
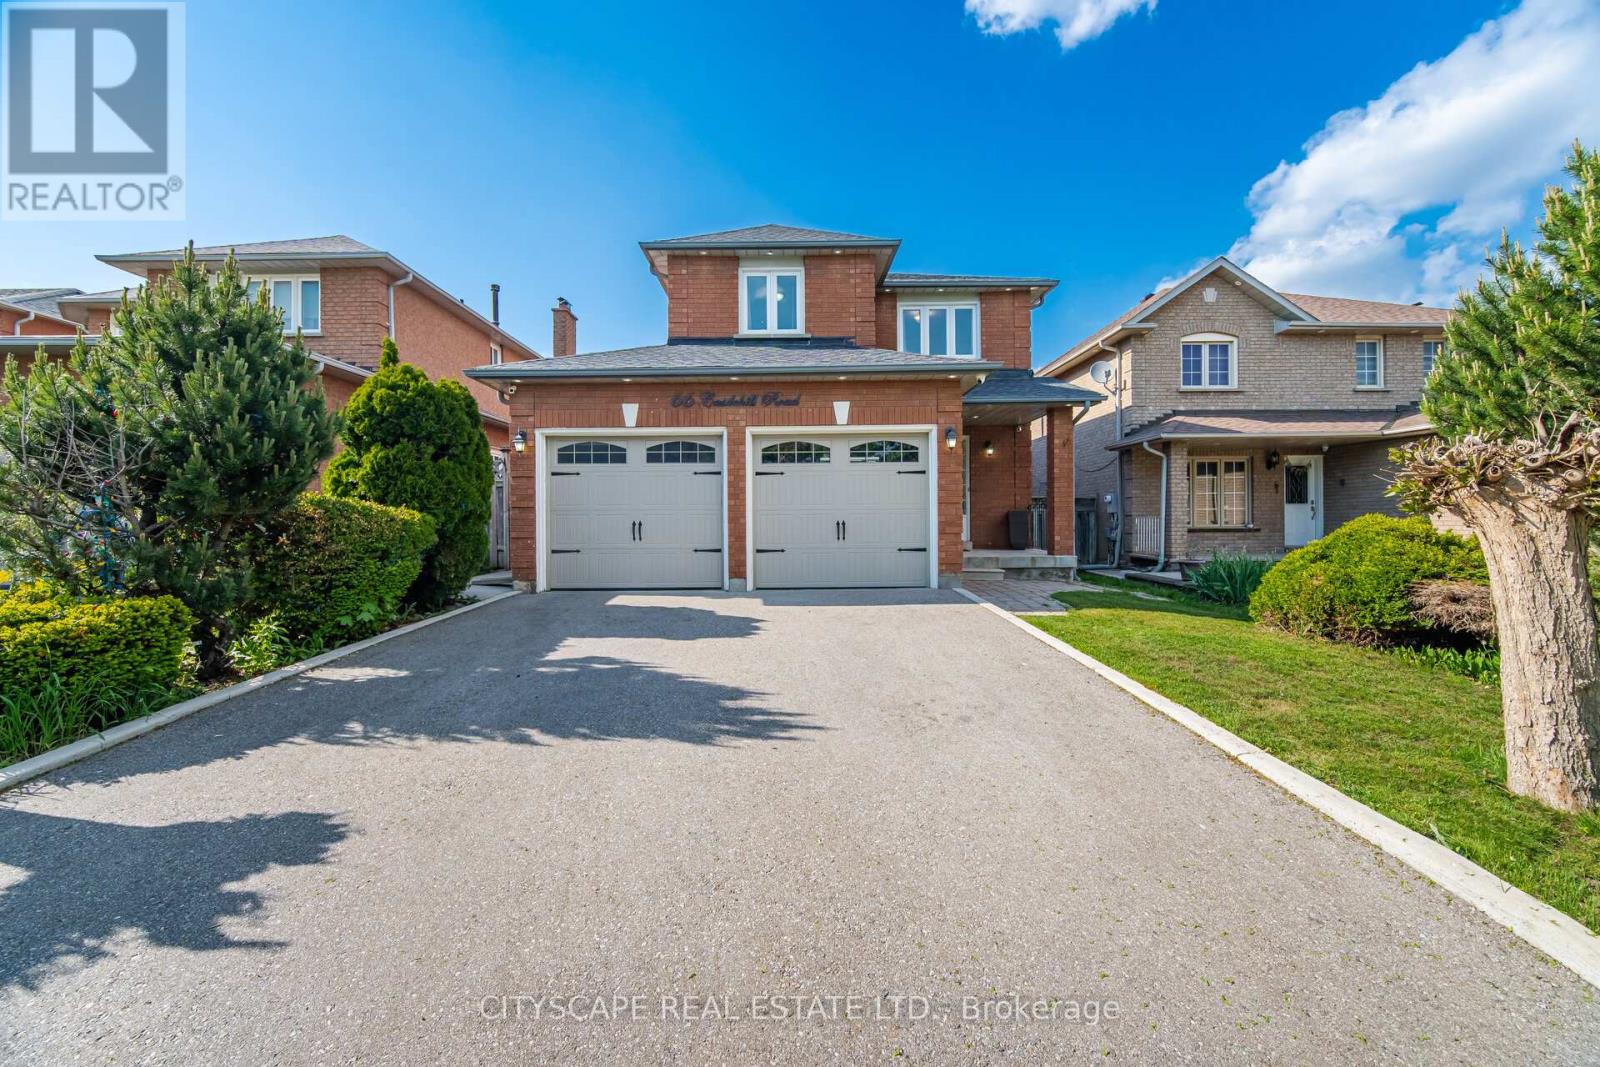
66 Castlehill Road
Brampton, Ontario
This beautifully cared-for detached home offers great curb appeal with its brick exterior, landscaped yard, and a spacious double car garage. Inside, a bright entryway with built-in storage leads into an inviting main floor featuring hardwood and tile flooring, a custom entertainment wall, and a dining area warmed by a modern fireplace. The updated kitchen showcases blue cabinetry, stainless steel appliances, marble-style counters, and a walkout to a sunny backyard with a large lawn, storage shed, and plenty of space for family activities. Upstairs, the bedrooms are bright and well-designed, each with hardwood floors, large windows, and organized study or vanity areas. The bathrooms are clean and modern with updated vanities, framed mirrors, and fresh tile finishes. The finished basement adds valuable flexibility with a cozy rec room, entertainment wall, a clean kitchenette, a bright bedroom, and a tidy bathroom. A dedicated laundry area and a well-kept side yard complete the lower level. This move-in-ready home blends comfort, style, and practical family living in every space. (id:50787)
544 Plan
Tay, Ontario
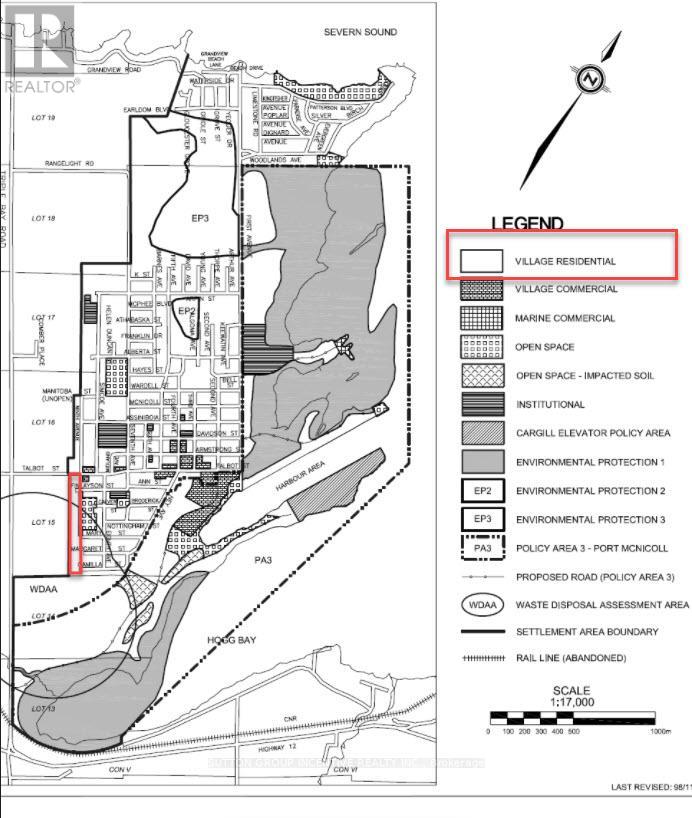
56 vacant residential lots located between Talbot Street and Camilla Street in the Village of Port McNicoll, Township of Tay. The majority of the lots are 39'x116'.The properties form part of Registered Plan 544 within an established residential area near Talbot Park and Georgian Bay. Recently rezoned in 2025 to permit low-density residential development including single detached and semi-detached/duplex dwellings, subject to municipal servicing and development approvals. The offering includes a mix of lots fronting on existing and unopened road allowances and represents a future residential development opportunity within Tay Township's settlement area. Conveniently located approximately 5 minutes west of Midland, 40 minutes north of Barrie, and about 90 minutes from the GTA via Highway 12. Buyer to complete their own due diligence regarding servicing, road access, development approvals, and permitted uses. (id:50787)
710 - 5 Emerald Lane
Vaughan, Ontario
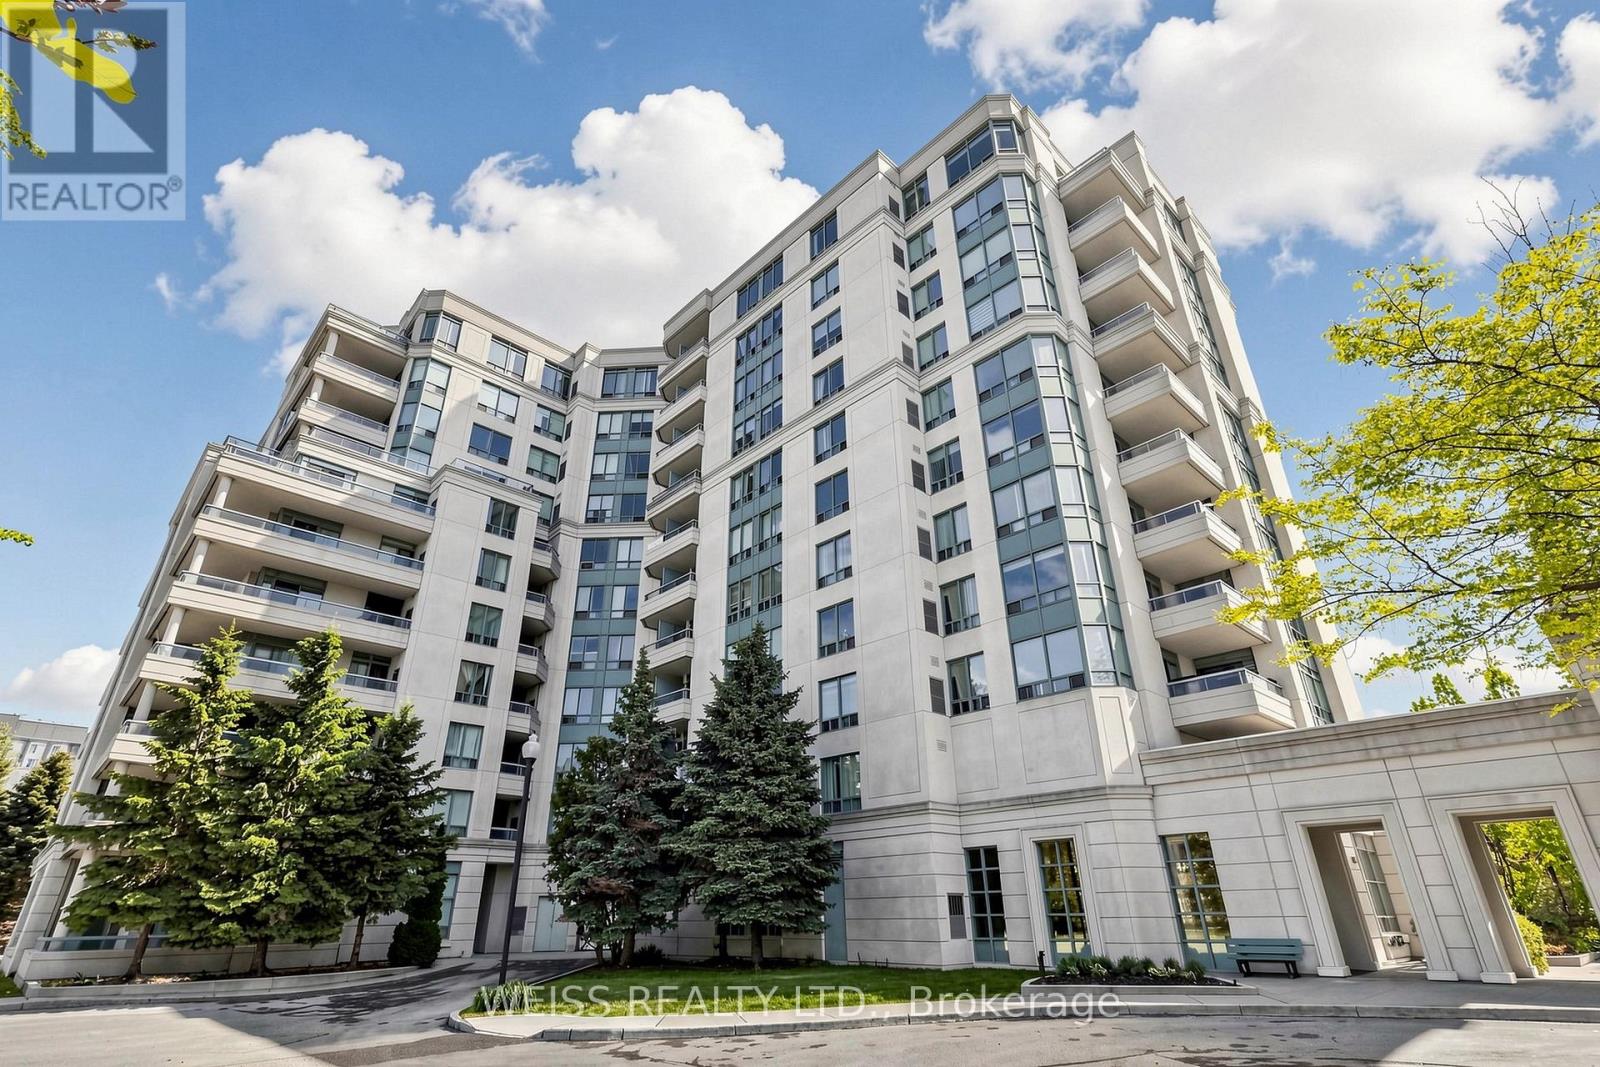
Spacious, 1 bedroom condo within walking distance to TTC. grocery stores, parks and minutes to Hwy 407. The unit itself is well laid out with an open-concept layout and a large balcony offering a great view. Very well maintained building with the lobby recently renovated lobby, outdoor swimming pool, gym, games room, guest suite and 24 hour gatehouse for added security. The best part is that the condo is in York Region so no double land transfer tax is applicable. (id:50787)
1761 Magenta Road
Pickering, Ontario
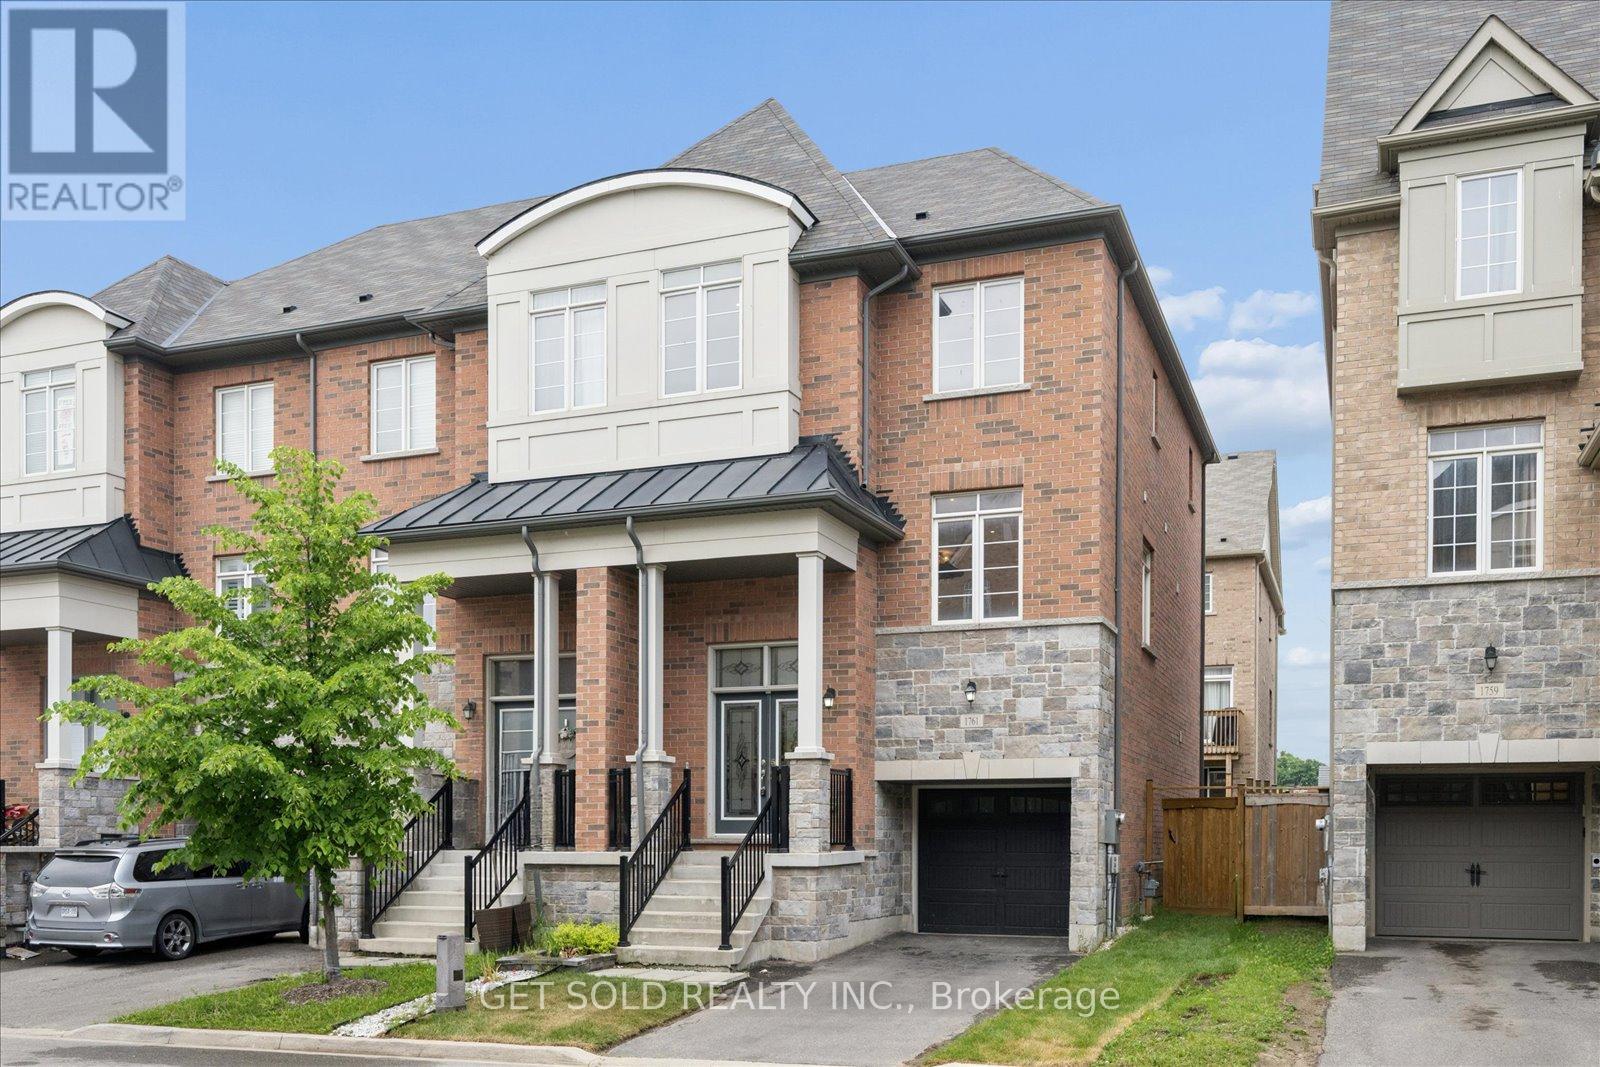
Extremely rare end-unit opportunity in the highly sought-after Brock Ridge community! Welcome to this impressive 3-storey end-unit townhome that lives like a semi-detached, offering over 2,000 sq ft of thoughtfully designed living space in one of Pickering's most desirable family neighbourhoods. Freshly painted throughout, this spacious residence delivers exceptional flexibility for growing families, multi-generational living, or those simply seeking room to spread out. Step inside to discover a bright and versatile layout with generous living space on every level. The main floor features a welcoming family room with direct access to the backyard, a spacious bedroom, and a convenient 3-pc bathroom, perfect for guests, extended family, or a private home office setup. The nearly finished basement offers incredible additional living space and is ideally suited for multi-generational families. Complete with a large bedroom, 3-pc ensuite bath, and a spacious galley-style kitchen with rough-ins already in place, the possibilities are endless. The heart of the home is found on the second level, where an expansive open-concept living and dining area creates the perfect setting for entertaining. The chef-inspired eat-in kitchen overlooks the adjoining family room and features quartz countertops, a large breakfast bar, stainless steel appliances, and abundant cabinetry. A cozy gas fireplace adds warmth and character, while a walkout to the elevated balcony provides the perfect spot to enjoy your morning refreshment. The third floor offers three generously sized bedrooms, two bathrooms, and convenient upper-level laundry. The spacious primary retreat and well-appointed secondary bedrooms provide ample room for the entire family. Location is everything. Situated just steps from the prestigious Masjid Usman Centre and minutes from shopping, restaurants, parks, schools, transit, and major commuter routes, this home offers the perfect blend of space, comfort, and convenience. (id:50787)
201 Rhodes Avenue
Toronto, Ontario
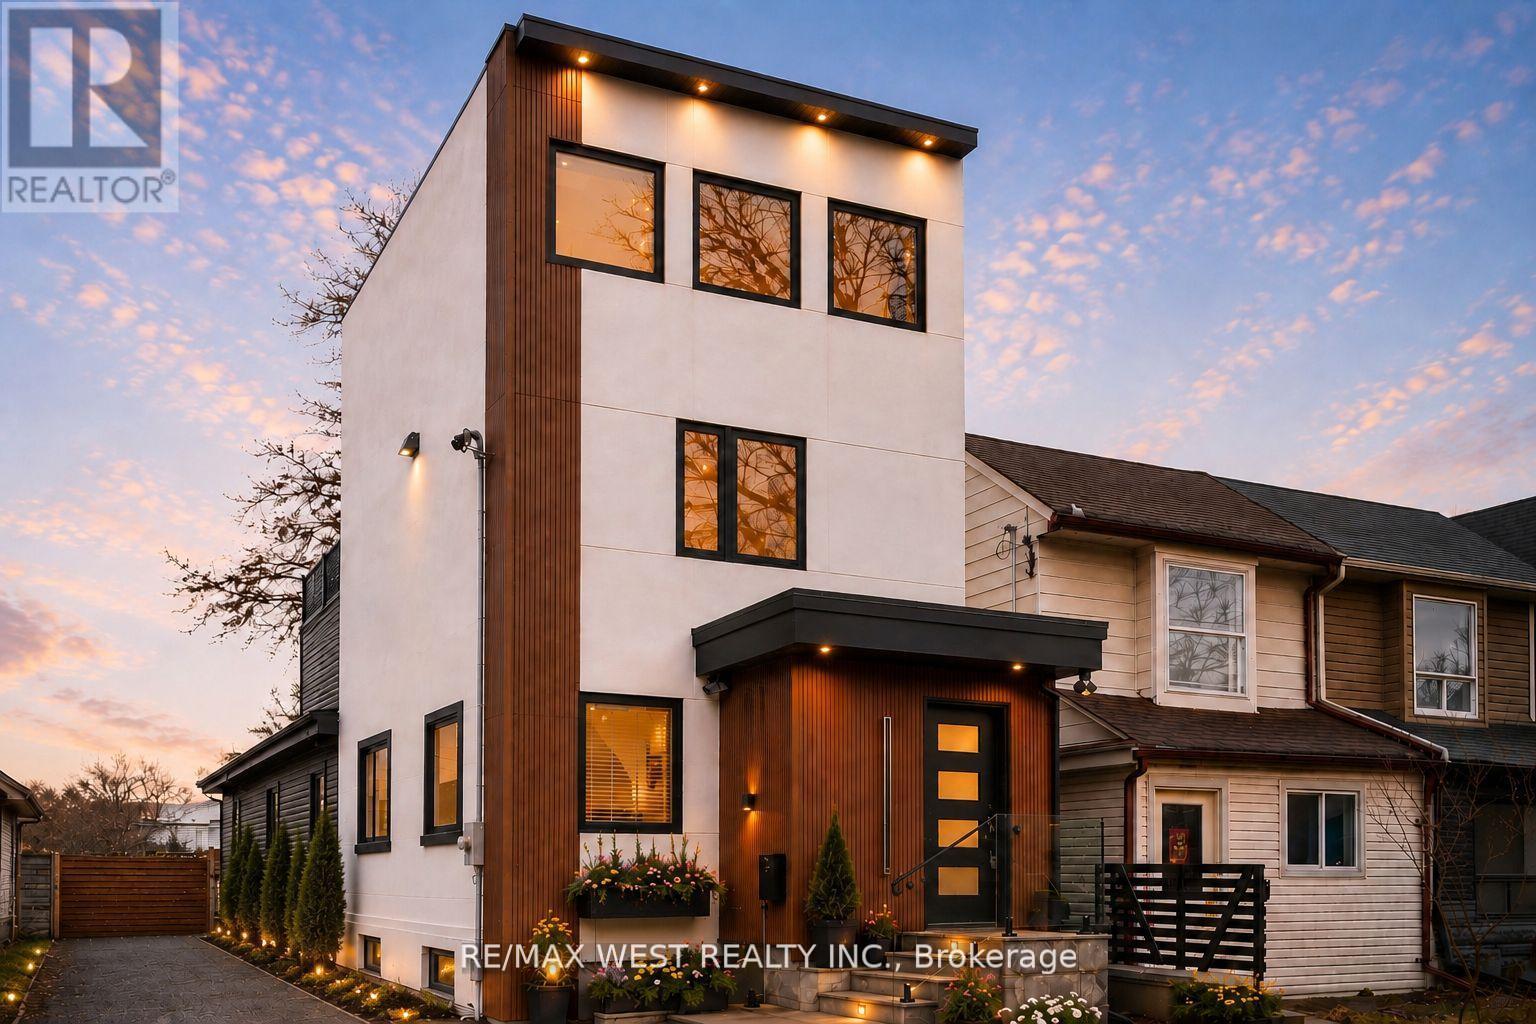
Architecturally unique and exceptionally versatile, this detached Leslieville residence offers thoughtfully designed living space across four finished levels. The sun-filled main floor features expansive principal rooms and a beautifully customized kitchen with extensive cabinetry, integrated appliance storage, a large centre island and workspace. At the rear, a spacious family room opens to the deck and backyard, while a rare main-floor bedroom and full bath provide flexibility for guests, multigenerational living or a home office. Upstairs, three generous bedrooms include an oversized bedroom with additional closet space and ensuite access, complemented by a laundry room with sink. The third-floor retreat features a private terrace overlooking the backyard and is ideally suited as a primary suite, studio, executive office or additional living space. The professionally underpinned and waterproofed lower level offers full ceiling height and a legal self-contained apartment with separate entrance and private laundry, ideal for extended family, nanny accommodations or income potential. Comprehensively reimagined from the studs out, the home has undergone a significant renovation including a rear addition, expanded third-floor loft with soaring ceilings, and extensive structural, mechanical and aesthetic improvements throughout. New windows, a commercial-grade fire-rated sprinkler system, sump pump, backwater valve and hard-wired security system reflect the quality and care invested throughout. Enjoy a landscaped backyard with entertaining deck, extra-wide storage shed and potential for future front parking. Situated on a quiet tree-lined street steps to Queen Street East, parks, schools, TTC, the waterfront and Leslieville's popular cafes and restaurants, this turnkey home delivers exceptional space, flexibility and value in one of Toronto's most desirable east-end communities. (id:50787)
25 Leafield Drive
Toronto, Ontario
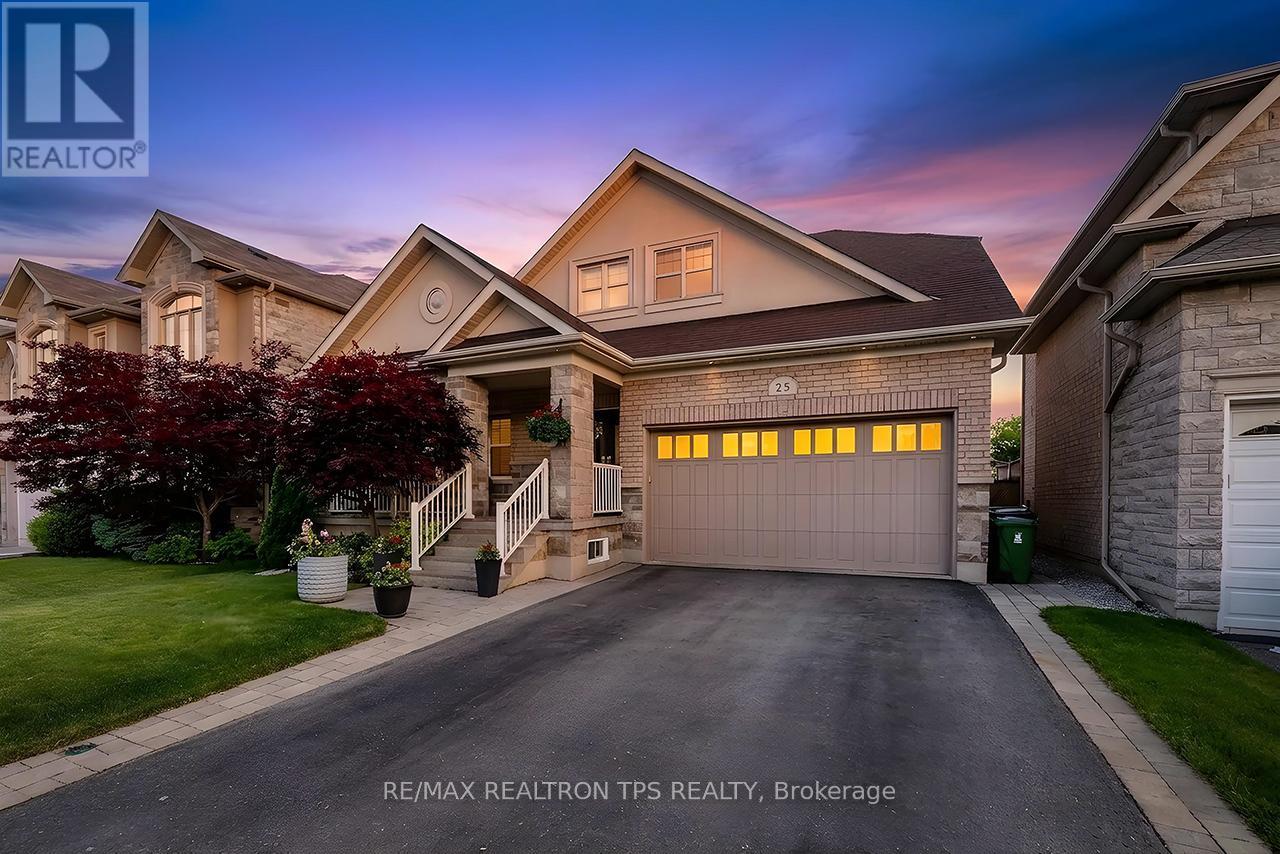
Beautifully maintained by its original owner, 25 Leafield is a rare all brick bungaloft offering the perfect blend of comfort, versatility, and long term value. Designed with downsizers and multigenerational living in mind, this home features 3 plus 1 bedrooms and 3.5 baths, including a main floor primary retreat with a walk in closet complete with built ins and a 5 piece ensuite, plus two spacious additional bedrooms upstairs.The main level and loft boast gleaming hardwood floors and soaring ceilings, while the main floor laundry with garage access adds everyday convenience. The kitchen is a true showpiece, featuring solid wood cabinetry, granite counters, backsplash, stainless steel appliances, extended cabinetry, crown moulding, and a centre island ideal for both cooking and entertaining. Beautiful walk out off kitchen area to fully fenced yard and maintenance free deck. The fully finished basement offers exceptional flexibility with its own separate entrance completed by the builder, full kitchen with granite counters & full size built in appliances, pot lights, two cantinas/cold room, dining area, living room, spacious bedroom with large walk in closet with custom built in storage, and full bath, creating an excellent option for extended family, guests, or independent living. Set on over 47 feet of frontage, this property also includes a double car garage, ample parking, and a large fenced yard with room to live, host, and grow. Centrally located in Toronto, close to schools, shopping, parks, and major transit routes including Highway 401, Highway 404, TTC, and nearby commuter connections, this is a truly special home in a desirable area, offering space, comfort, and opportunity in one complete package. (id:50787)
333 - 21 Dale Avenue
Toronto, Ontario
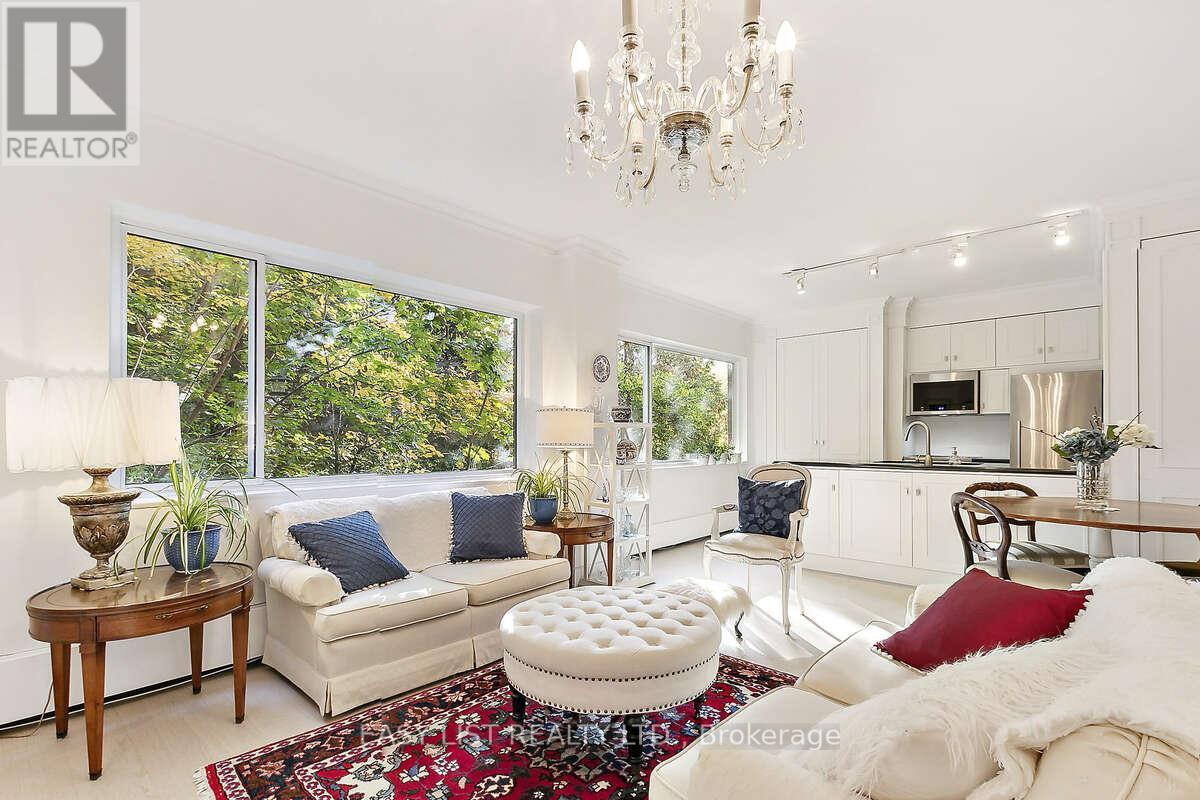
Visit the REALTOR website for further information about this listing. Beautiful, serene and meticulously renovated 1bd apt at sought-after 21 Dale Ave in exclusive South Rosedale. A boutique shareholder co-op on 5 acres, w/ tree-filled courtyard, award-winning gardens & Rosedale Valley ravine setting. Gorgeous apt is fully renovated w/ immaculate SS appliances, Fisher Paykel fridge, Torlys off-white hardwood floors, granite counters, open kitchen, custom-built cabinetry, walk-in marble shower & B.Moore paint. A quiet end-unit overlooking lush courtyard w/ majestic decades-old trees. Resort-style amenities: indoor & outdoor pools, sundeck, 24 hr concierge, gym, hot-tub, sauna, EV chgr's & library. Storage locker on apt floor. Toronto's very finest neighbourhood w/ stately historic homes, a short walk to incredible parks & trails, shops & TTC subway. Front lobby being fully renovated by top design firm.(tbc July). NO rentals, non-smoking, pets welcome. *Maint fees incl: prop TAXES, Bell fibe wifi & cable tv, heat, water. (id:50787)
1989 Ottawa Street S Unit# 13
Kitchener, Ontario
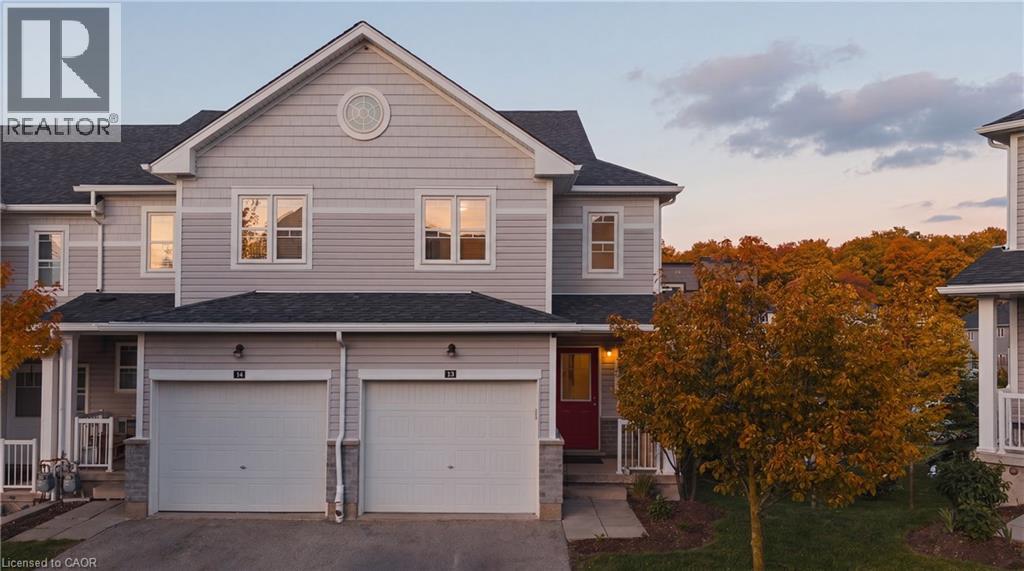
Welcome to 13-1989 Ottawa Street South, where luxury upgrades, cutting-edge smart technology, and an exceptional location come together in one remarkable condo townhouse. Thoughtfully customized throughout, this home offers a level of comfort and convenience rarely found in condo living. The open-concept interior is enhanced with smart home lighting and switches, custom designer light fixtures, and expanded kitchen cabinetry that maximizes both style and storage. The chef-inspired kitchen features a new gas range and stove (2025), two refrigerators, a dedicated wine fridge, and a premium Culligan 5-stage reverse osmosis system supplying purified water to the kitchen fridge, wet bar, and basement sink. Designed for modern living, the home is fully hardwired with CAT6 cabling for seamless mesh Wi-Fi or wired connectivity, while soundproof insulation throughout the walls provides enhanced privacy and tranquility. Recent mechanical upgrades include a Trane humidifier (2025), Trane CleanEffects air filtration system (2025), ERV air exchange system (2025), professionally serviced furnace and air conditioning (2025), and a newly replaced rental hot water tank (2025). The dedicated home office is beautifully appointed with custom built-in cabinetry, shelving, and drawers, creating an ideal work-from-home environment. Upgraded bathroom vanities add a refined touch throughout the home. Step outside to a professionally designed outdoor living space featuring a custom sectional with cushions, natural gas BBQ hookup, and a large concrete fire table. Residents enjoy access to a private playground, controlled guest parking, security camera monitoring throughout the property, school bus service, and worry-free landscaping and snow removal. Nature lovers will appreciate the protected forest conservation area and trails directly behind the community, minutes away to Sunrise Centre, Ira Needles, restaurants, grocery stores, and quick access to Highway 7/8 and Highway 401 nearby. (id:50787)
20 Stonegate Crescent
Quinte West, Ontario
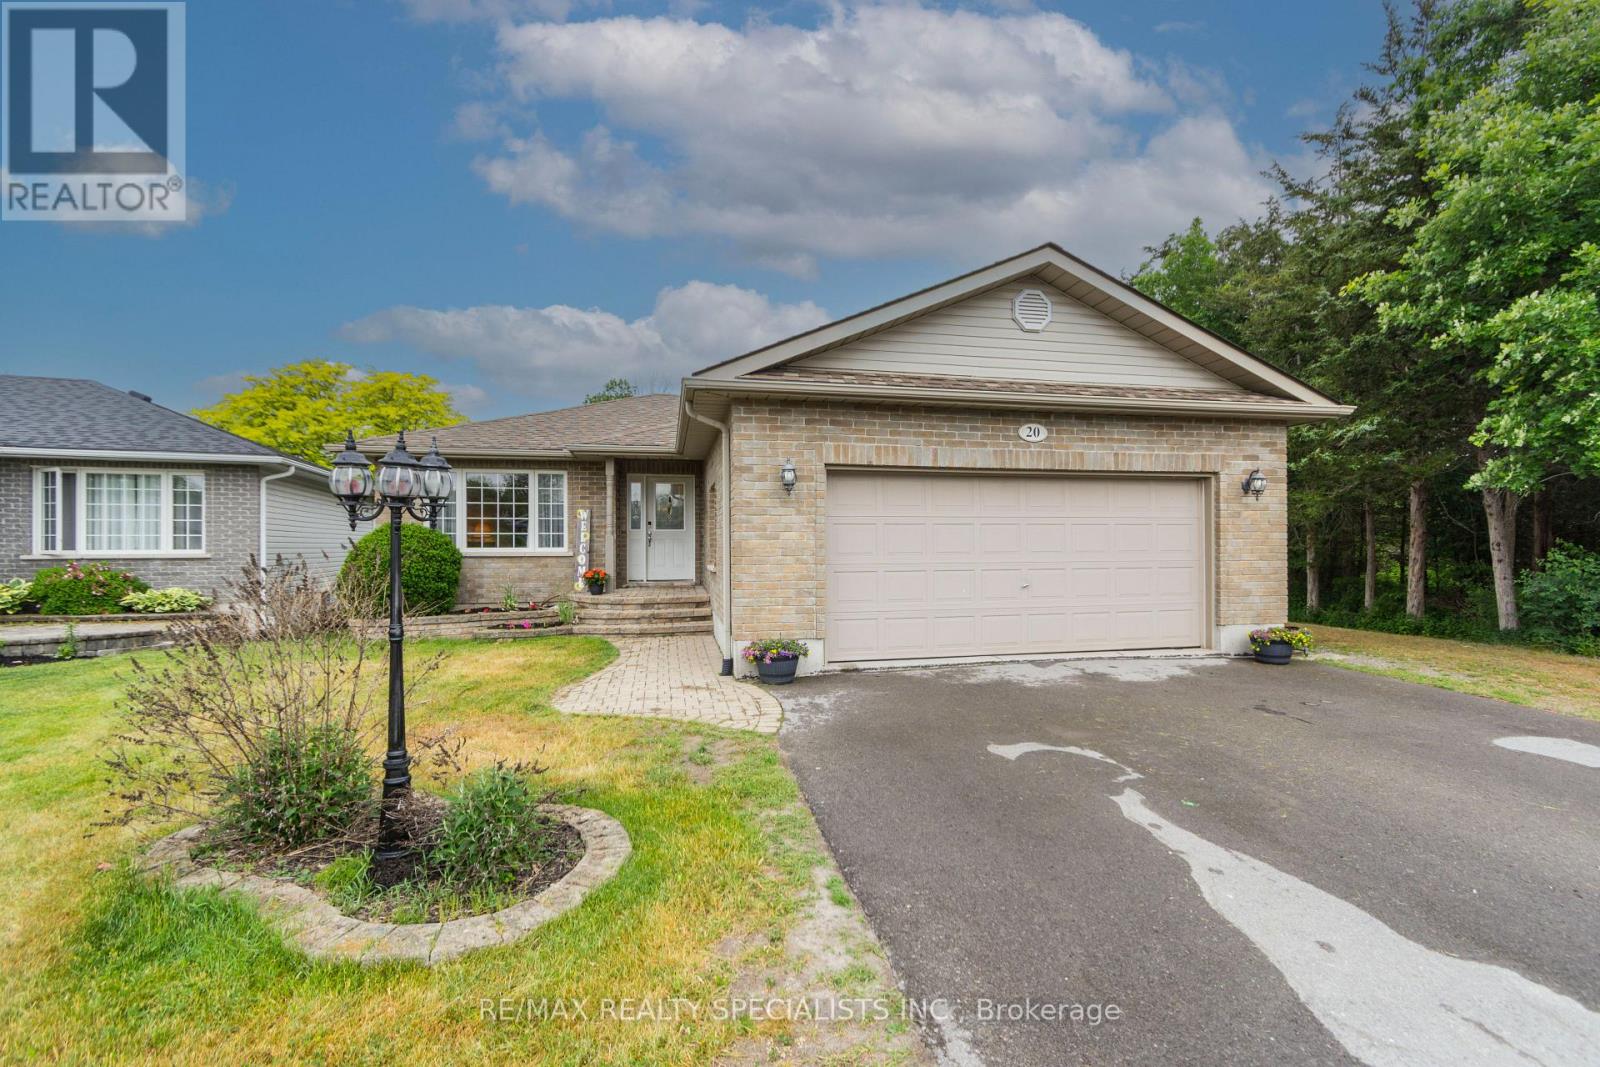
Welcome to this spacious and freshly painted 2+1 bedroom, 2 bathroom bungalow in the highly sought-after community of Frankford. Ideally located close to CFB Trenton, Highway 401,schools, shopping, and everyday amenities, this home offers the perfect blend of comfort, convenience, and functionality. Designed for easy living, the bright open-concept main floor features a generous living room, dining area, and well-appointed kitchen, creating an inviting space for both everyday life and entertaining. Just off the dining area, you'll find a screened-in three-season room, perfect for enjoying your morning coffee or relaxing evenings. The main level offers two spacious bedrooms, including a primary retreat with a walk-in closet, along with a full bathroom and convenient laundry facilities. The attached double-car garage provides plenty of room for vehicles, storage, hobbies, or a workshop, with easy access to the home. The finished lower level expands your living space with a large recreation room featuring a cozy gas fireplace, a third bedroom, a 3-piece bathroom, and abundant storage throughout. Situated on a well-positioned lot with a partially fenced backyard and additional parking beside the garage, this property offers both practicality and outdoor enjoyment. Major updates include shingles (2016), forced-air gas furnace (2021), and central air conditioning (2021).Move-in ready and offering exceptional space both inside and out, this is a wonderful opportunity to own a beautiful bungalow in one of Frankford's most family-friendly neighbourhoods. (id:50787)
74 Colonel Bertram Road
Brampton, Ontario
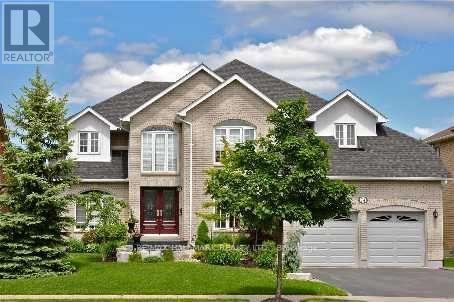
Beautiful and spacious basement apartment featuring hardwood flooring, a cozy fireplace, and large windows that provide plenty of natural light. A bright and inviting space offering both comfort and functionality. (id:50787)
5 - 259 Lakeshore Road E
Mississauga, Ontario
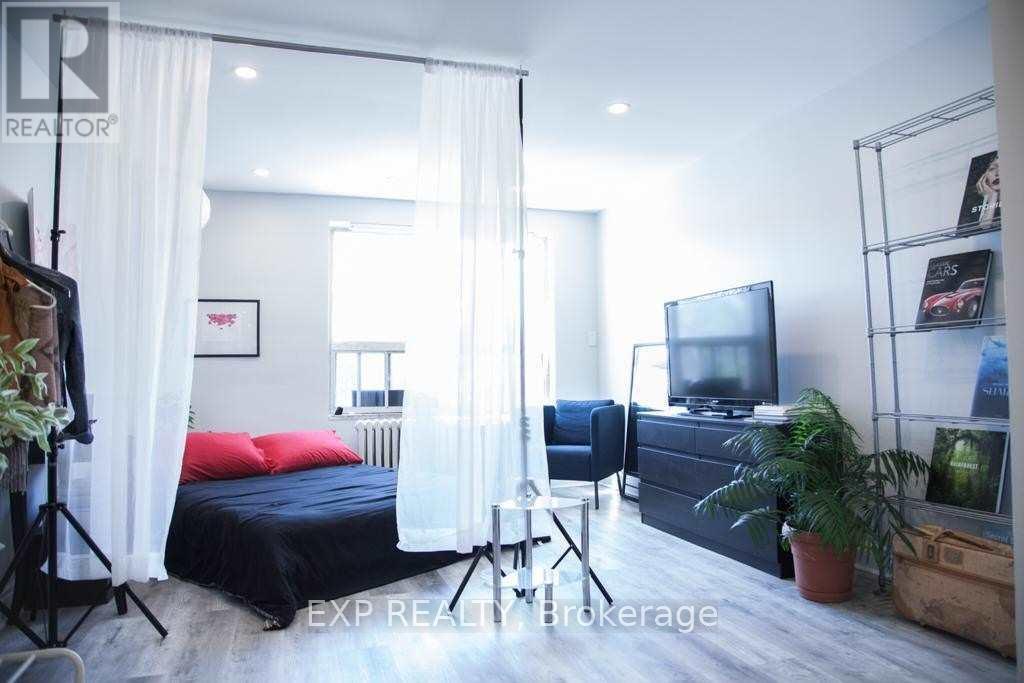
Discover this beautifully updated bachelor apartment located above a storefront on vibrantLakeshore Road in Port Credit, Mississauga. Recently renovated, this bright and modern unit features brand new vinyl flooring, a freshly tiled bathroom, and stylish pot lights throughout-perfect for comfortable, contemporary living. Applicants must provide a credit check and proof of employment. Don't miss your chance to live in one of Mississauga's most desirable neighbourhoods! (id:50787)
32 Madoc Drive
Brampton, Ontario
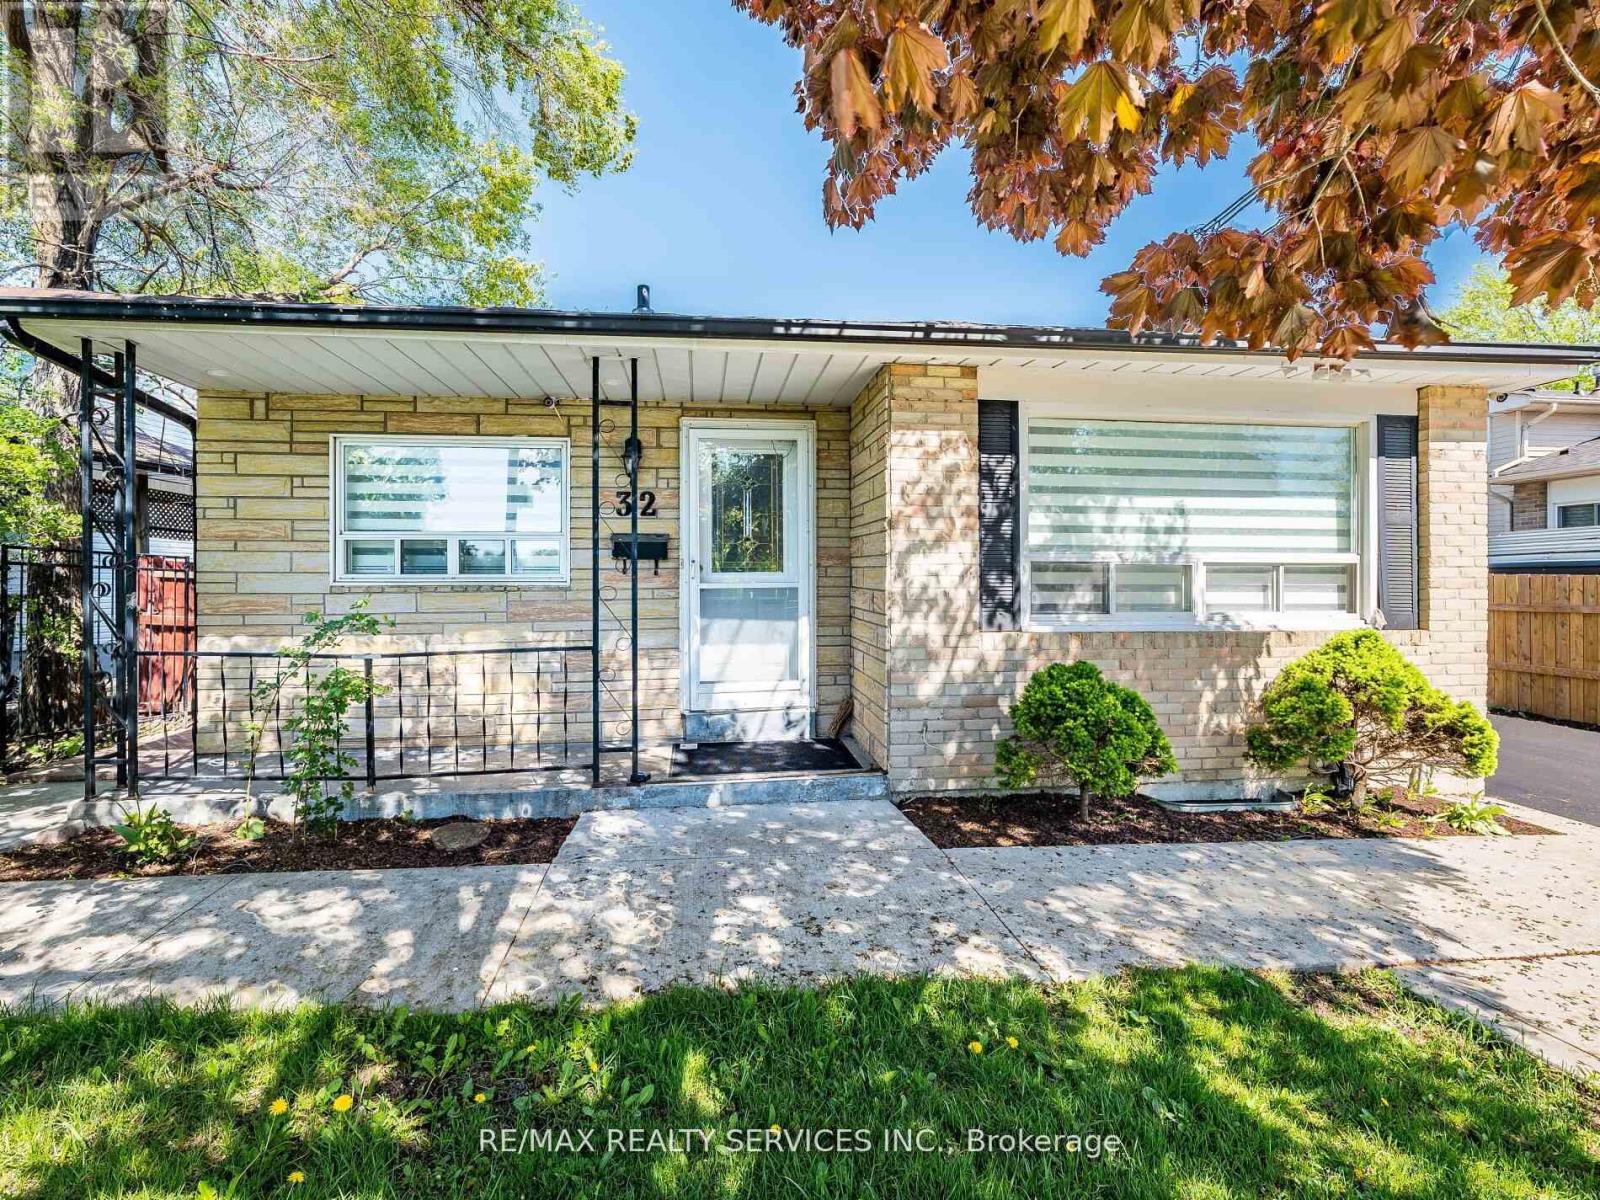
This impeccably renovated detached bungalow on on 52 ft wide lot, fully upgraded from top to bottom, is move-in ready and located in a highly desirable neighbourhood of Brampton. The main level features a spacious layout with separate living and Dining rooms, complemented by an upgraded kitchen(2025) equipped with newly installed quartz countertops(2025) and backsplash (2025), new flooring (2025) on both the main, new pot lights, stainless steel appliances, and new zebra blinds. The property also boasts freshly painted walls, updated light fixtures, and a newly constructed (2025) hardwood staircase to the basement. Main floor washroom fully renovated in 2025 An updated central air conditioning system (2024) ensures cool comfort during warmer months. Basement apartment with separate entrance currently generated $2500 rental income. (id:50787)