
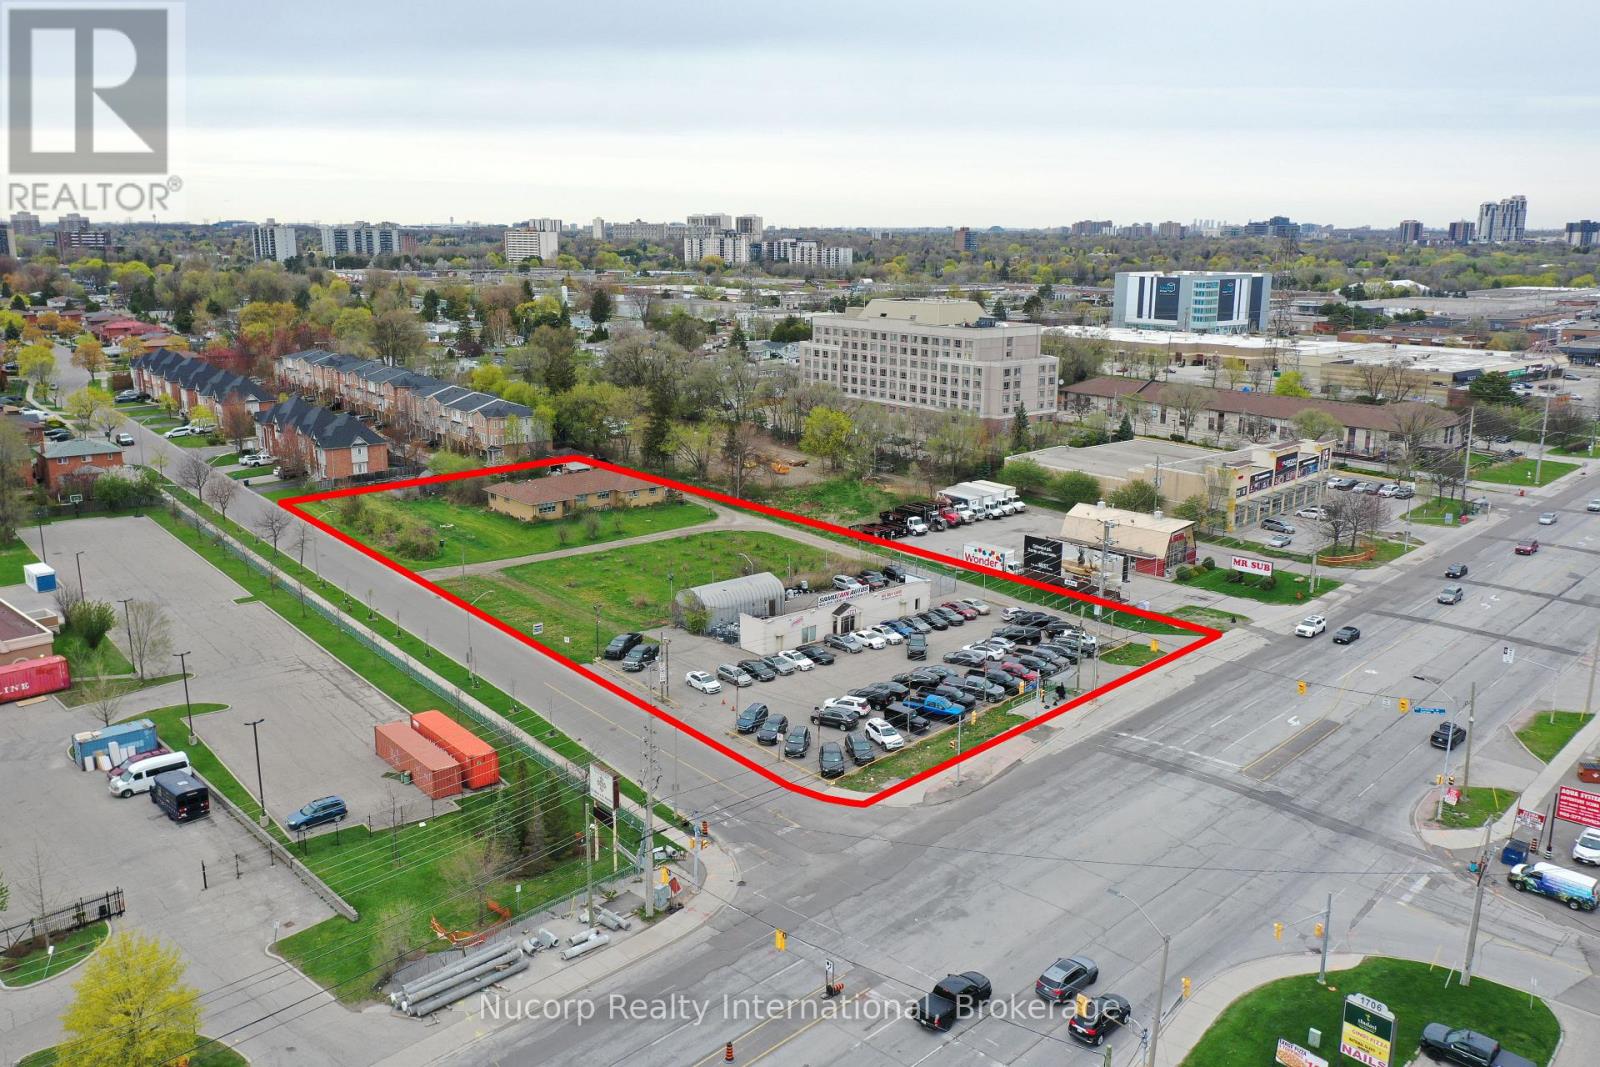
1721 Dundas Street E
Mississauga, Ontario
Situated amidst multiple large development applications in Mississauga, this exceptional 2-acre parcel of land is located on the doorstep of the new Bus Rapid Transit and outside the floodplain along the Dundas Corridor. Ideal for high-density/mixed-use development, this prime real estate offers excellent transportation access. Supported by city officials, a concept plan by Salmona Development Consultants aligns with the Dundas Connects Plan, aiming to enhance public transport and rejuvenate the 19.5 km Dundas Corridor. The city plans to transform Dundas Street into a vibrant hub with diverse businesses, parks, industries, educational institutions, and attractive neighborhoods. Benefits include a rapid bus lane to Kipling transit hub, increased GO train service at Dixie station, proximity to places of worship and many retail amenities. This unique opportunity is set to become a cornerstone of Mississauga's urban development vision. **EXTRAS** Property Is Improved With Single Family Home At The Rear & Commercial Building Fronting Dundas. Site Visit By Appointment. House Is As Is Where Is. Important Subject Property Is Not Located In Floodplain. Cash Flow From Short Term Leases. (id:50787)
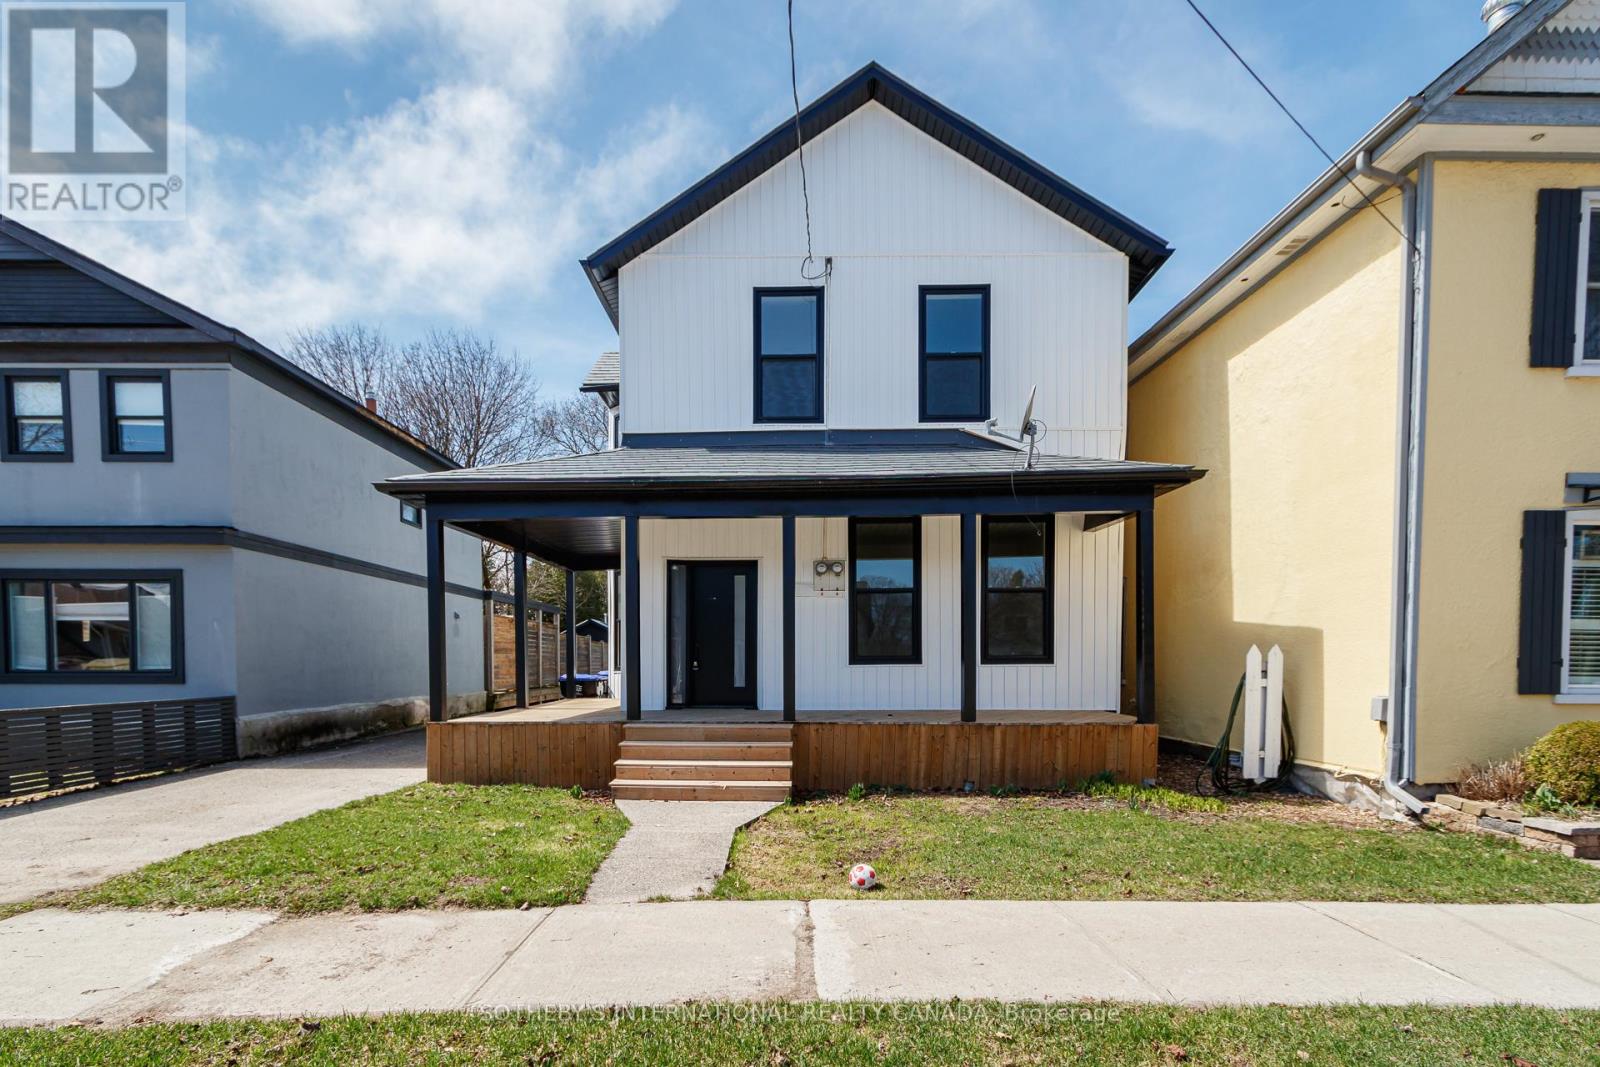
64 Birch Street
Collingwood, Ontario
Set on one of Collingwood's charming, tree-lined streets, this beautifully updated four-bedroom century home offers a refined blend of character and modern design in one of Ontario's premier four-season destinations. Step inside to soaring ceilings and a bright, airy atmosphere, enhanced by engineered hardwood floors, fresh neutral tones, sleek modern doors with bold black hardware, and recessed lighting throughout. The brand-new kitchen is both stylish and functional, featuring contemporary cabinetry, while the bathrooms have been thoughtfully finished with walk-in showers wrapped in oversized porcelain tile for a clean, spa-inspired feel. Outside, the spacious backyard provides an ideal setting for relaxing or entertaining, complete with partial fencing and a refinished wraparound deck for your morning coffee. The exterior has been fully refreshed with crisp white vinyl siding, striking black windows and fascia, and a bold black front door, delivering a timeless yet modern aesthetic. Beyond the home, Collingwood offers an exceptional lifestyle defined by true four-season living. Enjoy world-class skiing at Blue Mountain, scenic hiking and snowshoeing trails, and access to Georgian Bay for boating, sailing, paddle boarding, kayaking, and canoeing. Golf enthusiasts will appreciate nearby championship courses, while the vibrant downtown features boutique shopping, acclaimed restaurants, and all the conveniences of a larger city-within a welcoming community of just 26,500 residents. Ideally located just a couple of hours from Toronto Pearson International Airport, this property is perfectly suited as a recreational retreat or a full-time residence for those seeking a balanced lifestyle without compromise. Property is being sold as is where is condition. (id:50787)
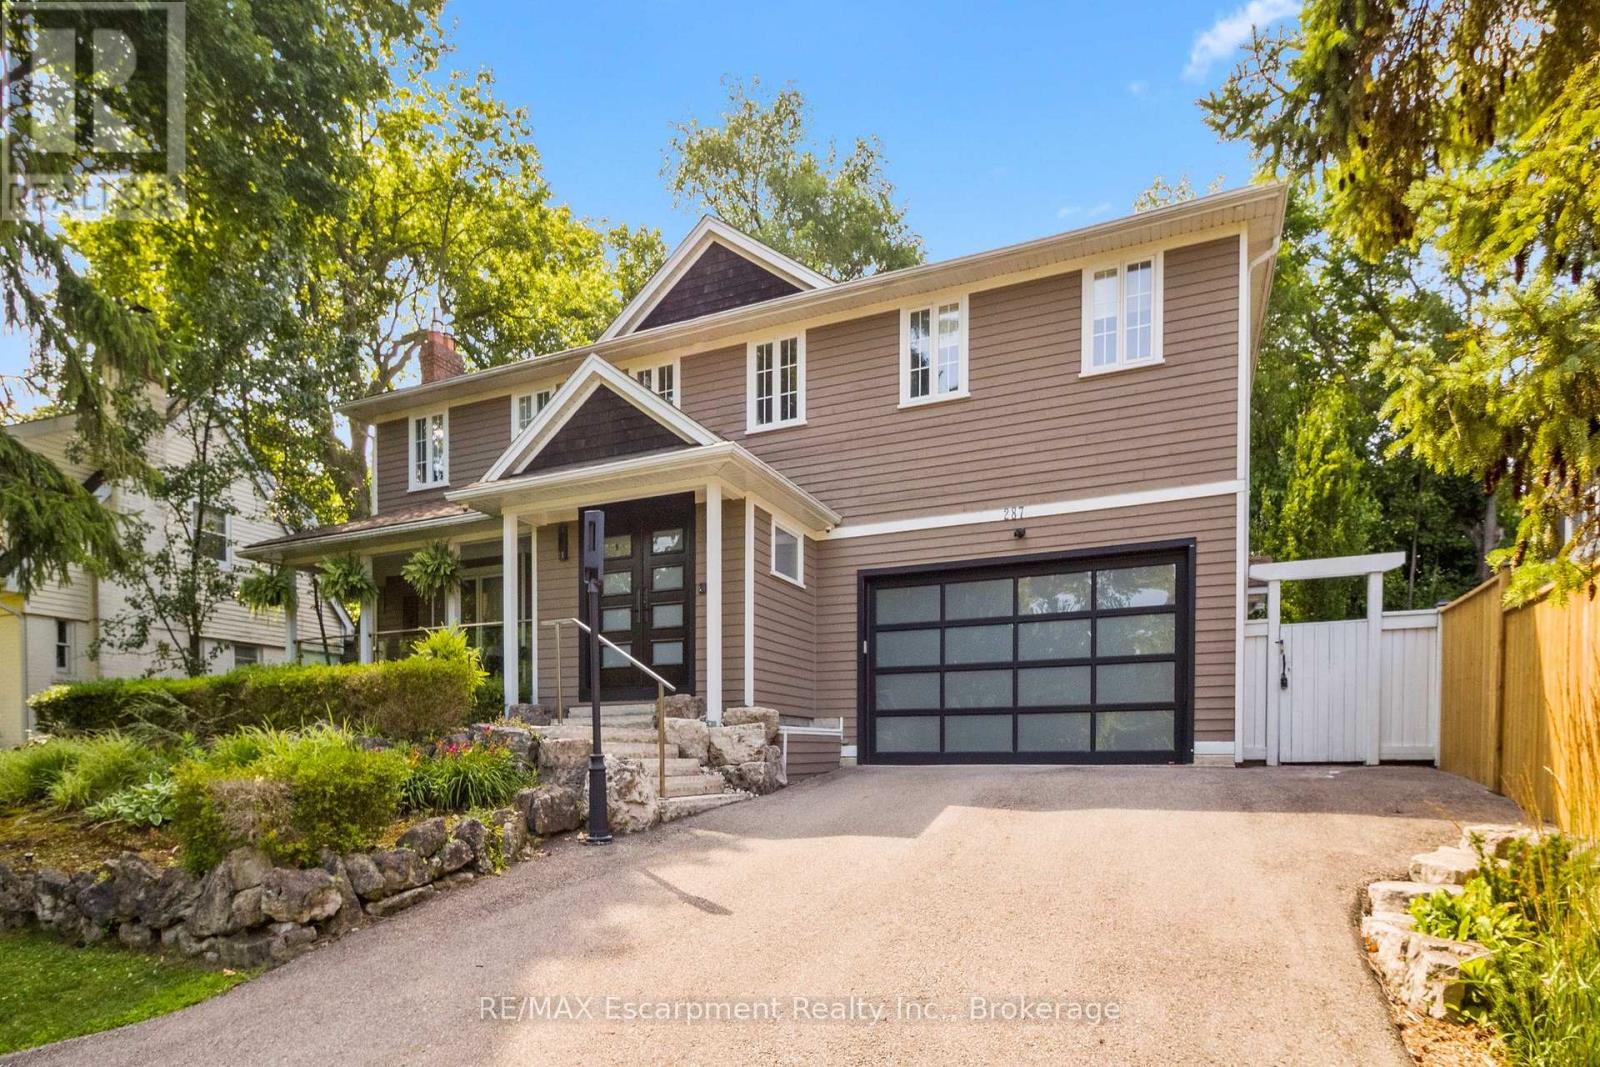
287 Macdonald Road
Oakville, Ontario
This completely renovated contemporary residence represents the pinnacle of modern design and sophisticated living in one of Oakville's most desirable locations of Old Oakville.Every detail of this 4 Bedroom | 4+1 Bathrooms | 4,819 Sq Ft Finished Living Space has been meticulously reimagined to deliver an unparalleled standard of quality and craftsmanship.The highly functional main floor plan centers around an exceptionally sleek kitchen open to the Great Room with gas fireplace and walk out to the resort style backyard and pool.The kitchen is outfitted with luxury high-end appliances, an oversized island seating eight, and an additional peninsula for casual entertaining in the bar area.Adjacent to the kitchen, is a walk in pantry with an additional dishwasher and fridge. Not to be missed is the impressive temperature-controlled wine room accommodates approx 1,000 bottles-a striking feature for the discerning entertainer.A versatile family room/main floor bedroom with ensuite which can be used as a principal bedroom or guest suite, laundry room, walk-in main closet for storage and access to oversized double car garage.The 2nd level principal suite is a private sanctuary featuring juliette balcony, gas fireplace, two walk-in closets and a spa-inspired ensuite with heated floors, walk-in shower, and a standalone soaking tub.Two additional spacious bedrooms each with their own ensuites complete the level. Not to be missed is the finished lower level room with added storage in the pantry and crawl space area. The backyard is an entertainer's paradise, showcasing a saltwater pool, two expansive patio areas, two gazebos with a gas fire table, and premium Dutch-imported artificial turf that remains lush year-round with zero maintenance.Ideally situated steps from Whole Foods Market, Oakville GO Train, for seamless transit connectivity,and the Oakville Trafalgar Community Centre this extraordinary property offers both refined luxury and everyday convenience.LUXURY CERTIFIED (id:50787)
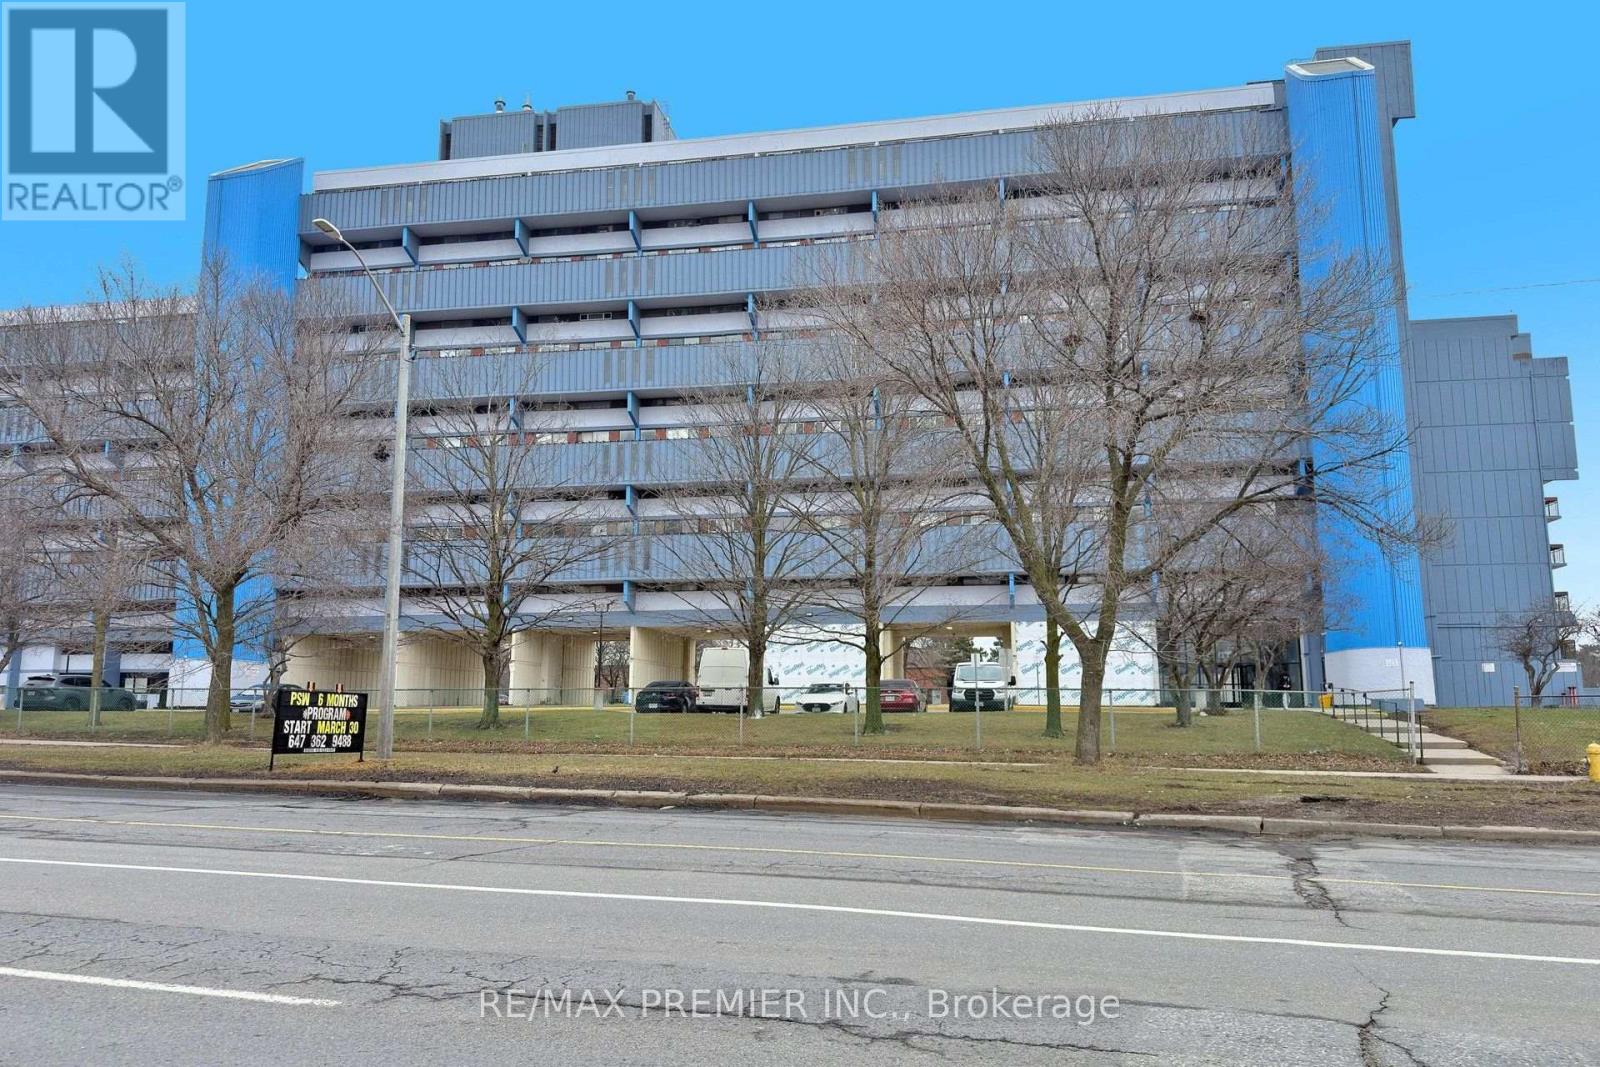
428 - 4645 Jane Street
Toronto, Ontario
Freshly painted and move-in ready! Perfect for first-time buyers looking to own instead of rent. The affordale condo is ideally located with 24-hour TTC service and only 5 minutes to York University. Enjoy new vinyl flooring in the living room, a beautifully renovated bathroom, and exceptional value in a convenient location. A fantastic opportunity for both homeowners and investors alike! The photos shown in the MLS were taken when the property was owner-occupied. The property is now vacant and available for immediat possession. (id:50787)
B - 2395 Lucknow Drive
Mississauga, Ontario
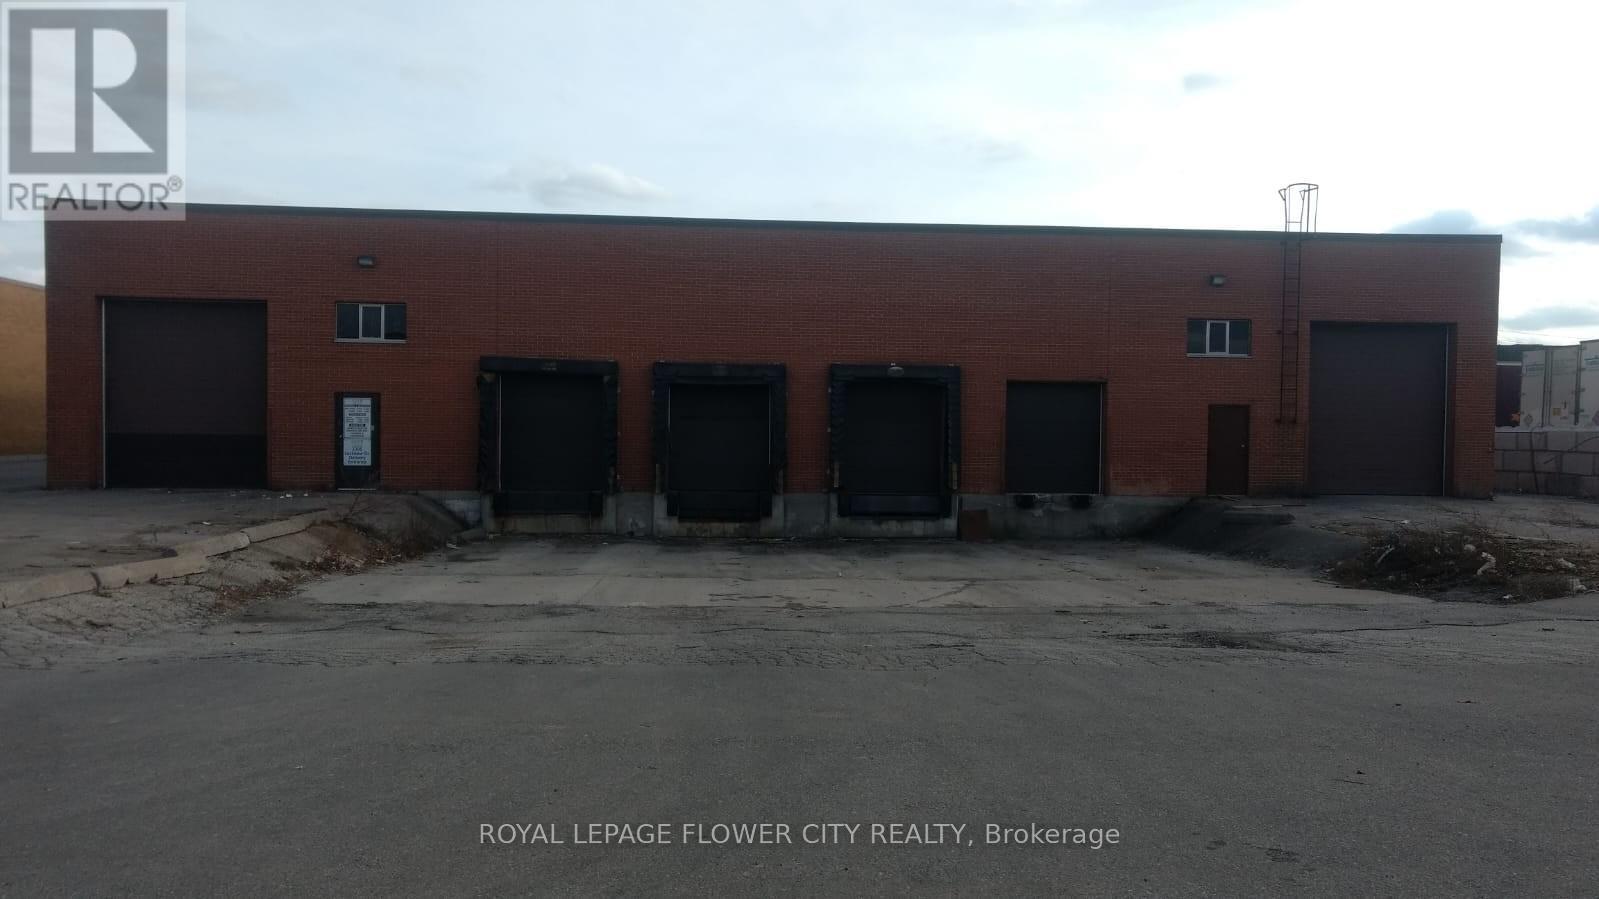
Industrial Free Standing Well Maintained Building Located In Mississauga's Industrial Community, With Close Proximity To Pearson Airport. Building Is Demised In Two Portions With Separate Entrance. The East Side (13750 Sq Ft) Is Available For Occupancy And Contains five Offices in front With 2 Kitchens and 2 Washrooms. Warehouse With A Clear Height Of 18 Feet, Two Shipping Doors And two Drive In Door. Easy Access To Major Highways- 401,410 And 407. (id:50787)
17 Tineta Crescent
Toronto, Ontario
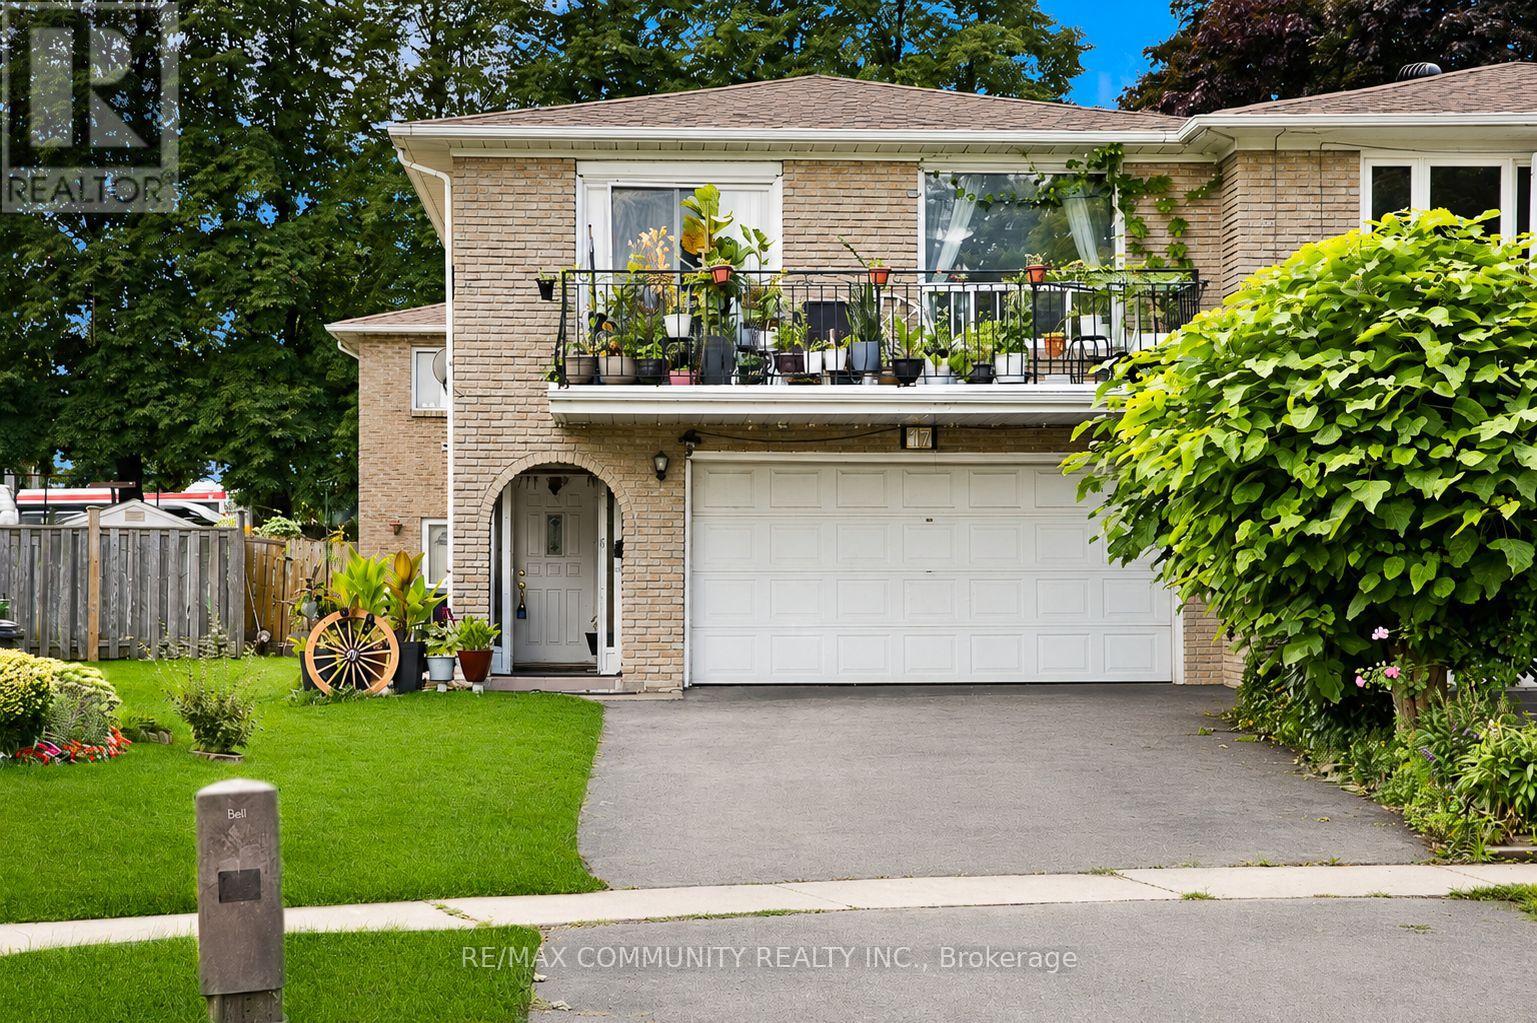
Absolutely stunning 2,858 sqft double garage semi-detached raised bungalow in the highly sought-after Agincourt community of Scarborough! This spacious home, owned by only its second owner, features 4 bedrooms, 3 bathrooms, 3 kitchen spaces, and 4 separate entrances, offering incredible potential to be converted into 2 to 3 separate units. Recent updates include a new roof. The bright, open-concept layout boasts hardwood, parquet, and ceramic flooring throughout, with the second floor retaining its original kitchen space, ready to be converted back if desired. Conveniently located within walking distance to New Sheppard and McCowan Subway Station, Highway 401, Scarborough Town Centre (STC) Mall, TTC, shopping, top-rated schools, and more. This home is a must-see and will WOW you! (id:50787)
31 Revol Road
Penetanguishene, Ontario
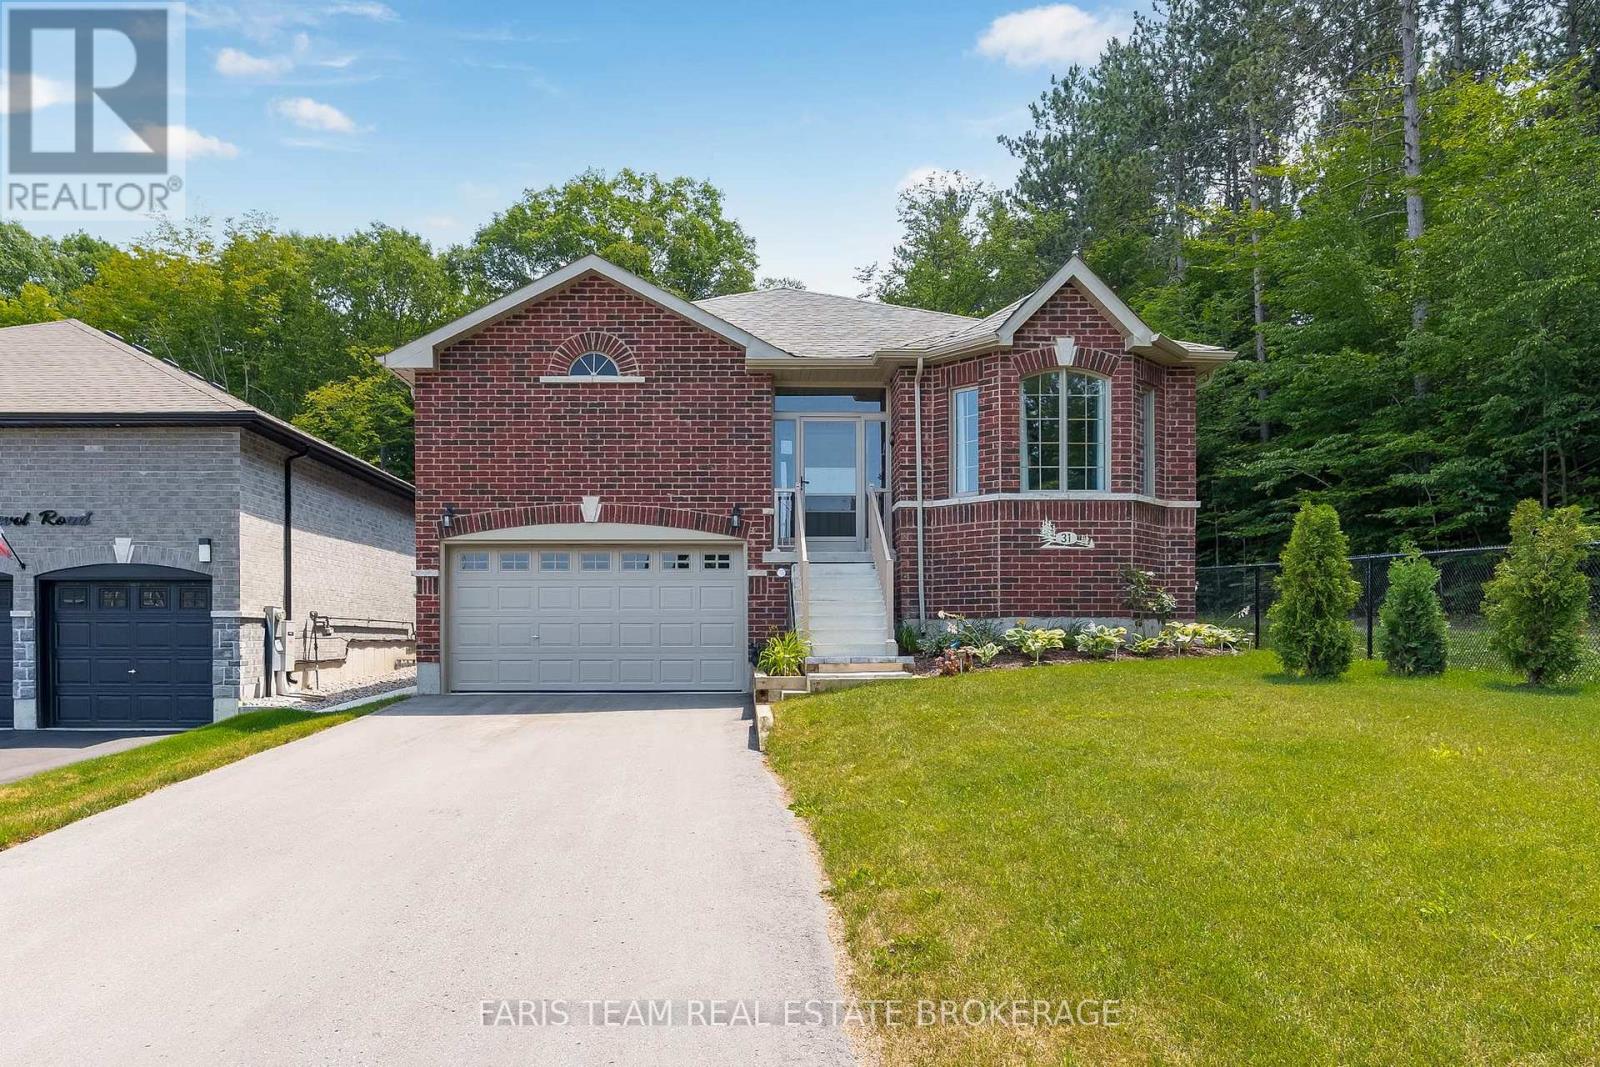
Top 5 Reasons You Will Love This Home: 1) Exceptional end-lot location backing onto and bordered by a forest, offering incredible privacy with a gazebo, patio, and partially fenced backyard to enjoy the peaceful surroundings 2) Partially finished full basement with completed flooring and select finished walls, providing a great head start for additional living space tailored to your needs 3) Functional layout featuring a large double pantry, abundant garage storage with a built-in mezzanine, and an oversized driveway with parking for up to six vehicles 4) Spacious primary retreat complete with a walk-in closet and private ensuite, creating a comfortable space to unwind at the end of the day 5) Located in a desirable neighbourhood close to everyday amenities, this all-brick home also features central air conditioning and the added peace of mind of approximately five years remaining on the Tarion warranty. 1,550 above grade sq.ft. plus a partially finished basement. (id:50787)
35 Grove Street E
Barrie, Ontario
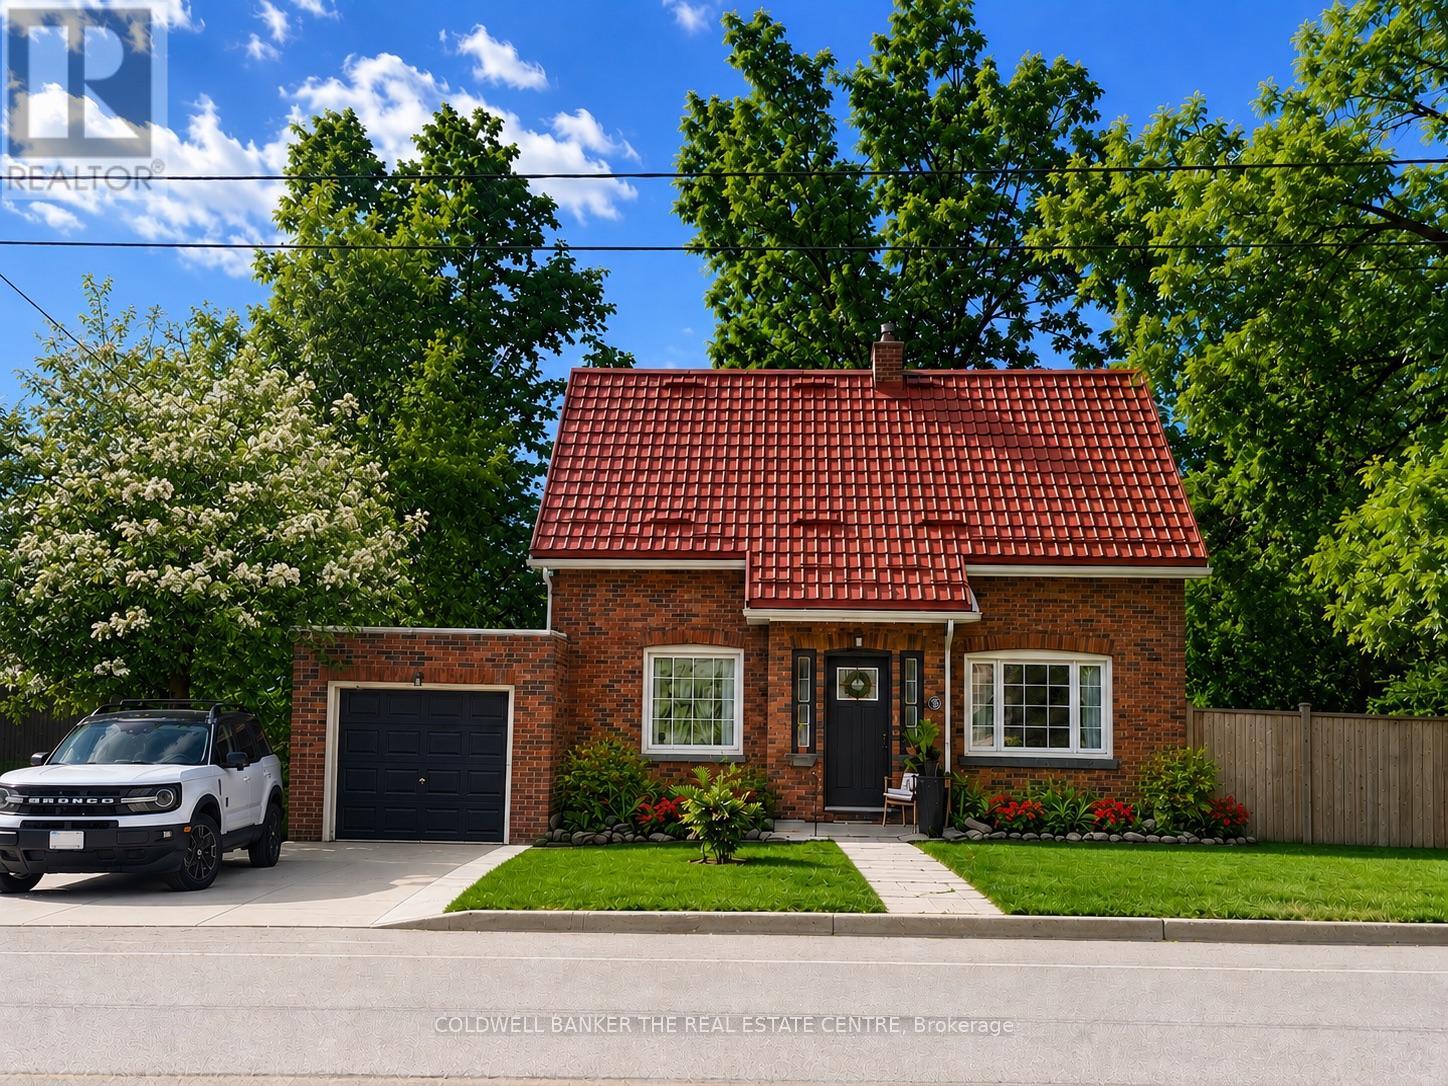
Welcome to a home that feels different from the moment you step through the door. Filled with warmth, character, and a calming energy, this inviting residence offers a sense of peace that's hard to find and impossible to forget. Bright, spacious, and thoughtfully designed, the heart of the home is the functional kitchen featuring stainless steel appliances, newer cabinetry, and updated countertops, making meal preparation both easy and enjoyable. The adjoining dining area is tastefully appointed and provides the perfect setting for family dinners and gatherings.Convenience meets comfort with a main floor powder room, while the large, sun-filled living room offers a cozy fireplace, creating the ideal space to relax and unwind. Upstairs, you'll find three generously sized bedrooms, each designed with comfort and tranquility in mind. Step outside to your private very large backyard oasis, complete with a two-tier deck and newer hot tub perfect for entertaining or simply enjoying quiet evenings under the stars. Additional updates include fresh paint throughout, newer front and rear entry doors, sump pump and a newer storage shed. Ideally located close to parks, walking trails, and the lake, this special home combines comfort, charm, and convenience in one beautiful package. (id:50787)
498 Norfolk Street S
Simcoe, Ontario
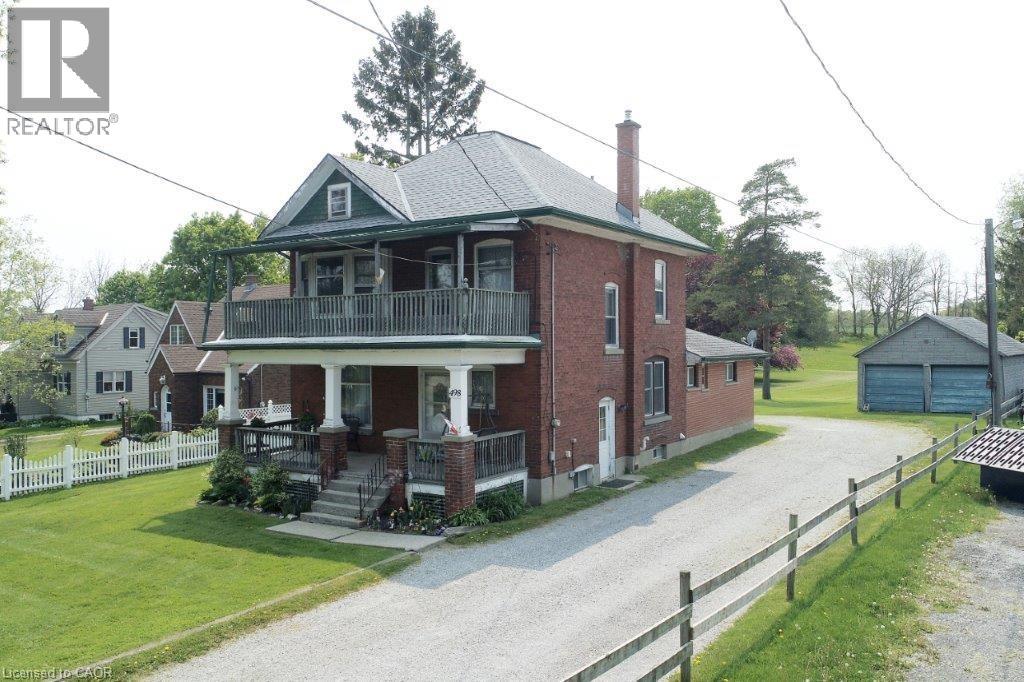
At nearly 3 acres and located within Simcoe's Urban Development Boundary, 498 Norfolk Street South presents a rare opportunity for homeowners, investors, and developers alike. With an existing duplex already in place, the property offers immediate rental income while supporting exceptional long-term upside. Potential to rezoning to R4 or R5 to accommodate townhomes, apartments, or other residential uses. The owner has completed a preliminary servicing memo in consultation with Vallee Consulting and Norfolk County. Municipal services are available at the road, making the property well positioned for future infill development. Concept design available upon request. Whether you're seeking a sizeable in-town estate property, an investment opportunity to land bank while generating income, or a redevelopment project with significant future potential, 498 Norfolk Street South is a property that warrants serious consideration. (id:50787)
1207 - 10 Stonehill Court
Toronto, Ontario
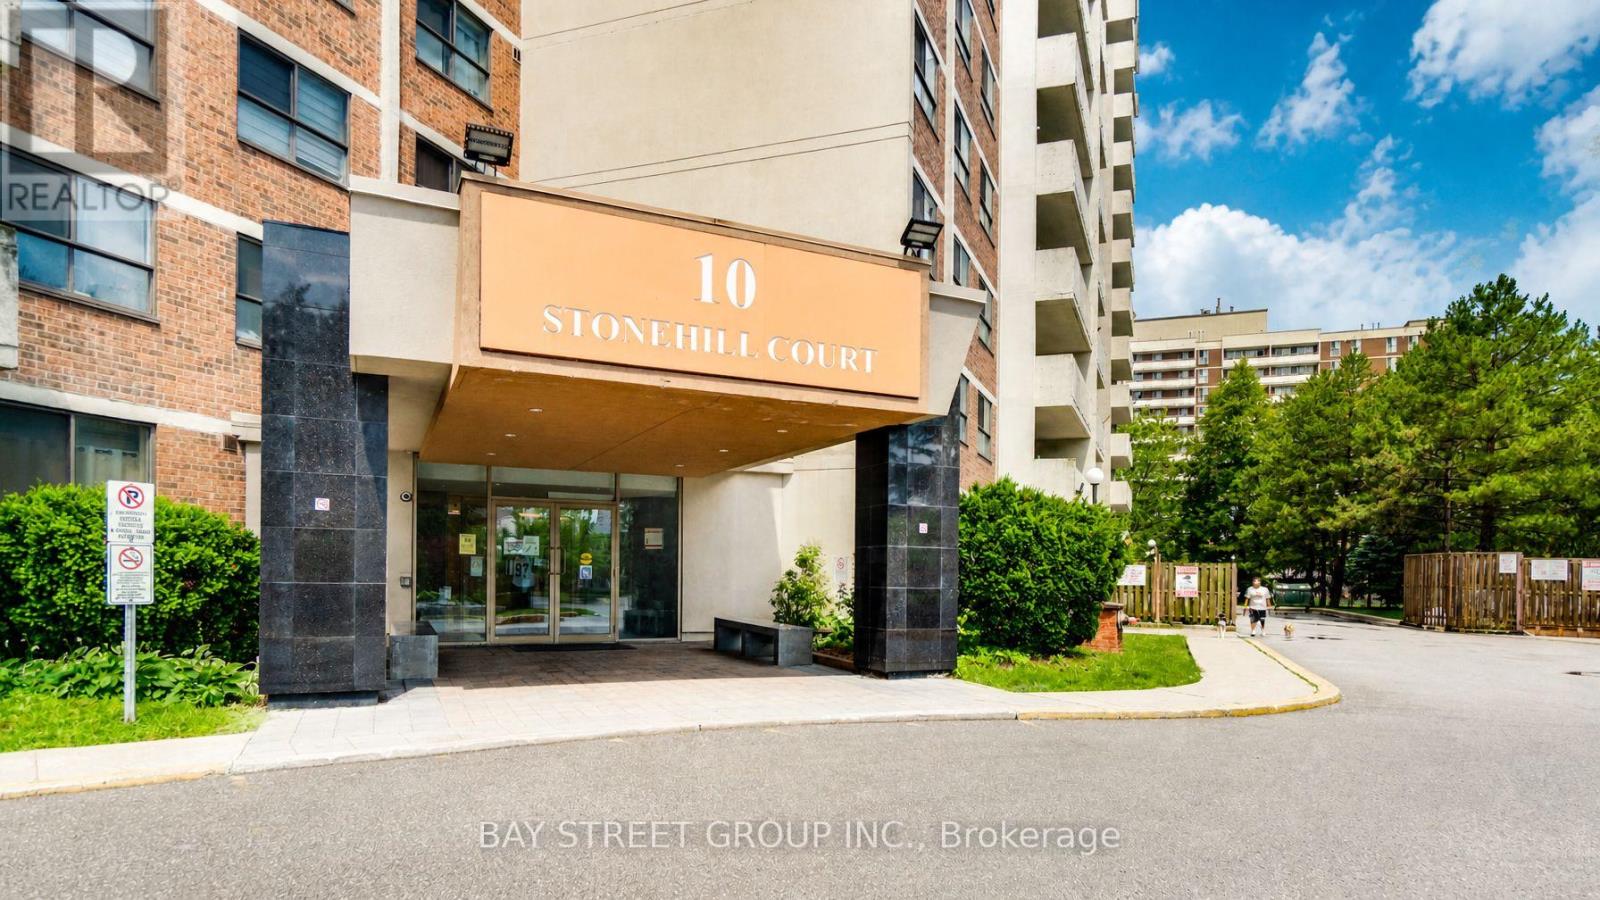
Welcome To Unit 1207 At 10 Stonehill Court, A Bright, Spacious And Well-Kept 3-Bedroom Condo In The Highly Convenient Warden & Finch / L'Amoreaux Community! One Of The Largest 3-Bedroom Layouts In The Building, Offering Approx. 1,150 Sq Ft Of Functional Living Space With A Large Open Balcony And Abundant Natural Light. | KEY HIGHLIGHTS: 3 Spacious Bedrooms | 2 Washrooms | Approx. 1,150 Sq Ft | 1 Underground Parking Included | Large Open Balcony | Open-Concept Living & Dining Area | Ensuite Locker / Storage | Ensuite Laundry | Well Maintained & Move-In Ready | All Utilities Included In Maintenance Fee: Heat, Hydro & Water! | SUITE FEATURES: Bright And Practical Layout With Generous Living And Dining Areas, Perfect For Family Living And Entertaining. Three Well-Sized Bedrooms Provide Excellent Space For Growing Families, First-Time Buyers Or Investors. Updated Kitchen Features Newer Countertop, Newer Sink and Backsplash, Giving The Home A Fresh And Modern Look. Large Balcony Extends Your Living Space And Offers A Great Spot To Enjoy Morning Coffee Or Fresh Air. | BUILDING & AMENITIES: Well-Managed Condominium With Great Recreational Facilities Including Party Room, Gym, Children's Playground And Visitor Parking. | PRIME LOCATION: Steps To TTC, Bridlewood Mall, Restaurants, Shopping, Grocery Stores, Library, Community Centre, Parks And Everyday Conveniences. Minutes To Seneca College, Hwy 401, Hwy 404, Schools, Hospital And Major Transit Routes. | A Rare Opportunity To Own A Large 3-Bedroom Condo With Parking And Utilities Included In The Maintenance Fee In A Prime Scarborough Location. Perfect For End Users And Investors Alike! (id:50787)
15 Jaylin Crescent
Norfolk, Ontario
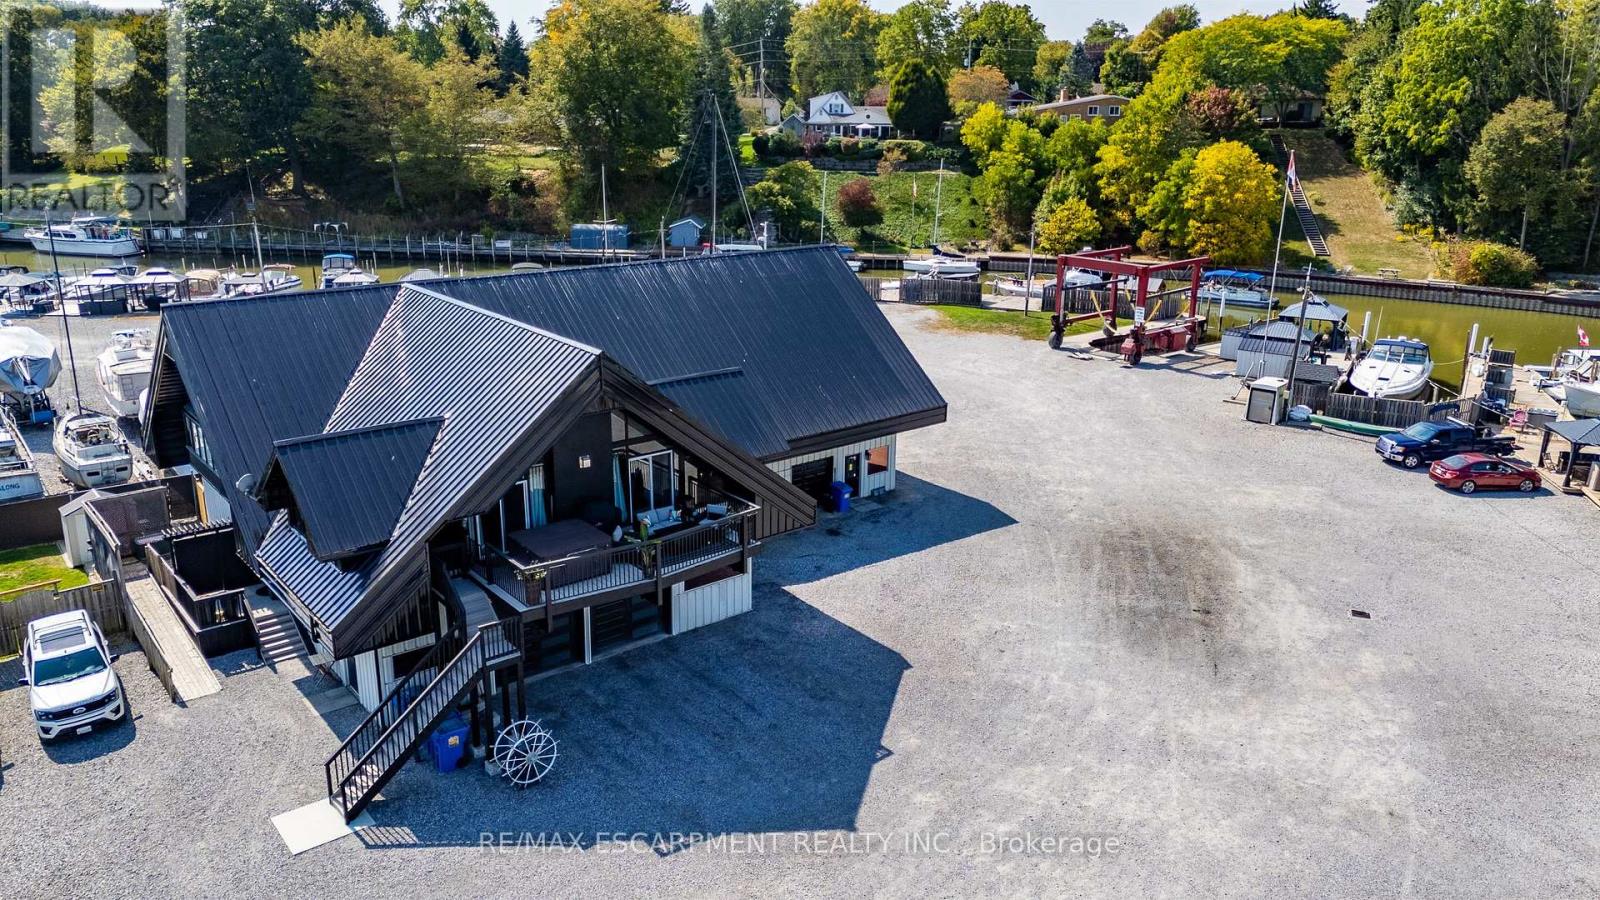
BARNDOMINIUM and 340 FEET OF WATER FRONTAGE ON BLACK CREEK (made up of deeded lots 13-15). Possibilities may include: Marina, dockaminium with clubhouse, personal barndominium residence or multi-residential development. Convenient access to Lake Erie via a short boat ride, this property beckons boaters who wish to have drive up access to their boats. Recently updated boardwalk and pedestals (Hydro-(currently being updated to 800 amp) /water supply for slips). Travel lift boat well, yacht slip (75' x 22'), 21 large boat slips all complete with hydro and water connections, as well as ample space for winter storage for boats. This property presents a unique prospect for investors and enthusiasts alike. Impressive 1870 sq.ft. residence/clubhouse on the upper level with soaring cathedral ceilings includes open concept great room, kitchen and dining area, three bedrooms including the crews quarters on the northwest wing, 4 piece and 2 piece bathroom. Awesome 3200 sq. Ft. heated shop with 20'x20' power door & 27' ceiling, 800 sq ft retail/garage space with power door and office. Two marina washrooms with showers. Includes a marine travel lift, Case 35A tractor with L340A loader, 2 overhead cranes, blocking and stands for storing boats. Whether you are seeking a marine business or an investor eyeing potential future development, this property presents an enticing opportunity not to be overlooked. Book your viewing today. (id:50787)
4645 Doug Wright Drive
Burlington, Ontario
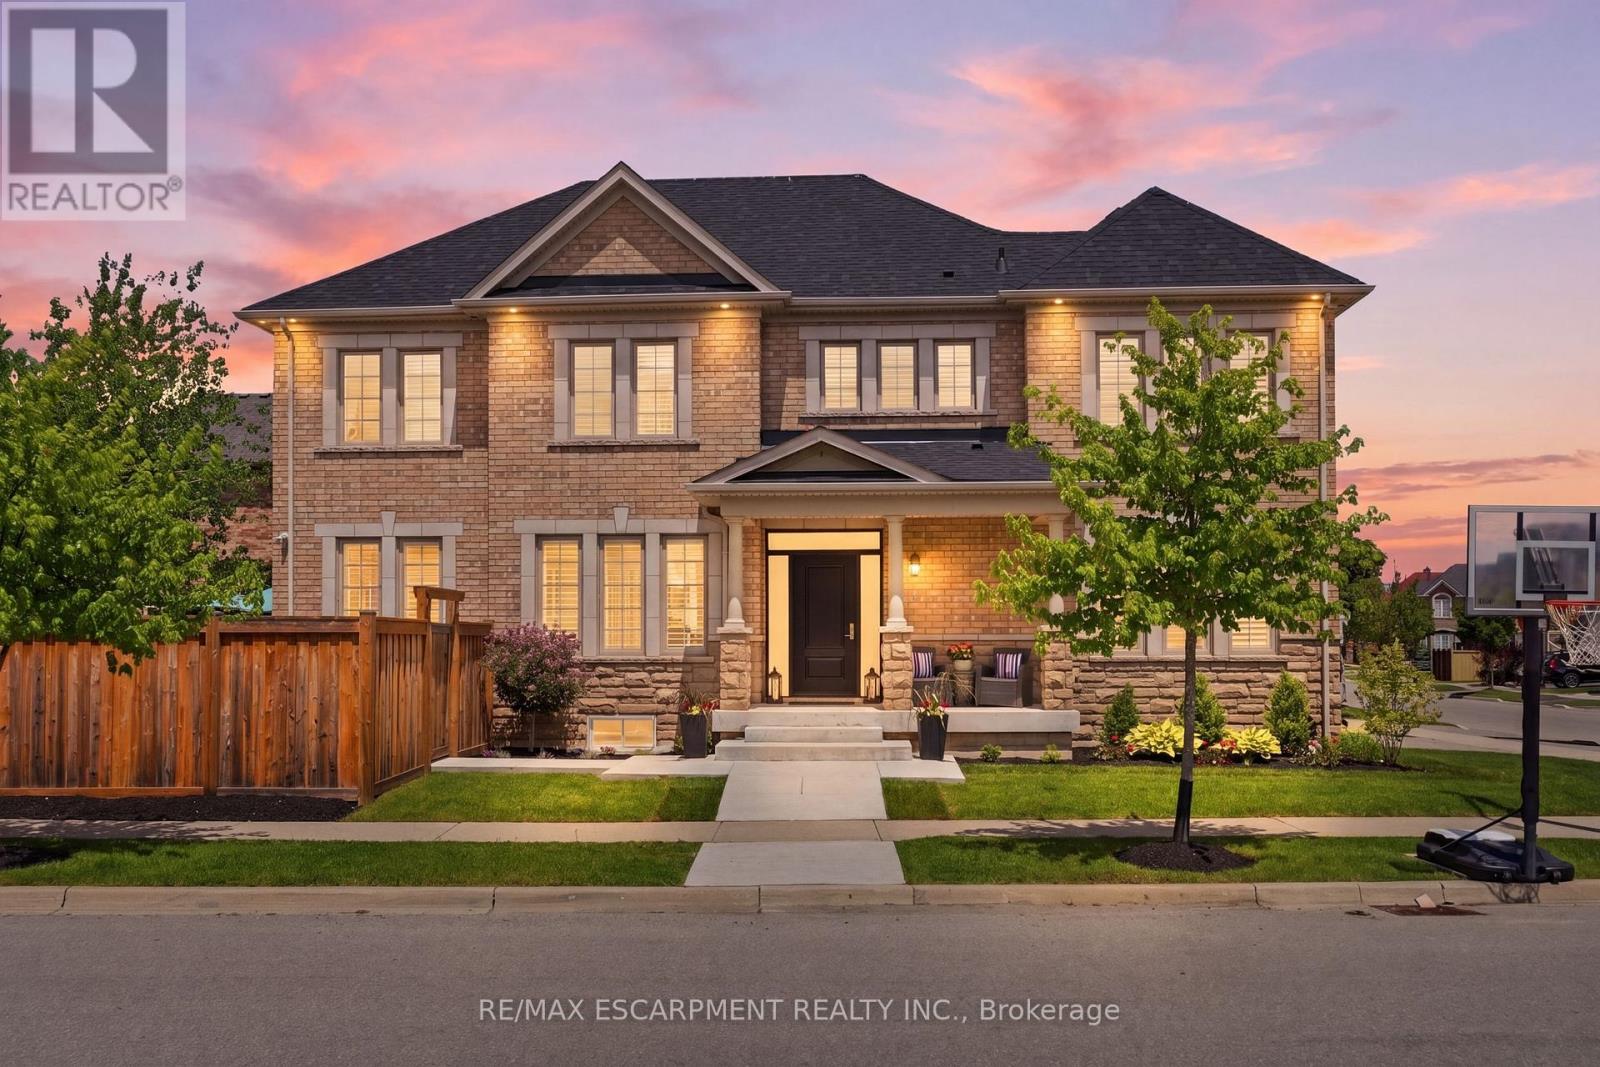
Welcome to this beautiful 2-storey detached home in Burlington's highly sought-after Alton West community, boasting over 2,000 sq ft of finished above-grade living space with a timeless brick and stone exterior. Modern curb appeal shines with new front entry and garage doors, complemented by elegant outdoor pot lights and professional landscaping. Inside, the main floor offers a welcoming layout defined by rich hardwood flooring, California shutters, and an upgraded fireplace with a multicolored beaded feature. The functional kitchen is a chef's delight, boasting upgraded cabinetry and premium stone and quartz countertops that extend throughout the entire home. A solid oak staircase with a custom railing leads upstairs, where you will find four spacious bedrooms and three full bathrooms, including a second bedroom with its own private ensuite. The primary suite is a true retreat, featuring a custom walk-in closet organizer and a luxurious 5-piece ensuite. The unfinished full basement includes a handy bathroom rough-in, providing a blank canvas to design your dream recreation room or guest suite. Step outside into your private, professionally landscaped backyard oasis, a showstopping retreat featuring a heated, saltwater pool with advanced automation, deck jets, custom lighting, a gas fire pit, and a dedicated BBQ gas line perfect for summer entertaining. Complete with premium practical updates like indoor pot lights, upgraded hardware, a central vacuum, and a comprehensive security and camera system, this remarkable property is ready to welcome you home! (id:50787)