
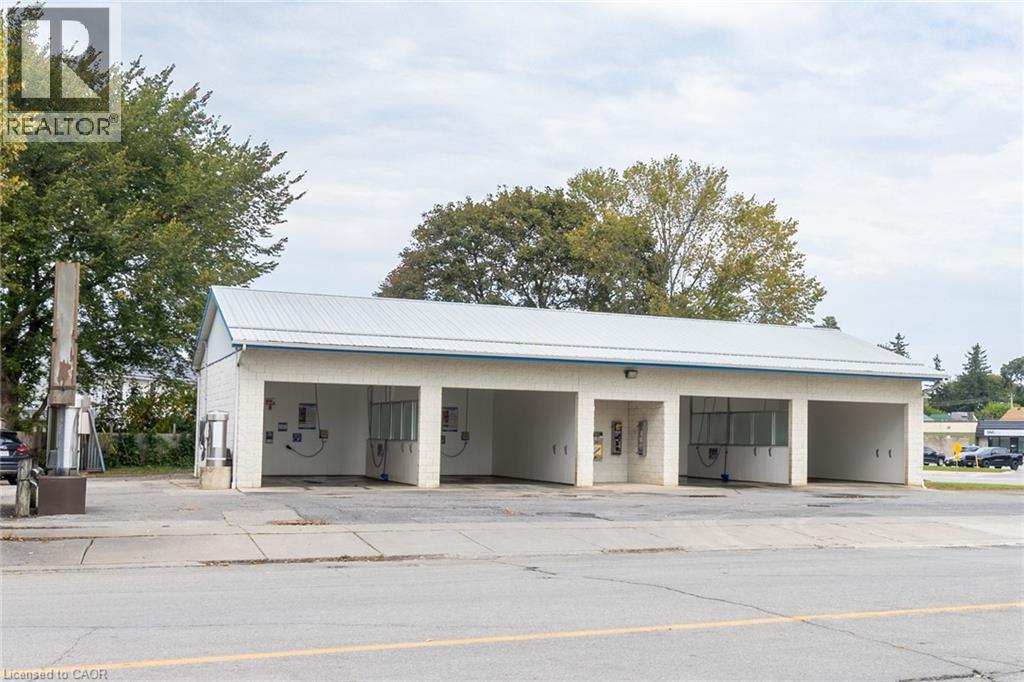
11 Church Street W
Delhi, Ontario
Located in the heart of Delhi, this self serve car wash is well established and profitable. For the person wanting to own their own business with minimal working hours this could be your dream business! Or add it to your growing portfolio! It requires minimal hours of operation and experience to operate. 4 Wash bays, 2 vacuums and a carpet shampoo system all coin operated. Profits could be increased with the installation of Debit payment machines. This building was built in 2000, the interior wall panels were replaced 2021 and the equipment and property are well maintained. First time offered for sale to the public, this could be the opportunity you have been waiting for! (id:50787)
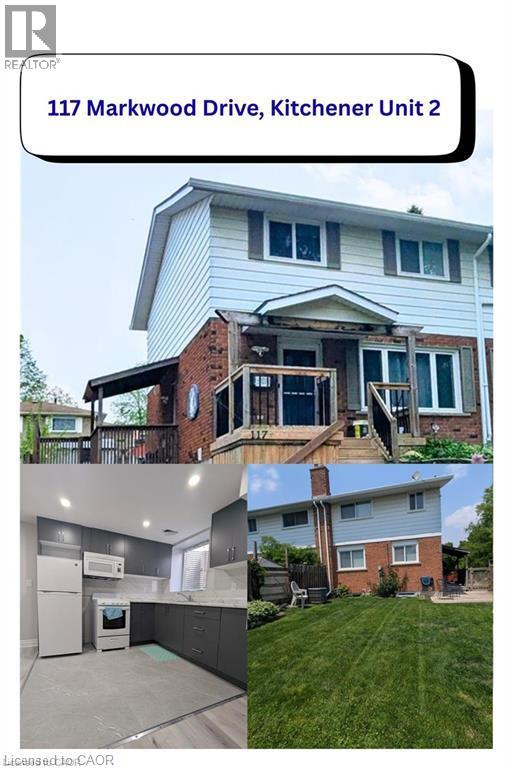
117 Markwood Drive Unit# 2
Kitchener, Ontario
Welcome to this immaculate 1-bedroom, 1-bathroom lower-level suite in a legal up-and-down duplex (converted in 2025)! Offering 550 sq. ft. of thoughtfully designed living space, this unit features a bright open-concept layout, modern neutral finishes, and oversized windows that fill the home with abundant natural light. The functional kitchen boasts generous cupboard storage and opens seamlessly into the main living area. The spacious bedroom includes mirrored sliding closet doors, complemented by the convenience of dedicated in-suite laundry. Step outside to enjoy access to a large, lush backyard—perfect for anyone who loves to garden or relax outdoors. Includes 1 tandem parking spot. Tenant to pay 30% of utilities. Internet is included. Clean, modern, and completely turn-key—ready for immediate occupancy, and priced at $ 1,390! Book your private viewing appointment today! (id:50787)
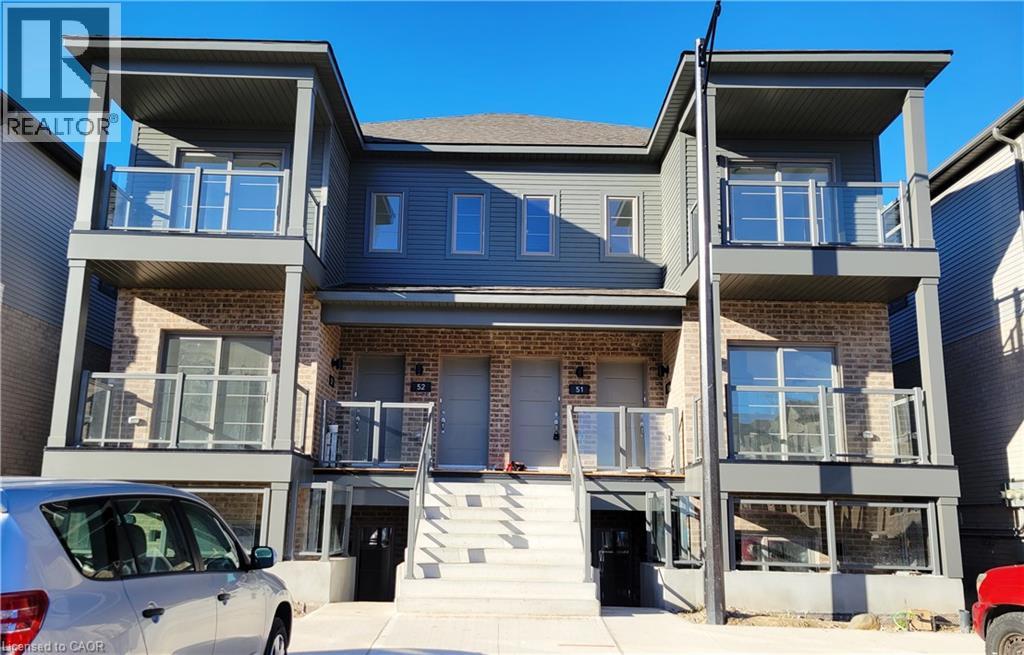
205 West Oak Trail Unit# #50
Kitchener, Ontario
Welcome to West Oak Urban Towns – Stylish, Modern Living! Step into Unit #50, a sleek main-level suite in the desirable West Oak Urban Towns community, built by Reid’s Heritage Homes. This bright, beautiful unit boasts a spacious open-concept layout featuring a large living room, granite countertops, stainless steel appliances, and convenient in-suite laundry. Enjoy outdoor living with both a front porch and a private deck – perfect for relaxing or entertaining. Your own parking spot #44 located in front of the unit. Location is everything, and this home delivers! You’re just minutes from schools including Conestoga College, major highways including the 401, shopping, dining, coffee shops, the scenic Huron Natural Area, and Williamsburg Town Centre. (id:50787)
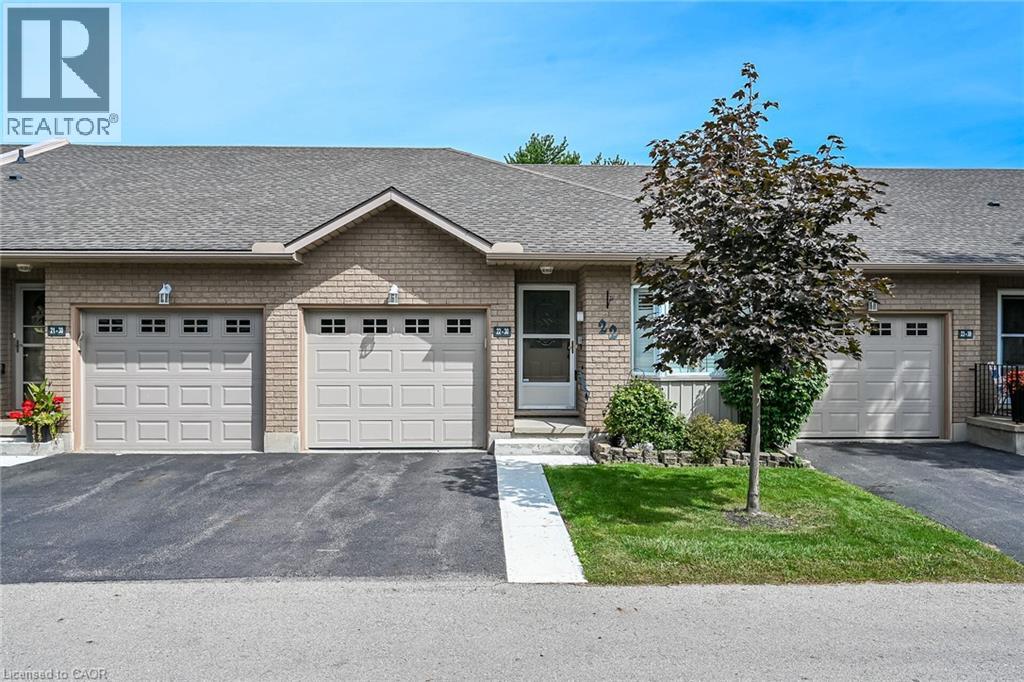
30 Braemar Avenue Unit# 22
Caledonia, Ontario
Super cute one floor condo in the town of Caledonia. Completely turn key and in Inside entry from garage for those snowy days. Lots of storage on both levels with over 2000sf of total living space. The main floor is bright and open with sliding doors to a completely private deck with stairs. Maintenance free living in a quiet development on the south side of town. Close proximity to all shopping. RSA exceptional shape. 2 + 1 bedrooms and 2.5 bathrooms. (id:50787)
15 Wellington Street S Unit# 102
Kitchener, Ontario
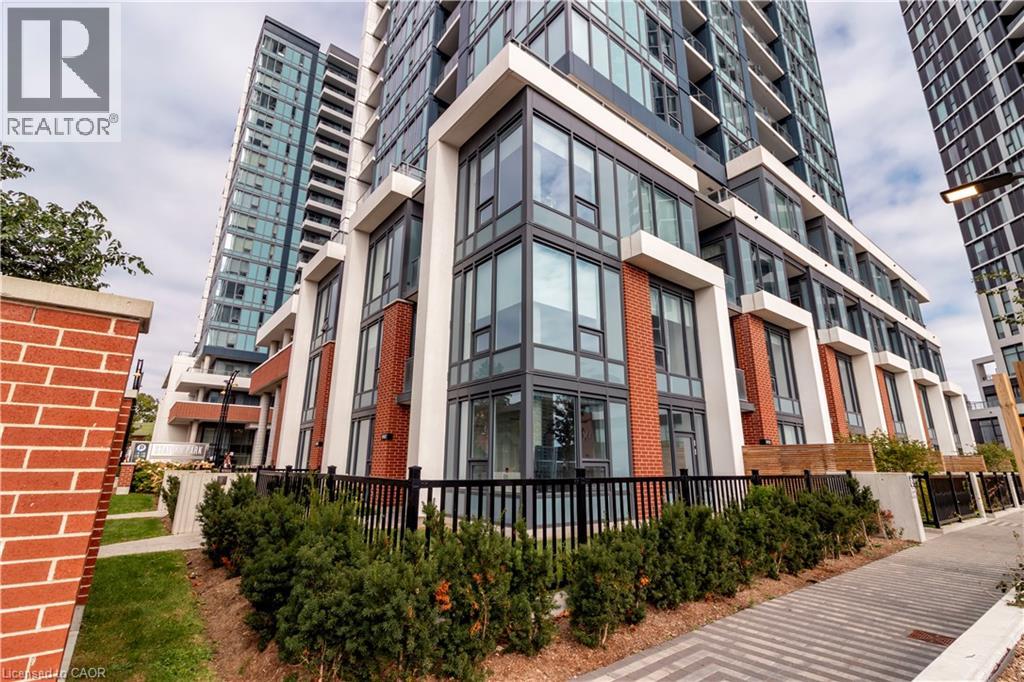
Welcome to Unit 102 at 15 Wellington Street—a rare Three-Bedroom Plus Den Brownstone residence offering over 1,525 square feet of refined interior living space and an extraordinary 1,480 square feet of private outdoor living. Thoughtfully designed across two levels, this home blends architectural presence with the comfort and privacy of ground-oriented living in the heart of the Innovation District. From the moment you enter, soaring 9.5-foot ceilings and expansive windows create an airy, light-filled main floor. The open-concept living and dining area flows seamlessly into a chef-inspired kitchen appointed with premium integrated appliances, quartz surfaces, custom cabinetry, and a generous island ideal for gatherings. Designed for effortless indoor/outdoor living, the main level extends to multiple private patios and an expansive landscaped lawn—perfect for entertaining, summer dining, or quiet mornings outdoors. A versatile main-floor bedroom and full bath provide flexibility for guests, a home office, or multigenerational living. Upstairs, 12-foot ceilings elevate the sense of space. The primary suite is a private retreat featuring a walk-in closet and a spa-inspired ensuite. Two additional bedrooms—including one paired with a dedicated den or sitting area—offer exceptional adaptability for growing families, remote work, or creative space. A second full bath and upper-level laundry complete this thoughtfully designed floor. Premium finishes throughout include engineered hardwood flooring, stained oak stairs with modern metal railings, custom millwork, large format tile, and curated designer selections in the Urban Farmhouse colour palette. Enjoy the convenience of private ground level access along with secure interior entry. Step outside to a vibrant, master-planned community offering boutique retail, cafés, dining, green space, and a collection of resort-style amenities including swim spas, fitness facilities, co-working lounges and entertainment spaces. (id:50787)
Bsmt - 60 Charles Brown Road
Markham, Ontario
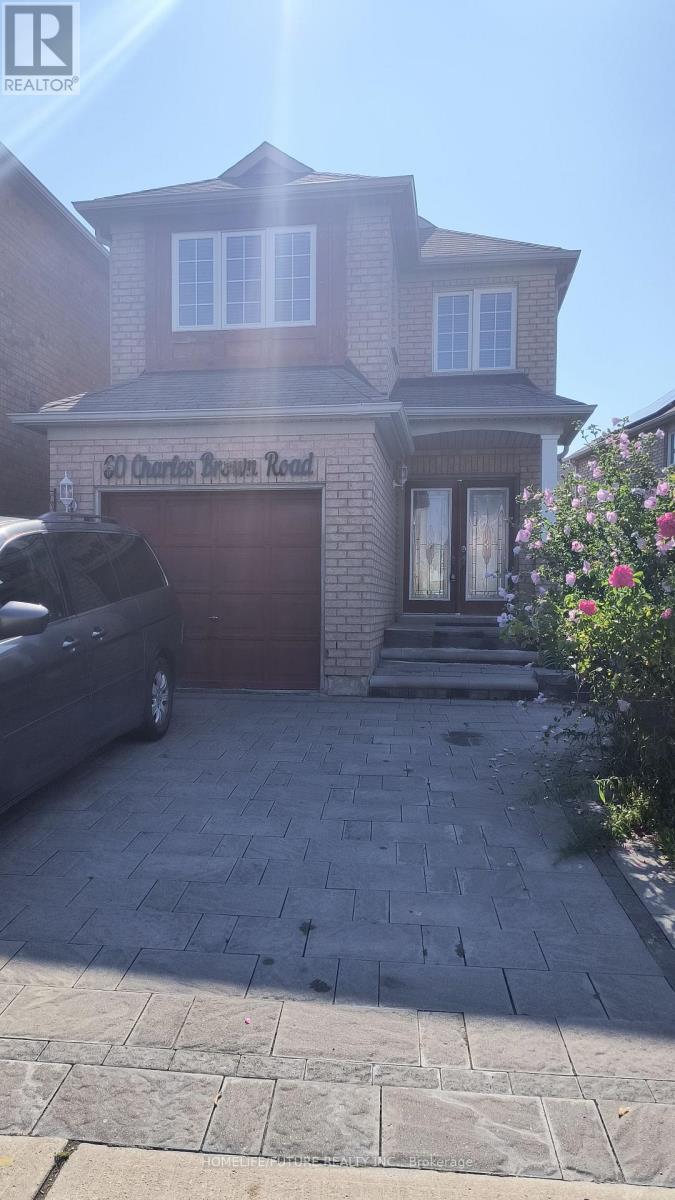
Location! Location! Bright & Spacious 1 Bedroom Basement Apartment For Rent In High Demand Location Markham And Steels, Steps Tp Ttc, Yrt, No Frills, Walmart, Bank, School, Parks, Close To Costco, Canadian Tir, Hme Depot & Much More. Tenant Pays 30% Of All Utilities, One (1) Parking Included In The Rent. ** This is a linked property.** (id:50787)
905 Broadacre Place
Kitchener, Ontario
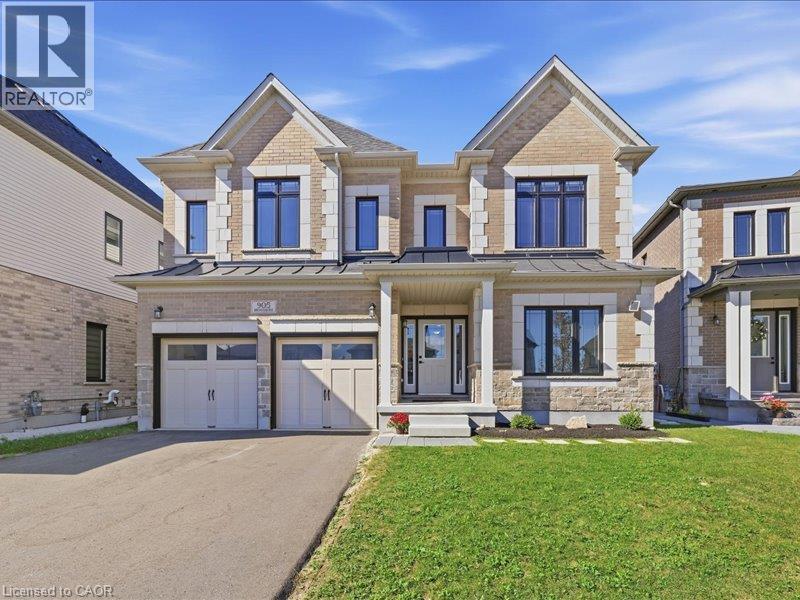
This beautiful two storey home features a two bedroom legal apartment built by Fusion Homes. Enjoy the breathtaking panoramic view of the the pond, the trees changing to their fall colours and the trail system! Only two years old and set on a desirable court location, from the 9' high ceilings on two levels and wooden staircase, the upgrades are evident throughout. The kitchen is a gourmet's delight and is complete with a server, premium quartz counters, large island, tiled backsplash, walk in pantry, high capacity 1200 CFM exhaust vent, six burner gas range, double wall ovens (upper oven has dual functions as an oven/microwave), double fridge/freezer. The upper level features 9' ceilings, and four spacious bedrooms- each one with an ensuite washroom or an ensuite privilege! The primary bedroom features a luxury ensuite retreat with a large walk-in closet with a convenient privilege to the laundry room. The lower level is a 2 bedroom walk/out apartment, with its own laundry room, large windows, and is complete with five appliances. Room to roam! Even with the finished apartment, there is a large recreation room, storage room, and cold room for the main home. This home is designed for generational living! The main floor could have a main floor bedroom with an adjoining three piece washroom. This home is in move in condition! (id:50787)
1210 - 15 Wellington Street S
Kitchener, Ontario
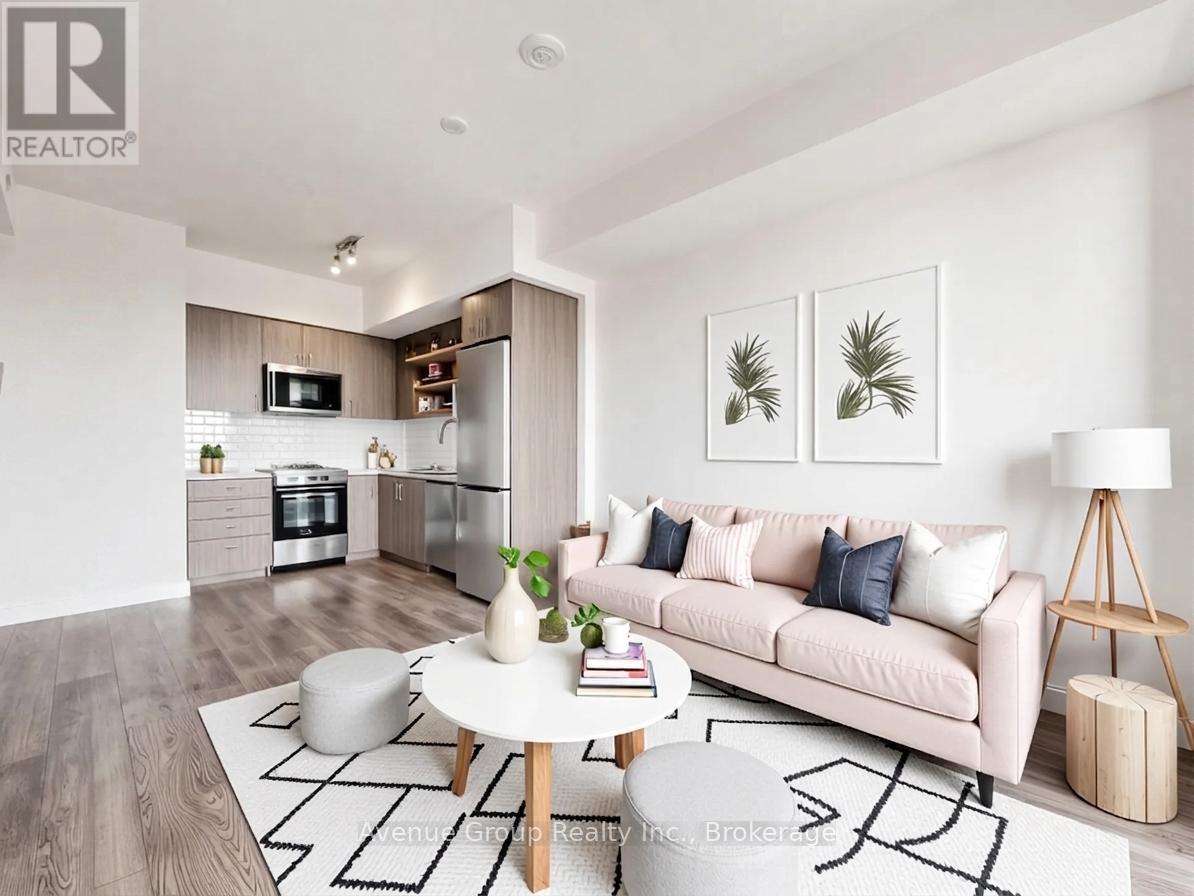
Bright West-Facing 1 Bedroom + Den Suite with Functional Layout at Station Park. Enjoy abundant natural light and beautiful sunset views from this thoughtfully designed floor plan. Featuring an efficient open-concept layout with no wasted space, this suite offers a modern kitchen, spacious living area, and seamless flow for everyday living. Located in the highly sought-after Station Park community, residents enjoy exceptional amenities including a fitness centre, swim spa, bowling alley, concierge, party lounge, outdoor terrace, and more. Steps to the ION LRT, Google headquarters, downtown Kitchener, restaurants, cafes, and the future transit hub. A fantastic opportunity for professionals, investors, students or first-time buyers seeking urban convenience and lifestyle. (id:50787)
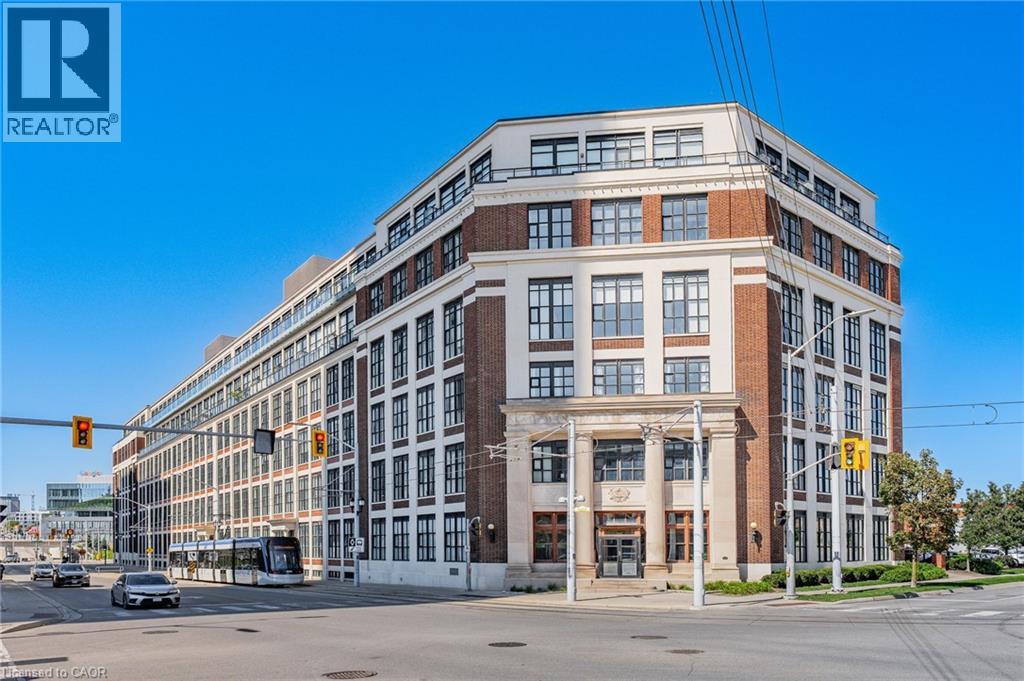
410 King Street W Unit# 314
Kitchener, Ontario
Welcome to the highly sought-after Kaufman Lofts in the vibrant heart of Downtown Kitchener! Step inside this impressive one-bedroom loft and experience the perfect blend of striking industrial character and contemporary urban living. Soaring 13-foot ceilings, polished concrete floors, exposed ductwork, and dramatic oversized factory-style windows create a stylish living space filled with natural light. The bright, open-concept design offers a wonderful sense of space, featuring a functional kitchen with a moveable island. The owner is offering brand new appliances (Fridge, Stove, Dishwasher- $2500 value) on closing. The suite includes convenient in-suite laundry, basement storage locker, secure entrance, and an assigned parking space. Residents also enjoy access to a shared rooftop terrace, an ideal spot to unwind and enjoy the urban surroundings. Located just steps from the GO Station and Tannery District, and within walking distance of Google's Kitchener headquarters, the University of Waterloo Health Sciences Campus, and an exciting selection of downtown restaurants, shops, and amenities. Conveniently situated just minutes from Grand River Hospital and Highway 7/8 expressway, this exceptional loft offers the perfect combination of urban living, character, convenience, and connectivity. (id:50787)

32 Clench Avenue
Brantford, Ontario
Full of character and charm, this 3-bedroom, two-storey home sits on a spectacular 61' x 130' lot in one of Brantford's most sought-after, family-friendly neighbourhoods. Step inside to a warm and inviting main floor, anchoured by a cosy family room with a gas fireplace. Elegant French doors open from the living room onto a formal dining room, ideal for entertaining. The eat-in kitchen has been thoughtfully designed with abundant cabinetry, a breakfast island, stainless steel appliances and a tiled backsplash. A renovated main floor bathroom completes the level. Upstairs, an impressively oversized primary suite awaits, complete with a walk-in closet and a private balcony, the perfect perch to unwind and enjoy the view. Two further generously sized bedrooms and a well-appointed 3-piece bathroom round out the second level. Downstairs, the basement offers a space to relax in additional living space to suit your needs. Outside is where this property truly shines. From the family room, step directly onto a two-tier back deck overlooking your fully fenced backyard retreat: a solar-heated in-ground pool and hot tub set the stage for unforgettable family gatherings and long summer evenings. The detached garage offers generous space for a car or workshop, and ideal space for a hobbyist, with a purpose-built addition perfectly suited to pool equipment storage. There may be potential for conversion to an additional dwelling unit, too. Perfectly positioned close to schools, transit and every amenity you need. Homes like this don't come along often, book your showing today! *some images digitally altered* (id:50787)
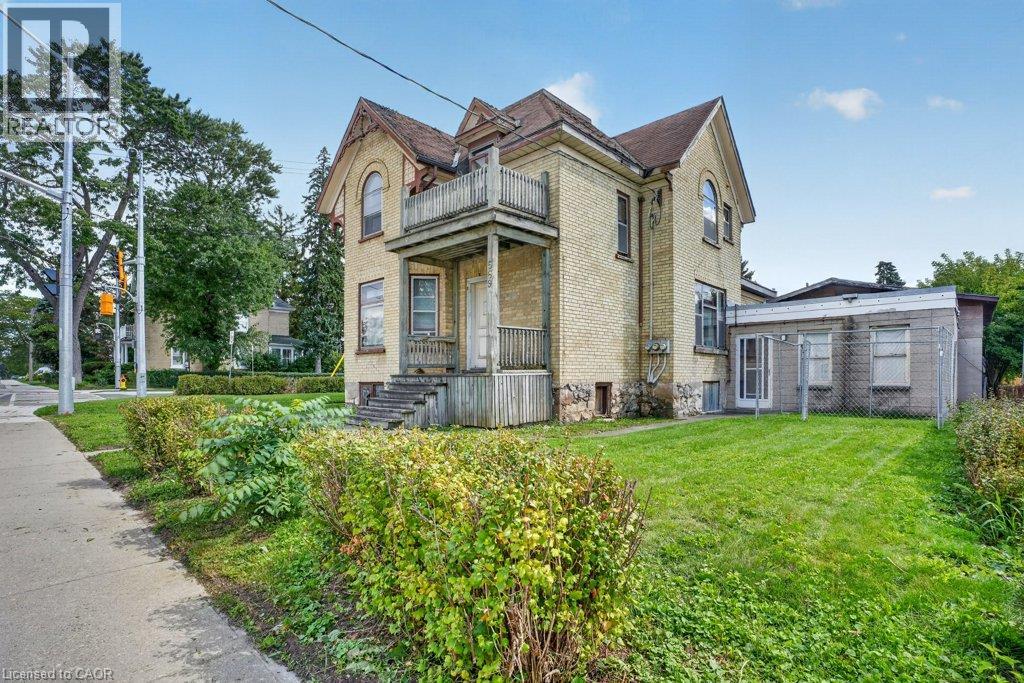
569 Frederick Street
Kitchener, Ontario
INVESTORS, DEVELOPERS & VISIONARIES ! THIS ONE DESERVES YOUR ATTENTION! Here is an opportunity to acquire a MU3-ZONED, legally registered duplex in a high-traffic, HIGHLY VISIBLE location with tremendous potential for the right investor. The interior is in need of a significant overhaul, making this an ideal project for an investor or renovator looking to put their own stamp on a property and unlock its full potential. The real opportunity lies in the combination of MU3 zoning, legal duplex status, two separate units, and an exceptionally prominent location. With the right renovation strategy, this property could be transformed into a standout income-producing asset in a location where visibility and accessibility are major advantages. Whether you're looking to renovate and hold, maximize rental income, create a strong long-term investment, or explore the possibilities offered by the zoning, this property offers a compelling canvas for your vision. Properties with this combination of zoning, exposure, and existing legal duplex configuration are not everyday opportunities. The work is real, but so is the potential. Bring your plans. Bring your contractor. Bring your vision. This could be the value-add investment you've been waiting for. (id:50787)
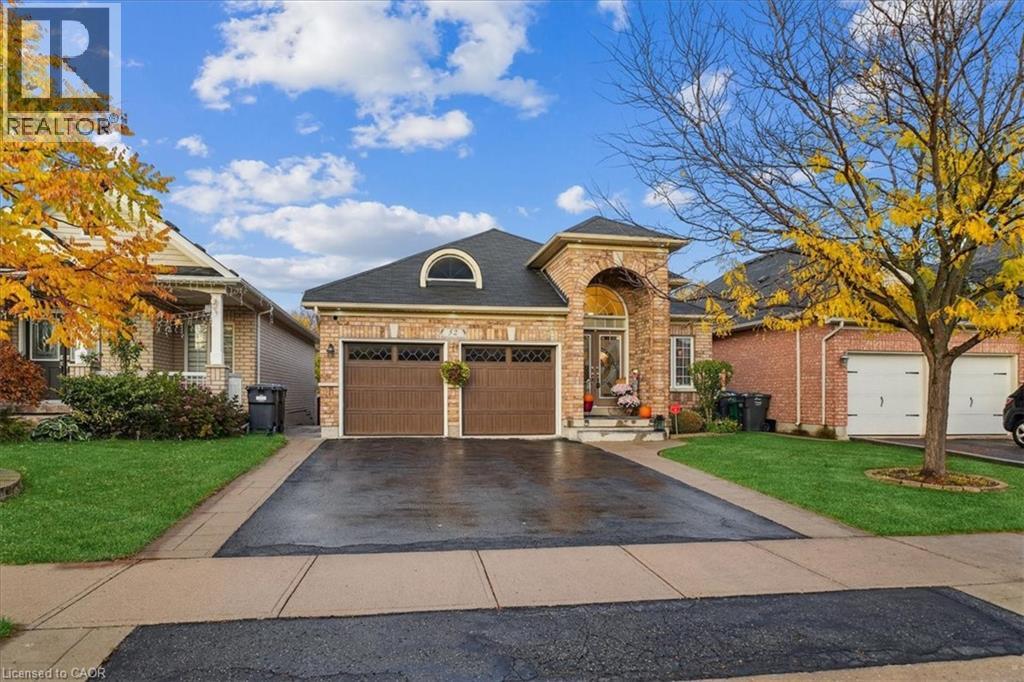
52 Mistycreek Crescent
Brampton, Ontario
Welcome to 52 Mistycreek Crescent, a beautifully maintained bungalow nestled in one of Brampton’s most desirable neighbourhoods. This charming home features 2 kitchens, 3+1 bedrooms and 3 full bathrooms, offering a perfect blend of comfort, functionality, and natural beauty. The main floor boasts a formal living and dining room, ideal for entertaining, along with an eat-in kitchen that opens to a warm and inviting family room. Convenient main floor laundry and direct access to the backyard enhance everyday living. The primary bedroom offers a peaceful retreat with a 4-piece ensuite bathroom and a walk-in closet. The fully finished walk-out basement expands the living space with an open concept living, dining, and kitchen area, a bedroom plus den, a 3-piece bathroom, separate laundry, and ample storage — ideal for in-law accommodation or multi-generational living. Enjoy the serenity of nature right from your backyard — this home backs onto scenic walking trails and a beautiful ravine, providing privacy and stunning views year-round. Located close to parks, schools, shopping, and transit, this exceptional property combines convenience, comfort, and the tranquility of nature in one perfect package. (id:50787)
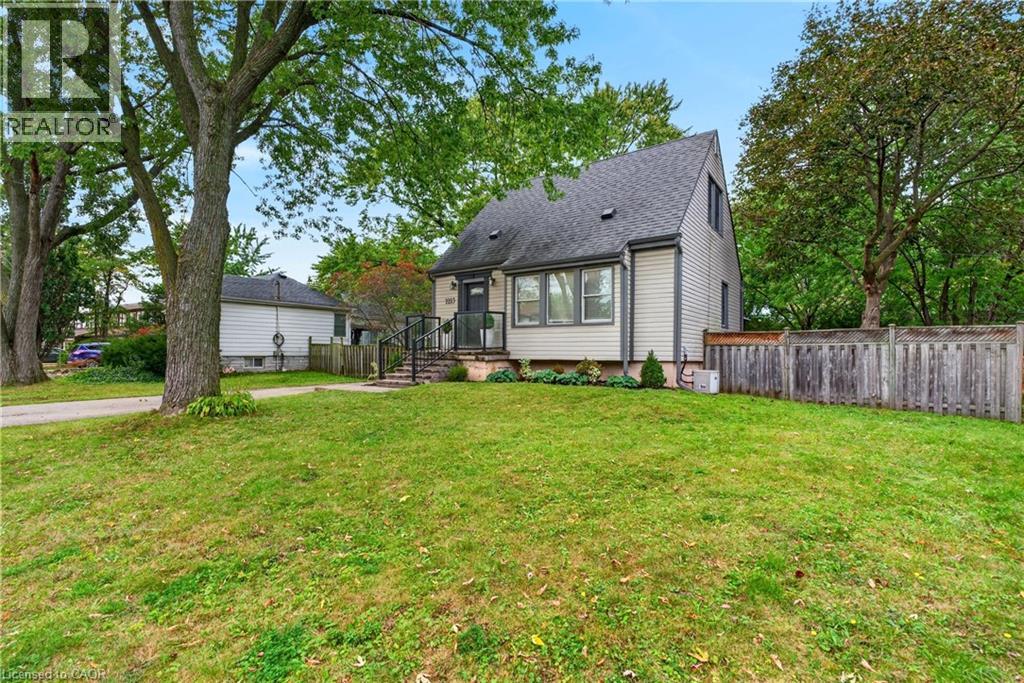
2223 Glenwood School Drive
Burlington, Ontario
This is a truly exceptional property, offering compelling value today with significant potential for future appreciation and opportunity. Located within steps of the Burlington GO Station and offering easy QEW highway access, this beautifully updated home is ready for anyone seeking style, convenience, and ample outdoor space. The home has been tastefully updated throughout including a new kitchen, hardwood flooring, lighting, and more. The furnace, central air, and hot water tank have also all been replaced in the last 4 years. The open concept floor plan give the home a spacious feel while remaining cozy and intimate. The second floor bedrooms are efficient and complemented nicely by a very large four piece bathroom. The unfinished basement is high and dry, and offers ample room for storage or future development into additional living space. A large rear deck leads to the oversized back yard, which is fully fenced and includes a generously-sized shed. The massive 60' X 110' lot offers future owners lots of options for expanding the home, or redeveloping the property. The deep front yard is adjacent to the extra long asphalt driveway - offering plenty of parking space. Don't miss this unique opportunity to purchase a stylish, updated home in a prime location at a fair price! (id:50787)
811 Dovercourt Road
Toronto, Ontario
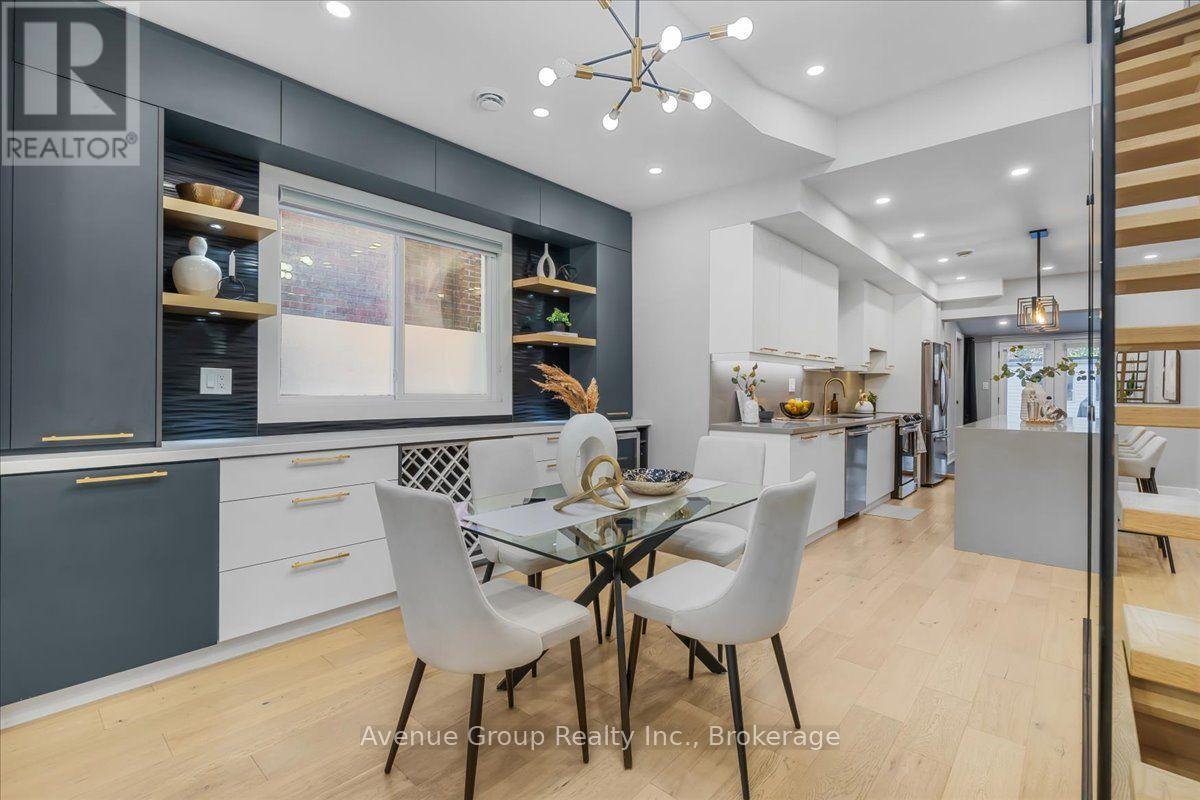
Welcome To This Beautifully Renovated & Turn-Key Semi-Detached Home In The Heart Of Dovercourt Village! Thoughtfully Updated With Quality Finishes & Custom Cabinetry Throughout, This Home Offers A Perfect Blend Of Character, Style & Modern Comfort. The Main Floor Features Approx. 10-Ft Ceilings, Creating An Exceptional Sense Of Space & Light. The Beautifully Renovated Kitchen Boasts Full-Sized Appliances, An Oversized Island, Custom Cabinetry & Sleek Modern Finishes. Natural Oak Hardwood Flooring & Pot Lights Throughout. Elegant Glass Stairs Open Up The Spacious Living & Dining Areas, Creating A Bright & Inviting Space Perfect For Entertaining. Well-Appointed Bedrooms Offer Comfort & Ample Storage. The Finished Basement Provides Valuable Additional Living Space With A 3-Pc Bath-Perfect For A Family Room, Home Office, Gym Or Guest Suite. Extensive Updates & Major Renovations Have Been Thoughtfully Completed, Offering A Truly Move-In-Ready Home With Nothing Left To Do. Private Garage & potential additional Rear-Lane Parking that Can Accommodate A Smaller Car. Ideally Located Near Ossington & Dufferin Subway Stations, Bloor St, TTC, Parks, Schools, Dufferin Mall, Restaurants, Cafes & All The Best Of Toronto's Vibrant West End. A Rare Turn-Key Opportunity In A Highly Sought-After Neighbourhood! (id:50787)
9 Adam Oates Heights
Toronto, Ontario
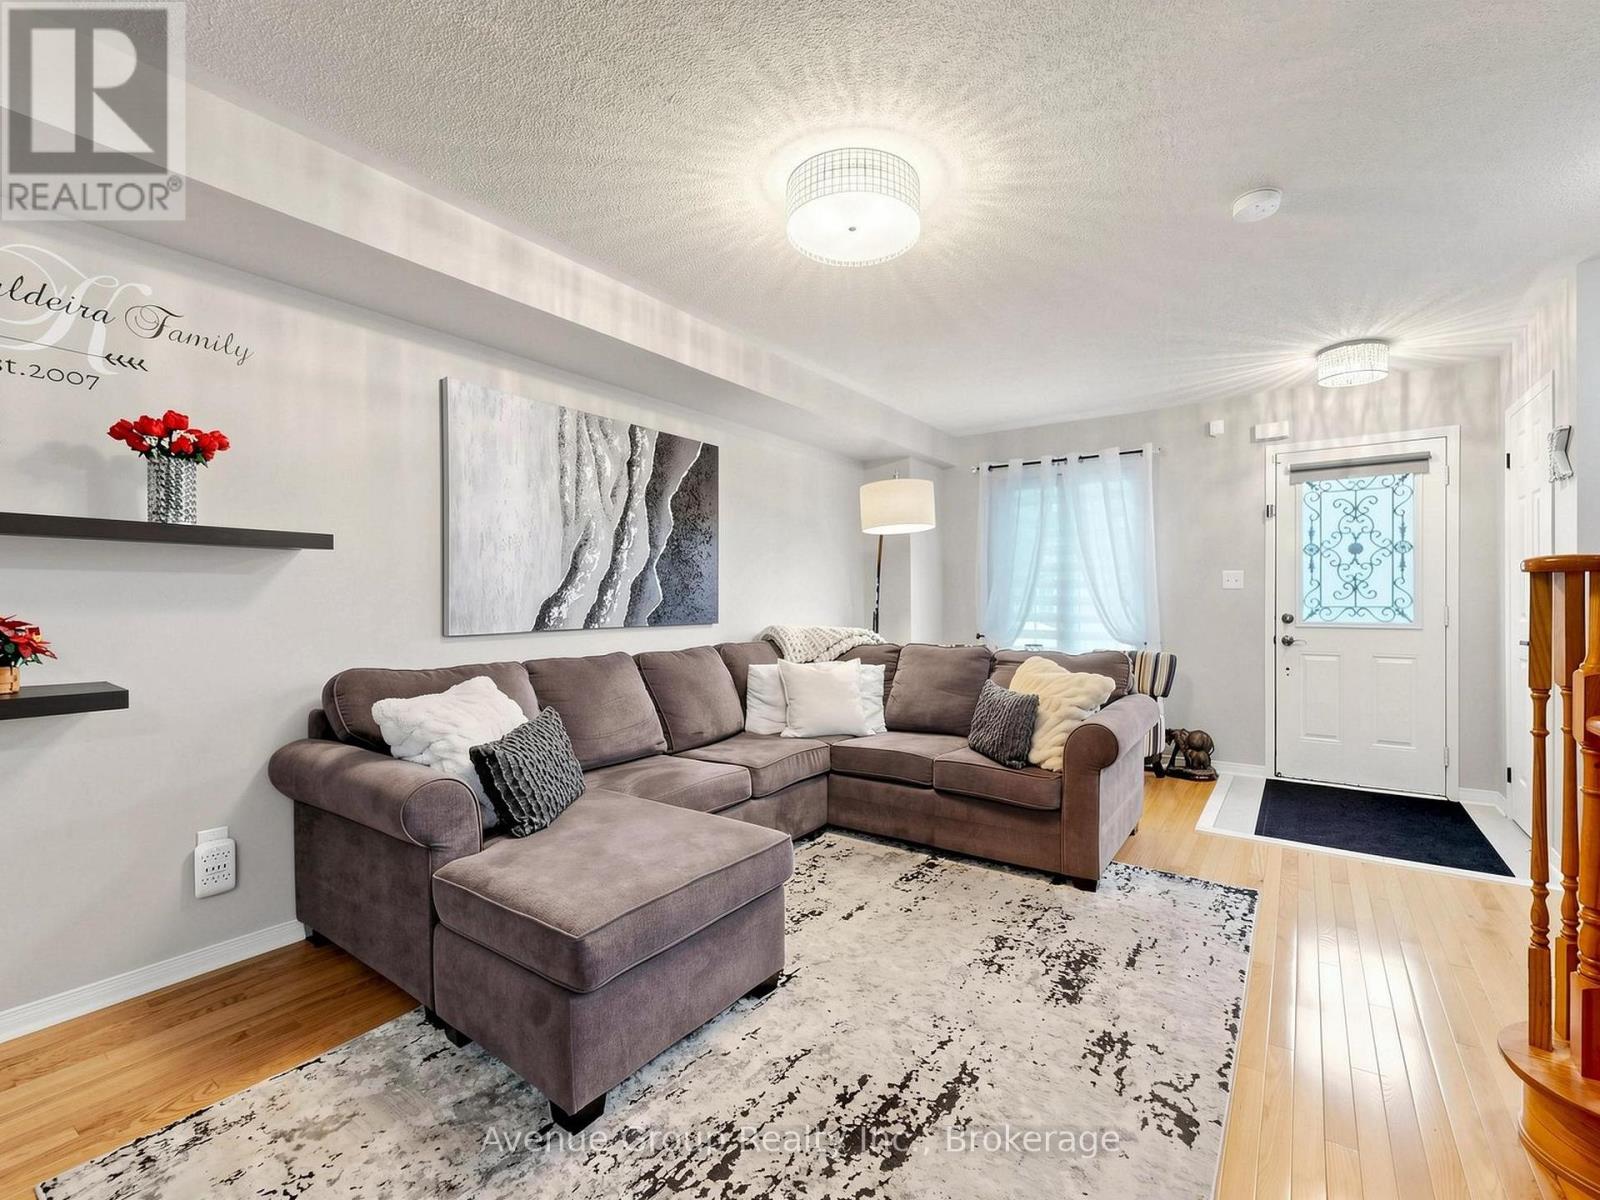
Welcome to Oakdale Village! This beautifully maintained 3-bedroom, 3-bathroom townhome offers approximately 1,749 sq. ft. of comfortable living space plus an attached garage. One of the larger layouts in the community. Lovingly maintained in pristine condition by the original owner, this home offers both style and functionality. The renovated kitchen features sleek, modern finishes, full sized appliances and is perfect for everyday living and entertaining. The versatile basement room provides additional living space and can be used as a recreation room, extra bedroom, home office, or workout area. Enjoy a practical layout with generous living and dining areas, three comfortable bedrooms, and three bathrooms. Direct garage access from the main floor adds convenience. Ideally located close to TTC, Yorkdale Shopping Centre, York University, highways, parks, schools, shopping, restaurants and everyday amenities. A wonderful opportunity to own a meticulously maintained home in a convenient North York community. (id:50787)

11 Swales Crescent
Brampton, Ontario
Welcome to this beautifully upgraded home situated on a premium 41-ft lot, perfectly positioned with a park and pond directly across the street. Thousands of dollars have been invested in upgrades and improvements throughout this exceptional home, featuring a stunning kitchen with brand-new appliances, upgraded bathrooms with modern standing showers, updated stairs and tile, California blinds, fully built-in closets, pot lights, and new light fixtures throughout.The finished basement provides additional versatile living space, while significant mechanical upgrades offer enhanced comfort and peace of mind. Major improvements include a newer furnace, shingles, air conditioning system, and upgraded 200-amp electrical panel.Enjoy the perfect combination of modern upgrades, stylish finishes, functional living space, and an outstanding location with a beautiful park and pond right at your doorstep. Truly move-in ready and a must-see! (id:50787)
608 - 1005 Dundas Street E
Oakville, Ontario
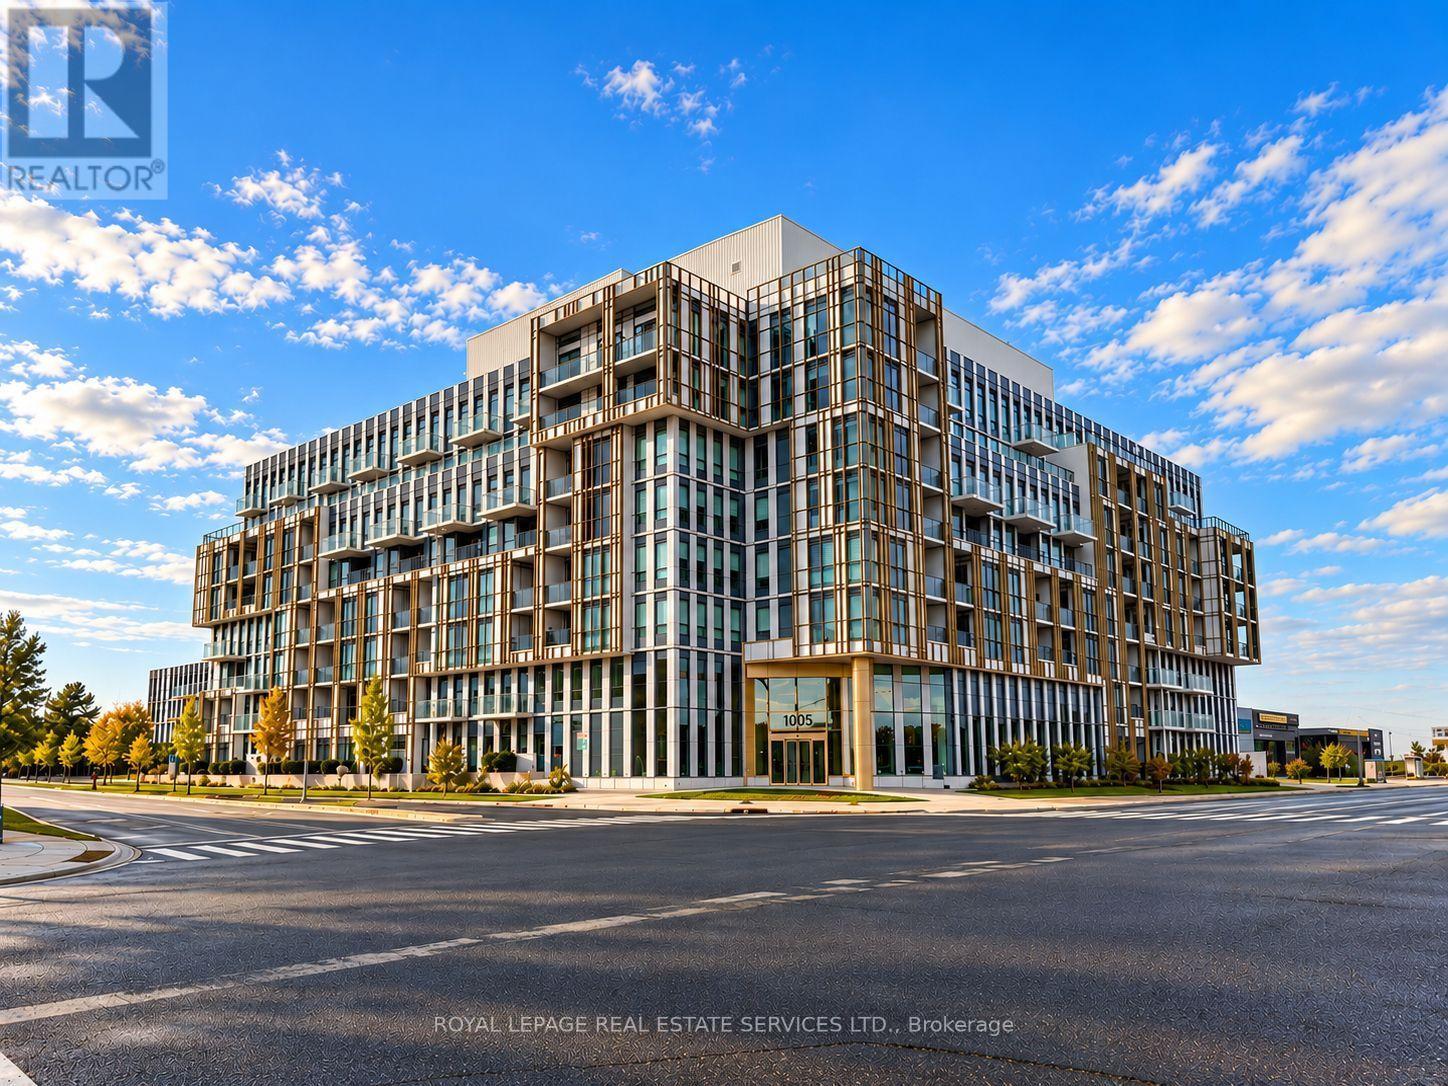
Bright and modern 1-bedroom plus den lease in a prime Oakville location. The functional layout features a separate den that makes a great home office, and the convenience of an included parking spot and storage locker. Enjoy peace of mind with 24-hour concierge security and access to great building amenities, including an outdoor rooftop terrace and a fully equippedgym. Situated just minutes from the QEW and 403 for easy commuting, you are also close tolocal grocery stores, popular restaurants, and theaters. (id:50787)
172 Franklin Trail
Barrie, Ontario
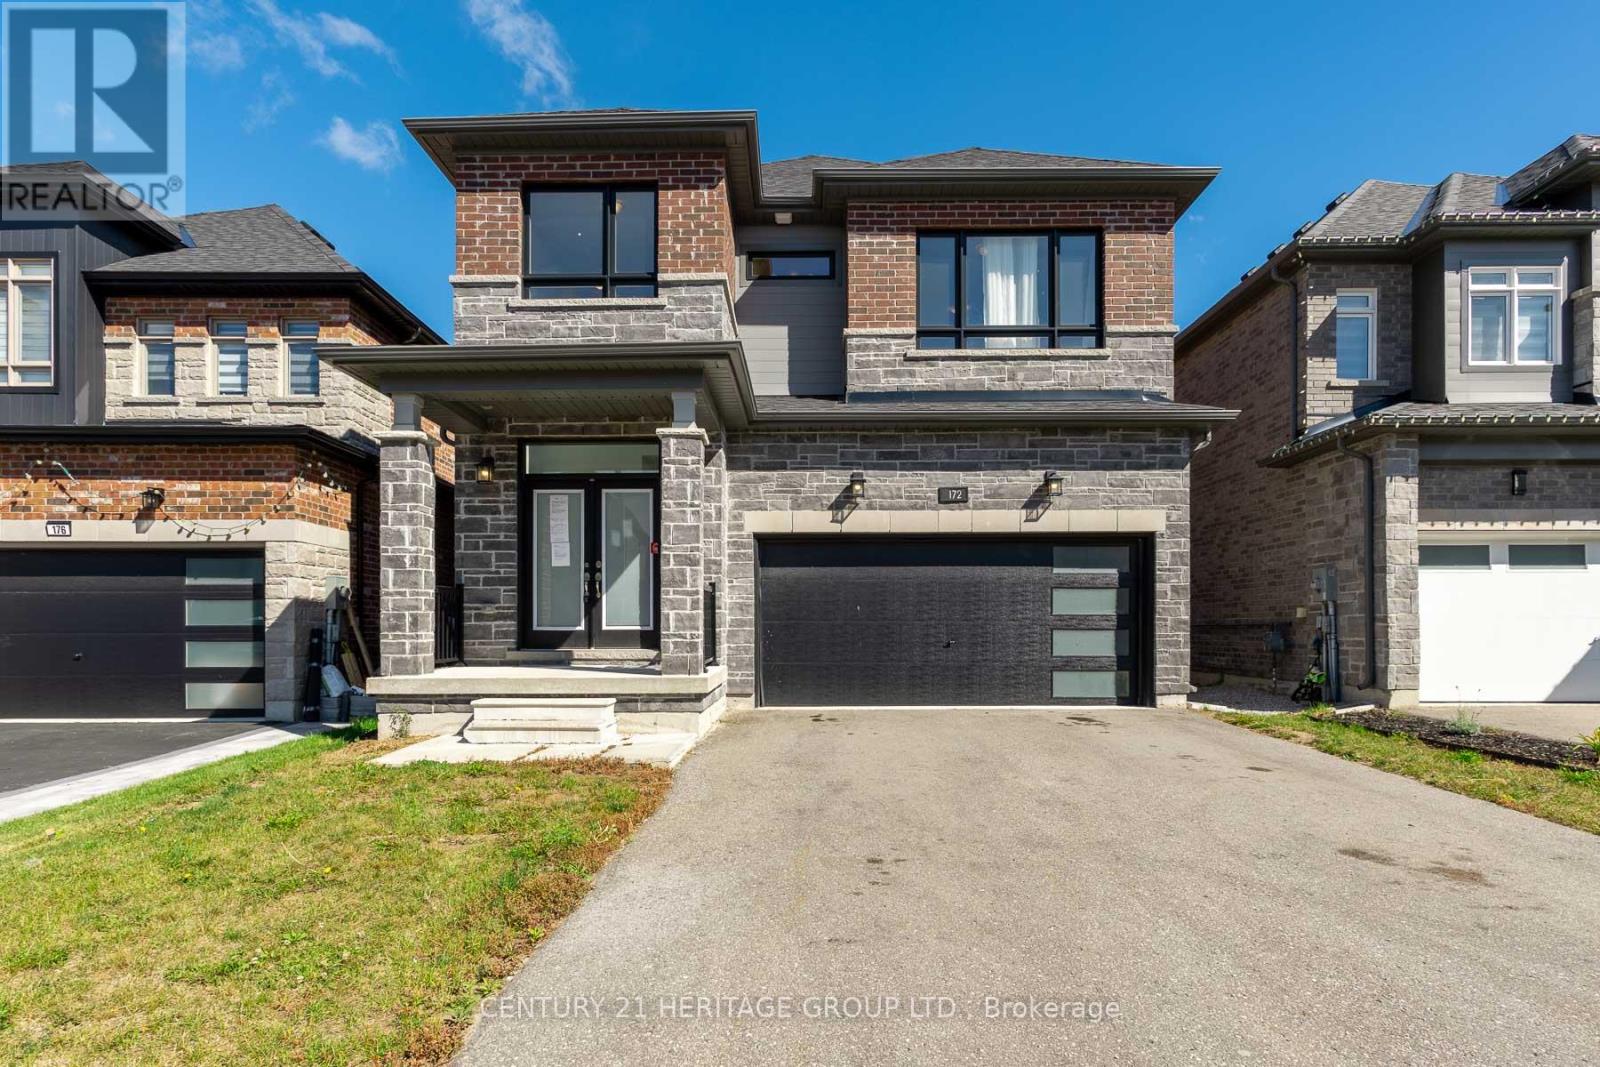
Welcome to 172 Franklin Trail, a newer home built by Bradley Homes in 2022 located in Barrie's desirable Bear Creek Estates community. Featuring a highly functional layout, the main level boasts rich hardwood flooring and a seamless open-concept living and dining area, ideal for everyday living and entertaining. The bright kitchen offers a large walk-in pantry, quartz counters and extended cabinets. The living room with gas fireplace steps out directly to a covered porch and outdoor sitting area. Upstairs you will find 3 spacious bedrooms including a primary retreat complete with a 5-piece spa-like ensuite and walk-in closet, alongside two additional bedrooms sharing a convenient semi-ensuite bath. Hardwood flooring continues throughout the non-tiled areas and convenient second floor laundry round things off upstairs. The fully finished walk-out basement provides flexible multi-generational living, complete with a dedicated bedroom with closet and full size windows, a 4-piece bathroom, full walk-out access to the backyard, and a kitchenette/bar area-perfect for an in-law suite or independent teenager space. Located minutes from top-rated schools (Bear Creek Secondary, W.C. Little Elementary, St. Nicholas Catholic), shopping plazas, parks, and dining. Quick access to Highway 400 and Barrie South GO Station makes commuting seamless. VTB financing available with as little as 15% down @ 6.5%, amortized up to 50 years/interest only - no income verification or credit qualifications. (id:50787)
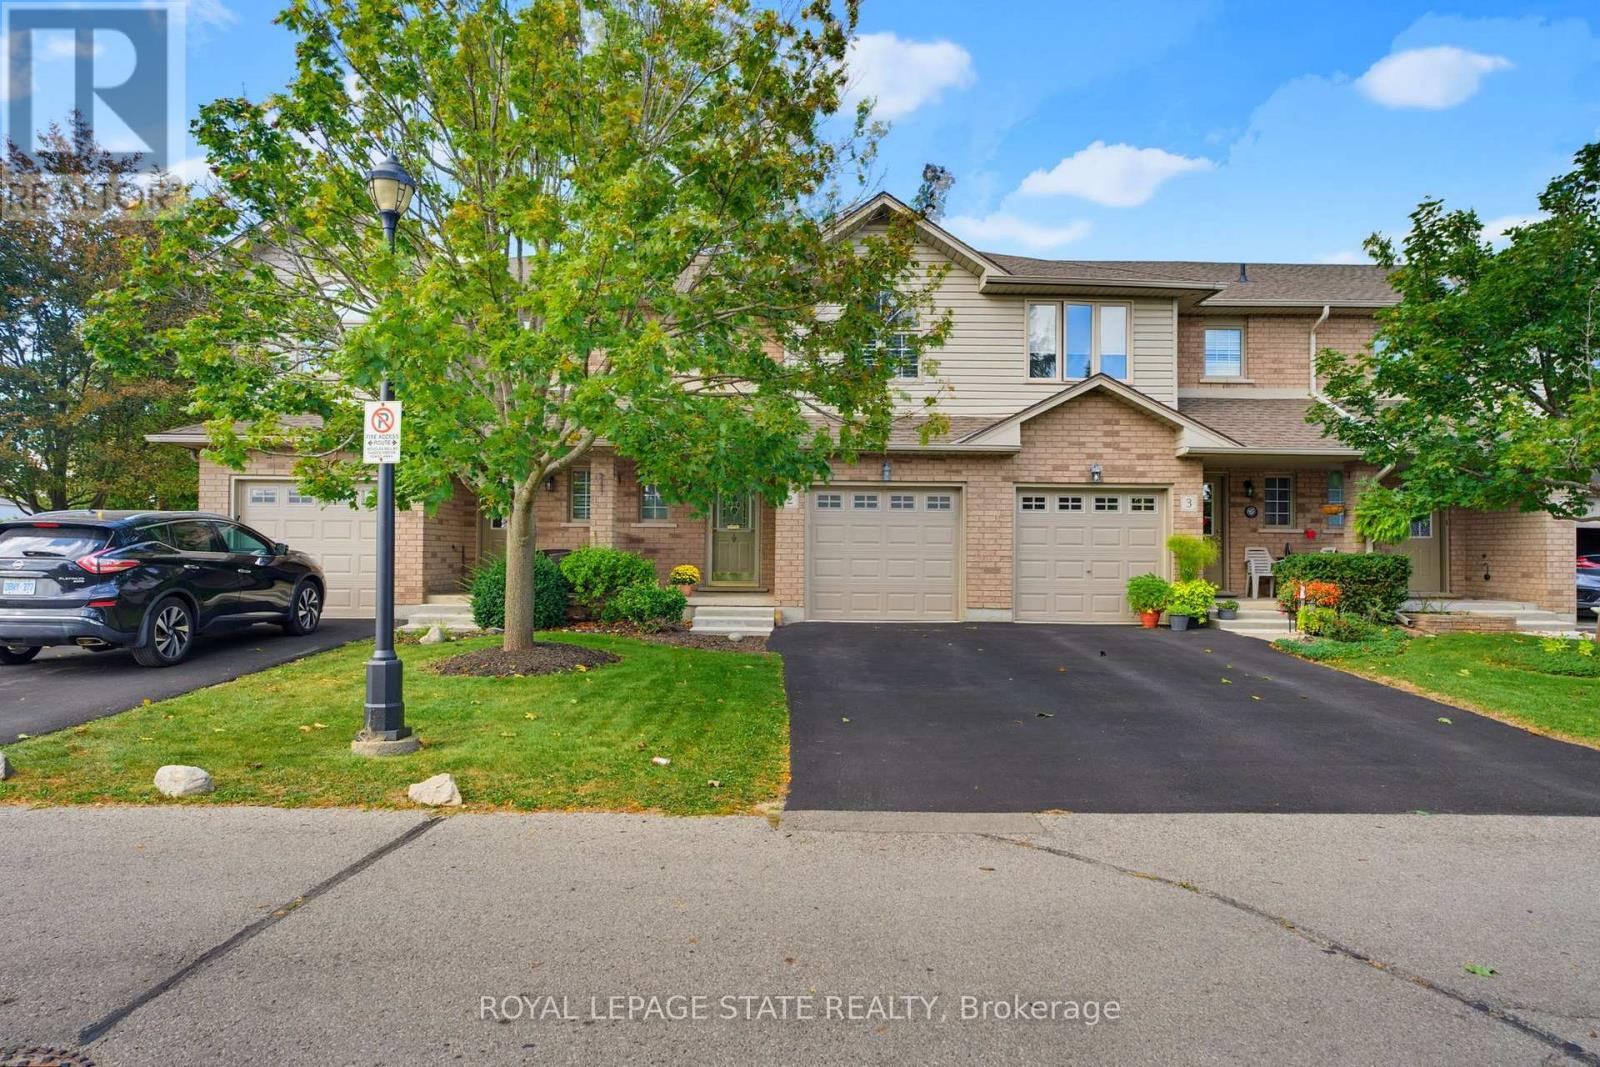
2 - 40 Braemar Avenue
Haldimand, Ontario
Beautifully renovated turnkey home offering over 1,700 sq/ft of finished living space (1,404 sq/ft above grade) in a quiet complex. Built in 2000 and newly renovated this bright, 3 bedroom, 1 full & 2 half bath home is truly ready for you to move right in! Step inside to a sunlit open concept living and dining area featuring new luxury vinyl flooring, fresh paint, updated trim, California shutters and a newer patio door. The brand new kitchen boasts white shaker cabinetry, granite countertops, a tiled backsplash, new stainless steel appliances and a convenient breakfast bar peninsula. Upstairs you'll find a massive primary bedroom with double closets, two additional bedrooms and an updated main bath with a new double sink vanity and modern lighting. The fully finished basement features a large rec room with pot lights, a 2 pc bath, laundry with a new washer & dryer, a utility sink, plus ample storage. Enjoy a private backyard deck with no rear neighbours and direct access to the adjacent park. Includes an attached garage with GDO, new furnace & A/C and new owned hot water heater. Low condo fees cover internet. Walking distance to many amenities including Canadian Tire, Zehrs, many restaurants, library, Caledonia Lions Community Centre, pharmacy, schools, McKinnon Park and much more! Enjoy the Grand River and all that Haldimand has to offer. Do not miss out on a lovely place to call home. (id:50787)
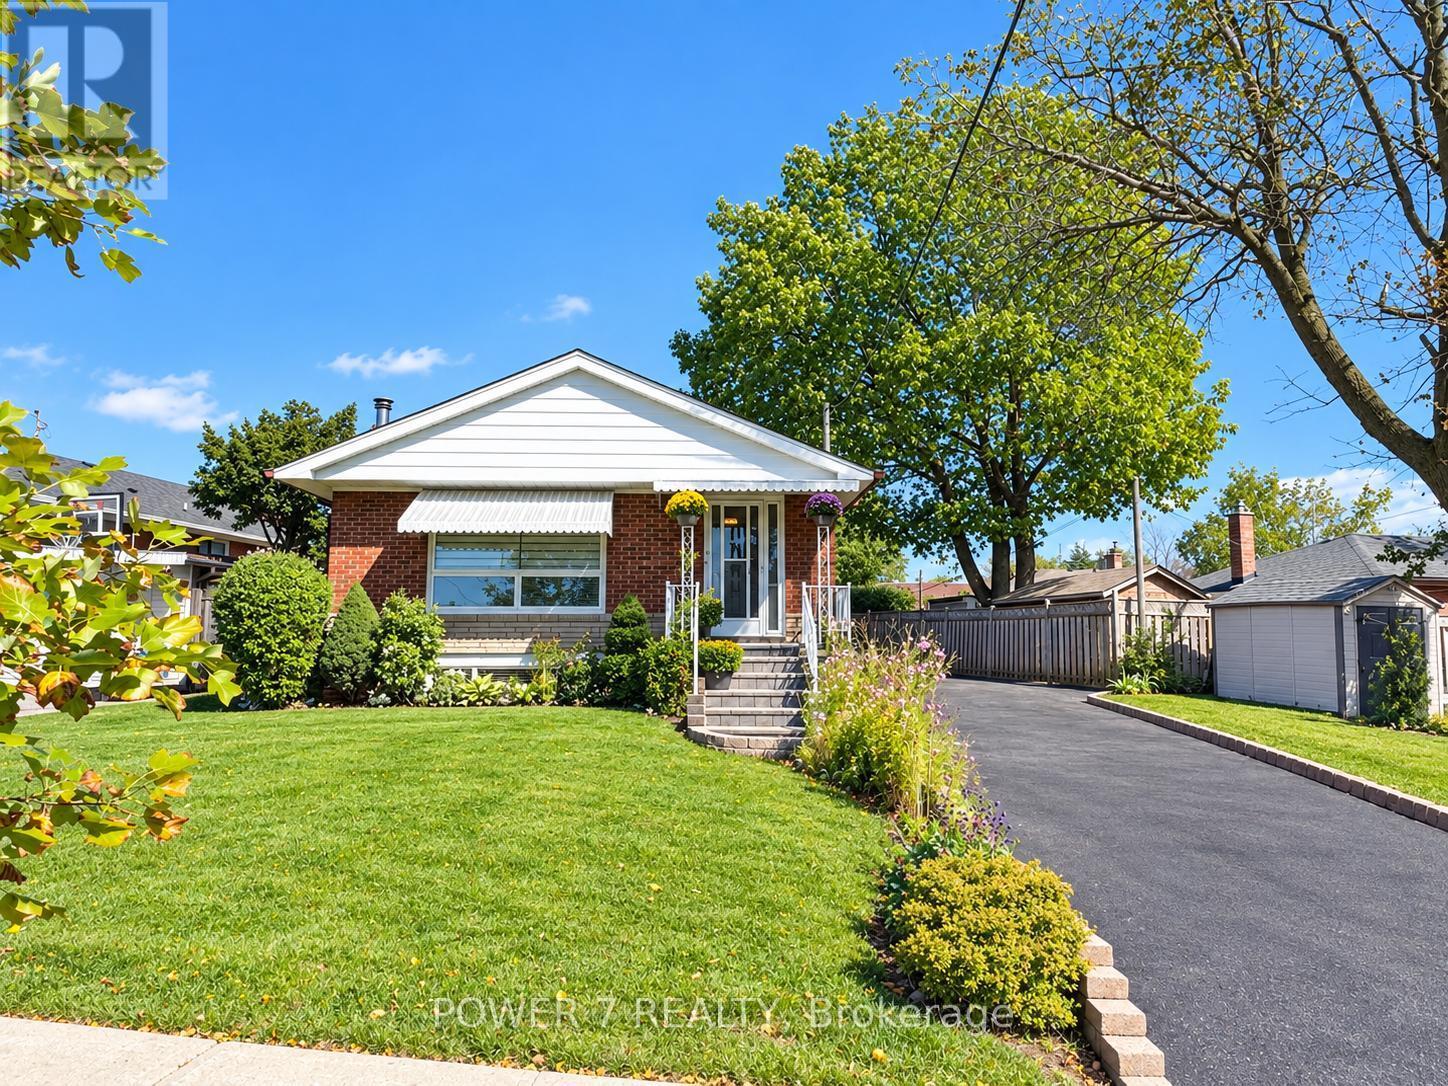
3 Brantwood Drive
Toronto, Ontario
Welcome to this beautifully updated and meticulously maintained detached bungalow, situated on an impressive 63.56 x 139.91 ft irregular lot in a highly convenient Scarborough neighbourhood! The beautifully renovated main floor showcases a bright, contemporary kitchen featuring a stunning waterfall-edge island, sleek cabinetry, stainless-steel appliances, elegant pendant lighting and pot lights, flowing seamlessly into the living space for effortless everyday living and entertaining. Stylish vinyl flooring complements the modern interior. With approximately $125K invested in improvements, this home also features an oversized tandem garage, a spacious driveway with parking for up to 8 vehicles and a fully fenced yard. The basement offers additional living space with excellent potential for a separate apartment. Just minutes from Scarborough Town Centre, Scarborough General Hospital, schools, parks, shopping, public transit and Hwy 401. Extensive improvements include main-floor renovation (2022), foundation waterproofing (2022), roof and eavestroughs (2024), front entrance steps (2024), replacement windows (2025), garage roof (2026) and more. Additional features include a high-efficiency furnace, central air conditioning, hot water tank (Owned) and automatic garage door opener. A move-in-ready detached bungalow offering a rare combination of a generous lot, beautifully updated interior, exceptional parking and outstanding future potential! Open House Saturday and Sunday 2:00 pm to 5:00 pm welcome to visit thank you! (id:50787)
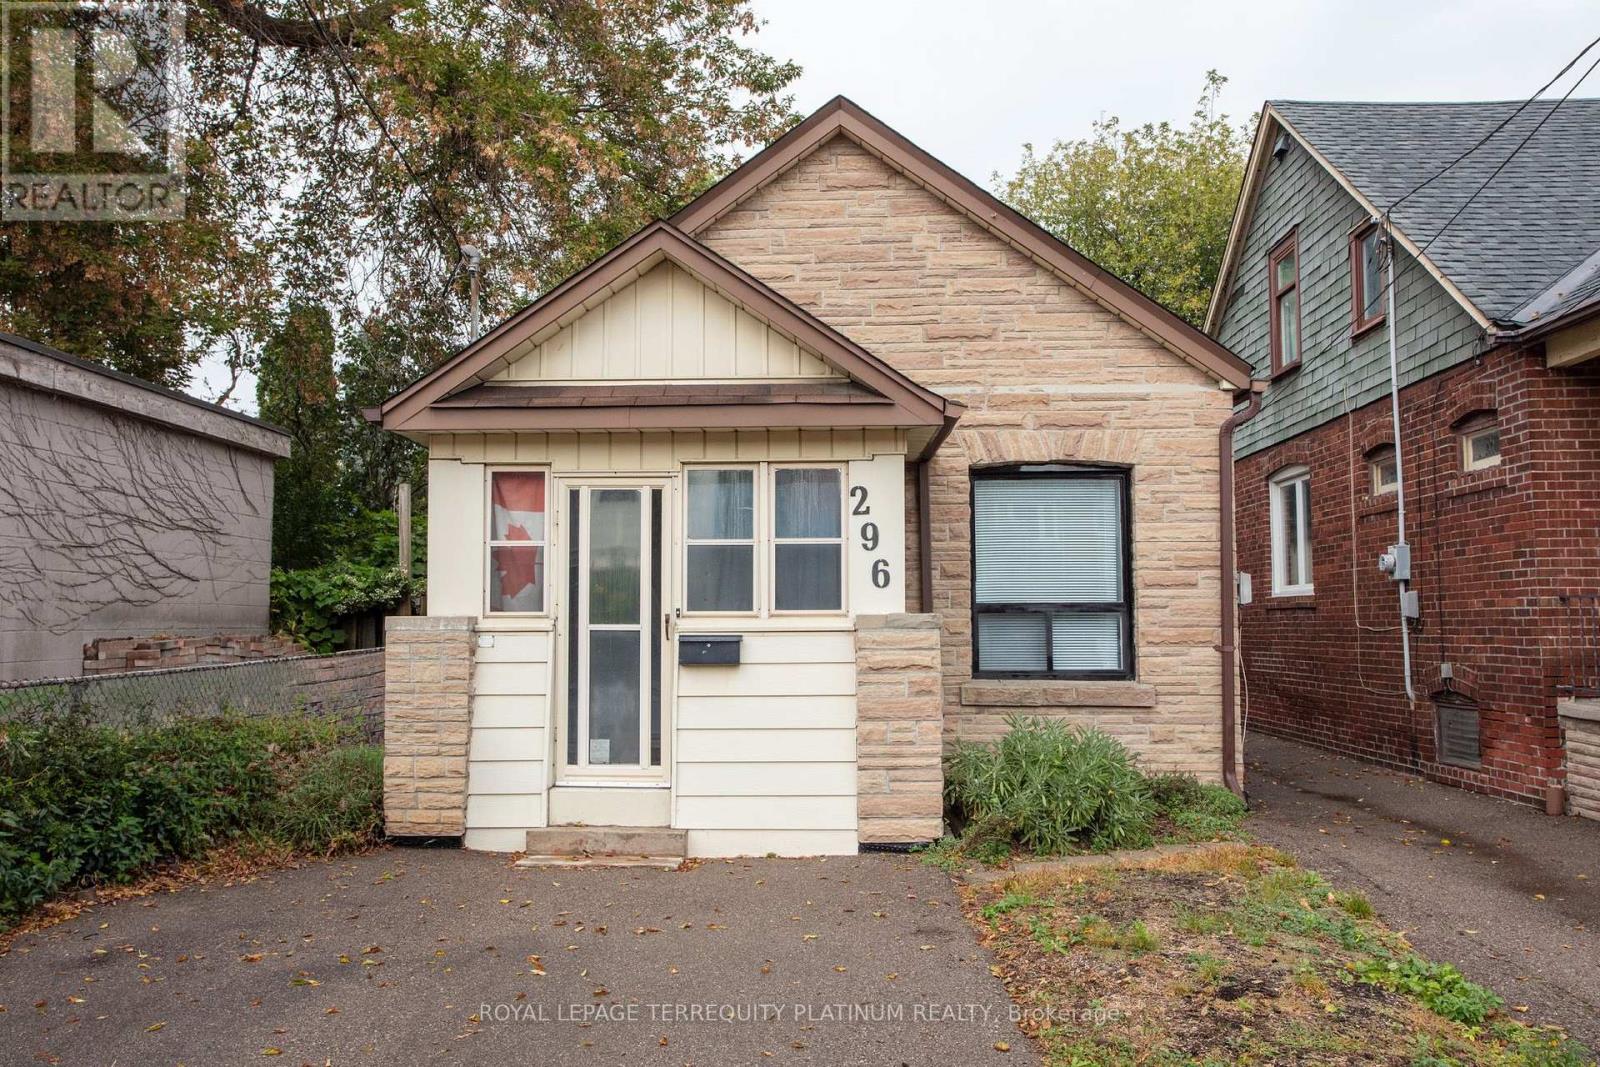
Bsmt - 296 Lumsden Avenue
Toronto, Ontario
This detached bungalow is located in a highly desirable and family-friendly East York neighbourhood, and the lower level unit is ideal for someone looking for a quiet condo alternative. Modern laminate flooring throughout, the open concept living/dining/kitchen will be your ultimate hang out spot. The unit also includes a great work-from-home space with built-in desks and storage. Primary bedroom is spacious but 2nd bedroom is smaller, ideal for a guest room, kids room, large storage/walk-in closet. Private rear deck, front yard parking, and private laundry. Location offers a great balance of connectivity and tranquility. Just a few steps to TTC bus routes that will take you to Main and Woodbine subway stations. Short walk to Danforth GO station. Easy access to the DVP for drivers. Vast scenic green spaces in the area include Stan Wadlow Park (recreational gem including playground, baseball diamonds, outdoor pool, arena) and Taylor Creek Park (nature trails). Minutes to shopping, grocery, Michael Garron Hospital, cafes, and more. Includes heat, water and internet! (id:50787)
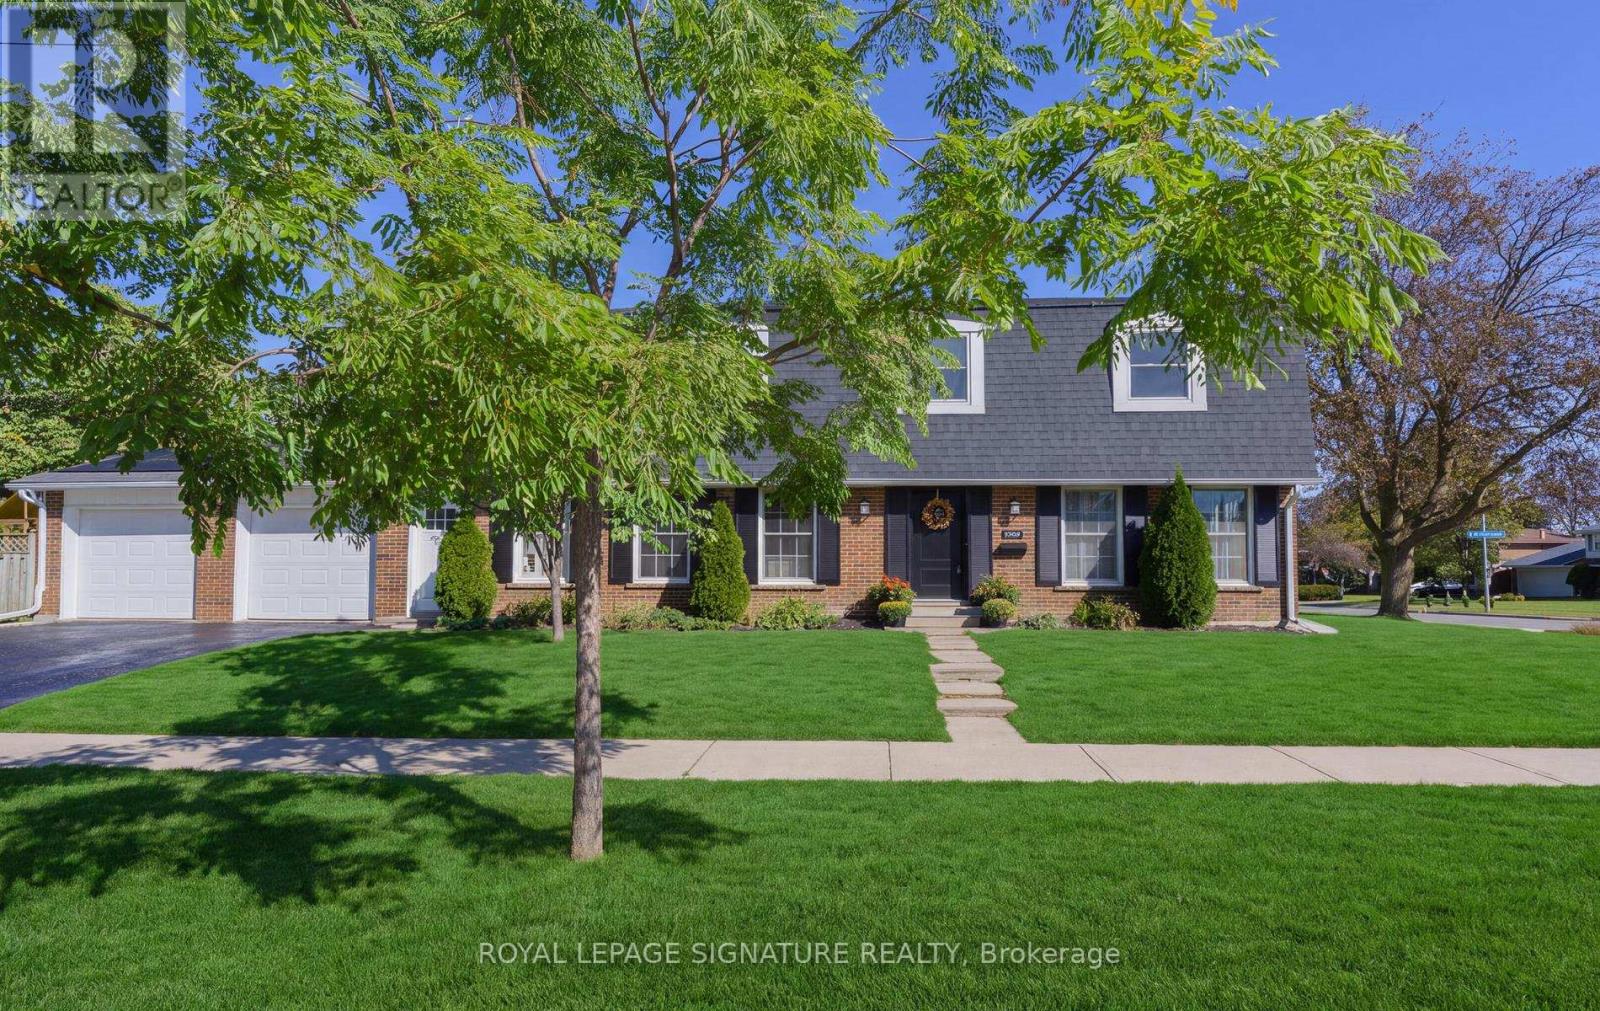
1 Kenmanor Boulevard
Toronto, Ontario
WOW! BIG, BOLD & BEAUTIFUL! An Exceptional & Extensively RENOVATED 5 Bedroom MANOR Boasts Over 2359 Sq. Ft. Of Luxurious Living Space! Offering Grand-Scale Rooms, Timeless Elegance & An Abundance Of Space For The ENTIRE FAMILY, An Extraordinary Residence In One Of Bridlewood's MOST COVETED Locations! From The Moment You Step Inside This Spectacular Open-Concept Home, You Will Be Dazzled By The Refined Finishes, Soaring Baseboards, & Impeccable Attention To Detail! The ENORMOUS Chef-Inspired Kitchen Is A Culinary Dream, Complete With Kitchen Aid SS Appliances, Gas Range, Convenient Pot Filler & Deep SS Sink, Quartz Countertops,"The ULTIMATE SETTING" For Creating Memorable Meals & Entertaining In Style! Step Outside To An Expansive Patio & Breezeway, Leading To YOUR OWN Shimmering Inground Pool An Ideal Setting For Summer Entertaining, Alfresco Dining & Relaxing In Your Backyard Oasis! The Separate & GRAND FORMAL Dining Room Provides An Elegant Setting For Intimate Dinner Parties, Festive Celebrations & Memorable Family Gatherings! Gather With Family In The Warm & Inviting Main-floor Family Rm, Where The Fireplace Creates The Perfect Backdrop For Relaxed Winter Evenings Showcased By Custom Cabinetry! A Convenient Main Floor Laundry Rm Completes This Thoughtfully Designed Level! The Staircase To The Impressive 2nd Level Where 5 Generously Sized Bdrms Provide Exceptional Space For The Family! The Showpiece Is The *Grand Primary Retreat** Your Luxurious Sanctuary Featuring A Spa-Inspired 5 Pc Ensuite & Generous Walk-in Closet - The Perfect Place To Relax, Recharge & Unwind At The End Of The Day! The Expansive LLevel Presents An Incredible Opportunity To Create A Space That Is Uniquely Yours! Envision A Home Theatre, Sophisticated Recreation Rm, Private Gym, Children's Play Area Or Additional Living Space -- The Possibilities Are Endless! Best Of All, You're Not Paying For Someone Else's Renovations Or Design Choices! Create The SPACE Of YOUR DREAMS! Don't Miss This One (id:50787)
1197 Brimley Road
Toronto, Ontario
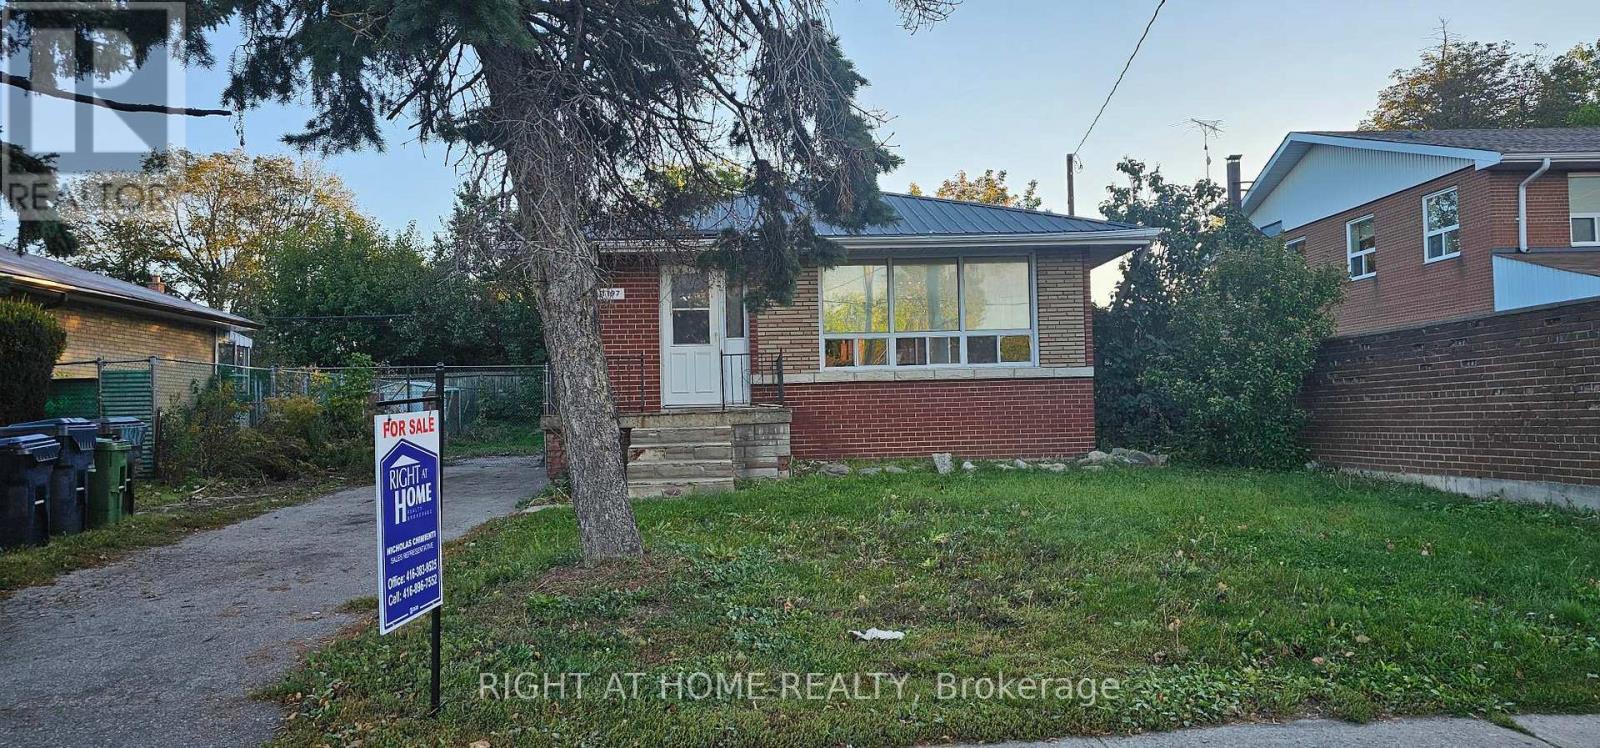
Prime Scarborough location! Conveniently located on Brimley Road, close to schools, parks, shopping, transit, and major commuter routes. Features a separate entrance to the basement, offering added flexibility and potential rental income opportunities. This property presents an excellent opportunity for renovators, handymen, contractors, and DIY enthusiasts looking to add value and customize a home to their vision. Property is being sold as is, where is, with no representations or warranties by the Seller. (id:50787)
214 Winona Avenue
Oshawa, Ontario
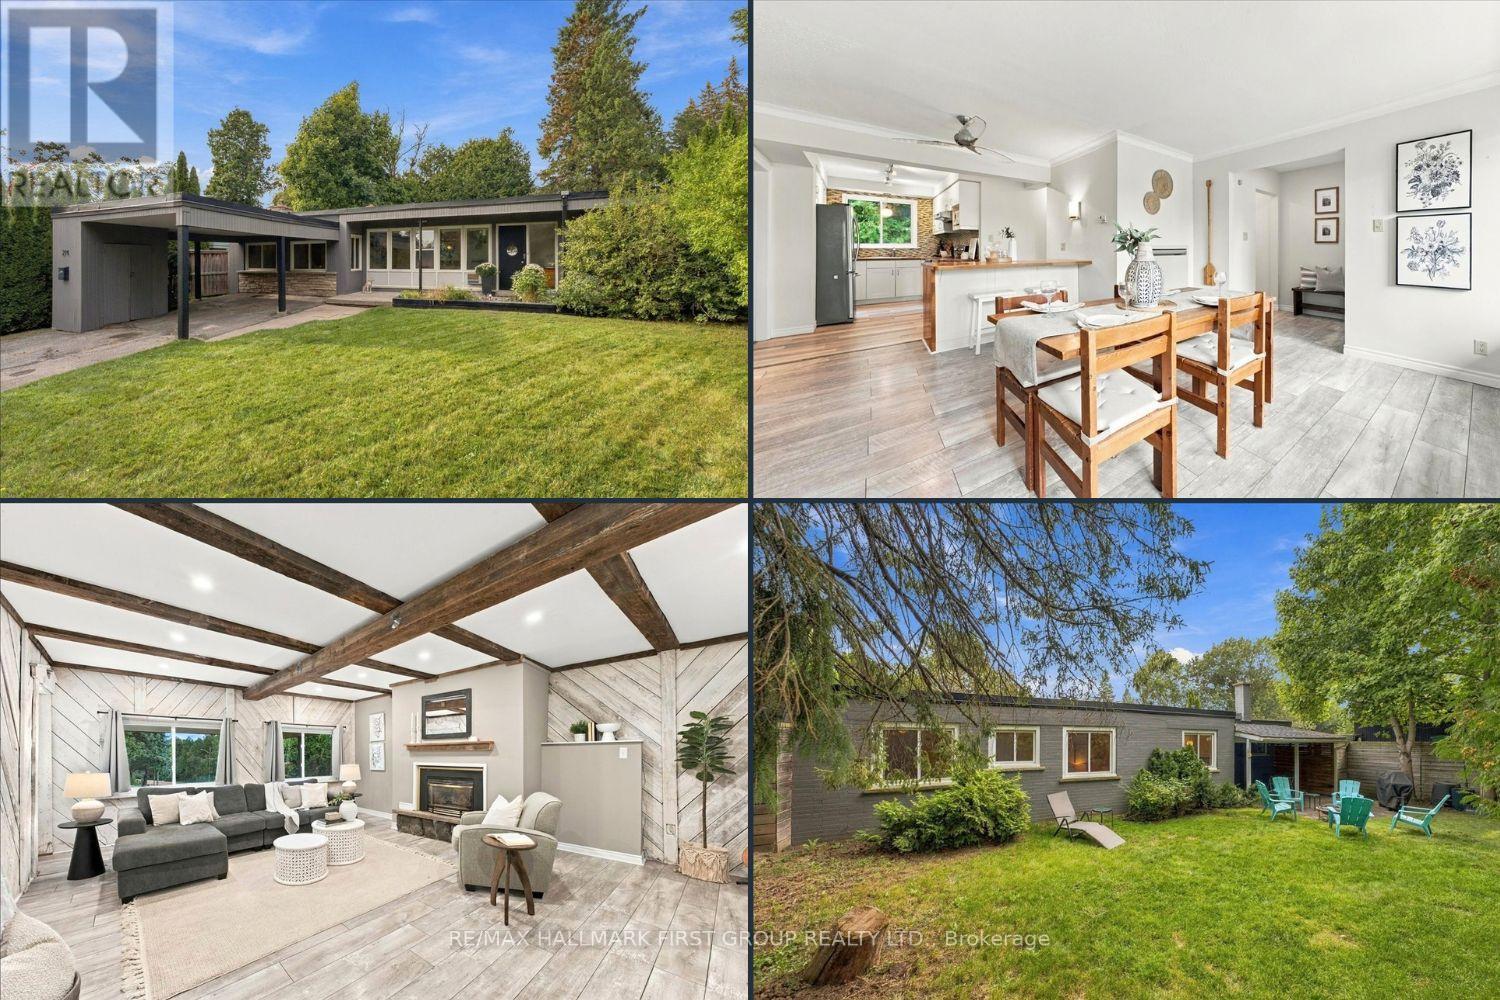
Welcome to 214 Winona! Set on a picturesque, quiet street with a convenient location in a spectacular family friendly neighbourhood, this charming home sits on an oversized lot with plenty of privacy. A large driveway and inviting front porch welcome you inside to a generous foyer that leads into the spacious, family-sized dining room - ideal for hosting! The updated kitchen features stainless steel appliances, an island with seating and storage, and plenty of cabinet and counter space plus huge walk-in pantry. The spacious living room offers a gas fireplace, faux wood beams, and a lovely view of the front yard - the perfect spot for family movie nights. The primary retreat boasts laminate flooring and a large double closet, while two well-appointed secondary bedrooms each feature generous closets and large windows. A newly renovated 4-piece bathroom completes the main level. Step outside to the oversized, fully fenced backyard offering plenty of privacy and space to enjoy. With a walkout from the home, this is the perfect setting for summer BBQs, fall bonfires, or for kids and pets to play! Ideally located close to transit, Oshawa Centre, shopping, restaurants, Hwy 401, golf courses, and more. A great opportunity in a safe, family-friendly location! Flat Roof 2025. (id:50787)