
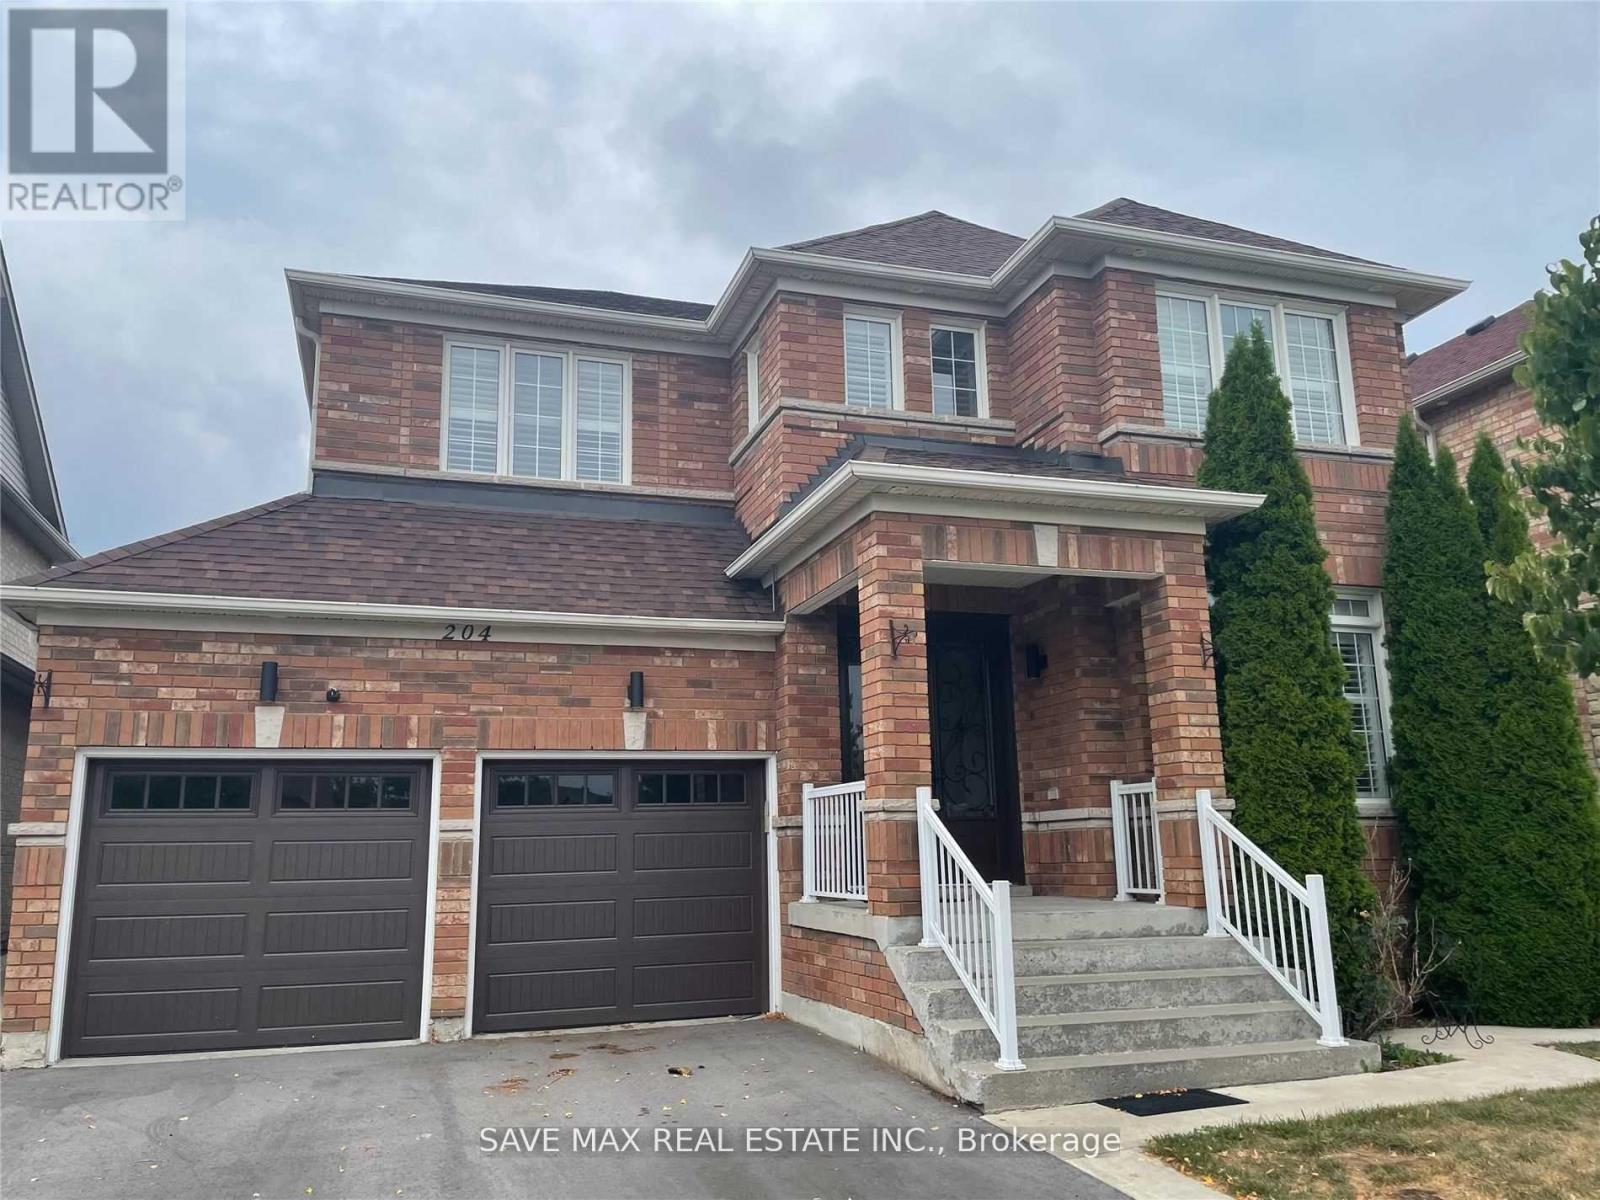
Basement - 204 Mountainash Road
Brampton, Ontario
Amazing Opportunity To Lease Beautiful 3 Bedroom Legal Basement For Lease In One Of Demanding Neighborhood Of Sandringham-Wellington In Brampton, Separate Living Area Combined With Kitchen, 3 Good Size Bedroom, Separate Laundry, Close To Park/Plaza/School, Mountain Ash Plaza, Total 2 Parking Outside, Work Permit Are Welcomed, Upstairs Rented Separate. (id:50787)
Save Max Real Estate Inc.
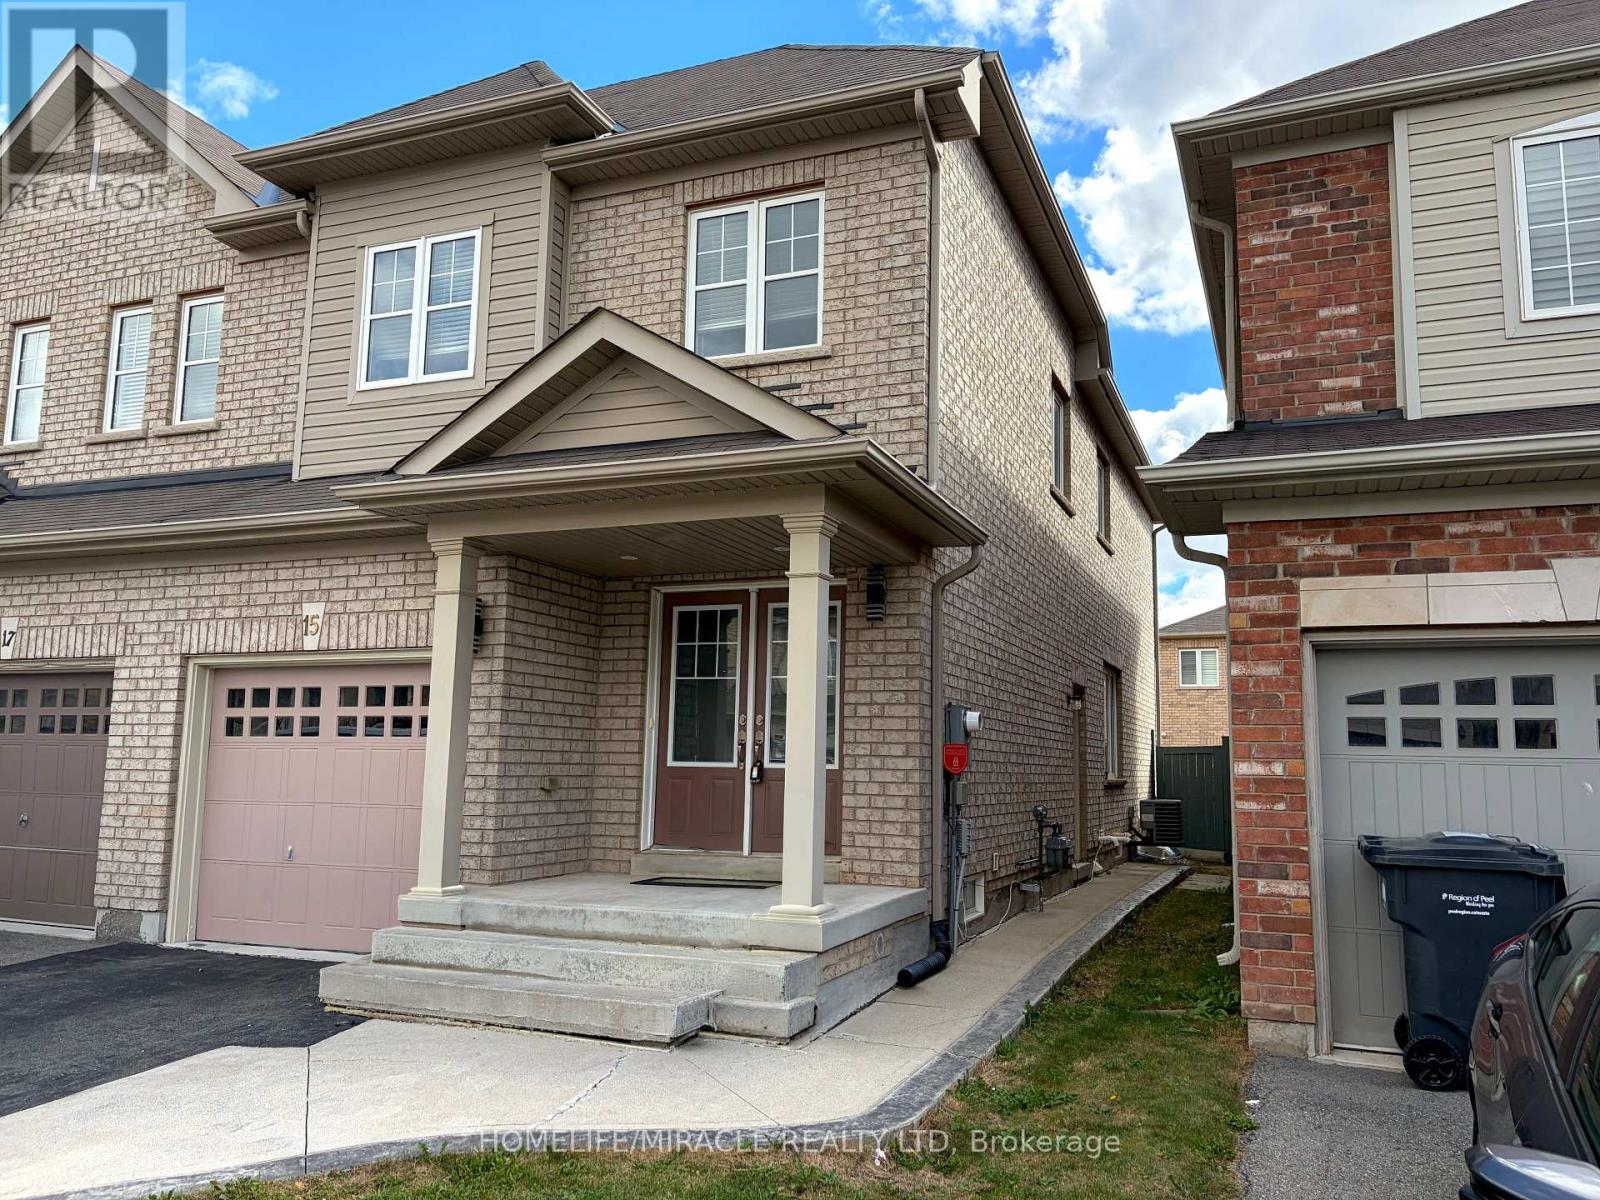
15 Banbridge Crescent
Brampton, Ontario
Welcome to this stunning 4-bedroom, 2.5-bathroom lease opportunity featuring a beautiful elevation with luxury finishes and gorgeous oak stairs. The modern kitchen is a chef's delight, equipped with upgraded granite countertops and high-end stainless steel appliances. Upstairs, the private master bedroom serves as a true retreat, complete with a spacious walk-in closet and a luxurious 4-piece ensuite. Perfectly situated for modern convenience, this property is just minutes away from the Mount Pleasant GO Station, local schools, the library, banks, grocery stores, and major highways. (id:50787)
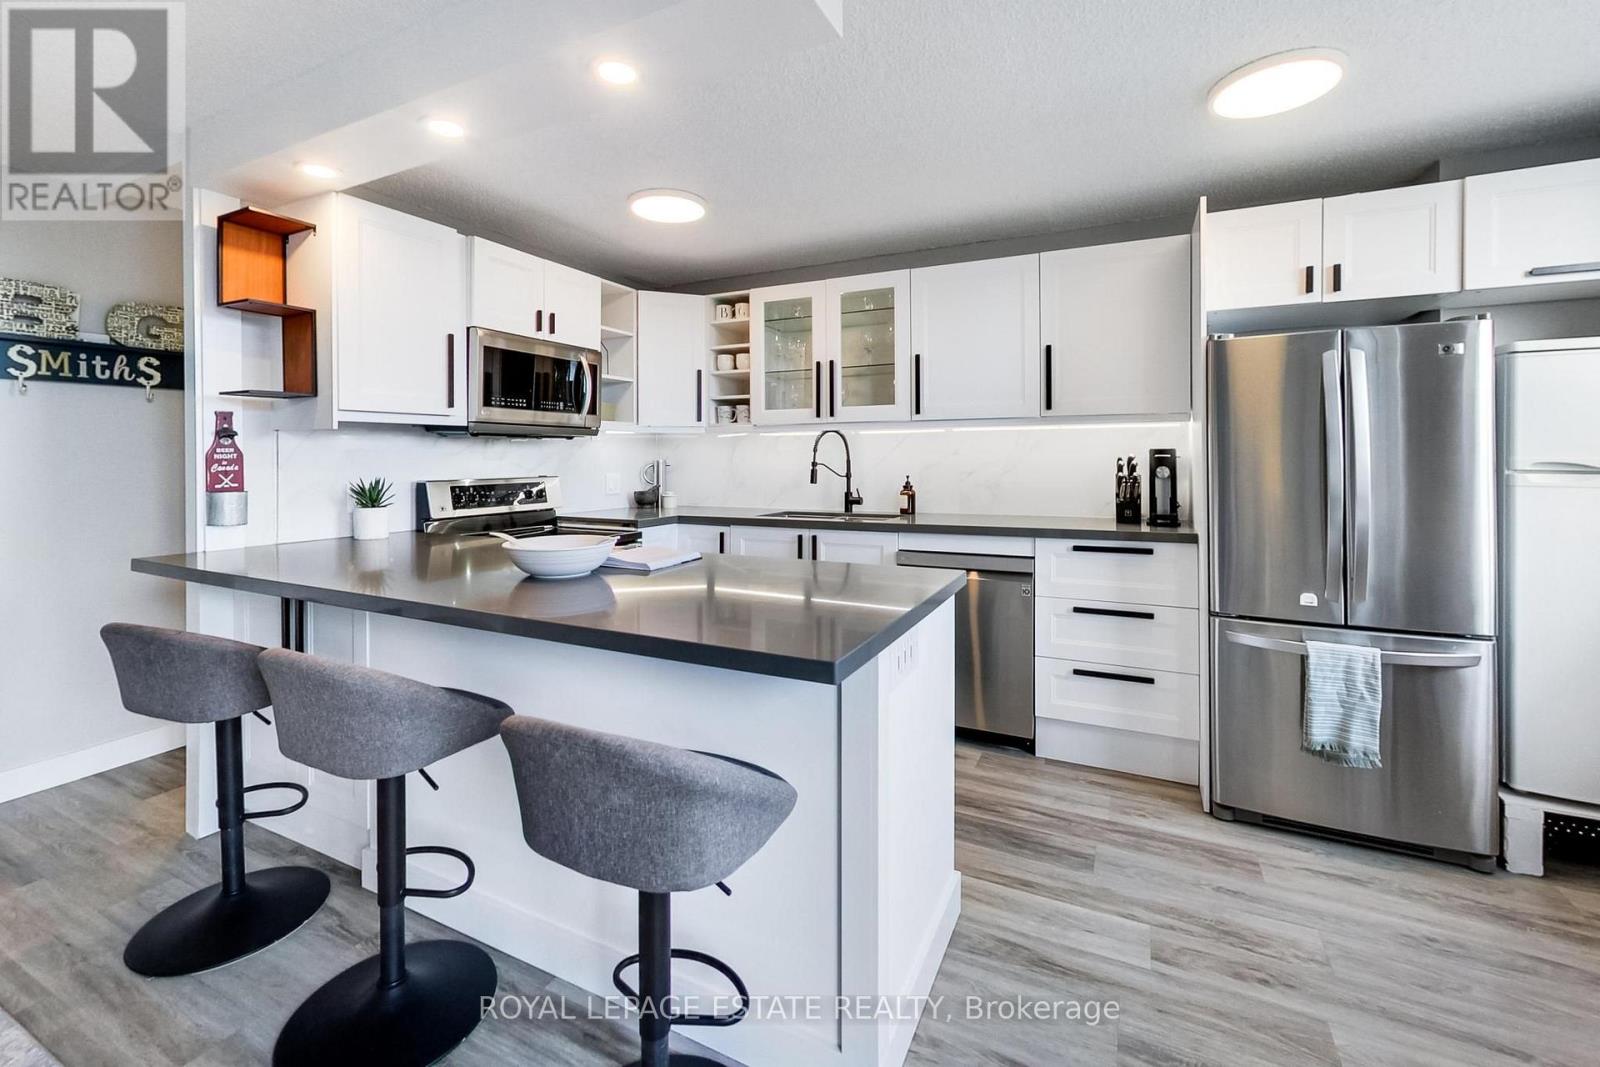
311 - 1071 Woodbine Avenue
Toronto, Ontario
Welcome to East End condo living! This 2-level, 2-bedroom condo at Woodbine and Danforth offers the perfect blend of style, comfort, and convenience. Renovated, bright and open-concept main living space with Luxury Vinyl Plank flooring throughout. The modern kitchen is a chef's delight, equipped with sleek contemporary cabinets, elegant quartz countertops, an expansive peninsula ideal for entertaining, and stainless steel appliances. Step out onto your large, private east-facing balcony to enjoy morning sun and peaceful views overlooking a quiet residential neighbourhood, tucked away from traffic. Electric Grills allowed for cooking on balcony. Upstairs, you'll find two spacious bedrooms, including a generous primary room complete with large walk-in closet, an updated washroom, and the convenience of an in-suite washer/dryer tower (2021). The building has recently undergone stunning exterior upgrades, featuring gorgeous new landscaping and modern glass balcony railings. Complete with one dedicated parking spot, this property offers unbeatable value. HEAT, HYDRO, WATER, CABLE TV and INTERNET INCLUDED in maintenance fees. Situated just steps to Woodbine Subway Station, local grocery stores, trendy shops, and fantastic restaurants. Don't miss this rare opportunity to own this multi-level gem where all the work has been done for you in a thriving east-end Toronto neighbourhood (id:50787)
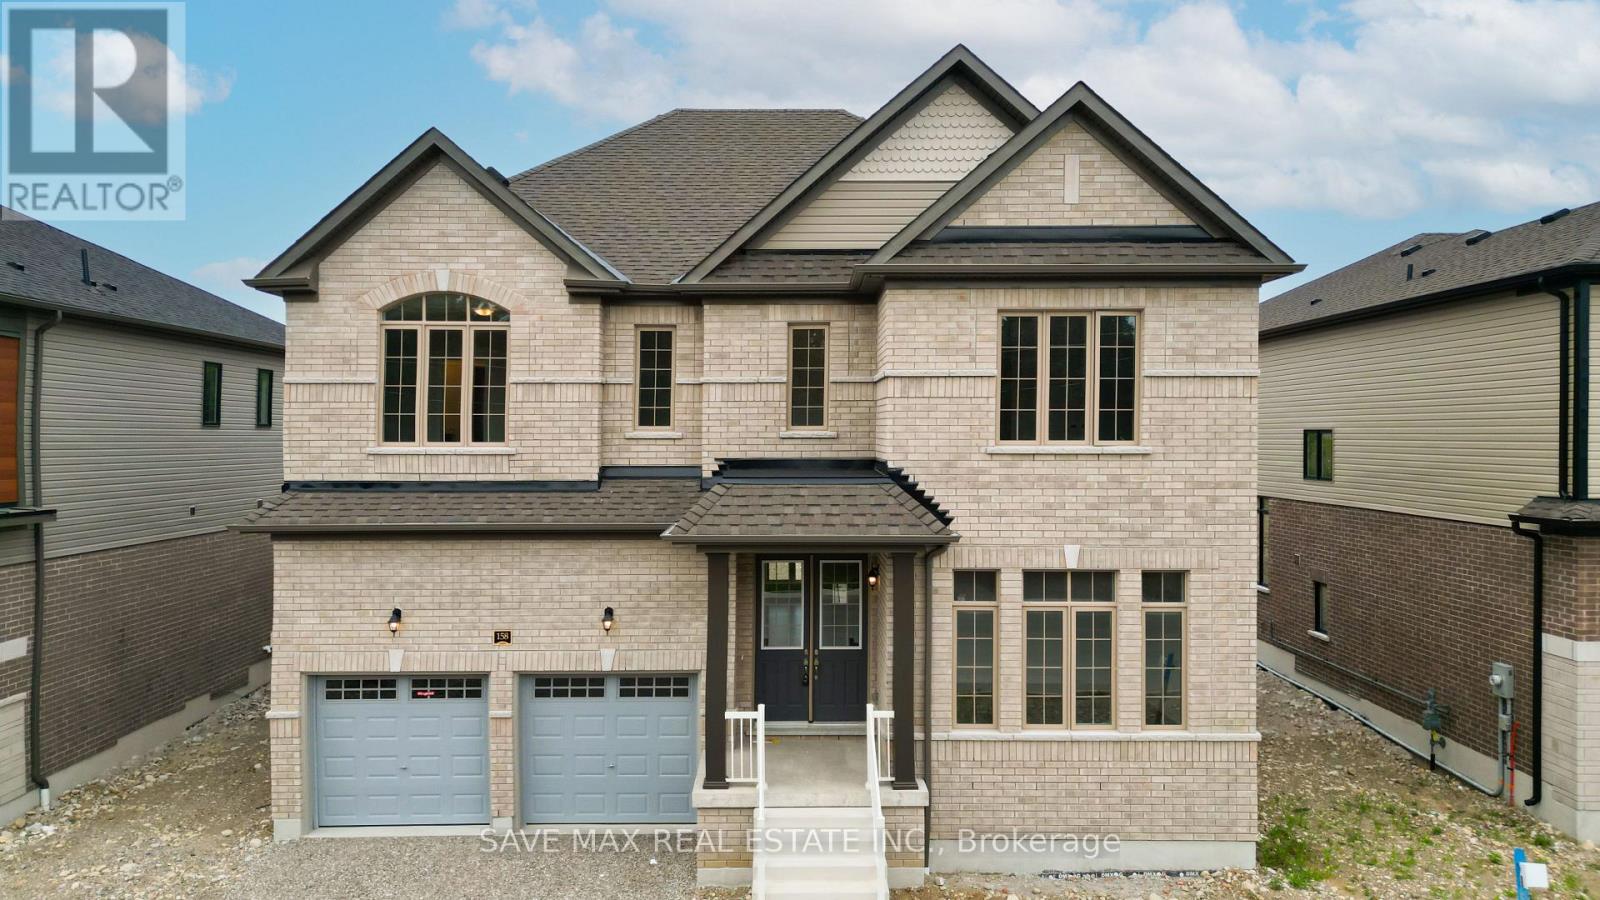
158 Bendemere Road
Brant, Ontario
Situated On A Premium 58-Ft Frontage Lot, 3457 Sq Feet This Luxurious Brand-New, Never Lived-In Detached Home Is Fully Upgraded And Located In One Of Paris' Most Desirable Family-Friendly Communities. Backing Onto A Green Protected Area With No Rear Neighbours, This Exceptional Property Offers Outstanding Privacy And Beautiful Natural Views. Featuring 5 Spacious Bedrooms And 5 Bathrooms, This Immaculate Home Showcases A Grand Double Door Entry, 10-Foot Ceilings On The Main Flr, 9-Foot Ceilings On The Second Floor, Oversized Interior Doors, Premium Finishes Throughout & An Elegant Oak Staircase With Iron Spindles. The Main Floor Features A Bright Separate Living Room, Formal Dining Room With Coffered Ceiling, Spacious Family Room With Fireplace, And A Chef's Gourmet Kitchen Complete With A Stunning 7-Foot Quartz Centre Island, Quartz Countertops, S/S Appliances, Range Hood, Pantry, & A Bright Breakfast Area With Walk-Out To The Backyard, Perfect For Entertaining While Overlooking The Protected Green Space. The Luxurious Primary Retreat Features A Walk-In Closet And Spa-Inspired 6-Piece Ensuite With Double Sinks. Two Additional Bedrms Each Offer Their Own Private 4-Piece Ensuite, While Two More Generously Sized Bedrooms Jack & Jill A 5-Piece Bathrm With Double Sinks. Convenient Second-Floor Laundry And Interior Garage Access Complete The Functional Layout. The Unfinished Basement With 8-Foot Ceilings Offers Approximately 1,500 Sq. Ft. Of Additional Living Space, Providing Endless Potential For A Recreation Room, Home Theatre, Gym, Additional Bedrooms, Or An In-Law Suite. Located Close To Excellent Schools, Parks, Walking & Cycling Trails, Shopping, Restaurants, Medical Facilities, Historic Downtown Paris, The Grand River, Wincey Mills Market, Brant Sports Complex, And Highway 403 With Easy Access To Brantford, Hamilton, Cambridge, Kitchener-Waterloo, Woodstock, And The GTA. A Rare Opportunity To Own An Executive Home In One Of Paris' Most Sought-After Communities. (id:50787)
Save Max Real Estate Inc.
4443 Dorchester Road
Niagara Falls, Ontario
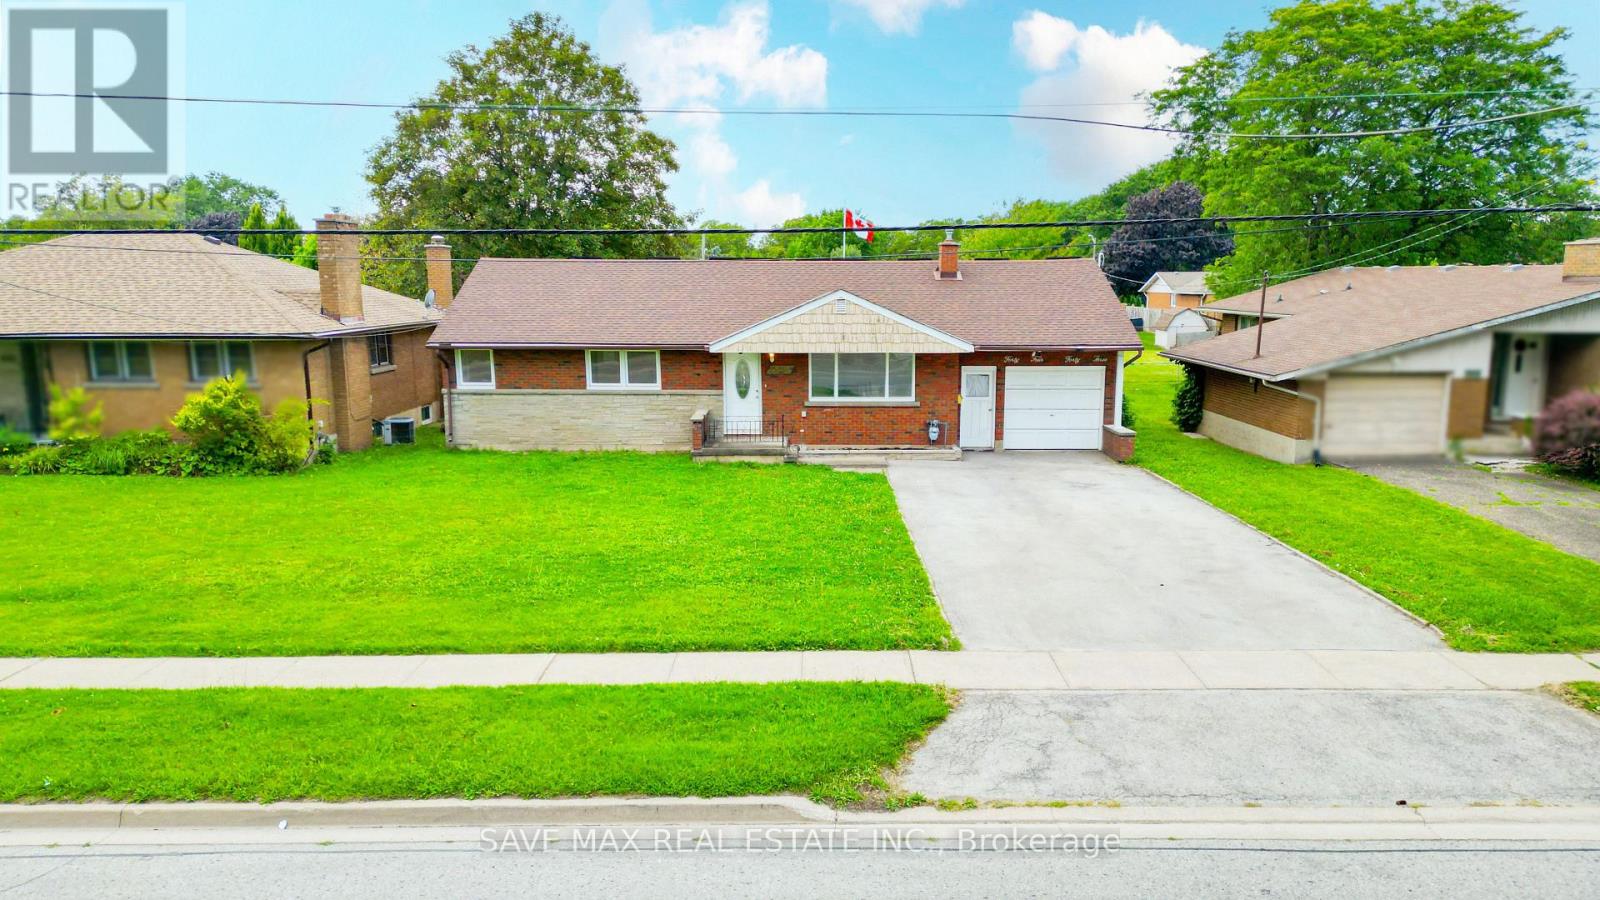
Discover A Perfect Blend Of Location, Space And Versatility At 4443 Dorchester Rd, Niagara Falls! Located In The Heart Of The City, This Beautifully Maintained Detached 3+2 Bedroom Bungalow Is An Excellent Opportunity For Families, Multi-Generational Living And Investors. Step Through An Enclosed Front Porch Into A Bright, Spacious And Inviting Main Level Filled With Natural Light. The Generous Living And Dining Area Features A Walkout To A Private Deck Overlooking The Expansive Backyard, While The Upgraded Kitchen Offers Ceramic Flooring, A Large Window And Ample Cabinetry For Everyday Convenience. The Main Level Includes Three Good Sized Bedrooms, Each With Large Windows And Closet. The Newly Renovated Finished Basement Adds Even More Living Space With A Large Recreation Room, Two Additional Bedrooms And A 4-Piece Bathroom-Ideal For A Growing Family, Guests Or Extended Family Living. Thoughtful Updates Include Fresh Paint, Pot Lights throughout And Smooth Ceilings. Enjoy A Carpet-Free Interior That Provides A Clean, Fresh Look And Easy Upkeep. The Home Is Also Equipped With Solar Panels, Providing An Added Energy-Efficient Feature And The Potential For Electricity Cost Savings. Ample Parking Is Available With A Garage Plus A Spacious Driveway Accommodating Up To 4 Vehicles, Providing Plenty Of Parking For Homeowners And Guests. The Garage Also Provides Convenient Side-Door Access To The Home And Basement, Adding Everyday Functionality And Ease Of Access. Enjoy The Expansive Backyard And Private Deck, Offering Plenty Of Room For Entertaining, Recreation, Gardening And Outdoor Enjoyment. Conveniently Located Just Minutes From Niagara Falls' World-Famous Attractions, Shopping, Restaurants, Schools, Parks, Entertainment, Golf, Major Highways And Everyday Amenities. Whether You're Looking For A Spacious Family Home, Multi-Generational Living Or A Smart Investment Opportunity, 4443 Dorchester Rd Offers Space, Flexibility, Comfort And Convenience In A Fantastic Niagara (id:50787)
Save Max Real Estate Inc.
10 Wills Street
St. Catharines, Ontario
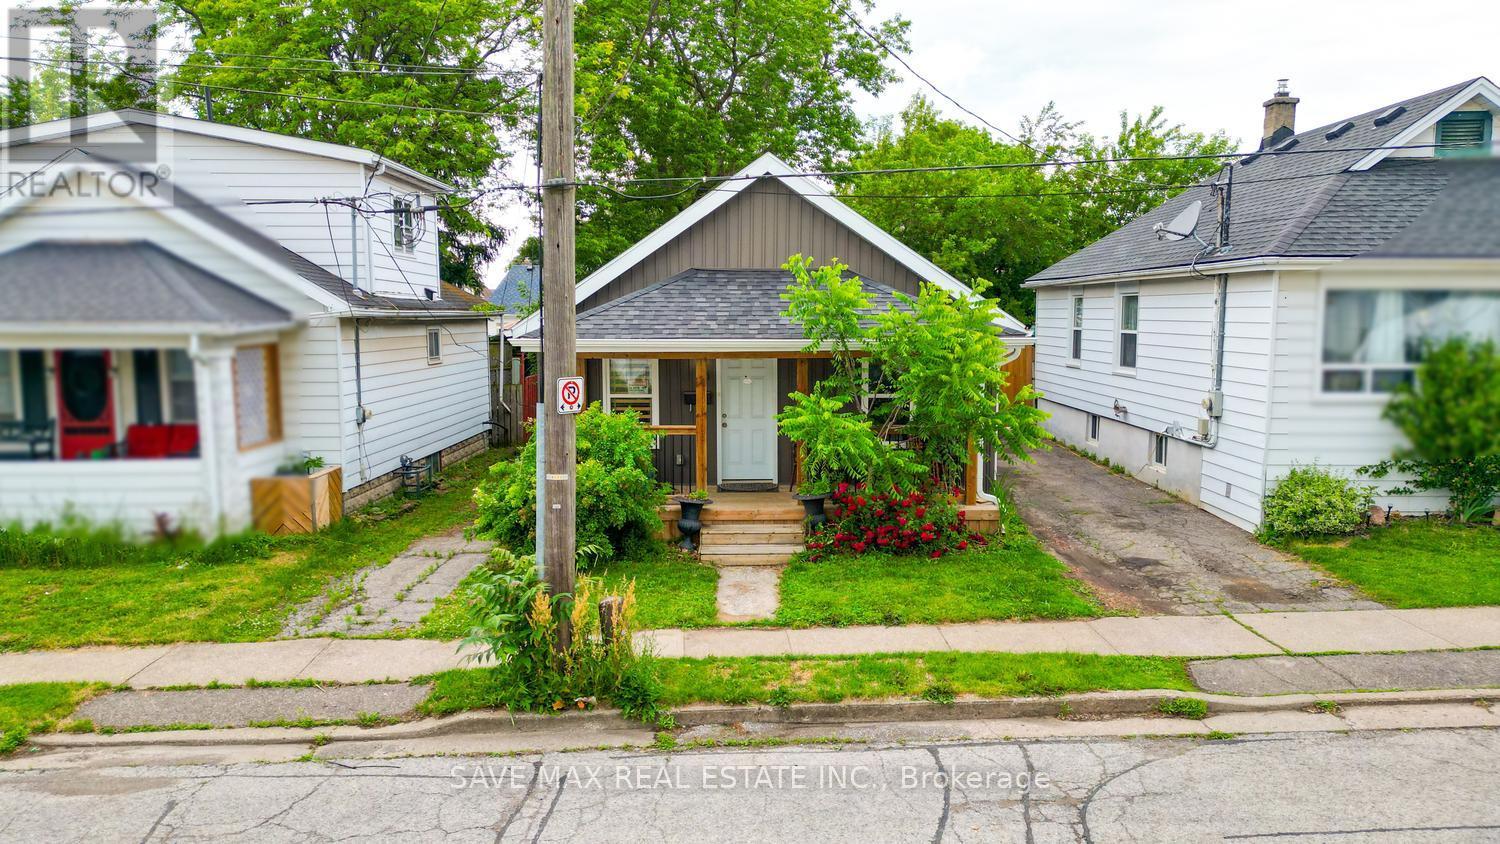
Welcome To This Beautifully Updated Bungalow Situated In A Quiet, Established Neighborhood Just Minutes From Downtown. Offering A Perfect Combination Of Character And Modern Finishes, This Home Is Conveniently Located Near Shopping, Restaurants, Parks, Schools, And Everyday Amenities. The Interior Features 2 Generously Sized Bedrooms, 1 Renovated Bathroom, And A Bright Open-Concept Living And Dining Area Ideal For Comfortable Living. The Well-Appointed Eat-In Kitchen Includes Stainless Steel Appliances, A Contemporary Subway Tile Backsplash, Plenty Of Storage, And Direct Access To The Backyard. Laminate Flooring And Pot Lights Throughout Create A Stylish And Cohesive Living Space. Outside, The Fully Fenced Yard Provides Privacy And Plenty Of Room For Outdoor Entertaining, Gardening, Or Simply Unwinding. Whether You're Looking To Enter The Market, Downsize, Or Add To Your Investment Portfolio, This Move-In Ready Home Offers Outstanding Value In A Highly Desirable Location. (id:50787)
Save Max Real Estate Inc.
21 - 109 Georgian Drive
Oakville, Ontario
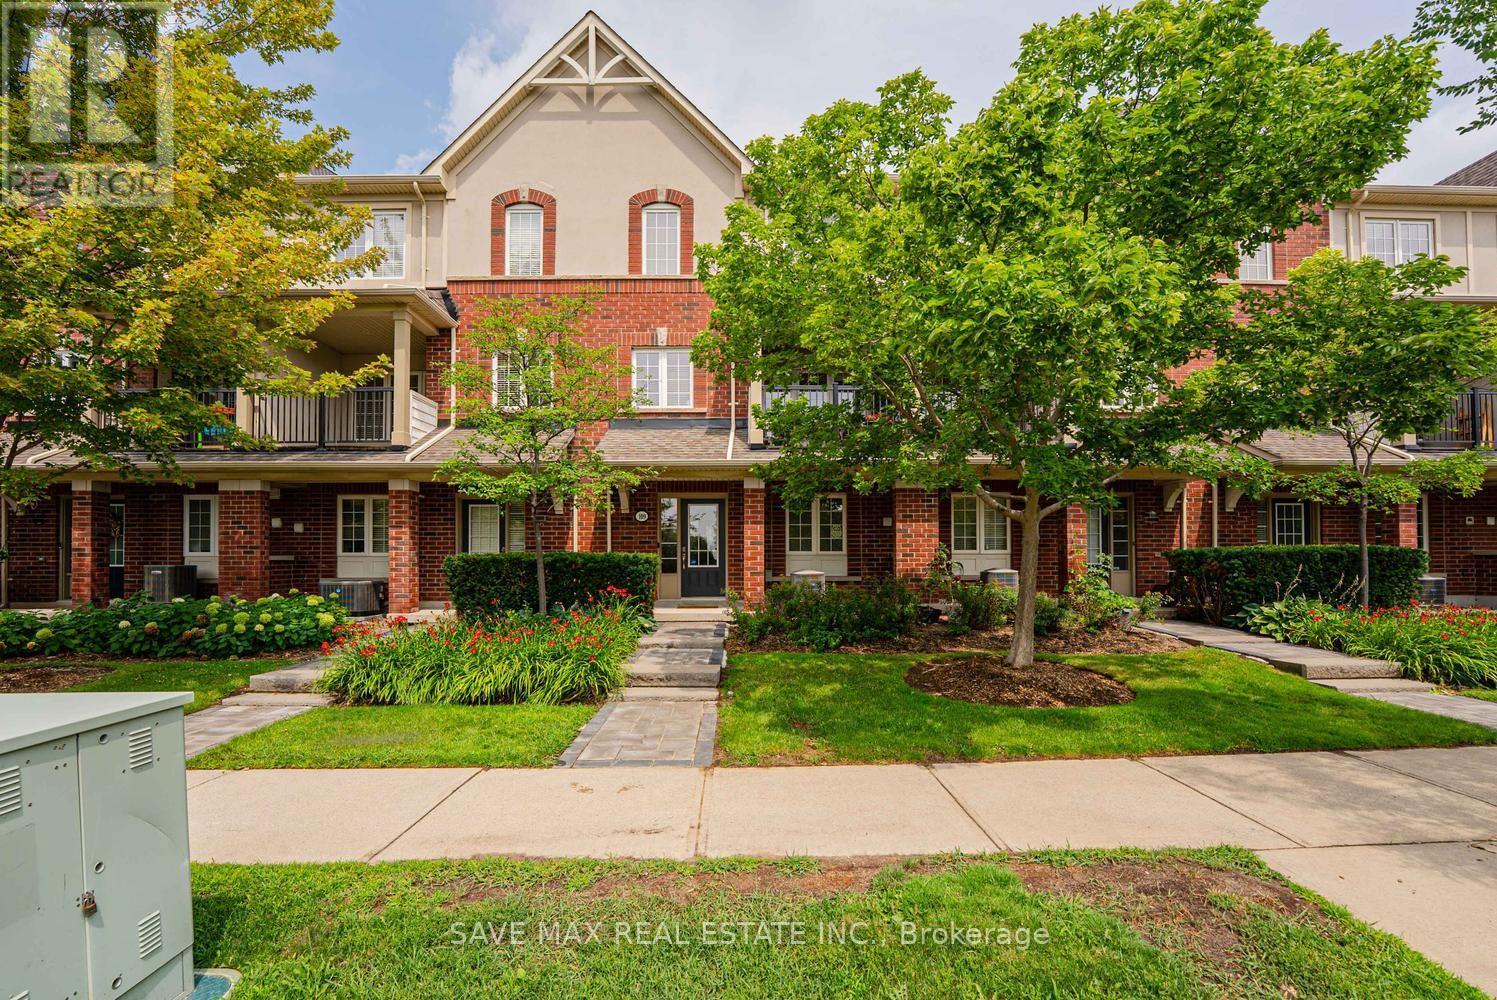
Welcome To This Impressive And Meticulously Maintained 3-Bedroom, 3-Bathroom Townhome In Oakville's Highly Sought-After Uptown Core! This Bright, Sun-Filled Home Offers A Modern, Functional Layout With Quality Updates Throughout. Beautifully Landscaped Front Exterior With A Large, Well-Maintained Front Lawn Creates Excellent Curb Appeal. The Spacious Foyer Offers Convenient Access To The Double-Car Garage, While The Washer & Dryer Are Ideally Located On The Main Entrance Level. The Main Living Level Features A Bright Open-Concept Living & Dining Area With Large Windows And A Walk-Out To A Covered Balcony. The Brand-New Modern Kitchen Is A True Showstopper, Featuring Stainless Steel Appliances, Quartz Countertops With A Seamless, Integrated Backsplash That Wraps Around The Kitchen, Sleek Cabinetry And Abundant Storage. The Entire Home Is Filled With Natural Sunlight, Creating A Warm And Inviting Atmosphere. The Upper Level Offers 3 Well-Appointed Bedrooms, Including A Spacious Primary Bedroom With A Beautiful 4-Piece Ensuite. Residents Enjoy An Excellent Array Of Amenities, Including An Outdoor Swimming Pool, Hot Tub, Sauna Room, Exercise Room, Party Room, Media Room And A Spacious BBQ Area With Plenty Of Lounge Chairs & Tables-Perfect For Relaxing And Entertaining. Fantastic Uptown Core Location Within Minutes' Walk To Smart Centres And Real Canadian Superstore, And Just A Short Drive To The New T&T Supermarket. Close To Schools, Parks, Trails, Restaurants, Shopping, Public Transit, Oakville GO, Sheridan College, Oakville Trafalgar Memorial Hospital And Major Highways 403, 407 & QEW. A Wonderful Opportunity To Own A Stylish, Move-In-Ready Home In One Of Oakville's Most Convenient Communities! (id:50787)
Save Max Real Estate Inc.
28 Royal Salisbury Way
Brampton, Ontario
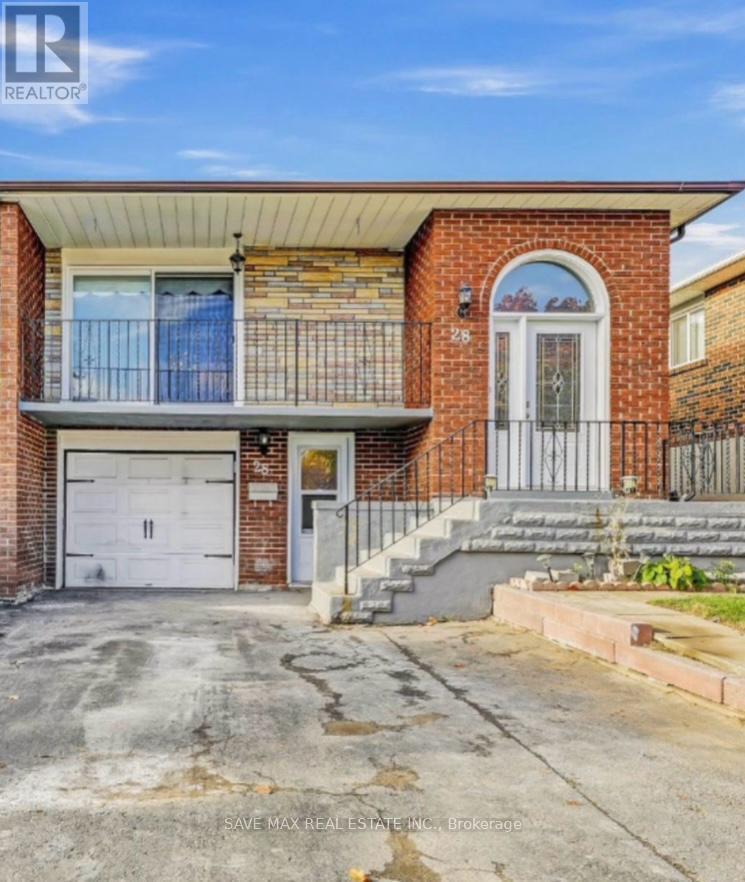
Location Location Location!! 2 Bedroom Legal Walk Out Basement, Amazing Opportunity For First Time Home Buyers Looking To Supplement Income Through Rental Potential & Investors Seeking A Property With Strong Cash Flow Prospect To Own 3 Bedroom Semi Detached Raised Bungalow With 2 Bedroom Legal Walk Out Basement With Occupancy Permit In One Of The Demanding Neighborhood Of Madoc In Brampton, This Semi Detached Bungalow Offer Combined Living/Dining Room With W/O To Good Size Balcony To Entertain Gathering, Kitchen With S/S Appliances/Quartz Counter/Backsplash/Centre Island, Primary Bedroom With Good Size Closet & Window & Other 2 Good Size Room With Closet & Windows, Full Bathroom On Main & Laundry, The Legal 2 Basement Offer Living Room Combined With Kitchen & 2 Good Size Bedroom With 3 Pc Bath & Separate Laundry & With Two Separate Basement Entrances (Front And Back) For Added Convenience. This House Has a Huge Backyard to Entertain Big Gathering, Parking Is A Major Advantage With Three Driveway Spaces Plus One Garage Parking. Conveniently Located Near Highway 410, Public Transit, Schools, And Shopping Malls, This Property Sits In A High-Demand Rental Area With Excellent Accessibility, A Turnkey Investment With Immediate Rental Income, Strong Upside, And Long-Term Appreciation Potential. Live In One Unit And Rent The Other Or Add A Solid Asset To Your Portfolio, A Must-See Opportunity-Book Your Showing Today, Buyer Can Get Vacant Possession or Assuming Tenant Is Optional. (id:50787)
Save Max Real Estate Inc.
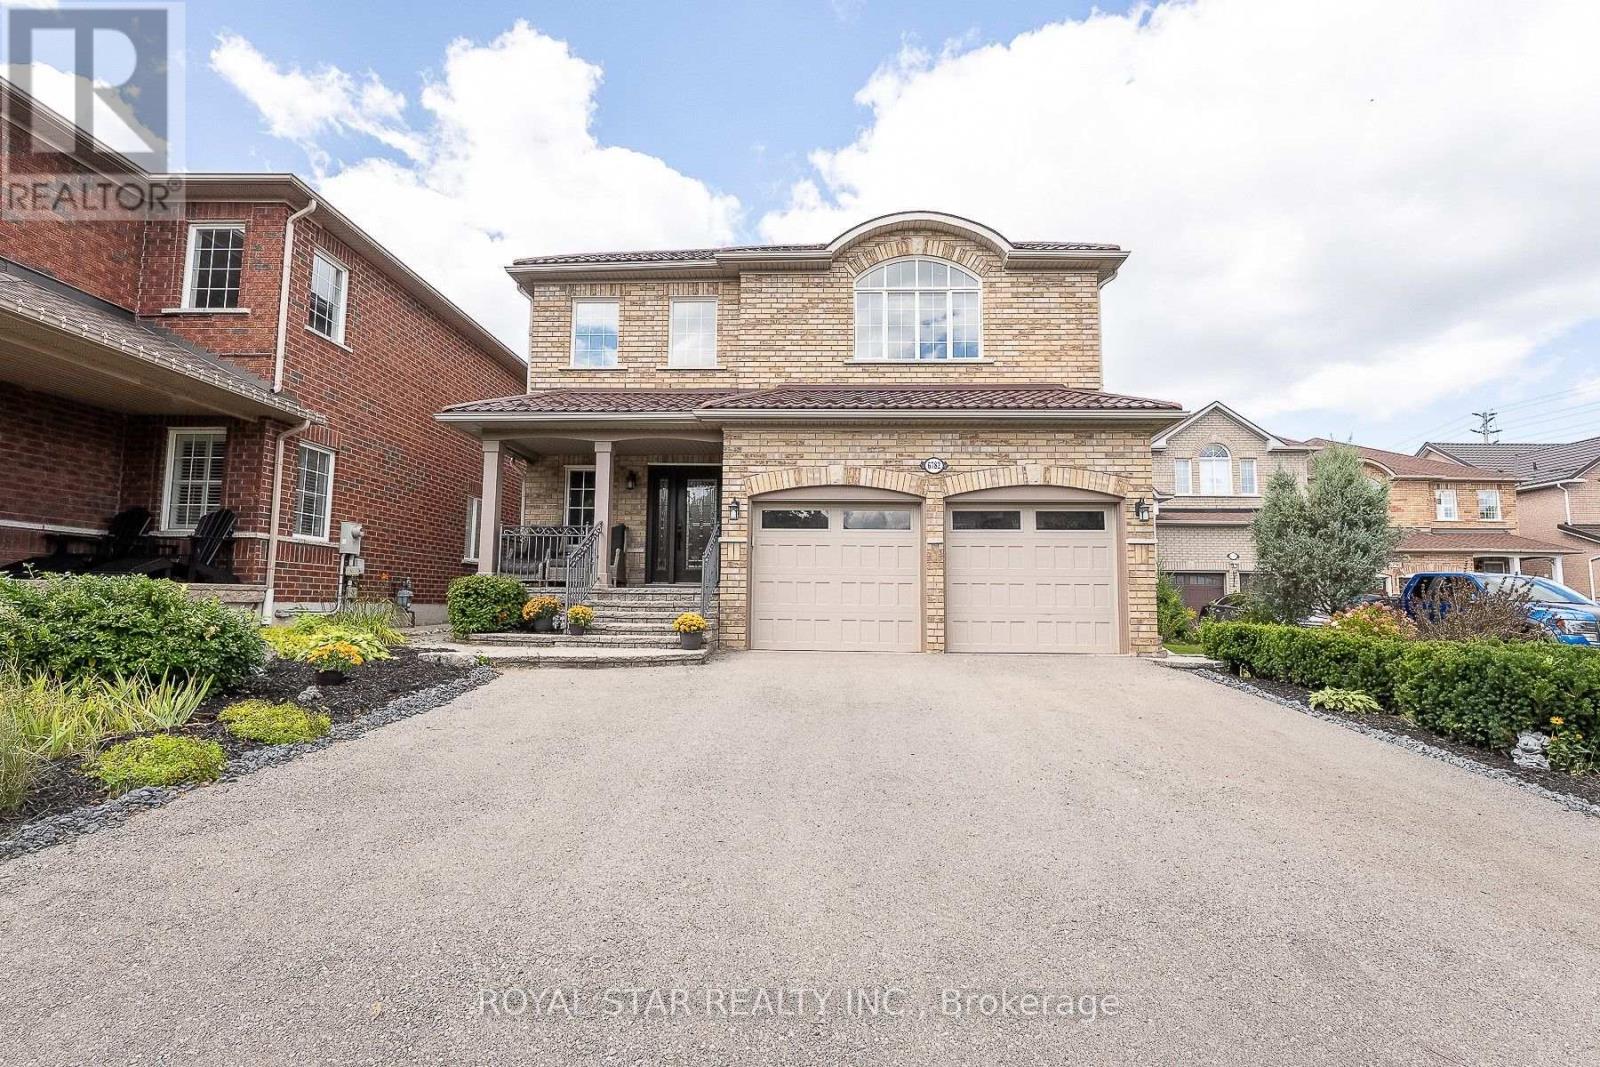
6782 Kazoo Court
Mississauga, Ontario
Welcome to 6782 Kazoo Court, a ravine-backed home on a quiet cul-de-sac in Mississauga's family-friendly Meadowvale Village. Set on a lot of over 7,000 sq. ft., this well-cared-for, original-owner home offers more than 4,000 sq. ft. of finished living space. The functional layout features 4+1 bedrooms, 4.5 bathrooms, two kitchens, a main-floor office, main-floor laundry, a separate entrance to the basement, and plenty of additional storage; an ideal setup for multigenerational families. Enjoy the convenience of a large double-car garage and an expansive open backyard, complete with a beautiful deck with lounge space and gas lines for BBQ entertaining. With ample room to add a pool, gazebo, fire-pit lounge, play space, garden, or create your own outdoor retreat. Conveniently located between Highways 401, 407, and 410, and just a short drive to Meadowvale Conservation Area, the Credit River, and the wide variety of shopping, dining, and amenities at Heartland Town Centre. A move-in-ready home offering space, flexibility, and a central location with easy access throughout the GTA. (id:50787)
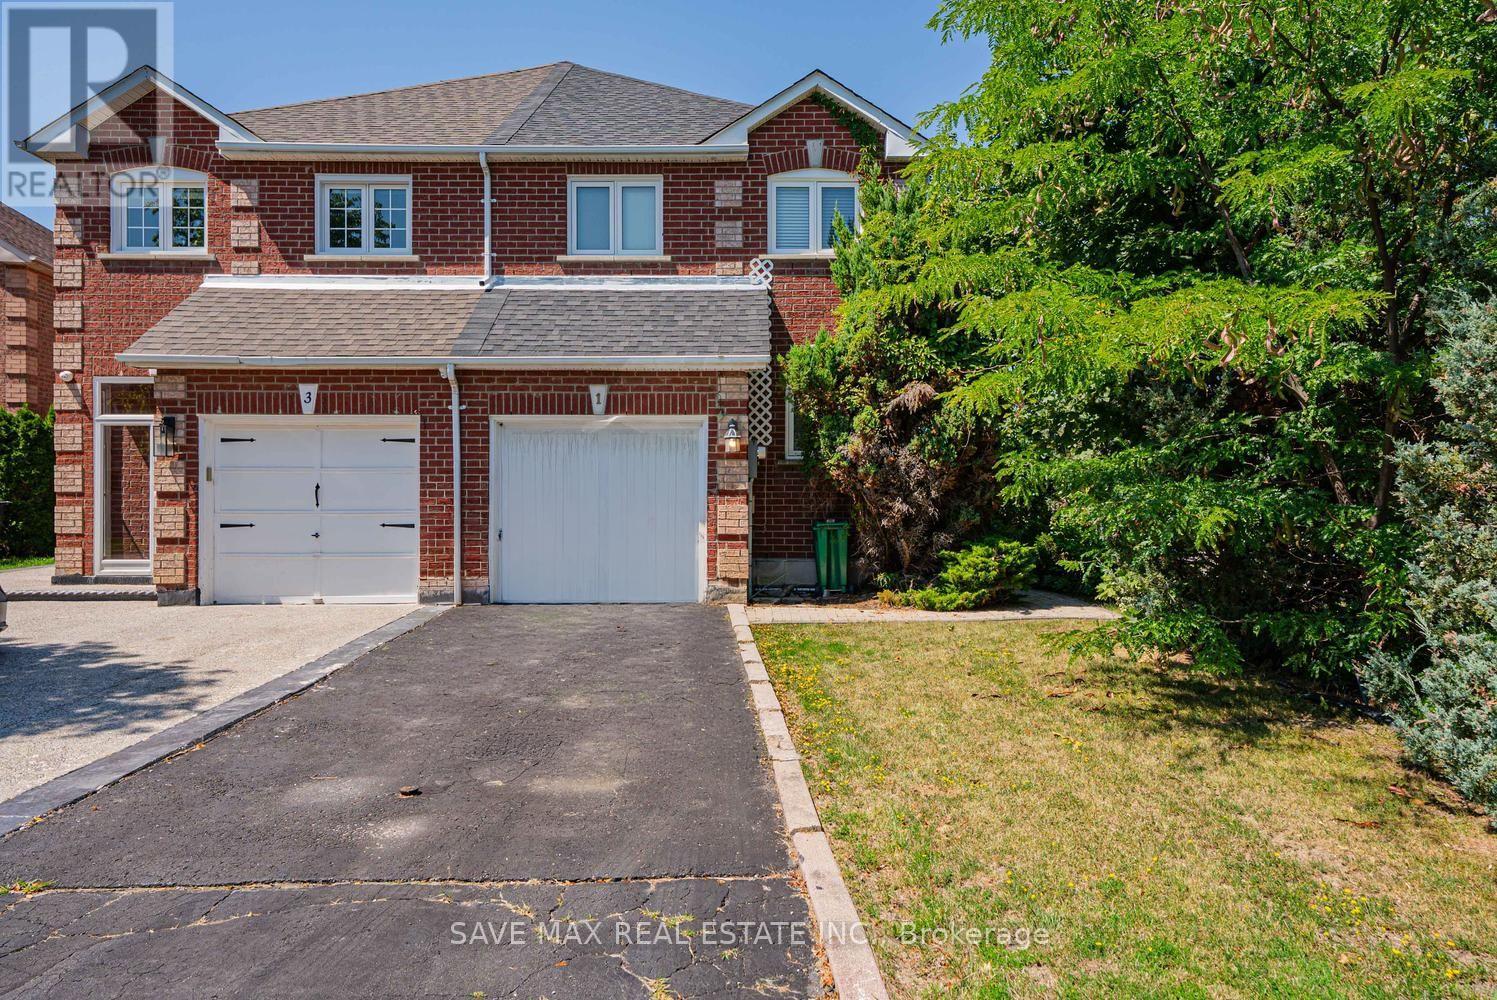
1 Kitto Court
Brampton, Ontario
Beautiful Move-In Ready Semi-Detached Home Featuring 3 Bedrooms And 3 Bathrooms In The Highly Desirable Fletcher's West Community For Lease, Bright And Spacious Open-Concept Main Floor Offers A Separate Living Room, The Inviting Family Room, Perfect For Everyday Living And Entertaining, Generous Gourmet Eat-In Kitchen With Breakfast Area, Second Floor Offer Master With W/I Closet & 4 Pc Ensuite And Other 2 Good Size Room With Closet & Windows, Close To Schools, St. Monica Catholic Elementary School, Sheridan College - Davis Campus, Parks, Lloyd Sanderson Park, Eldorado Park & Outdoor Pool, Grocery Stores Including Sobeys, Shoppers Drug Mart, Restaurants, Coffee Shops, Banks, Medical Clinics, Fitness Centres, Public Transit, Sheridan Plaza, Shoppers World Brampton, And Just Minutes To Highways 407, 401 & 410. Backyard Is Not Included It Has Pool. (id:50787)
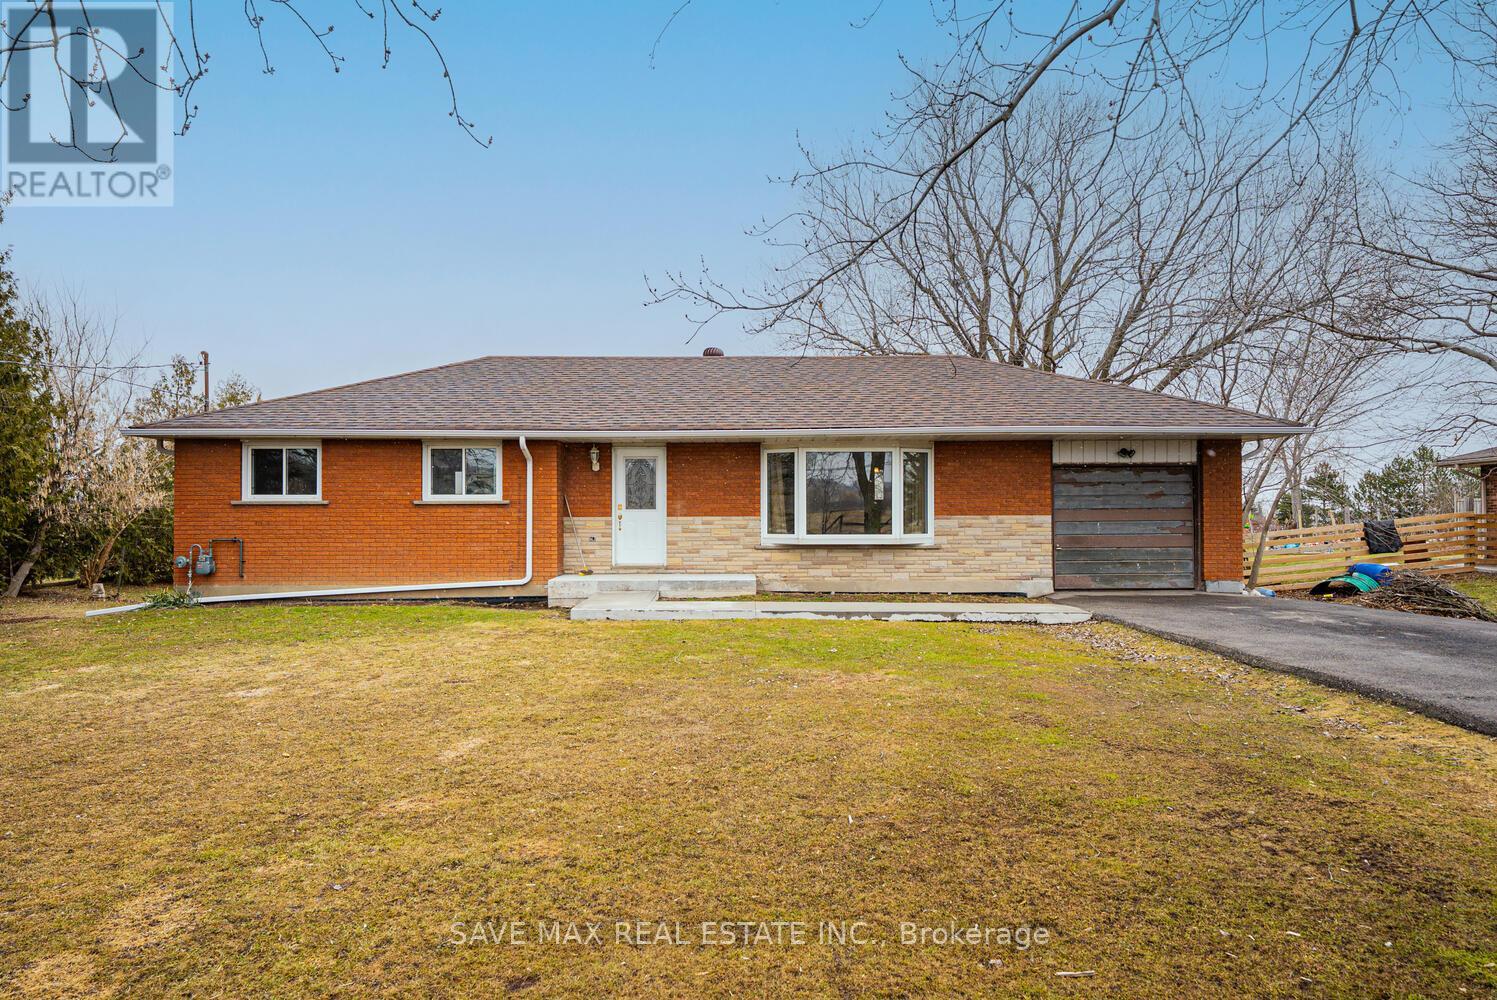
9049 Dublin Line
Halton Hills, Ontario
Welcome To 9049 Dublin Line, Halton Hills - A Beautifully Maintained Detached Bungalow On A Stunning Approximate 3/4 Acre Lot, Surrounded By Nature And Open Space, With The Potential To Custom-Build Your Dream Home Or Expand The Existing Space To Suit Your Lifestyle. Move Right In And Enjoy This Spacious Home Featuring 3 Bedrooms Plus A Finished 1-Bedroom Basement With A Separate Entrance - Perfect For Extended Family Or Added Flexibility. The Main Floor Offers A Separate Living Area With A Large Bay Window Framing Breathtaking Views Of Lush Greenery And Open Skies, Creating A Serene, Inviting Atmosphere. A Separate Dining Area Flows Into An Upgraded Kitchen With Stainless Steel Appliances And Stylish Backsplash. Three Generously Sized Bedrooms With Large Windows And Closets Complete The Main Level. The Finished Basement Features A Spacious Family Room With Pot Lights, An Additional Bedroom With Walk-In Closet, And A Provision To Build An Additional Washroom, Adding Extra Convenience. Step Outside To A Large, Well-Maintained Lot With A Huge Driveway Accommodating Up To 8 Cars And Endless Opportunities For Outdoor Entertaining, Gardening, Or Simply Enjoying Peaceful Surroundings. Golf Enthusiasts Will Appreciate Greystone Golf Club Just Minutes Away And Granite Ridge Golf Club A Short Drive. Nature Lovers Can Explore Silver Creek, Terra Cotta, Limehouse, Hilton Falls, And Mountsberg Conservation Areas, Or Enjoy Fairy Lake For Kayaking, Fishing, And Scenic Relaxation. With Easy Access To Milton GO Station, Toronto Premium Outlet Centre, Parks, Recreation Centres, And Milton District Hospital, This Home Offers The Perfect Balance Of Tranquility, Lifestyle, And Convenience. (id:50787)
Save Max Real Estate Inc.
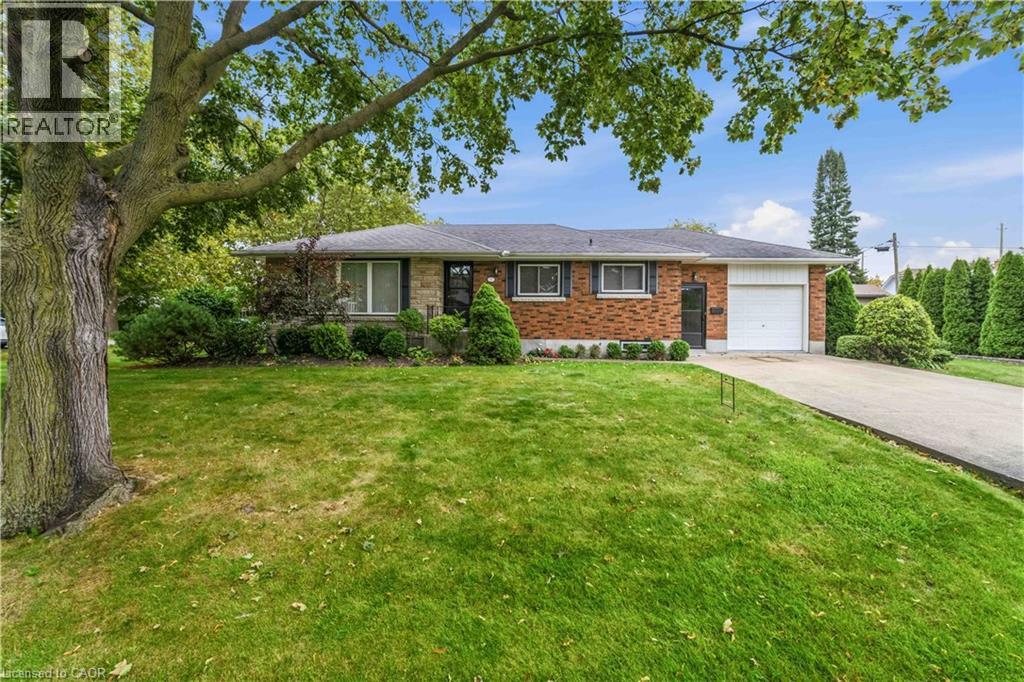
4 Regina Avenue
St. Catharines, Ontario
Welcome to 4 Regina Avenue! This clean and well-maintained bungalow offers a spacious and functional layout in a convenient North End St. Catharines location. Featuring 3 generous bedrooms and 2 bathrooms, this bright home is filled with natural light and offers plenty of room for comfortable everyday living. Situated on a large corner lot with an attached garage and ample parking, the property provides both space and convenience inside and out. Located in the desirable Bunting/Linwell neighbourhood, close to schools, parks, shopping, everyday amenities and easy highway access, making commuting throughout Niagara and beyond a breeze. A wonderful opportunity to lease a spacious, well-cared-for home in an established neighbourhood. Available for immediate occupancy! (id:50787)
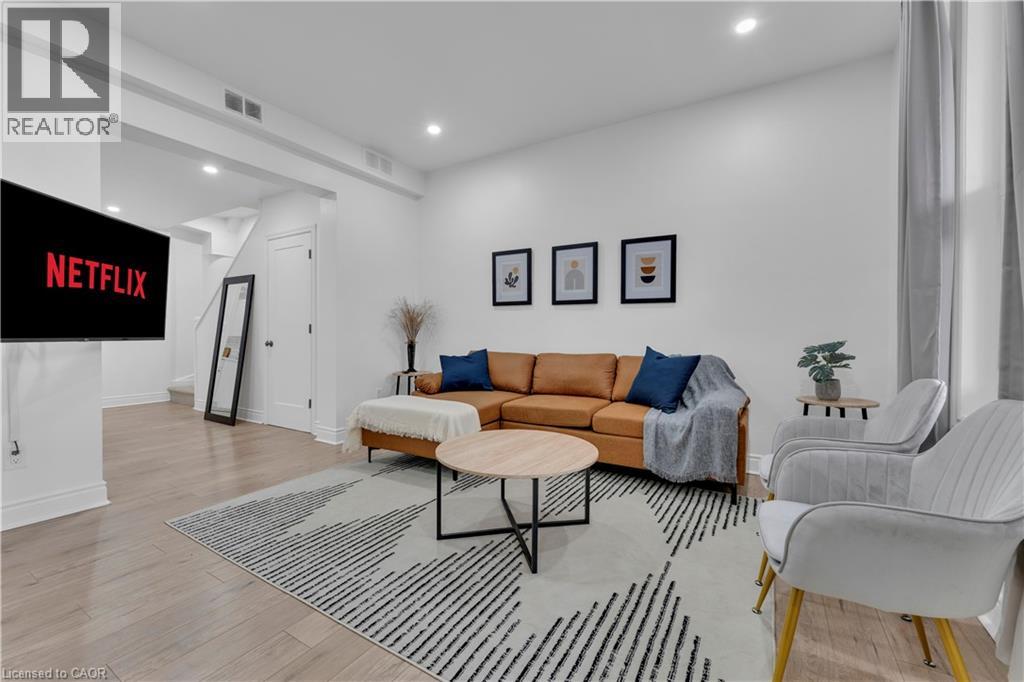
237 West Avenue N
Hamilton, Ontario
Ultra-modern living at the front doors of the Hospital is available today!!! This Victorian, Fully renovated property with spacious detached garage, is not to be missed. You enter into custom accent walls, modern lighting, and timeless laminate throughout. This is a one of a kind property boasting 3 full bedrooms plus a newly built addition creating a completely secluded second floor LOFT away from the rest of the house. Perfectly located mins to Hamilton's Farmers Market, both GO stations, Bayfront Park, Waterfront, Art and Restaurant District. Perfect for any Hospital Employees - 100 Ft to Hospital. (id:50787)
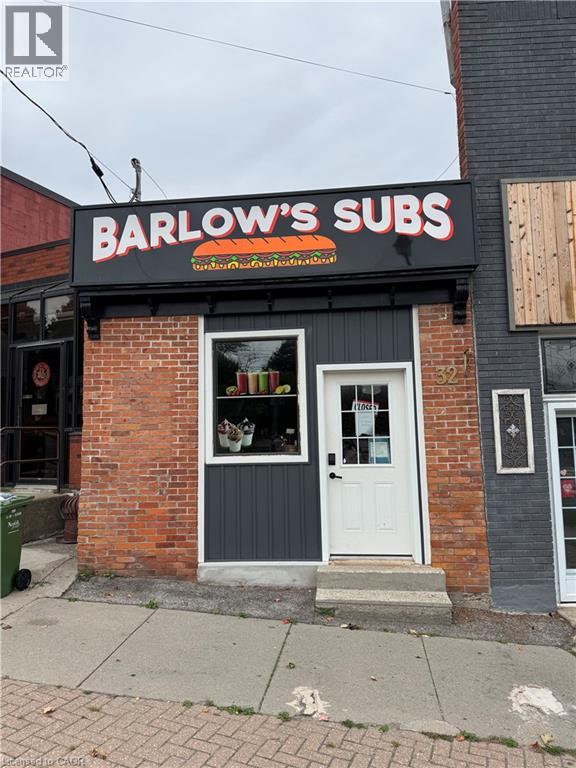
32 Main Street S
Waterford, Ontario
Great opportunity in the heart of downtown Waterford! Previously operated as a sub shop, this commercial storefront offers a versatile space with plenty of potential for your next business venture. Located along Main Street in Waterford’s downtown core, the property offers great exposure in a walkable location surrounded by local businesses and amenities. CBD (Central Business District) zoning provides flexibility for a variety of potential commercial uses. Whether you’re an entrepreneur looking for your first location or an established business looking to expand, this space is ready for its next chapter. Bring your ideas and make it your own! Recent updates include a new roof in 2026 and furnace in 2025, offering added peace of mind for the next owner. (id:50787)
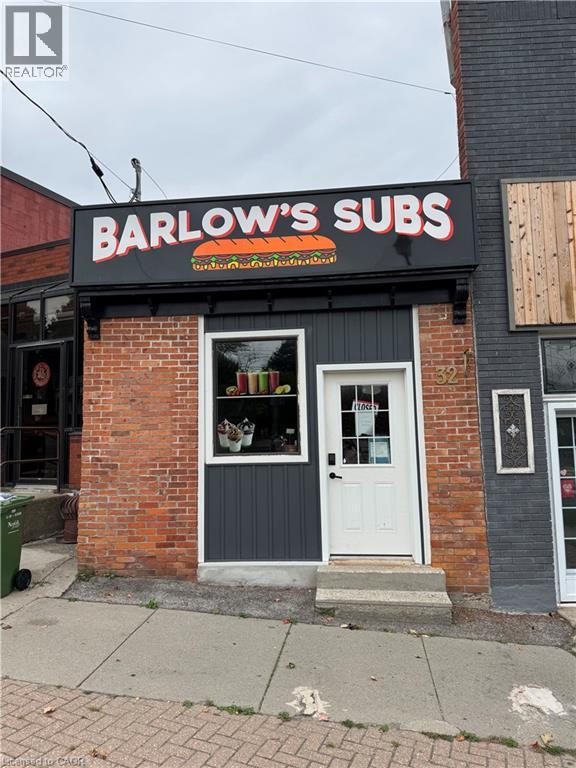
32 Main Street S
Waterford, Ontario
Great opportunity in the heart of downtown Waterford! Previously operated as a sub shop, this commercial storefront offers a versatile space with plenty of potential for your next business venture. Located along Main Street in Waterford’s downtown core, the property offers great exposure in a walkable location surrounded by local businesses and amenities. CBD (Central Business District) zoning provides flexibility for a variety of potential commercial uses. Whether you’re an entrepreneur looking for your first location or an established business looking to expand, this space is ready for its next chapter. Bring your ideas and make it your own! Recent updates include a new roof in 2026 and furnace in 2025, offering added peace of mind for the next owner. (id:50787)
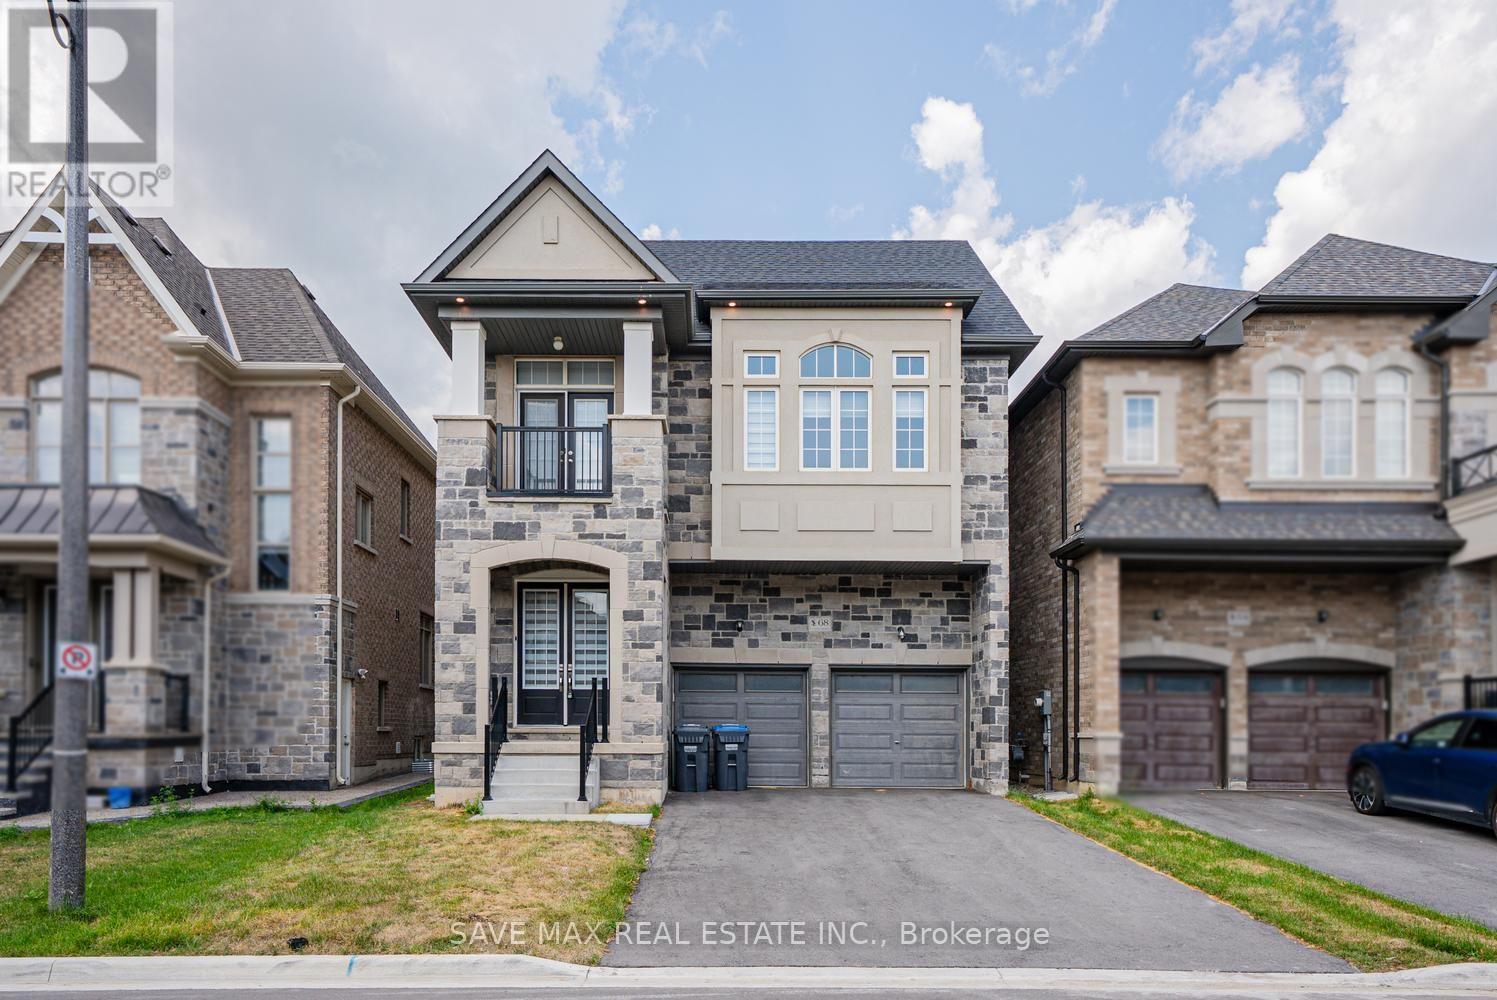
68 Stowmarket Street
Caledon, Ontario
Absolutely Stunning Detached Home In Highly Desirable SouthFields Village, Caledon! This Immaculate 5-Bedroom, 6-Bathroom Residence Offers An Exceptional Blend Of Luxury, Comfort & Modern Living. Featuring A Spacious & Thoughtfully Designed Layout With 10-Ft Ceilings On The Main Floor & No Carpet Throughout, This Home Is Perfect For Families & Entertaining. The Welcoming Foyer Leads To Separate Living, Dining & Family Rooms, Providing Excellent Space For Every Occasion. The Bright Open-Concept Family Room Seamlessly Connects To The Modern Kitchen & Breakfast Area, Creating The Perfect Setting For Family Gatherings. The Kitchen Offers Ample Cabinetry, Generous Counter Space & A Spacious Breakfast Area. A Rare Main-Floor Bedroom Features A 4-Pc Ensuite & W/I Closet, Ideal For Guests, In-Laws Or Extended Family. The Second Floor Features A Luxurious Primary Bedroom Retreat With His & Her W/I Closets & A Spacious 5-Pc Ensuite. Additional Generously Sized Bedrooms Feature W/I Closets & Ensuite/Private Bath Access, Offering Exceptional Comfort & Privacy. Convenient Second-Floor Laundry Adds To The Functional Layout. Direct Garage Access Provides Added Convenience. No Side Walk, Situated In A Family-Friendly SouthFields Village Community, Close To Schools, Parks, Green Spaces, South Fields Community Centre, Library, Recreation, Shopping, Restaurants & Everyday Amenities. Convenient Access To Kennedy Rd, Mayfield Rd & Major Commuter Routes, With Easy Connectivity To Brampton, Bolton & The GTA. A Fantastic Opportunity To Own A Beautiful, Modern & Move-In Ready Home In One Of Caledon's Most Sought-After Communities! (id:50787)
Save Max Real Estate Inc.
108 E Temperance Street E
Waterford, Ontario
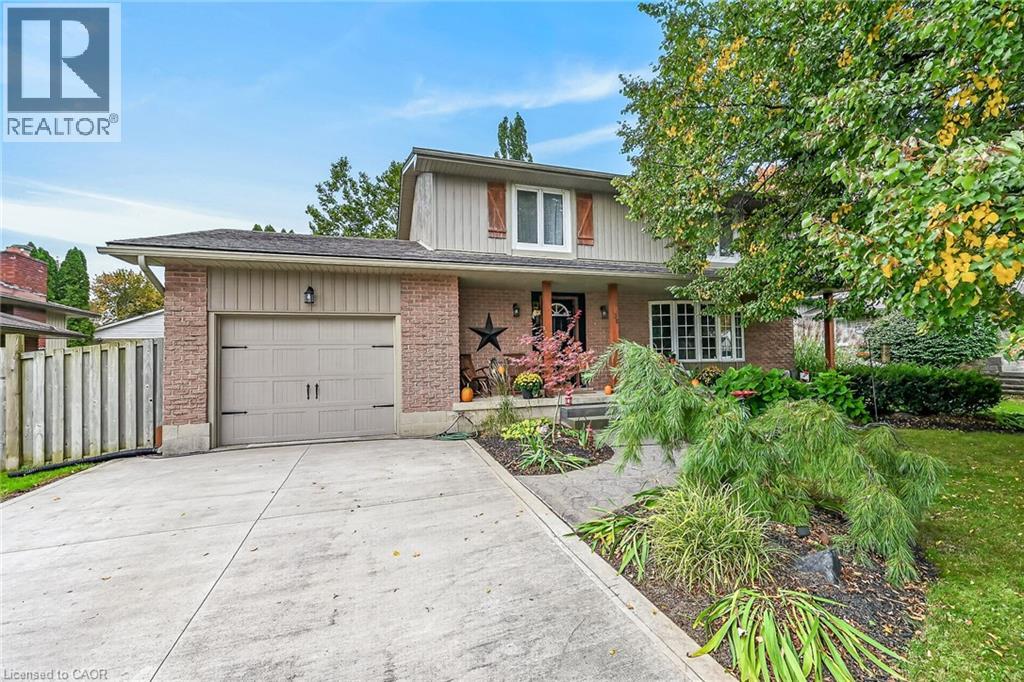
Welcome to this spacious 3-bedroom, 2-bathroom home offering approximately 1,618 sq. ft. of above-grade living space, ideally located in Waterford within walking distance to Waterford Public School, Waterford High School, the Waterford Ponds and trail system, and downtown shops and amenities. The main floor offers a comfortable and functional layout with a kitchen, dining room and living room, along with convenient access to the backyard. Upstairs, you’ll find a large primary bedroom, two additional bedrooms and a full bathroom. The basement offers an additional approximately 930 sq. ft. and is partially finished, providing flexible space for a recreation room, home office, storage or future living space. Situated on a 70' x 110' lot, the backyard features an inground pool, creating a great space to enjoy summer days at home. A double-wide driveway and single-car garage provide ample parking along with additional storage. With plenty of living space, an inground pool and a convenient location close to schools, trails, parks and downtown Waterford, this home offers a comfortable lifestyle in a well-established neighbourhood. (id:50787)
4635 Regents Terrace Unit# 2
Mississauga, Ontario
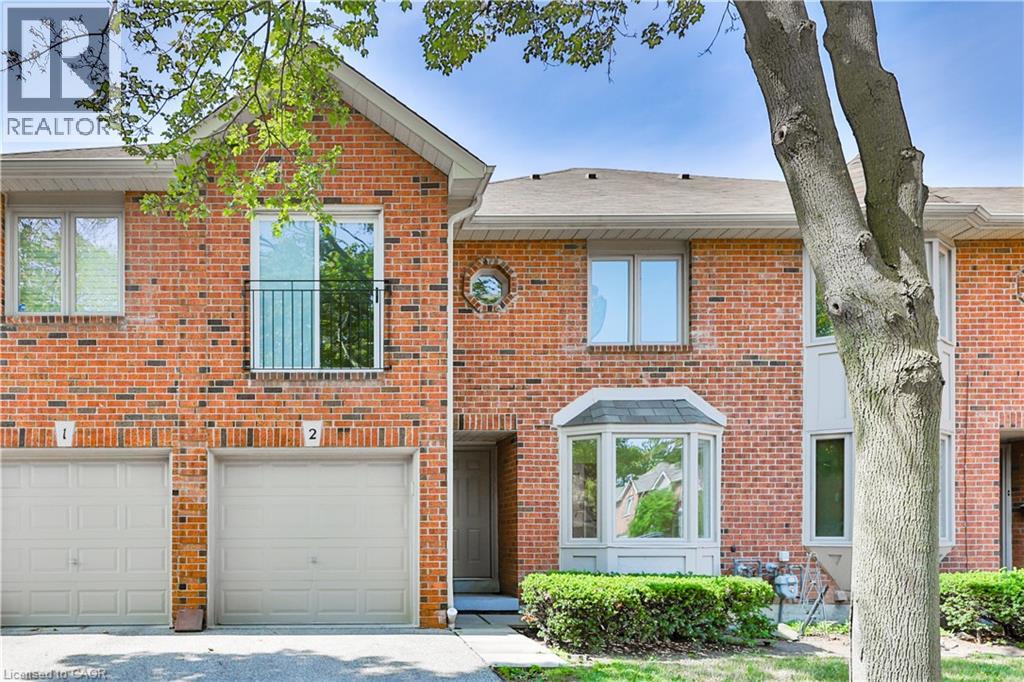
Immerse yourself in this private community on Regents Terrace. Over $75K spent on renovations and upgrades in this 3 bedroom townhome. Sunken Living room W/Fireplace, Dining Room Featuring W/O to rear gardens and fenced yard. Brand new sleek all white kitchen and appliances. 2.5 bathrooms all have been tastefully renovated! Open concept floorplan, 1760 SQFT great for entertaining and personal enjoyment! The basement could be completed to include a lower family room, games room, a gym or yoga studio. Large outdoor private community Pool !! Quiet And Safe Complex in Mississauga conveniently located 2 Mins To Square One, 15 Mins To Airport, 25 Mins To Downtown Toronto! Minutes from coffee shops, restaurants and shopping! $75,000 In Upgrades All New Kitchen and Appliances! New Bathrooms, freshly painted, large residence community pool. (id:50787)
182 Emerald Street N
Hamilton, Ontario
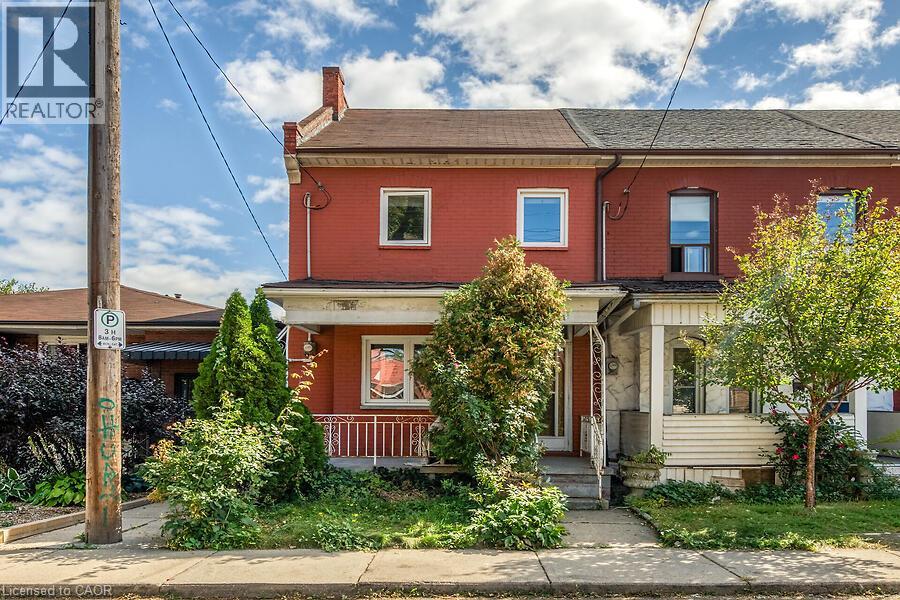
Amazing Hamilton housing market, affordable end-unit freehold offering incredible value and urban convenience. Featuring original hardwood, some updated windows, 3 bedrooms, 2 baths, generous living and dining areas including a huge front porch, plus an eat-in kitchen ideal for everyday meals and family gatherings. Enjoy a private backyard with rear parking for 2 cars. Located in one of Hamilton's most up and coming neighborhoods, you're just minutes to the vibrant James St. N shops and restaurants, the Bayfront, and have effortless access to transit, including the West Harbour GO Station for easy daily commutes. (id:50787)
218 Margaret Avenue
Kitchener, Ontario
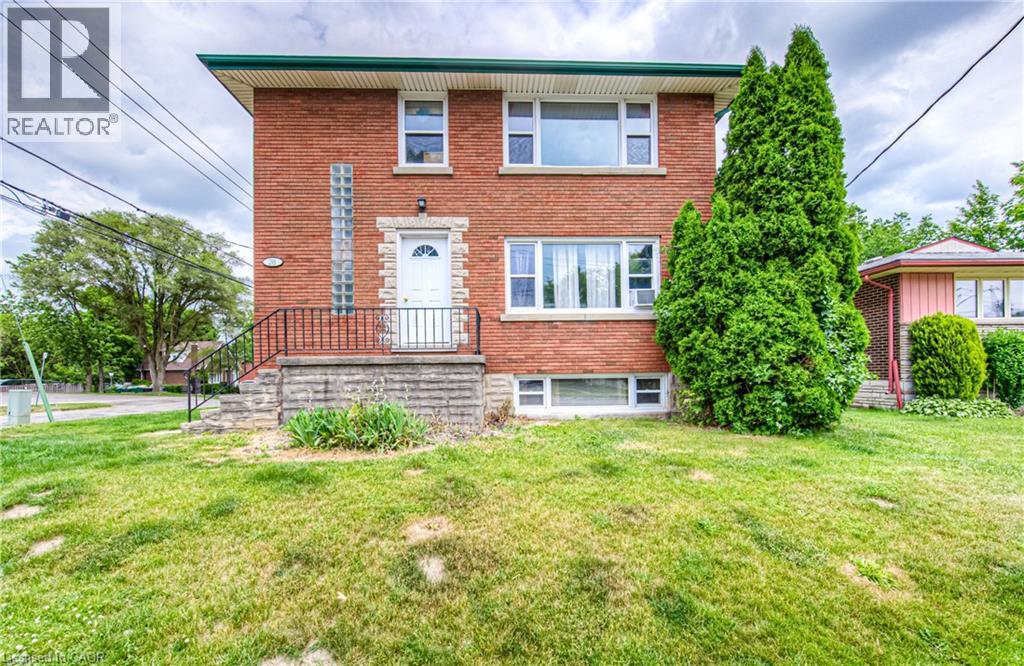
Purpose built, well maintained triplex with detached garage for under $800,000! MAIN FLOOR 2 BEDROOM UNIT VACANT. Centrally located close to DTK and UptownWaterloo, a corner location, all-brick purpose-built triplex offering awell-maintained building with an attractive unit mix of two 2-bedroom suites plusone bachelor unit in the basement. The property also features a detached two-cargarage, providing valuable on-site parking or potential for additional income. The building is heated by gas boiler and separately metered hydro for each unit,helping to control operating expenses. Key updates include Boiler (2010), Roof (2011), Driveway (2013) and Windows (2015). A solid, turnkey multifamily asset ina convenient central location with strong fundamentals and room for growth. (id:50787)
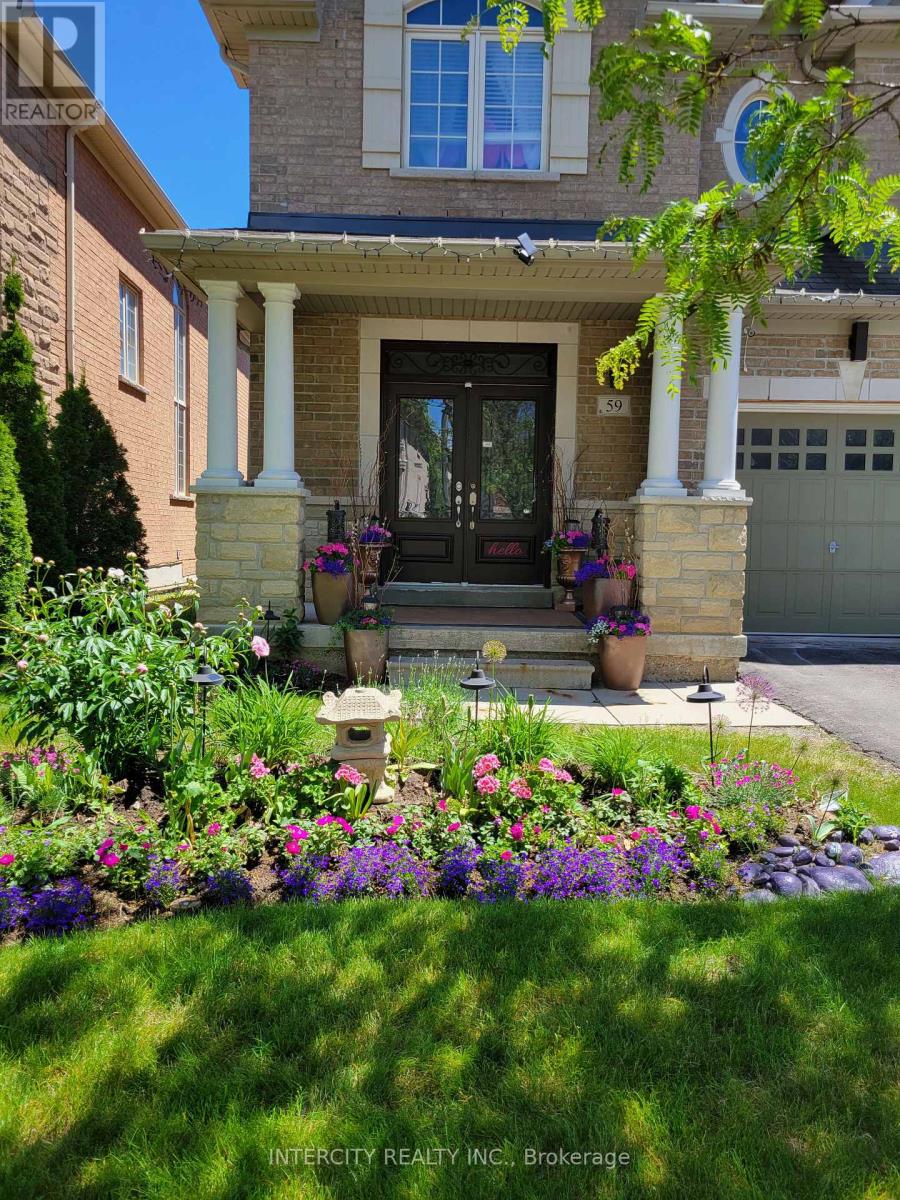
59 Alysha Way
Vaughan, Ontario
First Time Offered On The Market. Prestigious Upper Thornhill Estates Property With All The Bells + Whistles.5+1 Large Bedrooms, Fully Finished Basements, Soaring Ceilings, Walk-Out Basement To Full Backyard. Home Has 3 Gas Fireplaces, 2 Walk-In Closets In The Master Bedroom, And A Fully Finished Apartment Suite With A Separate Entrance. All Within Walking Distance To Parks, Public Schools, And Walking Trails, Here Is An Exceptional Opportunity To Own This Beautiful Piece Of Art! (id:50787)
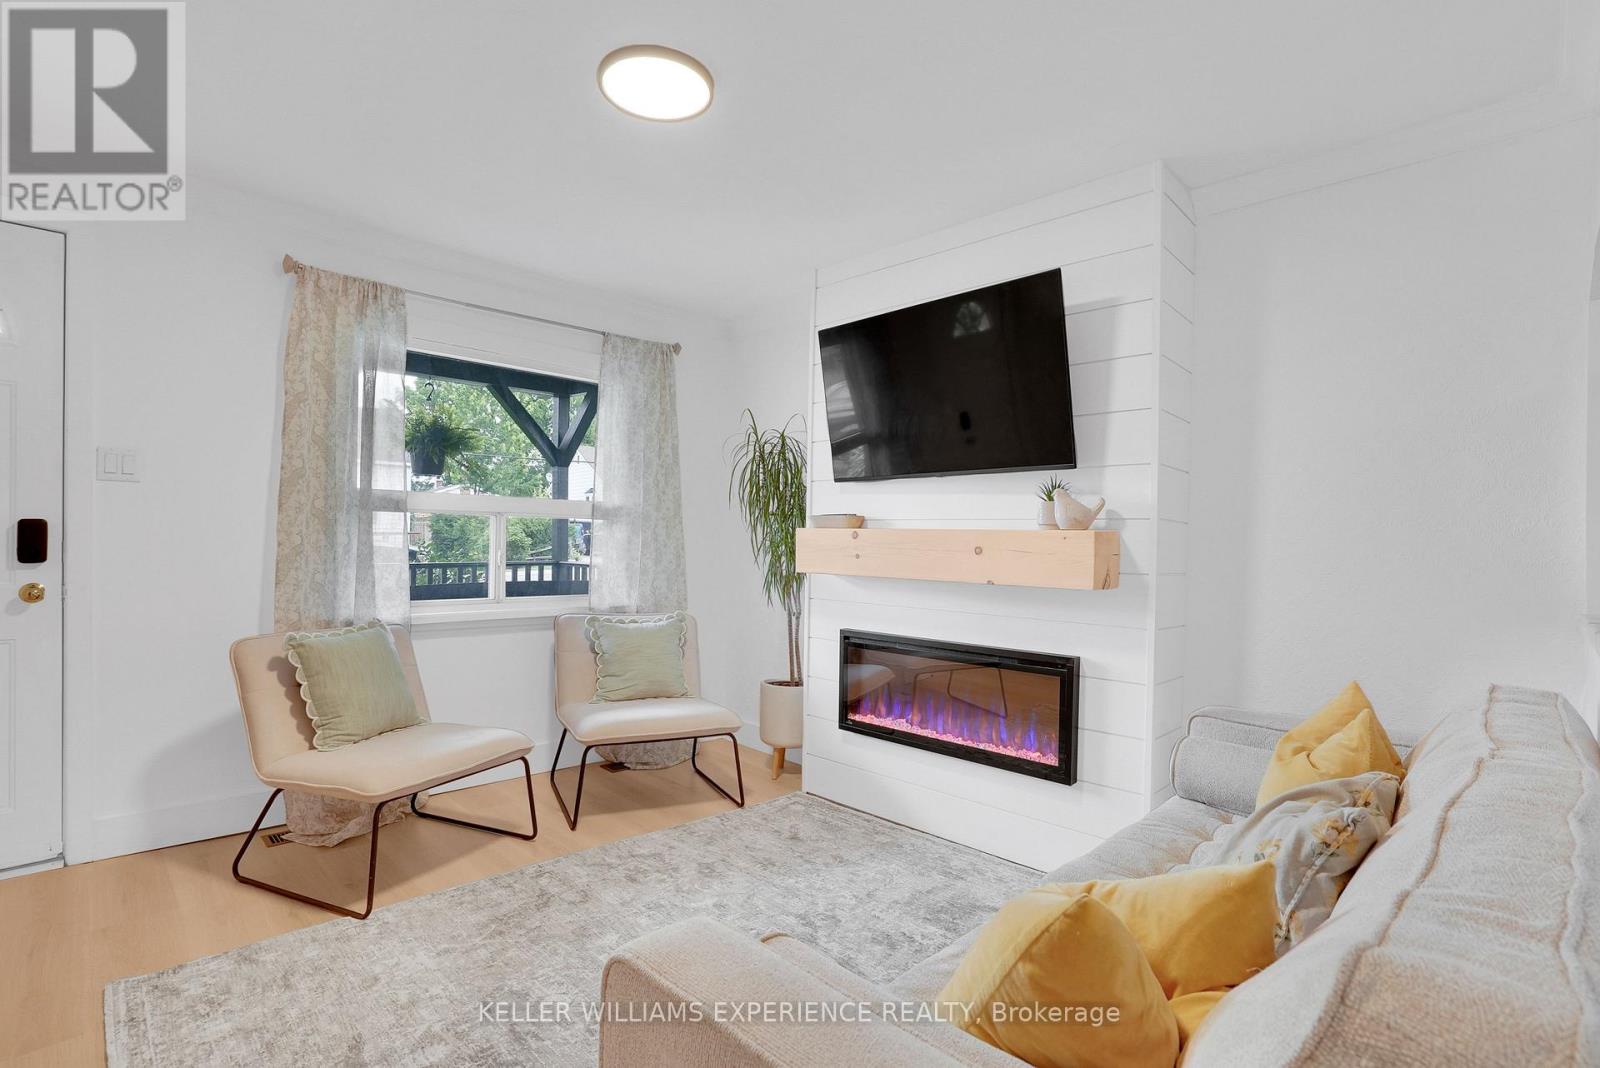
353 Church Street
Brock, Ontario
Welcome to this beautifully renovated open-concept bungalow, ideally located in the heart of Beaverton and within walking distance to downtown shops, restaurants, and amenities. Completely remodelled from top to bottom, this move-in ready home offers 2 bedrooms and 1 beautifully updated bathroom, featuring durable vinyl flooring throughout and a bright, functional layout. The stunning kitchen is the heart of the home, complete with quartz countertops, new cabinetry, stainless steel appliances, a centre island with additional storage, and a dedicated coffee bar for your morning routine. The adjoining mudroom also features a quartz countertop, ensuite laundry, adding both style and practicality. The inviting living room is filled with natural light from the large bay window and showcases a striking fireplace feature wall accented by a rustic wood-beam inspired mantel. The spacious primary bedroom includes a functional custom closet organizer and stylish barn doors, adding both character and functionality. Step outside to enjoy the covered back porch-the perfect spot for your morning coffee or relaxing while listening to the rain. The private backyard offers raised garden beds, a separate storage shed, and plenty of space to enjoy the outdoors. A detached garage provides the perfect space for a workshop, hobby area, extra storage, or all your recreational toys. Homeownership is within reach, and downsizing doesn't have to mean compromising. Whether you're buying your first home, simplifying your lifestyle, or looking for a move-in ready investment, this beautifully renovated bungalow checks all the boxes. (id:50787)
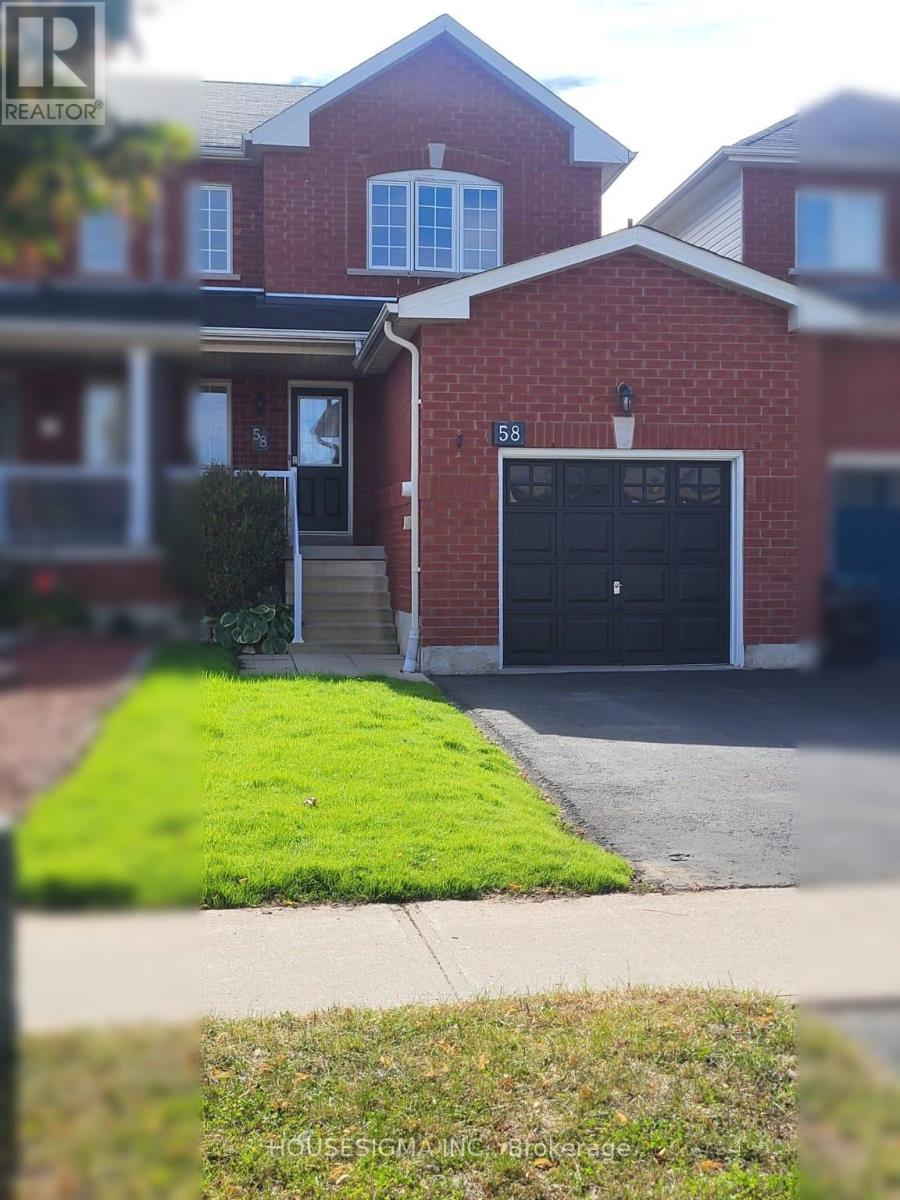
58 Lookout Street
Essa, Ontario
Picture yourself walking into a bright, move-in ready home where all the work has already been done for you. This beautifully updated, carpet-free townhouse in the growing community of Angus offers over 1,500 sq ft of finished functional living space with 3 bedrooms and 1.5 bathrooms - perfect for first-time buyers, families, or investors. Featuring brand new flooring throughout the main and upper levels, an updated kitchen with newer cabinetry and countertops, and large windows that fill the home with natural light, every space feels warm and inviting. The spacious layout offers room to live, work, and entertain comfortably including a finished basement, while the single-car garage and family-friendly location close to parks, schools, shopping, and everyday amenities make daily life convenient. If you've been waiting for a home that feels both affordable and move-in ready, this is one you'll want to see in person. Book your showing today. (id:50787)
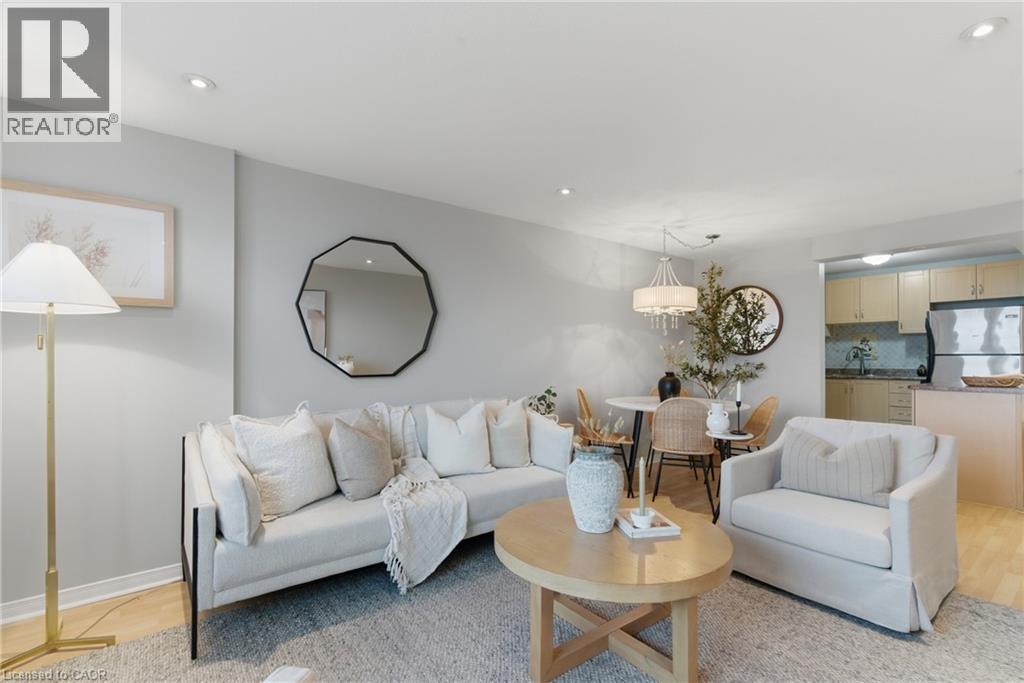
6720 Glen Erin Drive Unit# 312
Mississauga, Ontario
NEW PRICE! Take advantage of this pricing opportunity while it’s available!* Welcome to this bright and airy 1- bedroom, 1 bathroom condo complete with a parking spot and in-suite laundry. Offering a spacious, open-concept layout designed for comfortable everyday living. Thoughtfully updated and move-in ready, this home features durable laminate flooring, pot lights throughout, and an abundance of natural light that fills the space beautifully. The functional layout makes the most of every square foot, with a generously sized bedroom, ample closet space, and a seamless flow between living, dining, and kitchen areas. The kitchen offers plenty of storage and workspace, making it as practical as it is inviting. Added bonuses include a new A/C and furnace for year-round comfort and peace of mind. Located in one of Mississauga’s most convenient communities, you’re just a short 5-minute walk to Meadowvale Town Centre with shops, restaurants, groceries, and everyday essentials at your doorstep. Commuters will love the quick 2-minute drive to Meadowvale GO Station, along with easy access to Highways 401 and 407. Costco, Walmart, parks, and schools are all just minutes away. An exceptional opportunity for first-time buyers, downsizers, or investors looking for a beautifully maintained home in a prime Meadowvale location. (id:50787)