
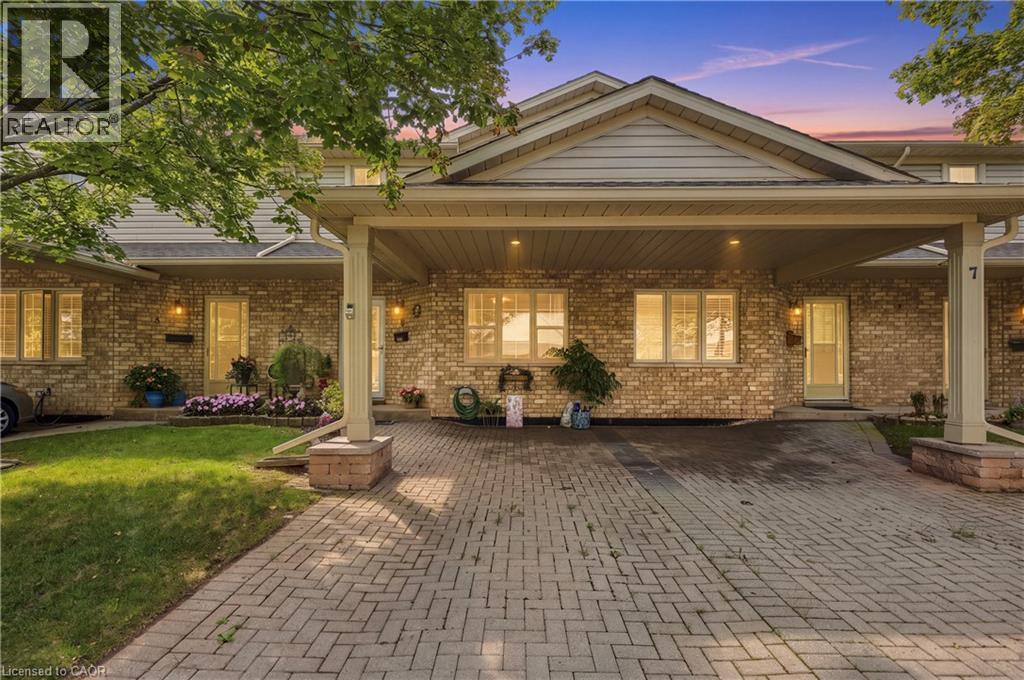
9 Wentworth Drive Unit# 5
Grimsby, Ontario
WELCOME TO TURNKEY, LOW-MAINTENANCE LIVING in one of Grimsby’s most convenient locations! Beautifully updated, exceptionally maintained and finished with care throughout, this impressive home offers space, style and flexibility with virtually EVERYTHING DONE FOR YOU. Step inside to HUGE WINDOWS, soaring VAULTED CEILINGS and an abundance of natural light. The stunning NEW KITCHEN features stylish finishes, built-in appliances and a modern design ideal for everyday living and entertaining. Offering 3 FULL BATHROOMS and multiple finished living areas, the layout is perfect for downsizers, families or buyers looking to simplify without sacrificing space. The FINISHED LOWER LEVEL features its own KITCHENETTE, offering excellent potential for an IN-LAW SUITE, teenager retreat, extended family or guest space. Outside, enjoy beautifully maintained gardens and COMPOSITE DECKING for attractive outdoor living with minimal upkeep. Ideally located within WALKING DISTANCE TO THE HOSPITAL, shopping, restaurants and everyday amenities. Pride of ownership is evident throughout — MOVE IN, UNPACK & ENJOY! (id:50787)
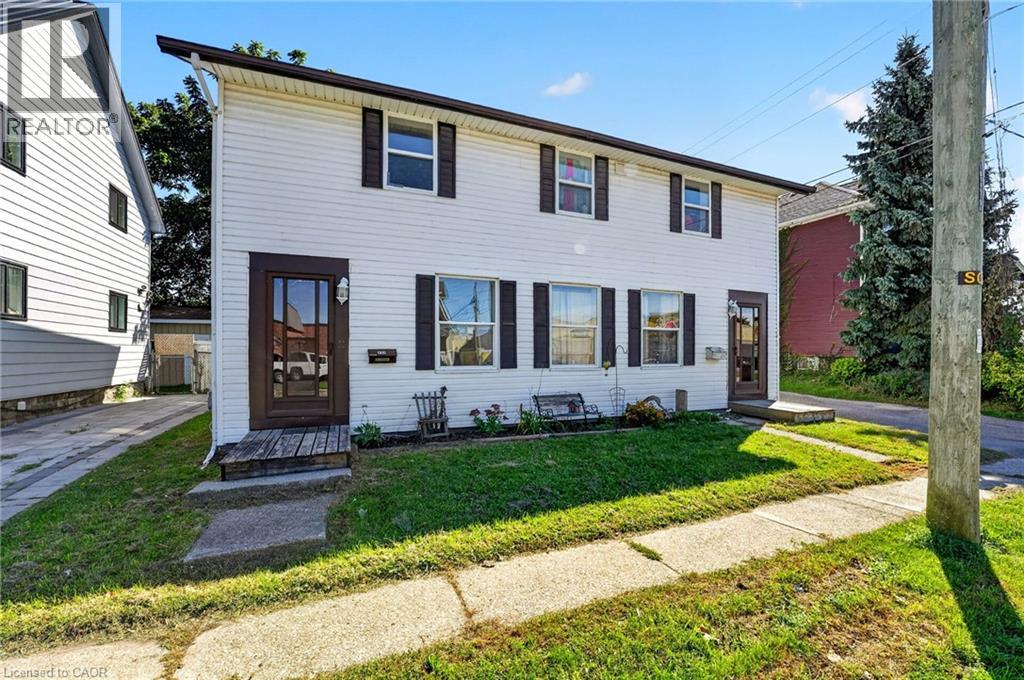
213-215 Maple Street
Dunnville, Ontario
Ideal investment opportunity in the heart of Dunnville walking distance to all amenities and the Grand River. This legal side by side duplex features two separate units with 3 bedrooms, 1.5 bathrooms, main floor laundry, and their own backyard spaces. Each unit is separately metered and billed for water, gas, and hydro. At the rear of the property is a detached garage (new shingles 2026) and comfortable parking for 2 vehicles in the gravel driveway. Recent updates include new shingles (2023), fencing (2022) and a new garage shingles (2026). Unit 213 has also had its furnace (2023), water heater (2020), kitchen flooring (2022) and upstairs bathroom vanity (2025) replaced. In Unit 215, the stair carpeting was replaced in 2020. With one unit vacant and the other rented, you can move in and let the rental income help cover your mortgage, hold the property as an investment, or explore a multigenerational setup. Note: some photos have been virtually staged. (id:50787)
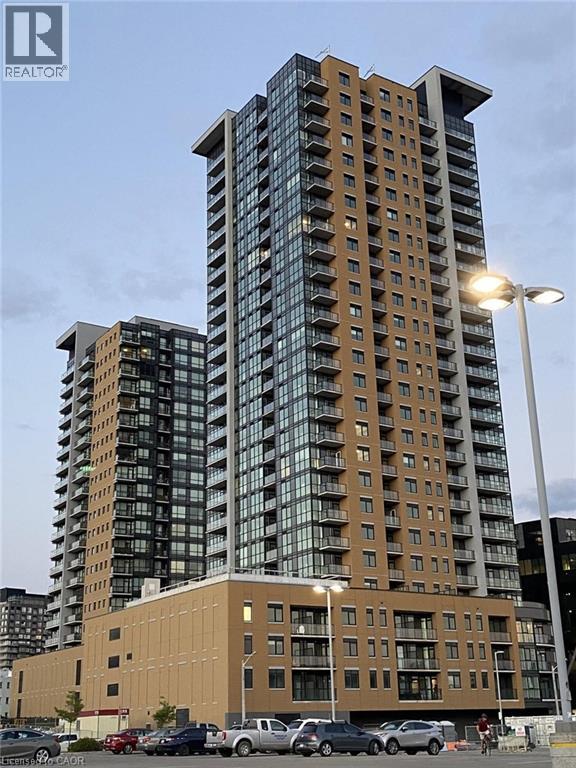
108 Garment Street Unit# 406
Kitchener, Ontario
Welcome to Unit 406 at 108 Garment Street, a modern 1-bedroom, 1-bathroom condo in Downtown Kitchener’s vibrant Innovation District. This bright, open-concept unit includes a private balcony and in-suite laundry. Enjoy excellent building amenities and a convenient location just steps from Google, Communitech, Victoria Park, the ION LRT, restaurants, cafes, shopping, and entertainment. The contemporary kitchen features stainless steel appliances and opens to a comfortable living area with access to the balcony. Residents of Garment Street Condos enjoy a rooftop terrace, outdoor pool, fitness centre, concierge service, co-working spaces, and more. Available for lease, this is a wonderful opportunity for anyone looking to enjoy a comfortable and convenient downtown lifestyle. (id:50787)
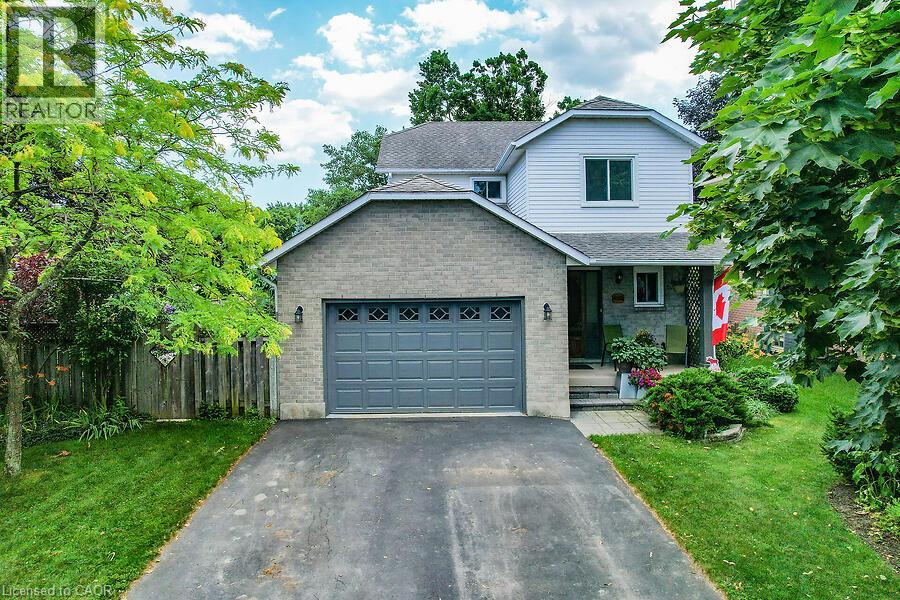
4542 Ivy Gardens Crescent
Beamsville, Ontario
Fully updated, move-in ready corner lot home with amazing yard. Looking for a new home in an established neighbourhood? This totally updated family home is the one! Renovated top to bottom in 2024, right to the studs, with bright spacious rooms and a very user-friendly layout. Beautiful new kitchen with stainless steel sinks, loads of cabinet space, and granite countertops. Walkout from dining room to covered patio and fabulous peaceful yard with pond, custom stonework, mature trees and gardens, and even a side yard to use as play area, vegetable garden or for a hot tub/ swimming pool. Huge family room in basement too! Everything you need in one convenient location, close to parks, shopping, wineries and the QEW. Make this Your Niagara Home! (id:50787)

14 Elsegood Drive
Guelph, Ontario
Brand New - Semi Detached Home located in sought after South Guelph. Don't miss out! This home features over 1,492 sq ft of spacious living. With 3 bedrooms, 2.5 baths including an upgraded Master Ensuite, this home is perfect for a growing family. Kitchen boasts quartz countertops and new appliances included! This home also offers a side entrance to the unspoiled basement. Move-in Ready! (id:50787)
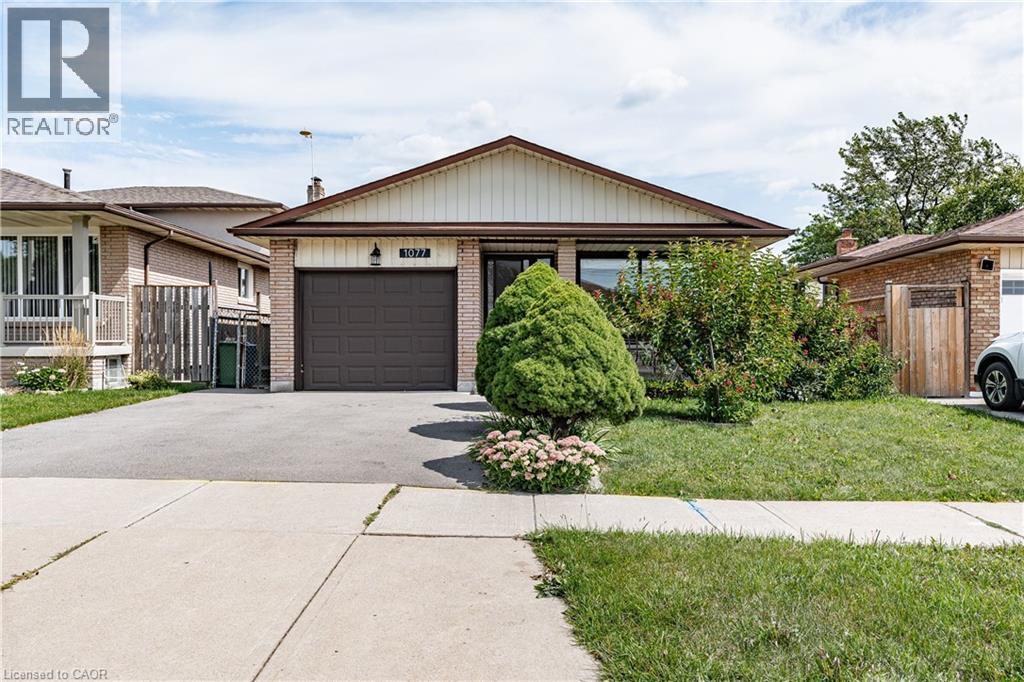
1077 Upper Sherman Avenue Unit# Upper
Hamilton, Ontario
Executive rental available, centrally located in the Lawfield neighbourhood of the Hamilton Mountain. Extensively updated (2024), this home features 3 bedrooms and 1 bathroom. Features include updated vinyl flooring throughout (2024), a large living space & formal dining area, recently updated kitchen with white cabinetry & stainless-steel appliances (2024), three large bedrooms, large 4-pc bath with stacked laundry, exclusive garage access for storage needs, shared backyard space & 1 surface parking spot available. Immaculate inside & out - you will be impressed. Fantastic access to Lime Ridge Mall, easy access to major transportation routes, shops & more. (id:50787)
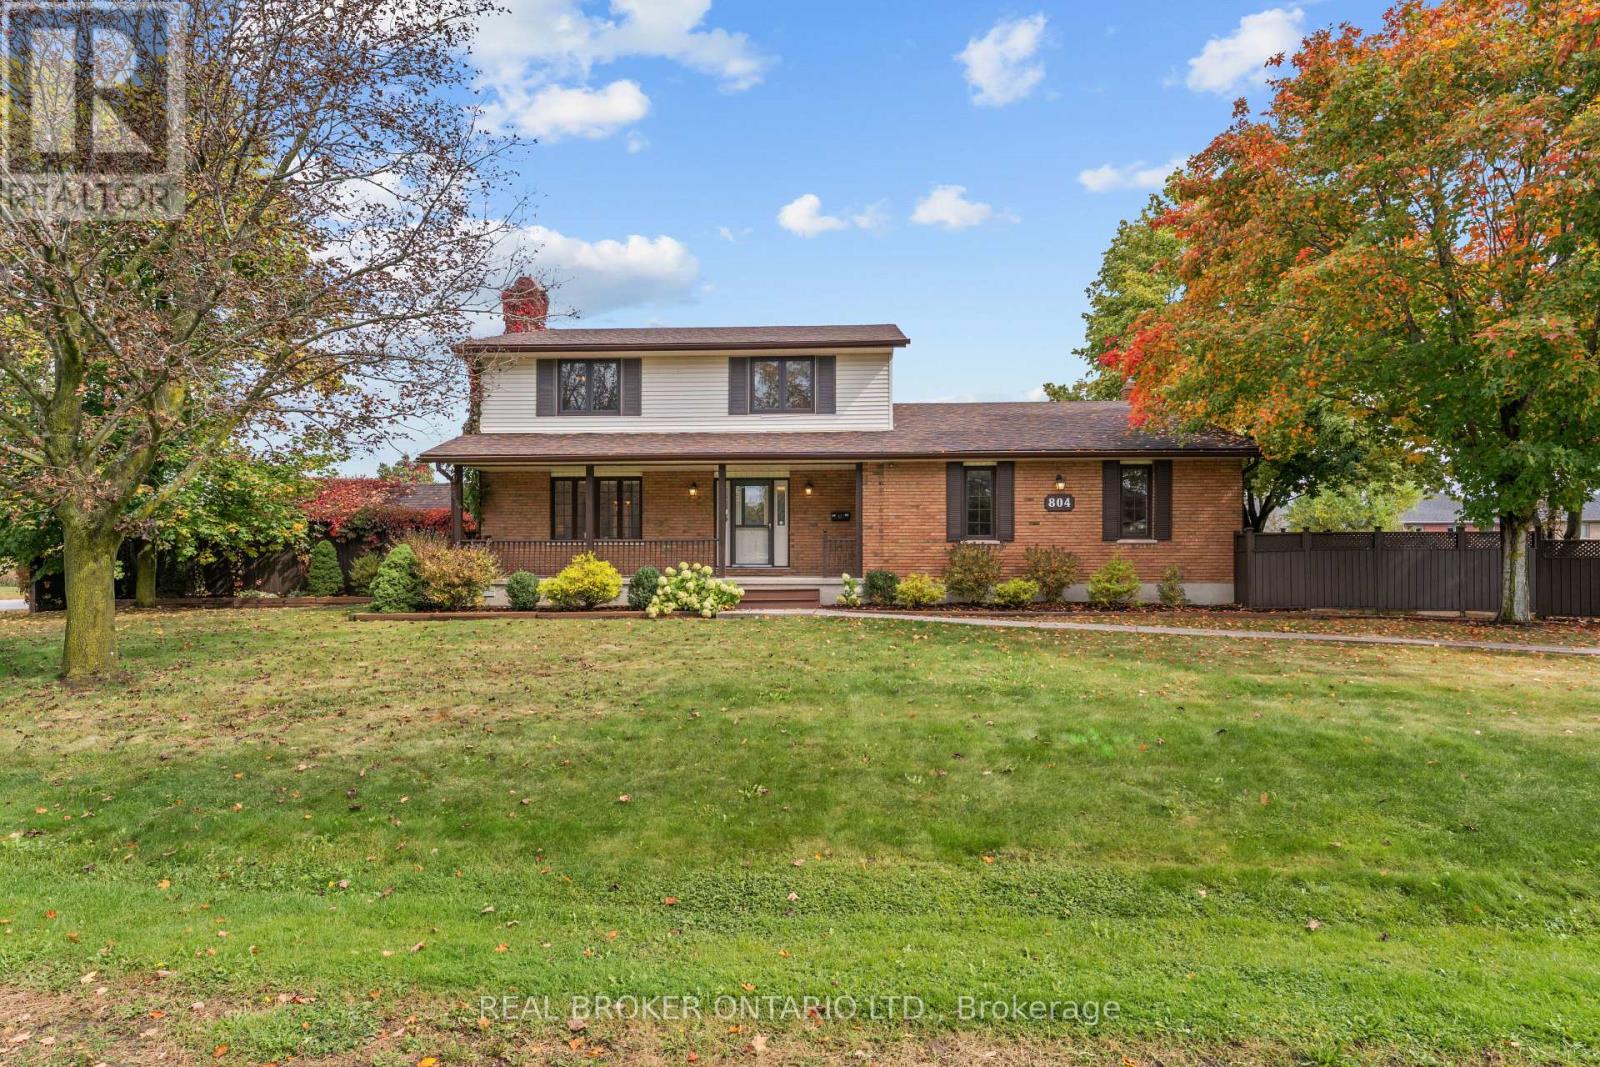
804 Pinewood Drive
Peterborough, Ontario
Set on a premium 145 x 119 ft lot in one of Peterborough's most sought-after west end neighbourhoods, 804 Pinewood Drive is the rare find buyers wait for: space, privacy, and pride of ownership, ready for your personal touch. This 2-storey home offers 2,316 sq/ft above grade with 3+1 bedrooms and 3 bathrooms. The showpiece is the large sunroom with gas fireplace, a light-filled escape overlooking the beautiful gardens. The kitchen features heated floors, a gas stove and stainless steel appliances throughout. Walkouts from both the kitchen and sunroom lead to a composite deck with gas BBQ line, made for summer entertaining. A cozy main floor office with gas fireplace makes working from home a pleasure. Upstairs, the oversized primary bedroom gives you the space to design the retreat of your dreams. The finished lower level is a woodworker's haven, with a spacious workshop featuring a dust collection system and its own electrical panel. Outside, the fully fenced backyard is a private oasis of lush greenery, mature gardens, vegetable and herb planters, and a detached garden shed/workshop. The attached double garage and 10-car driveway leave room for all your toys and guests. A pre-inspected home in an unbeatable location, close to amenities and Fleming College, with easy access to Highway 115 for commuters. This is one you don't want to miss. (id:50787)
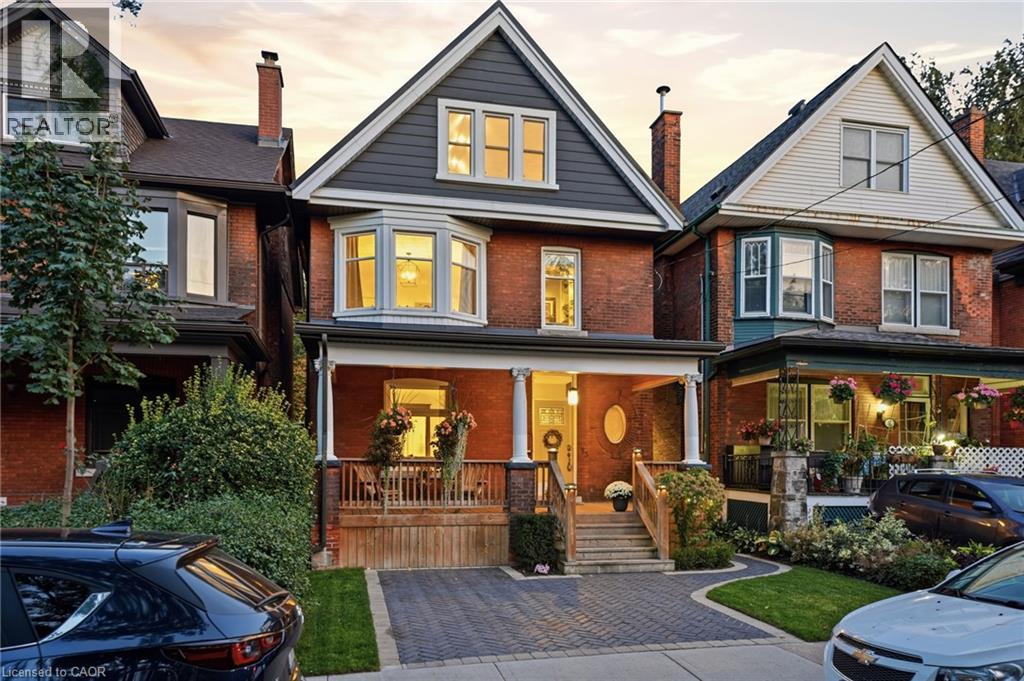
35 Fairleigh Avenue S
Hamilton, Ontario
Welcome to this beautifully updated 2.5-storey home where timeless character meets modern comfort. Thoughtfully renovated while preserving the warmth and charm of the original home, this inviting property offers 4 bedrooms, 3 full bathrooms and a wonderful blend of character, style and functionality. Adding even more versatility are two separate buildings, a new shed and a dedicated gym with hydro, offering valuable space for fitness, hobbies, a home studio, storage or whatever best suits your lifestyle. Together, these features add exceptional functionality and create even more possibilities for enjoying the property. The backyard is truly an extension of the home, offering an exceptional space to enjoy, entertain and unwind. Recently completed improvements include the interlock driveway, square-cut flagstone patio and thoughtfully finished landscaping, creating a beautiful and inviting outdoor setting. A retractable awning and fully fenced yard provide the perfect backdrop for gatherings, relaxing or enjoying time with family and friends. The home has been extensively updated, with renovations including windows, exterior doors, electrical, plumbing, bathrooms, kitchen, flooring, HVAC, a durable metal roof, soffit and fascia, spray foam insulation and a fully waterproofed basement. The inviting living room features a gas fireplace, while the front porch offers a charming space to enjoy the outdoors with its pine ceiling and exposed beams. Combining character-filled living spaces with extensive recent improvements, a beautiful backyard and exceptional additional amenities, this property offers a truly special setting to call home. (id:50787)

133 Stanley Road
Kawartha Lakes, Ontario
Welcome to this stunning custom-built bungalow, completed in 2023 by renowned builder Dennis Bruner. Thoughtfully designed with modern living in mind, this beautiful 3-bedroom home offers an open-concept layout filled with natural light and quality finishes throughout. The heart of the home is the spacious kitchen, featuring elegant granite countertops, ample cabinetry, and seamless flow into the living and dining areas-perfect for both everyday living and entertaining. Step outside through the walkout to the covered rear porch, complete with pot lights, creating an inviting outdoor space to enjoy in any season. Rich hardwood flooring extends throughout the main living areas, adding warmth and sophistication. The spacious primary suite offers a private sitting area, creating the perfect retreat, along with a luxurious ensuite bathroom. Two additional bedrooms provide plenty of space for family, guests, or a home office. The home's attractive composite siding offers durability and low maintenance, while the oversized 2-car garage features high ceilings and excellent storage potential. The unfinished basement also boasts high ceilings, providing endless opportunities to customize and create additional living space to suit your needs. This exceptional home combines quality craftsmanship, thoughtful design, and tremendous future potential-an outstanding opportunity for those seeking modern bungalow living. See floor plans for room dimensions. Neighbouring lot is conveniently owned by the seller and is available for sale or VTB. Property adjacent to waterfront lot owned by Kawartha Lakes. Public Swimming park between lot 77 &79 (id:50787)
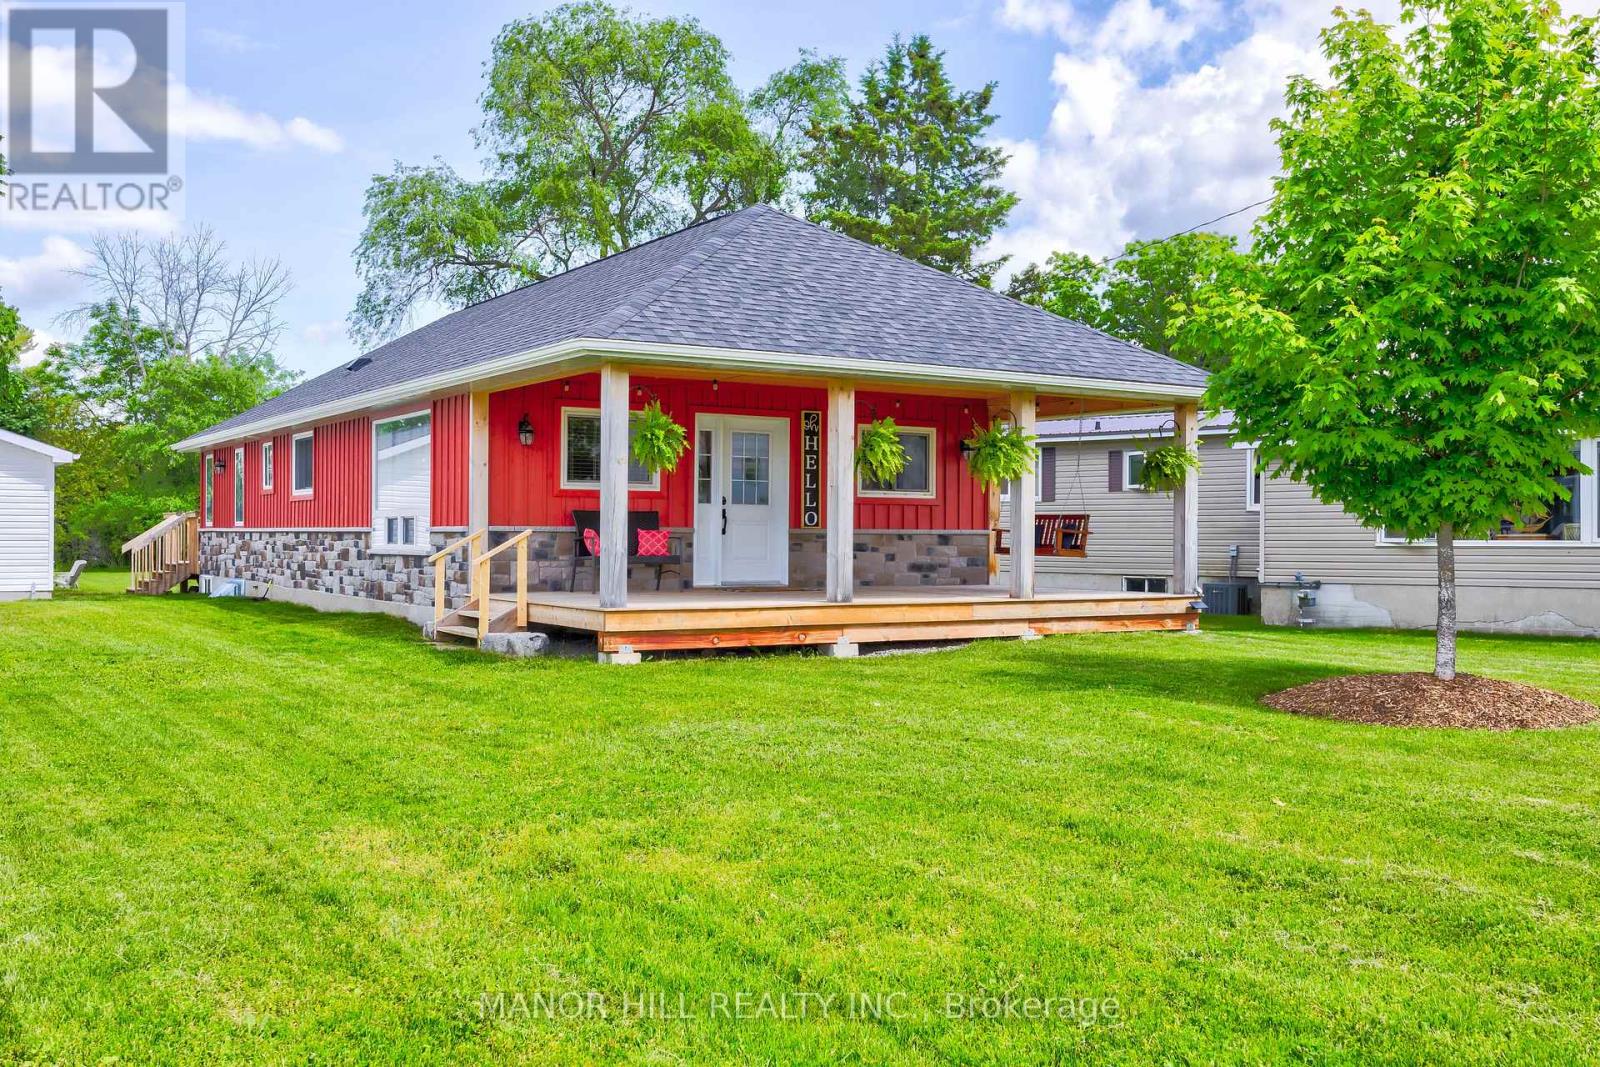
56 West Street N
Kawartha Lakes, Ontario
Welcome To Fenelon Falls! Beautiful Two Bedroom Plus One, 2 Bathroom, Four-Season Bungalow With Finished Basement (2023). Located Just Steps (approximately 100) From Public Lake Access. Enjoy All The Benefits Of Lakeside Living Without The Waterfront Taxes. Store Your Kayaks In The Spacious Garage And Simply Carry Them To The Lake For An Easy Launch. After A Day On The Water, Unwind With Breathtaking Sunsets From The Inviting Front Porch. Situated On Just Over A Quarter Acre. The Fully Fenced Backyard (2025), Is Perfect For Entertaining Around The Firepit, Playing Yard Games, Or Simply Relax On The Back Deck With Your Morning Coffee Or An Evening Glass Of Wine. Ideally Located Within Walking Distance To Downtown, You'll Enjoy The Convenience Of Nearby Shops, Restaurants, And Local Amenities. Currently Operating As A "Guest Favourite" Airbnb, This Property Offers An Excellent Investment Opportunity Or The Perfect Place To Call Home. Continue The Successful Short-Term Rental Business Or Keep This Lakeside Retreat All To Yourself. This Retreat Is The Perfect Blend Of Comfort, Style And Natural Beauty. Do Not Miss Out On This One! (id:50787)
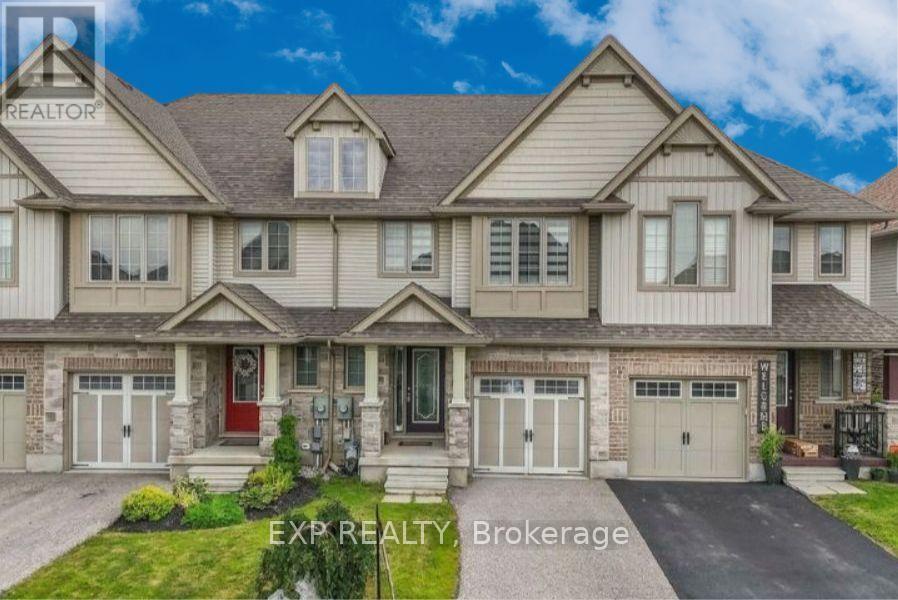
1441 Dunkirk Avenue
Woodstock, Ontario
Welcome to 1441 Dunkirk Avenue Where Modern Comfort Meets Natural Charm in One Exceptional Freehold Home. Step Inside to an Immaculate Open Concept Layout Featuring Beautiful Flooring Throughout Giving it that Carpet free Vibe. The Main Level has lots of Natural Light and in the Night you have Pot Lights And A Cozy Gas Fireplace That Creates A Warm And Inviting Atmosphere. The Stunning Chef's Kitchen Showcases Granite Countertops with a Centre Island and Stainless Steel Appliances with a Stylish Backsplash and a Spacious Pantry Perfect for Everyday Living and Staying Organized. Step outside to your fully Fenced Backyard Complete with a Private Deck Ideal for Summer BBQs and Relaxing Evenings. Upstairs you'll Find Two Oversized Bedrooms Including a Luxurious Primary Suite Featuring a Beautiful 4 Piece Ensuite with Double Sinks a Frameless Glass Shower and Elegant Finishes Throughout Plus the Convenience of Second Floor Laundry. The Finished Basement adds Incredible Living Space Complete With a 3 Piece Bathroom Perfect For Guests a Home Office or Recreation for Entertaining Family & Friends. Additional Features Include Zebra Blinds Throughout and a Water Softener for Added Comfort with an EV Charger in the Garage. Ideally Located Just Minutes to Highways 401 and 403 Top Rated Schools Parks Shopping and the Scenic Thames River. A Beautifully Upgraded Home Offering Style Functionality and an Incredible Lifestyle. (id:50787)

11843 Sixth Line
Halton Hills, Ontario
A must-see! Welcome to this spectacular custom-built 2,850 sq ft home, beautifully set well back from the road on a picturesque 1-acre property in sought-after Limehouse. Enjoy Muskoka-style living just minutes from the GO station and major highways, offering peaceful country living with incredible convenience.Renovated from top to bottom with quality finishes and thoughtful design, this exceptional home showcases wainscotting throughout, tasteful accent walls and a sophisticated designer-inspired aesthetic. The stunning open-concept kitchen and living area features an oversized island with breakfast bar, quartz countertops, high-end appliances, abundant pot lighting and stylish pendant lighting. A bright dining room/sunroom with wall-to-wall windows overlooks then and opens to the expansive 1,500 sq. ft. deck.The unique side-split design offers a private lower-ground living space ideal as an in-law suite, guest retreat or primary retreat. Complete with a full kitchen, spacious bedroom, 3-piece bathroom and walkout, this versatile space provides exceptional comfort and flexibility.The upper level features three generously sized bedrooms, including a spacious primary retreat with his-and-hers closets and a beautifully renovated 3-piece ensuite. Two additional bedrooms share a renovated 4-piece bathroom. The finished basement adds a recreation room, additional bedroom, 3-piece bathroom, sauna, laundry and abundant storage.Step outside to an incredible backyard retreat featuring an 18' x 36' heated in-ground saltwater pool, hot tub, large gazebo. Mature landscaping surrounds a basketball court, mini putting green, volleyball court and two large outdoor sheds. Built-in exterior Christmas lights provide effortless holiday charm and year-round curb appeal.Ideally located in a quiet, family-friendly community close to schools, parks, trails, recreation and shopping. A rare opportunity to enjoy an exceptional home with resort-style outdoor living and remarkable flexibility (id:50787)
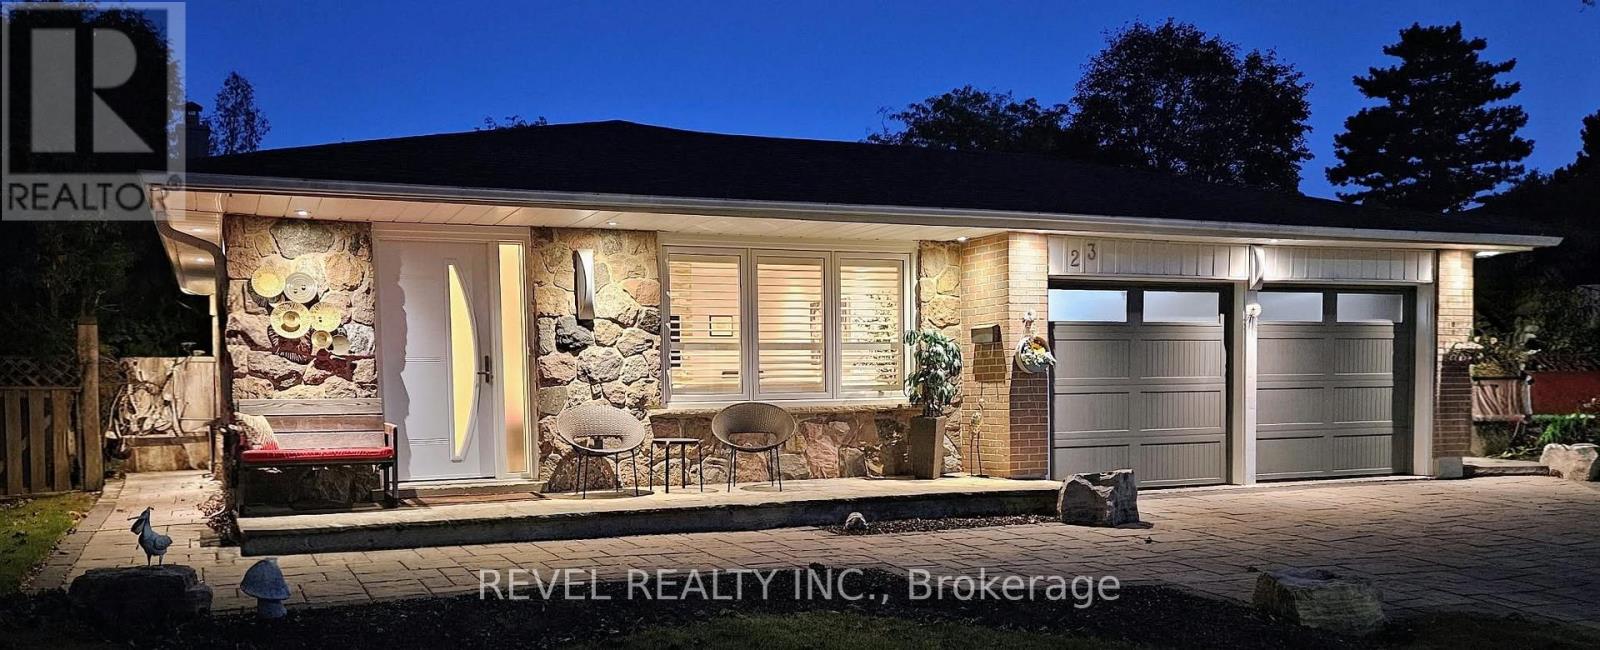
23 River View Drive
Brampton, Ontario
Welcome To 23 River View Drive, A Beautifully Renovated 2+1 Bedroom 3 Level Backsplit Located In The Established Peel Village/Brampton East Community. This Turn-Key, Move-In Ready Home Has Undergone A Full Renovation, Offering A Fresh, Updated Interior And A Functional Multi-Level Layout Designed For Comfortable Everyday Living. Originally A 3+1 Bedroom Home, The Primary Bedroom Was Combined With The Smaller Third Bedroom To Create A More Spacious And Inviting Primary Suite, While Still Offering An Additional Bedroom On The Upper Level And Flexible Bedroom Space On The Lower Level. The Thoughtfully Redesigned Floor Plan Provides A Wonderful Balance Of Open Living Areas, Private Sleeping Quarters And Versatile Additional Space For Guests, A Home Office Or Recreation. Set In A Mature, Family-Friendly Neighbourhood, The Home Is Conveniently Located Close To Schools, Parks, The Etobicoke Creek Trail, Shopping, Brampton Transit And Everyday Amenities, With Easy Access To Downtown Brampton And Major Commuter Routes Including Highways 407, 410 And 401. A Fantastic Opportunity To Enjoy A Fully Renovated Home In One Of Brampton's Most Established Communities.**By Appointment Only** (id:50787)
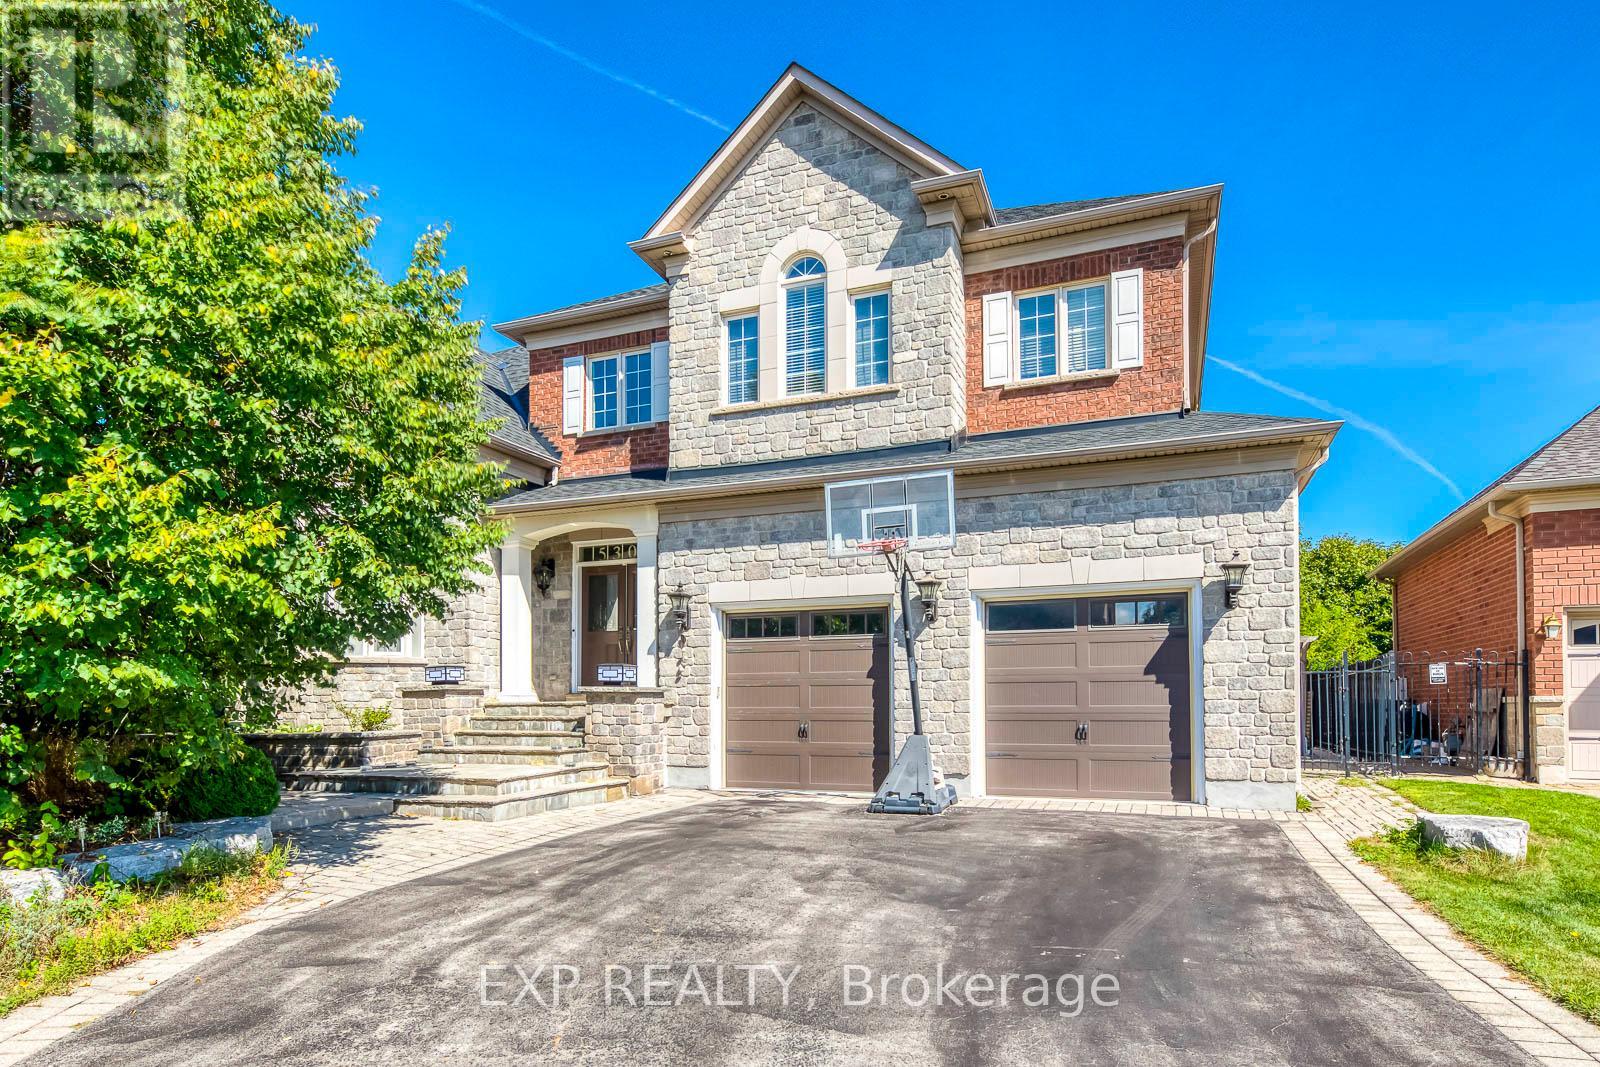
530 Golfview Court
Oakville, Ontario
**Private Court Location in Sought After Fairway Hills Neighborhood. This Home Offers Stunning Panoramic Views of Conservation Lands and Backs Onto The 18th Tee at Glen Abbey Golf Course. **Over 3,800 sq ft Above Grade of Luxury Finishes Plus 2000 sq ft. Of Professional Finished Basement. **The Ground Floor Features Double Story Foyer, Library(Living Room) and Family Room. Double Height Windows, Vaulted & Custom Coffered Ceilings, Hardwood Floor Throughout, Custom Doors, Large Office, Two Serveries & Pantry. Large Eat-In Kitchen With Six B/I Stainless Steel Appliances. Central Island W/Granite Countertops. **The Upper Level Features Spacious Primary Bedroom w/Balcony Overlooks The Golf Course, Large W/I Closet W/Organizers. Lavish 6pc SPA Ensuite, Glass Shower, Soaker Tub, Double Vanity W/Expansive Counter Space. 3 Additional Well Sized Bedrooms, All Boast Walk In Closets & Bathroom Access. **Lower Level by Bachly Construction, Offering over 2,000 sq ft of Relaxation With Fireplace, 2 Guest Bedrooms and Full Bath. Outstanding Exterior Features Including Custom Decks and Large Covered Porch, Beautiful Landscaping Front and Back. In Ground Pool (2004) with Jets/Waterfall, Liner(2023), Pump(2021). Close To Top Public and Private Schools: Abbey Park, Rotherglen. Located Amongst Numerous Walking Trails and a Direct, Short Drive to Downtown Oakville. Fantastic Location for Commuters. Roof Shingles (2025). Furnace & CAC W/Reliance (-$139.99/month Plus HST). There Is a Fairview Hills Association Fee For Common Elements Maintenance: Approximately $1000 Annually. (id:50787)
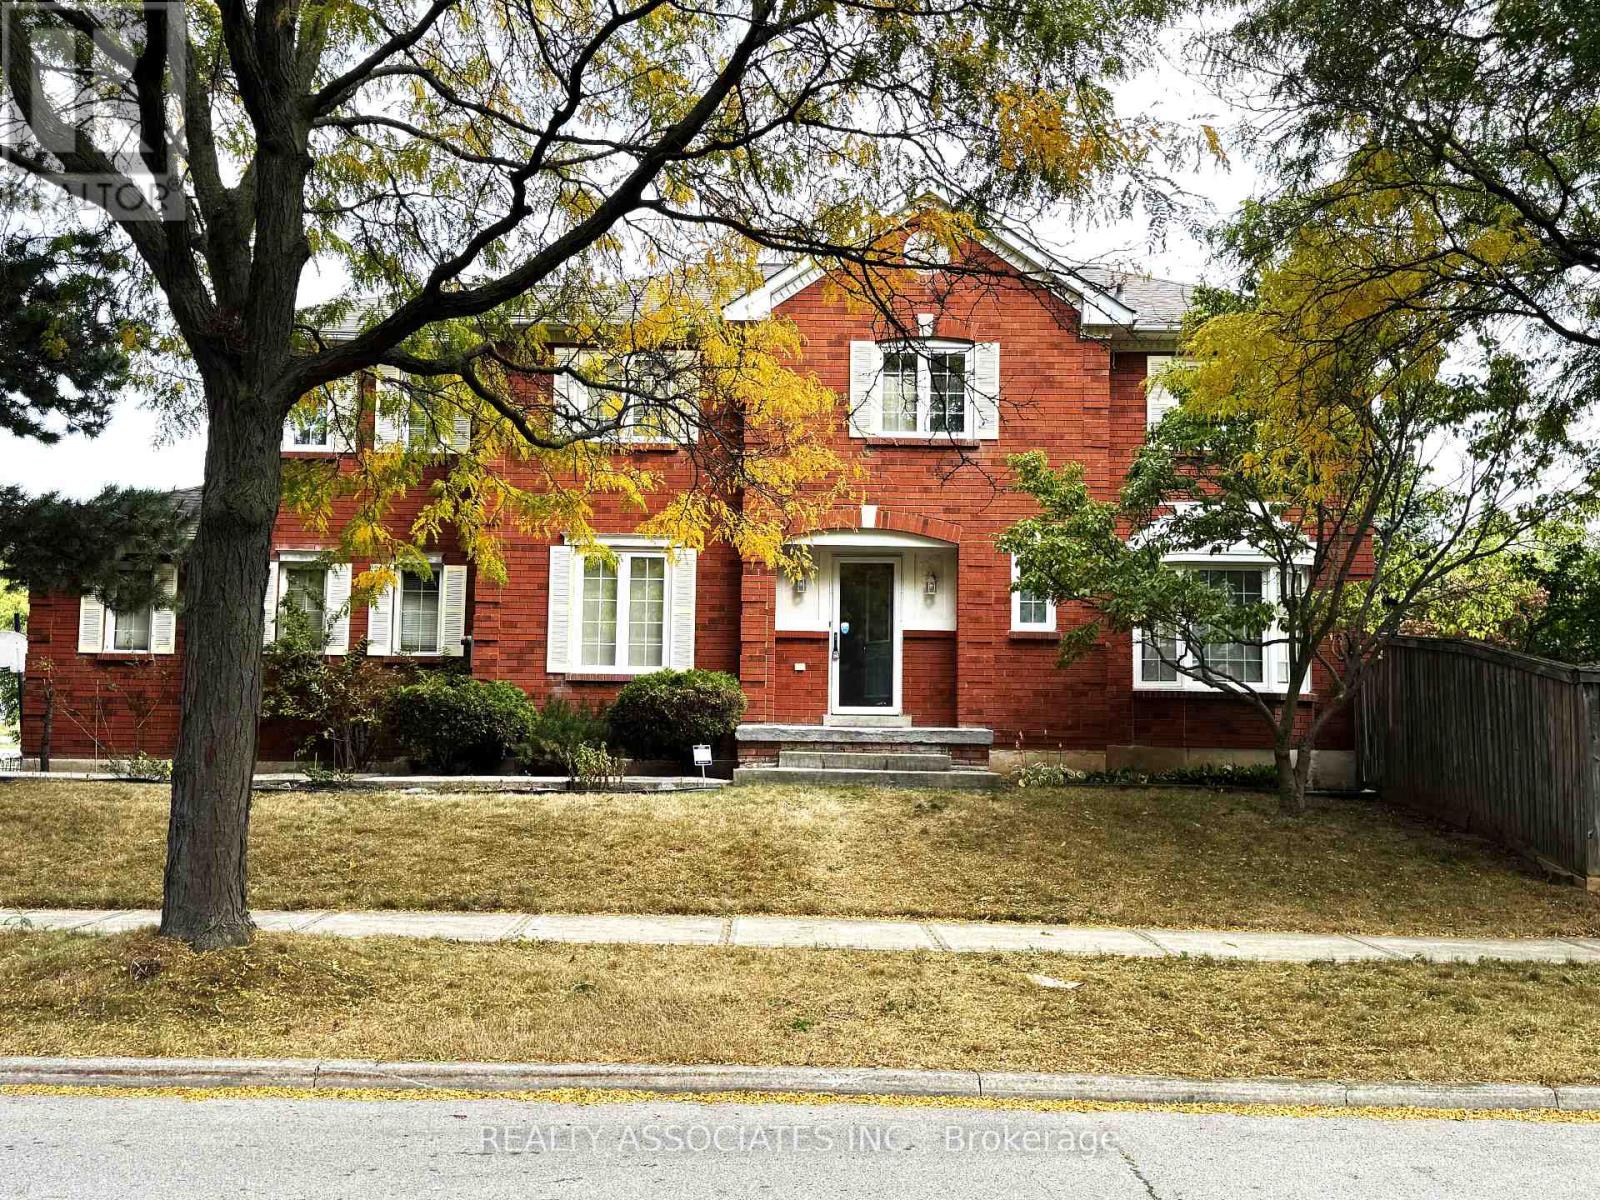
5577 Haddon Hall Road
Mississauga, Ontario
This well-maintained detach home is in gorgeous central Erin Mills neighbourhood. Spacious layout, eat-in kitchen with a walkout to a fully fenced backyard. Family room with a fireplace, large master bedroom with a 5-piece en-suite, The prime location is close to major highways and GO Train Station, Erin mills Town Centre. Credit Valley Hospital, top-ranked school (John Fraser/Gonzaga). Walk to elementary/middle schools, community centre, parks. (id:50787)
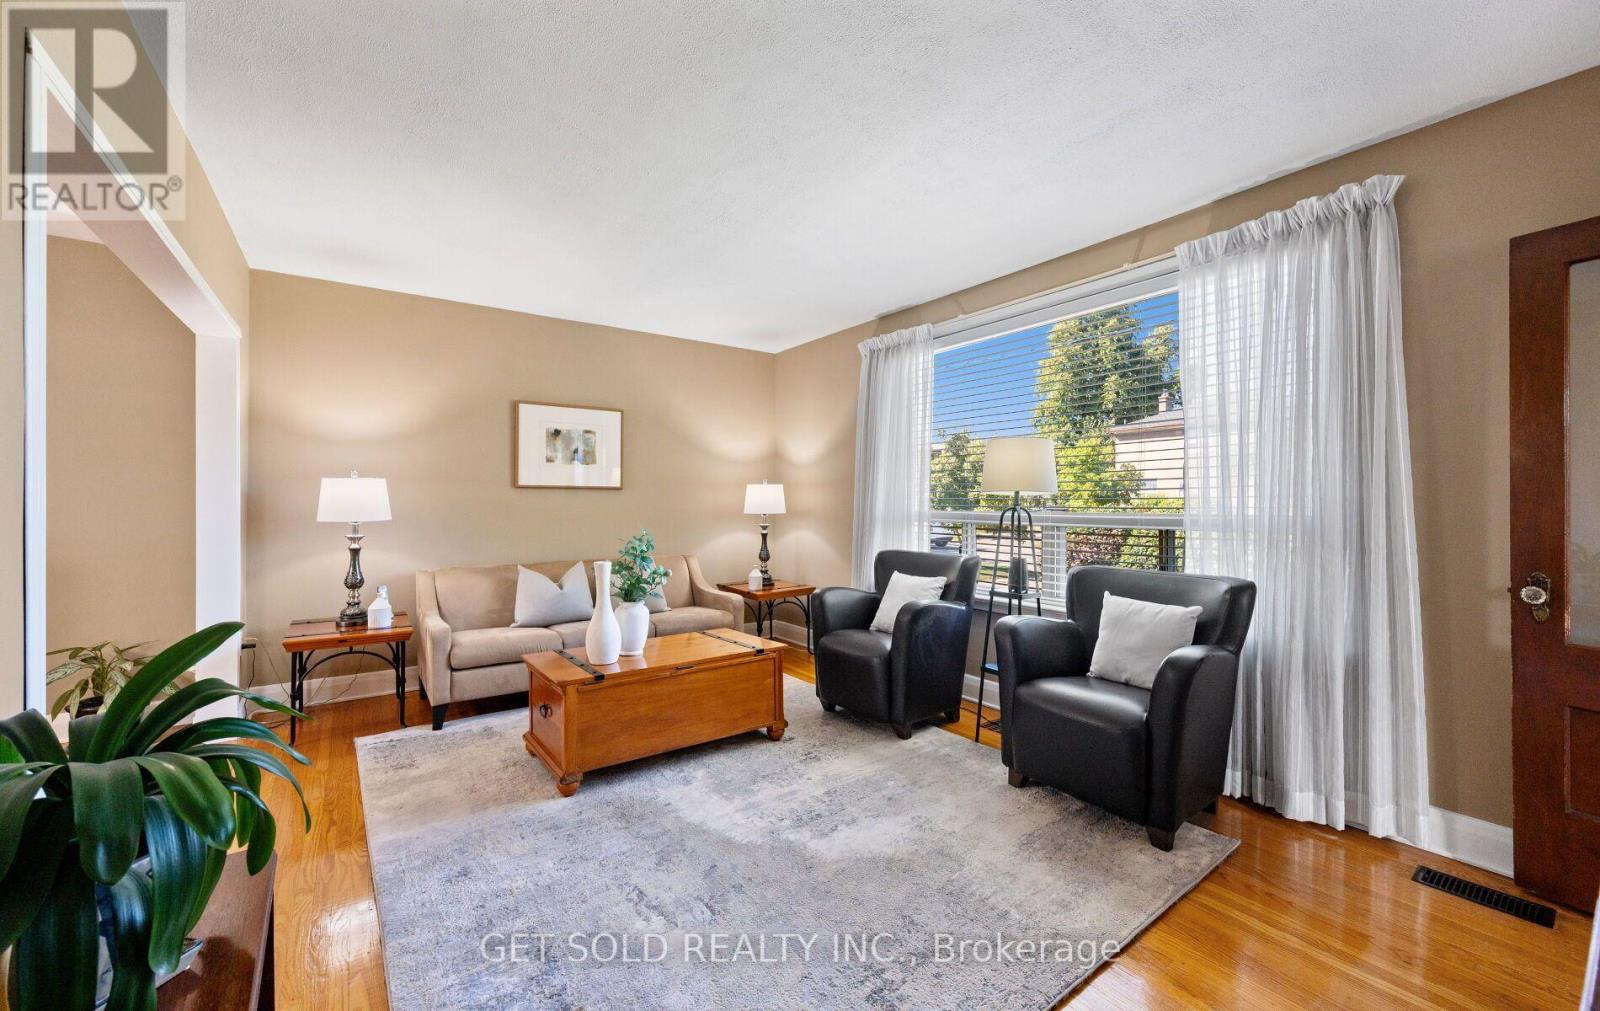
25 Allenby Avenue
Toronto, Ontario
Fall in love with this beautiful 1.5-storey detached gem at 25 Allenby Ave, nestled in Etobicoke's desirable, family friendly Elms neighbourhood. Parking is a breeze with an impressively long driveway leading up to a home that shines from top to bottom. Step inside to an inviting main floor featuring beautiful hardwood floors stretching across the natural light filled living and dining areas. The kitchen comes equipped with stainless steel appliances, stylish tile flooring and backsplash. Enjoy seamless indoor-outdoor transition through the sunroom, leading to a small deck that steps down to a patio for easy summer hosting. Retreat upstairs to two comfortable bedrooms, both outfitted with warm hardwood flooring and a pristine 4-piece bathroom. Need more space? The finished basement provides a large rec room with laminate flooring and a cozy fireplace, plus a separate laundry room and a modern 3-piece bathroom. Move right in and enjoy! Just steps to transit, parks, schools and shopping, plus easy access to the 401. (id:50787)
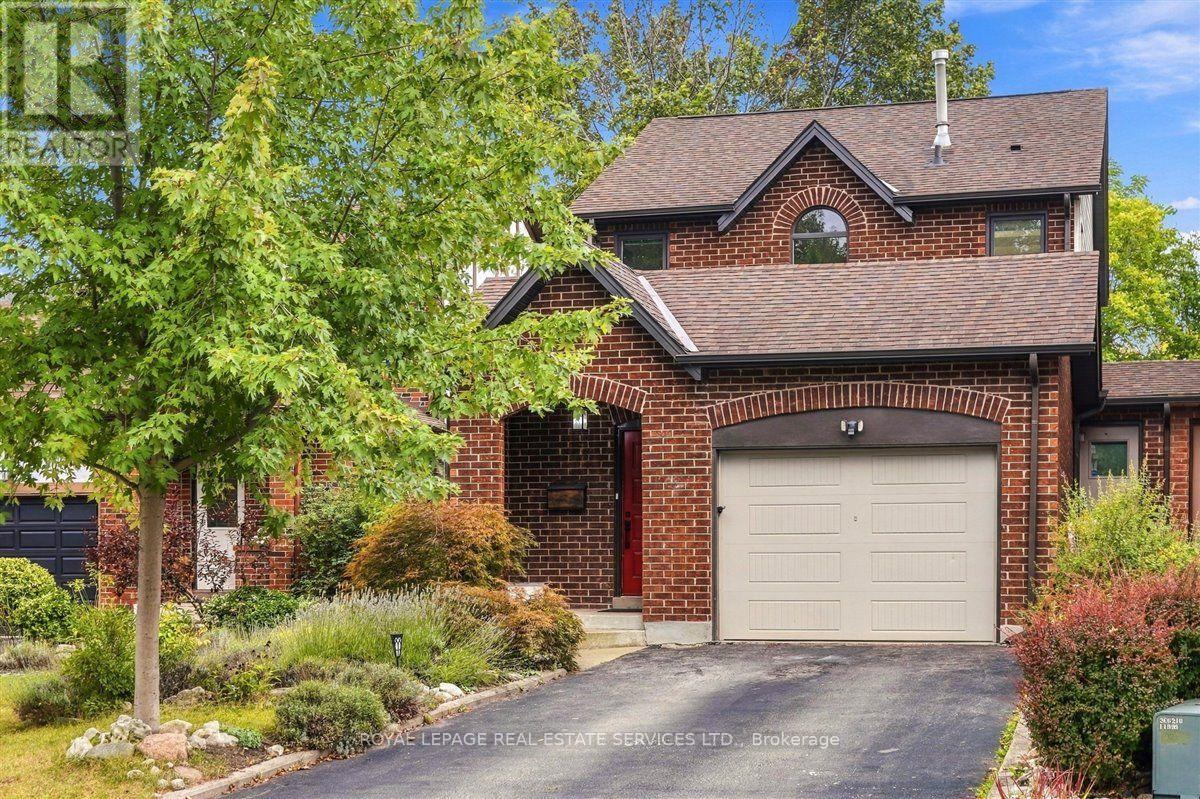
2182 Margot Street
Oakville, Ontario
Change your view! Backing onto a quiet ravine and park-like setting of Munn's Creek this home is beautifully renovated, has a custom solarium addition & is move in ready! Welcome to this inviting River Oaks home offering 3 bedrooms & 3 bathrooms, designed for comfortable family living. Charming curb appeal welcomes you with a covered front porch & beautifully landscaped perennial gardens. The spacious foyer with double closets makes coming home a breeze! Inside the elegant living & dining rooms are finished with hardwood flooring, custom blinds & stylish lighting. The NEW white kitchen is truly the heart of the home, featuring quartz counters, subway tile backsplash, soft closing cabinets, glass-front cabinetry, pots & pan drawers, wine rack, pantry with pull-outs, 4 S/S appliances including a gas stove & luxury plank vinyl flooring. Ease into the 4-season solarium addition, where incredible views completely change your perspective. Premium custom top down/ bottom up blinds maximize sunlight & privacy plus enjoy the cozy gas fireplace. This exceptional space brings the beauty of the outdoors in & offers sliding door access to the backyard. Main floor laundry & massive mudroom make life extra easy! A freshly carpeted staircase with iron pickets leads to the 2nd level, upper landing media nook or open-concept office. Generous primary suite with his & hers closets, ensuite access to the 5-piece bathroom, NEW floating double vanity & lighting. Finished basement offers impressive recreation room, 3-piece bathroom, gym nook & amazing additional storage. Updates incl renovated kitchen (2021), updated bathrooms (2021), windows (2017), shingles (2017), A/C (2018), vinyl flooring (2021), wall-mounted EV 220V receptacle. Located in family-friendly neighbourhood with excellent schools, highway access, rec centres & more. True pride of ownership! If you're craving more nature & fresh air, you've found it-enjoy hiking trails & countless outdoor adventures, at your doorstep. ** This is a linked property.** (id:50787)
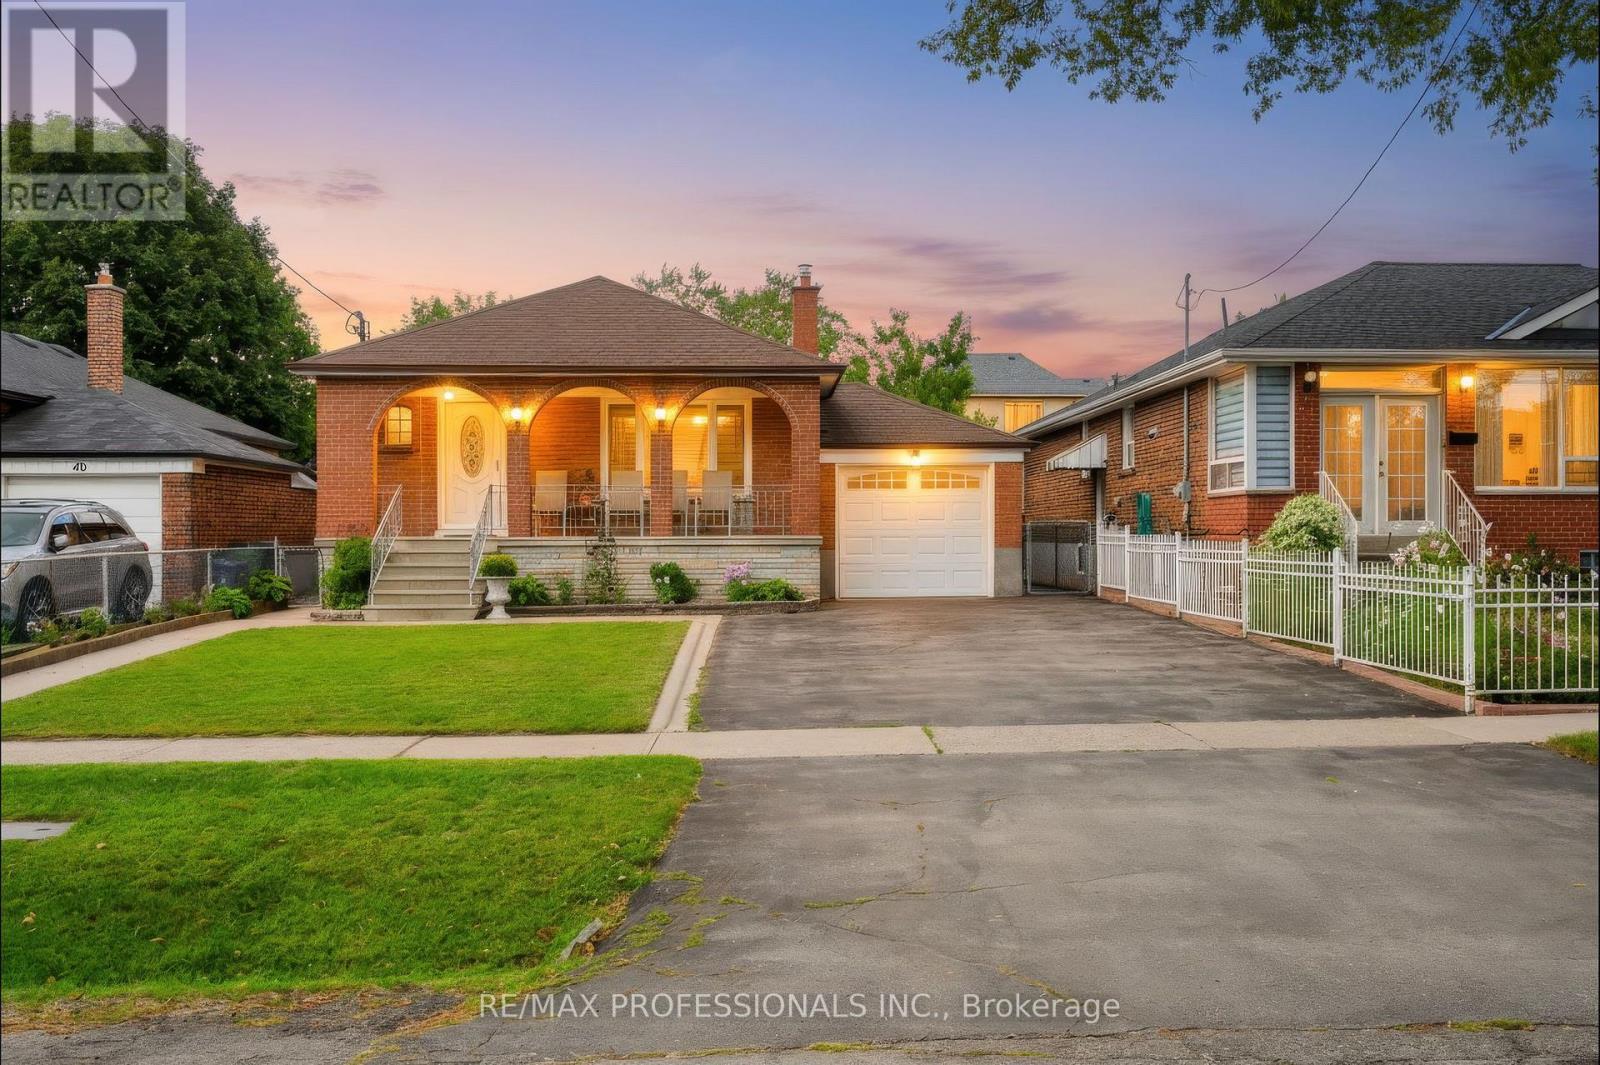
42 Woolgar Avenue
Toronto, Ontario
WELCOME TO 42 WOOLGAR AVE. A TIMELESS ETOBICOKE GEM. Set in one of Etobicoke's sought after neighbourhoods, this beautifully maintained solid brick bungalow offers a rare opportunity to own a home that has been lovingly cared for by the same owner for OVER SIX DECADES. Rich in character, warmth, and timeless appeal, this residence is ready to welcome its next generation of homeowners. Step inside to a thoughtfully maintained main level featuring three bedrooms, two bathrooms, and one in the basement, hardwood floors throughout. The inviting layout provides a wonderful foundation for comfortable everyday living while offering endless possibilities to personalize and make the home your own. The finished lower level extends the living space and offers additional versatility, complete with a separate side entrance, summer kitchen, and recreation room. A gas fireplace insert creates a warm living atmosphere perfect for relaxing evenings with family and friends or cozy winter nights. Outside, convenience meets practicality with a double driveway accommodating up to four vehicles, plus an attached garage, providing generous parking and storage options. The location is equally impressive. Enjoy easy access to major highways, shopping, dining, schools, and everyday conveniences. The new Longo's grocery store, Sherway Gardens, and an excellent selection of restaurants are all close by, while airports is just a short drive away. Families will appreciate the abundance of nearby public and catholic elementary and secondary schools. Whether you're looking to establish roots in a wonderful family friendly community, create your forever home, or comfortably downsize without compromising on location, 42 WOOLGAR AVE offers an exceptional opportunity in a highly desirable Etobicoke setting. A cherished home, an outstanding location, and a wonderful opportunity don't miss your chance to make 42 Woolgar Ave your own. (id:50787)
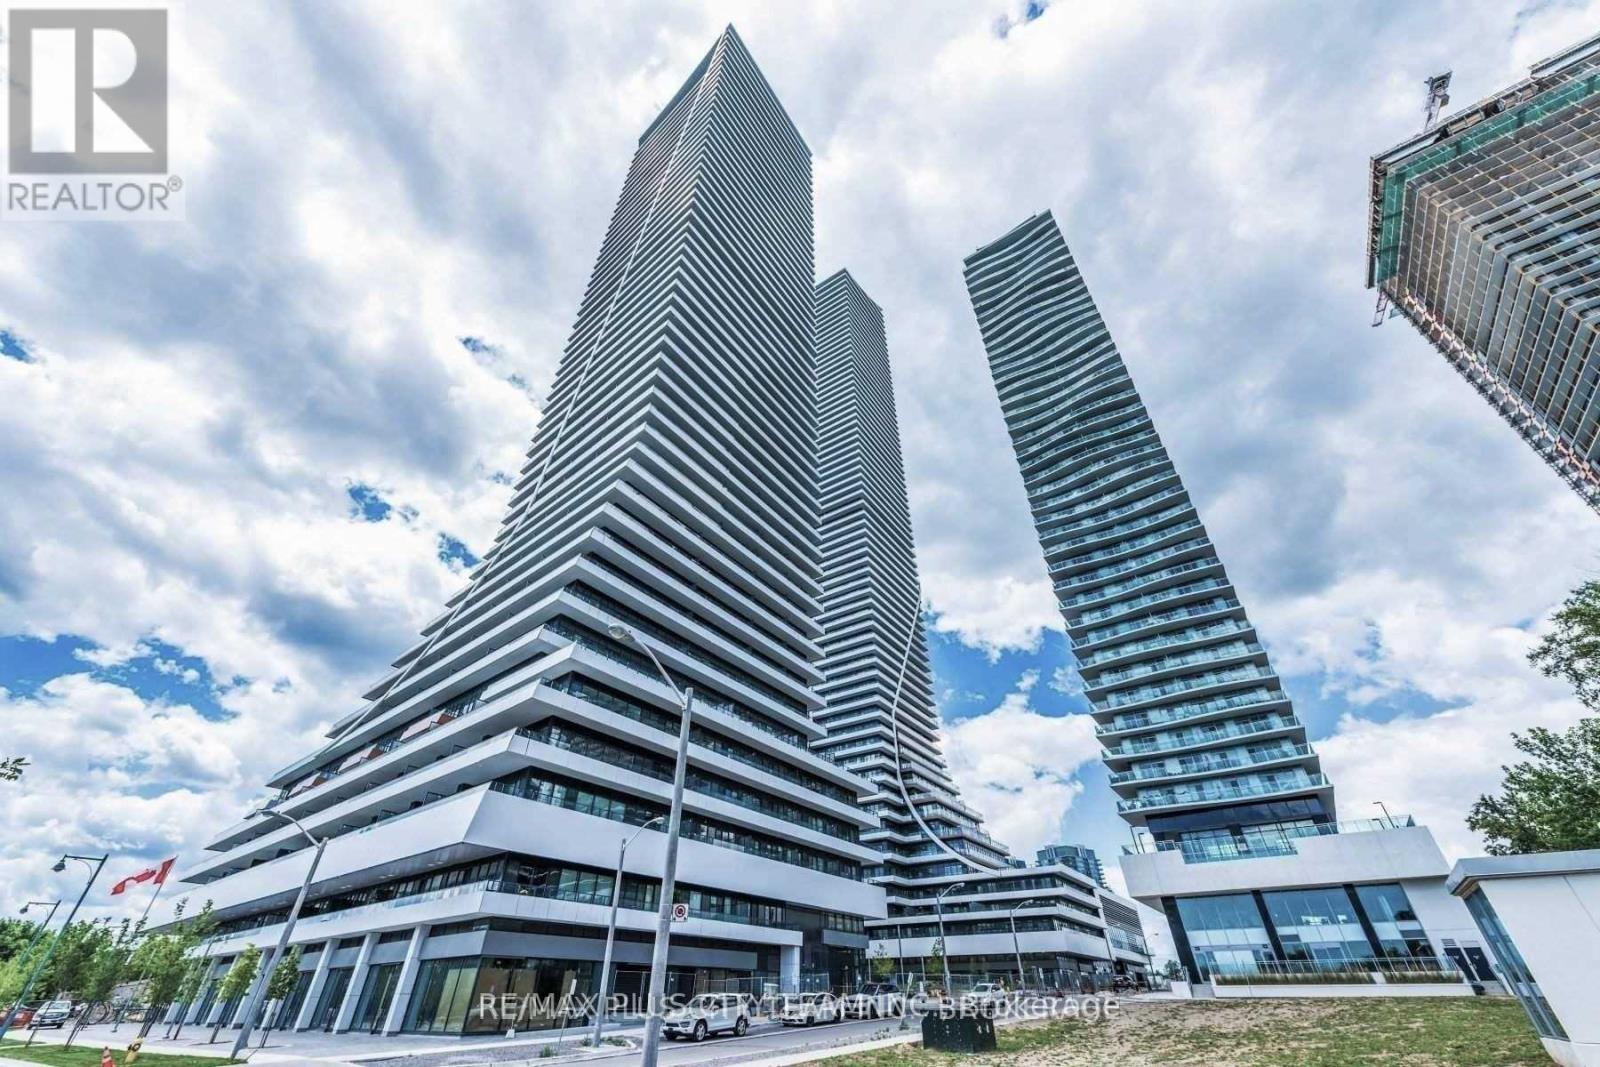
2603 - 20 Shore Breeze Drive
Toronto, Ontario
Elevated city living awaits in this 1-bedroom plus den condo for lease, offering approximately 538 sq. ft. of thoughtfully designed space and breathtaking city and lake views. The open-concept suite features upgraded engineered hardwood flooring, a modern kitchen with stainless steel appliances, and a versatile den ideal for a home office or study area. The primary bedroom includes a built-in closet and direct walkout to the private balcony-perfect for relaxing while taking in the views. Residents enjoy luxurious amenities, including a saltwater pool, a fully equipped gym, a yoga and Pilates studio, a dining room, a lounge, a party room, a games room, and more. Ideally located near the Gardiner Expressway, TTC, GO Transit, waterfront walking trails, Metro, Shoppers Drug Mart, LCBO, and everyday conveniences. An exceptional Toronto rental combining modern comfort, beautiful views, and excellent connectivity. No pets or smoking permitted. (id:50787)
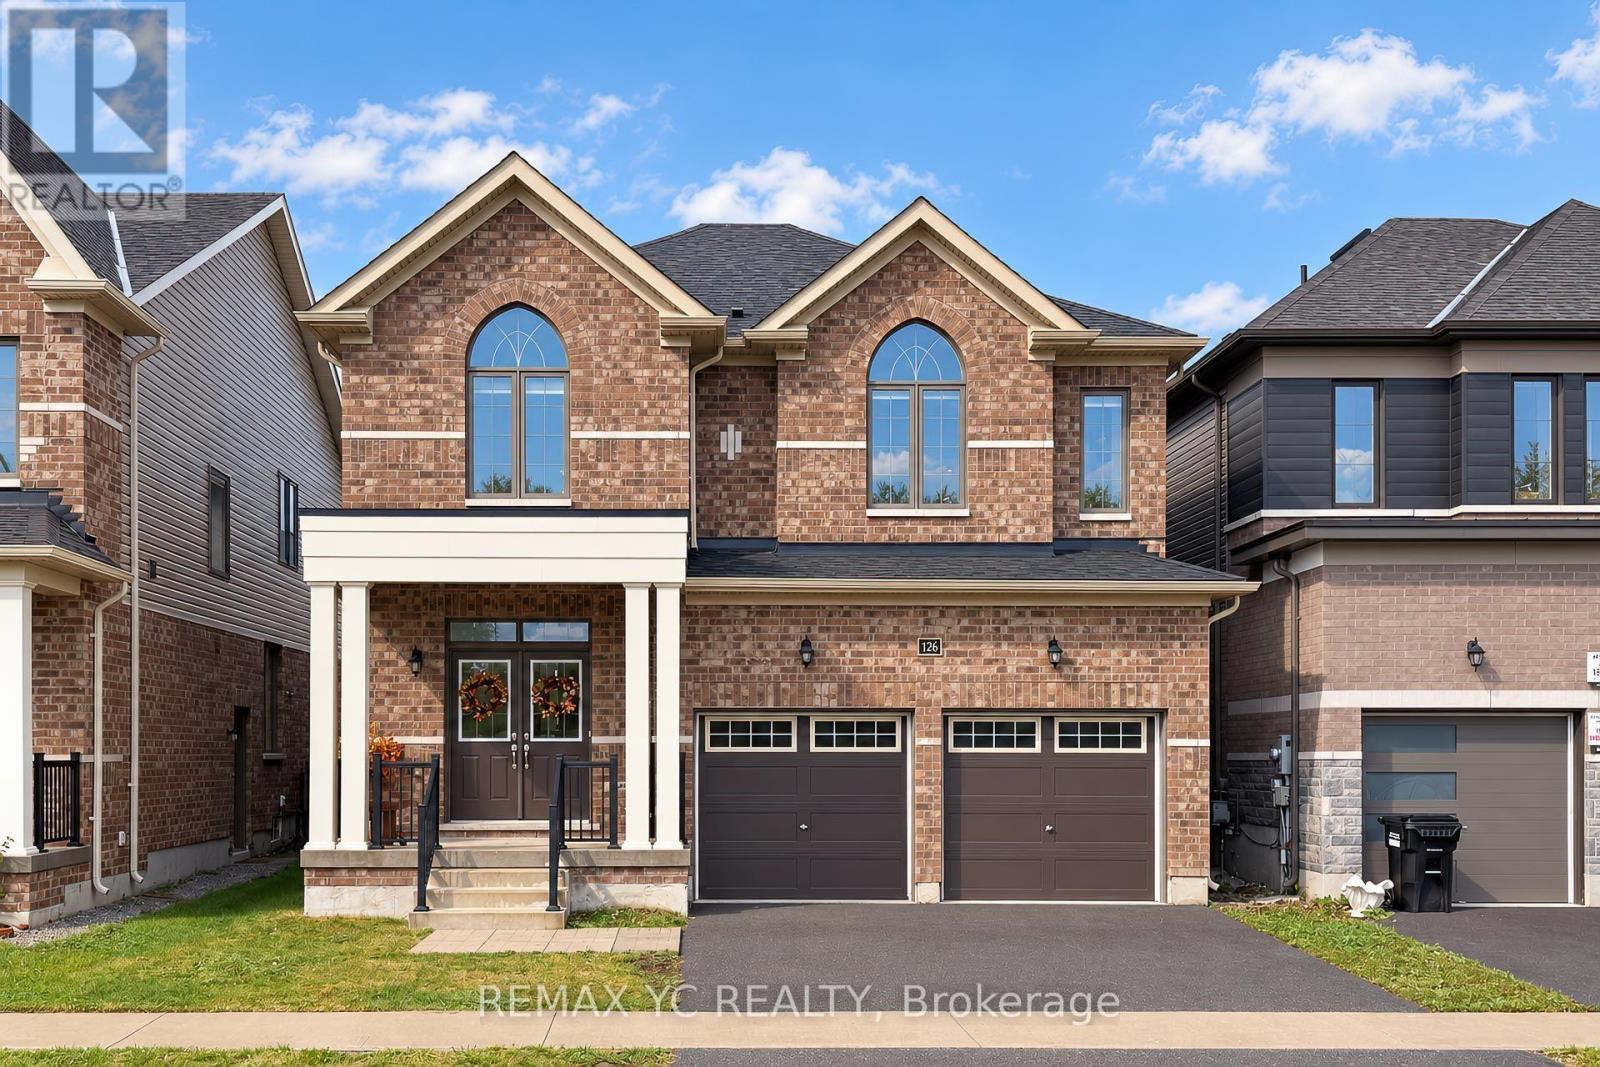
126 Durham Avenue
Barrie, Ontario
Welcome To This Beautiful, Move-In Ready Home In A Great Family-Friendly Neighbourhood! Ideally Located Close To Parks, Excellent Schools, Shopping & Everyday Amenities. This Well-Maintained Home Offers A Perfect Combination Of Comfort, Quality Finishes & Functional Living Space For Growing Families. Featuring Beautiful Oak Hardwood Flooring Throughout The Main Living Areas With NO Carpet, Making The Home Easy To Maintain And Allergy-Friendly. The Spacious Kitchen Is Designed For Everyday Family Living And Entertaining, Featuring Quartz Countertops, Extended Cabinets For Additional Storage, And Quality LG Appliances (2023), Including 2 Fridges, 2 Stoves, 2 Washers, 2 Dryers & Dishwasher. The Home Features All-Brick Exterior With An Upgraded Exterior Design, Along With A Fully Fenced Yard Providing Privacy And A Great Outdoor Space For Children & Family Gatherings. All Existing Blinds Are Included. The Separate Basement & Main Floor Entry Areas Provide Excellent Privacy And Flexibility. A Private Interior Door Separates The Basement And Main Floor, Creating A More Distinct And Private Living Arrangement-Ideal For Extended Family, Guests, Or Potential Basement Rental Income/ In-Law Suite. Recently Freshly Painted And Truly Move-In Ready, This Home Offers Plenty Of Space And Flexibility For Families Looking For A Comfortable Home In A Desirable School Zone. A Great Opportunity To Own A Home That Combines Location, Functionality, Quality Upgrades & Potential Additional Income! (id:50787)
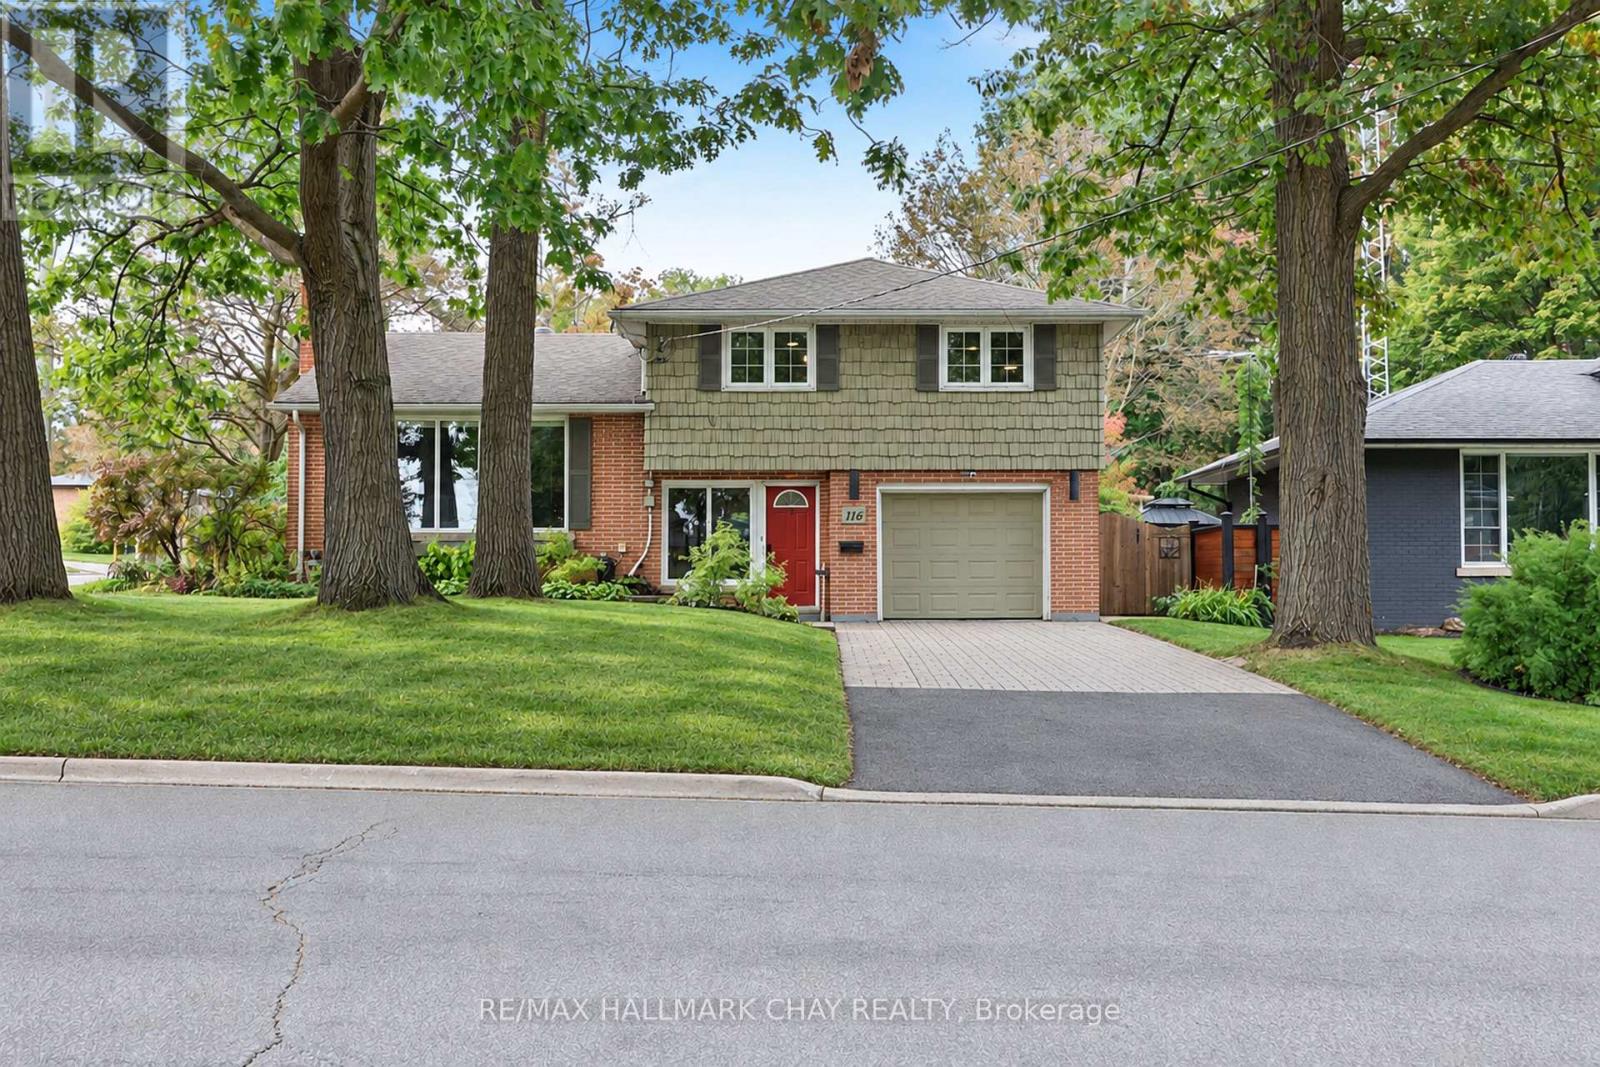
116 Shirley Avenue
Barrie, Ontario
Well Maintained Side Split Nestled On Premium 60 x 120 Ft Corner Lot In Barrie's Mature & Desirable Sunnidale Community. With Over 1,600+ SqFt Of Available Living Space, Welcoming Foyer Includes Tile Flooring, Large Window, Closet, & Access To Garage. Plus 2 Piece Bathroom & Laundry Room For Extra Convenience. Upper Level Features New Vinyl Flooring & Massive Windows Allowing For Tons Of Natural Lighting To Pour In Throughout. Spacious Living Room With Gas Fireplace & Leads To Combined Kitchen & Dining Area, Perfect For Hosting Family & Friends On Any Occassion! Kitchen Boasts Stainless Steel Appliances, Lots Of Cabinet Space For All Your Cooking Supplies, & Dining Area With Ceiling Fan & Window Overlooking The Backyard! 2 Bedrooms On The 2nd Level, Primary Bedroom With Cozy Broadloom Flooring, Large Walk-In Closet With Organizers & 3 Piece Ensuite With Heated Flooring & Quartz Countertops! Second Bedroom Includes Vinyl Flooring, Ceiling Fan, Double Closet, & Large Window! Perfect For Guests Or Family To Stay With Additional 4 Piece Bathroom. Lower Level Features Cozy Family Room With Electric Fireplace, Vinyl Flooring, & Access To Separate Workshop With Full Industrial Table & Dust Collection System, A Handy-Man's Dream Room! Outside, Private & Fully Fenced Backyard Is Perfect For Unwinding After A Long Day With Jaccuzzi Hot Tub & Gazebo (2021) Or For Spending Summer Days Gardening With Lush Greenery & Additional Garden Shed For Extra Storage! Ideal Location Minutes From All Major Amenities Including Sunnidale Park, Golfing, Rec Centres, Shopping, Schools, Restaurants, Downtown Barrie, Georgian Mall, Lake Simcoe & Easy Access To Highway 400! (id:50787)

94 Kirby Avenue
Collingwood, Ontario
Welcome to a masterpiece of modern living where luxury meets nature in every corner of this stunning residence! With over $ 50K in premium upgrades and soaring nine foot ceilings on both levels, this home exudes an immediate sense of grandeur. The living room is a true showpiece, featuring rich hardwood floors, a massive window that floods the space with light, an elegant accent wall, and an oversized closet for seamless storage. Culinary dreams come to life in the open concept kitchen, which boasts a central kitchen island, high-end stainless steel appliances, sleek quartz countertops, a stylish backsplash, and under valance lighting, all while overlooking a serene trail and ravine. You can step directly out to your lush green backyard with no rear neighbours for ultimate peace. The family room, cantered around a cozy gas fireplace, offers tranquil views of the green woods. This home is equipped with a central vacuum system for easy maintenance and a central air system to keep you perfectly comfortable year-round.Practicality meets style in the laundry room with its mud room concept and direct access to the two car garage, while a discreetly placed powder room ensures guest privacy on the way to the expansive unfinished basement, which offers a massive blank canvas for the buyer to finish to their exact taste.An elegant hardwood staircase with sophisticated iron pickets and a tall window leads you to the second level. The magnificent master suite features his and her walk in closets and a spa like ensuite with quartz double vanities, an all glass shower, and a separate soaker tub positioned to overlook the private forest. Guest bedrooms are generously sized with huge closets and a clever washroom design. Outside, your property overlooks the Trains Trail and a winding creek. Just steps from the elementary school and minutes from Blue Mountain and Georgian Bay! An Excellent Tenant can continue or leave. Pictures are of Pre Tenancy. (id:50787)
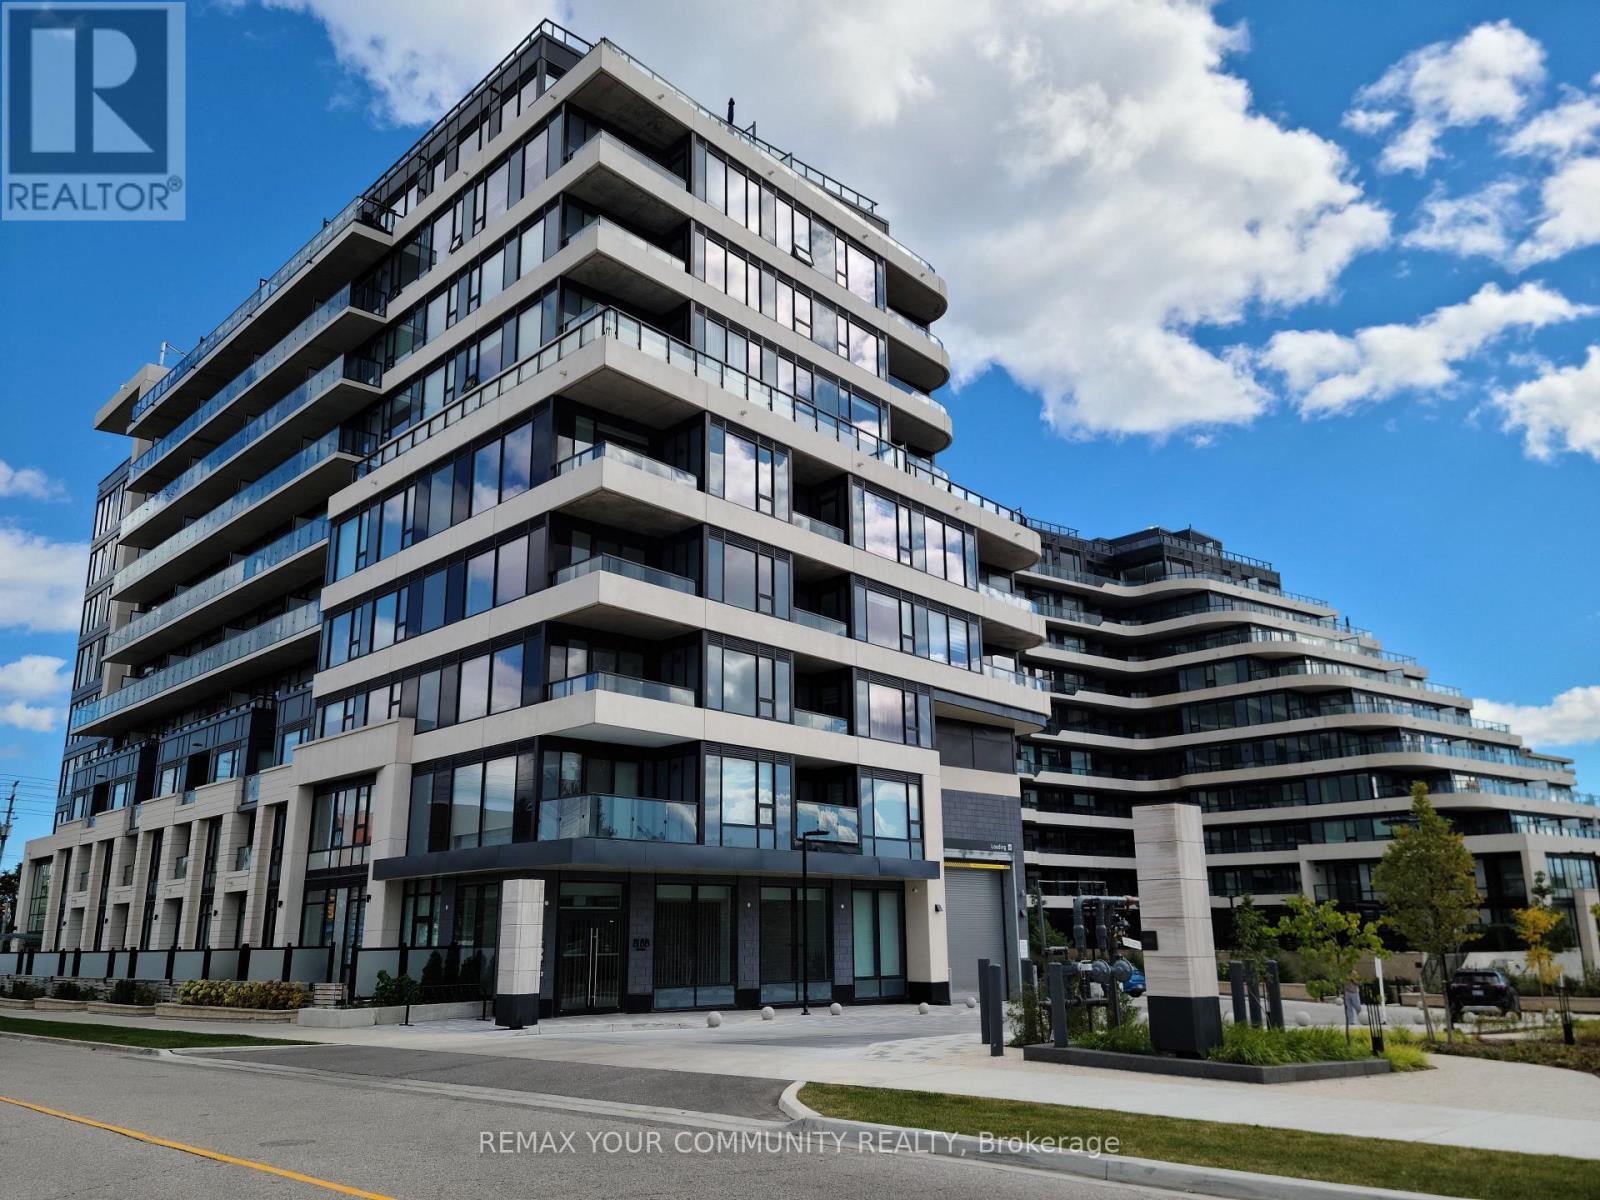
410 - 8188 Yonge Street
Vaughan, Ontario
Pristine 1 Bedroom + Den & 2 Full Bathrooms within the New Upscale Condominium Located at 8188 Yonge St, Thornhill! Modern Kitchen with Centre Island, Quartz Counters, and Miele Stove. Open Concept Living Room with Sliding Door to a North Facing Terrace that Spans the Width of the Unit. Bedroom has a Walk-In Closet and a 3pc Ensuite with Sleek Shower. A 2nd Full Bathroom has a Tub. Den Could Serve as a Convenient Home Office. Stackable Washer/Dryer is Neatly Stored Inside a Closet. Rare Extra Wide Parking Space Next to a Full Wall Protects Against Door Dings and Makes Parking so Much Easier! Beautifully Landscaped Grounds with Outdoor Pool and Yoga Deck. Indoor Amenities Include a Fitness Centre, Library, Co-Working Space and Concierge. Close to 407, Transit, Shops, Restaurants and Parks. (id:50787)
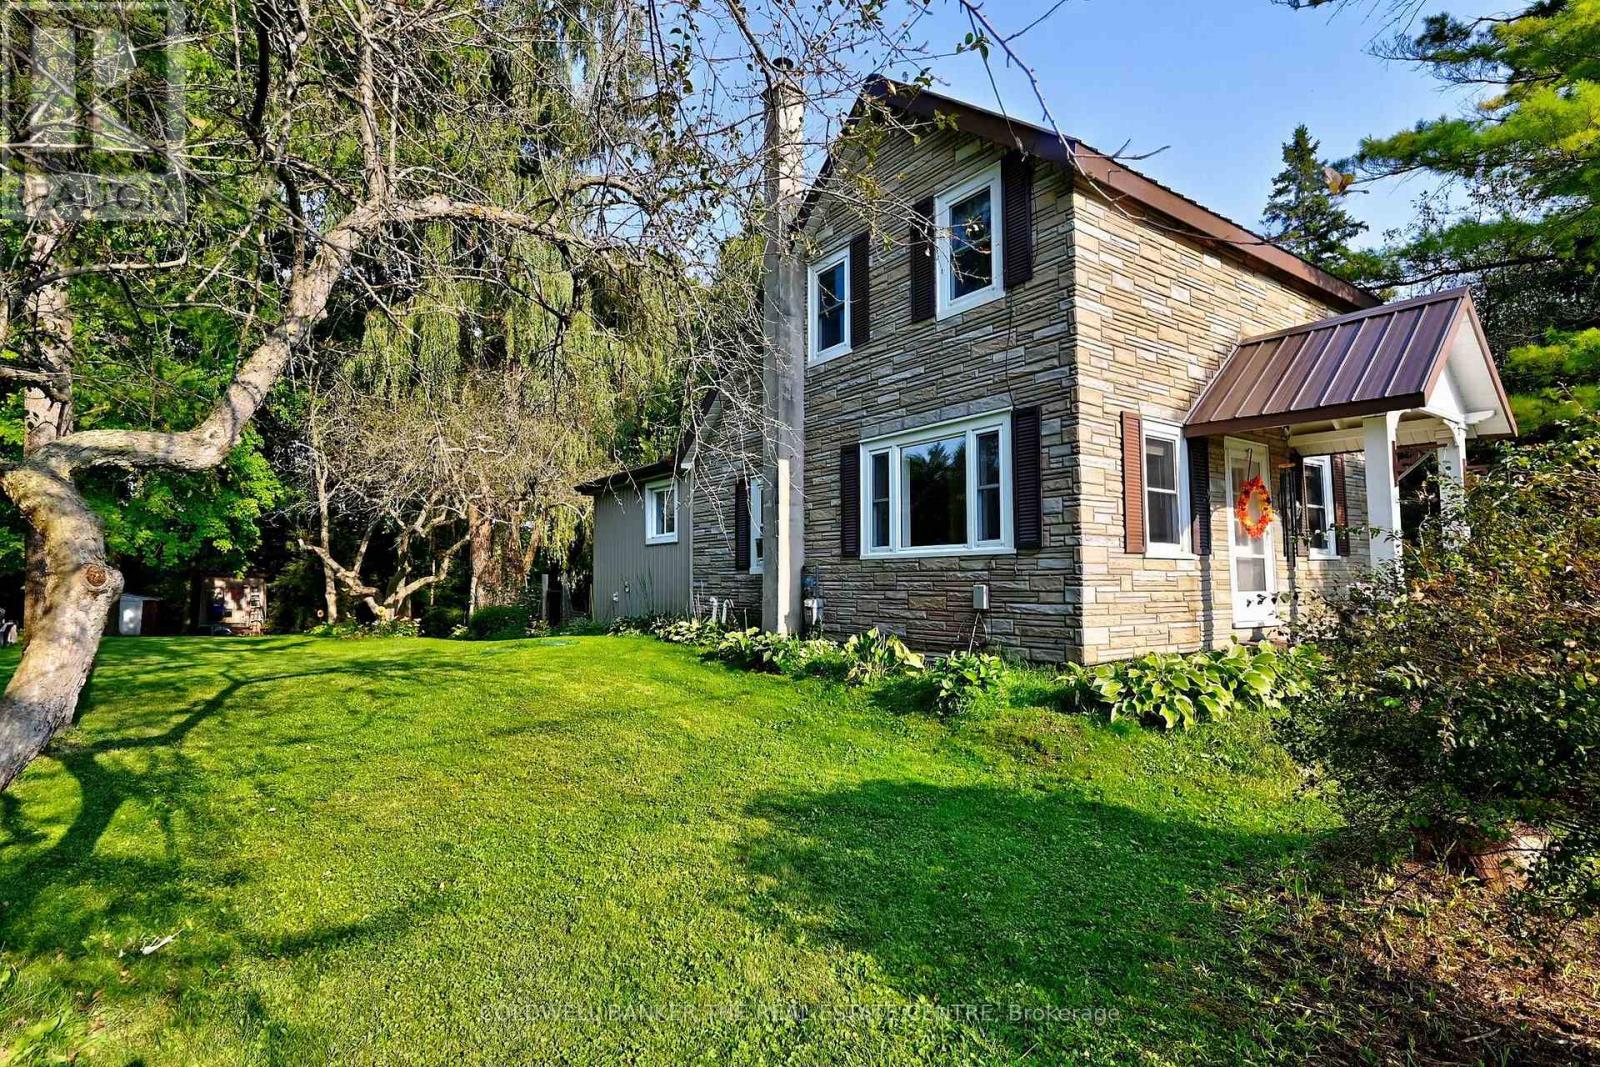
20805 Brock Road
Brock, Ontario
Peace, Privacy and Space without giving up convenience! Just 30 mins to Highway 404 , this almost acre retreat offers the best of both worlds: tranquil country setting in the Hamlet of Wilfred, with Cannington and Pefferlaw just minutes away. Don't let the exterior fool you- this home is much larger than it looks. Step inside to a bright beautifully maintained interior filled with lots of natural light and thoughtful touches. The modern renovated kitchen is so spacious, with plenty of counter and cupboards for todays kitchen gadgets. Meal clean up will become a pleasurable tasks as the double sinks overlook the deck and yard. The renovated bathroom is another must have feature. The main floor flooring looks like wide plank hardwood but is easy care ceramic tile set in a herringbone pattern- gorgeous! The main floor family room could easily be an office or main floor bedroom. Enjoy the comfort of the metal roof, new gas furnace, central air, water filtration system. All these items deliver peace of mind . When it's time to relax, step outside to the large deck- sit and listen to the stream gurgle by, or gather around the fire pit and look for stars. There is plenty of level grass to play , perennial gardens to enjoy and plenty of mature trees for privacy. (id:50787)