
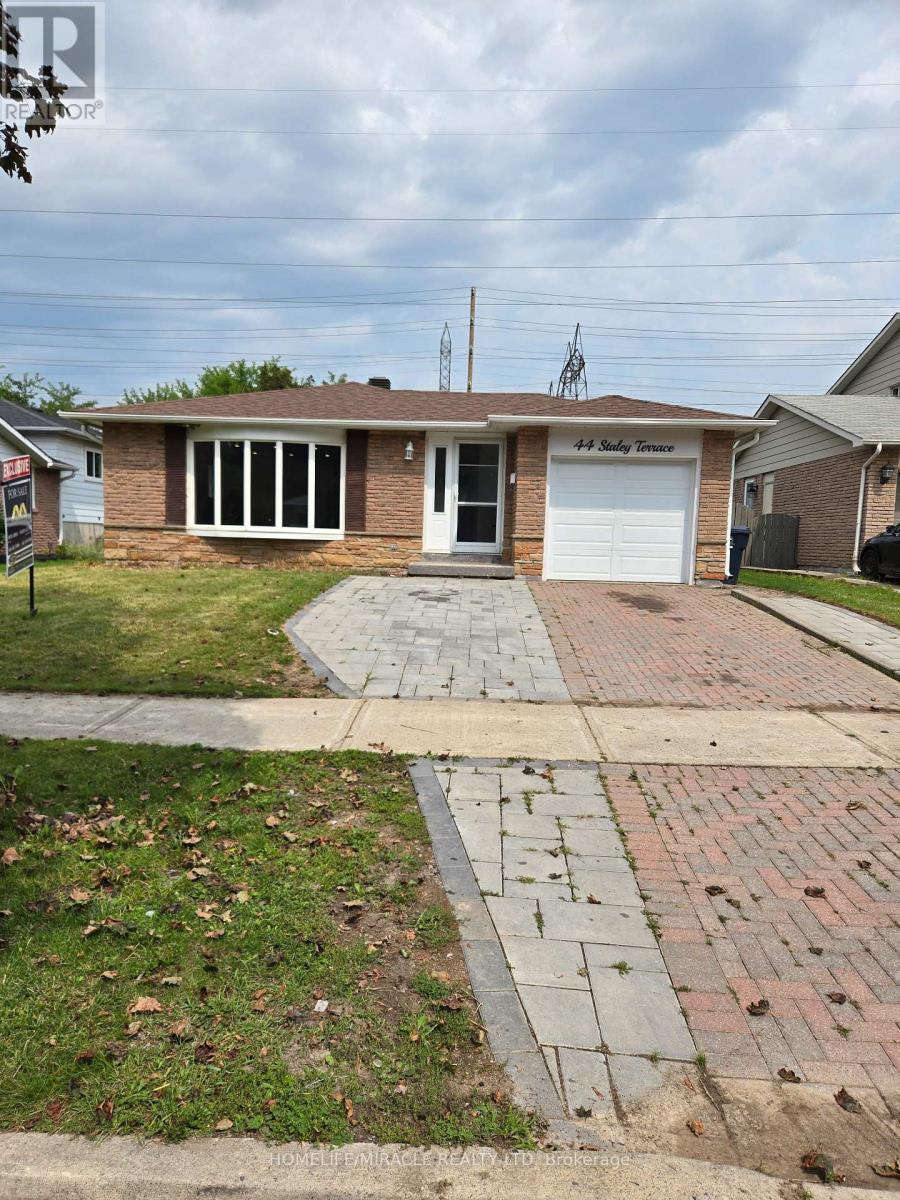
44 Staley Terrace
Toronto, Ontario
Welcome to 44 Staley Terr, located in the desirable L'Amoreaux community of Scarborough. This spacious family home offers a practical layout with excellent potential for homeowners and investors. The finished basement features 4 bedrooms, a kitchen, living area, and breakfast area, providing additional living space and versatility for extended family or rental potential. Conveniently located close to schools, parks, shopping, dining, public transit, and major transportation routes. A great opportunity to own a spacious home in a well-established and sought-after neighbourhood! (id:50787)
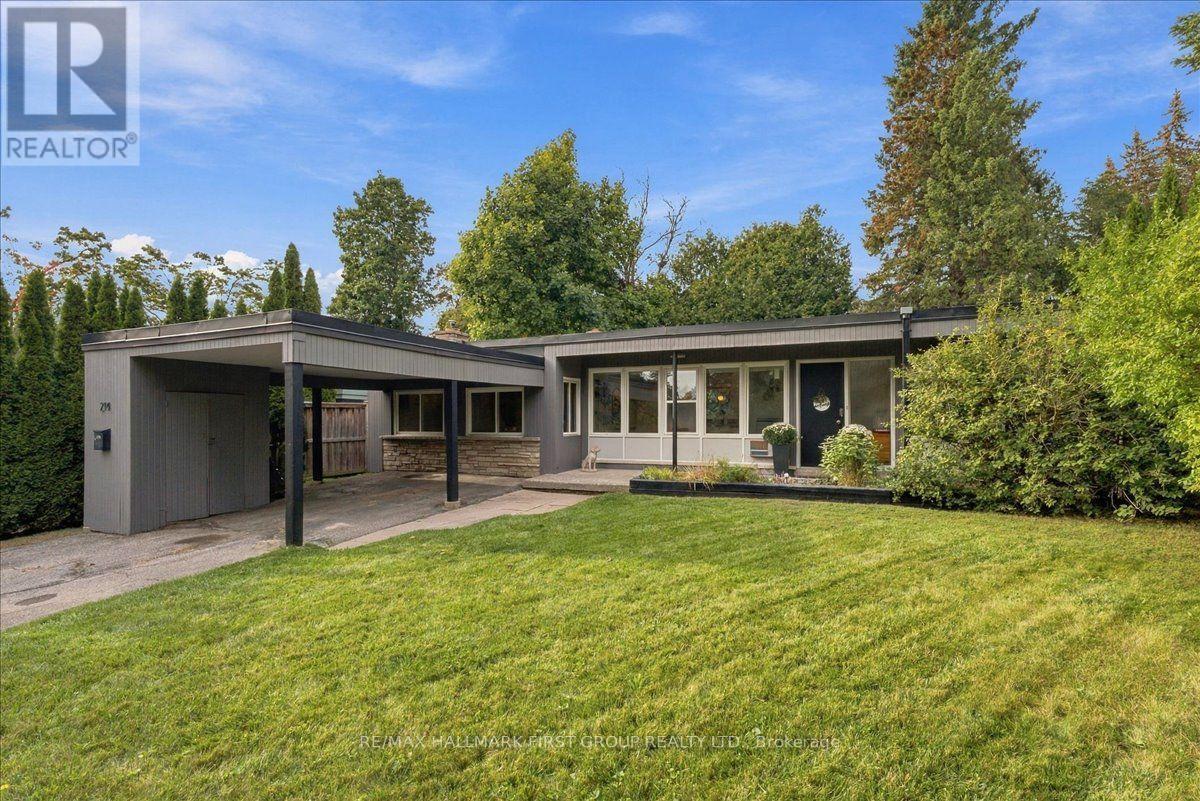
214 Winona Avenue
Oshawa, Ontario
Welcome to 214 Winona! Set on a picturesque, quiet street with a convenient location in a spectacular family friendly neighbourhood, this charming home sits on an oversized lot with plenty of privacy. A large driveway and inviting front porch welcome you inside to a generous foyer that leads into the spacious, family-sized dining room - ideal for hosting! The updated kitchen features stainless steel appliances, an island with seating and storage, and plenty of cabinet and counter space plus huge walk-in pantry. The spacious living room offers a gas fireplace, faux wood beams, and a lovely view of the front yard - the perfect spot for family movie nights. The primary retreat boasts laminate flooring and a large double closet, while two well-appointed secondary bedrooms each feature generous closets and large windows. A newly renovated 4-piece bathroom completes the main level. Step outside to the oversized, fully fenced backyard offering plenty of privacy and space to enjoy. With a walkout from the home, this is the perfect setting for summer BBQs, fall bonfires, or for kids and pets to play! Ideally located close to transit, Oshawa Centre, shopping, restaurants, Hwy 401, golf courses, and more. A great opportunity in a safe, family-friendly location! Flat Roof 2025. (id:50787)
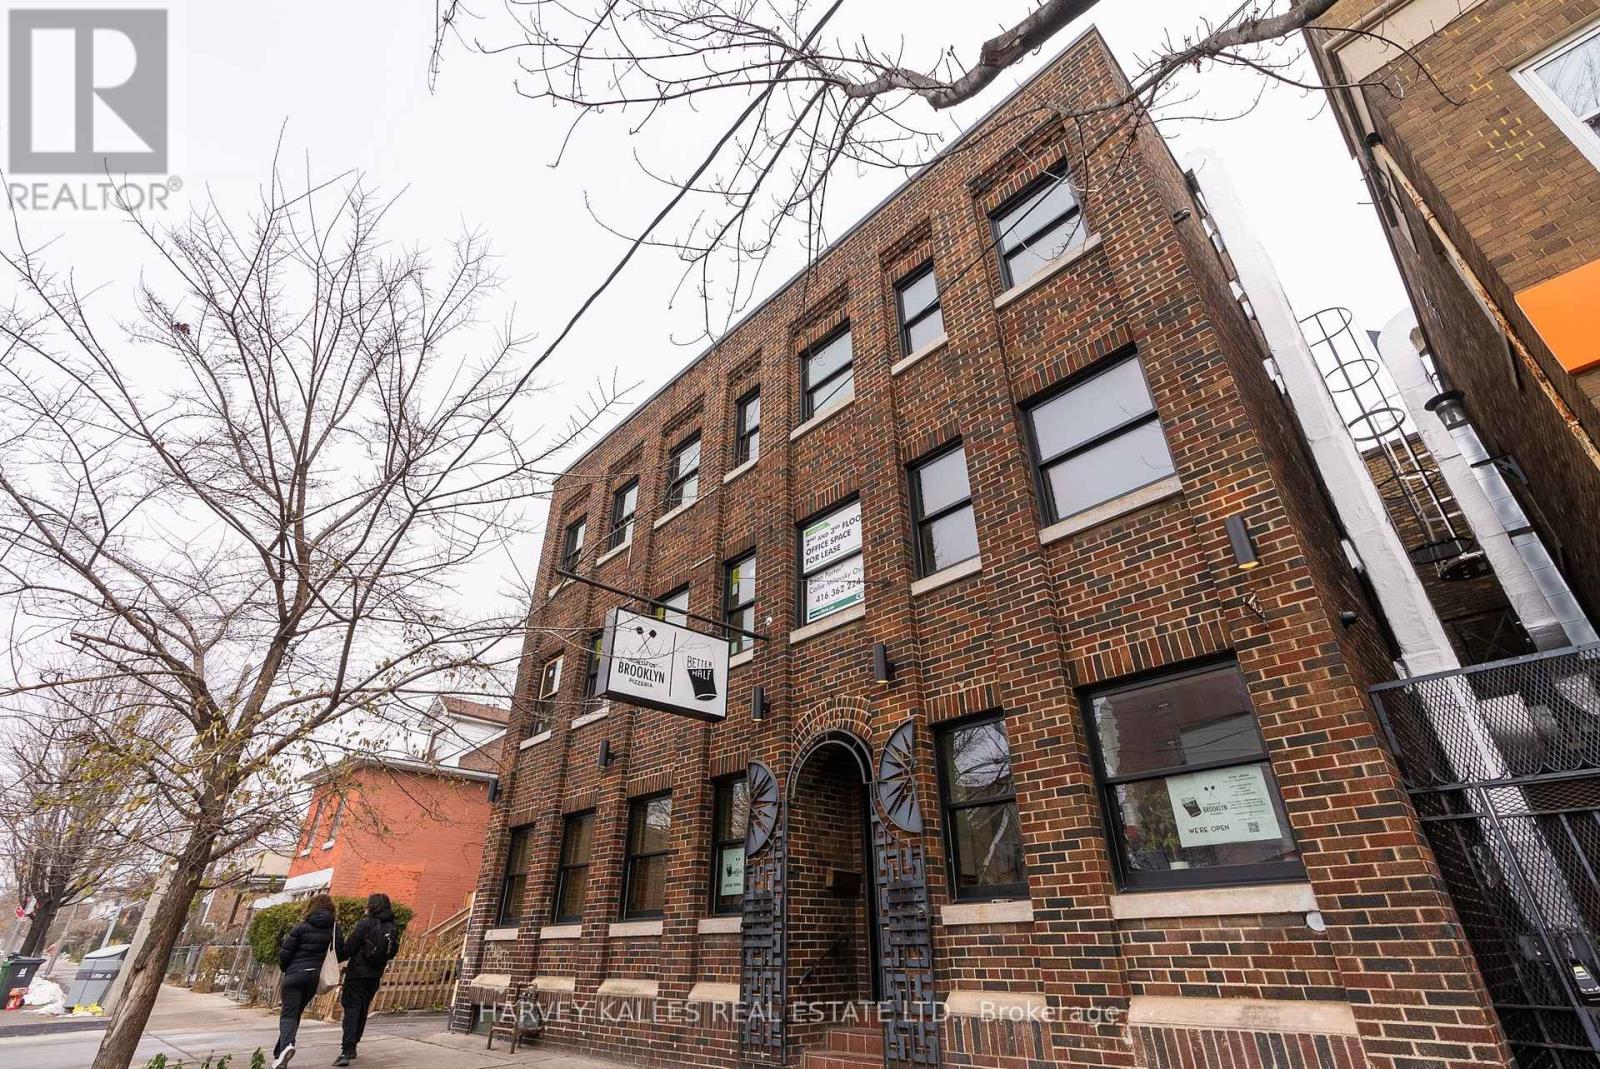
One - 663 Greenwood Avenue
Toronto, Ontario
An exceptional urban residence unlike anything else in the neighbourhood. Designed by one of Toronto's leading interior designers, this stunning three-bedroom, three-bathroom home spans more than 1,500 square feet across two beautifully appointed levels. Every element has been thoughtfully considered, from the premium materials and refined finishes to the abundance of natural light pouring in through windows on every side and a striking skylight above. The result is a bright, sophisticated space that feels both expansive and incredibly inviting. Unwind at the end of the day with a cocktail beside your fireplace or enjoy the energy of one of the neighbourhood's most popular destinations right outside your door. Located directly above its beloved pizza spot, this home offers an unbeatable combination of convenience, character and city living. And with exceptional insulation throughout, you can enjoy all the excitement downstairs while maintaining the comfort, privacy and tranquility of your own private retreat. Stylish, spacious and truly one-of-a-kind - this is urban living at its best. (id:50787)
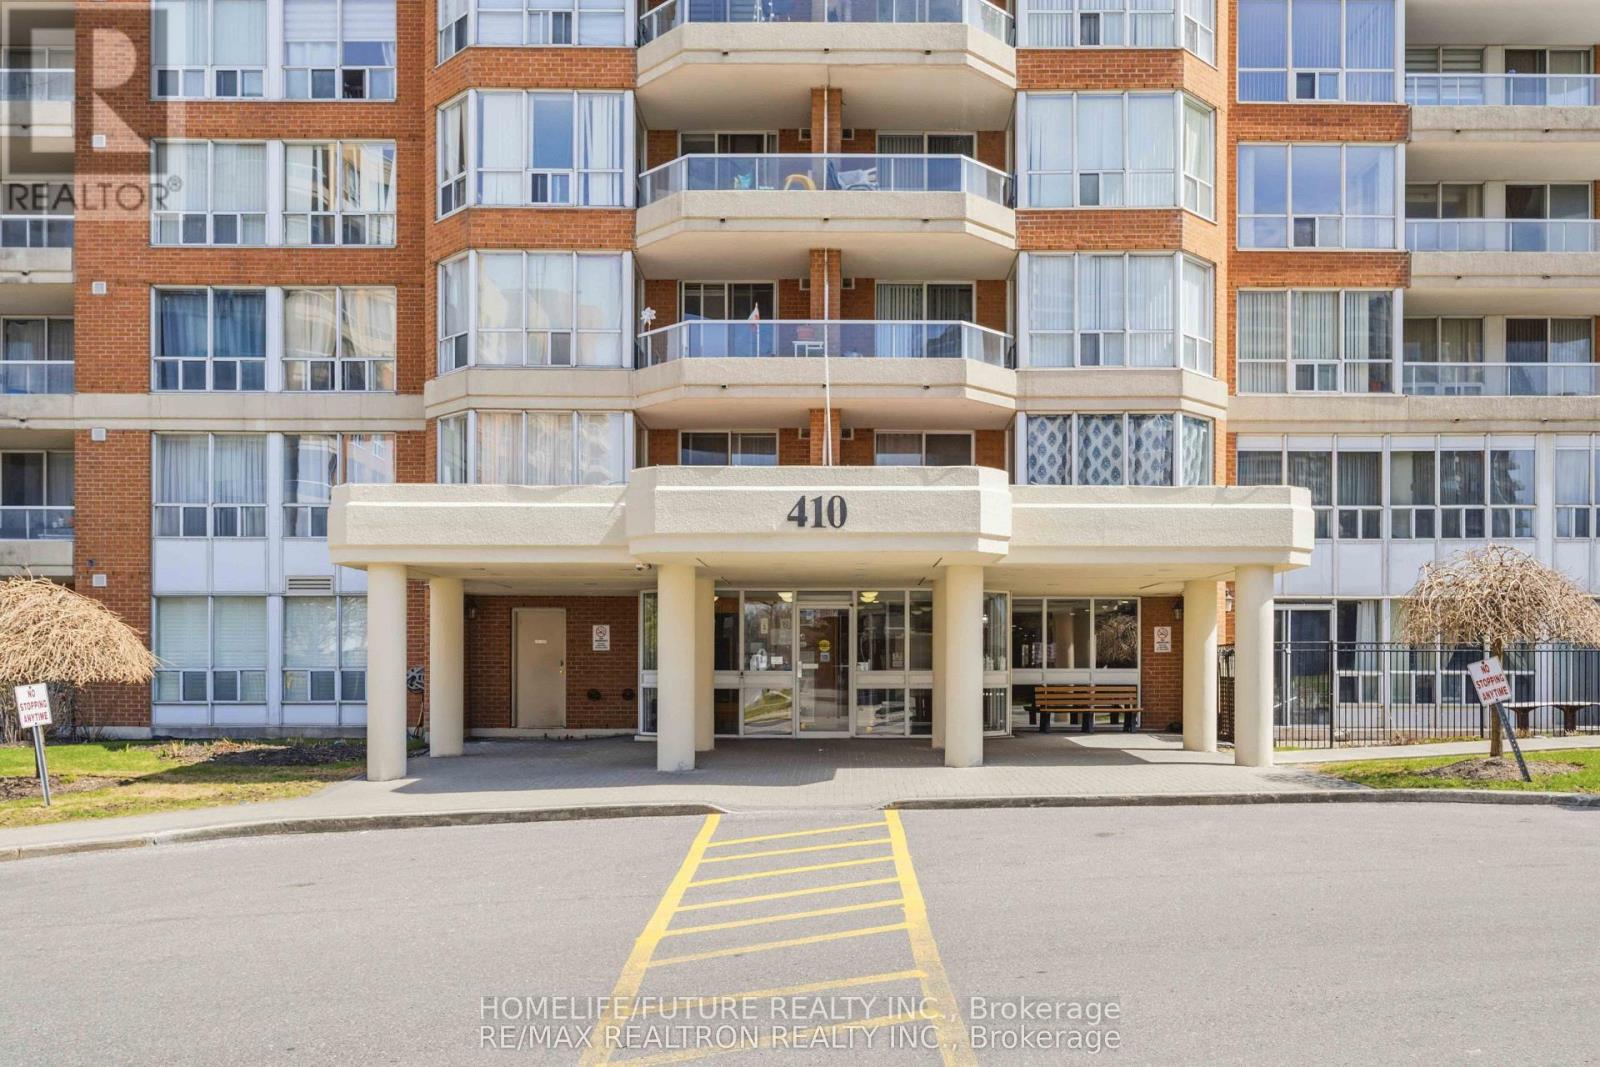
1101 - 410 Mclevin Avenue
Toronto, Ontario
Welcome To This Beautiful 2 Bedroom Unit With Private Balcony In Scarborough! Comes With Underground Parking And A Locker/Storage! This Well Kept Unit Have Been Renovated Over The Years & Freshly Painted, Clean Appliances, And Updated Flooring. Enjoy Your Summers Out On This Private Terrace & Private Balcony, Monitored Security Services Allowing Easy Entry For Your Guests. 24-Hour Gated Security And Access To Excellent Recreational Facilities For Ultimate Comfort And Peace Of Mind. Walking Distance To The Grocery Store, Malls, Banks, Restaurants, Malvern Library And Recreation Centre And So Much More! 2 Mins To The 401! Just Steps To TTC. A Rare Opportunity In A High-Demand Location With Two Bedrooms & Two Washrooms Condo. (id:50787)
329 O'connor Drive
Toronto, Ontario
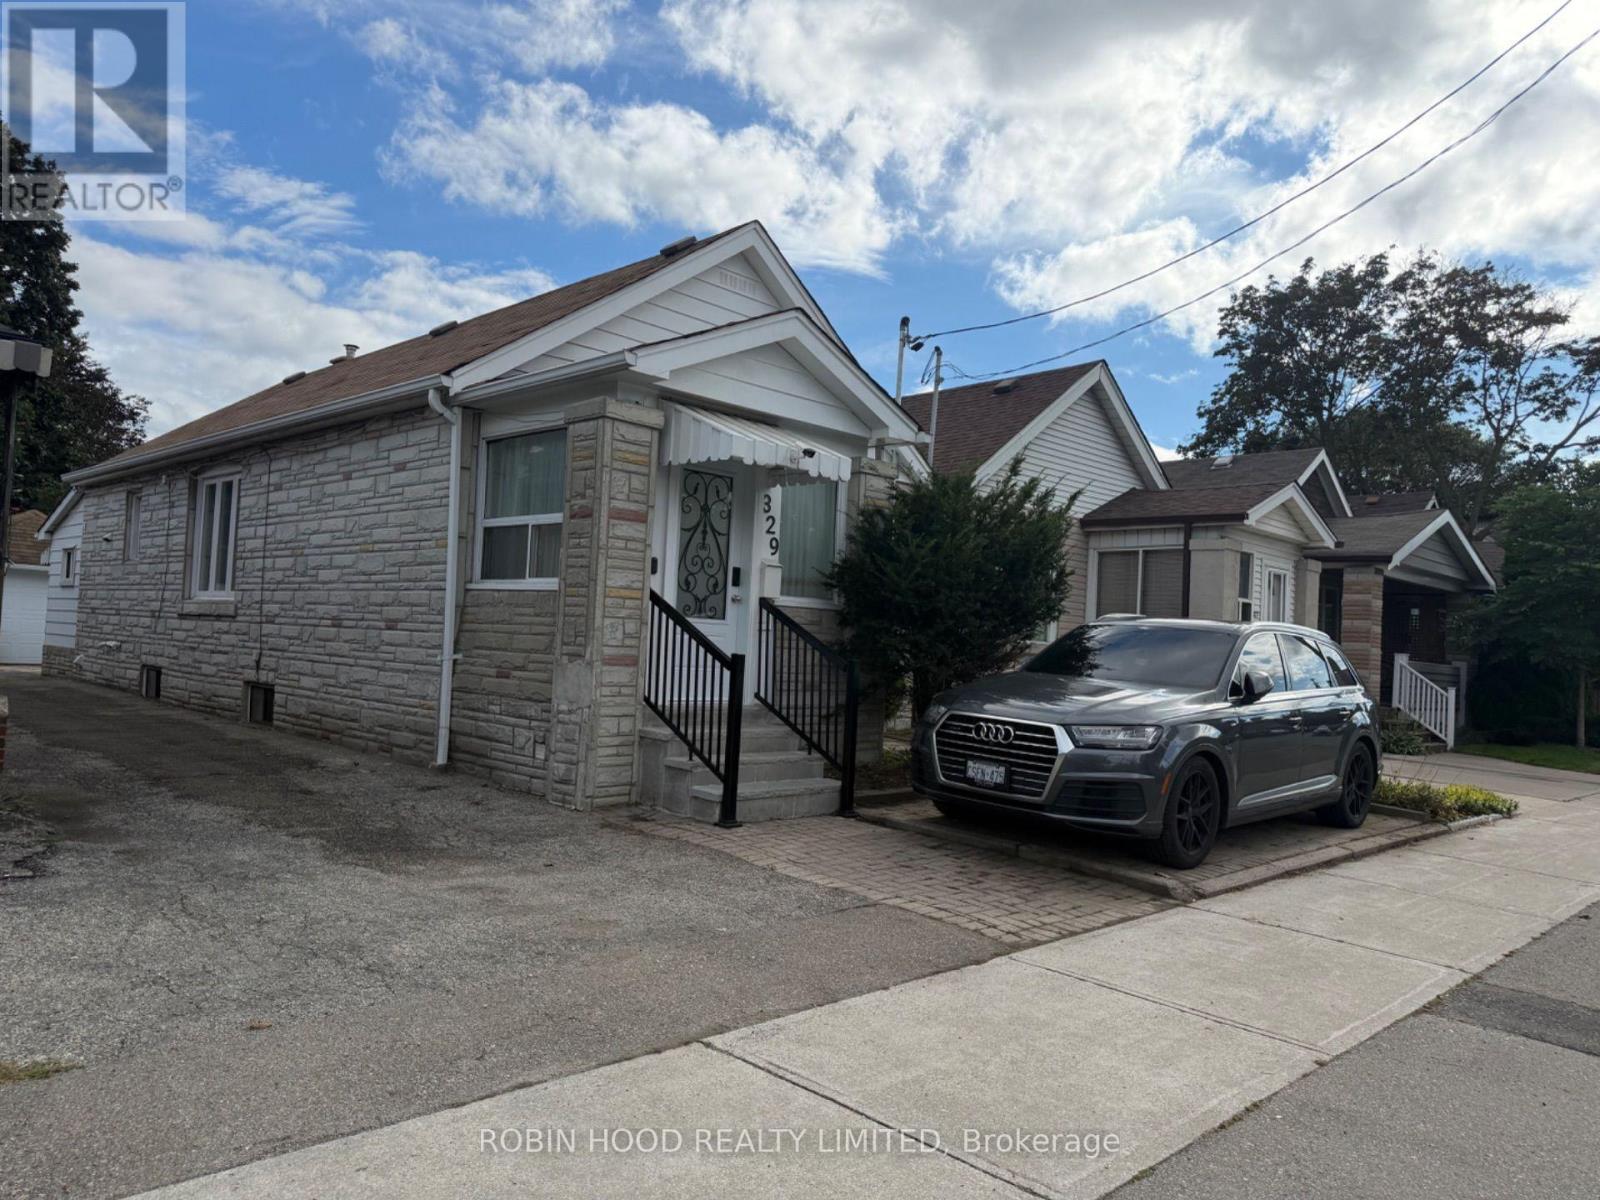
*** Additional Listing Details - Click Brochure Link *** Stunning renovated detached bungalow in prime East York! Features a sun-filled layout with 2 spacious bedrooms on the main level and 3 additional bedrooms in the fully finished basement-ideal for multi-generational living or income potential. Boasting 4 full bathrooms and high-end finishes throughout, including a sleek gourmet kitchen, premium flooring, updated mechanicals, and modern fixtures. Rare 3-car parking with a detached garage, front drive spot, and rear yard parking pad. Steps to TTC, parks, top schools, trail networks, and vibrant Danforth shops. Quick access to DVP & downtown Toronto. Move-in ready! (id:50787)
184 Dunbar Street
Rockwood, Ontario
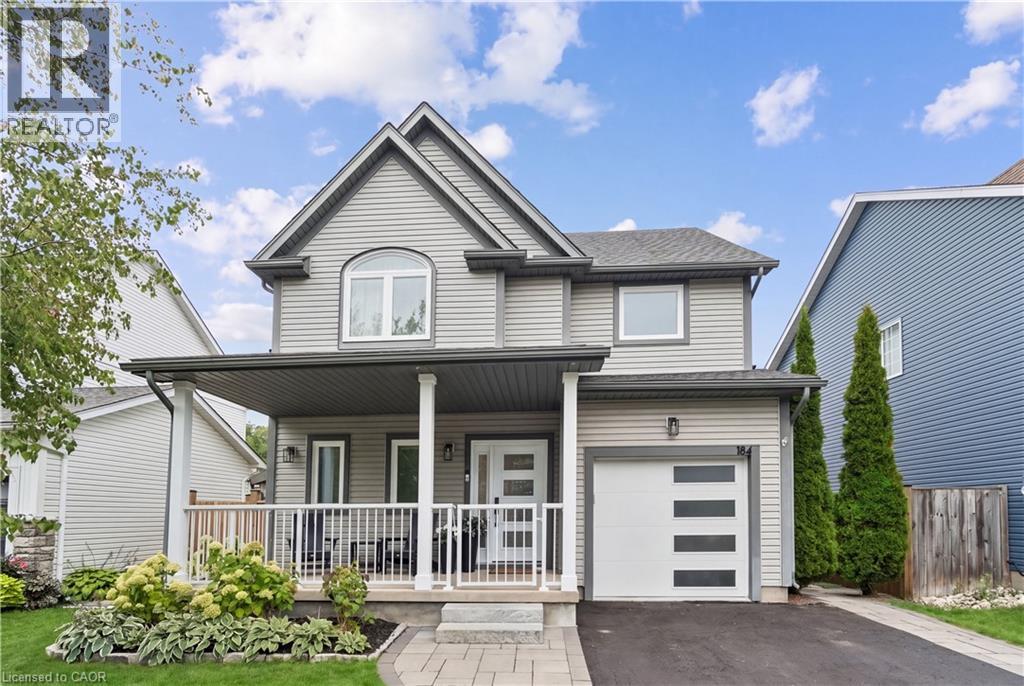
FULLY RENOVATED. 5 BEDROOMS. RESORT-INSPIRED BACKYARD. Welcome to 184 Dunbar Street, a beautifully renovated home where thoughtful design, quality finishes and extensive upgrades create an exceptional move-in-ready property. Set in a quiet, family-friendly Rockwood neighbourhood with no rear neighbours, this home has been extensively updated inside and out. The main floor features an expanded kitchen with custom cabinetry, stunning white oak island, quartz countertops, stylish backsplash and upgraded lighting. The kitchen flows into the inviting living space, complete with engineered hardwood flooring, custom built-ins and an electric fireplace framed by white brick. New white oak stairs with black metal balusters connect the levels. Extensive improvements continue throughout, including smooth ceilings, updated interior and exterior doors, windows, upgraded lighting, custom millwork and built-in closet organizers. The primary suite offers a beautifully renovated ensuite with heated floors, large-format tile, curb-less glass shower, built-in bench and niche. The finished basement provides additional living space with a fifth bedroom, custom cabinetry, feature wall and generous storage. The renovated laundry room adds functionality with quartz countertops, backsplash, upgraded finishes and brand new washer and dryer. Major updates also include a newer roof, furnace and air conditioning. Step outside to your own private backyard retreat. The 12’ x 22’ saltwater inground pool, engineered stone waterfall, glass fencing and expansive limestone patio create the perfect setting for relaxing and entertaining. A beautiful Douglas fir pergola provides covered outdoor living space, while the cedar sauna and matching shed complete this exceptional backyard. Enjoy a thoughtfully renovated home with extensive upgrades and exceptional indoor and outdoor living, in one of Rockwood’s most welcoming communities, close to parks, trails, shops and everyday amenities. (id:50787)
624 Boyd Lane
Milton, Ontario
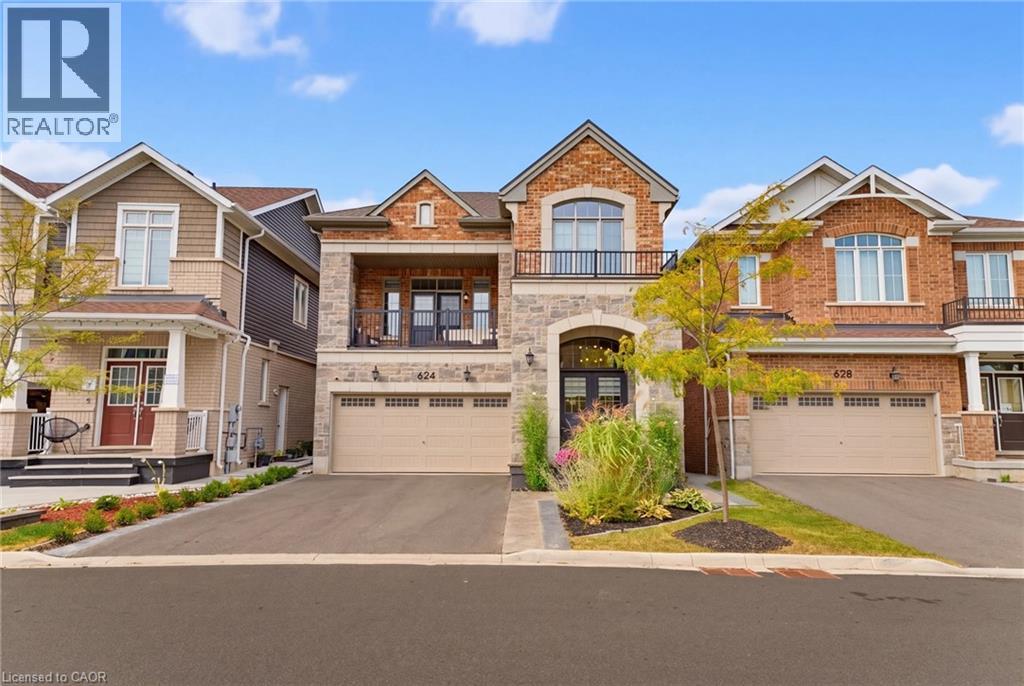
Four years old and better than new with many improvements inside and outside! Exceptional curb appeal with stamped concrete, landscaped perennial gardens, and a striking arched stone entryway framing double doors with a transom window. Inside you will find immaculate wide plank hardwood flooring and stairs, recessed lighting, upgraded light fixtures and custom window coverings! The kitchen shines with quartz countertops and backsplash. Pendant lights were also added over the center island. The stovetop, built-in microwave & oven, kitchen sink and dishwasher were recently upgraded! Beautiful living room with gas fireplace and sliding door walk-out to the fenced backyard! Notice the remote controlled blinds!! Work from home? You will LOVE the main floor office! Upstairs you will find a second floor family room with hardwood floor, soaring ceiling, pot lights, gas fireplace, tall windows with transoms and double door walk out to the covered balcony. What a great escape to enjoy the outdoors rain or shine! The upper level offers spacious bedrooms with warm carpeting and handy laundry room. Looking for in-law space? The 950 sf unfinished basement is conveniently accessed from the mudroom, perfect for a private entry! The low maintenance backyard is fully fenced and landscaped with an extensive stamped concrete patio. 624 Boyd Lane is located in family-oriented neighbourhood where families ride bicycles together, walk to school and parks, surrounded by the backdrop of greenspace and hiking trails. Peaceful community, close to commuter routes, grocery and restaurants. (id:50787)
94 River Road
Welland, Ontario
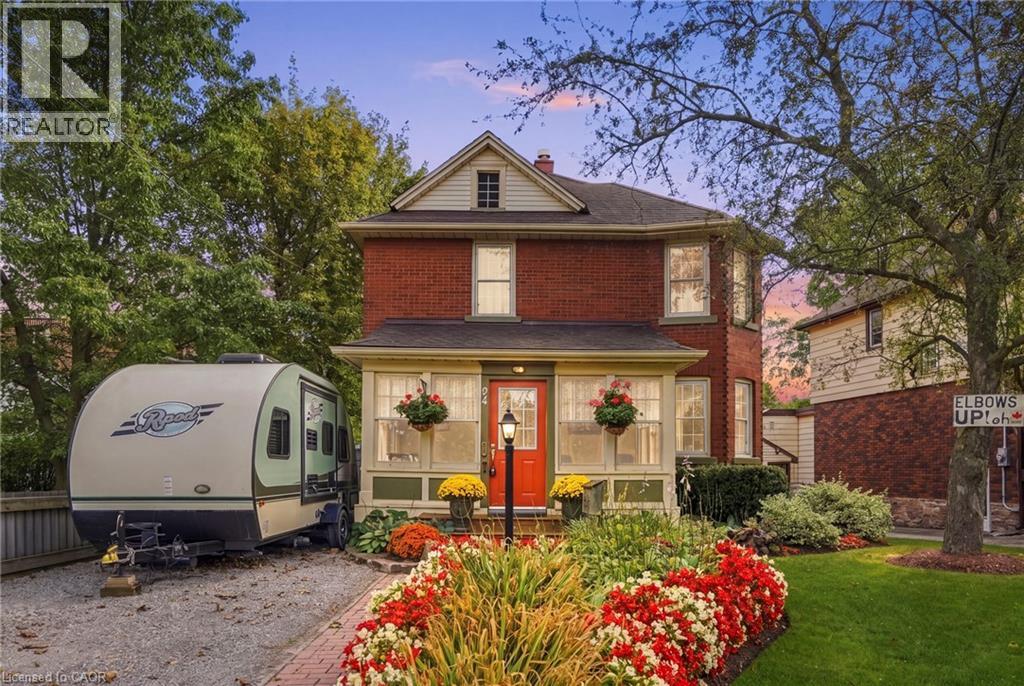
Welcome to 94 River Road, a beautifully updated century home that perfectly blends timeless character with modern comfort in one of Welland's most picturesque settings. Overlooking the Welland River and situated on an impressive 50 x 198 foot lot, this move in ready home offers approximately 1,408 square feet of thoughtfully updated living space just minutes from schools, parks, shopping, downtown Welland, and Highway 406. Step inside to discover the perfect balance of historic charm and contemporary finishes. The updated kitchen features granite countertops, ample cabinetry, and modern appliances, with spacious principle rooms, abundant natural light, and original architectural details creating a warm and inviting atmosphere throughout. Recent improvements, including updated electrical wiring and plumbing, including city water & sewer (2021 & 2017); providing the comfort and peace of mind today's buyers are looking for. Offering three bedrooms and two bathrooms, this home provides a functional layout that is equally suited to families, professionals, or those looking for a unique character property. Step outside to your private backyard retreat where the expansive lot offers mature trees, plenty of green space, and an above-ground heated pool, creating the perfect setting for summer entertaining or relaxing with family and friends. Combining the charm and craftsmanship of a century home with tasteful modern updates, an oversized lot, and a beautiful riverfront setting, 94 River Road is a rare opportunity to own a truly special property in one of Welland's most established neighbourhoods. (id:50787)
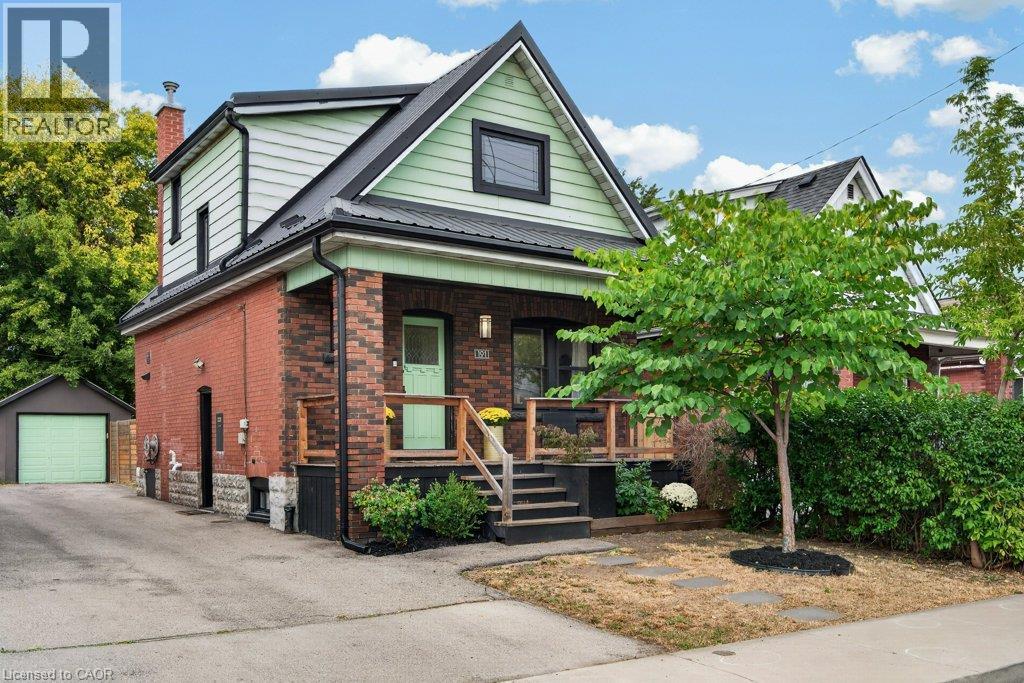
101 Cope Street
Hamilton, Ontario
Giving a new meaning to turnkey, this home is celebrating its 101st birthday, but you wouldn’t know it from the walk-through! Expertly renovated with an eye for design, this brick four square maintains all of the timeless character of its original mouldings, inlaid floors, vent covers, and door knobs, with modern conveniences including upgraded wiring, new incoming waterline and backflow valve, metal roof (2020, 40 year warranty), and more. Considerably overhauled in 2020, enter this immaculate home through a covered front porch - perfect for coffee on a rainy morning. The substantial foyer has a coveted coat closet, and a direct sight line of the open concept living/dining room accented with a professionally restored arsenic green tile fireplace surround and mantle. The Chef’s kitchen is a no-brainer with stainless appliances, a hidden dishwasher and an entire wall of pantry, open to the inspired dining space with original cove ceiling detail and room to entertain! Access the back party deck through a fully insulated sunroom, the added space work from home professionals are looking for. Upstairs find three considerable bedrooms, all finished in neutral carpet with bright windows and large closets. Each fits a queen sized bed with room to move. The charming three piece bath features a custom glass shower with bench, ceramic art deco vanity sconces, and even includes a supplementary bidet! Additional upgrades include central air (2020), eavestrough (2021), most windows, 3/4 doors, plumbing stack. A fully fenced backyard creates privacy, and the detached garage functions as a workshop with full electrical and an automatic garage door opener! Parking for two on site, side door entry to clean unspoiled basement, extra inclusions to make you feel at home! (id:50787)
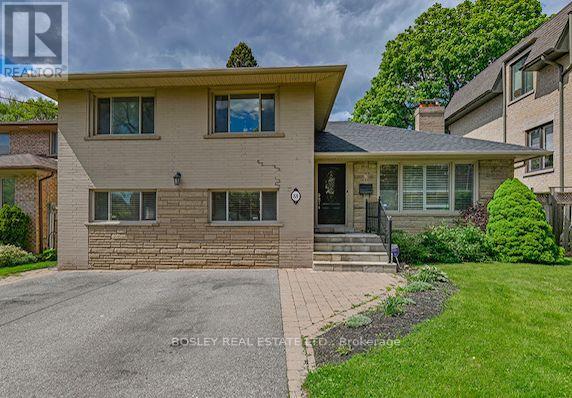
88 Carmichael Avenue
Toronto, Ontario
Welcome to this beautifully updated 4-bedroom side-split, set on a rare 50-foot lot in prestigious Ledbury Park. Bright, spacious and exceptionally functional, this inviting family home blends classic mid-century character with thoughtful modern updates. The open-concept living room features expansive windows and a handsome wood-burning fireplace, flowing seamlessly into the renovated kitchen and dining area with a walkout to a large deck and private, landscaped backyard-perfect for summer dinners, entertaining and everyday family life. With multiple living spaces, there's plenty of room for everyone to spread out. A spacious above-grade family room offers an ideal spot for movie nights, kids or casual gatherings, while the generous lower-level recreation room provides additional flexibility for a home office, gym, playroom or media space. Outside, the expansive 50-foot lot offers wonderful privacy and room to enjoy, while a double private drive provides parking for up to four cars. Ideally located in one of Toronto's most sought-after family neighbourhoods, just minutes from excellent schools, parks, transit and the shops and restaurants along Avenue Road, with convenient access to major highways. A warm, spacious and beautifully maintained home offering the space, comfort and convenience that make Ledbury Park such a desirable place to live. (id:50787)
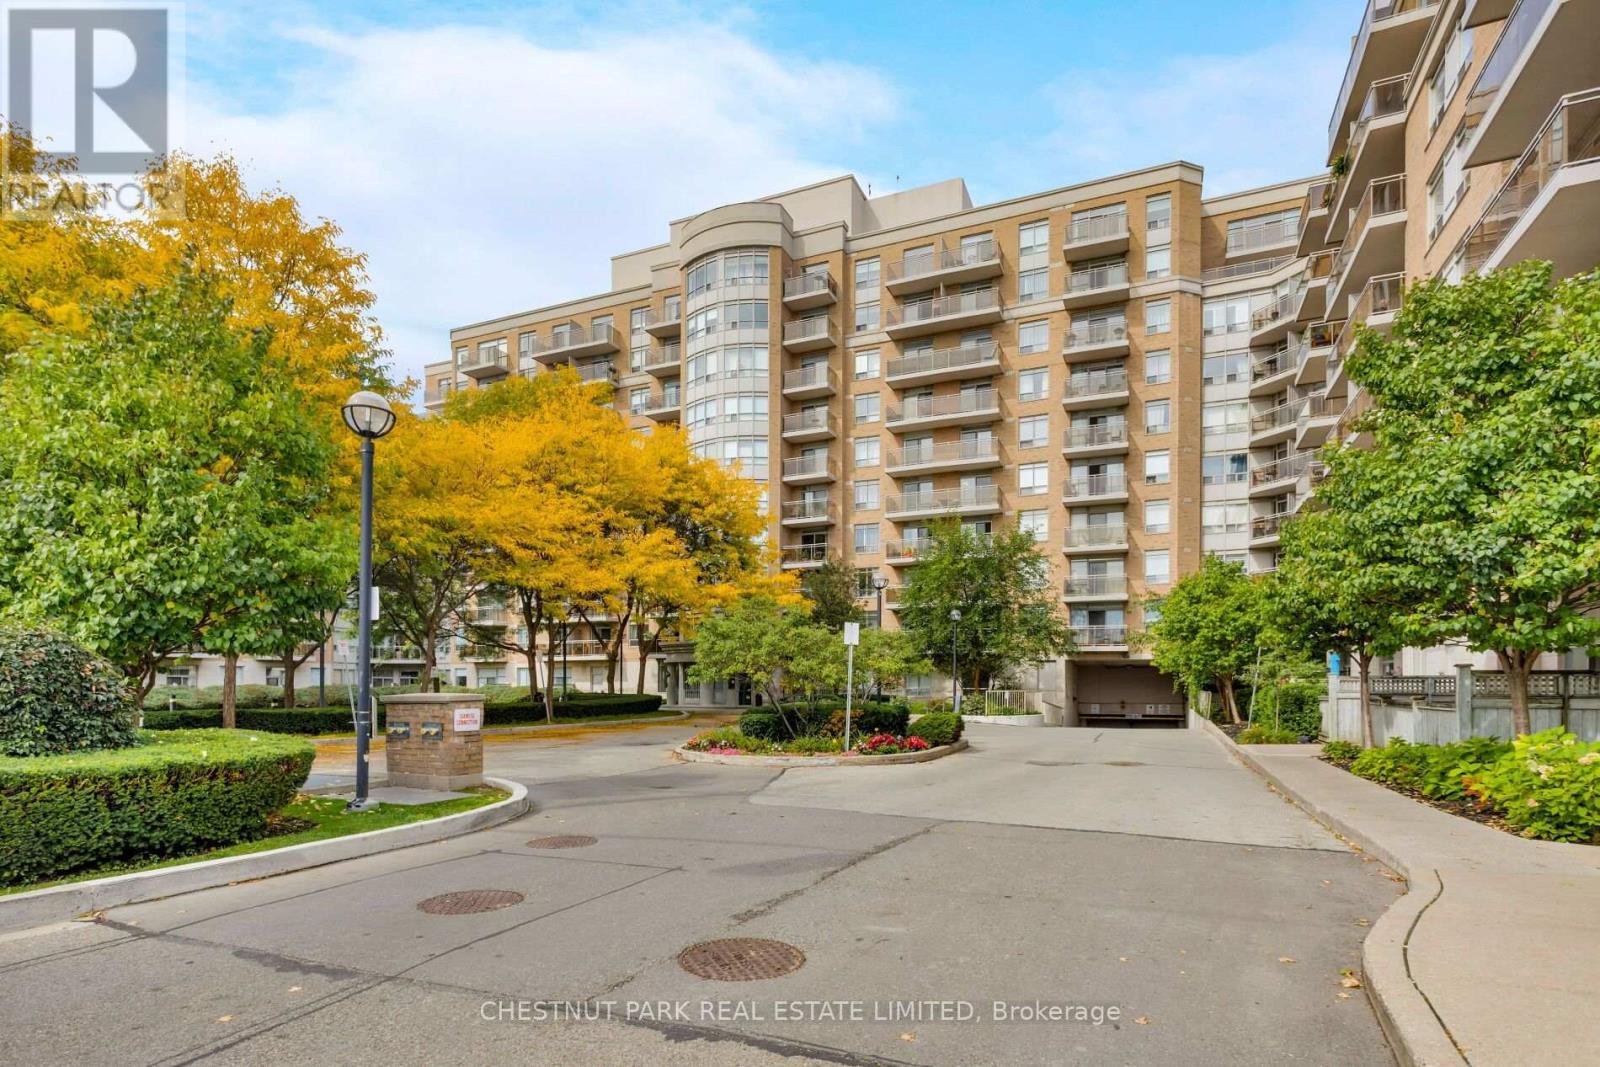
704 - 650 Lawrence Avenue W
Toronto, Ontario
Welcome to this beautifully renovated 1-bedroom + den suite offering 630 sq. ft. of thoughtfully designed living space on the 7th floor. Featuring an exceptional layout with spacious principal rooms, the generous primary bedroom easily accommodates a king-size bed, while the versatile den is ideal for a home office, reading area or additional storage space. Fully renovated with stylish, contemporary finishes throughout, this move-in-ready suite offers the perfect blend of comfort, functionality and modern design. Enjoy abundant natural light and a south-facing balcony, perfect for morning coffee or unwinding at the end of the day. Conveniently located at Lawrence Ave W & Allen Road, with easy access to the TTC subway, major highways and everything you need for everyday living. Includes parking and two lockers, providing exceptional storage and convenience. A rare opportunity to own a spacious, fully renovated condo with an outstanding layout and all the extras in a highly accessible location. Maintenance fees include all utilities offering additional peace of mind. (id:50787)
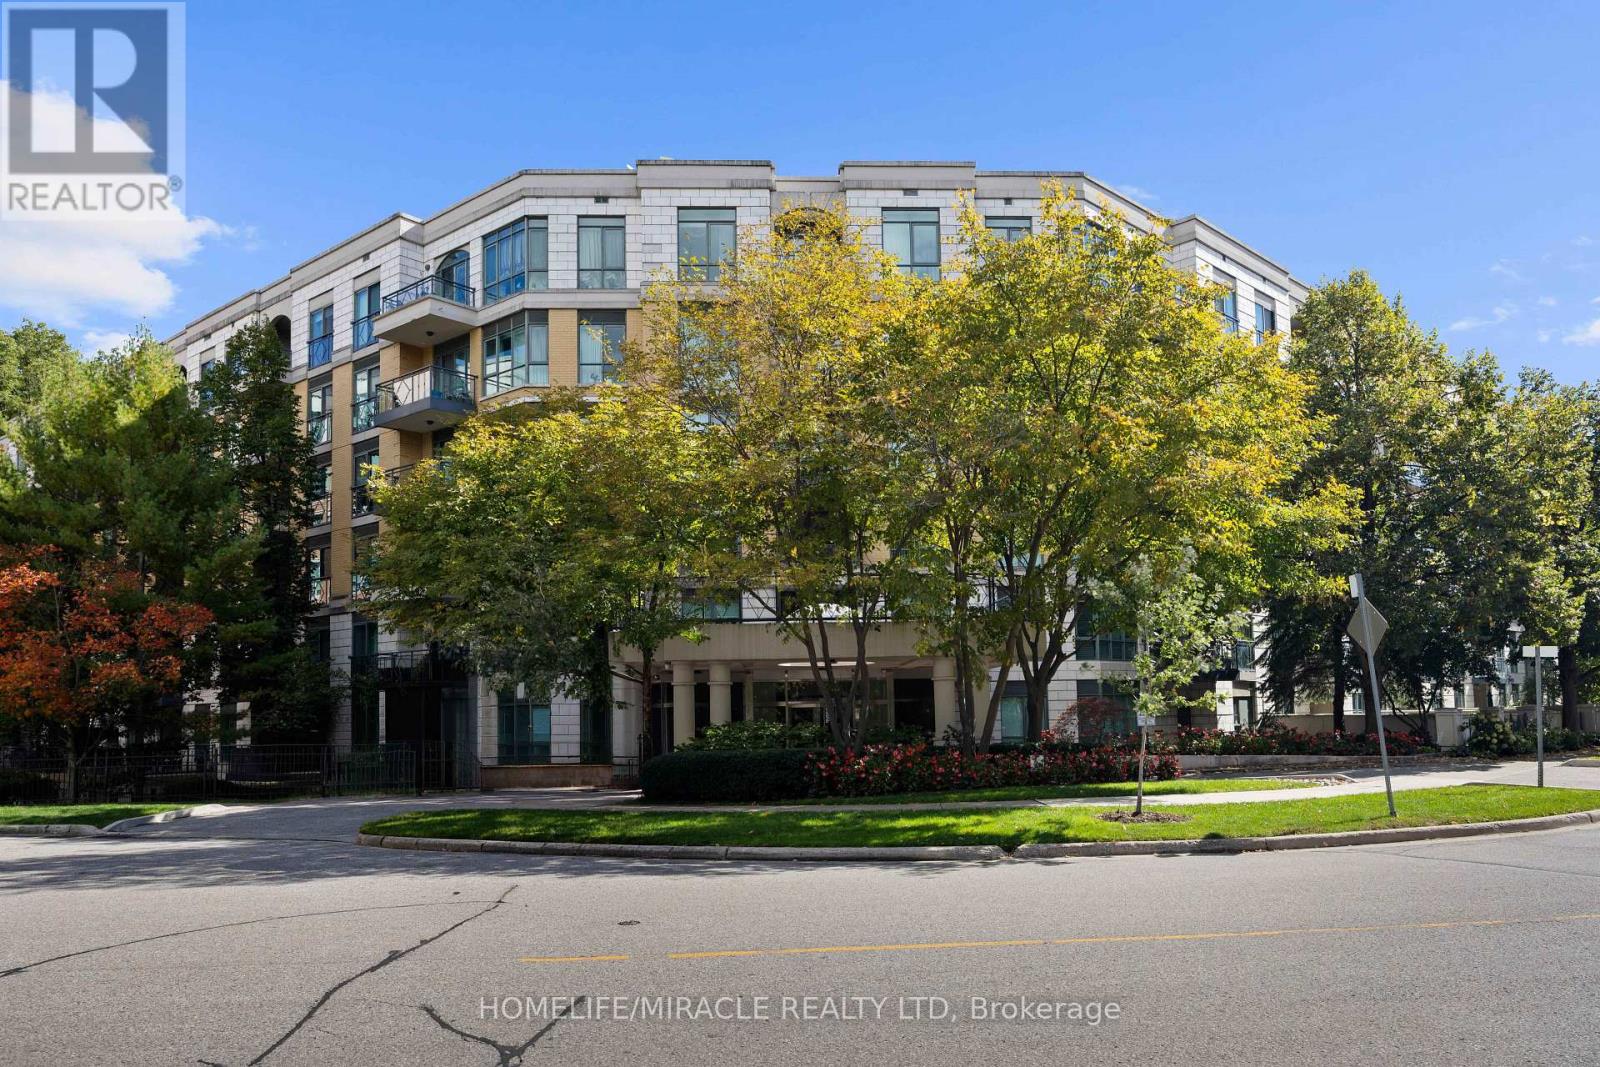
308 - 11 William Carson Crescent
Toronto, Ontario
Welcome To The Luxurious Antiquary. This 6 Story With 110 Units Hidden Gem Is Nestled Into A Gorgeous Ravine Setting On A Very Private Cul-De-Sac. 9 Ft Ceiling, This Spacious Two Bedroom Suite Offers A Very Functional Layout W/No Wasted Square Footage, Approx 1050 Sqft, $$$ Spent On Upgrades: Custom Kitchen With Quartzite Countertops & Backsplash, Premium S/S Appliances, Rh Lightings, Electric Fireplace, Lamb Wool Carpets, Custom Wood Doors, Premium Towel Warmer, Please View Attachment For Full List. Excellent Schools: Owen, St. Andrew, York Mills. Steps To Ttc, Subway, Hwy, Grocery, Shops, Several Parks. (id:50787)
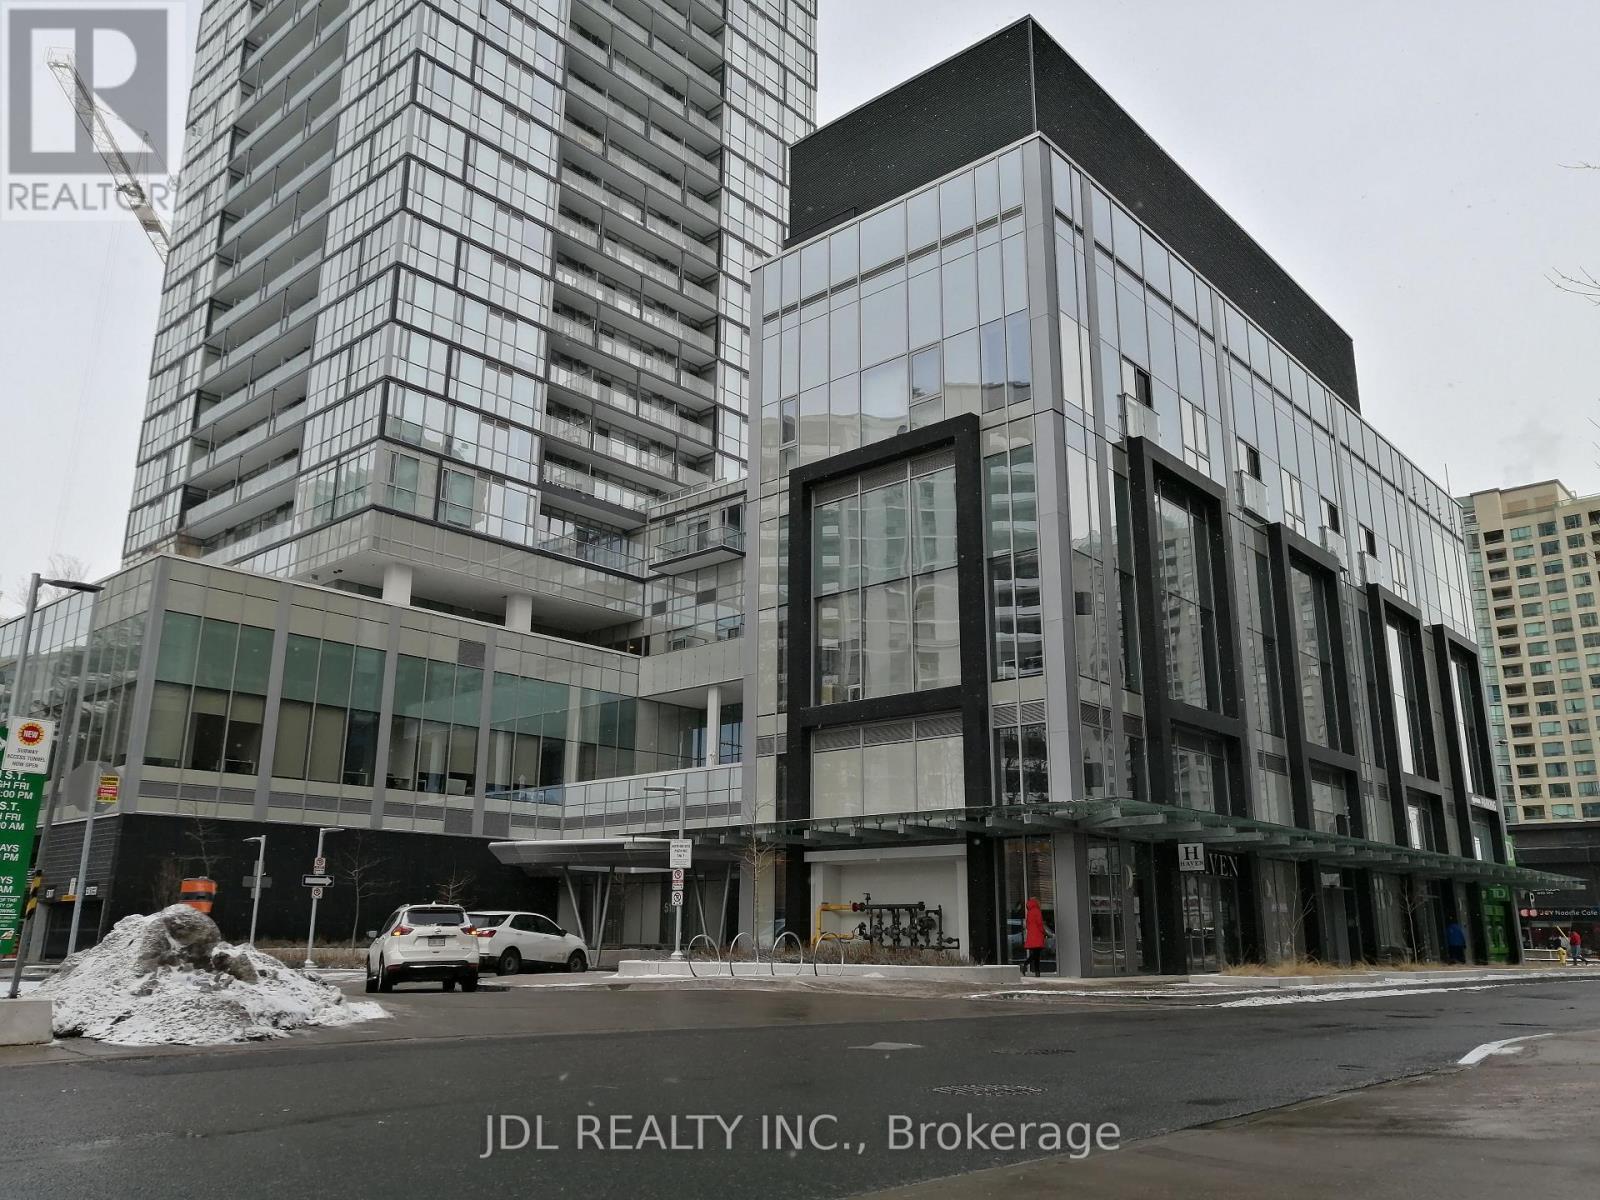
2112 - 5180 Yonge Street
Toronto, Ontario
UNDERGROUND access to and Steps to the North York City Center, Subway station and Subway, shopping, Restaurants, Grocery store (TnT), Theater, Library & parks. Bright Luxurious 2bedrooms 2bathroom Condo in the Heart of North York, 707sf + 100sf Balcony, 9Ft Ceiling, Floor to Ceiling Windows and Closet Organizer. Modern open Concept Kitchen with Stainless Appliances and quartz counter Top. Laminate Floors throughout, tiles in washrooms and laundry room. Owner and Tenant lives & maintains well. (id:50787)
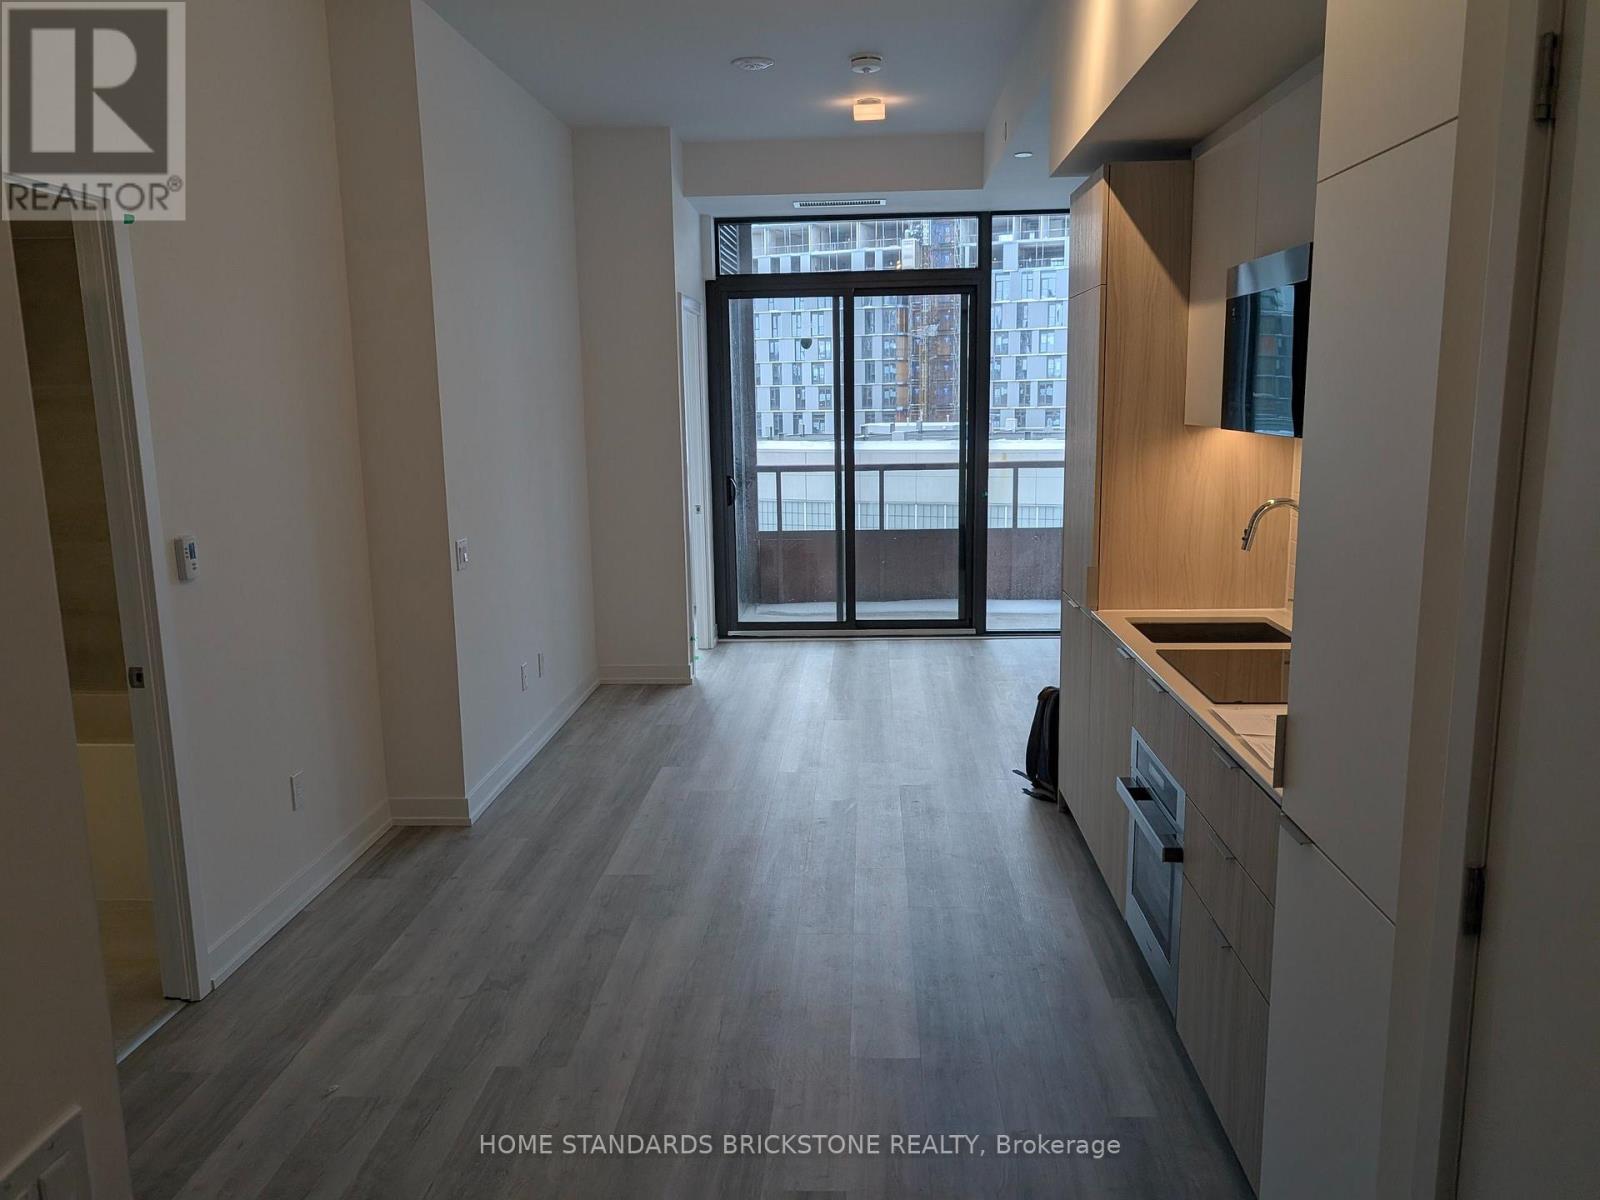
614 - 28 Eastern Avenue
Toronto, Ontario
Welcome home to this south-facing 2 Bed + 2 Bath suite at the iconic 28 Eastern, in the vibrant heart of Corktown/Distillery District! Enjoy abundant natural light throughout the day with expansive windows and an open-concept layout that blends comfort and functionality. Conveniently located steps to the Distillery District, Canary District, Corktown, transit, parks, cafes, and the future Ontario Line, offering exceptional urban connectivity and lifestyle. Tenant pays utilities. Available from Nov1. (id:50787)
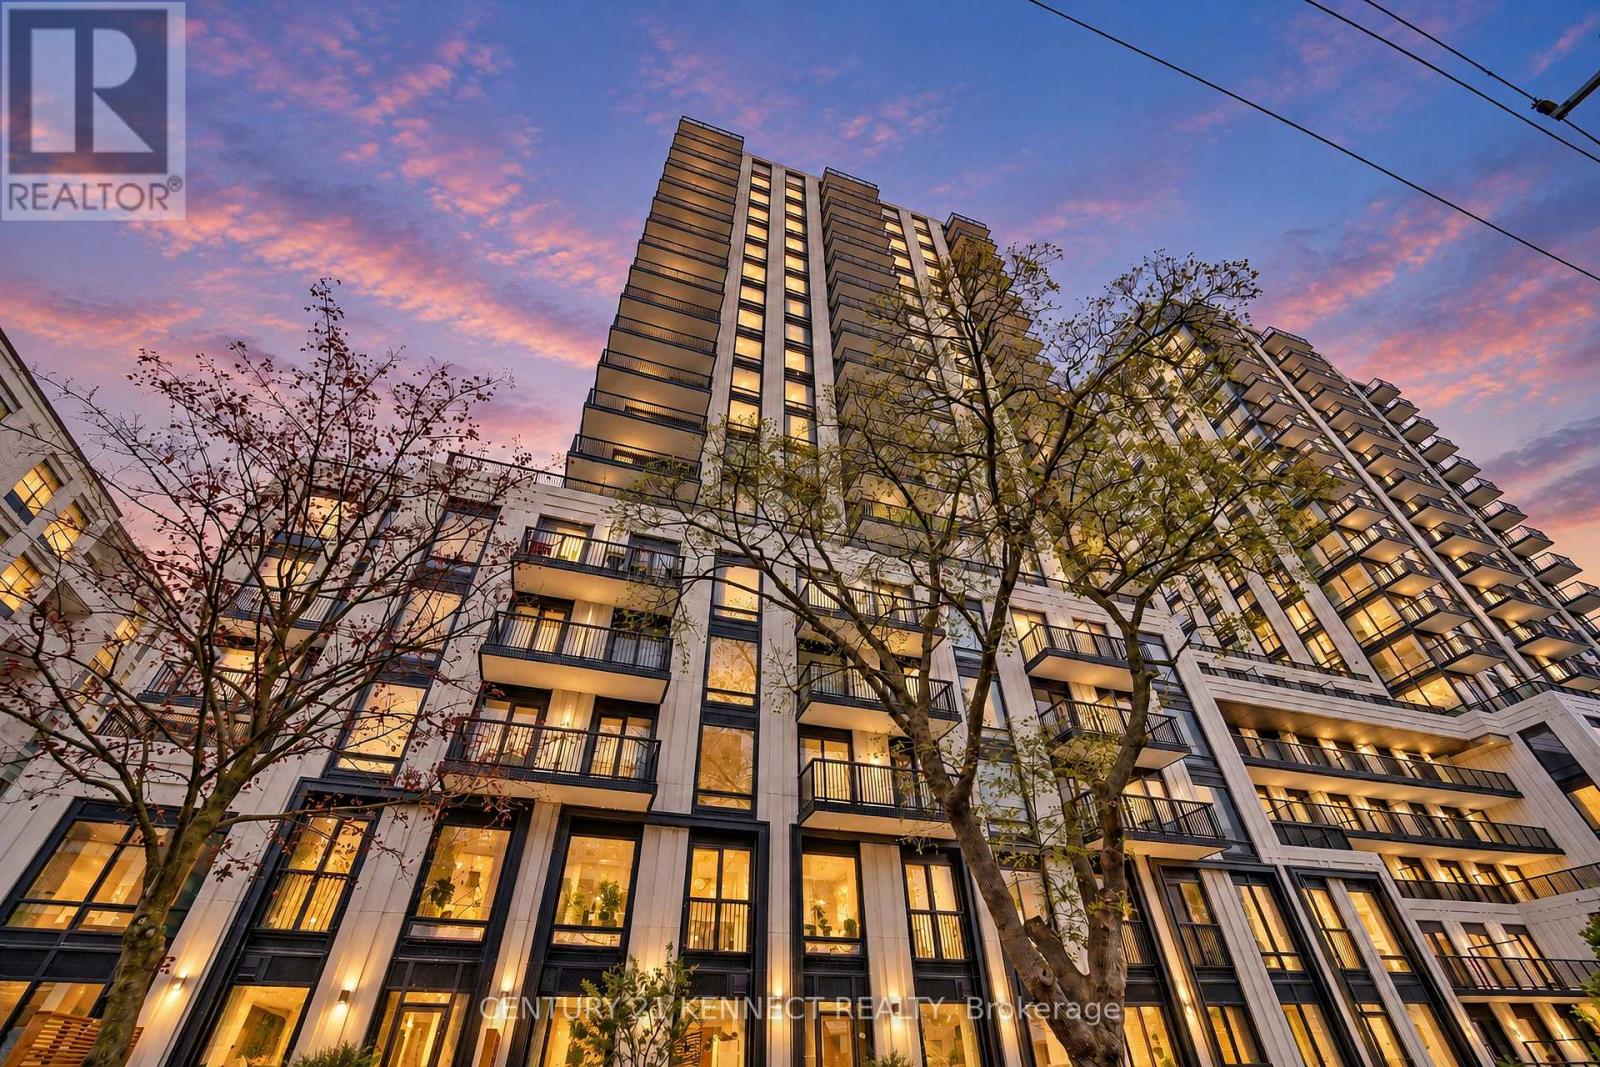
527 - 91 Montclair Avenue
Toronto, Ontario
Experience Elevated Living At South Forest Hill Residences. Brand New unit. This Stylish 1-bedroom Suite Features A Private Large Terrace, Elegant Engineered Hardwood Floors, And A Bright Open-concept Layout. The Sleek Modern Kitchen Is Appointed With Quartz Countertops, Integrated Appliances, And Contemporary Cabinetry. Steps From Forest Hill Village And Minutes To St. Clair West Subway Station, With Parks, Ravines, Cafés, Fine Dining, Boutique Shops, And Everyday Conveniences All Close By. Sophisticated Condo Living In One Of Toronto's Most Coveted Neighbourhoods. (id:50787)
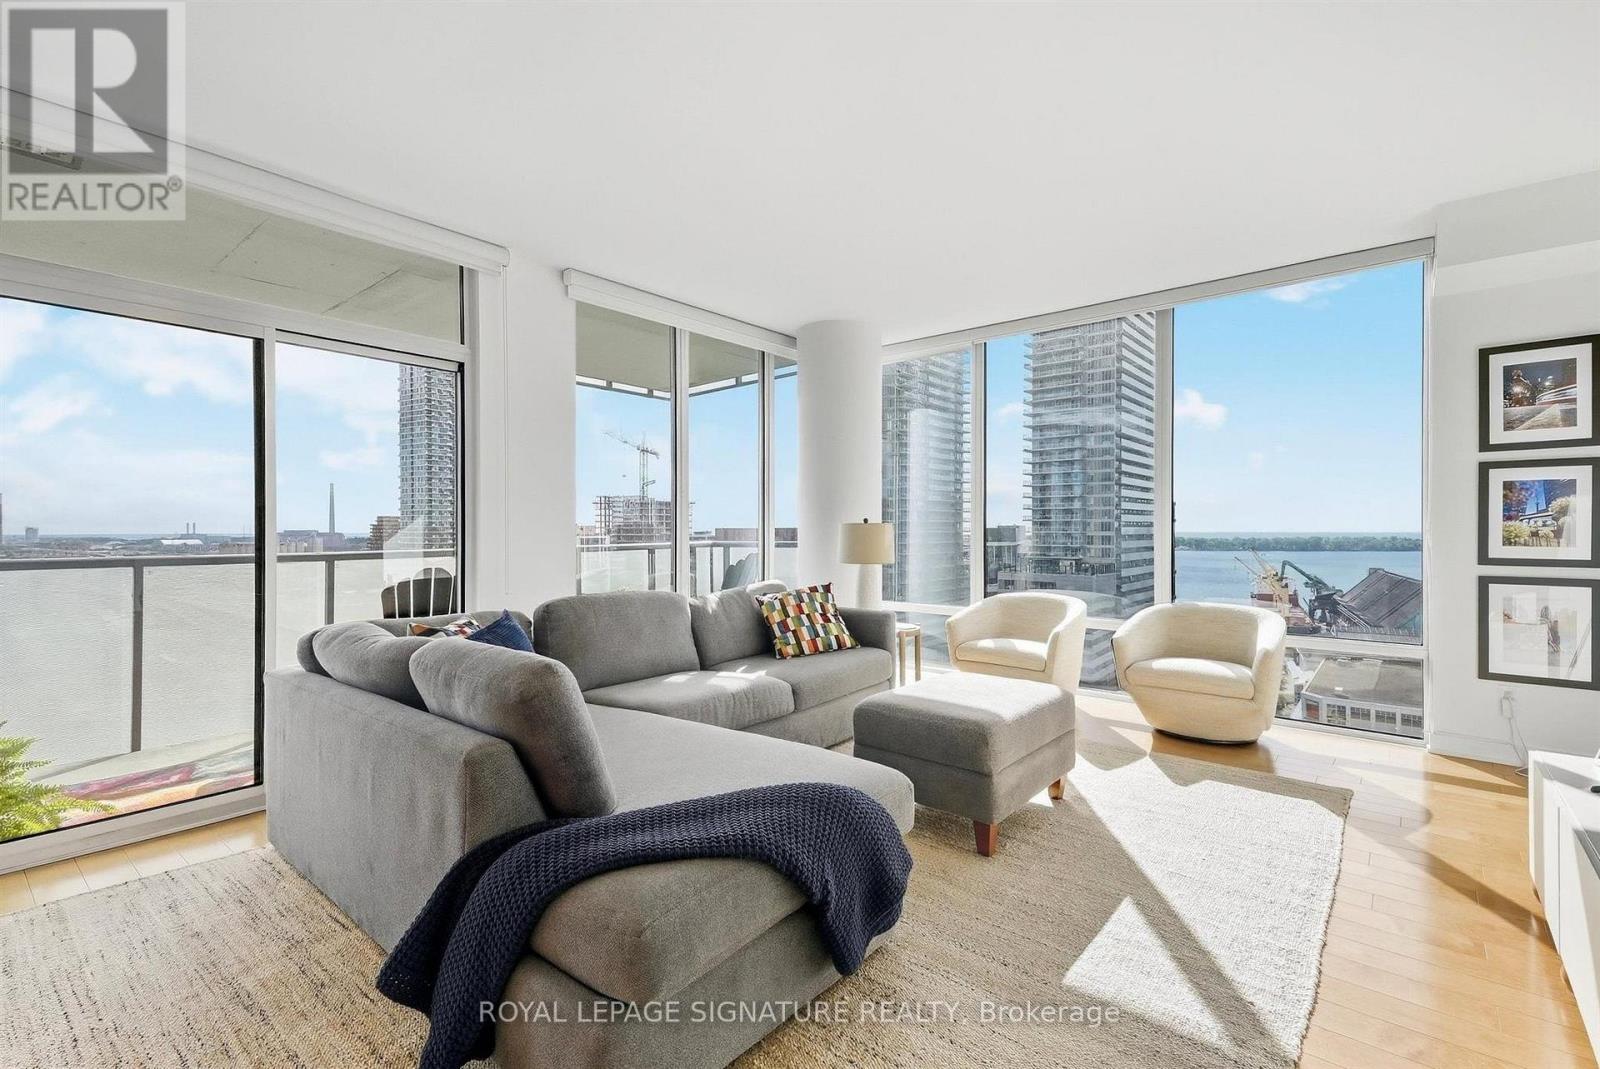
1611 - 1 Market Street
Toronto, Ontario
Welcome to 1 Market Street! This spacious 2-bedroom plus den corner suite offers gorgeous south-facing views of Lake Ontario, complemented by floor-to-ceiling windows that fill the space with natural light. The generous living room features a walkout to the terrace, creating a seamless extension of the living space and the perfect spot to take in the stunning view. The well-appointed kitchen offers ample storage, stainless steel appliances and a separate breakfast nook, providing a dedicated space for casual dining. The spacious primary bedroom features its own walkout to the terrace, his and hers closets and a 4-piece ensuite. The second bedroom is generously sized and complete with a double closet, while the additional den offers flexibility for a home office or extra living space. With its functional layout, impressive south-facing views and desirable corner position, this suite offers comfortable downtown living within St. Lawrence Market neighbourhood, steps to the market, waterfront, restaurants, cafes, shops and convenient transit. 2 Locker included. (id:50787)
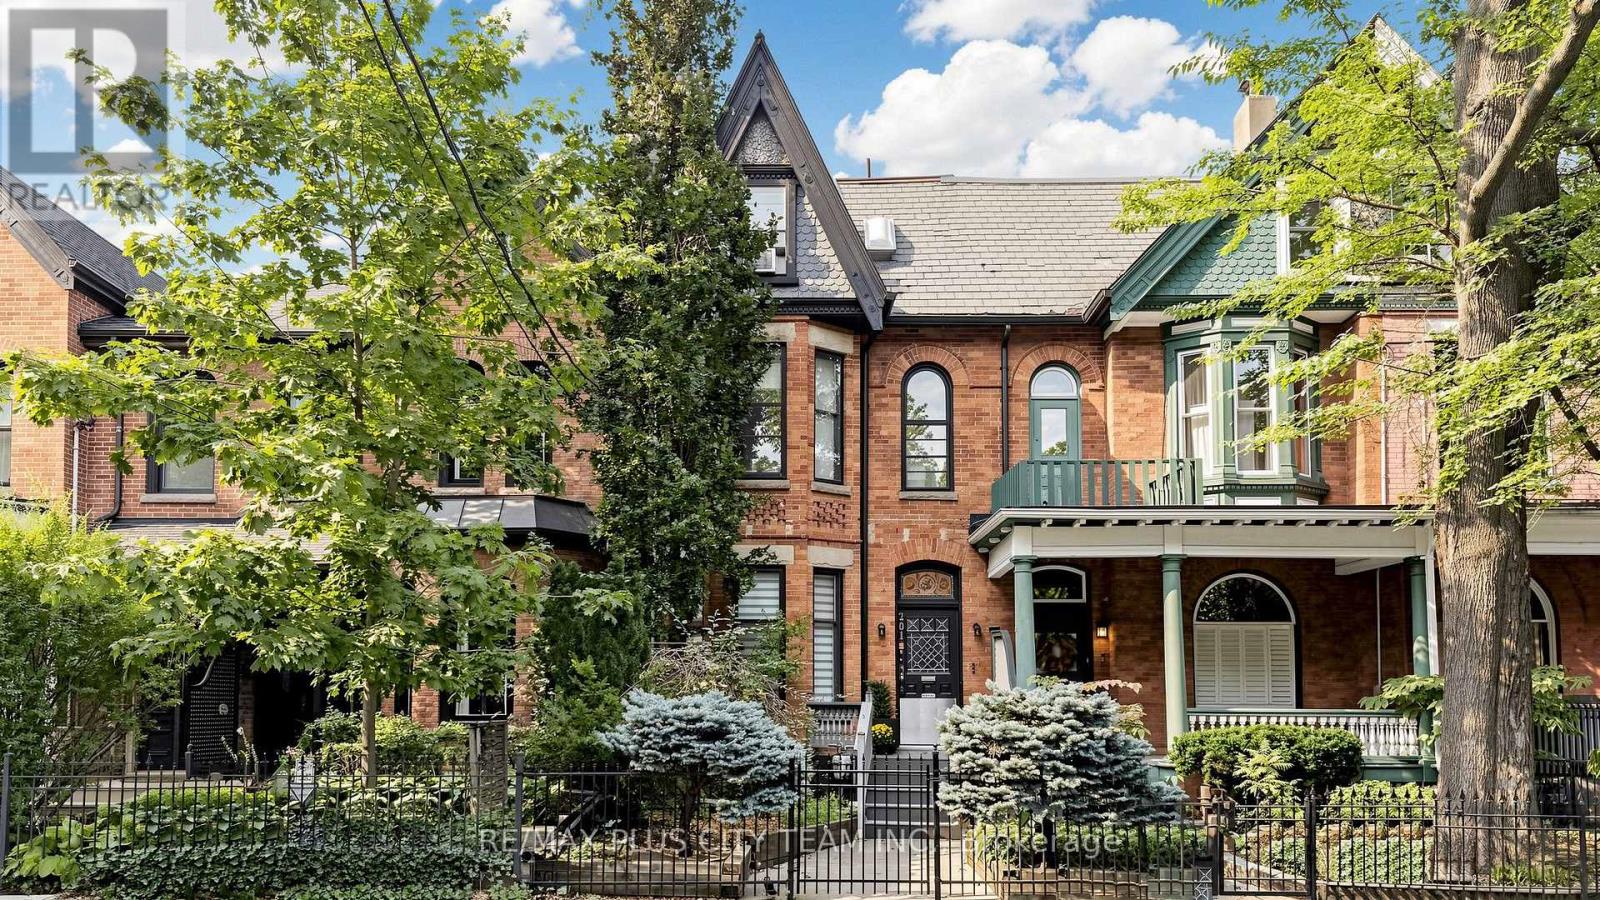
201 Seaton Street
Toronto, Ontario
A rare opportunity to own a distinctive multi-unit historic home in the heart of Cabbagetown South. Offering three self-contained residential units and approximately 3,038 sq. ft. of total living space across four levels, this unique property presents an excellent opportunity for an end user, investor or multigenerational living!**The spacious main residence is filled with original charm and character, featuring beautiful wood trim and doors, exposed brick, expansive principal rooms, and newly installed engineered hardwood flooring throughout the main level. The generous eat-in kitchen features a breakfast bar, gas stove and walkout to a private backyard with convenient rear parking. An ideal opportunity for an owner-occupier to enjoy the character and space of the main residence while benefiting from rental income from the two upper suites.**Upstairs are two charming one-bedroom suites, both currently tenanted and each offering its own unique character. The second-level suite is a spacious 1+1 with over 800 sq. ft. of living space, featuring high ceilings, exposed brick, and plenty of character throughout.The top-floor suite is truly one of a kind and must be seen to be appreciated. Offering approximately 568 sq. ft., this distinctive space is filled with character, featuring soaring ceilings, skylights, exposed brick, beautiful original trim work, and its own private terrace.***Set within the Cabbagetown Southwest Heritage Conservation District, the property is surrounded by the neighbourhood's signature architecture, mature tree-lined streets, parks, restaurants, and strong sense of community. Enjoy exceptional downtown convenience, just an 8-minute walk to Yonge Street, Dundas subway station, and Allan Gardens Dog Park, with easy access to TMU, Eaton Centre, restaurants, cafés, shopping, and the Financial District. For commuters, the DVP is just a short 4 minute drive away, providing convenient access in and out of the city. (id:50787)
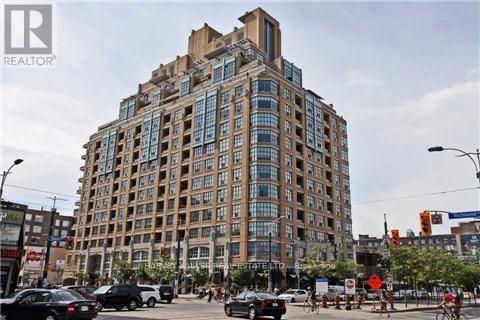
412 - 438 Richmond Street W
Toronto, Ontario
Enjoy the best in city living at the Morgan! Unobstructed east city & CN Tower views! This open concept suite offers a spacious 630 s.f, 9' ceilings, freshly painted, quality finishes, s/s appliances & your own private balcony! Location can't be beat! Walk to waterfront, Art Gallery, U of T, King & Queen St shops & | restaurants, coffee shops ,TTC at your doorstep! Sip wine as you gaze at the 360 degree city views from your rooftop terrace, 24/7 concierge, gym, yoga, sauna. (id:50787)
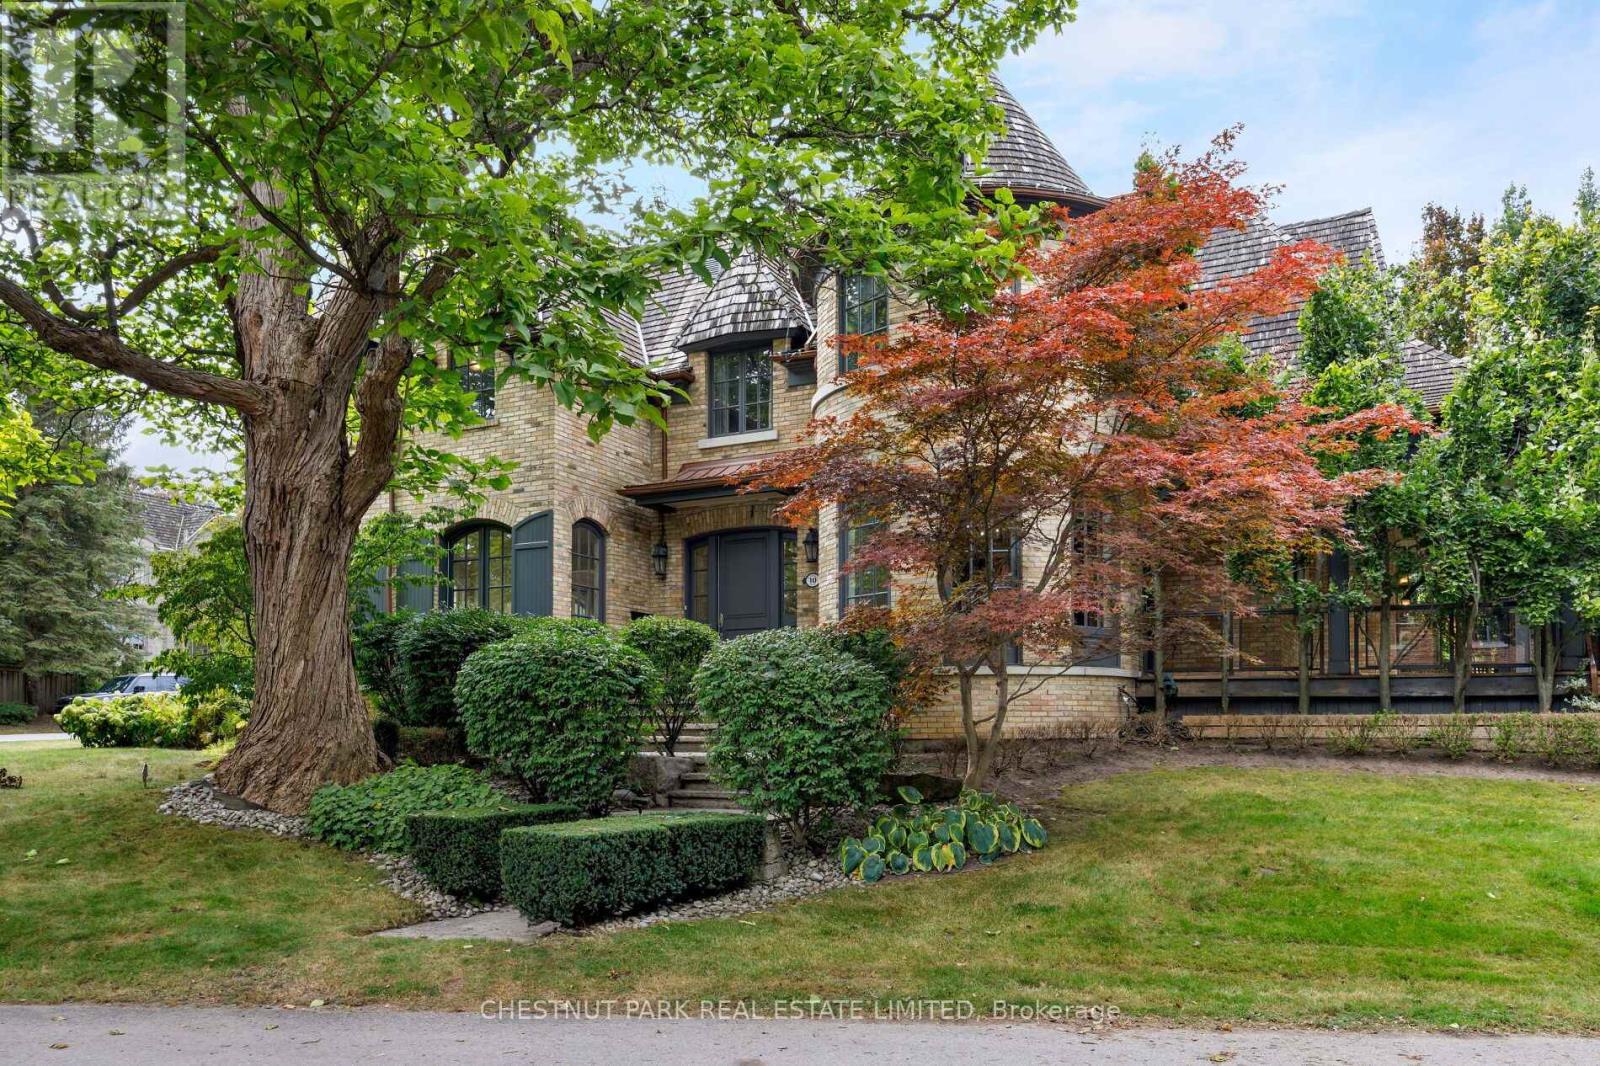
10 Blyth Dale Road
Toronto, Ontario
Tucked into one of Lawrence Park's quietest and most coveted enclaves, 10 Blyth Dale Road offers a rare combination of privacy, space, and timeless architecture. Just three streets share this exclusive cul-de-sac south of Blythwood, surrounded on all sides by the mature green expanse of Sherwood Park. It is the kind of setting families wait years for. The French Norman-inspired residence commands a sprawling 90 x 144 ft lot, its classic façade framed by a gracious wraparound veranda. It is the perfect vantage point for quiet mornings, long summer evenings, and watching the seasons change. Inside, approximately 6,730 sq ft of living space unfolds with elegance and ease. A grand foyer and magnificent staircase set the tone from the moment you arrive, while soaring ceiling heights lend a light-filled sense of scale throughout. Five bedrooms and five bathrooms provide generous accommodation for growing families and visiting guests alike. The primary suite is a true private retreat, complete with a sitting room, two walk-in closets, and a spa-like ensuite designed for relaxation at the end of the day. With Sherwood Park's ravine trails at your doorstep and the best of Lawrence Park close at hand, this is a home that delivers both tranquility and prestige in equal measure. (id:50787)

P3-20 - 60 Berwick Avenue
Toronto, Ontario
Parking Spot Available at the Berwick Condos. Purchaser must be Owner of a Condo Unit (id:50787)
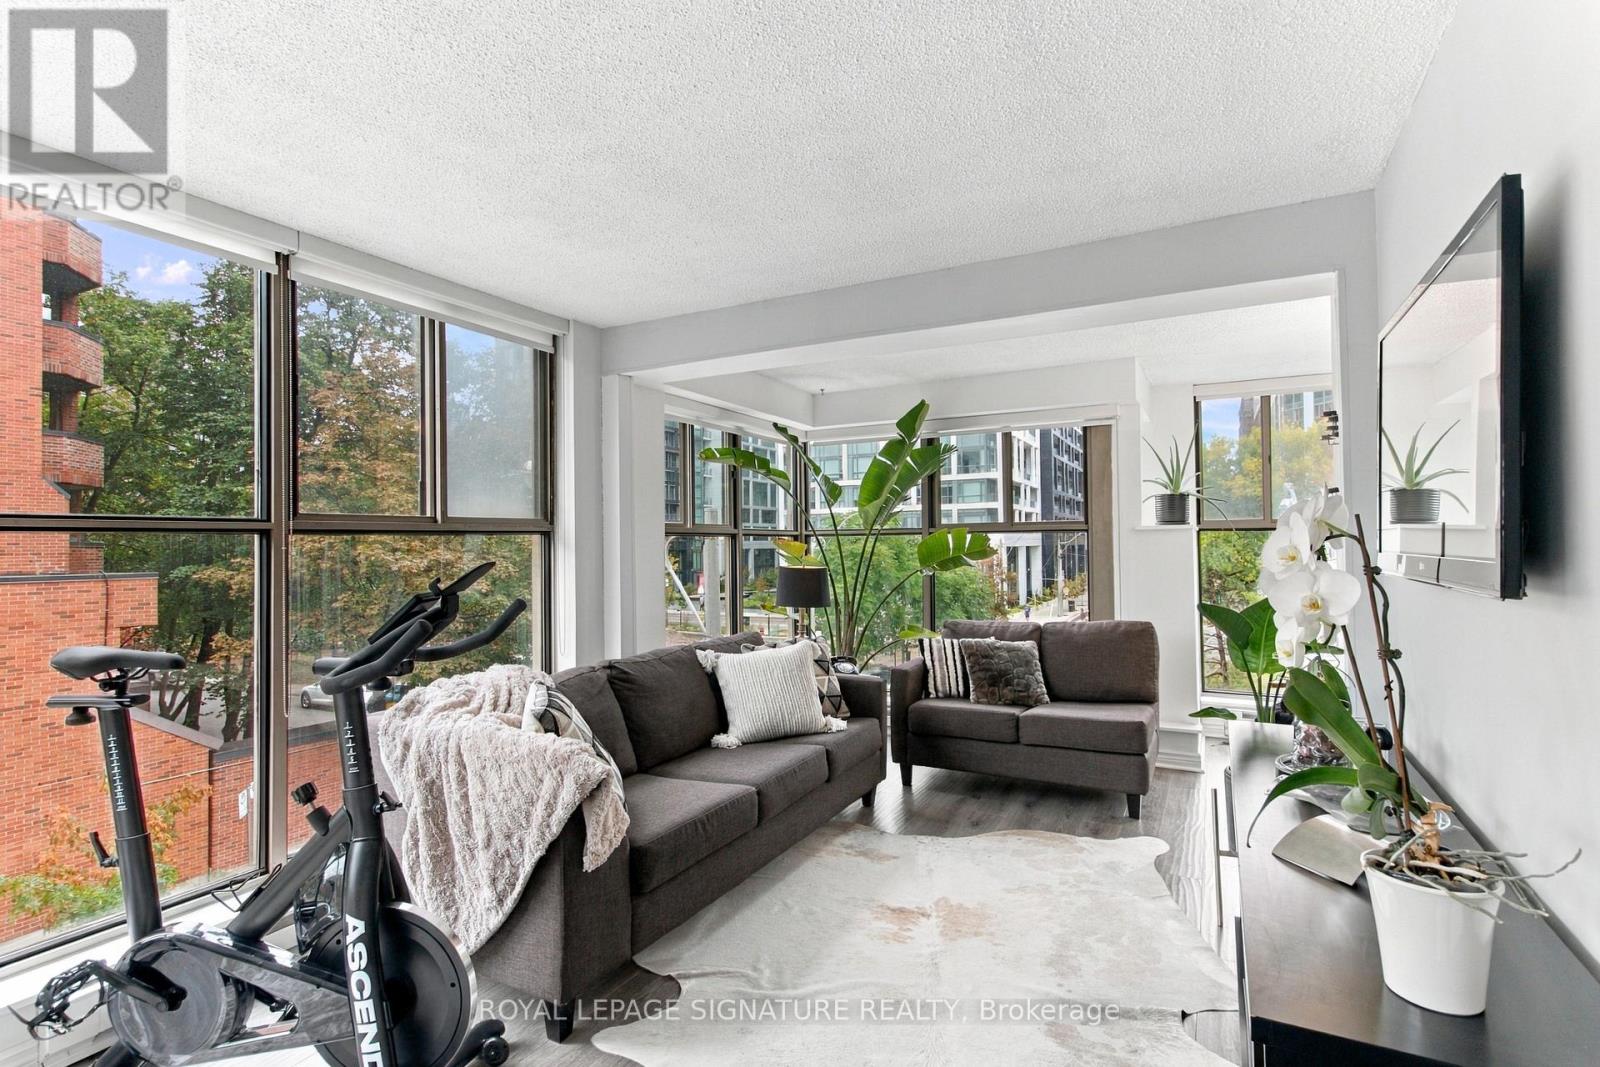
301 - 65 Scadding Avenue
Toronto, Ontario
Welcome to St Lawrence on the Park! A 10 storey boutique style building in the heart of the city perfectly situated between St Lawrence Market and The Distillery District. Fully renovated oversized 1 bdrm unit sundrenched with 2 full walls of floor to ceiling windows and west facing sun exposure. Unit was originally 1+1. Wall has been removed and closet closed, but could be converted back easily. Tons of in unit storage space with an exclusive use locker on Level A underground garage. Large, newly renovated kitchen with loads of counter space and a WINDOW!!! Quality finishes throughout. Nothing to do but unpack your boxes. Easy access to highways, TTC, and every amenity you can think of steps away. Brand new HVAC replacement (forced air heating and cooling) baseboards heaters are newly replaced purely as supplementary heating if desired. (id:50787)
59 Cameron Avenue
Toronto, Ontario
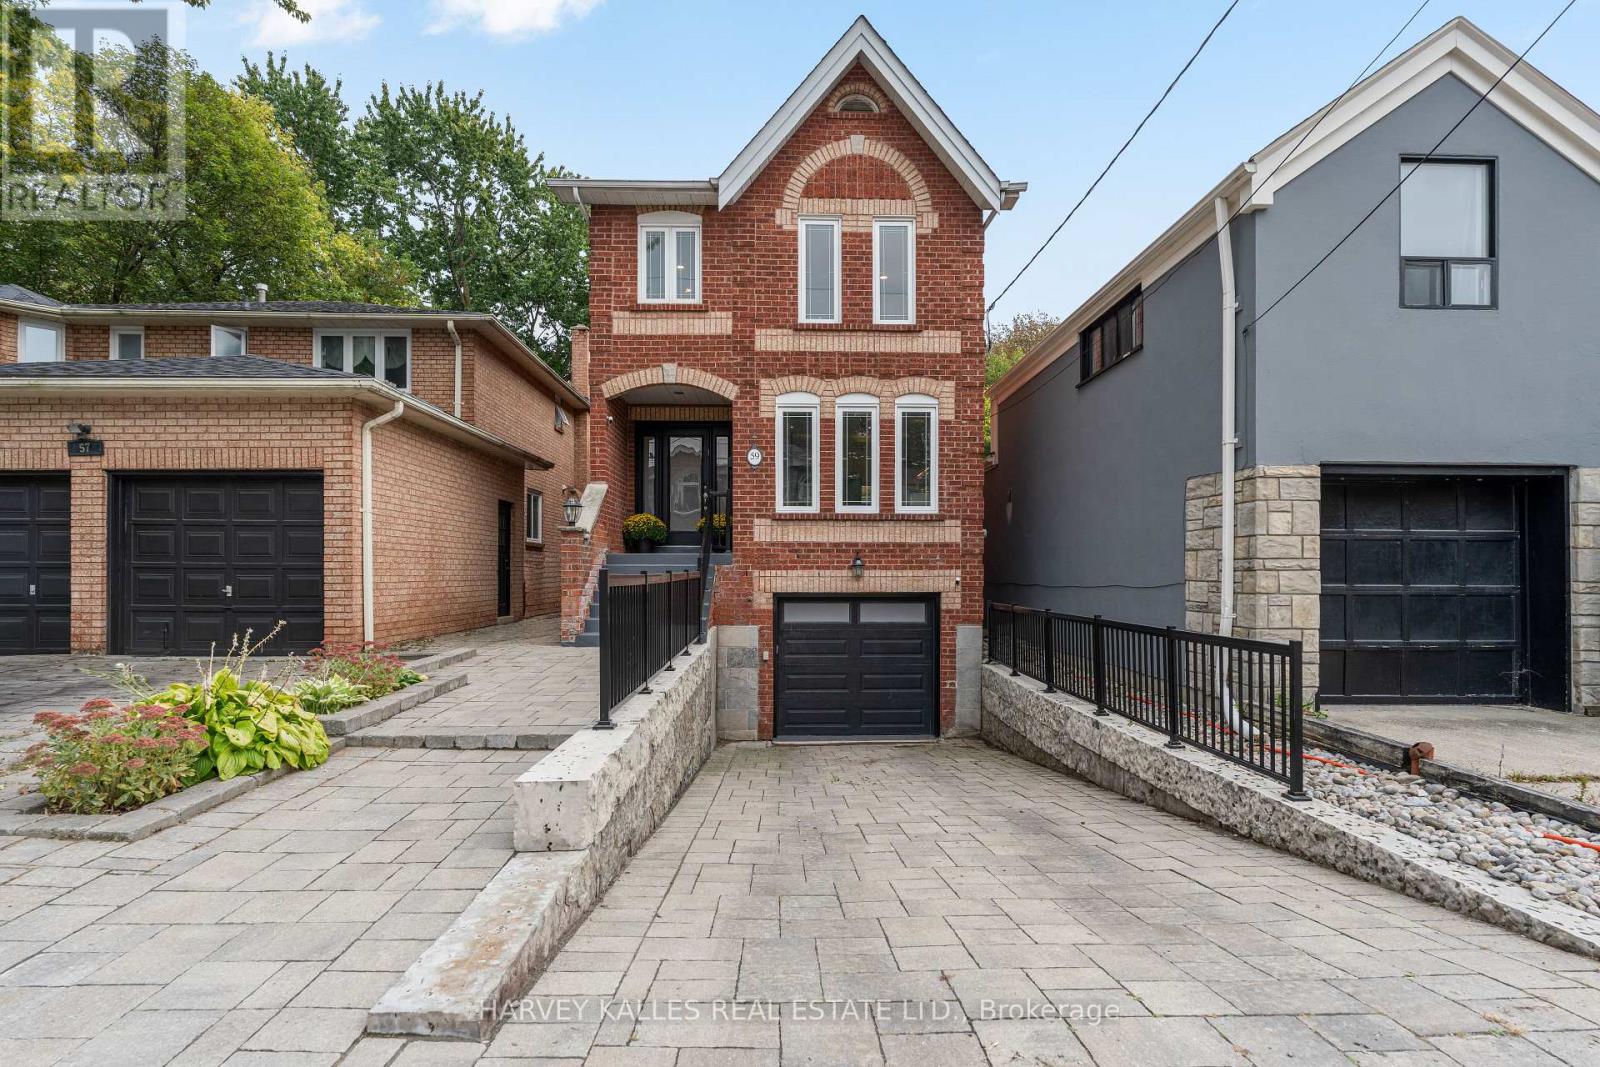
More space than meets the eye in Lansing-Westgate. This detached two-storey home offers nearly 1,600 sq. ft. above grade, a finished walkout lower level, a built-in garage and parking for three. The bright main floor features an open living and dining area with hardwood floors, a floor-to-ceiling wood-burning fireplace and a walkout to the deck. The eat-in kitchen offers granite counters, stainless steel appliances and plenty of storage. Upstairs are three bedrooms, including a large primary bedroom with wall-to-wall closets and a four-piece ensuite. The finished lower level includes a spacious recreation room, two-piece bathroom, laundry area and a walkout to the backyard. Enjoy a deck, patio and deep, tree-lined yard. Close to Cameron Public School, St. Edward Catholic School, Sheppard-Yonge subway station, shops, restaurants and Highway 401. (id:50787)
Lc108 - 60 Berwick Avenue
Toronto, Ontario
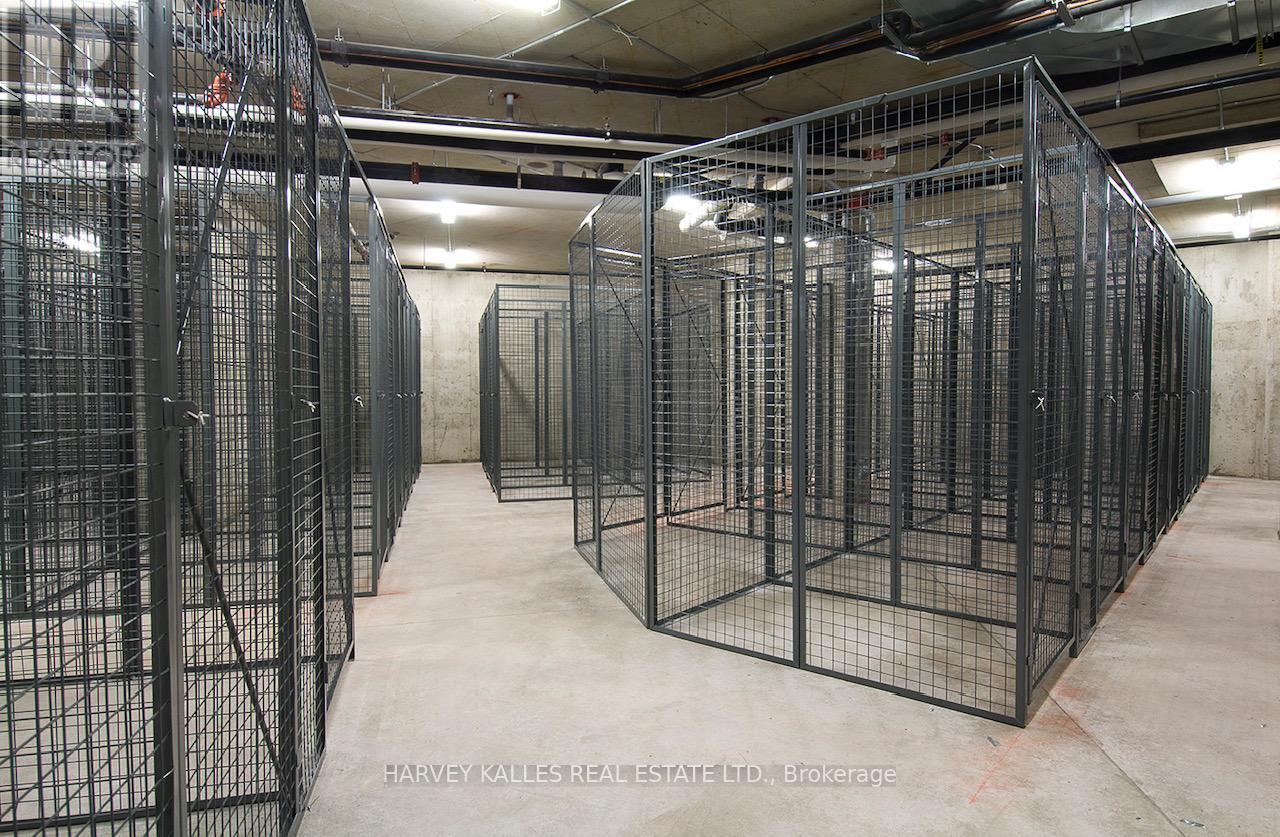
The Berwick Condos. Larger Caged Locker on P3 Available for Purchase. Must be a Condo Owner at 60 Berwick (id:50787)
1402 - 1 Shaw Street
Toronto, Ontario
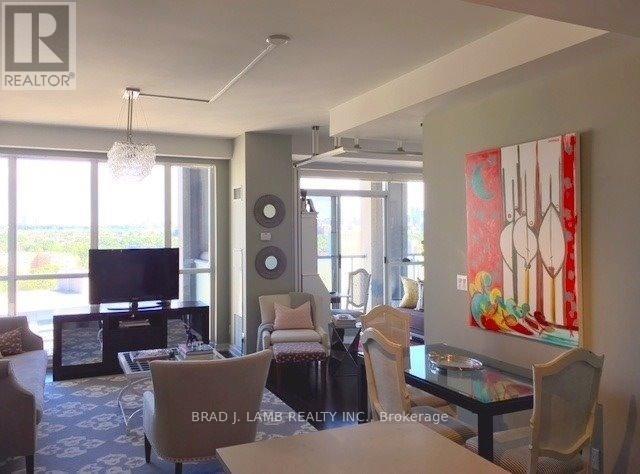
Impeccable one plus fully enclosed den with window, parking and locker included at King andShaw. Modern kitchen with stainless steel appliances and gas cooking, granite counters, fullyupgraded kitchen cabinetry, Grocery store across the street, TTC 504 Streetcar out front.Queen St. W. and Trinity Bellwoods Park a 10 min. walk. (id:50787)
903 - 240 Heath Street W
Toronto, Ontario
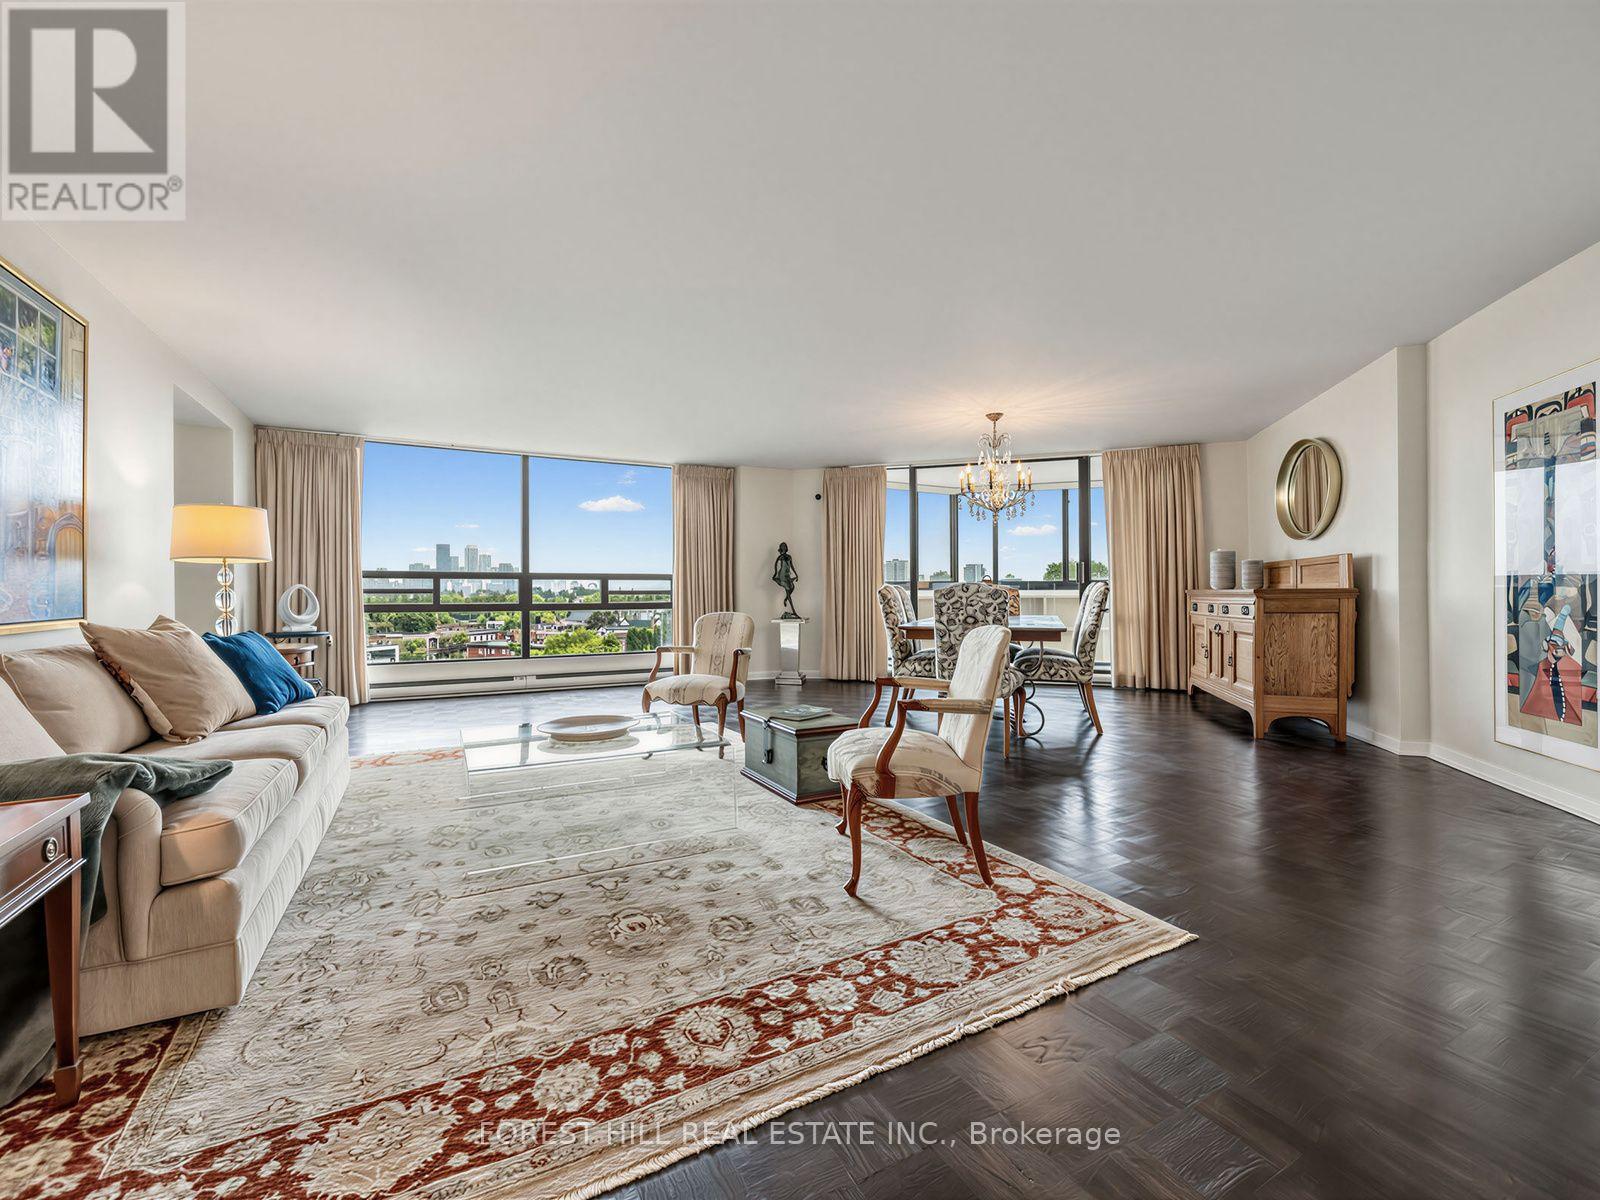
A blank canvas in Forest Hill - Scale, Light and City Views. Consider this rare opportunity at Village Park, to combine generous square footage with a layout ready for personalization. Suite 903 offers nearly 1,940 sq.ft. of bright, abundant space with great bones. Bring your design vision to life! A double-door entry sets the tone, opening into a generous open-concept living and dining area with skyline views from floor to ceiling windows. The layout also includes an enclosed 3-season sunroom which provides a unique architectural feature ready for your custom styling, a large eat-in kitchen, a primary suite with walk-through closets and an ensuite bath, a flexible 2nd bedroom (currently used as a den), a secondary updated bathroom, and a dedicated laundry/storage room. Includes 1 owned parking spot & 1 exclusive-use locker. Village Park is a tranquil, highly private residence with only four suites per floor. Dedicated long-term staff & luxurious amenities include 24 hour concierge, indoor pool & sauna with an upcoming spa-inspired renovation already funded by the reserve fund, exercise room, facilities for meetings or gatherings, a library lounge, recently landscaped large side garden for residents to enjoy peaceful sitting and sunshine, a roof terrace & plenty of guest parking. This prime Forest Hill location allows you to enjoy ultimate walkability just steps from Forest Hill Village on Spadina Road and St. Clair West. Stroll to boutiques, groceries, dining, ravine trails, and the subway. If education is a priority, the building is in the catchment area for Forest Hill Jr & Sr PS and Forest Hill Collegiate Institute and in close proximity to private schools - St. Michael's College School, Upper Canada College and Bishop Strachan School. Bring your favourite designer and reimagine suite 903 into an elegant and refined sanctuary at Village Park in Forest Hill. The suite life awaits you! (id:50787)
109 - 275 Macpherson Avenue
Toronto, Ontario
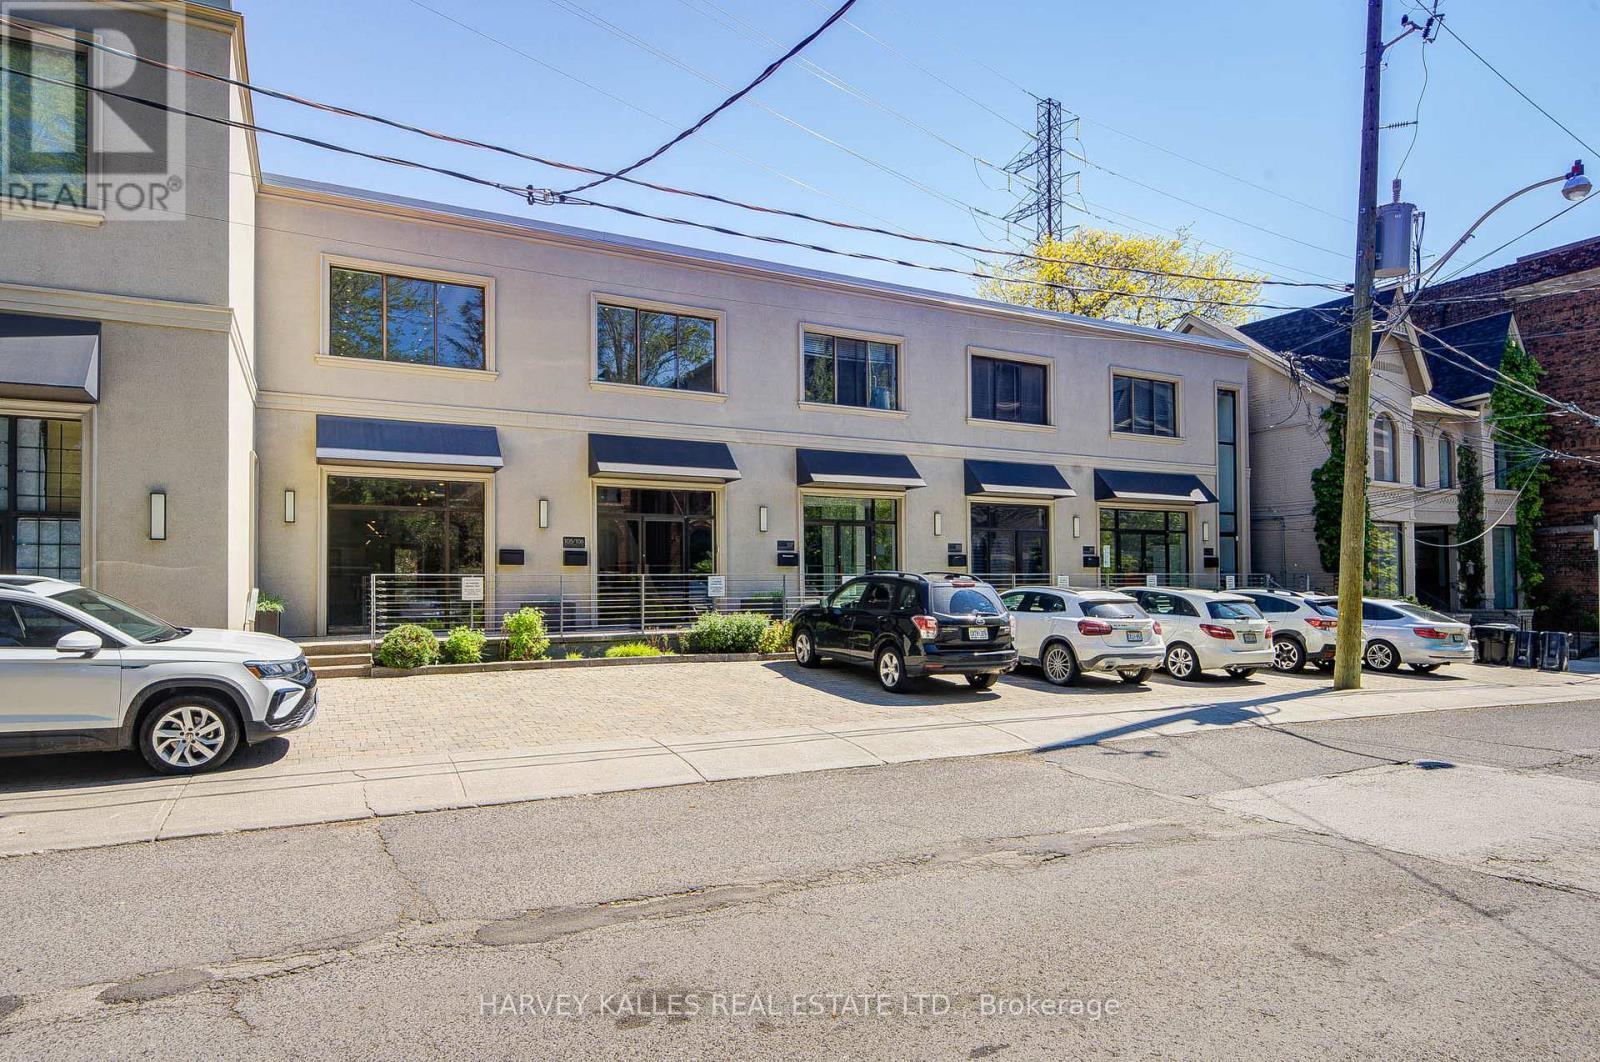
Rare opportunity to own affordable office space in an exceptional Midtown location. Situated on the ground floor of the prestigious boutique Macpherson Design Centre, just west of Avenue Road in the affluent Republic of Rathnelly neighbourhood, this sophisticated commercial space is within walking distance to Designers Walk, Yorkville, and the Mink Mile. Designed for a professional practice or creative business, the space features a rare large south-facing private outdoor garden/yard complete with storage shed - an extraordinary feature seldom found in office properties. Beautifully renovated with over $100,000 in upgrades, the unit offers clear-span space with no columns, soaring 10-foot ceilings, Two storey w/built-in kitchen, internal security cameras, central speaker system, and prewired networking throughout. Beautifully appointed with a kitchenette and private washroom, this turnkey space is ready for immediate occupancy. Front-door parking is available by City permit (fee applicable), with Green "P" parking conveniently located next door and transit just steps away. An outstanding opportunity for business owners looking to own instead of lease, while enhancing both their long-term investment value and professional presence. Vendor will consider a VTB, Vendor take back mortgage (id:50787)
1202 - 60 St Clair Avenue W
Toronto, Ontario
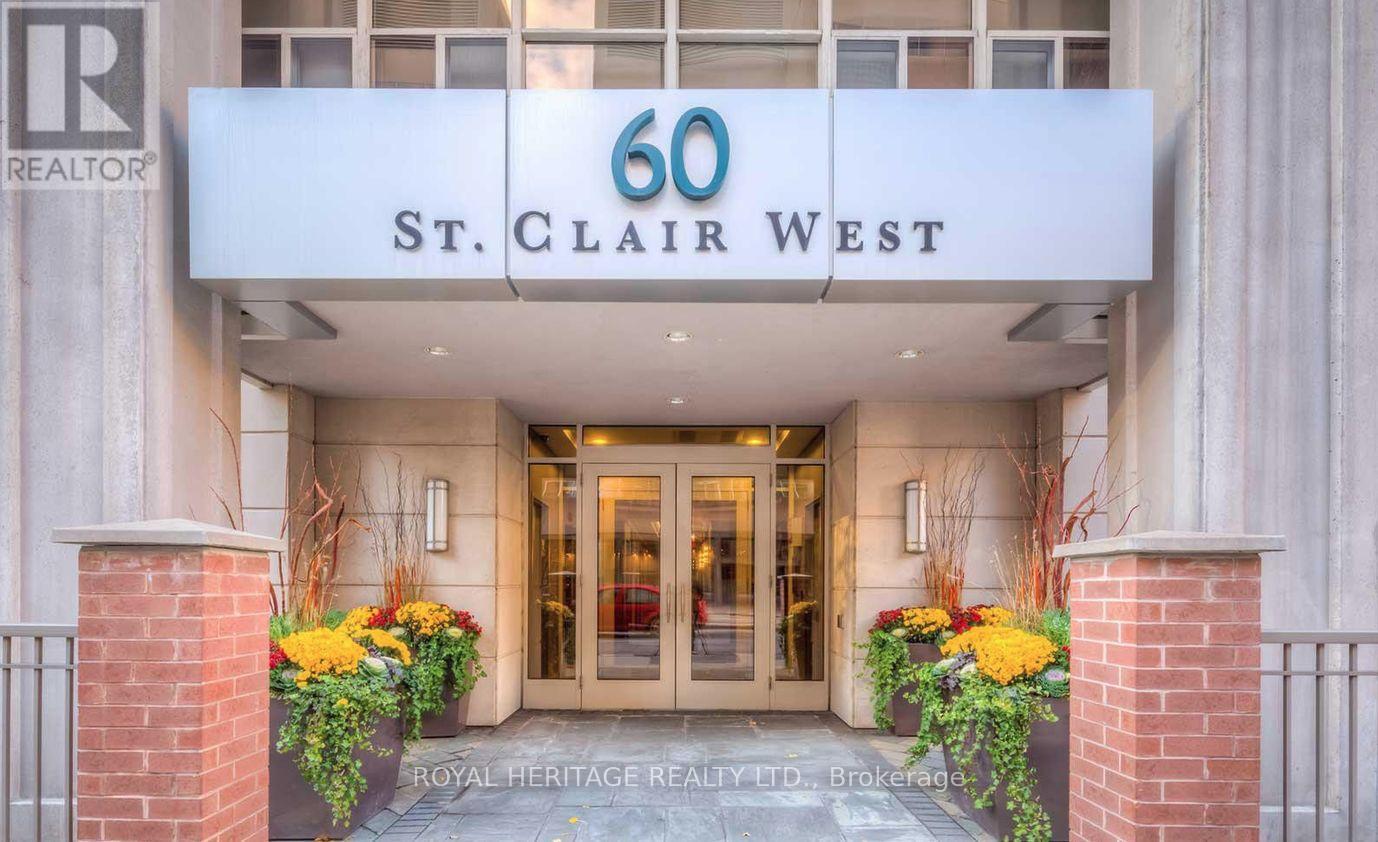
Lease in mid town at vibrant Yonge and St.Clair, along the subway line 1, close to numerous restaurants, shops, schools, parks, etc. The Carlyle is a luxury boutique building. Corner unit, 2 bedrooms, 1 bathroom, 850 sf. Great layout with split bedroom, south east facing with lots of light. Floor Plan attached. Air-conditioning, heat and water included in rental. (id:50787)
-17 Ealing Drive
Toronto, Ontario
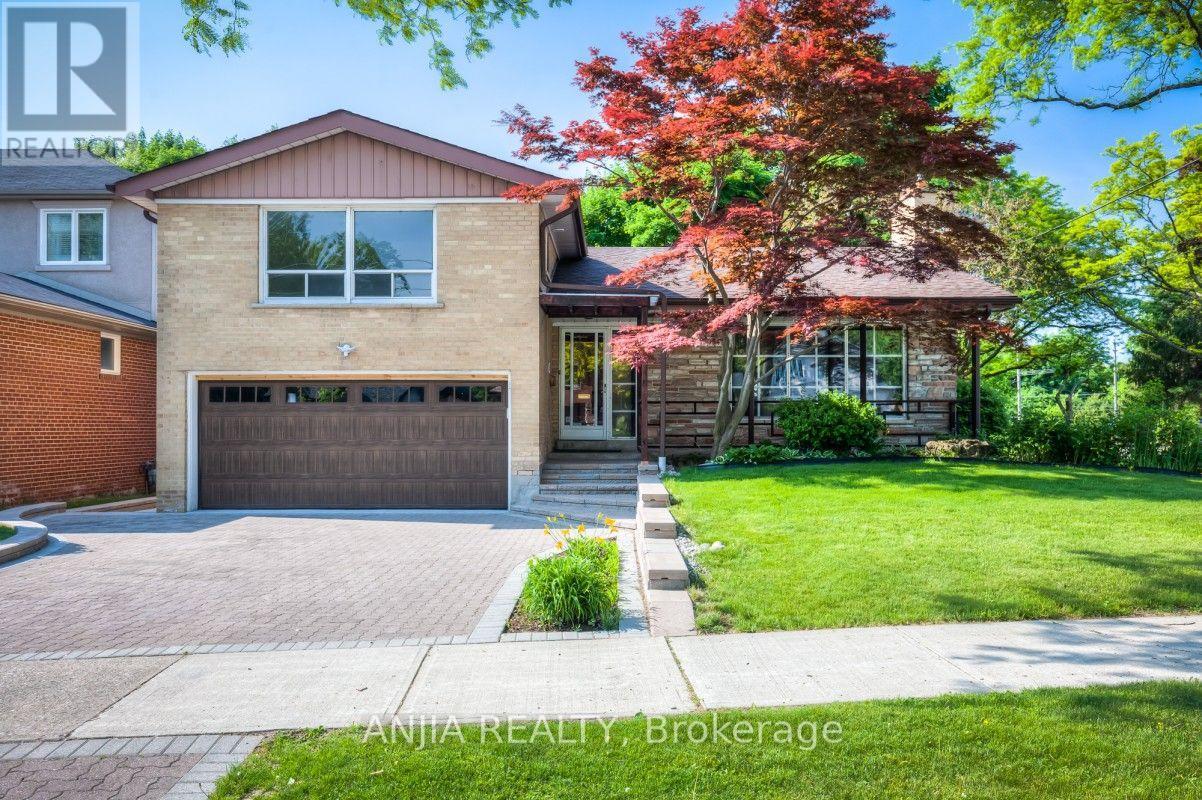
Welcome to this stunning family home located in one of North York's most prestigious and sought-after enclave neighborhoods. Situated on a magnificent lot surrounded by mature trees, this property offers an exceptional blend of tranquility, privacy, and classic elegance.Featuring a bright, functional layout with spacious principal rooms, a sun-filled living area, and generous bedrooms-perfect for both daily family living and effortless entertaining. Exceptional opportunity to move in, renovate to your personal taste, or build your dream luxury estate among multi-million-dollar custom homes.Unbeatable location just minutes to top-ranked public and private schools, Bayview Village, York Mills Shopping Centre, parks, subway, and quick access to Hwy 401/DVP. A rare opportunity in an top-tier neighborhood-don't miss out! (id:50787)
28 Robinson Street
Toronto, Ontario
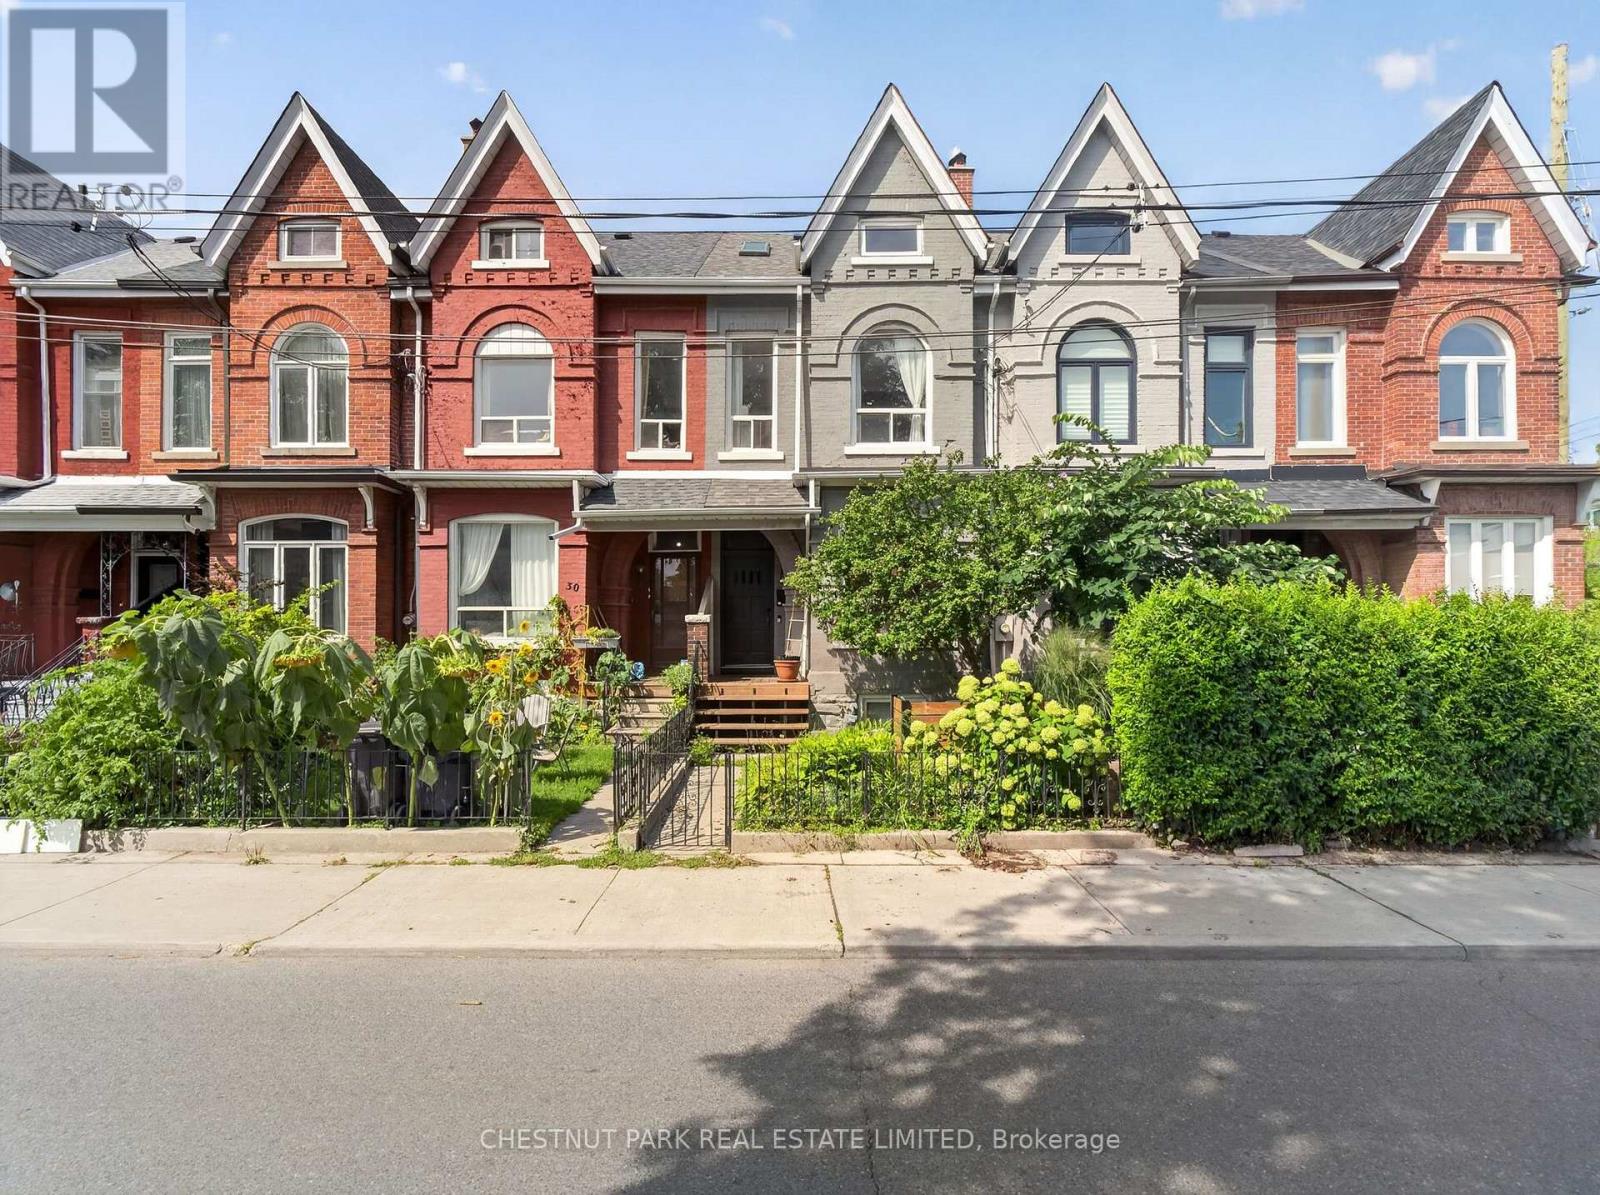
Located in Trinity Bellwoods, one of Toronto's most vibrant neighbourhoods, this stunning 2-storey Victorian seamlessly blends historic character with refined contemporary design. Fully renovated throughout, this home elevates the standard of urban living. 1,957 sq ft above grade. Architectural highlights include soaring high ceilings (10' main, 9'4" second) and striking original exposed brick walls that bring warmth and texture to the open-concept living spaces. The renovated kitchen features updated cabinetry, a large island, a breakfast bar, and direct walk-out access to the private rear garden. Thoughtfully laid out across all levels with 4 bedrooms and 3 bathrooms, this home includes a very bright, loft-style primary retreat on the top floor with two skylights and a private deck. Outside, the rear carport off the laneway provides covered parking alongside exceptional laneway house development potential (report available from Laneway Advisors). "Other" is the rooftop deck. Steps from Trinity Bellwoods Park (featuring a designated off-leash dog area), world-class dining, boutique shopping, and Dundas/Queen transit, this turn-key residence delivers iconic Toronto heritage tailored for modern living. Public schools: Charles G. Fraser Junior Public School (JK-6) - top ranking; Ryerson Community School (7/8); Parkdale Collegiate Institute (9/12). (id:50787)
1 Caldow Road
Toronto, Ontario
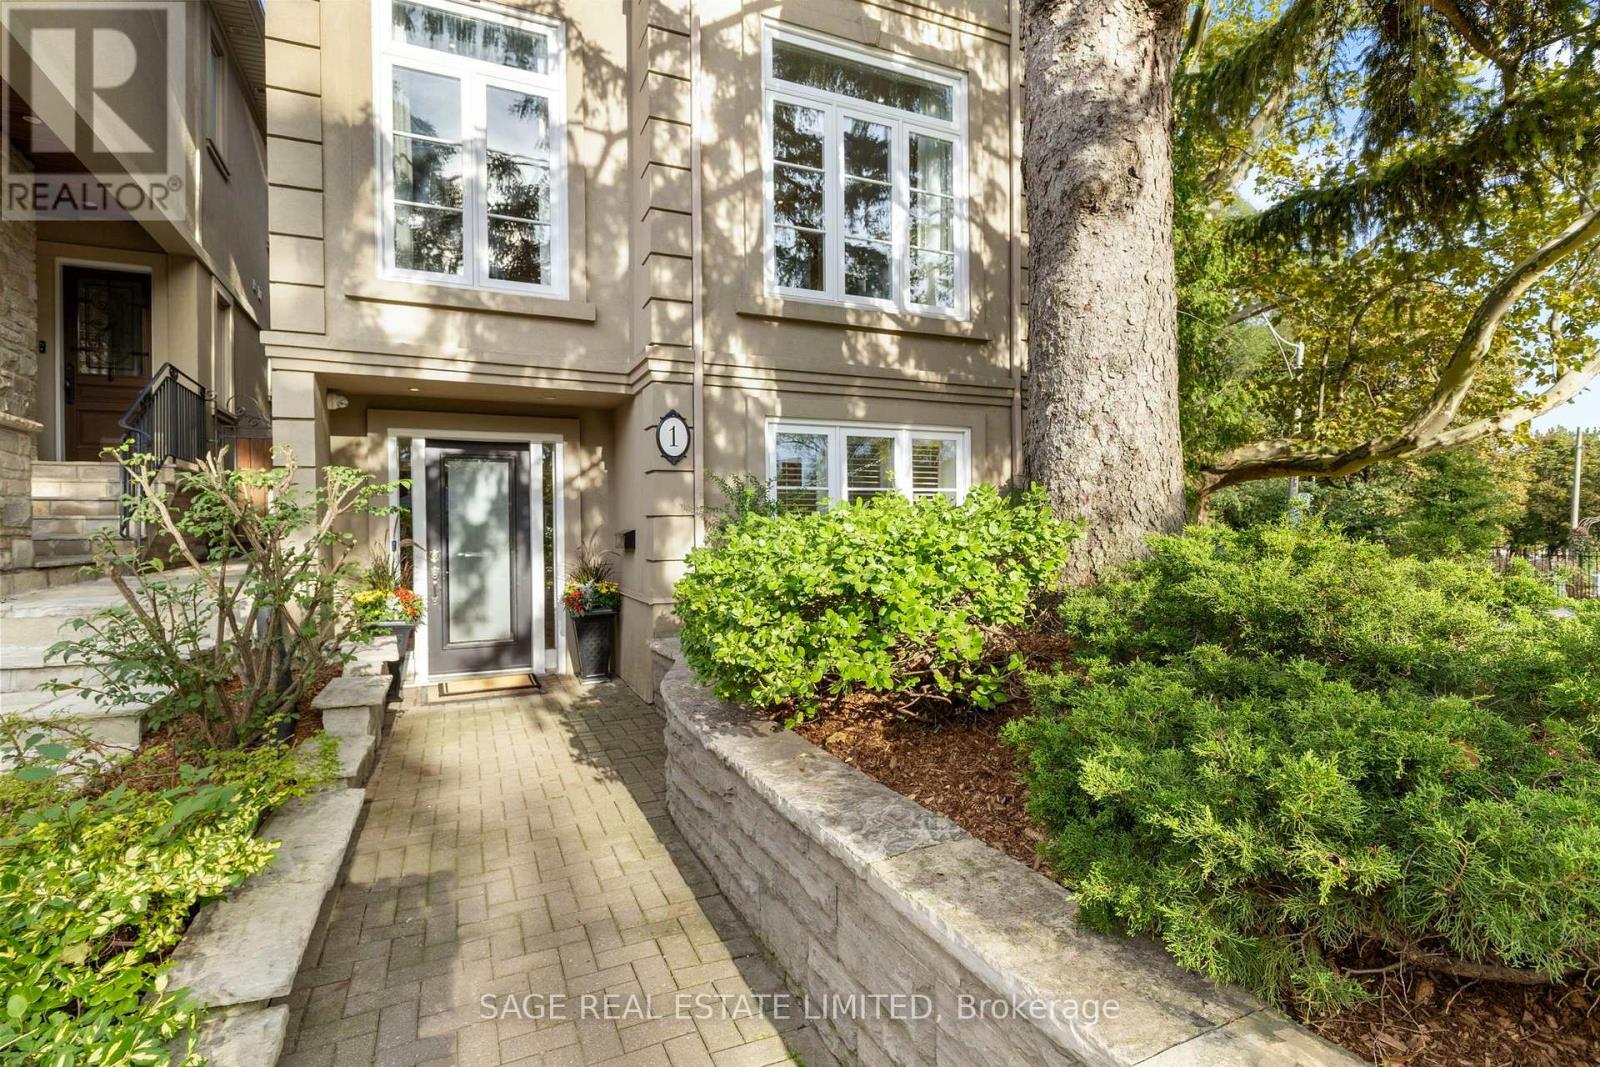
Welcome to 1 Caldow Road - a bright, beautifully appointed family home set on a landscaped corner lot and designed for effortless everyday living & entertaining. Offering generous principal rooms, gleaming hardwood floors, high ceilings and an abundance of natural light, this is a home with space for the entire family.The open-concept living and dining areas create an inviting flow, with room to comfortably host a dining table for 10 - perfect for holidays, dinner parties and family gatherings. The kitchen connects seamlessly to the living spaces and outdoor areas, making entertaining inside & out a breeze. The elegant primary retreat is a true sanctuary, featuring tray ceilings, hardwood floors, oversized windows overlooking the backyard, a large walk-in closet plus additional double closets, and a luxurious spa-inspired 5-piece ensuite. Two additional family bedrooms are bright & spacious, each with hardwood floors, large windows & generous closets, complemented by a beautiful 4-piece main bathroom. A private main-floor guest bedroom offers a large double closet and oversized window, with a 3-piece bathroom just steps away. Tucked away from the main living areas, it's ideal for guests, extended family or a potential nanny suite. The expansive main-floor recreation room provides even more space to enjoy, with hardwood floors, high ceilings and a walkout to the deck and backyard - perfect for movie nights, games & relaxed family time. Outside, the fully fenced backyard is surrounded by mature trees for privacy and features a fantastic sport court ready for basketball, hockey and endless family fun. A spacious deck off the kitchen is ideal for BBQs and al fresco dining. Beautiful landscaping, established walkways, a convenient side entrance and a two-car driveway complete this exceptional property. Spacious, polished & wonderfully functional, 1 Caldow Road delivers the indoor-outdoor lifestyle and flexibility today's families are looking for. Easy 5 min walk to LRT (id:50787)
168 Roe Avenue
Toronto, Ontario
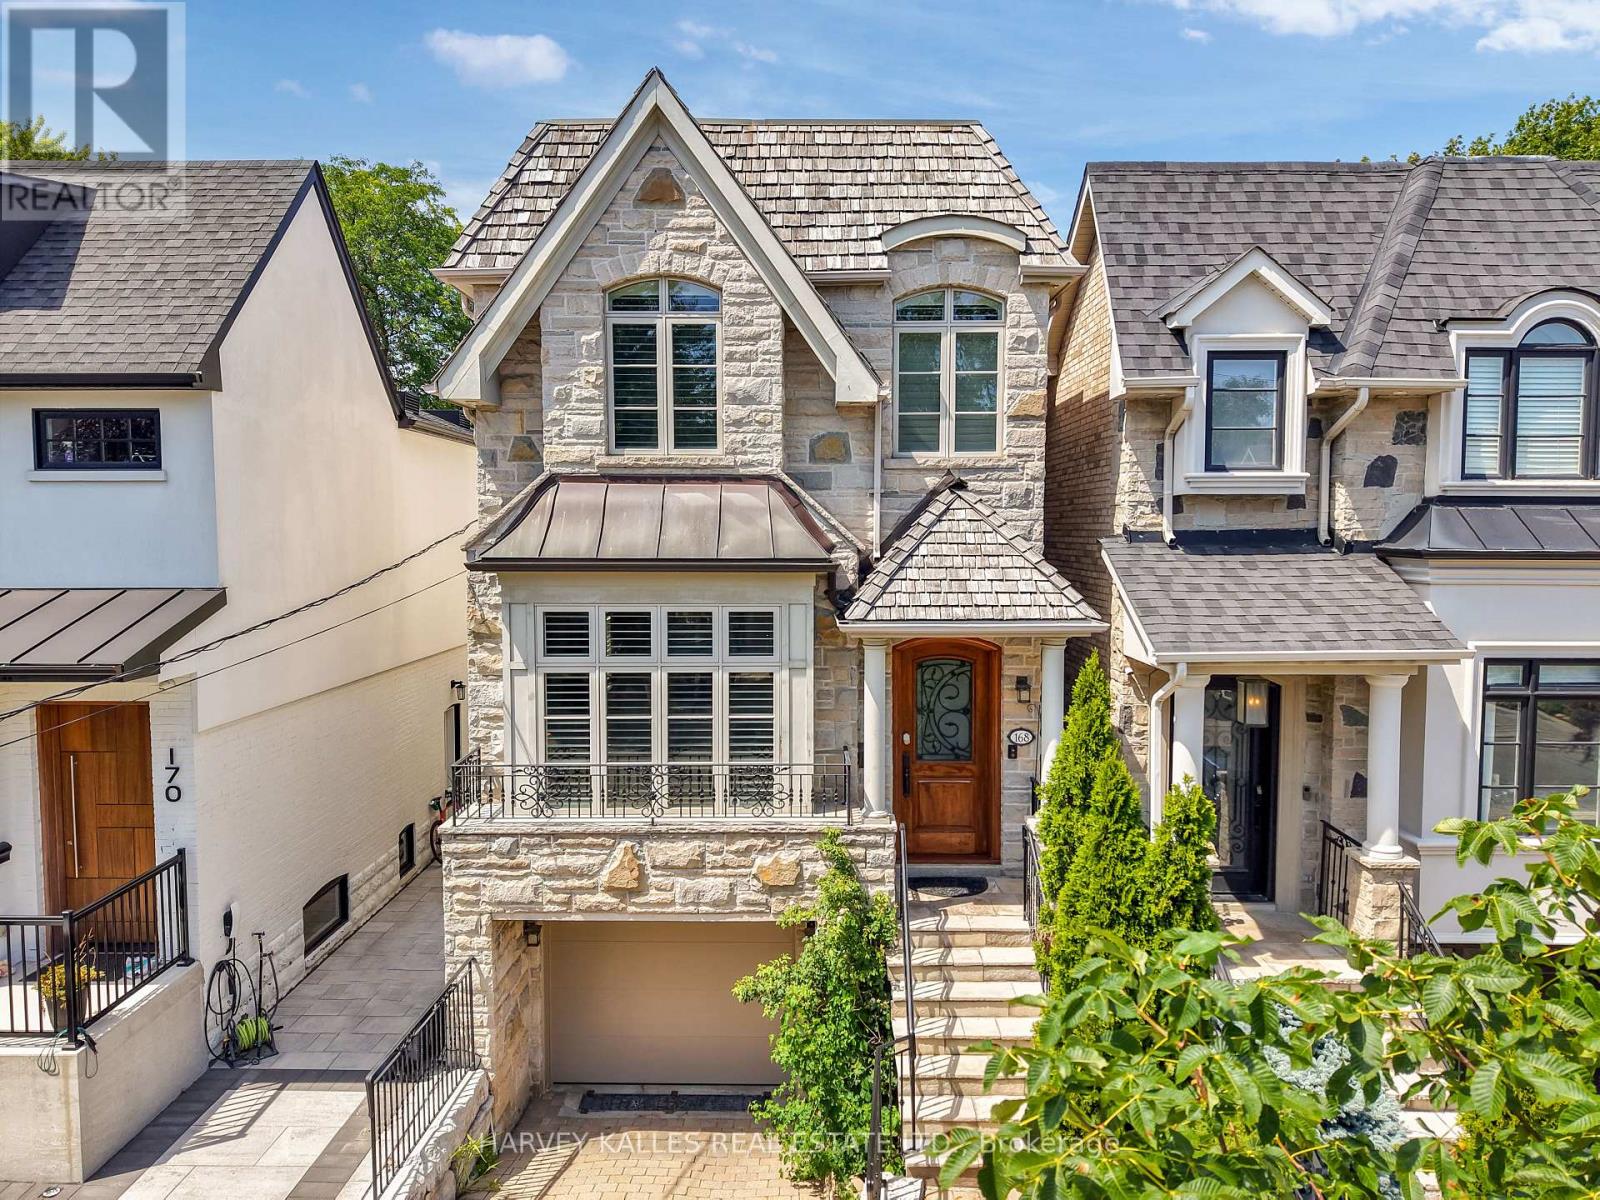
Welcome To This Beautifully Updated 4-Bedroom, 4-Bathroom Family Home, Ideally Situated On A 25-Foot Lot In One Of The Area's Most Sought-After Neighbourhoods, Just Steps To Avenue Road. Thoughtfully Renovated While Preserving Its Timeless Character, This Impressive Residence Offers Generous Principal Rooms Designed For Both Refined Entertaining And Comfortable Family Living. The Elegant Combined Living And Dining Room Provides A Welcoming Setting For Formal Gatherings, While The Stylishly Renovated Eat-In Kitchen Serves As The Heart Of The Home, Featuring Quality Finishes, Abundant Cabinetry, And A Bright Breakfast Area For Everyday Meals. Double-Glass Doors Spanning The Family Room And Kitchen Open To A Full-Size Deck, Creating An Ideal Setting For Effortless Entertaining And Summer Barbecues. The Updated Primary Suite Offers A Serene Retreat With A Renovated Ensuite, Three Spacious Closets, A Juliet Balcony, And A Vaulted Ceiling. Three Additional Bedrooms Provide Excellent Comfort And Versatility For Family Or Guests, While Second-Floor Laundry Adds Everyday Convenience. The Expansive Lower Level Is Perfect For Relaxing And Gathering, Complete With A Built-In Wet Bar, Gas Fireplace, And Walkout To The Backyard. Showcasing Traditional Elegance Throughout, The Home Features Refined Finishes, Wainscotting, Classic Architectural Details, And Tasteful Decor That Create A Warm And Inviting Atmosphere. An Integrated One-Car Garage Adds Further Convenience And Valuable Parking. Ideally Located Just Steps To The Boutiques, Cafes, Restaurants, And Everyday Amenities Of Avenue Road, As Well As Excellent Schools, Parks, And Transit, This Move-In-Ready Home Presents An Outstanding Opportunity To Enjoy Elevated Family Living In A Prime Location. (id:50787)
1 - 150 Brunswick Avenue
Toronto, Ontario
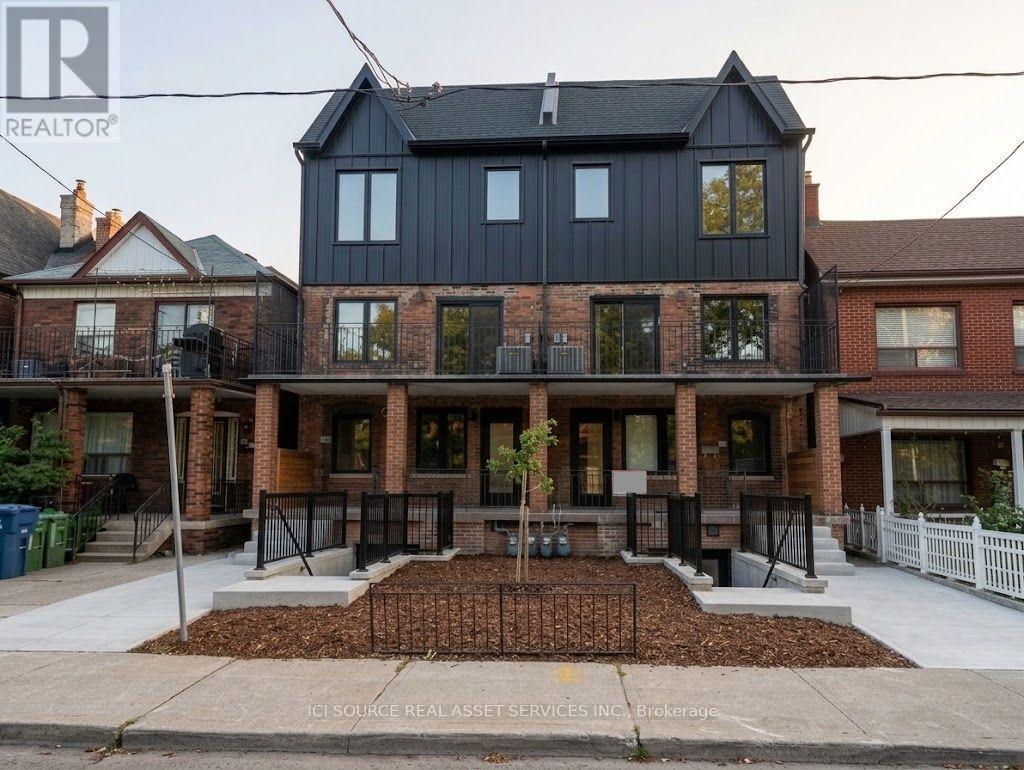
BRAND NEW 3 BED 2 BATH LUXURY UNIT! 150 Brunswick Ave - Main Floor Apartment. Available Immediately. Rent: $4,250 (Gas & Water Included) Includes:- 3 Bedrooms- 2 Bathrooms- Large kitchen- Ensuite laundry- Beautiful luxury finishes- Hardwood Floors- Granite Countertop- Standalone Heating & Cooling- Parking available- No smoking inside- 96 Walk Score & 100 Transit Score Minutes to: Trinity Bellwoods, Little Italy, Ossington, shops, restaurants, amenities, U of T, Ryerson, GeorgeBrown, hospitals, Bloor St., College St., Queen St., Kensington Market, Financial Core, Toronto Western, multiple transit routes. *For Additional Property Details Click The Brochure Icon Below* (id:50787)
2 - 150 Brunswick Avenue
Toronto, Ontario
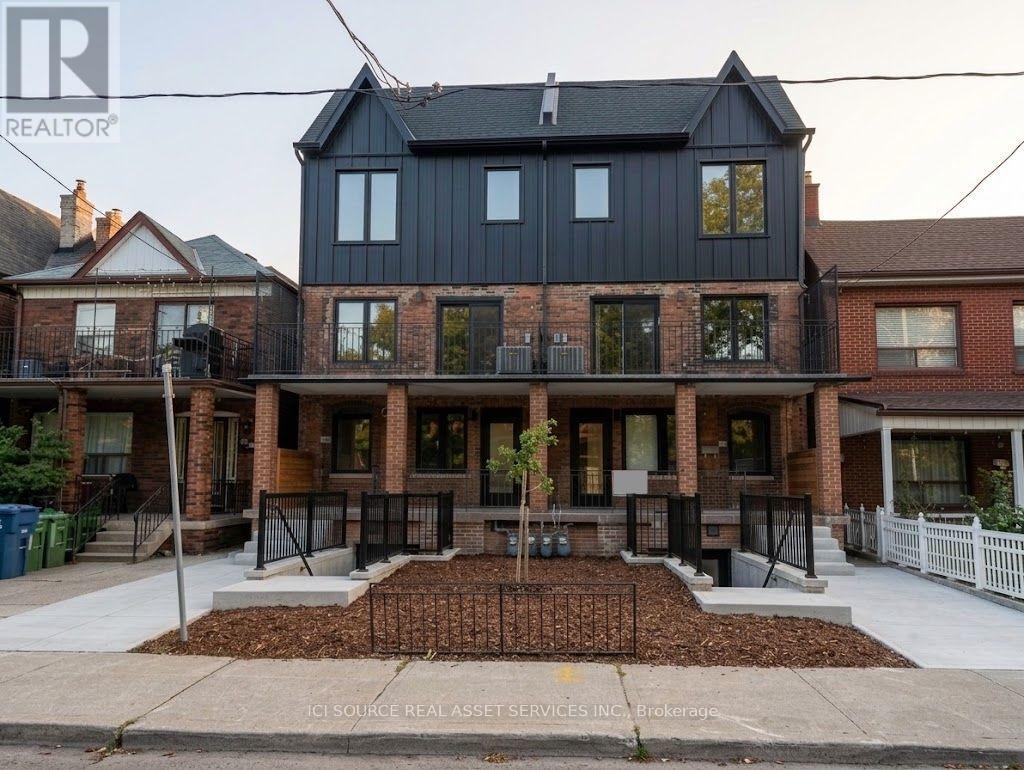
BRAND NEW 3 BED 2 BATH LUXURY UNIT! 150 Brunswick Ave - Main Floor Apartment. Available Immediately. Rent: $4,250 (Gas & Water Included). Includes:- 3 Bedrooms- 2 Bathrooms- Large kitchen- Ensuite laundry- Beautiful luxury finishes- Hardwood Floors- Granite Countertop- Standalone Heating & Cooling- Parking available- No smoking inside- 96 Walk Score & 100 Transit Score. Minutes to: Trinity Bellwoods, Little Italy, Ossington, shops, restaurants, amenities, U of T, Ryerson, GeorgeBrown, hospitals, Bloor St., College St., Queen St., Kensington Market, Financial Core, Toronto Western, multiple transit routes. *For Additional Property Details Click The Brochure Icon Below* (id:50787)

39 Foxwarren Drive
Toronto, Ontario
Exceptional Location & Exceptional Home! Ideally situated just steps from Bayview Village Shopping Centre, subway, top schools, and parks, with an abundance of everyday conveniences nearby. Spectacular custom-built residence showcasing sophisticated contemporary design, exceptional craftsmanship, and an impressive blend of luxury, comfort, convenience and functionality.A grand 20' soaring ceiling in the foyer and living room creates a dramatic first impression, complemented by 10' ceilings on the main floor, 9' on the second floor and 9'7'' in the finished basement. Bright, sun-filled interiors feature elegant crown moulding, pot lights and beautiful hardwood flooring throughout. Two skylights enhance the natural light and airy ambiance.Thoughtfully designed with seniors in mind, the main floor features a convenient layout with fewer stairs, making everyday living more comfortable and accessible. A built-in elevator serving multiple levels provides exceptional convenience and easy access throughout the home, making it an excellent choice for seniors.Designed for modern family living, every second-floor bedroom features its own private 4-piece ensuite, with heated flooring in the ensuites for added year-round comfort. The impressive 5-piece primary ensuite provides a luxurious private retreat.The sophisticated designer kitchen showcases custom cabinetry, granite countertops and built-in stainless-steel appliances, with a walk-out to the deck and beautifully landscaped backyard. Two kitchens and two laundry areas offer exceptional flexibility for extended-family or evolving family needs.The finished walk-up basement with 10' ceiling provides versatile additional living space with convenient direct access to the backyard. The combination of a senior-friendly main-floor layout, built-in elevator, private ensuites, two kitchens and two laundry areas offers an exceptional level of comfort, flexibility and functionality for families at every stage of life.'''' (id:50787)
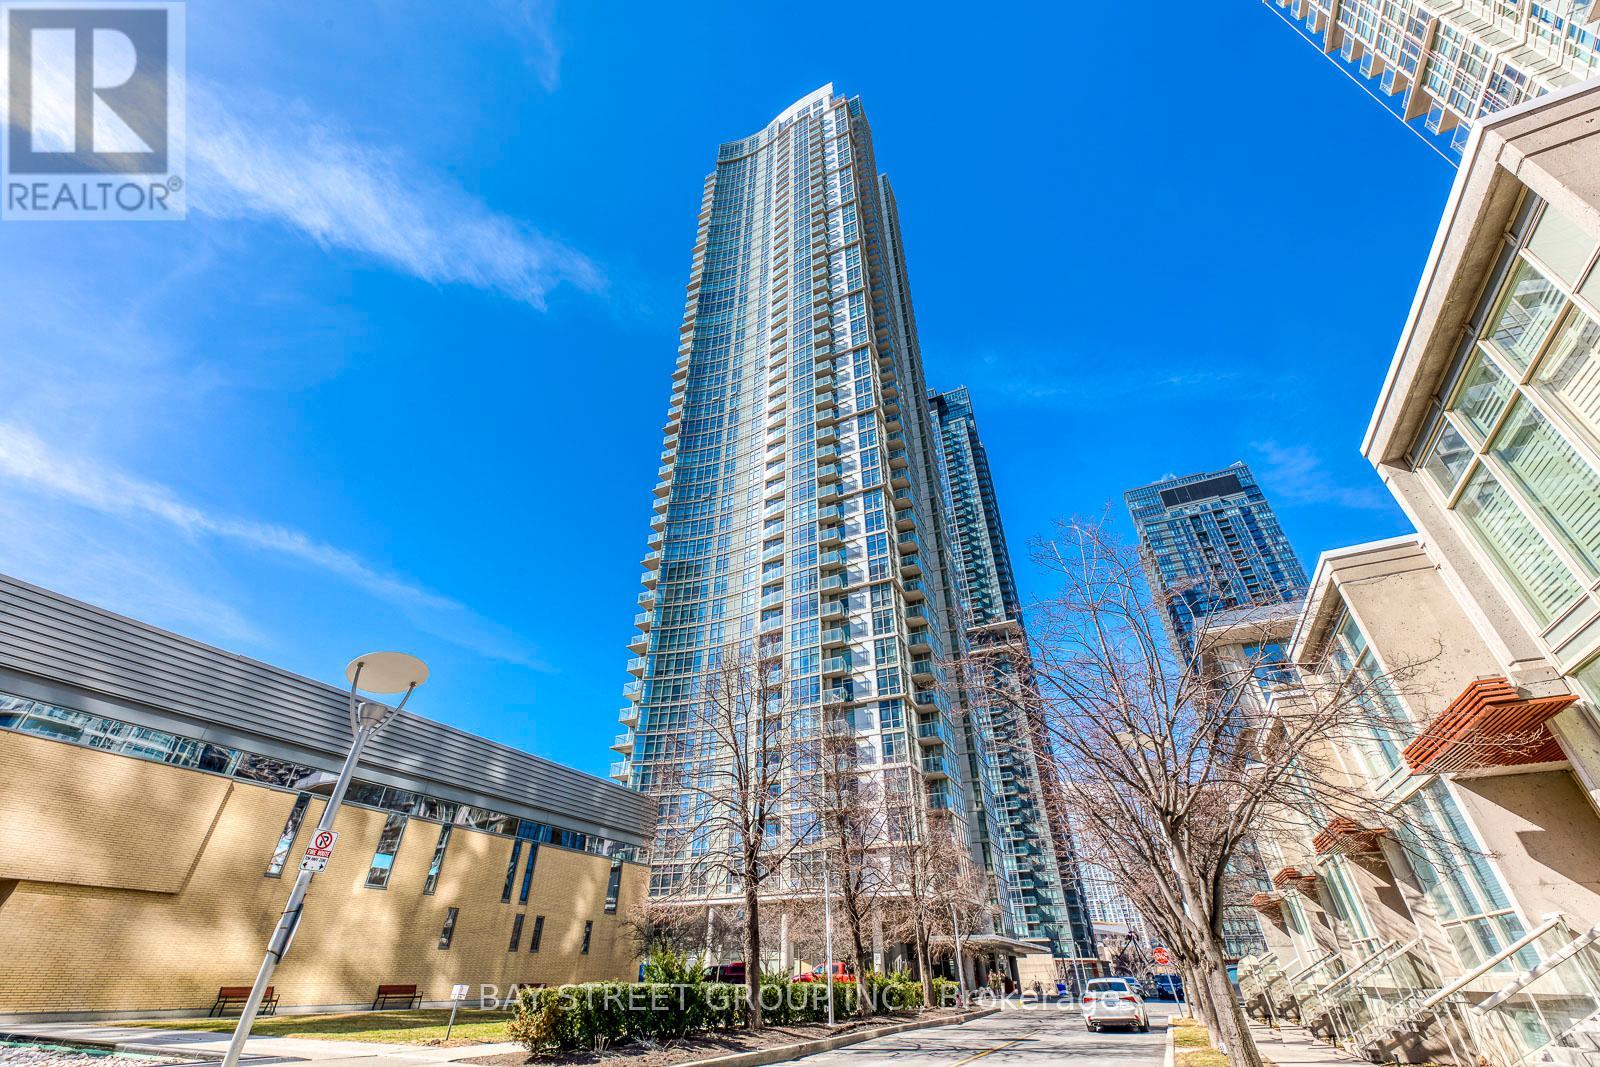
3912 - 35 Mariner Terrace
Toronto, Ontario
Great Location! Beautiful Unobstructed Panoramic View Of Lake & Toronto Downtown, South West Sunfilled Corner Unit, Spacious & Comfortable Layout, Split Bedroom Layout With Floor To Ceiling Windows, 24 Hrs Concierge, Exclusive 30,000 sqft. Super Club With Pool, Gym, Tennis, Bowling, Theatres, Etc. Steps To Ttc, Rogers Centre & C.N. Tower (id:50787)
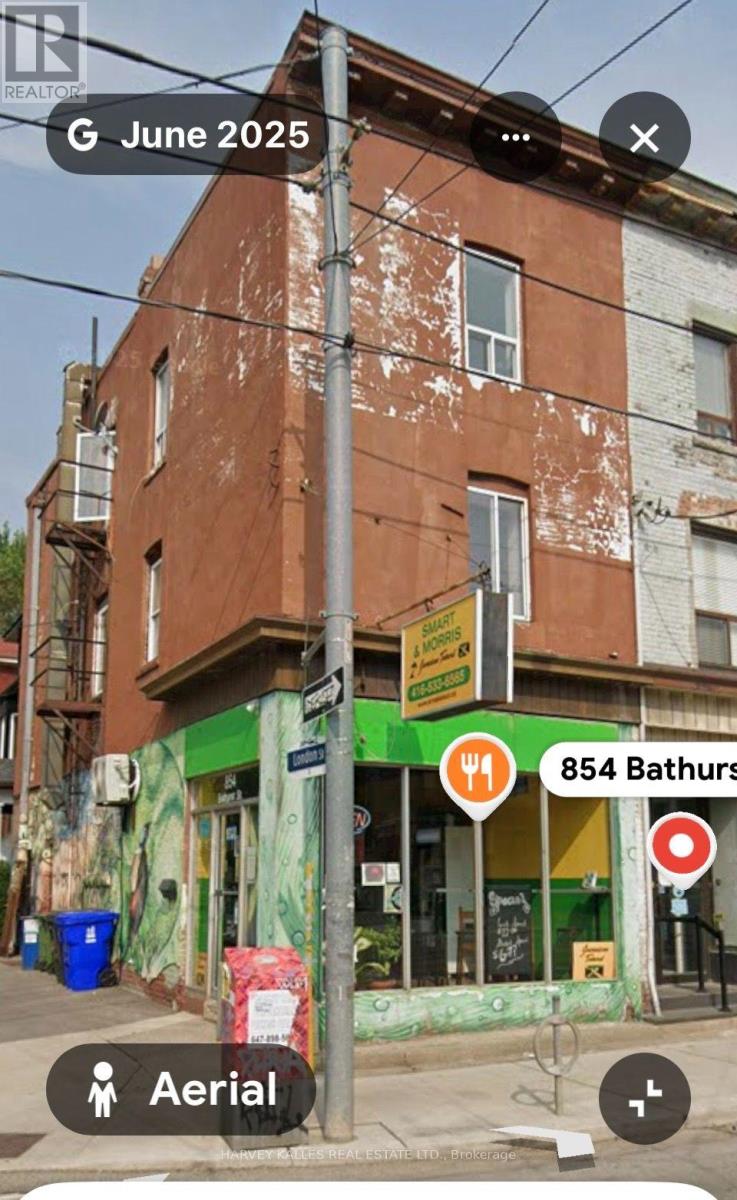
854 Bathurst Street
Toronto, Ontario
PRIME STORE FRONT LOCATION! Exceptional mixed-use investment opportunity directly across from Bathurst Station. This versatile property features a prominent ground-floor retail store front with dedicated basement space, complemented by residential/office accommodations on the upper levels-offering multiple opportunities for rental income, owner-occupancy, or a live/worksetup. Located in a highly sought-after and vibrant neighbourhood surrounded by restaurants, cafés, shops, schools, parks, and excellent transit, this property offers outstanding visibility and convenience. The prime store front location provides excellent potential for a variety of commercial uses, while the additional apartment/office space creates valuable income-producing potential. An ideal opportunity for investors, entrepreneurs, and owner-users looking to secure a well-located property with multiple income streams and long-term upside. A rare combination of location, flexibility, and income potential in one of the area's most established neighbourhoods. (id:50787)

504 - 2191 Yonge Street
Toronto, Ontario
First time offered for sale, this beautifully maintained 1-bedroom + Juliette Sliding door, suite offers approximately 637 sq. ft. of stylish interior living spacey in the heart of vibrant Yonge & Eglinton. Bright, inviting, and move-in ready, this freshly painted condo features an open-concept layout with laminate flooring throughout, creating the perfect balance of comfort and functionality. No wasted square feet. Comes with an owned parking space (50KValue)The modern kitchen is equipped with stainless steel appliances, granite countertops, and ample cabinetry, while the spacious living area overlooks a quiet south-facing courtyard view. Enjoy the convenience of in-suite laundry with a stackable washer/dryer and a thoughtfully designed floor plan ideal for professionals, first-time buyers, or investors alike. Built by renowned Minto Communities, This Environmental LEED Certified building , residents enjoy luxury-style amenities including 24-hour concierge service and security, a fully equipped fitness centre, indoor pool, business centre, party room, billiards room, guest suites, BBQ area, atrium with Wi-Fi, and even a car wash bay - offering a lifestyle that feels like upscale hotel living. Located directly across from Yonge Eglinton Subway Station and Eglinton LRT and steps to restaurants, cafes, shopping, groceries, cinema, and TTC, this unbeatable location truly offer suburban convenience with no car required. Immaculate and competitively priced, this exceptional suite is a rare opportunity in one of Toronto's most sought-after neighbourhoods. Immediate or flexible closing available. (id:50787)
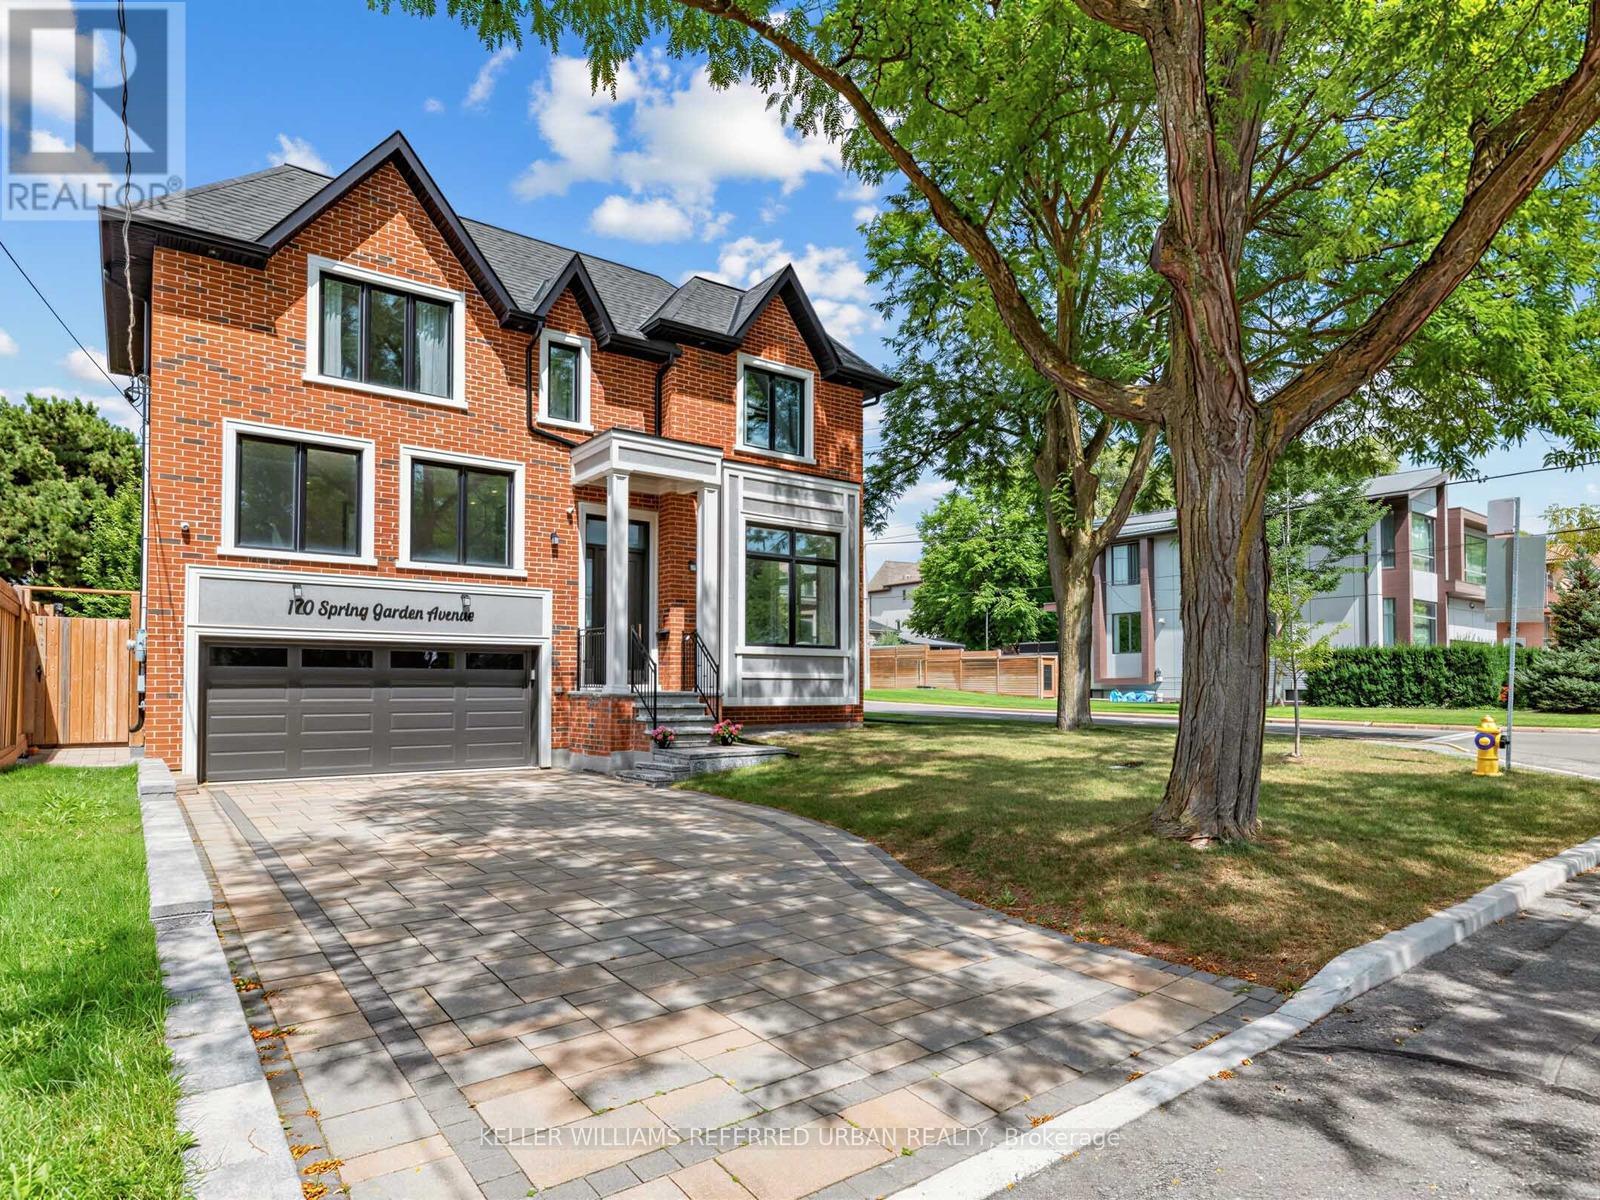
170 Spring Garden Avenue
Toronto, Ontario
***TOP-RANKED SCHOOL---HOLLYWOOD PS & EARL HAIG SS***Welcome to a beautiful, custom-built an ----- SPECTACULAR ----- residence blends timeless elegance with modern luxury, offering an exceptional living experience in a fabulous and sought-after neighbourhood, Willowdale East. The main floor welcomes you with an open concept living space, featuring contemporary finishes with hardwood flooring throughout, apprx12-foot ceilings, soaring ceilings draw your eye upward and beautifully-crafted coffered ceilings with over-sized large windows that create airy and open feel. The expansive living & dining room spaces ideal for both your family's modern living and upscale entertaining. The dream kitchen is a culinary dream, featuring custom cabinetry, high-end appliance, and an open concept layout with a breakfast areas, complemented by a separate cooking kitchenette. Seamlessly flowing , the open concept family room invites you to relax at home, and direct flow into an outdoor deck and patio ideal for effortless indoor-outdoor living. Thoughtfully designed for both flow and functionality, 5 bedrooms upstairs, each with an ensuite-HEATED FLOOR bathrooms for comfort and privacy. and versatility --- a 5th bedrm could be used as a senior suite/guest bedrm or work-at-home office. The primary suite is a private sanctuary, and serene views of the nature & sunlights. The basement features an extra kitchen, 2bedrooms and more!! It is an excellent choice for a large family, multi-generational living, or investors seeking additional rental income. An elevator for convenient access to all levels. With two furnaces, the property offers enhanced comfort and independent heating zones, Steps Away From Top Ranked Schools (Hollywood P.S and Earl Haig S.S),Subway and shops.------*3-STOP PRIVATE ELEVATOR, TOTAL 8-BEDRM & 8-BATHRM 2.5-KITCHEN, 2-LAUNDRY RMS W/2SETS OF WASHER/DRYER, HEATED TILED-FLOOR, 2-FURANCE & 2-CAC & MORE (id:50787)
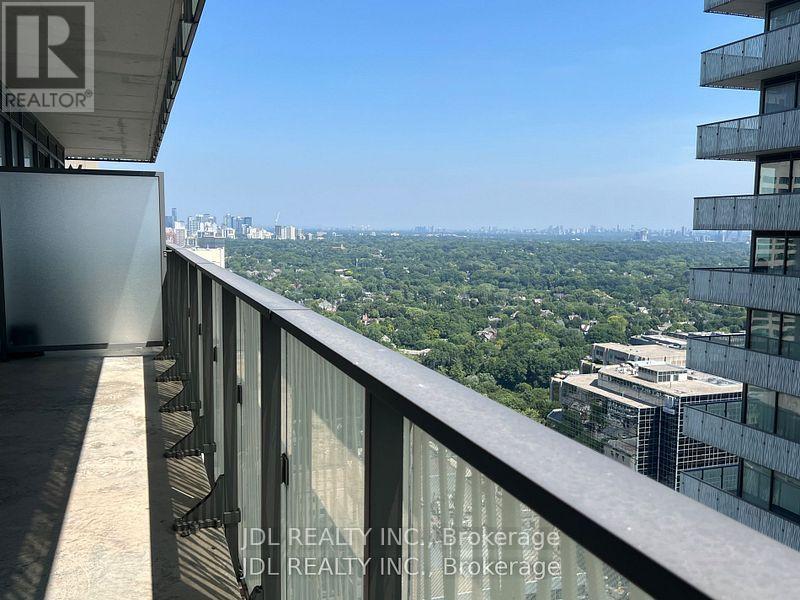
3609 - 42 Charles Street E
Toronto, Ontario
Welcome to the Luxurious CASA 2 Condo at Yonge & BloorLocated in the heart of downtown Toronto.This stunning condo offers unmatched convenience and lifestyle.Just steps to the Yonge-Bloor Station, providing easy access to both subway lines. Enjoy world-class shopping and dining in the nearby Yorkville area. The location is ideal for students and professionals, with University of Toronto and Toronto Metropolitan University just minutes away. Residents enjoy an impressive selection of hotel-inspired amenities, including:Fully equipped state-of-the-art fitness centre Outdoor swimming pool with pool deck and BBQ area , Rooftop lounge, perfect for entertaining . Game room, 24-hour concierge service, Visitor parking.CASA 2 features two levels of luxury amenities, designed to provide residents with a comfortable and vibrant urban lifestyle. (id:50787)
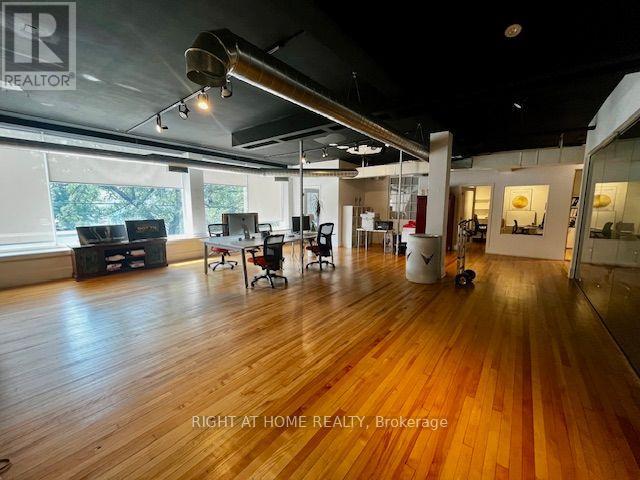
2nd Floor - 284 College Street
Toronto, Ontario
5140 sqft, Open Concept Loft Style Office/Retail Space, Maple hardwood floors with Wall To Wall Front Windows, Private offices, 10 ft Ceilings, Boardroom , Kitchen, Includes one parking spot at rear. (id:50787)
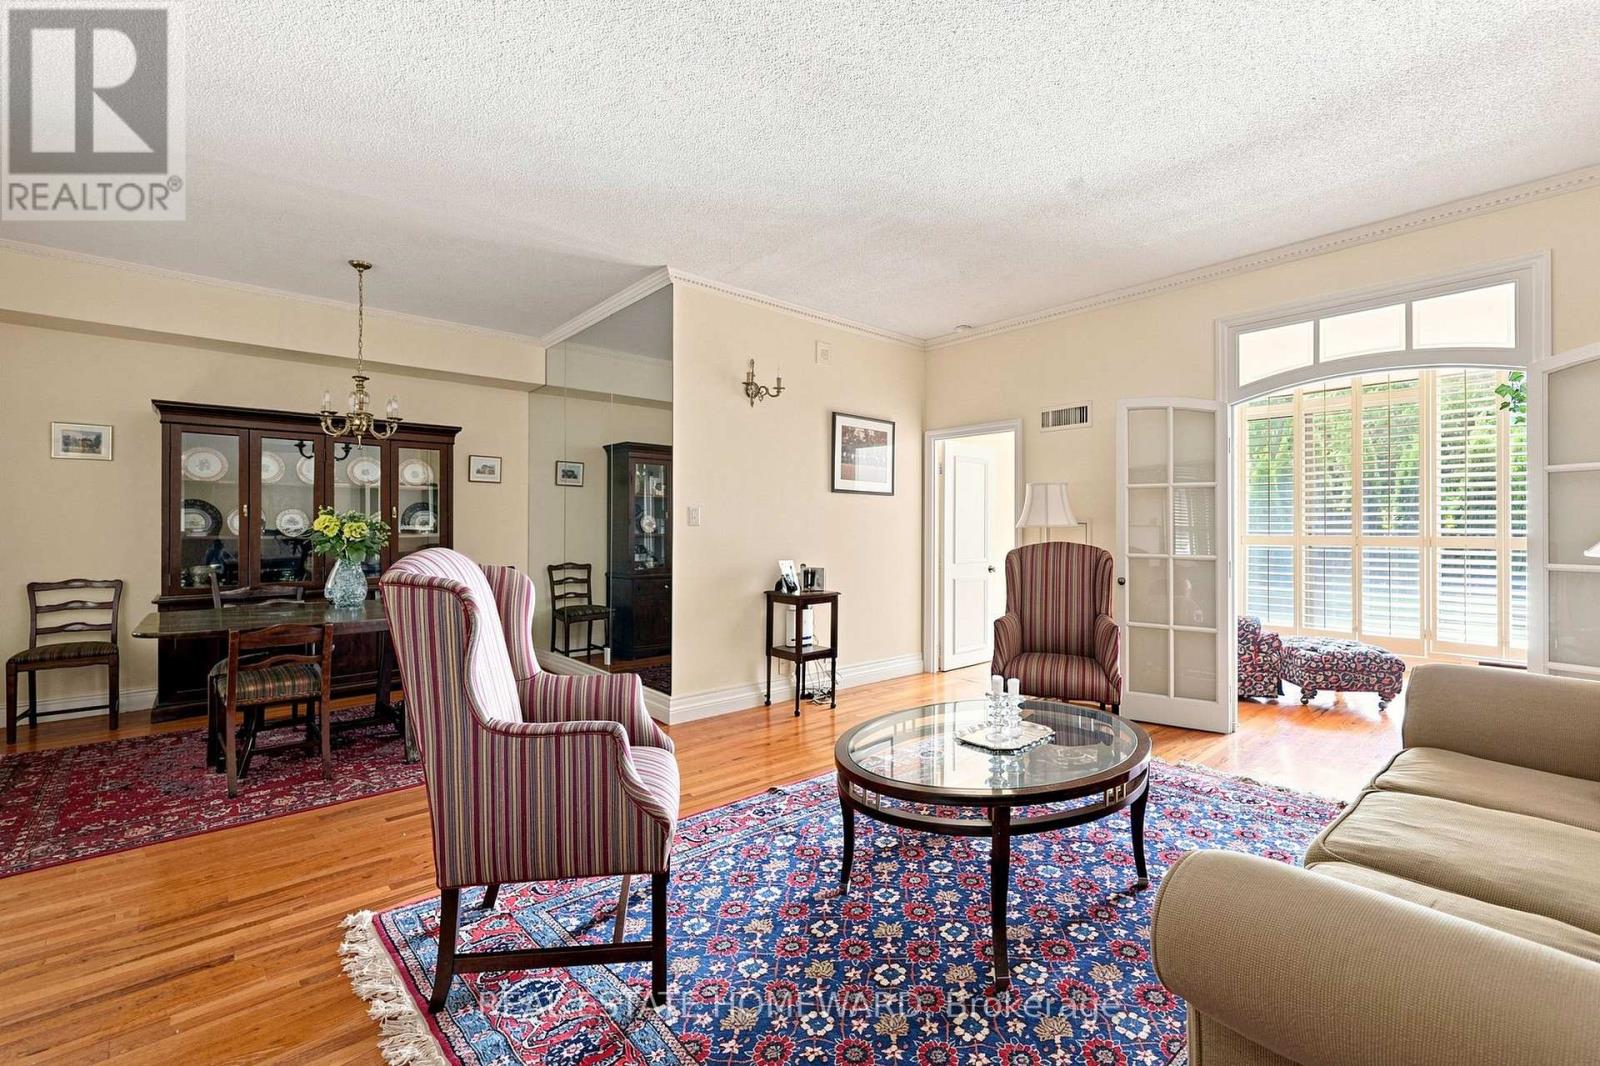
108 - 3800 Yonge Street
Toronto, Ontario
Welcome to an exceptional opportunity in Tridel's highly coveted Governors Hill! Lovingly maintained by its original owner, this beautiful 1+1 bedroom, 2 bathroom suite offers a spacious, well-designed layout, soaring 11 foot ceilings, an oversized primary bedroom, and a versatile den ideal for a home office or guest space. The full dining room provides the perfect setting for hosting family and friends, while the open living space offers plenty of room to unwind and entertain. Enjoy the convenience of first floor living (no elevators required!) with a private walk-out terrace perfect for enjoying your morning coffee and relaxing outdoors. Experience resort style living in the heart of coveted Hogg's Hollow. From the elegant lobby with its stunning waterfall feature to 24-hour concierge service and a staffed gatehouse, every detail reflects luxury and exceptional service.Outstanding amenities include a saltwater indoor pool, hot tub, sauna, steam room, fully equipped fitness centre, exercise classes, indoor squash and pickleball courts, library, games room, and more. Complete with two parking spaces and a locker. All-inclusive maintenance fees cover heat, A/C, hydro, cable TV, Internet, Phone and Cable. A rare offering in one of Toronto's most sought-after communities! (id:50787)
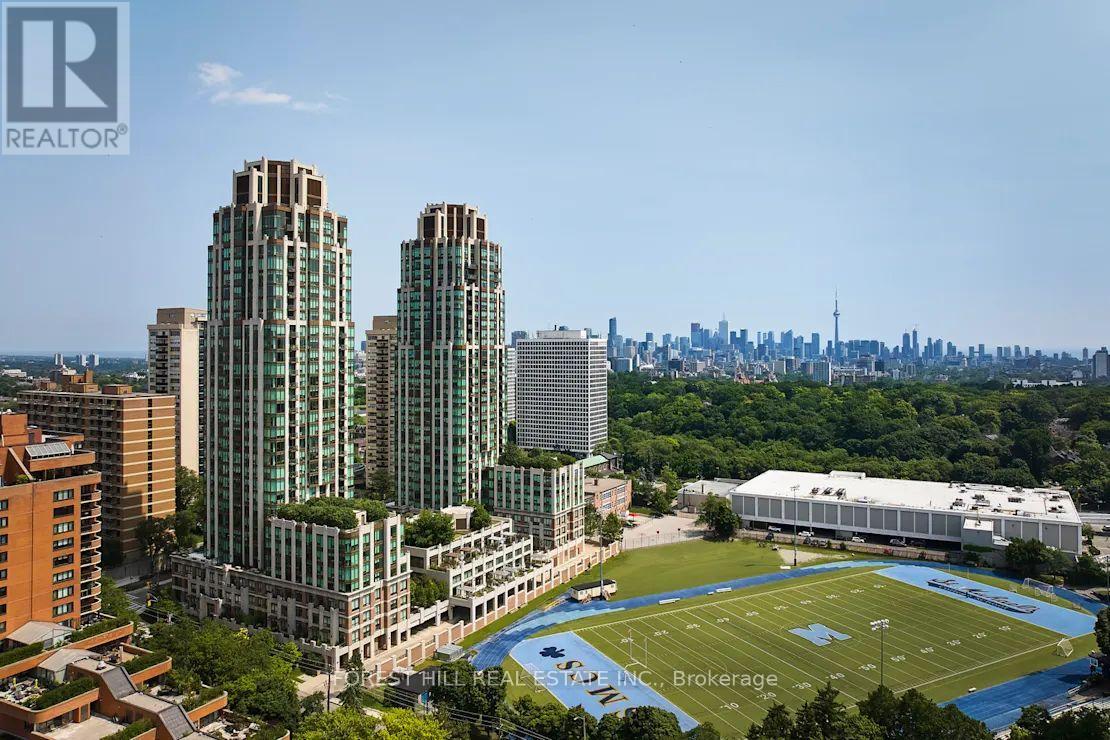
111 - 320 Tweedsmuir Avenue
Toronto, Ontario
**FREE SECOND MONTH'S RENT!** "The Heathview" Is Morguard's Award Winning Community Where Daily Life Unfolds W/Remarkable Style In One Of Toronto's Most Esteemed Neighbourhoods Forest Hill Village! *Don't Miss This Seldom Available Spectacular Ground Floor 1+1BR 1BTH North Facing Suite W/Rare Terrace Overlooking The Streetscape! *Abundance Of Windows+Light W/Panoramic Cityscape Views! *Unique+Beautiful Spaces+Amenities For Indoor+Outdoor Entertaining+Recreation! *Approx 728'+Approx 128' Terrace! **EXTRAS** Stainless Steel Fridge (New)+Stove (New)+B/I Dw+Micro,Stacked Washer+Dryer,Elf,Roller Shades,New Luxury Vinyl Tile Flooring,Quartz,Bike Storage,Optional Parking $195/Mo,Optional Locker $65/Mo,24Hrs Concierge++ (id:50787)
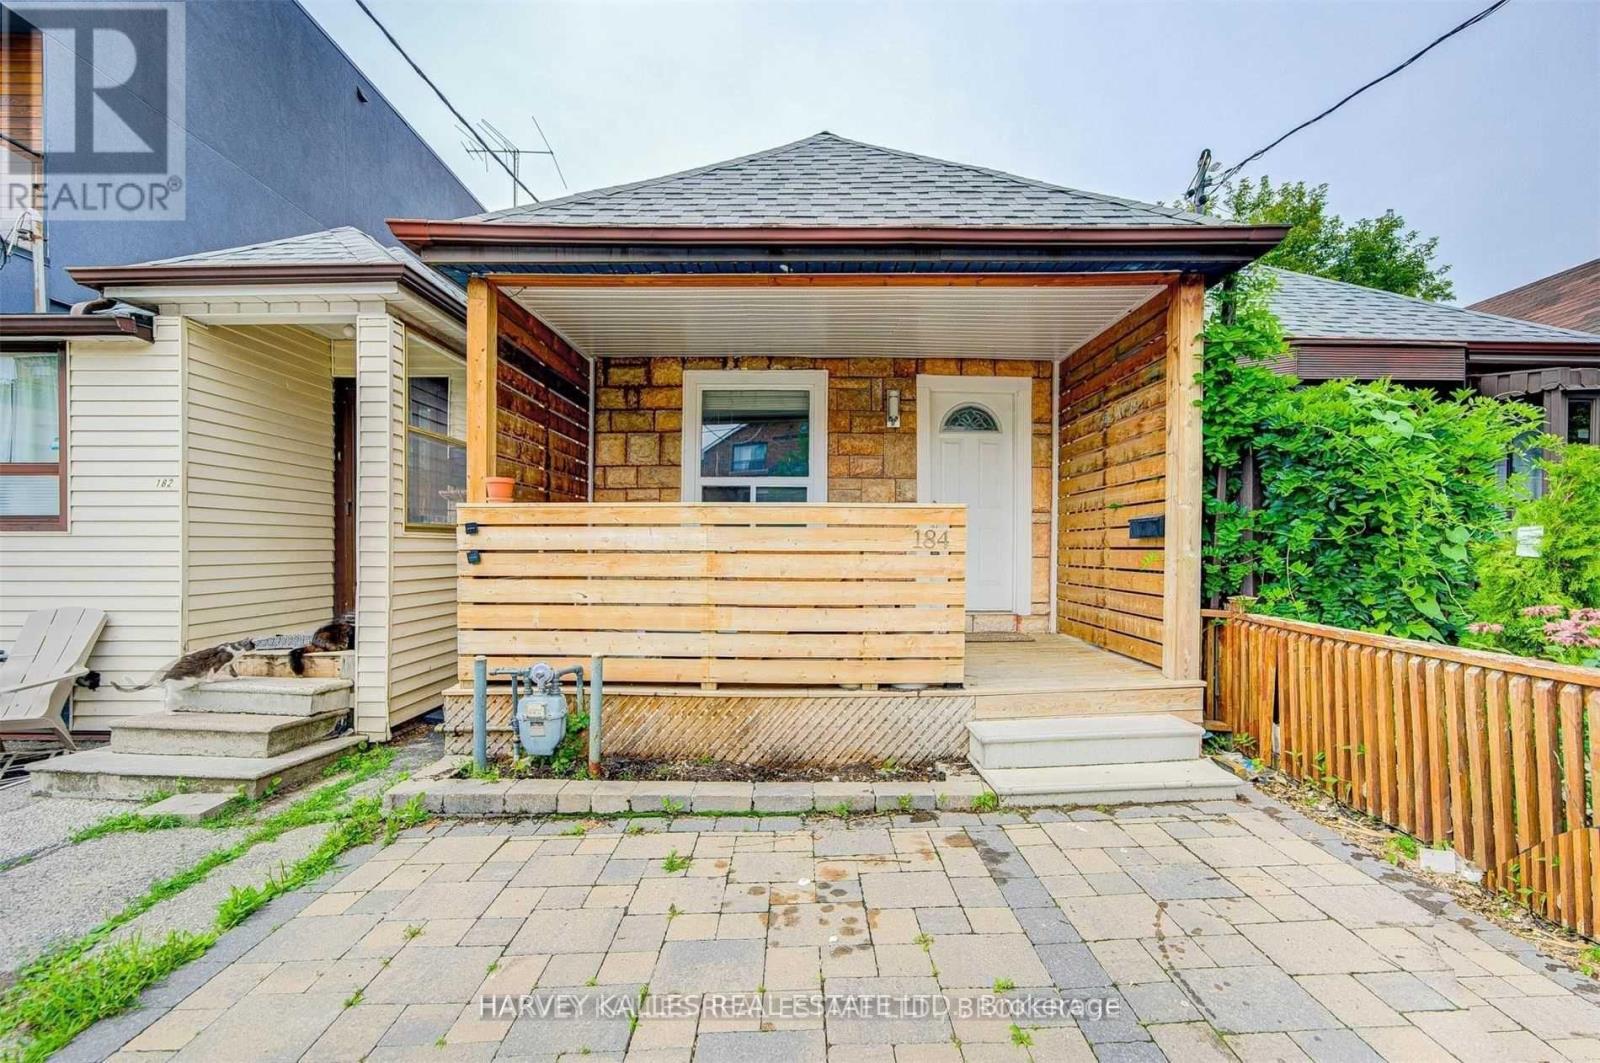
Lower - 184 Cedric Avenue
Toronto, Ontario
Just Renovated & Freshly Painted. Be The First To Move In To This Brand New Unit! Really Nice 1 Bedroom, Beauty White Kitchen, Dining And Living Space. Separate Bedroom, Private Washroom w/Bathtub & New Vanity. Shows Like A Model. Utilities Are Split With Upstairs Tenant. Friendly Landlord, Professionally Cleaned. Won't Last Long. (id:50787)
D103 - 1 Dundas Street E
Toronto, Ontario
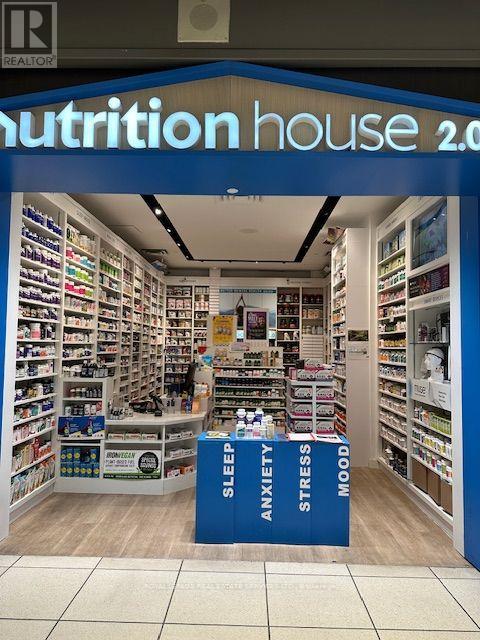
GREAT OPPORTUNITY TO OWN one of Canada's Leading National Health Food Chain "Nutrition House" Operating at MOST BUSIEST SHOPPING MALL "EATON CENTRE - Downtown Toronto for over a couple of decades. Ideally located alongside the escalator leading to Dundas subway station. huge Traffic and loyal and long terms clienteles, NHDIRECT ecommerce website, Area: 428 square feet. Good rent including utility, Good Income. Open for Mall hours. (id:50787)
905 - 700 Sheppard Avenue W
Toronto, Ontario
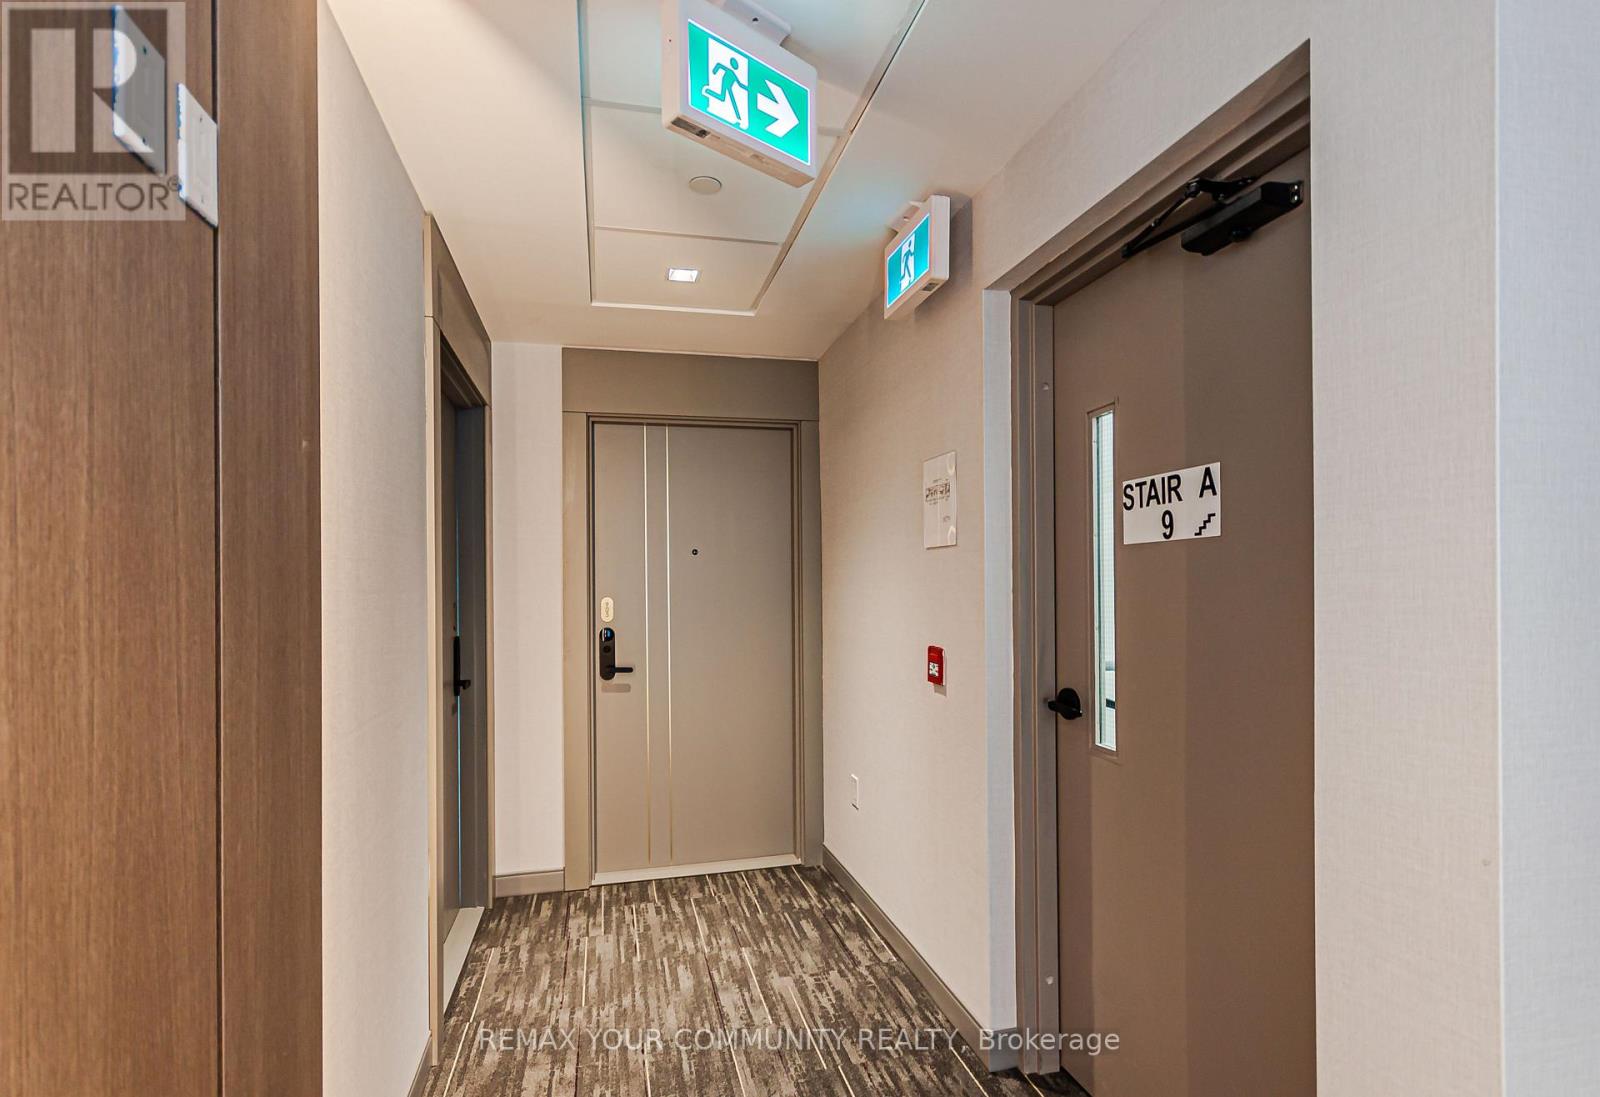
Brand New, Never Lived In, Gorgeous Views From This 2 Storey Unit, Conveniently Located Within Minutes of Sheppard West TTC Station Highway 401, Earl Bales Park and Retail Shopping Including Yorkdale Shopping Centre; Terrific Open Space Layout on Main Level with Floor to Ceiling Windows and Walk Out to a Huge Balcony With Expansive View; Modern Kitchen, Granite Counter Tops, Sleek Stainless Steel and Black Appliances, Spacious Bedrooms Located on the 2nd Level with Ample Closet Space and Walk Outs to a Large Terrace; (id:50787)
260 Kent Crescent
Burlington, Ontario
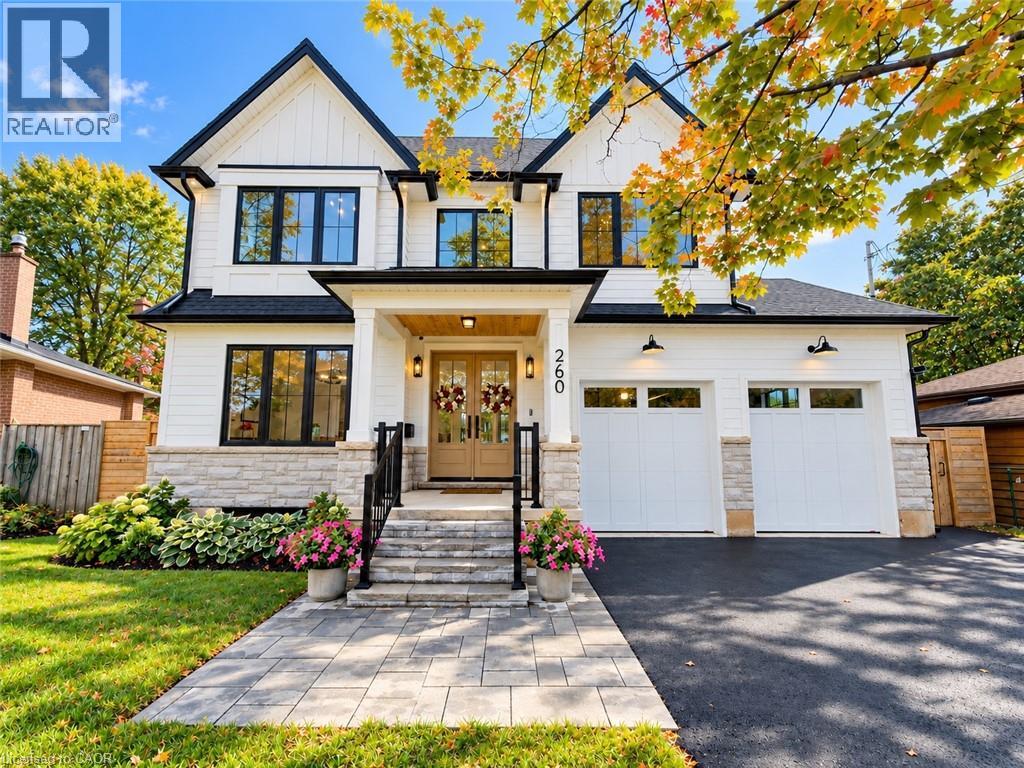
New custom-built home on a 60-ft-wide, pool-sized lot with southwest exposure. Premium James Hardie composite siding, natural stone, custom trim-work, oversized black architectural windows, & a fibreglass oak-colour double front door with multipoint lock. Inside are 10-ft main-floor ceilings, Canadian-made wide-plank engineered hardwood, 8-ft solid-core main-floor doors, extra-tall doors on the upper & lower levels, plus premium blinds with colour-matched cassettes and Imported Designer Drapery. The great room features a 17-ft ceiling, full-height windows with full-height motorized curtains & 42 fireplace with cast-stone mantel. The kitchen offers custom traditional & slim-Shaker cabinetry in Benjamin Moore colour-matched & natural oak finishes, large island & luxury built-i JennAir appliance suite. Walk out to an oversized covered patio with composite decking & glass/aluminum railings. Main floor also includes an oversized office/bedroom, full bath & laundry/mudroom with custom cabinetry. The Solid Oak hand stained staircase leads upstairs to 4 spacious bedrooms, including a primary suite with coffered 9 foot ceilings, spa-like 5-pc ensuite & floor-to-ceiling walk-through custom closet, two more bedrooms feature full ensuite baths. Custom built-in closets throughout. All 5 baths feature imported porcelain tile, floating vanities, quartz countertops, undermount sinks & premium fixtures. Professionally finished basement with 9-ft ceilings, oversized windows, 5th bedroom, full bath, open-concept family/rec room, built-in wet bar & beverage station. Double-height garage features 9-ft doors, side-mount openers & potential for car lifts. Rear 3rd garage door provides drive-through access to an oversized backyard asphalt pad. Double-wide/deep driveway. Convenient to Appleby GO, QEW, parks, schools, shopping, Oakville amenities & the new Costco development on Wyecroft Rd. High-end LED potlights and designer light fixtures throughout. This move-in ready home is a must see! (id:50787)
595 E Plains Road E
Burlington, Ontario
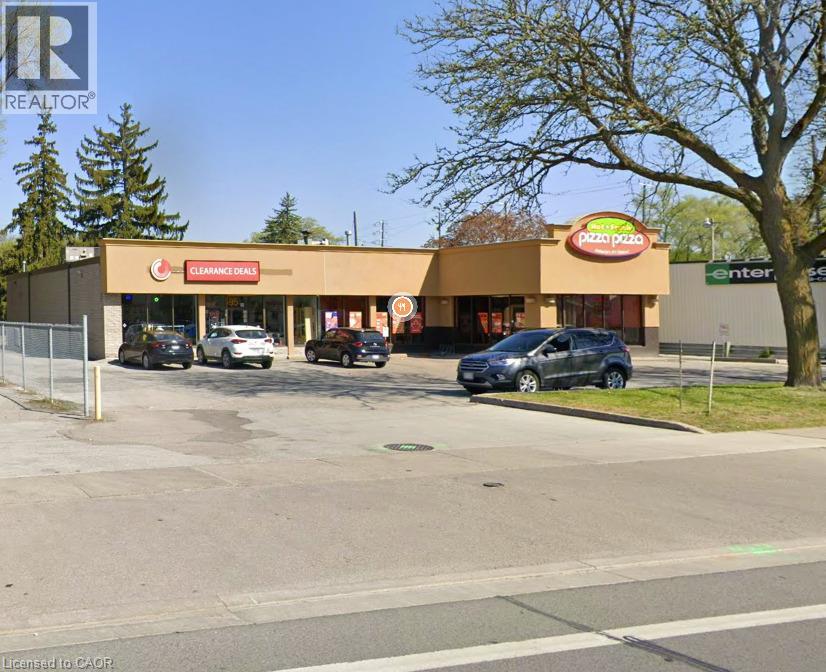
Prime high-exposure location with exceptional traffic counts. Surrounded by established retailers such as TD Canada Trust, Pizza Pizza, and McDonald's, and just minutes from Highway access and Mapleview Mall. An ideal opportunity for businesses seeking strong visibility and customer convenience. (id:50787)

119 Cedar Street S Unit# 15
Kitchener, Ontario
CORNER UNIT WITH SIDE PRIVATE ENTRANCE. BEST VALUE 2 BED UNIT IN KITCHENER, PRICED TO MOVE. Stunning, Spacious Corner unit with its own Side Private Entrance! Ideally Located in the Market District, steps to the LRT, Farmers Market, Victoria Park, Iron Horse Trail and a vibrant downtown with all its amenities and weekly events to enjoy. A reserved surface parking spot is included. Rare opportunity to own your own place as a first-time home buyer or as an investment! *Property has been virtually staged. (id:50787)