
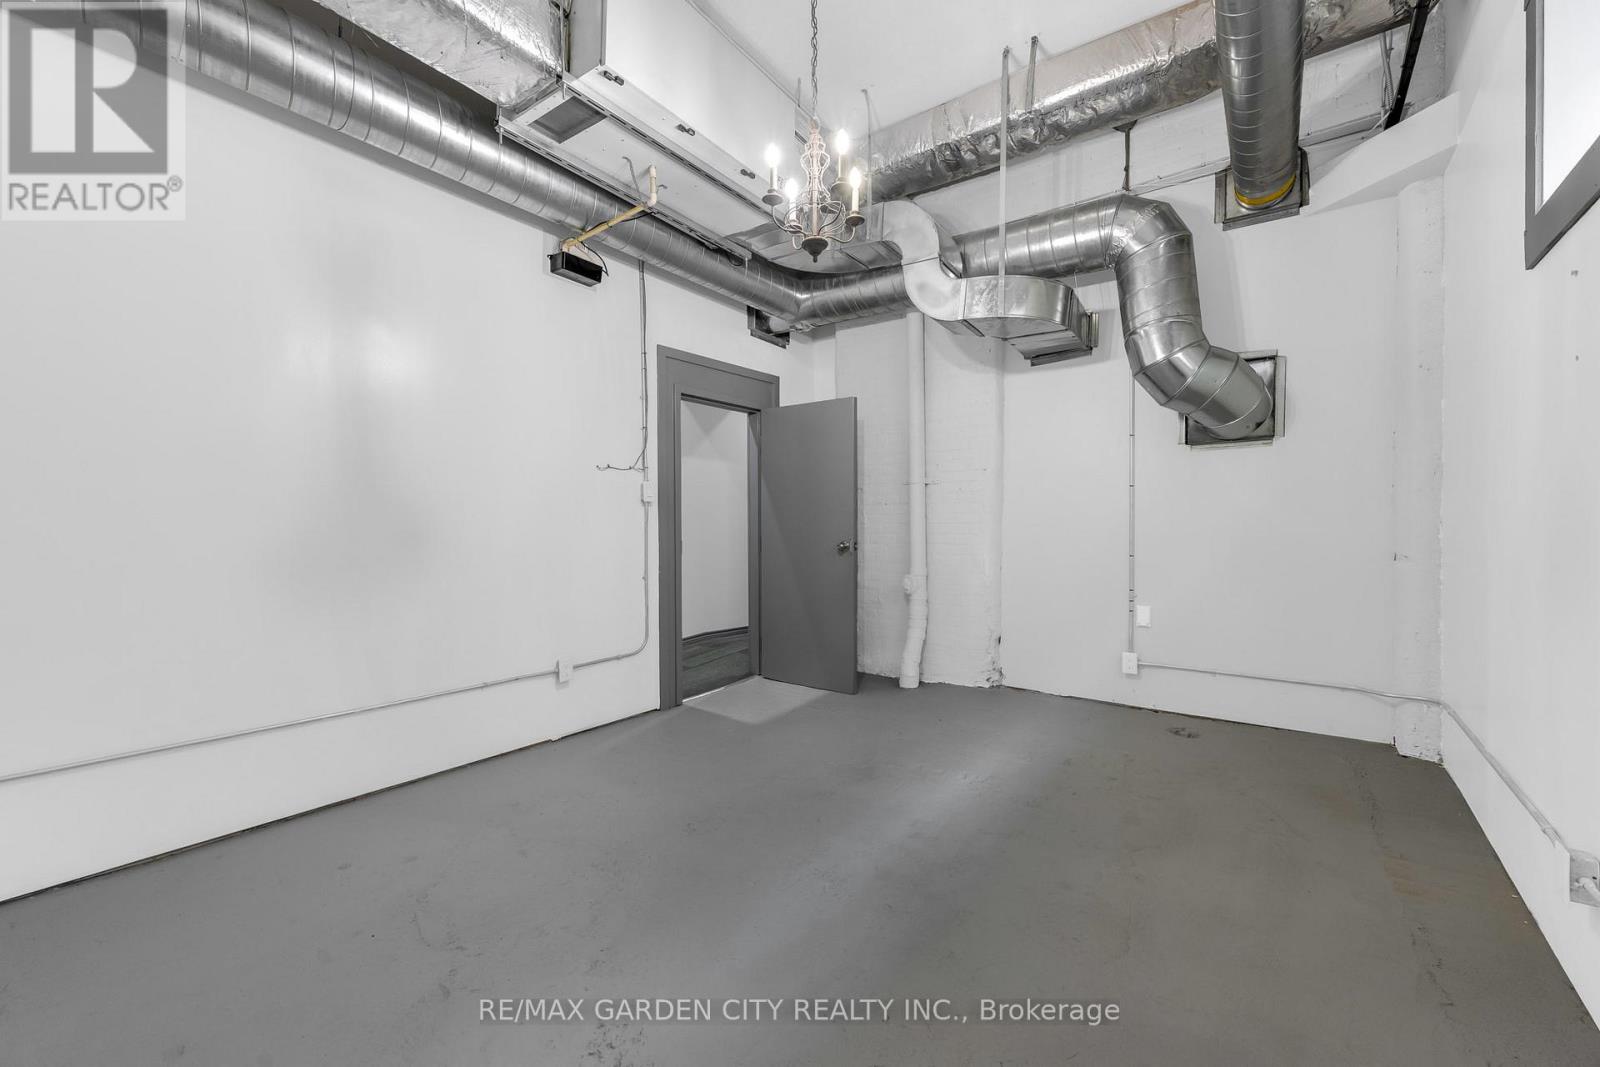
7 - 16 Myrtle Avenue
Hamilton, Ontario
Located off Main Street in the St Clair Neighborhood offers a separate private entrance from the main floor hallway, an inviting foyer, a beautiful character building with exposed brick, offers creative business hub with turnkey studios and office spaces that include parking. Professionally maintained with thriving business in other units. Building featuring high ceilings, plenty of natural light, with this unit offering endless uses, and a fantastic opportunity for the right business. With common bathrooms, ample Electrical outlets, and fully renovated spaces. Exterior parking first come first serve basis, night-time lighting equal to a football field's lights, and an alarm system for your security. Secure a great lease with options to extend. Utilities included; tenant to supply credit check, tenant's insurance, and rental application. Easy to view, ask about other units currently available. (id:50787)
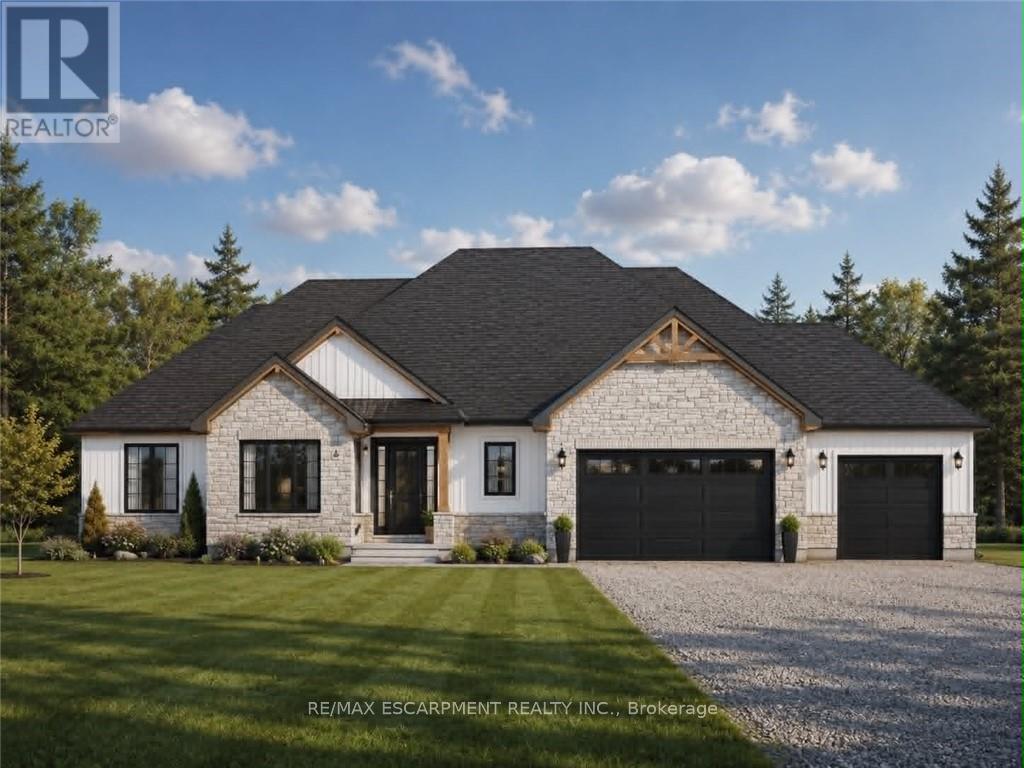
2 - 43026 Bunz Lane
Wainfleet, Ontario
Welcome to Winger Estates - an exclusive enclave of 6 brand-new country estates! Built with uncompromising workmanship, Proudly presents this timeless & stunning bungalow (1855sf) - to be built on 1+ acre lot! This exceptional home features 3 bedrooms, 2 full baths, and a 2.5 car garage. Finished with a striking combination of stone and Hardie board siding, it welcomes you with a covered front porch leading into a grand foyer with 10' ceilings. The foyer opens directly to a dramatic living room boasting a cathedral ceiling & a cozy gas fireplace. The gourmet kitchen shines with quartz countertops, custom cabinetry, & a generous island, seamlessly connected to the dining area & patio door leading to a covered deck - ideal for effortless entertaining. Opposite side of the home features 3 bedrooms & 2 baths, including a master w/ a walk-in closet & 4pc ensuite. The basement will be unfinished & will have a roughed-in bath. Extras: n/g bbq hook up, 9' ceilings thru-out, roughed-in c/vac, 200amp, septic & cistern, Tarion enrolment, +++! Ideally located in a quiet rural setting (gravel portion of Wills Rd soon to be paved) w/ great access to all Niagara/Dunnville/QEW. Nothing compares to owning brand new - secure your spot today and choose your own finishes! There's nothing sweet than being a Fleeter! (id:50787)
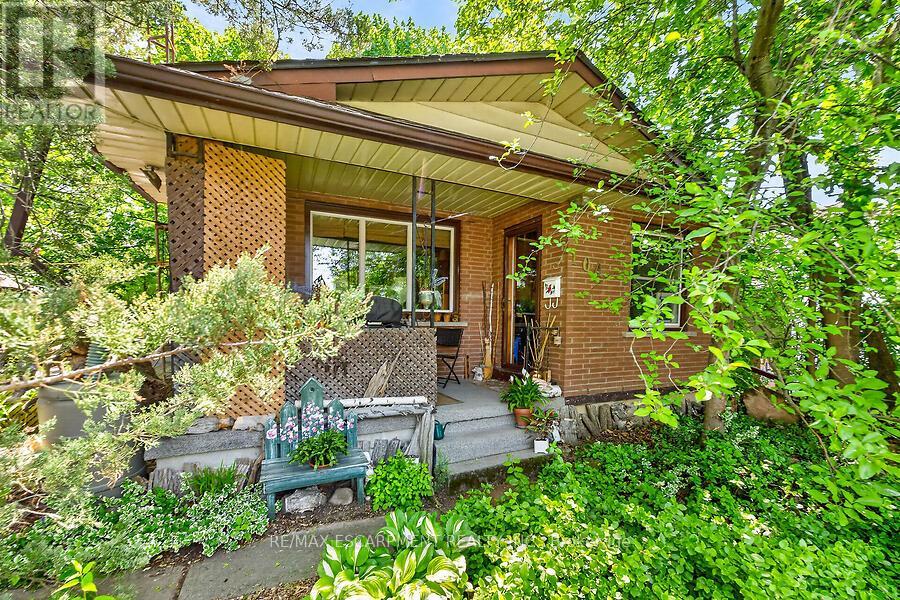
104 Teal Avenue
Hamilton, Ontario
Welcome to this charming cottage-in-the-city home nestled in the sought-after Community Beach neighbourhood of Stoney Creek. Just a short stroll from the shores of Lake Ontario, residents enjoy beautiful waterfront views, beaches, trails and waterways while remaining close to everyday conveniences. This 1.5-storey brick home offers approximately 1,200 sq. ft. of living space with 4 bedrooms, 1 full bathroom and 1 half bath. The bright living room overlooks the inviting front porch, the perfect place to relax and enjoy the peaceful atmosphere of lakeside living. The spacious eat-in kitchen provides plenty of room for family meals and gatherings. Step outside to a private side patio sheltered by mature trees, creating an ideal setting for entertaining or unwinding outdoors. Two main-floor bedrooms and a full bathroom provide flexibility for growing families, while the upper level features a generous primary bedroom with excellent closet space and an equally sized fourth bedroom across the hall. The fully finished basement expands the living space with a cozy stove fireplace, laundry area, utility room, abundant storage and a convenient one-piece bathroom. A walkout leads to the deep, private backyard backing directly onto a community park featuring tennis and basketball courts and a newly constructed playground. Ideally located just minutes from Confederation Park, residents can enjoy swimming, sailing, hiking and cycling along the Waterfront Trail, two children's playgrounds and newly completed pickleball courts. With quick access to the QEW, commuting to Toronto or Niagara is effortless. Experience the perfect blend of cottage charm and city convenience in one of Stoney Creek's most desirable lakeside communities. (id:50787)
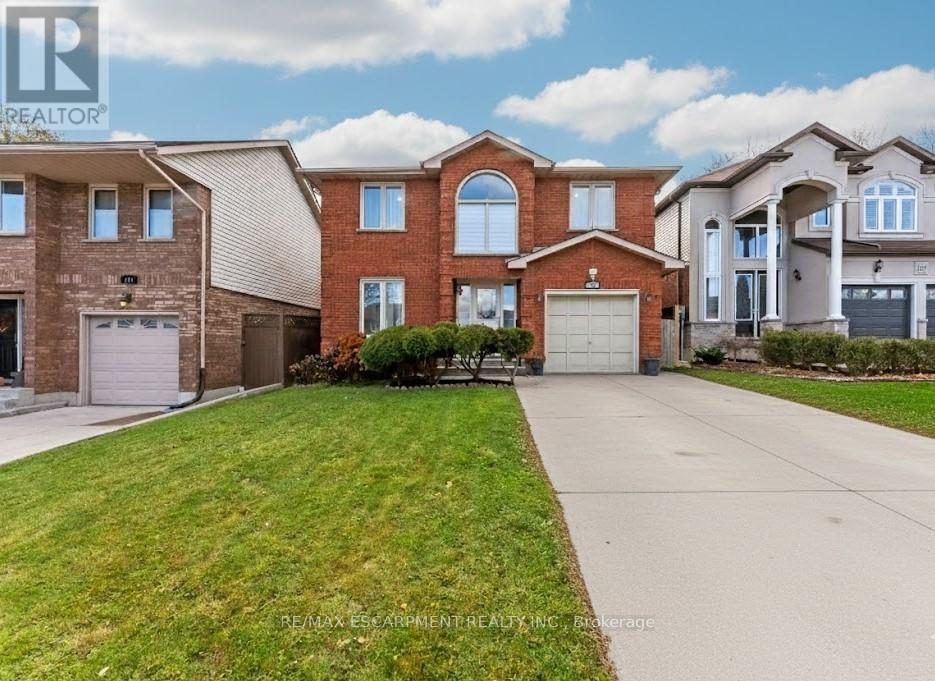
113 Greenshire Drive
Hamilton, Ontario
PRIME WEST MOUNTAIN!!! Stunning 4+2 bedroom, 4-bathroom family home with over 2,200sqft, Not including the fully finished basement. The main floor features a bright and inviting layout with a formal living room, separate dining room, family room with cozy fireplace and skylights, large eat-in kitchen with ample cabinetry, 2-piece bath, laundry, and garage access. Upstairs offers a spacious primary bedroom with walk-in closet and spa-inspired ensuite, plus three additional bedrooms and a 4-piece bath. The fully finished basement includes a large recreation room, two additional bedrooms (one with wet bar), and a 3-piece bath, perfect for guests or extended family. Enjoy the fully fenced backyard with a large deck for entertaining. Recent upgrades include a new oversized AC, new furnace, and fresh paint throughout. Steps to Ancaster, multiple high schools, parks, grocery stores, shopping, and easy access to 403 and LINC. Move-in ready! (id:50787)
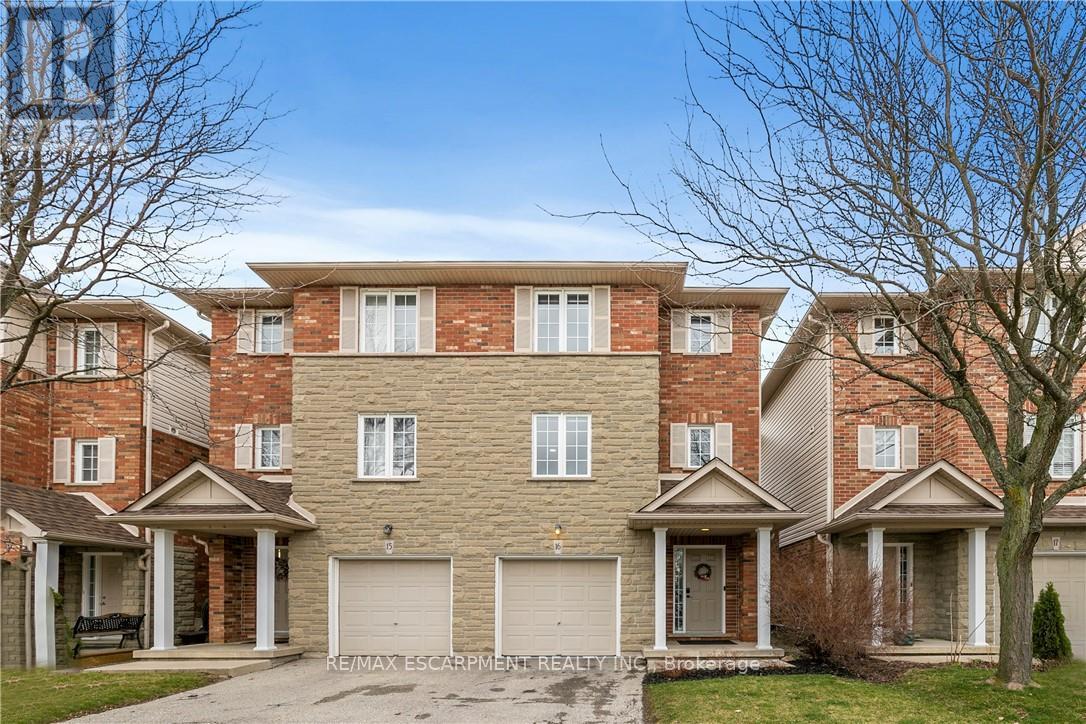
16 - 876 Golf Links Road
Hamilton, Ontario
Nestled in the heart of bustling Meadowlands, this marvel represents the pinnacle of magazine worthy living. Meticulously renovated to perfection, the sleek lines & minimalist design elements create an ambiance of understated opulence. Step into a world of contemporary elegance as glistening marble-like tiles & refined engineered hardwood grace every inch of this home, offering a seamless flow throughout. The heart of the home, the kitchen, boasts a culinary haven adorned with black granite counters & soaring ceilings. Ample counter space ensures effortless meal preparation, while the lustrous design adds a touch of urban chic to every culinary endeavor. Entertain in style in the expansive family room, where a dramatic floor-to-ceiling quartz feature wall takes center stage. Inlayed within is a Dimplex fireplace, offering both warmth & ambiance, while color-changing pot lights add a touch of whimsy to the space. Retreat to the indulgent master suite, boasting captivating design elements & an unexpectedly generous amount of space. A functionally designed walk-in closet offers multiple storage options, while the spa-like ensuite beckons with a rainfall shower. The second bedroom is a haven unto itself, featuring an oversized ensuite & custom-built closet. No detail has been spared in ensuring that every aspect of this home caters to the needs & desires of its discerning inhabitants. Welcome home to a life of unparalleled elegance in the heart of the Meadowlands! (id:50787)
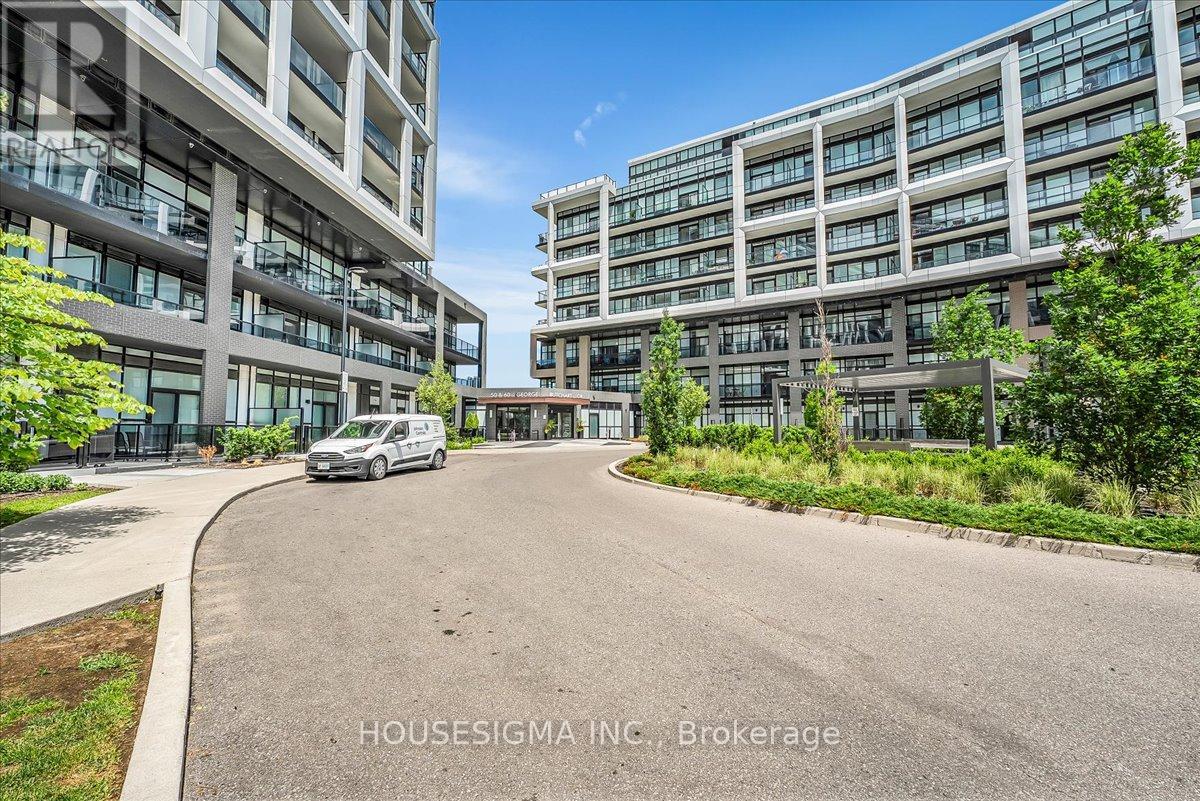
1006 - 50 George Butchart Drive
Toronto, Ontario
Welcome to one of the most sought-after condo in Mattamy's luxury residence at Downsview Park. Perched on the highest floor in the building, this stunning 2-bedroom, 2-bathroom home offers unobstructed north-facing views of Downsview Park with no neighbouring buildings directly in front of you. Encompassing 832 sq. ft. including the balcony, the thoughtfully designed layout maximizes both space and functionality. Floor-to-ceiling windows flood the home with natural light and showcase breathtaking park views year-round. Thoughtfully upgraded throughout, the condo features enhanced doors and trim, upgraded bathrooms, and a premium kitchen package. Residents enjoy exceptional amenities, including a fitness centre with yoga studio, indoor/outdoor party lounge, BBQ area, pet wash station, and 24-hour concierge. Excellent transit, shopping, dining, and everyday conveniences are all within easy reach. Situated within Toronto's transformative Downsview redevelopment, this thriving master-planned community will bring thousands of new homes, jobs, and over 100 acres of new parkland seamlessly connected to Downsview Park. A rare opportunity to own a premium condo with spectacular views in one of Toronto's fastest-growing neighbourhoods. (id:50787)
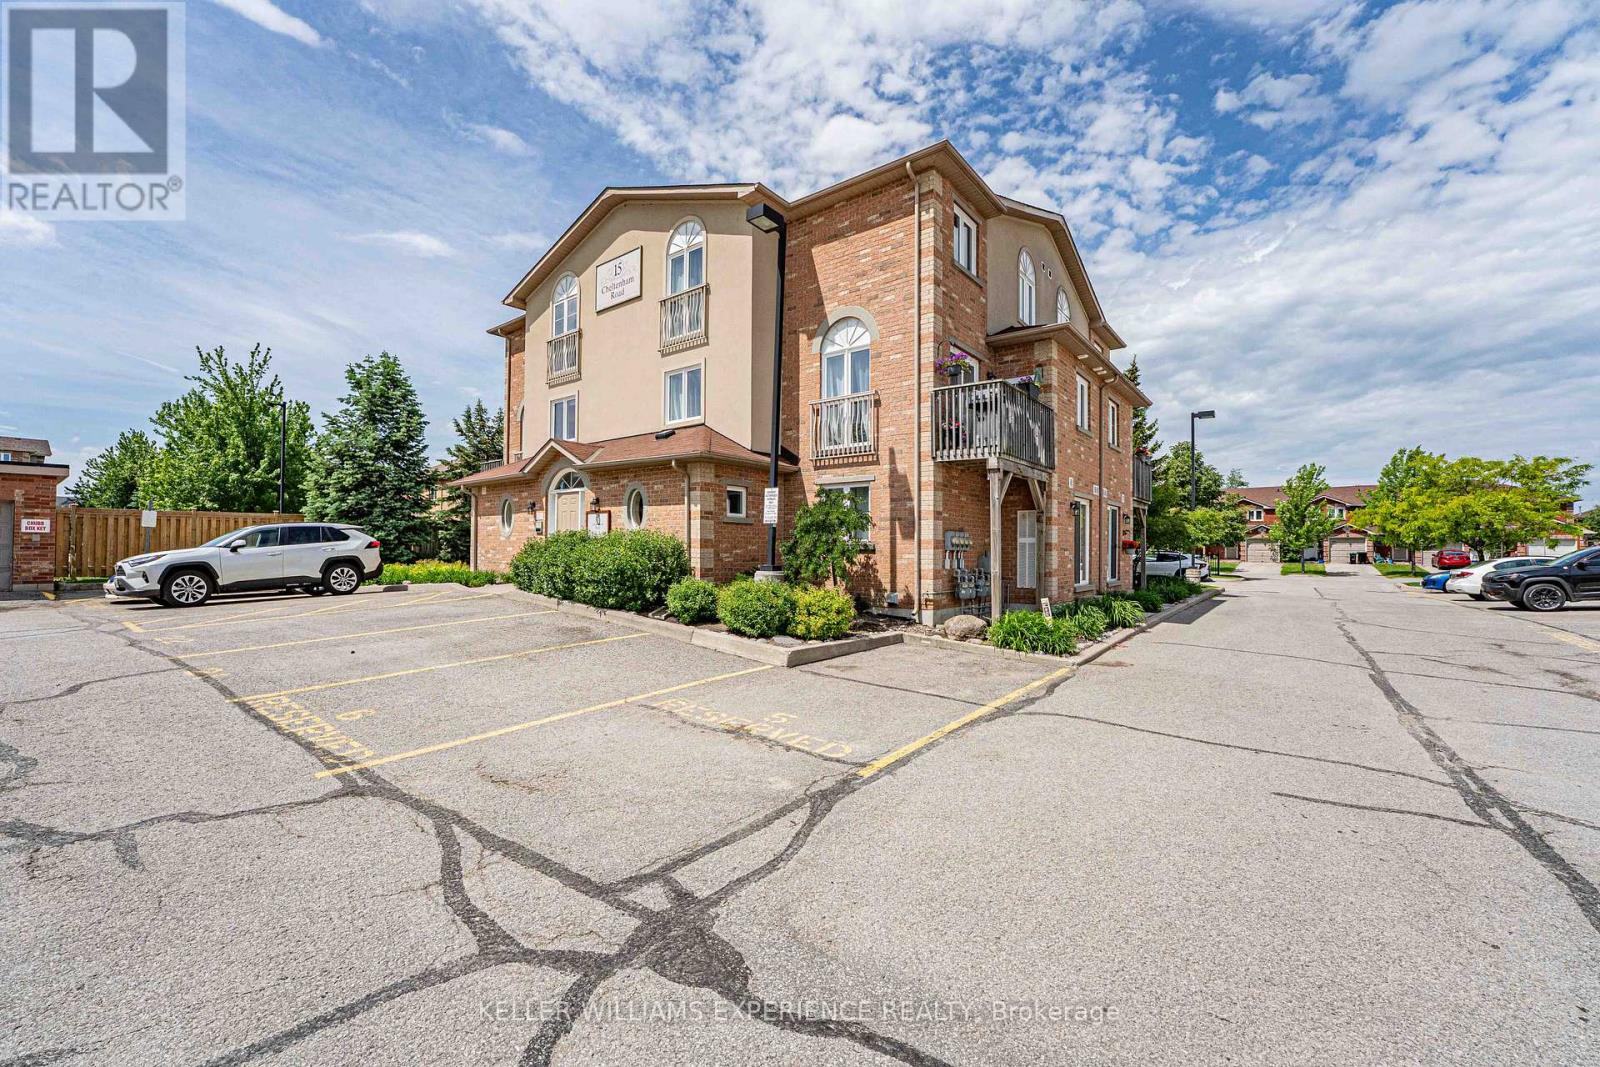
8 - 15 Cheltenham Road
Barrie, Ontario
Welcome home to this gorgeous and incredibly bright 2-bedroom plus den condo situated in a highly desirable, quiet North End Barrie neighborhood. Offering 1,305 square feet of well-maintained living space across a unique multi-level layout, this former model suite features a ground-floor main level and a spacious upper level, wrapped in an abundance of windows that flood the entire home with natural light. The main floor boasts a bright and airy open-concept living and dining area, a spacious eat-in kitchen, and a seamless walkout to a very private deck that is perfect for sun-soaked BBQs. The versatile den provides the ideal space for a home office or cozy reading nook. Enjoy the ultimate convenience of central air, a rare built-in in-suite locker space, and one included parking spot with the fantastic opportunity to rent a second spot if needed. Located in a pristine, highly private section of the complex, this move-in-ready gem offers unparalleled access to everything you need, sitting just moments away from RVH Hospital, Georgian College, excellent schools, the new North shopping development, and quick commuter access to Highways 400, 93, and 11. Truly a rare find that checks every box, this stunning property won't last long-don't miss out! (id:50787)
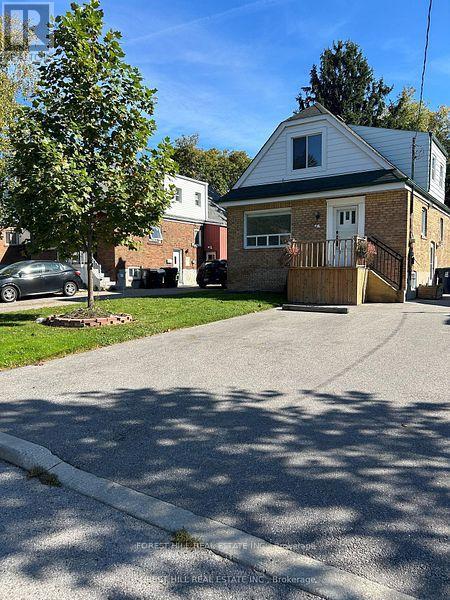
2 - 7 Valerie Road
Toronto, Ontario
Bright and spacious second-floor unit in a detached home on a quiet, family-friendly street. Features a private entrance, large bedroom, open living room, full washroom, and functional kitchen. Shared backyard and driveway offer added outdoor space. (id:50787)

2891 Kingston Road
Toronto, Ontario
Excellent opportunity to own a two-storey commercial property in a high-traffic location at Kingston Road and St. Clair Avenue East. Offering outstanding street exposure, this property is ideal for a variety of business uses, with flexible commercial zoning. The upper level features a two-bedroom apartment with a separate entrance, perfect for additional income or live/work use. Includes fridge and stove. Conveniently located near established businesses, schools, TTC, and just minutes from the Scarborough Bluffs. (id:50787)
199 Kimberly Drive
Hamilton, Ontario
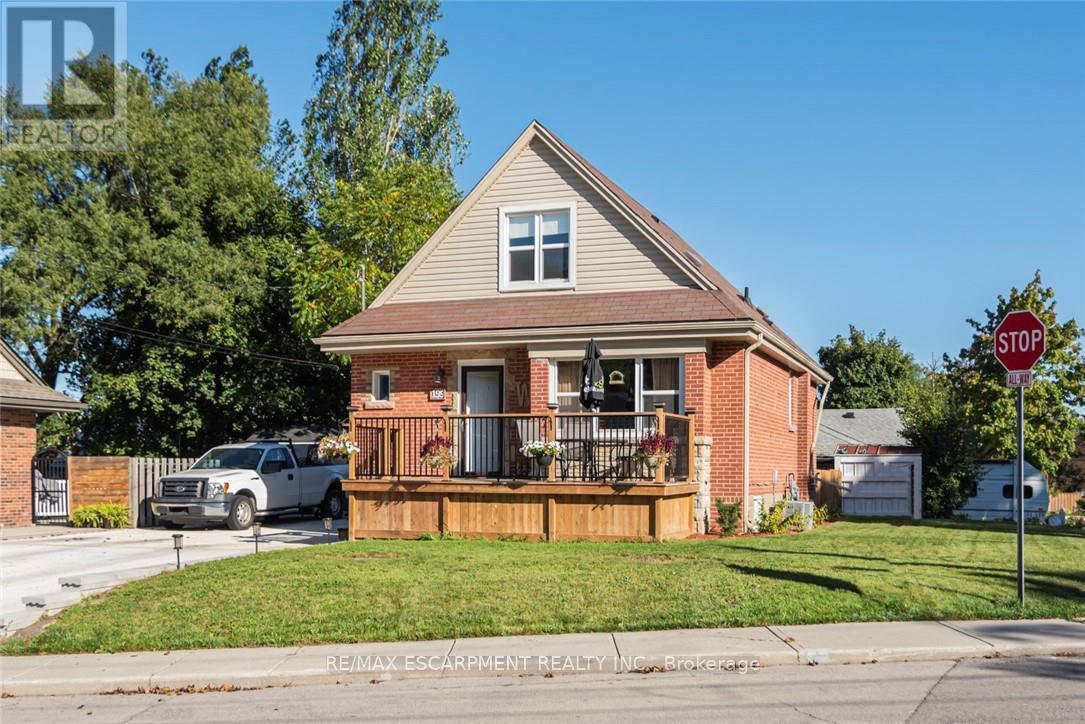
Completely restored from the outside walls. Current owners spent hundreds of thousands on restoring this property for their retirement but plans have changed and it is now available. Updates include spray foam insulation, dry wall doors trim, windows, electrical, plumbing, heating ducks, furnace, gas piping, central air, siding, down spouts, sump pump, weeping tile, concrete retaining wall with rod iron fencing, front yard garden wall porch/deck and new concrete double driveway with 5 car parking. This home is loaded with valuable convenient upgrades like both gas and electrical connections to all stoves and clothes dryers. Private corner lot,3+1 bedrooms,3 1/2 bathrooms with large main floor primary bedroom with luxurious large built in clothes closet,4 peace ensuite bathroom and laundry facilities. Perfect for anyone who would like to avoid stairs. Fully finished basement with fully functioning in law suite complete with one bedroom, living room, dining room, kitchen with five appliances, large bathroom with laundry and separate private entrance. High quality materials and workmanship shows fantastic. Located in the Rosedale Community one of Hamilton's "hidden gems" A vibrant family orientated neighbourhood located beneath the escarpment in the King Forest area directly across the street from the Kings Forest Golf Course. Tucked beneath the escarpment with only 4 points to enter traffic is minimal with lots of local activities and amenities like golf course, community center, hockey arena, municipal swimming pool, parks, forest, green space, creek, walking and bike trails, and shopping. This is a fabulous healthy active community, a lovely place to live and raise a family. With easy access to hospitals, schools, The Redhill Expressway, the QEW, the escarpment and the downtown core. This home is loaded with valuable high quality improvements, located in a wonderful community. A must see to appreciate the workmanship and design. (id:50787)
4850 Hillside Drive
Beamsville, Ontario
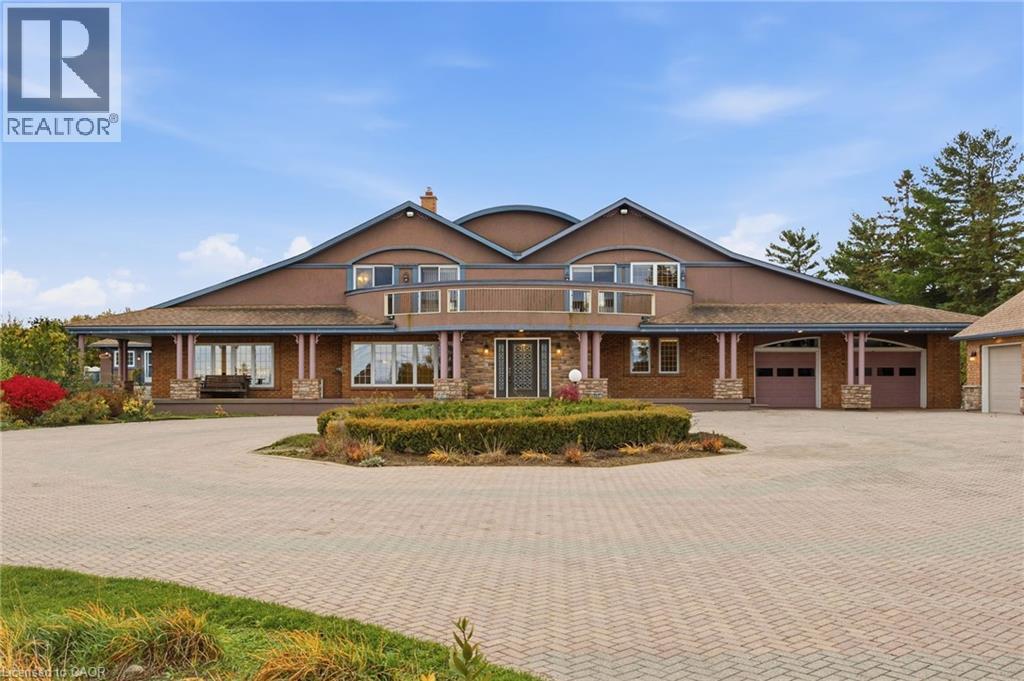
Luxury Estate on the Bench with Lake & Escarpment Views. Set on the prestigious bench with your own vineyards of wine grapes. This estate offers breathtaking views of Lake Ontario , Niagara Escarpment and backing onto vineyards. Enjoy resort-style living featuring an indoor pool ,hot tub, home gym, tennis courts and an additional 2-bedroom coach house for family or guests. The main home features a true master suite with a spa-inspired ensuite and automated walk-in closet and amazing balcony view . Ideally located minutes to golf courses and world-class wineries, and just an hour from Toronto, this property blends luxury, lifestyle, and location seamlessly. (id:50787)
68 Goyo Gate
Vaughan, Ontario
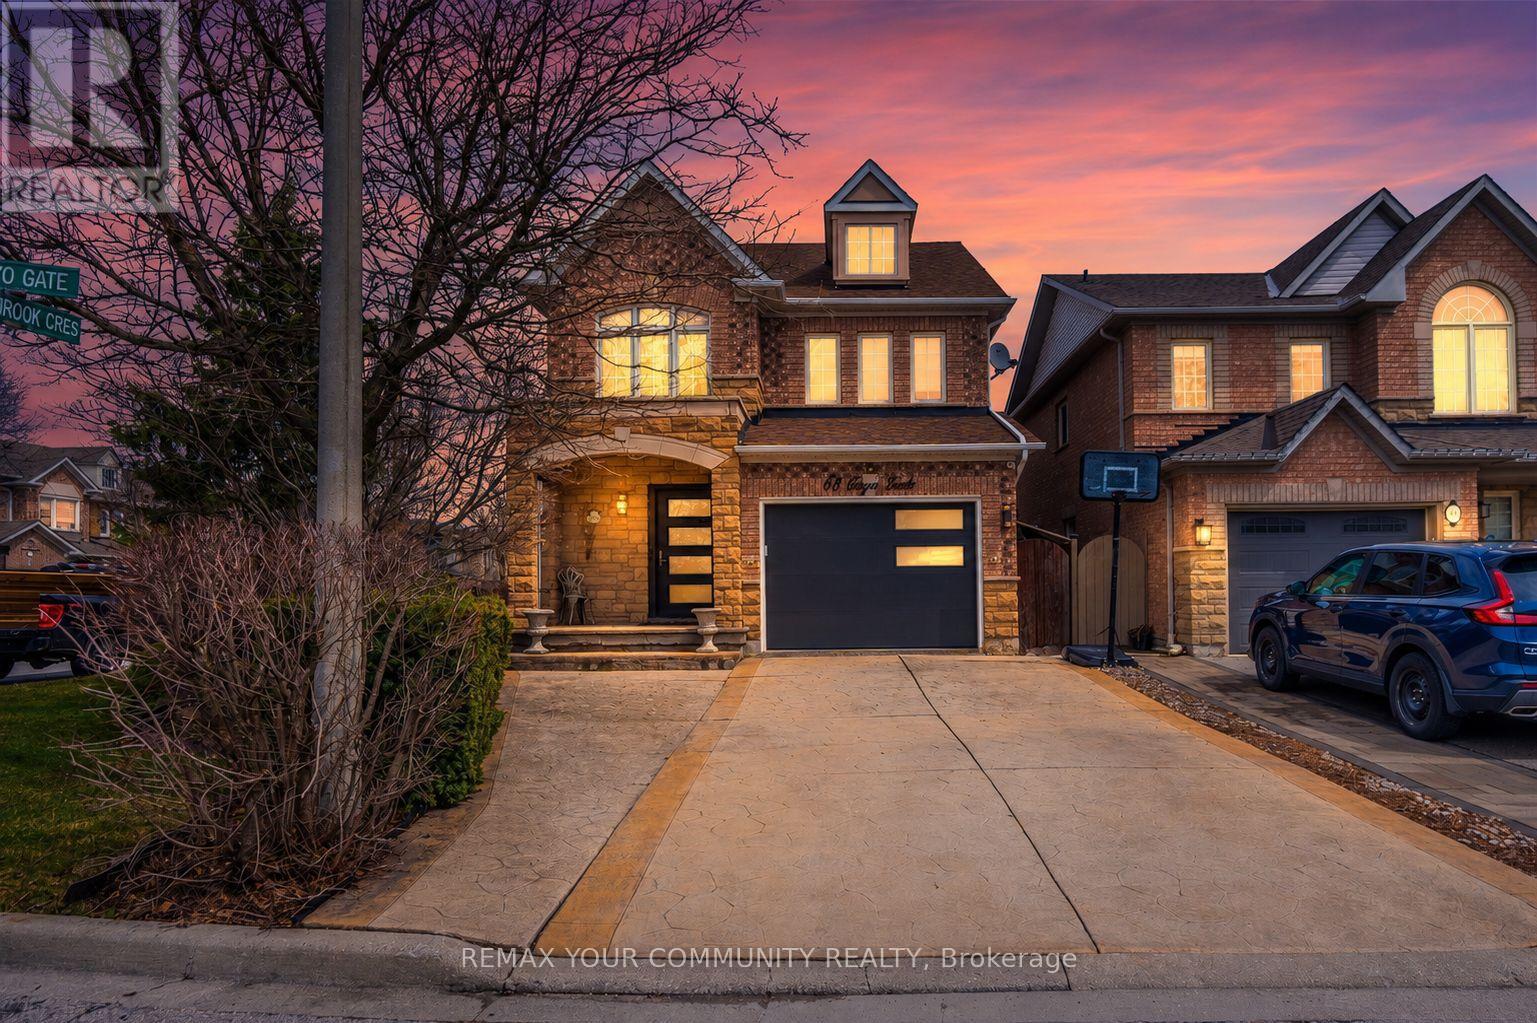
Beautifully Maintained 4 Bedroom Detached Home Set On A Premium Corner Lot Showcasing A Stone Exterior, Patterned Concrete Driveway And Porch, Oversized Front Entry Door, Brand New Garage Door And Exterior LED Pot Lighting. The Main Floor Features A Bright Open Layout With Expansive Windows, New Blinds And Upgraded LED Lighting, Complemented By A Renovated Powder Room. The Kitchen Is Designed With Premium Appliances Including Custom Cabinetry, A Granite Backsplash And Counters, Enhanced By Undercabinet Lighting, A Drawer Microwave, Pot Filler, Double Wall Oven And An Oversized Centre Island Finished With A Butcher Block Countertop. Upstairs Offers Four Well-Sized Bedrooms With Ample Closet Space, Including A Primary Bedroom With A Jacuzzi Tub And Granite-Finished Ensuite, While All Bathrooms Continue With Granite Counters For A Cohesive Finish. The Fully Finished Basement Offers Additional Living Space Ideal For Entertaining, Relaxing, Or Accommodating A Growing Family, Along With Ample Storage. The Backyard Is Equipped For Summer Enjoyment With A Saltwater Pool, Rubber Safety Surfacing, A Stucco Cabana For Pool Equipment, Interlock Walkways And An Underground Sprinkler System. Major Updates Completed In 2022 Include The Roof, Furnace, A/C And Humidifier. Positioned In A Highly Desirable Family-Friendly Community Close To Top Schools, Parks, Trails, Shopping and everyday amenities, this home offers an exceptional lifestyle in a prime location. (id:50787)