
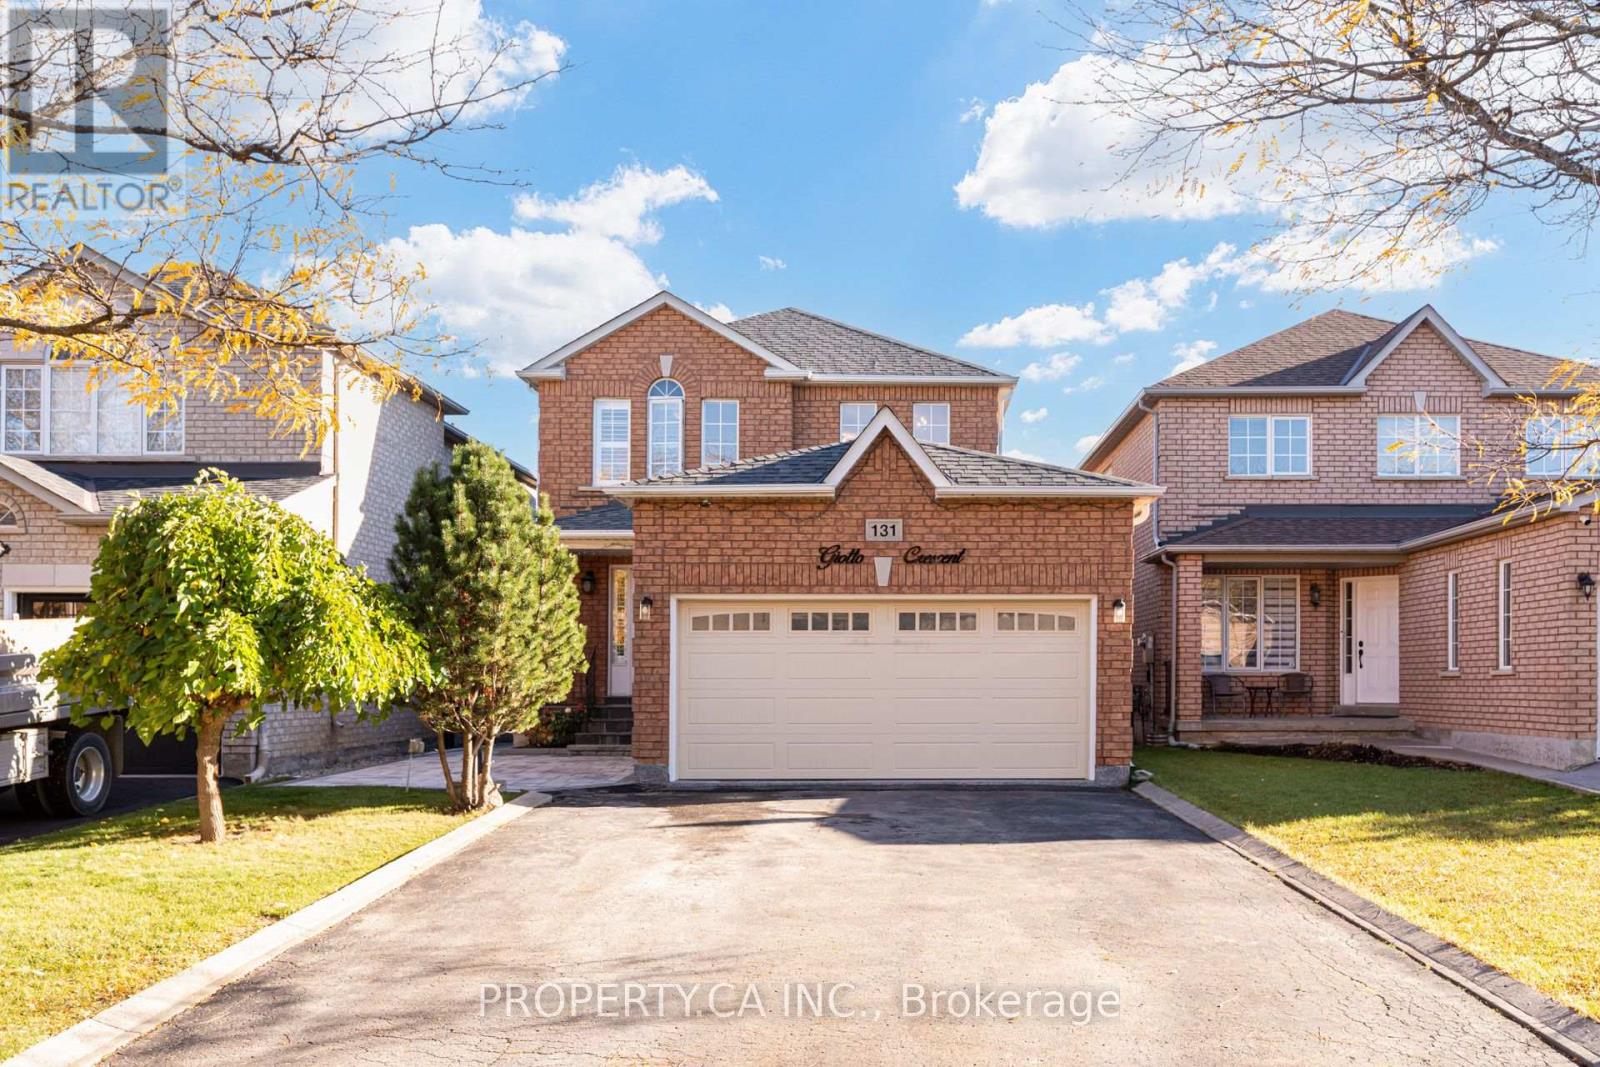
131 Giotto Crescent
Vaughan, Ontario
Welcome to this fully updated detached home, tucked away on a quiet cul-de-sac in one ofMaple's most established family neighbourhoods. Offering 3+2 bedrooms, 4 bathrooms, and parking for 6, this move-in-ready residence has been thoughtfully renovated from top to bottom. The main floor was completely renovated in 2025 and features restored hardwood, a gas fireplace anchoring the living and dining rooms, and an updated powder room. The bright, open kitchen is the heart of the home, with a premium Wolf cooktop, new stainless steel appliances and a breakfast island. It walks out to a sunny south-facing backyard, fully interlocked and professionally landscaped in 2026, made for summer entertaining. Upstairs, three bedrooms include a primary retreat with a walk-in closet and private ensuite. Both upstairs washrooms are brand new (2026), and the entire home was freshly painted in 2026. The finished lower level, with its own separate entrance, offers excellent flexibility for extended family or multi-generational living, with a second kitchen, two bedrooms, a 3-piece bath, and new flooring (2025). Practical upgrades include 200-amp electrical service, a 240V EV/Teslacharging outlet, an epoxy-finished garage (2026) with a new garage door (2024), epoxy cold storage, a Ring doorbell, an alarm system with window and door sensors, and a roof replaced in 2019. The double garage and 4-car driveway mean no parking headaches, and with no sidewalk, there's less snow to clear in winter. Ideally located minutes from Mackenzie Glen parks and trails, top-rated schools, Cortellucci Vaughan Hospital, Vaughan Mills, Maple GO Station, and Highways 400 & 407. A turnkey home in a community where neighbours stay for years. (id:67731)
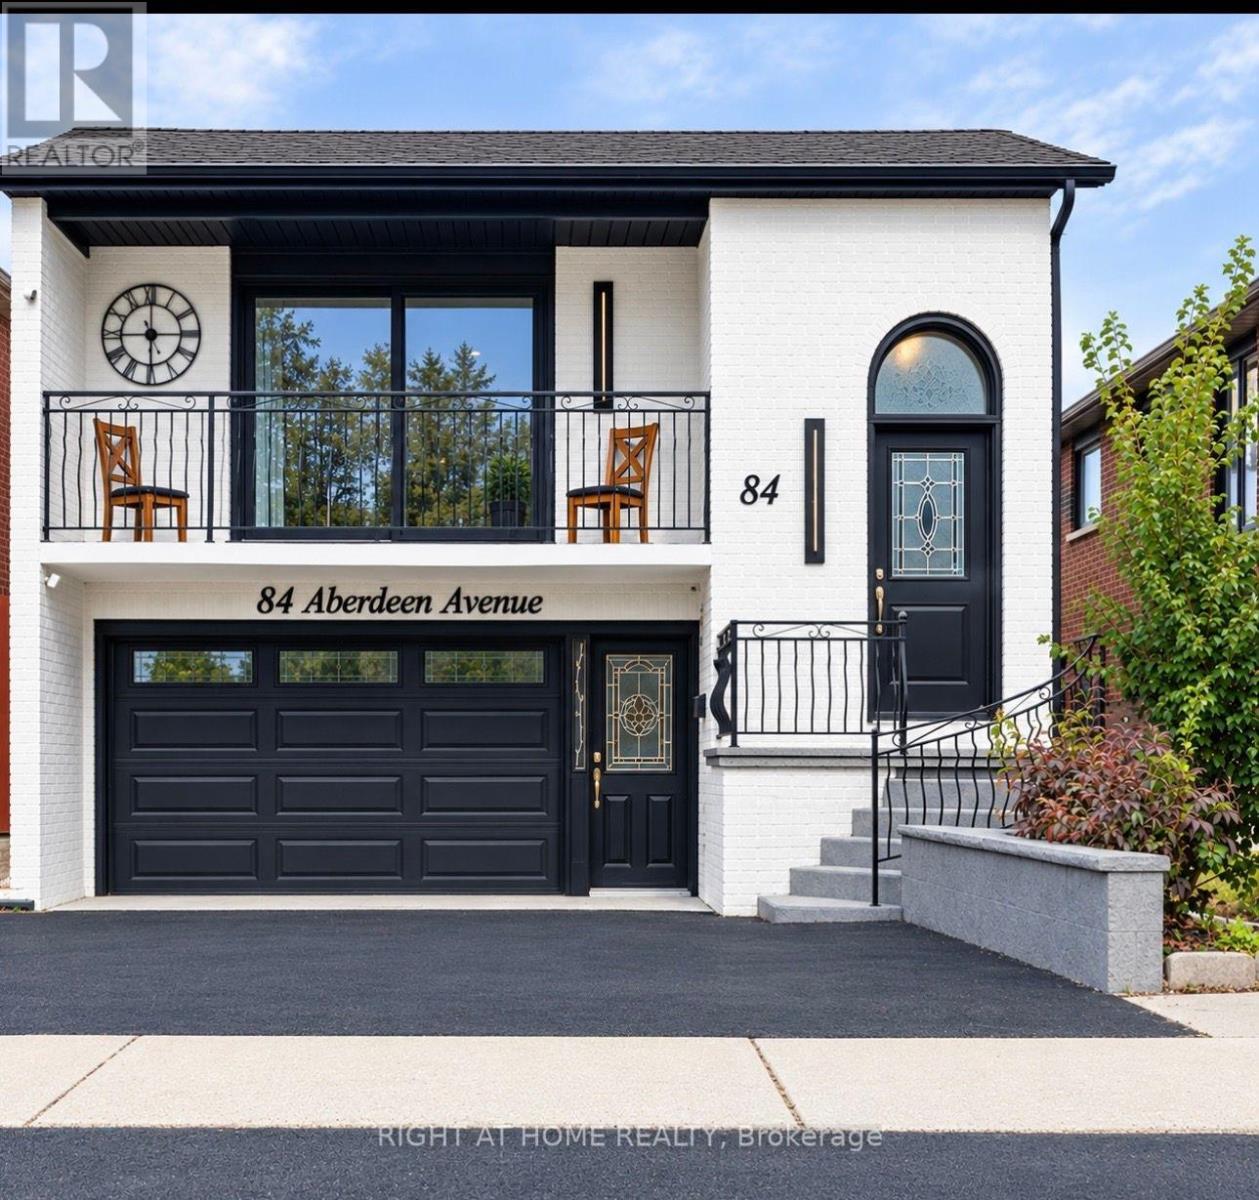
84 Aberdeen Avenue
Vaughan, Ontario
LUXURY FULL RENOVATION IN 2025 - A TRUE MASTERPIECE! Experience luxury living in this fully transformed 2-storey home, Spacious Detached 3 Bedroom Plus Raised Bungalow, In Sought After Neighbourhood Of East Woodbridge!! Approx. 2470 sq ft (1,345 sq ft upper + 1,145 sq ft lower ) every inch reimagined .Designer finishes throughout: Owned (not rental) high-efficiency furnace, heat pumps & tankless water heater, complete rewire & new electrical panel by licensed electrician, smooth ceilings with pot lights, premium wide-plank flooring, new tiles, staircase, railings, and steel exterior doors.Open-concept main floor boasts a grand living/dining area & chef's American kitchen with custom cabinetry, marble counters & waterfall island, top-line KitchenAid appliance package. Spa-like primary ensuite with double vanity, designer tiles & custom glass shower with dual access. Main-floor laundry (LG), plus a versatile dressing room/bedroom with floor-to-ceiling closets & optional walk-out to garden.Lower level offers incredible versatility with separate entrance, renovated kitchen with island, full bath, bright living area & bedroom - ideal for extended family or potential rental income opportunity. (id:67731)
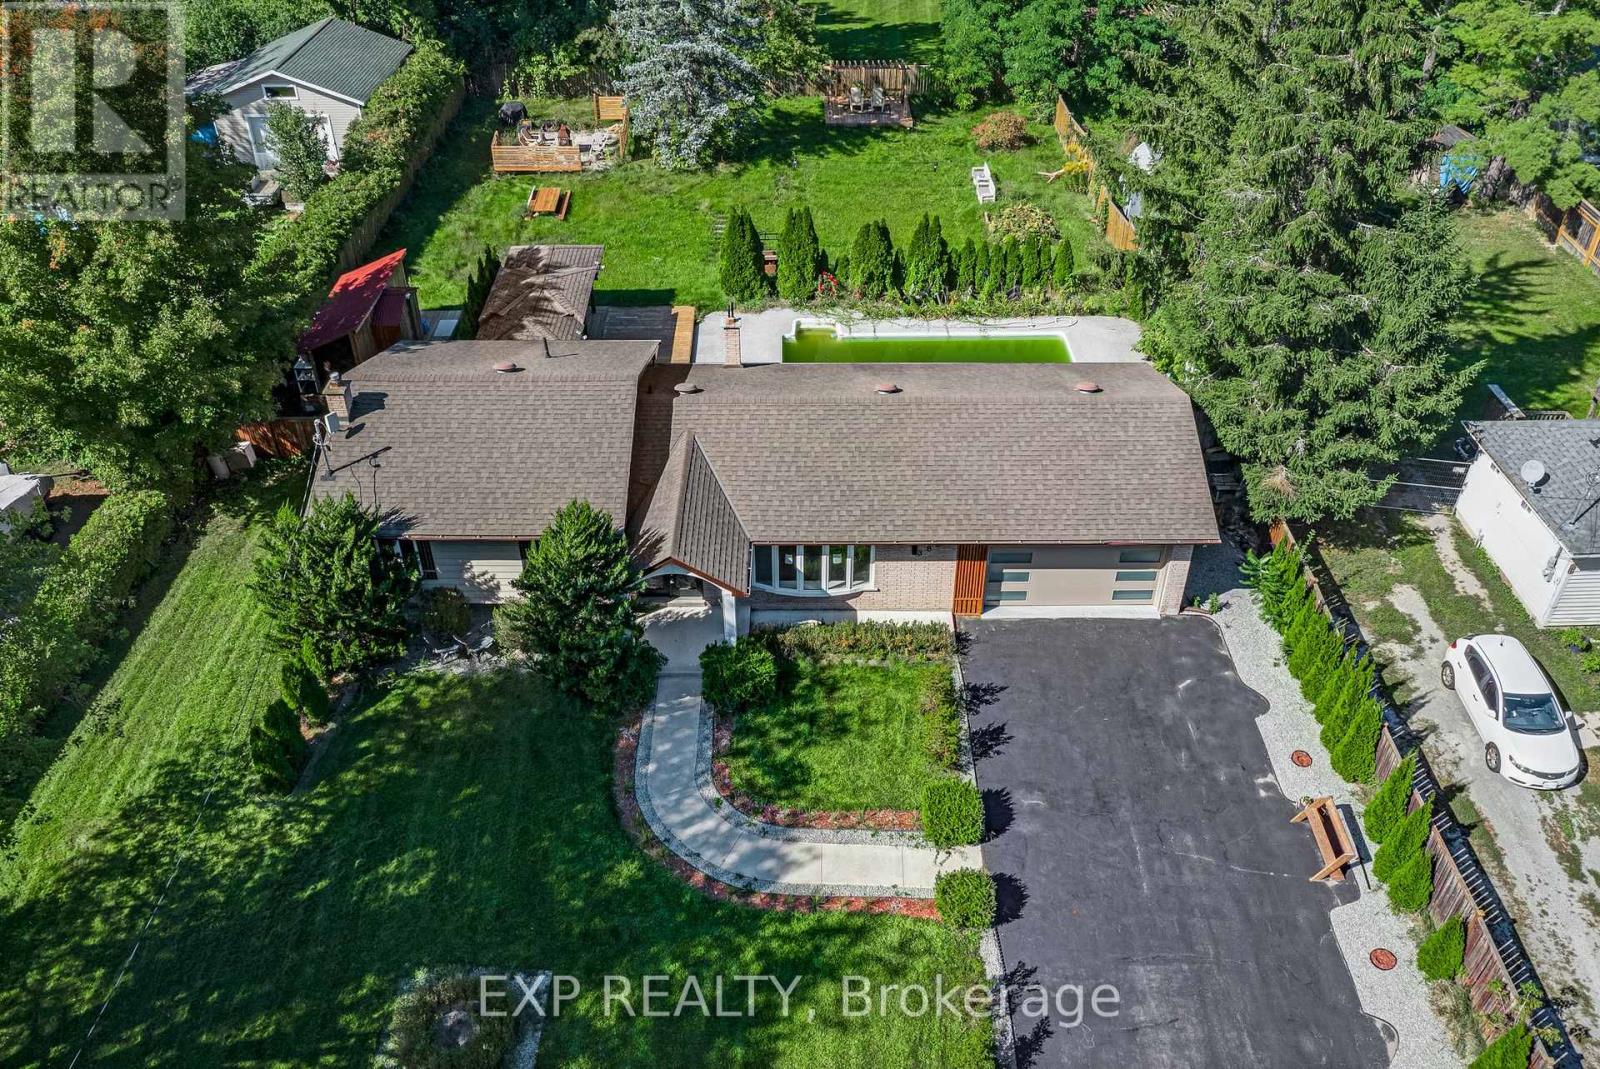
388 Bouchier Street
Georgina, Ontario
An opportunity rarely offered in historic Roches Point: a 100-foot-wide lot set back from the road, facing permanent forested green space that will never be built on. Behind the custom-designed home, the backyard has been built for full-scale entertaining, in ground pool with epoxy-coated surround, expansive deck all within a fully fenced yard. Inside, oversized windows fill the open-concept main space with views of the forest out front and the pool behind. The upper level is finished in light-toned hardwood under soaring ceilings and custom lighting, anchored by a kitchen designed for both daily life and hosting: central island, porcelain-quartz countertops, designer cabinetry and pendant lighting. Two statement fireplaces warm the home, and four full bathrooms serve a layout that includes a secondary suite, genuine multigenerational flexibility, not an afterthought. The lower level is a comfortable retreat.Steps from the water, residents enjoy access to a private park and sandy beach at the end of the street ($40/year association fee, per seller), with parks, golf, and public transit all nearby, surrounded by multi-million-dollar homes. Elegant full-time residence or four-season escape. Roches Point delivers both. (id:67731)
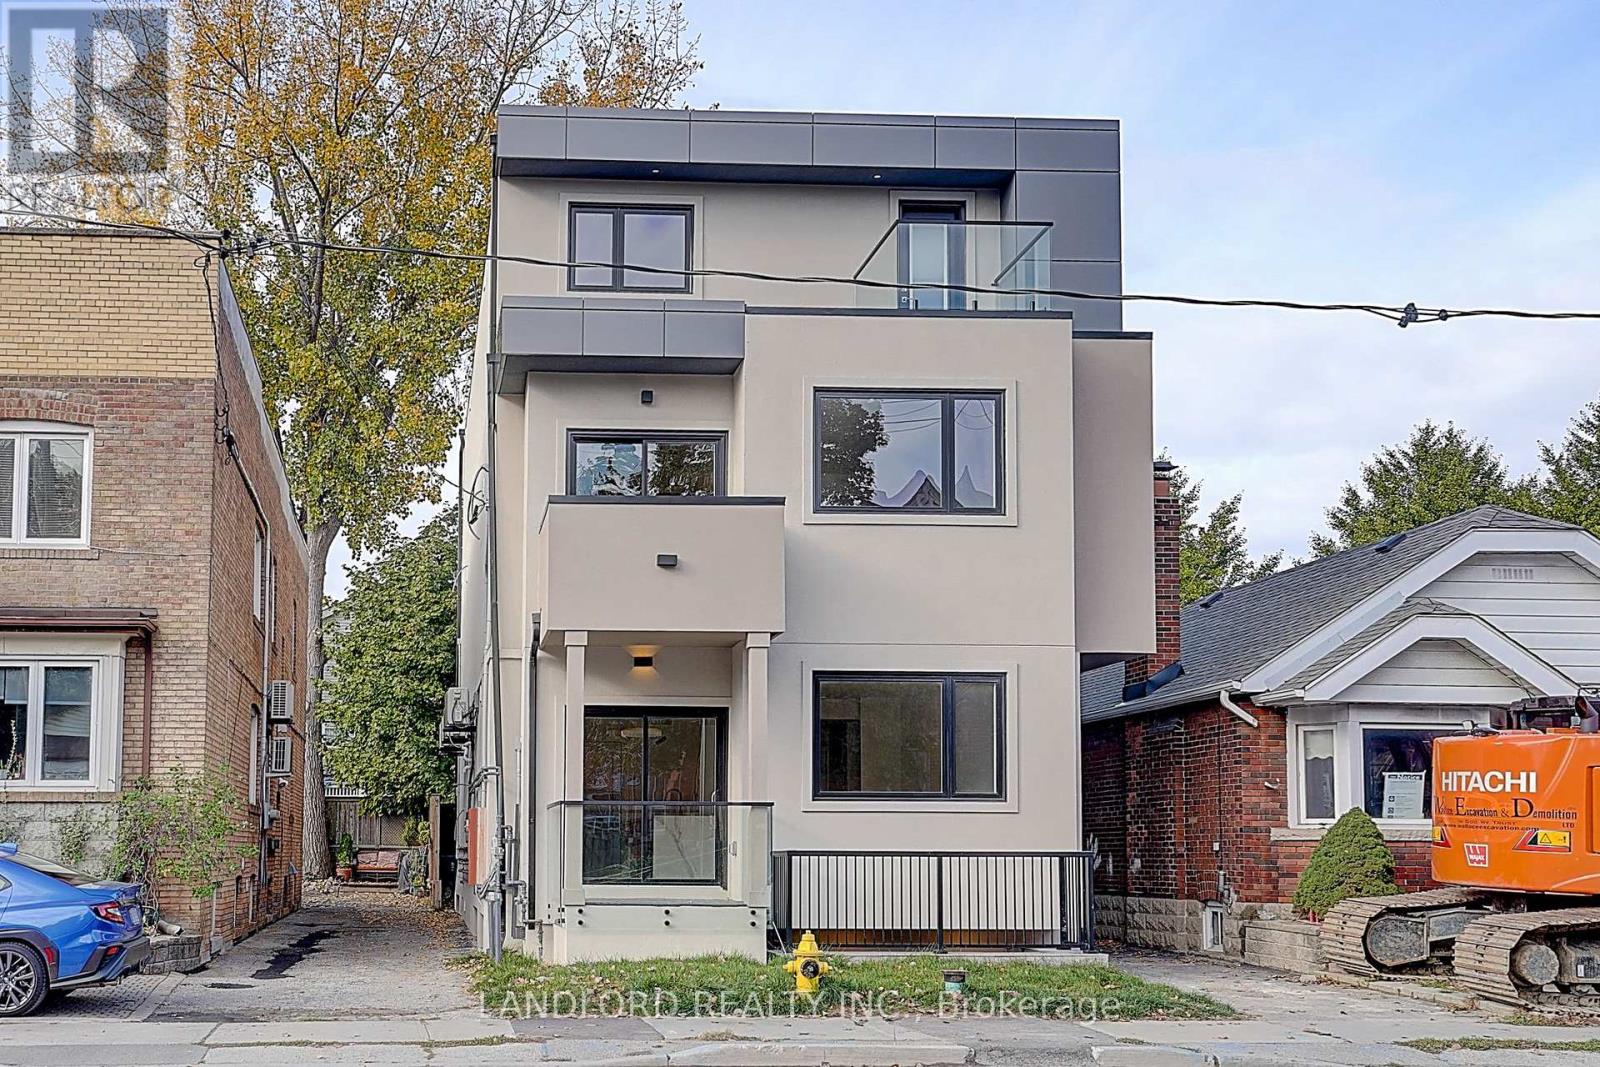
Unit 1 - 1344 Pape Avenue
Toronto, Ontario
Client RemarksBrand new unit available in this conveniently located stunning fourplex. 3 Bed, 2.5 Bath, 2-Level front Main Unit (Pape & O'Connor). Spacious open-concept living/dining/kitchen with stylish herringbone vinyl flooring throughout. Gourmet kitchen with modern stainless steel appliances, quartz counters and backsplash, breakfast bar, and so much more. Stylish bathrooms. Ensuite laundry included. Bright, modern layout ideal for families or shared living. Close to transit, parks, local amenities, and quick access to DVP/downtown. (id:67731)
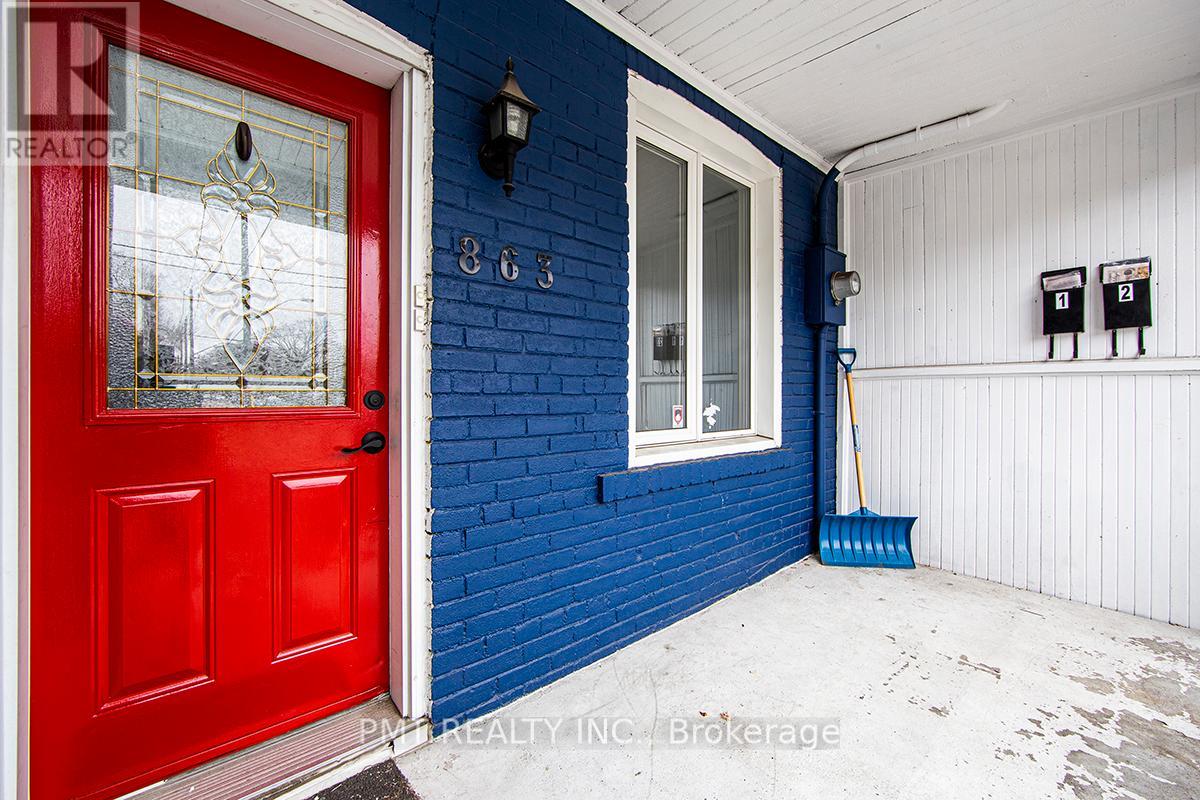
Main - 863 Pape Avenue
Toronto, Ontario
Stylish & Spacious 3-Bedroom Apartment in the Heart of East York! Discover modern comfort in this beautifully renovated two-level unit, spanning the main and lower floors. Offering three generously sized bedrooms one on the main level and two below and a sleek, updated bathroom, this home is ideal for families, professionals, or roommates who value space and functionality. The interiors are bright and inviting, showcasing contemporary finishes and stainless steel appliances throughout. Additional highlights include ample storage, a private deck, and exclusive access to a fenced backyard perfect for outdoor dining, entertaining, or unwinding. Situated just steps from TTC transit, scenic parks, and trails, and with easy access to the DVP and Gardiner Expressway, this location makes getting around the city a breeze. (id:67731)
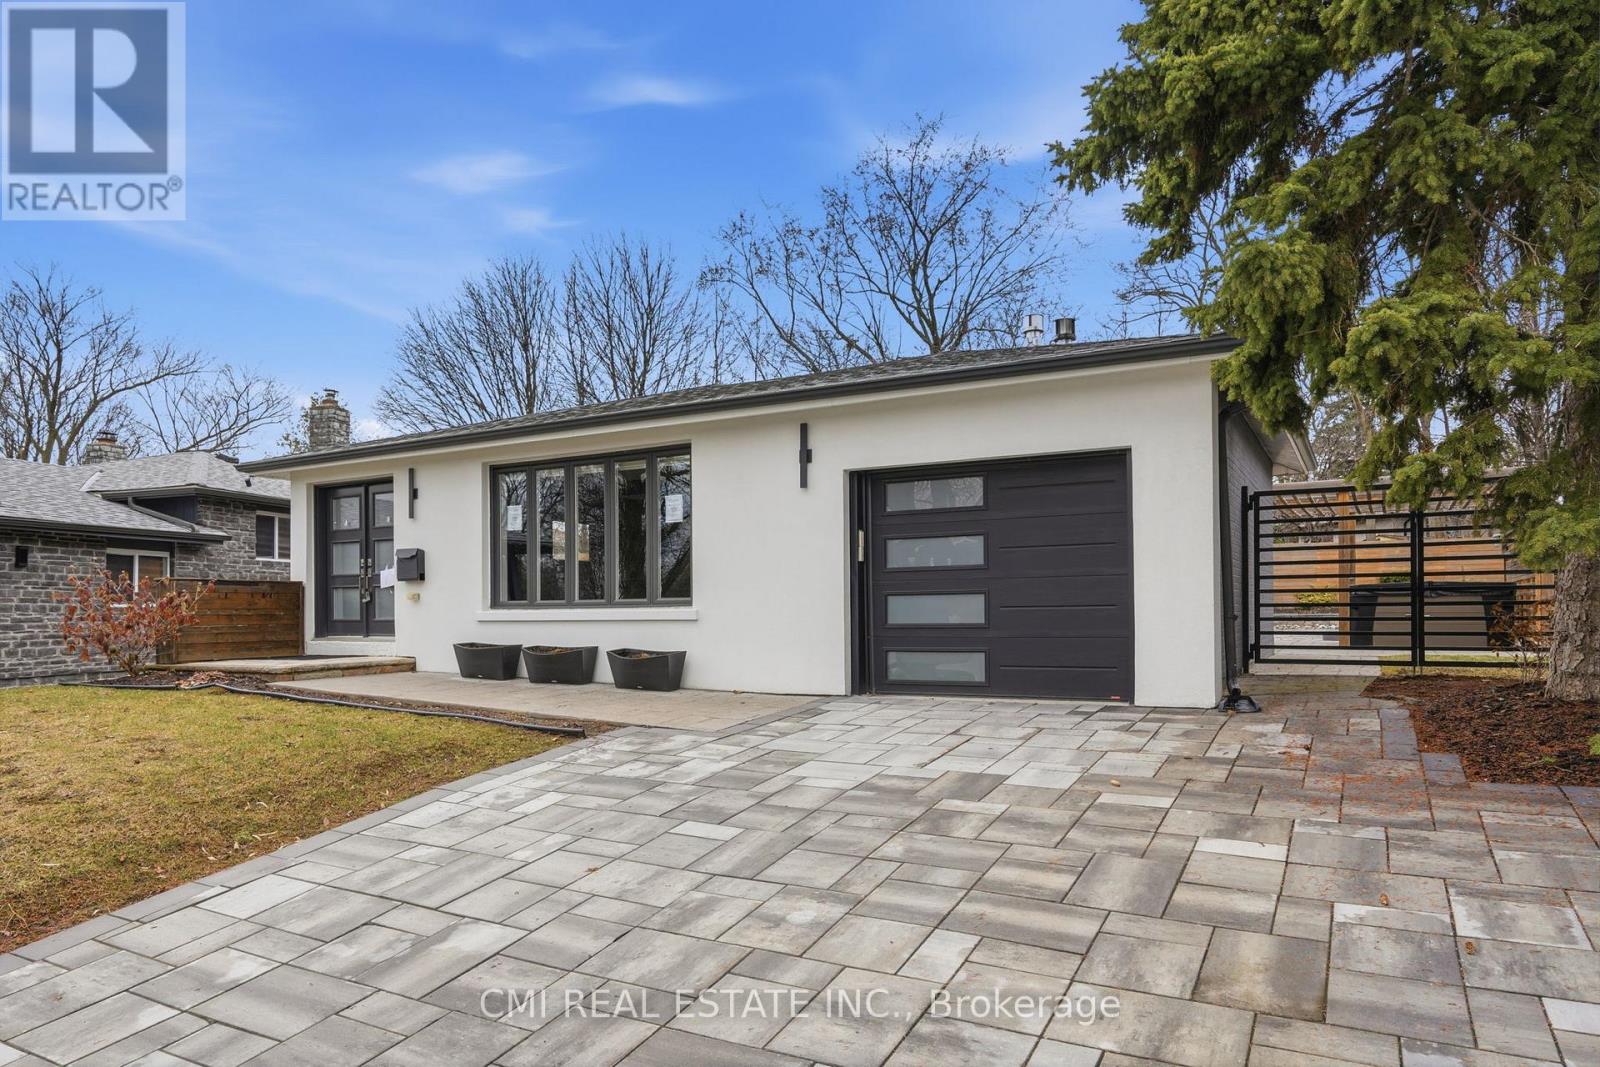
23 Logstone Crescent
Toronto, Ontario
Ultra-Modern Custom Bungalow! Fully renovated detached bungalow featuring an open-concept design with a chef-inspired kitchen, spacious living and dining areas, and elegant porcelain tile flooring throughout. The private primary retreat offers a spa-like ensuite, open-concept closet, and walkout to the backyard. Finished basement with separate entrance, second kitchen, recreation area, 2 bedrooms, and 3-piece bath with laundry. Enjoy a beautifully landscaped backyard with an inground pool and pool house. Conveniently located minutes to Hwy 401, transit, schools, parks, and major amenities. A rare turnkey opportunity! (id:67731)
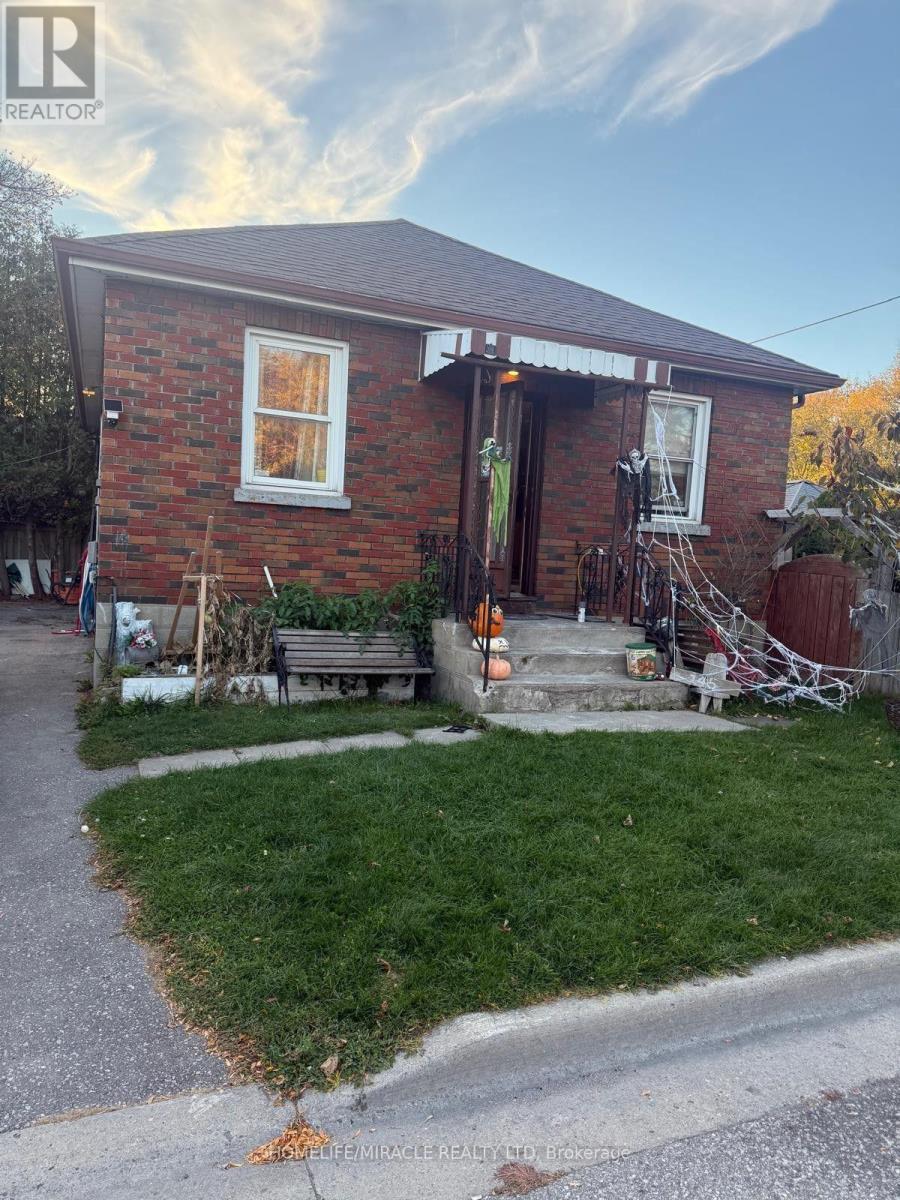
Basement - 145 Barrie Avenue
Oshawa, Ontario
Welcome to this freshly painted 3-bedroom basement apartment located at 145 Barrie Avenue in Oshawa! Offering a practical layout and comfortable living space, this unit is an excellent opportunity for families, professionals, or anyone looking for a well-maintained rental home. Step inside and enjoy the fresh, clean feel of the newly painted interior. The three bedrooms provide flexibility for a family, a home office, or additional personal space. The functional layout offers a comfortable setting for everyday living, dining, and relaxing. Conveniently situated in Oshawa, this property offers access to nearby amenities, shopping, schools, parks, public transit, and major roadways, making daily commuting and errands easier. Enjoy the convenience of an established residential neighborhood while staying connected to the services and amenities the city has to offer. Whether you are looking for a place to call home or need additional bedroom space to suit your lifestyle, this three-bedroom basement apartment is worth a closer look. (id:67731)
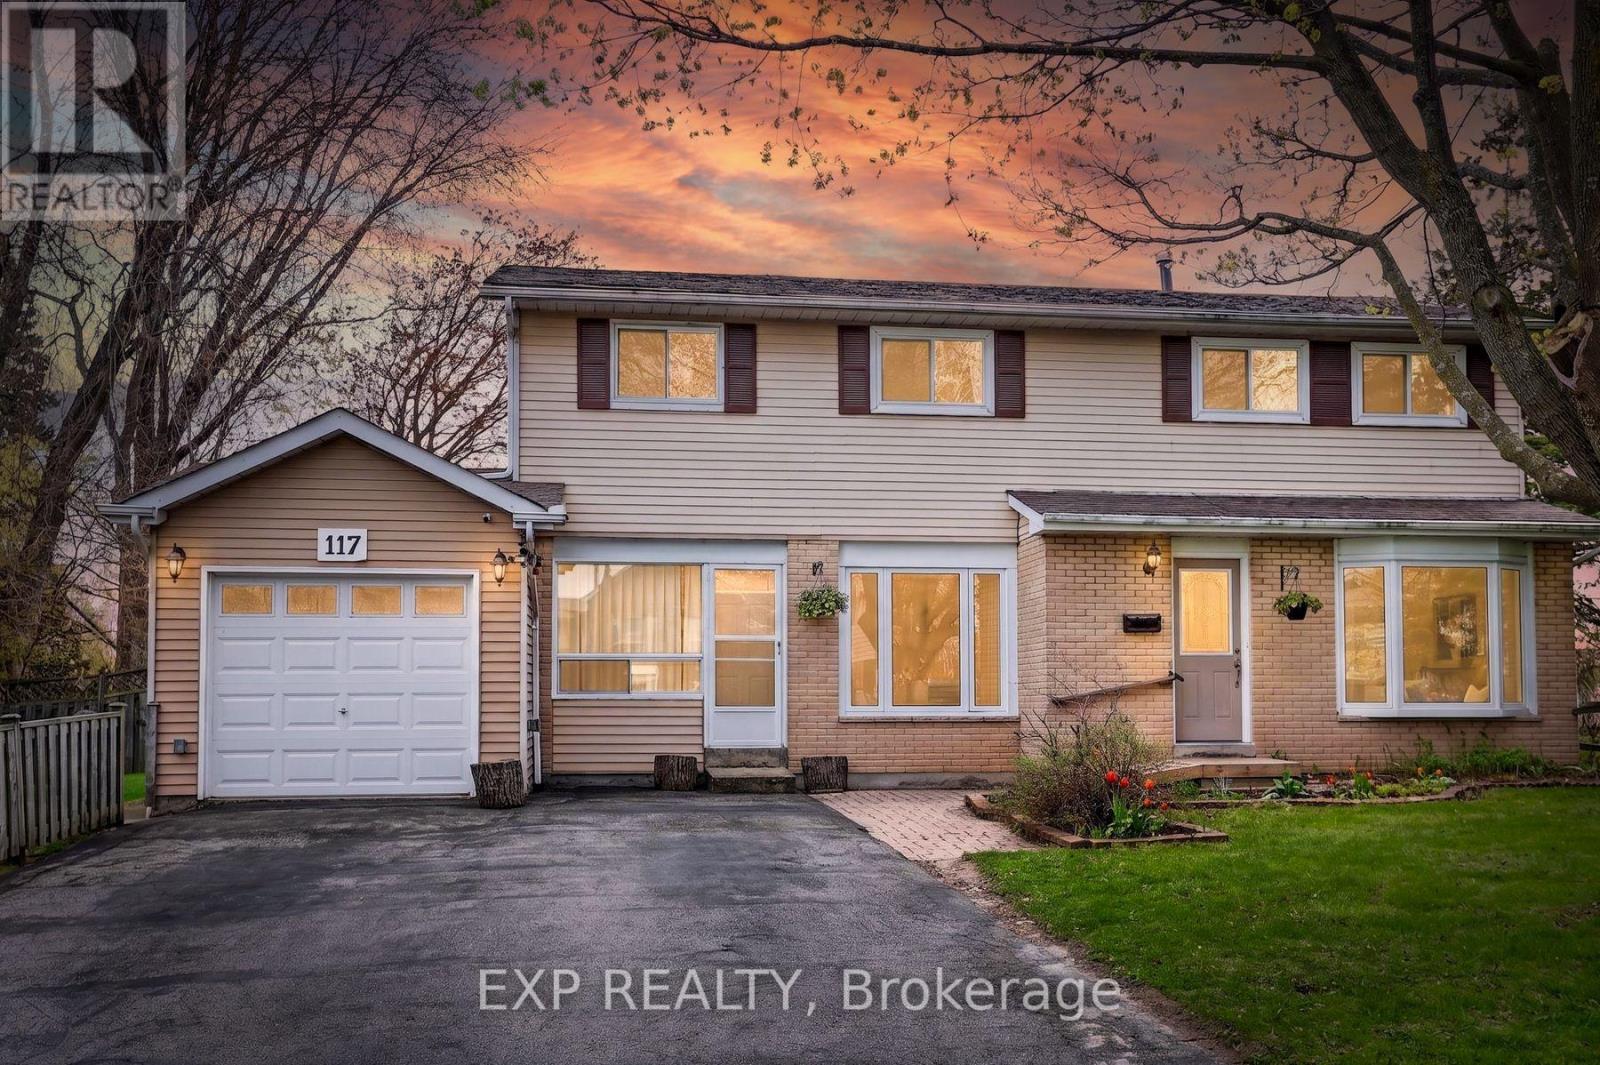
B - 117 Rands Road
Ajax, Ontario
Spacious 3-Bedroom, 2-Bathroom Unit Available at 117 Rands Rd, Ajax! Welcome to this spacious 3-bedroom, 2-bathroom unit in a highly desirable South Ajax neighbourhood. Featuring a functional layout, a bright living area, a well-equipped kitchen, and comfortable bedrooms, this unit is ideal for a family or working professionals.The property offers excellent convenience with easy access to Hwy 401, schools, parks, shopping, restaurants, public transit, and the Ajax waterfront trails.Parking available. Enjoy the comfort and privacy of your own living space in this well-located two-unit property.This is Unit B of a two-unit rental property.Available immediately. Requirements: Equifax Full Credit Report, Employment Letter, 2 Recent Paystubs, References And Photo ID With Offers. Tentants pay 70% of the total utility cost. (id:67731)

302 - 555 Birchmount Road
Toronto, Ontario
Renovated Air Conditioned Large 2 Bedroom Unit In A Boutique 6 Unit Building. Quality Finishes Throughout With Stainless Steel Appliances Including A Dishwasher, Real Hardwood Floors, Large Overhanging Quartz Countertops, Modern Fixtures And Hardware, Air Conditioning. Secure Access Building. No Detail Overlooked. Generously Sized Principal Room And Bedrooms, Not Your Typical Condo Shoebox! (id:67731)
1801 - 18 Yonge Street
Toronto, Ontario
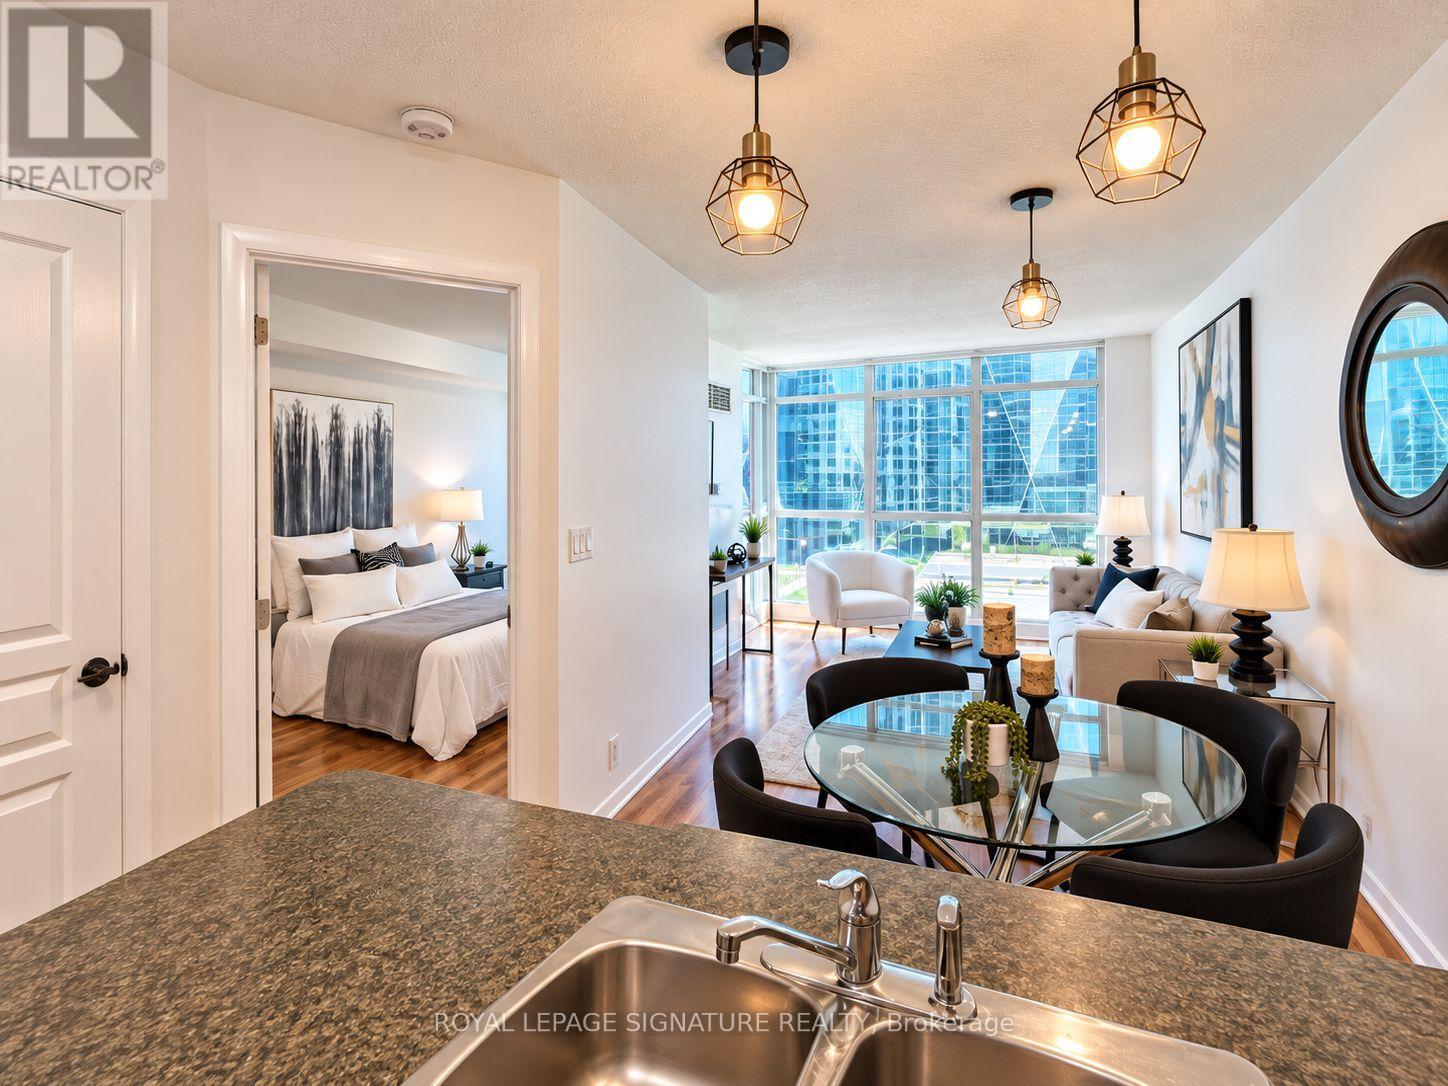
Welcome to your next chapter at Yonge & Lakeshore! This beautifully maintained 1+1 bedroom, 2-bathroom suite brings together bright, open living spaces, floor-to-ceiling windows and the kind of downtown location that puts you right in the middle of it all. Think slow mornings at the breakfast bar, dinner with friends in your open-concept living space, and city views that make even an ordinary Tuesday feel a little more exciting. The modern kitchen offers sleek appliances and plenty of storage, while the spacious primary bedroom features a private ensuite for your own little retreat. Need a home office, creative corner or space for overnight guests? The Separate den has you covered. And then there's the building: take a dip in the indoor pool, unwind in the whirlpool, squeeze in a workout, or head up to the rooftop terrace for BBQs and a little fresh air above the city. There's even a putting green and business centre for those work-and-play days. With transit, shopping, restaurants and downtown destinations just steps away, you can spend less time getting around and more time enjoying where you live. Your own space. Your own pace. Right where the city comes alive. Pictures from previous listing. (id:67731)
2308 - 120 Homewood Avenue
Toronto, Ontario
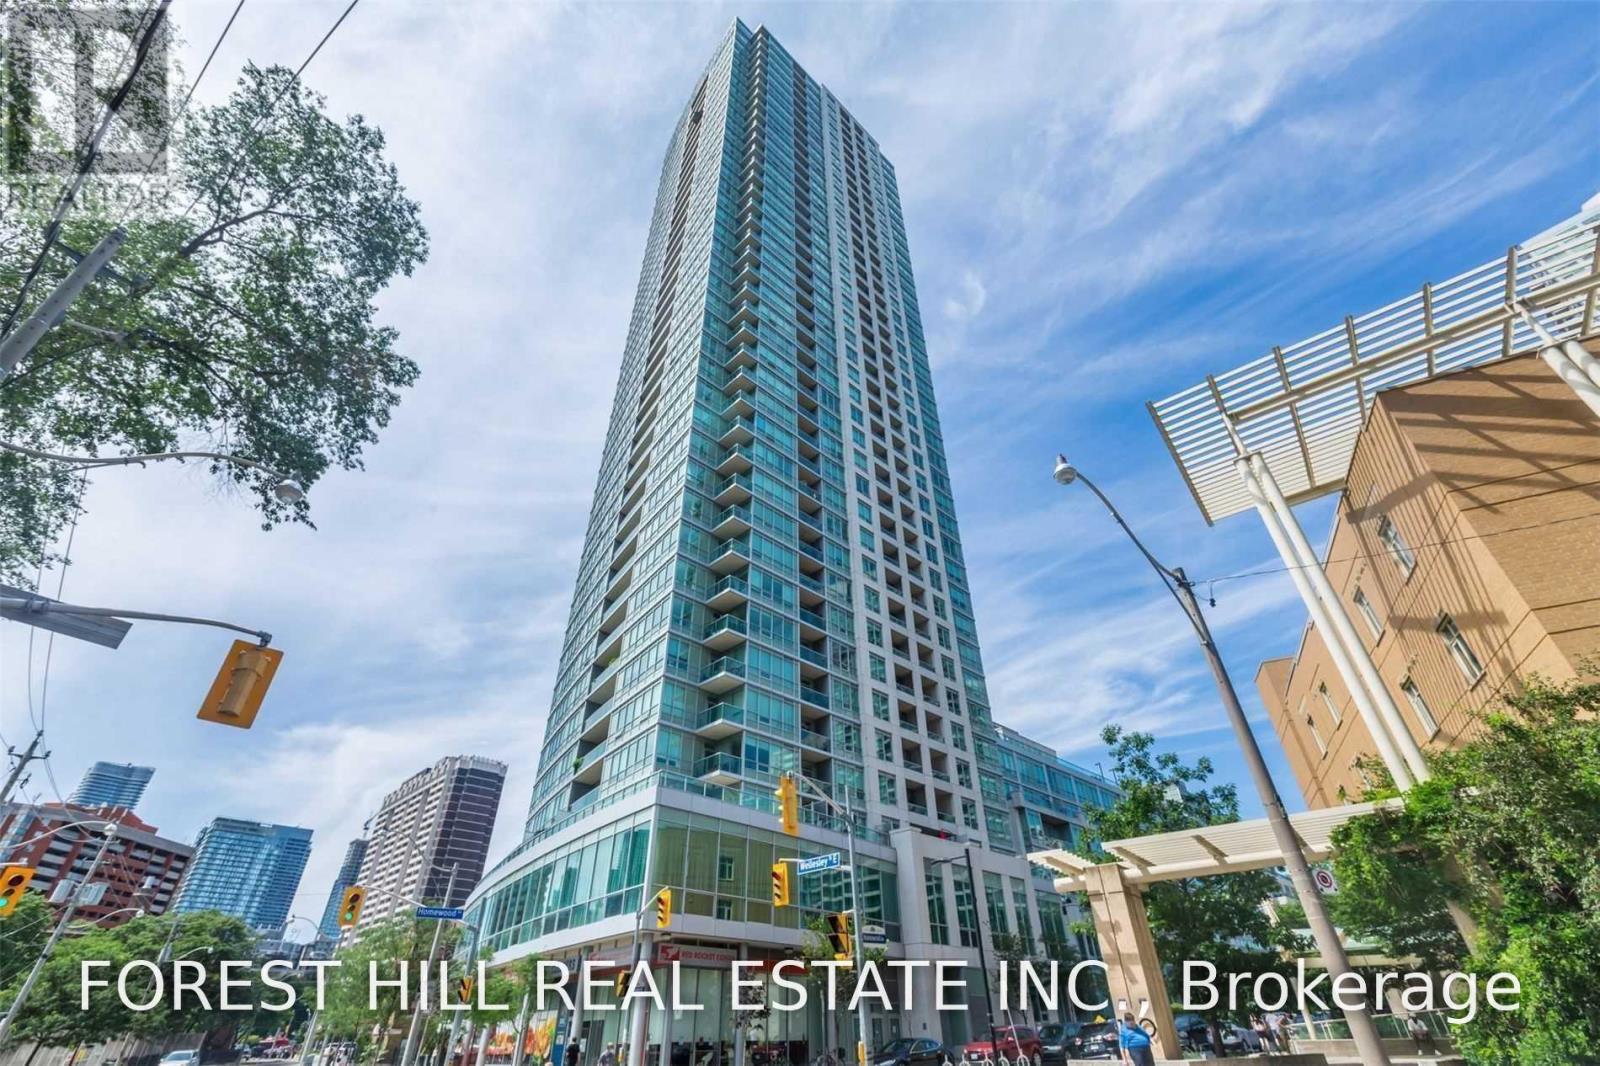
Welcome To "The Verve" Freshly Painted Open Concept One Bedroom Plus A Den, High 9' Ceilings, Laminate Floors Thru-Out, Beautiful Open Kitchen With Granite Counter Tops And Centre Island, Walk Out To A Large Open Balcony With Stunning City And Lake Views! The Open Den Provides A Great Office/Work Space Or Spare Br If Needed. Amenities Incl. Rooftop Terrace/ Bbq / Concierge/ Exercise Room/ Outdoor Pool/ Party/Meeting Room/ Visitor Parking (id:67731)
2203 - 10 Inn On The Park Drive
Toronto, Ontario
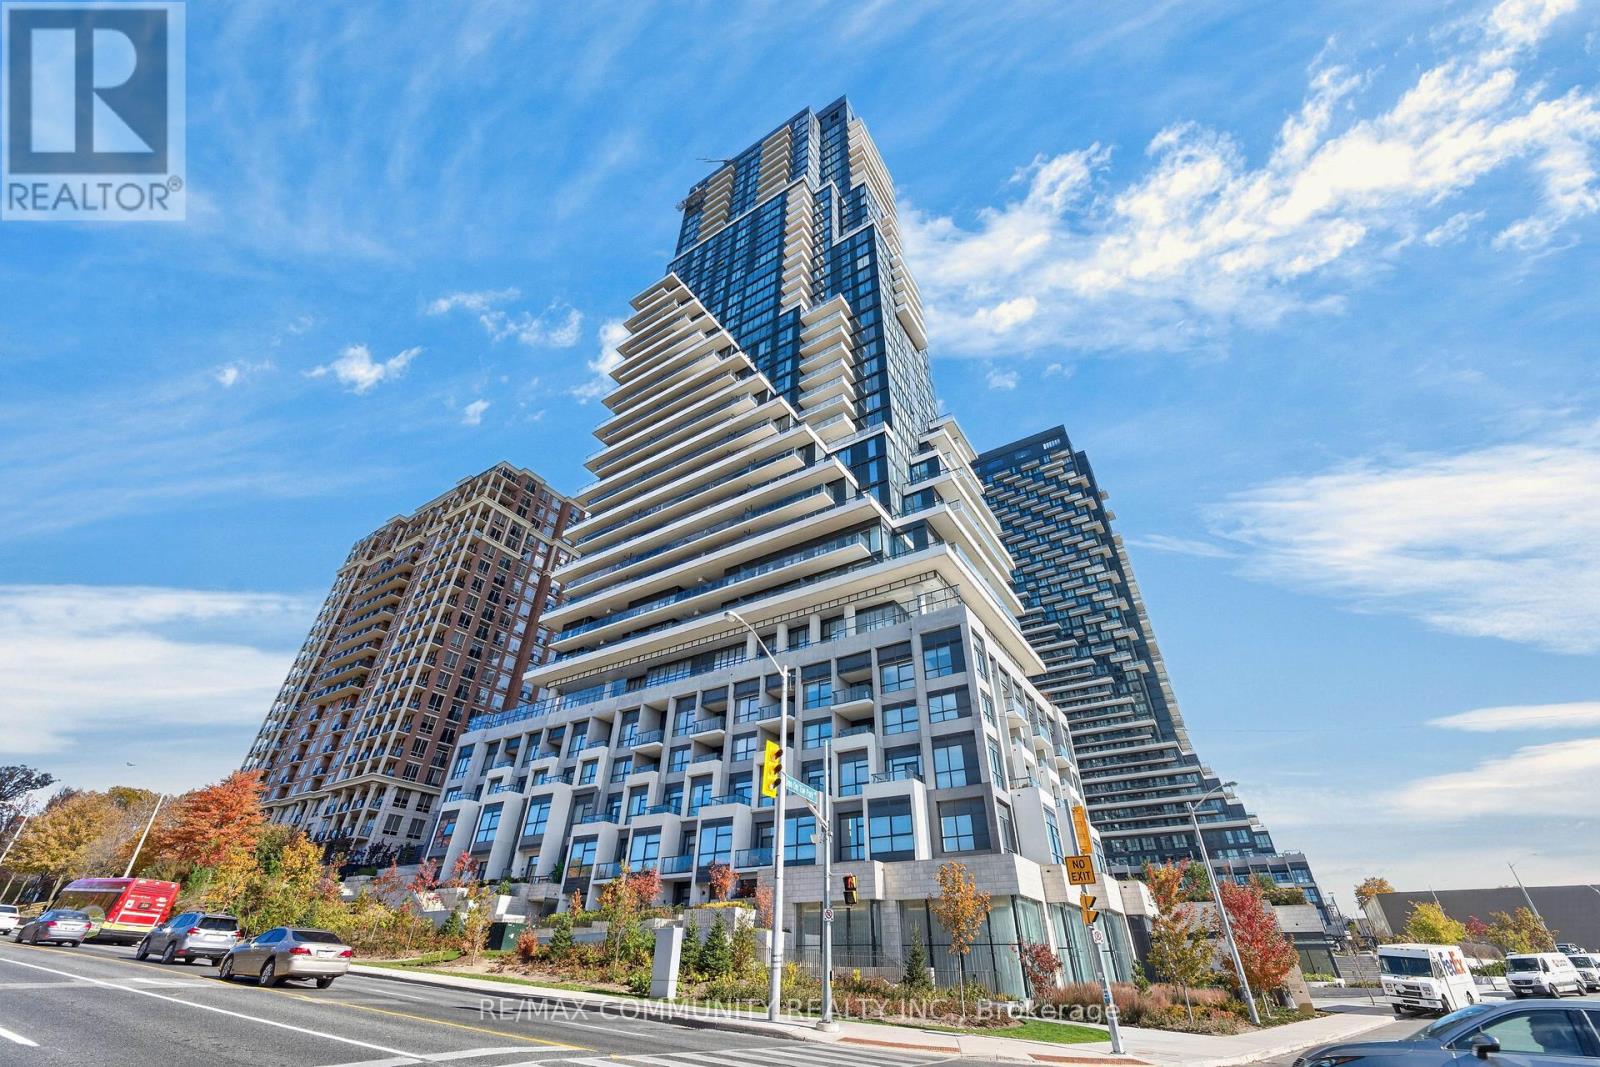
RARE OPPORTUNITY! SPECTACULAR CORNER RESIDENCE AT TRIDEL'S PRESTIGIOUS CHÂTEAU AUBERGE ON THE PARK! Experience an extraordinary blend of luxury, elegance, and nature in this stunning 2-bedroom + den, 3-bathroom residence offering over 1,750 sq. ft. of combined indoor and living space,( 1,283 sq. ft interior space and 470 sq. ft. of expansive private balconies! )This corner suite boasts breathtaking, unobstructed North and West exposures, showcasing four-season views of Sunnybrook Park, lush ravines, Edwards Gardens, and the spectacular Toronto skyline. Enjoy natural light, and beautiful sunsets from the comfort of your own home! open-concept layout featuring 9-ft ceilings, floor-to-ceiling windows, hardwood flooring throughout, and elegant premium finishes. The spacious living and dining areas , The chef-inspired gourmet kitchen is a true showpiece, featuring a stunning waterfall centre island, designer cabinetry, beautiful countertops and backsplash, and high-end built-in Miele appliances. The luxurious primary bedroom retreat features a generous walk-in closet and private 4-piece ensuite. The spacious second bedroom offers its own 4-piece ensuite and direct walkout to the balcony, A den offers the ideal space for a home office or study. The professionally finished balconies seamlessly extend your living space outdoors, offering a peaceful sanctuary to unwind, entertain, and enjoy breathtaking parkland and city views. collection of amenities, including a magnificent grand lobby, 24-hour concierge, elegant party lounge with fireplace and catering kitchen, indoor swimming pool and spa, sun terrace, outdoor BBQ areas, and guest suit .Surrounded By Beautiful Green Spaces & Scenic Walking Trails! Minutes To Sunnybrook Park, Shops At Don Mills, Shopping, Restaurants, Public Transit & Major Highways! Enjoy The Perfect Combination Of Luxury, Nature, Privacy & Urban Convenience! (id:67731)
302 - 25 Stafford Street
Toronto, Ontario
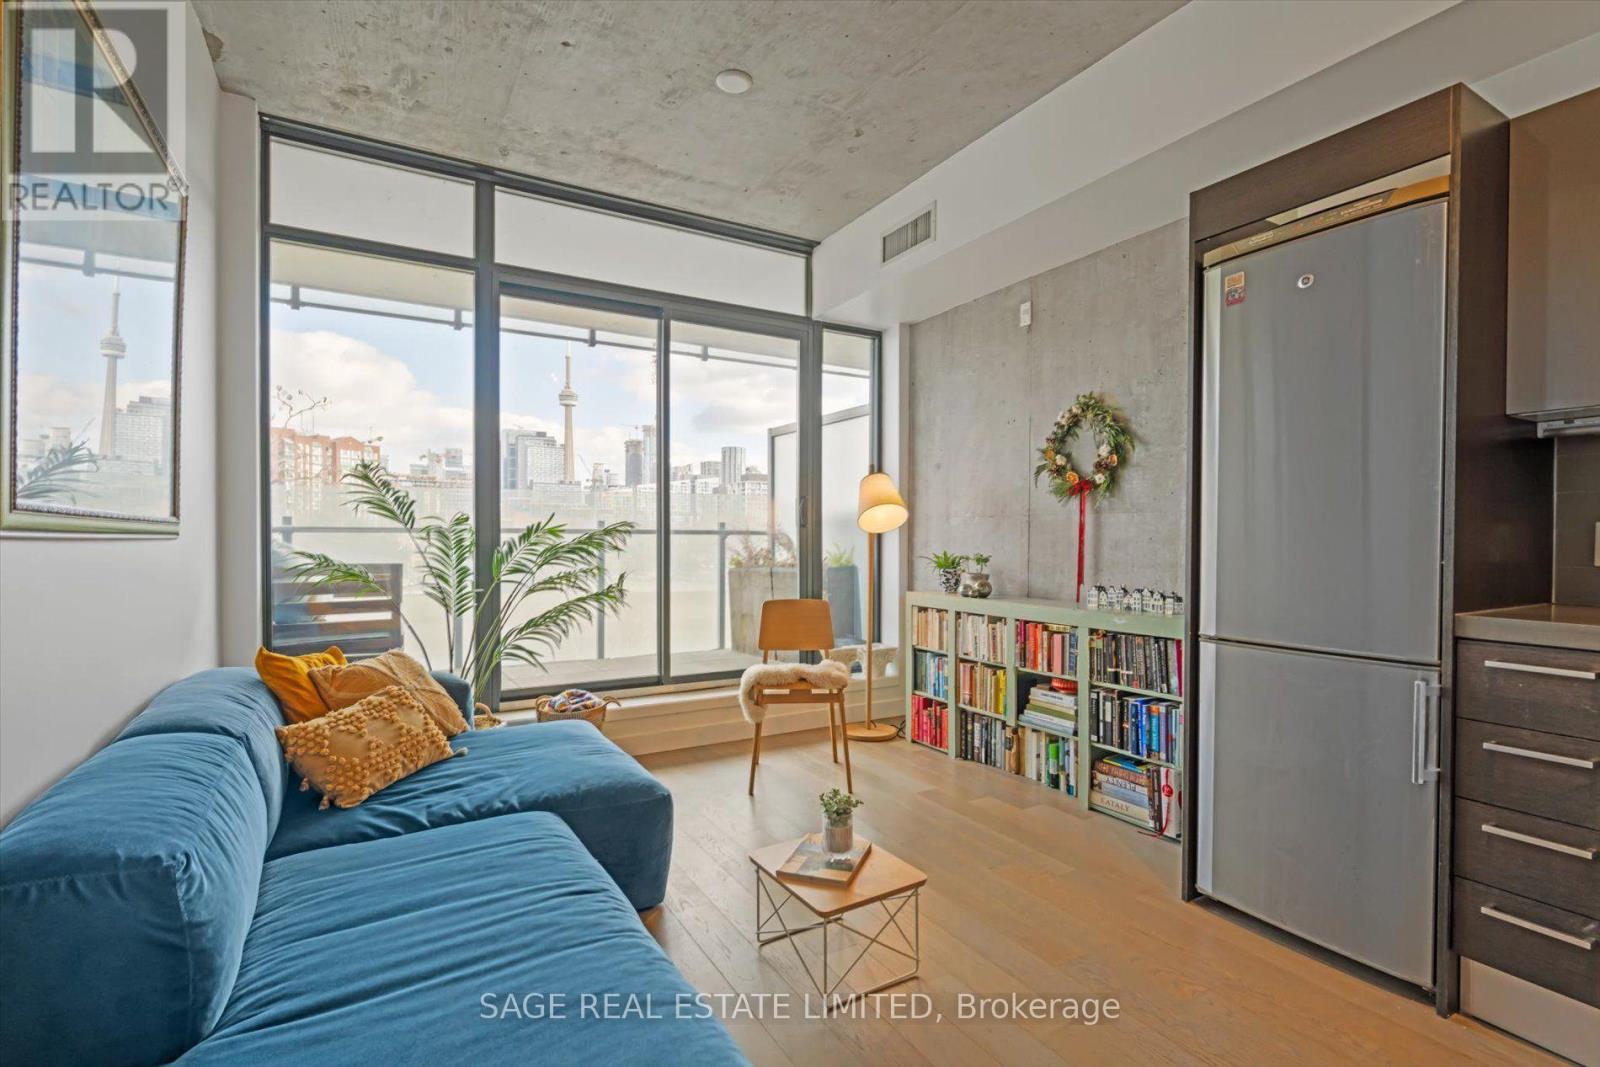
Enjoy Stunning City Views From This Light-filled Parkside Condo In The Heart Of King Street West. Welcome To This Beautifully Appointed 1-Bedroom Suite, Bathed In Natural Light Thanks ToIts Expansive Floor-To-Ceiling Windows. The Airy, Open-Concept Layout Features Stylish Exposed Concrete Ceilings, Modern Feature Walls, Engineered Hardwood Floors, And A Sleek Kitchen Complete With Quartz Countertops, Stainless Steel Appliances, And Gas Cooking. Step Out OntoYour Private Balcony With A Gas Bbq Hookup-Perfect For Relaxing Or Entertaining With Friends. Located Right Beside Stanley Park, You'll Have Direct Access To Tennis Courts And A City Pool, All While Being Surrounded By The Unbeatable Energy Of One Of Toronto's Most Vibrant Neighbourhoods. Whether You're Heading For A Peaceful 15-Minute Stroll To The Waterfront Or Exploring Nearby Trinity Bellwoods Park, The Vibe Here Is Relaxed, Creative, And Effortlessly Vibrant. With Popular Pubs, Indie Coffee Shops, Top Restaurants, Grocery Stores, And Excellent Public Transit Just Steps Away, This Is Downtown Living At Its Absolute Best. (id:67731)
311 Wychwood Avenue
Toronto, Ontario
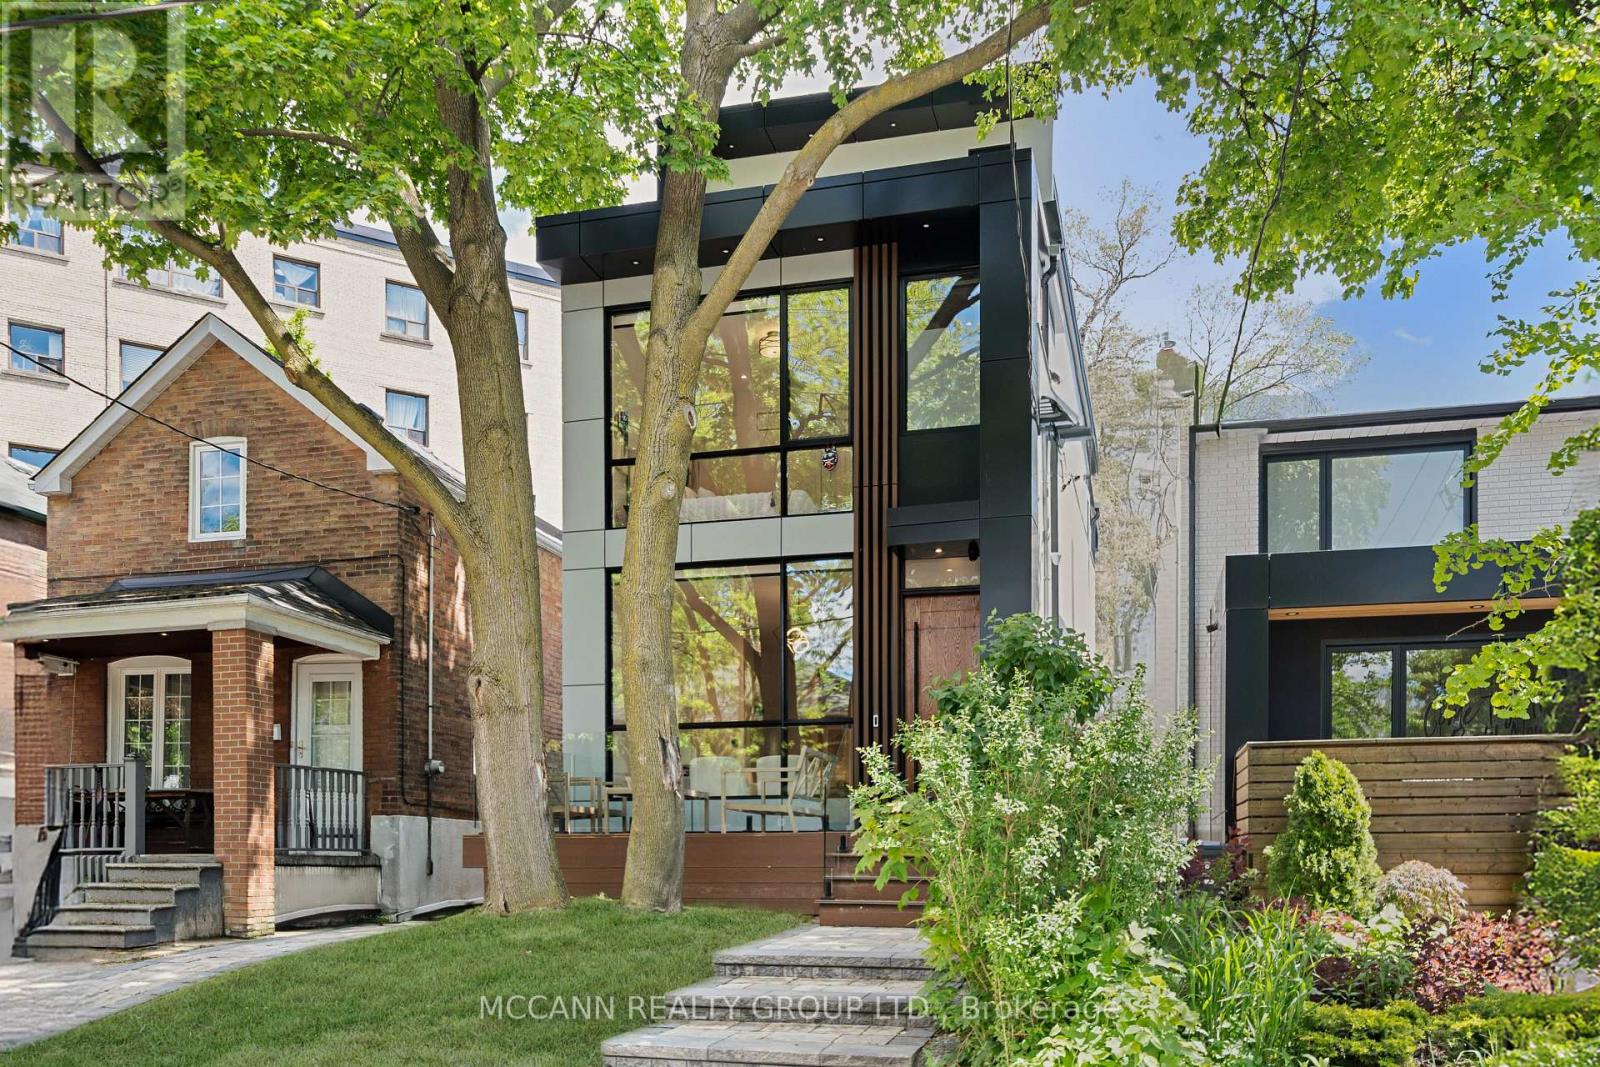
Welcome to this exceptionally crafted, Detached 4+1 Bedroom, 6 Baths Residence offering the perfect blend of luxury and functional family living in Humewood-Cedarvale. Designed with the modern family in mind, the Bright Airy main floor boasts a spacious living and dining layout with, Large Custom Aluminum Windows (2025) flooding the home with natural light. HIGH CEILINGS: 10 feet on Main 9.5 feet on Second and 9 feet on Third and Main. Over 2600 square feet of living space with soaring 10 feet ceilings on Main, 9.5 on Second and 9 feet on third and basement adds to the grandeur of the house. The spectacular Eat-in Chef's Kitchen features luxury appliances, pantry storage, and a Large island perfect for busy mornings or casual entertaining. The open concept Family room integrates Walk out from the main floor straight into a secure, backyard-ideal for weekend BBQs and children at play. All windows in the back of the house are tinted for additional privacy. The second level hosts generously sized bedrooms with custom Built-in Closets all with Ensuites. The principal bedroom serves as a true escape, complete with a Luxurious, spa ensuite, lounging space and an outdoor deck seating. Basement is characterized with, high-ceiling, bar nook, and a versatile living space for a media room, kids' play area, and an extra bedroom for guests or a nanny. Enjoy an incredible lifestyle in one of Toronto's most tight-knit communities. Walk to Humewood Park, the Cedarvale Ravine trails, incredible Local Bakeries, and Excellent Local and Private Schools. You will not be disappointed!!!! see all the Features of t (id:67731)
908 - 75 St Nicholas Street
Toronto, Ontario
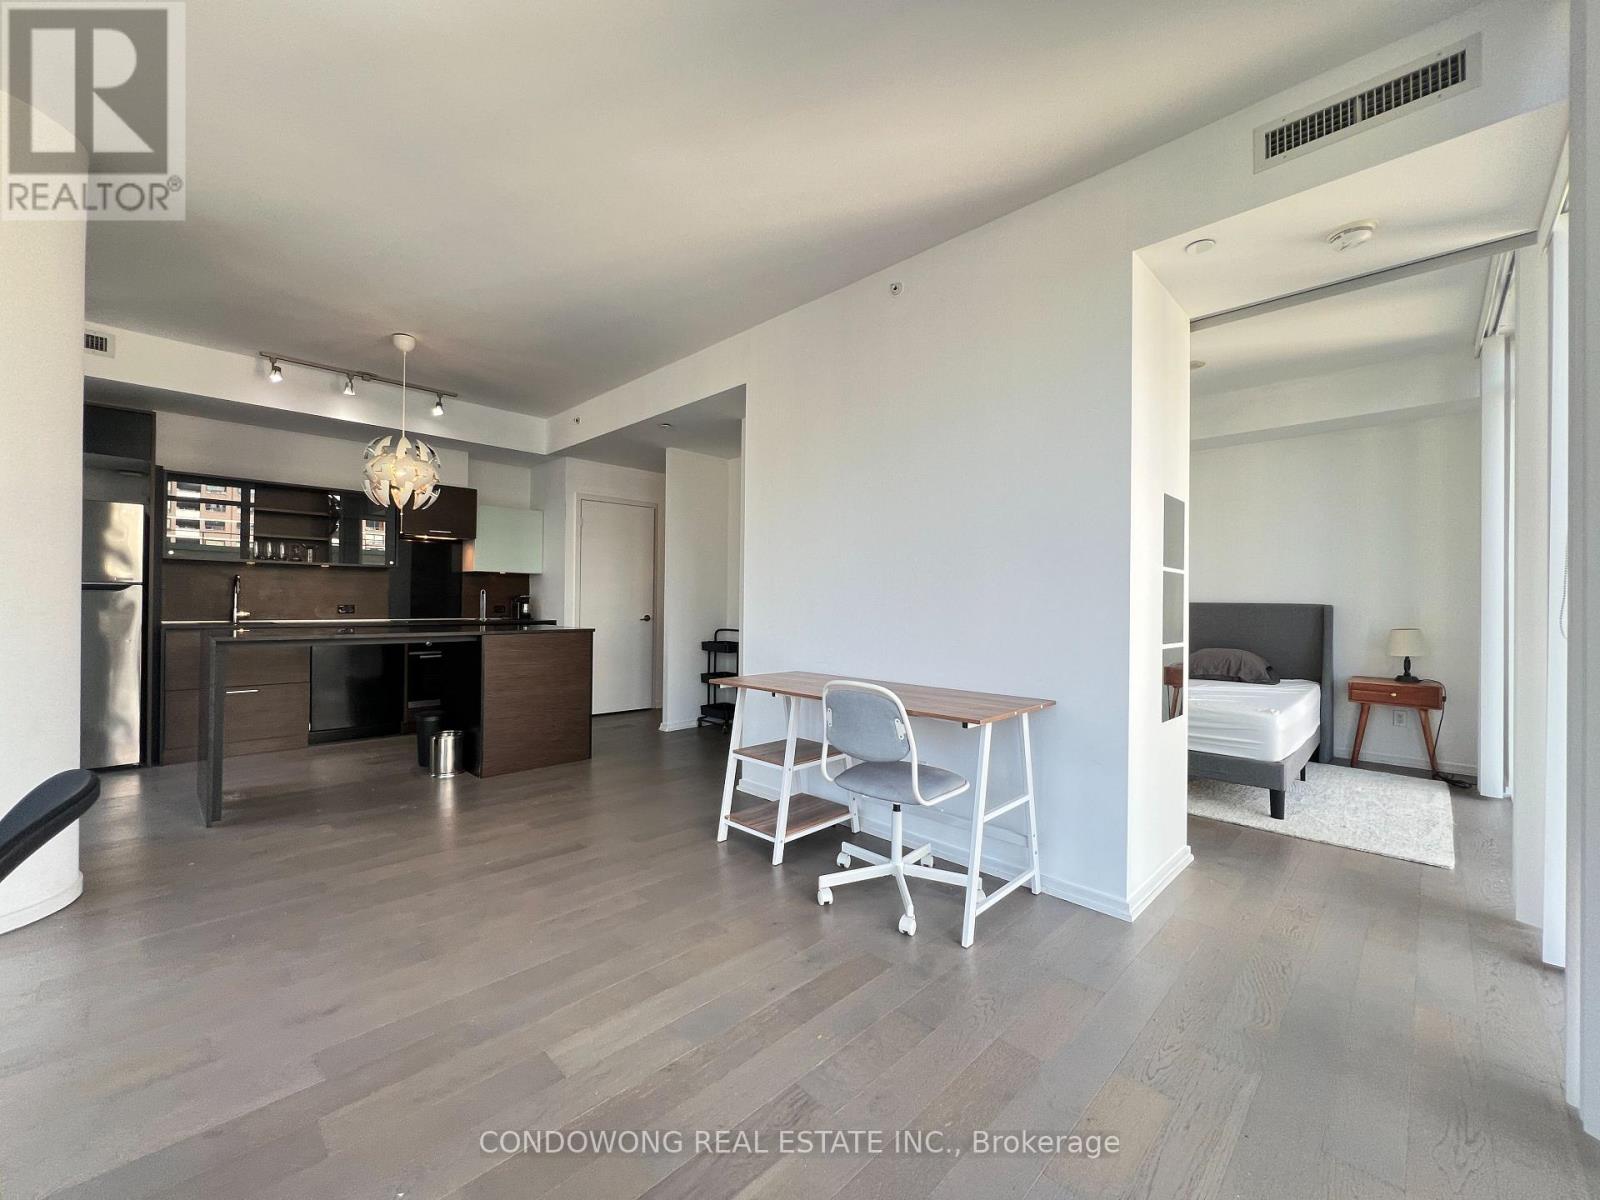
Bright northeast corner one-bedroom suite with an open study/media area at Nicholas Residences. Approximately 596 sq ft with floor-to-ceiling windows, an efficient open-concept living/dining area and a balcony. Includes one underground parking space and one locker. Steps to Yonge/Bloor subway, Yorkville, the University of Toronto, shops and restaurants. Furniture is available or may be removed by arrangement. Vacant with immediate possession. (id:67731)
Th06 - 140 Bathurst Street
Toronto, Ontario
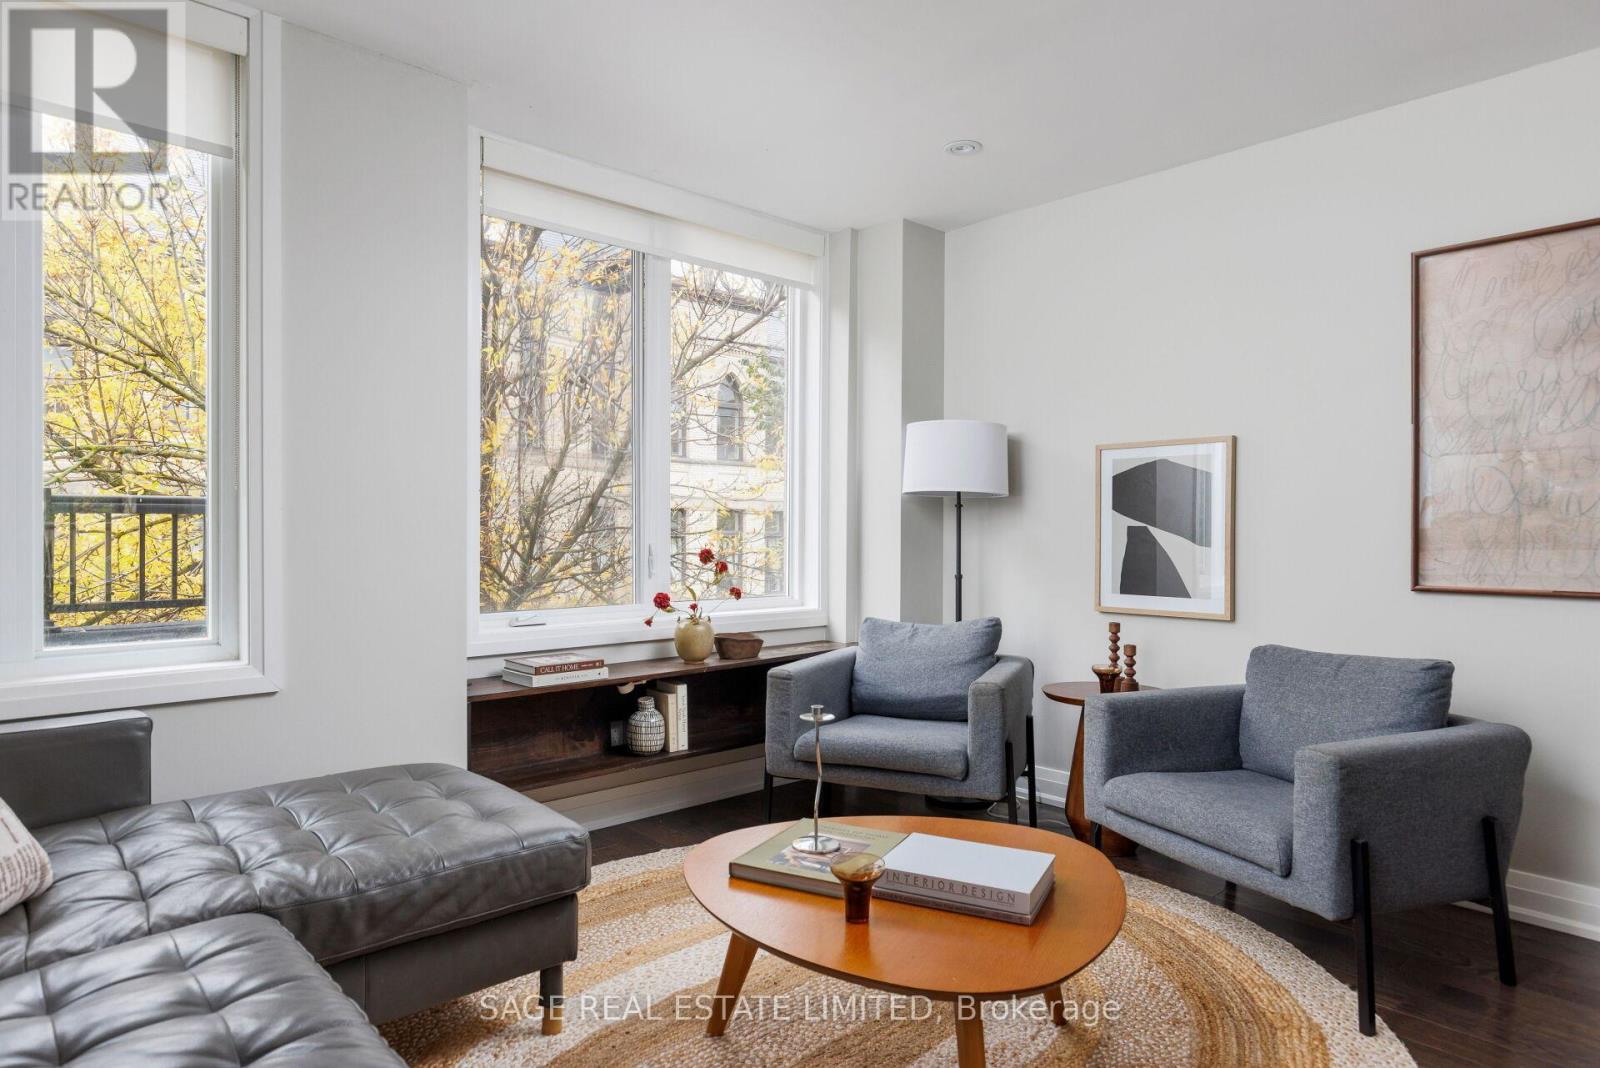
Good things come to those on Bathurst. Forget the usual downtown footprint. This unique townhouse with almost 1,400 SqFt offers the kind of space and separation that's hard to come by in the city. Perfectly tucked in between a heritage church and the highly in demand St. Mary's elementary school, you've found a peaceful pocket in an otherwise bustling neighbourhood. Featuring two bedrooms plus a den and a separate family room (allowing for an easy conversion to a third bedroom nudge, nudge). Whether you need a home office, a movie night hangout, or room to grow, there's space to make it your own. The fully renovated and freshly painted interior brings a modern feel to a home that's full of personality. The layout offers flexibility and privacy, giving you room to spread out, entertain friends, and unwind outdoors on your secluded balcony. Two private entrances at the front and rear of the home offer everyday convenience. Step outside and you have King West in one direction and Queen West in the other, where neighbourhood favourites and some of the city's best dining is right on your doorstep. From the gem that is Campechano when you're craving tacos, comfort food at Chubby's Jamaican Kitchen, and crave-worthy slices from Beast Pizza (a local lineup that never disappoints). Independent cafés and lively patios are all part of the daily routine. The amenities offered at Adelaide Square are designed for the social side of life. Cancel your gym membership with the fully equipped fitness facility and entertain friends and colleagues in the meeting room and party room with its interlocking patio and bbq area. With well loved local parks nearby, streetcar service at the corner and King Station (coming soon!), getting around the city is refreshingly simple. More space, more privacy, and a lot of city life right outside your door. Come see what makes this townhouse different. (id:67731)
202 - 318 King Street E
Toronto, Ontario
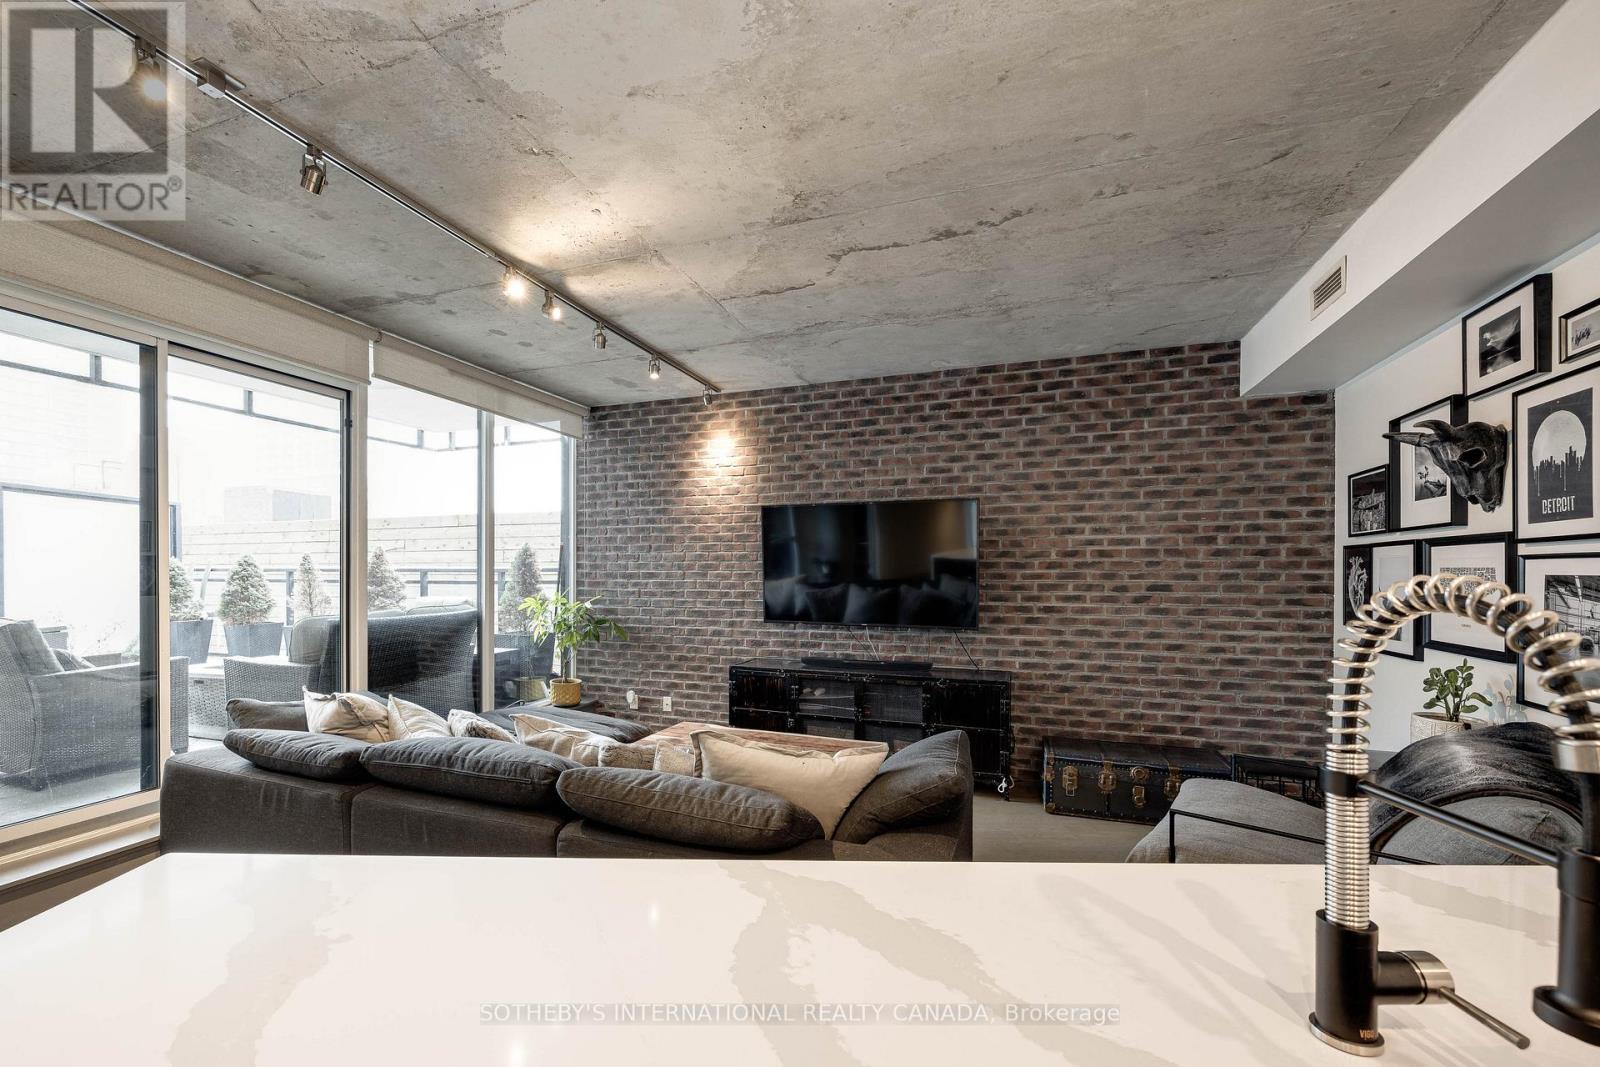
This stunning loft is the perfect blend of urban charm and modern convenience. Picture yourself hosting summer BBQs on your massive private terrace, fully equipped with gas, electric, and water connections a true urban oasis! Inside, the thoughtfully designed layout offers year-round comfort. Warm up in winter beside the cozy brick feature wall, and cook up a storm in the newly renovated kitchen featuring a high-end gas stove and a sleek Carrara waterfall island. With new floors throughout, a spacious second bedroom, and a cozy vibe, this boutique building checks all the boxes. Location? It's unbeatable. Walk to the Distillery District, St. Lawrence Market, Leslieville, lots of parks, and the TTC right at your doorstep. Plus, easy access to major highways ensures seamless city living. This is more than just a home its a lifestyle. New Ontario Line Station going in across the street. Don't miss out! **EXTRAS**gas, electric, and water connections on th 270 sq ft terrace (id:67731)
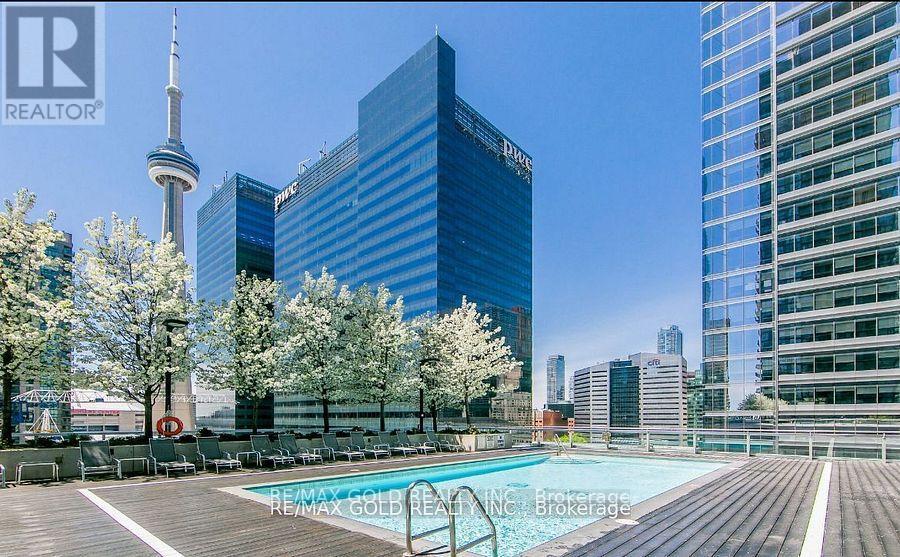
2811 - 55 Bremner Boulevard
Toronto, Ontario
Fantastic Opportunity At Maple Leaf Square. The Indiana Model Is Arguably The Most Functional Floorplan In The Building. Over 550 Sq Ft Facing West. Large Balcony, Over 10 feet Ceiling and Laminate Flooring throughout, Modern Kitchen w/Granite Countertops, Stainless Steel Appliances, High Ceilings Give Lots Of Natural Sunlight With Views Of The Lake And The Cn Tower. Incredible Amenities, Perfect Location.100 Walk Score. Easy Access To All Of Downtown Via Path System. Restaurants, Coffee Shops, Bars, Transit. In The Heart Of Everything Downtown Has To Offer. ** Please Note That Photos used in the MLS are OLD. (id:67731)
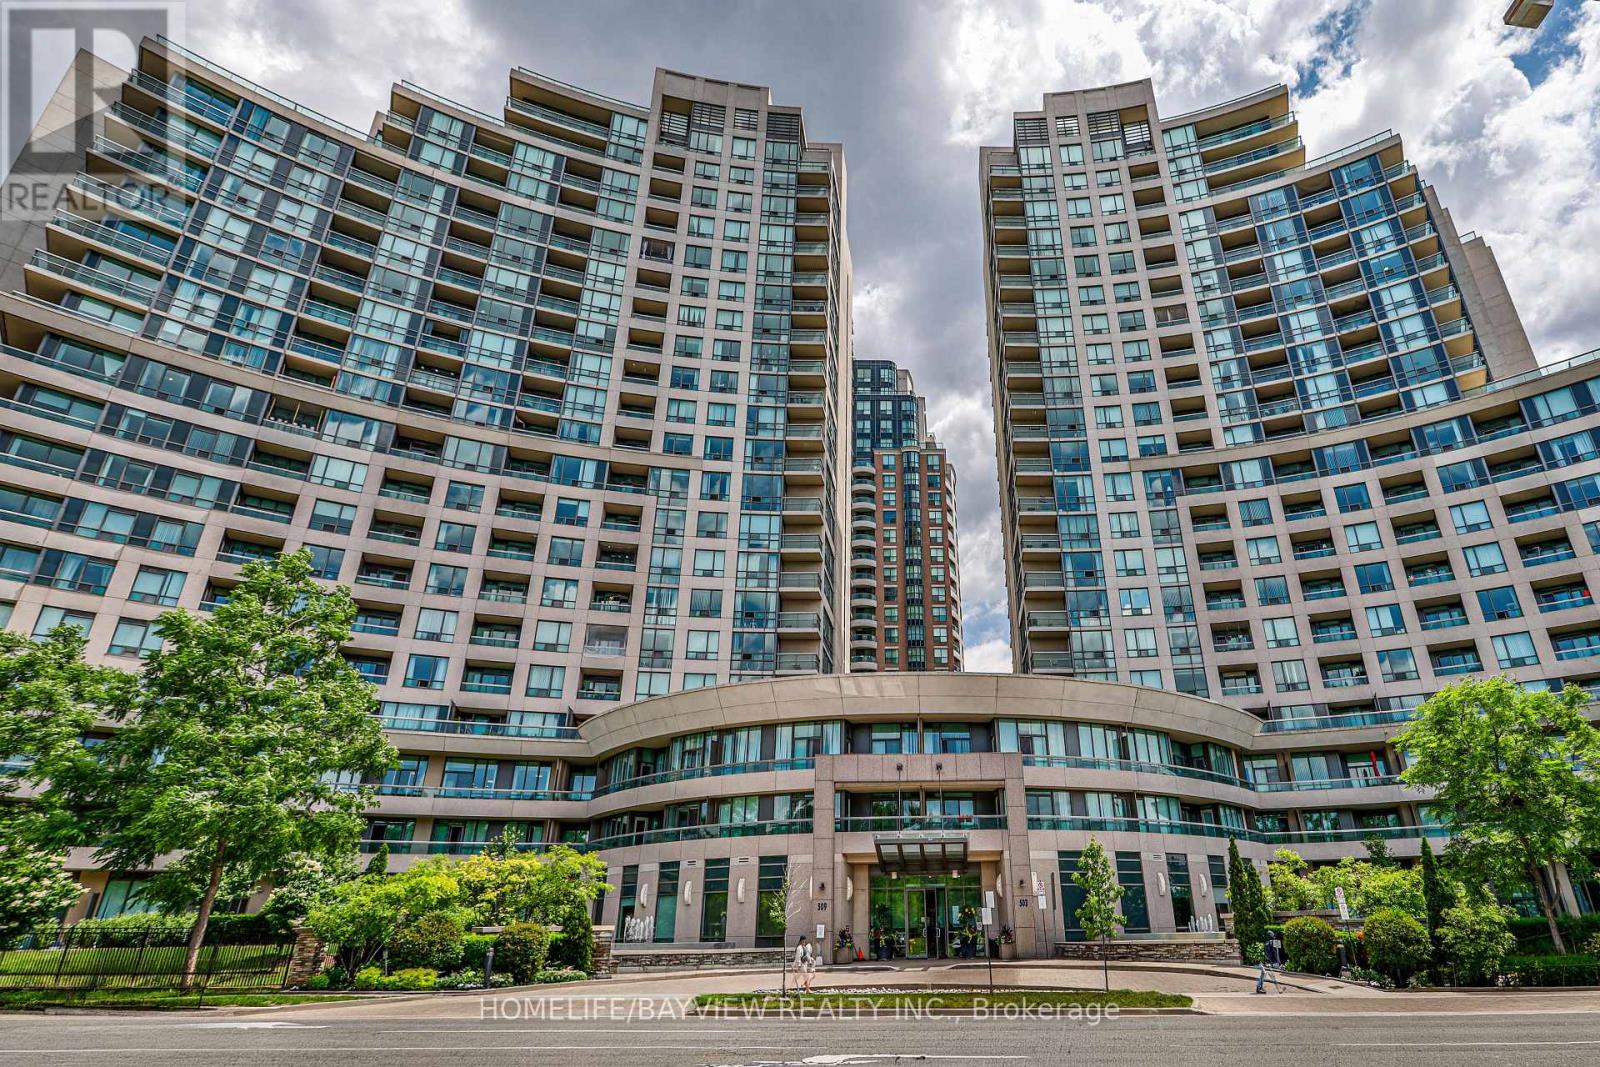
Lph08 - 503 Beecroft Road
Toronto, Ontario
ALL UTILITIES ARE INCLUDED IN THE MAINTENANCE FEE. Discover Exceptional Value In This Bright, Open-Concept One-Bedroom Residence Situated On A High Floor In A Highly Sought-After North York Location. This Inviting Suite Offers A Spacious Layout, Abundant Natural Light, And Maintenance Fees That Include All Utilities. Freshly Painted, Upgraded Brand New Blinds, Upgraded Vanity and More. Residents Enjoy Access To Outstanding Amenities, Including A Fitness Center, Indoor Pool, Party Room, Billiards Room, And 24-Hour Concierge. Steps To Finch Subway Station And Surrounded By Restaurants, Shopping, Grocery Stores, And Major Transit Options, This Is A Fantastic Opportunity To Own In One Of North York's Most Connected Communities. Note That The Kitec Plumbing Was Already Replaced In Unit & In Building. Must See. (id:67731)
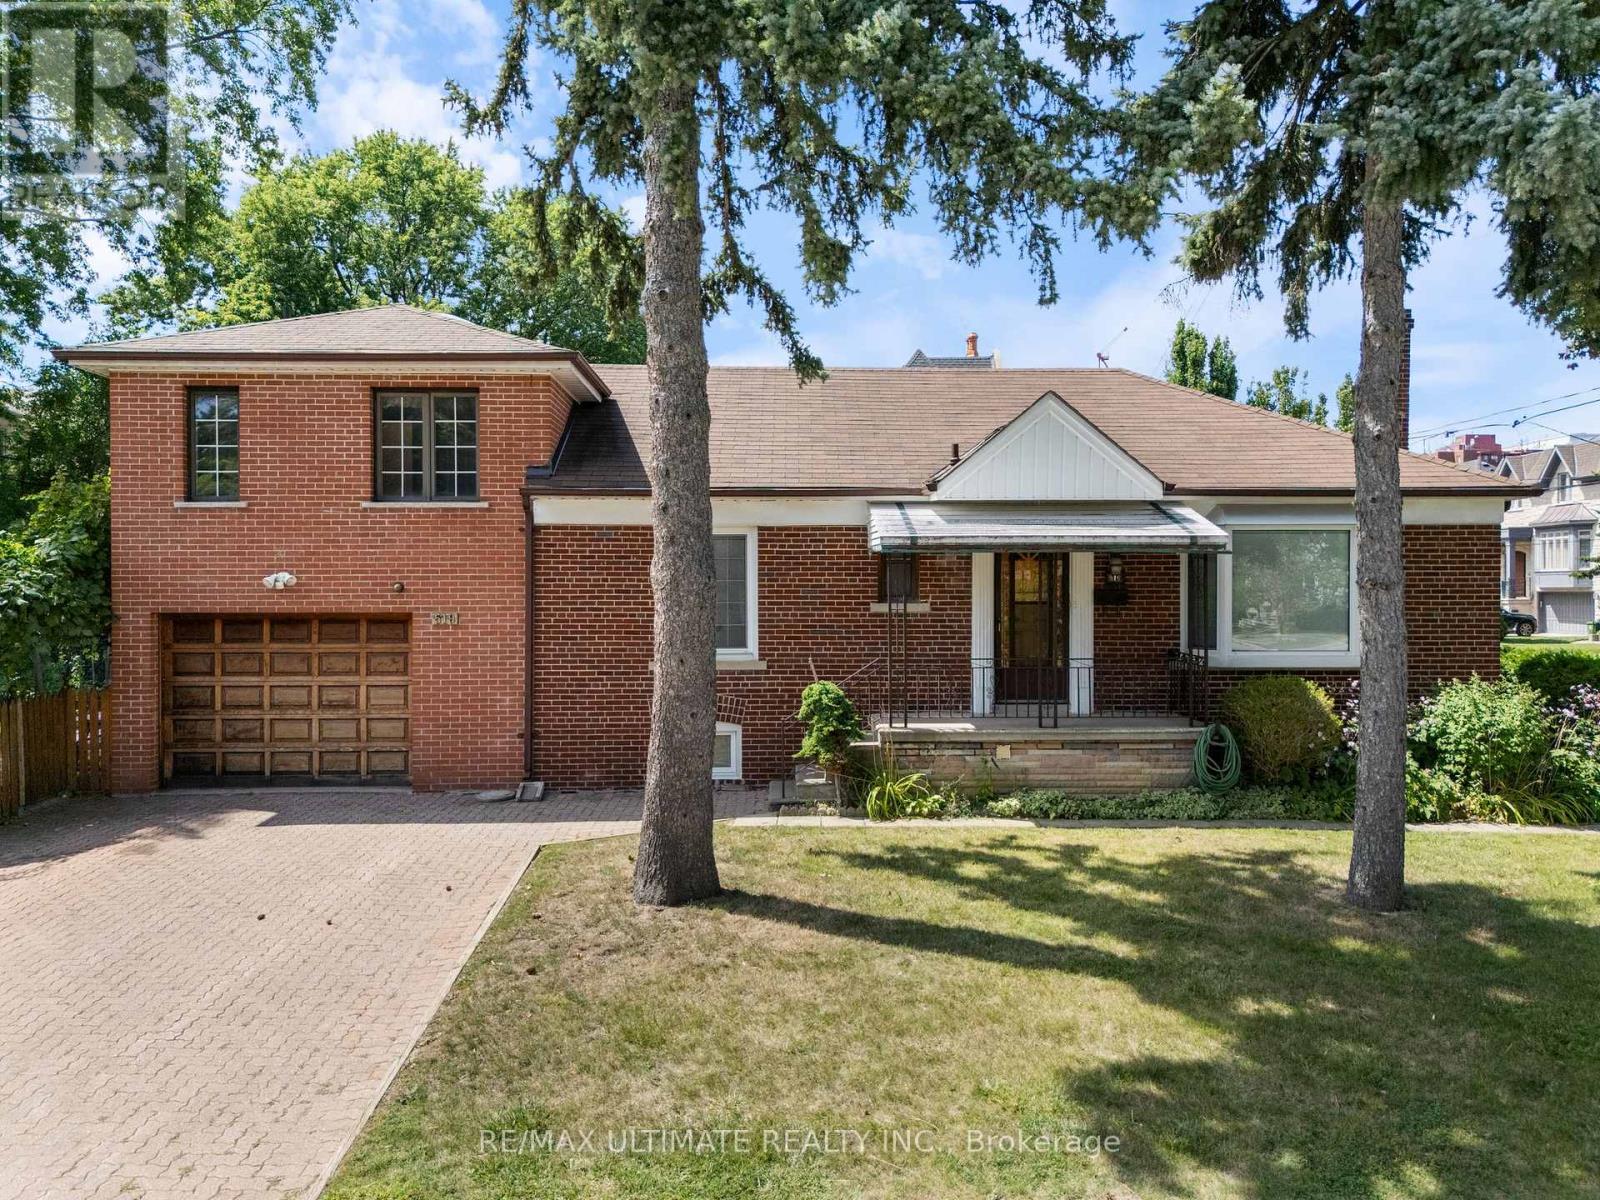
519 Douglas Avenue
Toronto, Ontario
This beautiful Premium lot is one of the last few remaining opportunities to build your new dream home in the Bedford Park/ Nortown neighborhood. Situated on a corner lot, the options are endless to build new or renovate an incredible existing framework. An unbeatable location, perfect for your growing family or new family starting out. Dont miss your opportunity to explore the possibilities (id:67731)
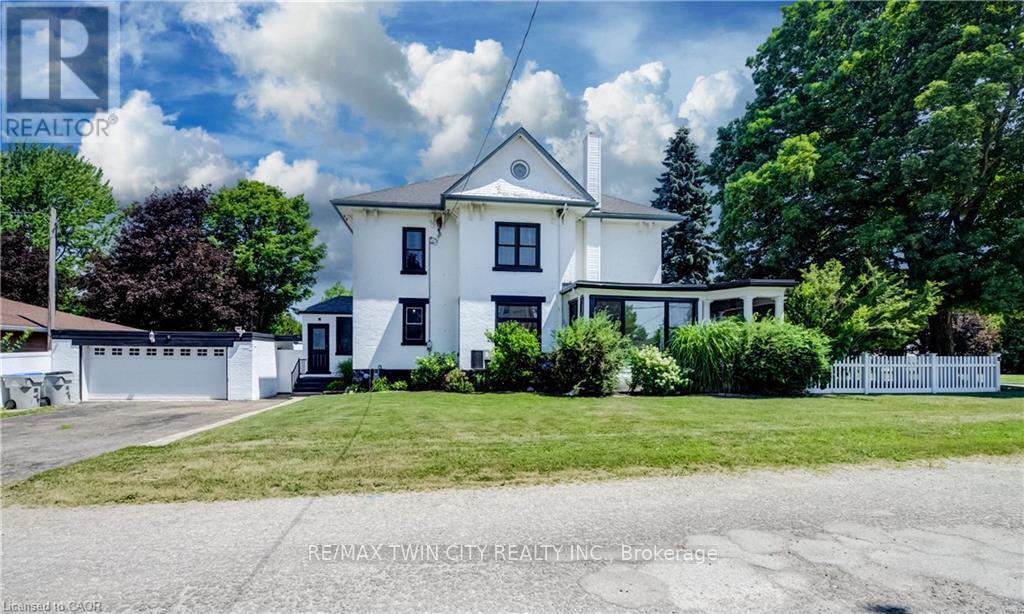
290 Turnberry Street
Huron East, Ontario
Welcome to 290 Turnberry Street in the quiet community of Brussels! This beautifully maintained two-storey home blends timeless character with modern updates. Original wood staircase, door casings, and baseboards showcase the home's classic charm, while impressive 10-foot ceilings and newer windows enhance the bright, spacious feel throughout. A welcoming covered front porch offers a great spot to relax and enjoy your morning coffee or a good book. The living room is filled with natural light and flows into the traditional dining room, creating an ideal setting for family gatherings and entertaining. The bright sunroom offers the perfect space for a home office, reading nook, or sitting room, with direct access to the covered front porch. The updated modern kitchen is both stylish and functional, featuring white cabinetry, a large centre island, subway tile backsplash, black cabinet hardware, and plenty of prep space. Completing the main floor are a convenient 2-piece bathroom with main-floor laundry and a practical mudroom with access to both the driveway and the backyard deck. The second level offers a shared 4 piece bathroom and 4 good sized bedrooms, including a spacious primary bedroom complete with a walk-in closet and staircase leading to the expansive attic-an ideal space for additional storage or future possibilities. The basement offers ample storage, while outside you'll appreciate the fully fenced corner lot, providing a safe and spacious area for children and pets to play. The backyard deck is perfect for relaxing and the detached two-car garage, along with the double-wide driveway, accommodates up to 4 vehicles. Located close to shopping, amenities, and places of worship, this charming home offers the best of small-town living while being just a short drive to Listowel and Wingham, and only 35 minutes from the beautiful shores of Lake Huron. Full of character, space, and thoughtful updates, this is a wonderful place to call home! (id:67731)
18 Blue Oak Street
Kitchener, Ontario
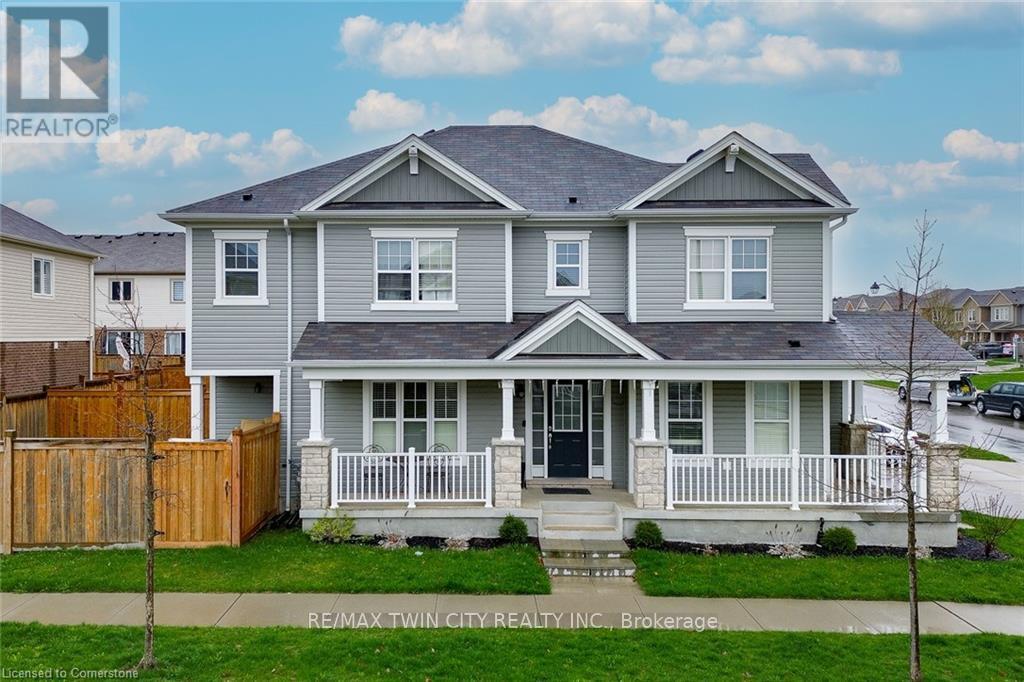
Welcome to 18 BLUE OAK- Perfect Opportunity to lease this beautiful Detached House. From the moment you pull onto the quiet street in this upscale community of Huron Park, you will fall in love with the aesthetic appeal of this home. This home has been meticulously cared for, and shows like a new build. The spacious foyer allows for natural light to flood in, to welcome you in after a long day. The lay-out is ideal for entertainers, or a large family who can benefit from the open concept floor plan. The dining room space offers ideal place for hosting over the holidays. The kitchen features timeless finishes, stainless steel appliances, and a large island for serving your kids breakfast in the morning. Opening into the living space - you can showcase the big game all while overlooking the spacious backyard which is fully fenced in, with an expansive patio for summertime. Making your way upstairs - this home features the highly coveted upper family room, ideal for a playroom or could be made into a fourth bedroom. The upper level offers two spacious bedrooms, and the luxurious primary bedroom with a closet and stunning ensuite bathroom. With 2 and a half bathrooms this home is fantastic for large family living or working professionals. Downstairs Basement is Unfinished and could be used for storage or many other purposes. This location has so much to offer with access to the highway, walking trails, high-ranking school and the incredible RBJ Schlegel Park. This is the dream location for active families , who want the opportunity to network in the community, and meet your neighbours. Book your showing today! (id:67731)
25 - 235 Chapel Hill Drive
Kitchener, Ontario
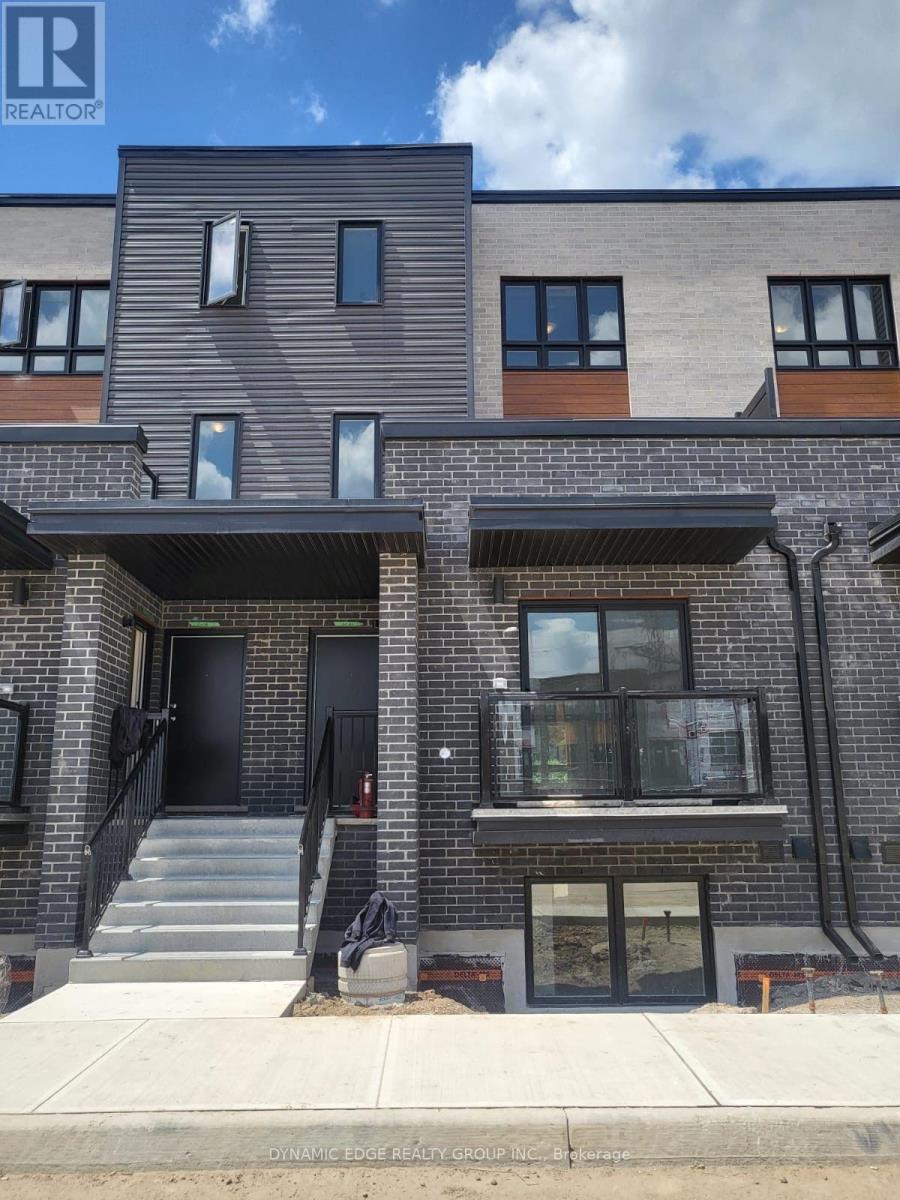
Welcome To This Beautiful Townhome Available For Lease In The Desirable Doon South Neighbourhood! Featuring 3 Spacious Bedrooms And 2.5 Bathrooms, This Home Offers A Comfortable And Functional Layout, Perfect For Families Or Professionals Looking For A Well-Maintained Home. The Bright And Welcoming Main Living Area Provides Plenty Of Space For Everyday Living And Entertaining. The Modern Kitchen Features Ample Cabinetry, Stone Countertops, And Stainless Steel Appliances, Combining Style And Functionality. The Generous Bedrooms Offer Plenty Of Space And Comfort, While The Primary Bedroom Includes A Private Ensuite Bathroom For Added Convenience. Enjoy The Convenience Of Low-Maintenance Living With Building Maintenance, Landscaping, Parking, Garbage Collection, And Snow Removal Included In The Condo Fees. Ideally Located In Doon South, This Home Is Close To Schools, Highway 401, Shopping, Walking Trails, Golf, And Conestoga College. A Fantastic Opportunity To Lease A Spacious And Convenient Townhome In A Highly Sought-After Community! (id:67731)
404 - 2175 Wyandotte Street E
Windsor, Ontario
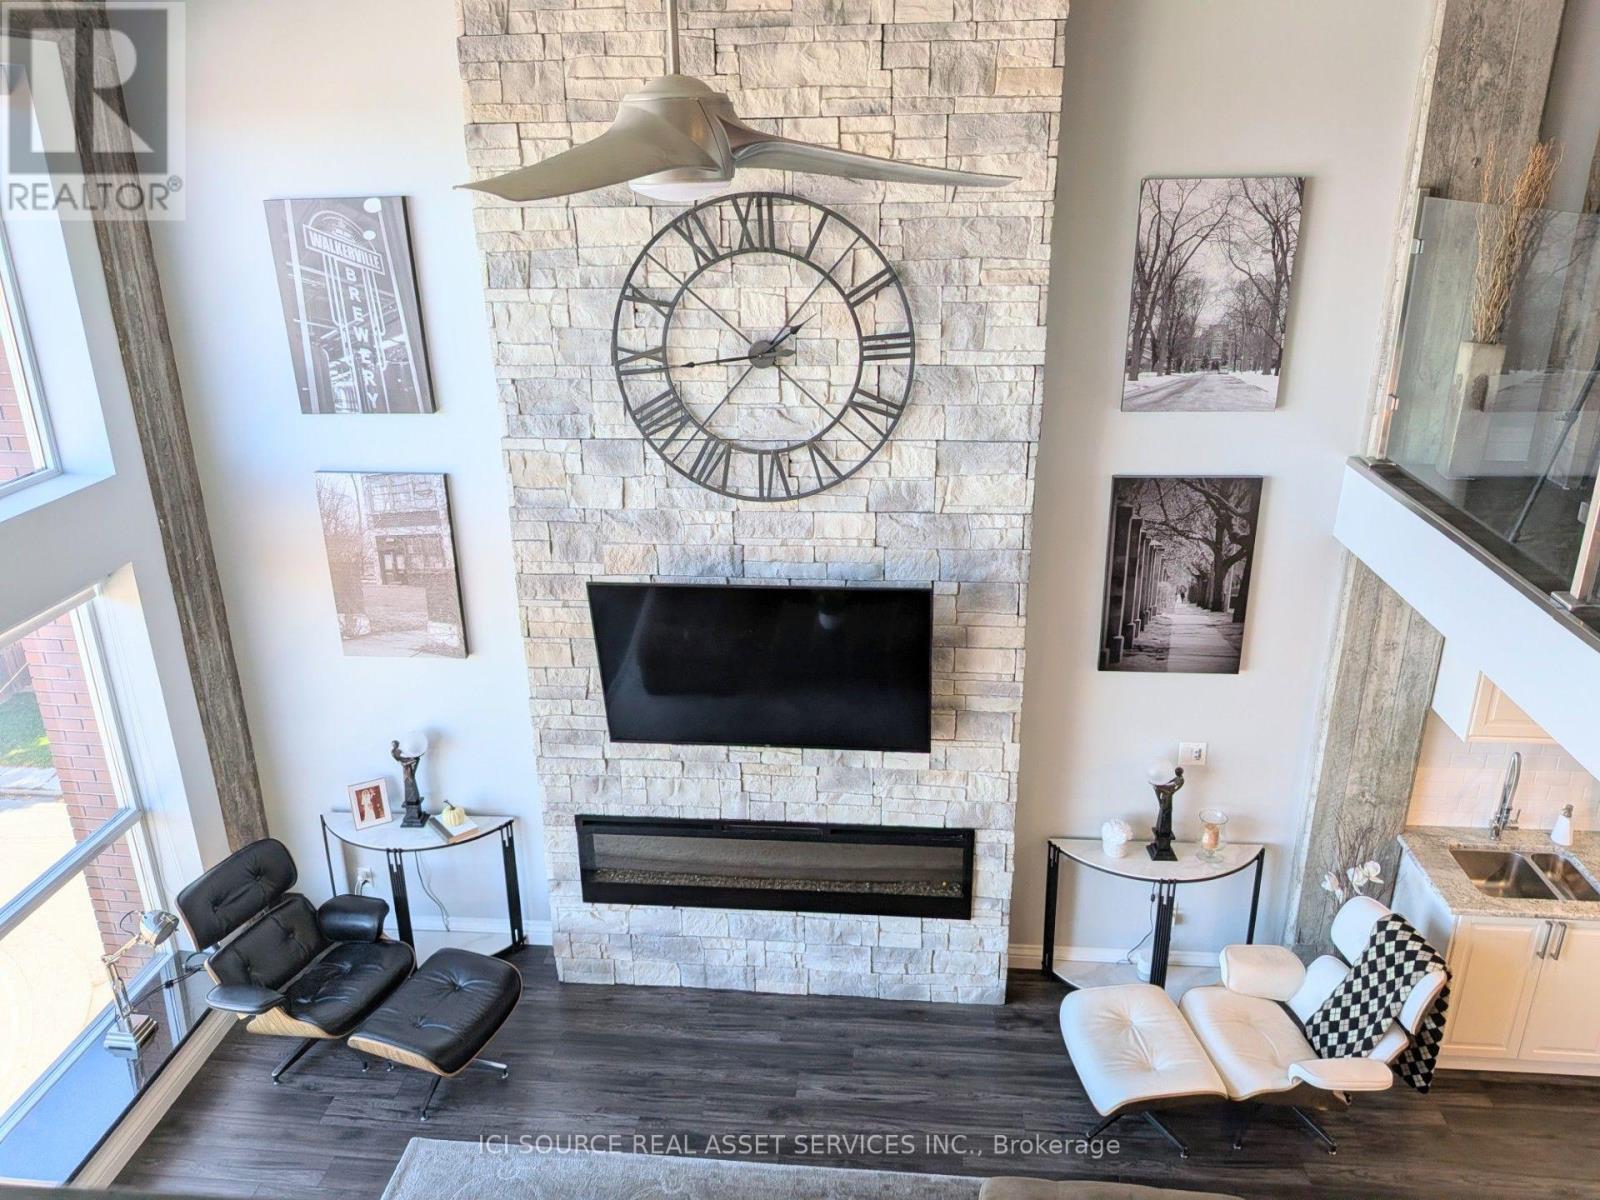
Classic Windsor Walkerville Canadian Club Loft for Sale. Step into authentic loft living in this sun-filled Walkerville residence, where historic industrial character meets modern sophistication. The expansive two-story, 2,189 sq. ft. open-concept layout is designed for flexibility, whether you are entertaining, working from home, or creating a private urban retreat. Property Highlights Two large bedrooms plus a dedicated office or den. Two full bathrooms, with one on each floor for added privacy and convenience. Authentic loft architecture with exposed original industrial details. Soaring 17-foot ceilings and oversized windows with granite-covered window seating. Dramatic 17-foot fireplace framed by two 17-foot concrete columns. Designer kitchen with high-end stainless-steel appliances, granite countertops, and an 8-foot island. Spacious open-concept living and dining areas ideal for entertaining. Wide-plank engineered hardwood floors throughout. Glass doors through out. One indoor parking space (across from elevator). Storage Locker (located on the same floor). Prime Olde Walkerville location close to restaurants, shops, entertainment, transit, and riverside drive trails. Experience the iconic Canadian Club loft lifestyle in a home that feels both stylish and timeless-an exceptional blend of historic character, modern comfort, and urban convenience. *For Additional Property Details Click The Brochure Icon Below* (id:67731)