
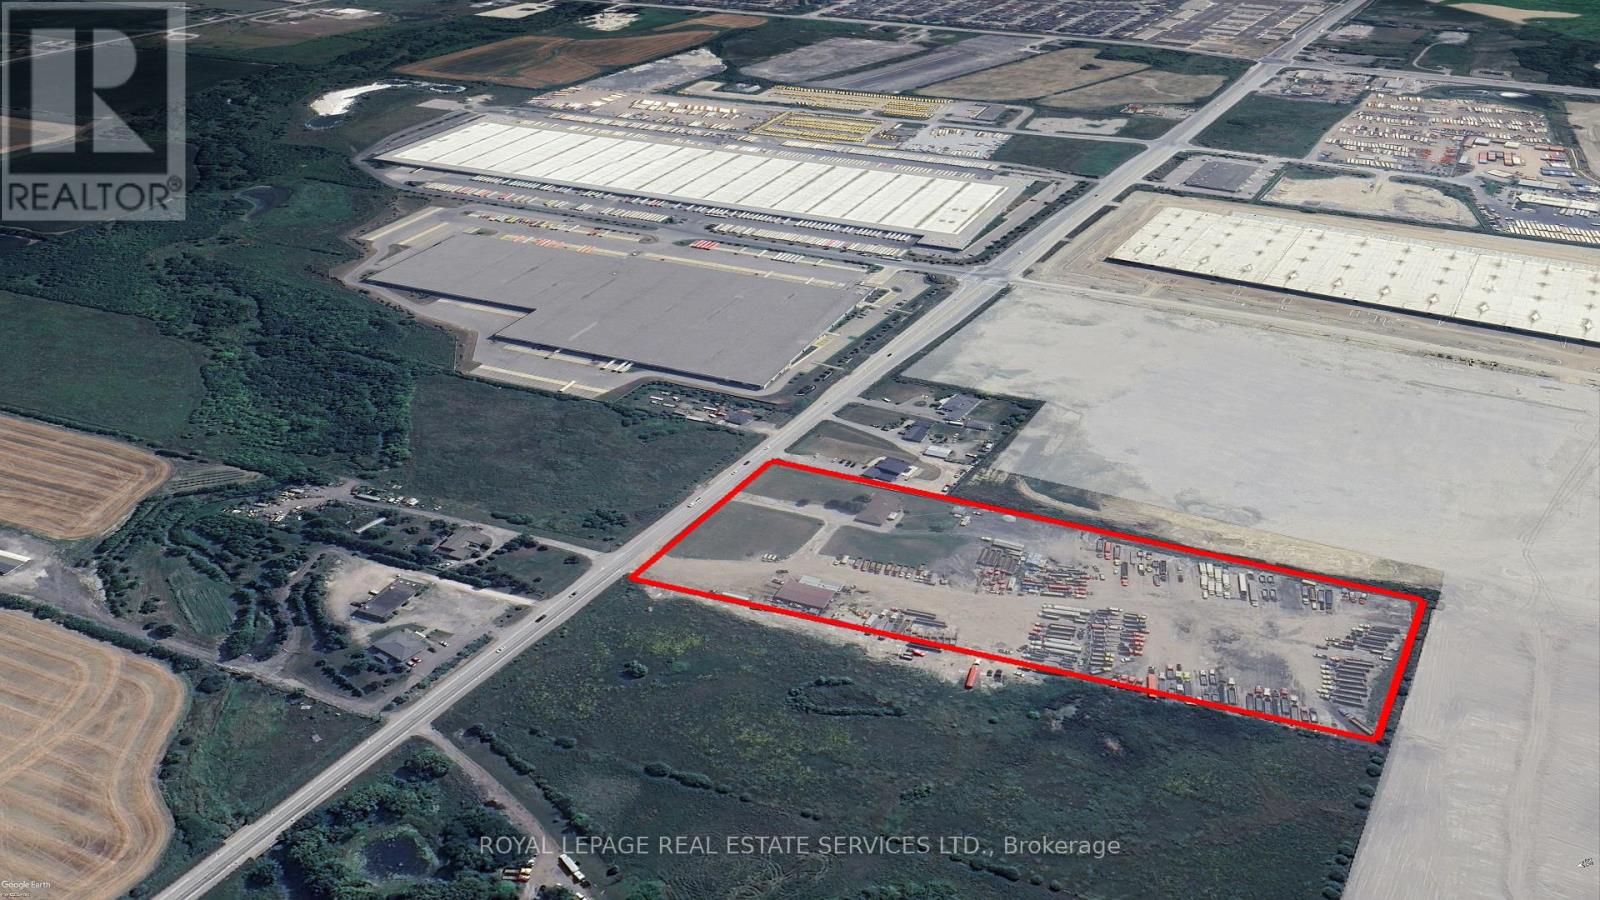
12404 Airport Road
Caledon, Ontario
Rare ~10+ Acre Land on Airport Road, industrial/employment - outside storage use. Permits fuel dispensing island, existing heavy truck parking, storage, dispatch, inspection, maintenance, construction equipment and aggregates, and outside storage. Existing improvements include approx. 4,000 sq. ft. repair shop with 4 drive-in doors, 20 ft. ceiling height, service pit, significant truck parking income opportunity as they receive constant inquiries for parking rental, and house on site. Opportunity directly beside Choice Caledon Business Park, one of GTA West's major emerging logistics hubs, with approximately 6M sq. ft. of planned multi-use industrial space including new Loblaws cold distribution centre. Site has over 400' of frontage on Airport Rd, municipal water/sewer available at the front lot line, proximity to future Highway 413 interchange, centered between both Vaughan CP Intermodal Railhub Terminal and CN Brampton Railhub Terminal, only 25 km from Pearson Airport, and located within the Tullamore Caledon employment planning district. (id:50787)
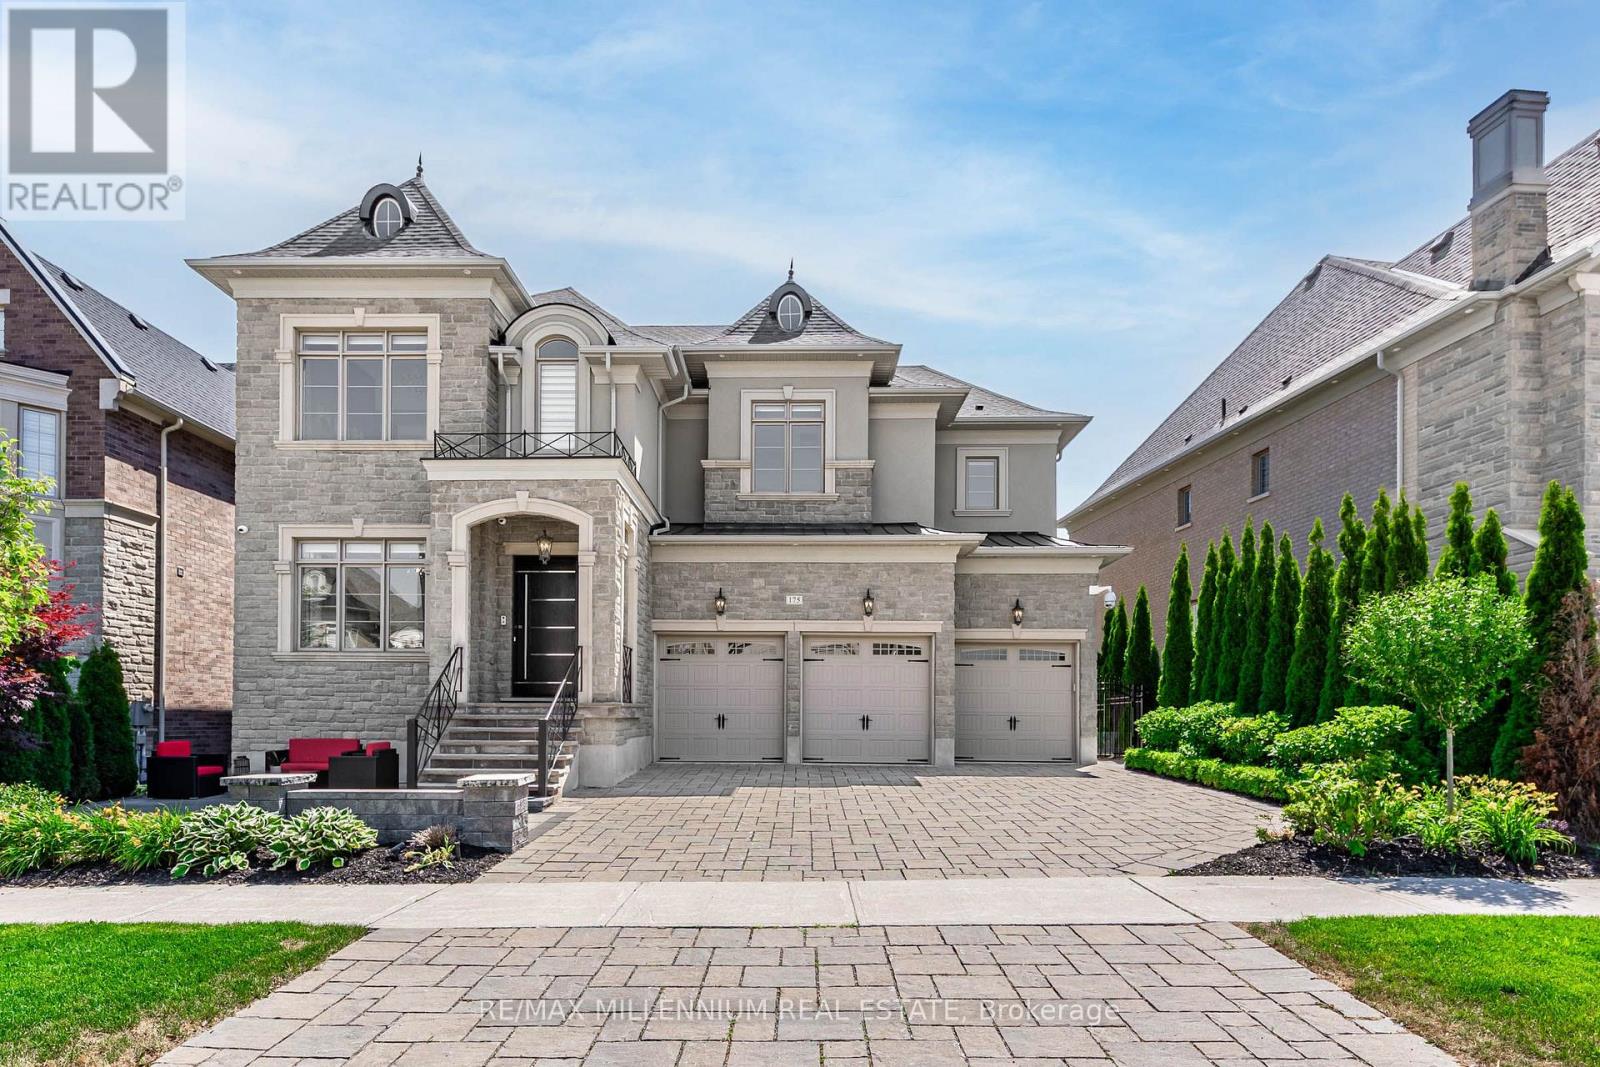
175 Woodgate Pines Drive
Vaughan, Ontario
Experience Elevated Living in This Exceptional, One-of-a-kind Residence Available for Lease in the Heart of Kleinburg. Situated on a Premium 60-ft Lot and Surrounded by Nature, This Home Offers Unmatched Privacy and Tranquility in ONE of Vaughan's Most Sought-after Communities. Spanning Approximately 7,000 Sq. Ft. Of Refined Living Space, This Home Delivers the Perfect Balance of Scale, Elegance, and Everyday Comfort. Featuring 4+1 Spacious Bedrooms and 5 Beautifully Designed Bathrooms, Including a Spa-inspired Steam Shower, Every Detail Has Been Thoughtfully Curated. The Chef's Kitchen is Fully Equipped With High-end Wolf and Sub-zero Appliances, Custom Cabinetry, and Complemented by a Second Full Kitchen, Ideal for Entertaining or Extended Family Living. Soaring 10-ft Coffered Ceilings Throughout the Main Floor Create a Grand and Airy Atmosphere. The Fully Finished Walkout Basement Offers Exceptional Versatility, Complete With a Media Room, Home Gym, Recreation Space, Second Kitchen, and Direct Access to a Private Backyard Oasis. Additional Premium Features Include a Private Elevator, Custom Closet Organizers, and a Heated Glass-Enclosed Space With a Covered Loggia for Seamless Indoor-outdoor Enjoyment Year-round. The Resort-style Backyard is Designed for Relaxation and Entertaining, Featuring an in-ground Pool With Water Features and a Retractable Cover, Along With a Hydro-pool Swim-spa. With Over $900,000 in Upgrades, Professionally Landscaped Grounds, and a Spacious 3-car Garage, This Home is a Rare Lease Offering That Delivers Luxury Living at Its Finest. (id:50787)
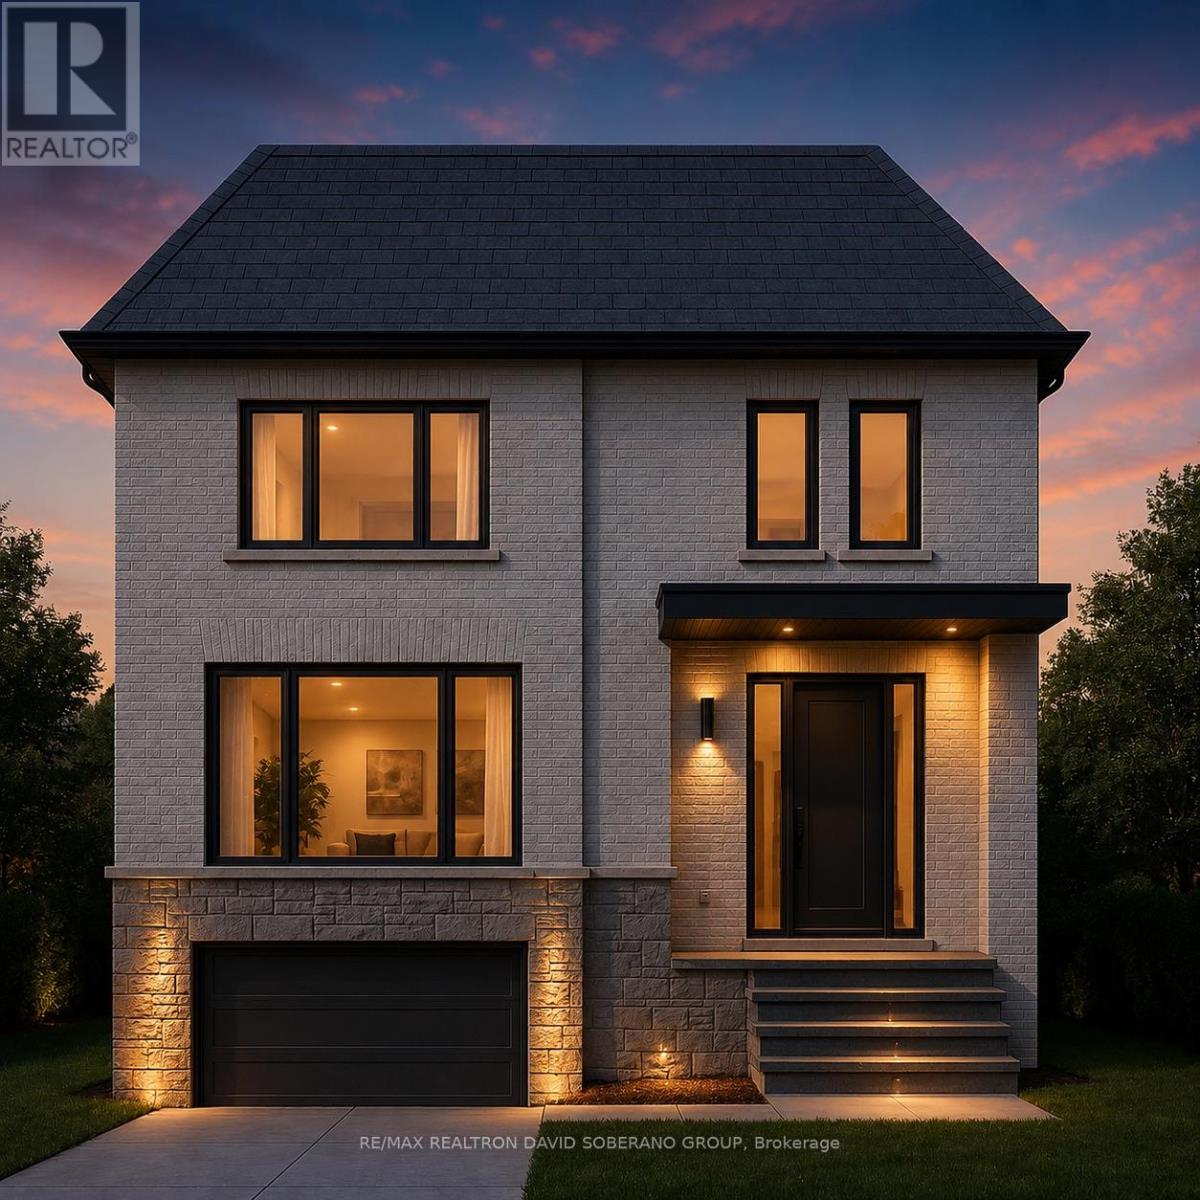
154 Cocksfield Avenue
Toronto, Ontario
Attention dream home builders, investors, Architects & Designers! Rare opportunity in highly sought-after Bathurst Manor - vacant lot that is 45.11 x 99 ft! You could build your dream home with permits and plans in place for a stunning 2-storey, 4-bedroom fully detached designer residence of approximately 2,850 sq ft with a double car garage. Approved site design with strong density advantages in a prime location. Plans and renderings available (rendering subject to change). Or explore the potential to build a 4-plex investment property with four separate rental units, maximizing income and long-term value. Conveniently located close to TTC, shopping, top schools, places of worship, community centre, and major highways.Vacant Lot Severed From The Rear Of 28/30 Goddard. Premium location. Exceptional flexibility. Endless potential. No unauthorized soliciting on property. (id:50787)
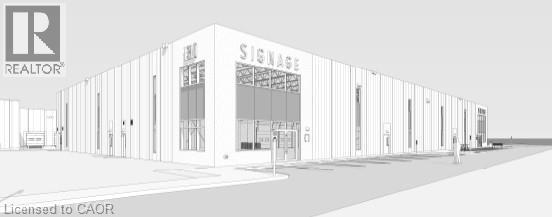
1310 Arvin Avenue Unit# C1
Hamilton, Ontario
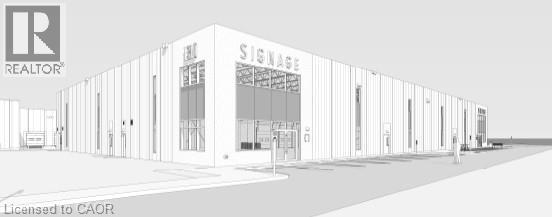
Introducing Stoney Creek's newest industrial development. Unit features truck-level and drive-in shipping, 29' clear height, and excellent exposure along Arvin Ave. Includes 5% office built-out. Ideally located just minutes from the QEW via Fruitland Rd and convenient access to nearby amenities. Site plan approved with estimated Q4 2027 occupancy. (id:50787)
1310 Arvin Avenue Unit# C2
Hamilton, Ontario
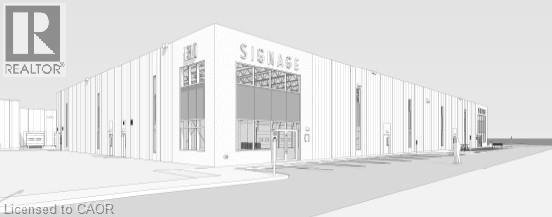
Introducing Stoney Creek's newest industrial development. Unit features truck-level and drive-in shipping, 29' clear height, and excellent exposure along Arvin Ave. Includes 5% office built-out. Ideally located just minutes from the QEW via Fruitland Rd and convenient access to nearby amenities. Site plan approved with estimated Q4 2027 occupancy. (id:50787)
1310 Arvin Avenue Unit# C1 & C2
Hamilton, Ontario
Introducing Stoney Creek's newest industrial development. Unit features truck-level and drive-in shipping, 29' clear height, and excellent exposure along Arvin Ave. Includes 5% office build-out. Ideally located just minutes from the QEW via Fruitland Rd and convenient access to nearby amenities. Site plan approved with estimated Q4 2027 occupancy. (id:50787)
1320 Arvin Avenue Unit# B1
Hamilton, Ontario
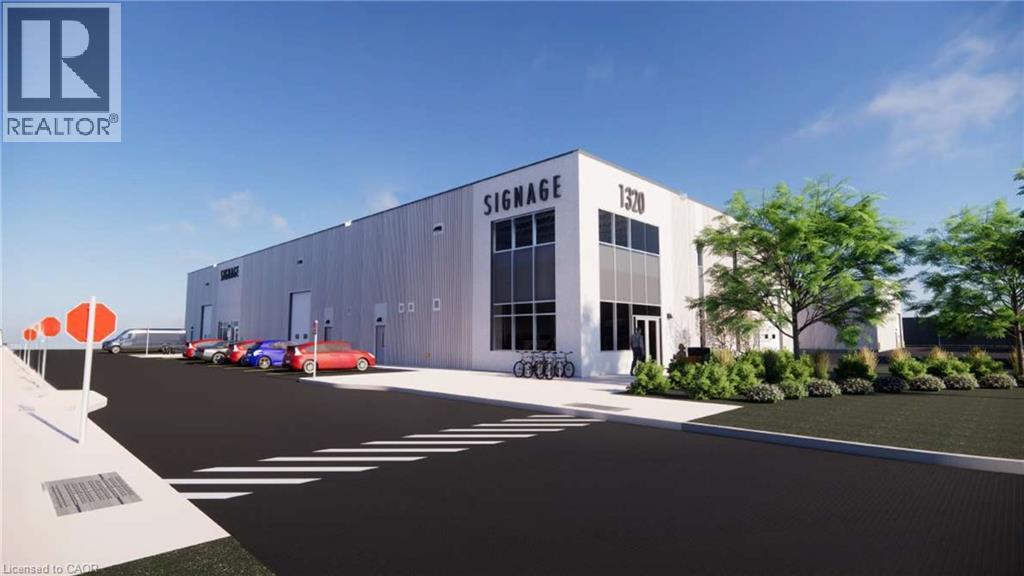
Introducing Stoney Creek's newest industrial development. Unit features truck-level and drive-in shipping, 29' clear height, and excellent exposure along Arvin Ave. Includes 5% office build-out. Ideally located just minutes from the QEW via Fruitland Rd and convenient access to nearby amenities. Site plan approved with estimated Q4 2027 occupancy. (id:50787)
1320 Arvin Avenue Unit# B2
Hamilton, Ontario
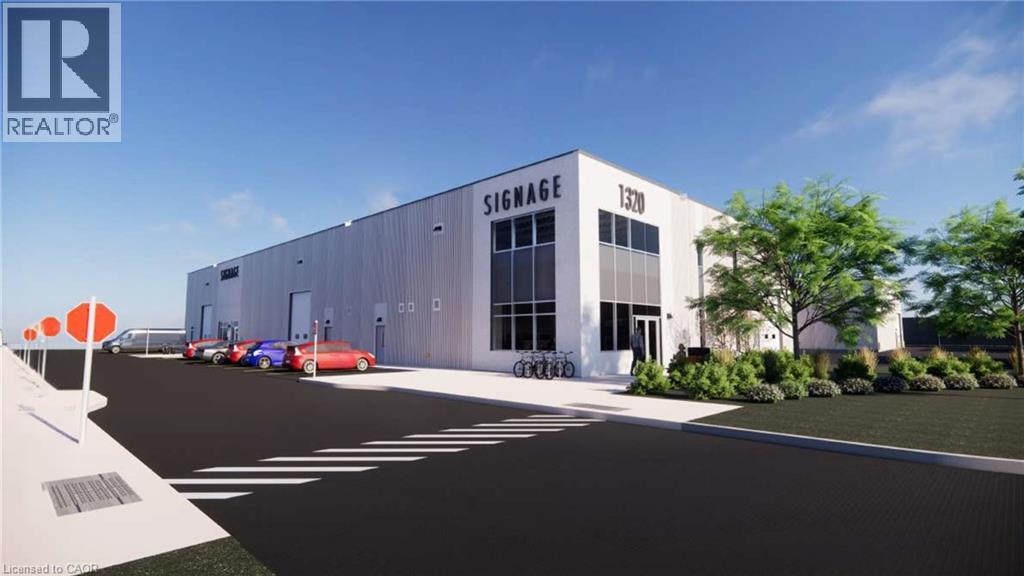
Introducing Stoney Creek's newest industrial development. Unit features truck-level and drive-in shipping, 29' clear height, and excellent exposure along Arvin Ave. Includes 5% office build-out. Ideally located just minutes from the QEW via Fruitland Rd and convenient access to nearby amenities. Site plan approved with estimated Q4 2027 occupancy. (id:50787)
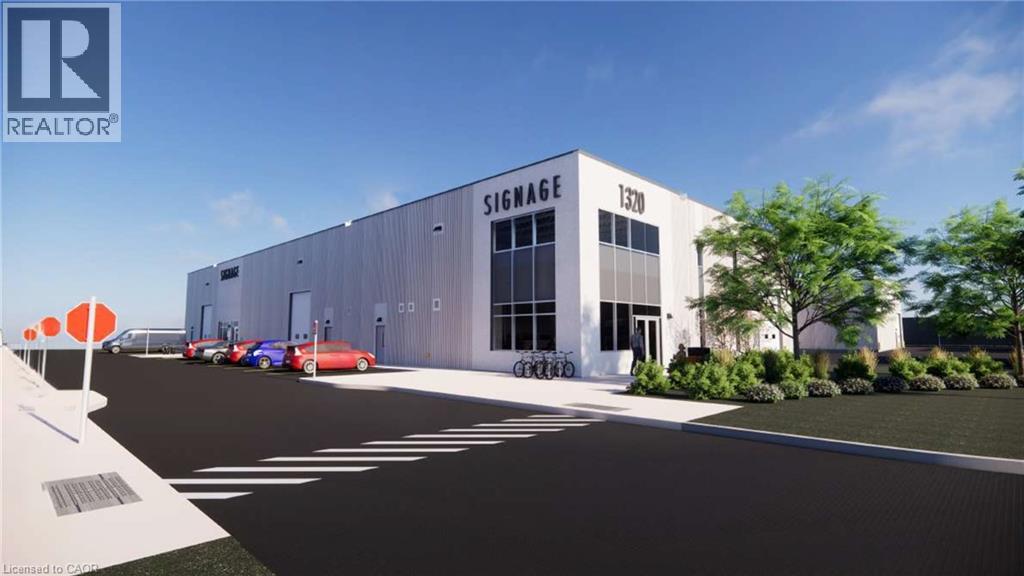
1320 Arvin Avenue Unit# B3
Hamilton, Ontario
Introducing Stoney Creek's newest industrial development. Unit features truck-level and drive-in shipping, 29' clear height, and excellent exposure along Arvin Ave. Includes 5% office build-out. Ideally located just minutes from the QEW via Fruitland Rd and convenient access to nearby amenities. Site plan approved with estimated Q4 2027 occupancy. (id:50787)
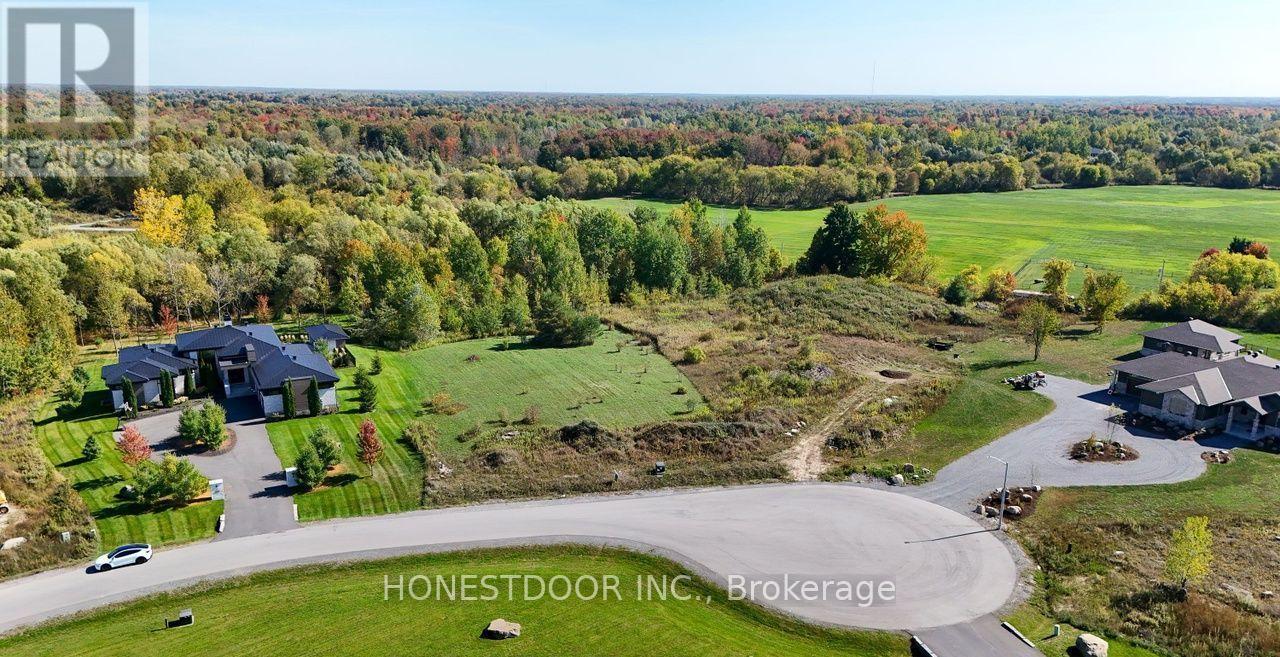
3017 Ultimate Court
Ottawa, Ontario
Click brochure link for more details** Set on an impressive 2.44-acre high and dry lot, this exceptional property offers a rare opportunity to create your custom dream home in one of Ottawa's desirable estate communities. Located on a quiet cul-de-sac on the Manotick-Greely border, you'll enjoy the space and privacy of estate living without sacrificing convenience. With natural gas/hydro at the road ready for hookup, surrounded by beautiful custom homes and backing onto your private forest, this premium, fully cleared building lot provides the perfect setting for a spacious family home, backyard oasis, pool, workshop or outdoor entertaining space. Just minutes from schools, soccer fields, golf, everyday amenities, and the stage-2 LRT extension, this location offers an ideal balance of peaceful country living and easy access to the city. Bring your plans, choose your builder, and make 3017 Ultimate Court home. (id:50787)
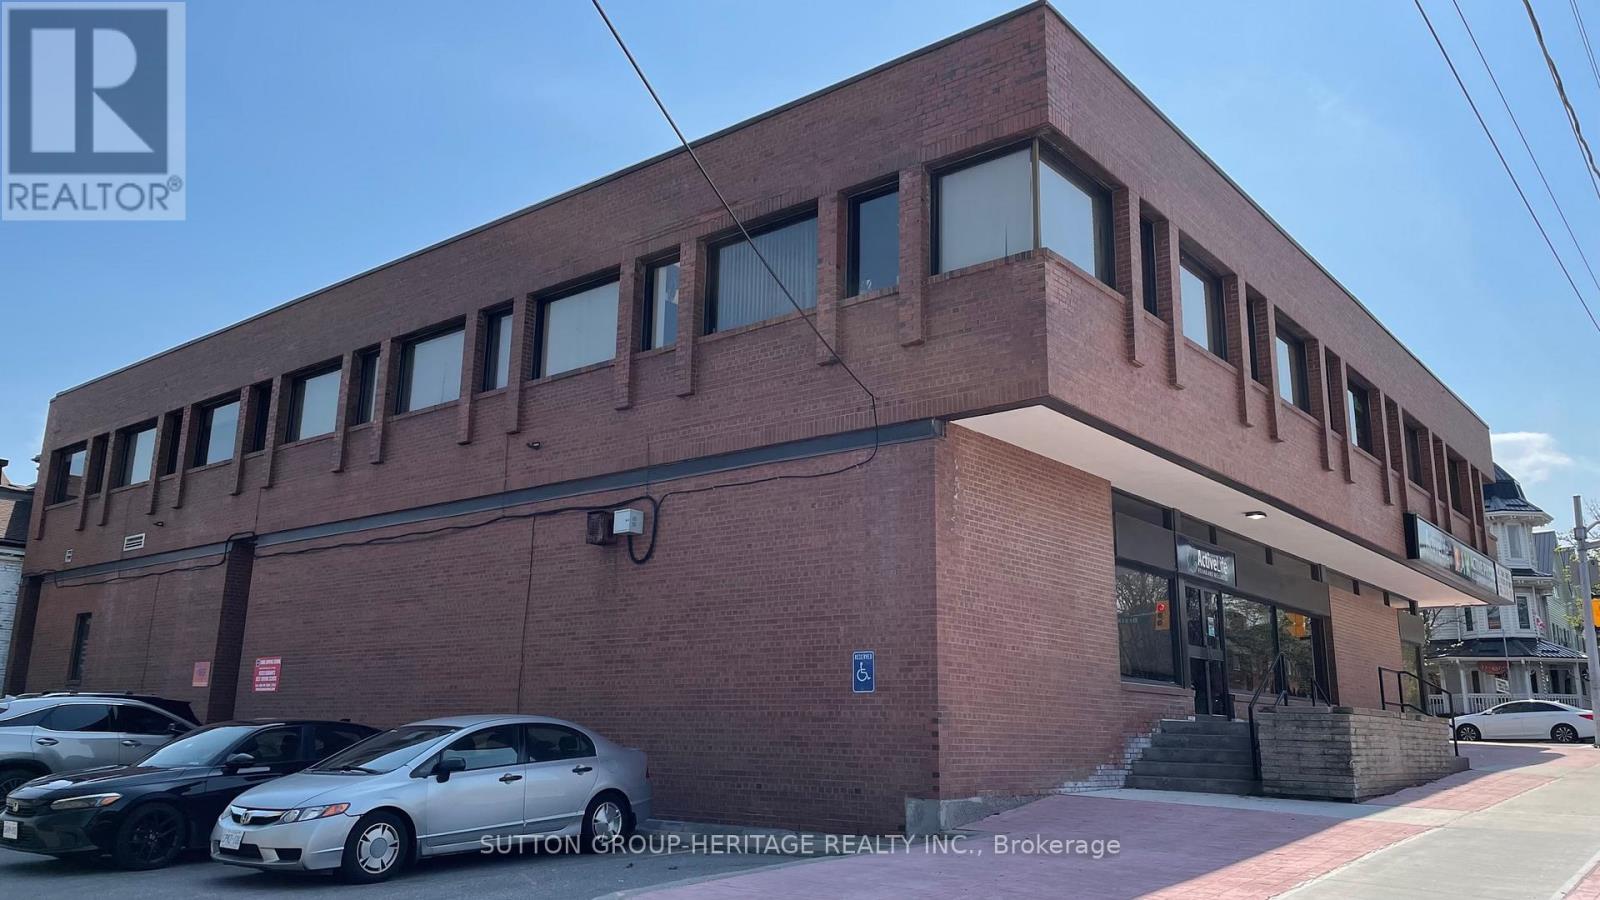
102 - 185 Brock Street
Whitby, Ontario
Downtown Whitby on Brock St. a large Basement unit of 2000 sf+ of office space, in A Professional Environment, divisible Offices, and 2 private washrooms, and a kitchenette, two entry doors, Ready Immediately To accommodate Different Businesses, medical, etc, the building contains, tailor, beauty salon, dentist, church congregation, accountant, mortgage broker, insurance broker, massage therapy, driving class school, Designate d parking space for customers and clients available on the premises with an additional lot as well, great office space, Monthly Rent Includes TMI, AC/Heat, Long Term, AAA Tenants. (id:50787)
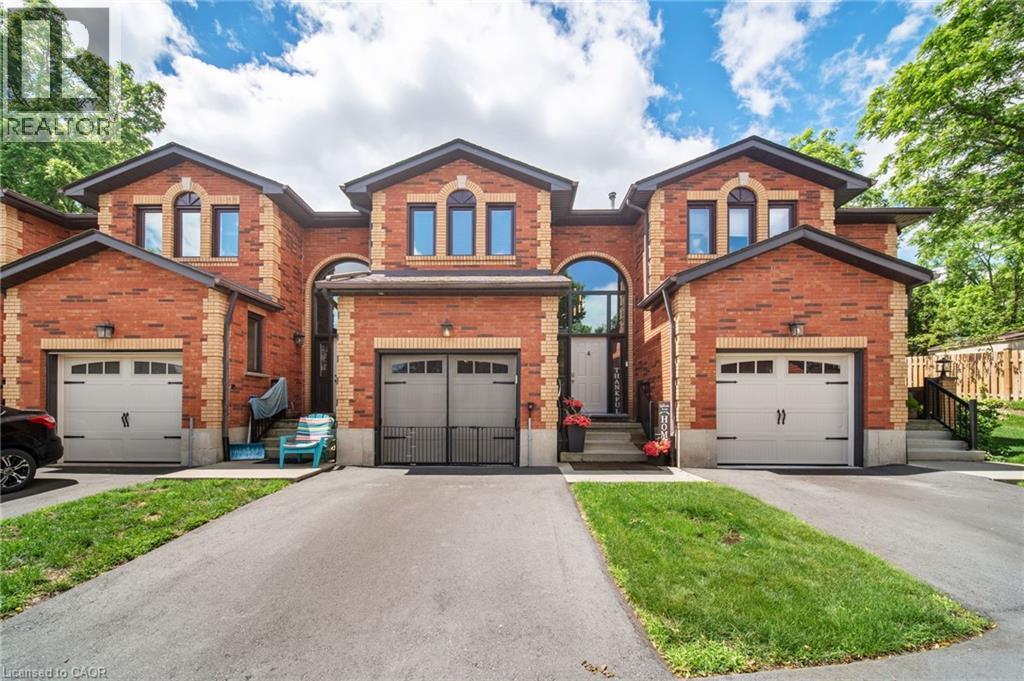
54 Argyle Street S Unit# 4
Caledonia, Ontario
This versatile 3-bedroom home appeals to many different types of buyers, from first-time home buyers to those looking to downsize and enjoy maintenance-free living! Conveniently located in the heart of town, you can access everything Caledonia has to offer within a short walk, including schools and the Grand River. The main floor offers a functional open-concept layout with hardwood floors throughout, a kitchen featuring a gas stove and tile backsplash, a dining area open to the family room, and access to your private patio with updated interlocking stone. Upstairs, you’ll find a sizeable primary bedroom with ensuite privileges to the main bathroom. Two freshly painted additional bedrooms and an oversized hall closet complete the second level. The finished basement provides additional living space with a large rec room that can serve a variety of purposes, along with a utility room featuring a washer and dryer (2 years old). The garage has been transformed into a comfortable space—perfect for the right buyer—but can easily be converted back to a traditional garage if desired. Additional updates include mostly updated windows, an upgraded patio door with built-in blinds, a furnace with humidifier and central air conditioning (3 years old and still under warranty), a gas stove and dishwasher (2 years old), and electrical service in the garage for an electric vehicle. Don’t miss your opportunity to enjoy “easy living” in this fantastic condo community! (id:50787)