
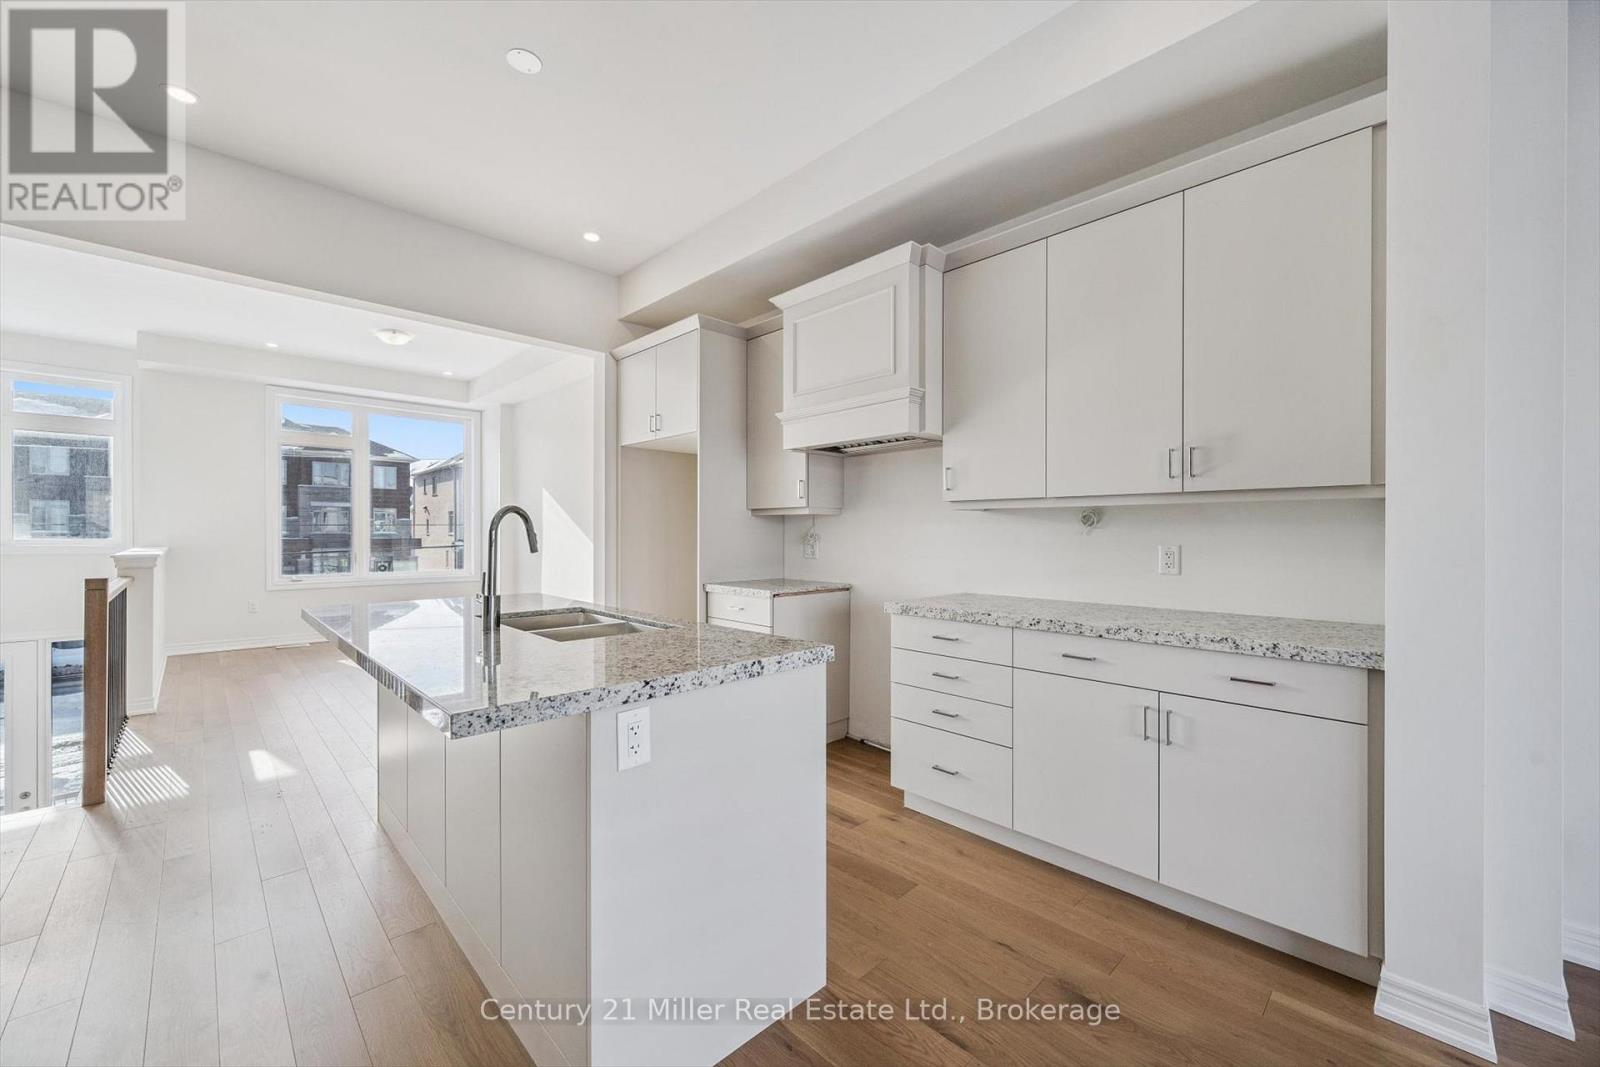
3199 Sixth Line
Oakville, Ontario
Welcome to this brand-new, 3-storey urban freehold townhouse in the heart of Oakville's vibrant Uptown Core, built in 2025 by luxury home builder Fernbrook Homes. Offering modern design, flexible multi-generational living, and POTENTIAL RENTAL INCOME, this residence features over 2,500 sq ft of finished living space. A standout feature of this home is its unique layout, offering the potential for two separate living spaces under one roof. The main and upper levels are ideal for an owner-occupied residence (1,566 sq ft), while the ground floor and finished basement can function as a private secondary suite for extended family or potential rental income (954 sq ft). The upper portion of the home features a bright, open-concept main living area with hardwood flooring and pot lights throughout the dining, kitchen, and living spaces, along with a convenient powder room for guests. The modern kitchen includes a centre island with hidden storage, while the spacious living room offers a gas fireplace and an oversized walk-out balcony filled with natural sunlight. Upstairs, you'll find 3 bedrooms, 2 full bathrooms, and a convenient laundry room. The lower living space offers in-law or income-generating potential, featuring a private side entrance, its own kitchen, powder room, den, and access to the finished basement with 2 additional bedrooms, a 3-piece bathroom, and separate laundry capabilities. Designed for comfort and efficiency, the home is equipped with two furnaces and two air conditioning units, allowing for independent climate control between living areas. This rear-lane townhouse also includes a rare double car garage plus two additional driveway parking spaces. Enjoy the peace of mind of a 7-Year Tarion Warranty. *Enhanced proposed HST rebate eligibility applies to qualified purchasers.* (id:50787)
Royalway Realty Limited
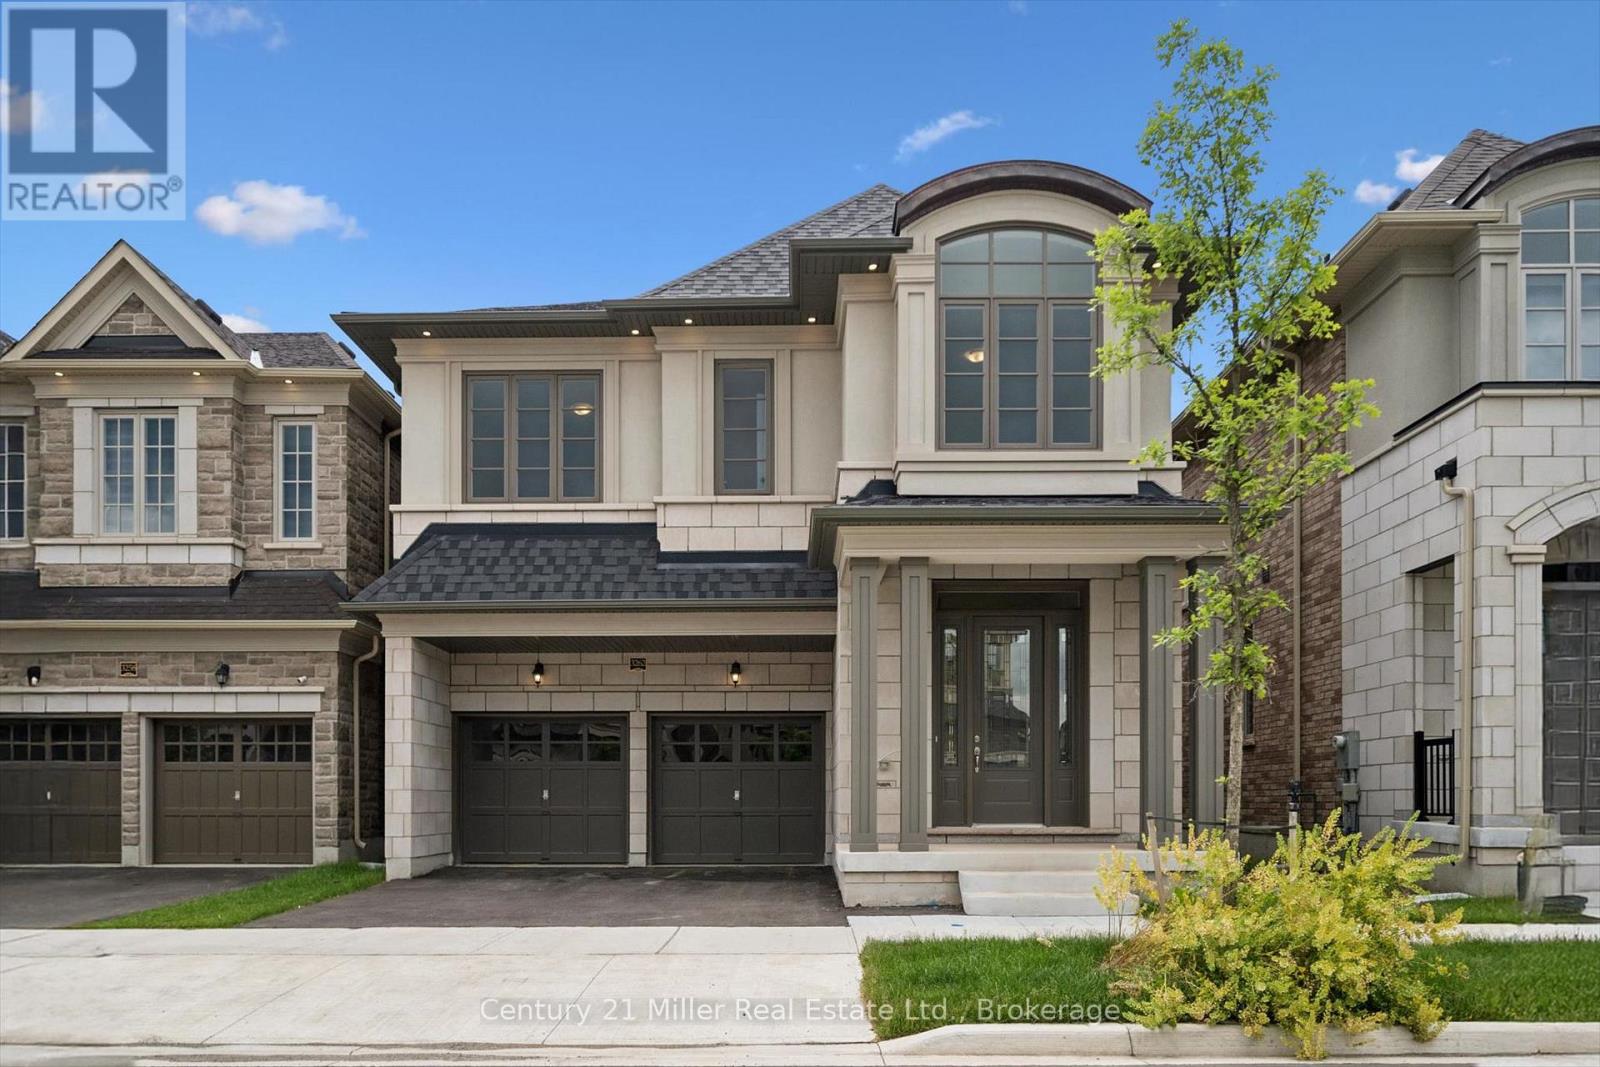
3262 Millicent Avenue
Oakville, Ontario
Discover contemporary elegance in one of Oakville's most sought-after communities. Situated in the vibrant Uptown Core, this never-before-lived-in residence in Seven Oaks by Fernbrook Homes offers an impressive blend of sophisticated design and modern comfort. Built in 2025, this beautifully crafted two-story home features 3,121 sq. ft. of thoughtfully designed living space on a 38' lot, complete with a double-car garage and a sunset-facing backyard. Thoughtfully designed with elevated finishes and exceptional attention to detail, the main level features a separate dining room, spacious great room, and a bright breakfast area with a walkout to the backyard deck. Enhanced by 10' smooth ceilings, hardwood flooring, pot lights throughout the main floor, and integrated ceiling speaker rough-ins with electrical for surround sound, the great room centres around a gas fireplace and flows seamlessly into the kitchen and breakfast area. The kitchen has an oversized quartz island featuring hidden storage, ample cabinetry, and a custom coffered ceiling that extends into the breakfast area. The home offers 4 bedrooms and 3.5 bathrooms, including smooth 9' ceilings throughout all bedrooms. The primary features a ceiling speaker rough-in, a walk-in closet, and a spa-inspired ensuite complete with a quartz vanity countertop, soaker tub, glass shower, and another integrated ceiling speaker rough-in. A convenient second-floor laundry room enhances the home's functional layout. Blending refined finishes with everyday comfort, this residence includes the peace of mind of a 7-Year Tarion Warranty. Experience elevated living in one of Oakville's most desirable communities. *Proposed HST rebate eligibility applies to qualified purchasers.* (id:50787)
Royalway Realty Limited
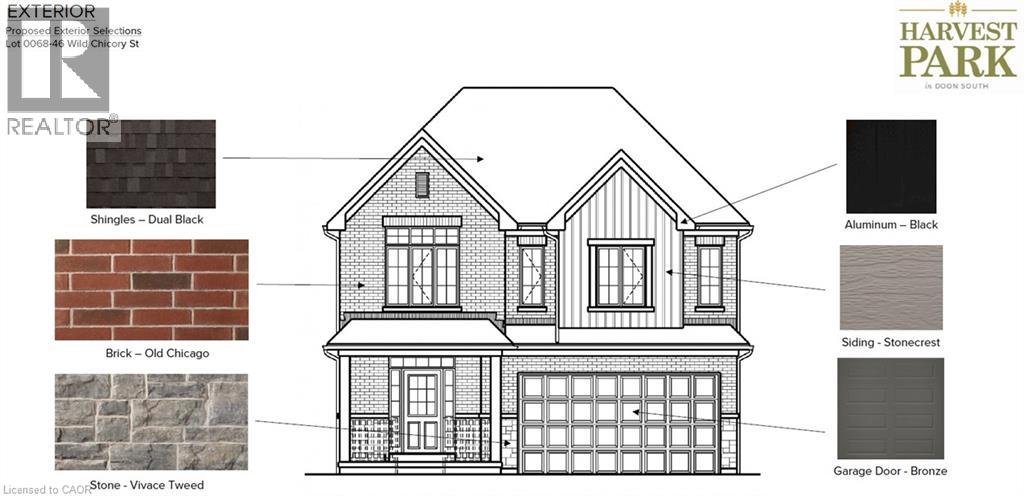
46 Wild Chicory Street Unit# Lot 0068
Kitchener, Ontario
Move in FEB 2027! Home under construction! Great Location! Doon South community minutes to HWY 401. Only 7 lots left! The JOSH T model boasts 2,447 sf 4 Bedroom 2.5 bath double car garage brand new home built on a 40ft lot. Open concept floor plan features 9ft ceiling to the main floor, large kitchen with a kitchen island open to the dinette and great room. Large front foyer with closet, and a powder room at the front of the house. Large mudroom with the option to install laundry. Second floor offers 4 good size bedrooms and 2 full baths. The primary bedroom includes an extra large walk in closet, Luxury ensuite with walk-in shower and a free standing tub. 2nd floor laundry standard in this layout. The builder is currently advertising an effective price after available HST rebates. Rebates are subject to purchaser eligibility, and assignment of rebates to the builder (id:50787)
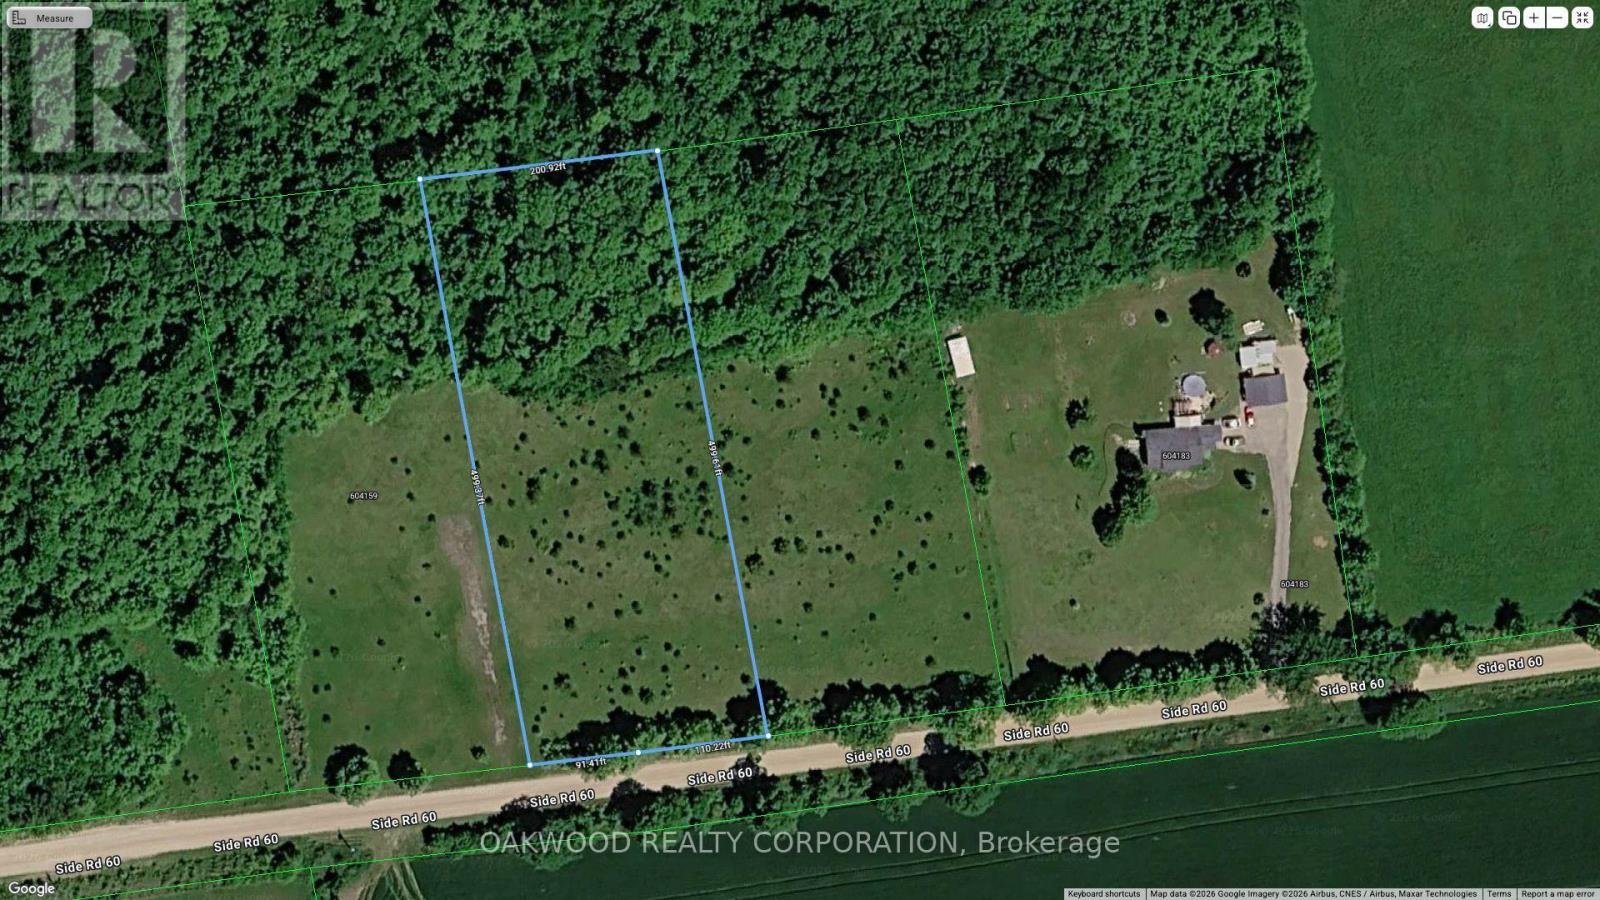
0 Side Road 60
Chatsworth, Ontario
Quiet Peaceful Building Lot Located In The Town Of Chatsworth . Chatsworth, Ontario is a historic rural township in Grey County known for its scenic landscapes, the merge of major highways, and its prominent Amish community. Located Just South Of Owen Sound Where Highways 6 and 10 Merge Acting As A Gateway To The Grey-Bruce Region. (id:50787)
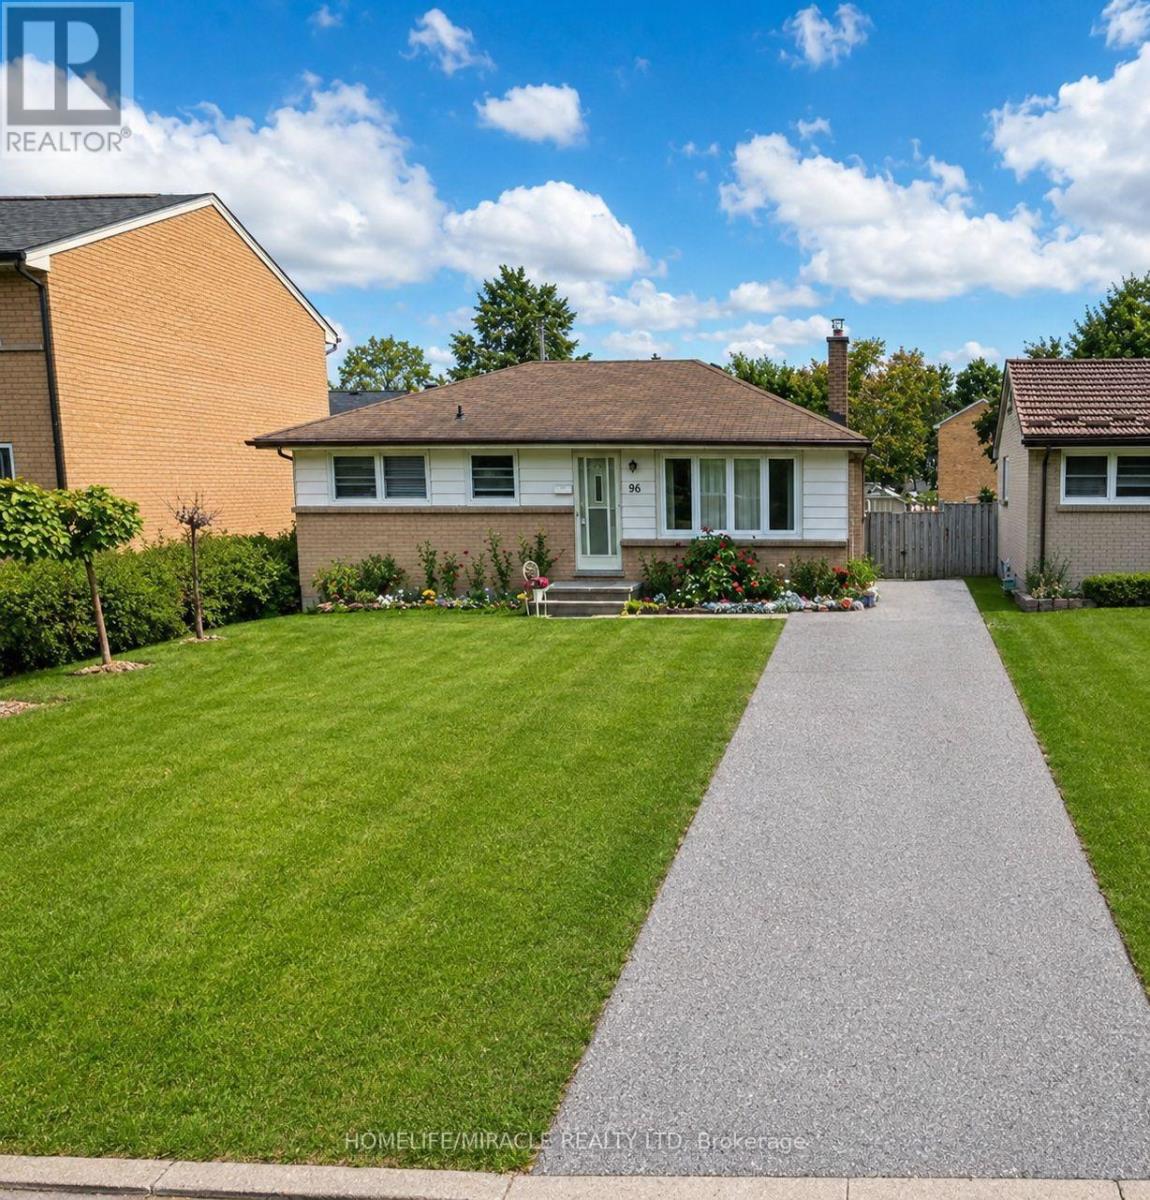
104 Queenston Crescent
London East, Ontario
Welcome to this well-maintained bungalow offering a practical layout and plenty of space for families or investors. The main level features 3 good-sized bedrooms, 1.5 bathrooms, a spacious living room, and a newly updated kitchen with a fresh, modern feel. The home has been freshly painted throughout, creating a bright and welcoming atmosphere.The finished basement provides additional living space with 2 bedrooms, 1 full bathroom, and a separate entrance, offering excellent flexibility for extended family or potential rental use. Outside, enjoy a huge backyard with plenty of space for children, entertaining, gardening, or relaxing. A great opportunity to own a spacious property with a versatile layout and generous outdoor space. (id:50787)
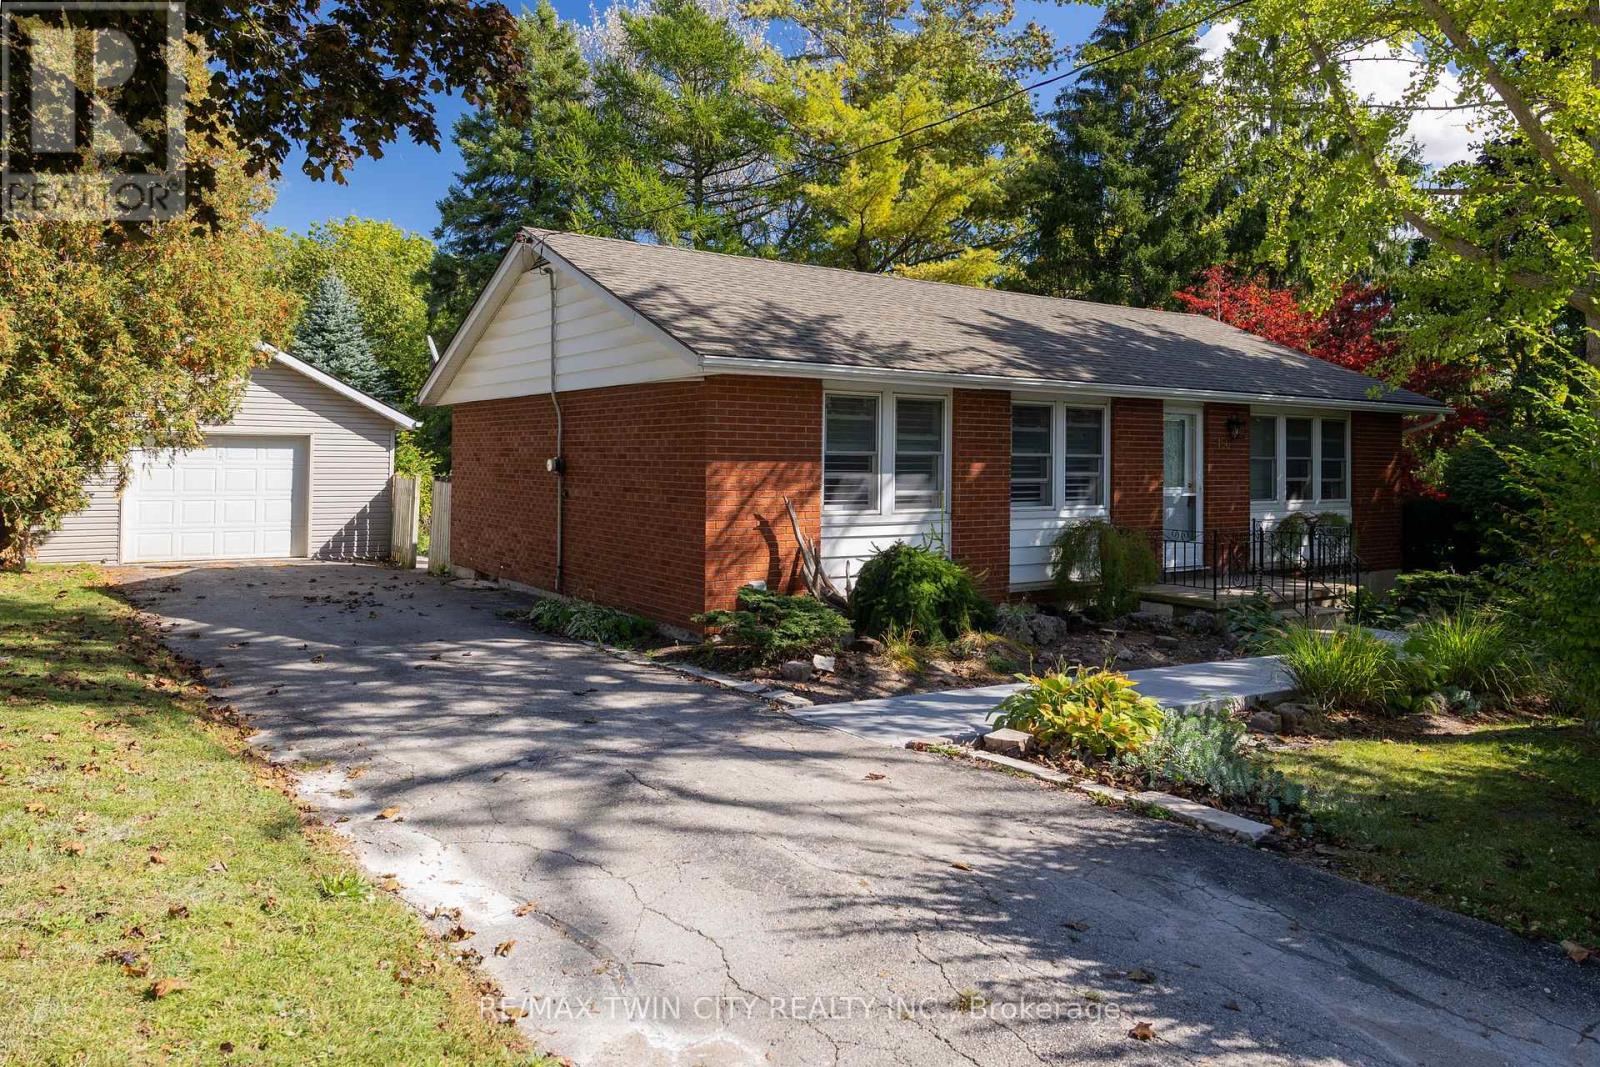
156 Mutual Street N
Ingersoll, Ontario
First time offered for sale by the original owners and on almost a half acre lot. This immaculate 3-bedroom brick bungalow with in-law suite potential and possible severance potential has been lovingly cared for and shows well. Featuring a functional floor plan with nice sized principal rooms, large windows, and a full basement with walk up back entrance, perfect for a simple and easy conversion to an in-law suite or secondary unit. The eat-in kitchen is the heart of the home and opens to the spacious living room and dining room. The 18'x22' single car detached garage is the perfect place to house your toys or use as that coveted mancave, and the extra long paved driveway offers plenty of outdoor parking. Stunning backyard gardens, mature trees and landscaping provide beauty, shade and privacy. Located in a safe and mature neighbourhood, minutes to all of Ingersoll's amenities. Do not delay a single moment, book your private viewing today as opportunities like this do not present themselves every day. Quick closing is possible. (id:50787)
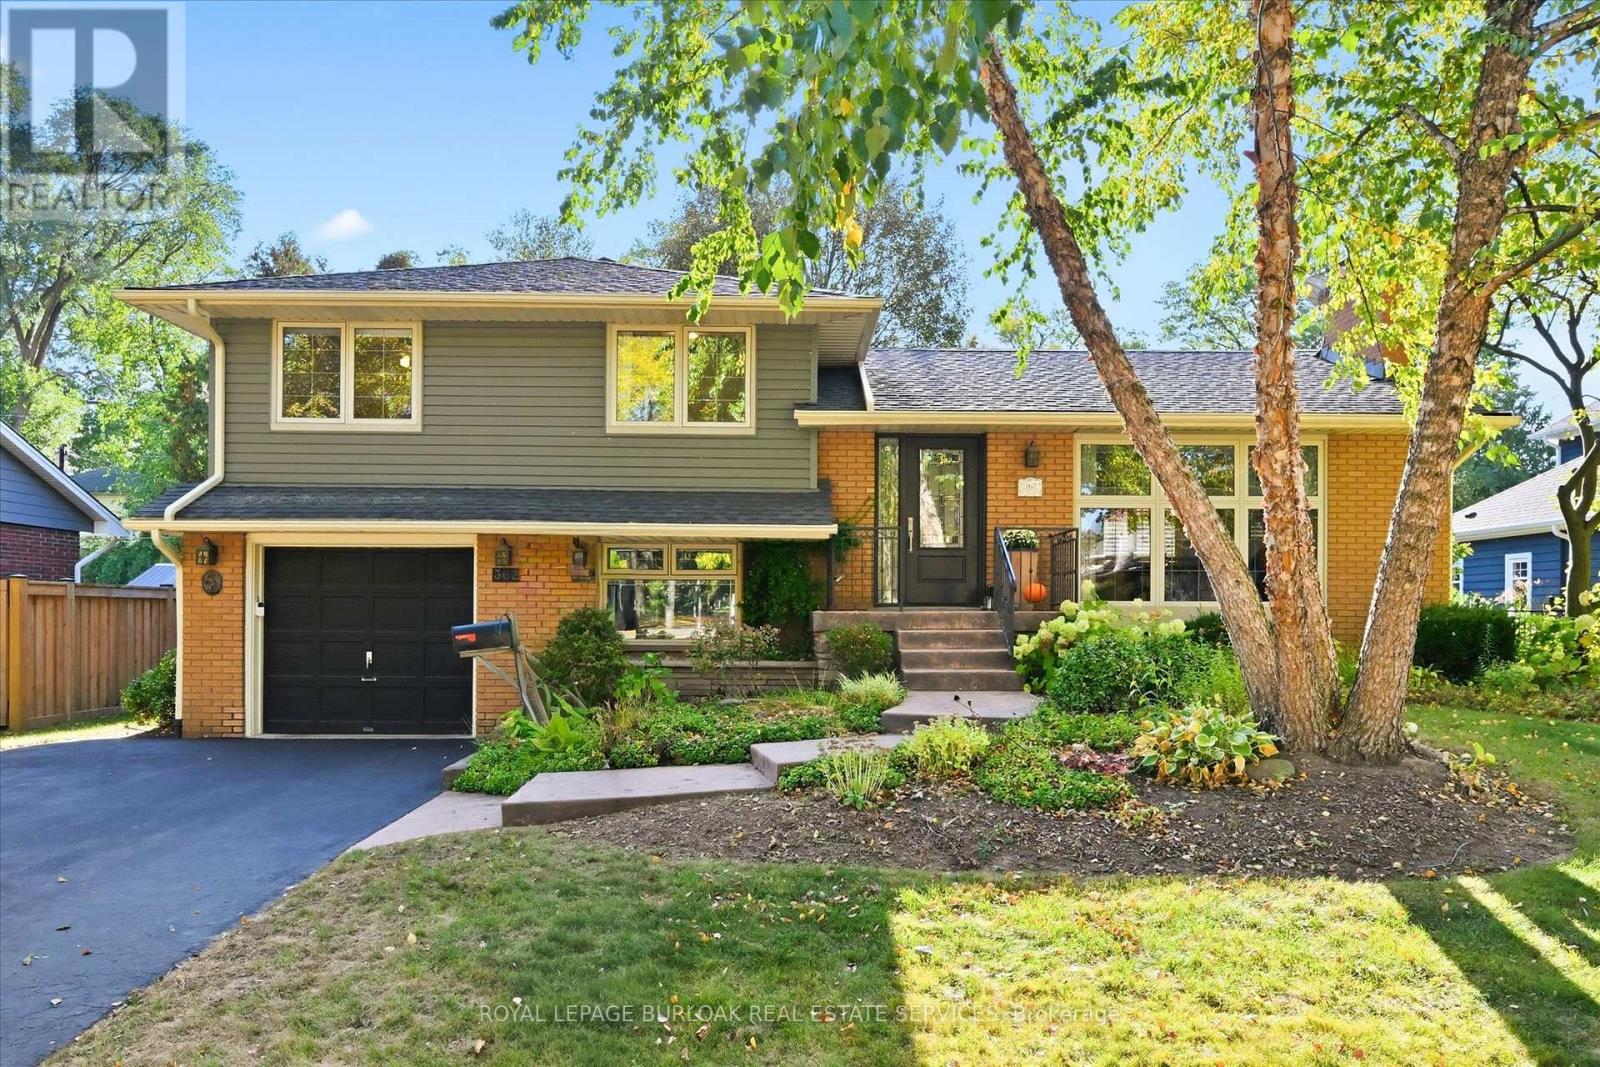
362 Oakwood Drive
Burlington, Ontario
Welcome to this spacious four-level side split nestled in the sought-after Roseland community, just steps from Tuck and Nelson schools, beautiful parks, tree-lined streets and an abundance of amenities. Situated on a private, mature, pool-sized lot, this inviting family home offers plenty of space both inside and out. The warm and welcoming kitchen features a spacious addition with a walkout to the deck, creating an ideal setting for everyday family living and entertaining while overlooking the private, wooded lot. Generous principal rooms provide flexibility for growing families, with multiple levels offering space for bedrooms, recreation and relaxation. Numerous updates include windows, siding, soffits and eaves, providing peace of mind and enhanced curb appeal. The mature, private yard is a wonderful outdoor retreat and includes a large detached woodshop-perfect for the hobbyist, craftsman or anyone needing a dedicated workshop and storage space. Located in one of Burlington's most desirable family neighbourhoods, close to top-rated schools, parks, trails, shopping, transit and all essential amenities. A wonderful opportunity to live in the heart of Roseland and enjoy the space, privacy and community this exceptional location offers. (id:50787)

305 - 220 Burnhamthorpe Road W
Mississauga, Ontario
Experience sophisticated urban living in this beautifully renovated two-storey LOFT-STYLE condominium, perfectly situated in the heart of downtown Mississauga, just steps from Square One Shopping Centre, Celebration Square, restaurants, public transit, parks, and every convenience the city has to offer.Offering approximately 1,100sq. ft. of thoughtfully designed living space, this exceptional HOME is defined by its soaring 18-foot ceilings and spectacular floor-to-ceiling windows that flood the home with natural light while showcasing breathtaking, views. The dramatic open-concept design creates an impressive sense of space rarely found in condominium living. Step outside to the expansive private terrace-an ideal setting for relaxing, entertaining, or enjoying your morning coffee surrounded by nature.The open-concept floor plan features 2 spacious bedrooms, 3 bathrooms, and a fully enclosed office/den, making it ideal for professionals working from home or growing families. The primary retreat offers a generous walk-in closet and a beautifully updated 3-piece ensuite, while the elegant living room is anchored by a stunning fireplace with a custom mantel.Extensive upgrades completed in July 2026 include a new HVAC/heating system, new stove, new washer and dryer, and freshly painted throughout, providing exceptional value and peace of mind for the next owner.Additional features include tandem parking for two vehicles, a storage locker, and access to premium building amenities, including a 24-hour concierge, indoor pool, fitness centre, sauna, party room, theatre room, guest suites, BBQ area, and visitor parking.A rare opportunity to own one of Mississauga's most distinctive loft-style residences, where soaring ceilings, dramatic floor-to-ceiling windows, stunning views, and an unbeatable downtown location come together to create an exceptional place to call home. (id:50787)
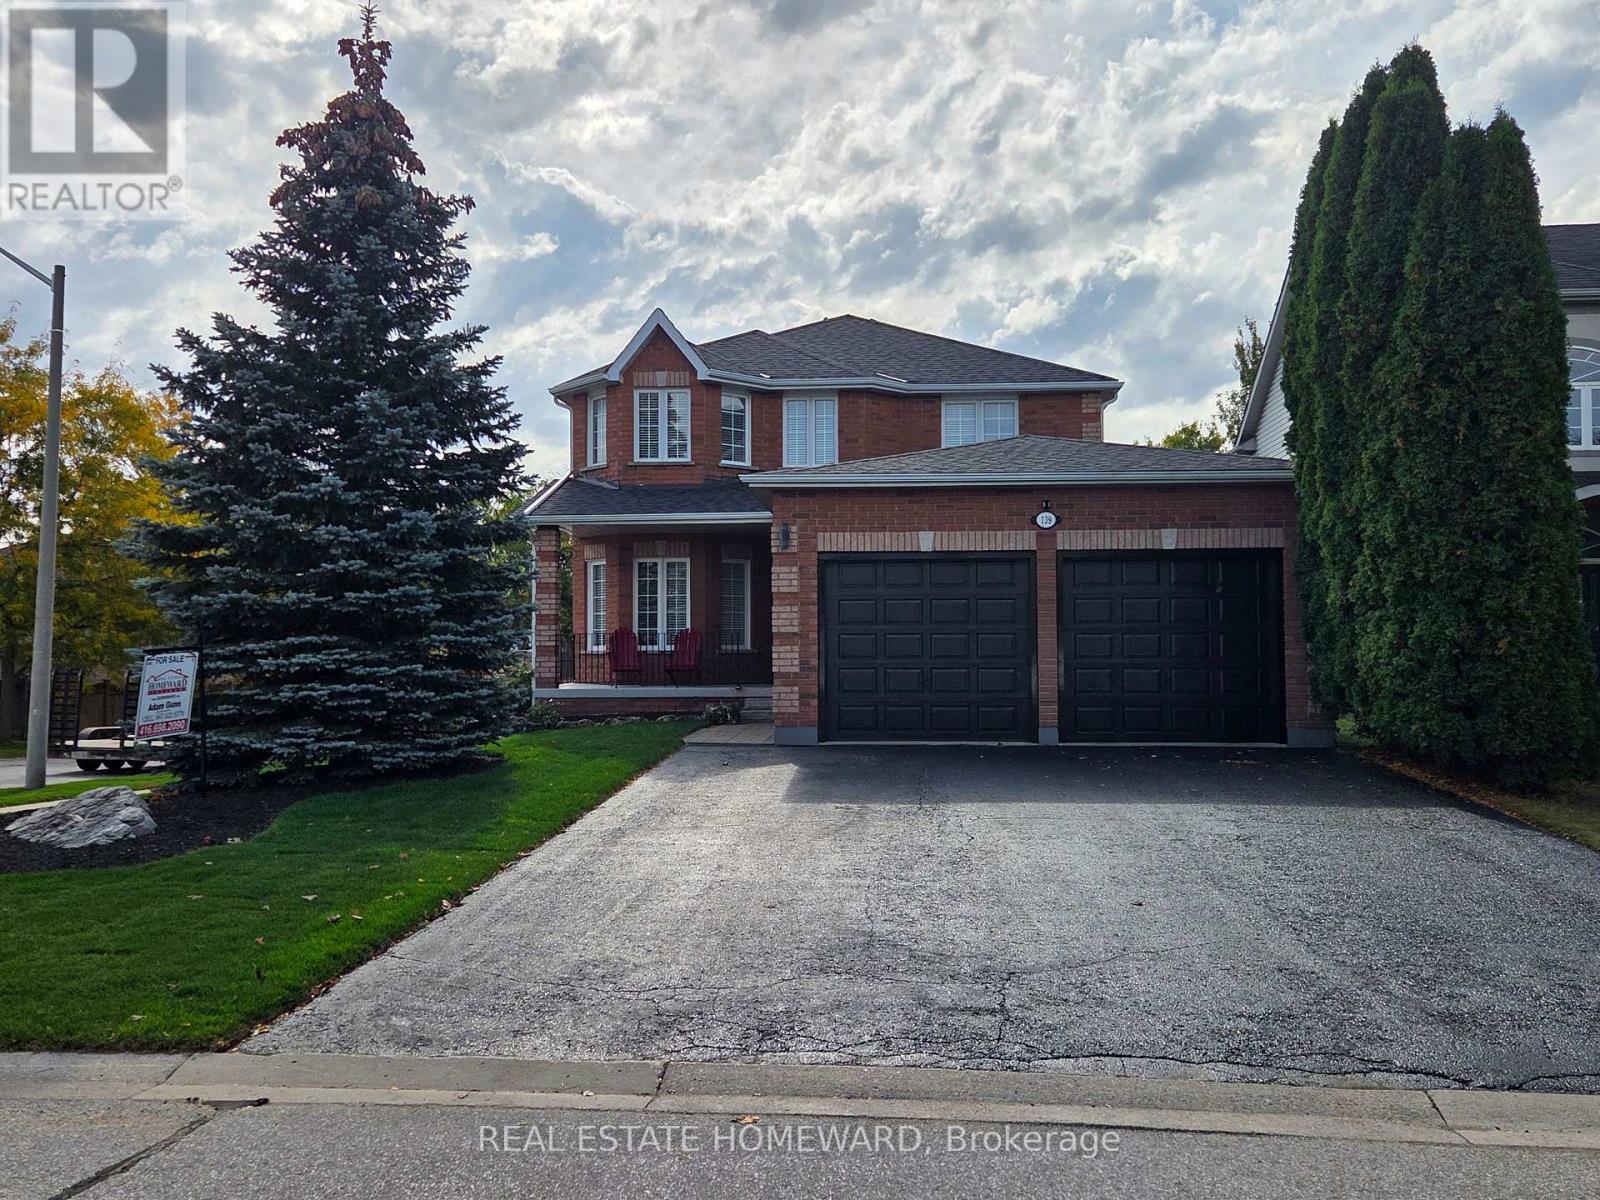
139 Birkhall Place
Barrie, Ontario
One owner, immaculately cared for 4 bedroom 4 bathroom all brick home. Corner lot for extra space, light and privacy. Grand entrance with sweeping staircase and large skylight over stairs bringing in natural light throughout the upstairs and downstairs. 9' ceilings on the main floor. Main floor laundry. Large master bedroom with walk in closet and en suite bathroom with soaker tub. Walkout basement with 2 bedrooms, and roughed in and ready to go kitchen. South facing backyard perfect for a pool or garden, car/trailer size gate in fence for bringing in a trailer, landscaping machines or to make building a pool easier. No sidewalk side of the street for extra parking , privacy and easier snow removal. So many extras: Oversized garage doors for comfort plus extended garage for your cars and toys, (upgraded from builder's 16'x19' to 22'x24') Garage has easy access to the house and yard with a door into the backyard and a door into the house. New roof in 2021. Gas hookup on deck for bbq. 2 gas fireplaces. Both gas and electric availability for drier. Large tub in master bedroom en suite, California knockdown ceilings and central vacuum. Both electric and gas stove options in the kitchen. Large deck. South facing backyard, and a large cold room. (id:50787)
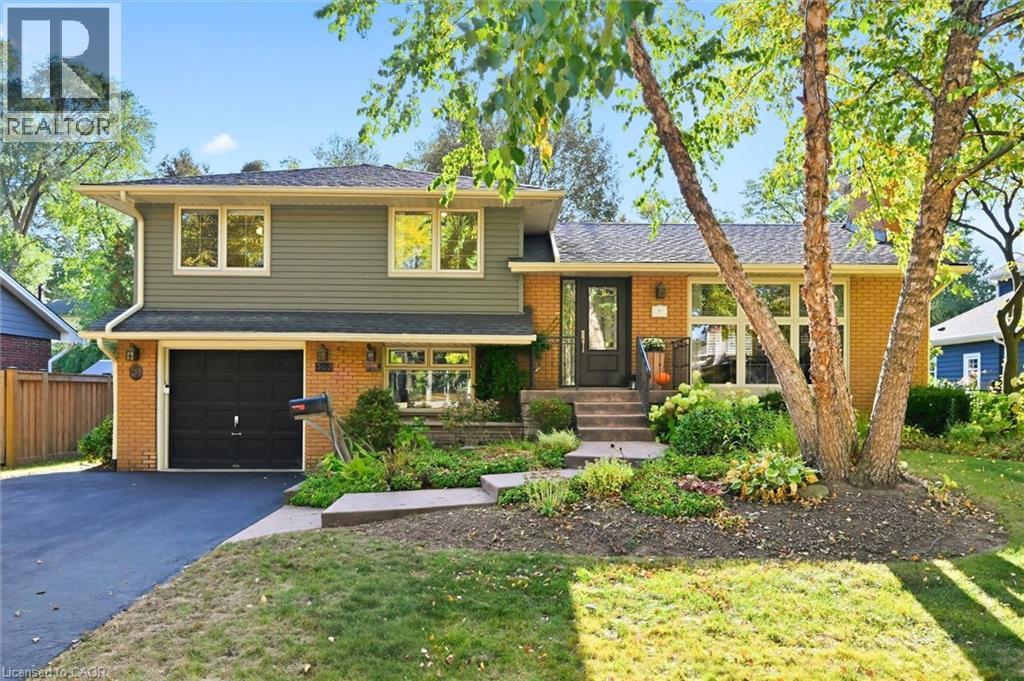
362 Oakwood Drive
Burlington, Ontario
Welcome to this spacious four-level side split nestled in the sought-after Roseland community, just steps from Tuck and Nelson schools, beautiful parks, tree-lined streets and an abundance of amenities. Situated on a private, mature, pool-sized lot, this inviting family home offers plenty of space both inside and out. The warm and welcoming kitchen features a spacious addition with a walkout to the deck, creating an ideal setting for everyday family living and entertaining while overlooking the private, wooded lot. Generous principal rooms provide flexibility for growing families, with multiple levels offering space for bedrooms, recreation and relaxation. Numerous updates include windows, siding, soffits and eaves, providing peace of mind and enhanced curb appeal. The mature, private yard is a wonderful outdoor retreat and includes a large detached woodshop—perfect for the hobbyist, craftsman or anyone needing a dedicated workshop and storage space. Located in one of Burlington’s most desirable family neighbourhoods, close to top-rated schools, parks, trails, shopping, transit and all essential amenities. A wonderful opportunity to live in the heart of Roseland and enjoy the space, privacy and community this exceptional location offers. (id:50787)
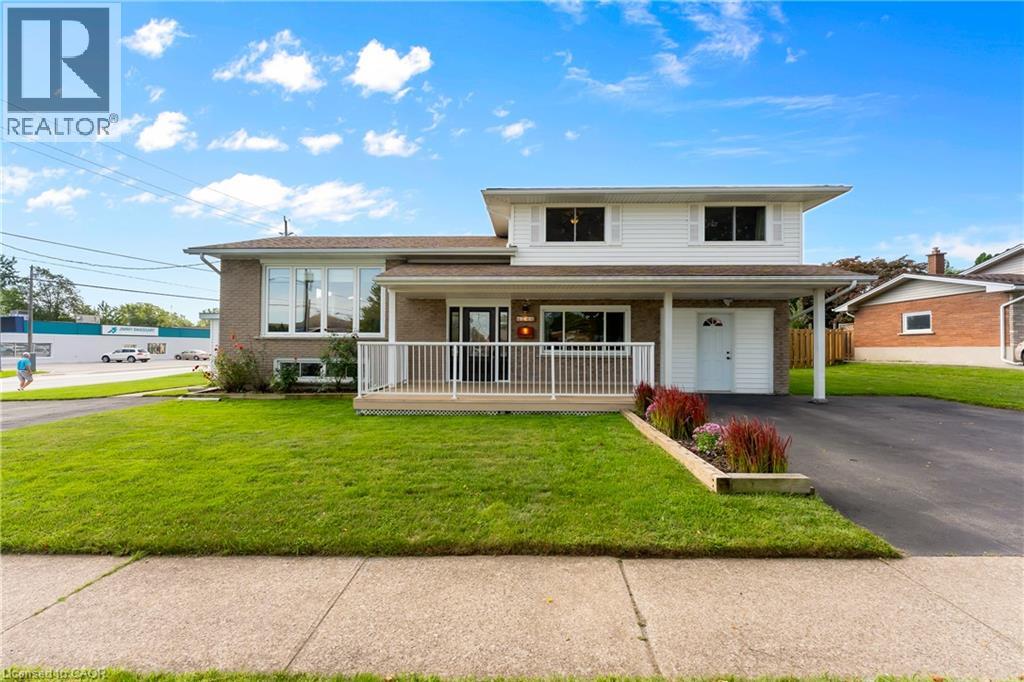
6246 Glengate Street
Niagara Falls, Ontario
What if your next home could do more than just give you a place to live? Welcome to a property that adapts to your lifestyle. Whether you're dreaming of running a business from home, accommodating multigenerational living, or exploring rental income potential, this unique sidesplit offers exceptional flexibility. Inside, you'll find over 1,800 sq ft above grade of thoughtfully designed living space. The upper level features a bright living room, three spacious bedrooms, and a 4-piece bath. The heart of the home is a beautifully updated kitchen with quartz countertops, stainless steel appliances, abundant cabinetry and pantry storage. The main level hosts a cozy family room with gas fireplace. The former garage has been professionally converted into valuable additional living space-- ideal as a home gym, studio, or games room. The lower level is where the possibilities truly shine! Previously used as a chiropractic office, it offers a separate entrance while still maintaining interior access to the main home, making it well-suited for a professional practice, home office, in-law suite, or future income-generating space. Large windows, a convenient 2-piece bath (with space to convert to a full bath), generous storage, and an adaptable layout make it easy to tailor the space to your needs. Outside, two double driveways provide parking for up to six vehicles. The yard has potential for a great entertaining area, or could be partitioned to two separate backyard spaces. Major updates include the roof, furnace and A/C, an updated kitchen and bathroom, plus a 300-amp electrical service that offers capacity for future expansion or EV charging. Located in a central Niagara Falls neighbourhood, close to schools, shopping, restaurants, transit, and everyday amenities, this is far more than a house-- it's an opportunity to create the lifestyle, business, or investment you've been searching for. (id:50787)
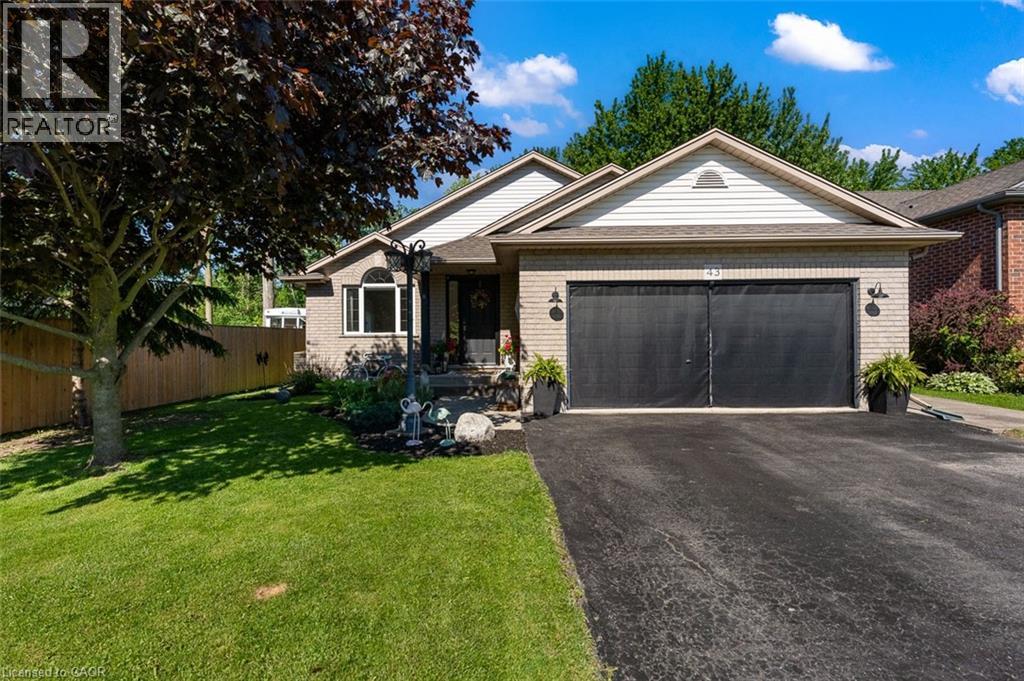
43 Thorold Avenue
Thorold, Ontario
Welcome to Port Robinson-- one of Niagara's best-kept secrets. This well-maintained 3-bedroom backsplit is nestled in a charming village community known for its annual fair, historic ferry crossing, scenic cycling routes, splash pad, and small-town atmosphere, all while being just minutes from major amenities and only 8 minutes to the new South Niagara Hospital. Pride of ownership is evident throughout this move-in-ready home. The bright, open-concept main level features a stunning fully renovated kitchen (2022), abundant natural light, vaulted ceilings, and a cozy gas fireplace that creates a warm and inviting gathering space. Upstairs, the spacious primary bedroom offers double closets and ensuite privilege to a beautifully updated spa-inspired bathroom complete with a stand-alone soaker tub. Two additional bedrooms provide comfortable space for family, guests, or a home office. The finished lower level offers additional living space with large windows and another fireplace. The games area offers space for a future fourth bedroom, if needed. A large bathroom and updated laundry room complete this level. Outside, enjoy a fully fenced backyard and a charming three-season sunroom-perfect for relaxing or entertaining. Additional updates and features include a double attached garage with heater, no carpet throughout, roof (2021), sump pump with battery backup and alarm (2025), and numerous thoughtful improvements throughout. An unfinished fourth level provides excellent storage space or potential for future development. If you've been searching for a turnkey home in a welcoming community, 43 Thorold Avenue is a rare opportunity worth discovering! (id:50787)