
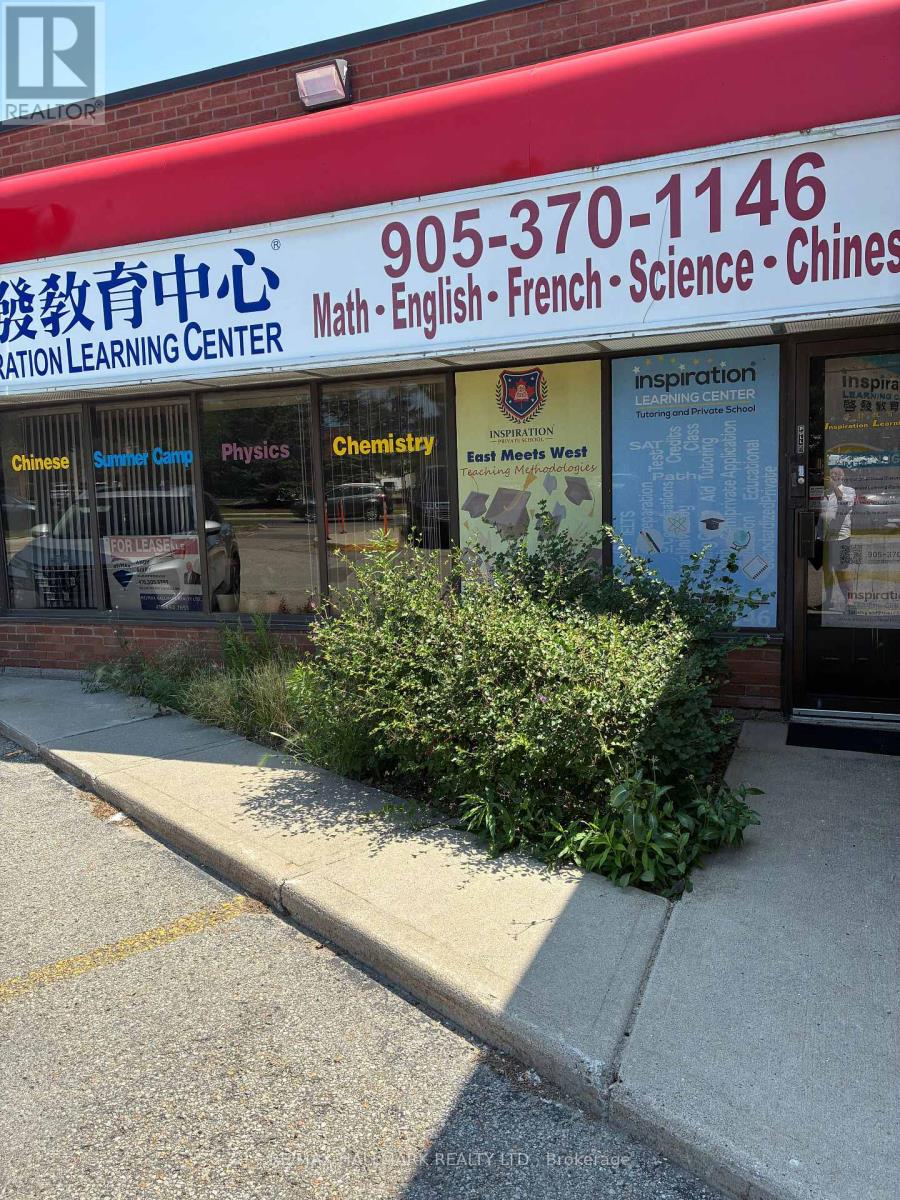
22 - 165 East Beaver Creek Road
Richmond Hill, Ontario
Excellent location, Corner Unit, Bright, Lots of Windows, 2 Entrances, Easy Access To Hwy 7,404 & 407. Public Transportation, Professionaly Finished 3 Offices or Class Rooms Plus Reception Area , Ample Parking, Gross Rent Including TMI, Tenant pay his own Utilities, Easy to Show Lock Box. (id:50787)
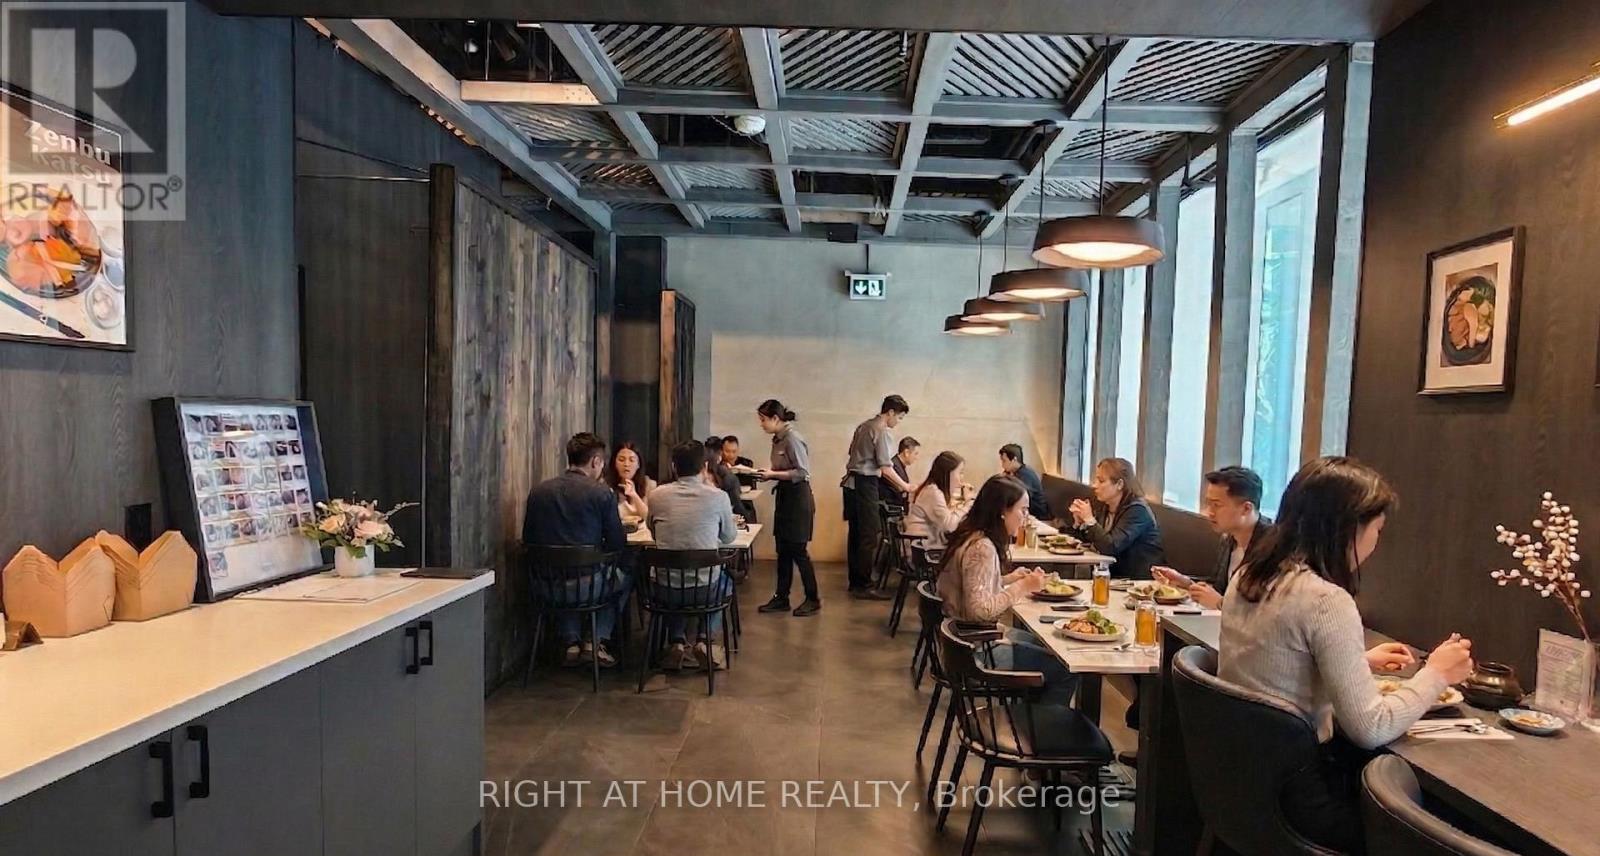
Upper - 6 Eglinton Avenue E
Toronto, Ontario
Ideal location for high traffic. Located across from Yonge-Eglinton Centre, with indoor path directly to the restaurant. Tastefully renovated for easy repurposing for any type of restaurant. (id:50787)
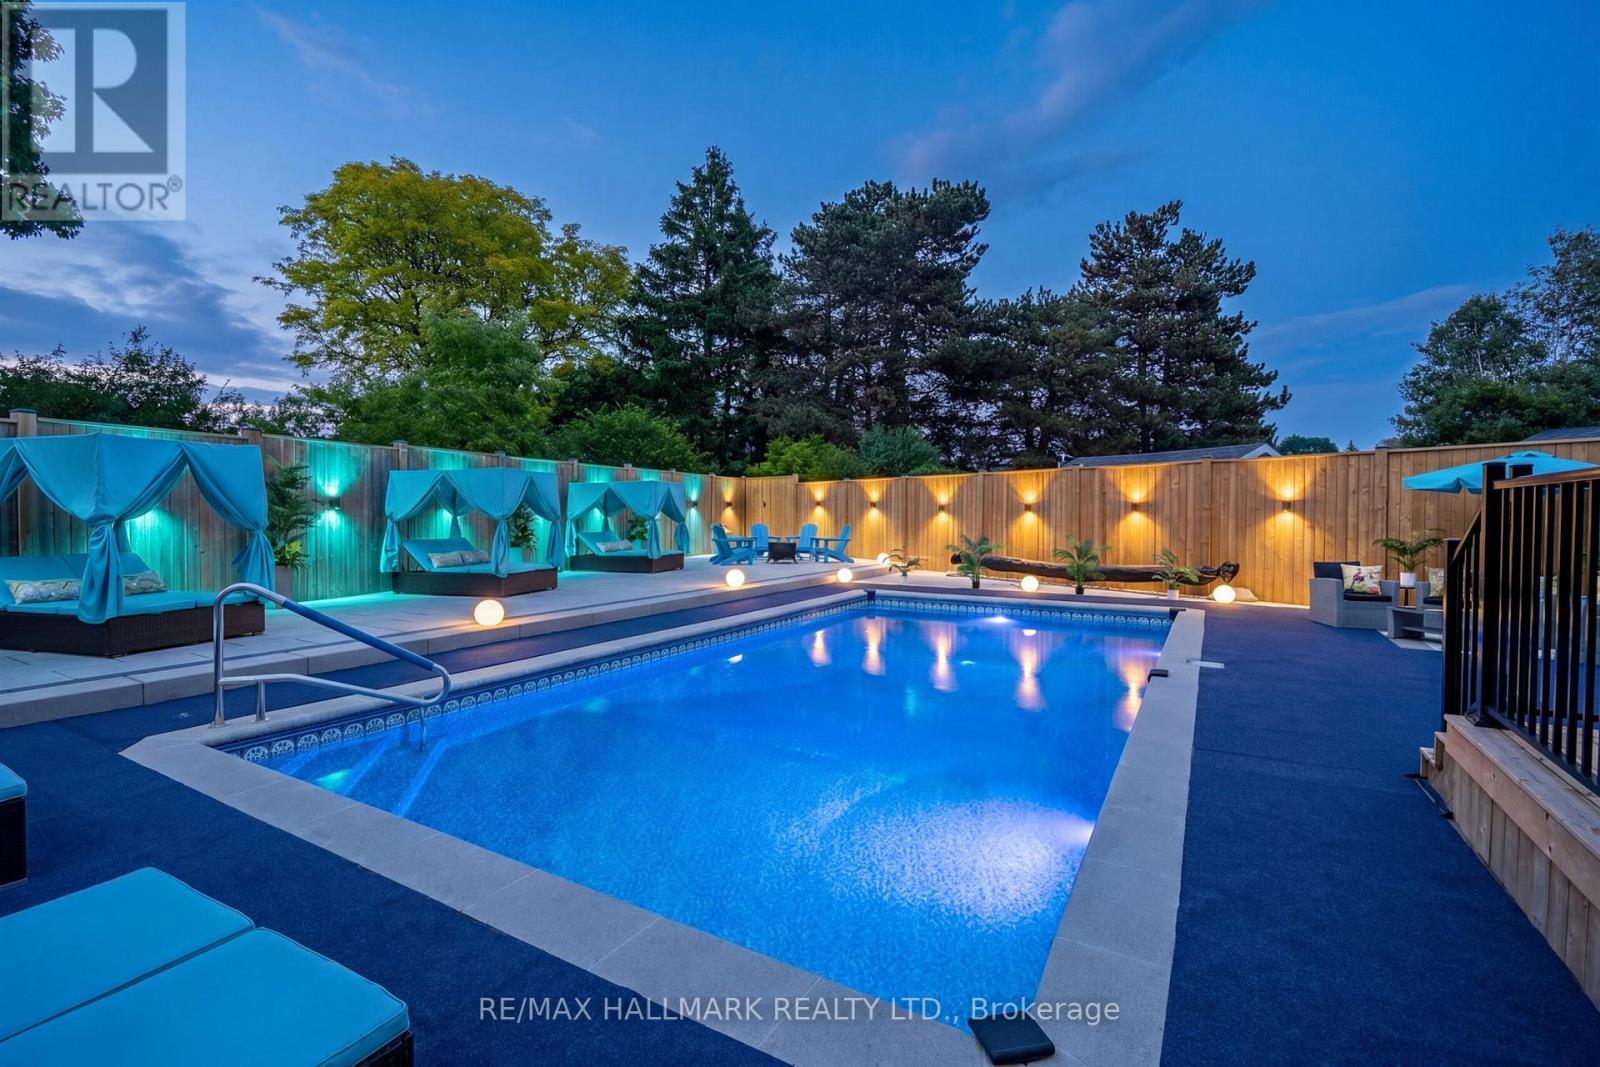
119 Charlotte Place
Kitchener, Ontario
Welcome to 119 Charlotte Place - a beautifully maintained 4-bedroom family home tucked away on a quiet court in one of the area's most desirable neighbourhoods. Step inside to discover spacious principal rooms, a functional family-friendly layout, and an abundance of natural light throughout. The heart of the home features an inviting kitchen overlooking the backyard, seamlessly connecting to the dining and living areas, making it perfect for everyday living and entertaining. Upstairs you'll find four generous bedrooms, including a spacious primary retreat complete with ensuite bath and ample closet space. Whether you're accomodating a growing family, working from home, or hosting guests, this home offers the flexibility and room you've been looking for. The true showstopper is the backyard. Welcome to your own Pool Oasis - a private resort-style setting designed for summer living. Featuring an inground salt water pool that's 16ft by 32ft, an expansive patio space, mature landscaping, and multiple areas for lounging and entertaining, this outdoor retreat feels like a vacation destination right at home. Imagine summer afternoons by the pool, family BBQs, and evenings spent relaxing under the stars. Located close to parks, schools shopping, and everyday amenities, 119 Charlotte Place offers the perfect blend of comfort, convenience, and lifestyle. A rare opportunity to own a family home with a true backyard escape! (id:50787)
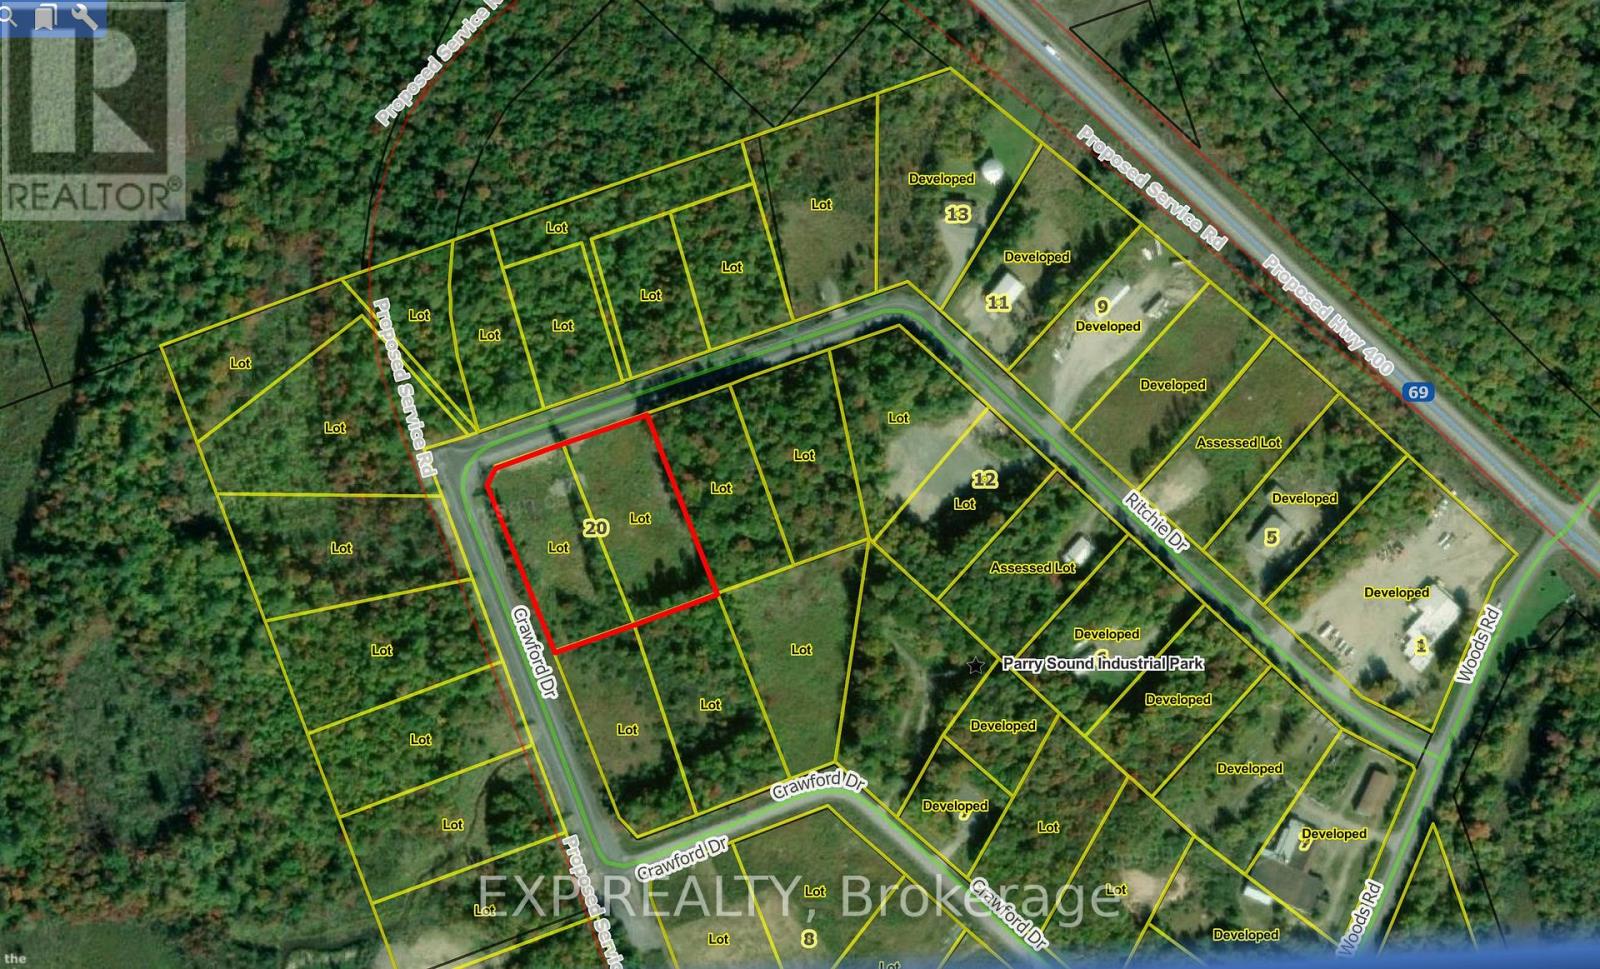
1 - 295 Alma Street
Guelph/eramosa, Ontario
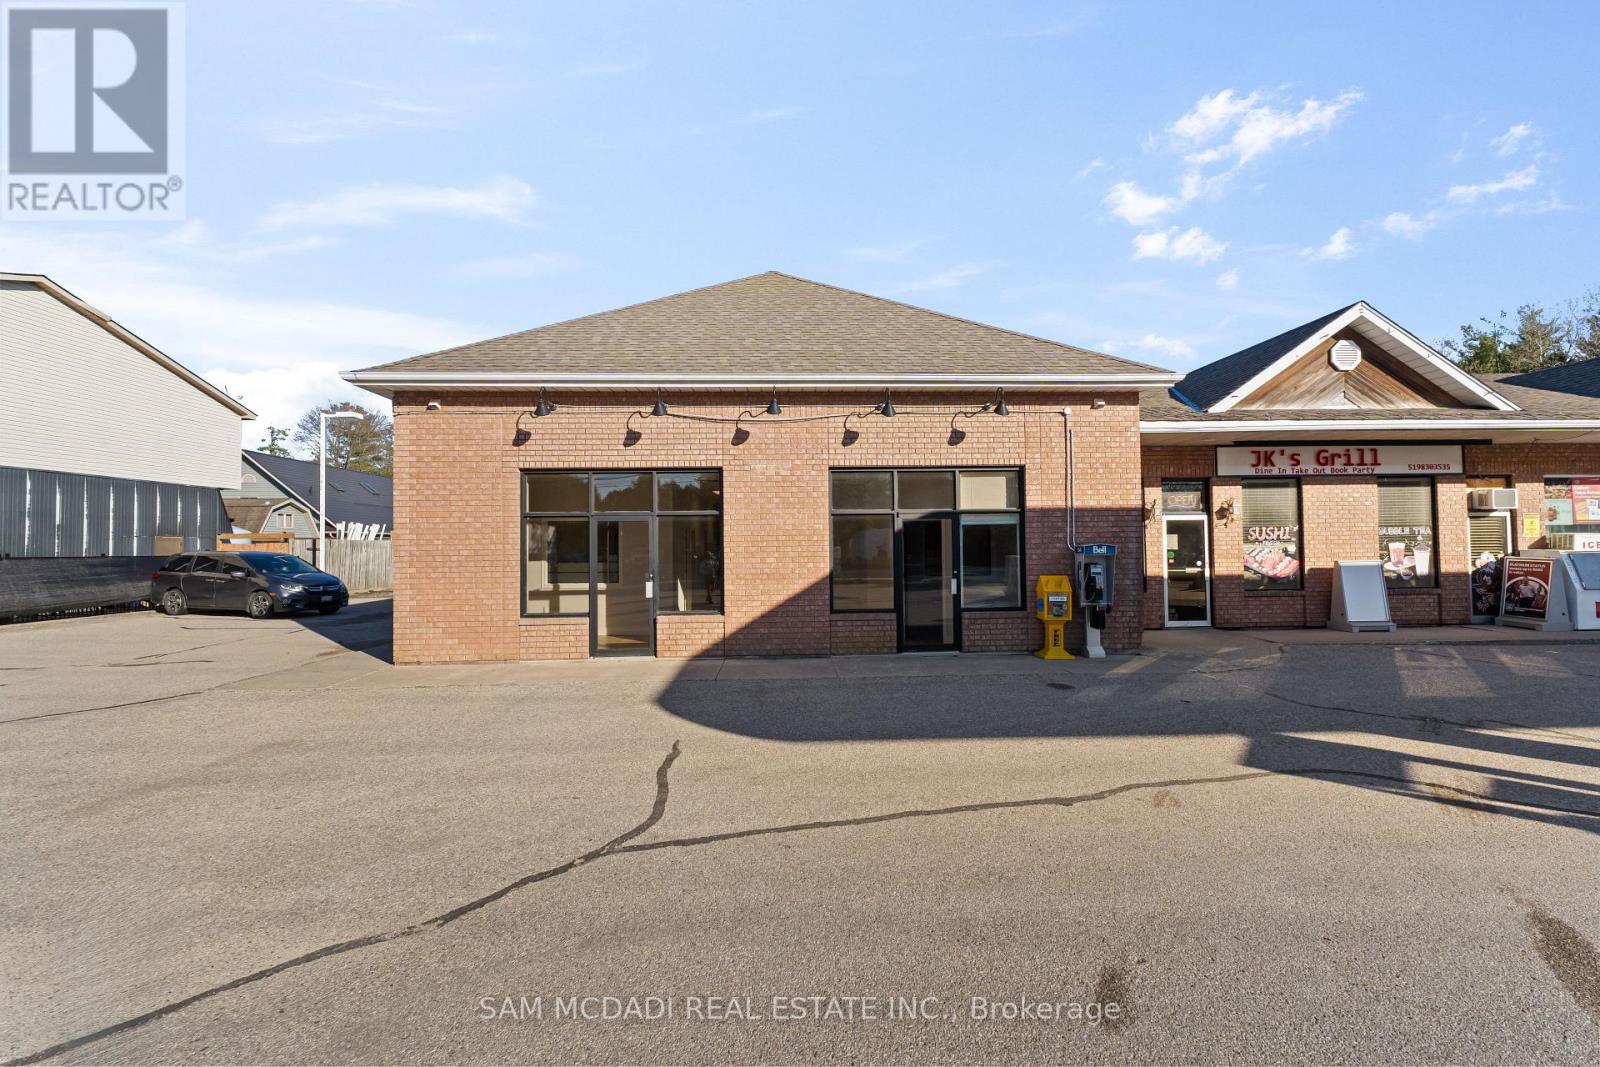
Prime commercial retail/professional office space available for lease in a high-traffic Rockwood location, ideally situated next to Petro-Canada. Thoughtfully designed with both functionality and comfort in mind, this property is well-suited for a wide range of uses, including retail, medical, legal, wellness, financial, franchise, gourmet food concepts, and other professional services seeking a bright, spacious, and refined environment. This well-appointed space features seven private offices, ideal for individual practitioners or team members, along with a generously sized boardroom suited for client meetings, team collaboration, or training sessions. A welcoming reception area and hallway create a strong and professional first impression, while two washrooms offer convenience for staff and clients. The layout also includes a dedicated kitchen area for staff use and light meal preparation, with potential to support select gourmet or specialty food uses (subject to approvals). An additional 8' x 35' mezzanine provides space for storage or flexible workspace, and ample on-site parking is included for ease of access for both staff and visitors. Located in a highly visible and easily accessible area, this property offers excellent exposure and convenience. The current layout-while well-optimized-can be adapted to suit a variety of business needs, including medical professionals, legal practices, physiotherapy, wellness services, accounting, consulting, boutique retail, and select gourmet or specialty food concepts (subject to zoning and approvals). Position your business in a professional setting that supports both client experience and future growth, complemented by the added benefit of abundant on-site parking. (id:50787)
17a - 7370 Bramalea Road
Mississauga, Ontario
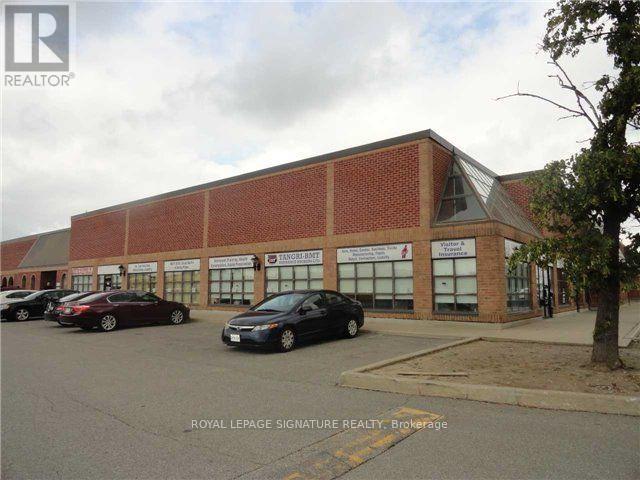
Excellent Corner Unit. Minutes To Hwy 407. Suitable for any Professional or General Office use. Rent Includes all Utilities, T.M.I, Ample Parking and Common Area expenses such as Kitchen and Washroom. (id:50787)
304 - 3024 Hurontario Street
Mississauga, Ontario
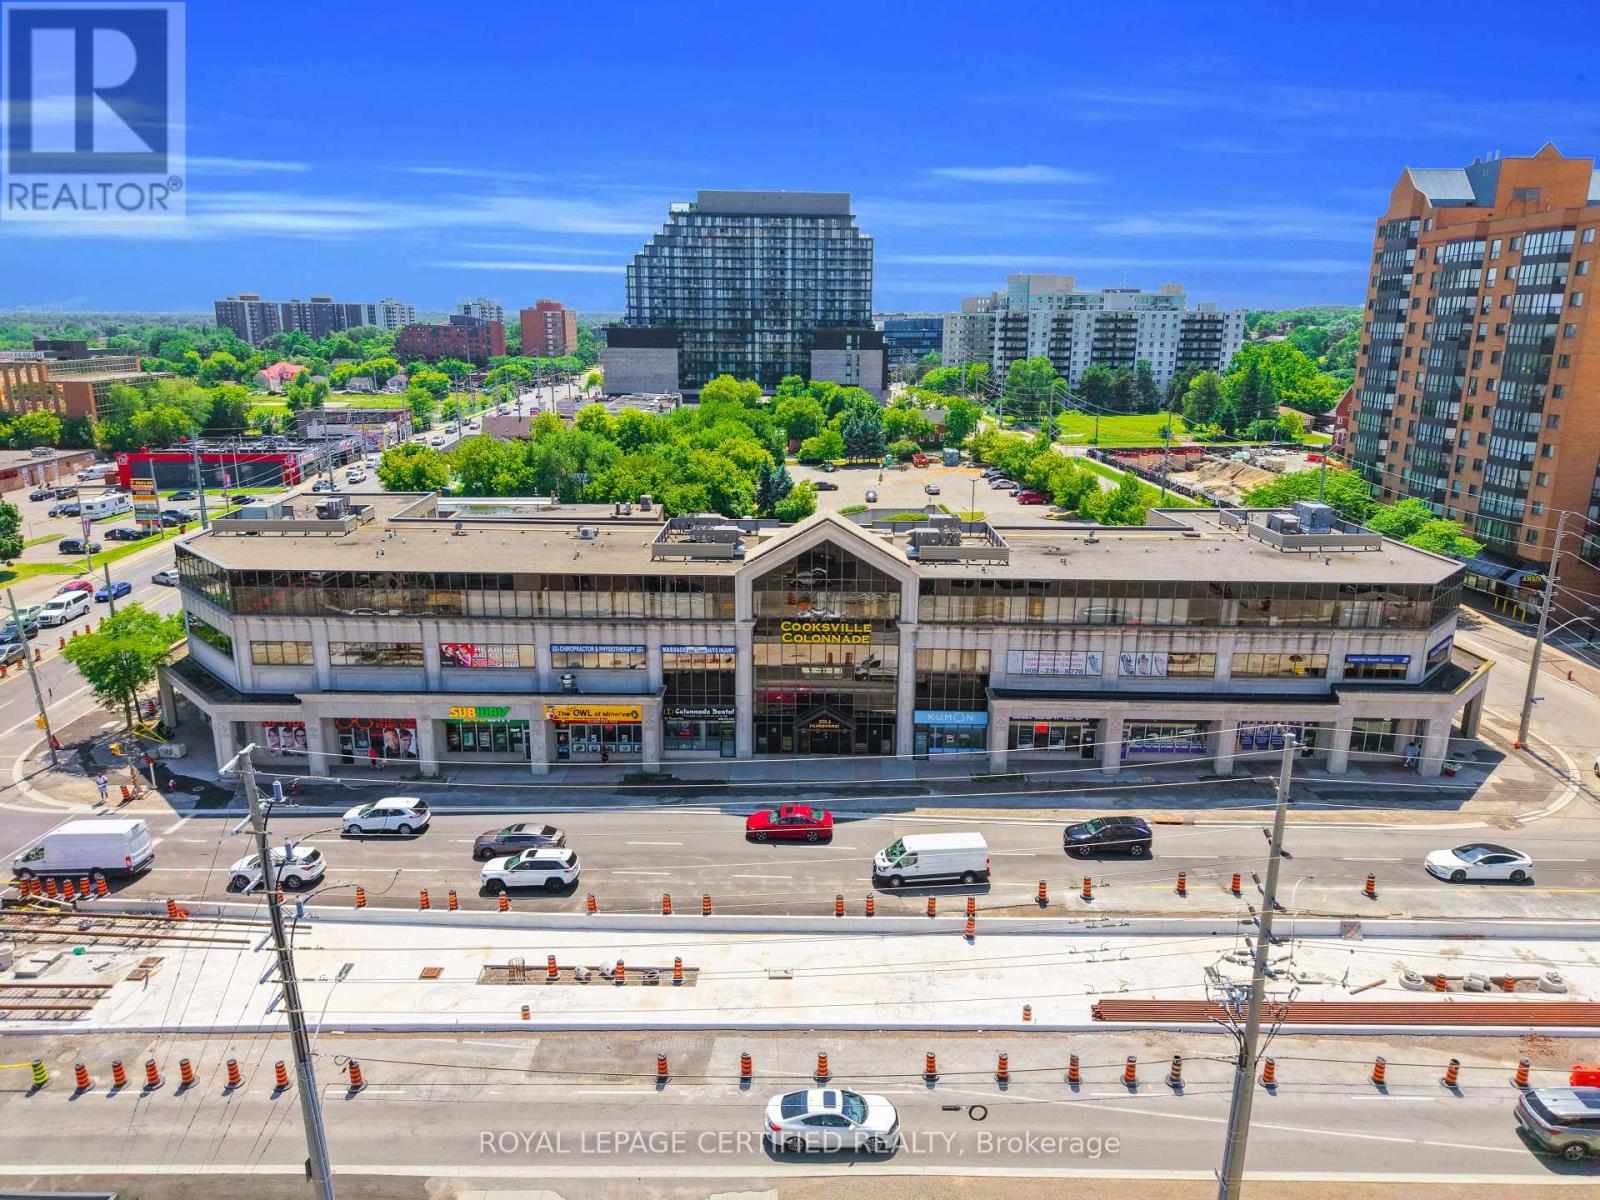
**BRIGHT 1,725 SQ. FT. THIRD-FLOOR OFFICE/MEDICAL UNIT WITH EXCEPTIONAL LARGE-WINDOW EXPOSURE AND ABUNDANT NATURAL LIGHT!** Located in the prestigious Cooksville Colonnade at the northwest corner of Hurontario Street and Dundas Street, this spacious and highly functional unit is currently built out as professional office space and features windows surrounding the unit, a private in-suite washroom and a flexible layout suitable for a wide variety of medical, wellness, professional and service-based businesses. Cooksville Colonnade is a well-established, professionally managed mixed-use destination and one of the busiest medical buildings in the neighbourhood, with a strong existing medical and professional tenant mix, an on-site pharmacy, on-site property management, on-site security, a newly upgraded surveillance camera system, two elevators and two stairwells. Situated on approximately 2.5 acres, the property offers one of the largest above-ground parking areas in the neighbourhood, with additional underground tenant parking subject to availability. Surrounded by a dense residential population, numerous high-rise buildings and major new developments, this high-traffic and high-visibility location provides excellent transit access, future Hazel McCallion LRT connectivity and convenient access to Highways 403 and QEW. Potential uses include, medical specialists, naturopathic services, health and wellness, medi-spa, diagnostic imaging, bone density clinic, cardiology, dermatology, ENT, gastroenterology, gynecology, neurology, nutrition, oncology, ophthalmology, urology, fertility services, accounting, legal, real estate, mortgage, insurance, consulting and other professional or service-based businesses. Dental and pharmacy uses are not permitted due to existing tenant exclusivity provisions. All proposed uses are subject to tenant credentials, existing exclusivity rights, landlord approval and applicable zoning. (id:50787)
182 Kozlov Street
Barrie, Ontario
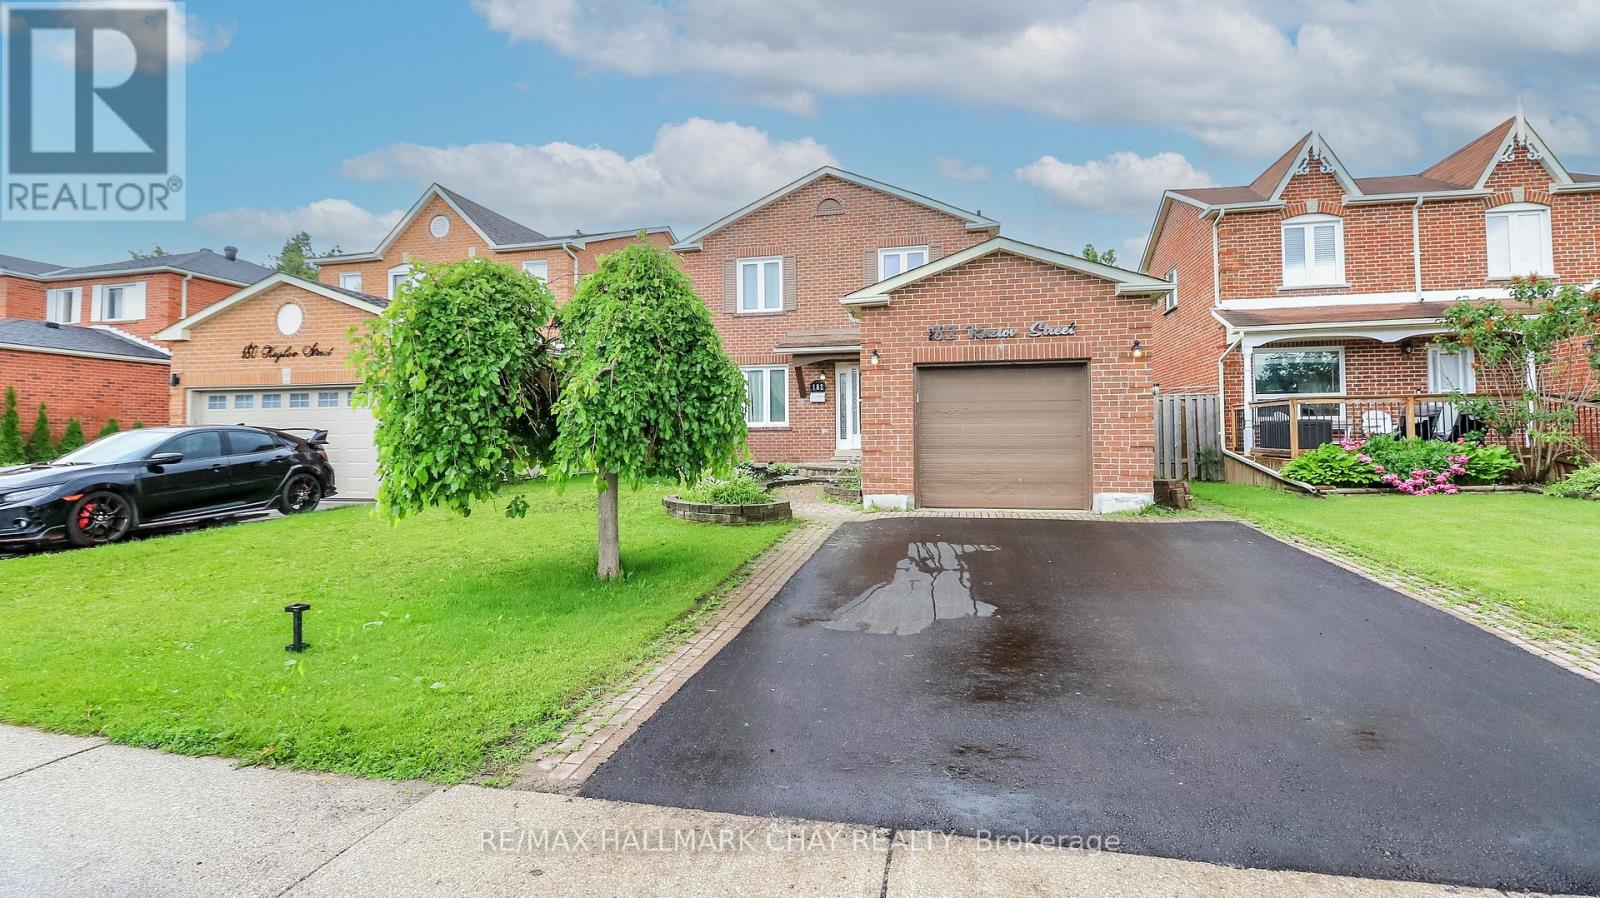
Location, Location, Location! This move-in-ready home offers the perfect combination of comfort, convenience, and opportunity. Ideally situated just minutes from Highway 400, shopping, grocery stores, schools, and everyday amenities, you'll love everything this desirable location has to offer. This all-brick, 3+1 bedroom, 3-bathroom home has been freshly painted throughout much of the interior and is ready for its new owners. The spacious main floor features a bright family room, a separate dining room, and a generous eat-in kitchen with a walkout to the backyard deck-perfect for entertaining or enjoying your morning coffee. A convenient main-floor laundry room and powder room complete this level. Step outside to a fully fenced backyard, providing a safe space for children and pets to play, along with a garden shed for added storage. Upstairs, you'll find three well-sized bedrooms, including a primary suite with ensuite privilege to a spacious 5-piece bathroom. The lower level, complete with its own private entrance, offers incredible flexibility and income or multi-generational living potential. Featuring a family room with a cozy fireplace, a small kitchenette, a 3-piece bathroom, and space for a fourth bedroom, it's perfectly suited for an in-law suite, guest quarters, or customized to fit your unique needs. Whether you're looking for a family home with room to grow or a property with outstanding potential, this hidden gem is one you won't want to miss. Come see for yourself all that it has to offer! (id:50787)
6336 Bloomington Road
Whitchurch-Stouffville, Ontario
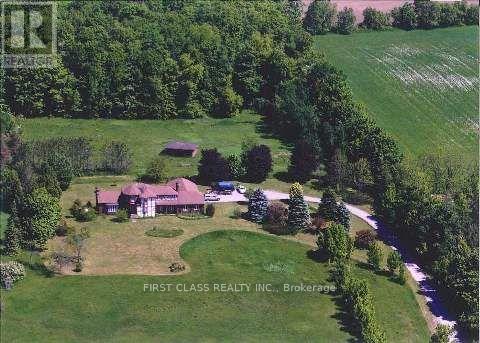
Welcome to 6336 Bloomington Rd in Stouffville , Featuring A Custom Built Total 5000+ Sq.ft 2 Story Brick Home, Two Separate Units , Main Unit 5+2 Bedrooms , Other Unit Newer Renovation with 2 Bedrooms and Kitchen, Total 8 Bathrooms, 3Fireplaces, Hardwood Floor Througout Whole House, Living Room With Coffered Ceilings, Formal Dining Room, 800 Sq.Ft Office, Walk-In Bsmt From The Garage, The Basement Is a Large Open Space Usable For Entertaining or Family Activities. This 25 Acres property Is One Of The Most Spectacular View Of Toronto And Gta, 816 ft of premium wide frontage on Bloomington. Only A Short 10 Mints Drive East on Bloomington to Hwy 404, About 11 Mints South to 407, 5Mints Drive On 10th Line to Go Station Many City Amenities Nearby, Golfing, Musselman's Lake, Shopping and Restaurants. The Property Includes a Hobby Farm and a Heated Workshop Perfect For Running Any Business From Home. Gated Entrance Allows For Security and Privacy. This Home Is a Serene Retreat That Instantly Bring a Sense of Calm as Soon as you Enter the Grounds. (id:50787)
1967 Taunton Road
Clarington, Ontario
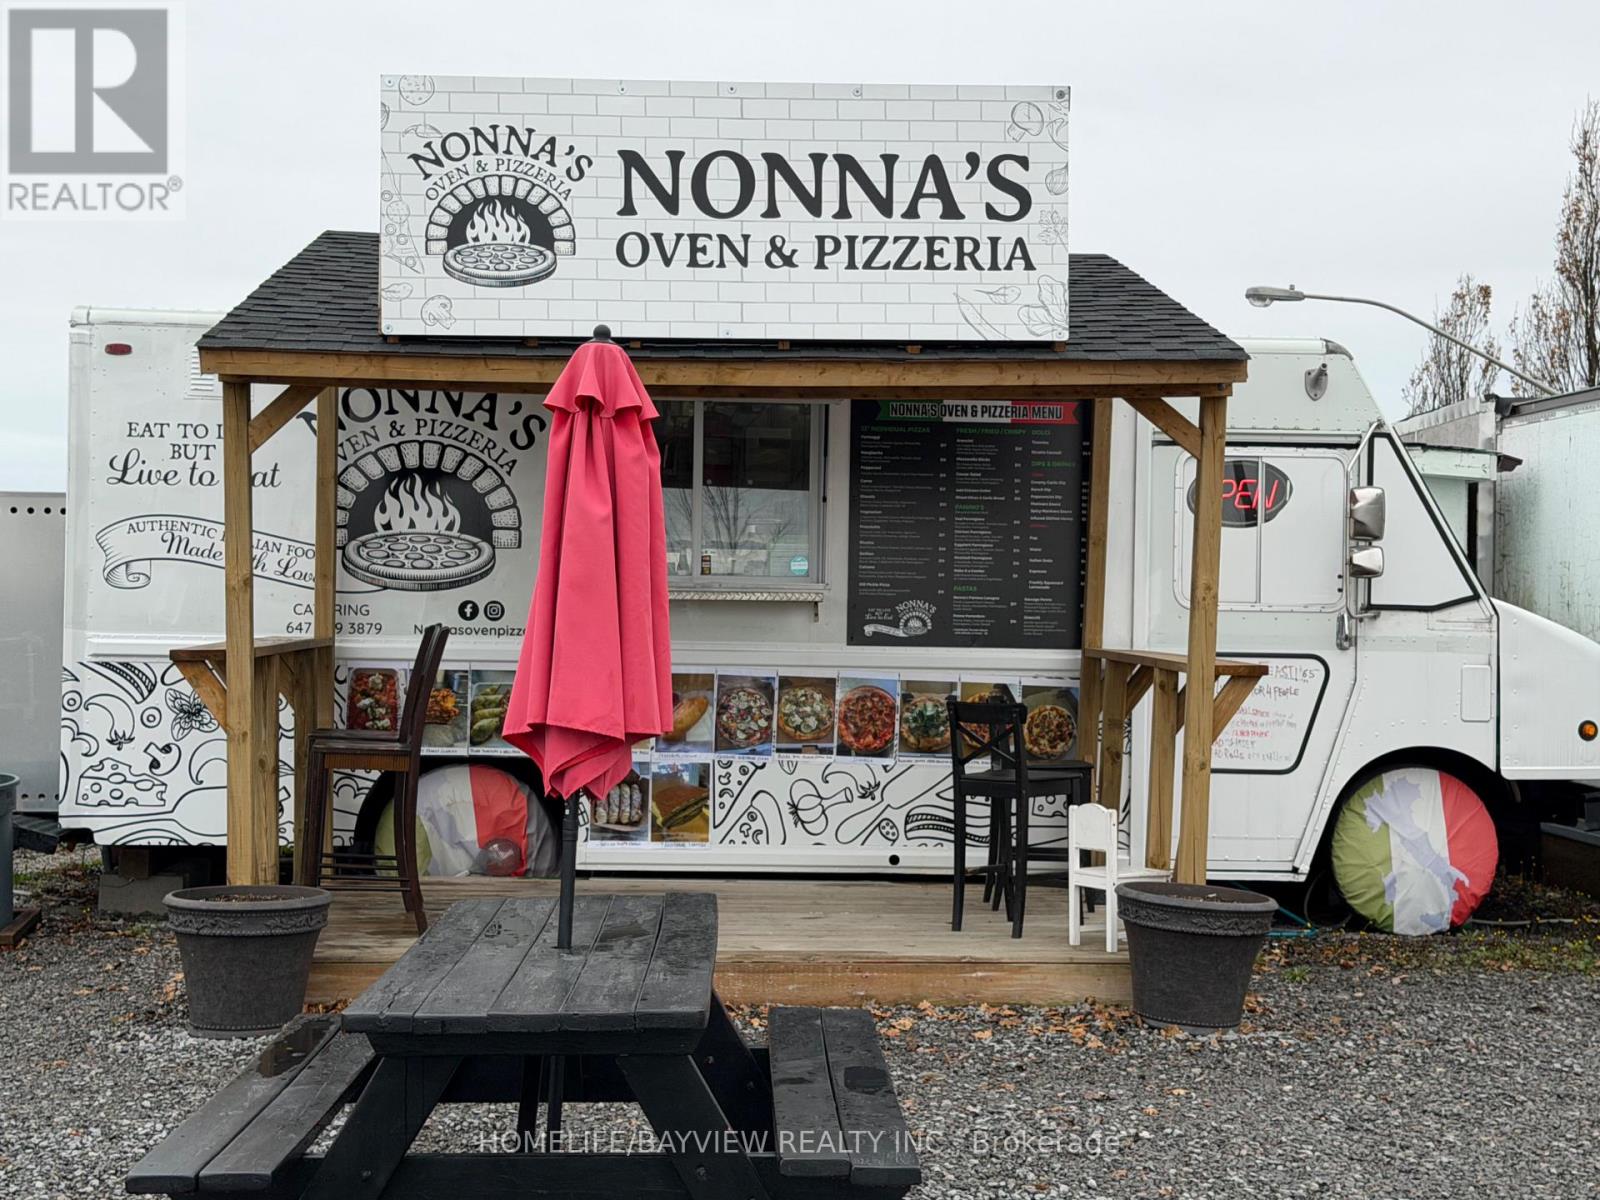
Turnkey and highly profitable food truck business located in the heart of prime Food Truck Alley! This well-established operation is famous for serving top-quality Italian cuisine including authentic pizza, fresh pasta, Italian sandwiches, panzerotti, and mouthwatering pastries with a loyal and growing customer base. Annual sales of approximately $230,000 with exceptionally low rent of only $1,380/month. Attractive lease terms include a new 3-year lease plus a 2-year renewal option. Seasonal operation open only 6 months per year, offering an incredible lifestyle opportunity with strong income potential. Owner-operator reports net earnings of approximately $200,000 annually while operating just half the year. Excellent opportunity for entrepreneurs, chefs, or family operators looking to step into a proven and profitable business with strong reputation and established clientele. (id:50787)
761 Dundas Street W
Toronto, Ontario
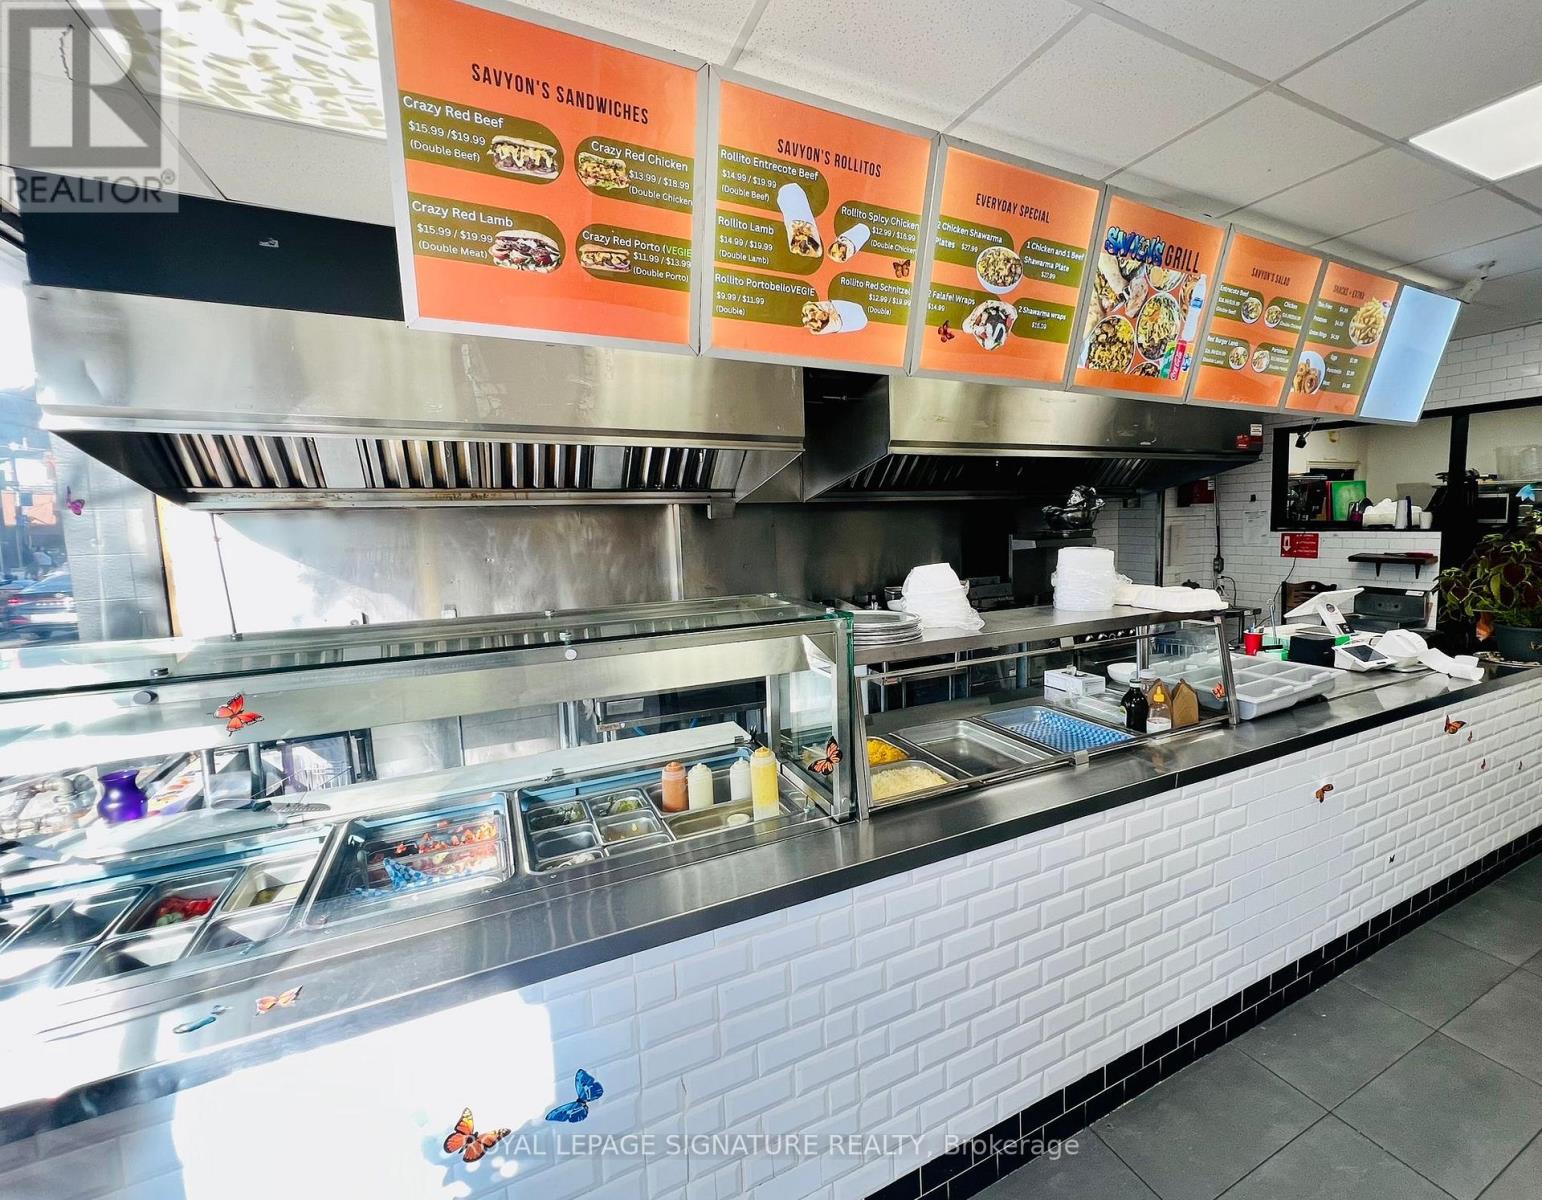
Excellent opportunity to own a well-established and highly recognized restaurant business in aprime location. Savyon Cuisine is known for its loyal customer base, strong community presence,and exceptional reputation for quality food and service. This turnkey operation is fullyequipped and ready for a seamless transition for the next owner.Beautifully designed interior with a welcoming atmosphere, strong takeout and dine-inpotential, and excellent exposure in a high-traffic area. Great opportunity forowner-operators, investors, or experienced restaurateurs looking to expand their portfolio.Strong growth potential with the ability to further increase sales through catering, deliveryplatforms, and extended business hours. Don't miss this rare chance to acquire a successful and profitable business with tremendous upside potential. (id:50787)
1106 - 15 Iceboat Terrace
Toronto, Ontario
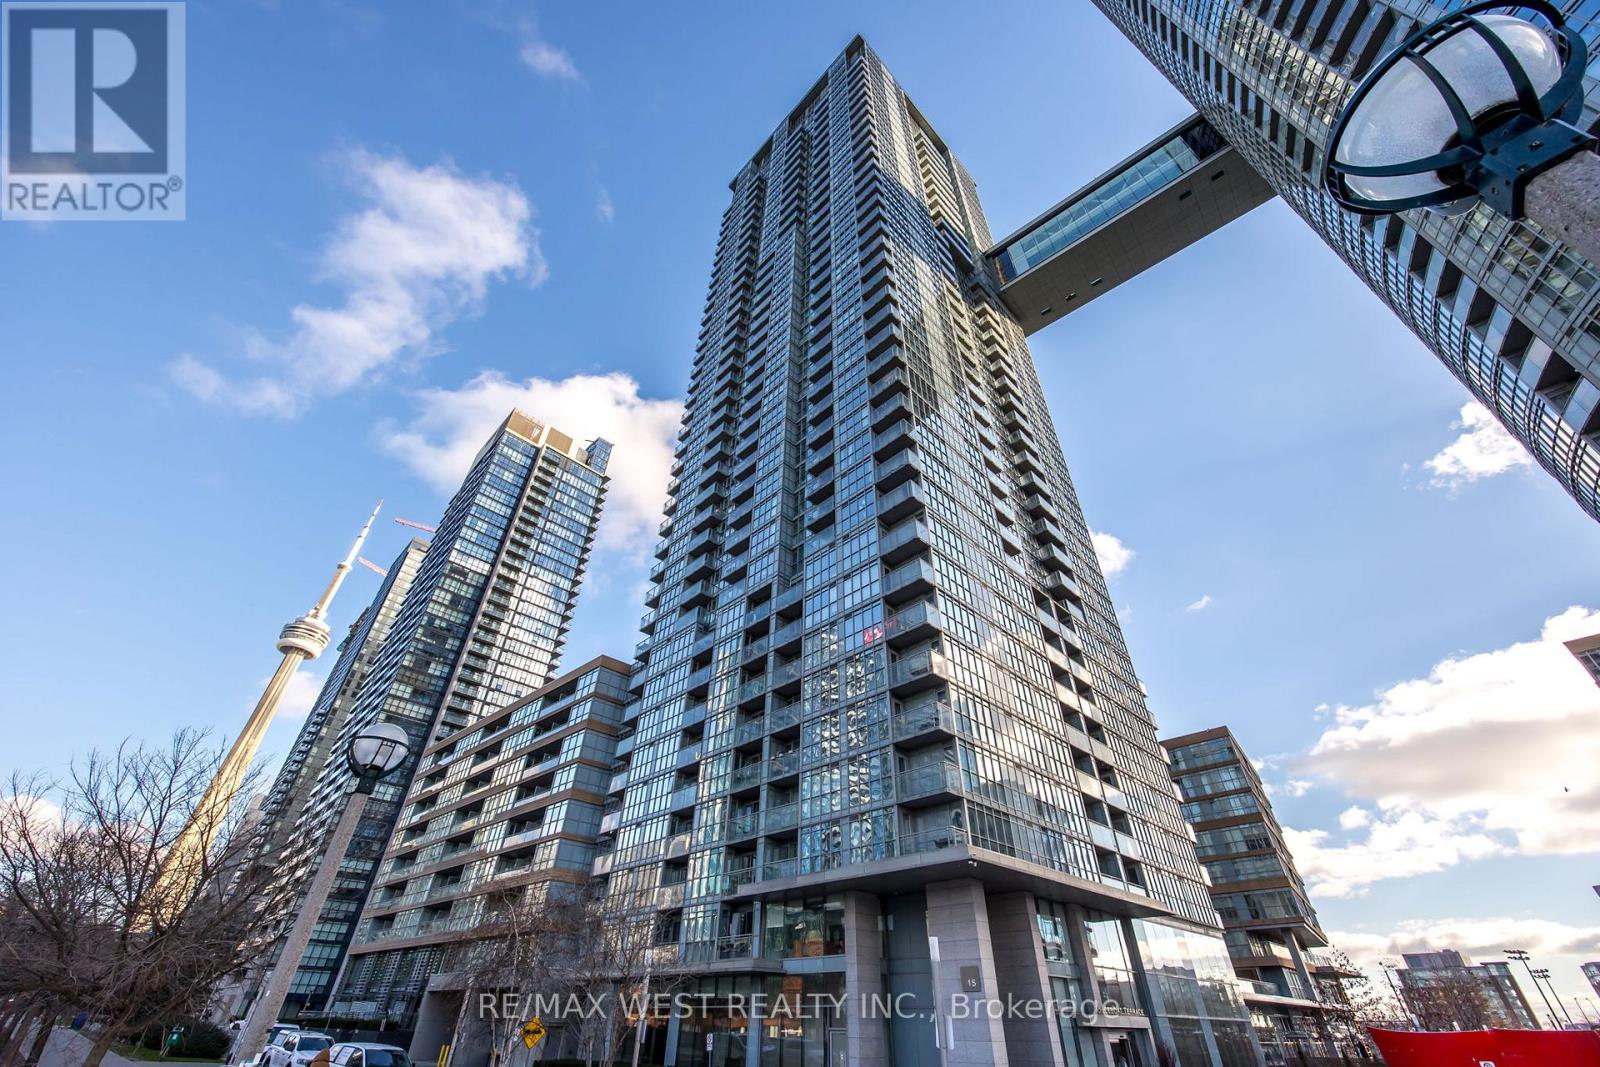
Experience elevated downtown living in this beautifully appointed 2 bedroom, 2 bathroom suite at Cityplace Parade condos, complete with 1 underground parking. Ideally situated just moments from the waterfront, the Gardiner Expressway, the CN Tower, Rogers Centre, world class dining, shopping, parks, and public transit. This exceptional home places the very best of Toronto at your doorstep while also providing an easy drive out of the city for those who commute. Designed with both style and functionality in mind, the open concept layout features soaring 9 foot ceilings, floor to ceiling windows that flood the space with natural light, motorized blinds, elegant stone countertops and backsplashes, and views of the city, lake, and passing aircraft taking off and landing at Billy Bishop Toronto City Airport. Enjoy an outstanding collection of amenities, including 24 hour concierge service, an indoor pool, fitness centre, squash court, theatre room, lounge, BBQ area, visitor parking, and more. If you're looking for the perfect blend of amenities, convenience, and vibrant city living, this is a suite you won't want to miss. (id:50787)