
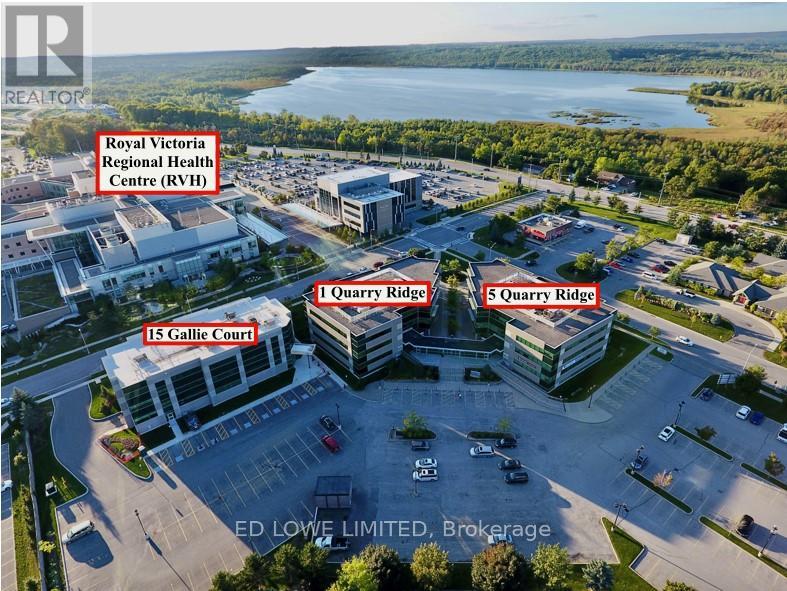
25 & 26 - 15 Gallie Court
Barrie, Ontario
Prime opportunity to lease 1,622.40 sf of professional office/medical space in Barrie's desirable north end. This double-unit configuration is ideally suited for medical practitioners, healthcare providers, or professional office users. Located directly across from Royal Victoria Regional Health Centre and Georgian College, this property offers excellent exposure and convenience for both staff and clients.The building is fully wheelchair accessible and features both underground and surface parking. The unit is equipped with central air conditioning and offers a functional layout to accommodate a variety of uses. TMI includes heat, hydro, water, and common elements, providing ease of budgeting with no hidden costs. (id:50787)
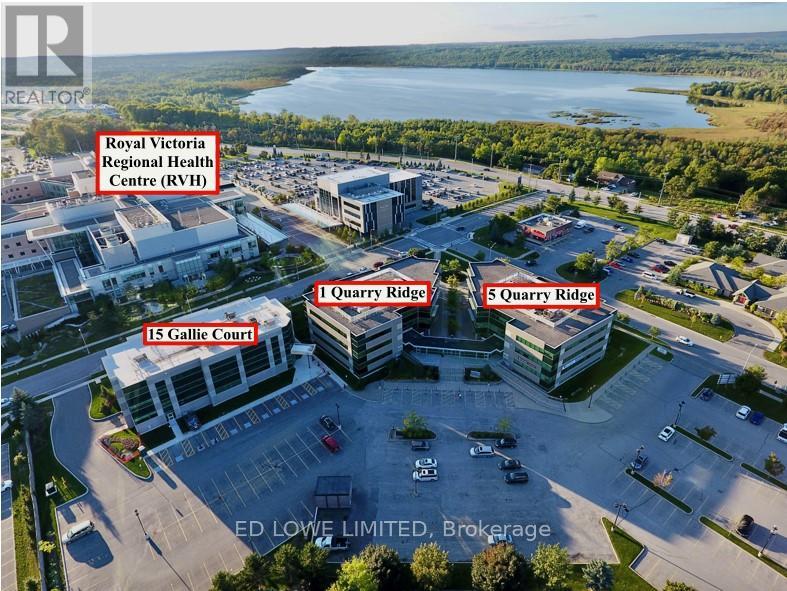
Ll 7 - 5 Quarry Ridge Road
Barrie, Ontario
Excellent opportunity to lease 899 sf of professional office or medical space in the well-established Royal Court Medical Centre. Located on the Lower Level. Ideally located directly across from Royal Victoria Regional Health Centre and Georgian College, offering strong exposure and a steady flow of potential clientele. Suitable for a variety of medical, healthcare, or professional office uses. Convenient access to Highway 400 ensures ease of travel for both staff and visitors. TMI includes utilities, providing simplified and predictable occupancy costs. (id:50787)
Lot 32 Red Maple Street
Springwater, Ontario
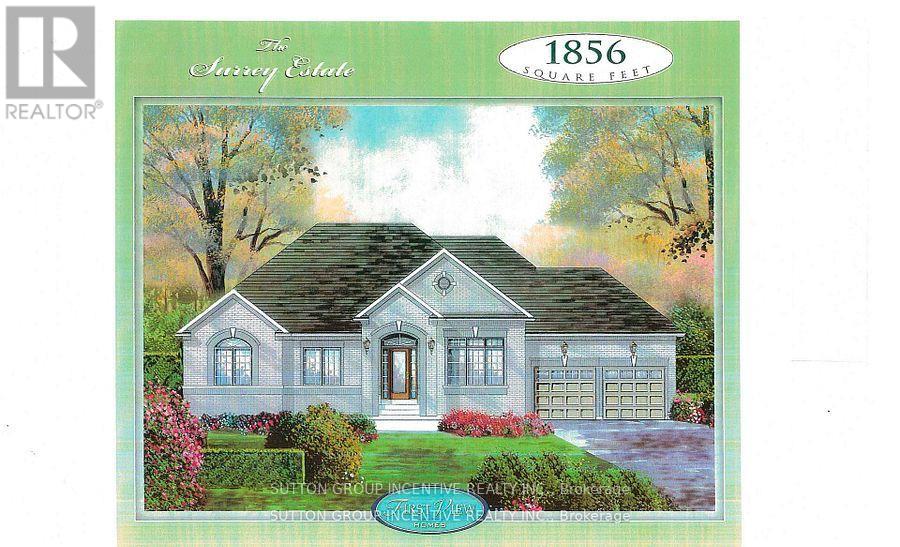
Welcome to Anten Mills Estates. Take advantage of the $130,000 HST tax rebate and build this beautiful 1856 sq.ft. bungalow on a 1/2 acre lot for an incredible $980,000. We have a number of beautiful lots to choose from backing onto private environmentally protected land. Walkout lots are also available if you are thinking of finishing the basement. This listing is for Lot 32 on Red Maple Street which is 112 ft. wide by 274 ft. deep (7/10 acre). Just imagine the family fun in this oversized back yard as compared to many of the tiny lots being offered today. The builder will accommodate floor plan changes and we have a wide variety of bungalow and 2 storey plans to choose from. Two of our more popular additions are an extra garage and a covered porch off the breakfast nook at the back of the home. Come and visit our model home at 10 Cottonwood Street and LET'S TALK. We are open Saturday and Sunday from 12 to 4 P.M. LISTING PRICE IS INCLUSIVE OF THE HST TAX REBATE. (id:50787)
48 Courtland Street
Orillia, Ontario
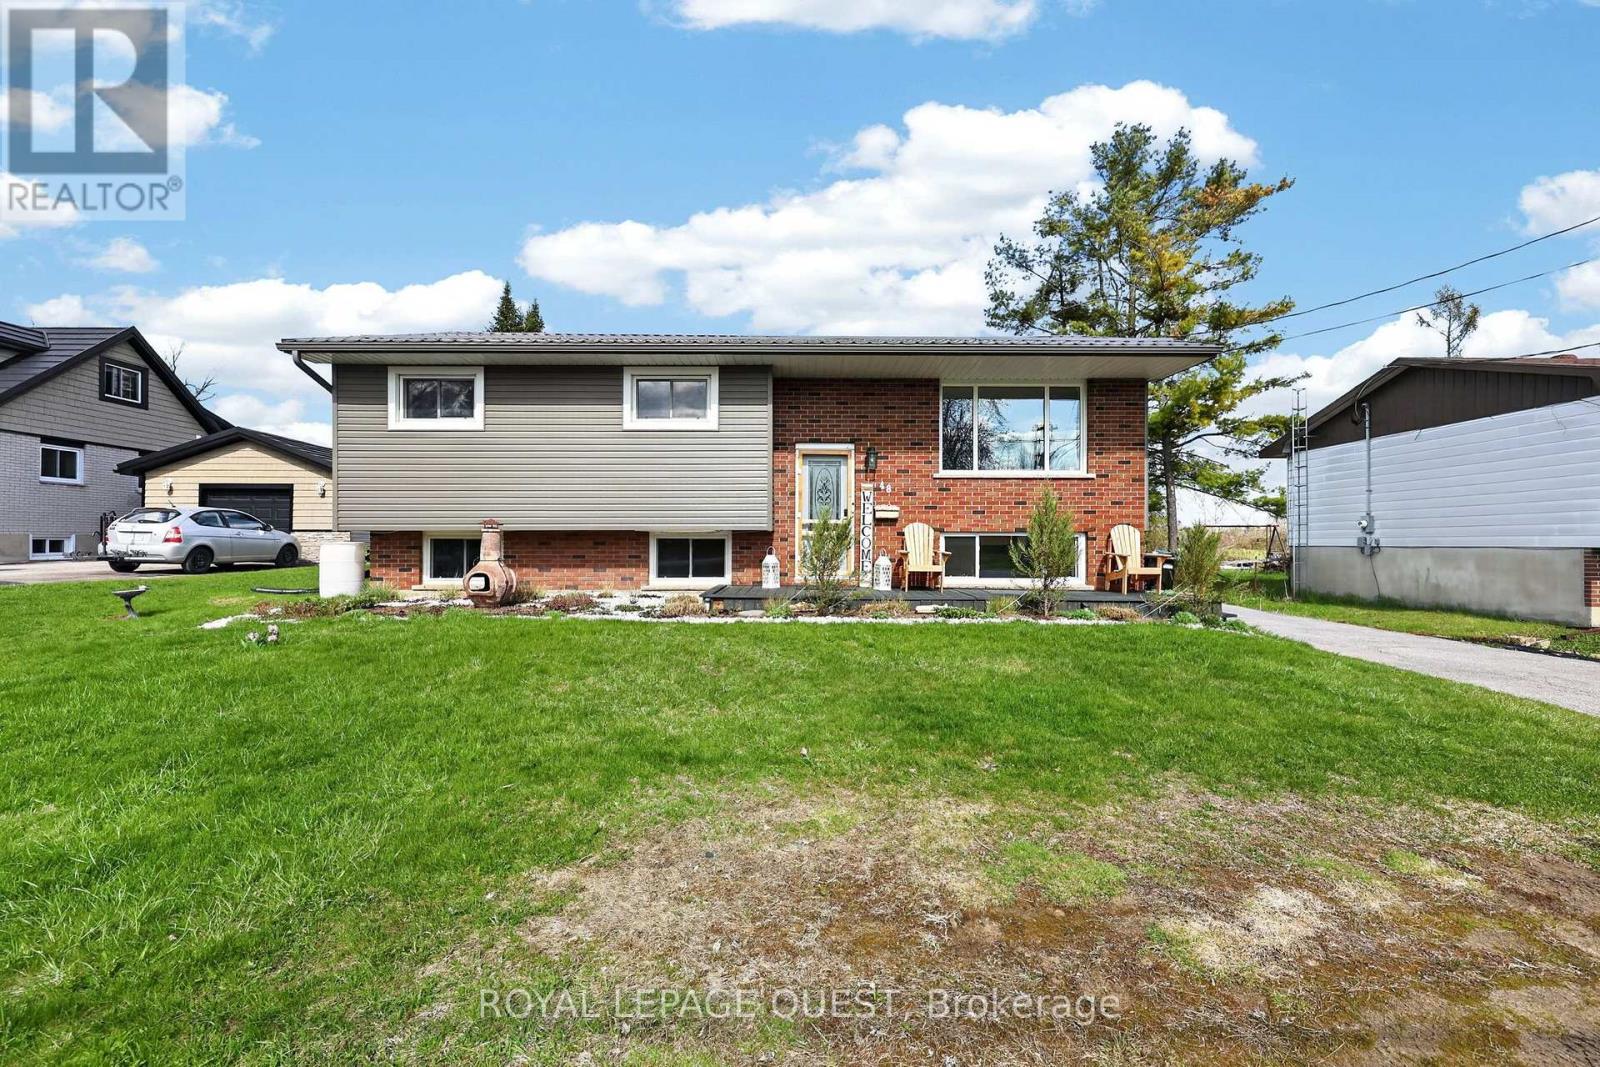
Imagine spending your summers walking to the beach, launching the boat from a nearby marina, exploring the trails at Mara Provincial Park, or enjoying world-class entertainment at Casino Rama just minutes from home. Welcome to this beautifully updated 3+1 bedroom, 2-bathroom raised bungalow in one of Orillia's most desirable lakeside communities. Offering the perfect balance of lifestyle and peace of mind, this move-in-ready home allows you to spend less time worrying about maintenance and more time enjoying everything the area has to offer. Inside, you'll find a bright and functional layout designed for modern family living. The refreshed kitchen features new countertops and backsplash (2026), while the fully renovated lower level (2024) adds valuable living space with a spacious recreation area, additional bedroom, new windows, and a stunning 4-piece bathroom ideal for growing families, guests, or multigenerational living. Major mechanical updates have already been completed, including a well pump (2020), water filtration system (2020), and hot water tank (2023), providing confidence for years to come. The location is where this property truly shines. Residents enjoy access to a private beach and municipal waterfront parking pass, allowing you to enjoy the Lake Simcoe lifestyle without the waterfront price tag. Multiple marinas, public beaches, waterfront parks, boat launches, and scenic trails are all nearby. Families will appreciate the convenience of Uptergrove Public School just down the road, while commuters benefit from quick Highway 11 access and easy connections to Orillia and beyond. Whether you're searching for a family home, a weekend retreat, or a place to embrace Ontario's four-season outdoor lifestyle, this property offers the rare combination of location, updates, and long-term value that today's buyers are looking for. (id:50787)
10 Yorkton Boulevard
Markham, Ontario
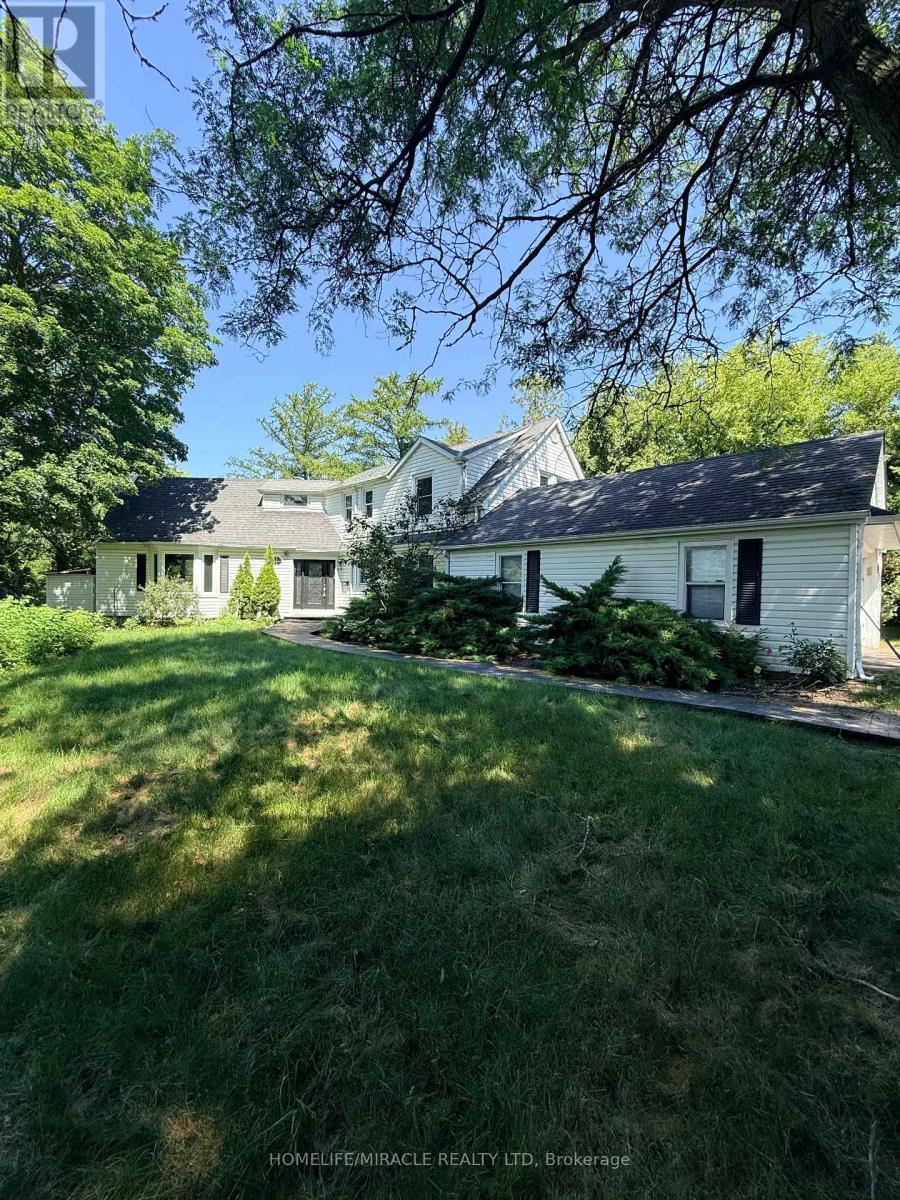
Discover the charm of 10 Yorkton Blvd a rare, cottage-inspired retreat tucked away in the centre of Markham. This exceptional property, set on nearly half an acre of ravine land with natural ponds and flowing streams, offers a setting unlike anything else in the prestigious Yorkton community, known for its top-tier Ontario schools.Enjoy the convenience of being just steps from Unionville Main Street and Toogood Pond, with a Montessori school and The Village Grocer right next door. Commuting and errands are effortless with quick access to Hwy 404 & 407, Markville Mall, and an array of local dining options.The home sits on an expansive wooded lot and features a generous driveway that can accommodate up to 10 vehicles. The fully finished basement, complete with a private entrance, is ideal for an in-law suite or extended family living. A versatile attic loft on the second floor offers the potential to be transformed into an additional bedroom or a bright home office. Unwind in the backyard Jacuzzi while taking in serene, forested ravine views an oasis right in the city. (id:50787)
8 Bayview Park Lane
Richmond Hill, Ontario
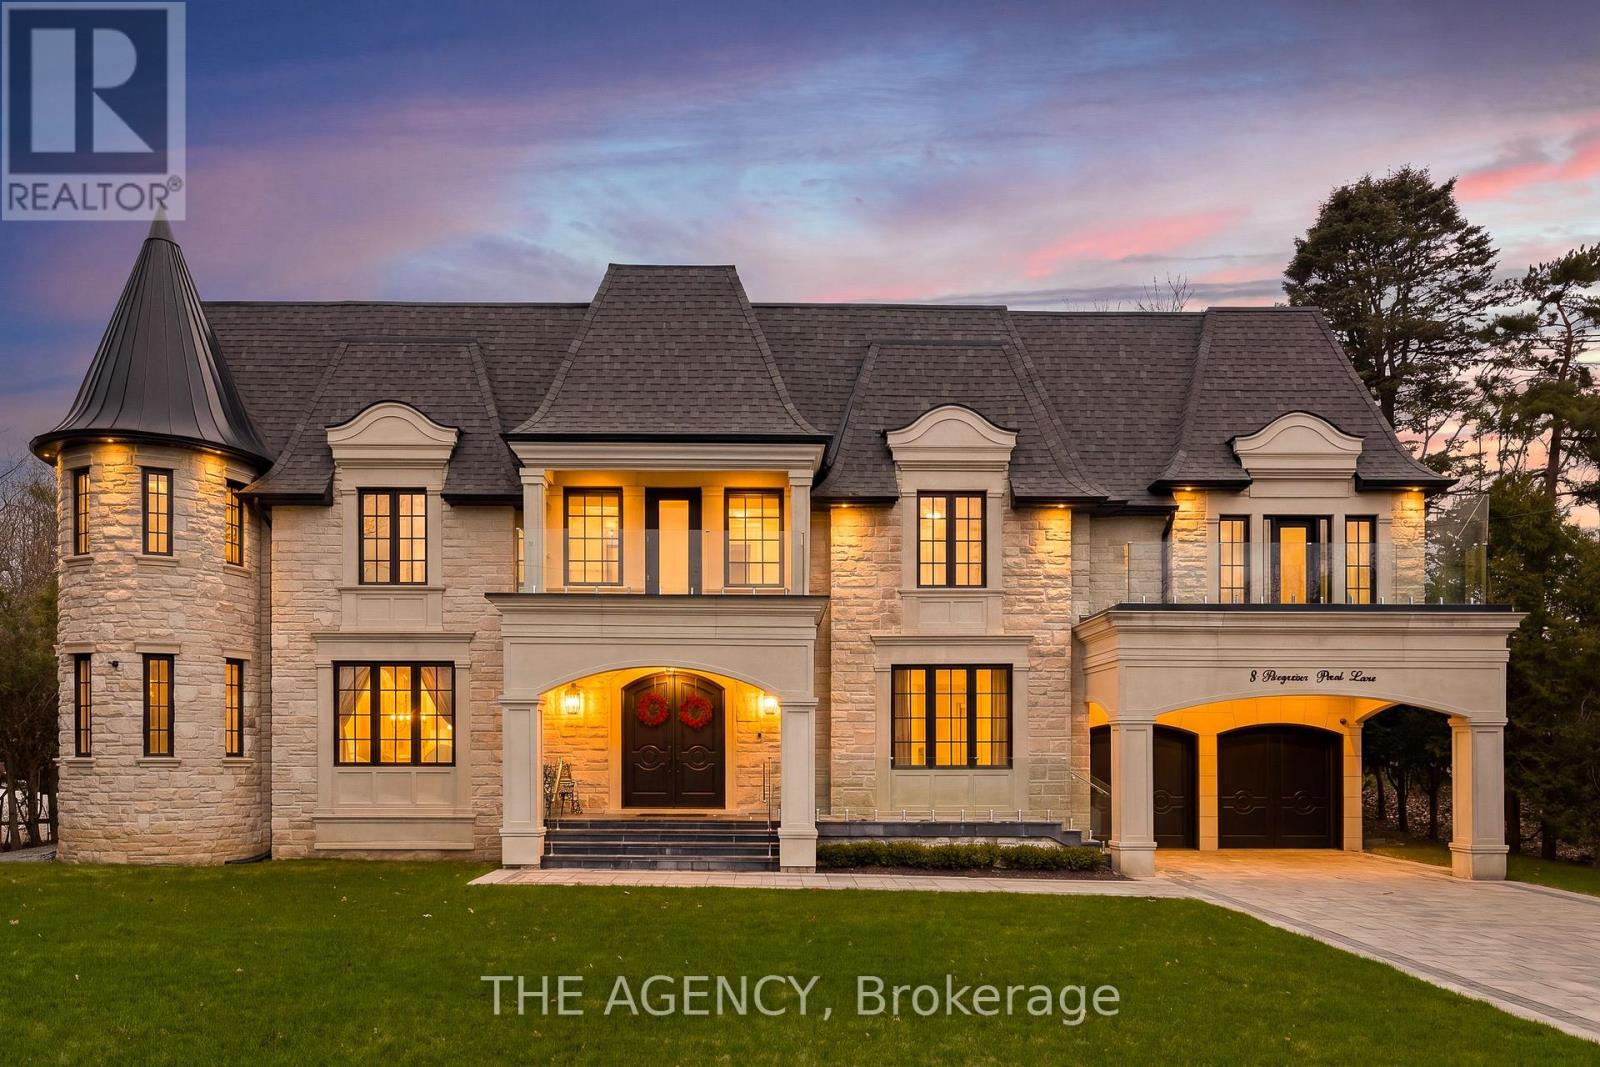
Set within the prestigious Lake Wilcox community and backing directly onto the water, this custom-built 5+1 bedroom residence offers a rare blend of scale, setting, and architectural detail. A grand foyer introduces the home with an ornate double staircase that makes an immediate statement, complemented by an intricate skylight that draws natural light through the space. The main level is thoughtfully designed for both everyday living and formal entertaining, anchored by a well-appointed kitchen featuring premium Miele appliances and seamless flow into the principal rooms. An in-home elevator provides convenient access to all levels. Upstairs, five spacious bedrooms offer comfort and privacy, while the additional two bedrooms in the lower level create flexibility for extended family or guests. The fully finished basement is designed for entertaining, complete with a bar and a walk-up to the backyard. Positioned in one of Richmond Hill's most sought-after neighbourhoods, just moments to Lake Wilcox, parks, and amenities, this is a home that combines a standout location with timeless design. (id:50787)
Unit 1 - 445 Milner Avenue
Toronto, Ontario
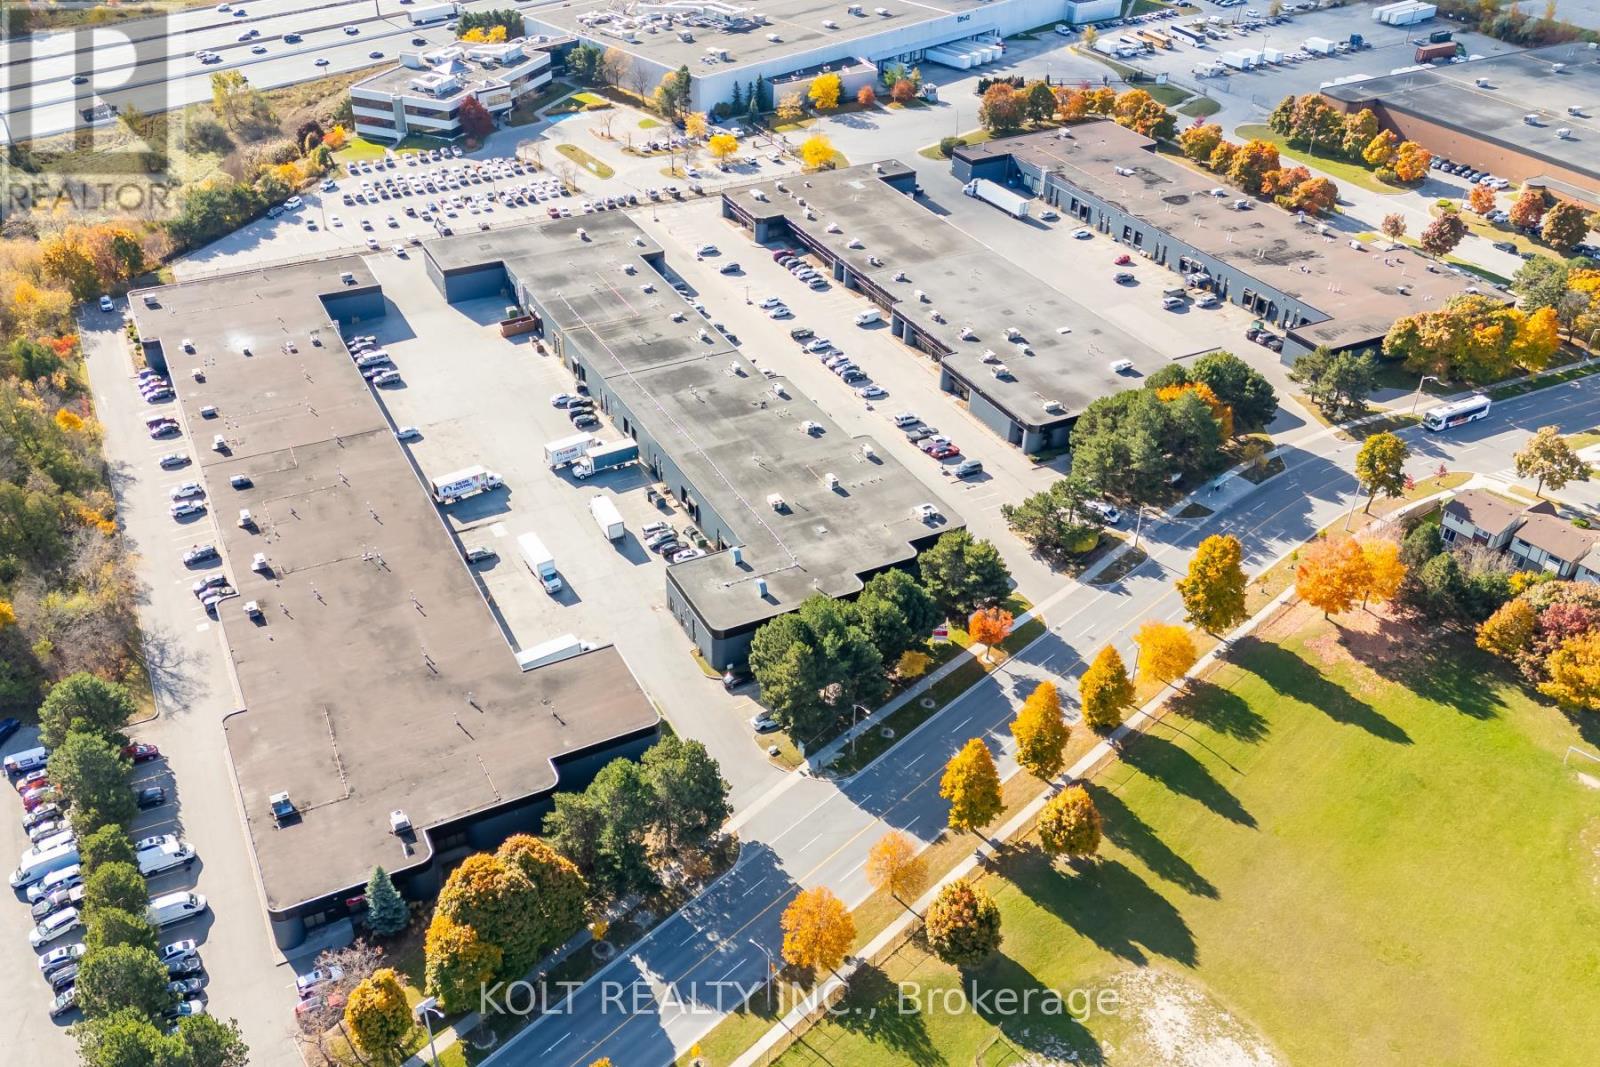
Welcome to Milner Business Park; Featuring this Prime industrial unit offering 7322 sqft with 16' clearheight, & 2 Truck Loading Docks, ideal for end users or investors. Great location in high demand industrial area with quick access to Hwy 401, a key benefit for logistics and transport-oriented businesses. Flexible E0.6 zoning can accommodate a wide range of industrial uses. The property's three access points streamline entry and exit, with ample parking spaces for your staff & clients. Vendor options for turnkey office build-outs & renovations, the space is easily adaptable to your needs. This industrial unit is a smart choice for operational efficiency and investment potential. Municipal Address Unit 1 - 445 Milner Ave. Condo unit 25 & 26. (id:50787)
4 - 570 Kingston Road
Pickering, Ontario
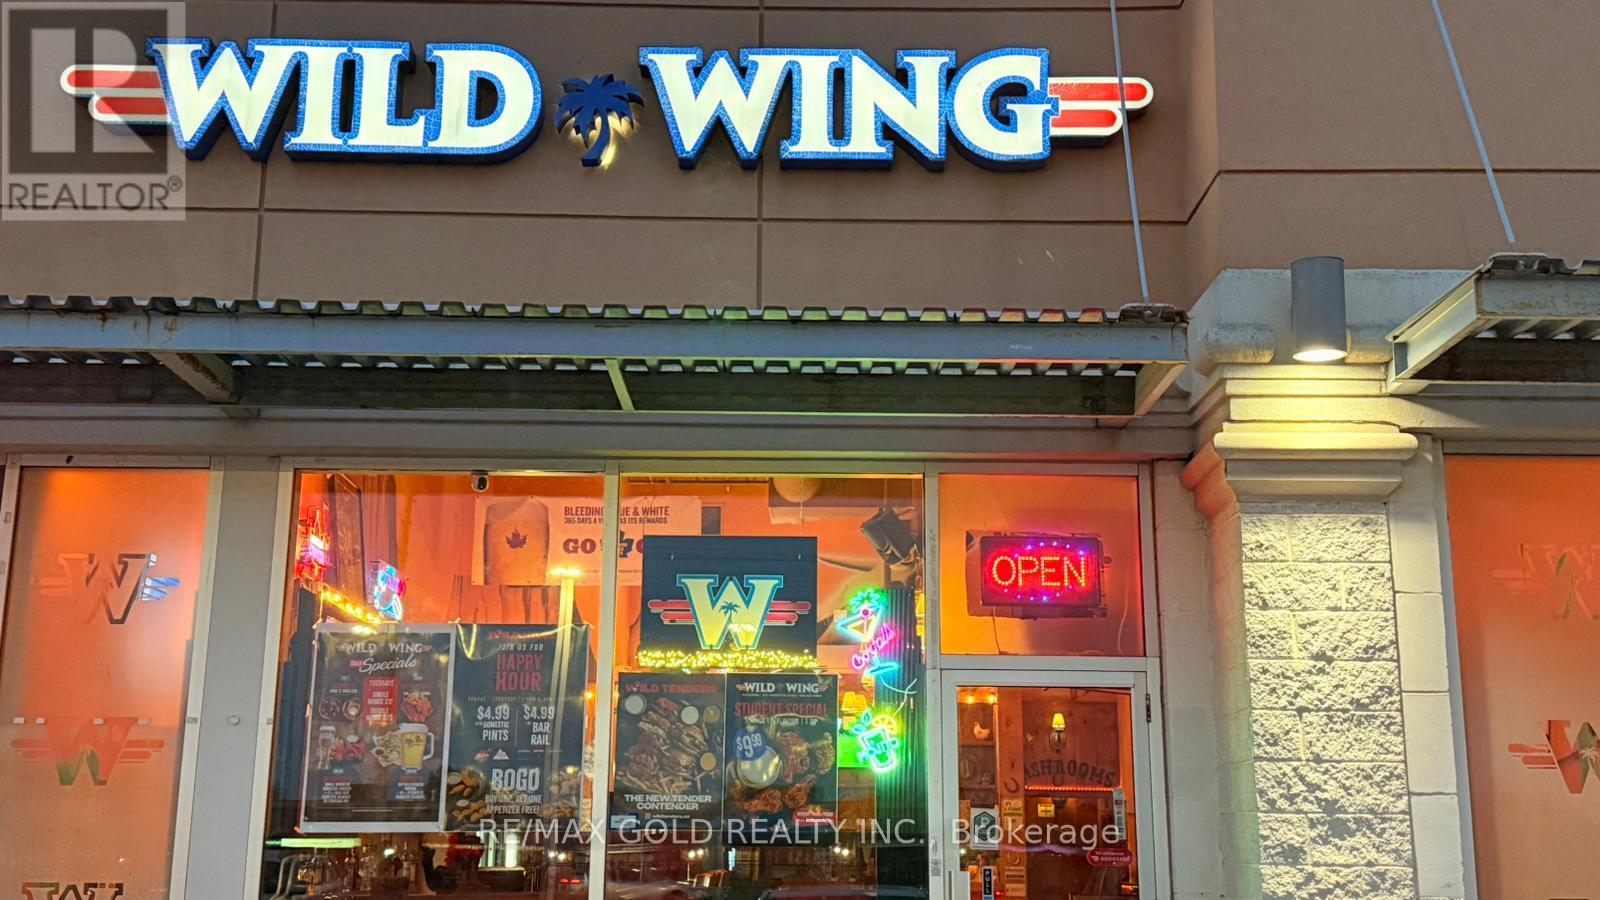
Popular WILD WING location in Pickering, Ontario with provable excellent cash flow. Generating profitable net income. Great Location In Very Busy plaza. Present Owner did many upgrades including New TVs. Provable Sales Of 500K with Lots of opportunities To Grow More. Enjoy great cash flow! 40 Seats To Fit The Guests. A handsome take home profit With a huge potential to grow. Minimal staff to mange and the store has an excellent layout. Excellent ratios in terms of food cost, labor cost and food added with alcohol sales. Easy to Operate. Turnkey Operation. Ideally Situated At The High-Traffic Intersection of Whites and Kingston Rd. Surrounded By Popular Restaurants, Cafes, Shops. Offering Excellent Visibility And Consistent Customer Flow. Unbeatable Location Absentee Owner, LLBO License Offering Liquor, Option To Add Patio License. A Popular Destination For A Wide Variety Of Chicken Wings And Sauces Strong Financial Performance Annual Sales Off 500K. Very Reasonable Rent of $8,696/Month Inc. of HST,TMI and water. Royalty Fee: 4.5% on net payout Advertising Fee: 2%. Potential to be repurposed if buyer wishes to run a different business, (Termination fee may apply ). Seller will be happy to train. (id:50787)
91a Wilmot Trail
Clarington, Ontario
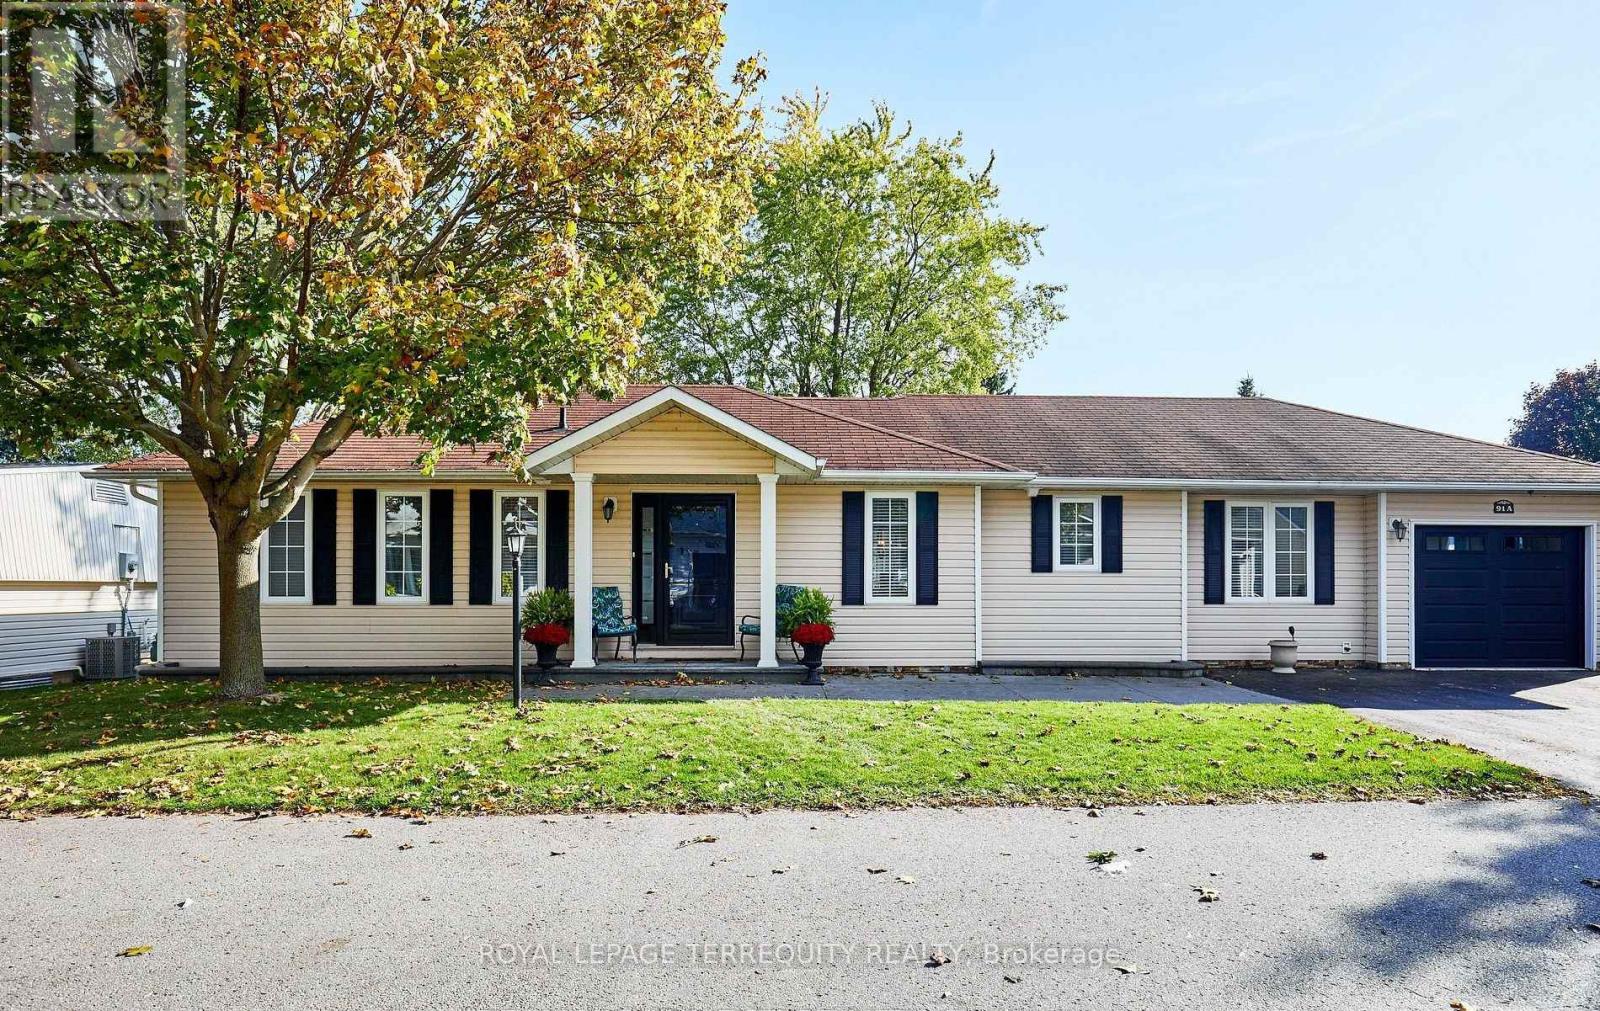
Your wait is over! Discover this spacious bungalow with a fully finished basement and garage in the highly sought-after Wilmot Creek Adult Lifestyle Community on the shores of Lake Ontario. Designed for comfort and connection, this beautifully maintained home features hardwood floors, an open-concept living and dining area ideal for entertaining, and an updated eat-in kitchen with stainless steel appliances, new counters, backsplash, and ceramic flooring. Step outside to a large deck with a covered gazebo, perfect for relaxing after enjoying the community's impressive amenities, including a private golf course, two heated pools, tennis and pickleball courts, fitness center, theatre room, and more. The split-bedroom layout with two full bathrooms ensures privacy and convenience, while the main-floor laundry and private driveway for two cars and a golf cart add to everyday ease. With scenic walking trails, hobby clubs, and Lake Ontario just steps away, 91A Wilmot Creek offers the perfect blend of style, space, and vibrant lifestyle - all just 40 minutes from Toronto. Residents of Wilmot Creek enjoy access to an impressive selection of amenities including a 9-hole golf course, indoor/outdoor pools, sauna, weight room, shuffleboard, woodworking shop, spacious community rooms, rec areas, and countless social activities and events. Experience relaxed lakeside living in one of Durham Region's most sought-after adult lifestyle communities. (id:50787)
Ll 8 - 5 Quarry Ridge Road
Barrie, Ontario
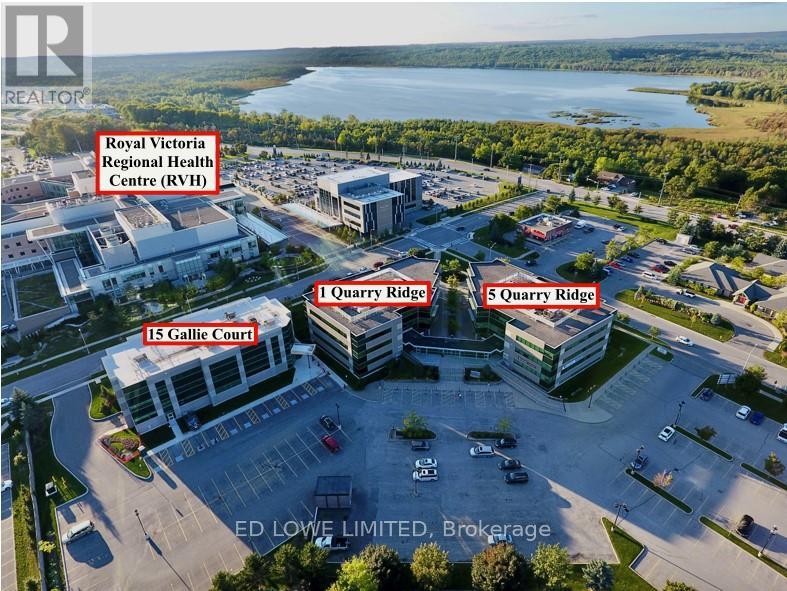
Excellent opportunity to lease 1015 sf of professional office or medical space in the well-established Royal Court Medical Centre. Located on the Lower Level. Ideally located directly across from Royal Victoria Regional Health Centre and Georgian College, offering strong exposure and a steady flow of potential clientele. Suitable for a variety of medical, healthcare, or professional office uses. Convenient access to Highway 400 ensures ease of travel for both staff and visitors. TMI includes utilities, providing simplified and predictable occupancy costs. (id:50787)
133 New Lakeshore Road
Norfolk, Ontario
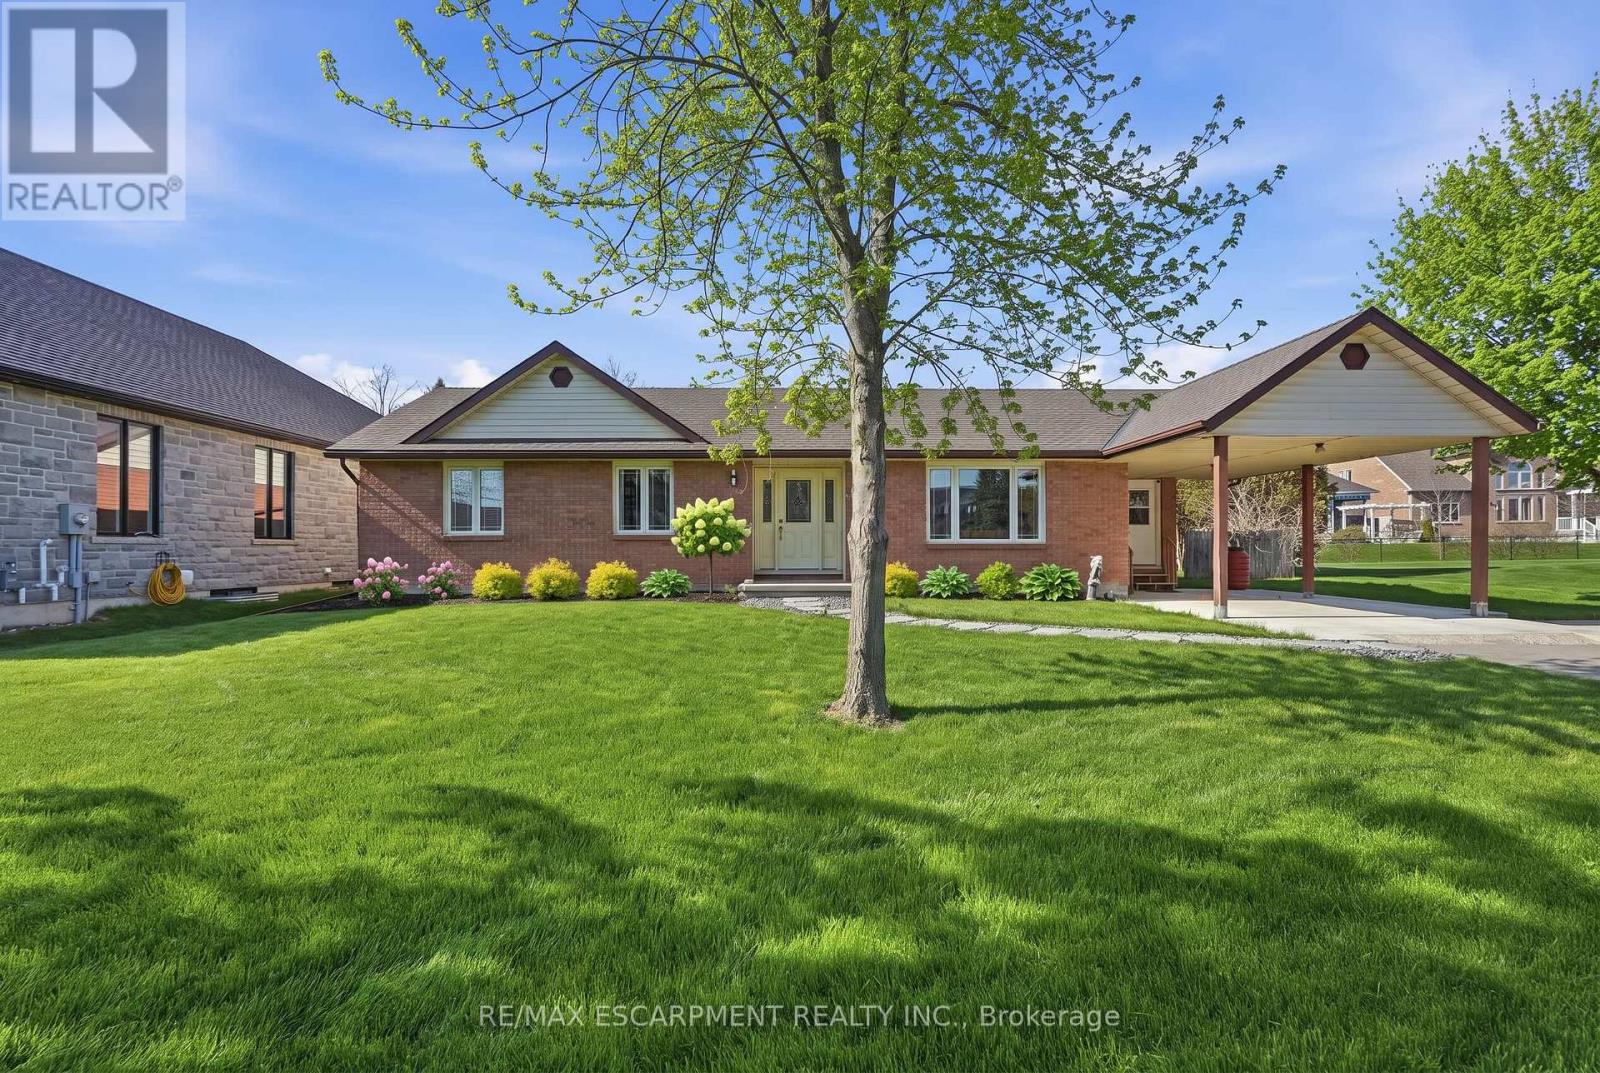
Welcome to lakeside living in the heart of Port Dover! Just moments from the shores of Lake Erie, this beautifully maintained home offers the perfect blend of comfort, flexibility, and coastal charm. Featuring 2 spacious bedrooms and 3.5 bathrooms, this home is thoughtfully designed for both everyday living and entertaining. The bright main level offers a functional layout with a welcoming living space, well-appointed kitchen, and the convenience of main floor laundry. Retreat to the generous primary suite, complete with an oversized ensuite and direct access to the back deck-where you can enjoy your morning coffee or unwinding in the evening. Renovated bathrooms throughout the home add a fresh, modern touch. The fully finished lower level provides incredible versatility with in-law suite capability, featuring a separate entrance, kitchen rough-in already in place, a second laundry hookup, and ample living space-ideal for multi-generational living, guests, or added income potential. Step outside to enjoy a private outdoor setting, perfect for relaxing or hosting during the warmer months. Located just minutes from Port Dover's vibrant downtown, marina, restaurants, and sandy beach, this is a fantastic opportunity to enjoy a laid-back lakeside lifestyle year-round. RSA. (id:50787)
284 Adelaide Street S
London South, Ontario
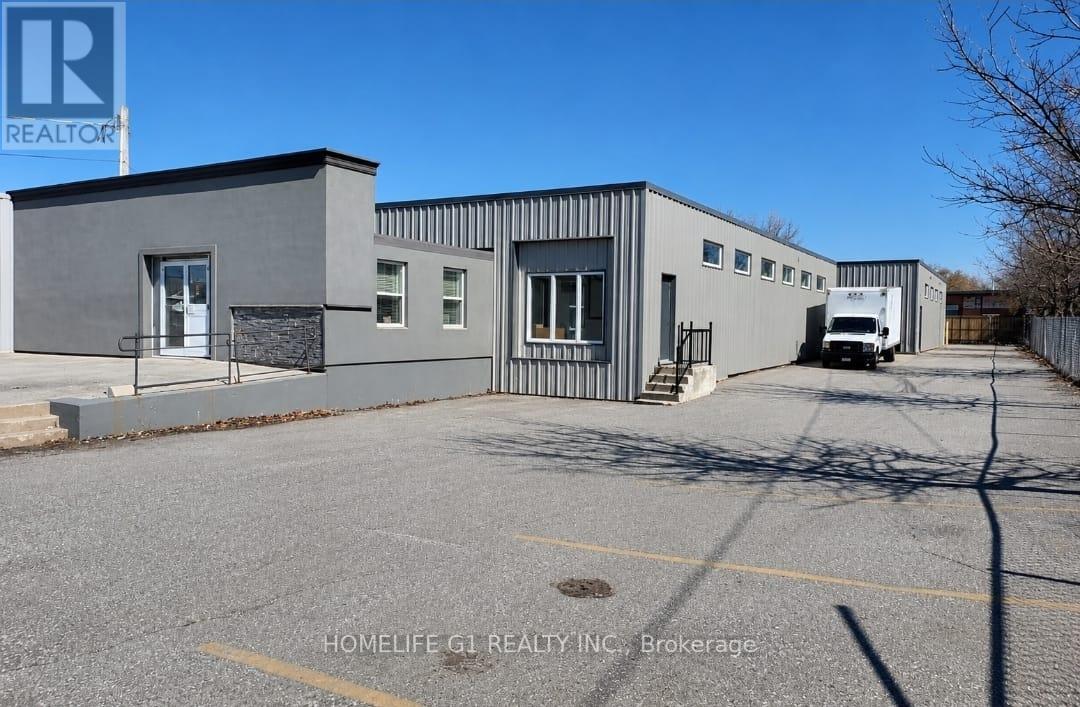
A well maintained and functional 10,117 SF standalone Industrial/Retail unit on 0.55 acre lot for lease in highly accessible commercial corridor of London. Zoned RSC 2 & 3 (LI1) permitting wide range of industrial/retail (RSC 2 & 3). The building offers a practical layout suitable for showroom, logistics, retail & warehouse, recreational sports and professional services. Features reception area, two halls, two washrooms, three offices, on-site parking, drive-in/grade level bay door, recently done interior and exterior upgrades and conveniently located for quick connectivity to HWY 401. Base rent $13.95 SqFt + additional rent $3.25 SqFt (id:50787)