
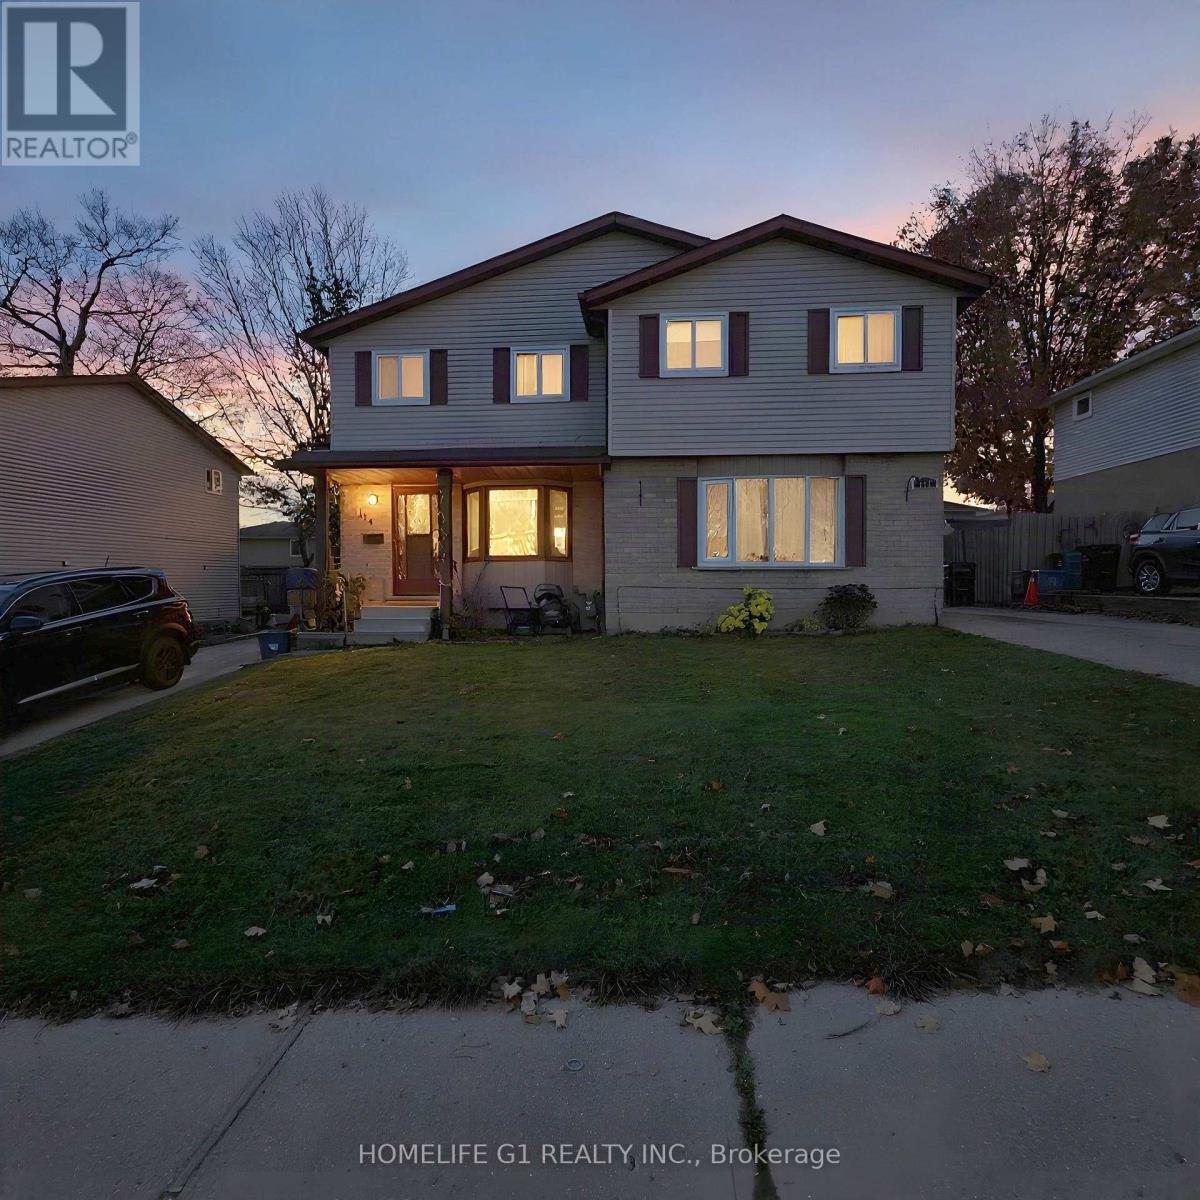
114 Connelly Drive
Kitchener, Ontario
Freehold 3-bedroom, 2-storey semi-detached home on a 30 x 100 ft lot in Forest Heights, Kitchener. The main floor has a kitchen and an open living and dining room, with sliding doors to a deep, fully fenced rear yard. Upstairs are three bedrooms and a 4-piece bathroom. The finished basement adds a recreation room, a 2-piece bathroom and a laundry and utility room. Private driveway parking for three. Close to schools, parks, public transit, places of worship and shopping at The Boardwalk. Exterior photos show the full semi-detached building; 114 is the left-hand home with the covered front porch. Some photos digitally decluttered and virtually staged. Twilight image digitally enhanced. (id:67731)
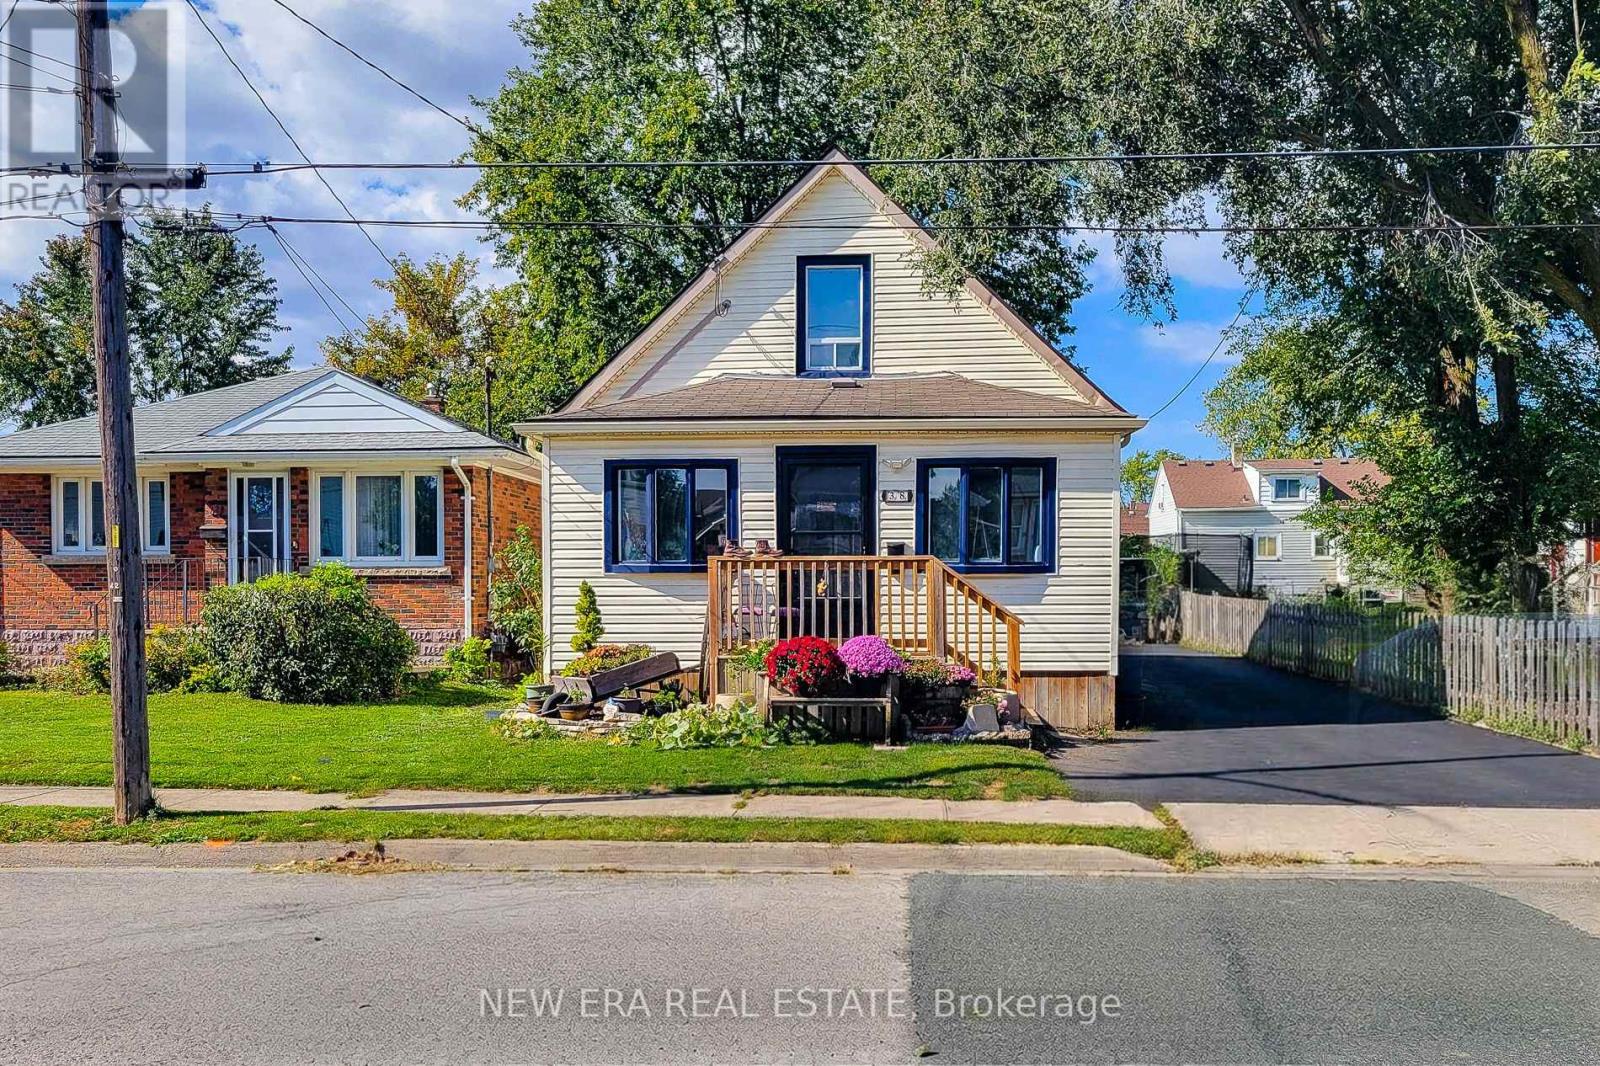
38 Clifford Avenue
Welland, Ontario
Welcome to this charming 1.5 storey detached home nestled in a quiet, family-friendly neighbourhood! Featuring 3 bedrooms, a fully renovated main floor, and a carpet-free interior throughout, this inviting home offers a wonderful blend of modern updates, comfortable living spaces, and everyday functionality. The beautifully renovated main floor boasts an open-concept layout, creating a bright and welcoming atmosphere ideal for both daily living and entertaining. The spacious living and dining room combination offers plenty of room to gather with family and friends, while the cozy family room provides the perfect place to unwind and relax. The updated eat-in kitchen features a tiled backsplash, ample cupboard and counter space, and a stainless steel dishwasher, offering both practicality and style. Convenient main-floor laundry adds to the home's thoughtful layout. The updated 3-piece main bathroom features a walk-in shower, providing a fresh and functional space. The primary bedroom is conveniently located on the main floor, while two additional bedrooms on the upper level offer flexibility for family members, guests, or a home office. Step outside to discover a deep, partially fenced backyard with plenty of room for gardening, outdoor activities, and enjoying the fresh air. A garden shed provides additional storage for tools and outdoor essentials. The three-car driveway offers ample off-street parking for multiple vehicles. Ideally situated close to the Welland Canal, scenic walking and cycling trails, parks, and schools, this home is perfect for those seeking a comfortable lifestyle in a peaceful community with outdoor recreation and everyday amenities nearby. A fantastic opportunity for first-time buyers, growing families, or anyone looking for a move-in-ready home with modern updates and inviting living spaces! (id:67731)
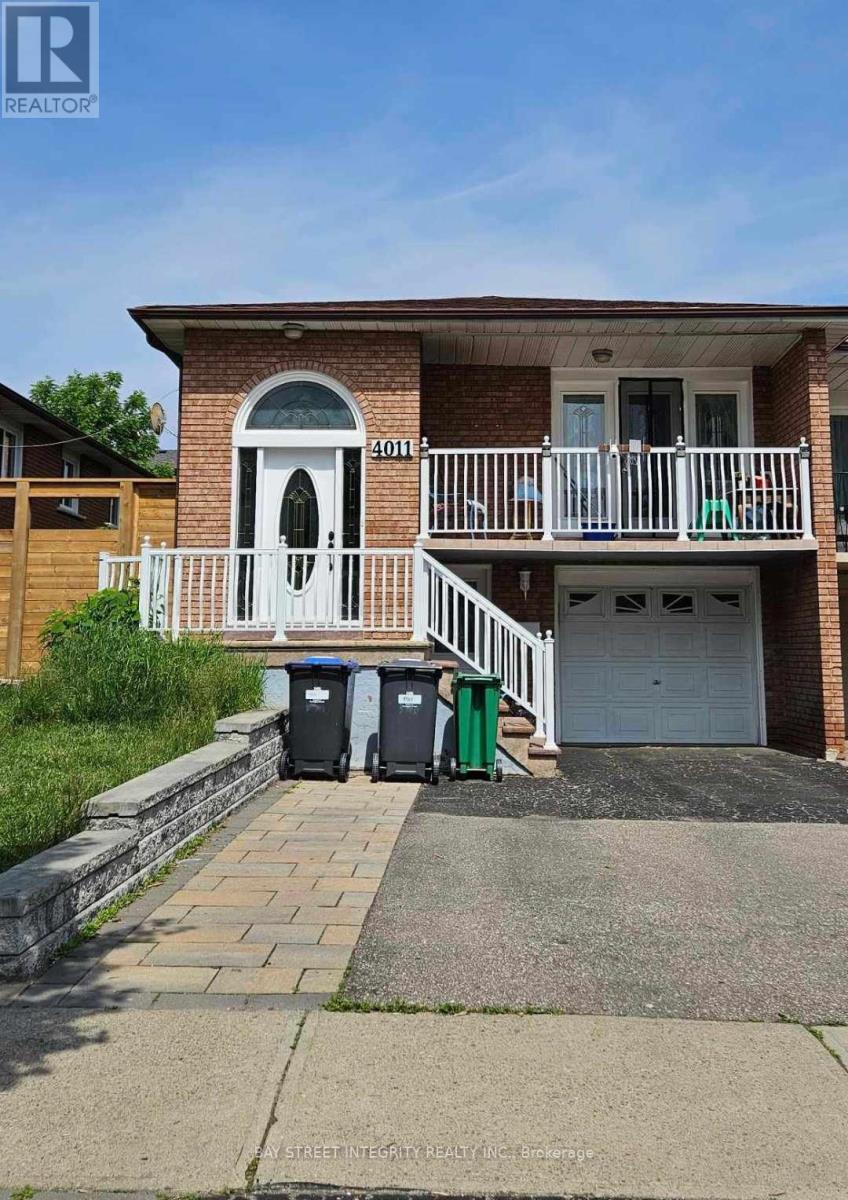
4011 Bishopstoke Lane
Mississauga, Ontario
Great Location! Welcome to this bright and well-maintained walkout basement, located in prime downtown Mississauga. This unit offers 2 bedrooms, a comfortable living room and 1 full bathroom. Big windows provide excellent natural light throughout, and in-suite laundry adds everyday convenience. Located in a quiet, family-friendly neighbourhood just minutes to top schools, parks, Square One shopping centre, public transit, and major highways. One parking is included.Tenant will pay 40% utilities. (id:67731)
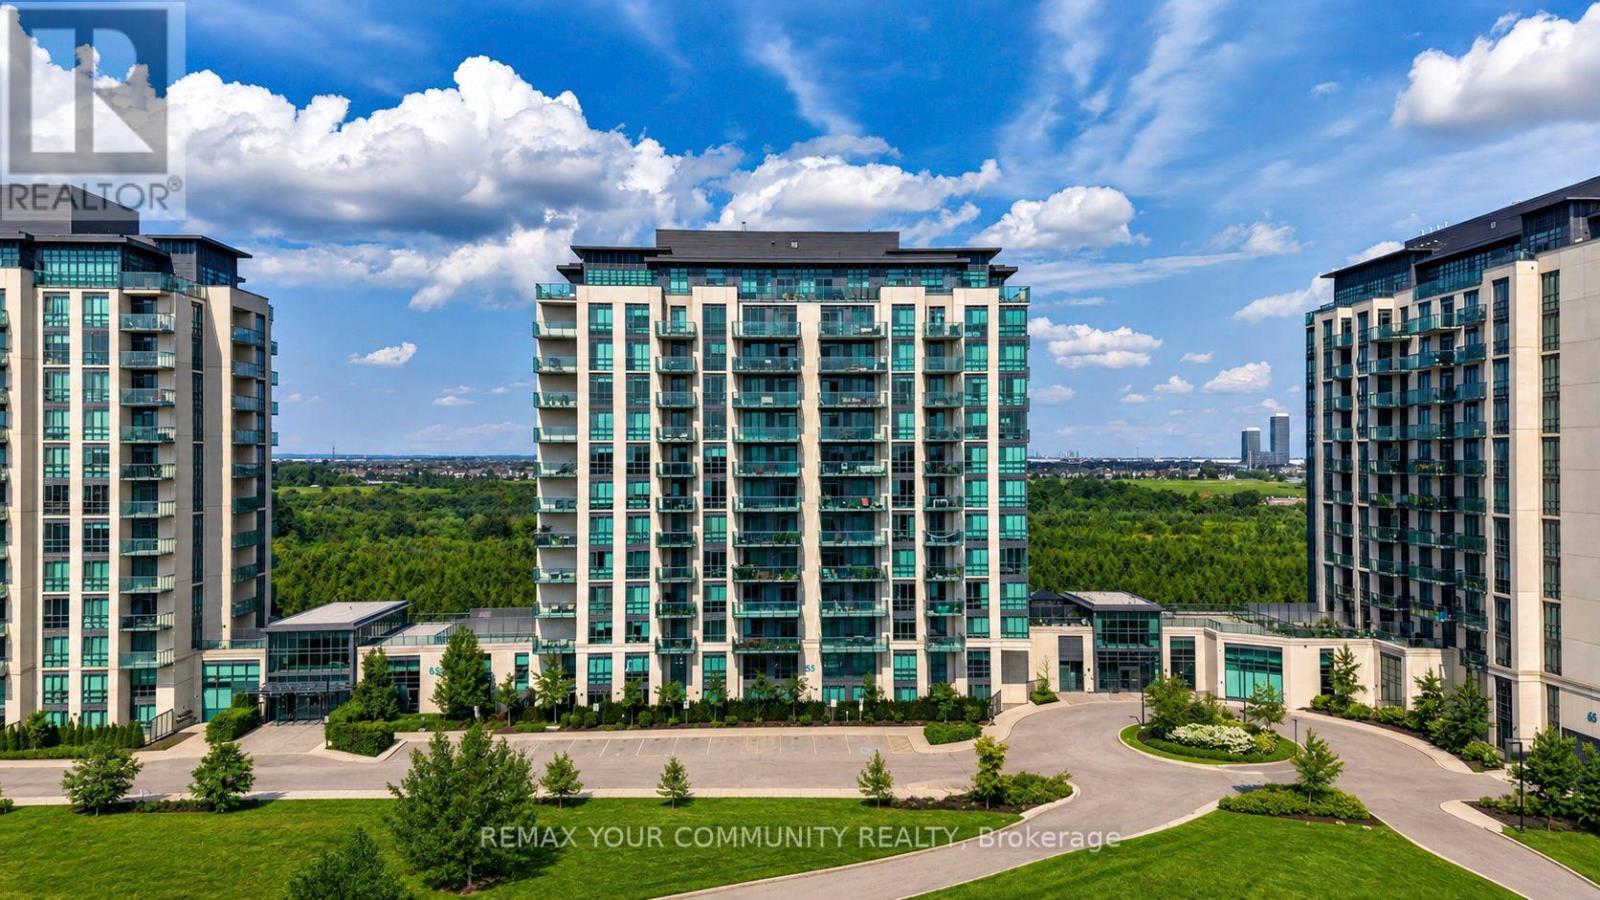
610 - 55 Yorkland Boulevard
Brampton, Ontario
Welcome to The Clarington II at 55 Yorkland Blvd! This rarely available corner suite is being offered for sale by its original owner and features approximately 767 sqft of living space, with 2 bedrooms and 2 bathrooms. The unit has brand new flooring (2026), floor-to-ceiling windows, and a bright open-concept layout. Enjoy unobstructed views of the conservation area from both the living room and spacious balcony, offering a peaceful setting and plenty of natural light throughout the day. The corner layout also provides extra windows and a great sense of space. Another great bonus for the new owner - the HVAC rental has been fully bought out by the seller, so there is no ongoing HVAC rental payment. Building amenities include a fitness centre, games room, party room, outdoor BBQ area, and ample visitor parking. Close to Claireville Conservation Area and walking trails, as well as shopping, transit, schools and major highways. Includes one underground parking space and one locker. A great opportunity to own a bright corner suite with beautiful conservation views in a well-maintained condominium community. (id:67731)
56 Tobermory Drive
Toronto, Ontario
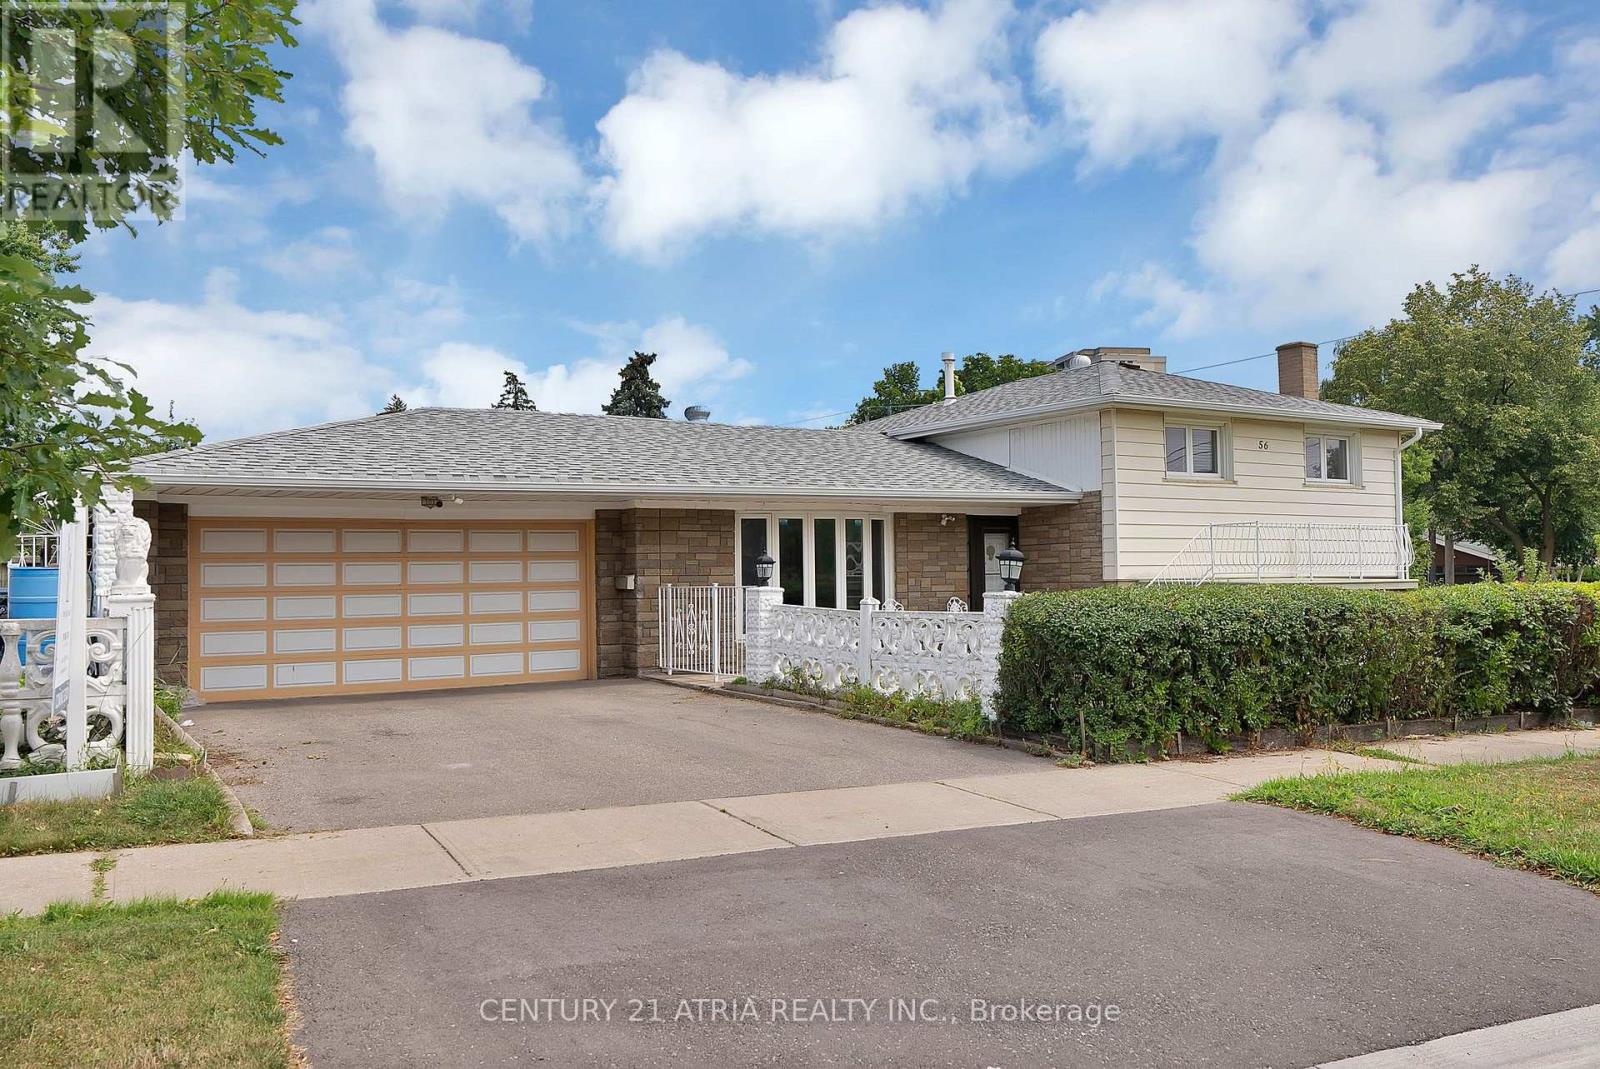
Set on a rare 63 114.9 ft corner lot, this renovated detached side-split offers 3 bedrooms, 2 baths, and a basement that's already income-ready - its own kitchen and 3-piece bath in place. The big-ticket items are done: new roof, new windows, updated driveway and a newer garage door opener. Just move in. Inside, bright principal rooms, renovated floors and a private garden bring an everyday livability you rarely find this close to downtown Toronto. Location seals the deal. You're steps to the brand-new Finch West LRT (Line 6) Tobermory stop - two stops to the Line 1 subway, minutes to York University (Schulich & Osgoode), and a direct LRT ride to Humber College. Hwy 400 is four minutes away, with quick access to the 401/407, Yorkdale and Vaughan Mills. And this isn't potential on paper - it's city-backed transformation already underway. The property sits inside Toronto's approved Jane Finch Secondary Plan, alongside the master-planned Jane Finch Mall redevelopment: 10 mixed-use buildings and over 4,600 units reshaping the corridor block by block. Paired with Toronto's new multiplex and garden-suite permissions, this oversized corner lot holds real long-term flexibility (buyer to verify). Day-to-day life is covered too - Driftwood Park, York Woods Library and Black Creek Pioneer Village are all close, along with sought-after schools including Driftwood PS, Brookview MS, C.W. Jefferys CI (ESTeM STEM program) and St. Wilfrid Catholic. FreshCo and local grocers handle the essentials. Whether you're a first-time buyer stepping into detached ownership at a condo-alternative price, or an investor drawn to basement-suite income on rapid transit, 56 Tobermory checks every box for 2026. Book your private showing today. (id:67731)
1507 - 1285 Dupont Street
Toronto, Ontario
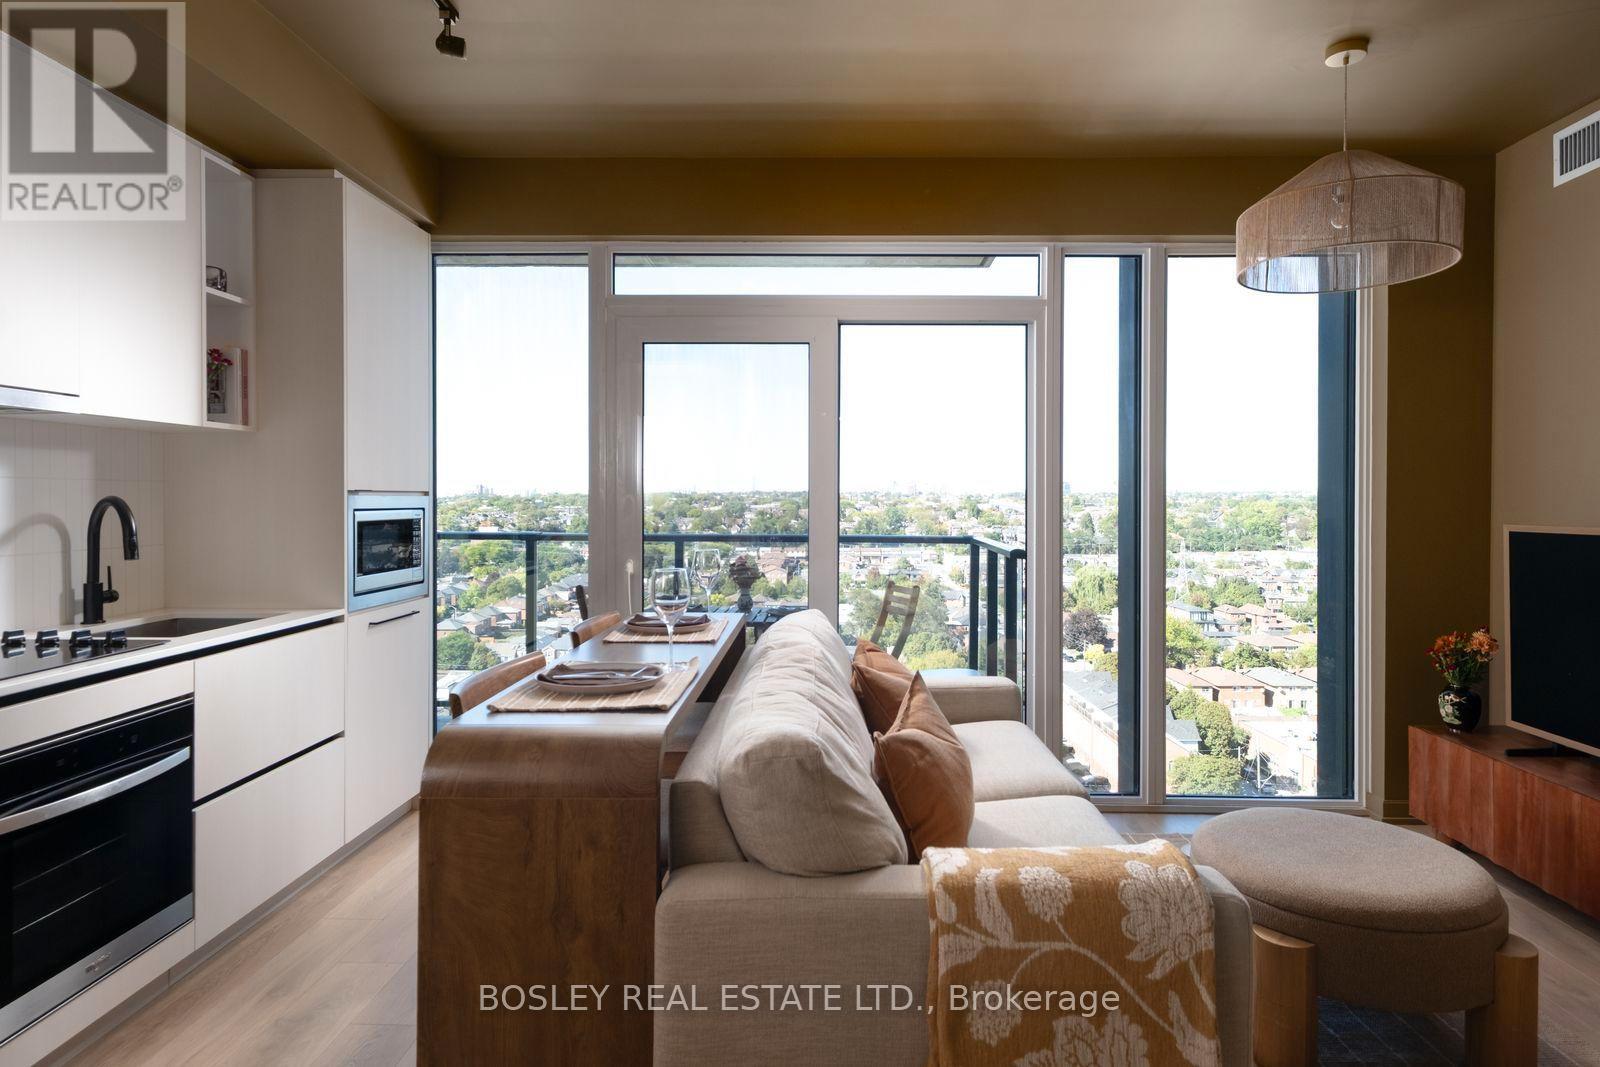
A warm, design-forward alternative to the typical white-box condo. This fully furnished 1 bedroom + den, 2 bathroom suite offers just under 700 sq. ft. of thoughtfully designed living space on the 15th floor, with floor-to-ceiling windows, expansive north-facing views, and a private balcony. The suite has been finished in rich, warm tones throughout, giving it a cozy, distinctive character that feels very different from a standard rental condo. The living area includes a comfortable pull-out sofa, TV, and a two-person counter-height table that works equally well for dining, entertaining, or additional kitchen prep space. The efficient kitchen is fully equipped with fridge, stove, microwave, and dishwasher. The separate den has been set up as a proper home office, with a hydraulic standing desk, storage, and sliding door for privacy, making it especially well suited to someone working remotely. The bedroom continues the warm, intimate design, with floor-to-ceiling windows and a hydraulic lift bed with substantial hidden storage underneath. Additional features include: - Two full bathrooms, including a walk-in shower and bathtub, In-suite laundry, loads of storage throughout, Full-length entry mirror and dedicated shoe storage, Private north-facing balcony with table and chairs, 1 Underground parking spot, High-speed internet, and all utilities are included. The unit enjoys a wide-open northern outlook with plenty of greenery and views stretching across the city and toward the hills beyond. Building amenities include Gym, Sauna, Pool, Theatre, Games Room, Dog Run and more. Located just off Geary Avenue, one of Toronto's most interesting emerging food, arts, and creative districts, with easy access to the surrounding west-end neighborhoods. This is an ideal setup for a professional, creative, couple, or anyone looking for a beautifully furnished and fully equipped space for an extended stay in Toronto. Available for a fixed six-month lease. (id:67731)
1121 - 86 Dundas Street
Mississauga, Ontario
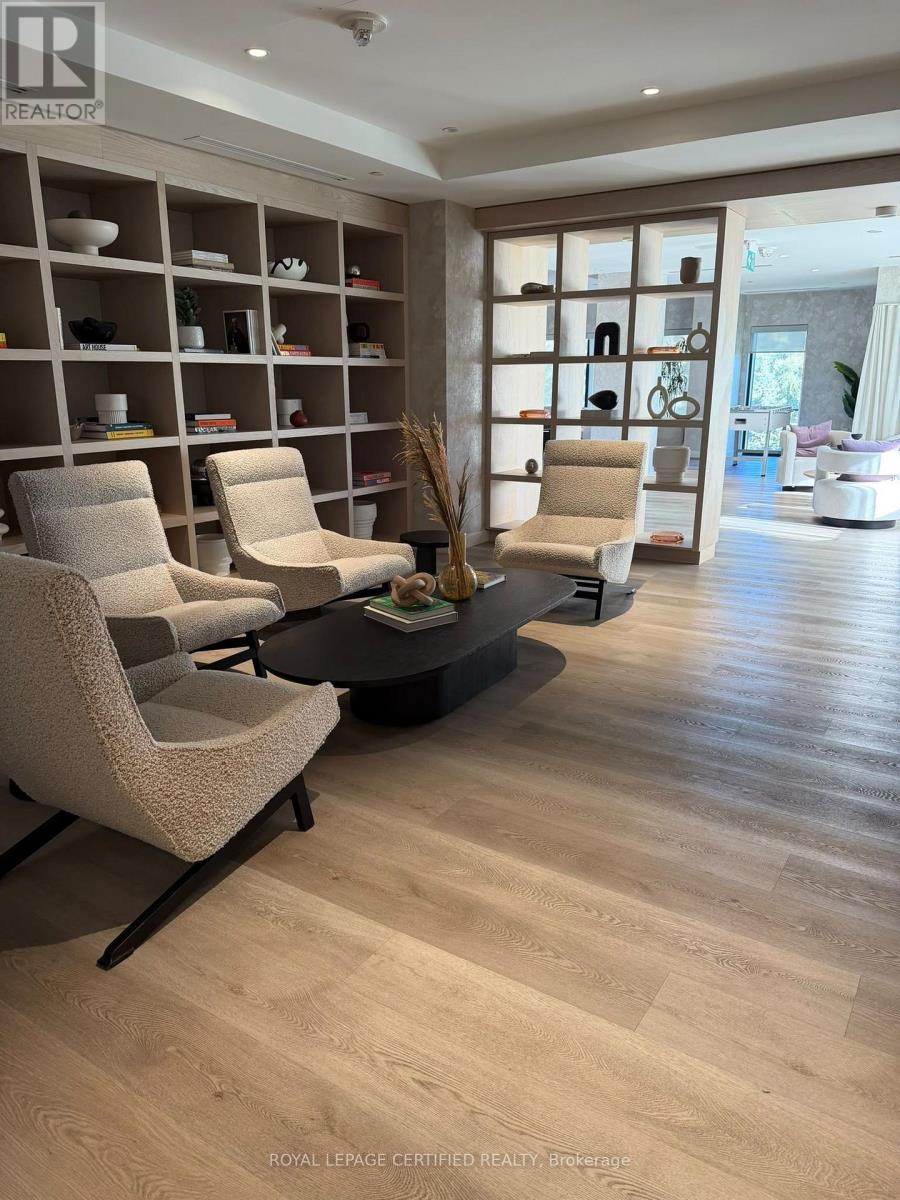
Stunning one Bedroom +Den Condo with Floor to Ceiling Windows. Parking and Locker Owned. This state of the art condo is centrally located just steps from the new LRT Station, making commuting a breeze. Very close to Square one, All grocery stores/ Restaurants, Sheridan College and Major Highways ( 403 &QEW ). All appliances Included. (id:67731)
399 Savoline Boulevard
Milton, Ontario
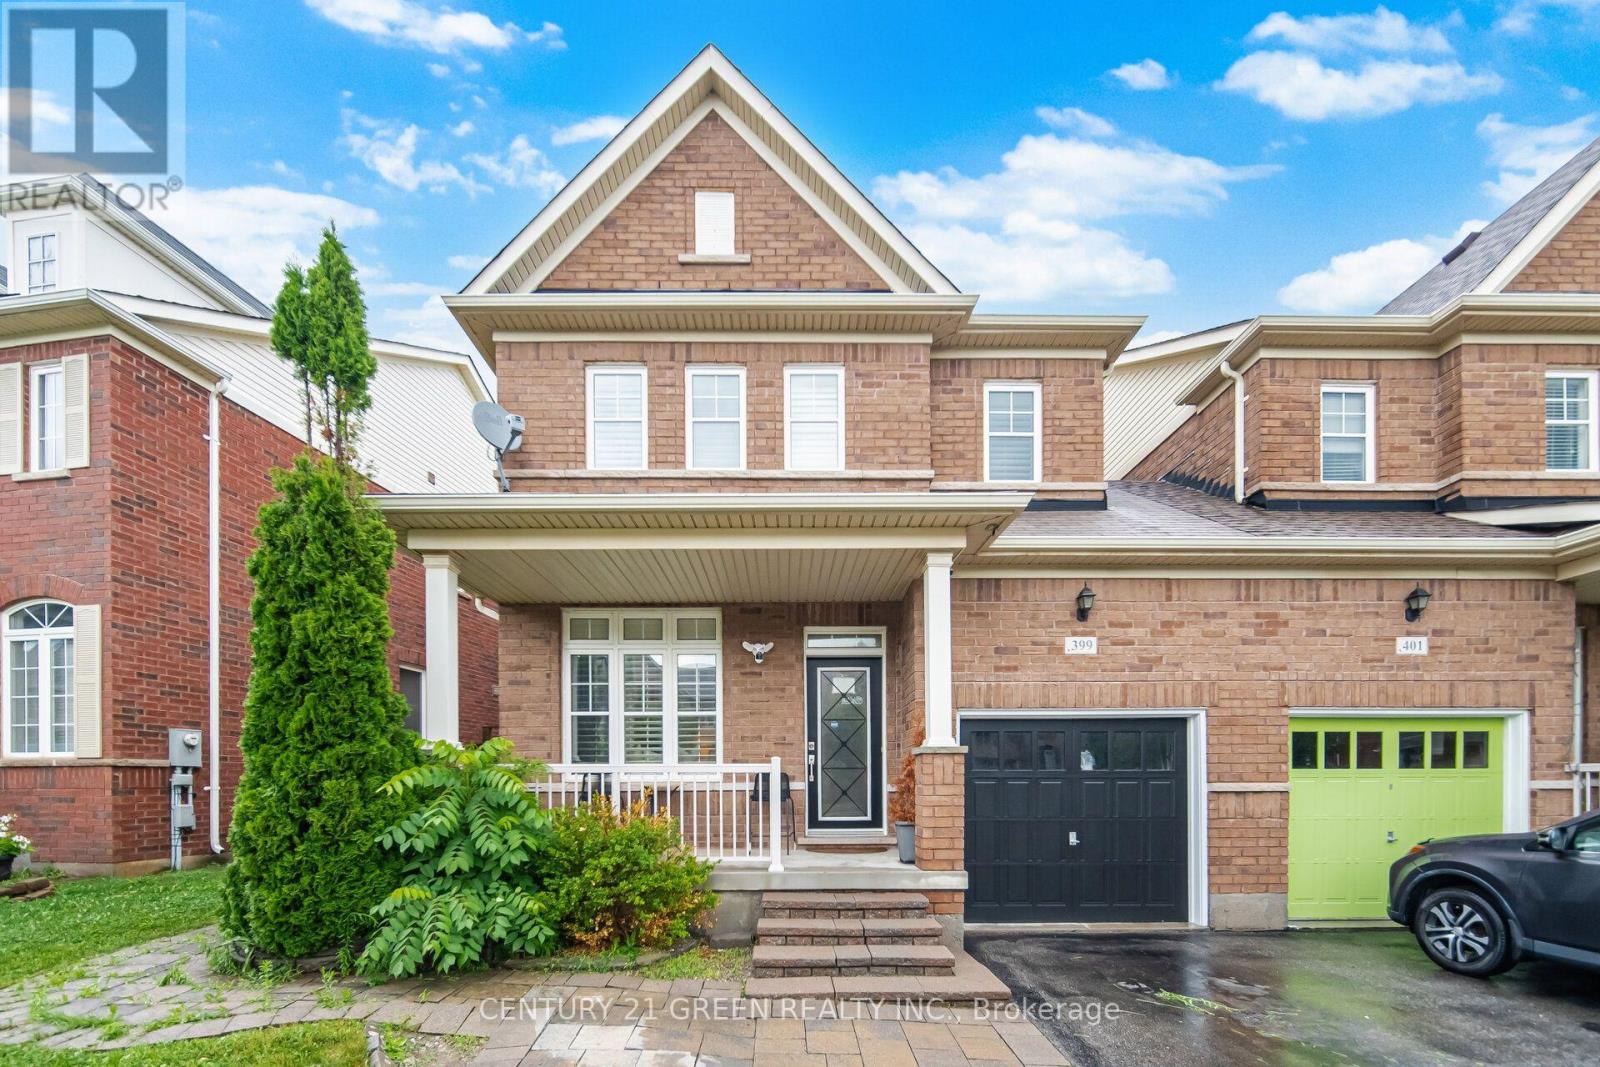
Welcome to this stunning 3+2 bedrooms, 4 Bath semi-detached home with Finished basement located in a highly desirable, family-friendly Milton's Scott neighborhood. Approx. 2,600 sq ft of total living space: 1,861 sq ft above grade plus a fully finished basement with 2 additional rooms, a full bath, and its own separate entrance through the garage - ideal as an in-law suite or rental, or as guest space, home offices, or a gym. Bright open-concept main floor with 9-ft smooth ceilings, pot lights, and rich hardwood throughout (carpet-free). Quartz-counter kitchen with gas stove and modern cabinetry. Upstairs: 3 generous bedrooms, including a primary suite with large closet and full ensuite. Private, low-maintenance backyard with storage shed - ready for weekend BBQs. Parking for 3 (garage + driveway). Steps to Escarpment View and P.L. Robertson schools, parks and transit; minutes to Sherwood Community Centre & Library, Milton District Hospital, Hwy 401/407 and the Milton GO. Move-in ready - just bring your bags. (id:67731)
Main & Upper Floors - 3141 Turbine Crescent
Mississauga, Ontario
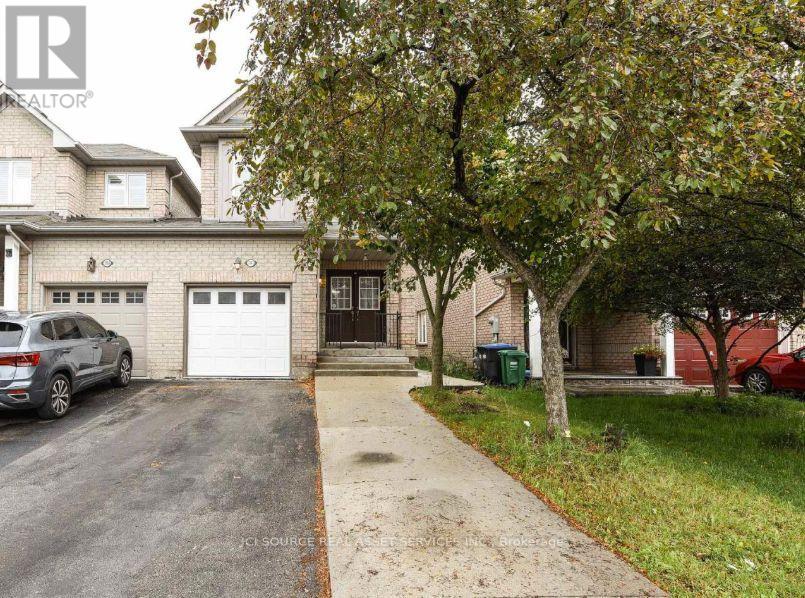
Beautiful 3-Bedroom Home for Lease - Main & Upper Floors - Winston Churchill & Thomas St., Mississauga. Welcome to this immaculate, detached-like 3-bedroom home in the highly desirable Churchill Meadows neighbourhood of Mississauga. Conveniently located near Winston Churchill Boulevard and Thomas Street, this well-maintained home features a double-door entrance, pot lights, hardwood and laminate flooring, and a spacious layout ideal for comfortable family living. The generously sized primary bedroom features a private ensuite bathroom, while the additional bedrooms offer flexibility for family members, guests, or a home office. Enjoy the private, fenced backyard, perfect for relaxing outdoors. The property also offers an attached garage and driveway parking with no sidewalk. Prime Location: Close to schools, parks, shopping plazas, grocery stores, restaurants, public transit, and major highways. Enjoy the convenience of a family-friendly community with everyday amenities nearby. An excellent opportunity to enjoy comfortable living in one of Mississauga's sought-after neighbourhoods. *For Additional Property Details Click The Brochure Icon Below* (id:67731)
210 Harold Street
Brampton, Ontario
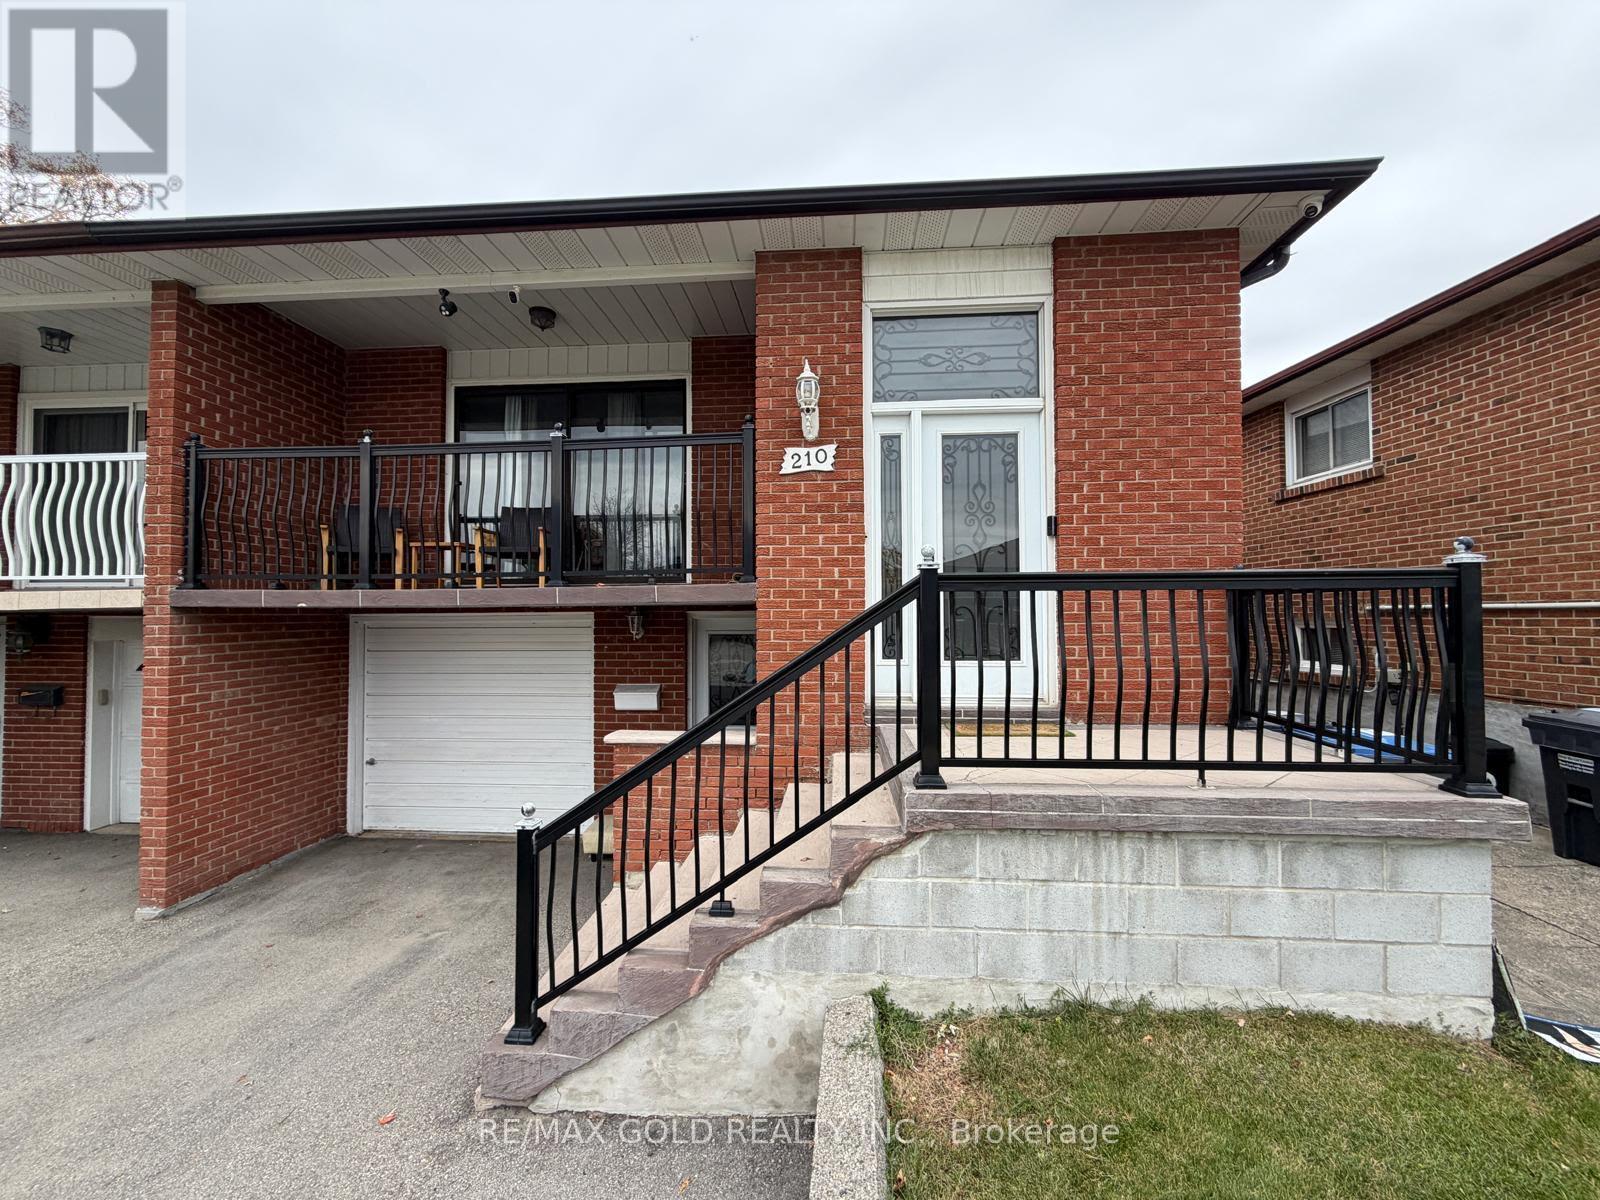
Welcome to this stunning, fully renovated semi-detached raised bungalow featuring 3 spacious bedrooms and 2 full bathrooms. Situated on a beautifully landscaped lot in a quiet,family-friendly neighborhood, this home offers comfort, style, and a warm, inviting atmosphere.Enjoy spacious living areas, excellent curb appeal, and a convenient location close to schools,major highways, public transit, shopping centers, and recreational facilities.Utilities: Tenants are responsible for 70% of the total utility costs.An excellent opportunity for families or professionals seeking a beautiful home in a convenientand welcoming community. Walkout Basement occupied by the Owner.***Can be Partially furnished, **** option available***** (id:67731)
1010 - 3 Hickory Tree Road
Toronto, Ontario
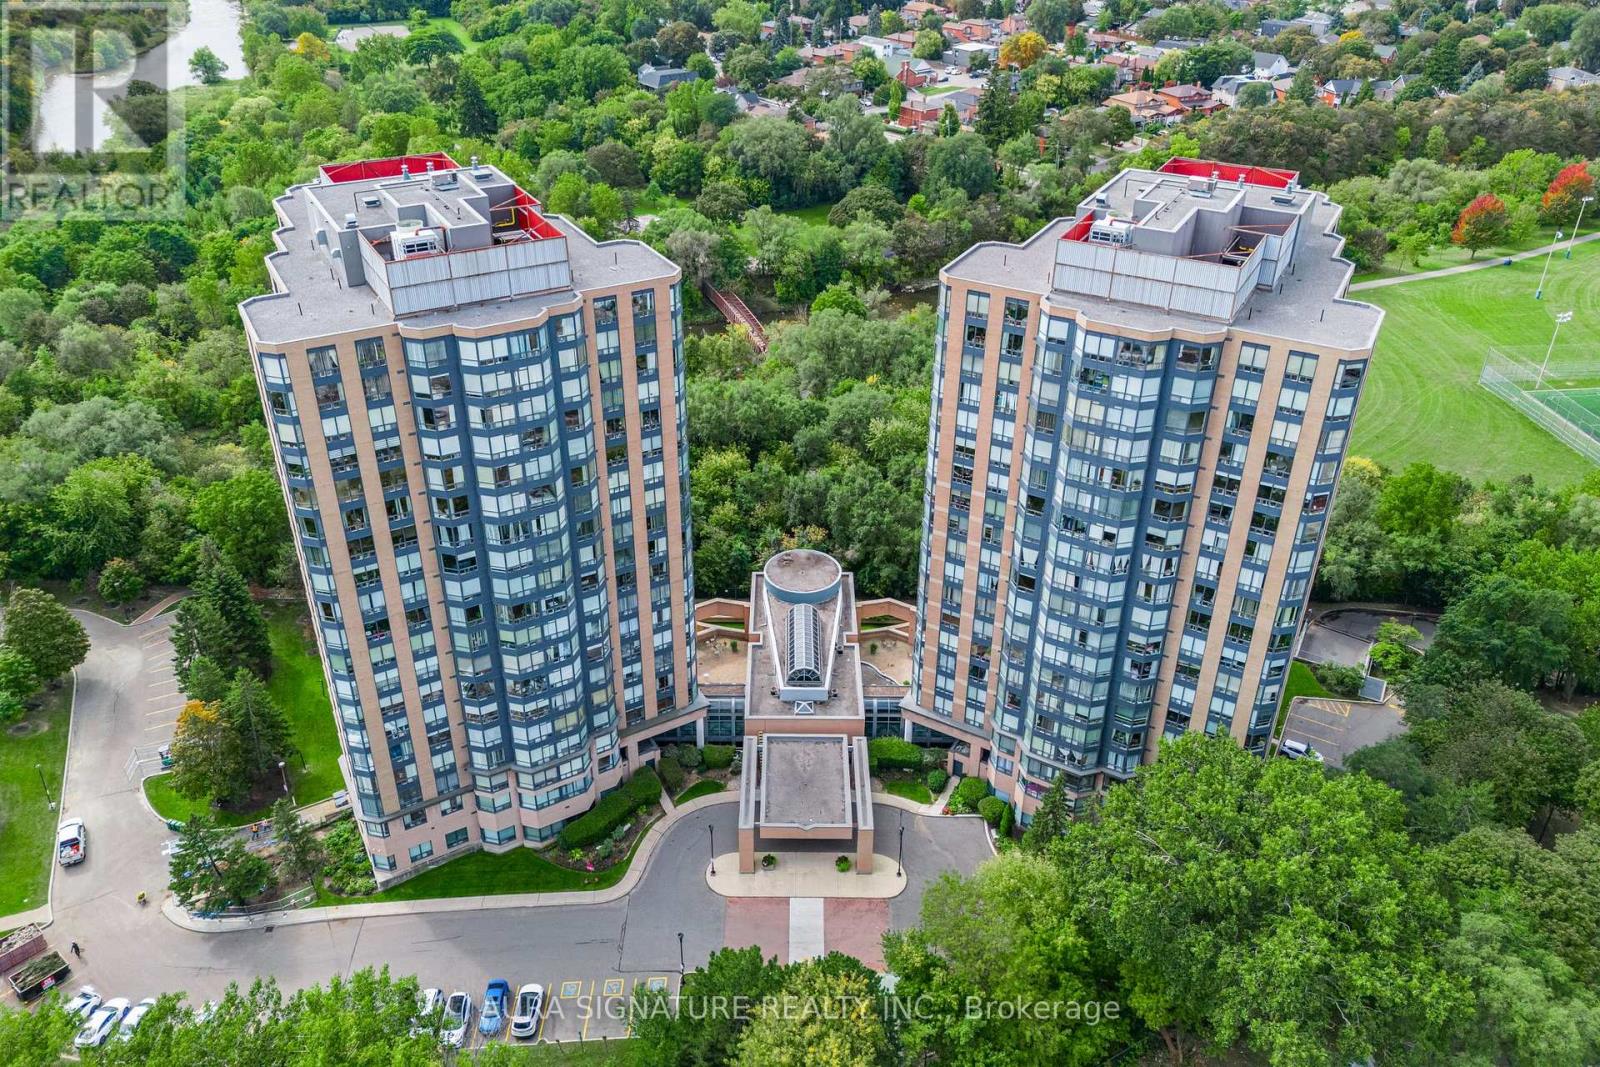
Welcome to Unit 1010 at 3 Hickory Tree Road, Toronto, Picture your mornings in the sun-filled solarium, coffee in hand, before a 5-minute stroll to the UP Express/GO Station. A fully updated suite of over 700 sq ft in the charming Weston Lions Park neighbourhood.The open layout gives you room to live the way you want. The partition has been removed, and it can be reinstalled if you'd like a second bedroom or an enclosed home office. The generous primary bedroom overlooks that bright solarium, a rare find at this price point, and the updated kitchen is ready for everything from weeknight dinners to hosting friends.Come home to underground parking and a private locker, with ample visitor parking for the people you love to have over. Then unwind in the indoor pool or hot tub and take in a beautiful view while you do. Your monthly condo fees include water, hydro, and heat, so you can spend less time budgeting and more time enjoying.Weekend errands, parks, shopping, and the 401 are all just minutes away, and public transit is right at your doorstep. Whether you're buying your first home or adding a smart investment to your portfolio, this is easy, connected living in a neighbourhood that has it all. (id:67731)
3430 Concession 3 S
Clearview, Ontario
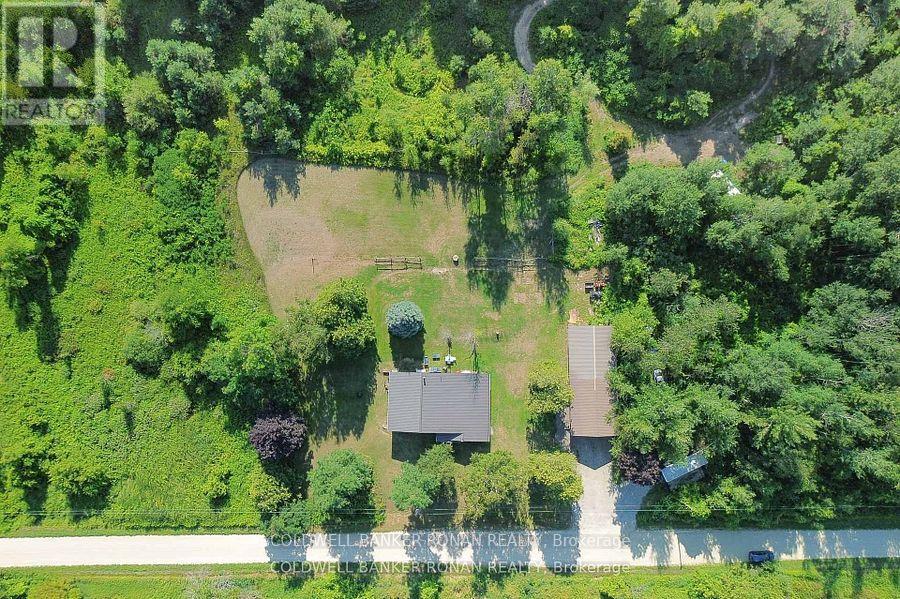
Your Private Country Paradise Awaits!Experience the perfect blend of comfort, privacy, and natural beauty with this custom-built 3-bedroom, 2-bathroom home, with nearly 2,500 sqft of finished space, situated on over 13 spectacular acres.Property Features: Spacious oversized rooms throughout Carpet-free living Heated floors for year-round comfort Cozy propane fireplaces Built-in Murphy bed for added versatility Private balcony off the primary bedroom with breathtaking panoramic views Enjoy spectacular sunrises from your own property Detached 25' x 31' fully insulated, heated garage/workshop with barn attached through back Ample parking for vehicles, trailers, and equipment Winding trails through your own private bush Mature apple orchard and berry bushes Frequent visits from deer and wild turkeys Exceptional privacy with neighbors set well apart Quiet dead-end road offering peace and tranquility Whether you're dreaming of country living or simply enjoying your own private retreat, this one-of-a-kind property has it all. Wake up to peaceful sunrises, relax with stunning sunsets, and embrace the beauty of nature every day-all just minutes from Creemore and Airport Road. (id:67731)
25060 Maple Beach Road
Brock, Ontario
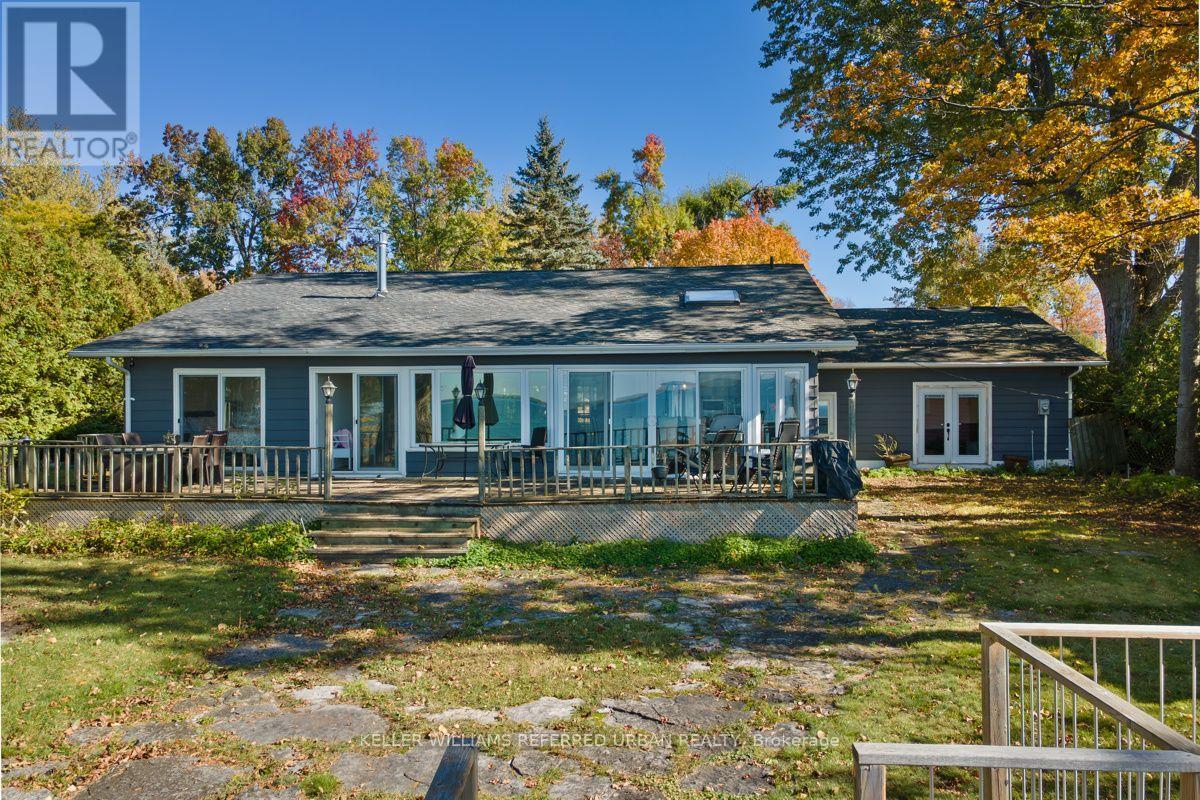
West-Facing Lake Simcoe Waterfront Oasis with 115 Ft of Frontage Welcome to stunning west-facing year-round waterfront living on Lake Simcoe! Situated on a rare double mezzanine lot with a gentle slope to the water, this completely renovated (2020) open-concept bungalow offers breathtaking panoramic lake views and unforgettable sunsets. Step inside to an airy, light-filled layout featuring rich New England wide plank hardwood floors throughout (most of home). The warm and inviting open-concept living space centers around a high-end Regency gas fireplace and flows effortlessly into a premier kitchen equipped with a top-tier appliance package. Designed for comfortable living and seamless entertaining, the home boasts 3 spacious bedrooms, 3 modern bathrooms, and main-floor laundry. A cozy sunken family room steps out directly onto a private patio, while two expansive outdoor decks provide front-row seats to spectacular lake views. Outdoors, the property features two gated private driveways leading to an attached two-car garage. Perfect for guests or extended family, a bonus bunkie comes fully renovated, insulated, and air-conditioned for year-round comfort. Water lovers will appreciate the 115 feet of prime shoreline and a pre-existing pad at the water's edge-ready for you to build your dream boathouse. Move right in and experience luxury waterfront living at its finest! (id:67731)
202 - 37 Galleria Parkway
Markham, Ontario
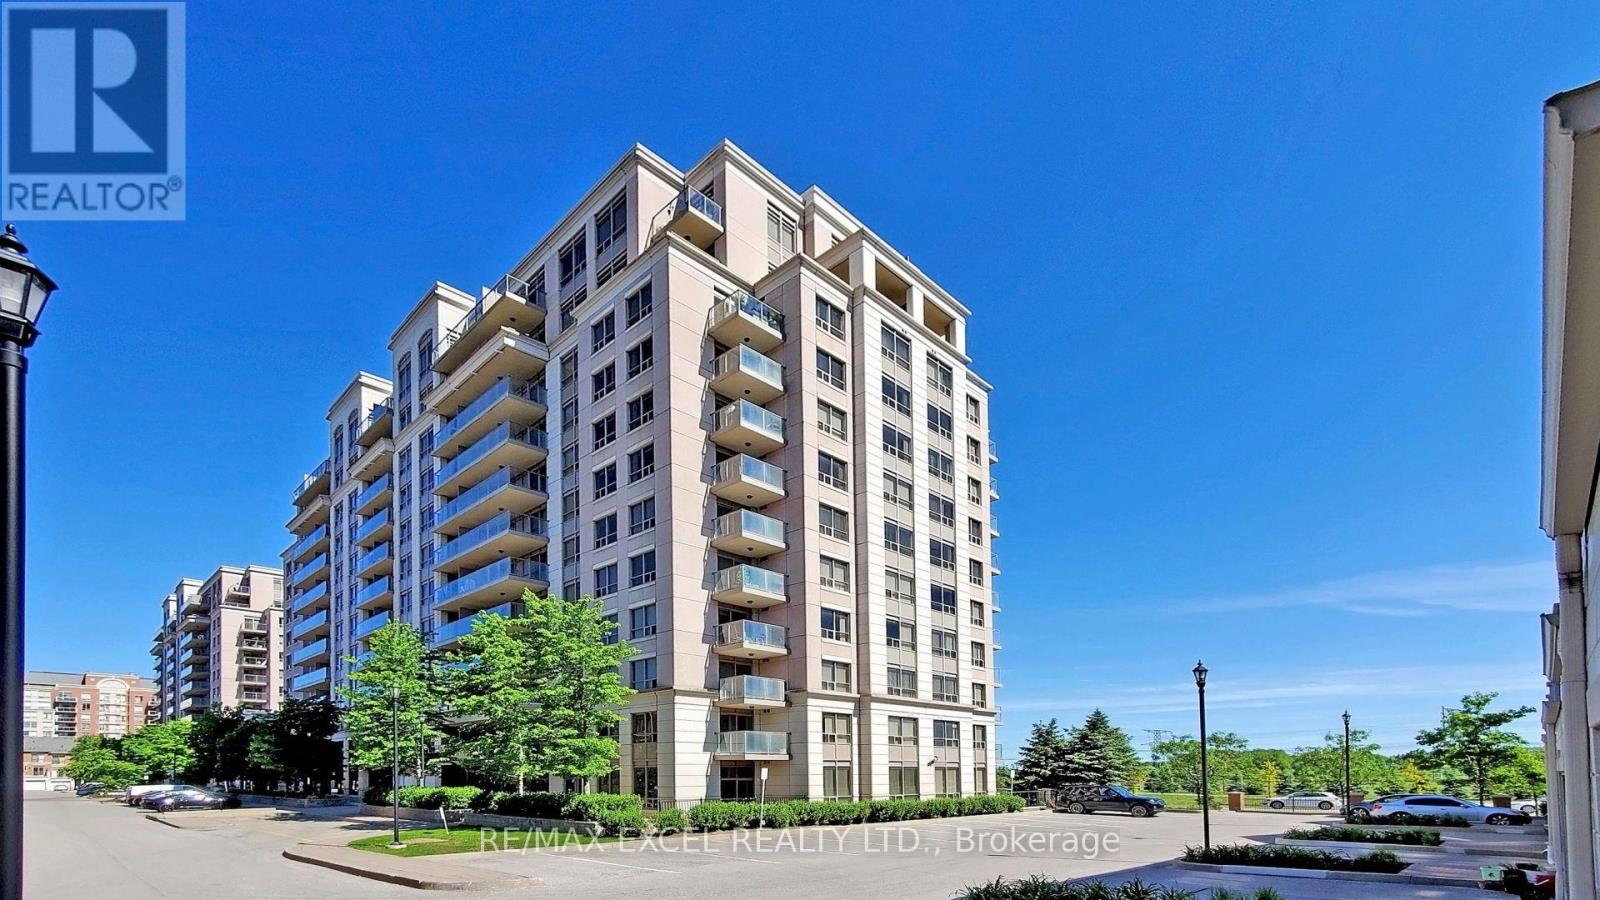
Welcome to this beautifully renovated 1+1 bedroom condo in the highly desirable Parkview Towers, offering a bright and extremely functionable layout with a large private balcony and peaceful north-facing views. Thoughtfully updated in 2023, this move-in-ready suite features a stunning modern kitchen with quartz countertops, upgraded cabinetry, ceramic backsplash, centre island, and brand-new stainless steel appliances including the fridge, stove, dishwasher, microwave, and range hood. New luxury vinyl flooring throughout the unit adds a stylish, contemporary touch, while the fully renovated bathroom completes the home's modern appeal. The versatile den with double sliding doors is ideal as a second bedroom, home office, or nursery, providing exceptional flexibility. Includes one parking space conveniently located beside the elevator and one locker for additional storage. Residents enjoy outstanding amenities including an indoor swimming pool, sauna, fitness centre, games room, media room, party room, and more. Ideally located just minutes to Highway 404, public transit, shopping plazas, supermarkets, restaurants, and everyday conveniences. A fantastic opportunity to live in in a prime location with exceptional value and convenience. (id:67731)
10961 Victoria Square Boulevard
Markham, Ontario
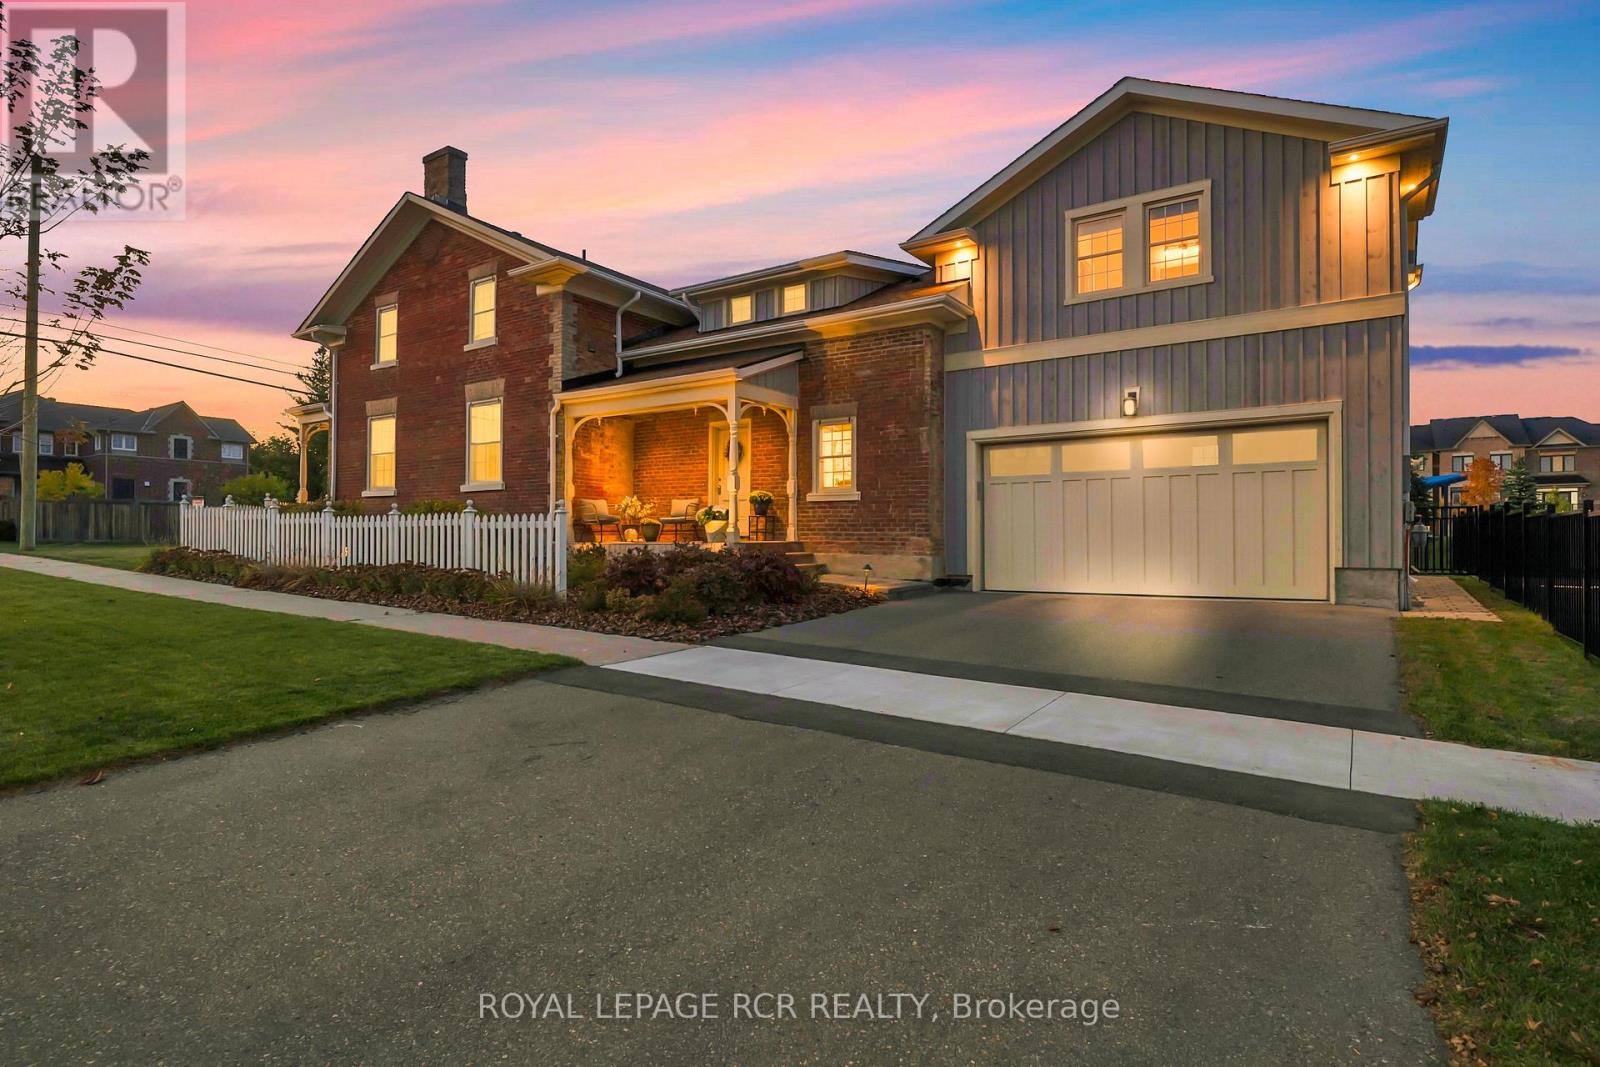
WELCOME to a rare and compelling blend of historic charm and modern luxury at 10961 Victoria Square Blvd. This remarkable heritage property has been thoughtfully reimagined through a complete, ground-up rebuild. The original historic facade has been carefully preserved, while an enitrely new home has been created behind it. The result is a distinctive residence that offers the character of a historic exterior paired with the comfort, functionality, and refined finishes of contemporary design. Step inside and you'll notice the deep window sills and high ceilings right away. Crown moulding, substantial trim and high baseboards throughout add to the charm of days gone by, while plenty of windows fill the home with natural light. Spacious rooms offer comfortable retreats with abundant storage and charming arthitectural nooks. The eat-in kitchen is the true hub of the home - a chef-inspired, light-filled space overlooking the park. Equipped with all the bells and whistles, including dedicated baking stations, it is the perfect place for family and friends to naturally gather. Out front, a white picket fence and excellent curb appeal make a warm first impression. The neighbourhood is welcoming and family-friendly. Victoria Square Public School is just a short walk away, and amenities including Costco, Parks, and the Victoria Square community centre are only minutes from your door. Quick access to Highway 404 and nearby YRT routes makes commuting easy. Right behind the home, a park extends your outdoor space and gives children the perfect place to play. This home offers more than a beautiful residence - it offers a special corner of Victoria Square, thoughtfully brought into the present. (id:67731)
416 Bartholomew Drive
Newmarket, Ontario
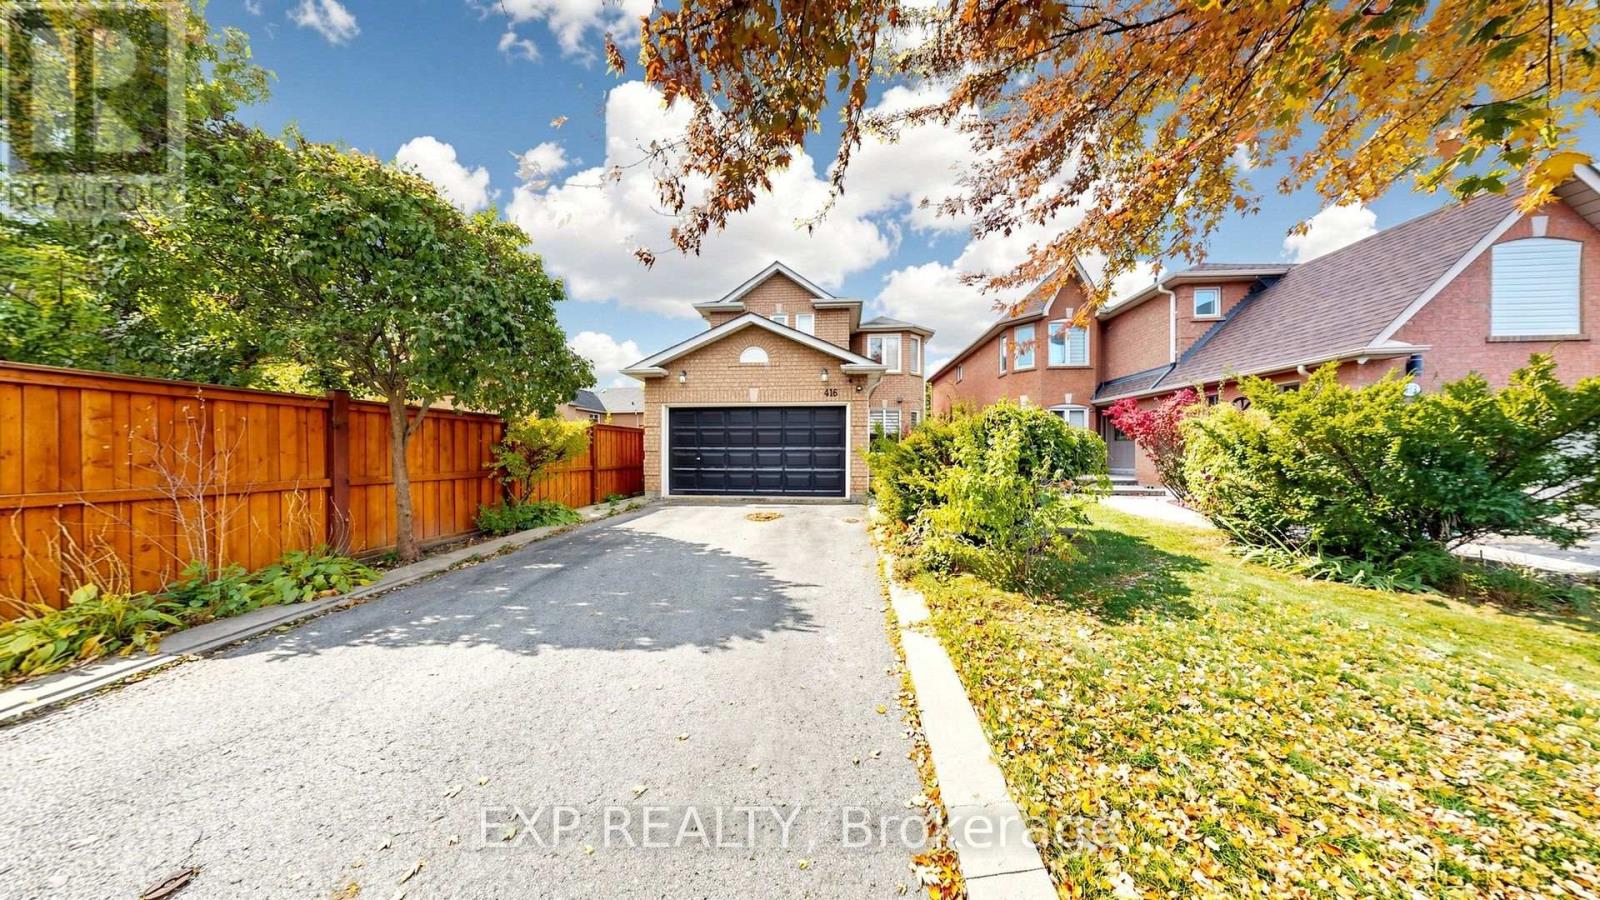
Premium Ravine Lot in Prestigious Summerhill Estates! This well-maintained 4+1 bedroom family home backs onto a beautiful ravine and green space. The bright kitchen , pantry and a breakfast area with walk-out to the deck, overlooking the ravine. The inviting family room with fireplace is perfect for everyday living and entertaining. The spacious primary bedroom offers a walk-in closet . A finished walk-out basement with separate entrance, additional kitchen and 1-bedroom in-law apartment offers excellent flexibility for extended family or potential rental income. Additional features include central vacuum, attached double garage . Conveniently located close to schools, parks, shopping, Yonge Street, public transit and GO Transit, with easy access to Highways 400 and 404. A wonderful opportunity to enjoy space, versatility and ravine-side living in Summerhill Estates. (id:67731)
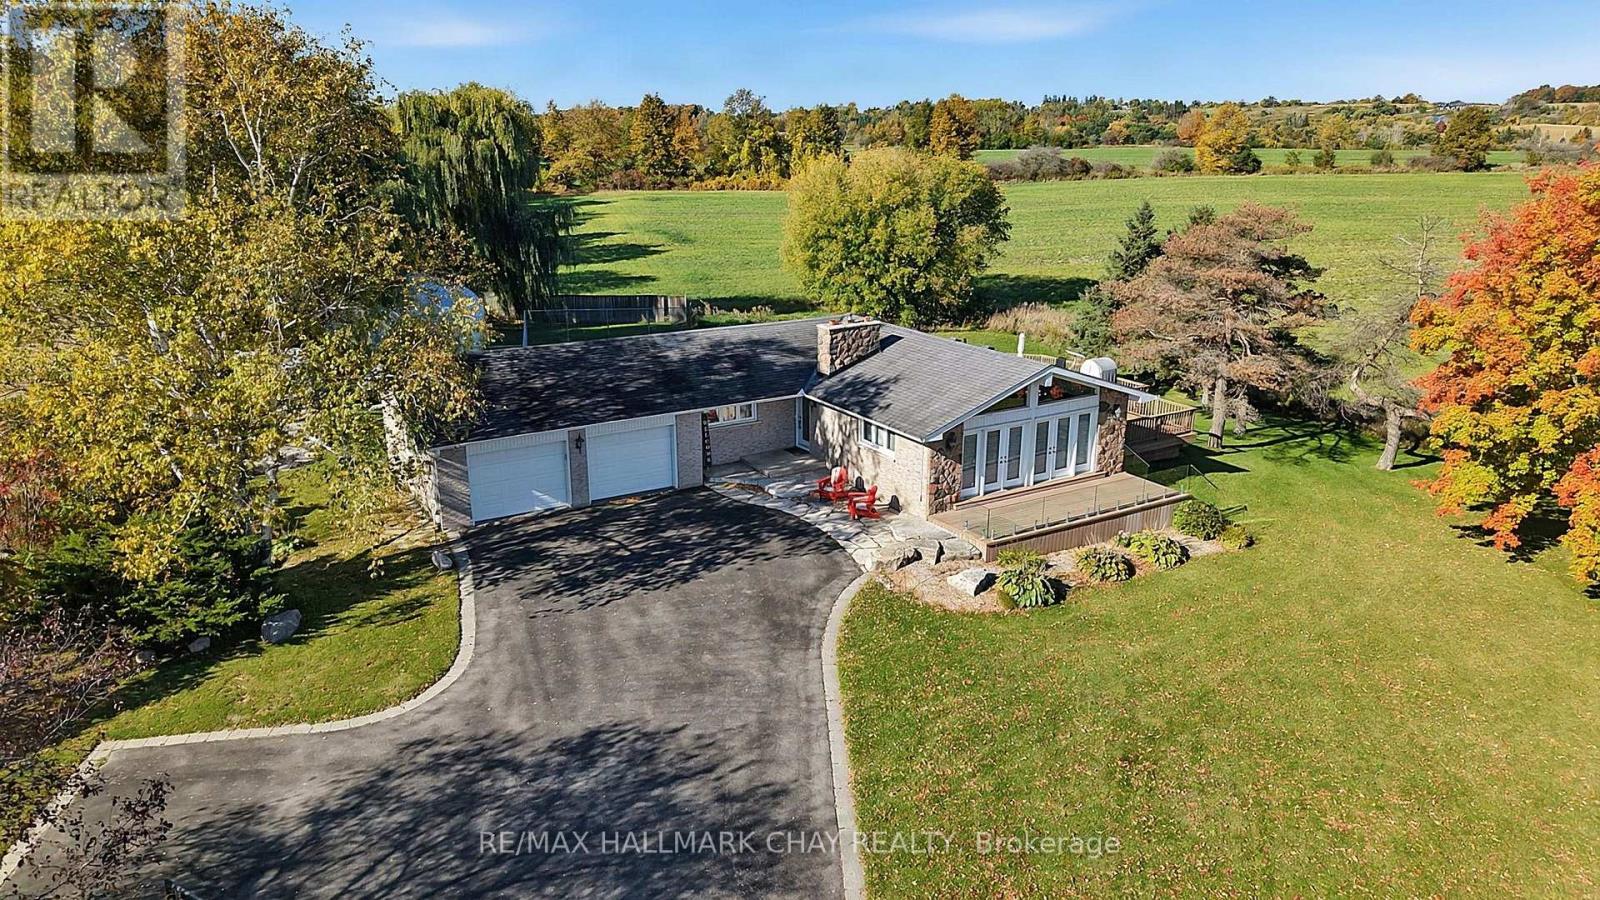
2544 Tottenham Road
New Tecumseth, Ontario
So much more here than meets the eye. Let's start outside... Beautiful private lot with no side or rear neighbours, just nature and rolling farmland. Mature fall colour trees scattered perfectly. ON NATURAL GAS !!! Just a minute drive into the lovely small town of Tottenham and an easy commute to the city or airport areas. A beautiful lot that's easy to manage and maintain, complete with a large veggie garden, 700 sqft heated, insulated and cooled workshop, ideal for a small business, man cave, gym, golf simulator or storage- you decide, on top of that there's a convenient over size heated garage with house access with a 2 car parking hoist. Stunning views of sunrises and sunsets, watch the deer graze right out your backdoor. Excellent well and septic. Inside has a open concept modern kitchen with vaulted ceilings and multiple walkouts. Over 825 sqft of composite Trex board decking ($80,000 value today). All of this with an additional large 4th bedroom downstairs and a fun and inviting basement games room to watch the games and have fun entertaining at the same time. Holiday get togethers will certainly be here. This is a rare move in ready condition BUNGALOW home and property, well worth coming to visit. (id:67731)
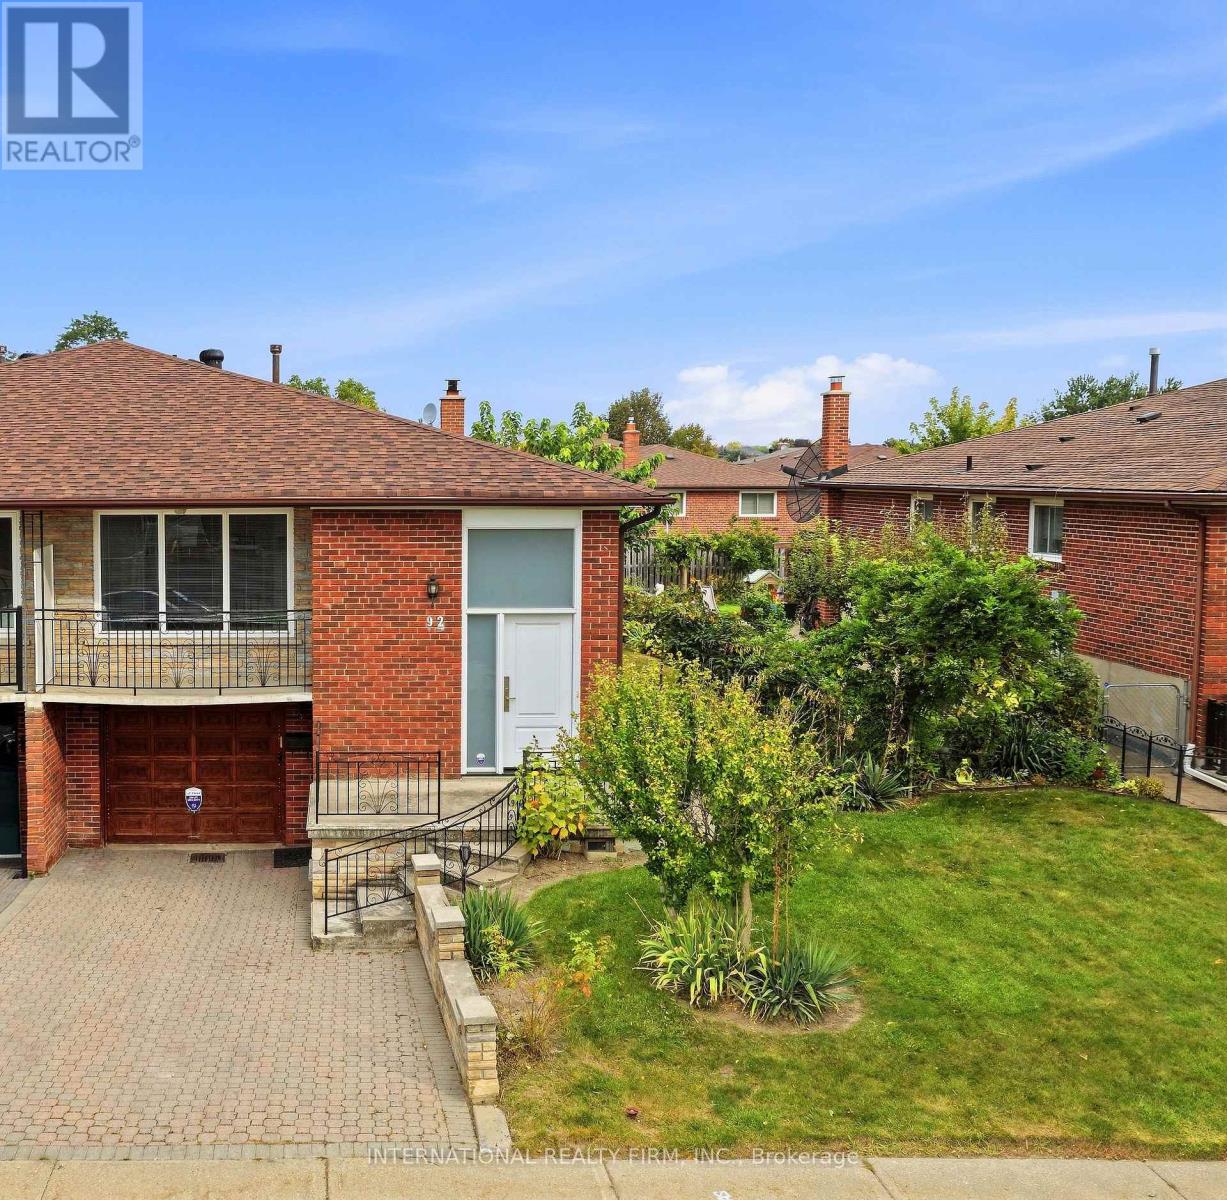
92 Andrew Park
Vaughan, Ontario
Welcome to 92 Andrew Park, a spacious and exceptionally well-maintained raised bungalow in the heart of West Woodbridge. Situated on a generous 36.57 x 120.14 ft lot, this semi-detached home offers 3 bedrooms, 2 full bathrooms and a fully finished lower level. The main floor features solid oak hardwood throughout the principal rooms and bedrooms, a bright living and dining area, kitchen with breakfast area and a primary bedroom overlooking the backyard. The finished lower level offers plenty of additional living space with a second kitchen, full bathroom, spacious great room with gas fireplace and two separate entrances, including a side walk-up to the yard. This flexible space is well suited for a growing or multigenerational family. The fully fenced backyard has been maintained with mature grapevines, patio and garden shed, providing plenty of space to relax, entertain and enjoy the outdoors. Several important improvements were completed between 2020-2023, including the roof, furnace, central air conditioning, hot water tank, gas fireplace and front entry fiberglass door with multi-lock system. The home also includes a built-in garage. Conveniently located close to schools, parks, public transit, major highway access, recreation, shopping and places of worship. A solid, well-cared-for family home with plenty of space, a versatile layout and the opportunity for the next owners to make it their own. (id:67731)
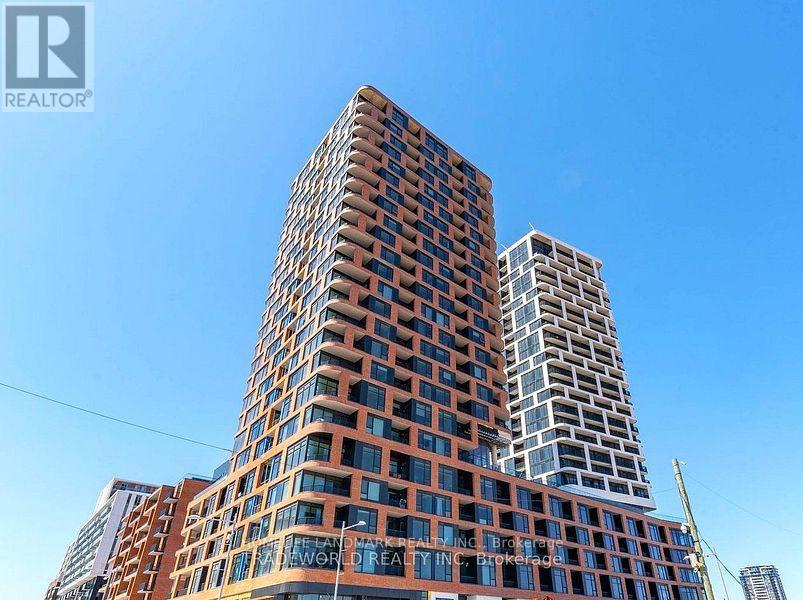
E920 - 56 Andre De Grasse Street
Markham, Ontario
Luxury Living In The Heart Of Downtown Markham! Spacious 2 Bed + Den & 2 Full Bath Suite With A Rarely Offered Large Terrace & South-East Views. Bright Split-Bedroom Layout, Modern Kitchen With Premium Quartz Centre Island & Built-In S/S Appliances. 1 Parking & 1 Locker Included. Excellent Amenities Including Fitness Centre, Games Room, Party Room & 24-Hr Concierge. Steps To Top Restaurants, VIP Cineplex, Shopping, York University & Public Transit, With Easy Access To Major Highways. (id:67731)
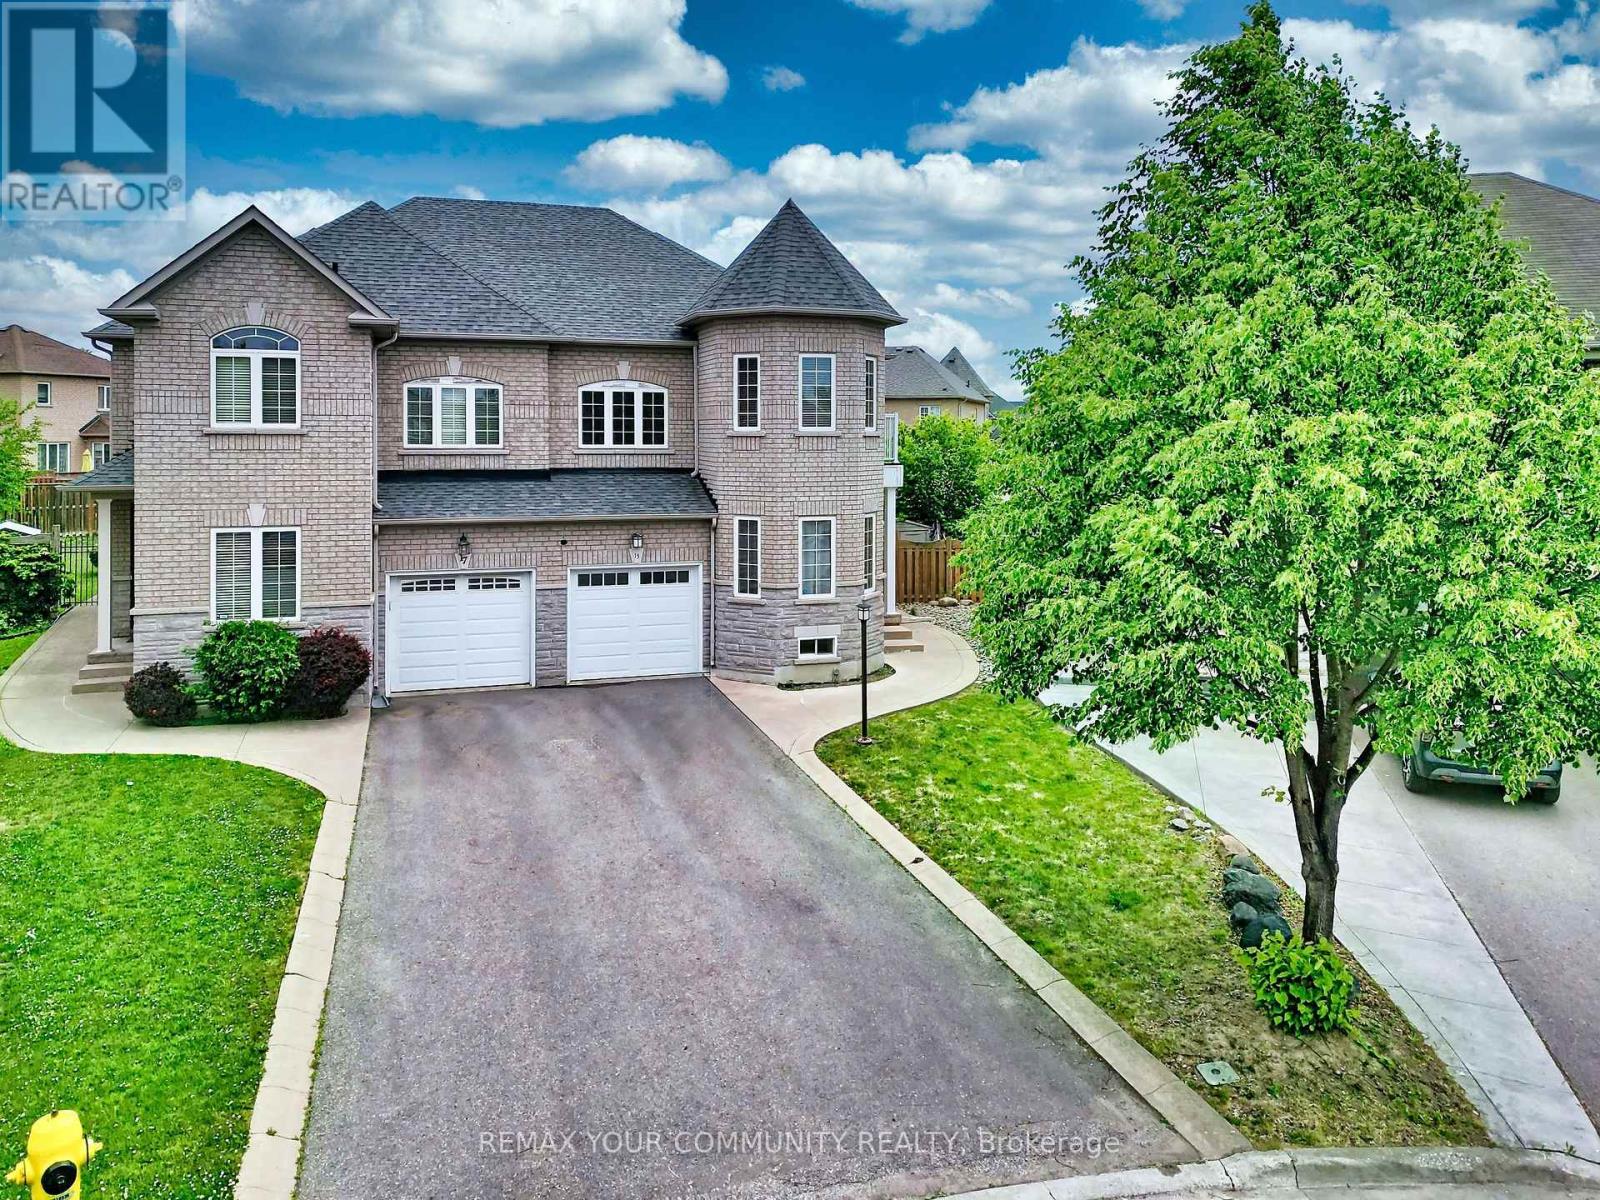
15 Bellefontaine Court
Vaughan, Ontario
Welcome to this expansive semi-detached residence spanning over 2300 sq.t. Nestled in the heart of Maple and SITTING ON A PREMIUM SIZED LOT, this beautifully upgraded SINGLE- OWNER family home, WITH FRESHLY SEALED DRIVEWAY, sits on a quiet cul-de-sac-offering a welcoming environment to connect with neighbours.. Renovated in 2022, this turn-key residence radiates warmth and comfort, perfectly tailored for modern, growing families. Step inside this 9-ft ceiling home to find a freshly painted interior accented by premium 2x4 large-format porcelain tile flooring (2022). The chef-inspired kitchen was updated in 2022, boasting high-end Bosch appliances that combine sleek design with peak performance. 2 OF THE 4 BEDROOMS HAVE WALK-IN CLOSETS!!! The home offers absolute peace of mind with extensive big-ticket upgrades, including a new furnace (2020), a new roof (2022), and a brand-new AC unit (2023). The fully finished basement adds exceptional versatile living space. Cozy up and quietly retreat to its warmth or utilize it as a vibrant recreation room for the kids. The living space extends outdoors to an expansive backyard retreat on this massive lot, complete with a wood-burning oven-ideal for open-air dining and summer entertaining. Located just walking distance from schools and parks, this move-in-ready home is also minutes from the Cortellucci Hospital, Maple GO Station and Highway 400, offering an effortless commute across the GTA. Seller/ listing agent does not warrant retrofit status of basement. Measurements based on attached floor plans. Viewings ANYTIME. OFFERS ANYTIME! (id:67731)
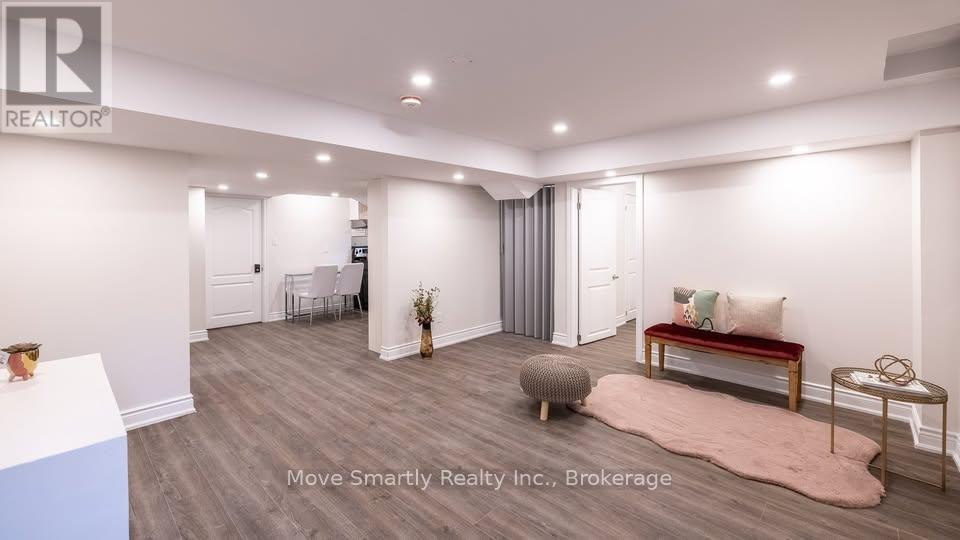
Lower - 131 Bentwood Crescent
Vaughan, Ontario
A one bedroom unfurnished Basement apartment is available for rent in the most sought after location in Thornhill. It is located right across one of the popular Heritage parks of York Region. The property is stones throw away from Hwy 7 and Dufferin and connection to 407 in less than 5 minutes. This basement apartment has a private entrance. The apartment encompasses a living room, bedroom, kitchen and a dining nook. The spacious living room comes with a fireplace to make you feel cozy during winter. The bedroom has a huge closet. The gorgeous kitchen comes with stainless steel appliances with glass backsplash. A private and dedicated washer and dryer for your needs. The basement apartment also comes with wifi and utilities are included. One car park in the driveway is available as well. (id:67731)
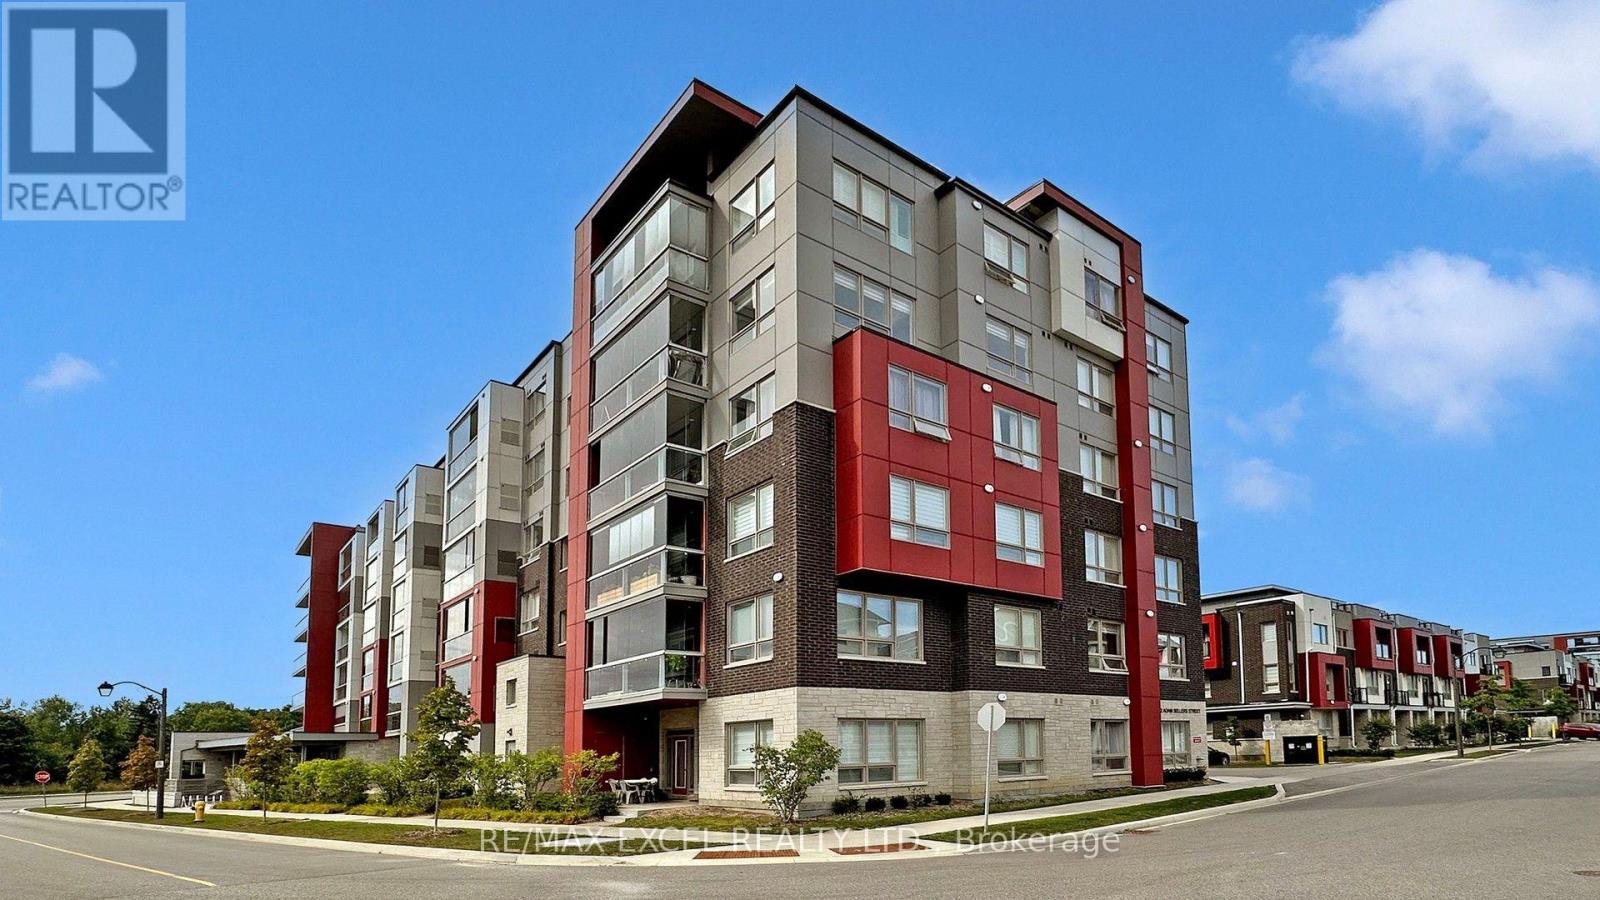
302 - 2 Adam Sellers Street
Markham, Ontario
Welcome to this beautifully upgraded Mattamy-built 2-bedroom, 2-bathroom condo in the highly sought-after Cornell community of Markham. Offering over 900 Sq.ft of living space, this exceptional home features 9-foot ceilings, and a thoughtfully designed split-bedroom layout that provides outstanding privacy and functionality for families, professionals, and downsizers alike. The bright open-concept living and dining area is perfect for everyday living and entertaining, while the upgraded kitchen impresses with quartz countertops, a stylish backsplash, premium cabinetry and a spacious breakfast bar. The primary suite offers a walk-in closet and a private 3-piece ensuite, while the second bedroom enjoys convenient access to a 4-piece semi-ensuite, making it ideal for guests or family. Residents enjoy excellent amenities including a fitness centre, party room, visitor parking, bike storage, and outdoor BBQ area. Ideally located just steps to Markham Stouffville Hospital, Cornell Community Centre & Library, parks, schools, transit, and the Cornell Bus Terminal, with quick access to Highways 7 and 407 for effortless commuting. Offering premium upgrades, soaring ceilings, a rare private entrance, and an unbeatable location in one of Markham's fastest-growing communities, this move-in-ready home is an exceptional opportunity not to be missed. (id:67731)
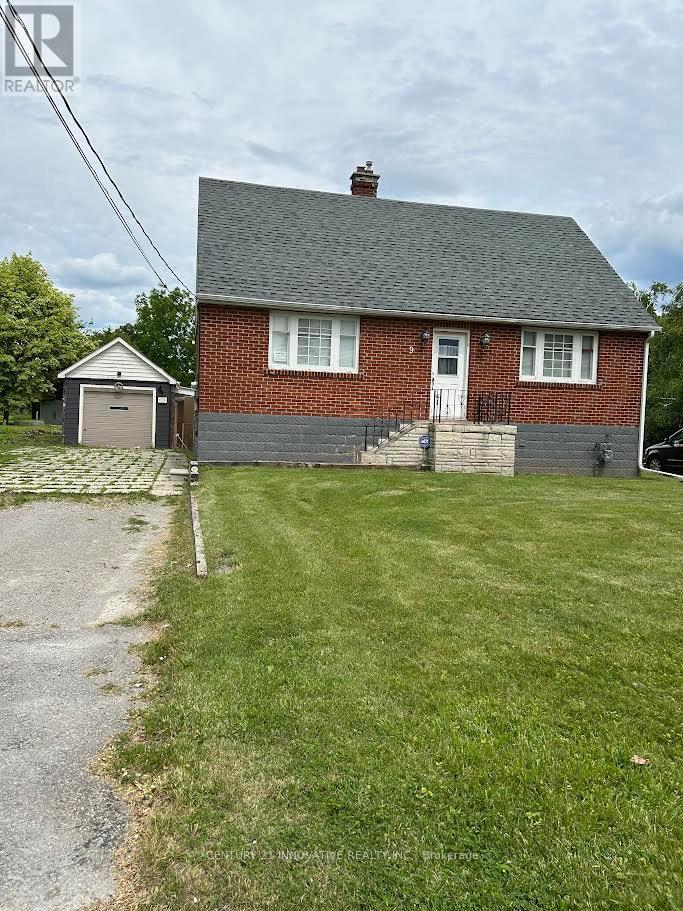
9 Wales Avenue
Markham, Ontario
Unlock the potential ! This charming property offers an incredible opportunity for Investors , Builders or Buyers looking to create their dream home or move in as is , where is .This 1 1/2 Storey detached house currently features 4 bedrooms , 2 bathrooms , situated on a very large Lot in very desirable Old Markham Village ( not a heritage home) on 61 x 223 feet irregular lot with approved Permit and drawings for a modern design home of 4278 square feet . Design feature based on addition of second story , 2 + Tandem car garage , Elevator , 10 feet high ceiling on main floor , 9 feet in basement and8 feet on second floor , Surrounded by multi-million dollars homes . Close to shops , restaurants , and Go - Station . The project is shovel ready . (id:67731)
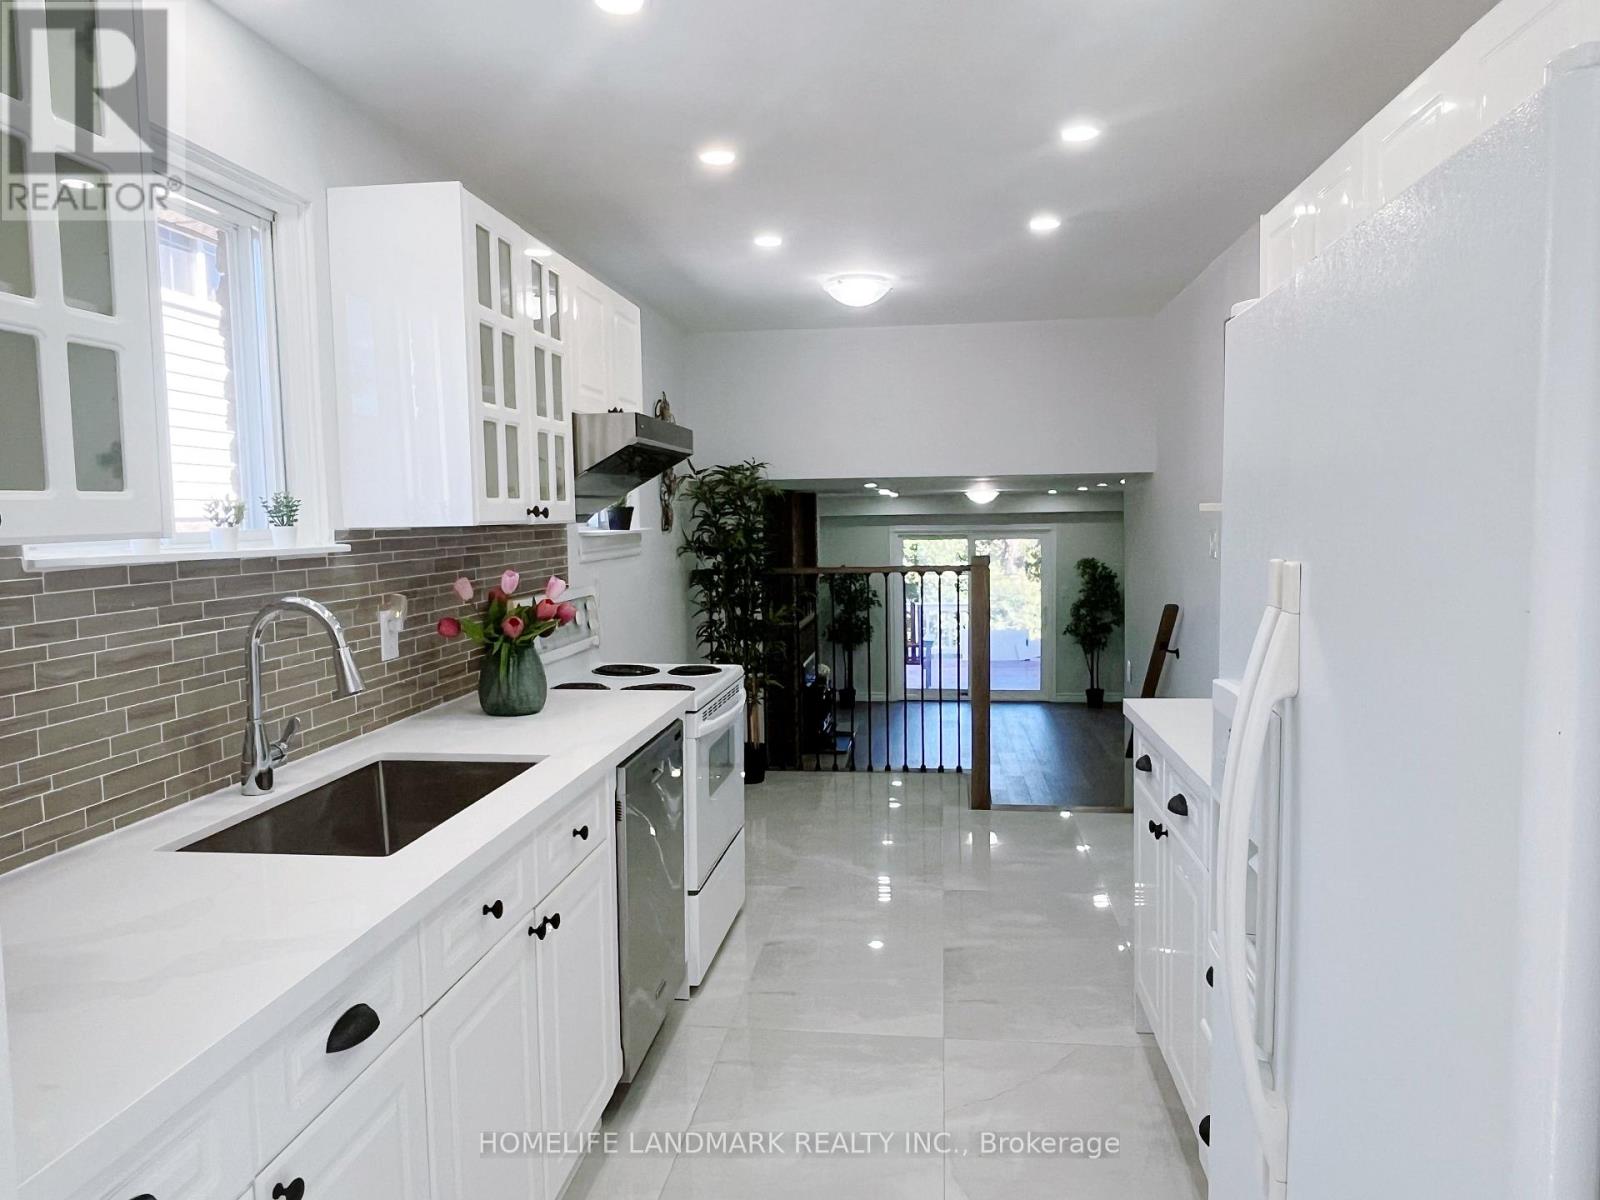
6 Snowhill Crescent
Toronto, Ontario
Welcome to this beautifully renovated 5-level backsplit semi-detached home in the desirable South Agincourt neighbourhood! Featuring 4+2 bedrooms, 4 bathrooms, and three separate entrances, this spacious home offers a flexible layout ideal for families and multi-generational living. Enjoy a abundant natural light living room with beautiful views overlooking the park. The modern kitchen and cozy family room with fireplace and walk-out to the backyard deck add to the home's inviting appeal. The finished basement features 2 additional bedrooms, a kitchen area, and a separate entrance, offering potential for extended family accommodation or future rental use. Conveniently located near top-rated schools including Agincourt Collegiate Institute, parks, supermarkets, shopping, Scarborough Town Centre, Agincourt GO Station, TTC, Highway 401, and the future subway expansion. An excellent opportunity for comfortable family living with versatile space and future possibilities! (id:67731)