
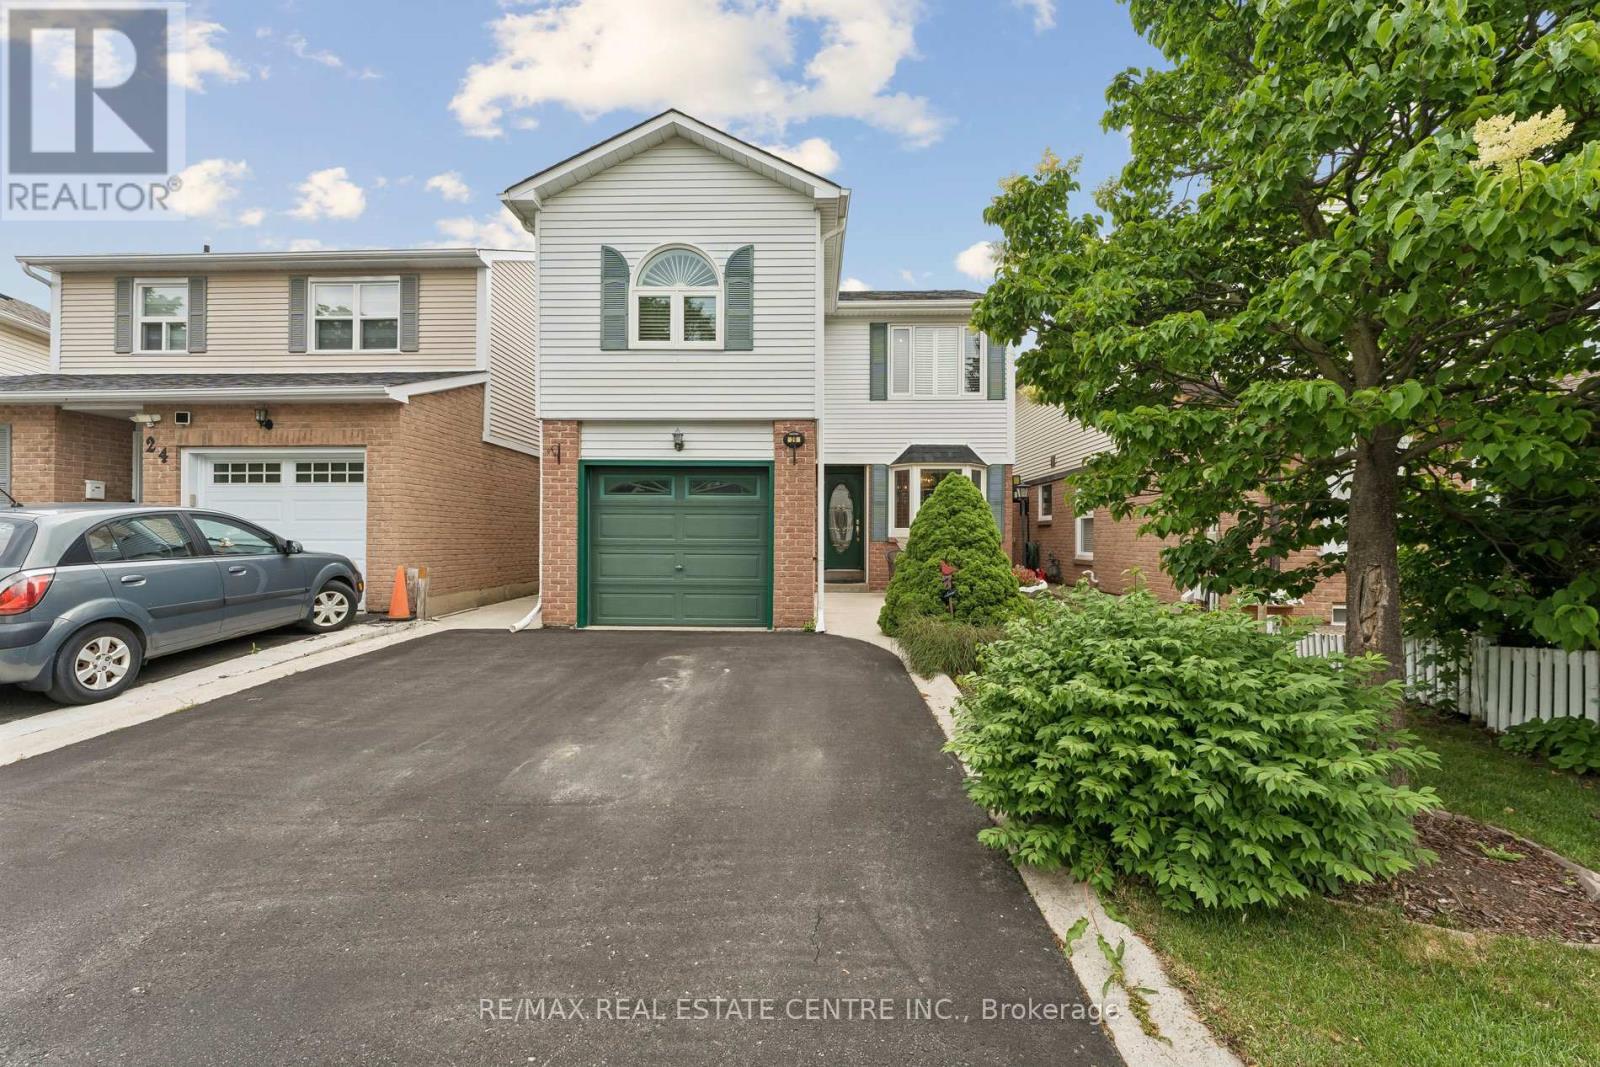
26 Jameson Crescent
Brampton, Ontario
Welcome to this charming detached home in Brampton's highly sought-after Northgate community - a family-friendly neighbourhood known for its parks, trails, schools, rec centre and close proximity to Professors Lake and every essential amenity. This well-maintained property offers great curb appeal, beautifully landscaped front and back yards, and large vinyl windows throughout that fill the home with natural light. Tucked behind the mature greenery is a quaint patio area that is ideal for sipping your morning coffee. Step inside to the main level that features a spacious open-concept living and dining area with a walkout to your private backyard oasis, complete with a huge entertainer's deck (2020) and mature landscaping - perfect for summer gatherings or quiet relaxation. The eat-in kitchen with steel appliances & beautiful bay window provides plenty of room for family meals, and the main floor is completed by a convenient 2-piece powder room and a separate side entrance. Upstairs, you'll find an oversized primary bedroom with a walk-in closet complete with built in wardrobes, huge picture windows w/upscale California shutters & crown mouldings, plus three additional generously sized bedrooms - ideal for growing families or those needing extra space for work or hobbies. The updated main bathroom w/quartz vanity adds modern comfort to the upper level. The finished basement extends your living space with a large family room and tons of storage, offering endless possibilities for recreation, a home office, or a cozy media area. Furnace updated in 2024. This is a wonderful opportunity to move into a well-loved home in a fantastic neighbourhood - close to parks, schools, shopping, transit, and the natural beauty of Professors Lake. A true gem for families seeking comfort, convenience, and a great community! (id:50787)
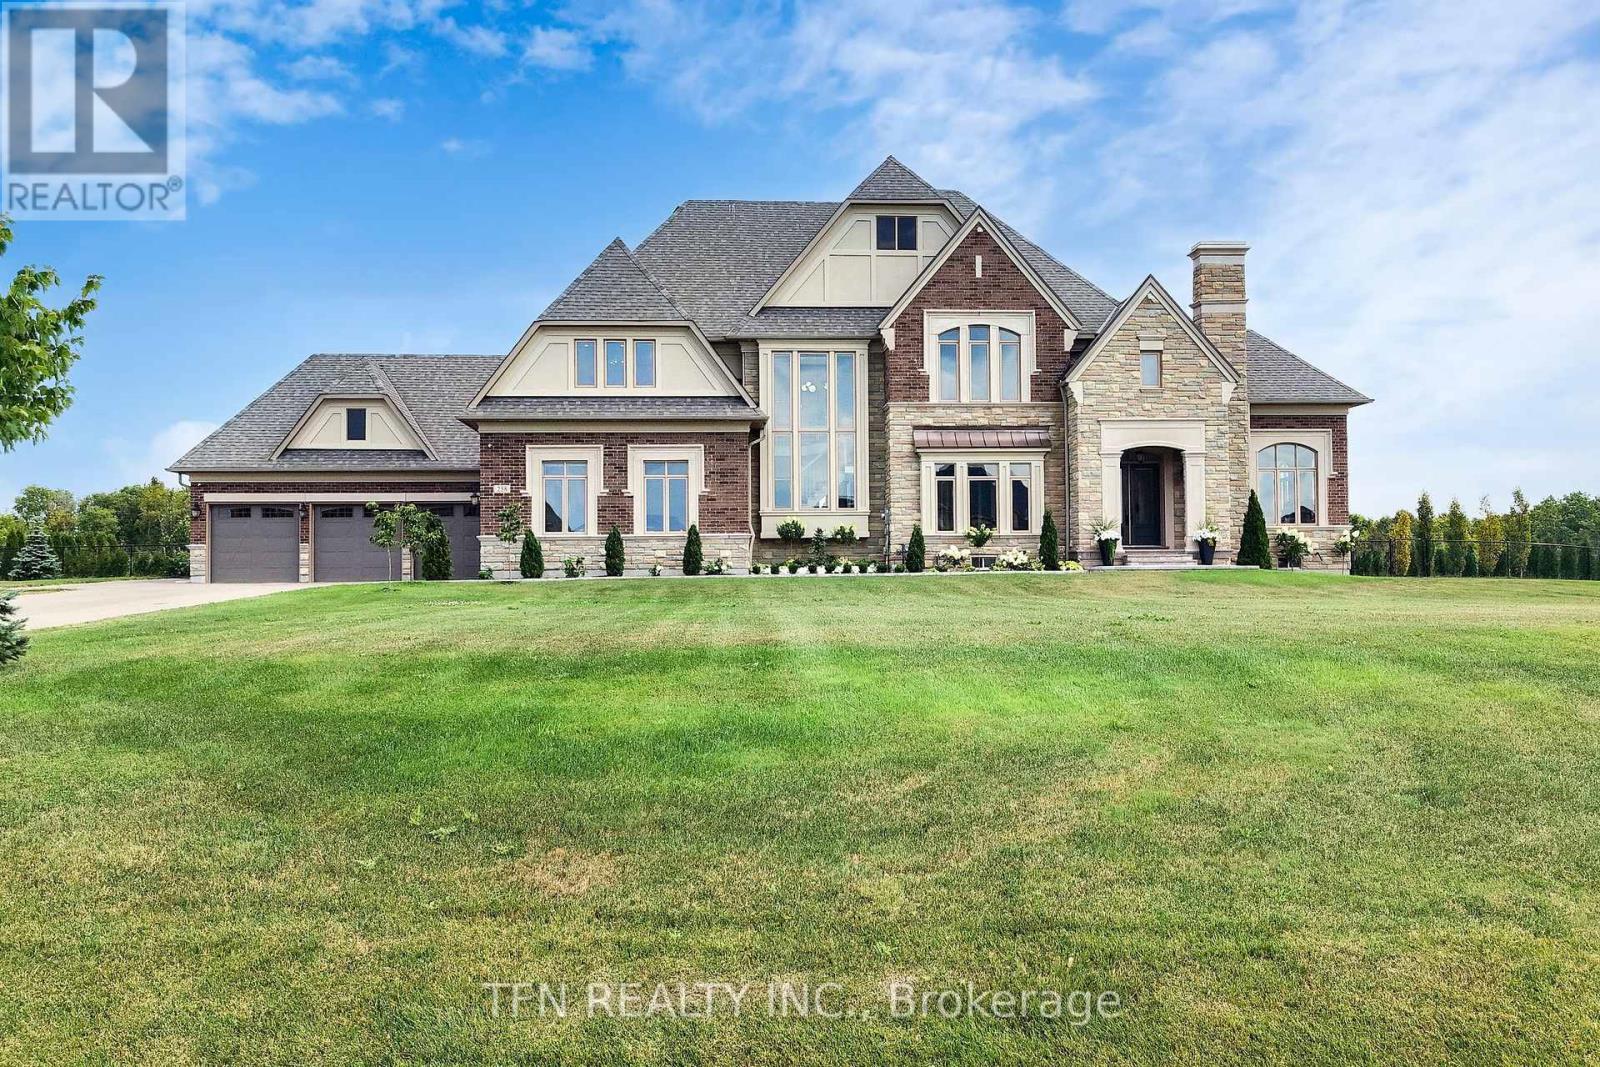
258 Amos Drive
Caledon, Ontario
Welcome To 258 Amos Drive-Luxury Estate On a Conservation-Backed Lot. Welcome To This Stunning 4-Bedroom , 5-Bathroom estate nestled on a Premium 183 X 758 Ft Lot with breathtaking , unobstructed views . Perfect for relaxation or entertaining, The backyard is private oasis featuring : Salt Water Pool 18 Feet X 36 Feet ,All-Season Cedar Sauna, All-Season Pool House With Washroom & Steam Shower, professionally landscaped grounds with sprinkler system front and back. Natural stone entrance porch and interlocking pathway .Inside, enjoy over 4800 sq.ft. of refined luxury with 8" Vintage Hardwood Floors Throughout, Pot Lights, and thoughtful, smart design. The gourmet kitchen is a chef's dream, featuring custom cabinetry with soft-close doors, walk-in pantry, Oversized Centre Island , Built-In Thermador appliances And A Breakfast Area With Walkout To A 21' X 24' Deck Overlooking The Backyard .The Family Room Features A Custom Wall TV Unit, Perfect For Cosy Movie Nights Or Entertaining Guests. The Primary Bedroom Serves As A Private Retreat With Sitting Area ,Two Walk-in Closets And A 5-piece Ensuite. All Closets in the Home Feature Professionally Installed Organizers. Additional Bedrooms Offer Ensuite Access And Walk-in Closets.The Home Also Offers 4 Car Garages With 2 Electrical Outlets For EV'S And A Heater In The Main Garage Area, Combining Convenience And Functionality. Whether Enjoying A Sunrise Coffee, Hosting Friends, Or Simply Relaxing In Style, This Property Offers Unparalleled Comfort , Luxury And Lifestyle - Truly-One-Of-A-Kind! (id:50787)
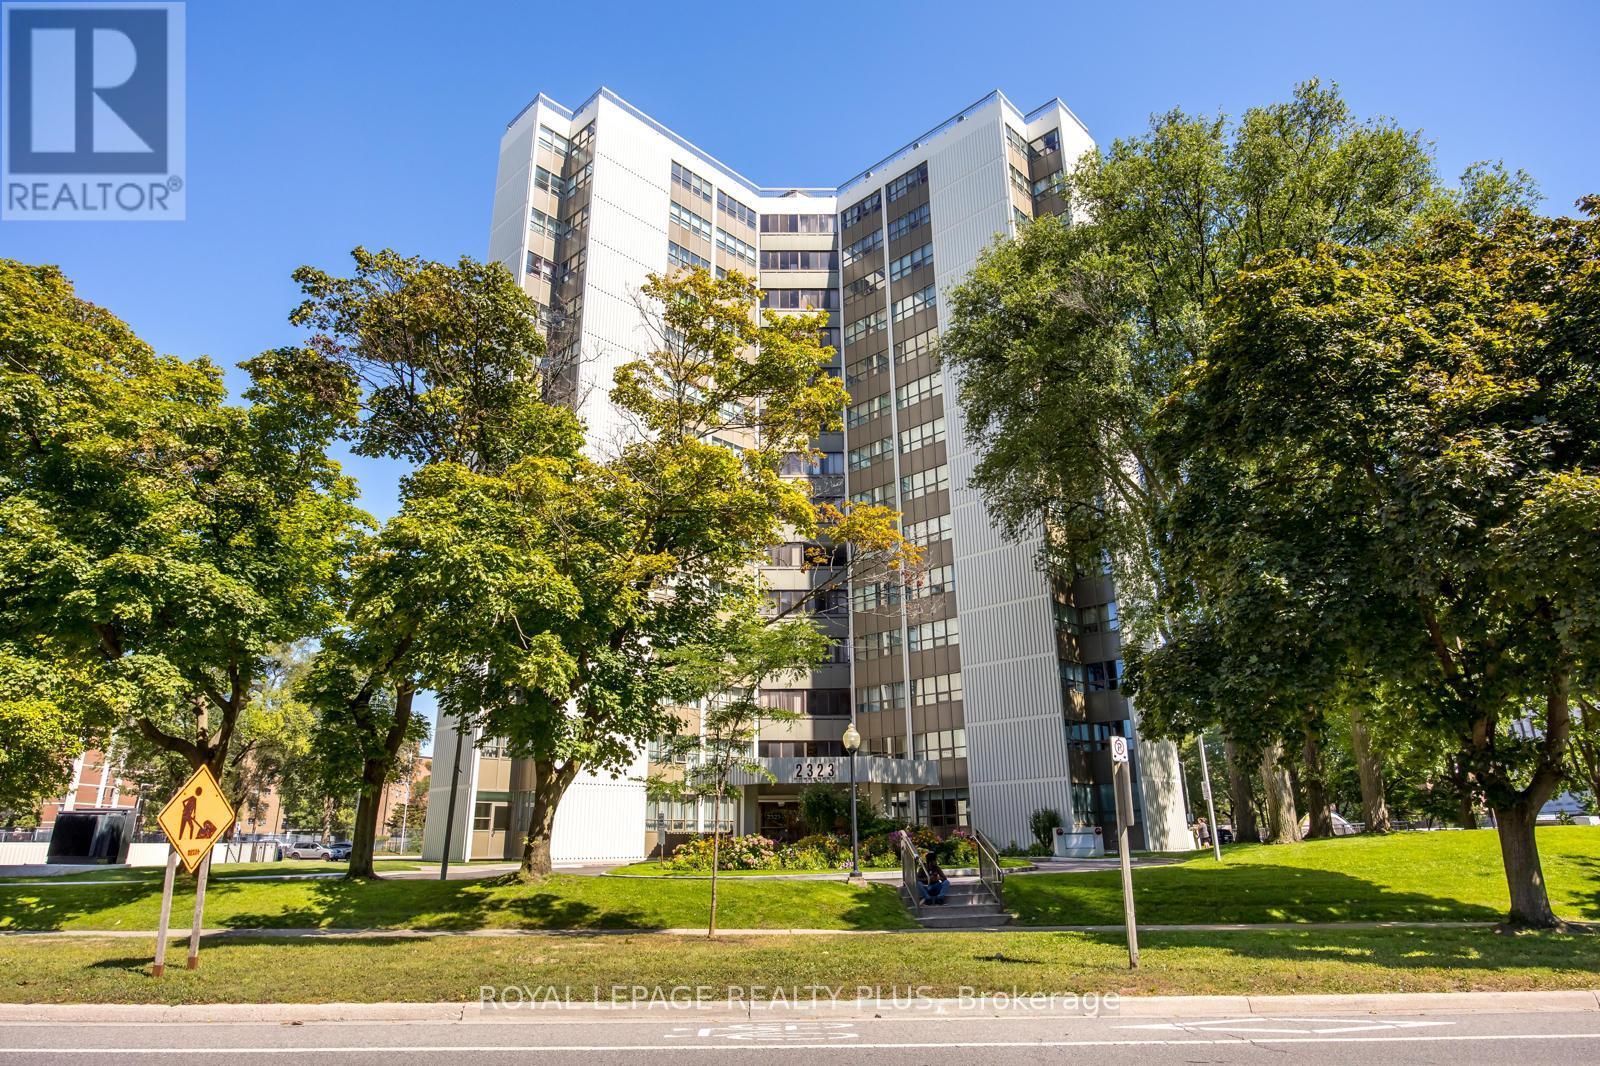
408 - 2323 Confederation Parkway
Mississauga, Ontario
What An Amazing Location! Spacious 1290 Sqft Unit With Tons Of Sunlight! 3+1 Bedrooms Unit With Enclosed Balcony. Perfect For Family Sized Living. Close To Hospital, Qew, Schools, Transportation, Mins To Sq1, Hwy 403, Port Credit & The Cooksville Go. This Great Unit Has Tremendous Value, Stainless Steel Appliances, Extra Cabinets In Kitchen & Master Bedroom 2PC Ensuite. Maintenance Fee Include All Utilities (Excluding Cable). (id:50787)
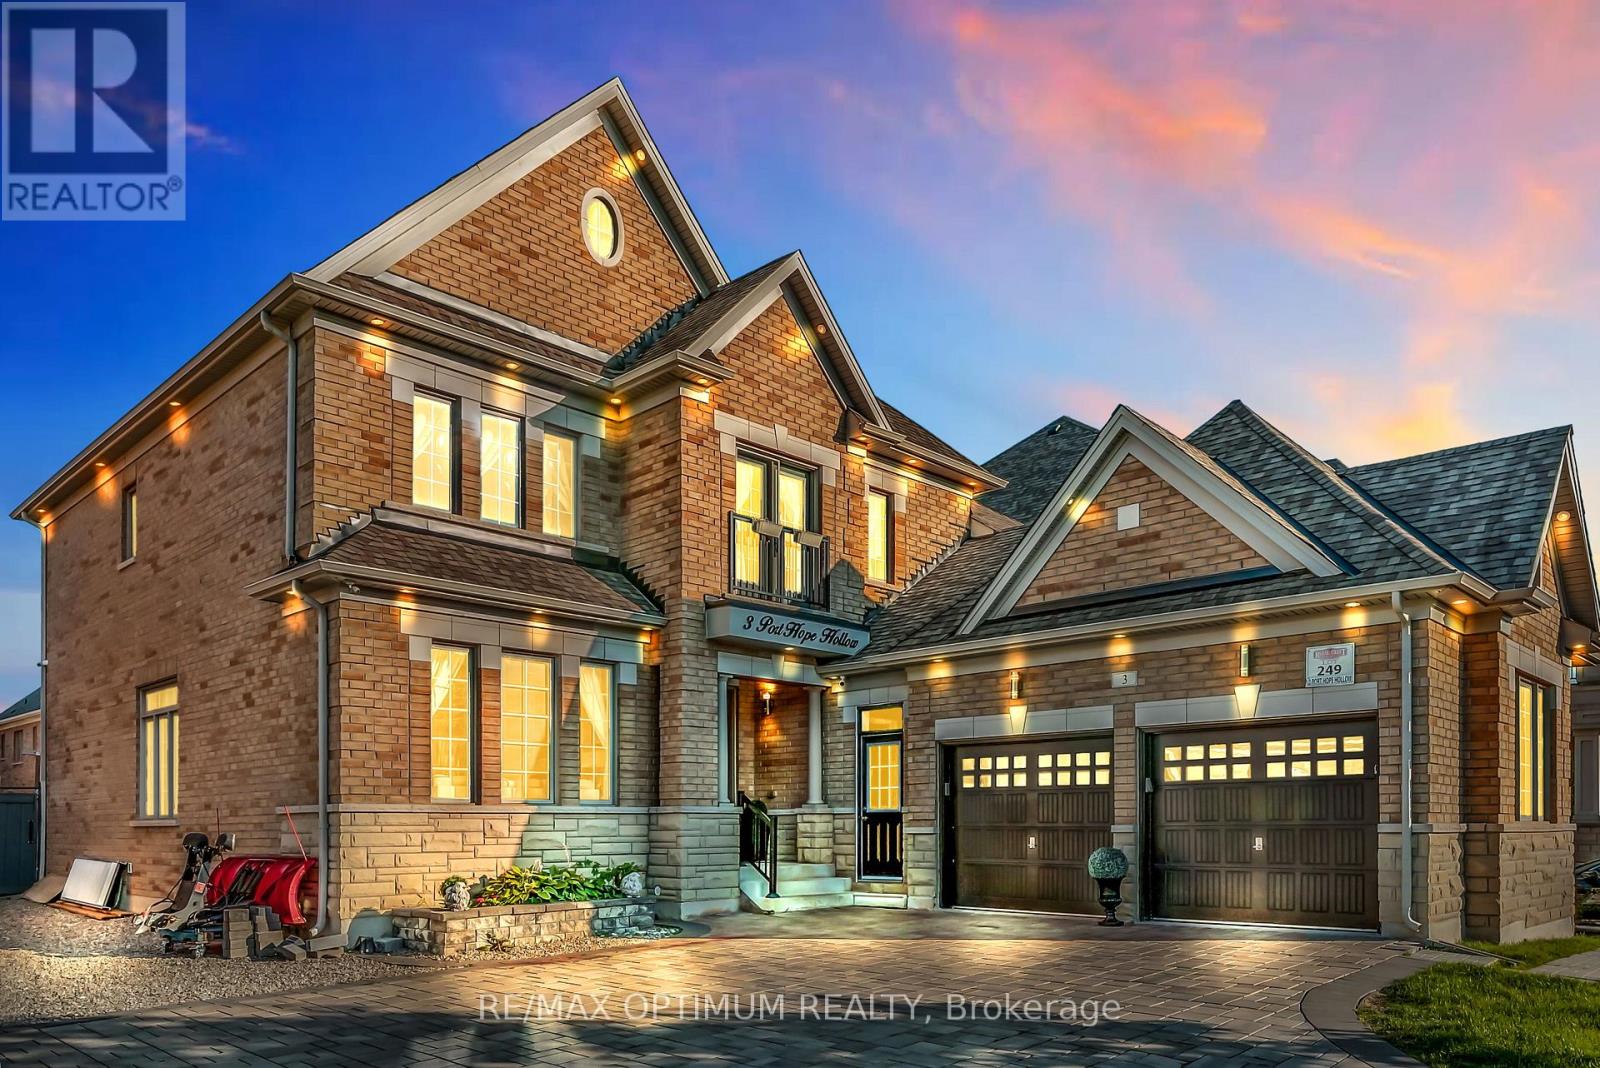
3 Port Hope Hollow
Brampton, Ontario
Welcome to an exceptional detached estate in Bram West, offering luxury, space, and incredible versatility. Set on a premium 81.89 ft x 130.35 ft lot, this beautifully designed 4+2 bedroom, 6-bathroom home features approximately 3,460 sq. ft. above grade, plus a fully finished basement with a separate entrance.The main level showcases an elegant layout with formal living and dining areas, a spacious family room with a fireplace and bay window, a private den, and a chef-inspired kitchen complete with a centre island, porcelain flooring, pot lights, and a bright breakfast area with walk-out access to the deck.Upstairs, the impressive primary suite offers his-and-hers closets and a spa-like 6-piece ensuite. The additional bedrooms are generously sized, each featuring walk-in closets and access to ensuite or semi-ensuite bathrooms.The finished basement adds outstanding functionality with two bedrooms, a full kitchen, a large living area, and a 3-piece bathroom, making it ideal for extended family. A separate bachelor apartment with its own kitchen and 3-piece bath provides even more flexibility for guests or income potential. Together, the basement spaces offer rental potential of over $3,000 per month.Additional features include hardwood flooring, central air conditioning, a timeless brick and stone exterior, a 2-car garage, and an extended driveway with parking for up to 10 vehicles. Conveniently located near Mississauga Road and Financial Drive, this home is close to schools, shopping, parks, highways, and everyday amenities in one of Brampton's most desirable communities. (id:50787)
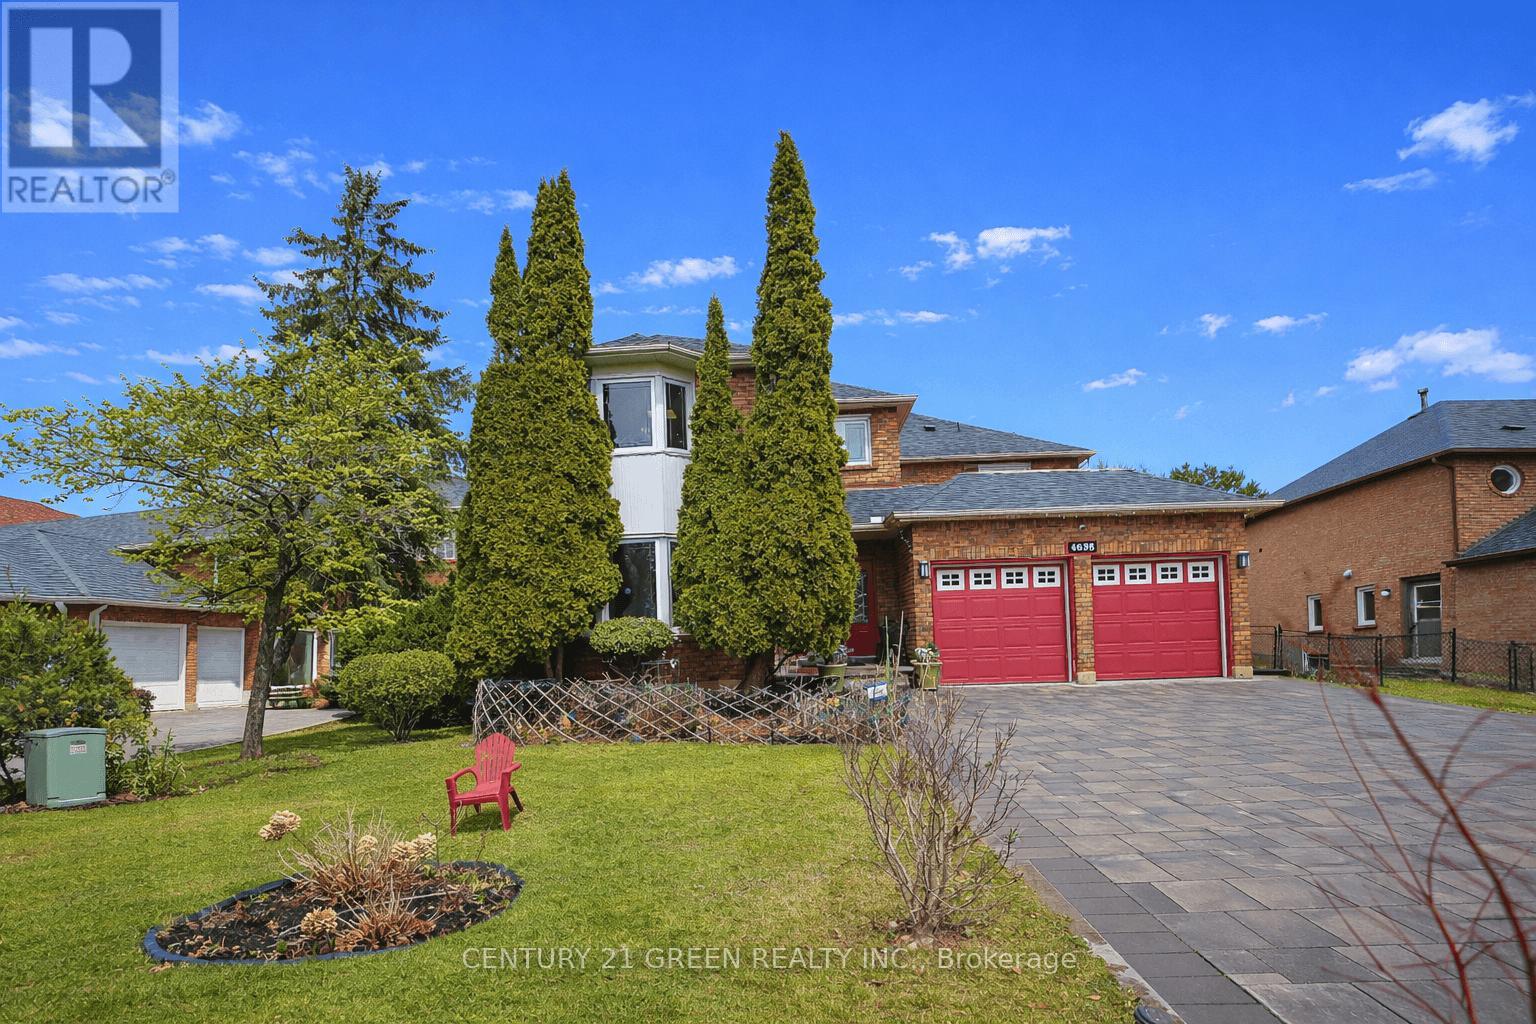
4635 Beaufort Terrace
Mississauga, Ontario
A True showstopper! Welcome to 4635 Beaufort Terrace, a beautifully maintained luxury home on a quiet cul-de-sac in one of Mississauga's most desirable neighborhoods', backing onto prestigious Mississauga Road. Originally a 5-bedroom home, which was converted into a spacious 4-bedroom open-concept layout, offering larger rooms and a functional flow for modern living. Bright principal spaces and large windows create a warm, inviting atmosphere throughout. A rare and standout feature is the stunning solarium addition-truly one of a kind in a private and upscale neighborhood. Built in 2018 by Four Seasons sunrooms - a recognized industry leader in premium All Glass Solariums.. with over $120k invested, this space was completed with full city permits/ deposits/ approvals at each completed phase of the project, offering a luxurious environment. Designed for year-round use, it provides a seamless indoor-outdoor living experience, further enhanced by an abundance of indoor greenery that brings warmth and vibrancy into the home.The home features a large driveway with no sidewalk and a beautifully landscaped backyard with an exquisite-pond, lush greenery, and mature trees- creating a resort like tranquil island. Meticulously maintained and showcasing true pride of ownership, this home is close to top-rated schools, parks, shopping, and major highways. A fantastic and rare opportunity in a highly sought-after location! (id:50787)
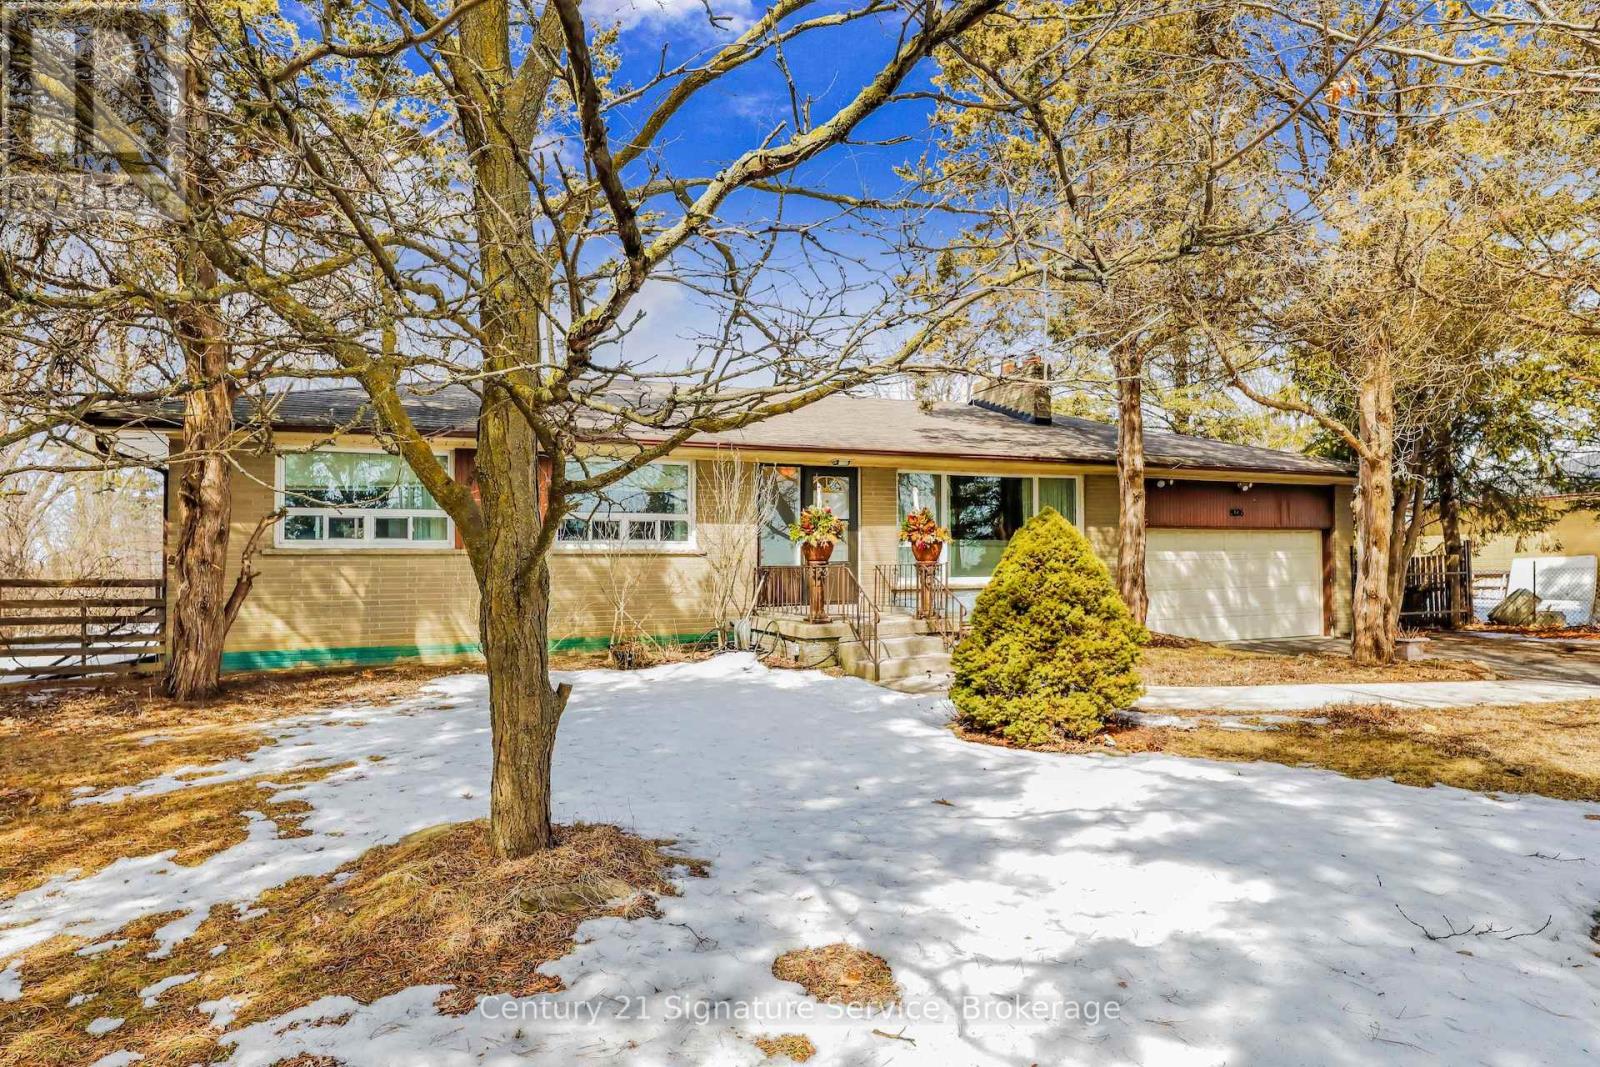
8026 Mayfield Road
Caledon, Ontario
Attention Investors and Developers! Absolutely Fantastic Future Potential With This Prime Location.Fantastic Opportunity In Expanding Mayfield Rd Area! 1 Acre Lot In A High Demand Area Surrounded By Industrial Warehouses, Commercial Buildings, Part Of The Mayfield Rd Expansion Under Region Of Peel, Targeted For Future Hwy 413 and Humber Station Employment Area. Do Not Miss Out On This Incredible Potential Property Opportunity. For Investors, Future Development and Amazing Access Point For Efficient Transportation Around The GTA. For Further Information, See Region Of Peel Official Plan - City of Caledon.Buyers to perform all due diligence prior to submitting offers.This Bungalow Features 3+1 Bedrooms, 2 full baths, Great Sunroom With W/O to Backyard Patio And A Sizeable Finished Basement With Recreation Room Featuring a Wet Bar and Fireplace. Home Also Features Two (2) Car Garage with Ample Parking on Private Driveway. (id:50787)
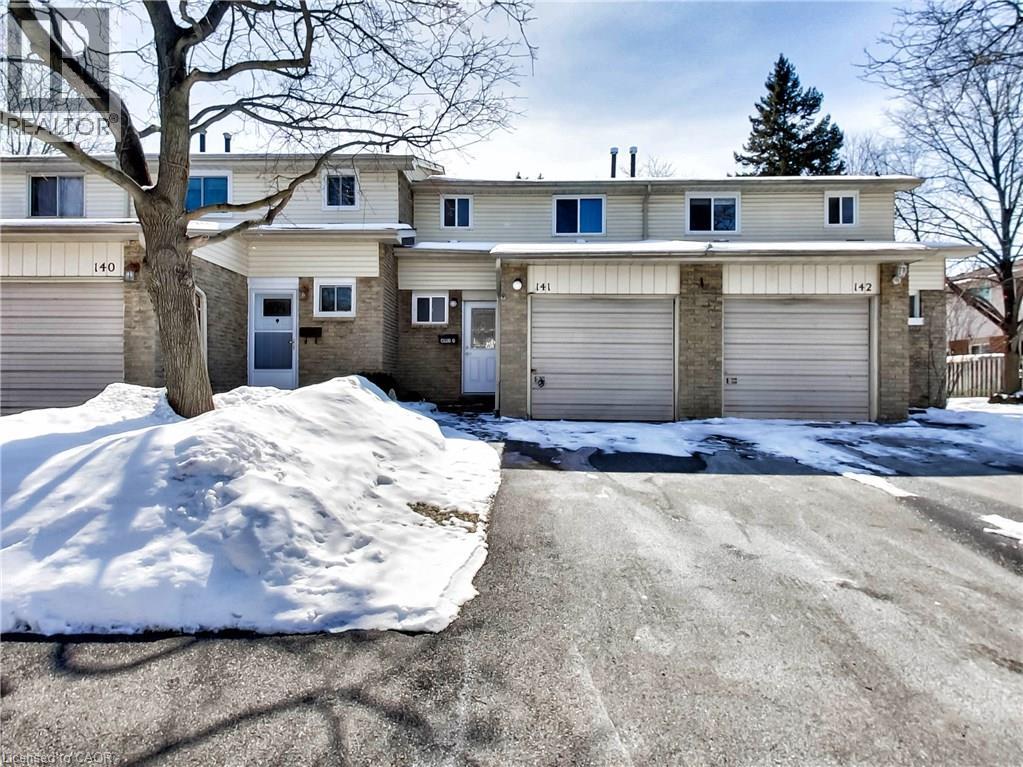
100 Quigley Road Unit# 141
Hamilton, Ontario
Welcome to this beautiful townhome available for lease, offering a stylish and comfortable living space in a highly convenient location. Featuring updated flooring, modern pot lights, and elegant crown moulding throughout the living and dining areas, the home showcases a bright and inviting atmosphere with a neutral colour palette that complements any décor. The spacious dining area offers direct access through sliding glass doors to a fully fenced backyard, backing onto a peaceful greenspace and parkette—providing added privacy and a great outdoor space to relax or entertain. Upstairs, you'll find a carpet-free level and a beautifully updated four-piece bathroom complete with a deep soaker tub and contemporary finishes. The partially finished lower level provides a large recreation room, ideal for a family room, home office, gym, or play area, along with ample storage space. Additional updates, including garage door, shingles, windows, and doors, contribute to the home's overall comfort and efficiency. Conveniently located with quick access to the Red Hill Valley Parkway, this home is close to schools, shopping, parks, public transit, and a variety of everyday amenities. A fantastic leasing opportunity for tenants seeking a move-in-ready home in a desirable neighbourhood. Available for occupancy—don't miss your chance to call this exceptional property home. (id:50787)
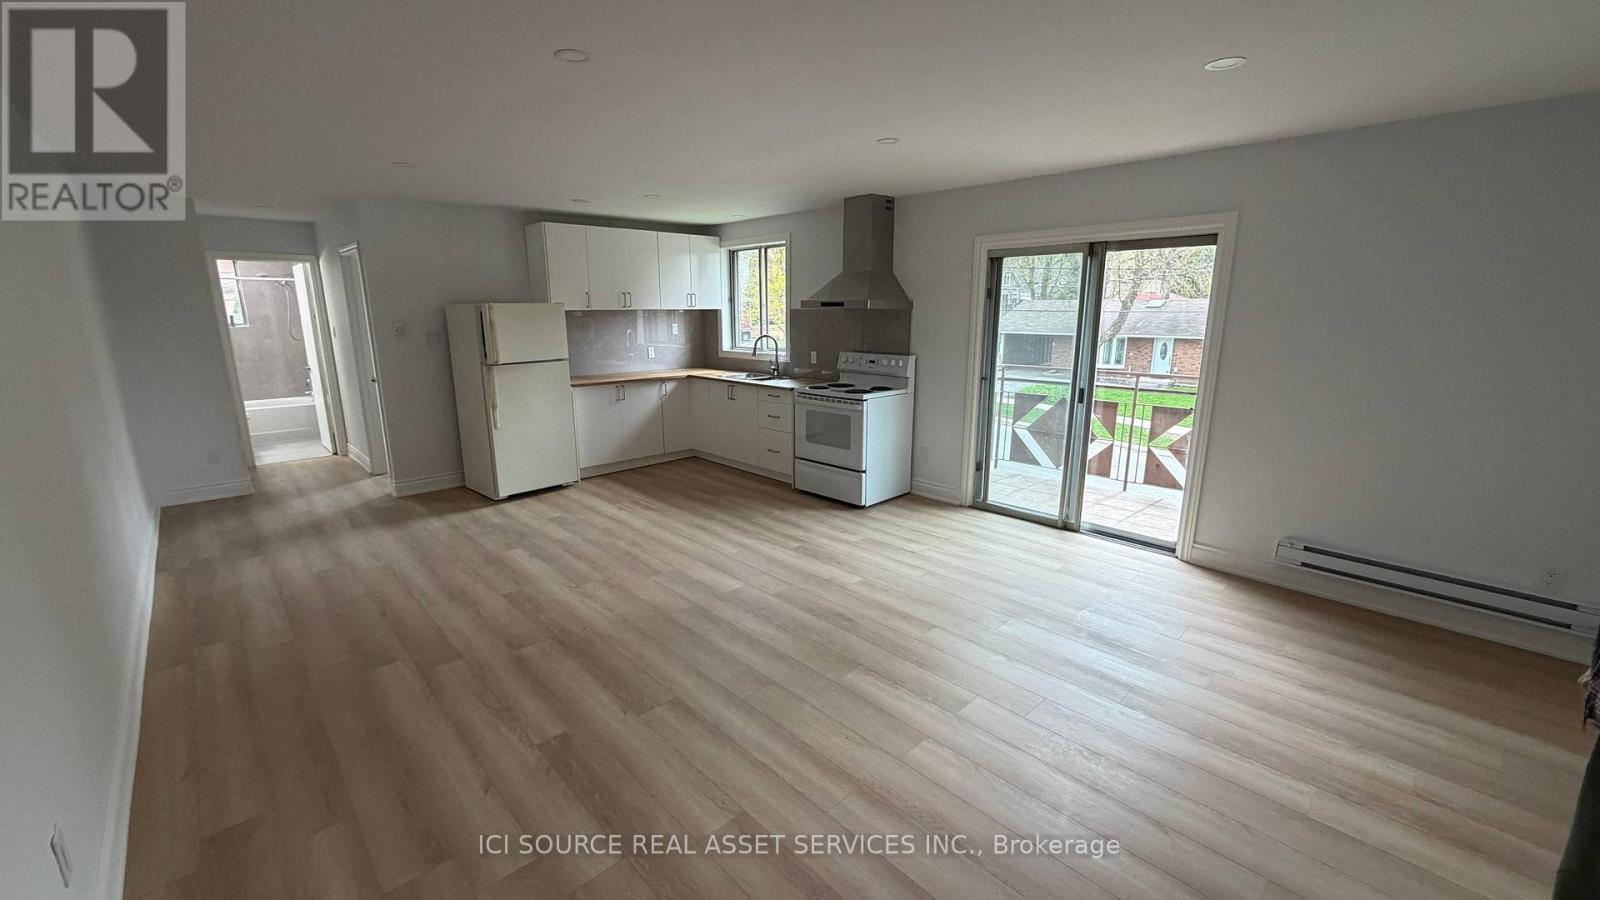
4 - 3 Faulkner Street
Orangeville, Ontario
1 bedroom apartment for rent close to downtown Orangeville, ON. It has a balcony, renovated floors and kitchen, ready to move in. *For Additional Property Details Click The Brochure Icon Below* (id:50787)
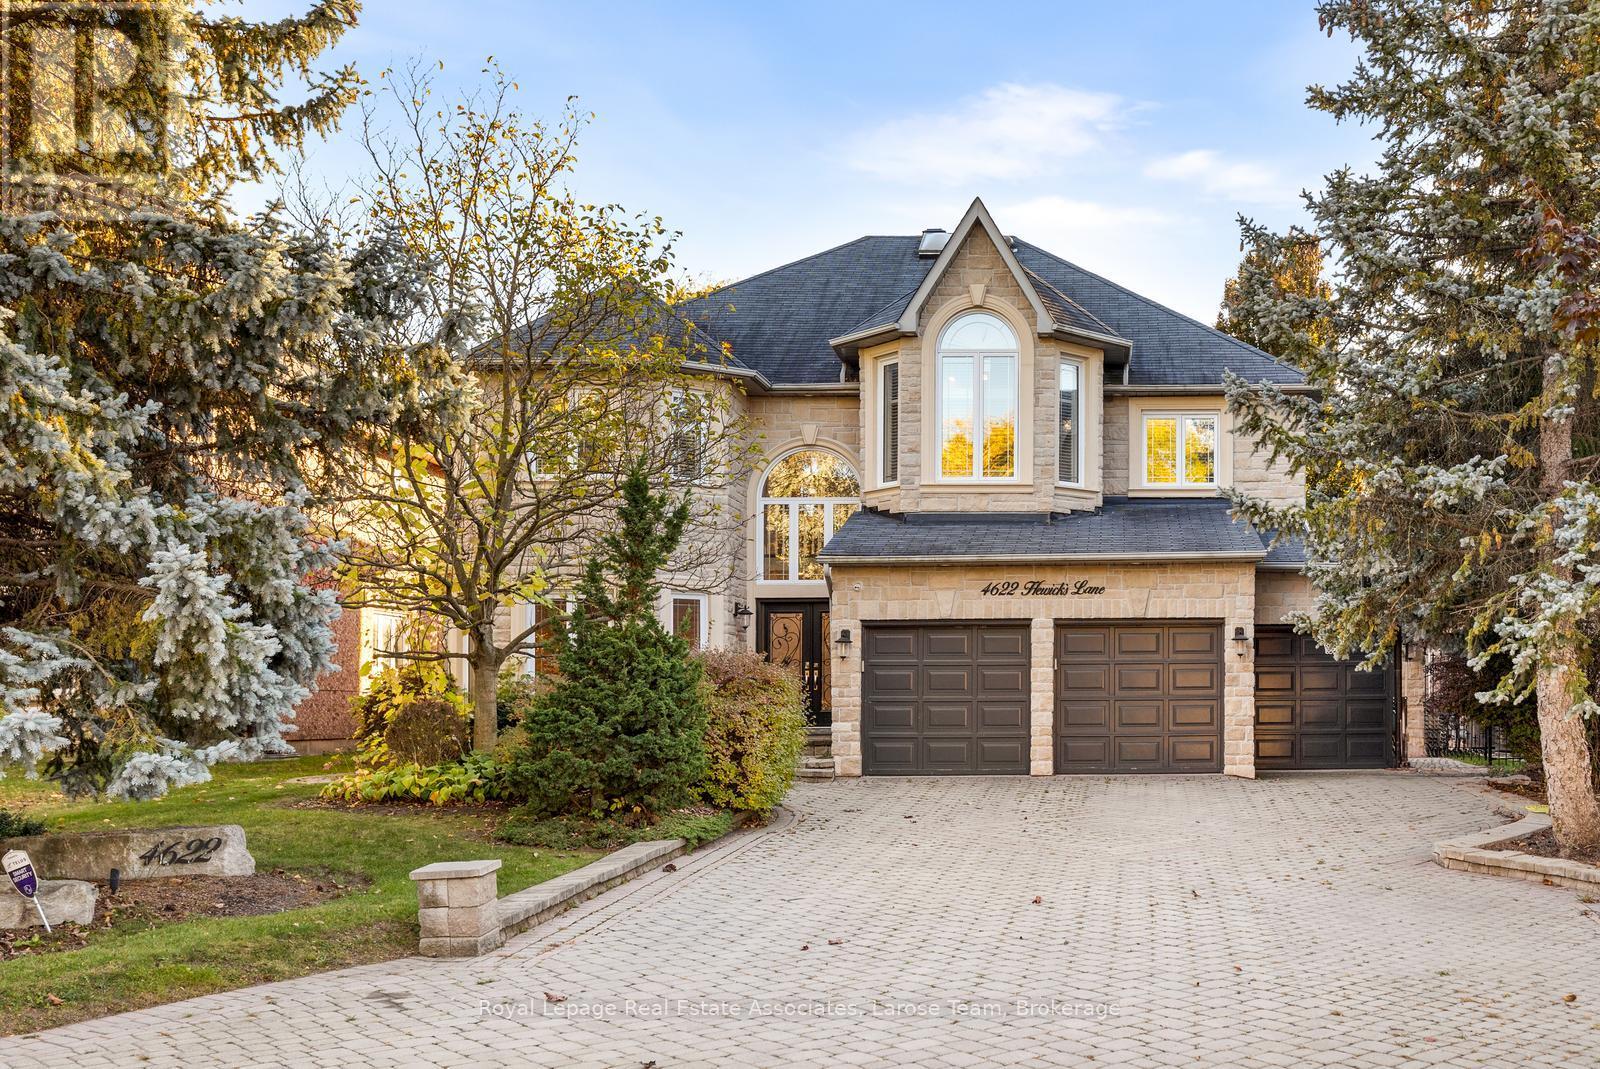
4622 Hewicks Lane
Mississauga, Ontario
Executive 4408 Sq Ft Home Overlooking Credit River. Ravine Yard Features 18' X 36' Saltwater Heated Pool With Waterfall & Hot Tub, Interlocking Stone Patio, Drive, & Walkway. Landscaped To Perfection. New(2018) Triple Panel Pella Windows For High Efficiency And Sound Proofing, Gourmet Kitchen Overlooking Generous Family Room. Finished Basement With Walkout Makes For An Excellent Nanny Suite Or Private Entertainment Area. Newly Installed Pool Parts Including Pump, Saltwater Converter, Heater. Lease Includes With High Quality Furnishing for Main Floor and Upper Floor. If Tenant Wish To Lease Entire Property Including Basement, Add Additional $2000 to Lease Price ($12,000 total). (id:50787)
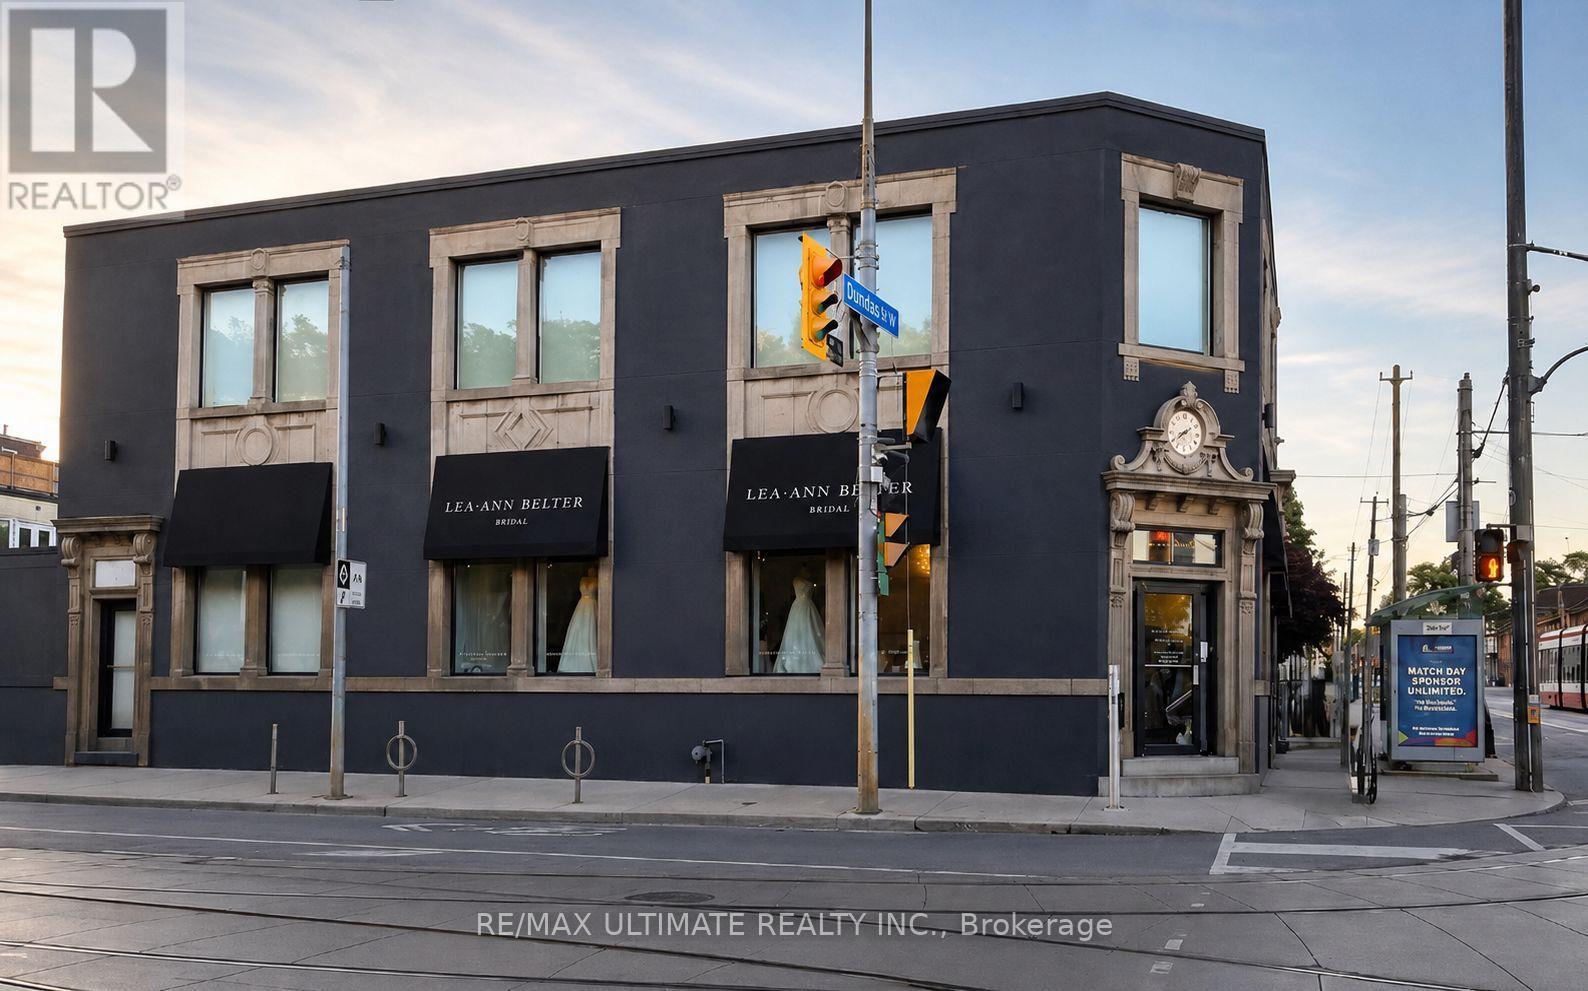
2nd Floor - 238 Broadview Avenue
Toronto, Ontario
Located at 238 Broadview Avenue, Toronto, this exceptional second-floor commercial space presents a rare opportunity for businesses seeking a prominent and highly accessible location in one of Toronto's most dynamic and rapidly evolving corridors. Offering approximately 1,800 sq. ft. of bright, versatile office space, the premises feature a spacious layout ideal for a wide range of professional uses. Situated along the bustling Broadview Avenue corridor, the property benefits from outstanding visibility, strong surrounding demographics, convenient public transit access, and close proximity to the downtown core, the Danforth, and Toronto's thriving East End community. This is an outstanding opportunity to establish or expand your business in a dynamic location that offers both convenience and prestige, making it an ideal choice for tenants looking to elevate their professional presence in Toronto. (id:50787)
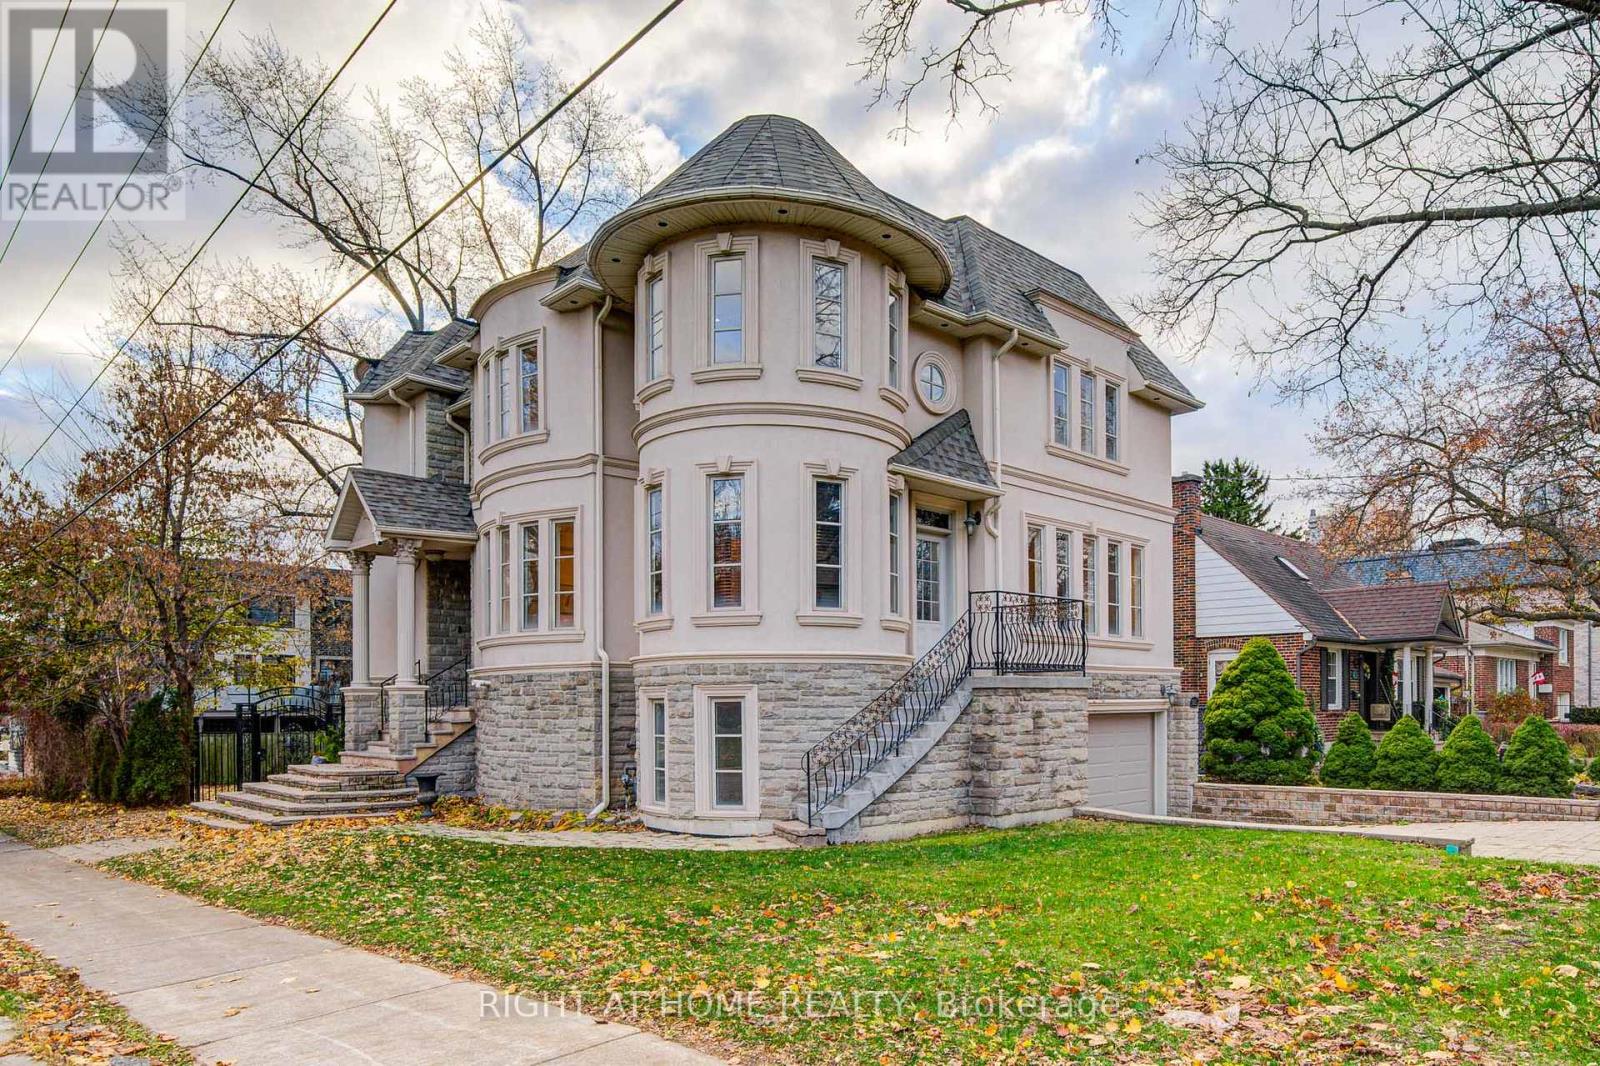
125 Kingsdale Avenue
Toronto, Ontario
Welcome to 125 Kingsdale Avenue, a stunningly beautiful luxury home located in the Heart of North York! Situated on a generous 43 x 122 corner lot, the custom design allows for ample space, open-concept living, and abundant natural light coming from 3 sides of the house. Boasting 4 spacious bedrooms, a library with walkout, 9 feet ceilings, a large 2nd floor skylight, and 5 modern bathrooms, including a 6 piece en suite located in the master bedroom. Completely brand new renovations top to bottom, with hardwood floors and pot lights throughout. Modern kitchen includes stainless steel appliances, center island, and custom backsplash. The expansive basement offers a versatile open space, ideal for recreation and entertainment. Perfectly located in close proximity to Yonge Street's vibrant array of restaurants, bars, groceries, and parks. Conveniently located for commuting to North York subway station, as well as Highway 401. Steps away from one of the highest rated schools in the country Earl Haig Secondary School. Experience the ultimate blend of luxury, convenience, and style. Don't miss out! (id:50787)
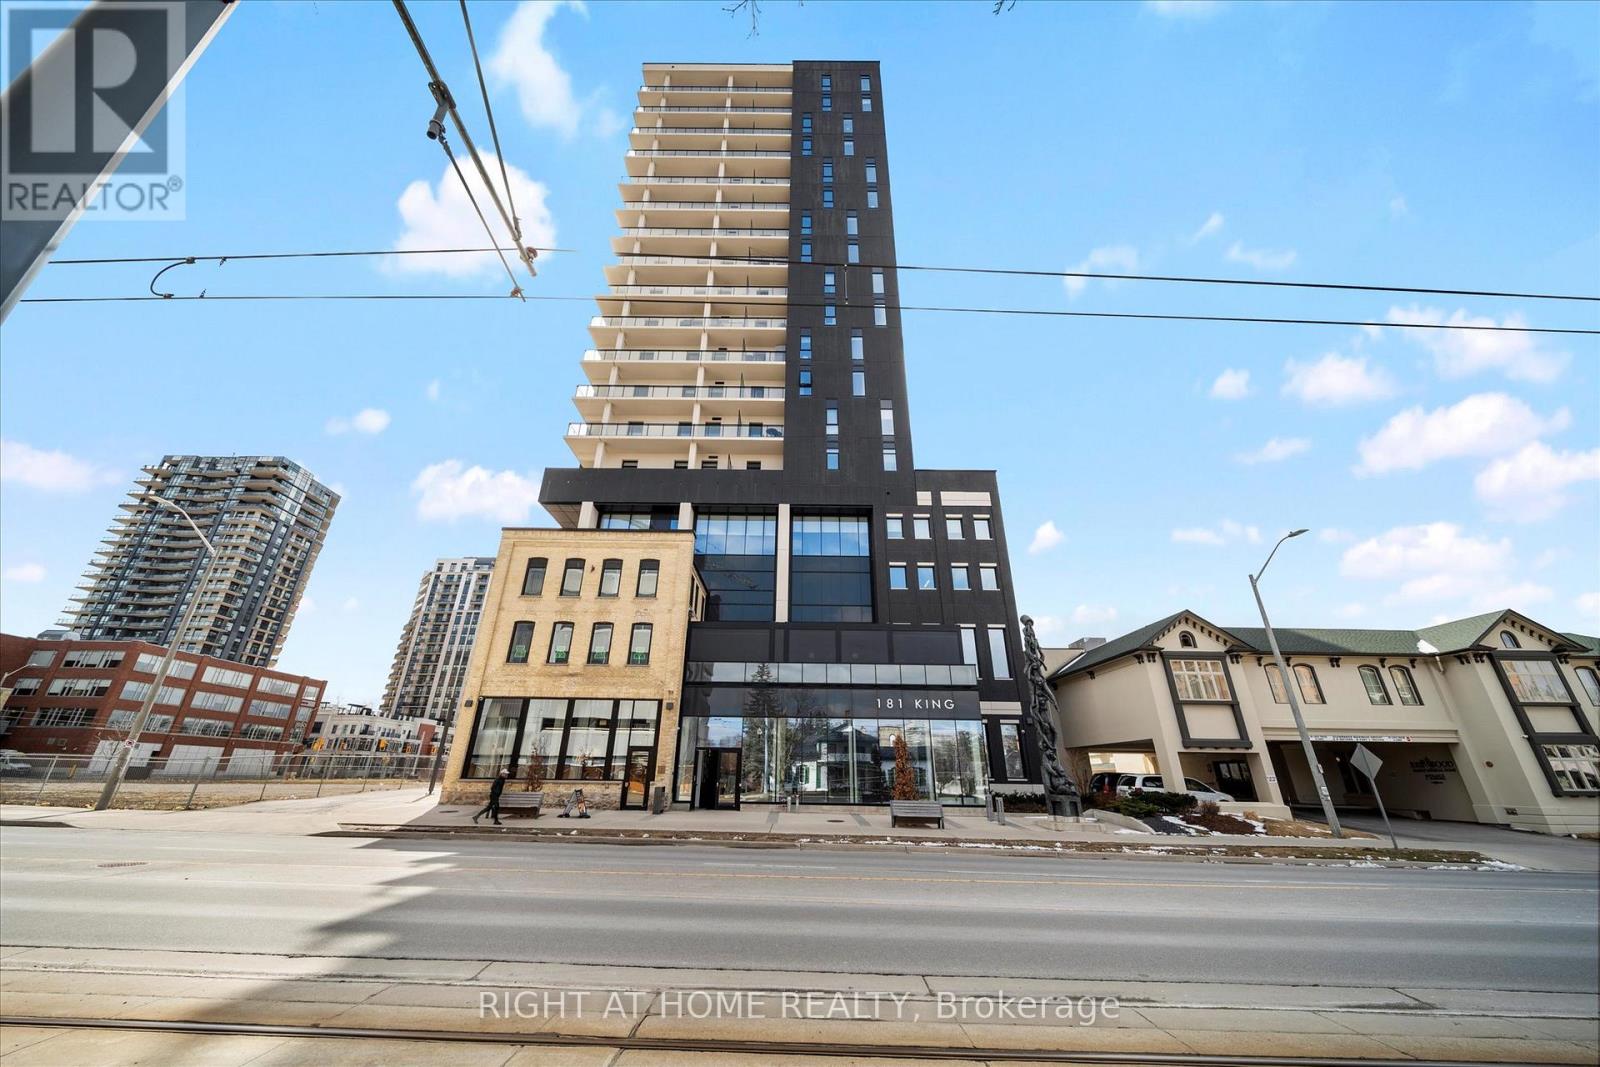
806 - 181 King Street S
Waterloo, Ontario
Located in the prestigious Circa 1877 residences in Uptown Waterloo, this spacious suite offers an exceptional opportunity in one of Canada's fastest-growing tech and education hubs. Featuring over 700 sq. ft. of interior living space plus a rare 183 sq. ft. private balcony, the unit offers a highly desirable layout with bright open-concept living and floor-to-ceiling windows.The generous balcony provides valuable outdoor space rarely found in condominium living, while the modern kitchen and living area create an ideal setup for comfortable living or strong rental appeal.Circa 1877 is known for its premium lifestyle amenities including a rooftop saltwater pool with cabanas, fitness centre, indoor and outdoor yoga studios, co-working spaces, guest suites, and an impressive sky terrace with fire tables and BBQ areas.Situated steps from the ION Light Rail and surrounded by Uptown Waterloo's restaurants, cafes, and shops, the building is also minutes from University of Waterloo and Wilfrid Laurier University. With major employers such as Google located nearby in Waterloo's thriving technology corridor, the area continues to attract strong rental demand from professionals and students alike, or great for professional end users. (id:50787)