
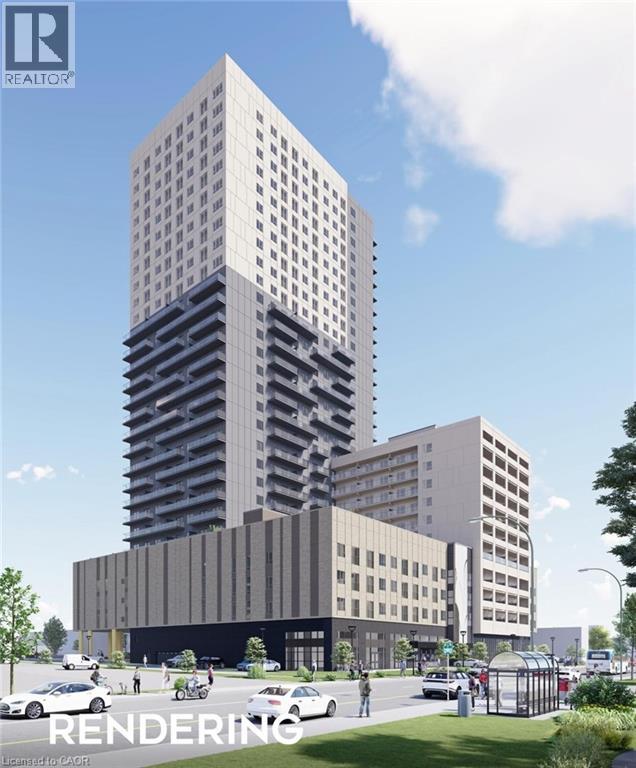
1001 King Street E Unit# 002 & 003
Kitchener, Ontario
Unique leasing opportunity at Eureka! Highly visible retail units at King Street E and Ottawa Street N. Total of up to 2,600 sq. ft. available. Expected possession is November 2026 with exact timing to be confirmed closer to completion. 14 commercial parking spaces onsite. TMI is estimated only and will be adjusted once property taxes are assessed. (id:50787)
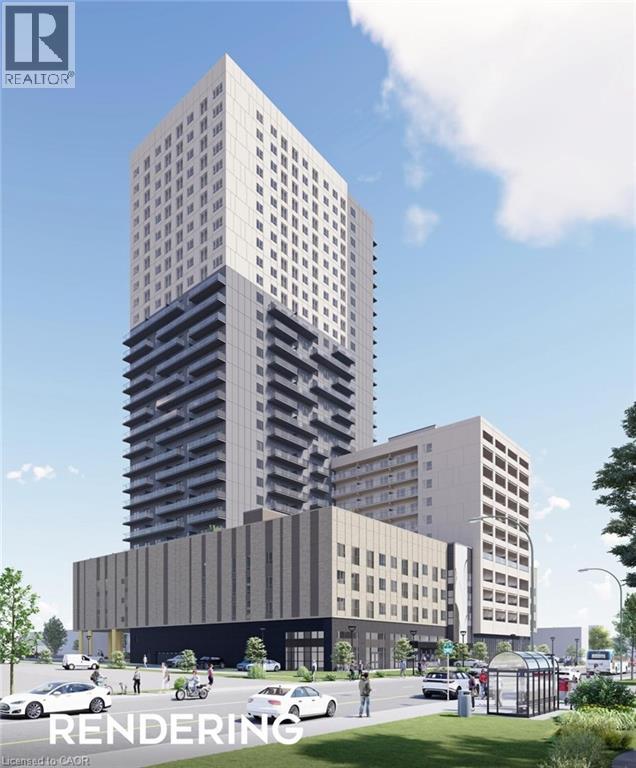
1001 King Street E Unit# 003-1
Kitchener, Ontario
Unique leasing opportunity at Eureka! Highly visible retail units at King Street E and Ottawa Street N. Total of up to 2,600 sq. ft. available. Expected possession is November 2026 with exact timing to be confirmed closer to completion. 14 commercial parking spaces onsite. TMI is estimated only and will be adjusted once property taxes are assessed (id:50787)
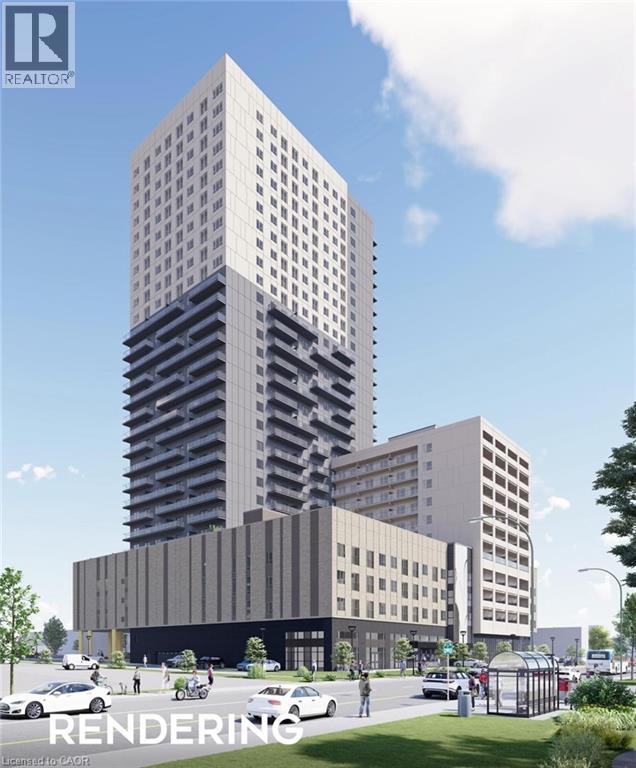
1001 King Street E Unit# 003-2
Kitchener, Ontario
Unique leasing opportunity at Eureka! Highly visible retail units at King Street E and Ottawa Street N. Total of up to 2,600 sq. ft. available. Expected possession is November 2026 with exact timing to be confirmed closer to completion. 14 commercial parking spaces onsite. TMI is estimated only and will be adjusted once property taxes are assessed . (id:50787)
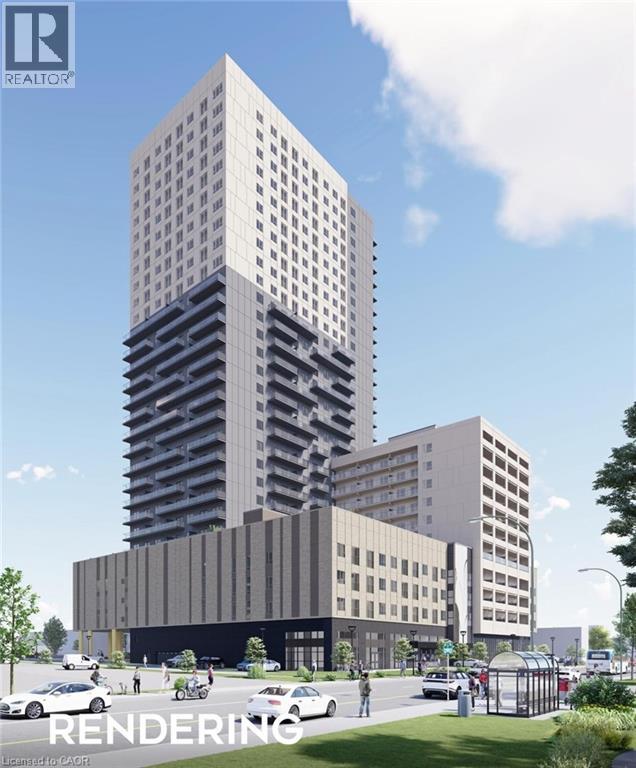
1001 King Street E Unit# 003-3
Kitchener, Ontario
Unique leasing opportunity at Eureka! Highly visible retail units at King Street E and Ottawa Street N. Total of up to 2,600 sq. ft. available. Expected possession is November 2026 with exact timing to be confirmed closer to completion. 14 commercial parking spaces onsite. TMI is estimated only and will be adjusted once property taxes are assessed. (id:50787)
607 - 1638 Bloor Street W
Toronto, Ontario
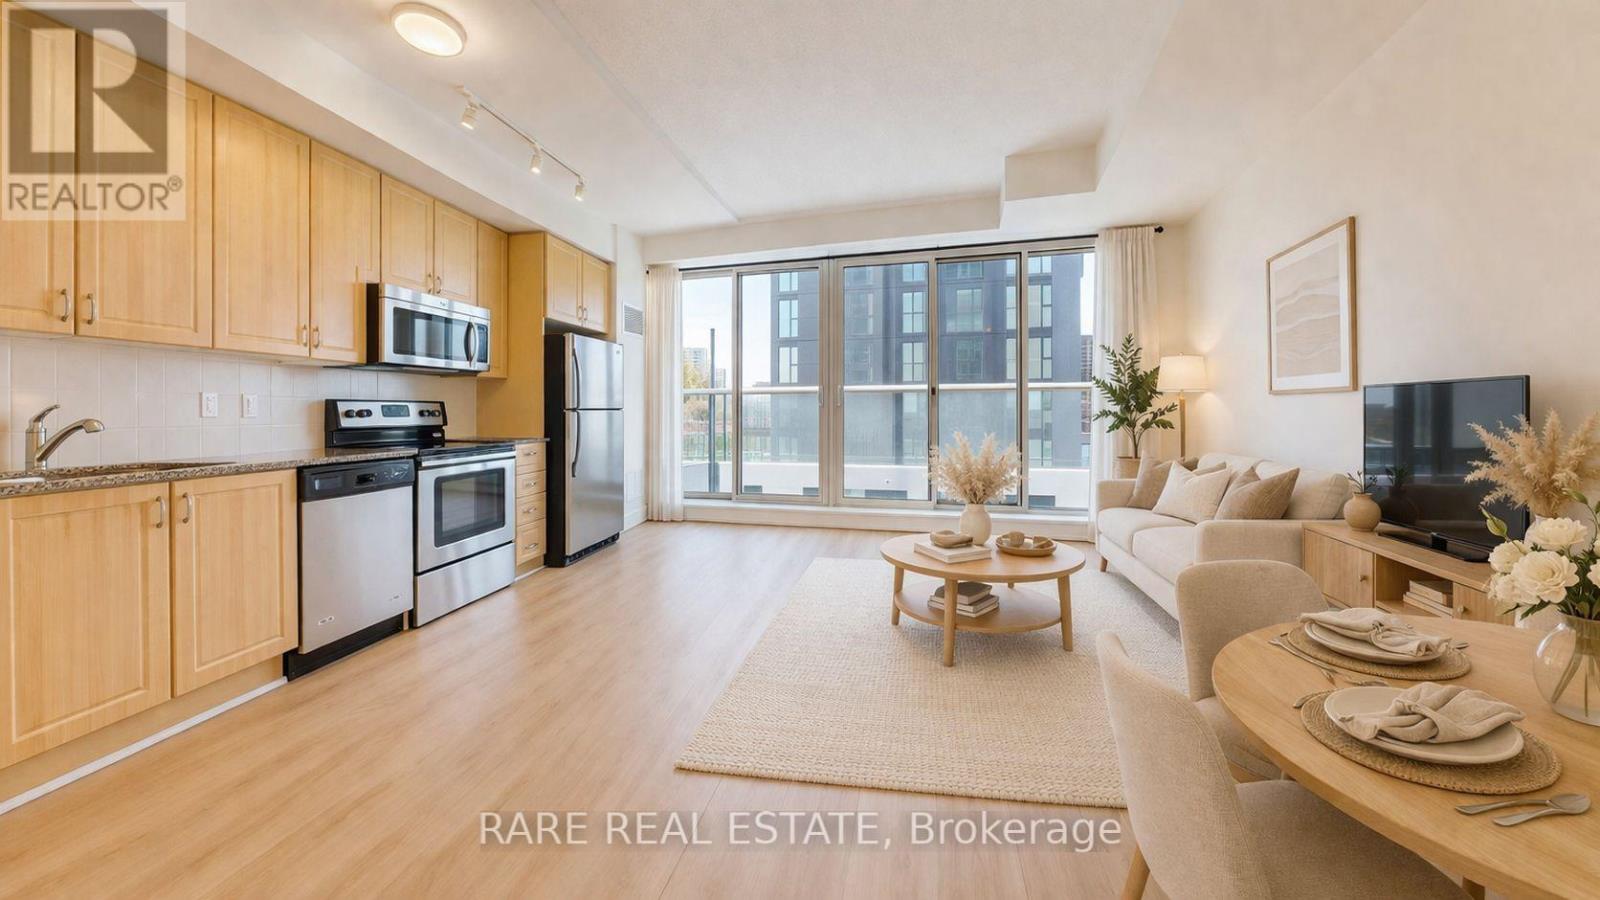
Welcome to one of the most sought-after addresses along Bloor West, 1638 Bloor St W. This beautifully updated 1+1 bedroom suite offers a smart, functional layout that effortlessly balances everyday living and entertaining. The spacious den provides the perfect opportunity for a private home office or flexible second space, with enough separation to truly make it your own. Inside, you'll find contemporary finishes, floor-to-ceiling windows, and a charming double-door Juliet balcony that fills the space with natural light and fresh air. Just steps from High Park, enjoy easy access to expansive green space, scenic trails, and beautifully maintained gardens, ideal for those who love the outdoors. Before you even leave the neighbourhood, you're surrounded by a vibrant mix of cafes, restaurants, and boutique grocers, all within walking distance. The building itself offers an impressive selection of amenities, including a fitness centre, party room, and a rooftop terrace with BBQs. With Keele subway station just steps away, commuting across the city is seamless. A perfect opportunity to own in a dynamic, well-connected community that blends urban living with nature. (id:50787)
7 - 2006 Glenada Crescent
Oakville, Ontario
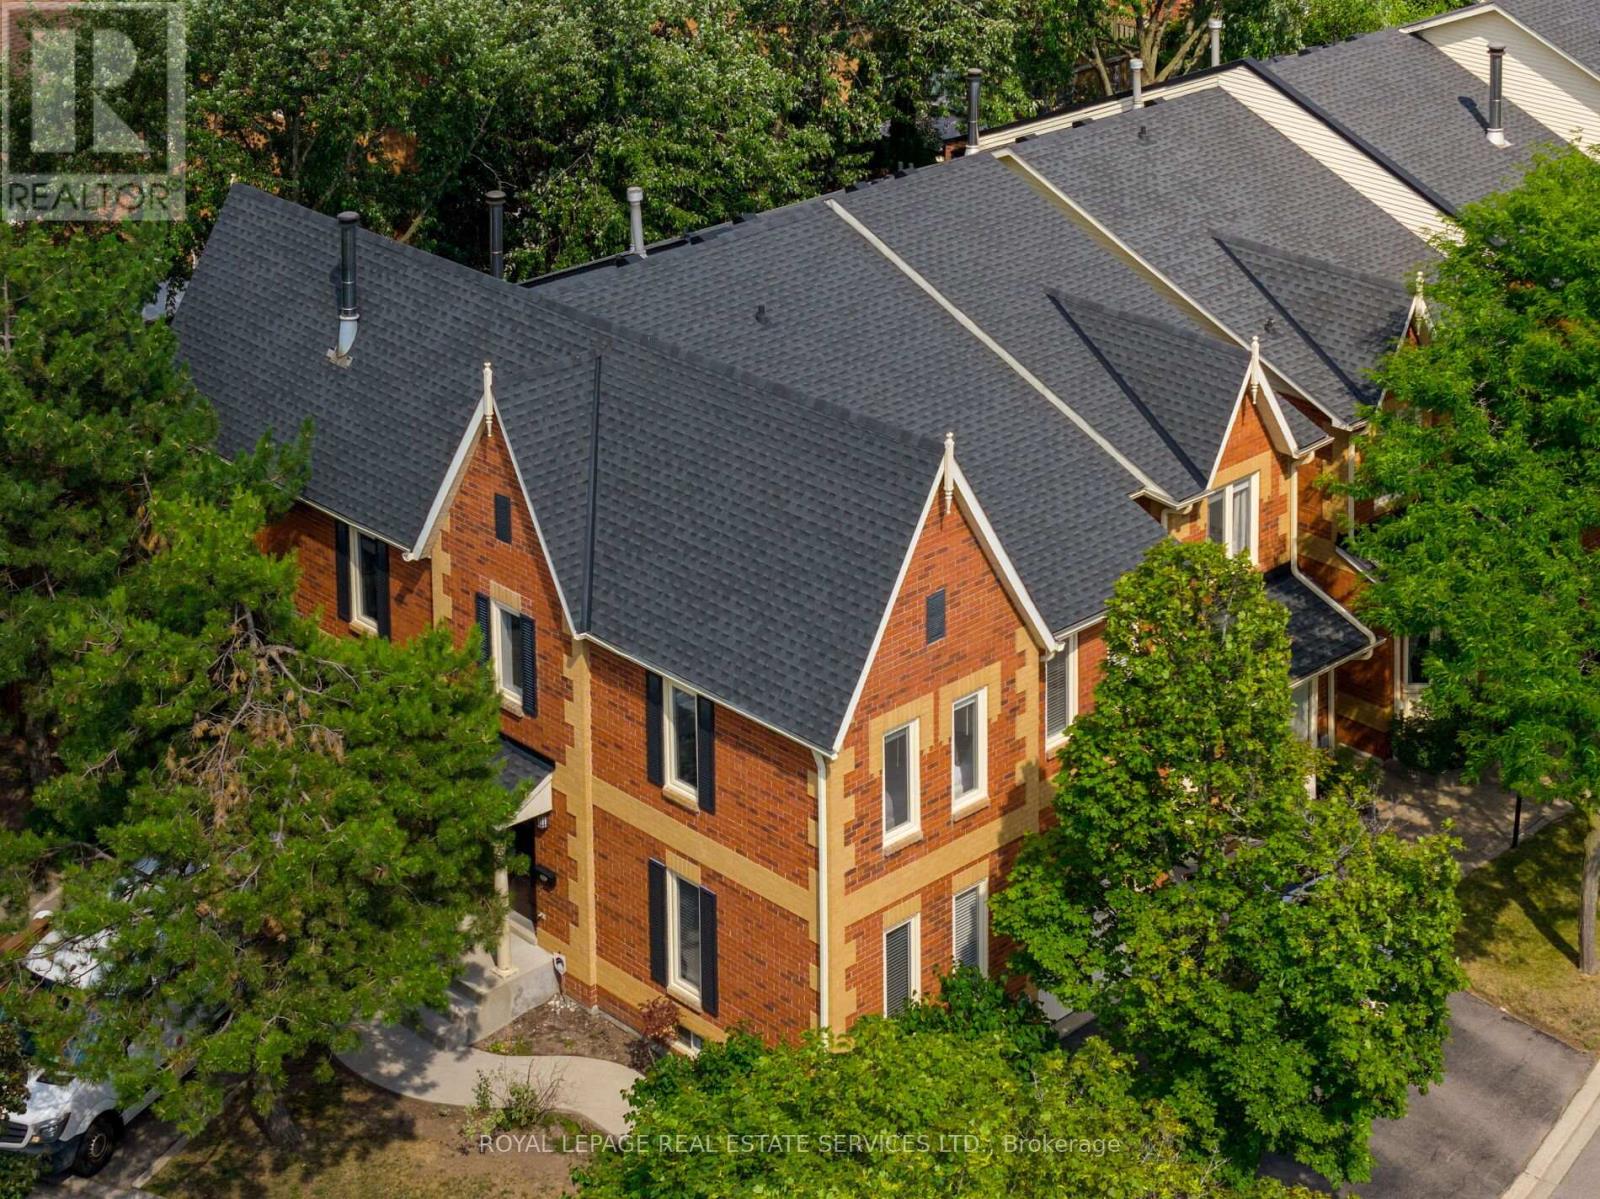
Welcome to this beautifully updated end-unit townhome in Oakvilles desirable Avonlea Estates in Wedgewood Creeka well-managed, upscale condominium complex surrounded by mature trees & professionally landscaped grounds. This residence is within walking distance to parks, trails, top-rated Iroquois Ridge High School, Iroquois Ridge Community Centre, & the Upper Middle Shopping Plaza, with easy access to the QEW, 403, Uptown Core, Park & Ride, & Outlet Mall. Offering approximately 2,134 sq. ft. plus a professionally finished basement, this spacious 3-bedroom, 2.5-bathroom home features recent upgrades (2022), including wide-plank engineered hardwood on the second floor & a dark-stained staircase from the main floor to the second level. The upper level sitting room was converted to a 4th bedroom (no closet), new cordless blinds added, updated light fixtures, & floor vents replaced. This bright corner unit boasts a large stone patio in a fully fenced yard with mature trees for privacy. Extra windows throughout allow abundant natural light, & the main floor features cherry hardwood flooring & French doors. Excellent, versatile floor plan to configure to suit your needs, with a formal living room & separate dining room, a family room with a wood-burning fireplace, a powder room, inside entry to the garage, & a white kitchen with granite countertops, a breakfast bar, & a breakfast room with a walkout to the serene backyard. Upstairs offers 4 bedrooms, 2 full bathrooms & a charming loft overlooking the staircase. The spacious primary suite features a 5-piece ensuite bath with a soaker tub & separate shower. Downstairs, pot lights, wide-plank laminate floors, a spacious recreation room, & a dedicated exercise roomcreate the ideal setting for modern family living in a prime Oakville location. (id:50787)
409 - 1483 Maple Avenue
Milton, Ontario
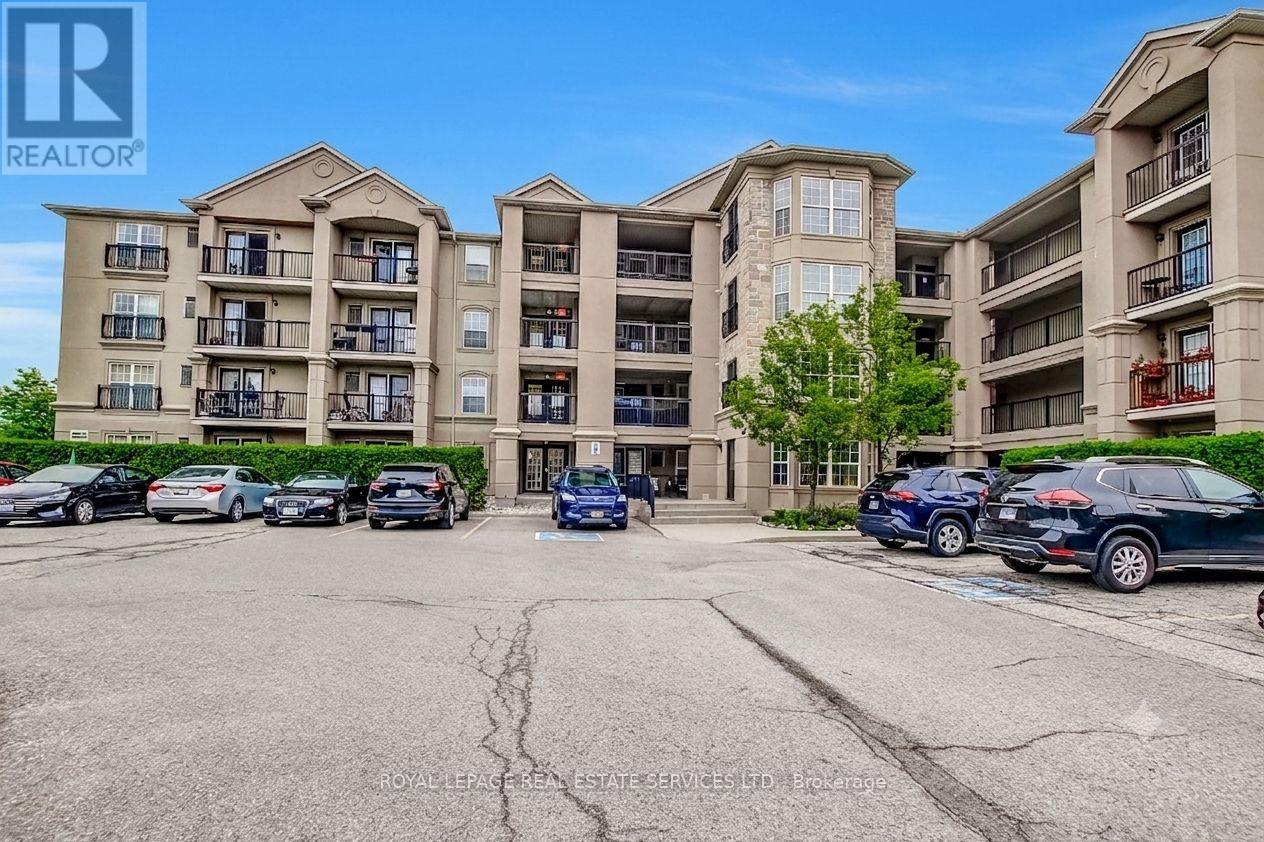
Beautifully renovated unit featuring a stunning custom kitchen with premium 36" upper and lower cabinetry, pot drawers, spice rack, soft-close doors and drawers, quartz countertops, quartz backsplash, under-cabinet lighting, and newer stainless steel appliances including fridge, stove, dishwasher and microwave. Freshly painted throughout in premium Benjamin Moore colours. Updated bathroom with quartz vanity, new Moen faucet, undermount sink and new toilet. Quality finishes include wide-plank premium luxury vinyl flooring throughout, new baseboards and trim, updated lighting, blackout blinds and ample closet storage. Equipped with newer washer and dryer. Enjoy central A/C. Ideally located minutes from Hwy 401 and James Snow Parkway, with Walmart Supercentre, shopping, restaurants, parks and everyday amenities just a short 7-minute drive away. Move-in ready and offering exceptional value, modern finishes and low-maintenance living. (id:50787)
206 - 6 Milvan Drive
Toronto, Ontario
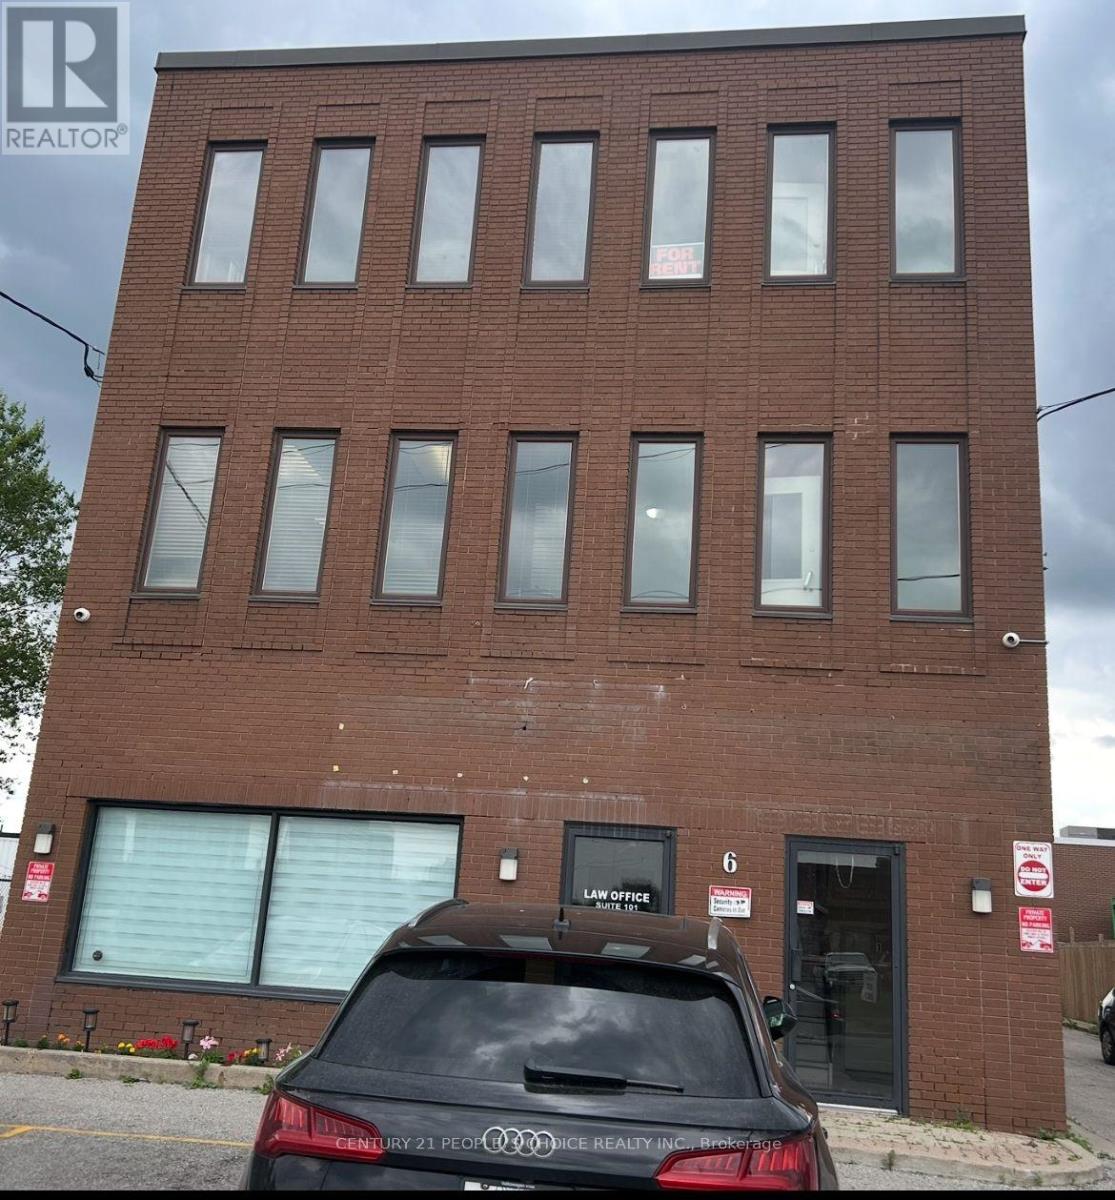
Beautiful, bright 275 Squared feet office space available for immediate possession. This is a second-floor corner office with many windows. Other tenants in building includes Lawyer, Accountant, Insurance, Driving School, Paralegal & Security offices. (id:50787)
0 County Road 89
Innisfil, Ontario
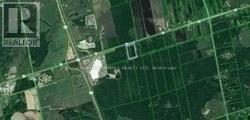
Rare Opportunity To Acquire 8 Acre Parcel Of Land. The Site Presents An Excellent Opportunity For Future Development And Great Investment Property. Minutes From Cookstown/Tanger Outlet Mall, Gilford Beach & Hwy 400. Approximately an hour from Toronto and a quick 20- minute drive from vibrant Barrie, enjoy easy access to the popular Tanger Outlets for shopping, while Cookstown offers schools, dining and entertainment - all within the serene countryside ambiance. Walking distance to new upcoming Casino. minute to New Hwy Bradford Bypass. (id:50787)
0 County Road 89
Innisfil, Ontario
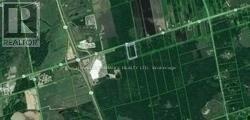
Rare Opportunity To Acquire 8 Acre Parcel Of Land. The Site Presents An Excellent Opportunity For Future Development And Great Investment Property. Minutes From Cookstown/Tanger Outlet Mall, Gilford Beach & Hwy 400. Approximately an hour from Toronto and a quick 20- minute drive from vibrant Barrie, enjoy easy access to the popular Tanger Outlets for shopping, while Cookstown offers schools, dining and entertainment - all within the serene countryside ambiance. Walking distance to new upcoming casino. Minutes to New Hwy Bradford Bybass. (id:50787)
151 Amulet Crescent
Richmond Hill, Ontario
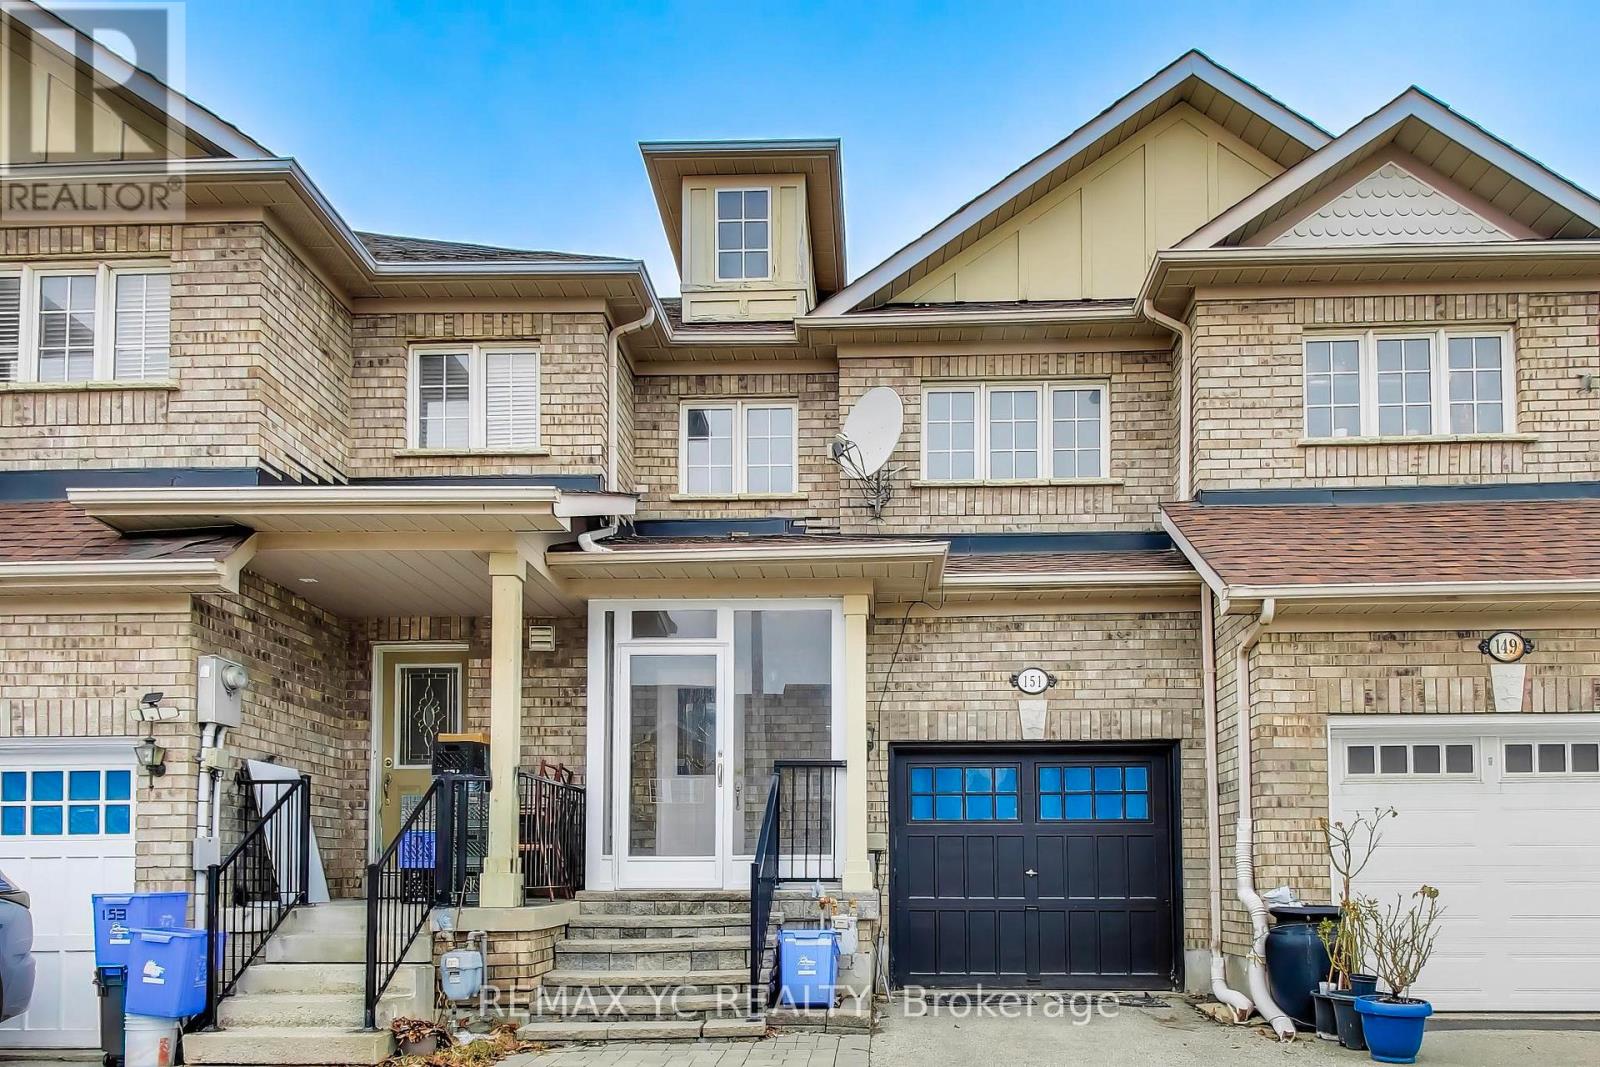
Experience elegant living in this beautifully upgraded freehold townhome (No POTL fees!)nestled in Richmond Hill's highly coveted Rouge Wood community. This move-in-ready,open-concept home features 3 spacious bedrooms, 4 washrooms, and a newly finished basement(2024) complete with a washroom, cold room, great room, and a desirable office space-perfectfor versatile living. Thousands spent on premium upgrades, including brand-new laminateflooring across all three levels, elegant oak staircases, and modern pot lights throughout themain floor and second-floor hallway. A newly redesigned entryway (2025) now offers directgarage access and a brand-new custom hallway pantry. Step outside to entertain on your extendedbackyard deck, offering exceptional privacy with no rear neighbours overlooking the fence.Unbeatable location! Just a 1-minute walk to your local Starbucks and mere minutes to Hwy 404,Costco, Home Depot, community centres, and parks. Zoned for top-rated schools, includingRedstone Public School and Richmond Green Secondary School. (id:50787)
52 Wildwood Avenue
Richmond Hill, Ontario
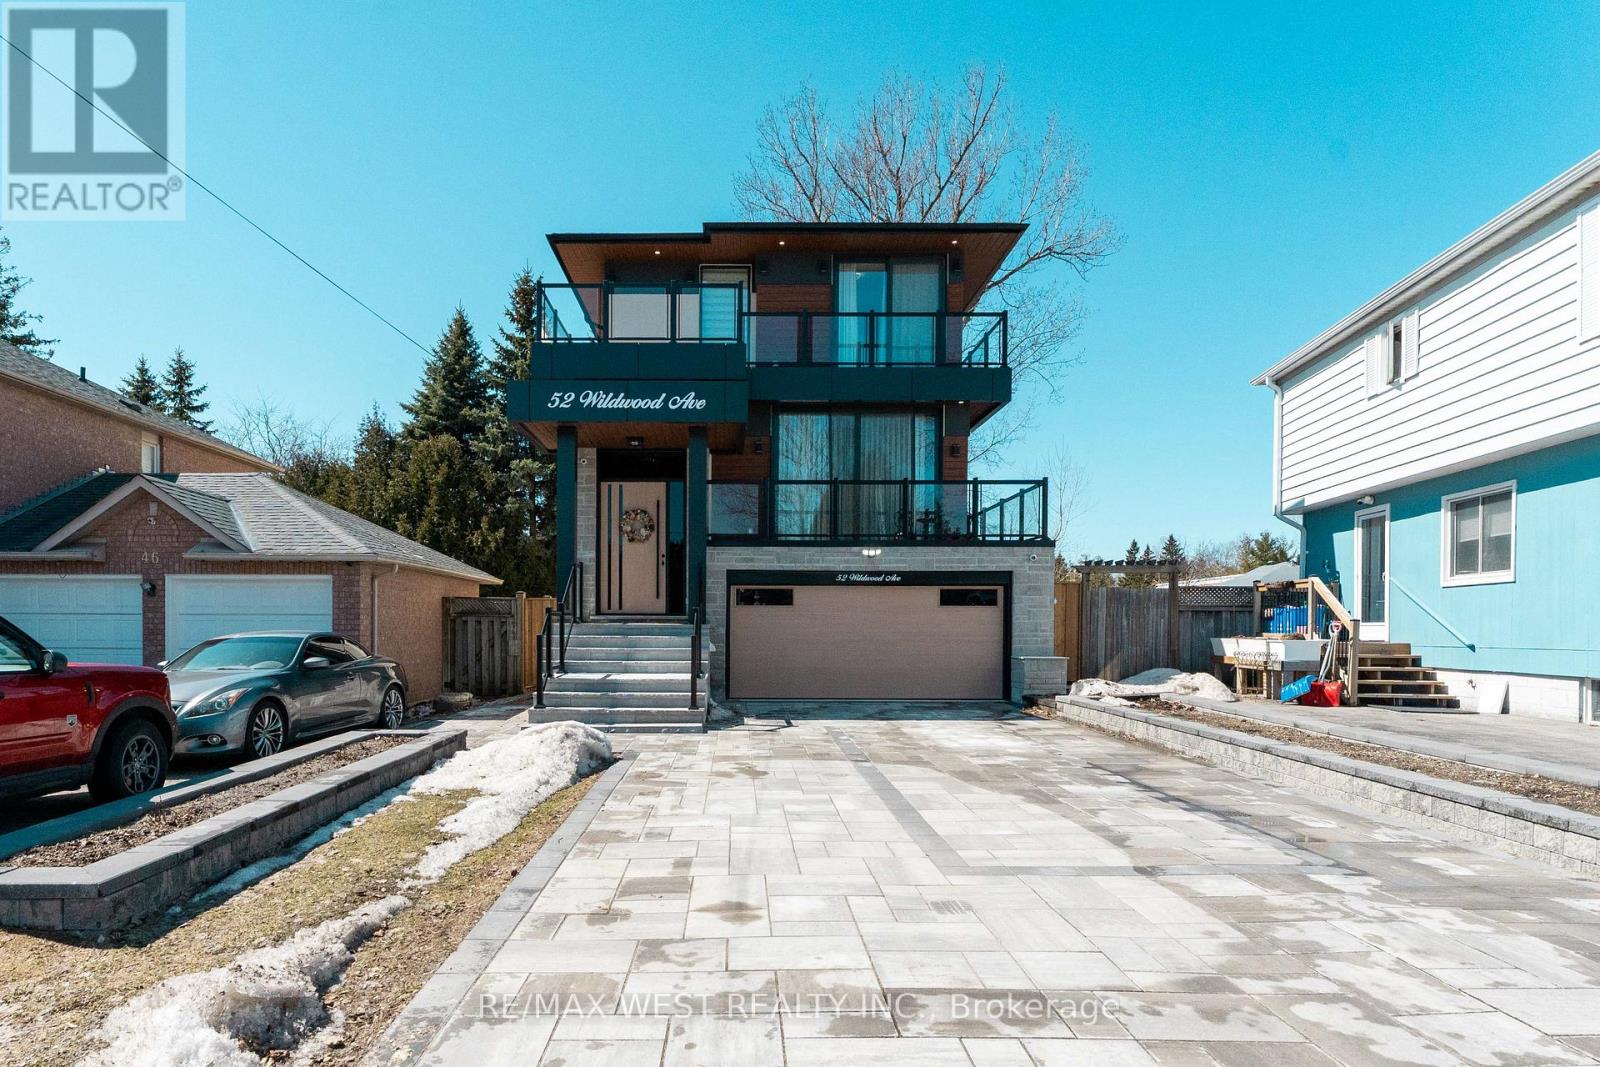
Brand-new custom-built home, located just steps from the peaceful shores of Lake Wilcox. From the moment you enter, you're welcomed by a modern, elegant design and a thoughtfully planned open-concept layout. The living and dining areas feature dramatic floor-to-ceiling windows, filling the home with natural light and warmth. Enjoy a private balcony with a BBQ gas line overlooking the landscaped front yard and 6-carinterlock driveway. The home features 10-ft ceilings, sound-insulated fiberglass doors, pot lights, designer fixtures, and engineered hardwood flooring throughout the main and second floors. The kitchen is a true showpiece with premium appliances, a 16-ft quartz island, matching backsplash, servery with wine cooler, and ample cabinetry. The breakfast area opens to a spacious terrace, perfect for outdoor enjoyment. The family room boasts soaring 20-ft ceilings and a striking floor-to-ceiling porcelain fireplace. Upstairs offers a convenient laundry room and a luxurious primary suite with a private balcony, closets with a skylight, and a spa-inspired 5-piece ensuite. Additional bedrooms feature built-ins, large windows, and private bathrooms. The finished basement offers 10-ftceilings, heated floors, a bar, second laundry, storage, and home theatre rough-ins. A fully fenced backyard with a gazebo and exclusive access to a private lake and beach. (id:50787)