
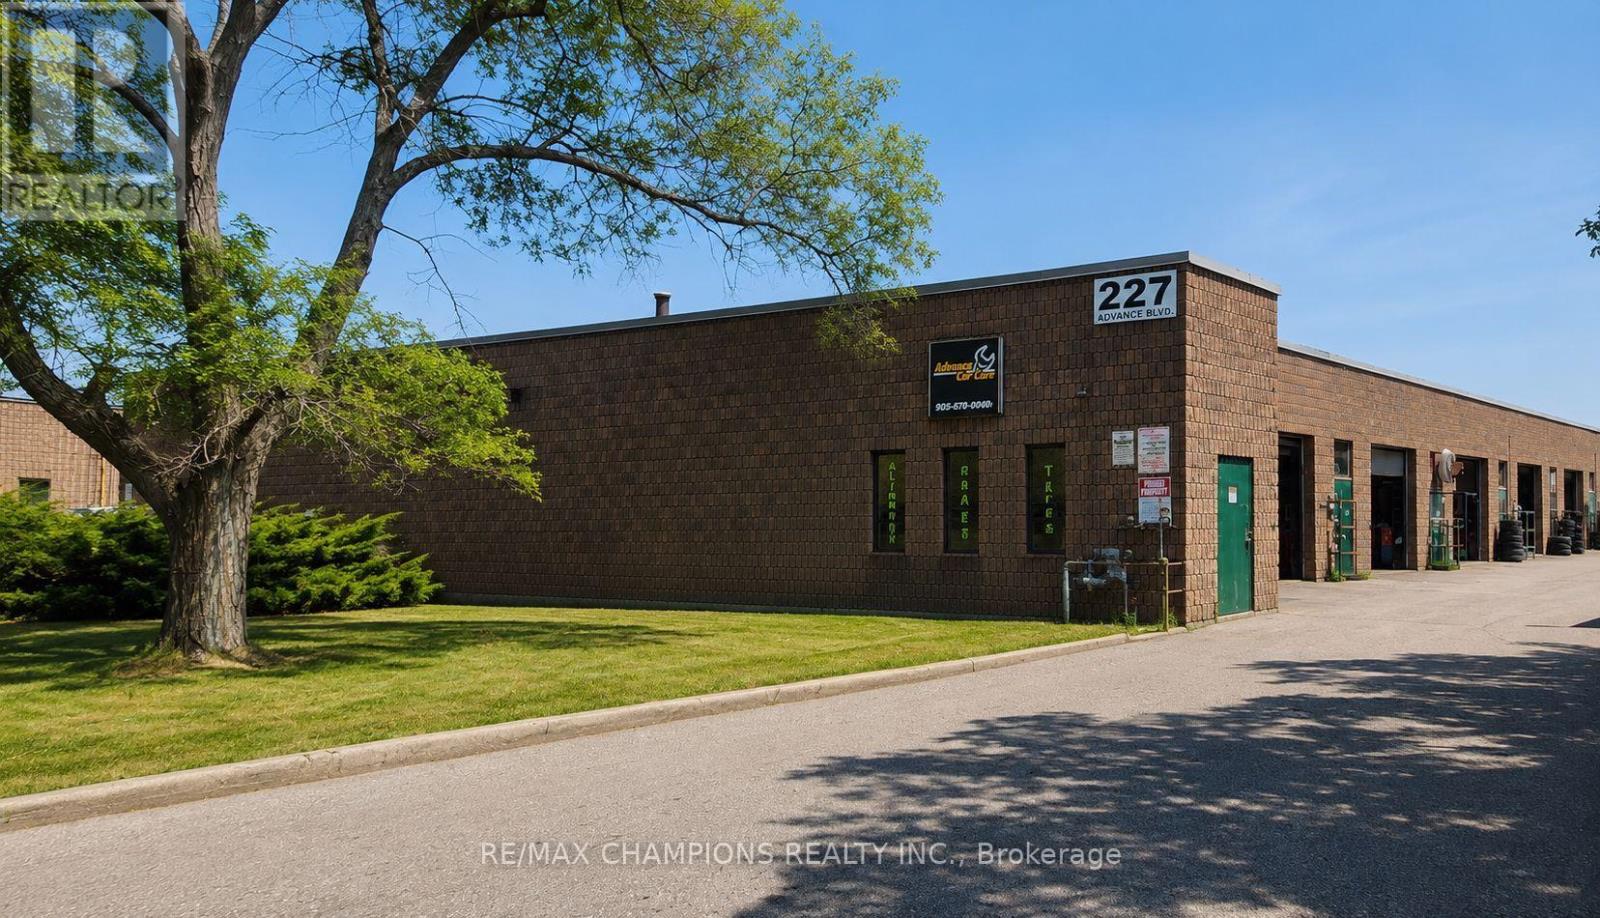
10 - 227 Advance Boulevard
Brampton, Ontario
Rare Opportunity to Lease an M2 Zoned Commercial Unit! Excellent location in one of the area'smost established automotive business districts. A great opportunity to start a new business orexpand your existing one. The M2 zoning allows for a variety of automotive-related uses,including an auto body shop, mechanic shop, tire shop, auto parts sales, detailing, vehicleaccessories, and many other permitted uses (tenant to verify permitted use with themunicipality).The unit features a separate front entrance leading to the office/reception area and aseparate rear entrance to the garage, providing convenient access for both customers andvehicles. Located in a busy commercial area with excellent exposure and steady walk-in anddrive-by traffic. Close to major roads and surrounded by established automotive businesses.Minimum one-year lease term. A great opportunity for automotive businesses looking for a well-located and functional commercial space. (id:50787)
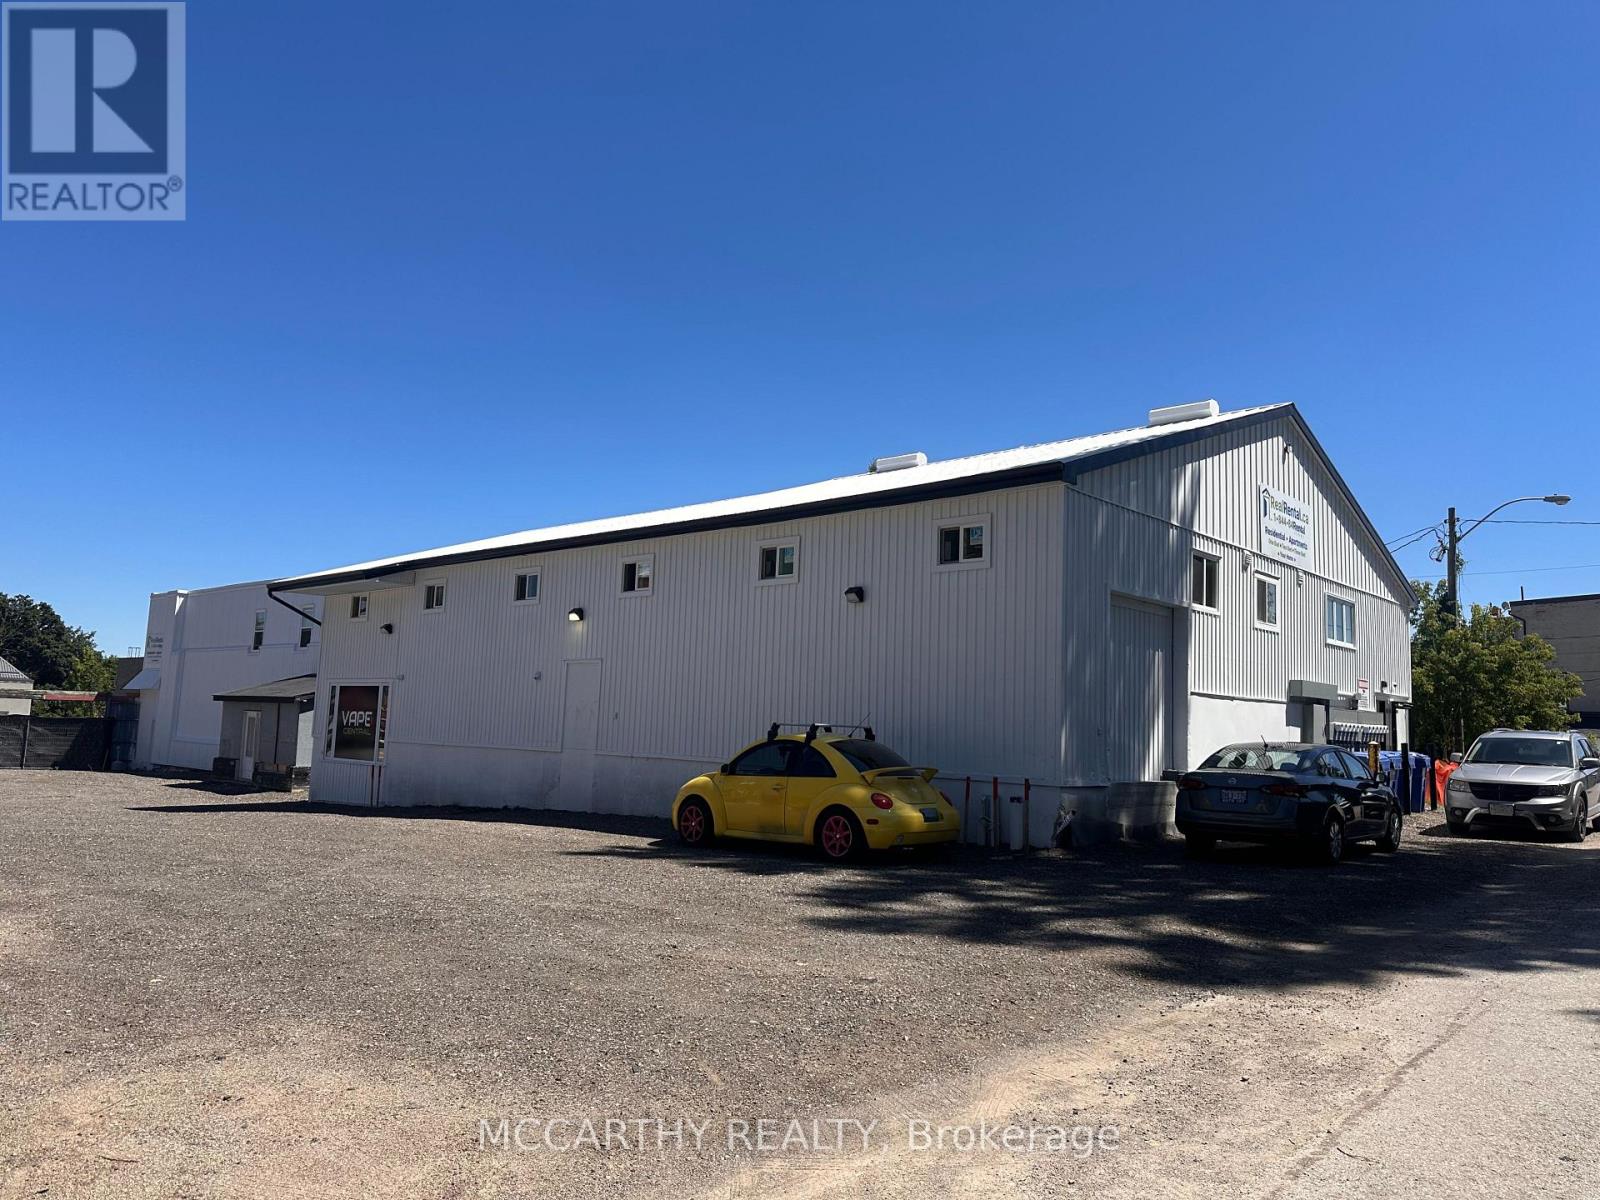
Rear - 124 Owen Sound Street
Shelburne, Ontario
Approx. 500 sq. ft units of prime retail space available in the heart of downtown Shelburne. C1 zoning - With excellent flexibility and strong growth potential, this location is ideal for businesses seeking high visibility, steady foot traffic, easy client access, and efficient logistics for deliveries and distribution. Downtown Shelburne - across from RBC and Alterna Bank. Ample space for signage to Advertise your business - Owen Sound Street and First Ave. Don't miss this outstanding opportunity to establish or expand your business in a thriving Downtown Setting. TMI in addition to Rental Rate. (id:50787)
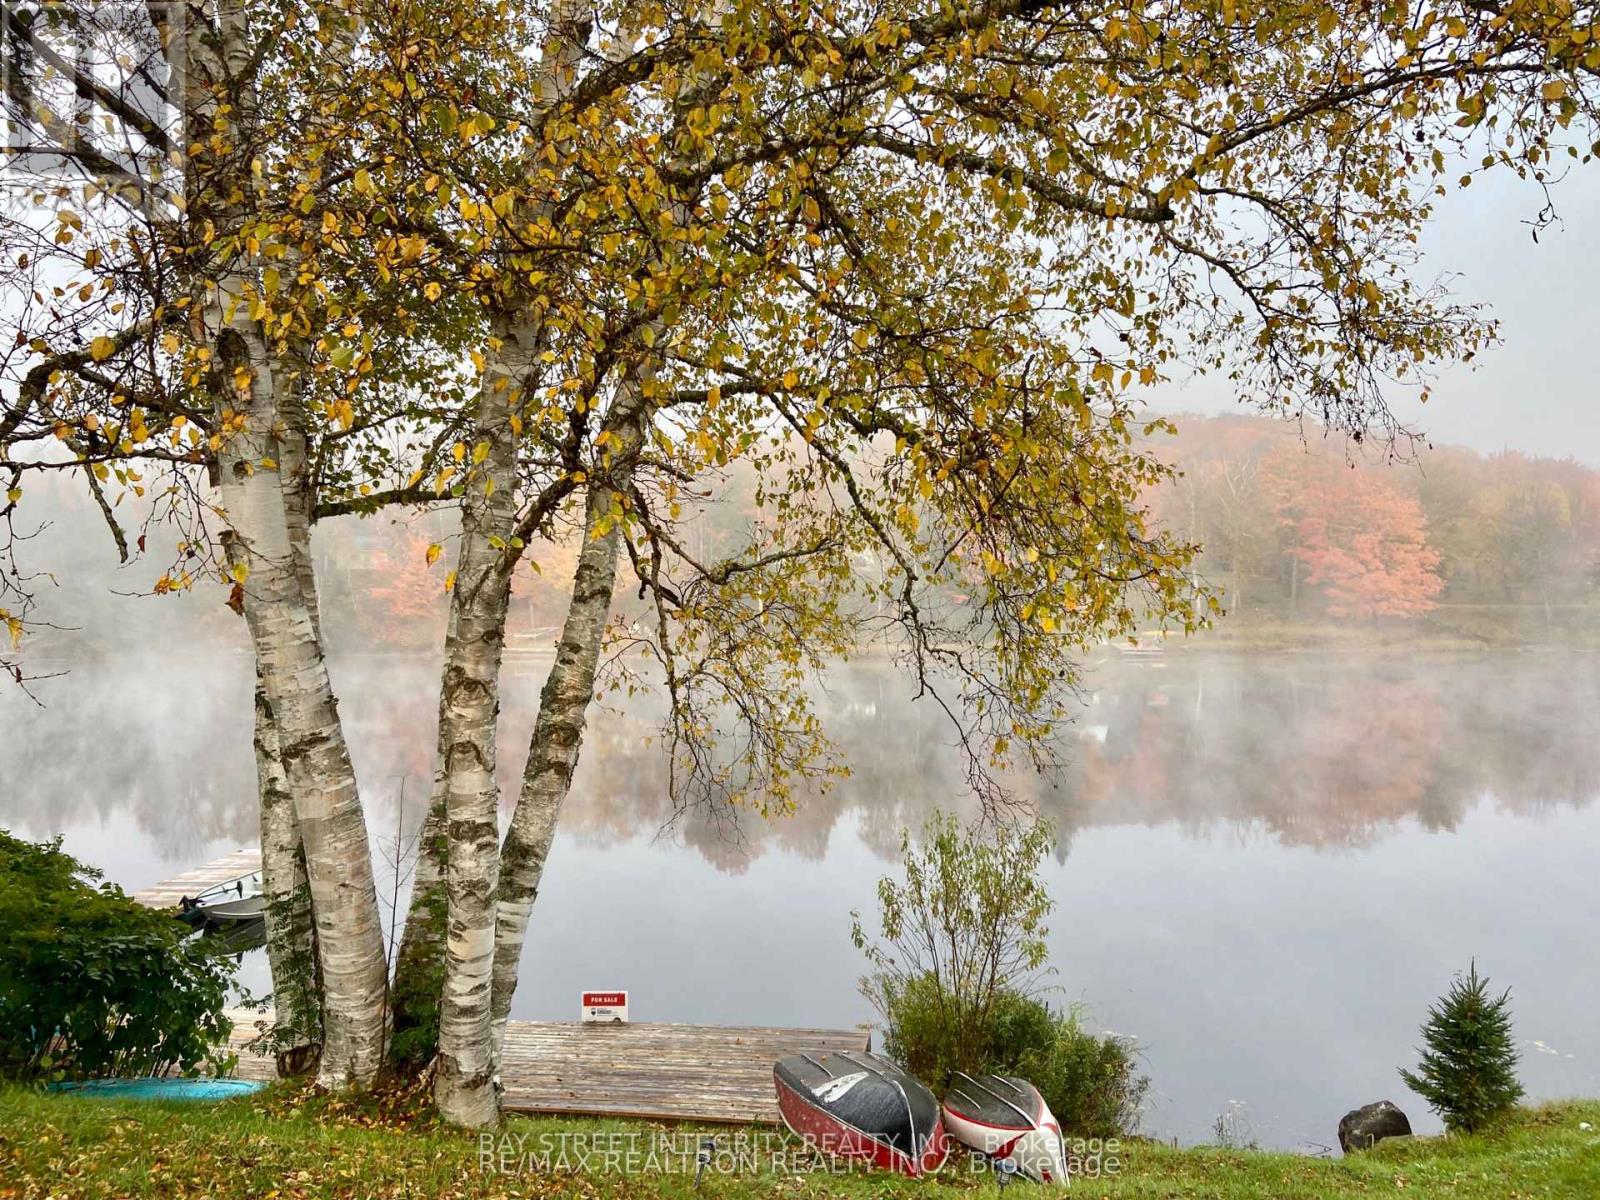
62 Ottawa Street
South Algonquin, Ontario
Waterfront 5 Reasons You'll Want This Fully $$$ renovated, year-round four-season home on Galeairy Lake.: 1. Walk to Everything - Perfect for Retirement or Small-Town Living. Grocery store, LCBO, and post office all within 300 metres. Ditch the car, embrace the easy pace of small-town life - with a main-floor bedroom in place. 2. True Waterfront, All Four Seasons. Swim, paddle, boat, and fish from your own backyard in summer - brand-new 300+ sq ft dock on Galeairy Lake. Ice fishing, snowshoeing, and frozen-lake views in winter. This is a true year-round residence, not just a cottage. 3. Algonquin at Your Doorstep. Just 5 minutes to the East Gate of Ontario's most iconic provincial park. Hiking and canoeing in summer, spectacular fall colours, cross-country skiing and snowmobiling in winter - adventure in every season. 4. Fully Renovated - Move-In Ready. Interior rebuild, new roof, new dock, modern appliances, 4 bedrooms, 2 full bathrooms, and a huge 600+ sq ft deck. Nothing to do but enjoy. 5. Income Potential - 365 Days a Year. High-demand Algonquin gateway location means strong vacation rental income in every season, not just summer. Live in it, rent it, or both. A rare turnkey, year-round waterfront opportunity. Your lake life starts here - every season of the year. (id:50787)
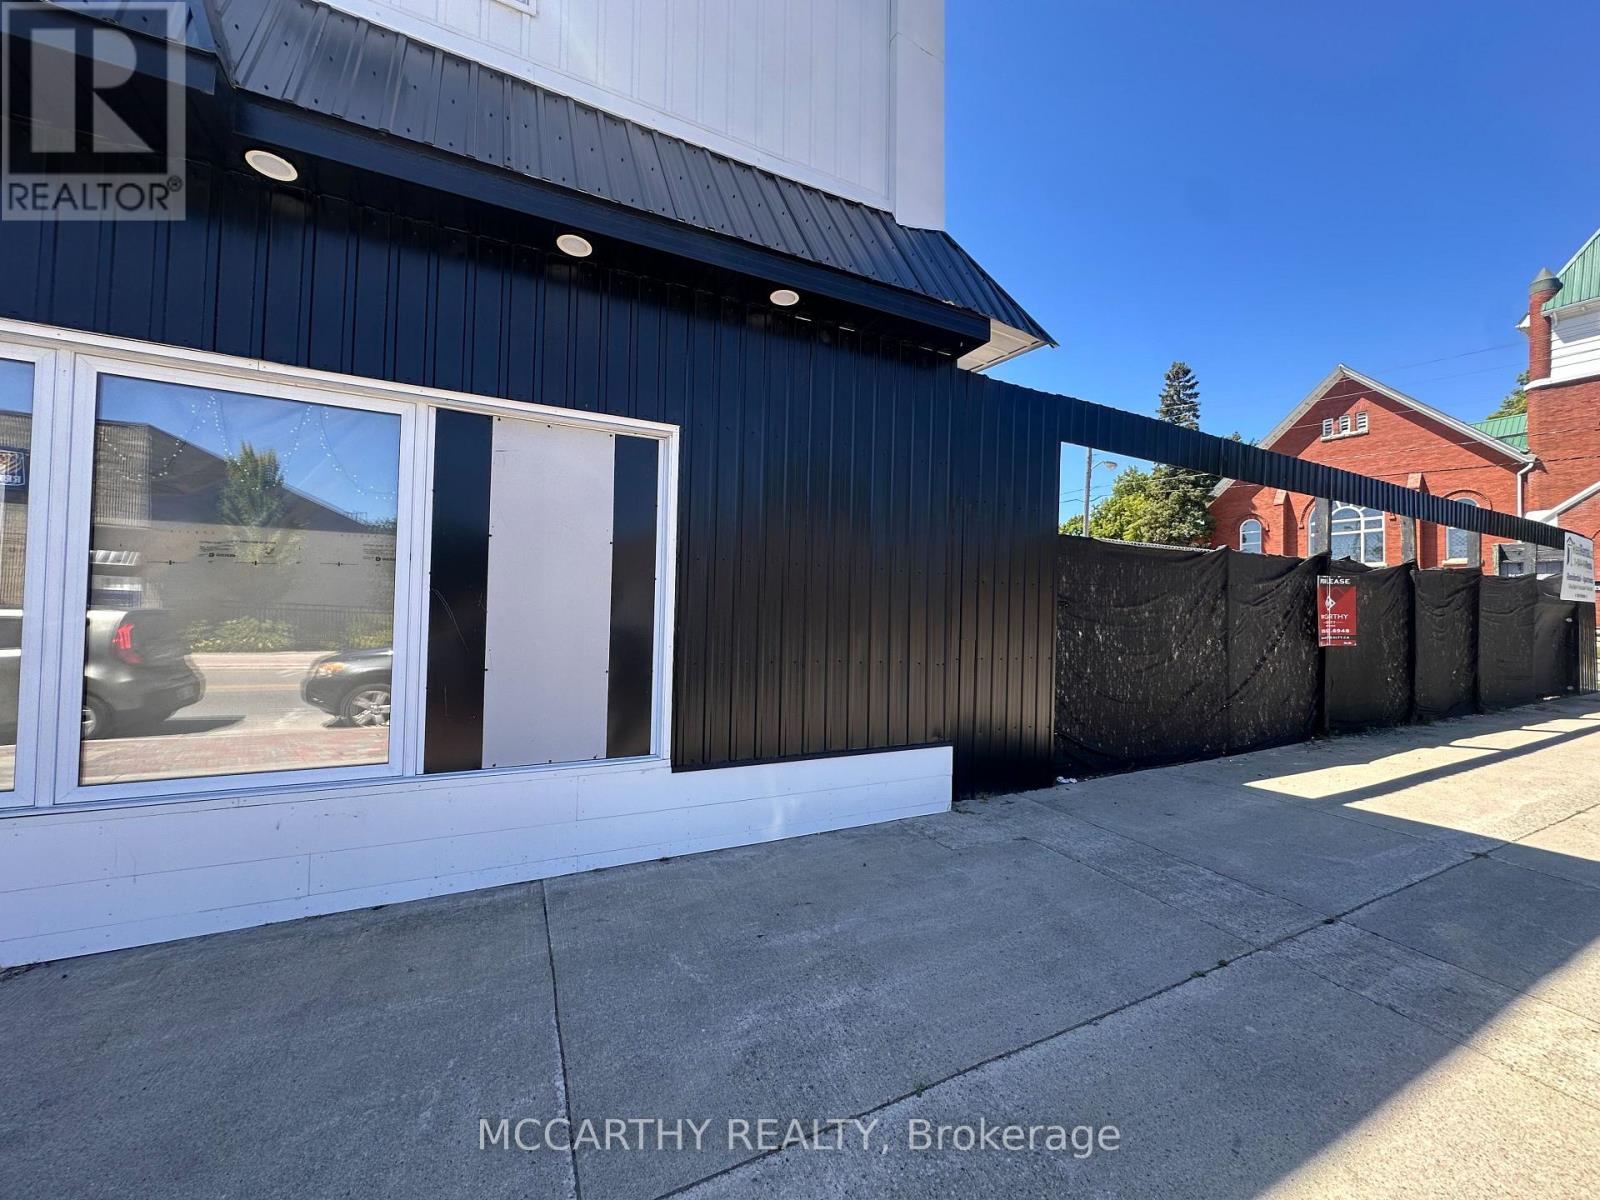
124 Owen Sound Street
Shelburne, Ontario
Approx. 1,700 sq. ft. of prime retail space available in the heart of downtown Shelburne - Owen Sound Street Frontage. Ready for build-out, it presents a rare opportunity to design a space tailored to your operations. With excellent flexibility and strong growth potential, this location is ideal for businesses seeking high visibility, steady foot traffic, easy client access, and efficient logistics for deliveries and distribution. Downtown Shelburne - across from RBC and Alterna Bank. Ample space for signage to Advertise your business - Owen Sound Street and First Ave. Don't miss this outstanding opportunity to establish or expand your business in a thriving Downtown setting. TMI in addition to Rental Rate (id:50787)
145 Valonia Drive
Brampton, Ontario
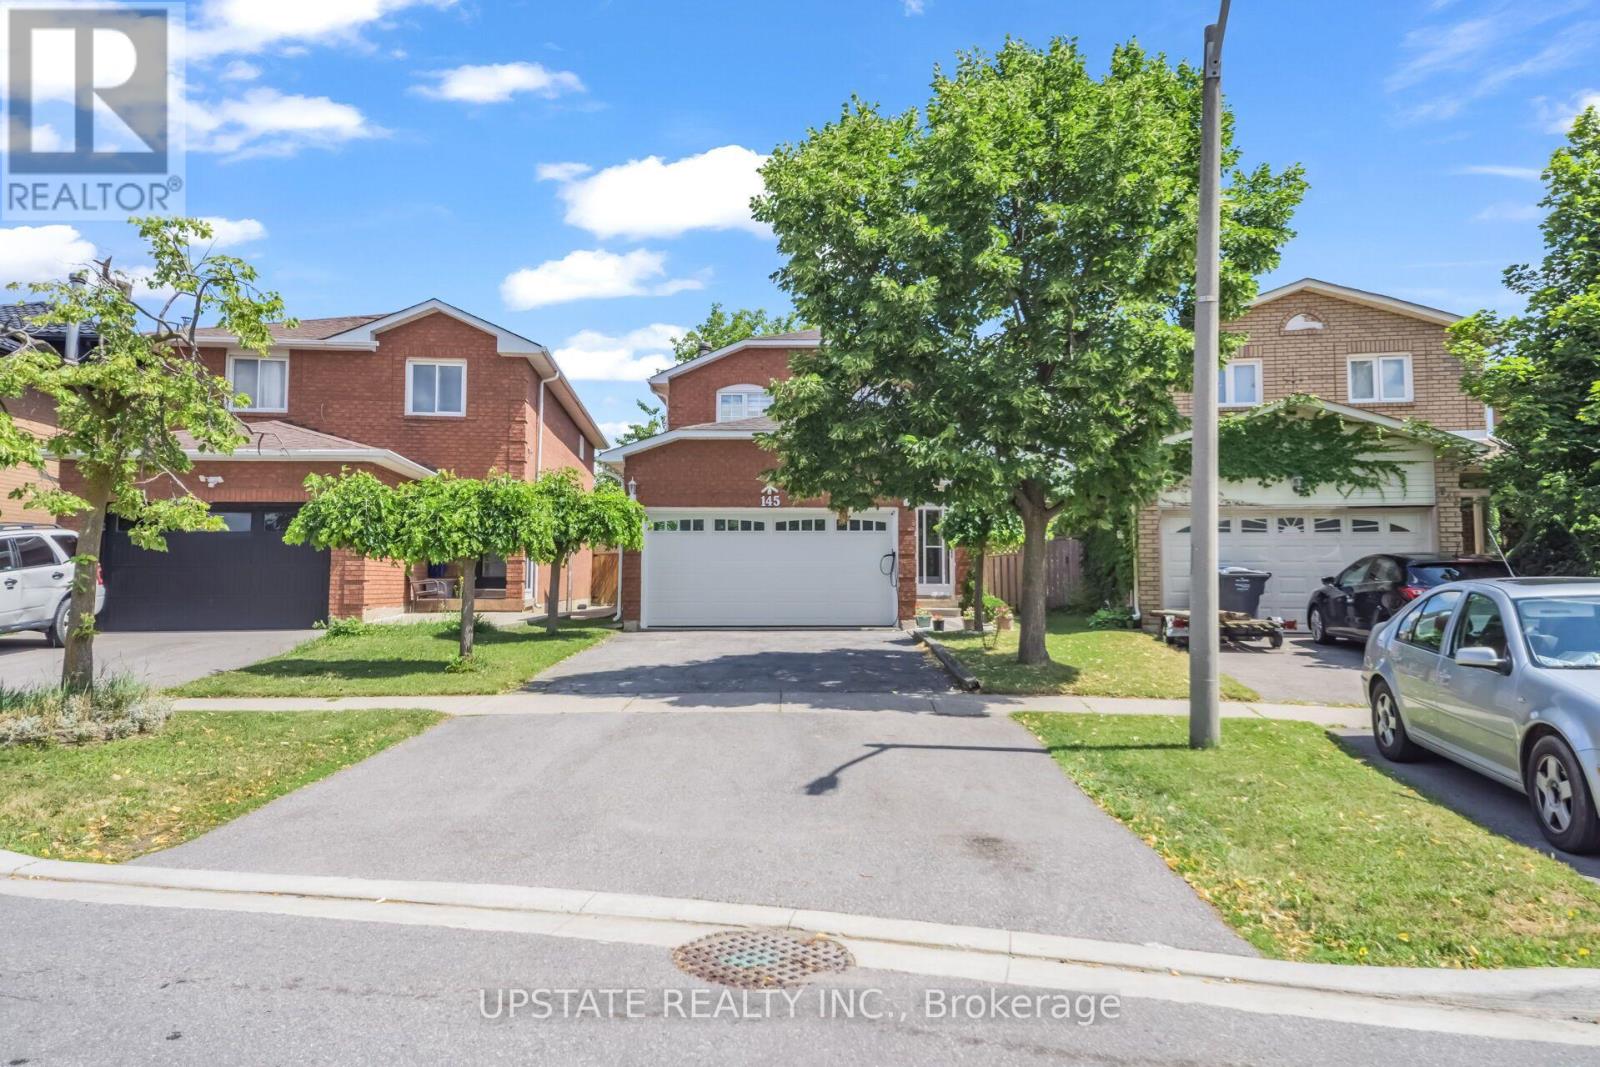
Welcome to this beautifully maintained detached home located in one of Brampton's most desirable family-friendly communities. Offering 3 spacious bedrooms and a well-designed floor plan, this home features bright and inviting living, dining, and family rooms, highlighted by a cozy fireplace that creates the perfect setting for both everyday living and entertaining. Pot lights throughout the main floor add a modern touch and enhance the home's warm ambiance. The upgraded kitchen is designed with both style and functionality in mind, featuring ample cabinetry, a stunning quartz centre island, and a matching quartz backsplash-ideal for preparing meals and hosting guests. The spacious primary bedroom offers a private ensuite, creating a comfortable retreat at the end of the day. The professionally finished open-concept basement expands the living space with a wet bar and a full 4-piece bathroom, making it perfect for entertaining, a recreation area, or accommodating extended family. Step outside to a generous backyard, ideal for summer barbecues, family gatherings, and outdoor relaxation. The home's impressive curb appeal is enhanced by a beautiful glass-insert front door, an enclosed front porch, and an elegant staircase that creates a welcoming first impression. Perfectly situated just minutes from Highway 410, top-rated schools, parks, public transit, the library, and major shopping centres, this move-in-ready home combines comfort, style, and convenience in an unbeatable location. A wonderful opportunity to own a beautiful family home on a quiet, desirable street. (id:50787)
221 Woodall Way
Woodstock, Ontario
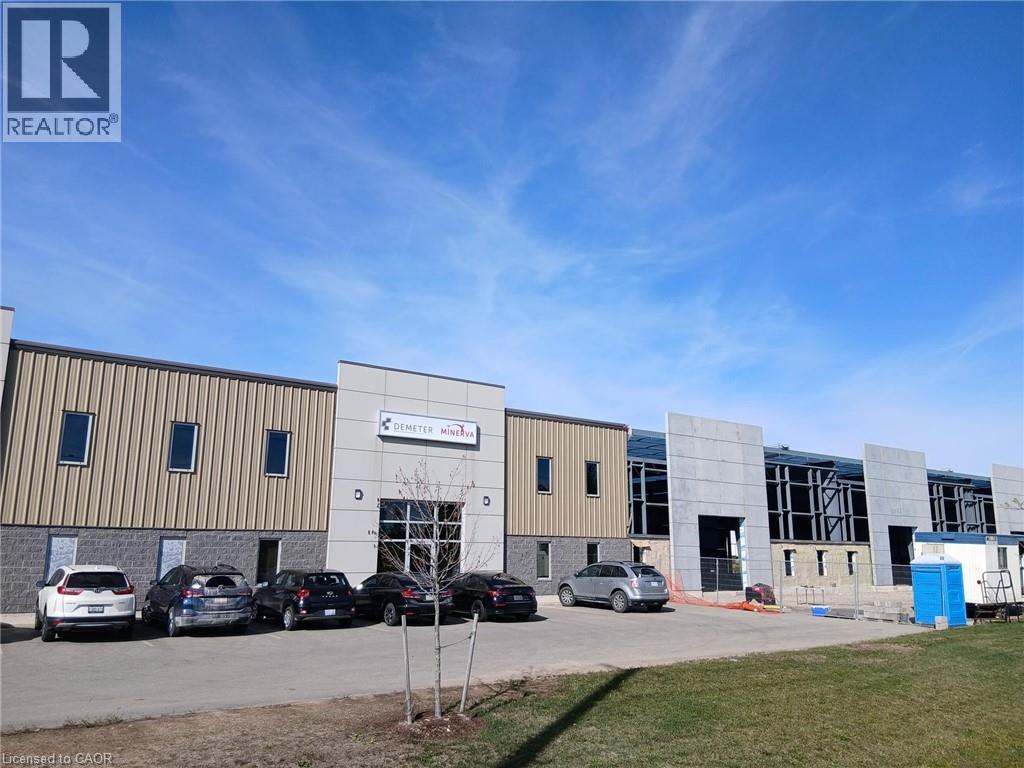
5500 sf industrial unit available June 1st. Unit has one loading dock and a 12x14 drive in door. Approx 800 sf of finished office space. Turnkey space. Please contact Realtor to arrange viewings. (id:50787)
240 Pine Beach Drive
Georgina, Ontario
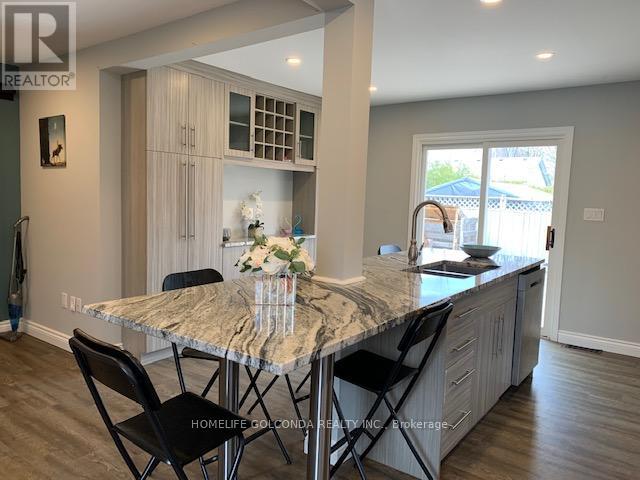
Excellent Location! Mere Steps To Awesome Lake Simco. First Time Buyers/Investors. Detached 3 Bedroom Plus 1 Den With Window Bungalow. Renovated 4Pc Bath. Laminated/Vinyl Floors. Family Size Eat In Kitchen. Wall Pantry.S/S Appliances. Large Island Granite Countertop. Great For Entertainment! Walk Out To 24X12Ft.Deck.Fenced Backyard. Large Shed 8X12Ft .Roof 2017. Furnace 2021, Appliances 2019.Washer,Dryer,A/C,Hot Water Tank 2020 .Close To Shops, Lake,Schools, Medical Center, Minutes To Hwy 404! (id:50787)
949 Line 9 Road
Niagara-On-The-Lake, Ontario
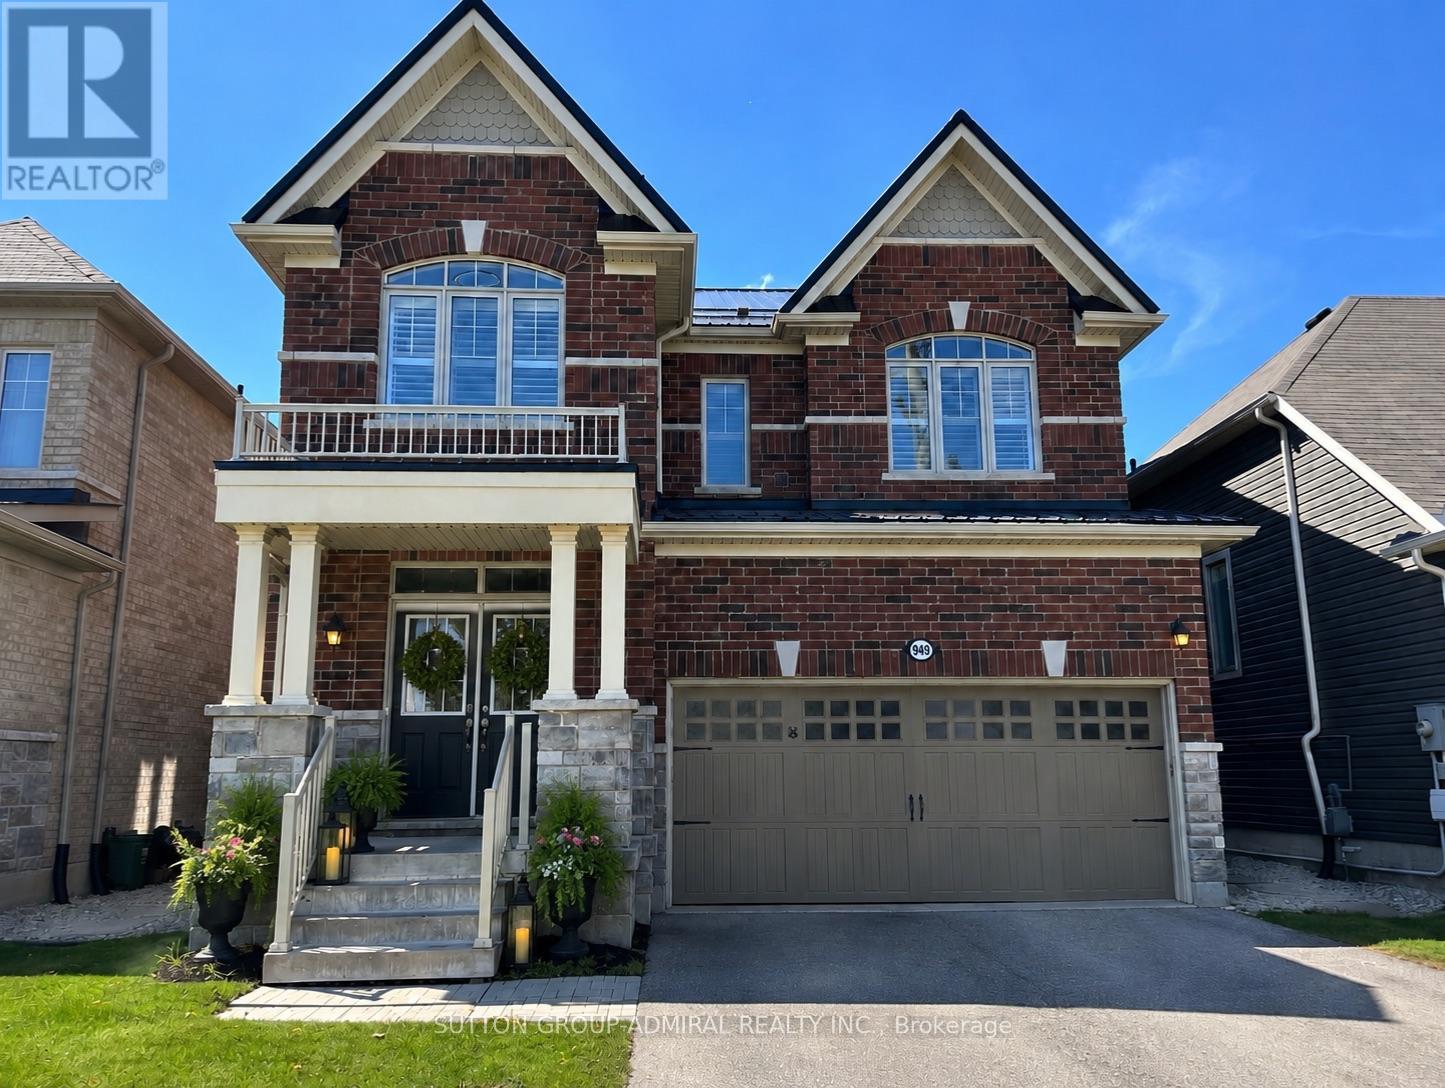
Welcome to this exceptional luxury residence in the highly sought-after St. Davids community of Niagara-on-the-Lake. Offering approximately 2,762 sq. ft. above grade plus a professionally finished basement, this stunning home features 4+1 bedrooms, 5 bathrooms, and showcases premium upgrades throughout. Recently painted whole house, ready to move-in. Enjoy engineered hardwood flooring, quartz countertops, California shutters, skylight, custom closet organizers, and a full suite of black stainless steel KitchenAid appliances.The thoughtfully designed main floor offers elegant formal living and dining rooms, complemented by an open-concept kitchen, breakfast area, and family room perfect for both everyday living and entertaining. The second floor features a dramatic cathedral ceiling loft, convenient laundry room, Jack & Jill bathroom, an additional bedroom with ensuite and walk-in closet, and a luxurious primary retreat with a custom walk-in closet and spa-inspired 5-piece ensuite.The fully finished basement adds exceptional living space with a large recreation room, fifth bedroom, full bathroom with glass shower, and a semi-soundproof den ideal for a home office, gym, studio, or media room.Situated in a prestigious family-friendly neighbourhood facing open green space with no direct front neighbours, this home is within close proximity to excellent schools, school bus routes, wineries, parks, and major commuter routes.Seeking AAA+ tenants only. Strong credit, employment verification, references, rental application, proof of income, and tenant insurance required. No smoking. A rare opportunity to lease a truly executive home in one of Niagara-on-the-Lake's most desirable communities. (id:50787)
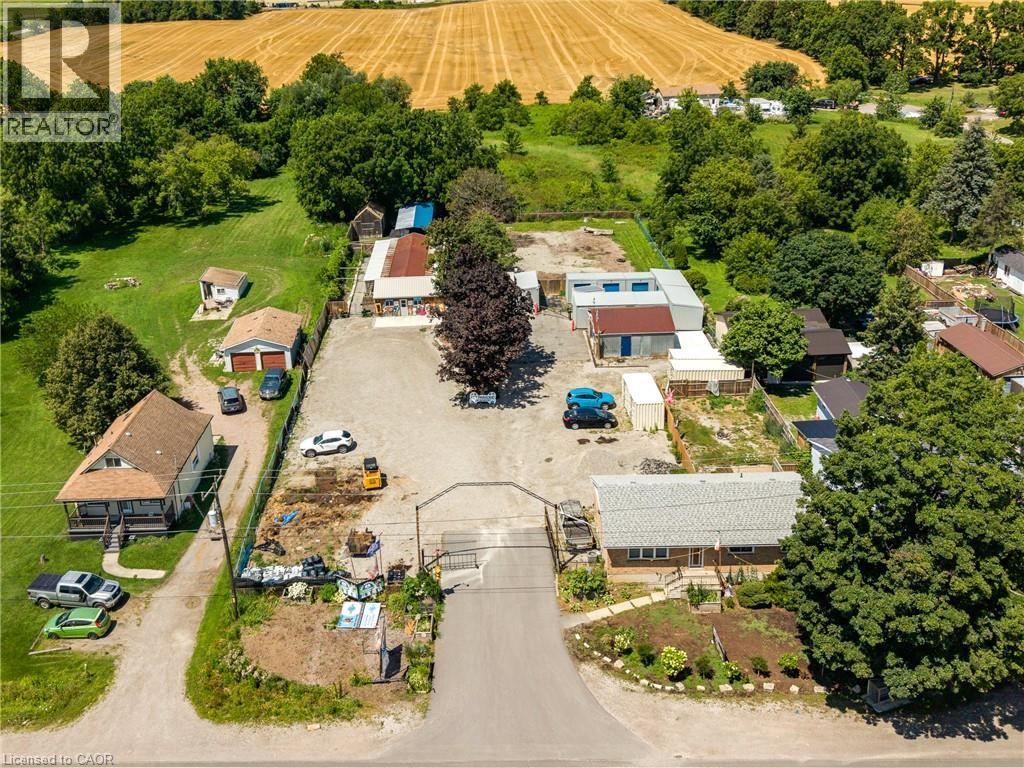
2300 Highway 6
Hamilton, Ontario
A truly unique opportunity to own a mixed-use property in the sought-after Glanbrook area of Hamilton. Zoned M11, this exceptional offering includes a well-established pet retreat business together with a comfortable bungalow, creating the perfect opportunity for entrepreneurs, owner-operators, or investors. The commercial component is home to an established pet retreat operation with purpose-built facilities, offering an excellent opportunity to continue an existing business or explore other permitted uses under the versatile Mil zoning. Two additional outbuildings provide valuable space for business operations, storage, equipment, or future expansion possibilities. The bungalow offers the convenience of on-site living while maintaining separation from the commercial operation, making day-to-day management effortless. Whether you're looking to operate the existing business, expand your portfolio, or invest in a property with both residential and commercial components, this versatile property delivers exceptional potential. Located in the desirable rural community of Glanbrook with convenient access to Hamilton, major highways, and surrounding communities, this rare package combines residential comfort, commercial flexibility, and long-term opportunity. Properties offering both an established business and residential living are seldom available—don't miss your chance to own this one-of-a-kind investment. (id:50787)
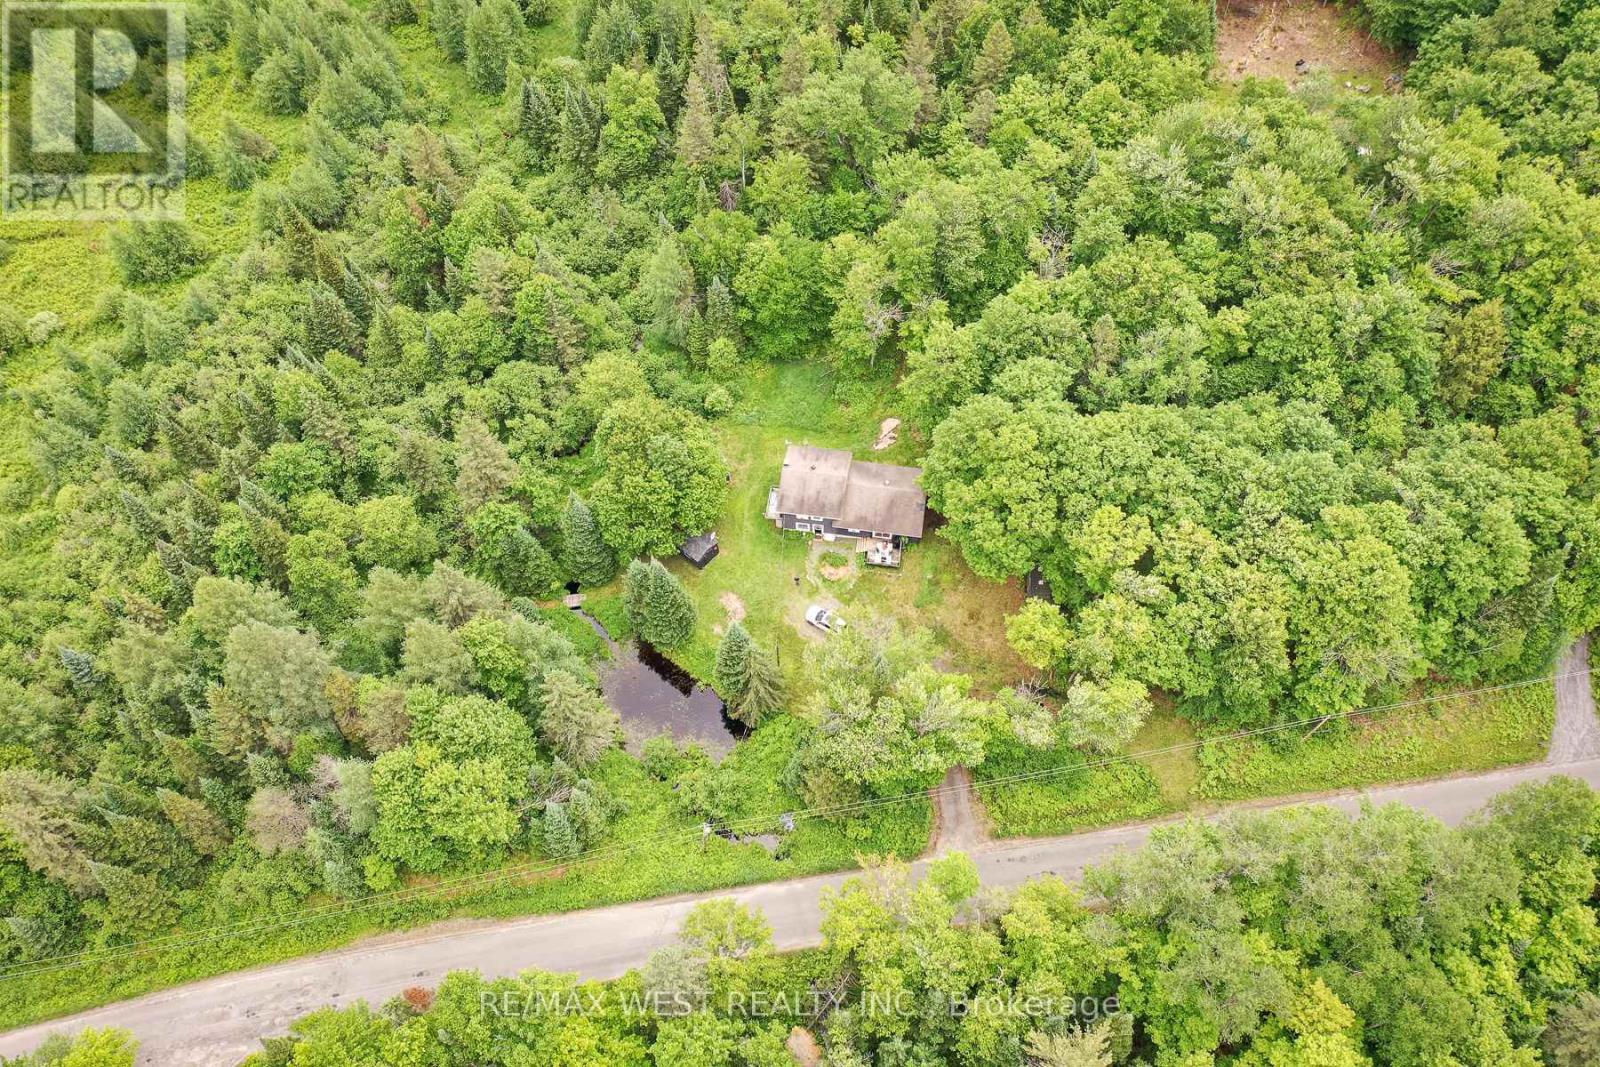
365 Clearwater Lake Road
Huntsville, Ontario
Escape to the best of Muskoka country living at 365 Clearwater Lake Road. Nestled on over 6 private acres, this home offers a rare combination of space, privacy, and convenience. Explore your own private pond, scenic creek, and forested surroundings while enjoying frequent visits from local wildlife. The expansive property provides endless opportunities for outdoor recreation, gardening, hobby farming, or simply relaxing in nature. The versatile layout includes an in-law suite or private guest accommodations, ideal for extended family, visitors, or multi-generational living. Ideally located just minutes from the public boat launch and marina, 5 minutes to Port Sydney Beach and North Granite Ridge Golf Club, and only 20 minutes to downtown Huntsville. Enjoy easy access to shopping, dining, on school bus routes, and year-round recreation while being approximately 2 hours from the GTA. Whether you're seeking a full-time residence, weekend getaway, or investment opportunity, this property offers the quintessential Muskoka lifestyle with room to breathe, explore, and enjoy the outdoors. (id:50787)
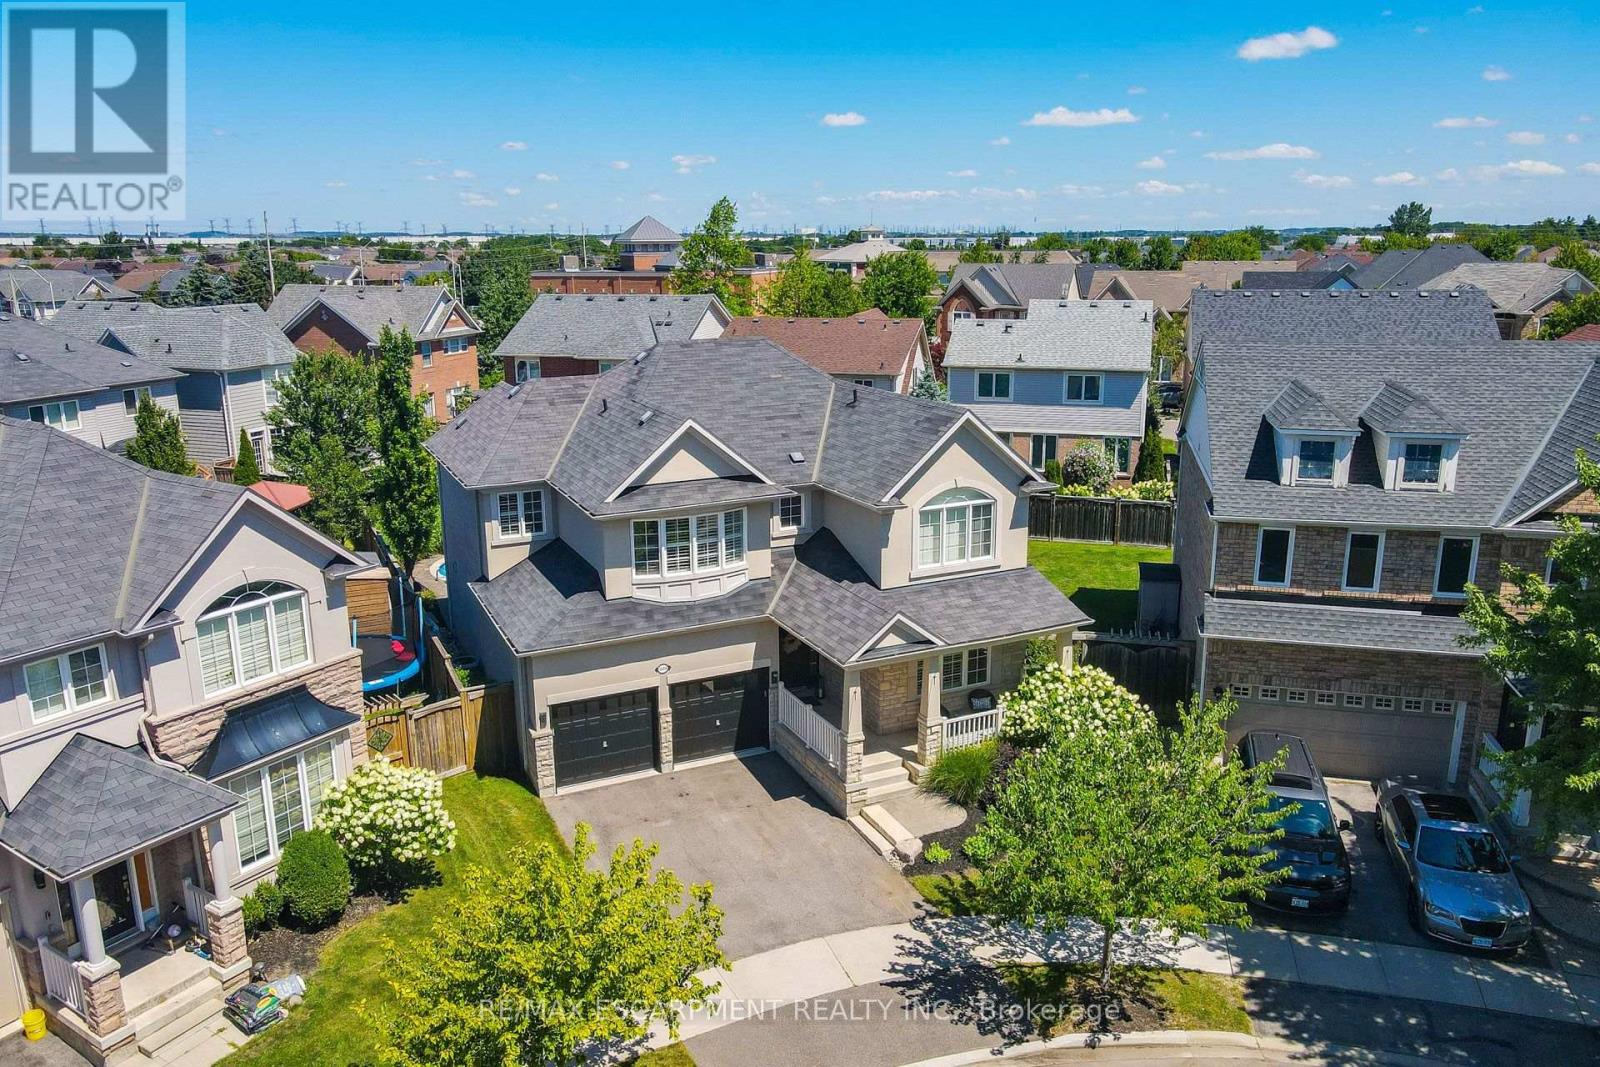
1533 Morse Place
Milton, Ontario
One of the true gems in one of the area's most coveted family neighbourhoods where homes rarely change hands. Perfectly positioned on a premium pie-shaped lot with an impressive 88-ft rear width, this exceptional Mattamy-built residence blends timeless elegance with everyday luxury. Recently finished in 2023 designer-inspired kitchen showcases waterfall-edge quartz countertops and a striking high-end backsplash, flowing seamlessly into the inviting family room with views of a spectacular backyard retreat. Indulge in resort-style living with a two-tier stone patio, saltwater pool featuring dual sheer descent waterfalls, hot tub, and an electrically serviced cabana. Rich new hardwood flooring completed in 2023 spans the main and upper level, while the partially finished basement with oversized windows offers exceptional versatility. Freshly painted, impeccably maintained, and move-in ready! An extraordinary offering on a quiet, low-traffic crescent where homes are rarely available. Minutes to the GO station and 401/407 access, with Kelso Park and an abundance of other parks close by, as well as bike, walking trails, and splash pads all close at hand. (id:50787)
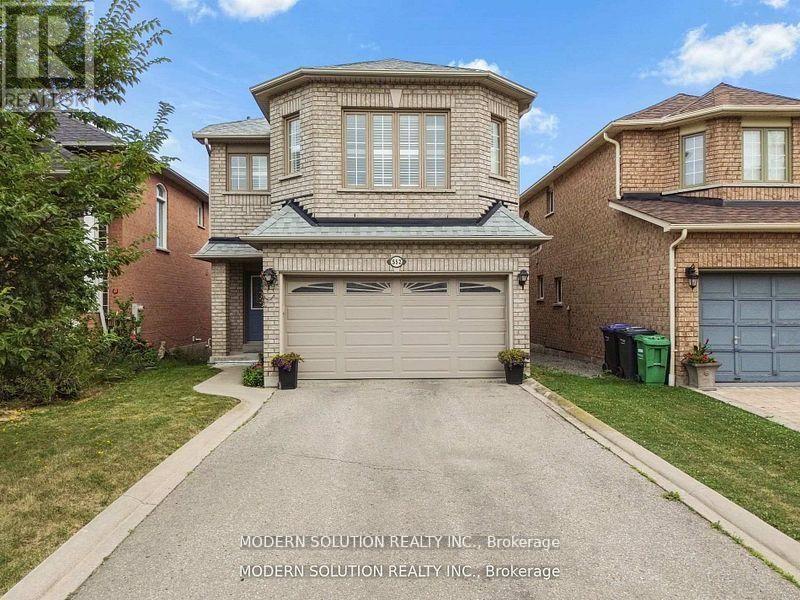
552 Wildgrass Road
Mississauga, Ontario
Beautiful well-maintained detached family home featuring a spacious and functional layout with bright open-concept living and dining areas, large windows offering plenty of natural light, a generous eat-in kitchen with ample cabinetry and stainless steel appliances, cozy family room perfect for entertaining, well-sized bedrooms including a large primary retreat, neutral finishes throughout, updated lighting, convenient main floor powder room, double car garage with extended driveway, and located in a desirable neighborhood close to schools, parks, shopping, and major highways offering comfort, convenience, and excellent value for growing families. (id:50787)