
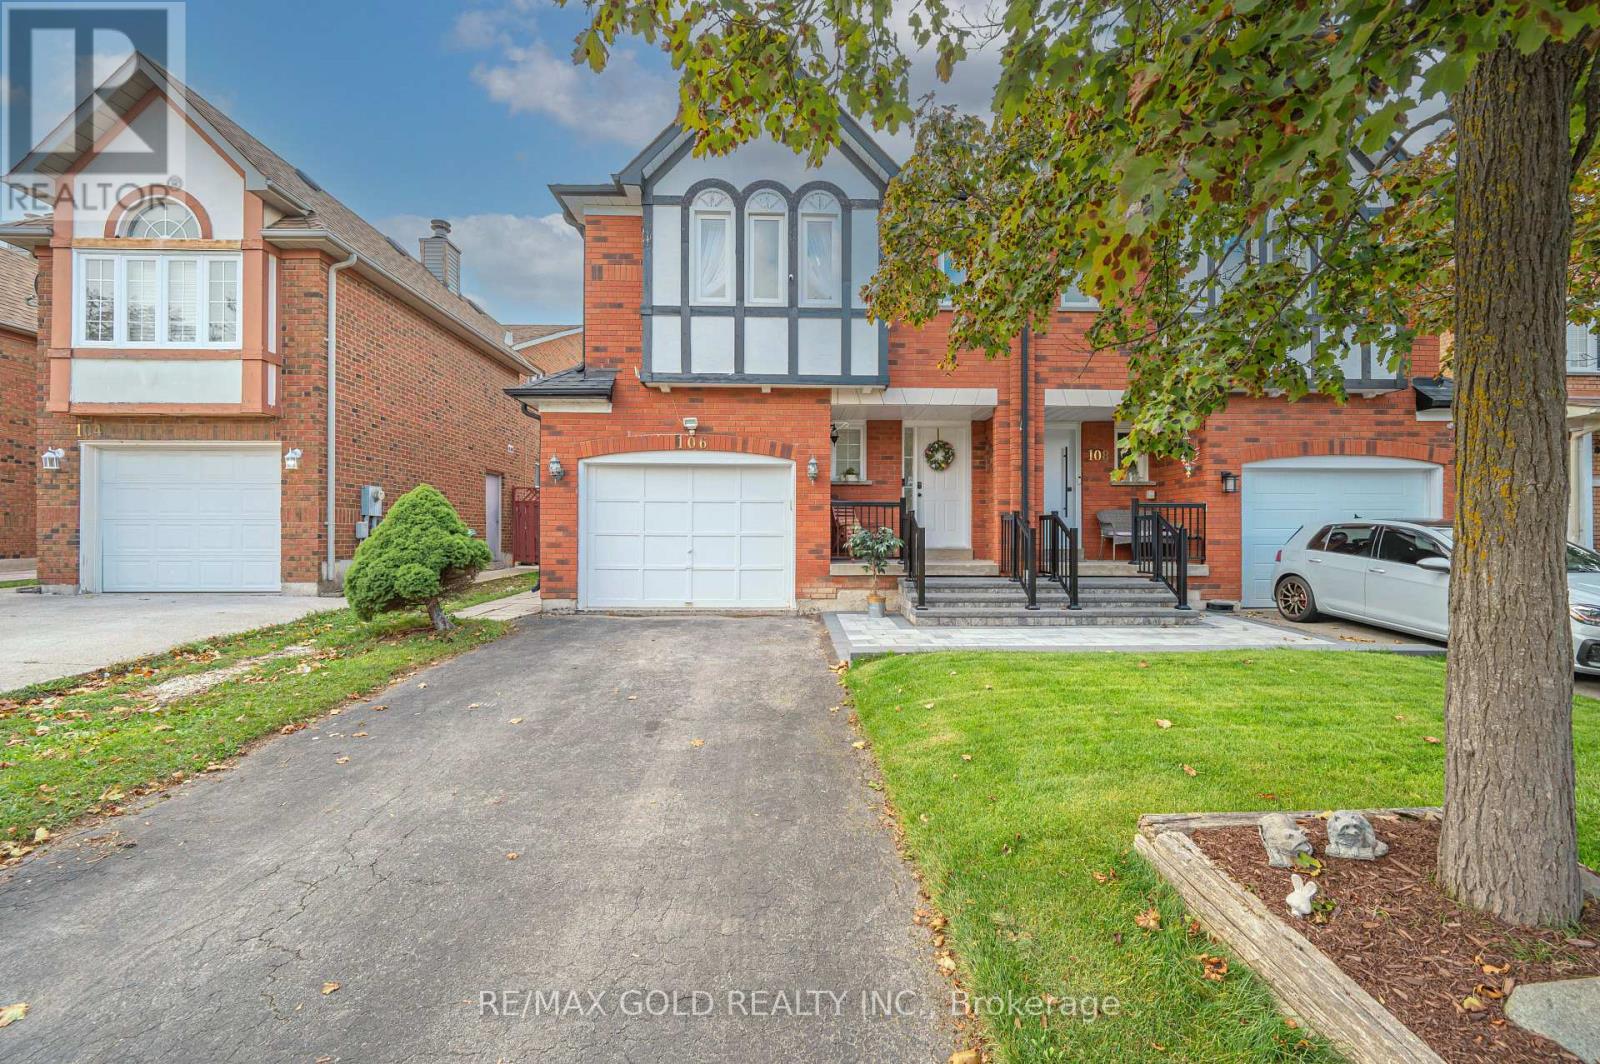
106 Bighorn Crescent
Brampton, Ontario
Welcome to 106 Bighorn Cres, Brampton - A Gorgeous All-Brick Semi-Detached Home! Situated on a generous 27 x 110 ft lot in a quiet, family-friendly neighborhood, this well-maintained property offers 3 spacious bedrooms and 4 washrooms. INTERIOR FEATURES: Featuring entirely hard flooring (hardwood on the upper level and stairs, with zero carpet throughout the home) and a freshly painted interior. BASEMENT: Includes a finished basement complete with a full bathroom. UPGRADES & SYSTEM: Brand-new roof (2023), upgraded interlock front porch (2025), a brand-new fridge, and an owned hot water tank with no recurring rental fees. PARKING & STORAGE: Features a private driveway and an oversized garage. OUTDOOR LIVING: Enjoy a great-sized backyard with a large deck with a walkout from the kitchen. LOCATION: Minutes to Highways 410 and 407, with excellent schools, parks, groceries, and shopping malls close by. (id:67731)
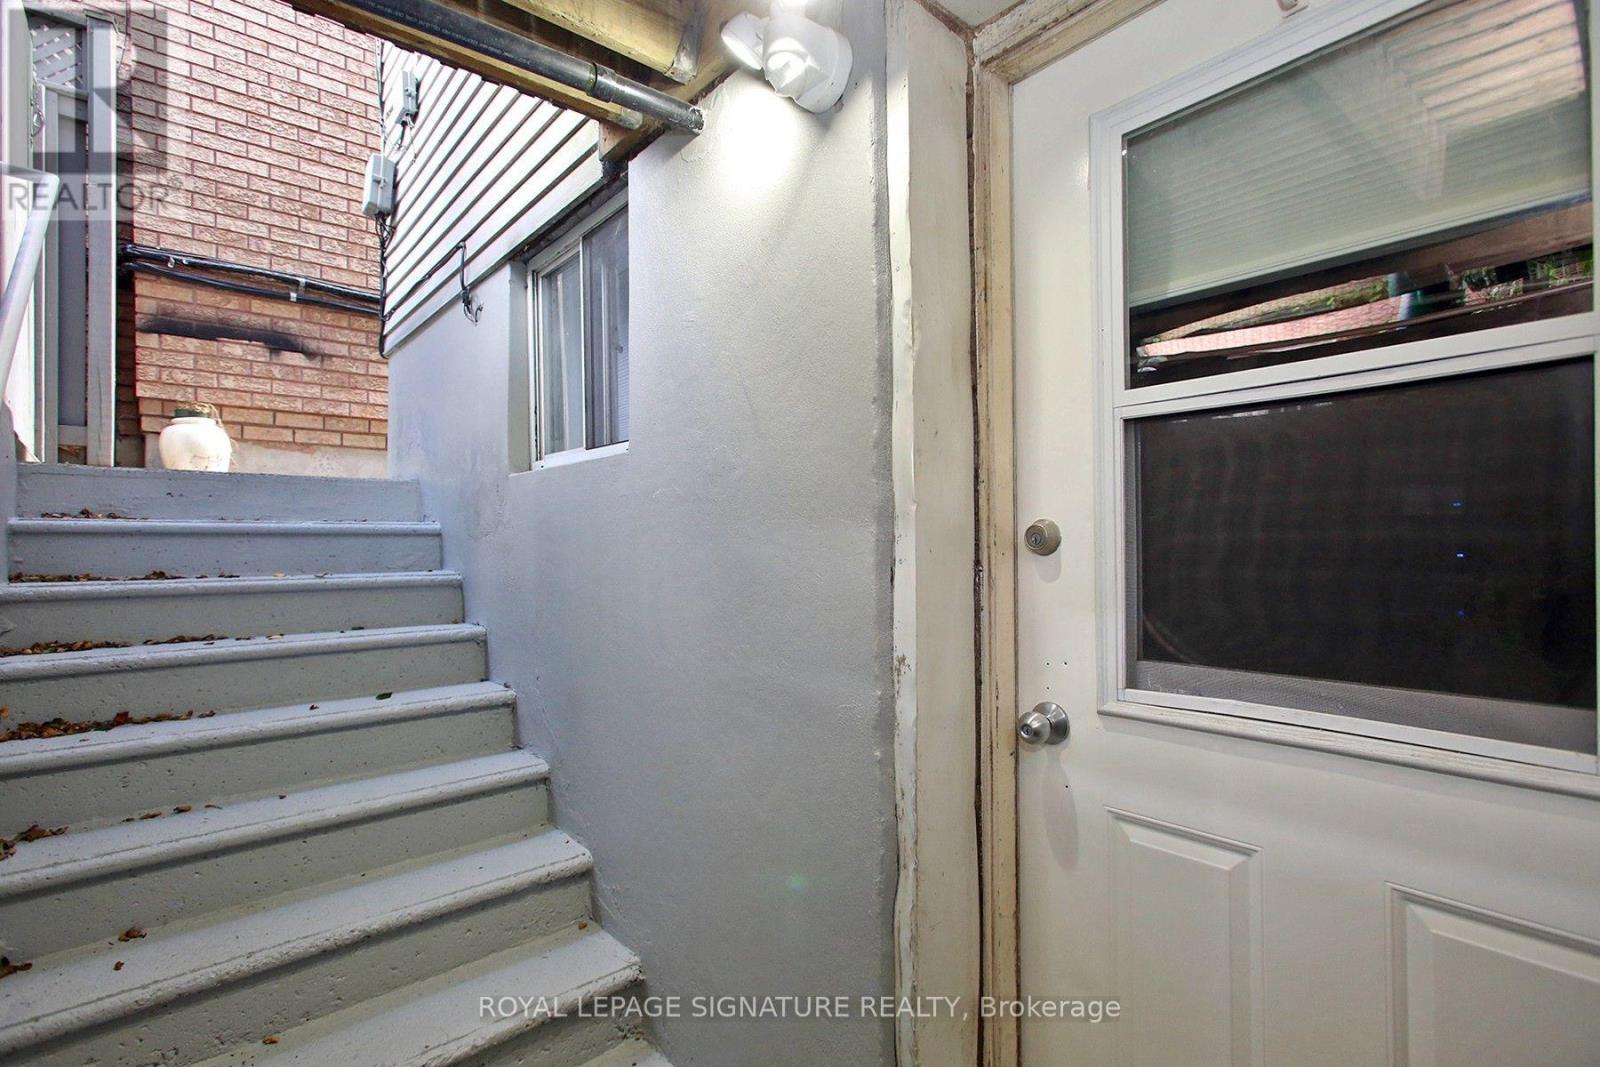
10 Armstrong Avenue
Toronto, Ontario
Freshly painted move-in ready one bedroom lower level apartment with 2 separate entrances. Open concept kitchen with S/S appliances (Fridge, Stove, Micro and Dishwasher). 4 pc. Bath. Pot lights throughout. Shared laundry. 10 min. walk to Dufferin Station and Dufferin Mall. All utilities included. Available immediately. Non-smokers only. Pets welcome. (id:67731)
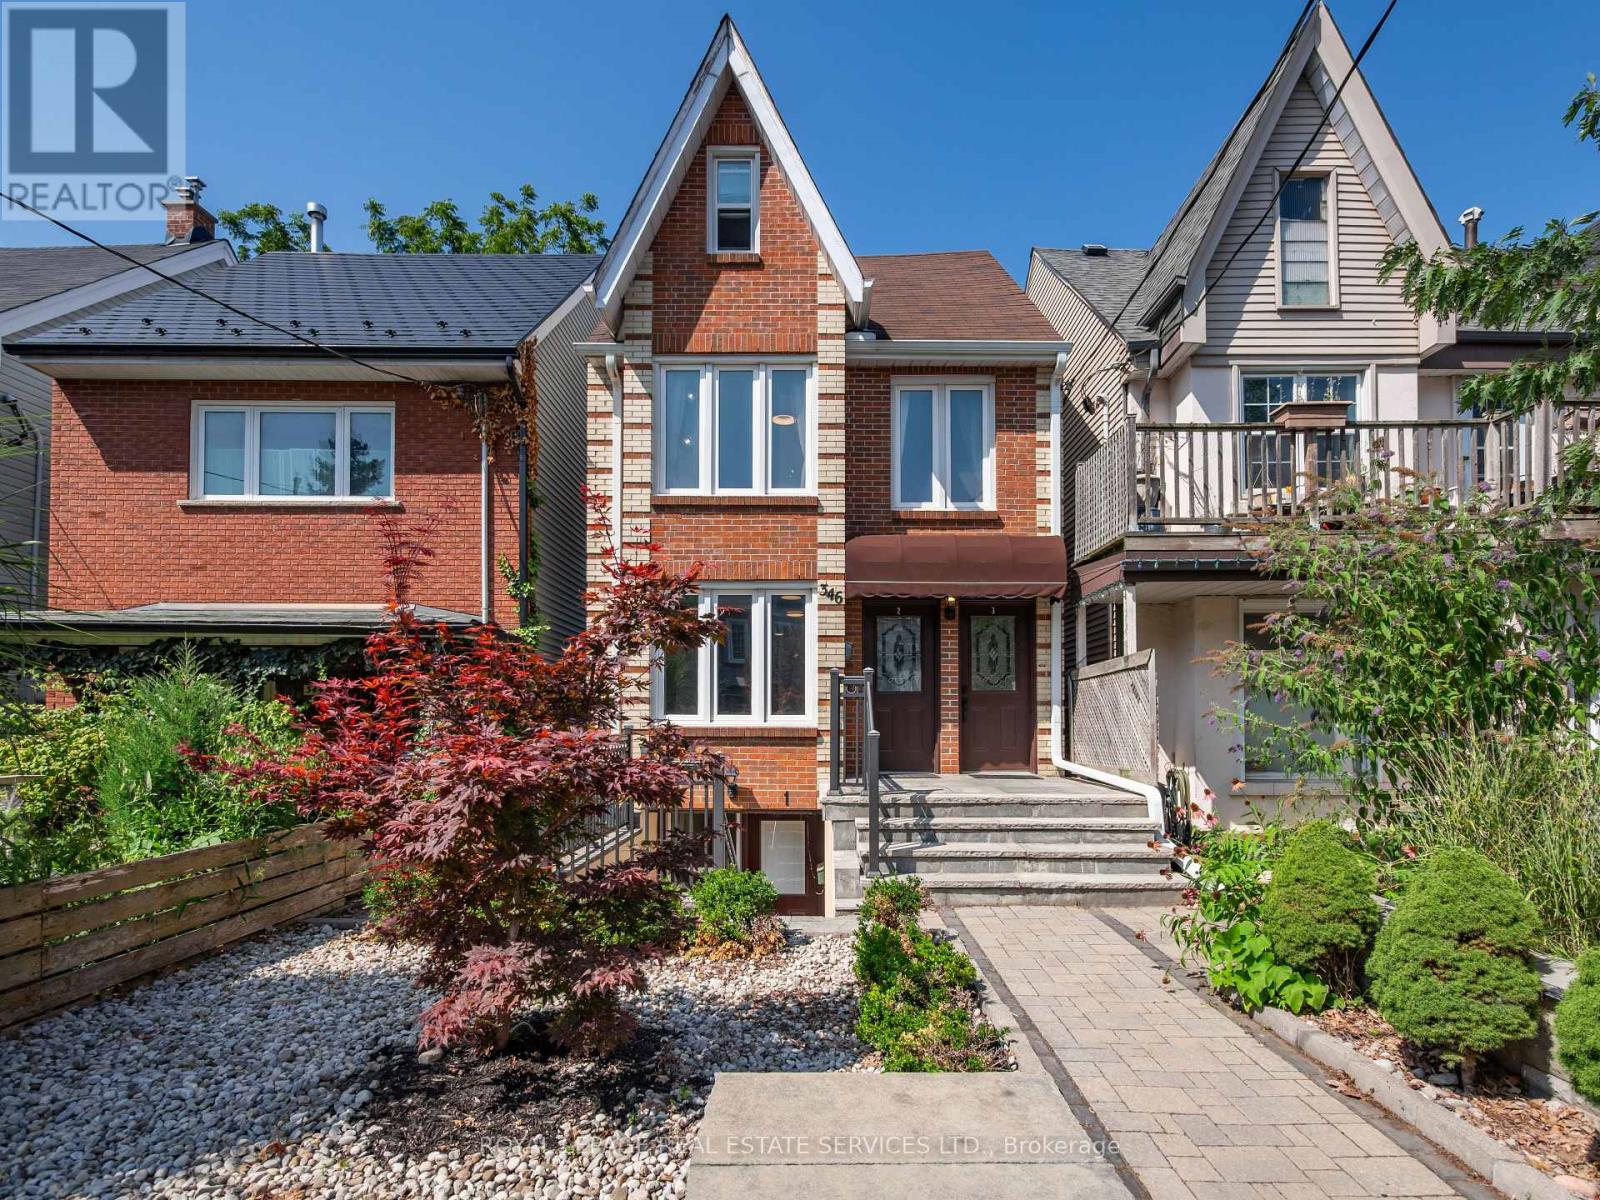
346 Indian Road Crescent
Toronto, Ontario
Welcome to 346 Indian Road Crescent, a rare opportunity to own a detached home in the heart of The Junction, offering immediate rental income and exceptional flexibility for the future. Thoughtfully updated over the years, this spacious 2 storey property is currently configured as three self contained, separately metered units generating approximately $78,000 in gross annual rental income.Set on a 20.83 x 108.43 ft lot with two car parking off a wide rear laneway, each unit features a generously sized kitchen and bathroom plus in suite laundry. The bright main floor one bedroom suite offers hardwood floors, a spacious living room, open concept kitchen and walkout to the deck and backyard. A walk in shower and bath bars make this suite particularly well suited to aging parents or family members with limited mobility.The upper two level suite features two bedrooms, including a king sized third floor retreat with skylight and generous closet space, plus a bright living room and open concept kitchen. The lower one bedroom suite offers a large living room, open concept kitchen, bathroom, storage and bright bedroom with two south facing windows.Maintain all three income producing suites, live in one and rent the others, or create a multi-generational home where aging parents, adult children or extended family can enjoy independent living while remaining under one roof. In the future, return the property to a substantial single family home while retaining the lower apartment for income or family. The wide rear laneway also offers potential for a future laneway house, subject to approvals. Steps to The Junction's cafes, boutiques and restaurants, with UP Express, TTC and Humberside Collegiate close by. Income today, flexibility for the future and a prime west end location. (id:67731)
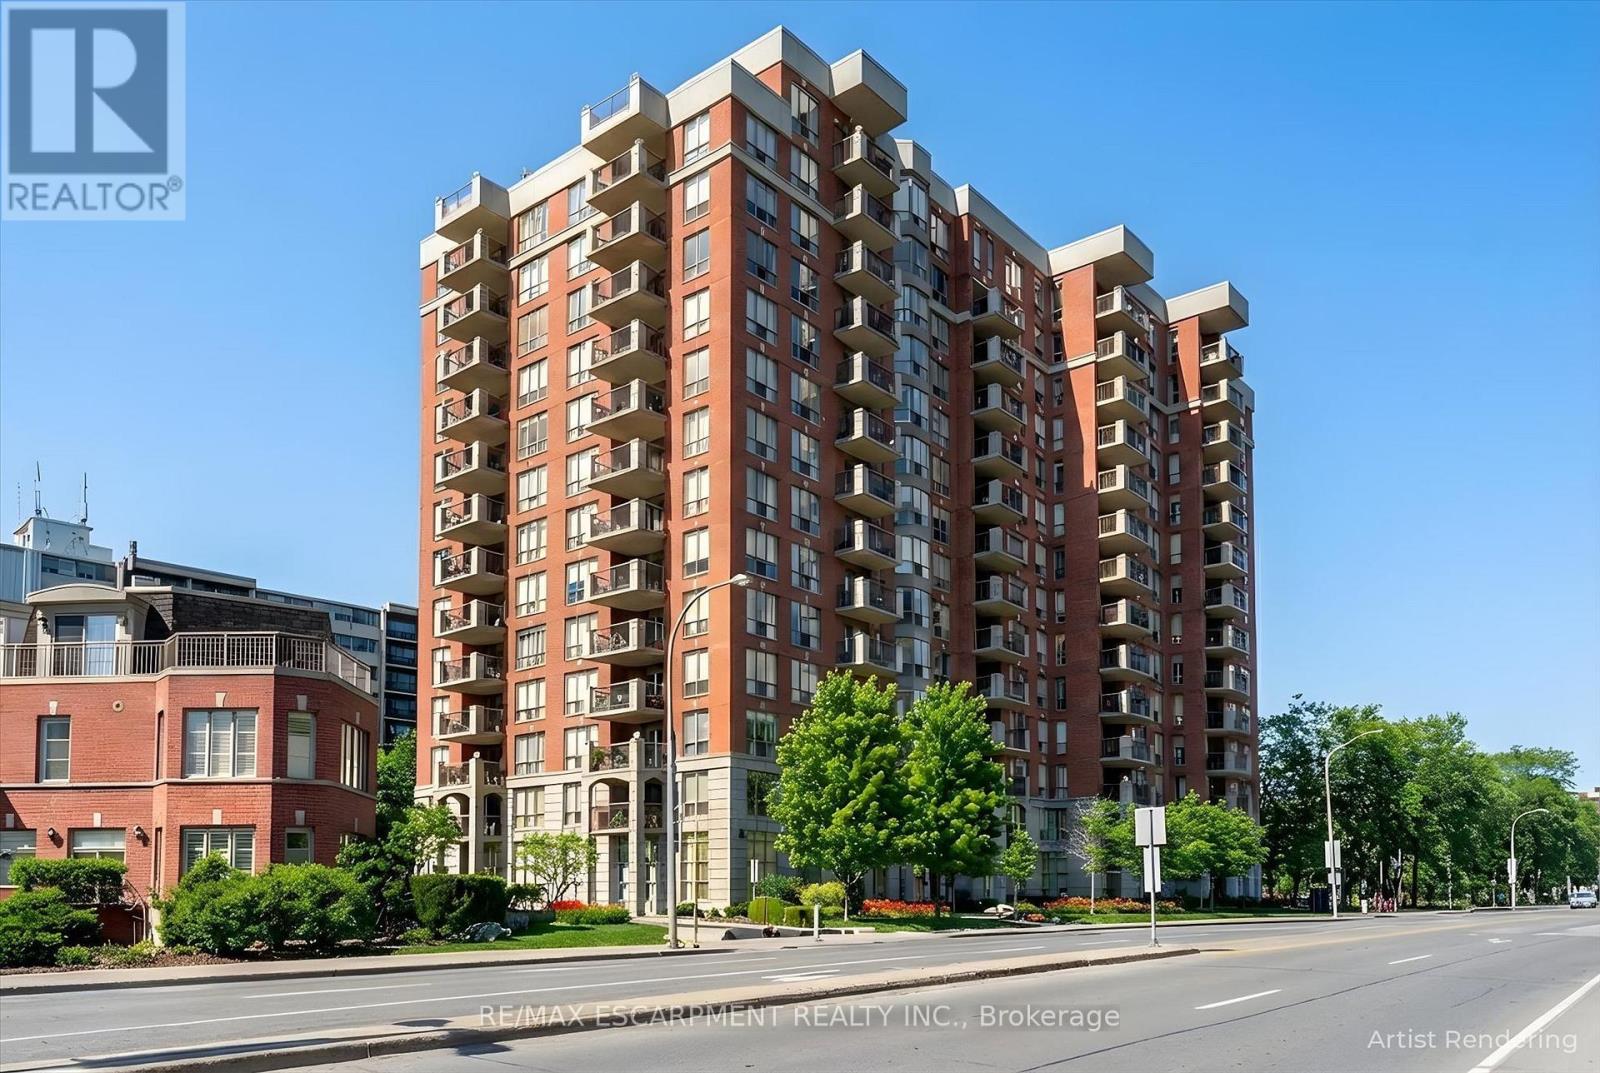
904 - 442 Maple Avenue
Burlington, Ontario
Come see the beautiful lake and city views from one of the largest condo models at Spencer's Landing. This bright and spacious home on the 9th floor has 2 large bedrooms, 2 full bathrooms, 2 owned parking spots and an owned locker. This sought-after building is loaded with amenities and is right across the street from Spencer Smith Park. The large living room has views of the lake, and leads to an open balcony with more views of the lake and city. The kitchen has granite counters, a tiled backsplash and quality oak cabinets. Ample counterspace and extensive built-in cabinets make cooking a pleasure, and the extra space for a dining and family area is the perfect set-up for entertaining. The primary bedroom has a huge walk-in closet and a 4 piece bathroom with shower and bathtub. The second bedroom is on the opposite side of the unit, and is also bright and spacious. Insuite laundry. Amenities include an indoor pool and hot tub, saunas, fitness room, meeting and games rooms, guest suites and more! A well maintained building at a prime location. Condo fee also includes water, utilities and TV/Internet package. (id:67731)
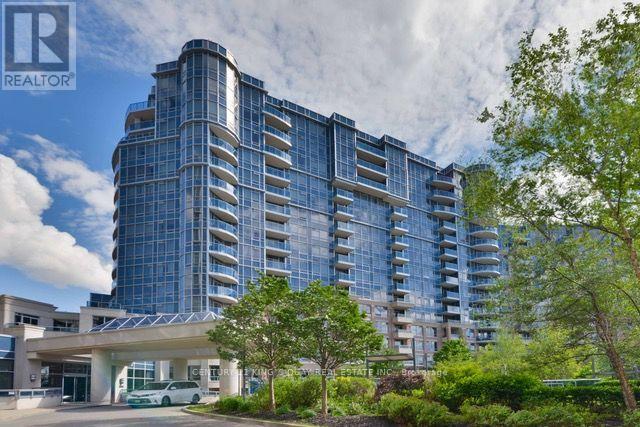
572 - 23 Cox Boulevard
Markham, Ontario
Tridel Luxurious Circa Condo In The Heart of Markham. Bright & Spacious 3 Bedrooms + Den. Ensuite Prim Bedroom With Walk-In Closet. Including 1 Parking & 1 Locker. 24 Hr Concierge, Excellent Building Amenities, Indoor Pool, BBQ, Sauna, Theatre, Guests Suites, Gym & Party Room. Top Ranking School Zone, Includes Unionville High School, St. Justin Martyr Catholic School, St. Augustine Catholic High School & Coledale Public School. Close To Markham Civic Centre, Park, Restaurants, Banks, Supermarkets, First Markham Place, Home Depot and Much More. Steps to YRT & VIVA Bus Stations. Easy Access to Hwy 407, 404 & 401. (id:67731)
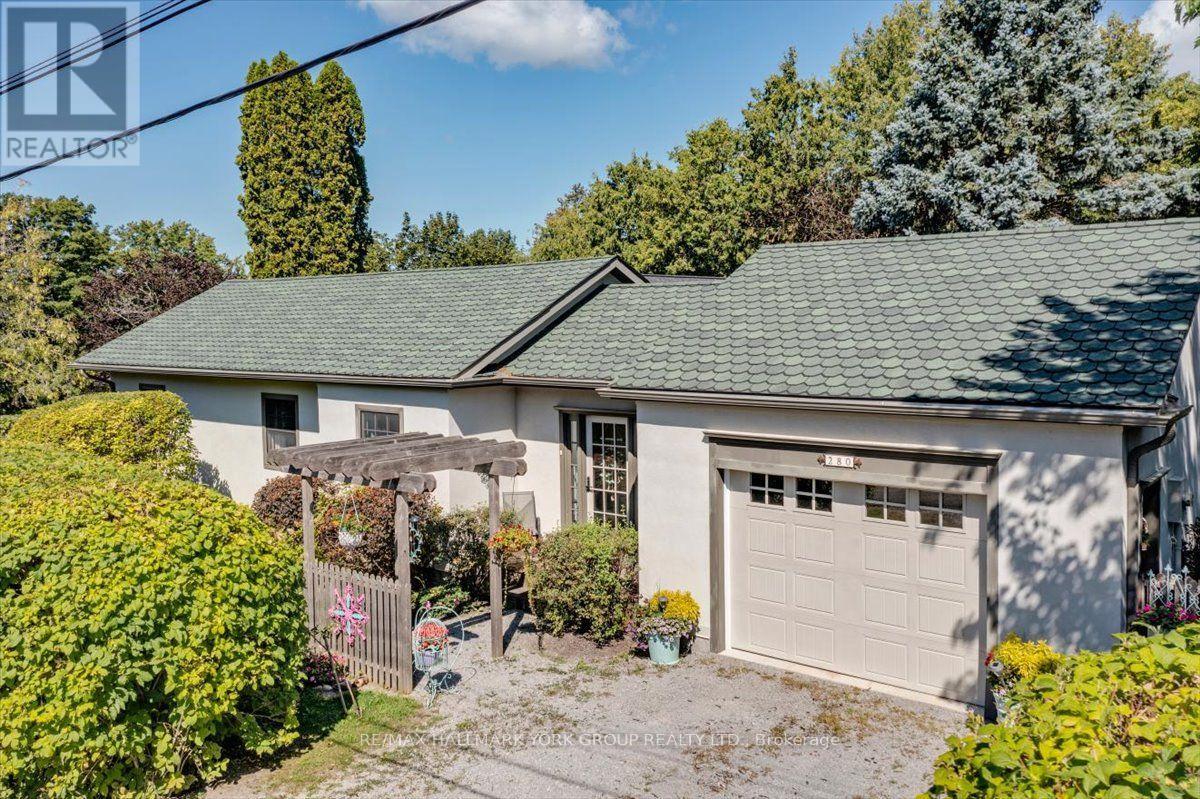
280 Orchard Beach Road
Georgina, Ontario
Discover the charm of this pristine, fully renovated bungalow in the sought-after historic lakeside community of Orchard Beach, just steps from Lake Simcoe. Set on a private, professionally landscaped and fully hedged lot overlooking a neighbourhood parkette, this beautifully maintained home offers privacy, character and an enviable lakeside lifestyle. Completely renovated in 2018, it features updated electrical and plumbing, custom hardwood floors, pot lights, upgraded kitchen with granite counters and stainless-steel appliances, custom fireplace, furnace, A/C and architectural shingles. The bright open-concept design is warm and inviting, with a timeless French Provincial-inspired aesthetic. The spacious living area walks out to a tiered deck overlooking the landscaped grounds with seasonal lake views-ideal for relaxing or entertaining. Enjoy access to two private residence-only beaches. An oversized attached garage provides convenience and storage. Perfect for retirees, downsizers or first-time buyers, seeking a relaxed lakeside lifestyle. A truly special home in an exceptional community that you won't want to miss, come see it today! (id:67731)
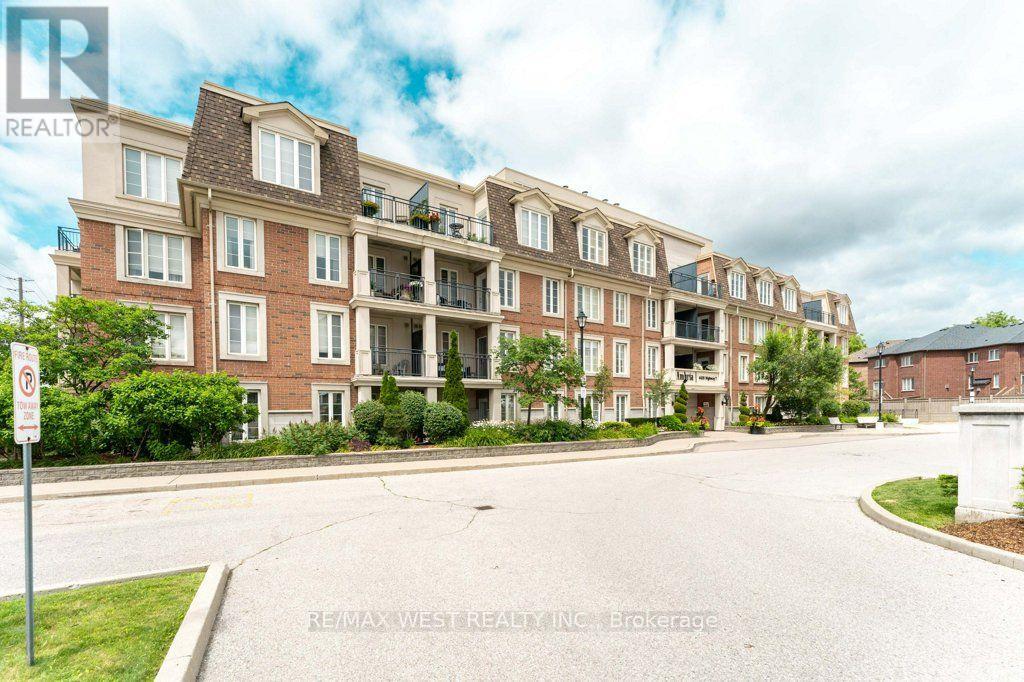
Ph 413 - 4620 Highway 7 Avenue
Vaughan, Ontario
Welcome to penthouse living in East Woodbridge, where shopping, restaurants and everyday essentials are close by, and convenient access to transit and highways helps keep your favourite people and places within reach. You've earned the freedom to enjoy your days on your terms. A leisurely morning coffee on your private balcony. Lunch with a friend. A spontaneous dinner out. A place of your own that feels comfortable, manageable and connected to the things you enjoy. Spend an afternoon out, invite someone over, or settle in with your favourite music and enjoy an evening at home. With no suite above you, underground parking and a storage locker, thoughtful conveniences support the way you want to live. Whether you're simplifying your surroundings or beginning a new chapter, this is a place to feel at home while keeping life open to possibility.Come live your everyday life here. (id:67731)
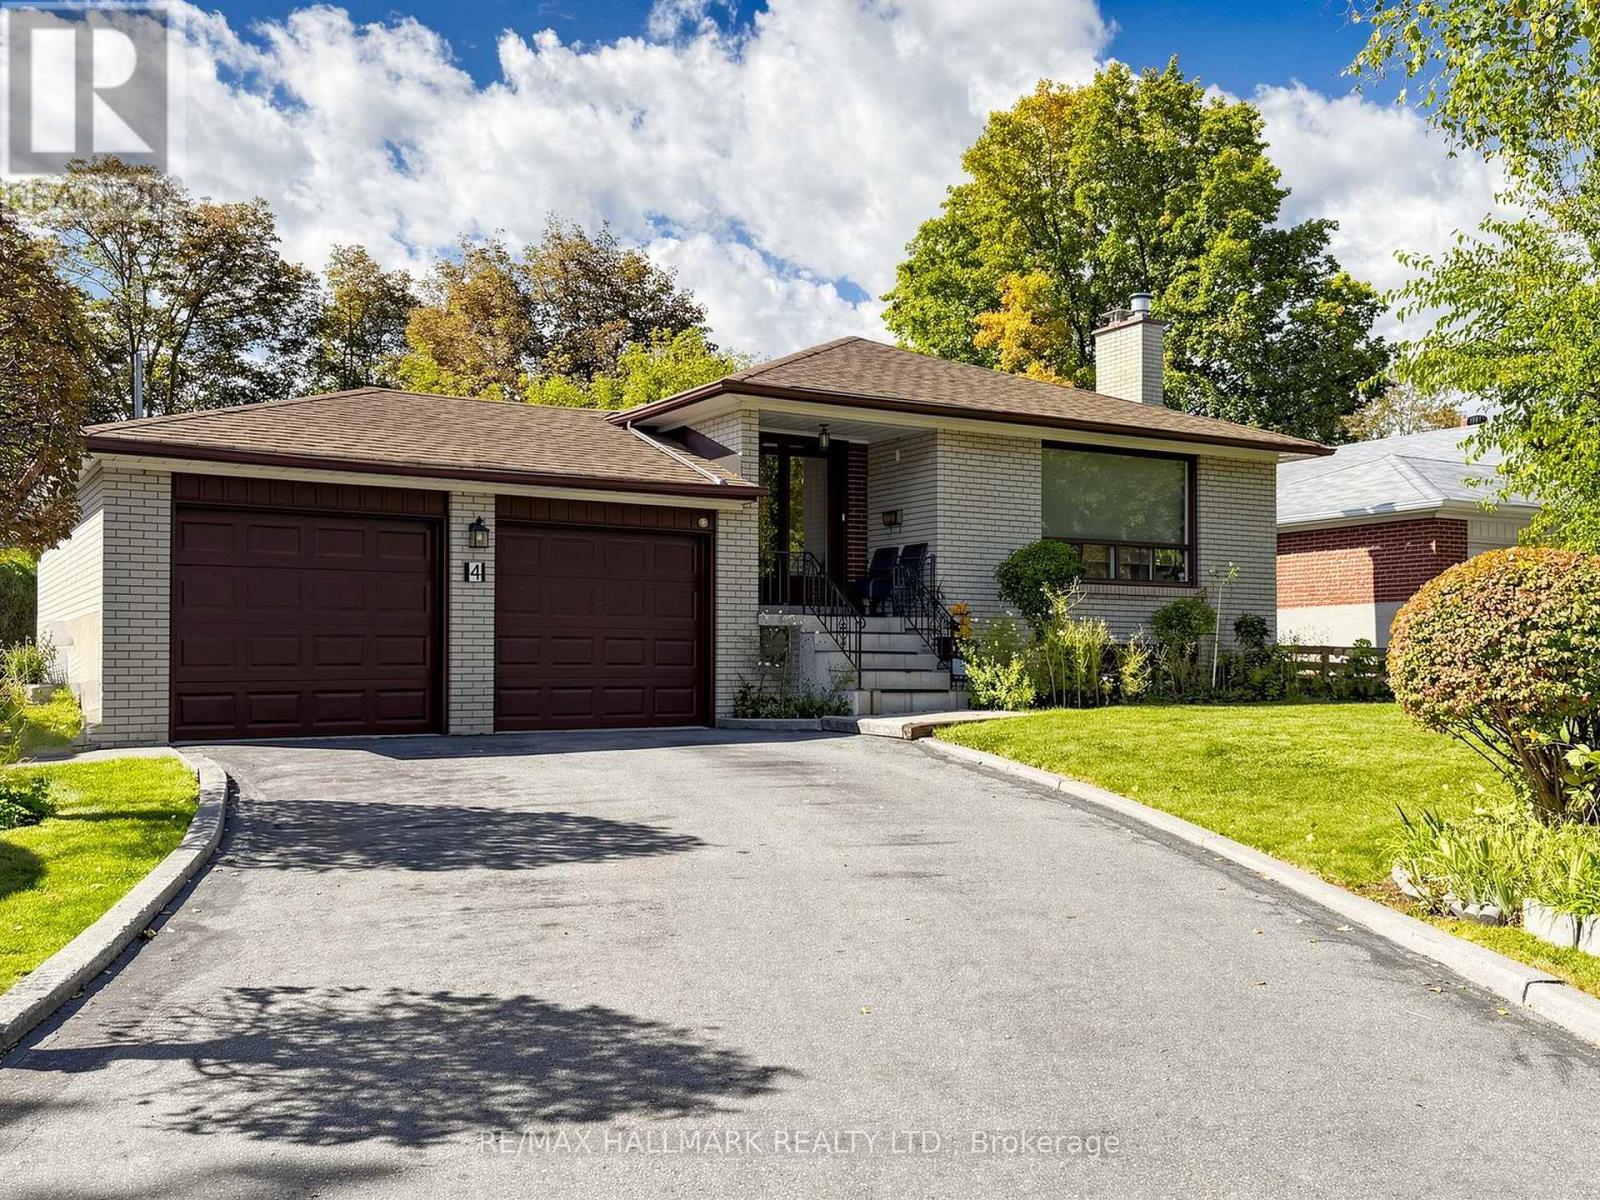
4 Multiflora Place
Markham, Ontario
Welcome to 4 Multiflora Place, a bright and spacious 4-bedroom, 3-bathroom bungalow tucked away in a desirable Bayview Glen neighbourhood.The home has a comfortable, family friendly layout with hardwood floors and plenty of natural light throughout the living areas. With four bedrooms and three bathrooms, there is room for everyone, while the full basement provides valuable additional space ,, a family room, home office, gym, hobbies, and the kids play area, what an opportunity to make this your own. The separate basement entrance adds even more flexibility. Outside, the large lot is where this property really stands out, there is plenty of space to enjoy now, with exciting use for the future. Whether you've always wanted a backyard pool, dreamed of creating a beautiful garden, or simply want room for the kids and family to enjoy, this lot gives you the space to make it your own. Gardeners in particular will appreciate the opportunity to create something special. Set in a family friendly area close to excellent schools and everyday amenities, 4 Multiflora Place is a home with the space, lot size, and location that are increasingly hard to find. A wonderful opportunity awaits. (id:67731)
Bsmt - 8 Keeleview Court
Vaughan, Ontario
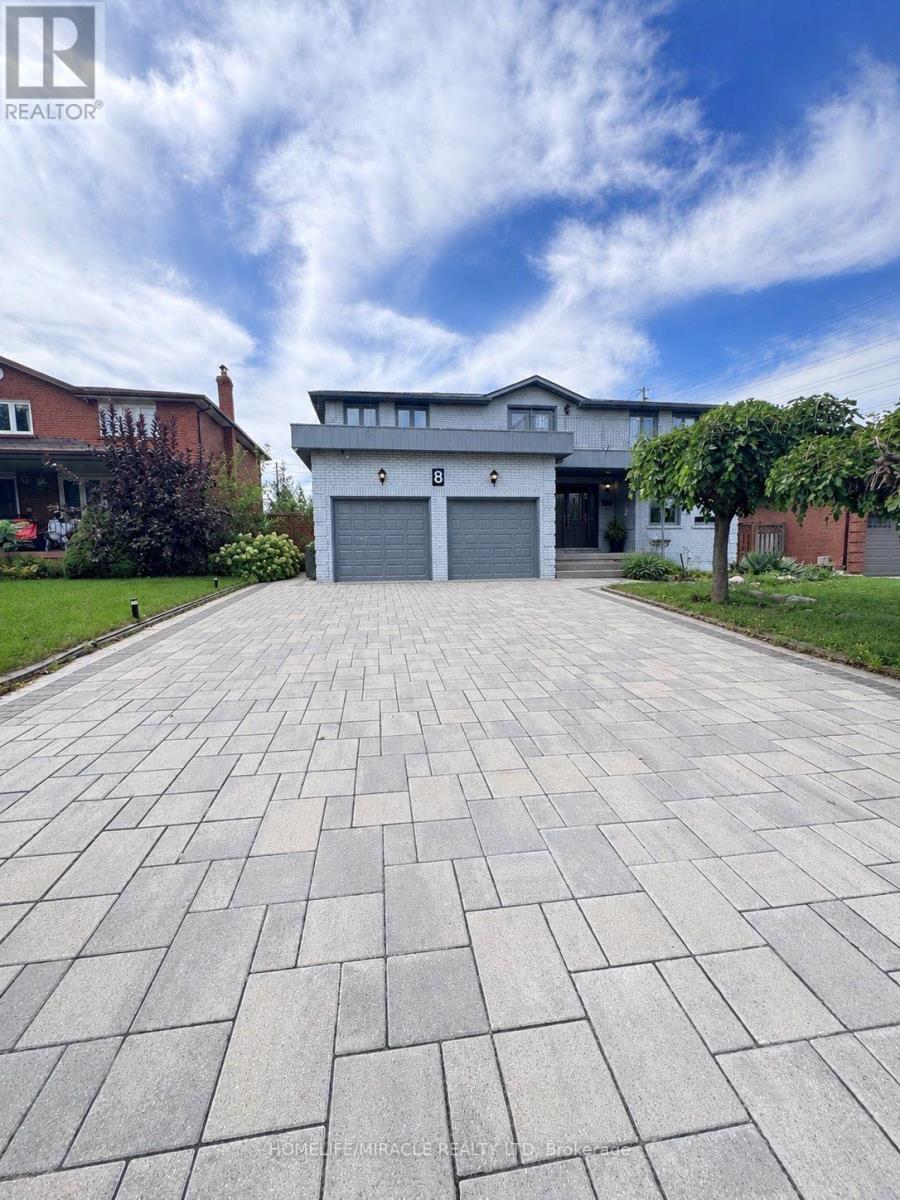
Spacious 3-Bedroom, 2-Bathroom Basement for Lease in Prime Concord Location!Welcome to this spacious basement apartment in the desirable Concord community of Vaughan. Featuring 3 bedrooms, 2 full bathrooms, a kitchen, and an open-concept living and dining area, this home offers comfortable living space for families and professionals alike. Conveniently located near Keele Street and Highway 7, with easy access to public transit, local shops, restaurants, and everyday essentials. Enjoy convenient commuting via Highways 400 and 407, with Vaughan Metropolitan Centre subway station within easy reach. Just a short drive to Vaughan Mills Shopping Centre, Canada's Wonderland, and a variety of dining, shopping, and entertainment options. An excellent opportunity to enjoy comfortable living in a convenient and well-connected location! Note :- 2 car parking is including & tenants will be responsible for paying rent $2600/Month + 30% cost of utilities every month. (id:67731)
1507 - 60 South Town Centre Boulevard
Markham, Ontario
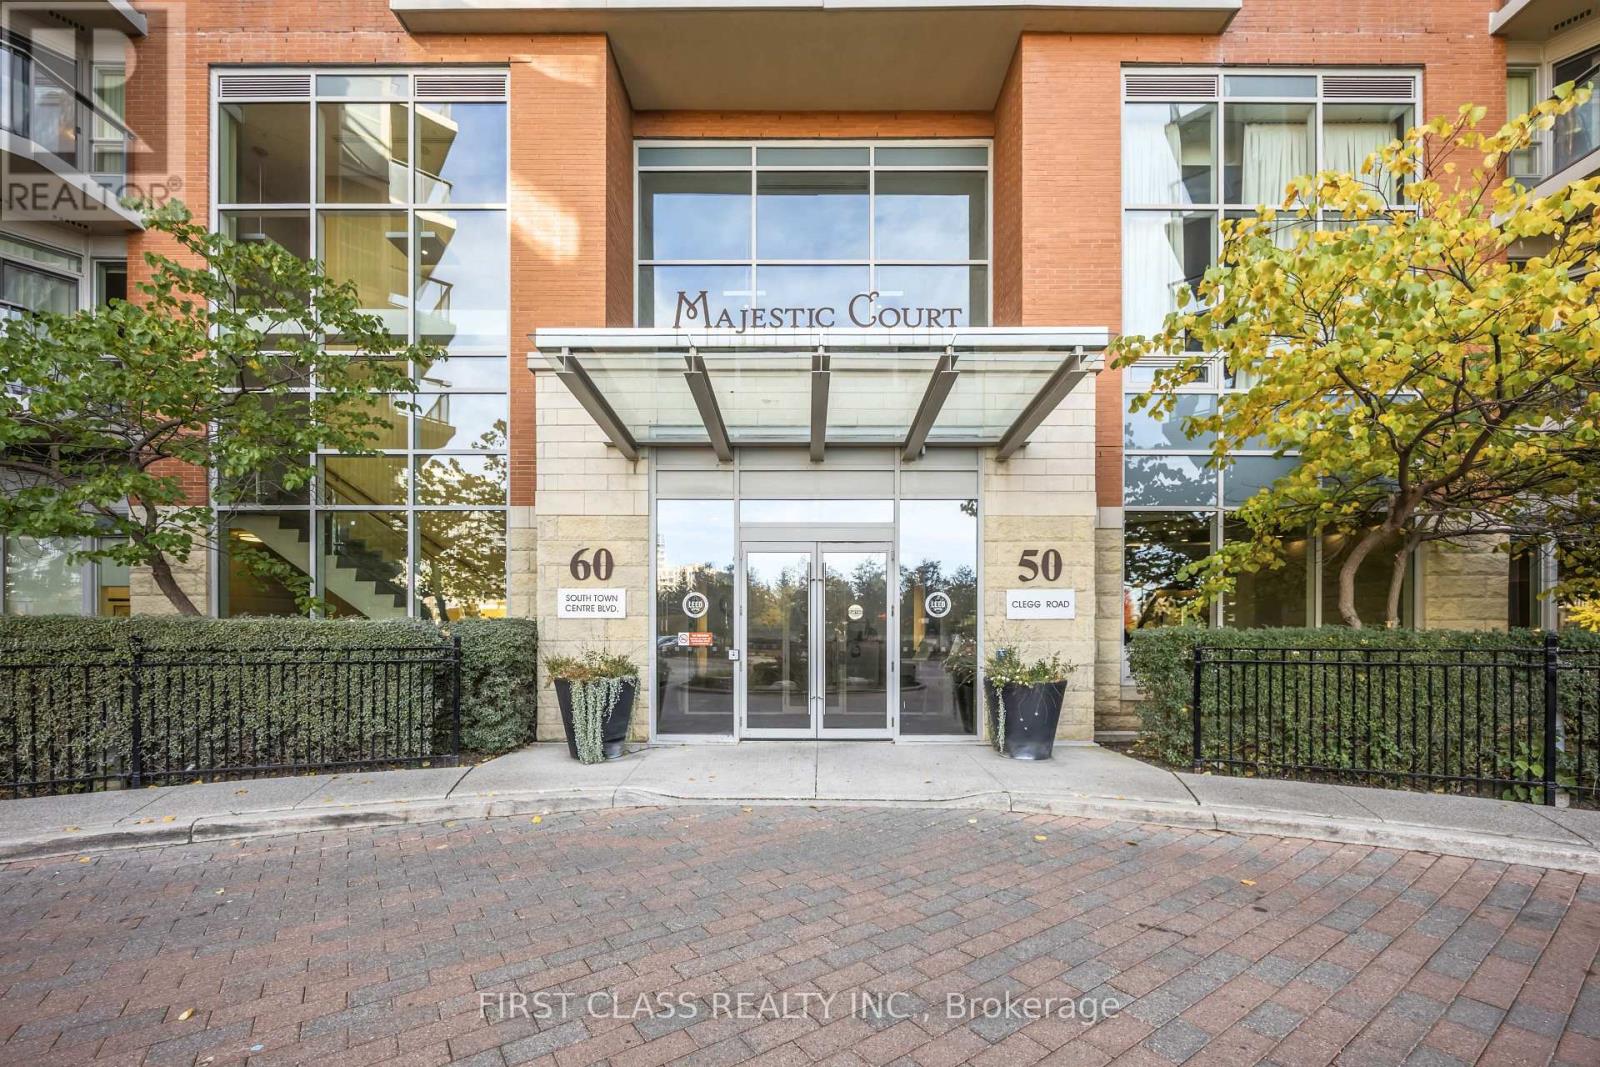
Luxury Majestic Court 'Leed Energy Green Building'. Low Maintenance Fees. North East Exposure W/ Spectacular Skyview. Approx. 1,025 Sq. Ft. + 57 Sq. Balcony. 9 Ft Ceiling. Bright, Good Layout & Immaculate W/Elegant Finishing. Granite Countertops In Kitchen & Bathrooms. New liminated Floor and freshly paint. Closet with build in drawers in primary bedroom, 2nd bedroom and Foyer. Convenient Area, Walk To Plaza, Bus Stop. Walking distance to the Unionville High School, Lots Of Facilities In The Bldg., 24 Hrs. Concierge. corner unit north east exposure. All pictures are for virtual staging (id:67731)
2511 - 181 Village Green Square W
Toronto, Ontario
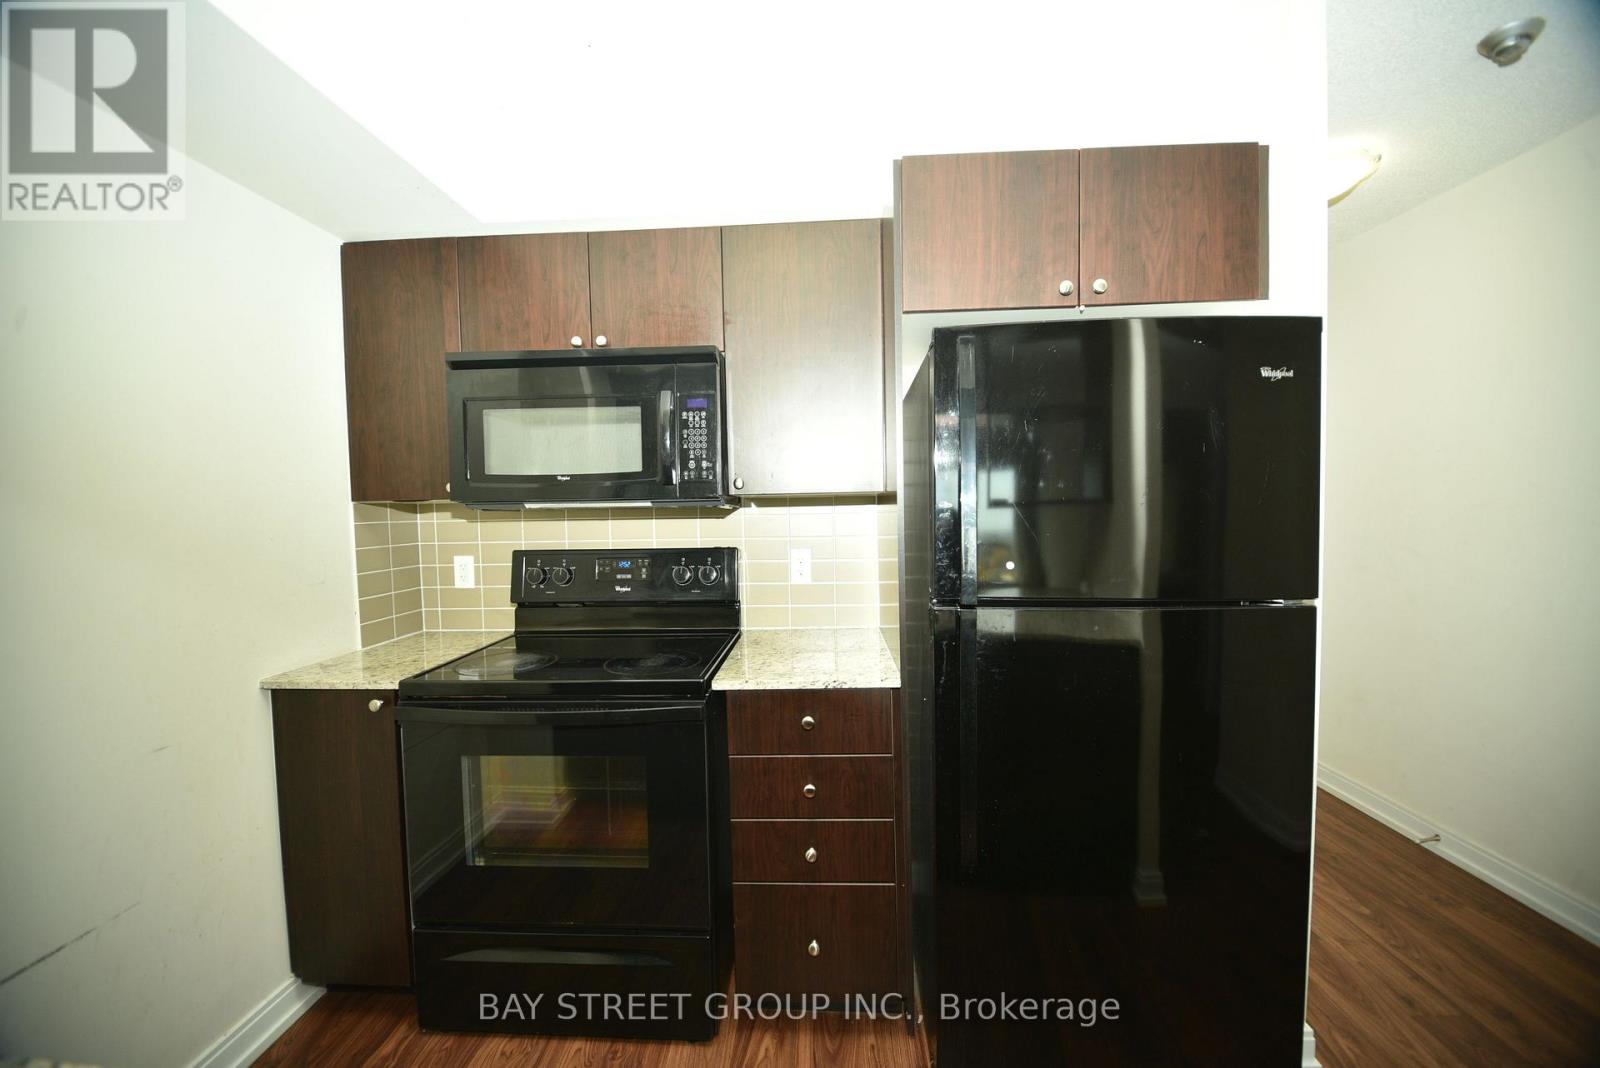
Luxury Condo By Tridel. Excellent Location On 401/Kennedy, Energy Efficient Green Building. Functional Layout, Open Concept Living & Dining and Walk out Balcony. Modern kitchen with Granite Counter. Close to Shopping Center, Walmart, Supermarket, Library, Restaurant, Hwy 401,TTC, Go Station. Lots of Visitor parking, Fitness Rm, Party Rm, Guest Suites, 24 Hour Security. (id:67731)
221 - 201 Brock Street South S
Whitby, Ontario
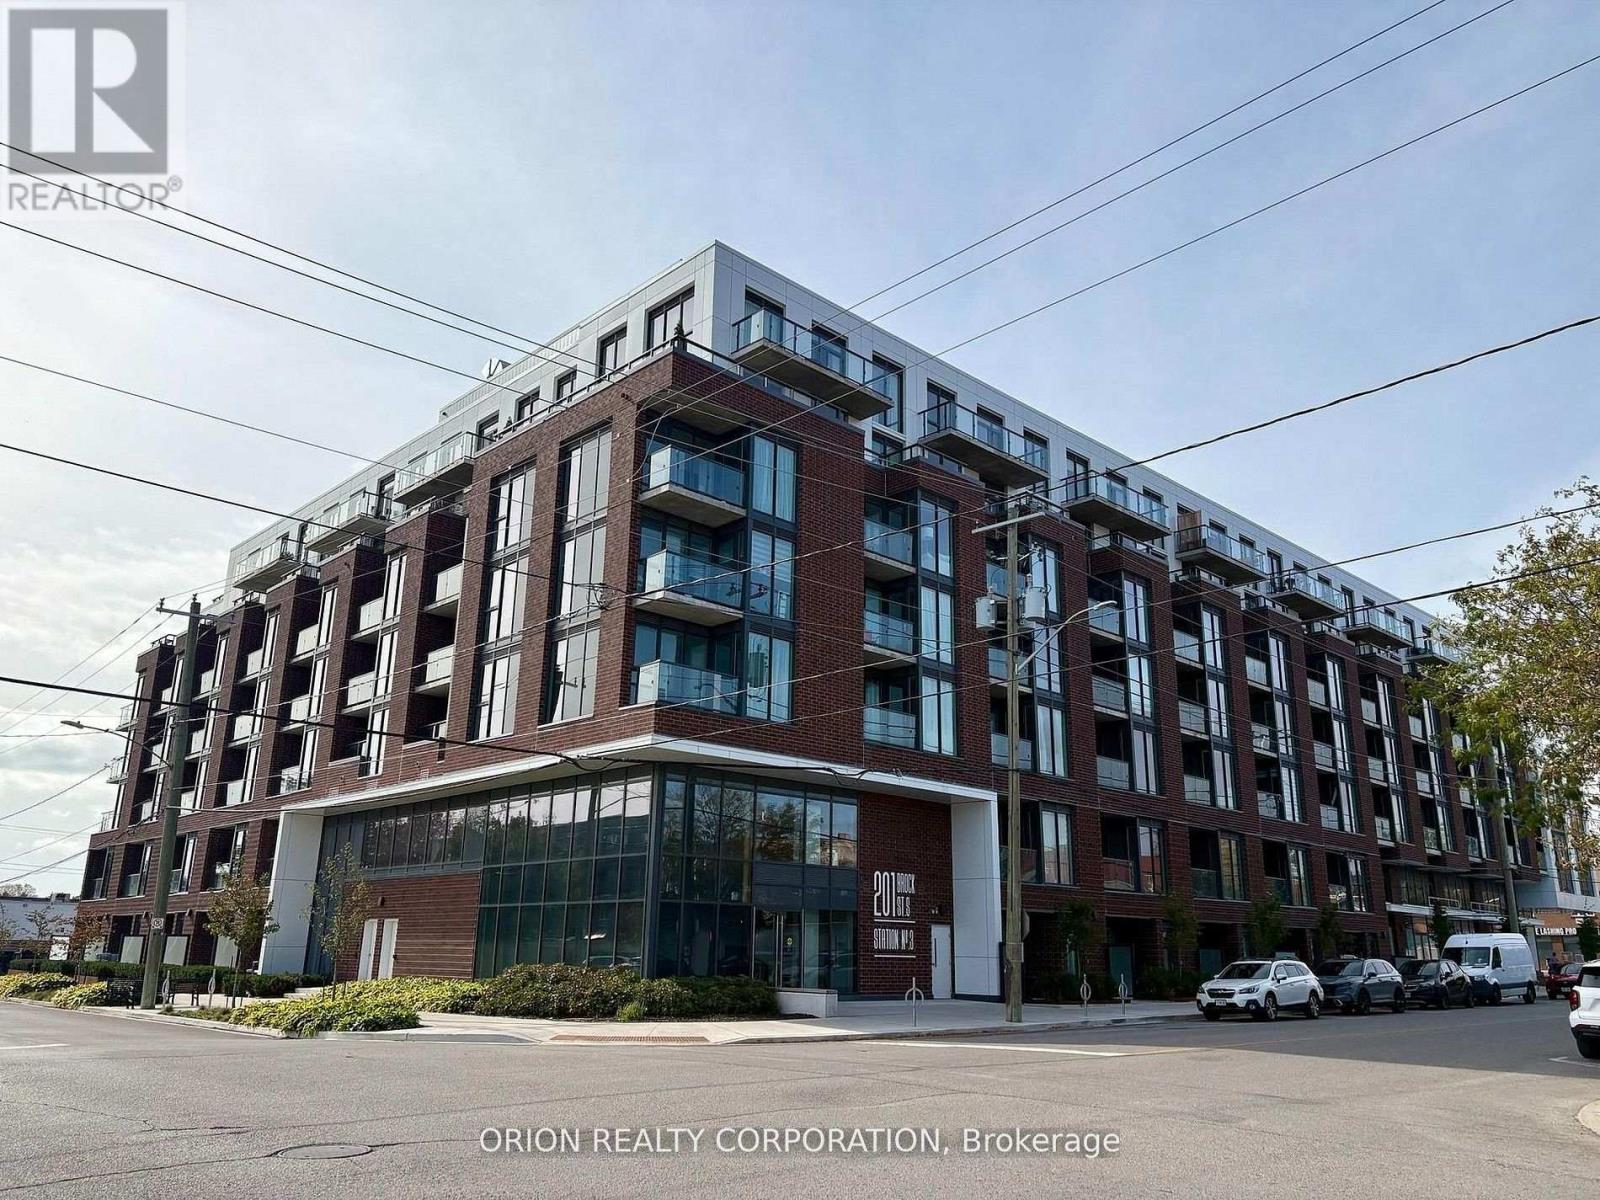
This is downtown Whitby living at its best! The 1 Bedroom + Flex Suite at Station No. 3 Condos offers a bright, open-concept layout designed for modern living, with 9' smooth ceilings, wide-plank laminate flooring, and a flexible space perfect for a home office or additional storage. Enjoy west-facing exposure and afternoon sun through floor-to-ceiling windows, plus a private walk-out balcony. The spacious bedroom features double closets and a semi-ensuite bath. The modern kitchen impresses with a large island, quartz countertops, soft-close cabinetry, ceramic backsplash, and Delta faucets, complemented by a Smart Home System. Enjoy 1 parking space + 1 locker, state-of-the-art amenities including a gym, yoga studio, party room, and co-work space, plus the flexibility of immediate or flexible closing. Bright. Modern. Connected. Everything you want in downtown Whitby - ready when you are. (id:67731)
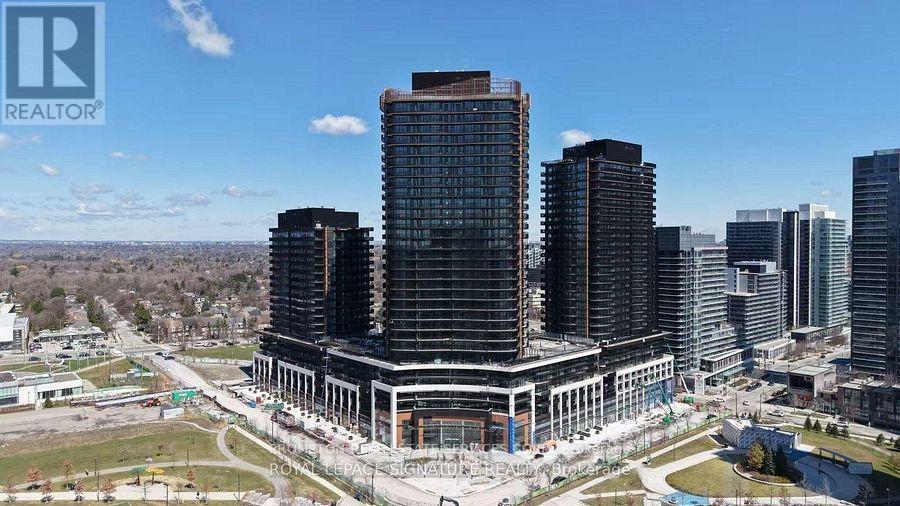
1903 - 75 Billes Heights
Toronto, Ontario
Welcome To King's Landing Provides A Luxurious Living Style At The Heart Of City, The New Icon At The Concord Park Place In North York Surrounding By The Most Distinguished Neighborhoods At Bayview Village. Brand New, Never Lived-In, Modern, Functional 490Sqft., 1-Bedroom, Spa-Like Bathrooms Condo With Premium Finishes, Floor To Ceiling Windows Complement With Concrete Patio Slabs Decking Balcony 135Sqft.. Kitchen Features With Miele Appliances (Gas Cooktop, Integrated Refrigerator, Hood Fan, Dishwasher, Built-In Oven), Panasonic Microwave, Engineered Quartz Stone Countertop, Large-Format Calacatta Porcelain Tile Backsplash. Bedrooms Come With Closet Organizers, Bathrooms Come With Custom Medicine Cabinet. Less than A 5-Minute Drive Or Less Than A 15-Minute Walk To North York General. (NYG) Hospital, Canadian College Of Naturopathic Medicine (CCNM), MEC North York, Oriole GO Station, Steps To TTC Bessarion & Leslie Subway Stations, Ethennonnhawahstihnen Community Recreation Centre & Library, Canadian Tire, IKEA North York & Many More. 1 EV Parking Spot And 1 Locker Are Included. (id:67731)
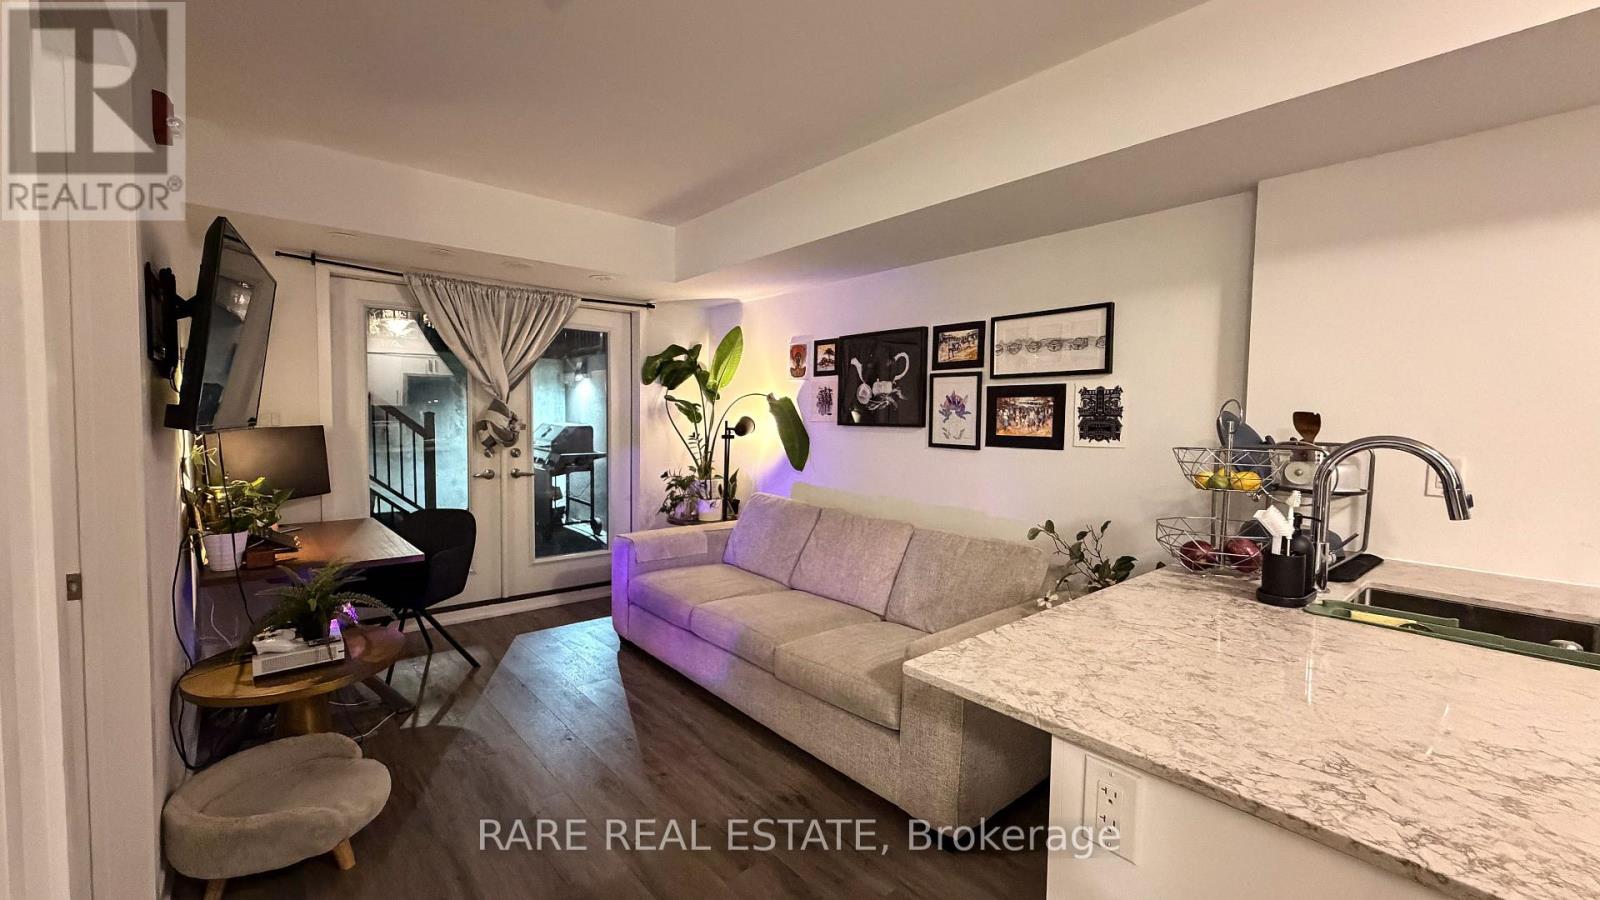
4 - 10 Marquette Avenue
Toronto, Ontario
Live in a well-connected North York neighbourhood where transit, shopping, restaurants, everyday essentials and major commuter routes are all within easy reach. Welcome to this bright and inviting 1-bedroom condo near Bathurst Street and Wilson Avenue, offering a functional layout, flexible living space and the added benefit of a large private patio. The open-concept living and dining area is easy to furnish, while the spacious entry provides additional versatility for a home office, dining nook or extra storage. The well-sized bedroom and thoughtfully designed floor plan create a comfortable and practical space to call home. Step outside to your private patio, offering valuable outdoor living space for morning coffee, outdoor dining, entertaining or relaxing at the end of the day. Enjoy convenient access to TTC transit, grocery stores, shopping, restaurants, neighbourhood amenities, Highway 401 and major routes throughout Toronto and the GTA. An ideal North York rental for professionals, couples or anyone looking for a bright 1-bedroom condo with private outdoor space, a flexible layout and easy access to everything the city has to offer. 1 parking available for $150/month. (id:67731)
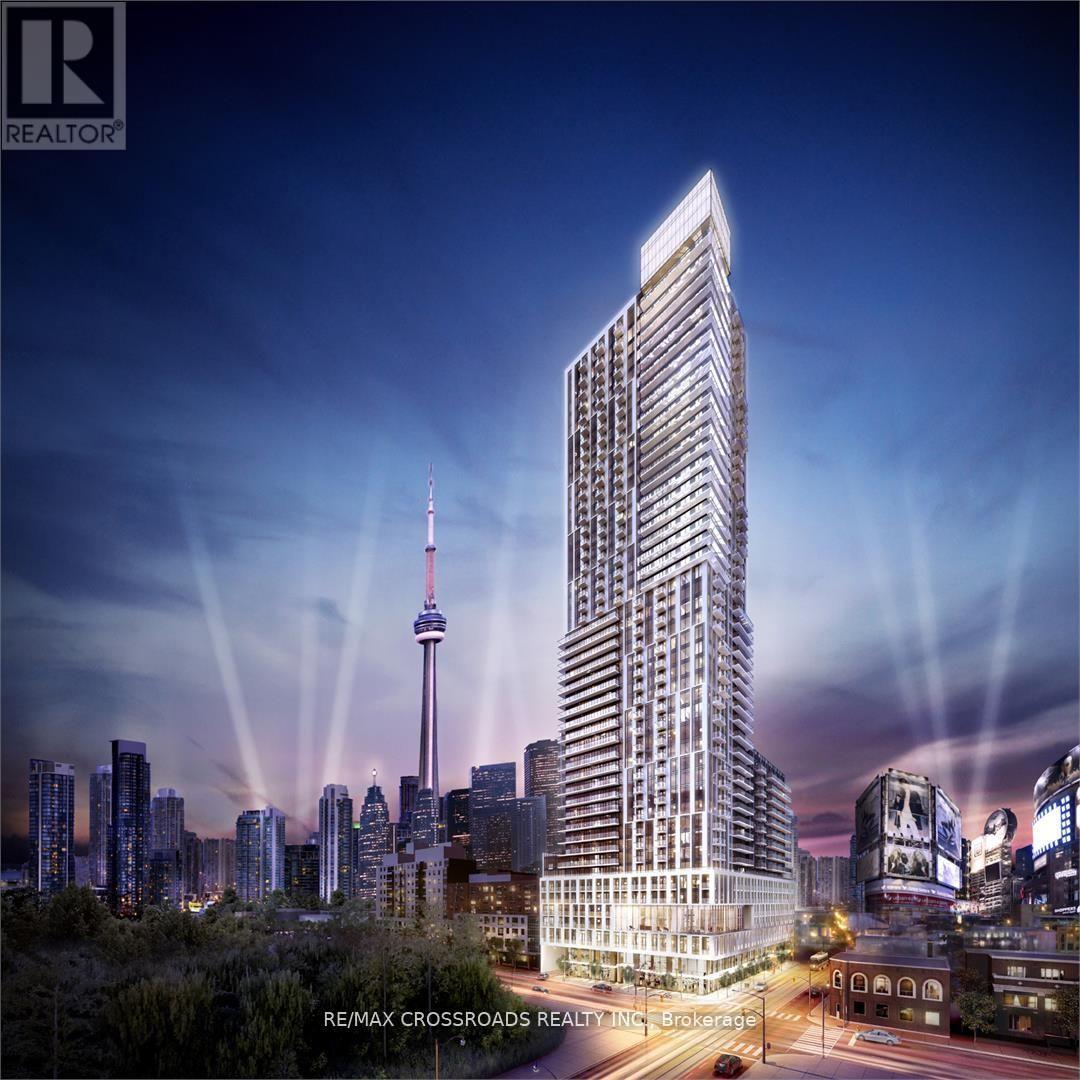
808 - 200 Dundas Street E
Toronto, Ontario
Welcome to Dundas Square Gardens in the heart of downtown! This stunning one-bedroom corner unit offers [484 sqft of living space plus 81 sqft balcony], providing an abundance of natural light with windows surrounding the entire unit. The airy 9 ft ceilings and open-concept layout is complemented by sleek laminated flooring and roller shades throughout. The upgraded kitchen features modern quartz countertops and high-end stainless steel appliances, perfect for both cooking and entertaining. Freshly painted walls brightens up the space and make the place feel brand new. Enjoy luxury amenities that elevate your living experience, including a rooftop terrace with an infinity pool, a yoga studio, a fully equipped 20th floor gym and lounge, work and study center, and more. With a Walk Score of 98, Transit Score of 100, and Bike Score to match, you'll be within walking distance to everything you need. Located just minutes from Ryerson University, this home offers the ultimate in convenience and urban living. Don't miss out on this exceptional opportunity! (id:67731)
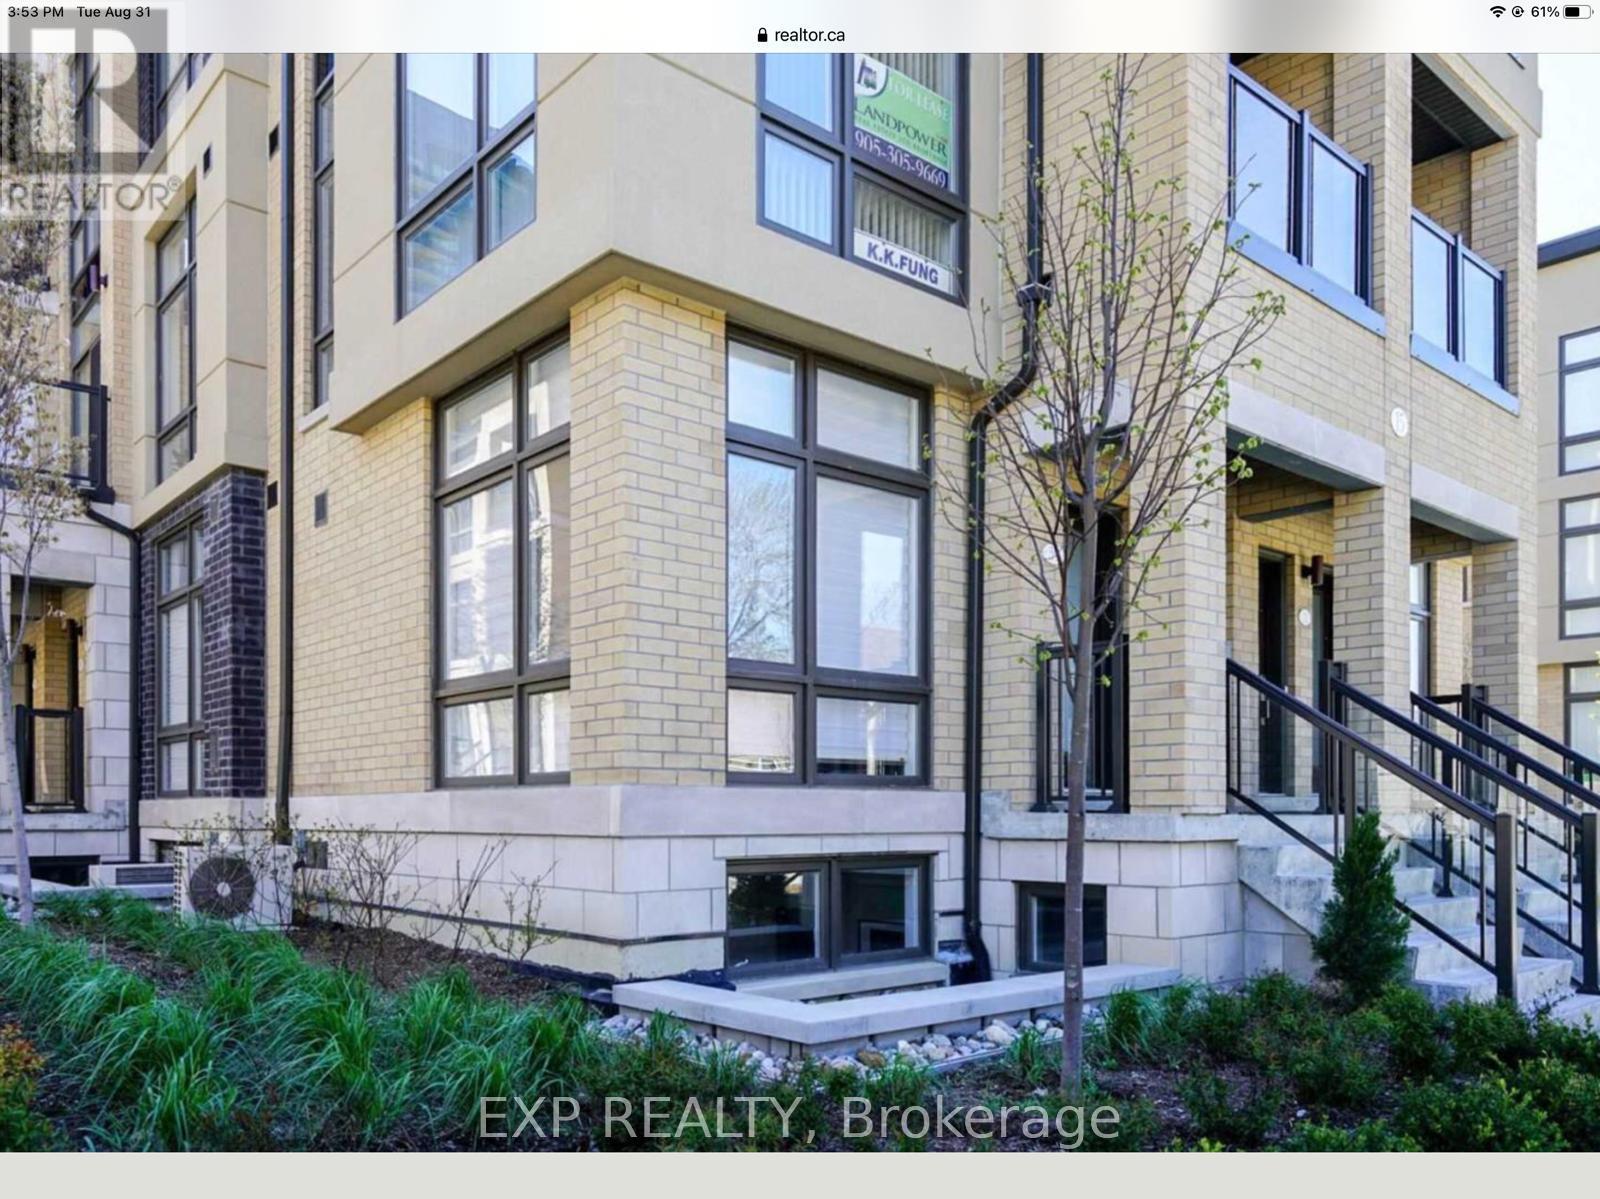
39 - 15 Eldora Avenue
Toronto, Ontario
Look No Further! Fully Upgraded and Fully Furnished Stacked Townhouse Right By Finch Subway Station! Featuring 2 Bed 2 Bath, Also Comes With 1 Underground Premium Parking Beside The Unit & 1 Over-Sized Corner Locker (Very Close To Unit). 9' Smooth Ceiling Throughout. Fully Furnished & Upgraded, Tastefully Decorated Home. Hardwood Floors Throughout. Literally Just Move-In Right Away! 2-Storey, Stairs To Lower Level. (id:67731)
704 - 1063 Douglas Mccurdy Common
Mississauga, Ontario
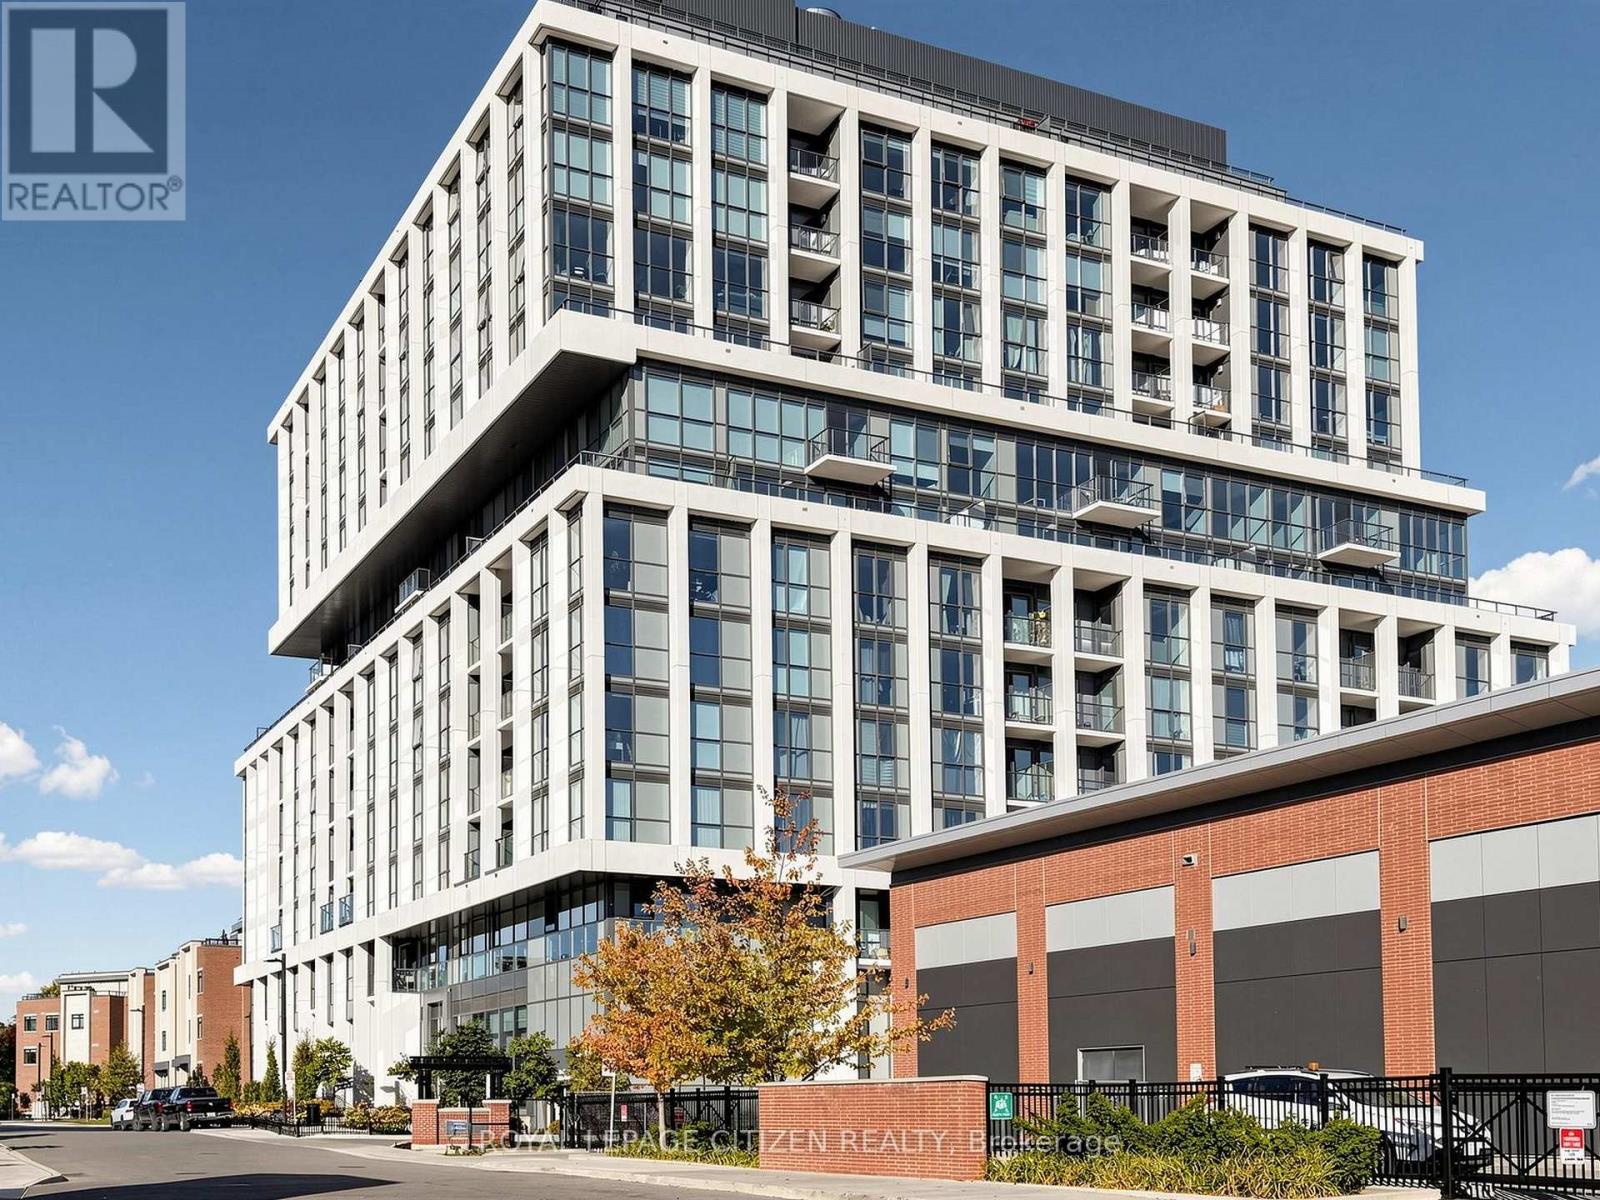
WELCOME TO RISE AT STRIDE! Builder Sale - Never Lived In! This stunning 2-bedroom + den, 2.5-bathroom suite features a functional layout, modern finishes, and an expansive 371 sq. ft. terrace, perfect for outdoor entertaining and relaxation. Enjoy floor-to-ceiling windows, engineered laminate flooring, and an integrated fridge and dishwasher for a sleek, contemporary look. Includes 2 parking spaces and 1 locker for added convenience. Ideally located just steps from the Lake Ontario waterfront, marina, shops, restaurants, and entertainment, with everything you need right at your doorstep. An exceptional opportunity to own a brand-new suite in a highly sought-after community! Important Update: Following the government's announcement regarding the removal of HST from new home sales, pricing has been adjusted accordingly. Please note that the purchase price excludes HST. Conditions apply. (id:67731)
2 - 462 Horner Avenue
Toronto, Ontario
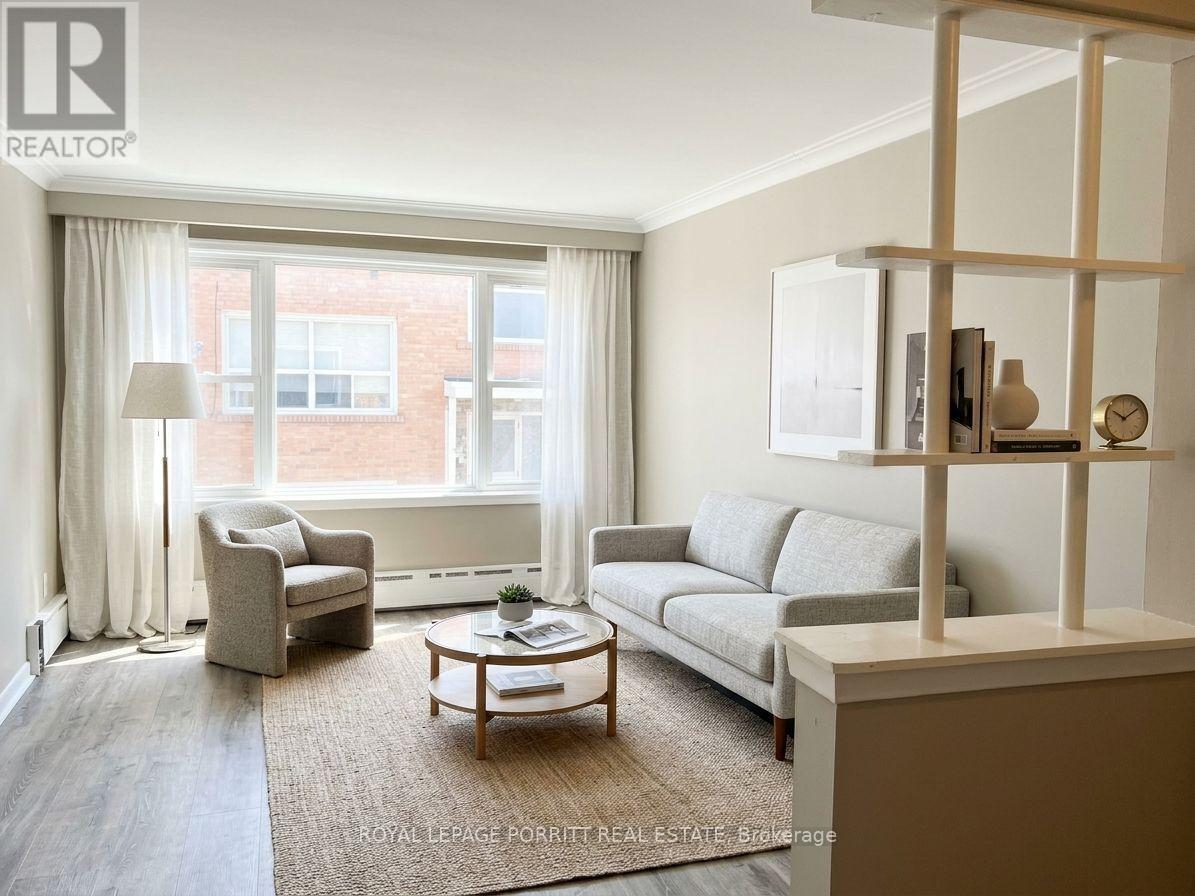
Spacious and bright 2-bedroom main-floor suite in a well-maintained Alderwood property. This carpet-free home features large windows that fill the space with natural light and a generous layout designed for comfortable everyday living. Enjoy access to Etobicoke Valley Park and scenic trails along Etobicoke Creek, connecting you to the Waterfront Trail at Marie Curtis Park. From peaceful walks surrounded by greenery to cycling adventures down to the lake, it's easy to enjoy an active outdoor lifestyle while staying connected to the city. Commuting is convenient with quick access to major highways, TTC and Long Branch GO Station. Nearby amenities include the Alderwood Community Centre, Franklin Horner Community Centre, schools, grocery stores including Farm Boy, local restaurants and Sherway Gardens. One designated parking space, heat and water are included, offering added value. A wonderful opportunity to lease a bright, spacious home in a sought-after South Etobicoke neighbourhood. (id:67731)
5 Mcnutt Street
Brampton, Ontario
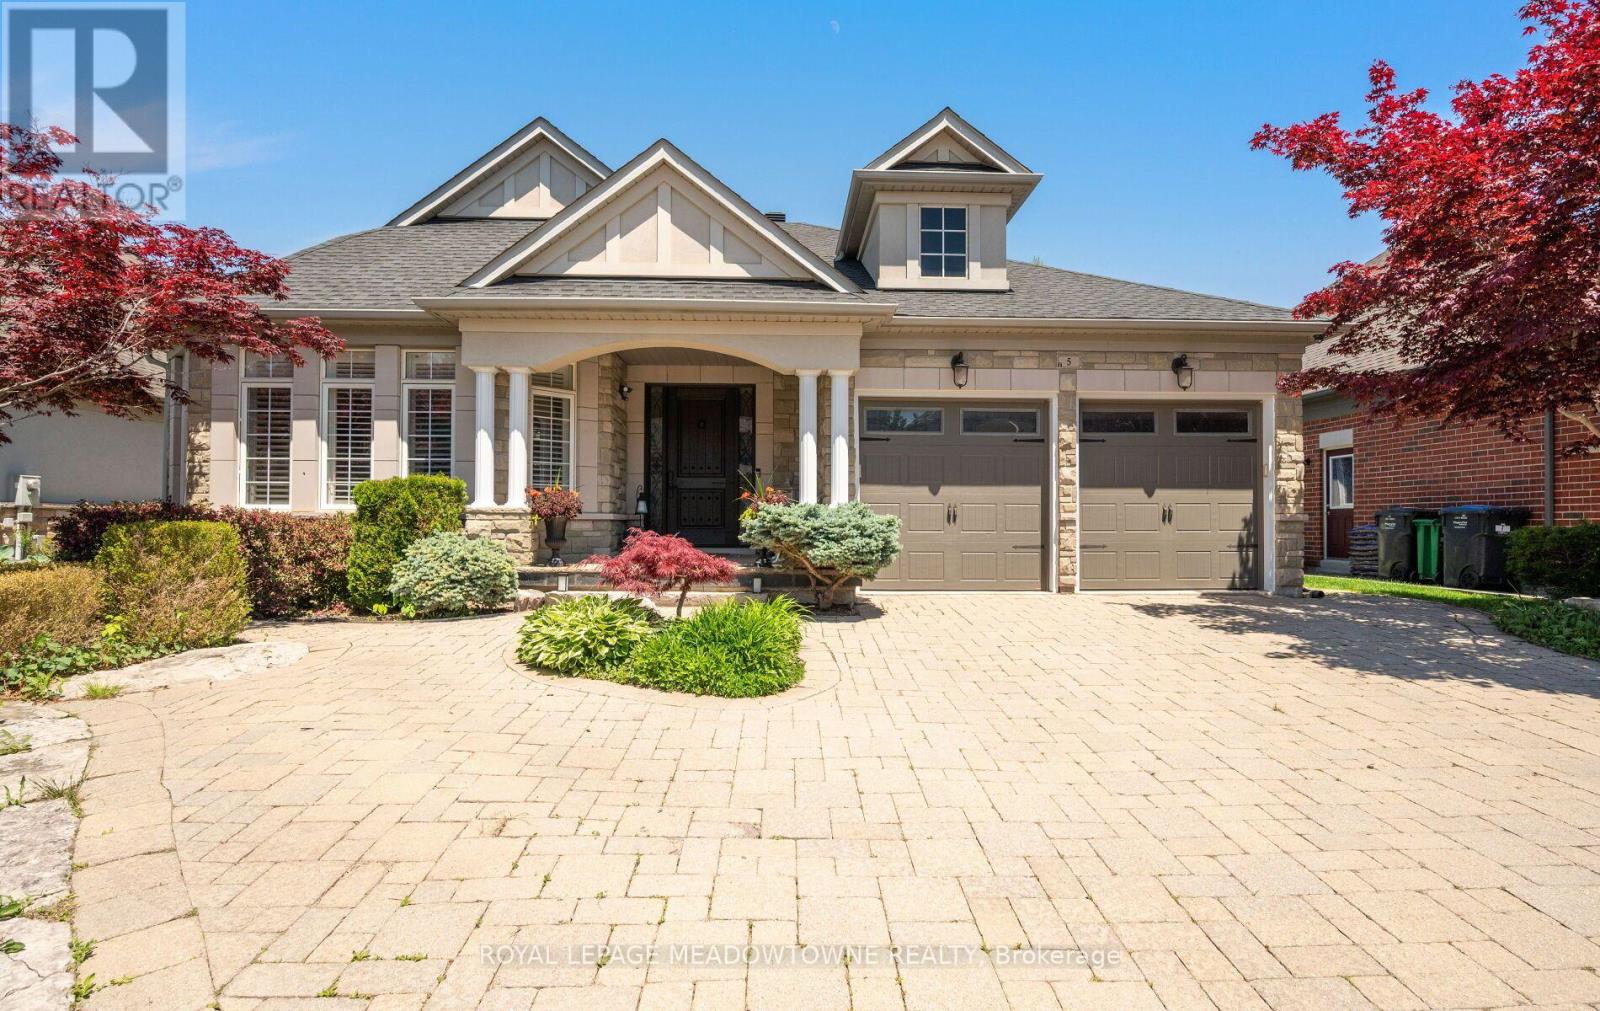
Finally, the bungalow you've been waiting for. Welcome to this exceptional Arthur Blakely-built Stone Bank bungalow in prestigious Streetsville Glen. Offering approximately 5,400 sq ft of finished living space, this rarely offered residence sits on an impressive 60 ft x 150+ ft lot backing onto conservation lands, offering privacy, mature trees, and picturesque views.The fully landscaped grounds feature a heated saltwater pool with waterfall feature, multiple outdoor sitting areas, gas BBQ hookup, separate firepit area, and a backyard retreat that feels more like a private cottage than a suburban home. Inside, soaring 11-ft ceilings, rich Mirage hardwood flooring, plaster crown mouldings, custom millwork, and a stunning two-sided gas fireplace create an immediate sense of luxury. The chef-inspired kitchen overlooks the grand family room and is equipped with premium cabinetry, Sub-Zero refrigerator, Sub-Zero wine fridge, Wolf gas range, and expansive prep space.The thoughtfully designed main floor offers 3 spacious bedrooms, including a luxurious primary retreat complete with a private den ideal as a home office or reading room. A custom built-in wall unit enhances the family room while oversized windows showcase the spectacular backyard setting.The professionally finished lower level features 2 additional bedrooms, second kitchen, large recreation area, media space, games area, fitness zone, and abundant room for entertaining. Pool table, poker table, and classic jukebox are included. Designed for both grand entertaining and comfortable everyday living, this home seamlessly blends luxury finishes with timeless craftsmanship. From quiet mornings overlooking the conservation lands to summer evenings spent poolside with family and friends, every space has been thoughtfully designed to be enjoyed. Seldom do Arthur Blakely masterpieces become available. A rare opportunity to own a truly exceptional bungalow in one of Streetsville Glen's most sought-after communities (id:67731)
829 Port Maitland Road
Haldimand, Ontario
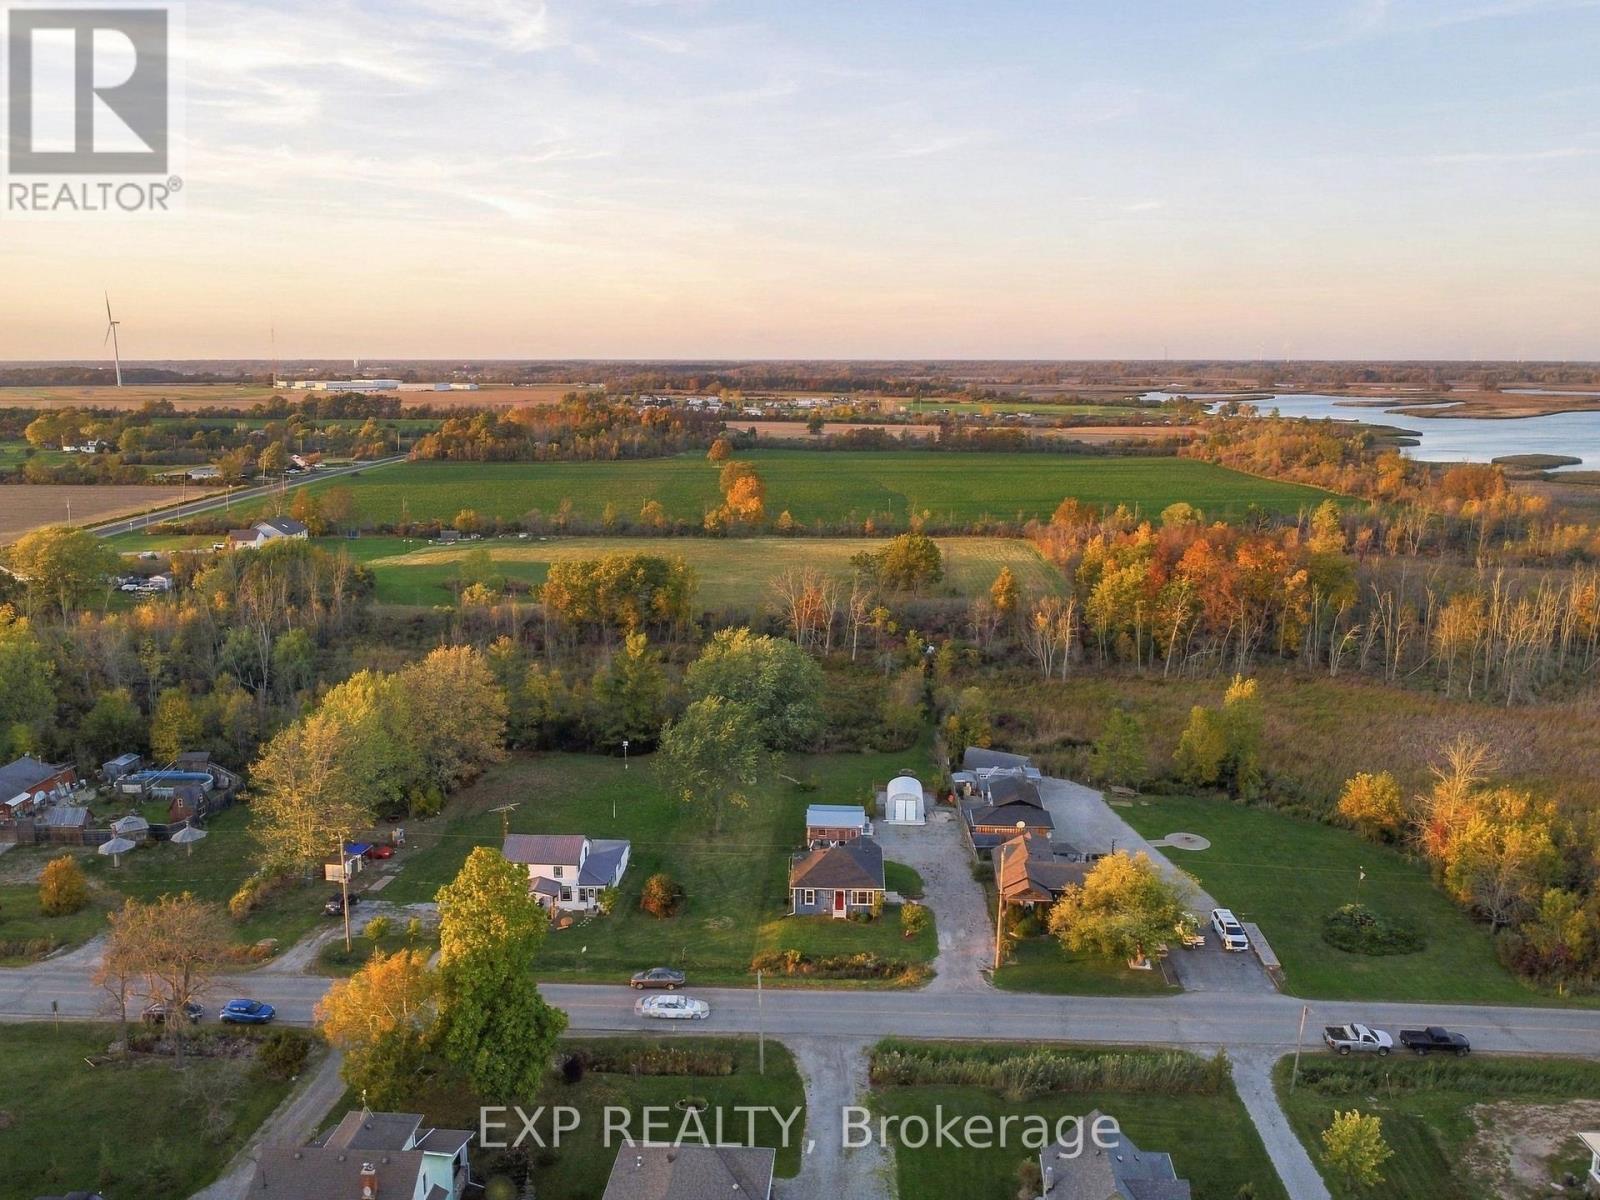
Country living on roughly 1.5 acres with no rear neighbours, just minutes from the Port Maitland pier and Lake Erie beaches. This updated 2-bedroom bungalow backs onto open natural land, with a private path leading from the backyard straight into it. Inside, the big jobs are done: newroof, new windows, new flooring, new central air, added insulation, a kitchen island with dishwasher, and fresh paint throughout (2026). Therenovated basement level adds a rec room and den, giving you extra space to relax, work or host. Outside, a large detached outbuilding with heatand hydro is set up as a home gym on one side and a workshop on the other, and a steel storage building keeps tools and toys out of theweather. The site work is done too: stoned driveway with drainage, grading around the house, a battery backup on the sump pump, landscaping,and a gazebo and seating area tucked behind the workshop. A move-in-ready country home at a price that makes sense, whether you're a first-time buyer, downsizing, or finally trading the city for open sky (id:67731)
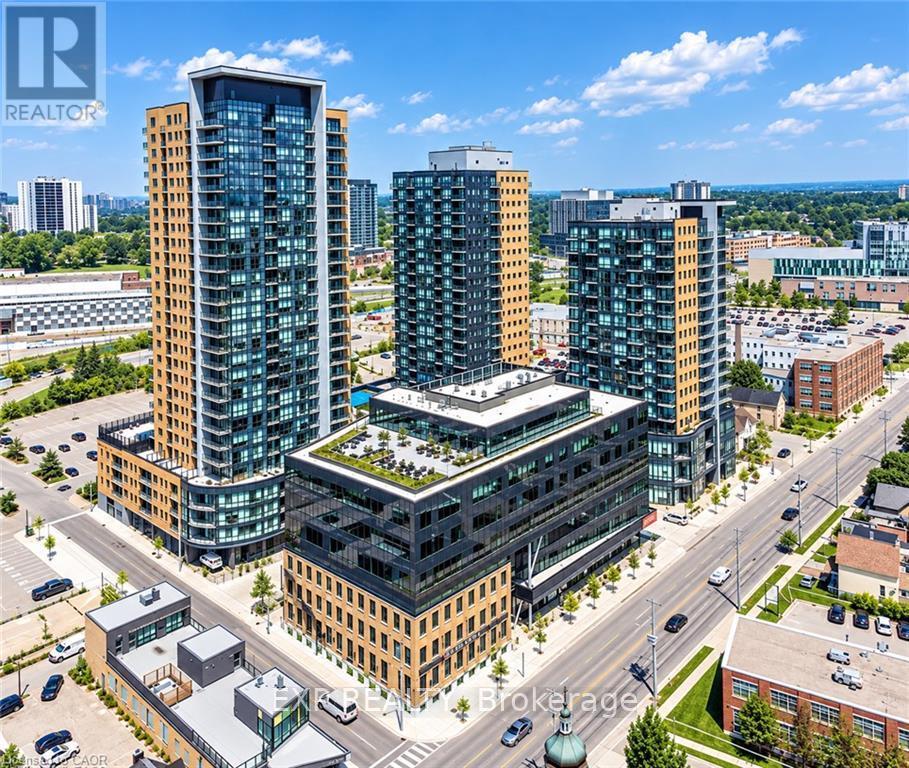
803 - 104 Garment Street
Kitchener, Ontario
Welcome to Unit 803 at 104 Garment Street, where contemporary design meets the convenience of downtown Kitchener living. Located in the highly sought-after ONE HUNDRED Condominiums in the heart of the Innovation District, this beautifully appointed 1-bedroom, 1-bathroom suite offers 683 sqft. of thoughtfully designed living space, perfect for professionals, students, or anyone seeking a vibrant urban lifestyle. Just steps from the ION LRT, Google, Victoria Park, cafes, restaurants, and the city's growing tech hub, you'll enjoy exceptional walkability and effortless access to everything Downtown Kitchener has to offer. Inside, you'll find an open-concept layout enhanced by soaring 9-foot ceilings, oversized windows that flood the space with natural light, and stylish engineered flooring throughout. The gourmet kitchen features custom cabinetry, granite countertops, an under mount sink, stainless steel appliances, and ample prep space for everyday cooking or entertaining. Step outside to your spacious private balcony, perfect for enjoying your morning coffee or unwinding at the end of the day. The suite also includes in-suite laundry, additional storage, and one underground parking space. Residents of ONE HUNDRED enjoy an exceptional collection of amenities, including a fully equipped fitness centre, elegant party lounge with catering kitchen, rooftop terrace with BBQs, theatre room, bike storage, and an on-site car share program. High-speed internet is available at an affordable rate, adding even more convenience to everyday living. The location is second to none, with Grand River Hospital just minutes away, the University of Waterloo, Wilfrid Laurier University, and ConestogaCollege all within approximately a 10-minute drive. Costco, shopping, major banks, pharmacies, parks, entertainment, and countless dining options are all close by, making this an ideal home for anyone who values both comfort and connectivity. (id:67731)
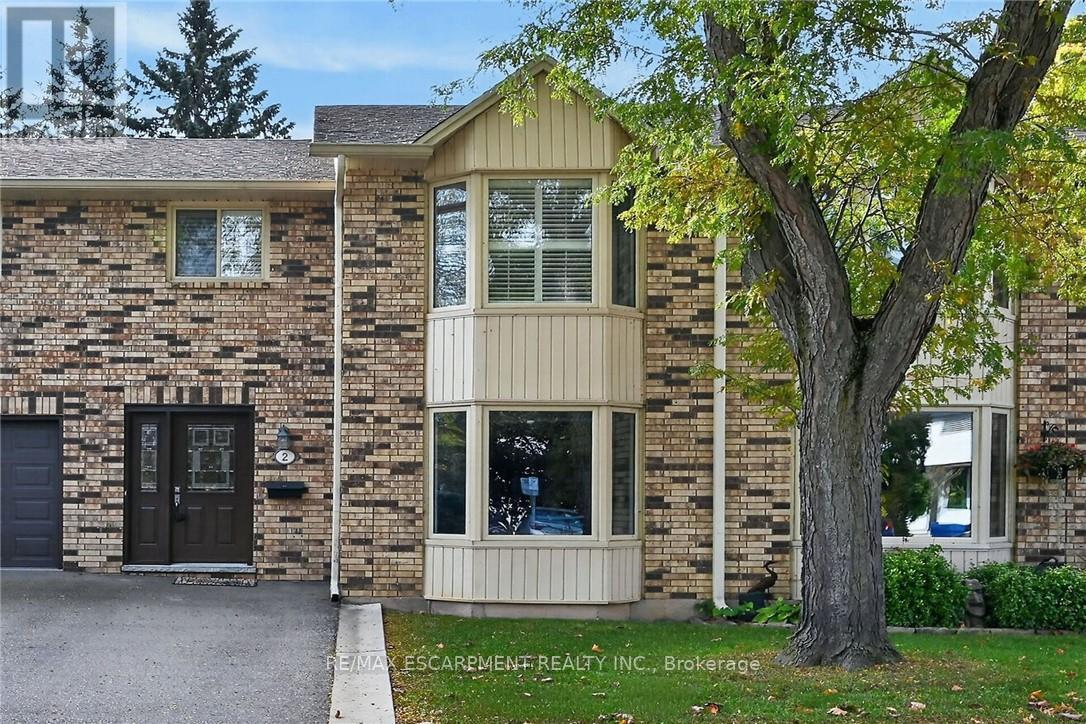
2 - 1 Peebles Street
Haldimand, Ontario
Pride of original ownership is evident throughout this Beautifully updated & attractively priced 2 bedroom, 2 bathroom 4 level backsplit with gorgeous Grand River views & directly across from the legendary "Old Mill". Ideally located close to walking trails, parks, schools, shopping, downtown, & Grand River. Great curb appeal with brick & complimenting sided exterior, paved driveway, & large backyard area with patio. The flowing interior layout features over 1400 sq ft of tastefully updated living space highlighted by custom kitchen cabinetry, stunning hardwood floors throughout, bright dining area, large living room with walk out to private patio, 2 spacious upper level bedrooms including primary suite with walk in closet & ensuite, & primary 4 pc bathroom. The finished basement features rec room, laundry room, utility area, & ample storage. Conveniently located close to amenities. Relaxing commute to Hamilton, Ancaster, 403, & QEW. Enjoy carefree Caledonia Living at a realistic price! (id:67731)
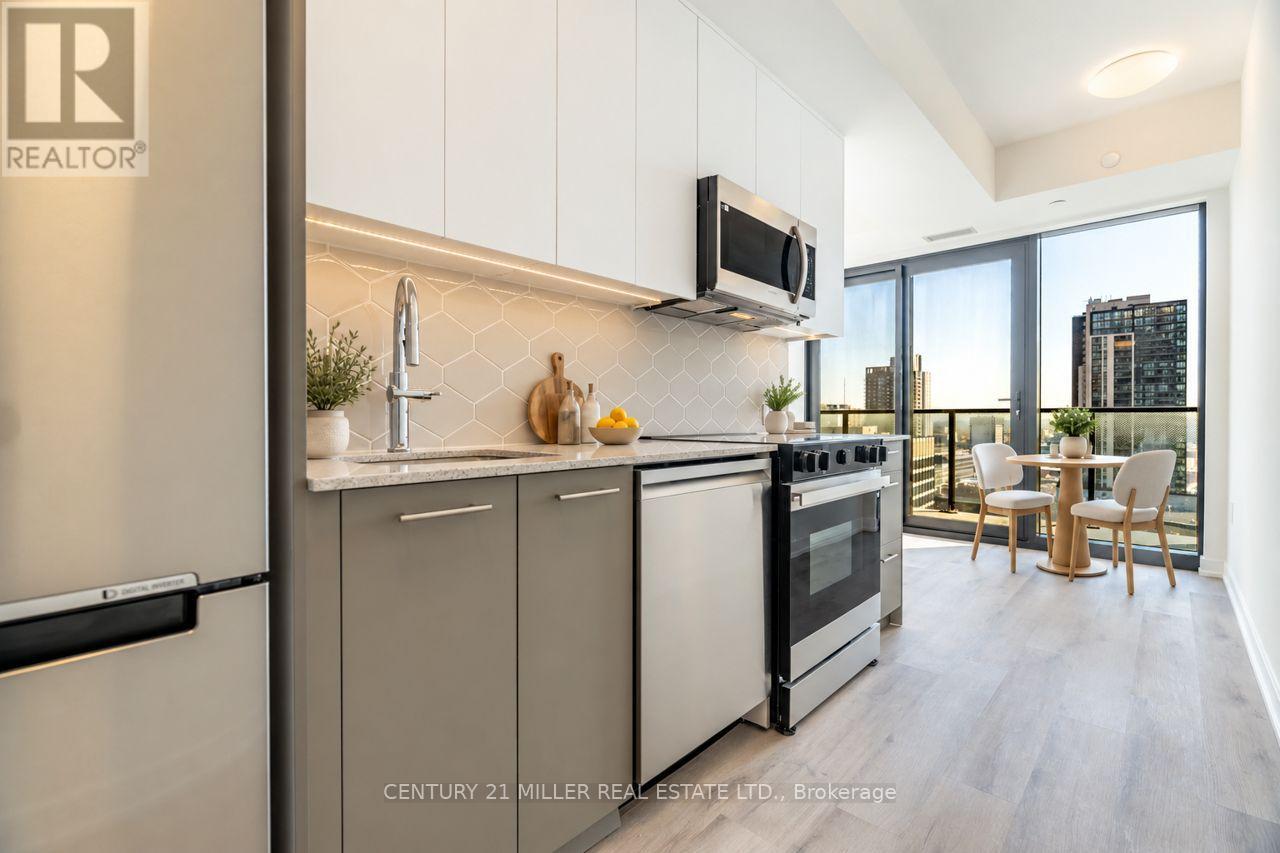
1704 - 30 Francis Street S
Kitchener, Ontario
Be the first to call this brand-new, 17th-floor condo at TEK Tower home! In the heart of Downtown Kitchener, this thoughtfully designed 1-bedroom, 1-bathroom suite offers modern living, an impressive private balcony with elevated city views. Inside, the bright, contemporary interior features an open-concept layout, stylish two-tone kitchen cabinetry, stone countertops, a geometric tile backsplash, stainless-steel appliances, and sleek flooring throughout. The bedroom offers privacy behind a glass-panelled door, while the bathroom features a glass-enclosed shower with contemporary finishes. A full-sized, stacked Samsung washer and dryer adds everyday convenience. Beyond your front door, TEK Tower offers an impressive collection of amenities, including a fitness centre, rooftop terrace, party room, outdoor BBQ area, and visitor parking. Situated at the corner of Francis and Charles Streets, you're surrounded by Downtown Kitchener's restaurants, cafés, entertainment, cultural attractions, and everyday conveniences, with ION light rail transit and the region's expanding tech and innovation district close by. Available immediately for $1,650/month plus applicable utilities. A fresh start, a fantastic location, and a view worth coming home to! Please note that some photos have been virtually staged. (id:67731)
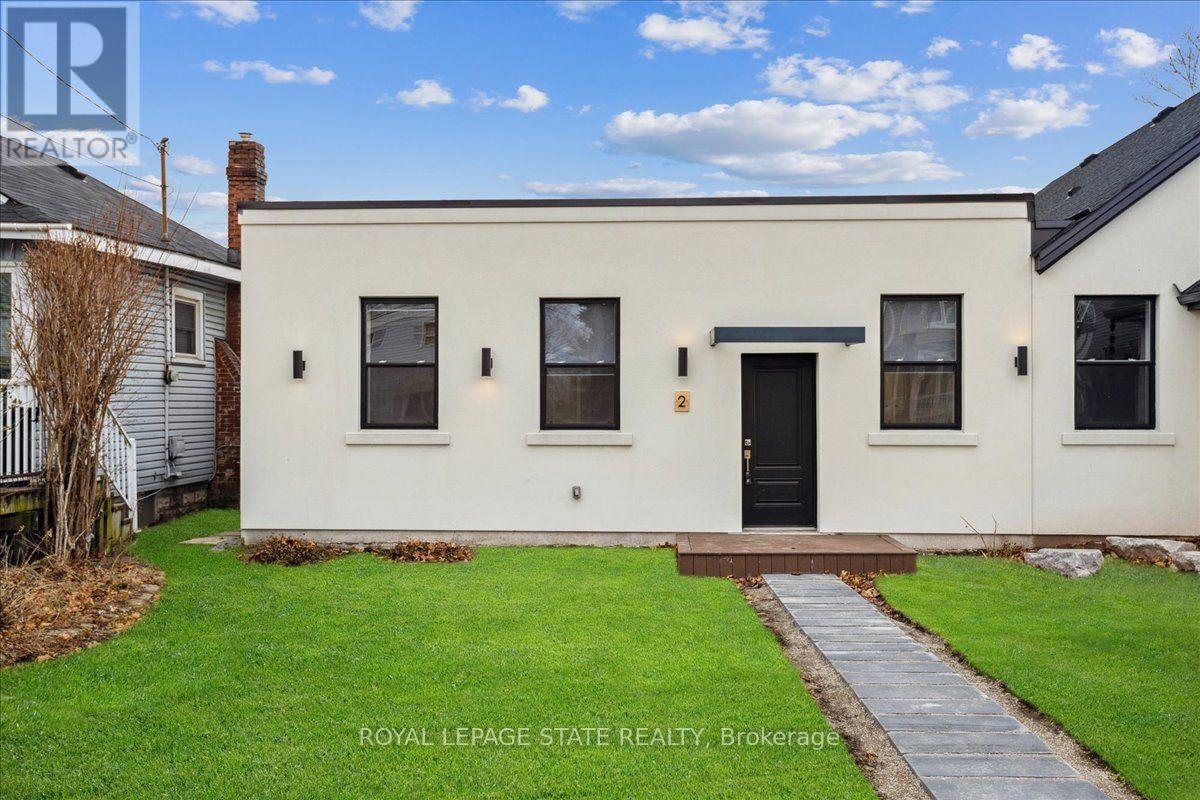
2 - 800 Beach Boulevard
Hamilton, Ontario
Incredible opportunity to live on the Hamilton Beach strip with easy access to Burlington and the QEW. This home is completely updated with windows, insulation, all mechanical systems, flooring, bathrooms, kitchen, appliances, and lighting. Enjoy the ease of one floor living. You'll love the character and high ceilings and the feeling of being the first to live in this unique transformed space. (id:67731)