
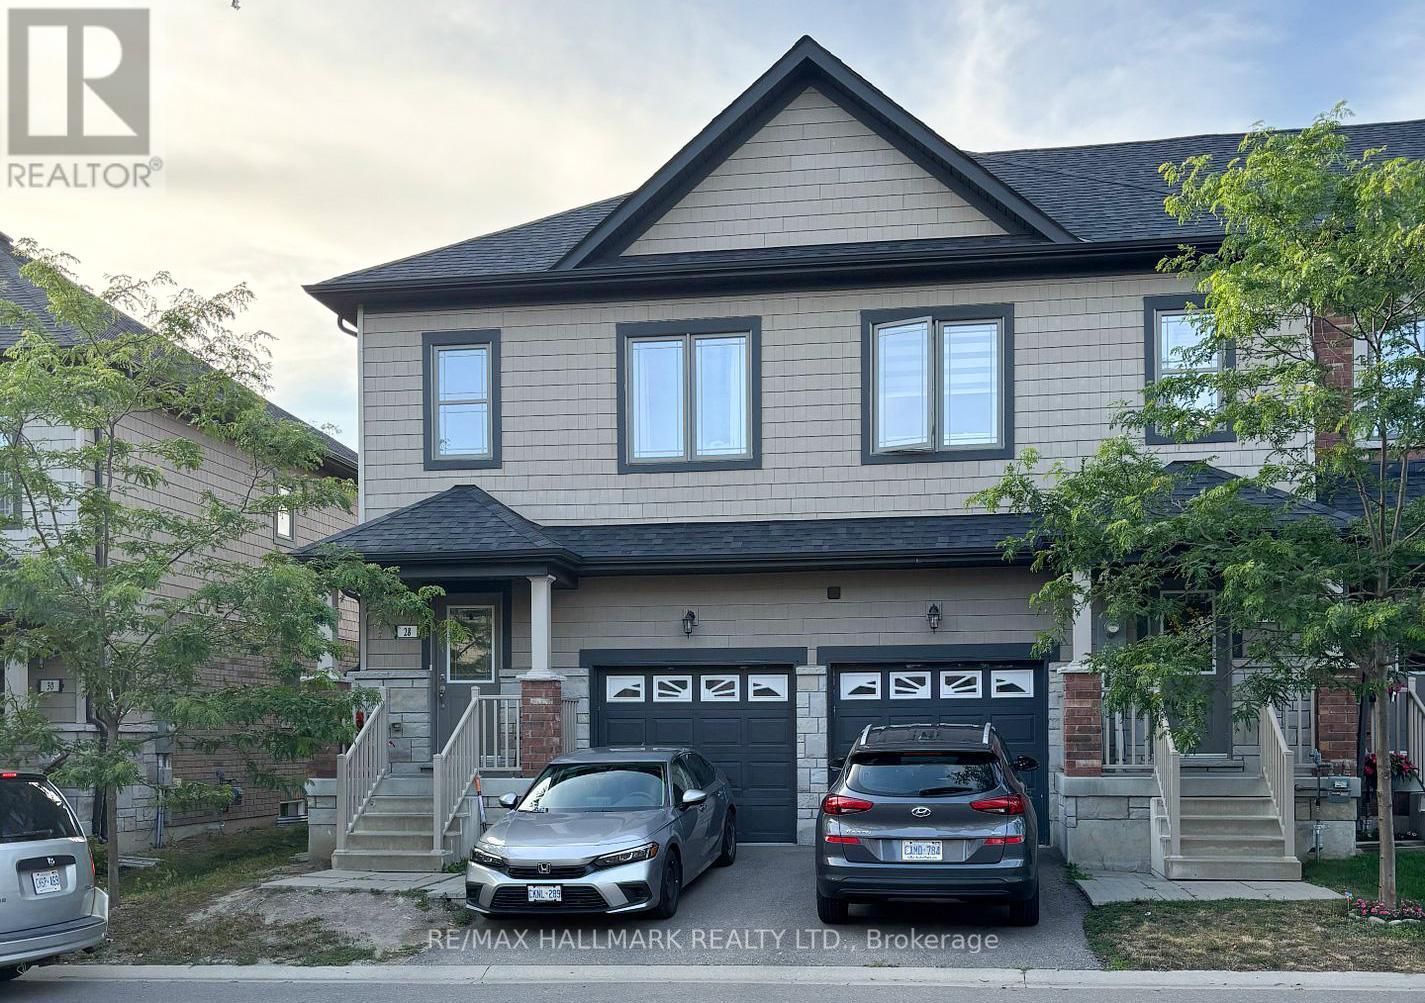
28 Deneb Street
Barrie, Ontario
Welcome to this well-maintained 3 Bedroom, 2.5 Bathroom Townhouse located in Barrie's desirable ARDAGH NEIGHBOURHOOD. Features the LARGEST INTERIOR LAYOUT IN THE BLOCK with a CARPET-FREE INTERIOR and UPPER-LEVEL LAUNDRY. This two-storey home features a bright OPEN-CONCEPT MAIN FLOOR with HARDWOOD FLOORING, a functional KITCHEN WITH CERAMIC FLOORING, and a spacious LIVING AND DINING AREA, ideal for everyday living.The second level offers a generous Primary Bedroom with WALK-IN CLOSET and 4-PIECE ENSUITE, along with two additional bedrooms and a full main bathroom. Additional features include CENTRAL AIR CONDITIONING, a FULL UNFINISHED BASEMENT, and an ATTACHED GARAGE WITH DRIVEWAY PARKING.This home is part of a POTL (Parcel of Tied Lande) community, providing LOW-MAINTENANCE LIVING with exterior services included.Conveniently located close to Parks, Schools, Public Transit, and everday amenities, with easy access to Major Comuter Route. (id:50787)
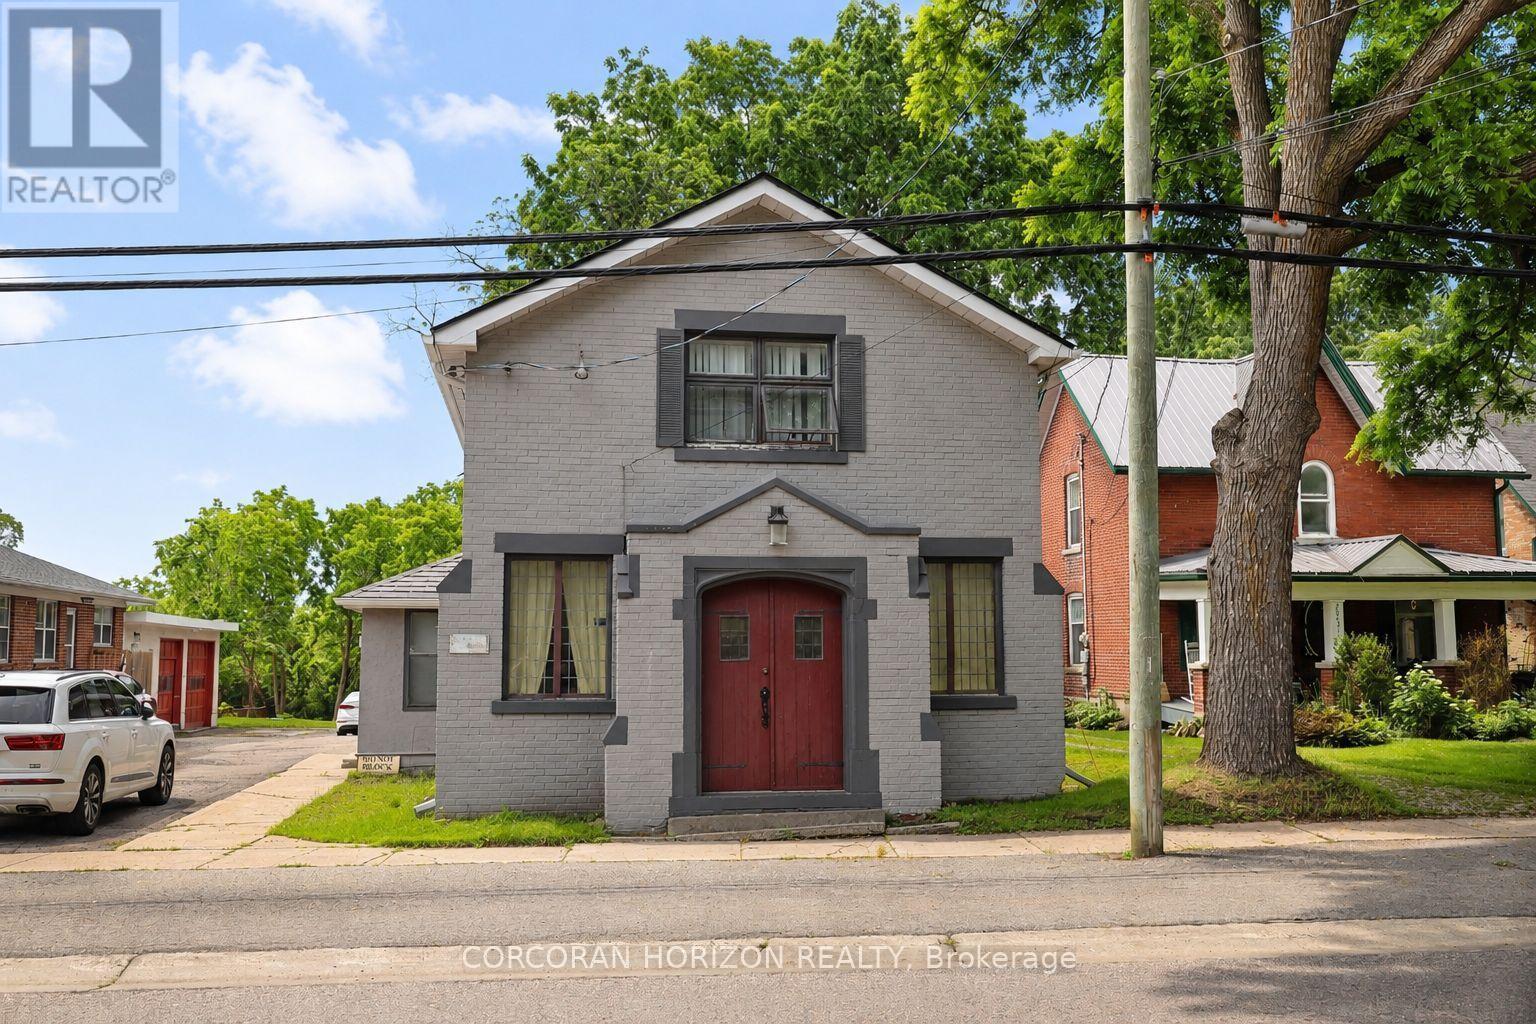
20407 Leslie Street
East Gwillimbury, Ontario
Charming 2-Bedroom Main Floor Apartment in a Historic Queensville Home!Welcome to this beautifully maintained 2-bedroom main floor apartment nestled within a charming historic home in the heart of Queensville. Offering a unique blend of character, comfort, and modern convenience, this inviting residence features spacious principal rooms, beautiful natural light, timeless details, and the warmth and charm that only a heritage property can provide.The thoughtfully designed layout includes a welcoming living space, a bright and functional kitchen with ample cabinetry and workspace, two generously sized bedrooms, and a well-appointed bathroom. Enjoy the character of this special home while benefiting from the privacy and convenience of your own dedicated main floor living space.Step outside and enjoy the peaceful surroundings, mature landscaping, and the charm of a quiet community setting. With two dedicated parking spaces and exclusive use of the main floor, this home provides the perfect combination of comfort, privacy, and convenience.Located in the desirable community of Queensville, you'll enjoy a peaceful lifestyle while remaining close to everyday amenities. Just minutes from Highway 404, Newmarket, parks, schools, shopping, restaurants, and local conveniences, this location offers easy access throughout East Gwillimbury and the GTA.Perfect for professionals, couples, or those seeking a unique rental opportunity with character and charm. Don't miss this opportunity to lease a beautiful apartment in a truly special historic home, offering the perfect balance of small-town charm and modern convenience. (id:50787)
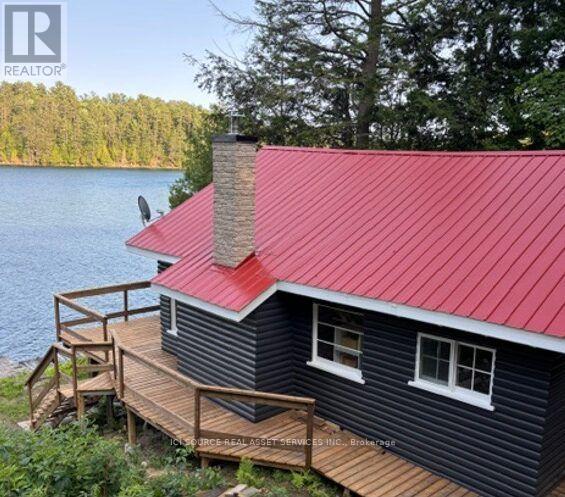
136 Frair's Bay Road
Huron Shores, Ontario
Cottage and Large Bunkie on pristine Big Basswood Lake. On large double lot with 200 feet of waterfrontage private drive. Easy access from Trans-Canada highway 17 and less than 2km to cottage. Main cottage features kitchen, living room, 2 bedrooms, 1 full bathroom and screened in porch. Bunkie features2 bedrooms and 3 piece bathroom with standup shower. Upgraded 200 amp electrical service, new pexplumbing, new hot water tank, new water pump. Also new concrete foundation on main camp and new chimney and woodstove. Both buildings have newer steel roofs. *For Additional Property Details Click The Brochure Icon Below* (id:50787)
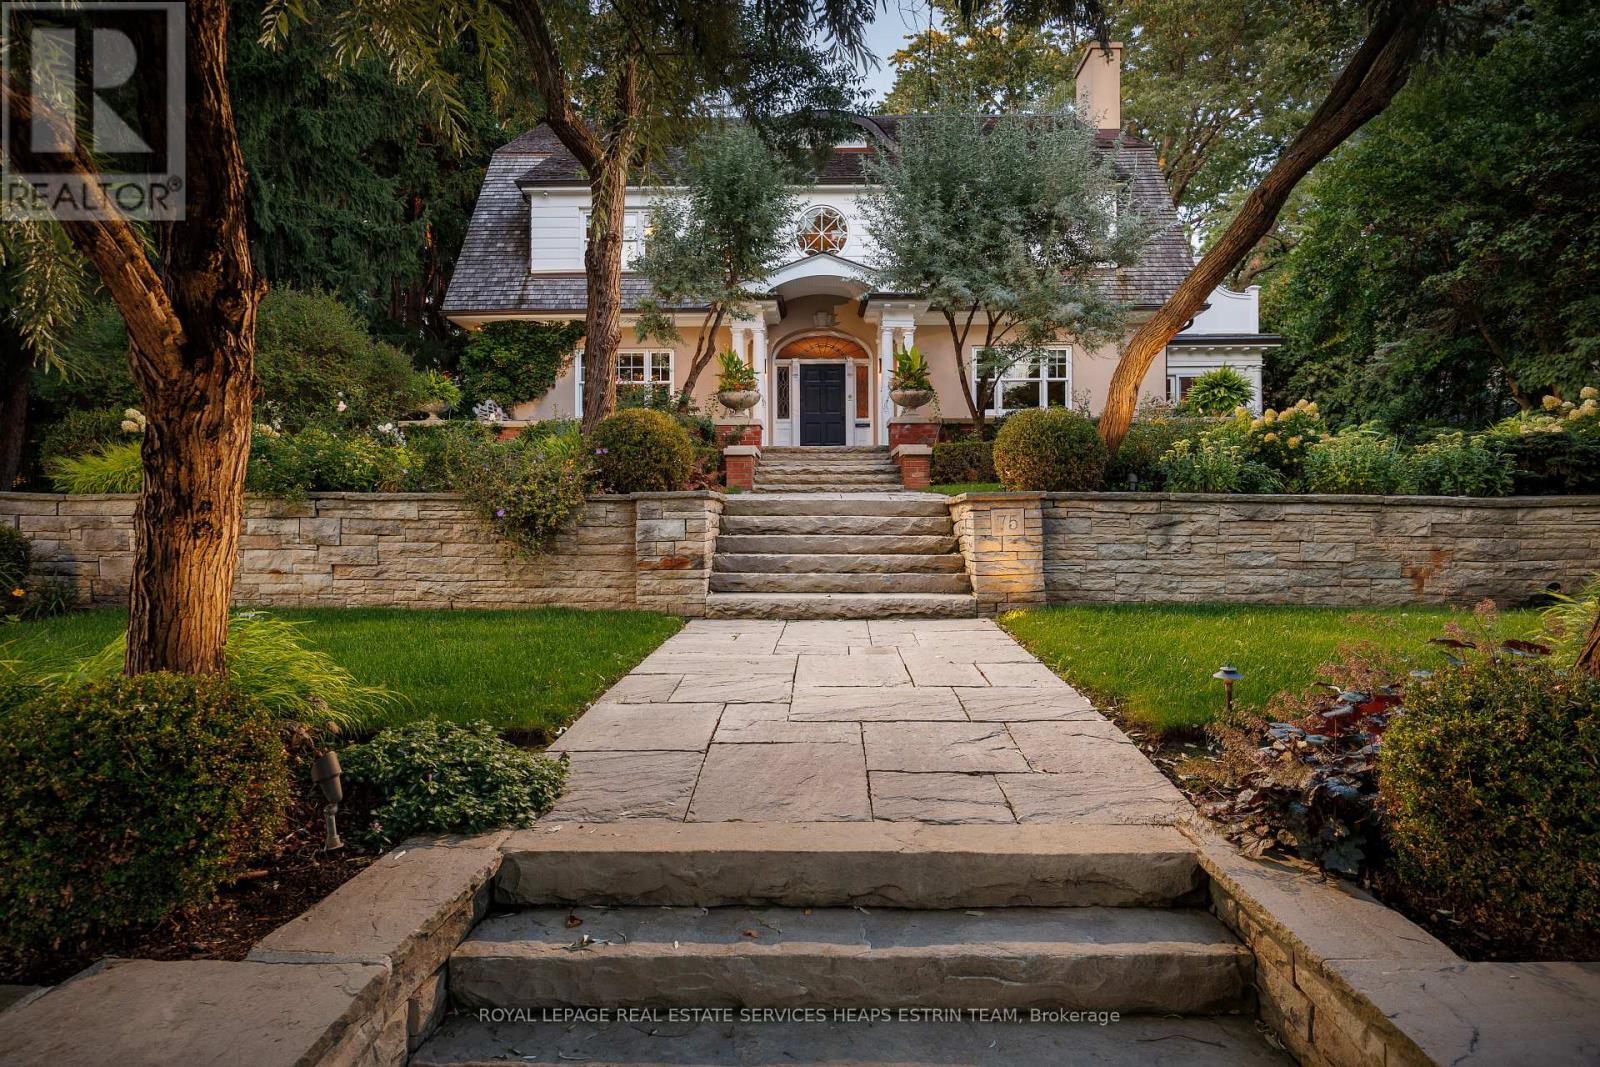
75 Queen Street
Guelph, Ontario
A landmark estate in St. George's Park. Privately set on one of Guelph's most prestigious streets, 75 Queen Street is a legacy residence of rare scale and architectural significance. This fully reimagined Dutch Colonial estate sits elevated on an 89 x 264-foot lot, surrounded by professionally designed grounds that have been meticulously cultivated and maintained for over 25 years. The exterior offers resort-quality living, with a saltwater pool, wood-burning fireplace, outdoor shower, and dedicated pool bathroom, framed by mature trees and layered stonework. The sense of privacy and serenity is immediate. Inside, the home spans over 8,000 square feet of finished space and follows a classic centre-hall plan with gracious flow and custom detail throughout. The main level includes a grand great room, formal dining room, glass-enclosed sunroom, chef's kitchen with granite surfaces and premium appliances, and a private office. Upstairs, the primary suite features two fireplaces, a walk-in closet, a five-piece ensuite, and a private balcony with hot tub. The third floor offers additional bedrooms, a large family room with wet bar, and elevated views of the gardens and city skyline. The fully finished lower level includes radiant heated floors, a home theatre, cigar lounge with ventilation, wine cellar, kitchenette, and full laundry. A detached garage and separate outbuilding provide parking for four vehicles, a sauna, a full bath, and two upper lofts that are ideal for guest accommodation, a studio, or a wellness retreat. In total, there is parking for 14 vehicles. All buildings are security-monitored and equipped with heat sensors, ensuring peace of mind and enhanced safety throughout the estate. Just steps to St. George's Park and within walking distance to downtown, the GO Station, and top schools, this property presents a rare opportunity to own one of Guelph's most iconic estates. Timeless, private, and built without compromise. (id:50787)
Royal LePage Royal City Realty
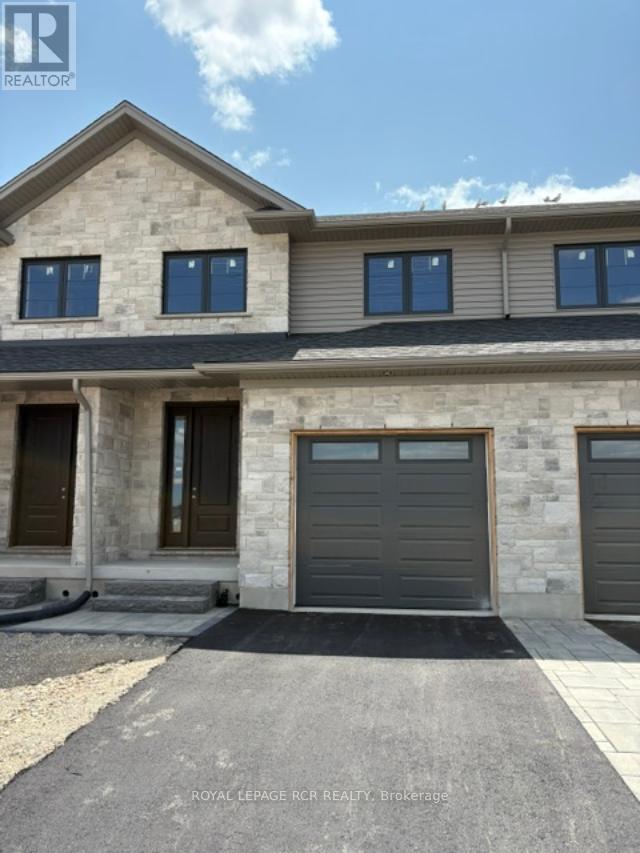
20 Reid Hill Drive
Mapleton, Ontario
Welcome to the lovely and quaint town of Drayton! This 2000+ sq ft freehold town is currently being built by Grand Gate Custom Homes. This home is loaded with upgrades including 9' ceilings on the main floor, hardwood floors throughout, wood staircase, oversized windows, pot lights galore, an electric fireplace, upgraded kitchen cabinetry including Quartz countertops, stainless steel appliances, stone and brick exterior finish, paved driveway featuring an interlock walkway with a landscaped front garden, 10'x12' back deck just to name a few. This home is even more spectacular with the gorgeous southern ravine views which are not only absolutely breathtaking but one of a kind and hard to find. The open concept main floor features a dedicated dining space, living room with a tray ceiling, powder room, garage access to house and gourmet kitchen with a large custom island that walks out to your deck to watch those glorious views. The well appointed 2nd floor offers 3 generous size bedrooms plus a den/office with the primary bedroom featuring a walk in closet and its own ensuite. Laundry is conveniently located on the upper floor for greater ease and functionality. This home is currently under construction. (id:50787)
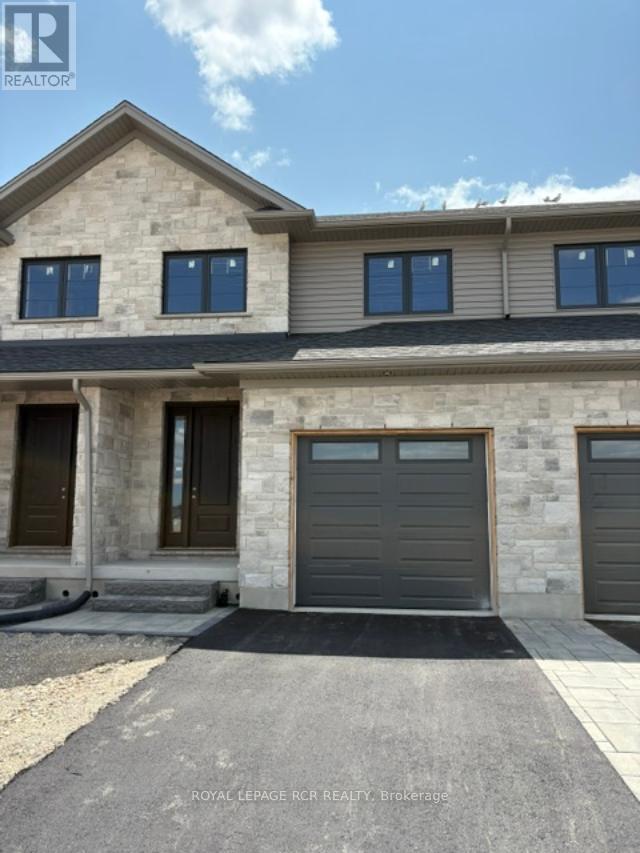
18 Reid Hill Drive
Mapleton, Ontario
Welcome to the lovely and quaint town of Drayton! This 2000+ sq ft freehold town is currently being built by Grand Gate Custom Homes. This home is loaded with upgrades including 9' ceilings on the main floor, hardwood floors throughout, wood staircase, oversized windows, pot lights galore, an electric fireplace, upgraded kitchen cabinetry including Quartz countertops, stainless steel appliances, stone and brick exterior finish, paved driveway featuring an interlock walkway with a landscaped front garden, 10'x12' back deck just to name a few. This home is even more spectacular with the gorgeous southern ravine views which are not only absolutely breathtaking but one of a kind and hard to find. The open concept main floor features a dedicated dining space, living room with a tray ceiling, powder room, garage access to house and gourmet kitchen with a large custom island that walks out to your deck to watch those glorious views. The well appointed 2nd floor offers 3 generous size bedrooms plus a den/office with the primary bedroom featuring a walk in closet and its own ensuite. Laundry is conveniently located on the upper floor for greater ease and functionality. This home is currently under construction. (id:50787)
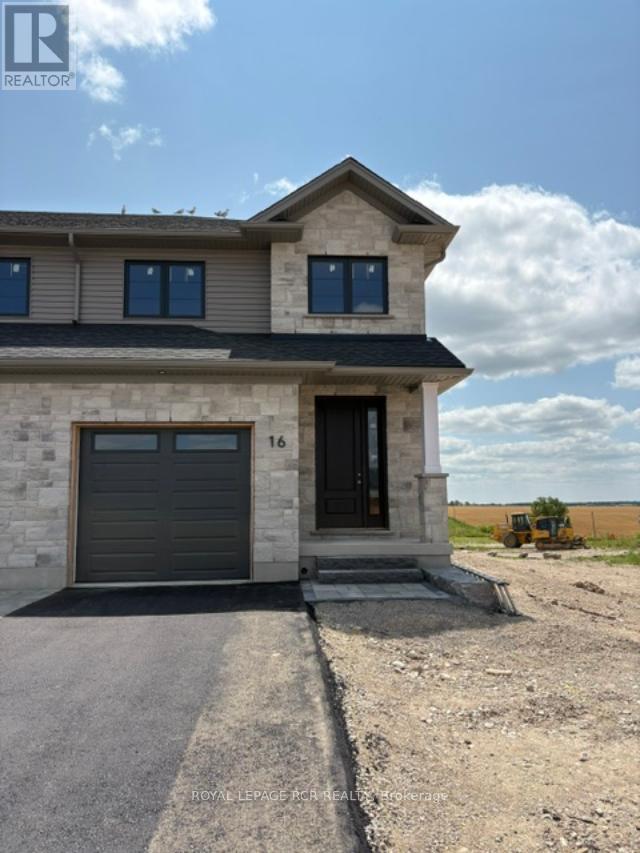
16 Reid Hill Drive
Mapleton, Ontario
Welcome to the lovely and quaint town of Drayton! This 2000+ sq ft end unit freehold town is currently being built by Grand Gate Custom Homes. This home is loaded with upgrades including 9' ceilings on the main floor, hardwood floors throughout, wood staircase, oversized windows, pot lights galore, an electric fireplace, upgraded kitchen cabinetry including Quartz countertops, upgraded stainless steel appliances, stone and brick exterior finish, paved driveway featuring an interlock walkway with a landscaped front garden, 10'x12' back deck just to name a few. This home is even more spectacular with the gorgeous southern ravine views which are not only absolutely breathtaking but one of a kind and hard to find. The open concept main floor features a dedicated dining space, living room with a tray ceiling, powder room, garage access to house and gourmet kitchen with a large custom island that walks out to your deck to watch those glorious views. The well appointed 2nd floor offers 3 generous size bedrooms plus a den/office with the primary bedroom featuring a walk in closet and its own ensuite. Laundry is conveniently located on the upper floor for greater ease and functionality. This home is currently under construction. (id:50787)
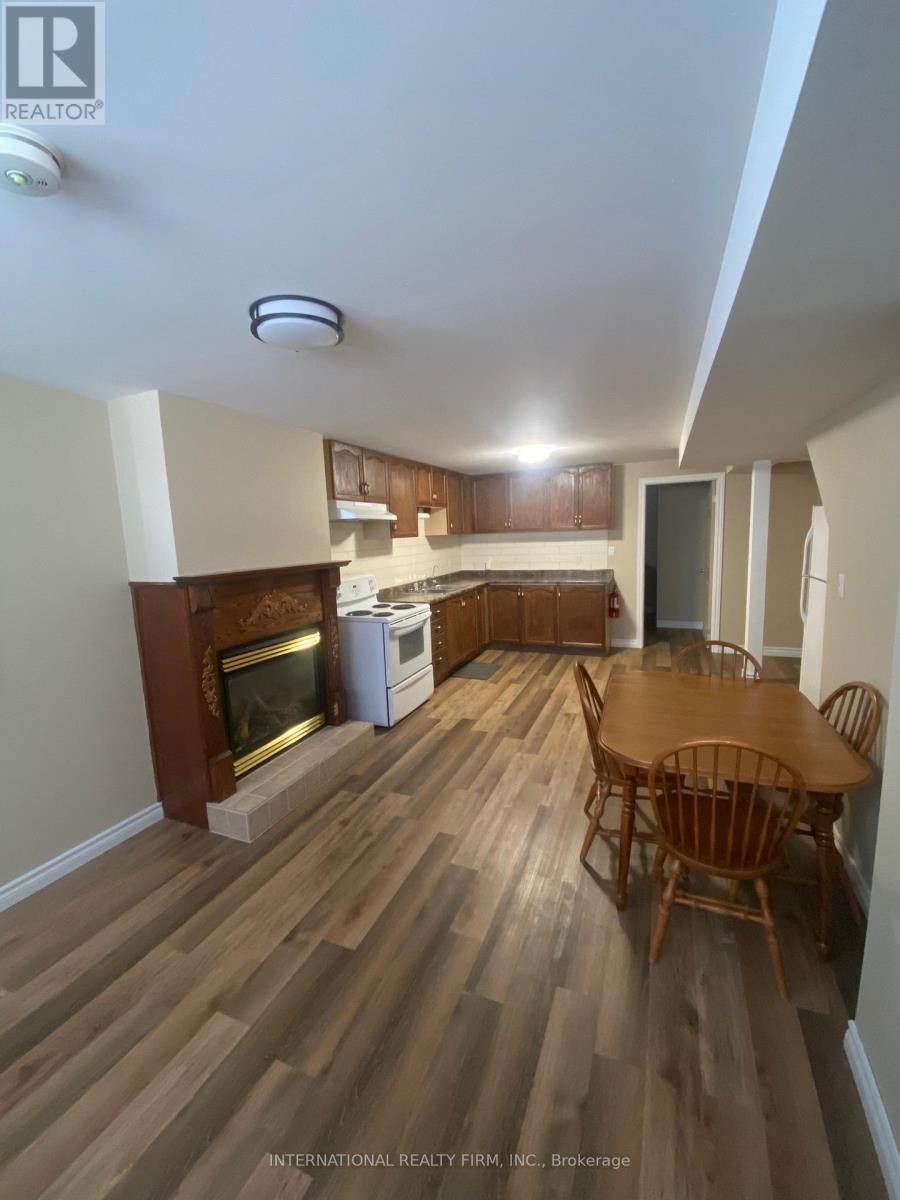
Bsmt - 14 Mcgibbon Boulevard
Kawartha Lakes, Ontario
Legal Basement Apartment in the South end of Lindsay! 3-bedroom basement apartment in the highly sought-after neighborhood. This spacious unit features the kitchen with open-concept layout. Close to Ross Memorial Hospital, community centers, transit, parks, shopping, and schools. A perfect home for professionals seeking a comfortable living space. Tenant to pay portion of utilities. Tenant Content and Liability Insurance is required. Application Process: A full rental application is required, up-to-date Equifax credit report, employment letter, recent pay stubs, Government-issued photo ID and references are required. (id:50787)
8570 Hwy 12
Oro-Medonte, Ontario
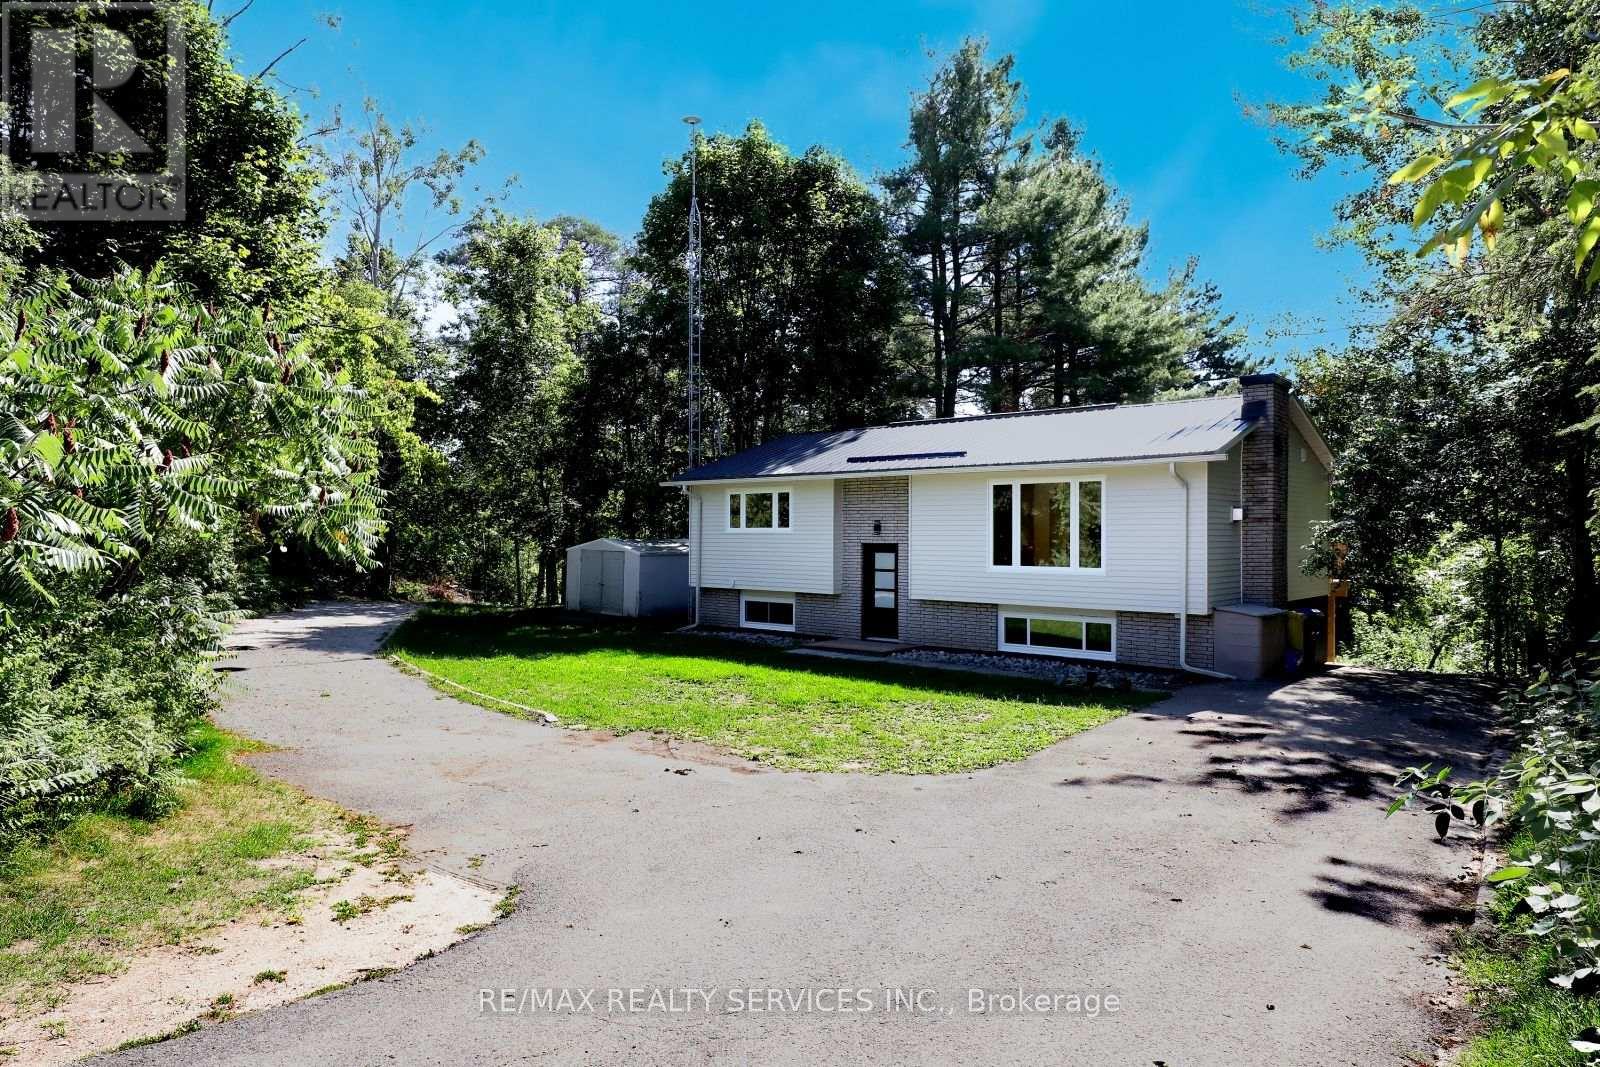
Modern Design Meets Country Living! Your Oasis Awaits You! This Fully Renovated Raised Bungalow Is Situated On A Very Large Lot With Plenty Of Outdoor space To Entertain Family & Friends. Fully Updated Open Concept Floor Plan Just Completed August 2025. Kitchen Includes Stunning Granite Counter Tops And Matching Tile Backsplash. S/S Fridge (March 2026), S/S Stove (March 2026), S/S Dishwasher & Hood Range. Engineered Hardwood Flooring throughout Main Floor, Vinyl Flooring Basement. No Carpet! New Windows, Upper & Lower Walkout Decks. Metal Roof, 200 Amp Breaker Panel, Owned Water Heater. White Front Loaded Washer & Dryer ( March 2026). All Necessary Amenities are very Close. Located just Outside of Orillia, Close to Bass Lake. (id:50787)
4909 - 125 Blue Jays Way
Toronto, Ontario
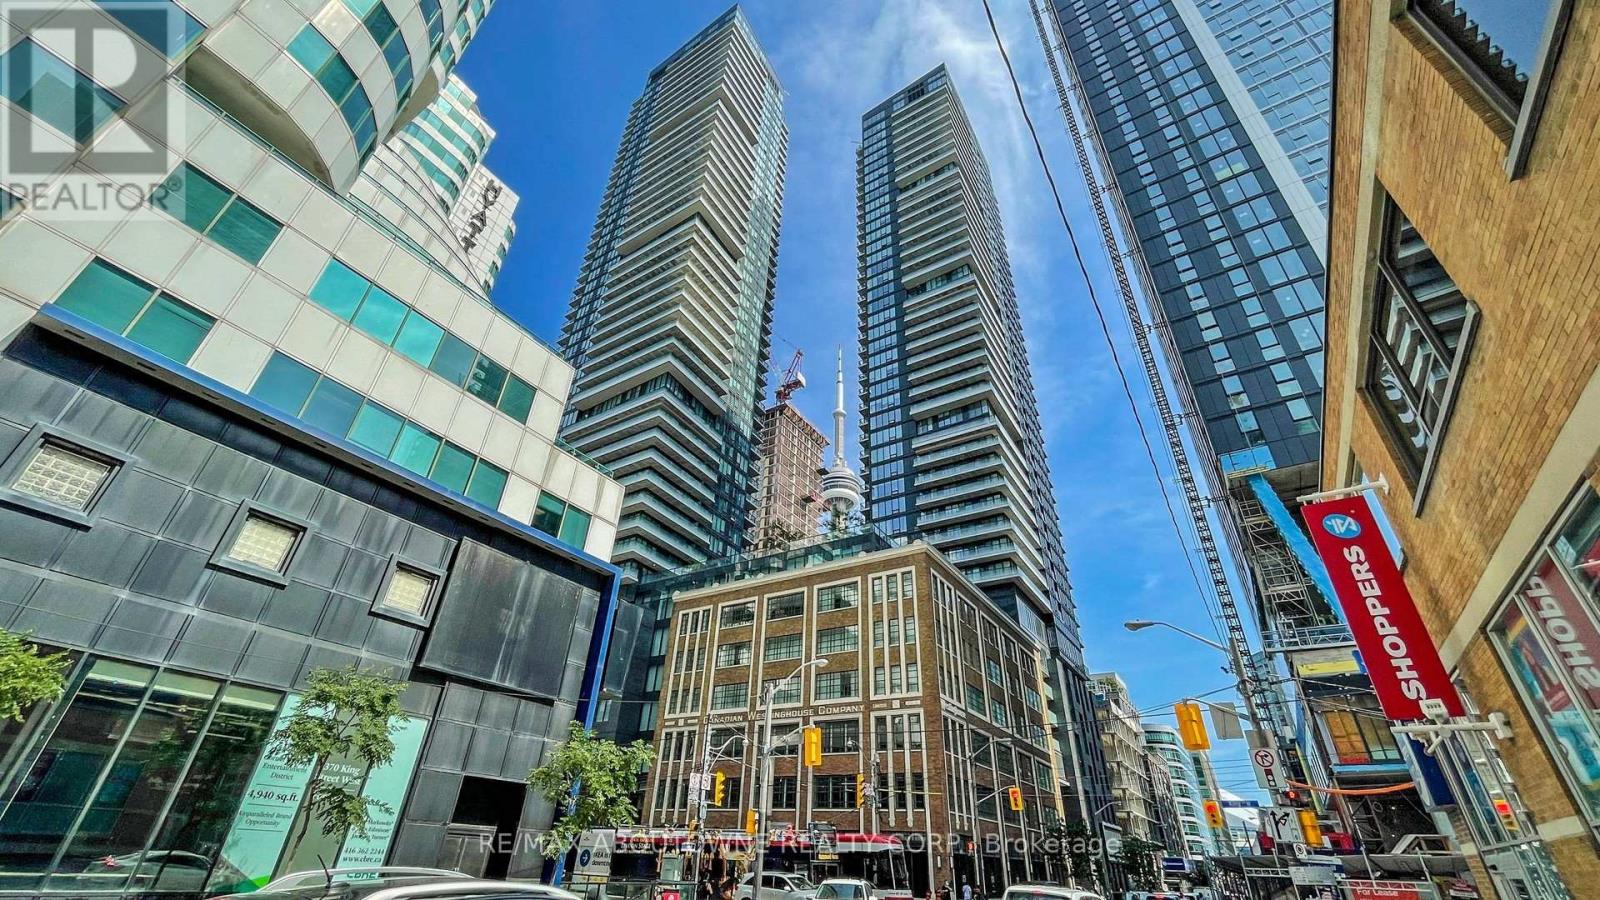
Situated in the vibrant heart of downtown Toronto at King Blue North Tower, this bright and well-designed suite offers 9-foot ceilings and expansive floor-to-ceiling windows, creating a spacious and airy feel. Approximately 562 sq. ft. according to the builder's floor plan. Enjoy unparalleled convenience with St. Andrew Subway Station, the Entertainment District, Rogers Centre, CN Tower, and some of the city's best dining just steps away. Residents have access to exceptional amenities, including a 24-hour concierge, elegant lobby, rooftop terrace with outdoor pool and bar, fitness centre, yoga studio, resident lounge, and party room. Perfect for professionals looking to experience the best of urban living. One parking space is included with the unit. (id:50787)
200-17 - 350 Burnhamthorpe Road W
Mississauga, Ontario
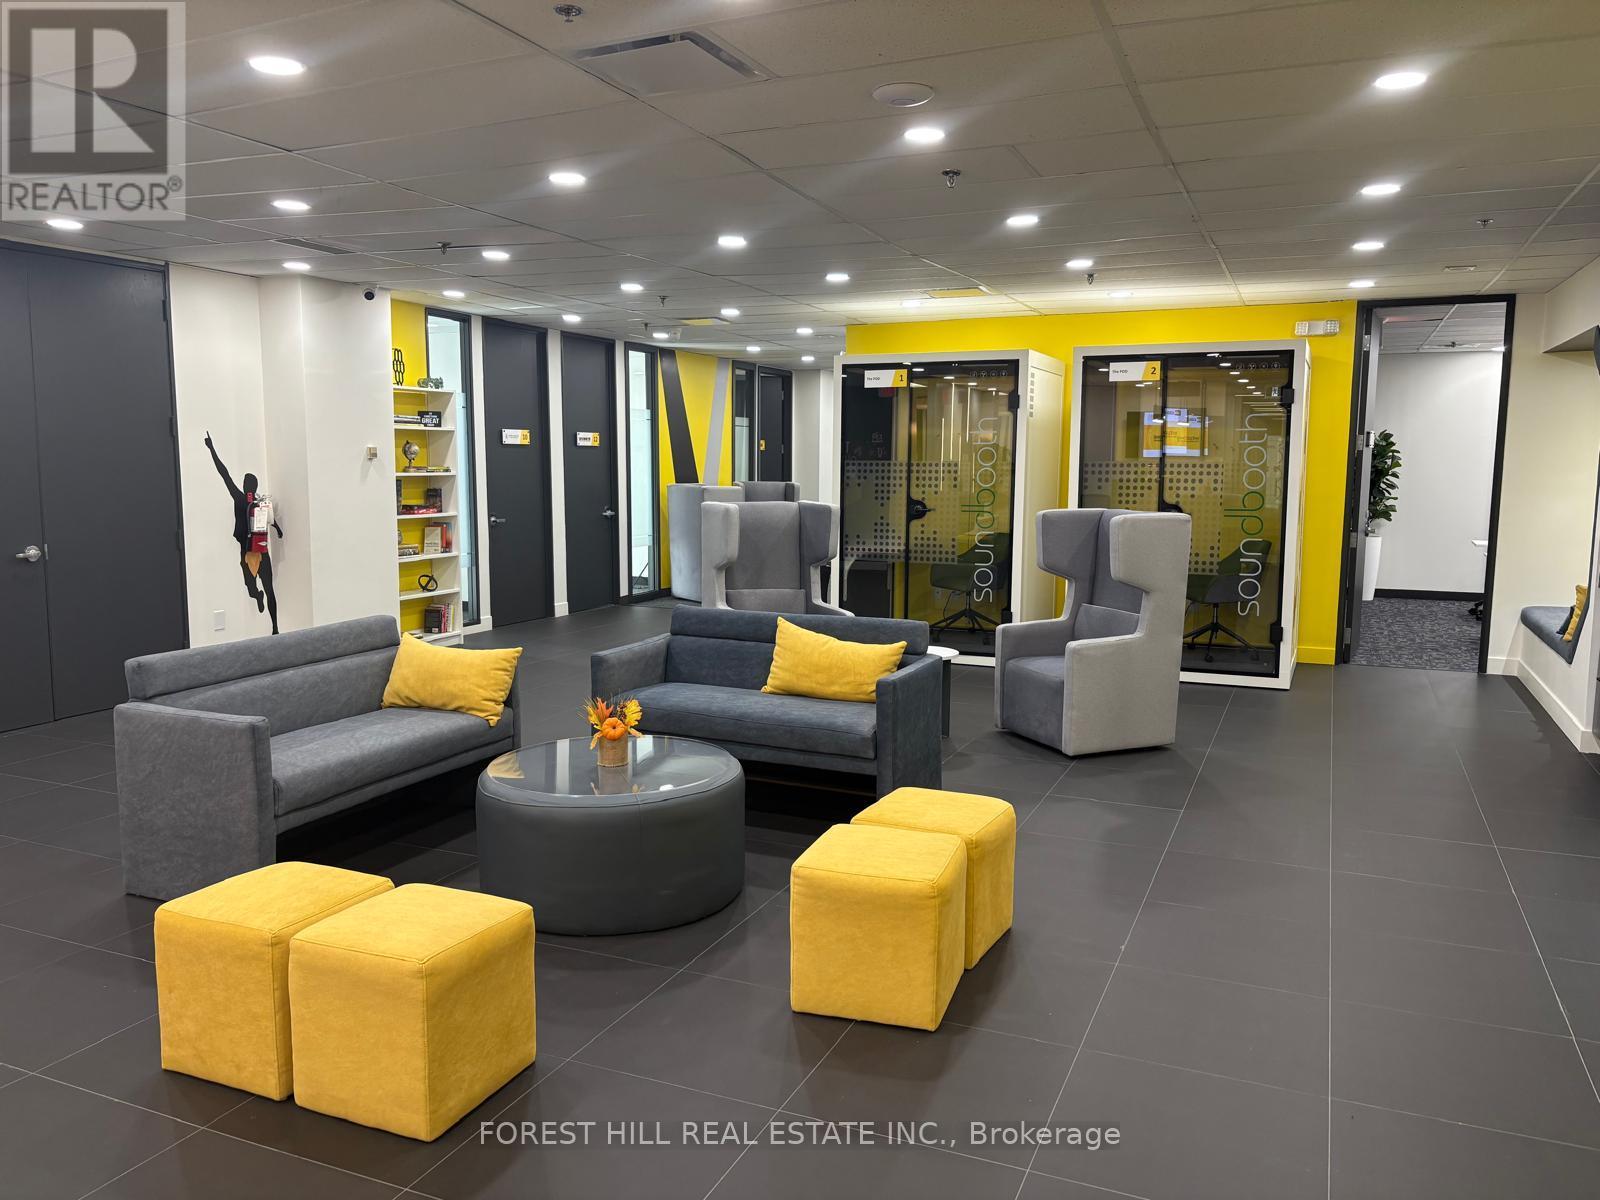
Welcome to COLLABHIVE! A new, modern, high-tech professional co-working space offering flexible solutions tailored to your unique needs. Enjoy the privacy of your own private office, while also taking advantage of access to perks that include meeting rooms with high tech smart screens, podcast studios, solo soundproof conference booths, premium coffee, ultra-fast internet, and printing solutions. This space is perfect for professionals looking for a turnkey hassle-free office space with easy access to amenities. Fully serviced with mail handling and door signage. Centrally located in the heart of Mississauga with easy access to to major highways and public transit (LRT, MiWay, and GO Transit). Just a short walk to Square One, Celebration Square, City Hall, and The Living Arts Centre. (id:50787)
71b - 320 Bayfield Street
Barrie, Ontario
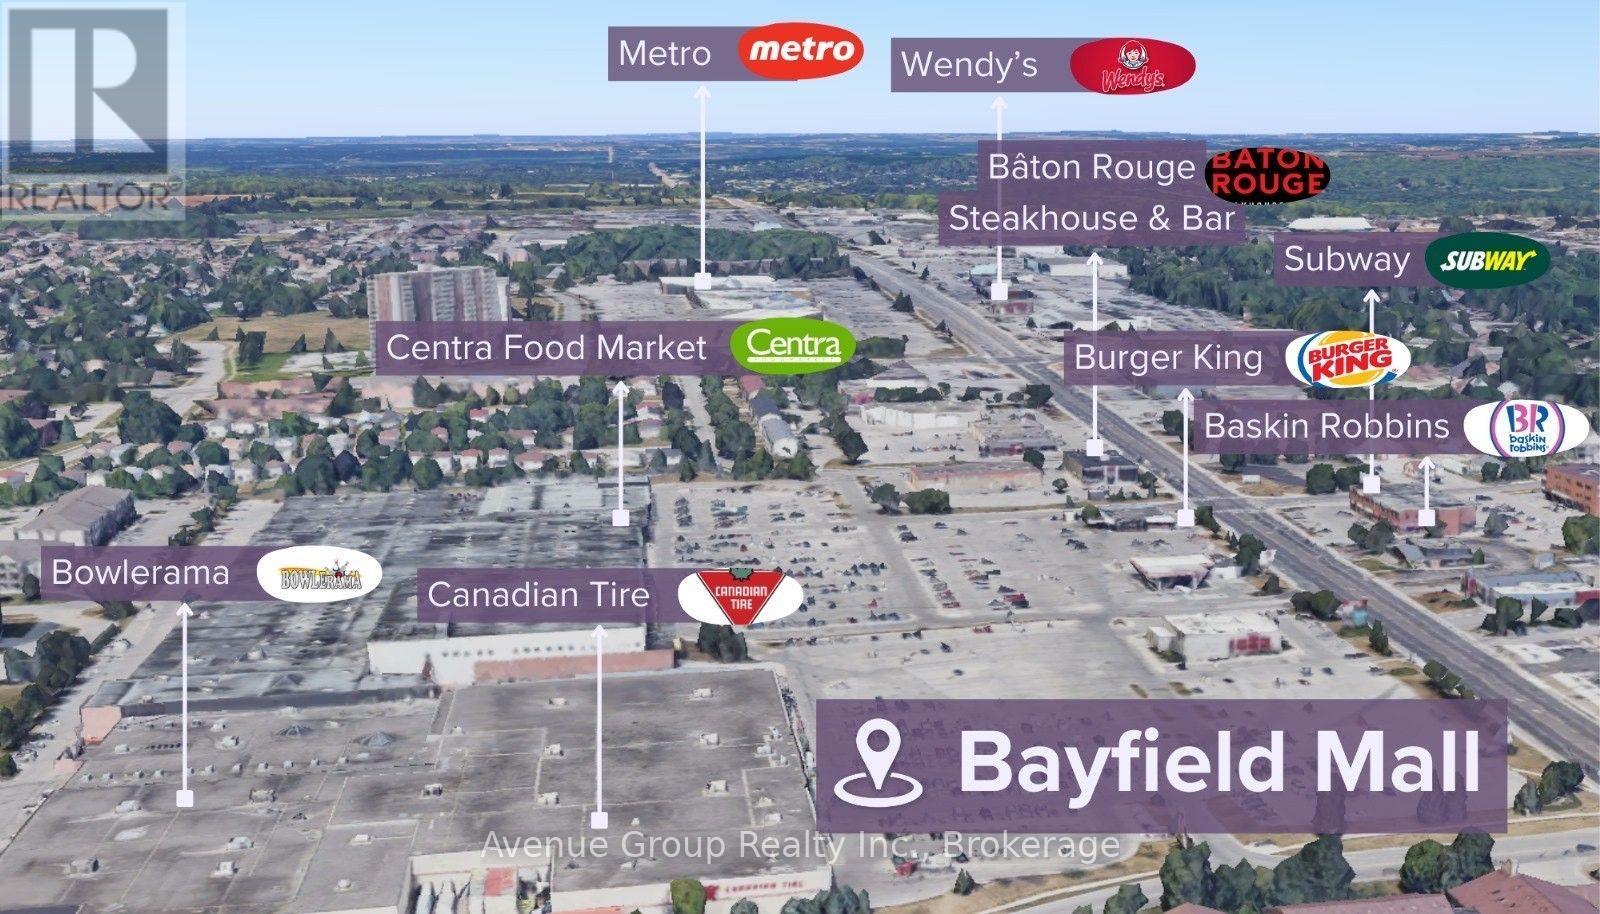
Exceptional retail opportunity inside Bayfield Mall with its Newly Upgraded Storefront Facade *Strategically positioned on Barrie's bustling Golden Mile for maximum exposure ideally located at the prominent corner of Bayfield St & Coulter St, just west of Highway 400 * Excellent Location with Ample Parking *Great for Businesses Looking to Expand, Centralize, or Establish a Professional Presence in a High-Visibility Area with Ample Amenities * Anchored by National Retailers Including Canadian Tire, Centra, Dollarama, and Planet Fitness! (id:50787)