
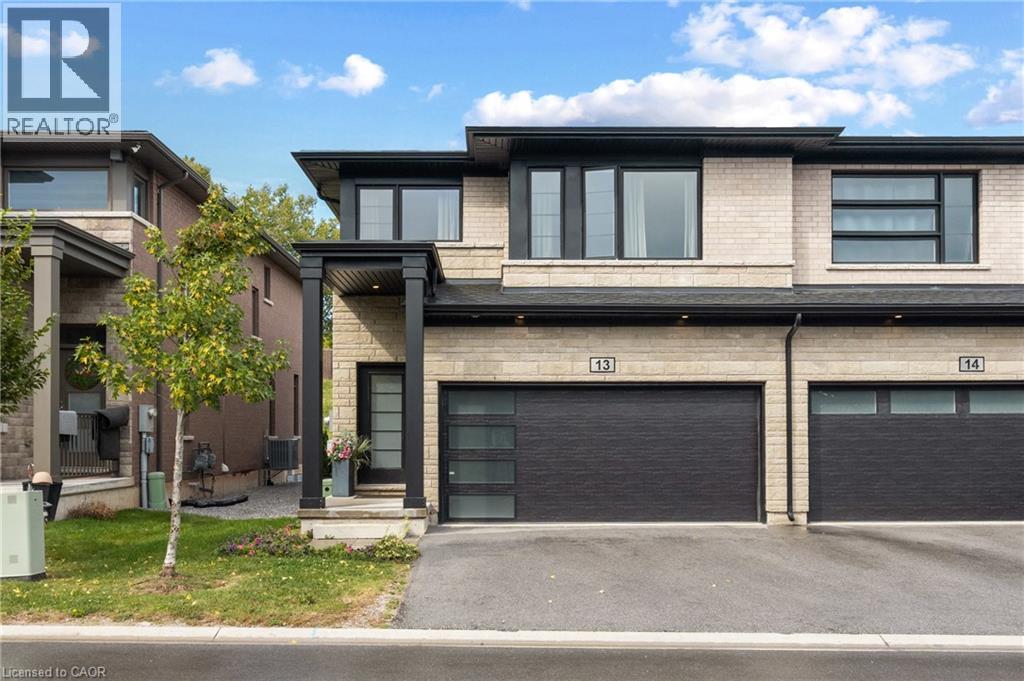
4552 Portage Road Unit# 13
Niagara Falls, Ontario
Welcome to this modern end-unit freehold townhome, built in 2022 by Mountainview Building Group and featuring over $26,000 in upgrades. Bright, spacious and thoughtfully designed, the main level offers an open-concept living space filled with natural light, ideal for everyday living and entertaining. The upgraded kitchen features quartz countertops, stainless steel appliances, ample cabinetry and a large centre island, while the carpet-free main floor, oak staircase spindles and convenient mudroom with direct access to the double-car garage add both style and function. Step outside to a private backyard with plenty of space to relax or entertain. Upstairs, you’ll find four spacious bedrooms, including a generous primary suite with a walk-in closet and ensuite featuring a quartz countertop, along with the convenience of upper-level laundry. The unfinished basement offers additional potential with a bathroom rough-in already in place. Finished in a neutral, modern palette and located in a quiet, desirable neighbourhood close to schools, shopping, restaurants, public transit and all that Niagara Falls has to offer, this move-in-ready home is a must-see. (id:50787)
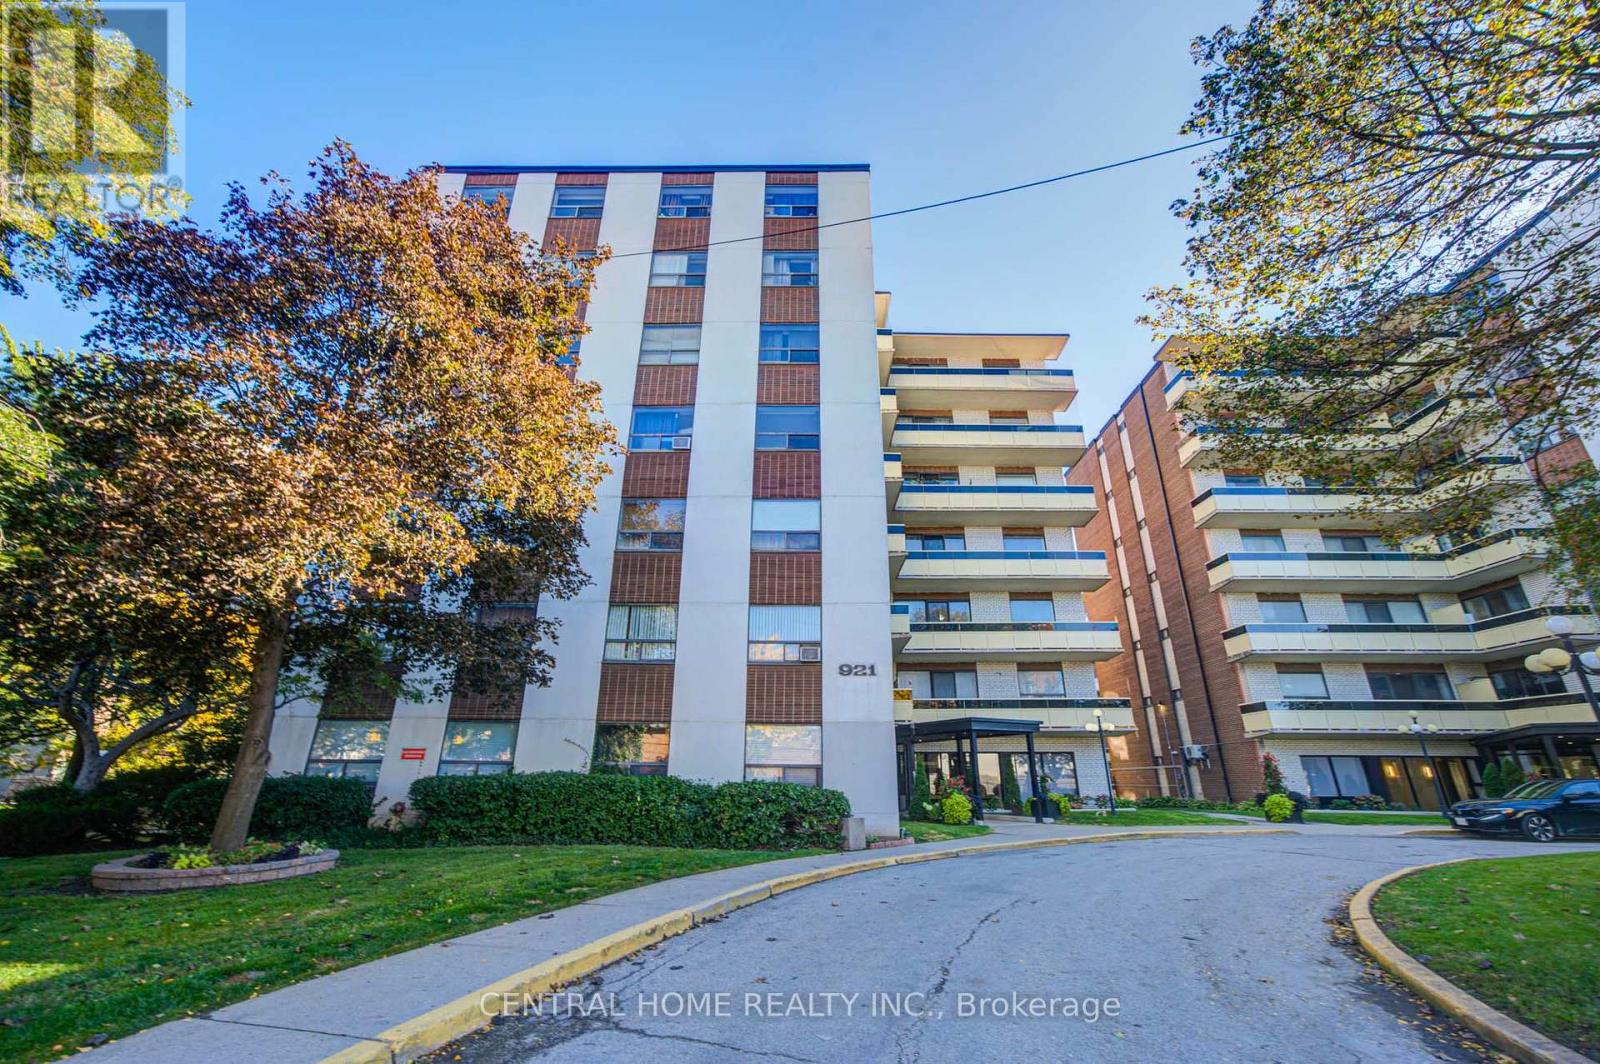
504 - 921 Midland Avenue
Toronto, Ontario
Spacious and nicely renovated 2 bedroom Condo in super high demand location. The building is located just minutes away from the Kennedy subway and just steps away from the upcoming Eglinton crosstown LRT. The Midland Ave bus stop is right at the front door of the building and shopping is very convenient as supermarkets and shopping malls abound in the area. Schools and places of worship of all denominations are all within easy walking distance. One would be hard pressed to find a more convenient location, being literally minutes from downtown Toronto, easy drive or subway trip, 10 - 15 minutes to either the 401 or DVP highways. (id:50787)
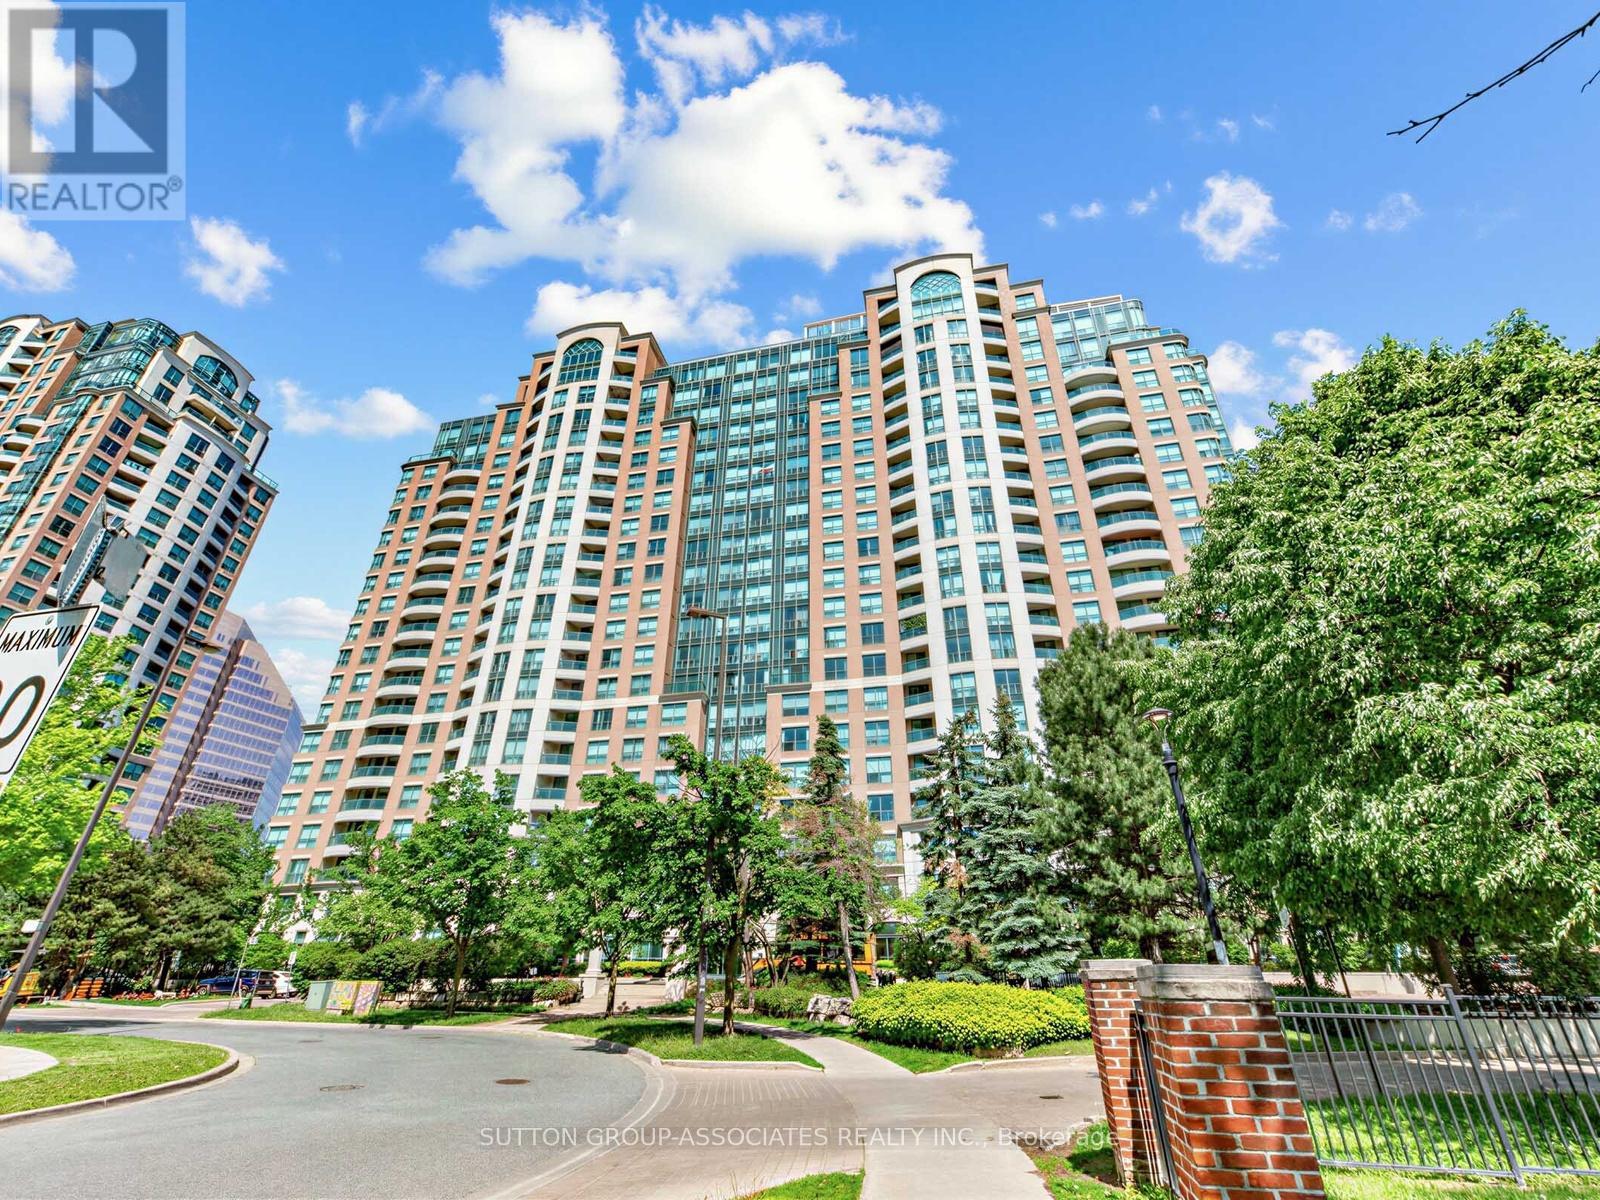
1706 - 23 Lorraine Drive
Toronto, Ontario
3 bed + open plan den, 2 full WCs, 1148 SQFT, parking, locker and stunning unobstructed panoramic west views from every room. Rarely do you step inside the perfect condo featuring everything you want and need. Unit 1706 has the highly desired perfect layout, having been lovingly renovated and maintained to impeccable condition by the owner occupier. Natural light floods every room with unobstructed breathtaking west views overlooking lush Willowdale. Kitchen is well laid out for efficiency, the living/dining room is perfect for all extended family gatherings, and it features a split bedroom floor plan with no wasted space. The suite features many updates throughout, including wood flooring (no carpets), removal of popcorn ceiling, kitchen backsplash and tiles, a full bathroom renovation, and new light fixtures throughout. A rare and special opportunity that won't last. Only a handful of sales of this unique unit layout have occurred in the last 10 years which is not surprising. Also, Symphony Square is a reputable well managed building with low turnover, extremely low inclusive maintenance fees and a healthy reserve.There is an abundance of amenities including a 24 hour concierge, visitor parking inside and out, library, billiards, indoor pool, sauna, gym, guest suites, and on site management. The building has a great community enhanced by an established long term management and concierge team. It is conveniently located only a three-minute walk to a 3.5-hectare park, tennis courts, children's playground and the Finch TTC subway/bus terminal. With grocery, shopping, entertainment, leisure, transit and huge green spaces all on your doorstep, can you think of a "reason not to" make this your next home? parking P2 # 120 ( unit 122 level B) locker P2 #44 (unit 213 level B) open house sunday 1-4 (id:50787)
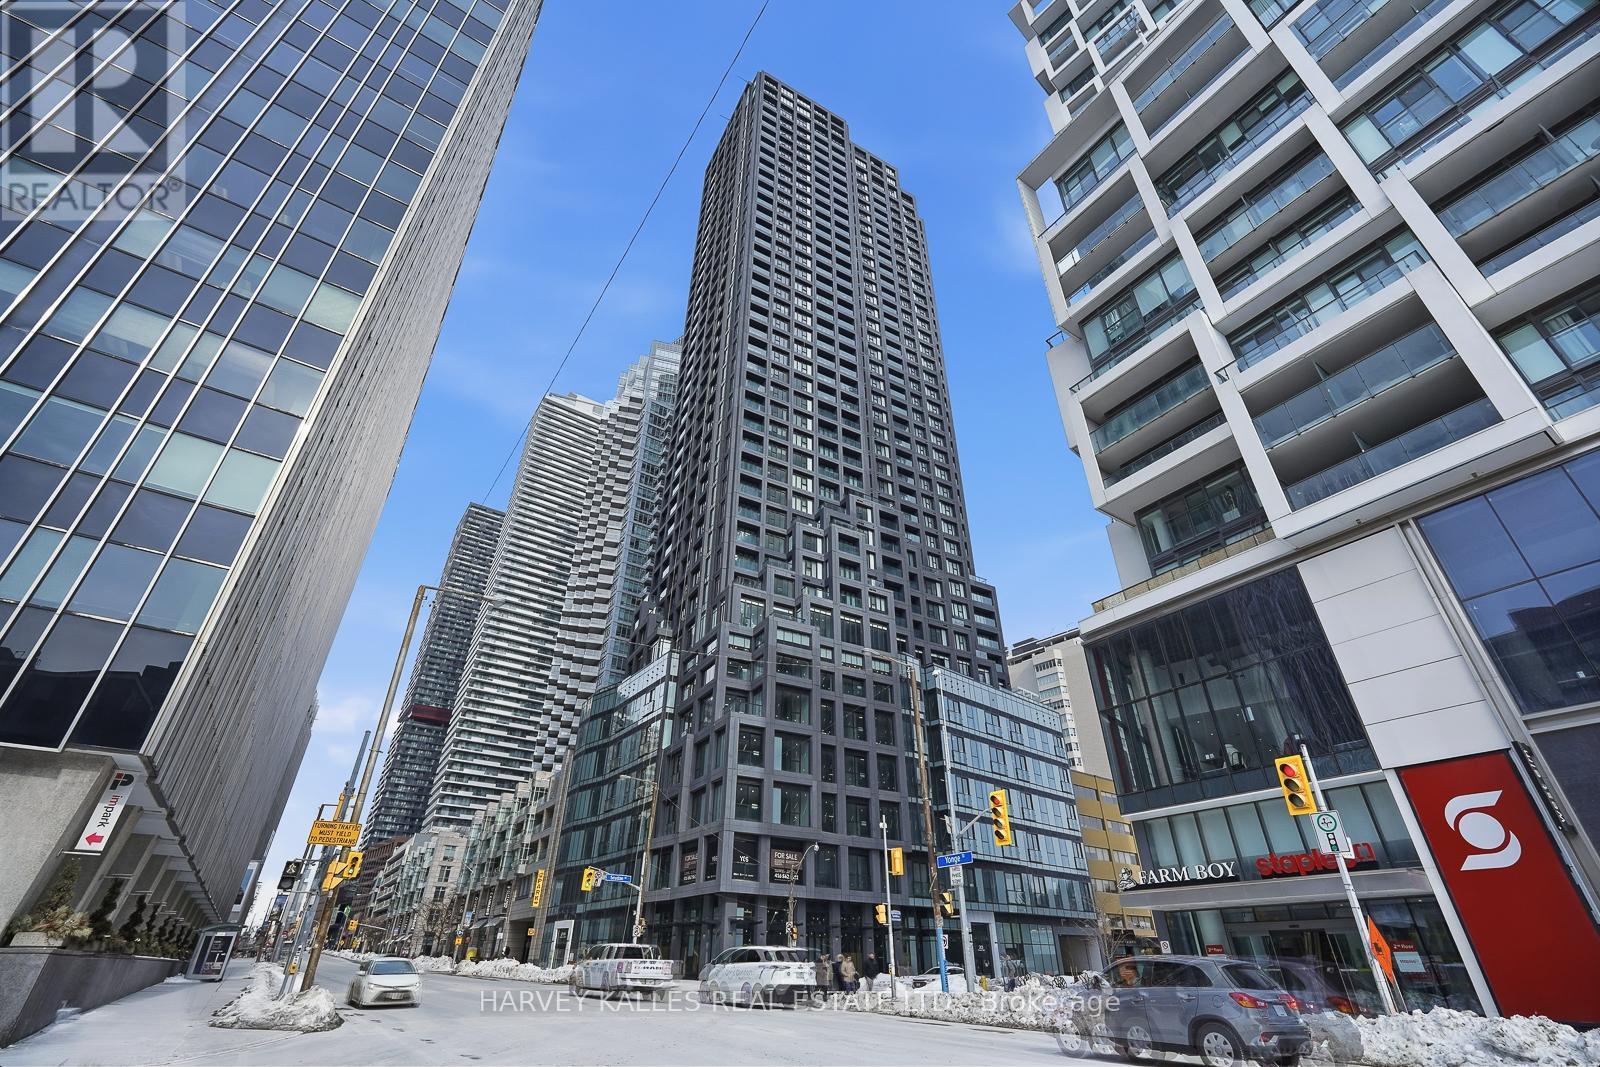
3007 - 20 Soudan Avenue
Toronto, Ontario
SPECIAL EV newerPARKING & LOCKER COMBO! Rarely offered, separate, exclusive oversized storage locker room located directly beside the parking spot (see photo) - an exceptional urban convenience and true value-add. Welcome to this newer 2-bedroom, 2-bathroom corner suite at 20 Soudan Ave, in the contemporary Y&S Condos. Offering 881 sq ft of intelligently designed living space, this residence is ideal for professionals seeking comfort, privacy, and functionality. The thoughtfully planned layout maximizes flow and storage, and features sleek modern finishes, full-sized stainless steel kitchen appliances, generous pantry space, large walk-in bedroom closets, and a full-size washer & dryer for effortless everyday living. The sun-filled interior is framed by expansive floor-to-ceiling windows with custom blinds, revealing unobstructed southwest views and creating a seamless indoor-outdoor feel. As a true corner unit, natural light pours in throughout the day. Perfectly situated in the heart of Yonge & Eglinton, just steps to Eglinton Station, top restaurants, cafes, shopping, and directly across from Farm Boy, with endless lifestyle amenities at your doorstep. Move-in ready, premium location, and outstanding value. Check out the amazing views!! Don't miss this beautiful unit! (id:50787)
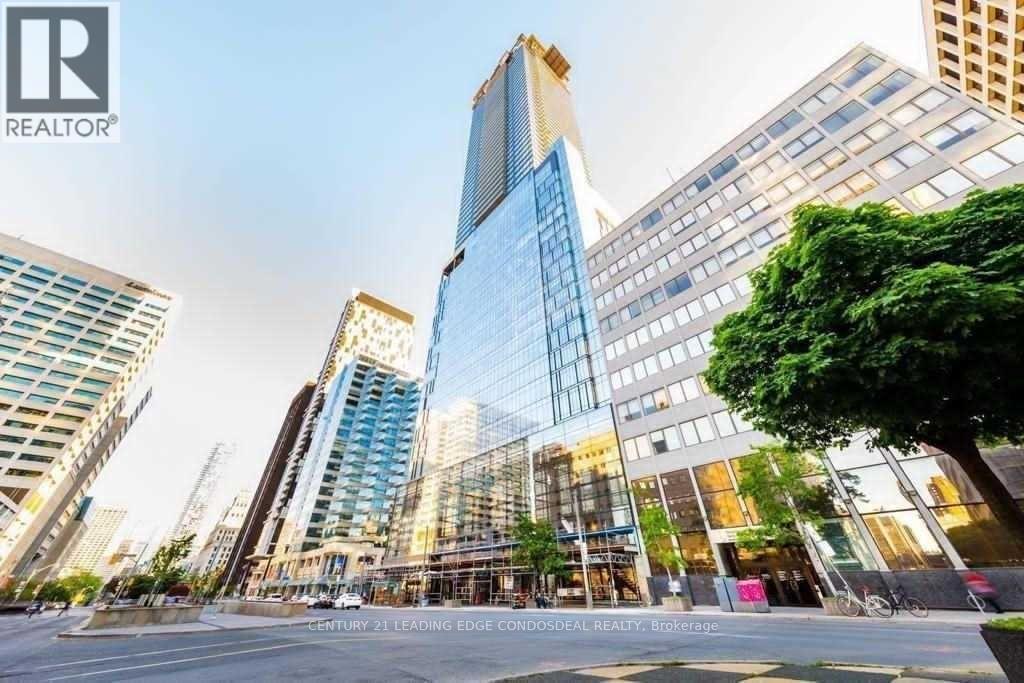
2312 - 488 University Avenue
Toronto, Ontario
Luxury 1+Den At 488 University Ave In The Heart Of Downtown Toronto! Approx. 749 Sq.Ft. Total Including Balcony, Featuring Floor-To-Ceiling Windows, Open-Concept Living/Dining, Modern Kitchen With Integrated Appliances And A Large Den Perfect For Home Office. Direct Access To Kitchen With Integrated Appliances And A Large Den Perfect For Home Office. Direct Access To Princess Margaret Hospital, Queen's Park, Eaton Centre, City Hall & Financial District. Over 30,000 Sq.Ft. Of Luxury Building Amenities Including Indoor Pool, Fitness Centre, SkyClub, Sauna/Steam Facilities, Lounges & Outdoor Terrace. Ideal Location For Professionals, Medical Staff & Students. No Parking. No Locker. ****Fresh paint, clean unit*** (id:50787)
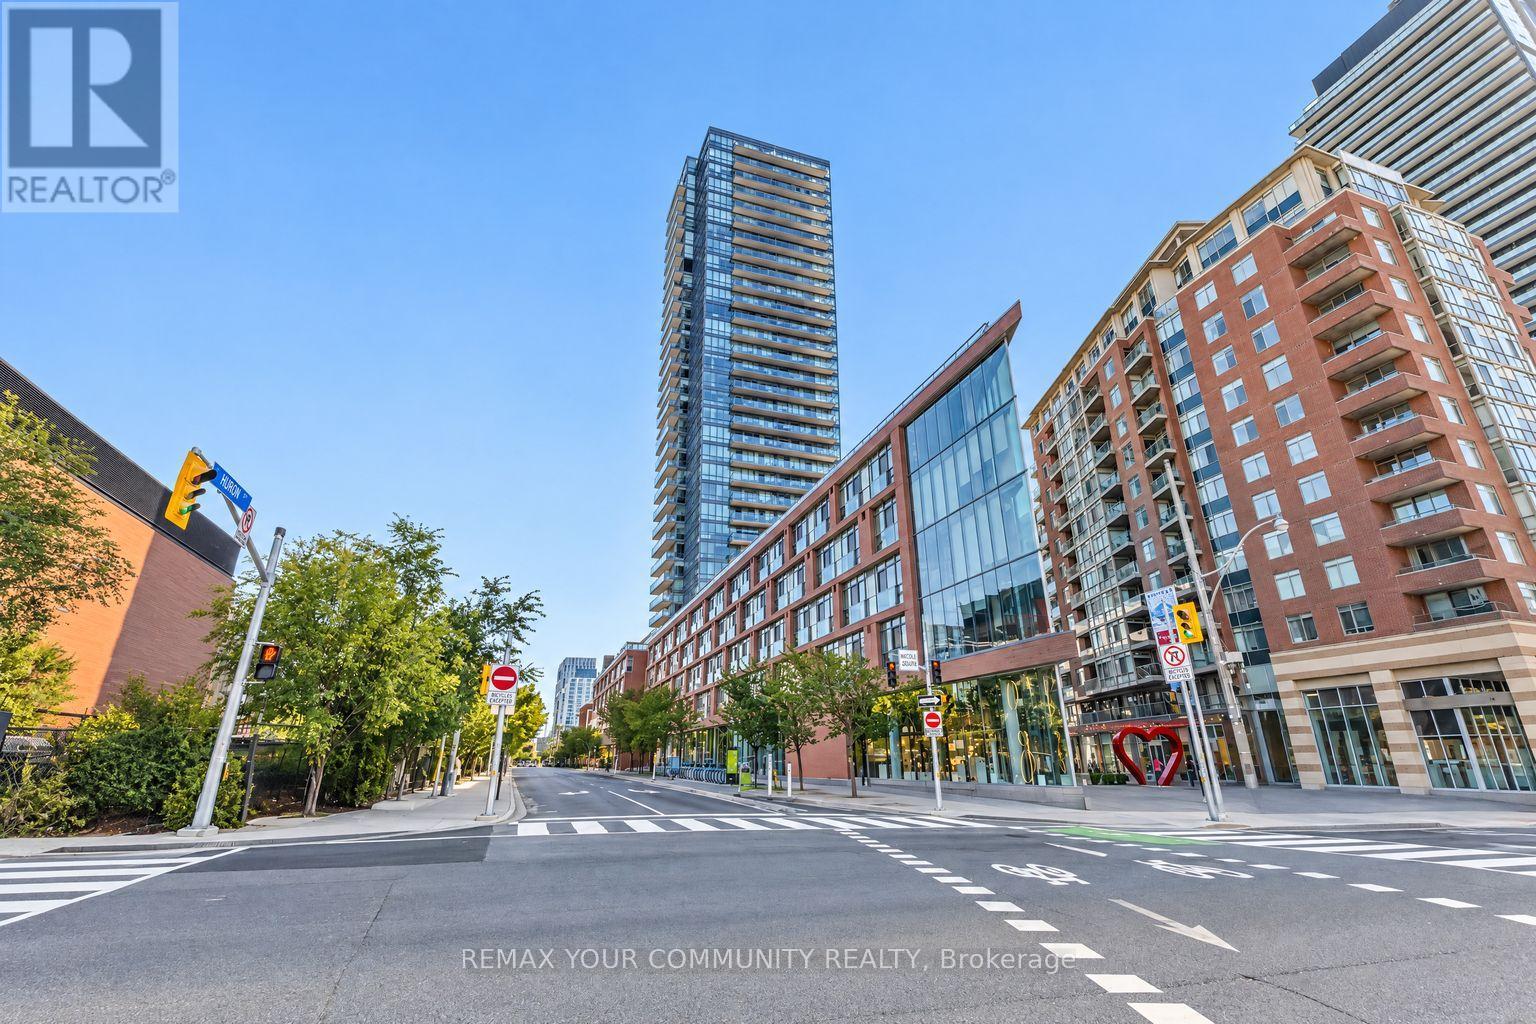
1105 - 33 Mill Street
Toronto, Ontario
Welcome to 33 Mill St in the heart of Toronto's Iconic Distillery District! This bright and functional 1 Bd + 1 den suite features a well-appointed bedroom that comfortably fits a king-size bed and offers plenty of natural light, plus a large den with an extra built-in closet for additional storage, perfect for a home office. Enjoy a sunny, partially unobstructed view of Lake Ontario, an open-concept kitchen with a large island, ample cabinetry, stone countertops and stainless-steel appliances, a large entry foyer, floor-to-ceiling windows with blinds, and a generous balcony finished with covered deck tiles. This exceptional building offers an impressive array of amenities, including a landscaped rooftop pool and jacuzzi with a wrap-around pergola, expansive terrace and BBQ stations, fully equipped fitness centre, saunas, yoga/Pilates studio, oversized party room with catering kitchen, games room, meeting room, guest suites, 24/7 concierge. Located in the vibrant Distillery District, steps from cobblestone streets, cafés, restaurants, boutiques, galleries and entertainment, and close to St. Lawrence Market, the waterfront, parks, downtown Toronto and transit-an incredible opportunity to enjoy stylish downtown living in one of Toronto's most desirable neighbourhoods! (id:50787)
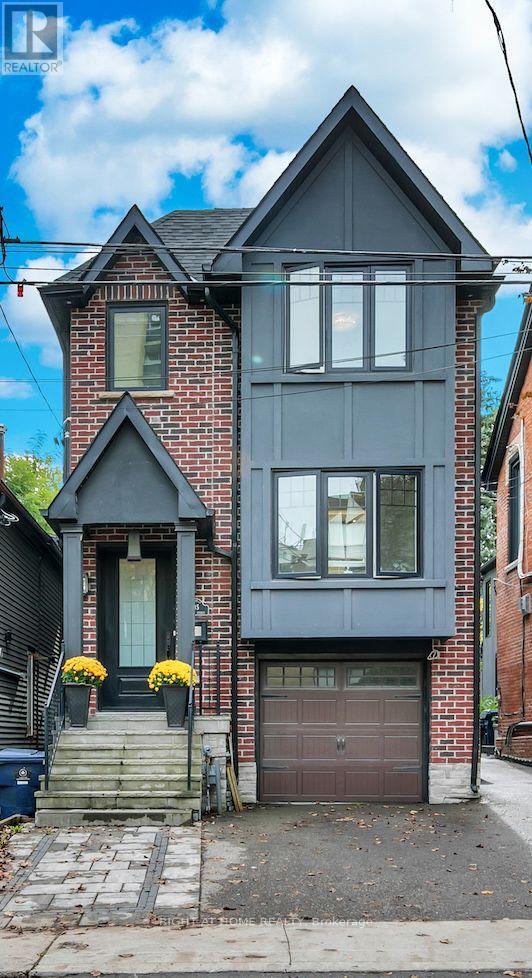
185 Soudan Avenue
Toronto, Ontario
Welcome to this distinguished detached residence, only nine years old, in the highly sought-after and prestigious Mount Pleasant West neighbourhood, where modern construction, generous proportions, and timeless elegance come together on an impressive 25 x 150 ft lot. With four spacious bedrooms and five bathrooms, this beautifully designed home is ideal for both sophisticated entertaining and comfortable family living, featuring hardwood floors throughout and generously sized bathrooms on every level. The inviting kitchen is thoughtfully appointed with a premium Sub-Zero refrigerator and Wolf stove, creating an elegant setting for both everyday meals and memorable gatherings. The primary retreat features a luxurious five-piece ensuite and walk-in closet, while the second generously sized bedroom also boasts its own walk-in closet and four-piece ensuite. An additional four-piece bathroom on the second floor and a convenient two-piece bathroom on the main level provide exceptional comfort and convenience for family and guests. An elevator offers effortless access between floors, adding a rare level of accessibility and sophistication. The versatile finished basement further enhances the home with a four-piece bathroom, direct access to the backyard, and existing kitchen cabinetry and sink, presenting excellent potential for an in-law suite, guest accommodations, or additional family use. Outside, the deep 150-foot lot provides remarkable flexibility, with two existing parking spaces-one in the built-in garage and one in the front yard-while a rear sliding gate offers access to the backyard and potential for additional parking. A truly special property in an enviable Toronto setting, combining refined interiors, thoughtful design, exceptional versatility, and a coveted location to create a home of enduring appeal. (id:50787)
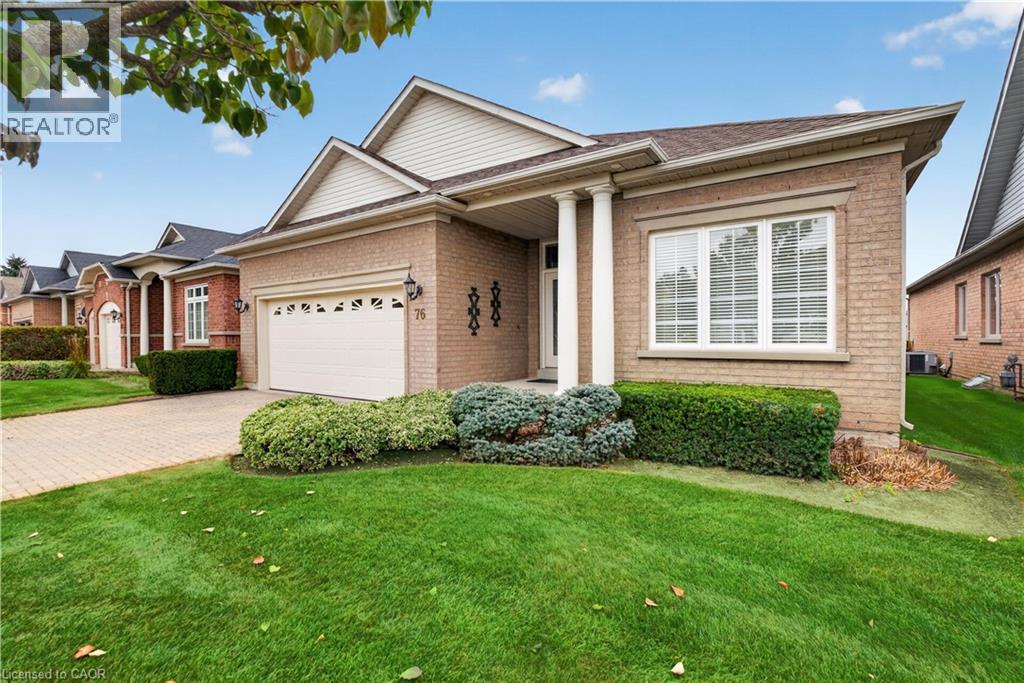
76 Mcdermott Trail
Stouffville, Ontario
Welcome to **76 McDermott Trail**, a **Castle Pines model** located in the desirable Ballantrae community of Stouffville. This spacious 2-bedroom, 2-bathroom bungalow-style condo offers comfortable one-level living in a well-maintained community setting. Enjoy access to an impressive selection of amenities including an indoor pool, fitness centre, library, party room and clubhouse. Surrounded by green space, a beautiful man-made pond and golf course, Ballantrae offers a relaxed lifestyle while still being close to the conveniences of Stouffville. With two parking spaces and professional property management by FirstService Residential, this is a great opportunity for those looking for low-maintenance living in a welcoming community. (id:50787)
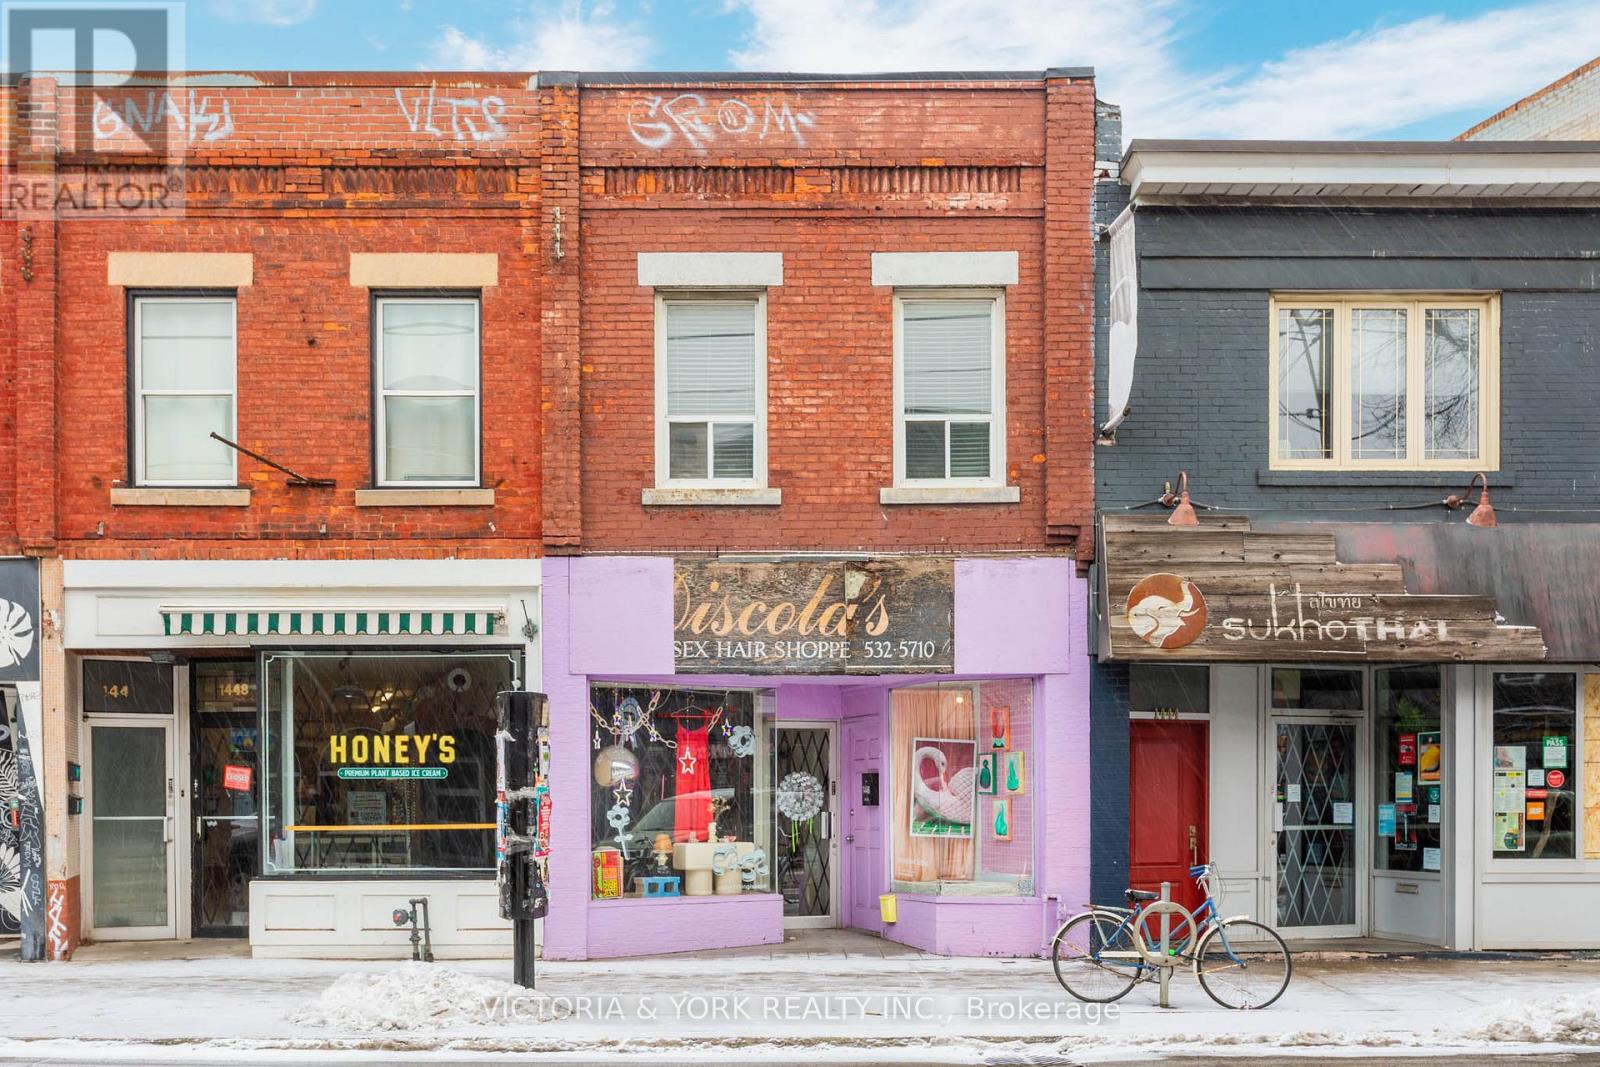
1446 Dundas Street W
Toronto, Ontario
Spacious 2 Bedroom Apartment + Large Living Room with Skylight + Extra Office/Guest Room/Storage Room with Skylight, located at Trendy Dundas-Ossington strip, near Dundas and Gladstone (1,000 sq. feet). Modern open-concept kitchen with Skylight, appliances, dishwasher, washer and dryer, all in good shape. 3 Skylights provide beautiful natural light. Minutes to Downtown Toronto, Trinity-Bellwoods Park and Dufferin Grove Park. 4-Piece Bathroom. Pets Welcome - Animal Hospital next door. Ideal for a couple or 2 single professionals. Non-Smokers Please - Available from December 1 or January 1.Minimum one-year lease. Enbridge included, Toronto Hydro extra. References required. (id:50787)
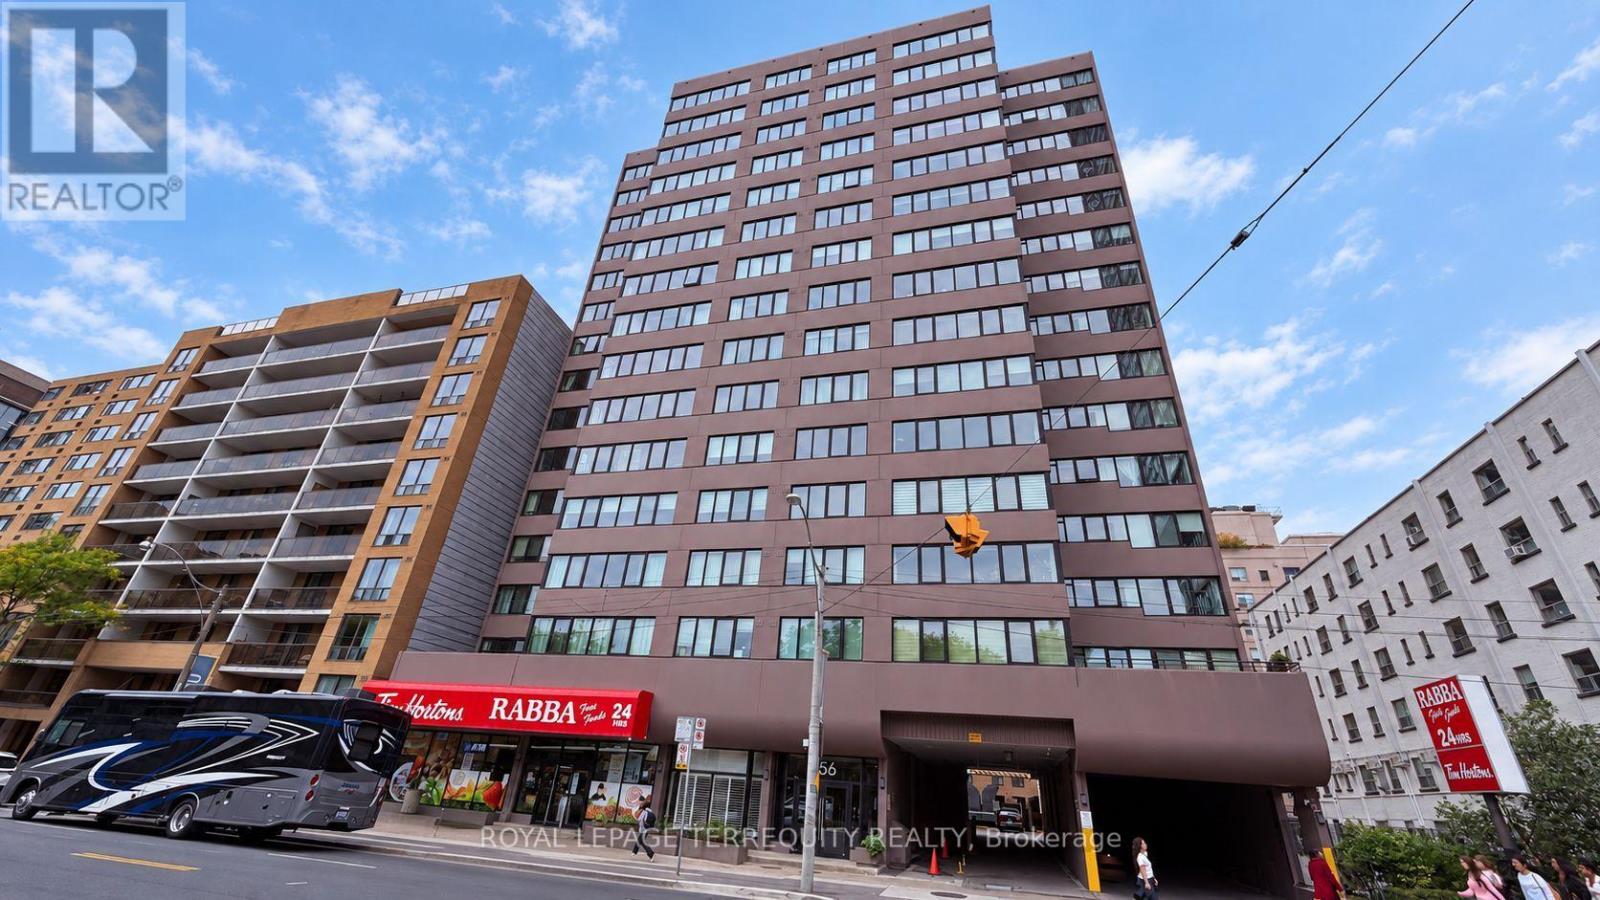
14c - 256 Jarvis Street
Toronto, Ontario
Welcome home to 256 Jarvis Street, where generous living space, thoughtful design, and downtown convenience come together beautifully. Freshly painted and move-in ready, this bright and inviting split two-bedroom + bonus room suite offers a comfortable layout with plenty of room to settle in and make it your own. Set within an intimate boutique residence with just four suites per floor, the building offers a welcome sense of privacy while keeping you connected to everything the city has to offer. Large East facing windows fill the suite with natural light, while luxury vinyl laminate plank flooring, modern finishes, stainless steel appliances, and ensuite laundry & storage room make everyday living easy and comfortable. Located between Gerrard and Dundas Street East, you'll have an incredible variety of shops, restaurants, cafés, entertainment, and everyday essentials close to home. Metro and Loblaws are within walking distance, along with plenty of neighbourhood favorites for coffee, brunch, dinner, or drinks. Massey Hall and some of downtown Toronto's best entertainment are also nearby, making it easy to enjoy the city whenever the mood strikes. When you're ready to unwind, head upstairs to the rooftop lounge and take in the skyline views. Landscaped gardens, BBQs, comfortable seating, and sun loungers create a relaxing outdoor retreat that's equally suited to quiet evenings or gathering with friends. Residents also have access to a fully equipped fitness centre. Getting around is just as convenient, with Dundas Station, TTC streetcars, bike lanes, the Gardiner Expressway, and the Don Valley Parkway all easily accessible. Bright, spacious, welcoming, and wonderfully connected, this is a downtown home that gives you the convivence of city living without sacrificing the space to truly feel at home. (id:50787)
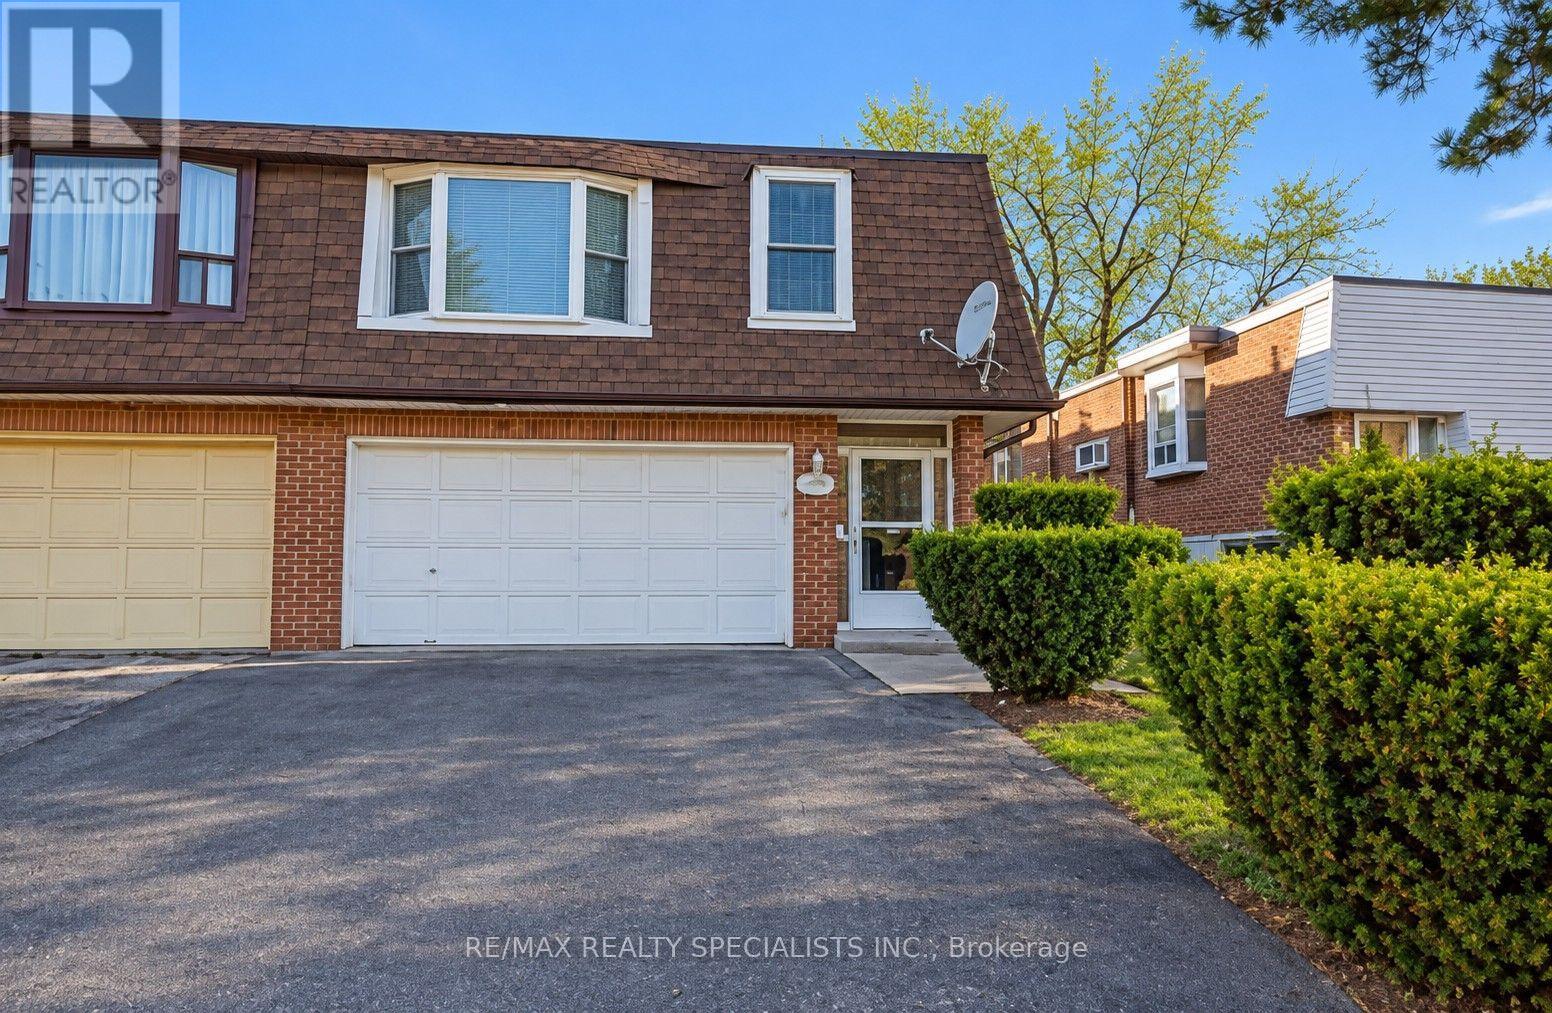
Upper - 290 Mcnicoll Avenue
Toronto, Ontario
Main/Upper Level of Home. Main levels boats enclosed porch, closet and mudroom area & then steps up to the upper living area with kitchen, living, dining, 3 large bedrooms & bathroom. Large Mb W/I Closet. Spacious Kitchen W/Breakfast Area, Backsplash, French Door, Tile Floor, Private Laundry. Private Exclusive use of backyard. Full garage included Plus left side driveway * Steps To Seneca * One Bus To Subway * A.Y. Jackson School Zone! (id:50787)
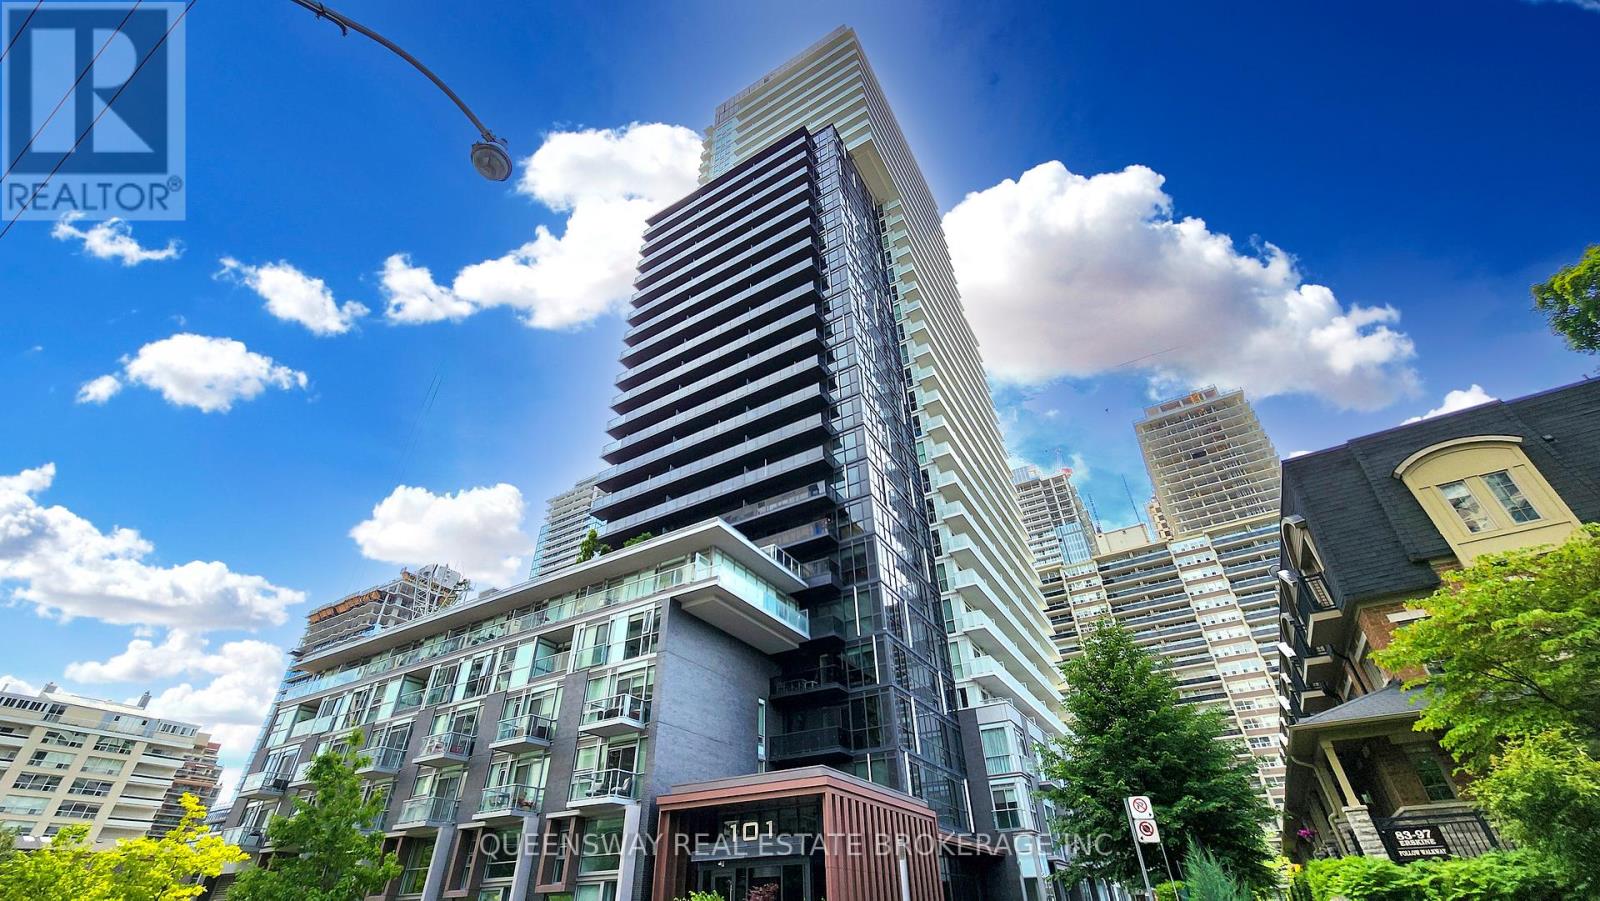
1605 - 101 Erskine Avenue
Toronto, Ontario
Welcome to this Luxury Tridel-Built 1+1 condo offering 9 ft ceilings and a smart, functional layout. Featuring upgraded quartz countertops, backsplash, light fixtures, and a large balcony, this unit blends modern finishes with everyday comfort. Enjoy the convenience of 1 parking spot and 1 locker, located close together for easy access. Low maintenance fees compared to the surrounding area add even more value. Situated in the heart of midtown, just steps to transit (TTC Subway & LRT), retail, dining and more. A strong layout in a prime location for first-time buyers or investors! Building amenities include a 24-hour concierge, visitor parking, outdoor pool, gym, yoga studio, sauna, theatre, guest suites, and party room-offering a complete lifestyle right at home. (id:50787)
628 Ossington Avenue
Toronto, Ontario
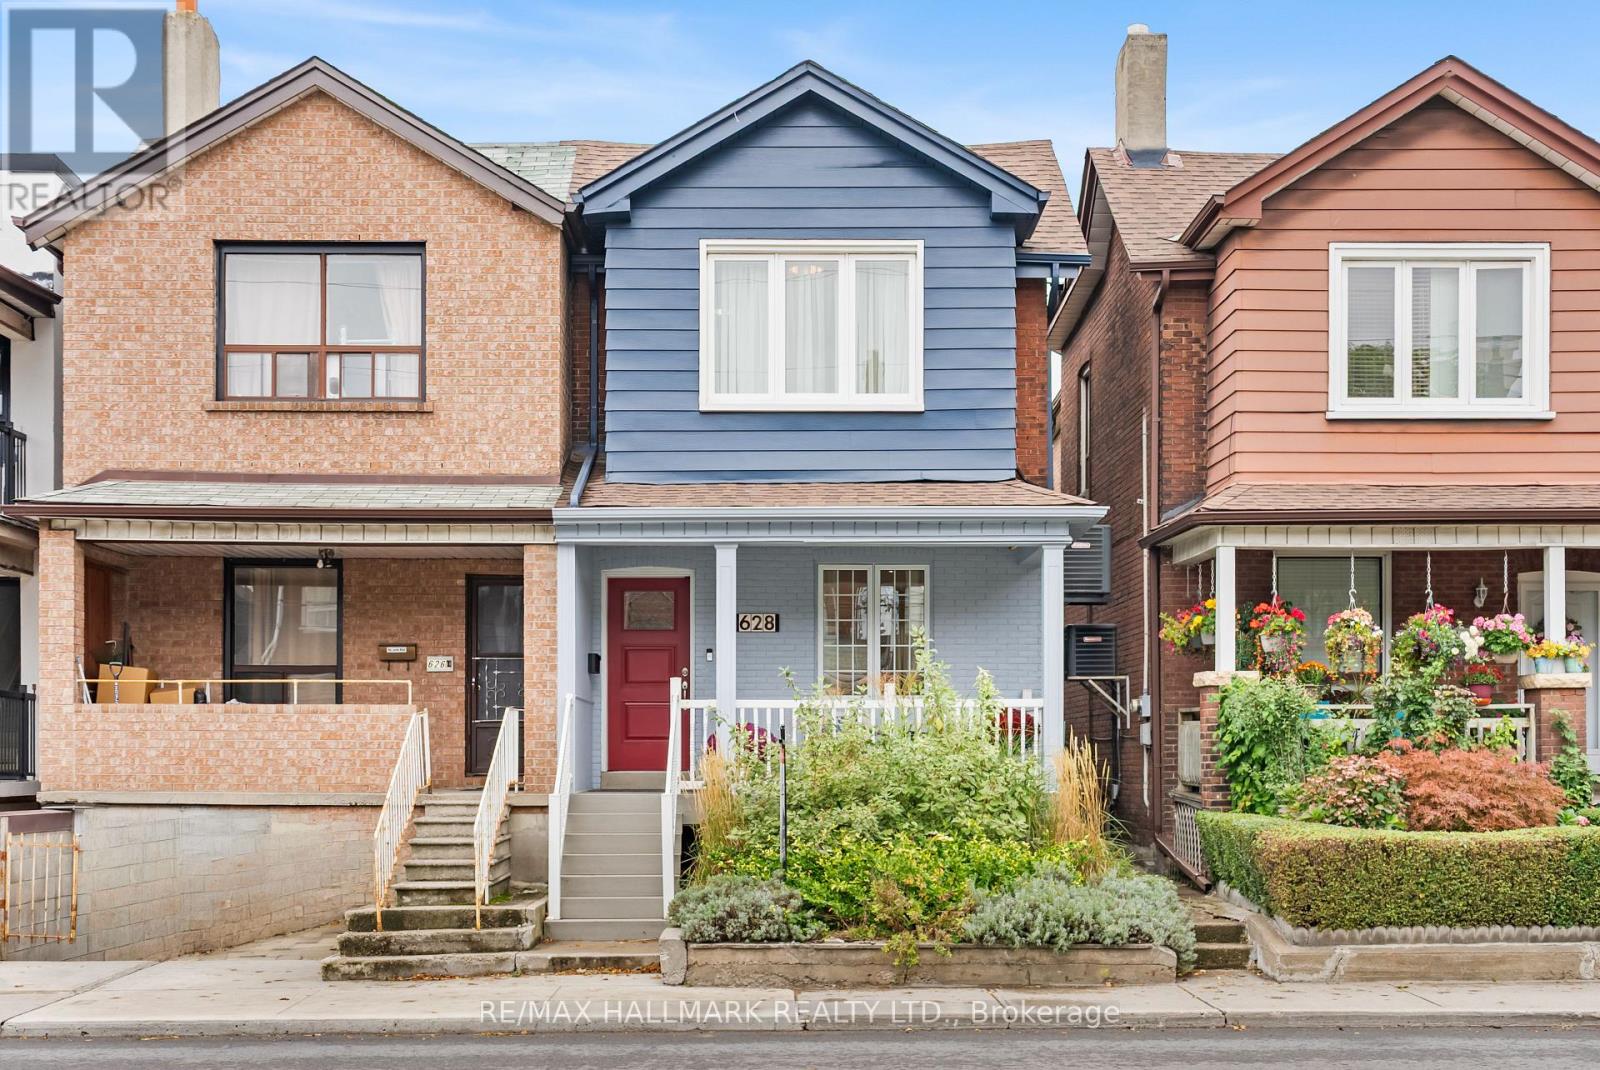
Renovated, stylish, and made for city living, this 2-bed, 3-bath home with parking pairs thoughtful updates with a functional floor plan and a covetable west-end location. The open-concept main floor is designed for everyday living and entertaining, with bamboo hardwood floors, thoughtful built-in storage, ample natural light from large, bright windows, crown moulding, built-in speakers, and a convenient powder room. A renovated kitchen (2026), complete with brand new stainless steel appliances, stone counters, subway tile backsplash, and a walkout that makes summer dinners and weekend get-togethers easy. Step outside to your own private backyard, where mature greenery, a landscaped pond, and a covered deck create a peaceful escape from the city. Upstairs, two spacious bedrooms share a generous 6pc bath and ultra-convenient second-floor laundry. Downstairs, the finished basement gives you room to adapt as life changes, with a rec room, additional 3pc bath, & separate entrance, ideal for movie nights, a home office, or workout space. A convenient laneway parking space adds everyday convenience. Behind the style are substantial peace of mind updates, including furnace (2026), central air conditioning (2026), interior and front exterior painting (2026), exterior parging (2026), electrical panel (2026), roof (2022), Eco-Energy doors and windows, two additional mini-split heat pump units (2017), and an owned water heater. An unbeatable location, with long-term, friendly neighbours, here you're surrounded by the best of the west. This is also a transit hub: choose from the subway, streetcar, bus, or bike share to be across the city in minutes. On weekends, wander to Christie Pits, explore Little Italy, enjoy coffee along Bloor, or spend the afternoon strolling the Ossington strip. The options are endless! Stylishly renovated, thoughtfully updated, and set in a spectacular west-end pocket, this is city living at it's finest! (id:50787)
907 - 170 Sumach Street
Toronto, Ontario
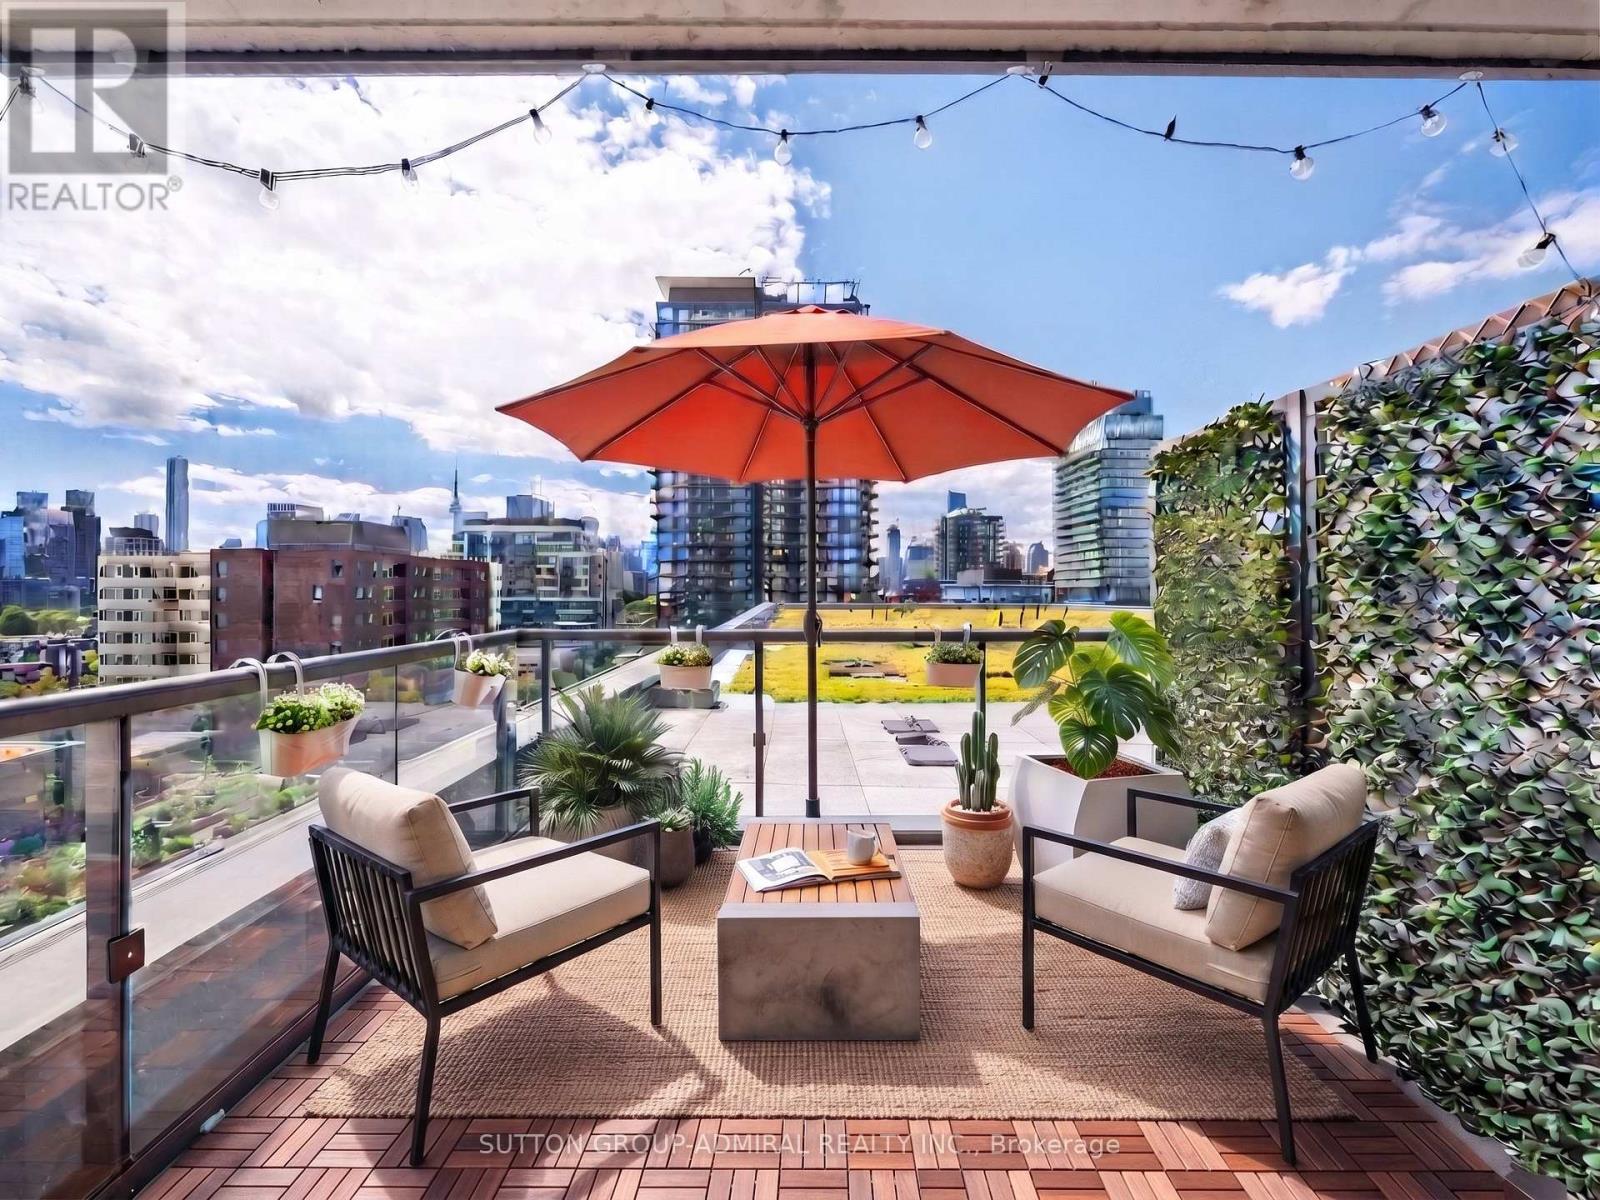
Experience elevated downtown living in this sun-drenched, southwest-facing 2-bedroom, 2-bathroom suite at the highly sought-after One Park Place. Freshly painted and featuring brand-new flooring throughout, this bright, move-in-ready condo offers a clean, modern feel with an exceptional outdoor living space rarely found in the city. The true showstopper is the expansive private terrace, seamlessly extending your living space to over 800 sq. ft. combined indoor and outdoor. With unobstructed views of the lush rooftop gardens and Toronto skyline, the terrace is the perfect setting for summer entertaining, outdoor dining, morning coffee, or simply relaxing in the sun. Inside, floor-to-ceiling windows and soaring ceilings fill the home with natural light, beautifully complementing the new laminate flooring & fresh paint in the open-concept living and dining area. The modern kitchen boasts pot lights, quartz countertops, built-in sleek stainless steel appliances & centre island. The functional layout features a spacious primary bedroom with private 4-piece ensuite and large double mirrored closet, & generously sized second bedroom, a second 3-piece bathroom with separate glass shower & in-suite laundry closet. Complete with 1 underground parking space and 1 storage locker, this suite offers both style and everyday convenience. One Park Place residents enjoy an impressive array of amenities, including a professional-grade fitness centre, basketball court, two squash courts, screening room, party room, concierge, sauna, piano lounge, guest suites and landscaped courtyard with BBQ areas. Ideally located close to transit, the waterfront, restaurants, cafes, shopping, and entertainment, with quick access to the Don Valley Parkway for an easy commute throughout the GTA. A rare opportunity to own a freshly updated condo with an incredible private terrace in one of downtown Toronto's most vibrant communities. Just move in and enjoy! Photos have been virtually staged. (id:50787)
2911 - 1 Bloor Street E
Toronto, Ontario
Iconic address in downtown Toronto by Great Gulf Homes. This fabulous one-bedroom + Media with ideal floor plan. Well maintained. This unit offers you a north view into the Rosedale Valley. Open concept with stainless steel appliances and high-end finishes. Steps to TTC subway lines, university, restaurants, cafes, Yorkville and more. State-of-the-art amenities with an indoor swimming pool, gym, rooftop garden/deck and more. One locker is included. (id:50787)
103 Emick Drive
Ancaster, Ontario
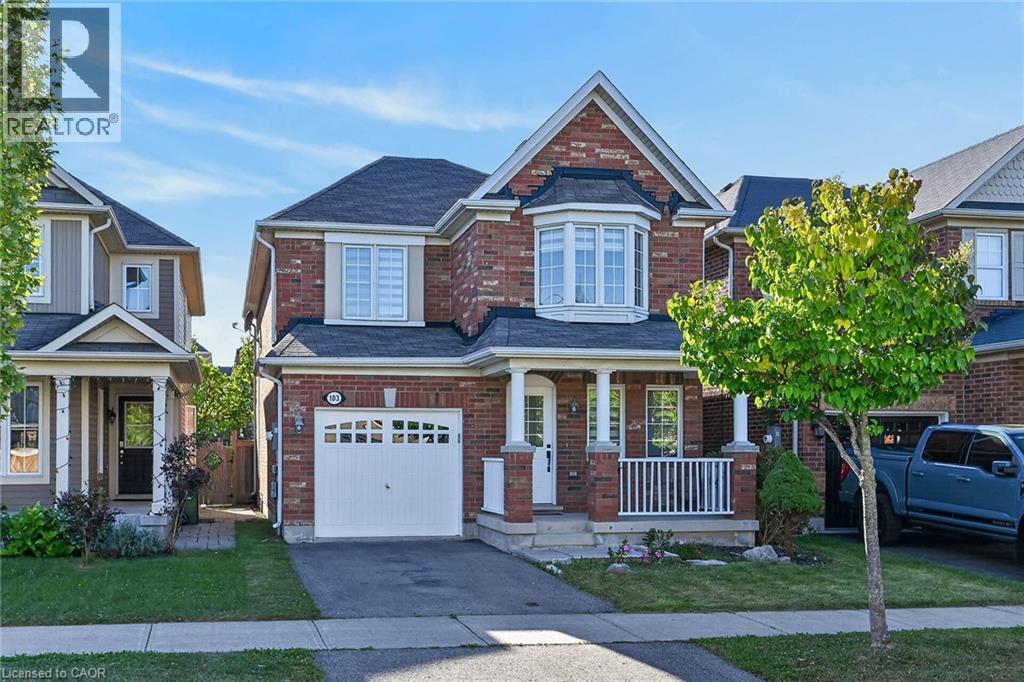
Well-appointed 1940 square foot above grade, 4 spacious bedrooms, 2.5 bath. 2-storey home in Ancaster's Meadowlands. This home has a solid brick exterior builder upgrade. The main floor offers oak hardwood throughout, an open concept floor plan, a large formal dining room and a separate dinette, sliding doors to fully fenced rear yard, breakfast bar in kitchen, solid oak stairs to the upper level with new second floor laminate 2026, freshly painted though out, new light fixtures, new vanity powder room, new black mate hardware though out, newer appliances ( washer 2026 ), new zebra blinds, list goes on! A single car garage with inside entry. The upper level laundry. Carpet free. Roughed in central vacuum. Easy access to schools, parks, Redeemer University College, shopping, 403 highway access, restaurants/Costco and more. (id:50787)
101 - 2 Forest Hill Road
Toronto, Ontario
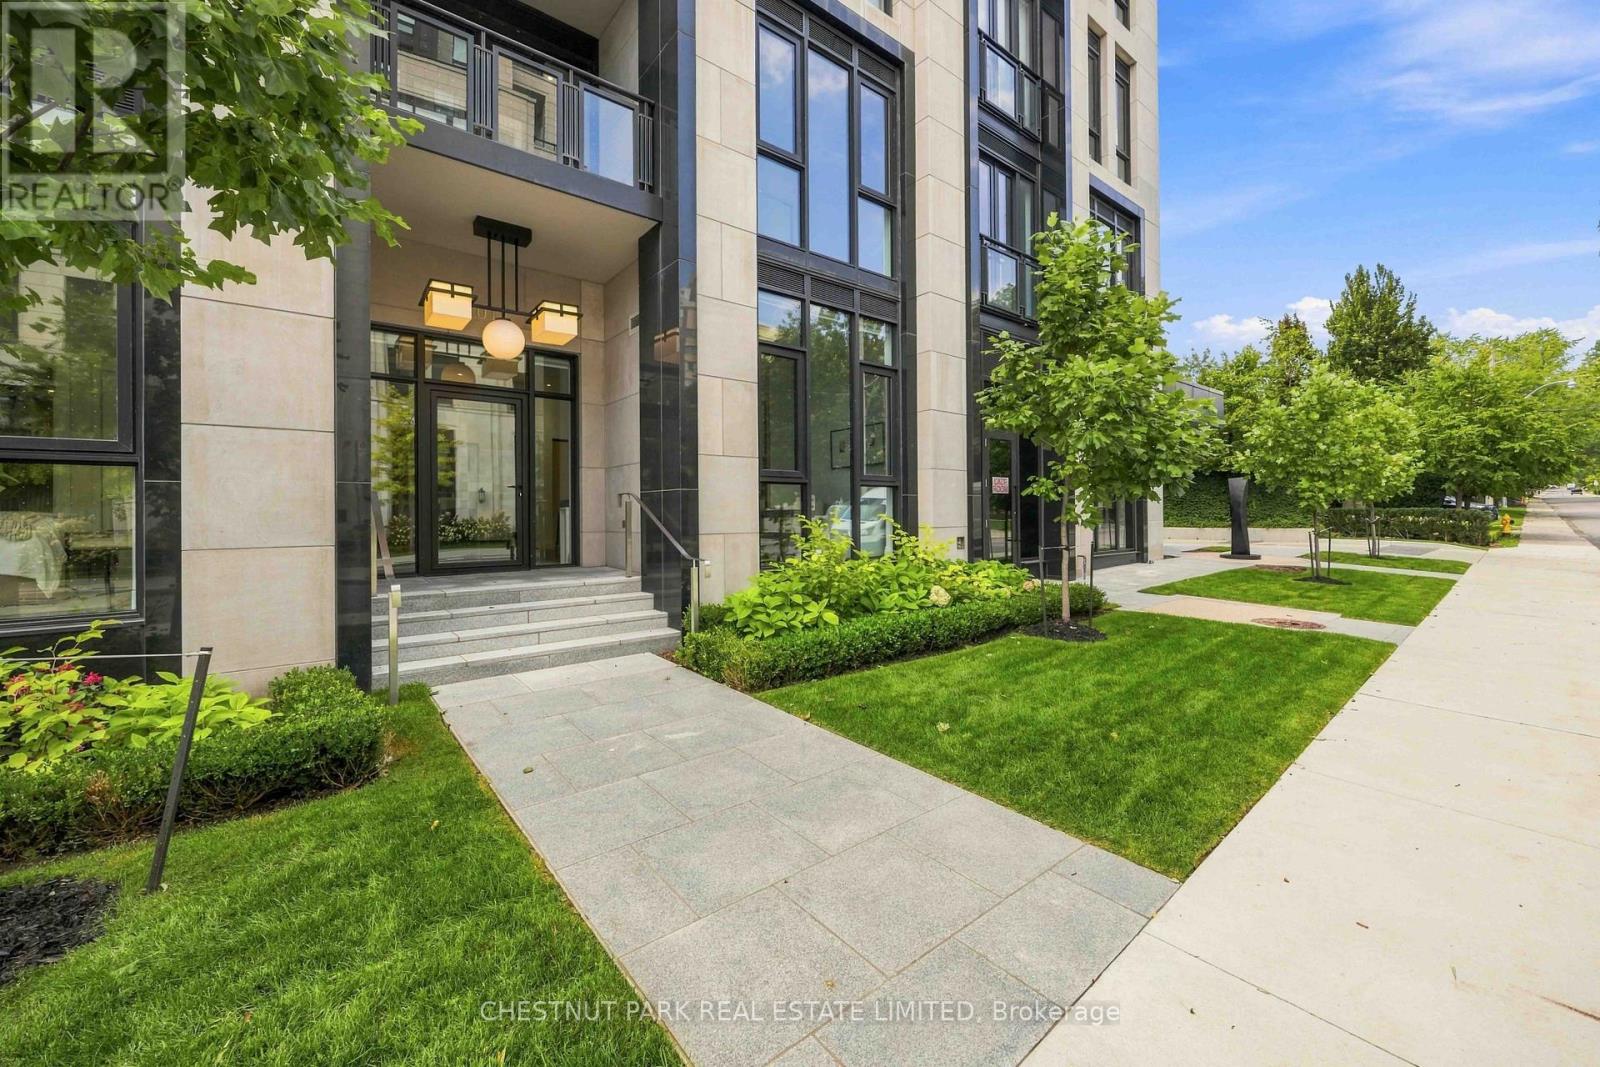
A rarely offered ground-floor suite with East exposure onto quiet Forest Hill Road, creating a distinctive townhome feel. This exceptional 2-bedroom plus den, 2-bathroom suite offers 1,174 sq. ft. of living space with soaring 11-foot ceilings, an abundance of natural light, and a thoughtfully designed layout. Upgraded finishes include a statement fireplace, upgraded kitchen countertops and backsplash, premium appliances, and high-quality finishes throughout. The versatile den offers an ideal space for a home office, additional living area, or guest accommodations. Gas outlet located on the terrace. Residents enjoy white-glove concierge and security services and an exceptional collection of luxury amenities, all ideally located near Forest Hill Village, Avenue Road, St. Clair Avenue West, premier schools, parks, shops, and transit. One parking space and one locker are included. (id:50787)
415 Morgan Avenue Unit# 28
Kitchener, Ontario
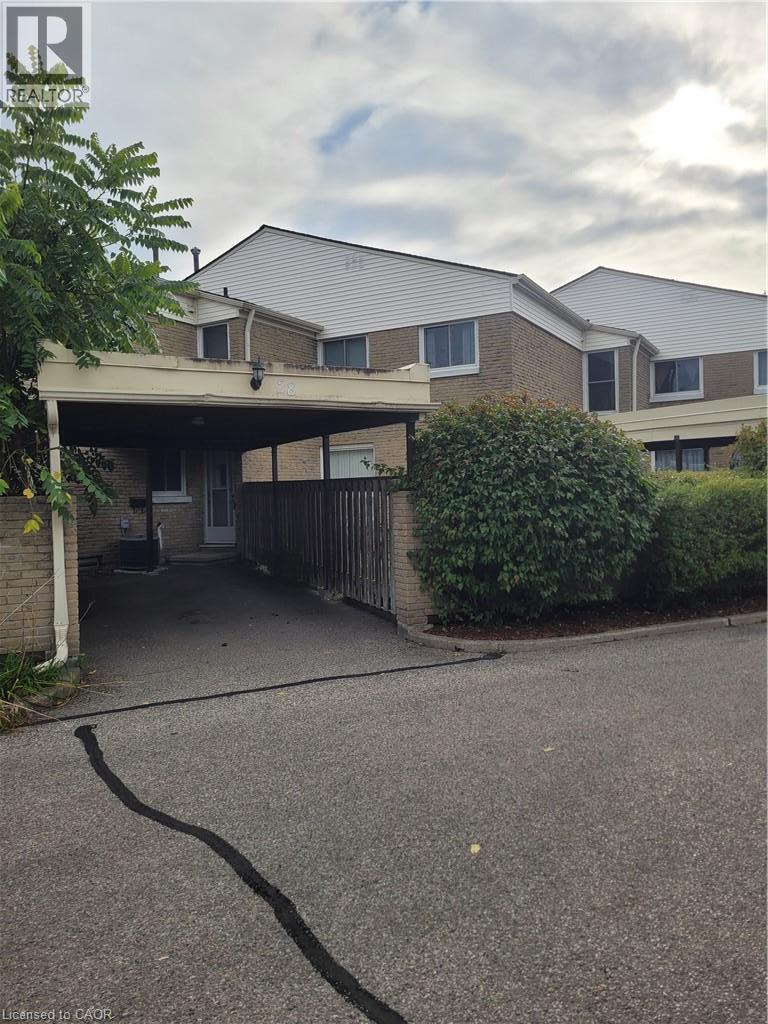
ATTENTION FIRST TIME BUYERS AND INVESTORS! Here's your perfect opportunity to own a spacious 3 bedroom, 2 bathroom townhouse in the highly sought after Chicopee neighbourhood. This 2 storey home delivers the location and space you want without the price tag. The thoughtful layout maximizes both comfort and functionality, making everyday living effortless. The main level offers a versatile powder room, well appointed kitchen with appliances, hardwood in dining room, huge living room with sliders to private fully fenced yard. The upper level features hardwood flooring in the 3 well sized bedrooms, 4-piece bathroom and linen closet. The basement offers a functional recroom, storage and large laundry area with washer and dryer. Updated gas furnace, central air. Minutes to Chicopee Ski Hill and summer resort, Fairview Park Mall, walking trails, schools, parks and highway 401. (id:50787)
RE/MAX Icon Realty
7 King Street
Innerkip, Ontario
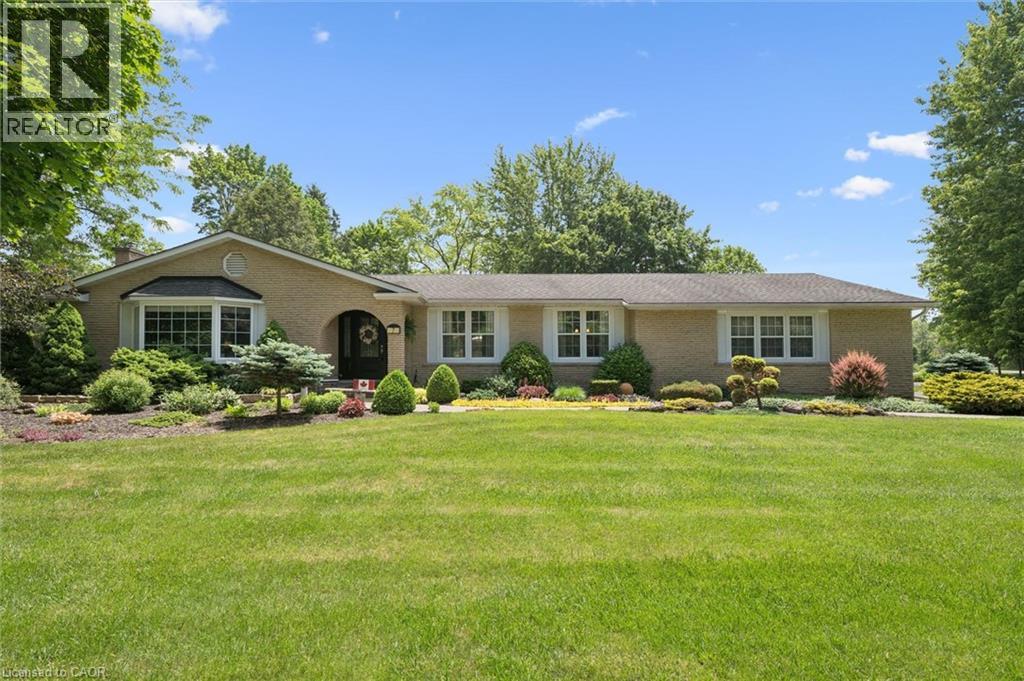
Welcome home to 7 King Street, where pride of ownership shines throughout this beautifully maintained all-brick bungalow in one of Innerkip's most sought-after communities. Just a short walk, or better yet a golf cart ride, to the renowned Innerkip Highlands Golf Club & a 10 min drive to the 401. This is a home designed for those who appreciate comfort, connection, and a lifestyle worth slowing down for. An expanded driveway welcomes family and friends, while the oversized double-car garage with workshop offers space for hobbies, projects, and storage. Professionally landscaped grounds and a newer deck create the perfect setting for morning coffee, summer barbecues, and evenings spent enjoying the peace and privacy of your own backyard retreat. Step through the custom front door and discover a home filled with warmth and character. The inviting foyer leads to spacious living areas designed for both everyday living and memorable gatherings. The bright family room is bathed in natural light from a large bay window and features a cozy gas fireplace, while the separate living room offers the timeless charm and crackle of a wood-burning fireplace. The home features three generous bedrooms, including a primary suite with its own ensuite bathroom. A formal dining room provides the perfect setting for family dinners and holiday celebrations, flowing seamlessly into the inviting kitchen complete with a gas stove. Beyond the kitchen you'll find the convenience of main-floor laundry, a three-piece bathroom, and a built-in sauna, perfect for unwinding after a round of golf or a cold winter day. Whether you're hosting family and friends, enjoying an evening by the fire, or returning home after a day on the golf course, 7 King Street offers a rare combination of character, comfort, and lifestyle. Homes that have been this lovingly cared for are becoming increasingly difficult to find. This is more than a house, it's the kind of home where memories are made and traditions begin. (id:50787)
1004 - 2 Covington Road
Toronto, Ontario
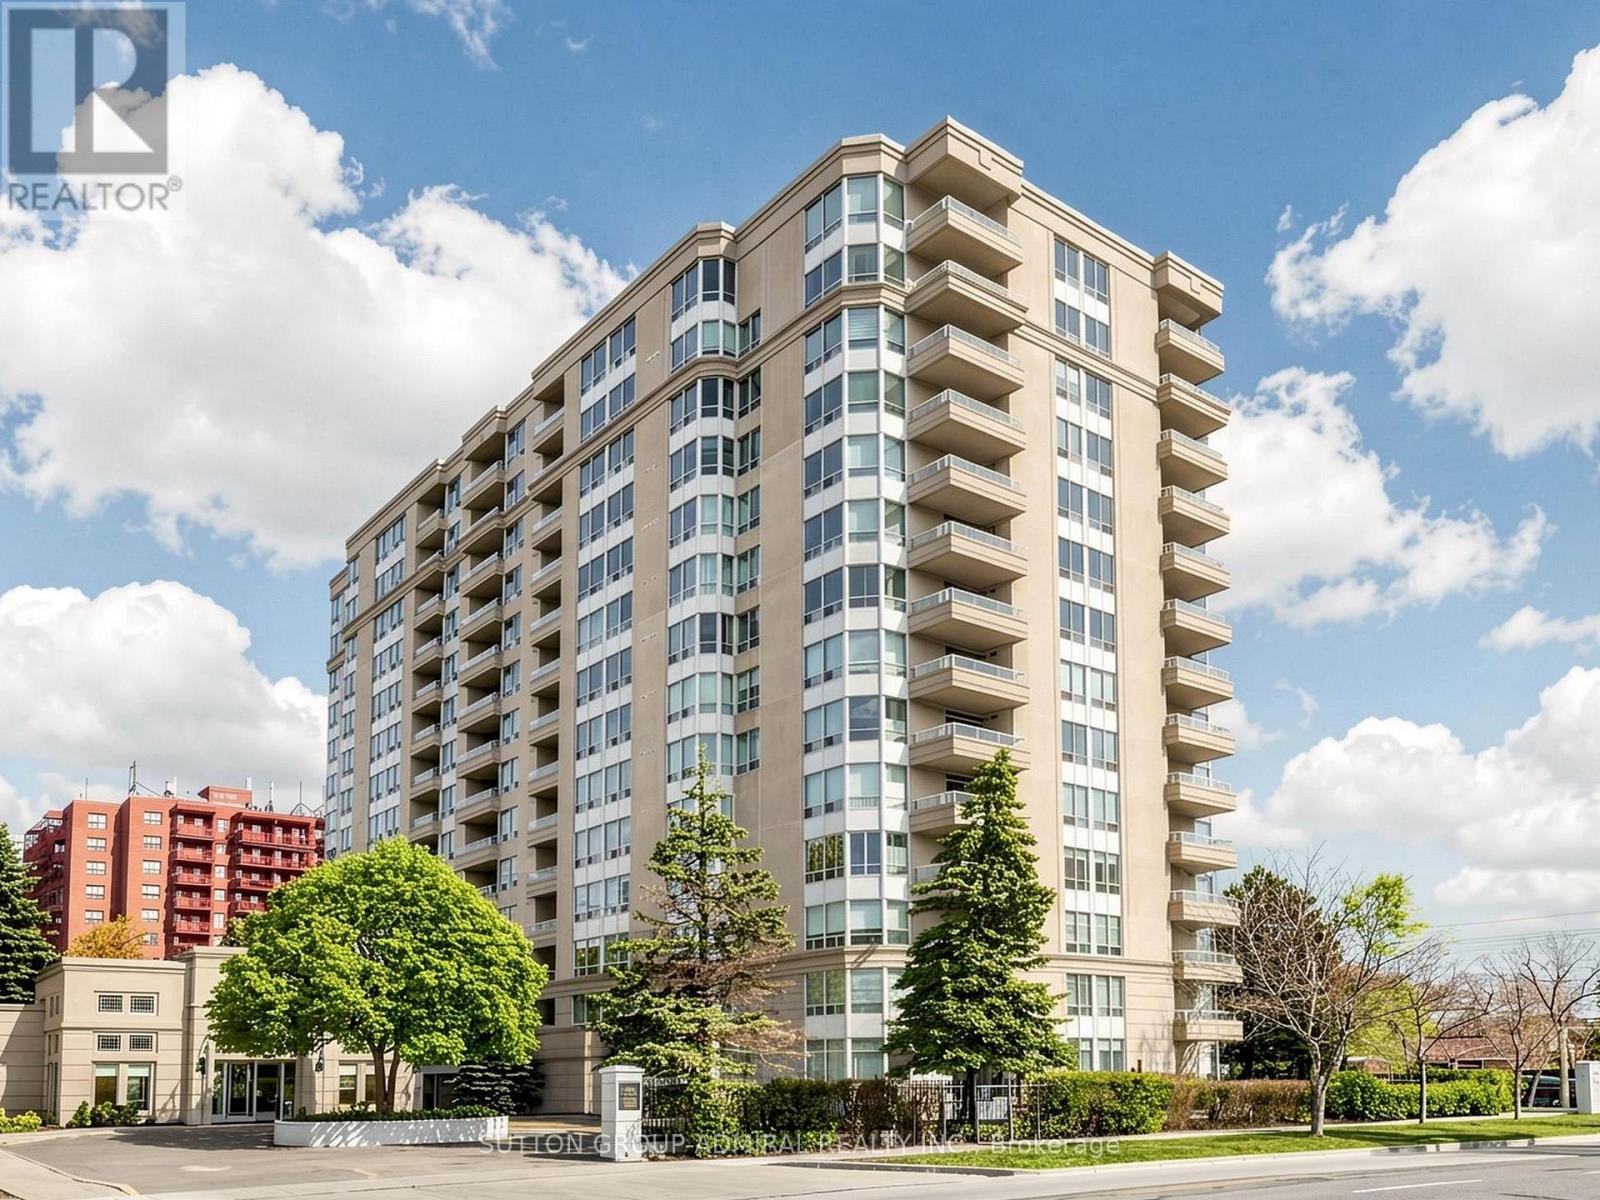
Unobstructed Southwest Views. Generous Space. Endless Potential. First time offered by original owner! Bright, spacious and filled with natural light, this meticulously maintained corner suite offers 2 generous bedrooms, 2 full bathrooms and unobstructed southwest views of the Toronto skyline and CN Tower. Wraparound windows in the living and dining areas take full advantage of the exposure, filling the space with natural light, while the open balcony offers the perfect spot to enjoy the view, with recently sealed flooring. The functional galley kitchen offers plenty of counter and storage space, along with a separate eat-in breakfast area. The spacious primary suite features custom built-ins for additional storage, his and hers closets and a 4-piece ensuite with a soaker tub and separate glass-enclosed shower. The main bathroom features an oversized walk-in double shower with glass enclosure. Includes one underground parking space ideally located on P1 near the elevator, plus a coveted storage locker. Enjoy the comfort of a quiet, well-managed building with concierge/security, outdoor pool, exercise room, sauna, guest suites, party room and community BBQ area. An exceptionally convenient location just steps to shopping, dining, transit, schools, parks, synagogues and everyday essentials, with Yorkdale Shopping Centre, Costco and Hwy 401 only minutes away. A spacious, light-filled corner suite with incredible views, a fantastic location and tremendous potential to create a home that truly feels like your own. Don't miss this opportunity! *Maintenance fees include high-speed internet, cable TV and water.* (Some photos have been virtually rendered to illustrate potential). (id:50787)
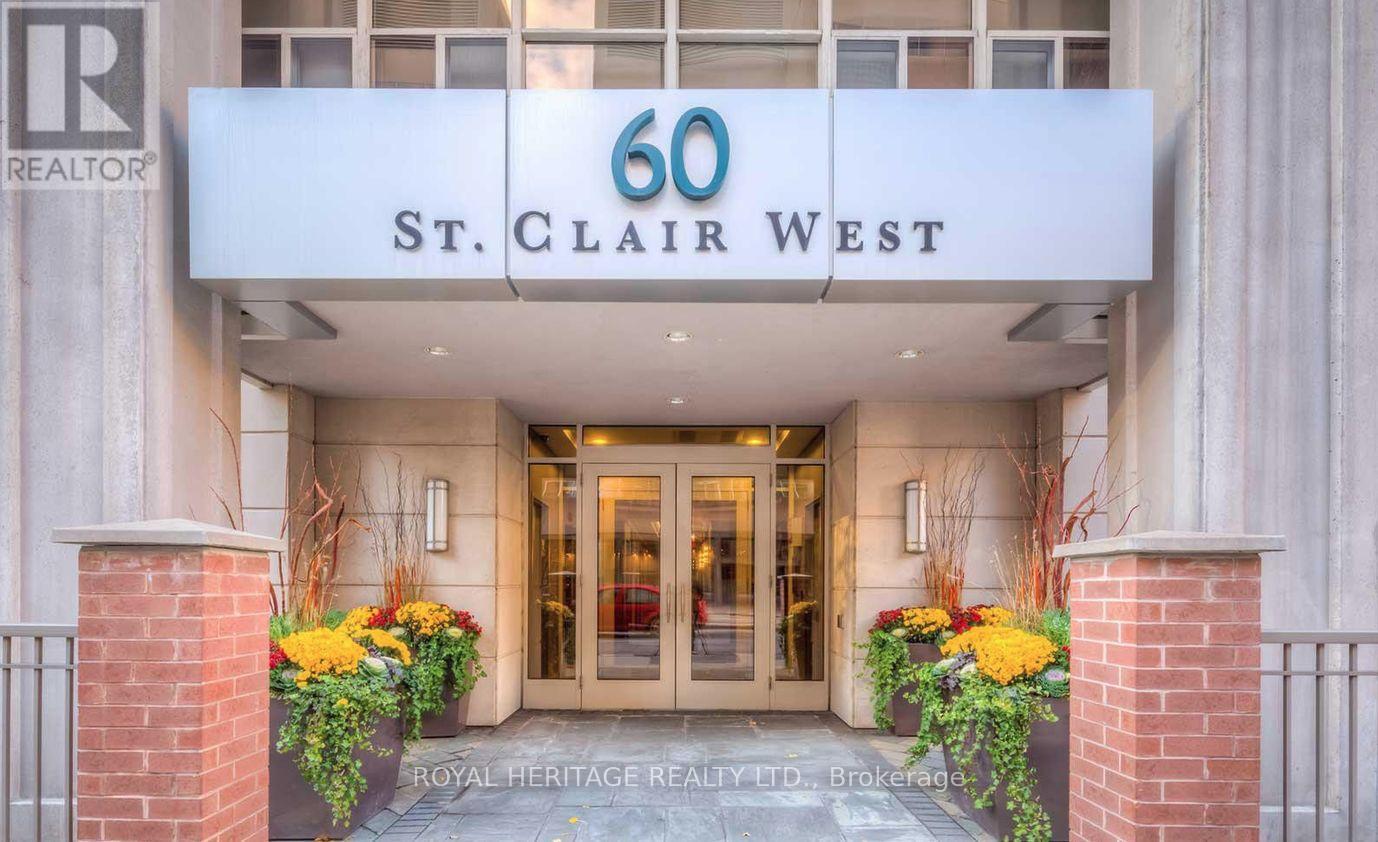
1202 - 60 St Clair Avenue W
Toronto, Ontario
Lease in mid town at vibrant Yonge and St.Clair, along the subway line 1, close to numerous restaurants, shops, schools, parks, etc. The Carlyle is a luxury boutique building. Corner unit, 2 bedrooms, 1 bathroom, 730 sf. Great layout with split bedroom, south east facing with lots of light. Floor Plan attached. Air-conditioning, heat and water included in rental. (id:50787)
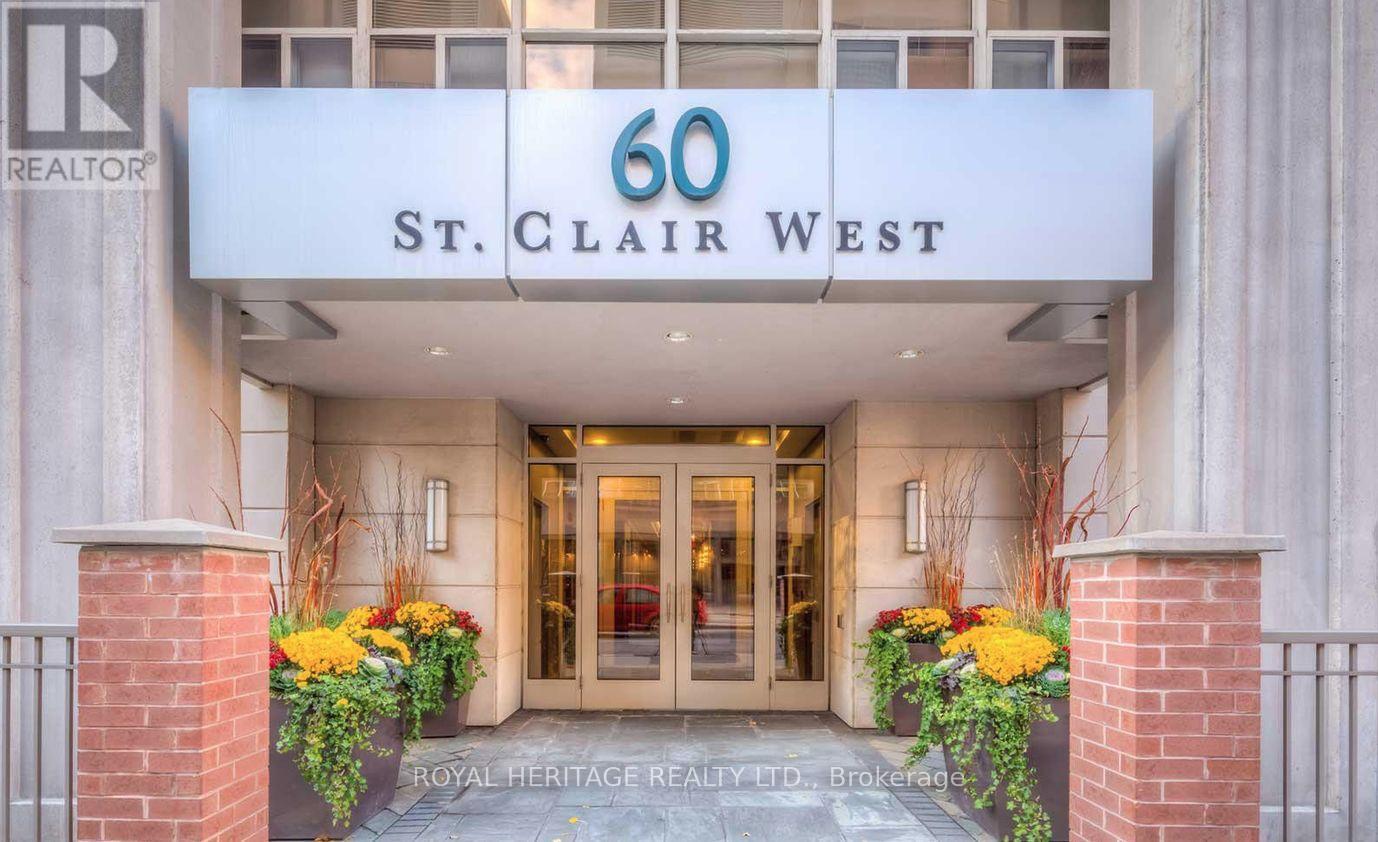
1202 - 60 St Clair Avenue W
Toronto, Ontario
High Demand and Desirable location at Yonge & St. Clair; built in 2007, this boutique condo boosts 14 floors and sits in the heart of one of the City's most vibrant neighbourhoods, hot spot for foodies, steps to everything you need. Corner Unit, great layout with split bedroom, facing southeast with lots of lights. Approximately 730 sf with parking. Maintenance fees include a/c, heat and water. (id:50787)
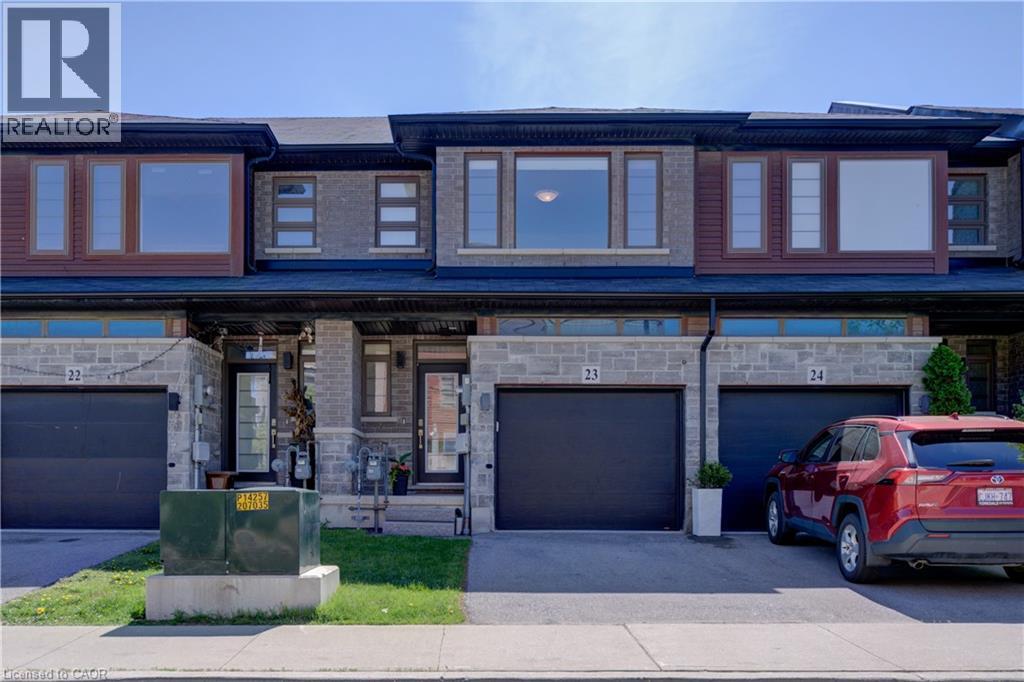
30 Times Square Boulevard Unit# 23
Stoney Creek, Ontario
Nestled in the sought-after Central Park community, this modern urban freehold townhouse offers stylish living in a family-friendly neighbourhood on the desirable Stoney Creek Mountain. Featuring approx 1481 sq. ft. of thoughtfully designed living space, this home features a bright open-concept main floor ideal for both everyday living and entertaining. The spacious kitchen showcases ample cabinetry, granite countertops, and an island, flowing seamlessly into the dining and living areas to create the perfect gathering space for family and friends.Upstairs, you’ll find 3 generously sized bedrooms, including a primary retreat complete with a walk-in closet and private 4-piece ensuite bath. Convenient bedroom-level laundry adds ease to your daily routine. With 2.5 bathrooms in total, this home provides both comfort and functionality for growing families, professionals, or first-time buyers alike. Additional features include a single driveway, attached garage with inside entry, and an unfinished basement that provides a blank canvas ready for your own design and future living space possibilities. Located close to parks, schools, shopping, restaurants, movie theatre, Eramosa Karst Conservation area and easy highway access, this move-in ready townhouse combines modern living with an excellent Stoney Creek Mountain location. Some photos are virtually staged (id:50787)
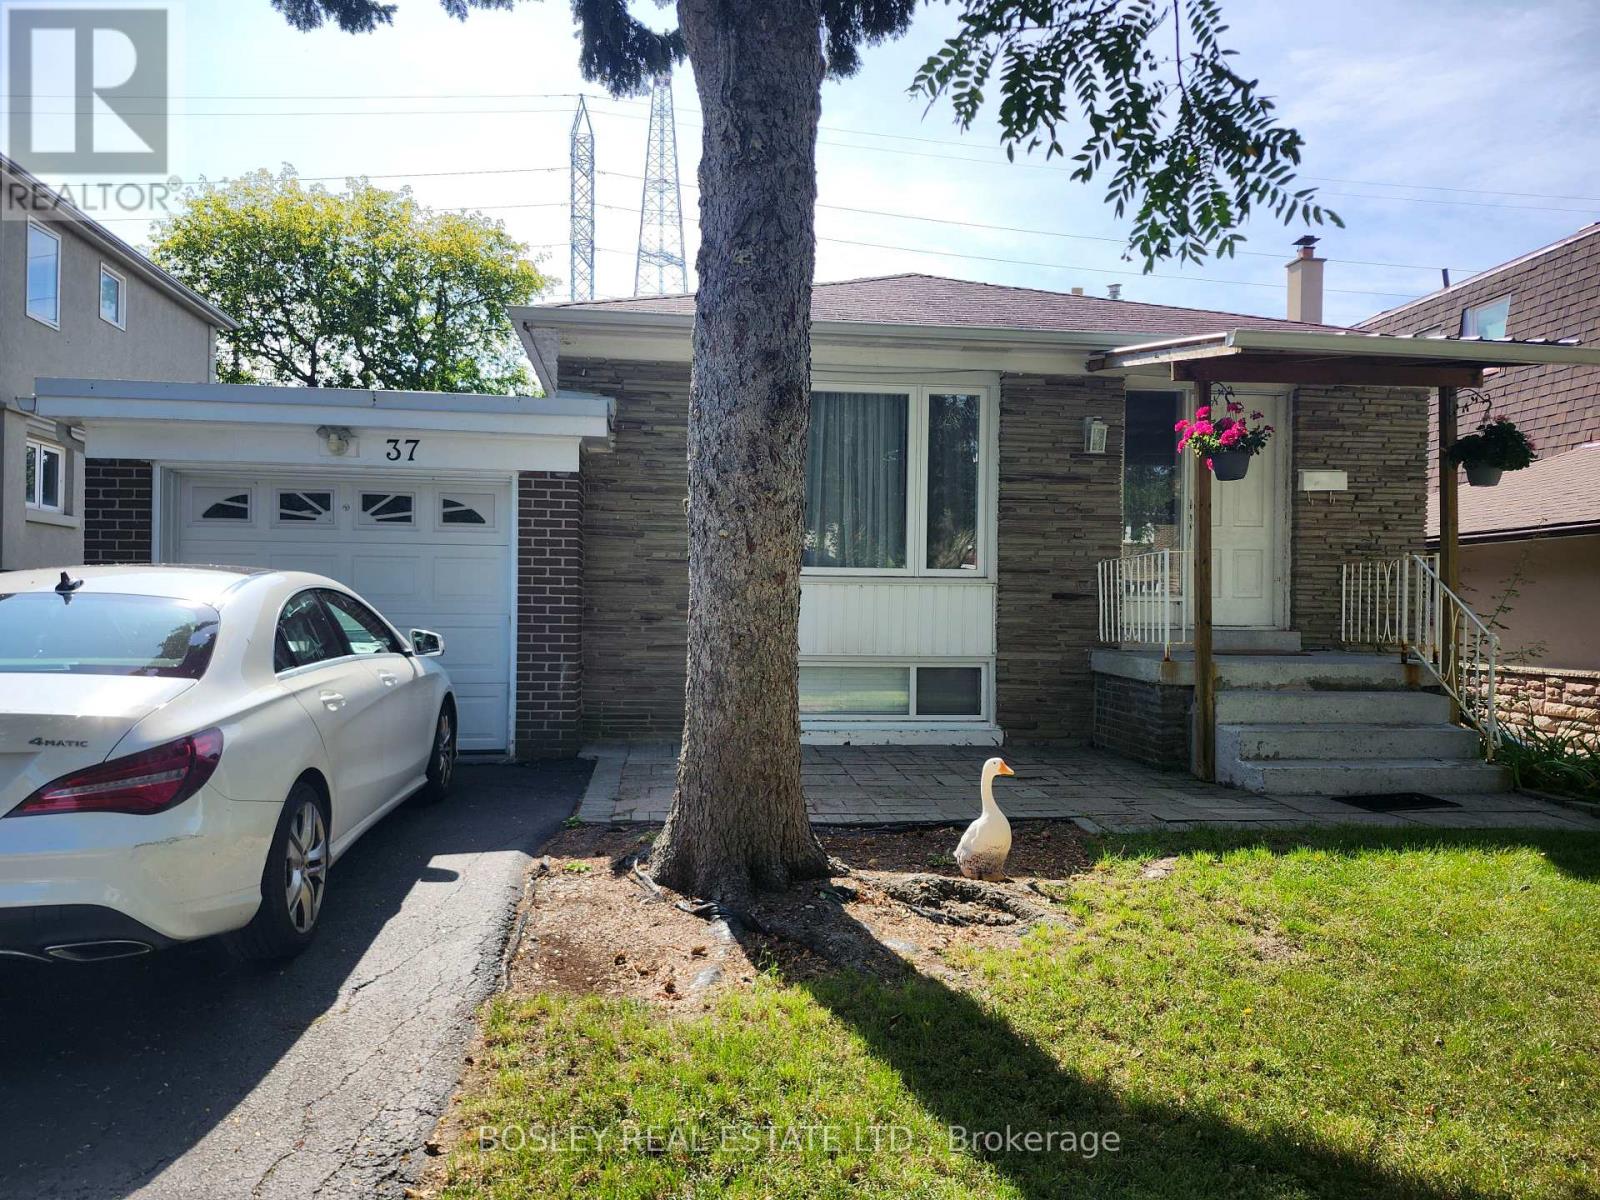
Main - 37 Summerside Crescent
Toronto, Ontario
**Spacious 3-Bedroom Main Floor in Prime North York - Best Value in the Area!**Don't miss this rare opportunity to live in a bright, spacious and updated 3-bedroom main floor bungalow, perfectly located near Leslie and Finch. This inviting home features stylish vinyl flooring throughout and a spacious layout ideal for families, students, or working professionals. Enjoy the convenience of being just minutes from Seneca College, CMCC, A.Y. Jackson Secondary, and the GO Train station. With the TTC at your doorstep and quick access to Highways 404 and 401, commuting is a breeze. You're also surrounded by shops, restaurants, and all the essentials of city living. Step outside onto your private deck and take in the peaceful views of the lush backyard overlooking a park-perfect for relaxing after a long day. Shared laundry and driveway parking available. Tenant pays 50% of utilities. Basement not included. A rare find in a fantastic location-act fast before it's gone! (id:50787)
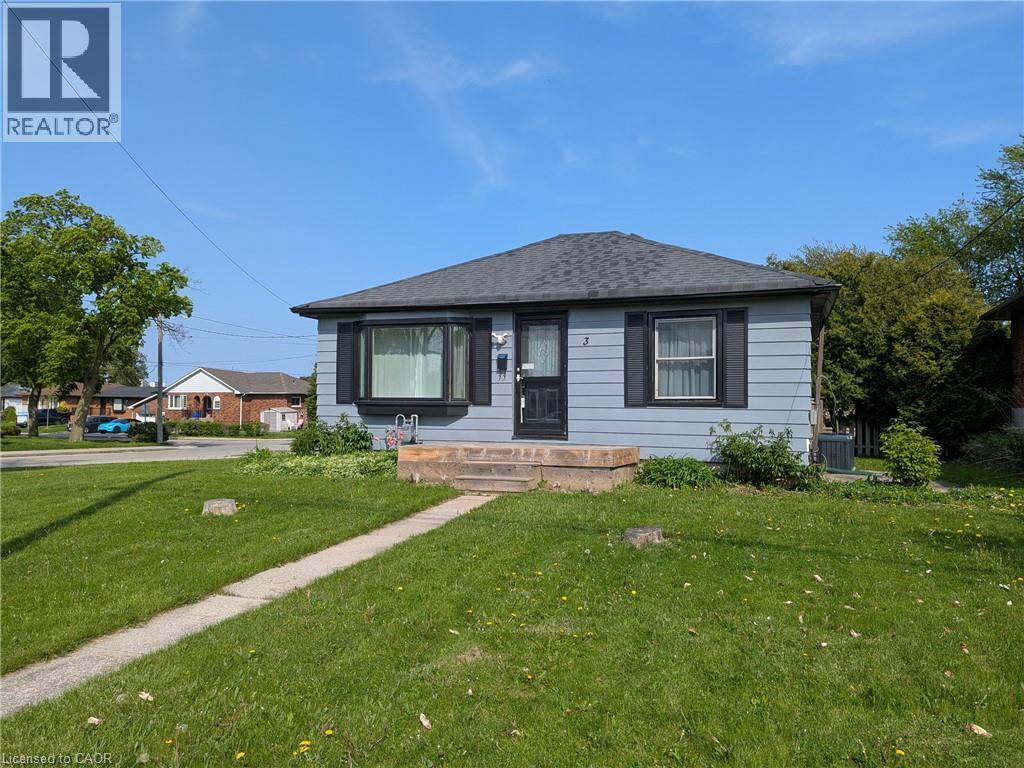
3 Maitland Avenue
Hamilton, Ontario
Welcome to this beautifully updated bungalow in Hamilton Mountain’s sought after Greeningdon neighbourhood. Set within a family-friendly community, the home is conveniently close to schools, parks, shopping, recreation facilities, and easy access to the Lincoln M. Alexander Parkway. Move-in ready and well suited to first-time buyers, downsizers, or anyone looking for low-maintenance living, this inviting home offers a bright eat-in kitchen featuring quartz countertops, a classic white subway tile backsplash, and stylish modern finishes. New vinyl flooring and an updated four-piece bathroom further enhance its fresh, contemporary feel. Just off the back entrance, a large private deck provides an ideal space for summer barbecues, outdoor meals, and entertaining family and friends. The unfinished basement offers approximately 600 square feet of additional storage, hobby, or utility space, while the detached garage provides sheltered parking and excellent workshop potential. Two additional driveway parking spaces offer added everyday convenience. Whether you are searching for a comfortable home to enjoy right away or a property with long-term possibilities, this is an opportunity well worth seeing. (id:50787)
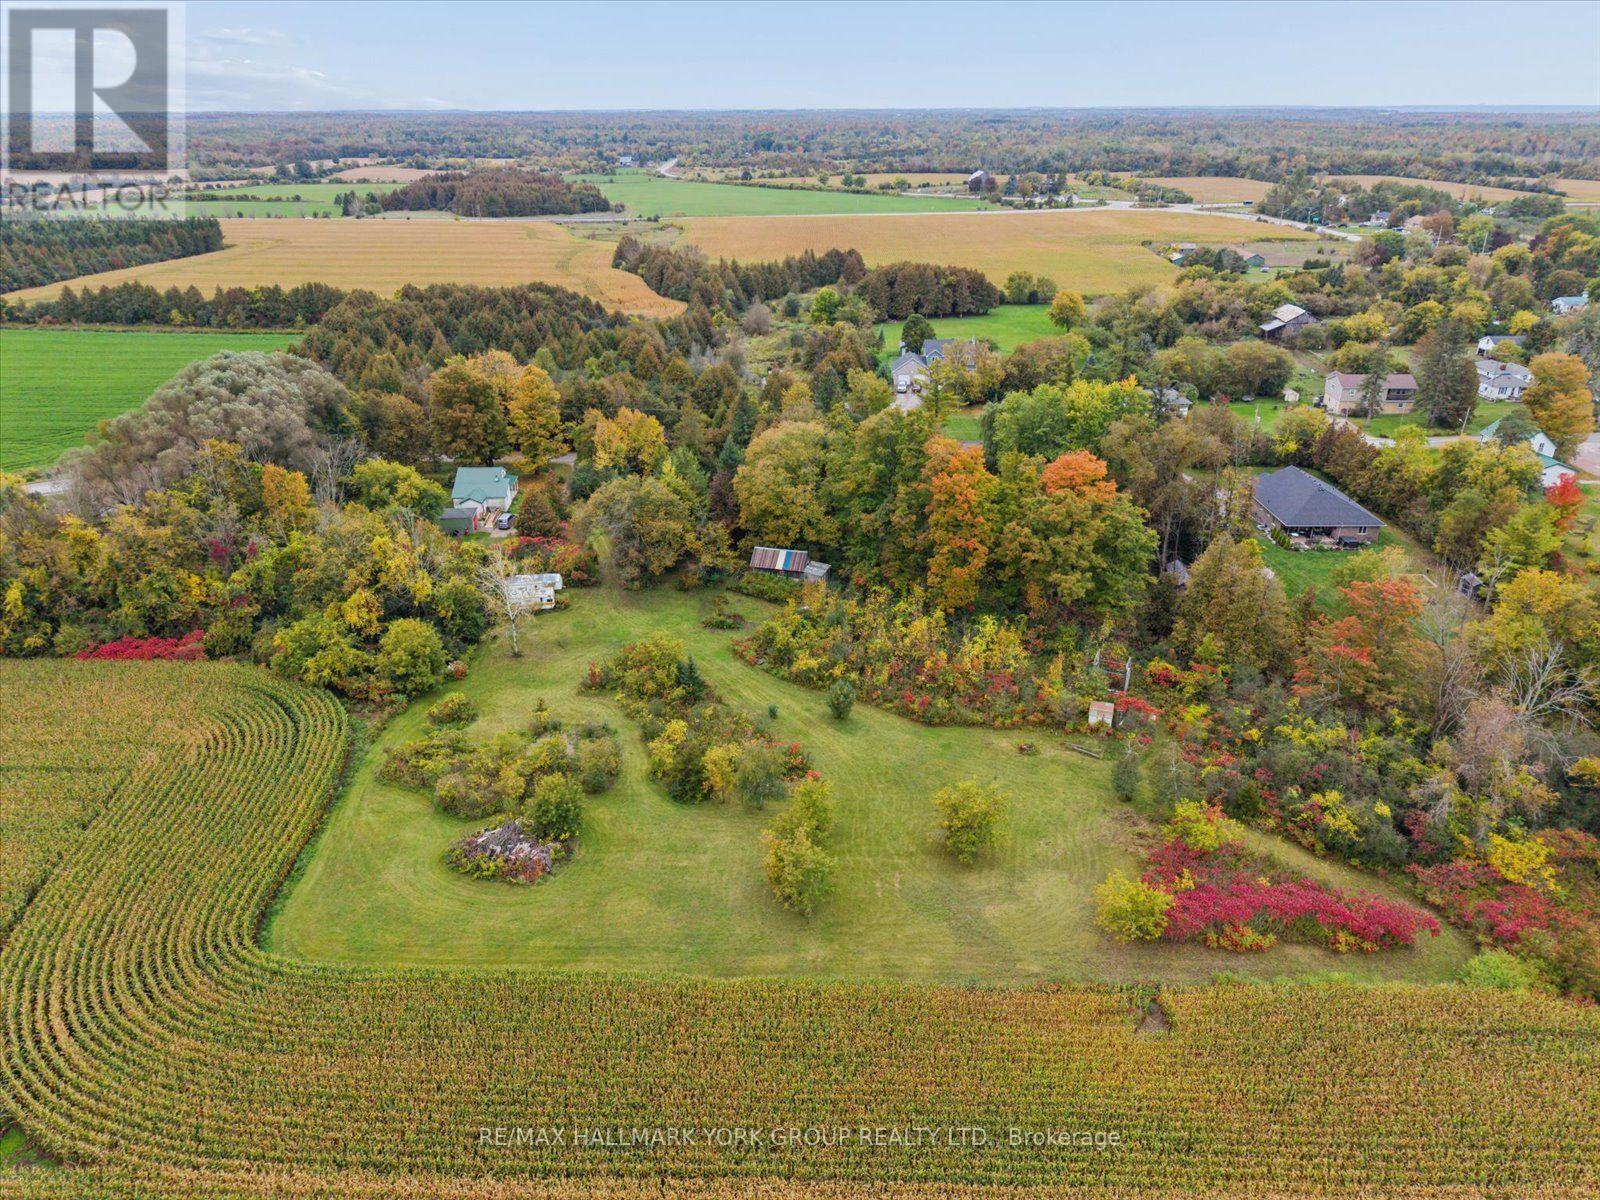
0 Brock Road
Brock, Ontario
A Little Slice Of Country Waiting For Your Vision! Set On 2.33 Acres In The Peaceful Hamlet Of Wilfred, This Property Offers A Beautiful Mix Of Mature Trees, Open Meadow & A Babbling Brook, With Scenic Farmland Beyond. Whether You Envision Building A Private Country Home, Creating A Nature Inspired Retreat Or Simply Securing A Piece Of Land To Enjoy, This Property Offers Plenty Of Possibilities. Surrounded By Nature Yet Conveniently Close To Cannington & Pefferlaw, With Local Shops, Dining, Recreation, Trails & Community Amenities Nearby. Enjoy Easy Access To Lake Simcoe, The Beaver River, Uxbridge, Keswick & Hwy 48. A Peaceful Country Setting Without Feeling Far From It All. Gas & Hydro Are Available On Brock Rd. An Opportunity Like This Is Worth A Look! (id:50787)
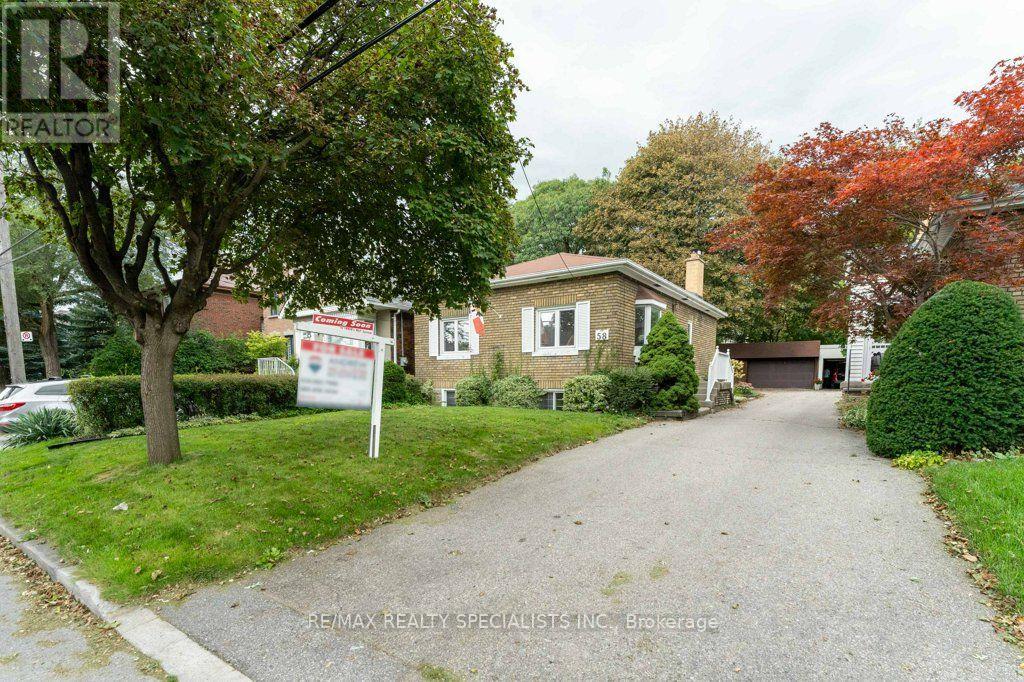
58 Franklin Avenue
Toronto, Ontario
First time offered in over 45 years! Located in the sought-after Lansing-Westgate neighbourhood, this home offers more than you expect. Book a showing to see what makes this efficient floorplan so functional. You will enjoy a comfortable living and dining room, 2 bedrooms, plus a 3-season sunroom for additional enjoyment, a finished basement and 2 full washrooms. The home is move-in ready, freshly painted (2026) throughout. The fin. bsmt rec room features a wood-burning fireplace, built-in bar, and two large windows that fill the space with natural light. When they say, "they don't build them like they used to", this home was built with an approximate 7" concrete subfloor between the levels, which adds durability, additional safety, and sound insulation. In an area where parking is at premium, you can park 4 cars here. A detached double garage with workspace is ideal for hobbies or extra storage. This home is steps from Yonge Street's shops and restaurants, yet tucked into a quiet, upscale enclave with excellent walkability, highway access, and nearby subway. Don't wait. (id:50787)
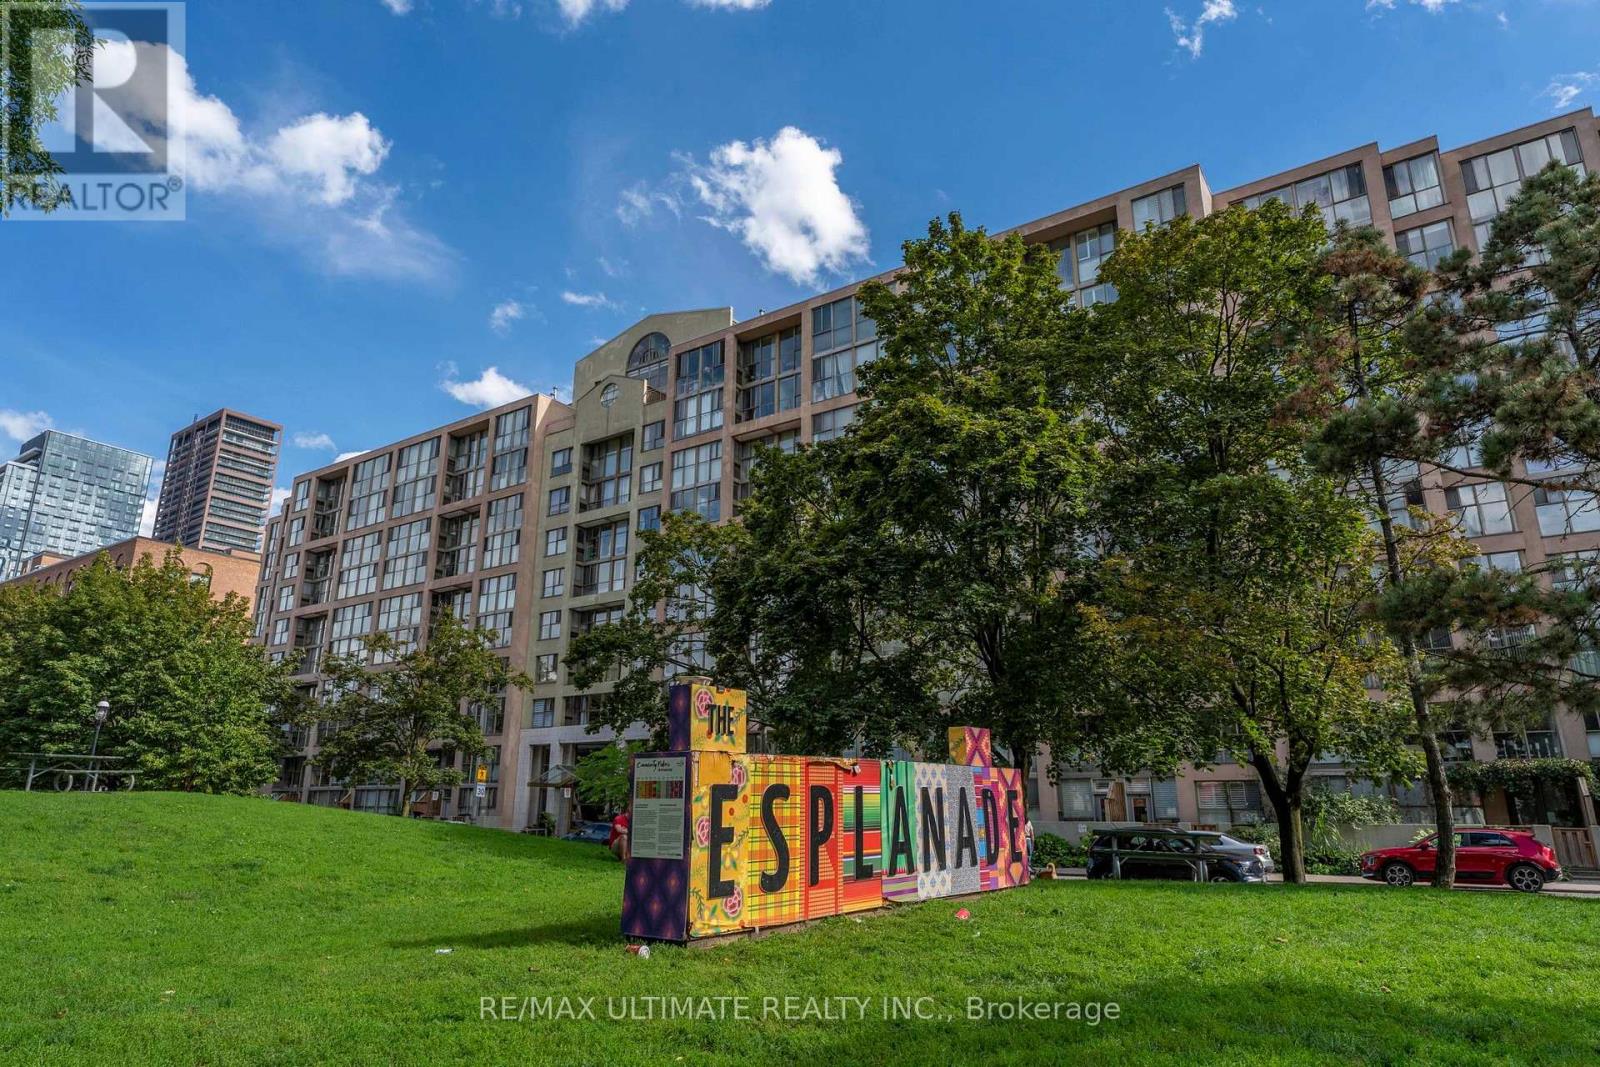
513 - 65 Scadding Avenue
Toronto, Ontario
Welcome to St. Lawrence on the Park! Experience downtown living at its best in this bright and inviting condo, ideally situated between the vibrant St. Lawrence Market and historic Distillery District. Offering great city exposure and a functional layout, the suite features a generous foyer with the potential to create a dedicated home office or den area, providing added flexibility for today's work-from-home lifestyle. Enjoy an exceptional location just steps from Meridian Hall, 10 minute walk from Sugar Beach and Bike ride to Harbourfront on Separated Bike Lanes, steps away from the Financial District, entertainment, St. Lawrence Market, the Distillery District and Union Station, Walking Paths and an abundance of restaurants, shops and everyday amenities nearby. Residents enjoy a fantastic selection of building amenities, including 24-hour concierge, gym, party room, indoor pool and a convenient car wash. Whether you're a first-time buyer, professional or investor, this is an excellent opportunity to own in one of downtown Toronto's most desirable and well-connected neighbourhoods. Prime location, versatile living space and exceptional amenities - don't miss this opportunity! (id:50787)
436 Glengarry Avenue
Toronto, Ontario
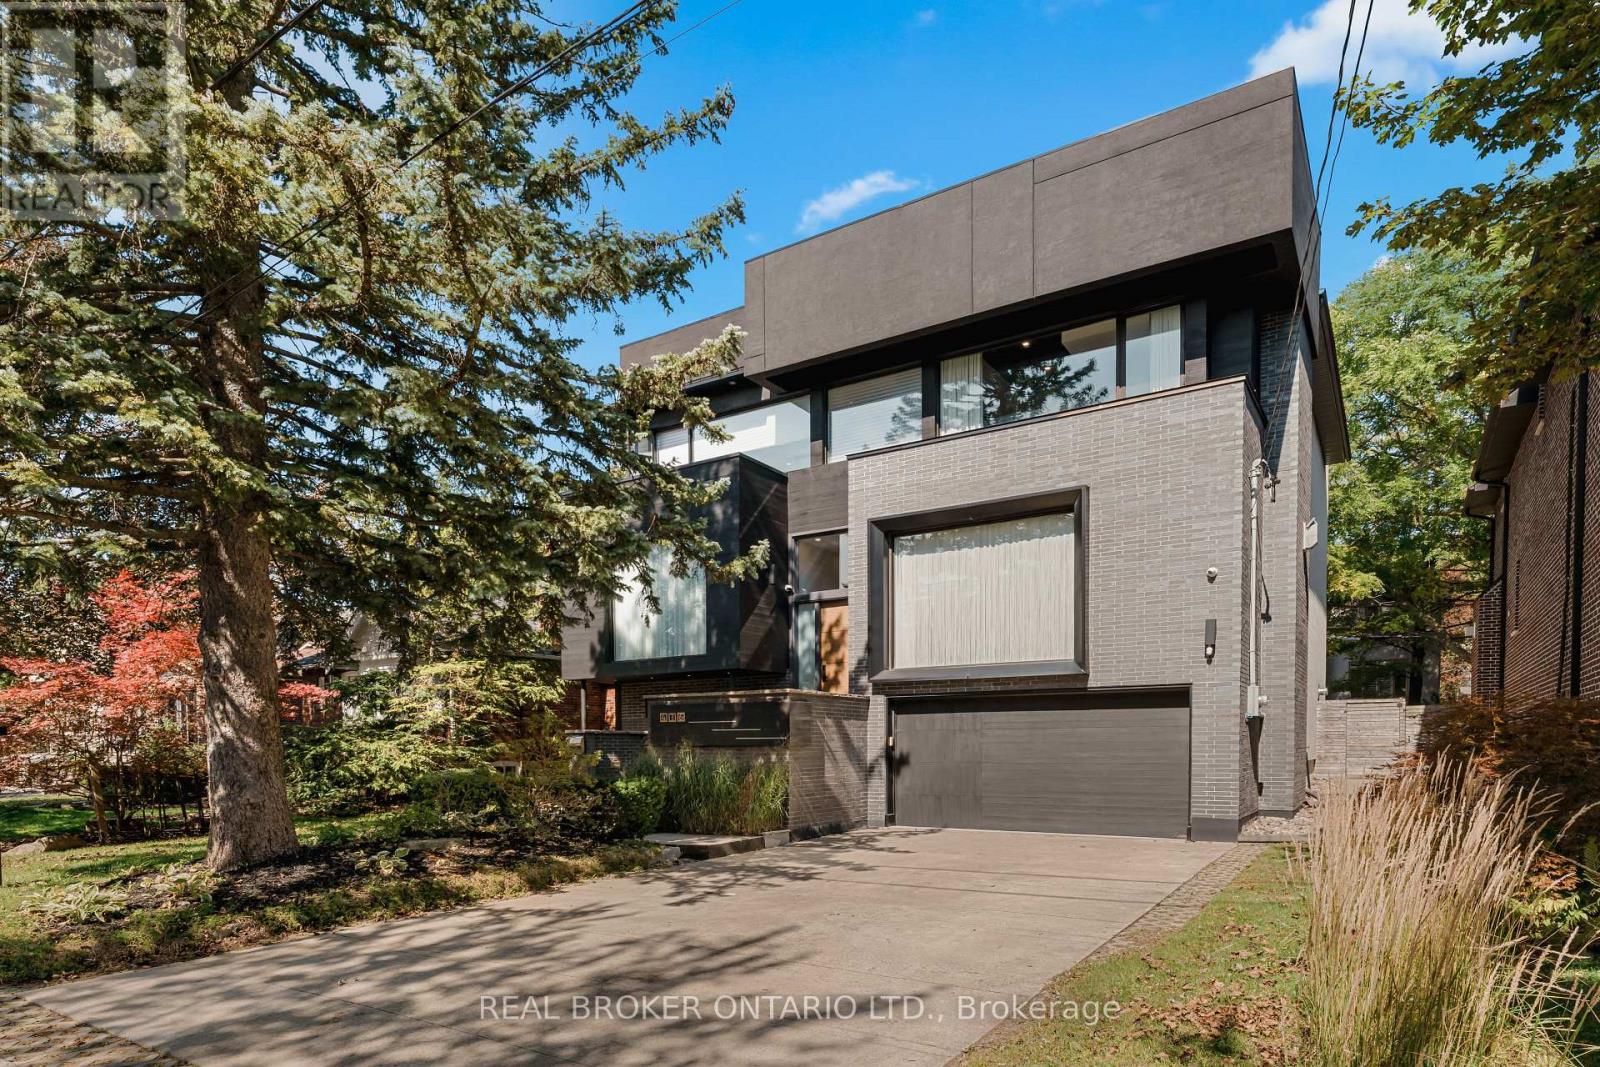
436 Glengarry Avenue Is A Contemporary Masterpiece By Danieli Developments, Offering Nearly 5,000 Square Feet Of Total Living Space In The Heart Of Avenue Road & Lawrence. Soaring Ceilings, Glass, Stone And Wood Set The Tone From The Grand Foyer Through The Open Concept Living And Dining Room With Fireplace And Wine Cellar. The Stunning Kitchen With Custom Glass Cabinetry Opens To A Family Room With Fireplace And A Walkout To A Hardscaped Patio Perfect For Outdoor Living. A Main Floor Study Offers The First Of Two Dens. Upstairs, The Primary Suite Impresses With A Fireplace, Custom Wood Panelling, A Large Dressing Room And Spa-Like Ensuite, Joined By Three Additional Bedrooms Each With An Ensuite Of Their Own, One With A Private Balcony. The Lower Level Includes A 2nd Laundry Facility, Additional Den/Office Flex Room With Custom Built-In Shelves, A Large Sauna, A Great Room With Walkout With Oversized Windows For Tons Of Natural Light, Mudroom With A Special Dog Wash, And Built-In Two-Car Garage. A Rare 4+2 Bedroom Home Featuring Solid Core Walnut Doors, 2-Zone High-Velocity HVAC With A Newer High-Efficiency Boiler, Full Security & Alarm Systems, And Irrigation System, All Finished With Exceptional Attention To Detail & Style! (id:50787)

304 - 33 Bay Street
Toronto, Ontario
Bright, efficient one bedroom at Pinnacle Centre, one of the best-connected addresses downtown. Suite 304 offers approximately 660 square feet with 9-foot ceilings and floor-to-ceiling windows, and a west exposure that carries afternoon light straight through the suite. The open kitchen has stainless steel appliances and granite countertops and flows into a combined living and dining room finished in laminate, with a walk-out to your own open balcony. Four-piece bath and in-suite laundry. Pinnacle Centre's recreation club is among the strongest downtown: a 3,000 square foot fitness centre, indoor pool, whirlpool, dry sauna, steam room, tennis court, party and meeting rooms, 24-hour concierge and visitor parking. Union Station, the PATH, Scotiabank Arena, St. Lawrence Market, the Financial and Entertainment Districts and the waterfront are all an easy walk, with the TTC at the door. Built for a professional who would rather not own a car. (id:50787)
Ph 802 - 1801 Bayview Avenue
Toronto, Ontario
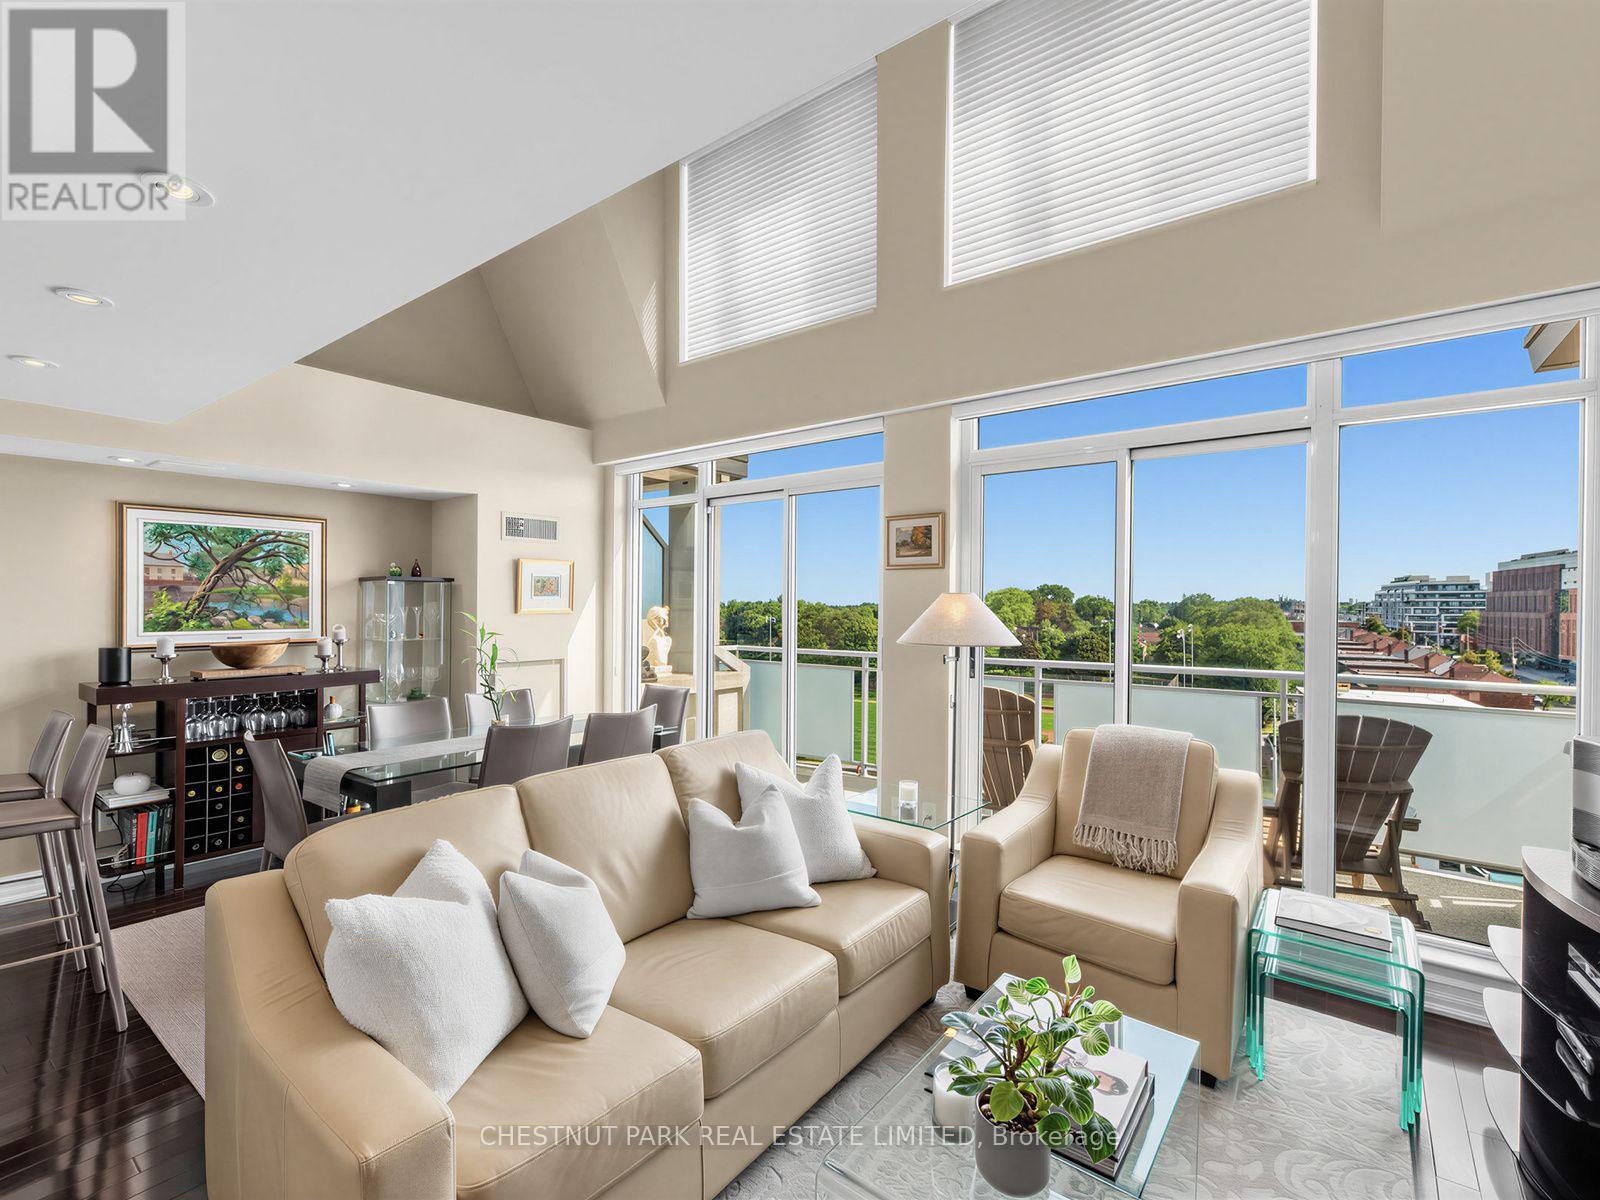
Perched above it all, this sophisticated two-storey penthouse offers 1,230 sq. ft. of beautifully updated living space plus a 101 sq ft south facing terrace, with dramatic double height ceilings, and an airy, open feel. The flexible 2+1 bedroom, 2-bathroom (one on each level) layout effortlessly balances style, comfort and functionality. Currently configured with both living and family rooms, the main level offers exceptional versatility, with the family room easily enclosed to create a second bedroom. At the heart of the home is a stunning designer kitchen, renovated in 2023 with quartz counters and thoughtfully designed for both everyday living and entertaining. A statement spiral staircase leads to the upper level, with an expansive primary retreat. French doors from the bedroom open up to a separate office or sitting area, while a designer bathroom and two walk-in closets complete this impressive suite. Numerous additional upgrades include two beautifully updated full bathrooms, engineered hardwood flooring, custom storage, full size laundry with plenty of storage, new heat pump (2026), electric fireplace, and refined finishes throughout. Includes- 2 Parking spots (side by side) & a locker in a well managed, updated mid size building with 81 units. Building amenities incl Concierge Mon- Fri 9-5pm, a Guest Suite, 20 Visitor parking spots, Meeting Room, Party Room, Exercise Room & Bike Storage. Spacious, stylish and exceptionally versatile, this unique penthouse offers the feel of a home with the ease of condominium living-all in an incredibly convenient location just steps to the LRT and minutes from the shops, restaurants, parks and amenities that make Leaside such a sought-after neighbourhood. (id:50787)
301 - 188 Spadina Avenue
Toronto, Ontario
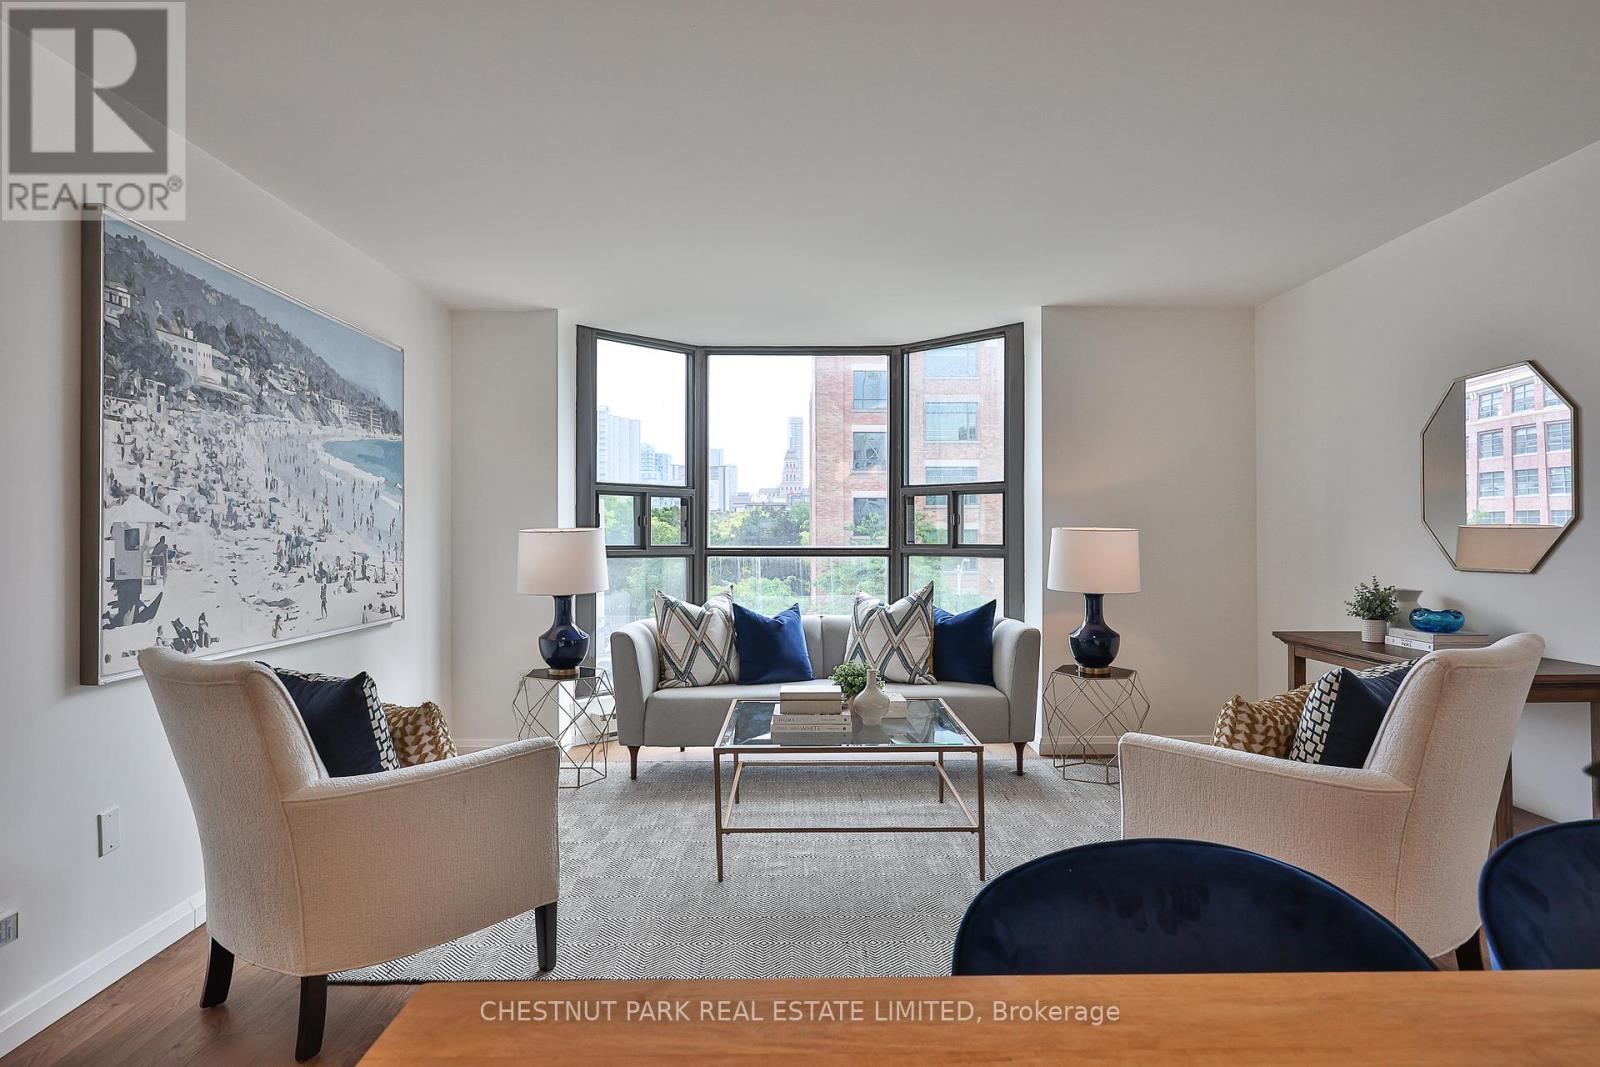
A beautifully spacious and renovated residence offering approximately 1,729 square feet of thoughtfully designed living space in the heart of downtown Toronto. Featuring contemporary finishes throughout, including wide-plank white walnut-look flooring, quartz countertops, white cabinetry, Carrara marble tile, and classic subway tile accents, this bright and spacious home offers three bedrooms, two bathrooms, a private balcony, and an excellent layout with distinct living and bedroom wings. The open-concept living and dining areas are filled with natural light from a large bay window and flow seamlessly into the renovated kitchen, complete with custom cabinetry, quartz countertops, a subway tile backsplash, breakfast bar seating, and Samsung and LG stainless steel appliances. The generous primary suite features a walk-in closet and a five-piece ensuite with a double vanity and marble finishes. The second bedroom offers direct balcony access, while the third bedroom is ideal as a home office, nursery, or guest room. In-suite laundry includes Samsung appliances, storage, and a laundry sink. Built by Kingscourt Development, this boutique condominium features just 58 suites and offers residents an indoor pool, fitness centre, sauna, and recreation. Located in the heart of downtown, this vibrant neighbourhood puts everything you need within easy reach, including schools, universities, hospitals, arts, culture, dining and everyday amenities. Enjoy exceptional walkability and convenient access to the rest of the city, with the soon-to-be-completed Ontario Line just steps away, providing even greater connectivity across Toronto. (id:50787)
209 Atlas Avenue
Toronto, Ontario
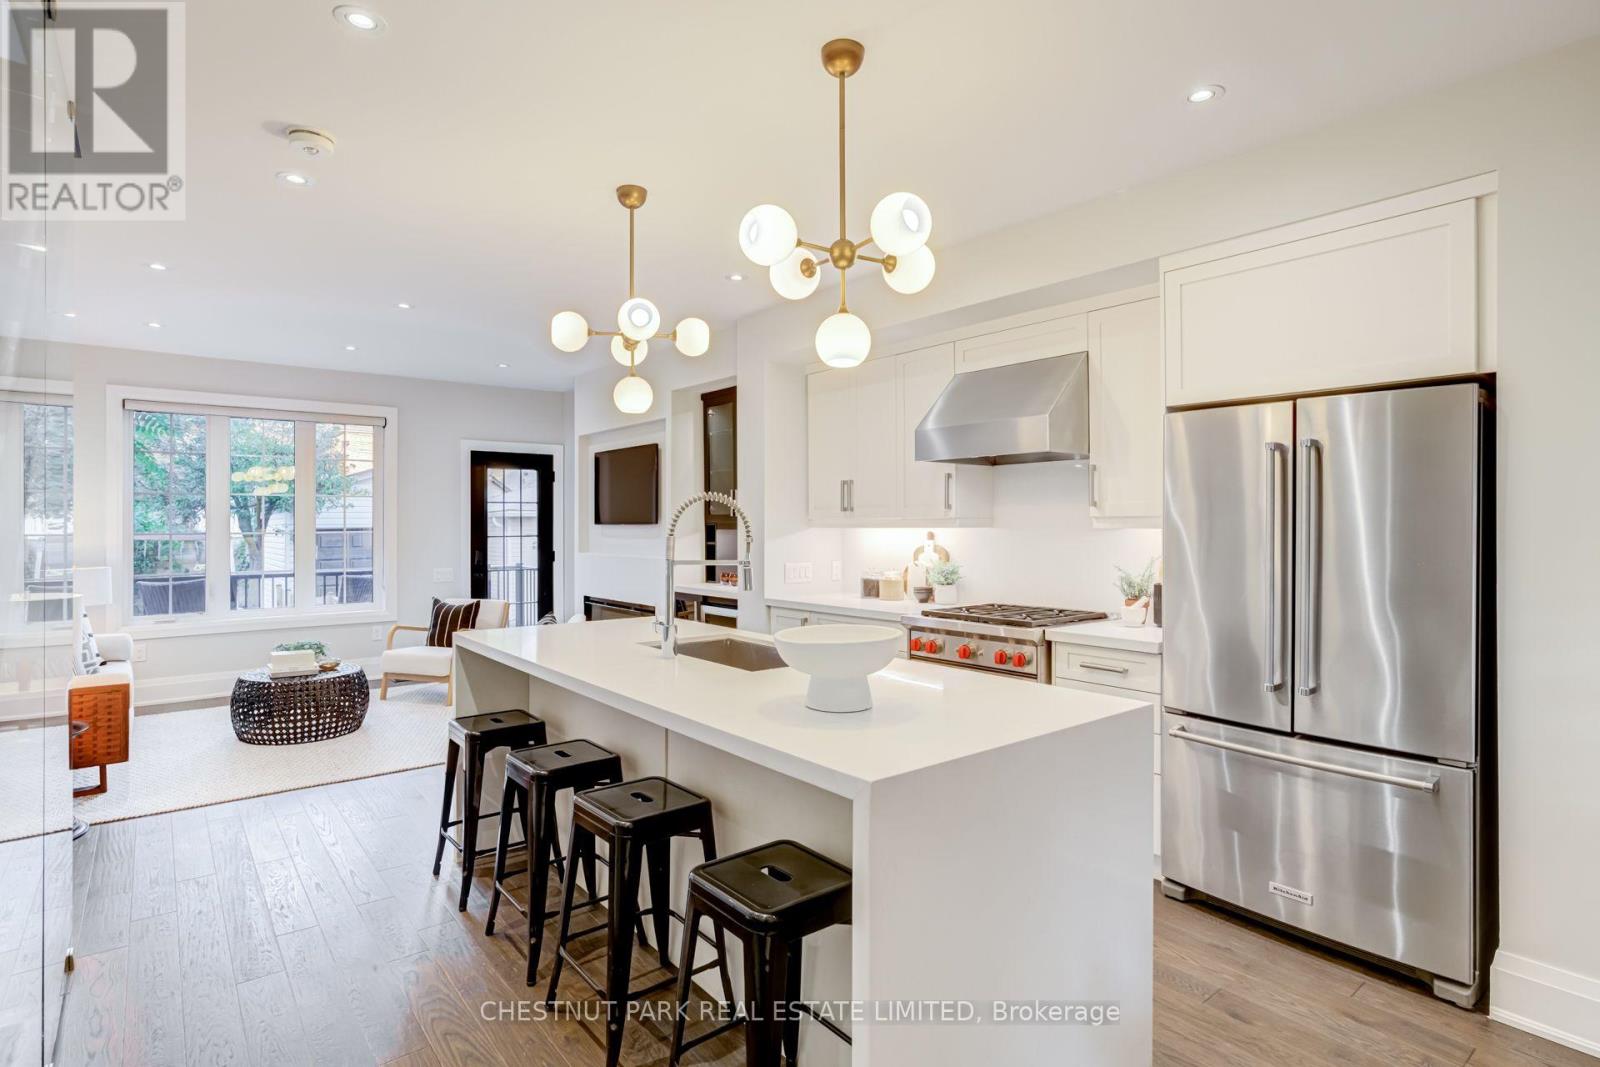
Skip the bidding war! Here is your chance to purchase this exceptional 3+1 bedroom, 4 bathroom detached home, thoughtfully renovated to the studs and designed for effortless family living and entertaining. Set in the coveted Humewood Community School catchment, this turnkey home combines sophisticated finishes with a highly efficient layout. At the centre of the home is the beautifully appointed open-concept kitchen, featuring stainless steel appliances including a Wolf stove, wine fridge, quartz countertops, and a generous island - an inviting space for morning coffee and breakfasts. The light-filled living room features a fireplace plus a walkout to the back patio and fully-fenced grassy yard, creating an easy connection between indoor and outdoor living. With a gas BBQ included, the backyard is perfectly set up for entertaining. The dining room makes an elegant setting for dinner parties and family meals, with a built-in banquet adding character, function and additional storage. A convenient main floor powder room completes the level. Upstairs, the primary bedroom features double closets with organizers, a charming bay window and a sleek 3-piece ensuite (no sharing with the kids!). Two additional bedrooms offer excellent closet space, each with custom closet organizers.The finished lower level extends the living space with a proper laundry room, recreation room, cold storage and versatile flex room - ideal for a children's playroom. A coveted private driveway and garage with EV charger plug add everyday convenience to this beautifully finished Humewood home situated steps from Cedarvale Ravine, Hunter Coffee, St. Clair West, Wychwood Barns, parks, transit, and some of Toronto's top schools. This is a fantastic opportunity to own a fully renovated home with generous parking in one of the city's most desirable neighbourhoods. (id:50787)
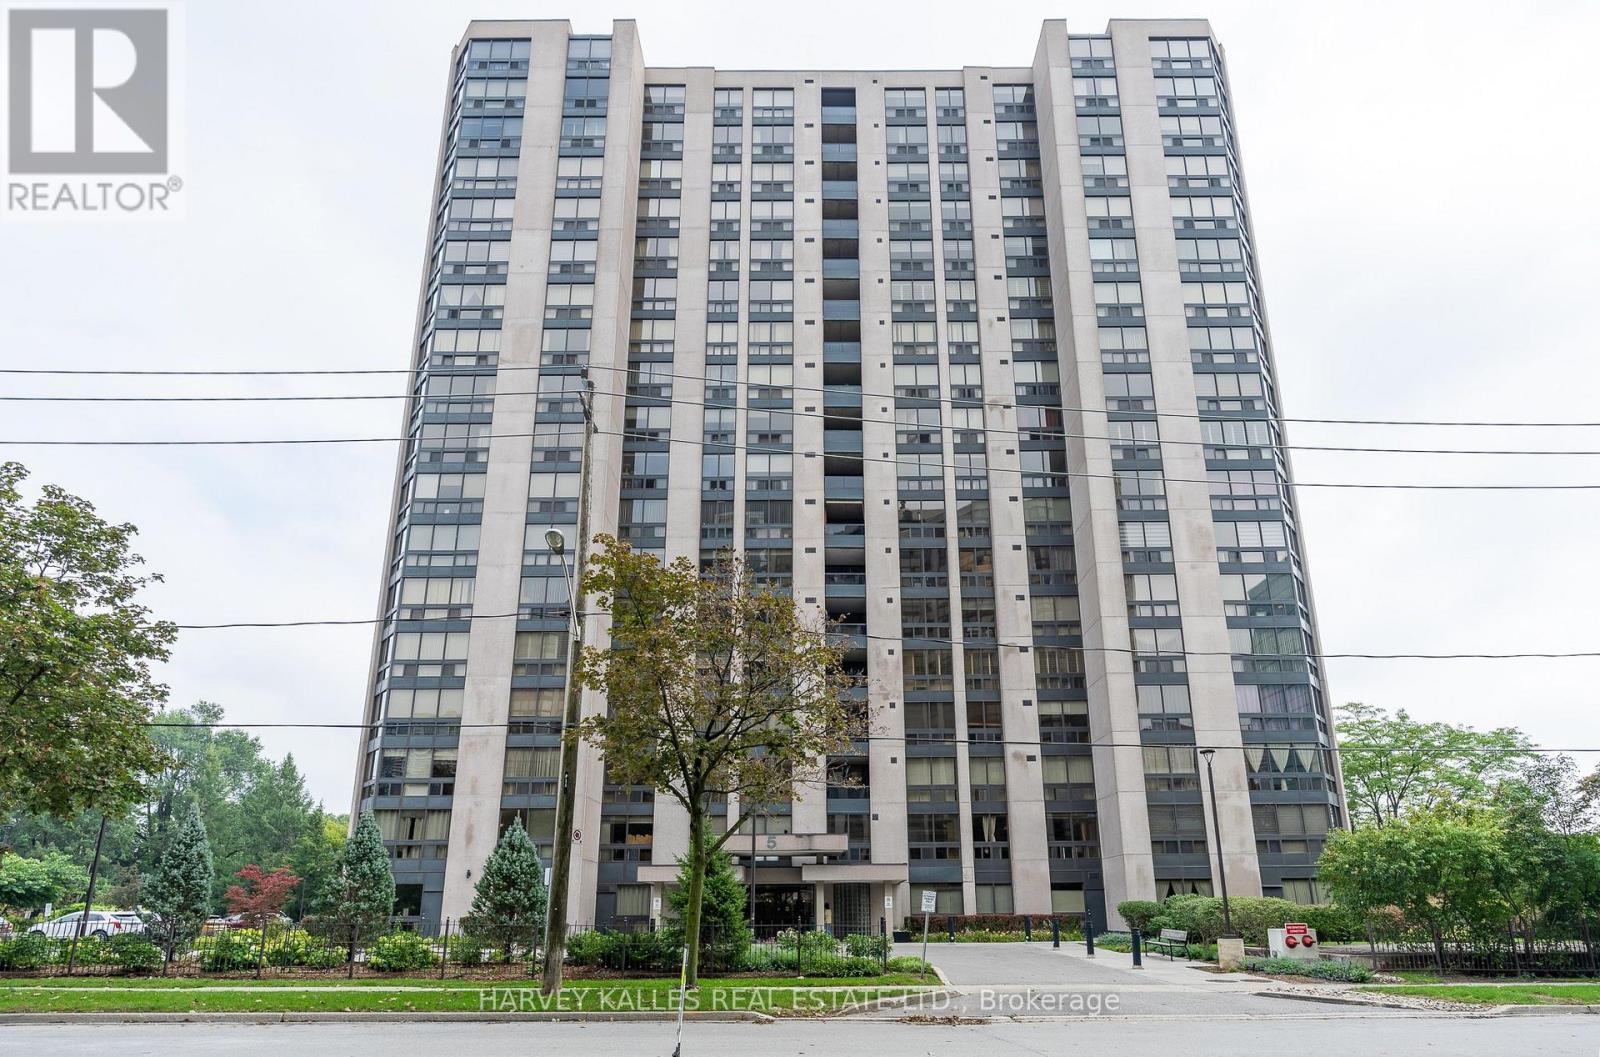
205 - 5 Kenneth Avenue
Toronto, Ontario
Experience comfortable urban living in this large west-facing, one-bedroom residence nestled in the absolute heart of North York. This well maintained suite boasts an expansive and intelligently designed layout, featuring a stately living room, a dedicated dining room, and a gourmet-friendly kitchen equipped with generous counter space, abundant cabinetry and breakfast bar. The bedroom features a wall-to-wall closet and large window. Discerning residents will appreciate a truly seamless lifestyle. The building's resort-style amenities offer a rare level of indulgence, featuring 24-hour concierge,a pristine indoor pool, a rejuvenating whirlpool & sauna,fitness centre,private billiards lounge, an executive library, and an elegant party room. Outside, manicured gardens and an upscale BBQ terrace provide a serene escape from the city.Situated close to the subway, endless dining options, boutique shopping, the 401 and the Meridian Arts Centre. Parking & Locker included. (id:50787)
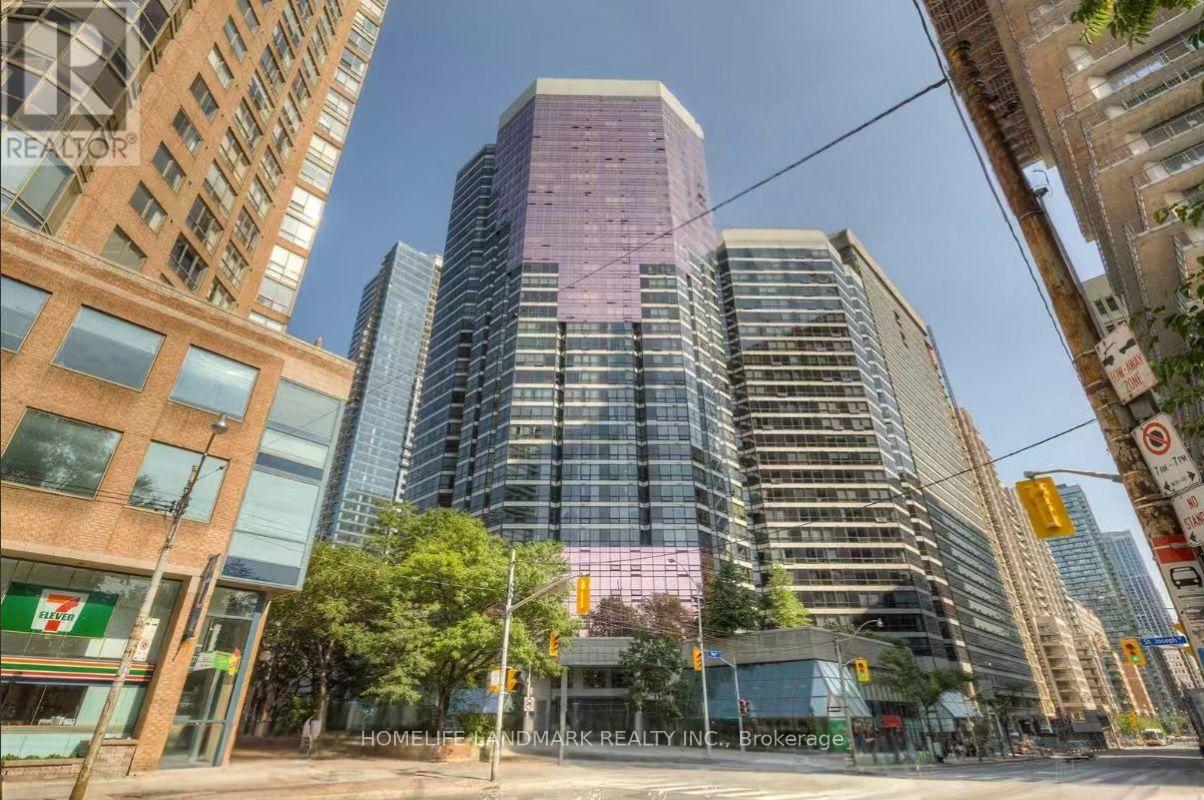
511 - 1001 Bay Street
Toronto, Ontario
Spacious and light-filled 1-bedroom plus den suite offering unobstructed, sweeping views. The versatile den features a large window, making it ideal for a dedicated home office, guest space, or secondary living area. Complete with convenient in-suite laundry featuring 2025 washer and dryer.Unbeatable location in the heart of downtown Toronto-just steps from the University of Toronto, Toronto Metropolitan University (formerly Ryerson), Queen's Park, major hospitals, TTC subway and bus lines, as well as a vibrant selection of grocery stores, restaurants, cafes, and shopping. An incredible opportunity for professionals, students, or investors alike. (id:50787)
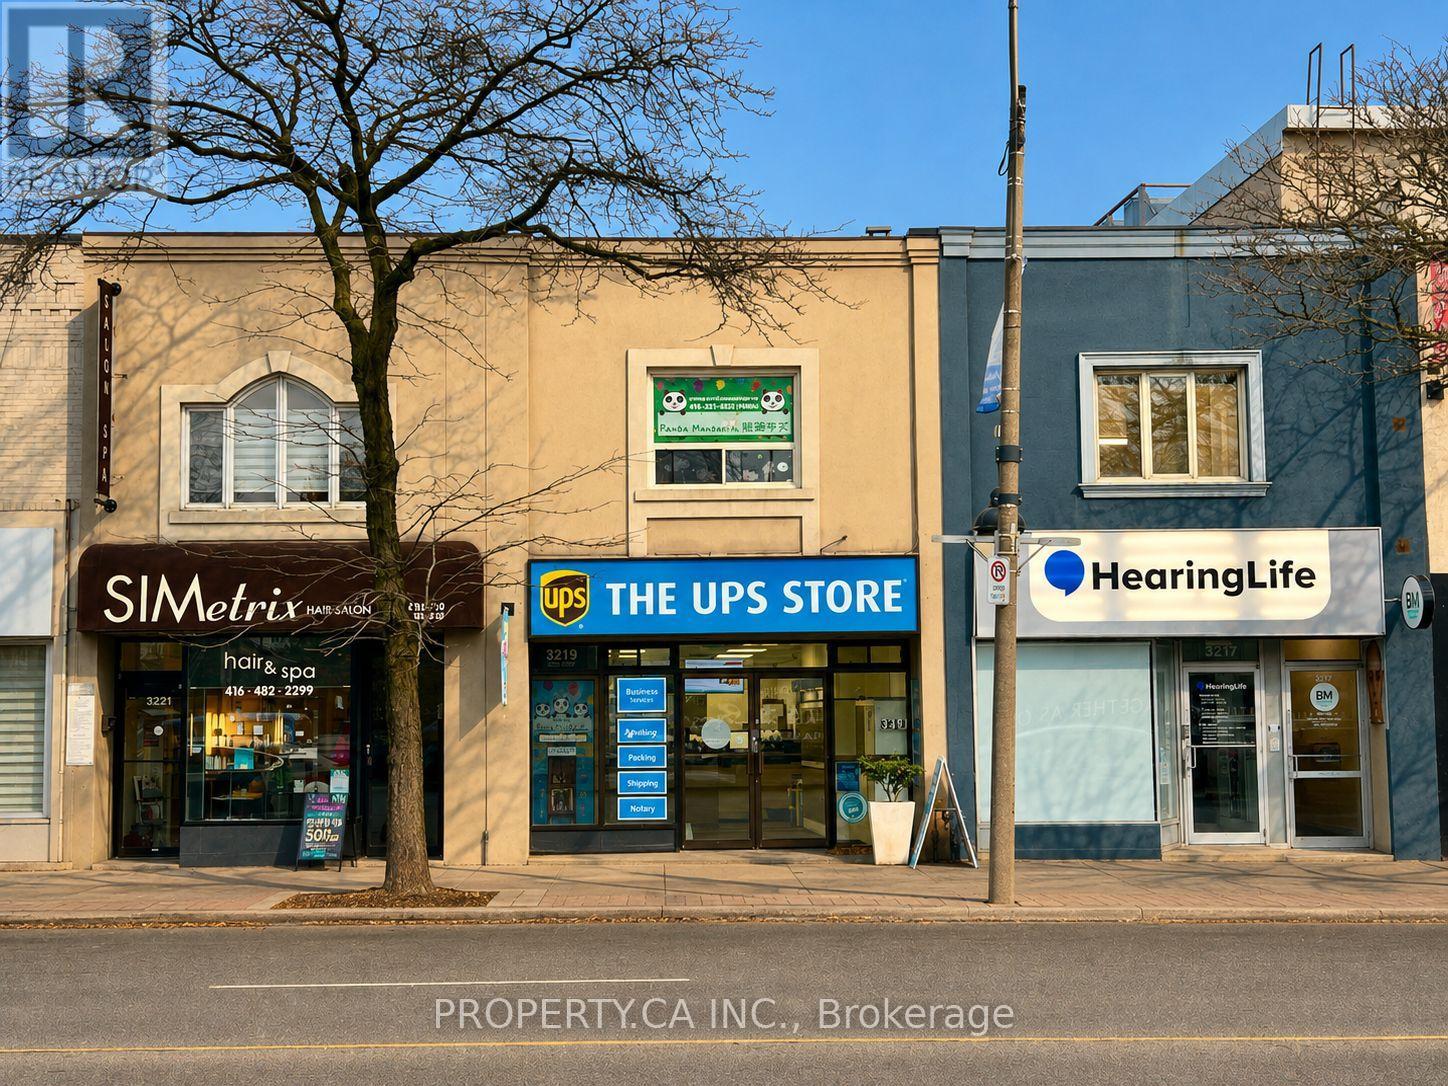
3217, 3219, 3221 Yonge Street
Toronto, Ontario
*Full Property Address: 3217, 3219 & 3221 Yonge Street. All Three Properties Are Being Offered For Sale Together.** Ideal for A Value-Add Investor With Exceptional Lot Depth Allowing For Future Development Potential. Excess Land Currently Used As Parking. Steps To Lawrence TTC Station. Prime Yonge & Lawrence Location Surrounded By Upscale Retail, Restaurants, And Multiple Nearby Development Projects. Existing Leases Provide An Opportunity To Add Value Through Rental Rate Growth And Property Repositioning. Outstanding Yonge Street Exposure. (id:50787)
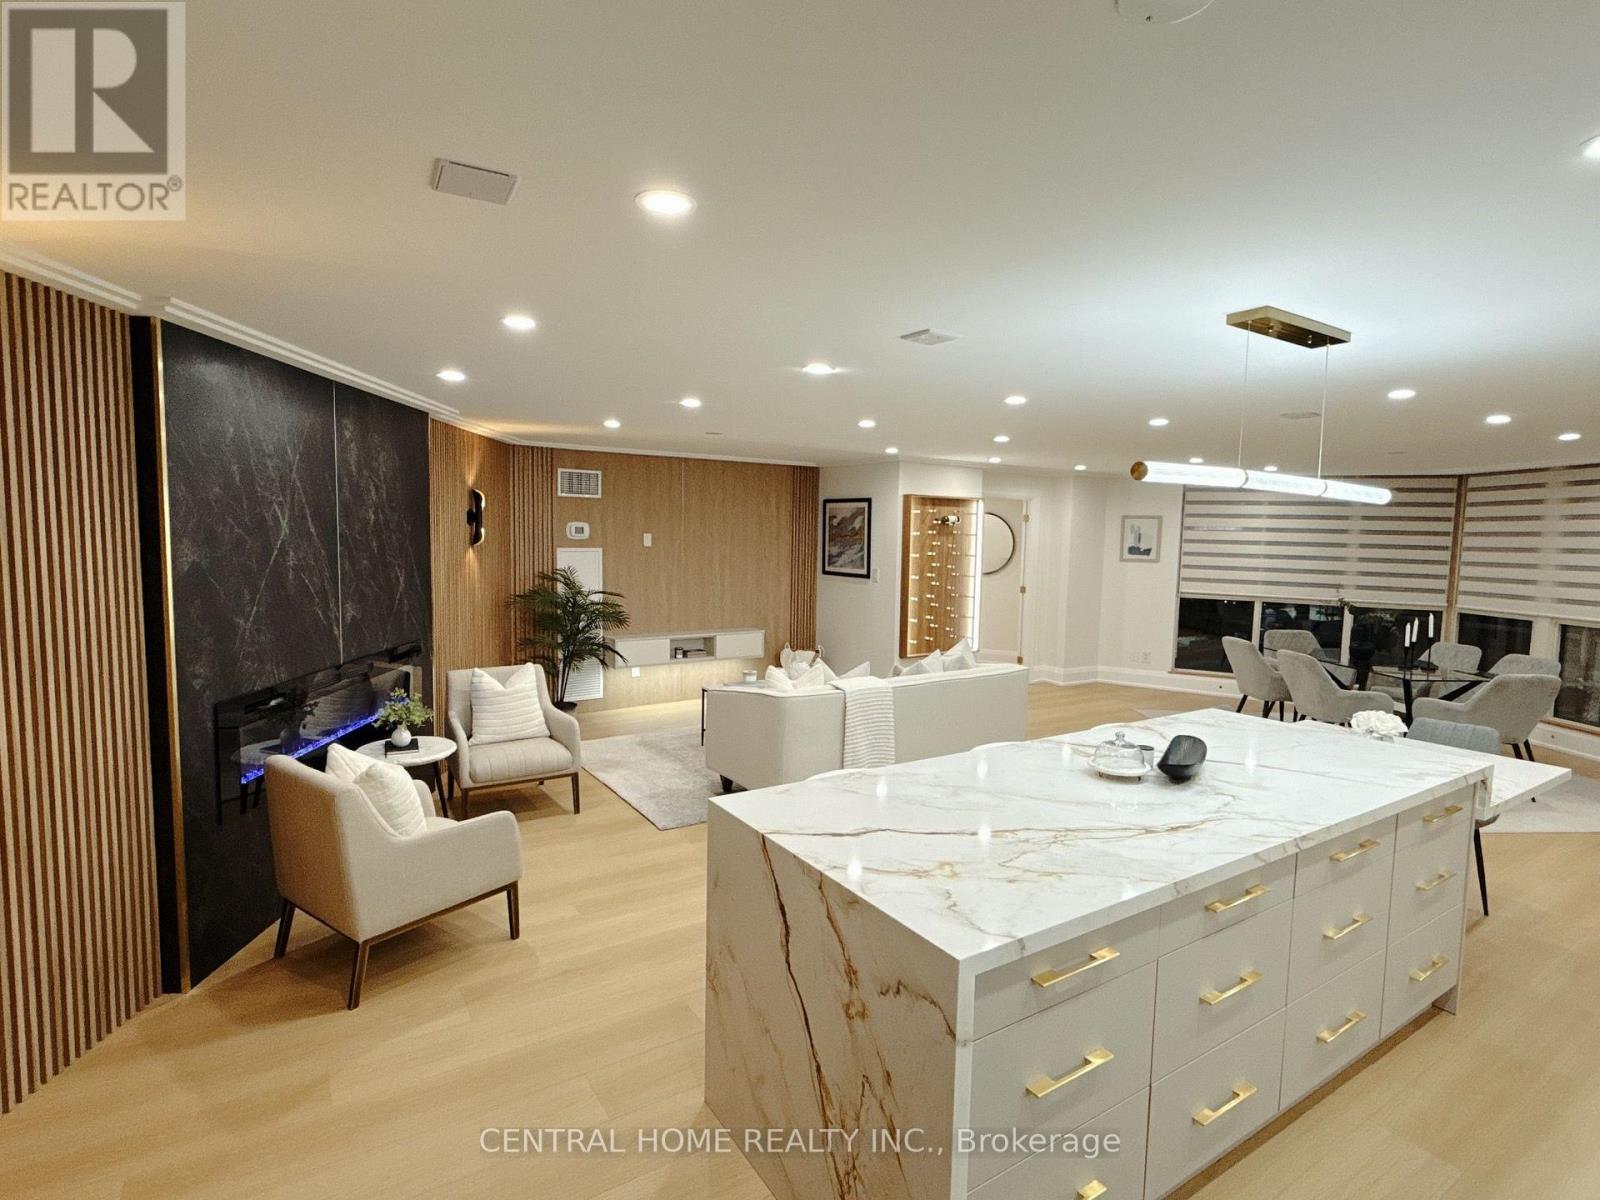
302 - 85 Skymark Drive
Toronto, Ontario
FULLY RENOVATED | MODERN LUXURY | SOUTH-FACING 2-BEDROOMWelcome to this exceptionally bright and beautifully renovated 2-bedroom, 2-bathroom residence, where sophisticated modern design meets comfort and functionality. Completely transformed , this exceptional home has been thoughtfully redesigned with quality craftsmanship, contemporary finishes and attention to every detail. From the moment you enter, you will appreciate the bright, open and elegant atmosphere, enhanced by custom millwork, designer-inspired lighting, beautiful feature walls, warm wood accents and carefully selected finishes throughout. The renovation combines modern luxury with a warm, inviting character that feels both stylish and timeless. The stunning custom-designed spaces showcase exceptional attention to detail, including a beautifully appointed bathroom with custom vanity, quartz-style countertop and elegant finishes, as well as a sophisticated primary bedroom featuring custom built-ins, decorative wood slat feature walls and integrated lighting. (id:50787)
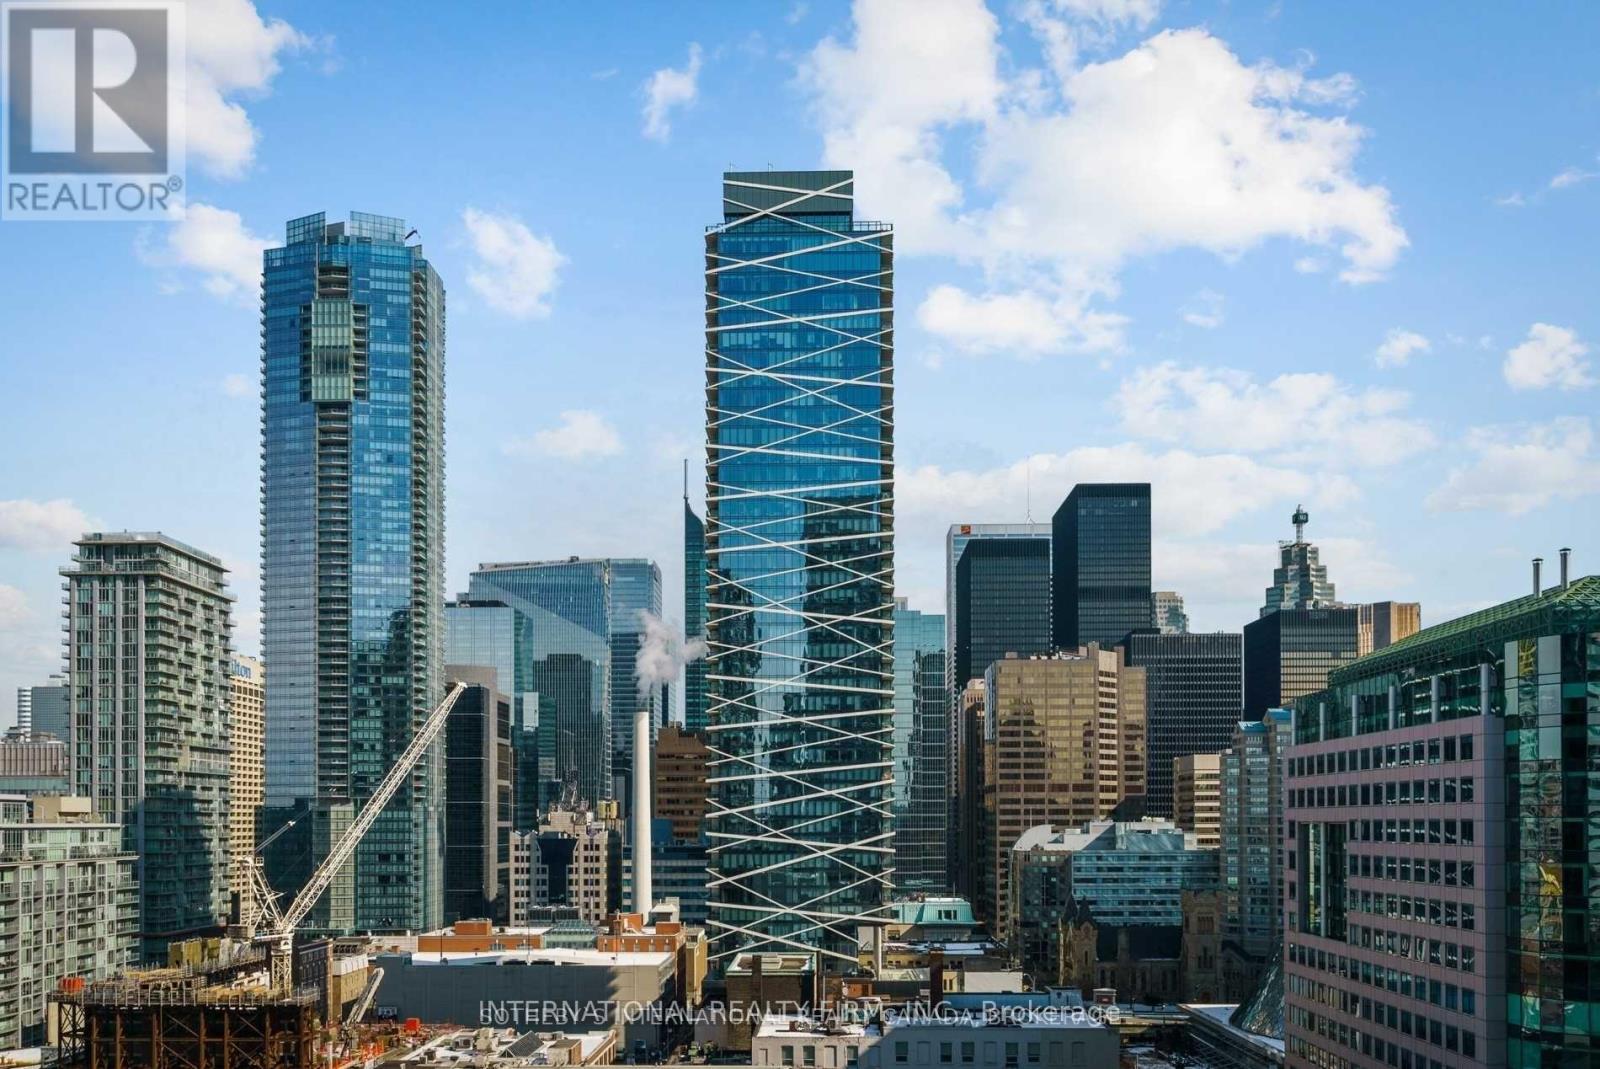
3801 - 224 King Street W
Toronto, Ontario
Stunning 2-Bedroom Corner Unit with Panoramic Views! Spacious high-foor suite with 10 ceilings and breathtaking views of Torontos skyline,Financial District, and lake. Features a modern loft-inspired layout, 2 bedrooms, 2 baths, and a 181 sq.ft. Balcony with a Gas line. High-end Kitchen with Gas Range, Quartz Counters, and Hardwood foors. Incredible Amenities: ftness facility, lounge, and outdoor pool. Located in the prestigious King St. Theatre Park! **EXTRAS** High End S/S Fridge, Gas Cooktop, Built In Oven, Microwave, Dishwasher, Hood-Fan, FrontLoading Washer/Dryer, Balcony Gas Bbq, 24 Hr Concierge, Gym. One Parking And One Locker included in the Price. (id:50787)
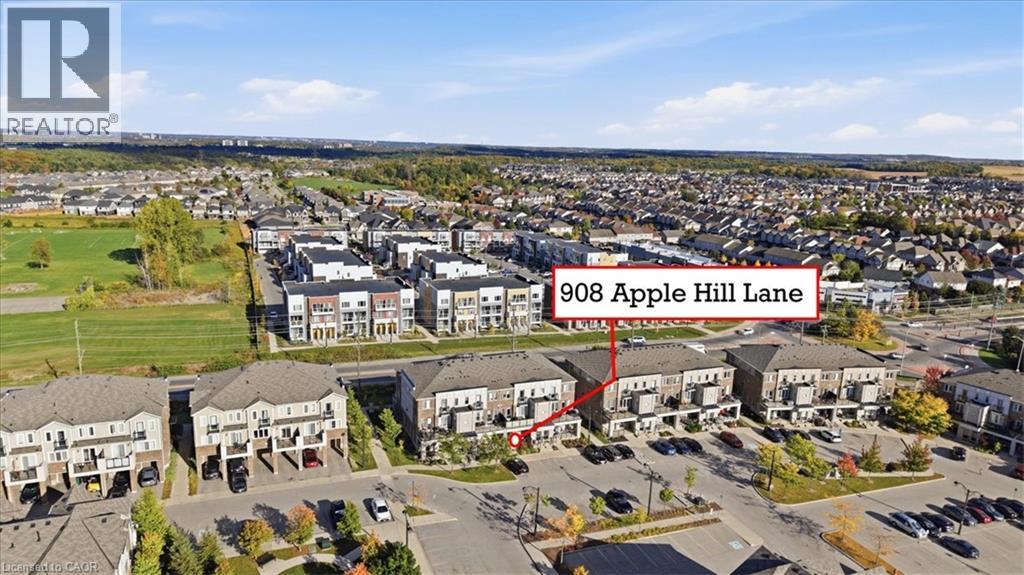
908 Apple Hill Lane
Kitchener, Ontario
Welcome to this bright and inviting bungalow townhome, an ideal opportunity for first-time buyers or downsizers looking for comfortable, low-maintenance, one-level living. The open-concept layout features a spacious living area and kitchen with white cabinetry, stainless steel appliances and a breakfast bar. Two comfortable bedrooms, outdoor living space and an impressive approx. 1,000 sq. ft. crawl space for additional storage complete this move-in-ready home. (id:50787)
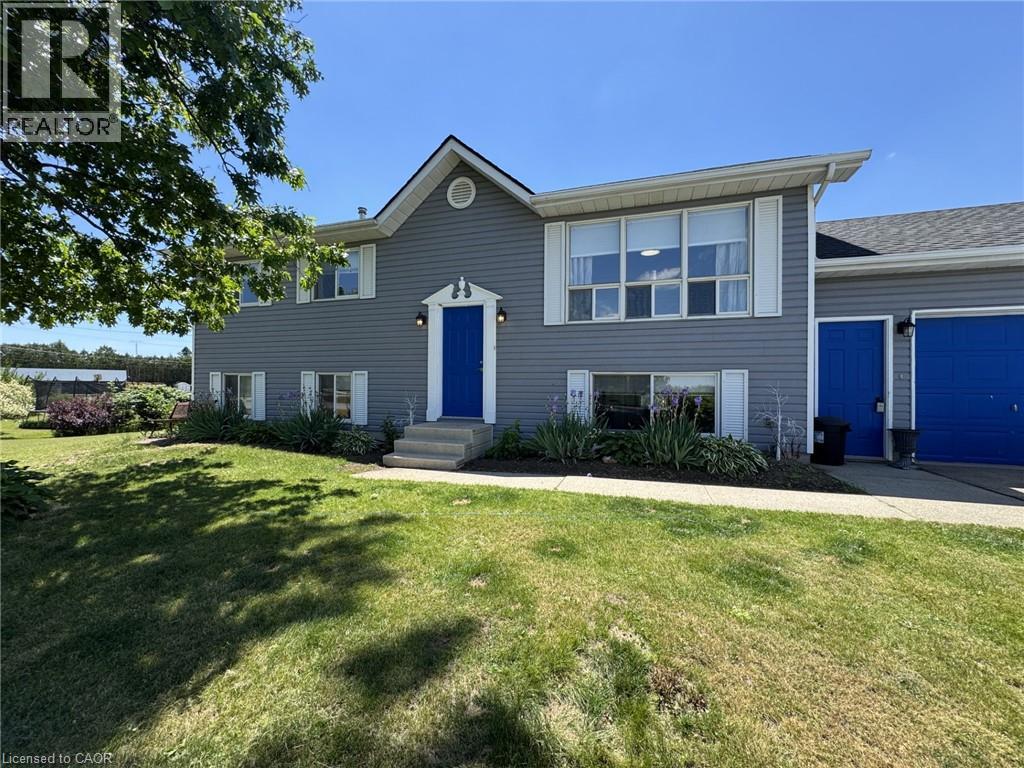
13 Hawtrey Road
Delhi, Ontario
Welcome to this appealing raised ranch set on a spacious lot, ideal for all kinds of your family activities. The main level showcases an inviting living room that flows into the eat-in kitchen or down the hall to the two bedrooms and full bathroom. This completes the main level. The lower level offers even more living space, including a bright recreational room, an additional bedroom, a bonus room ideal for a home office/hobby area and a second bathroom combined with laundry for added convenience. The lower level also includes a walkup access to the garage with direct access to the rear yard. Step outside of your kitchen onto the two-tiered deck overlooking the heated inground pool and patio area, perfect for summer entertaining, relaxing and making lasting memories with your family and friends. Completing this property is a two car garage with plenty of storage space. This property could be your next family home. (id:50787)
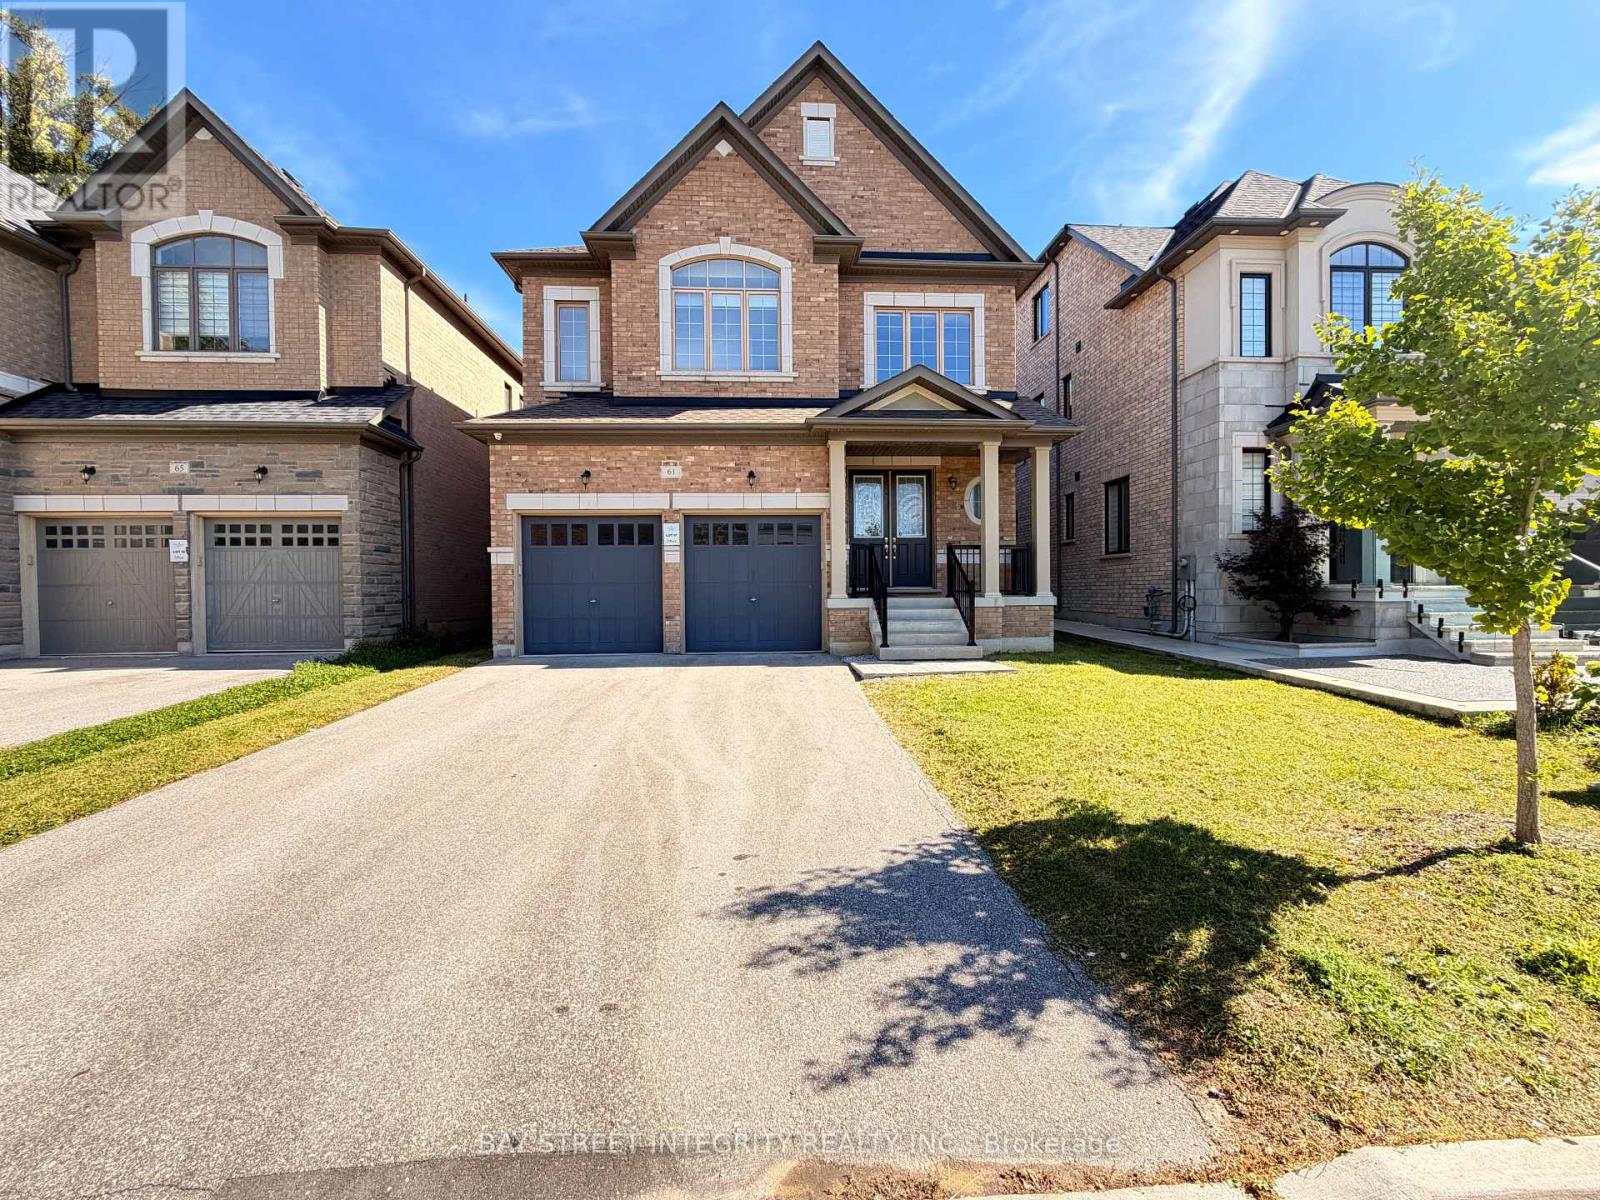
61 Cannes Avenue
Vaughan, Ontario
Welcome To This Exceptionally Spacious & Beautifully Updated 5-Bedroom Home In A Highly Desirable Vaughan Community! Freshly Upgraded And Immaculately Presented With A Newly Updated Kitchen, Fresh Paint Throughout, New Window Coverings & Professional Deep Cleaning - This Home Shows Like New And Is Completely Move-In Ready!Designed With Family Living In Mind, The Main Floor Features Bright & Sun-Filled Living Spaces, A Private Library/Home Office, And A Rare Walk-In Coat Closet At The Front Entrance Providing Exceptional Storage For A Busy Family. Upstairs Features 5 Generously Sized Bedrooms With An Exceptionally Practical Layout. The Spacious Primary Retreat Boasts His & Hers Walk-In Closets And A Bright, Beautiful Ensuite. 10 Ft Smooth Ceilings On The Main Floor & 9 Ft Ceilings On The Second Floor Further Enhance The Open And Airy Feel Throughout.No Sidewalk - Offering Parking For Up To 6 Vehicles! An Incredible Park Is Just Steps From Your Door, Featuring Tennis Courts, Children's Playground And Scenic Walking & Hiking Trails - Perfect For Families And An Active Lifestyle.Excellent Location With Convenient Access To GO Transit, Hwy 407, 401 & 400, Schools, Shopping And Everyday Amenities. Spacious, Bright, Fresh & Spotless - A Rare 5-Bedroom Family Home That Truly Shows Like New! (id:50787)

67 Holland Street W
Bradford West Gwillimbury, Ontario
Turnkey Hair Salon located in the vibrant heart of Bradford, offering approximately 570 square feet of space. The salon has been successfully operated for years and has built a loyal clientele. This elegantly designed hair salon features 3 haircut stations, 1 wash station, and a welcoming waiting area. The business offers strong potential for future growth and is an excellent opportunity for an owner-operator or an experienced hairstylist looking to establish or expand their business. A fantastic lease is already in place, with approximately 3 years remaining on the current term and an option to extend further, providing long-term stability. The rent is only $2,800 per month, including TMI and water. The landlord is friendly, cooperative, and supportive, making this an attractive opportunity for a new owner. Don't miss this opportunity to own a well-established, turnkey hair salon in a desirable location! (id:50787)
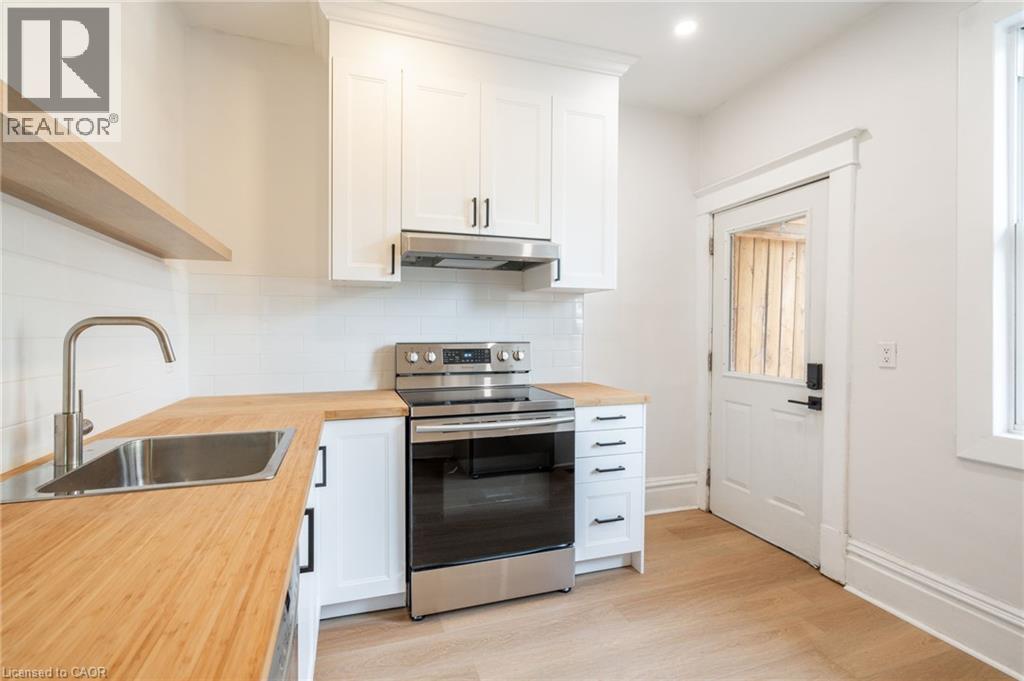
48 Burris Street Unit# 1
Hamilton, Ontario
Welcome to Unit 1 at 48 Burris! This beautifully renovated two-storey apartment blends modern updates with timeless character. Offering 993 sq ft of bright, open living space, it features two large bedrooms, one full bathroom, and a huge living/dining area that’s perfect for both relaxing and entertaining. Enjoy the best of both worlds with a brand new modern colour palette, updated finishes, and thoughtful details like coffered ceilings that add charm and style. The unit also features in-suite laundry, a private separate entrance, and tons of natural light throughout. With its spacious layout, pet-friendly policy, and walkable location near parks, transit, and shopping, this one checks all the boxes. Book your showing today and see why this home stands out! (id:50787)
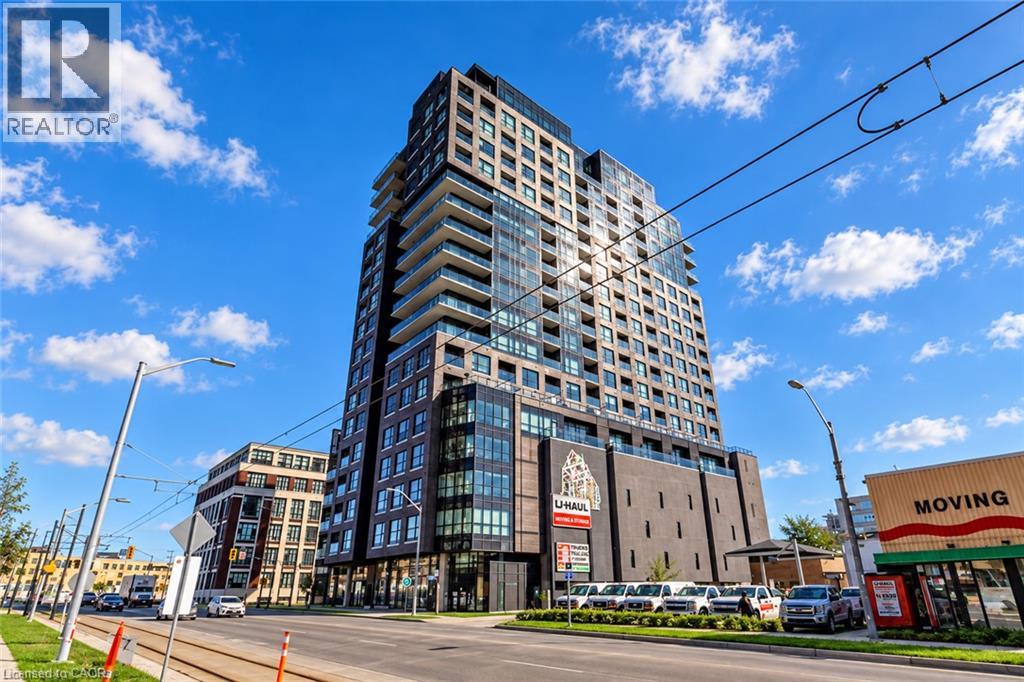
1 Victoria Street S Unit# 513
Kitchener, Ontario
Move in and enjoy exceptional condo living in the heart of Downtown Kitchener! Experience a vibrant urban lifestyle with an incredible selection of cafés, restaurants, pubs, multicultural events, food festivals, fitness studios, and year-round entertainment just steps from your door. Victoria Park, the Iron Horse Trail, shopping, summer concerts, and the LRT are all within easy walking distance. Ideally situated in Kitchener’s thriving Innovation District, this condo is surrounded by major technology companies and employment opportunities. The University of Waterloo School of Pharmacy is directly across the street, while Google Canada’s Kitchener office is just a block away. From the 5th floor, enjoy views overlooking the historic Tannery building, treetops of Victoria Park, beautiful sunsets, and some of Downtown Kitchener’s landmark architecture—all from your living room or spacious private balcony. Inside, the unit features impressive 10' exposed concrete ceilings that create a distinctive urban-loft atmosphere, along with granite countertops, tile backsplash, stainless steel appliances, breakfast counter, Nest thermostat, and convenient in-suite stacked laundry. The primary bedroom offers a stylish sliding barn door and dual closets, while additional storage is conveniently located across the hall. Residents also enjoy access to excellent building amenities, including a fitness centre, theatre room, indoor and outdoor lounges, and underground visitor parking. With the LRT, Victoria Park, restaurants, shopping, entertainment, major employers, and everyday conveniences all nearby, this is an outstanding opportunity to experience one of the most exciting urban lifestyles in Waterloo Region. (id:50787)
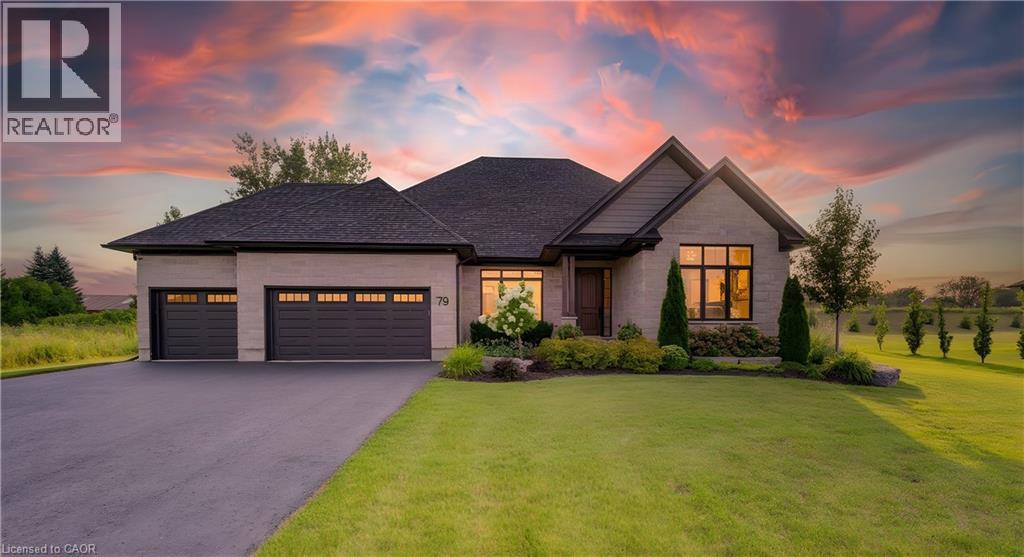
79 Sunset Hills Crescent
Maryhill, Ontario
The home of your dreams situated amongst a private enclave of stately homes complimented by the serene surroundings of quaint Maryhill. Upon arrival you will be greeted by the manicured yard and extensive private drive. Step inside to an inviting bungalow crafted with distinction and timeless design. From the wide plank hardwood floors to soaring 9ft ceilings, you will experience a warm and inviting abode. The large dining room is ideal for formal moments. The chef inspired kitchen complete with gas 5 burner stove (Fisher Paykel Stove, Fridge, Dual Drawer Dishwasher) and oversized island is a great place to create and converse. Storing your items will not be an issue with the double wall pantry. The breakfast area offers access to the rear yard via the oversized sliding door. The large windows throughout flood the home with natural light. The living room manages to be large yet cozy at the same time, with the fireplace adding a glowing ambiance. A main floor den allows the option to work from home in peace. The spacious primary bedroom overlooks the rear yard and leads into your private 5-piece ensuite offering a soaker tub, oversized shower and dual sinks. The Generous sized walk in closet is finished with California Closet built ins. The additional two bedrooms are sized appropriately and the main bath has been thoughtfully constructed to have a large shower. Main floor laundry is handily located off of the kitchen area and gives access to the triple car garage. The ample sized lower level awaits your vision. This space is equipped with rough ins and a cold cellar. The rear yard is an inspired space for unwinding and enjoyment. The commodious professionally finished patio features a large covered section. In addition to this you have a wonderful pergola area plus the tranquility of a hot tub area. Quiet luxury best describes this rare offering on an estate sized lot whilst providing convenient access to Kitchener, Waterloo, Guelph! (id:50787)
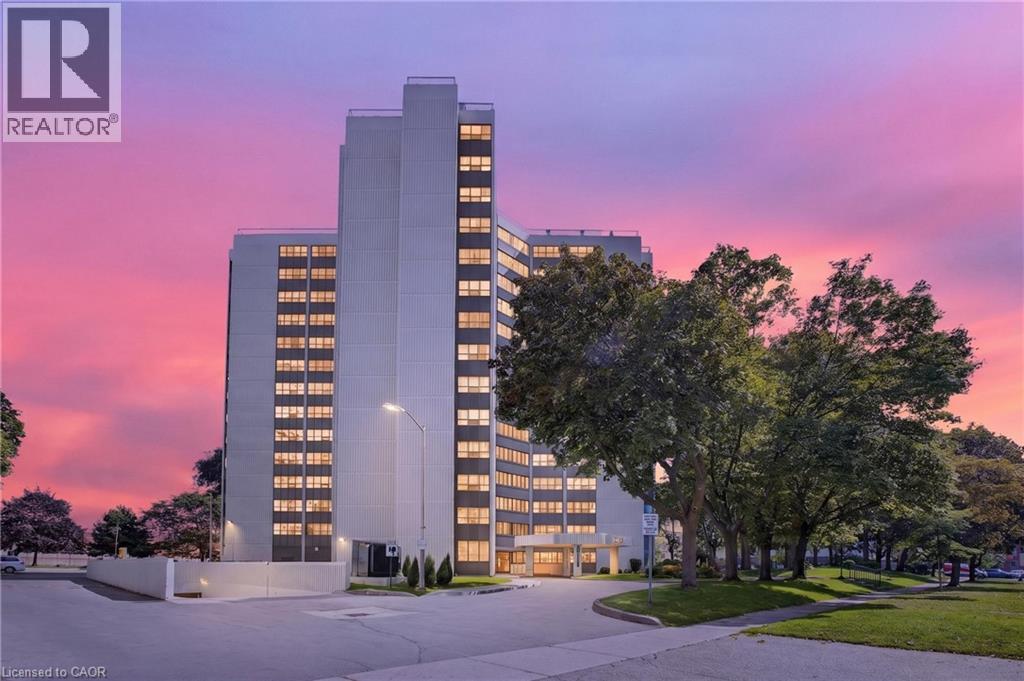
2323 Confederation Parkway Unit# 808
Mississauga, Ontario
Space, light, and comfort come together in this move-in-ready Mississauga condo, offering abundant natural light throughout. Hardwood floors run through the living space and bedrooms, while a versatile den provides the ideal home office or additional bedroom. The open-concept living and dining area is bright and inviting, complemented by a freshly painted kitchen with ceramic tile flooring, and an impressive amount of cabinet space. The primary bedroom features his-and-her closets and a private 2-piece ensuite. Enjoy all-inclusive maintenance covering heat, hydro, cable, internet, and insurance, plus excellent amenities including an indoor pool, gym, sauna, workshop, and party room. Prime central Mississauga location just minutes to Trillium Hospital, Hwy 403, Square One, Port Credit, and Hwy 401, with Cooksville GO and the future Hurontario LRT steps away. Walking distance to schools, parks, shopping, and restaurants. Visitor parking and pride of ownership throughout. (id:50787)
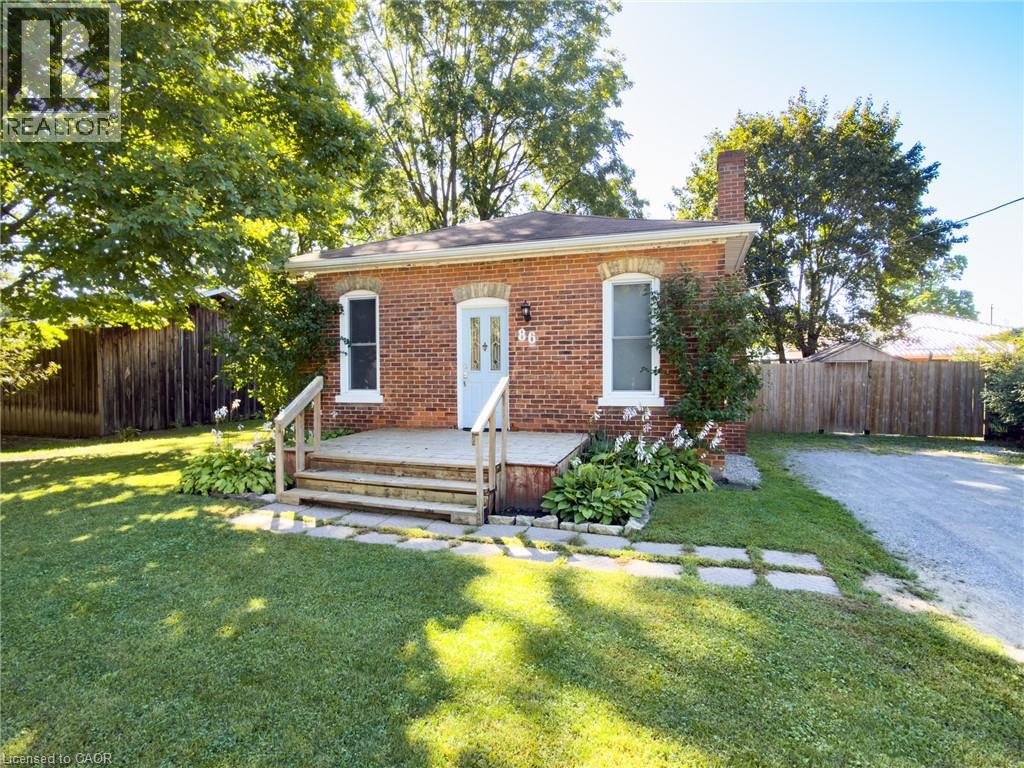
86 Green Street
Waterford, Ontario
Tucked into a quiet Waterford neighbourhood, 86 Green Street pairs small-town comfort with a long list of recent updates. Since 2021, this 3-bedroom, 1-bath home has received new flooring and subfloor, fresh paint, updated electrical, new siding with added exterior insulation, and new eavestroughs. The 1,081 sq ft main floor centres on a kitchen and dining space with custom cabinetry, soft-close drawers and a farmhouse sink, a great spot for gathering with family and friends. In the living room, a large bay window fills the space with natural light while the gas fireplace adds warmth on cooler evenings. Step out to the deck and gazebo and take in the fully fenced yard, ready for kids, pets and summer barbecues. The renovated 4-piece bath includes a soaker tub, tiled shower and linen closet, and the third bedroom makes an ideal home office. Downstairs you'll find a rec room, laundry, new windows and a large storage room. The location is hard to beat, with easy access to the Waterford Heritage Trail, Waterford Ponds, the Black Bridge, ball parks, dog parks and the arena. Families will appreciate being in the Waterford Public School catchment, close to both the public and Catholic elementary schools as well as the secondary school. Simcoe is 10 minutes away, Brantford 20 and Hamilton 45. (id:50787)
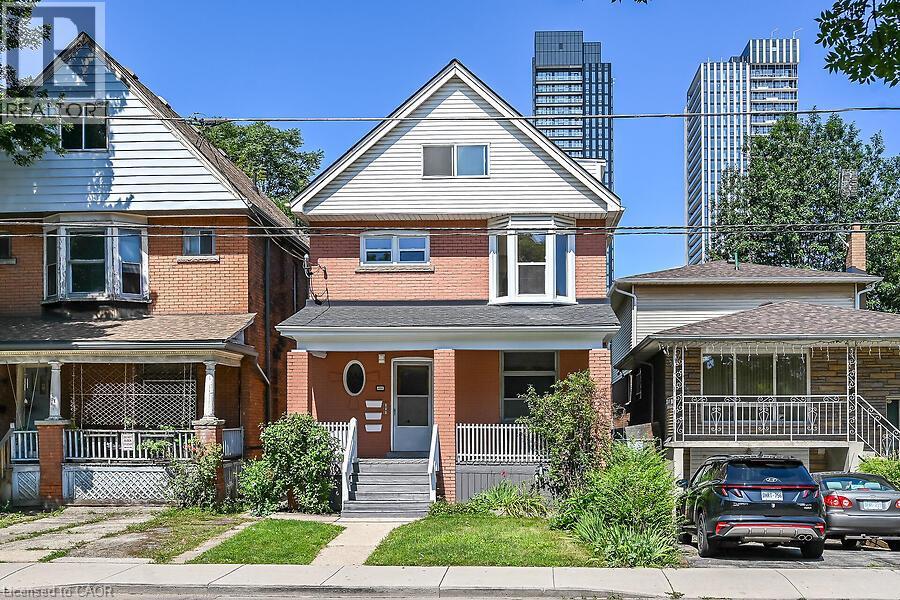
103 Mary Street
Hamilton, Ontario
Welcome to 103 Mary St North. All units(Three) vacant and newly remodeled. Just minutes to the Vibrant Downtown Core also James St north shopping district including Boutiques, Restaurants, Pier Four park, trails and all amenities. This home has three separate self contained units with separate hydro meters. Makes for an Ideal Investment Opportunity. Originally remodeled for the owners family but plans have now changed and now benefits you! Features of this two and a half storey home are again three separate units, separate hydro meters, rear fire escape, gleaming hardwood, new kitchens and baths, lower level laundry on site. Check out all pictures on the Virtual Tour in the photo Gallery. Currently D Zoned for Multiple units. A Must See!!! ***Please Note, Third floor room sizes are not listed on room sizes because of lack of space. Third floor has a kitchen, bedroom, living room and bath for this unit on the floor below! (id:50787)