
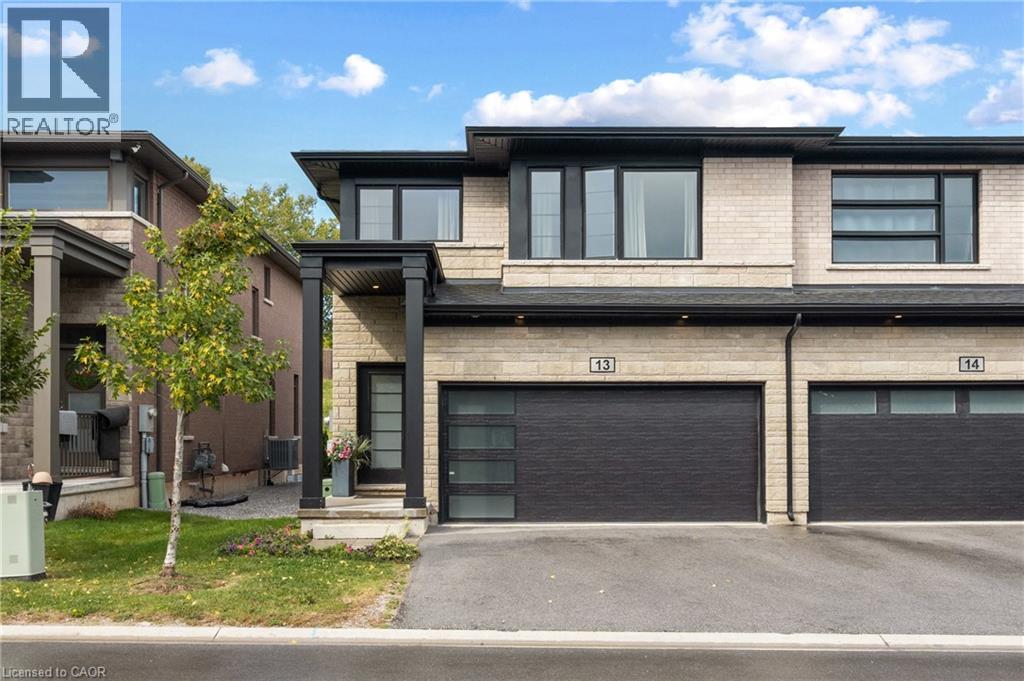
4552 Portage Road Unit# 13
Niagara Falls, Ontario
Welcome to this modern end-unit freehold townhome, built in 2022 by Mountainview Building Group and featuring over $26,000 in upgrades. Bright, spacious and thoughtfully designed, the main level offers an open-concept living space filled with natural light, ideal for everyday living and entertaining. The upgraded kitchen features quartz countertops, stainless steel appliances, ample cabinetry and a large centre island, while the carpet-free main floor, oak staircase spindles and convenient mudroom with direct access to the double-car garage add both style and function. Step outside to a private backyard with plenty of space to relax or entertain. Upstairs, you’ll find four spacious bedrooms, including a generous primary suite with a walk-in closet and ensuite featuring a quartz countertop, along with the convenience of upper-level laundry. The unfinished basement offers additional potential with a bathroom rough-in already in place. Finished in a neutral, modern palette and located in a quiet, desirable neighbourhood close to schools, shopping, restaurants, public transit and all that Niagara Falls has to offer, this move-in-ready home is a must-see. (id:50787)
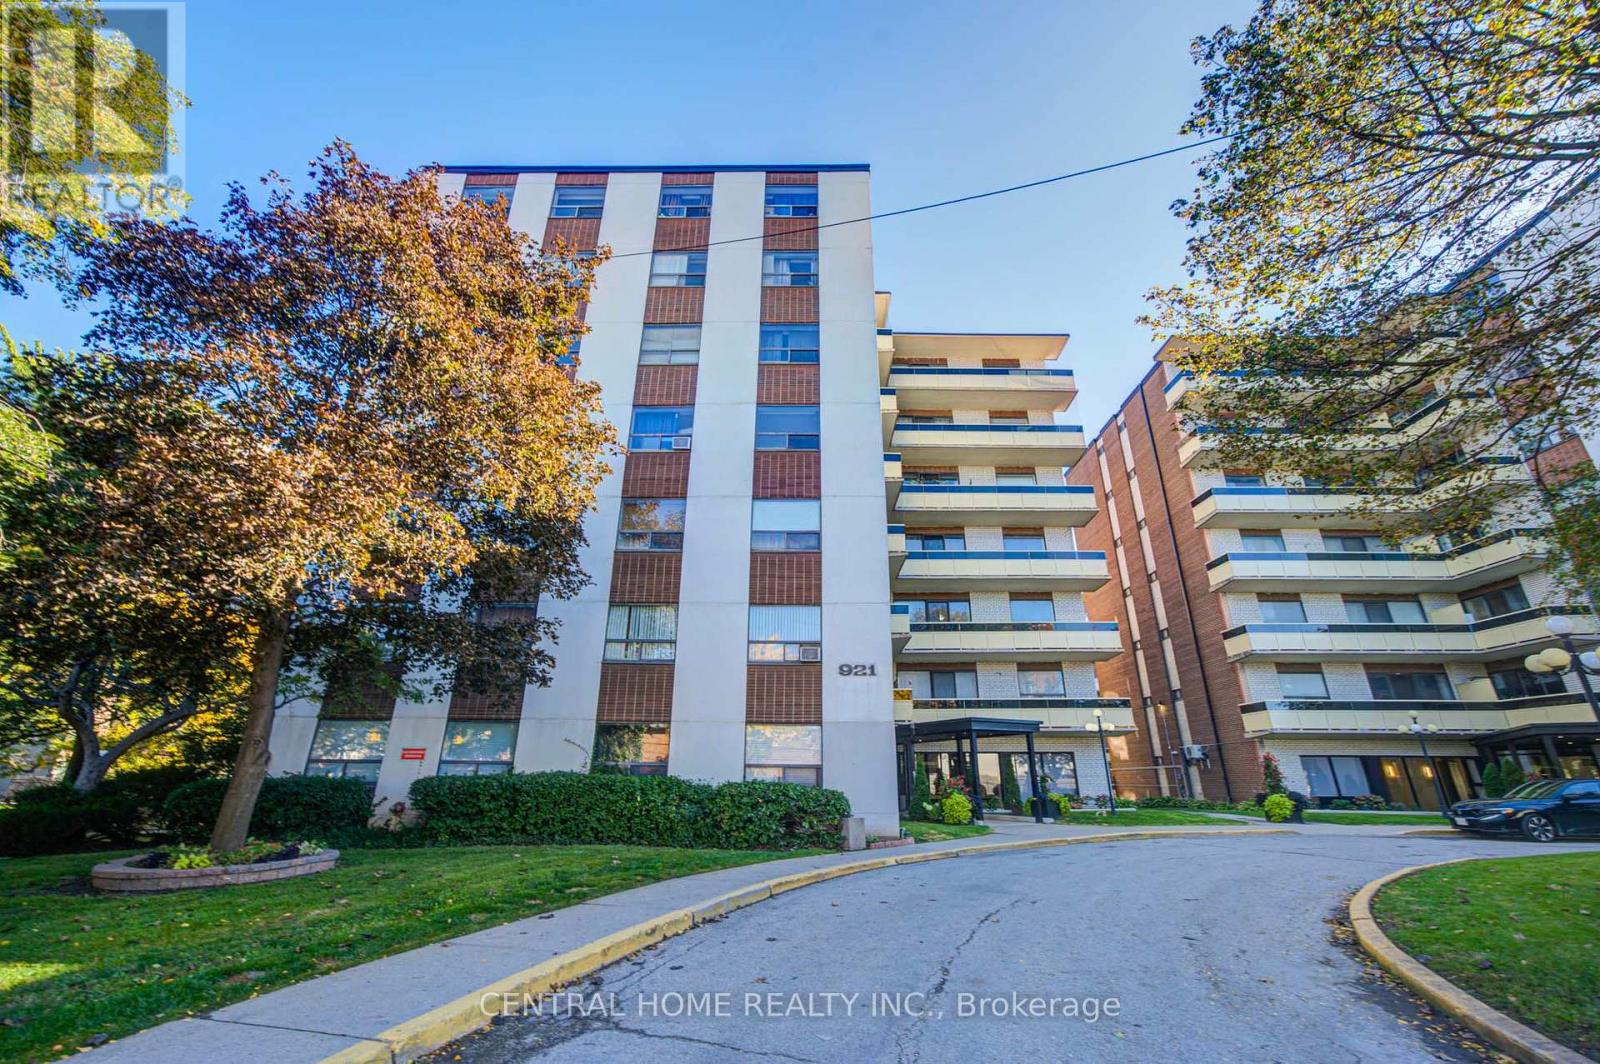
504 - 921 Midland Avenue
Toronto, Ontario
Spacious and nicely renovated 2 bedroom Condo in super high demand location. The building is located just minutes away from the Kennedy subway and just steps away from the upcoming Eglinton crosstown LRT. The Midland Ave bus stop is right at the front door of the building and shopping is very convenient as supermarkets and shopping malls abound in the area. Schools and places of worship of all denominations are all within easy walking distance. One would be hard pressed to find a more convenient location, being literally minutes from downtown Toronto, easy drive or subway trip, 10 - 15 minutes to either the 401 or DVP highways. (id:50787)
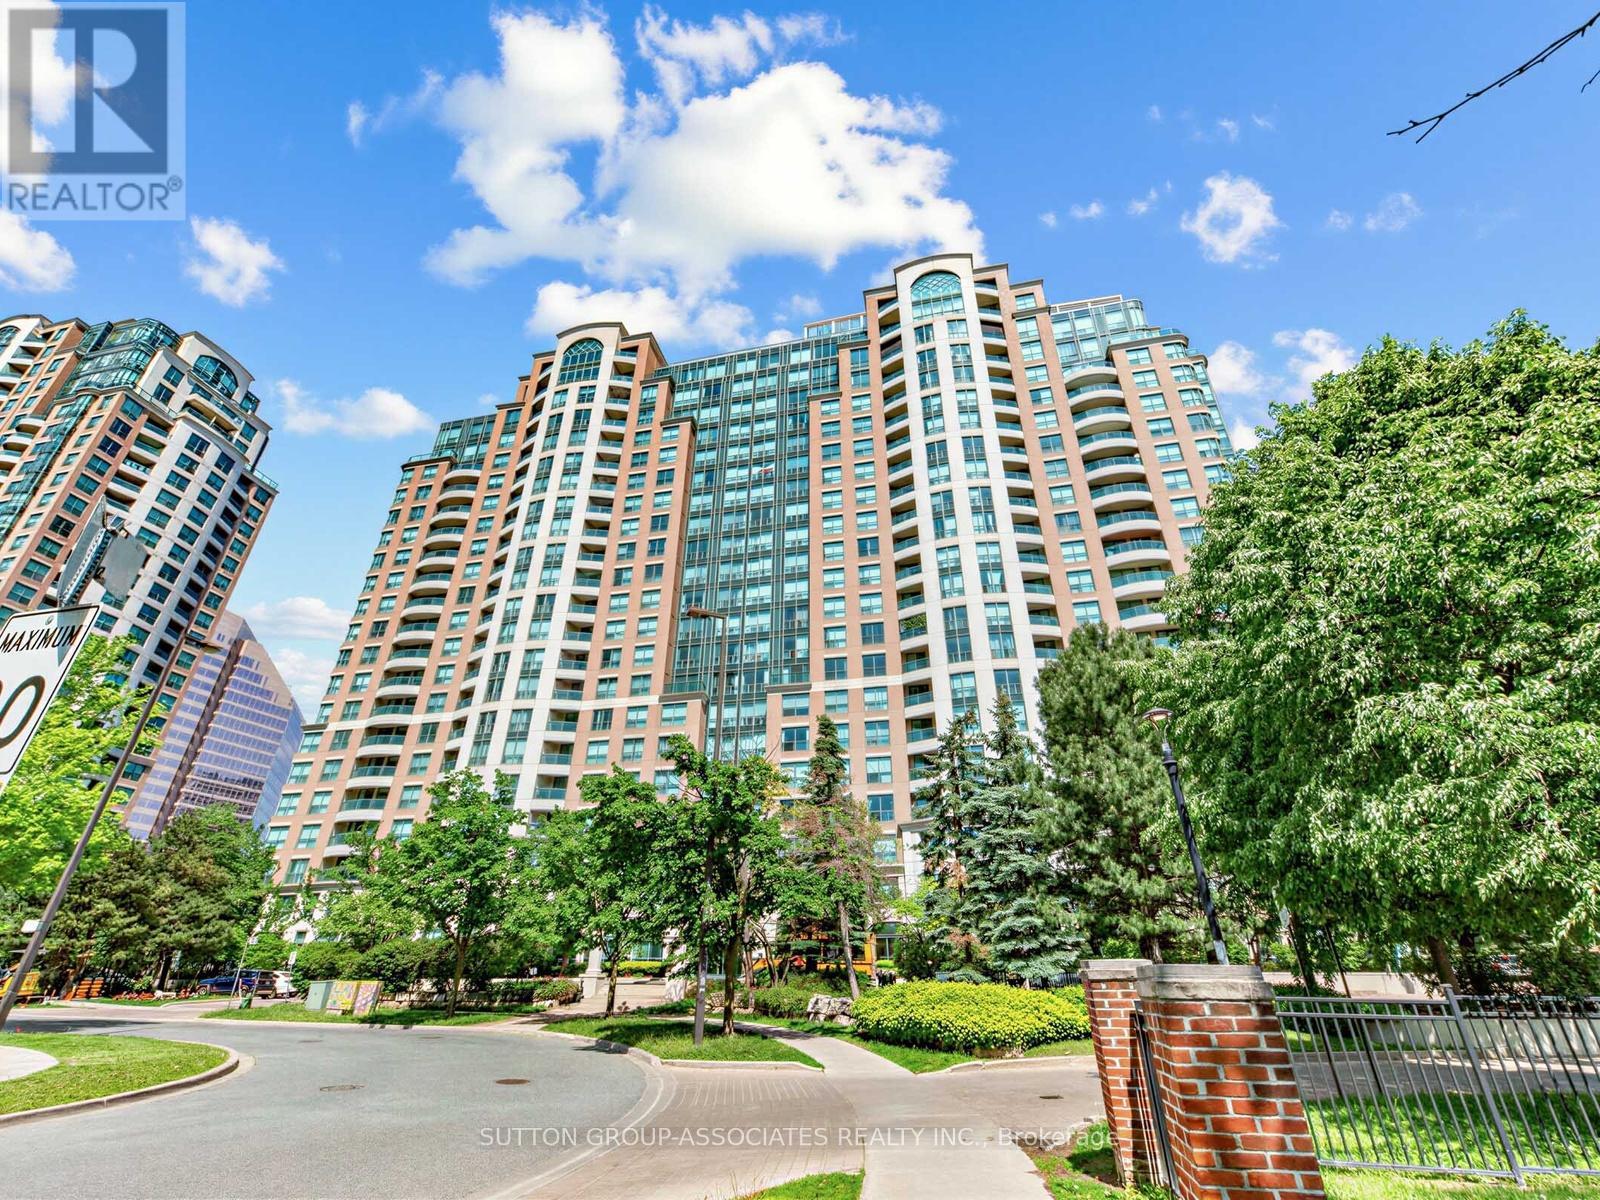
1706 - 23 Lorraine Drive
Toronto, Ontario
3 bed + open plan den, 2 full WCs, 1148 SQFT, parking, locker and stunning unobstructed panoramic west views from every room. Rarely do you step inside the perfect condo featuring everything you want and need. Unit 1706 has the highly desired perfect layout, having been lovingly renovated and maintained to impeccable condition by the owner occupier. Natural light floods every room with unobstructed breathtaking west views overlooking lush Willowdale. Kitchen is well laid out for efficiency, the living/dining room is perfect for all extended family gatherings, and it features a split bedroom floor plan with no wasted space. The suite features many updates throughout, including wood flooring (no carpets), removal of popcorn ceiling, kitchen backsplash and tiles, a full bathroom renovation, and new light fixtures throughout. A rare and special opportunity that won't last. Only a handful of sales of this unique unit layout have occurred in the last 10 years which is not surprising. Also, Symphony Square is a reputable well managed building with low turnover, extremely low inclusive maintenance fees and a healthy reserve.There is an abundance of amenities including a 24 hour concierge, visitor parking inside and out, library, billiards, indoor pool, sauna, gym, guest suites, and on site management. The building has a great community enhanced by an established long term management and concierge team. It is conveniently located only a three-minute walk to a 3.5-hectare park, tennis courts, children's playground and the Finch TTC subway/bus terminal. With grocery, shopping, entertainment, leisure, transit and huge green spaces all on your doorstep, can you think of a "reason not to" make this your next home? parking P2 # 120 ( unit 122 level B) locker P2 #44 (unit 213 level B) open house sunday 1-4 (id:50787)
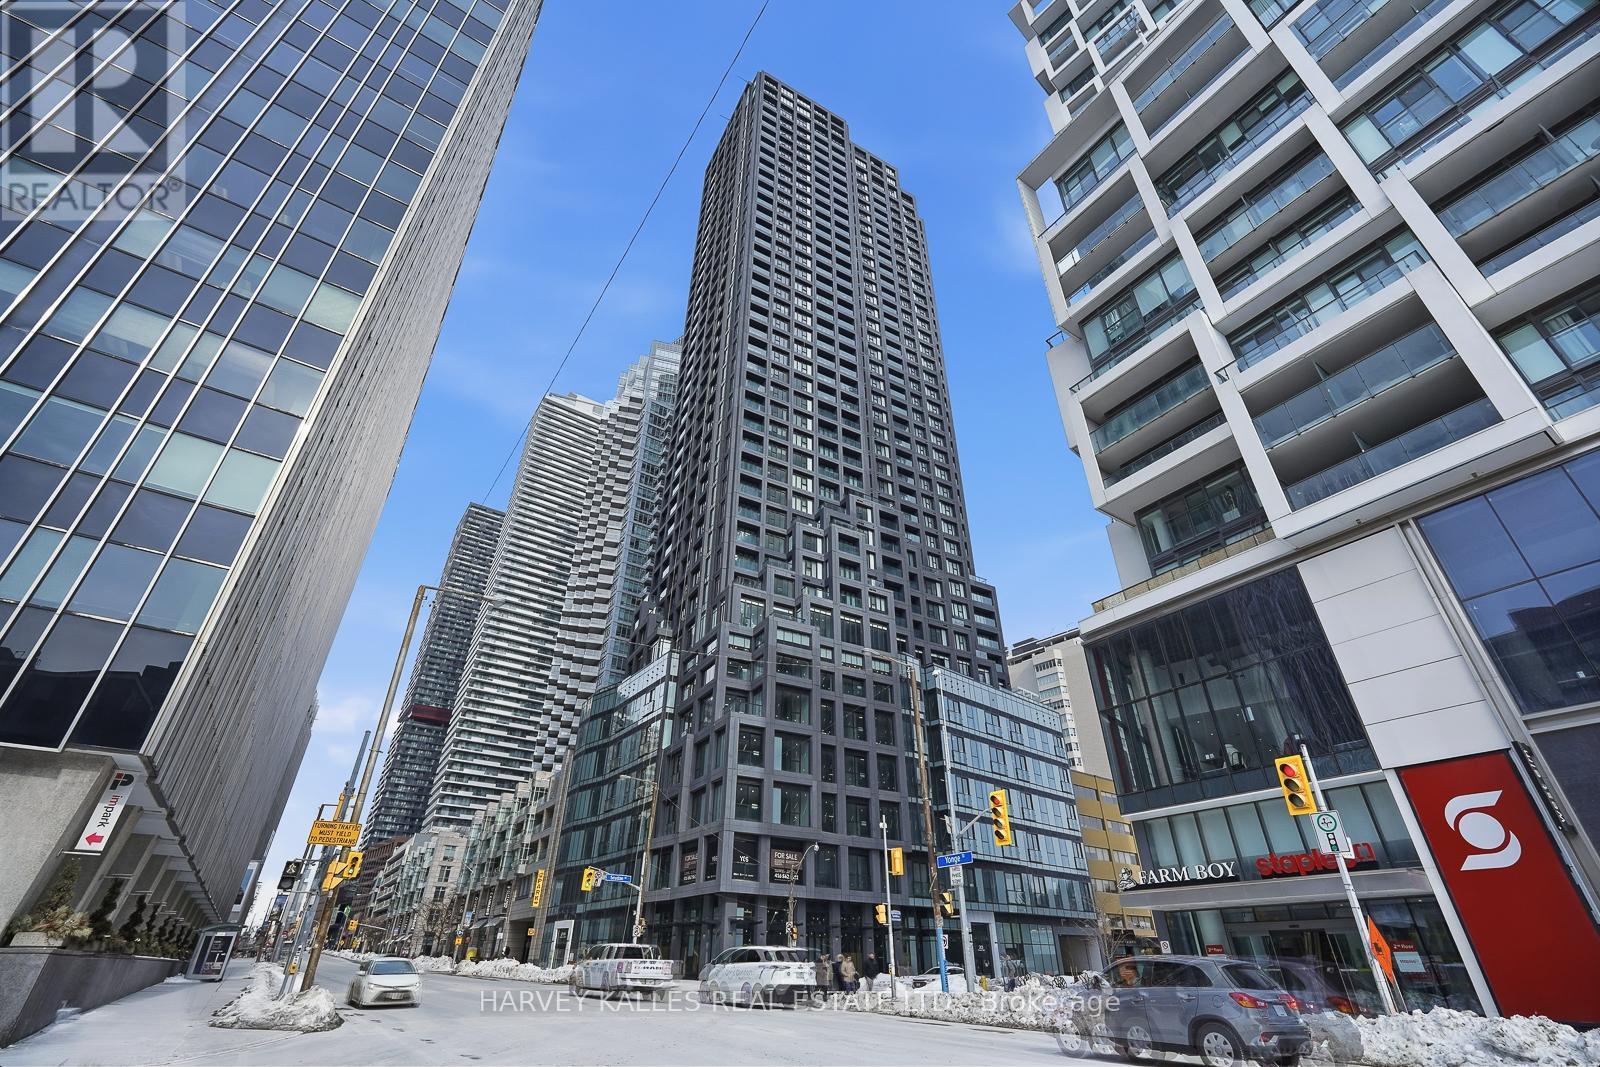
3007 - 20 Soudan Avenue
Toronto, Ontario
SPECIAL EV newerPARKING & LOCKER COMBO! Rarely offered, separate, exclusive oversized storage locker room located directly beside the parking spot (see photo) - an exceptional urban convenience and true value-add. Welcome to this newer 2-bedroom, 2-bathroom corner suite at 20 Soudan Ave, in the contemporary Y&S Condos. Offering 881 sq ft of intelligently designed living space, this residence is ideal for professionals seeking comfort, privacy, and functionality. The thoughtfully planned layout maximizes flow and storage, and features sleek modern finishes, full-sized stainless steel kitchen appliances, generous pantry space, large walk-in bedroom closets, and a full-size washer & dryer for effortless everyday living. The sun-filled interior is framed by expansive floor-to-ceiling windows with custom blinds, revealing unobstructed southwest views and creating a seamless indoor-outdoor feel. As a true corner unit, natural light pours in throughout the day. Perfectly situated in the heart of Yonge & Eglinton, just steps to Eglinton Station, top restaurants, cafes, shopping, and directly across from Farm Boy, with endless lifestyle amenities at your doorstep. Move-in ready, premium location, and outstanding value. Check out the amazing views!! Don't miss this beautiful unit! (id:50787)
2312 - 488 University Avenue
Toronto, Ontario
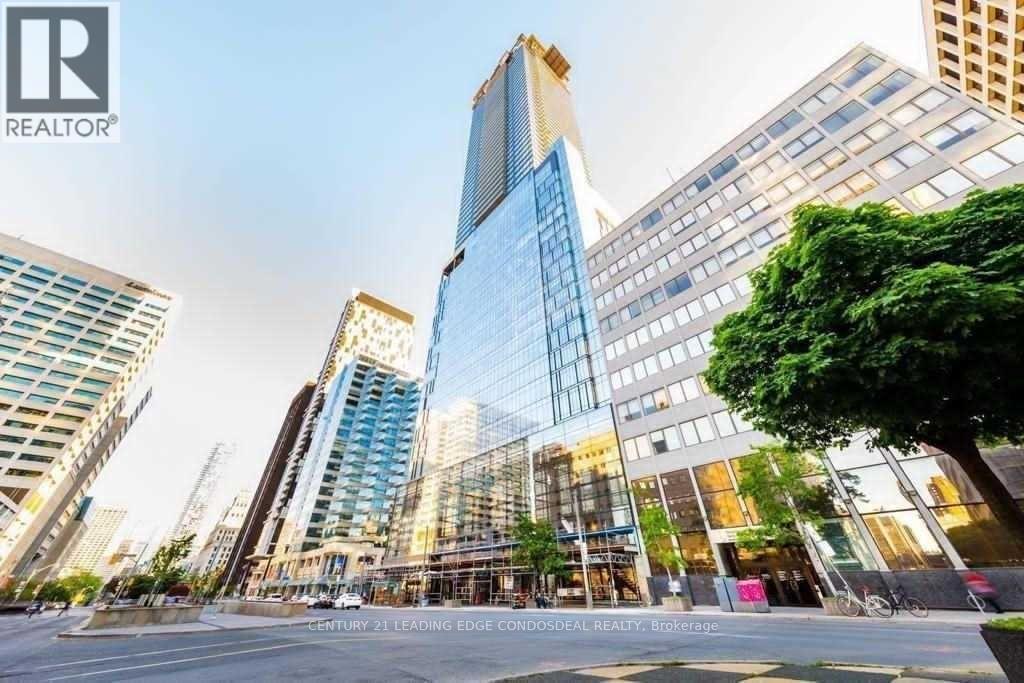
Luxury 1+Den At 488 University Ave In The Heart Of Downtown Toronto! Approx. 749 Sq.Ft. Total Including Balcony, Featuring Floor-To-Ceiling Windows, Open-Concept Living/Dining, Modern Kitchen With Integrated Appliances And A Large Den Perfect For Home Office. Direct Access To Kitchen With Integrated Appliances And A Large Den Perfect For Home Office. Direct Access To Princess Margaret Hospital, Queen's Park, Eaton Centre, City Hall & Financial District. Over 30,000 Sq.Ft. Of Luxury Building Amenities Including Indoor Pool, Fitness Centre, SkyClub, Sauna/Steam Facilities, Lounges & Outdoor Terrace. Ideal Location For Professionals, Medical Staff & Students. No Parking. No Locker. ****Fresh paint, clean unit*** (id:50787)
1105 - 33 Mill Street
Toronto, Ontario
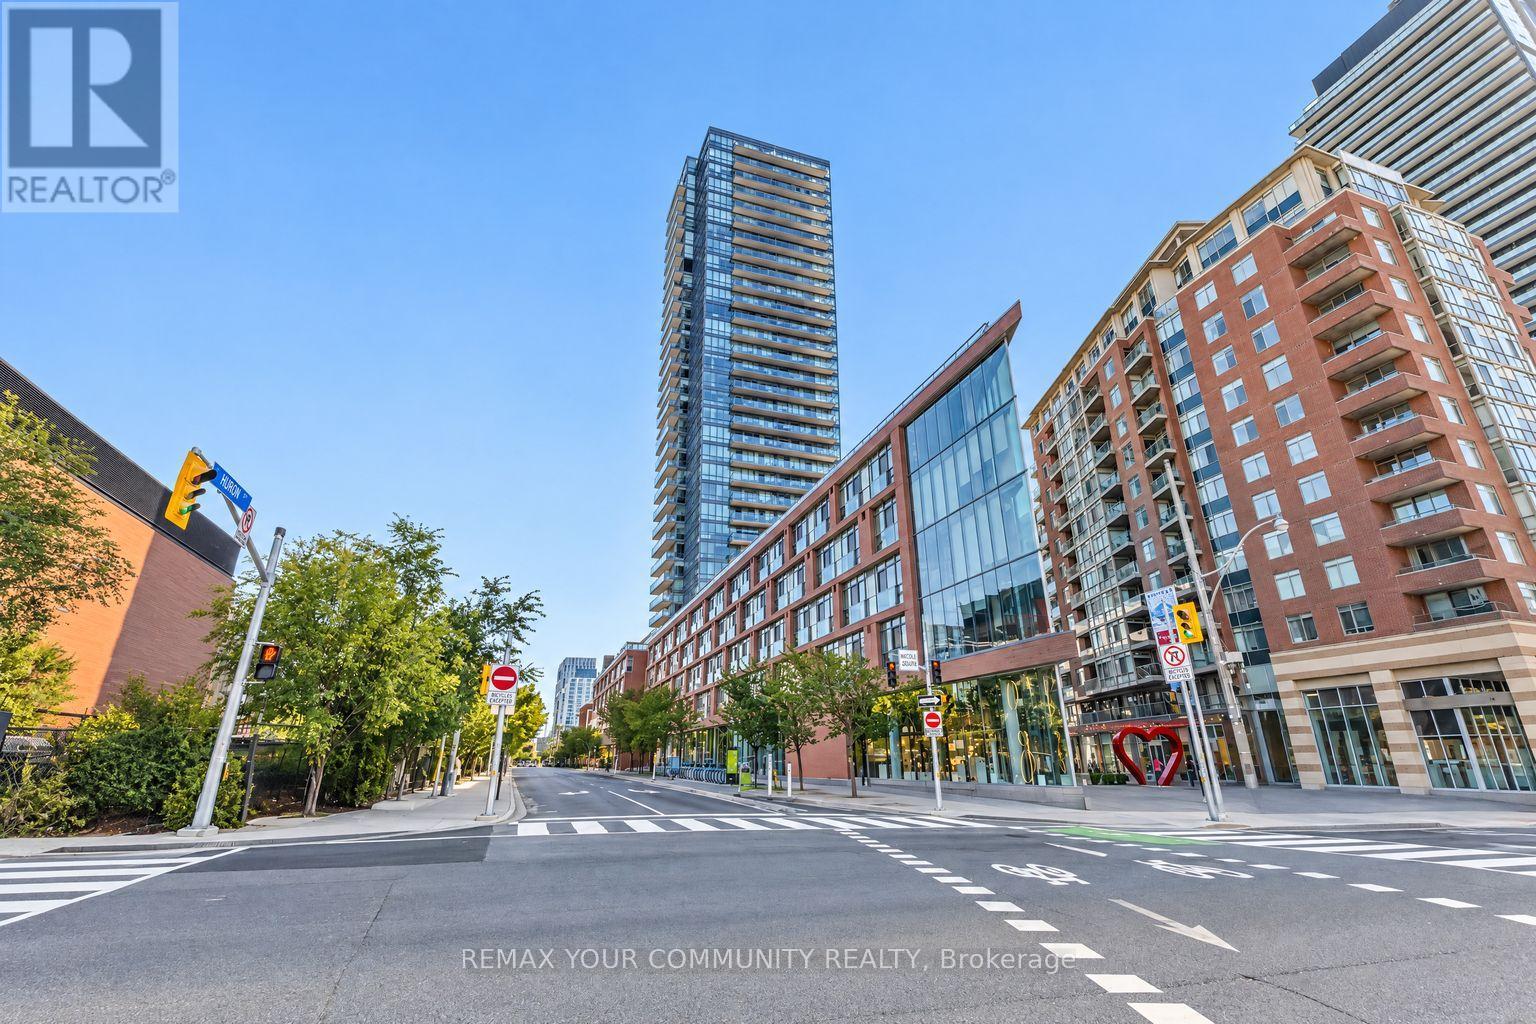
Welcome to 33 Mill St in the heart of Toronto's Iconic Distillery District! This bright and functional 1 Bd + 1 den suite features a well-appointed bedroom that comfortably fits a king-size bed and offers plenty of natural light, plus a large den with an extra built-in closet for additional storage, perfect for a home office. Enjoy a sunny, partially unobstructed view of Lake Ontario, an open-concept kitchen with a large island, ample cabinetry, stone countertops and stainless-steel appliances, a large entry foyer, floor-to-ceiling windows with blinds, and a generous balcony finished with covered deck tiles. This exceptional building offers an impressive array of amenities, including a landscaped rooftop pool and jacuzzi with a wrap-around pergola, expansive terrace and BBQ stations, fully equipped fitness centre, saunas, yoga/Pilates studio, oversized party room with catering kitchen, games room, meeting room, guest suites, 24/7 concierge. Located in the vibrant Distillery District, steps from cobblestone streets, cafés, restaurants, boutiques, galleries and entertainment, and close to St. Lawrence Market, the waterfront, parks, downtown Toronto and transit-an incredible opportunity to enjoy stylish downtown living in one of Toronto's most desirable neighbourhoods! (id:50787)
185 Soudan Avenue
Toronto, Ontario
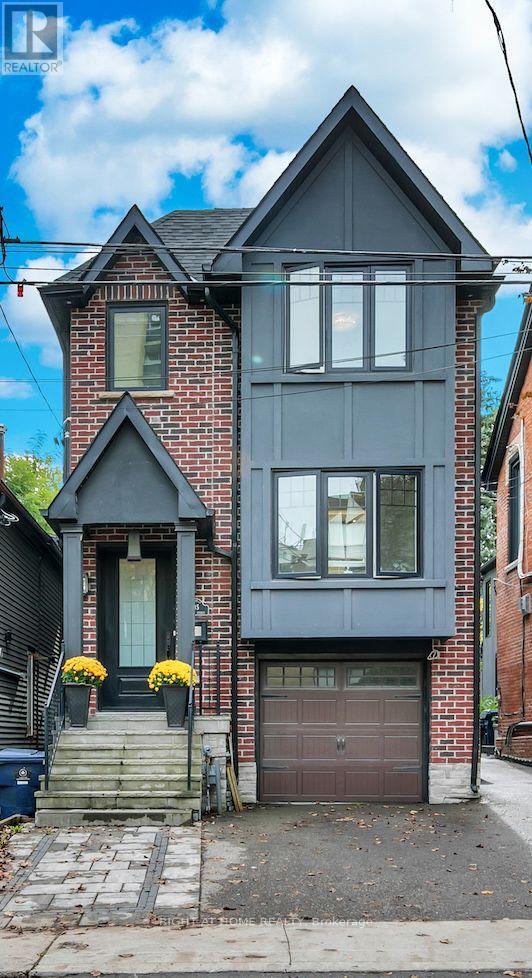
Welcome to this distinguished detached residence, only nine years old, in the highly sought-after and prestigious Mount Pleasant West neighbourhood, where modern construction, generous proportions, and timeless elegance come together on an impressive 25 x 150 ft lot. With four spacious bedrooms and five bathrooms, this beautifully designed home is ideal for both sophisticated entertaining and comfortable family living, featuring hardwood floors throughout and generously sized bathrooms on every level. The inviting kitchen is thoughtfully appointed with a premium Sub-Zero refrigerator and Wolf stove, creating an elegant setting for both everyday meals and memorable gatherings. The primary retreat features a luxurious five-piece ensuite and walk-in closet, while the second generously sized bedroom also boasts its own walk-in closet and four-piece ensuite. An additional four-piece bathroom on the second floor and a convenient two-piece bathroom on the main level provide exceptional comfort and convenience for family and guests. An elevator offers effortless access between floors, adding a rare level of accessibility and sophistication. The versatile finished basement further enhances the home with a four-piece bathroom, direct access to the backyard, and existing kitchen cabinetry and sink, presenting excellent potential for an in-law suite, guest accommodations, or additional family use. Outside, the deep 150-foot lot provides remarkable flexibility, with two existing parking spaces-one in the built-in garage and one in the front yard-while a rear sliding gate offers access to the backyard and potential for additional parking. A truly special property in an enviable Toronto setting, combining refined interiors, thoughtful design, exceptional versatility, and a coveted location to create a home of enduring appeal. (id:50787)
76 Mcdermott Trail
Stouffville, Ontario
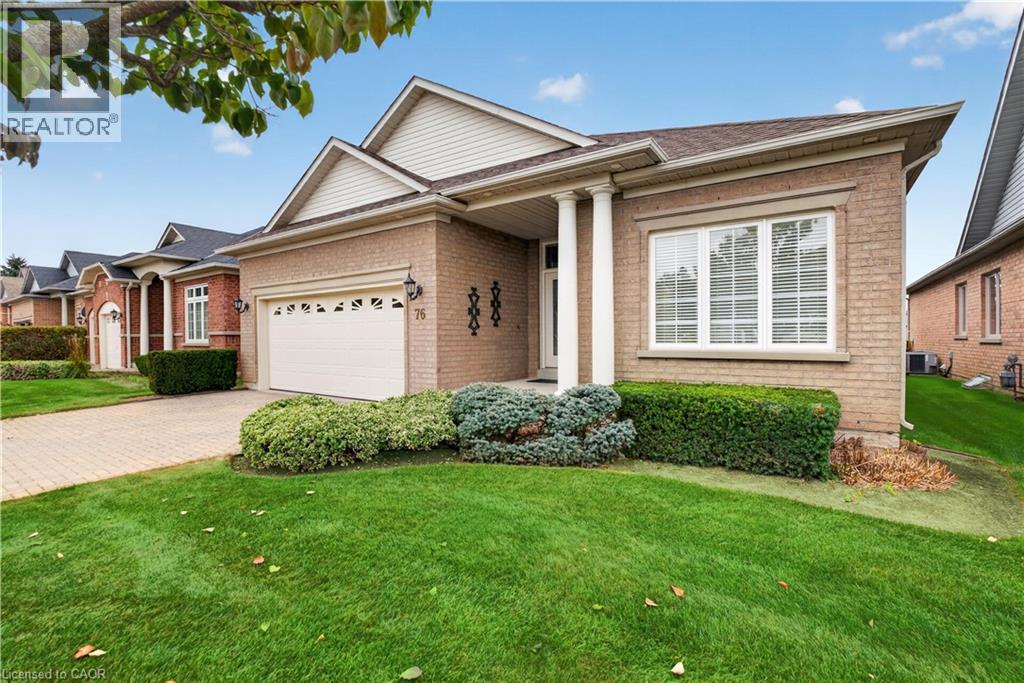
Welcome to **76 McDermott Trail**, a **Castle Pines model** located in the desirable Ballantrae community of Stouffville. This spacious 2-bedroom, 2-bathroom bungalow-style condo offers comfortable one-level living in a well-maintained community setting. Enjoy access to an impressive selection of amenities including an indoor pool, fitness centre, library, party room and clubhouse. Surrounded by green space, a beautiful man-made pond and golf course, Ballantrae offers a relaxed lifestyle while still being close to the conveniences of Stouffville. With two parking spaces and professional property management by FirstService Residential, this is a great opportunity for those looking for low-maintenance living in a welcoming community. (id:50787)
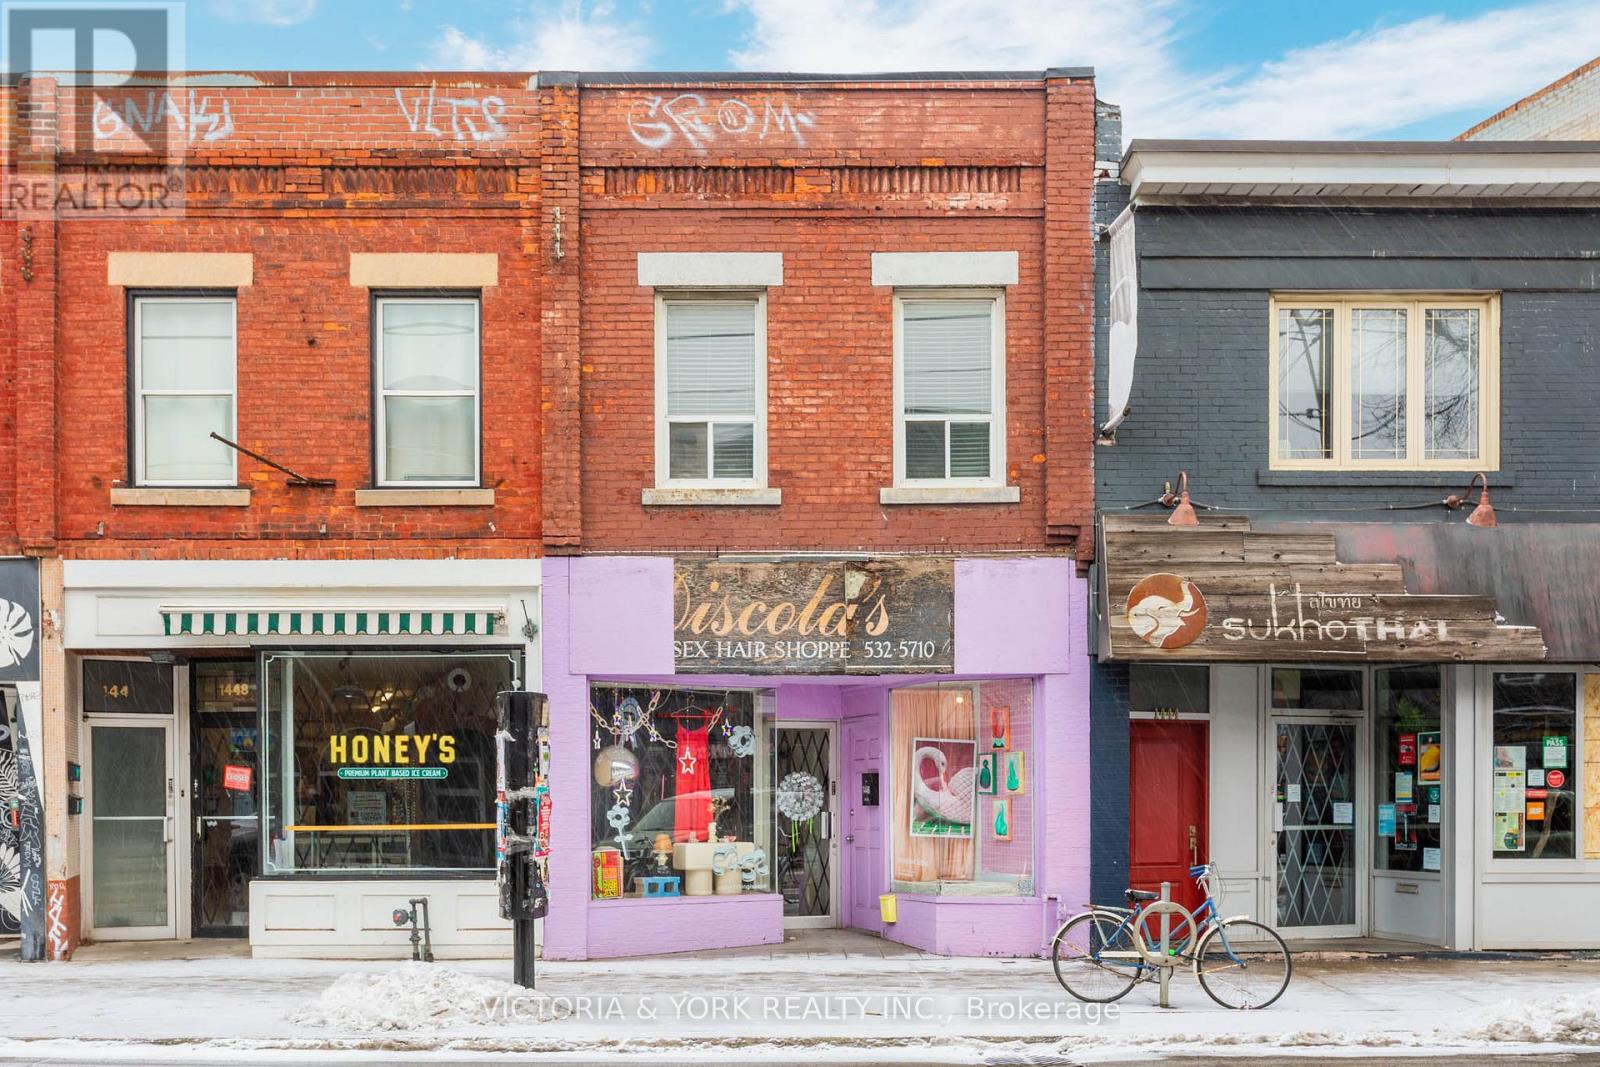
1446 Dundas Street W
Toronto, Ontario
Spacious 2 Bedroom Apartment + Large Living Room with Skylight + Extra Office/Guest Room/Storage Room with Skylight, located at Trendy Dundas-Ossington strip, near Dundas and Gladstone (1,000 sq. feet). Modern open-concept kitchen with Skylight, appliances, dishwasher, washer and dryer, all in good shape. 3 Skylights provide beautiful natural light. Minutes to Downtown Toronto, Trinity-Bellwoods Park and Dufferin Grove Park. 4-Piece Bathroom. Pets Welcome - Animal Hospital next door. Ideal for a couple or 2 single professionals. Non-Smokers Please - Available from December 1 or January 1.Minimum one-year lease. Enbridge included, Toronto Hydro extra. References required. (id:50787)
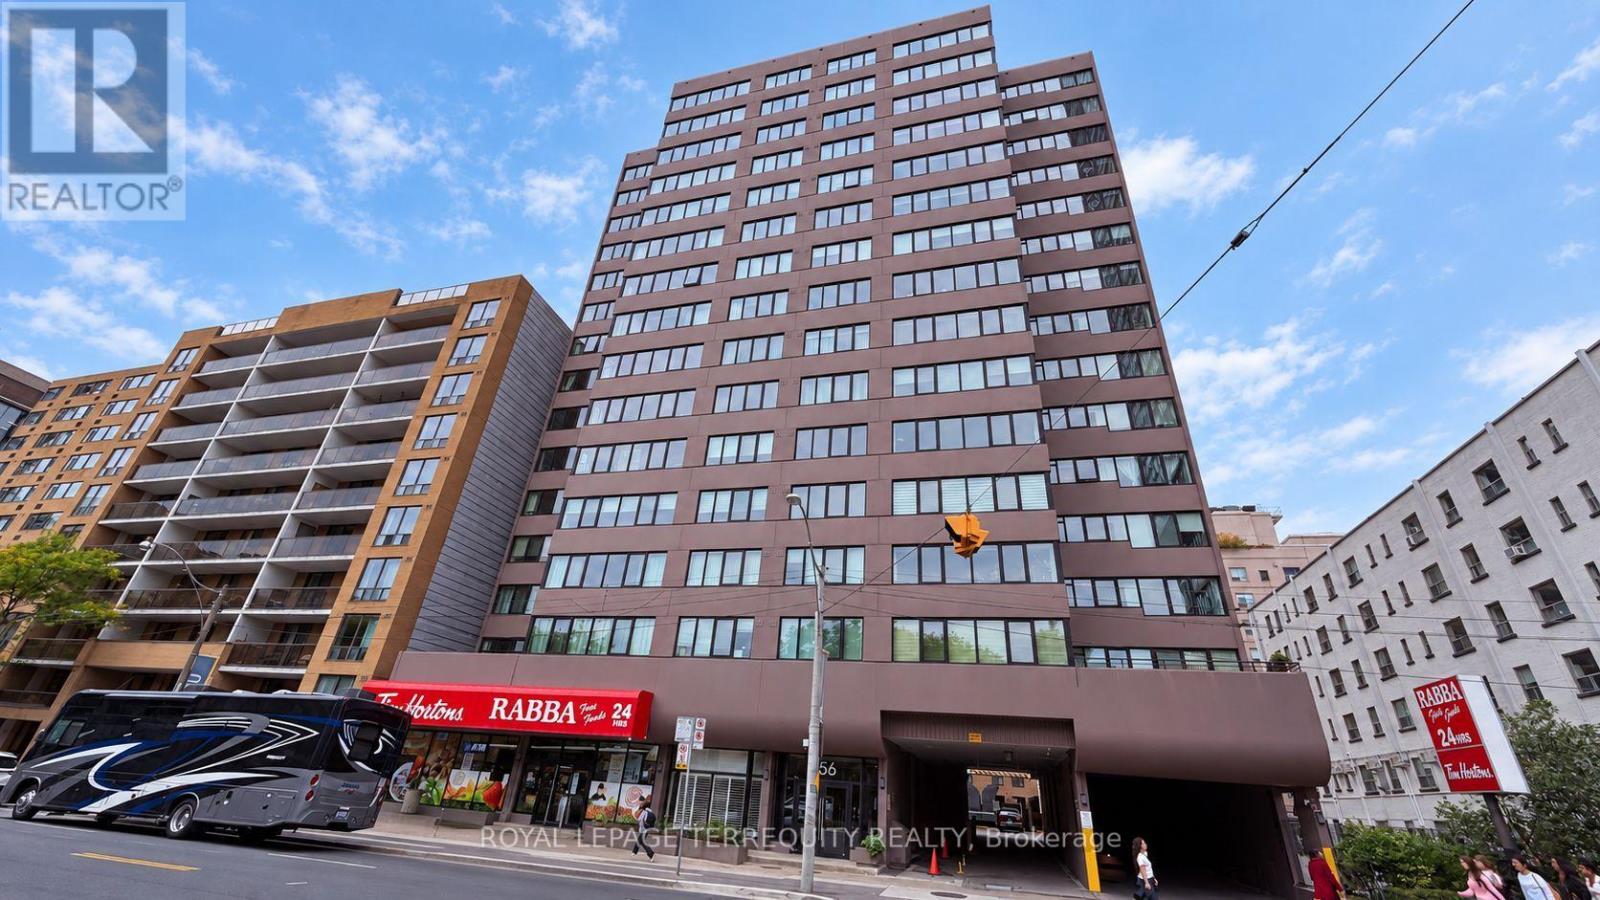
14c - 256 Jarvis Street
Toronto, Ontario
Welcome home to 256 Jarvis Street, where generous living space, thoughtful design, and downtown convenience come together beautifully. Freshly painted and move-in ready, this bright and inviting split two-bedroom + bonus room suite offers a comfortable layout with plenty of room to settle in and make it your own. Set within an intimate boutique residence with just four suites per floor, the building offers a welcome sense of privacy while keeping you connected to everything the city has to offer. Large East facing windows fill the suite with natural light, while luxury vinyl laminate plank flooring, modern finishes, stainless steel appliances, and ensuite laundry & storage room make everyday living easy and comfortable. Located between Gerrard and Dundas Street East, you'll have an incredible variety of shops, restaurants, cafés, entertainment, and everyday essentials close to home. Metro and Loblaws are within walking distance, along with plenty of neighbourhood favorites for coffee, brunch, dinner, or drinks. Massey Hall and some of downtown Toronto's best entertainment are also nearby, making it easy to enjoy the city whenever the mood strikes. When you're ready to unwind, head upstairs to the rooftop lounge and take in the skyline views. Landscaped gardens, BBQs, comfortable seating, and sun loungers create a relaxing outdoor retreat that's equally suited to quiet evenings or gathering with friends. Residents also have access to a fully equipped fitness centre. Getting around is just as convenient, with Dundas Station, TTC streetcars, bike lanes, the Gardiner Expressway, and the Don Valley Parkway all easily accessible. Bright, spacious, welcoming, and wonderfully connected, this is a downtown home that gives you the convivence of city living without sacrificing the space to truly feel at home. (id:50787)
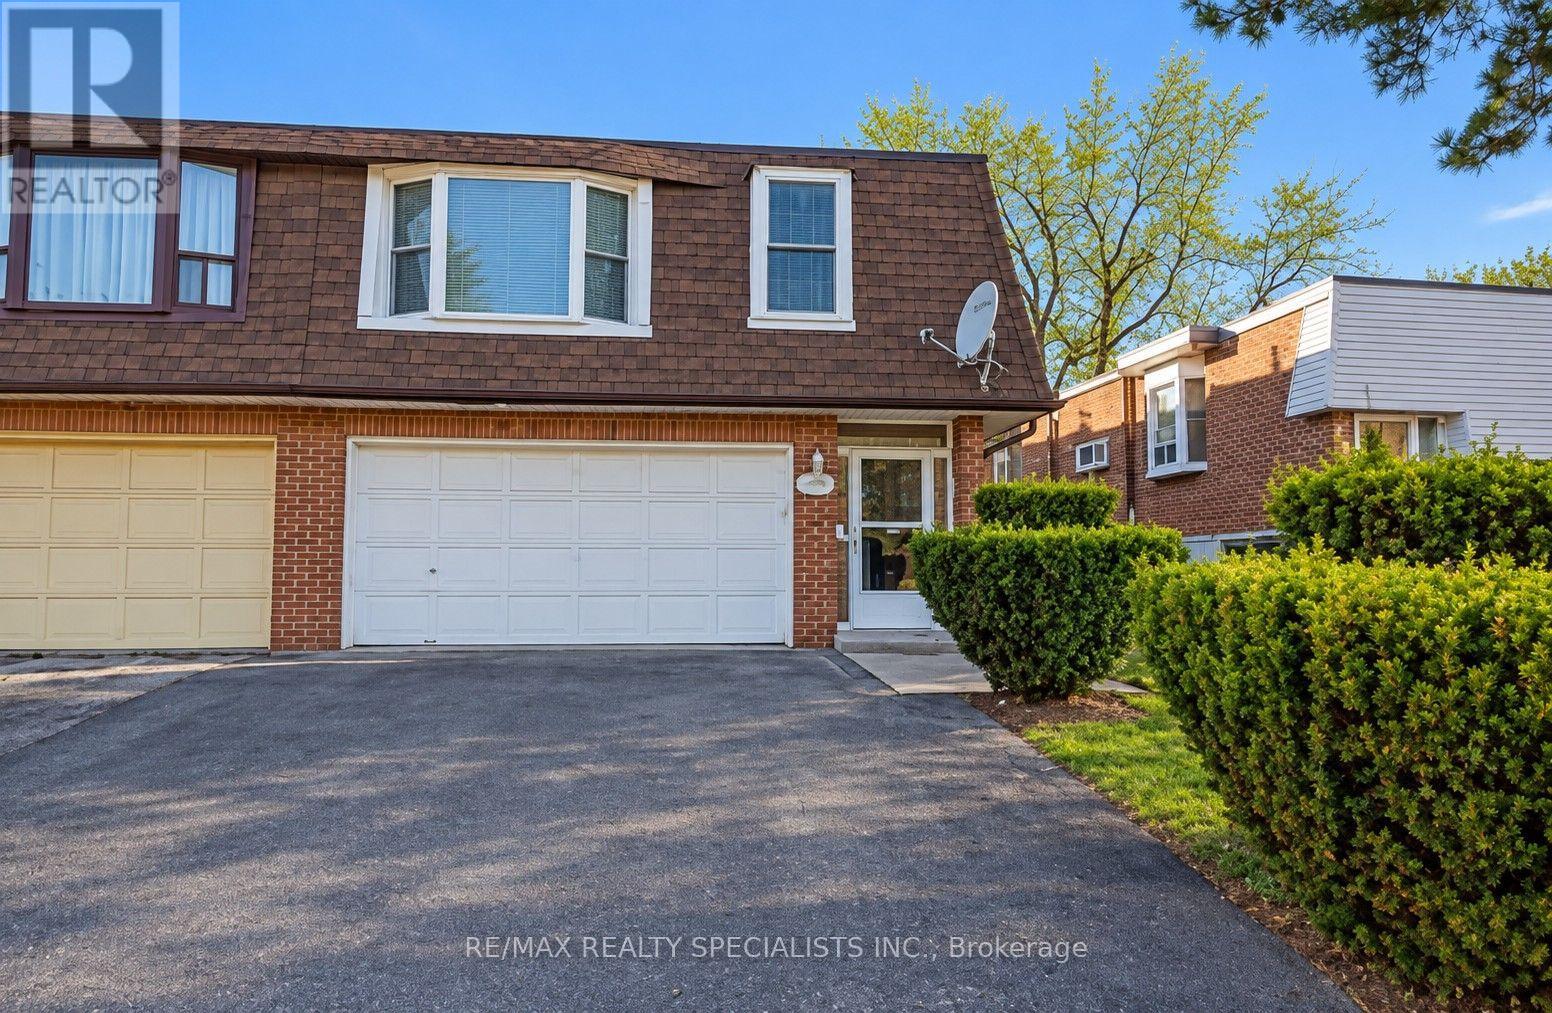
Upper - 290 Mcnicoll Avenue
Toronto, Ontario
Main/Upper Level of Home. Main levels boats enclosed porch, closet and mudroom area & then steps up to the upper living area with kitchen, living, dining, 3 large bedrooms & bathroom. Large Mb W/I Closet. Spacious Kitchen W/Breakfast Area, Backsplash, French Door, Tile Floor, Private Laundry. Private Exclusive use of backyard. Full garage included Plus left side driveway * Steps To Seneca * One Bus To Subway * A.Y. Jackson School Zone! (id:50787)
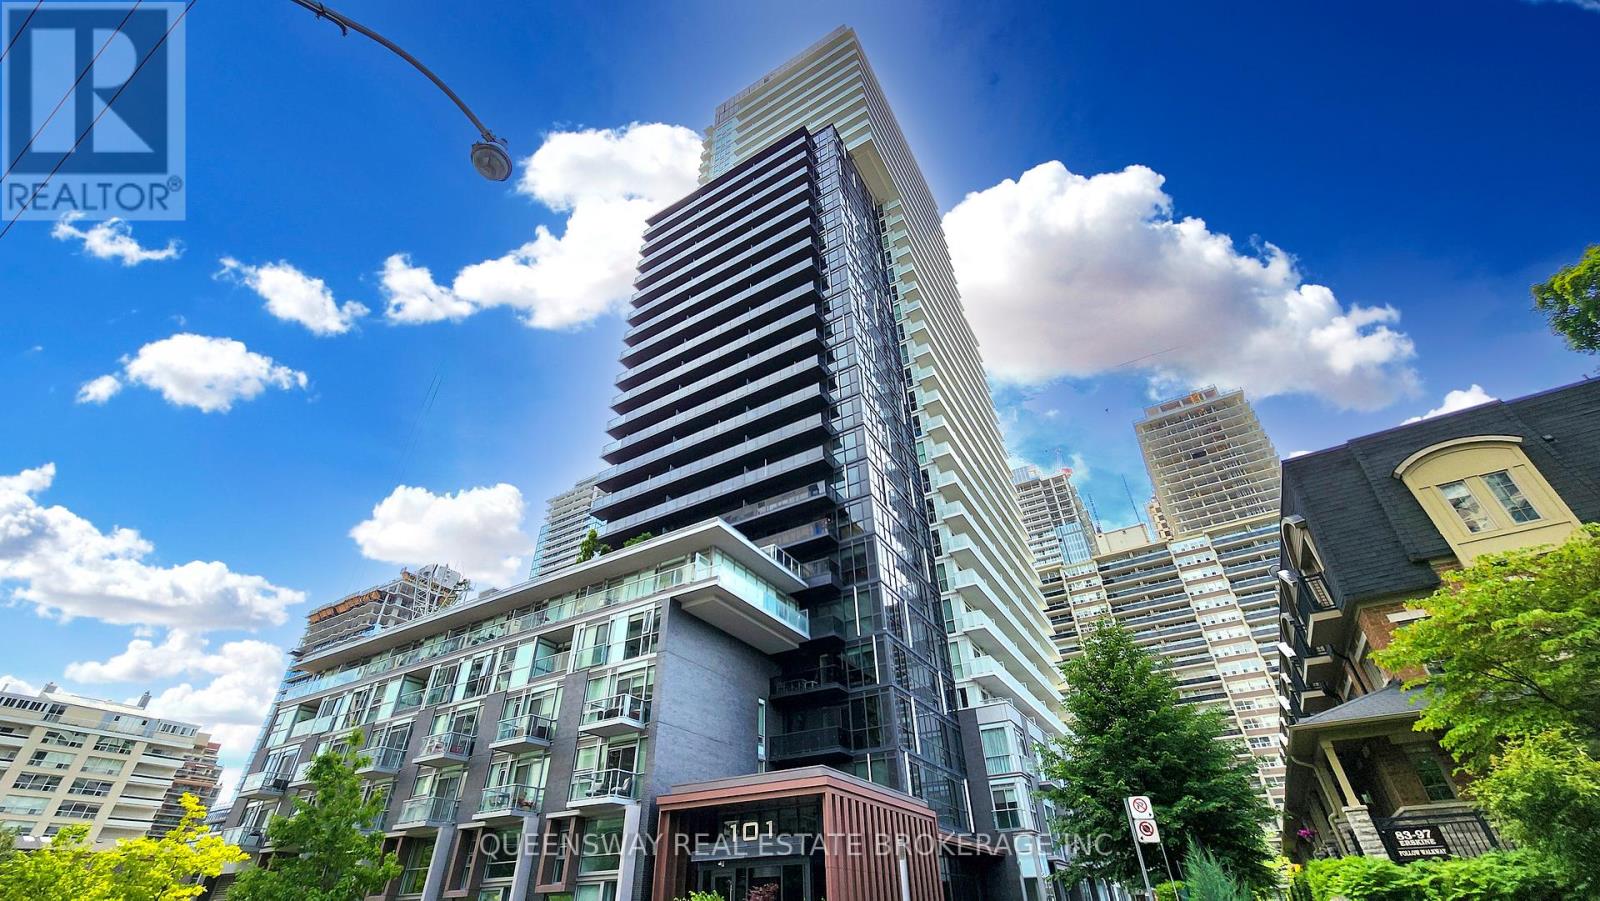
1605 - 101 Erskine Avenue
Toronto, Ontario
Welcome to this Luxury Tridel-Built 1+1 condo offering 9 ft ceilings and a smart, functional layout. Featuring upgraded quartz countertops, backsplash, light fixtures, and a large balcony, this unit blends modern finishes with everyday comfort. Enjoy the convenience of 1 parking spot and 1 locker, located close together for easy access. Low maintenance fees compared to the surrounding area add even more value. Situated in the heart of midtown, just steps to transit (TTC Subway & LRT), retail, dining and more. A strong layout in a prime location for first-time buyers or investors! Building amenities include a 24-hour concierge, visitor parking, outdoor pool, gym, yoga studio, sauna, theatre, guest suites, and party room-offering a complete lifestyle right at home. (id:50787)