
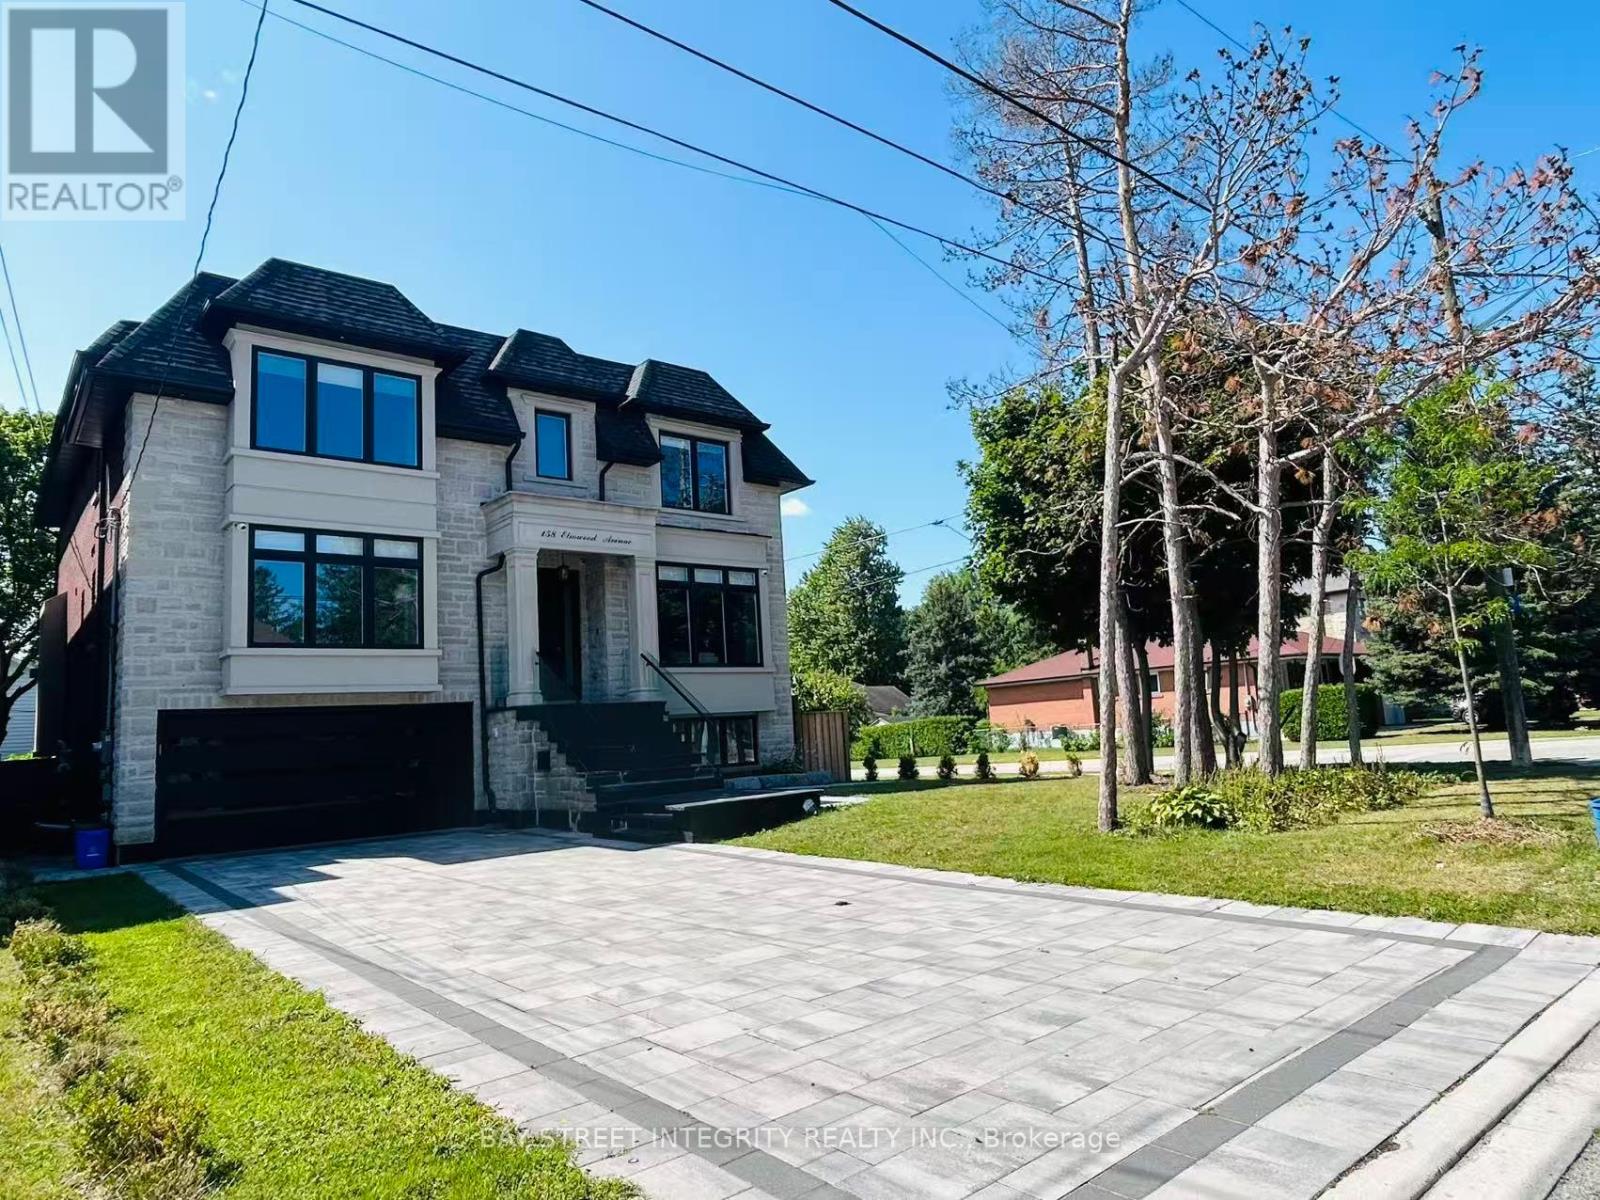
158 Elmwood Avenue
Richmond Hill, Ontario
A newly built custom luxury detached home in 4 levels offering nearly 6,000 sq. ft. of finished living space in a prestigious, quiet, and highly walkable Richmond Hill neighbourhood. Spectacular Custom Masterpiece with modern Design Nestled on a Huge 55x110 ft. Lot located in the heart of Richmond Hill. Featuring with bright open-concept residence boasts 10-ft ceilings on the main floor, 9-ft ceilings on the second level, and 9-ft ceiling in the fully finished basement with kitchen, creating expansive sightlines and abundant natural light. With glass-railed staircase, radiant heated proclaim floors in basement , exciting modern kitchen with oversized waterfall island, breakfast area, open to a large family room w/sliding door to a beautiful deck. All 4 bedrooms have a walk-in closet with organizer and private ensuite. Master Bedroom with 5 Pc ensuite w/heating floor. Luxurious features and spot lights throughout the whole house. A large professional home office with B/I oak book shelves and ensuite. (id:50787)
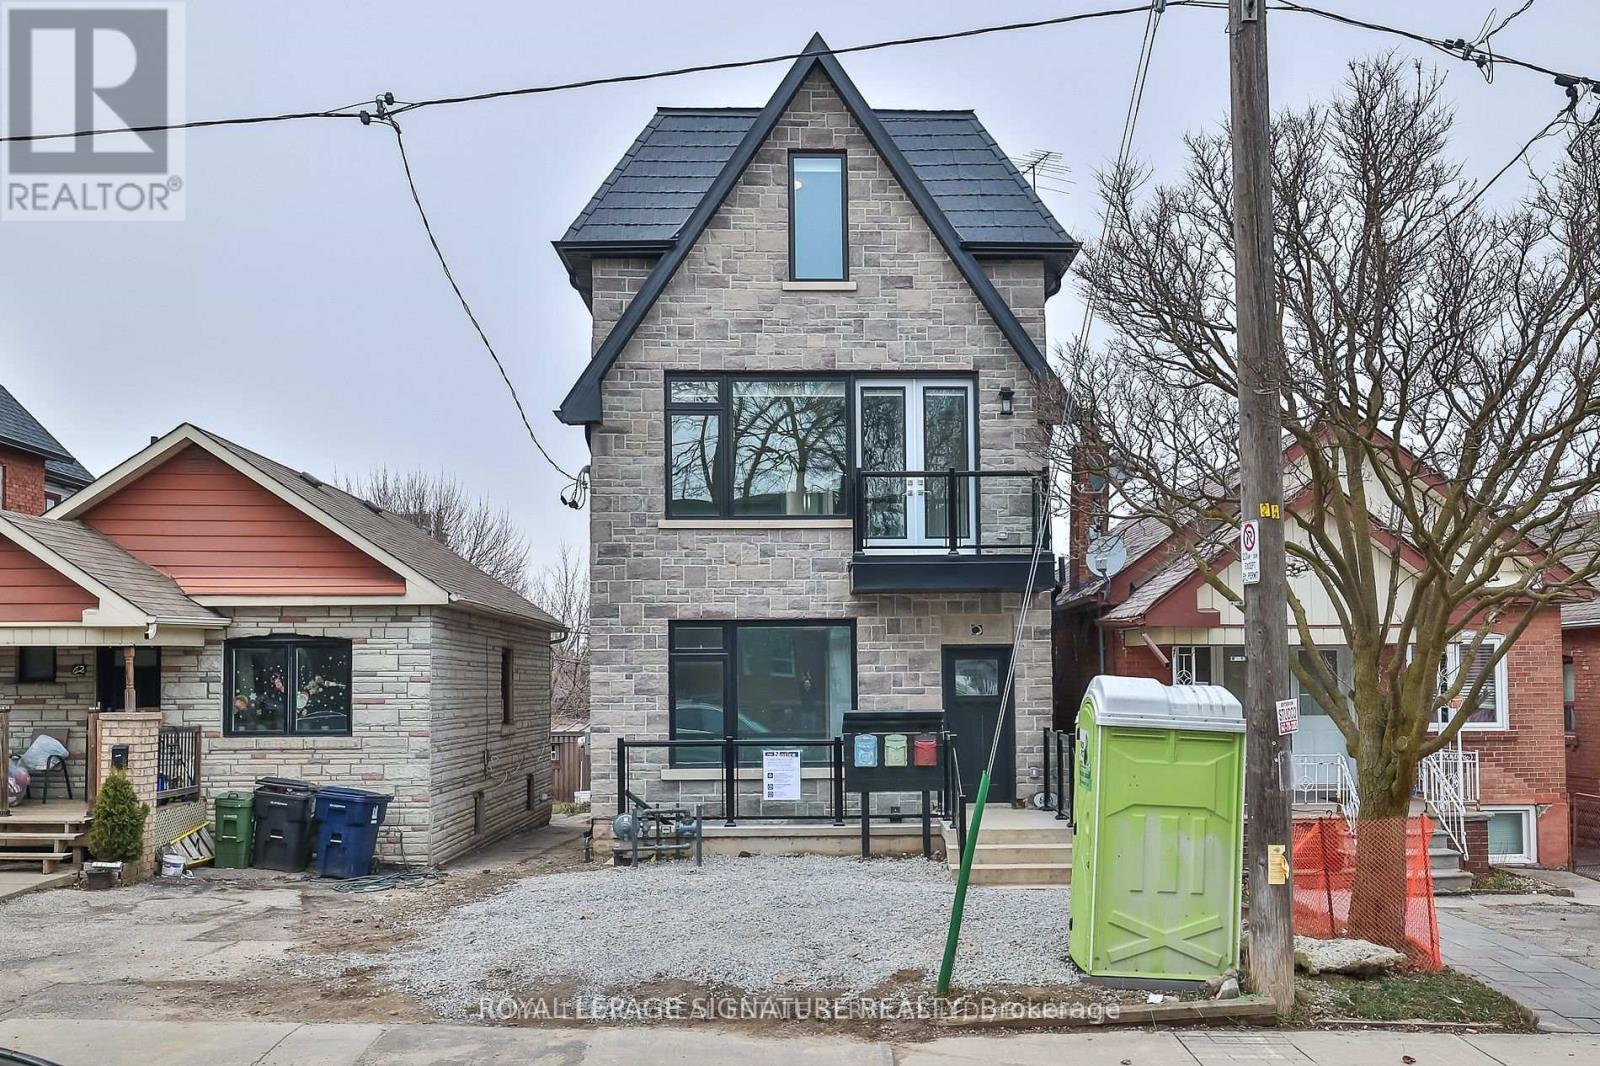
Main - 60 Belvidere Avenue
Toronto, Ontario
Stunning, modern, 3 bedroom main floor unit with 1 and a half baths, with custom cabinetry,quartz counters, Stainless steel appliances and beautiful engineered hardwood floors. Unit isbright and airy with lots of natural light. Ensuite laundry. Minutes to LRT, Subway, shops,restaurants and many other amenities. Close to the Allen for easy access to the 401 and therest of the GTA. (id:50787)
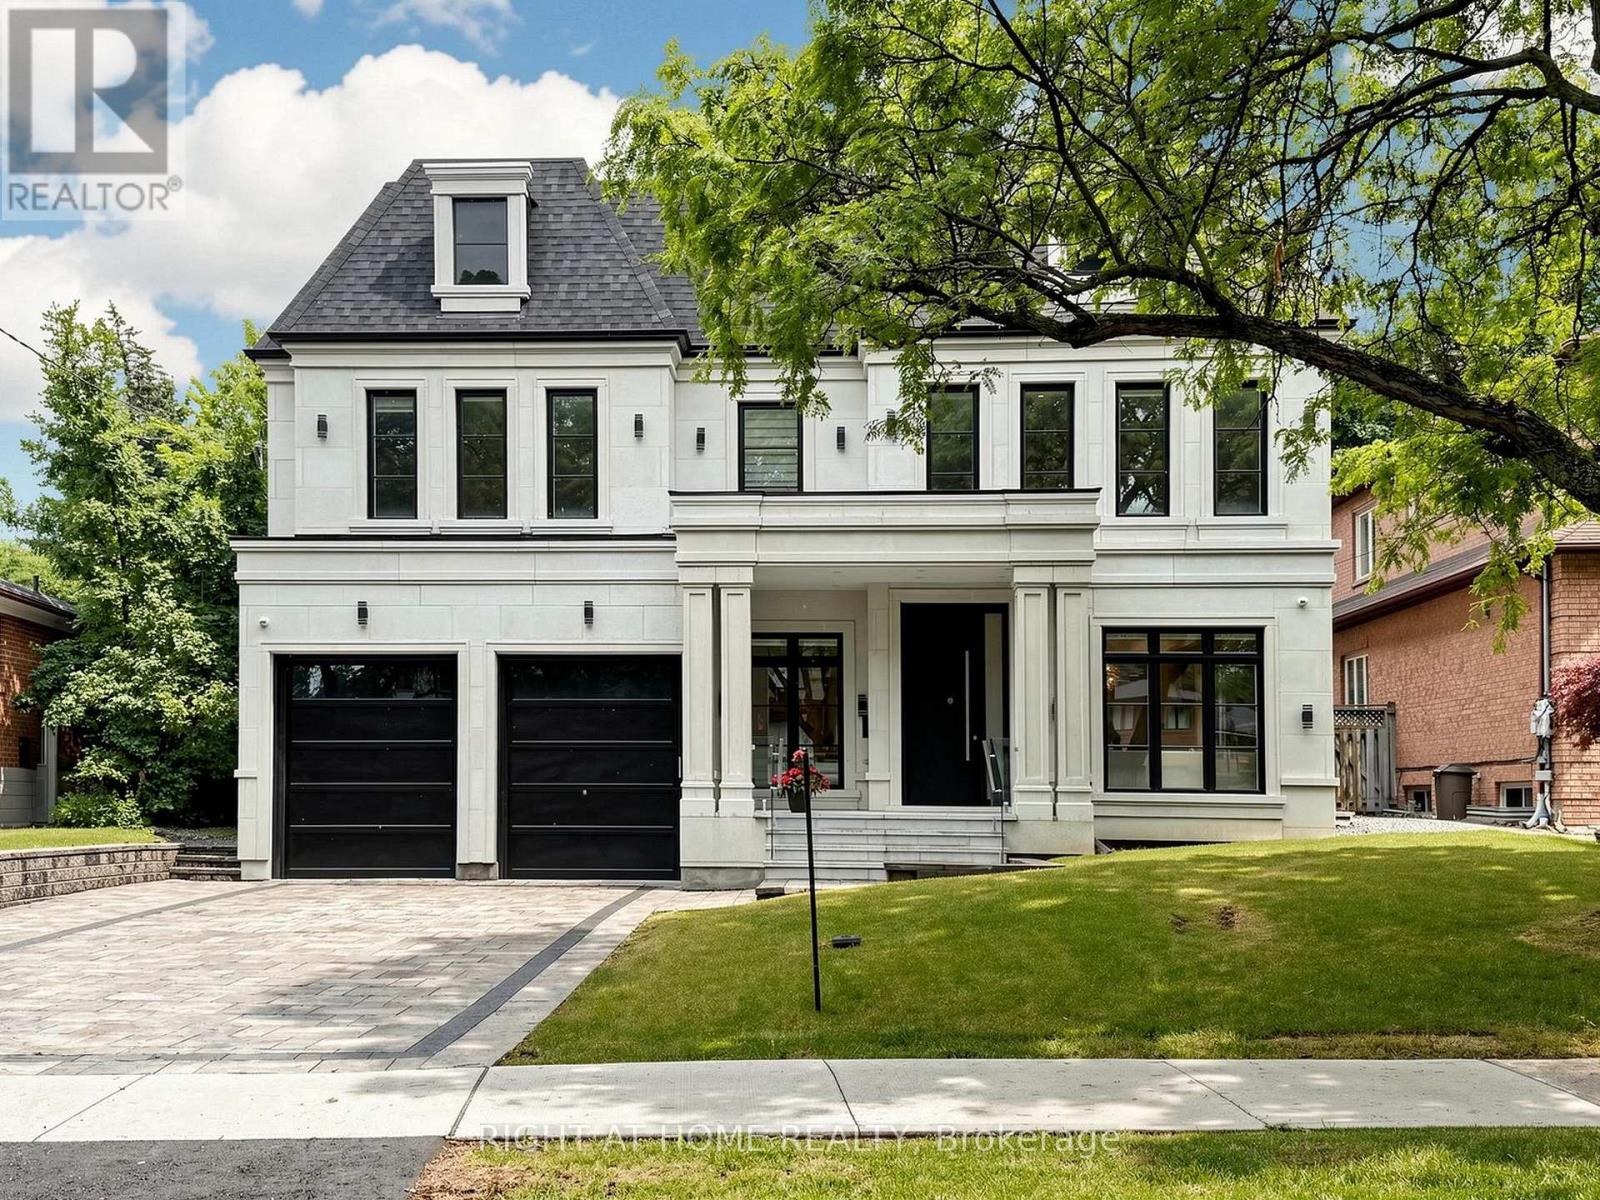
69 Centre Avenue
Toronto, Ontario
Spectacular New Build In Prestigious Newtonbrook! This Stunning 4+ Bed Masterpiece Features Soaring Tray & Coffered Ceilings, Crown Moulding & Wide Plank Hdwd Flrs Thruout. Chef's Dream Kitchen W/Custom Two-Tone Cabinetry, Waterfall Marble Island, Full-Height Marble Backsplash, Top-Of-The-Line Appliances & Servery W/Glass Cabinetry. Formal Living Rm W/Statement Chandelier & Gas Fireplace. Primary Retreat W/Spa-Like 5Pc Ensuite, Dbl Vanity, Gold Accents, Soaker Tub & Frameless Glass Shower. Show-Stopping Custom LED Walk-In Closet W/Skylight. All Bdrms W/Custom Built-In Closets. Stunning Baths W/Floor-To-Ceiling Marble, Frameless Glass Enclosures & Designer Fixtures. Showstopper Powder Rm W/Designer Wallpaper & Black Marble. Dramatic Vaulted Landing W/Wainscoting & Wrought Iron Staircase. Private In-Home Elevator. 2nd Flr Laundry W/LG Washer & Dryer. Heated Bsmt W/Sep Entrance & Endless Potential. High Ceiling Dbl Garage W/Security Cameras. Large Patio. Zebra Blinds Thruout. Steps To Yonge, Top Schools & Transit. Must Be Seen! (id:50787)
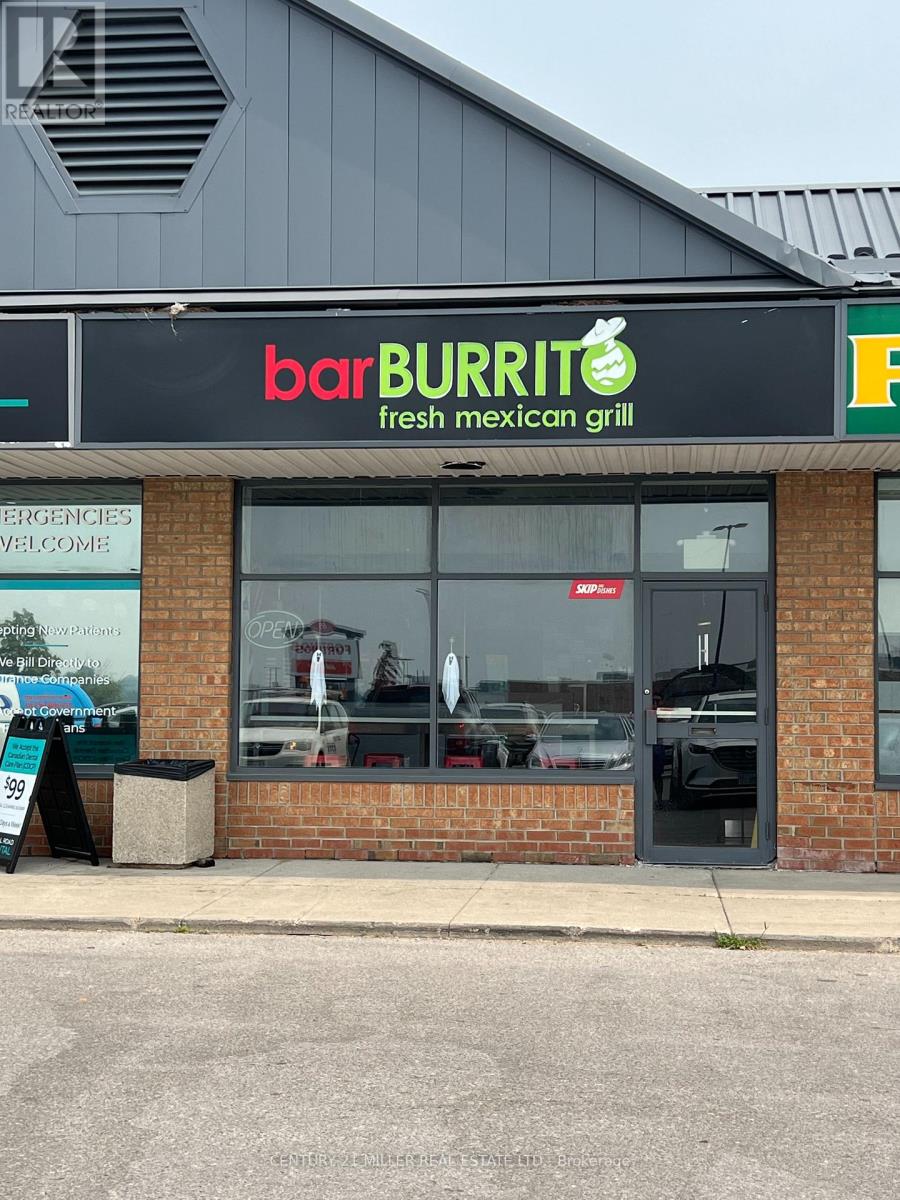
65 Mall Road
Hamilton, Ontario
Restaurant Equipment for Sale - Turnkey Burrito/Fast Food Setup. Located in a busy commercial plaza next to the largest mall in Hamilton. The restaurant has permanently closed, and only the restaurant equipment is for sale-the business is not included. This fully equipped commercial kitchen was set up for a burrito/Mexican fast-food concept and includes: Commercial fryer, Flat-top grill, Refrigeration units/coolers, Refrigerated prep station, Stainless steel work tables. Additional commercial kitchen equipment and fixtures Perfect for anyone opening a burrito, taco, Mexican, or other quick-service restaurant, or for expanding an existing food business. Equipment is available immediately. (id:50787)
200-21 - 350 Burnhamthorpe Road W
Mississauga, Ontario
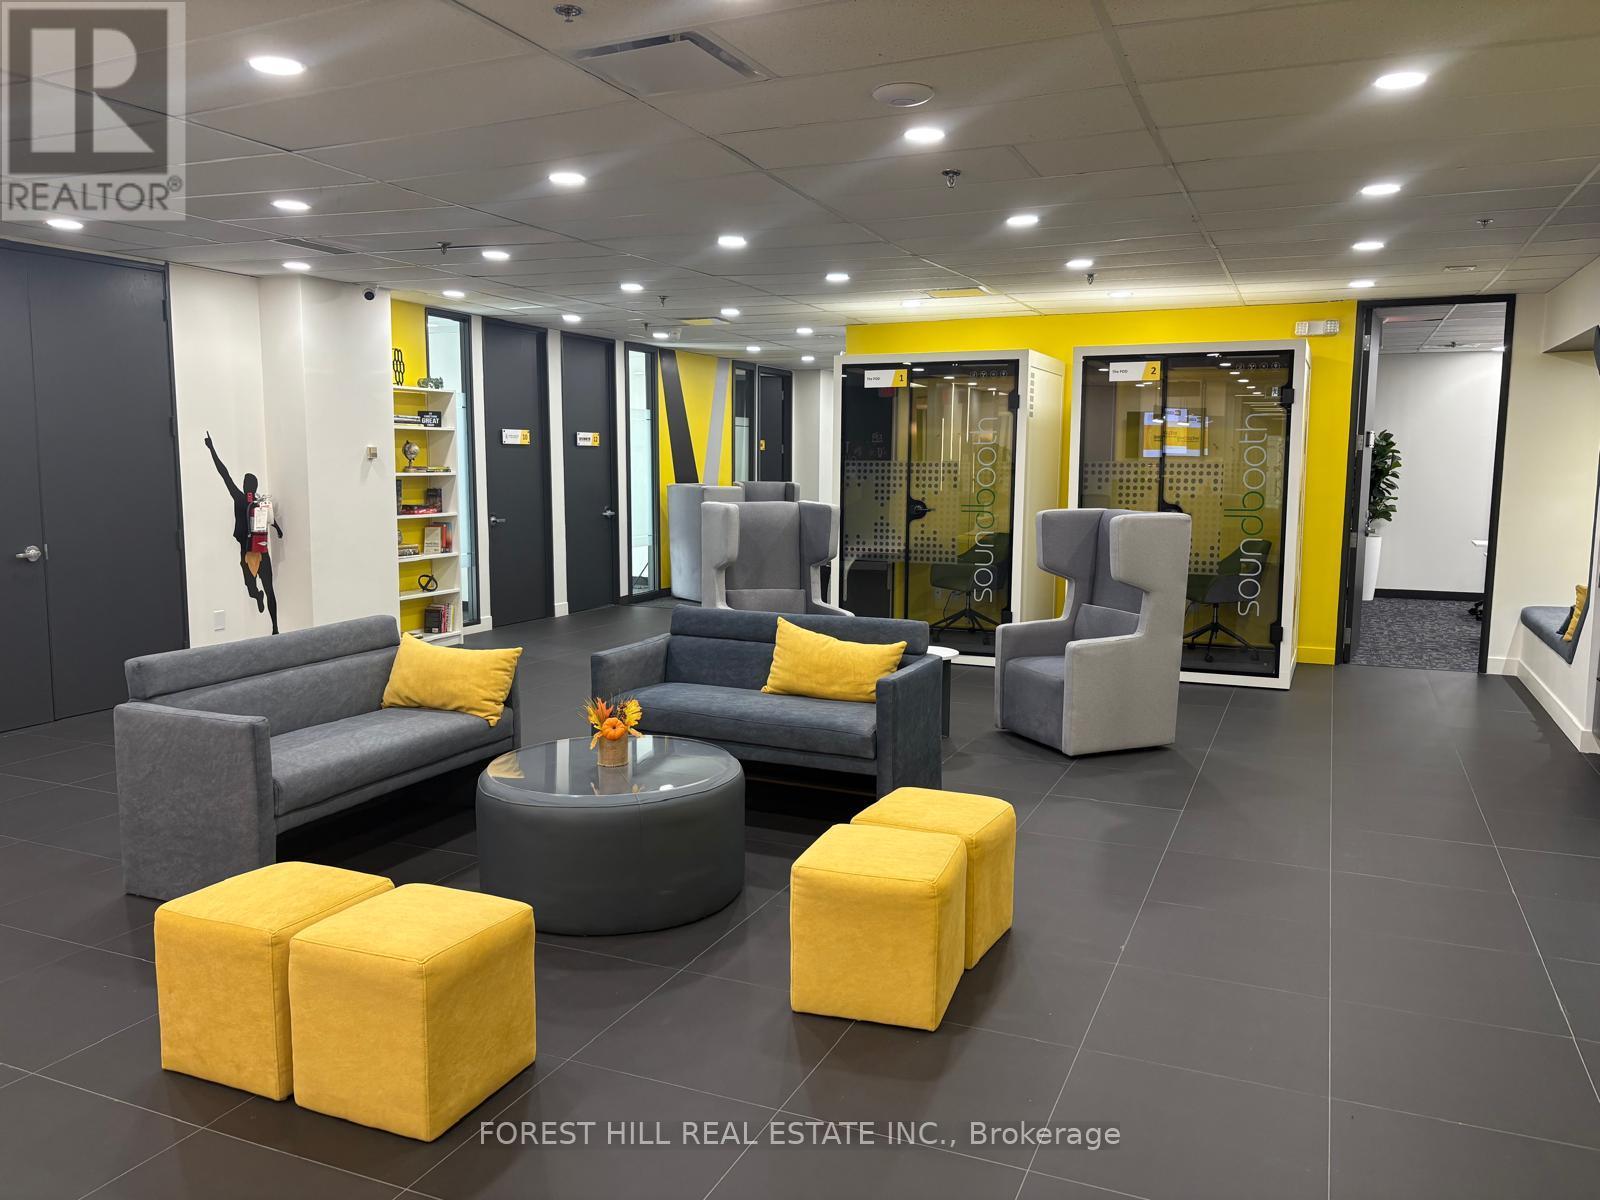
Welcome to COLLABHIVE! A new, modern, high-tech professional co-working space offering flexible solutions tailored to your unique needs. Enjoy the privacy of your own private office, while also taking advantage of access to perks that include meeting rooms with high tech smart screens, podcast studios, solo soundproof conference booths, premium coffee, ultra-fast internet, and printing solutions. This space is perfect for professionals looking for a turnkey hassle-free office space with easy access to amenities. Fully serviced with mail handling and door signage. Centrally located in the heart of Mississauga with easy access to to major highways and public transit (LRT, MiWay, and GO Transit). Just a short walk to Square One, Celebration Square, City Hall, and The Living Arts Centre. (id:50787)
200 Suite 1-4 - 350 Burnhamthorpe Road W
Mississauga, Ontario
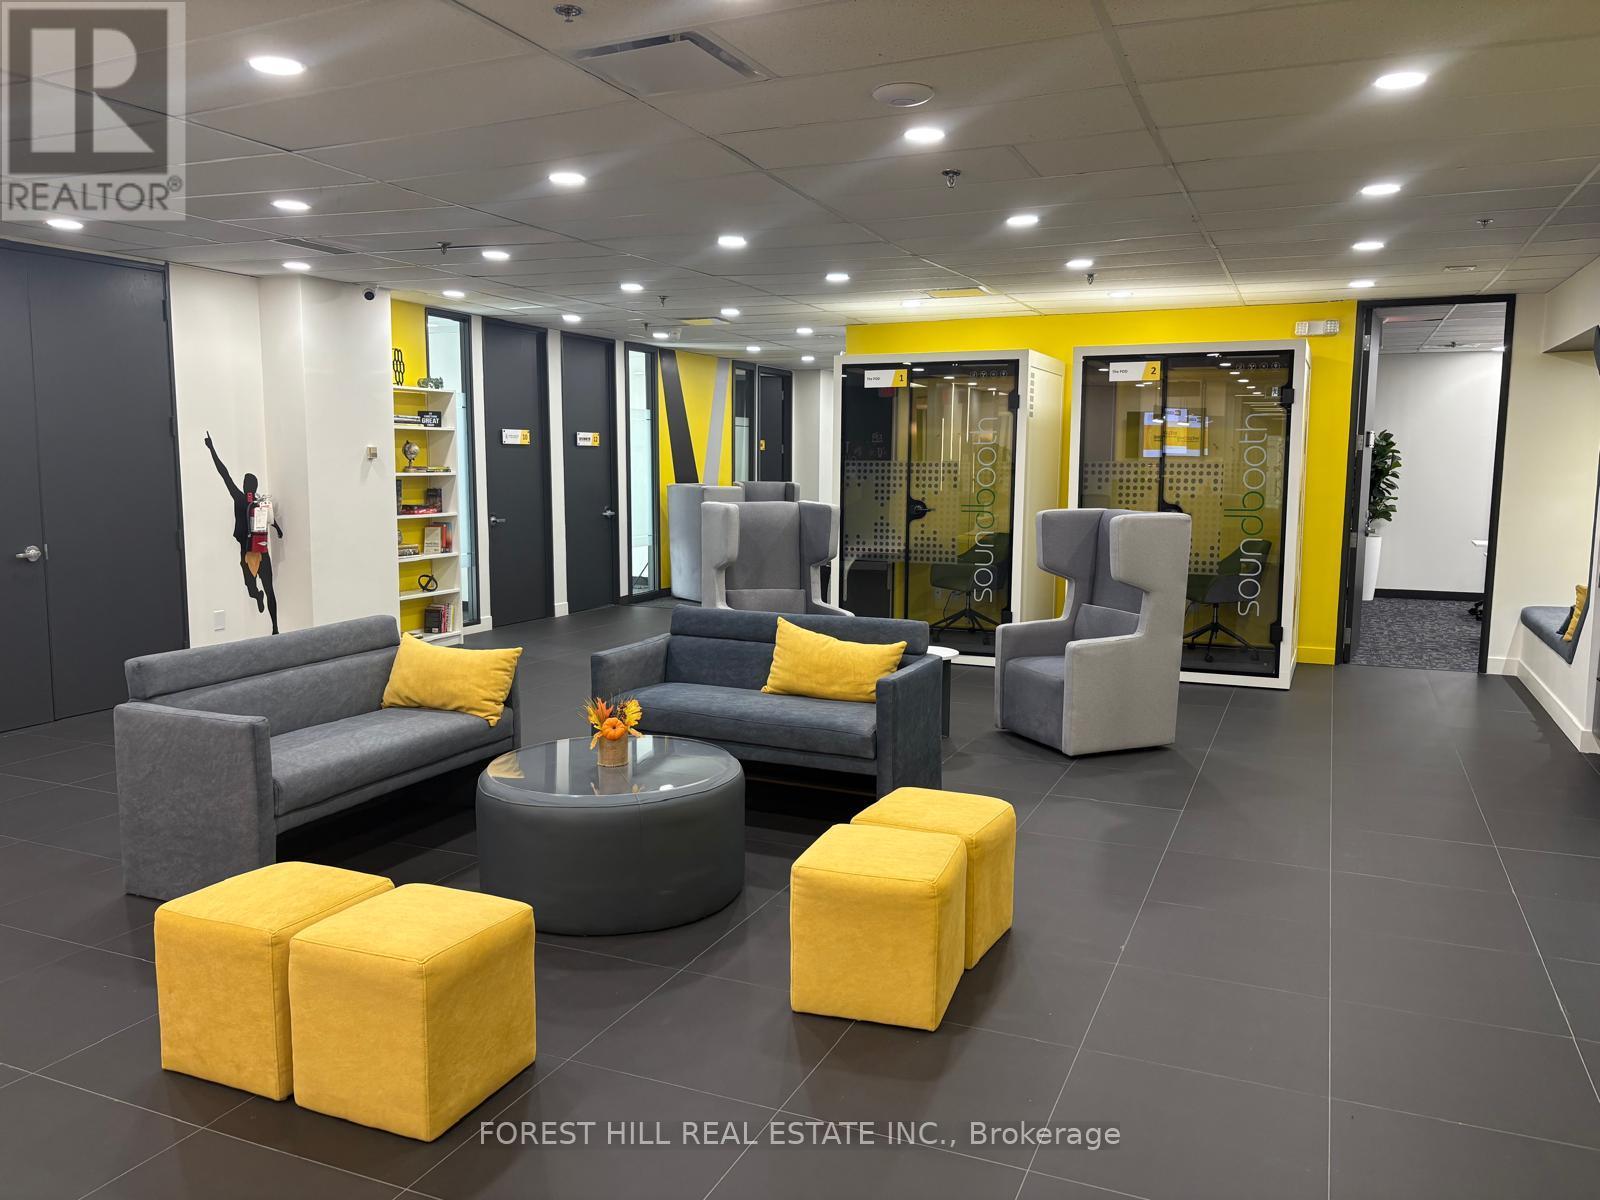
Welcome to COLLABHIVE! A new, modern, high-tech professional co-working space offering flexible solutions tailored to your unique needs. Enjoy the privacy of a professional, executive suite (includes 4 offices and a reception area) with its own separate entrance, while also taking advantage of access to perks that include meeting rooms with high tech smart screens, podcast studios, solo soundproof conference booths, premium coffee, ultra-fast internet, and printing solutions. This space is perfect for solo professionals or small teams, offering a private, executive suite that can comfortably accommodate up to 7 individuals. Fully serviced with mail handling and door signage. Centrally located in the heart of Mississauga with easy access to to major highways and public transit (LRT, MiWay, and GO Transit). Just a short walk to Square One, Celebration Square, City Hall, and The Living Arts Centre. (id:50787)
899 Pickersgill Crescent
Milton, Ontario
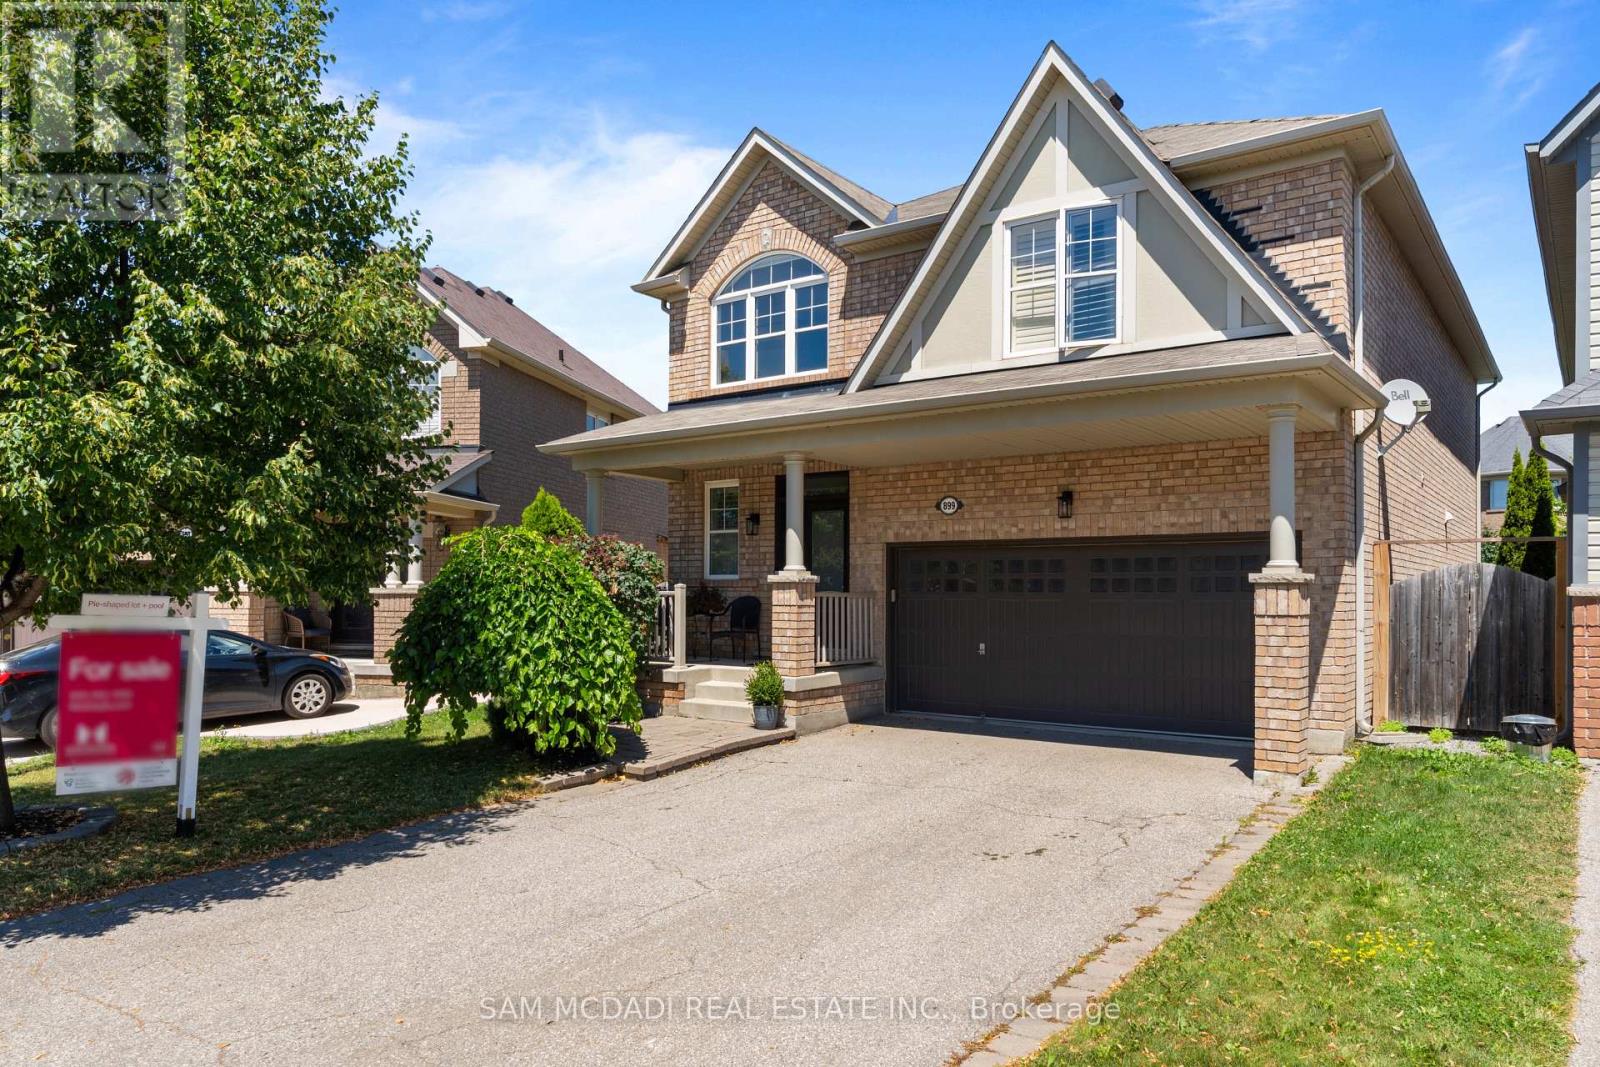
Your Private Backyard Oasis Awaits! Welcome to this beautifully maintained 2,456 sq. ft. family home, set on a premium 129-foot deep pie-shaped lot with ideal sun exposure in one of the area's most sought-after neighbourhoods. Thoughtfully designed for comfortable family living and effortless entertaining, this home offers an exceptional blend of space, style, and outdoor luxury. The professionally landscaped backyard is a true private retreat, featuring a heated saltwater in-ground pool, hot tub, expansive stone patio, mature trees, perennial gardens, and a convenient 3-piece outdoor bathroom-perfect for relaxing or hosting family and friends. Inside, soaring ceilings and hardwood flooring complement the bright, functional layout. The main floor offers formal living and dining rooms, a welcoming family room overlooking the backyard, and a well-appointed kitchen with granite countertops, centre island, pantry, built-in desk, abundant cabinetry, and a spacious breakfast area. Upstairs, you'll find four generously sized bedrooms, a versatile loft-style family room, updated bathrooms, and the convenience of second-floor laundry. The finished basement adds valuable living space with a fifth bedroom featuring double closets and a private ensuite, a sauna, generous storage, and a workshop with potential to convert into a kitchen-ideal for an in-law suite, nanny suite, or guest accommodations. A double garage and four-car driveway provide parking for up to six vehicles. Ideally located close to parks, top-rated schools, shopping, everyday amenities, the future Wilfrid Laurier University satellite campus, the Niagara Escarpment, and major commuter routes. A rare opportunity to own an exceptional family home with a resort-style backyard in a highly desirable community. (id:50787)
208 - 320 Bayfield Street
Barrie, Ontario
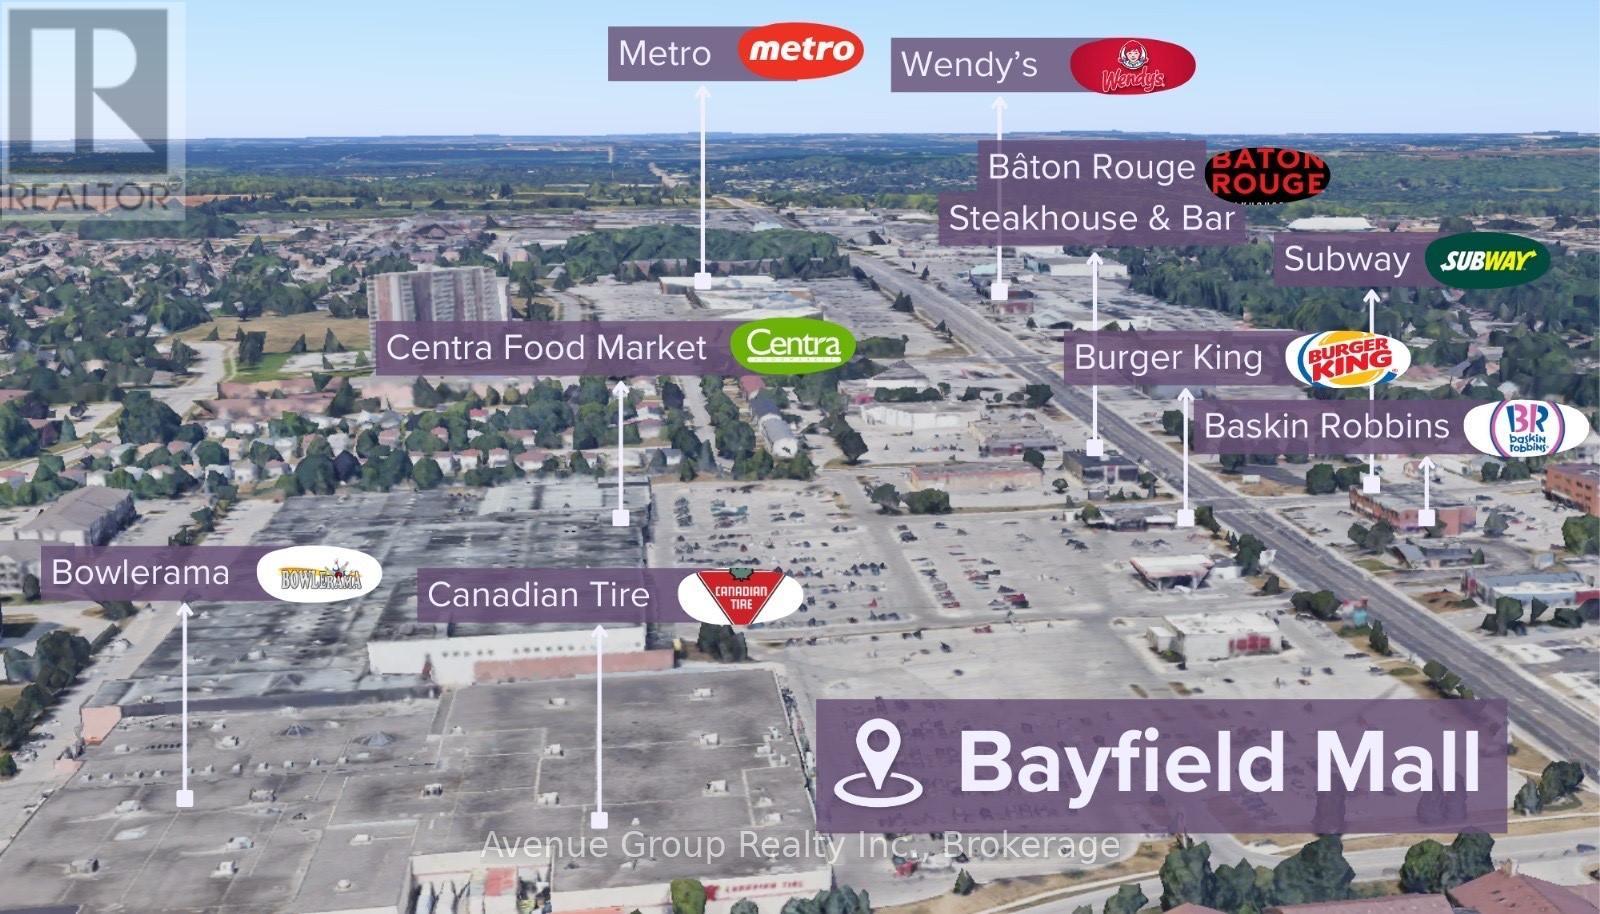
Professional Office Space Available for Lease in a High-Visibility Location on Bayfield Street *Unlock the Potential of Your Business in One of Barrie's Most Sough-After Corridors. *Located Right Off Hwy 400, Excellent Location with Ample Parking *Great for Businesses Looking to Expand, Centralize, or Establish a Professional Presence in a High-Visibility Area with Ample Amenities. * Anchored by National Retailers Including Canadian Tire, Centra, Dollarama, and Planet Fitness! (id:50787)
28 Upper Duke Crescent
Markham, Ontario
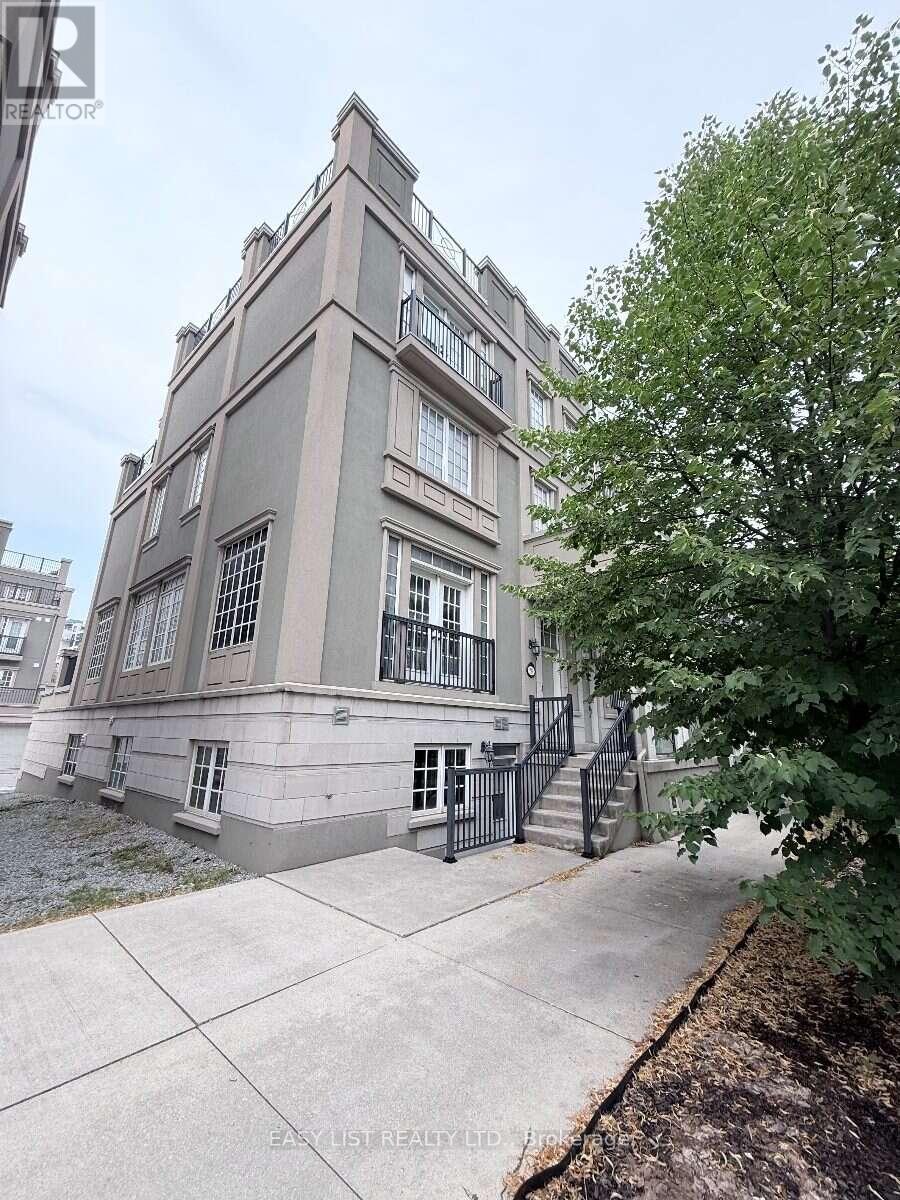
Visit the REALTOR website for further information about this Listing. Rare Freehold End-Unit Townhome with No Maintenance Fees in the highly desirable Downtown Markham community! Approximately 3,500 sq. ft. of finished living space, this spacious 4-storey home features 5+1 bedrooms, 4.5 bathrooms, Large Roof Terraces, Finished basement with a separate walk-up entrance, and Direct access to a large Double-car Garage. The bright, well-designed layout is perfect for growing or multi-generational families, providing exceptional flexibility and ample living space. Ideally situated within walking distance to the Markham Pan Am Centre, Unionville GO Station, York University Markham Campus, restaurants, shopping, parks, public transit, and top-ranked schools, with convenient access to Highways 407 and 404. (id:50787)
41 Thistle Avenue
Richmond Hill, Ontario
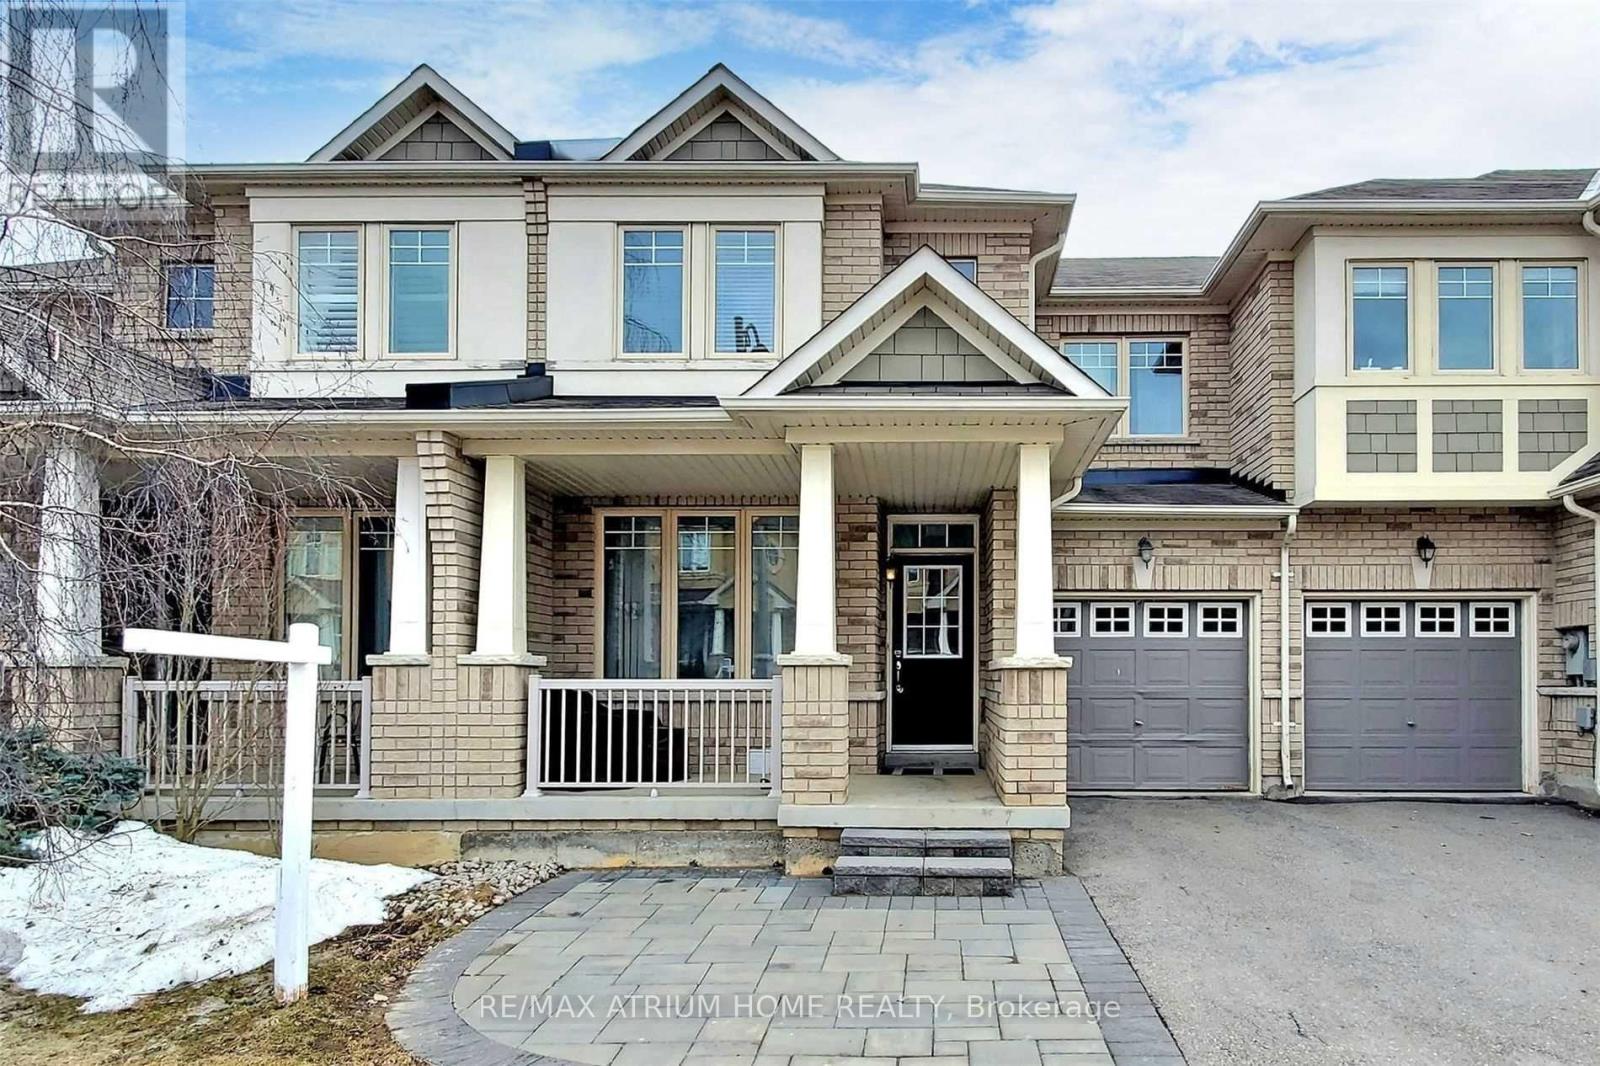
Bright & Spacious Well Maintained 3 Bedroom Townhouse In High Demand Jefferson.9' Ceiling. Professionally Finished Bsmt , Can Be Used As An In-Law Suit.Professionally Landscaped Front Yard. Steps To Yonge St, Viva Transit, And Close To Gormley Go Station,Shoppings, Movati Fitness, Prestigious School District, Parks, Trails, Hwy 404 & 407 And Shopping Centres. **EXTRAS** Fridge, Stove(2022), Dishwasher(2025), Hood, Washer & Dryer(2022) Basement: Stove,Hood & Fridge (id:50787)
Bsmt - 2385 Strathmore Crescent
Pickering, Ontario
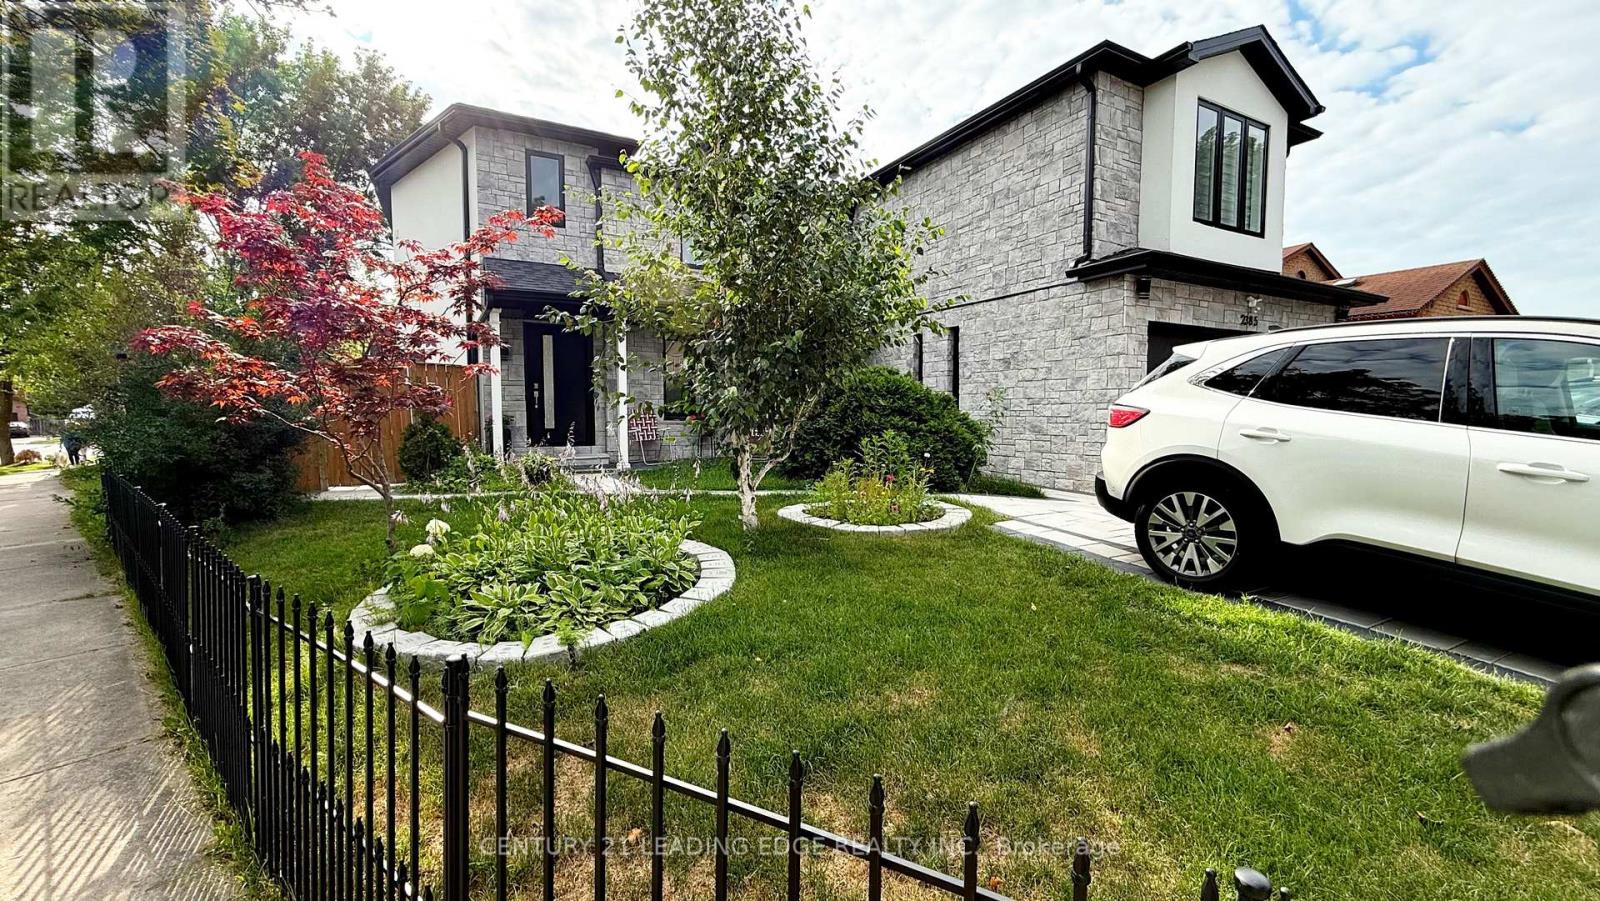
Brand New Bachelor Basement Apartment with a private separate entrance in one of Pickering's most prestigious neighborhoods. This bright and modern unit features an open-concept layout, private ensuite laundry, and free high-speed internet. Tenant pays only 25% of utilities. Conveniently located close to parks, shopping, restaurants, transit, and major highways. Ideal for a single professional. A New Refrigerator will be replaced! (id:50787)
712 - 195 Redpath Avenue
Toronto, Ontario
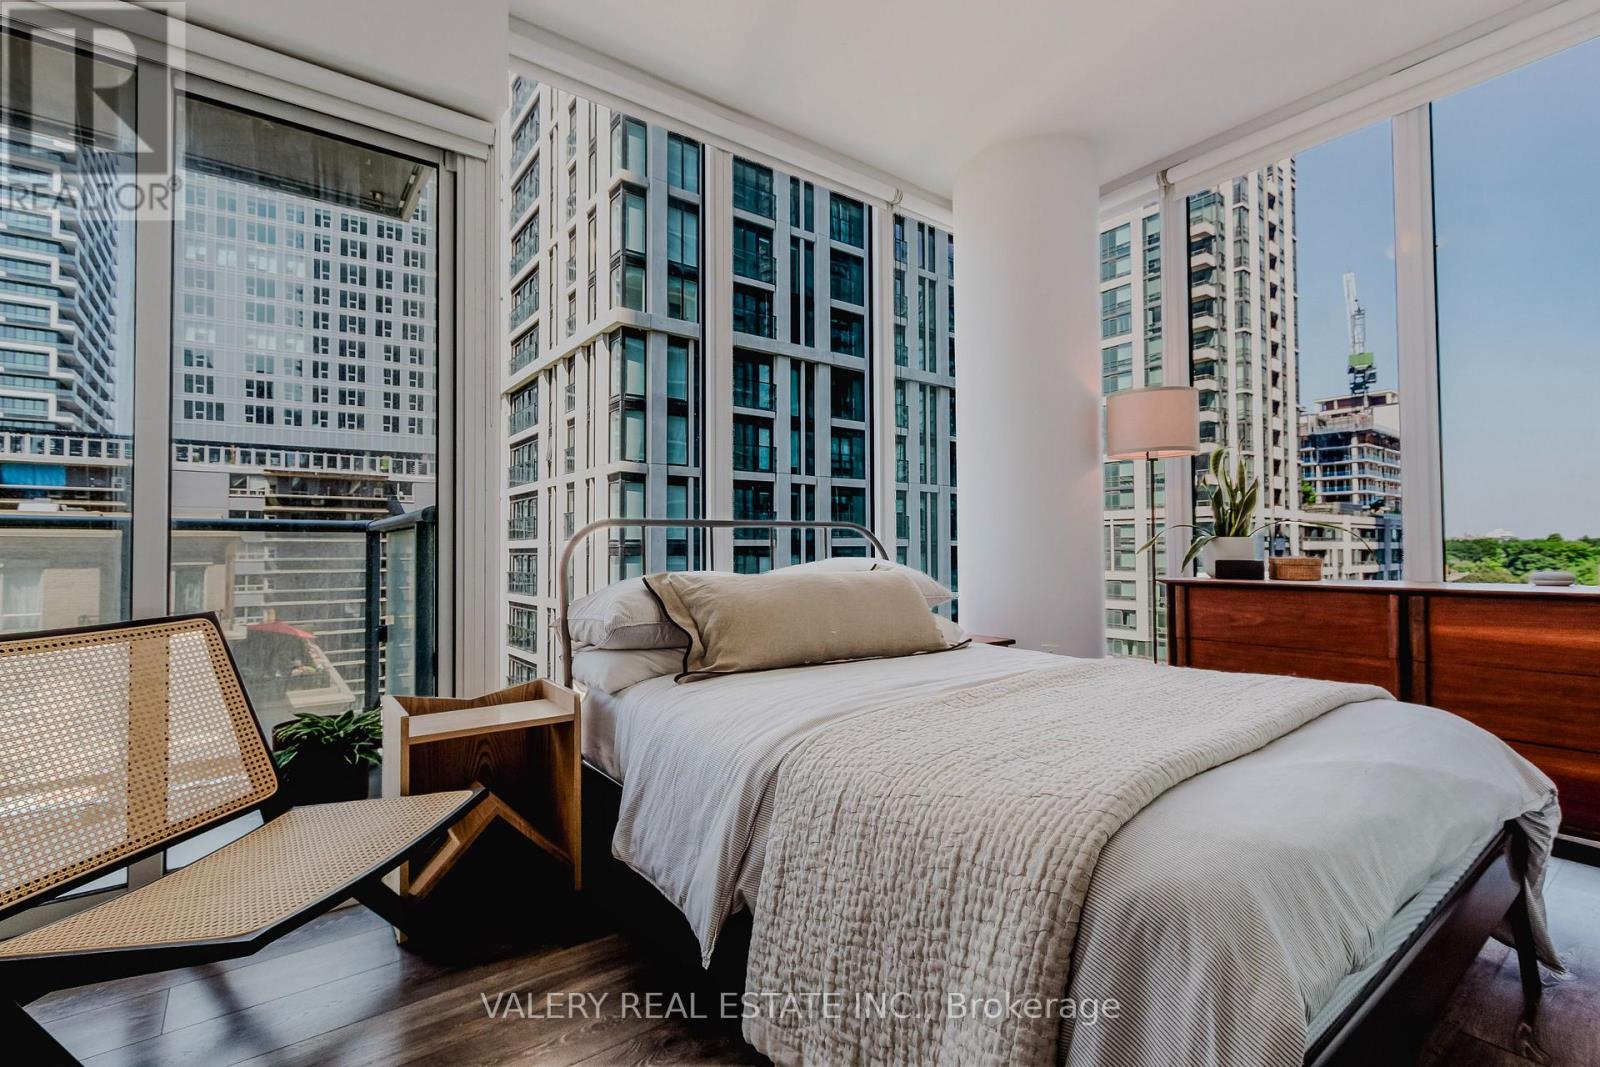
Discover luxury at this exquisite Yonge & Eglinton condominium that redefines urban living. A stunning 2 bedroom, 2 bath corner unit with two balconies offering 620 square feet of beautifully designed interior space and a west-facing balcony. This home offers breathtaking views and abundant natural light. Soaring 9-foot ceilings and a spacious open-concept layout create an airy, inviting ambiance, seamlessly blending with a sleek, modern kitchen featuring elegant finishes. Indulge in 28,000 sq feet of premium amenities, including 24-hour concierge service,a state-of-the-art gym and full sized basketball court, a mesmerizing pool, an outdoor BBQ area, and a chic party room.It has everything you need for a life of comfort and sophistication. Perfectly situated just steps from the subway and new LRT, Loblaws, trendy restaurants and boutique shops.This is your chance to elevate your lifestyle in the heart of the city! Maintenance fees currently covers water, heat and internet. (id:50787)