
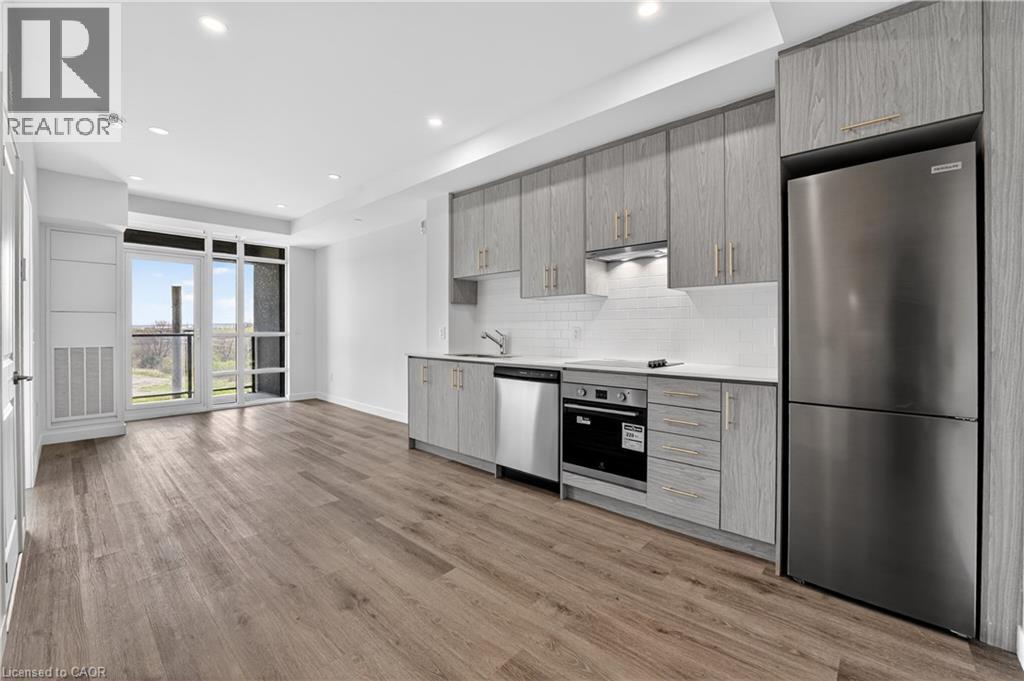
461 Green Road Unit# 321
Stoney Creek, Ontario
Welcome to MUSE Condos by DeSantis Homes. This never-lived-in one-bedroom suite offers over 500 square feet of bright, thoughtfully designed living space, in addition to the private balcony. Floor-to-ceiling windows fill the suite with natural light, while the contemporary kitchen features sleek cabinetry, quartz countertops and stainless steel appliances. Complete with in-suite laundry, one parking space and one locker, this move-in-ready suite offers easy, modern living. Residents enjoy an impressive collection of amenities including a rooftop terrace, community garden, club and party rooms, chef's kitchen and private dining room, media and co-working lounge, art gallery and more. Ideally located near the lake, trails, shops and restaurants, with Confederation GO Station just minutes away. (id:50787)
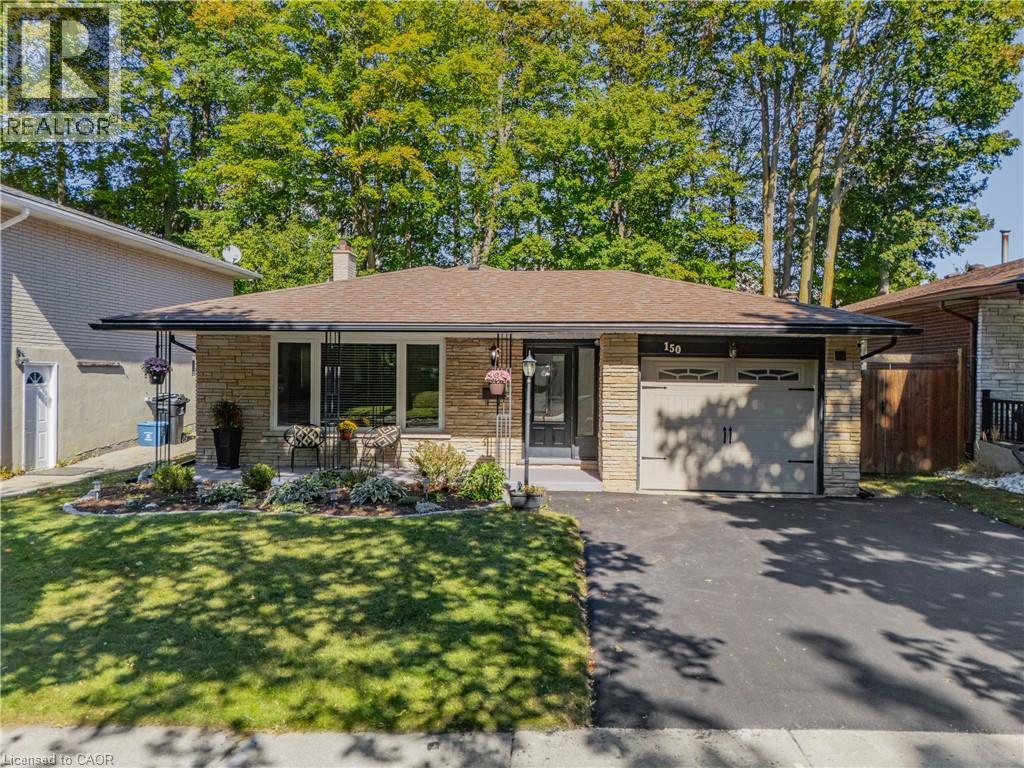
150 Coach Hill Drive
Kitchener, Ontario
Welcome to 150 Coach Hill Drive, a beautifully updated backsplit with a heated inground concrete pool, set on an impressive 45' x 155' lot in the established Country Hills neighbourhood of Kitchener. Offering approx. 1,725 SF of finished living space, 3 bdrms & 2 full baths, this inviting home combines extensive updates with an incredible, fully fenced backyard designed for summer living. The deep, private yard is a true standout—a poolside patio & deck create the perfect setting to entertain & relax, while the property continues beyond the pool beneath a canopy of mature trees to additional lounge & firepit areas, plus a large shed for added storage. A covered front porch welcomes you into the bright, open main level, where a spacious living rm with large front window overlooks the mature streetscape & flows easily into the dining area and updated kitchen with quartz counters, stainless appliances & generous cabinetry. Crown moulding, laminate flooring & extensive pot lights carry through the space, while a rear mudroom provides convenient side-yard access. Upstairs are 3 bdrms, including a spacious primary with direct walkout to the deck overlooking the pool & backyard. The updated 5-pc main bath features a double vanity & tub/shower with tiled surround. The finished lower level offers a spacious rec rm, flexible office/bar area, updated 3-pc bath with tiled shower, separate laundry/utility area & storage. Extensive improvements throughout include the kitchen, bathrooms, flooring & lighting, along with important mechanical & exterior updates, landscaping & a newly paved driveway (2026). Attached garage + parking for 3. Close to schools, parks, shopping & recreation, with easy access to McLennan Park, Activa Sportsplex, Sunrise Centre, Hwy 7/8 & Hwy 401. An extensively updated home with a 155' deep lot, heated inground pool & incredible outdoor living space—an increasingly rare combination and one you won’t want to miss! (id:50787)
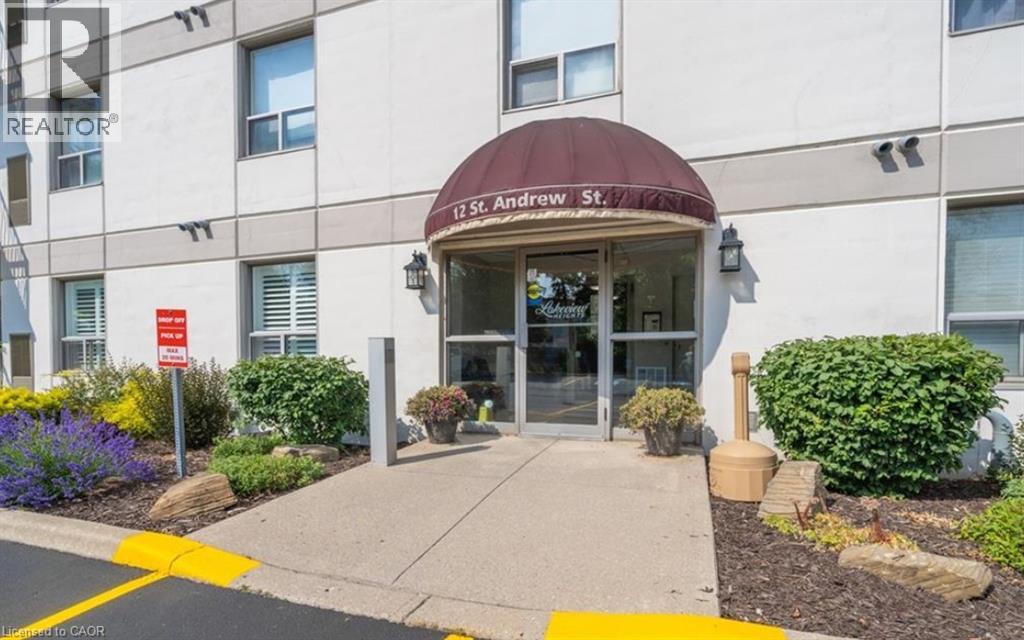
12 St. Andrew Street Unit# 408
Port Dover, Ontario
FULLY UPGRADED CORNER UNIT. This bright and spacious 2-bedroom, 2-bathroom, 2-balcony suite offers modern luxury. There is plenty of space to settle in comfortably. The open living and dining area flows easily into the kitchen, finished with stainless steel appliances, creating a bright, functional space for everything from weeknight dinners to hosting friends. There are two generous bedrooms with large windows & spacious custom closets. The Primary suite features a private 3-piece ensuite washroom and private balcony. A generous second bedroom and full bathroom give you the flexibility for guests, a home office or extra living space. Unbeatable convenience! Minutes to restaurants, shopping, theatre and the beach. Trails and parks are all within walking distance too. The location makes it just as easy to get out and enjoy the town. Building Amenities: A fitness studio with cardio & weight equipment. A meeting/ games room & kitchen. A private storage locker, additional shared storage space for larger items, and an assigned parking space at the rear of the building. (id:50787)
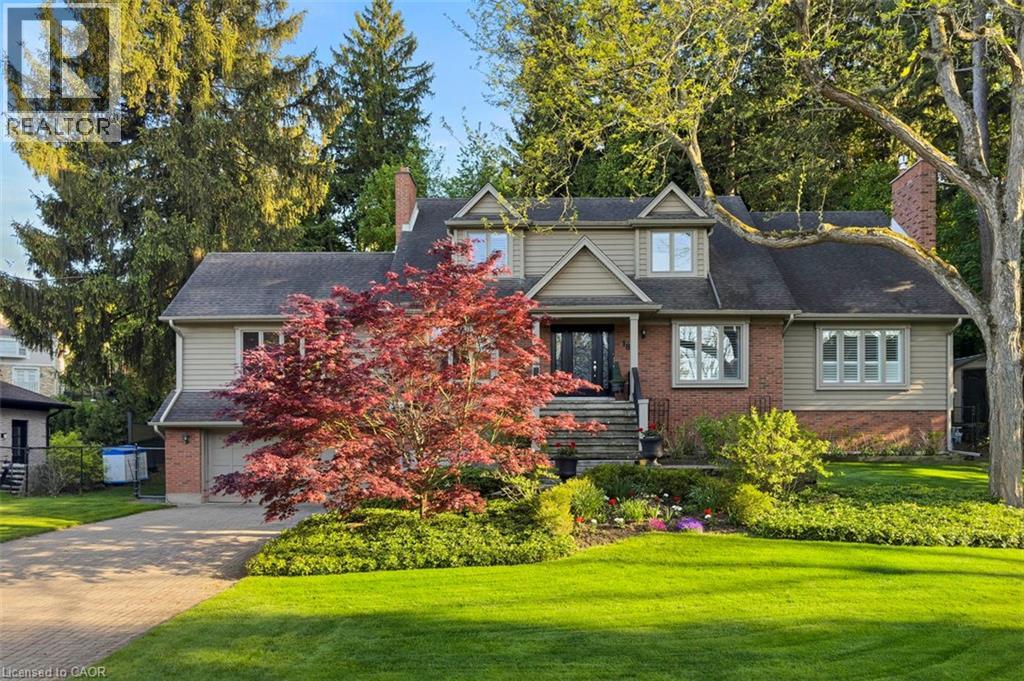
18 Stonegate Drive
Hamilton, Ontario
An idyllic setting! Travel to the end of this rarely visited cul-de-sac to find #18 Stonegate Drive peacefully perched amongst mature trees. Avid outdoor enthusiasts will enjoy the path on Stonegate Drive connecting to Ancaster Heights park and cycling/hiking trails. This stately property with expansive 142FT X 142FT lot comes to life in summer amongst mature gardens, heated salt water pool with waterfall, privacy from neighbours and numerous outdoor zones to enjoy. With almost 4,000 sq. ft. on the main and upper levels plus a finished basement, transform this floor plan to your personal needs. Big enough to share, finding a main level plan this spacious is rare. Multiple bonus spaces offer much flexibility and potential for large families and business-from-home with lower level garage entry, separate side entrance and two offices. Grand principle rooms sprawl into two main-level wings, including a generous office that can be easily transformed into a main-level bedroom. Hardwood flooring, two fireplaces, cathedral ceilings, oak accents and classic wainscotting elevate the main level spaces. Embrace views from the cheery sunroom and eat-in kitchen during meal prep and coffee hour, with the great outdoors as your backdrop! The upper level with 3 spacious bedrooms includes primary suite with walk-in closet and bonus dressing room, flexible for potential 4th bedroom transformation. Don't miss the spa-like ensuite with soaker tub and glass shower. There's more! The lower level offers another bedroom, full bathroom, wet bar, fitness room and games room. While amenities, restaurants and Hwy access are within' mere minutes, this Ancaster paradise feels like you're a world away from the hustle and bustle! Come explore the road less travelled to a hidden gem of a location that exudes serenity, peace & calm. Imagine waking up every morning to your very own cottage-in-the-city, surrounded by the sights and sounds of nature! RSA. (id:50787)
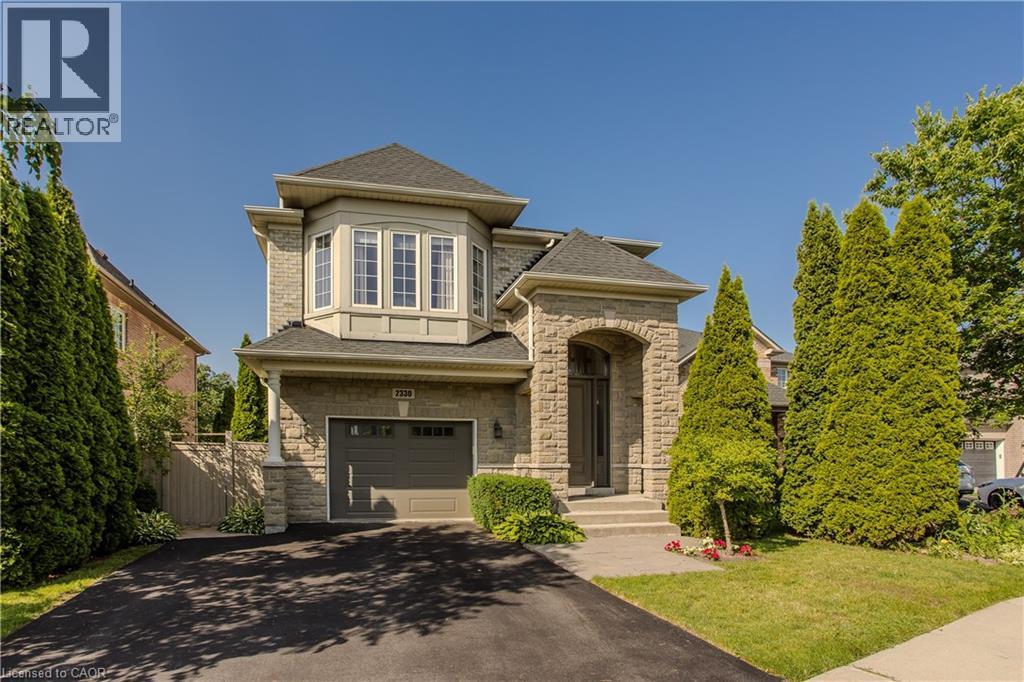
2330 Valleyridge Drive
Oakville, Ontario
Welcome to 2330 Valleyridge Drive, an exceptional move-in ready family home offering 4 bedrooms, 5 bathrooms, and 3,937 sf of finished living space in one of Oakville’s most sought-after communities. Deceptively spacious & much larger than it appears, this impressive property backs onto a private ravine and features a saltwater inground pool, professionally landscaped grounds, and a backyard retreat surrounded by mature cedar trees. A 1.5-car garage with inside entry and parking for 4 cars completes the property. Ideally located close to top-rated schools, parks, walking trails, shopping & everyday amenities. Hardwood flooring extends throughout the principal rooms. The living room features 9’ ceilings, a gas fireplace, and built-in surround sound. The family room flows seamlessly into the breakfast area and eat-in kitchen featuring granite countertops, custom cabinetry with soft-close drawers, pot and pan drawers, under-cabinet lighting, stainless steel appliances, pot lights, and a walkout to the backyard. A 2pc powder room completes the main level. The upper level offers four generous bedrooms, including a private primary retreat with a walk-in closet and 5pc ensuite featuring double sinks, a freestanding soaker tub, glass-enclosed shower, and separate water closet. Two additional 4pc bathrooms and upper-level laundry complete this floor. The finished lower level adds exceptional living space with a large recreation room, 3pc bathroom, and abundant storage. Outside, the private backyard showcases a saltwater pool, new deck (2025), mature cedar trees, and a peaceful ravine setting, creating an exceptional space for outdoor entertaining and relaxation. Combining generous living space, a functional family layout, move-in ready (newer roof, furnace, pool heater & pump) convenience, and an exceptional ravine setting, this Oakville home presents an outstanding opportunity in a highly sought-after neighbourhood. (id:50787)
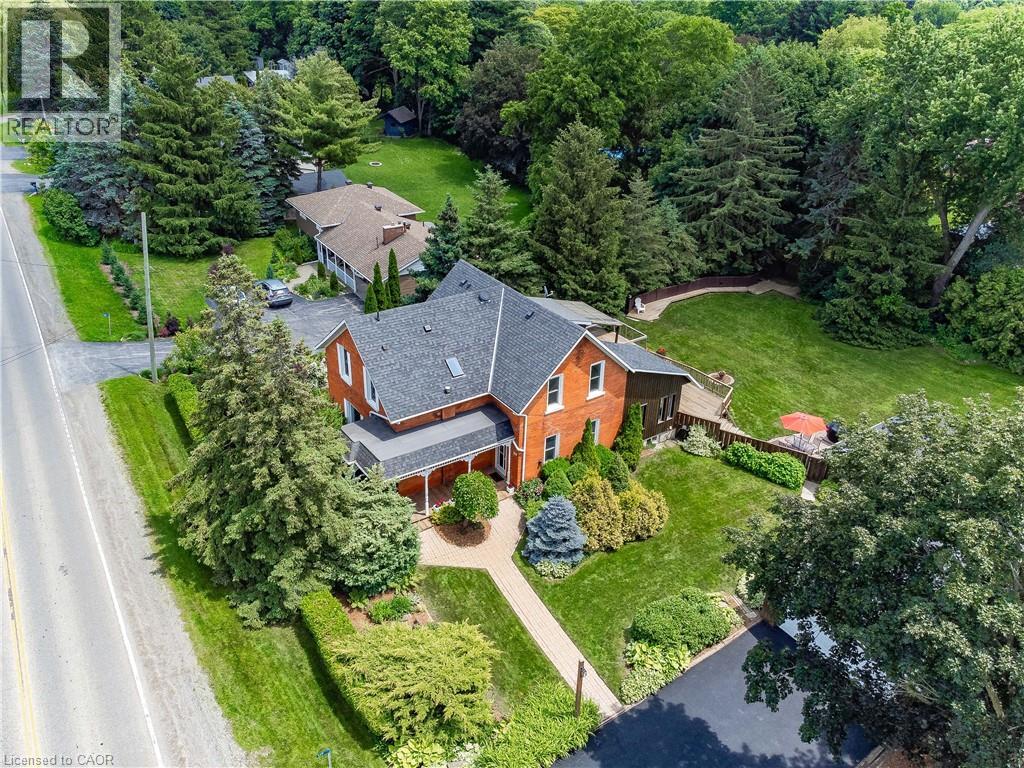
117 Hwy 8
Greensville, Ontario
Nestled in the heart of picturesque Greensville, this charming two-storey century home offers the perfect blend of timeless character and modern comfort. Featuring 5 spacious bedrooms and 2.5 bathrooms, this home boasts soaring high ceilings, generous principal rooms, and an abundance of natural light throughout. Recent cosmetic updates, including fresh paint and new carpeting, provide a clean, move-in-ready feel while preserving the home’s classic charm. Whether you’re looking for space to raise a family, work from home, or entertain, this home offers endless possibilities. Situated on a stunning half-acre lot, the property is a private oasis surrounded by mature trees, beautifully landscaped gardens, and plenty of room to enjoy the outdoors. Relax under the covered sitting area, tinker in the detached garage, or take advantage of the additional storage offered by the garden shed. If you’ve been searching for the warmth and character of a century home with the space and setting you’ve always dreamed of, this exceptional Greensville property is one you won’t want to miss. (id:50787)
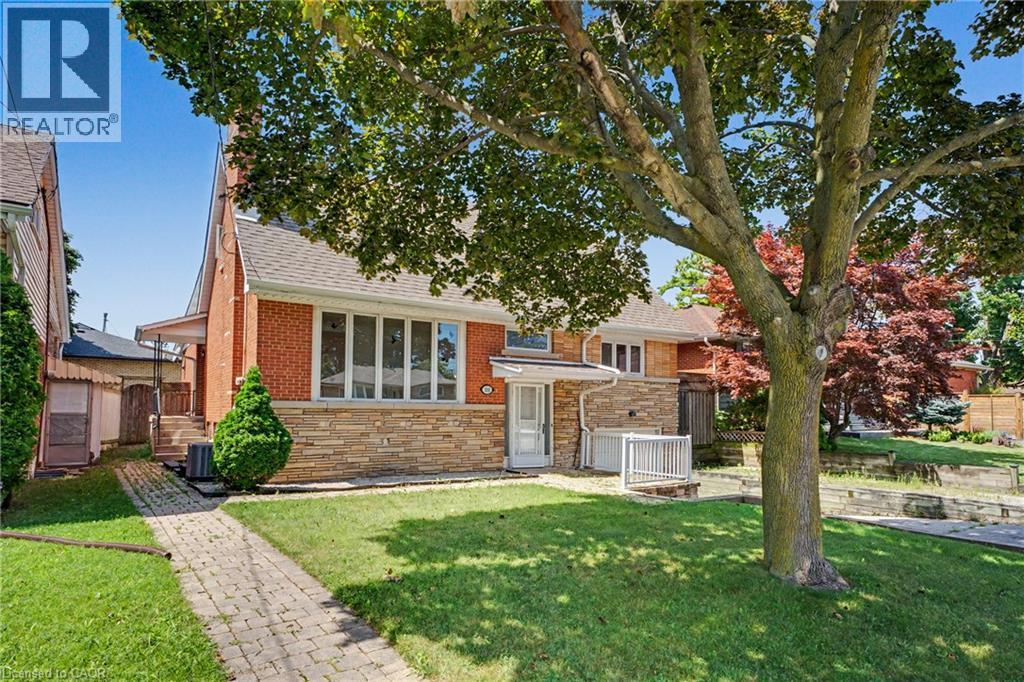
100 Hardale Crescent
Hamilton, Ontario
Welcome to 100 Hardale Crescent, a spacious family home in Hamilton's sought-after Huntington Park neighbourhood. Offering approximately 2,471 sq. ft. of living space, this well-maintained home features 4 generous bedrooms and 2 full bathrooms, providing plenty of room for growing families. The heart of the home is the show-stopping custom kitchen, beautifully designed with quality finishes, ample cabinetry, and an impressive layout that's perfect for everyday living and entertaining. The functional floor plan offers spacious principal rooms, abundant natural light, and plenty of space for the whole family. Situated on a desirable lot in an established, family-friendly community, you'll enjoy being just minutes from parks, schools, shopping, public transit, the LINC, Red Hill Parkway, and all major amenities. A rare opportunity to own a beautifully appointed family home in one of Hamilton Mountain's most desirable neighbourhoods. (id:50787)
53 Valiant Circle
Binbrook, Ontario
Welcome to this beautifully updated 2 storey family home with approximately 2,549 sq. ft. of above grade living space, featuring 4+1 bedrooms and 3.5 bathrooms in the heart of Binbrook! The recently finished basement adds another 1,114 sq. ft. of finished space, bringing the total living space to approximately 3,663 sq. ft. Freshly painted throughout, this move in ready home features a bright and functional layout with a spacious living room, separate dining room, and a versatile main floor office that can easily be used as an additional bedroom. The refreshed eat-in kitchen features new countertops, a stylish backsplash, convenient walk-in pantry, new appliances, and ample space for everyday dining. Upstairs, you'll find four generously sized bedrooms, including a spacious primary bedroom complete with a walk-in closet and 4 piece ensuite. New flooring throughout the second level and laundry room adds a fresh, modern touch. The fully finished basement features a recreation room, an additional bedroom, and a 3 piece bathroom, providing a comfortable space for extended family, guests, a home office, or entertainment. Additional highlights include a durable metal roof, electrical charging connection in the garage, convenient garage storage, a second refrigerator and freezer in the basement, concrete driveway, stamped concrete backyard, gas BBQ hookup, and backyard pergola. Ideally located with approximately 10-minute walk to Fairgrounds Community Park and close to schools, shopping, and everyday amenities, this exceptional home perfectly combines comfort, functionality, and modern updates. Don't miss your chance to make this beautiful home yours! (id:50787)
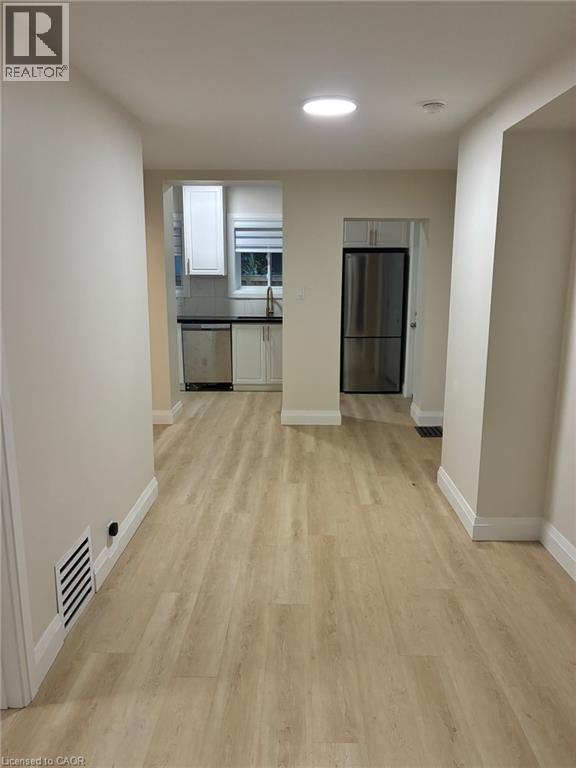
413 Concession Street Unit# Main
Hamilton, Ontario
This newly renovated 2-bedroom apartment is available for immediate move-in. Key Features: Move-In Ready: Available now. Modern Living: Completely renovated throughout with fresh finishes. Outdoor Space: Kitchen features direct walk-out access to the backyard. In-Suite Laundry: Enjoy the convenience of your own private laundry machines. Shared Utilities: Utility costs are split at 40% with the upper unit. Unbeatable Location: Hospital Proximity: Walking distance to Juravinski Hospital-ideal for healthcare professionals. Daily Conveniences: Steps away from local shopping, groceries, and dining. Easy Transit: Located directly along a main bus route for a seamless commute. Commuter Friendly: Quick, hassle-free access to downtown Hamilton and nearby street parking. (id:50787)
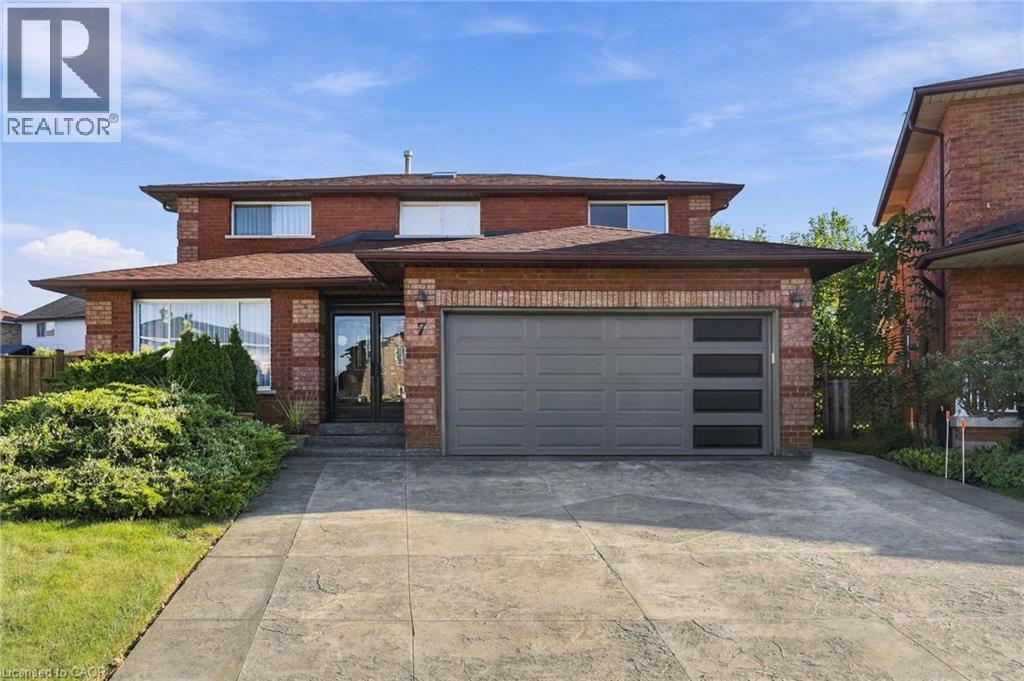
7 Argon Court
Hamilton, Ontario
Beautiful brick home nestled at the end of a quiet court in a highly sought-after West Mountain neighbourhood. 4+1 bedrooms, 2.5 bathrooms, fourth upstairs bedroom currently used as a spacious walk-in closet. Home is situated on a spacious pie-shaped lot, this property offers an inviting inground pool, generous grassy areas for children and pets, and plenty of outdoor space to enjoy. The thoughtfully designed floor plan features over 2,400 sq. ft. of above-grade living space, providing ample room for family living and entertaining. Ideally located within walking distance to parks and schools, with easy access to the Lincoln M. Alexander Parkway and Highway 403. A wonderful opportunity to enjoy space, privacy, and convenience in a desirable family-friendly setting. (id:50787)
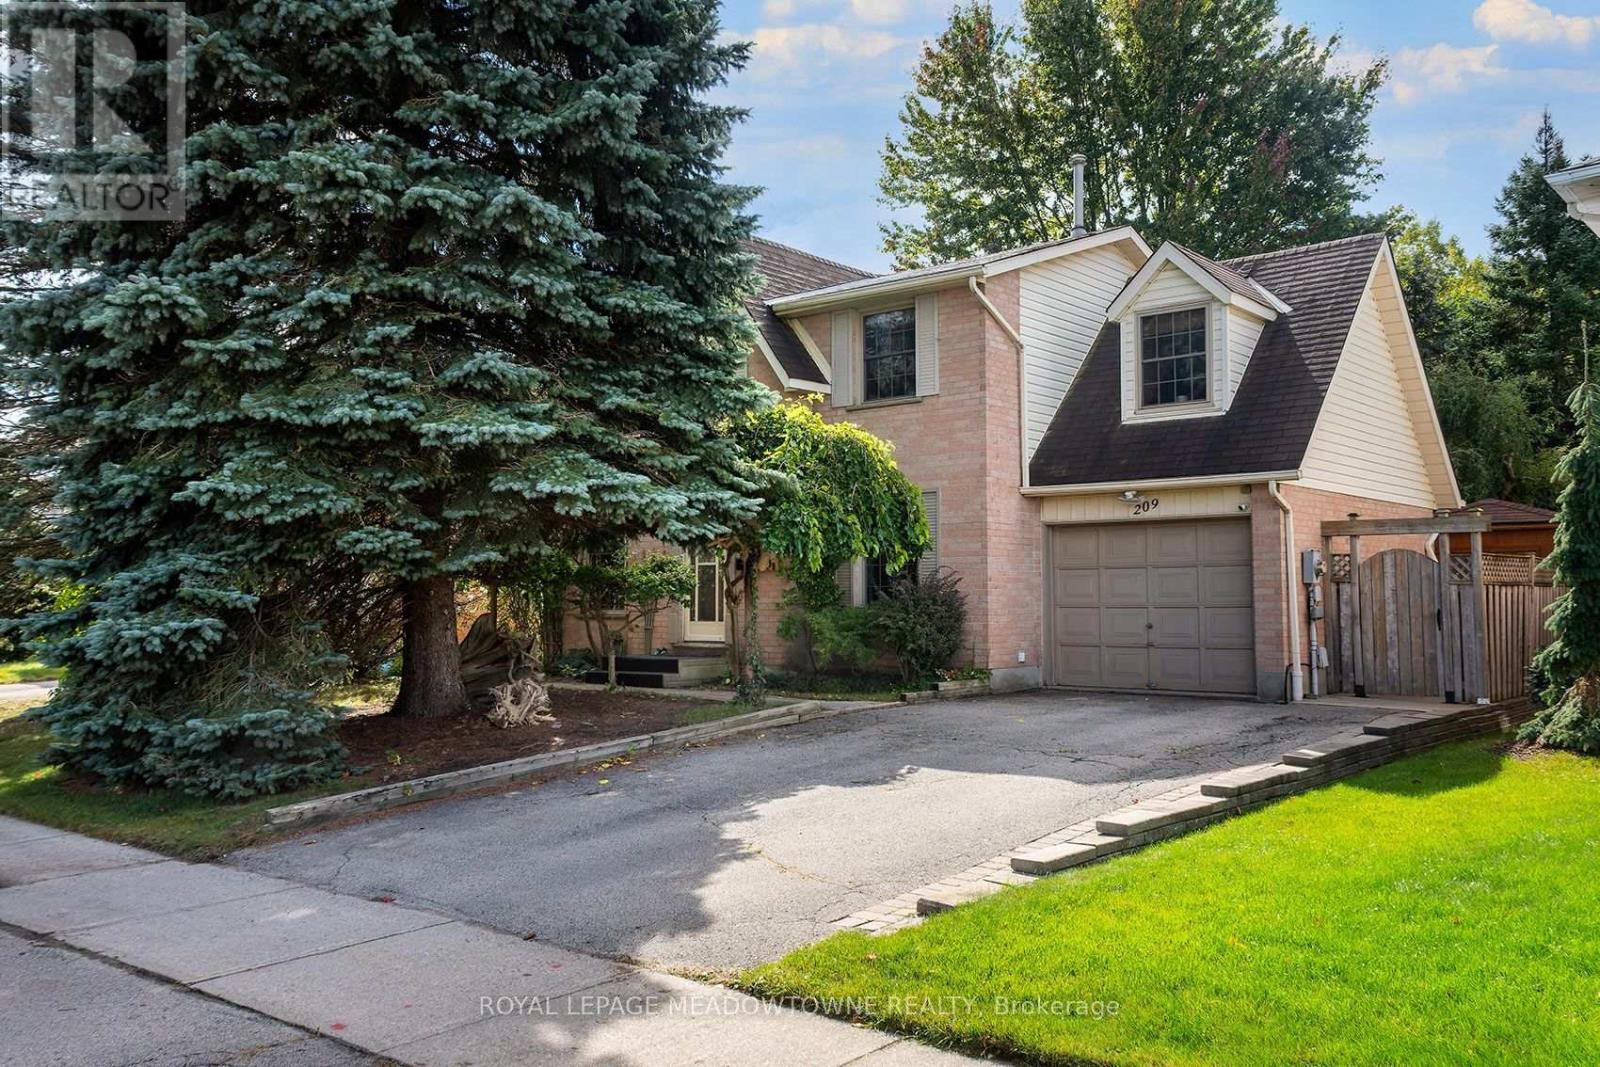
209 Elmira Road S
Guelph, Ontario
Welcome to this charming two-story home, nicely nestled with mature trees on a 50' x 109.5' lot. Step inside to an expansive main floor living space. To your left is an open-concept living room, and to your right is a formal dining room- both perfect for hosting family and friends. The eat-in galley kitchen overlooks the tranquil backyard and features interior access to the single-car garage. A centrally located two-piece powder room completes the main level. The second floor offers three bedrooms, a generous main bathroom, and a unique loft space. Venture downstairs to the finished basement, where you will find a sprawling rec room, an additional bedroom or den, and a laundry area. Back on the main level, step through the sliding glass doors to enjoy your private deck overlooking the expansive backyard. A garden shed provides extra storage, and a concrete walkway leads conveniently to the front of the house. This home is within walking distance of shopping, parks, sports fields, and trails, making it a wonderful neighborhood to raise a family. It is also just minutes from a shopping center with Costco, Zehrs, LCBO, banks, restaurants and public transit. Overall, the city of Guelph offers a great blend of historic charm, top-tier green spaces, and community-focused amenities. Great opportunity awaits at 209 Elmira Rd S to make it your home! (id:50787)
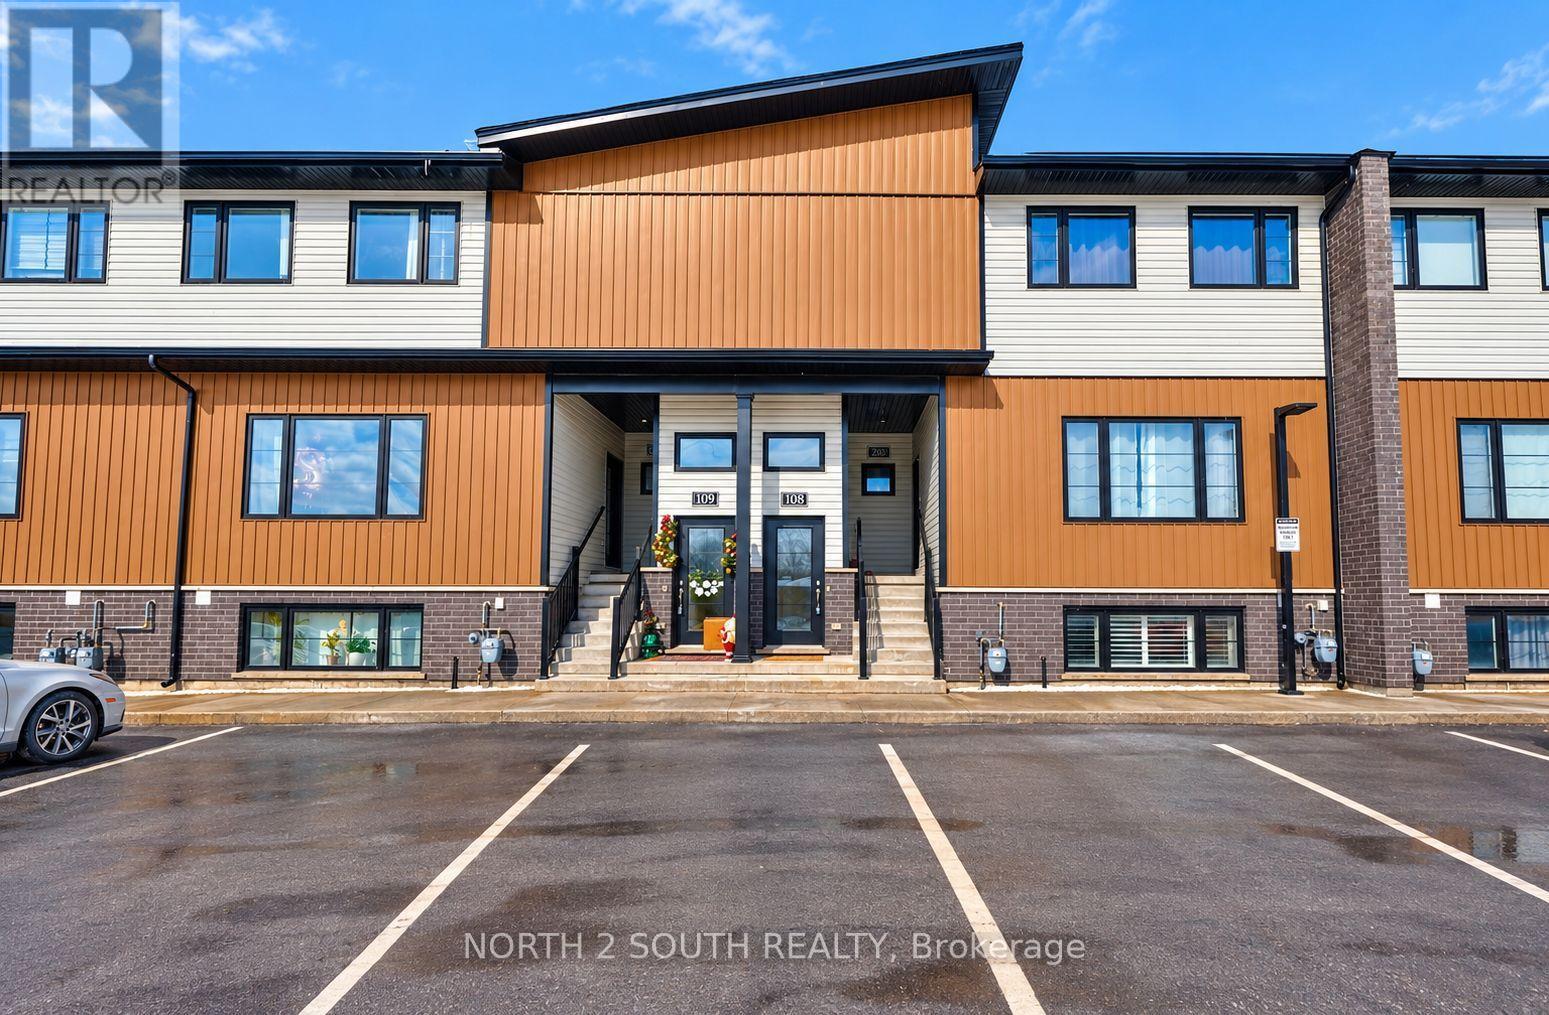
108 - 6591 Montrose Road
Niagara Falls, Ontario
Discover your new home at #108-6591 Montrose Road! Ideally located with easy access to local amenities and major highways, this bright and inviting 2-bedroom, 1-bathroom unit is just minutes from the stunning Niagara Falls. Featuring a spacious open-concept layout, the unit offers plenty of natural light, creating a warm and airy atmosphere. The open kitchen provides flexibility for a variety of furniture arrangements, allowing you to personalize the space to fit your lifestyle. The unit feels bright and comfortable thanks to its large windows and 9-foot ceilings, which create a wonderful sense of space and openness. Move-in ready and conveniently located, this home is an excellent choice for seeking comfort, functionality, and easy access to everything the area has to offer. (id:50787)
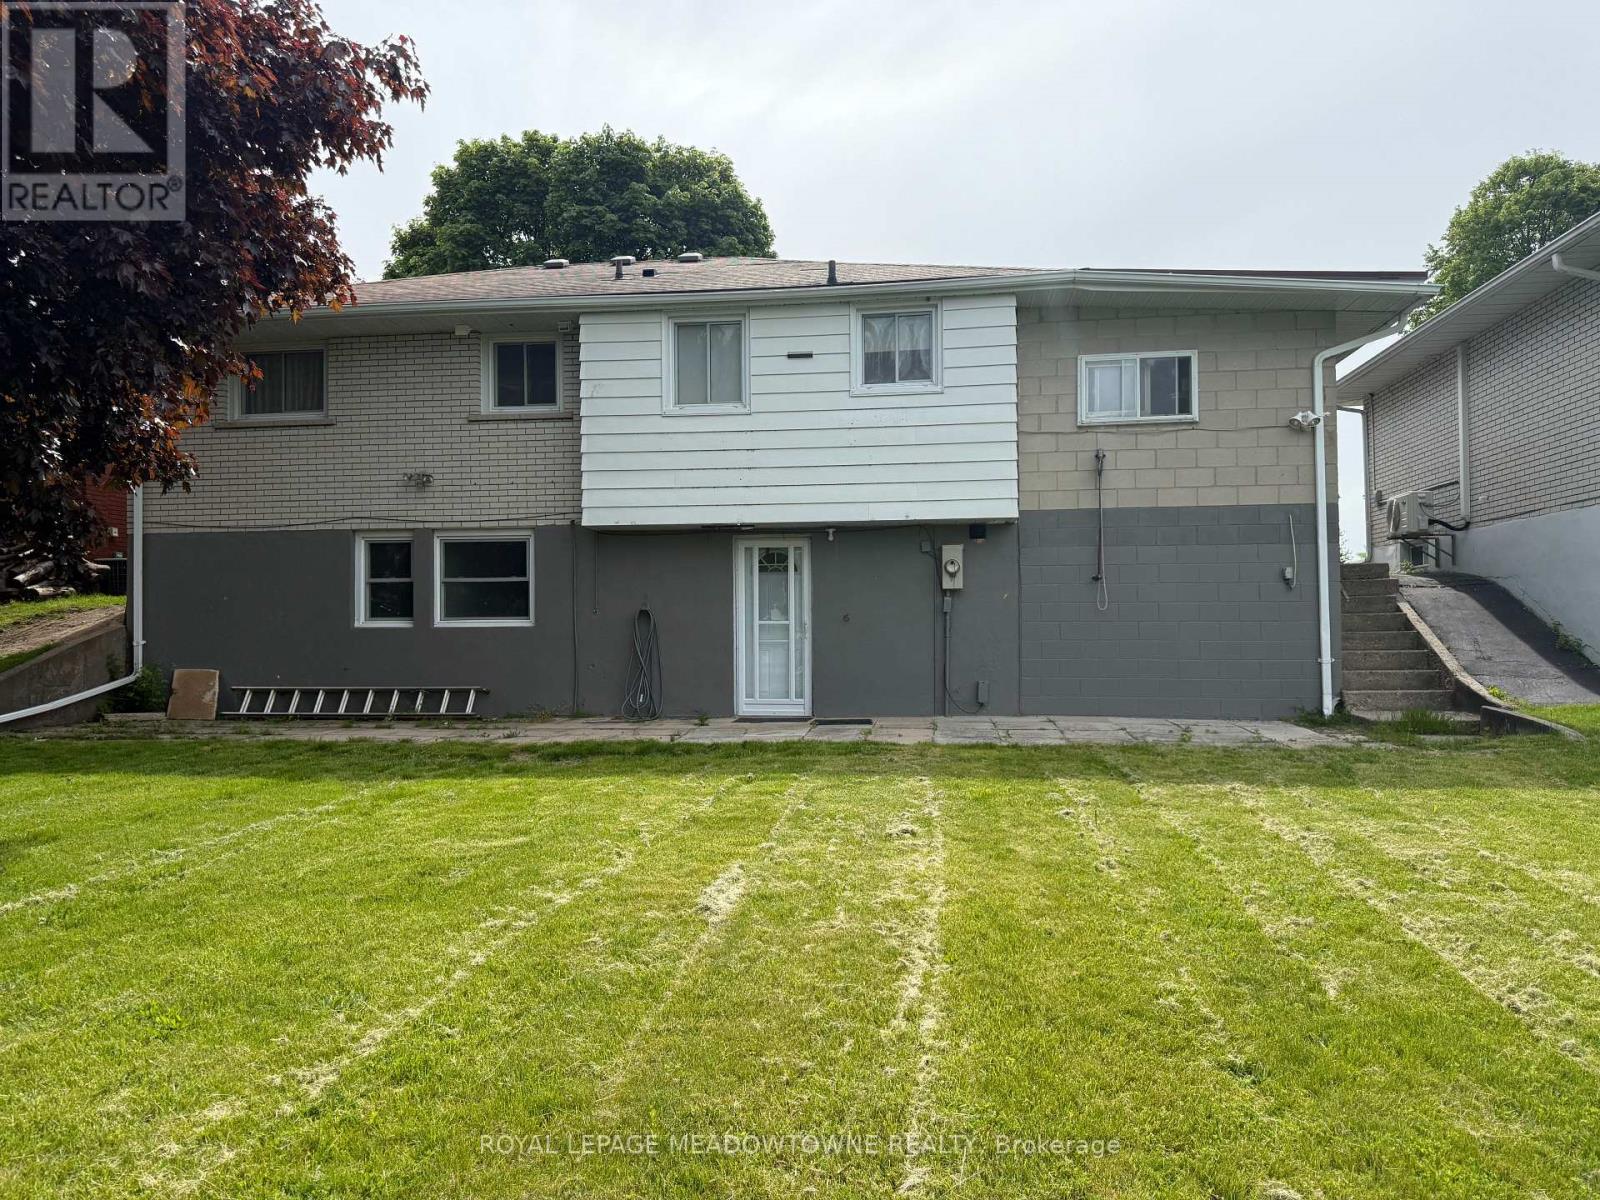
Lower - 44 Lauris Avenue E
Cambridge, Ontario
Bright & Spacious 1+1 Bedroom Basement Apartment with 1 Full Washroom. Offers plenty of naturallight and interior pot lights. Includes separate laundry for added convenience. Enjoy comfortand ease in this charming East Galt location. Close to open spaces, parks, playgrounds, publictransit, schools, and shopping in a quiet neighbourhood. No pets. Utilities split 50/50. (id:50787)
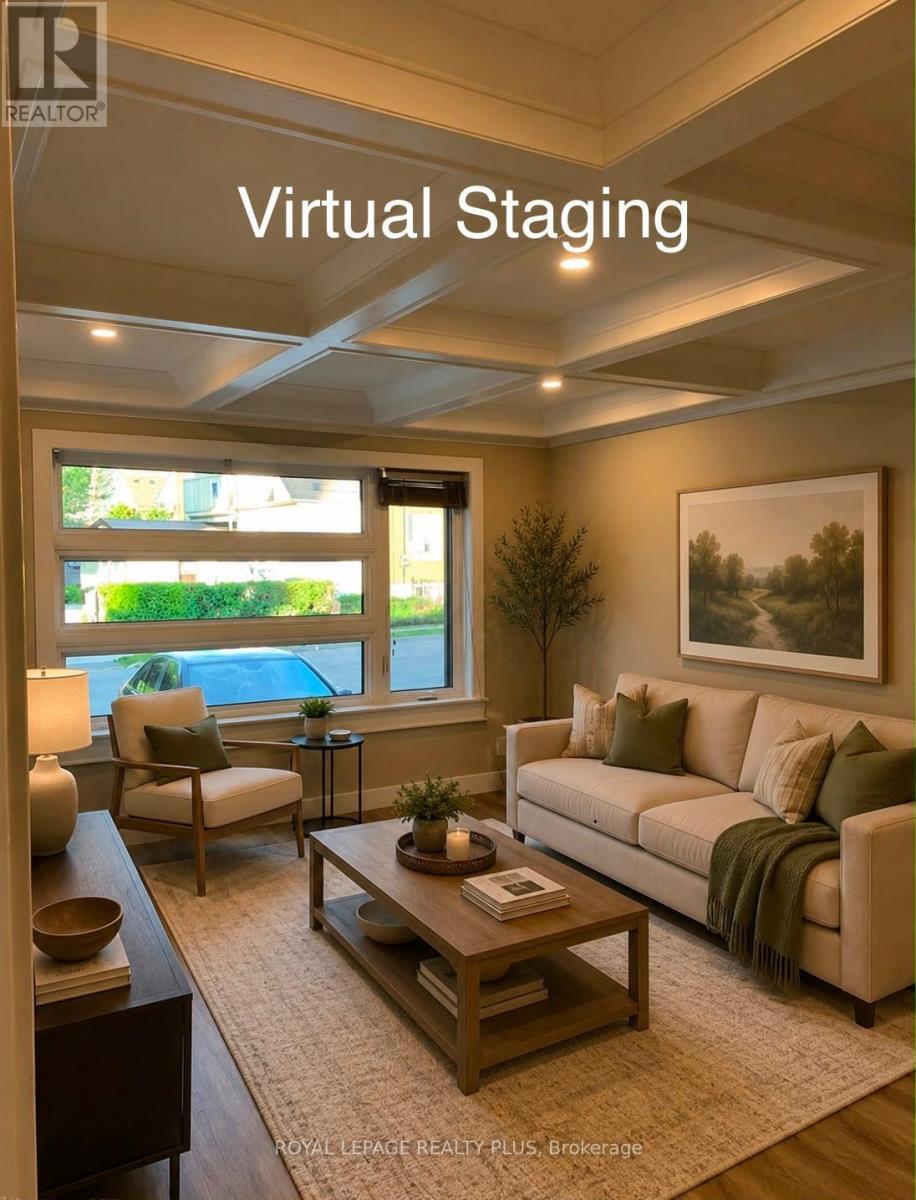
B - 9 York Street
Kitchener, Ontario
Beautifully finished 2-bedroom duplex with 2 bathrooms and a fully finished basement, all set with a kitchenette, a living room, a large bedroom, and a full bathroom. Perfect for families. Great neighbourhood with nearby schools, parks, access to public transportation, and amenities. Stainless steel appliances, coffered ceilings, and accent walls throughout the property. Heat included in lease. 50% of Water utility to be paid by tenant. Duplex includes 1 driveway parking spot. Minutes from Grand River Hospital, Kitchener-Waterloo Collegiate and Vocational School, Belmonte Village, and several universities, Tech Hub, Google headquarters, and much more. (id:50787)
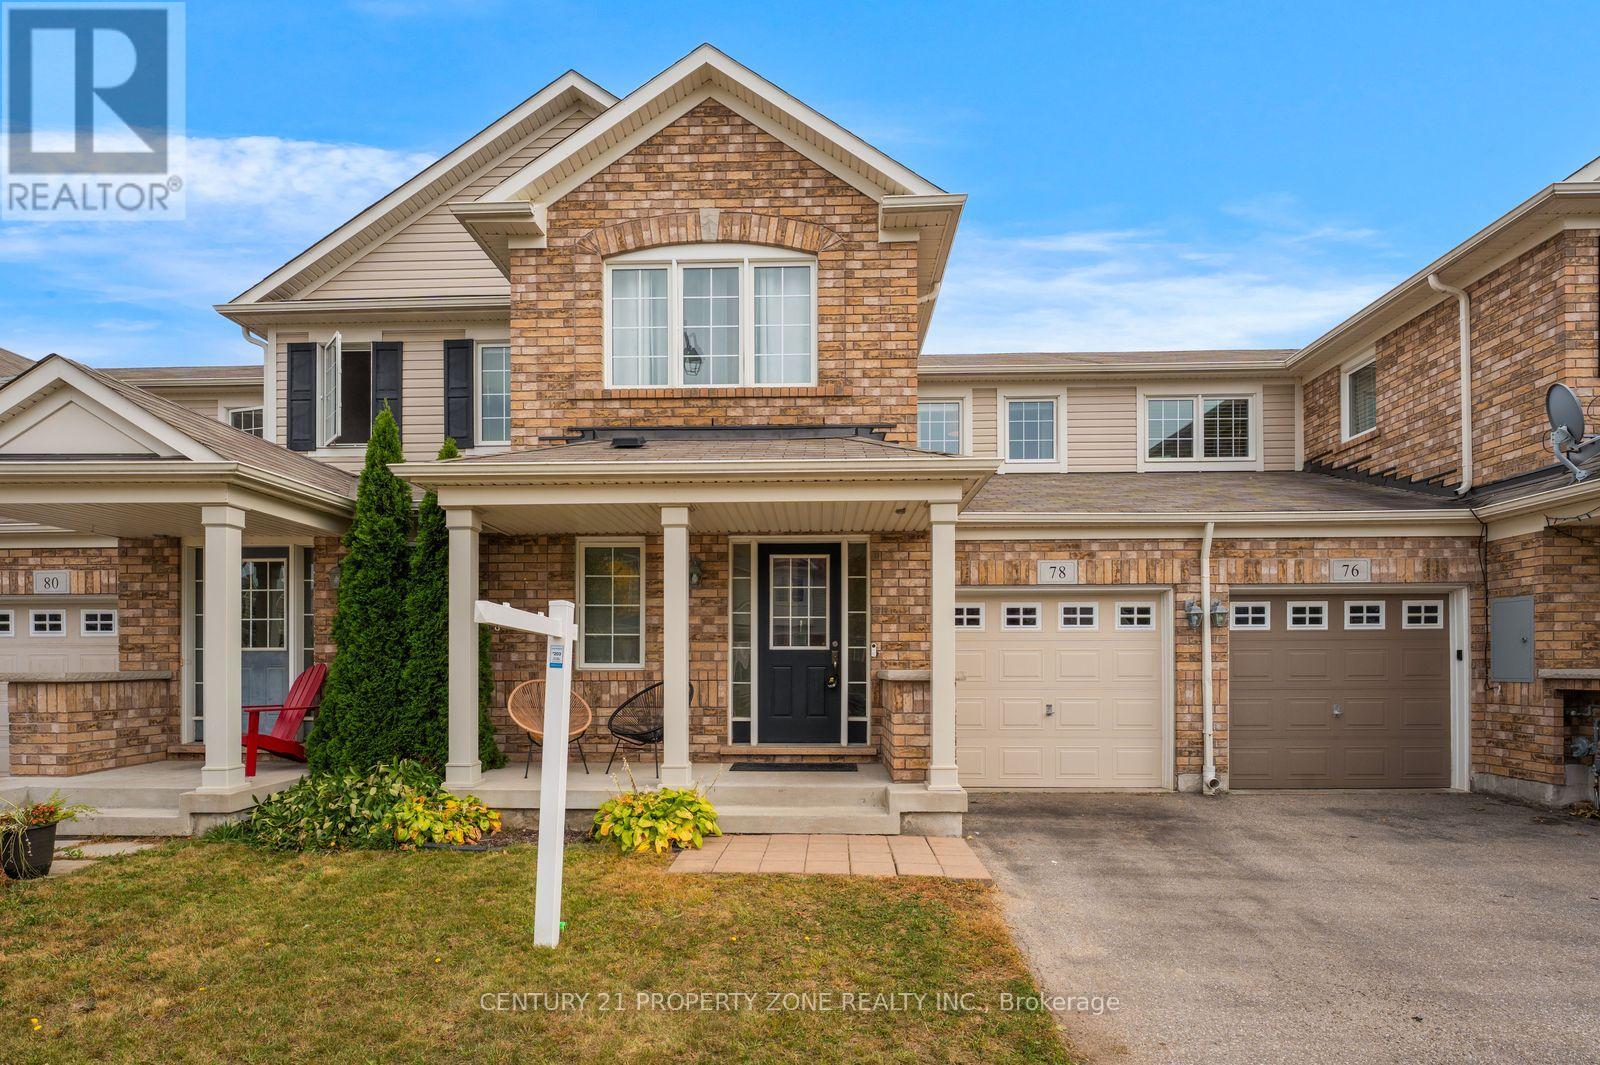
78 Michigan Avenue
Cambridge, Ontario
Beautiful freehold townhouse in the sought-after Hespeler neighbourhood-welcome to 78 MichiganAvenue! This well-maintained home features 3 bedrooms and 2.5 bathrooms, with a bright,open-concept main floor offering a separate dining area, spacious kitchen and living room, andsliding doors leading to a fully fenced backyard. Upstairs, the spacious primary bedroomfeatures a walk-in closet and private ensuite, complemented by two additional generously sizedbedrooms. The finished basement with rec room provides valuable extra living space, perfect fora family room, home office or entertainment area.Conveniently located near schools, parks, trails, shopping and everyday amenities, with easyaccess to Hespeler Road, Highway 401 and Highway 8. The Region of Waterloo InternationalAirport is also within a short drive. Enjoy nearby Michigan Avenue Park and outdoor recreationaround the Speed River and Mill Pond Park. A move-in-ready home offering space, comfort andconvenience in a desirable Hespeler location. (id:50787)
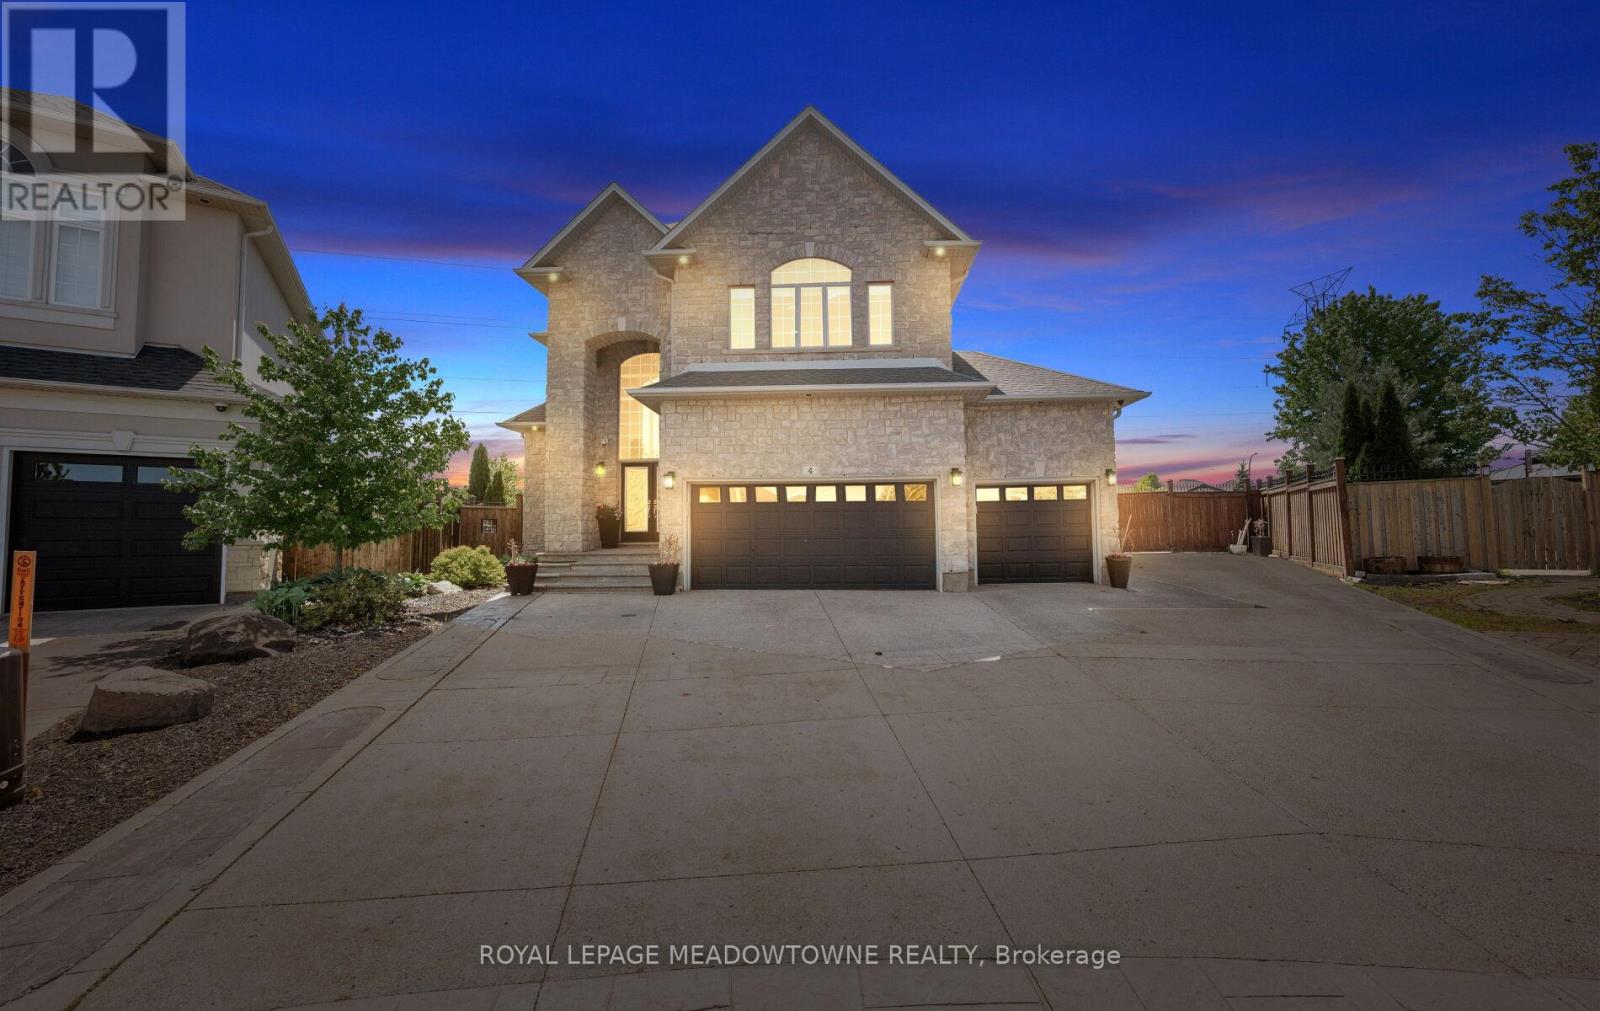
4 Playfair Court
Hamilton, Ontario
Gorgeous executive residence tucked away on a quiet court in one of Ancaster's most sought-after family-friendly communities. Built by award-winning Landmart Homes, this stunning4+1 bedroom home offers over 4,000 sq. ft. of refined living space across three beautifully finished levels. Set on an oversized pie-shaped lot, the property boasts one of the most impressive backyards in the neighbourhood-an absolute private resort-style oasis designed for both entertaining and relaxation. The exterior features an expansive driveway accommodating 8+vehicles, along with a rare 2.5-car garage with convenient drive-through side access. Step inside to a grand 2-storey foyer highlighted by a show-stopping custom staircase and elegant double-height chandelier. The main level features 10ft ceilings, rich natural light, and a seamless open-concept layout. At the heart of the home is a chef-inspired kitchen with oversized island, custom cabinetry with illuminated uppers, and premium built-in appliances. The space flows effortlessly into the spacious family room, anchored by a grand fireplace-perfect for cozy winter evenings. Walkouts lead directly to the raised deck and backyard oasis. Upstairs, you'll find four generous bedrooms, including a luxurious primary retreat with breathtaking views and a spa-like ensuite designed for ultimate relaxation. The fully finished lower level offers incredible versatility with a large recreation area, private gym space, 5th bedroom, 3-piece bathroom, and a separate walkout-ideal for in-law potential or private access. The backyard is a true showpiece, featuring a kidney-shaped saltwater heated pool, covered outdoor kitchen with elegant stone countertops, and multiple lounging and dining areas, creating a private resort-style setting. Perfectly located with easy access to shopping, parks, The Linc, Hwy 403, top-rated schools, golf courses, and scenic trails, this home blends luxury living with everyday convenience in a truly exceptional setting. (id:50787)
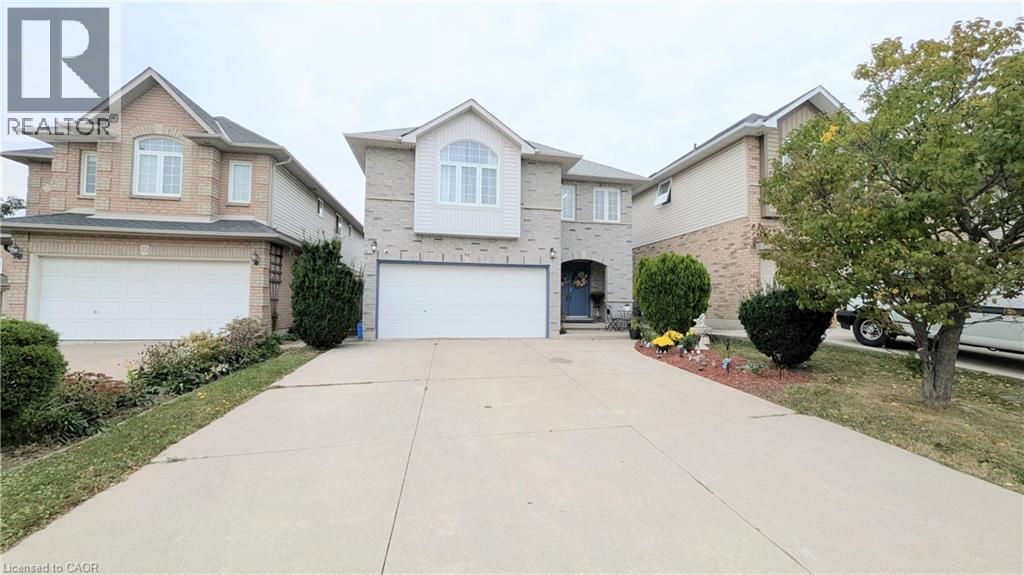
68 Benjamin Drive
Hamilton, Ontario
Welcome home to this beautifully maintained Crystal Homes detached, offering approximately 2,250 sq. ft. of comfortable living space in a fantastic family-friendly location. The main floor offers a spacious living room, formal dining room, and bright kitchen overlooking the inviting family room with vaulted ceilings, skylights, bay windows and a cozy gas fireplace — the perfect spot to curl up with a good book or unwind at the end of the day. The kitchen features white cabinetry, stainless steel appliances, pantry and a peninsula with seating for three, plus a walkout to the deck and private backyard. Upstairs features 4 generous bedrooms, including a spacious primary retreat with walk-in closet and 4-piece ensuite with jetted soaker tub and separate shower. Convenient second-floor laundry and another 4-piece bath complete the level. Enjoy the convenience of having parks, recreation facilities, swimming, restaurants, shopping and everyday amenities all close by. With a private backyard, double driveway, unfinished basement with plenty of potential, and recent updates including fresh neutral paint, newer furnace and A/C and upgraded roof, this is a wonderful place to call home. (id:50787)
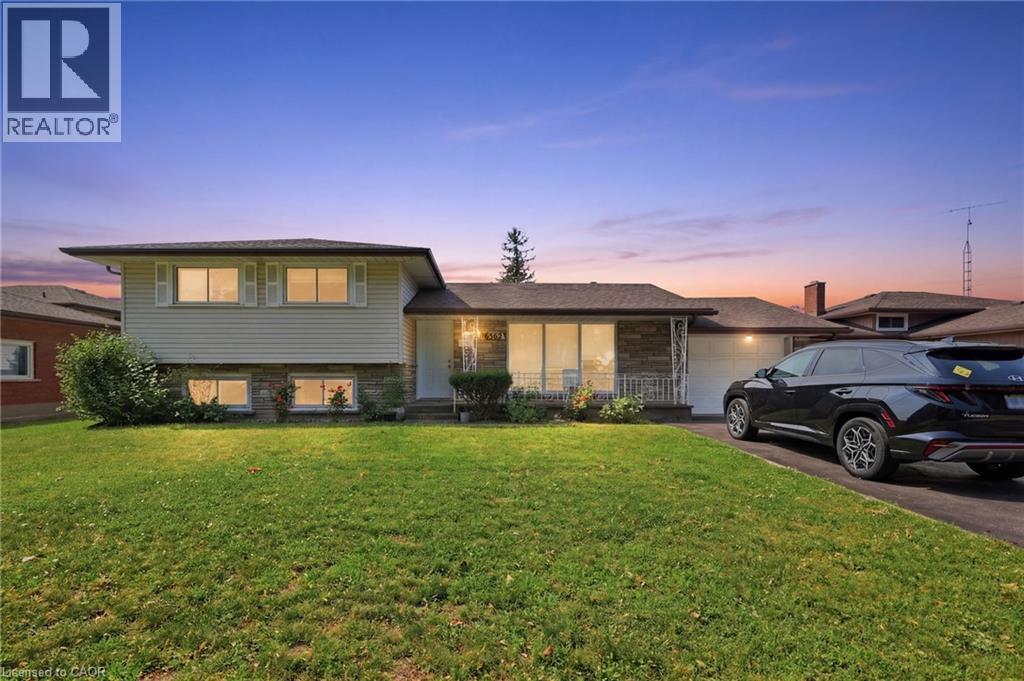
6562 Glengate Street Unit# Upper
Niagara Falls, Ontario
Welcome to 6562 Glengate St! Beautifully updated and spacious 3-bedroom, 1-bathroom main-floor unit located in the desirable Morrison neighbourhood of Niagara Falls. This bright and inviting home offers generous living spaces, plenty of natural light, and a comfortable layout ideal for families or professionals. Enjoy a well-maintained property in a great, established neighbourhood close to schools, parks, shopping, restaurants, transit, and major amenities. A fantastic opportunity to lease a clean, updated, and move-in-ready home in a sought-after Niagara Falls community! Also, the rent includes utilities! (id:50787)
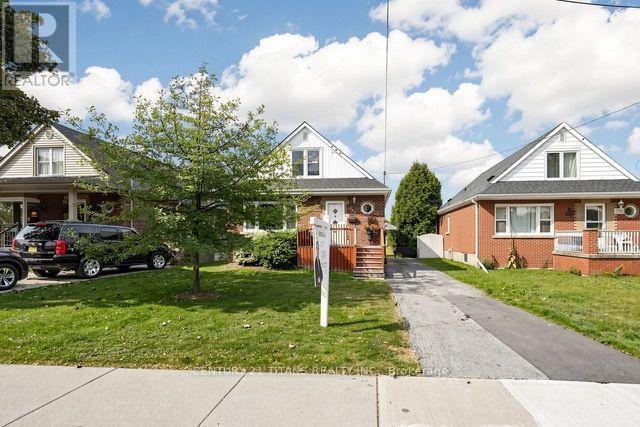
357 East 17th Street
Hamilton, Ontario
Welcome to 357 East 17th Street, ideally situated in Eastmount-one of Hamilton Mountain's most desirable family-friendly neighbourhoods. This charming two-storey home offers four bedrooms and one bathroom, making it an excellent opportunity for growing families, investors, or buyers looking to renovate and create their dream home. The basement features a separate entrance and offers excellent potential for an in-law suite or additional rental income. Major improvements include newer windows and roof completed within the past two years, as well as a furnace and central air-conditioning system updated within the past 10 years, providing added comfort and peace of mind. Enjoy easy access to downtown Hamilton, located approximately eight minutes away, along with popular destinations such as Augusta Street, Hess Village, James Street North, and Locke Street. The home is surrounded by excellent schools, including Sacred Heart of Jesus Catholic Elementary School, beautiful parks, and scenic trails along the Niagara Escarpment. Juravinski Hospital, Lime Ridge Mall, the GO Station, and other major amenities are only minutes away. Commuters will also appreciate convenient access to the Lincoln Alexander Parkway, Highway 403, and the QEW. A wonderful opportunity offering space, character, convenience, and outstanding income potential in the heart of Hamilton Mountain (id:50787)
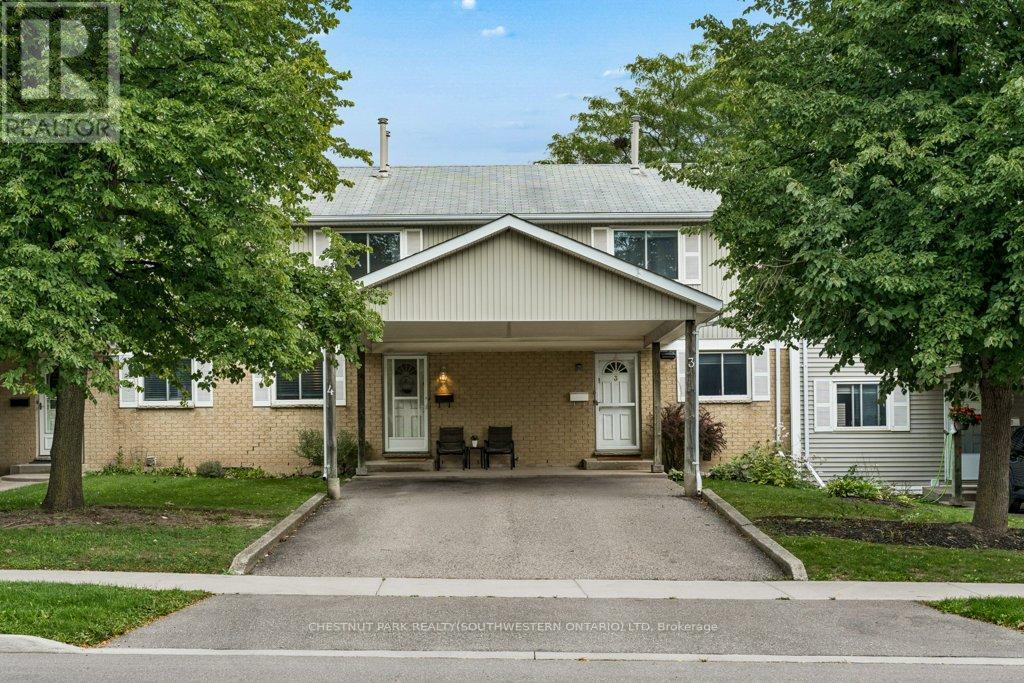
4 - 255 Northlake Drive
Waterloo, Ontario
Welcome to 255 Northlake Drive, Unit 4! This well-loved and cared-for 3-bedroom townhouse condo is tucked into a quiet complex in Waterloo's desirable North Lakeshore neighborhood. Two parking spaces are a great bonus, including a covered carport, with visitor parking also available. The main floor has a practical, comfortable layout with a spacious living room, a good-sized dining area, and a bright kitchen with plenty of counter and cupboard space. Sliding doors lead directly to the rear deck and backyard area, perfect for the BBQ or simply enjoying some time outside. A convenient powder room completes the main floor. Upstairs are three bedrooms and a full family bathroom, giving you plenty of room for family, guests or a home office. The finished basement adds valuable extra living space with a large recreation room and gas fireplace. The oversized utility room also houses the laundry, a high-efficiency York natural gas furnace installed in 2025, water softener and drinking water purification system, while still providing lots of additional storage. The location is hard to beat. You're close to reputable schools, parks, trails, shopping, restaurants, grocery stores, public transit and the LRT. Conestoga Mall and the St. Jacobs Market District are nearby, along with quick access to the expressway and major commuter routes. With 3 bedrooms, 1.5 bathrooms, a finished basement, rear deck, two parking spaces and low-maintenance living, there is plenty of practical space here in a convenient and sought-after Waterloo location. (id:50787)
13 - 4552 Portage Road
Niagara Falls, Ontario
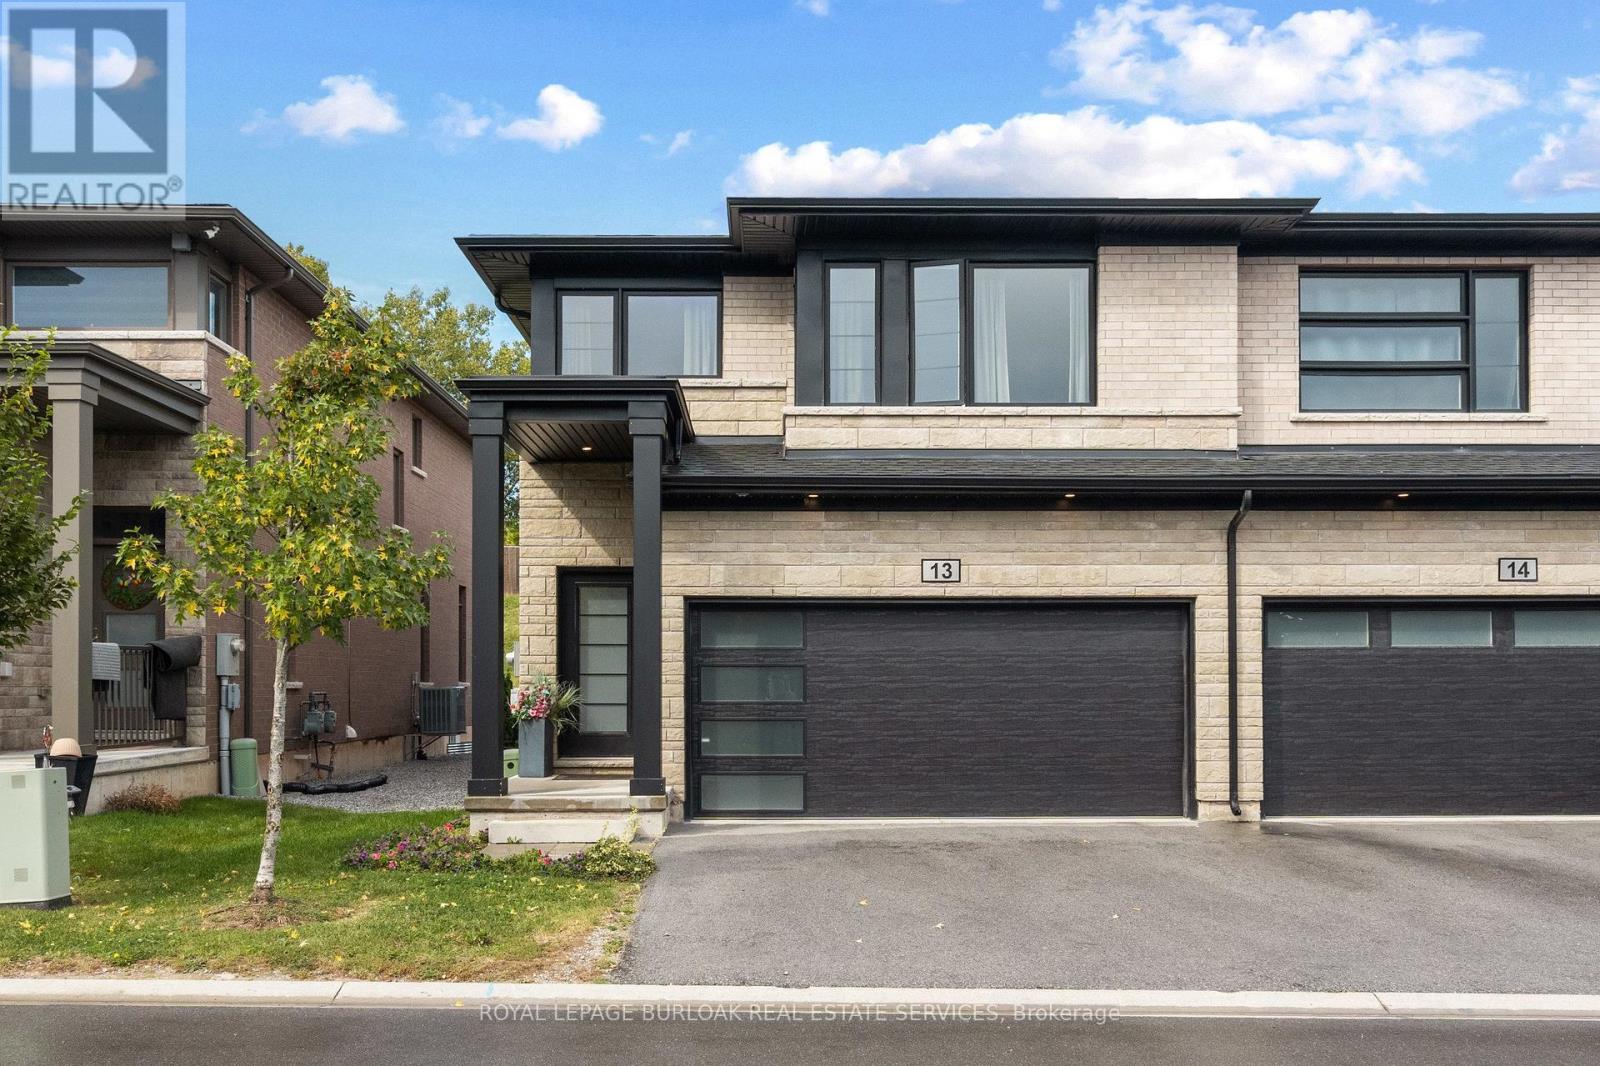
Welcome to this modern end-unit freehold townhome, built in 2022 by Mountainview Building Groupand featuring over $26,000 in upgrades. Bright, spacious and thoughtfully designed, the mainlevel offers an open-concept living space filled with natural light, ideal for everyday livingand entertaining. The upgraded kitchen features quartz countertops, stainless steel appliances,ample cabinetry and a large centre island, while the carpet-free main floor, oak staircasespindles and convenient mudroom with direct access to the double-car garage add both style andfunction. Step outside to a private backyard with plenty of space to relax or entertain.Upstairs, you'll find four spacious bedrooms, including a generous primary suite with a walk-incloset and ensuite featuring a quartz countertop, along with the convenience of upper-levellaundry. The unfinished basement offers additional potential with a bathroom rough-in alreadyin place. Finished in a neutral, modern palette and located in a quiet, desirable neighbourhoodclose to schools, shopping, restaurants, public transit and all that Niagara Falls has tooffer, this move-in-ready home is a must-see. (id:50787)
5 - 25 Viking Drive
Hamilton, Ontario
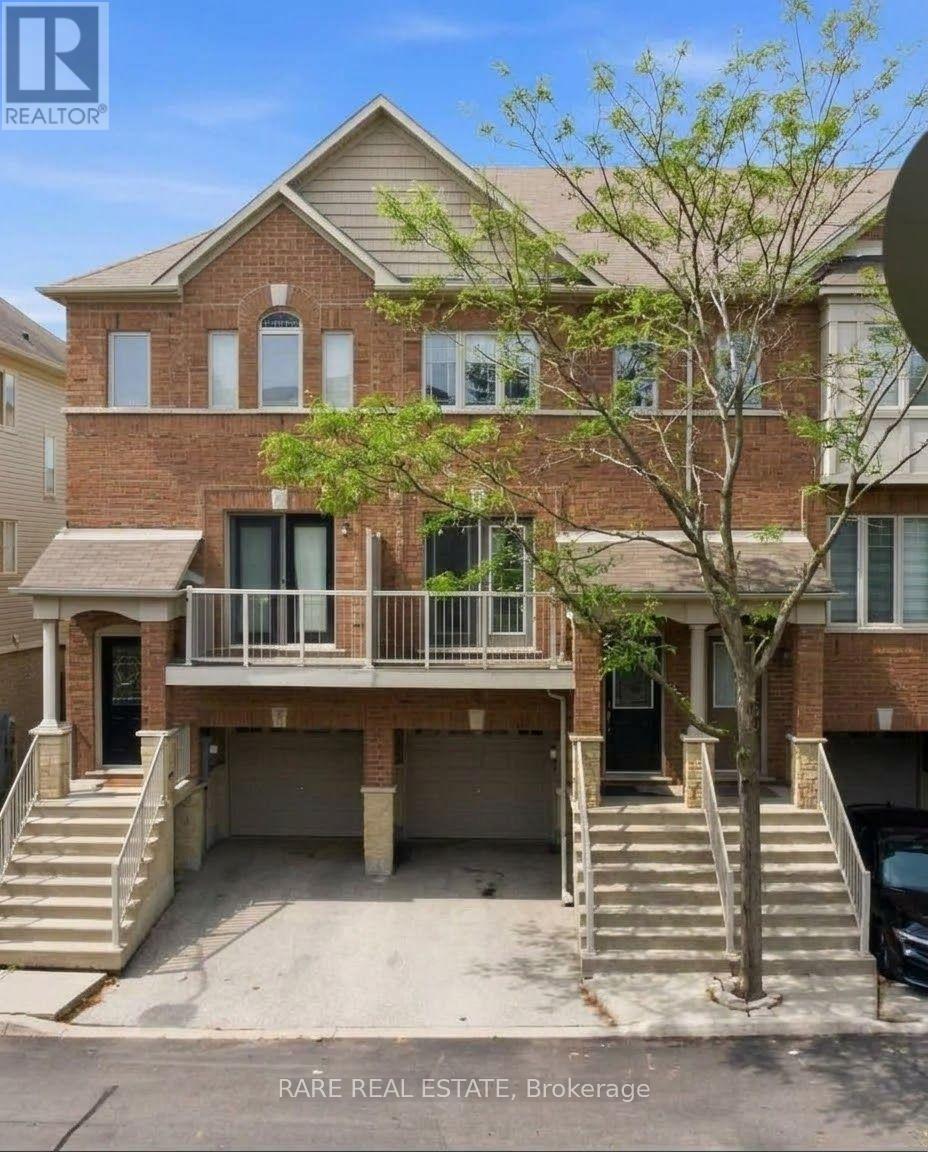
Bright, well-kept and move-in ready, this three-storey freehold townhome offers a smart and versatile layout with two outdoor spaces in a convenient Binbrook setting. The main living level features an inviting eat-in kitchen, hardwood flooring, main-level laundry and a convenient 2-piece powder room. The spacious living room is filled with natural light and opens onto a private balcony, creating an ideal space for relaxing or entertaining. Upstairs, two well-sized bedrooms include a generous primary bedroom with double closets, complemented by a 4-piece bathroom. The finished walk-out lower level adds valuable flexibility, featuring new luxury vinyl plank flooring and space that can easily adapt to a family room, home office, gym or playroom. Direct garage access and a walkout to the fully fenced backyard add even more everyday functionality. A built-in single-car garage and driveway provide two-car parking, while designated visitor parking is conveniently located directly across from the home. Ideally situated close to Southbrook Golf & Country Club, Binbrook Conservation Area, parks, schools, recreation and everyday amenities, this inviting home offers a thoughtful balance of practical living space, outdoor enjoyment and everyday convenience. (id:50787)
309b - 16 Melbourne Avenue
St. Catharines, Ontario
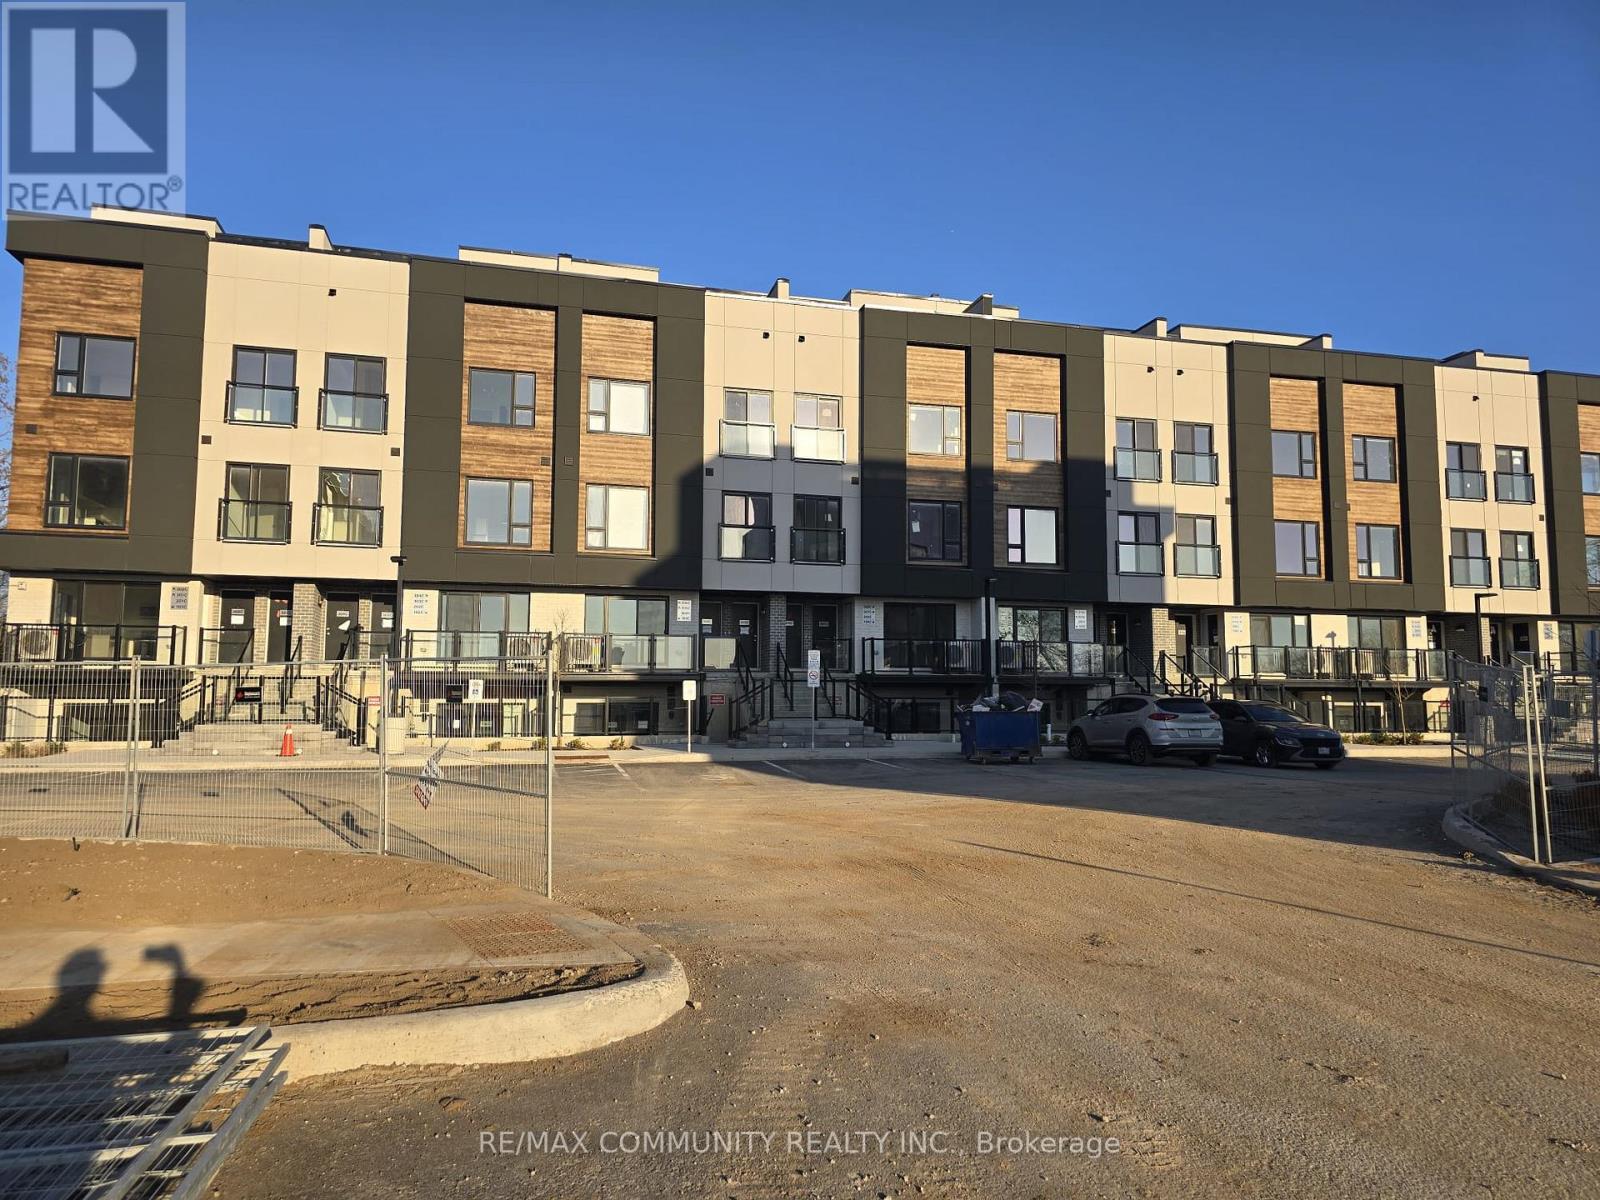
Welcome to 16 Melbourne Ave, St. Catharines - a beautifully crafted, brand-new 3-bedroom residence nestled in a quiet, family-friendly neighbourhood. Designed with modern comfort in mind, this stylish home features a bright and spacious open-concept layout, enhanced by quality finishes and contemporary details throughout. Enjoy seamless living and entertaining in the sun-filled living spaces, while the private terrace offers a beautiful elevated view - the perfect spot to relax with your morning coffee or unwind after a long day. Ideally suited for professionals, couples, and small families, this exceptional home combines comfort, convenience, and modern elegance in one desirable location. Close to schools, parks, shopping, transit, and everyday amenities, this is an opportunity you won't want to miss. (id:50787)
3094 Lakefield Road
Selwyn, Ontario
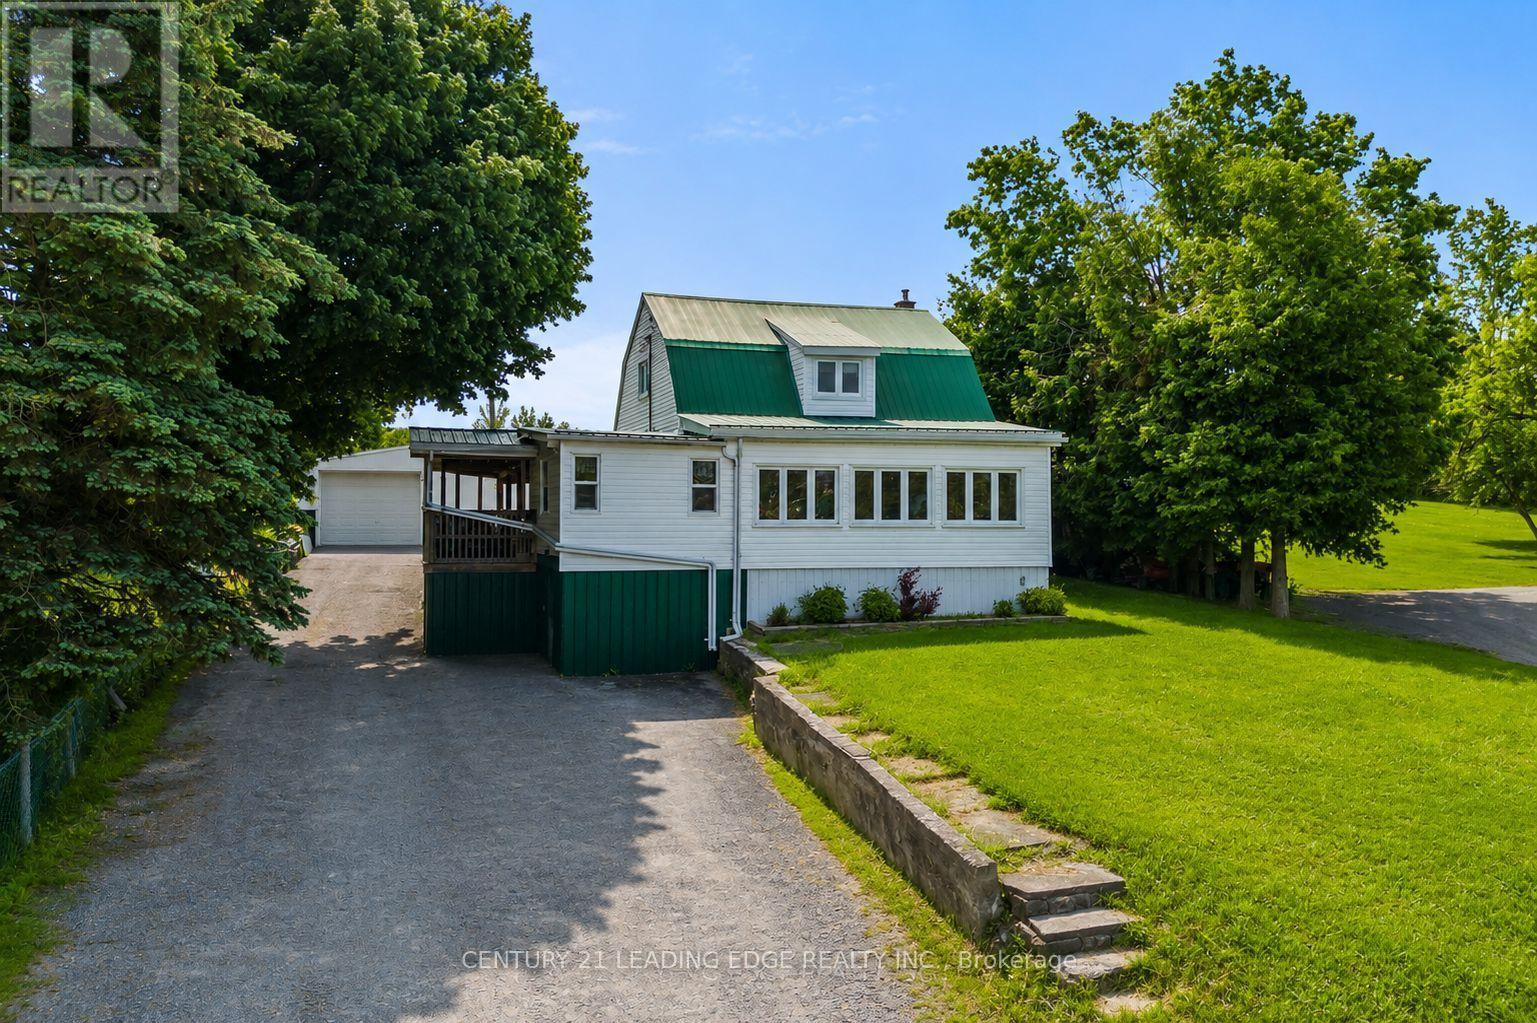
Welcome to 3094 Lakefield Rd, a well-cared-for 4-bedroom home set on a generous lot, just minutes from both Peterborough and Chemong Lake. This home Features a home office or 5th bedroom with its own separate entrance on the main level and an oversized detached garage/workshop (22ftx44ft) with heat and hydro perfect for a home business. This home blends rural tranquility for outdoor lovers with everyday convenience, offering updated essentials and room to grow. The main level features a bright, functional layout, while the walk-out basement provides flexible space with great potential, ideal for a rec room and great for storage. Updates include a refreshed kitchen with stainless steel appliances (2019), washer/dryer (2020), new flooring (2019), windows (2005), eavestroughs (2010), water purifier (2009), and well and septic system (2009). Easy access to nearby amenities, shopping, trails, marinas and boat launches, this home is perfect for families, first-time buyers, or anyone looking to enjoy a peaceful setting without sacrificing convenience. (id:50787)

15 Talia Court
Hamilton, Ontario
Welcome to this spectacular home tucked away on a quiet, private court - where space, comfort, and lifestyle come together from the moment you arrive! Step through the front door and be immediately greeted by stunning 24x24 porcelain tile floors that set the tone for everything this home has to offer. The main floor is designed for both everyday living and elegant entertaining, featuring hardwood floors flowing through the family room, a bright eat-in kitchen, and a formal dining room perfect for hosting family and friends. Upstairs you'll find 4 generously sized bedrooms including a stunning primary retreat complete with a walk-in closet and a private ensuite - your own personal sanctuary at the end of the day. The fully finished basement is a true showstopper - complete with its own kitchen, bedroom, recreation room, and potential for a 5th bedroom, making it the perfect in-law suite or multi-generational living space. The flexibility this lower level offers is incredibly hard to find. Step outside to your very own backyard retreat featuring an above ground pool and an impressive outdoor kitchen equipped with running water - perfect for summer entertaining and backyard gatherings all season long. Perfectly located just minutes to the QEW and Lincoln M. Alexander Parkway and close to all amenities - this home truly has it all. Nestled on a peaceful private court, this one is not to be missed! (id:50787)

36 Anne Street W
Minto, Ontario
Step into easy living with this beautifully designed 1,799 sq ft interior unit, where modern farmhouse charm meets clean, contemporary finishes in true fashion. From the moment you arrive, the light exterior palette, welcoming front porch, and classic curb appeal set the tone for whats inside.The main level features 9' ceilings and a bright, functional layout starting with a generous foyer, powder room, and a flexible front room ideal for a home office, reading nook, or play space. The open concept kitchen, dining, and living area is filled with natural light and made for both everyday living and weekend entertaining. The kitchen is anchored by a quartz island with a breakfast bar overhang, perfect for quick bites and extra seating. Upstairs, the spacious primary suite includes a walk-in closet and sleek 3pc ensuite with beautiful time work and glass doors. Two additional bedrooms, a full family bath, and convenient second level laundry round out this floor with thoughtful design. The attached garage offers indoor access and extra storage, while the full basement is roughed in for a future 2-pc bath just waiting for your personal touch. Whether you're a first-time buyer, young family, or down sizer looking for low maintenance living without compromise, this home checks all the boxes. Ask about the full list of features or visit our fully furnished Model Home at 122 Bean Street and explore all your options at Maitland Meadows. Come Home To Calm in Harriston. NOW INCLUDING APPLIANCES!! (id:50787)

102 Thackeray Way
Minto, Ontario
Welcome to Maitland Meadows, where modern design meets small town comfort. This brand new Woodgate model offers the perfect upgrade for young professionals or growing families who want more breathing room without the noise that usually comes with semi-detached living. These homes are only connected at the garage wall, giving you the privacy and quiet you've been craving. Inside, you get that fresh, contemporary style everyone wants today. Bright, open spaces, thoughtful upgrades already included so move in day is truly turn key. Outside, you'll love the peaceful neighbourhood vibe: safe, quiet streets, friendly neighbours, and farmland sunsets you'll never get tired of. Commuting is easy with larger centres about an hour away, and you'll enjoy all the small town essentials - fibre optic internet, natural gas heat, and full municipal services. Quick closing is available so you can start your next chapter sooner. If you're looking for an affordable new build with style, space, and zero hassle, this is the one. Additional perks include: Oversized garage with man door and opener, paved driveway, fully sodded yard, soft close cabinetry, central air conditioning, Tarion Warranty and survey all included in the price. NOW INCLUDING APPLIANCES!!! (id:50787)

40 Anne Street W
Minto, Ontario
Buyers still have the opportunity to select interior finishes and personalize this home to their style! This rare 4-bedroom end unit townhome offers 2,064 sq ft of beautifully finished living space and is available with an approximate 3-month closing. Designed with a growing family in mind, this modern farmhouse-style two-storey combines rustic charm with contemporary comfort, all situated on a spacious corner lot with excellent curb appeal. The inviting front porch and natural wood accents lead into a bright, well-planned main floor featuring 9' ceilings, a convenient powder room, and a flexible front room that's perfect for a home office, toy room, or guest space. The open-concept layout boasts oversized windows and a seamless flow between the living room, dining area, and upgraded kitchen, complete with a quartz-topped island and breakfast bar seating. Upstairs, the spacious primary suite features a 3-piece ensuite and walk-in closet, while three additional bedrooms share a full family bath. Second-floor laundry adds practical convenience for busy family life. Additional highlights include an attached garage with interior access, an unspoiled basement with rough-in for a future 2-piece bath, and quality craftsmanship throughout. Experience the perfect blend of farmhouse warmth and modern design, with the reliability and style you're looking for in the wonderful community of Harriston. Ask for a full list of premium features-and visit us at the Model Home at 122 Bean Street! NOW INCLUDING APPLIANCES!!! (id:50787)

113 Bean Street
Minto, Ontario
Stunning 2,174 sq. ft. Webb Bungaloft - Immediate Possession Available! This beautiful bungaloft offers the perfect combination of style and function. The spacious main floor includes a bedroom, a 4-piece bathroom, a modern kitchen, a dining area, an inviting living room, a laundry room, and a primary bedroom featuring a 3-piece ensuite with a shower and walk-in closet. Upstairs, a versatile loft adds extra living space, with an additional bedroom and a 4-piece bathroom, making it ideal for guests or a home office. The unfinished walkout basement offers incredible potential, allowing you to customize the space to suit your needs. Designed with a thoughtful layout, the home boasts sloped ceilings that create a sense of openness, while large windows and patio doors fill the main level with abundant natural light. Every detail reflects high-quality, modern finishes. The sale includes all major appliances (fridge, stove, microwave, dishwasher, washer, and dryer) and a large deck measuring 20 feet by 12 feet, perfect for outdoor relaxation and entertaining. Additional features include central air conditioning, an asphalt paved driveway, a garage door opener, a holiday receptacle, a perennial garden and walkway, sodded yard, an egress window in the basement, a breakfast bar overhang, stone countertops in the kitchen and bathrooms, upgraded kitchen cabinets, and more. Located in the sought-after Maitland Meadows community, this home is ready to be your new home sweet home. Don't miss out-book your private showing today! VISIT US AT THE MODEL HOME LOCATED AT 122 BEAN ST. Some photos are virtually staged. (id:50787)
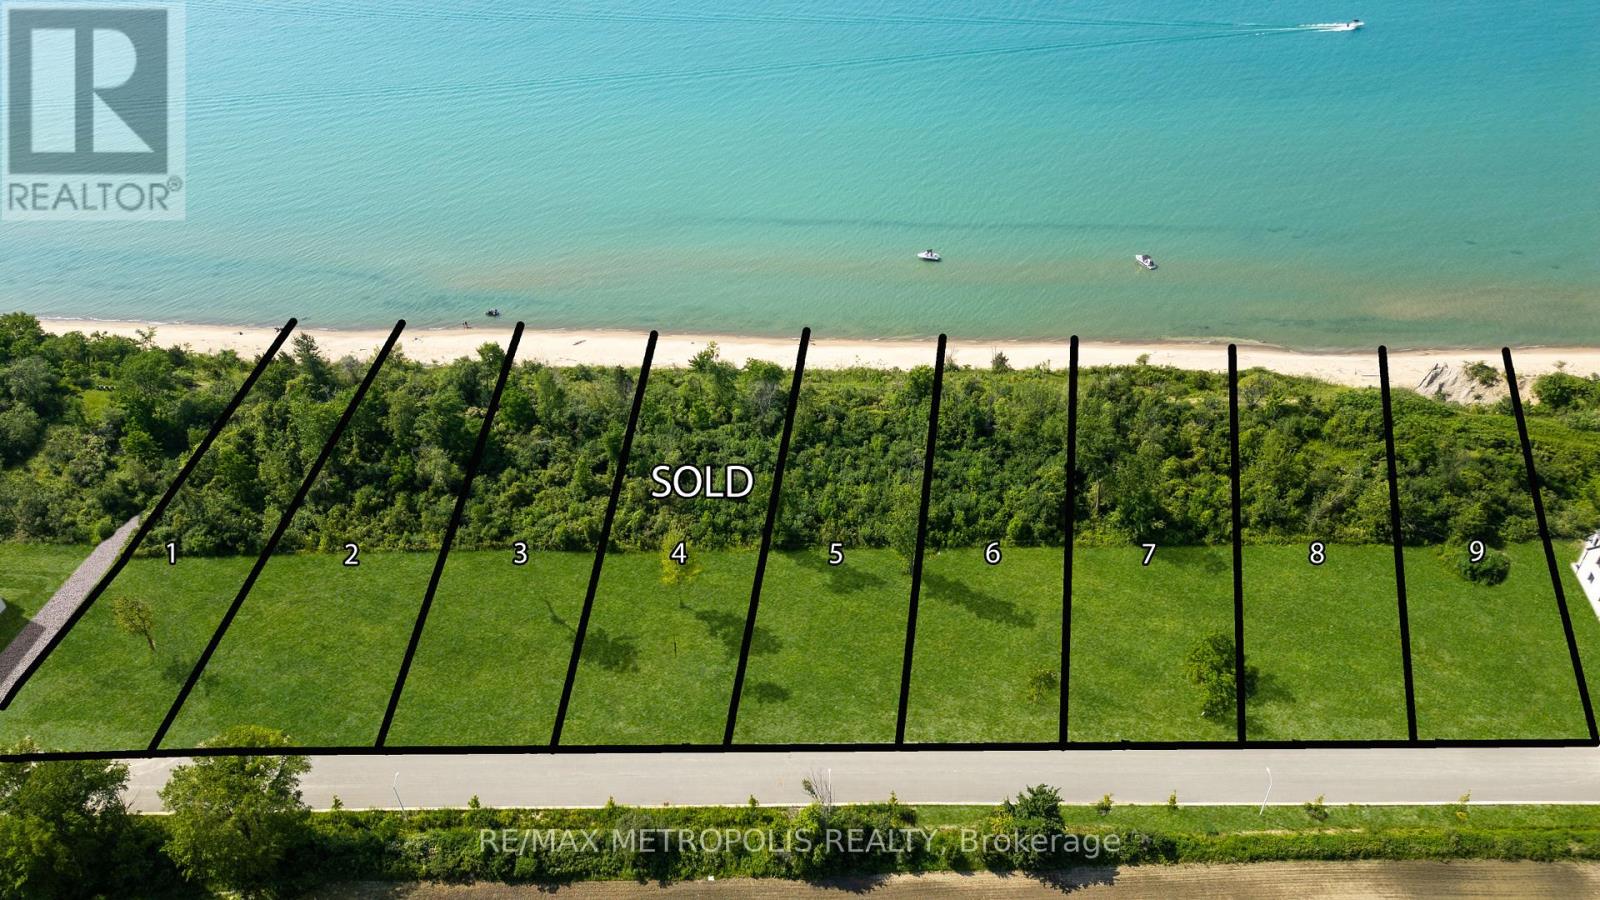
7035 Blue Coast Heights
Plympton-Wyoming, Ontario
BACKS ONTO PARKLAND! ISN'T IT TIME TO MOVE TO A RARE, LAKEFRONT COMMUNITY & ENJOY WORLD CLASSSUNSETS, LAKE BREEZES, SOUNDS OF THE SURF, STROLL THE MANY MILES OF 'BLUE COAST' SHORELINE, OR JUST ENJOYTHE BOATING ACTIVITY FROM THE TOP OF THE BLUFF, DAY IN & DAY OUT? THERE ARE ONLY 30 LOTS IN THIS NEWDEVELOPMENT FEATURING OVERSIZED LOTS RANGING FROM 65-99' FRONTAGES WITH MATURE REES. EACH HOME OWNERSHALL HAVE 1/30TH OWNERSHIP IN APPROX 3 ACRES OF LAKEFRONT PARK, FEATURING A GENTLE NATURE TRAILTHROUGH UNTOUCHED WILDERNESS. THERE ARE 18 LAKE LOTS, SOME OF WHICH FRONT ONTO COMMON, MATURE,LAKEFRONT PARKLAND, WHILE OTHER LOTS HAVE THEIR LOT LINE DOWN TO THE BEACH. LOT SIZE IS APPROX 3/4 ACRE.PRICE + HST. BUILDING & CONSERVATION RESTRICTIONS APPLY. APPROX 40 MIN. DRIVE TO LONDON. (id:50787)
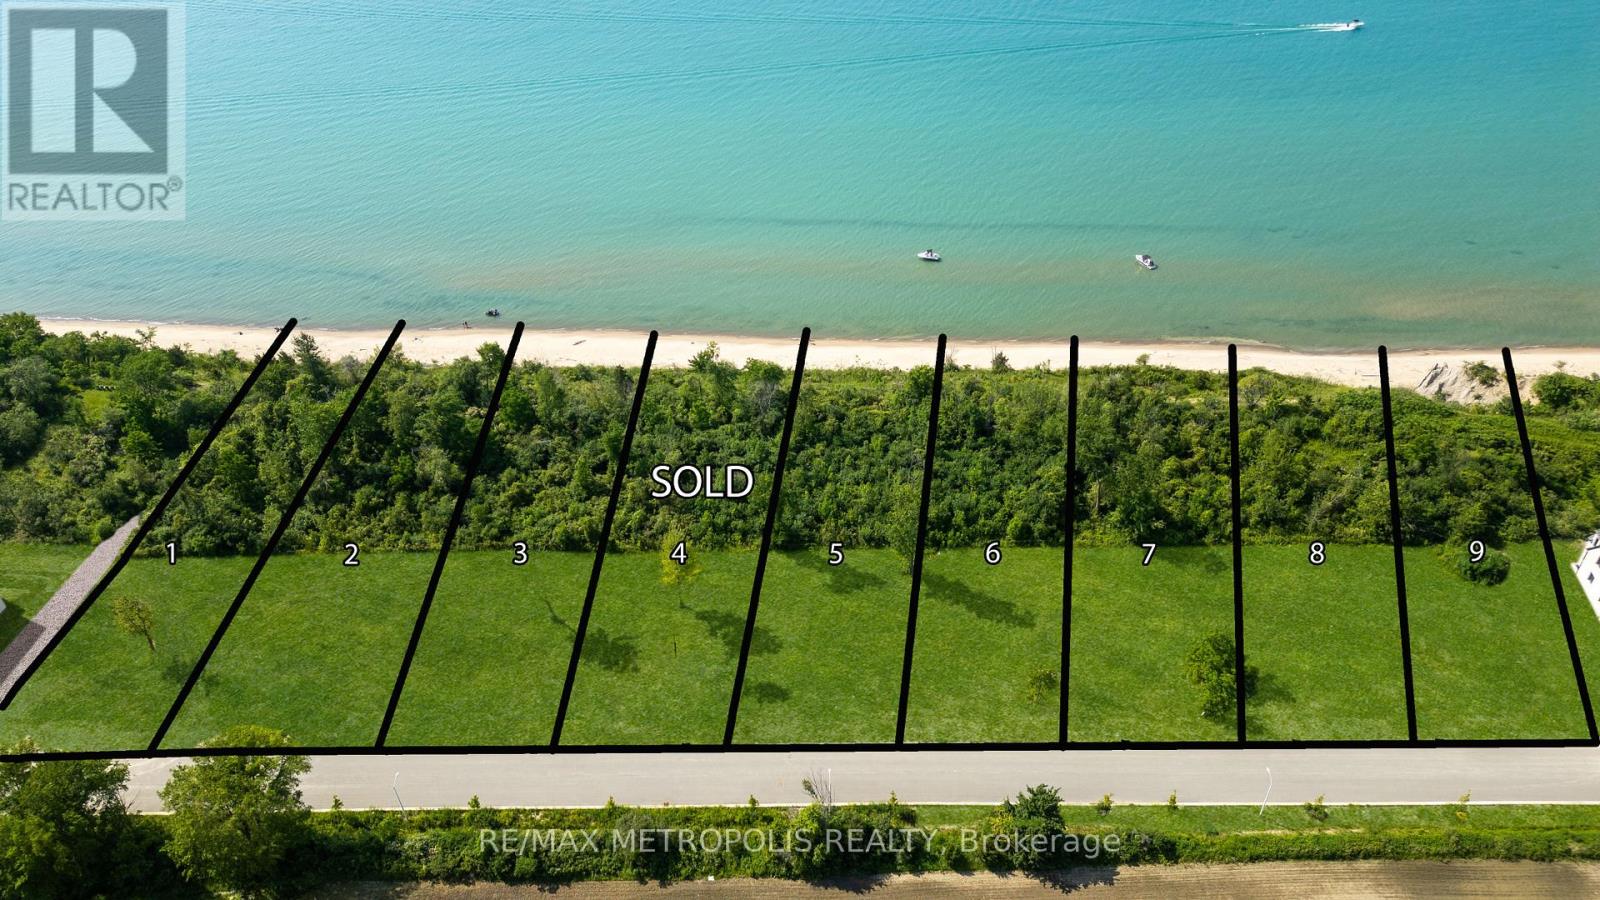
7015 Blue Coast Heights
Plympton-Wyoming, Ontario
BACKS ONTO PARKLAND! ISN'T IT TIME TO MOVE INTO A RARE, LAKEFRONT COMMUNITY & ENJOY WORLD CLASS SUNSETS, LAKE BREEZES, SOUNDS OF THE SURF, STROLL THE MANY MILES OF "BLUE COAST" SHORELINE, OR JUST ENJOY THE BOATING ACTIVITY FROM THE TOP OF THE BLUFF, DAY IN & DAY OUT? THERE ARE ONLY 30 LOTS IN THIS NEW DEVELOPMENT FEATURING OVERSIZED LOTS RANGING FROM 65-99' FRONTAGES WITH MATURE TREES, EACH HOME OWNER SHALL HAVE 1/30TH OWNERSHIP IN APPROX 3 ACRES OF LAKEFRONT PARK, FEATURING A GENTLE NATURE TRAIL THROUGH UNTOUCHED WILDERNESS. THERE ARE 18 LAKE LOTS, SOME OF WHICH FRONT ONTO COMMON, MATURE, LAKEFRONT PARKLAND, WHILE OTHER LOTS HAVE THEIR LOT LINE DOWN THE BEACH. LOT SIZE IS APPROX 3/4 ACRE. PRICE + HST. BUILDING & CONVERSATION RESTRICTIONS APPLY. APPROX 40 MIN. DRIVE TO LONDON. ONE LISTING AGENT IS PART OWNER. (id:50787)
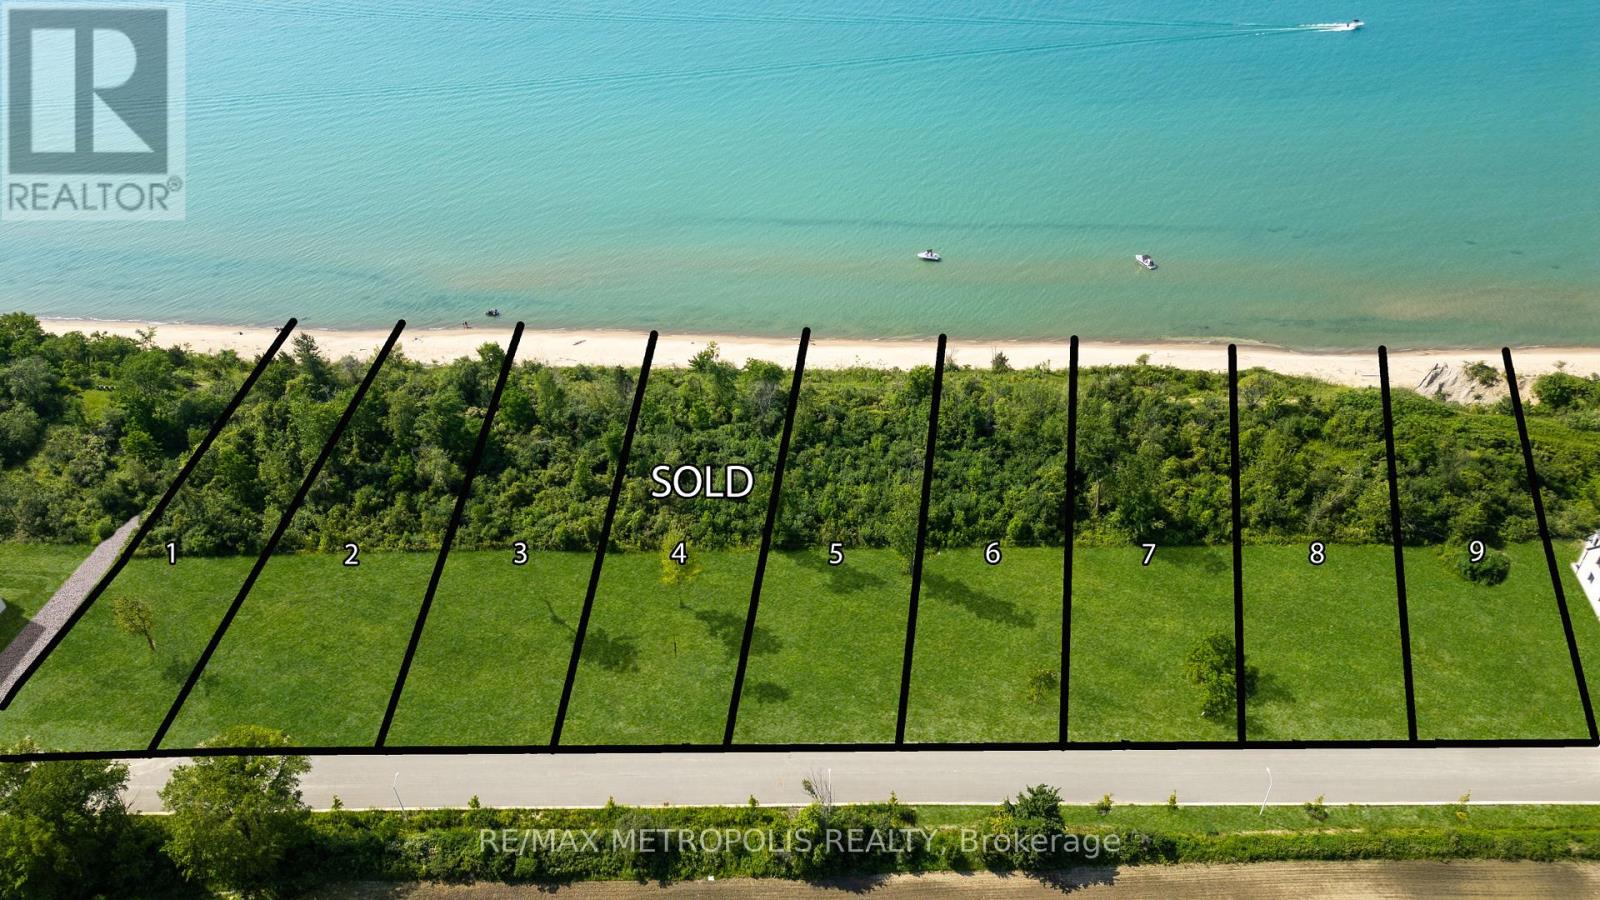
7053 Blue Coast Heights
Plympton-Wyoming, Ontario
LAKEFRONT LOT! ISN'T IT TIME TO MOVE TO A UNIQUE, UPSCALE EXCLUSIVE COMMUNITY & ENJOY WORLDCLASS SUNRISES/ SUNSETS, LAKE BREEZES, SOUNDS OF THE SURF & STROLL THE MANY MILES OF BLUE COASTSHORELINE, OR JUST ENJOY THE BOATING ACTIVITY FROM THE TOP OF THE BLUFF, DAY IN & DAY OUT? THERE ARE ONLY30 LOTS IN THIS NEW DEVELOPMENT WITH 50% SOLD FEATURING OVERSIZED LOTS RANGING FROM 67-99' FRONTAGESWITH MATURE TREES & NO BACKYARD NEIGHBOURS. EACH HOME OWNER SHALL HAVE 1/30TH OWNERSHIP IN 500LINEAR FEET OF LAKEFRONT WITH APPROX 3 ACRES OF LAKEFRONT PARK, FEATURING A GENTLE NATURE TRAIL THROUGHUNTOUCHED WILDERNESS. THERE ARE 10 LAKE LOTS, & 4 LOTS THAT FRONT ONTO COMMON, MATURE TREED LAKEFRONTPARKLAND, WHILE OTHER LOTS HAVE THEIR LOT LINE DOWN TO THE TOE OF THE BLUFF OR THE TOP OF THE BANK. PRICEPLUS HST. YOUR SUNSET AWAITS! (id:50787)
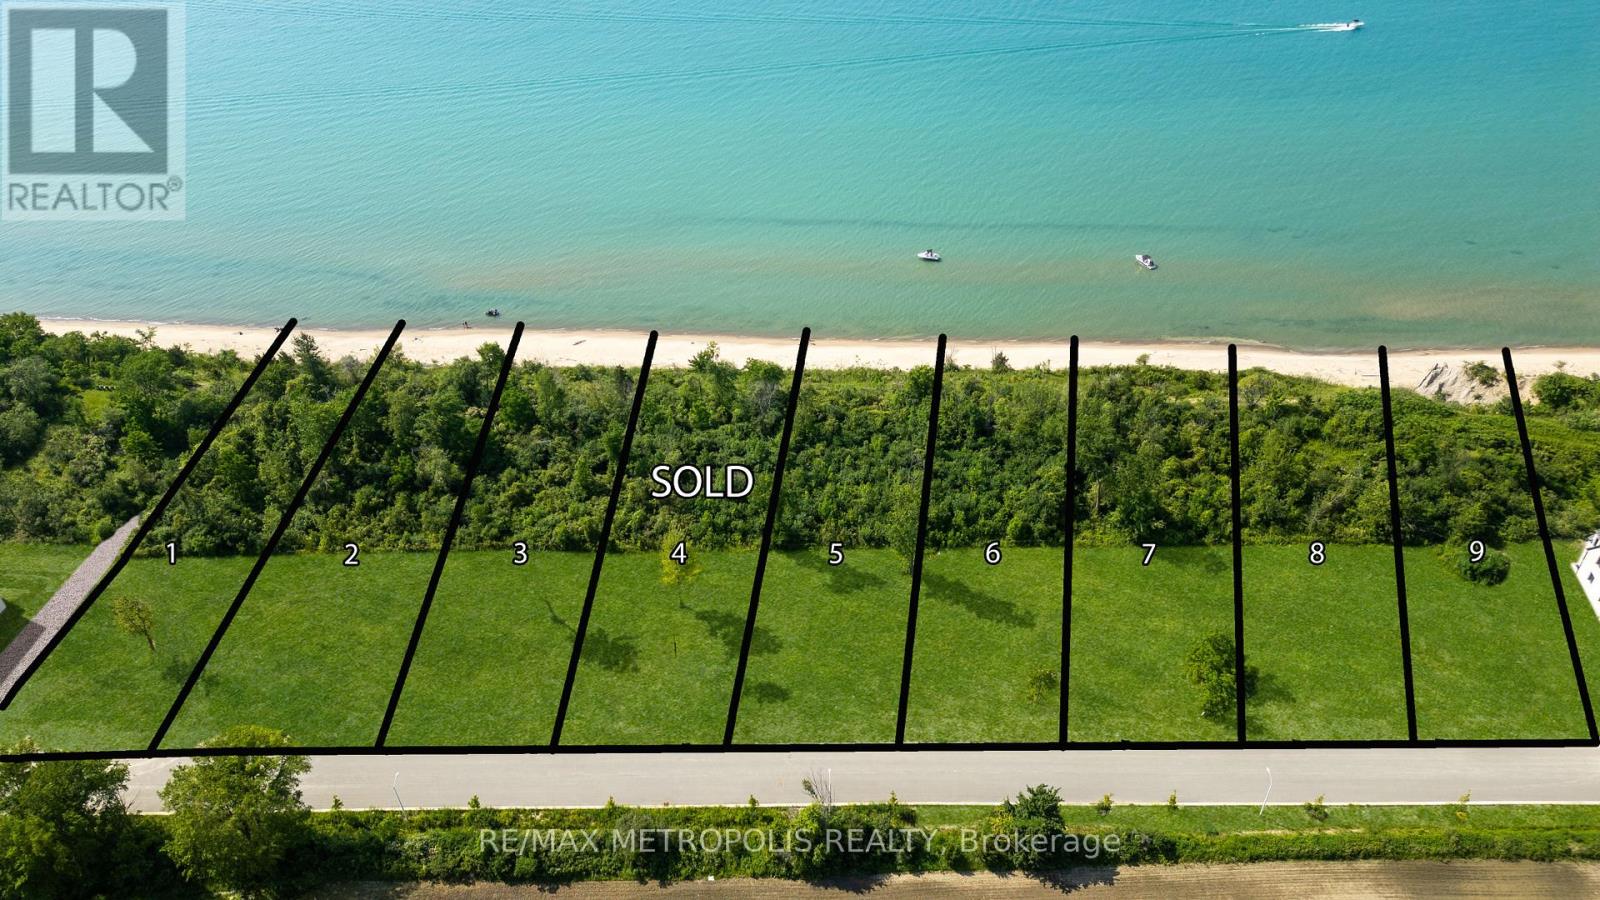
7041 Blue Coast Heights
Plympton-Wyoming, Ontario
BACKS ONTO PARKLAND! ISN'T IT TIME TO MOVE INTO A RARE, LAKEFRONT COMMUNITY & ENJOY WORLD CLASS SUNSETS, LAKE BREEZES, SOUNDS OF THE SURF, STROLL THE MANY MILES OF "BLUE COAST" SHORELINE, OR JUST ENJOY THE BOATING ACTIVITY FROM THE TOP OF THE BLUFF, DAY IN & DAY OUT? THERE ARE ONLY 30 LOTS IN THIS NEW DEVELOPMENT FEATURING OVERSIZED LOTS RANGING FROM 65-99' FRONTAGES WITH MATURE TREES, EACH HOME OWNER SHALL HAVE 1/30TH OWNERSHIP IN APPROX 3 ACRES OF LAKEFRONT PARK, FEATURING A GENTLE NATURE TRAIL THROUGH UNTOUCHED WILDERNESS. THERE ARE 18 LAKE LOTS, SOME OF WHICH FRONT ONTO COMMON, MATURE, LAKEFRONT PARKLAND, WHILE OTHER LOTS HAVE THEIR LOT LINE DOWN THE BEACH. LOT SIZE IS APPROX 3/4 ACRE. PRICE + HST. BUILDING & CONVERSATION RESTRICTIONS APPLY. APPROX 40 MIN. DRIVE TO LONDON. ONE LISTING AGENT IS PART OWNER. (id:50787)
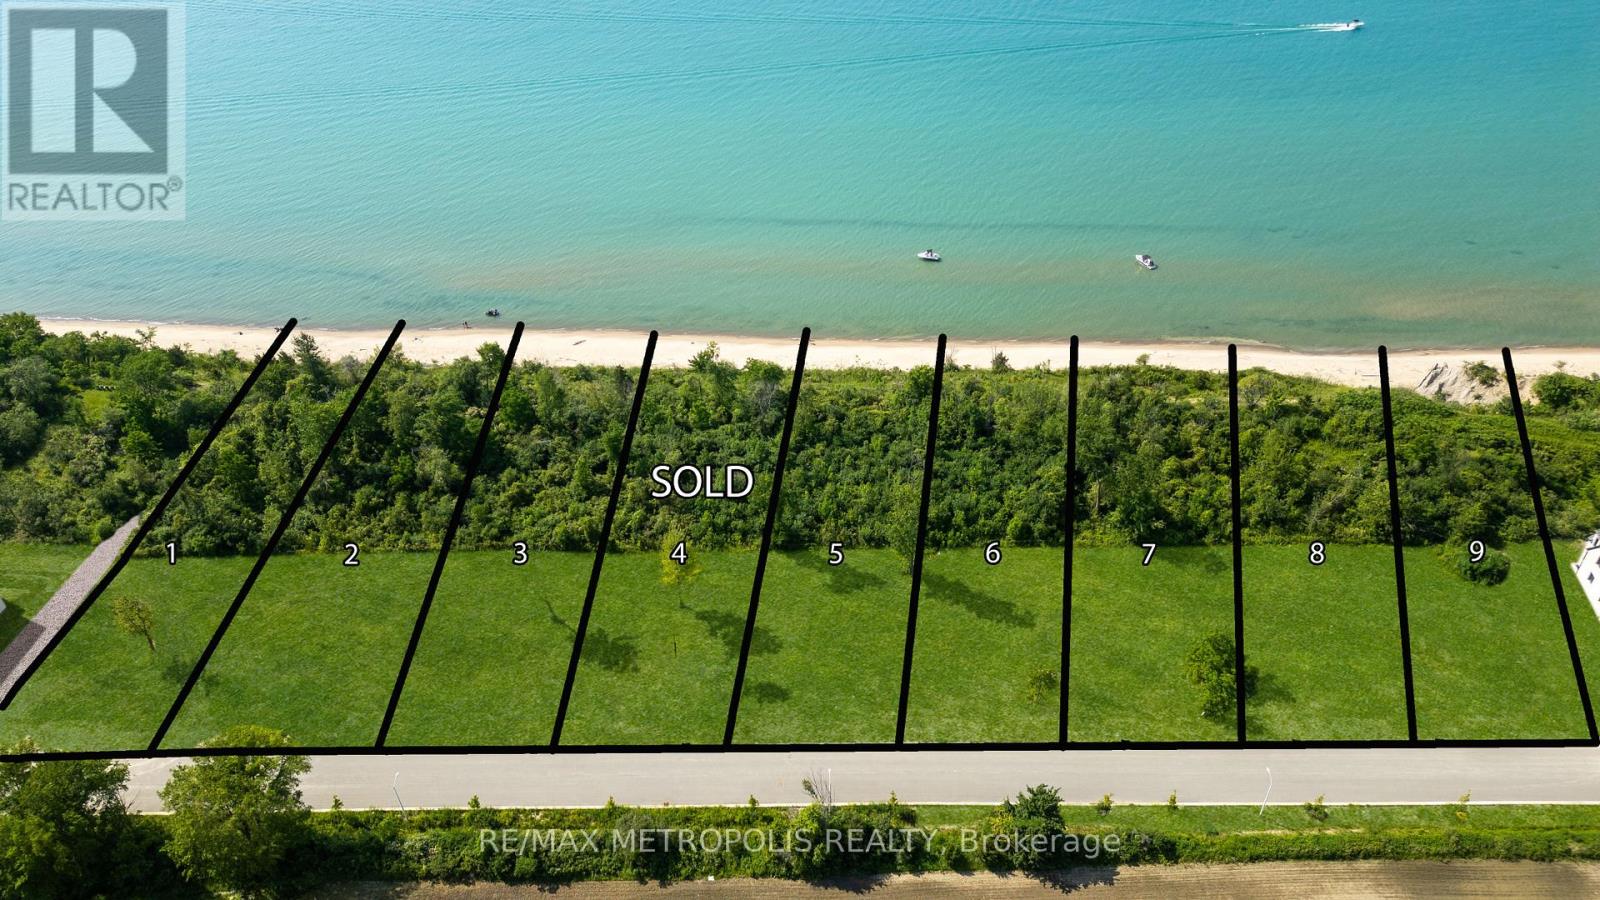
7081 Blue Coast Heights
Plympton-Wyoming, Ontario
LAKEFRONT LOT! ISN'T IT TIME TO MOVE TO A UNIQUE, UPSCALE EXCLUSIVE COMMUNITY & ENJOY WORLDCLASS SUNRISES/ SUNSETS, LAKE BREEZES, SOUNDS OF THE SURF & STROLL THE MANY MILES OF BLUE COASTSHORELINE, OR JUST ENJOY THE BOATING ACTIVITY FROM THE TOP OF THE BLUFF, DAY IN & DAY OUT? THERE ARE ONLY30 LOTS IN THIS NEW DEVELOPMENT WITH 50% SOLD FEATURING OVERSIZED LOTS RANGING FROM 67-99' FRONTAGESWITH MATURE TREES & NO BACKYARD NEIGHBOURS. EACH HOME OWNER SHALL HAVE 1/30TH OWNERSHIP IN 500LINEAR FEET OF LAKEFRONT WITH APPROX 3 ACRES OF LAKEFRONT PARK, FEATURING A GENTLE NATURE TRAIL THROUGHUNTOUCHED WILDERNESS. THERE ARE 10 LAKE LOTS, & 4 LOTS THAT FRONT ONTO COMMON, MATURE TREED LAKEFRONTPARKLAND, WHILE OTHER LOTS HAVE THEIR LOT LINE DOWN TO THE TOE OF THE BLUFF OR THE TOP OF THE BANK. PRICEPLUS HST. YOUR SUNSET AWAITS! (id:50787)
371 Krotone Crescent
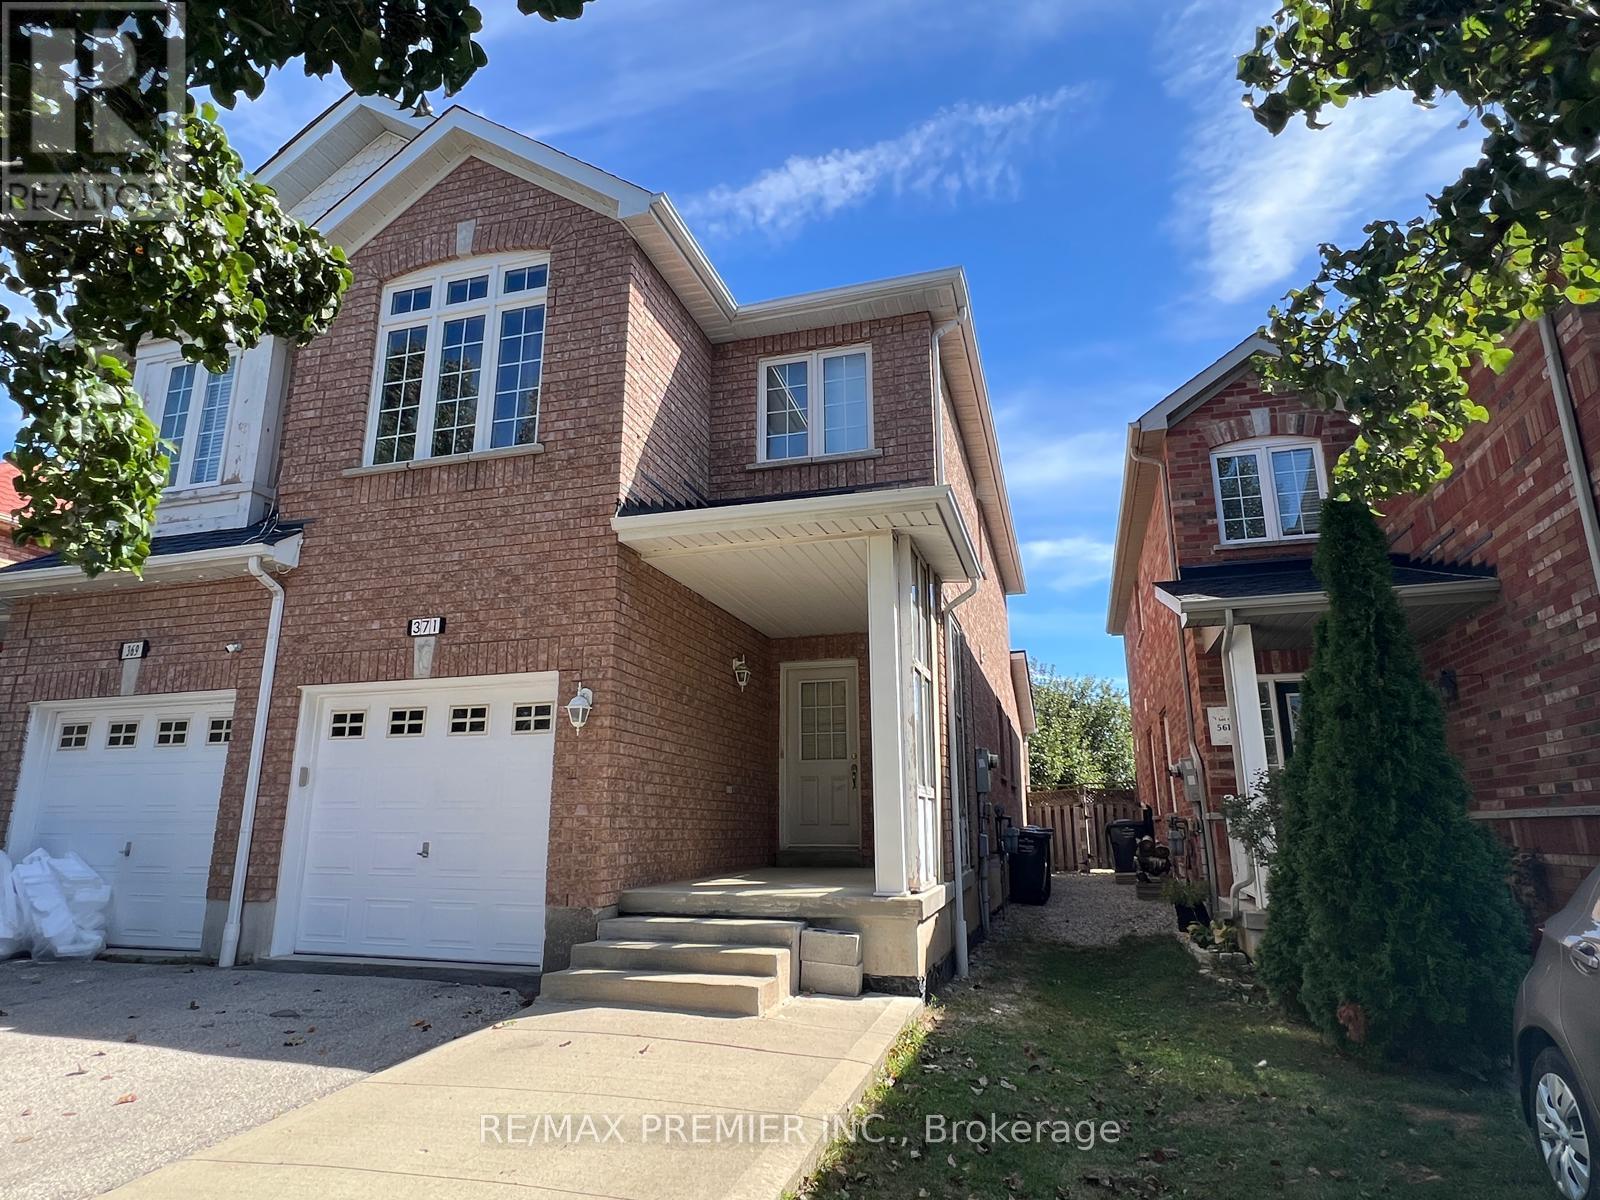
Mississauga, Ontario
Attention Buyers & Investors! Welcome to this exceptional 2-storey semi-detached home in prime Meadowvale Village community in Mississauga. Featuring 3 bedrooms and 2.5 bathrooms, this property boasts a family room with a direct walkout to the backyard. Excellent income potential with a fully finished basement apartment featuring 2 bedrooms, a second kitchen, and a bathroom-perfect for a rental offset or extended family. Includes a single-car garage plus 2 additional parking spaces. Steps to parks, schools, shopping plazas, and supermarkets. Unmatched transit convenience with effortless access to Hwy 401/403/407/410. Incredible versatility and value in a sought-after neighbourhood! (id:50787)
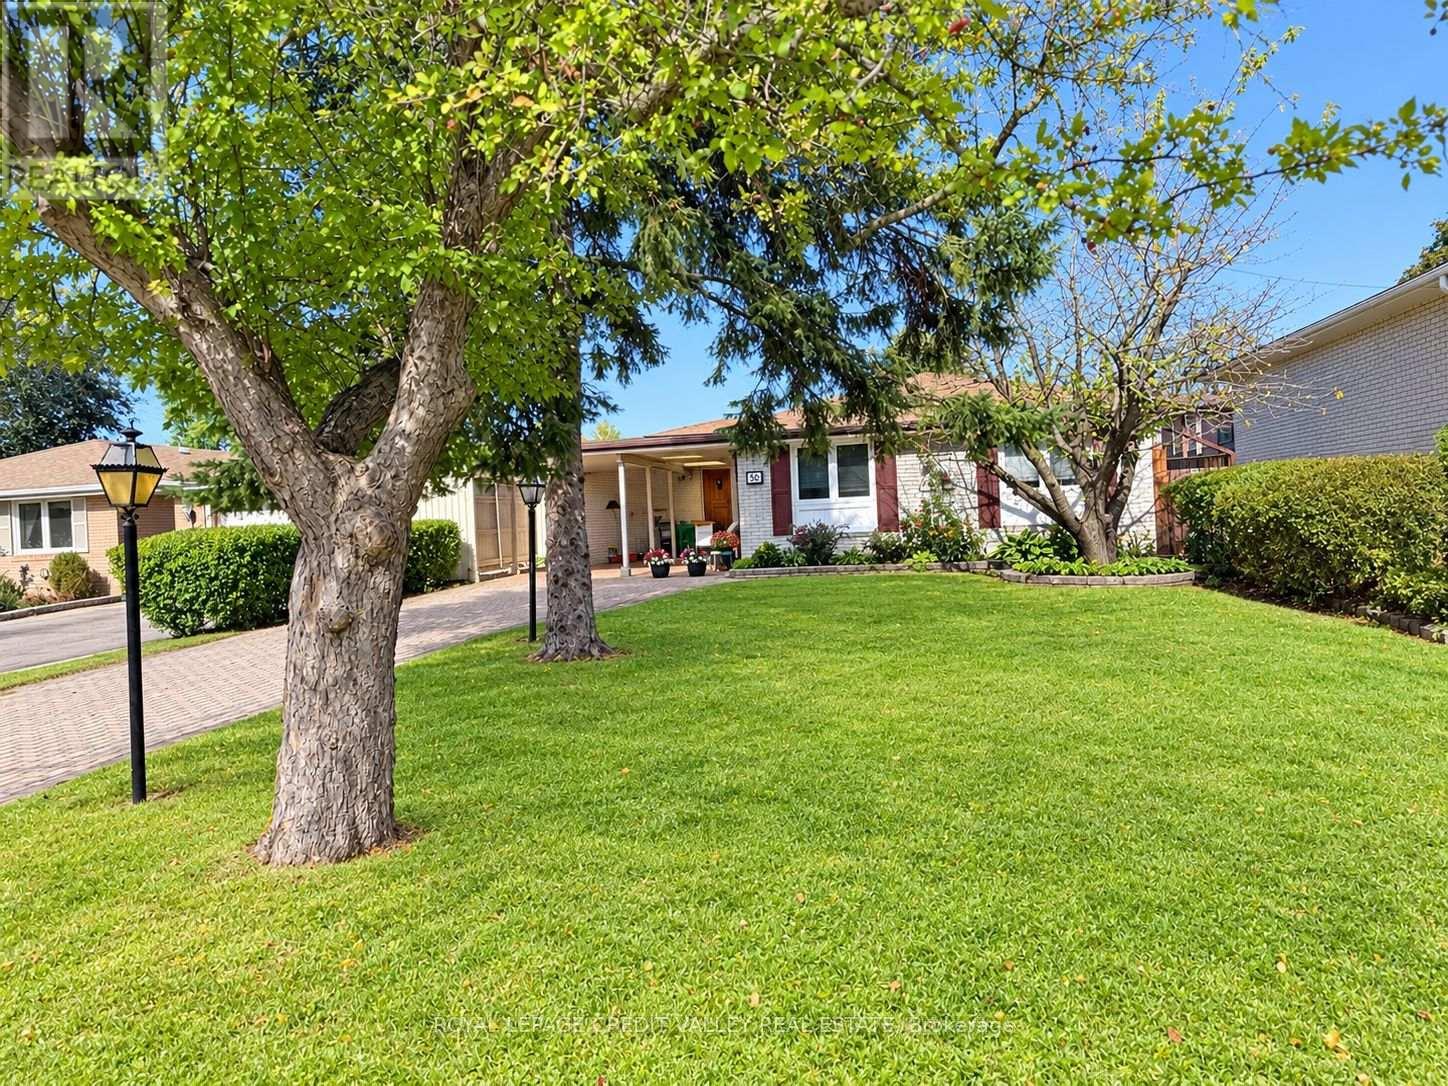
30 Palgrave Crescent
Brampton, Ontario
Welcome to 30 Palgrave Crescent - a wonderful opportunity in the highly desirable Peel Village neighbourhood of Brampton! Located on one of the most sought-after streets in the subdivision, this spacious and bright 3+1 bedroom bungalow offers almost 2,500 square feet of total living space and plenty of potential to make it your own. The main level features a bright, open lay out with hardwood flooring beneath the existing carpeting, providing an opportunity to showcase the original floors. The home offers two bathrooms and a comfortable floor plan ideal for family living. The full finished basement provides valuable additional living space, including an oversized recreation room and a fourth bedroom - perfect for a growing family, guests, a home office or additional living arrangements. Step outside to enjoy the beautifully landscaped backyard, featuring a large wood deck overlooking an inground swimming pool and gorgeous stone patio. The property also backs directly onto Peel Village Park, offering a wonderful setting with green space right beyond your backyard. Additional features include a Unilock driveway, carport and parking for up to seven vehicles, along with excellent curb appeal. Situated in a welcoming family neighbourhood close to parks, schools, shopping and everyday amenities, this home offers an exceptional opportunity for a first-time buyer, investor, growing family or someone looking to downsize. 30 Palgrave Crescent is a home with great bones, tremendous potential and an outstanding Peel Village location - come see the possibilities! (id:50787)
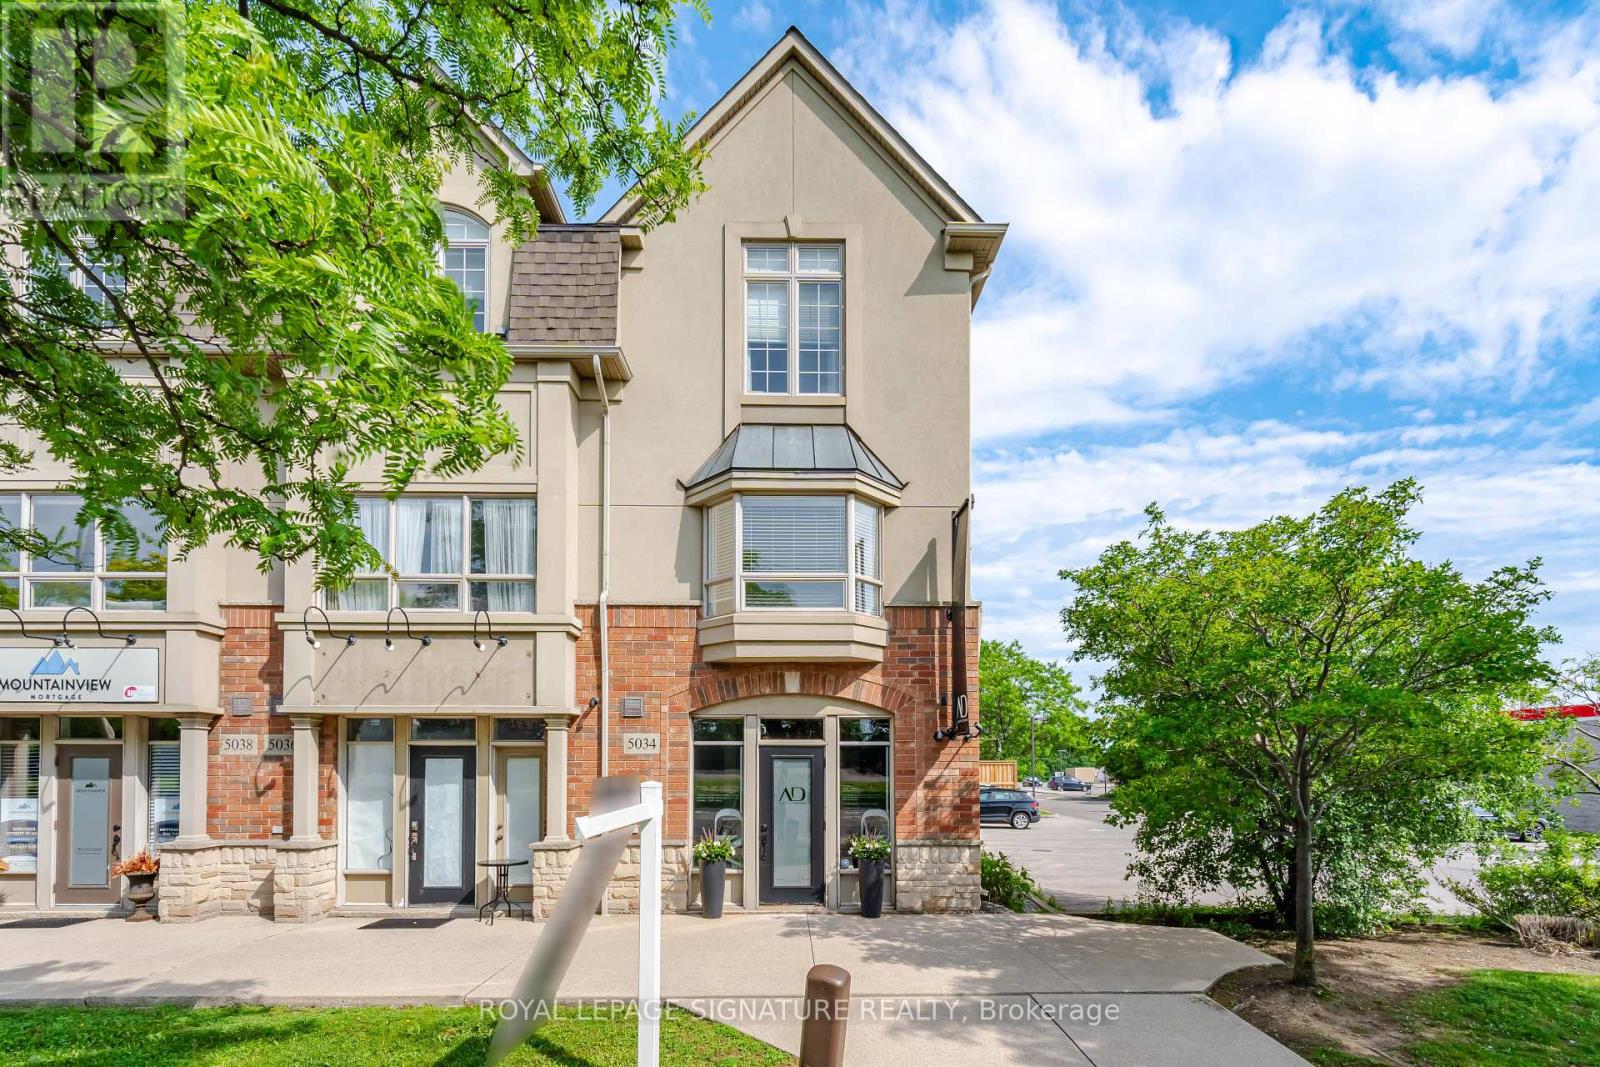
5035 Bidwell Common
Burlington, Ontario
Incredible opportunity to own a unique multi-use live/work property in Burlington. Built by Branthaven Homes, this three-storey corner unit townhome offers the perfect blend of commercial retail l and residential space. The ground level storefront and finished basement are designated for commercial use, while the second and third levels provide a bright and spacious residential living area above. Featuring two separate entrances, two municipal addresses, and two independent HVAC systems, the property allows for complete separation between the commercial and residential components. An ideal setup for entrepreneurs, small business owners, investors, or those seeking the convenience of living and working in one exceptional location. Just a 2 minute drive to Appleby GO station. Rare flexibility in a highly desirable Burlington community. (id:50787)
Royal LePage Burloak Real Estate Services
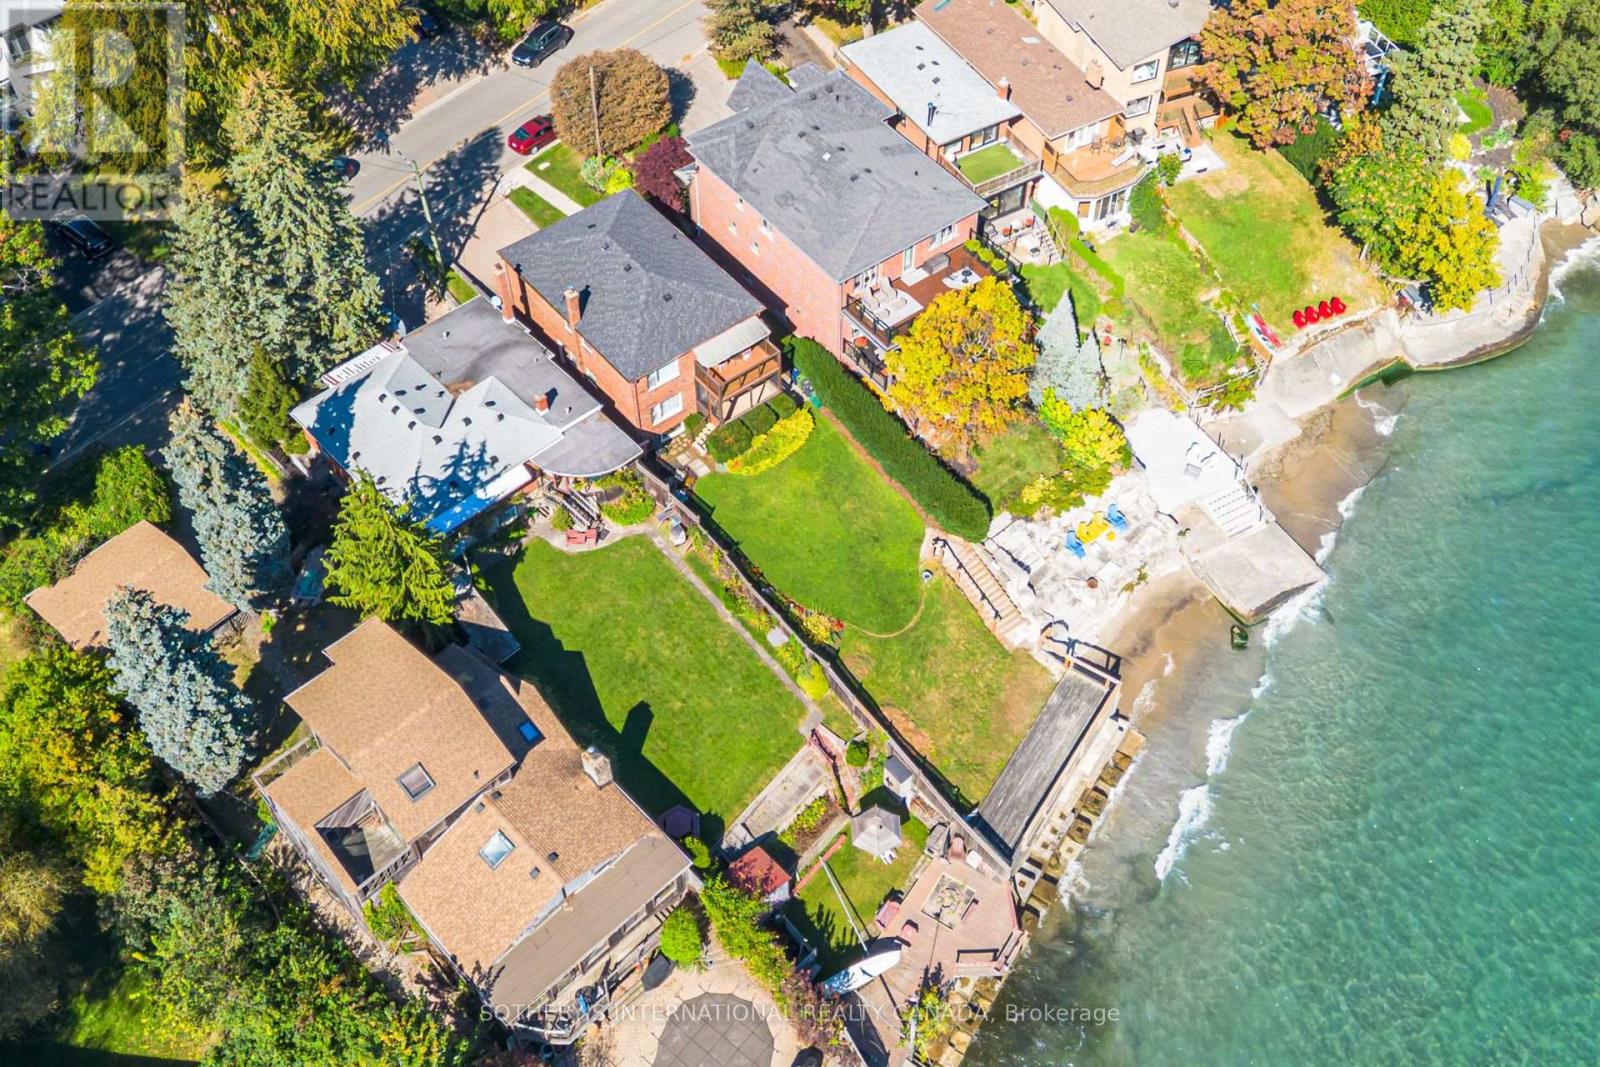
407 Lake Promenade
Toronto, Ontario
Lakefront living with a lifestyle you'll love, on Lake Promenade. This classic brick detached duplex provides a serene escape from the hustle & bustle of the city whilst offering seamless connectivity. Located in Long Branch, one of Etobicoke's most loved lakeside communities. Steps from Marie Curtis Park beach, trails & the Etobicoke creek and just minutes from the Long Branch GO, the 501 Streetcar and the shops and cafes along Lake Shore Blvd W. 407 Lake Promenade presents a unique opportunity to own a home with direct access to Lake Ontario. Complete with two south facing balconies that overlook the water as well as a deep, private lawn that extends down to a waterfront deck, where you can take in the stunning views of the horizon. Built in the 1950's, and meticulously maintained over the years, giving the next owners a blank canvas to make it their own. With two separate units, plus a double built-in garage and private drive, this property provides utility and waterfront whimsy. (id:50787)
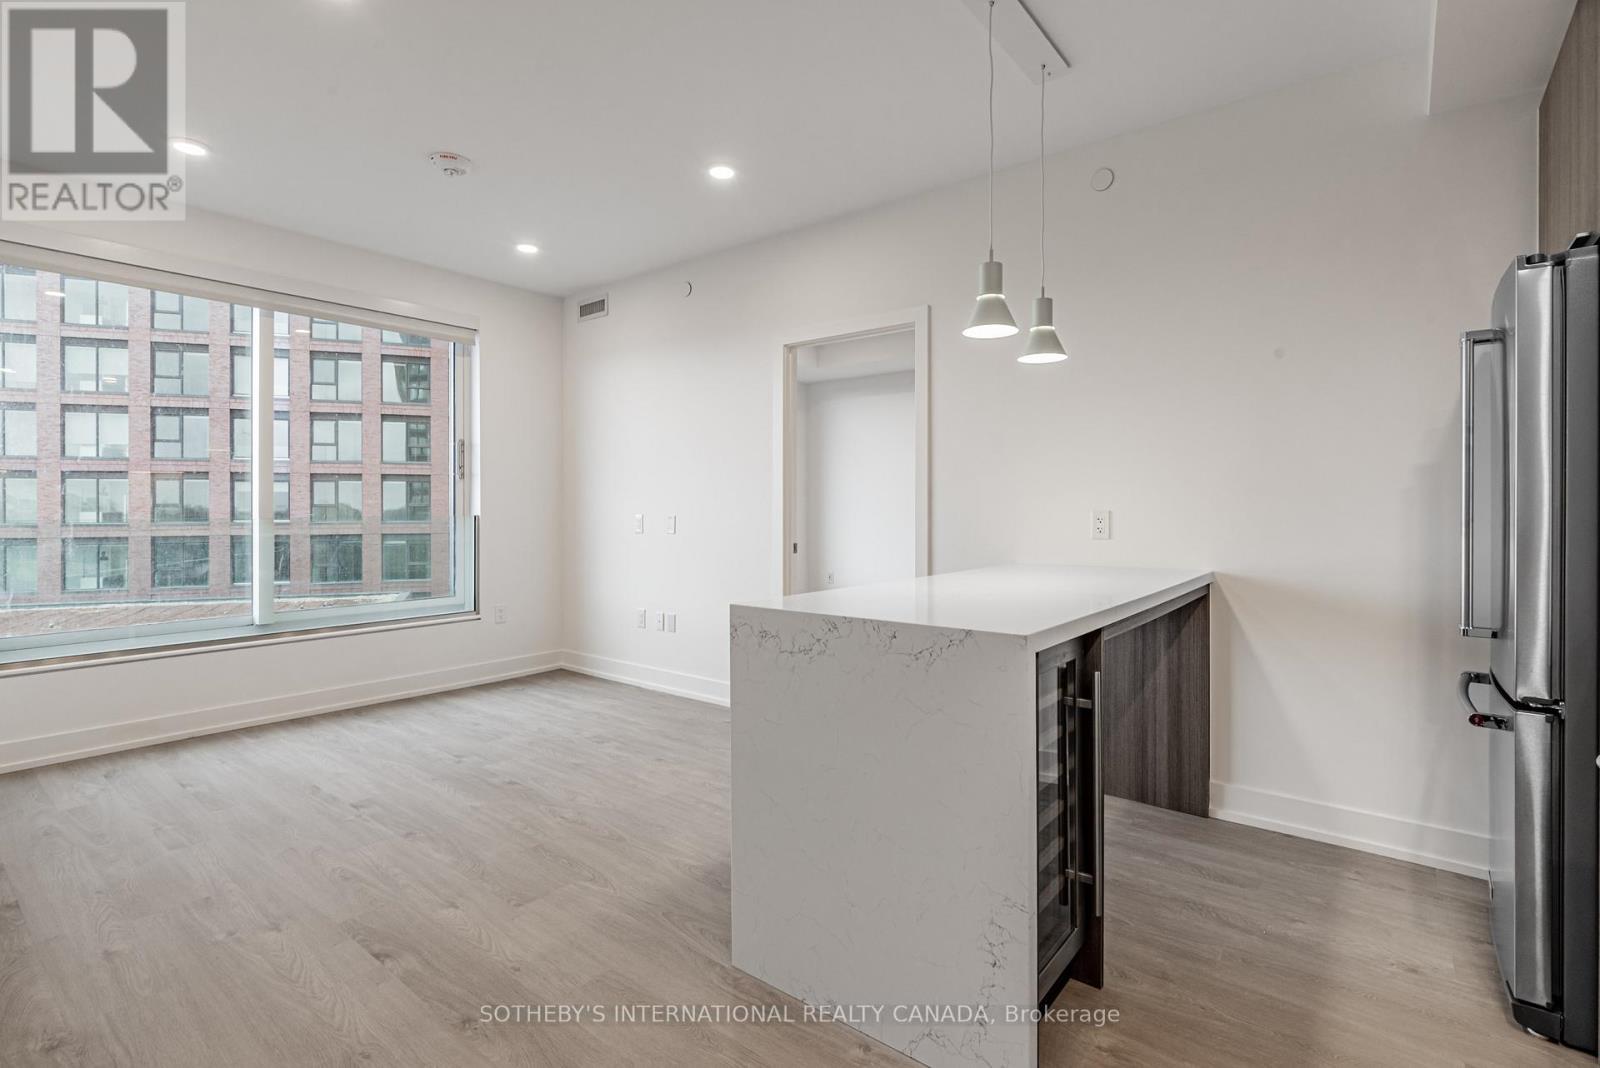
1003 - 31 York Garden Way
Toronto, Ontario
Face rent $3,845/month. Listed at $3,549/month net effective: 1 month free on a 13-month lease. Longer leases: 2 months free on 18 months, or 2.5 months free on 24 months (5% increase months 13-24). Free parking: 1, 2 or 3 months on 13, 18 or 24-month leases. Free internet. Incentives subject to change. Sloane West Tower by Fitzrovia, steps from Yorkdale. Suites with KitchenAid appliances, Italian millwork, quartz counters, in-suite laundry, 9-ft ceilings, smart entry, ecobee thermostat, and complimentary gigabit internet. Pet-friendly. Amenities: LIDO rooftop pool, Hammer Strength gym, yoga, spa, sports simulator, bowling, karaoke, screening rooms, co-working, kids zone, pet spa, BBQ terraces, dog run. Lobby: 10 DEAN Cafe & Greenhouse Juice. 24-hr concierge, on-site management, EV charging, Cleveland Clinic virtual healthcare. Near Hwy 401, Allen Rd, TTC, parks, dining, schools. (id:50787)
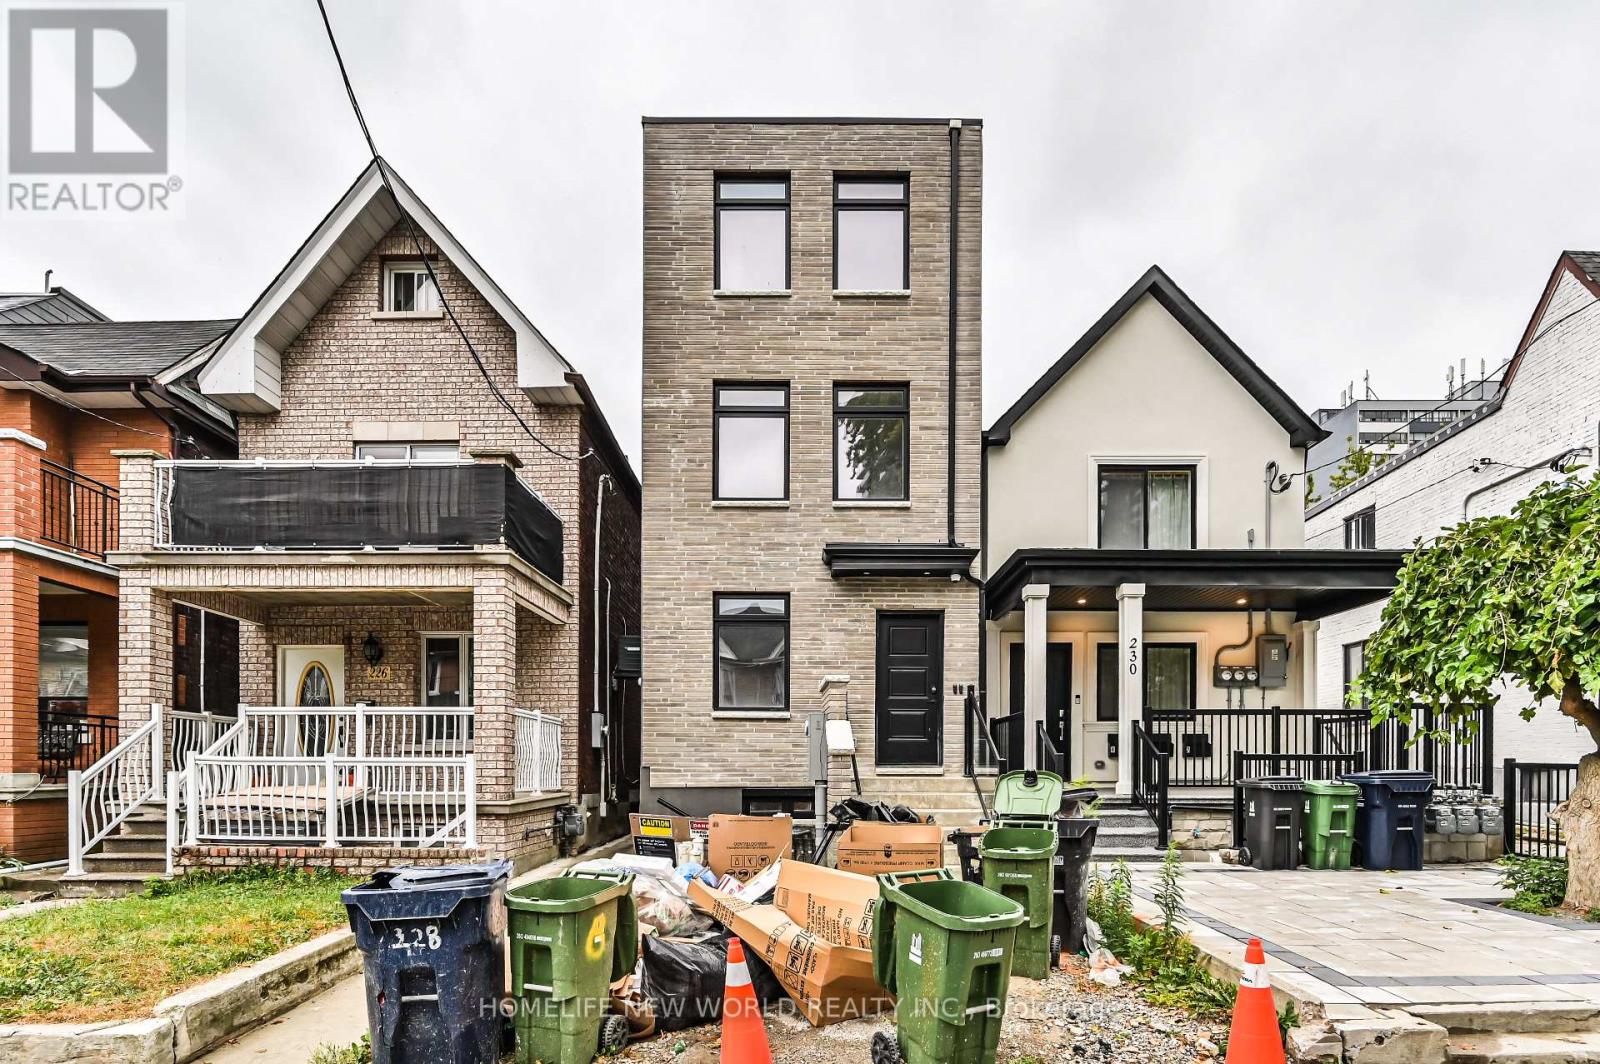
228 Emerson Ave Avenue
Toronto, Ontario
Be the very first to call this brand-new, never-lived-in stacked townhouse home! This bright 2-bedroom, 1-bathroom suite at 228 Emerson Ave pairs clean modern design with everyday function in one of Toronto's best-connected west-end pockets. Your own private entrance with keyless smart-lock entry opens to a sun-filled, open-concept layout with wide-plank flooring and pot lights throughout. The kitchen has two-tone shaker cabinetry, quartz countertops with a full-height quartz backsplash, an undermount sink, tall pantry storage and brand-new Frigidaire stainless steel appliances: a French-door fridge, range, over-the-range microwave and dishwasher. Both bedrooms have large windows and custom built-in wardrobes with drawers, so every square foot gets used. The 4-piece bath has a soaking tub, a tiled floor and a quartz-topped vanity. You get year-round comfort from individually controlled ductless heating and cooling units, plus in-suite GE Profile laundry. It's steps to the shops, cafés and restaurants on Bloor St W, Lansdowne Subway Station, the UP Express and the West Toronto Railpath, with quick access to Dufferin Mall, parks and schools. This is a rare chance to own a brand-new home in a vibrant, walkable neighbourhood. Book your showing today! (id:50787)
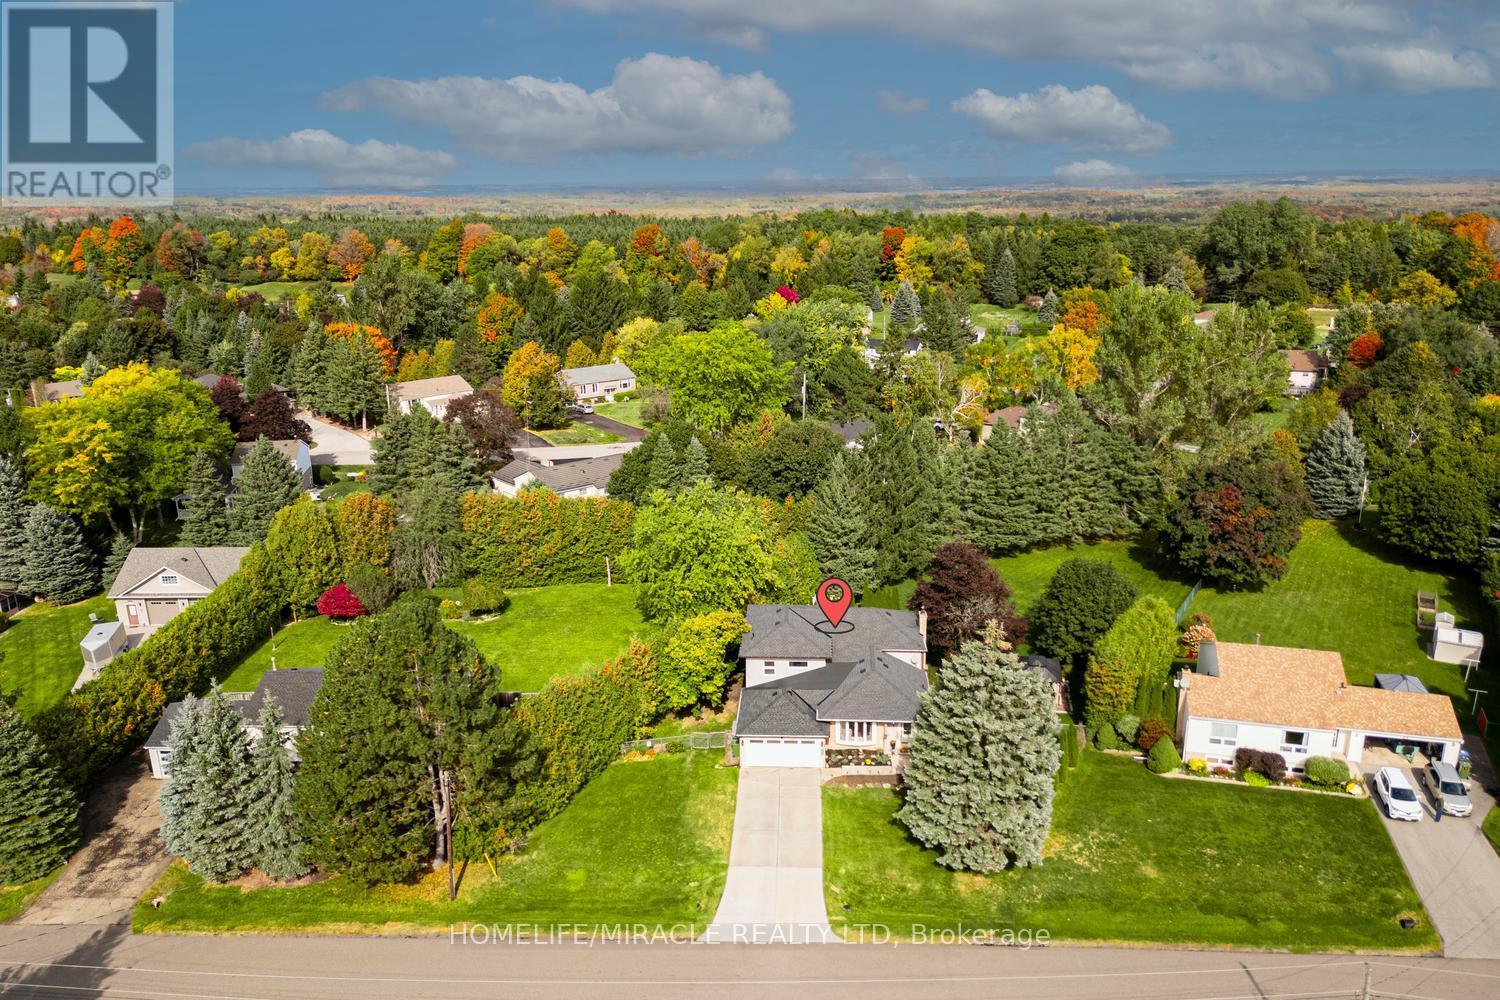
29 Holmes Drive
Caledon, Ontario
Elegant & Elevated Living in Mono Mills, Caledon! Welcome to this exceptional fully renovated 4+1bedrooms, 4.5-bathroom estate home situated on a beautiful private lot. Featuring a City-approved 1,000 sq. ft. addition with two impressive 500 sqft Luxurious master bedrooms (on main floor and upper floor) with extra-large windows for picturesque view, this home offers exceptional space and natural light. The main floor boasts a sleek gourmet kitchen, elegant dining and living areas, French doors opening to a newly built deck, and a sophisticated family room with a fireplace. While all bedrooms offer great size and storage. Enjoy two main-floor mudrooms, two laundry areas, and extensive 2025 upgrades including stainless-steel appliances, furnace, A/C, hot water tank, 200-amp panel, EV charger, pot lights and a 6-camera security system. Step outside to your private backyard oasis featuring a new gazebo, deck, fire pit and patio. A rare opportunity offering luxury, privacy, space and exceptional indoor-outdoor living in desirable Mono Mills (id:50787)
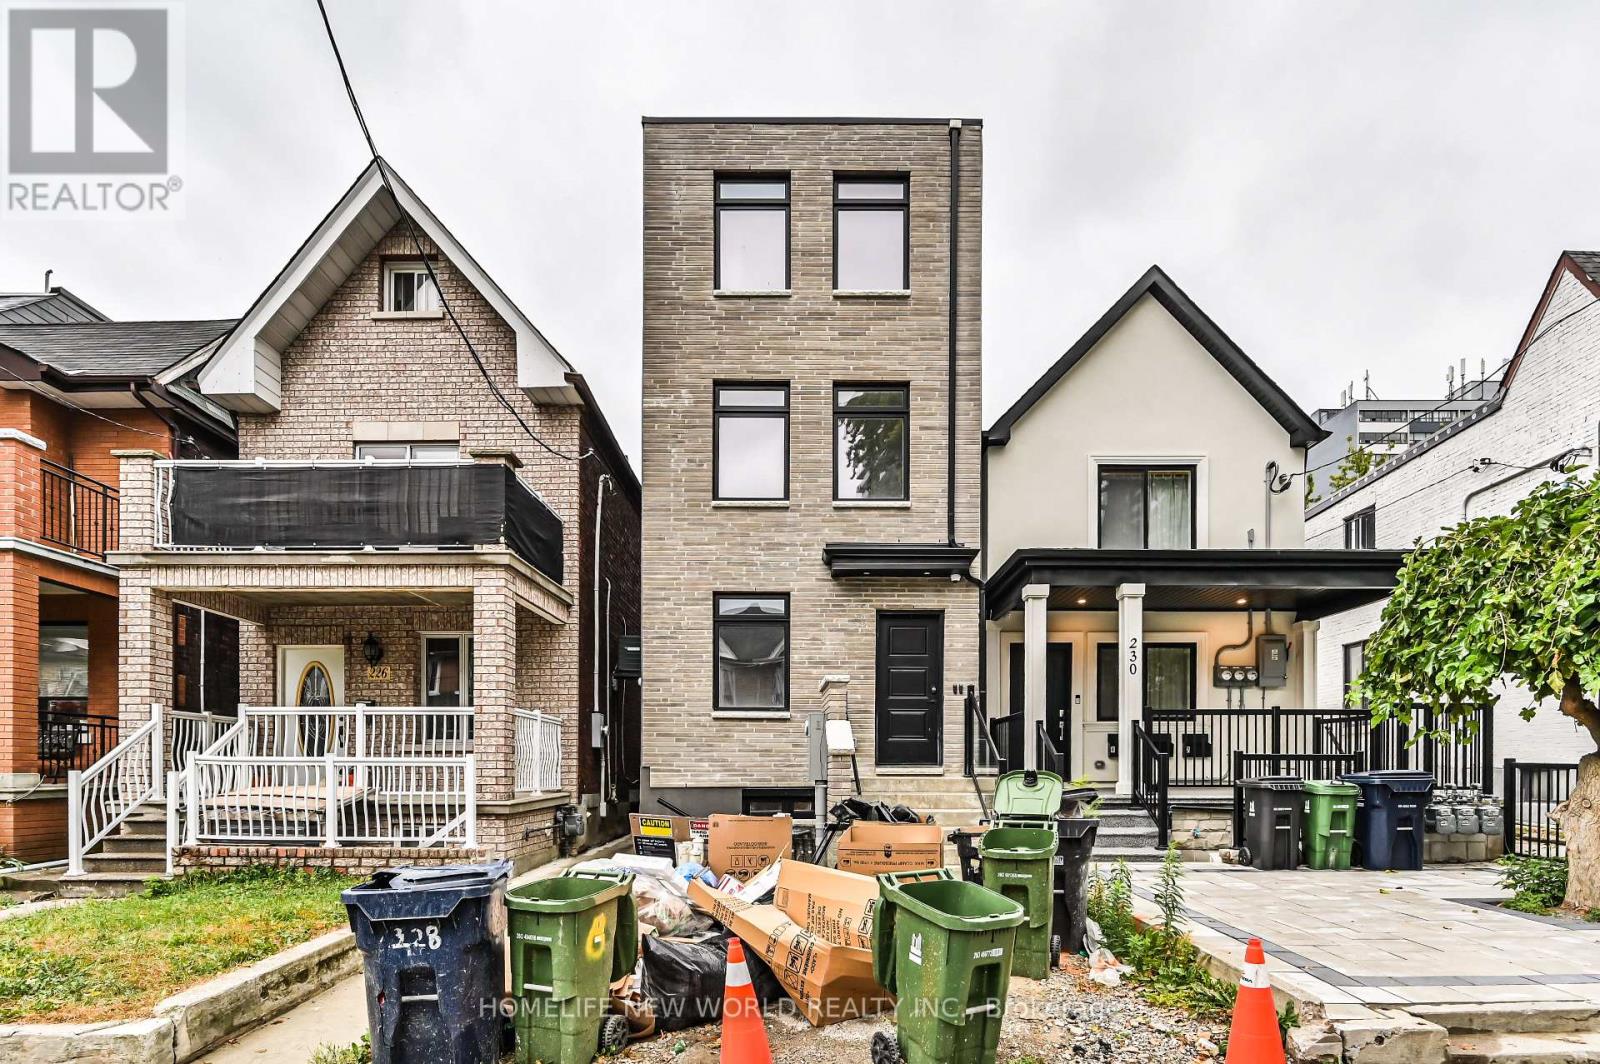
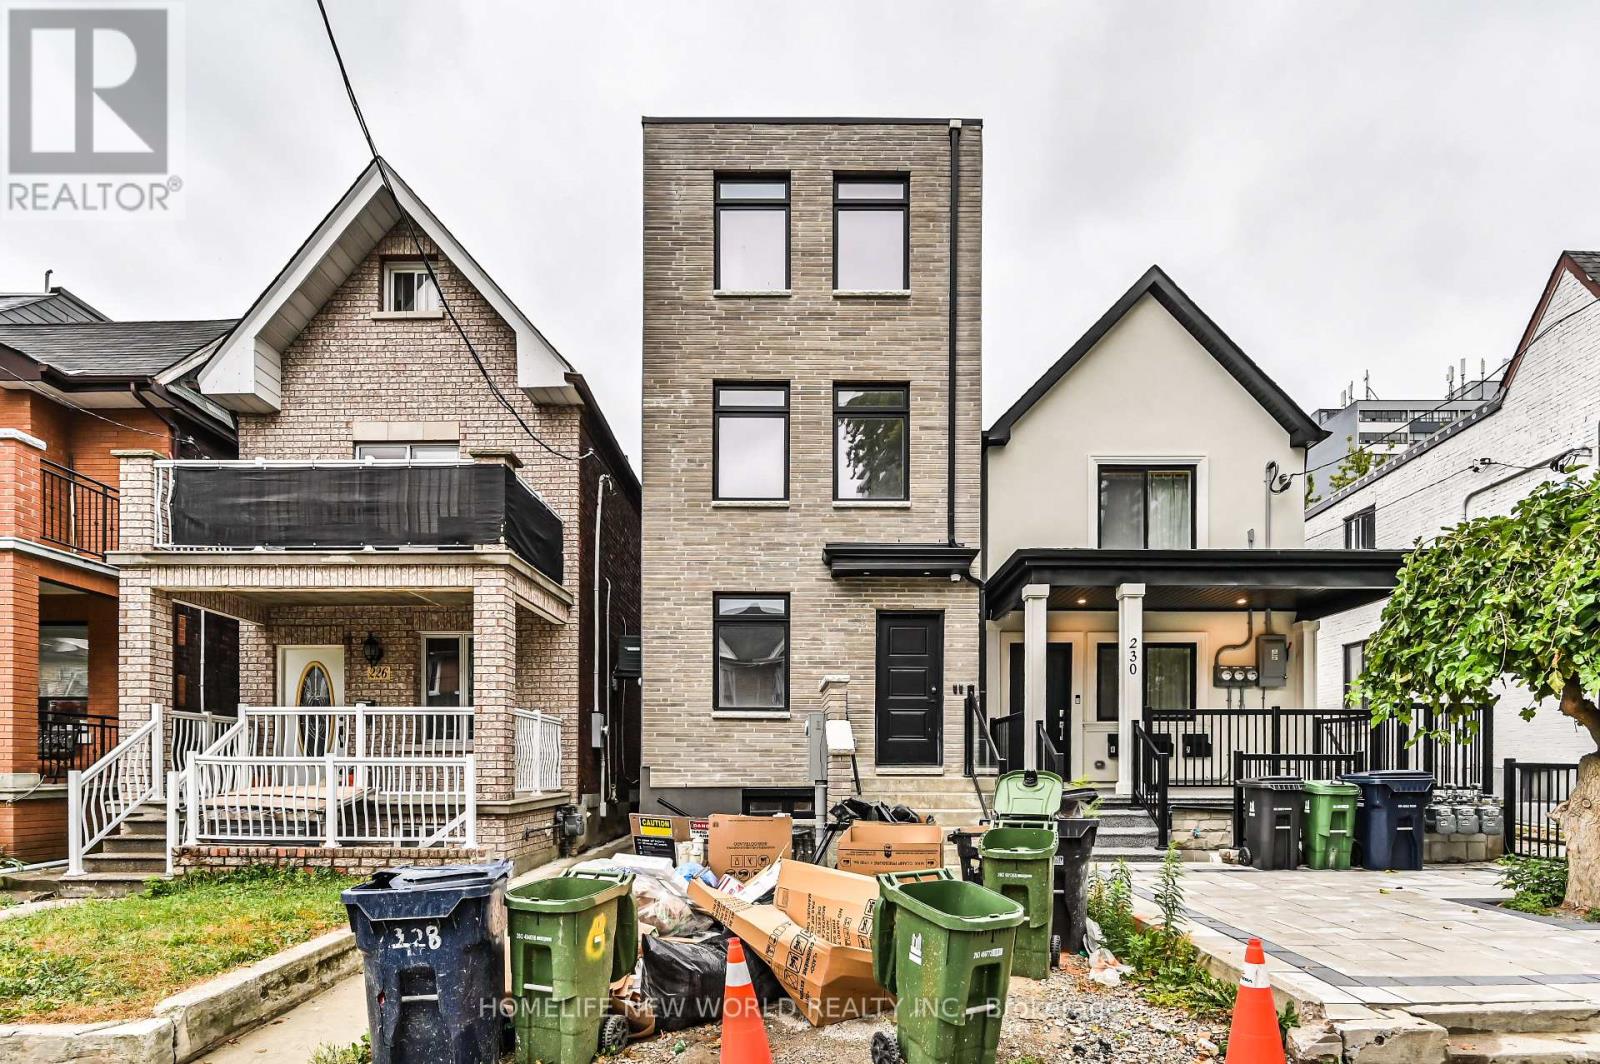
228 Emerson Ave Avenue
Toronto, Ontario
Be the very first to call this brand-new, never-lived-in stacked townhouse home! This bright 2-bedroom, 1-bathroom suite at 228 Emerson Ave pairs clean modern design with everyday function in one of Toronto's best-connected west-end pockets. Your own private entrance with keyless smart-lock entry opens to a sun-filled, open-concept layout with wide-plank flooring and pot lights throughout. The kitchen has two-tone shaker cabinetry, quartz countertops with a full-height quartz backsplash, an undermount sink, tall pantry storage and brand-new Frigidaire stainless steel appliances: a French-door fridge, range, over-the-range microwave and dishwasher. Both bedrooms have large windows and custom built-in wardrobes with drawers, so every square foot gets used. The 4-piece bath has a soaking tub, a tiled floor and a quartz-topped vanity. You get year-round comfort from individually controlled ductless heating and cooling units, plus in-suite GE Profile laundry. It's steps to the shops, cafés and restaurants on Bloor St W, Lansdowne Subway Station, the UP Express and the West Toronto Railpath, with quick access to Dufferin Mall, parks and schools. This is a rare chance to own a brand-new home in a vibrant, walkable neighbourhood. Book your showing today! (id:50787)
228 Emerson Ave Avenue
Toronto, Ontario
Be the very first to call this brand-new, never-lived-in stacked townhouse home! This bright 2-bedroom, 1-bathroom suite at 228 Emerson Ave pairs clean modern design with everyday function in one of Toronto's best-connected west-end pockets. Your own private entrance with keyless smart-lock entry opens to a sun-filled, open-concept layout with wide-plank flooring and pot lights throughout. The kitchen has two-tone shaker cabinetry, quartz countertops with a full-height quartz backsplash, an undermount sink, tall pantry storage and brand-new Frigidaire stainless steel appliances: a French-door fridge, range, over-the-range microwave and dishwasher. Both bedrooms have large windows and custom built-in wardrobes with drawers, so every square foot gets used. The 4-piece bath has a soaking tub, a tiled floor and a quartz-topped vanity. You get year-round comfort from individually controlled ductless heating and cooling units, plus in-suite GE Profile laundry. It's steps to the shops, cafés and restaurants on Bloor St W, Lansdowne Subway Station, the UP Express and the West Toronto Railpath, with quick access to Dufferin Mall, parks and schools. This is a rare chance to own a brand-new home in a vibrant, walkable neighbourhood. Book your showing today! (id:50787)
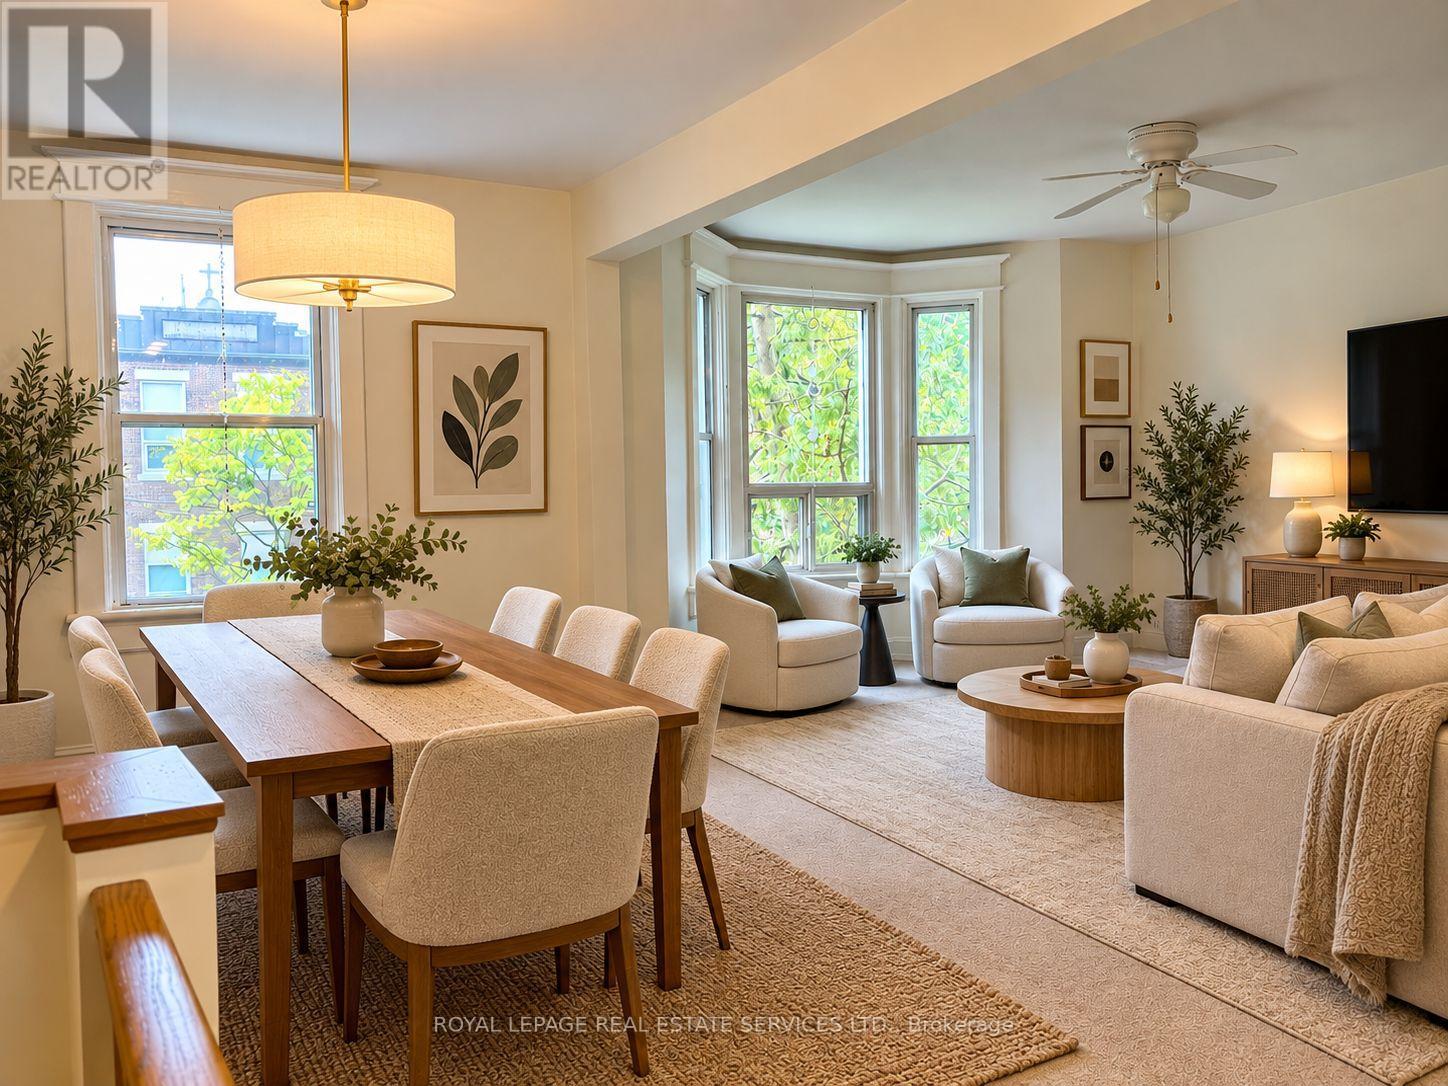
2 - 102 Westminster Avenue
Toronto, Ontario
Welcome to **102 Westminster Avenue**, in the heart of Toronto's vibrant and highly sought-after **Roncesvalles Village**, where neighbourhood charm meets an exceptional urban lifestyle! With an outstanding **Walk Score of 97/100**, enjoy cafes, trendy restaurants, independent boutiques, local markets, parks, and transit just steps from your door, with beautiful High Park nearby. One of the highlights of this beautiful two-level apartment is its **spectacular 15' x 30' private deck (450 sq.ft.)**, a rare outdoor retreat outdoor retreat in the city! Perfect for summer entertaining, outdoor dining, relaxing in the sunshine, or simply enjoying your own private oasis. Occupying the second and third floors of a charming house, this bright, spacious apartment offers 2 bedrooms upstairs, 1.5 bathrooms, generous living and dining areas, a well-appointed kitchen, a lovely sunroom, a pantry, and a dedicated laundry room with ensuite laundry. Large windows fill the home with natural light, creating a warm and inviting atmosphere. Additional access to a shared porch. Located directly across from **St. Vincent de Paul Catholic School**, in one of Toronto's most walkable and desirable communities. **A rare opportunity to enjoy generous indoor living space, an exceptional private outdoor deck, including a BBQ, Outdoor table and chairs and Patio umbrella and the best of Roncesvalles right at your doorstep!** Open to a shorter-term lease, with a minimum term of 6 months. Option to rent furnished at an additional cost. Photos are virtually staged. Photos are from before tenant moved in. (id:50787)
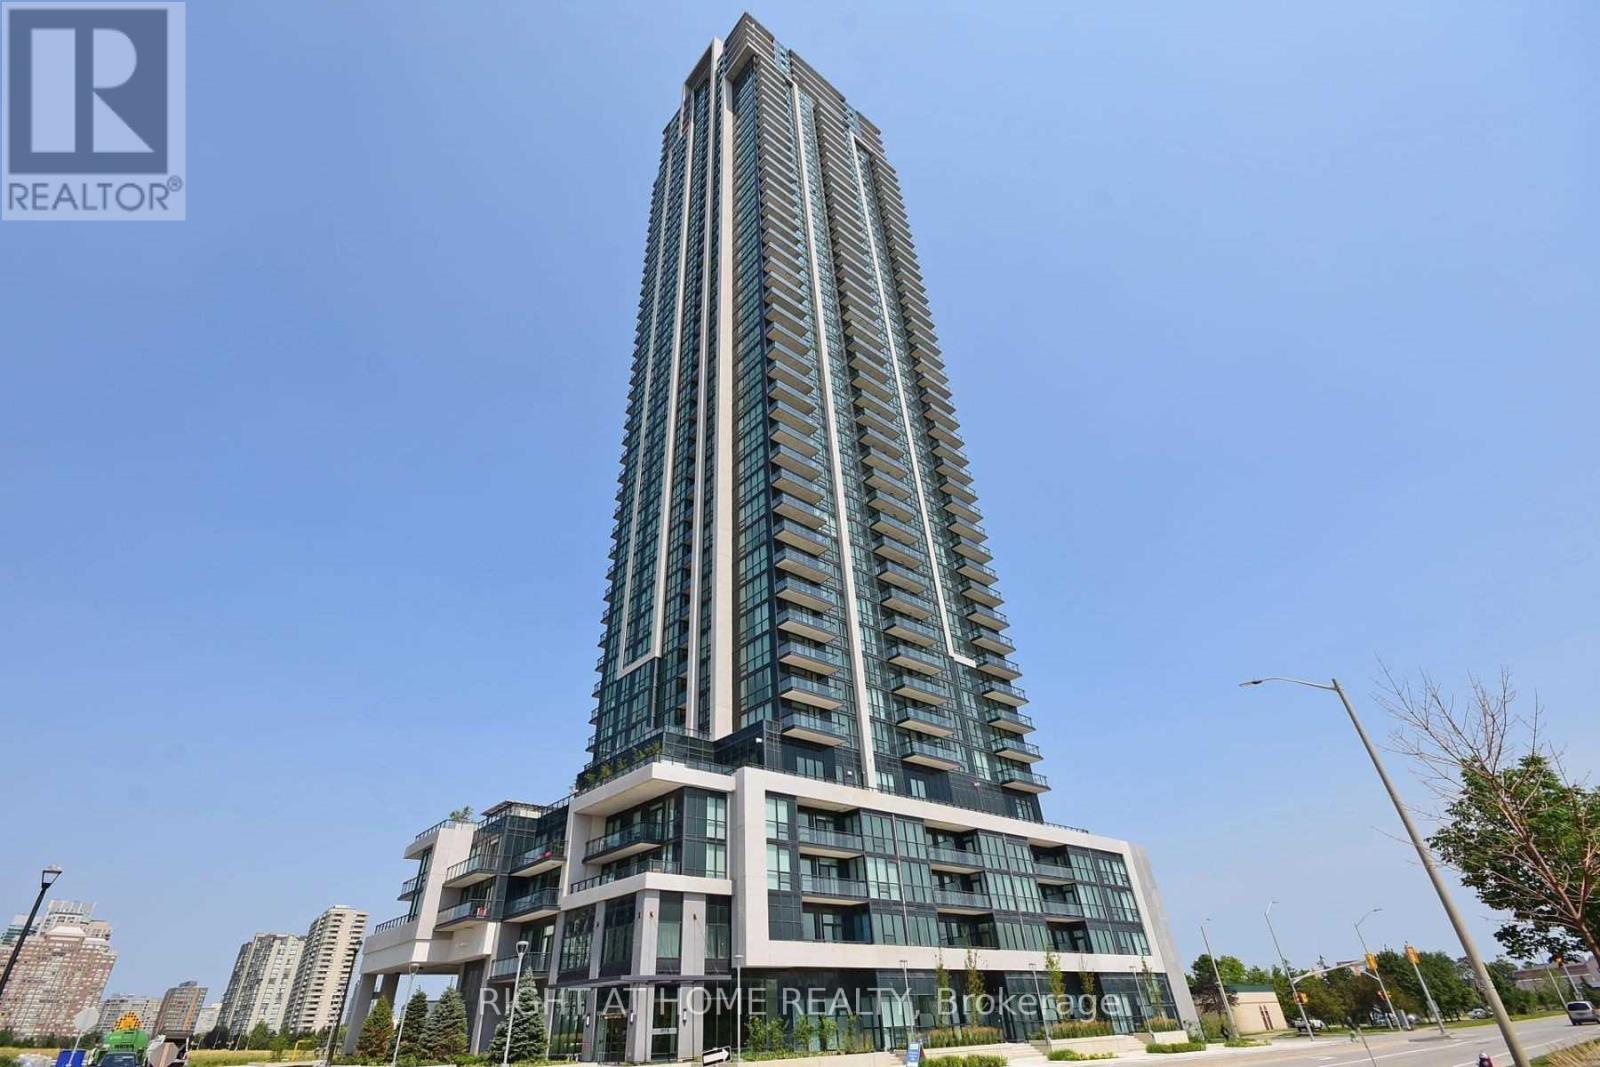
1705 - 3975 Grand Park Drive
Mississauga, Ontario
Very clean and bright one bedroom 1 Bedroom + Den on the 17th Floor with Amazing south & west unobstructed views!! ** This condo offers a Spacious open concept layout with 9 foot ceilings & floor to ceiling windows** 1 Parking and 1 Locker included** Beautiful Kitchen with under mount sink, quartz countertop, stainless steel appliances, ceramic backsplash, lots of cupboard space, full size Front Load washer/dryer, large bedroom with His and Her Closets, Floor to ceiling windows, Very bright & sunny** State of the art amenities including: 24 hour security, indoor salt water pool, whirlpool, sauna, 2 guest suites, games room, party room, dining room, huge gym with separate yoga room, outdoor 5th floor sunny terrace with lounge chairs, walking path and 2 gas BBQ's** Excellent location** walking distance to Square One, T&T Supermarket, Shoppers Drug Mart, Panchvati Indian Grocery store, and Winners** Den can be used as a home office or a fits a single bed (den currently has desk with Murphy bed)**All utilities included in maintenance fee, except hydro** (id:50787)
6407 Alderwood Trail
Mississauga, Ontario
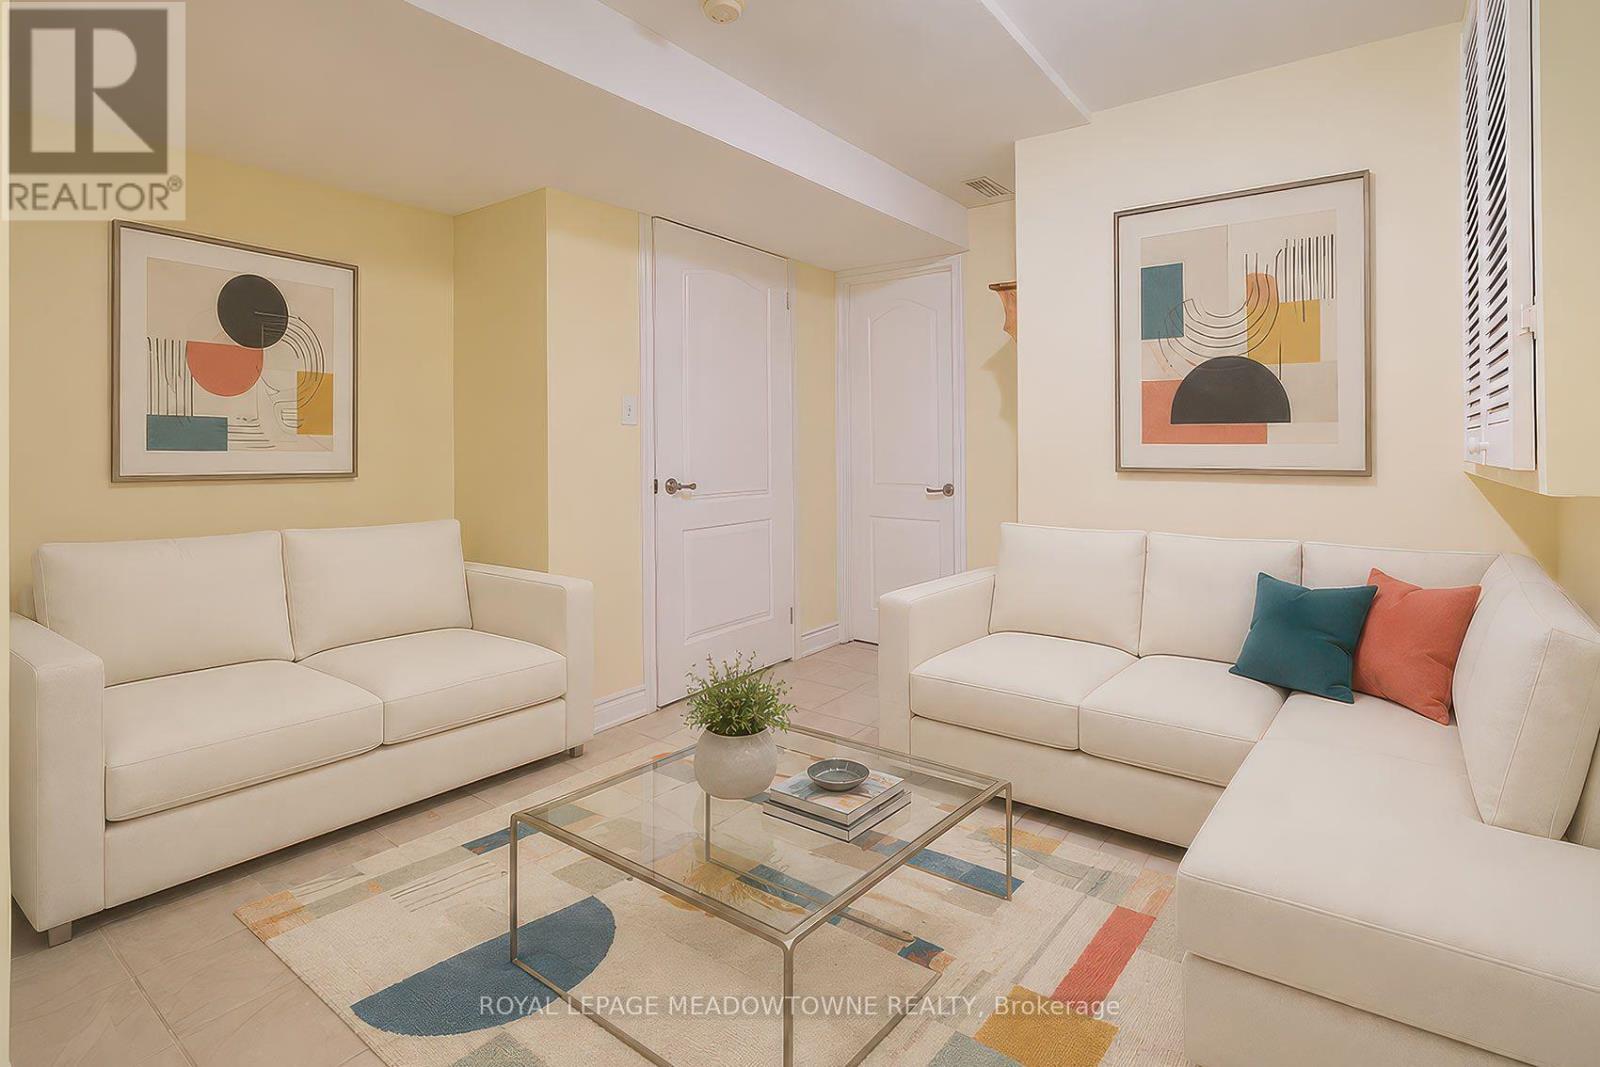
Spacious 1 bedroom plus den basement suite in a quiet family neighbourhood. Well maintained, offering comfortable living. Featuring a separate private entrance from the side of the house and utilizing the door providing access from the garage and entering the home. A modern, functional kitchen, full bathroom, convenient storage area, and one driveway parking space. This is an excellent opportunity for a professional seeking a comfortable home. The versatile den provides additional space for a home office, study, or extra storage. Most utilities are included, including heat, hydro, water, and central air conditioning, helping make monthly budgeting simple. Tenant is responsible for internet and tenant's insurance. Enjoy the convenience of a peaceful residential setting while remaining close to everyday amenities, shopping, restaurants, transit, schools, parks, and major transportation routes. Please note: This is one of two basement suites within the detached home. No laundry facilities are available. Due to allergies, no smoking and no pets permitted. A great combination of affordability, privacy, parking, included utilities, and a fantastic neighbourhood. Don't miss the opportunity to make this bright and functional suite your new home! ***Virtually Staged*** (id:50787)
19 - 10 Carnation Avenue
Toronto, Ontario
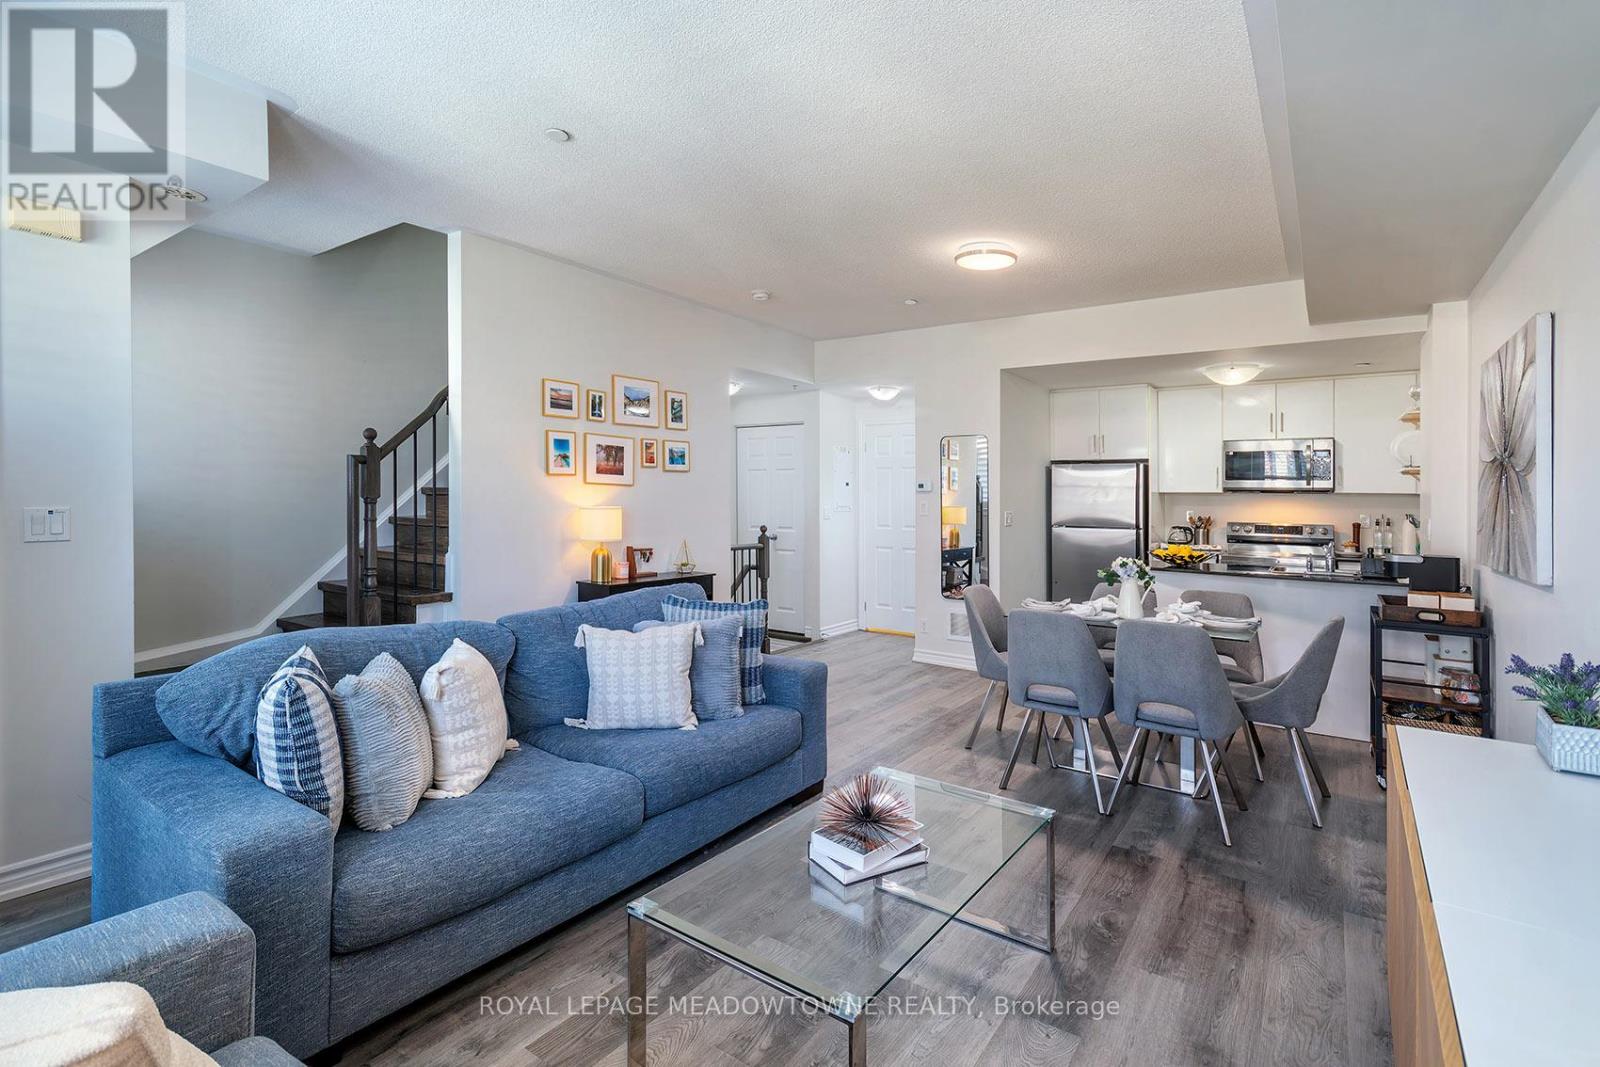
Experience stylish lakeside living in this bright and functional 2-storey townhome in the heart of Toronto's sought-after Long Branch community. Designed with comfort and everyday living in mind, this sun-filled home features an open concept layout with 9' smooth ceilings and oversized windows that flood the space with natural light, creating a warm and inviting atmosphere throughout. The spacious living room walks out to a private balcony - the perfect spot to enjoy your morning coffee or unwind at the end of the day. The modern kitchen offers granite breakfast bar seating, pot lights, and excellent flow for entertaining. Upstairs, the generously sized primary bedroom features a private 3-piece ensuite, closet, and a bright nook with balcony access - ideal for a home office, reading corner, or sitting area. The second bedroom is equally bright and functional with a large window and closet. A second full bathroom and convenient upper-level laundry complete the space. Set in the vibrant Long Branch neighbourhood, this location offers the perfect balance of community charm and urban convenience. Enjoy being steps to local cafes, restaurants, shops, and everyday amenities along Lake Shore Blvd W. Commuting is effortless with quick access to both Long Branch and Mimico GO Stations, TTC streetcar service, and major routes into downtown Toronto. Nature lovers will appreciate Laburnham Park at the end of the block and nearby Colonel Samuel Smith Park, known for its scenic waterfront trails, green space, and winter skating trail. A fantastic opportunity to enjoy bright, low-maintenance living in one of Toronto's most desirable west-end communities. (id:50787)
312 - 4010 Eglinton Avenue W
Toronto, Ontario
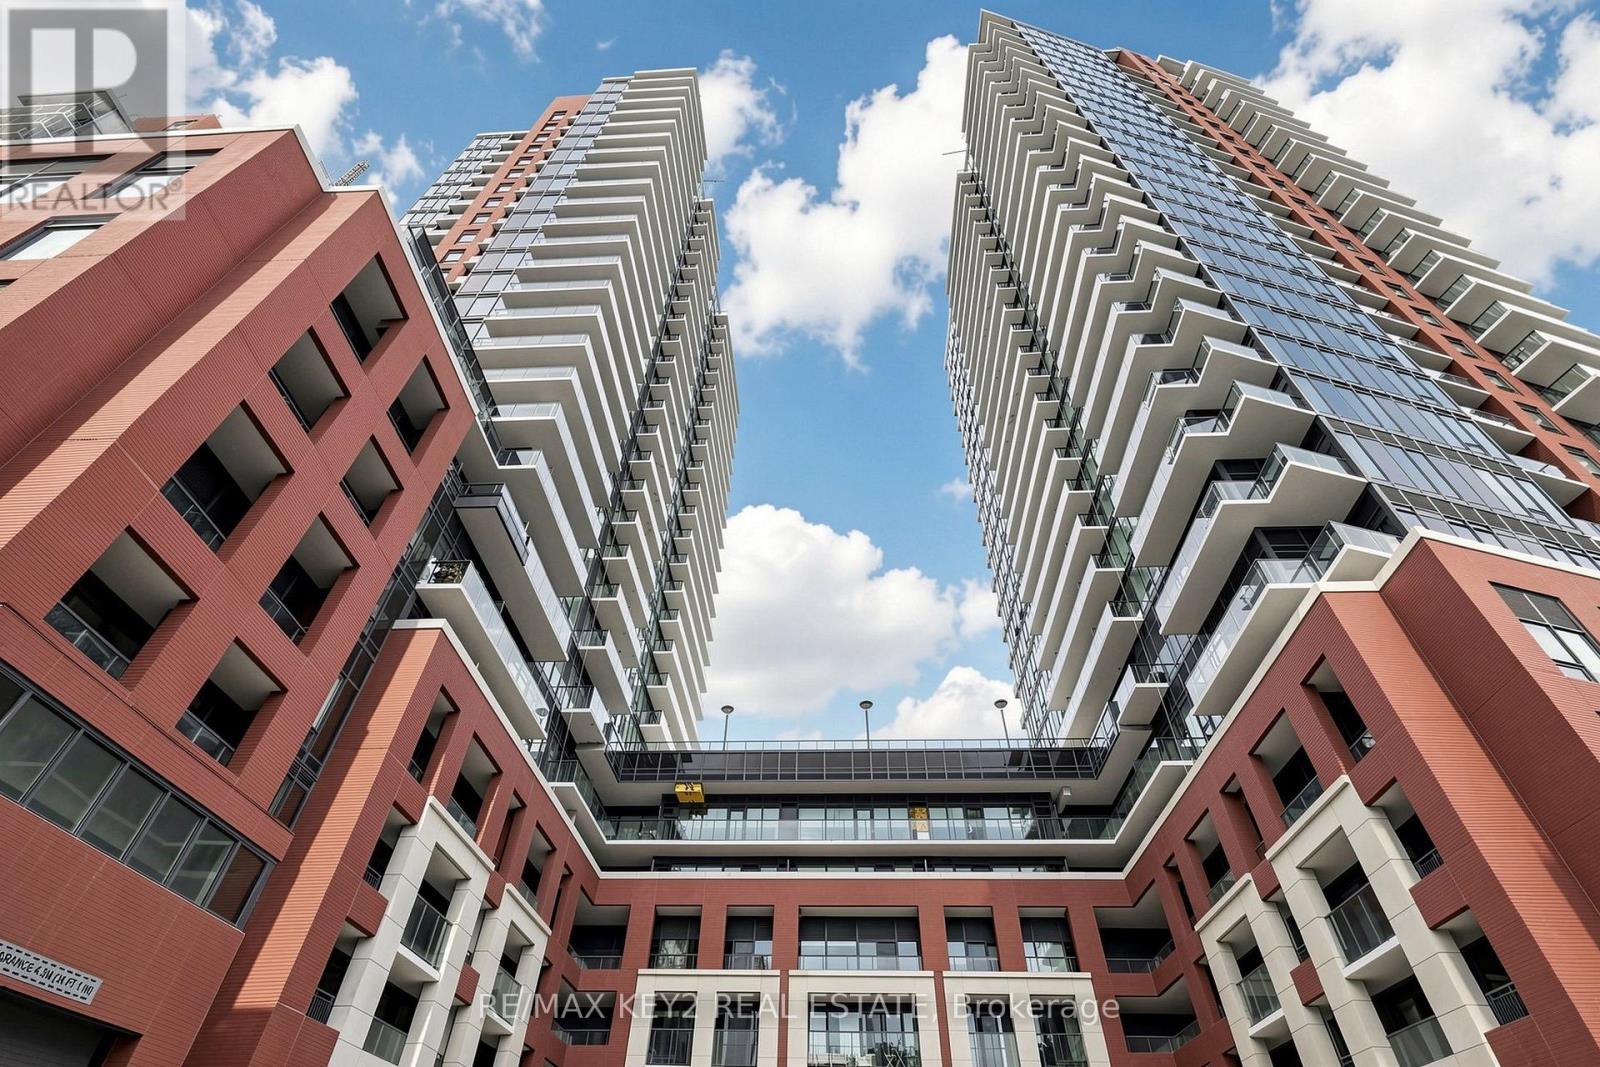
Welcome to Notting Hill Condos Phase 2 by Lanterra Developments. Be the first to live in this brand-new 2+1 bedroom, 2 bathroom suite offering approximately 800 sq. ft. of thoughtfully designed living space. Featuring a bright, open-concept layout, the modern kitchen overlooks the spacious living and dining area, creating a comfortable space for everyday living and entertaining. The generous primary bedroom includes a private ensuite bathroom, while the second bedroom and versatile den provide flexibility for a home office, guest room, or additional living space. Step out onto your private balcony for your own outdoor space. One underground parking space is included.Perfectly positioned at Eglinton Ave W and Royal York Rd, residents enjoy easy access to TTC transit, the future Eglinton Crosstown West LRT, Highways 401 and 427, Pearson Airport, parks, walking trails, shopping, restaurants, and everyday amenities.An excellent opportunity to lease a brand-new condo with a functional 2+1 bedroom layout, modern finishes, private balcony, and convenient access to everything the surrounding community has to offer. Tenant Documents will be thoroughly verified. (id:50787)