
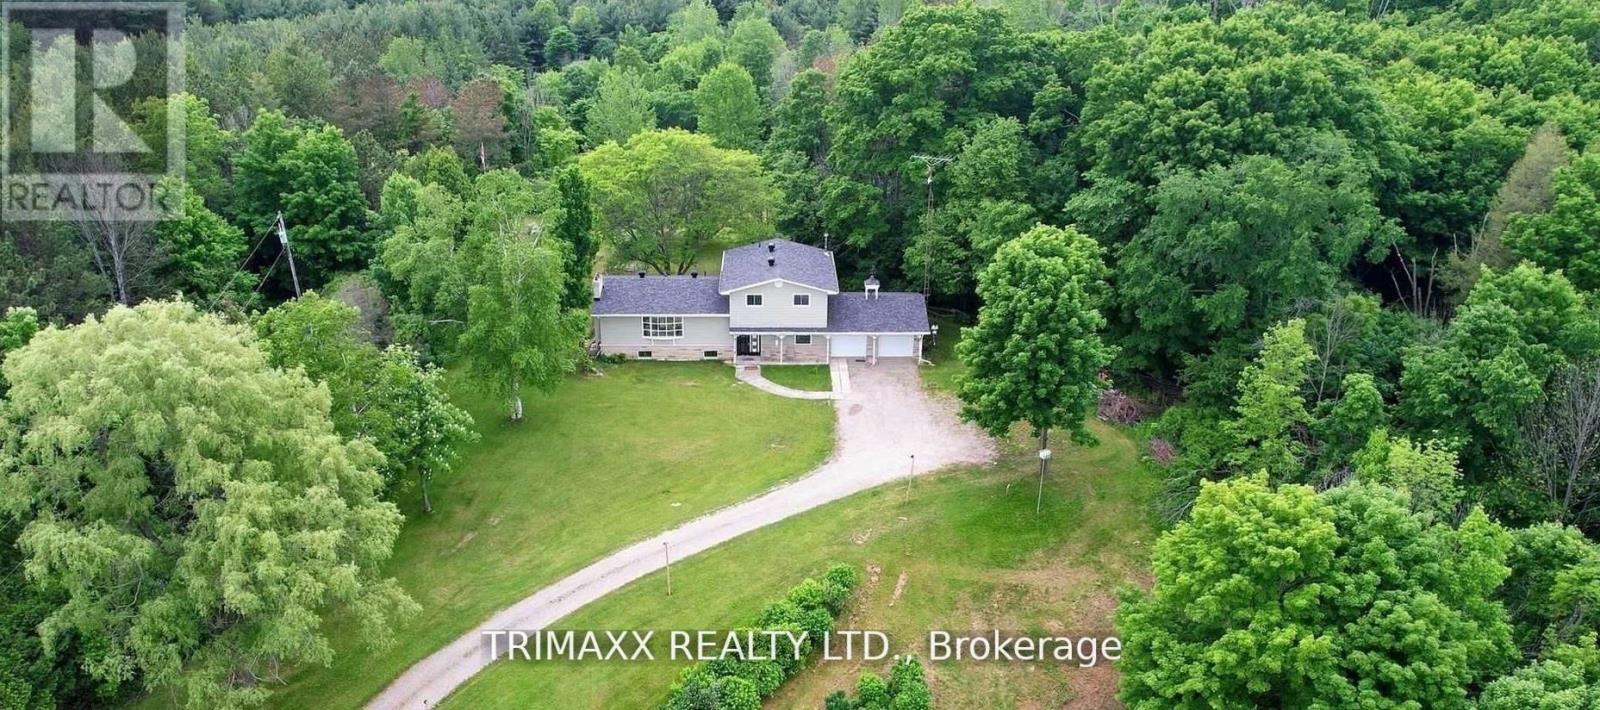
16668 Humber Station Road
Caledon, Ontario
A truly exceptional and rarely offered estate, this remarkable property spans approximately 10 acres and features parking for over 10 vehicles. Nestled in the heart of Caledon, it offers an unparalleled blend of privacy, natural beauty, and convenience. Just steps from Albion Hills Conservation Area and the Trans Canada Trail, outdoor recreation is at your doorstep, while schools, shopping, dining, and major highways are all within easy reach. Whether you're seeking a private retreat, a family estate, or a unique investment opportunity, this extraordinary property presents endless possibilities. A rare offering that must be experienced to be fully appreciated. (id:50787)
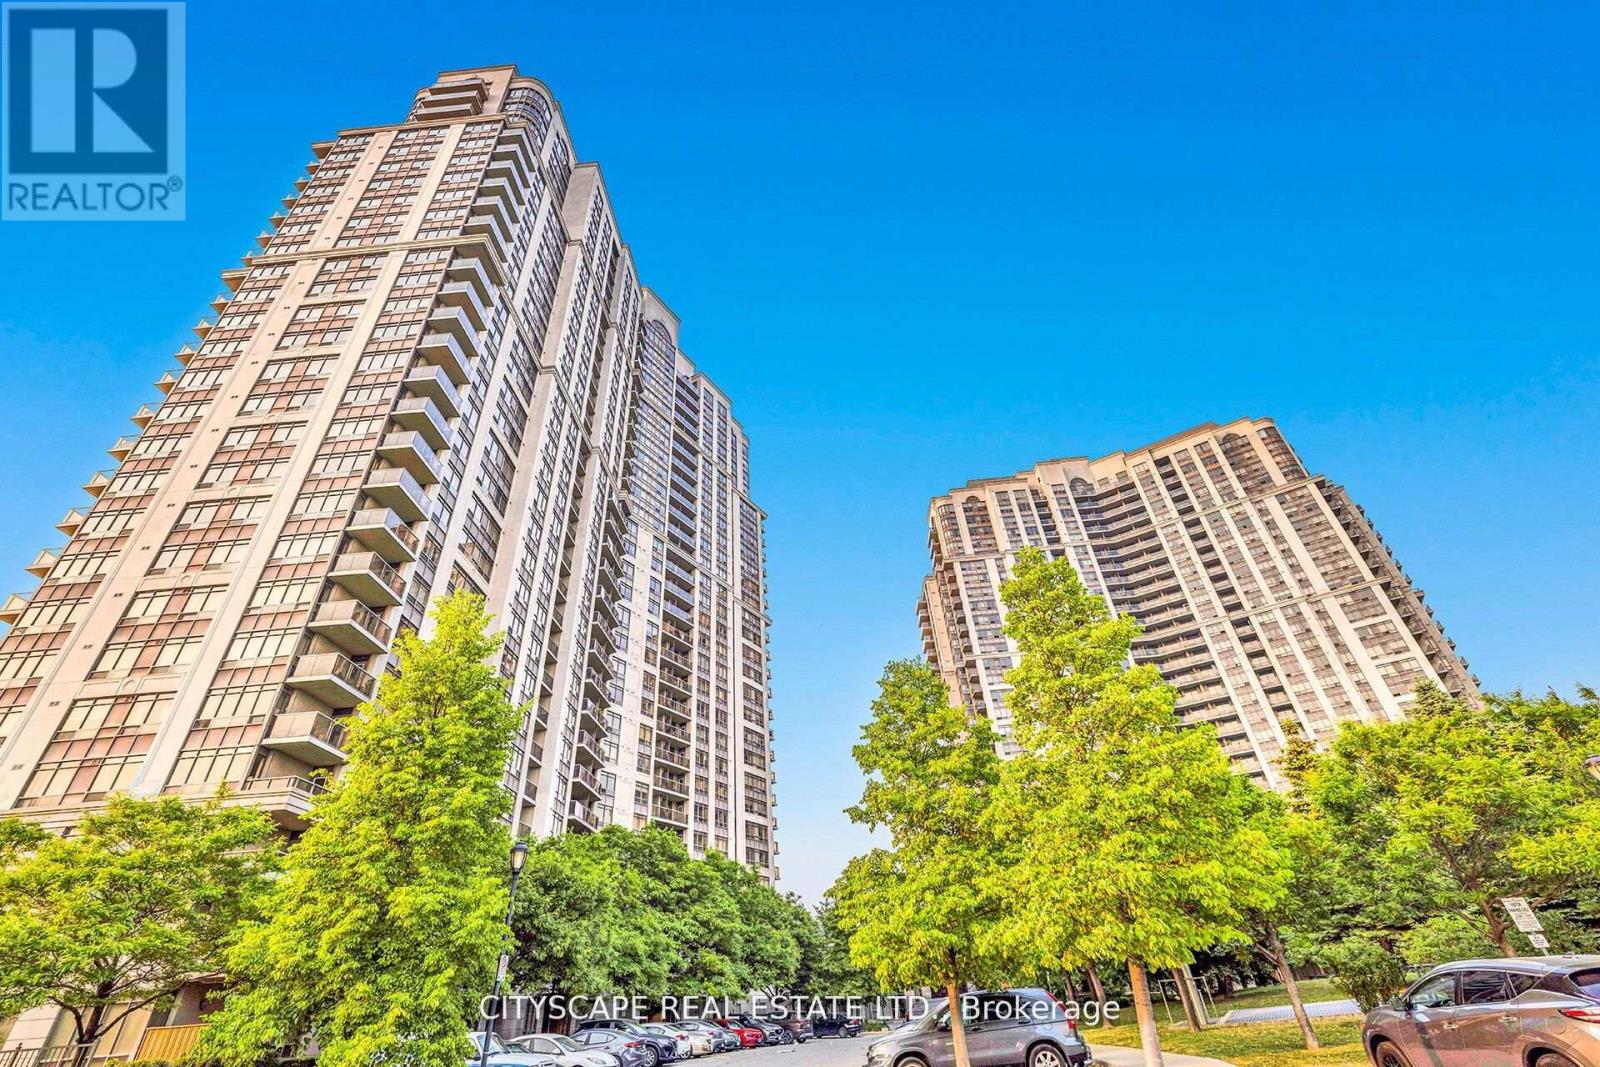
1002 - 710 Humberwood Blvd Boulevard
Toronto, Ontario
**Location, Location, Location!** Welcome to the prestigious Tridel-built Mansions of Humberwood. This bright and spacious 2-bedroom, 2-bathroom condo offers a functional open-concept layout, a modern kitchen overlooking the living and dining areas, and a large balcony with unobstructed greenspace views. Enjoy resort-style amenities including 24-hour concierge, indoor pool, gym, sauna, party room, tennis court, and guest suites. Conveniently located minutes to Woodbine Casino, Humber College, Pearson Airport, transit, and Highways 427, 401 & 407. Includes 1 underground parking space and 1 locker. **Exceptional value and competitively priced for today's market!** (id:50787)
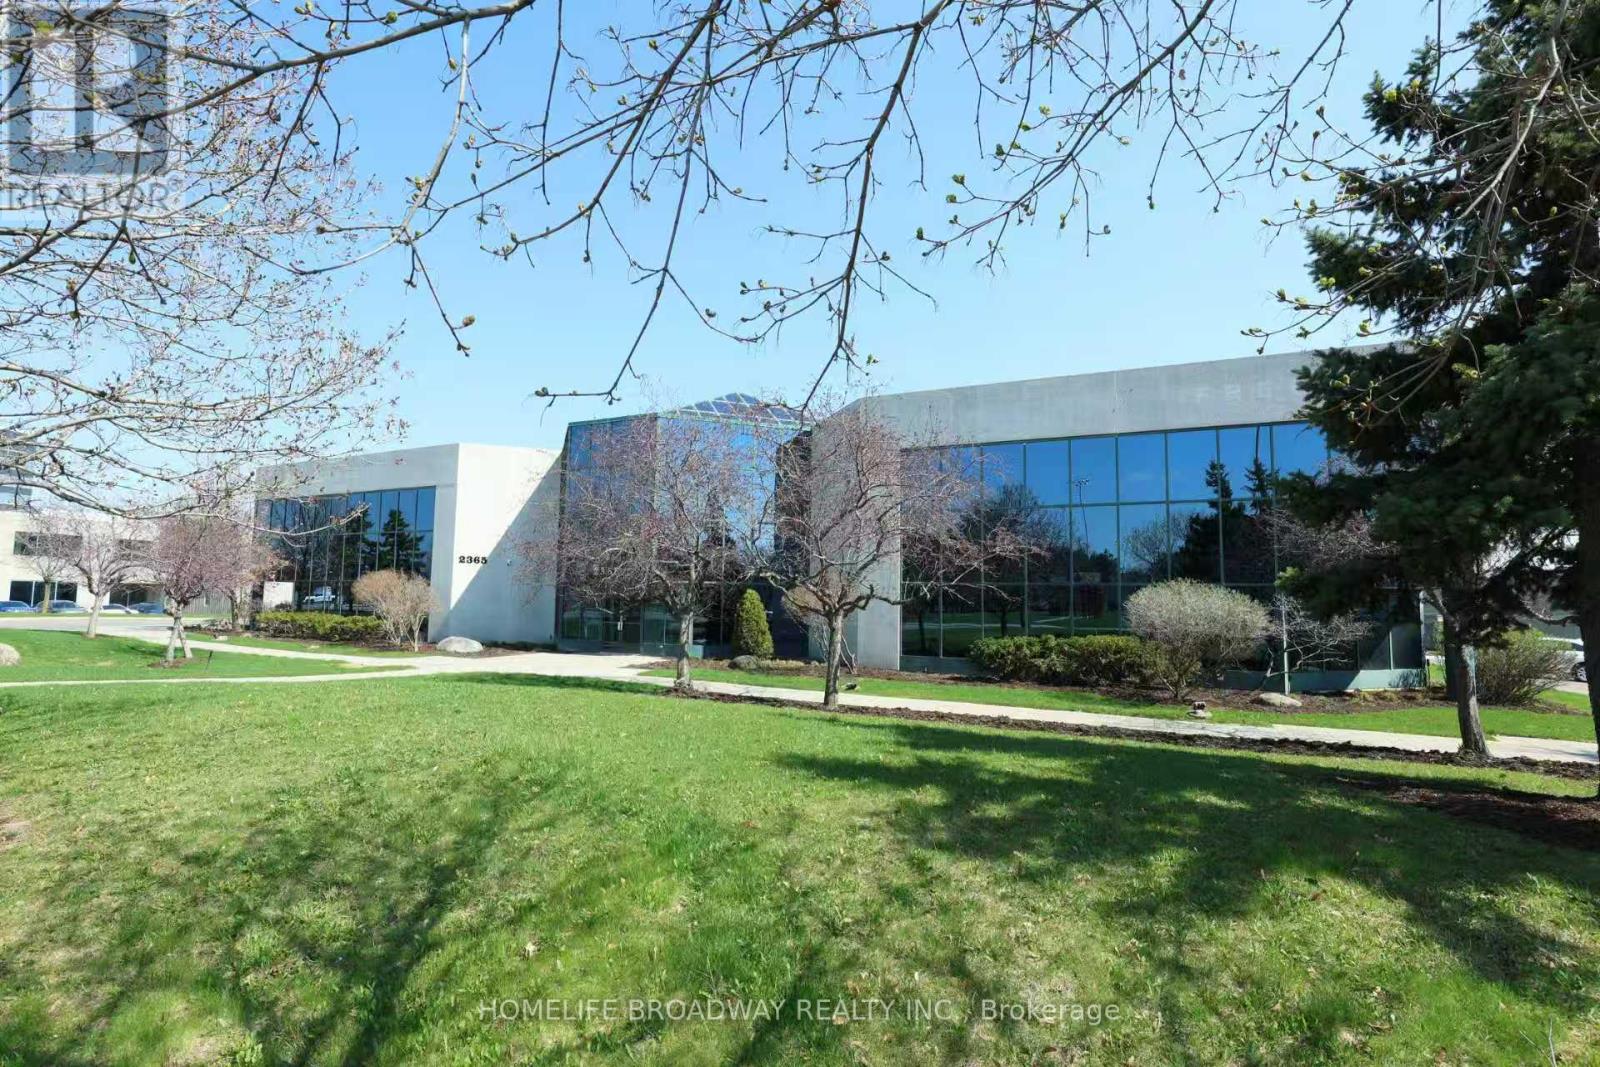
Opt C - 2365 Matheson Boulevard E
Mississauga, Ontario
An exceptional opportunity to lease premium office space in a Class A, freestanding two-storey office building. The office space features high-end finishes throughout and offers a thoughtfully designed layout with a combination of open work areas, multiple boardrooms, private offices, and executive suites.The property includes a spacious employee lunchroom and modern kitchen facilities. Ideally located within Mississauga's premier office business park, the property provides convenient access to Highways 401, 409, and 427, as well as Toronto Pearson International Airport. Mississauga Bus Rapid Transit (BRT) stops are located nearby, and the surrounding area offers a wide range of amenities, including restaurants, retail services, and business conveniences. Flexible suite sizes from 2000-29,000 sf ft are available to accommodate a variety of tenant requirements. (id:50787)
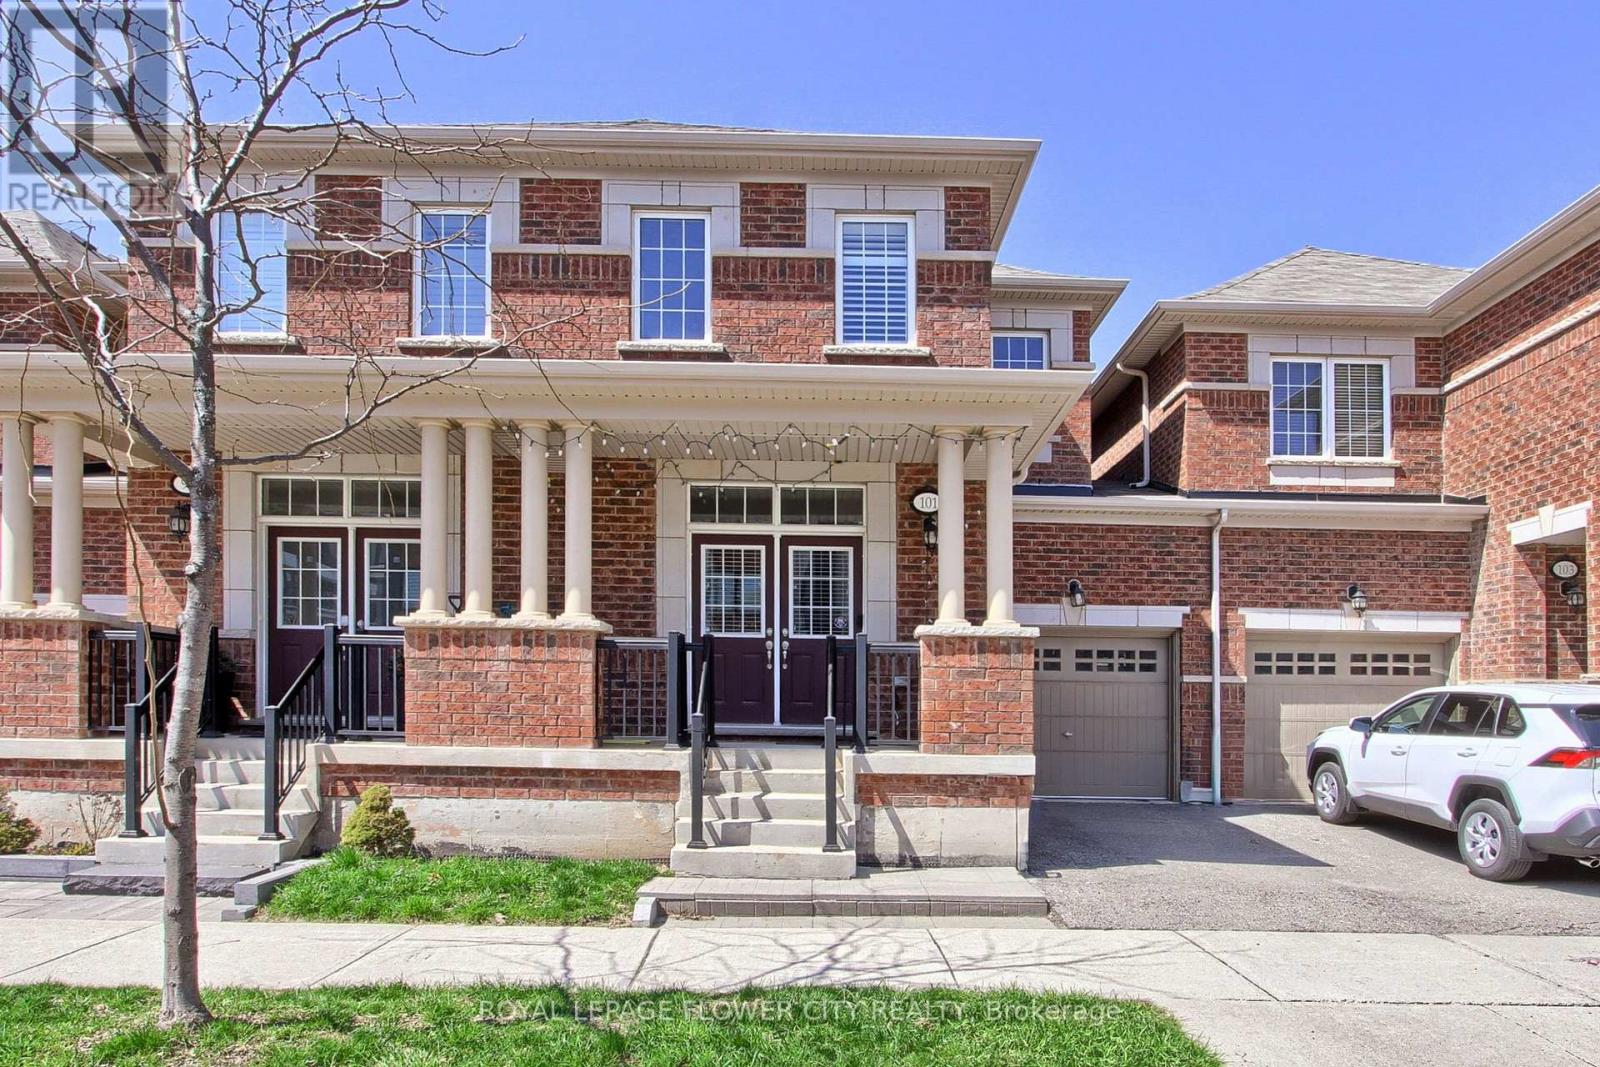
101 Huguenot Road
Oakville, Ontario
Welcome To This Stunning 2 Storey Townhouse In One Of North Oakville's Most Sought-After Neighbourhoods. Spacious Sized 3 Brs With 3+1 Bathrooms, Hardwood Floors On Main Floor, 9' Ceiling, Upgraded Kitchen W/ Granite Counter Top & S/S Appliances, High Quality Cabinetry, Open Concept, Builder Finished Basement. Schools are the best with David R Williams (Primary), White Oaks (Secondary) and Forest Trail (French Immersion). Close To Hway, Restaurant, Shopping, School, Park/Trail, Go Train. Don't Miss This! (id:50787)
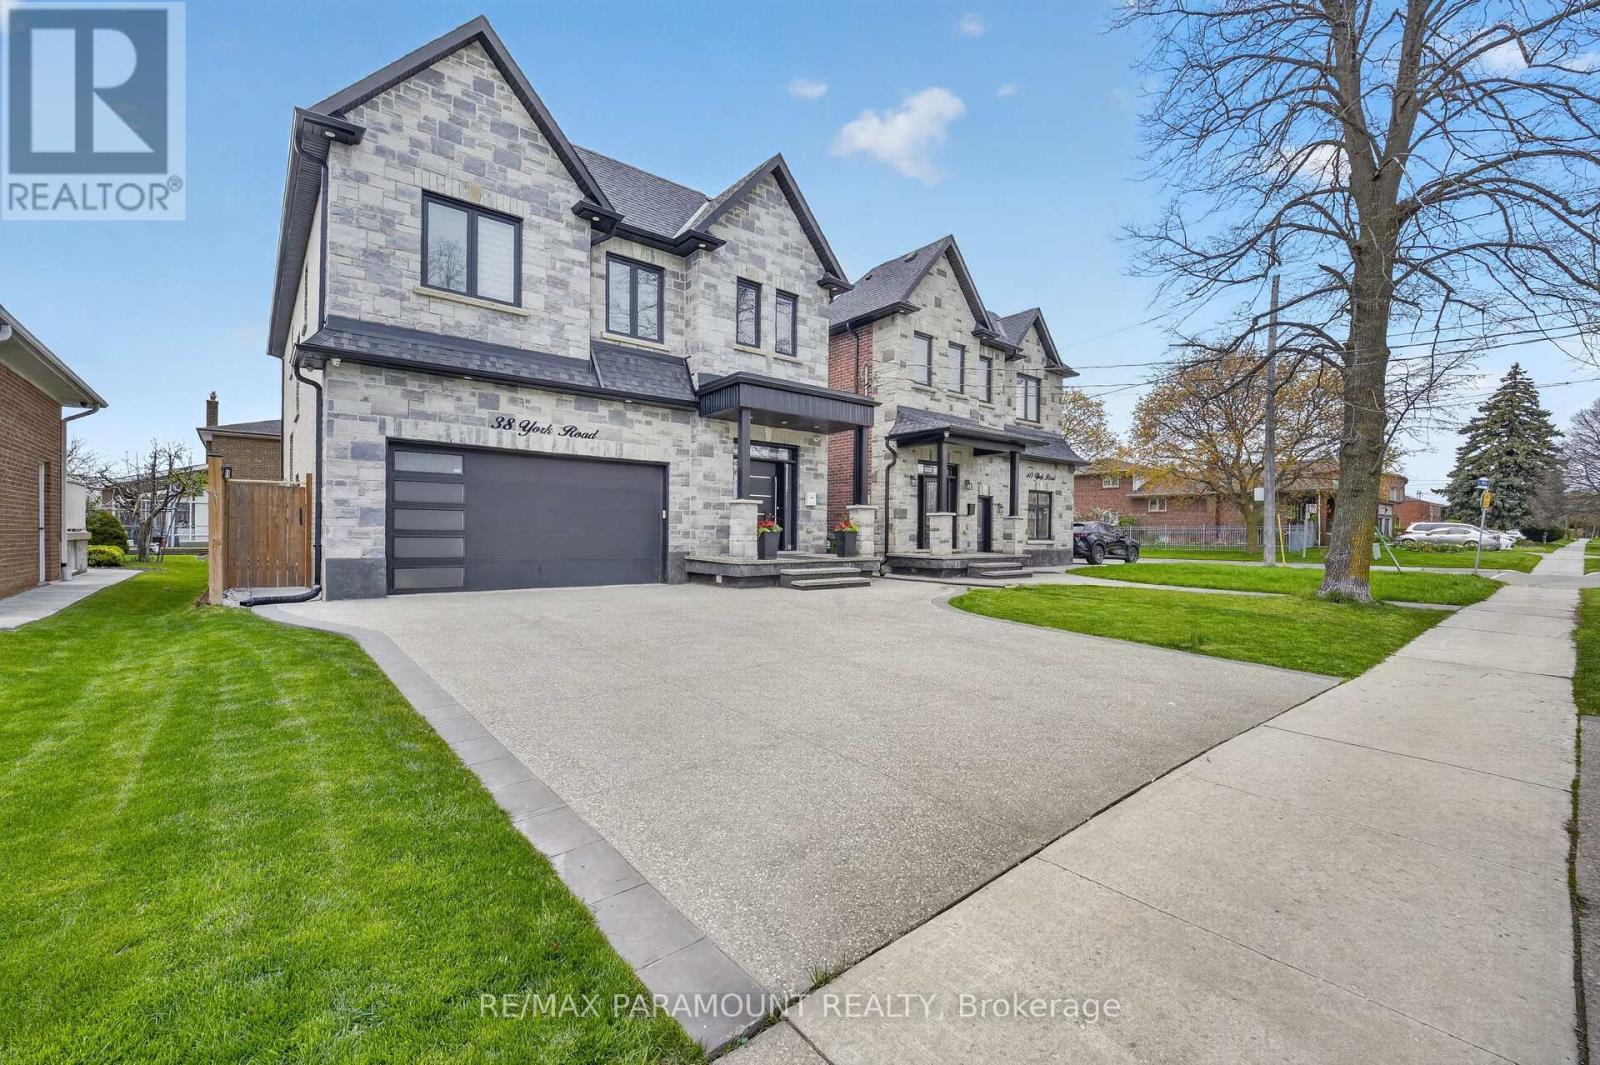
38 York Road
Toronto, Ontario
A Finished Basement Renovated With The Most Upscale Touches. Stainless Steel Appliances With A Commercial Grade Range Hood. Brand New Separate Washer And Dryer. Large, Open Concept Design, With A Grand Private Separate Entrance And A 43-Inch Door. Extra Large Egress Windows, Allowing Lots Of Natural Light Throughout The Day. Brand New Custom Kitchen With Quartz Countertops And Backsplash Fitted To Ceiling. 20% of utility cost to be paid by the tenant. (id:50787)
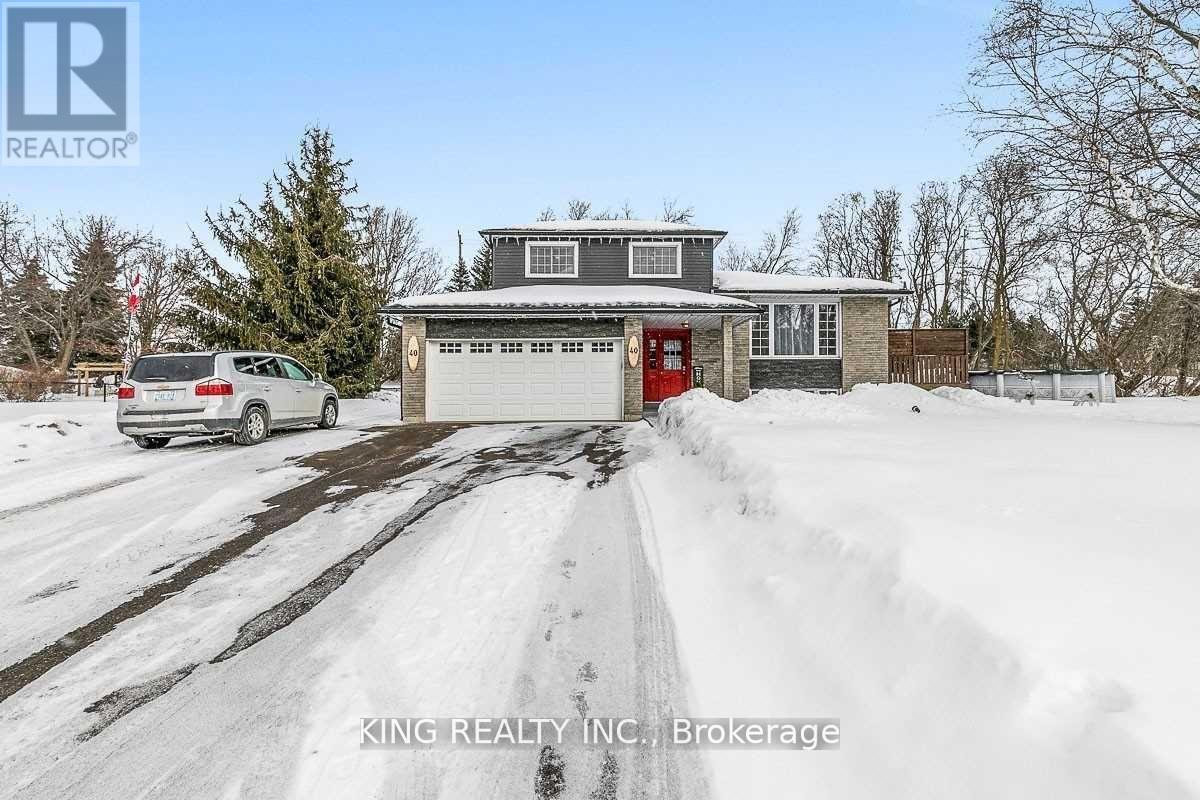
40 Victoria Crescent
Caledon, Ontario
One of the nicest homes currently available for sale. This beautifully finished 4-level side split offers comfortable and spacious living from top to bottom. Featuring 3 bedrooms, hardwood flooring, a gorgeous chef's kitchen, an attached double garage plus an additional double garage behind the house, this home is perfect for families or professionals. Situated on a large lot with multiple parking spaces, it also includes an above-ground pool and many upgrades throughout. Located in an ideal Caledon setting with a short drive to major centers, shopping, and amenities. A well-maintained property in a great neighborhood - you won't be disappointed. (id:50787)
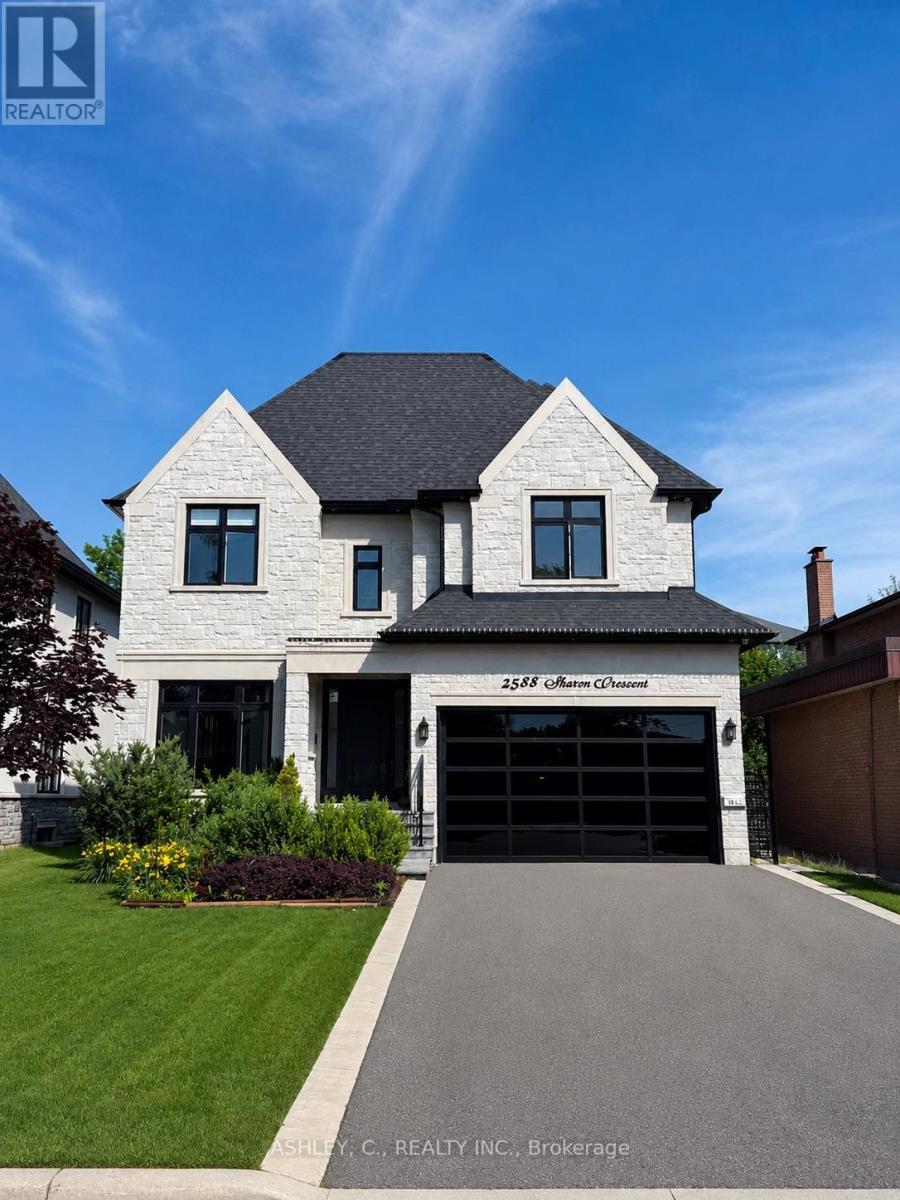
2588 Sharon Crescent
Mississauga, Ontario
This beautiful home was built in 2020, it features a large open space concept on the main floor and a bathroom in every bedroom , floor heating in the bsmt with a luxurious walk up to the back yard. It also features a service elevator going from the bsmt to the second floor, walking distance to many schools and huron park. Mortgage can be arranged at 5% interest only. (id:50787)
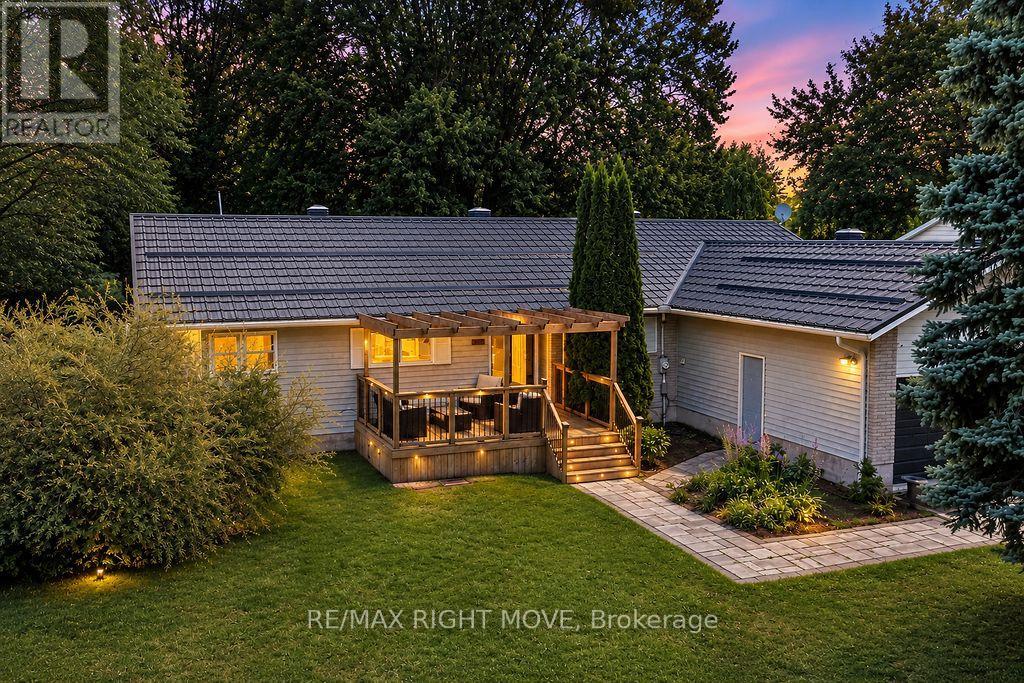
3263 Shoreview Drive
Severn, Ontario
Welcome to 3263 Shoreview Drive in the charming community of Washago, where comfort, convenience, and outdoor living come together. This beautifully maintained 3-bedroom, 2-bathroom bungalow offers the perfect blend of modern updates and peaceful surroundings.Step inside to discover new flooring throughout and a stylish new front door that creates a warm and inviting first impression. The functional layout features bright, spacious living areas ideal for both everyday living and entertaining. The primary bedroom offers the added comfort of a semi-ensuite complete with luxurious in-floor heating.Outside, you'll appreciate three separate decks, providing multiple spaces to relax, entertain, or enjoy the surrounding nature. A double-car garage offers ample room for vehicles and storage, while the additional shed provides the perfect space for tools, lawn equipment, or seasonal items.Located in a welcoming neighbourhood with two nearby parks, this property is ideal for families, retirees, or anyone looking to enjoy an active outdoor lifestyle. Residents also benefit from access to the nearby canal, perfect for kayaking, canoeing, or simply taking in the waterfront scenery.Whether you're searching for a year-round home or a peaceful retreat, this move-in-ready bungalow offers exceptional value in one of Washago's most desirable communities. (id:50787)
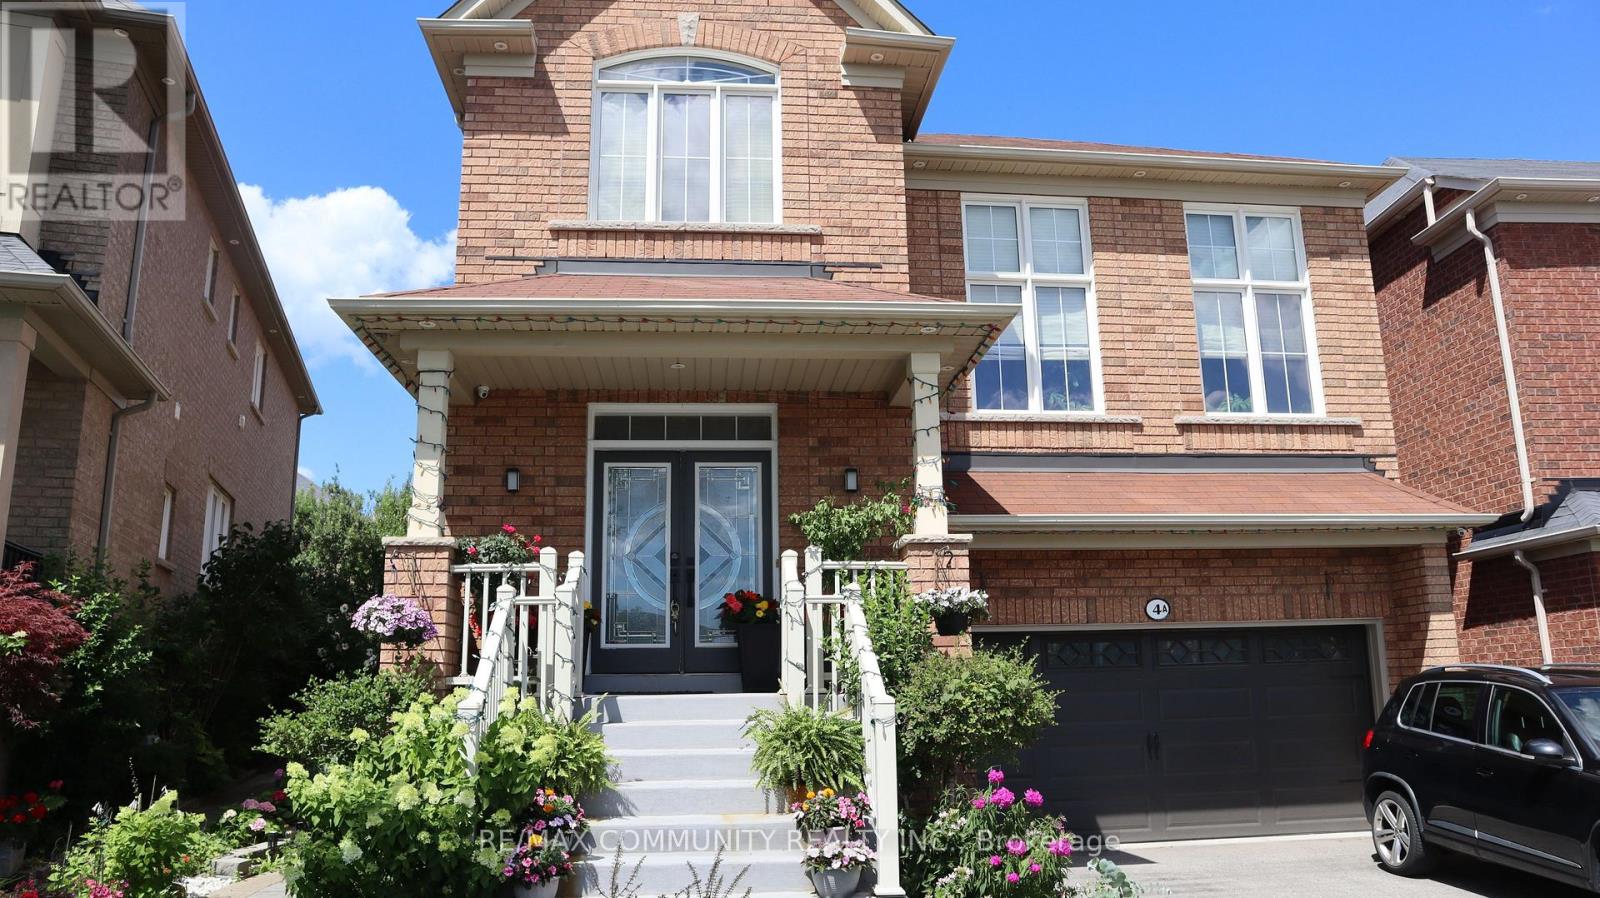
Basement - 4 Elliottglen Drive
Ajax, Ontario
3-Bedroom Basement Apartment***Students Welcome***High Ceilings***Upgraded Kitchen w/ Stainless Steel Appliances***3 Sizeable Bedrooms - All Come with Bed Frame & Mattress & Dining Table w/ 4 Chairs***In-suite Laundry***1 Parking Space Included***Location! Close to UOIT, Durham College & Amazon Warehouse***Comes Fully Furnished***Tenants to Pay 33% Of Utilities (Heating, Hydro, Water, Hot Water Tank) (id:50787)
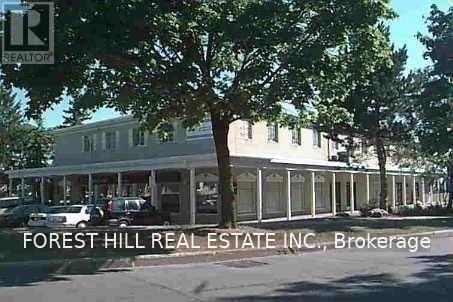
205 - 35 The Links Road
Toronto, Ontario
"Location, Location" The "Links" Plaza! Located Near Yonge And Highway 401 In An Upscale Neighbourhood. Second Floor Office Space Above Several Retail Stores. Backs on to a Beautiful Park. Ttc Steps Away! * Lots Of Free Parking* * Heat & Hydro Included*Current Configuration is a large Open Area. Beautiful renovated interior. (id:50787)
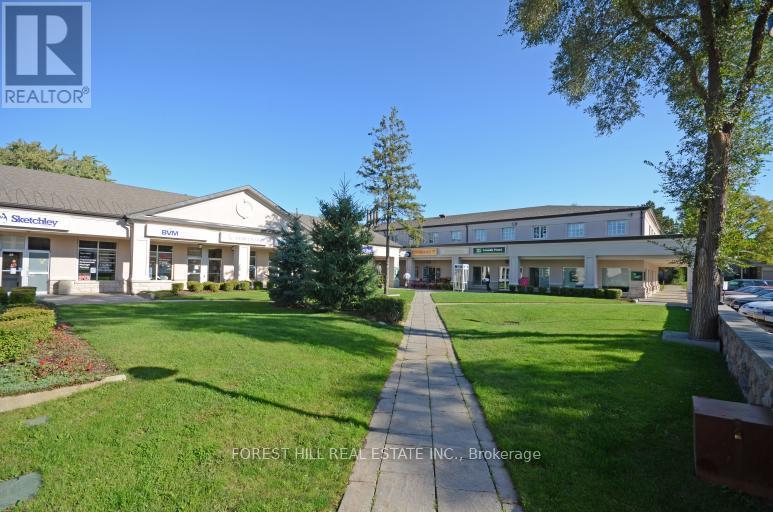
201 - 35 The Links Road
Toronto, Ontario
Location, Location! The Links plaza located in a very affluent area located near Yonge and Highway 401. This second floor office space is located above several retail stores. Backs on to a beautiful park. TTC steps away, lots of free parking. All utilities are included in T.M.I (adjustment made at year end). Current configuration includes a large reception area, 5 offices, storage room and another room with sink. No schools allowed. (id:50787)
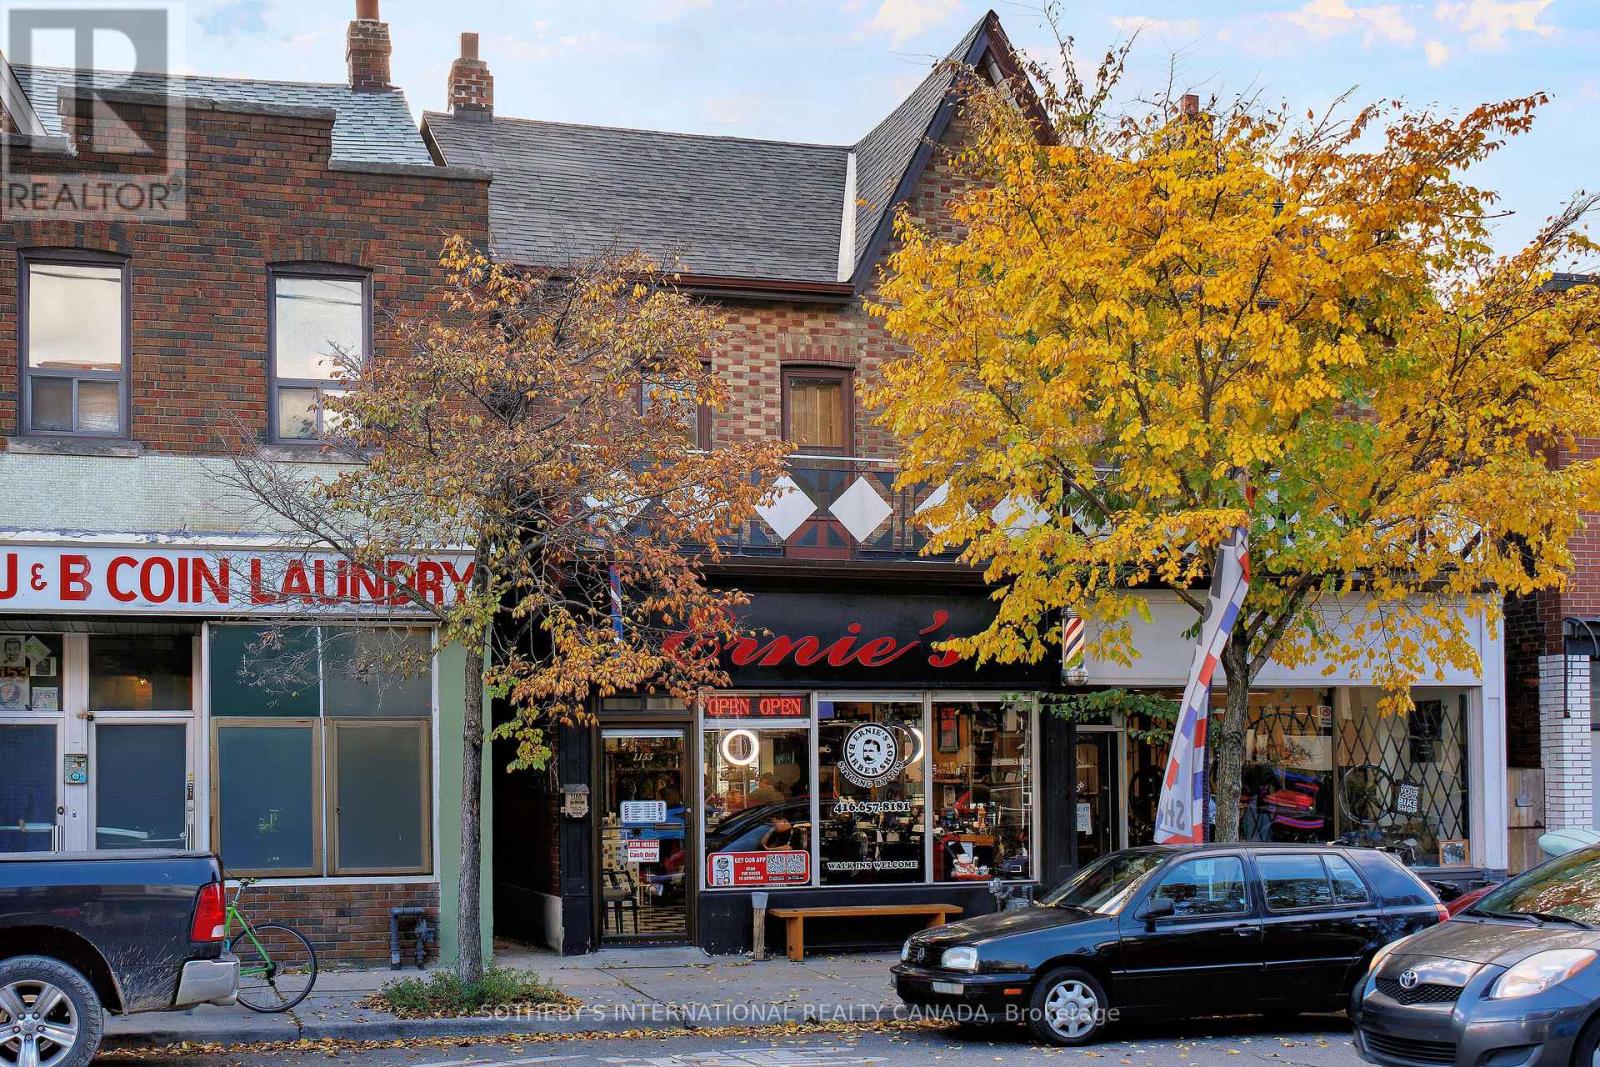
1155 Davenport Road
Toronto, Ontario
Excellent Location for Income Property!! Located in the popular Wychwood neighbourhood, situated amongst trendy hip restaurant/bar & pizzeria. This property features a commercial store front with an additional two spacious residential units along with detached single car garage for a total of two parking spots at the rear with laneway access. Second floor unit features 2 Bedrooms Plus a Den ,Large outdoor patio deck & front balcony overlooking the street. Main Floor One Bedroom Apartment, Entrance is in the back of building. Transit right at your doorstep. (id:50787)