
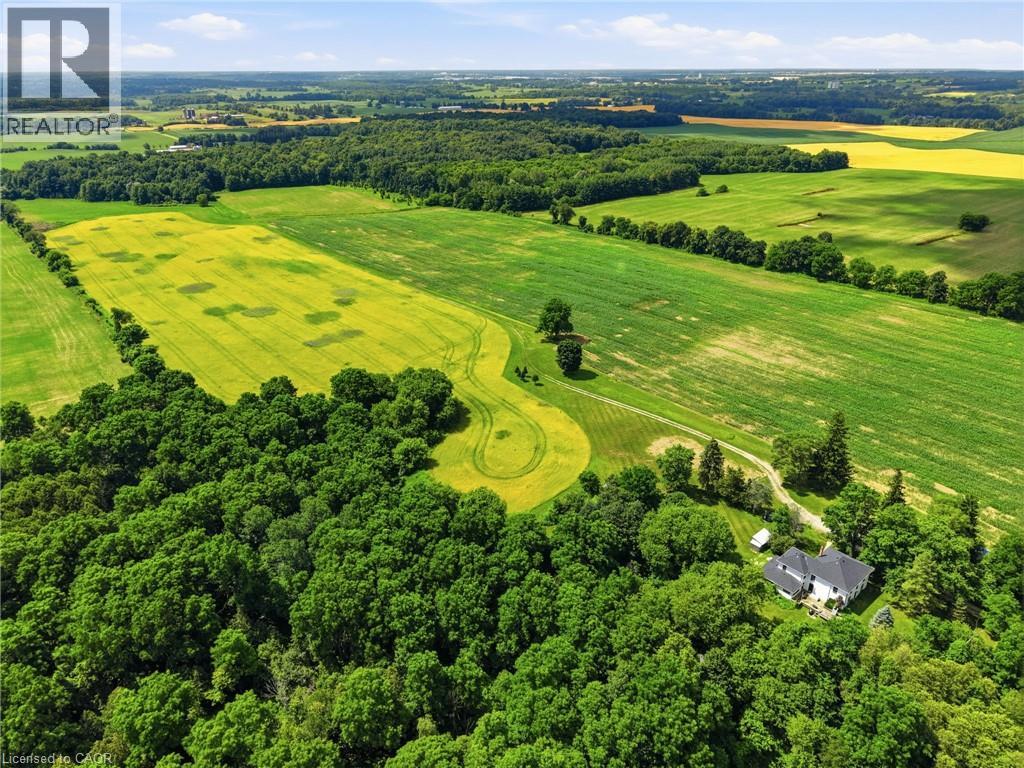
392 German School Road
Paris, Ontario
A truly exceptional country estate offering 108 acres of privacy, natural beauty and opportunity. Beyond the automatic gates, cross the stream and follow the winding drive to an updated century farmhouse offering nearly 4,000 sq. ft. of living space. Approximately 80 workable acres with premium agricultural soil, are currently rented to a local farmer, while forests, private trails, pastures, a brown-trout creek and a picturesque ravine create an extraordinary setting for outdoor living. A fully furnished tiny home/bunkie overlooking the creek provides a memorable retreat for family and guests. Inside, the custom kitchen features quartz counters and an oversized island, complemented by a formal dining room, spacious living and family rooms, a sunroom/office, two main-floor bedrooms and a 4-piece bath. Upstairs are four generous bedrooms, including a large primary suite with an updated 3-piece ensuite, plus a 5-piece family bath with dual vanity. New and beautifully preserved original flooring add warmth and character throughout. Enjoy deer wandering through the pastures, evenings around the firepit and endless adventures without leaving home. Convenient to St. George, Paris and Brantford amenities, with quick access to Highway 24 and Highway 403 for travel toward Cambridge, Hamilton and the GTA. This is more than a home-it is a lifestyle that cannot be replicated. Book your private tour and experience it for yourself. (id:50787)
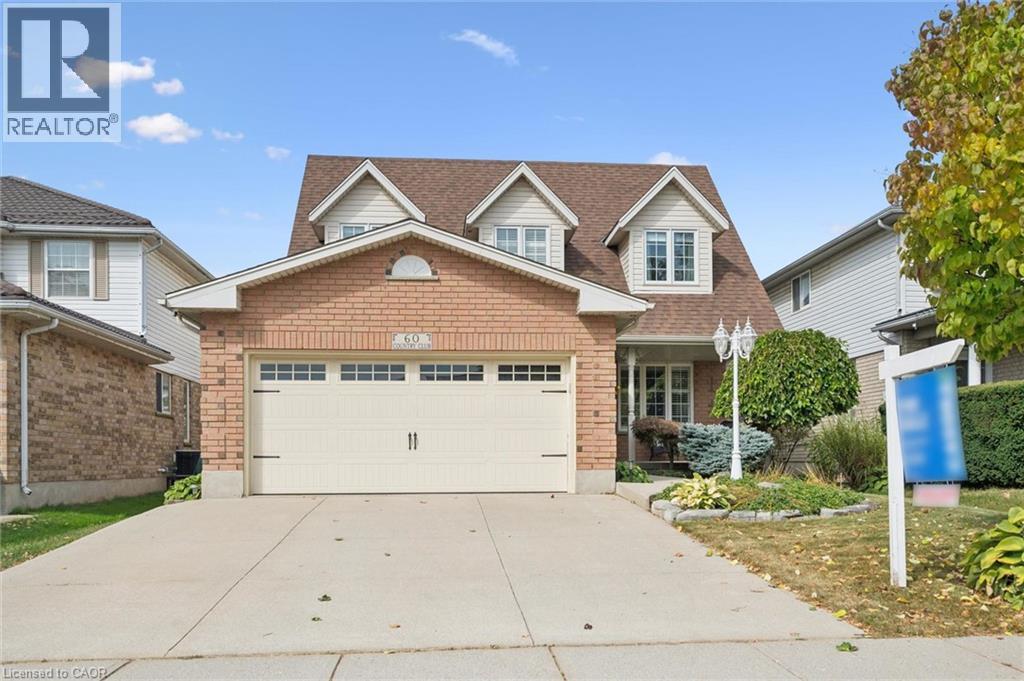
60 Country Club Drive
Cambridge, Ontario
Welcome to 60 Country Club Drive in Cambridge! Proudly offered by its original owner, this home reflects true pride of ownership and offers close to 3,300 sq. ft. of finished living space. Walk through the beautifully landscaped front yard and up to the welcoming front porch before stepping inside to discover inviting spaces and room to spread out. On the main level, the updated kitchen is the heart of the home, featuring granite countertops and a well-appointed island that invites everyone to gather. Open to the family room, complete with a gas fireplace, it’s a welcoming space for preparing a meal or sharing a quick conversation. A separate dining room offers a lovely setting for family dinners and special occasions. A convenient main-floor laundry room with direct access to the garage creates the perfect mudroom entry for everyday comings and goings. Upstairs, four generously sized bedrooms offer plenty of room to unwind, with abundant storage throughout and a spacious primary bedroom with a five-piece ensuite. The finished basement adds even more flexibility and is well suited to extended family or multigenerational living, with an additional bedroom, large kitchen and spacious three-piece bathroom, all updated in 2022. Step out back to enjoy lush landscaping and a gazebo—a lovely spot to unwind or entertain. A natural gas BBQ hookup makes summer gatherings easy. Recent updates include a new heat pump system, installed in March 2026, providing efficient heating and cooling for year-round comfort (12k); some windows (2019), Garage Door (2019); a 200-amp electrical panel; and more! This home is ready to welcome its next owners. (id:50787)
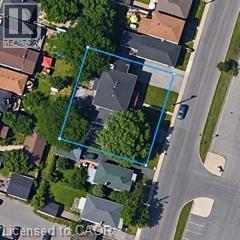
329-335 Strathearne Avenue
Hamilton, Ontario
Exceptional opportunity for builders, investors or developers to acquire FOUR adjacent, fully serviced building lots offered together as one development site in East Hamilton. Located at 331 Strathearne Avenue, the site includes approved architectural drawings and building permits for four individual homes. Each home is designed as a 3-bedroom, 3-bathroom, 1,737 sq ft residence with a garage, alley access and a separate entrance with rough-ins for a basement additional dwelling unit (ADU). The existing building has been demolished and the site is clear and ready for construction. Each lot is fully serviced, with water, sewer and utilities at the lot line and ready for connection. A catch basin has also been installed at the rear to service all four lots. Development charges for all four lots have been paid or waived by the City. Approved plans and permits are included with the purchase, allowing a purchaser to move efficiently toward construction without starting the lengthy severance and approval process from scratch. Ideal for a builder looking to build and sell, an investor seeking rental opportunities, or a developer looking for a turnkey infill project. Zoning supports flexible residential use, including ADUs. A rare opportunity to acquire a four-lot, shovel-ready development site with the major groundwork already completed. Contact us for drawings, permits, servicing information and additional development details. Please note Lots are newly severed, taxes have not been assessed yet. (id:50787)
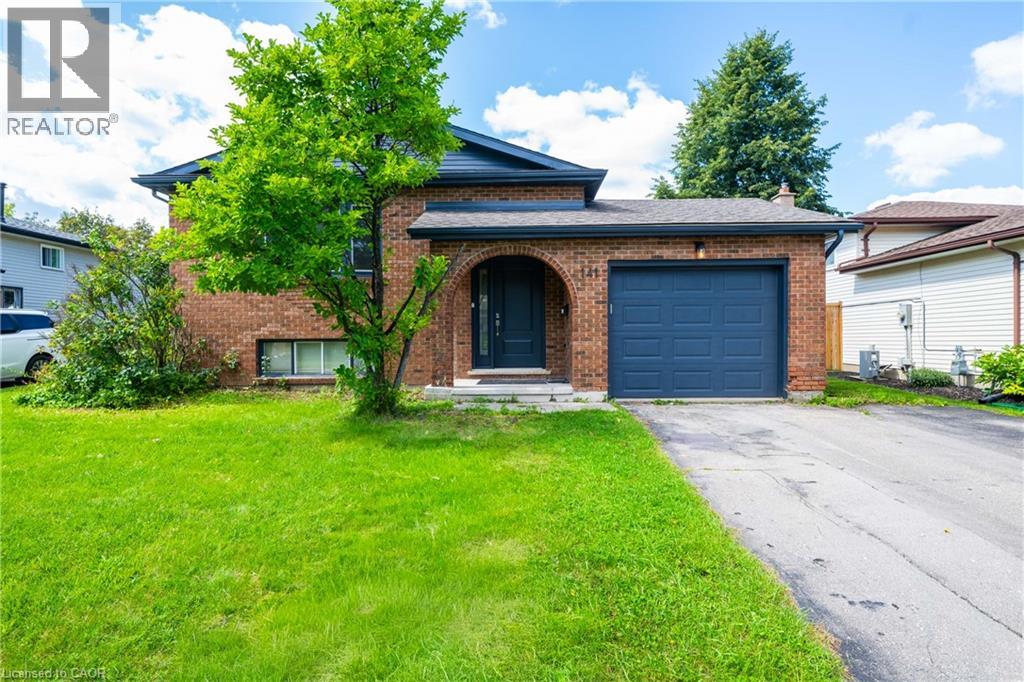
141 Cedar Crest Street
Kitchener, Ontario
Welcome to 141 Cedar Crest Street - where comfort, space and timeless charm come together in Forest Heights. Set on a quiet, tree-lined street, this beautifully maintained 4-bedroom home offers approximately 2,290 sq. ft. of finished living space, thoughtfully designed for both everyday living and effortless entertaining.Step inside to bright, inviting interiors accented by neutral tones, a spacious kitchen and a dedicated dining area perfect for hosting family and friends. Large windows fill the home with natural light, creating a warm and welcoming atmosphere throughout.The fully finished lower level extends your living space with a generous family room, recreation room, 3-piece bathroom and built-in full-size bed - an ideal retreat for guests, movie nights, hobbies or additional family space.Outside, discover your own private backyard oasis, offering a peaceful setting for summer gatherings, gardening or simply unwinding at the end of the day.Pride of ownership shines throughout, with numerous updates including A/C (2023), fence (2021), roof (2016) and updated front bay window.Ideally located near Highway 7/8, Ira Needles amenities, shopping, groceries, fitness, transit and schools, this exceptional Forest Heights home delivers the space, location and lifestyle you've been looking for. Welcome home. (id:50787)
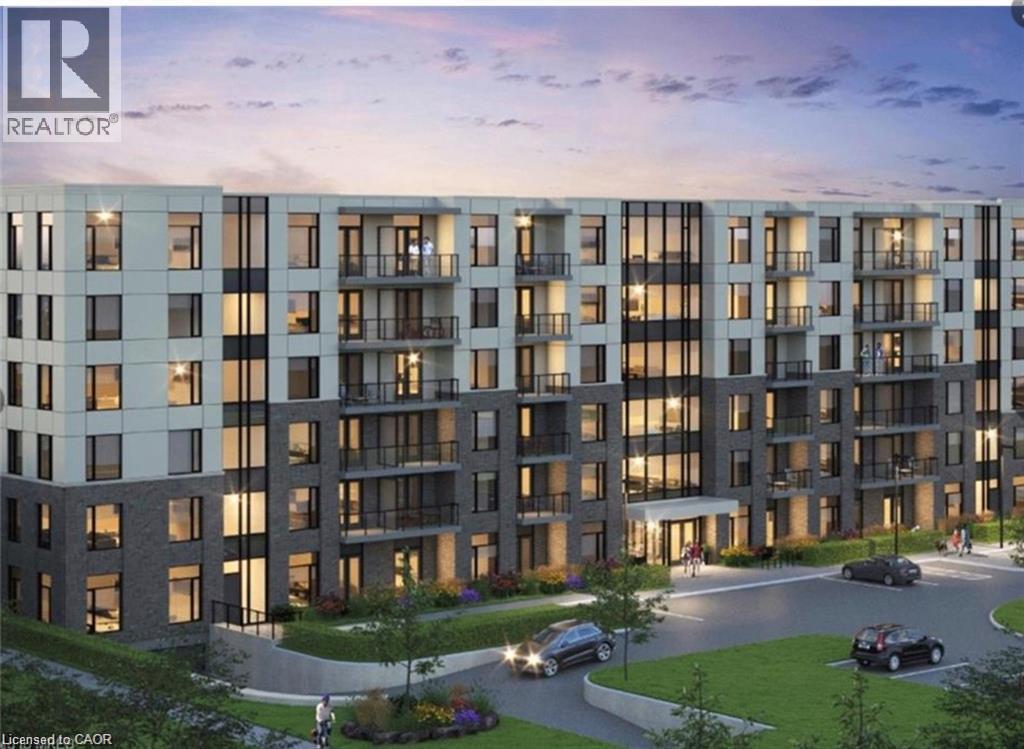
103 Roger Street Unit# 505
Waterloo, Ontario
Welcome to this bright and stylish one bedroom condominium in Midtown Kitchener, complete with a parking space. Ideally located just minutes from Waterloo and Laurier Universities, Grand River Hospital, Google headquarters, transit, shopping and a fantastic selection of restaurants. This thoughtfully designed open concept suite offers a bright and inviting living space with a modern kitchen featuring quartz countertops and sleek appliances. The adjoining living room opens onto a private balcony, creating an ideal spot to enjoy your morning coffee or unwind at the end of the day. Enjoy the convenience of in suite laundry, smartly designed living spaces and access to bicycle parking. With an unbeatable location and everything you need just steps away, this is a great place to call home. (id:50787)
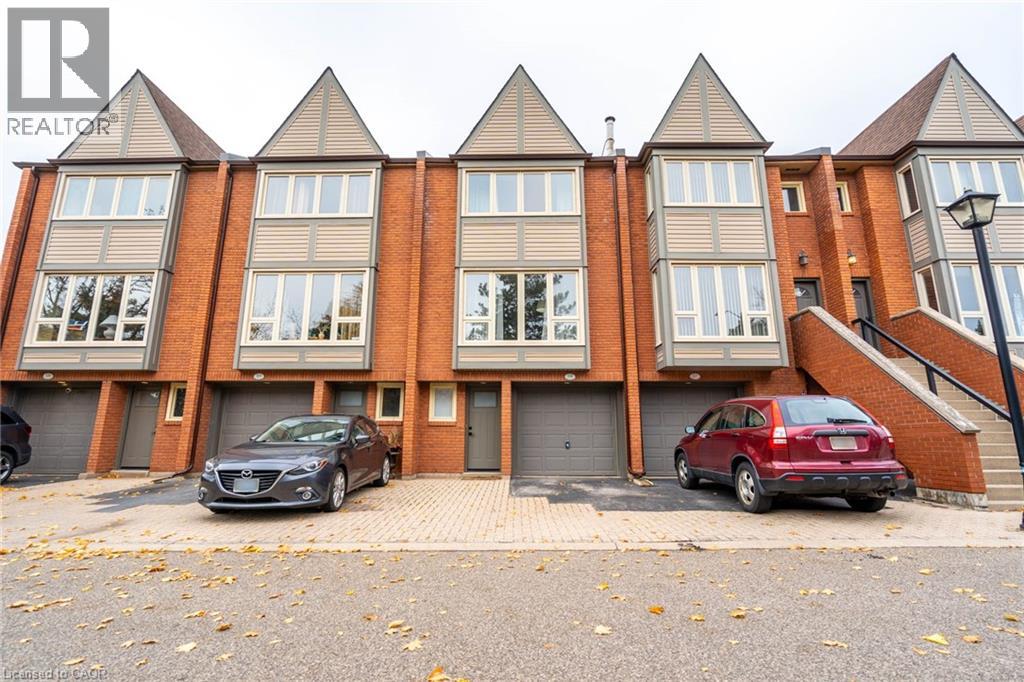
895 Maple Avenue Unit# 118
Burlington, Ontario
Stunning fully renovated and partially furnished, well maintained spacious 3 bed 1.5 bath townhouse in the Brownstones Complex in central Burlington close to all amenities (highway ,shopping, groceries, public transit) with private patio and parking for 2. Tenant to pay all utilities (hydro, gas, water). Landlord requesting $1000 Damage deposit due to being partially furnished. Rental Application, Previous Residence References, Credit Check, Employment Letter, Pay Stubs, Photo ID. AAA Tenants only please. Non-Smokers. No Pets. RSA and SQFT Approximate. Available November 1. (id:50787)
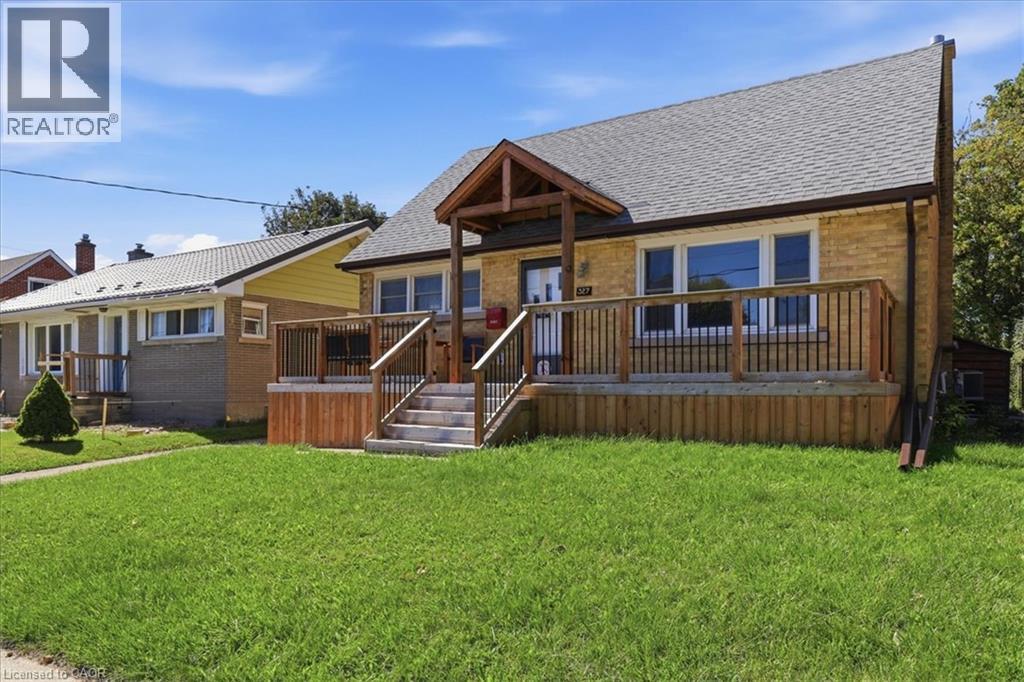
327 Highland Road E
Kitchener, Ontario
Fabulous central location for this well maintained and updated 4-bedroom, 2-bathroom home situated in desirable Forest Hill area. The inviting front porch (2024} welcomes you to the front entrance. The warm and inviting main floor offers an eat-in kitchen, a bright living room with strip oak hardwood floor and a large picture window allowning for lots of natural light. The primary bedroom plus a 2nd bedroom and an updated 4-piece bath complete the main floor. The upper level hosts 2 good sized bedrooms great for the kids. Stairs from the main level lead out to an enclosed sunroom overlooking the large mature backyard. Down to the basement you will find a spacious recreation room, laundry room, 2-piece bathroom and a large utiliy/workshop room ideal for the handyman. The long single asphalt driveway leads to a detached 1.5 car garage great for the car enthusiast! Many updates include roof shingles in 2022, windows (2015/2017), microwave and dryer (2025) and Samsung washer (2025). Situated close to schools, St Mary's Hospital, walking trails, parks, shopping, transit and easy access to the expressway off of Homer Watson. Don't miss this one! (id:50787)
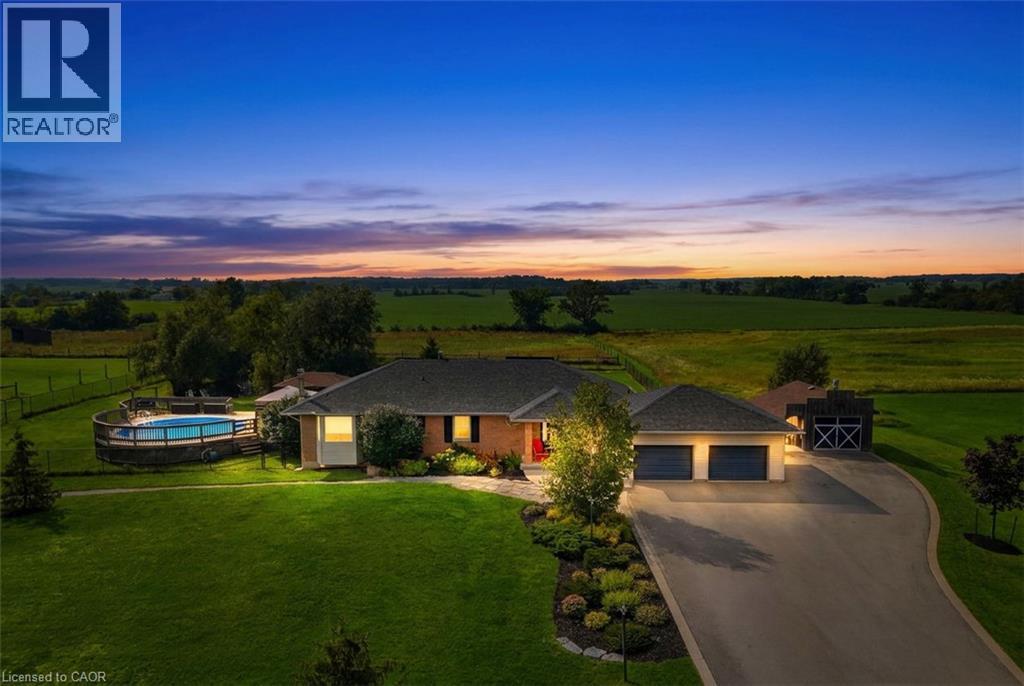
4276 Westbrook Road
Binbrook, Ontario
Nestled on 16.1 acres in the sought-after Binbrook area, this exceptional equestrian estate offers two road frontages with separate driveways serving the home and barn. The beautifully updated 3+1 bedroom brick bungalow spans over 3,000 sq. ft., featuring a spacious eat-in kitchen with granite countertops and backsplash, a separate dining room, and an inviting open-concept family room accented with warm wood details. The fully finished lower level adds a cozy recreation room with wood stove and built-in bar, an additional den/4th bedroom with 4 piece ensuite, and a generous laundry area. Numerous updates provide peace of mind, including propane conversion with the oil tank fully removed ('19), new furnace ('19), central air ('24), owned hot water heater ('26), granite kitchen ('21), and partial window replacements ('20). For the equestrian enthusiast, this property offers a well-appointed facility with everything in place. The 33' x 68' barn features 6 custom-system stalls, tack lockers, hay loft, rubber-matted concrete floors, and a frost-free hydrant. Additional amenities include a 65' x 200' outdoor riding arena, run-in shelter in all 3 paddocks, providing an ideal environment for horses and riders alike. A portion of the level, usable acreage is currently rented to a local farmer, offering income potential along with Farm Property Class tax savings. Outside, enjoy an above-ground pool and deck, fenced yard, gazebo, shed, and workshop. Ideally situated close to Binbrook's amenities, with convenient access to Hamilton and the Red Hill/QEW corridor, this property offers the perfect balance of peaceful country living and everyday convenience. A rare opportunity to enjoy a beautifully updated country home with premier equestrian facilities and 16.1 acres of versatile land. Come experience all this remarkable property has to offer — book your showing today (id:50787)
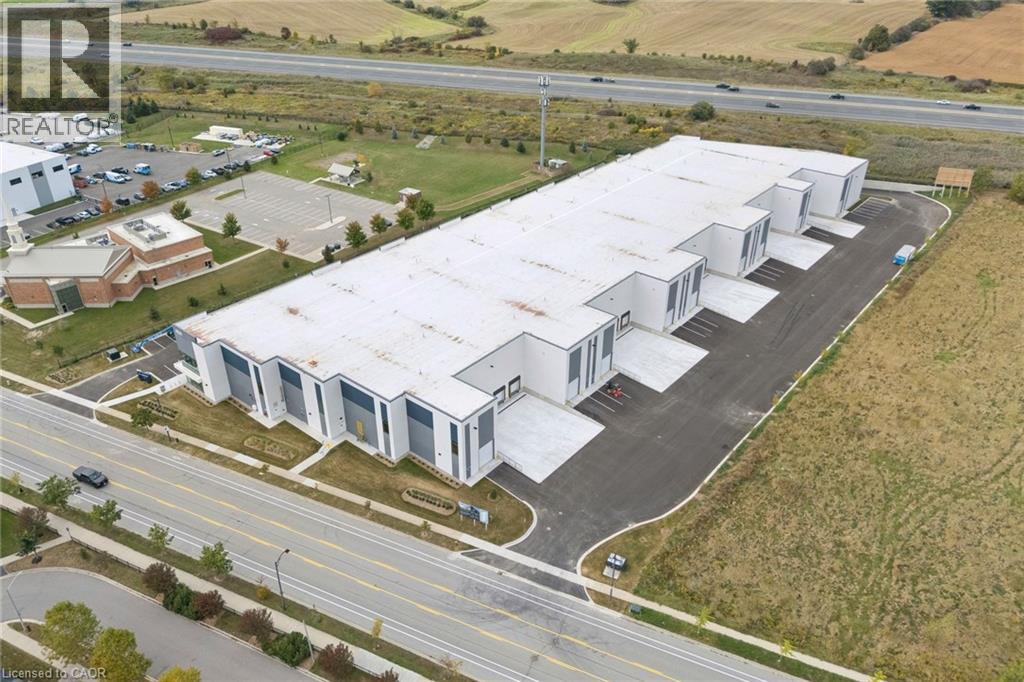
4231 Palladium Way Unit# 105 & 106
Burlington, Ontario
Palladium Business Centre (Palladium) offers a rare opportunity to own premium industrial units ranging from 10,998 SF and larger. Each unit is engineered for performance, featuring 32’ clear height, pre-built mezzanines, and dual dock and single grade loading for operational efficiency. Palladium connects you to Highway 407, the QEW, Highway 403 and transit, giving your business the space and connectivity to thrive today and adapt for tomorrow. This prime location is minutes from major commercial hubs, transit routes, and Pearson International Airports delivering the convenience and accessibility your business needs to grow. (id:50787)
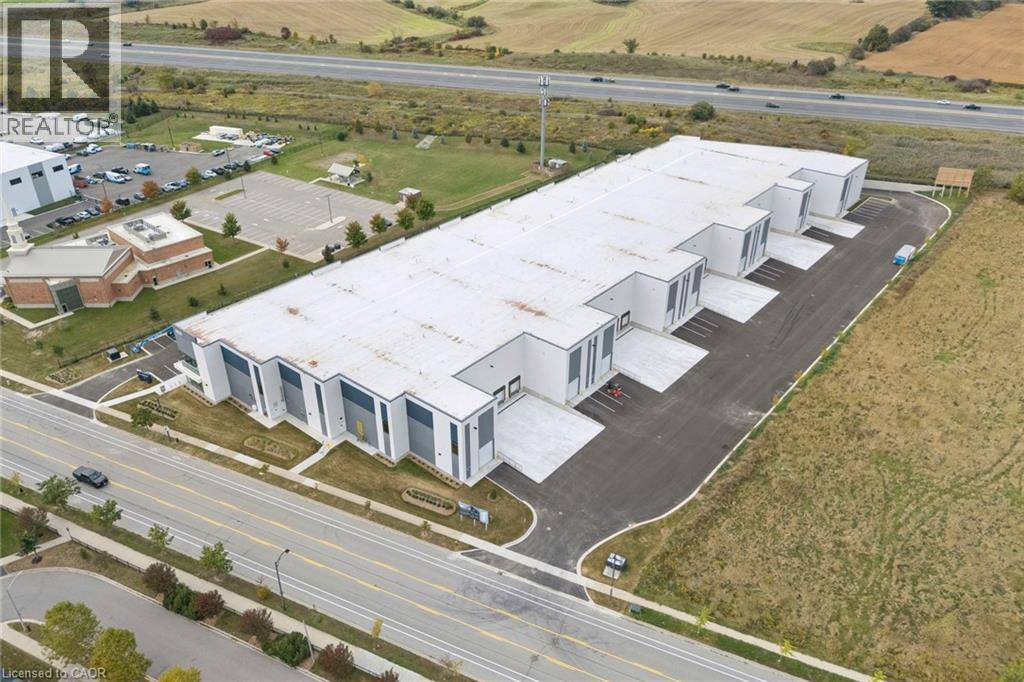
4231 Palladium Way Unit# 105, 106 & 107
Burlington, Ontario
Palladium Business Centre (Palladium) offers a rare opportunity to own premium industrial units ranging from 10,998 SF and larger. Each unit is engineered for performance, featuring 32’ clear height, pre-built mezzanines, and dual dock and single grade loading for operational efficiency. Palladium connects you to Highway 407, the QEW, Highway 403 and transit, giving your business the space and connectivity to thrive today and adapt for tomorrow. This prime location is minutes from major commercial hubs, transit routes, and Pearson International Airports delivering the convenience and accessibility your business needs to grow. (id:50787)
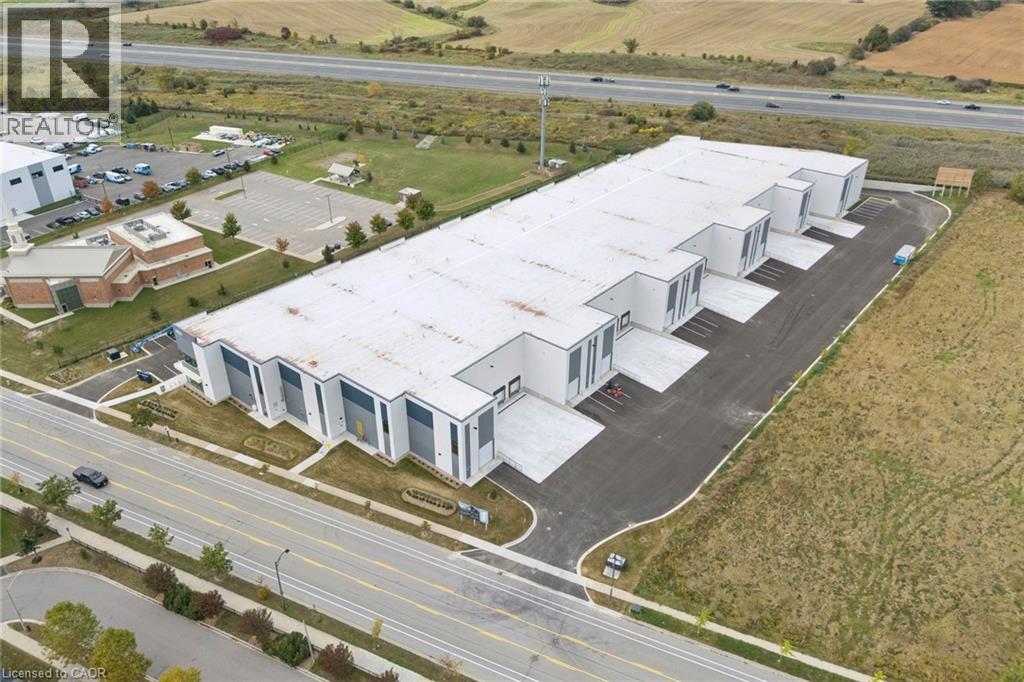
4231 Palladium Way Unit# 106
Burlington, Ontario
Palladium Business Centre (Palladium) offers a rare opportunity to own premium industrial units ranging from 10,998 SF and larger. Each unit is engineered for performance, featuring 32’ clear height, pre-built mezzanines, and dual dock and single grade loading for operational efficiency. Palladium connects you to Highway 407, the QEW, Highway 403 and transit, giving your business the space and connectivity to thrive today and adapt for tomorrow. This prime location is minutes from major commercial hubs, transit routes, and Pearson International Airports delivering the convenience and accessibility your business needs to grow. (id:50787)
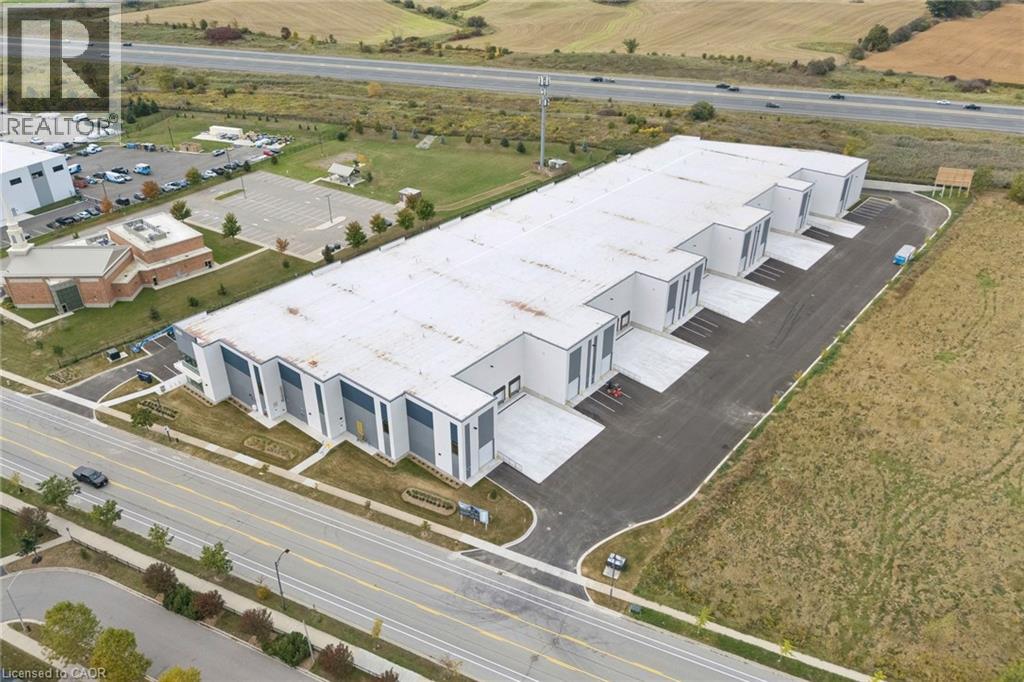
4231 Palladium Way Unit# 107
Halton, Ontario
Palladium Business Centre (Palladium) offers a rare opportunity to own premium industrial units ranging from 10,998 SF and larger. Each unit is engineered for performance, featuring 32’ clear height, pre-built mezzanines, and dual dock and single grade loading for operational efficiency. Palladium connects you to Highway 407, the QEW, Highway 403 and transit, giving your business the space and connectivity to thrive today and adapt for tomorrow. This prime location is minutes from major commercial hubs, transit routes, and Pearson International Airports delivering the convenience and accessibility your business needs to grow. (id:50787)
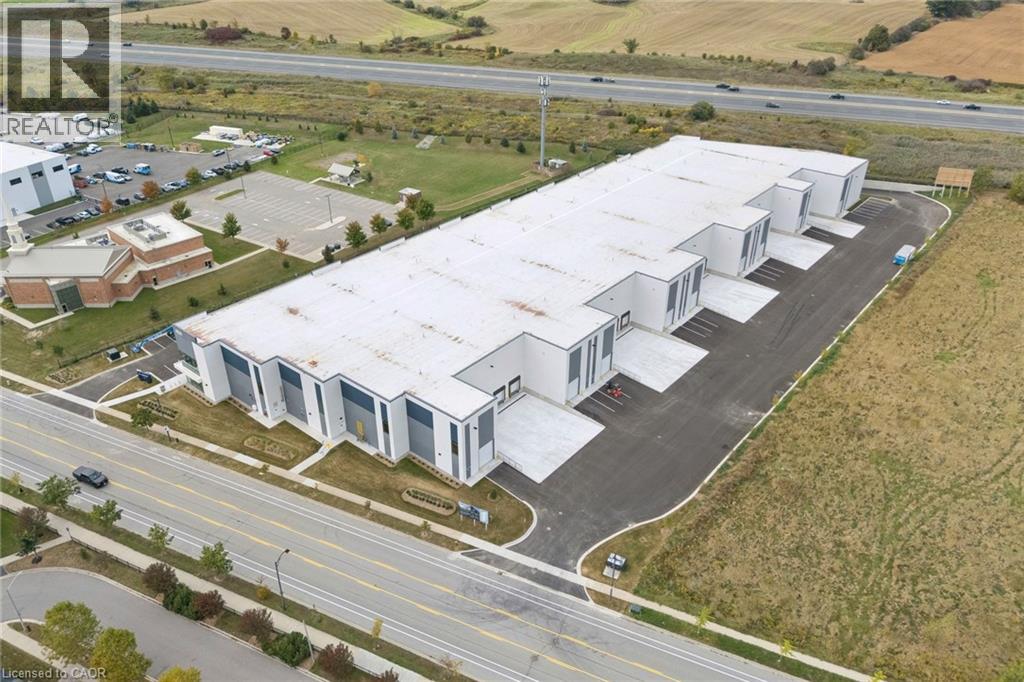
4231 Palladium Way Unit# 105
Burlington, Ontario
Palladium Business Centre (Palladium) offers a rare opportunity to own premium industrial units ranging from 10,998 SF and larger. Each unit is engineered for performance, featuring 32’ clear height, pre-built mezzanines, and dual dock and single grade loading for operational efficiency. Palladium connects you to Highway 407, the QEW, Highway 403 and transit, giving your business the space and connectivity to thrive today and adapt for tomorrow. This prime location is minutes from major commercial hubs, transit routes, and Pearson International Airports delivering the convenience and accessibility your business needs to grow. (id:50787)

Lot 70 Mcnally Drive
Listowel, Ontario
Welcome to Countryside Meadows, a thoughtfully designed new subdivision by PK Homes Inc where small-town charm meets modern living. Located on the north end of Listowel, this growing community offers the perfect blend of peaceful surroundings and everyday convenience. Spacious layouts, modern finishes and quality craftmanship designed by PK Homes Inc. for today's families and professionals. Enjoy wide streets green spaces and relaxed atmosphere- all while staying connected to town amenities. Minutes to schools, shopping, parks, restaurants and healthcare- everything you need is right where you live. The Ivory is a 1589 sqft- 2 bedroom, 2 bath, bungalow featuring a open concept great room, bright kitchen w/island and granite, main floor laundry, 2 car garage and sodded lot. Build your future in a community you'll be proud to call home. Countryside Meadows- where comfort, community and countryside living come together.***TO BE CONSTRUCTED*** (id:50787)
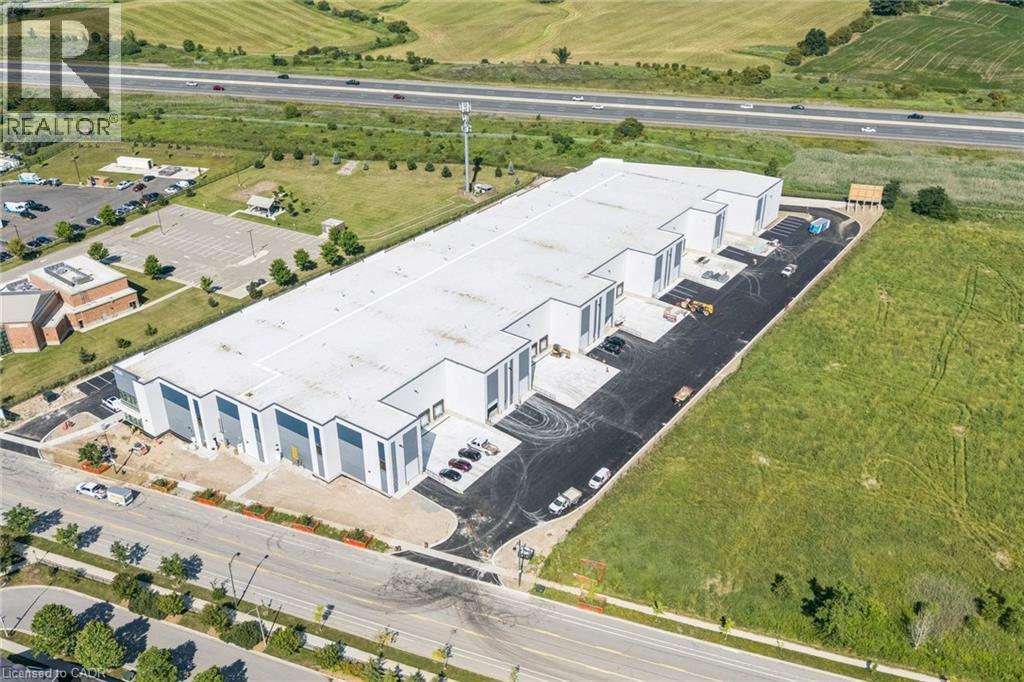
4231 Palladium Way Unit# 108
Burlington, Ontario
Palladium Business Centre (Palladium) offers a rare opportunity to own premium industrial units ranging from 10,998 SF and larger. Each unit is engineered for performance, featuring 32’ clear height, pre-built mezzanines, and dual dock and single grade loading for operational efficiency. Palladium connects you to Highway 407, the QEW, Highway 403 and transit, giving your business the space and connectivity to thrive today and adapt for tomorrow. This prime location is minutes from major commercial hubs, transit routes, and Pearson International Airports delivering the convenience and accessibility your business needs to grow. (id:50787)
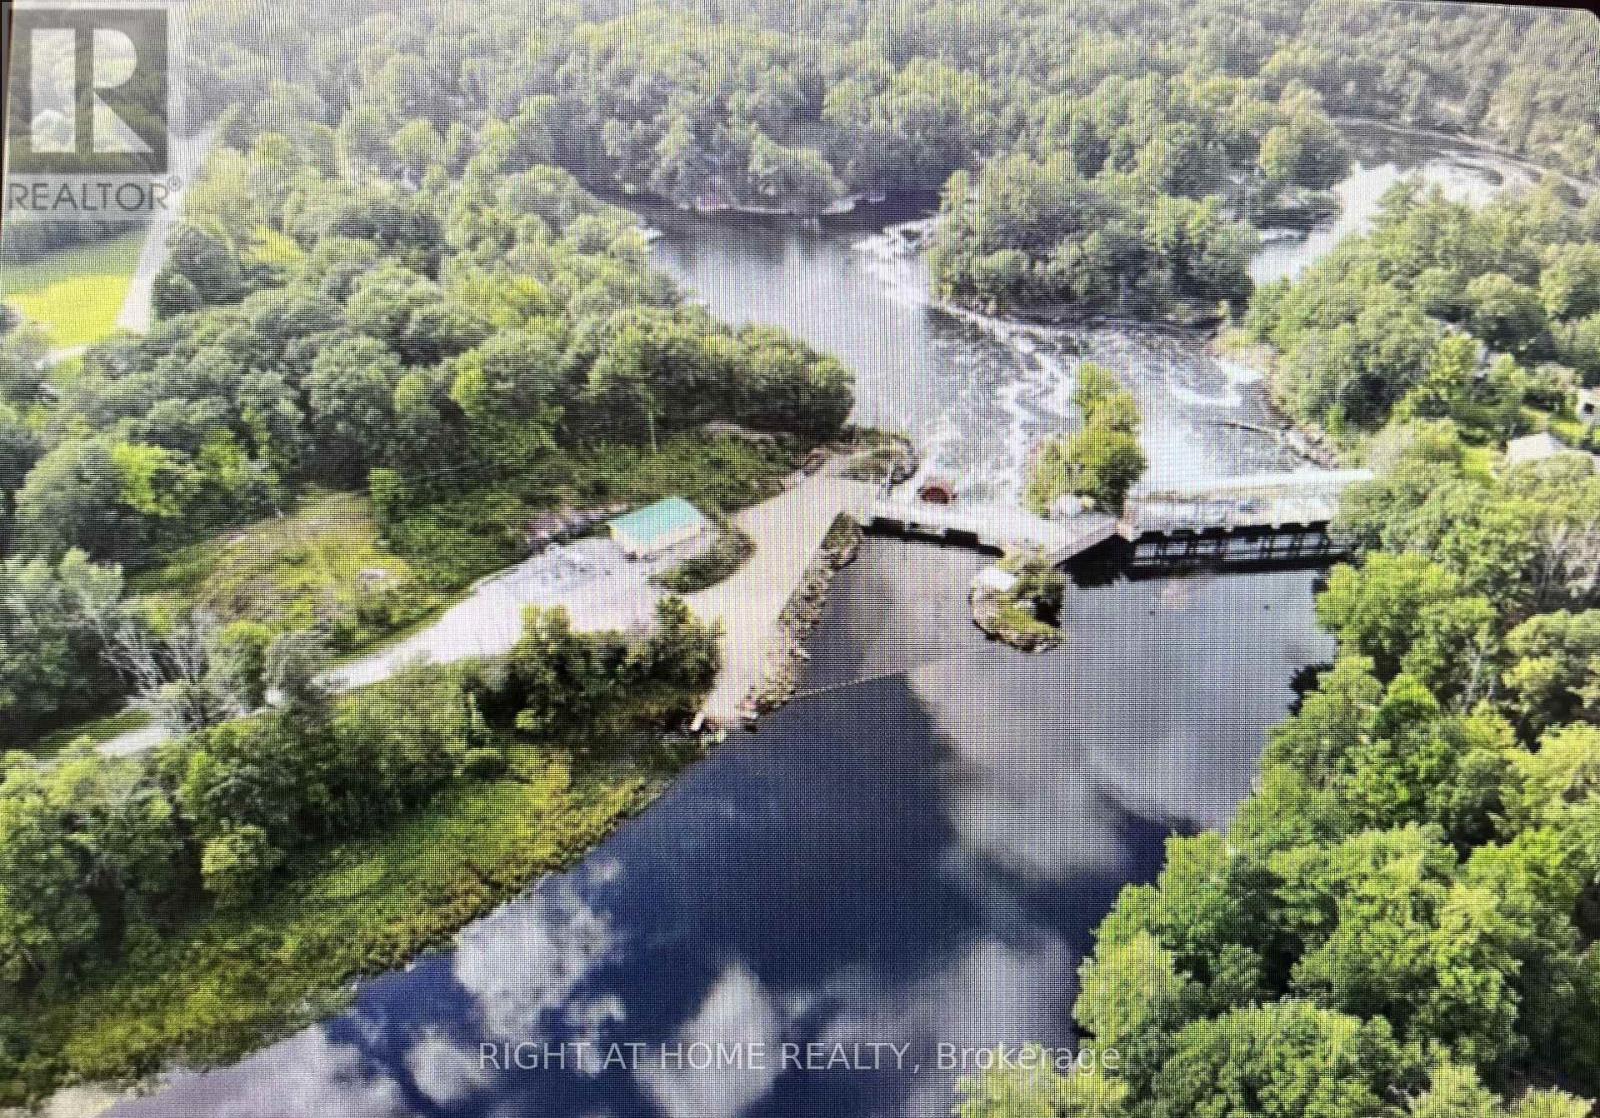
Lt 17 Laidlaw Avenue
Gravenhurst, Ontario
Discover the potential of this exceptional country building lot just outside Washago Village-perfectly positioned minutes north of Orillia and south of Gravenhurst. Zoned Residential Backlot (RB7), this generous 648 sq. m. parcel blends classic Muskoka scenery with meaningful site preparation already underway. Surrounded by mature trees and natural forest, the property offers a peaceful, private setting with a cleared building area ready to bring your vision to life. While the area has not been de-stumped, all variances have been cleared, helping set the stage for your future build. An approximately 80-ft. long by 30-ft. wide gravel driveway provides excellent access for construction vehicles, complete with a substantial 10-inch gravel base and a code-compliant double-wall 375 mm culvert installed over 15 cm of gravel. A standout feature is the impressive approximately 2,500 sq. ft. flat Muskoka granite area, enhanced by a dramatic 15-ft. granite wall - a remarkable natural backdrop for a custom home, outdoor entertaining space, or a design that celebrates the rugged beauty of the region. The property permits a maximum building footprint of up to 4,000 sq. ft., offering plenty of room to create something truly special. Enjoy hydro at the road, easy Highway 11 access, and the convenience of a year-round municipally maintained road. Nature lovers will appreciate being within walking distance of Wasdell Falls and the Severn River. According to Muskoka Township, development charges are $9,221 for the Town portion and $5,146 for the District portion. Permitted uses include a single detached dwelling, warehouse, and bed & breakfast establishment. Zoning information is available in the attachments. Please wear proper footwear when visiting the property. (id:50787)
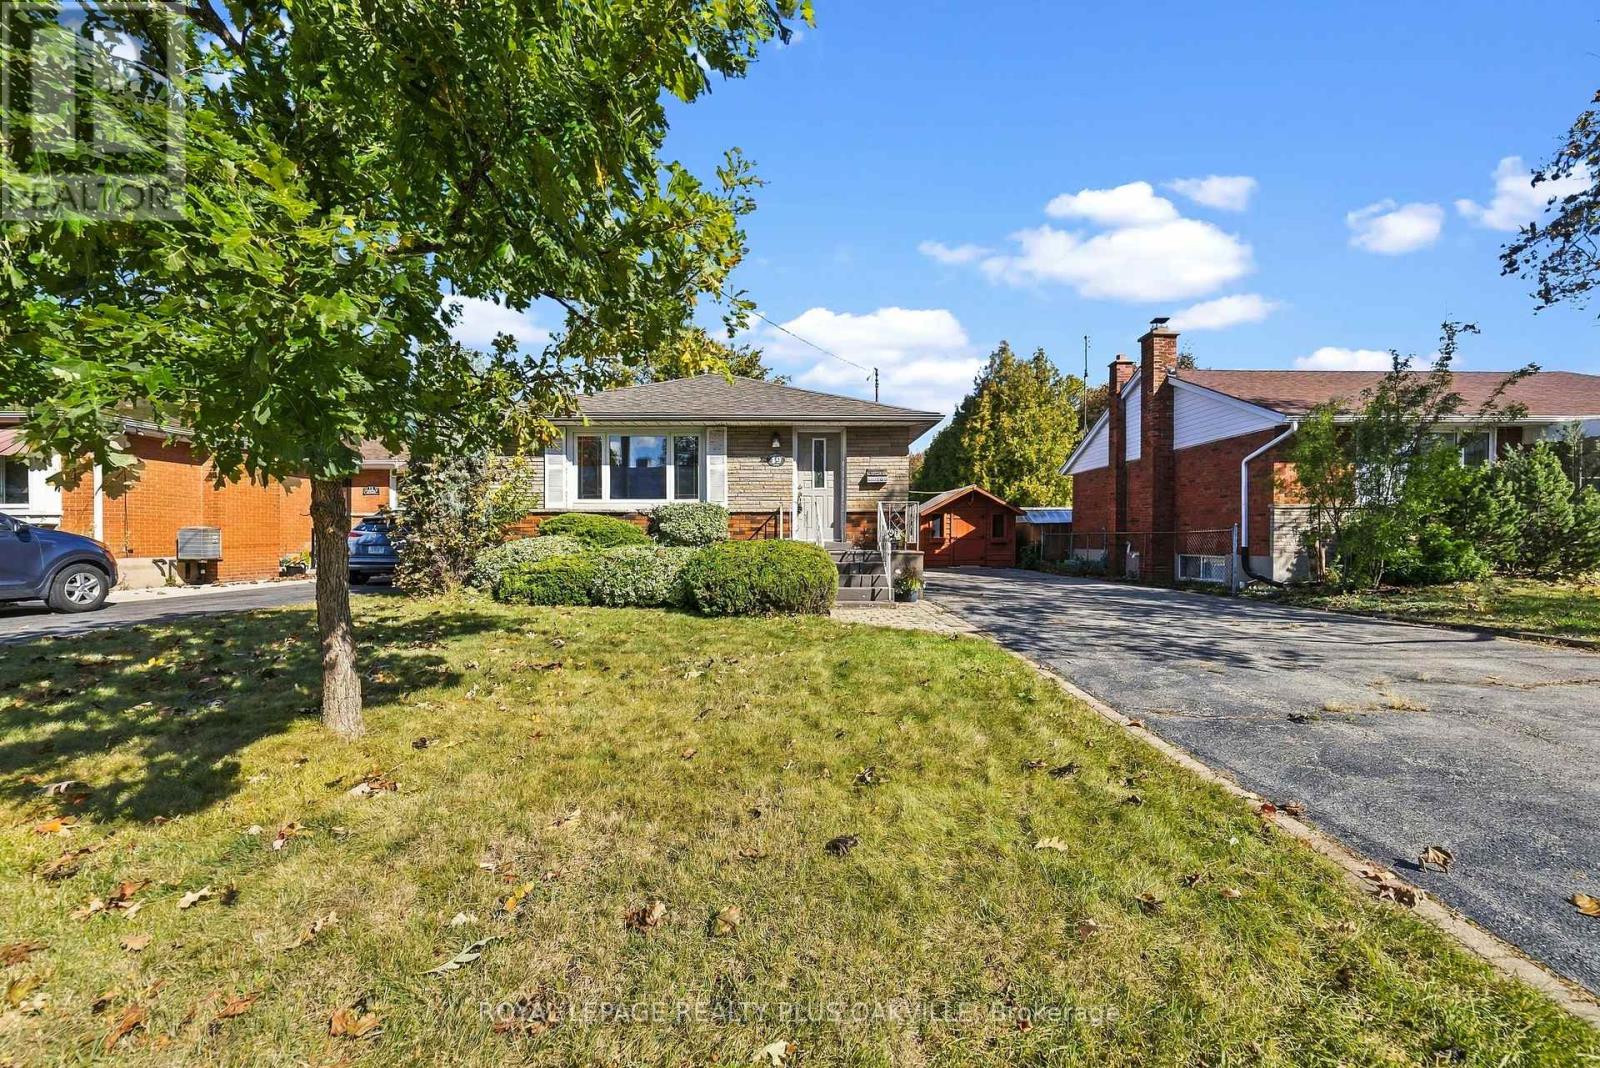
19 Endfield Avenue
Hamilton, Ontario
Beautifully maintained by the same family for 50 years, this spacious 3+1 bedroom, 1+1 bathroom bungalow is located in Hamilton Mountain's desirable Huntington neighbourhood. Offering a wonderful combination of comfort, functionality and generous living space, this home is move-in ready and a pleasure to show. The main level features a bright, spacious living room with a large picture window, an adjoining dining area ideal for family dinners and extended gatherings, a renovated kitchen, and original hardwood flooring throughout. The separate side entrance provides excellent flexibility and potential for a future lower-level suite or just enjoy for personal use. The finished lower level offers a large recreation room with gas fireplace with stone feature wall & bar area, a versatile room suitable as an optional fourth bedroom or home office, a convenient two-piece bathroom, and a bright laundry room with abundant storage. A workshop area and additional storage space complete the lower level. Outside, enjoy a mature neighbourhood, a generous backyard, an oversized shed at the top of the driveway, and parking for approximately 6-8 vehicles with the double driveway. Situated close to schools, parks, shopping, everyday amenities, transit and major commuter routes, this is a wonderful opportunity to make a well-loved Huntington home your own. Numerous updates and improvements have been completed over the years. (id:50787)
0 Stanley Avenue
Niagara Falls, Ontario
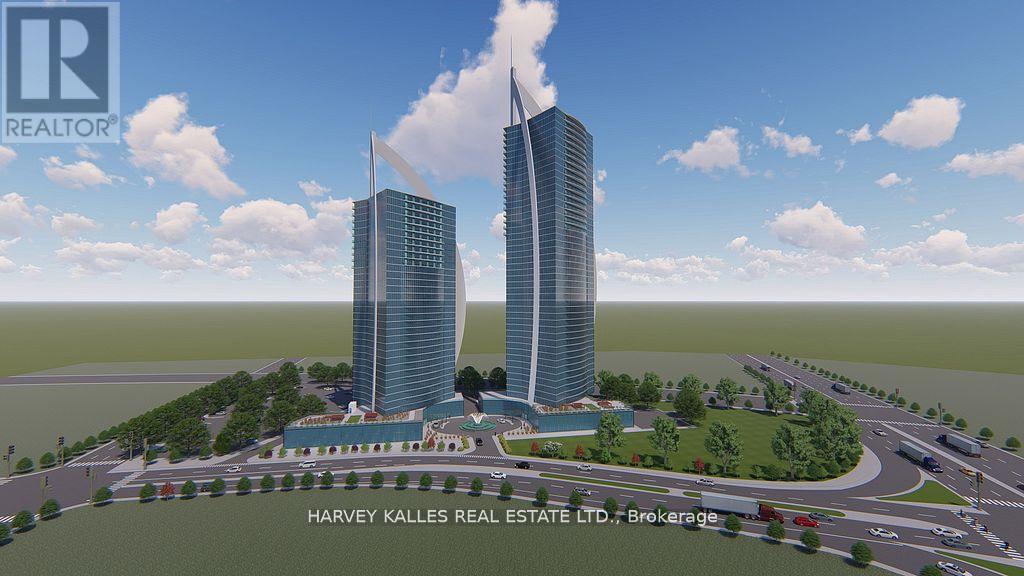
An exceptional opportunity exists to acquire and develop a land parcel (3.2+/- acres) strategically located within the Niagara Falls hotel Entertainment and Tourism Core with elevation views to Niagara Falls, one of Canada's most visited destinations (14 + Million visitors annually). The site is ideally suited for high-rise hotels integrated with branded condo residences, capitalizing on tourism, international brand recognition, and strong investor demand. This development concept aligns with Niagara Falls' evolution toward luxury hospitality, experiential tourism, and branded residential offerings. Location Highlights: Prime Location with Niagara Falls views and frontage on Stanley Avenue providing good access. It is located a very short distance from Marine Land at the southern entrance of the Entertainment and Tourism Core. The site is within walking distance to attractions including Marine Land, the OLG Theatre, the Fallsview District, the Niagara Falls Convention Centre and the Fallsview Casino Resort. Ideal for a Hotel + Branded Condo Residences Model; this site appeals to: International Hotel/Resort + Condo Developers and International investors. Conceptual plans envision pursuing development approvals for two towers (35 stories each) containing approx 1,500 hotel/residential units over a shared retail and parking podium. Ancillary components may include: a signature restaurant and rooftop lounge observation deck.. Spa / wellness facilities; Meeting & event space. Retail or experiential ground-floor uses. ite outright or in part through a severance consent or plan of condo process. A VTB maybe available to a qualified Buyer. There might be a future opportunity to pursue a Casino License if Province opens the market. The List Price of this property for one dollar does not legally require the seller to sell it for that price, as it is considered an "invitation to treat" rather than a binding offer. The property is being sold via a competitive bidding proces (id:50787)
129 Broker Drive
Hamilton, Ontario
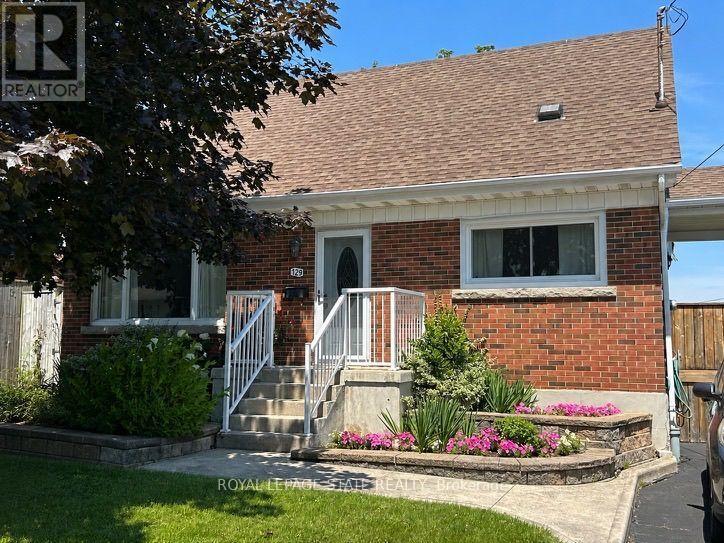
Welcome to this well-maintained 3-bedroom home in the desirable Huntington neighbourhood on Hamilton Mountain, just minutes from Mountain Brow Blvd. Designed with everyday living in mind, this inviting home offers a great blend of space, functionality and charm. The oversized kitchen is the heart of the home, featuring a peninsula with abundant storage and generous counter space, plus a cozy breakfast nook perfect for gathering with family and friends. The bright open-concept living and dining area offers excellent flow, with French doors opening to a spacious deck and backyard, creating an easy connection between indoor and outdoor living. A bonus main-floor room provides added flexibility as a bedroom, home office, den or creative space. Downstairs, the spacious rec room is ideal for family gatherings, or a space for teens. Home boasts ample storage and a convenient cold cellar. Step outside to a fully fenced backyard offering privacy, a gazebo and beautifully landscaped gardens, along with a paved driveway for off street parking for 2 cars. Ideally located just steps from Fay Avenue Park and within walking distance to Mohawk Sports Park, the scenic trails of Kings Forest and Huntington Recreation Centre, complete with pools and tennis courts. A wonderful opportunity to enjoy comfortable living in a well-established neighbourhood close to parks, recreation and everyday amenities. (id:50787)
261 Carla Avenue
Hamilton, Ontario
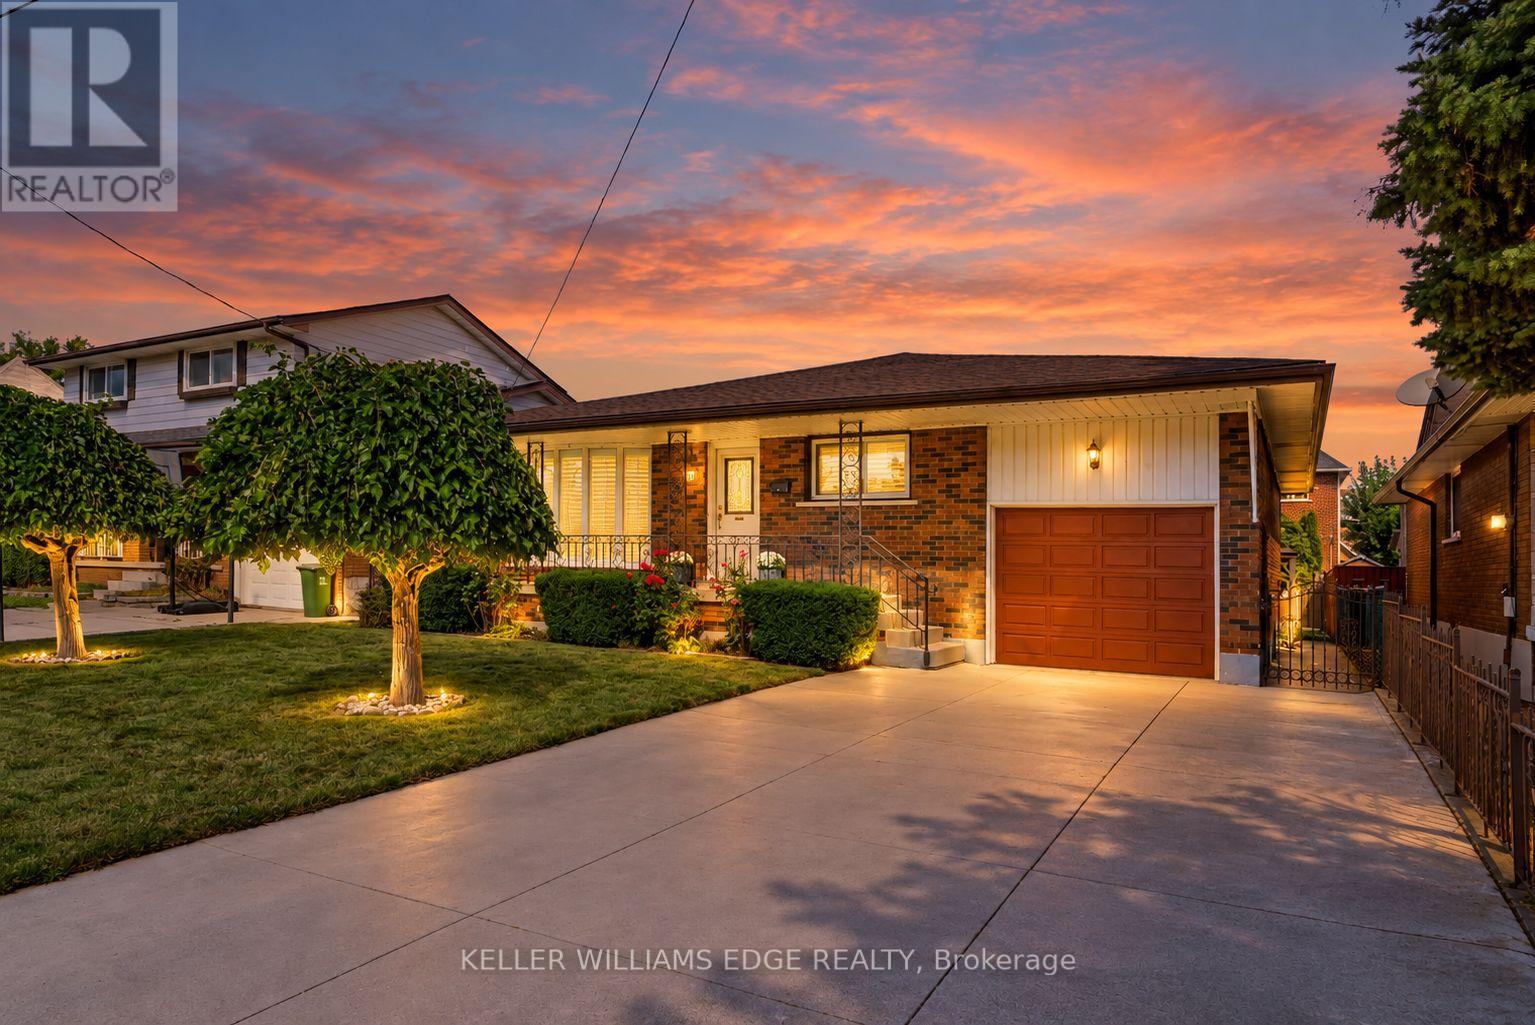
Built like a fortress, with a heart that feels like home, this rare & legitimate 1,437-square-foot bungalow offers grand proportions at a pleasantly surprising price. Set on a 50 x 115 ft. lot in Stoney Creek, this super bright solid brick home & its gorgeous covered front porch face south with views of the Niagara Escarpment. The spacious layout with pristine hardwood floors features 3 bedrooms, and having it all...a separate living room, dining room, eat-in kitchen & main-floor family room. With approximately 803 sq. ft. of additional finished living space downstairs, there is room to gather, entertain & enjoy a little breathing space, along with potential for a separate entrance. Two full bathrooms serve the home, while the lower level features a recreation room with a gas fireplace and a second kitchen for added versatility. California shutters throughout the main floor bring charm to the living spaces. An attached garage with an automatic door opener & a double-wide concrete driveway provide convenient parking, while the apple & pear trees in the backyard along with the gazebo & storage shed with 220v electrical complement the outdoor space. Updates include the roof (2024), furnace and central air conditioning (2018), with central vacuum adding everyday convenience. Close to shopping, schools, Cherry Heights Park, Memorial Park and Bruce Trail hiking, with Olde Town Stoney Creek, city bus stops are a quick walk either way North or South and highway access nearby. A bungalow with presence, personality and space to make your own. (id:50787)
4571 Aspdin Road
Muskoka Lakes, Ontario
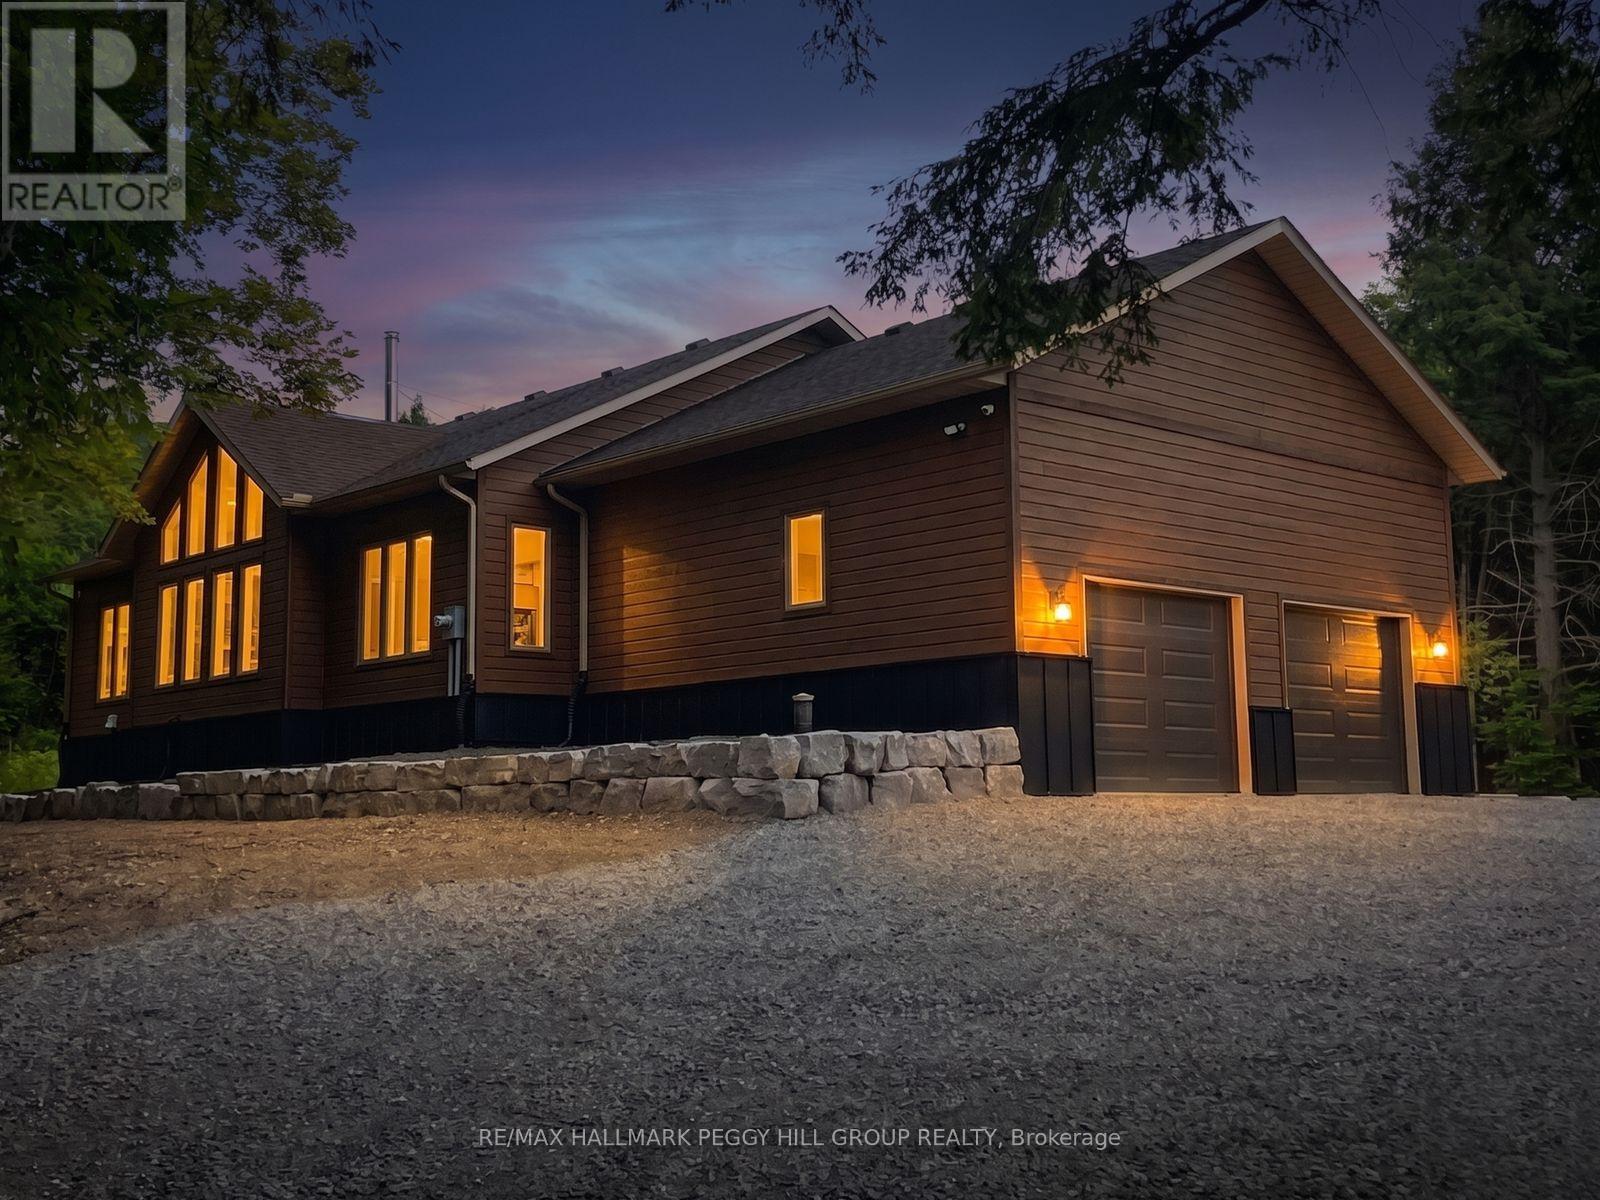
CUSTOM BUNGALOW ON 16.86 PRIVATE ACRES, HUGE ATTACHED GARAGE WITH BONUS DETACHED SHOP! Come and see your new home or cottage! Located just 7 mins from Lake Rosseau and 20 mins from Huntsville! Offering over 2,000 sq ft of living space and abutting 100+ acres of crown land at the rear - explore, roam, or hunt. RU2 zoning allows for a home-based business or future secondary dwelling. Built with solid "Fraser" wood siding, a poured 10" foundation, and steel siding, this home has a low maintenance exterior! Inside, enjoy tasteful finishes throughout including a cathedral ceiling great room with built-in, a WETT-certified high-efficiency Lopi wood stove with granite hearth, and floor-to-ceiling casement windows for natural light. All tiled floors are heated with programmable timers. Rich engineered maple floors bring warmth and durability. The kitchen features pro-grade Electrolux & Frigidaire appliances, 3cm granite countertops, a huge island with 36" induction cooktop, AVG exhaust fan, and wall oven with air fryer. The open-concept layout offers style, function & ideal entertaining space. The primary bedroom fits a king-size bed, has a custom walk-in closet, and a spa-like ensuite with dual rain head shower, jetted aromatherapy tub, dual vanities, quartz countertop & water closet. Enjoy a covered, low-maintenance back deck with glass railings & propane T-connection for future BBQ. The 28x30 ft attached garage features 15 ft ceilings, 2 doors to the home & space for a hoist. Starlink internet makes work-from-home easy. A 30x40 ft insulated detached shop with radiant propane heat and is pre-wired for a heat pump or AC. 10-camera security system, owned HWT, furnace, AC, softener and 200 amp service with Generlink. Located on a school bus route with regular garbage collection. Whether you're after a cottage, a private residence with home business potential, or a rental opportunity, this #HomeToStay has it all! (id:50787)
708 - 101 John Street North Street
Hamilton, Ontario
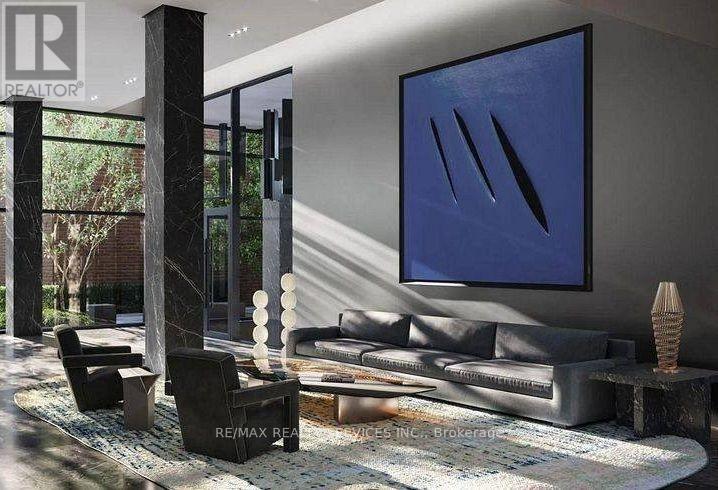
Brand new, never-lived-in luxury 2-bedroom, 2-bathroom suite in the iconic Design District by EMBLEM! Thoughtfully designed 688 sq ft split-layout offering maximum privacy with 9-ft smooth ceilings and contemporary Ombré finishes throughout. Sleek modern kitchen equipped with integrated stainless steel appliances, 2 cm composite quartz countertops, and matching quartz backsplash. Spacious primary bedroom features a private 3-piece ensuite with a frameless glass walk-in shower. Bright, airy living area features expansive floor-to-ceiling windows with open views. High-speed bulk internet and 1 standard parking space included! Prime downtown Hamilton location steps from transit, GO Station, vibrant dining, art galleries, and shopping. Move-in ready! (id:50787)
3813 St Peter Avenue
Niagara Falls, Ontario
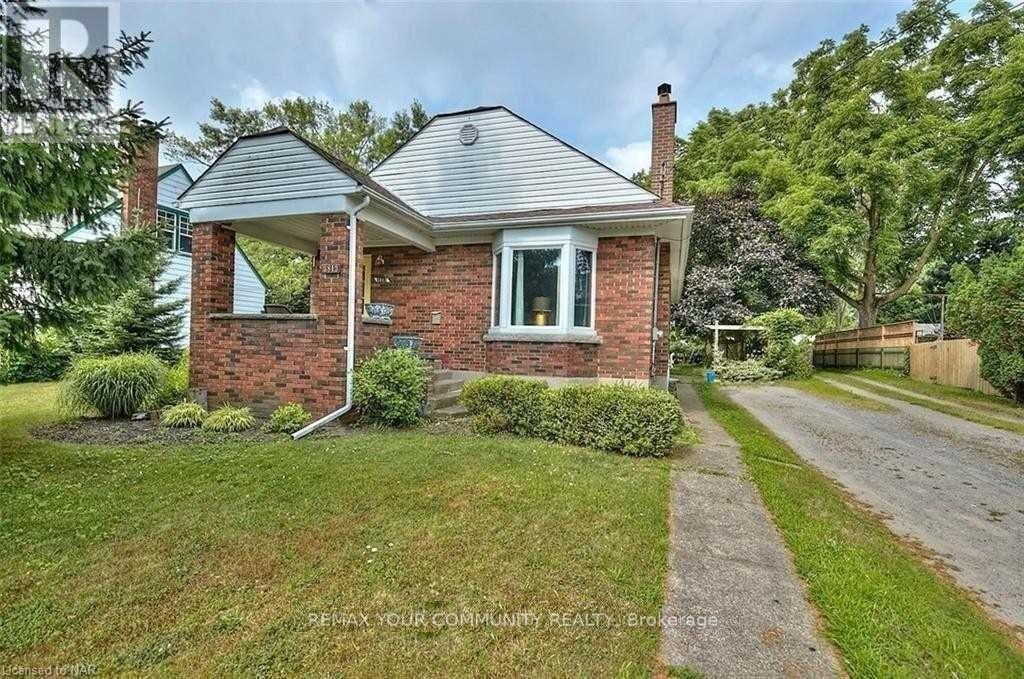
Welcome to this bright and beautifully renovated 3-bedroom bungalow, ideally located in the heart of the Stamford Centre area of Niagara Falls.Situated on a quiet, tree-lined street in a desirable neighbourhood, this home offers both comfort and convenience.Available Furnished or unfurnished, offering flexibility to suit your needs.The main floor features three spacious bedrooms, each furnished with a king-size bed, along with a comfortable furnished living and dining area and a modern kitchen. Conveniently located just a short drive from Niagara Falls and St. Davids, this furnished home is move-in ready. Simply bring your suitcase and enjoy! The basement has a separate entrance and the main floor tenant shall pay 60% of monthly utilities. (id:50787)
251 Cranbrook Street
Kitchener, Ontario
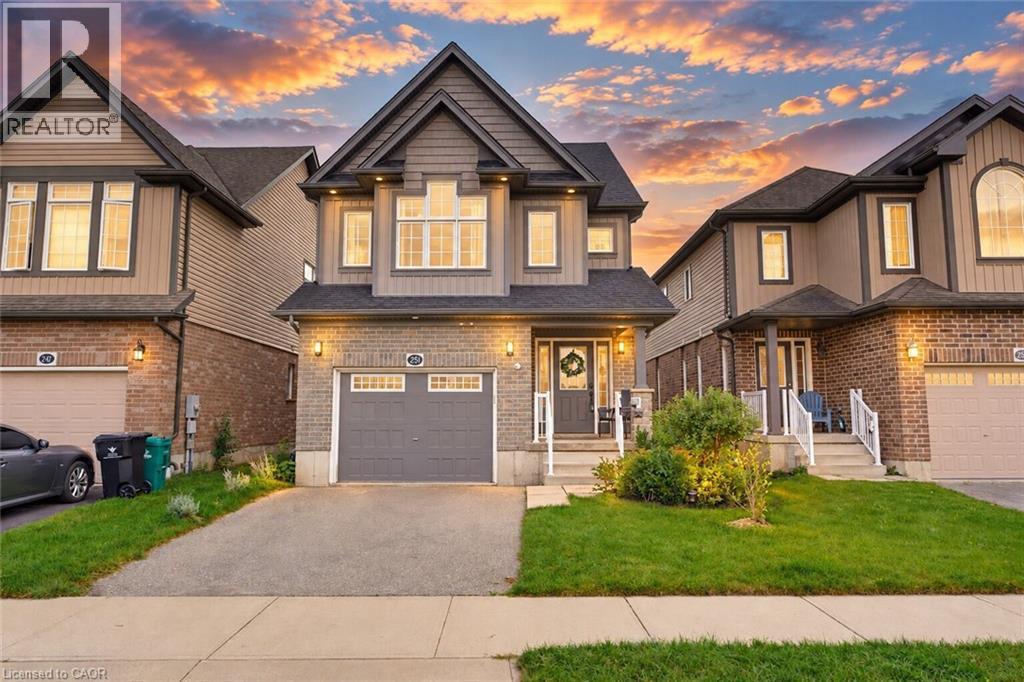
Welcome to 251 Cranbrook Street, a stylish and beautifully designed multi-level home in Kitchener’s family-friendly Doon South neighbourhood. From the moment you step inside, the main level feels warm and inviting! You will appreciate the functional layout, high ceilings, and contemporary finishes throughout. The sizable powder room adds convenience to the main floor, making it the perfect space to relax or entertain. The kitchen is truly the heart of the home. It’s bright, elegant, and features beautiful white cabinetry, quartz countertops, along with a dedicated dining area. Through double sliding doors, walk out onto the oversized, elevated deck overlooking the fully fenced backyard, an ideal setting for summer barbecues with friends or a cup of coffee on a slow morning. The home’s unique layout provides ideal separation between the living and sleeping areas, with the impressive primary suite on its own level. The perfect place to rest and recharge, the primary bedroom features a walk-in closet and spacious ensuite. On the upper level, you will find two additional bedrooms, another full bathroom, and a separate laundry room for everyday convenience. The finished lower level offers additional versatile living space tailored to your family’s needs. Whether you envision a home office, movie room, play area, or personal gym, the possibilities are entirely yours. The unfinished basement is yet another bonus space, with plenty of storage and offers a blank canvas for a future finished living area. Owners of electric vehicles will also appreciate the added convenience of the pre-installed EV charger in the garage. Living in Doon South makes daily life effortless for families, with nearby schools, parks, and trails. Experience a peaceful, quiet neighborhood while staying close to everyday essentials and convenient highway access for commuters. Come experience everything this beautiful home has to offer. Book your private showing today! (id:50787)