
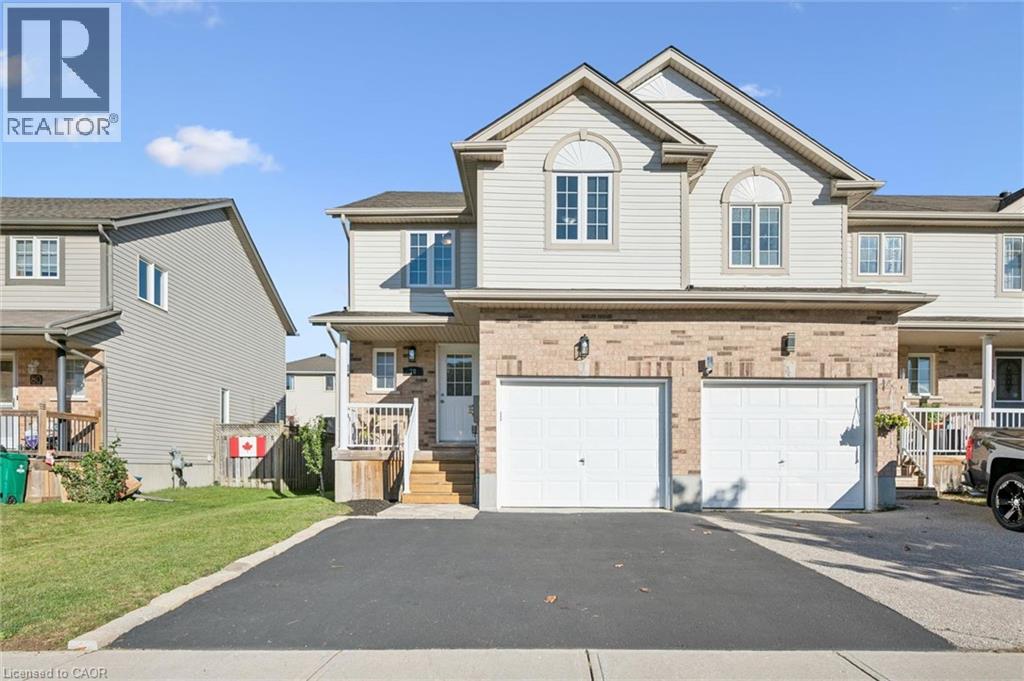
78 Foxglove Crescent
Kitchener, Ontario
Welcome to 78 Foxglove, a charming and spacious end unit freehold Townhome packed with so many delightful features! From the ample double wide driveway to the fenced backyard, this property stands out amongst others in the neighbourhood. That unique attraction only gets better. Step inside and be wowed by the newly renovated main and upper floors. Current owners are very selective when it comes to renos, every aspect of the renovation here was meticulously guided with quality craftsmanship and materials. The new flooring is attractive and very resilient, the brand-new kitchen features quality cabinetry and stainless-steel appliances, whole interior professionally painted in trendy high grade Benjamin Moore paint, new light fixtures everywhere including the exterior lights,….. and the list goes on. Main floor is an open concept combo of a living, dining space and a very modern well-equipped kitchen. A newly redone powder room completes the utilization of the main floor. Upper floor will force a double take and instant appeal to the sprawling primary bedroom with its own inclusive den. The new upper main bathroom sporting a double-sink vanity, compliments the two beautifully renovated spare bedrooms in a very convenient way. Lower level is totally finished and the 3pc bathroom there makes it a cozy getaway for guests and family members. Fully fenced and private backyard showcases a patio/deck area with many years of enjoyment ahead of it. If you have been dreading the high cost and painstaking process of renos or upgrading what you plan to buy, this lovely townhouse is the solution to all that. Everything, top to bottom is done. Just move in and chill out! That simple. (id:50787)
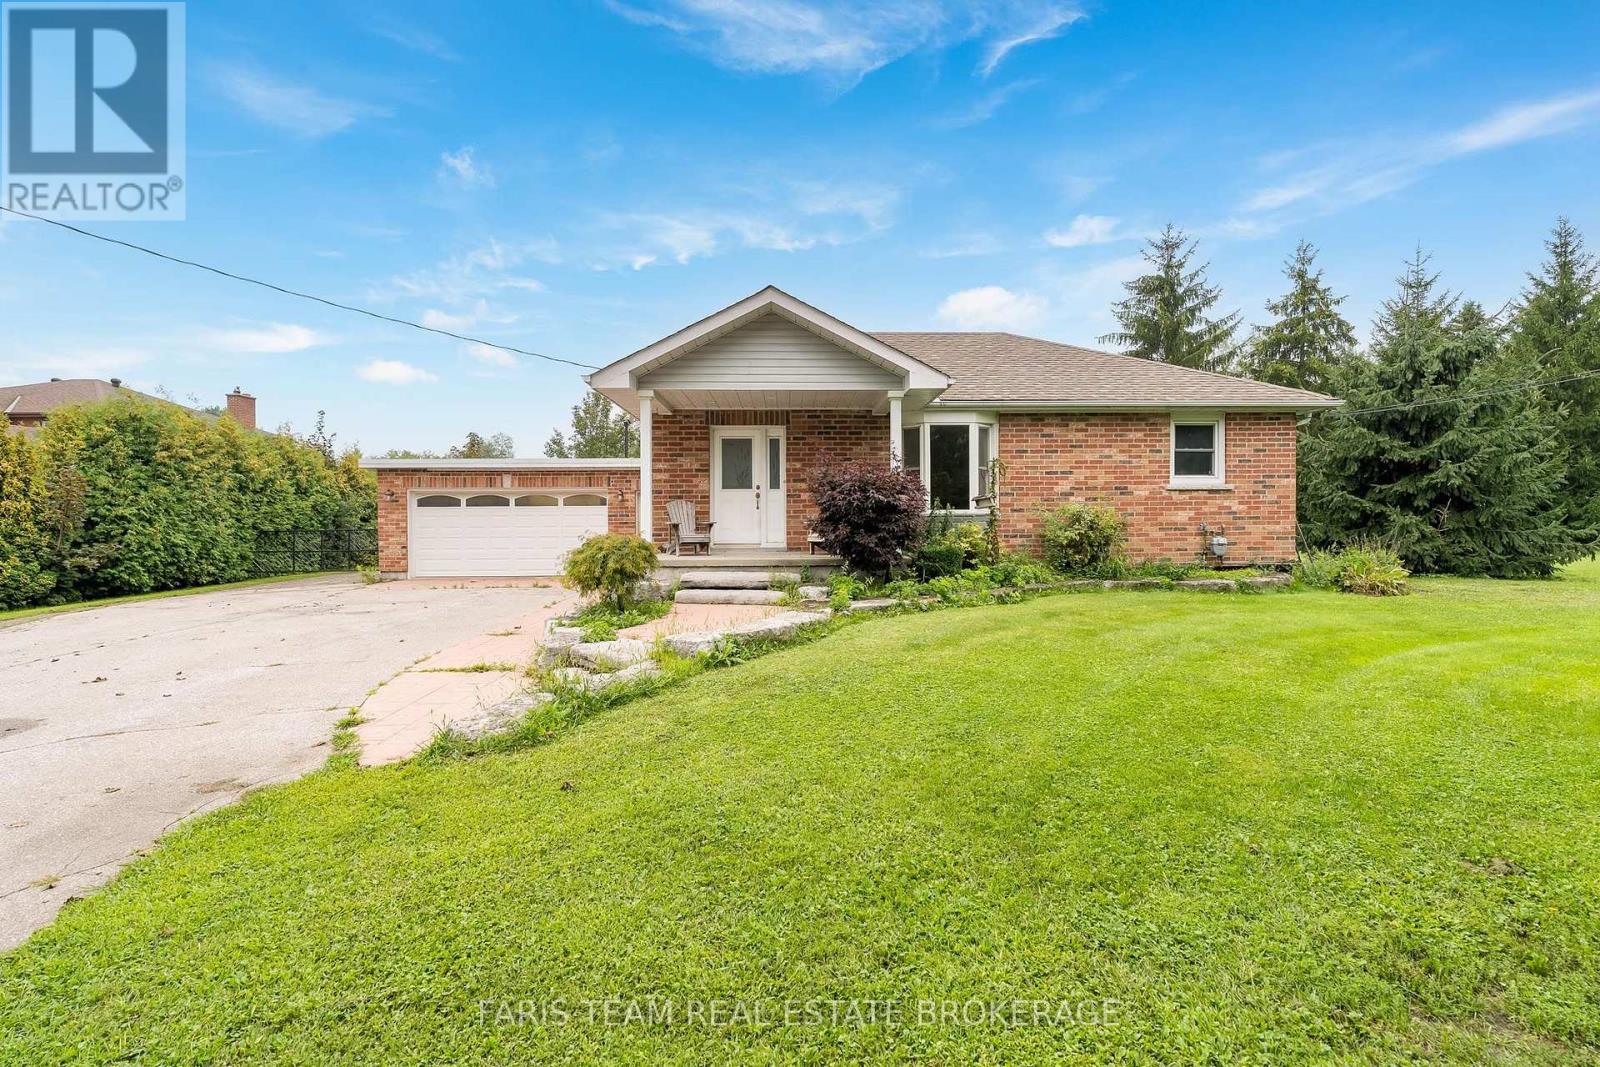
2656 Rundle Road
Clarington, Ontario
Top 5 Reasons You Will Love This Home: 1) Enjoy the space and flexibility of this 2+1 bedroom bungalow, offering 1,024 square feet above grade and 1,822 square feet of fully finished living space, with the additional lower level bedroom providing an ideal private space for overnight guests, extended family, a home office, or growing household needs, all set on a square one-acre lot with plenty of room for outdoor living, gardening, recreation, hobbies, and future possibilities 2) Large heated shop and heated two-car garage making this an ideal property for a handyman, tradesperson, hobbyist or anyone who loves to work on projects 3) Featuring a long side driveway providing exceptional parking for vehicles, trailers, boats and recreational toys, with a gated access adding privacy and convenience 4) Recently remodelled kitchen showcasing updated cabinetry, stainless-steel appliances, quartz countertops, and ceramic flooring, complemented by a versatile basement featuring an additional bedroom, separate entrance, and kitchenette with excellent potential for an in-law suite or extended living space, while the remainder of the home presents an exciting opportunity to personalize and make it your own 5) Conveniently located minutes from Bowmanville, Oshawa, and Courtice near to restaurants, shopping, parks, trails, Lake Ontario, beaches, and easy access to Highways 2, 401, 407, and 418, making commuting and travel throughout the surrounding area efficient. 1,024 above grade sq.ft. plus a finished basement. *Please note some images have been virtually staged to show the potential of the home. (id:50787)
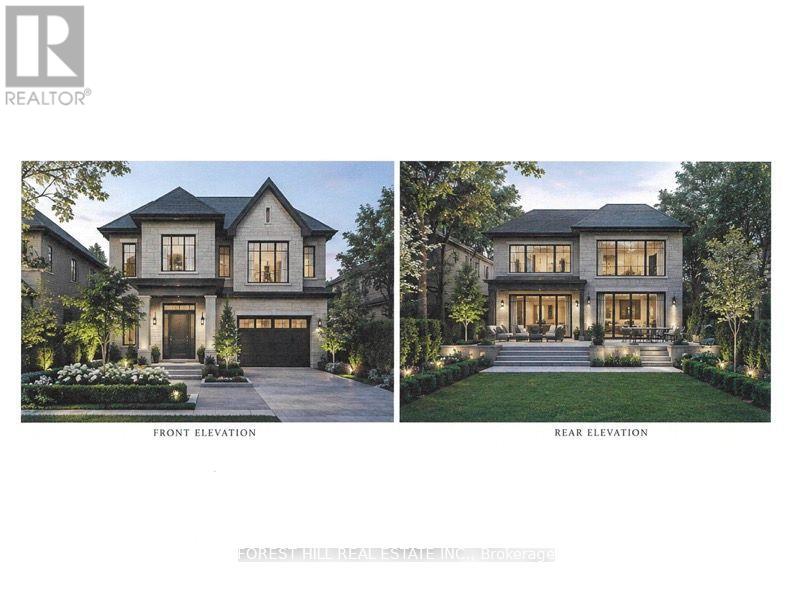
179 Bellamy Road N
Toronto, Ontario
What a glorious opportunity here!! Property has been subdivided with approvals for 2 lots and 2 homes to be built. Existing home is totally renovated in 2025 and turn key ready! Addresses are 179 and 181 Bellamy Road North. House is tenanted. Do not walk lot without appointment. Interior showings can be arranged. Home is being sold in as is condition. See all attachments for property information. Vacant possession is possible or tenants will stay if wanted. **Main photo is a rendering for visual effect only and not a representation of what can be built. Any construction is subject to architects drawings and city approvals. (id:50787)
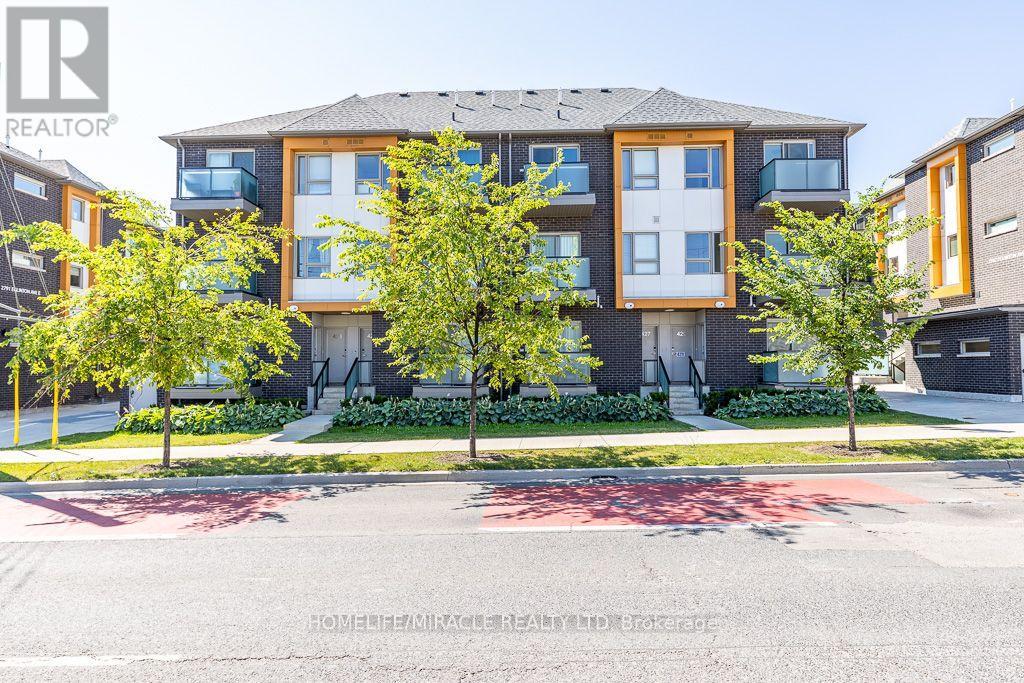
413 - 2789 Eglinton Avenue
Toronto, Ontario
Your search ends here!! Do not miss this Gem in a desirable Neighborhood and High demand area. Welcome to 2789 Eglinton Ave E Suite 413 beautifully designed by well known builder Mattamy Homes a 1 Bedroom, 1 Bathroom Stacked Townhouse. Situated a short distance to Kennedy Go and Subway Station. Ideally located close to public transit, hospital, restaurants, parks, schools, shops and plazas. Suitable for first time buyers or investors. (id:50787)
19 Tamblyn Pt 3 Road
Clarington, Ontario
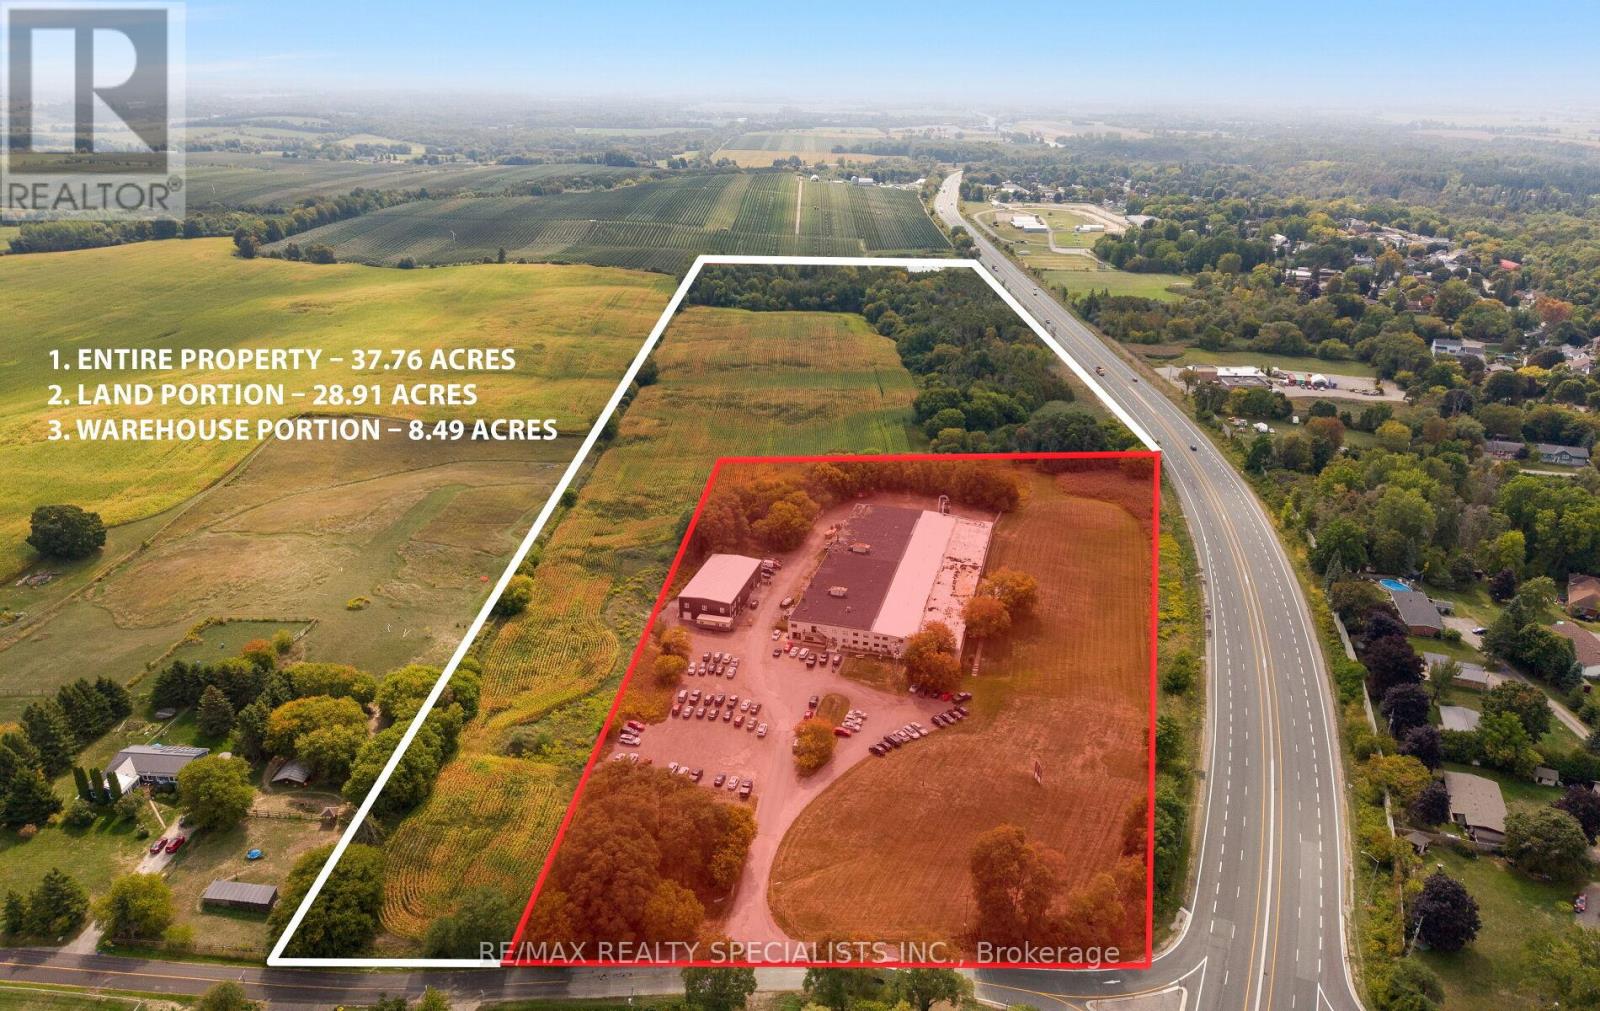
A prime commercial investment opportunity in the Durham Region! With highway exposure and its own dedicated exit on Hwy 115, this property offers unmatched visibility and accessibility just 3 minutes from Hwy 407 and 7 minutes from Hwy 401. Spanning 8.84 acres (M1 zoning), the site has been severed to provide flexible purchase options, including a full package or separated land and warehousing portions. The property features two fully leased warehouses, including a 55,000 sq. ft. building with a new roof and renovated offices, and an 8,000 sq. ft. building-both occupied by AAA tenants providing long-term stability. Tenant 2 is currently on a month-to-month lease but is willing to renegotiate a long-term agreement and at higher monthly rental rate. This is a rare opportunity to secure a premium commercial asset in a high-growth corridor. (id:50787)
19 Tamblyn Pt 2 Road
Clarington, Ontario
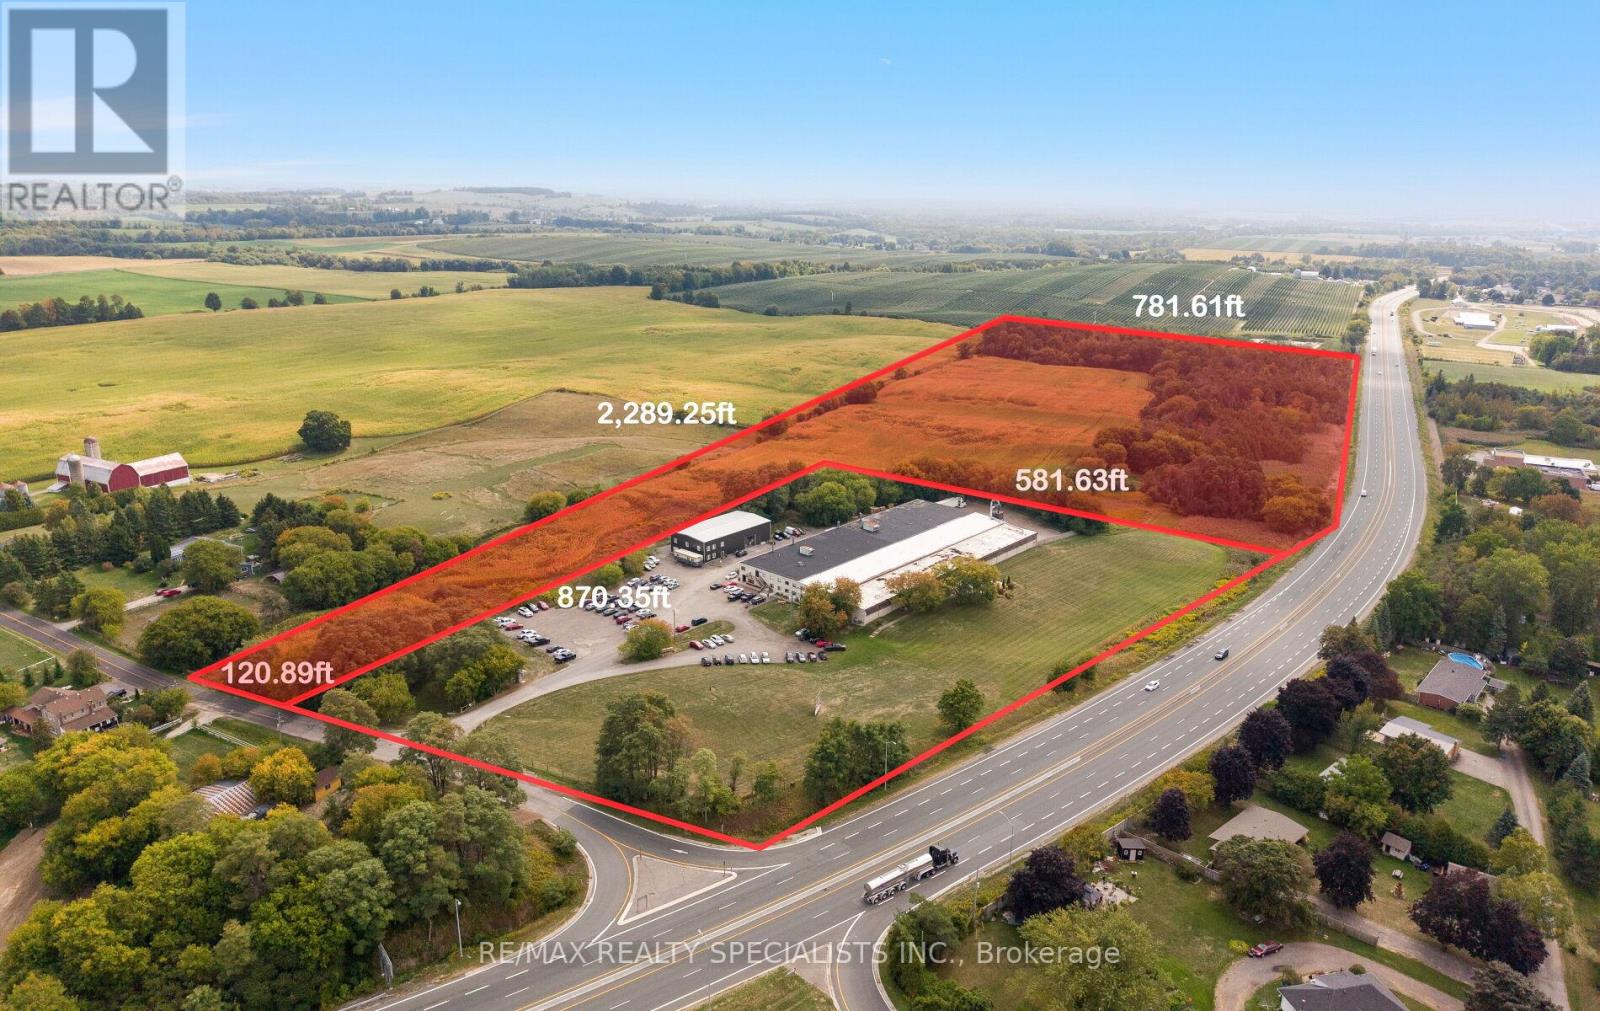
Located in Orono within Clarington Municipality, this M1-zoned property offers flexible options for light industrial and compatible uses. Permitted activities include light manufacturing (e.g., woodworking, metal fabrication), automotive repair, warehousing and distribution, research and development facilities, and service-oriented businesses like contractor yards or printing shops and much more! With site plan approval, you can incorporate office spaces, showrooms, or limited retail elements, ensuring compatibility with surrounding residential areas through Clarington's performance standards for noise, emissions, and traffic.Strategically positioned near Highway 401 and 115, enjoy quick access to the GTA, Oshawa, and Peterborough for efficient logistics and market reach. Orono provides a supportive community with excellent schools, parks, and economic development resources, including potential grants for qualifying projects.Ideal for established businesses seeking expansion or startups building a foundation (id:50787)
19 Tamblyn Road
Clarington, Ontario
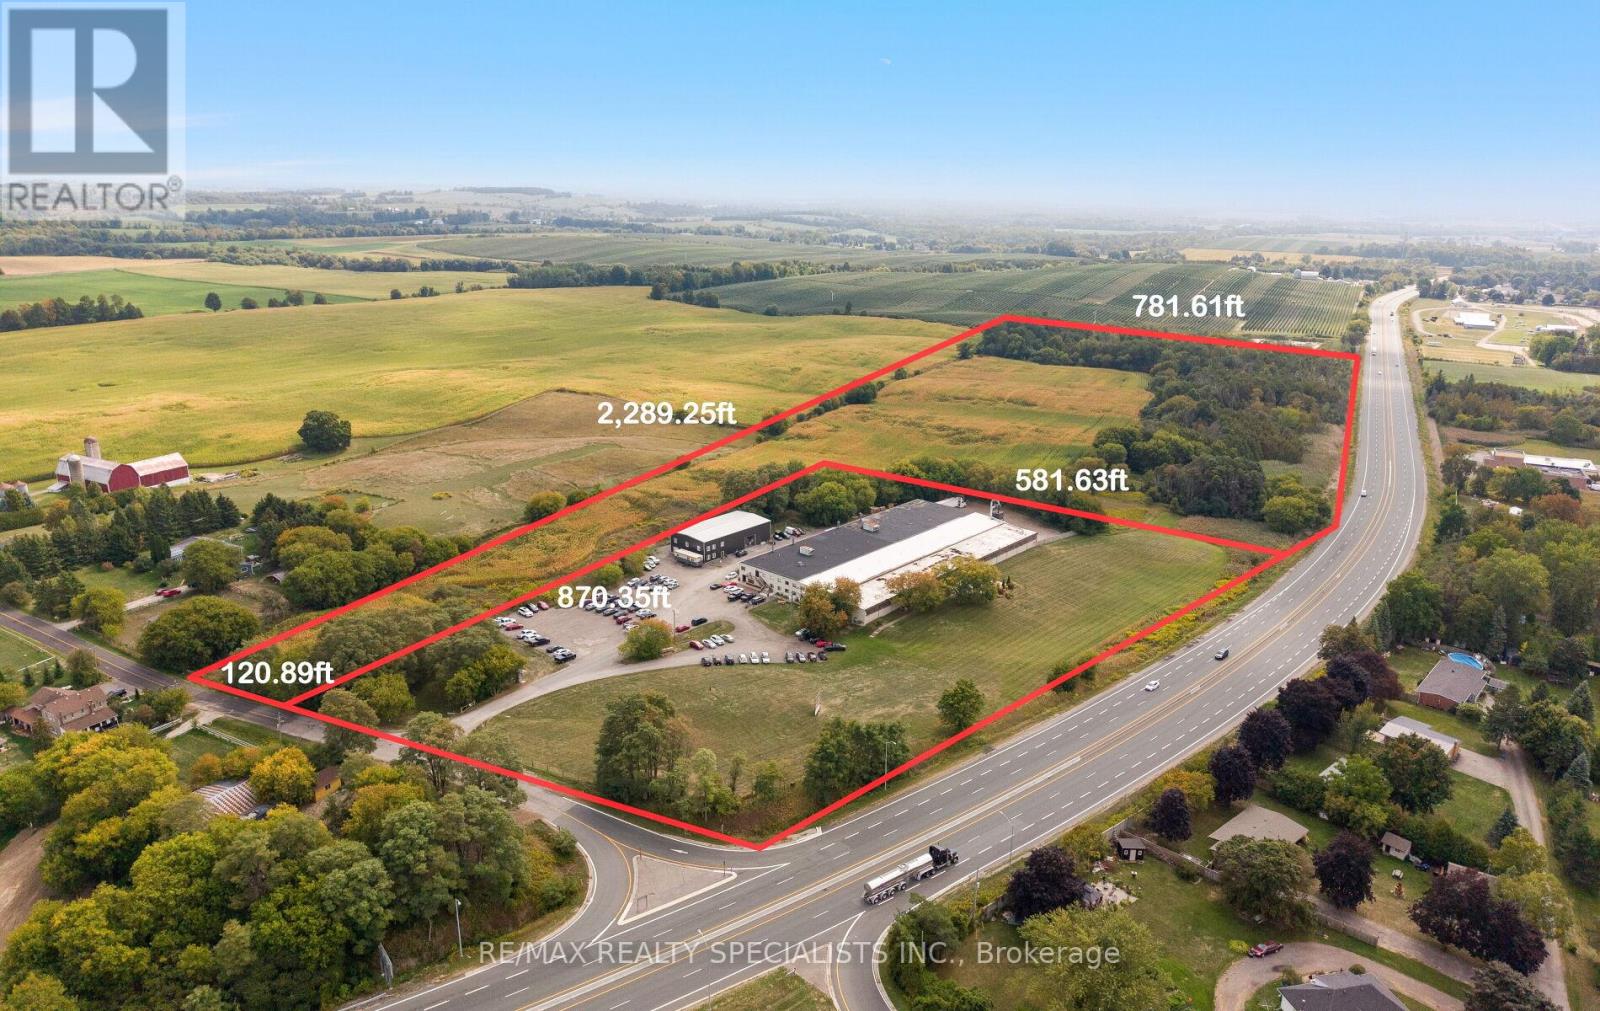
A prime commercial investment opportunity in the Durham Region! With highway exposure and its own dedicated exit on Hwy 115, this property offers unmatched visibility and accessibility just 3 minutes from Hwy 407 and 7 minutes from Hwy 401. Spanning 37.76 acres (M1 zoning), the site has been severed to provide flexible purchase options, including a full package or separated land and warehousing portions. The property features two fully leased warehouses, including a 55,000 sq. ft. building with a brand new roof and renovated offices, and an 8,000 sq. ft. building, both occupied by AAA tenants providing long-term stability. This is a rare chance to secure a premium commercial asset in a high-growth corridor. (id:50787)
22 - 50 Verne Crescent
Toronto, Ontario
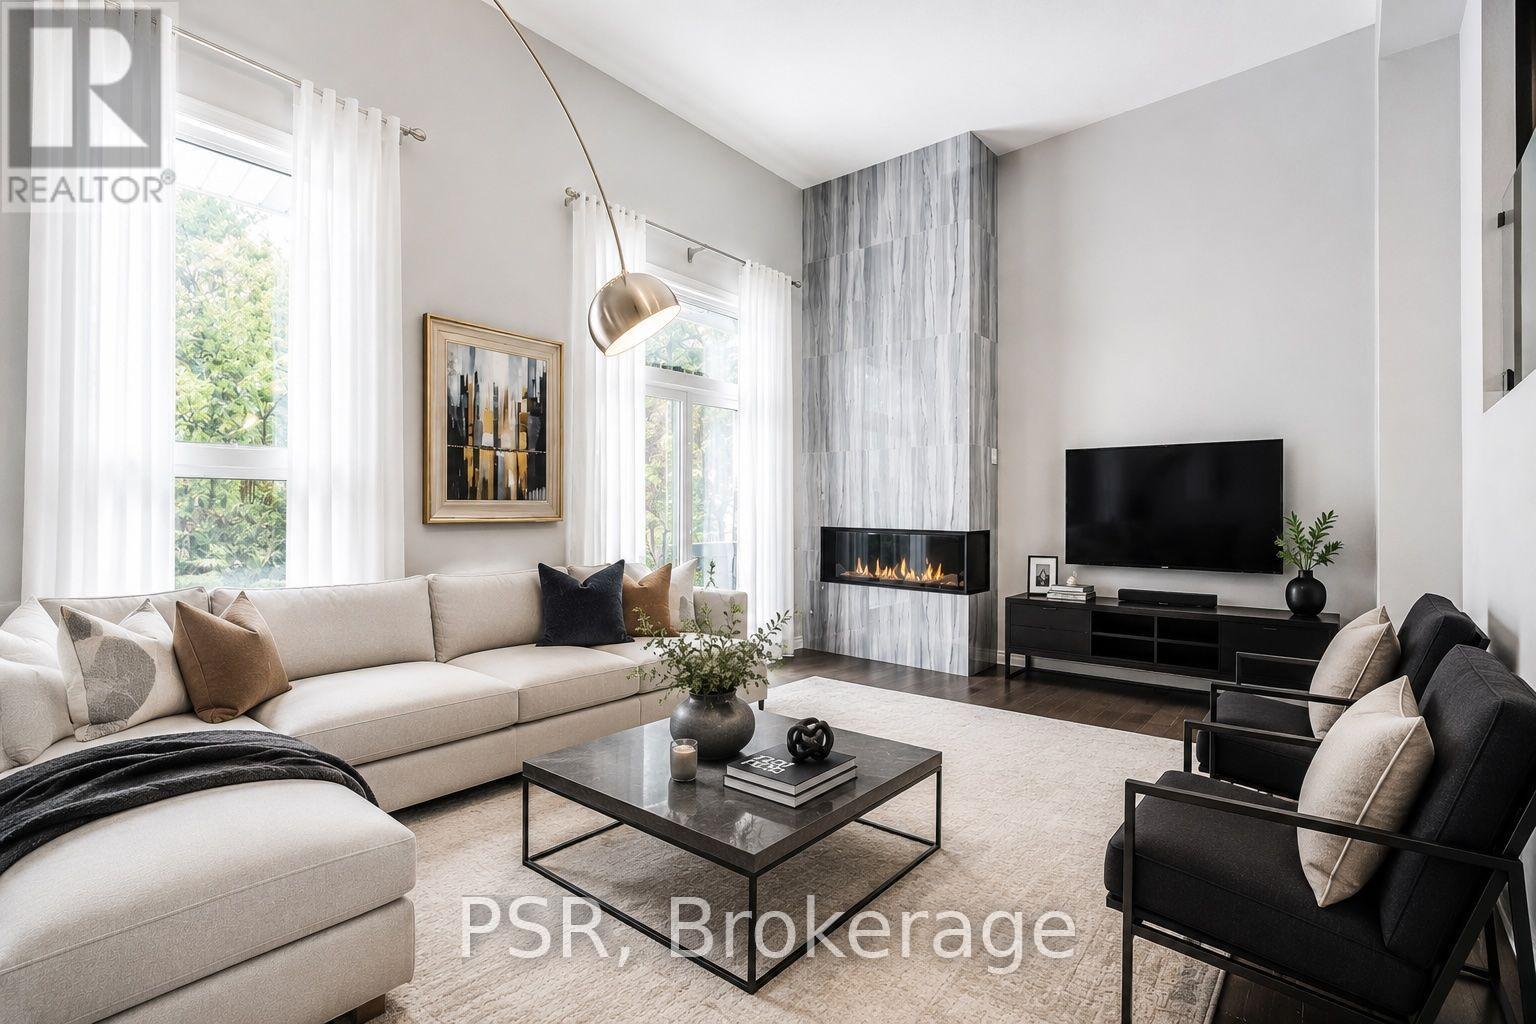
Welcome to this beautifully updated three-storey condo townhome nestled in a desirable Scarborough community. Bright, spacious, and thoughtfully designed, this home features an open-concept layout that is both functional and inviting.The fully renovated kitchen showcases upgraded quartz countertops and modern finishes, seamlessly flowing into the living and dining areas, perfect for both everyday living and entertaining. The living room is highlighted by soaring vaulted ceilings and a cozy gas fireplace, creating a warm and airy atmosphere filled with natural light. This meticulously maintained home also offers updated washrooms and a newer roof with the option to add a skylight for even more natural light. Located in a well managed and quiet complex, this property is conveniently located close to parks, schools, shopping, transit, major highways, and the world-renowned Toronto Zoo. An excellent opportunity for first-time home buyers, down-sizers, or investors seeking a move-in-ready home in a fantastic location. Just move in and enjoy! (id:50787)
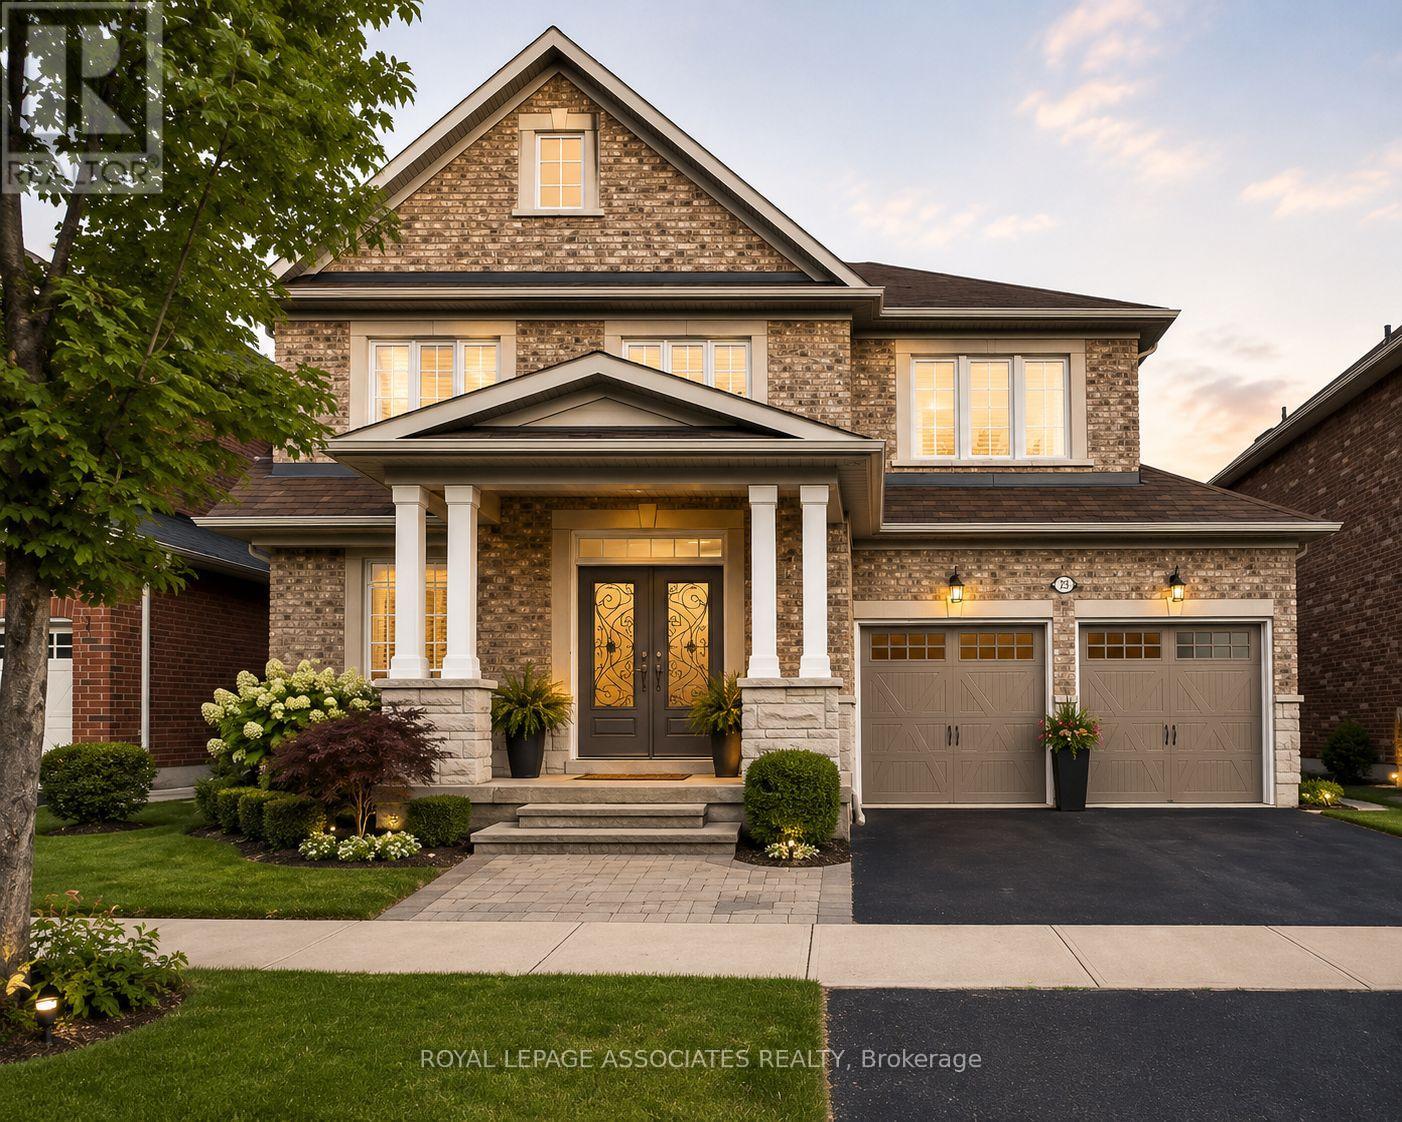
28 Shorten Place
Ajax, Ontario
Welcome to this beautifully maintained home nestled in a highly desirable neighbourhood in Northwest Ajax. Designed with comfort and functionality in mind, this spacious property offers an inviting layout ideal for growing families and entertaining alike. Step inside to a bright foyer with impressive ceiling height, elegant principal rooms, and a warm family room featuring a cozy gas fireplace and hardwood flooring. The heart of the home is the modern kitchen equipped with stainless steel appliances, ample cabinetry, and a spacious breakfast area with views of the private fenced backyard - the perfect setting for outdoor gatherings and family enjoyment. Upstairs, the generous primary retreat features a spa-inspired ensuite and large closets, while three additional bedrooms provide plenty of space for family, guests, or a home office. Located close to top-rated schools, parks, shopping, transit, community centres, and everyday conveniences, this is an excellent opportunity to own a beautiful home in one of Ajax's most sought-after communities. (id:50787)
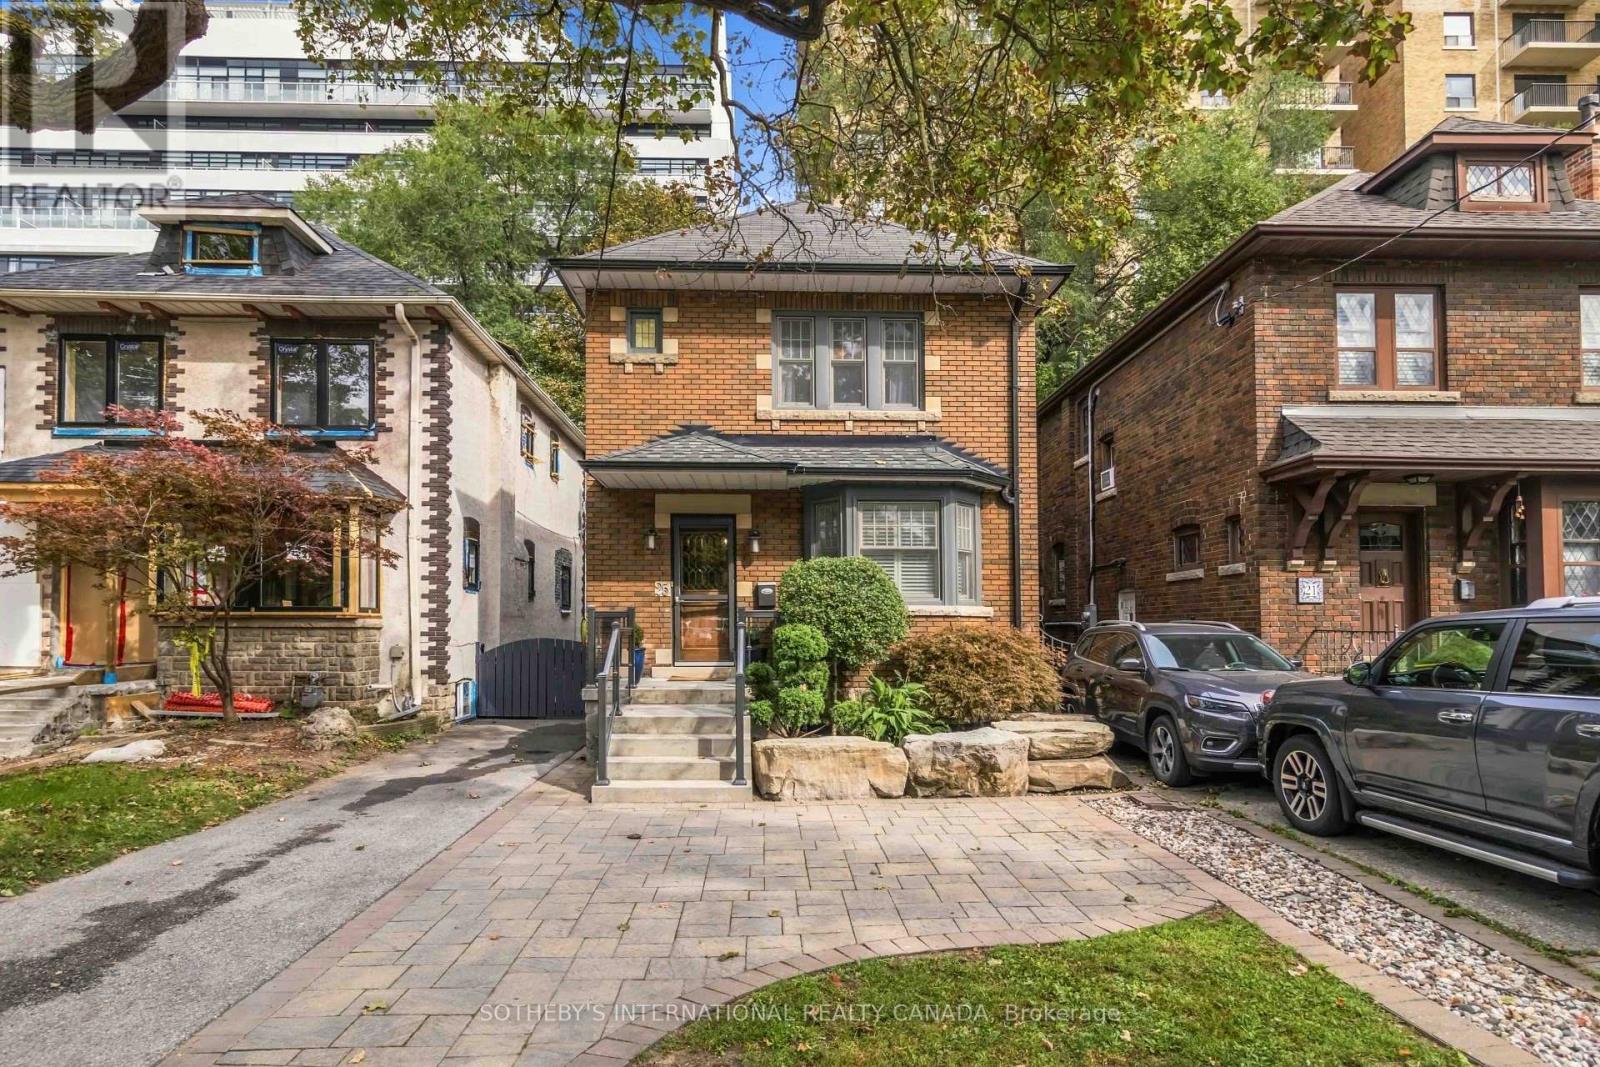
25 Cortland Avenue
Toronto, Ontario
Set on a quiet street in Lawrence Park, this well-maintained home with a renovated kitchen and bathrooms offers generous living space and traditional character. The living and dining rooms feature classic mouldings and original gumwood door frames and casings. The kitchen includes stainless steel appliances, a gas stove and a walkout to a deck with a gas barbecue hookup. Renovated in 2017, the basement features heated floors throughout, built-in cabinetry and a four-piece bathroom. A tankless hot water system and ductless air conditioning with two indoor units add everyday comfort. The home is steps from local shops, restaurants, the subway and the public library, with Chatsworth Ravine, Alexander Muir Memorial Gardens and the Lawrence Park Lawn Bowling and Croquet Club nearby. Area schools include John Ross Robertson Junior Public School, Glenview Senior Public School and Lawrence Park Collegiate Institute. Nearby independent schools include Havergal College, an established girls' school founded in 1894, and Toronto French School (TFS), which offers bilingual education in French and English through the IB continuum. (id:50787)
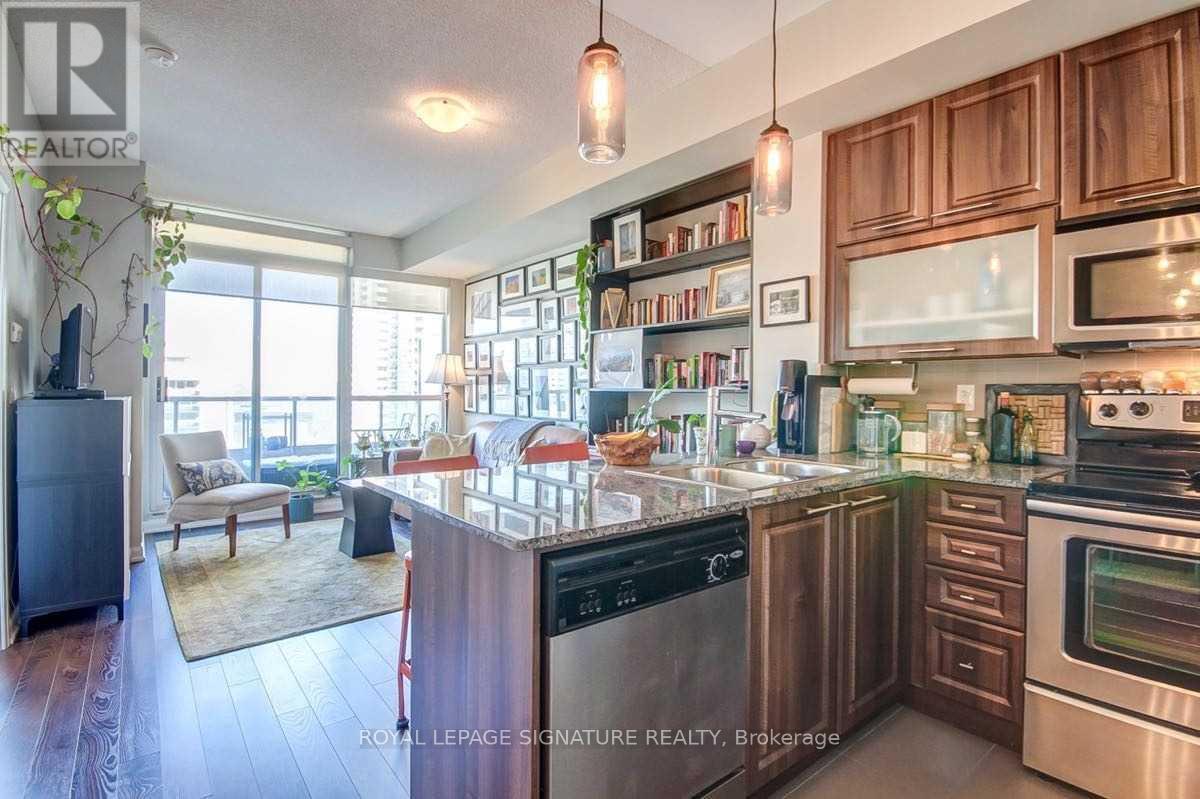
1201 - 500 Sherbourne Street
Toronto, Ontario
Welcome To The 500 On Sherbourne! This Bright And Spacious 1 Bedroom Plus Den, 1 Bathroom Suite Features An Open Concept Layout, 9 Foot Ceilings And Plenty Of Natural Light. The Functional Kitchen Offers Granite Countertops And Stainless Steel Appliances, While The Versatile Den Is Ideal As A Home Office Or Dining Area. Enjoy The Convenience Of Ensuite Laundry And A Full Service Building With An Impressive Collection Of Amenities Including 24 Hour Concierge, Fitness Centre, Media Room, Games Room, Party And Meeting Room, Guest Suites, Visitor Parking And More. Ideally Located Within Walking Distance To Sherbourne Subway Station, FreshCo, Food Basics, Shoppers Drug Mart, Restaurants, Shops, Schools And A Community Centre. Close To Yorkville, U Of T, TMU, George Brown College, The DVP And Downtown Amenities. (id:50787)
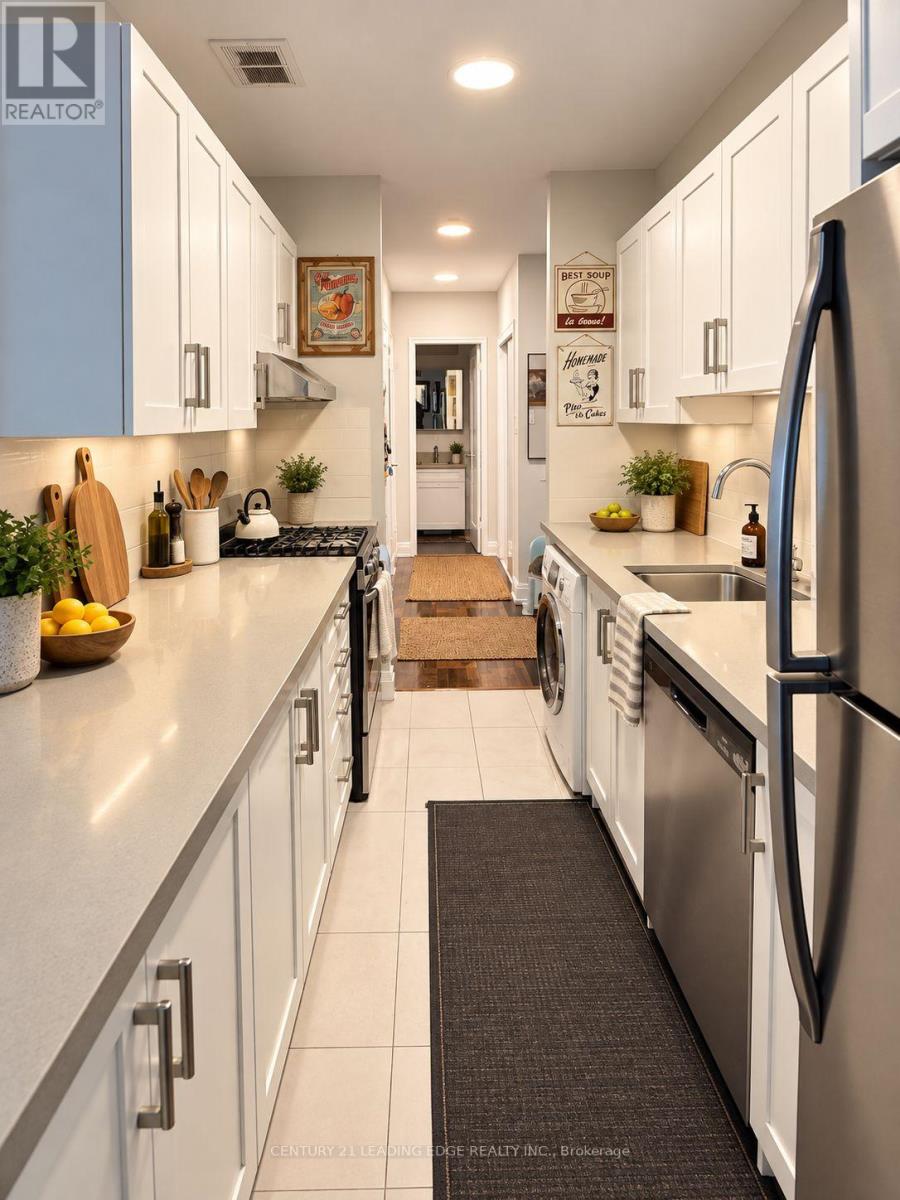
209 - 80 Heath Street
Toronto, Ontario
Updated 2-bedroom, 1-bathroom suite at the prestigious 20 Prince Arthur Avenue, ideally situated between the vibrant Yorkville and Annex neighbourhoods. This bright and spacious unit features large windows that flood the space with natural light and showcase stunning views of the Toronto skyline, creating a warm and inviting atmosphere throughout.Thoughtfully redesigned with a functional 2 bedroom layout, the suite offers excellent flow and privacy, complemented by elegant finishes and quality flooring throughout. The kitchen features full cabinetry, full-size appliances, perfect for both everyday living and entertaining.Step out onto your private balcony and take in unobstructed city views - a rare and highly desirable feature in this prime downtown location.Set on a quiet, tree-lined street just steps to Yorkville's world-class restaurants, cafes, boutique shopping, and cultural destinations, as well as the University of Toronto, the ROM, Bloor Street, and both St. George and Museum subway stations. An exceptional opportunity to live in one of Toronto's most sought-after neighbourhoods.Extras: (id:50787)
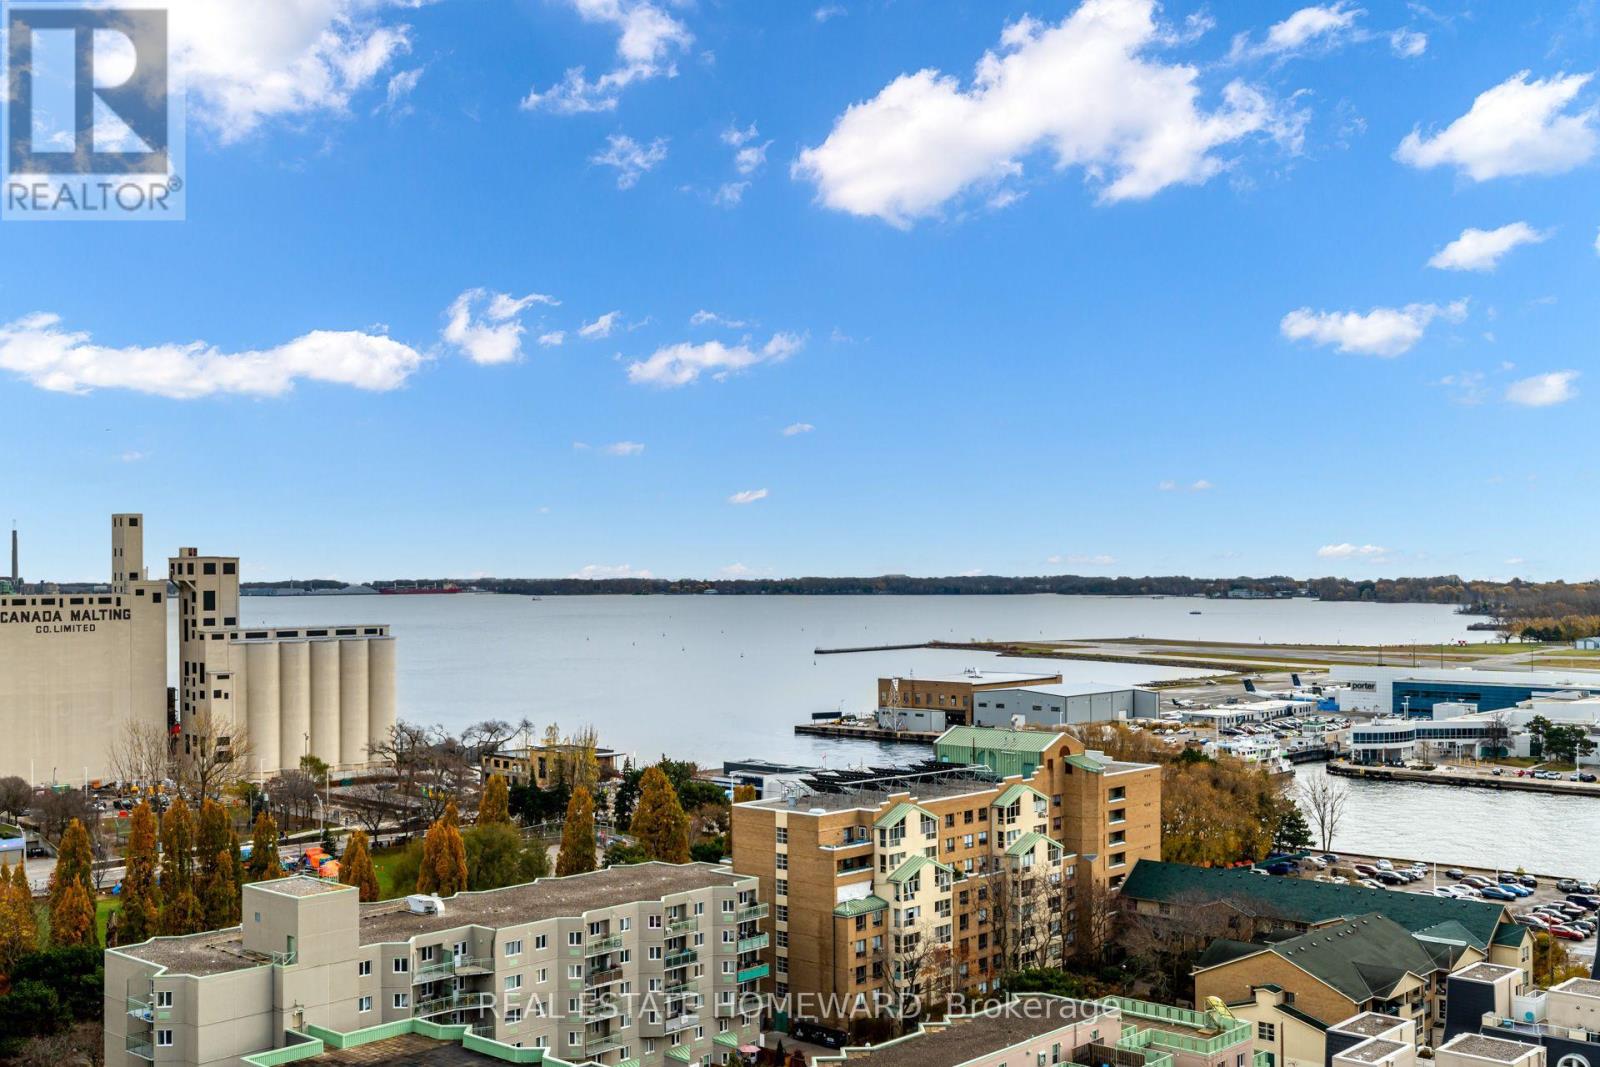
1709 - 90 Stadium Road
Toronto, Ontario
This stunning 1-bedroom condo offers the perfect blend of functionality and amazing views. Located in the heart of Toronto's vibrant waterfront, this unit boasts an open-concept layout that seamlessly connects the living, dining, and kitchen areas, creating an ideal space for both relaxation and entertainment. Walk out to your oversized Southeast facing balcony and take in some of the best views of the city skyline and Lake Ontario. The bedroom offers a great space for relaxing, while taking in the panoramic views. Building amenities include a fitness center, sauna and hot tub, 24 hr concierge, secure underground parking, and more. Wake up to breathtaking sunrises over the lake and city skyline and head down to enjoy all that the neighbourhood has to offer. This is the ultimate urban lifestyle! (id:50787)
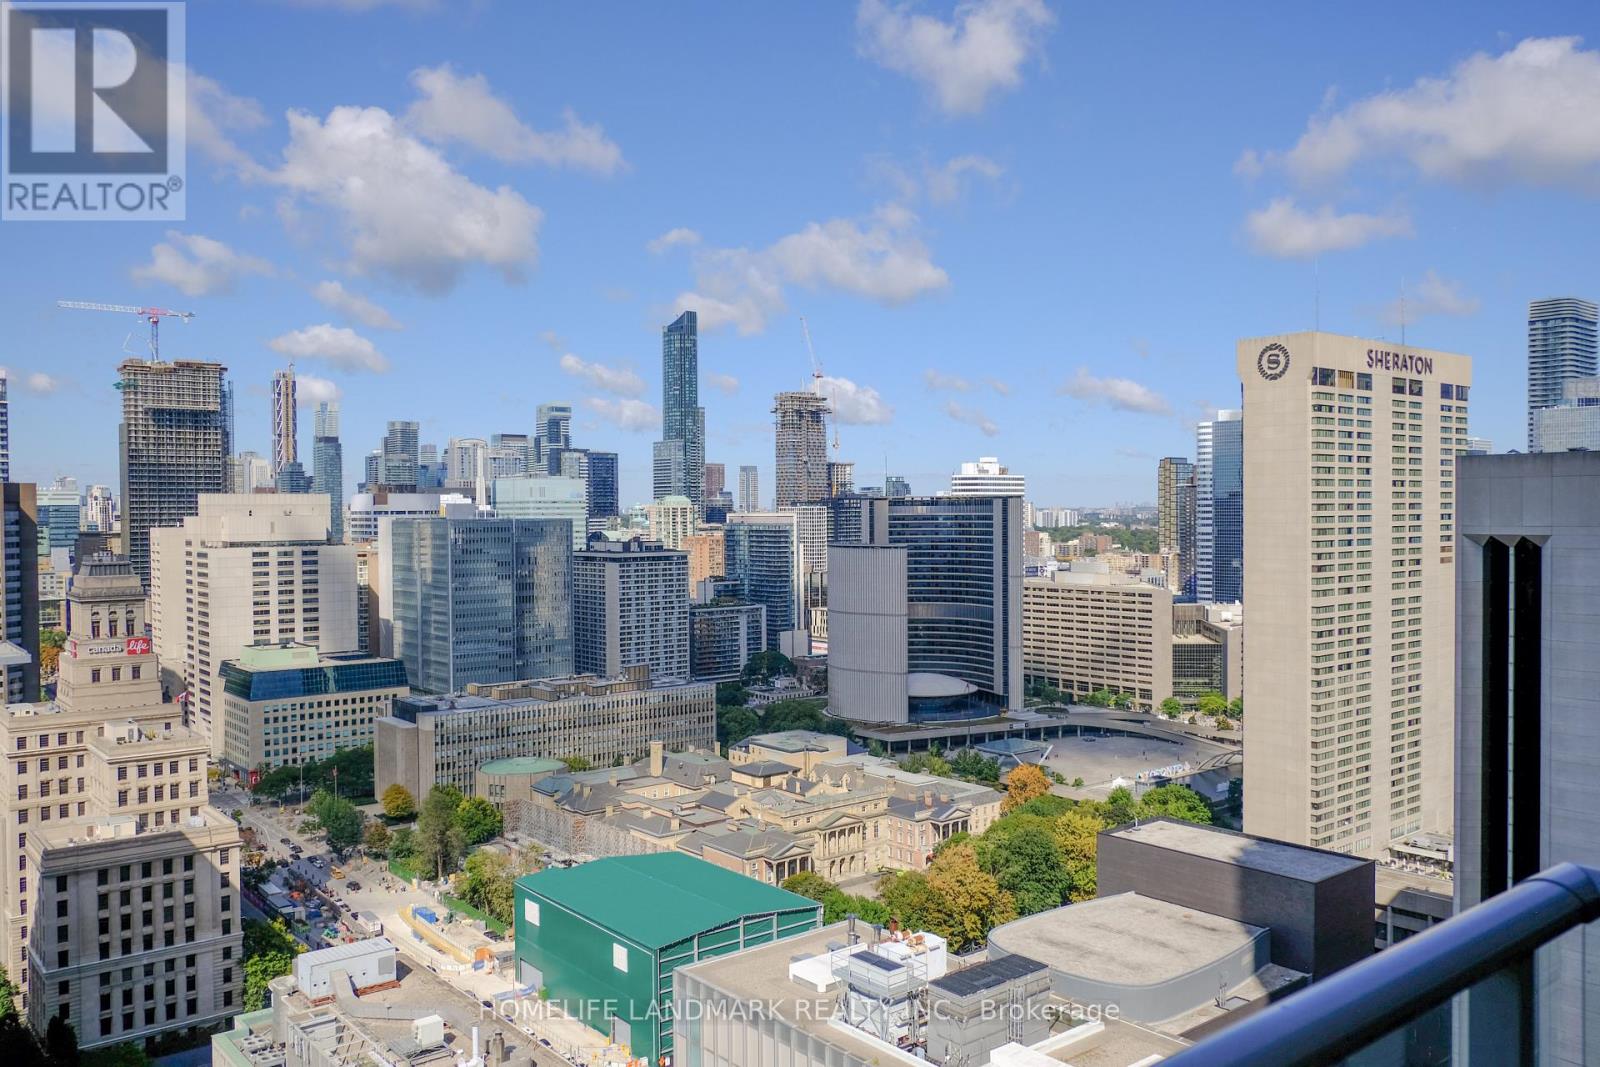
3306 - 126 Simcoe Street
Toronto, Ontario
A "Boutique Condo" With Beautiful Unobstructed City Views. Floor To Ceiling Windows. Gorgeous Kitchen With Centre Island, Granite Counters & Stainless Steel Appliances, And Ample Storage. The Den Is Large Enough To Use As 2nd Bdrm, Formal Dining Area Or Office. Spacious Walk-through Closet With His And Her Sides. Bathroom With Extra Large Counter Space. Amazing Amenities & Steps To Subway, Path, Ttc, Union Station, Restaurants, Theatres & Grocery. Across From Shangri-La Hotel, Walk to City Hall, Financial District, Hospitals, UofT. Owner-occupied and meticulously maintained, a must-see! (id:50787)
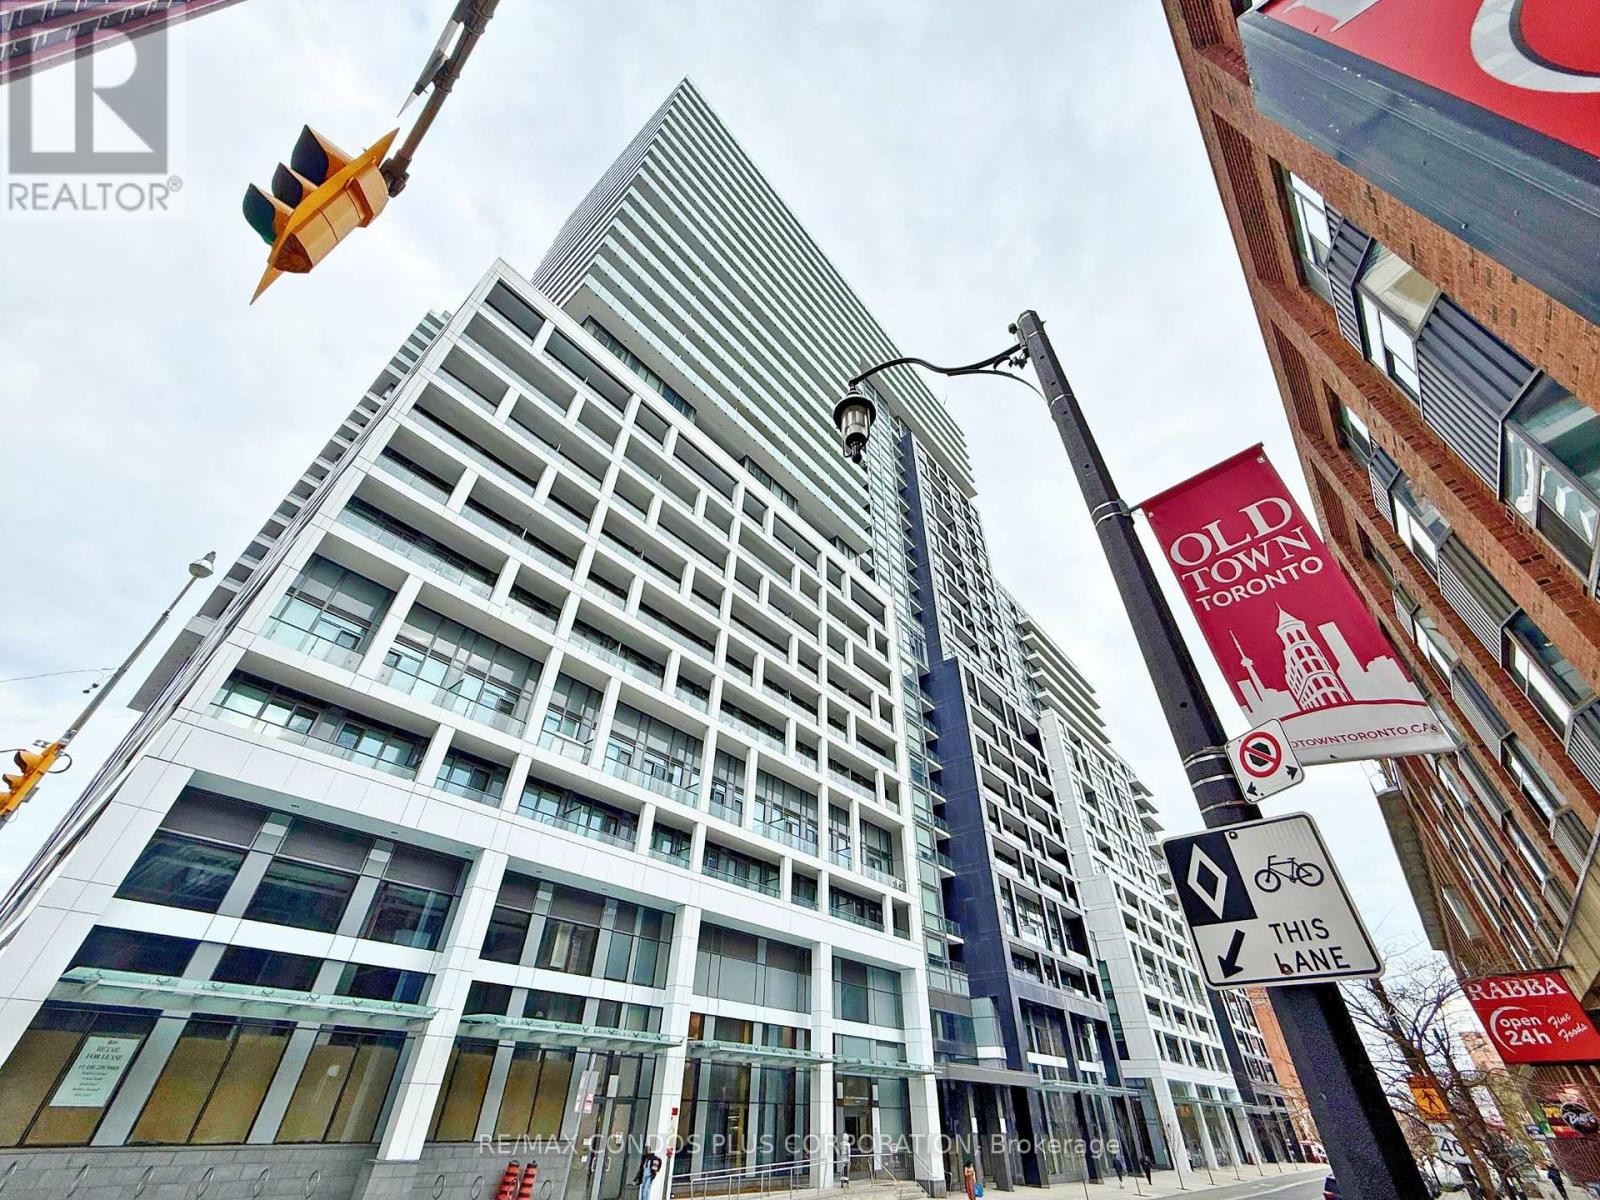
946 - 121 Lower Sherbourne Street
Toronto, Ontario
Beautiful 1-bedroom + den, 2-bathroom suite with an east-facing balcony at Time and Space Condos by Pemberton! This well-planned home offers 575 sq. ft. of efficient living space plus a 61 sq. ft. balcony, featuring an open-concept layout, a bright living room with walkout to the balcony, and a versatile den that can be used as a bedroom, guest room, or home office. Residents enjoy exceptional amenities including an infinity-edge outdoor pool, rooftop cabanas, fully equipped gym, yoga studio, games and media rooms, theatre room, party lounge, and outdoor BBQ terrace. Conveniently located at Front St E & Lower Sherbourne, just steps to transit, St. Lawrence Market, the Distillery District, waterfront, shopping, dining, and everyday essentials, with easy access to Union Station and downtown. A modern, functional suite offering excellent convenience and easy access to downtown amenities and transit. (id:50787)
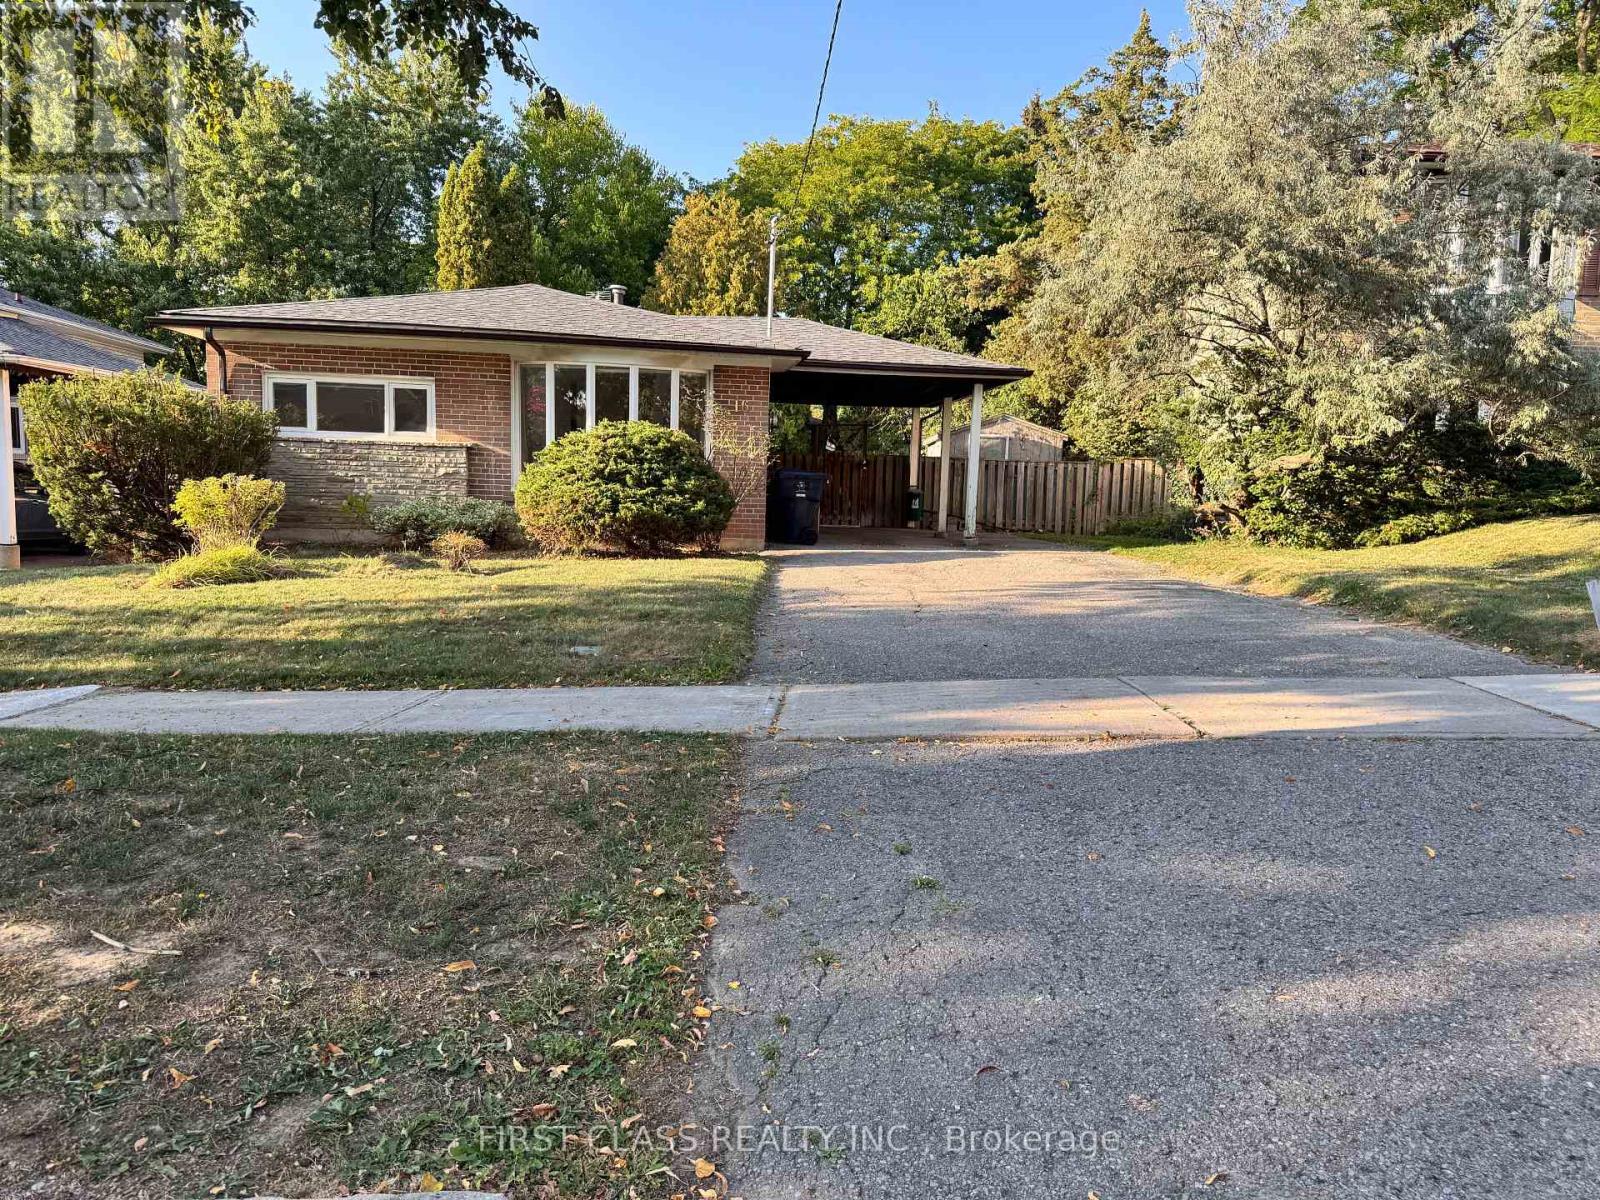
16 Trailside Drive
Toronto, Ontario
The Heart Of High Demand Don Valley Village. Nestled On A Quiet Family Friendly Street. Beautifully Landscaped Backyard Oasis with Cherry Tree. Updated Bathrooms. Finished Bsmt. Hardwood Floors. Potential In-Law Suite W/ Separate Entrance. Walking Distance To Ttc, Fairview Mall, Schools, Parks. Mins From 401/404/Dvp. Move In Condition.(Backyard Swimming Pool not included) (id:50787)
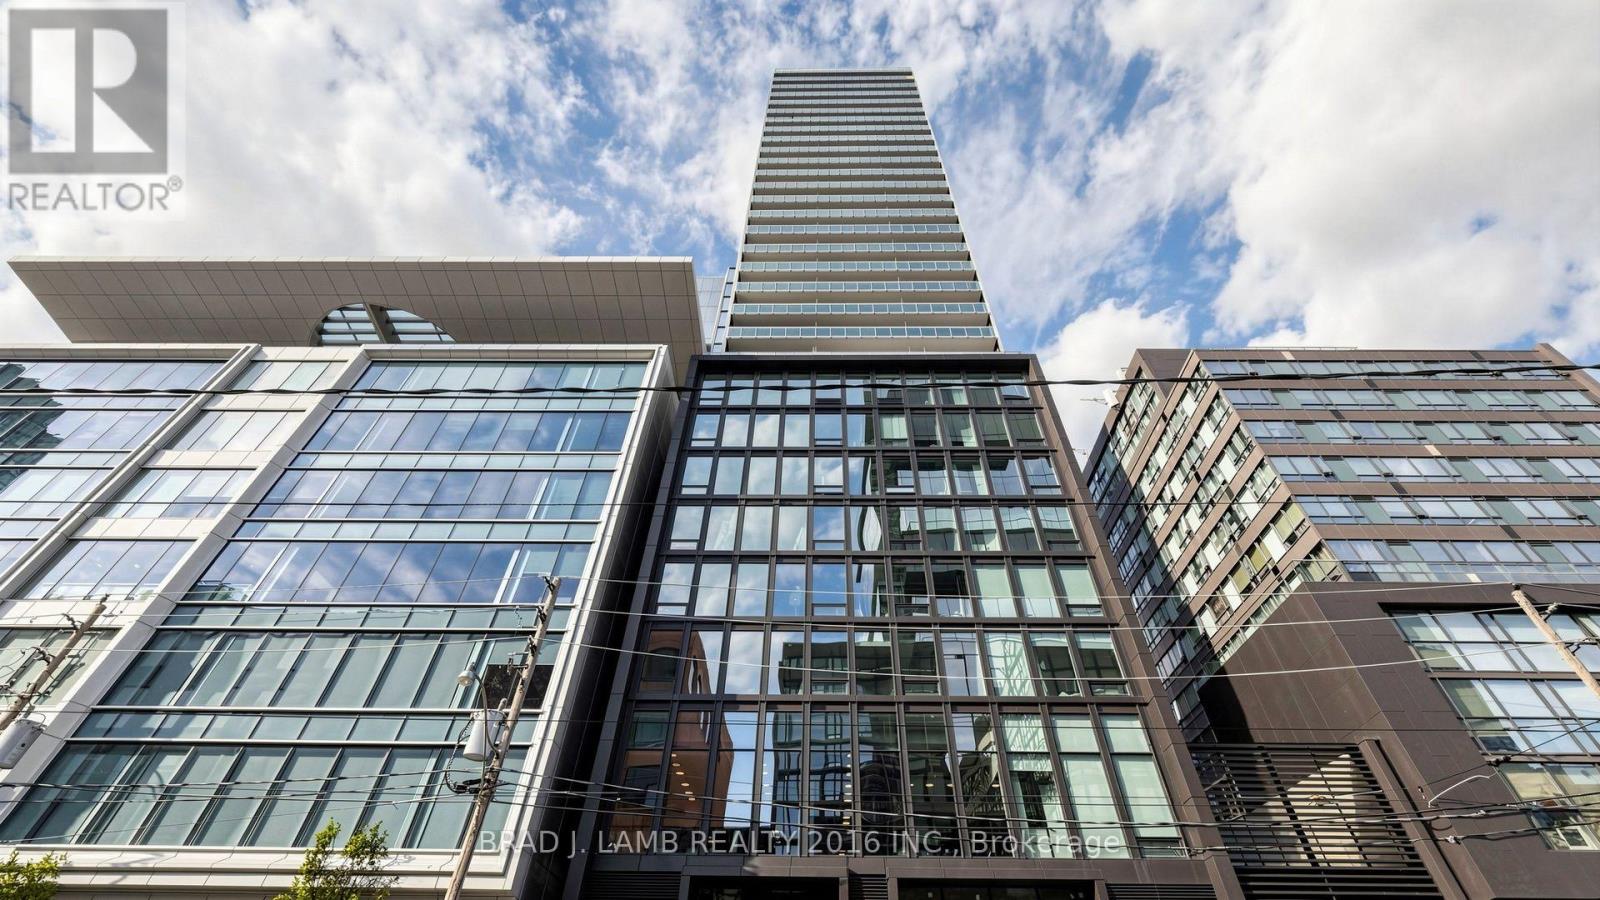
3004 - 284 King Street E
Toronto, Ontario
Brand New, Never Lived In At Bauhaus! Perfect 1,322 sqft. Two Bedroom Plus Den Floorplan With Soaring 9 Ft High Ceilings, Gas Cooking Inside, Quartz Countertops, Ultra Modern Finishes. The Ultra Chic Building will feature a fully equipped gym, party room, makers room, children's playroom, barbecue area, bocce court, and pet grooming station. Actual finishes and furnishings in unit may differ from those shown in photos.The Unit is newly constructed and previously unoccupied. New Build Taxes not assessed. The Purchase Price set out herein includes HST. The Purchaser will irrevocably assign to the Vendor any and all rights, title and interest in any HST rebate. (id:50787)
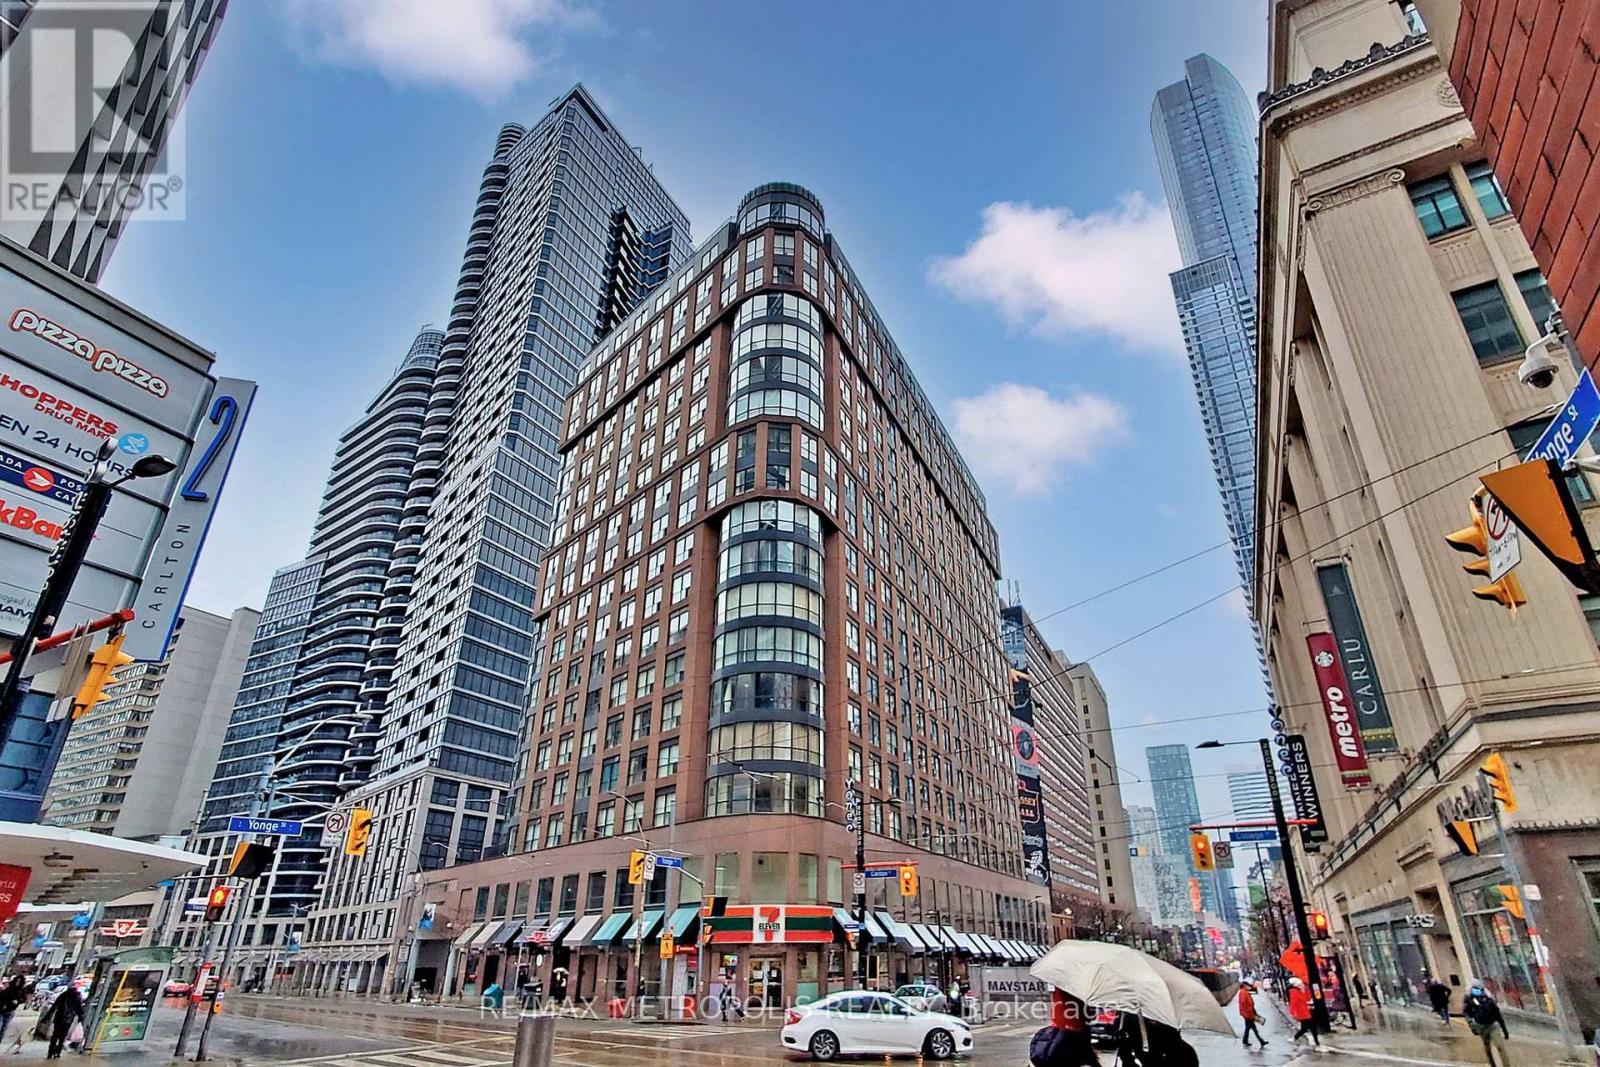
410 - 7 Carlton Street
Toronto, Ontario
Beautiful 2 Bedroom Plus Den Suite Available For Rent At The Ellington. The Building Is Just Right Above The College Subway, Close To Shops, Restaurants, Mall And Hospital. (id:50787)
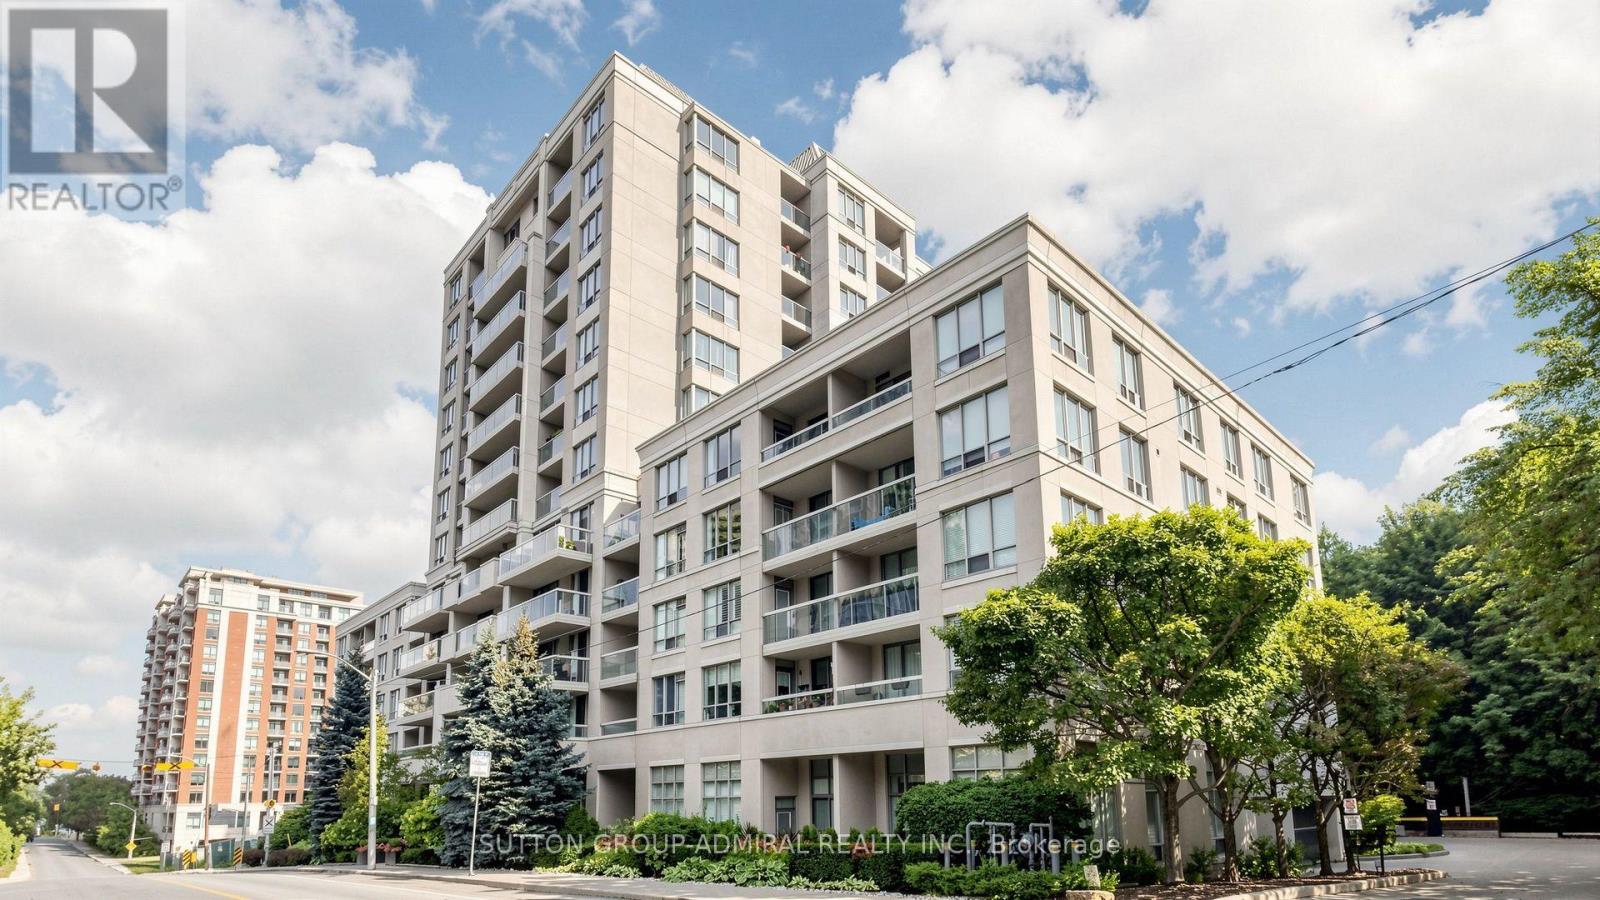
606 - 253 Merton Street
Toronto, Ontario
Discover serene city living in this functionally designed, bright and airy 1-bedroom suite at Rio II, ideally tucked away on Merton Street in the heart of Davisville Village. Enjoy unobstructed north-facing views and an abundance of natural light throughout the thoughtfully designed, open-concept living and dining space, with a seamless walkout to your private balcony-perfect for relaxing and unwinding.Modern maple kitchen features granite countertops, full-size brand-new stainless steel appliances, ample cabinetry and a convenient breakfast bar. The spacious primary bedroom offers a modern wall-to-wall closet for exceptional storage, while a generous bathroom, ensuite laundry, fresh paint, custom window coverings, crown moulding and excellent closet space throughout make this home truly move-in ready. Includes 1 underground parking space and 1 locker.Set within an exceptionally well-managed, pet-friendly and community-minded boutique building with only 124 suites, residents enjoy 24-hour concierge service, an on-site property manager, ample visitor parking and an impressive selection of amenities, including a fully equipped fitness facility, sauna, party room, billiards, library and a secure courtyard garden with BBQ.BONUS: Maintenance fees include heat, hydro, water and central air!Nature is right at your doorstep, with direct access to the Kay Gardner Beltline Trail-ideal for dog lovers, cyclists, runners and outdoor enthusiasts. Walk to Davisville Subway Station, shops, restaurants, cafés, Sobeys, acclaimed public and private schools, and the future Davisville Community & Aquatic Centre. Minutes to Yonge & Eglinton and Yonge & St. Clair, this exceptional location offers the perfect balance of urban convenience and peaceful residential living.A wonderful opportunity to enjoy comfort, convenience and community in one of Midtown Toronto's most desirable neighbourhoods! (id:50787)
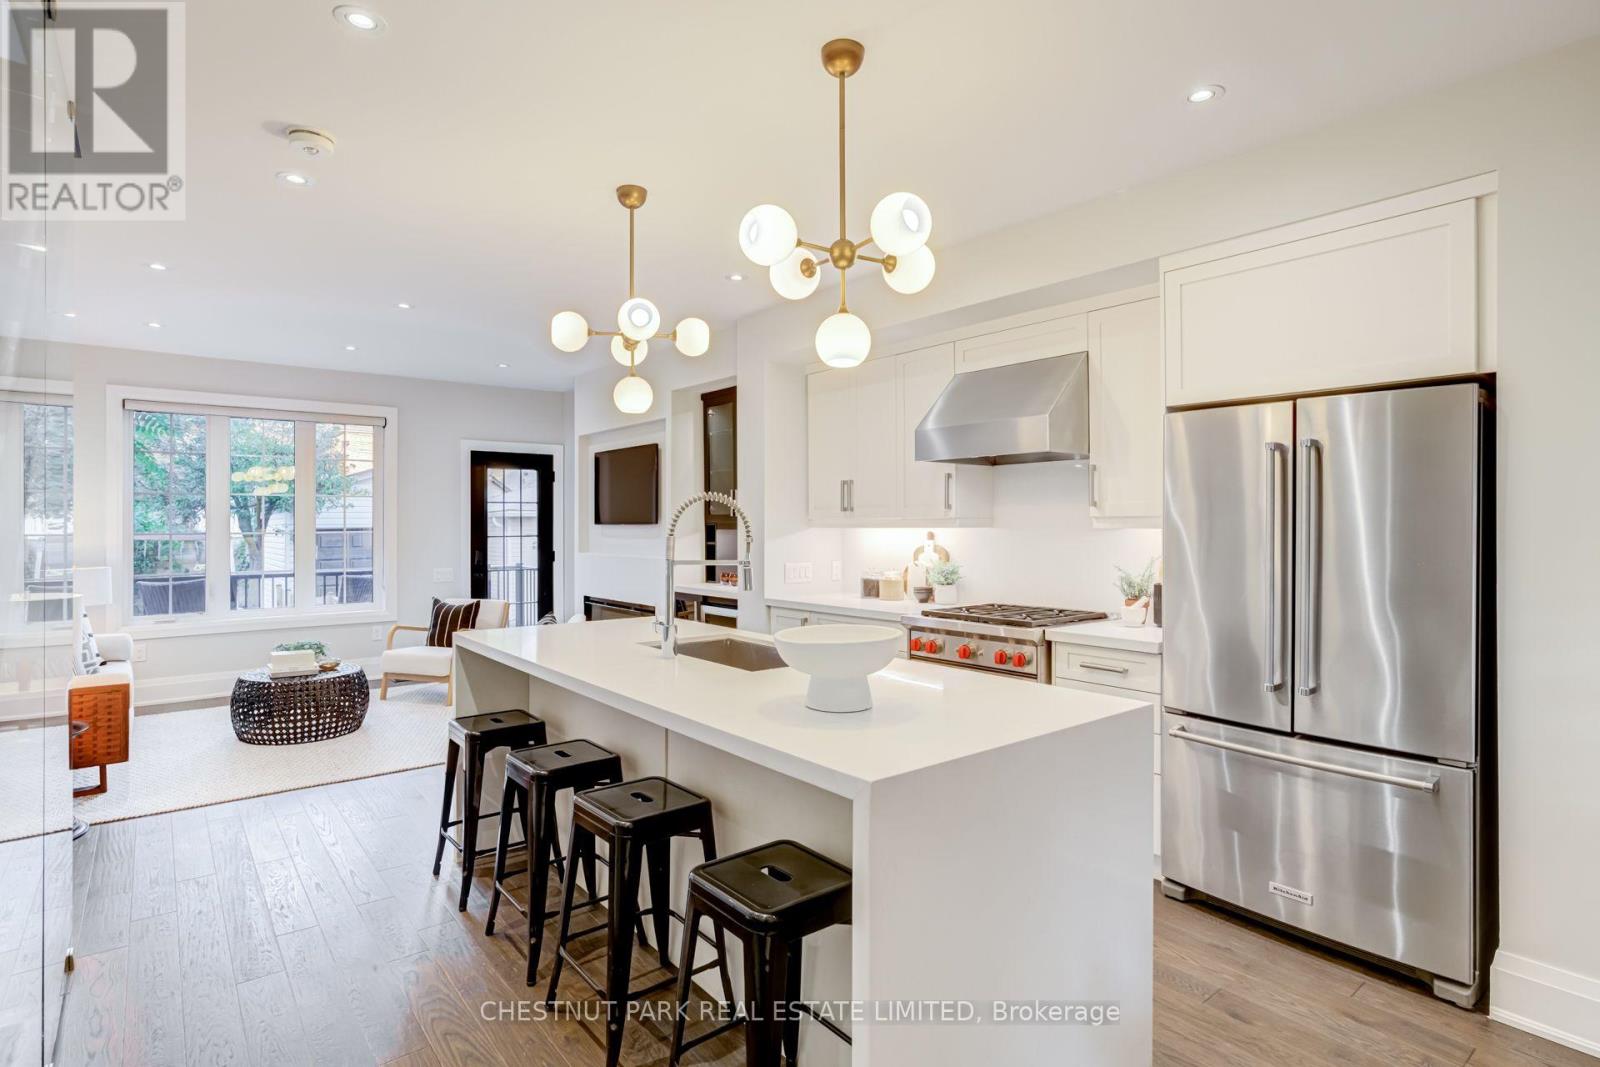
209 Atlas Avenue
Toronto, Ontario
Skip the bidding war! Here is your chance to purchase this exceptional 3+1 bedroom, 4 bathroom detached home, thoughtfully renovated to the studs and designed for effortless family living and entertaining. Set in the coveted Humewood Community School catchment, this turnkey home combines sophisticated finishes with a highly efficient layout. At the centre of the home is the beautifully appointed open-concept kitchen, featuring stainless steel appliances including a Wolf stove, wine fridge, quartz countertops, and a generous island - an inviting space for morning coffee and breakfasts. The light-filled living room features a fireplace plus a walkout to the back patio and fully-fenced grassy yard, creating an easy connection between indoor and outdoor living. With a gas BBQ included, the backyard is perfectly set up for entertaining. The dining room makes an elegant setting for dinner parties and family meals, with a built-in banquet adding character, function and additional storage. A convenient main floor powder room completes the level. Upstairs, the primary bedroom features double closets with organizers, a charming bay window and a sleek 3-piece ensuite (no sharing with the kids!). Two additional bedrooms offer excellent closet space, each with custom closet organizers.The finished lower level extends the living space with a proper laundry room, recreation room, cold storage and versatile flex room - ideal for a children's playroom. A coveted private driveway and garage with EV charger plug add everyday convenience to this beautifully finished Humewood home situated steps from Cedarvale Ravine, Hunter Coffee, St. Clair West, Wychwood Barns, parks, transit, and some of Toronto's top schools. The pre-list home inspection reflects the care and pride of ownership throughout. This is a fantastic opportunity to own a fully renovated home with generous parking in one of the city's most desirable neighbourhoods. (id:50787)
406 - 34 Tubman Avenue
Toronto, Ontario
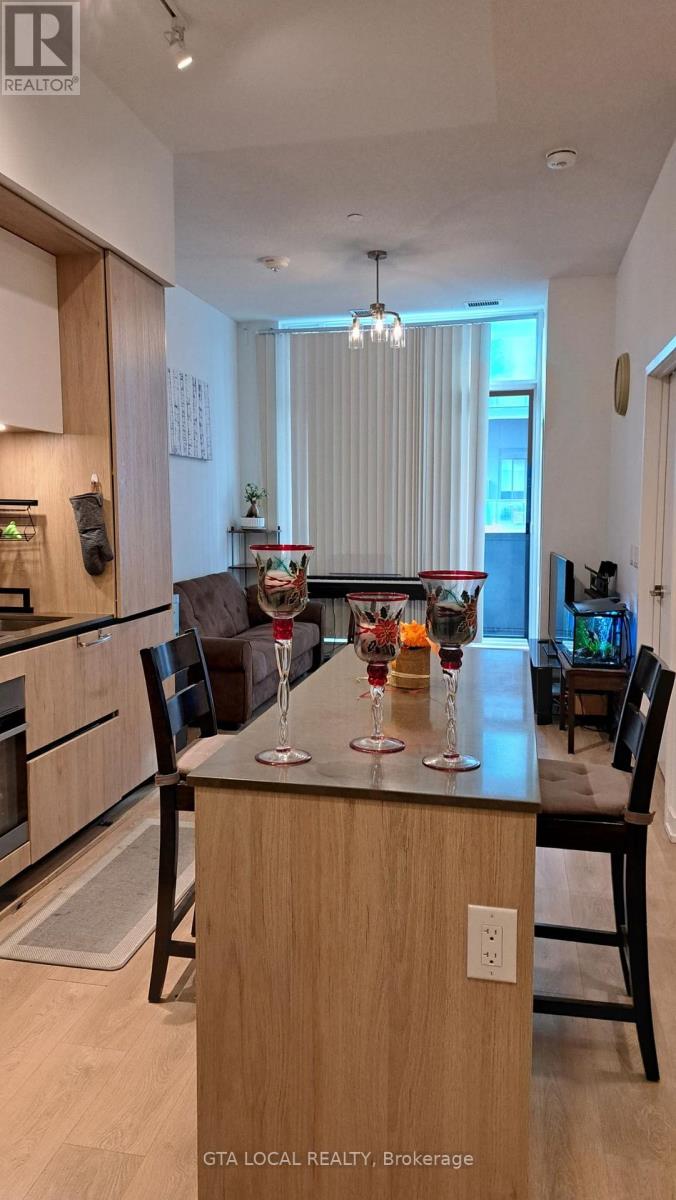
Large stunning 1Bedroom (585+102 Terrace) with Parking & Locker and rare 10-Foot ceiling at DuEast Boutique Condo by Daniels Corporation, one of the most sought-after communities on Dundas St. This bright & spacious suite offers floor-to-ceiling windows filled with natural light. The modern kitchen features quartz countertops with central island and premium cabinetry. The spacious primary bedroom includes floor-to-ceiling windows and elegant mirrored doors. The large living area is enhanced with premium blackout blinds and walks out to private terrace where you can enjoy your morning coffee.This unit includes one owned parking spot and one locker. Residents enjoy exceptional amenities, including a 24-hour concierge, fully equipped fitness centre, yoga studio, co-working lounge w/Wi-Fi, games room, media room, party room, rooftop terrace with BBQs, children's play area, bike storage, and visitor parking. Ideally located just steps to TTC, parks, schools, restaurants, cafés, shopping, and hospitals, with quick access to the DVP and Gardiner Expressway. Priced to Sell, this unit offers everything for comfortable living! (id:50787)
615 - 4789 Yonge Street
Toronto, Ontario
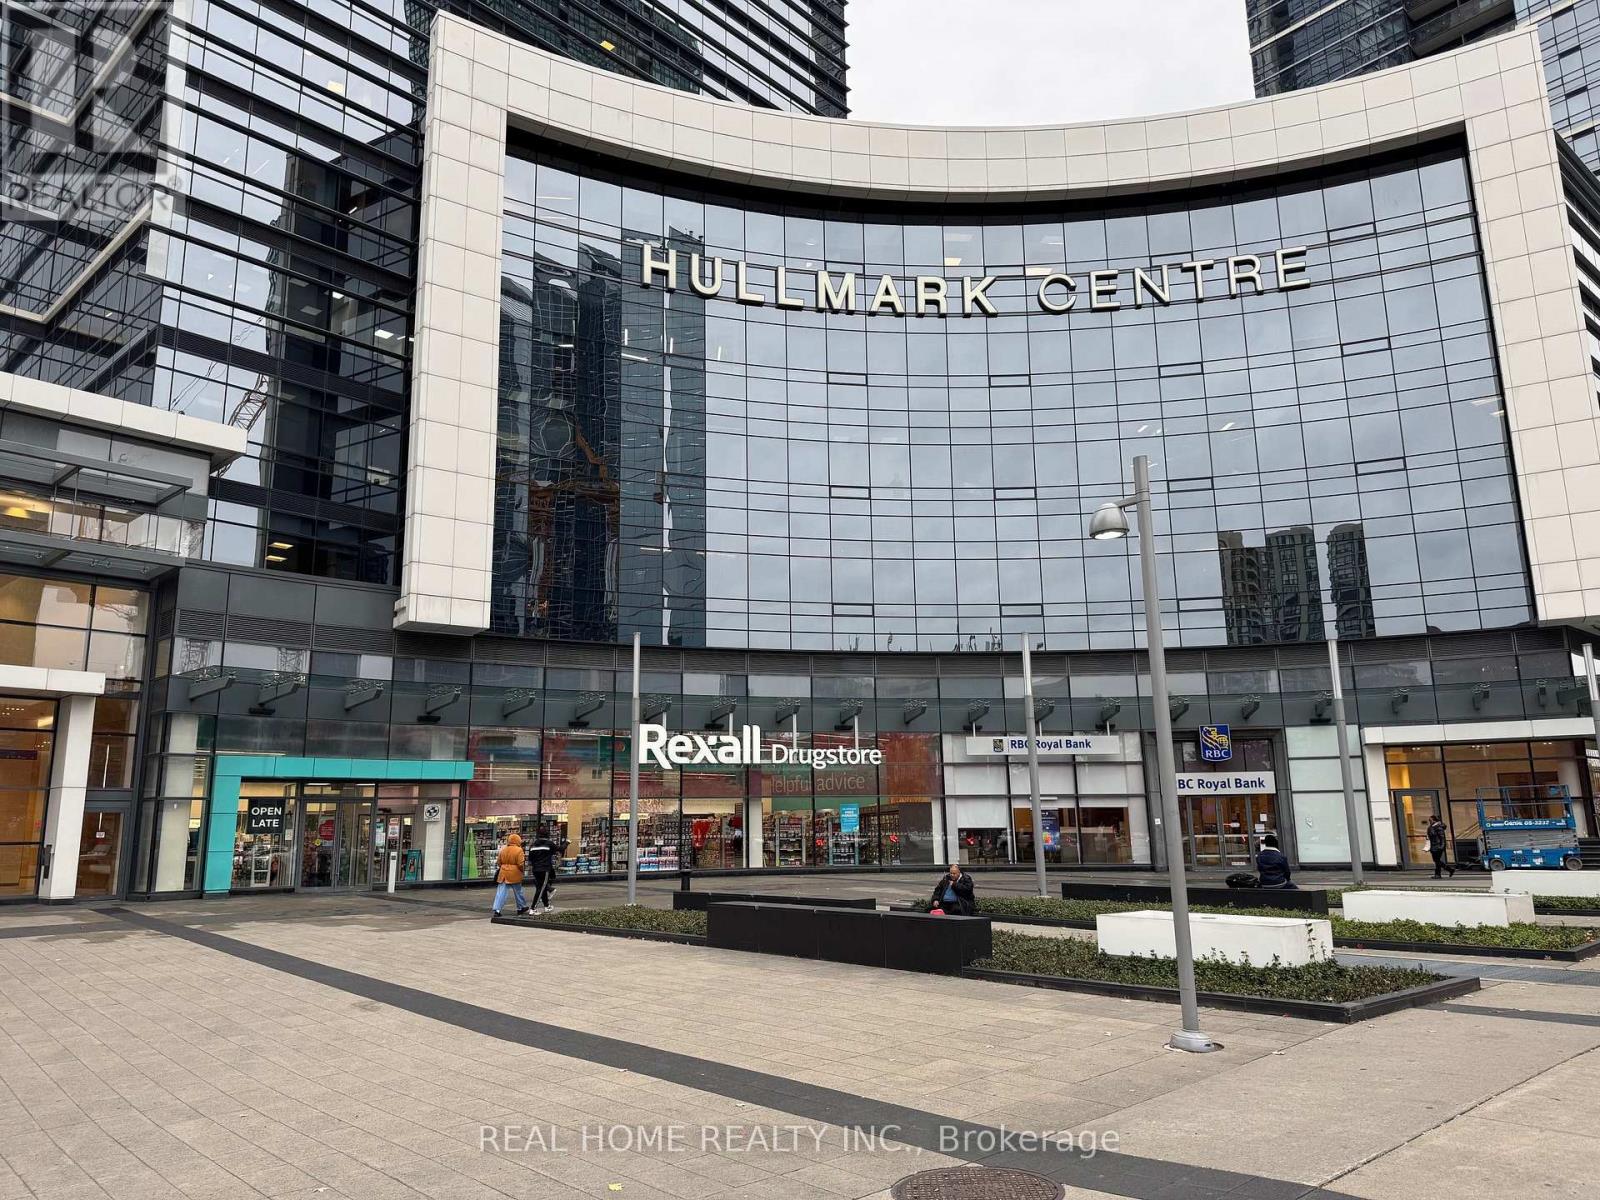
Prime raw office space in the prestigious Hullmark Corporate Centre at Yonge & Sheppard. This sun-filled, west-facing blank canvas (approx. 42' x 19') features a highly efficient layout free of interior columns for maximum design flexibility. Equipped with a ceiling-mounted HVAC, 100-amp panel, and cold water rough-in. Ideal for medical, dental, legal, accounting, or executive professional use. Enjoy ultimate convenience with direct underground access to two TTC subway lines and steps to; RBC Branch, and Rexall, and other businesses, Rare opportunity to build to your exact business needs! (id:50787)
125 Madison Avenue
Toronto, Ontario
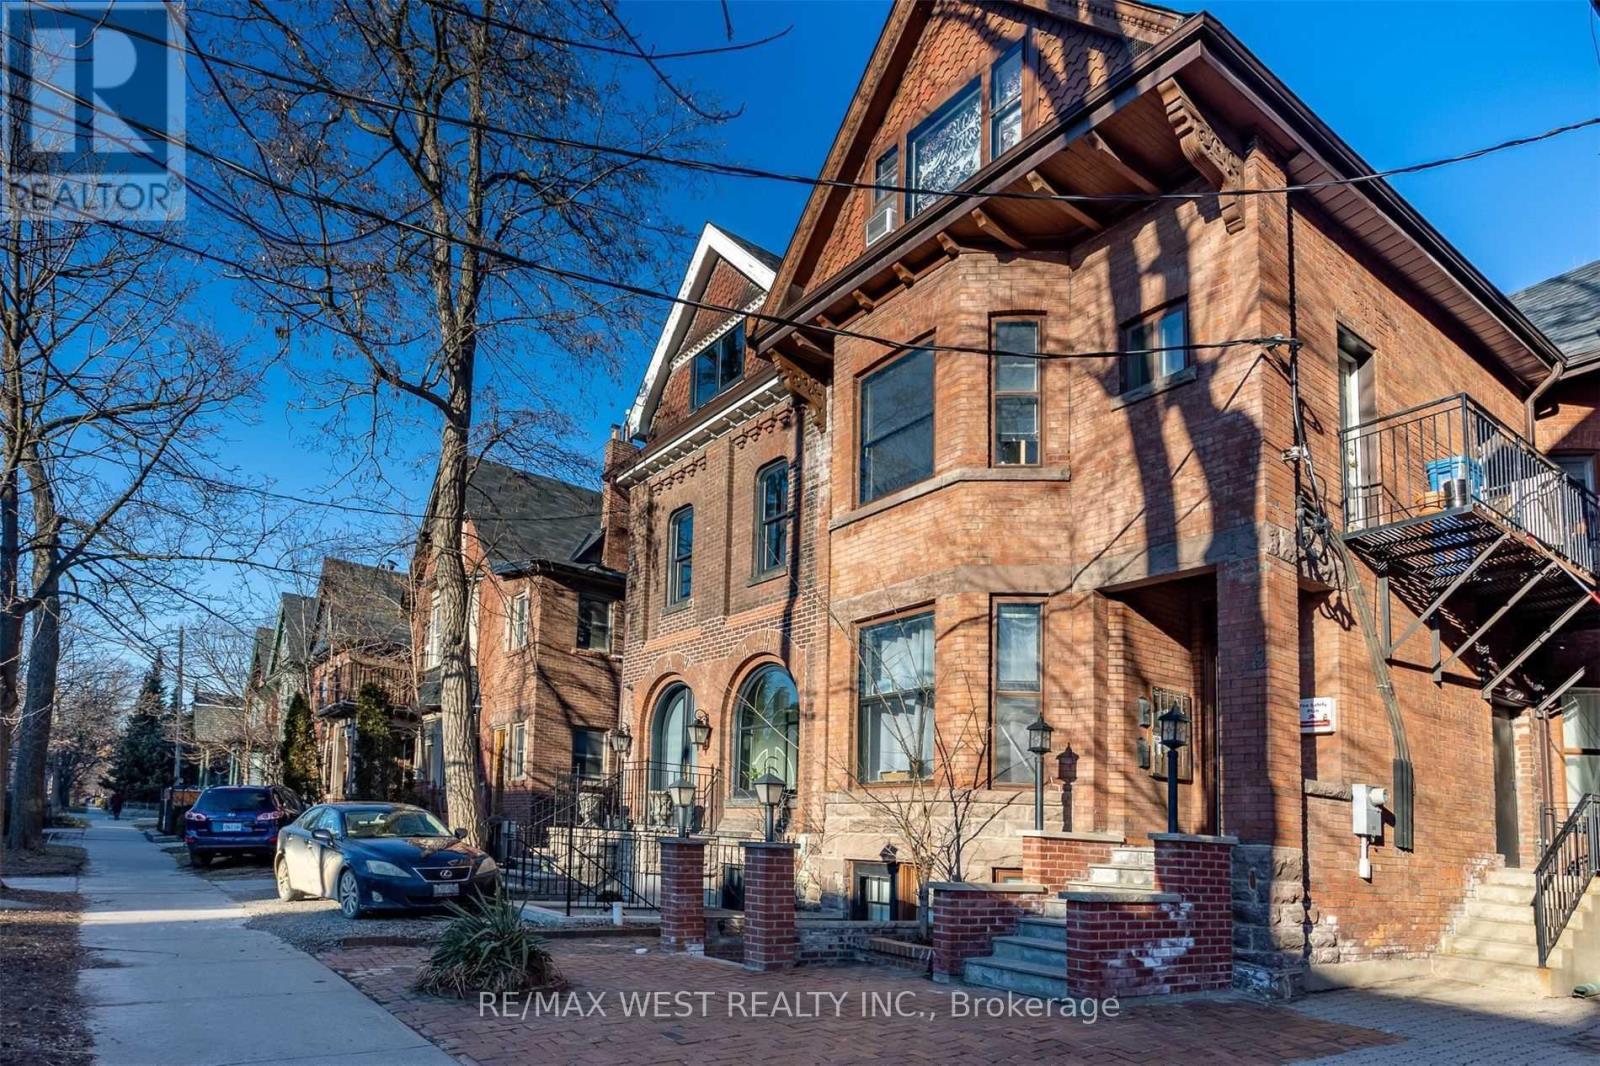
125 Madison Avenue presents a rare opportunity to acquire a 9-unit multi-residential property producing $160k in revenue, in one of Toronto's most established and consistently in-demand urban neighbourhoods. Located just steps from the energy of the Annex, Yorkville, and the Bloor Street corridor, the area attracts a strong tenant base driven by nearby transit, universities, restaurants, shopping, and employment hubs. This is the kind of location that continues to perform through changing market conditions - a neighbourhood where rental demand remains strong and long-term appreciation has historically been supported by limited housing supply and ongoing intensification throughout the core. Investors will appreciate both the stability of a well-located multi-unit asset and the future upside potential that comes with owning in a high-demand downtown corridor. With nine self-contained units, 125 Madison Avenue offers an excellent opportunity to generate reliable income today while positioning for future growth in rents and property value over time. (id:50787)
125 Madison Avenue
Toronto, Ontario
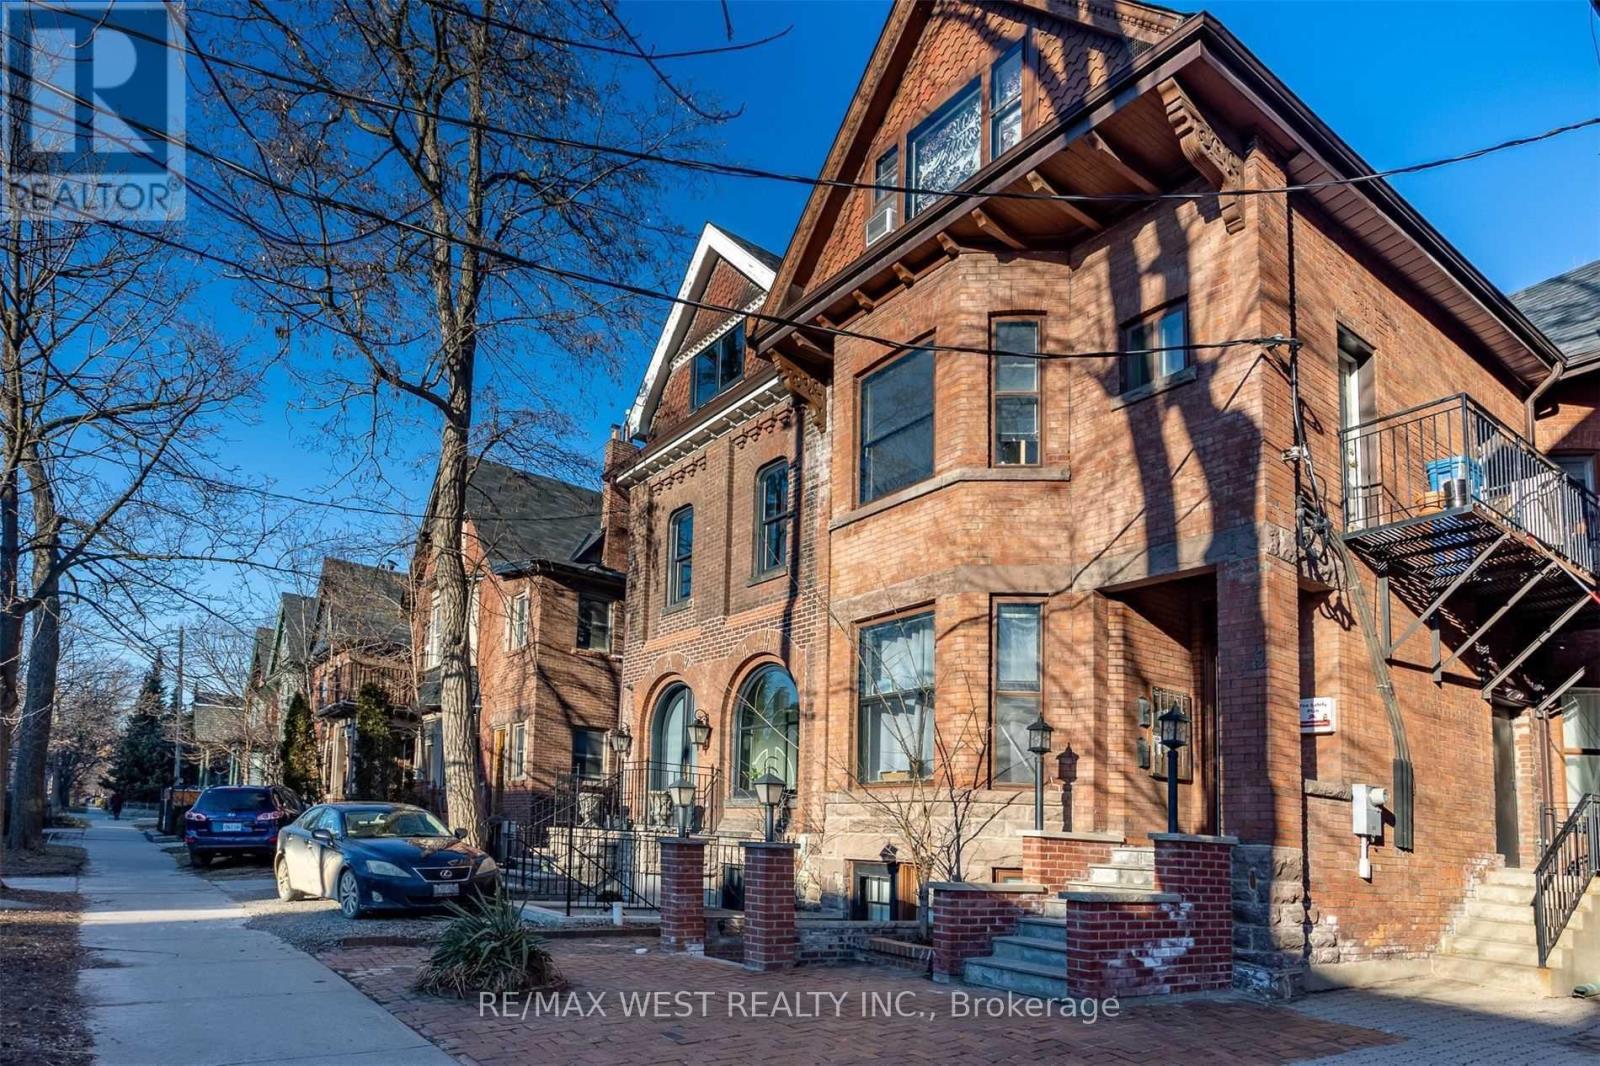
125 Madison Avenue presents a rare opportunity to acquire a 9-unit multi-residential property producing $160k in revenue in one of Toronto's most established and consistently in-demand urban neighbourhoods. Located just steps from the energy of the Annex, Yorkville, and the Bloor Street corridor, the area attracts a strong tenant base driven by nearby transit, universities, restaurants, shopping, and employment hubs. This is the kind of location that continues to perform through changing market conditions - a neighbourhood where rental demand remains strong and long-term appreciation has historically been supported by limited housing supply and ongoing intensification throughout the core. Investors will appreciate both the stability of a well-located multi-unit asset and the future upside potential that comes with owning in a high-demand downtown corridor. With nine self-contained units, 125 Madison Avenue offers an excellent opportunity to generate reliable income today while positioning for future growth in rents and property value over time. (id:50787)
1 Victoria Street S Unit# 513
Kitchener, Ontario
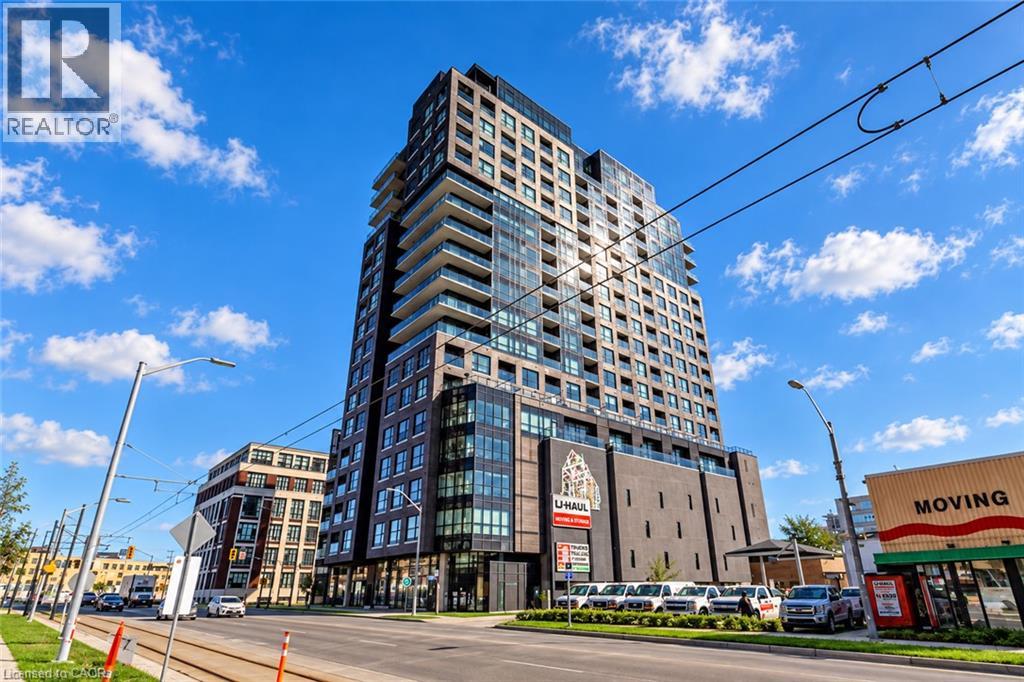
Move in and enjoy exceptional condo living in the heart of Downtown Kitchener! Experience a vibrant urban lifestyle with an incredible selection of cafés, restaurants, pubs, multicultural events, food festivals, fitness studios, and year-round entertainment just steps from your door. Victoria Park, the Iron Horse Trail, shopping, summer concerts, and the LRT are all within easy walking distance. Ideally situated in Kitchener’s thriving Innovation District, this condo is surrounded by major technology companies and employment opportunities. The University of Waterloo School of Pharmacy is directly across the street, while Google Canada’s Kitchener office is just a block away. From the 5th floor, enjoy views overlooking the historic Tannery building, treetops of Victoria Park, beautiful sunsets, and some of Downtown Kitchener’s landmark architecture—all from your living room or spacious private balcony. Inside, the unit features impressive 10' exposed concrete ceilings that create a distinctive urban-loft atmosphere, along with granite countertops, tile backsplash, stainless steel appliances, breakfast counter, Nest thermostat, and convenient in-suite stacked laundry. The primary bedroom offers a stylish sliding barn door and dual closets, while additional storage is conveniently located across the hall. Residents also enjoy access to excellent building amenities, including a fitness centre, theatre room, indoor and outdoor lounges, and underground visitor parking. With the LRT, Victoria Park, restaurants, shopping, entertainment, major employers, and everyday conveniences all nearby, this is an outstanding opportunity to experience one of the most exciting urban lifestyles in Waterloo Region. (id:50787)
85 Waterford Drive
Erin, Ontario
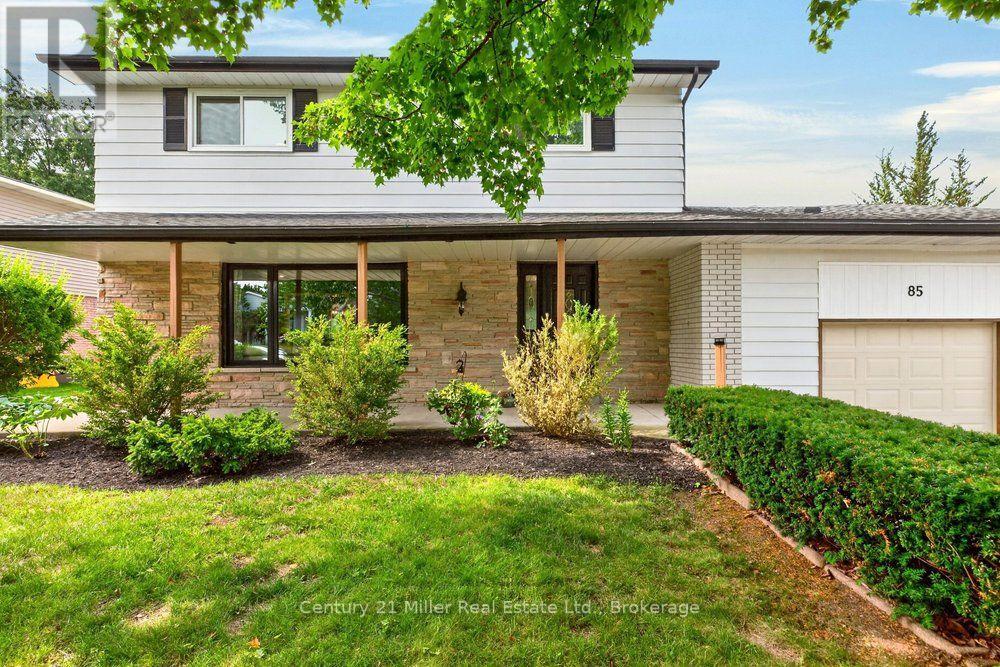
Welcome to this recently updated home in the beautiful Town of Erin. This well maintained 3+2 bedroom family home sits on an expansive pie shaped lot with mature trees that backs onto a school & greenspace. Enter in from the covered front porch to the renovated main floor with huge picture windows allowing tons of natural light, the spacious living room features a custom fireplace & mantel with built in shelving, separate dining, a large kitchen that has tons of counter/cupboard space & stainless steel appliances, continue into the bonus family room with wood accents, an inside entry to the garage & sliding door that walks out to a dream backyard. The large primary bedroom is complete with a massive walk in closet and an accent wall with rough in for an electric fireplace. The rest of the upper level as two more large bedrooms & a spacious 5 piece bath with double sinks. Head down to the lower level to a big rec room, another full bathroom, 2 more bedrooms, laundry room and lots of storage. Walk out to huge pie shaped backyard backing onto open greenspace with a 16' x 32' inground pool with a brand new liner complete with waterslide, lots of patio space for entertaining and mature trees creating tons of privacy. The backyard keeps going with a big vegetable garden and plenty of grass for the kids to play. The driveway has plenty of parking for 6 cars and a side area to store boats, trailers or other equipment. All of this & an amazing location tucked away on one of the most sought after quiet streets in Erin just steps away from the gorgeous Woolen Mill Trails, new library, ice cream stand and quaint shops of downtown Erin. Walking distance to elementary & high schools! (id:50787)
116 Franciscus Street
Waterloo, Ontario
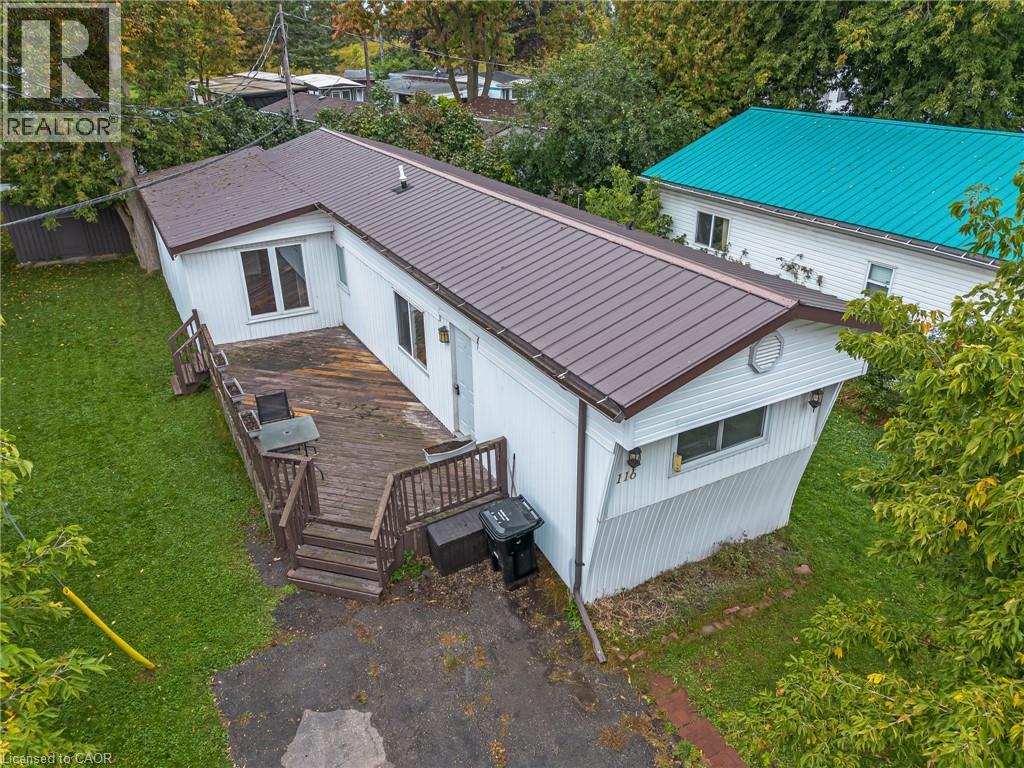
Discover Comfort, Convenience, and Affordability at 116 Franciscus! Located in the highly desirable Martin Grove Village—a year-round Parkbridge Landlease Community situated at the top end of Waterloo—this charming bungalow offers the ultimate low-maintenance lifestyle. Positioned just minutes from highway access, St. Jacobs Farmers' Market, major shopping centres, and everyday local amenities, you enjoy peaceful, friendly community living without sacrificing urban convenience. Inside, you’ll find a completely carpet-free layout designed for comfortable living. The main living room opens seamlessly into a modern kitchen complete with durable ceramic tile flooring, ample cabinetry, generous counter space, and a ceramic backsplash. A dedicated laundry room add practicality, doubling as a mudroom with built-in storage and direct access to the rear yard. Step outside to soak up the sun on the spacious south-facing 26'8 x 10'2 deck, perfect for outdoor relaxation and entertaining. The property also features a well-sized 10' x 9' storage shed equipped with electricity. Key structural and mechanical updates bring great peace of mind: •Durable metal roof •Gas forced air furnace (2017) •Updated vinyl siding (2017) • Several Updated windows (2017) Monthly land lease fees are approximately $895.00, which conveniently includes property taxes. Turnkey, low-maintenance, and in a prime Waterloo location—welcome home! (id:50787)
2066 Rebecca Street
Oakville, Ontario
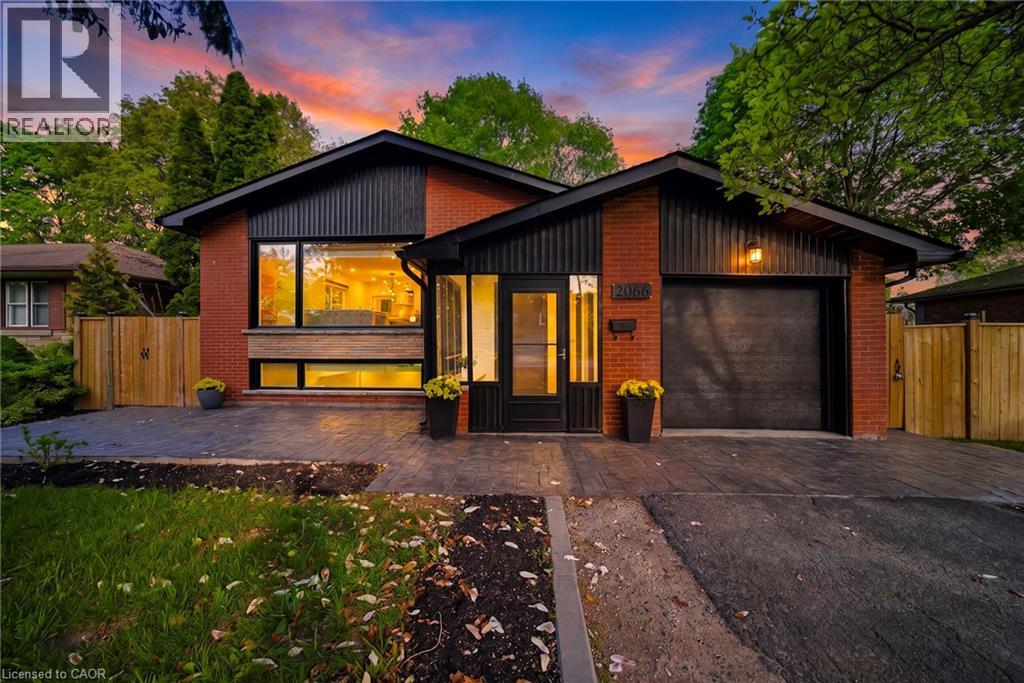
Welcome to this stunningly renovated 3+2 bedroom set on an expansive mature lot in one of Oakville's most coveted neighbourhoods, just moments from the shores of Lake Ontario. Surrounded by majestic trees in front providing that extra security and stunning view, 2066 Rebecca Street boasts exceptional curb appeal & a welcoming foyer highlighted by elegant wood staircases. The home is filled with massive windows &patio doors throughout, picturesque green scenic views from nearly every room. The sun-filled living room features oversized windows & pot lights throughout, seamlessly flowing into the open-concept living, dining & kitchen spaces, perfect for both everyday living & entertaining. The beautifully appointed kitchen offers stainless steel appliances, Skylight, abundant cabinetry & a charming breakfast nook. Unwind in the inviting family room with a cozy fireplace & walk-out to a private, fully fenced backyard oasis complete with a wooden patio & storage shed, ideal for summer gatherings. Main floor office provides the perfect work-from-home setup. The main level features 3 generously sized bedrooms, including a luxurious retreat with a spa-inspired 4-pc bath & wrap-around balcony overlooking the tranquil surroundings. The fully finished basement with a separate walk-up entrance offers incredible versatility with 2 additional bedrooms, walk in closet, a spacious rec room, family room, 3-pc bath, utility room & laundry area, ideal for extended family or in-law potential. The raised walk-out basement features large windows that allow an abundance of natural light, creating a bright & inviting lower level. It also includes provisions for a future kitchen with plumbing & stove setup already in place, offering excellent potential for multi-generational living or added convenience. Perfectly situated close to schools, parks, shopping & the lakefront, this exceptional home offers the perfect blend of elegance, comfort, & convenience for today's modern family. (id:50787)
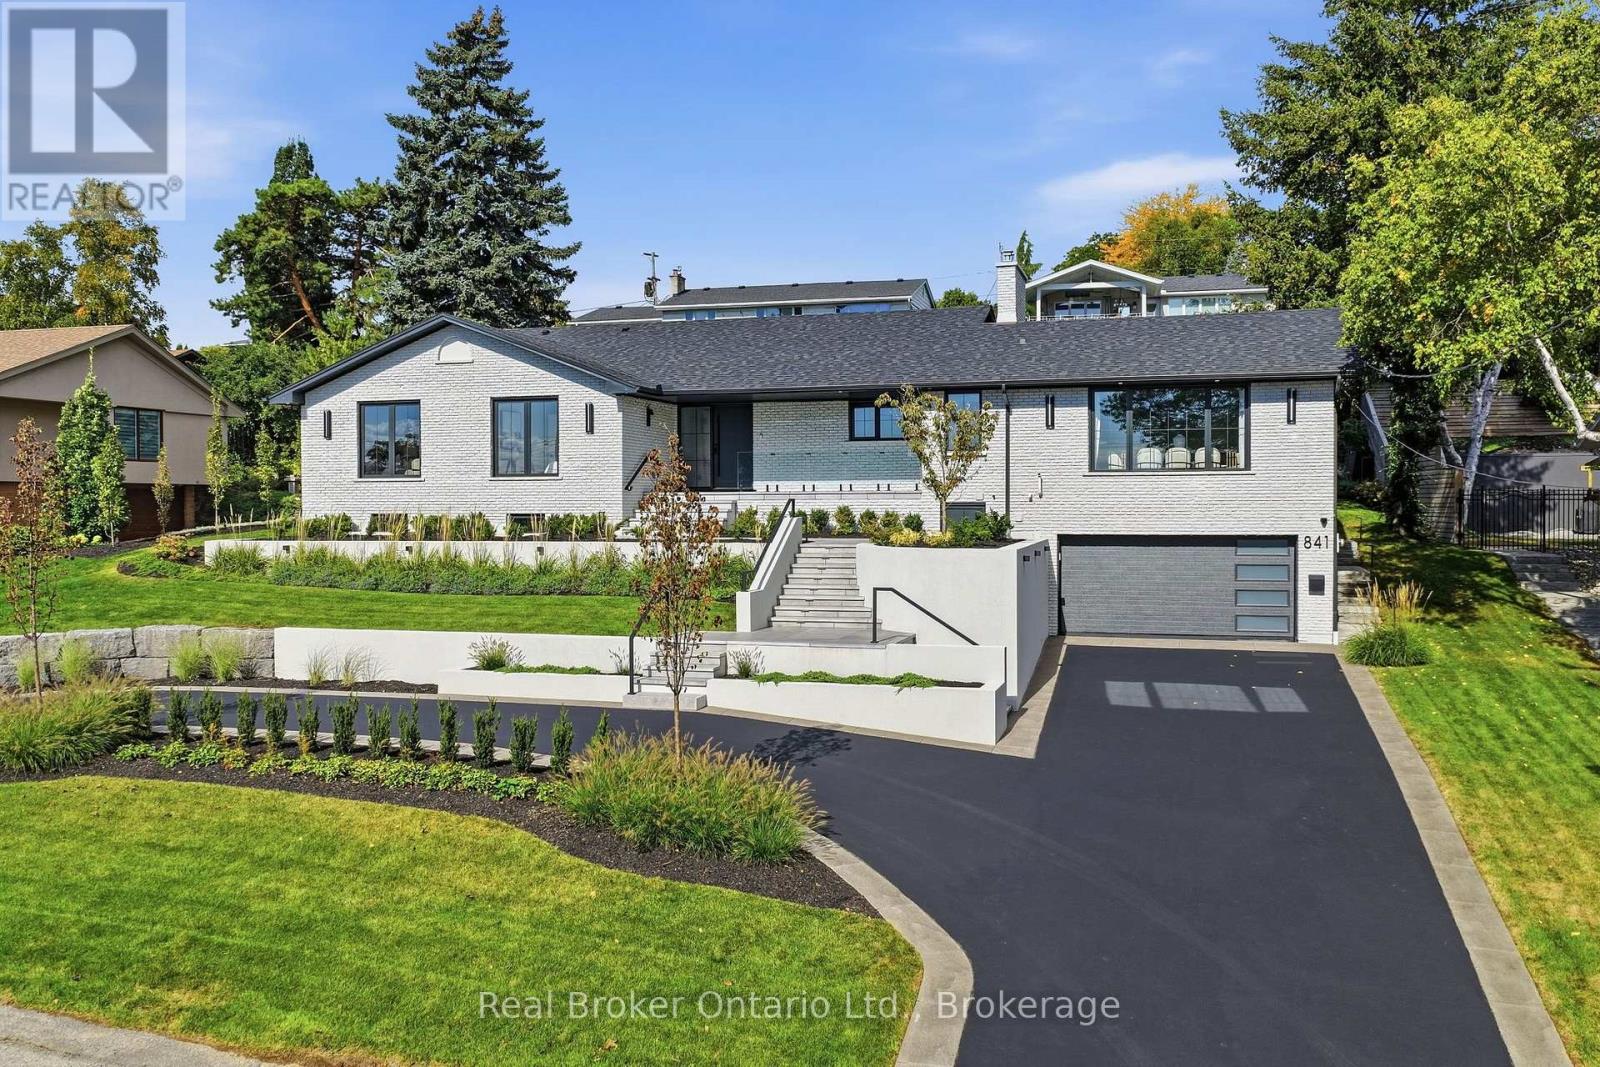
841 Danforth Place
Burlington, Ontario
Experience refined living at 841 Danforth Place. Renovated from top to bottom, this exceptional home offers lake views, 3+2 bedrooms, 3+2 bathrooms, and approximately 4,412 sq ft of beautifully finished living space. The redesigned open-concept main level showcases high-end finishes and custom detailing, anchored by a stunning custom kitchen that flows seamlessly into the living and dining areas. The fully finished lower level offers outstanding flexibility for multi-generational or in-law living, with a separate entrance through the garage, a full kitchen, two additional bedrooms, dedicated laundry, and generous living areas, all finished to the same elevated standard. Set on a private, oversized lot along a quiet street, this home offers exceptional outdoor space just steps from the lake, parks, and scenic trails. A rare opportunity to enjoy a thoughtfully renovated, move-in ready home in one of Burlington's most sought-after neighbourhoods. (id:50787)
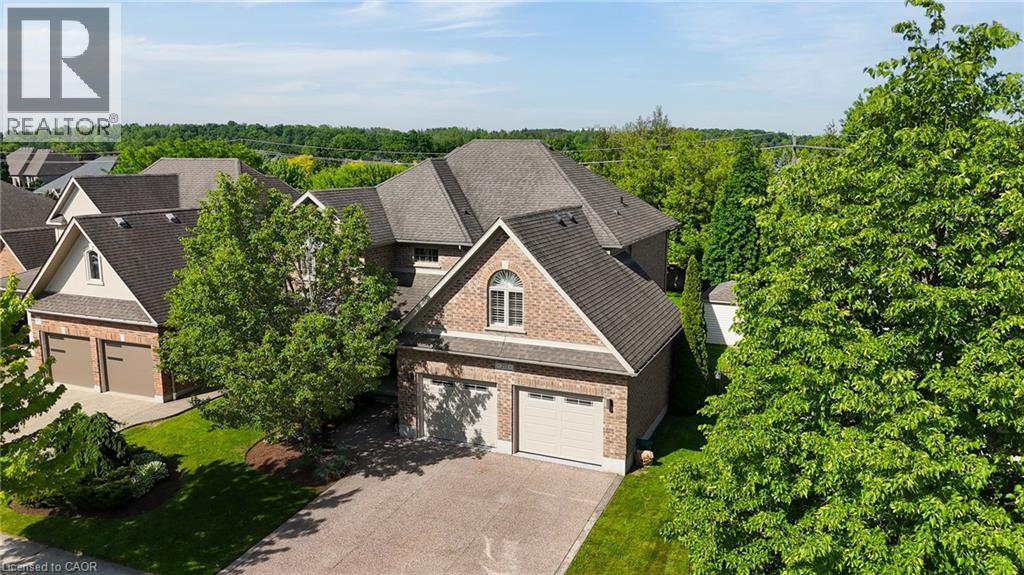
211 Terrace Wood Crescent
Kitchener, Ontario
Set on a beautifully landscaped lot backing onto a serene greenbelt, this Heisler-built home in the prestigious Deer Ridge community offers refined living just minutes from Highway 401 — and steps from two of the region's premier golf courses, Deer Ridge Golf Club and River's Edge. The backyard is a true highlight — a heated saltwater pool, Sundance Maxxus Hot Tub, and a custom cedar-shingled pavilion make it an ideal space for relaxing and entertaining year-round. Finish the evening on over 1,000 sq ft of stamped concrete patio, surrounded by mature landscaping and peaceful greenbelt views. Inside, soaring 11 and 9-foot ceilings and solid oak hardwood floors set an impressive tone throughout. The gourmet kitchen is the heart of the home — anchored by a Wolf 6-burner gas range, a 10 x 5 ft quartz island, dual pantries, and custom pull-out storage. Every high-end appliance is included, and California shutters dress every window. With 4+1 bedrooms, 4 bathrooms, an oversized garage, and a striking stone and stucco exterior with aggregate stone driveway, this home delivers exceptional quality and curb appeal in one of Kitchener's most desirable neighbourhoods (id:50787)
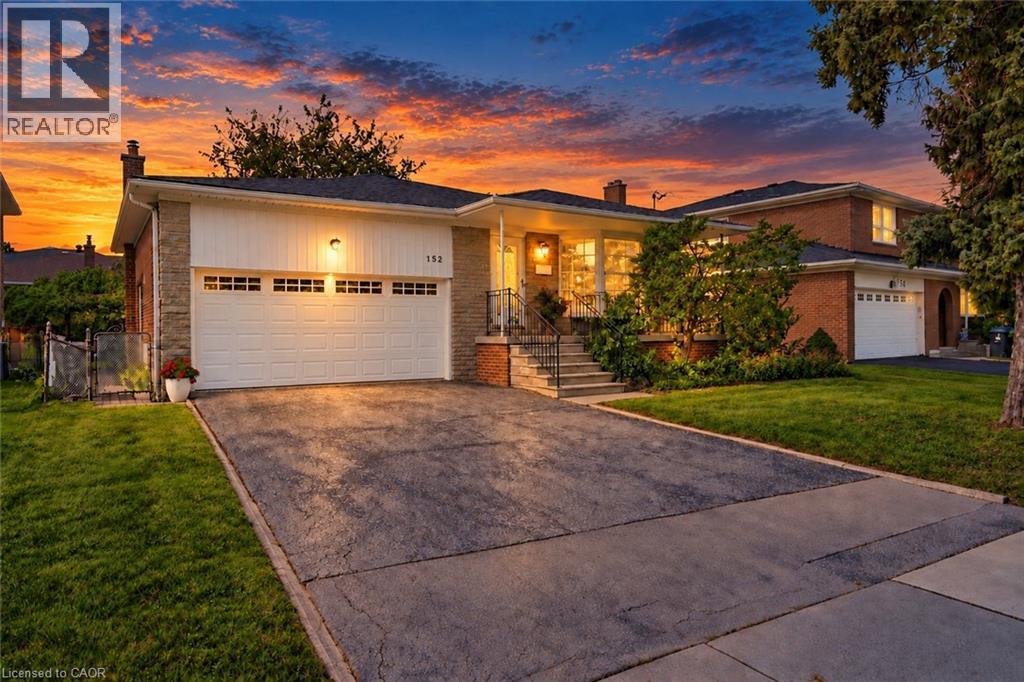
152 Hilda Avenue
North York, Ontario
Welcome to 152 Hilda Ave, a beautifully maintained 5 level backsplit in the established and desirable Newtonbrook West neighbourhood. Set on a generous 52 x 118 ft lot and with over 3500 sq.ft on all levels, this spacious 4 bedroom, 3 bathroom home offers a flexible layout with plenty of room for everyday family living and entertaining. An enclosed front entry provides a practical transition into the home. The formal living and dining rooms are filled with natural light from a large bay window, while a second living area features a brick wood burning fireplace and direct access to the beautifully landscaped backyard. The kitchen has been exceptionally well cared for and features quality solid wood cabinetry, along with a gas stove and dishwasher, both approx. 1.5 years old, plus a fridge and range hood, both approx. 3 years old. The primary bedroom includes its own private 4 piece ensuite, while the finished lower level adds even more usable living space with a large rec-room and two additional rooms. A heated double garage with automatic opener provides convenient interior access, with the garage door replaced in 2018, and the home also features an integrated alarm system. Outside, the mature landscaping includes fruit bearing cherry, pear trees and vines, creating a private and inviting backyard to enjoy throughout the warmer months. Important updates include roof (2026), garage door (2018), electrical panel (2023), furnace and central air (2016), providing extra peace of mind. Located just steps to TTC and within walking distance of shopping, restaurants, parks, schools and everyday amenities, with easy access to Yonge, Steeles and Bathurst. The future Steeles Station on the Yonge North Subway Extension will bring Line 1 subway service even closer to the neighbourhood. (id:50787)
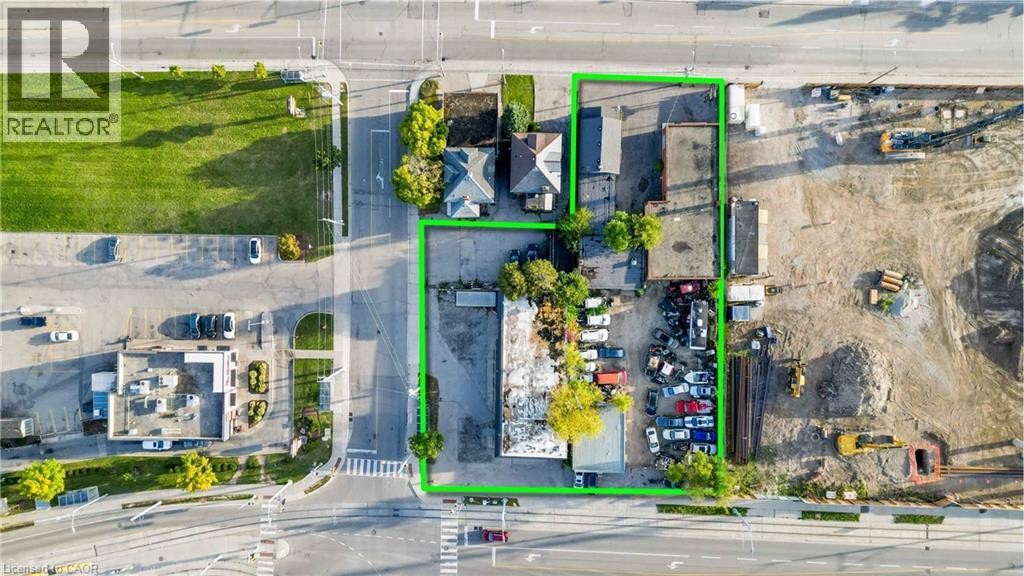
983 & 991-995 King St. E. & 512-516, 520 Charles St. E. Street
Kitchener, Ontario
This assembly of five properties in a rapidly expanding area of Kitchener offers a rare opportunity for high-density residential development, spanning 0.64 acres of MU-3 zoned land. The site is strategically located between two similar developments and bordered to the west by the Light Rail Transit (LRT) system on Charles St. E. Pre-consultations with city planners and regional precedents indicate the potential for increased density through higher Floor Area Ratio (FAR) and Gross Floor Area (GFA) allowances. With frontage on King, Borden, and Charles streets, the property offers exceptional access. Preliminary site plan modeling suggests approval for approximately 304 units in a single tower configuration. The accompanying photos highlight the property’s boundaries and the potential high-rise development. (id:50787)
Chestnut Park Realty Southwestern Ontario Ltd.
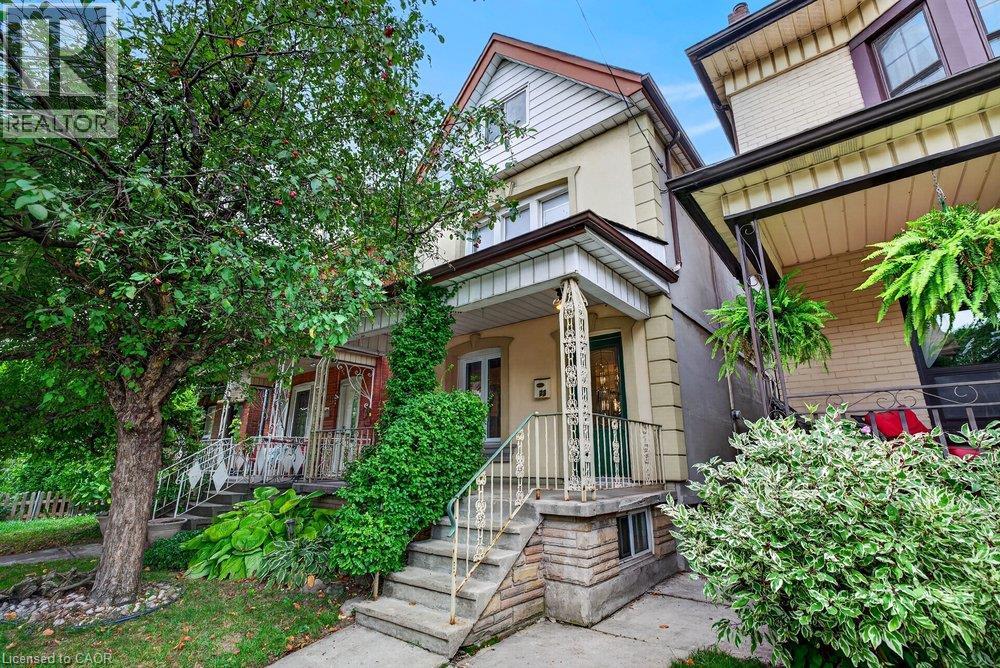
23 Garfield Avenue N
Hamilton, Ontario
Welcome to 23 Garfield Avenue North, a home filled with character, warmth and more space than you might expect. With 1,556 sq. ft. of living space, 4 bedrooms and 2 bathrooms, this home provides plenty of room to grow, gather and make your own. The main floor features an inviting living room, spacious dining area and functional kitchen with rich cabinetry, stainless steel appliances, ample counter space and natural light. Hardwood flooring and charming details add to the warm, welcoming feel. The second level features 3 bedrooms and a well-appointed bathroom, while the upper half-storey provides a spacious 4th bedroom, ideal as a home office, guest space or private retreat. The finished lower level adds a generous recreation area, second bathroom and dedicated laundry. Out back, enjoy a deck overlooking the private, fully fenced yard with mature greenery, lawn space, patio and storage shed. Conveniently located near schools, transit, everyday amenities, downtown Hamilton and Hamilton Stadium. With 4 finished levels of living space, there’s much more here than meets the eye. (id:50787)
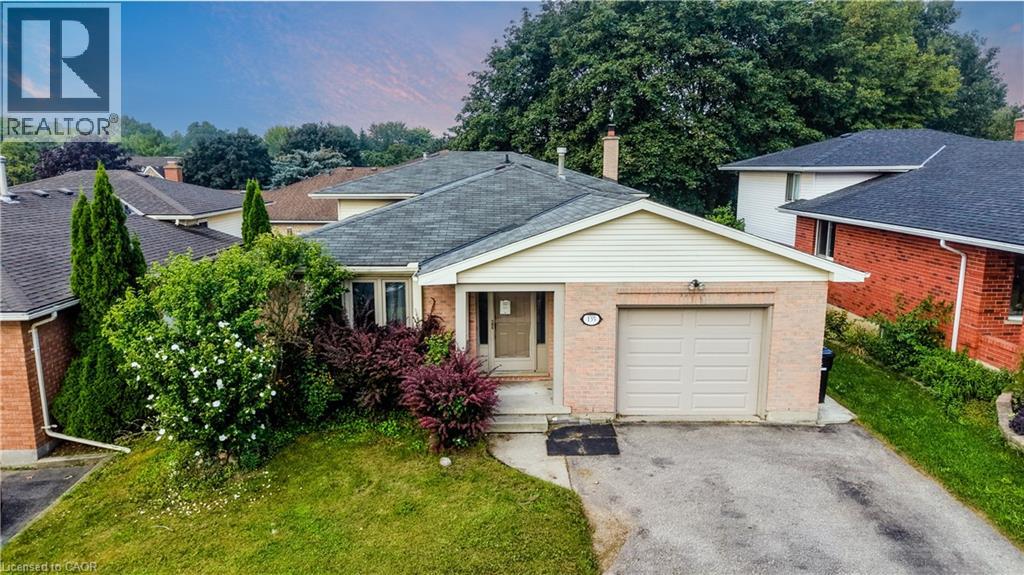
135 Brierdale Drive
Kitchener, Ontario
ROOM TO GROW: MULTI-LEVEL LIVING WITH FANTASTIC LAYOUT & POTENTIAL. 135 Brierdale Drive, Kitchener offers a spacious multi-level family home situated on a quiet street in desirable Lackner Woods / Idlewood. The main floor features a roomy front entry with inside garage access, a bright formal living/dining room with updated baseboards, and an eat-in kitchen with tile backsplash, pot lights, and direct access to the backyard. Upstairs includes 3 good-sized bedrooms and a 5pc bathroom with cheater-ensuite access. The above-grade lower level rec room and bedroom—included in the above-grade square footage—adds space with a bright family room with built-in storage and backyard walkout, plus a full bathroom and an additional bedroom suitable for a home office or playroom. The fully finished basement provides extra living space with 2 bedrooms, and plenty of storage. Located in a family-friendly neighbourhood close to top schools, parks, walking trails, and everyday amenities. Please note that photos are virtually staged. (id:50787)
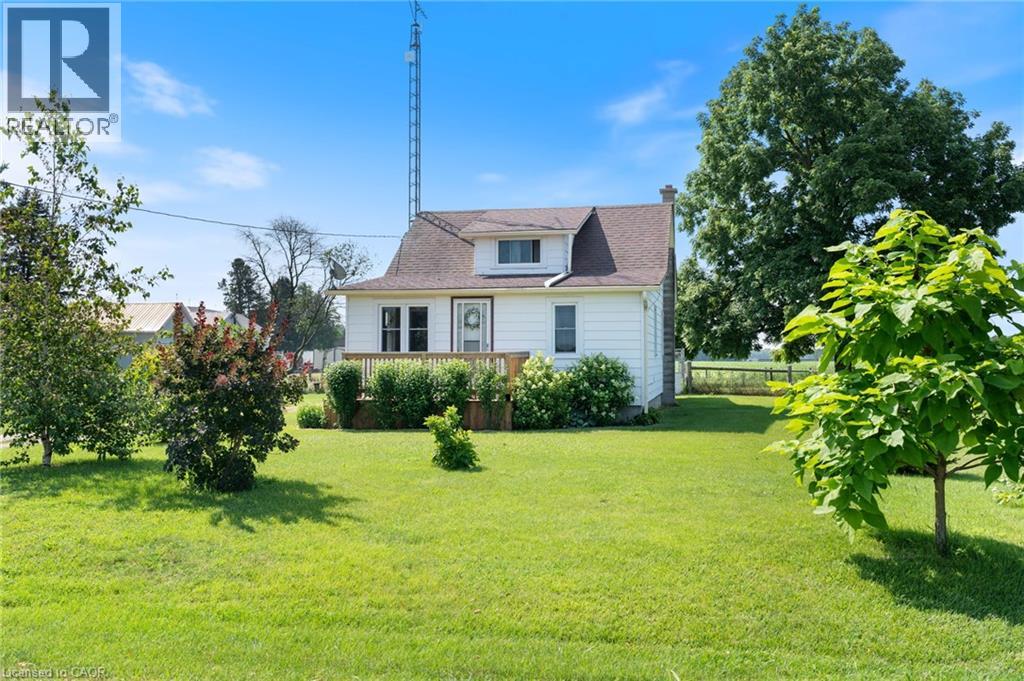
392 Windham Road 7
La Salette, Ontario
Welcome to 392 Windham Road 7 in La Salette, where peaceful country living meets modern comfort. Nestled on a beautifully landscaped 0.8acre lot in a quiet rural setting, this charming 1 1/2 storey home offers the perfect place to relax and unwind. Step inside to a bright, open concept living and dining area that’s warm and inviting. The home features an updated kitchen and bathroom, newer windows, and a welcoming new front porch. With two bedrooms on the main floor and a third bedroom upstairs, there’s flexibility for families, guests, or a home office. Outside, you’ll love the private yard with beautiful landscaping and a detached garage, offering plenty of space for parking, storage, or hobbies. If you’re looking for a cozy country property with charm, updates, and room to enjoy the outdoors, this is one you won’t want to miss. (id:50787)
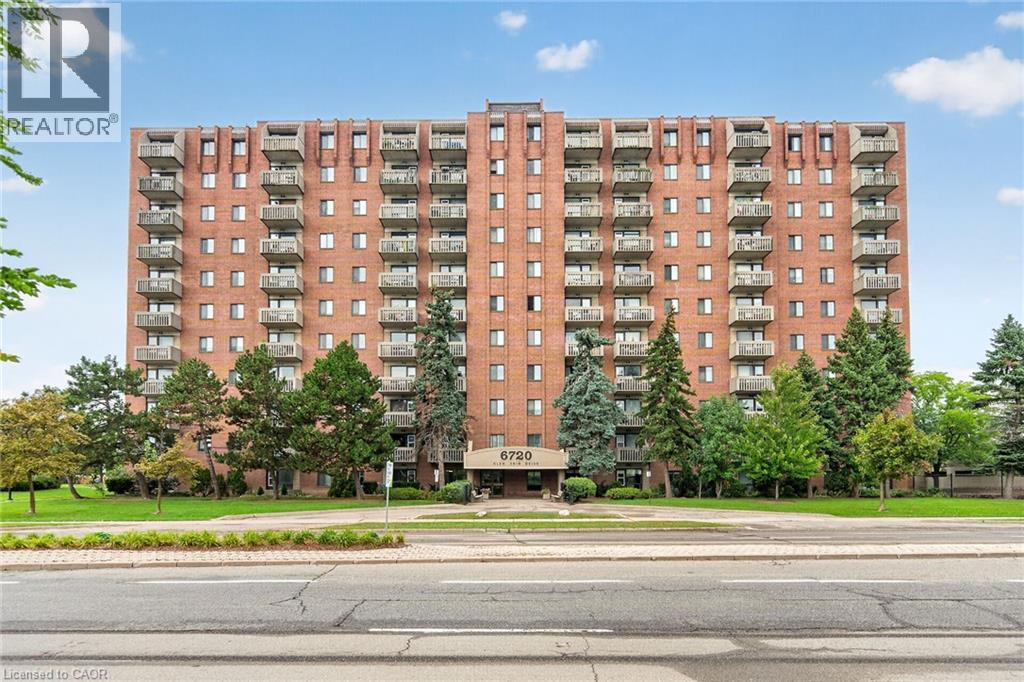
6720 Glen Erin Drive Unit# 404
Mississauga, Ontario
LOCATION!! Over 1,000 Sq. Ft. of Spacious Living in the Heart of Meadowvale! This 2-bedroom, 1-bathroom, carpet-free unit offers a functional layout and the convenience of in-suite laundry with a separate washer & dryer (2025). Heating/AC unit approximately 3 years old. Enjoy a well-maintained building with fantastic amenities including a heated outdoor pool, fitness room, party room, guest room, visitor parking & more! All inclusive maintenance fees include hydro, heat & water! The location is hard to beat! Directly across from Meadowvale Town Centre, you're just steps to shopping, restaurants and everyday services. Mississauga Transit and the GO Bus are right at your doorstep, while the 401, 403 & 407 are just minutes away. Enjoy the outdoors with Lake Aquitaine and nearby trails & parks, plus the Meadowvale Community Centre, Meadowvale Theatre, schools and more-all within a welcoming, family-friendly community. A fantastic opportunity for first-time buyers, downsizers or investors! (id:50787)
54 Pine Warbler Street Unit# Lot 0023
Kitchener, Ontario
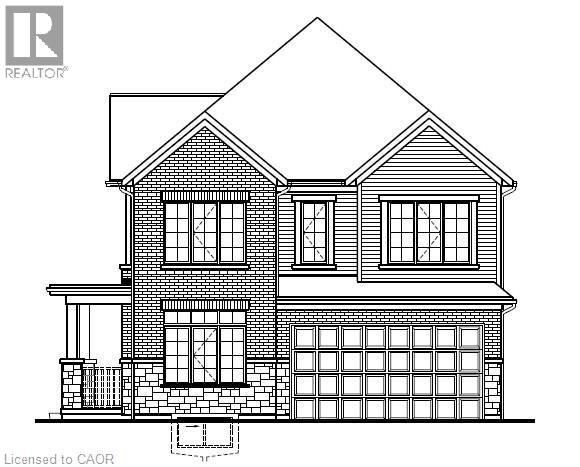
Build your dream home in the sought-after Harvest Park community of Doon South! The RAINA M offers 2,611 sq. ft. of thoughtfully designed living space with 4 bedrooms and 2.5 bathrooms. This bright and spacious home welcomes you with a large foyer and a convenient main-floor Home Office, perfect for working from home! Continue into the open-concept great room, dinette and kitchen, designed for comfortable everyday living and entertaining. The kitchen features a large center island with breakfast bar, ample cabinetry and a convenient Walk-in Pantry. A mudroom with direct access to the double-car garage and a 2-piece powder room complete the main level. Upstairs offers 4 spacious bedrooms, 2 full bathrooms and an Upper Floor Laundry Room. The primary suite features a generous walk-in closet and private ensuite with double sinks, separate shower and soaker tub. Three additional bedrooms provide plenty of space for family, guests or additional work-from-home needs. Select your finishes with the Builder's Designer Team to fully personalize your new home! Enjoy the benefits, efficiency and comfort of a Energy Star Home. The unfinished basement provides excellent potential for future living space, with an optional finished basement layout available. LOCATION! LOCATION! LOCATION! In the desirable Doon South, Harvest Park community, just minutes from Hwy 401, the expressway, schools, shopping, golf courses, walking trails and everyday amenities. An exceptional opportunity to build a brand-new home and make the Raina your own! ONLY 7 lots left! This lot has a premium of $2,500 to be added at the time of purchase. The builder is currently advertising an effective price after available HST rebates. Rebates are subject to purchaser eligibility, and assignment of rebates to the builder. (id:50787)
311 Shady Oaks Trail Unit# Lot 24
Hamilton, Ontario
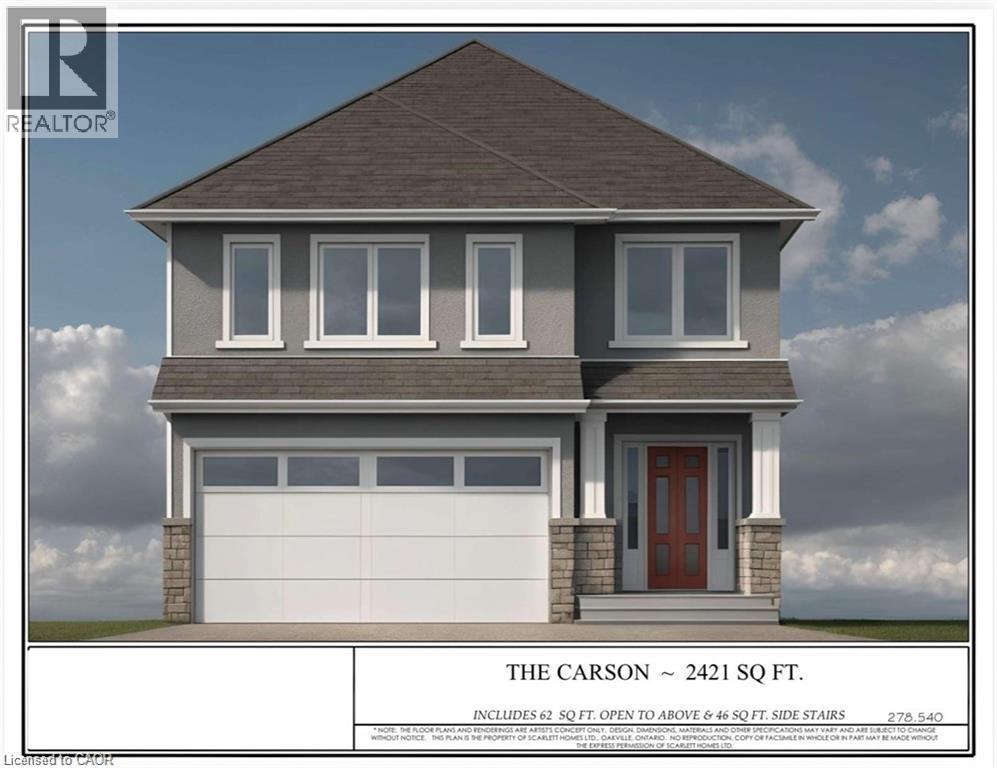
Premium lot backing onto stunning greenspace and park. THE CARSON model is one an example of unlimited possibilities that can be CUSTOM designed for your family. No rear neighbours! Located in brand new development close to Rymal Rd/West 5th St. featuring all detached, full brick/stone/stucco homes. Scarlett Homes offers up to 200K in standard features (compared to other builders). Designer kitchens maple or painted cabinets, quartz or granite counters, Spa baths including full glass shower, freestanding tub and souble sink in primary ensuite, 6 engineered oak hardwood main floor, 6 luxury vinyl plank 2nd floor (no carpet), oak stairs to 2nd floor, 9' main floor ceiling height, oversized windows, 200-amp electrical service, seperate side entrance to basement, upper level laundry, Central Air, ACAD design changes allowed on floor plans. Model Home available to view by appointment. HST IS IN ADDITION TO PRICE, LIST PRICE REFLACTS HST REBATE. (id:50787)
68 Alexsia Street
Hamilton, Ontario
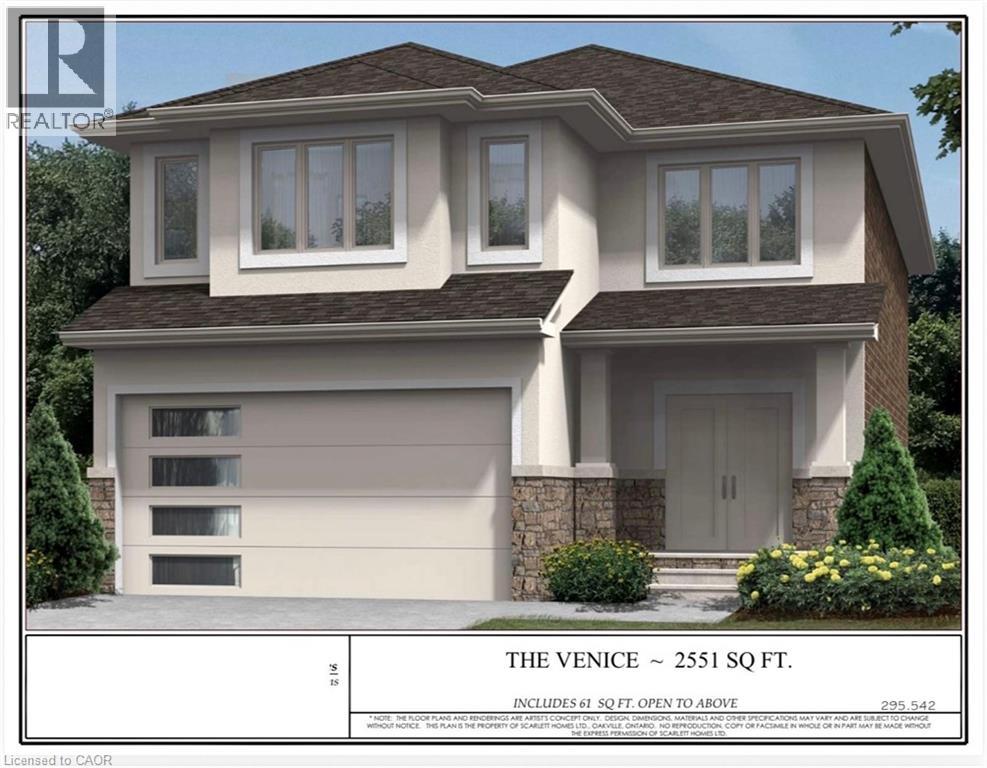
PRESENTING ONE OF SCARLETT HOMES MOST POPULAR DESIGNS TO BE BUILT TO YOUR SPECIFICATIONS IN THE NEW DEVELOPMENT SHELDON GATES OF FULLY DETACHED LUXURY HOMES. CONVENIENT LOCATION CLOSE TO UPPER JAMES BUSINESS/SHOPS/ENTERTAINMENT AND MINUTES FROM THE HIGHWAY. NEW 49 ACRE PARK WITH PAVED PATHS, PLAYGROUNDS, NATURAL AREAS AND SPORTS FIELDS. THE VENICE HAS A GOURMET KITCHEN WITH WALK IN PANTRY AND PENINSULA WITH BREAKFAST BAR,4 BDRMS (ALL WITH ENSUITE OR SHARED ENSUITE. 3 1/2 BATHS TOTAL AND CONVENIENT UPPER LEVEL LAUNDRY LUXURY FEATURES INCLUDE: GRANITE OR QUARTZ COUNTER IN KITCHEN AND POWDER ROOM WITH UNDERMOUNT SINKS, CUSTOM SHAKER MAPLE OR PAINTED MDF CABINETS, SLOW CLOSE DOORS IN KITCHEN, CROWN MOULDING ON CABINETS, HARDWOOD FLOORS THROUGHOUT MAIN FLOOR (EXCEPT WHERE PREMIUM PORCELAIN TILE IS SELECTED), LUXURY VINYL FLOOR IN UPPER HALL AND ALL BEDROOMS, OAK STAIR WITH OAK SPINDLES TO UPPER LEVEL, AIR CONDITIONING, 4 INTERIOR POTLIGHTS. ALL COLOUR SELECTIONS AND FINISHED TO BE SELECTED BY BUYER. MODEL HOME AND PRESENTATION CENTRE AVAILABLE BY APPOINTMENT. HST IS IN ADDITION TO PRICE. LIST PRICE REFLECTS HST REBATE. (id:50787)
404 - 6720 Glen Erin Drive
Mississauga, Ontario
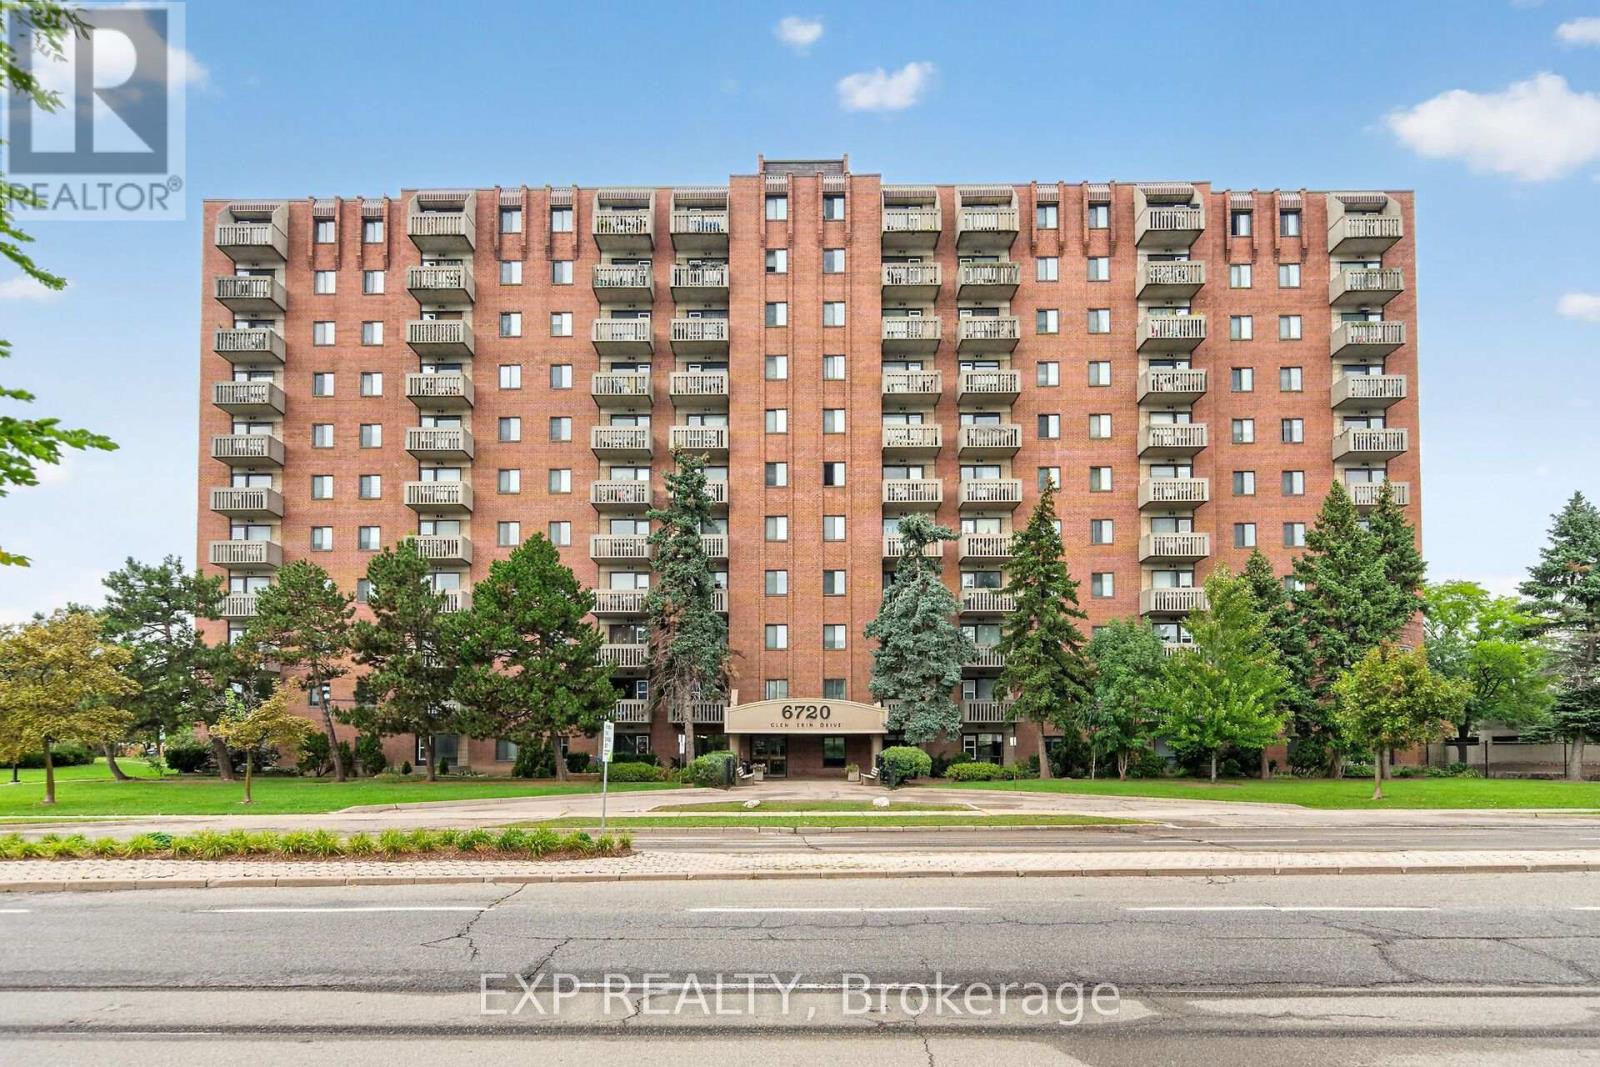
LOCATION!! Over 1,000 Sq. Ft. of Spacious Living in the Heart of Meadowvale! This 2-bedroom, 1-bathroom, carpet-free unit offers a functional layout and the convenience of in-suite laundry with a separate washer & dryer (2025). Heating/AC unit approximately 3 years old. Enjoy a well-maintained building with fantastic amenities including a heated outdoor pool, fitness room, party room, guest room, visitor parking & more! All inclusive maintenance fees include hydro, heat & water! The location is hard to beat! Directly across from Meadowvale Town Centre, you're just steps to shopping, restaurants and everyday services. Mississauga Transit and the GO Bus are right at your doorstep, while the 401, 403 & 407 are just minutes away. Enjoy the outdoors with Lake Aquitaine and nearby trails & parks, plus the Meadowvale Community Centre, Meadowvale Theatre, schools and more-all within a welcoming, family-friendly community. A fantastic opportunity for first-time buyers, downsizers or investors! (id:50787)
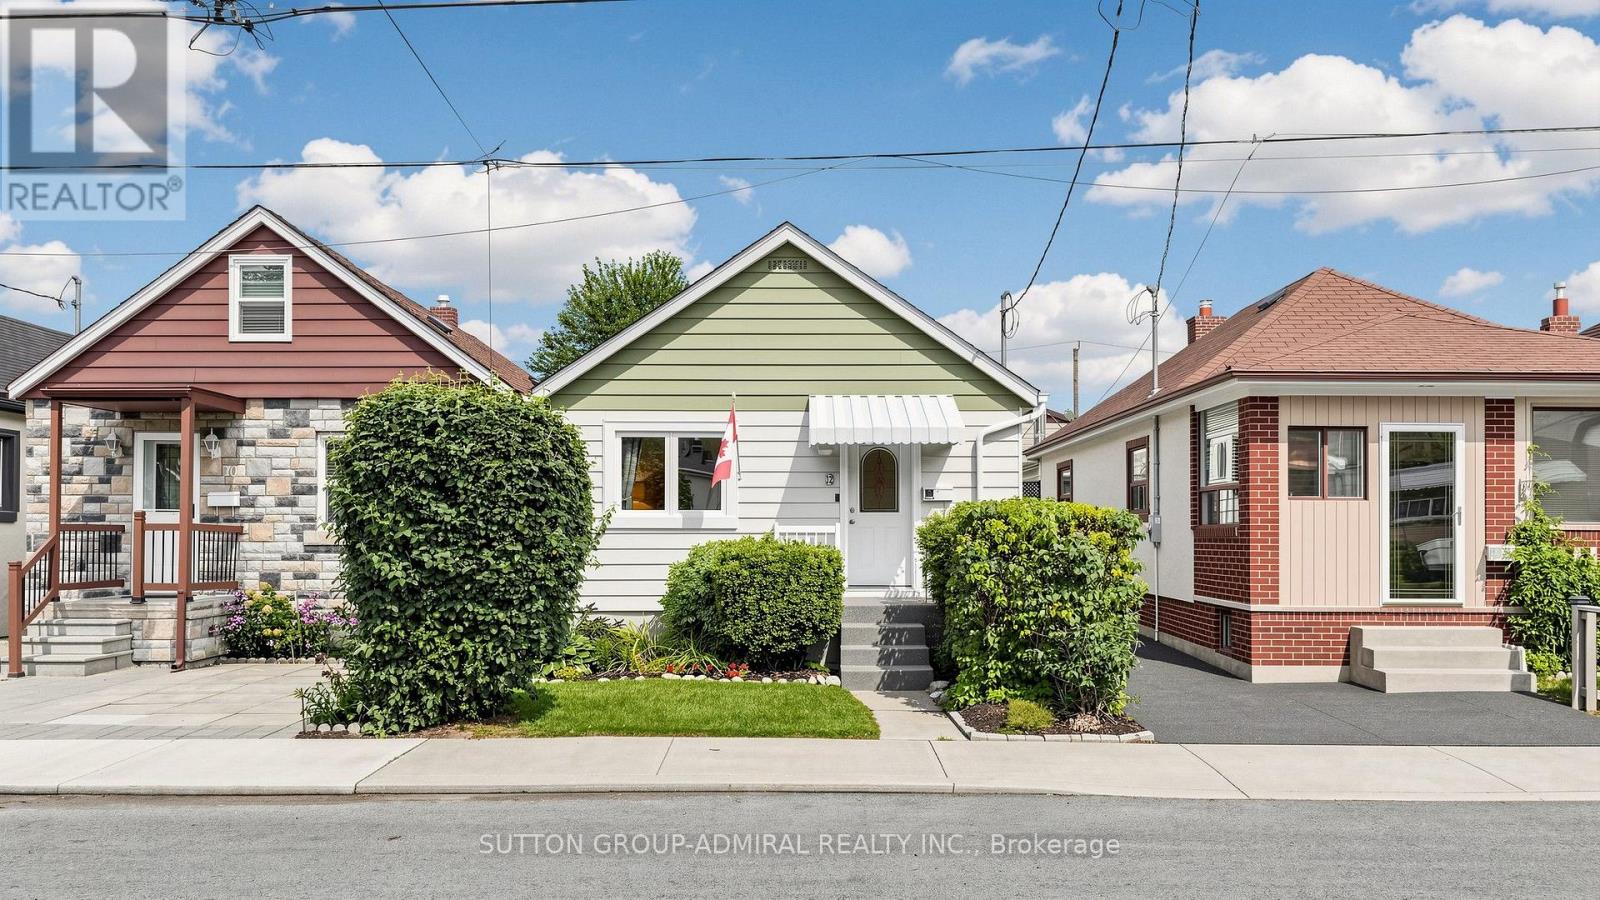
12 Laxis Avenue
Toronto, Ontario
This beautifully renovated Raised Bungalow is proof that big personality can come in a perfectly sized package. Offering over 800 sq.ft. of thoughtfully designed main-floor living space, this home has been transformed from a traditional 3-bedroom layout into a bright, open-concept 2-bedroom design with a spacious family room overlooking the backyard. Engineered wood flooring and fresh neutral paint throughout, keeps the entire home bright, warm and inviting. The spacious primary bedroom adds a stylish touch with its striking wood-slat accent wall.The renovated kitchen is ready to impress, featuring quartz countertops, sleek cabinetry and top-line stainless steel appliances. The stunning Zen-inspired main bathroom feels more boutique hotel than bungalow.Step outside and you may never want to leave. The fully fenced, private backyard is surrounded by lush greenery and features a pond, storage shed, lounging area and BBQ space - perfect for quiet evenings with friends, family dinners, backyard parties or putting that green thumb to work.The unfinished basement is currently used for storage and an art studio but, pardon the pun, it's the perfect canvas to create whatever your family needs next.Major systems have been updated, including the roof and windows, helping make this home truly turnkey.Located on a quiet, family-friendly street within walking distance of Humber trails and their abundance of nature and wildlife. Enjoy outstanding transit access with the Mount Dennis LRT, GO/UP Express, TTC routes and future subway connectivity nearby, plus easy access to parks, schools, shopping and everyday essentials.This house isn't cute as a button - it's the whole jacket. (id:50787)
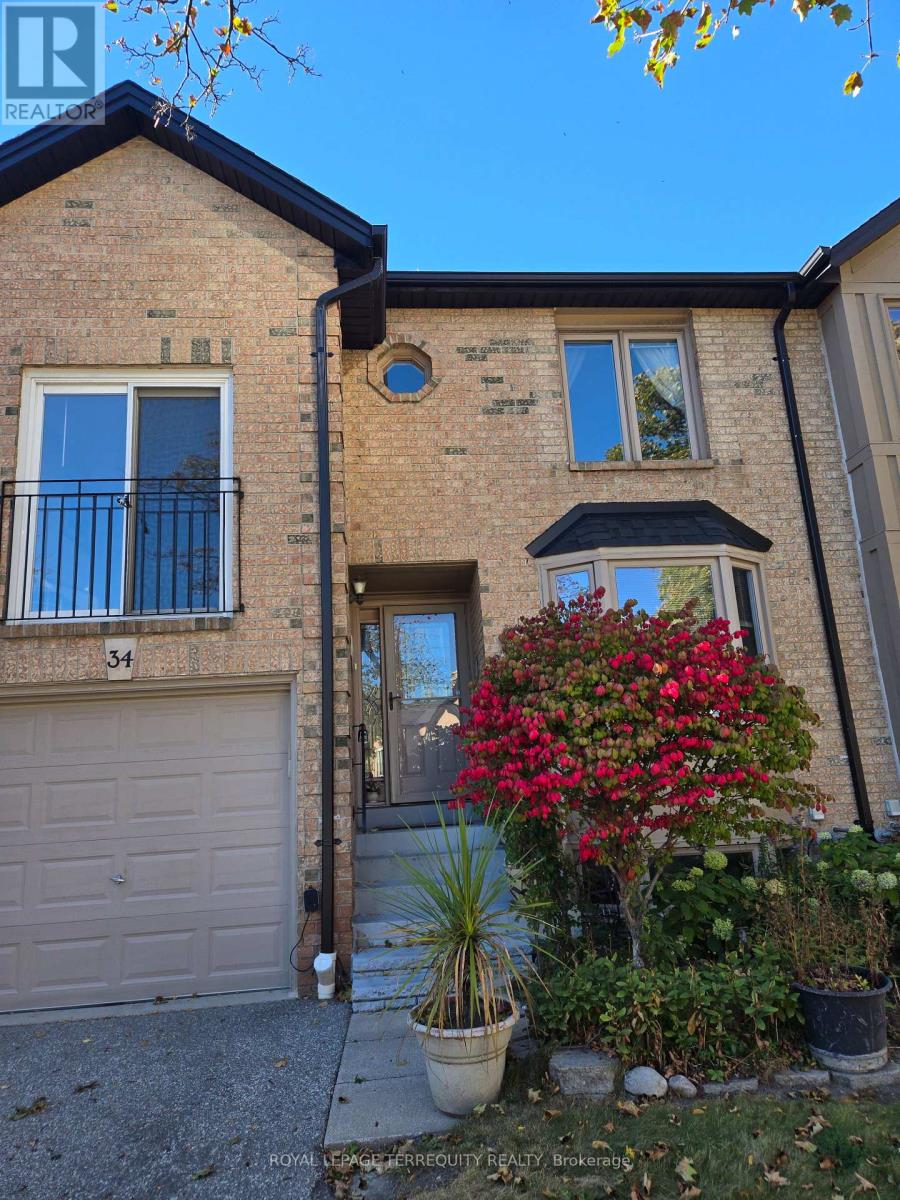
4635 Regents Terrace
Mississauga, Ontario
Well Built and Maintained Townhome Quiet and Convenient Complex on a Cul-de-Sac , Located in the heart of downtown Mississauga. mature trees & condo exclusive outdoor pool. This quiet child-friendly enclave would be great for growing families. Steps to Hwys, Conveniently Located Within Walking Distance to Schools,Restaurants, Supermarket and Shopping, to Square One, Go Bus, Heartland Centre, Sheridan College, Highway 403, 410, 401, the Future LRT. Spacious & Functional Layout, Hardwood Floor throughout, Upgraded Kitchen with Granite Countertops. The living room at rear is combined with the dining room & modern kitchen, and a walkout to rear patio & private backyard oasis. Spacious Bedrooms and a Den; The Master Bedroom Has a 4-Pc Ensuite, Large W/I Closet ; The Den on the 2nd Floor is Bright Can be Used as a Bedroom, an Office or Sitting Area. Beautiful Outdoor Pool in the Complex for Your Summer Enjoyment.The Kingsbridge Common Park With Playground, Soccer Field, Softball Diamond, Walking Trail and Programmed Activities, Just Steps Away. (id:50787)
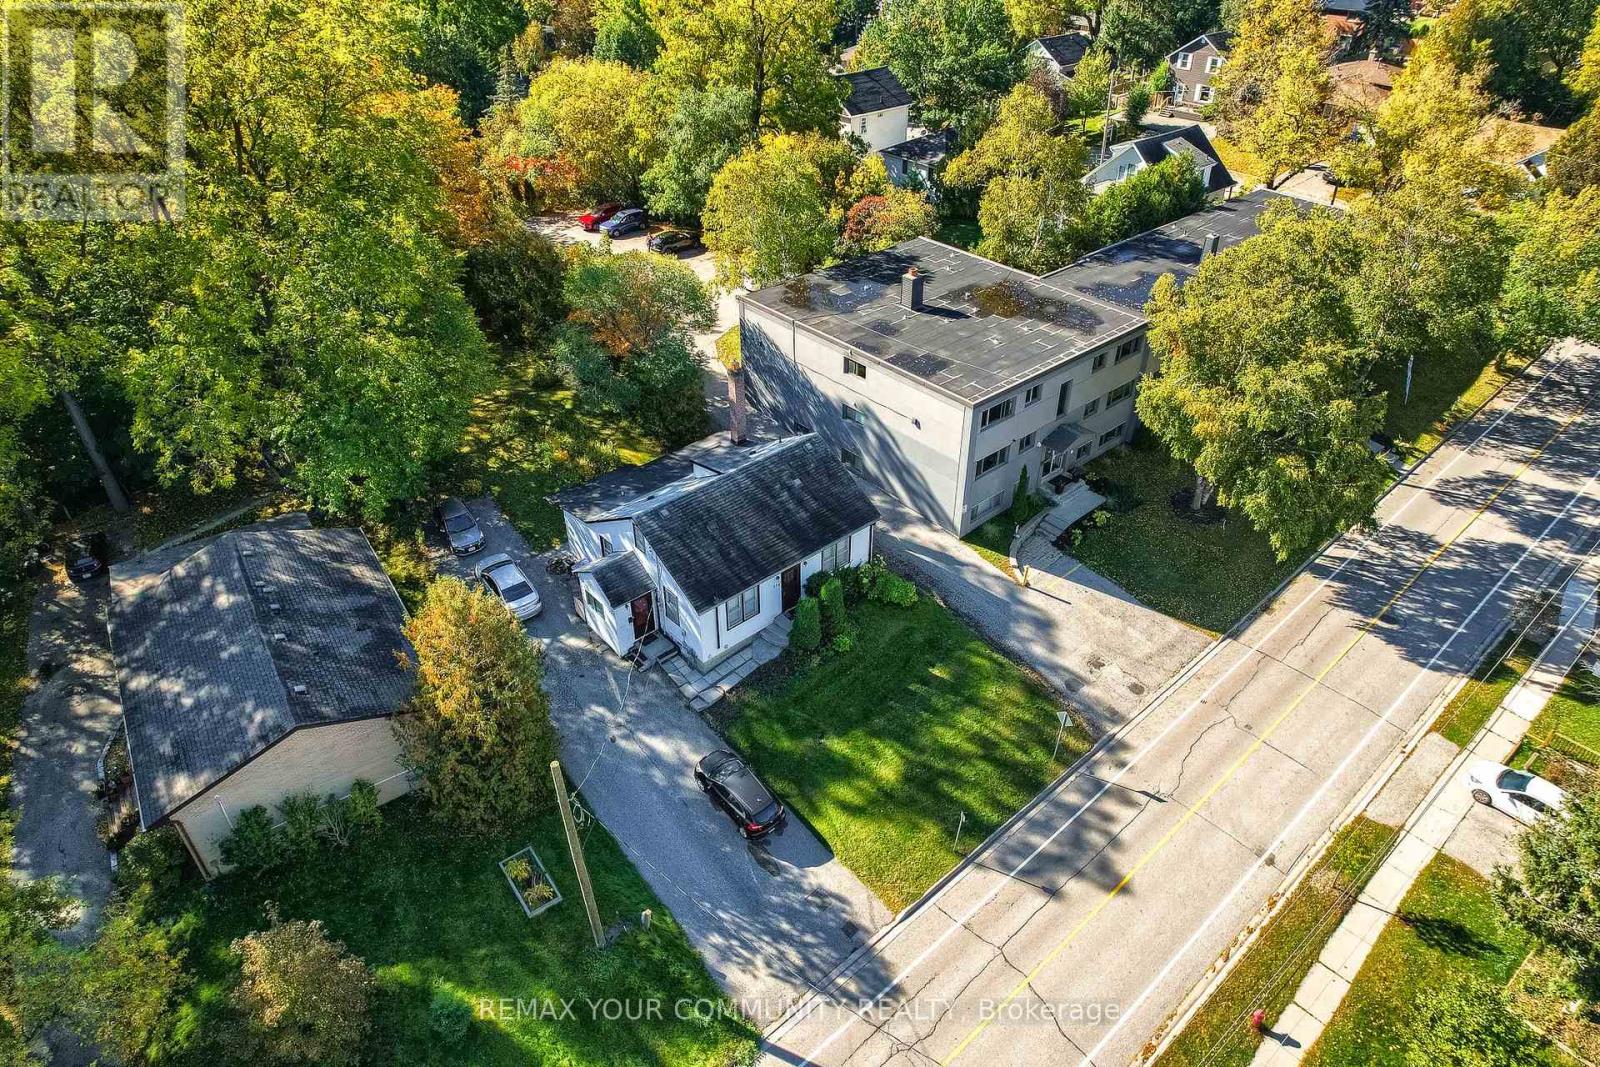
374 Penn Avenue
Newmarket, Ontario
***Development Opportunity*** In the Heart of Newmarket! Welcome to 374 Penn Dr, an exciting opportunity for builders, developers and investors looking for a property with outstanding future potential in a highly desirable location. Location is a key highlight-just a 5-minute walk to Newmarket's popular Main Street, offering an excellent selection of restaurants, cafes, shops and local amenities. Enjoy being approximately a 5-minute walk from the conservation area, scenic walking trails and dog park, as well as convenient access to trails, busses and South lake Regional Health Centre on Davis Drive, school, Upper Canada Mall, 5 minute walk to go station, and train ride is 25 minutes to Downtown Toronto. With this prime location, excellent accessibility and proximity to some of Newmarket's most sought-after amenities, this property presents an exceptional opportunity to invest, develop or hold for the future. Buyer and buyer's agent to conduct their own due diligence regarding zoning, permitted uses, development potential and municipal approvals. A rare opportunity in an outstanding Newmarket location! (id:50787)
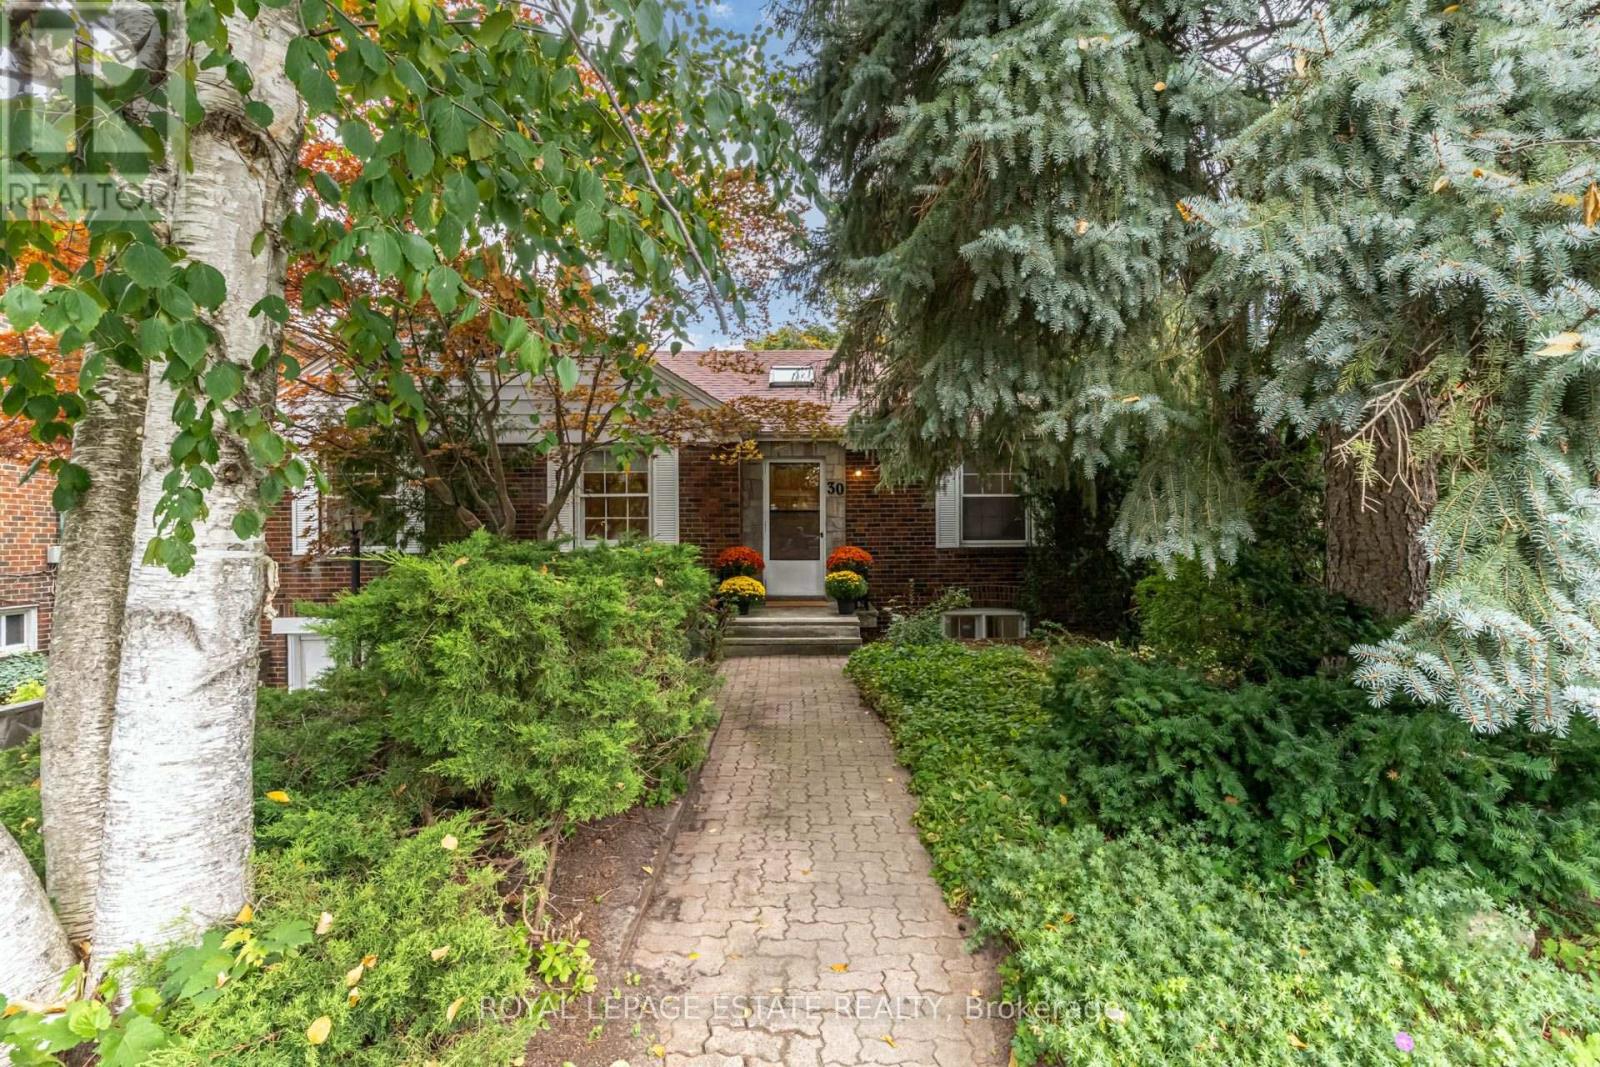
30 Barbara Crescent
Toronto, Ontario
Welcome to your cottage in the city on Barbara Crescent! With ravine views from almost every window, the setting and location are set to impress. Set on an extraordinary 40 ft x 340 ft lot that widens toward the rear to 160 ft, this beautiful, rare, ranch-style bungalow offers a perfect combination of space, privacy and natural beauty. Set back from the street, surrounded by greenspace and perched in the tree tops, this is truly a special home that offers a peaceful retreat with room to breathe, entertain and enjoy the outdoors. The care and attention to detail of the original character adds warmth and authenticity, from the 8" baseboards, beautiful wood trim, solid wood doors, the thoughtful crown moldings, original door hardware, and glass door handles, it is all reminiscent of a time gone by. Featuring 3 bedrooms all with closets and hardwood floors, 2 bathrooms, 2 wood burning fireplaces, a full walk-out basement with high ceilings, and Pella sliding doors out to your entertainers yard with large table land that wanders off into the ravine. The garage and private drive for multiple cars and beautiful curb appeal are the bonus. What stands out on this property is that all of your living/entertaining spaces span the back of the home, complete with views of the glorious ravine setting. The cottage-inspired eat-in kitchen creates the perfect casual gathering space and the Muskoka/Sun room takes in the tranquil setting - an ideal spot for morning coffee or lazy afternoons surrounded by nature. With its expansive, widening lot and private setting, the opportunities are as impressive as the property itself. A home with a story to tell, offering the charm of a country retreat without leaving the city. Brilliant access to the DVP and everything Toronto has to offer. Surrounded by additional greenspace including a park and playground down the street, steps to Taylor Creek walking and bike trails. Coffee shops, amenities and transit all a short stroll away. (id:50787)
55 June Callwood Way
Brantford, Ontario
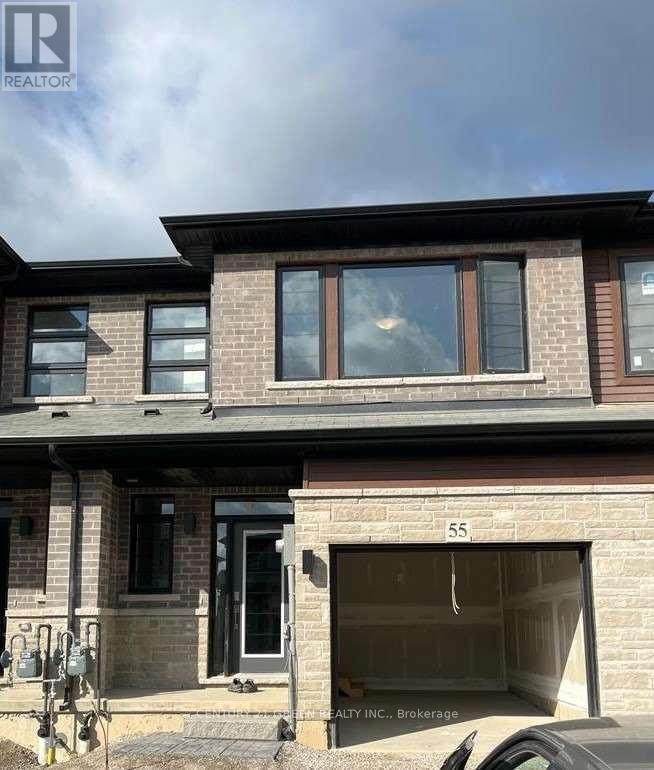
Beautiful Bright & Gorgeous Brand New Never Lived In Freehold Two Story Townhome In Beautiful Neighbourhood Of West Brantford. 3 Bedrooms, 2.5 Bathrooms, Open Concept Main Floor With 9 Ft Ceilings, Large Living Room. Entrance From Inside Of The House, Open Concept Kitchen With Stainless Steel Appliances And Quartz Counters. Spacious, 2nd Floor Laundry Room, Many Upgrades, Window Covering And Much more. (id:50787)
29 - 4871 Wellington Road
Guelph/eramosa, Ontario
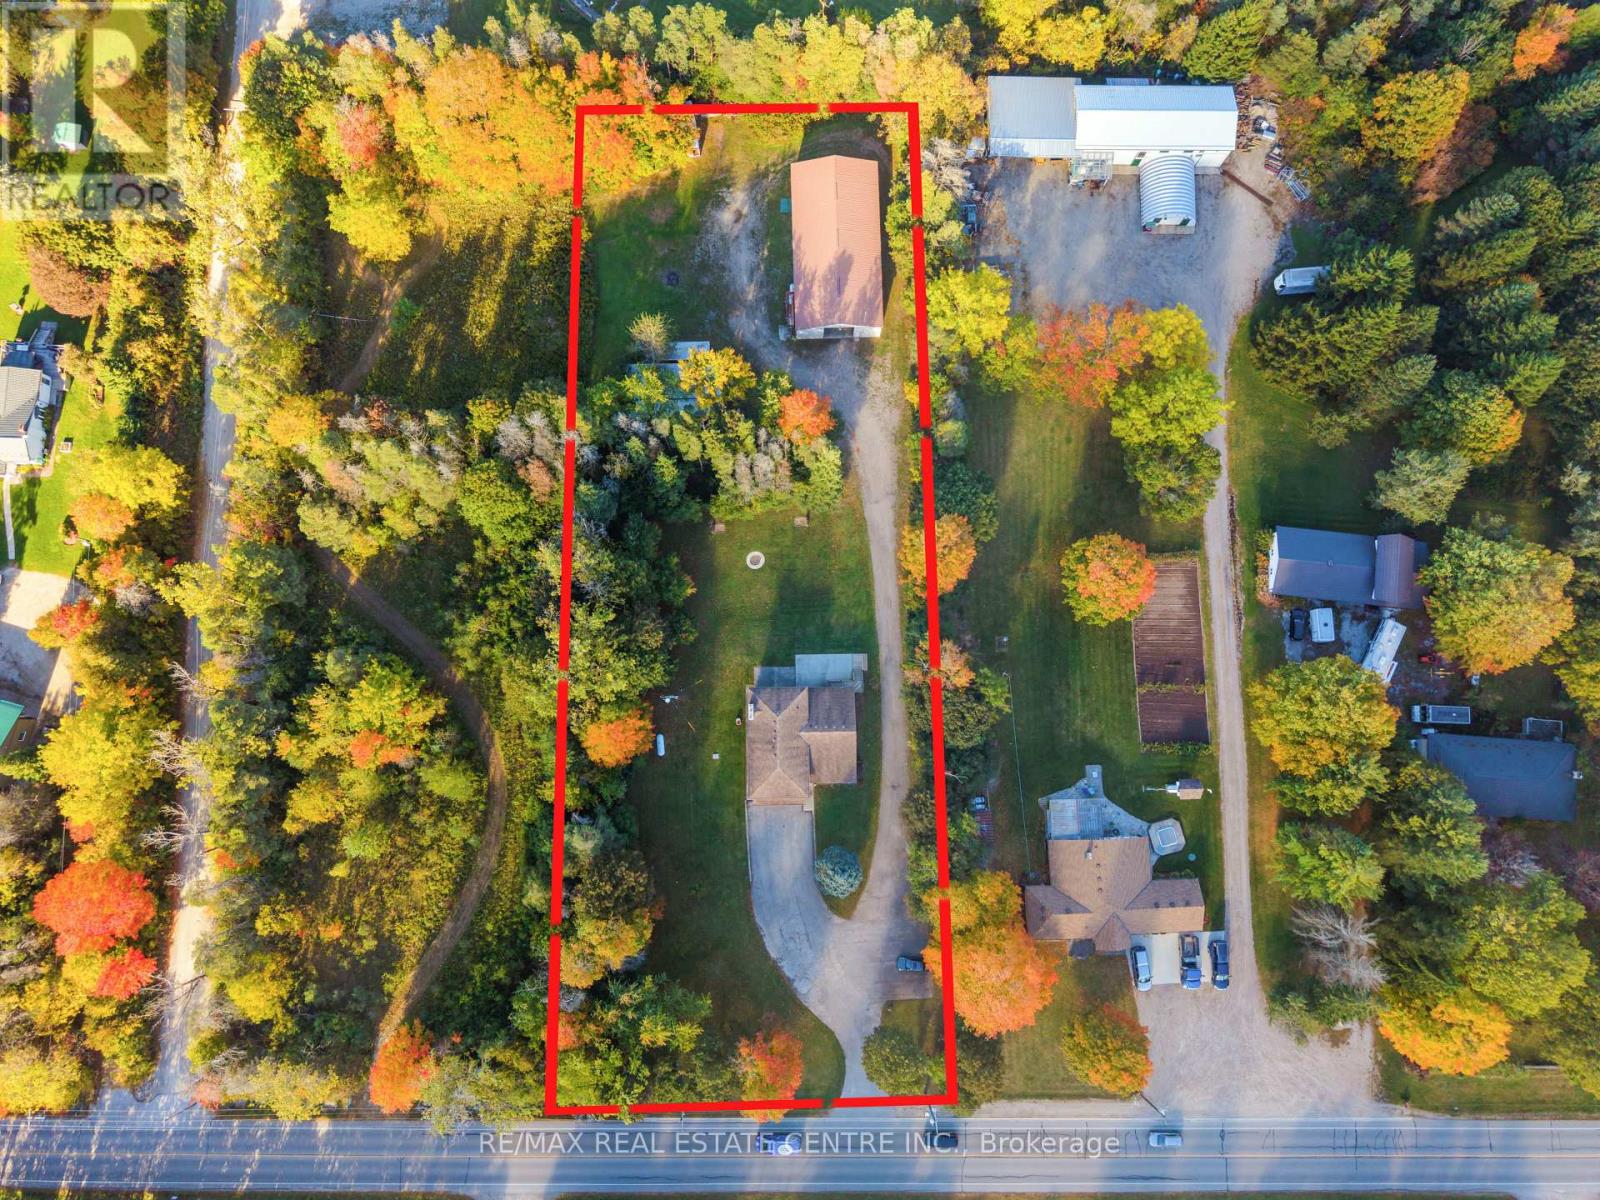
LIVE, WORK, & GROW FROM ONE PROPERTY! Enjoy the best of country living with the convenience of running your business from home. This well-maintained 4-befroom country property features a spacious home along with an impressive 3,200 sq. ft. insulated and heated shop. The shop offers 16-ft ceilings, two large drive-in doors, 600v 3-phase power, 200-amp service, hot and cold water, and its own hydro meter, making it ideal for metal fabrication shop. The property also provides plenty of parking, a large yard and additional storage. The home offers comfortable living space for the family, with an open-concept main floor, updated kitchen, fireplace, finished recreation area and a spacious primary bedroom with Ensuite and walk-in closet. Work from home. Live at home. Keep your business and family al; in one place. Conveniently located with easy access to Milton, Cambridge and Guelph. (id:50787)
31 Stokes Road
Brant, Ontario
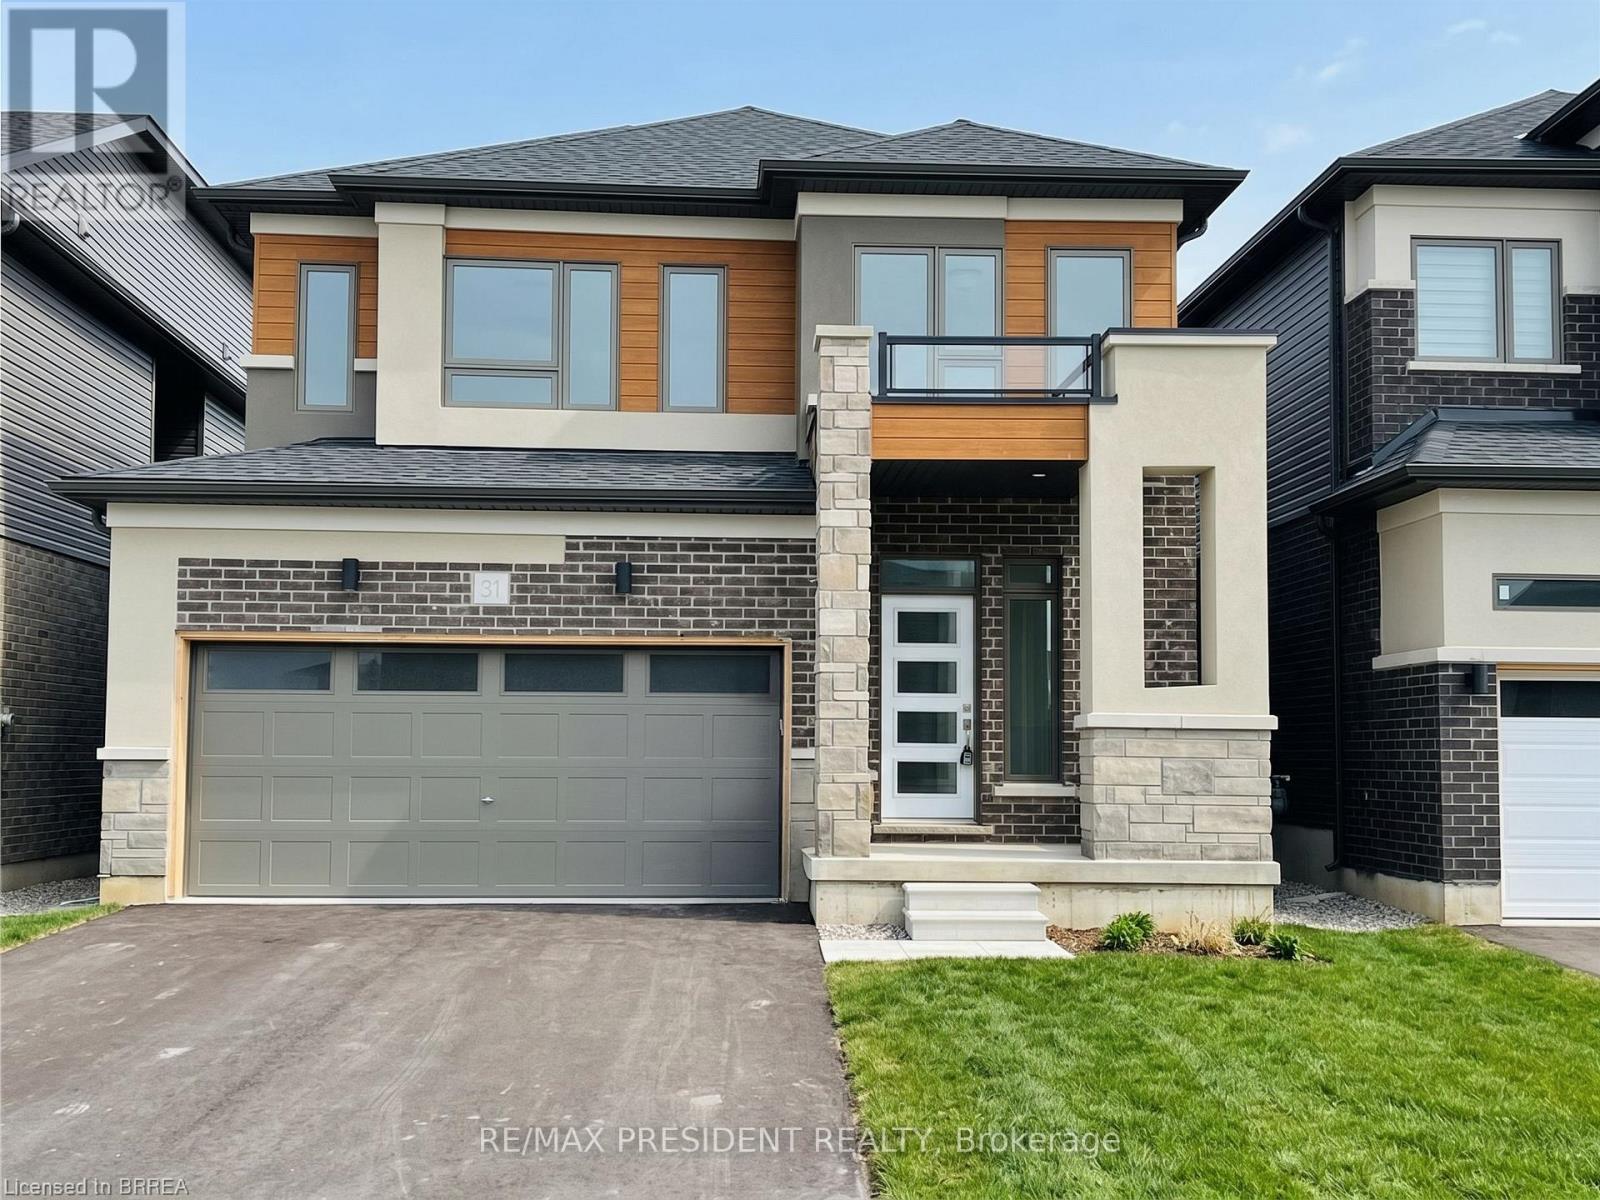
Welcome to 31 Stokes Rd, Brant! Located in the growing Scenic Ridge East community, this beautiful 2-storey detached home offers approximately 2,338 sq. ft. of spacious living with 4 bedrooms, 2.5 bathrooms, a double-car garage and a walkout basement. Including 9-foot ceilings, oak stairs, quartz countertops, hardwood flooring, air conditioning, a 200-amp service, gas stove and more, this home is designed for modern family living. Conveniently located close to Highway 403, schools, parks, sports facilities and shopping. A wonderful opportunity to make Brant your new home! (id:50787)
2712 - 30 Francis Street S
Kitchener, Ontario
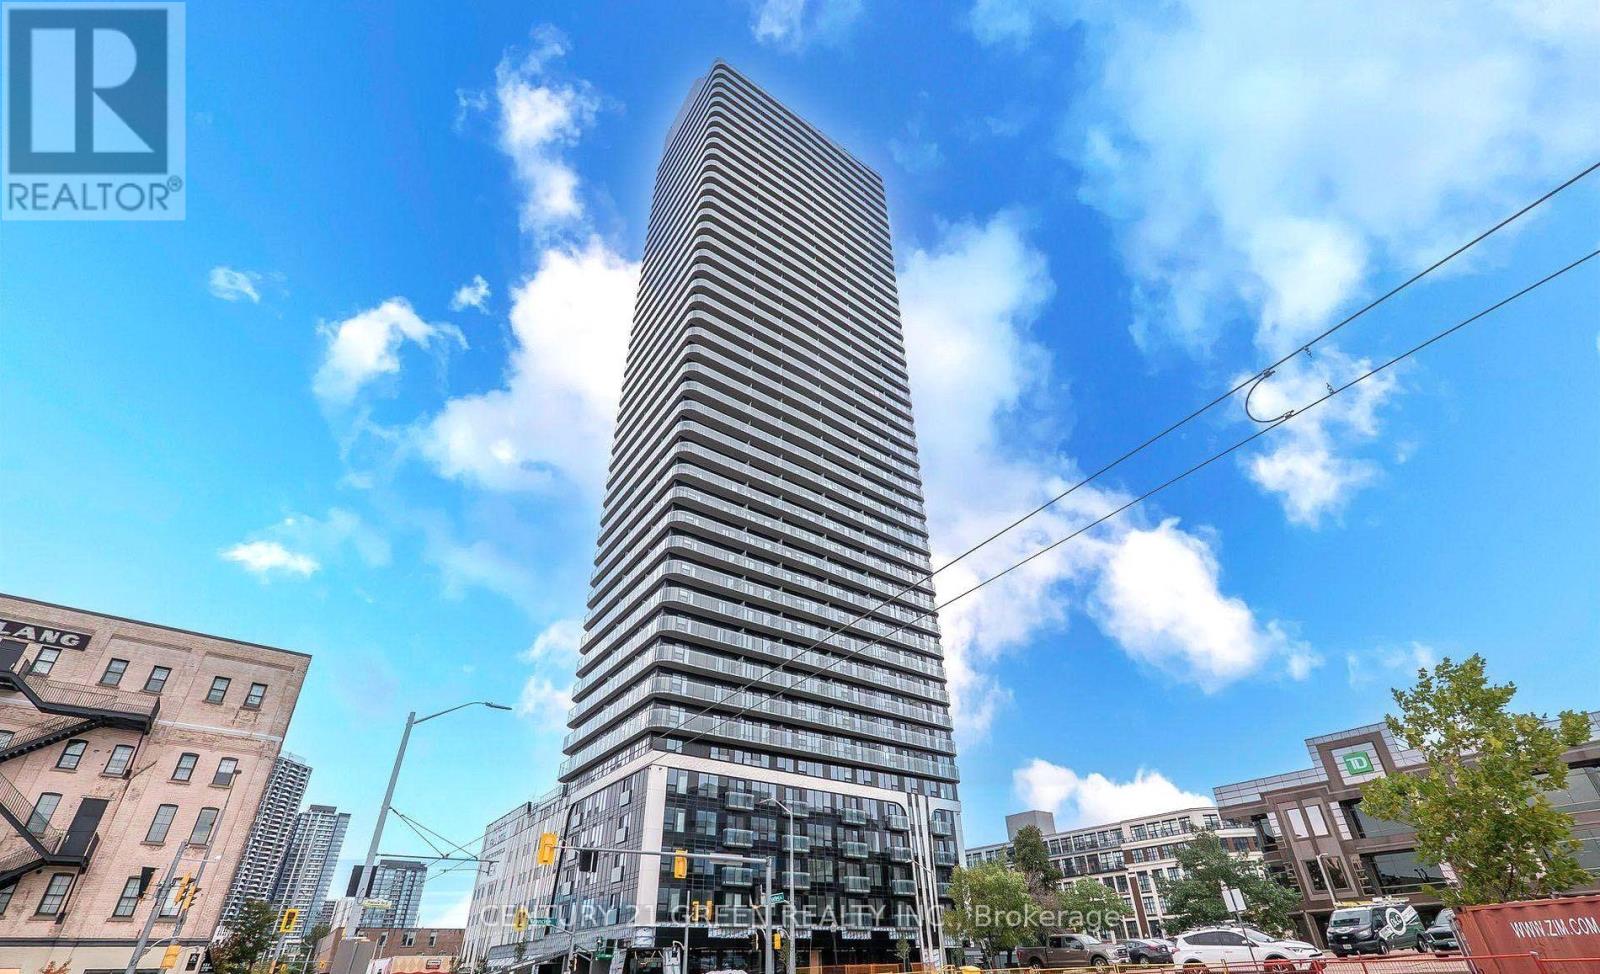
Elevate your lifestyle at TEK Tower in Downtown Kitchener! This bright, high-floor 2-bedroom suite features an open-concept layout, high ceilings, large windows and carpet-free flooring. Enjoy well-separated bedrooms, a sleek kitchen with new Samsung and Bosch appliances, in-suite laundry and smart-home technology.Heat, Water, Underground Parking, Locker and Rogers high-speed internet are included. Exceptional amenities include a fitness centre, yoga studio, sauna, co-working space, indoor walking track and outdoor terrace with BBQs and a firepit lounge. Steps to transit, dining, shopping and entertainment! (id:50787)