
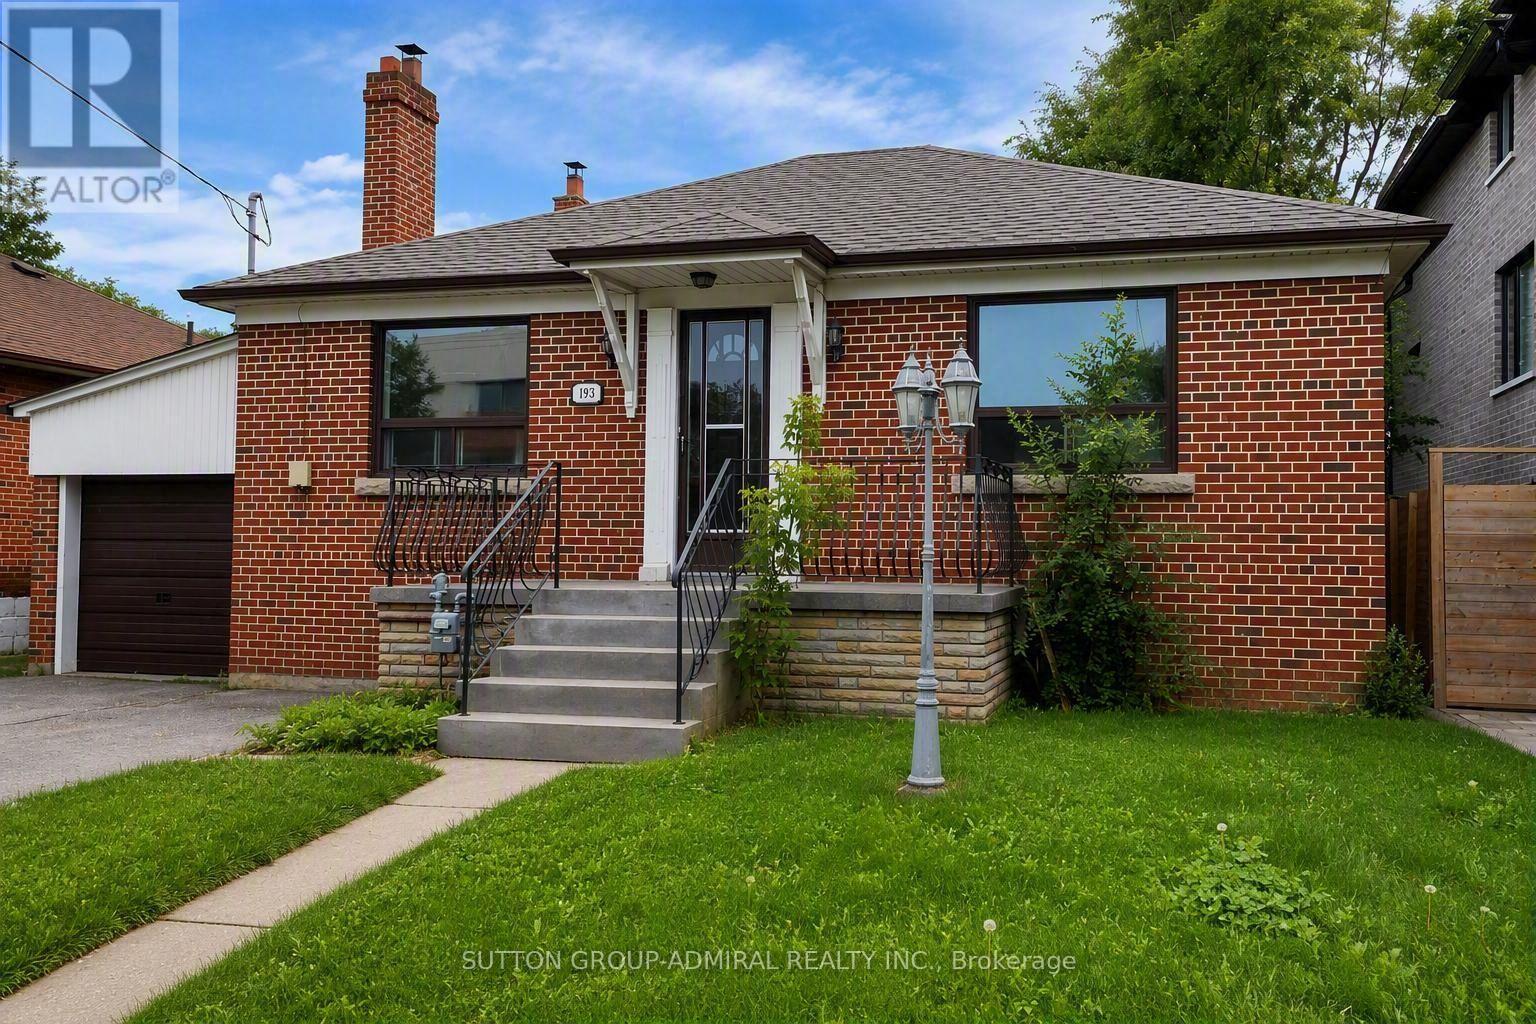
493 Hounslow Avenue
Toronto, Ontario
Beautifully Renovated Sun-Filled South Facing Raised Bungalow On A 50X132 Lot in a Family-Friendly Neighborhood, Ideal For a Clean and Caring Family. Freshly Painted. Large Rms, Large Windows , Concrete Porch In Front. Large Backyard & Beautiful Garden. Basement Is Tenanted & Has Separate Entrance. Walk To Ttc, School, & Community Centre. No Pets, No Smokers Pls. The Entrance Steps will be repaired before closing. Tenant pays 2/3 of all the utility Bills. (id:50787)

16 Ptarmigan Crescent
Toronto, Ontario
**Location! Location! Location!** Welcome to this beautifully **fully renovated 3-bedroom bungalow** in the highly desirable Parkwoods-Donalda community! Situated on a quiet cul-de-sac with no sidewalks and set on a generous lot, this move-in-ready home offers a bright, functional layout with modern finishes throughout.The spacious living room opens directly onto a **massive backyard deck**, creating an incredible indoor-outdoor living and entertaining space overlooking the large private backyard-perfect for summer gatherings, BBQs and family enjoyment.The basement with separate entrance offers excellent potential to create additional living space, an in-law suite or possible income-producing unit. The generous lot also offers exciting long-term potential for a second-storey addition or future custom rebuild.An excellent opportunity for families, investors or buyers looking for a renovated home with space and future potential. Conveniently located close to major highways, transit, shopping, schools, parks and everyday amenities. **Move in and enjoy today while investing in tomorrow!** (id:50787)
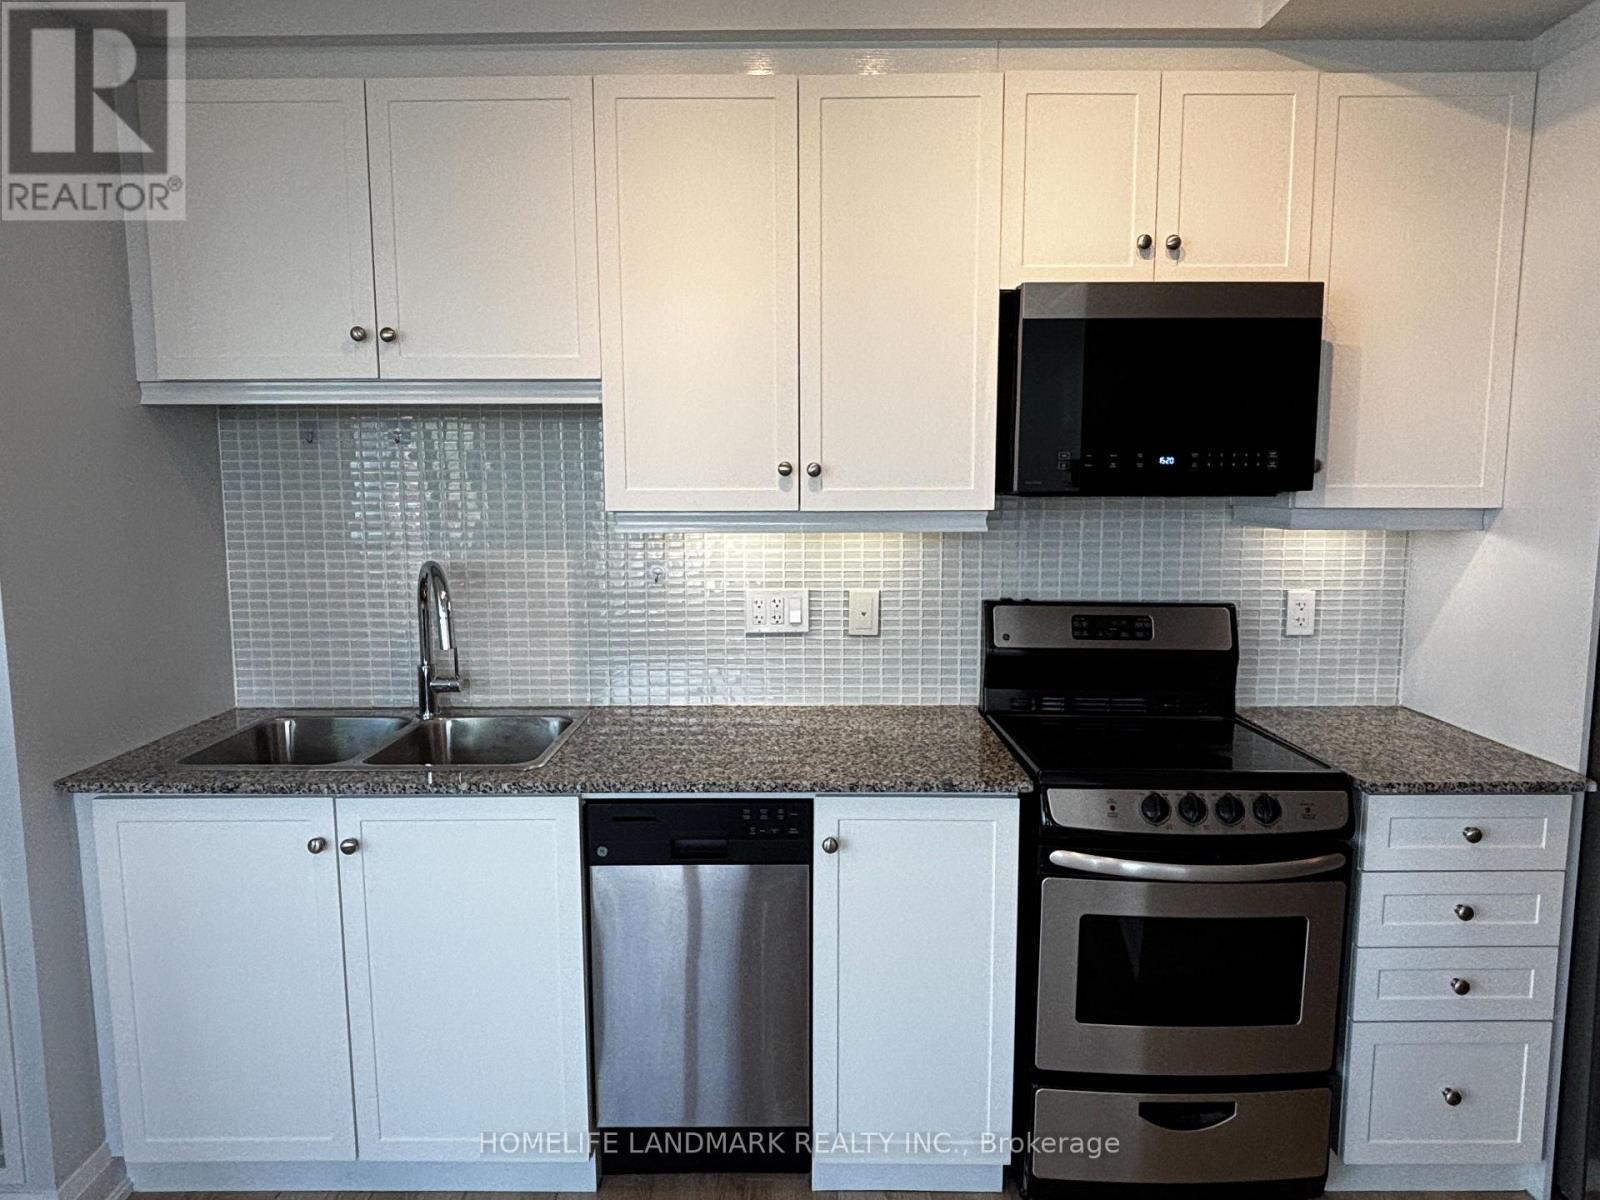
1809 - 68 Canterbury Placeway
Toronto, Ontario
Desirable Celsius Condo. Located In The Heart Of North York. Prime Location Just Off Yonge Street Offering The Quietness At Home While Having The Blistering City At Your Finger Tips. This 2 Bedroom 2 Bathroom Corner Suite Features Expansive 9Ft Ceilings Throughout, Large Windows In All Rooms Allowing Maximum Amount Of Natural Sun Light. Unobstructed North And East Views. Just Renovated Kitchen Featuring New Cabinets & Microwave Rangehood, Quartz Counter Tops & Stainless Steel Full Size Appliances. 734 Sqft Of Spacious & Highly Functional Layout, With Lots Of Storage Space, Wide Balcony, Brand New Flooring & Newly Installed Zebra Window Coverings, 1 Parking And 1 Locker Both In P2 Right Beside The Elevators! Condo Boasts A Well Equipped Gym, Party Room, Guest Suite, Visitor Parking & Rooftop Deck. Finch And North York Centre TTC Subway Stops Both Steps Away. Nestled Amongst Countless Restaurants, Cafes, Shops, Schools From Daycare, Elementary To Secondary, Supermarkets, Parks, Rec Center, Library And So Much More. (id:50787)
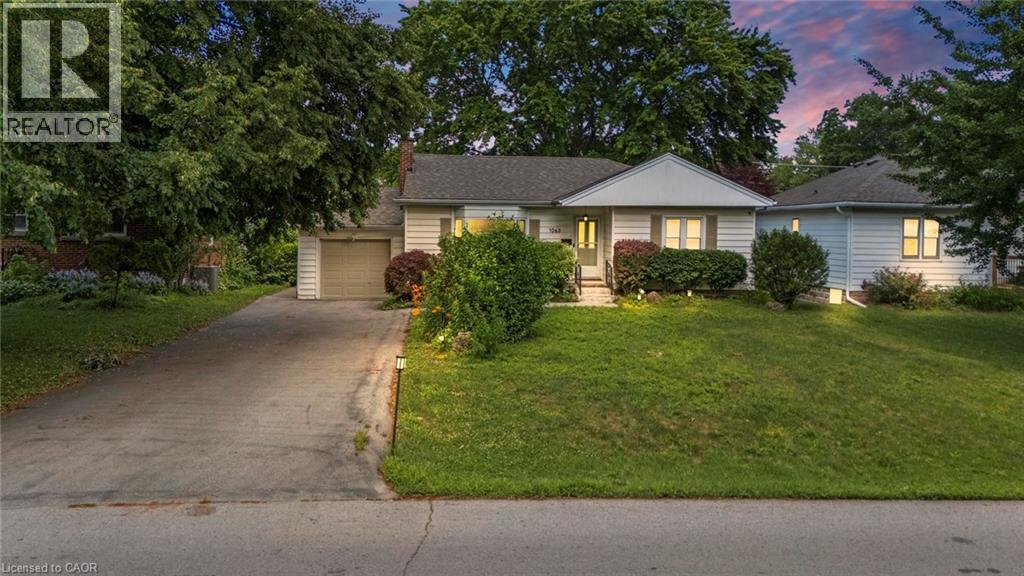
1063 Joan Drive
Burlington, Ontario
Rarely do properties like this hit the market in Burlington's highly desirable, mature LaSalle neighborhood. This beautiful bungalow sits on an impressive, 63 ft wide and 125 ft deep lot surrounded by mature trees, directly across from a quiet local park. Main Level: ~1,200 sq ft of bright above grade living space with rich hardwood floors, a fireplace, an expansive dining area, a pristine white kitchen with stainless steel appliances, 2 bedrooms, 1 bathroom and a fully heated rare sunroom extension. Basement Level: A fully finished, carpet-free lower level offering massive income potential or perfect multi-generational living with 2 bedrooms, 1 full bathroom, living area, and endless custom storage. The Backyard: A beautifully landscaped, private oasis complete with a striking center tree block and a storage shed. Bungalows of this size and capability are a rare find in LaSalle. (id:50787)
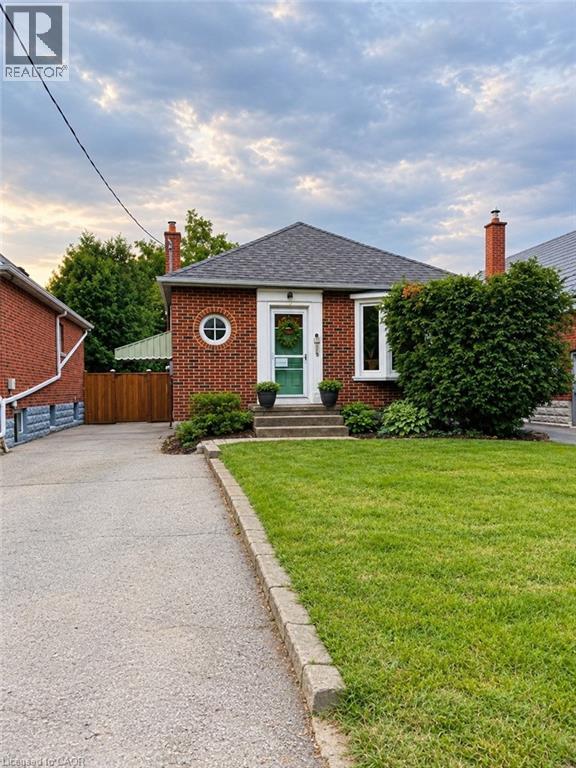
107 Norwood Road
Hamilton, Ontario
Charming and quaint bungalow located on a quiet street in North Westdale. Beautiful views of the recently upgraded Churchill park & steps to RBG trails. Walking distance to Westdale village/theatre & a bike ride to McMaster University. This lovely 2+2 bedroom home features original hardwood floors & period features. Valor Gas Fireplace & Gas Stove. Cedar Gate entrance to a fully fenced retreat back yard. Side door entrance to a partially finished lower level with a 2 piece bath/laundry. Perfect for the nature enthusiast. Rental and in-law potential. (id:50787)
22 Emilie Street
Brantford, Ontario
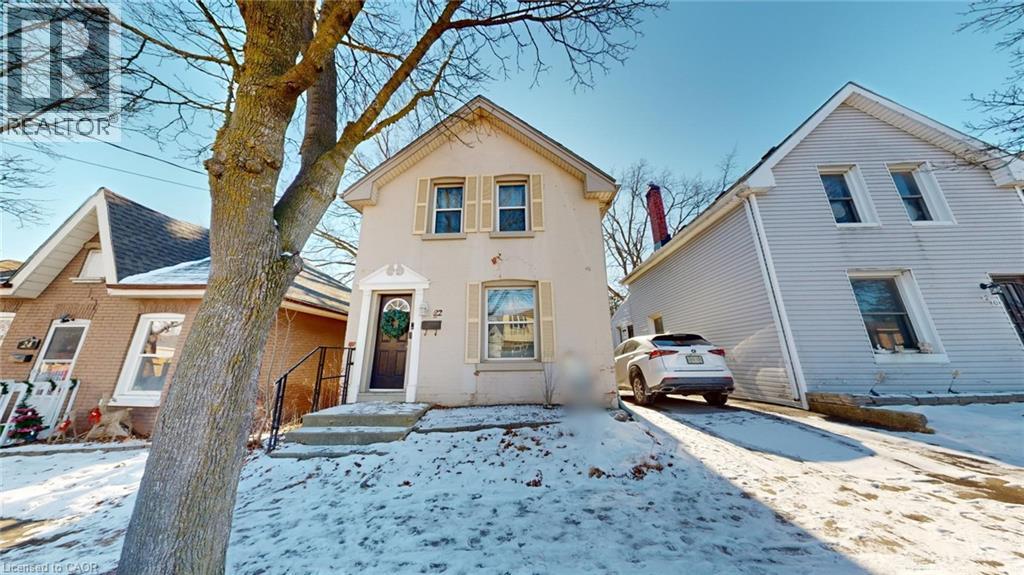
Welcome home to this beautiful space. This property is fully-renovated with a pool, brimming with potential and nestled in the heart of a vibrant, family-friendly neighborhood. This bright, inviting residence offers endless possibilities for those looking to create their ideal living oasis. With a fantastic layout and prime location, this home is perfect for families, first-time buyers, or anyone looking for a property with room to grow. Step into a spacious main floor where natural light pours in through large windows, highlighting the open-concept kitchen, living, and dining areas. The kitchen is ready for your personal updates, offering stainless steel appliances, ample counter space and easy access to the dining room and living area, ideal for entertaining and family gatherings. Just beyond the kitchen, leads out to the private backyard, offering the perfect spot for summer BBQs or a peaceful retreat with a pool. The second floor features three generously sized bedrooms, each offering comfort and privacy. A conveniently located 4-piece bathroom provides ample space for family members or guests. The fully-finished basement offers a fourth bedroom and is a blank canvas awaiting your creative touch to transform into gym, media room, home office, or extra living space. With ample square footage and easy access to amenities, the possibilities are endless. Conveniently located with quick access to major highways, this home is just minutes from shopping, gyms, parks, schools and all the amenities you could need. Enjoy easy access to public transportation, free street parking, and a nearby hospital and mall. Whether you're running errands or heading out for a weekend adventure, everything you need is just around the corner. This home offers so much more than meets the eye, bring your vision and make it your own! Wonderful opportunity to own a piece of historic Downtown Brantford, which perfectly balances comfort and convenience. (id:50787)
2988 Elphin Maberly Road
Lanark, Ontario
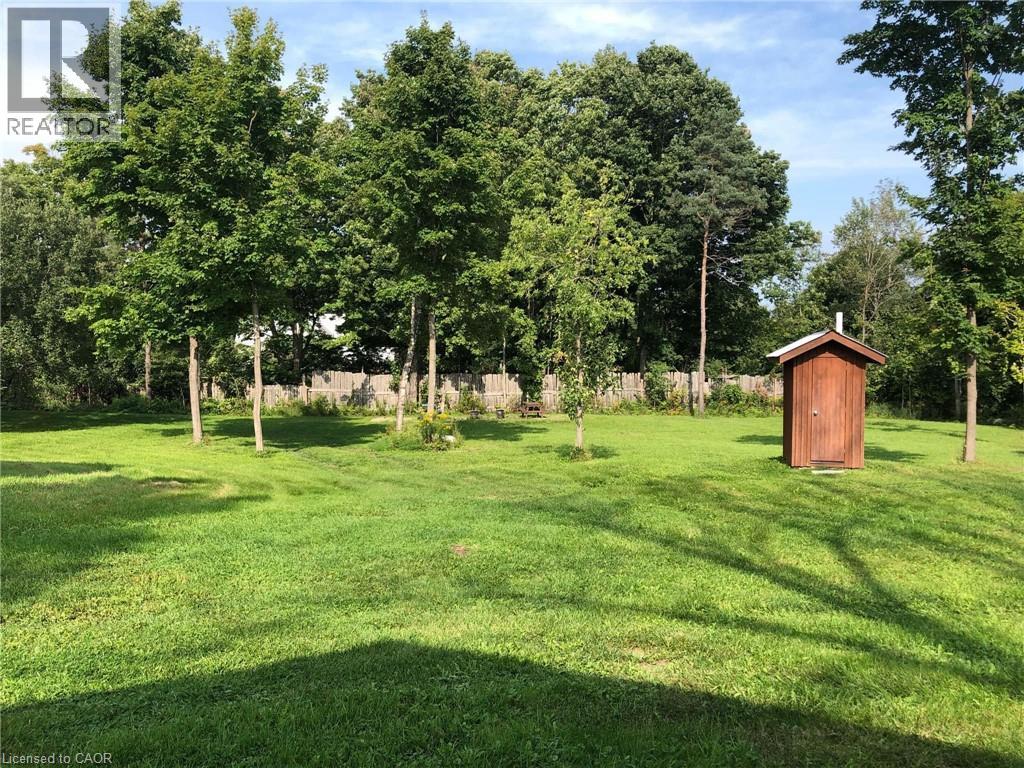
1.04 acres property for sale. Has a 8x35 ft licensed trailer that was formerly used as a bakery and can still be operated a commercial kitchen. Property has 3 RV lots with 20 amp, 220 volt, and water service, has 20x20’ timber frame storage building, and 10x10’ storage shed (with a bathroom). Entire property can be used as a commercial kitchen to host events or build a residential structure on it and storage. It has 100 amp service with drilled well, functioning septic, and hydro. Trailer can be sold with or without property. (id:50787)
17 Cynthia Crescent
Richmond Hill, Ontario
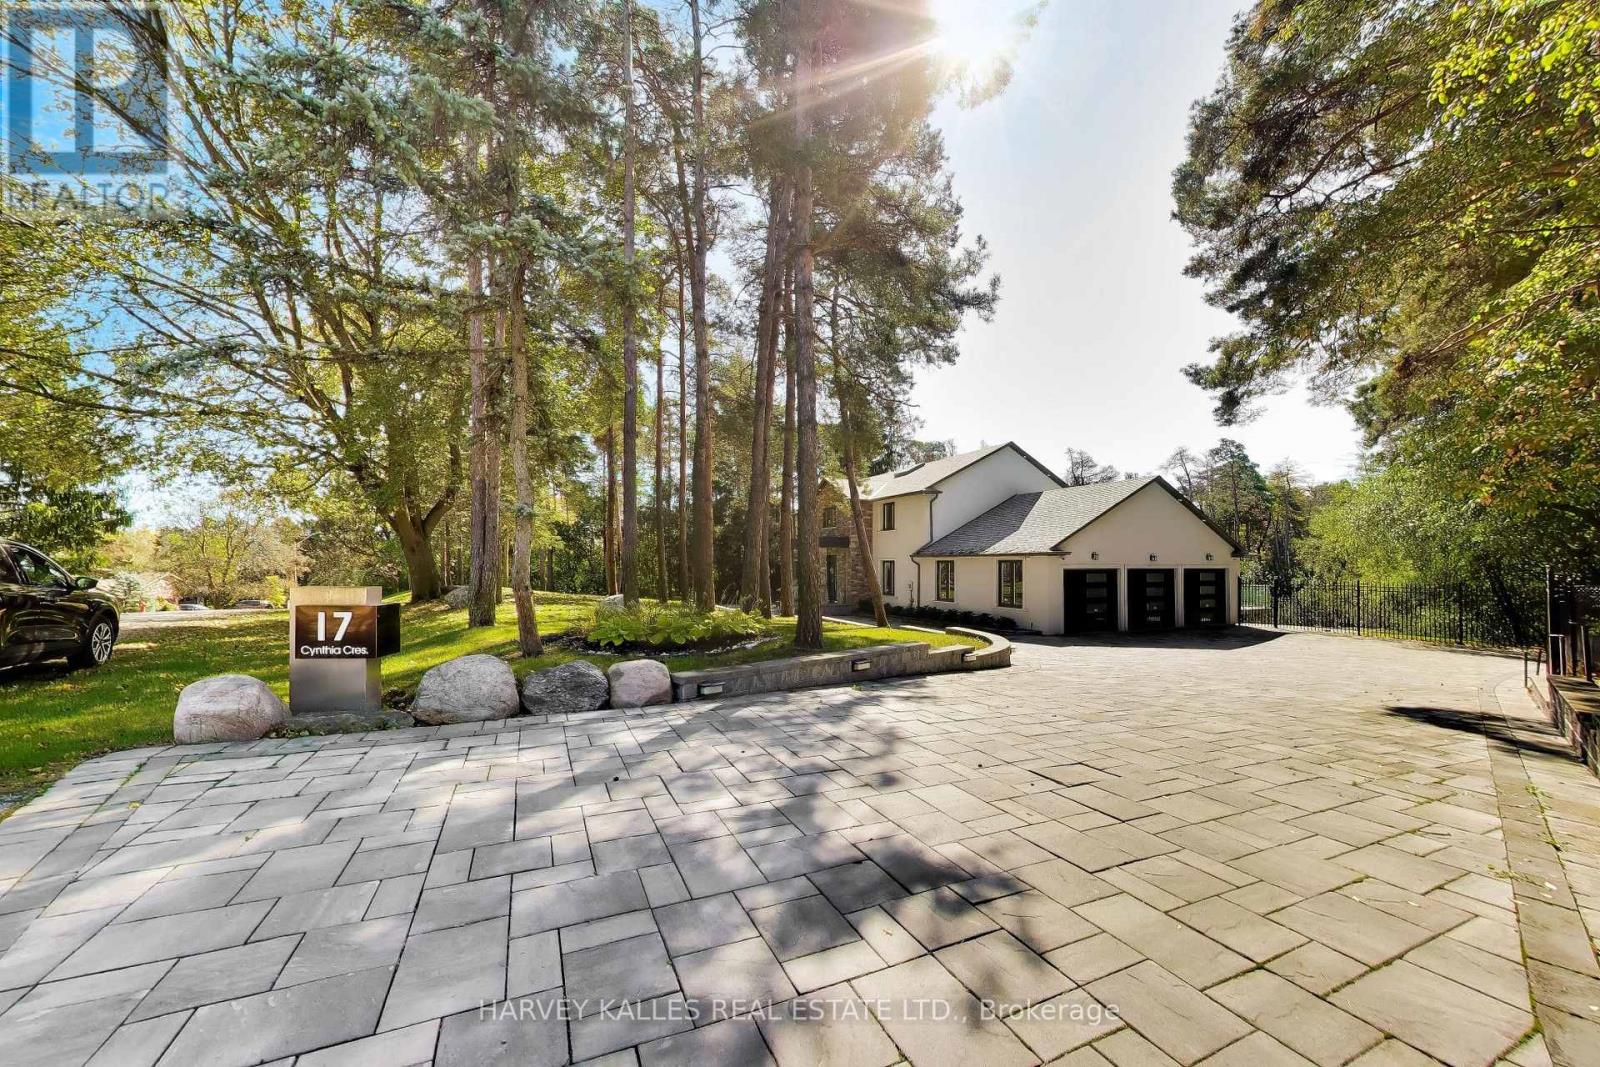
True Wealth Whispers. A discreet façade only hints what lies beyond; beginning with a substantial glass entry vestibule & a sophisticated security system that announces the approaching visitors. The front door opens to an awe-inspiring interior: bright & naturally illuminated. The immediate impression is one of solid & exceptional craftsmanship finished to the minutest details. The aesthetic is at once refined & contemporary, yet warm and inviting. Jewel-like expanses of thick glass appear throughout, from the interior railings of the staircase rising to the second floor to the exterior glass balustrades and staircase descending from the expansive terrace into the park-like grounds, lending the home an extraordinary sense of lightness and transparency. Thoughtfully designed equally for restoration & entertaining, the home offers a serene primary bedroom suite overlooking a lush, park-like setting of mature greenery and treetops. The outdoor spaces become an extension of the home itself: a tranquil swing tucked into the landscaped surroundings invites quiet moments of retreat, complete with an outdoor Jacuzzi, creates a private setting for relaxation beneath open skies. At the heart of the home, a chef's kitchen and thoughtfully conceived interior flow make entertaining effortless, whether for intimate gatherings or larger occasions. A custom-blt wardrobe anchors an expansive walk-in dressing room, a space that may also be reimagined as a private sitting room, nursery, or adjoining caregiver's room, allowing the home to evolve gracefully with changing needs.The lower level adds yet another dimension of flexibility. With its own walkout to the outdoors, it can remain seamlessly integrated with the main residence or be closed off to create a private nanny suite or comfortable accommodation for live-in domestic help-offering privacy and independence without sacrificing connection to the rest of the home. Professional pictures to follow next week. Virtually staged now (id:50787)
25 - 2445 Homelands Drive
Mississauga, Ontario
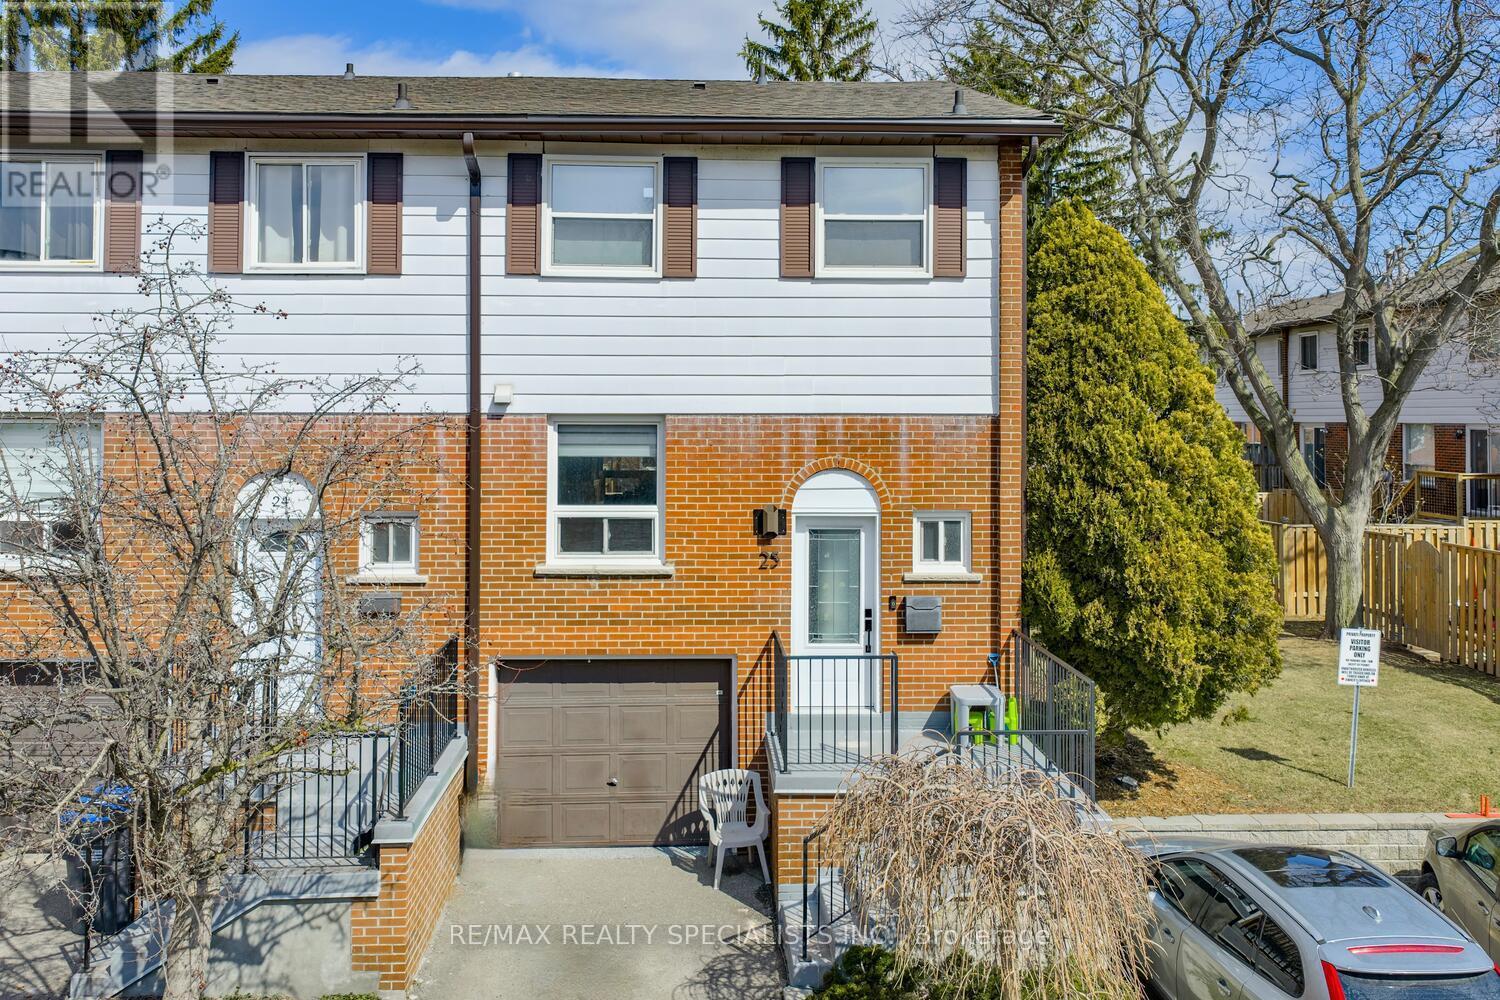
Fantastic 3 bedroom end unit townhome with thousands spent on upgrades and located in the family friendly neighbourhood of Sheridan Homelands. Premium location being situated at the end of a low traffic private lane way, convenient adjacent visitor parking, and a large side yard area. Spacious living/dining room area with gorgeous hardwood floors, walk-out to deck, patio area and a newly fully fenced yard. Renovated open concept kitchen with hardwood floors, quartz counter top with waterfall side, breakfast bar, soft closing cabinetry/drawers, ceramic backsplash, pot lighting, built-in wine rack, undermount sink, and stainless steel appliances. Modern updated 2 piece powder room with vessel sink and vanity with granite counter top. Primary bedroom retreat with 3 piece en-suite and his/her closets. Stunning hardwood floors throughout all bedrooms and an updated main 4 piece bathroom with granite vanity counter top. Newly finished basement with recreation area with pot lighting and broadloom, laminate in hallway, rare separate interior entrance to garage with slatwall storage and epoxy floor. Conveniently located close to schools, parks, trails, shopping, transit, highways, Clarkson Go Station, South Common Recreation Centre, tennis/pickleball, sports fields, and University of Toronto (UTM). (id:50787)
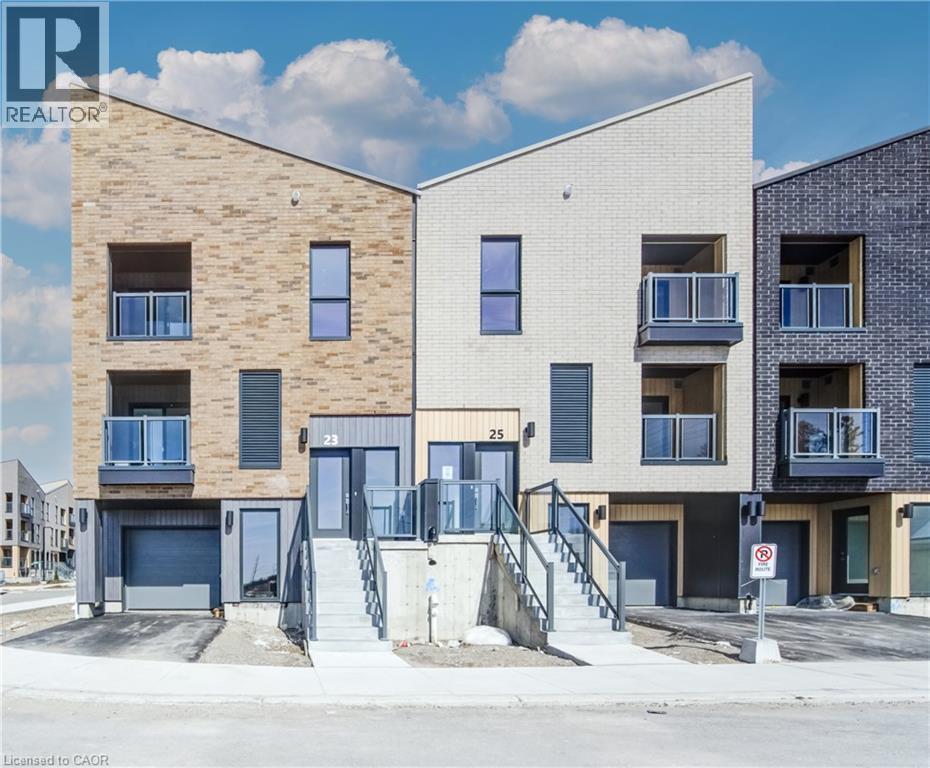
25 Urbane Boulevard
Kitchener, Ontario
Welcome to this charming condo townhouse, perfectly suited for first-time homebuyers, downsizers, or anyone seeking a comfortable, low-maintenance lifestyle! The bright, open-concept main floor seamlessly connects the living room, kitchen, and dinette, creating a warm and inviting space for everyday living and entertaining. A convenient ground-floor office provides the perfect setup for working from home, while the upstairs laundry adds practicality and ease to your daily routine. Upstairs, you’ll find two comfortable bedrooms, including a spacious primary suite featuring a walk-in closet and private ensuite bathroom. This move-in-ready home is thoughtfully designed with an impressive selection of upgrades, including quartz countertops in the kitchen, main bathroom, and ensuite; laminate flooring; a kitchen island; stylish backsplash; upgraded cabinetry; portlights; an ERV system; and a Duradeck balcony with aluminum and glass railing. Appliances are included. Offering comfort, convenience, and modern finishes, this home is an excellent opportunity for those looking for easy, low-maintenance living in a thoughtfully designed space. Don’t miss your opportunity to make it yours! HST Rebate Disclosure: The builder is currently advertising an effective purchase price after available HST rebates. Any applicable rebates are subject to purchaser eligibility and assignment of the rebates to the builder. Buyers are encouraged to confirm their eligibility and the applicable rebate terms before entering into an agreement. (id:50787)
Royal LePage Wolle Realty
Peak Realty Ltd.
Century 21 Heritage House Ltd.
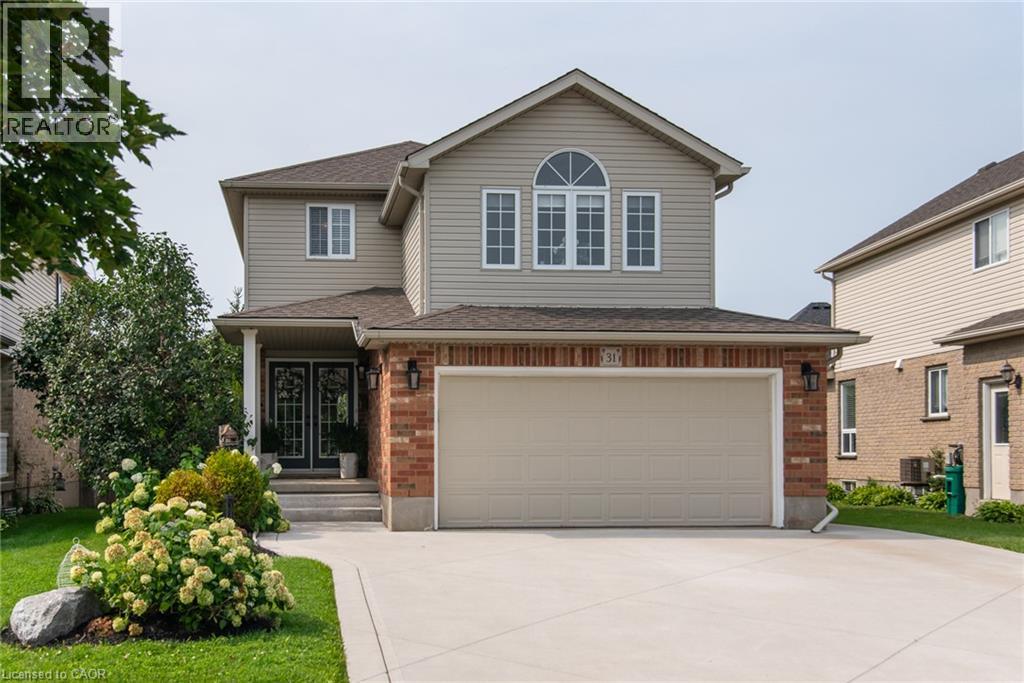
31 Stiefelmeyer Crescent
Baden, Ontario
# Property Description Welcome to 31 Stiefelmeyer Cres. A triple-wide concrete driveway and walkway lead you to extra-wide steps to a covered porch. Double-door entry opens to a spacious main floor that has an abundance of natural light. The eat-in kitchen and living/dining rooms have large windows overlooking the beautiful deck and backyard — perfect for entertaining family and friends. The upper family room is bright and cheery with a natural gas fireplace for cooler days. Spacious bedrooms all have fans and large closets. The primary bedroom has a walk-in closet and 4-piece ensuite. Two sitting rooms in the basement add family living space. The newer deck, made of composite material, has a drink railing. The storage shed has electricity. Beautiful perennial gardens and garden boxes. (id:50787)
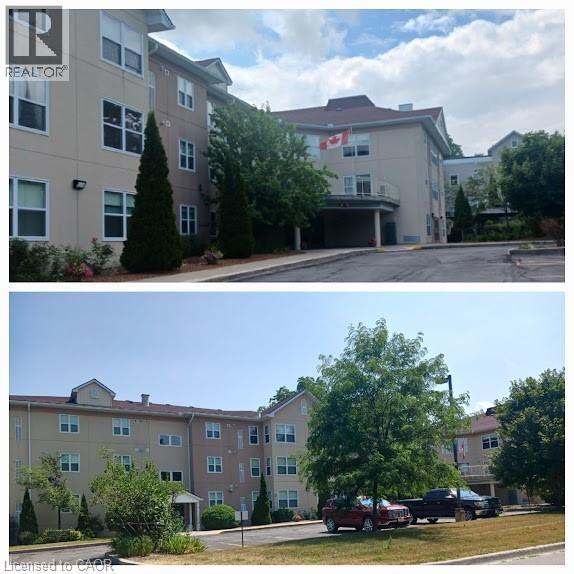
8 Huron Street Unit# 108
Lindsay, Ontario
Welcome to this well-laid-out condo, offering approximately 900 sq. ft. of functional living space. The unit features large windows in the living room, allowing for plenty of natural light throughout the main living area. The kitchen offers ample cabinet space, ideal for everyday cooking and storage. Enjoy the convenience of in-suite laundry with a stackable washer and dryer, located in a dedicated utility room. The layout includes one bedroom with a walk-in closet and storage room, a full bathroom, and a spacious living and dining area. A den area with fireplace adds flexibility for a home office or additional living space. The entrance area includes a closet and connects to a functional hallway, maximizing usability. Additional highlights include underground parking and a practical floor plan designed for comfortable condo living. (id:50787)
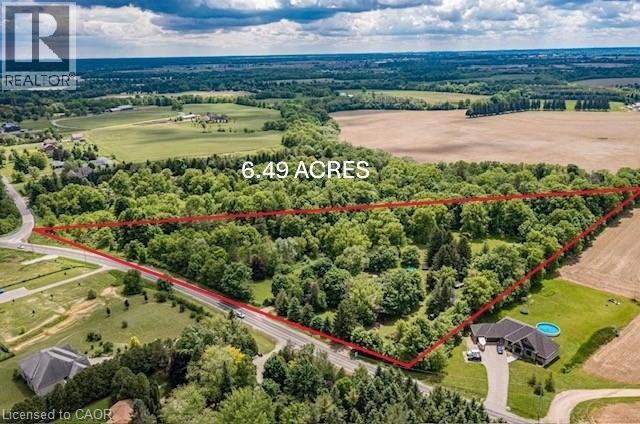
99 Mcbay Road
Brantford, Ontario
Rare, private 6.49ac | AG1 estate property on McBay Rd. | Pre-approved severance | Dual Dwelling zoning | Classic 1960s brick home right on the edge of the city. Welcome to an exceptional opportunity min. from Hwy #403 & Ancaster. Property blends unparalleled privacy & convenience of amenities with powerful investment potential. A large, rural estate in a prime estate Residential area. With nearly 1,000 feet of tree lined frontage, surrounded by forest, undulating landscape, mature trees & wind protected pond, this is more than just a piece of land; it is an oasis where you can unwind, enjoy the outdoors & serene lifestyle. Ideal for families seeking a private compound, investors capitalizing on severance & lower taxes or commuters benefiting from easy access. A Charming, 1960s move-in-ready gem. This 4-level back split home combines vintage character w modern comfort. Upgrades incl. new roof / house (shingle), shop/hobby barn (steel) 2016, new drainage 2015, new plastic septic tank & header 2023. Offering 4 bedrooms, 1 baths, deck & hot tub off principal bedroom, central vac, security syst. doorbell cam, fresh water well, cistern, RO & UV water systems, brick wood burning fireplace & high-speed fiber internet; Uniquely positioned for multiple types of buyers, investors or families alike. Develop a Multi-Generational Compound: (zoning permits 2 separate dwellings), which remain completely private of one another on retained parcel. Sever an estate lot for immediate ROI, retaining original home & acreage. Construct your forever dream home, & utilize the original residence for guest house or income property or A1 Agricultural business use. A smart buy in this complex real estate market! (id:50787)

295 Brant Road
Brant, Ontario
Eleven private acres of mature forest, open parkland, and winding wilderness trails, home to deer, birds, and all the wildlife you'd hope to see out your window. Set well back from the road with no neighbours in sight, this custom-built 4,000 sq. ft. home has 4+1 bedrooms and cathedral windows that bring the landscape indoors. Inside, you'll find quartz countertops, generous bedrooms, and a soaker tub for unwinding. A cold-climate heat pump, superior insulation, and newer roofing keep utility costs remarkably low. The full in-law suite is flexible. It was previously tenanted at $2,050 per month and now operates as a successful Airbnb. Keep it as a mortgage helper, or use it as multigenerational living space, a home office, or a storefront. Outside, a Koi pond with a rock waterfall, a pergola, and a patio make a peaceful spot for morning coffee or evening gatherings. Development potential adds long-term upside. You're one hour from the GTA and minutes from Cambridge, Brantford, and Kitchener-Waterloo, so you get country seclusion with the city close by. Acreage, privacy, and income potential at this price are hard to come by. (id:50787)
52 Madawaska Trail
Wasaga Beach, Ontario
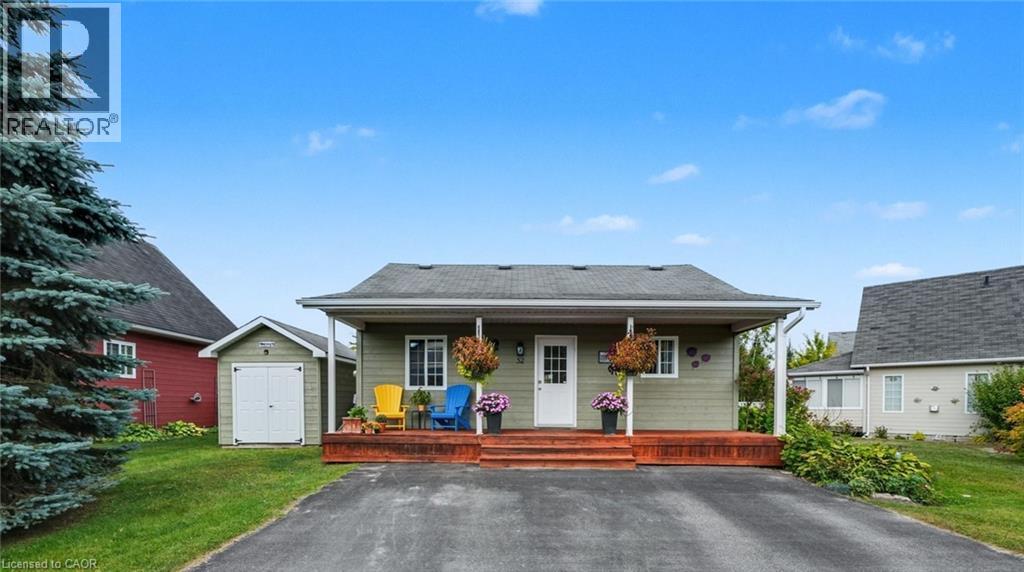
Located in the popular Lakes of Wasaga resort community, this charming year-round home offers 856 square feet of living space, including a bright two-season sunroom. The community provides a resort lifestyle with access to tennis courts, mini golf, pools, and children’s play areas. Inside, the home features two bedrooms and a three-piece bathroom with a newly updated sink backsplash. The spare room includes a built-in Murphy bed and desk, providing a flexible option for guests or a home office. The open-concept living room, dining room, and kitchen showcase cathedral pine ceilings and walls, creating a warm, inviting atmosphere. Convenience is enhanced with a stacked washer and dryer. Additional highlights include an in-ground irrigation system, generous-sized shed, and freshly stained front and back decks as well as the sunroom floor. A new AC unit was installed in May 2025. The backyard features a fire pit, perfect for relaxing evenings. The home also offers a four-foot crawl space with ample storage, housing the furnace and hot water heater. A paved driveway provides parking for three vehicles. From here, it’s just a short walk along two dedicated paths to New Wasaga Beach. Monthly fee of $772.01 (on leased land) includes property taxes, lease fee, maintenance. (id:50787)
131 Mcpherson Road
Caledon, Ontario
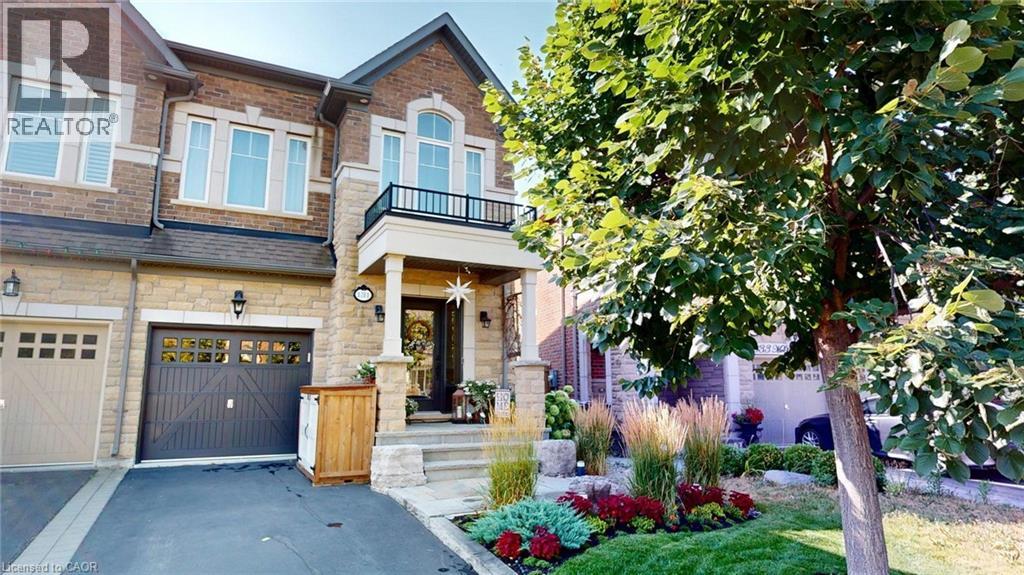
Nestled in sought-after Caledon, this 3+1 bed, 3.5 bath model home offers over 3,500 finished sq ft. curated with premium finishes and extensive upgrades. Features include wide plank oak and marble flooring, smooth ceilings, maple cabinetry, crown moulding, designer lighting, and California Closets. The great room boasts a waffle ceiling, limestone fireplace, custom built-ins, and garden doors with sidelights and transom. Chef’s kitchen offers extended-height cabinets, quartz counters, custom 9' island, Thermador 36” Gas Range, built-in fridge/dishwasher, True Beverage Center, and Jenn-Air microwave. The basement offers a limestone fireplace, full bath, gym with Armstrong flooring. Bathrooms feature quartz/marble counters, custom tile/stone. Outside: deck, patio, cedar studio. Includes: butler’s pantry, security system, garage storage, HD-ready home theatre wiring, Four-Zone Audio System. (id:50787)
10 Thatcher Avenue
Toronto, Ontario
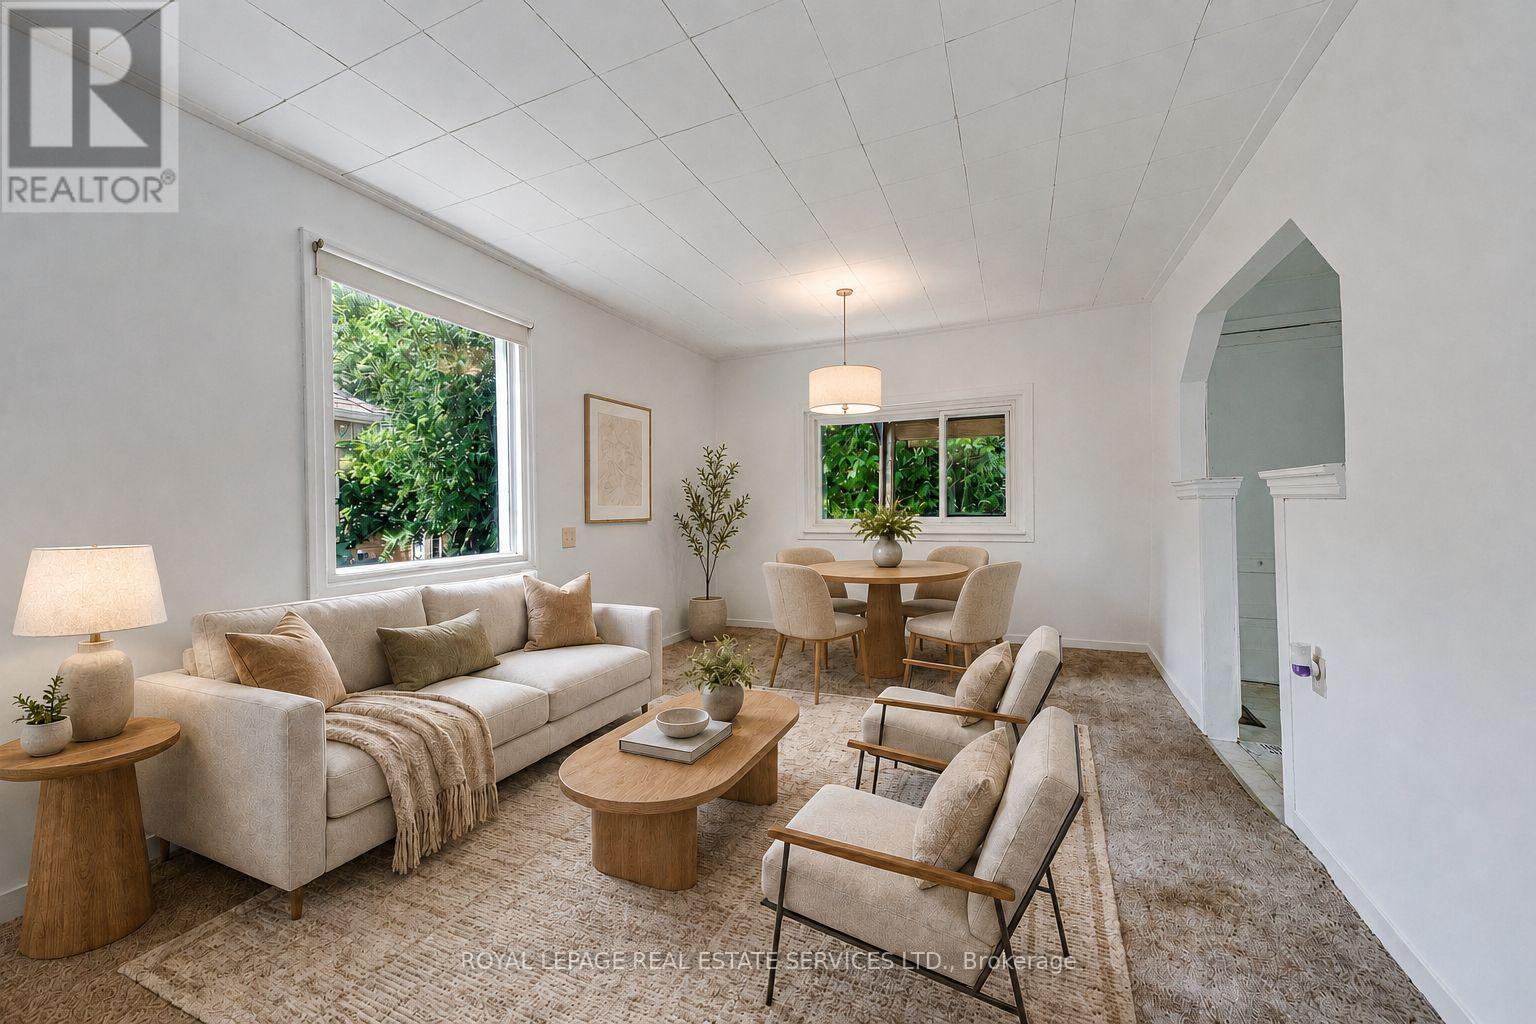
Rare opportunity in the highly sought-after Scarborough Bluffs community! Situated south of Kingston Rd on an impressive approximately 40 x 135 ft lot, this unique property spans two streets, with frontage on Thatcher Ave and rear access from Brimley Rd., with no residential property directly behind. Offering exceptional potential for builders, developers, contractors, investors, or first-time buyers ready to put some love into a detached home and make it their own. The existing two-bedroom home also features a very large unfinished basement with a separate entrance, offering excellent storage and significant potential for future living space, subject to municipal approvals. Renovate the existing home, explore an addition, finish the basement, or consider future redevelopment possibilities on this large and distinctive lot. Located on a quiet street where properties rarely become available, surrounded by mature trees, established residences, and many newly built custom homes. Minutes from Bluffer's Park Marina, beaches, waterfront trails, parks, schools, colleges, shopping, TTC service along Kingston Rd, and Scarborough GO Station, with convenient access to downtown Toronto. A property with land, location, and tremendous potential-whether you are looking to create your first home, undertake your next renovation project, or build something new. Property is being sold in as-is condition. Buyers to conduct their own due diligence regarding future use, basement conversion, and development potential. Some Pictures Are Virtually Staged (id:50787)
27 Hepburn Avenue
St. Thomas, Ontario
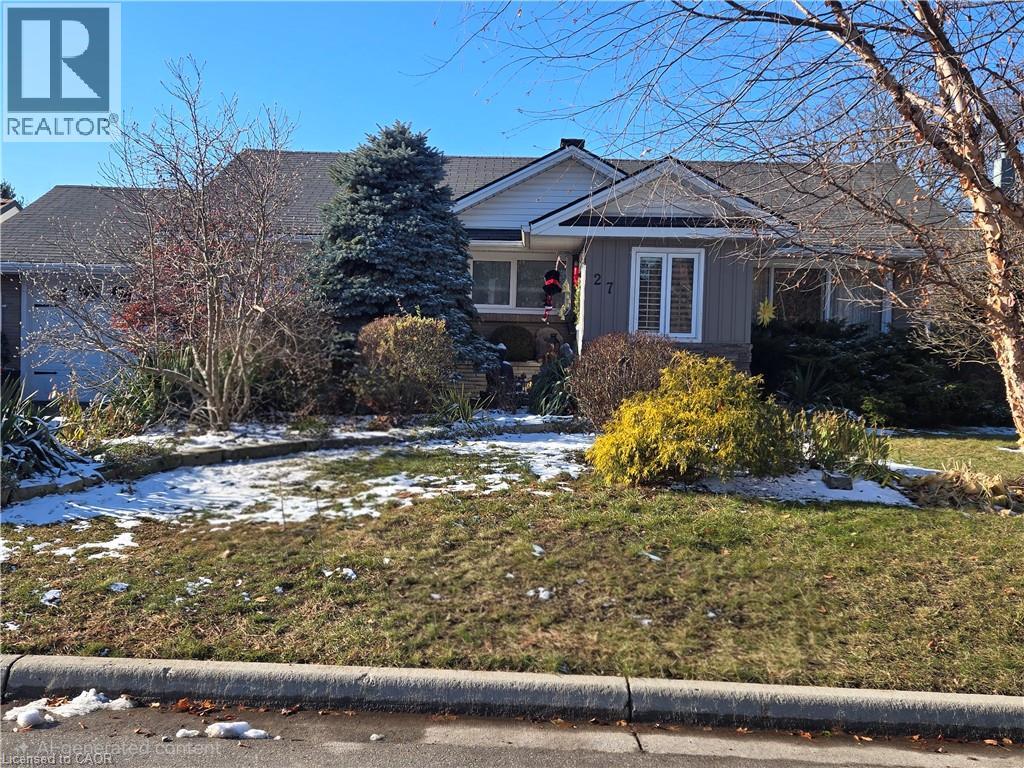
Updated MCM ranch with attached garage. Located in an established area on a very low volume traffic street, with 1st priority plowing schedule in winter, quiet area next to parkette with great neighbors, right by a hospital with walking distance to Pinafore Park, Pinafore Lake, elementary, secondary and Fanshawe College. Short drive in minutes to Beaches Marina of Port Stanley and Lake Erie. Main floor contains 2 bedrooms, primary with ensuite bathroom, living room, kitchen with new quartz counter tops, pantry, main floor laundry area, dining room, main floor family room with gas fireplace. Garden door to covered patio, leading to very private backyard with perennial gardens. Fully finished basement contains 1 bedroom with egress window, second bedroom used as a large bedroom can be used as an office space includes large walk-in closet with an ensuite, kitchen, living room with electric fireplace, ensuite bathroom, office, furnace storage room. Lower level is the perfect set up for accommodating returning children or visiting family members. New metal roof September 2026. (id:50787)
11 Lake Avenue
Cambridge, Ontario
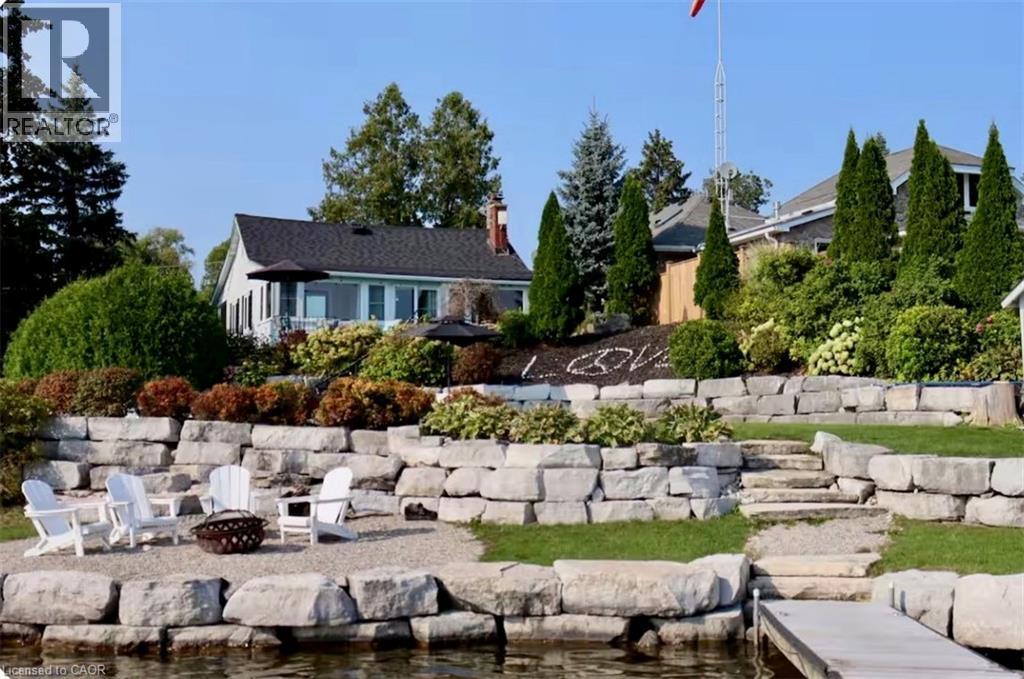
Welcome to 11 Lake Avenue East, a beautiful lakefront bungalow on one of Ontario’s most iconic, coveted, and private lakes—Puslinch Lake. Set on owned waterfront with breathtaking southern exposure and southwest-facing views, this meticulously maintained 3-bedroom plus office, 1-bathroom retreat offers exceptional lakeside living just minutes from Cambridge and Highway 401. The beautifully landscaped lot features an elevated porch, lush perennial gardens, and a warm cottage-inspired interior with hardwood-style flooring, a stone fireplace, and an abundance of natural light. Outside, a concrete self-cleaning, self-levelling pool overlooks the lake and is surrounded by a generous patio, lounge areas, and mature gardens, creating an ideal setting for entertaining. Privately owned waterfront, a boat ramp, and an expansive dock with Adirondack seating provide direct lake access and a perfect place to enjoy the sunset. The property may also offer potential for a substantial addition, and a new septic system has been installed and was designed to support a residence of up to approximately 3,200 sq. ft. with four bathrooms. (id:50787)
1029 Dina Crescent
Midland, Ontario
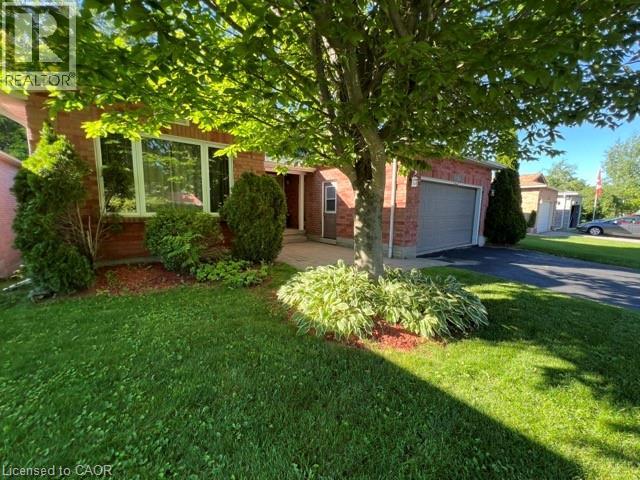
This all-brick bungalow offers a fully finished layout with thoughtful features throughout. The lower level opens to a covered walkout deck, while the upper deck can be accessed separately from both kitchen and primary bedroom, which also features a private ensuite bathroom. Hardwood flooring enhances the living room and two bedrooms. While the third bedroom features laminate flooring and convenient access to and from the garage. The spacious lower-level family room is warmed by a cozy gas fireplace, creating a perfect space to relax or entertain. This level also includes a very large fourth bedroom with full size window, along with a laundry room, furnace room, and an oversized storage area. Plumbing, electrical, flooring, painting driveway repair was complete in recent years. Outside, the beautifully maintained yard backs onto a treed area, providing exceptional privacy. A large 12x’12’ shed offers additional storage. Ideally located for families, walking distance from school and Georgian Bay General Hospital. Near by shopping Center, restaurants and amenities. (id:50787)
686 Benninger Drive
Kitchener, Ontario
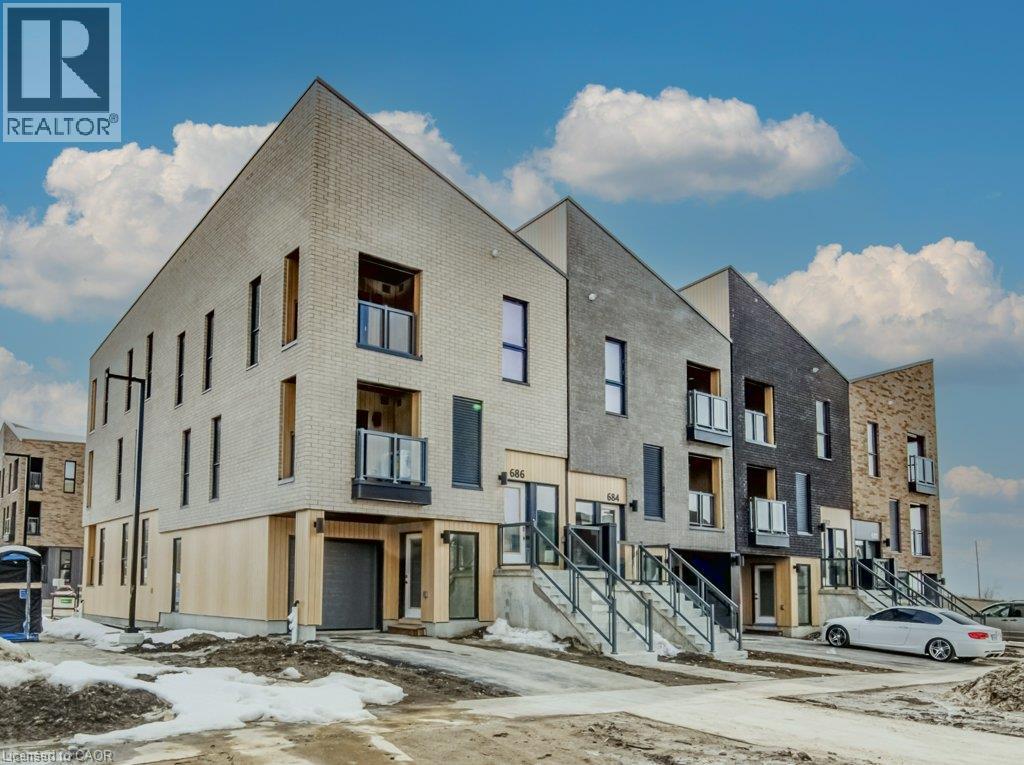
Welcome to this charming 2 bed 2.5 bath condo townhouse, perfect for first time homebuyers, downsizers or anyone looking for a low maintenance lifestyle! The open concept living room, kitchen, and dinette are perfect for creating memories together. The ground floor office space is great for those work from home days and the upstairs laundry ensures your home stays organized and clean. Plus, you will find two bedrooms, including a principal bedroom with a walk-in closet and a well appointed ensuite. Move in ready and thoughtfully designed, this lovely home offers comfort, convenience, and easy living in the highly desirable Trussler West Community! The Builder is currently advertising an effective price after available HST rebates. Rebates are subject to purchaser eligibility, and assignment of rebates to the builder (id:50787)
RE/MAX Real Estate Centre Inc.
Royal LePage Wolle Realty
Century 21 Heritage House Ltd.
361 Lancaster Street W Unit# A15
Kitchener, Ontario
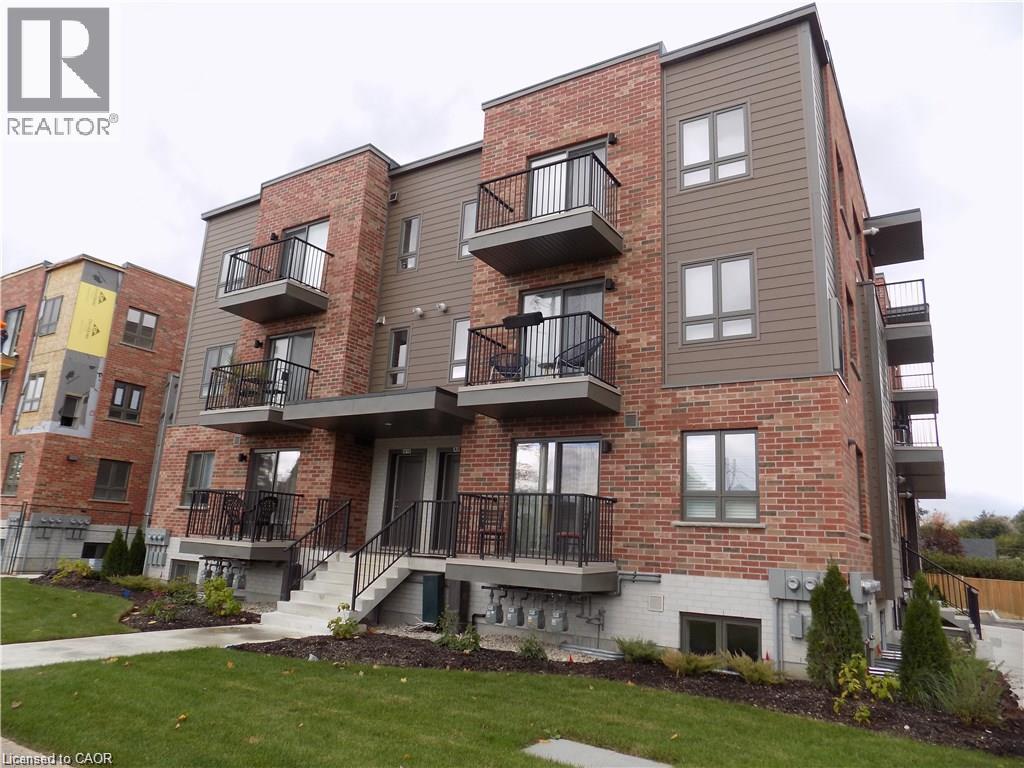
Gorgeous 2 Bedroom 2 Bathroom Condo Available November 1st! Newer stack-townhouse, Luxury and Location. Includes Parking Spot. Includes Stainless Steel Appliances (Fridge, stove, dishwasher, microwave). In-suite Laundry INCLUDED. Welcome to this highly stylish designed Condo minutes from Downtown Kitchener, Uptown Waterloo and seconds from the expressway. This beautiful 2 bedroom suite has all the upgrades you would appreciate including a stunning open concept kitchen and living area that is naturally bright, double balcony off the master and living room. Close to hiway, tech district, shopping and much more! $2200+Plus Utilities includes 1 parking spot! (id:50787)
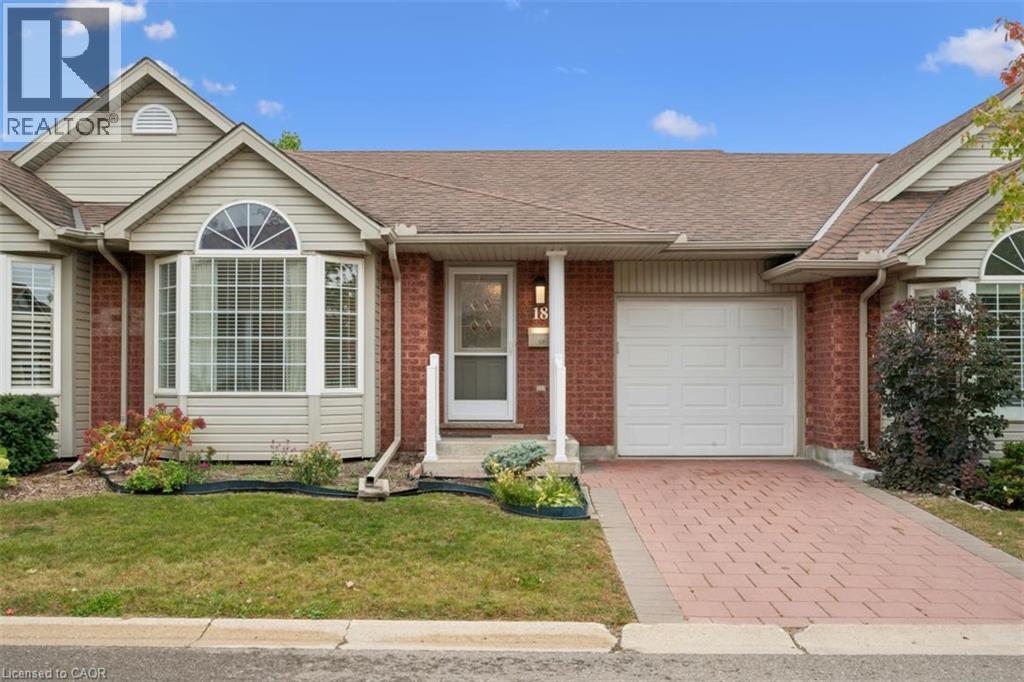
360 Erbsville Road Unit# 18
Waterloo, Ontario
Immaculate 1181 sf Bungalow townhome with 2 bedrooms, 2 baths, in a desirable and much sought after complex in what was called the Rembrandt Upper Beechwood Community. Enjoy living here in a quiet environment ideal for singles or couples who want home office and spacious room for family/visitors. Main floor is carpet free, gleaming and shining vibrant hardwood floors in living room, dining room and 2 bedrooms. (California shutters in Living room and primary bedroom. Tiled floors in foyer, kitchen and 2 bathrooms. Walkout from Living room to pressure treated 12x10 deck which has a beautiful view of the greenspace and walkway to maiboxes and visitor parking. Huge unfinished basement is ideal for you to design and create your own future finishes with space for bedrm, rec rm, bathrm and utility/storage room. Landscaping is looked after for you and so is snow removal. You will love it! Prime location close to many amenities in the area. Ire Needles Restaurants, shops, groceries, Laurel Creek, YMCA, lots of walking trails, and not far from Universities. Single car garage and driveway (2 cars), visitor parking also. Available now for immediate occupancy.... Get packing and move right in! (id:50787)
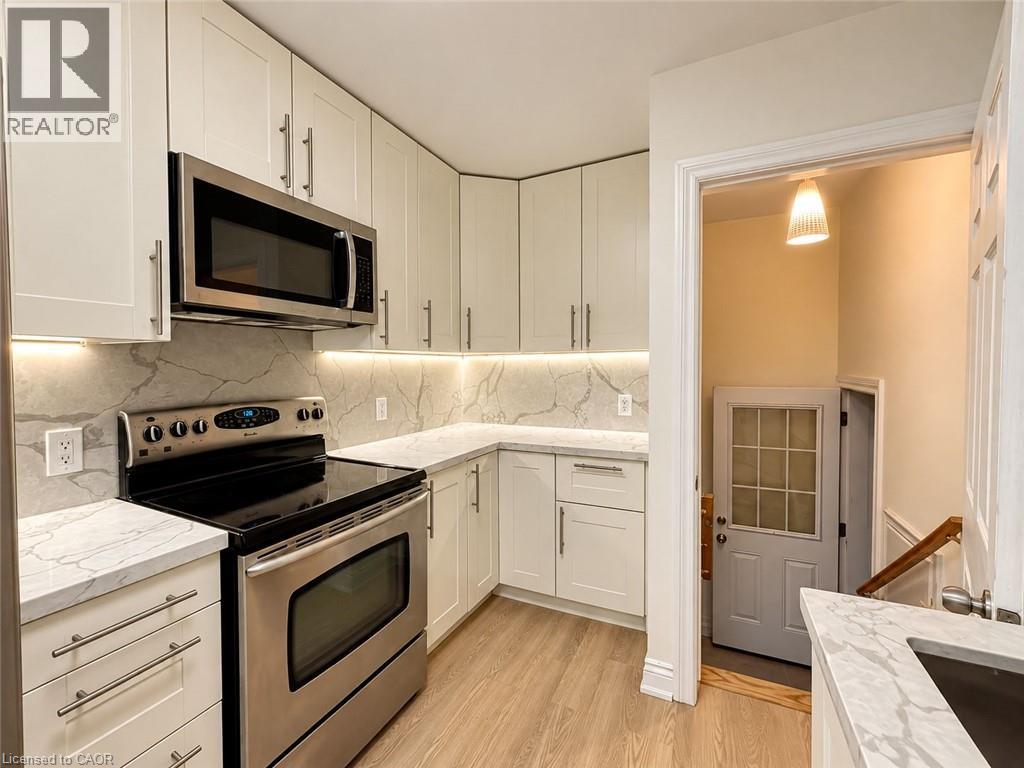
9 Grenadier Drive
Hamilton, Ontario
FULLY RENOVATED TOP TO BOTTOM. Discover contemporary living in this beautifully renovated 3+2 bedroom home on desirable Hamilton Mountain. The main floor features new flooring throughout, a modern kitchen with granite countertops, backsplash and under-cabinet lighting, plus a bright living room with a large picture window and new pot lights. The bathroom has been updated with a new vanity, sink and cabinetry. The lower level offers a beautifully renovated 2-bedroom unit with a newly designed bathroom, new granite kitchen countertops with under?cabinet lighting, new flooring, a new wooden staircase and a decorative feature wall with integrated lighting. The modern bathroom features a stylish feature-wall finish and illuminated mirror. The lower level can function as a separate 2-bedroom unit or be opened to the main home for additional living space. Outside, enjoy a large backyard with plenty of room for children to play, a slide/play area, two storage sheds and a long private driveway with parking for at least four vehicles. Excellent location close to shopping centres, grocery stores, restaurants, coffee shops and schools, approximately 10 minutes to Mohawk College and 11 minutes to Hamilton GO Station. Listing is for full home including basement 2 bedroom unit, units may also be rented separately. (id:50787)
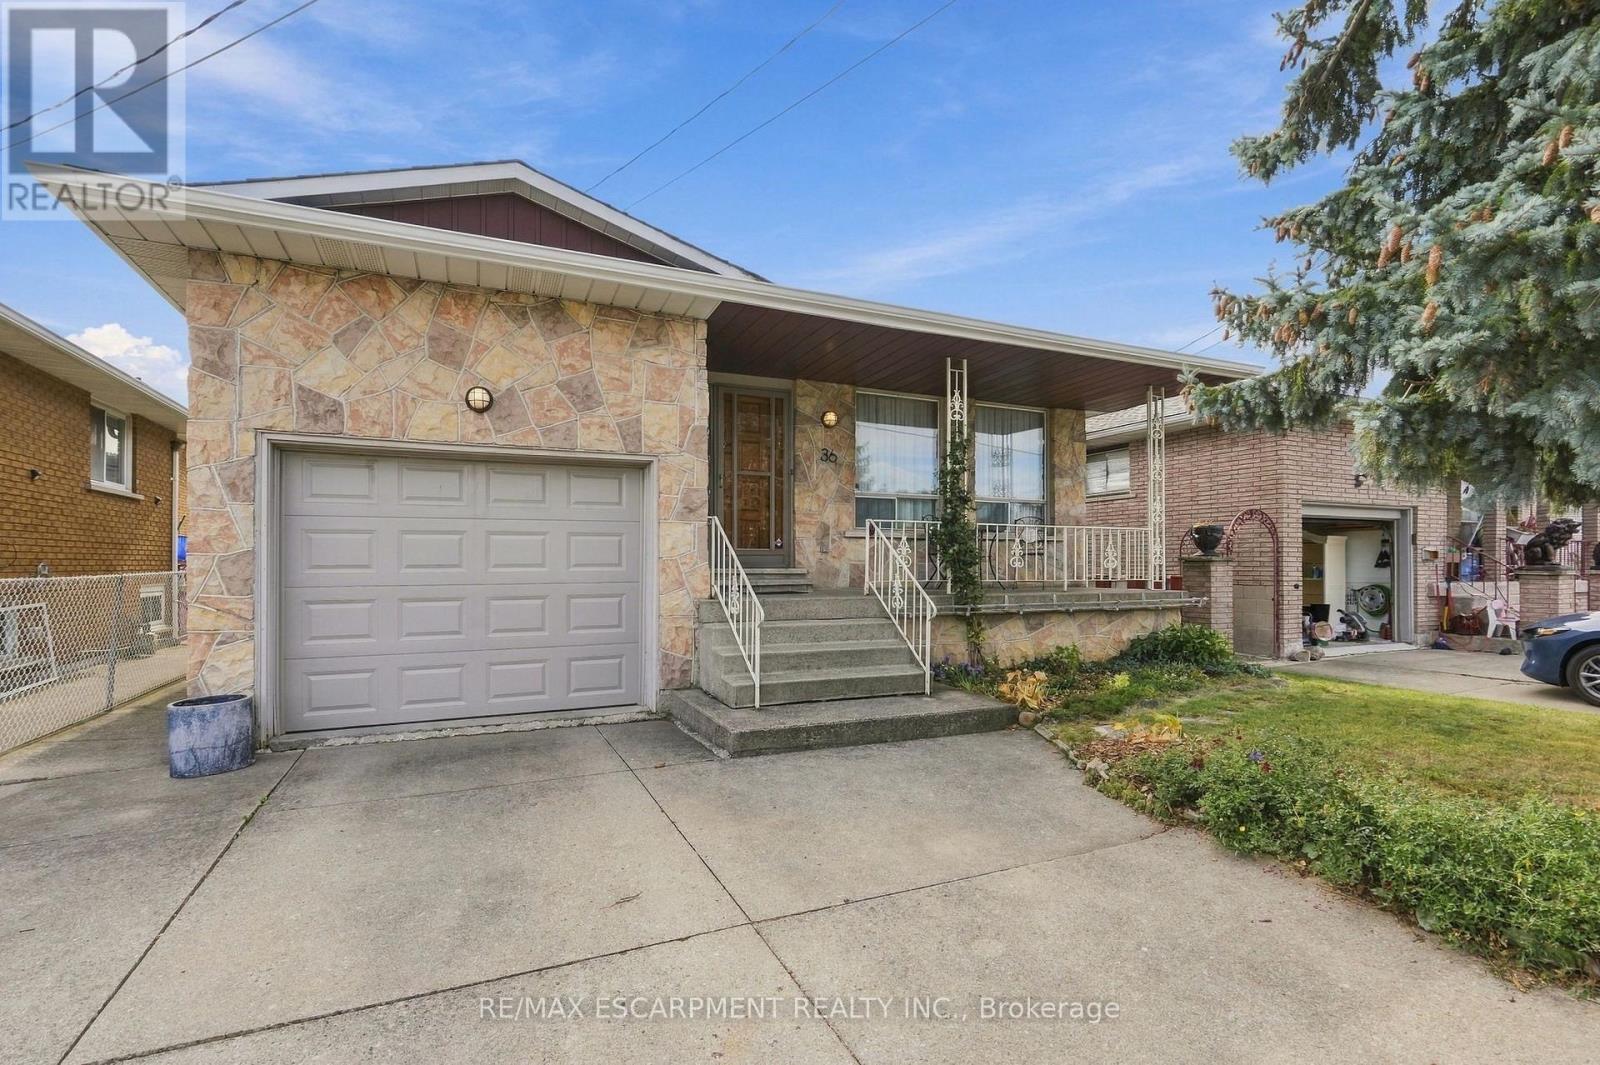
36 Algonquin Court
Hamilton, Ontario
Welcome to 36 Algonquin Court, located on a quiet residential cul-de-sac in Hamilton's East Mountain (Lisgar) neighbourhood, just steps from the Mountain Brow and offering convenient access to the Red Hill Parkway and the LINC. This well-maintained multi-level home offers a functional layout with comfortable living and entertaining spaces. The main level features a bright living room, formal dining room, and spacious updated dine-in kitchen with ample cabinetry and workspace. The upper level offers 3 bedrooms and a 5-piece bathroom. The lower levels provide additional living space, including a bright family/sunroom, 3-piece bathroom, and 4th bedroom, offering flexibility for a home office, guest space, or additional family living. With approximately 1,800 sq. ft. of above-grade living space, plus a basement featuring a recreation room, laundry, workshop, and walk-up access to the garage. Step from the sunroom into the south-facing backyard, complete with a spacious patio, mature perennial gardens, and designated areas for vegetable gardening. Conveniently located near the scenic Mountain Brow Walk, Escarpment Rail Trail, Mohawk Sports Park, Albion Falls and Kings Forest hiking trails. Easy access to the Red Hill Parkway and Lincoln Alexander Parkway provides convenient commuting options, with a variety of shopping, dining and everyday amenities nearby, including Lime Ridge Mall. (id:50787)
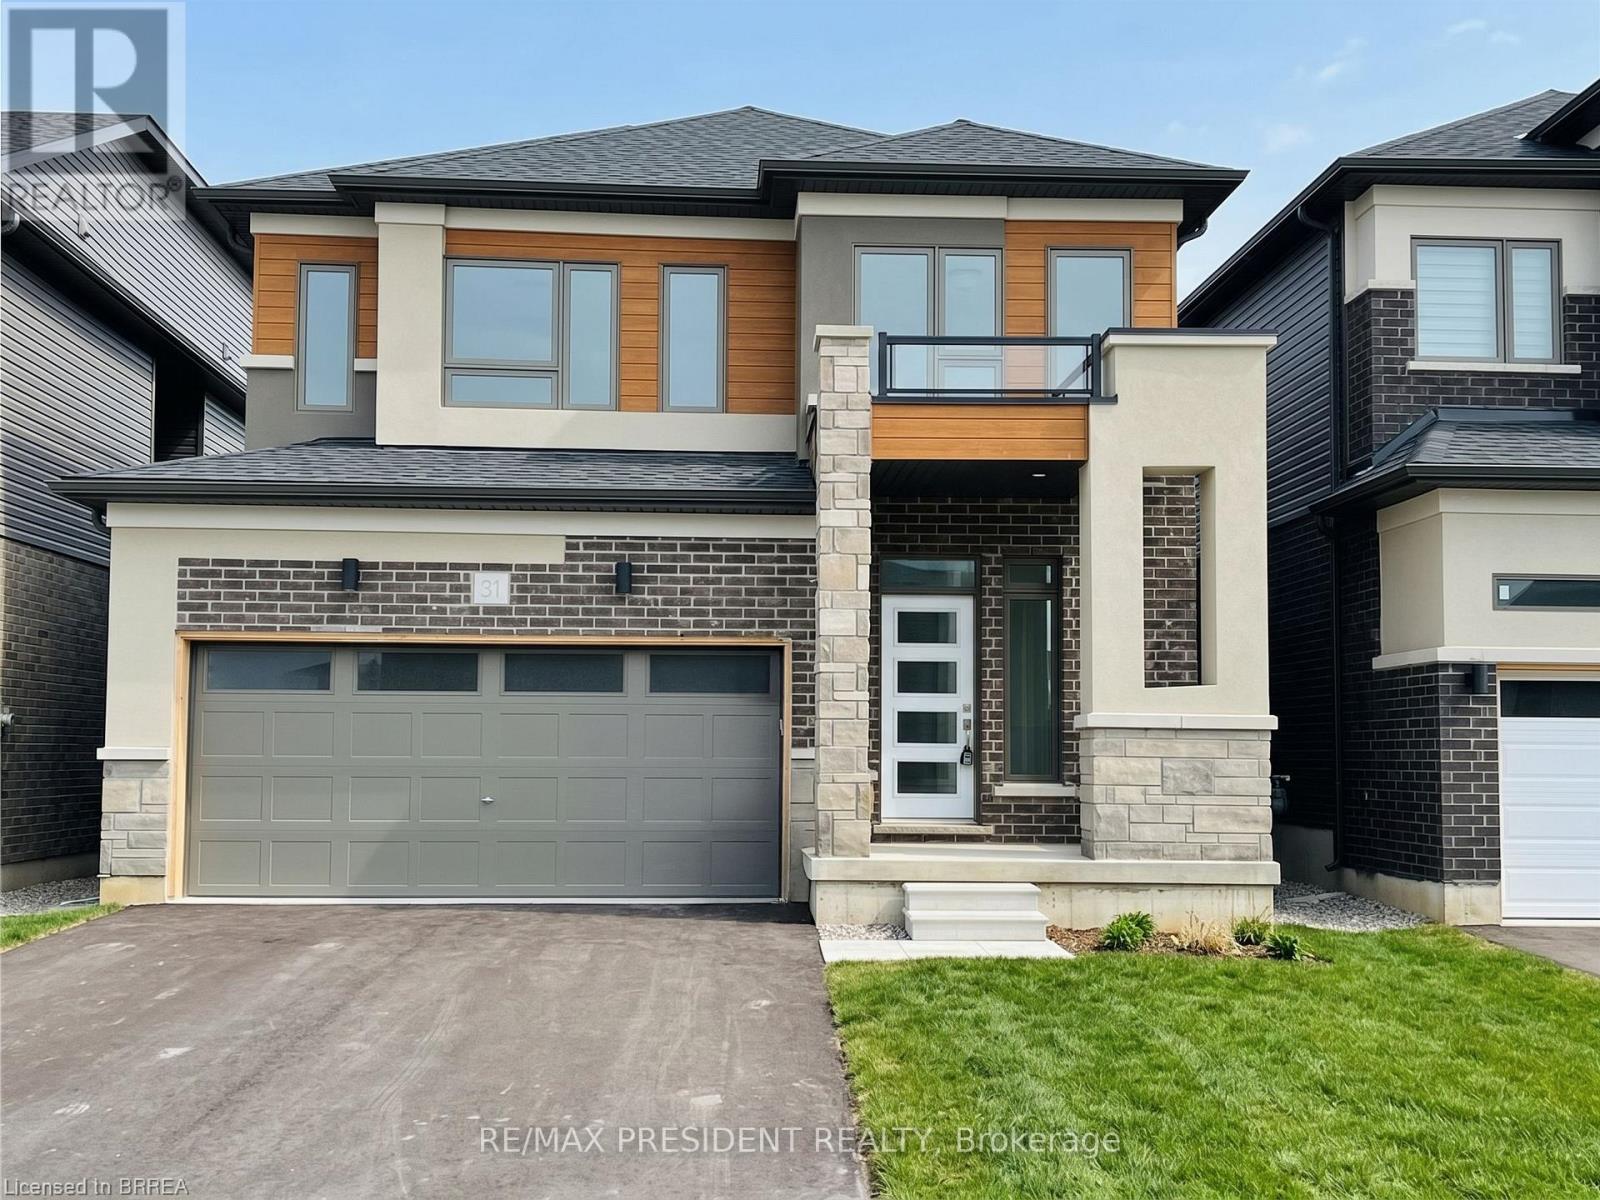
31 Stokes Road
Brant, Ontario
Welcome to 31 Stokes Rd, Brant! Located in the growing Scenic Ridge East community, this beautiful 2-storey detached home offers approximately 2,338 sq. ft. of spacious living with 4 bedrooms, 2.5 bathrooms, a double-car garage and a walkout basement. Including 9-foot ceilings, oak stairs, quartz countertops, hardwood flooring, air conditioning, a 200-amp service, gas stove and more, this home is designed for modern family living. Conveniently located close to Highway 403, schools, parks, sports facilities and shopping. A wonderful opportunity to make Brant your new home! (id:50787)
436 Nawautin Drive
Alnwick/haldimand, Ontario
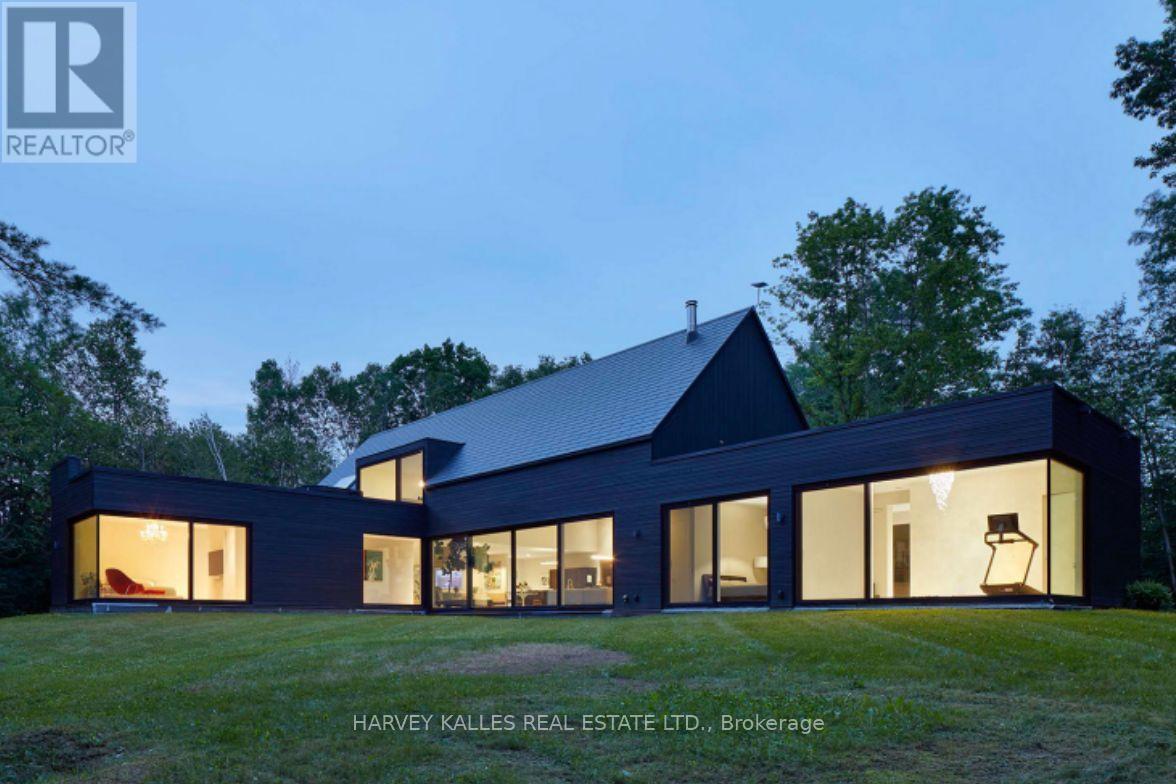
A rare design-led residence, this Simple Lines passion project was inspired by the idea of "living in the woods" - bringing design, technology and nature together in an unusually immersive way. At its heart is a striking glass-encased jewel-box extension that seems to dissolve into the surrounding landscape. Conceived by a Canadian Screen Award recipient and his partner, under the guidance of a renowned architect, the home reflects a creative sensibility shaped by storytelling, VFX, VR/XR, interactive experiences, AI and patented technology. Wall-to-wall glazing in the primary bedroom opens onto verdant grassland beneath a canopy of mature trees, allowing light, greenery and the changing seasons to become part of the interior experience. Despite its sense of retreat, the property remains remarkably accessible by highway and VIA Rail - practical enough that his partner commutes to downtown Toronto three days a week. Just a stone's throw away lies the enchanting Nawautin Sanctuary, where the soft lapping of water along a pebble beach, the silvery shimmer of Lake Ontario and a pink horizon create an almost surreal encounter with nature. The original vision also imagined the interior wood planking continuing seamlessly across the flat roof deck, where the outdoor hot tub sits, further uniting architecture and landscape, while the home is roughed in for heated floors. The principal themes have been beautifully composed; what remains is an invitation for the next maestro to add the finishing touches to the symphony. (id:50787)
219 Summit Ridge Drive
Guelph, Ontario
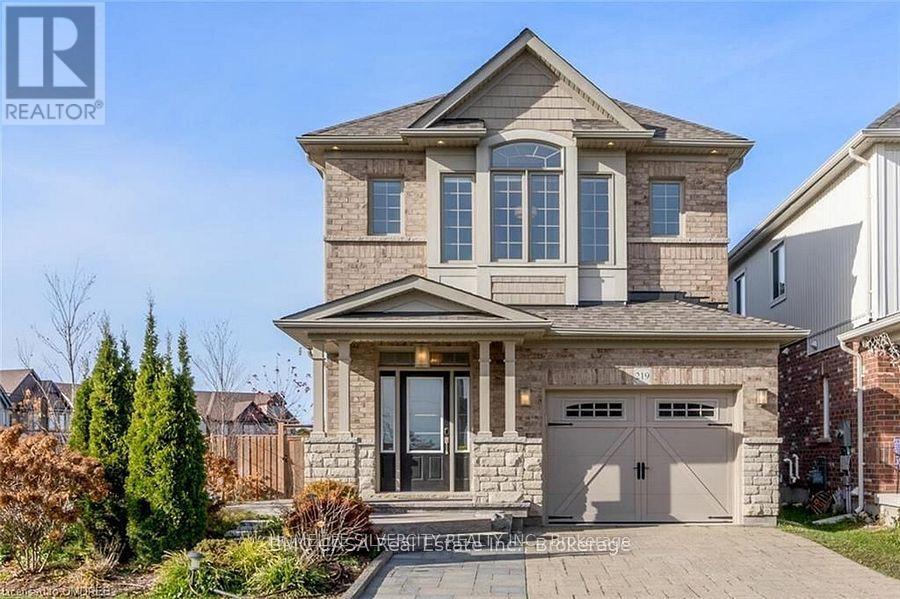
One of the nicest homes in all of Guelph!! Former model home!!. Built by Cityview Homes, this home included almost every feature and upgrade that they had including Granite counters, Kitchen Pantry, Stainless appliances, built-in fireplace surrounding with a stone accent wall, 2nd level family room with another gas fireplace surrounded by a luxurious bookcase are just some of the upgrades. Beautiful outdoor spaces with a fully fenced back yard for children as well as a side lot patio to enjoy. This house is close to all amenities. (id:50787)
329-335 Strathearne Avenue
Hamilton, Ontario
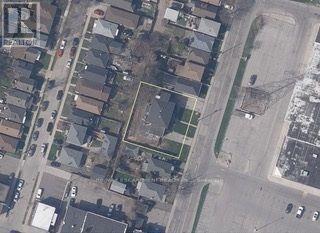
Exceptional opportunity for builders, investors or developers to acquire FOUR adjacent, fully serviced building lots offered together as one development site in East Hamilton. Located at 331 Strathearne Avenue, the site includes approved architectural drawings and building permits for four individual homes. Each home is designed as a 3-bedroom, 3-bathroom, 1,737 sq ft residence with a garage, alley access and a separate entrance with rough-ins for a basement additional dwelling unit (ADU). The existing building has been demolished and the site is clear and ready for construction. Each lot is fully serviced, with water, sewer and utilities at the lot line and ready for connection. A catch basin has also been installed at the rear to service all four lots. Development charges for all four lots have been paid or waived by the City. Approved plans and permits are included with the purchase, allowing a purchaser to move efficiently toward construction without starting the lengthy severance and approval process from scratch. Ideal for a builder looking to build and sell, an investor seeking rental opportunities, or a developer looking for a turnkey infill project. Zoning supports flexible residential use, including ADUs. A rare opportunity to acquire a four-lot, shovel-ready development site with the major groundwork already completed. Please note Lots are newly severed, taxes have not been assessed yet. (id:50787)
210 - 708 Woolwich Street
Guelph, Ontario
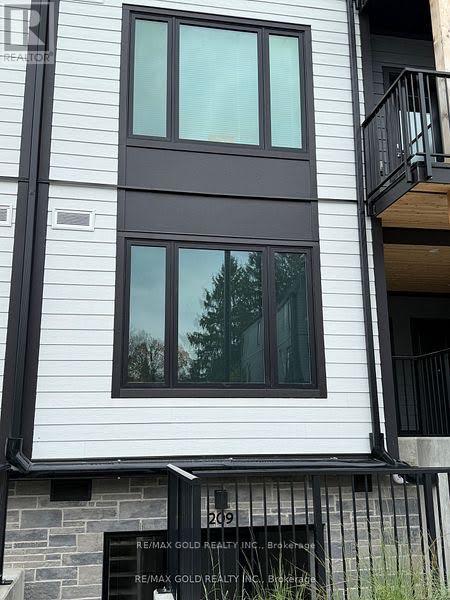
Welcome to Marquis Modern Towns North Guelphs newest private community just steps from Riverside and Exhibition Parks! With a variety of thoughtfully designed layouts, this boutique development offers something for every lifestyle. Don't miss your chance to secure one of the final release units at attractive pre-construction pricing occupancy is already underway, and Unit 210 is move-in ready today. Unit 210 showcases a sleek open-concept design with over 900 square feet of living space. This upgraded two-bedroom, two-bathroom residence features all premium appliances, a modern kitchen, and a spacious living area perfect for entertaining. The primary suite opens to a private balcony, creating an inviting retreat for morning coffee or evening relaxation. At Marquis, high-end finishes come standard: luxury vinyl plank flooring, Barzotti Euro choice cabinetry, quartz countertops, a ceramic-tiled shower, and a full-size front-load washer/dryer. Beyond your front door, residents enjoy secure bike storage, a landscaped patio with BBQ area, a children's natural play space, EV rough-ins for future charging, and ample visitor parking. Whether you're investing, downsizing, or buying your first home, Unit 210 at Marquis Modern Towns offers a perfect blend of timeless exterior design and modern interiors all in a walkable, convenient North Guelph location. (id:50787)
288 Thirteenth Conc. Road
Brant, Ontario
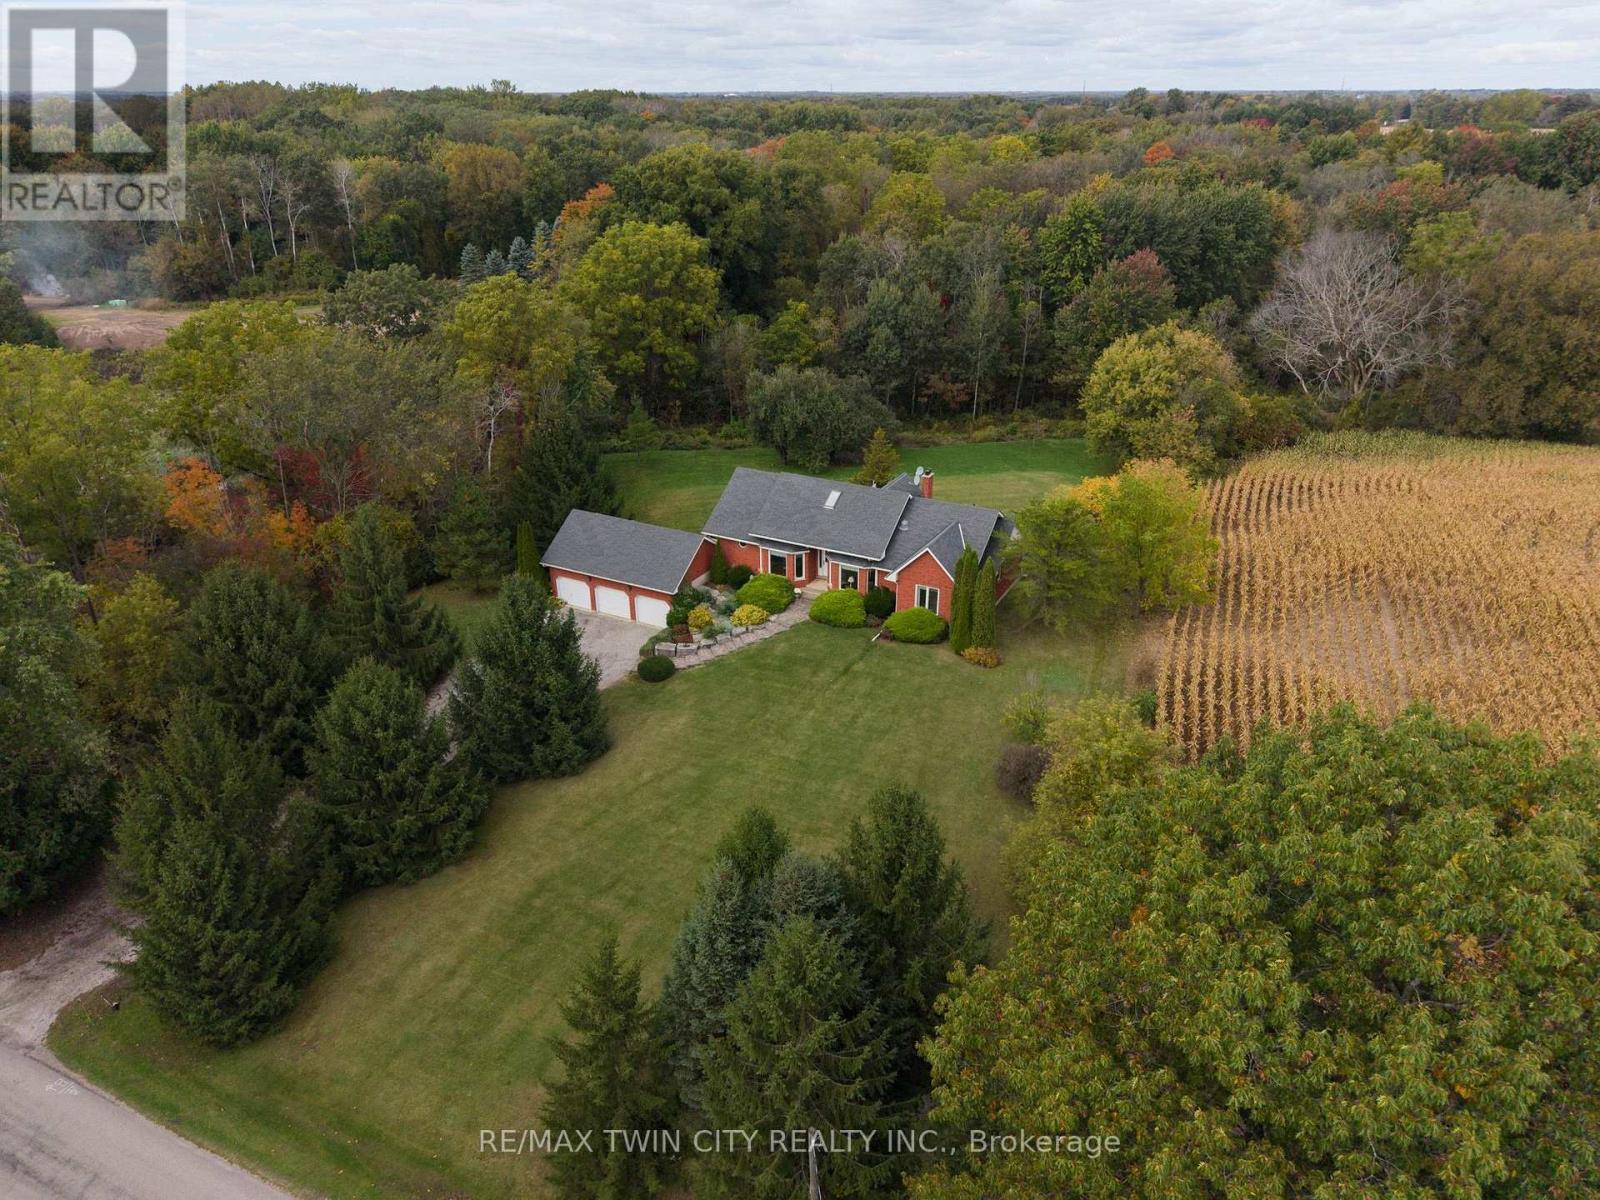
Fantastic custom built family home with triple car attached garage on a 31.2 acre (mostly) wooded lot. Being offered for sale by the original owners and situated on a quiet paved road in the very south of Brant County with gorgeous farm fields completely surrounding you (no immediate neighbours). This bright and airy home with approximately 3,567 sf of finished living space offers 2+2 good sized bedrooms (plus a den), 3 baths, large principal rooms and a fully finished walk-out basement that could very easily be transformed into a secondary suite. The spacious, open concept custom eat-in kitchen offers plenty of cupboard and counter space and is perfect for entertaining! The primary bedroom suite overlooks the backyard and features a private 3-piece ensuite. Other highlights include a cozy wood burning fireplace in the living room, an inviting front foyer and lovely dining room, which are sure to impress. The super private setting offers a fantastic back yard bush with a stream running through it (deer and turkey frequently visit) and there is plenty of space to build that dream workshop with more than enough rooms for the kids and dog to run around and play. Do not delay, opportunities like this do not present themselves very often. (id:50787)

4 Cheltenham Mews
Kitchener, Ontario
Welcome to 4 Cheltenham Mews! Located in the Victoria Commons community, this unit is move-in ready and has many note-worthy upgrades. Step inside - the front entrance is bright thanks to the inset glass in the front door that offers extra light. The custom maple coat rack and bench are a welcome addition to this space, as is the convenient entrance to the garage. This unit is carpet-free except for new carpet on the stairs leading to the second and third levels. The kitchen/dining/living space has 9 foot ceilings and hardwood flooring. The kitchen features quartz counters, stainless fridge, gas stove, dishwasher, and plenty of storage in the custom pantry and island. There is a walkout to the deck which overlooks the park. The living room features an electric fireplace (wall-mounted TV included). There is a 2-pc powder room on this level. Upstairs there is a convenient laundry closet. The upper level has newly upgrade luxury vinyl plank flooring in the hallway and both bedrooms. There is lots of storage space with large closets in both bedrooms. The primary bedroom features a 3-pc ensuite. The 4-pc main bath and ensuite both have ceramic flooring. This unit has a single garage with a bonus room that has space for utilities and also a rough-in for another bathroom. This could be a great space for an office, workout space, storage, or possibly even another bedroom. Very reasonable condo fee of $230 per month. The location is amazing - close to the ION LRT, Kitchener GO station, Tannery District, Google, quick drive to highway 7/8, great amenities close by (shopping, restaurants), and Breithaupt Park and Community Centre. Don't delay - book a showing today! (id:50787)
8 Chancellor Drive
Woolwich, Ontario
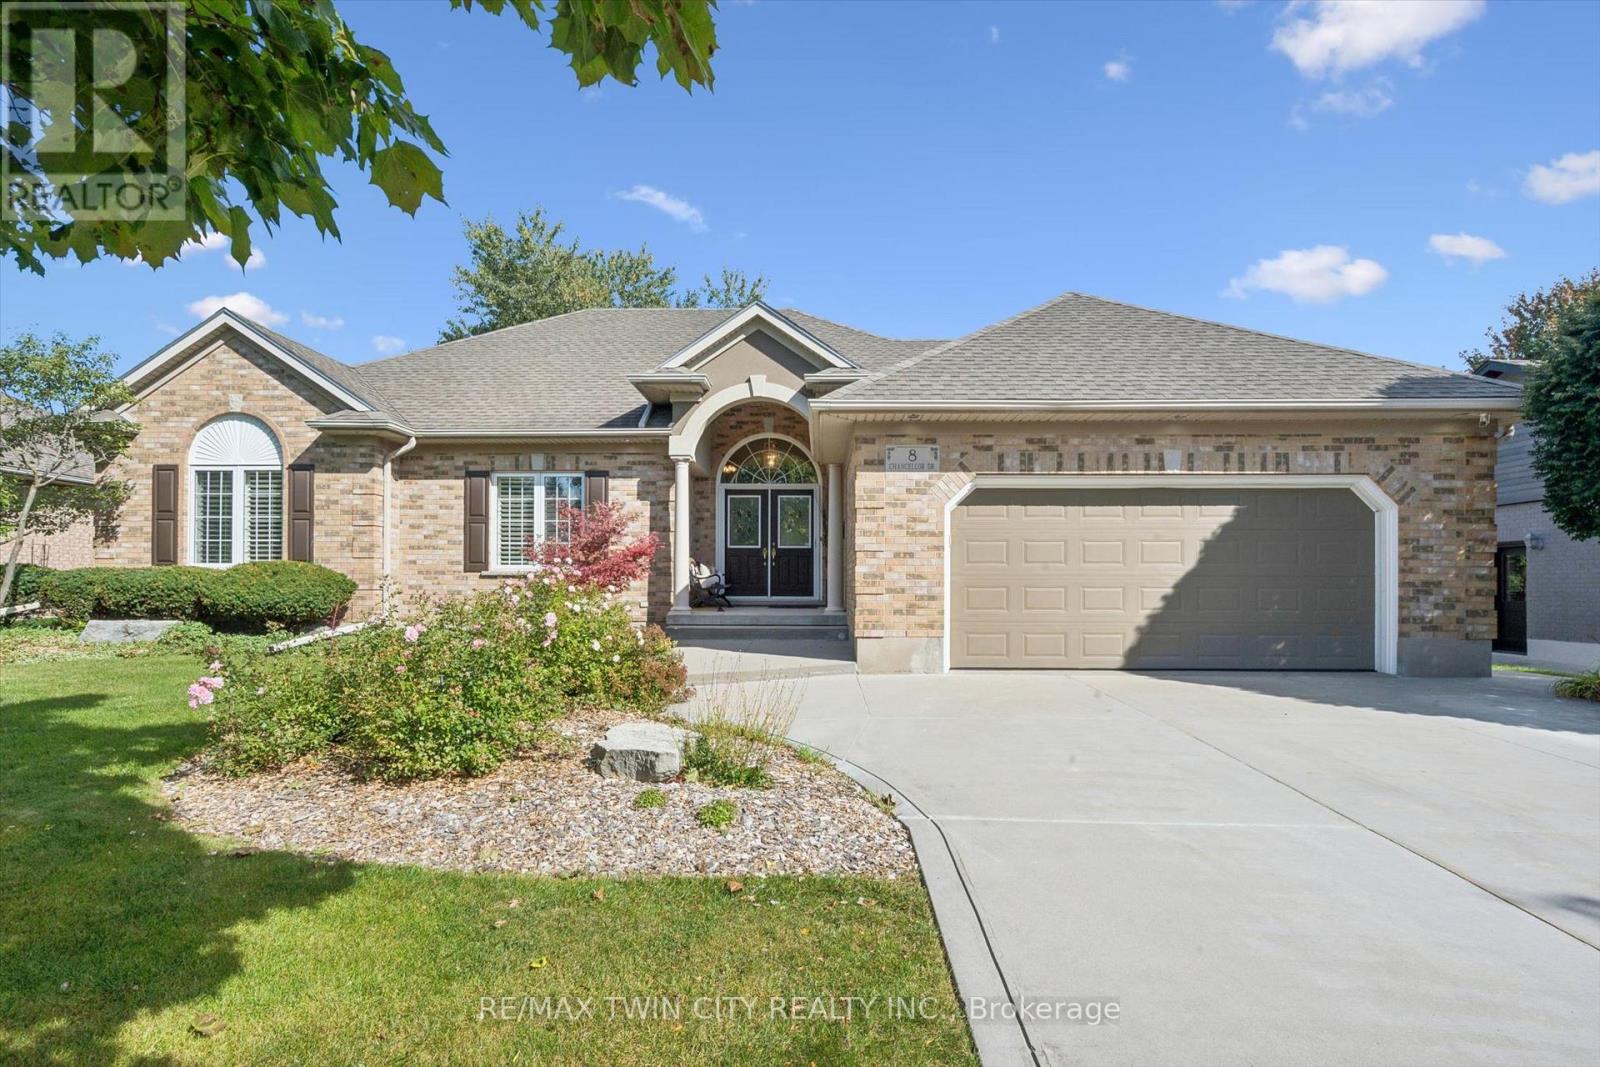
Heavenly in Heidelberg! Welcome to 8 Chancellor Drive - a rare opportunity to own an exceptional custom-built Richard Frede bungalow, lovingly maintained by it's original owners and offered for sale for the very first time! Set on an impressive 77x178 lot (approx 0.31-acre), this 3+1 bedroom, 2+1 bathroom home delivers over 3,200 square feet of beautifully finished living space. Step inside and appreciate 9' main-floor ceilings and a spectacular 14' vaulted ceiling in the Great Room where a cozy gas fireplace creates an unforgettable heart of the home. The bright, spacious layout offers wonderful flexibility for everyday living, working and entertaining. Outside, enjoy room to breathe with a stamped concrete patio, partially fenced yard, legal fire pit, 12'x12' shed, and underground front sprinklers. A double garage and concrete driveway provide parking for up to 6 vehicles. Experience peaceful small-town living surrounded by beautiful countryside, yet only 10 minutes to Waterloo and minutes from St. Jacobs Farmer's Market, local shops, farms and amenities. Country charm, exceptional space and city convenience - all in one remarkable home! (id:50787)
58 Bradley Drive
Kitchener, Ontario
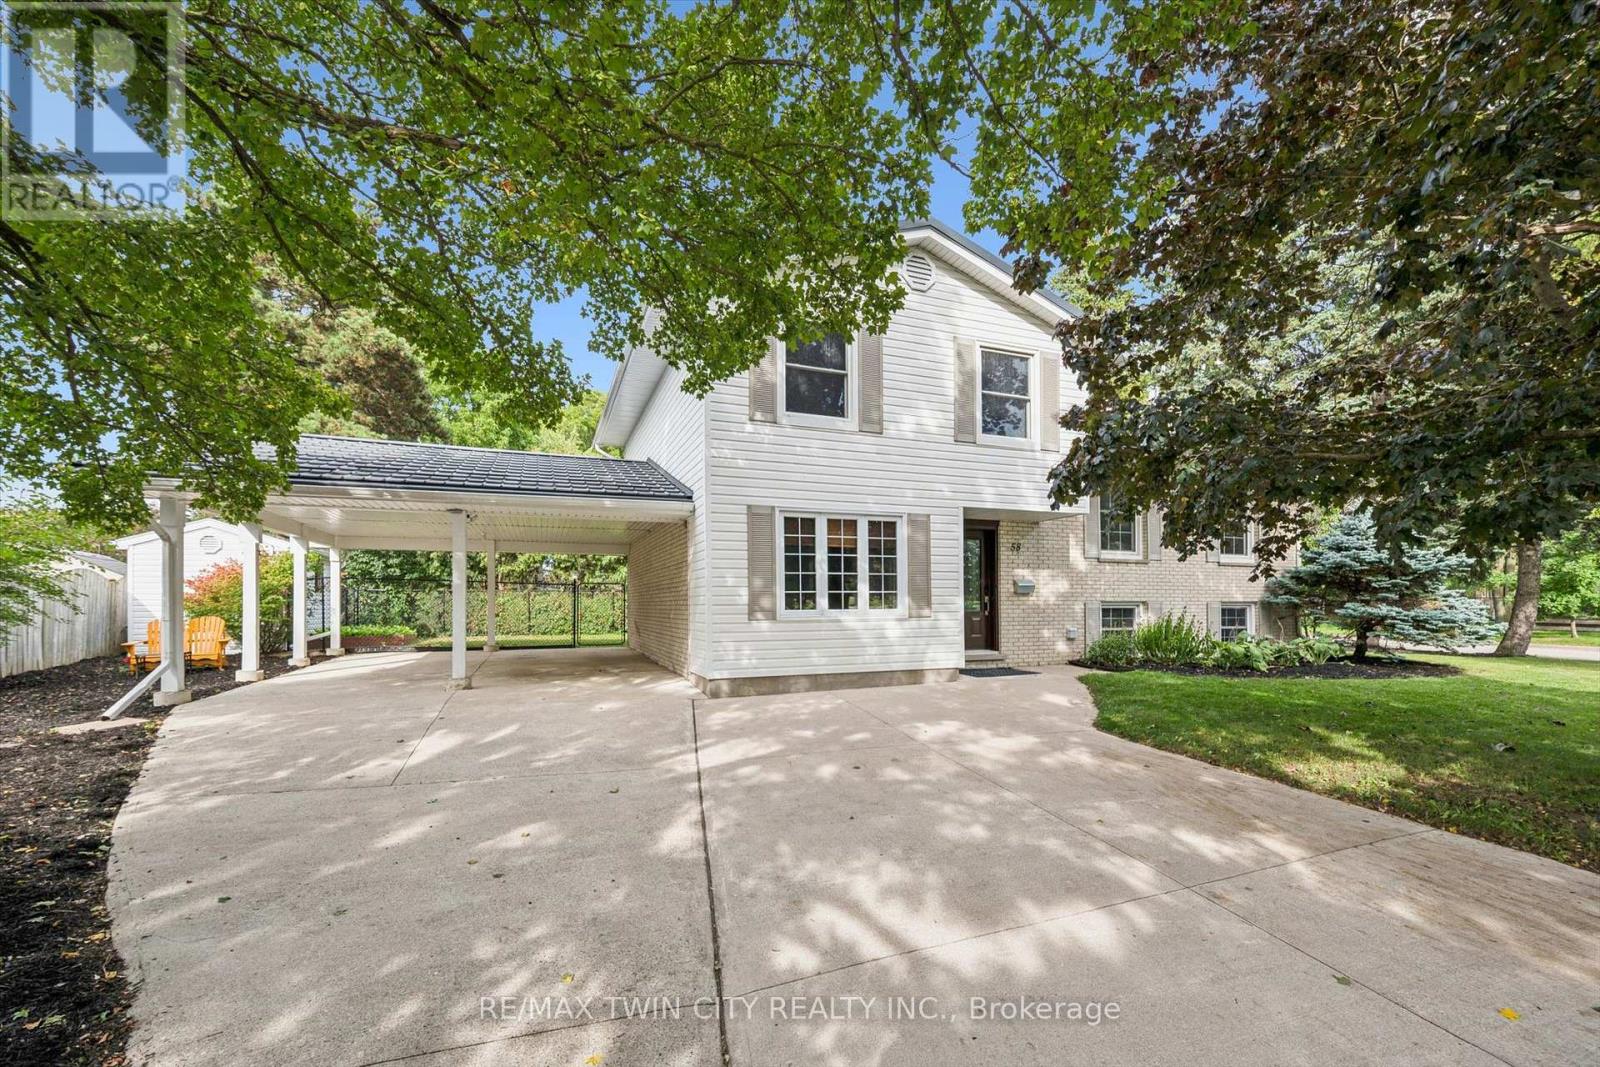
Beautiful on Bradley-and anything but ordinary! Welcome to this updated 3-bedroom, 2-bathroom home in desirable Stanley Park, offering an exciting combination of family living, work-from-home possibilities and investment potential. Imagine eliminating the commute-and the cost of renting workspace! The impressive main-level studio features a large wall mirror and full bathroom creating incredible potential uses for a hairstylist, personal trainer, dance or yoga instructor, massage therapist, home daycare or other home-based professional. Live upstairs and build your business downstairs! Investors, take notice too-the separate entrances and yard areas offer excellent potential for conversion to upper and lower living spaces. Inside, enjoy a bright renovated kitchen and dining areas, and large picture windows with views of the park across the street. Outside, there's a metal roof, parking for up to 5 vehicles and a double carport with garage conversion potential. Walk to schools, parks, trails, Stanley Park Community Centre and shopping, with quick access to Hwy 7/8 and the 401. One home. So many possibilities! (id:50787)
23 Riverview Boulevard
St. Catharines, Ontario
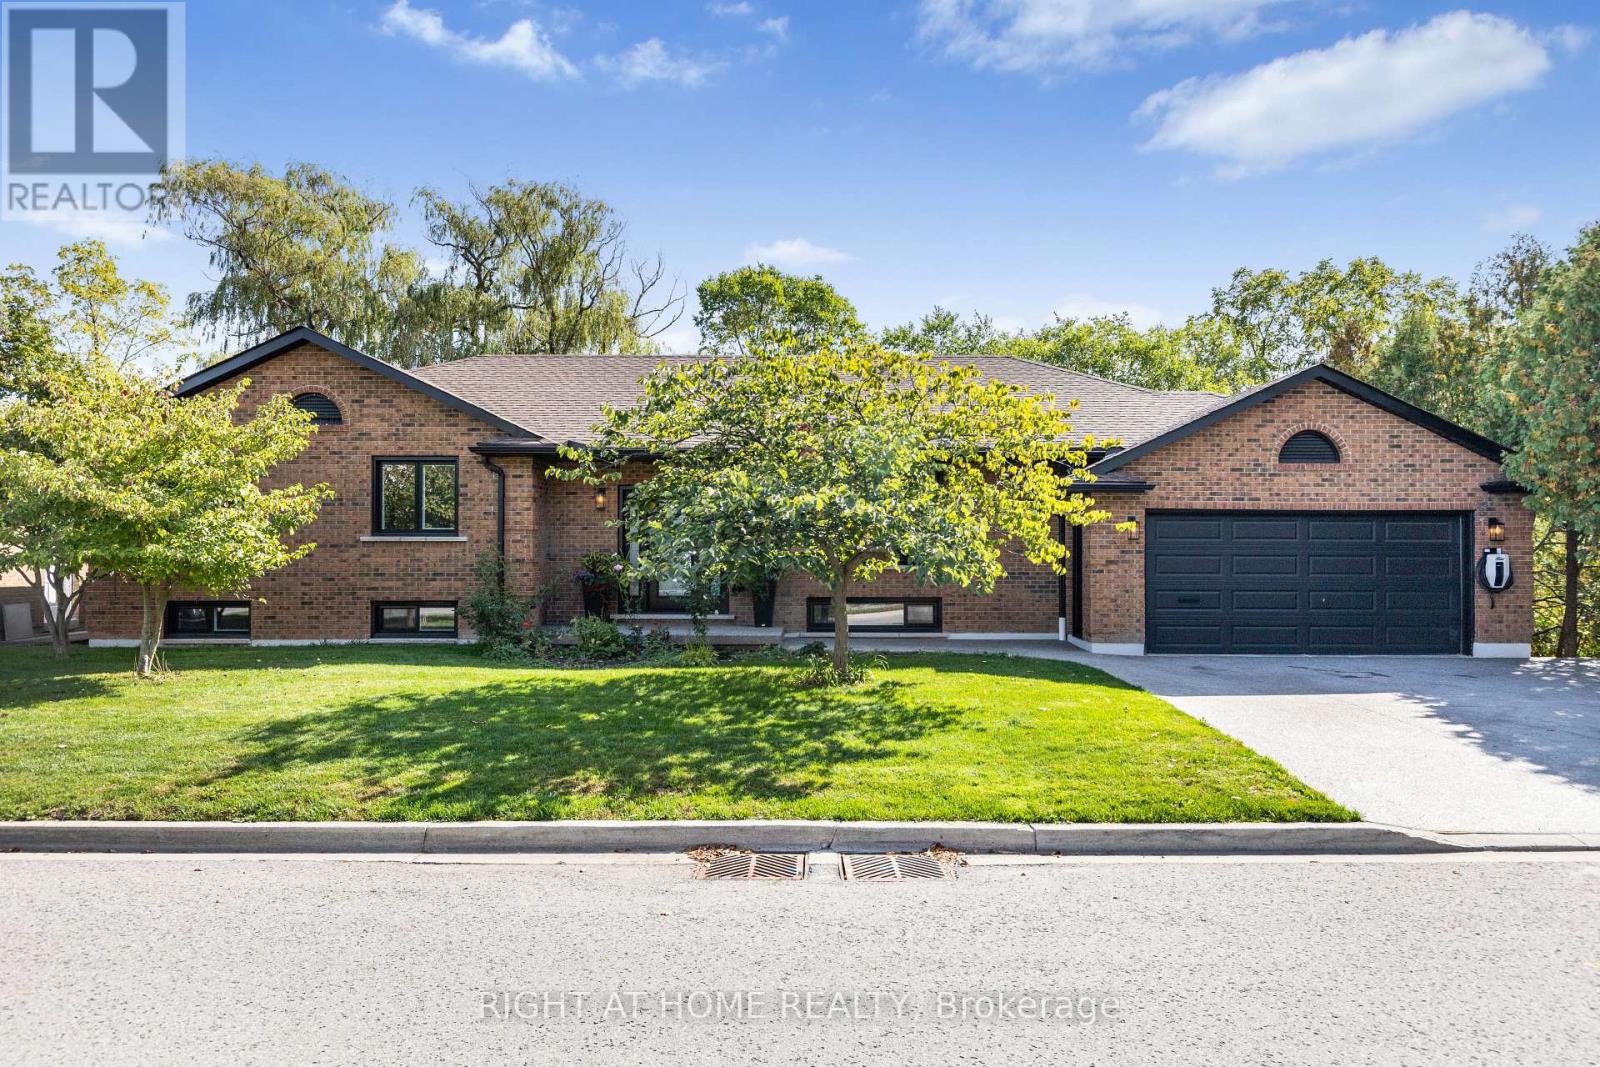
Welcome to 23 Riverview Blvd in desirable Glenridge! This beautifully renovated all-brick bungalow sits on a scenic ravine lot and offers over 3,000 sq ft of living space across both levels. The main floor features 3 bedrooms, including a spacious primary suite with a 4-piece ensuite, and a modern kitchen with quartz countertops and stainless steel appliances. Renovated in 2022, the home features updated flooring, bathrooms and lighting. The finished walkout lower level offers generous additional living space for relaxing, entertaining or working from home, with a separate entrance and direct access to the backyard. Enjoy the natural ravine setting from the rear patio. Conveniently located near schools, parks, shopping, restaurants, Brock University and highway access. Available unfurnished, with the option to lease partially furnished with existing furnishings for additional monthly rent. (id:50787)
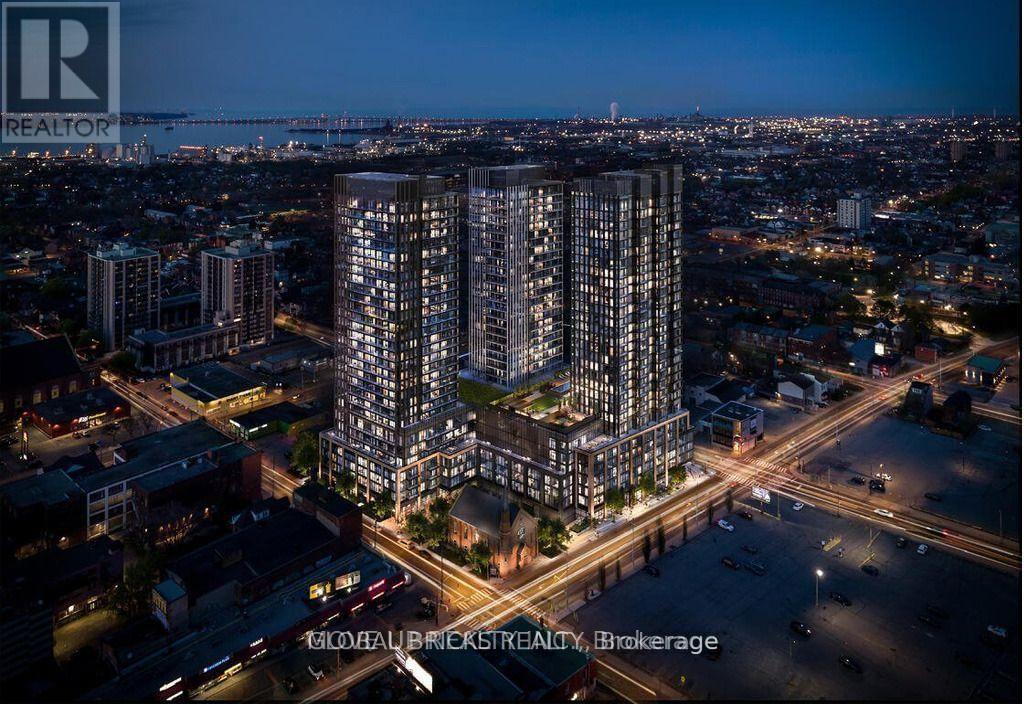
403 - 91 John Street N
Hamilton, Ontario
Welcome to your pristine BRAND-NEW home! This never-lived-in, beautiful 1-bedroom plus Den, 1-Bathroom condo offers the perfect blend of style and functional living. Featuring a sleek, open-concept layout, the unit boasts floor-to-ceiling windows that flood the space with natural light. The gourmet kitchen features brand-new, integrated stainless steel appliances, custom cabinetry, and durable quartz countertops. Enjoy the convenience of in-suite laundry and a private Juliette balcony perfect for your morning coffee. In a prime location near the downtown core, schools, transit, dining, and shopping, this unit offers effortless city living. Be the very first to call this stunning space home! Fiber optic internet available at a discount rate from major provider (id:50787)
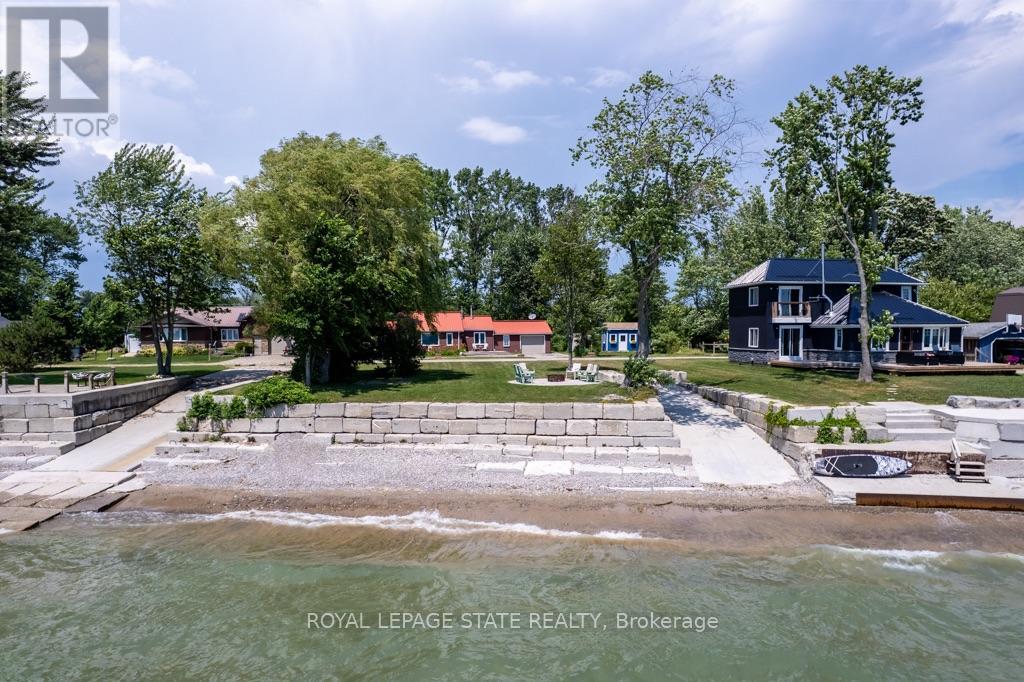
23 Lakeview Line
Haldimand, Ontario
Direct waterfront 4-season cottage with spectacular lake views, boat ramp and ownership on both sides of Lakeview Line! Large private lot offers a rare combination of waterfront, privacy and space. The waterside features a sand and pebble beach, poured concrete boat ramp, concrete patio and breakwall, creating an ideal setting for boating, swimming and lakeside entertaining. Covered rear deck with hot tub and front deck overlooking the lake provide multiple outdoor spaces to enjoy the views. Inside, the bright and spacious cottage offers a large living area, functional kitchen with peninsula and an impressive family room featuring 6 sets of sliding doors, separate heating and cooling, overlooking the private backyard. Forced-air furnace and central air provide year-round comfort. Durable metal roof adds to the ease of year-round enjoyment. 26' x 10' Wagler mini barn (with permit),attached single-car garage, and circular driveway offering plenty of parking provide excellent storage and convenience. Quiet waterfront location currently operating as a successful short-term rental. A wonderful opportunity to enjoy as a 4-season getaway, family cottage or income-producing property. (id:50787)
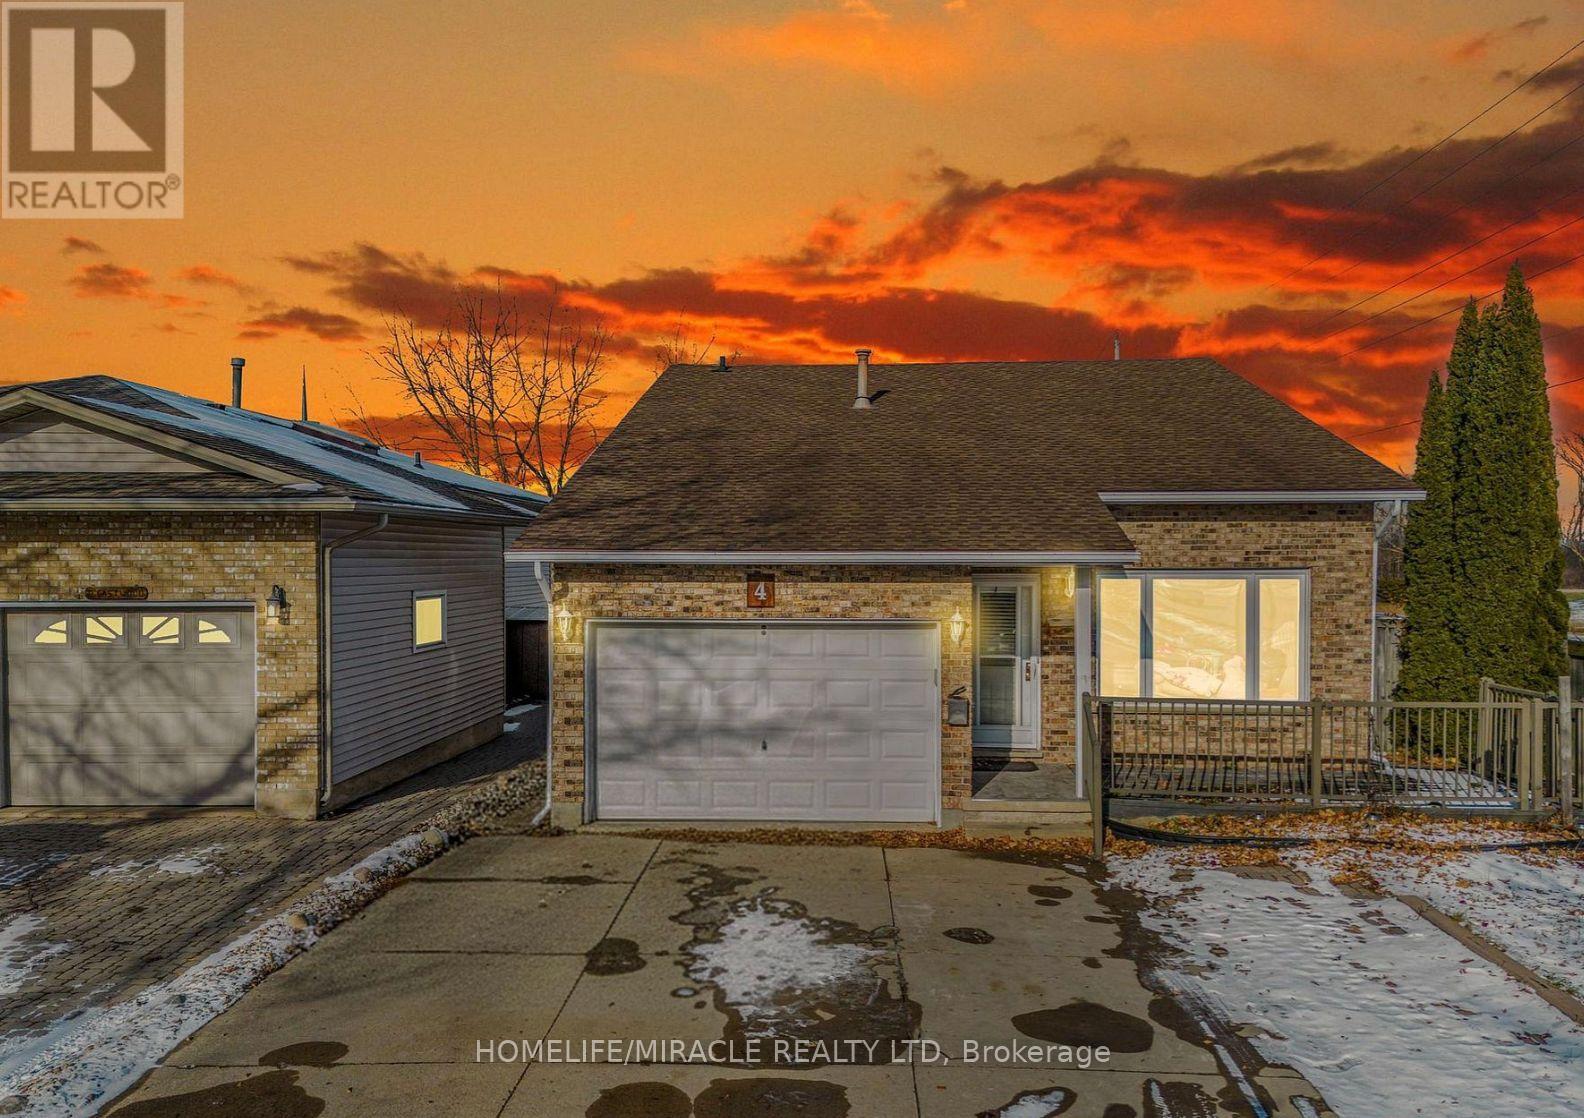
4 Eastwood Drive
Welland, Ontario
Entire Home Available For Lease! Welcome to this spacious detached home in a convenient Welland location. Featuring 6+2 bedrooms, 3 full bathrooms, and a finished basement with 2 bedrooms, this home offers exceptional space for large families or professionals. Located directly across from Niagara College and minutes to Hwy 406, Seaway Mall, schools, shopping, restaurants and transit. Includes an attached garage, private driveway and ample parking. (id:50787)
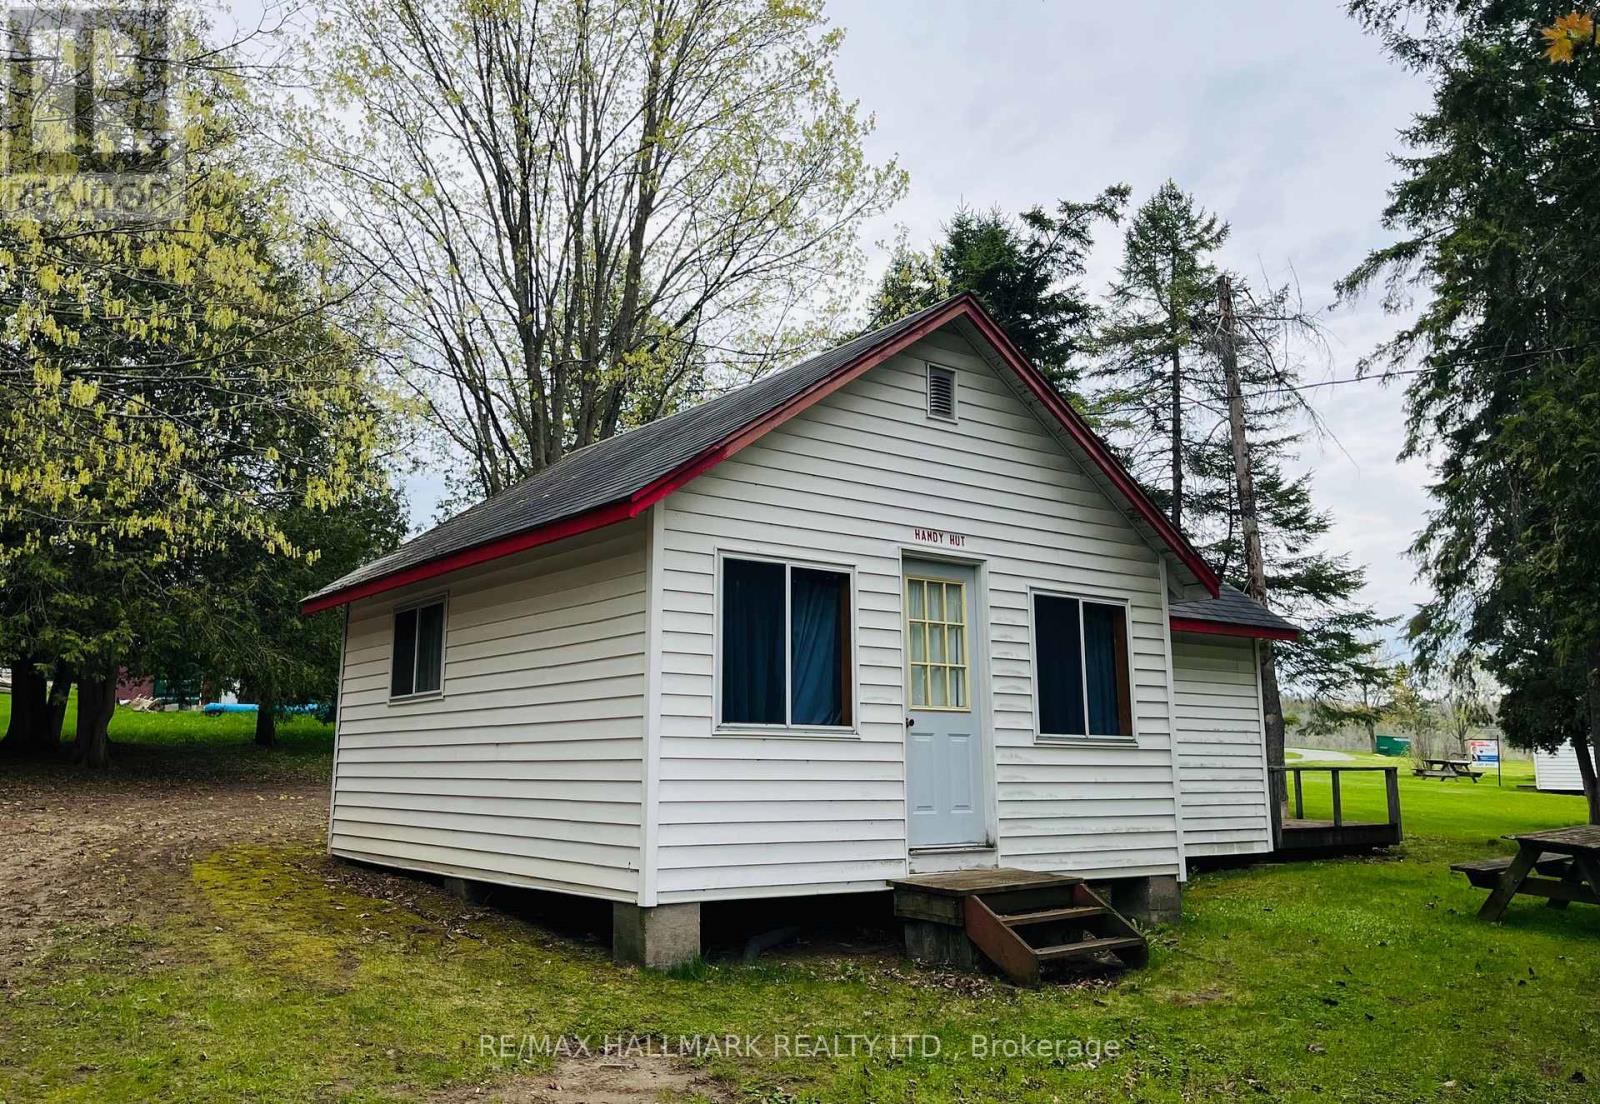
104 - 449 Island View Road
Alnwick/haldimand, Ontario
OPEN HOUSE THIS Sat Oct 10th- 12PM-2PM Unit 104 - Handy Hut. Charming Cottage On Prime Rice Lake Waterfront Resort, 21 Years Less One Day Land Lease. This Fully Furnished 2-Bedroom, 1-Bathroom Cottage Is Located On One Of The Most Desirable Lots In Alpine Resort, Offering Stunning Sunset & Lake Views!! The Open-Concept Layout Creates A Spacious Yet Cozy Atmosphere, Perfect For Relaxing Or Entertaining. Enjoy The Outdoors On Your Large Private Deck, Ideal For BBQs And Evening Unwinding. (1) Private Boat Slip Is Included, Perfect For Fishing Trips And Boating Adventures With The Family!! Amenities Include, Clubhouse, Swimming Pool, Playground, Volleyball Court, Game Room, Laundry Facilities, And Much More!! An Affordable And Low-Maintenance Way To Enjoy Waterfront Living, This Seasonal-Cottage Is From (May 1st - October 31st) , Monthly Fee Is $400, Includes Property Taxes, Heat, Hydro, Electricity. Cottage Living Is Ideal For Families, Retirees, Or Anyone Seeking A Tranquil Escape On Beautiful Rice Lake. AIRBNB MANAGEMENT RENTAL PROGRAM AVAILABLE. GREAT CASH FLOW!! (id:50787)
RE/MAX Hallmark Eastern Realty
2 - 260 Main Street W
Grimsby, Ontario
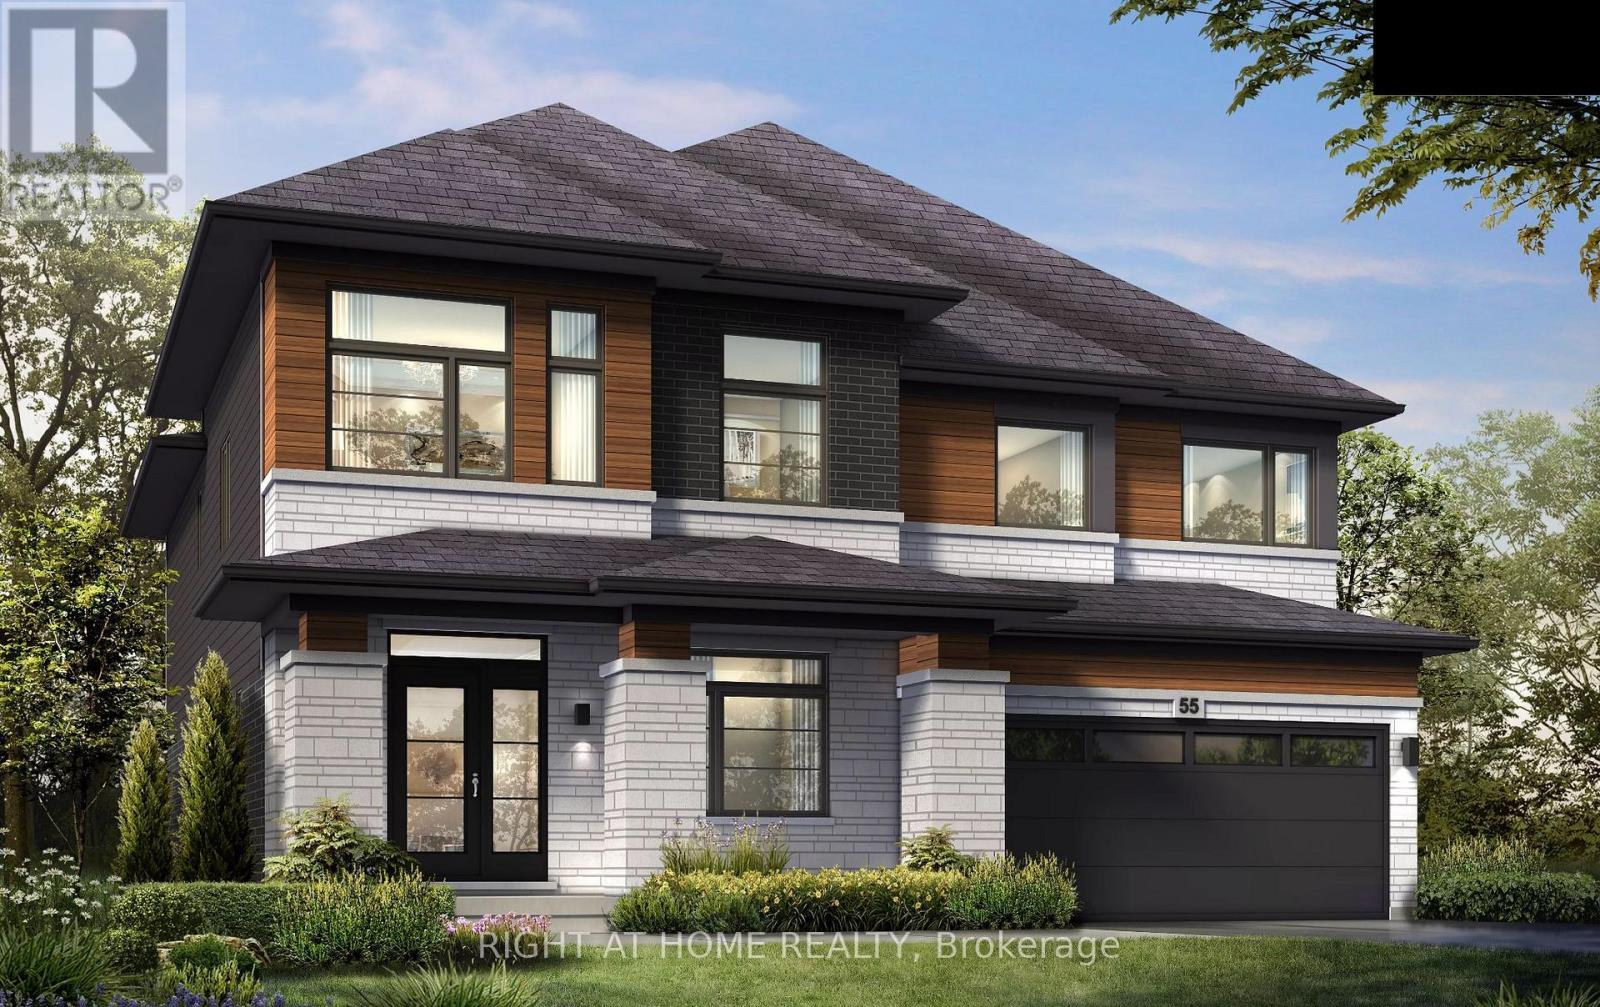
Presenting the Burgundy II model by Losani Homes, an exceptional pre-construction opportunity in the sought-after Grimsby West community on Main Street. Featuring a luxurious custom farmhouse elevation, this expansive 3,495 sq. ft. home with 4 bedrooms and 3.5 bathrooms offers the perfect blend of classic design and modern functionality. A grand foyer creates an impressive welcome, leading into a thoughtfully designed main level with 9-ft ceilings and a versatile den ideal for a home office or child's playroom. The chef's kitchen is both stylish and practical, appointed with quartz countertops, extended-height upper cabinetry, under-cabinet valance moulding, a large centre island, and a walk-in pantry. The kitchen flows effortlessly into the bright breakfast area complete with sliding doors to your private backyard retreat, to the spacious great room with engineered hardwood flooring - an ideal setting for everyday living and entertaining. The upper level features a luxurious primary retreat with two walk-in closets and a spa-inspired four-piece ensuite with a freestanding tub, along with generously sized secondary bedrooms. The optional finished basement expands your living space even further, featuring a look-out condition and offering the potential to include a recreation room, additional bedroom, and a 3-piece bathroom. Additional features include a premium modern plumbing package and a convenient garage man door. Set back from the street with a long extended driveway, this home offers both privacy and prestige in a prime location, with the added opportunity to personalize interior finishes and upgrades to suit your style. (id:50787)

2011 Lakeshore Road
Burlington, Ontario
PRIME DOWNTOWN BURLINGTON BARBER SHOP / HAIR SALON - TURNKEY BUSINESS OPPORTUNITY. Excellent opportunity to own an established barber shop and hair salon since 2020. Located at highly visible Brant Street & Lakeshore Road intersection, this approximately 800 sq. ft. Surrounded by restaurants, retail stores, professional offices, established condominiums, apartments and ongoing residential. Include in the lease one back parking space allocated by the Landlord. Lease will expire on Oct-31, 2030. Unit has a back room that can fits 2 extra chairs and 1 washing station.1 Washroom . LED Lights installed 1 Year ago. Seller is willing to sale the Business Name without the Corporation. (id:50787)
13 Liscombe Road
Toronto, Ontario
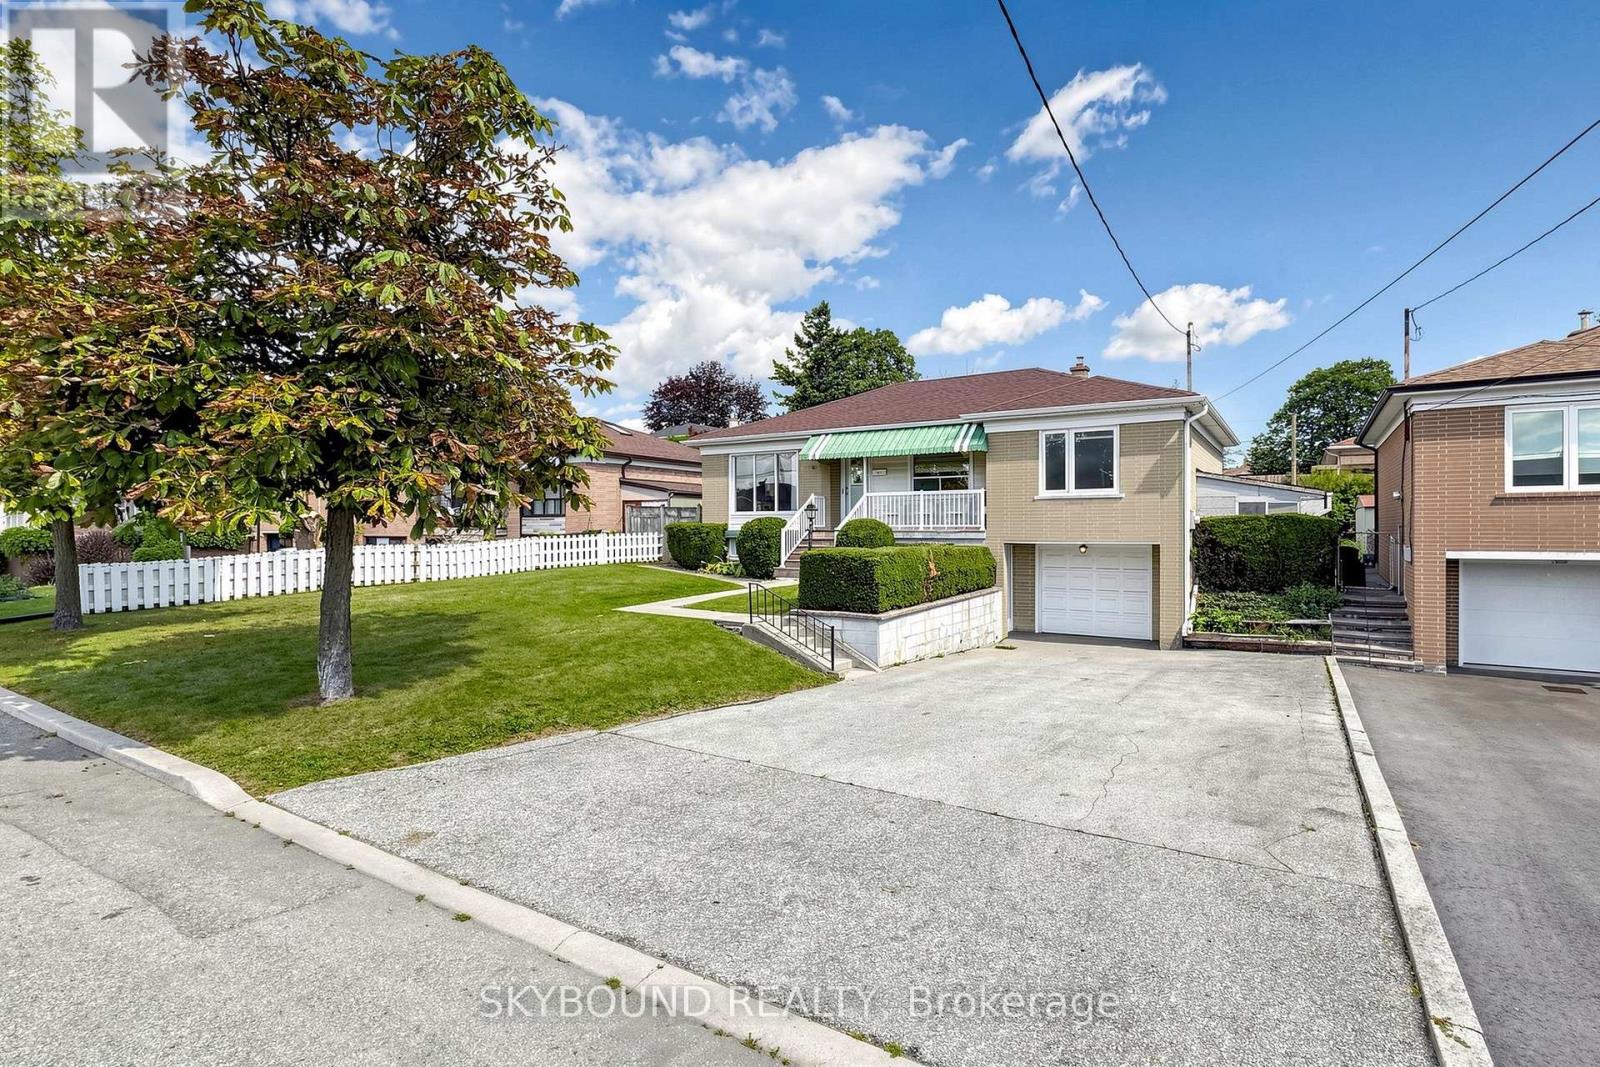
After more than sixty years with the same family, this much-loved home in a sought after community is ready for its next chapter. Situated on an impressive 58-foot-wide lot, this property presents an opportunity to live in, renovate, or build your vision in a well-established Toronto neighbourhood. The home offers generous principal rooms, plenty of natural light and ample space for family living. The finished lower level features a convenient Walk-Out to the front, adding flexibility and easy access to additional living space. Set on a wide lot with a generous rear yard, the property offers plenty of outdoor space and exciting possibilities for the future. Conveniently located close to major highways, schools, parks, shopping, restaurants and public transit, with Hennick Humber Hospital nearby at Wilson and Keele, this location offers excellent access to everyday amenities and transportation routes. Recent updates include a re-shingled roof (2024) and replacement of furnace and air conditioner (2020). Book Your showing today! (id:50787)
66 Twenty Ninth Street
Toronto, Ontario
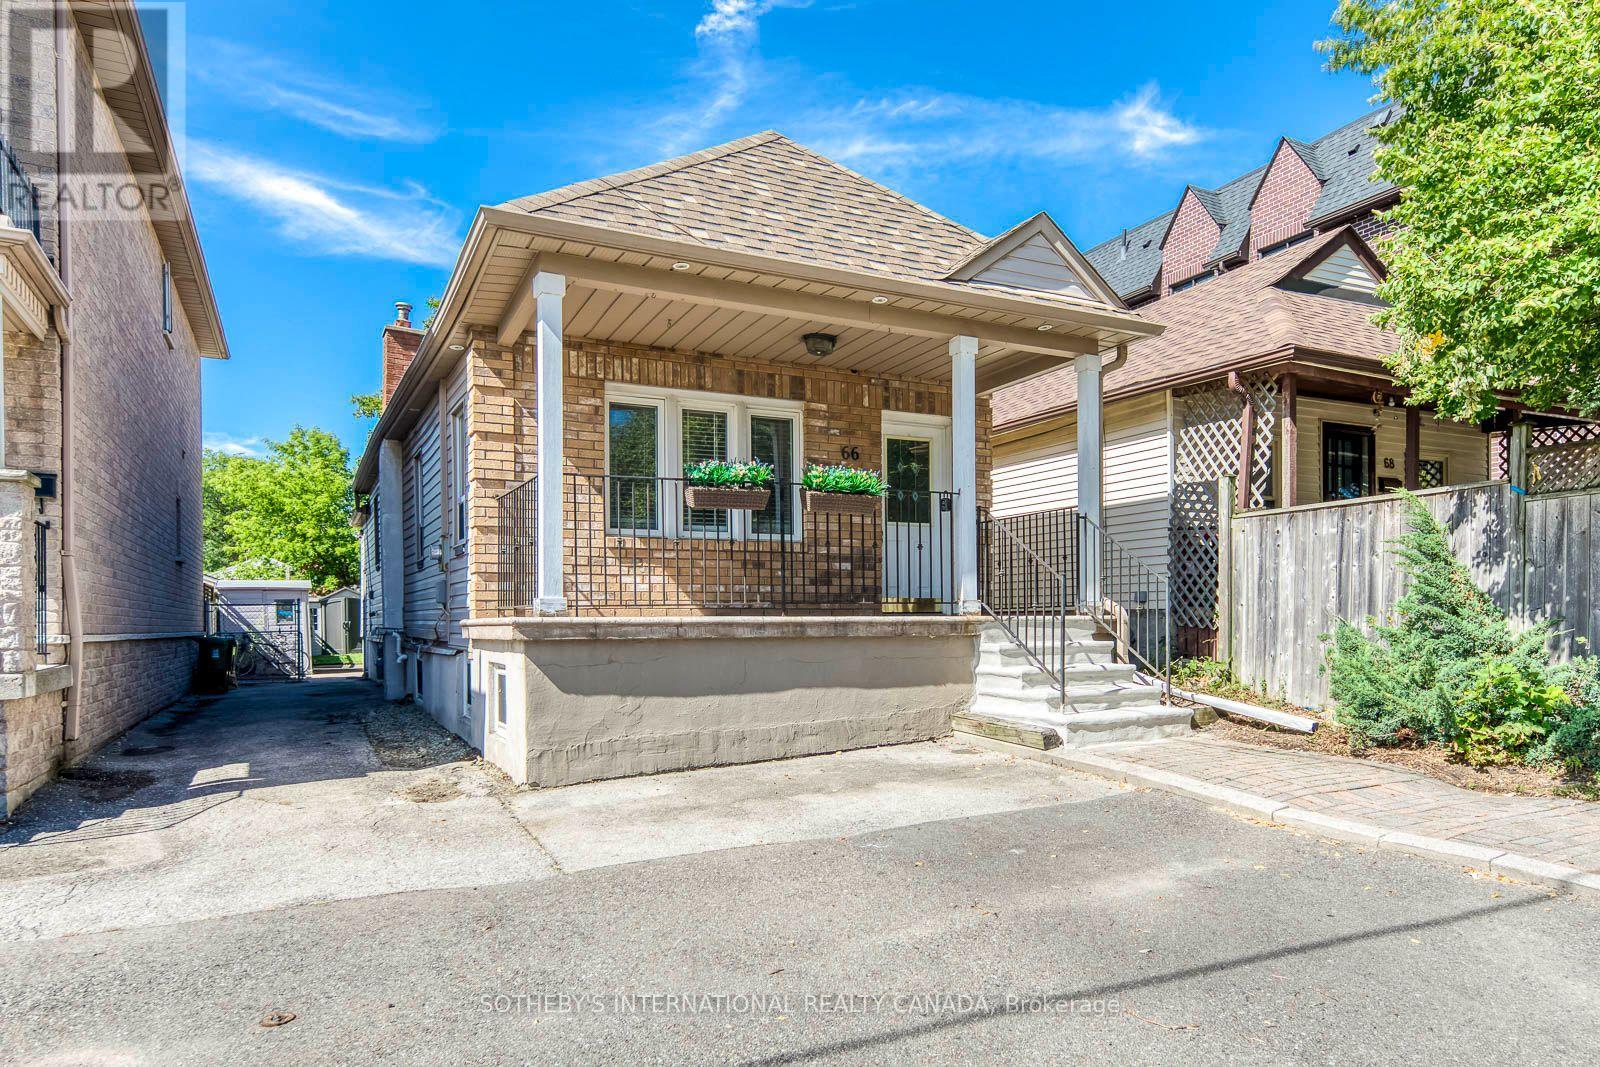
Welcome to Long Branch - where opportunity knocks! Perfectly positioned in one of Toronto's most vibrant, lakeside communities, this 3+1 bedroom detached home is the ultimate canvas for first-time buyers, savvy renovators, or visionary builders. The main floor boasts a bright, seamless open-concept living, dining, and kitchen area; tailor-made for effortless entertaining. Tucked away at the rear, the private primary retreat is a stunner, featuring vaulted ceilings, a sun-drenched skylight, a walk-in closet, a dedicated ensuite, and its own independent heating/cooling system. Two additional generous bedrooms round out the main level. The fully finished lower level is a massive asset, equipped with a separate bedroom, kitchen, and living area; perfect for extended family. Step outside to a fully fenced, private backyard shaded by a gorgeous mature tree. The location is unbeatable. Walk to local trendy restaurants, boutique shopping, parks, top-tier schools, and the community centre. Commuting is a breeze with the GO Train, Humber College, the QEW, and Hwy 427 just minutes away. Don't miss your chance to plant roots in Long Branch! (id:50787)
15 Willard Gardens
Toronto, Ontario
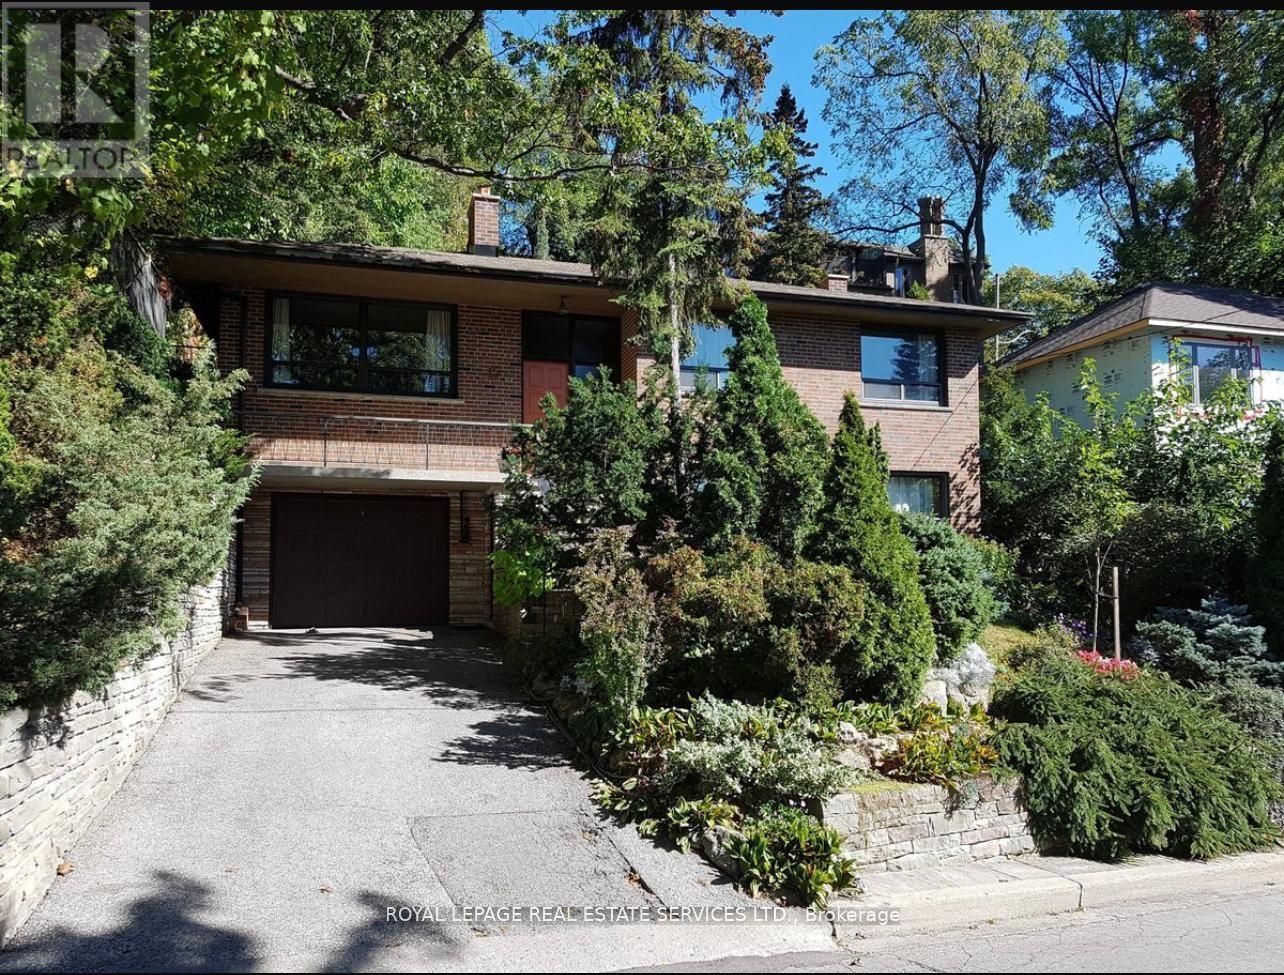
Detached Brick Home on unique sought-after cul-de-sac in Swansea. Reverse ravine, private lot, professionally landscaped. Home offers large bright rooms. Walk to subway, Bloor West Village, Parks and Trails. Rent plus Utilities. [Garage only partially available for tenant storage.] (id:50787)
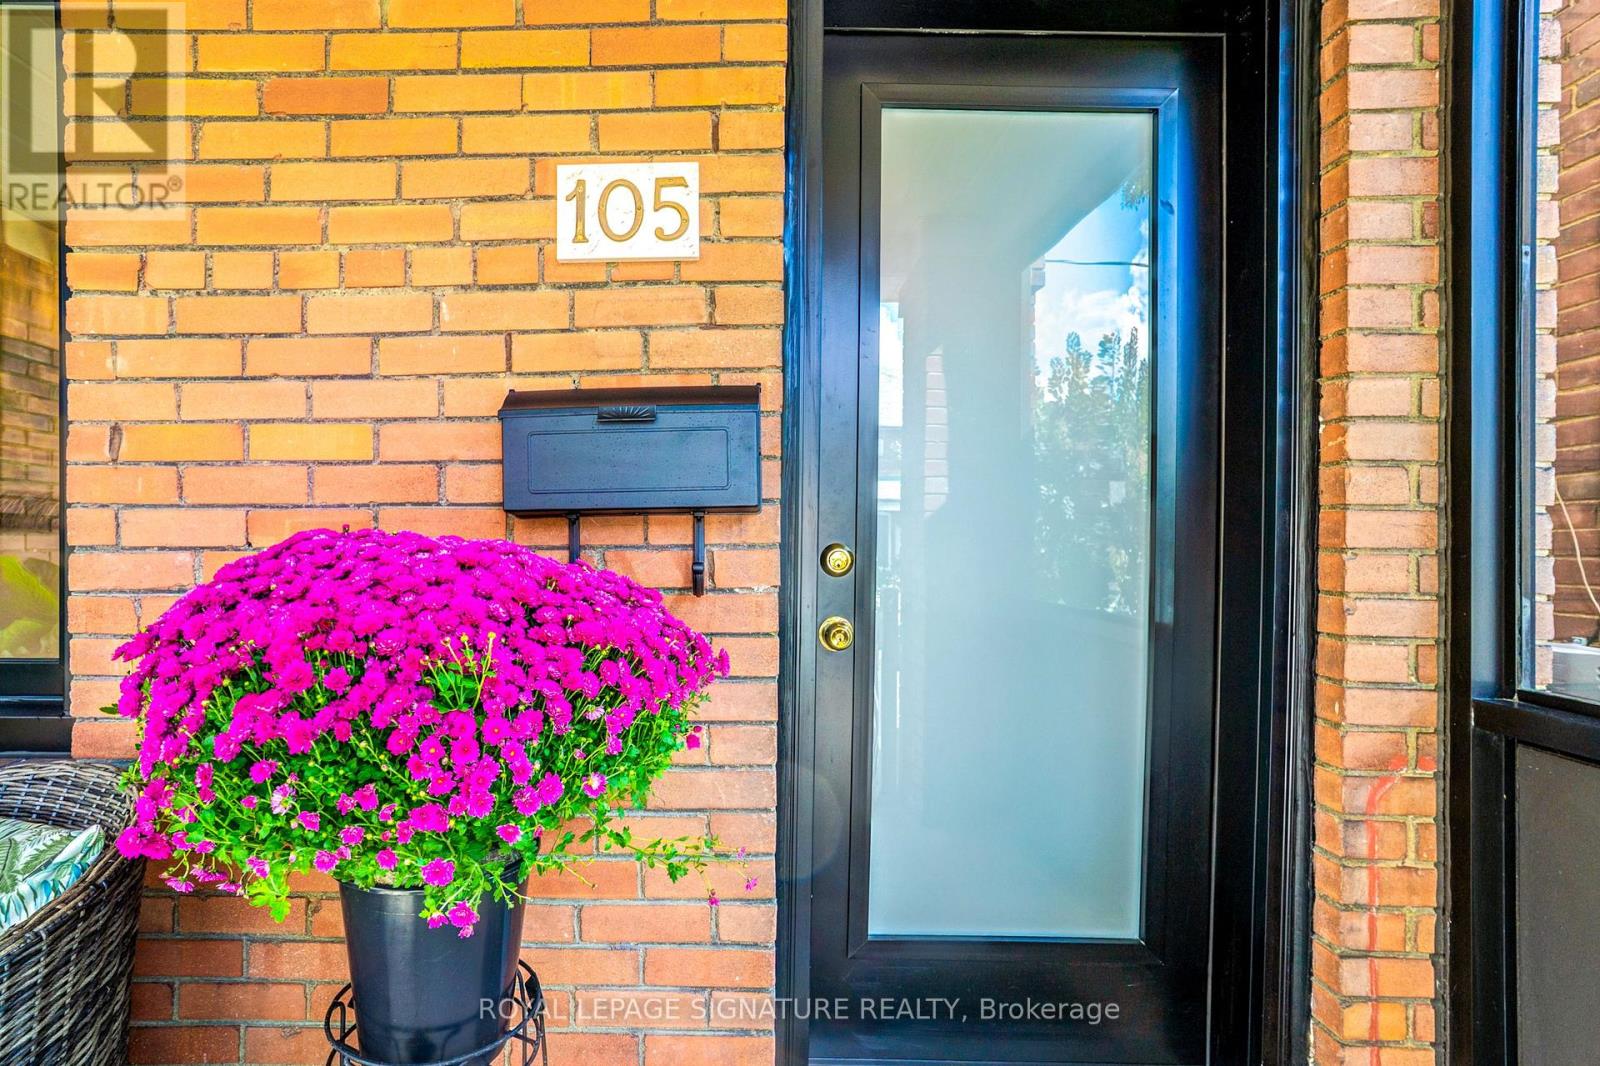
105 Earlscourt Avenue
Toronto, Ontario
WELCOME HOME for Halloween or the Upcoming Holidays! You will love this Cozy yet Spacious Sun-lit, Bright & Renovated Cheery Home that has it All! A Special House nestled on a quiet, one-way street on Friendly Earlscourt Ave. Just bring your Suitcase & Family. The minute you step in you will notice this Charming Home was Meticulously Loved. Main Features include: A Large Eat-In Kitchen-Perfect for Entertaining, Main Floor Bathroom great for guests or play dates, Large Living & Dining Room & Good Sized Bedrooms with some new Windows, Roof (2024), Furnace (2024).This Ready Move-In Detached House has tonnes of Outdoor space including a Covered Porch, Fully Fenced Rear Patio & Beautiful Backyard with Grass & Garage. Excellent Investment Opportunity with Potential Income generating Laneway house & Separate Basement Entrance with own Kitchen & Bathroom. Great for independent older Child, Investors or potentially added Rental Income. Public Transit, coffee shops, restaurants, parks & recreation/community centre on St. Clair are just a short stroll away. Go Weston Station nearby & this location is close to downtown. The Corso-Italia Neighbourhood really has a Community feel which is rare today. Great Schools in Area too. Don't Miss This One! (id:50787)
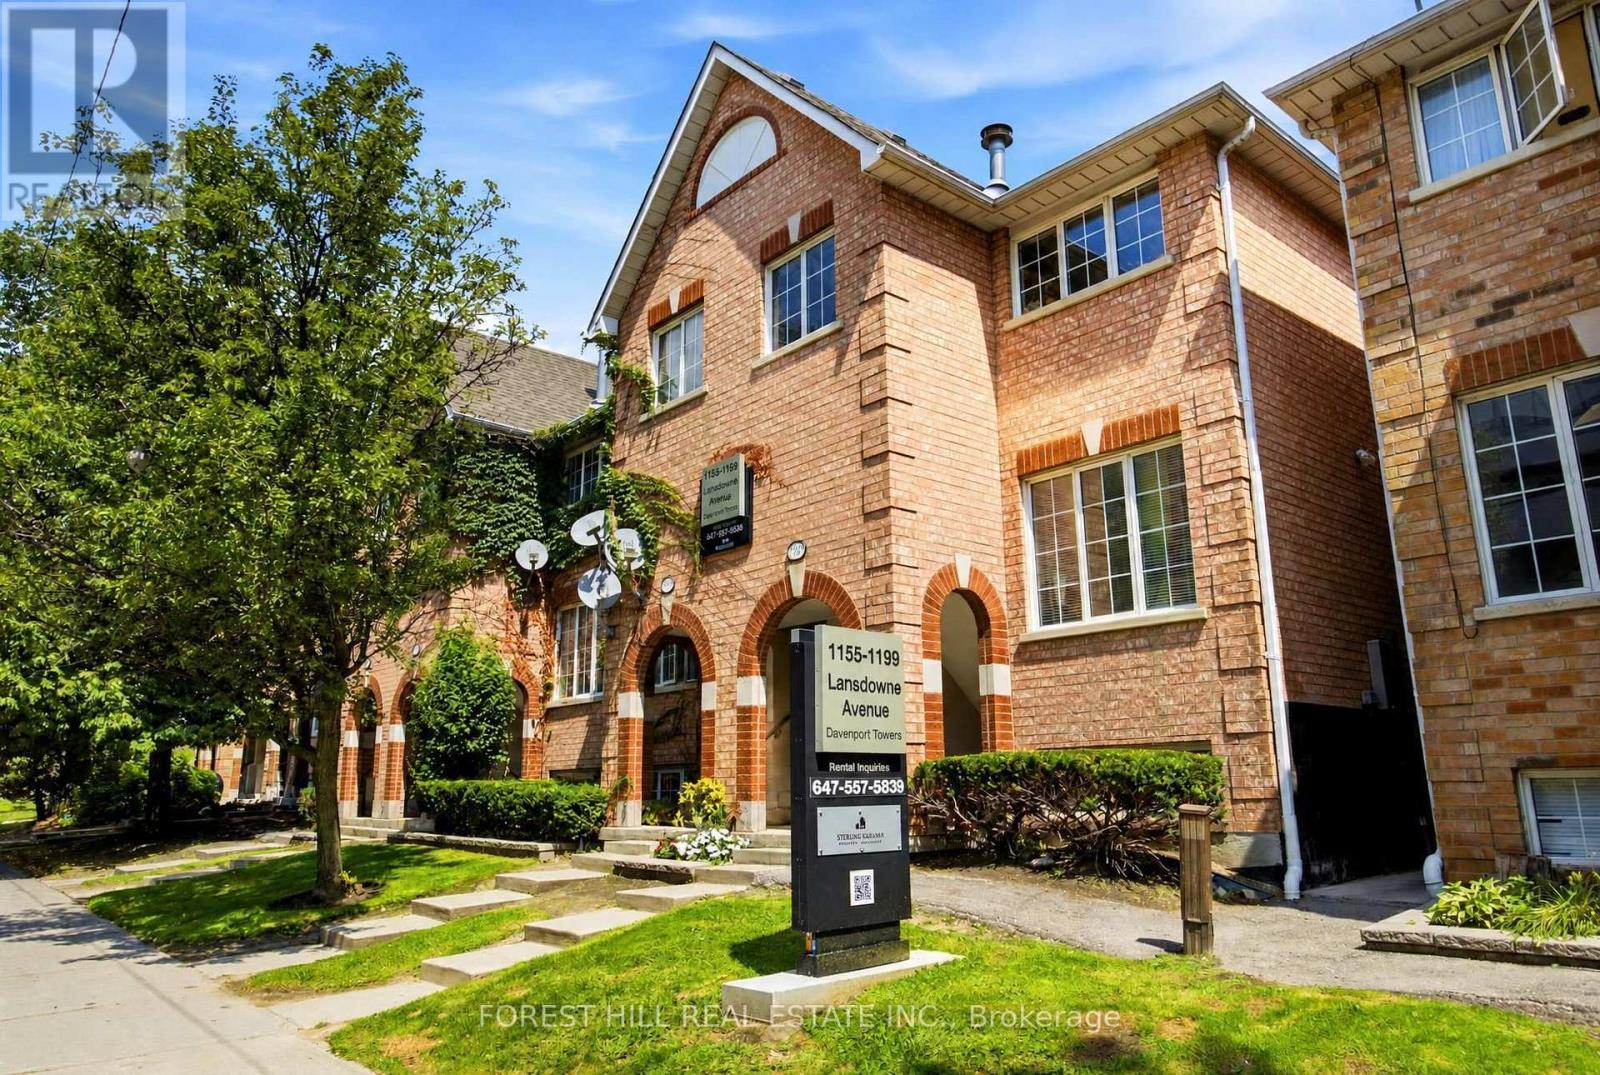
1187 Lower - 1187 Lansdowne Avenue
Toronto, Ontario
Welcome To 1187 Lansdowne Ave. This Lower Level 2 Bedroom Unit Is 821 Square Feet And Offers Lots Of Light. This Open Concept Home Is Located Steps From The T.T.C. Enjoy Plenty Of Neighbourhood Amenities Including Food Basics, Junction Triangle Library, Earl's Court Park and Davenport Village Park. A Short Walk To St Clair's Fine Shops And Restaurants. Go Train And Up Express Are Both Under 20 Minutes Away By Transit. Heat And Gas Included. Hydro And Water Extra. Parking If Needed Is $100.00 Per Month Per Car. B.B.Q's Allowed In The Back Common Area. Virtually Staged Pictures Differ Slightly Then The Actual Unit. A Must See! (id:50787)
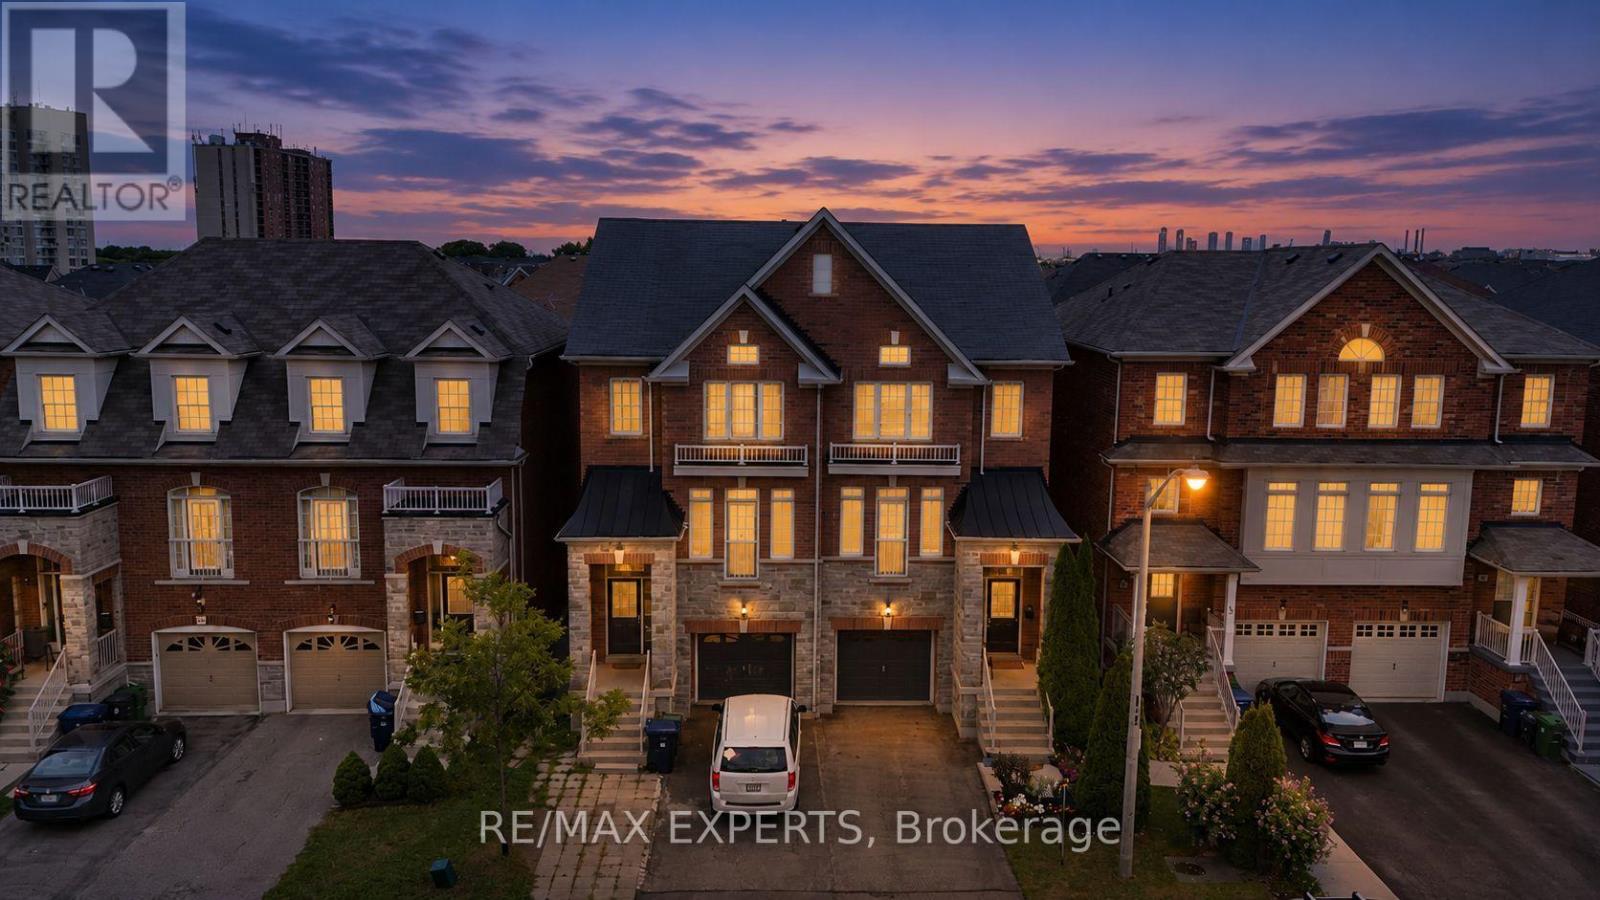
38 Betty Nagle Street
Toronto, Ontario
You don't find three-storey semi-detached with this kind of livable space very often, and when you do, they don't stay on the market long. Step through the door and the first thing you'll notice is the light: an open-concept main floor with 9-foot ceilings pulls you straight through to a kitchen built for real life, big enough for a crowd, warm enough for a quiet night. Dark hardwood runs underfoot from the entryway, up every staircase, across all three levels above grade. California shutters frame every window, giving the whole home a finished, put-together feel from day one. Then there's the deck. Step out from the kitchen onto an oversized rear deck built for actual entertaining, full dining set, lounge seating, the barbecue going, room for everyone. The kind of space that turns a Tuesday into a reason to have people over. Upstairs, three spacious bedrooms include a primary suite with its own private ensuite, plus a second bedroom filled with natural light from its own skylight. Downstairs, a second entrance opens straight to the backyard, a rare bit of flexibility that works as a private walk-out, an in-law setup, or separate access for a tenant, whichever way you need it to work for you. The finished basement adds even more room to spread out, and an attached garage plus driveway parking mean you're never fighting for space.Location does some of the heavy lifting too. You're minutes from Highways 400 and 401, Pearson Airport, the Finch LRT and Weston GO/UP Express, York University, Humber College, Humber River Hospital, Downsview Park, and Yorkdale Mall, with schools, parks and everyday shops closeenough to walk to. Homes like this, in this location, with this kind of flexibility, don't sit long. (id:50787)
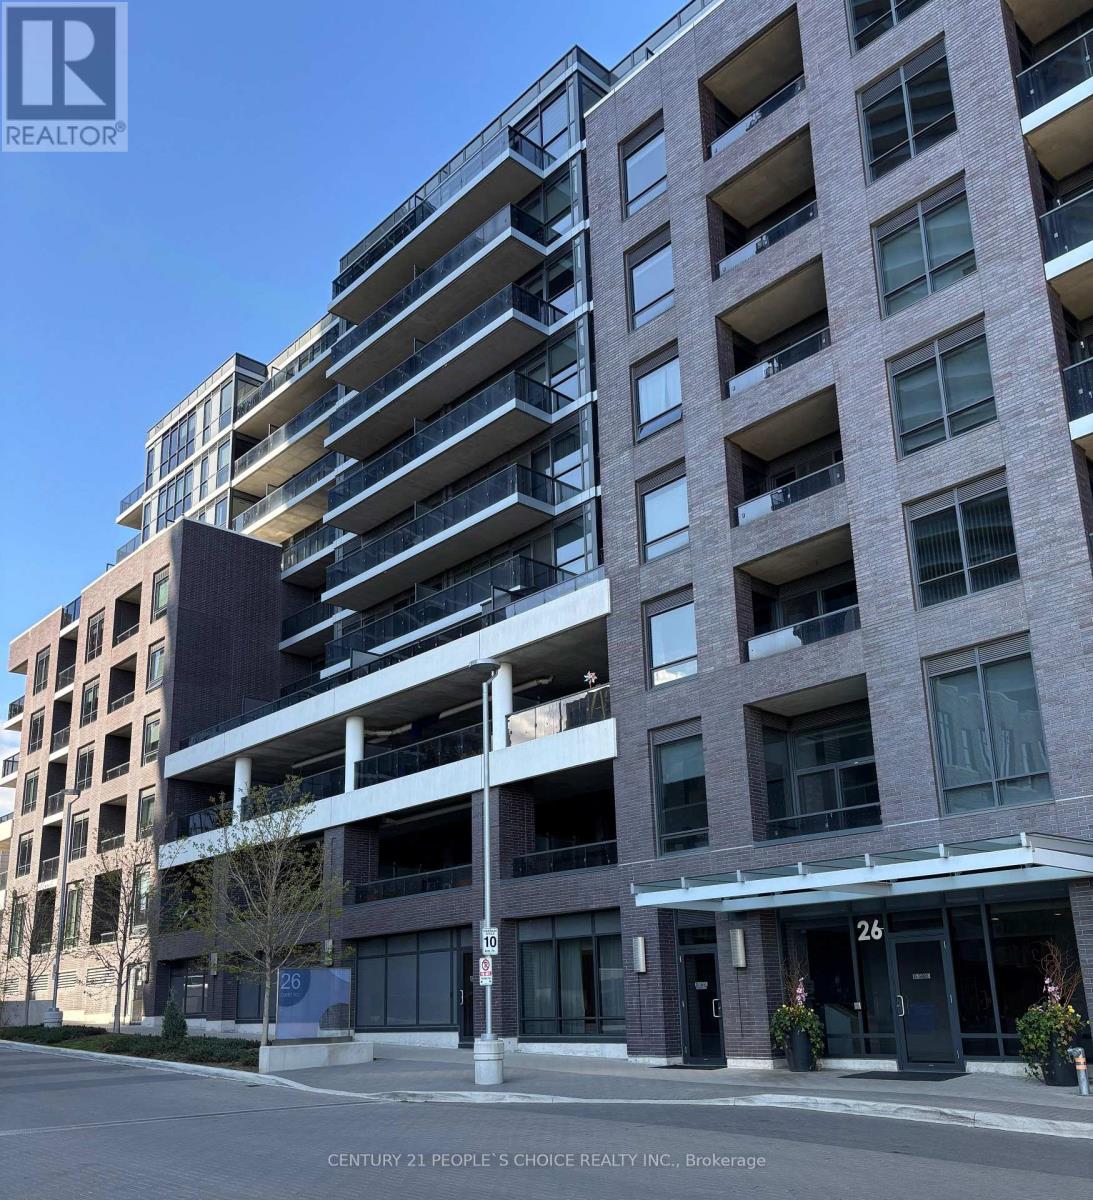
829 - 26 Gibbs Road
Toronto, Ontario
Very spacious and modern 2-bedroom plus den unit offers a bright and functional open-concept living space, perfect for both relaxing and entertaining. Featuring large floor-to-ceiling windows and soaring 9-foot ceilings, the unit is filled with natural light and provides a seamless walk-out to a private balcony. The beautiful kitchen comes equipped with sleek stainless steel appliances, while the large master bedroom includes a luxurious en-suite bathroom and a walk-in closet. Additional highlights include ensuite laundry for added convenience and a versatile den ideal for a home office or guest space. Located just minutes from Highway 427, top-rated schools, grocery stores, and other essential amenities, this secure building also offers 24-hour onsite security for peace of mind. (id:50787)