
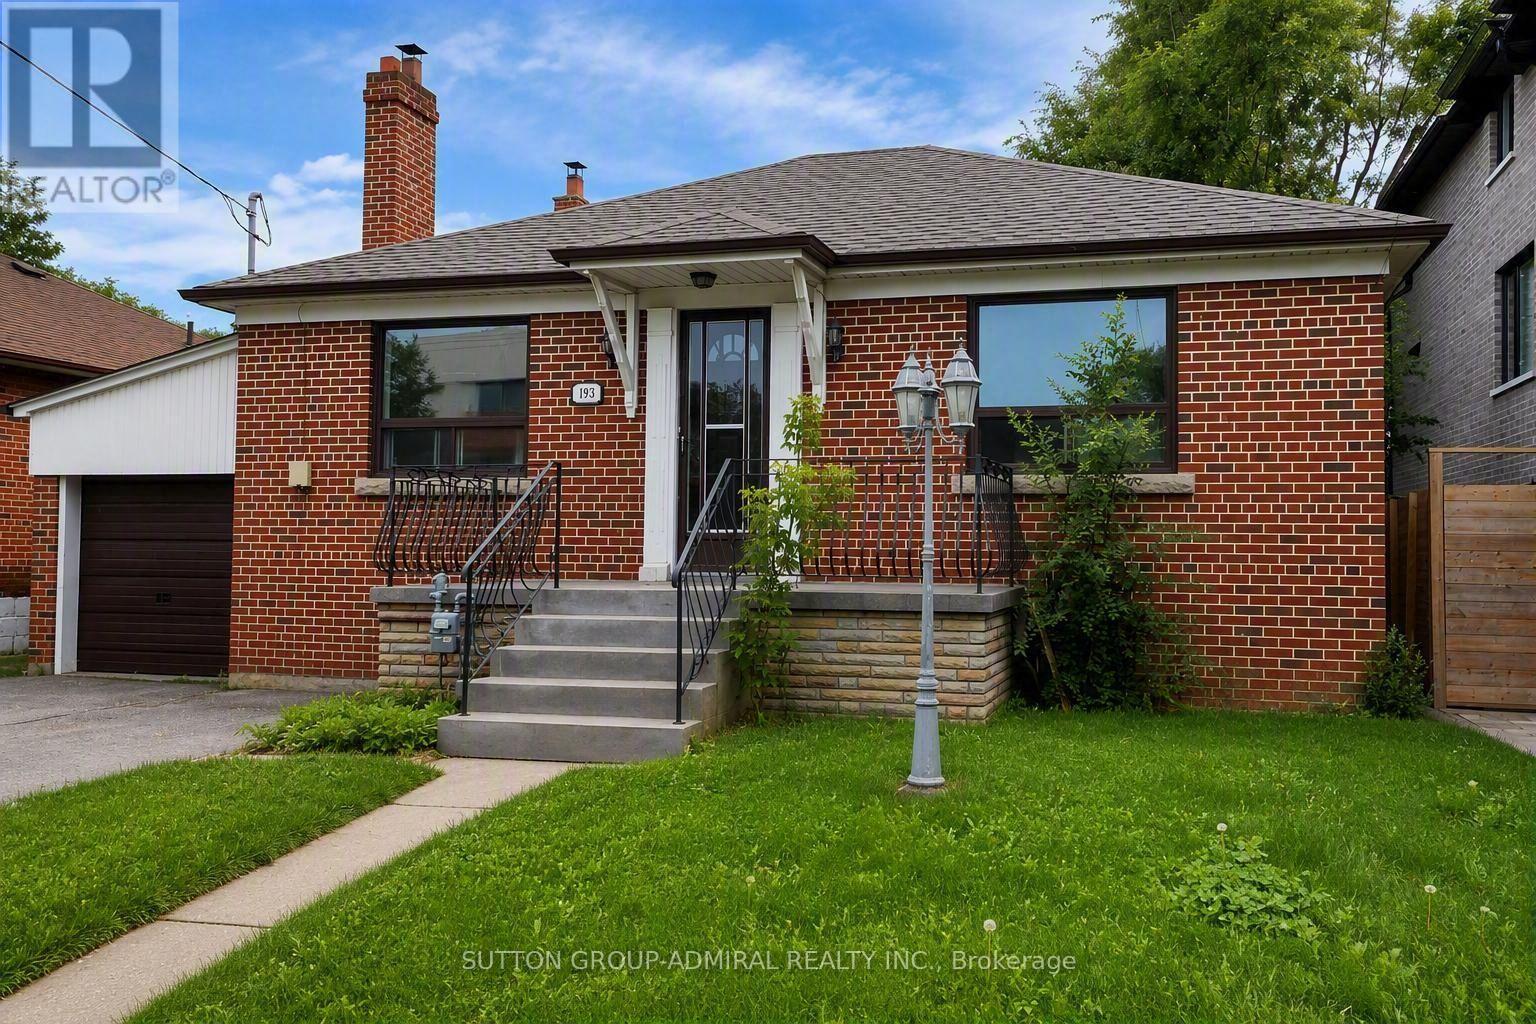
493 Hounslow Avenue
Toronto, Ontario
Beautifully Renovated Sun-Filled South Facing Raised Bungalow On A 50X132 Lot in a Family-Friendly Neighborhood, Ideal For a Clean and Caring Family. Freshly Painted. Large Rms, Large Windows , Concrete Porch In Front. Large Backyard & Beautiful Garden. Basement Is Tenanted & Has Separate Entrance. Walk To Ttc, School, & Community Centre. No Pets, No Smokers Pls. The Entrance Steps will be repaired before closing. Tenant pays 2/3 of all the utility Bills. (id:50787)

16 Ptarmigan Crescent
Toronto, Ontario
**Location! Location! Location!** Welcome to this beautifully **fully renovated 3-bedroom bungalow** in the highly desirable Parkwoods-Donalda community! Situated on a quiet cul-de-sac with no sidewalks and set on a generous lot, this move-in-ready home offers a bright, functional layout with modern finishes throughout.The spacious living room opens directly onto a **massive backyard deck**, creating an incredible indoor-outdoor living and entertaining space overlooking the large private backyard-perfect for summer gatherings, BBQs and family enjoyment.The basement with separate entrance offers excellent potential to create additional living space, an in-law suite or possible income-producing unit. The generous lot also offers exciting long-term potential for a second-storey addition or future custom rebuild.An excellent opportunity for families, investors or buyers looking for a renovated home with space and future potential. Conveniently located close to major highways, transit, shopping, schools, parks and everyday amenities. **Move in and enjoy today while investing in tomorrow!** (id:50787)
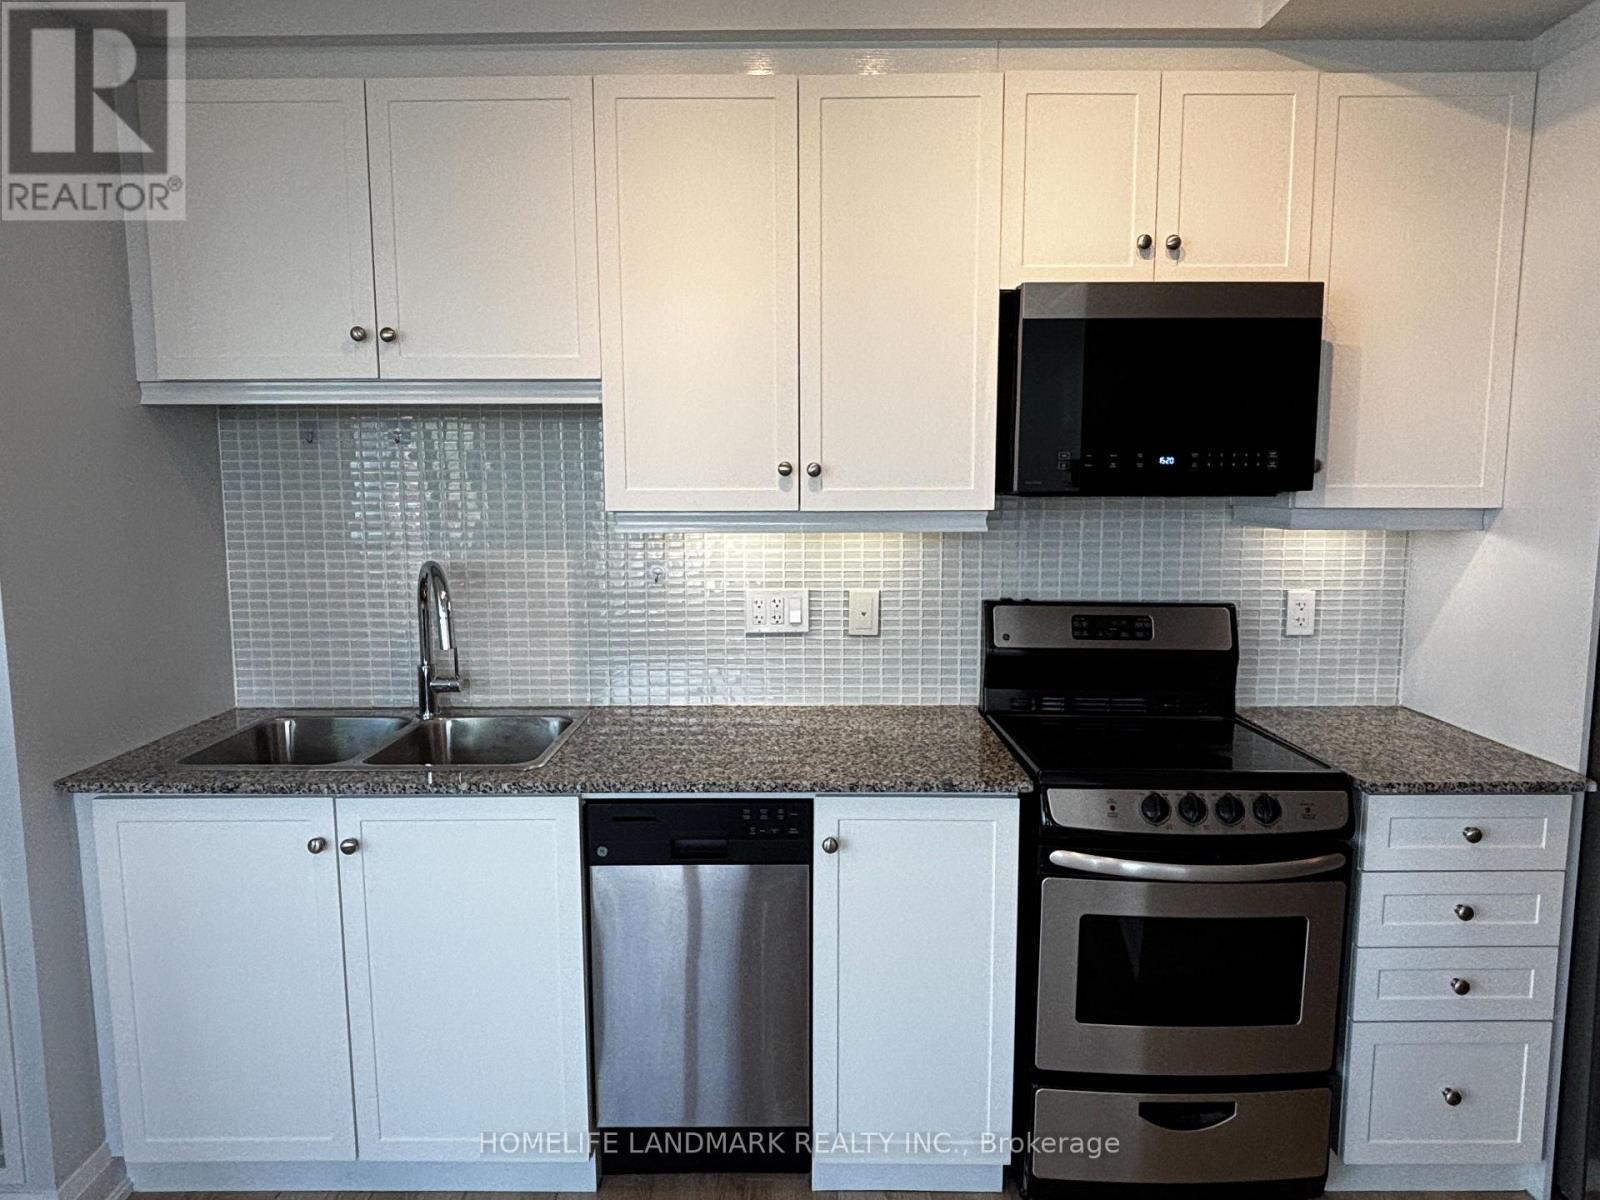
1809 - 68 Canterbury Placeway
Toronto, Ontario
Desirable Celsius Condo. Located In The Heart Of North York. Prime Location Just Off Yonge Street Offering The Quietness At Home While Having The Blistering City At Your Finger Tips. This 2 Bedroom 2 Bathroom Corner Suite Features Expansive 9Ft Ceilings Throughout, Large Windows In All Rooms Allowing Maximum Amount Of Natural Sun Light. Unobstructed North And East Views. Just Renovated Kitchen Featuring New Cabinets & Microwave Rangehood, Quartz Counter Tops & Stainless Steel Full Size Appliances. 734 Sqft Of Spacious & Highly Functional Layout, With Lots Of Storage Space, Wide Balcony, Brand New Flooring & Newly Installed Zebra Window Coverings, 1 Parking And 1 Locker Both In P2 Right Beside The Elevators! Condo Boasts A Well Equipped Gym, Party Room, Guest Suite, Visitor Parking & Rooftop Deck. Finch And North York Centre TTC Subway Stops Both Steps Away. Nestled Amongst Countless Restaurants, Cafes, Shops, Schools From Daycare, Elementary To Secondary, Supermarkets, Parks, Rec Center, Library And So Much More. (id:50787)
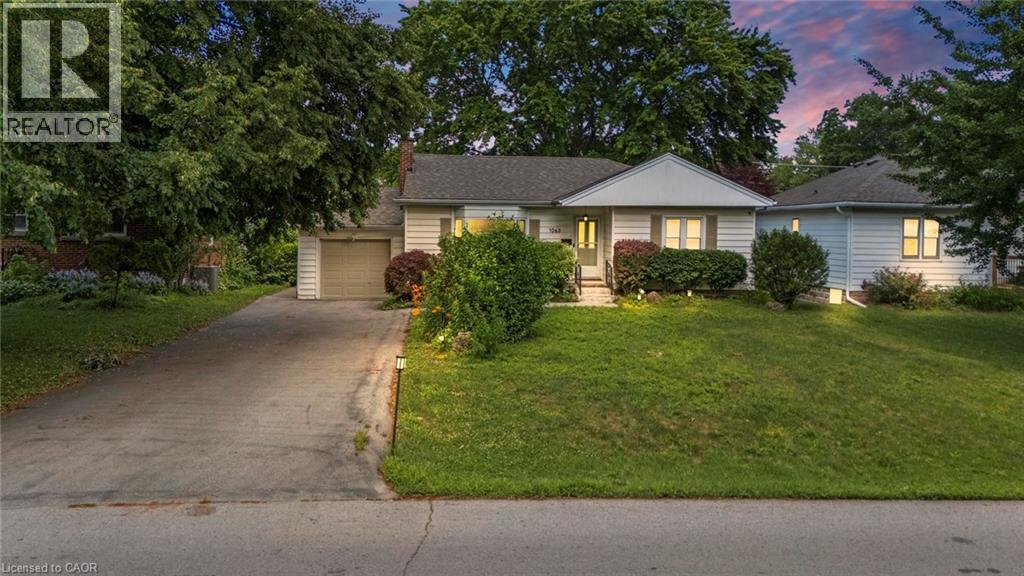
1063 Joan Drive
Burlington, Ontario
Rarely do properties like this hit the market in Burlington's highly desirable, mature LaSalle neighborhood. This beautiful bungalow sits on an impressive, 63 ft wide and 125 ft deep lot surrounded by mature trees, directly across from a quiet local park. Main Level: ~1,200 sq ft of bright above grade living space with rich hardwood floors, a fireplace, an expansive dining area, a pristine white kitchen with stainless steel appliances, 2 bedrooms, 1 bathroom and a fully heated rare sunroom extension. Basement Level: A fully finished, carpet-free lower level offering massive income potential or perfect multi-generational living with 2 bedrooms, 1 full bathroom, living area, and endless custom storage. The Backyard: A beautifully landscaped, private oasis complete with a striking center tree block and a storage shed. Bungalows of this size and capability are a rare find in LaSalle. (id:50787)
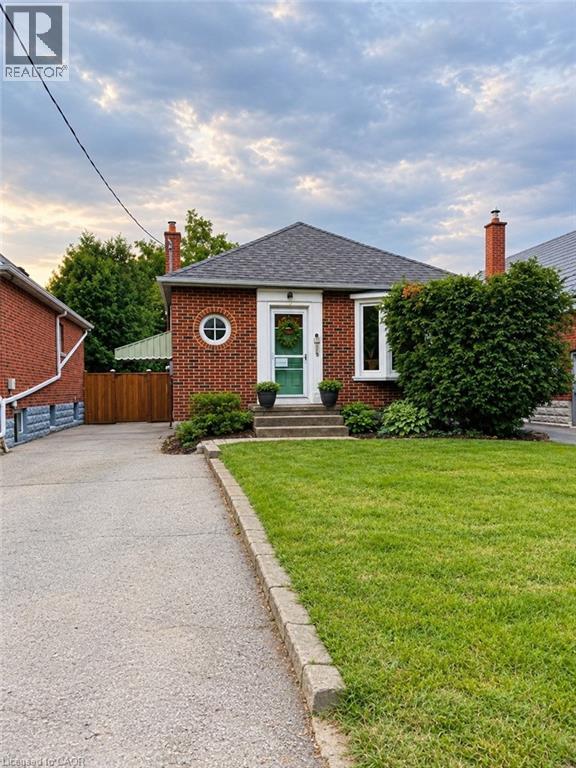
107 Norwood Road
Hamilton, Ontario
Charming and quaint bungalow located on a quiet street in North Westdale. Beautiful views of the recently upgraded Churchill park & steps to RBG trails. Walking distance to Westdale village/theatre & a bike ride to McMaster University. This lovely 2+2 bedroom home features original hardwood floors & period features. Valor Gas Fireplace & Gas Stove. Cedar Gate entrance to a fully fenced retreat back yard. Side door entrance to a partially finished lower level with a 2 piece bath/laundry. Perfect for the nature enthusiast. Rental and in-law potential. (id:50787)
22 Emilie Street
Brantford, Ontario
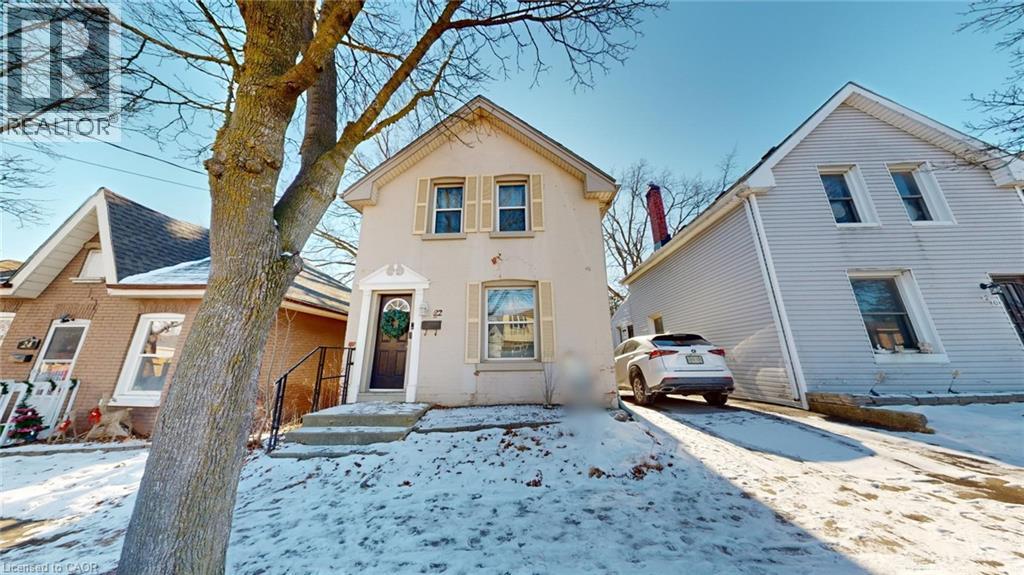
Welcome home to this beautiful space. This property is fully-renovated with a pool, brimming with potential and nestled in the heart of a vibrant, family-friendly neighborhood. This bright, inviting residence offers endless possibilities for those looking to create their ideal living oasis. With a fantastic layout and prime location, this home is perfect for families, first-time buyers, or anyone looking for a property with room to grow. Step into a spacious main floor where natural light pours in through large windows, highlighting the open-concept kitchen, living, and dining areas. The kitchen is ready for your personal updates, offering stainless steel appliances, ample counter space and easy access to the dining room and living area, ideal for entertaining and family gatherings. Just beyond the kitchen, leads out to the private backyard, offering the perfect spot for summer BBQs or a peaceful retreat with a pool. The second floor features three generously sized bedrooms, each offering comfort and privacy. A conveniently located 4-piece bathroom provides ample space for family members or guests. The fully-finished basement offers a fourth bedroom and is a blank canvas awaiting your creative touch to transform into gym, media room, home office, or extra living space. With ample square footage and easy access to amenities, the possibilities are endless. Conveniently located with quick access to major highways, this home is just minutes from shopping, gyms, parks, schools and all the amenities you could need. Enjoy easy access to public transportation, free street parking, and a nearby hospital and mall. Whether you're running errands or heading out for a weekend adventure, everything you need is just around the corner. This home offers so much more than meets the eye, bring your vision and make it your own! Wonderful opportunity to own a piece of historic Downtown Brantford, which perfectly balances comfort and convenience. (id:50787)
2988 Elphin Maberly Road
Lanark, Ontario
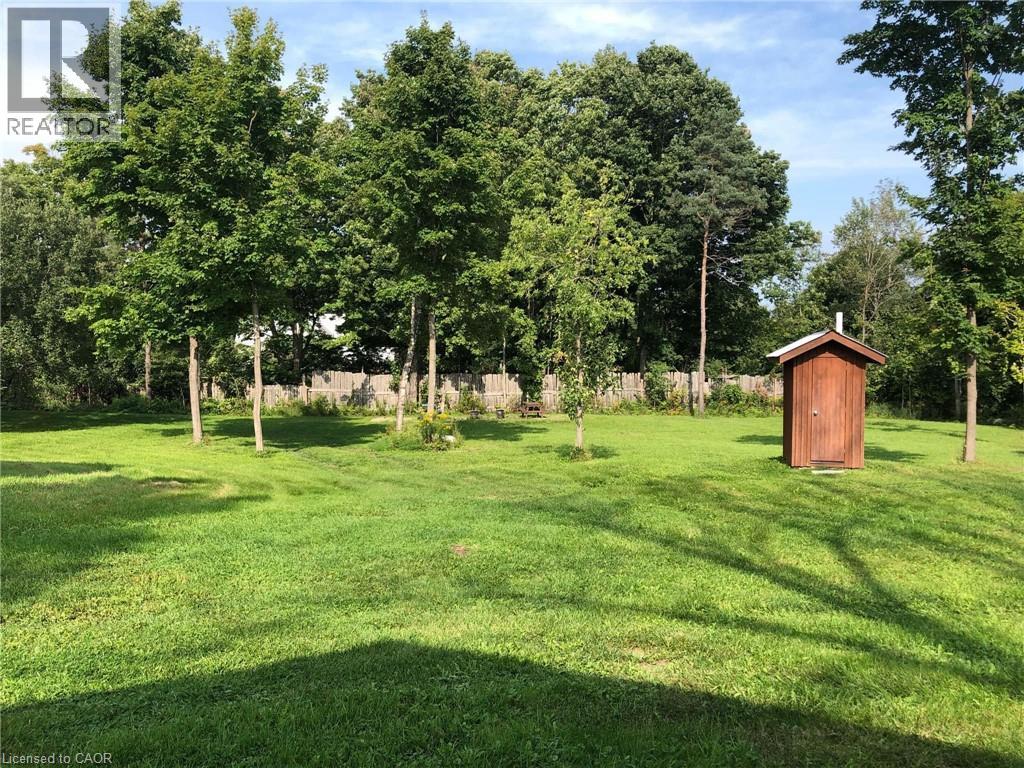
1.04 acres property for sale. Has a 8x35 ft licensed trailer that was formerly used as a bakery and can still be operated a commercial kitchen. Property has 3 RV lots with 20 amp, 220 volt, and water service, has 20x20’ timber frame storage building, and 10x10’ storage shed (with a bathroom). Entire property can be used as a commercial kitchen to host events or build a residential structure on it and storage. It has 100 amp service with drilled well, functioning septic, and hydro. Trailer can be sold with or without property. (id:50787)
17 Cynthia Crescent
Richmond Hill, Ontario
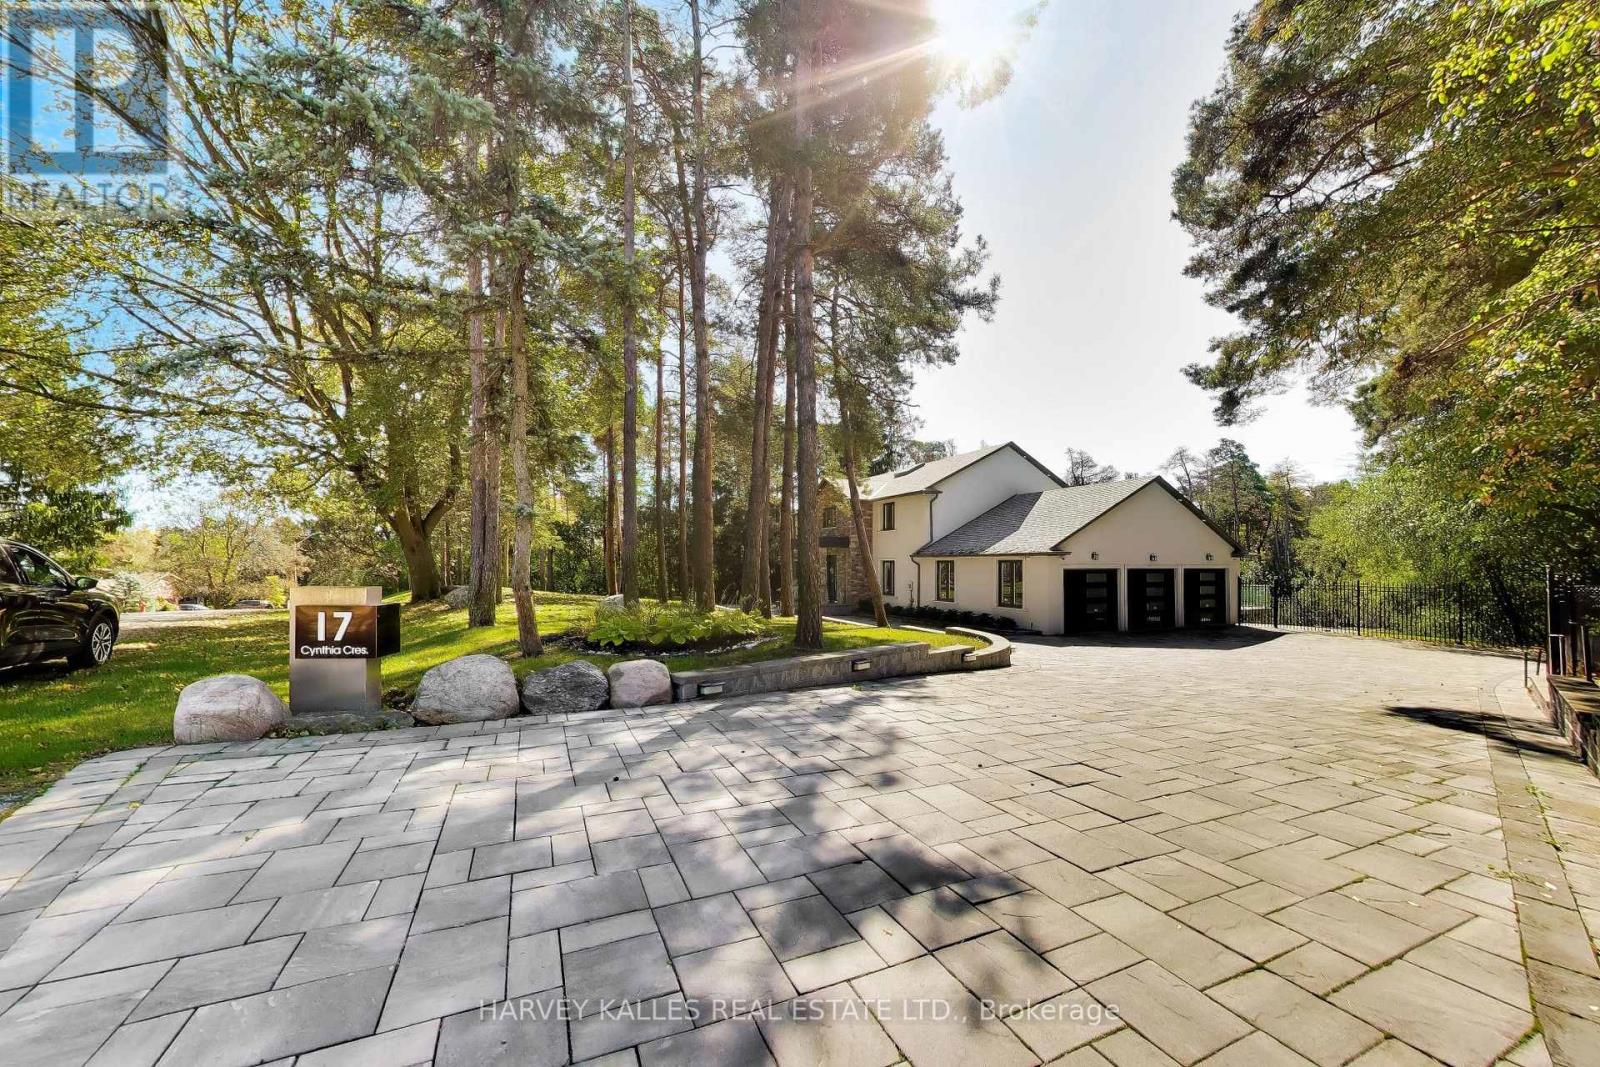
True Wealth Whispers. A discreet façade only hints what lies beyond; beginning with a substantial glass entry vestibule & a sophisticated security system that announces the approaching visitors. The front door opens to an awe-inspiring interior: bright & naturally illuminated. The immediate impression is one of solid & exceptional craftsmanship finished to the minutest details. The aesthetic is at once refined & contemporary, yet warm and inviting. Jewel-like expanses of thick glass appear throughout, from the interior railings of the staircase rising to the second floor to the exterior glass balustrades and staircase descending from the expansive terrace into the park-like grounds, lending the home an extraordinary sense of lightness and transparency. Thoughtfully designed equally for restoration & entertaining, the home offers a serene primary bedroom suite overlooking a lush, park-like setting of mature greenery and treetops. The outdoor spaces become an extension of the home itself: a tranquil swing tucked into the landscaped surroundings invites quiet moments of retreat, complete with an outdoor Jacuzzi, creates a private setting for relaxation beneath open skies. At the heart of the home, a chef's kitchen and thoughtfully conceived interior flow make entertaining effortless, whether for intimate gatherings or larger occasions. A custom-blt wardrobe anchors an expansive walk-in dressing room, a space that may also be reimagined as a private sitting room, nursery, or adjoining caregiver's room, allowing the home to evolve gracefully with changing needs.The lower level adds yet another dimension of flexibility. With its own walkout to the outdoors, it can remain seamlessly integrated with the main residence or be closed off to create a private nanny suite or comfortable accommodation for live-in domestic help-offering privacy and independence without sacrificing connection to the rest of the home. Professional pictures to follow next week. Virtually staged now (id:50787)
25 - 2445 Homelands Drive
Mississauga, Ontario
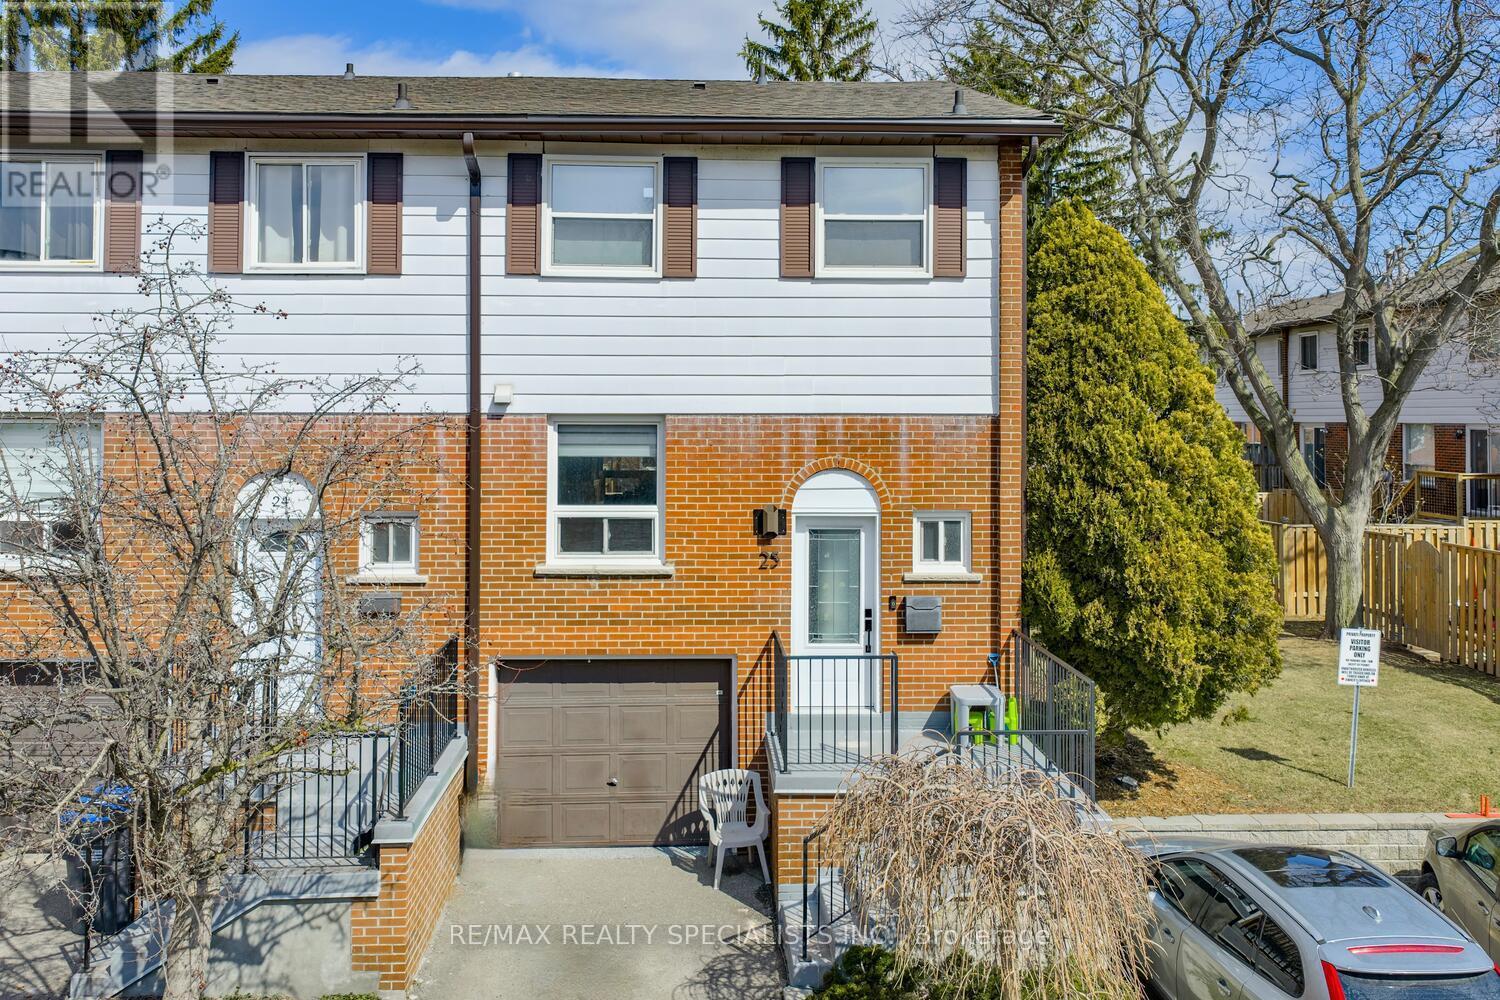
Fantastic 3 bedroom end unit townhome with thousands spent on upgrades and located in the family friendly neighbourhood of Sheridan Homelands. Premium location being situated at the end of a low traffic private lane way, convenient adjacent visitor parking, and a large side yard area. Spacious living/dining room area with gorgeous hardwood floors, walk-out to deck, patio area and a newly fully fenced yard. Renovated open concept kitchen with hardwood floors, quartz counter top with waterfall side, breakfast bar, soft closing cabinetry/drawers, ceramic backsplash, pot lighting, built-in wine rack, undermount sink, and stainless steel appliances. Modern updated 2 piece powder room with vessel sink and vanity with granite counter top. Primary bedroom retreat with 3 piece en-suite and his/her closets. Stunning hardwood floors throughout all bedrooms and an updated main 4 piece bathroom with granite vanity counter top. Newly finished basement with recreation area with pot lighting and broadloom, laminate in hallway, rare separate interior entrance to garage with slatwall storage and epoxy floor. Conveniently located close to schools, parks, trails, shopping, transit, highways, Clarkson Go Station, South Common Recreation Centre, tennis/pickleball, sports fields, and University of Toronto (UTM). (id:50787)
25 Urbane Boulevard
Kitchener, Ontario
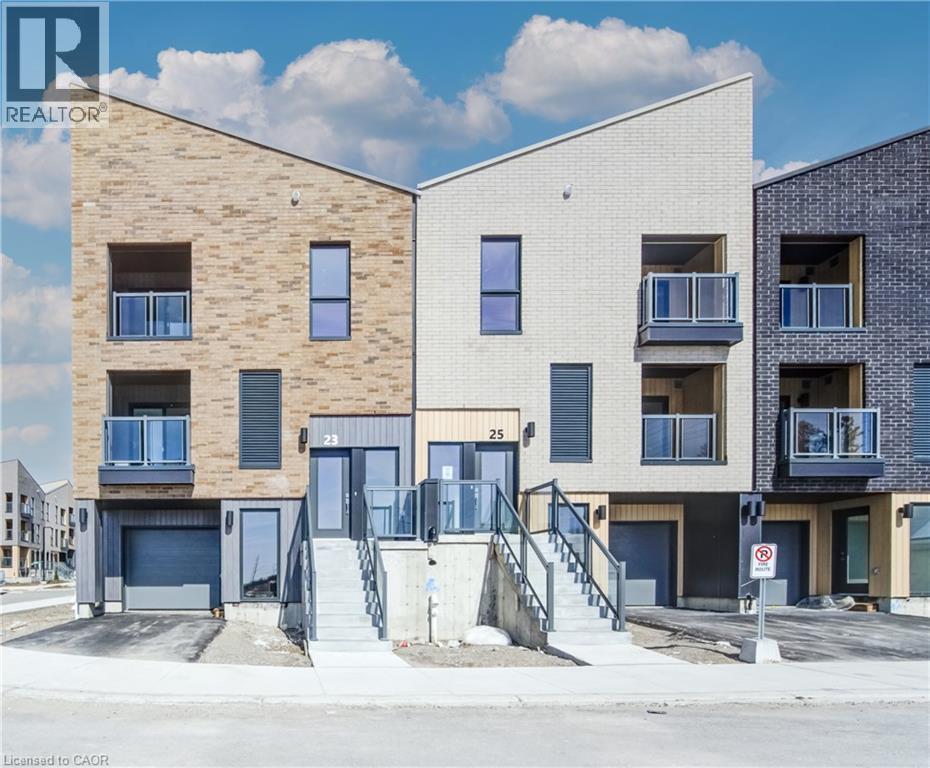
Welcome to this charming condo townhouse, perfectly suited for first-time homebuyers, downsizers, or anyone seeking a comfortable, low-maintenance lifestyle! The bright, open-concept main floor seamlessly connects the living room, kitchen, and dinette, creating a warm and inviting space for everyday living and entertaining. A convenient ground-floor office provides the perfect setup for working from home, while the upstairs laundry adds practicality and ease to your daily routine. Upstairs, you’ll find two comfortable bedrooms, including a spacious primary suite featuring a walk-in closet and private ensuite bathroom. This move-in-ready home is thoughtfully designed with an impressive selection of upgrades, including quartz countertops in the kitchen, main bathroom, and ensuite; laminate flooring; a kitchen island; stylish backsplash; upgraded cabinetry; portlights; an ERV system; and a Duradeck balcony with aluminum and glass railing. Appliances are included. Offering comfort, convenience, and modern finishes, this home is an excellent opportunity for those looking for easy, low-maintenance living in a thoughtfully designed space. Don’t miss your opportunity to make it yours! HST Rebate Disclosure: The builder is currently advertising an effective purchase price after available HST rebates. Any applicable rebates are subject to purchaser eligibility and assignment of the rebates to the builder. Buyers are encouraged to confirm their eligibility and the applicable rebate terms before entering into an agreement. (id:50787)
Royal LePage Wolle Realty
Peak Realty Ltd.
Century 21 Heritage House Ltd.
31 Stiefelmeyer Crescent
Baden, Ontario
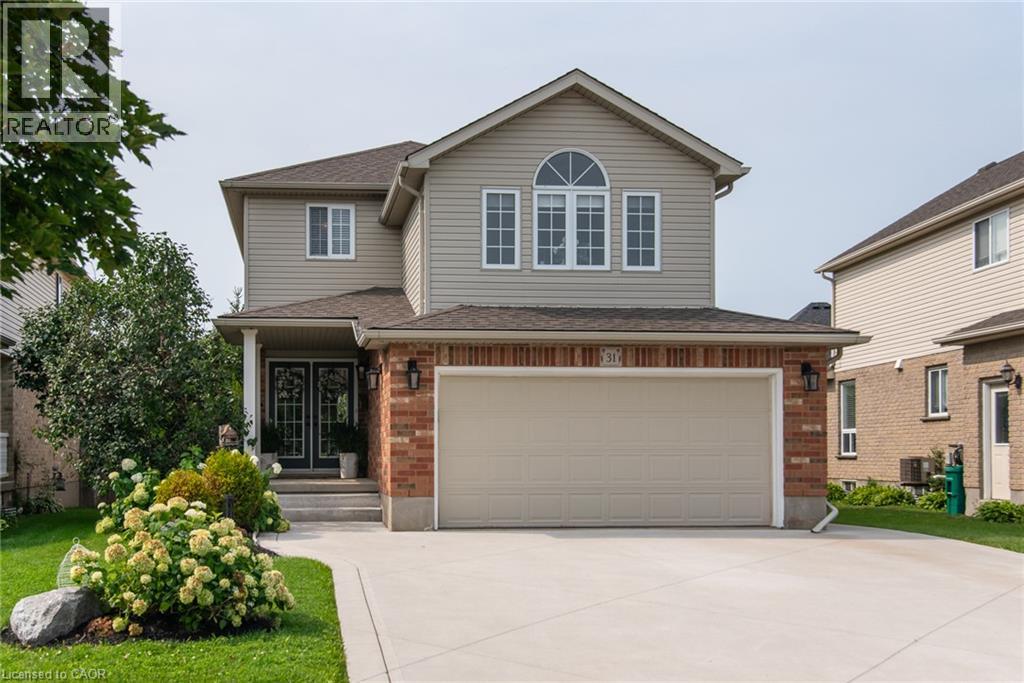
# Property Description Welcome to 31 Stiefelmeyer Cres. A triple-wide concrete driveway and walkway lead you to extra-wide steps to a covered porch. Double-door entry opens to a spacious main floor that has an abundance of natural light. The eat-in kitchen and living/dining rooms have large windows overlooking the beautiful deck and backyard — perfect for entertaining family and friends. The upper family room is bright and cheery with a natural gas fireplace for cooler days. Spacious bedrooms all have fans and large closets. The primary bedroom has a walk-in closet and 4-piece ensuite. Two sitting rooms in the basement add family living space. The newer deck, made of composite material, has a drink railing. The storage shed has electricity. Beautiful perennial gardens and garden boxes. (id:50787)
8 Huron Street Unit# 108
Lindsay, Ontario
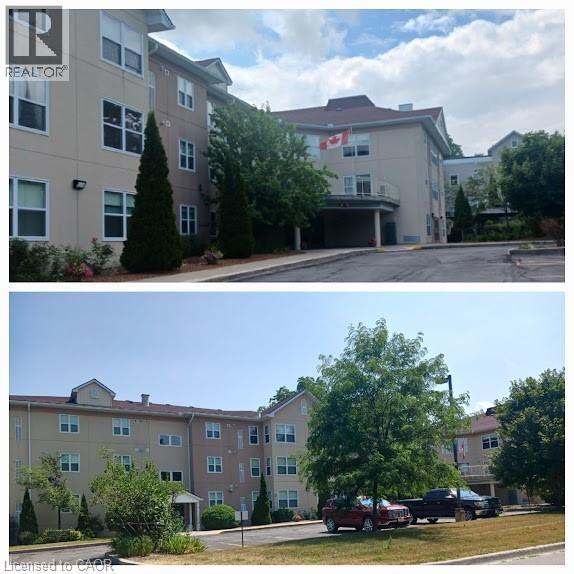
Welcome to this well-laid-out condo, offering approximately 900 sq. ft. of functional living space. The unit features large windows in the living room, allowing for plenty of natural light throughout the main living area. The kitchen offers ample cabinet space, ideal for everyday cooking and storage. Enjoy the convenience of in-suite laundry with a stackable washer and dryer, located in a dedicated utility room. The layout includes one bedroom with a walk-in closet and storage room, a full bathroom, and a spacious living and dining area. A den area with fireplace adds flexibility for a home office or additional living space. The entrance area includes a closet and connects to a functional hallway, maximizing usability. Additional highlights include underground parking and a practical floor plan designed for comfortable condo living. (id:50787)