
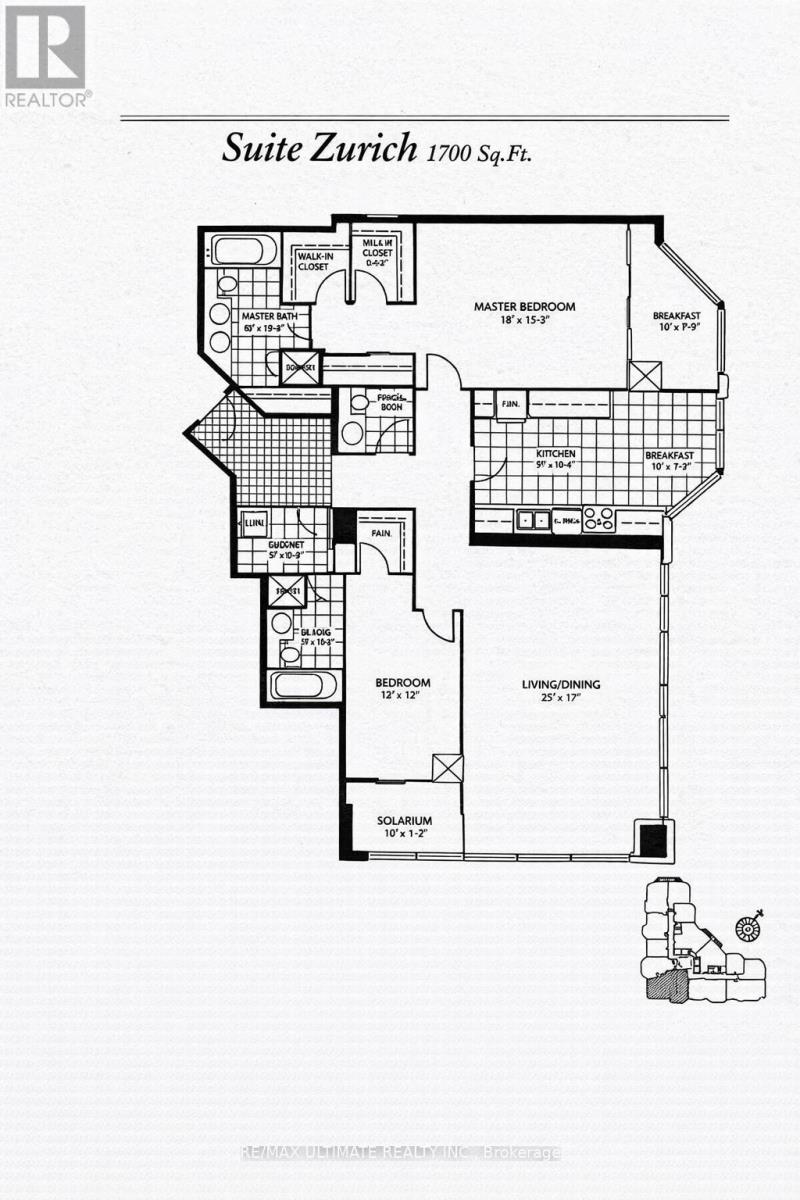
2206 - 10 Queens Quay W
Toronto, Ontario
**Rarely Availabe on Toronto's Waterfront** Excellent South View of the Lake**Offering 1700 glorious sq ft with this Stunning Corner Suite, Soaring 9 ft Ceiling. Spectacular South and West Views See Beyond the Island. High Floor & True Queens Quay Location. Walk to Financial District, PATH, Scotiabank & Rogers Centre, Union Station & Waterfront Boardwalk. Entrance Foyer has Custom Closets. Spacious Principal Rooms. Tons of Natural Light Into The Entire Home. $$$ spent on Upgrades and Renovations. A massive living room that's ideal for both entertaining and everyday comfort. Each Bedroom offers its own Den. This is the Largest Floorplan with a Chic Renovated Space. Eat-in kitchen w/ Fabulous South View complete w/ Top-of-The-Line Appliances & Finishes: Quartz Countertops, Extensive Leicht Designer Kitchen Cabinetry & Nolte Cupboards. Prime Bedroom retreat w/ His & Hers W-I Closets. Ensuite w/ Step-in Shower. 2nd Bedroom also has an Ensuite, 2 x Dens/Office. Engineered Hardwood Floors & Floor-To-Ceiling Windows, Spacious Laundry Room. Designed Cabinetry in Foyer. Enjoy Resort-Style Amenities, Including Indoor & Outdoor Pool, Whirlpool, Visitor Parking, Large Gym, Guest Suites, Golf Simulator, Squash & Basketball Courts, Ping-Pong Room, Games Room, Rooftop Terrace w/BBQ & so much More. Well-managed Building, Excellent Security. The Most Desirable Waterfront Community is At Your Door: Toronto's Harbourfront, Convenient Grocery Store & Restaurant Right Next Door. Near CN Tower, Union Station & Toronto's Vibrant St Lawrence Market & Entertainment District. **All Utilities + Wifi, Water, Amenities, Cable & Hydro **Included In Maintenance Fees. Visitors Parking. Best of City Living! Steps away from Excellent restaurants, cafes, shopping, TTC, Billy Bishop Island Airport all walking distance. Whether you love relaxed lakeside strolls, urban conveniences, or dynamic city life, this location has it all. Show Your Best Client. (id:50787)
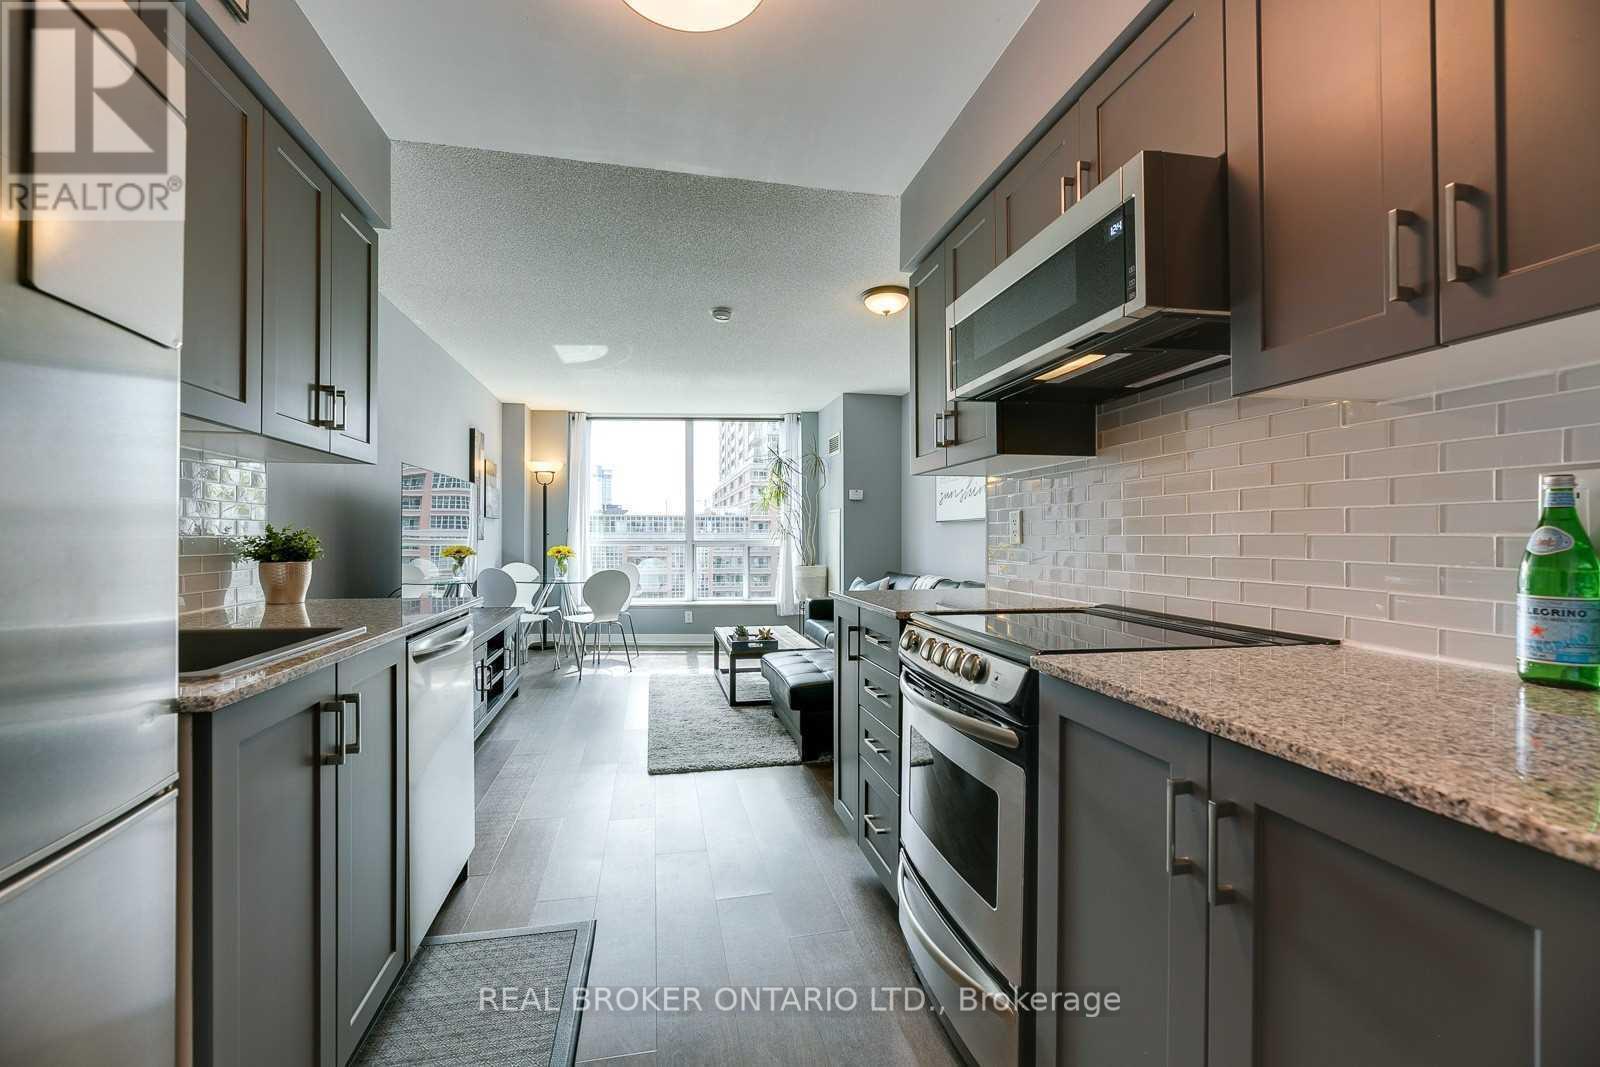
407 - 50 Lynn Williams Street
Toronto, Ontario
Unique South Facing 2-Storey Loft With Private Exposure Overlooking Liberty Village Park. Updated Kitchen On Main Level With Spacious Living/Dining Room, & Powder Room. Upper Level Has A Large Primary Bedroom (fits a King bed, dresser, & desk if required!), Ensuite Bathroom With Stand-Up Shower, Separate Soaker Tub, & Massive Walk-In Closet. Double Sliding Doors Lead To Extra Wide Balcony. Skip The Elevator - Walk Up To Your Unit! Locker Located Conveniently Across The Hall From Suite. 1 Parking Spot. Amenities Include: Gym, Indoor Pool, Theatre, Guest Suites, Party Rooms, Visitor Parking, 24 Hour Concierge. Experience This Stand-Alone Community With Access To Everyday Essentials Like Grocery, Banks, Gyms, LCBO, Highway/GO Station. Enjoy All The Food + Drink LV Has To Offer From Vetted Faves Like Local, Liberty Soho, And More. Want To Leave The Bubble? Head Across The King Liberty Bridge For Easy Access To King/Queen West, King St Transit & Trinity Bellwoods, Or Jaunt Down To The Waterfront And Enjoy A Day In Coronation Park. Walking Distance To RBC Amphitheatre + BMO Field. Available Nov 1st. (id:50787)
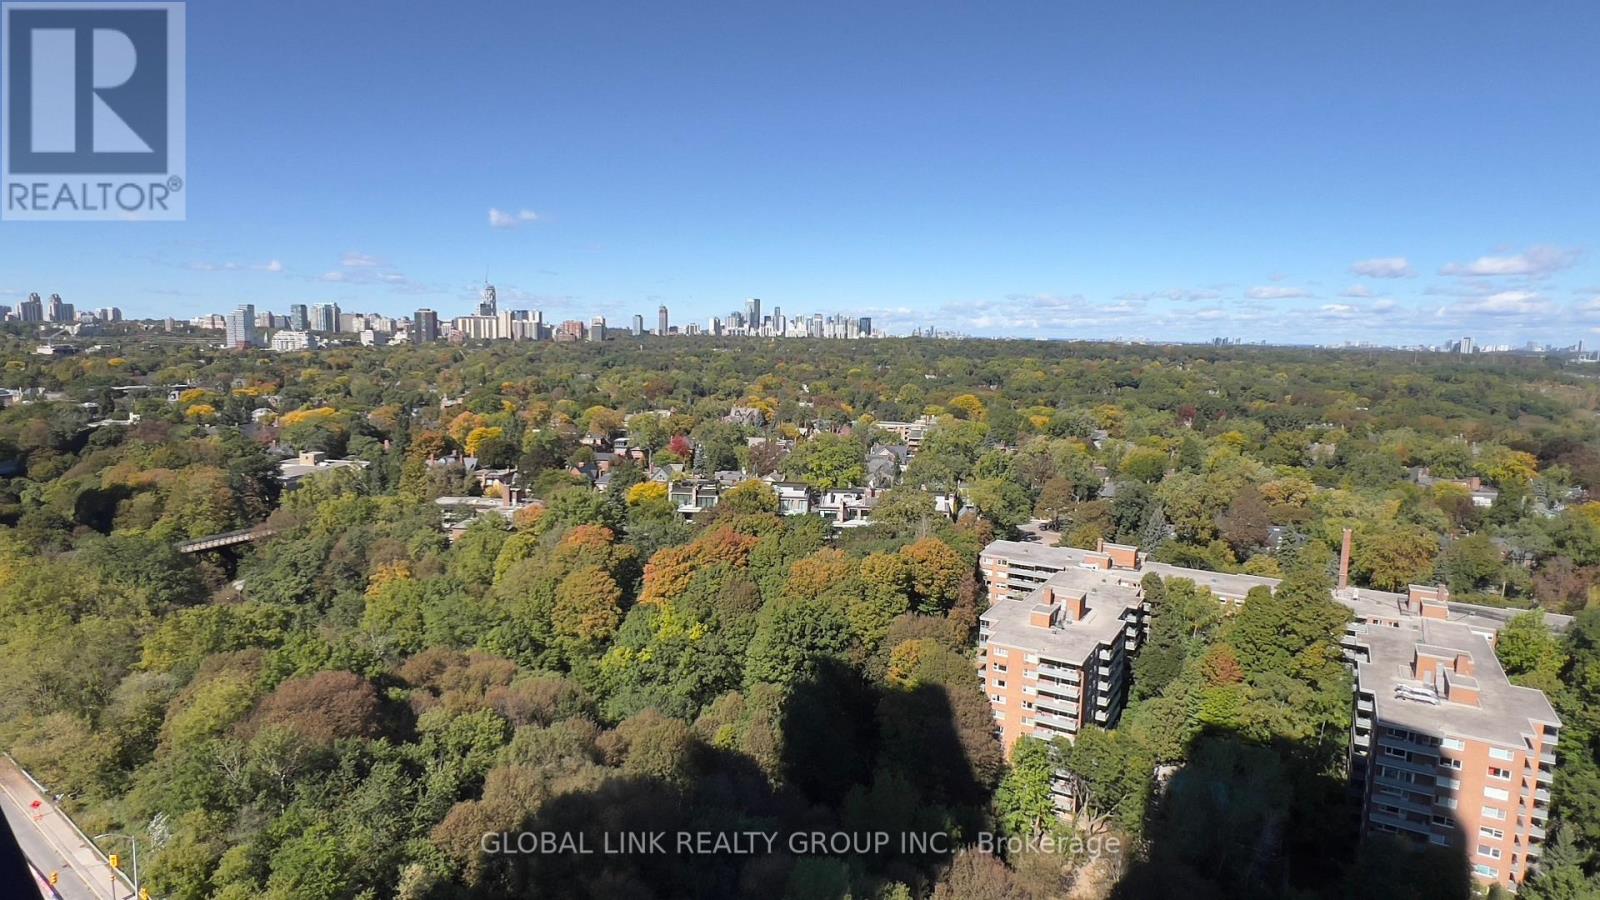
2115 - 585 Bloor Street E
Toronto, Ontario
Newest Tridel prestigious downtown luxury building, Fresh New paint, over 550 S.F., one of the largest one-bedroom units, Rare to find. One Locker incl. for added convenience; unobstructed Rosadale Valley, floor-to-ceiling windows, walkout to private balcony to view the ravine; 9-foot ceiling, smooth ceiling thur out, laminated floor, Luxury building amenities which incl. outdoor pool, indoor jacuzzi, entertainment lounge, steam room, sauna, and much more. Steps to two subway stations, quick access to the DVP, minutes to Yorkvilles shops and restaurants. (id:50787)
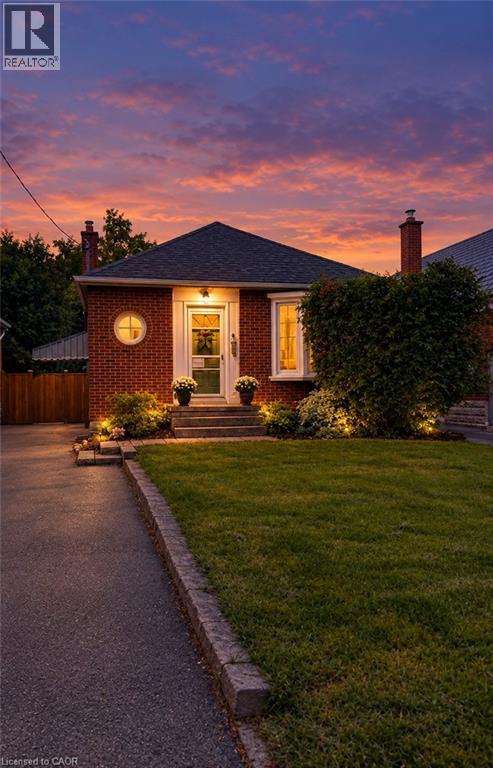
107 Norwood Road
Hamilton, Ontario
Charming and quaint bungalow located on a quiet street in North Westdale. Beautiful views of the recently upgraded Churchill park & steps to RBG trails. Walking distance to Westdale village/theatre & a bike ride to McMaster University. This lovely 2+2 bedroom home features original hardwood floors & period features. Valor Gas Fireplace & Gas Stove. Cedar Gate entrance to a fully fenced retreat back yard. Side door entrance to a partially finished lower level with a 2 piece bath/laundry. Perfect for the nature enthusiast. Rental and in-law potential. (id:50787)
27 Wingfield Place E
Hamilton, Ontario
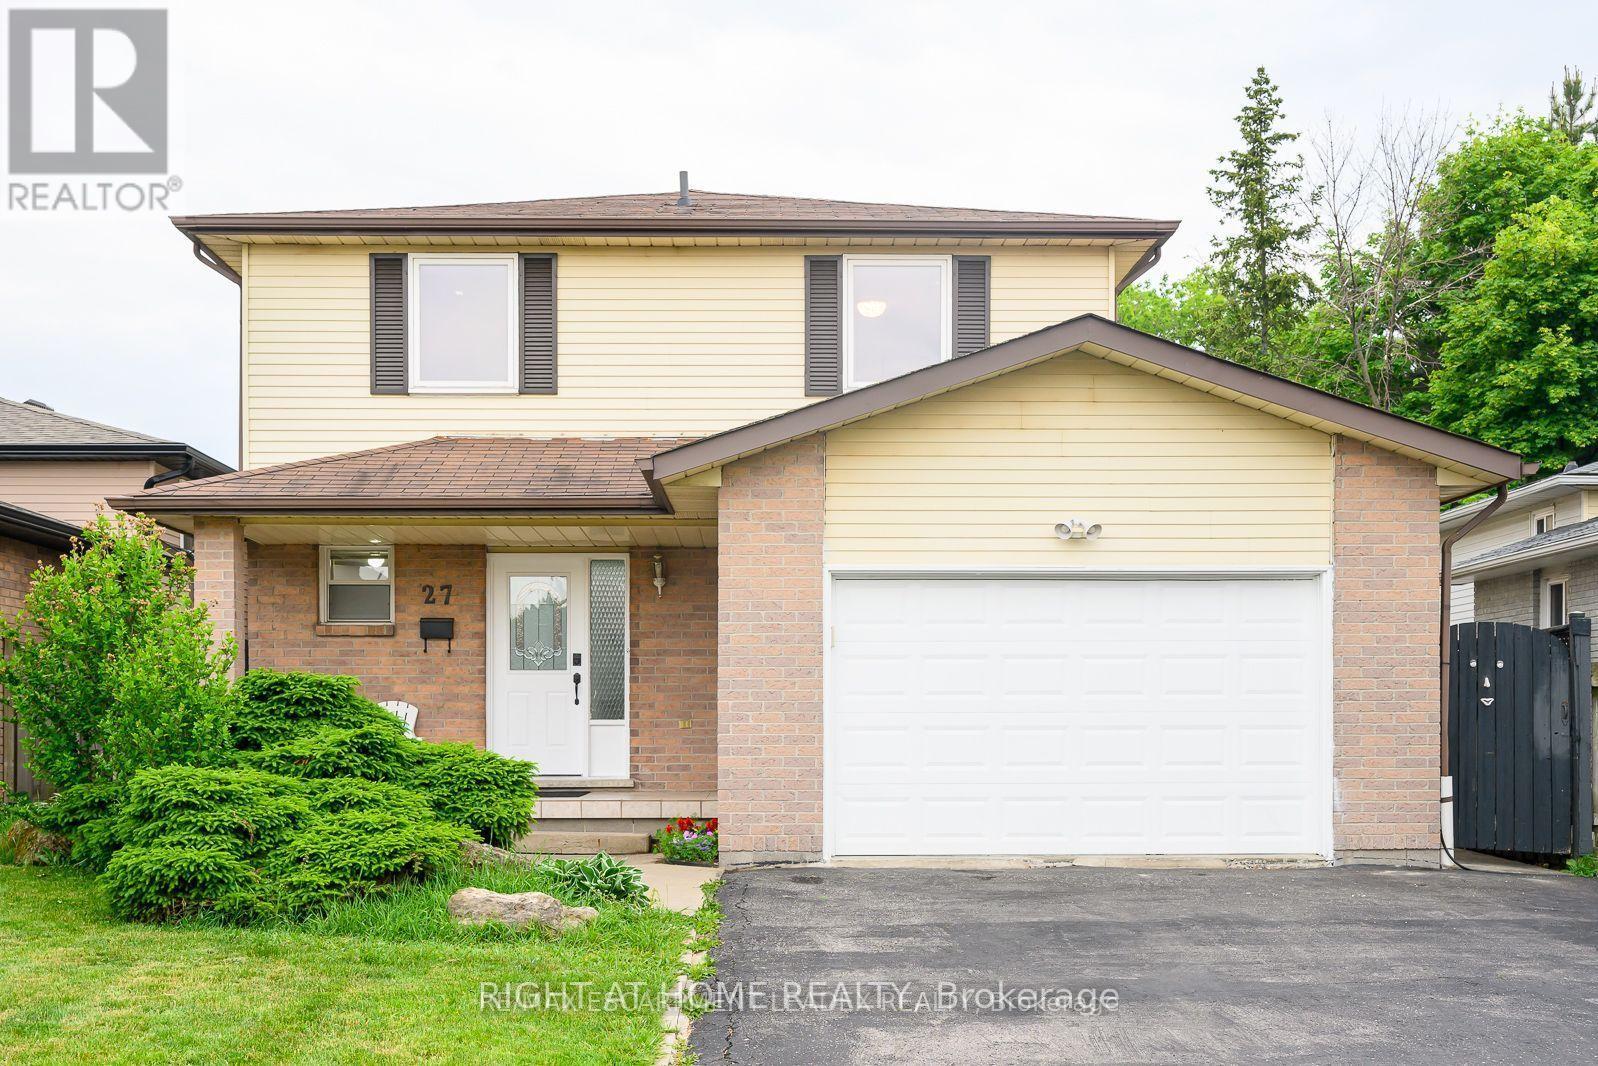
Detached Home Located On A Quiet Court In A Desirable West Mountain Location With Easy Access To Hwys & Plazas.Large Eat-In Kitchen With Bright Dining & Living Room over looking to A Fully Fenced Backyard. Three Good Size Bedrooms On The 2nd Floor.3 Separate Entrances To The Garage.2 Sep.Gates To The Backyard.Potential For Another Laundry Upstairs.Finished Basmt Apartment With A Kitchen .No Sidewalk.Extra Wide Driveway. (id:50787)
29 Merino Road
Peterborough, Ontario
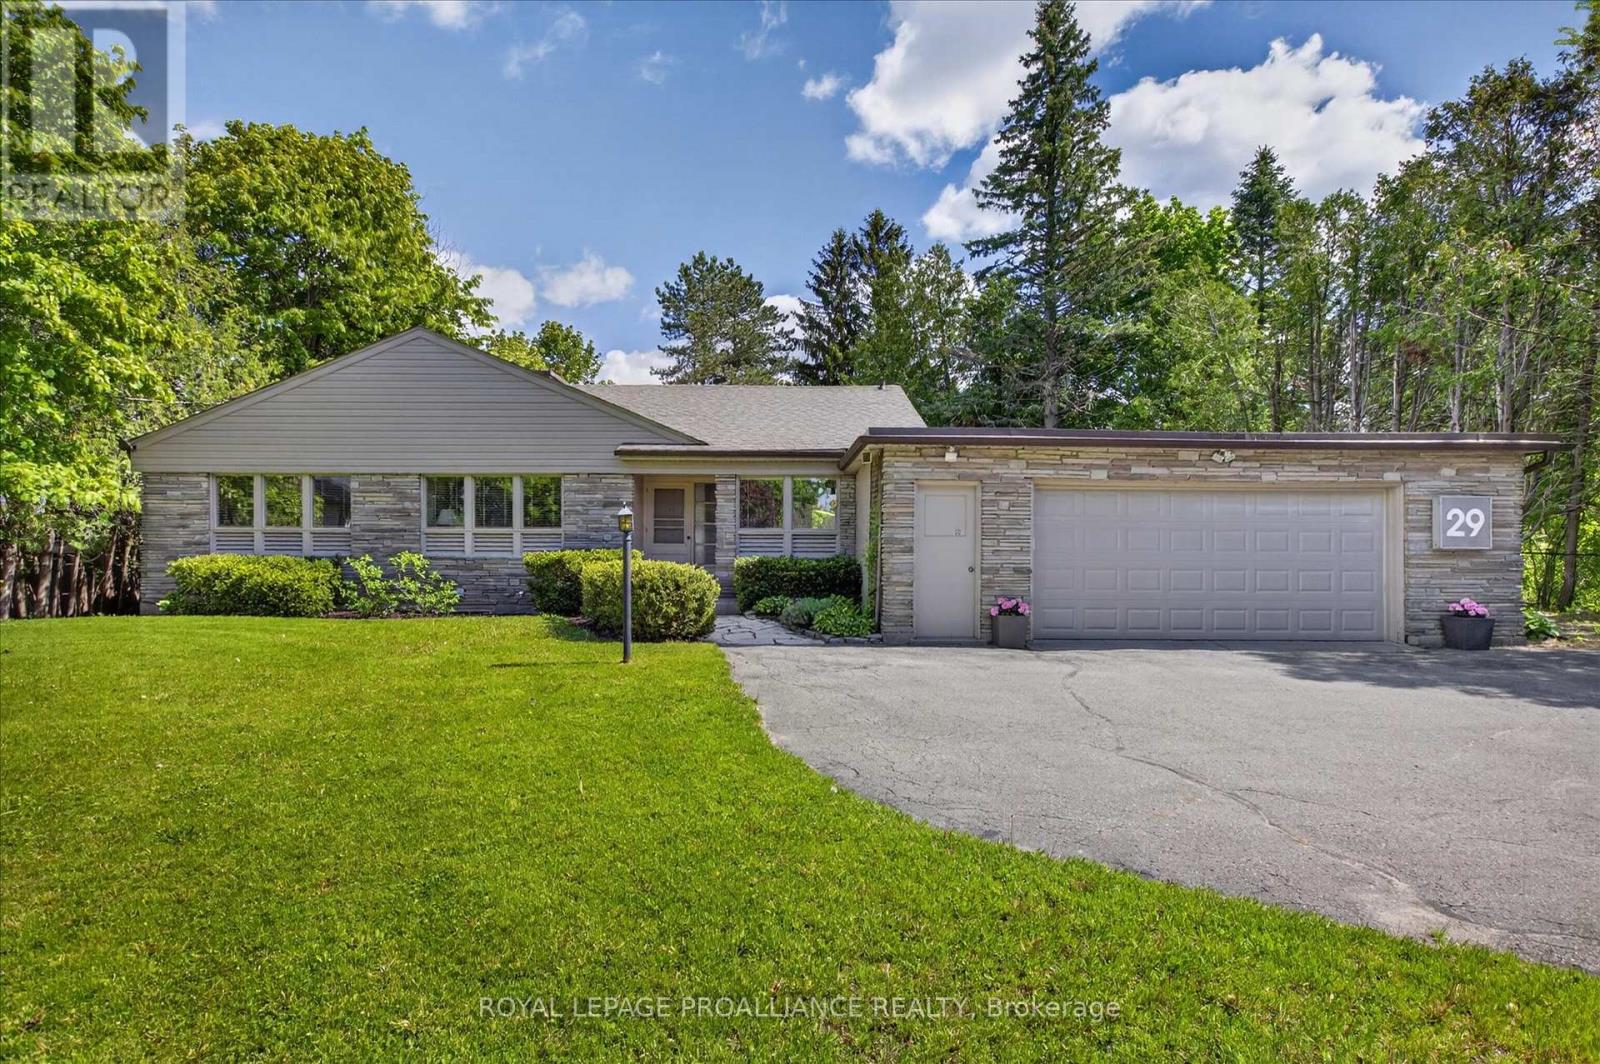
Welcome to Roper Estates - Peterborough's most prestigious enclave, and home to some of the city's largest appraised lots. Set on over half an acre of mature, established landscape, this property offers something increasingly rare in Peterborough: an irreplaceable land position in an exclusive, decades-old subdivision that simply cannot be replicated elsewhere in the city.Location is everything, and this address delivers it. Roper Estates sits directly beside Peterborough Regional Health Centre, a five-minute walk to Roper Park, and within the West End's most sought-after school catchment - from French immersion to top-rated public and high schools. Families, professionals, and downsizers alike are drawn to this rare combination of prestige, convenience, and green space.The value here starts with the land. Substantial, mature lots like this one rarely come to market in Roper Estates, and recent activity in the immediate area confirms just how sought-after this enclave has become. This offering gives a buyer the rare chance to secure a premier lot and footprint at exceptional value - without the cost and time of building new.On this exceptional parcel sits a mid-century modern residence offering over 2,000 square feet of living space, including a 400-square-foot addition designed by the late Eberhard Zeidler, one of Canada's most celebrated architects. Rich mahogany paneling, three fireplaces, and expansive walls of glass reflect the architectural spirit of its era, while an open, light-filled layout offers a flexible canvas - ideal as-is, or as a foundation to update and personalize.A full pre-inspection and material reports are available for buyer review, along with a virtual tour, photo gallery, and floor plans - everything needed to move forward with confidence. A rare offering in an irreplaceable location. (id:50787)
32 Steven Court
Brampton, Ontario
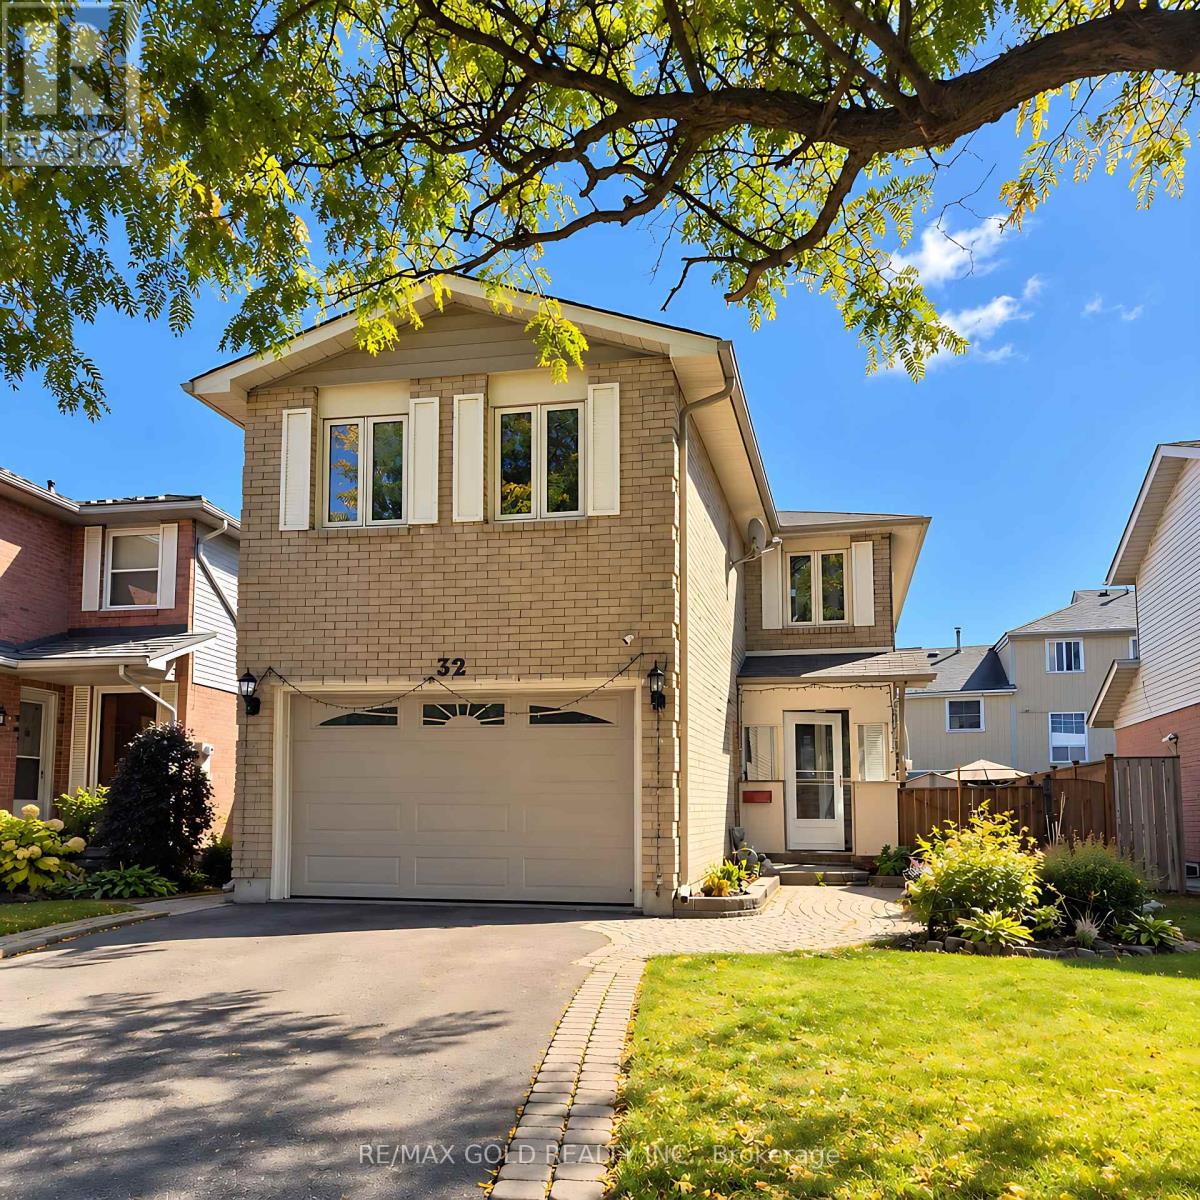
Welcome to this immaculate Heart Lake family home, beautifully situated on a quiet court in a highly desirable, family-friendly neighborhood. Featuring exceptional curb appeal with lush perennial gardens and a welcoming front porch, this spotless residence offers a warm and inviting layout perfect for family living and entertaining. The bright eat-in kitchen features a convenient walk-out to the backyard, while the open-concept combined living and dining room provides an ideal space for hosting family and friends. The spacious second-floor family room offers additional living space, along with three generous, family-sized bedrooms. The spacious basement provides excellent flexibility with a recreation room and laundry area, plus the potential for a separate entrance. Ideally located within walking distance to schools, parks, shopping, transit, and everyday amenities, and just minutes from major 400-serieshighways. A wonderful opportunity to own a well-maintained home in a sought-after Heart Lake community-move in and enjoy! (id:50787)
25 Oxford Street
Richmond Hill, Ontario
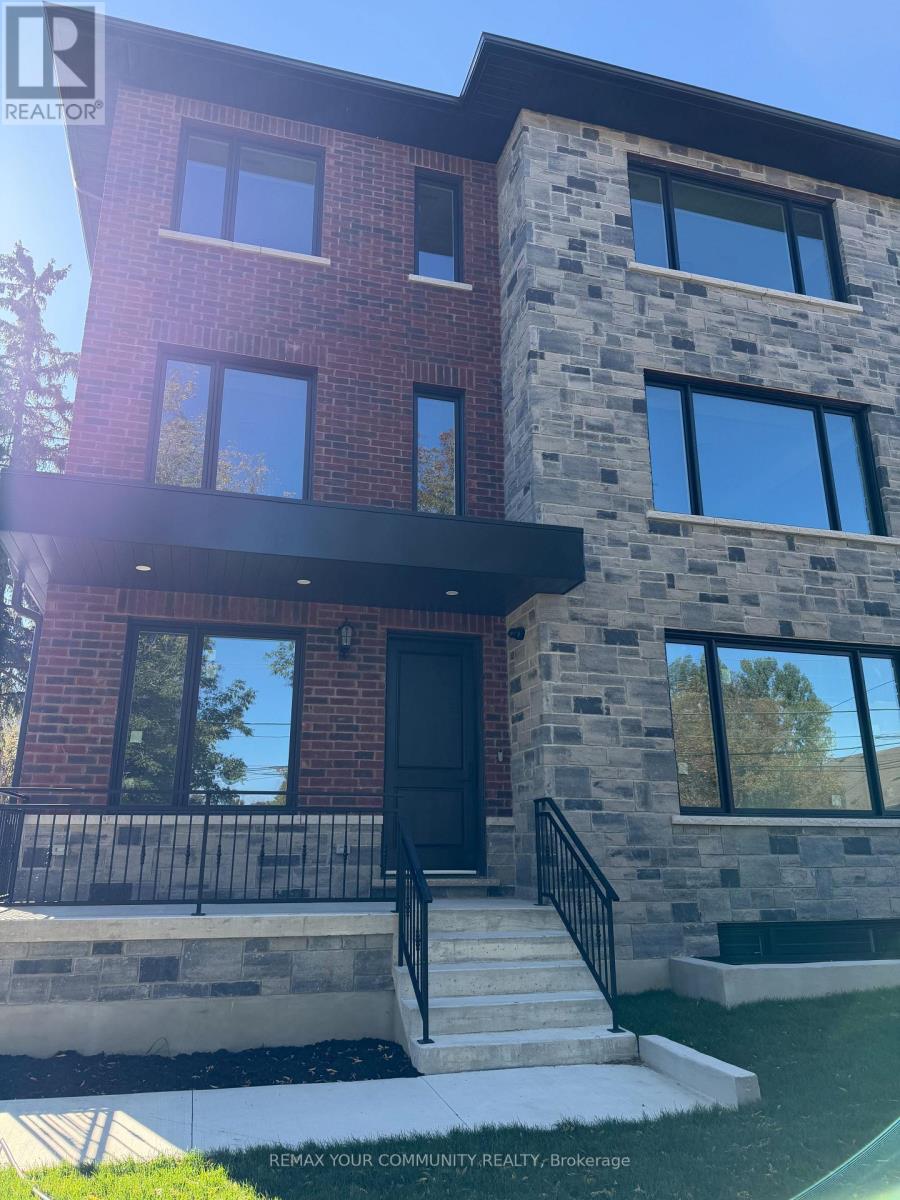
Welcome to 25 Oxford Street, Richmond Hill! Be the first to live in this brand-new, (1520 sq ft) never-lived-in 3-bedroom, 3-bathroom residence offering a truly unique living experience. This one-of-a-kind home features a private residential elevator, proving exceptional convenience and accessibility. Beautifully designed with a modern layout and quality finishes, this residence offers spacious and comfortable living with a contemporary kitchen, well-appointed bathrooms and generously sized bathrooms. The private elevator is a rare feature that truly sets this home apart. Ideally located in Old Richmond Hill, close to Yonge Street, shopping, restaurants, grocery stores, schools, parks, trails and public transit. Enjoy convenient access to YRT/Viva, Go Transit and major highways and Mackenzie Health Hospital, with easy access to Hwy 404 & 400. 1 parking tenant pays hydro only. Experience comfort, style and convenience in a vibrant, walkable community. Non-smokers & no pets only! A rare opportunity to be the first occupant of this exceptional home. (id:50787)
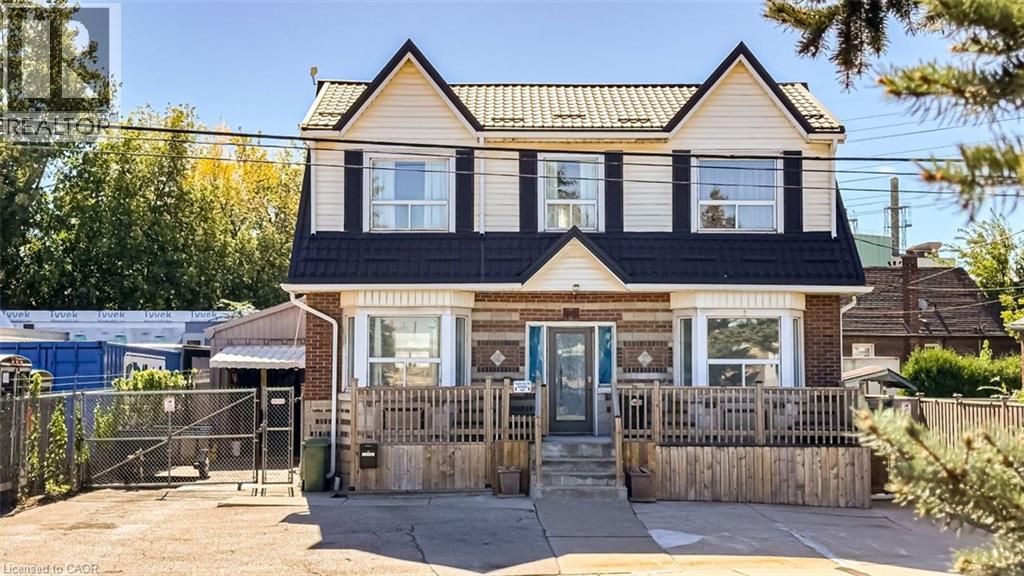
548 Beach Road
Hamilton, Ontario
Live virtually mortgage-free at 548 Beach Rd! This rare home is perfect for multigenerational or extended families with 4 separate and complete private living spaces alongside a dream setup for hobbyists, mechanics, or tradespeople. The standout feature is a massive, fully insulated 23’ x 30’ metal garage with 10’ ceilings, new door/siding (2022), 200-amp power, attached 12’x7.5’ store room, and an auxiliary bachelor pad with kitchenette, 3-piece bath, and laundry setup. Inside, three fully functional living spaces maximize versatility. The refreshed main floor highlights an updated kitchen (2023) with SS appliances, ceramic backsplash, new Signature Collection vinyl flooring, and an updated bath (2022). The bright upper unit features an eat-in kitchen, 4-piece bath (2021), laundry rough-in, and walk-out to a private deck with exterior fire escape. The fully self-contained basement suite boasts a private side walk-out, great ceiling height, large windows, ceramic floors, full kitchen (2021), 4-piece bath, and laundry (restored with brand-new drywall & insulation in 2026). Mechanically bulletproof with zero big-ticket items left to tackle: brand new Dell custom Triple Pane windows ready to be installed, durable metal roof & eavestroughs (2024), Keeprite high-efficiency furnace (2023), new weeping tile (2023), 200-amp electrical (2022), plus new metal backyard fencing (2026) and patio stones (2025). Live in one unit, rent the others, and let your property pay for itself while enjoying a premium insulated workshop! (id:50787)
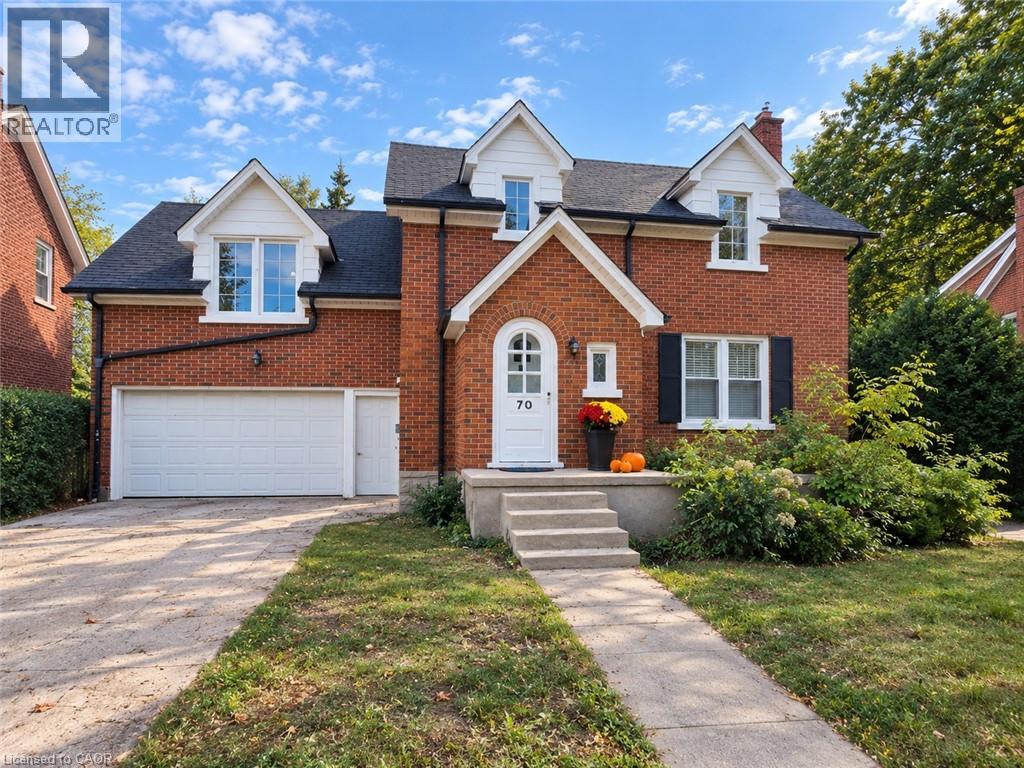
70 Jackson Avenue
Kitchener, Ontario
Welcome to 70 Jackson Ave, Kitchener — a charming 3-storey mid-century East Ward home, built in 1947 and constructed of brick, offering classic character, generous living space and thoughtful updates. The bright and inviting living room is filled with an abundance of natural light, creating a warm and comfortable setting for everyday living and entertaining. The living and dining rooms feature brand-new vinyl flooring installed in 2026, while the home was freshly painted in September 2026, including the walls, ceilings, baseboards and door trim (excluding the family room and primary bedroom). The dining room also features a new light fixture installed in September 2026. A standout feature of the home is the spacious additional family room, measuring approximately 15'8 x 26'10. This versatile space offers plenty of room for a large family room, recreation area, home office or entertaining space. The kitchen provides ample storage and convenient workspace, while central air conditioning adds comfort throughout the warmer months. The partially finished basement offers additional usable space, storage and a wine/cold cellar. Outside, enjoy the brand-new back deck, perfect for relaxing or entertaining, along with the convenience of a two-car garage. Ideally located in Kitchener’s East Ward, the home is close to major highway access, RockWay Gardens, Eastwood Collegiate Institute, Fairview Park Mall and convenient bus routes, making commuting and accessing everyday amenities easy. A wonderful opportunity to own a spacious 3-storey East Ward home with classic mid-century character, generous living areas and several recent 2026 updates. (id:50787)
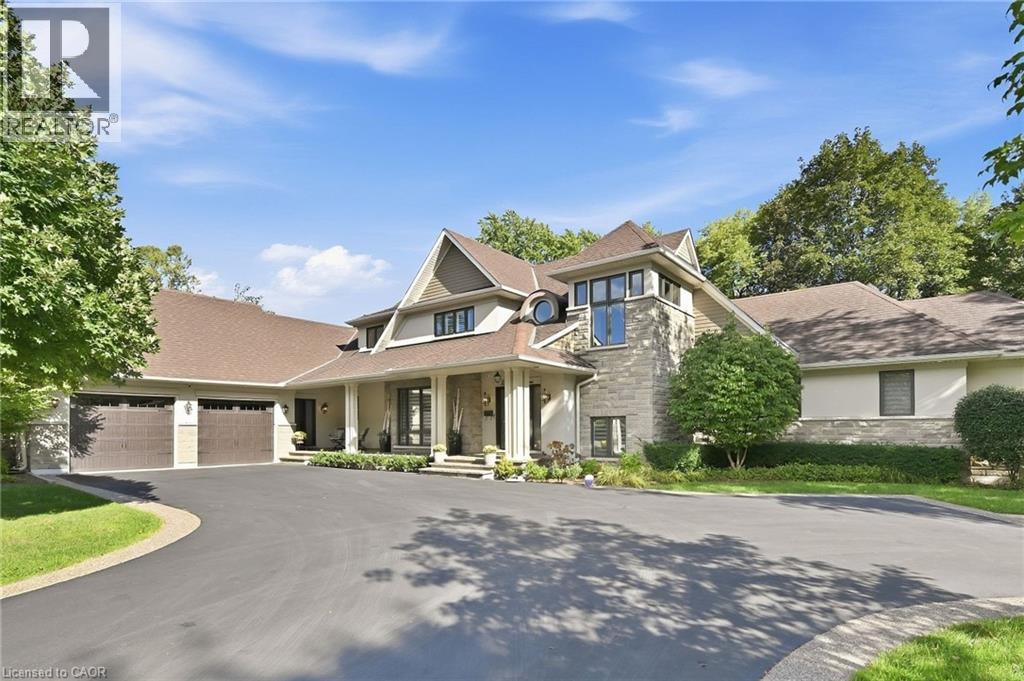
534 Ann Avenue
Burlington, Ontario
Welcome to 534 Ann Ave, an exceptional custom-built residence offering privacy, space and luxury in one of Burlington’s most desirable neighbourhoods. Custom built by Pine Glen Contractors of Oakville, this impressive home offers almost 6,500 sq. ft. of finished living space on a 0.35 acre lot backing directly onto the 6th hole at Burlington Golf and Country Club. Designed for both everyday living and entertaining, the home features 3+2 bedrooms, 6.5 bathrooms, soaring ceilings, abundant natural light and an open-concept layout. The main-floor primary suite offers a luxurious ensuite, oversized walk-in closet, sitting area and walkout to the backyard and hot tub. A dedicated office with custom cabinetry and separate mudroom entrance adds to the home's functionality. The gourmet kitchen features a large island, double oven, warming drawer, six-burner gas range, Liebherr refrigerator, upgraded cabinetry, counters and backsplash, cabinet pullouts and reverse-osmosis water system. The adjoining butler’s pantry offers additional storage, a second refrigerator and dishwasher. The fully finished basement provides exceptional flexibility with additional bedroom accommodations, two bathrooms, a spacious great room with entertaining kitchen, full gym, private sauna and extensive storage—ideal for guests, extended family or separate living arrangements. Outside, enjoy a private resort-style backyard with a pool and water feature, hot tub, pool bar cabana with refrigerator, covered porch with gas fire table and extensive decking. A private gate provides access toward the golf course, while mature landscaping creates a rare sense of seclusion. Additional features include Sonos sound throughout the main floor and exterior, two furnaces and A/C systems, upgraded security and cameras, irrigation, water monitoring system and finished garage with custom cabinetry. A rare opportunity to own a remarkable private residence offering luxury, flexibility and an exceptional setting. (id:50787)
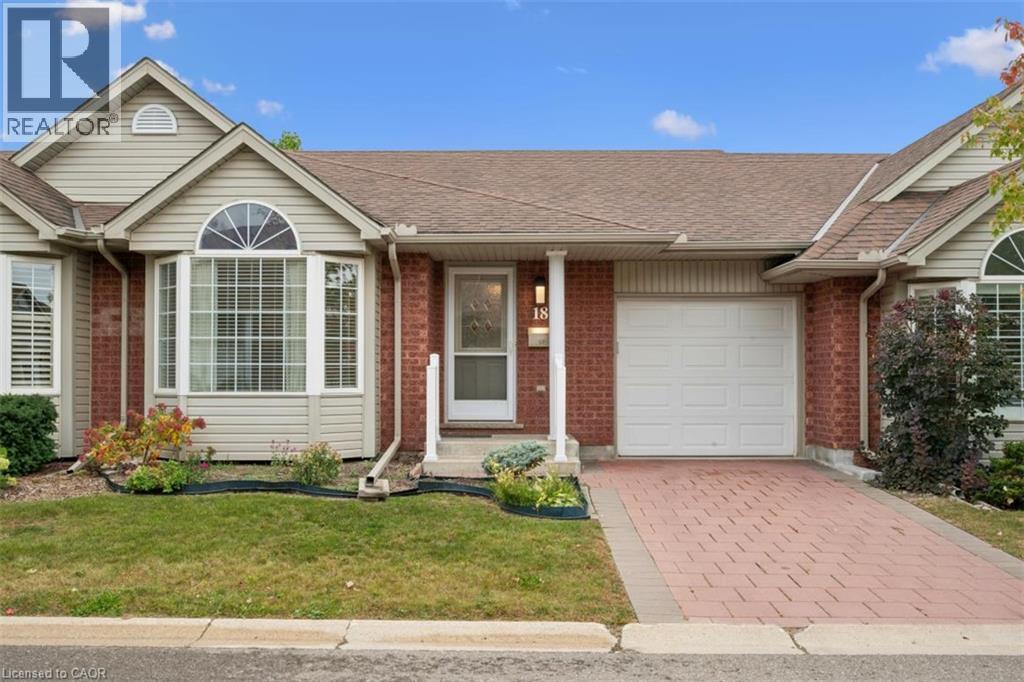
360 Erbsville Road Unit# 18
Waterloo, Ontario
Immaculate 1181 sf Bungalow townhome with 2 bedrooms, 2 baths, in a desirable and much sought after complex in what was called the Rembrandt Upper Beechwood Community. Enjoy living here in a quiet environment ideal for singles or couples who want home office and spacious room for family/visitors. Main floor is carpet free, gleaming and shining vibrant hardwood floors in living room, dining room and 2 bedrooms. (California shutters in Living room and primary bedroom. Tiled floors in foyer, kitchen and 2 bathrooms. Walkout from Living room to pressure treated 12x10 deck which has a beautiful view of the greenspace and walkway to maiboxes and visitor parking. Huge unfinished basement is ideal for you to design and create your own future finishes with space for bedrm, rec rm, bathrm and utility/storage room. Landscaping is looked after for you and so is snow removal. You will love it! Prime location close to many amenities in the area. Ire Needles Restaurants, shops, groceries, Laurel Creek, YMCA, lots of walking trails, and not far from Universities. Single car garage and driveway (2 cars), visitor parking also. Available now for immediate occupancy.... Get packing and move right in! (id:50787)
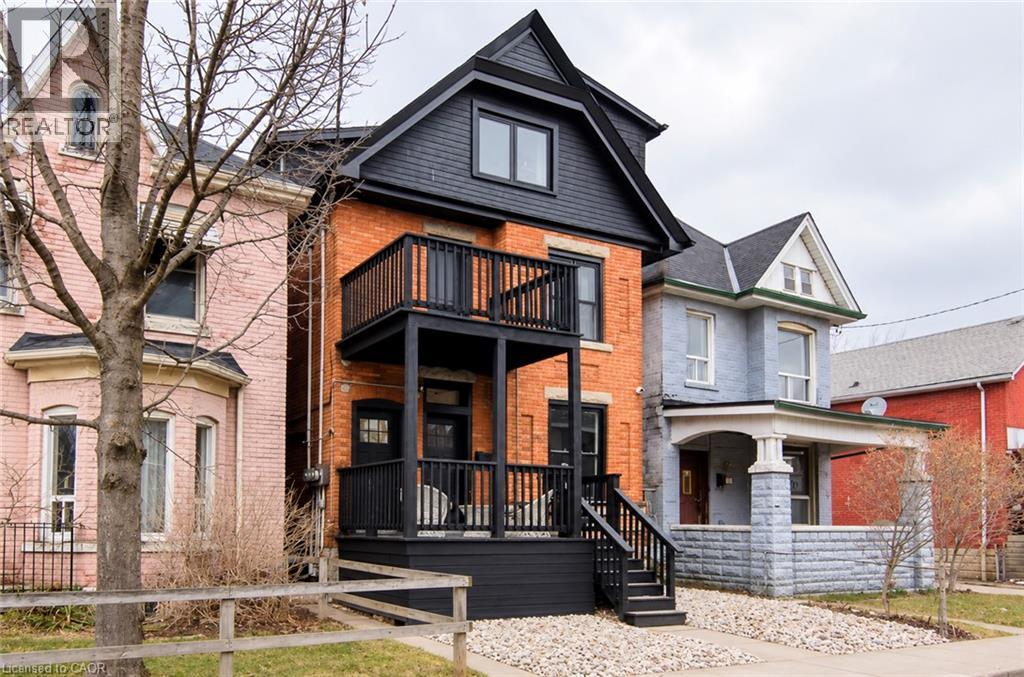
249 Emerald Street N Unit# 2
Hamilton, Ontario
FREE 2 month Utilities for December 1st occupancy!!! Welcome to this beautifully renovated century home featuring a luxury 2-bedroom, 1-bathroom suite with office, in-suite laundry, private balcony, and parking for 2 cars. Just a 5-minute walk to Hamilton General Hospital, this suite offers modern comfort with high ceilings, elegant lighting, brand-new stainless-steel appliances, individually controlled heating/AC, digital key-pad entry, private entrance, and internet included. Enjoy a quiet neighbourhood with a backyard and security monitoring, while being close to transit, restaurants, shopping, parks, schools, and other amenities. (id:50787)
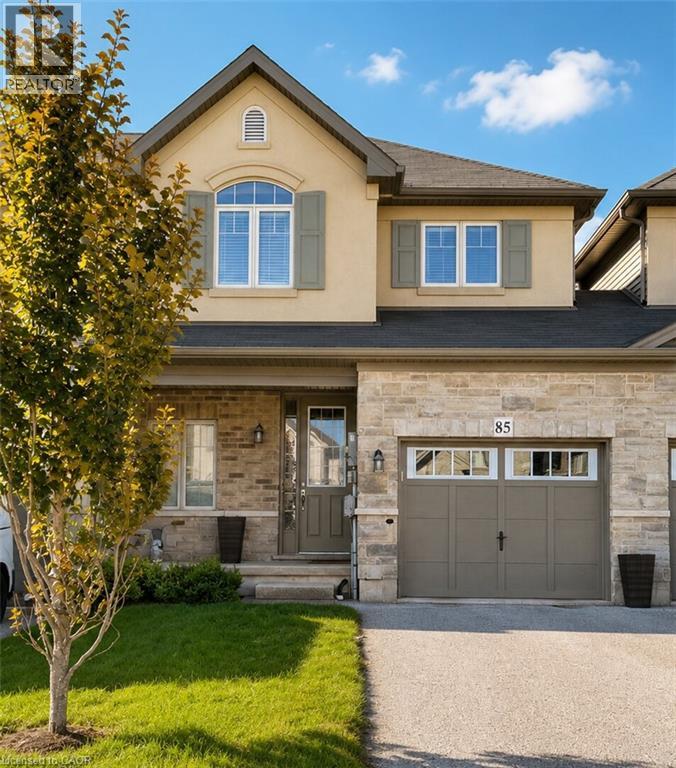
85 Sexton Crescent
Ancaster, Ontario
This 3 bedroom, 2 1/2 bath home on a 114 ft deep lot offers a great lifestyle and convenient location. Offering open concept, this townhome has a large eat-in kitchen overlooking a 20ft long living room with hardwood and a sliding door to a lovely, fenced yard. There is a dining area and a breakfast bar at the island peninsula. Enjoy a pergola-covered deck with large umbrella in the backyard. The townhome is joined to the neighbour on the one side by only the garage. Man door from the garage to the backyard for easy access for lawn care. Large primary bedroom with walk-in closet and ensuite with shower and separate soaker tub. Second-floor laundry. Two driveway spots plus garage. (id:50787)
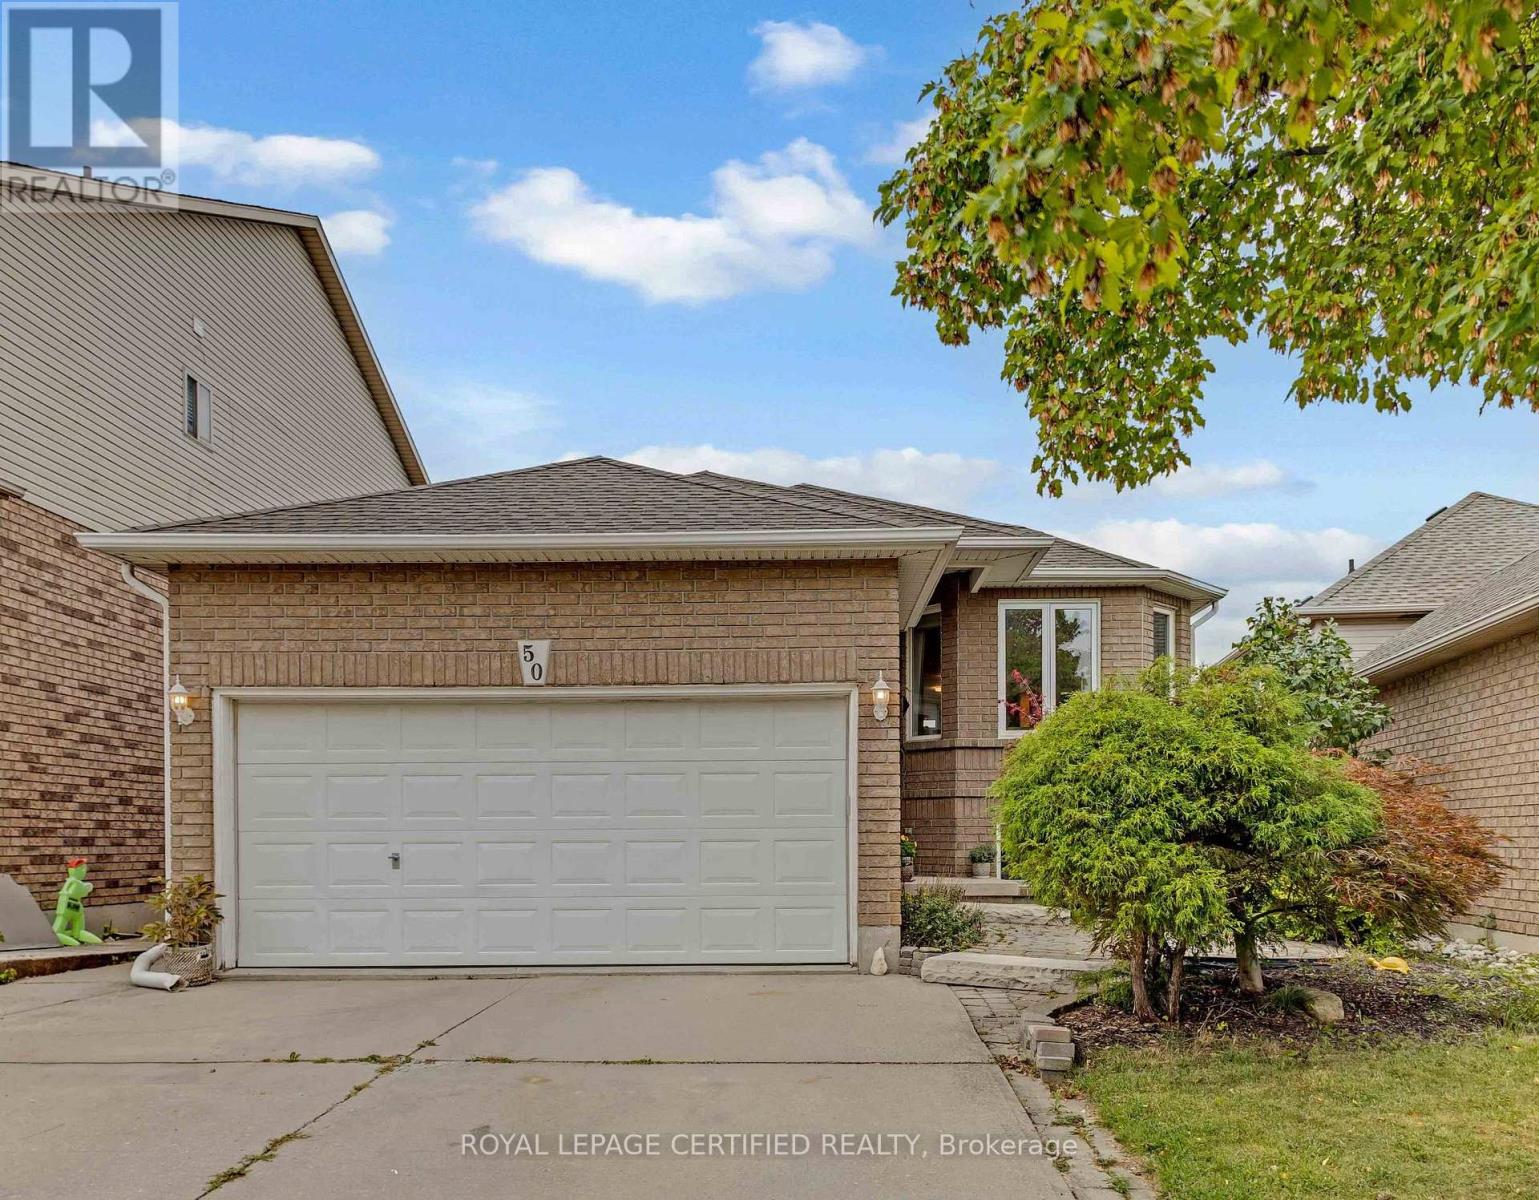
50 Briarose Place
Hamilton, Ontario
Welcome to this lovely raised bungalow offering a beautiful park view and a separate walk-out basement. This spacious home features 3+2 bedrooms, 3 full bathrooms, and 2 kitchens, providing excellent flexibility for extended family living, an in-law suite, or potential rental opportunities.The home has been thoughtfully upgraded, including brand-new hardwood flooring on the main level, new railings, light fixtures, vinyl flooring in the basement, pot lights, and fresh paint throughout, all completed in 2024. Both levels feature their own separate laundry facilities for added convenience and functionality. The deck was freshly stained and painted in 2026, and a brand-new combination washer/dryer was added upstairs in 2026. Appliances were newly purchased in 2023. Furnace 2020. Enjoy the peaceful view backing onto Mountview park while being conveniently located close to schools, recreation, shopping, and other amenities. Easy access to Highway 403 and the Lincoln M. Alexander Parkway makes commuting convenient. A versatile home offering space, updates, and excellent potential for a variety of living arrangements for a growing family. (id:50787)
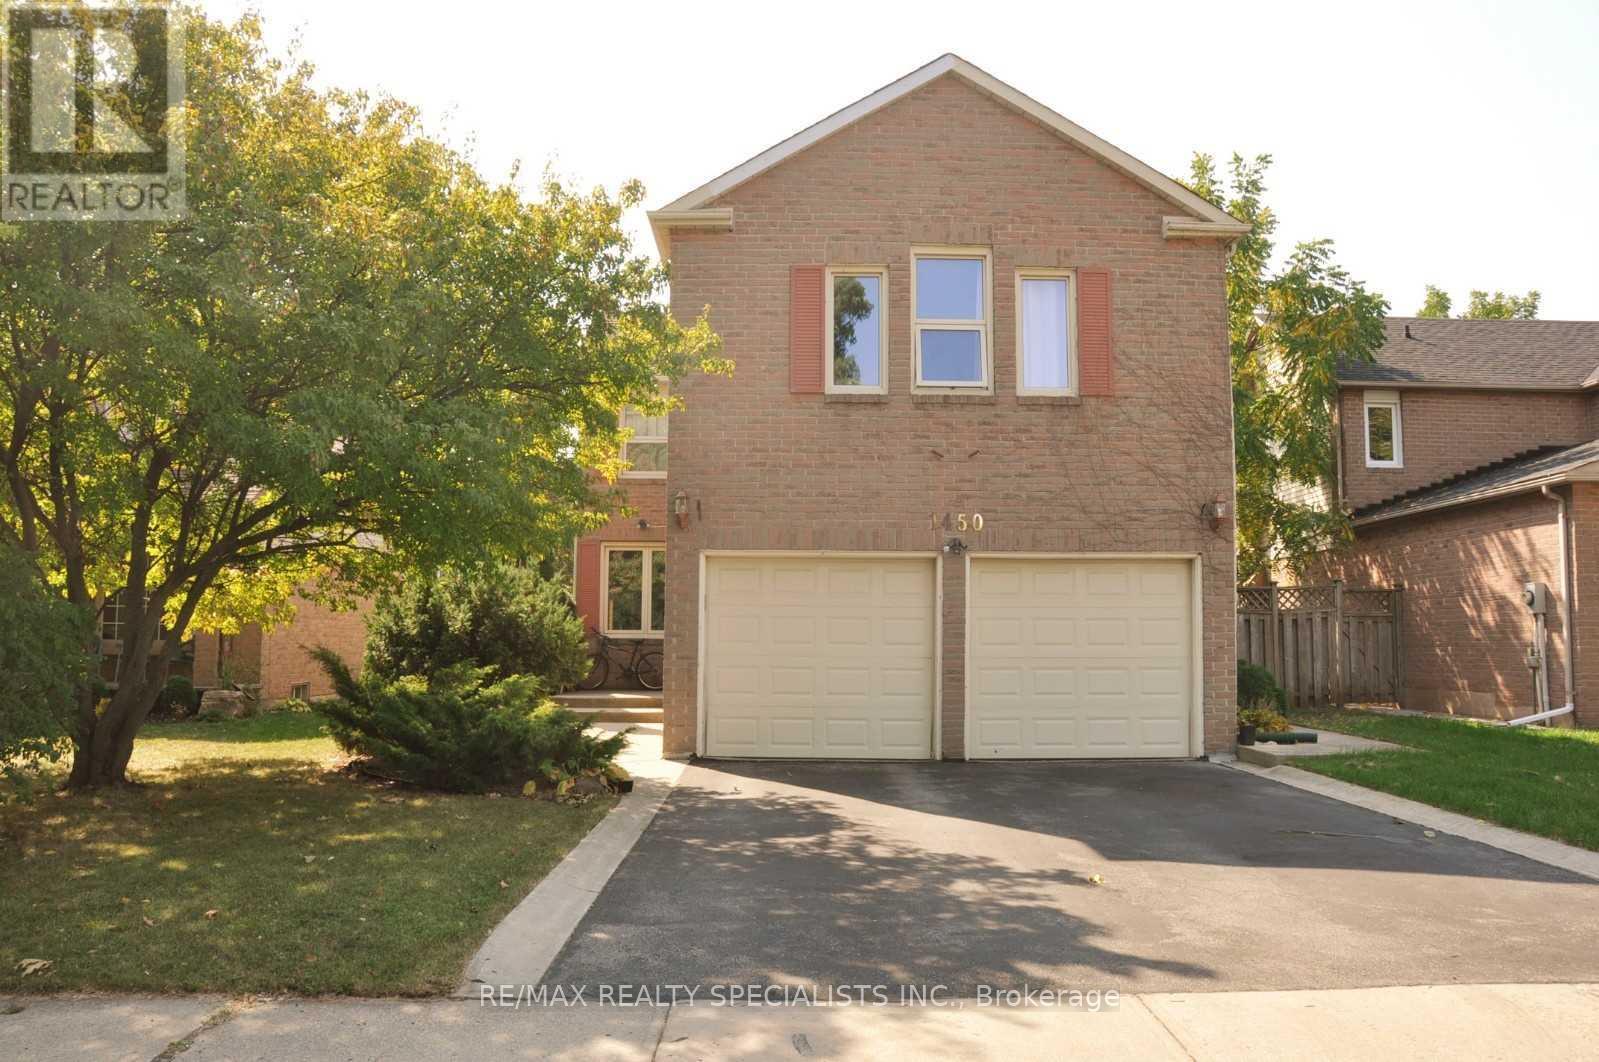
Bsmnt - 1450 Thistledown Road
Oakville, Ontario
Welcome to this bright and well-maintained 2-bedroom, 1-bathroom basement apartment in a quiet,family-friendly Oakville community. Both spacious bedrooms feature closets and windows, whilethe open-concept layout seamlessly connects the living and dining areas. The kitchen isequipped with appliances and offers a functional setup for everyday living. Enjoy theconvenience of a 3-piece bathroom and your own private laundry room. A great opportunity forcomfortable living in a desirable Oakville neighbourhood! One parking included. Tenant pays 30%of utilities. Some photos have been virtually staged for illustration purposes. (id:50787)
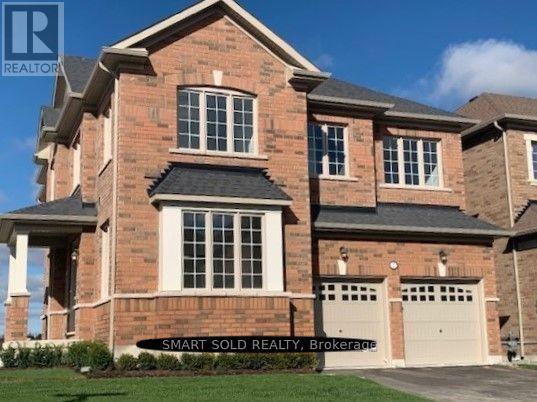
2 Lorrain Hand Crescent
Georgina, Ontario
Your Dream hime awaits- Step inside this stunning newly Built 5-bedroom, 3008 Sq.f .beauty. showpiece-expertly crafted by Marycroft Homes with over $48,000 in premium upgrades. Bright, airy, and built for family living, this home is drenched in natural light from its many oversized windows. Featuring 9 ft. ceilings in basement, 3 pc rough-in plumbing and cold cellar, upgraded cabinets and quartz counters, upgraded porcelain floor and wall tiles. Many pot lights throughout, black metal stair pickets and more. Located in the newest phase of Simcoe Landing, a family-friendly neighbourhood surrounded by quality homes. Walk to shops, schools, new recreation centre, and all Keswick amenities. Only 15 minutes to Newmarket and minutes to the 404 highway for easy access to Toronto. Move-in ready, luxury in a sought-after community! (id:50787)
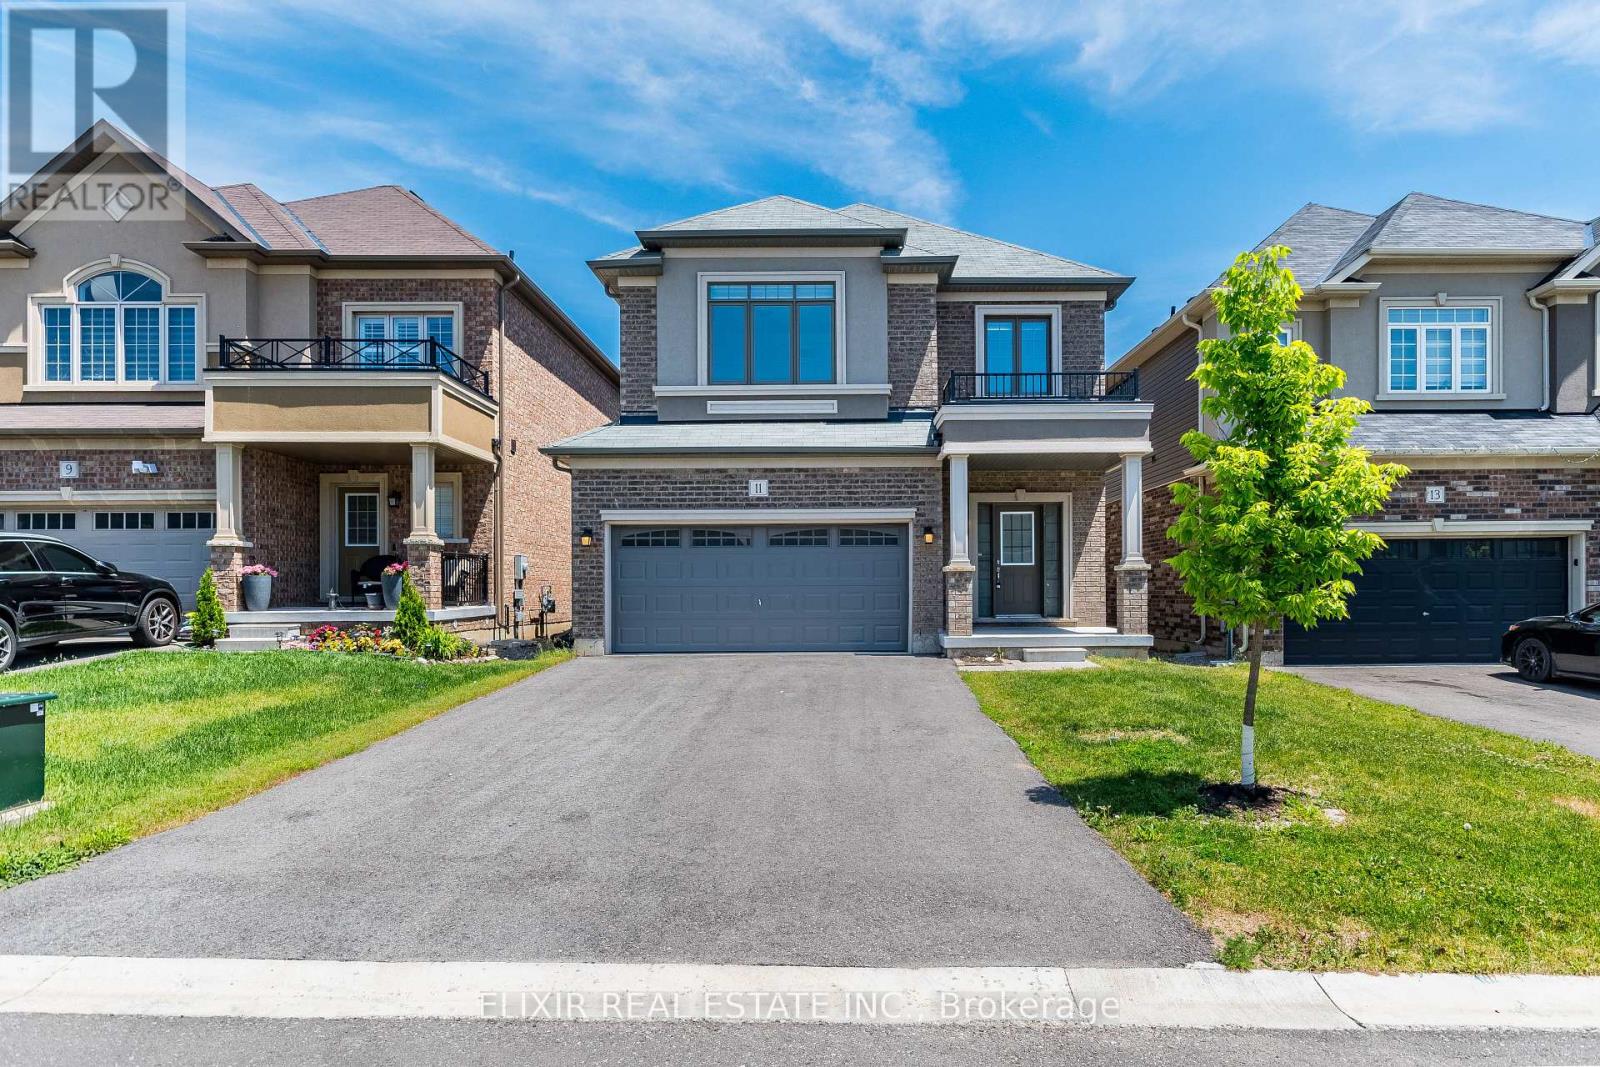
11 Brewis Street
Brant, Ontario
Welcome to this beautifully maintained and sun-filled 4-bedroom, 3-bathroom home, offering over 2,000 sq. ft. of thoughtfully designed living space-an excellent choice for families seeking comfort, space, and convenience. The bright, functional layout features 9-foot ceilings on the main floor and large windows that bring in abundant natural light. The modern kitchen, complete with stainless steel appliances, connects seamlessly with the spacious living and dining areas, making the home equally suited for relaxed family living and entertaining. Upstairs, the generous primary bedroom provides a private retreat with a large walk-in closet and a luxurious 5-piece ensuite. Freshly painted and move-in ready, the home also includes an HRV system to support improved indoor air quality and year-round comfort.A double-car garage and private driveway with no sidewalk provide parking for up to six vehicles-an added convenience for households with multiple cars.Ideally situated in a desirable Paris neighbourhood, the property is just minutes from Highway 403, Brant Sports Complex, excellent schools, scenic walking trails, shopping, dining, and everyday amenities. A welcoming and well-cared-for home offering the space and location to settle in comfortably. Schedule your private viewing and see if this could be the right fit for your family. (id:50787)
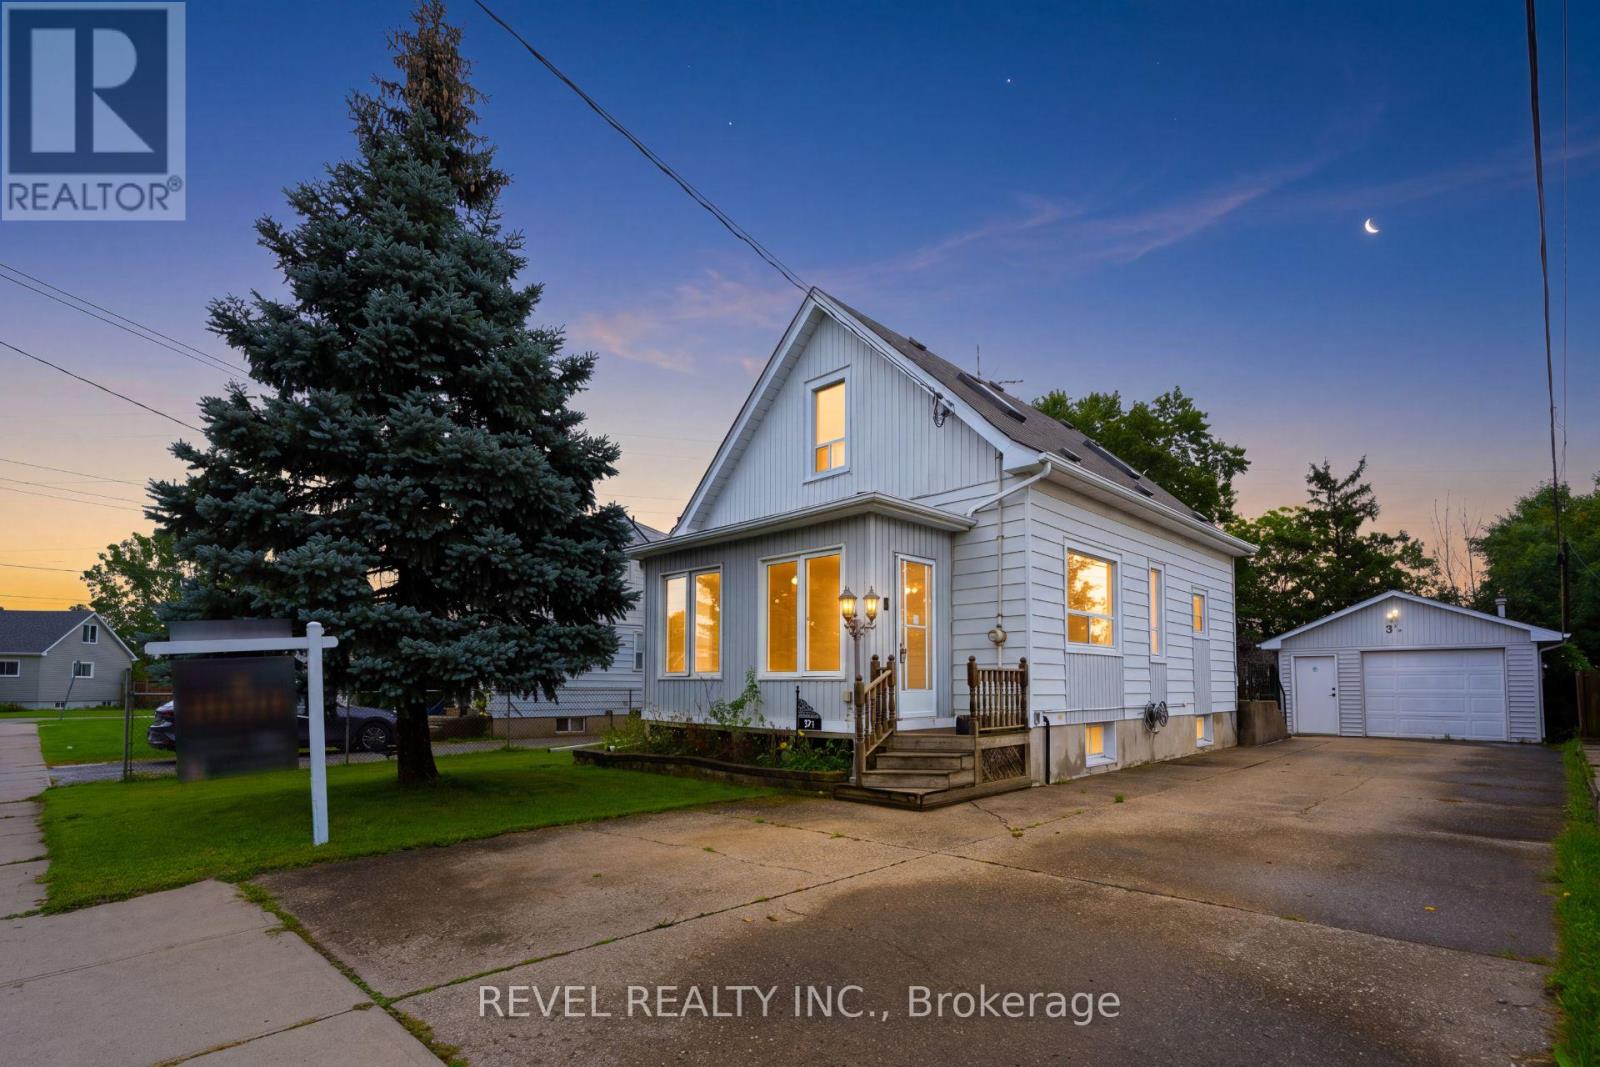
3 1/2 Dundonald Street
St. Catharines, Ontario
Welcome To 3 1/2 Dundonald Street, A Charming 1 1/2 Storey Detached Home Nestled In The Established Secord Woods Community Of St. Catharines. Offering Approximately 1152 Sq. Ft. Of Finished Living Space, 2+1 Bedrooms And 1 Bathroom, This Inviting Home Blends Character, Comfort And Everyday Functionality. A Beautiful Screened-In Front Porch Creates The Perfect Place To Enjoy Your Morning Coffee Or Unwind While Overlooking The Front Yard. Inside, The Open-Concept Living And Dining Area Features Large Windows And Laminate Flooring, Creating A Bright And Welcoming Space For Family Living And Entertaining. The Spacious Kitchen Offers A Stylish Backsplash, Built-In Appliances And Ample Cabinetry, While An Updated 4-Piece Bathroom Completes The Main Level. Upstairs, You'll Find A Generous Primary Bedroom And Well-Appointed Second Bedroom. The Finished Lower Level Adds Valuable Living Space With A Cozy Recreation Room Featuring A Gas Fireplace And An Additional Bedroom. Outside, Enjoy A Large Backyard Surrounded By Mature Trees With An Expansive Deck Perfect For Summer Entertaining. A Heated Detached 1-Car Garage Offers Excellent Workshop Or Storage Potential, While The Driveway Provides Parking For Up To 6 Vehicles. Ideally Located Close To Schools, Parks, Shopping, Everyday Amenities And Public Transit, With Convenient Access To Highway 406 And The QEW For An Easy Commute Throughout Niagara And Beyond. (id:50787)
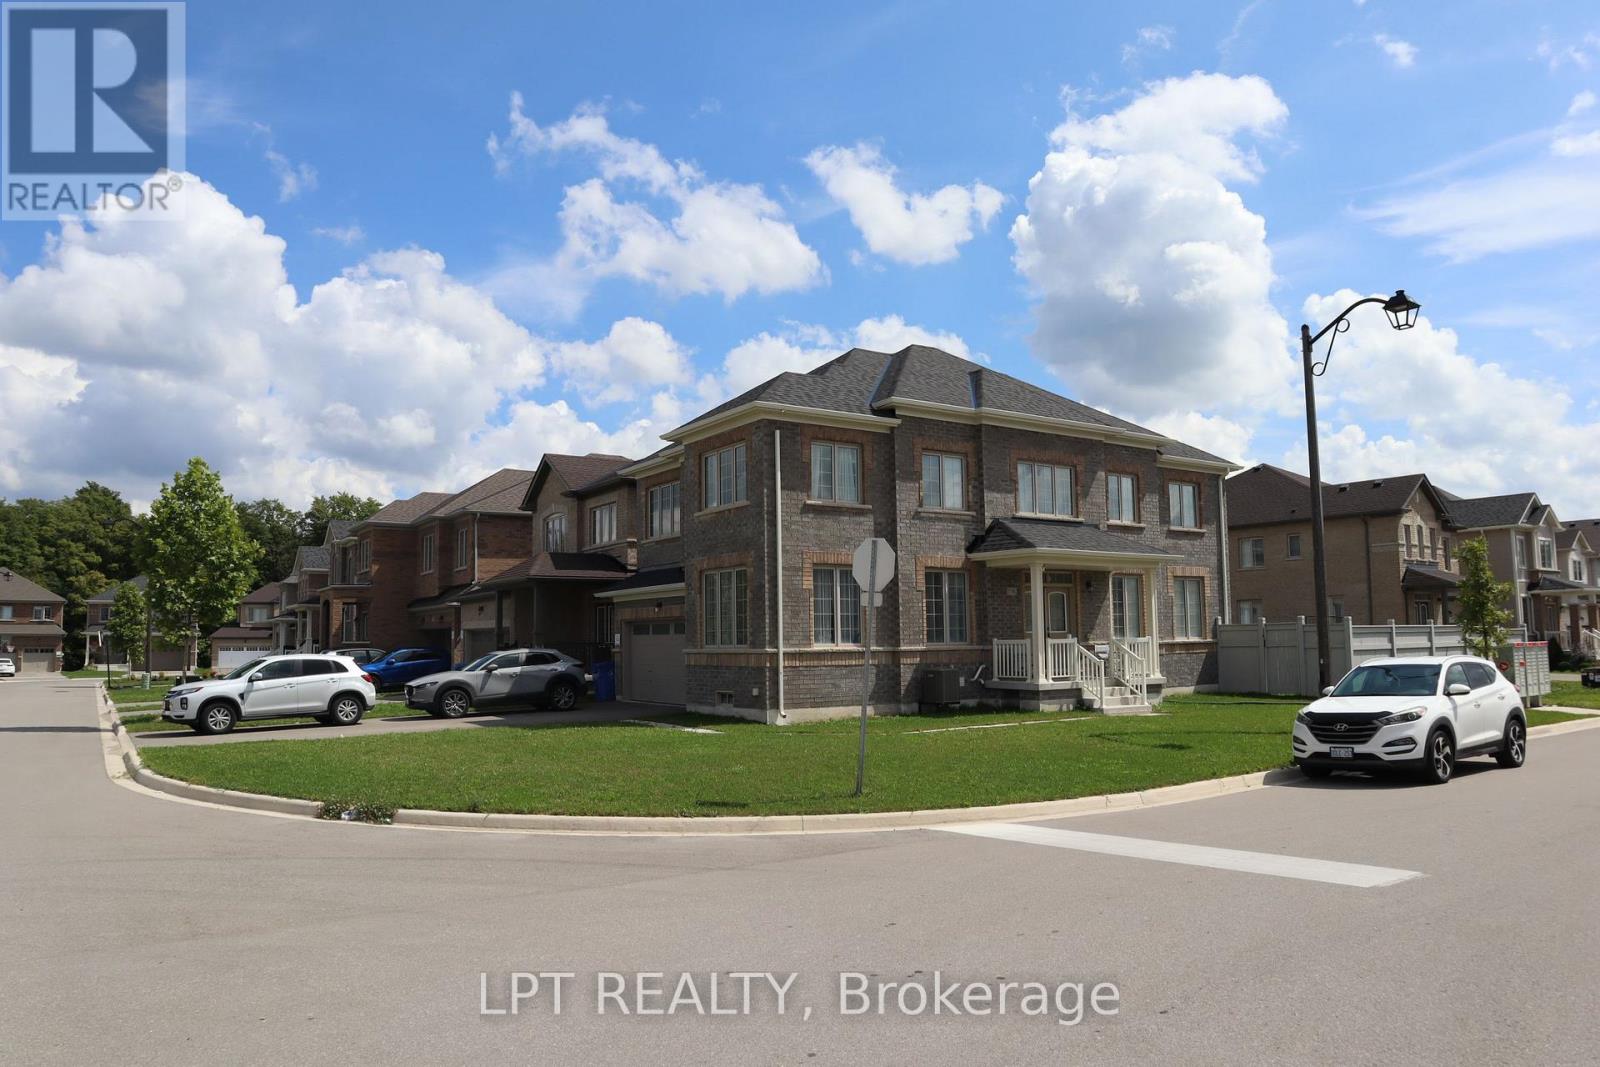
718 Anishinaabe Drive
Shelburne, Ontario
Perfect for families and professionals, this beautiful 4-bedroom, 3-washroom detached home offers the space, comfort, and convenience you've been looking for. Featuring a bright and functional open-concept layout, 9-foot ceilings, a cozy gas fireplace, and a modern kitchen with quartz countertops, this home is designed for everyday living and effortless entertaining. Enjoy the added benefit of carpet-free flooring throughout the main floor and stairs, spacious bedrooms, and a double-car garage for ample parking and storage.Ideally situated in a sought-after neighbourhood, you'll be just minutes from schools, parks, shopping, restaurants, grocery stores, transit, and other everyday amenities, making your daily commute and errands a breeze.Available for lease. Don't miss the opportunity to call this exceptional property home. Easy to show.! (id:50787)

58 Peachwood Crescent
Hamilton, Ontario
Rare all-brick 2-storey family home in a highly sought-after lower Stoney Creek location at a affordable price! This freshly painted immaculate 3-bedroom property boasts an inviting, light-filled layout with a seamless flow. Enjoy a spacious living and dining area featuring gleaming hardwood flooring, a cozy family room, and a generous eat-in kitchen with custom backsplash overlooking the backyard. Step outside to your private, fully fenced outdoor oasis featuring a large wood deck-ideal for summer BBQs and entertaining. Upstairs features large, comfortable bedrooms, including a primary suite with a walk-in closet and a private 4 piece ensuite bath. The lower level is partly finished with a large family room with LED pot lights and plenty of natural light with three windows ideal for teenagers or extended family. The shingles were replaced in July 2023, the interior ducts were recently cleaned and sanitized. Unbeatable location just steps from parks, public transit, and prime shopping along Highway 8, with effortless QEW commuter access. (id:50787)
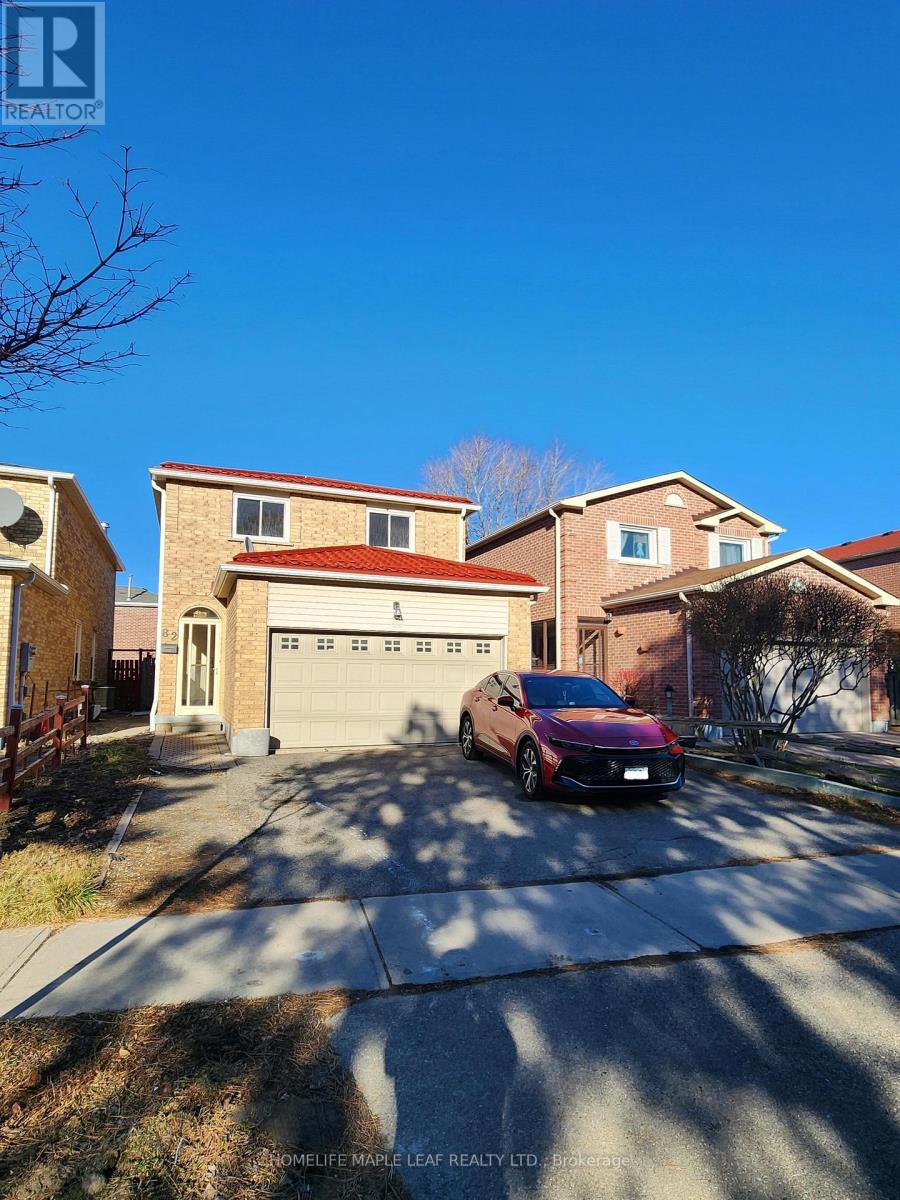
Lower - 82 Stanwell Drive
Brampton, Ontario
Welcome To This Beautiful Legal One Bedroom Basement Apartment In A Very Opportune Area Of Brampton. Basement Apartment Offers Everything You Need For A Comfortable And Convenient Living With A Separate Entrance. Located Only Minutes From Highway 410 And Walking Distance To Shopping, Pharmacy, Grocery, Restaurants and More! Easy Access To Transit And Schools. Large Windows Allow Lots of Natural Light. Images Are Virtually Staged ** This is a linked property.** (id:50787)
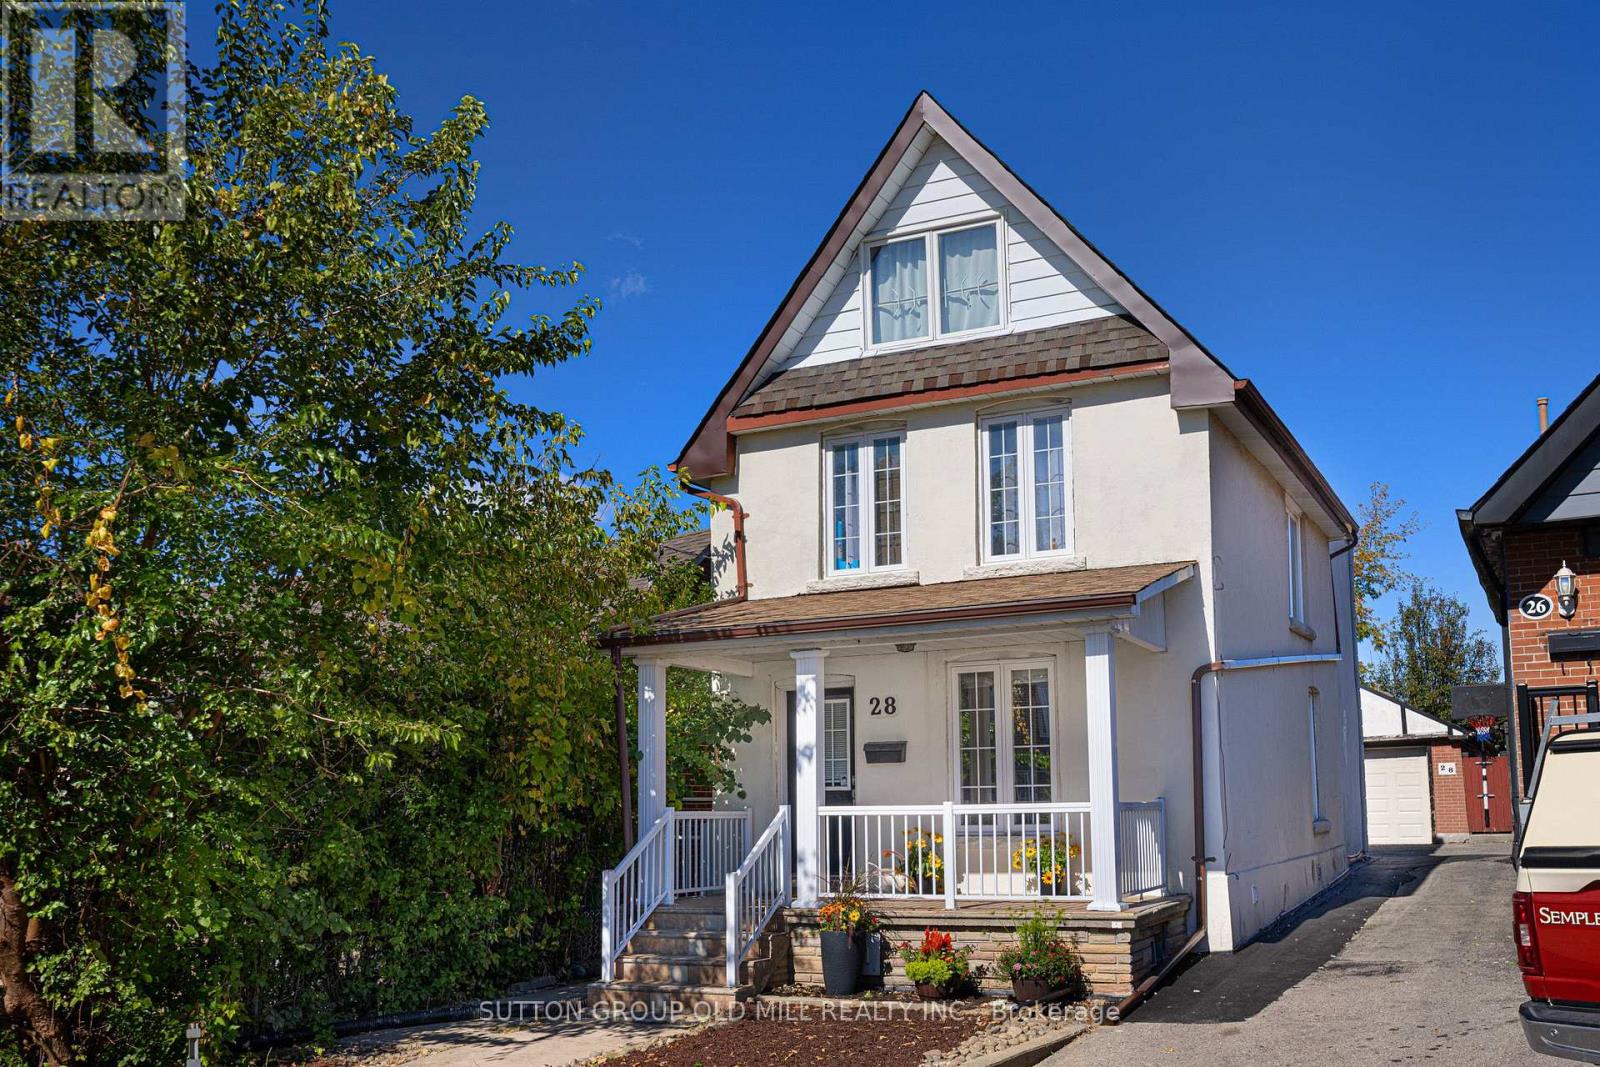
28 Holwood Avenue
Toronto, Ontario
Fantastic 2-storey detached home in Toronto's vibrant Keelesdale-Eglinton West neighbourhood, offering exceptional flexibility for investors, end users or multi-generational families. Currently configured as two self-contained living areas, the property offers excellent income potential or the opportunity to convert back to a spacious single-family home, subject to buyer verification and applicable requirements.The main-floor apartment features 2 bedrooms and 1 bathroom, a well-appointed eat-in kitchen with granite countertops, ensuite laundry, a spacious bathroom and central air conditioning. Walk out to the rear patio and generous backyard, with convenient access to parking.The upper-floor apartment features 3 bedrooms and 1 bathroom, a very large eat-in kitchen, ensuite stacked laundry and wood flooring throughout. A distinctive spiral staircase leads to a loft-style primary bedroom, creating a unique and spacious living environment.The home also features a large, segmented detached garage appropriate for a car and workshop, offering excellent parking, storage and hobby space. Freshly painted, with numerous pot lights, main-floor kitchen cabinetry and a second-floor bathroom. Two separate laundry facilities add exceptional convenience and flexibility to the current two-unit configuration. The generous backyard provides plenty of space for entertaining, gardening or family enjoyment. Ideally located close to local shops, schools, parks, places of worship and everyday amenities, with convenient access to transit, highways, and the Eglinton corridor, including a five minute walk to Keelesdale Station on TTC Line 5. A rare opportunity to own a versatile detached home with 2 bedrooms on the main floor and basement, and 3 bedrooms on the upper floor, offering multiple possibilities in a well-connected Toronto community. Please note: Some photos have been virtually staged to illustrate potential furniture placement and use of the space. (id:50787)
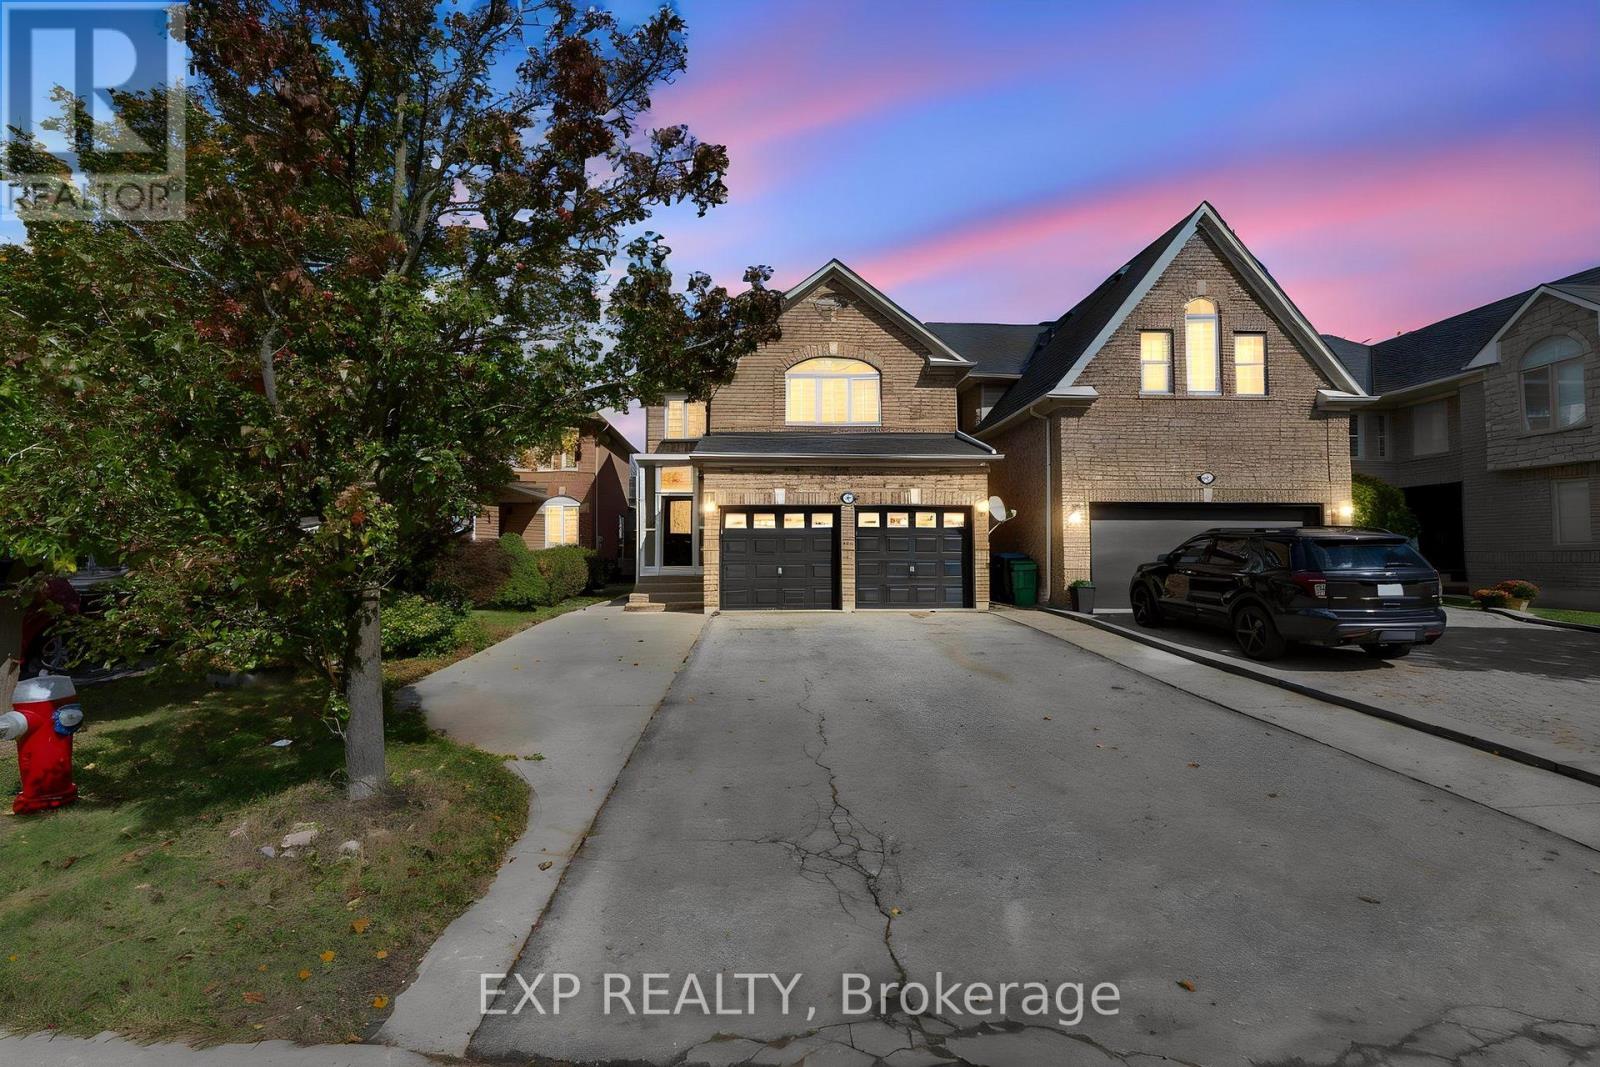
7283 Bread Fruit Lane
Mississauga, Ontario
Welcome to 7283 Bread Fruit Lane! Over 1,900 sq. ft. plus a finished basement, this beautifully renovated home showcases $75K+ in upgrades and exceptional pride of ownership. Featuring a stylish kitchen with granite counters, centre island & breakfast bar, spacious family room and walkout to an oversized 2-tier deck & fenced yard. The primary bedroom boasts vaulted ceilings, His & Hers closets & a 4-pc ensuite. Enjoy fully renovated bathrooms, 2nd-floor laundry, new carpet, fresh paint, pot lights & hardwood stairs. The finished basement offers a kitchen, bedroom, living area & separate laundry-ideal for extended family. Roof (2022), A/C (2023) & parking for up to 6 vehicles. Move-in ready and made to impress! (id:50787)