
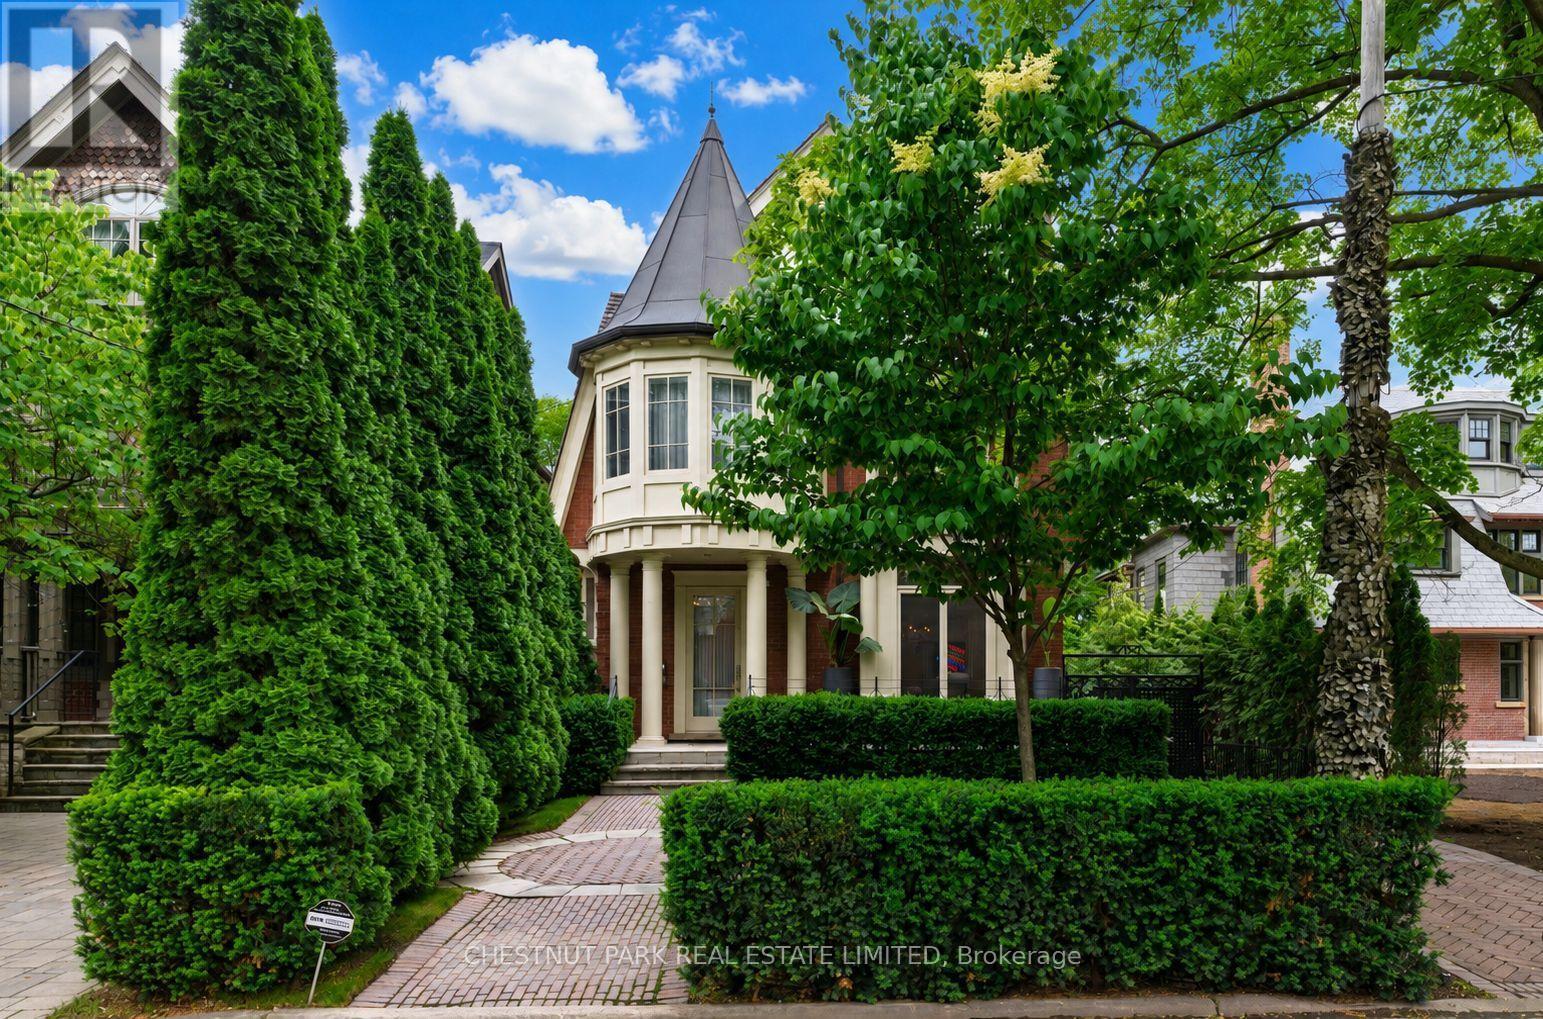
83 Binscarth Road
Toronto, Ontario
This Is One Of Rosedale's Prettiest Renovated "Cape Cods" On North Rosedale's Best Street Amongst Estate Homes. The Interior Is Flooded With An Abundance Of Natural Light & Tall 10' Ceilings On The Main Floor. It Has Excellent Flow For Family & Entertaining. The Rooms Are All An Excellent Size. The Family Room Is Combined With The Open Gourmet Kitchen with a Bistro Style Eat-in Banquet. The Master Is So Romantic With Double Doors To A Treetop South Deck, Ensuite & Walk-In Closets. There Are Another 5 Bedrooms. This Is One Of The Coolest Houses To Come To The Market. The Views To The North Are Park-Like And To The South A Verdant Treed Oasis. In Addition The Garage Has Been Created Into An Enchanting Pavilion For Fun And Play. Beautifully Newer Pool & Spa and Gardens designed by Mark Hartley. Located On A Cul-De-Sac For Road Hockey And Hoops. A Gem! Its a truly a versatile house, for a large family or for a couple seeking tranquility in a Country like private setting and low traffic. A great opportunity. This home lends itself to casual and refined & sophisticated entertaining both inside and outside. (id:50787)
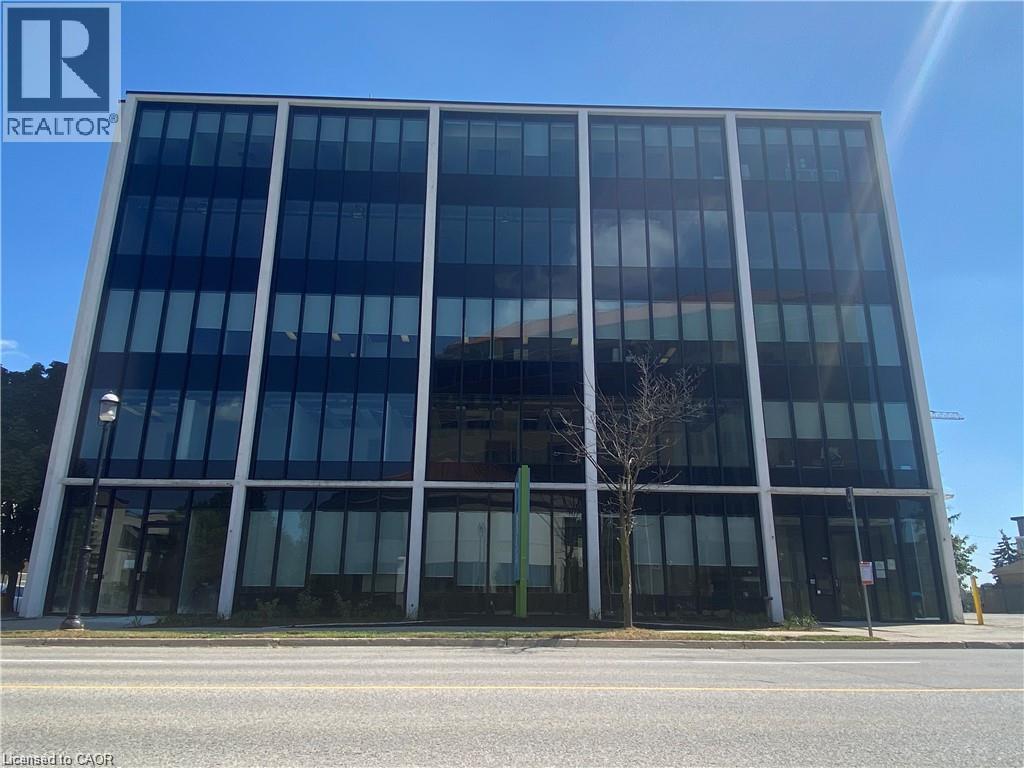
151-153 Frederick Street Unit# 400
Kitchener, Ontario
Bright, fully built-out 4th floor office space offering 4,277 sq. ft. in a prime DowntownKitchener location, available for immediate occupancy. For businesses requiring additional space, there is an option to lease an additional 2,420 sq. ft. on the 2nd floor. Both units feature large new windows providing abundant natural light, along with a functional layout that combines open-concept work areas, private offices, and meeting rooms. The building has undergone extensive recent upgrades, including a modernized elevator, renovated front lobby, refreshed common areas, updated washrooms, and an upgraded exterior facade. Surface and underground parking are available onsite. Conveniently located close to the ION LRT, Highway7/8, and a wide range of amenities, including an onsite Greek restaurant. Ideal for professional office users such as law firms, medical or dental practices, accounting firms, engineering or consulting firms, and real estate brokerages. (id:50787)
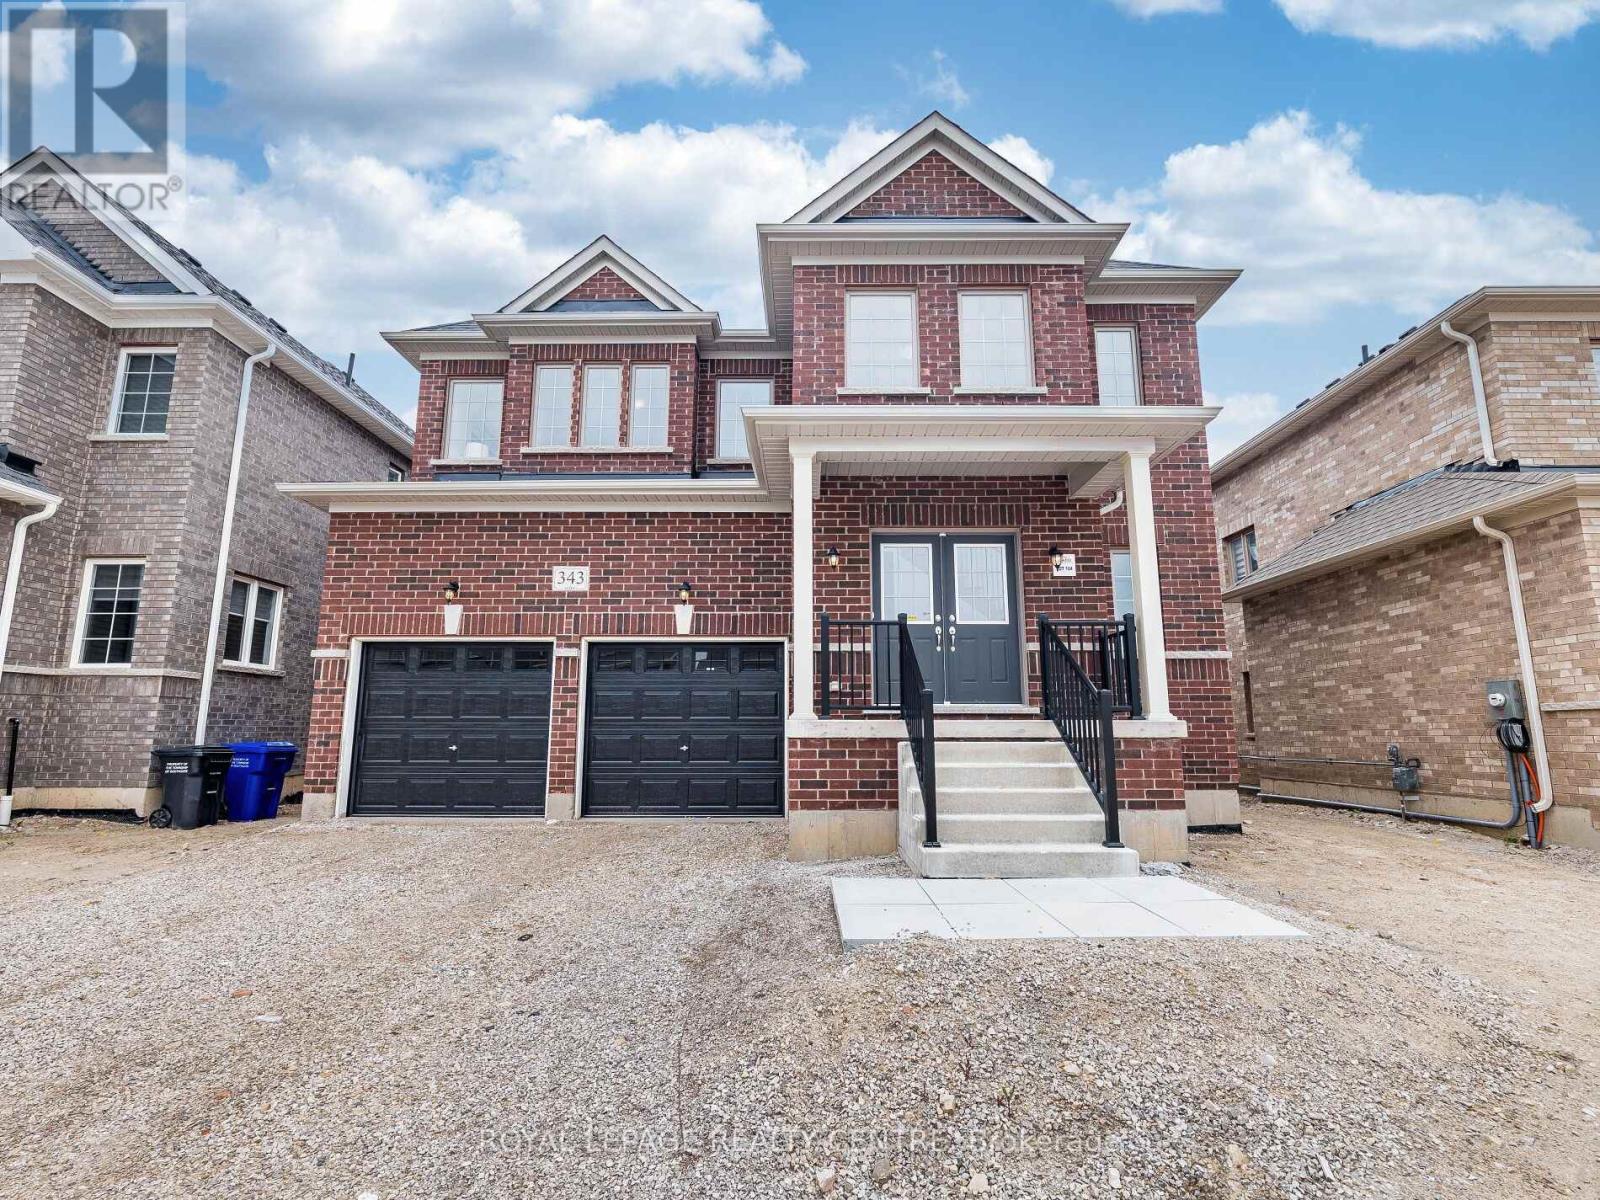
343 Russell Street
Southgate, Ontario
New, Never Lived-In, Absolutely Stunning, 2 Storey Detached Family Home, Boasting Approximately 6,000 Sq Ft Of Luxurious Finished Living Space With 5 Bedrooms Plus 6 Bathrooms, And A 2 Bedroom Completely New, Never Lived-In Separate In-Law Suite. Located On A Premium (45.13 X 131.02) Lot Backing Onto A Serene Pond And Trees In Dundalks Most Coveted Neighbourhood. Step Through The Double Door Entry Into A Light-Filled, Open To Above, Two-Storey Foyer Featuring A Walk-In Closet And A Natural Stained Oak Staircase. The Main Level Showcases Gleaming Hardwood And Ceramic Flooring, 9 Ceilings, A Spacious Living/Dining Combination, A Large Office, And An Expansive Family Room With Picturesque Pond And Panoramic Views. The Oversized Kitchen Is A Chefs Dream With Granite Countertops, Stylish Cabinetry, Appliances, Servery, A Centre Island Comfortably Seating Six And A Generous Walk-In Pantry. The Spacious Mudroom Provides Inside Access To The Double Car Garage. Ascend The Open Wood Staircase To The Exceptional Second-Floor Layout, Offering Five Generously Sized Bedrooms (Three With Private Ensuites), And Two Sharing A Semi-Ensuite), Each With Walk-In Or Large Closets For Optimal Comfort And Privacy, Convenient Second-Floor Laundry Room With Laundry Tub. The Gorgeous New Finished Basement (Apprx. $100 K) Features A Separate Entrance, A Recreation Room, Ample Storage, And A Completely New, Never Lived-In Separate In-Law Suite With Separate Entrance And A Walk-Out, A Warm And Inviting Living Room, Eat-In Kitchen With Walk-Out, 2 Well Sized Bedrooms, 3 Piece Bathroom With Large Stand-up Glass Shower Enclosure And A Separate Laundry Area, All Enhanced By Pot Lights And Smooth Ceilings. Enjoy Year-Round Recreation With Sunny Beaches In Nearby Collingwood, Winter Skiing, Snowmobile Trails, And Plenty Of Shopping Options. The Property Is Conveniently Located Close To Hwy 10, Schools, Parks, Banks, Churches, And More. (id:50787)
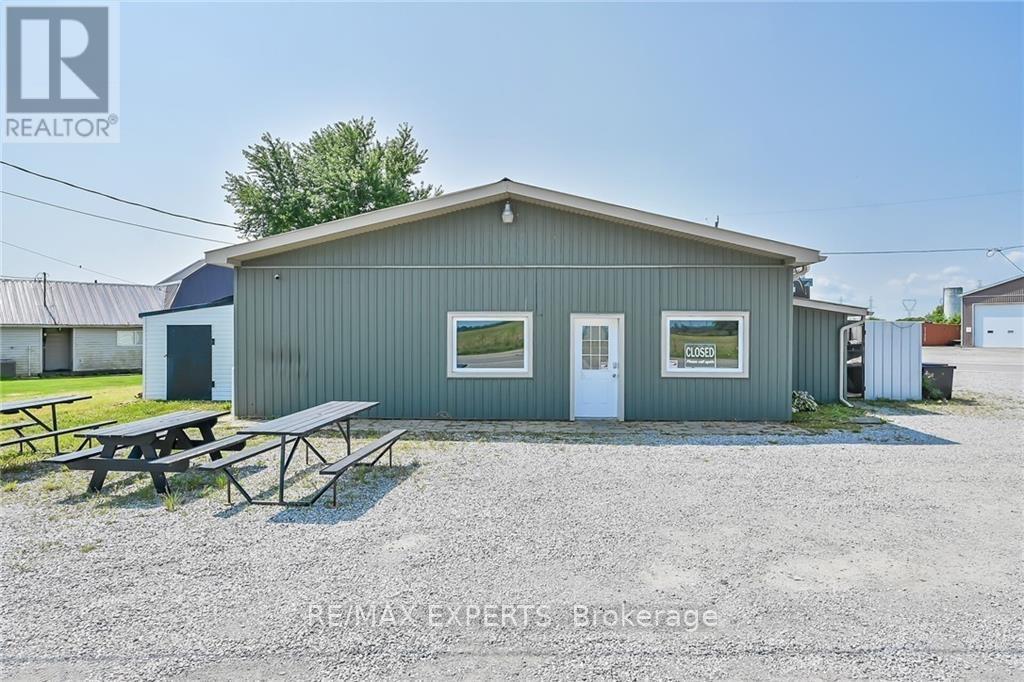
180 Haldimand Road 20
Haldimand, Ontario
Unique Opportunity! Mixed Use Property In a Very Visible and Busy Corner Location of Hagersville. Features a Retail Unit and a Fully Furnished and Recently Renovated 2 Bdrm, 1 Bath Residential Apartment. Potential Income from The Residential and Commercial Tenants is around $4,000/Month. Many Uses Permitted. Previous Tenants Included Multiple Restaurants and a Spa. This Could be Your New Live/Work Home! (id:50787)
221 Owen Sound Street
Shelburne, Ontario
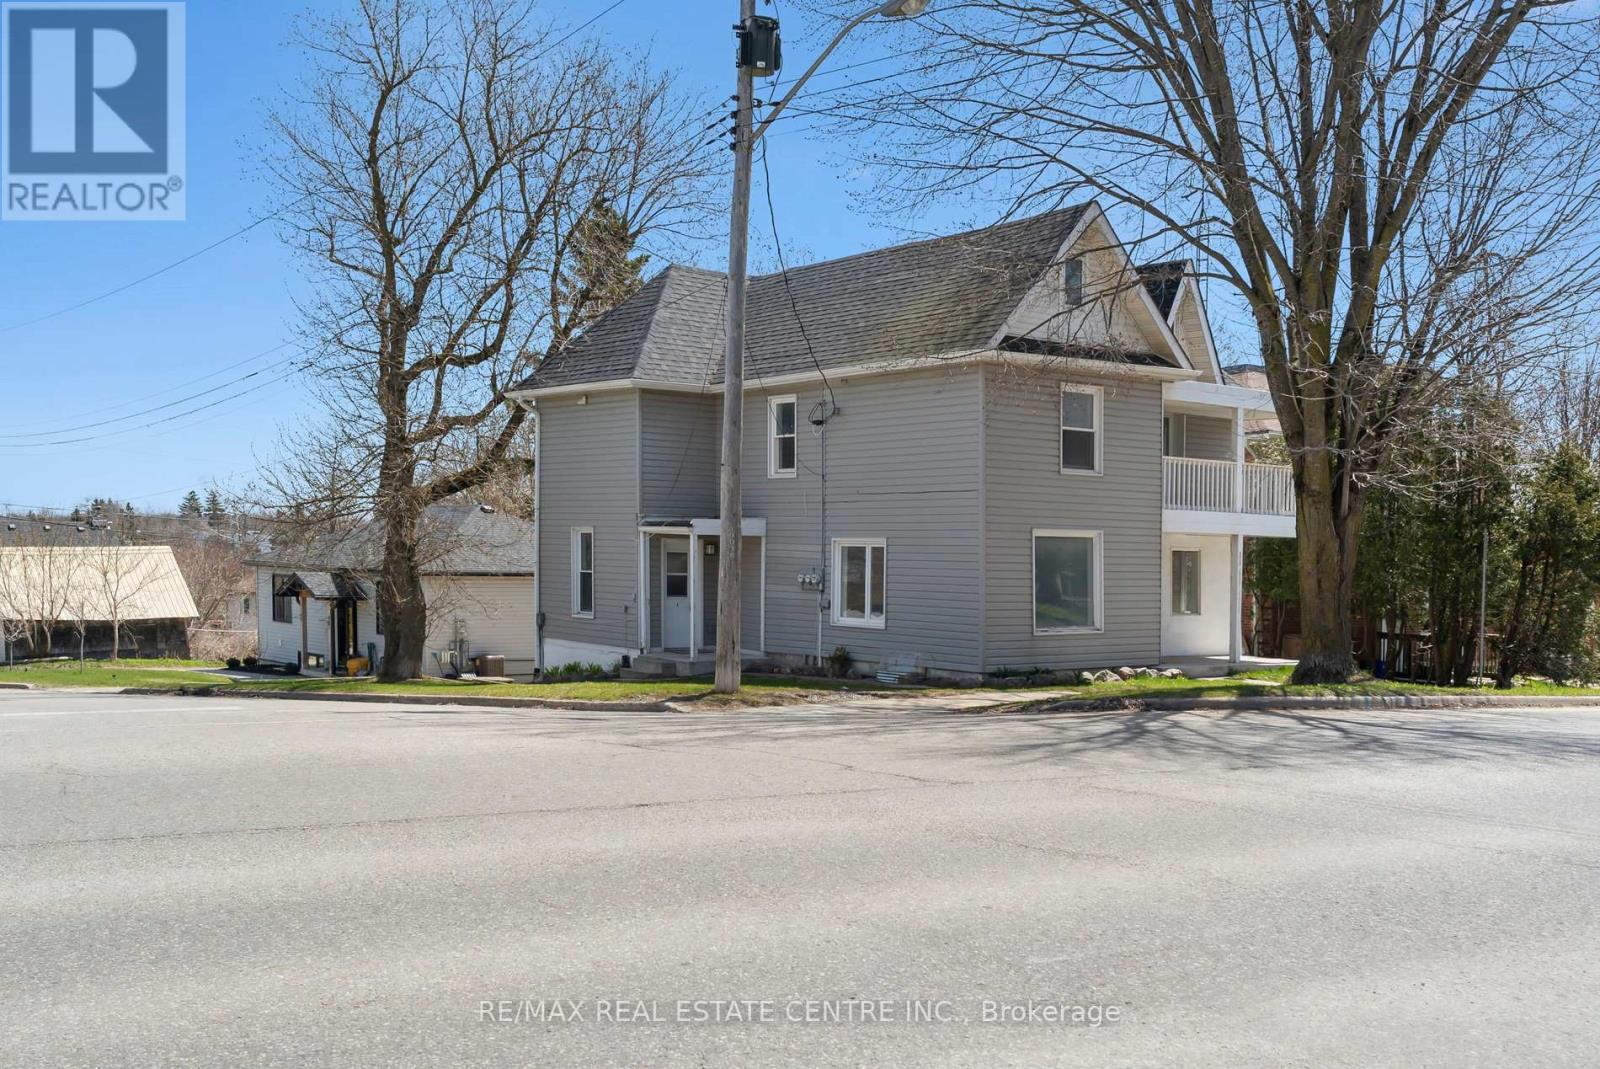
LEGAL TRIPLEX. 6.8% Cap Rate. This iconic building located in the growing municipality of Shelburne has been completed renovated top to bottom, creating a 3 bedroom unit, a 2 bedroom unit and a 1 bedroom basement walkout unit. Opportunity for Owner Occupied as the main floor 3 Bedroom unit has recently become vacant. The upper 2 Bedroom and basement 1 bedroom are currently occupied with good tenants who would like to stay - income from those two units is $3400 per month. With 15% down payment the mortgage payment is $3430 (30 year amortization @3.7%) Great opportunity for first time home buyer to get into the market. Gross rent is $5600 fully tenanted. All units have their own laundry facilities, separate hydro meters and separate water meters. Luxury vinyl plank flooring throught all units. One parking space for each tenant. Located close Shelburne's Downtown - also walking distance to schools and recreation facilities. Please note: Main floor unit is vacant and can be viewed. Upper and Basement units are finished in a similar manner as per the photos. Showing of the tenanted spaces upon accepted offer. Floor plans and Zoning Approval are in the photos. (id:50787)
103 Whitchurch Mews
Mississauga, Ontario
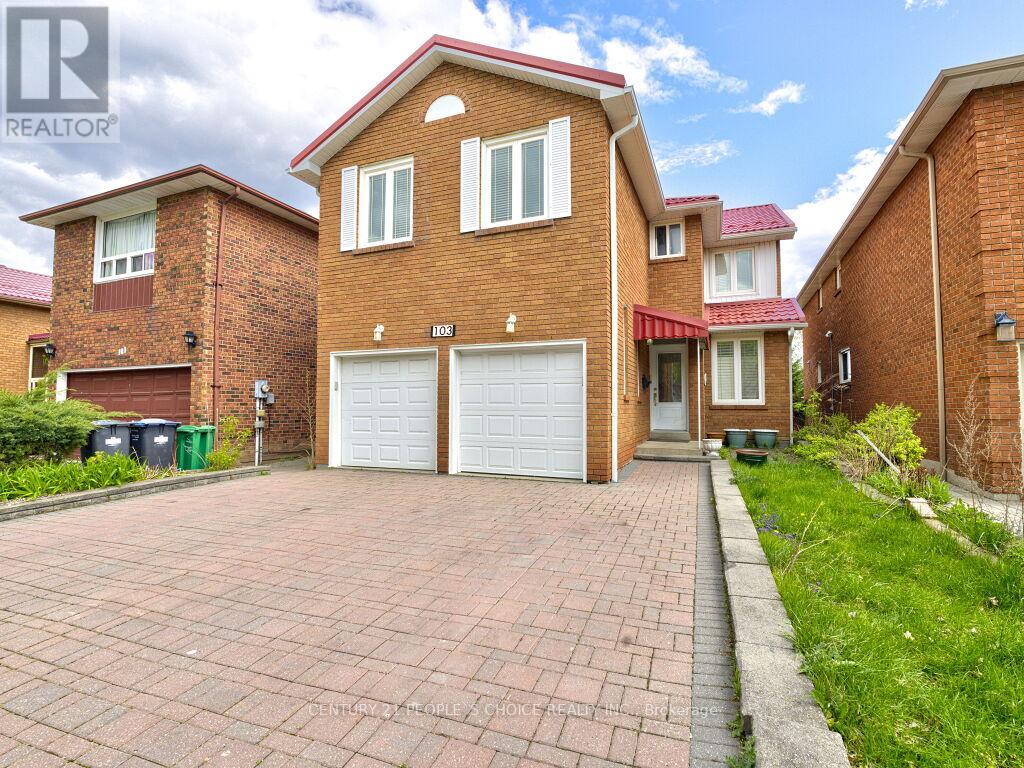
Welcome to this beautifully maintained family home nestled on a quiet crescent in the highly sought-after Cooksville community of Mississauga. Offering 4+1 bedrooms, a spacious functional layout of over 3,000 sq ft of living space, and a completely carpet-free interior, this home is ideal for families, investors, or multi-generational living. With a durable metal roof, fresh modern finishes, and generous principal rooms, the property delivers both comfort and long-term value in a prime central location close to schools, parks, shopping, transit, and major highways. The main floor features bright living and dining areas with elegant hardwood flooring, a cozy family room, and a beautifully updated kitchen complete with marble countertops, stylish backsplash, newly installed stove and dishwasher, and a walkout to a private balcony overlooking the backyard - perfect for entertaining or relaxing outdoors. The upper level offers spacious bedrooms including a large primary suite with a private 4-pieceensuite bath, providing a comfortable retreat for the whole family. One of the home's most attractive features is the fully finished walk-out basement with a separate entrance, offering excellent rental income potential or private space for extended family. This self-contained suite includes 1 bedroom, 1 bathroom, a full kitchen, separate laundry, and direct access to the backyard for added privacy and convenience. Located minutes from Square One Shopping Centre, Cooksville GO Station, community centers, restaurants, and everyday amenities, this exceptional property combines location, functionality, and income potential in one outstanding opportunity. (id:50787)
Upper - 933 7th Line
Innisfil, Ontario
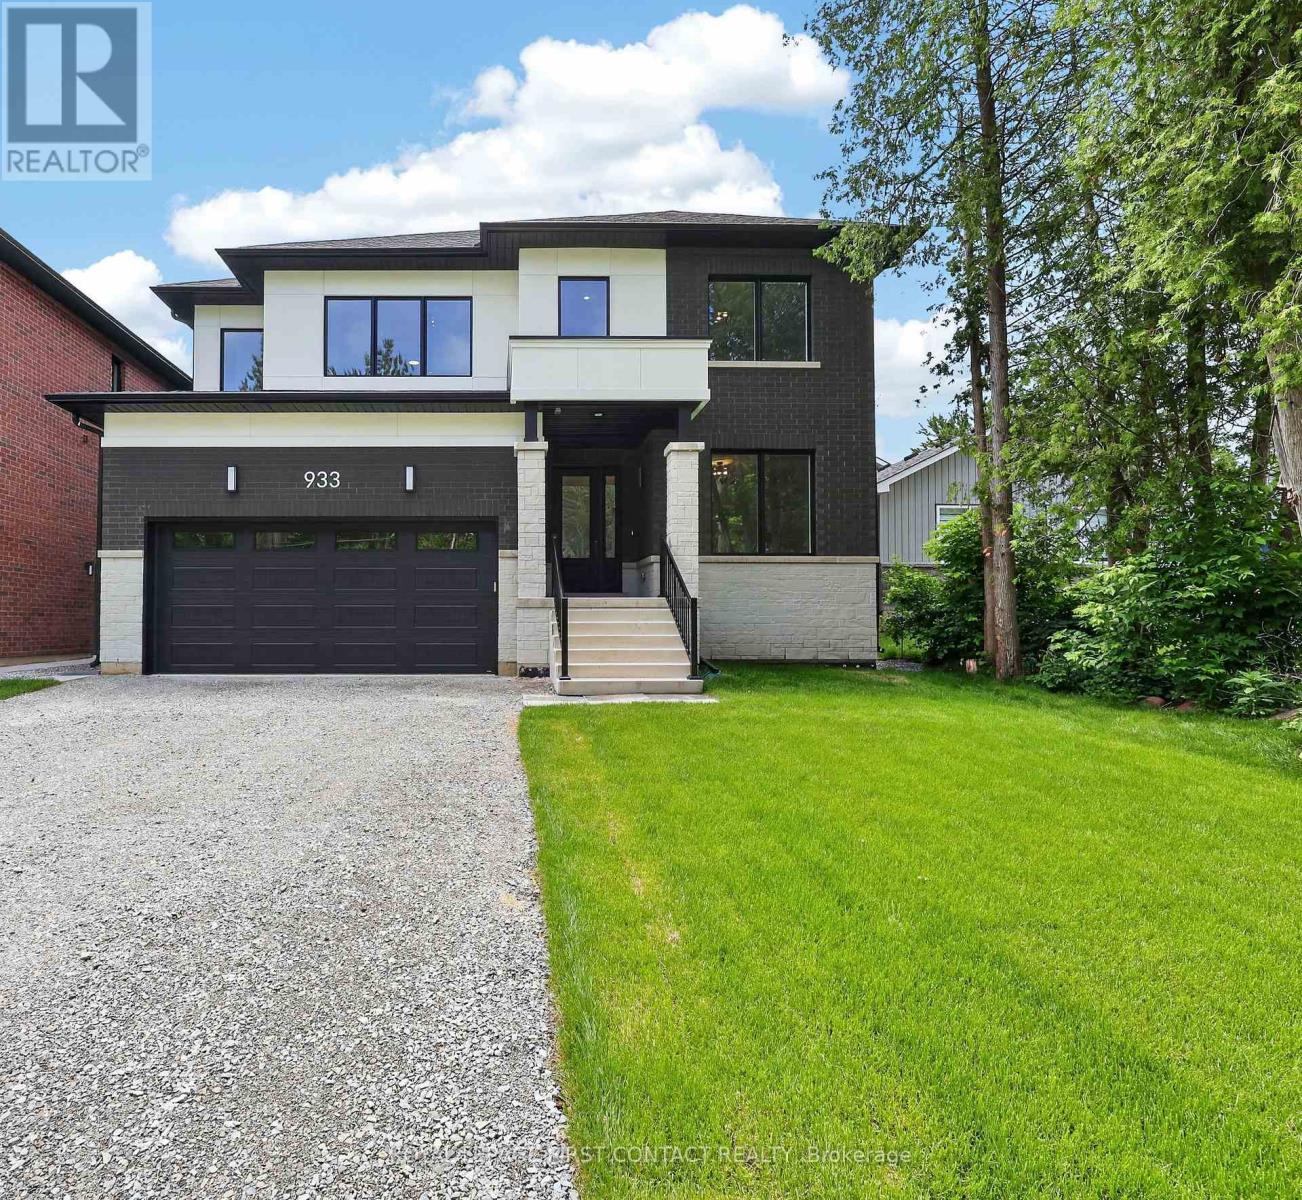
Welcome home to 933 7th Line in Alcona. Featuring 4 spacious bedrooms and 3.5 bathrooms, this stunning home has been thoughtfully designed with luxury, comfort, and functionality in mind. The Main floor features 9 ft. ceilings w/8 ft. entry ways, elegant kitchen with 8' Island and Quartz counters, Gas range, walk-in pantry, stainless steel appliances, under cabinet lighting and a walkout to a large covered patio w/gas BBQ hook up. The family room features a 12' ceiling, gas fireplace, and extra large windows. Engineered hardwood flooring throughout the home is complemented by a solid oak staircase. The second floor, also with 9 ft ceilings and 8 ft entry ways, boasts 2 primary suites both with ensuite washrooms as well as two other generously sized bedrooms, a shared washroom and large laundry room. The home has a full irrigation system and is fully fenced ready for you to move in. Only steps to the Lake, this home is sure to please even the most discerning renter. (id:50787)
331 Hollywood Drive
Georgina, Ontario
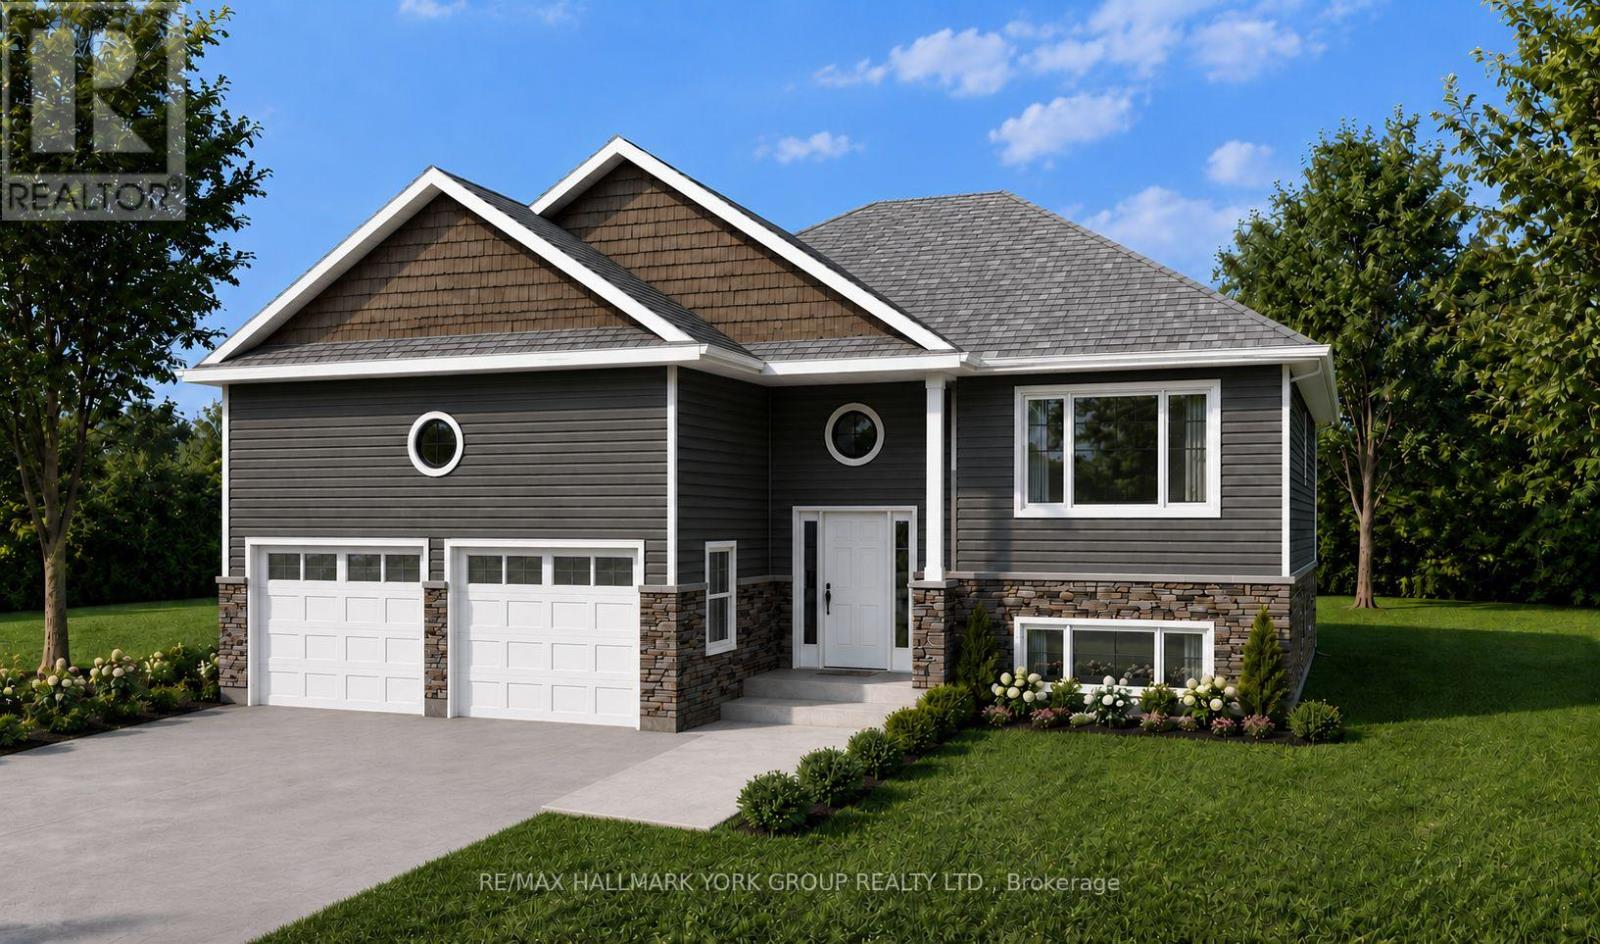
Gorgeous new design by A & T Homes. Buy today and save thousands on the HST Rebate. Brand new Bohica II Model to be built. 1269 Sq', 3 bedroom, 2 bath Raised bungalow conveniently located in south Keswick just a short walk to the Lake. Upgraded finishings include a Great Room design, 8' smooth ceilings and attractive engineered hardwood floors throughout. The galley kitchen features upgraded cabinetry, quartz counters and a Walk-out to the yard. The main entrance has a spacious foyer, an oak staircase, double closet and a man door entry to a 370 Sq' double car garage. The bright and open lower level features large above grade windows, a R/I bath and laundry hook up. This awesome location is steps to Lake Simcoe, parks, public transit & marina and a short drive to schools, shopping & amenities. Just 5 minutes to Highway 404 access enabling a quick commute to the GTA. Excellent experienced builder will work with successful buyer to modify to buyers desires. Choice of finishings, colours and builder upgrades available. Extras: Tarion New home Warranty to Be Paid by Buyer. (id:50787)
727 Sunset Beach Road
Richmond Hill, Ontario
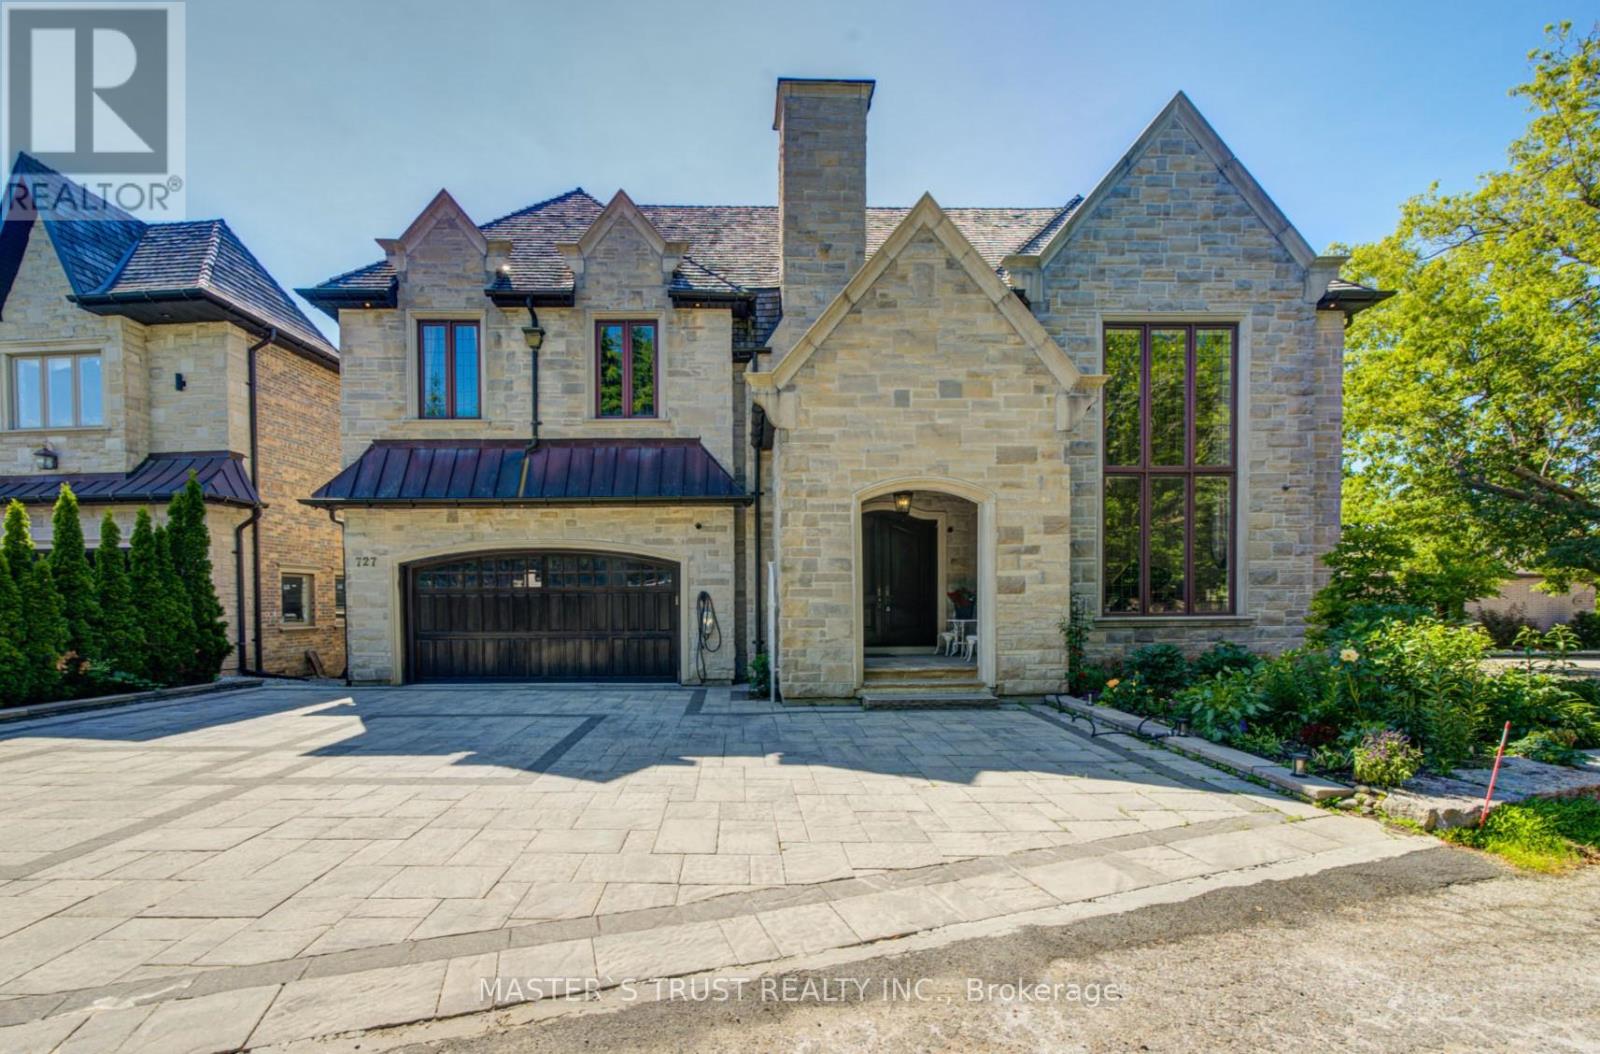
Magnificent Appx 9,000 Sq Ft Living Space, Ultra Custom Home With The Most Majestic Views Of Lake Wilcox. Soaring 22 Ft Ceilings In Main Floor W/ Wood Paneling Thru Out, Entire House Wrapped In Natural Indiana Limestone, Cedar Roof, Elevator, Open Riser Staircase W/ Wrought Iron Railings, Huge Balcony View Of Lake, Theater Room , Wine Cellar, Bar, Prof Landscaped, Breathtaking View Of Lake ! Motivated Seller. (id:50787)
812 - 181 Village Green Square
Toronto, Ontario
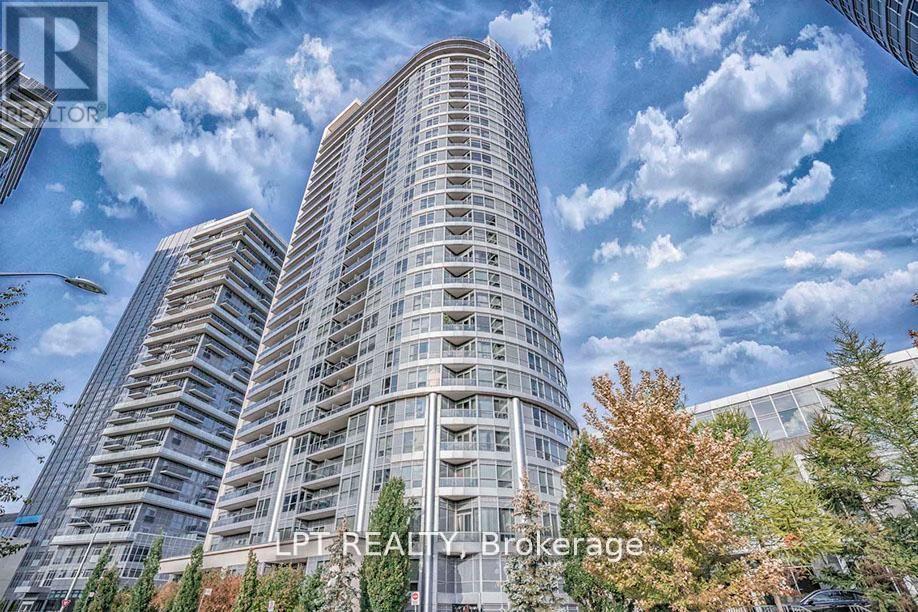
Welcome To Vestus II Built By Tridel. 1 Bedroom + 1 Den Unit With 1 Parking Spot. 625 Square Feet As Per MPAC. Bright & Spacious. Modern Kitchen With Granite Counter Tops. Laminate Floors. Amenities Include: 24 Hour Concierge, Gym, Rooftop Garden, Party Room, Game Room, Sauna, Guest Suites & More. Convenient Location. Close To Highway 401, GO Station, TTC, Shops & More. (id:50787)
103 - 253 Albert Street
Waterloo, Ontario
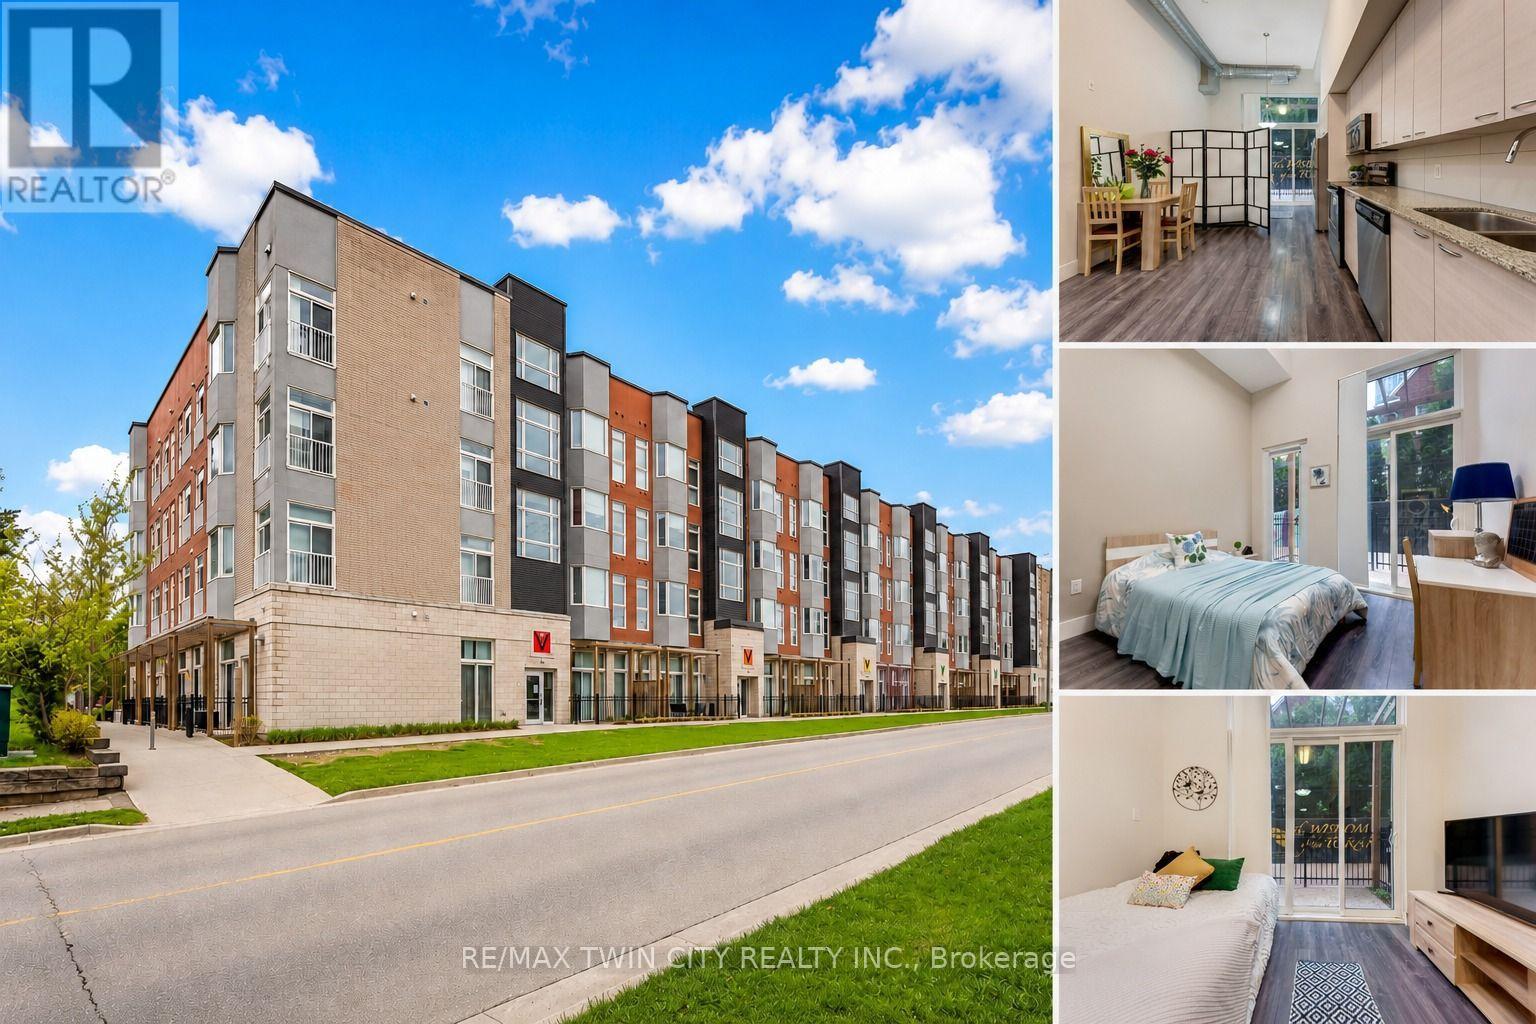
Welcome to Unit 103 at 253 Albert Street, Waterloo: Modern Living in the Heart of the University District! Experience this exceptional main-floor condominium located in one of Waterloo's most sought-after buildings. Nestled in the vibrant university district, this beautifully maintained 1-bedroom, 1 Bathroom residence offers an outstanding opportunity for Students, young professionals and investors alike. From the moment you step inside, you'll be captivated by the impressive 13-ft ceilings that create a bright, open and airy atmosphere rarely found in condominium living. The thoughtfully designed kitchen offers ample cabinetry and a functional layout ideal for everyday living and entertaining. Overlooking the main living area, it provides a seamless flow that makes hosting family and friends effortless. One of the standout features of this home is the rare 1.5-bathroom layout, offering added convenience and privacy for residents and guests. The spacious primary bedroom provides a comfortable retreat and enjoys direct access to the private outdoor patio. Step outside to your own fenced patio oasis, accessible through walkouts from both the living room and bedroom. Whether you're enjoying your morning coffee, reading a book, or unwinding after a long day, this private outdoor space offers a peaceful extension of your living area. Additional highlights include in-suite laundry, modern finishes and access to the building's rooftop terrace: an ideal space to relax, socialize and take in the surrounding city views. Situated just a walking distance from Wilfrid Laurier University and University of Waterloo, this property places you at the centre of everything: Restaurants, cafes, grocery stores, shopping and public transit are all just steps from your door. Don't miss your chance to own this rare and stylish condo offering exceptional location, impressive living space and outstanding investment potential in the heart of Waterloo. Book your showing Today! (id:50787)
1 - 1452 Byron Baseline Road
London South, Ontario
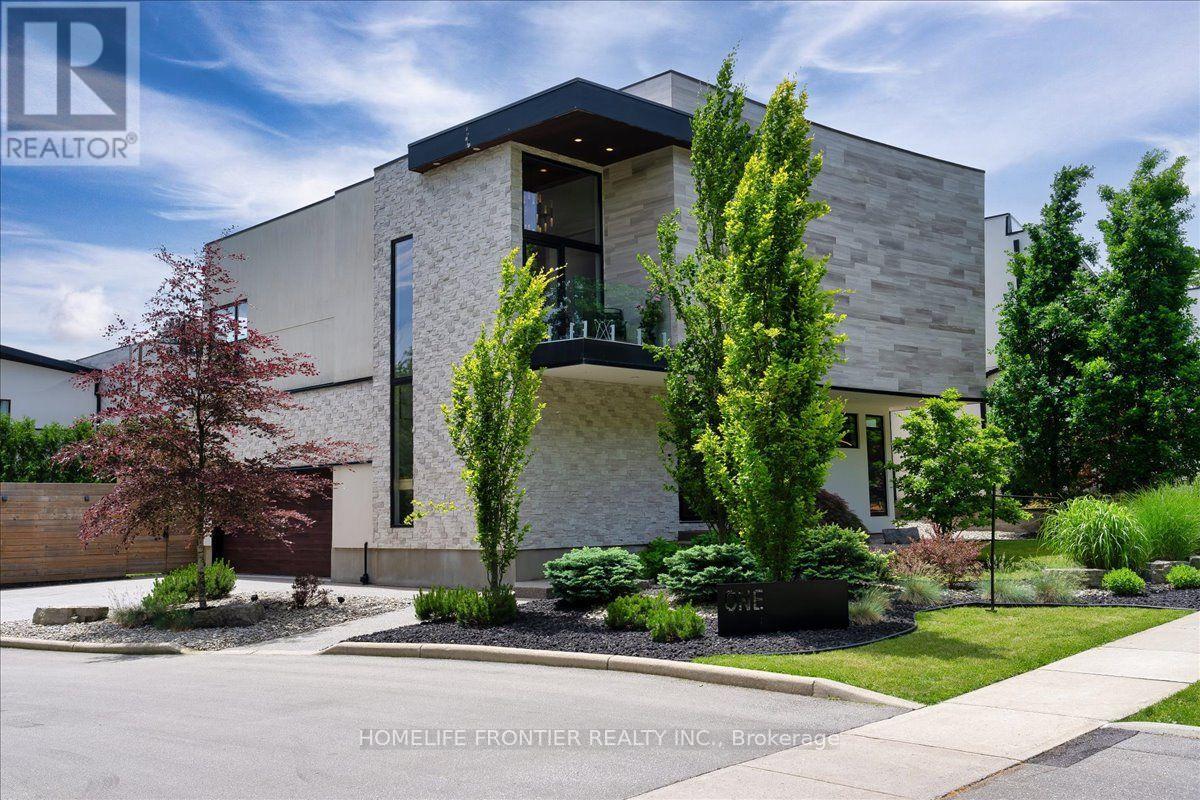
Welcome to this majestic luxury house, a true gem nestled in the coveted and family-friendly community of The Alcove in Byron! Approx. 4000 sqft of livable space! You are greeted by an inviting entrance with floor-to-ceiling closets for your storage needs. Featuring flowing architecture and an open-concept design, the spaces for living, cooking, and dining all seamlessly merge together. This stunning home boasts 4+1 large bedrooms and 4 bathrooms, including an oversized master suite with a 5-piece spa-inspired ensuite and an extra-large walk-in closet. The additional 863 sqft of living space in the finished basement can be used as an in-law suite, office, or entertainment area. The cozy living room creates a warm and inviting environment to enjoy year-round. The kitchen is a chef's dream, featuring built-in fridge, custom-made cabinets with pull-out shelves and push-to-open mechanism, quartz countertop islands, high-end Miele appliances. Other interior features include closet organizers in bedrooms, a liquid fireplace, a hidden TV cabinet in living room, 9 ft. ceilings, European windows and doors, and oak staircase and flooring on the main level. Exterior features include a heated driveway, garage floors, and walkway to the entrance, so you'll never have to shovel snow. The professional landscaping includes a 7-zone irrigation system and a drip watering system, ensuring that your garden is always well-maintained. The large backyard is enclosed by a green fence and offers an oversized deck with a pergola, electric retractable awning, and BBQ gazebo. Can you imagine spending your weekends in a backyard like this? Conveniently located near Boler Mountain Patio, skiing, snowboarding, tubing, Treetop Adventure Park, and hiking & biking trails, this home is situated in Southwestern Ontario's most dynamic destination for outdoor adventure. Just moments from highway, this home is perfect for commuters, offering quick and easy access to transportation routes. (id:50787)