
213 Simonston Boulevard
Markham, Ontario
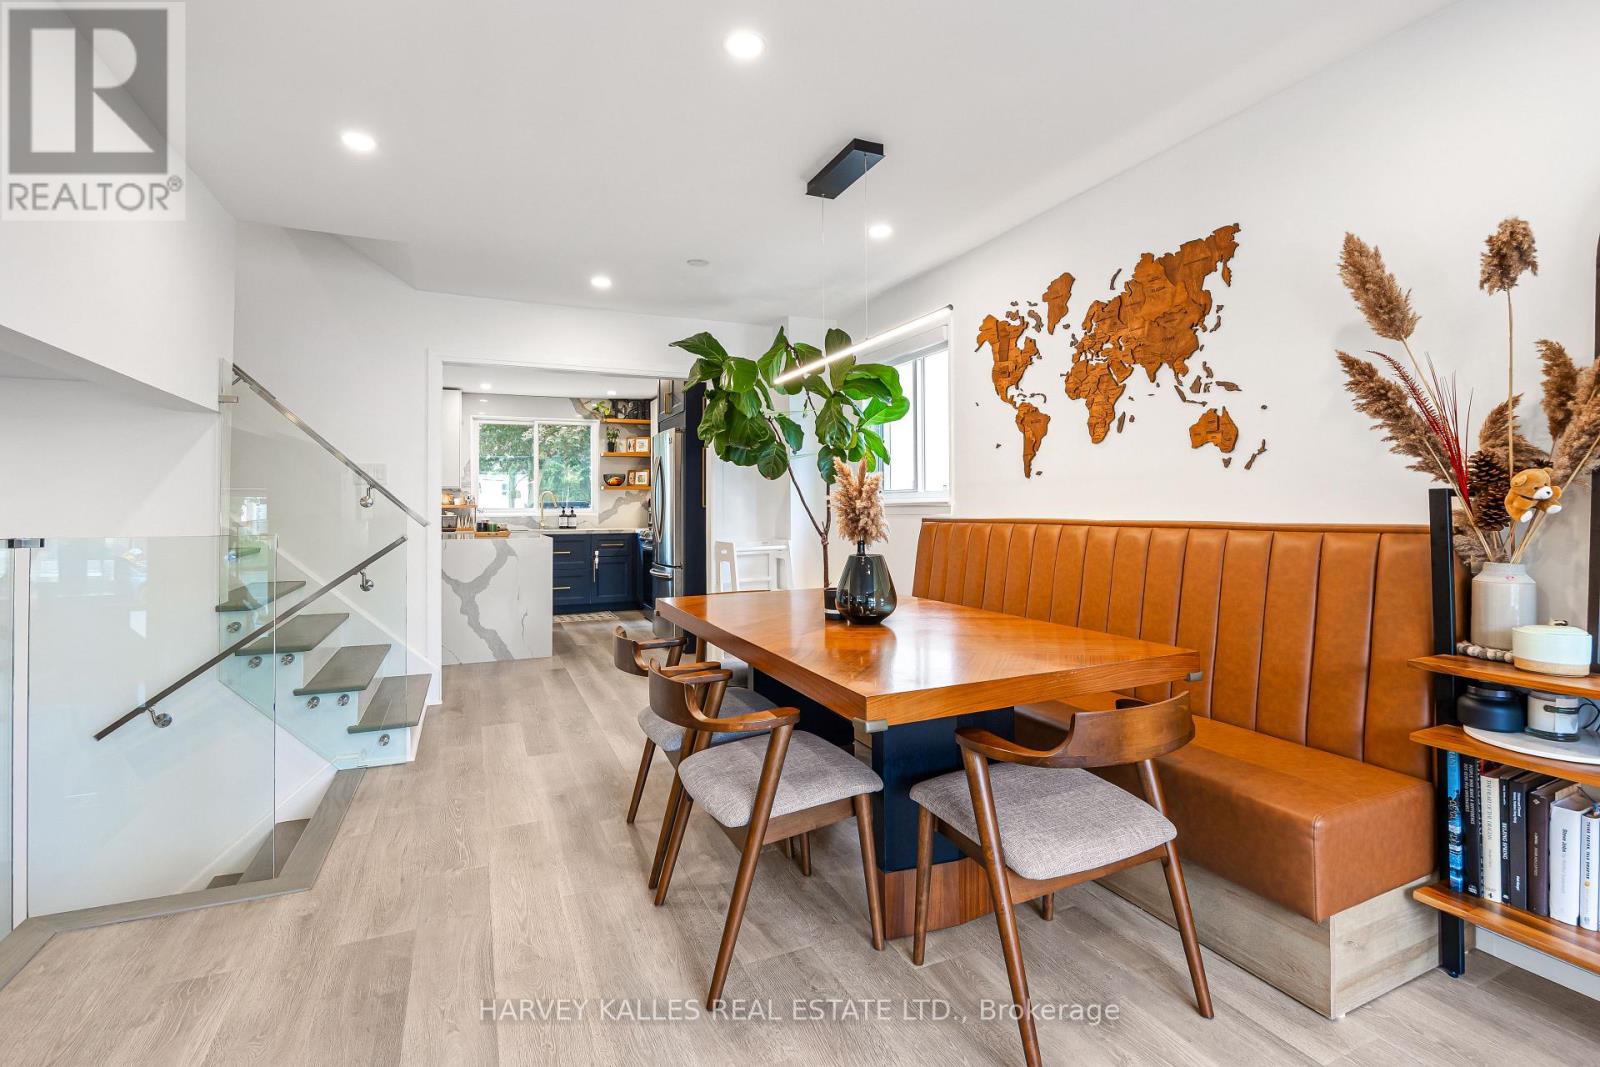
Rarely offered in German Mills - a beautifully updated 3-bedroom, 3-bathroom home that is bright, warm,private and exceptionally inviting. The kind of home that feels special the moment you walk through the door. Thoughtfully upgraded throughout, this home blends modern comfort, quality finishes and functionality with a peaceful backyard.The heart of the home is the renovated French Kitchen, featuring integrated cabinet and drawer lighting, a stylish bar with dedicated fridge and fryer, filtered water and the perfect setup for a coffee station or entertaining. Floors, rooms and bathrooms were updated in 2020, the kitchen in 2021 and the basement in 2023- with approximately $200,000 in thoughtful upgrades throughout the home.Extensively improved from top to bottom, including complete replacement of all aluminum wiring with copper wiring and a 125-amp electrical system, upgraded wall insulation, basement water protection, whole-house water softener,reverse-osmosis drinking water at the refrigerator and basement faucet, direct-to-property fibre internet,and a 32-amp EV charger setup in the garage.Integrated lighting adds an elegant touch to the primary bedroom, wardrobe and bathrooms, while a brand-new garage door opener was installed in 2026.The finished basement provides additional flexible living space, home office or guest space or recreation area.Step outside to your private backyard and enjoy the rare feeling of backing onto nature while still being minutes from everything you need.Located in thesought-after German Mills community, surrounded by parks, trails and green space, with convenient access to Highway 404, Steeles Avenue, Leslie Street, shopping, restaurants, transit and local amenities. A thoughtfully upgraded home in an established neighbourhood - move in, relax and enjoy. ** This is a linked property.** (id:50787)
752119 Ida Street
Southgate, Ontario
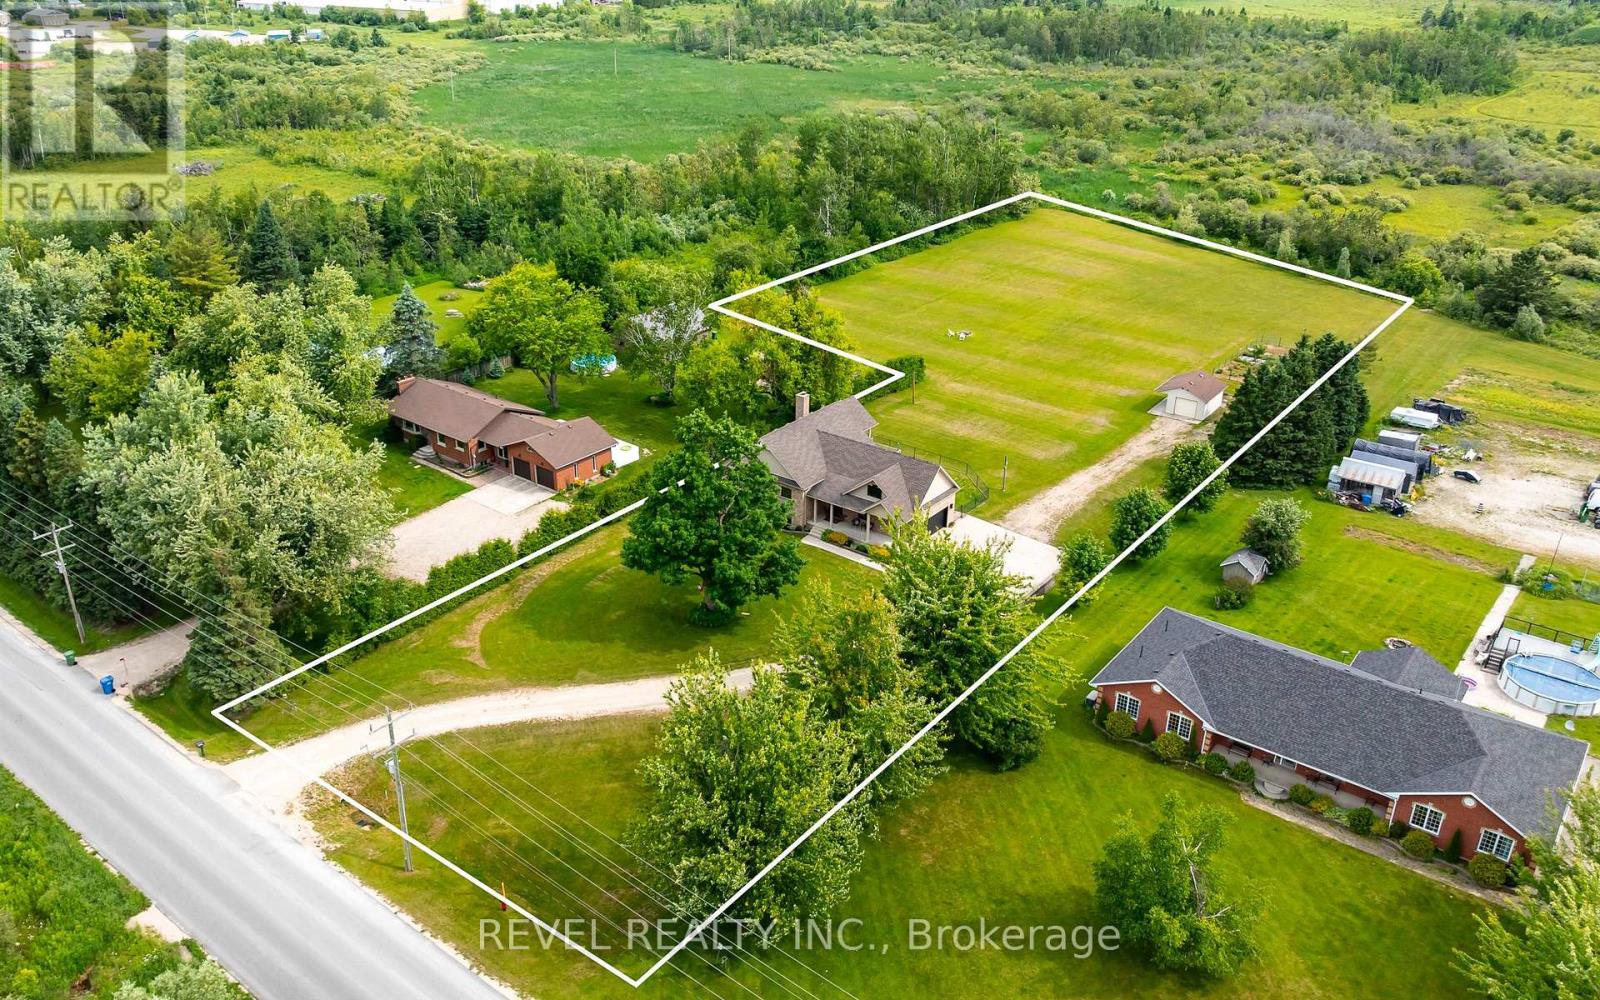
Set on 2.6 acres with no neighbours directly in front or behind, 752119 Ida Street offers the kind of rural living that feels private without giving up everyday convenience.This extensively updated raised bungalow is designed for flexibility, with approximately 3,130 sq. ft. of finished living space across both levels. The main floor offers two bedrooms, bright open living areas and easy access to the covered front porch and spacious rear deck, while the fully finished lower level adds a third bedroom, separate entrance and full second kitchen. It is an ideal setup for extended family, guests or multigenerational living.Major improvements have already been taken care of, including a high efficiency furnace in 2024, owned water heater, whole home water treatment system, premium triple pane windows and exterior doors, updated countertops, sinks and faucets, new kitchen appliances, refreshed lighting, paint, laundry room and pantry. Municipal water and natural gas add another level of convenience that is not always easy to find on acreage.Outside, the property offers space to actually use and enjoy. There is a large covered rear deck, fenced pet area, fenced garden and a powered drive shed that works well for storage, hobbies, recreational equipment or a future workshop setup. The open property gives you room to spread out without the maintenance demands of a much larger rural acreage.Turnkey, private and incredibly versatile, this is a property that gives you country space, modern updates and options for how you live now and in the years ahead. (id:50787)
1370 Windham 11 Road
Lynnville, Ontario
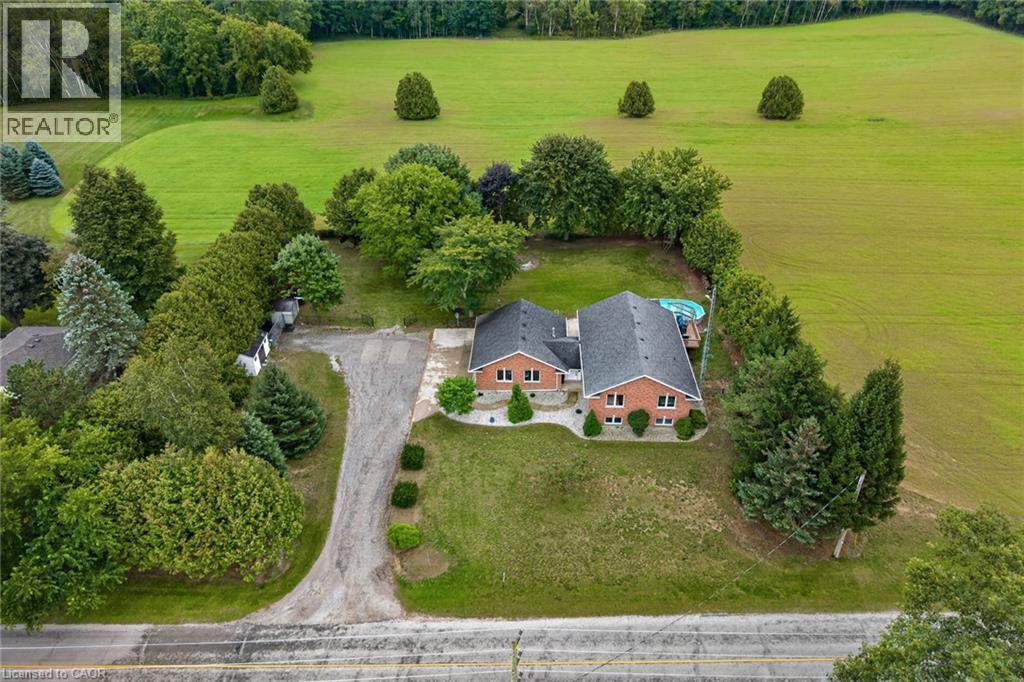
Welcome to 1370 Windham Road 11. Country living, privacy, and space to enjoy it all!This brick ranch-style home offers the perfect blend of peaceful country living and convenient access to Simcoe, Waterford, and Brantford. Situated on .74 of an acre, this home offers approximately 2668 sq. ft. of living space, featuring 5 bedrooms, 2 bathrooms, and a fully finished basement offering plenty of storage space, plus a versatile flex room that could be used as a home gym or home office. The layout provides room for the whole family, while the surrounding property offers plenty of privacy and space to entertain. Enjoy warm summer days relaxing by the pool, dining outdoors on the deck, or unwinding while taking in the beautiful countryside views. The attached heated garage and carport provide added convenience, with the carport also offering a shaded outdoor space to enjoy during the warmer months. An outdoor shed provides additional storage for your tools and equipment. This property offers plenty of room to grow and is ready to welcome its new owner! Don’t miss out on this opportunity—book your showing today! (id:50787)
37 Bentworth Avenue
Toronto, Ontario
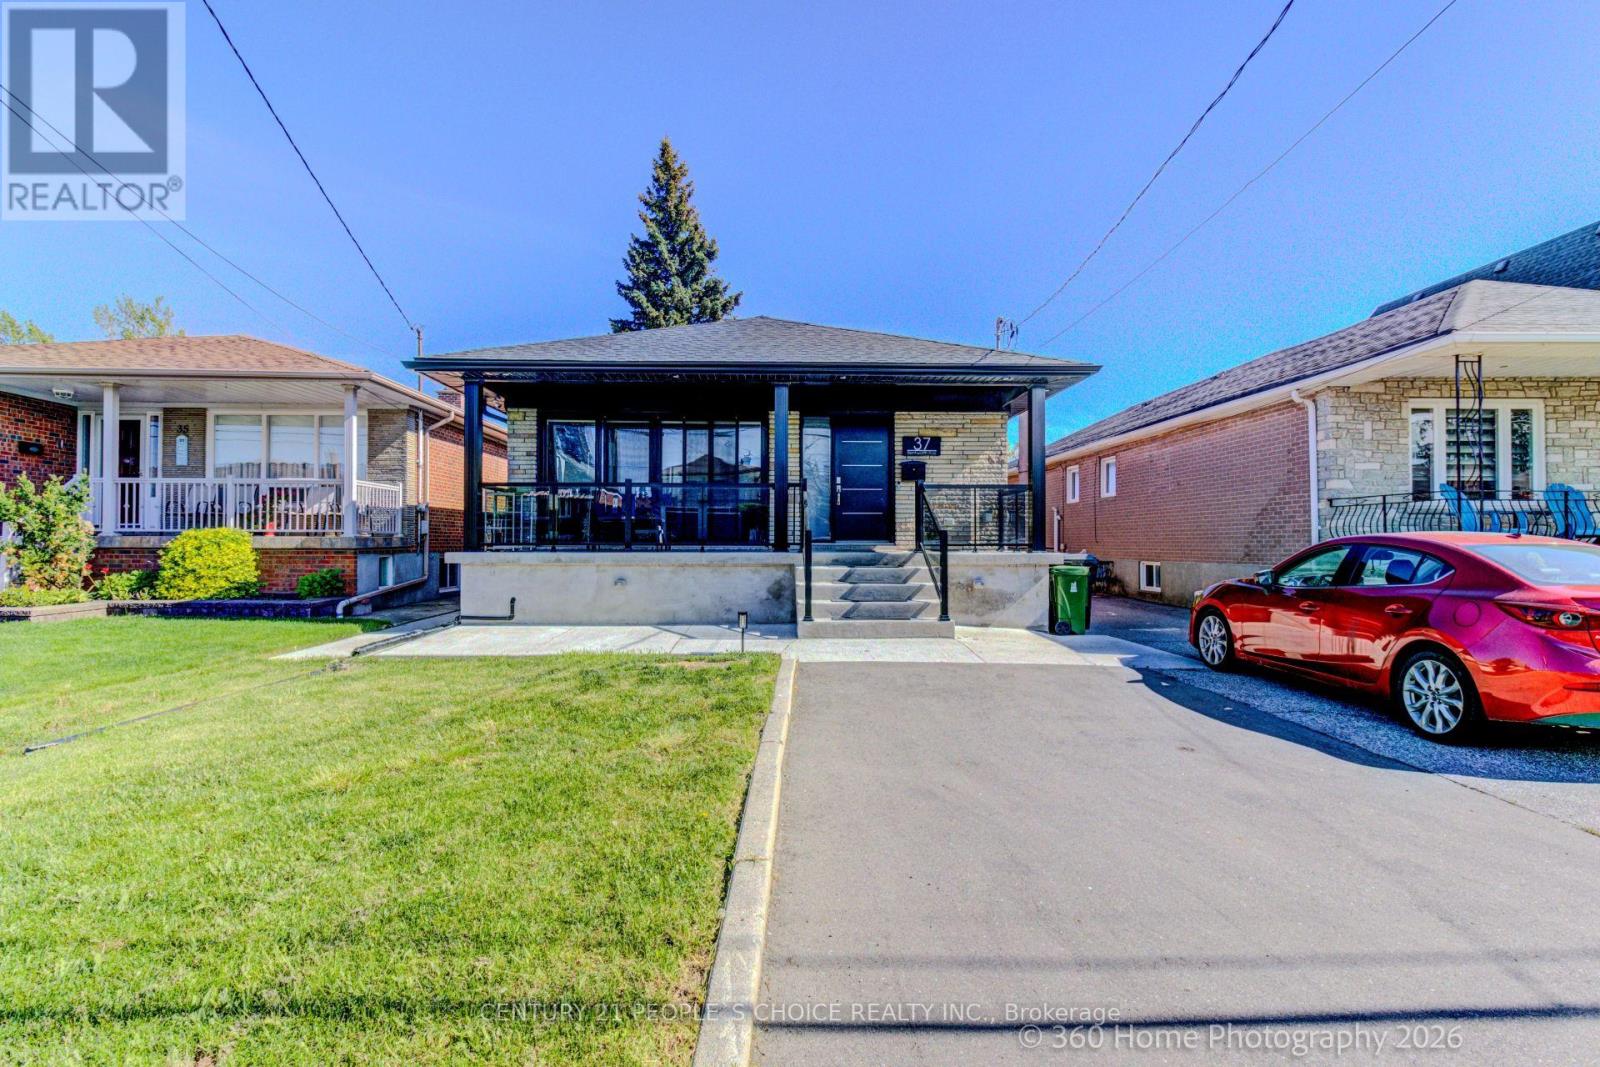
All Brick Bungalow and parking for 5 cars including 2 bedroom legal basement apartment with 3 bedroom upper apartment with 2 full baths with EV Tesla friendly level 2 fast-charging, laundry, air conditioning, Samsung Smart Big Screen TVs in both apartments with convenient location steps to Yorkdale Mall and subway. Hardwood & Porcelain Floors, Glass Shower, Kitchens Have Quartz Counters And Huge Quartz Island With Stainless Steel Fridge, Stove Dishwasher in each apartment. Bonuses include whole home water filtration, hi-speed internet, top of the line appliances and full size kitchens that are cooking ready and a huge backyard to enjoy BBQs and picnics. The bright interior includes porcelain tiles and soaker tub. The backyard is soccer ready with plenty of parking and easy access to TTC subway at Yorkdale Mall subway station on University Line takes you to Union Station and major universities like York University and U of T St. George and TMU. Watch the feature video on Youtube for a luxurious living experience. 300 amps, 2 EV chargers, new plumbing, electrical, windows, floors and energy -certified throughout. ADU ready with survey completed 2022. Quartz counter kitchens with Quartz backsplash, Porcelain tile baths, Cherry hardwood throughout, Electric panels for each apartment. Freshly parged and new concrete porch with expanded wall-to-wall Patio doors and huge backyard. Vented soffits, Spray foam insulated and Tankless hotwater, ERV, whole home water softener, Humidifier (all owned). Park 6 cars with a large backyard,, PEX cold-fittings, new PVC drains throughout, Cat 6 Ethernet (bank level encryption ready) (id:50787)
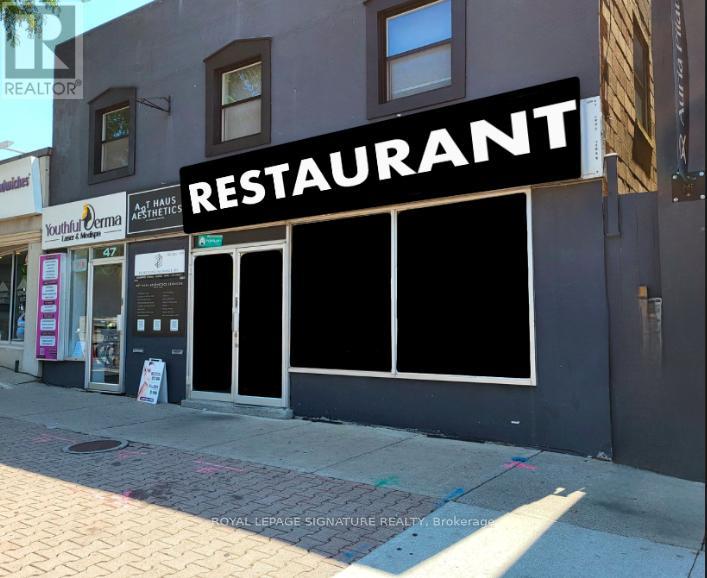
47 Lakeshore Road E
Mississauga, Ontario
BUSINESS ASSETS FOR SALE! Lease Until: April 30, 2034. Rent: Approx. $8,849.00/Mth. (NET RENT& TMI). Nice build-out/equipment. Lots of Foot Traffic! Located in PORT CREDIT amongst Multi-Million Dollar Restaurants: Kabbana, Mercanto, Snug Harbour, Posta etc... High density: close to Brightwater Residential Development, Shopping/Retail, Port Credit Dock/Marina, Office, & High Density Residential. Lots of Area Parking. Currently Burger Use >>>Can be RE-BRANDED TO ANY FOOD CONCEPT, No Restrictions!!! (id:50787)
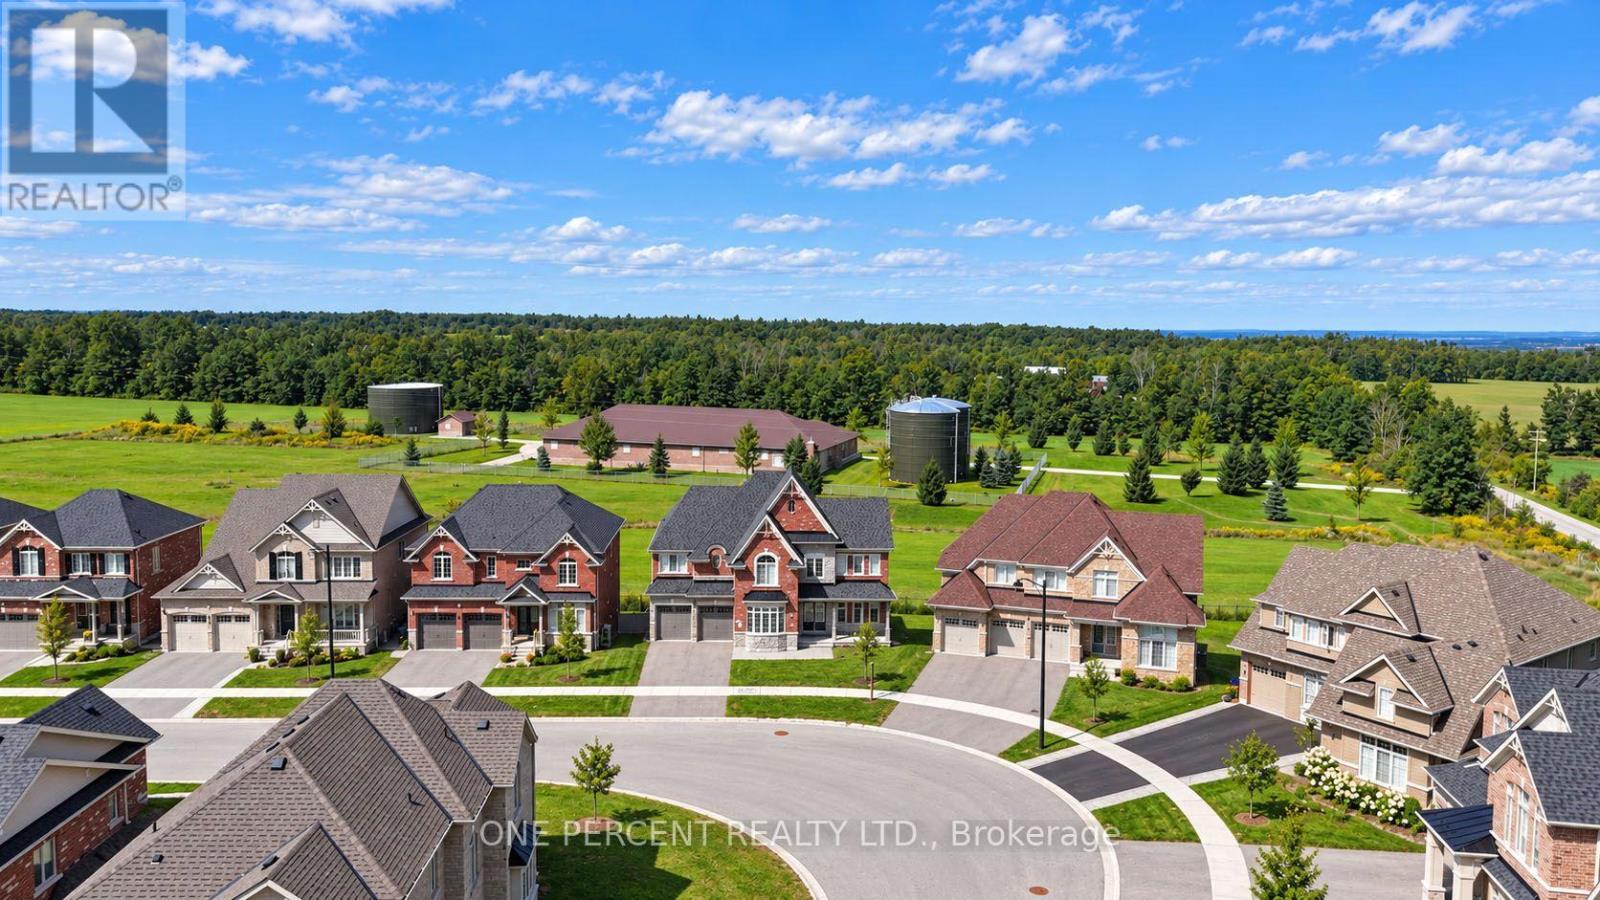
29 Sanford Circle
Springwater, Ontario
WELCOME TO LUXURY SCALE IN SPRINGWATER. Nestled on a premium lot, 29 Sanford Circle represents a rare opportunity boasting a monumental 4,269 sq ft of above-grade luxury living space. Built in 2023, this executive single-family detached masterpiece blends grand proportions with sophisticated design, offering an unparalleled canvas for families and savvy investors alike. The main level (1,841 sq ft) features soaring ceilings and an expansive open-concept layout. A private executive home office sits off the grand foyer, leading to a magnificent sweeping circular staircase with an under-stair bypass into the heart of the home. Enjoy a formal living and dining area tucked away for intimate hosting. The rear transitions into a massive family room with a cozy fireplace and a chef-inspired gourmet kitchen. The north-facing breakfast nook offers serene, consistent daylight and walks out directly to a raised small deck overlooking the private backyard. Ascend to the 2,428 sq ft second-story sanctuary featuring 5 massive bedrooms and 4 full baths. The principal retreat is of epic proportions, showcasing an ultra-spacious spa-like ensuite and a boutique walk-in wardrobe. Two secondary bedrooms share a highly functional Jack-and-Jill bathroom. For ultimate convenience, the dedicated laundry room is located directly on the upper level. Includes a deep 614 sq ft attached garage (2-3 cars) and a 4-car driveway. FOUR-SEASON LIFESTYLE LOCATION: Perfectly positioned just minutes away from top-tier schools, pristine trail networks, and golf courses. Enjoy world-class winter recreation right at your doorstep, located less than 10 minutes from the family-friendly slopes of Ski Snow Valley Resort, and a short drive to Horseshoe Resort and Mount St. Louis Moonstone. (id:50787)
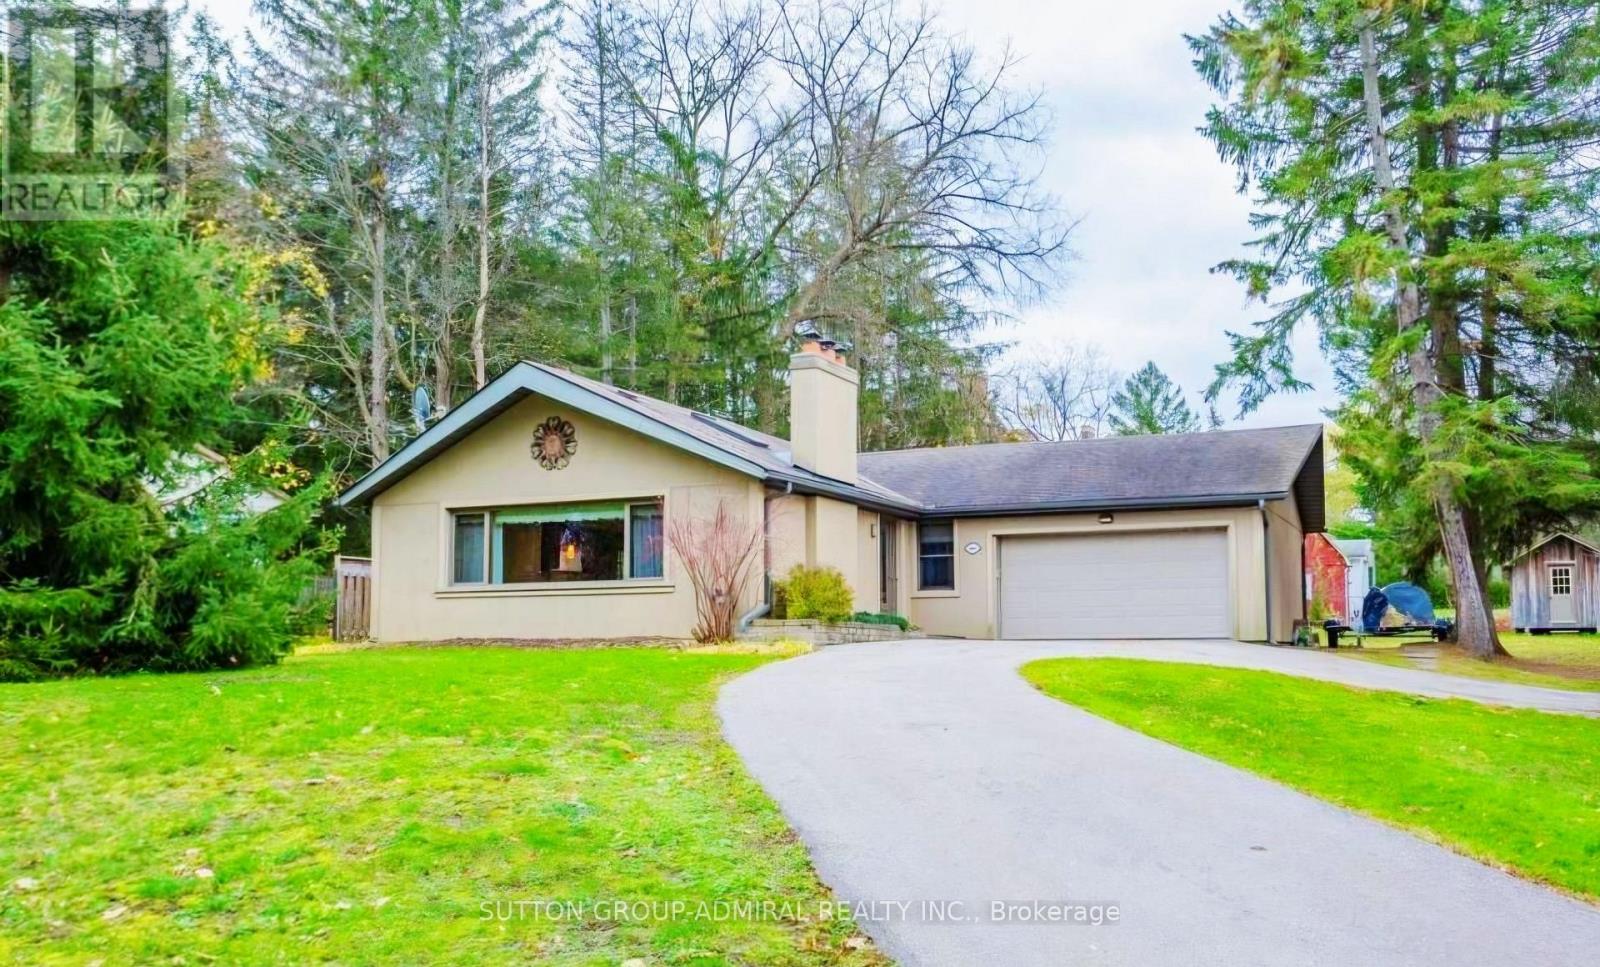
501 Sunset Beach Road
Richmond Hill, Ontario
LIVE THE LAKE WILCOX LIFESTYLE! A Rare Opportunity To Lease An Exceptional, BeautifullyUpgraded Bungalow Offering Up To Approx. 3,500 Sq. Ft. Of Finished Living Space, Set On ASpectacular 90 X 190 Ft. Lot In The Heart Of Prestigious Oak Ridges-Just Steps From LakeWilcox!From The Moment You Arrive, The Impressive Circular Driveway With Parking For Up To 12 CarsSets The Tone. Step Inside To A Modern, Sleek & Timeless Interior Designed For ComfortableFamily Living And Effortless Entertaining. Skylights, Pot Lights & Expansive Windows Fill TheHome With Natural Light, Creating A Bright, Airy Atmosphere Throughout.The Renovated Kitchen Is The Heart Of The Home, Featuring Quartz Countertops, A Large QuartzCentre Island, Stainless Steel Appliances & An Open-Concept Design That Flows Beautifully IntoThe Principal Living Spaces. The Show-Stopping Family Room Features A Dramatic CathedralCeiling & A Spectacular Wall Of Expanded Windows Stretching Across The Rear Of TheHome-Flooding The Space With Sunshine & Overlooking The Massive Private Backyard. ImagineMorning Coffee Surrounded By Nature, Cozy Family Evenings Or Entertaining Friends With AnIncredible Indoor/Outdoor Connection.The Finished Basement Extends The Living Space With 2 Additional Bedrooms & A MassiveOpen-Concept Recreation Area-Ideal For A Home Office, Gym, Media Room, Games Area Or ExtendedFamily Living.And Then There Is The Lifestyle! Step Outside & Enjoy One Of Richmond Hill's Most BeautifulNatural Settings. Lake Wilcox, Waterfront Boardwalks, Parks, Walking & Cycling Trails, The OakRidges Community Centre & The Magnificent Oak Ridges Moraine Are All At Your Doorstep.This Is More Than A Home-It's A Place To Slow Down, Entertain, Explore Nature & Enjoy APeaceful Family Lifestyle While Remaining Connected To Everything Richmond Hill Has To Offer.A Rare Combination Of SPACE, STYLE, PRIVACY & LOCATION!*Welcome Home To Lake Wilcox!* (id:50787)
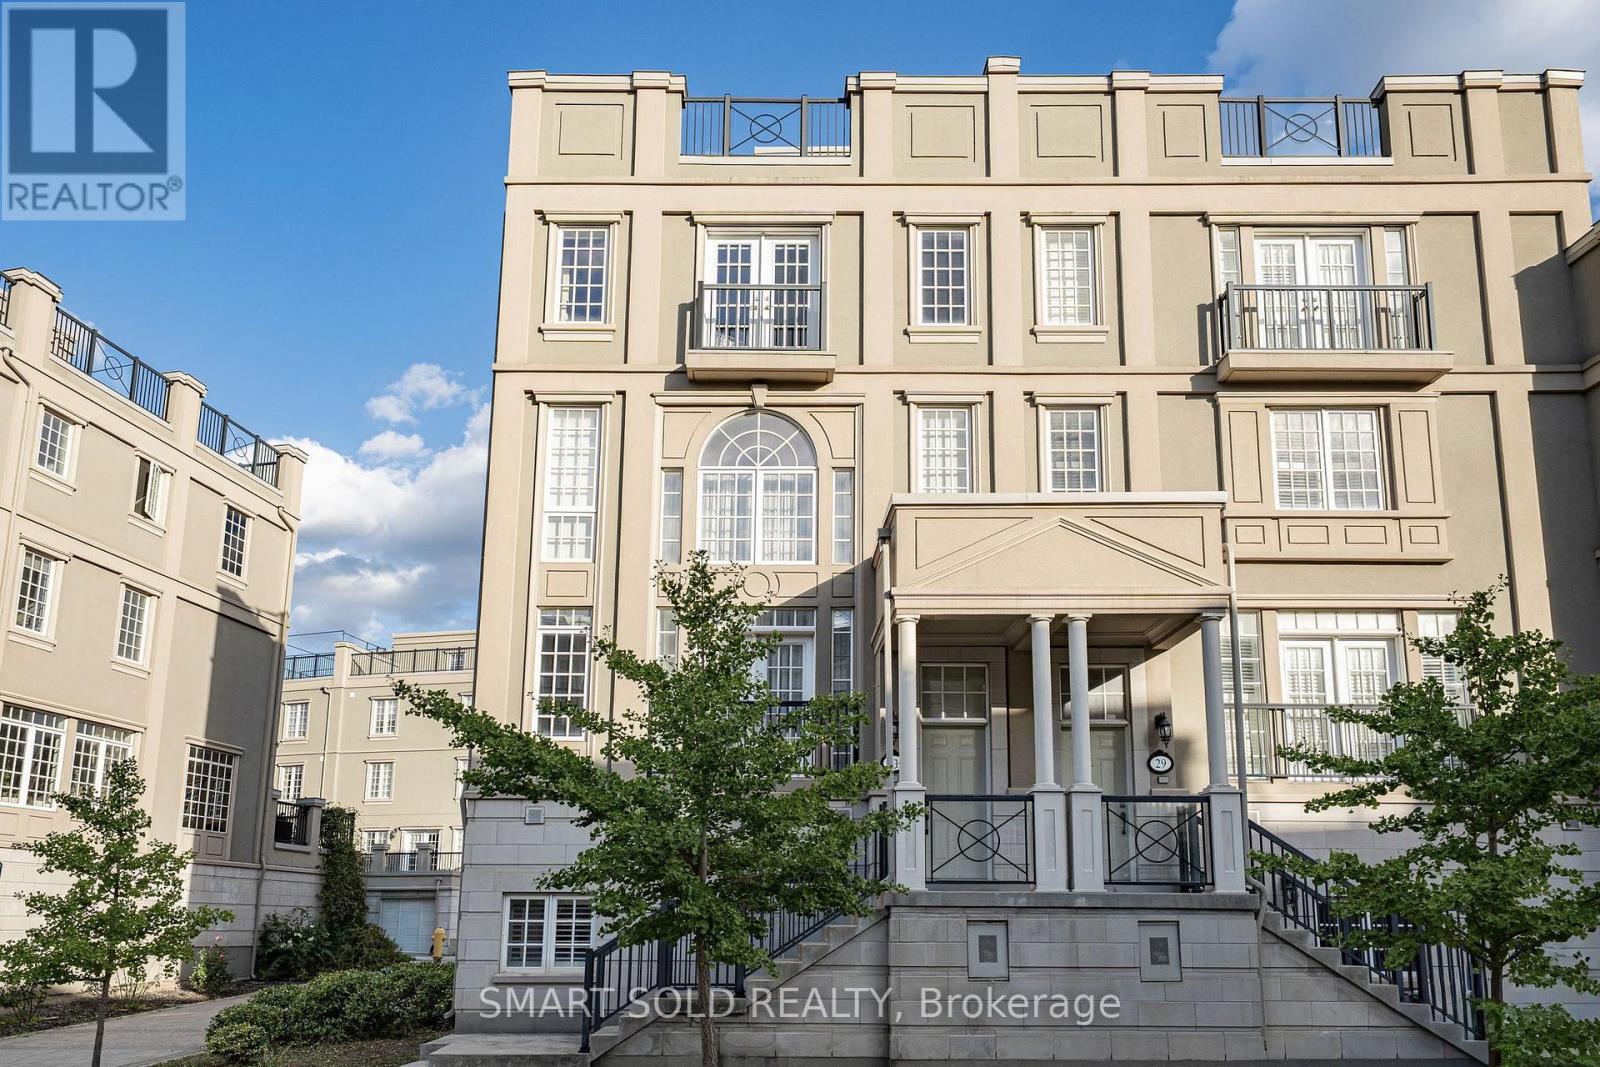
31 Lord Durham Road
Markham, Ontario
FREEHOLD END-UNIT TOWNHOME W/EXTRA WINDOWS, OVER 3,000 SQ FT OF LIVING SPACE, 4 BEDROOMS + DEN, 4 BATHS, 2-CAR GARAGE, PRIVATE ELEVATOR & ROOFTOP TERRACE-NO MAINTENANCE FEES! Grand Entrance W/Soaring Open Ceilings. PRIVATE ELEVATOR SERVICES EVERY LEVEL, From The Lower Floor To The Rooftop Terrace. Kitchen W/O To Its Own Balcony & Flows Into A Dining Rm W/Custom Cabinetry, Ideal For Everyday Living & Entertaining. EXTENDED DECK ABOVE GARAGE Offers Additional Outdoor Space To Relax & Entertain. 2nd Flr Features Two Bedrooms, Plus A Den Overlooking The Open Ceiling Below-Perfect For A Home Office. 3rd-Flr Primary Retreat W/Custom-Organized W/I Closet, 6-PC ENSUITE & FIREPLACE. Second Bedroom W/His-And-Hers Custom Closets & Double Doors To A Juliette Balcony, 3-PC ENSUITE. Ground Level W/Direct Garage Access, Additional Storage, EV PLUG & Separate Front Entrance. Above-Grade Windows Bring Natural Light To The Lower Level. BOSH Dishwasher, WASHER & DRYER REPLACED IN 2022. WATER SOFTENER & RO (2021) Steps To Downtown Markham's Restaurants, Shopping, Transit & Top-Ranked Schools. (id:50787)
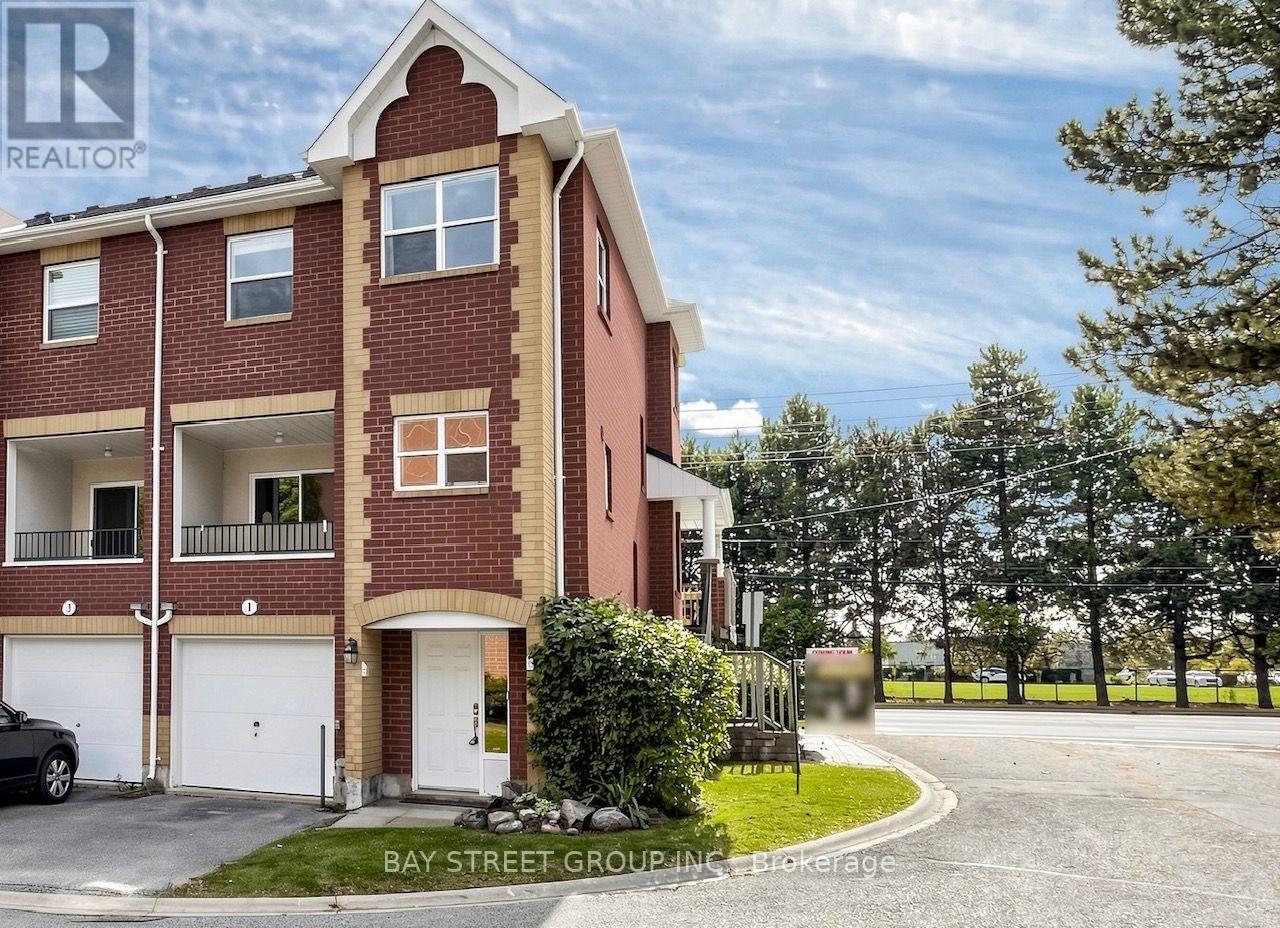
1 Maple Park Way
Markham, Ontario
Corner Unit With Lots Of Natural Light And Wrap Around Short Deck; 2 Entrances; Close To Shopping, Pacific Mall, Go Station; Bright & Spacious W/9' Ceiling On Main Level; Original 3 Bedrooms Converted To 2 Good Size Bedrooms, Can Be Easily Converted Back; Finished Lower Level With 3Pc Ensuite From Garage Can Be Used As 4th Bedroom. Steps to Shopping Plaza & Public Transit,Pacific mall. Close to Park, School & Supermarket. Mins Drive to Go Train Station & 407, High Ranking Schools: Milliken mills public School , Milliken mills high school. (id:50787)
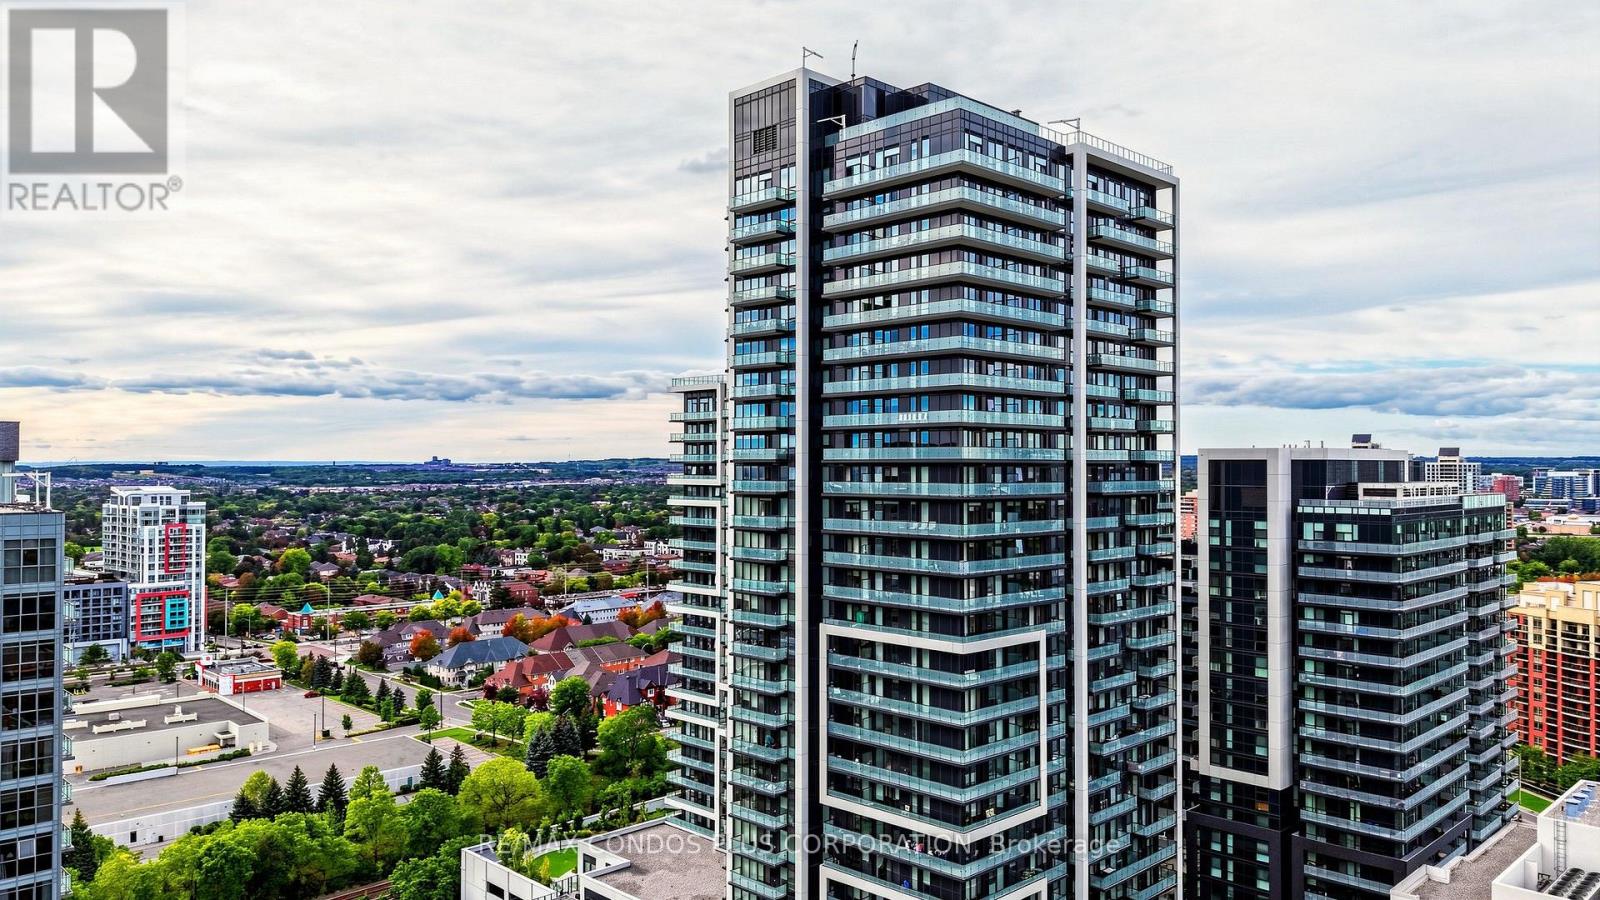
503 - 105 Oneida Crescent
Richmond Hill, Ontario
Ready to move in. EV charger rough-in. Richmond Hill's Langstaff community offers convenience, connectivity, and everyday comfort at Era Condominiums by Pemberton. Bright, well-designed 2-bedroom plus den, 2-bath suite offering 975 sq. ft. and an expansive 328 sq.ft. wraparound balcony. 1 parking & 1 locker included. Thoughtfully planned layout with no wasted space and laminate flooring throughout. Open-concept living and dining room filled with natural light. Spacious primary bedroom features a 4-piece ensuite bath. Separate den includes a door and can be used as a home office or potential third bedroom. Residents enjoy resort-style amenities including an indoor pool, gym, and rooftop patio with garden. Walking distance to Langstaff GO, Viva Transit Hub, shopping, dining, and parks, with easy access to Hwy 7 and 407. (id:50787)
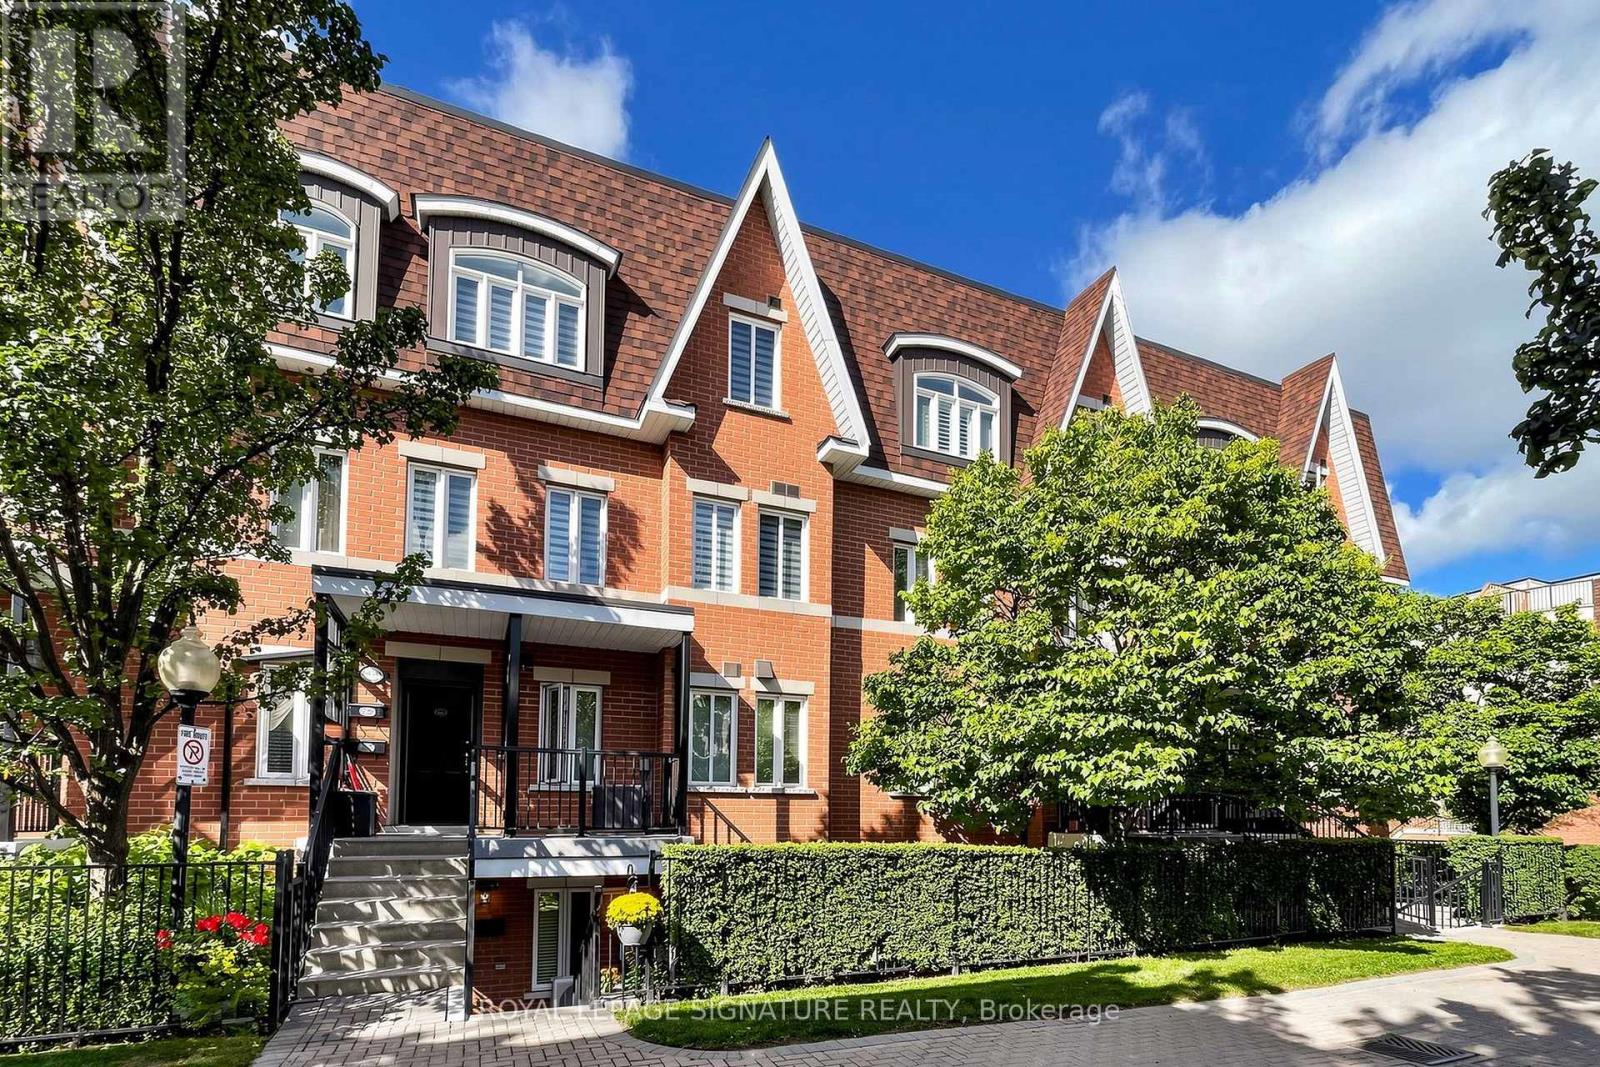
153 - 306 John Street
Markham, Ontario
Well-maintained and beautifully upgraded 2-bedroom, 2-bathroom single-level townhouse in the prestigious Bayview/John neighbourhood. The entire home is conveniently laid out on one flat level with no interior stairs, offering easy and comfortable everyday living. Enjoy a walkout private patio.Freshly painted throughout and move-in ready, this home features newly installed high-qualitythick laminate flooring, an upgraded kitchen with quartz countertops, a new sink and faucet, Upgraded two 4-pieces bathrooms, and updated lighting in every room. Ideally located steps from everyday conveniences, including Superstore, shops, a late-nightpharmacy, banks, cafés, the community centre, library, and parks. Minutes to major retailersincluding Loblaws, Canadian Tire, Walmart, and Home Depot. Located near highly ranked schools,including Thornlea Secondary School and St. Robert Catholic High School.Convenient access to public transit, with a direct bus to Finch Subway Station. Minutes to the Go Train Station, Highway 7, Highways 407 and 404. A wonderful opportunity-don't miss it! (id:50787)
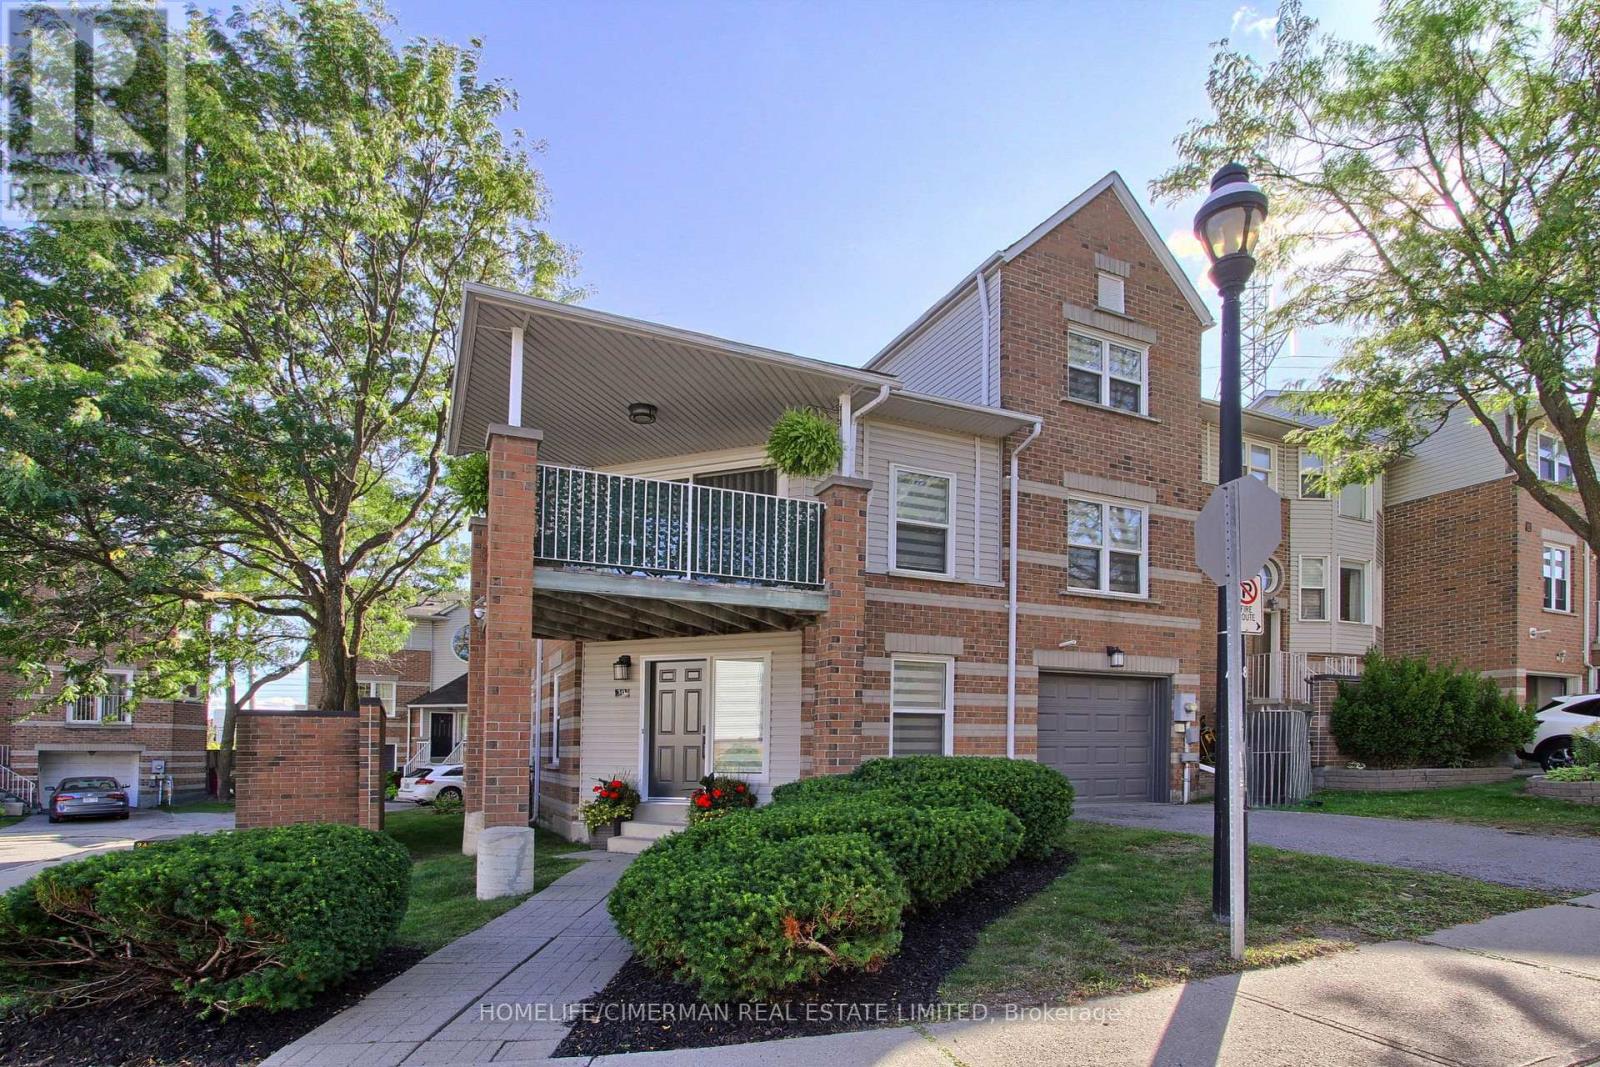
30 Brandy Lane Way
Newmarket, Ontario
***Welcome to this SPACIOUS and QUALITY COMPLETELY RENOVATED end-unit townhouse, thoughtfully upgraded from top to bottom and offering exceptional style, functionality, and low-maintenance living in a desirable, family-friendly neighbourhood*** RARELY OFFERED, this bright and spacious 3-bedroom, 3-bathroom home combines modern finishes with an inviting, highly functional layout and an abundance of natural light. With EXTENSIVE RENOVATIONS throughout, this residence is truly move-in ready and showcases the quality and attention to detail expected from a model home. Enjoy , sleek laminate flooring, extensive pot lights, smooth ceilings, custom built-in closets with organizers, and modern finishes throughout. The main floor features impressive vaulted ceilings, an inviting living room with walkout to a private balcony, and an open-concept dining area overlooking the beautifully updated custom kitchen. The kitchen showcases an oversized quartz countertop, ample cabinetry, extra storage and stylish backsplash. The spacious primary retreat features a large window, his-and-her custom organized closets and a 3-piece ensuite with glass shower. Two additional well-sized bedrooms offer generous closet space. Convenient third-floor laundry includes plenty of storage and a water connection for a potential in-suite sink. The finished ground level features pot lights and a direct walkout, offering flexible space that can be used as a bedroom, recreation room, home office or family room. Extensive updates include all windows, furnace, garage door, interior and exterior doors, and sliding doors***Situated in an established neighbourhood surrounded by mature trees and greenery, with easy access to Yonge Street, restaurants, schools, public transit, parks, walking trails, Newmarket Community Centre, Upper Canada Mall, Newmarket GO and Hwy 404. ***A true move-in-ready home in a fantastic location*** (id:50787)

Main Level - 346 Annshiela Drive
Georgina, Ontario
Open-Concept 2 bedroom main floor rental with separate laundry and kitchen, functional layout plus large front and back decks. Upgrades included pot lights, updated electrical, vinyl windows, Laminate floors, smart thermostat, Smart smoke detectors, and newer Blinds. Just steps from the lake, boat launch and a park at the end of the street! Just steps to the lake, boat launch, and a beautiful park at the end of the street! (id:50787)

Main - 211 Beechy Drive
Richmond Hill, Ontario
Clean And Bright Semi-Detached Bungalow ! Non Smokers. , 2/3 Of Utilities ,ln suit laundry, privite backyard.Snow Removal, Lawn Maintenance. 2 Tandem Parking Spots On The Driveway.Bayview secondary school.Bright & Spacious 3Bedroom Home For Rent In The Impressive Town Of Richmond Hill Crosby Community. Walking Distance To Crosby P/S, Bayview S/S Area. Very Quiet & Safe Neighborhood. Close To Public Transportation, Shopping Centre, Parks And More. (id:50787)
501 - 9 Clegg Road
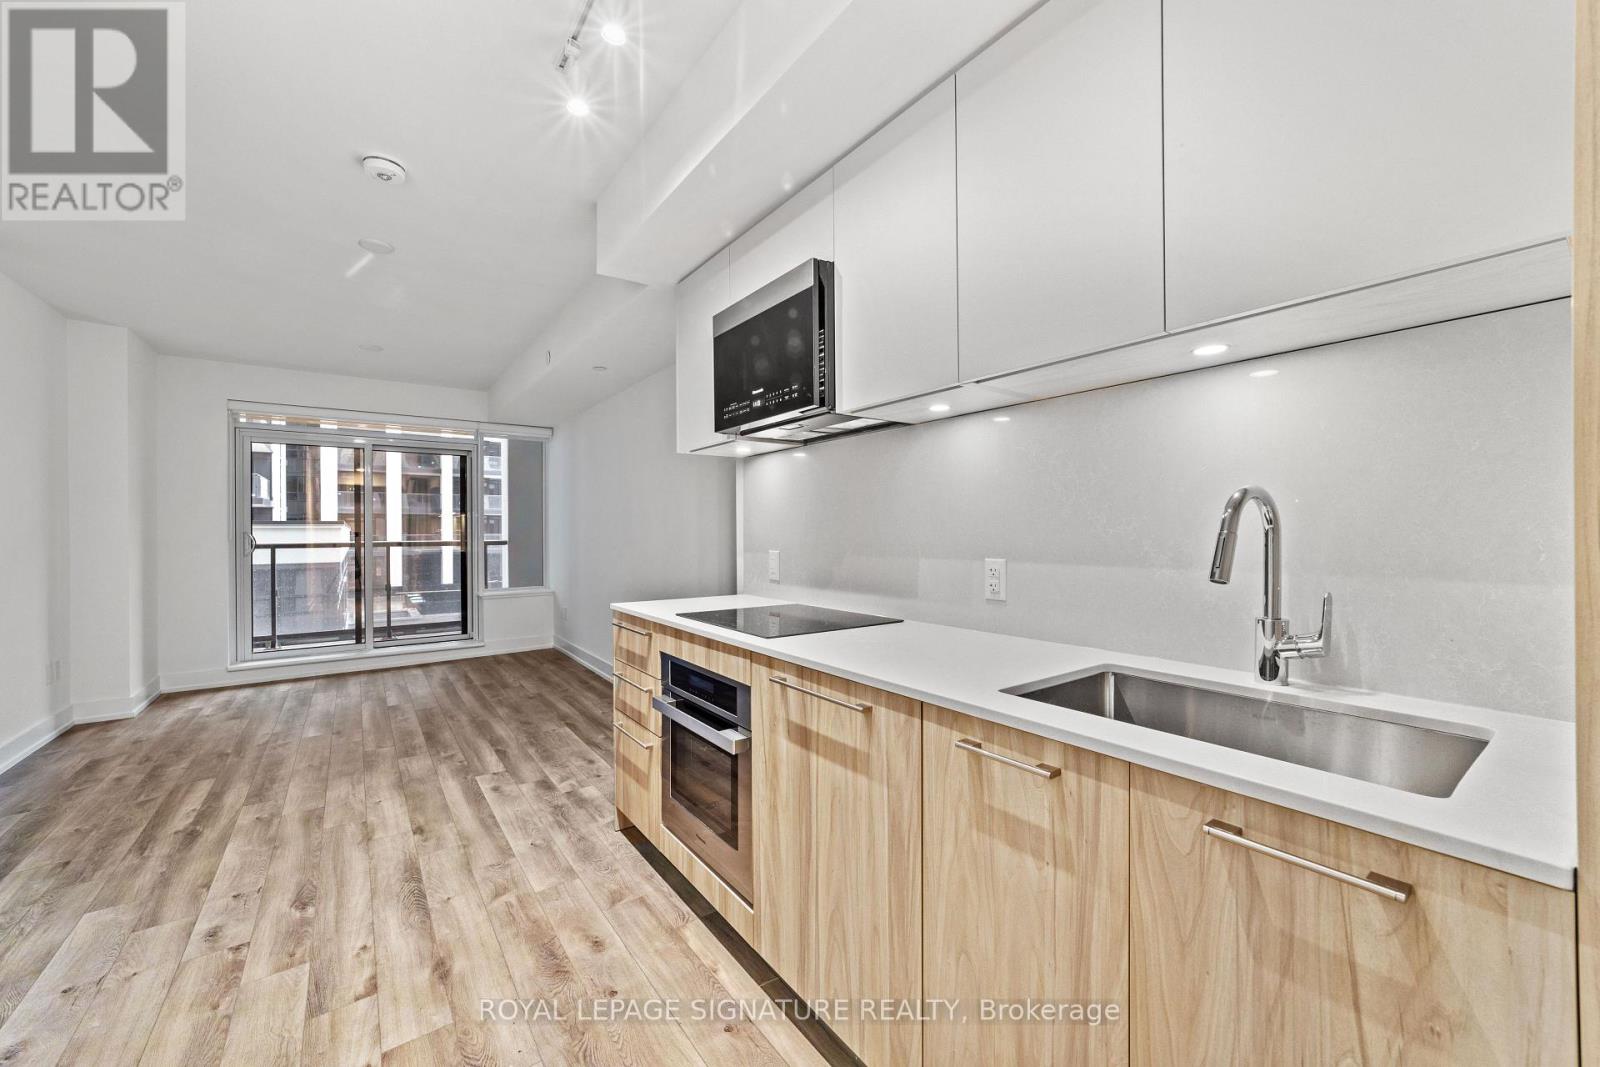
Markham, Ontario
Welcome to Vendome - Where Style Meets Convenience! Step into this bright and spacious 1 Bedroom + Den, 1 Bathroom unit with over 600 square feet of well-designed living space plus a private balcony to unwind on. The open-concept layout features a modern kitchen, large living/dining area perfect for entertaining or relaxing, and a den that is actually usable, ideal for a home office or creative space. Enjoy a quiet courtyard view and thoughtful touches like a walk-in closet with lighting, sleek blinds, and one underground parking spot. Located in the heart of Markham in the fabulous Unionville community at Highway 7 & Warden, you will be just steps from shops, dining, transit, and everything you need. This unit checks every box! Come see why Vendome is the place to call home. (id:50787)
281 Warden Avenue
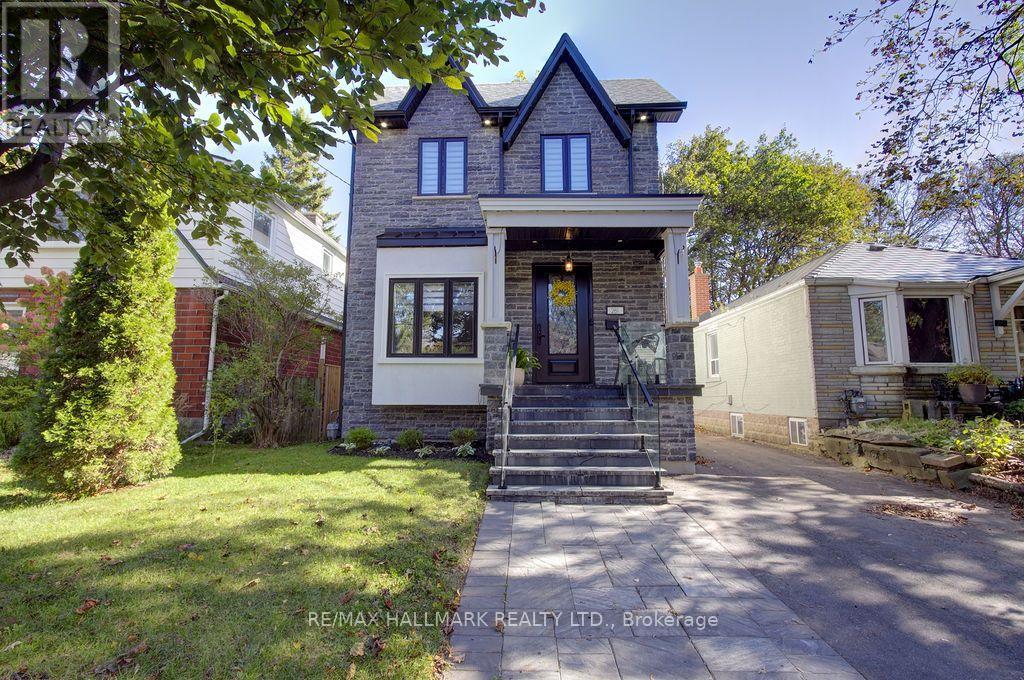
Toronto, Ontario
Incredible opportunity to own a sophisticated custom-built home in highly sought after Birch Cliff neighbourhood. Five bedrooms, five bathrooms, and five car parking makes this a rare gem in the city. This home boasts a spacious and carefully thought out floor plain. The main floor is open and perfect for entertaining. Front entryway is tiled with a large double closet for coats and shoes. Home opens to inviting and sophisticated living and dining room. Gourmet eat-in kitchen with high end stainless steel appliances. Unwind in the cozy family room with gorgeous built in media centre and storage. Overlooks backyard with walk out to sundeck. This home boasts both a main floor office and powder room. Breathtaking glass staircase anchors the entire home with a modern, architectural style. The second level has four generously sized bedrooms. Primary suite with spa-like bathroom featuring ensuite bath, double vanity, standalone tub, glass enclosed shower, and walk-in closet makes it feel like a private sanctuary. Three additional bedrooms and two full baths make this home perfect for a large family. The basement offers space for kids to play, entertainment area, and potential for in-law suite or basement apartment. Enjoy the fenced-in backyard with mature trees for shade and room for play, BBQs and family time. Truly a must-see home with no detail overlooked and high end finishes throughout. Desirable neighbourhood in Birch Cliff Public School catchment, close to TTC, shops, grocery stores, and Scarborough Bluffs. Live the Birch Cliff lifestyle close to local gems like Bodega, Pizzeria Rustico, and Buster's. (id:50787)
#main Level - 711 Dunlop Street W
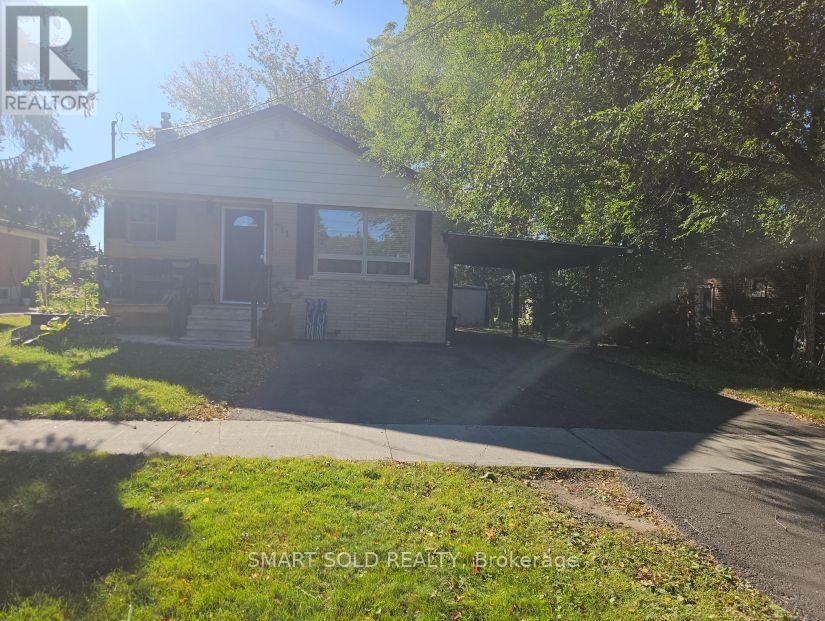
Whitby, Ontario
Bright & Spacious 3-Bedroom Bungalow (Main Level Only) in the Heart of Whitby**Features a modern, open-concept layout filled with natural light**Kitchen boasts stylish cabinetry, quartz countertops, and stainless steel appliances** Hardwood flooring flows throughout the living room and all 3 bedrooms** complemented by a 4-piece bathroom**Enjoy a shared yard and garden shed**Main tenant is responsible for lawn care, snow removal, and maintaining municipal compliance**Unbeatable location-steps to local parks, library, top schools, and quick access to Hwy 401 for an easy commute** (id:50787)
234 Rouge Hills Drive
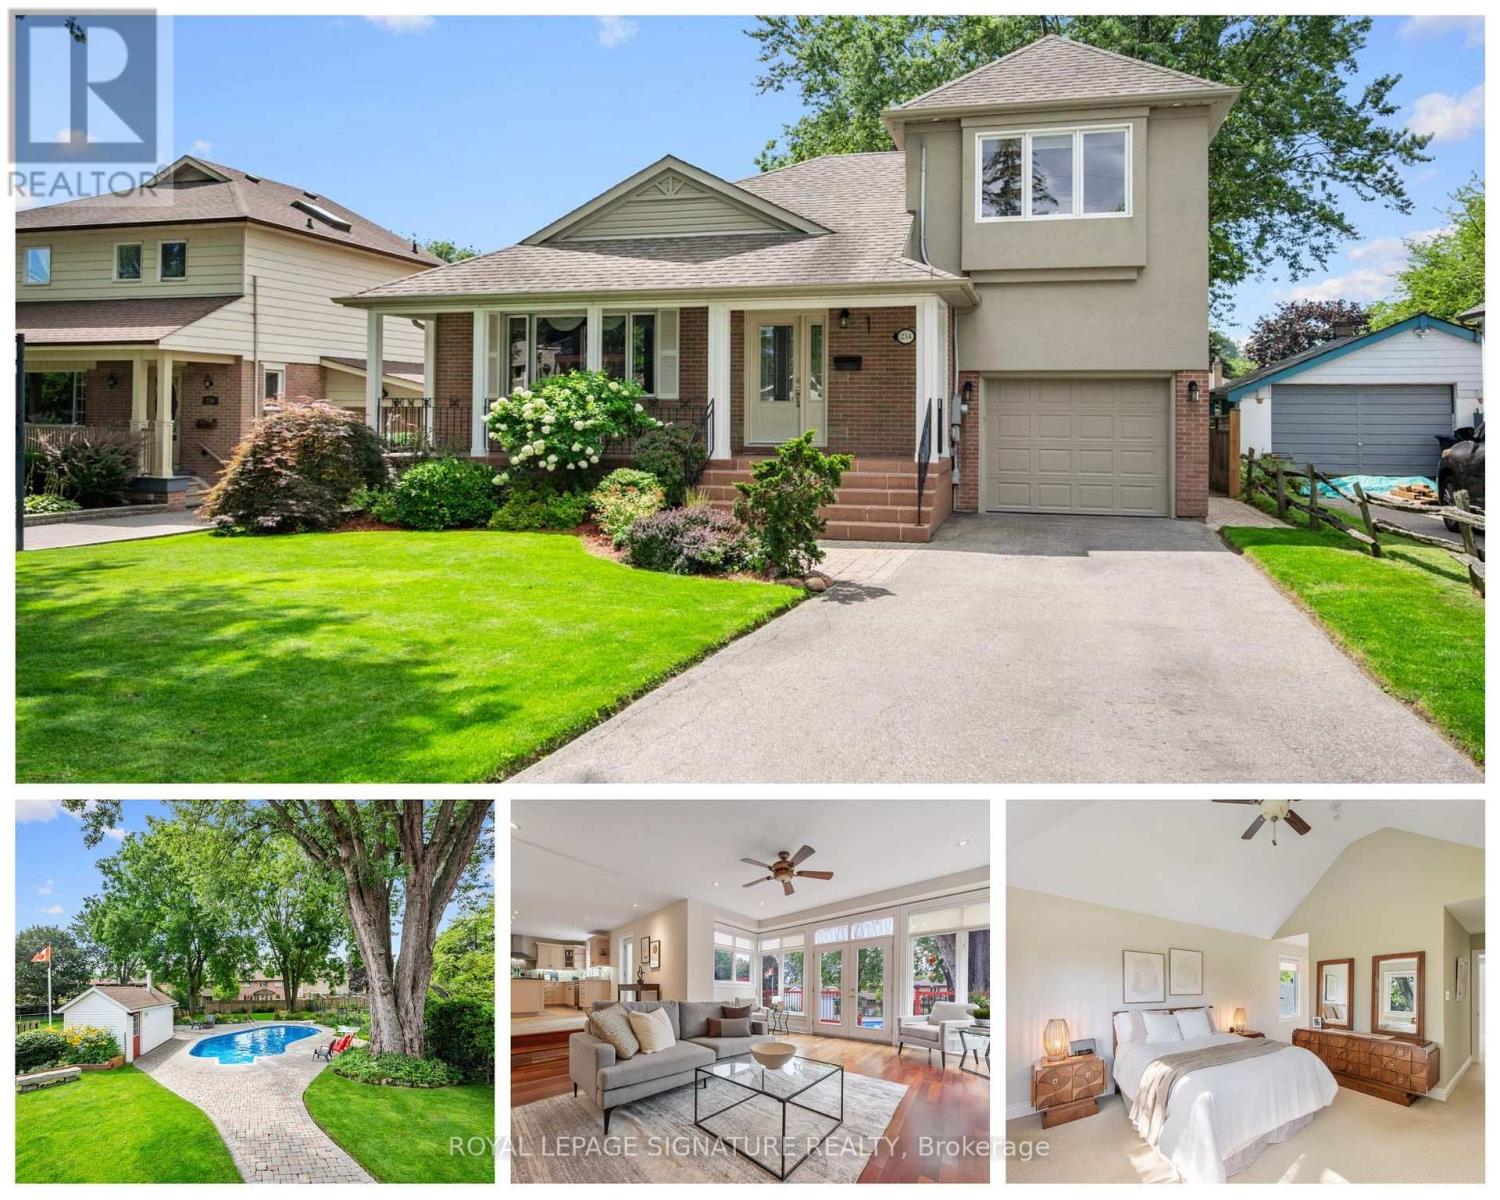
Toronto, Ontario
**Open Saturday 1pm-3pm**Set on a spectacular 50 x 220 ft lot in the heart of West Rouge, this one-of-a-kind home offers 4,000+ sq ft of living space, 3+2 bedrooms and a layout built for real family life. A thoughtful 2006 addition transformed the original bungalow into something truly special. Generous principal rooms, gorgeous hardwood flooring throughout the main level, lofted ceilings in the primary retreat with views of your exceptional backyard, and a finished, large, bright lower level. Outside, the spectacular 220 ft deep lot is anchored by a 16 x 35 ft gas-heated inground pool (2021 liner and safety cover), mature landscaping and plenty of room to gather. Walk to Rouge National Urban Park (the largest urban national park in North America), Rouge Beach, Rouge River for canoeing in the summer and skating/hockey in the winter and top schools. Rouge Hill GO, Hwy 401 and all community amenities minutes away. Homes like this don't come up often. (id:50787)
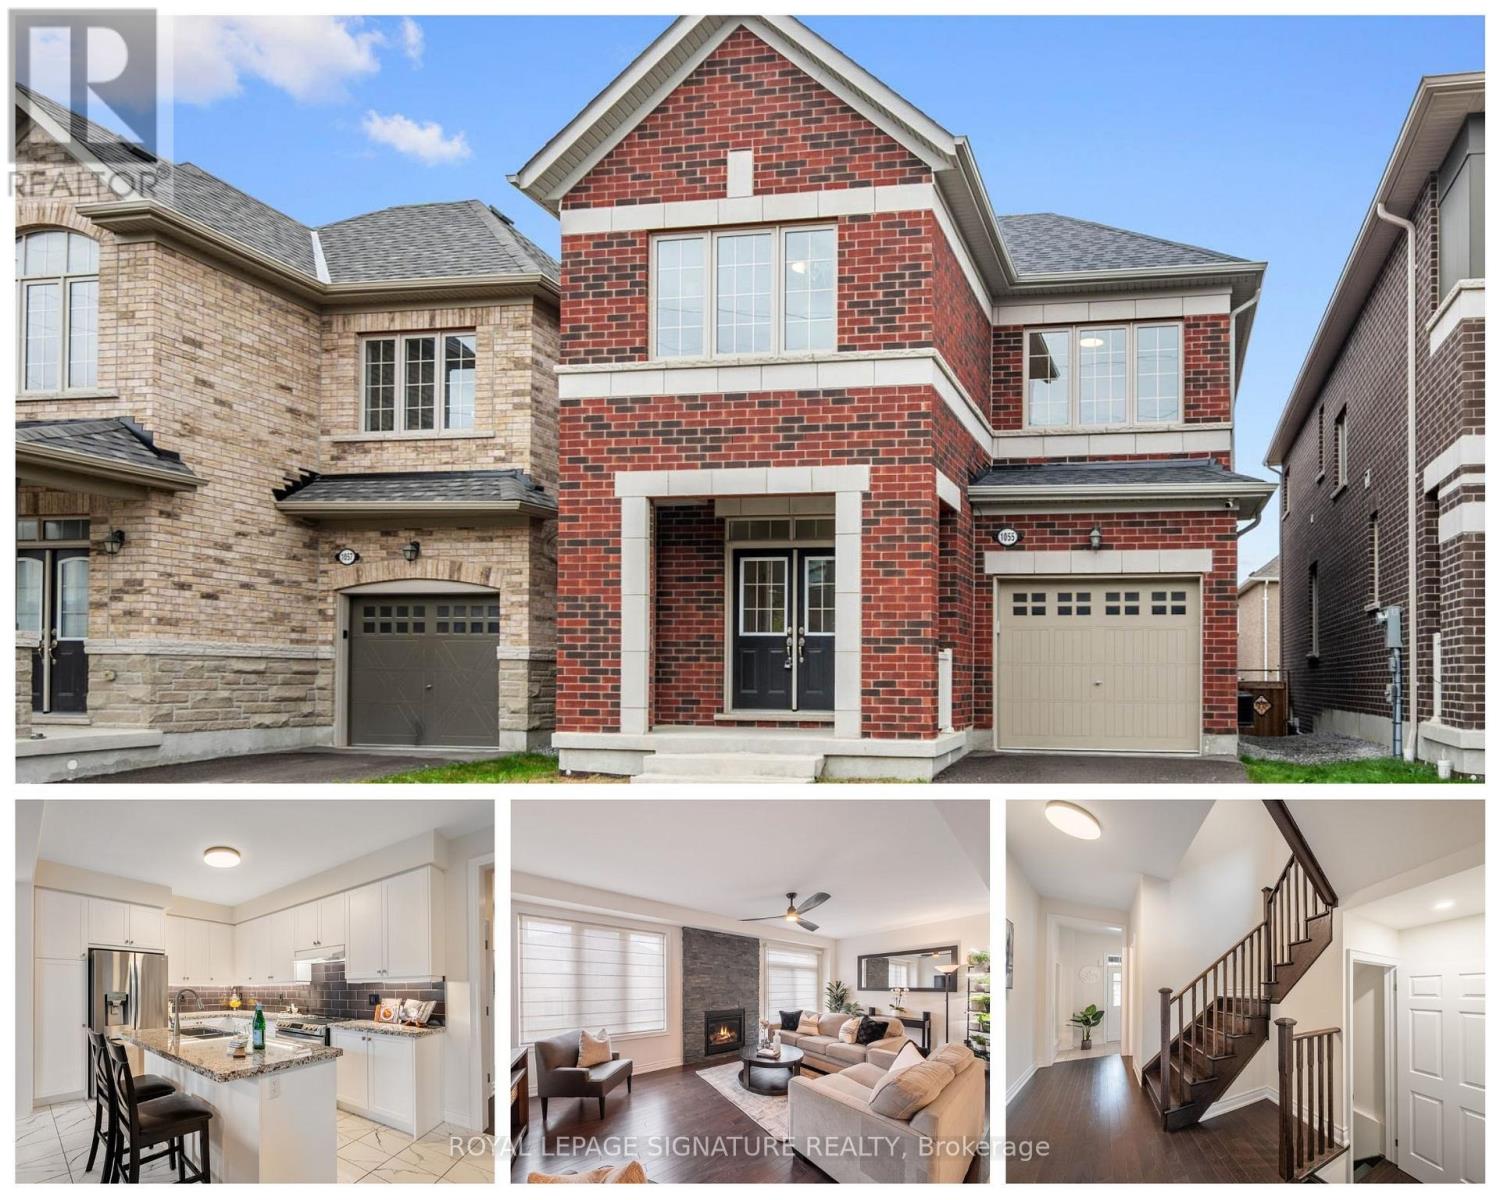
1055 Skyridge Boulevard
Pickering, Ontario
**Open Saturday 2pm-4pm**Some houses feel right the moment you walk in, and 1055 Skyridge is one of them. Built in 2022 by Towerhill Homes and lovingly lived in since, it's the kind of place where mornings start in a bright, open kitchen and weekends end around the stone fireplace with the kids finally asleep upstairs.Four bedrooms up, a fully fenced yard out back, and the Seaton Hiking Trail a short walk from your front door. The owners have already handled the details that usually eat up your first year: custom window treatments, a new backsplash, hardwood flooring, a water softener, fresh light fixtures, and roughly $30,000 in builder upgrades. The Tarion structural warranty is still in place, so a newer build comes with newer peace of mind. Downstairs is a blank page, ready for a playroom now, and whatever comes next later, with a full washroom already roughed in. Seaton itself keeps getting better, with new schools, new parks, and the 407 and 401 only minutes away. (id:50787)
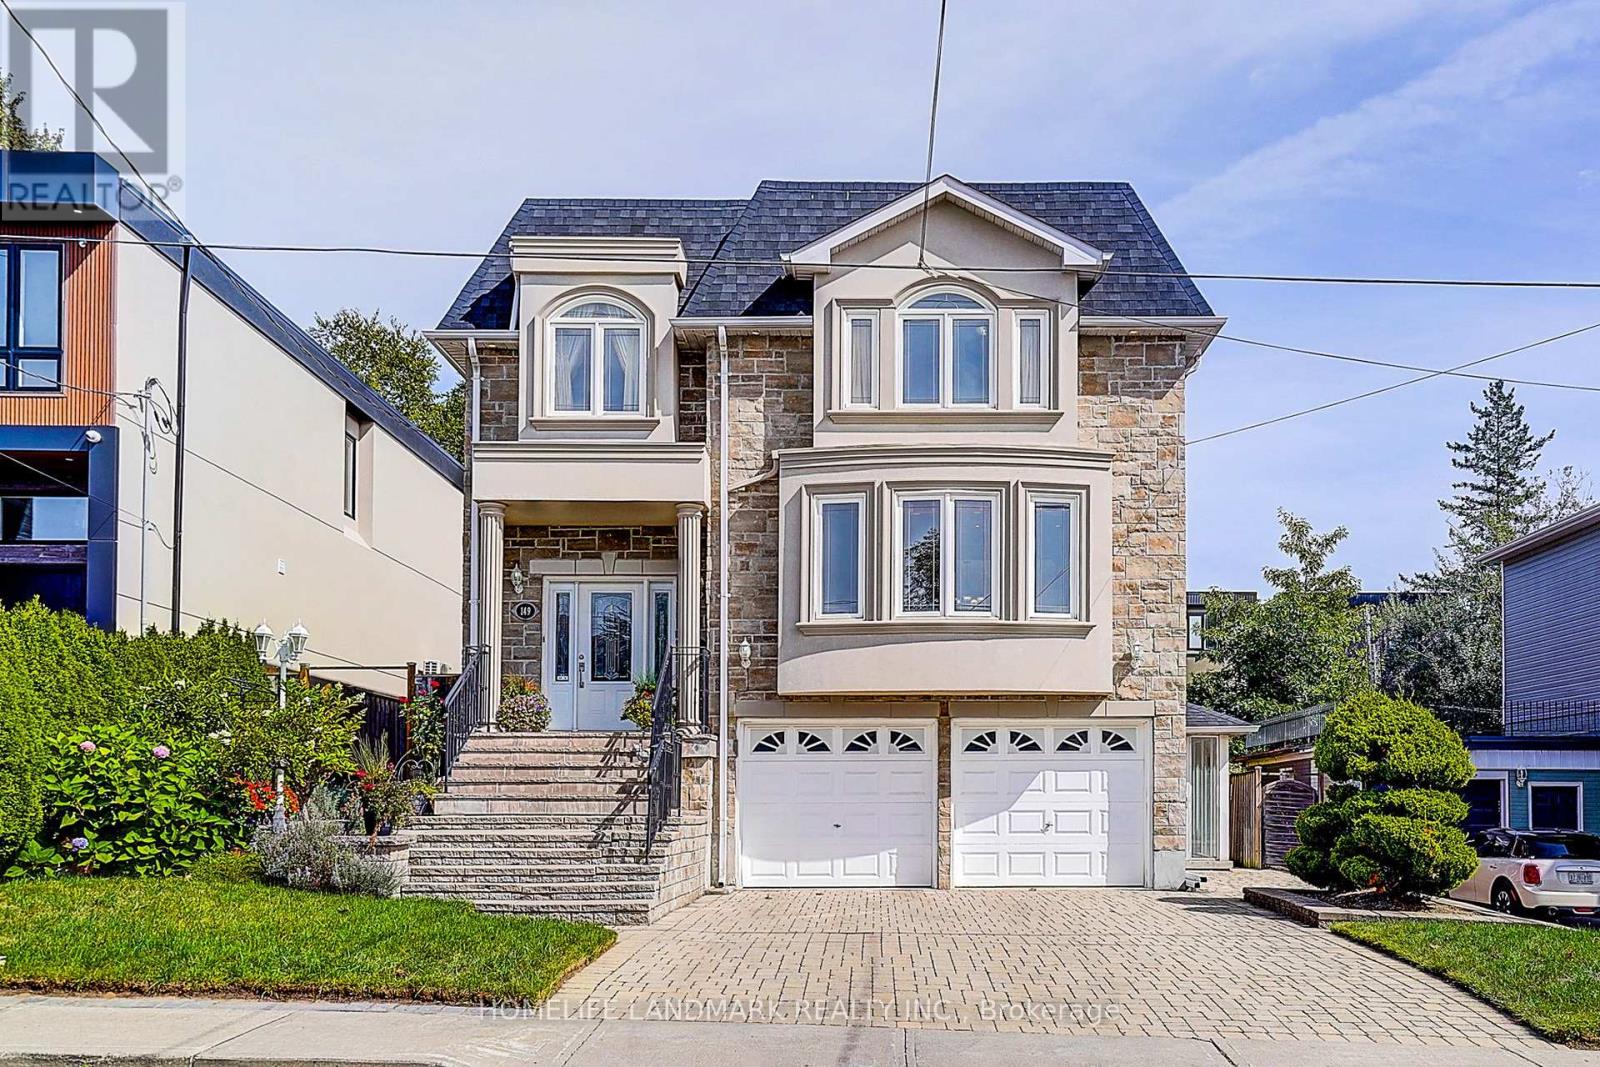
149 Maybourne Avenue
Toronto, Ontario
Welcome to this rarely offered, Custom Built Luxury Home! Sun-filled Over 4200 sf living space, 2872 Sf. above grade + 1387 sf basement , Open Concept layout, functional and inviting, ideal for entertaining or relaxing with loved ones. Bright and airy interiors with large picture windows and abundant natural light. over look Beautifully landscaped backyard , , Real hardwood floor Thru-Out. Solid maple cherry-finish cabinetry with granite countertops. Main Floor Laundry Room with Chute from upper floor. Spacious finished Walk-Out Basement, separate entrance, large Kitchen with big window ,perfect for growing families and rent income , Quality Materials & Professional Workmanship! New roof 2025. Private driveway with parking for up to 4 vehicles. Walk to elementary and high schools, Close to Subway Station, quick access to Downtown Toronto. this home blends urban convenience with Quiet neighborhood charm. Don't miss your chance to own this stunning home in a well-established, high-demand area! Just move in and enjoy the beautiful harvest season. (id:50787)
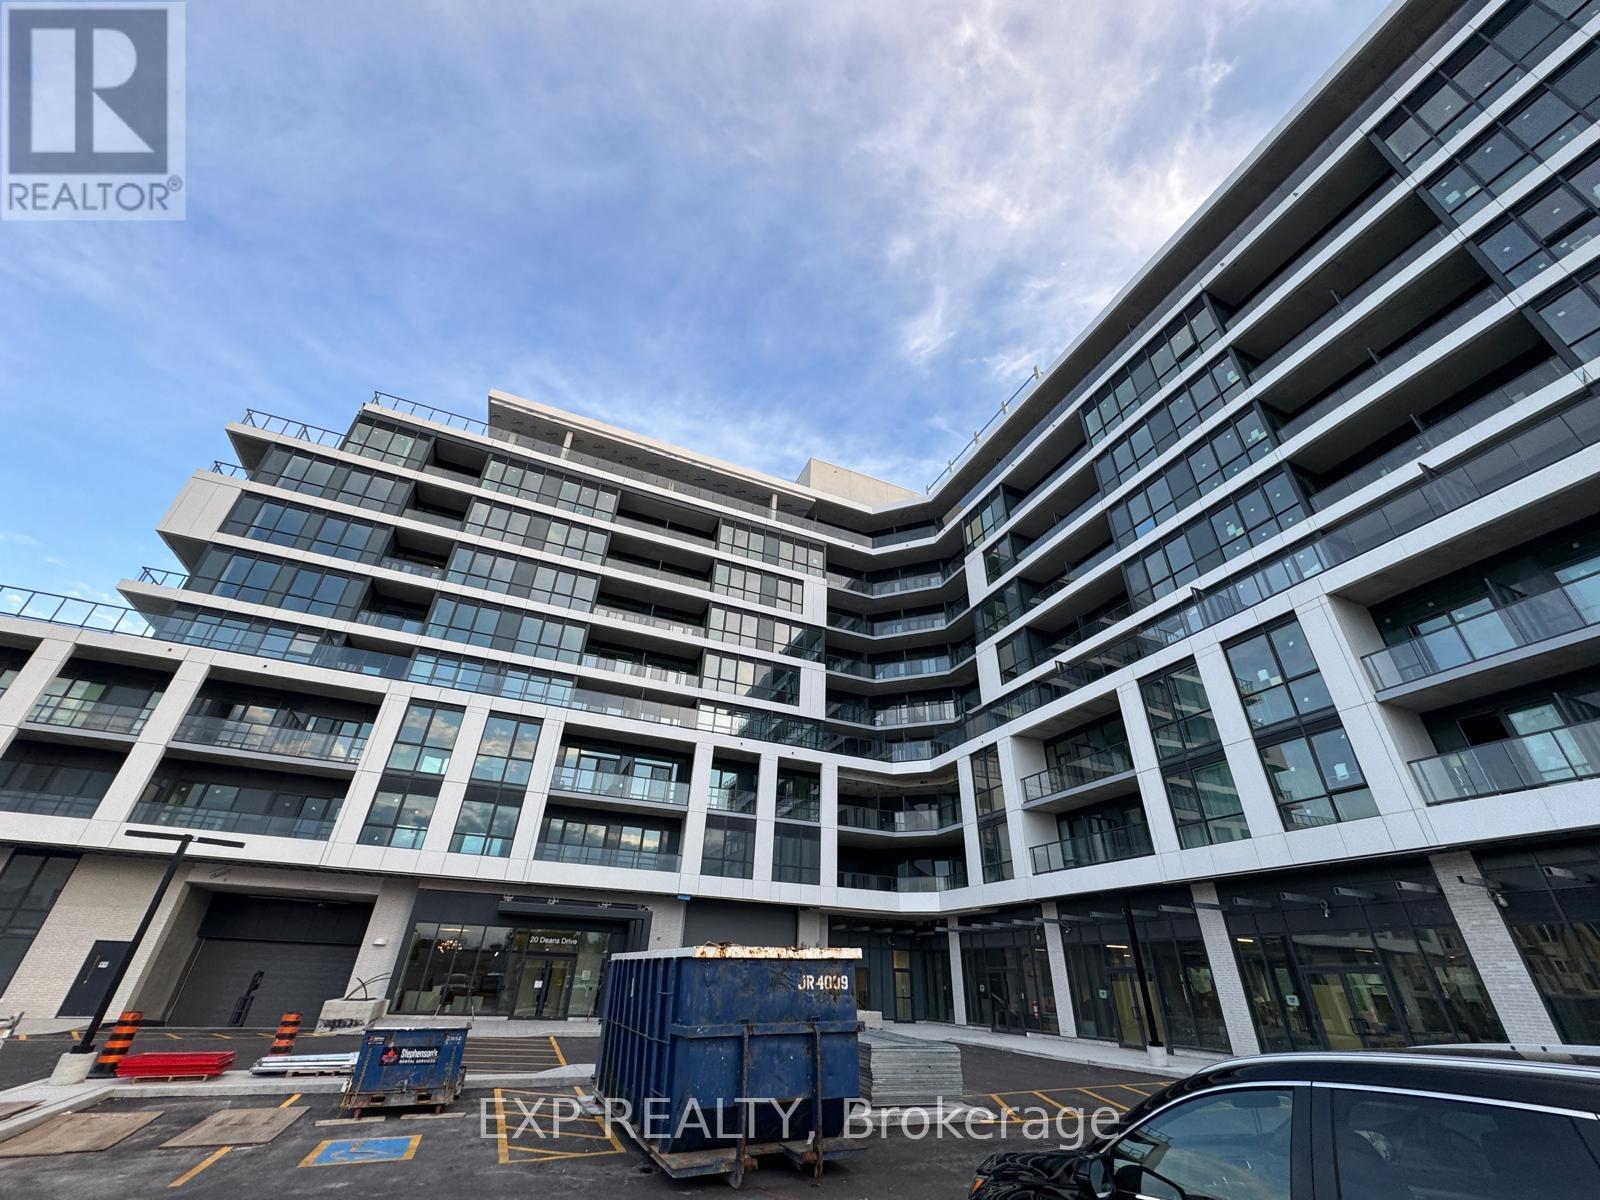
502-20 Deans Drive
Toronto, Ontario
Welcome to this brand-new, never-lived-in studio suite at LINEA Condominiums, a modern boutique residence in Toronto's east end. This bright, east-facing unit offers an open-concept layout with modern finishes throughout, including integrated kitchen appliances and quartz counters.Situated on the second floor, this rare suite features a generously sized private terrace, creating a true extension of your living space that is hard to find in condo living. Ideal for professionals or couples seeking stylish, with exceptional outdoor space. Enjoy unbeatable connectivity with quick access to Warden Subway Station, the Eglinton Crosstown LRT, and the DVP, plus close proximity to shopping, dining, parks, and trails. Residents of LINEA also enjoy premium building amenities including a fitness studio, yoga and meditation space, rooftop terrace with BBQ areas, an entertainment lounge, co-working and dining spaces, and beautifully designed commoners. An excellent opportunity to enjoy modern urban living in one of Scarborough's evolving neighbourhoods. All utilities extra*** No parking and No locker*** (id:50787)
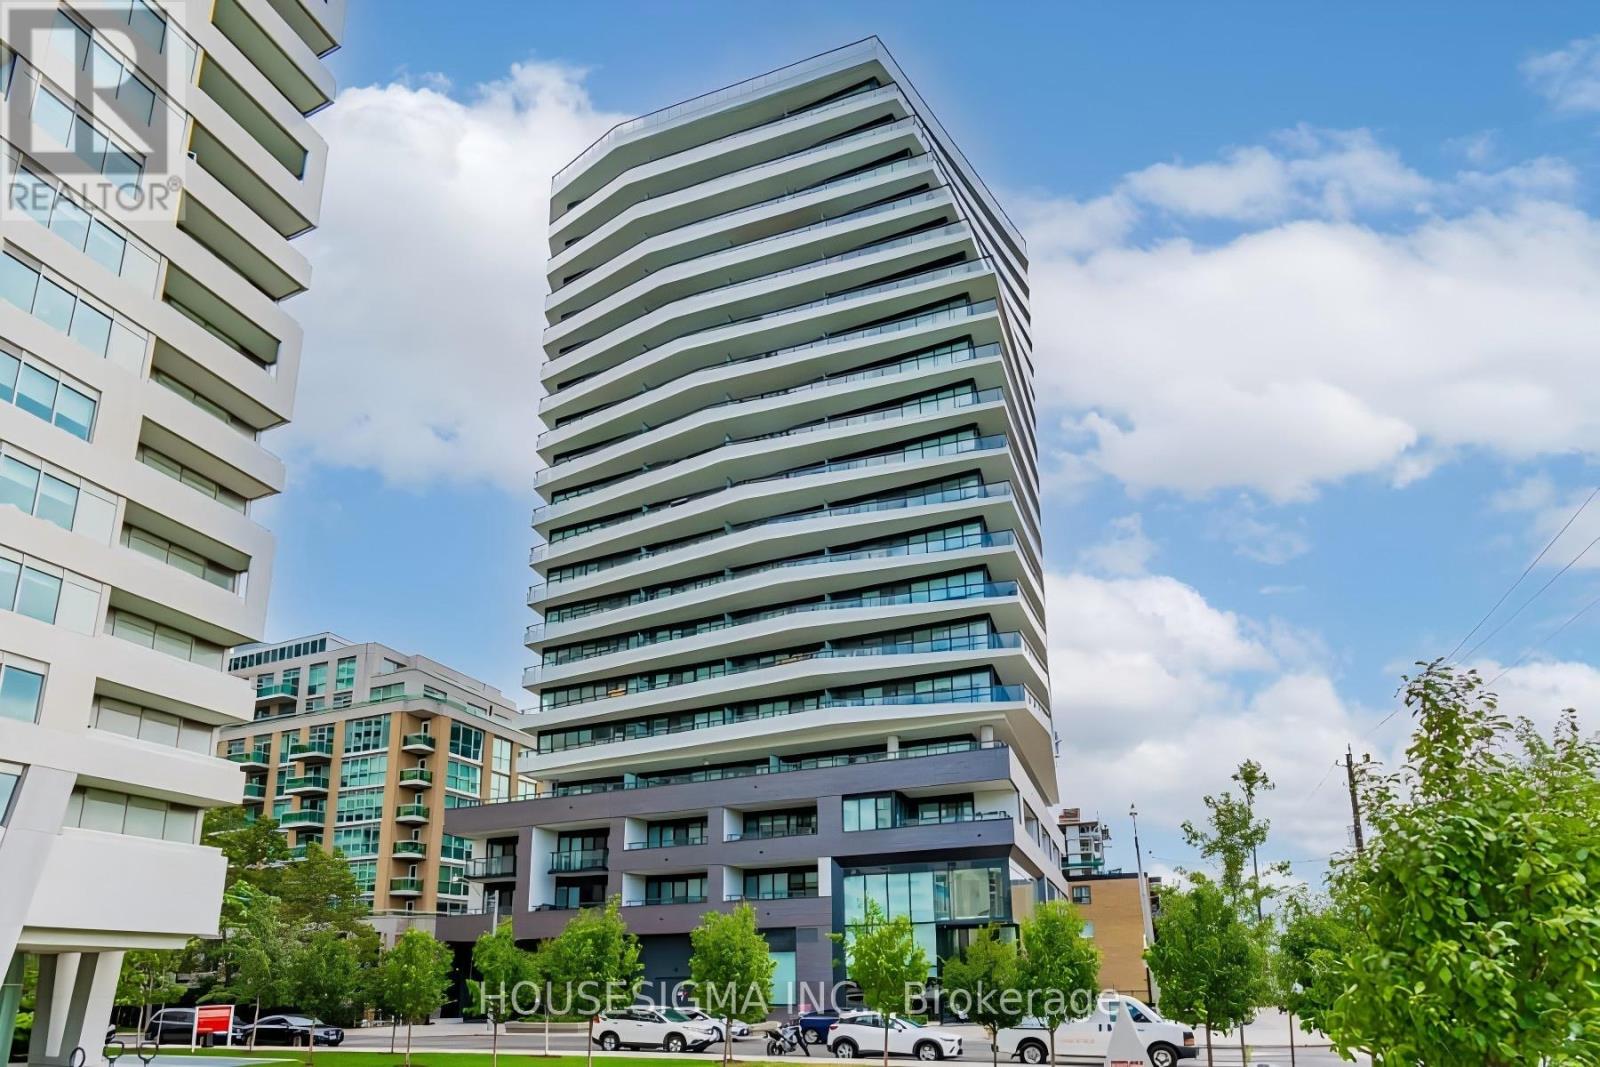
310 - 11 Lillian Street
Toronto, Ontario
EXCEPTIONAL VALUE in Midtown Toronto! With more than 1,050 sq. ft. of living space, this spacious 2+1 bedroom, 2 bathroom suite is offered at under $771/sq. ft. And there's more value to consider: Bell high speed internet is included in the monthly maintenance fees. Ask me about parking, too. Freshly painted throughout, this bright and beautifully refreshed suite is one of the larger suites in the building and offers the kind of space and flexibility that can be hard to find in Midtown. The thoughtful layout provides plenty of room for both everyday living and entertaining, making it an excellent fit for professionals, couples or families who want more than a typical condo footprint.The primary bedroom features a walk in closet and private ensuite, while expansive floor to ceiling windows fill the home with natural light. Step outside to your private balcony, complete with a BBQ hookup, and you have the perfect spot for morning coffee, casual dinners or hosting friends.Located in the heart of Yonge and Eglinton, you're close to everything that makes Midtown so appealing. TTC access is convenient, excellent schools are nearby, and some of Toronto's best restaurants, are all within walking distance.The boutique building offers a great balance of style and practicality, while the suite itself comes with quality finishes and appliances, including a Miele stainless steel refrigerator, oven, built in dishwasher and built in microwave, plus elegant glass accents throughout.More space. Did I mention, internet included? A rare opportunity to enjoy a spacious, move in ready home in one of Toronto's most sought after neighbourhoods. Some photos have been virtually staged to illustrate the potential use of the space. (id:50787)
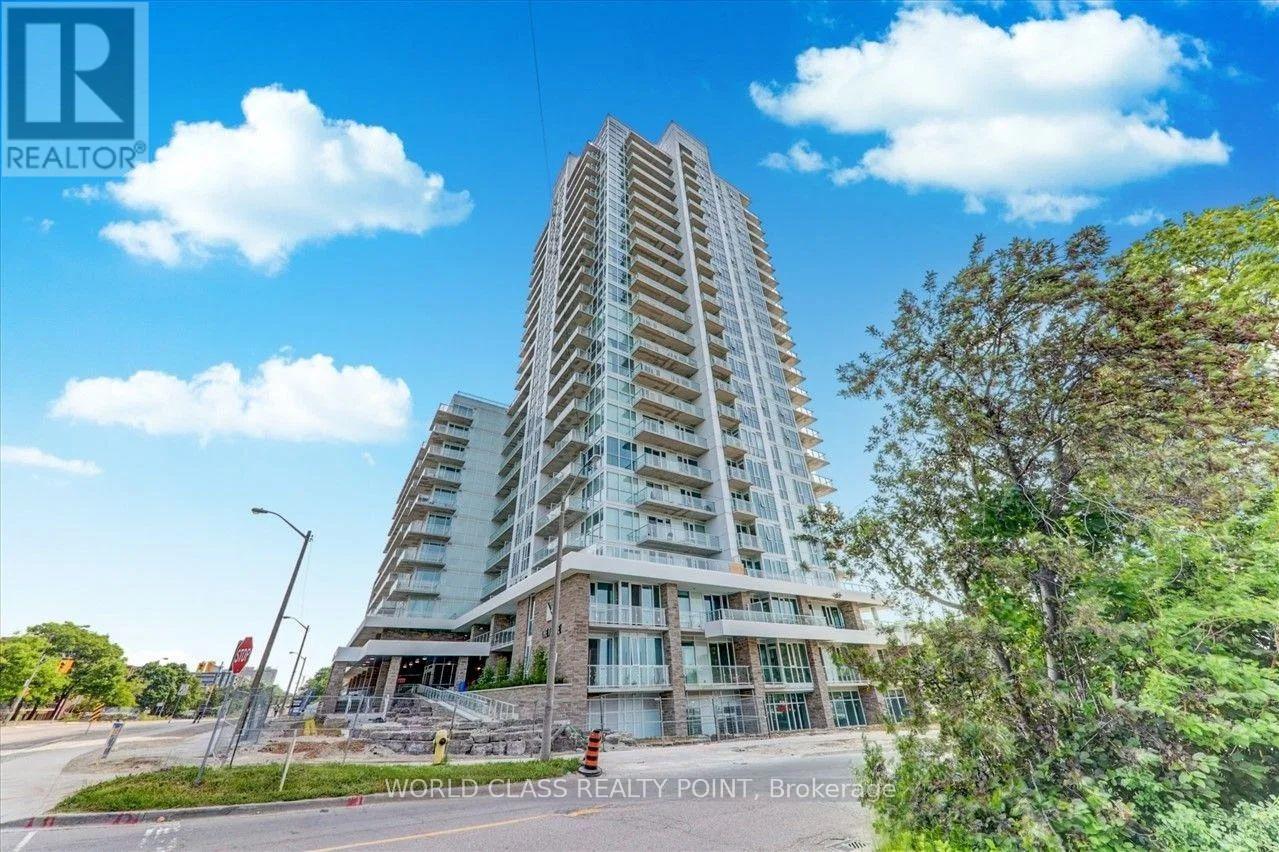
2110 - 10 Deerlick Court
Toronto, Ontario
South-Facing Skyline, Tree & Park Views.Welcome to this Well-designed One Bedroom + Den suite offering two full washrooms, one parking space, and one locker. Enjoy beautiful southern exposure overlooking the skyline, trees, and park.Extras include Upgraded roller shades bedroom black outs. Framed mirrored closet doors.Additional Upper Row of kitchen cabinets.The parking space is conveniently located on P1, close to the elevator. Residents enjoy an impressive range of amenities, including a dog wash, gym, concierge, party room, BBQ area, and 13th-floor patio. Visitor parking is also available.Excellent location TTC stops are right in front of the building, with direct access to the DVP/404. Enjoy nearby walking trails, grocery stores, Shoppers Drug Mart, and Tim Hortons, all within walking distance.A great opportunity for those seeking comfort, convenience, and an exceptional location. PICTURES ARE VIRTUALLY STAGED. (id:50787)
17a Avondale Road
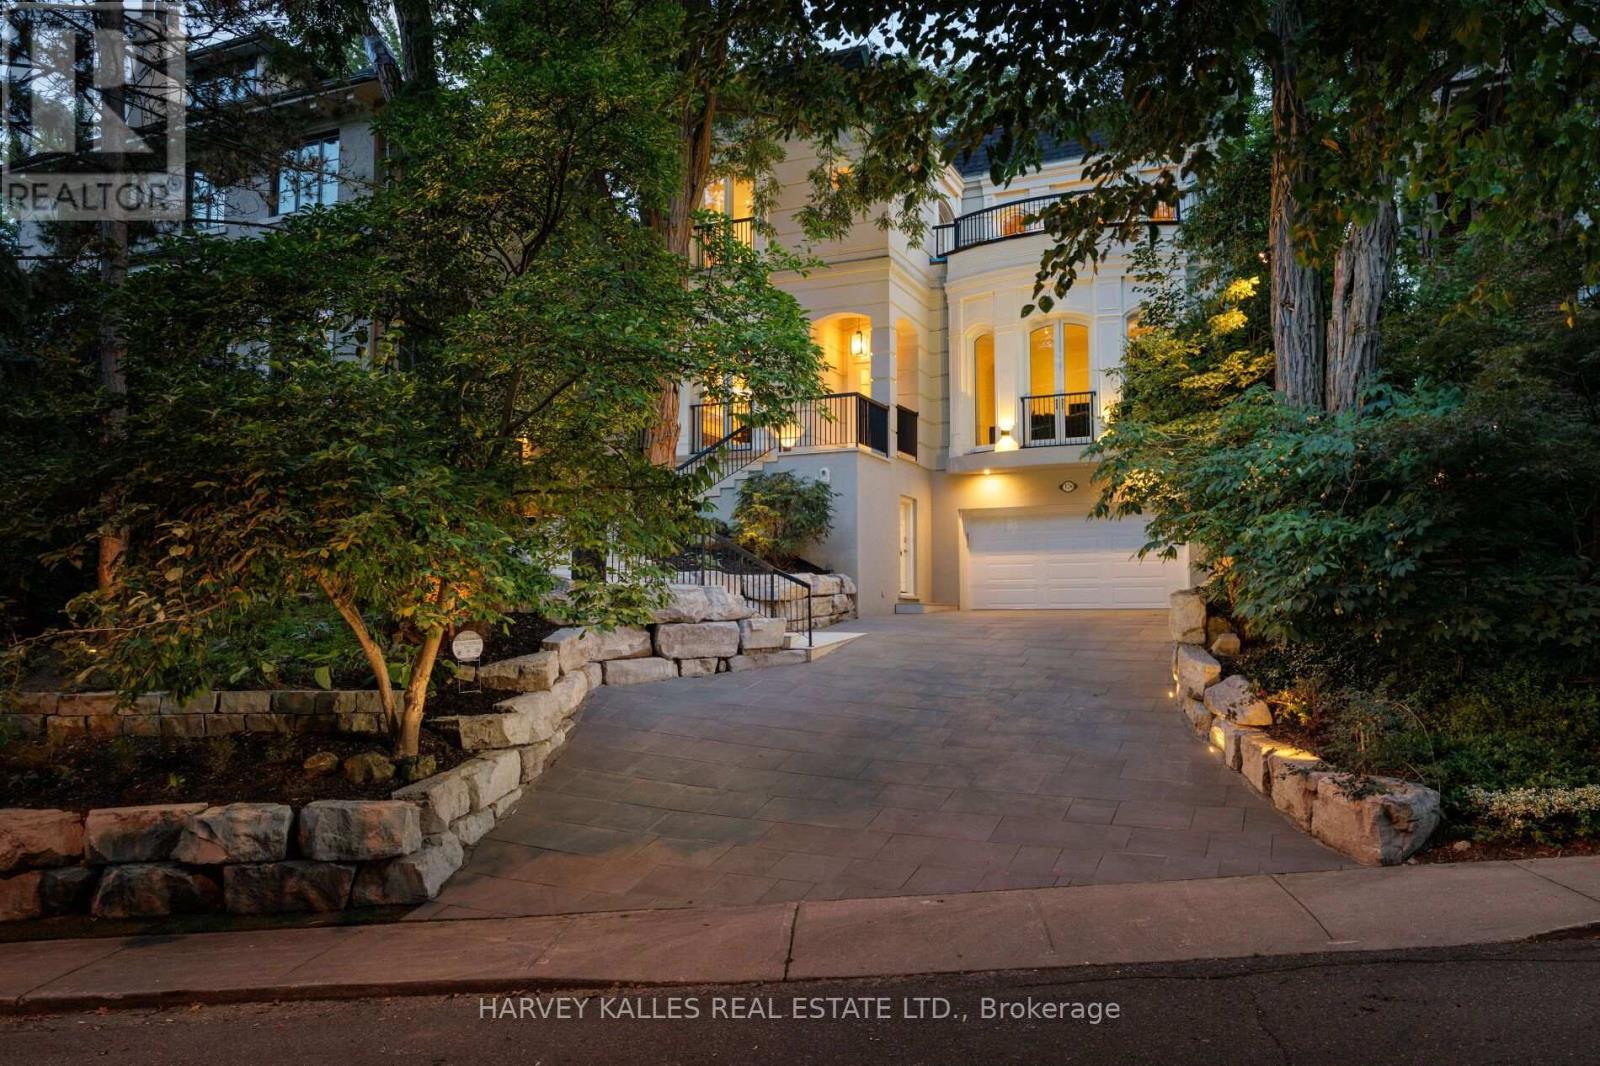
Toronto, Ontario
An exceptional French Neoclassical residence on one of South Rosedale's most prestigious streets, this architecturally distinctive home offers approximately 4, 633 sq ft. of finished living space, including the lower level and attached two-car garage. Set on a quiet, private, tree-lined street, the residence enjoys remarkable curb appeal, commanding presence, and exceptional privacy. With 3+1 bedrooms, 5 bathrooms, and a unique multi-level design, it is a home of rare character and timeless elegance. Soaring 12-ft ceilings on the main floor, skylights, premium hardwood flooring, 3 fireplaces, arched French doors, private balconies, and a long heated private driveway distinguish the residence. The principal rooms unfold across multiple levels, with the formal living room flowing to the dining room and kitchen with breakfast area, while multiple walkouts connect to the gardens. A private main-floor office/family room offers a sophisticated retreat. Arched French doors open to a covered terrace and a romantic, Zen-inspired garden with cascading rock water feature, lush landscaping, and generous entertaining areas, creating a tranquil setting for al fresco dining, summer gatherings, and quiet mornings. Upstairs, the primary suite features a private balcony, expansive dressing room, and serene skylit five-piece ensuite. Two additional bedrooms are bright and generously proportioned, with abundant storage and access to private terraces. The lower level offers flexible space for guests or a nanny suite with ensuite, a recreation/playroom or home office, laundry, ample storage & direct garage access. Ideally located near Rosedale PS, Branksome Hall, Ramsden Park, the Rosedale Valley trails, steps from the TTC, and the boutique shops and restaurants of Rosedale, Yorkville, Summerhill, and Yonge & Bloor. A rare offering in one of Toronto's most coveted neighbourhoods, where natural beauty, tranquil surroundings, and the city's finest amenities come together. (id:50787)