
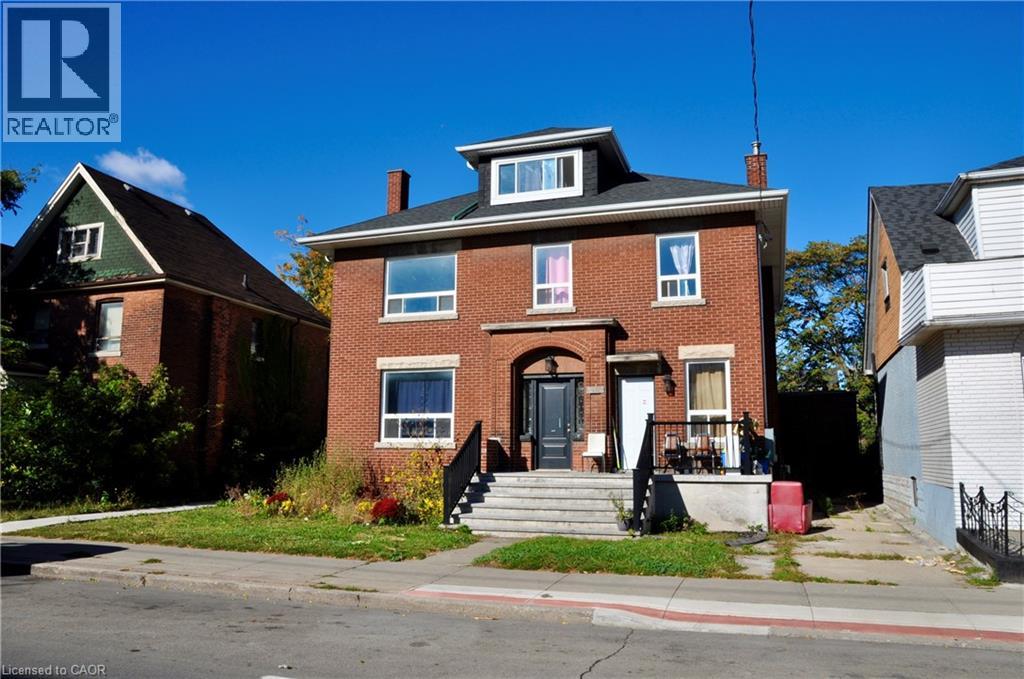
119 Ottawa Street N
Hamilton, Ontario
Welcome to 119 Ottawa Street North, a multi-unit investment opportunity ideally situated in the heart of Hamilton’s vibrant Ottawa Street district. Located in an established and highly accessible neighbourhood, this property offers investors an opportunity to own in one of the city’s most recognizable and evolving communities. Tenants can enjoy the convenience of a walkable location just steps from Ottawa Street’s popular shops, restaurants, cafes and everyday amenities. Public transit is nearby, with convenient access to major transportation routes, Centre on Barton and Gage Park. An excellent opportunity for investors looking to add a well-located multi-unit property to their portfolio in a neighbourhood that continues to attract residents seeking convenience, character and accessibility. (id:50787)
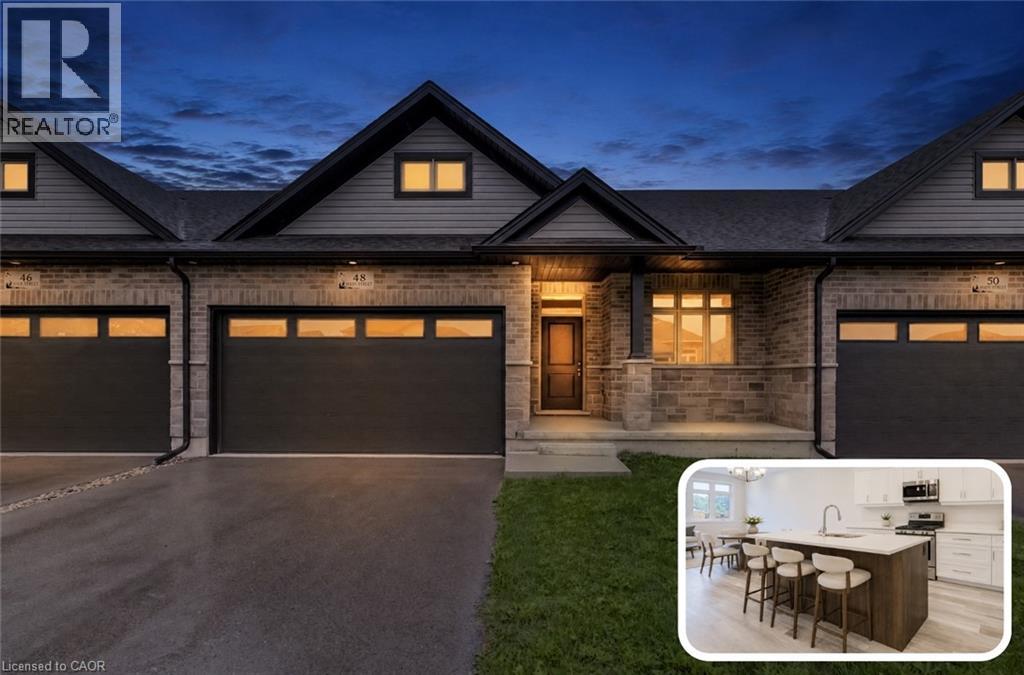
48 Main Street E
Innerkip, Ontario
IMMEDIATE OR LONGER CLOSINGS AVAILABLE. LAST REMAINING UNIT OF THIS DESIGN. APPROX. 1,300 SQ. FT. OF MAIN-FLOOR LIVING. DOUBLE-CAR GARAGE, OFFERS 4 TOTAL PARKING SPACES. Brand-new bungalow living at an incredible value-just 20 minutes from Kitchener-Waterloo! Welcome to Innerkip Greens, where you can own a brand-new home while enjoying the space, peace and affordability of small-town living. Located approximately 10 minutes from Woodstock and Highway 401, this is an incredible opportunity to enter the market without sacrificing quality or convenience. Offering approximately 1,300 sq. ft. of thoughtfully designed main-floor living, this bungalow features a bright, open-concept layout with 2 bedrooms, 2 bathrooms, convenient main-floor laundry, a spacious mudroom and an attached double-car garage. The full unfinished lower level provides plenty of potential for future living space, storage, a home gym or a recreation area. With Trout Lake, golf and local amenities just minutes away, you can enjoy the relaxed pace of a welcoming small community while remaining close to everything you need. Whether you’re a first-time buyer ready to stop renting, a young couple looking for more space, a downsizer seeking comfortable one-level living or simply looking for an affordable brand-new home outside the city, Innerkip Greens offers exceptional value and a fresh place to call home. (id:50787)
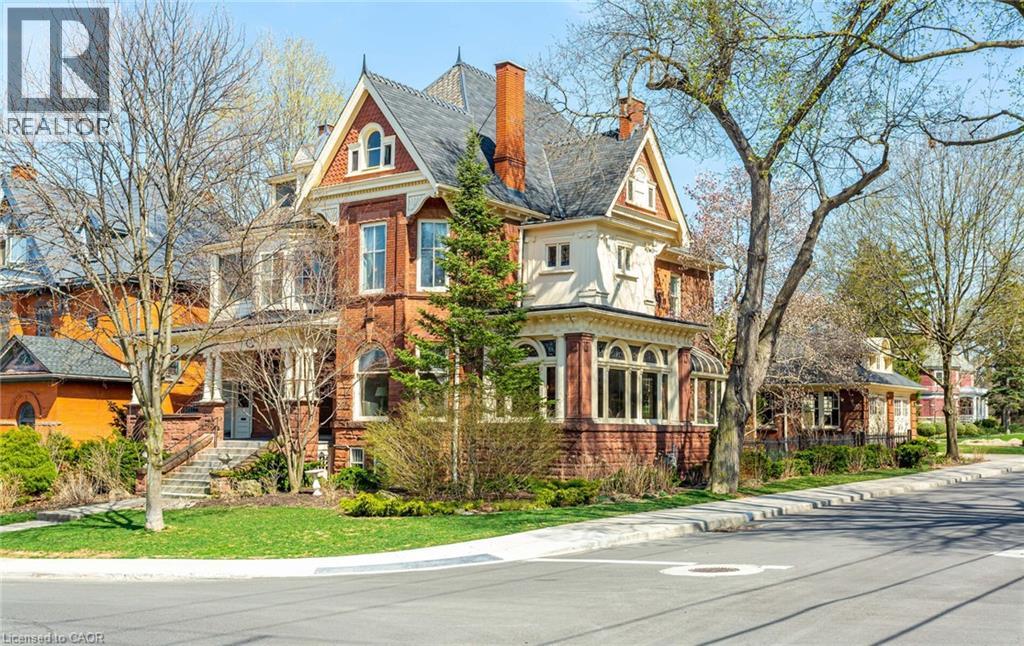
351-353 Bay Street S
Hamilton, Ontario
THE NORTONIA | A LEGACY HOME FOR GENERATIONS Welcome to The Nortonia—a MULTIGENERATIONAL HOME A truly exceptional Queen Anne mansion in Hamilton’s prestigious Durand neighbourhood, where timeless classic architecture, extraordinary craftsmanship and flexible multigenerational living come together. Featured in the Globe and Mail’s “An Exhibit of Hamilton’s Mansions,” this remarkable Mansion offers a rare opportunity to live within a piece of Hamilton history. Built with an extraordinary attention to detail, the home unfolds through grand panelled rooms, 9-foot French doors and soaring 10.5-foot ceilings. The formal dining room showcases its original crystal chandelier, stained glass windows and balcony door, while antique wood-panelled swinging doors lead to a granite kitchen blending historic character with modern touches. The Petite Salon features coffered ceilings, exposed wood beams and spectacular full-wall stained glass, opening to a beautiful Conservatory Atrium. A magnificent staircase rises beneath an impressive 8-foot stained-glass depiction of Lady Nortonia. The upper level offers four generous bedrooms, 4-piece & 5-piece bathrooms and a spacious laundry room. A separate-entry legal 2-bedroom residence provides exceptional flexibility—ideal as a private in-law suite, independent family quarters, guest residence, a retreat, primary suite alternative or income-producing rental, and an additional separate basement entrance lends itself to another apartment possibility! The detached Carriage House, a 2car garage, with separate entry loft studio, perfect for guests, extended family, a home office, creative space or additional rental potential. Updated electrical, plumbing, new furnace provide important modern improvements while preserving the character and artistry. The Nortonia is ideally positioned between McMaster University & St.Joseph’s Healthcare, within the best of Hamilton, designed for generations to gather, connect, create family memories together! (id:50787)
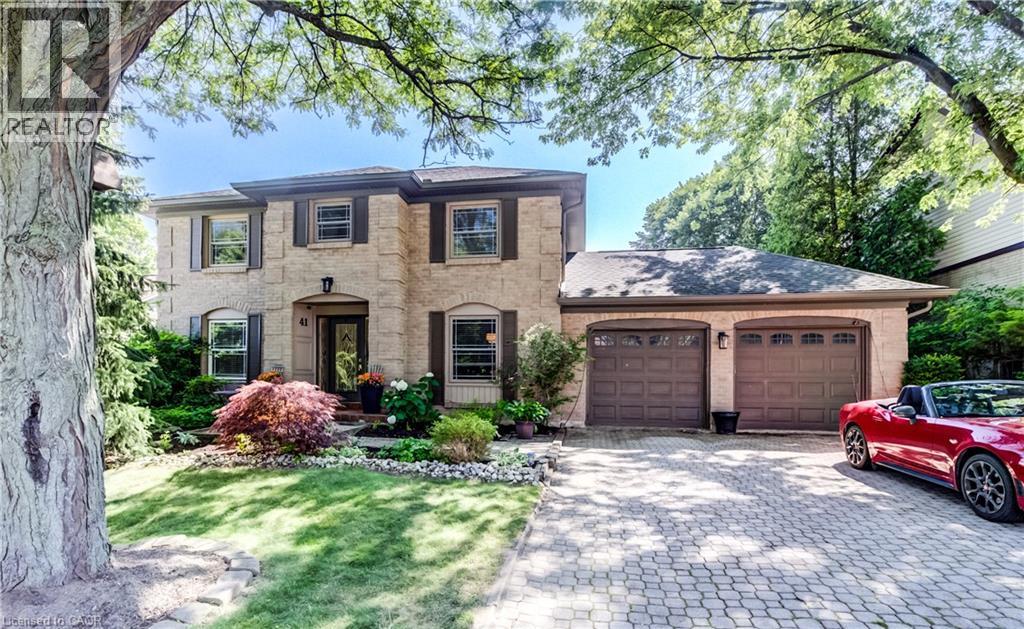
41 Mcniven Road
Ancaster, Ontario
Welcome to 41 McNiven Road a beautifully appointed, turn-key residence offering the perfect blend of traditional elegance and modern functionality on a premium 65x100-foot lot in highly desirable Ancaster. Approaching nearly 3,000 square feet of expansive finished living space including an extensively updated, fully finished lower level, this home welcomes you with a bright, seamless flow, premium scratch-resistant tiling, and a completely carpet-free main and upper level. Designed for both grand entertaining and cozy family evenings, the main floor boasts a generous 18-foot living room, a separate formal dining room perfect for holiday gatherings, and a family room complete with a classic wood-burning fireplace and custom builder built-ins. The chef inspired eat-in kitchen features sleek quartz countertops, timeless custom cabinetry, and a walk-in pantry. Upstairs, the home’s layout truly shines with four remarkably spacious bedrooms, highlighted by a massive, 24-foot primary retreat that features its own private ensuite. The lower level has been transformed by a total modern remodel, offering an incredible extension of your living space. Here you'll find a sleek, contemporary recreation room anchored by a cozy wall-mounted fireplace, a brand-new 3-piece bathroom, and an additional lower-level bedroom—providing the ultimate setup for a private guest suite, home office, or teen retreat. Step outside to your private backyard oasis, where a stunning in-ground pool and hot tub nestled beneath a custom pergola await your summer staycations. Complete with an attached 2-car garage, an expansive interlocking brick driveway, this exceptional property places you just steps from top-rated Rousseau Public School, the Hamilton Golf & Country Club, and historic downtown Ancaster. A rare find combining premium location, exceptional sqft, and a backyard oasis. An absolute must-see property that you will be proud to call home. Contact me today to arrange your private showing. (id:50787)
25 Saveryn Road
Hamilton, Ontario
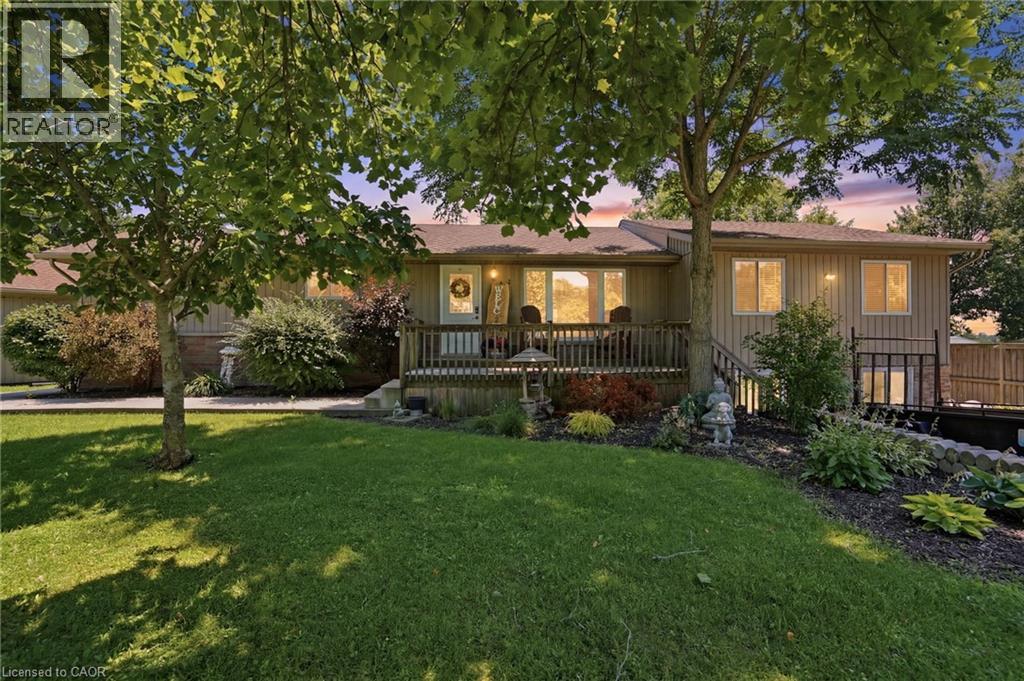
Welcome to this spacious bungalow situated on an impressive 217 x 150 ft lot, offering the perfect blend of comfort, functionality, and multi-generational living. Featuring 5 bedrooms and 4 bathrooms, this home boasts an open-concept main floor filled with natural light, creating a warm and inviting atmosphere for everyday living and entertaining. The separate in-law suite with its own private entrance offers excellent potential for extended family or additional income opportunities, while the finished basement provides even more versatile living space. Step outside to your own private oasis with a large backyard and pool, perfect for relaxing and hosting family and friends. Completing the property is a detached two-car garage with a workshop and a double driveway offering ample parking. With plenty of indoor and outdoor space, this exceptional bungalow is ideal for growing families, multi-generational living, or anyone looking for a property with endless possibilities. (id:50787)
12 Wheat Lane
Kitchener, Ontario
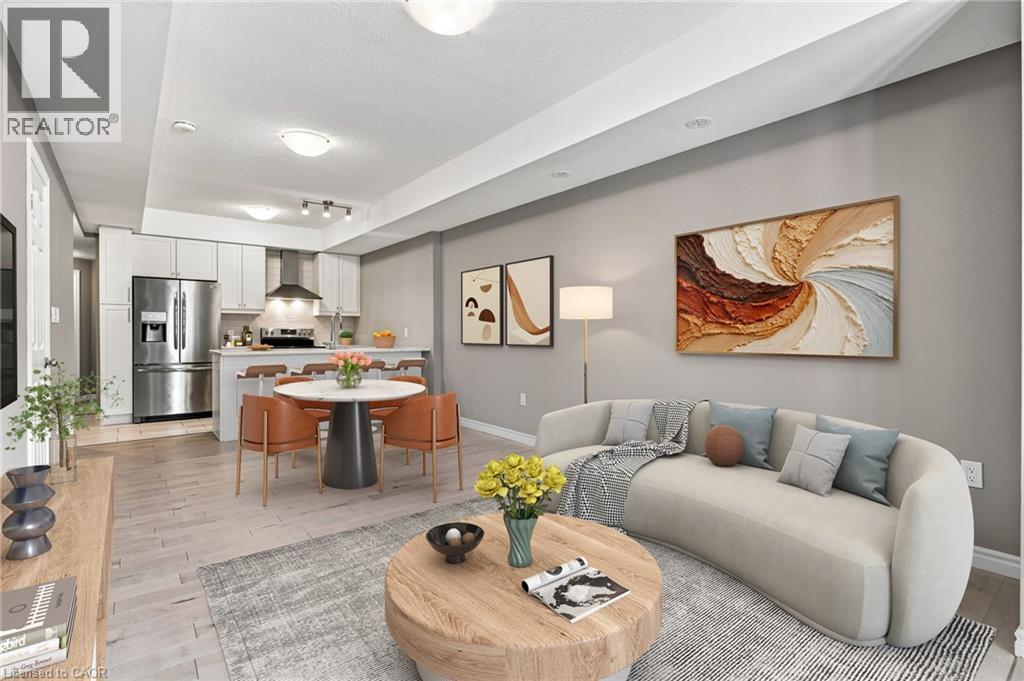
Welcome to 12 Wheat Lane. It's a beautifully maintained townhouse; only 5 years new. This attractive property on the ground level is in great condition. It offers a singular story of thoughtful design and comfortable living, perfect for those seeking a modern and convenient lifestyle. The heart of this home is an open-plan kitchen, seamlessly connecting with the living room. It features sleek stainless steel appliances and a practical peninsula, creating an inviting space for both everyday living and entertaining. The two well-appointed bathrooms offer functionality and style, including a walk-in shower for a spa-like experience. This appealing residence also includes a welcoming porch, perfect for enjoying the outdoors. Discover the effortless charm and contemporary comfort that defines this inviting townhouse. Close to schools, parks, shopping, trails and more. (id:50787)
119 Ottawa Street N
Hamilton, Ontario
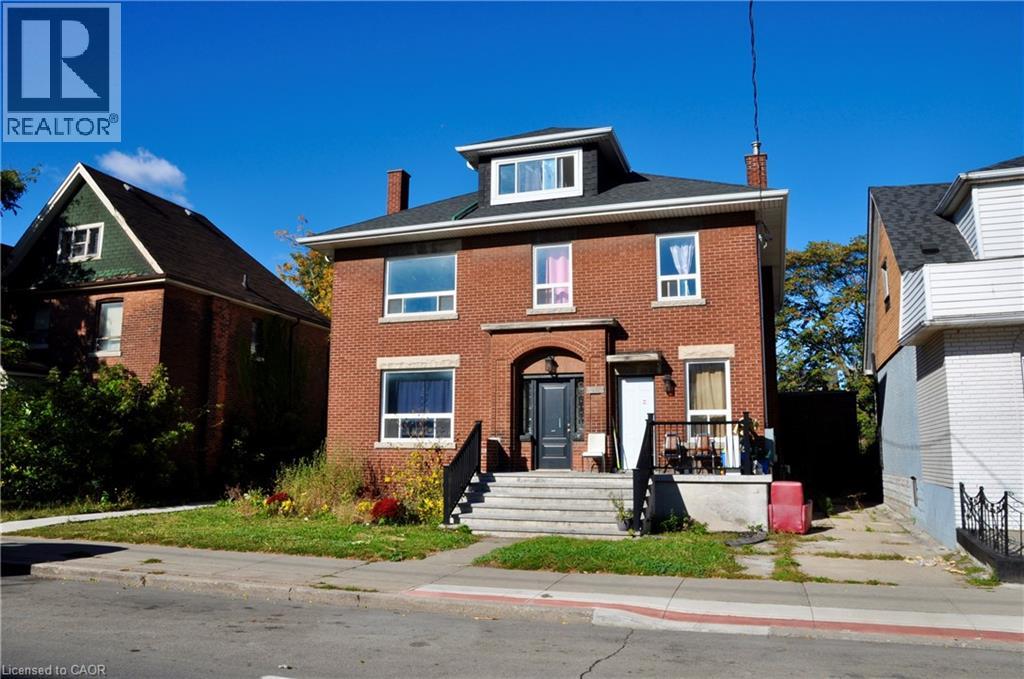
Welcome to 119 Ottawa Street North, a multi-unit investment opportunity ideally situated in the heart of Hamilton’s vibrant Ottawa Street district. Located in an established and highly accessible neighbourhood, this property offers investors an opportunity to own in one of the city’s most recognizable and evolving communities. Tenants can enjoy the convenience of a walkable location just steps from Ottawa Street’s popular shops, restaurants, cafes and everyday amenities. Public transit is nearby, with convenient access to major transportation routes, Centre on Barton and Gage Park. An excellent opportunity for investors looking to add a well-located multi-unit property to their portfolio in a neighbourhood that continues to attract residents seeking convenience, character and accessibility. (id:50787)
233 Postill Street
Paris, Ontario
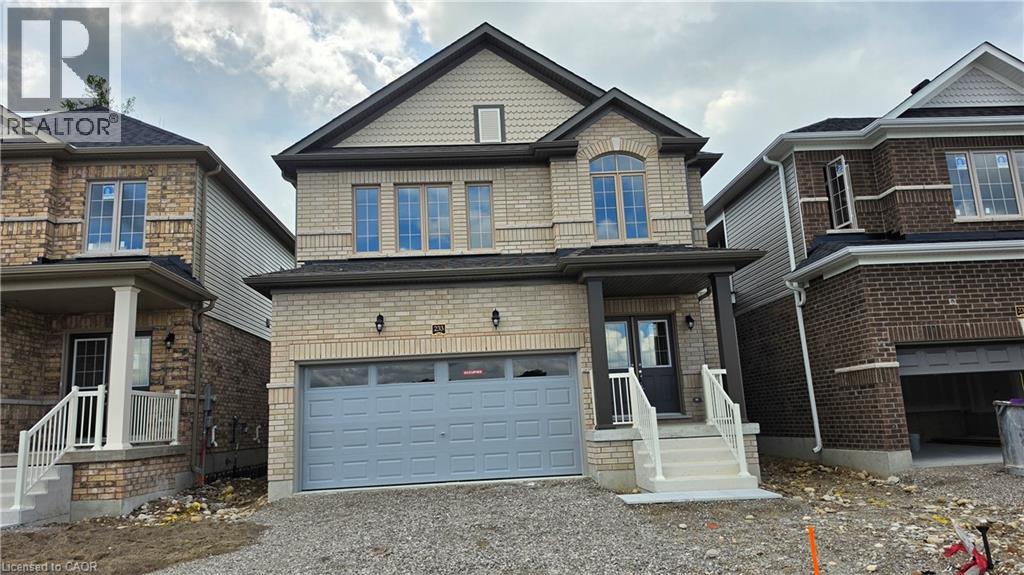
Executive living in Paris Riverside! Brand new, never-lived-in Fernbrook home featuring an open-concept layout, 9-ft ceilings, hardwood floors, oak stairs, and a stunning modern kitchen with quartz counters, large island, and porcelain tile. Offers 3 spacious bedrooms plus a versatile media room/office, 3 washrooms (including a 5-pc ensuite), and convenient 2nd-floor laundry. Features direct interior garage entry with an oversized coat closet, modern blinds, high-efficiency A/C, Tankless Hot Water heater, basement, and 4-car total parking (2-car garage). Minutes to scenic Grand River, trails and historic downtown Paris! Tenant Pays All Utilities. (id:50787)
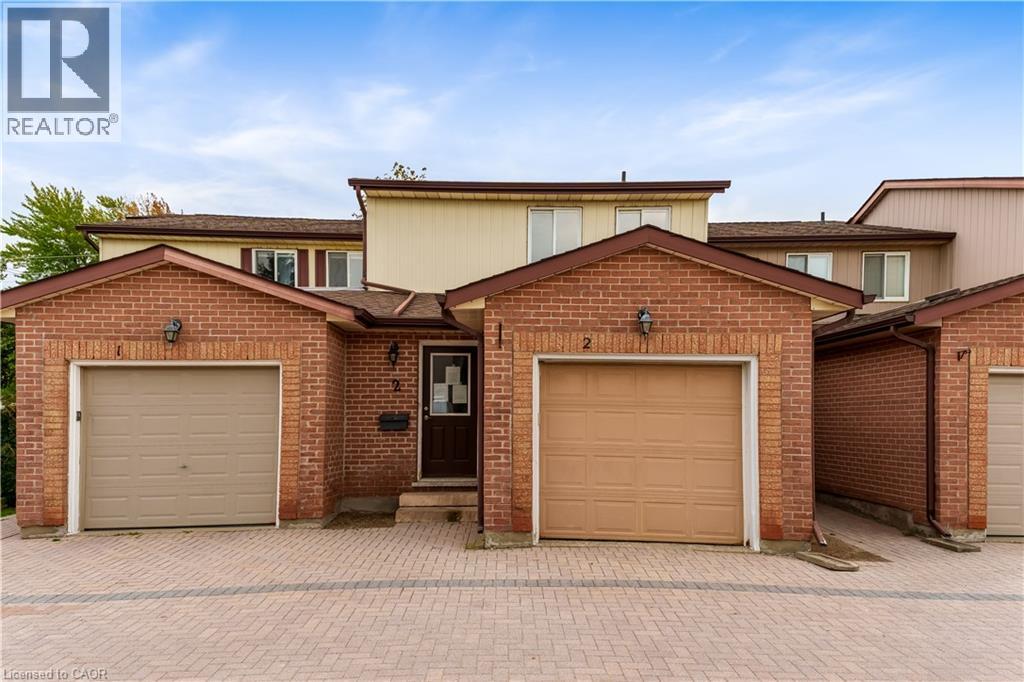
25 Valleyview Road Unit# 2
Kitchener, Ontario
Welcome to Unit 2 at 25 Valleyview Street in the highly sought-after Laurentian area of Kitchener! This beautifully laid out 3-bedroom, 3-bathroom home offers approximately 1,300 sq. ft. of functional living space perfect for families, first-time buyers, or investors alike. Step inside and you’re greeted by a spacious main floor featuring a dining area, well-appointed kitchen, and inviting family room an ideal setup for entertaining family and friends. The thoughtful layout maximizes both comfort and functionality, making everyday living effortless. Upstairs, you’ll find three generously sized bedrooms, including a spacious primary retreat complete with its own private ensuite bathroom. The unfinished basement provides endless potential for customization, allowing buyers to create the space that best suits their lifestyle needs. Located in the desirable Laurentian neighbourhood, this home is just minutes from excellent schools, Highway 7/8 access, Sunrise Shopping Centre, parks, trails, and all essential amenities. Don’t miss your opportunity to own in one of Kitchener’s most convenient and family-friendly communities, book your private showing today! (id:50787)
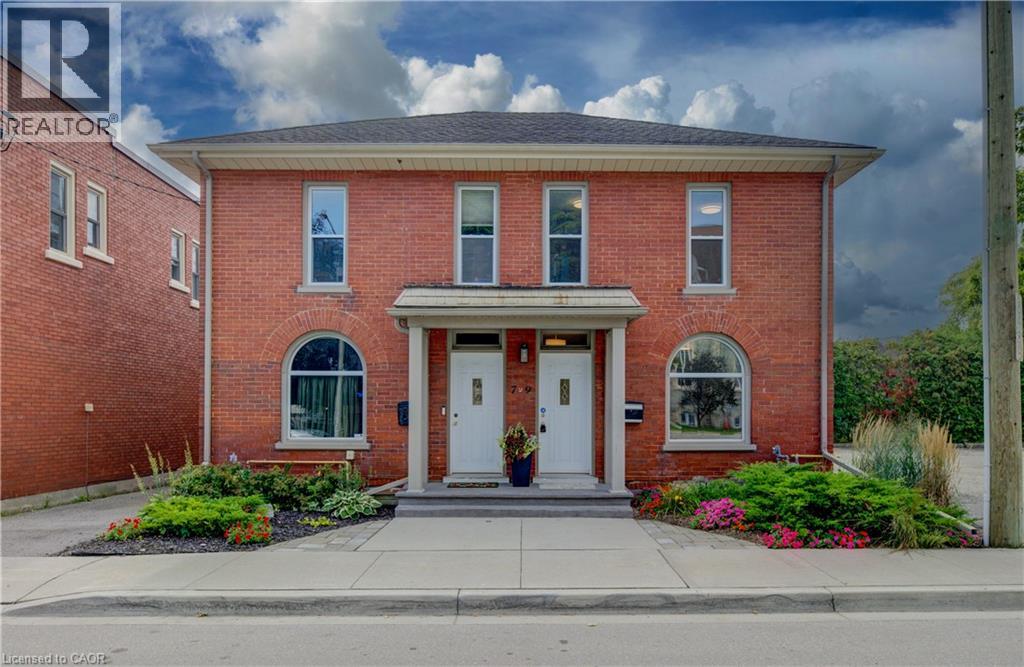
9 Salisbury Avenue
Cambridge, Ontario
Step into a piece of history with this charming circa-1890s heritage home, where timeless character meets thoughtful modern updates. Ideally situated close to downtown Galt and Cambridge’s vibrant Gaslight District, this unique property offers the character and convenience of an established neighbourhood. With both residential and commercial zoning, the property presents an exceptional opportunity for those looking to combine home and work under one roof. It is particularly well equipped for professional or home-based business use, with fully wired Ethernet throughout for fast, secure internet access, along with a wired multi-line business telephone system. Inside, the main floor has been refreshed with new luxury vinyl tile flooring (July 2026), complemented by newer windows and upgraded insulation in the walls and attic. The bedrooms and living room feature new lighting fixtures (June 2026), while the primary bedroom offers the added convenience of a large walk-in closet. The home has benefited from a number of additional updates, including a new furnace and central air conditioning (October 2016), new water softener (January 2025), and new kitchen and bathroom faucets, shower fixtures and toilet (January 2025). A new concrete front porch (August 2026) adds to the home’s curb appeal and functionality. Outside, the property provides parking for two vehicles (id:50787)
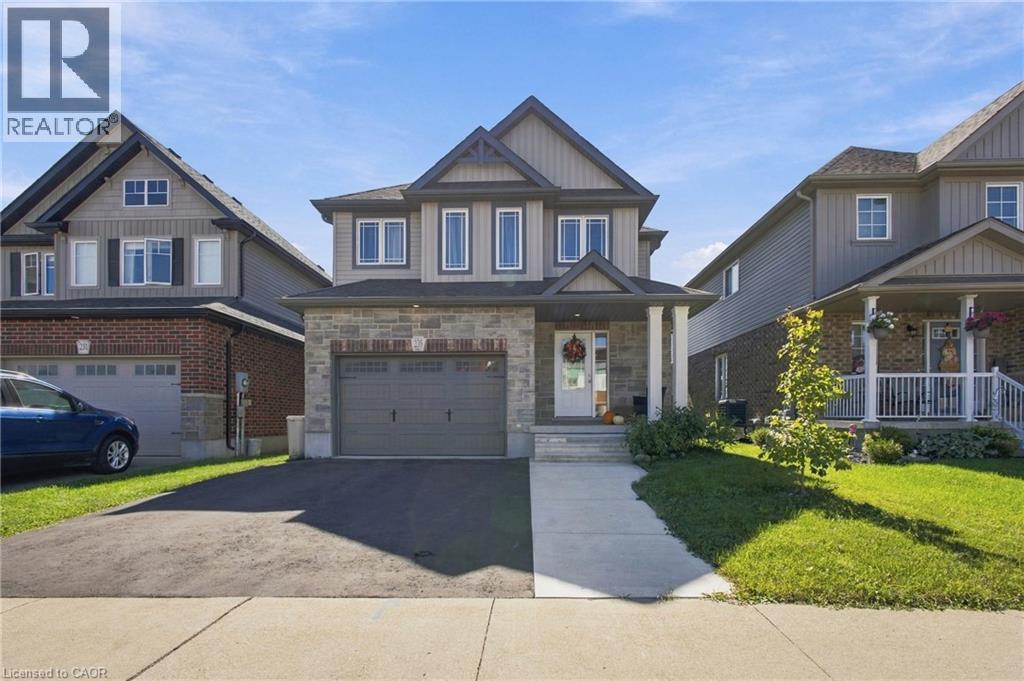
235 William Street
Elmira, Ontario
Modern simplicity meets small-town charm at this beautiful family home. Surrounded by everyday amenities while offering the warmth and ease of a close knit community, this home features 4 bedrooms, 3.5 bathrooms, main floor laundry and a fully finished basement. Step inside to a bright and welcoming main level with plenty of space for both a formal dining area and a comfortable living room. The modern kitchen offers generous cabinet space, island seating and a dedicated dinette with a walkout to the backyard patio and gazebo. Just off the garage, a convenient mudroom with a laundry closet adds functionality to the main floor. Upstairs, you’ll find four generously sized bedrooms, including a spacious primary bedroom with its own 3pc ensuite, along with a full main bathroom. A separate den adds even more versatility without sacrificing one of the bedrooms ideal for a home office, reading nook, homework station or play area. The living space continues downstairs into a fully finished basement. This level features a large recreation area and a versatile extra space perfect for a home gym. Completing the lower level is a 4pc washroom and a dedicated cold room. And for families, the location makes everyday routines that much easier. With the public school directly across the street, long morning drop-offs can become a thing of the past. Even better, with no street parking permitted along William Street during school hours, you can enjoy the convenience of having the school just steps away without rows of parked cars lining the street. Steps to parks, trails, the farmers market (Saturdays), shops and dining, with golf, curling and Woolwich Memorial Centre also nearby. Modern finishes, functional spaces and room for every stage of family life, all with the simplicity of small town living. This is a home designed to make everyday life feel just a little easier. *One image of the gym has been virtually staged to illustrate the extent of the space and its potential. (id:50787)

15 Mclaren Avenue N
Listowel, Ontario
0.61 ACRE, BACKING ONTO TRAIL, MAIN LEVEL LIVING. This spacious 3-bedroom, 2-bathroom bungalow offers an impressive 1,926 sq. ft. above grade and sits on a generous 0.61-acre lot measuring approximately 80' x 330'. Backing onto the Listowel trail, the property offers a rare combination of space, privacy and easy access to the outdoors. The main level offers plenty of room for the whole family, with two separate living spaces, a dining room, kitchen, main-floor laundry, two full bathrooms and three bedrooms. The main living room features hardwood flooring, a fireplace and a door leading to the 3-season room. Large windows throughout the home bring in an abundance of natural light, with many of them taking full advantage of the views of the expansive backyard. Outside, the home has great curb appeal with established landscaping and a welcoming front porch. The long driveway provides parking for up to six vehicles, along with a double-car garage. The large backyard offers plenty of space to enjoy, with the added benefit of the Listowel trail directly behind the property. The basement is unfinished, providing excellent storage and plenty of potential for the future. A spacious home, an impressive lot and a fantastic connection to the outdoors — all in a desirable Listowel location. (id:50787)
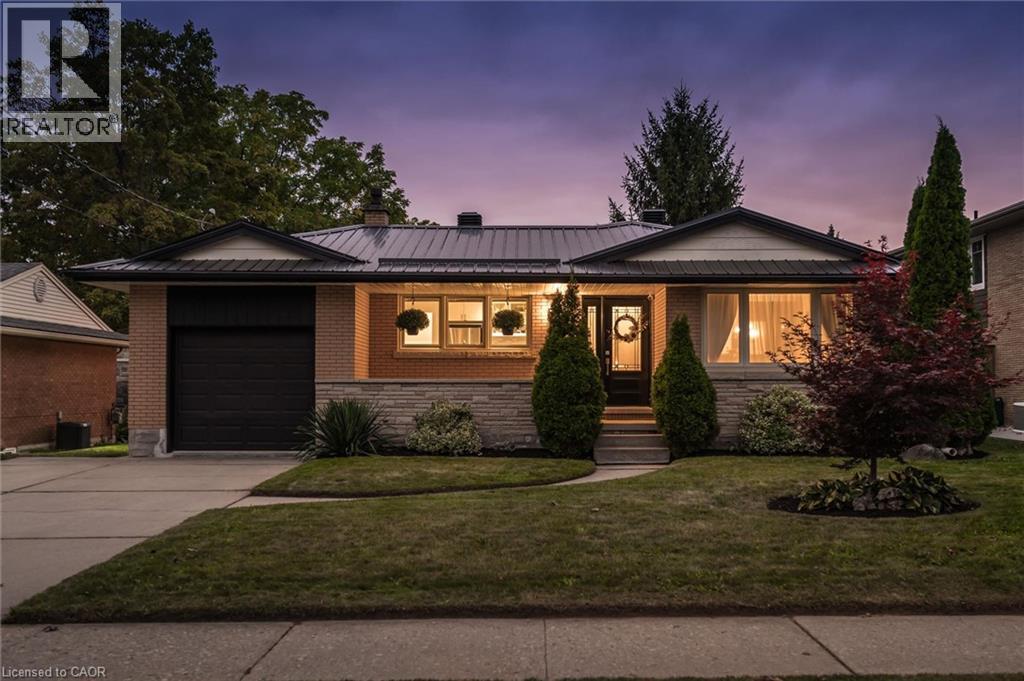
91 Eton Drive
Kitchener, Ontario
All-brick bungalow with a steel roof, finished basement and a backyard you'll want to spend your summers in! Located in a desirable, established Kitchener neighbourhood, 91 Eton Drive offers 3 bedrooms on the main floor, a full 4-piece bathroom and the warmth and character of original hardwood flooring throughout much of the main level. The bright living room flows into a separate dining area, while the functional kitchen and three comfortable bedrooms make for an easy, practical main-floor layout. Downstairs, the finished basement adds plenty of additional living space with a large recreation room, fireplace and bar, plus an additional bedroom, 2-piece bathroom, laundry room and ample storage. Outside is where this property really shines. The beautiful backyard is designed for both entertaining and relaxing, with a deck, covered gazebo and patio, dedicated firepit area and plenty of space to enjoy the outdoors. Complete with a single-car garage, generous driveway parking, durable steel roof and solid all-brick construction, this is a well-rounded bungalow offering character, space and a fantastic outdoor lifestyle in a sought-after neighbourhood. 91 Eton Drive is ready for its next chapter. (id:50787)
318 Fairway Road
Woodstock, Ontario
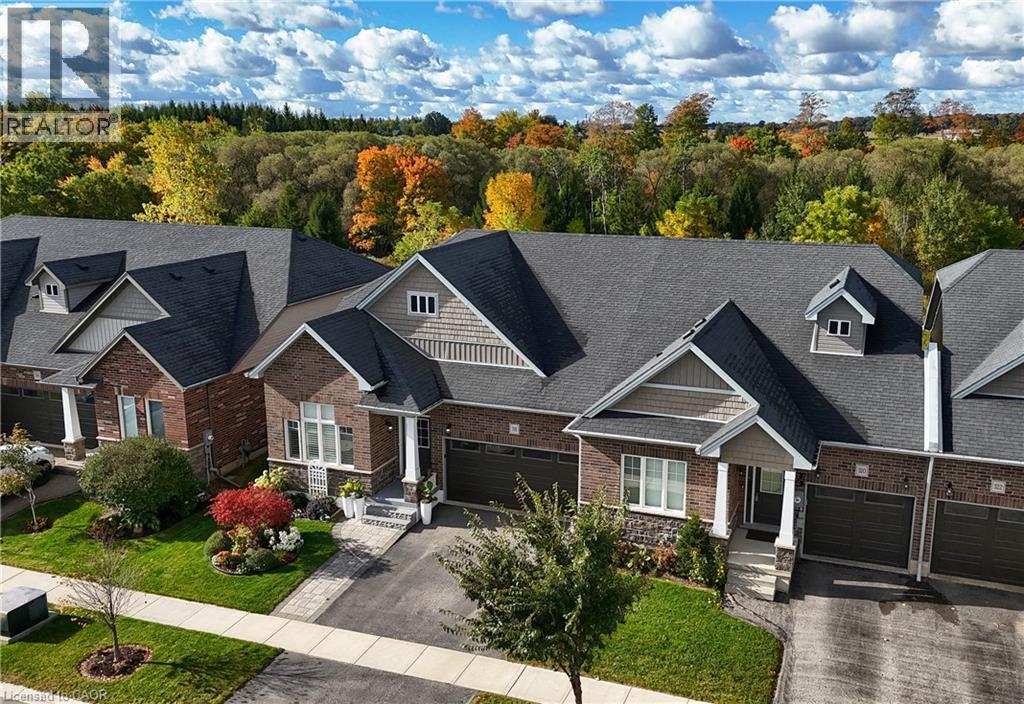
Welcome to this fabulous end-unit bungalow-style freehold townhome in the desirable Sally Creek active adult lifestyle community. Enjoy a vibrant, low-maintenance lifestyle with access to exceptional amenities, including a community centre ideal for social gatherings and events with friends and family. Offering over 2,400 sq. ft. of total living space, this beautifully finished home features exceptional upgrades throughout, including a striking brick and stone exterior, double driveway and walkway, California shutters, upgraded lighting, hardwood flooring and elegant stained stair balusters. The main level features 9-foot ceilings, two spacious bedrooms and two full bathrooms. The impressive kitchen boasts granite countertops, an extra-large island with additional cabinetry, and wine cooler, custom cabinetry with soft close doors & drawers, backsplash, upgraded Faucet, gas stove, stainless steel appliances and abundant storage. The open-concept dining and living areas showcase a stunning gas fireplace and large windows providing an abundance of natural light. Garden doors lead to a raised custom deck, perfect for morning coffee or evening cocktails. The primary suite is a private retreat with abundant natural light, a luxurious 4-piece ensuite with upgraded shower lighting and a walk-in closet. A convenient mudroom/laundry room with washer and dryer and garage access completes the main level. The walk-out basement expands the living space with a spacious recreation and games area featuring a bar and cozy stone faced gas fireplace, 3-piece bathroom, extensive custom storage area and workshop space. Walk out to the lower covered deck with privacy/sun shades and a beautifully landscaped backyard overlooking greenspace. Move-in ready and tastefully finished throughout, this exceptional home is a must-see! (id:50787)
36 Pottruff Road
Hamilton, Ontario
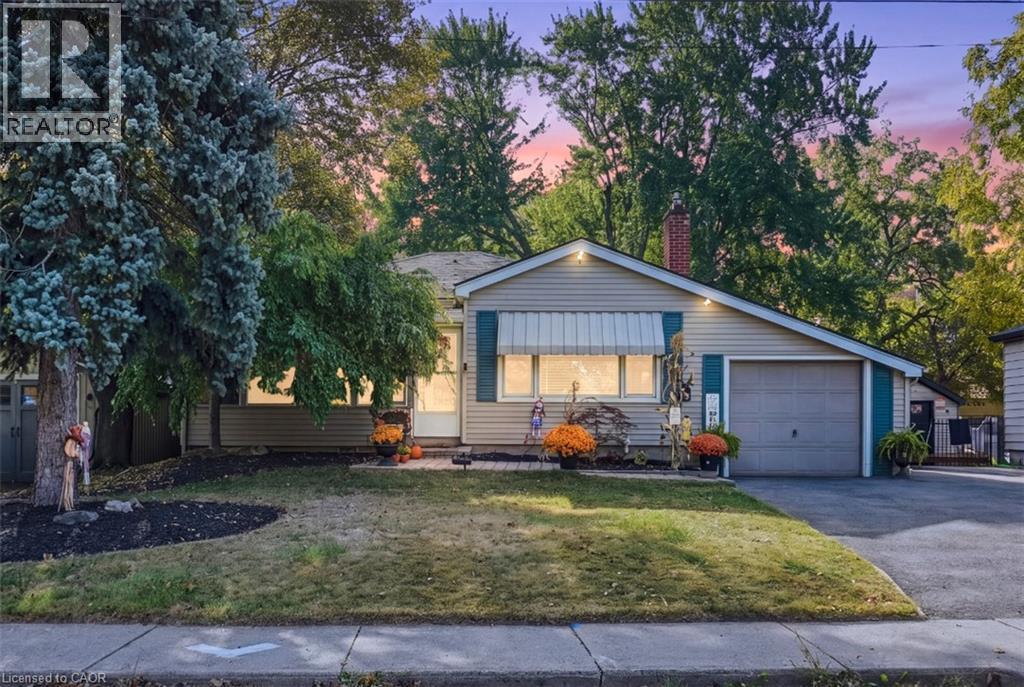
Welcome to 36 Pottruff Rd N, a detached 2-bedroom, 2-bathroom home situated on a large, beautifully treed lot offering exceptional privacy. The recently fully renovated basement provides a kitchenette, separate entrance and excellent in-law suite or secondary living space potential. Enjoy the ultimate backyard retreat featuring an in-ground pool with concrete deck, hot tub and gazebo—ideal for entertaining, relaxing and summer enjoyment. Attached garage plus an oversized 5-car driveway provides ample parking. A versatile opportunity for homeowners, multi-generational families or investors seeking a detached Hamilton property with income and in-law suite potential. Don’t miss this unique home offering privacy, outdoor living and flexible living space. (id:50787)
249 Blucher Street Unit# Lower
Kitchener, Ontario
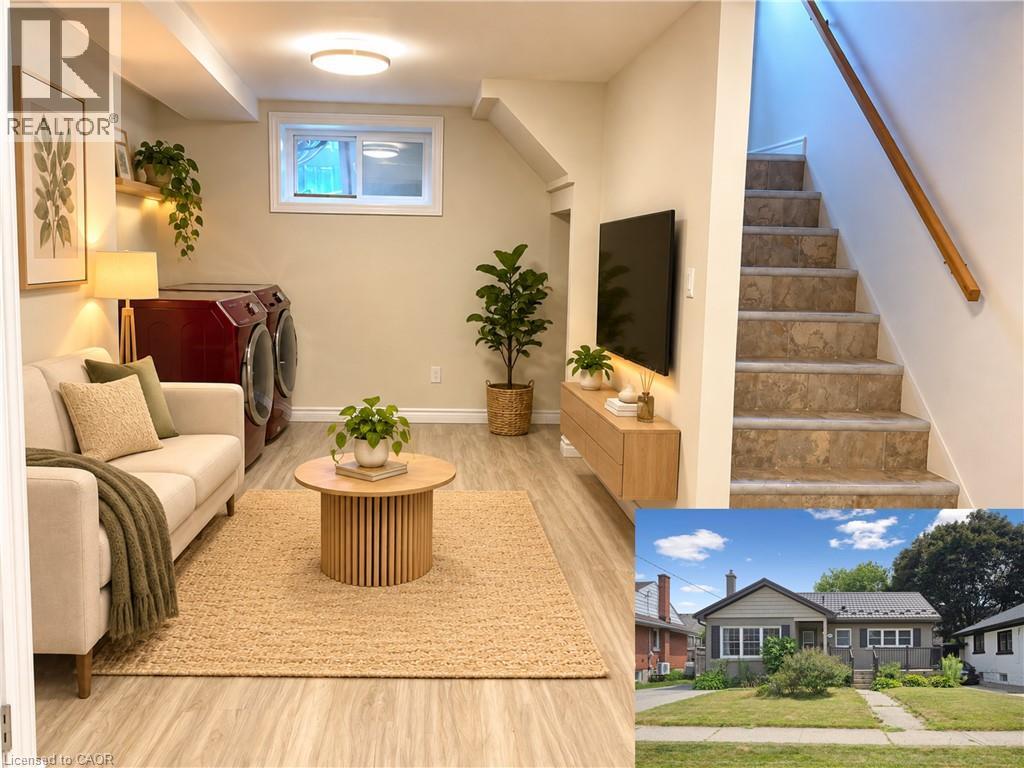
Welcome home to this spacious and inviting 3-bedroom, 1-bathroom lower-level unit offering a comfortable layout and plenty of room to make your own. The heart of the home features a generously sized kitchen with ample cabinetry and counter space, a large centre island, and an adjoining dining area, creating a functional space for everything from busy mornings to dinners at home. A separate living area provides even more room to unwind, while three bedrooms offer flexibility for sleeping space, a home office, or whatever best suits your lifestyle. The unit also includes a full 4-piece bathroom, convenient in-suite laundry, and additional storage space. Need even more room? Tenants will have access to shared garage storage, along with a large shared backyard to enjoy during the warmer months. One parking space is included. Located just minutes from Downtown Kitchener and highway access, with public transit only steps away, this home puts everyday conveniences and commuting within easy reach. Available December 1st for $1,750/month + 40% of utilities. As an added incentive, receive 50% off your first month's rent when signing a 16-month lease. A comfortable, practical place to call home with the space and convenience that can be hard to find at this price point. *Photos shown are prior to the current tenants taking possession and have been virtually staged. (id:50787)
541 Brittania Crescent
Kitchener, Ontario
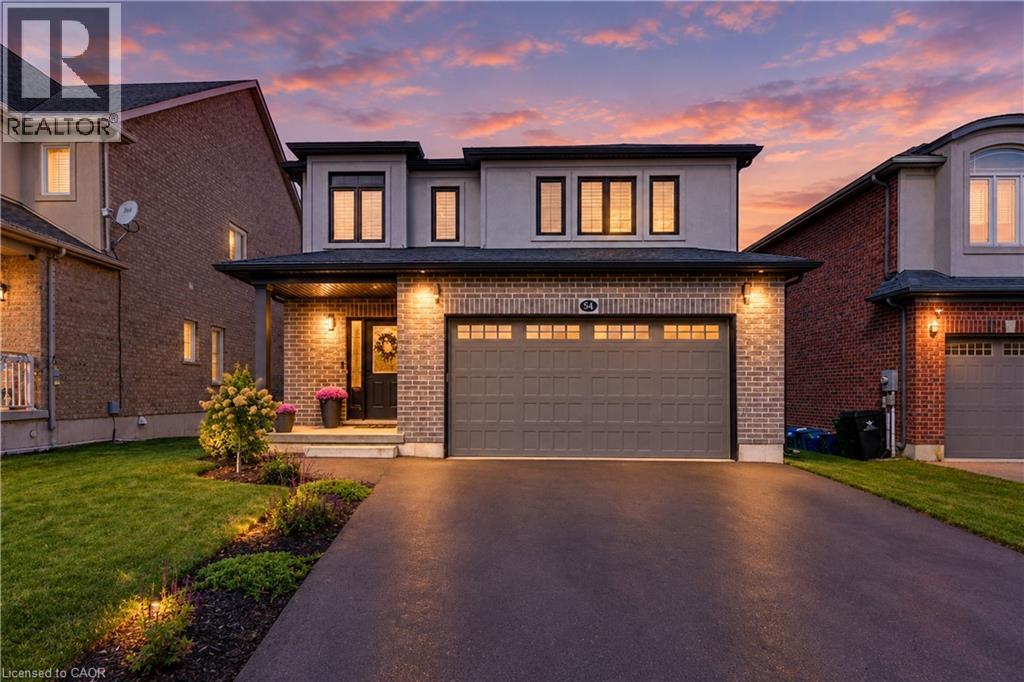
SOME HOMES JUST MAKE SENSE—and this one checks all the right boxes! No front neighbours, an oversized double garage, plenty of finished living space and a fantastic Huron Village location surrounded by trails, parks and nature. This impressive 3-bedroom, 3.5-bath home is designed for family living. The bright open-concept main floor features 9-ft ceilings, engineered hardwood floors and tall doors. A striking new accent wall with fireplace creates a stylish focal point in the living room, while the contemporary kitchen features crisp white cabinetry, black granite counters, dark stainless-steel appliances, tiled backsplash, a huge walk-in pantry and generous island with breakfast seating. Sliding doors lead to the backyard, while a convenient laundry/mudroom with garage access completes the main level. Upstairs, a separate family room is perfect for movie nights, homework or relaxing, along with 3 generous bedrooms. The spacious primary offers a walk-in closet and private ensuite with oversized shower. The fully finished basement adds a large rec room, work from home office space, pot lights and powder room. Outside, enjoy a fully fenced yard with composite deck and garden shed. You will love this home! Extensive neighbourhood trails lead to Huron Natural Area with 260+ acres of forest, trails and ponds, with Parkvale Park and local schools nearby. Quick access to Hwy 7/8 and the 401. SPACE FOR THE FAMILY. NATURE AROUND THE CORNER - SIMPLY IDEAL! (id:50787)
400 York Boulevard Unit# 407
Hamilton, Ontario
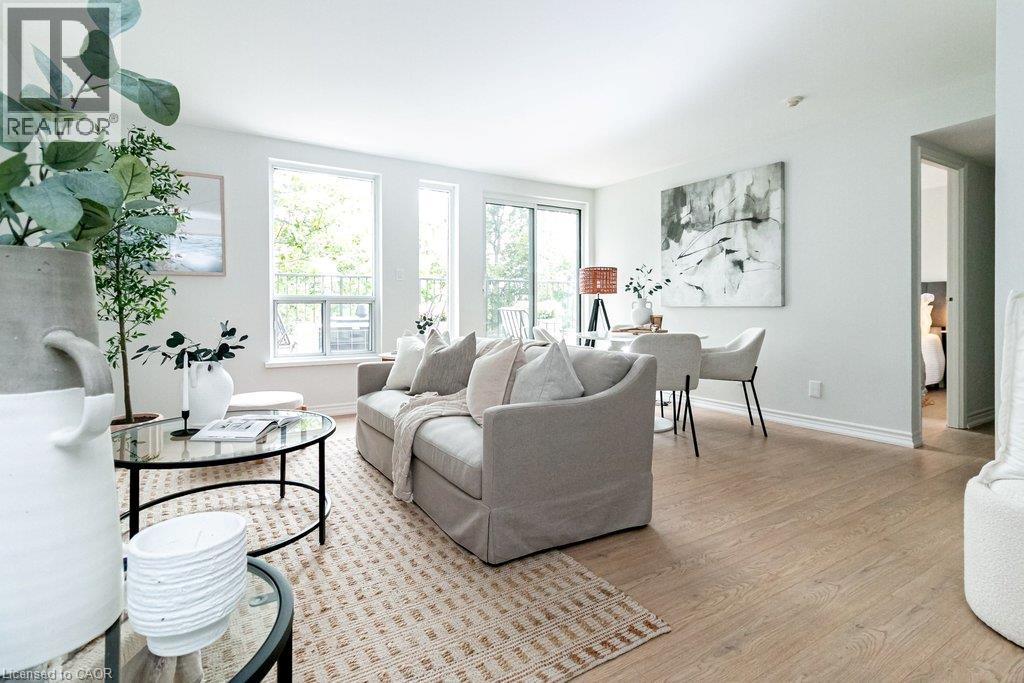
Completely Updated. Top Floor Privacy. Incredible Balcony. Strathcona Living. This stylishly updated 1-bedroom, 1-bathroom prime top-floor condo offers 800 sq. ft. of interior living space plus an exceptional 200+ sq. ft. open balcony surrounded by mature trees and offering seasonal views of Hamilton Bay. Located on the 4th, top floor, this rarely offered bright, private home has been completely updated for modern living. Features include new blonde-toned flooring, an updated kitchen, renovated bathroom, newer appliances, painted throughout, new roof, new elevator and new mechanical systems...an impeccably maintained boutique style residence. The fresh, contemporary finishes create a move-in-ready home with a warm, modern feel and plenty of room to live, work from home and entertain. In suite laundry and prkg for ultimate convenience included. The 200+sq. ft. balcony is a true standout — large enough for outdoor dining, entertaining, gardening or creating your own urban lounge. Enjoy morning coffee among the treetops, summer dinners with friends or simply relax and take in the seasonal lake views. No neighbours above adds an extra level of privacy and peace. Then there's the location. Live in the heart of vibrant Strathcona, with Bayfront Park and the waterfront, Dundurn Castle, James Street North, markets, cafes and restaurants, TD Coliseum and downtown Hamilton all within easy walking distance. McMaster University is nearby, while West Harbour GO Station offers convenient rail connections. Easy highway access makes commuting throughout Hamilton and beyond a breeze. Perfect for a first-time buyer, professional, or downsizer, this is a rare combination of space, style, privacy and exceptional indoor-outdoor living. (id:50787)
10 Maplerun Street
Caledon, Ontario
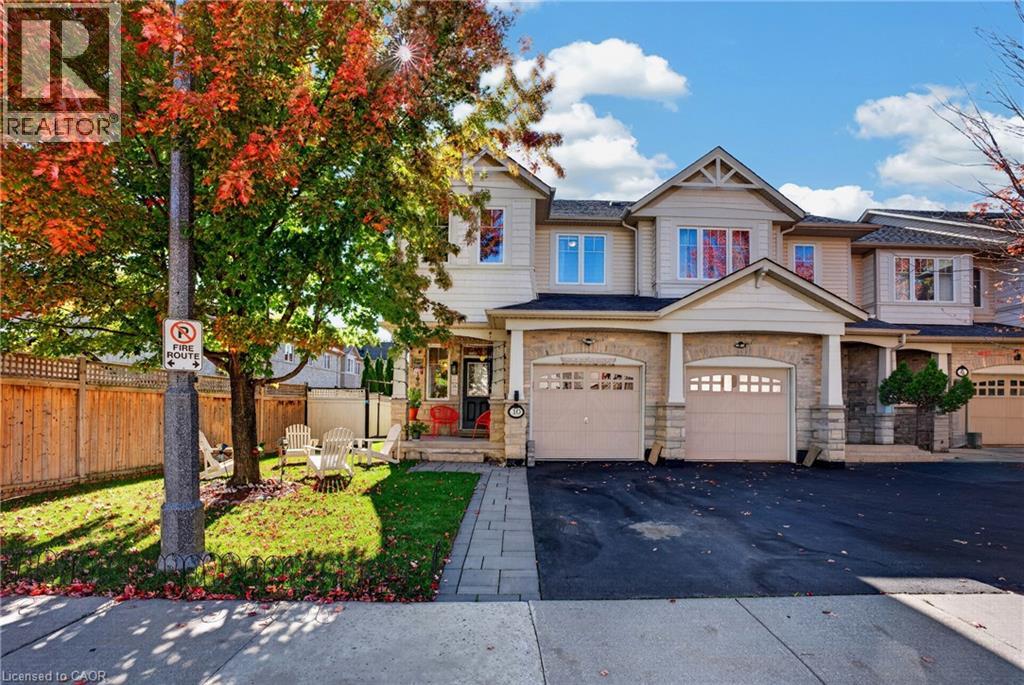
North-East Facing Vastu-Friendly! Welcome to this beautifully appointed end-unit townhome, offering 3 spacious bedrooms, 3 full bathrooms, 1 powder room, a single garage, and a beautifully landscaped backyard. Thoughtfully designed and meticulously maintained, this exceptional home offers the perfect blend of elegance, comfort, privacy, and everyday convenience.The desirable end-unit setting provides enhanced privacy, an abundance of natural light, and a wonderful sense of openness. The north-east-facing orientation is especially appealing to those who value Vastu principles. Tasteful finishes and thoughtfully designed interiors create a warm, sophisticated, and inviting living environment. The beautifully landscaped backyard is a true extension of the home, perfect for enjoying your morning coffee, unwinding after a long day, or hosting family and friends. A convenient exclusive entry from the backyard adds an extra level of functionality rarely found in townhome living. Ideally located for a convenient lifestyle, with Highway 410 just 5 minutes away for an easy commute. Schools and a gym are both within a 5-minute walk, while coffee shops, convenience stores, and everyday amenities are all within a 10-minute stroll. Nearby walking trails provide a wonderful opportunity to enjoy the outdoors, whether for a morning walk or an evening stroll. Situated in a warm, welcoming, and friendly neighbourhood, this home offers an exceptional combination of style, space, privacy, outdoor living, and location. An incredible opportunity to own a beautifully cared-for end-unit townhome that is move-in ready and designed for comfortable, elevated living. Come experience the home and neighbourhood for yourself. (id:50787)
3 Oakwood Avenue
Kitchener, Ontario
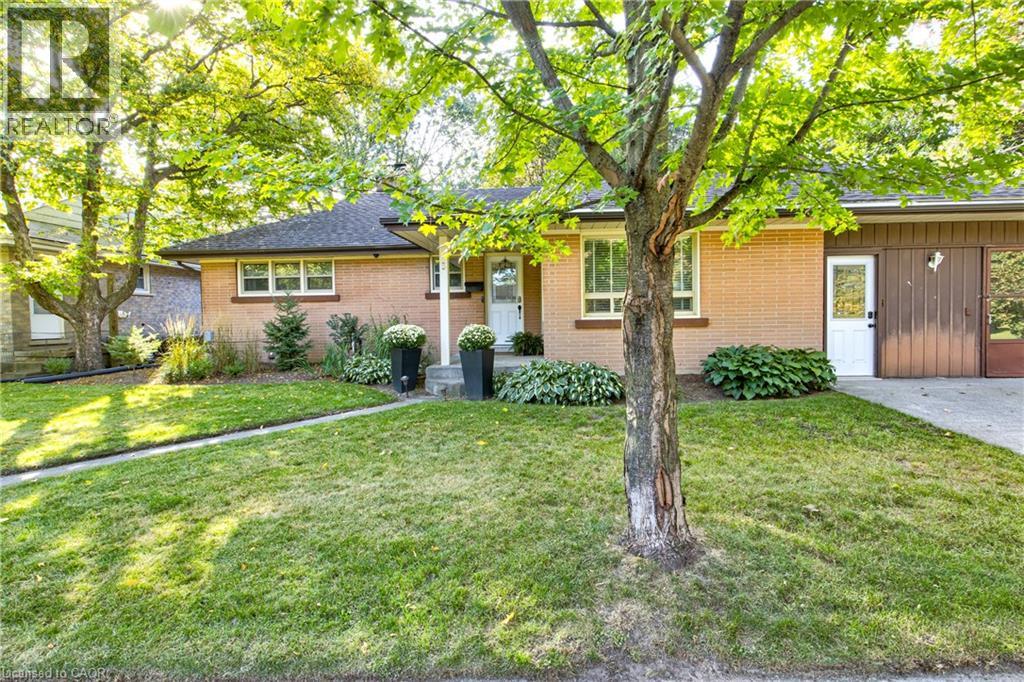
Located at the end of a quiet residential street directly beside Breithaupt Park, this well-maintained bungalow offers three bedrooms on the main level, an additional basement bedroom, a 4-piece bathroom and a 3-piece bathroom. The spacious open-concept kitchen and living area features heated laminate flooring in the living area, complemented by an eat-in dining area. Appliances are included. Updates include energy-efficient windows and a furnace and central air conditioner installed within the past five years. The roof is approximately 13 years old. Outside, a large concrete patio and pergola provide space for outdoor dining and relaxing. An operational hot tub is included and sold as is. A 10 ft x 20 ft shed/workshop offers additional space for hobbies, storage and projects. The property is within walking distance of three schools, with convenient access to neighborhood amenities, recreation and green space. (id:50787)
1873 Main Street E
Hamilton, Ontario
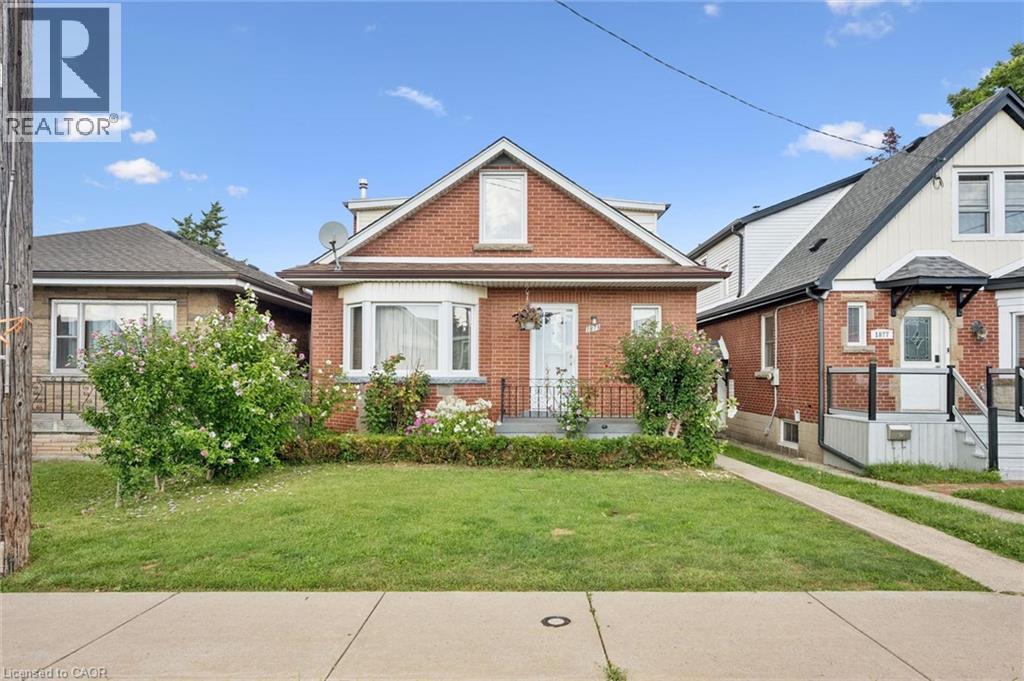
Welcome to 1873 Main St E, a well-appointed and lovingly maintained 2 storey home that is much larger than it appears! Offering approximately 1782 sq.ft. of above-grade living space, this spacious home features excellent second-level-in-law potential. The main level offers 2 generously sized bedrooms and an updated 3-piece bathroom, while the second level features 3 additional bedrooms, a kitchen, and a 4-piece bathroom. Plenty of space for a growing family or extended family setup. A single-car driveway located at the side/rear of the property. Adds convenient parking. (id:50787)
276 Crawford Street
Barrie, Ontario
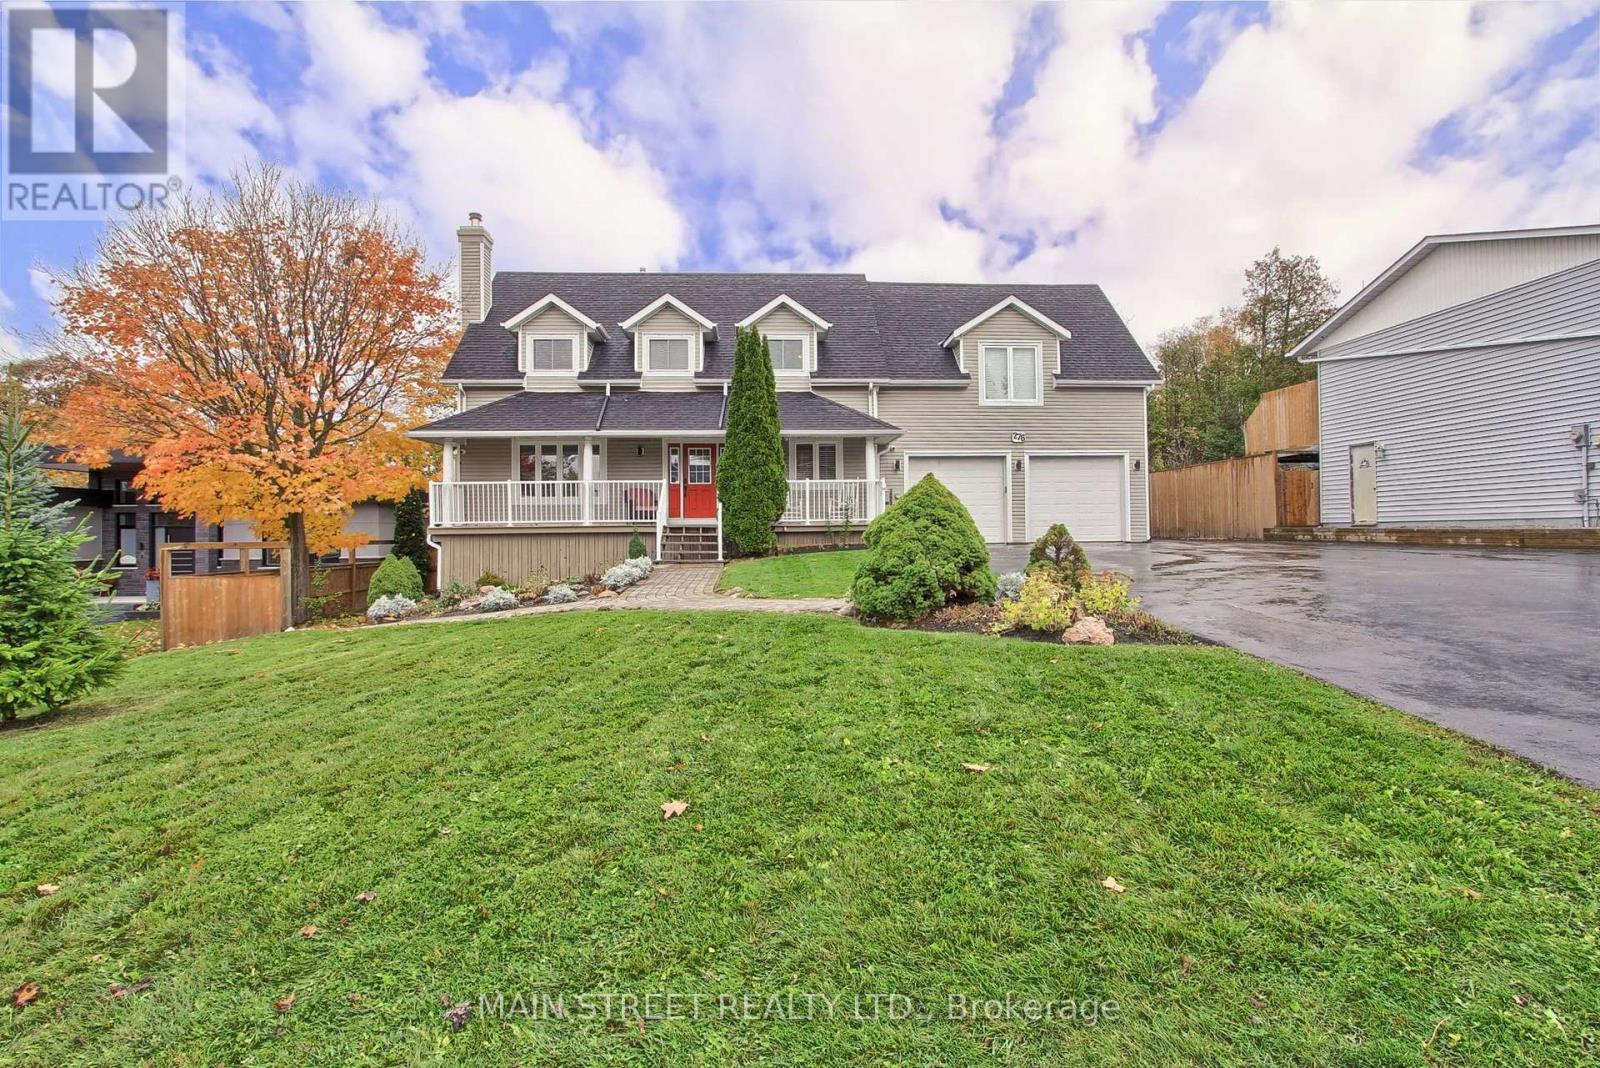
Welcome to 276 Crawford Street, a beautifully maintained Cape Cod style home offering exceptional versatility, space, and charm in one of Barrie's most desirable neighbourhoods. This impressive property features 4+1 bedrooms, 4+1 bathrooms, and 3 kitchens, making it ideal for multi-generational living or investment potential. The main floor boasts a spacious home office, a newly updated kitchen with modern finishes, and a large family room complete with a cozy fireplace-perfect for gatherings and relaxation. Upstairs, discover three generous bedrooms, including a primary suite with a double closet and private ensuite bathroom and cozy gas fireplace. Above the garage, a self-contained 1-bedroom in-law suite offers a separate entrance providing excellent income potential or private guest accommodations with it's own gas fireplace, and a heat pump for its own heating and A/C. The fully finished walk out basement (with it's own patio) adds even more flexibility with another 1-bedroom in-law suite, also featuring a separate entrance and full kitchen, gas fireplace and a heat pump for its own heating and A/C. Step outside from your kitchen/dining room to private deck and massive private backyard oasis, complete with a serene pond and dock, large deck, additional parking, and a spacious shed. The heated garage provides the perfect space for a workshop, additional living area, or the ultimate "man cave." Conveniently located close to shopping, Downtown Barrie, the highway, schools, and parks, this home truly has it all-space, style, and endless possibilities. (id:50787)
604 - 181 Huron Street
Toronto, Ontario
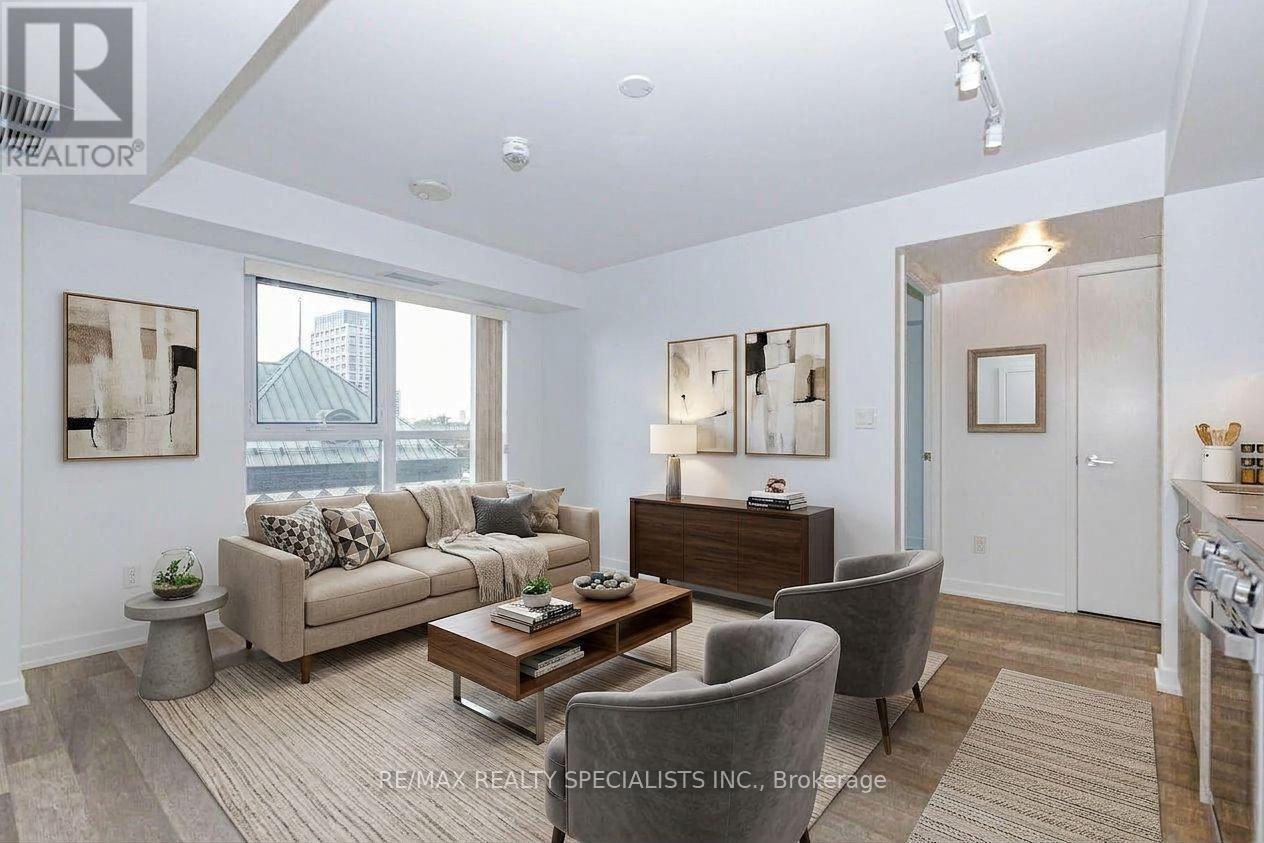
Stunning Luxury 2 Bedroom + 2 Bathroom Condo With 2 Owned Lockers In The Heart Of Downtown Toronto! Perfectly Positioned At College St & Huron St - University Of Toronto- St. George Campus Directly Across The Street & Toronto Public Library Next Door. Streetcar Stop At The Foot Of The Building & Subway Station Just Steps Away For Effortless Commuting. Walk To T&T Supermarket, Vibrant Chinatown & Kensington Market For All Your Daily Needs. Minutes To Toronto Western Hospital, Mount Sinai, SickKids, Toronto General & Women's College Hospital. Quick Access To Bay Street Financial District, Queen's Park, Yorkville Luxury Shopping & Eaton Centre. Surrounded By Top-Rated Restaurants, Cafés, Parks & Cultural Landmarks - Everything Toronto Has To Offer Is At Your Doorstep! Some pictures are virtually staged. (id:50787)
6 Spring Lane
Kawartha Lakes, Ontario
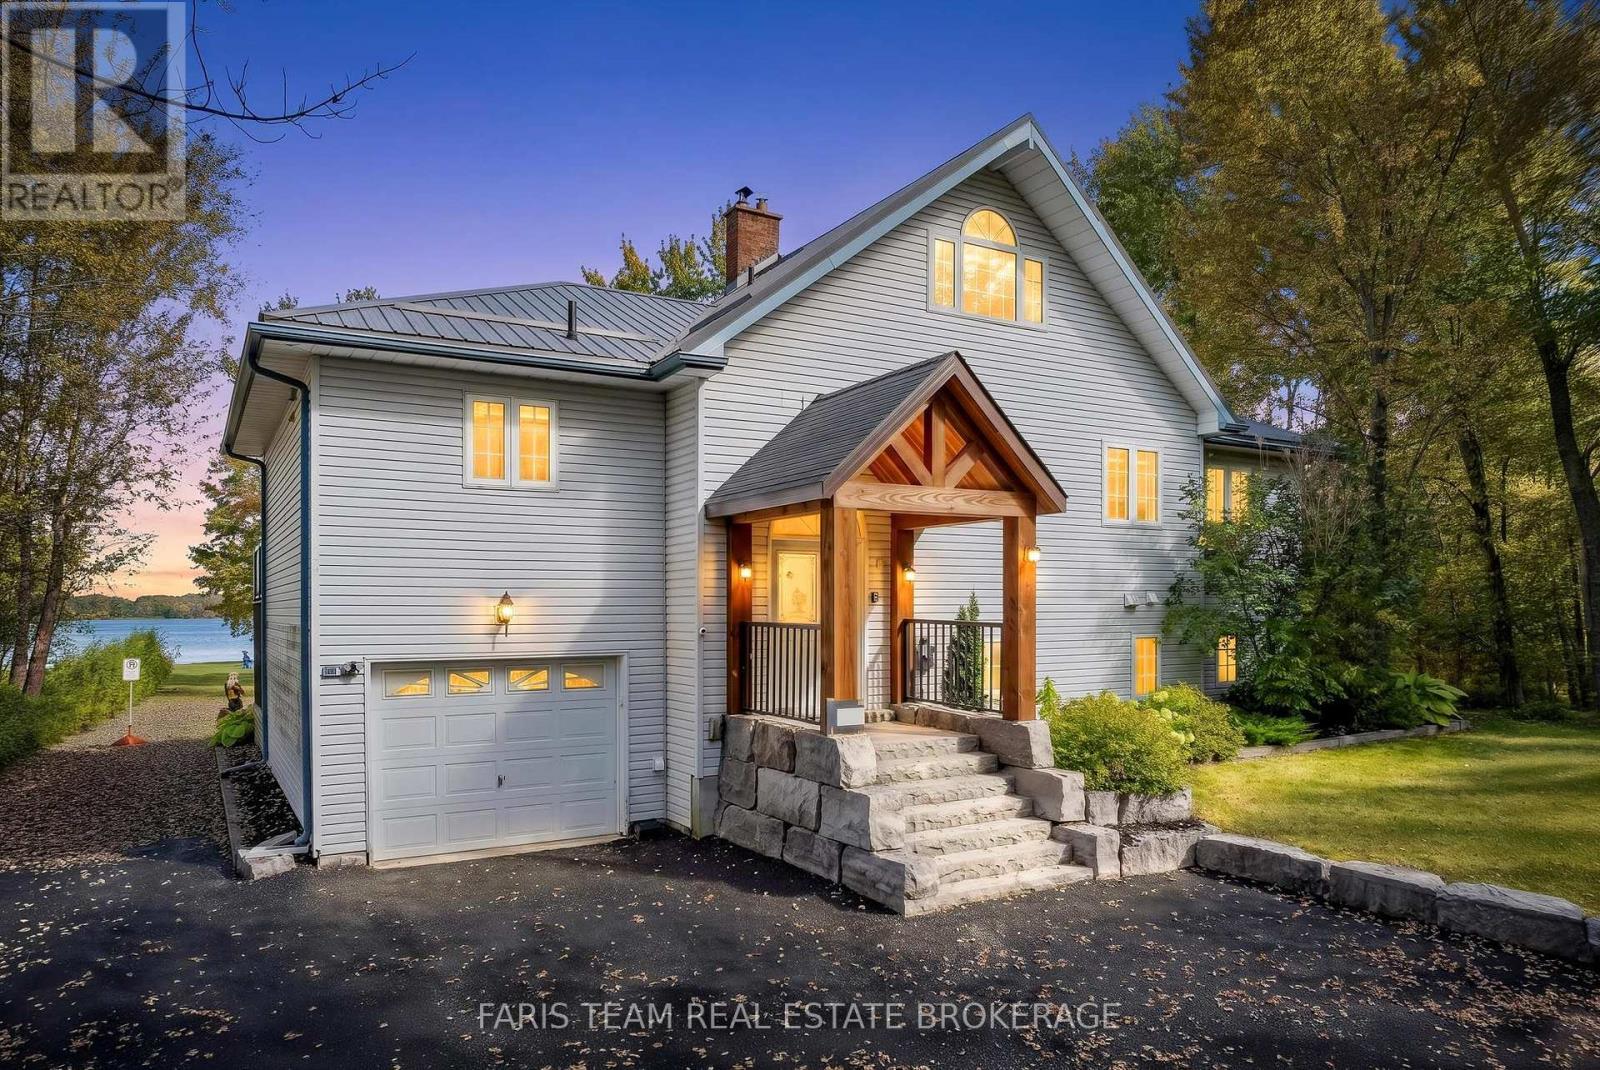
Top 5 Reasons You Will Love This Home: 1) Offering plenty of room for family and guests, this spacious five bedroom, three and a half-bathroom home is surrounded by mature trees and lush greenery, creating a peaceful setting complemented by beautiful water views 2) Embrace waterfront living with an impressive 152' of sandy shoreline on Young Lake, complete with a newer dock and a landscaped firepit with a dedicated seating area for relaxing evenings by the water 3) Designed to showcase its scenic surroundings, the open-concept main level provides a bright and inviting space for everyday living and entertaining, with a walkout to the deck overlooking the lake 4) Completely renovated from top-to-bottom, the home features a new kitchen with quartz countertops, luxury vinyl flooring, beautifully updated bathrooms, and a fully finished walkout lower level offering generous additional living space, a family room with above-grade windows, and a covered sunroom 5) Tucked away on a quiet, low-traffic cul-de-sac in a family-friendly setting, the property combines the privacy and relaxation of lakeside living with the convenience of being just a 15-minute drive from Orillia. 1,892 above grade sq.ft. plus a finished lower level. (id:50787)