
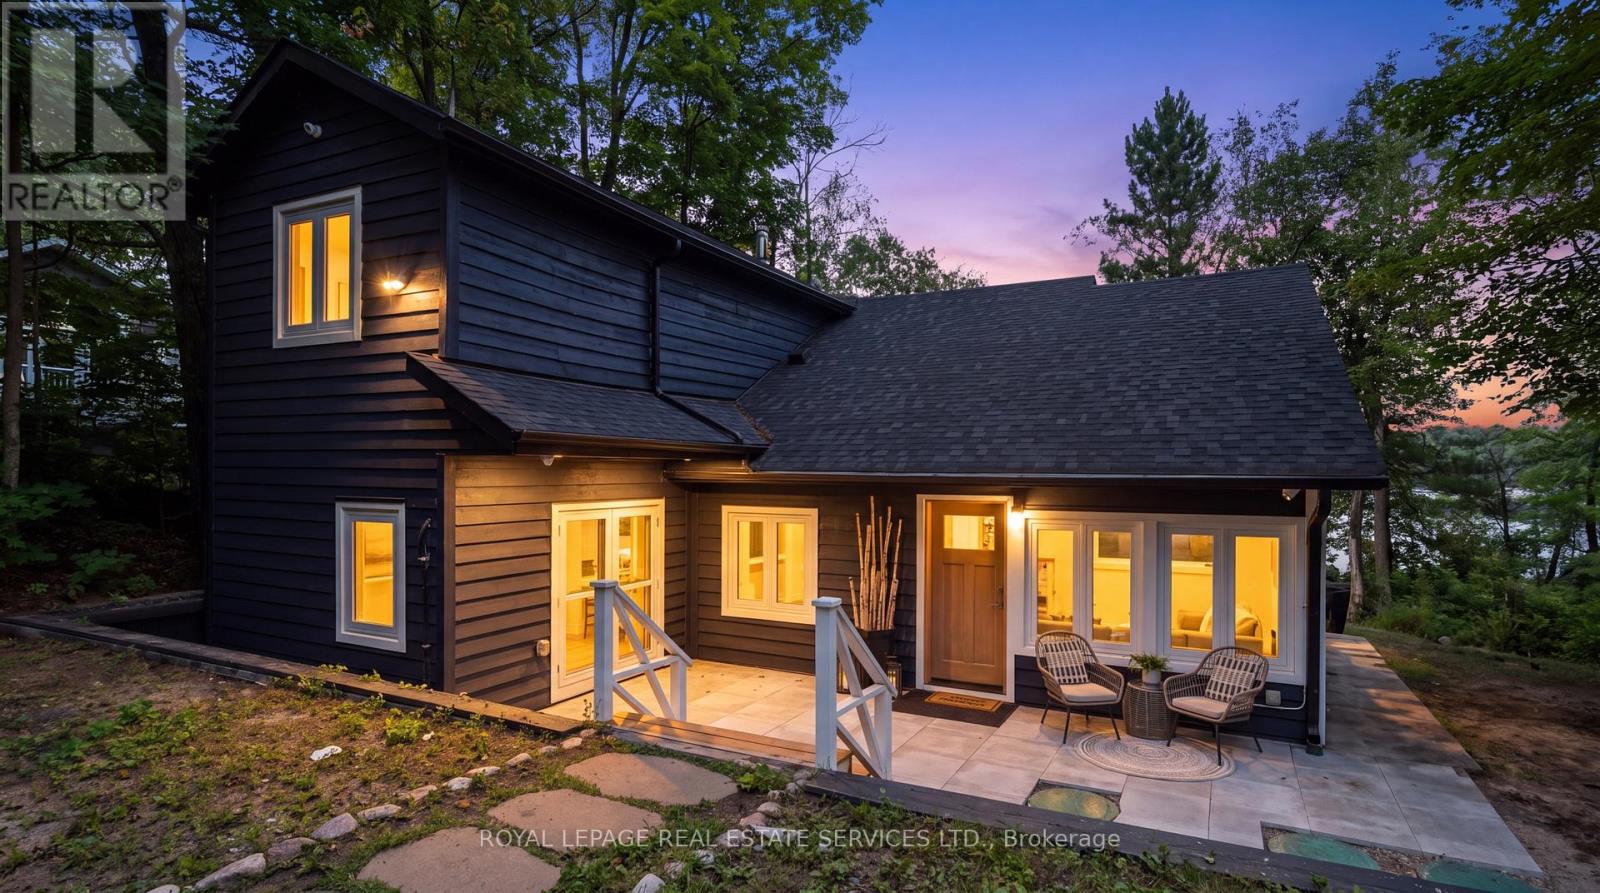
1024 Lidsley Road
Muskoka Lakes, Ontario
Set amongst the trees on Lake Muskoka in Walker's Point, 1024 Lidsley Road feels warm, quiet and unmistakably Muskoka. A traditional mid-century cottage, extensively renewed with over 2,600 sq. ft. of living space, and a thoughtful 3-bed, 4-bath layout designed for functionality. Natural white pine lines the ceilings and walls, bringing warmth and continuity to the main living spaces, while a contemporary kitchen with rich cabinetry, stone surfaces and a generous island anchors the open living and dining areas. Long stretches of windows and doors keep the surrounding forest and lake close. Set on just over half an acre, the property extends through mature trees and stonework to the shoreline, with a private single-slip wet boathouse, boat lift and expansive rooftop terrace. This is contemporary cottage living that has not forgotten what a cottage should feel like. (id:50787)
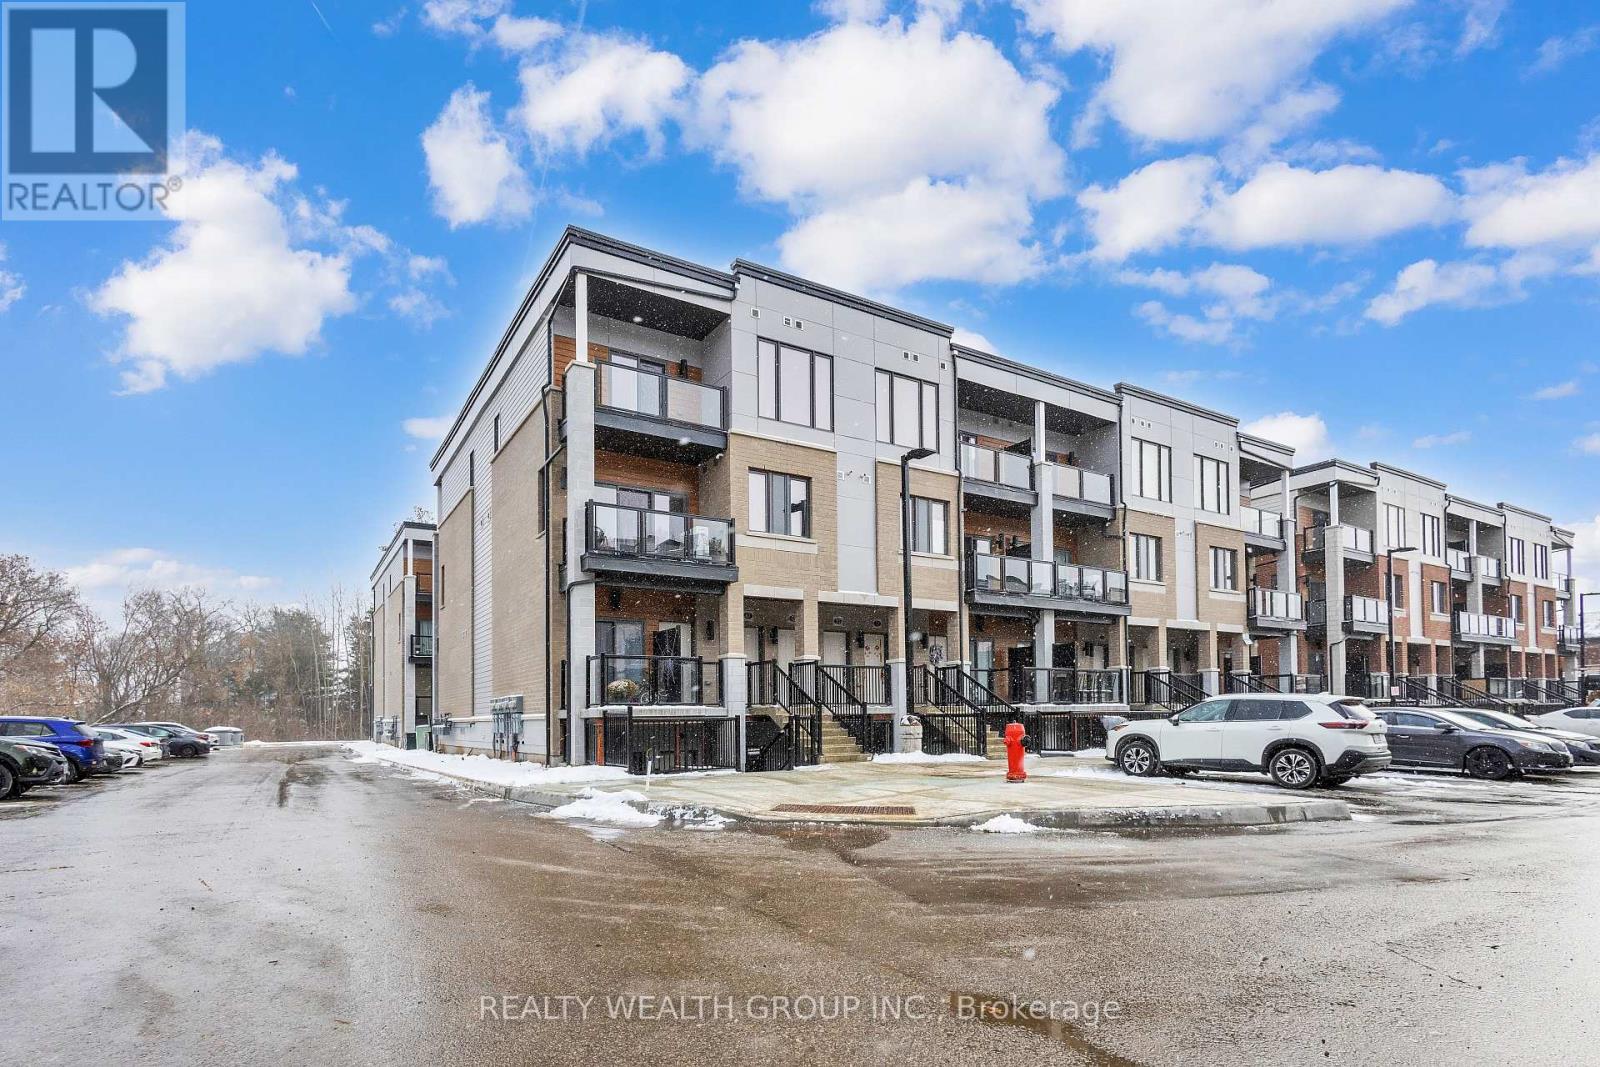
69 - 25 Isherwood Avenue N
Cambridge, Ontario
Reasons why you'll love this home! Elegant Interior: 9' ceilings, Gourmet Kitchen: Upgraded open-concept kitchen with stainless steel appliances, Granite countertops, Glass sliding doors lead to patio to enjoy your morning coffee. Convenient Location: located in the most desirable area of Cambridge. Located close to all amenities, including HWY 24, shopping centres, restaurants, parks and public transi (id:50787)
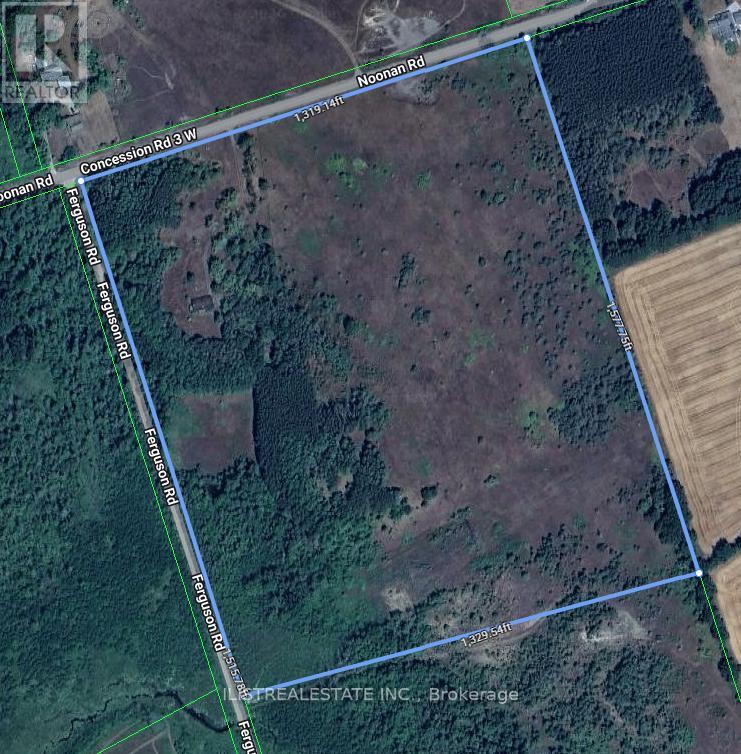
557 Noonan Road
Alnwick/haldimand, Ontario
Beautiful 45 Acre lot with Detached Brick home in a great area! Just outside of Burnley, Ontario. A quant Ontario town with charm. Also close to Rice Lake and just north of the 401 and Cobourg. Burnley is located in Northumberland County and lies on County Rd. 29. Possibility to subdivide lot into smaller lots. Buyer to do their own due dilligence on this. Brick home in need of repair but good structural bones. (id:50787)
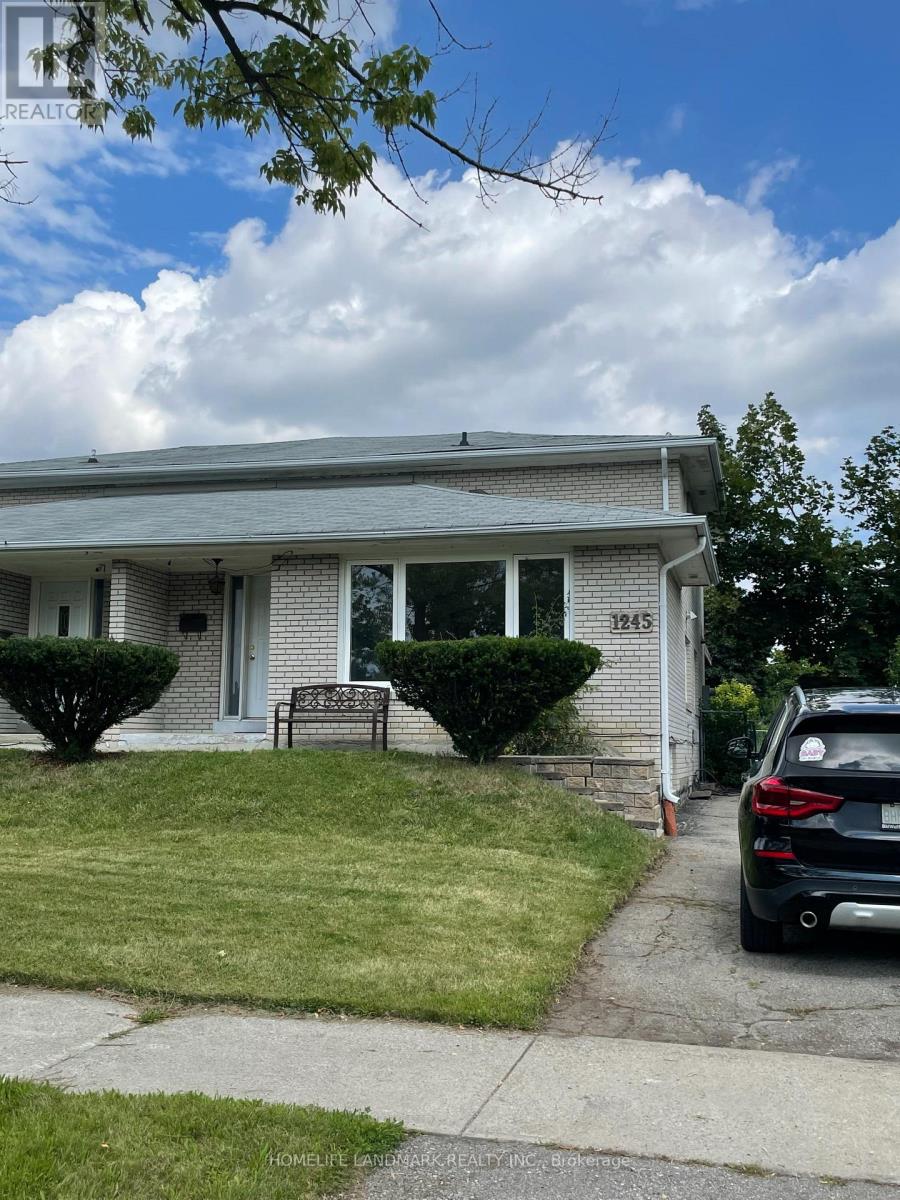
1245 Shamir Crescent
Mississauga, Ontario
This spacious 5-level backsplit semi detached house with 4+1 bedroom is offering great space for families and students. Open dining / living room with large window facing the park and pool. Full new renovated kitchen. new painting for entire house. Professional clean done. Private driveway parking for 3 vehicles. Perfect home for the student group or a full family!! Located close to UTM, woodland school& library, shopping mall, parks, go transit, HWY. (id:50787)
97 - 18 Ramblings Way
Collingwood, Ontario
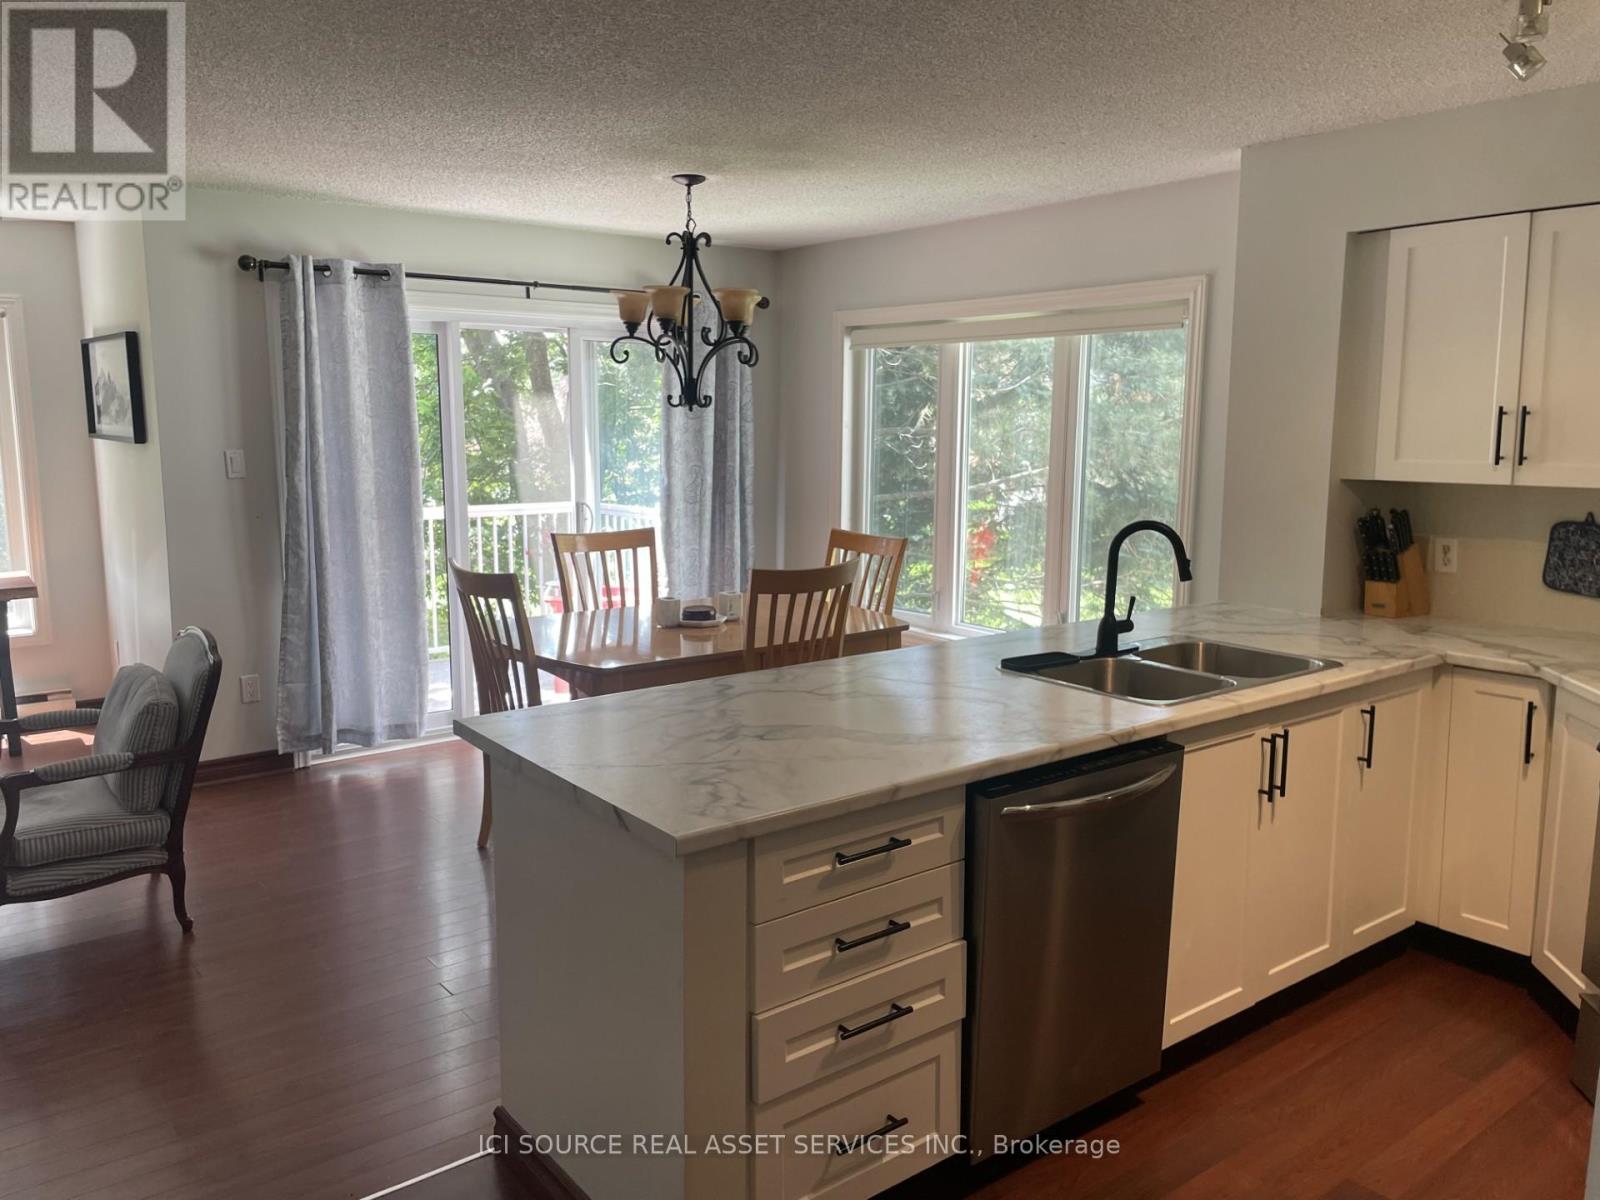
Hello world and welcome to the Legendary Rupert's Landing waterfront & marina community. Unit 97 is a THREE bedroom & 2.5 bathroom two story unit. This unit is life-changing and has everything a four-season gated waterfront resort has to offer in Collingwood or anywhere else in the world. Rupert's Landing Collingwood, Ontario development is the perfect match for those seeking the active lifestyle in a community with tennis, pickleball, a playground for the kids, a recreation centre with a community room for entertaining, pool table, indoor pool, sauna, hot tub, exercise room and squash/basketball court and private marina & beach on Georgian Bay. This bright and spacious newly renovated 3 bedroom 2.5 bath condo has plenty of room for family and visiting friends/relatives. The main floor features an open floorplan with a 2 piece bathroom, living room with gas fireplace, updated kitchen and dining room with walk-out to a large patio with gas hookup for barbeque. The second floor features 3 bedrooms with 3 piece ensuite bathroom for the master bedroom and a separate 4 piece bathroom for the two guest bedrooms to share. This epic unit is perfect for a full time home owner or retirement or weekend getaways with the family and friends to enjoy all four-seasons. Rupert's Landing is the waterfront community in Collingwood & Blue Mountains. *For Additional Property Details Click The Brochure Icon Below* (id:50787)
21 - 15 Brenthall Avenue
Toronto, Ontario
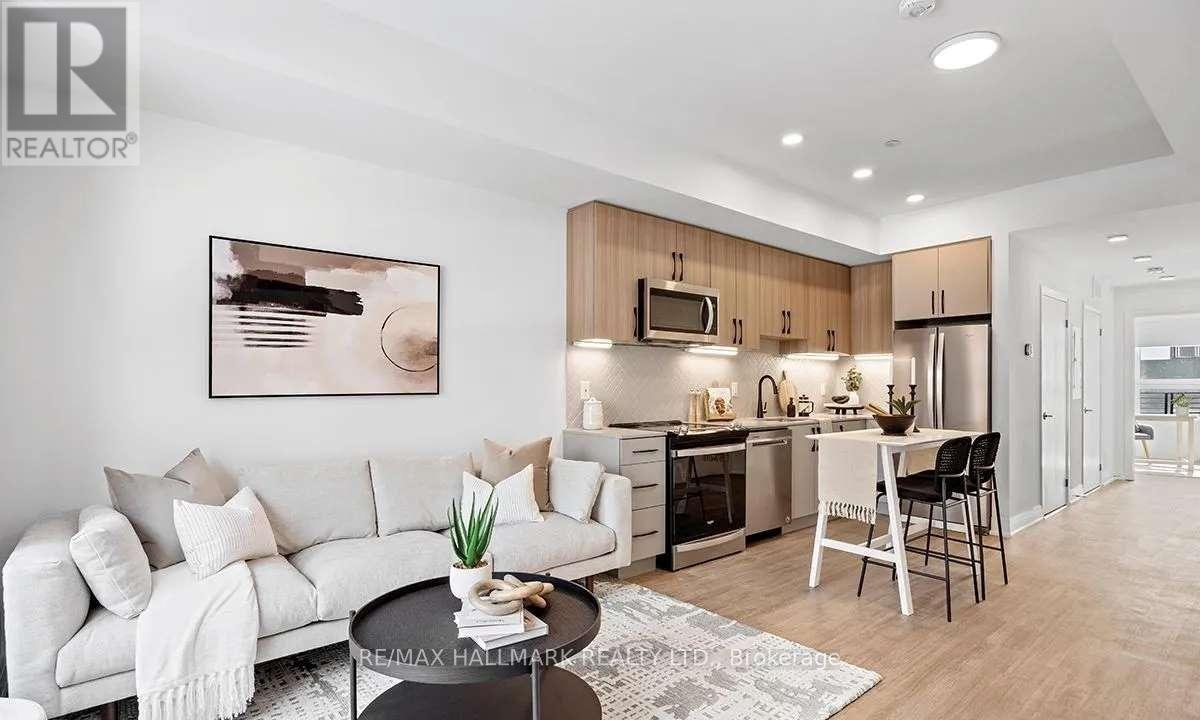
Welcome to 15 Brenthall Ave. Elevated living in the heart of North York! Just steps from Finch Avenue and Bathurst Street, these townhomes place you at the centre of convenience and connection. Surrounded by parks, top-rated schools, shopping, dining, and easy transit access, this community offers the perfect blend of lifestyle and location. Contemporary interiors and spacious layouts are complemented by private outdoor spaces, including balconies, and rooftop terraces - perfect for entertaining, relaxing, or taking in the views. Underground parking available for $125/month. Maximum one parking spot per unit. All utilities are extra. Pictures may not depict the exact unit. (id:50787)
15 - 15 Brenthall Avenue
Toronto, Ontario
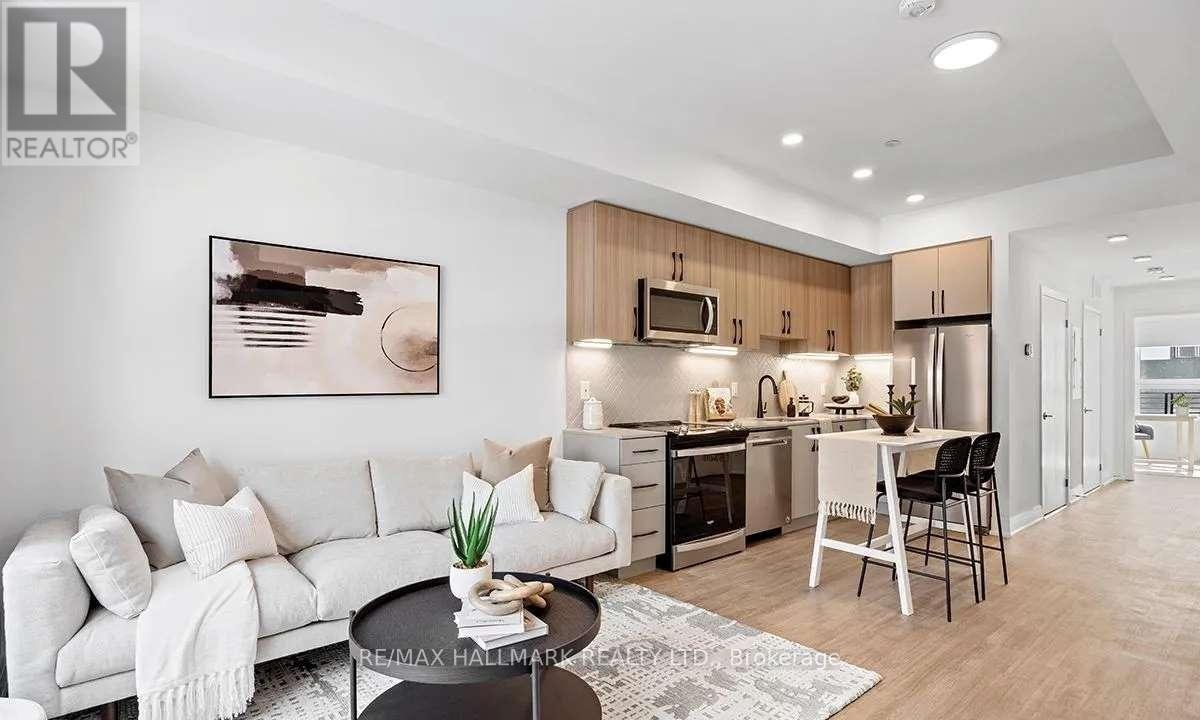
Welcome to 15 Brenthall Ave. Elevated living in the heart of North York! Just steps from Finch Avenue and Bathurst Street, these townhomes place you at the centre of convenience and connection. Surrounded by parks, top-rated schools, shopping, dining, and easy transit access, this community offers the perfect blend of lifestyle and location. Contemporary interiors and spacious layouts are complemented by private outdoor spaces, including balconies and rooftop terraces - perfect for entertaining, relaxing, or taking in the views. Underground parking available for $125/month. Maximum one parking spot per unit. All Utilities are Extra. Pictures may not depict the exact unit. (id:50787)
Upper - 1229 Welwyn Drive
Mississauga, Ontario
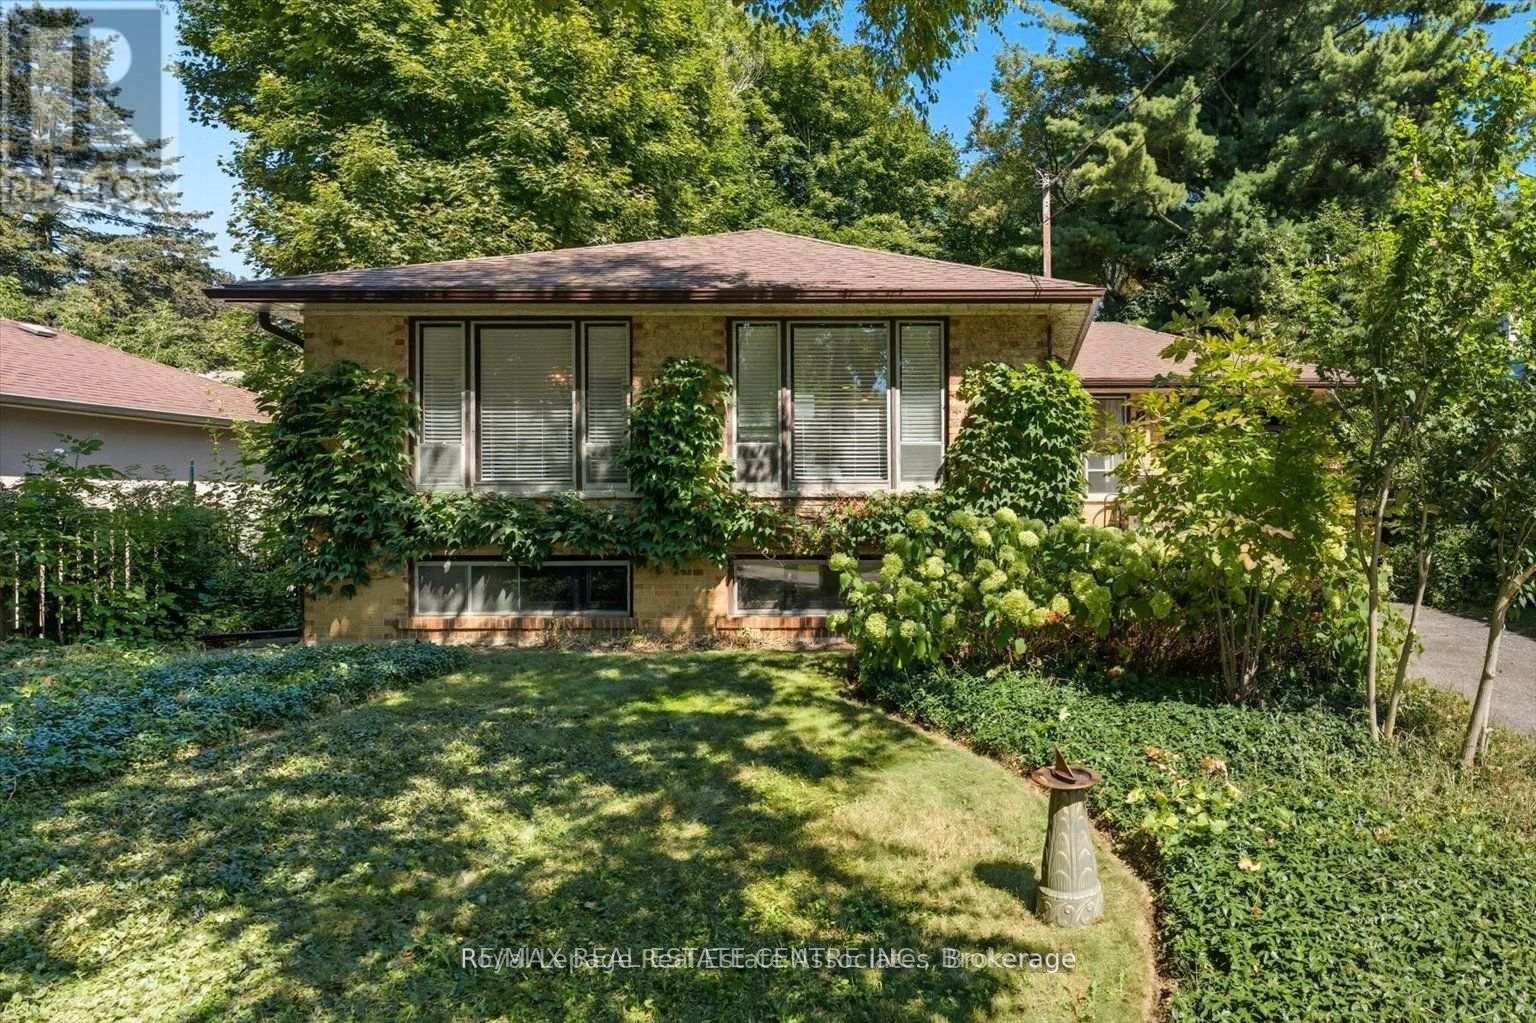
Location-->> Location-->> Location Walking distance to Clarkson Go Station-->> 3 Bedrooms Detach Bungalow-->> Spacious living Room-->> 3 Bedrooms -->> New kitchen Cabinets with Quartz Counter tops with Stainless Steel appliances-->> Huge Fenced Backyard-->> Ready to move in -->> upgraded new appliancess-->> LED lighting (id:50787)
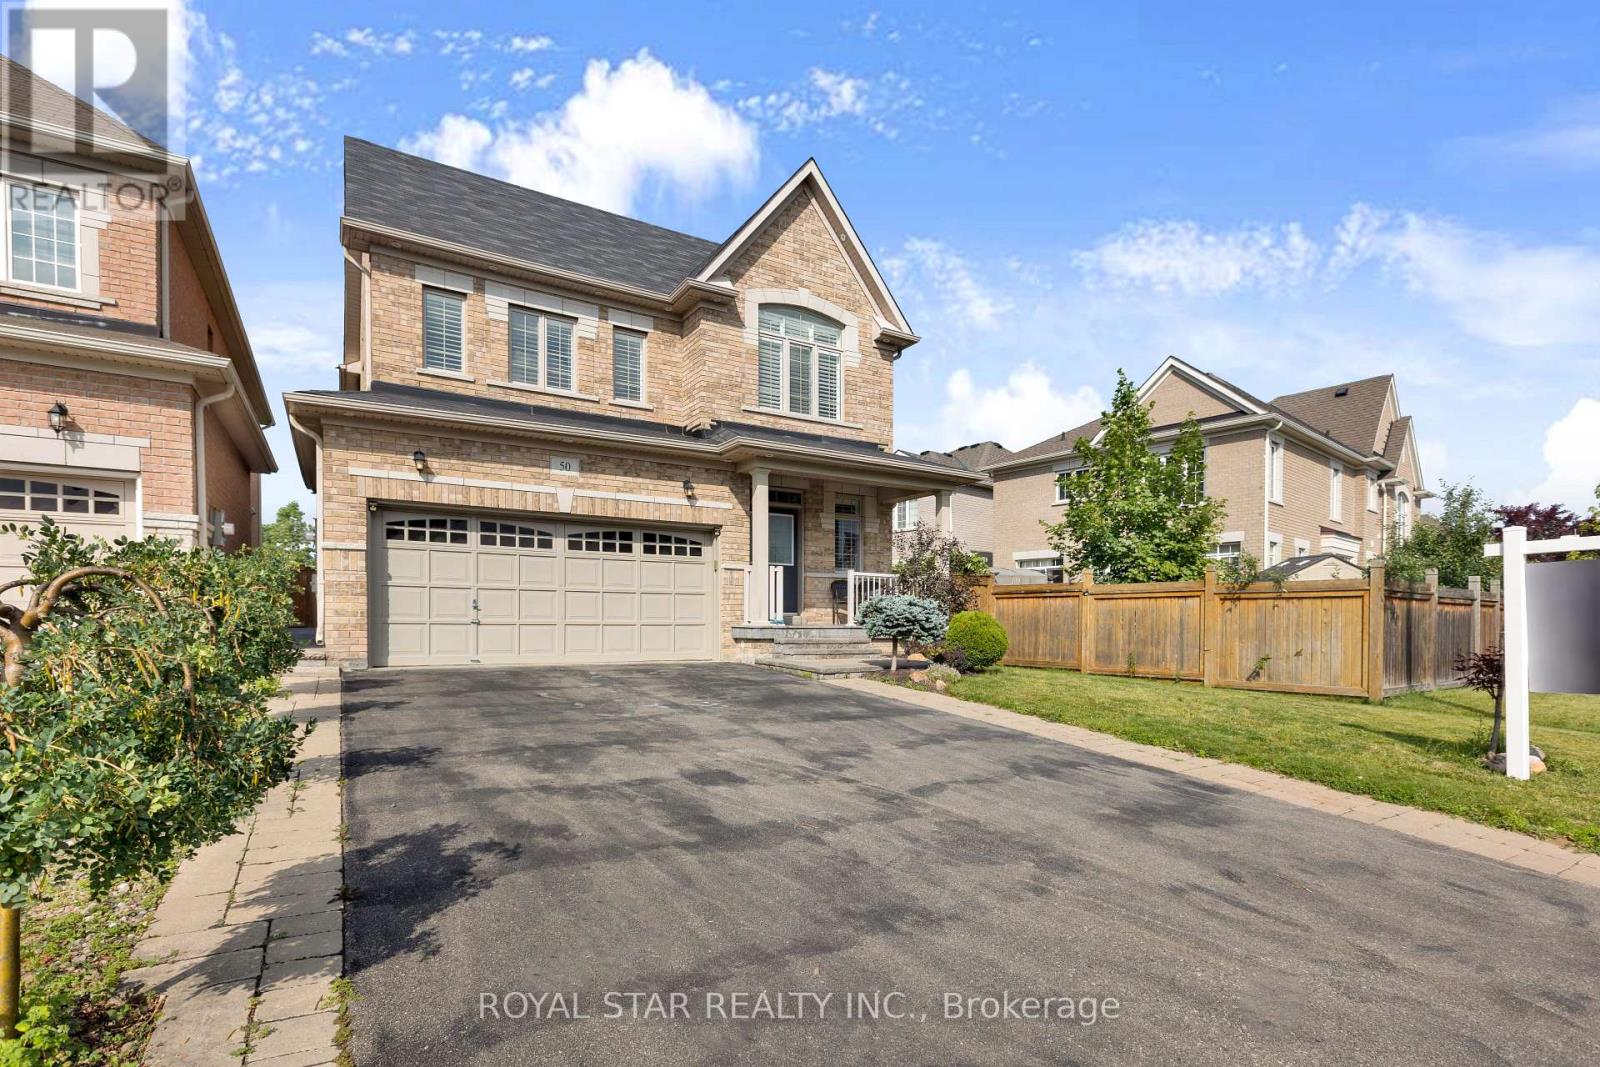
50 Brookwater Crescent
Caledon, Ontario
RAVINE LOT, NO SIDEWALK, MASSIVE DRIVEWAY, SIDE ENTRANCE to basement. 4 large bedrooms, 4.5 bathrooms. Large open concept main floor living with upgraded hardwood flooring on main and second level. Beautiful kitchen with large custom island, perfect for entertaining. Upgraded quartz counter tops in bathrooms with modern faucets and hardware. Crown moulding and wainscoting. Beautiful large upgraded laundry room. Pot lights outdoor and indoor, upgraded light fixtures. Very tasteful finishes throughout, truly feels like a perfect home.A beautiful place to call home, perfect for kids and adults to enjoy with views of greenspace. Look no further for your perfect dream home. (id:50787)
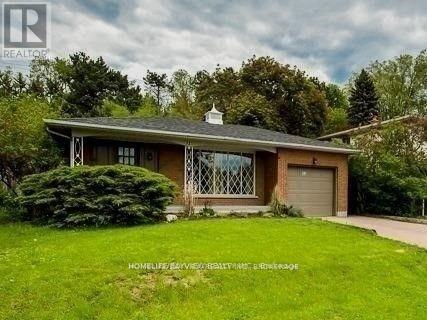
32 Blue Spruce Lane
Markham, Ontario
Very Large and Spacious Fully FURNISHED ,3 Bedroom unit Open concept kitchen with Stainless ST Appliances ,Quarts Counter Top, Backsplash ,Opens to the Living and Dining Area with Cozy Gas Fire Place .Full 4 Pc Bath and 2 bath . Located at Family Oriented ROYAL ORCHARD Area ,With High Rank Schools , shopping center , Min to HWY 7 & 407, Public transit Community Centre ,Beautiful private Side Yard And One parking Spot. Looking for A+ tenant to Enjoy .Tenant share utilities with other tenant. (id:50787)
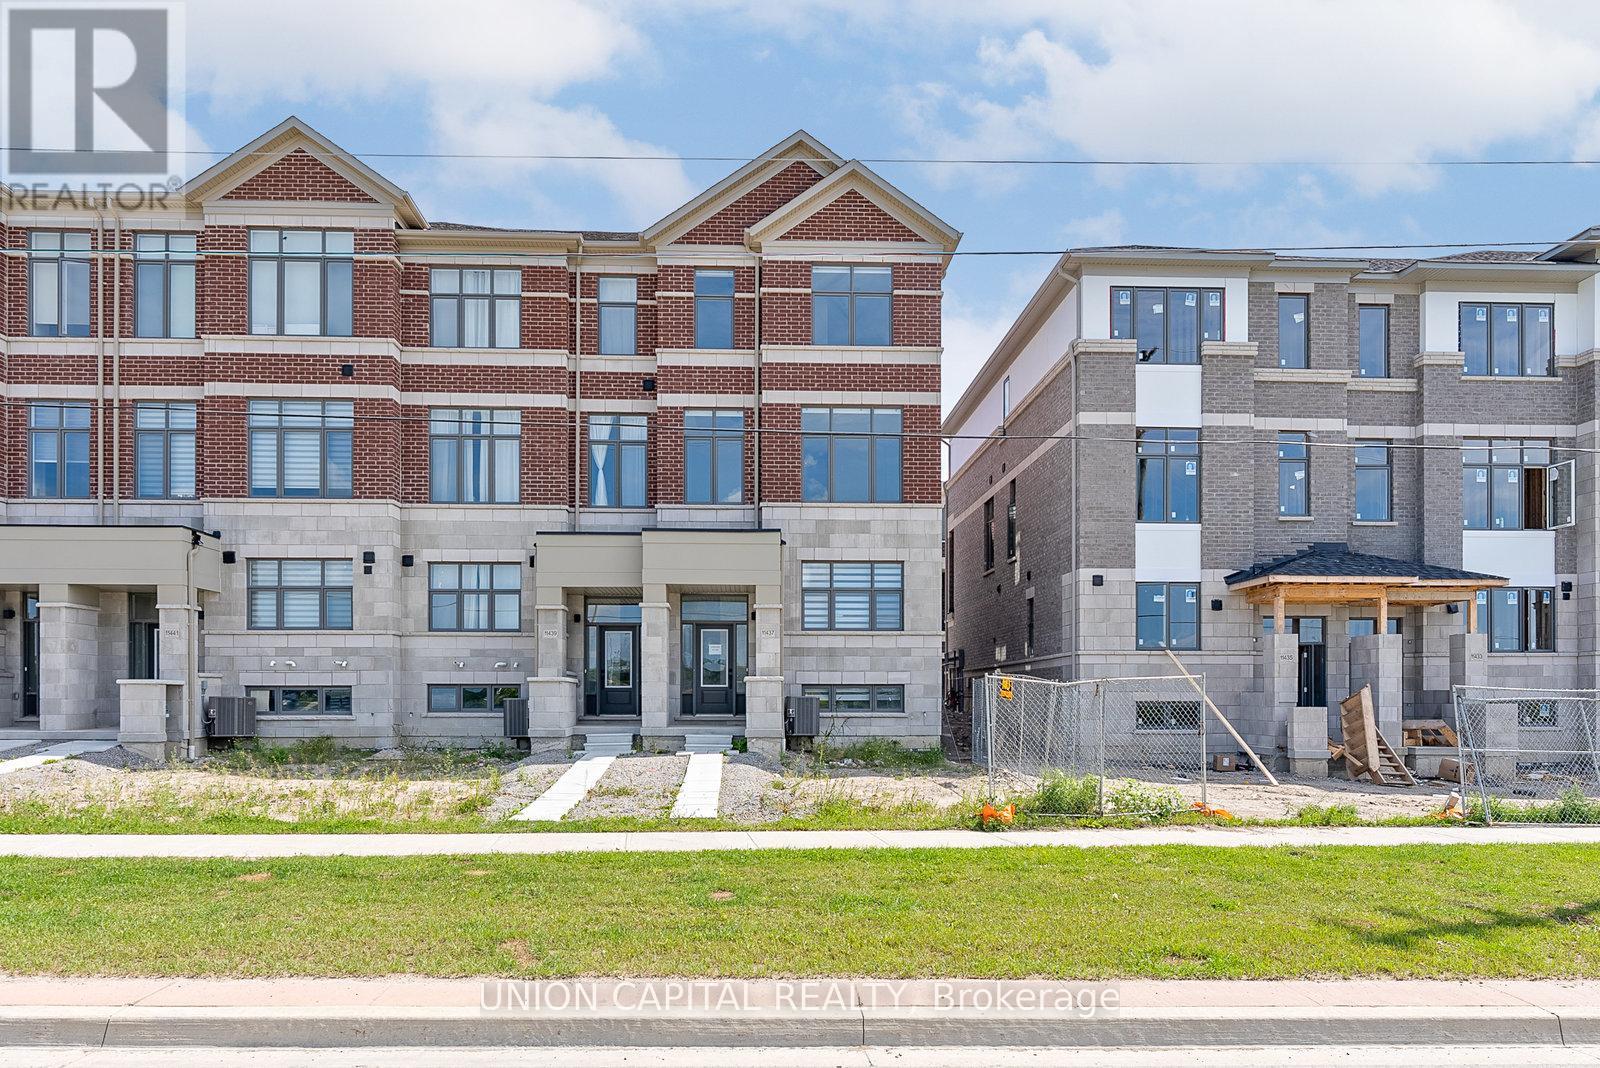
11437 Leslie Street
Richmond Hill, Ontario
Experience elevated living in this newly built luxury end-unit townhome, showcasing over $80,000 in premium upgrades and designer finishes throughout. A rare double-car garage, expansive west-facing unobstructed views, and oversized windows create an exceptional sense of space, light, and privacy. Thoughtfully designed with 10-foot ceilings on the main level and 9-foot ceilings above, this residence offers a sophisticated open-concept layout ideal for modern living. The gourmet kitchen is appointed with upgraded custom cabinetry, refined finishes, and superior craftsmanship, seamlessly blending style and functionality. Featuring four spacious bedrooms, two of which with its own private ensuite, this home delivers the ultimate in comfort and convenience. The luxurious primary ensuite has been extensively upgraded with high-end finishes, offering a spa-inspired sanctuary. An exceptional opportunity to own a premium end-unit residence that combines contemporary elegance, abundant natural light, and breathtaking views in a highly desirable setting. Location features include 5min drive to Costco, Hwy 404, Richmond Green Park and Richmond Green High School. (id:50787)
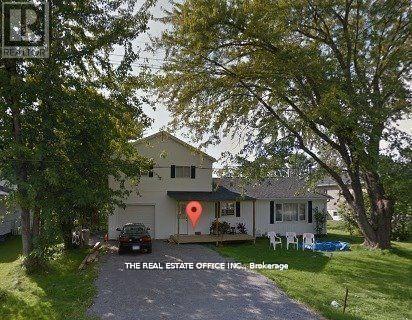
393 Adeline Drive
Georgina, Ontario
Beautifully 4 Bedroom Bungalow Located In The Heart Of Keswick, Walking Distance To The Lake! * Premium Lot To Build Your Dream Home Or Live In This ! New Renovated Flooring/Paint/Roof And Kitchen. And Brand New Bathroom. Family Room With Wood Burning Fireplace, Kitchen With New Appliances With Walkout To Large & South Facing Deck. Complete Front Porch & Open Back Yard With Built-In Deck Backing Up To Park. * Just 3-5 Min Walk To Adeline Park And Young Harbour's Park & Georgina Leash Free Dog Park! Easy Access To Hwy 404, Shopping, Public Transit, Parks, Schools, Marina And Lots More! **EXTRAS** Updated Fridge, Stove, Washer, Dryer, Dishwasher, All Electrical Light Fixtures, All Window Coverings, Wood Stove Heating. (id:50787)