
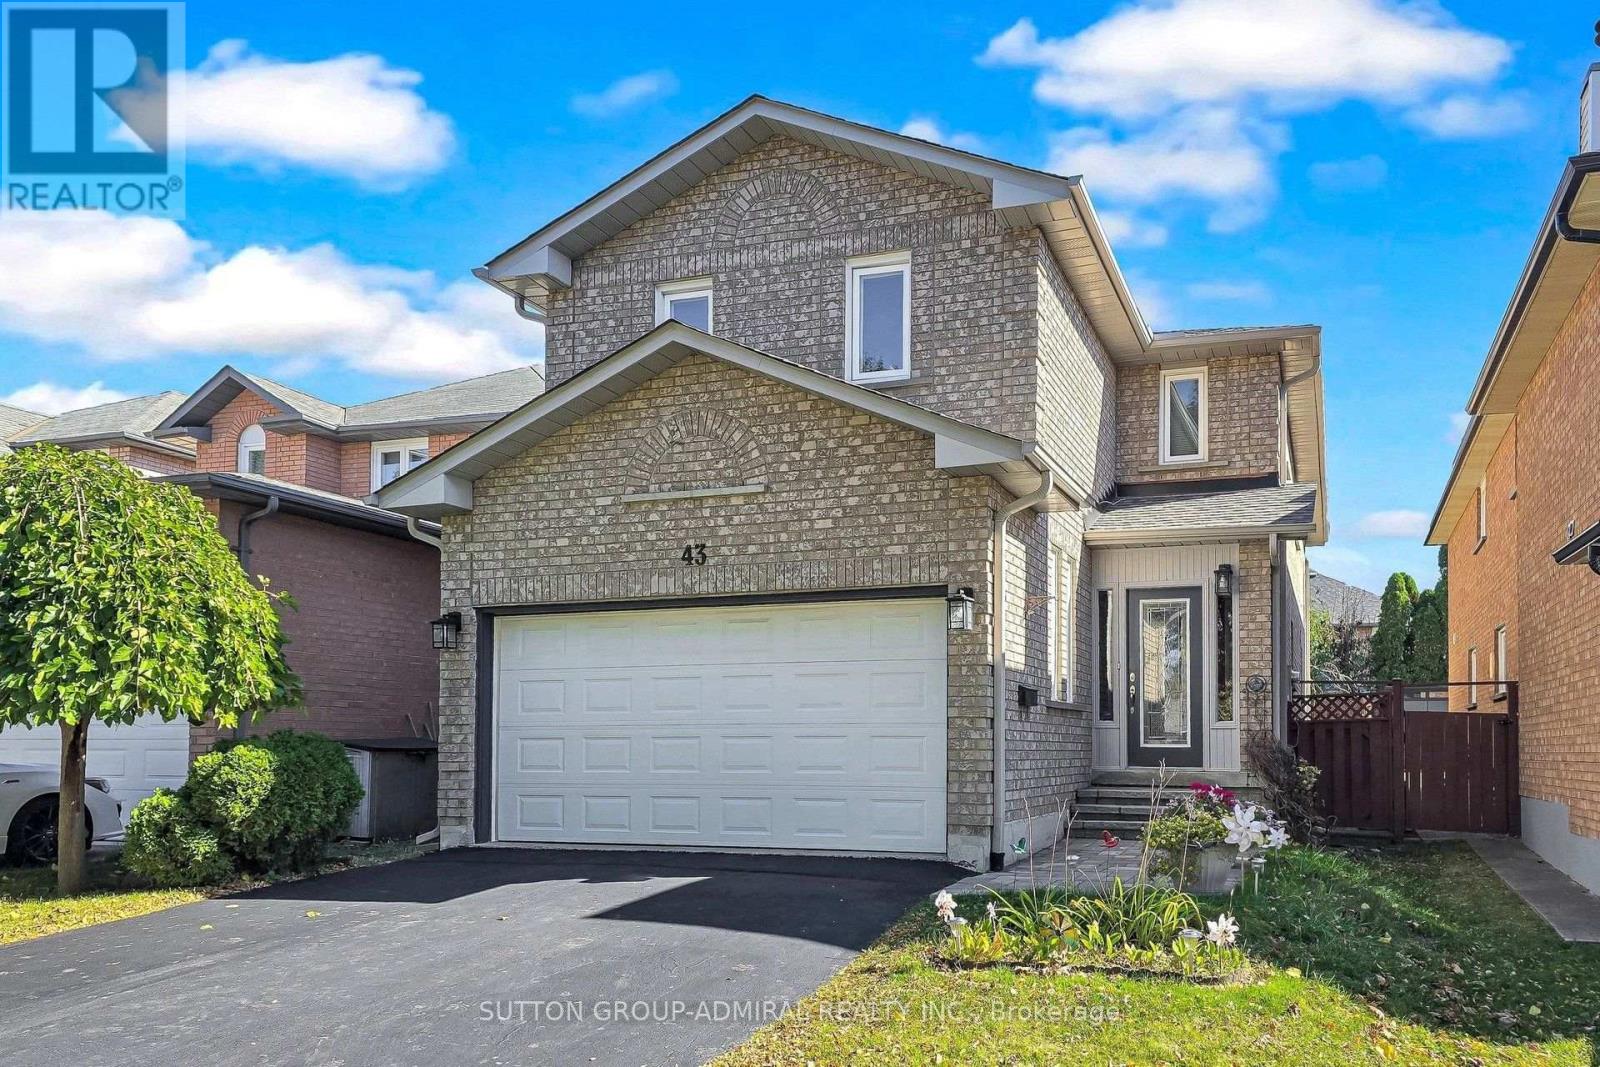
43 Berwick Crescent
Richmond Hill, Ontario
A wonderful opportunity to own a well maintained 4+1bedroom detached home in the heart of the prestigious Observatory neighbourhood, in Richmond Hill. This move in ready home is superb for the growing family, Ideally located within walking distance to schools, Yonge St. public transit, Elvis Stojko Arena, and Hillcrest Mall, Nicely updated throughout, Gleaming hardwood floors on the main level, brand new broadloom on the upper level, New hardwood staircase and banister 2026, 3 Updated bathrooms 2025, New aluminum eaves trough, soffits and fascia 2023, Walk-out from the kitchen to a family sized deck and a private garden, Two car garage with a private double driveway, interlock walkway and steps, porch enclosure (id:50787)
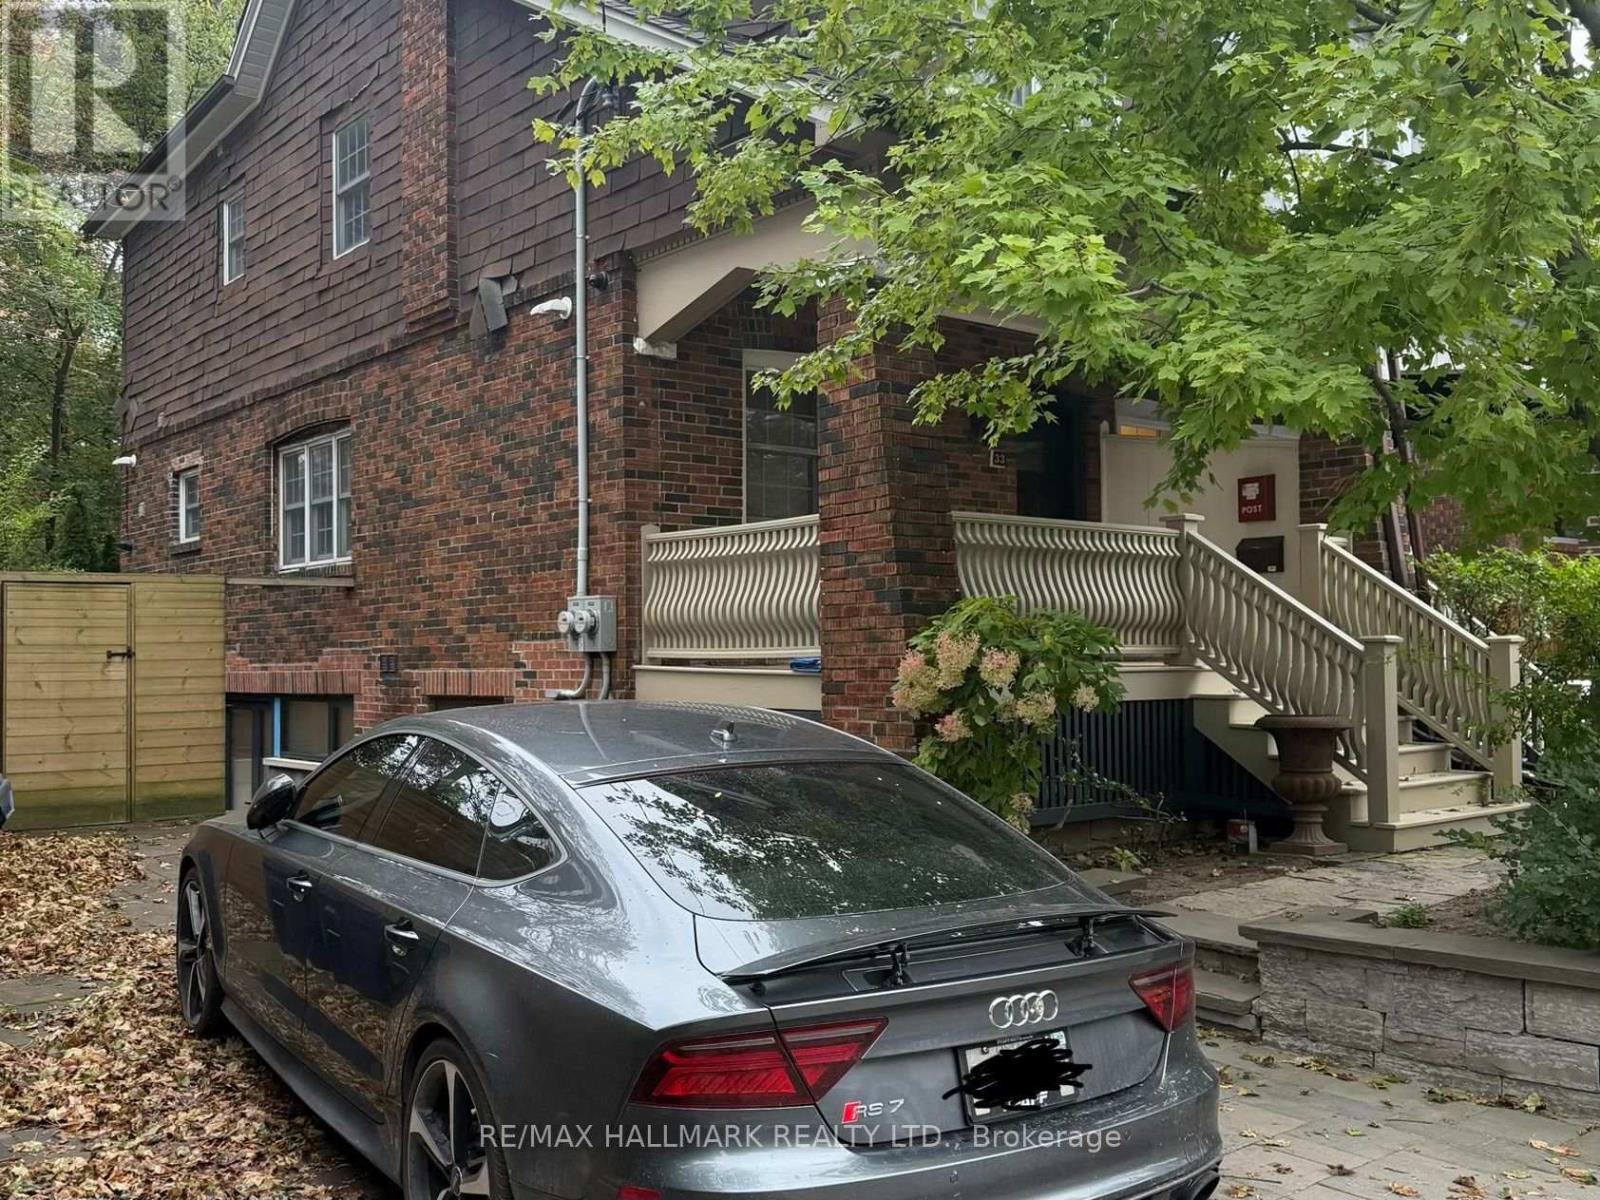
33 Hillsdale Avenue W
Toronto, Ontario
Prime Yonge & Eglinton Commercial Opportunity!Position your business in one of Toronto's most vibrant and highly sought-after neighbourhoods without the premium cost of a Yonge Street address. This exceptional property offers the perfect balance of visibility, convenience, and value, making it an outstanding opportunity for professional offices, medical or wellness practitioners, consultants, designers, boutique agencies, or a wide variety of service-based businesses.Originally a family home, the property has been meticulously maintained and thoughtfully converted into professional office space, reflecting years of pride of ownership. The warm, inviting atmosphere creates a welcoming environment for both clients and employees while maintaining the functionality today's businesses demand.Located just steps from the heart of Yonge & Eglinton, you'll enjoy immediate access to an incredible selection of restaurants, cafés, retail shopping, banks, fitness facilities, and everyday amenities. The TTC subway and the Eglinton Crosstown LRT are only a short walk away, providing outstanding accessibility for staff and clients from across the city.A rare feature in this neighbourhood, the property includes parking for three vehicles, eliminating one of the biggest challenges of operating a business in midtown Toronto. At the rear, a charming, maintenance-free backyard offers an ideal outdoor space for staff breaks, informal meetings, or simply a quiet retreat during the workday.Whether you're expanding your business, relocating to a prestigious Midtown address, or looking for an attractive alternative to high-rise office space, this turnkey property offers exceptional flexibility, character, and long-term value in one of Toronto's strongest commercial locations. A truly unique opportunity in the heart of Yonge & Eglinton. (id:50787)
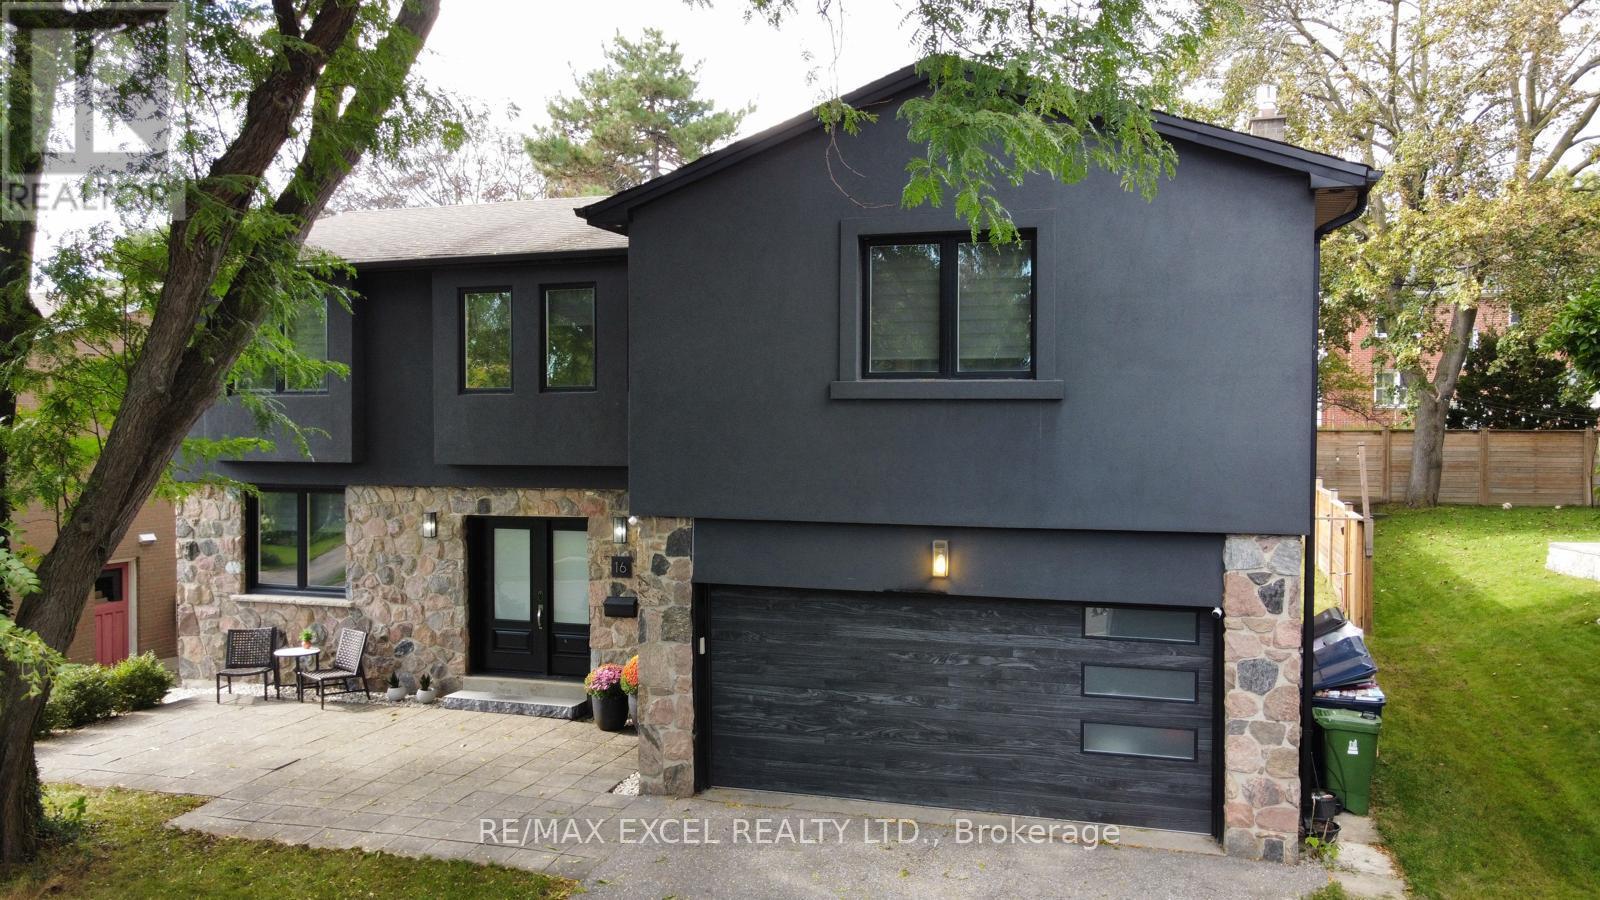
16 Aldenham Crescent
Toronto, Ontario
Don't Miss this Stunning Completely Renovated (2018) Executive Home on a Quiet Crescent In Prestigious Donalda /Underhill Area. This Rare "Custom" 5 Bedroom - 5 Bathroom Home was Completed with Exceptional Workmanship and "Top of the Line High End Finishes" Throughout: Wide Plank Hardwood Floors & Italian Marble Tile, Gourmet Dream Kitchen, Designer Lighting, Dream Washrooms with High End Bathroom Fixtures and Heated Flooring in MBR, Many Built-in's Throughout the Home, Wired for 40 Amp Electric Car Charging in Garage, Inground Sprinkler System. No Detail Overlooked. Boasting an Abundance of Natural Light, Walk-Out to Private Yard and Playground (2020): Two Level Deck, "Treehouse Hideaway Play Area", Firepit Area and Much More!! This is the Perfect Family Home & Entertainer's Dream. Walk to Schools, TTC, Library, Parks, Ravine & Community Centre. Prime Location between York Mills/Lawrence and DVP and Steps to the Prestigious Donalda Golf & Country Club. This is a Must See Home!! Just Move In!! (id:50787)
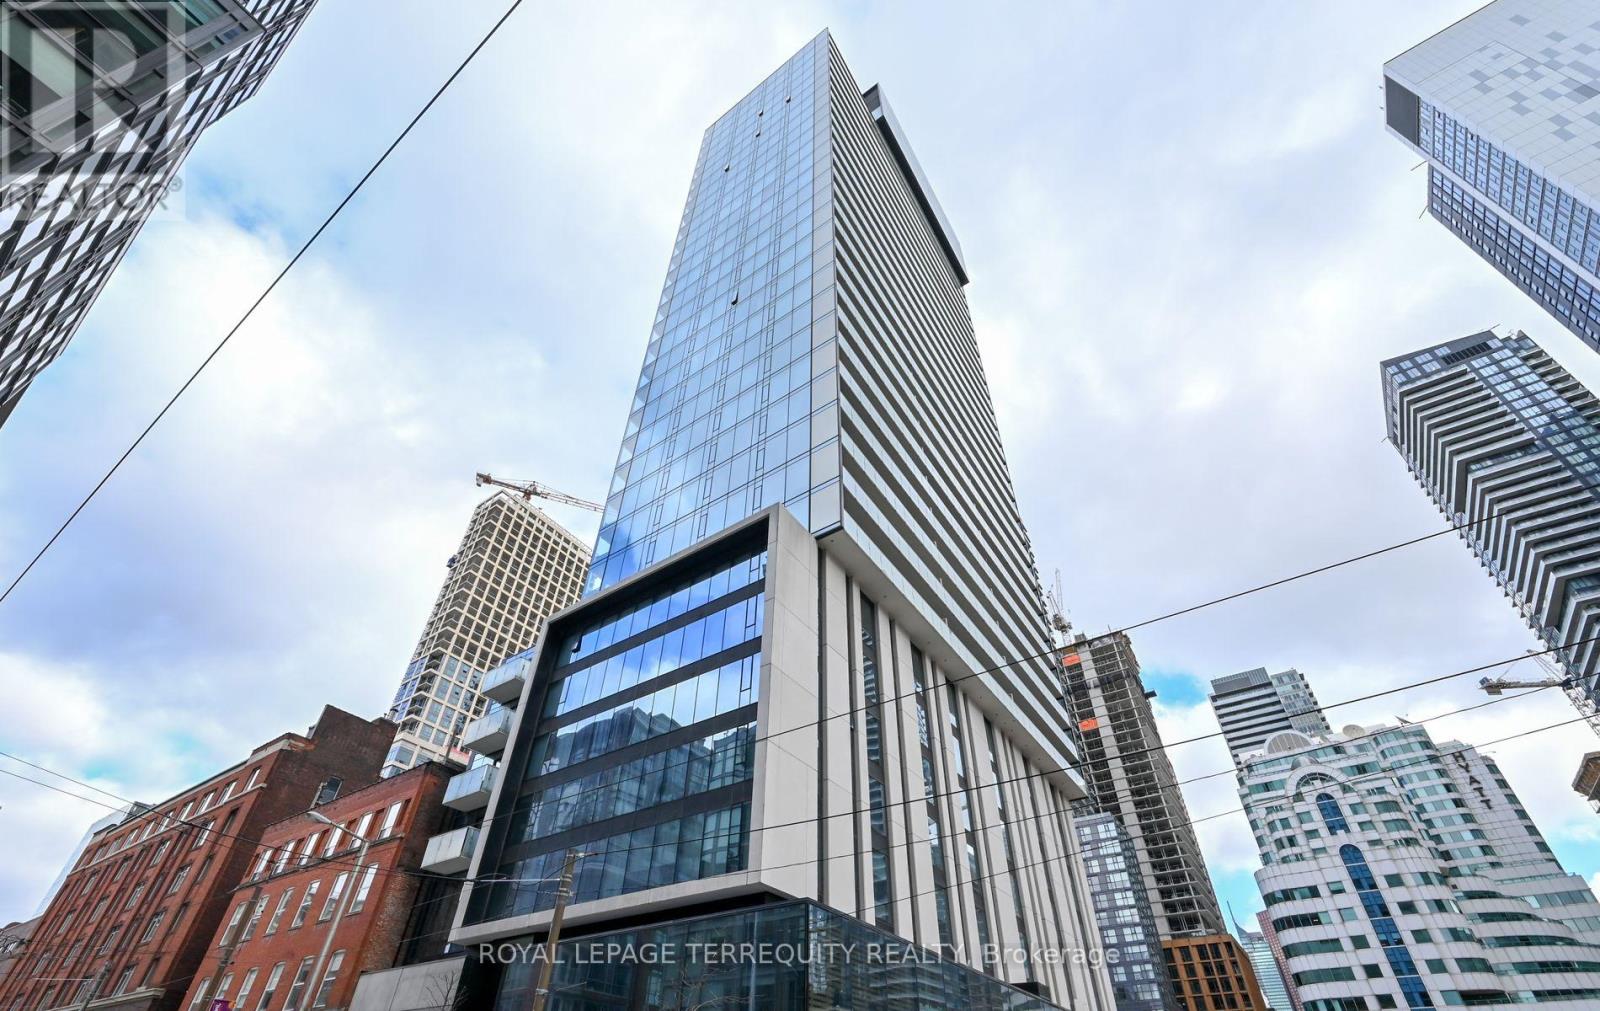
1103 - 11 Charlotte Street
Toronto, Ontario
Welcome To This Breathtaking Corner Suite In The Heart Of Toronto's Entertainment District, Just A Short Walk To The Financial District! This Bright And Spacious Corner Unit Features Gorgeous City Views, Dark Engineered Hardwood Floors, Loft-Style Polished Concrete, A Modern Kitchen And A Huge Balcony. The Separate Den Offers A Perfect Space For A Home Office Or Guest Room. Enjoy Washer & Dryer (2026), Along With An Unbeatable Location Where Work, Dining, Entertainment And Nightlife Are All Just Steps Away.King Charlotte's Eye-Catching Modern Architecture Features Fritted White Glass On The Balconies, Creating The Building's Distinctive Shimmering Look. Residents Enjoy An Impressive Selection Of Amenities, Including A Gym, Rooftop Pool, Media Room, Party Room And 24-Hour Concierge. (id:50787)
525 New Dundee Road Unit# 708
Kitchener, Ontario
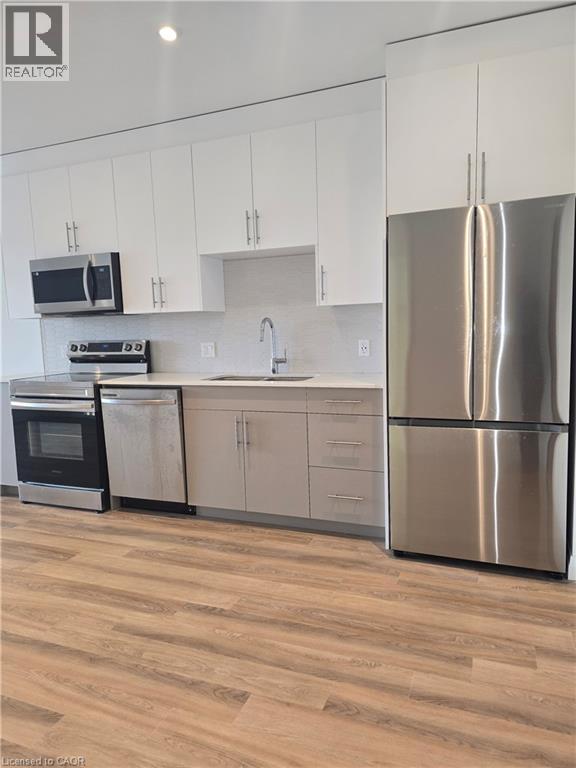
Welcome to 525 New Dundee Road in desirable Doon South! This bright and spacious 1-bedroom, 1-bathroom condo offers an impressive 842 sq. ft. of comfortable, contemporary living in the sought-after Rainbow Lake community. The thoughtfully designed open-concept layout seamlessly connects the kitchen, dining, and living areas, creating a welcoming space for both everyday living and entertaining. The modern kitchen features stainless steel appliances, sleek cabinetry, and plenty of workspace and storage. Large windows fill the home with natural light, while the generously sized bedroom provides a comfortable private retreat. Enjoy the convenience of in-suite laundry, 1 dedicated parking space, and modern finishes throughout. Residents enjoy access to an impressive collection of amenities, including a fitness centre, sauna, party room, media and games rooms, library, outdoor terrace with BBQ area, dog wash station, and visitor parking. Located just minutes from Highway 401, Conestoga College, shopping, restaurants, and scenic walking trails, this location provides easy access to everything you need. Perfect for professionals, students, couples, or anyone seeking a spacious and well-connected home, this move-in-ready condo offers the ideal combination of comfort, style, convenience, and low-maintenance living. Don't miss the opportunity to make this beautiful condo your next home! (id:50787)

1003 - 30 Holly Street
Toronto, Ontario
Rarely Offered Large 2-Bedroom Suite In The Heart Of Yonge & Eglinton! First Time Offered For Sale Since The Building Was Built, Having Been Lovingly Owned And Maintained By The Original Owner. Offering 1269 Sq. Ft. Of Spacious, Well-Laid-Out Living Space, Complete With Underground Parking. The Suite Is In Immaculate Original Condition, Providing An Excellent Opportunity To Move In And Enjoy, Renovate To Your Own Taste, Or Create A Truly Stunning Modern Home. Generous Principal Rooms, Excellent Storage Ensuite And An Exceptional Amount Of Space Rarely Found In Today's Condos. Prime Midtown Location Just Steps To Yonge & Eglinton, TTC Subway And Transit, Shopping, Groceries, Cafes, Restaurants, Entertainment And Everyday Conveniences. Enjoy One Of Toronto's Most Walkable And Established Neighbourhoods With Everything At Your Doorstep. A Rare Opportunity For Buyers Looking For Space, Location And Long-Term Value In The Heart Of Midtown Toronto. (id:50787)
4108 Loganberry Court Unit# 4
Vineland, Ontario
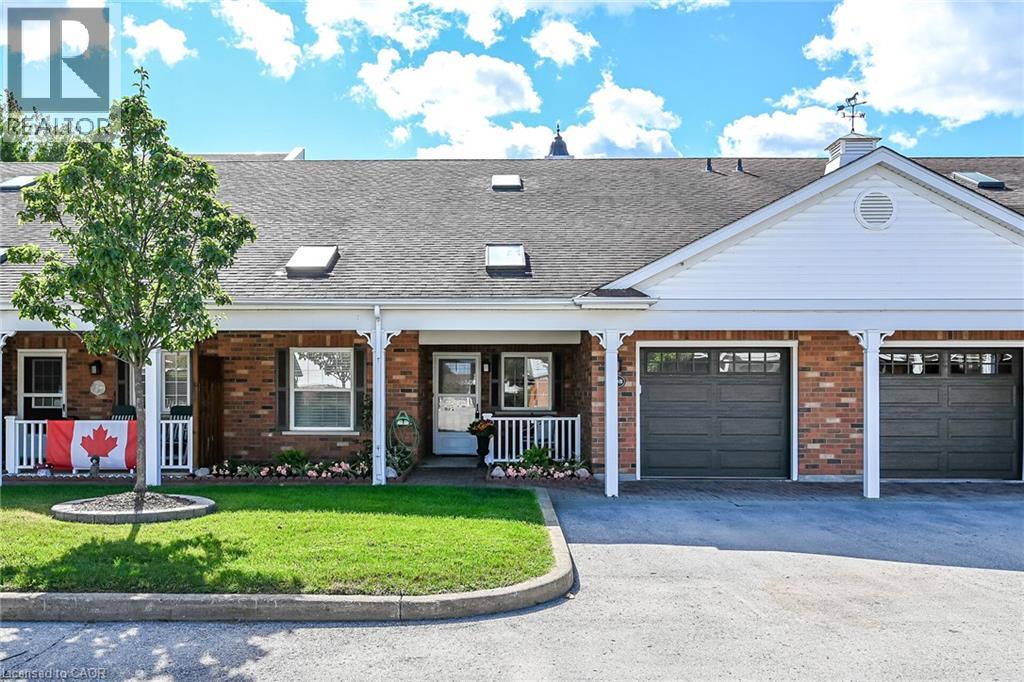
Enjoy comfortable main-floor living with room to spread out in this welcoming bungaloft townhome in Vineland’s Heritage Village. Featuring 3 bedrooms and 3.5 bathrooms, this spacious home combines everyday convenience with flexible space for guests, hobbies and entertaining. The renovated eat-in kitchen features updated cabinetry, newer countertops and newer stainless steel appliances, while updated bathrooms add to the home’s appeal. Two bedrooms, two full bathrooms and laundry on the main level make daily living easy. The open living and dining area provides plenty of room to gather, while the adjoining sunroom leads to an outdoor deck, perfect for morning coffee or relaxing at the end of the day. Upstairs, a third bedroom, full bathroom and generous loft lounge create a comfortable retreat for visiting family or a quiet space of your own. The partially finished lower level offers a recreation room, office, two-piece bathroom and a large cedar closet for additional storage. An attached garage with inside entry adds convenience. Just a short walk away, the private Heritage Village clubhouse offers an indoor saltwater pool, an auditorium with pickleball, a billiards room and more, providing plenty of opportunities to stay active and connect with neighbours. Set in the heart of Niagara’s wine country, close to local shopping, golf and wineries, this is a lovely place to settle in and feel at home. Mandatory clubhouse fee of $70/month applies. (id:50787)
4 Fifeshire Road
Toronto, Ontario
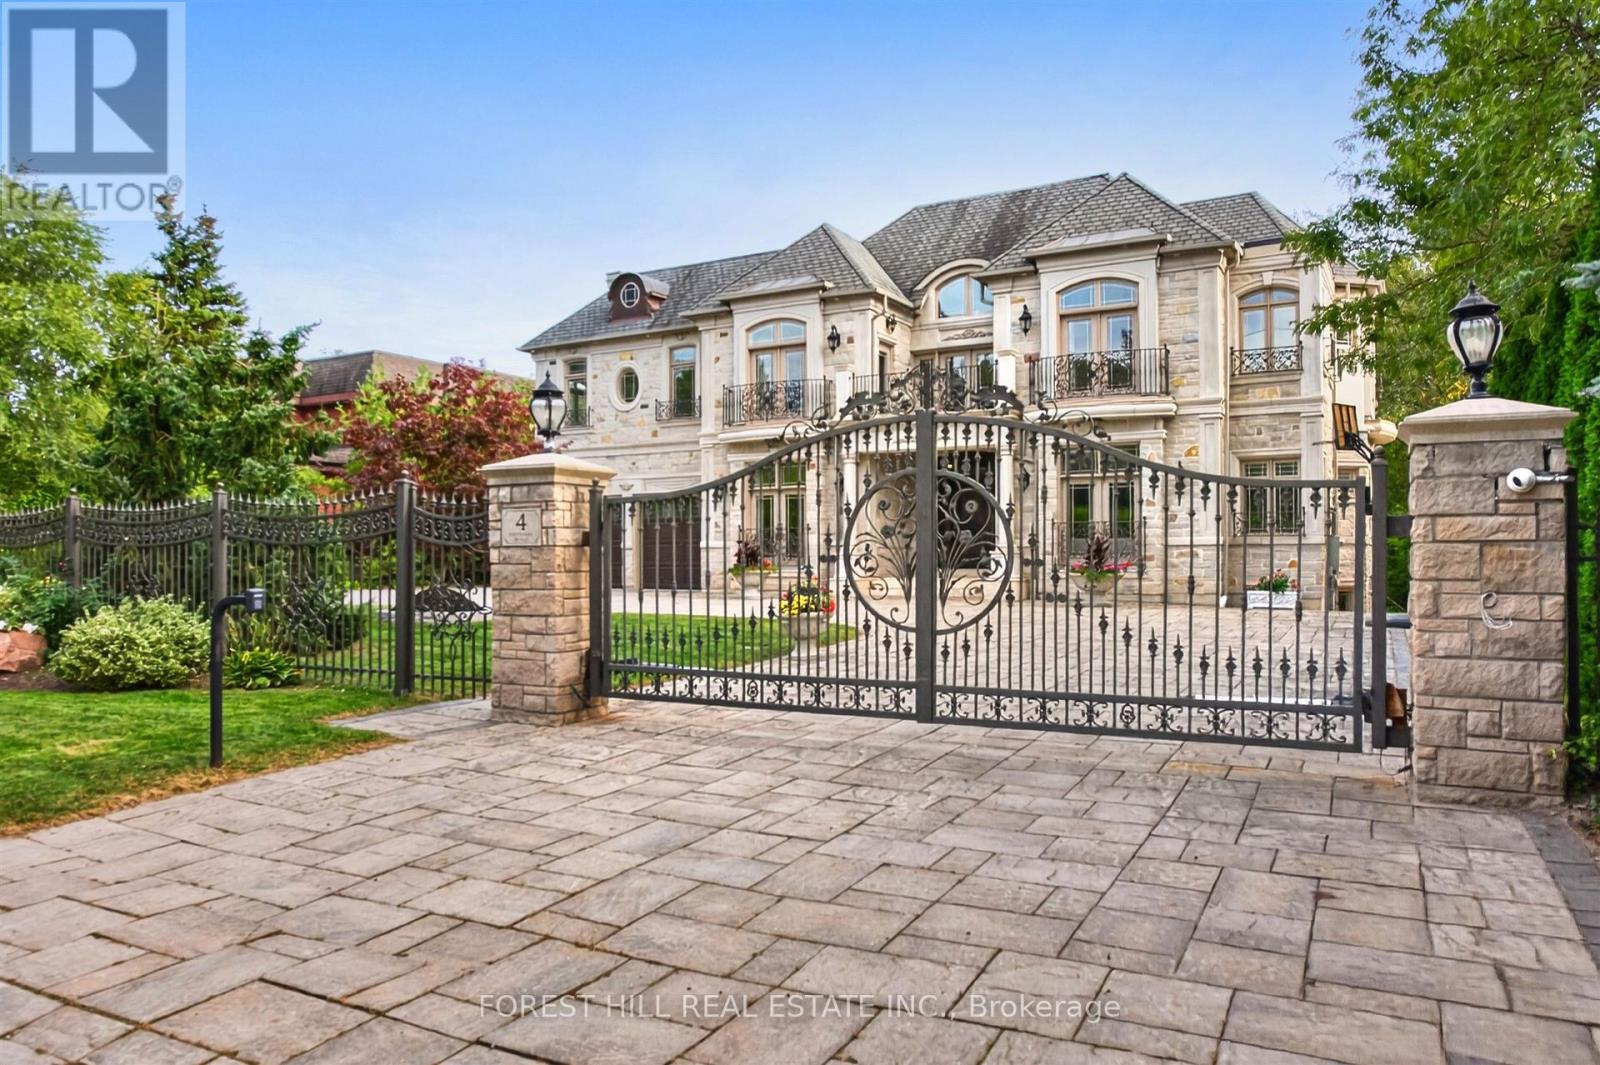
A showstopping gated estate offering nearly 10,000 sq. ft. of beautifully designed living space! Soaring ceilings, intricate millwork, marble and hardwood flooring, oversized windows and statement lighting create a striking first impression, anchored by a sweeping circular staircase with wrought-iron detailing.Expansive living and dining spaces are made for entertaining, alongside a spacious family room and custom kitchen with rich cabinetry, a large centre island, premium appliances and direct access to the main-floor terrace. The primary suite is a private retreat with a fireplace, sitting area, spa-like ensuite and generous his & hers closets.The lower level is an entertainer's dream - with a theatre, billiards room, wine cellar, sauna and gym. Enjoy own private elevator, beautifully landscaped grounds, a gated circular drive + a three car garage! (id:50787)
12170 Sixth Line Nassagaweya
Milton, Ontario
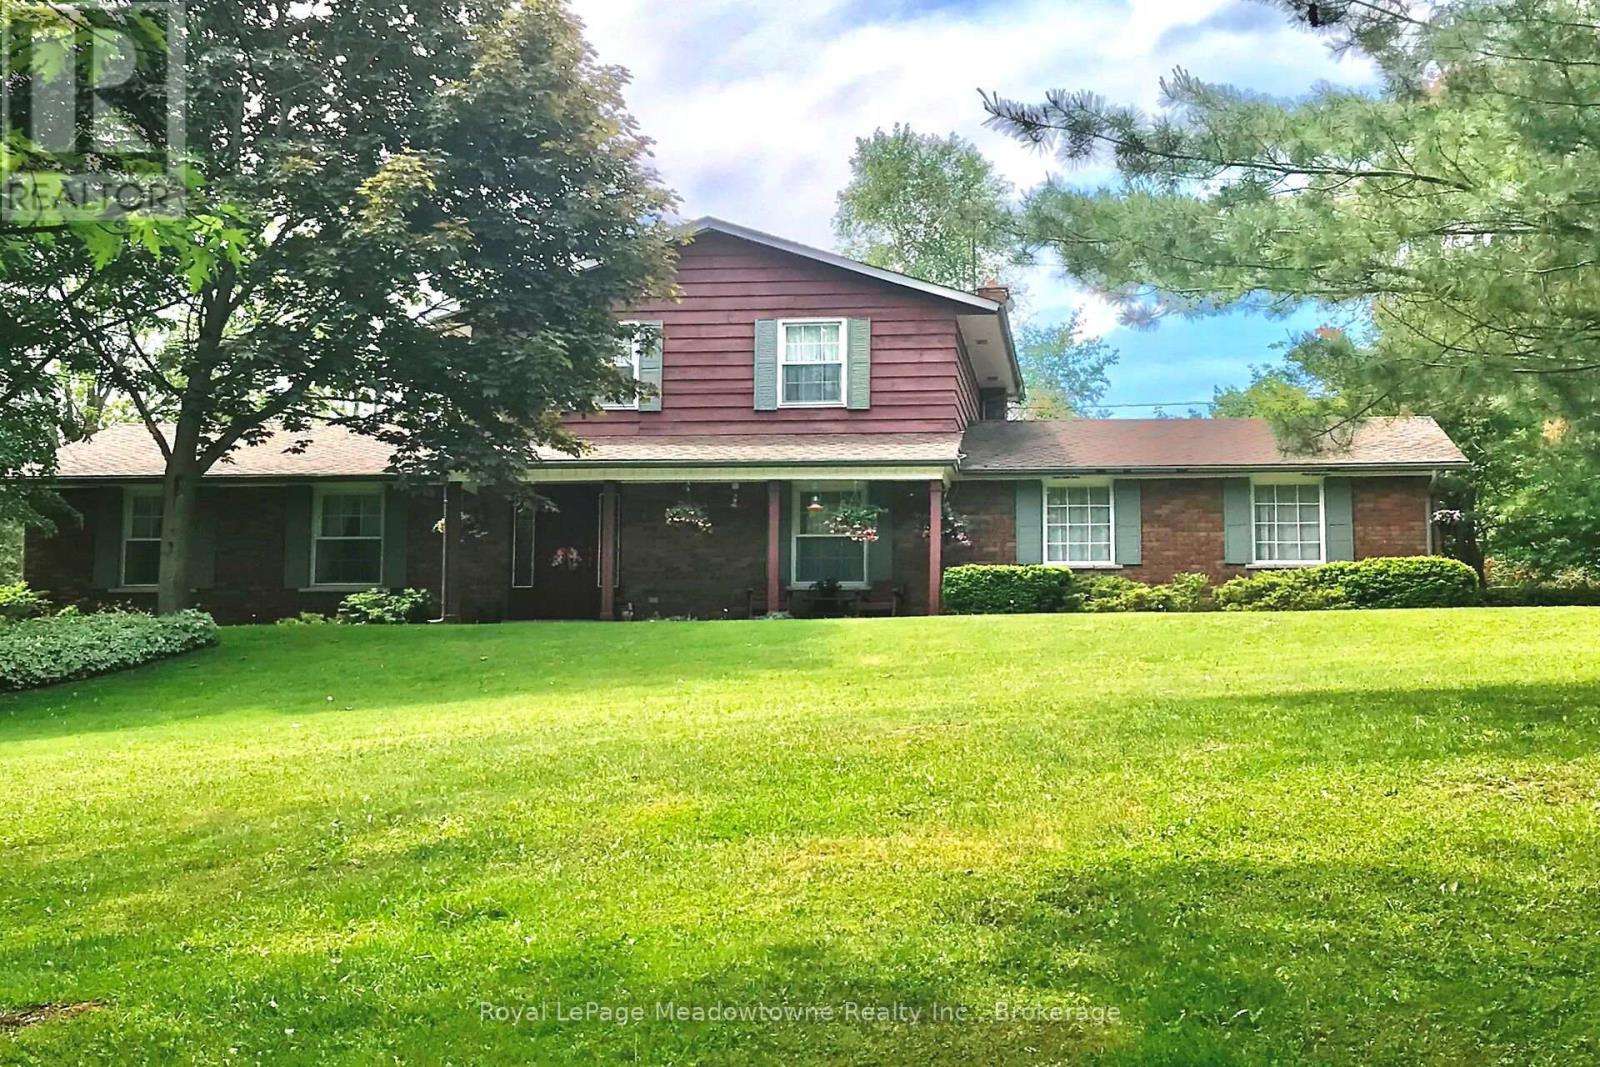
A long maple tree-lined lane leads through a private, park-like setting with mature trees and perennial gardens to this attractive custom-built 2-storey brick and cedar siding home. The house features a centre hall plan, large living room, separate dining room, eat-in kitchen, main floor family room with wood-burning brick fireplace and sliding glass door to west facing deck, office with closet and which could be used as a 4th bedroom, 2-piece powder room off the back hall, three bedrooms on the second floor including the primary bedroom with two double closets, second bedroom with double closet and a second closet, third bedroom with double closet and a 5-piece bathroom with two sinks and large vanity offering ample storage. The basement is full and unfinished with three windows, storage and the utility room with propane gas furnace installed in the fall of 2025. The property also offers a 5 box stall barn with tack/feed room and hay loft above. The land is gently rolling with paddock, meadows and wooded area on approximately 17 acres. Conveniently located in the Greater Toronto Area (GTA) in the Township of Milton, minutes to Hwy 401, GO-Trains in Milton, Acton and Georgetown, shopping, schools, sports fields, libraries and community centres, extensive Niagara Escarpment recreation areas including the Bruce Trail, conservation hiking trails, mountain bike trails, swimming and camping, the velodrome in Milton offering a track cycling facility and more, breathtaking and challenging road cycling, downhill and cross country skiing in an area of great natural beauty. (id:50787)
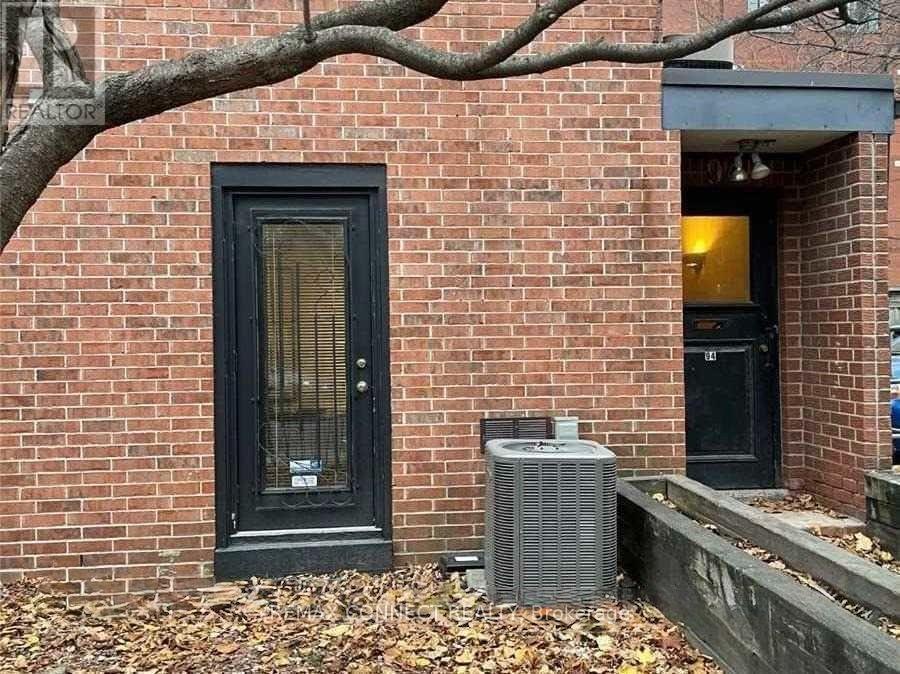
C - 94 Sackville Street
Toronto, Ontario
Charming One-Bedroom Suite at 94 Sackville StreetWelcome to this unique and charming one-bedroom suite located above a commercial/office building in a great downtown location. This character-filled unit features a wood-burning fireplace, adding warmth and personality to the space. With only two other units in the building, this is a smaller, more intimate setting with a residential feel.Please note: Utilities are not included in the rent. The tenant is responsible for all utilities. No parking is available, only on weekends and holidays with the approval of the Landlord (id:50787)
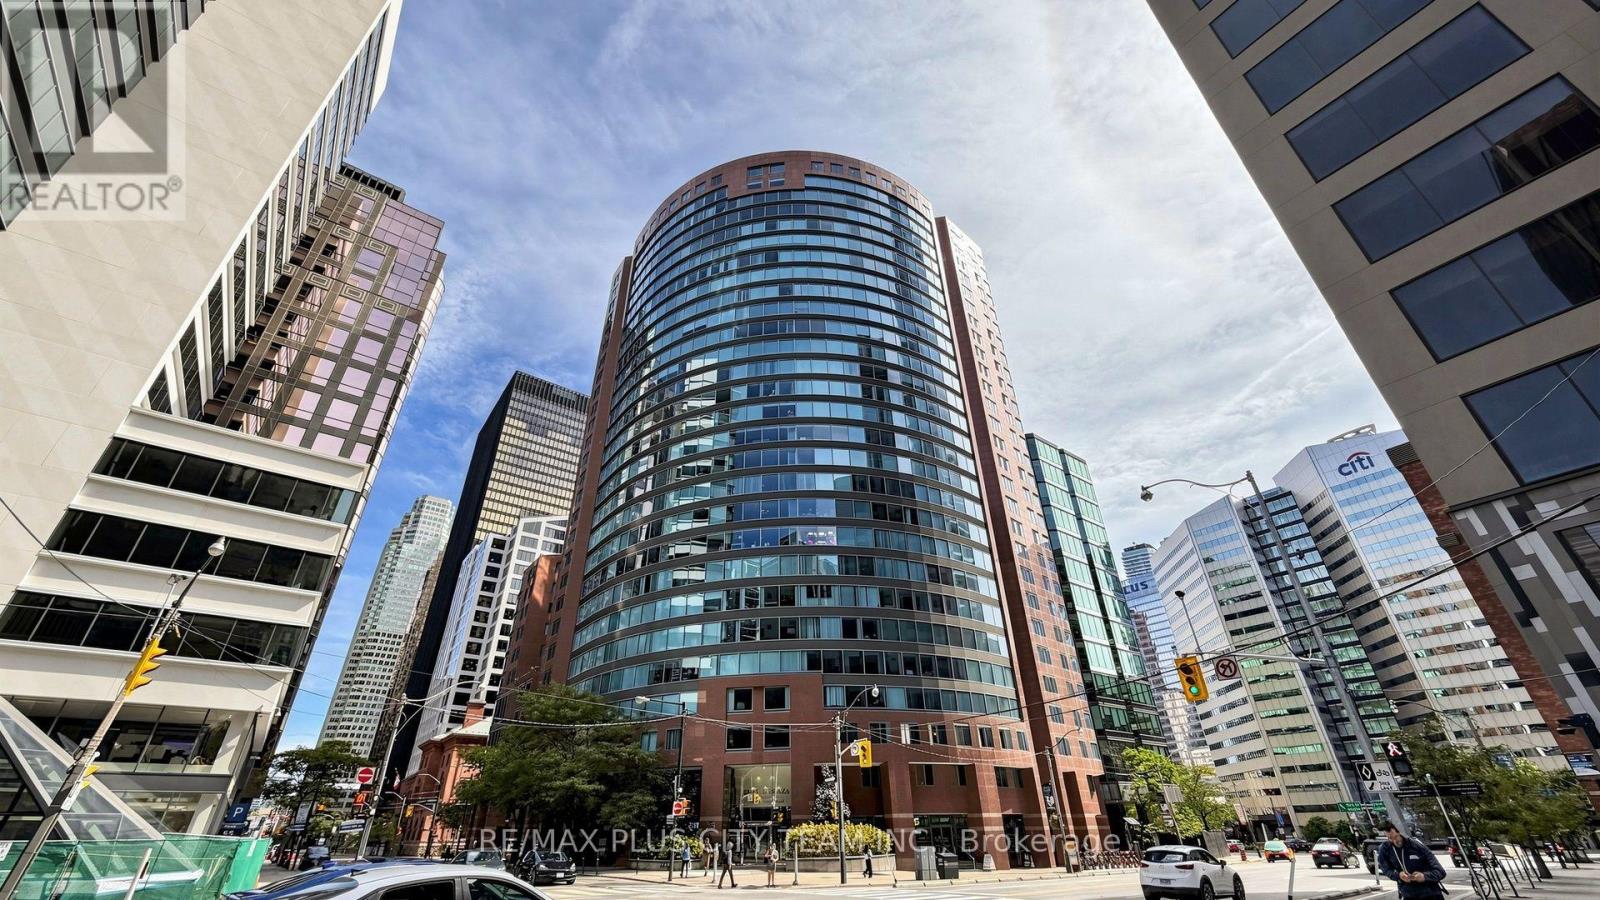
2506 - 33 University Avenue
Toronto, Ontario
Positioned on a prestigious high floor, Suite 2506 offers refined, carpet-free living within an exceptionally spacious and functional 3-bedroom plus solarium layout. A sweeping wall of floor-to-ceiling windows fills the expansive living and dining areas with natural light while showcasing impressive city views. The oversized solarium provides remarkable flexibility as a home office, family lounge, reading retreat, or additional entertaining space.The modern chef-inspired kitchen features premium stainless steel appliances, extensive counter space, and ample cabinetry, flowing seamlessly into the principal living and dining areas. The generous primary bedroom offers a walk-in closet and a beautifully reimagined ensuite complete with a quartz double vanity, frameless glass rainfall shower, and elegant freestanding soaking tub. Two additional bedrooms provide excellent space for family, guests, or work-from-home needs. The second spa-inspired bathroom features a double vanity and glass-enclosed shower. A separate laundry room, abundant closet space, and zoned individual heat pumps provide added convenience and year-round comfort.The all-inclusive monthly maintenance fee covers heat, hydro, and water. One owned locker and a conveniently connected parking space are included. Residents enjoy a 24-hour concierge, complimentary visitor parking, landscaped rooftop terrace, party room, high-speed Wi-Fi, on-site salon, and café.Designed by the award-winning Young + Wright Architects, Empire Plaza is an architecturally distinctive landmark at 33 University Avenue. Ideally situated in Toronto's Financial, Entertainment, and Sports Districts, steps from the PATH, Union Station, St. Andrew subway station, Scotiabank Arena, Rogers Centre, acclaimed dining, premier shopping, and world-class entertainm (id:50787)
RE/MAX Solutions Barros Group
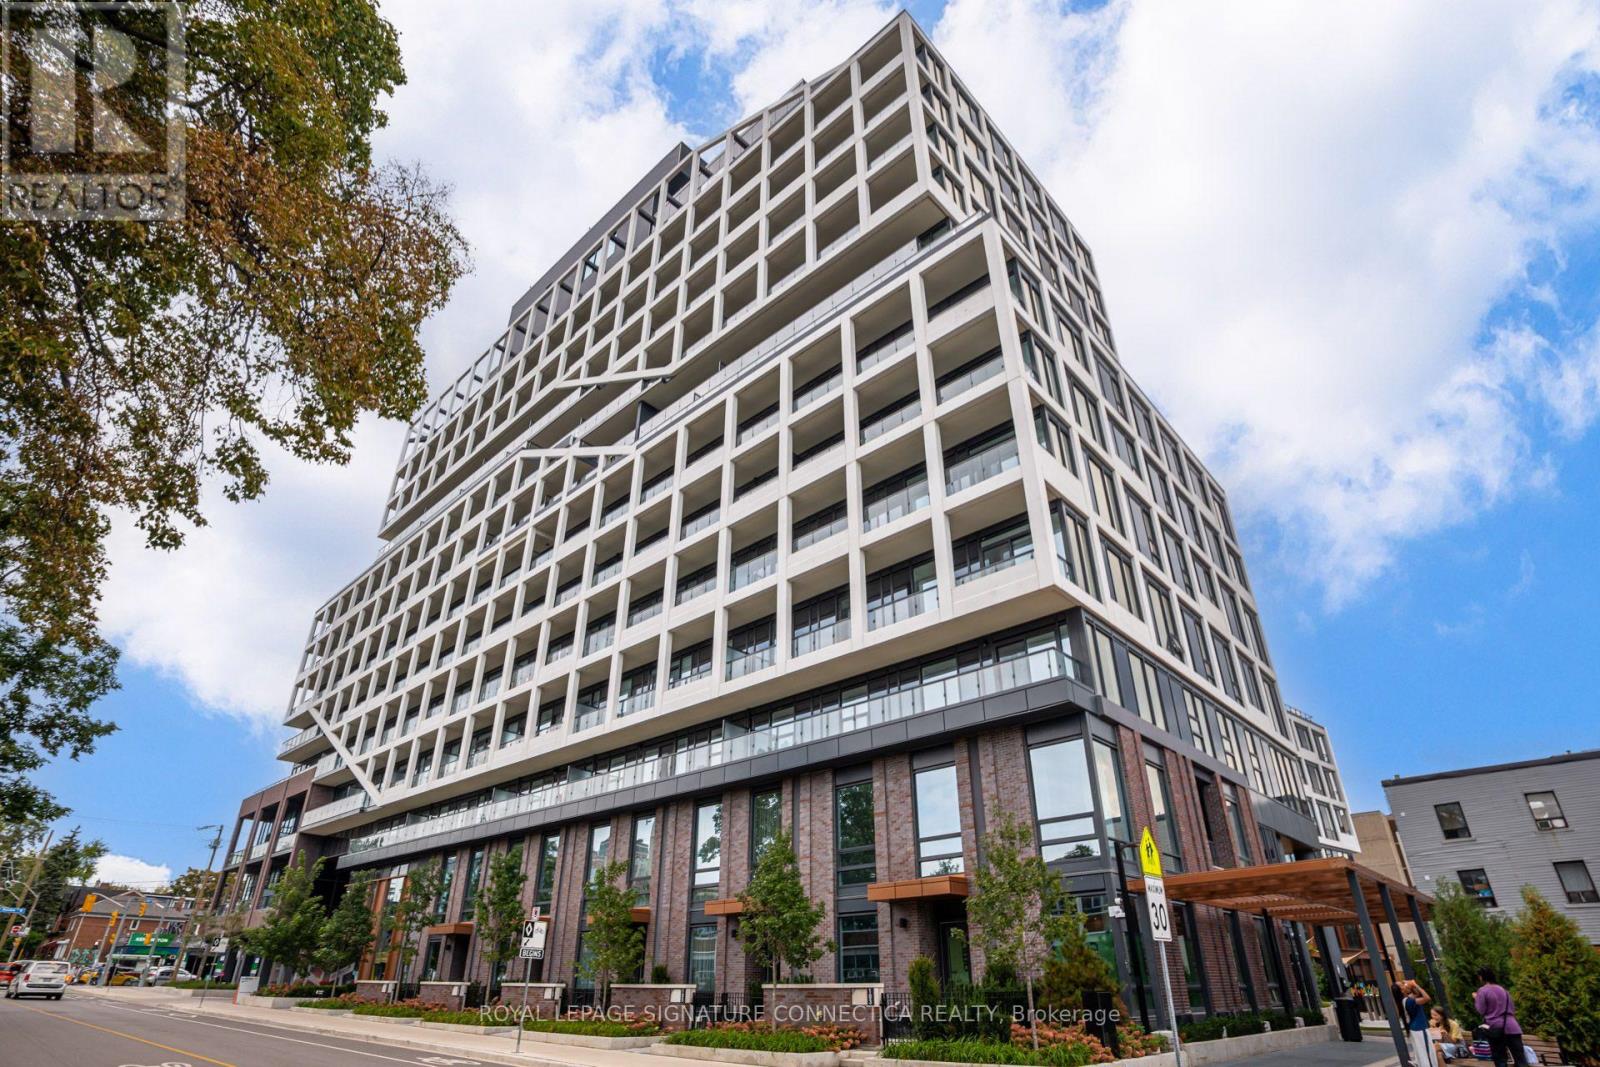
107 - 115 Denison Avenue
Toronto, Ontario
This pristine 1,322 sq. ft. interior residence offers a seamless 2-bedroom, 2.5-bathroom functional floor plan paired with an inviting 118 sq. ft. private exterior terrace. Designed with modern elegance and premium finishes throughout, the main level features open-concept living and dining spaces filled with natural light, a sleek chef's kitchen with integrated appliances, and a convenient powder room. Upstairs, relax in two spacious bedrooms, including a primary suite with a dedicated ensuite bath, alongside generous closet space and a full second bathroom. Enjoy ground-level townhome convenience combined with full access to MRKT's world-class building amenities, including a state-of-the-art fitness center, outdoor pool, rooftop garden, stylish lounge, dining spaces, and 24-hour concierge service. Built by Tridel, Canada's leader in premium condominium development renowned for top-tier quality, sustainable design, and unmatched craftmanship. Nestled at 115 Denison Ave, you are steps away from the vibrant energy of Queen Street West, Kensington Market, Chinatown, and the Financial District. Exceptional transit access, worldclass dining, boutique shopping, and lush local parks are right at your doorstep. Move right into uncompromised modern luxury! Parking is available to purchase. Parking available for an extra $80k. (id:50787)
902 - 77 Charles Street W
Toronto, Ontario
Fully Furnished Suite, Lovely, Elegant Boutique Building, White Glove Service With 24 Hour Executive Concierge and Valet, Sophisticated Luxury in Prestigious Yorkville/Bloor Area; Corner Unit with Two Balconies, Spacious Open Concept Living and Dining Area, Modern Kitchen, Custom Built-In/Walk-In Closets, Huge 5 Piece Bathroom, Bright Bedroom With Walk-Out to Balcony, Impeccable Finishes Throughout, Move-In Ready, Landlord will consider leasing the unit unfurnished. Fantastic Walk Score - Shopping, Restaurants and Transit all within Minutes; You Won't Be Disappointed - Come Take a Look! (id:50787)
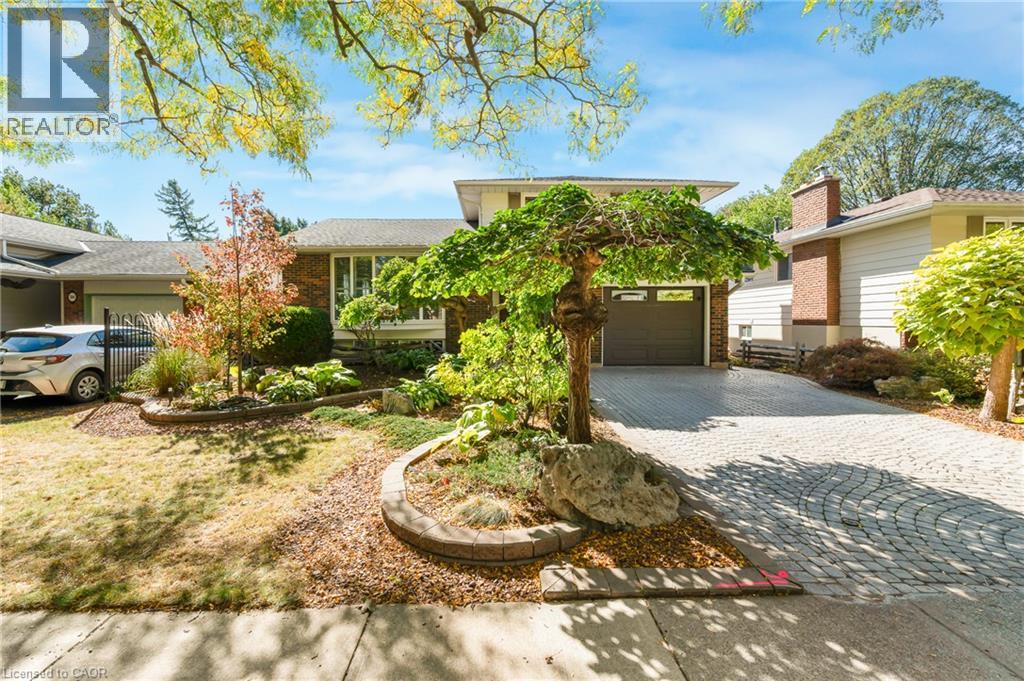
588 Louise Drive
Burlington, Ontario
Welcome to this charming 3-bedroom side-split home in Burlington's sought-after Longmoor neighbourhood. Lovingly maintained, this spacious home offers a functional layout with room for the whole family. The cozy family room features a beautiful fireplace and convenient walkout access to the backyard. A main floor powder room adds everyday convenience for family and guests. The bright and inviting living and dining rooms provide an open concept feel and are filled with natural light. The charming kitchen includes a convenient eat-in area and direct access to the expansive covered deck, creating the perfect space for outdoor dining, entertaining, or relaxing rain or shine. Upstairs, you'll find three generously sized bedrooms, a large main bathroom, and ample storage space. Outside, the mature, beautifully landscaped backyard offers a private setting to enjoy throughout the seasons. Ideally located close to schools, parks, shopping, and major highways, this wonderful home combines comfort, convenience, and an exceptional Burlington lifestyle. (id:50787)
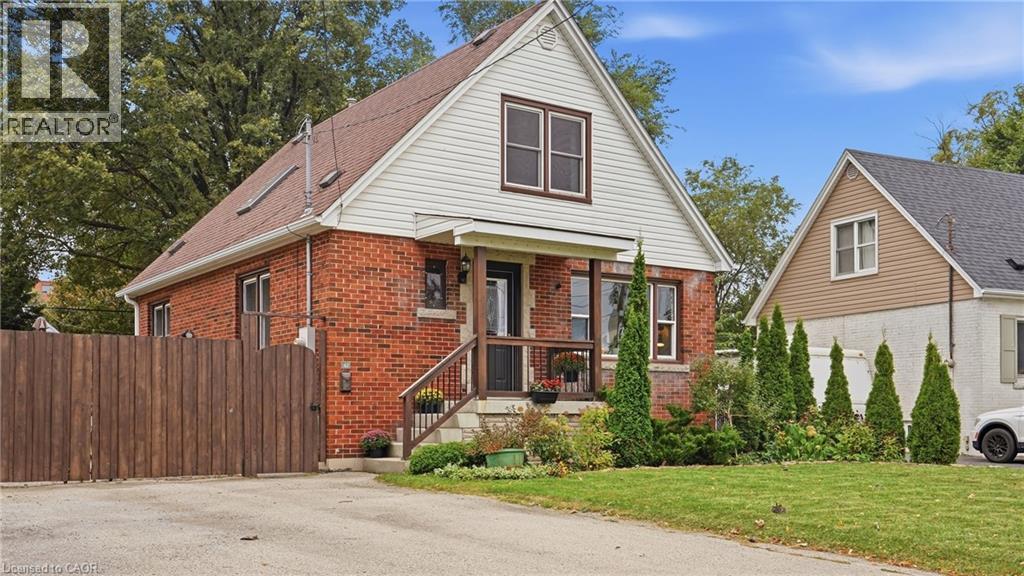
42 Delevan Crescent
Hamilton, Ontario
Presenting 42 Delevan Crescent! A clean and updated home in a quiet area on the Hamilton Central Mountain. Offering 1,365 sq ft, on a comfortable 50 x 100 ft lot. The main level layout has a spacious living room, refreshed kitchen, dining room, updated 4-piece bathroom and a bedroom that also works as a private office or playroom. Make your way up to the 2nd level where you'll find the roomy Primary bedroom and the 3rd bedroom. The basement level has the second bathroom, laundry area and plenty of space, currently used as a fitness area and storage, that could easily be additional finished living space. This lovely home features beautiful, well-preserved, original hardwood floors in the living room, dining room and all 3 bedrooms. Notable updates include: Furnace & Central Air 2025, skylight 2018, Roof and vinyl siding 2014, 4-pc bathroom 2024, upgraded 20mm water line 2021. Outside you'll appreciate the fully fenced backyard offering an enclosed and private space for kids and pets to run and play. Plus, a double-wide driveway that extends beyond the fence to accommodate parking for up to 8 vehicles, trucks, boats or trailers! An excellent choice for any family or couple looking for a fresh start in a well maintained home, within a friendly neighbourhood and close to schools, parks, public transit, easy highway access and so much more. (id:50787)
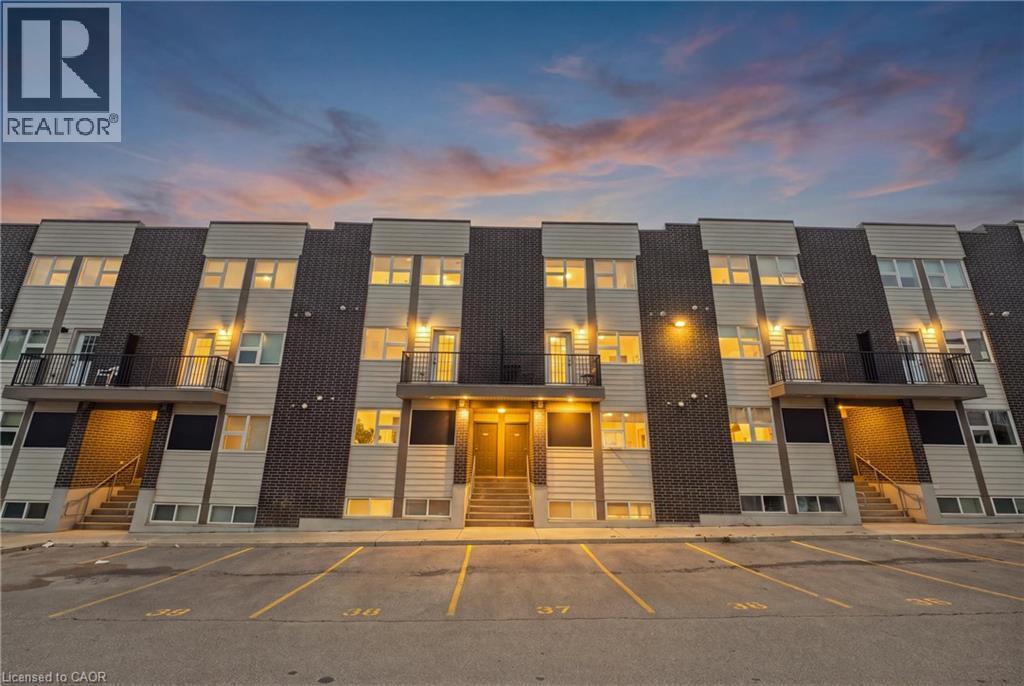
338 Albert Street Unit# 119
Waterloo, Ontario
Fully Furnished Multi-Level Townhome Steps to Wilfrid Laurier & University of Waterloo - Welcome to Unit 119 - 338 Albert Street, a beautifully laid-out, multi-level townhome in Waterloo's Ivy Towns III community. Offering 3 bedrooms and 3 bathrooms, this home pairs smart, flexible design with one of Waterloo's most in-demand locations - just steps from both Wilfrid Laurier University and the University of Waterloo. Sold fully furnished, it's truly turnkey for an owner-occupier, investor, or student household. A private ground-level entrance opens onto the main living level, with a bright kitchen and dining area that walks out to your own private mini balcony, plus a convenient 3-piece bath and utility space. Downstairs, all three bedrooms are tucked away on the lower level for a quiet, private night's sleep or power study session, along with a with two additional full bathrooms, and in-suite laundry for everyday ease. With transit right outside your door and Waterloo Park just minutes away, this is a rare opportunity for investors, families, or anyone looking to live close to both campuses. Move-in ready, fully furnished, and full of flexibility - don't miss your chance to own in one of Waterloo's most sought-after university-area communities. (id:50787)
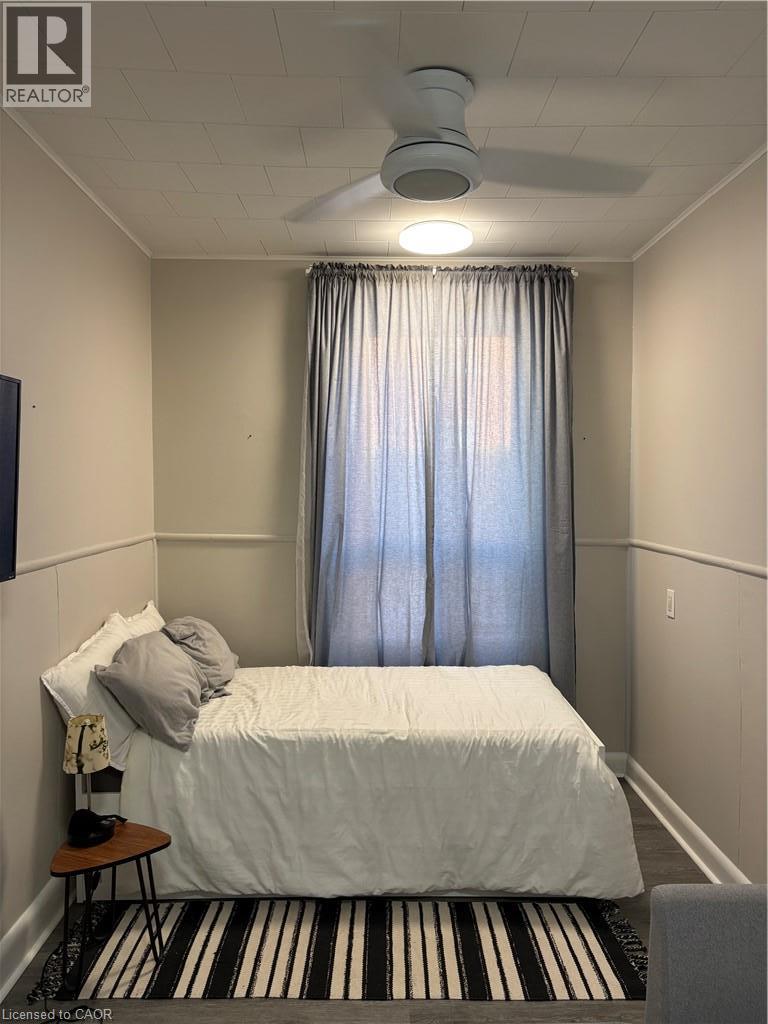
20 Canada Street Unit# 2
Hamilton, Ontario
This charming studio with 1 bath is just steps to downtown and Locke Street – walk to all the best shops, boutiques, and restaurants Hamilton, Ontario has to offer. 1 parking space included. Hydro is the only extra utility. (id:50787)
770 Linden Drive
Cambridge, Ontario
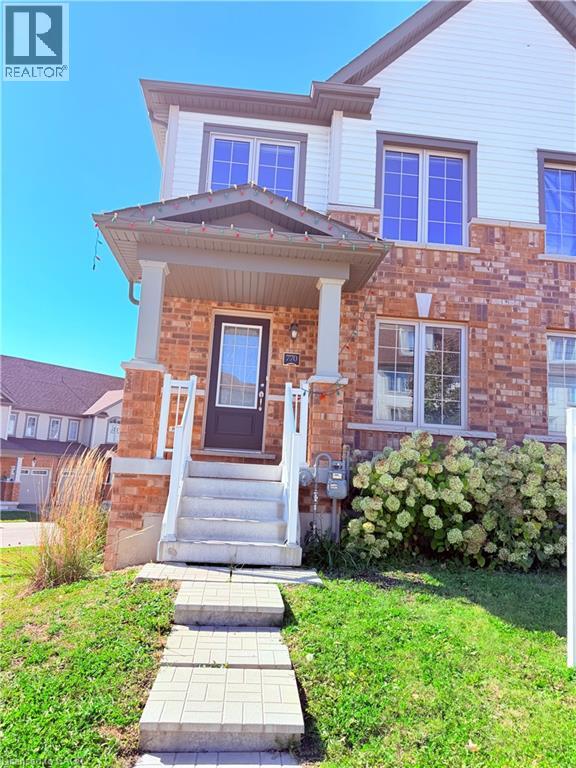
Available from October 1, 2026! Stunning corner-unit townhome offering 4 bedrooms, 3.5 bathrooms, and 2-car parking in a highly desirable location. This bright, carpet-free home features an open-concept living and dining area with a walk-out to the balcony, a modern kitchen with stainless steel appliances, and abundant natural light throughout. The second floor offers three spacious bedrooms, while the lower level features a private bedroom with an attached 4-piece ensuite, ideal for extended family, guests, or a home office.Some listing photos have been digitally enhanced and virtually staged. Currently tenanted – 24 hours' notice required for all showings. Seeking families or working professionals. Conveniently located close to schools, parks, shopping, transit, Conestoga College, and Hwy 401. Book your showing today! (id:50787)
526 - 383 Main Street E
Milton, Ontario
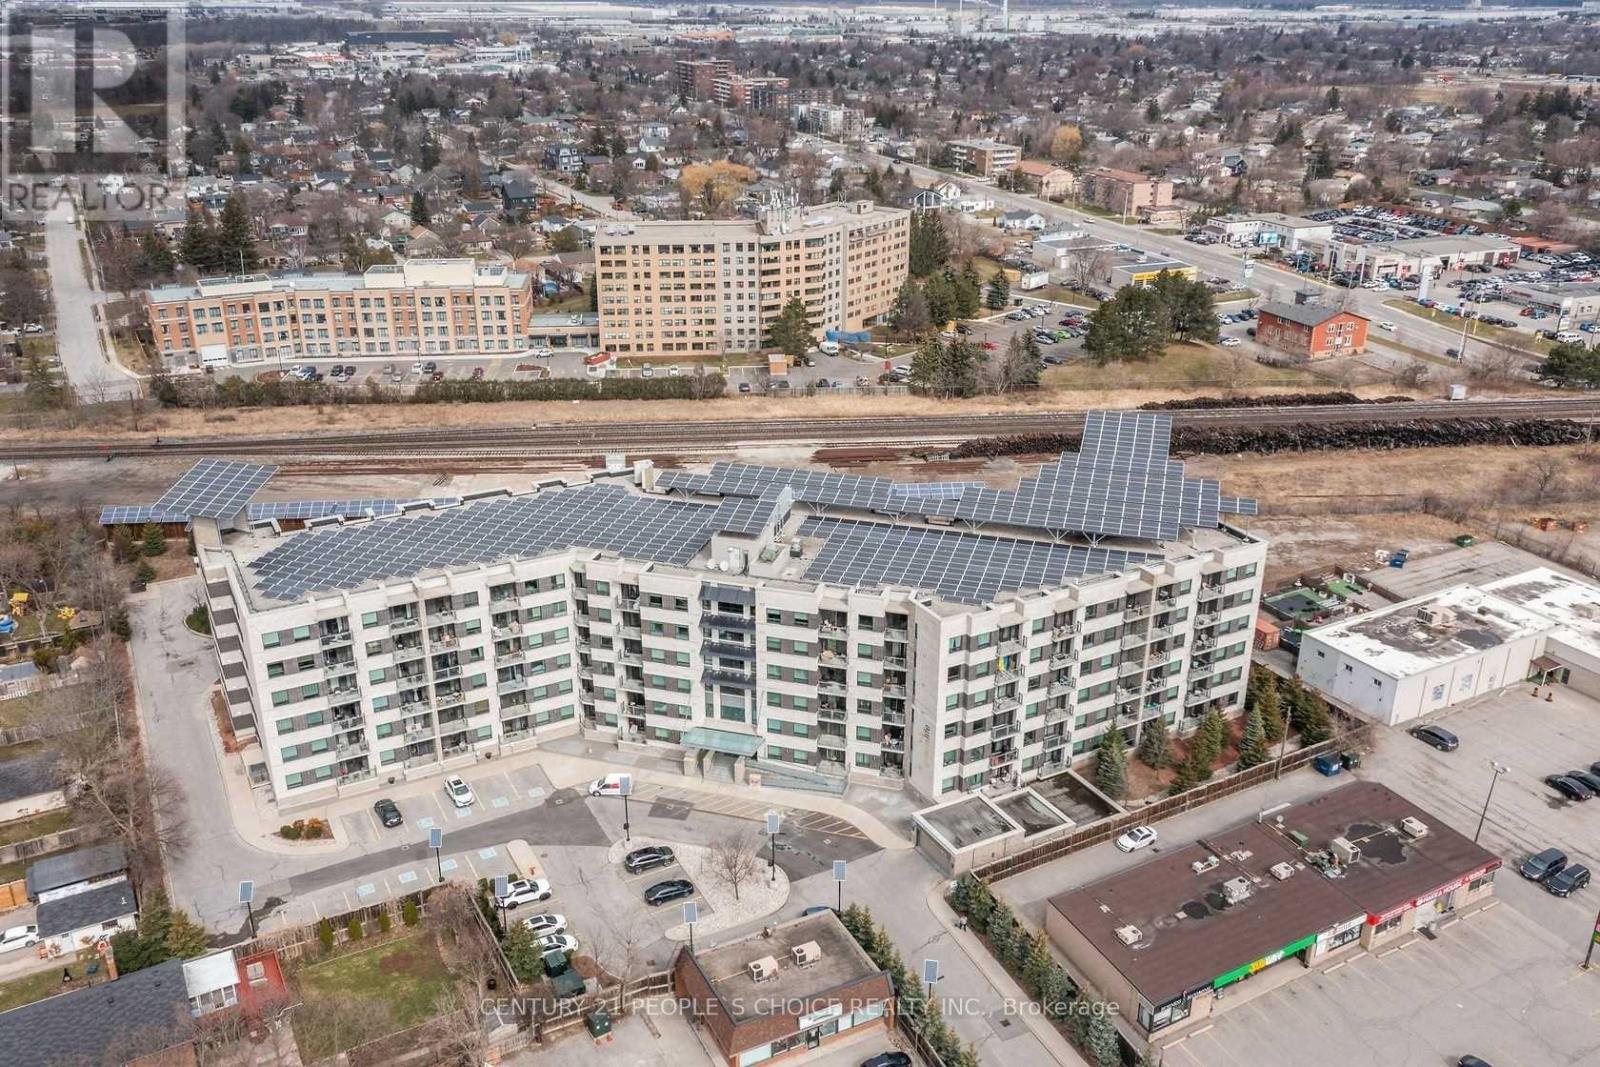
2 parking 2+1 Bed 1235 Sqft 2 Full Bath, Ensuite Laundry, Open Balcony, Open Concept Condo Unit IsIn The Most Sought-After Greenlife Eco Green Building. The Solar Panels And Geothermal Heating AndAc Provides For The Lowest Maintenance Fees And Hydro Bills You Will Find. As You Enter The UnitYou'll See How Spacious And Elegant This Condo Truly Is, With Brand New Luxury Vinyl Flooring, CrownMoulding Throughout, A Full Kitchen With Beautiful Granite Counters, Under Cabinet Lighting, ASpacious Pantry With Lots Of Shelving, A Full Size Dining Room, French Doors To The Den, And CustomCalifornia Shutters. The Master Bedroom Has A Large Walk-In Closet With A Full Ensuite And UpgradedGlass Frameless Shower Stall And A Linen Closet. Both Bathrooms Boast Prato Classico Ceramic Floors.Includes In-Suite Laundry! Located In Downtown Milton Only A Short Walk To Shops & Restaurants &Close To Go Train & Major Highways 401 & 407.Building Amenities: Also Includes Bike Storage, Rent plus Hydro bill plus HWT Rental!! (id:50787)
510 - 8 Village Green Boulevard
Hamilton, Ontario
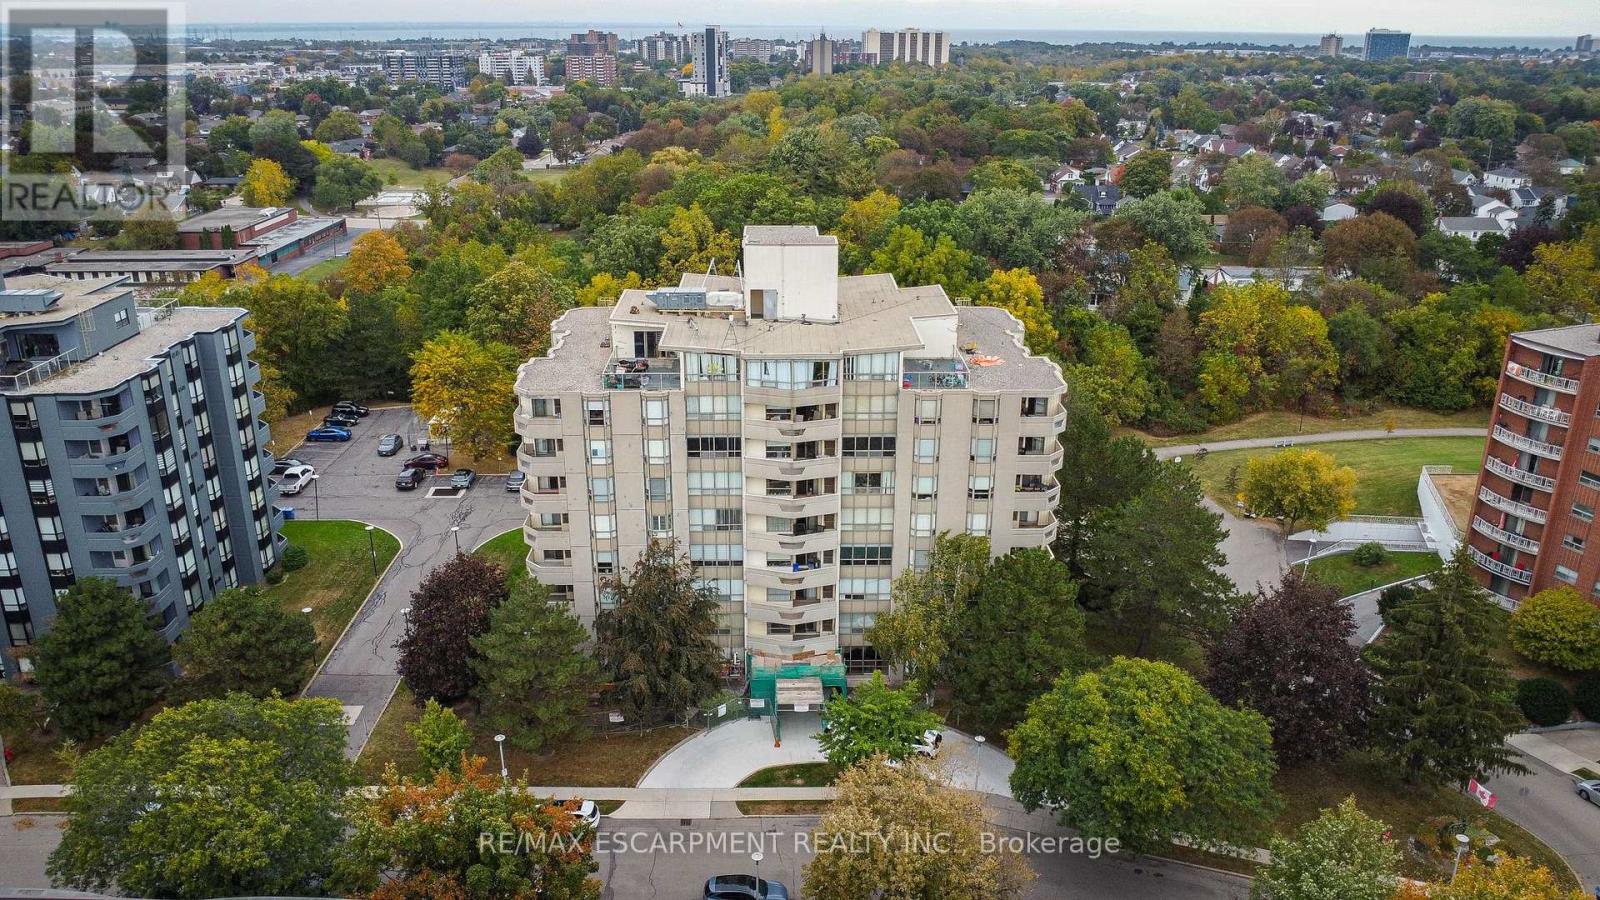
Welcome to Village Green! Two underground parking spaces are a rare find in this building and are just one of the features that make this bright and beautifully maintained 2-Bed, 2 Bath condo stand out. The interior is clean, bright and exceptionally well maintained, with a comfortable layout that offers plenty of room for both everyday living and entertaining. The living room features an electric fireplace, while the kitchen is equipped with newer appliances. The spacious primary bedroom offers a walk-in closet and a private ensuite complete with a soaker tub. The dining and living areas provide a comfortable flow through the main living space, while the private balcony offers a quiet place to enjoy the mature trees and surrounding greenery. Building amenities include a gym, sauna and party room. The exterior of the building is currently undergoing renovations, which will give the property a refreshed appearance once complete. Located in Stoney Creek's Battlefield area, the neighbourhood offers convenient access to parks, walking trails, shopping, restaurants and everyday amenities, with easy access to the QEW and surrounding communities. (id:50787)
819 - 277 South Park Road
Markham, Ontario
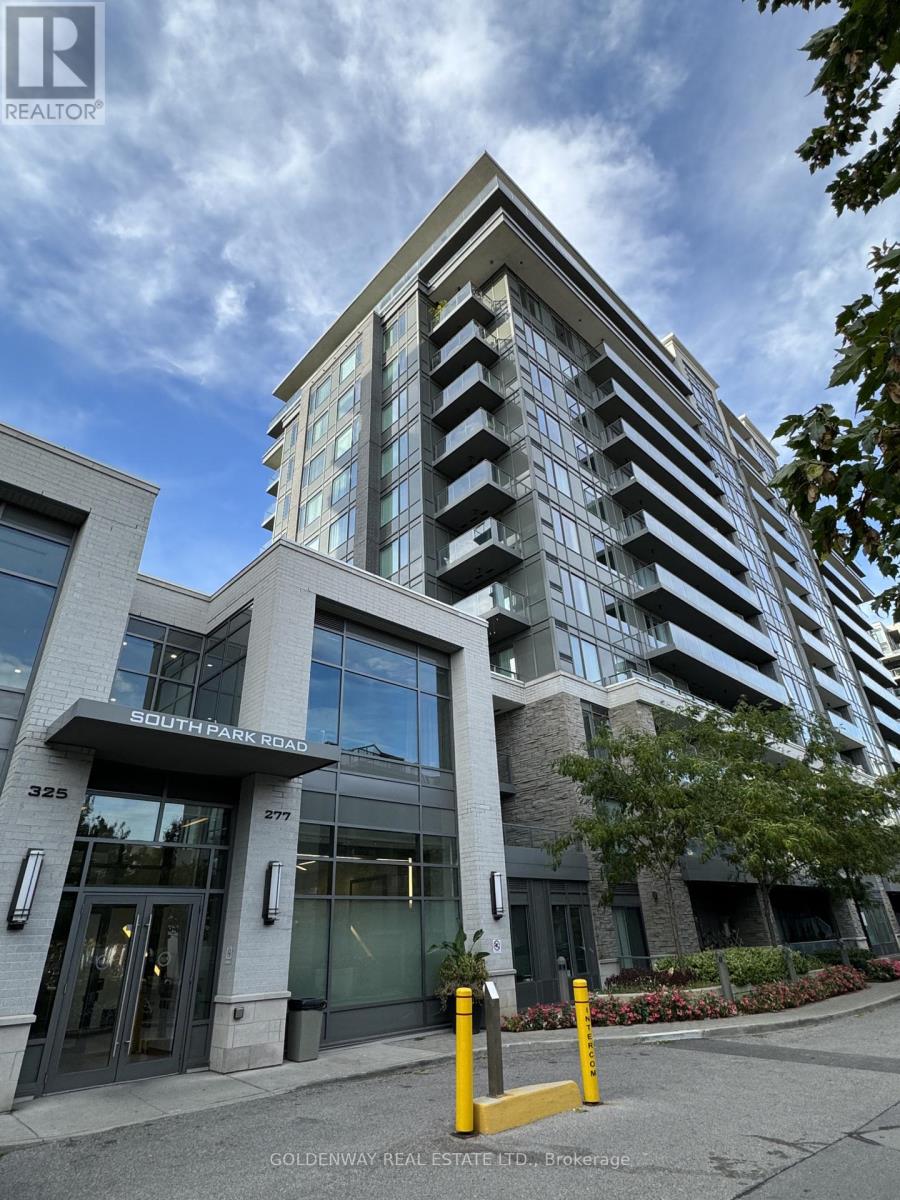
Welcome To Eden Park! Bright & Spacious 673 Sq. Ft. 1 Bedroom + Den Suite Plus An Impressive 110 Sq. Ft. Balcony, Featuring 9' Ceilings, Clear City Views & A Highly Functional Open-Concept Layout. Large Separate Den With Door Offers Excellent Flexibility For Use As A Second Bedroom, Home Office Or Study. Modern Kitchen Features Granite Countertops, Glass Backsplash, Centre Island & Stainless Steel Appliances. Generous Primary Bedroom With Double Closet & Large Picture Window.1 Parking & 1 Locker Included. Enjoy An Exceptional Selection Of Building Amenities Including 24-Hour Concierge/Security, Indoor Swimming Pool, Sauna, Fully Equipped Fitness Centre, Billiards Room, Library, Theatre/Media Room, Party Room, Guest Suites & Visitor Parking. Fantastic Commerce Valley Location Steps To Viva/YRT Transit, Groceries, Restaurants, Banks, Parks & Offices, With Quick Access To Hwy 404 & 407. Move-In Ready & A Great Place To Call Home! (id:50787)
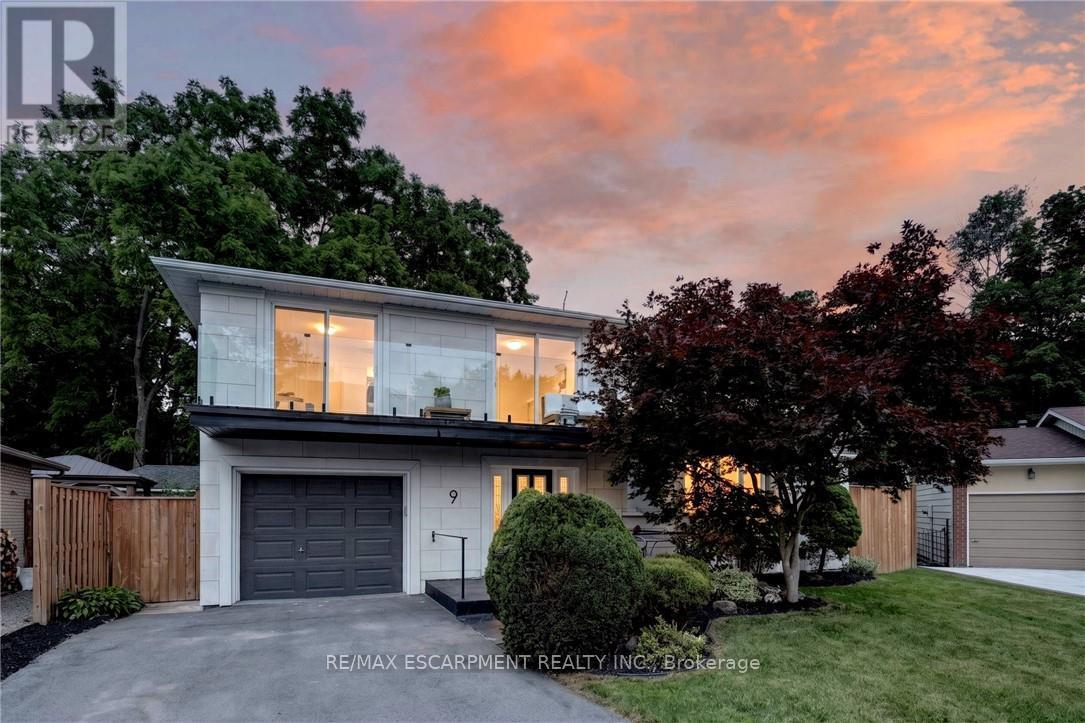
9 Leslie Drive
Hamilton, Ontario
Halfway up the Escarpment sits 9 Leslie Drive, where tranquility and sophisticated luxury come together as one. Tucked away on a quiet cul-de-sac and backing onto a picturesque ravine, this extensively renovated 3-bedroom, 3-bathroom home offers a lifestyle defined by privacy, nature, and thoughtful design. Expansive windows flood the home with natural light and showcase the surrounding greenery, while the chef-inspired kitchen features quartz countertops, an oversized island, and a skylight overhead. Engineered hardwood flooring flows throughout, complemented by designer bathrooms, modern glass railings, custom slatted wall accents, and both gas and electric fireplaces. Each bedroom enjoys direct balcony access overlooking the ravine, creating a seamless connection to the outdoors. The finished walkout basement offers exceptional flexibility, with excellent potential to be converted into a second suite or in-law accommodation. Outside, the backyard presents a rare opportunity to craft your own private retreat, with space for future entertaining areas, gardens, and trails leading toward the Devil's Punch Bowl. A truly exceptional home where refined living meets the serenity of nature. (id:50787)
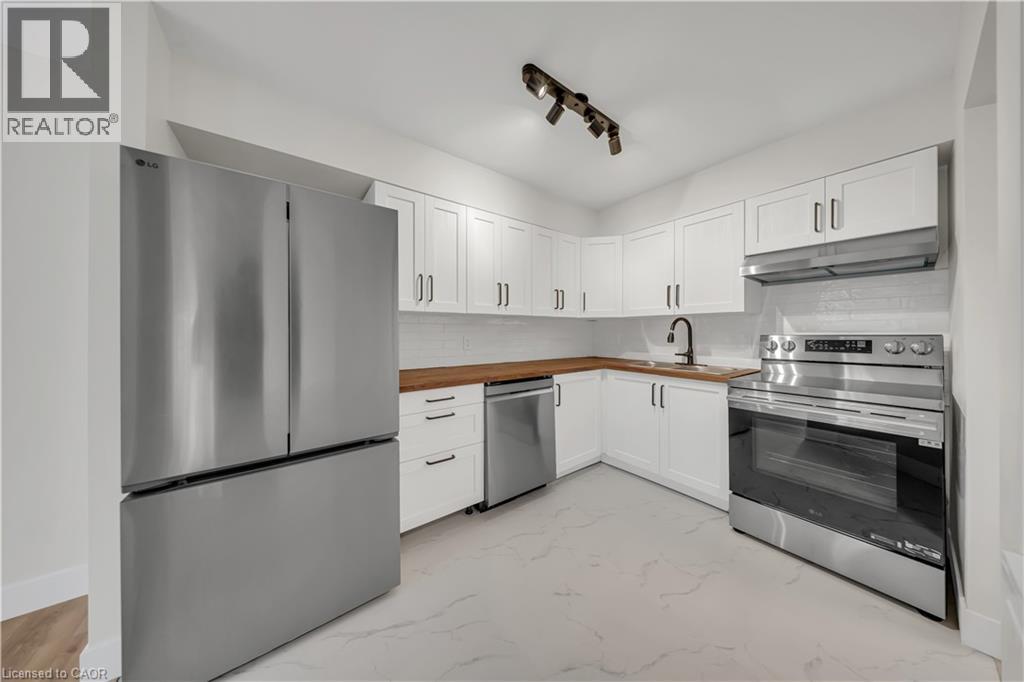
3085 Kingsway Drive Unit# 21
Kitchener, Ontario
Welcome to 21-3085 Kingsway Drive, a beautifully finished 3-bedroom corner condo offering modern living, premium upgrades, and an unbeatable location in the heart of Kitchener. Filled with natural light from extra windows and backing onto mature trees, this move-in ready home offers exceptional privacy and comfort. The thoughtfully designed interior features a custom kitchen with premium cabinetry, brand-new LG appliances, premium flooring and wall tiles, designer light fixtures, upgraded bathtub, toilet and faucets, a spacious laundry room, fresh premium paint throughout, a brand-new high-efficiency furnace, central air conditioning, and water heater. Step outside to a large private balcony with an enclosed storage room. One owned parking space is included, with a second parking space available on-site. Ideally located directly across from Fairview Park Mall and just steps to the ION LRT, major bus terminal, and minutes from Highway 401, this home offers exceptional convenience. Enjoy easy access to Walmart, Canadian Tire, Marshalls, Homesense, Michaels, Toys 'R' Us, Cineplex, D Spot Dessert Café, Swiss Chalet, Starbucks, Tim Hortons, McDonald's, Burger King, Food Basics, Shoppers Drug Mart, Dollarama, fitness centres, restaurants, grocery stores, and the entire Fairway Road shopping district. Nearby parks, excellent schools, including French Immersion programs, and a vibrant family-friendly community make this an outstanding place to call home. (id:50787)
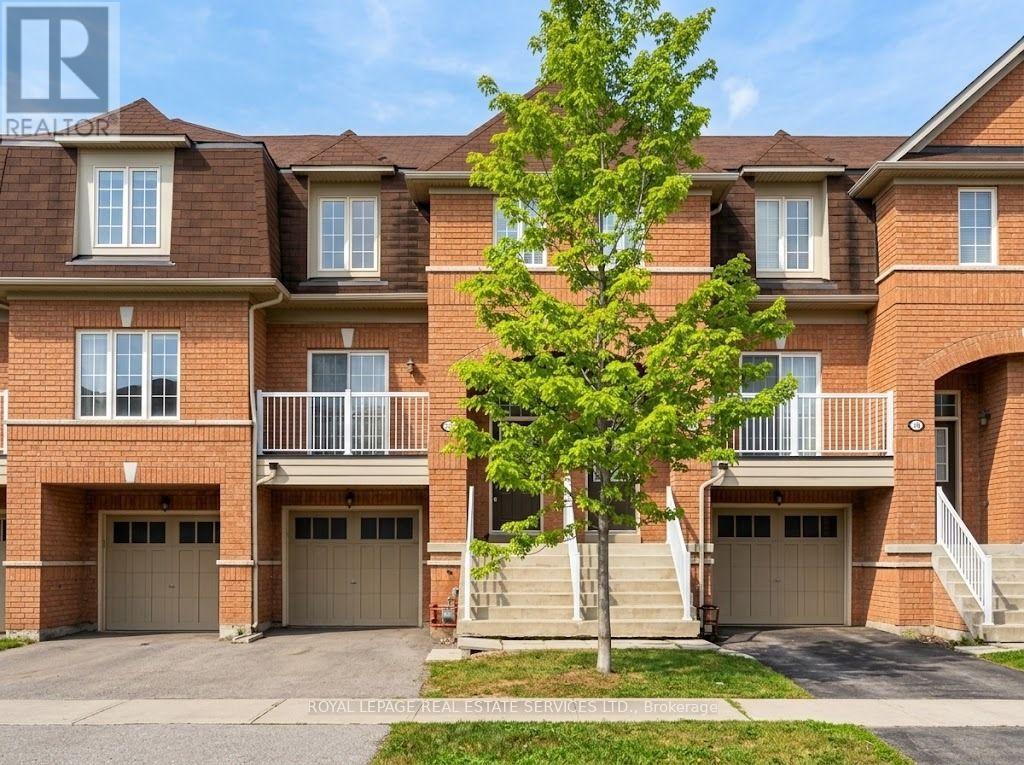
Furnished - 2353 Saddlecreek Crescent
Oakville, Ontario
FURNISHED & Located in the heart of Beautiful West Oak Trails, this stunning 3-storey townhome is packed with upgrades and style. Step inside and experience bright, open-concept living. The kitchen features pot lights, a centre island, and custom cabinetry. Enjoy two elegant hardwood staircases leading to the upper level and a carpet-free main floor that's perfect for modern living. Walk out to your private balcony for morning coffee or evening relaxation. Upstairs, you'll find three generous bedrooms, including a spacious primary retreat complete with a walk-in closet and a private ensuite. This is the ideal blend of comfort, convenience, and contemporary design - a must-see home in one of Oakville's most desirable neighbourhoods. Please note furniture is as shown only, does not include linens. This home is also available unfurnished for $3150/month (id:50787)
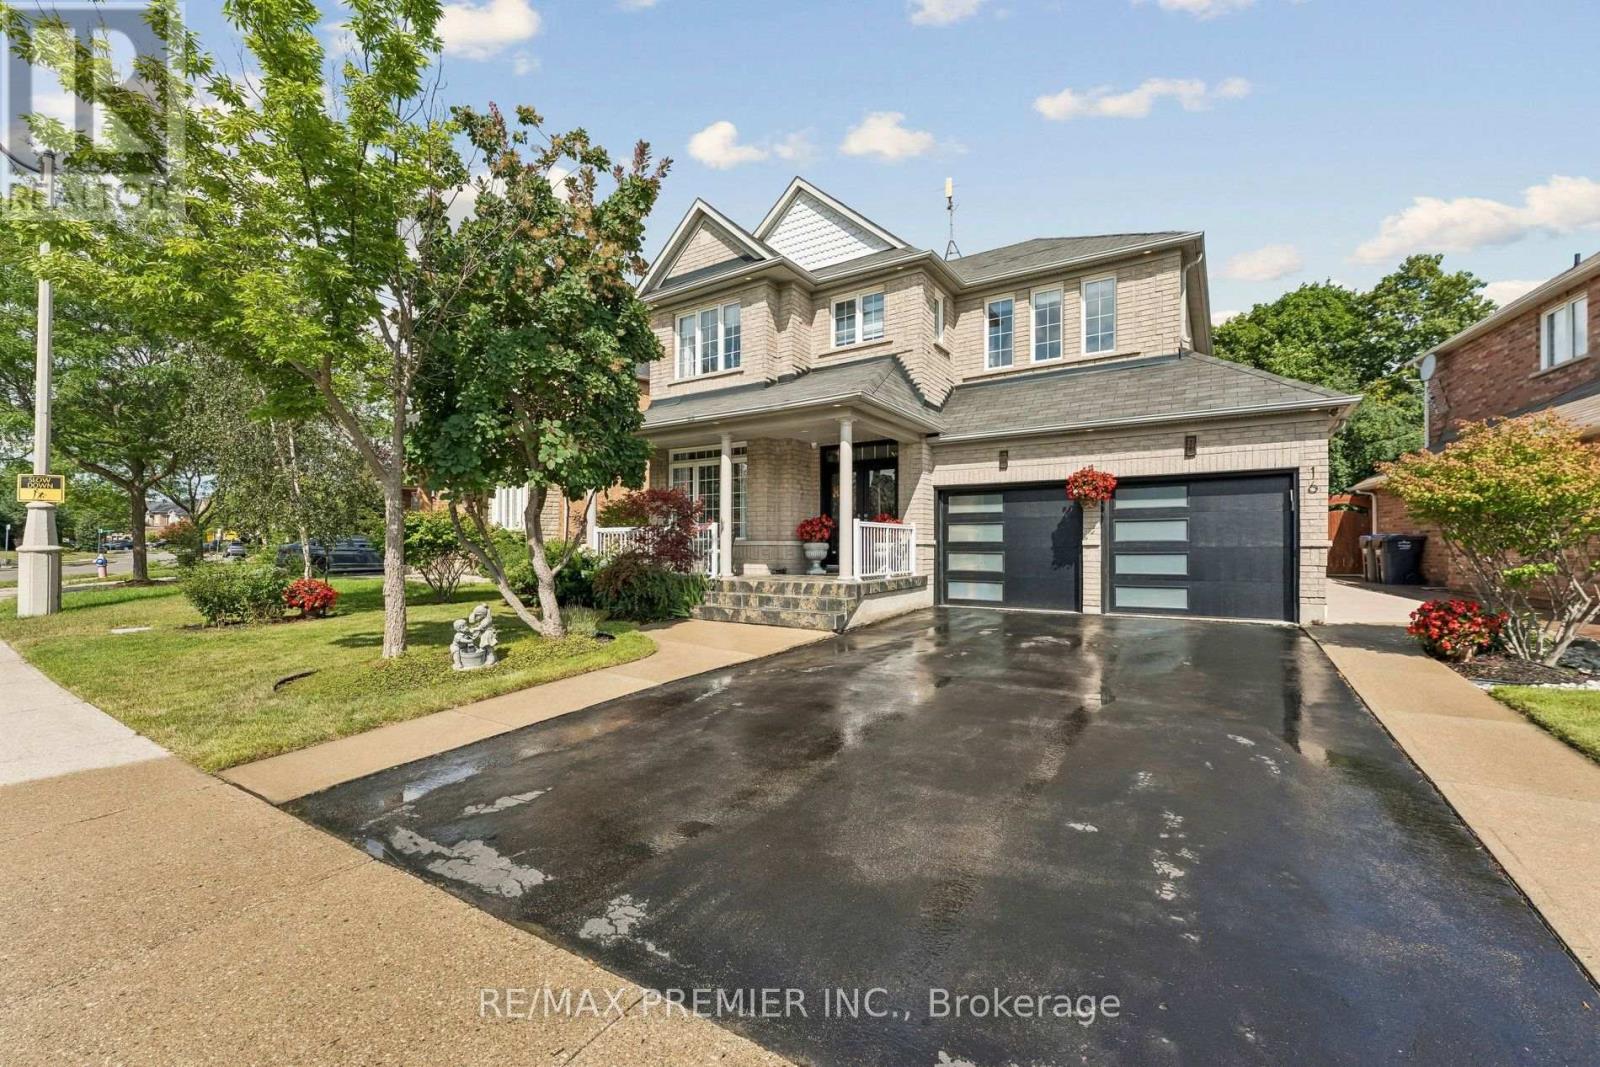
16 Rockstep Court
Brampton, Ontario
Welcome to 16 Rockstep Crt. This exceptional 2,600 sq. ft. Sun bright 4+1 bedroom Home, is beautifully maintained and showcases true pride of ownership throughout. The main floor offers an open-concept kitchen and family room, creating a warm and inviting space for everyday living and entertaining, along with elegant formal living and dining rooms. The spacious eat-in kitchen features granite countertops, stainless steel appliances, backsplash, undermount sink and a walkout to a backyard oasis. The Second floor features a luxurious primary retreat complete with a 5-piece ensuite, walk-in closet and sitting area. The additional 2nd, 3rd and 4th bedrooms are all generously sized, offering ample space for family, guests or a home office. This home also features a fully professionally finished basement with a separate entrance and legal 1-bedroom apartment, complete with a kitchen and in-suite laundry, plus a separate recreation room, home office and washroom. Step outside to your own private backyard oasis backing onto a peaceful ravine, featuring a custom gazebo, hot tub, mature landscaping, irrigation system and outdoor lighting. A beautifully cared-for home offering exceptional space, privacy and indoor-outdoor living. A must see! Close to all community amenities (Schools, Neighborhood Shopping, Box Store Commercial and Parks) ideal for everyday lifestyle and family living. (id:50787)
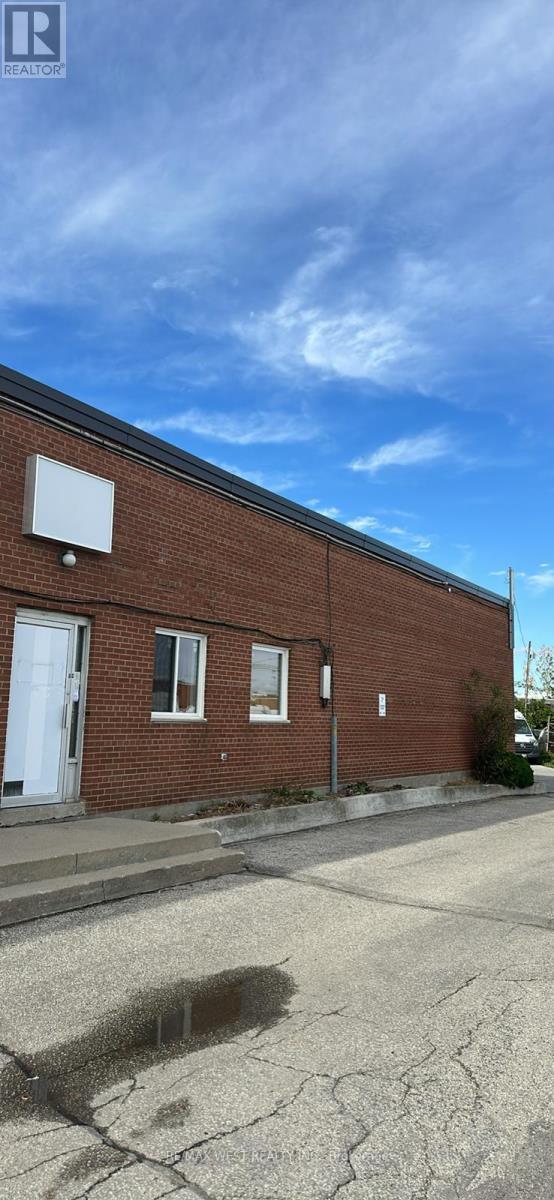
6c - 20 Millwick Drive
Toronto, Ontario
Rarely Offered Small Warehouse Unit Available For 1-Year Sublease. Clean And Well-MaintainedUnit In A Convenient Location With Easy Access To Hwy 400, 407 & 401. Features Truck-LevelShipping Door, Office Space, Private Washroom, And 14-Ft Ceiling Height For Storage AndOperational Needs. Ideal For Small Business, Storage, Distribution, Or Light Industrial Uses.Please Note: The Property Cannot Accommodate 53-Ft Trailers. (id:50787)

209 - 2835 Islington Avenue
Toronto, Ontario
Spacious, bright 958 sqft upgraded 2 bdr unit in well maintained building, 1- 4pc & 1 2-pc washroom, no carpet, 2nd floor West facing unit with private open balcony and view of Rowntree Mills park. Upgraded kitchen, bathrooms and floors. Great location-Steps to Finch West LRT and buses. Mins to several highways and Pearson airport. Rowntree Mills Park across the street with walking/riding trails. Close to many amenities, shopping, Humber college and York university. Includes Ensuite laundry/locker and 1 parking. (id:50787)
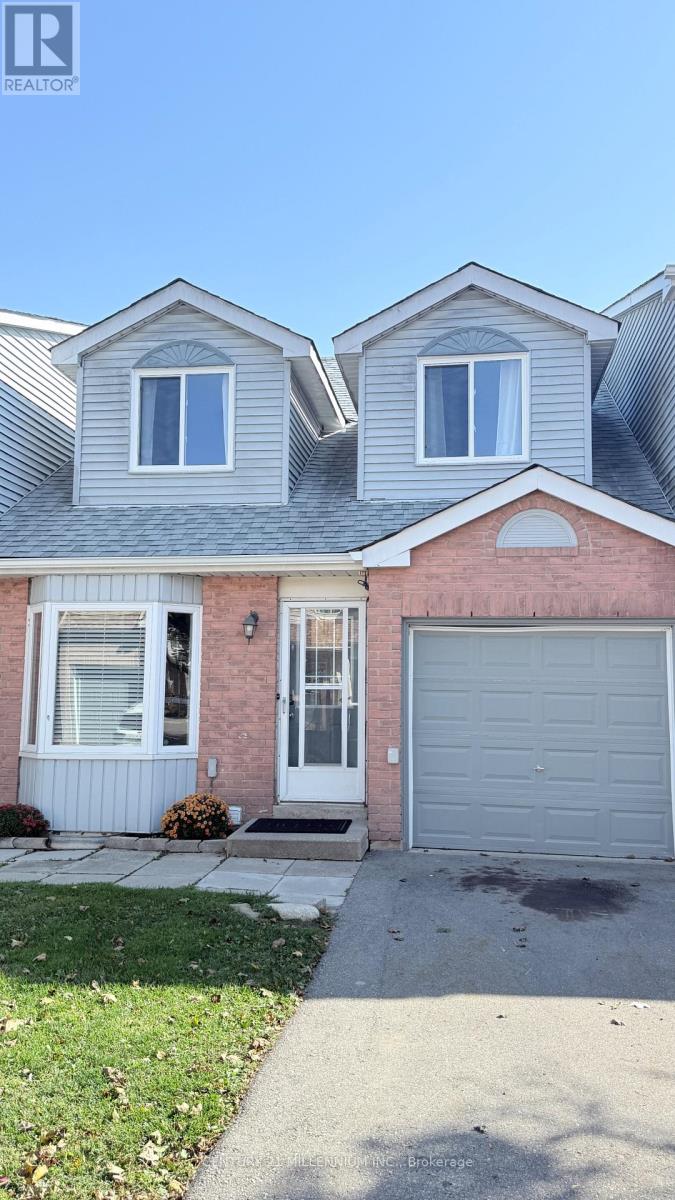
80 - 90 Lawrence Avenue
Orangeville, Ontario
Freshly updated and move-in ready, this condominium townhouse sits in a quiet, established pocket of Orangeville near Parkview Drive and Lawrence Avenue. The home has been freshly painted throughout and features a brand-new kitchen with new stainless steel appliances, along with refreshed bathrooms.The bright living room is anchored by a large bay window that fills the space with natural light. Attractive laminate flooring runs through the living room, kitchen, bedrooms and lower level, and new broadloom on the stairs completes the refresh. The finished lower level adds valuable space with a 2-piece bath, laundry and plenty of storage. An attached one-car garage, shared driveway and additional visitor parking make everyday living easy. The location is hard to beat. Parkinson Centennial Public School & St. Peter's Catholic Elementary School are within walking distance, as is Every Kid's Park with its playground and splash pad. West End shopping, dining and the Alder Recreation Centre are just minutes away, and a transit stop at Lawrence and Parkview is right around the corner. A clean, updated home in a central, walkable neighbourhood. (id:50787)

66 Belwood Crescent
Kitchener, Ontario
Legal Duplex!!! Versatile property located on a quiet crescent, just minutes away from Fairview Mall, shopping plazas, schools, restaurants, parks, trails, LRT transit, Highway 8 and Highway 401. This home offers two self-contained units, each with its own kitchen and laundry, making it an ideal opportunity for investors or multi-generational families. The upper-level unit features 3 bedrooms and 1 bathroom, a spacious living room with abundant pot lights, and large windows that fill the space with natural light. The kitchen is generously sized, while the upgraded bathroom includes a modern walk-in shower with a stylish frameless glass enclosure. The lower-level unit comes with 2 bedrooms and 1 bathroom, accessible through a separate entrance via the carport. The entire home is carpet-free for easy maintenance. (id:50787)
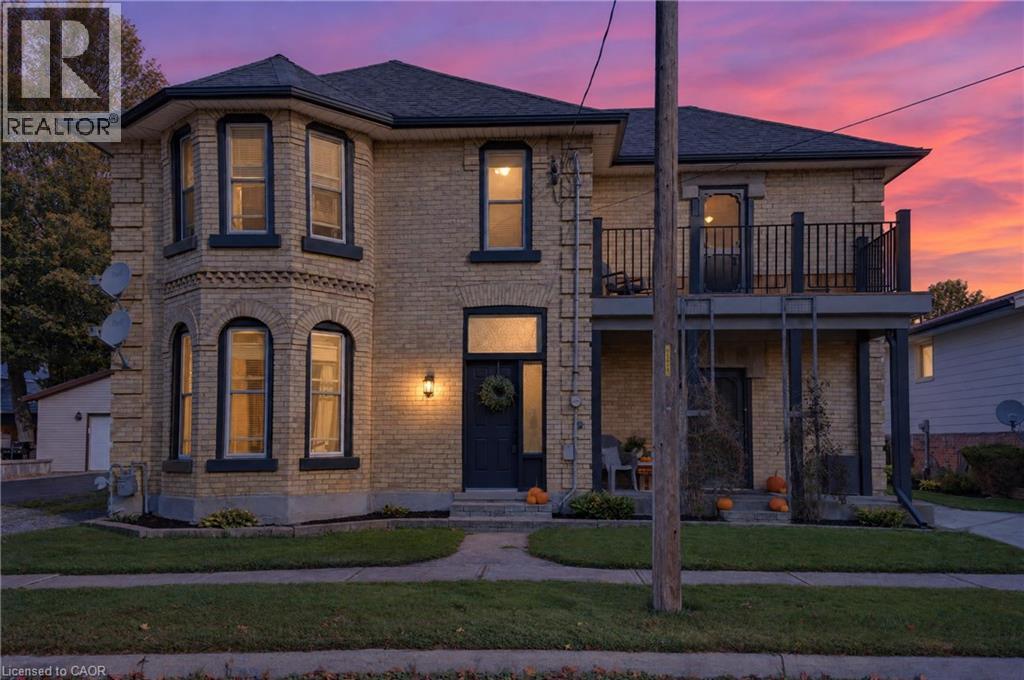
14 Elgin Street W
Norwich, Ontario
A home with a story, thoughtfully rebuilt for modern living. Originally rebuilt from the inside out in 1995, this spacious 2,000+ sq. ft. residence offers the character and established setting of an older home with the confidence that comes from substantial improvements over the years. The extensive 1995 rebuild included updated wiring, plumbing, insulation, walls and roof trusses, creating a strong foundation for everything that followed. Since then, the home has continued to be carefully improved. In 2015, updates included flooring in the front entry, a new bathtub surround, bathroom countertop and fresh paint in the upper bathroom. The roof shingles on the house and two sheds were replaced in 2017. The kitchen was professionally renovated in 2019, featuring professionally finished cabinetry and luxury vinyl plank flooring through the bath area. New eavestroughs, along with new posts supporting the deck and balcony, further enhanced the exterior. With generous living space, a long history of meaningful improvements and a home that has been cared for rather than simply cosmetically updated, this is an opportunity for buyers looking for space, quality and peace of mind without taking on a major renovation project. (id:50787)
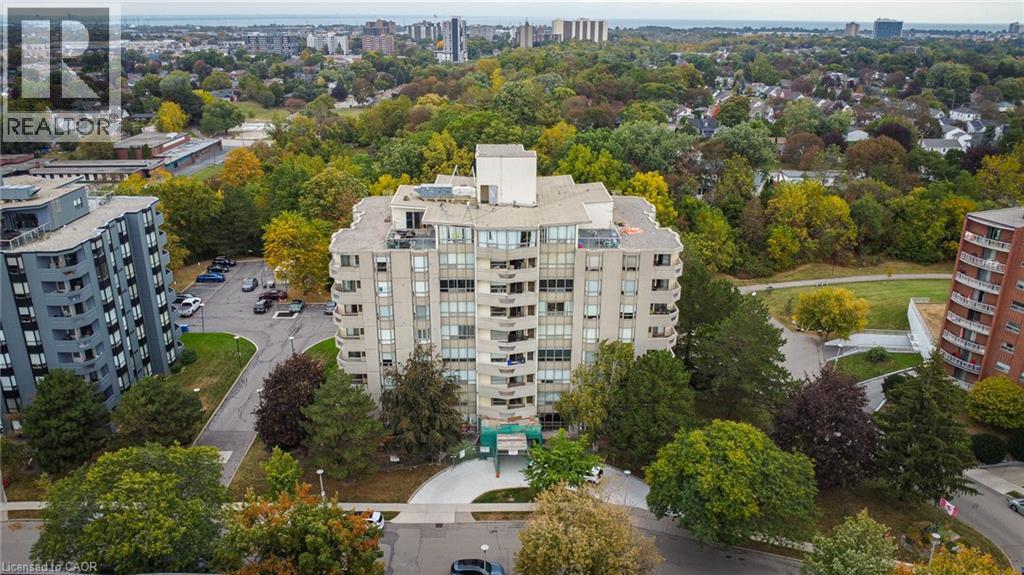
8 Village Green Boulevard Unit# 510
Hamilton, Ontario
Welcome to Village Green! Two underground parking spaces are a rare find in this building and are just one of the features that make this bright and beautifully maintained 2-Bed, 2 Bath condo stand out. The interior is clean, bright and exceptionally well maintained, with a comfortable layout that offers plenty of room for both everyday living and entertaining. The living room features an electric fireplace, while the kitchen is equipped with newer appliances. The spacious primary bedroom offers a walk-in closet and a private ensuite complete with a soaker tub. The dining and living areas provide a comfortable flow through the main living space, while the private balcony offers a quiet place to enjoy the mature trees and surrounding greenery. Building amenities include a gym, sauna and party room. The exterior of the building is currently undergoing renovations, which will give the property a refreshed appearance once complete. Located in Stoney Creek's Battlefield area, the neighbourhood offers convenient access to parks, walking trails, shopping, restaurants and everyday amenities, with easy access to the QEW and surrounding communities. (id:50787)
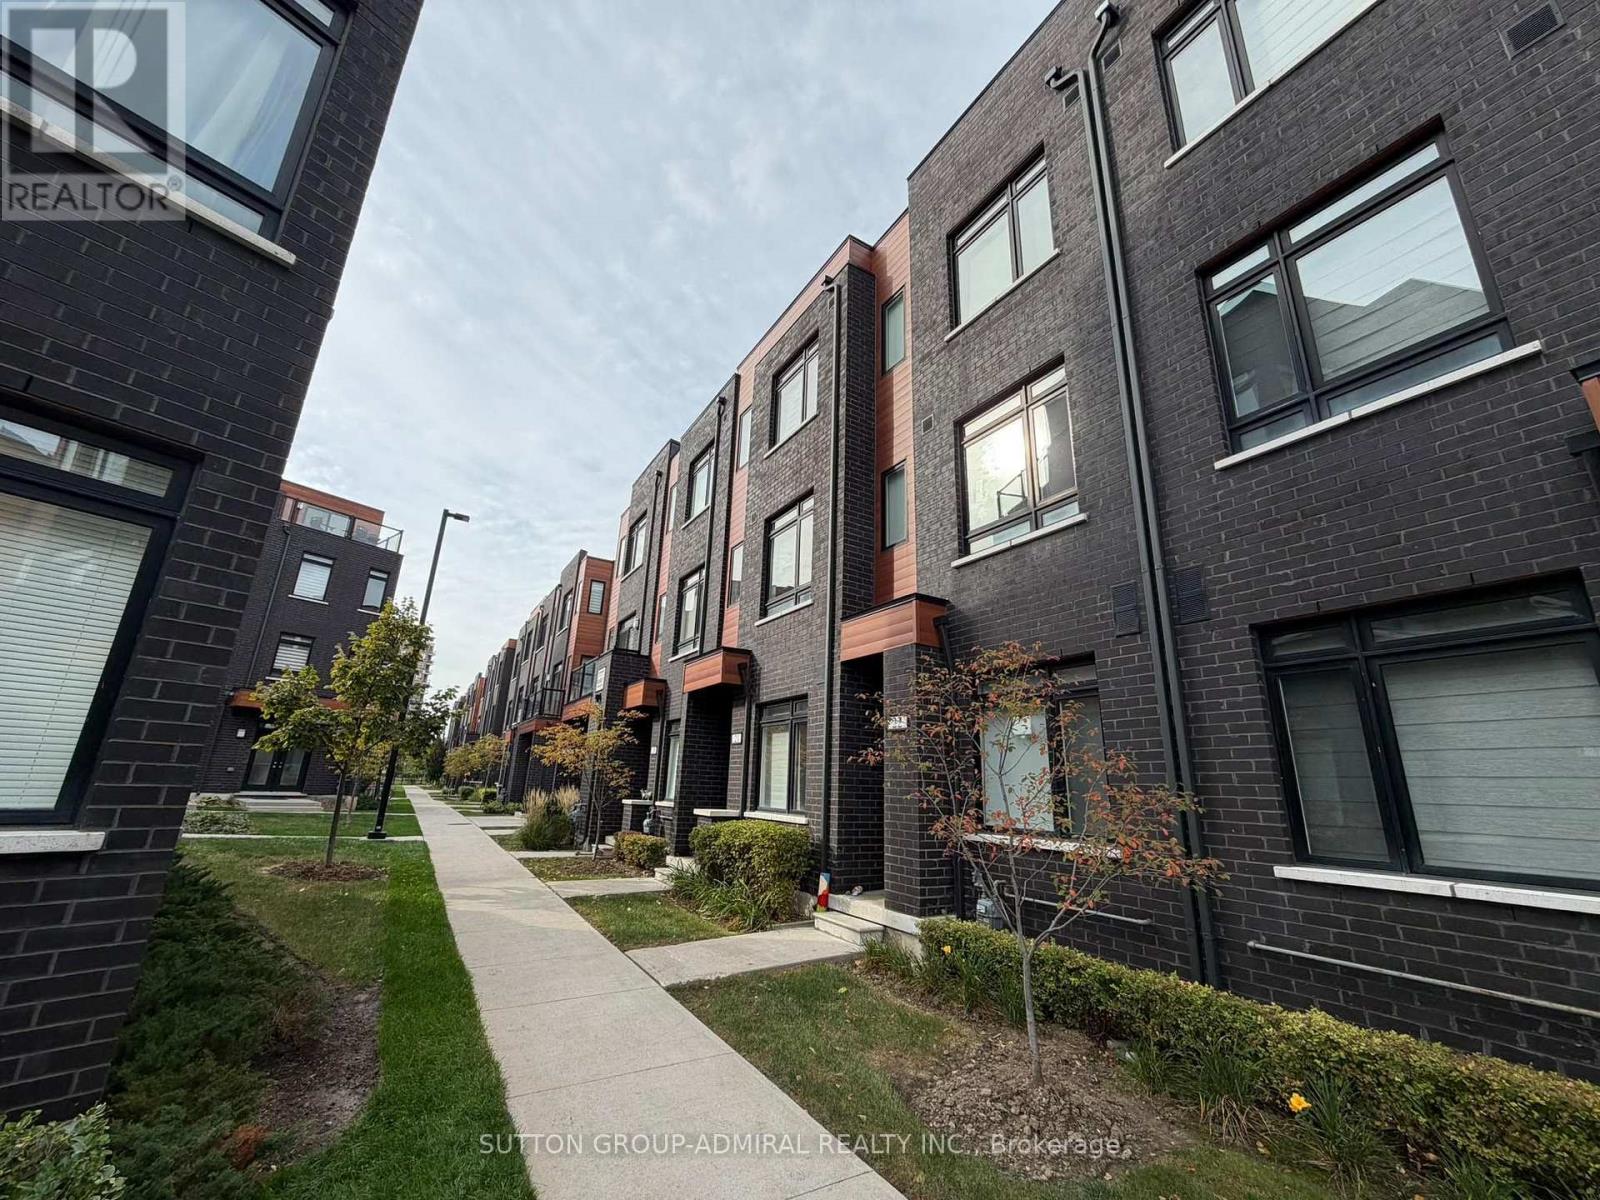
22 - 370 Red Maple Road
Richmond Hill, Ontario
Beautifully maintained 3-bedroom, 2-bathroom townhouse ideally situated just minutes from major highways for easy commuting. This bright and inviting home features custom-built additional cabinetry including built in desk/work/office area offering exceptional storage practicality and style. Large island can be used as breakfast area. Enjoy a functional layout, modern finishes that's carpet free and 2 underground covered parking spaces which is conveniently accessible from the unit's backdoor. Close to shopping schools, parks, and transit. (id:50787)
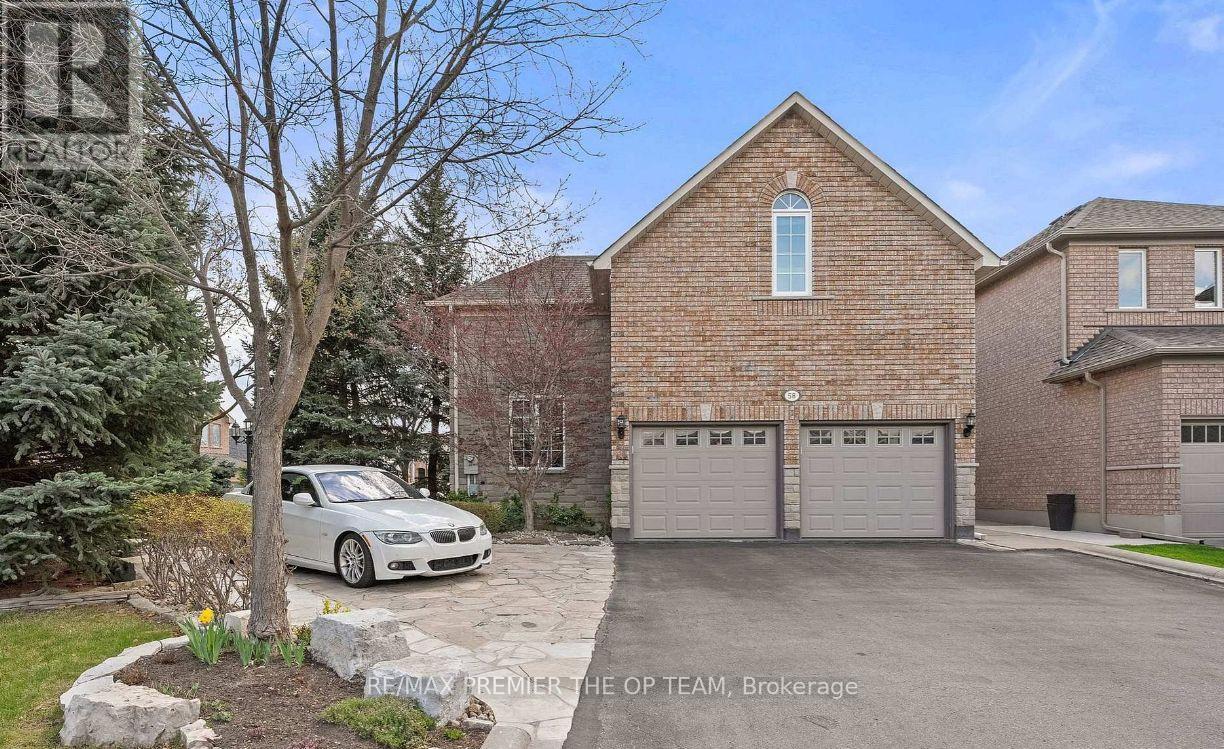
58 Calera Crescent
Vaughan, Ontario
Welcome To 58 Calera Crescent, A Beautifully Maintained Residence Where Timeless Character, Comfortable Family Living, And Exceptional Outdoor Space Come Together. Surrounded By Mature Trees & Thoughtfully Designed Landscaping, This Inviting Home Offers An Impressive Sense Of Privacy And Tranquility From The Moment You Arrive. The Striking Brick & Stone Exterior Is Complemented By Lush Gardens, Mature Evergreens, Stone Pathways, And Charming Architectural Details That Give The Property A Distinctive Presence. Inside, A Bright And Spacious Layout Provides An Effortless Flow For Everyday Living & Entertaining, Featuring A Welcoming Kitchen With Rich Wood Cabinetry, Granite Countertops, S/S Appliances, Ample Preparation And Storage Space, & An Open Connection To The Adjoining Living Areas. Large Windows Throughout Fill The Home With Natural Light While Showcasing Beautiful Views Of The Surrounding Greenery, And The Sun-Filled Breakfast Area Offers A Convenient Walkout To The Outdoor Entertaining Space. The Primary Ensuite Provides A Relaxing Retreat With A Large Corner Soaker Tub, Expansive Vanity, And Plenty Of Natural Light, While A Dedicated Laundry Area With Cabinetry And Utility Sink Adds Everyday Functionality. Outdoors, The Property Truly Shines With A Spacious Stone Patio Ideal For Dining And Entertaining, A Vine-Covered Pergola, Mature Trees, Towering Hedges, Established Gardens, And Meandering Stone Pathways That Create The Atmosphere Of A Private Garden Retreat. Offering An Impressive Combination Of Space, Privacy, Natural Beauty, Functionality, And Character, Home Designed To Be Enjoyed Both Inside And Out. While the Garage offers excellent ceiling height & potential to accommodate a car lift. Currently Loft rented at $1800.00 mth. Income Potential to also lease out the basement with 3 kitchens, 3 Separate entrances. 3 Potential Rental units can definitely clear good cash flow or great potential to House Hack. (id:50787)
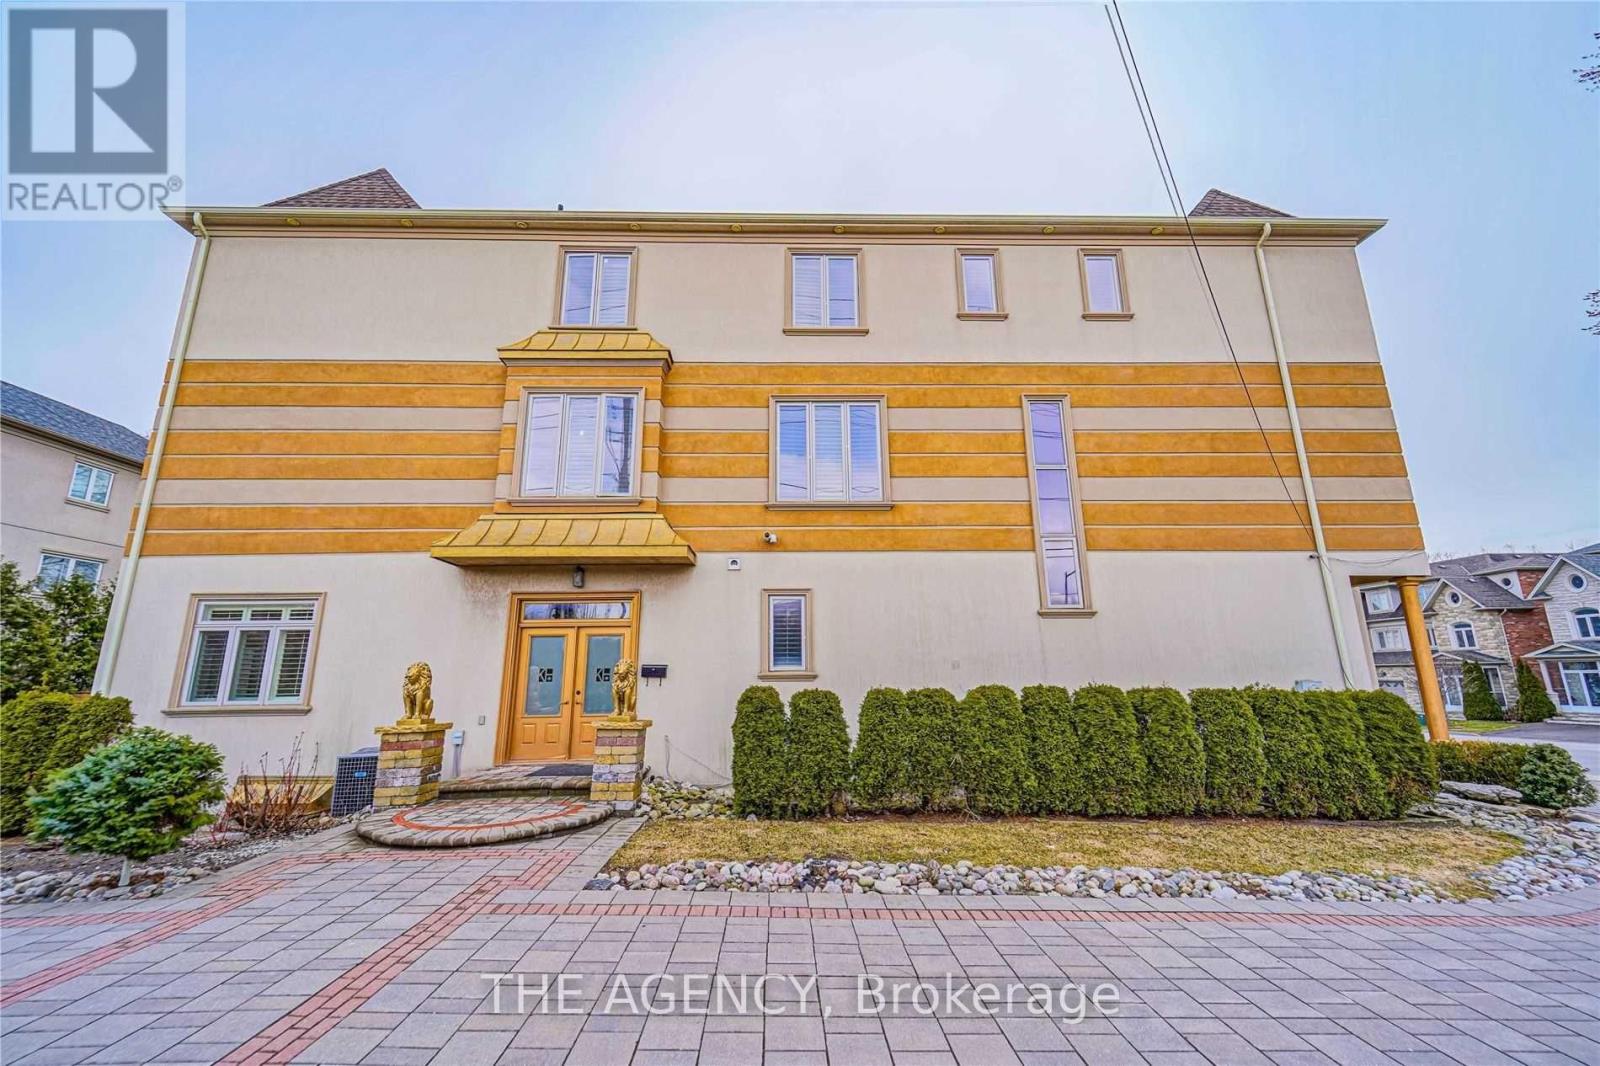
Main Floor - 83 Elm Avenue
Richmond Hill, Ontario
Experience elevated living in the heart of Richmond Hill. This sun-drenched, three-bedroom main-floor residence offers an airy, open layout featuring soaring ceilings, a crisp contemporary bathroom, and a dedicated laundry suite. Step outside to a private deck overlooking a serene backyard, complete with a private entrance (id:50787)
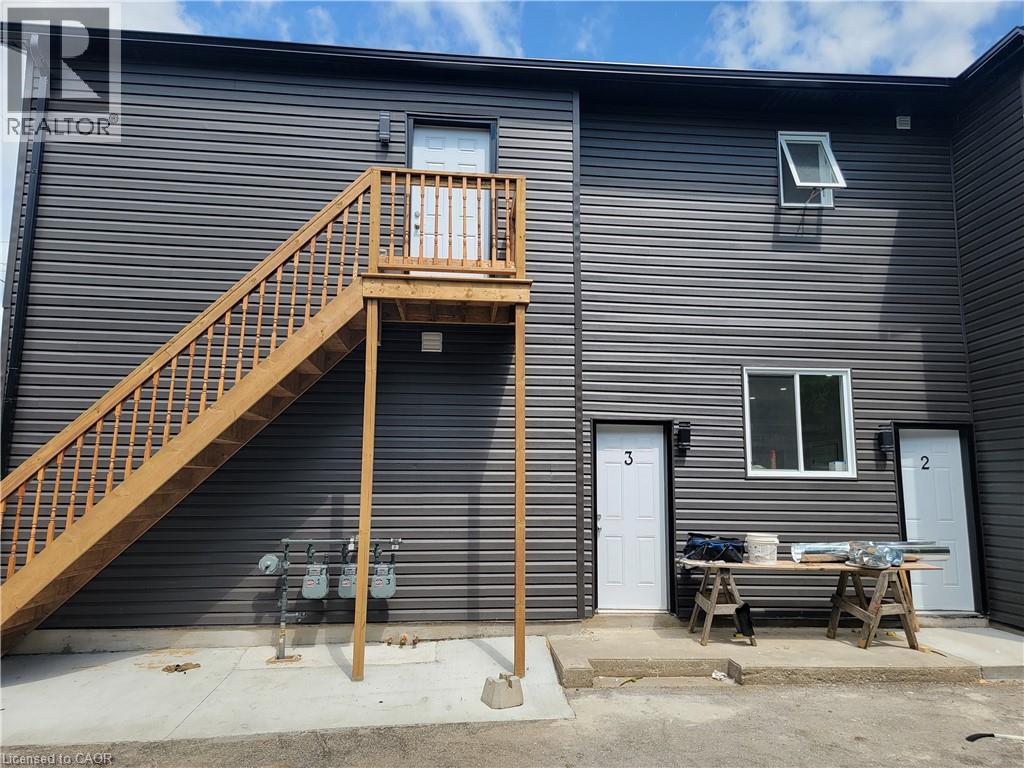
103 Peel Street Unit# 2
Brantford, Ontario
Welcome charming 2-bedroom, 1-bathroom unit features a functional layout with large windows, laminate flooring, and a modern kitchen with ample cabinetry. Generous-sized bedrooms with closets and a clean, updated 4-piece bath make this unit ideal for professionals, couples, or small families. Located minutes from downtown, public transit, Conestoga College, parks, schools, shopping, and highway access. (id:50787)
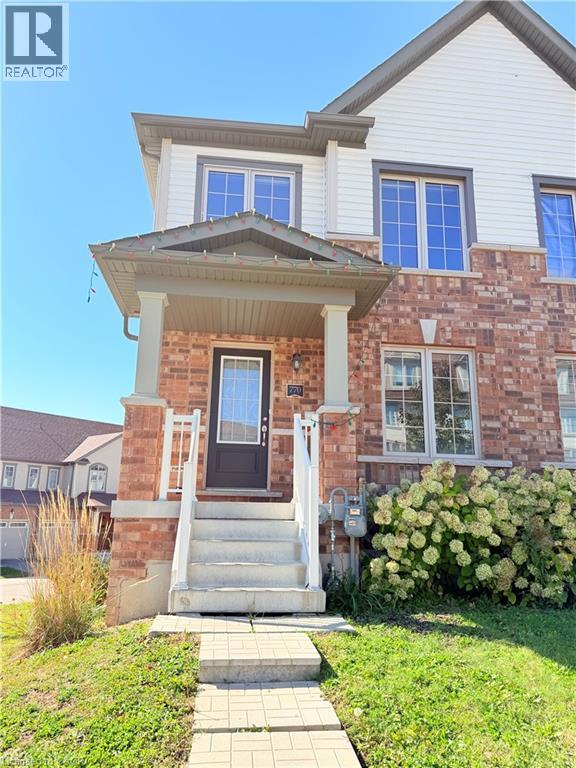
770 Linden Drive
Cambridge, Ontario
Stunning corner-unit townhome featuring 4 bedrooms and 4 bathrooms on a premium lot with a huge side yard! Bright open-concept layout with a walk-out balcony, abundant natural light, and carpet-free flooring throughout. Modern kitchen with ceramic flooring and stainless steel appliances. Lower-level 4th bedroom with a private 4-piece ensuite—ideal for guests, extended family, or a home office. Direct garage access. Prime location close to schools, parks, shopping, transit, Conestoga College, and Hwy 401. Vacant and easy to show! Some photos have been digitally enhanced and virtually staged. (id:50787)
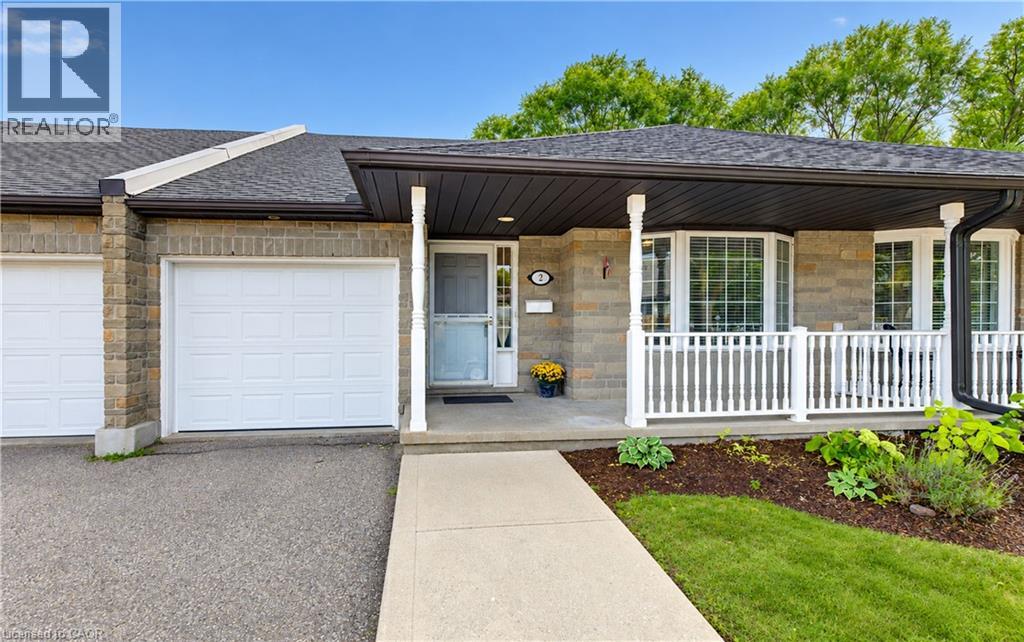
25 Bankside Drive Unit# 2
Kitchener, Ontario
OPEN HOUSE SUNDAY OCTOBER 4TH AT 2PM - 4PM - Welcome to unit 2 at 25 Bankside Drive—a delightful bungalow condo situated in a highly sought-after community! Upon entering the foyer, you are greeted by a functional layout featuring a guest bathroom, direct interior access to the garage, and a bright second bedroom complete with a cozy bay window. The home opens up into an inviting, open-concept main living area, highlighting a spacious kitchen with a center island and a large family room centered around a gas fireplace. The main-floor primary suite features a walk-in closet, an ensuite bathroom, and brand-new carpeting. A newly carpeted staircase leads to the fully finished walkout basement, which extends your living space with a third bedroom, a 3-piece bathroom, dedicated storage, and an expansive rec room ideal for entertaining. Step outside to the newer deck to BBQ or relax while taking in the mature greenspace views. Conveniently located just minutes from walking trails, shopping at the Real Canadian Superstore, bank, and major highway access, this property offers low-maintenance, main floor living and a peaceful views. (id:50787)
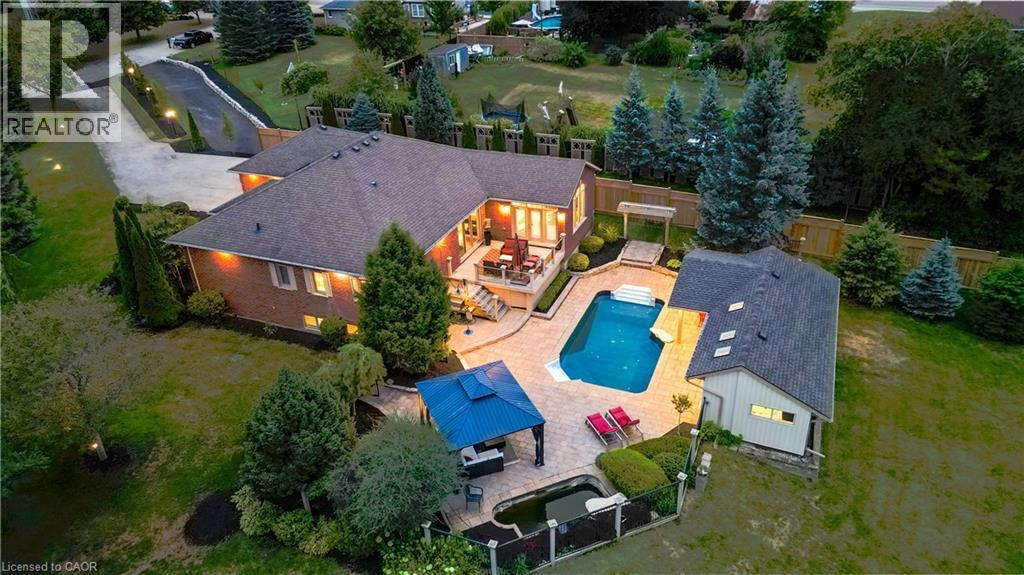
11 Cecil Kennedy Court
Petersburg, Ontario
Just outside of town, away from the hustle, yet close to everything. Tucked away at the end of a quiet cul-de-sac, this beautifully finished bungalow sits on a private 0.78-acre pie-shaped lot surrounded by mature spruce trees, creating a peaceful, resort-like setting just minutes from the city. The backyard is made for relaxing and entertaining, featuring a saltwater pool, multiple outdoor living areas, an outdoor television, a tranquil fishpond, and all-day sunshine from the sought-after southern exposure. It offers the space and privacy of a country or cottage retreat without giving up the convenience of city living. Inside, the bright, open-concept layout is filled with natural light from oversized windows and skylights, with picturesque views of the surrounding greenery from nearly every room. Spacious principal rooms, 9-foot ceilings, and an easy-flowing layout create an inviting atmosphere throughout. The fully finished lower level is highlighted by an impressive 47-foot recreation room, complemented by large windows, a full bathroom, and three additional rooms offering exceptional flexibility for a growing family, home offices, guest accommodations, hobbies, fitness space, or multigenerational living. Ideally located just minutes from the expressway, Ira Needles amenities, schools, public transit, and shopping, this property offers a rare combination of privacy, space, mature trees, resort-style outdoor living, and convenient city access. Some homes simply need to be experienced in person. (id:50787)
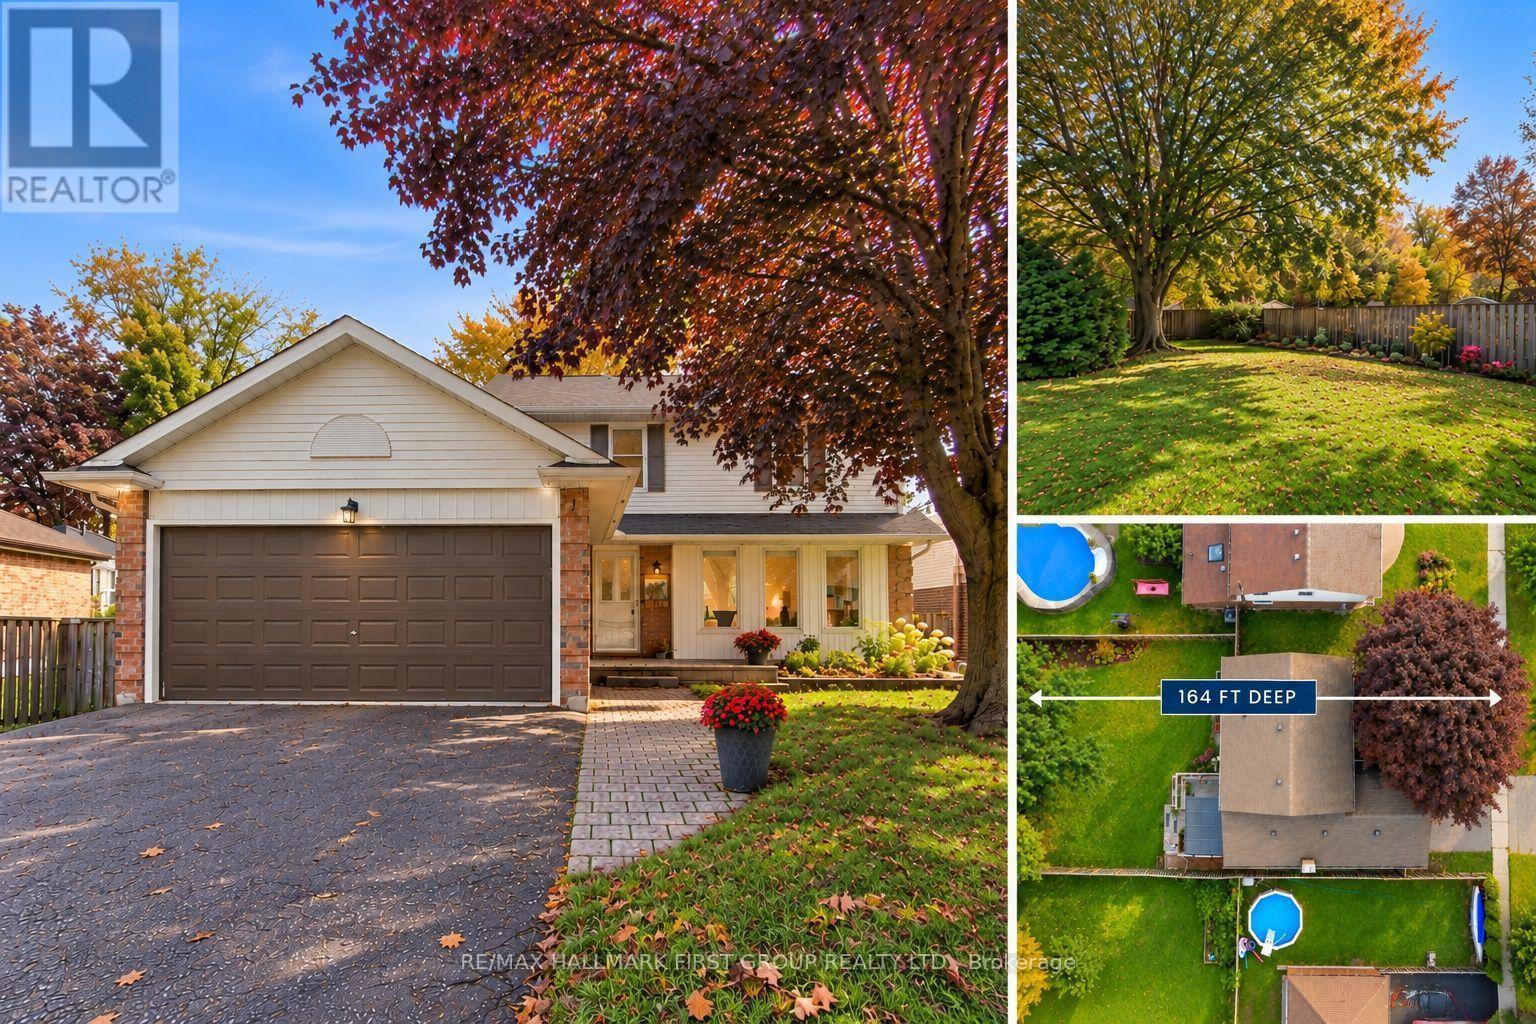
119 Frederick Street
Whitby, Ontario
Welcome to 119 Frederick Street, where space, comfort and an incredible backyard come together in an established Whitby neighbourhood. Set on an impressive 52 x 167 ft lot, this 4-bedroom home offers the room today's families are looking for, inside and out. Step inside to a welcoming layout with spacious living and dining areas and a refreshed kitchen featuring professionally painted cabinetry, pantry storage, stone countertops and updated lighting. The family room provides the perfect place to relax and gather, complete with a gas fireplace. Upstairs, you'll find four bedrooms, including a primary bedroom 2 piece ensuite, along with an updated main bathroom. The partially finished basement extends the living space with a laundry area, craft room, cold room, additional storage and plenty of flexibility to suit your needs. A double garage with workbench and overhead storage adds even more function. Outside is where this property truly shines. The fully fenced, south-facing backyard offers exceptional space to play, garden, entertain or simply unwind, surrounded by mature trees, shrubs and perennial gardens. Enjoy summer days on the deck or under the covered deck with plenty of open lawn and possibilities for creating your own outdoor retreat. Ideally situated with convenient access to parks, trails, transit, shopping, recreation and commuter routes. Blue Grass Meadows is loved for its mature surroundings and convenient Whitby location, with nearby parks and trails, public transit, shopping, everyday amenities and the Civic Recreation Complex. A wonderful opportunity to enjoy generous indoor space, exceptional outdoor living and an established neighbourhood close to everything you need. 119 Frederick Street is ready to welcome its next chapter. (id:50787)
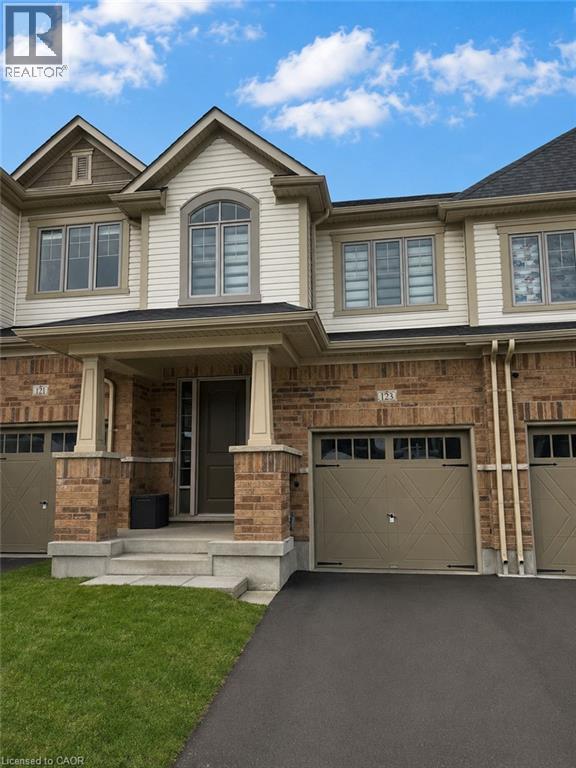
123 Broadacre Drive
Kitchener, Ontario
Welcome to 123 Broadacre Dr, Kitchener, a stunning end-unit townhouse available for lease in the highly desirable Huron Park neighborhood. This nearly new home offers modern elegance with hardwood flooring throughout the main floor, creating a seamless and sophisticated living space. The open-concept design features a chef-inspired kitchen with brand-new stainless steel appliances, sleek granite countertops, stylish cabinetry, and a spacious center island, perfect for both meal preparation and casual dining. Adjacent to the kitchen, the walkout deck provides a serene outdoor retreat for relaxation and entertaining. Upstairs, the primary suite is a luxurious escape, complete with a large walk-in closet and a 5-piece ensuite bathroom featuring dual sinks, a soaker tub, and a glass-enclosed shower. Two additional spacious bedrooms share a beautifully designed 4-piece bathroom, making this home ideal for families. The fully finished basement extends the living space with a large recreation room, a modern 3-piece bathroom, and extra storage, along with convenient in-unit laundry facilities. An attached garage and private driveway provide ample parking, while the home’s prime location ensures easy access to top-rated schools, shopping centers, and major highways. To enhance comfort, the landlord will provide a water softener, and AAA+ tenants with a strong credit score are preferred. This exceptional home is move-in ready, book your showing today! (id:50787)
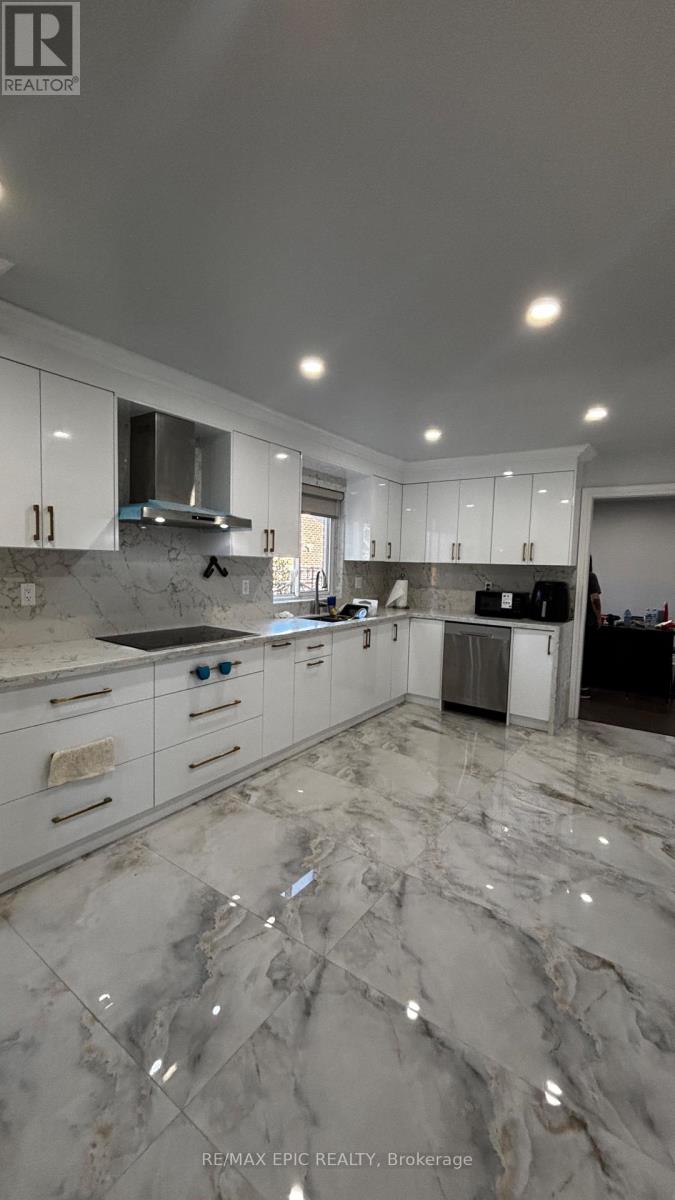
24 Pipers Green Avenue
Toronto, Ontario
Stunning New Renovated Luxury Residence nestled in a quiet, safe, and highly desirable community. gorgeous marble finishes, elegant lighting, and exceptional attention to detail throughout. This stunning home offers 5 spacious bedrooms, each with its own private ensuite bathroom-an exceptional level of comfort and privacy for every family member. Beautifully designed layout with high-end finishes and modern elegance throughout. Truly a must-see! (id:50787)
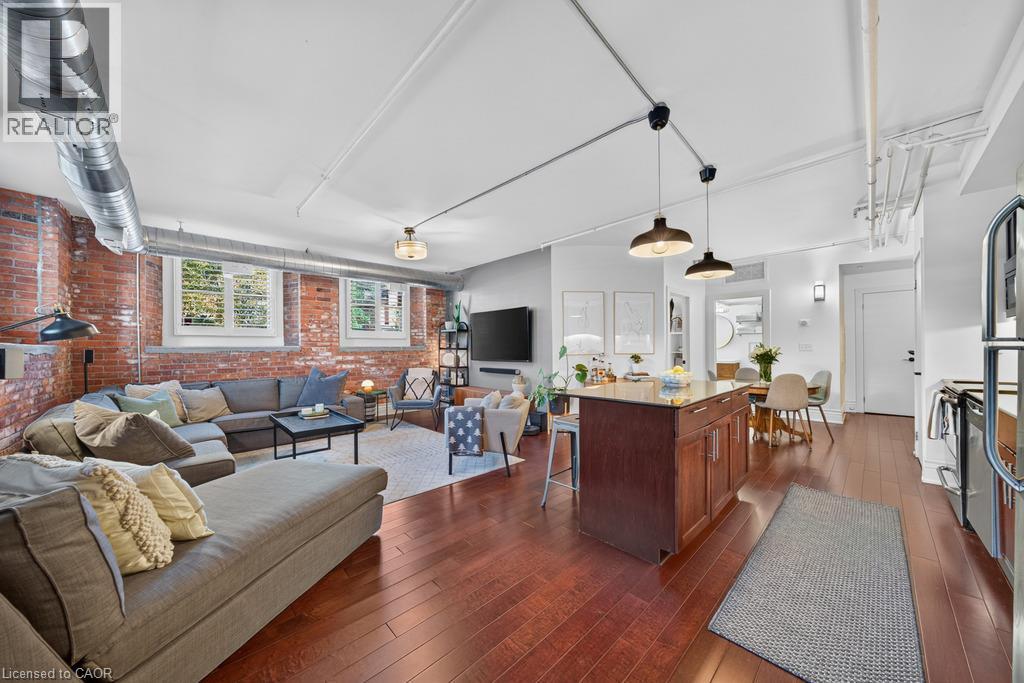
200 Stinson Street Unit# 103
Hamilton, Ontario
Welcome to Unit #103 at Stinson Lofts, where historic character meets modern loft living in one of Hamilton’s most distinctive conversions. Set within the former Stinson School, this incredibly spacious 1-bedroom, 1-bathroom suite showcases soaring ceilings, exposed brick walls, original architectural details and industrial-style ductwork throughout. The open-concept kitchen features stainless steel appliances, a large centre island with seating and plenty of space for entertaining, flowing into an impressive living and dining area filled with natural light. The generous bedroom continues the loft aesthetic with exposed brick and ample storage, while in-suite laundry adds everyday convenience. Step outside to your private patio, a rare extension of the living space perfect for relaxing or entertaining. Ideally located near the schools, parks, transit and downtown Hamilton, this one-of-a-kind loft offers the perfect blend of history, character and urban living. (id:50787)
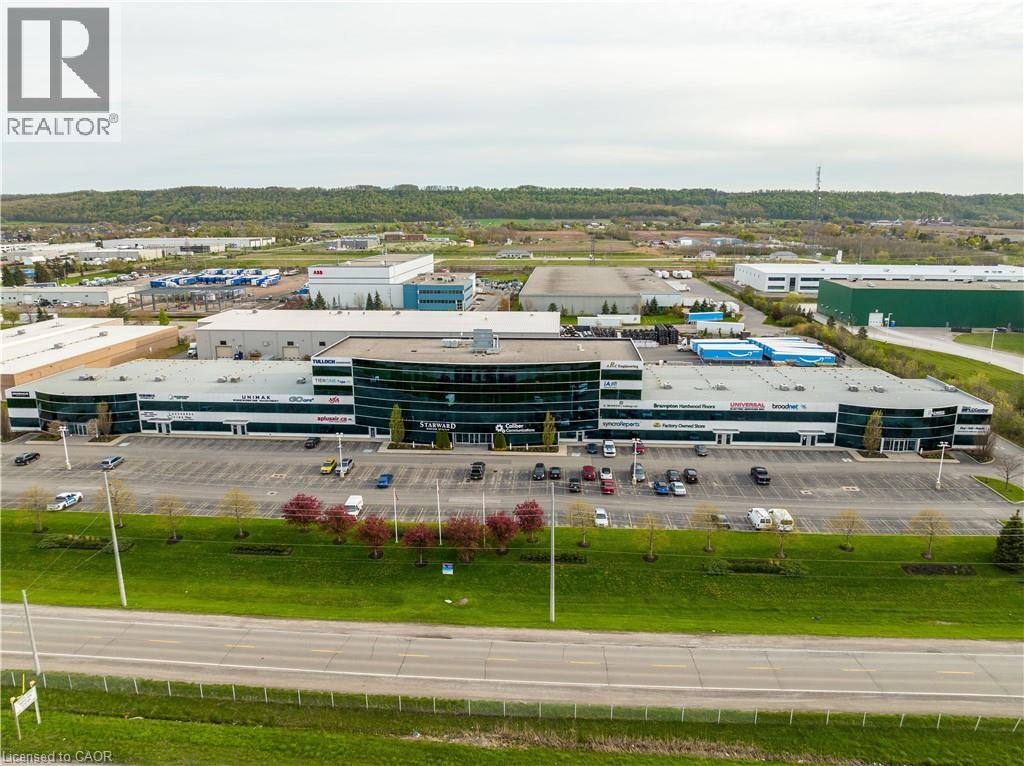
1100 South Service Road Unit# 116-216
Stoney Creek, Ontario
Positioned in a highly sough-after, prime employment hub of Stoney Creek, this premium corner industrial condo offers exceptional corporation branding, versatility, and logistical efficiency. Flooded with natural light and featuring dual loading capabilities, this property is perfectly suited for an owner-occupier looking to elevate their business operations or an investor seeking a high-demand asset in a tight industrial market. (id:50787)
1546 Maryhill Road
Woolwich, Ontario
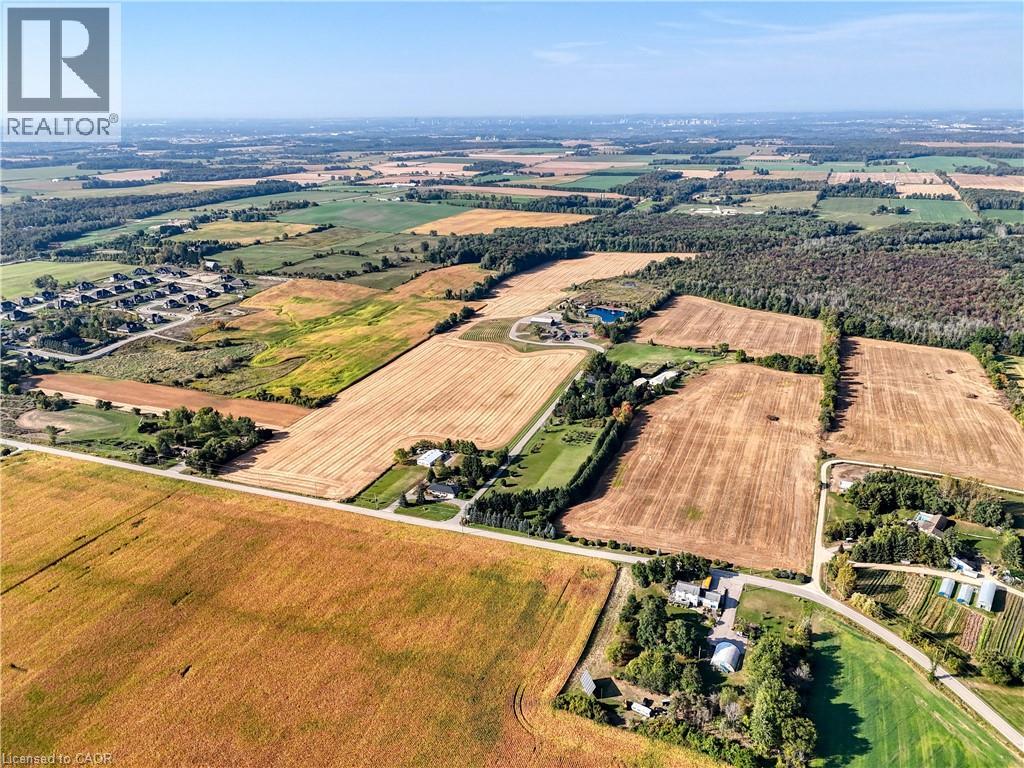
Experience an extraordinary retreat set on over 120 acres of natural beauty. This custom bungalow, spanning over 10,000 sq. ft., showcases high-quality finishes and thoughtful design. Step into the gourmet kitchen, equipped with Viking Professional appliances, Silestone Quartz surfaces, and striking Douglas fir beams. The dual islands invite gatherings, while the dining area offers seating for 14, overlooking a scenic ponds. High ceilings throughout the home create an open, inviting space, while the use of stone and wood details adds a warm, cozy atmosphere. Hand-chipped stone accents and skylights flood the interior with natural light, enhancing the home's connection to its surroundings. The primary suite opens directly to the swim ponds, offering indoor-outdoor living and a spa-like ensuite with a jacuzzi tub beside a gas fireplace. An indoor grilling area with heated floors offers year-round enjoyment, making it an ideal space for entertaining. The lower level is designed for fun and relaxation, featuring a full bar, billiards area, wine cellar, and a private cinema for movie nights. Outdoors, you'll find two ponds: one with a sandy beach and waterfall, and the other stocked for fishing. A heated, 4,000 sq. ft. workshop with in-floor heating adds both function and flexibility to this expansive property. Explore the trails, unwind in the sitting areas, and enjoy this ultimate private getaway. (id:50787)
185 Bedrock Drive Unit# 24
Stoney Creek, Ontario
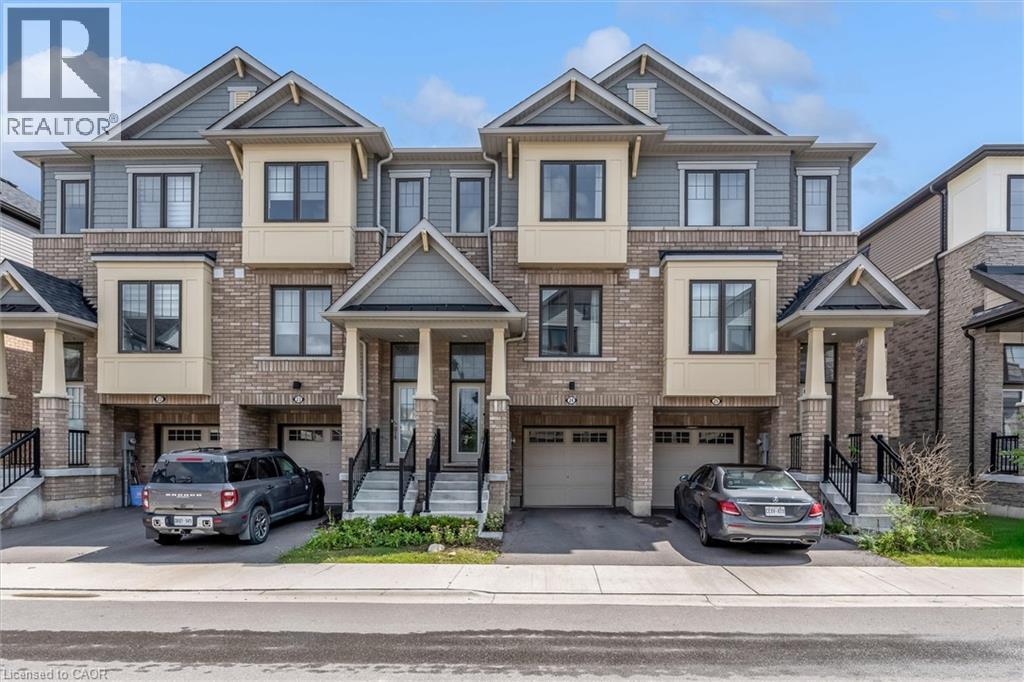
There’s a lot to love about life at 24-185 Bedrock Drive. With 3 bedrooms, an ensuite plus 2 additional bathrooms, there’s space for everyone, while the bright office/den is perfect for working from home, homework, hobbies or a quiet place to relax. The eat-in kitchen is made for everyday life, from morning coffee and quick breakfasts to catching up over dinner. An attached garage adds convenience year-round, especially on those cold or rainy days. One of the best features is what’s just outside your door. Backing onto green space with a playground nearby, there’s room for kids to play and space to simply get outside and enjoy some fresh air. Dog owners will appreciate having a dog park nearby too. Felker’s Falls, escarpment trails and Heritage Green Sports Park are also close by when you want to venture a little farther. Shopping, groceries, restaurants, fitness facilities and everyday essentials are just minutes away, with easy access to Upper Centennial Parkway, the LINC and Red Hill Valley Parkway. Whether you're buying your first home, need a little more room to grow or are simply looking for an easier lifestyle, this is a home where you can settle in, get comfortable and enjoy the neighbourhood around you. This is a home that delivers what so many buyers are searching for, space, flexibility, convenience and room to enjoy life both inside and out. (id:50787)
97 Sacha Road
Cambridge, Ontario
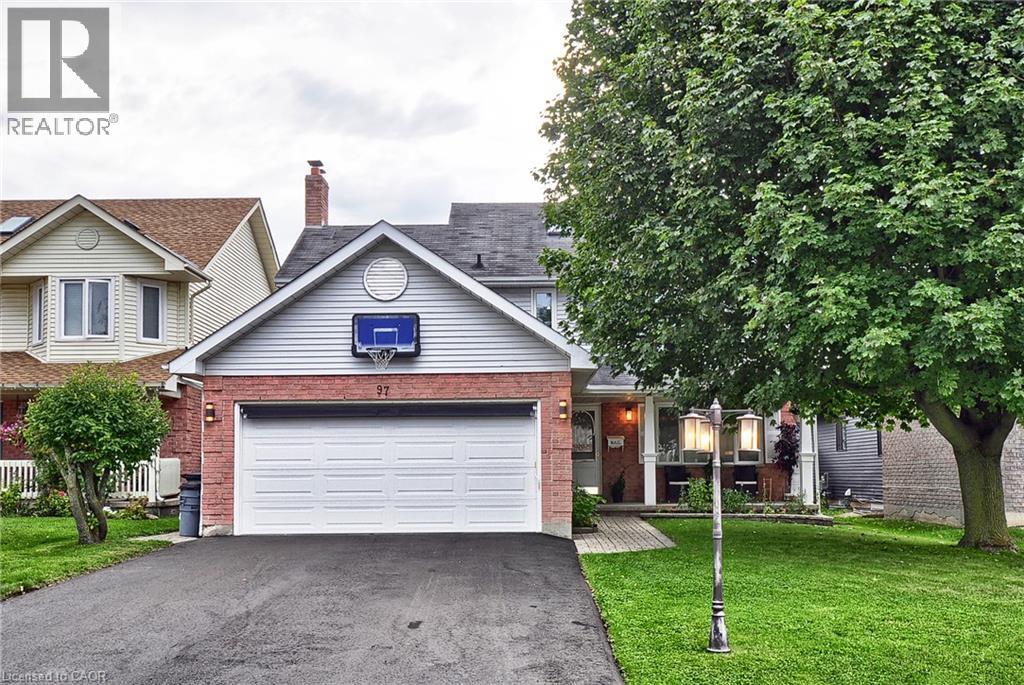
Welcome to 97 Sacha Road, a well-maintained family home situated on a great street in Hespeler. Set on a generous 45' x 110' lot, this inviting home offers a comfortable and functional layout with plenty of space for family living, entertaining and growing. From the moment you arrive, the care and attention given to this home are apparent. The mature setting and attractive curb appeal create a warm first impression, while the spacious interior provides the versatility. The main level offers well-proportioned living spaces designed for everyday comfort, with natural light creating a bright and welcoming atmosphere throughout. The kitchen provides a practical workspace with ample cabinetry and room for casual family meals, while the adjoining dining and living areas offer an easy flow for entertaining friends and family. Upstairs, you'll find generously sized bedrooms, including a comfortable primary, providing everyone with their own space. The additional bedrooms offer flexibility for children, guests or a home office. Multiple bathrooms throughout the home add convenience. The lower level extend the living space even further, offering additional rooms that can be adapted to suit your needs a recreation room, home office, gym, guest space or hobby area. The finished areas provide excellent versatility, while additional storage space helps keep everyday living organized. Step outside and you'll appreciate the generous lot and backyard setting, offering plenty of room to play, garden, summer gatherings or simply relaxing outdoors. It's a wonderful extension of the home's living space and a great place to sit back and enjoy. Located on a quiet street, this home is close to parks, schools, shopping, restaurants, recreation and major transportation routes, making daily life both convenient and enjoyable. (id:50787)
135 New Lakeshore Road
Port Dover, Ontario
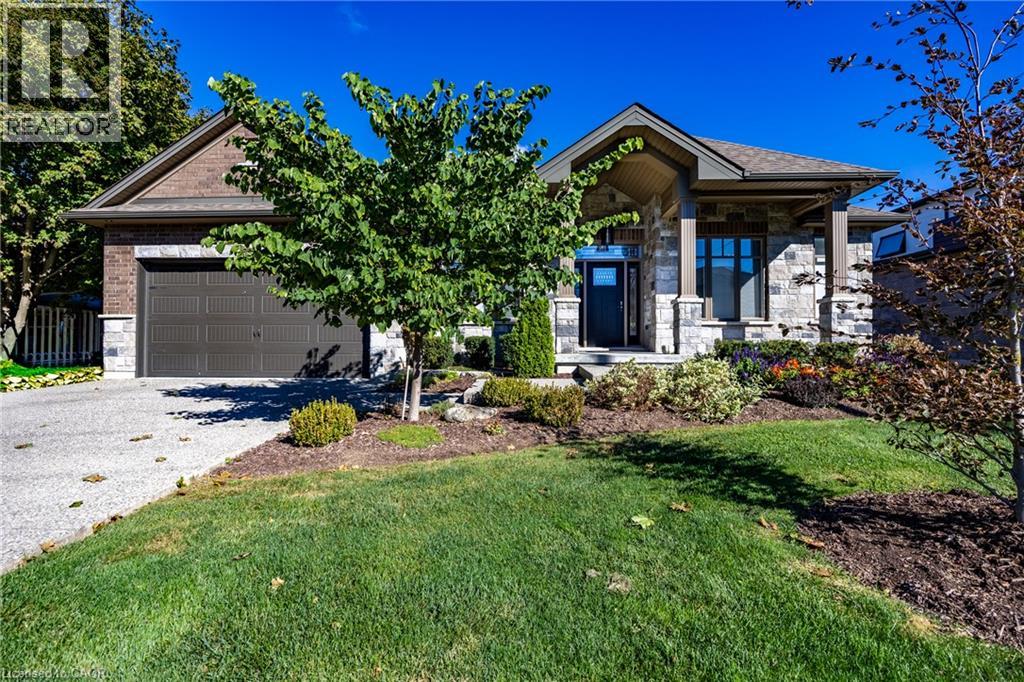
This stone and brick 3 bedroom bungalow blends modern design with everyday comfort. You are just moments away from Lake Erie shores and Port Dover’s renowned local restaurants, the celebrated Lighthouse Festival Theatre, the picturesque sandy beach, and bustling local marinas. Whether you enjoy boating or exploring, the recreational activities in Norfolk County are endlessly accessible. The home provides an easy commute to surrounding local towns and bigger cities, ensuring you are never far from major urban amenities and professional hubs. Stepping inside this 1,600+ sqft main-floor layout, you are greeted by a foyer that sets a tone. with gorgeous wainscoting, a striking coffered ceiling, and distinctively patterned tile flooring. Moving into the heart of the house, the open-concept living area is highlighted by a living room featuring a vaulted ceiling and a sleek, fluted accent wall complete with a cozy fireplace. The layout flows seamlessly into the kitchen space, equipped with a large central island featuring stone countertops and bar seating, high-end stainless-steel appliances including a gas range and double-door refrigerator, and beautiful modern pendant lighting. The home features three generously sized bedrooms and two full bathrooms. The primary suite serves as a peaceful sanctuary, complete with a spacious walk-in closet and a private ensuite bathroom. Functionality is further enhanced by a convenient main-floor laundry room, a walk-in pantry, and an attached 3 car garage. When it is time to unwind, the outdoor living space offers a fully screened-in covered patio complete with a ceiling fan for warm summer days and manicured back yard, which extends your living area outdoors. With an unfinished basement offering an additional space, this home holds incredible potential for future customization. 135 New Lakeshore Road truly delivers an Lakeside town lifestyle. Book your showing today. (id:50787)
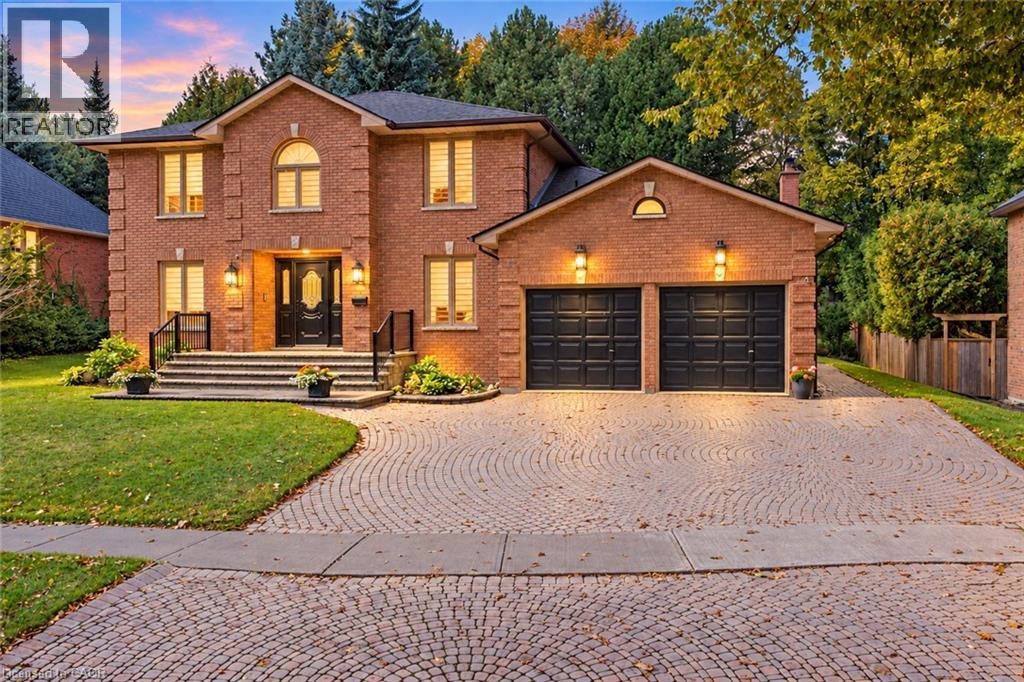
144 Lovers Lane
Hamilton, Ontario
Set on an exceptional lot in one of Ancaster’s most sought-after established neighbourhoods, this sprawling custom-built two-storey residence offers the space, layout and solid construction rarely found in today’s market. Lovingly cared for and thoughtfully maintained, the home makes an immediate impression with its grand foyer, sweeping circular staircase and generous principal rooms. The main level is designed for family living and entertaining, with a spacious living room featuring a striking fireplace, dedicated home office, large dining area, expansive kitchen and adjoining family room overlooking the backyard. Direct access to the double-car garage adds everyday convenience. Upstairs, four spacious bedrooms and two bathrooms provide excellent accommodation for a growing family. The finished basement adds an extraordinary amount of flexibility, featuring a secondary kitchen, bedrooms, bathrooms, living and recreation spaces, laundry and a separate entrance from the garage, ideal for extended family, teenagers, guests, entertaining or an in-law arrangement. Tons of appeal here for the family, setting and an opportunity. While the home presents an opportunity to introduce today's finishes and design sensibility, its substantial footprint, generous lot, central location and established neighbourhood provide an exceptional opportunity to create something special. An opportunity to bring new life to a well-built family home in a neighbourhood where space, lot size and location are continually in demand. (id:50787)