
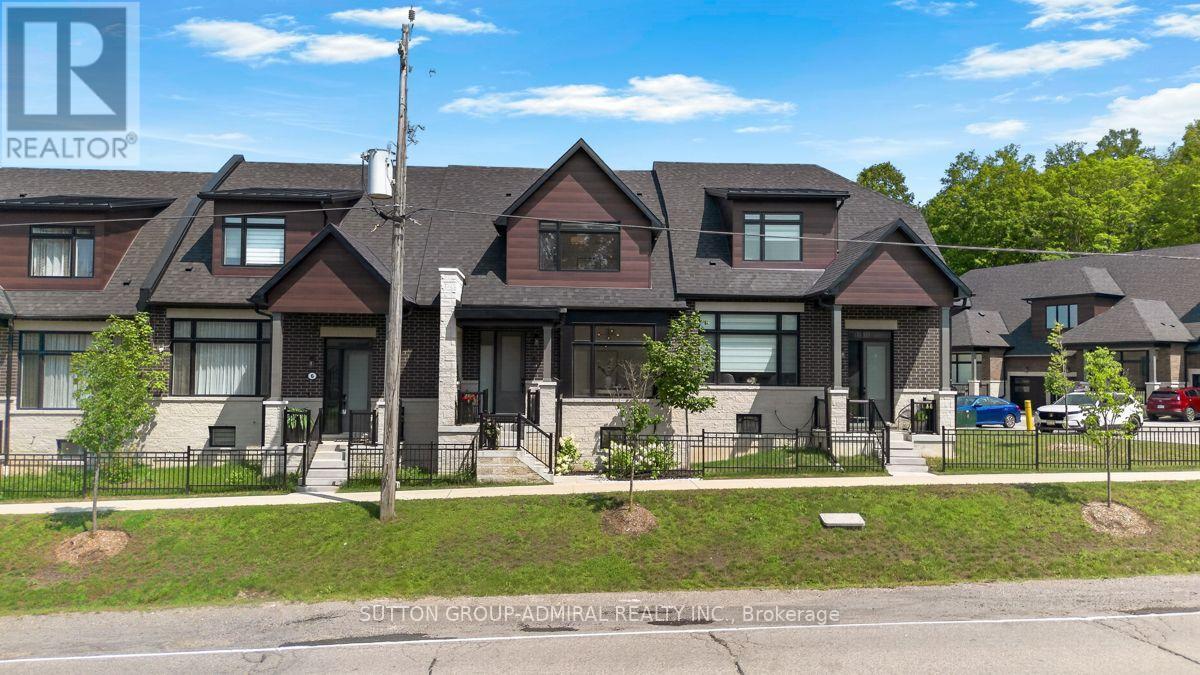
4 Vern Robertson Gate
Uxbridge, Ontario
Modern bungaloft living with golf course views-welcome to 4 Vern Robertson Gate. Built in 2024, this four-bedroom home in the heart of Uxbridge combines soaring vaulted ceilings, abundant natural light and the convenience of main-floor living. Hardwood flooring on the main level, upgraded ceiling light fixtures and elegant stair balusters create a warm welcome. The kitchen blends style and function with stainless steel appliances, upgraded countertops, soft-close cabinetry, under-cabinet lighting and a generous island with seating for three, ideal for everyday meals and entertaining. The main-floor primary bedroom features a full ensuite, with laundry close at hand. A second main-floor bedroom with ensuite access offers flexibility for guests or a home office. Upstairs, two additional bedrooms and an open loft provide space for a media area, workspace or quiet retreat. Three full bathrooms and a powder room feature quartz countertops and upgraded finishes, complemented by upgraded tile. A double garage and two driveway spaces provide parking for four vehicles. The spacious unfinished basement offers high ceilings, ample storage and potential for future customization. Enjoy convenient access to downtown Uxbridge, shops, restaurants, shopping plazas, schools, golf courses, trails and Elgin Park's outdoor recreation and community events. Visitor parking within the community makes welcoming family and friends easy. (id:50787)
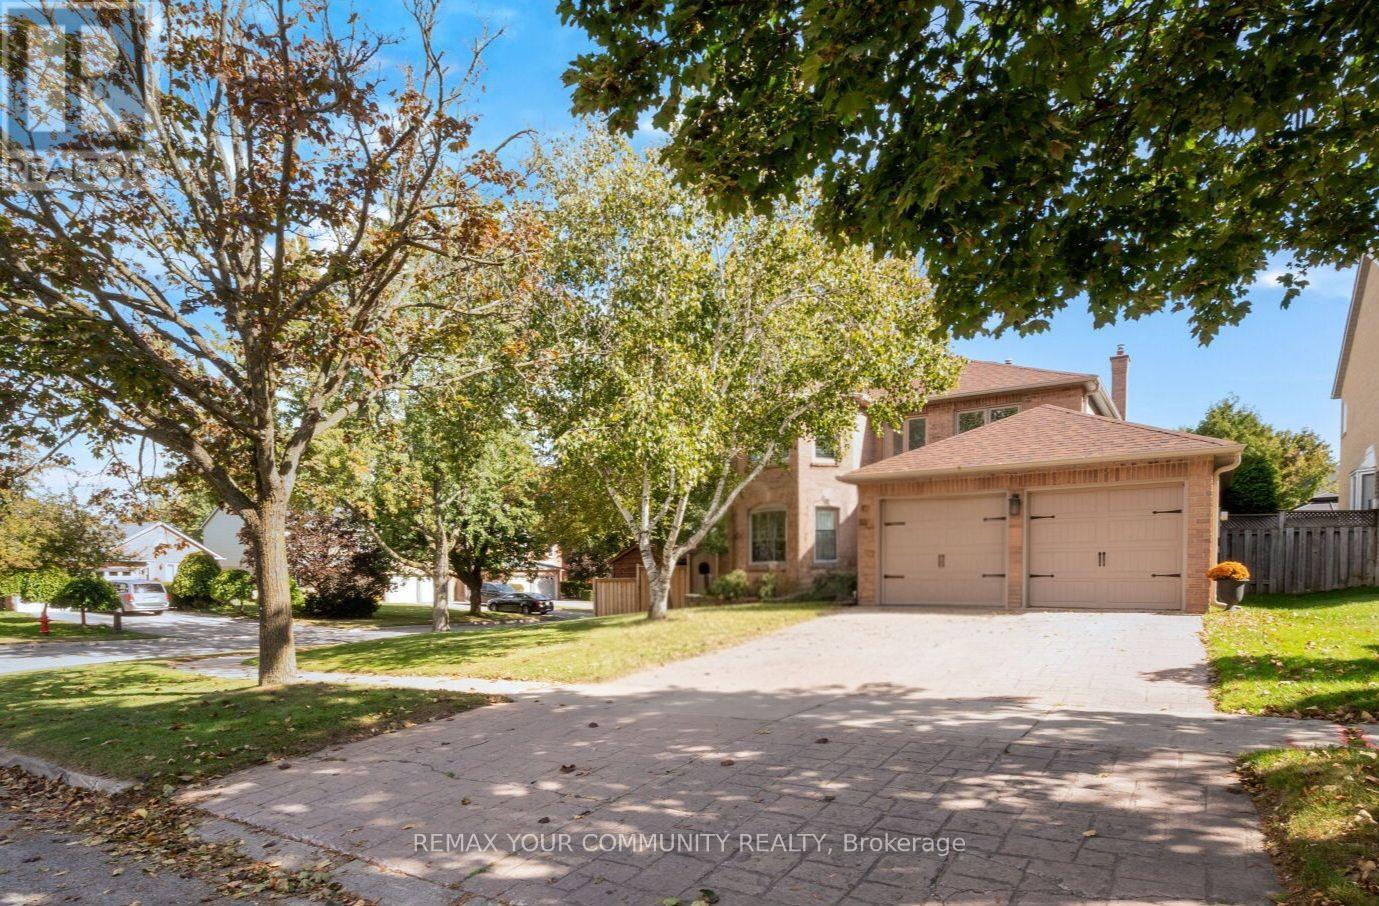
25 Albery Crescent
Aurora, Ontario
Situated on a quiet, low-traffic crescent, this four-bedroom home features a practical, well-laid-out floor plan with no wasted space. The main floor centers around a kitchen that overlooks the family room with a cozy fireplace and offers a direct walkout to the backyard. The outdoor space is a fully private sanctuary framed by mature trees and lush landscaping. Designed for year-round enjoyment, it features a sparkling saltwater pool, a relaxing hot tub, a built-in BBQ, and a covered sitting area complete with an outdoor fireplace. Upstairs, the large primary bedroom includes a beautifully renovated ensuite bath, alongside three additional bedrooms. The finished basement adds versatile extra living space and plenty of storage. Ideally located on a peaceful street, this home is just minutes from local shopping and easy access to 400-series high ways (id:50787)
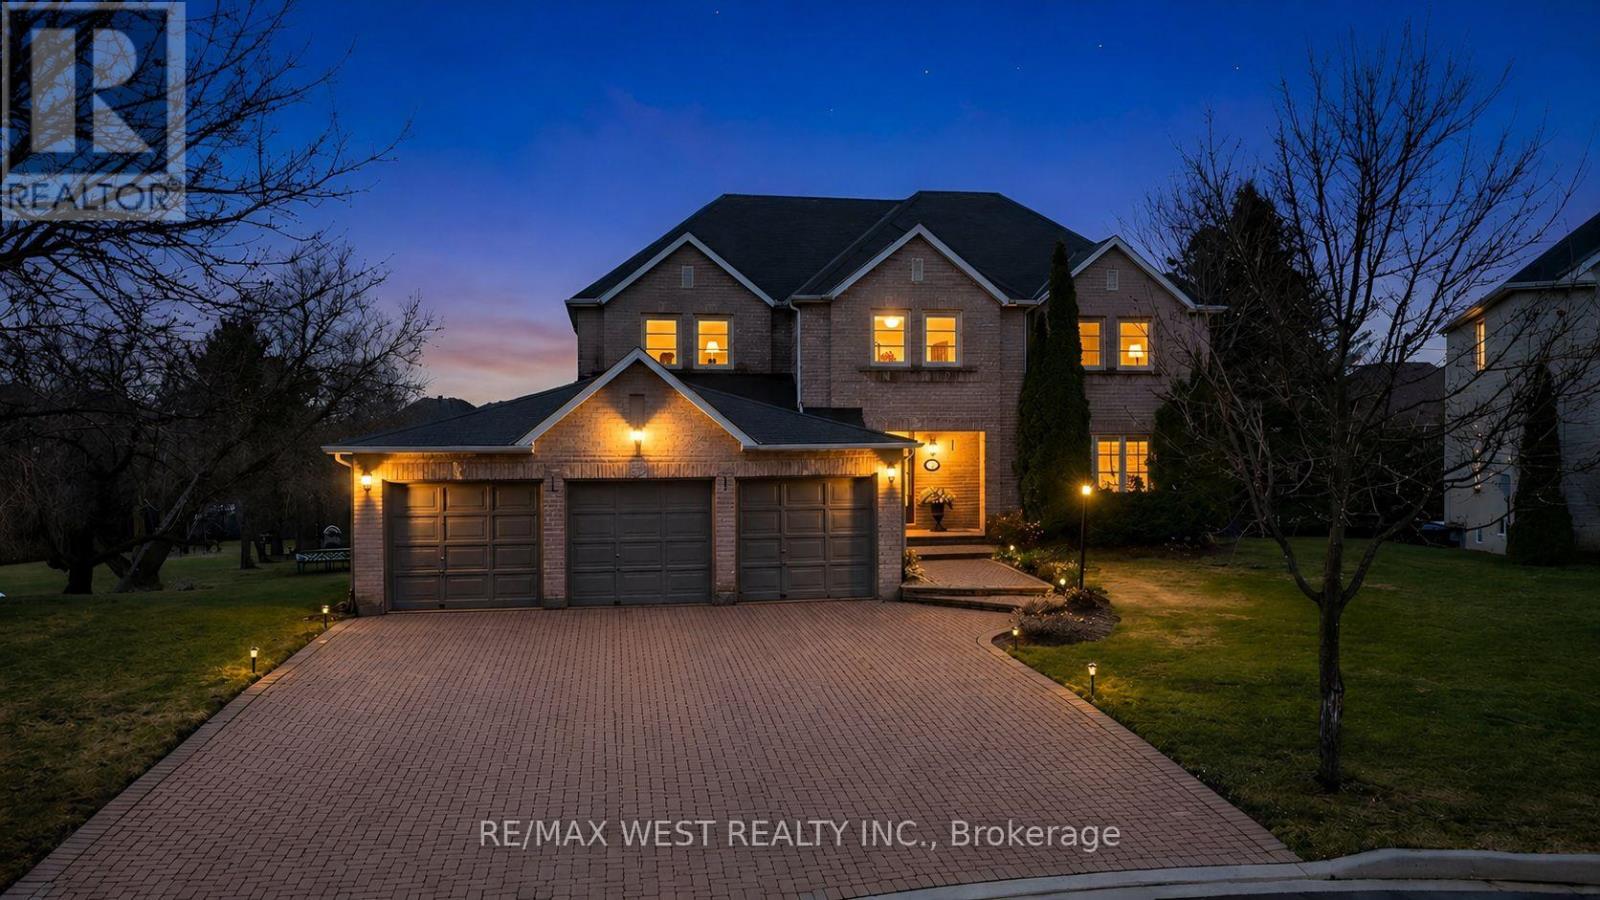
93 Fern Valley Crescent
Richmond Hill, Ontario
Spectacular Executive 5 Bedroom, 3.5 Bath Executive Detached Situated On Premium Corner Pie Shaped Lot of 62.96ft X 241.13ft. Luxury Enhanced W/Strip Hardwood Floors, Grand Foyer, Dream Custom Kitchen W Tall & Deep Uppers & B/fast Area. Custom 'Euro Style' Granite Counter W Large Oversized Island And Breakfast Seating, Custom Backsplash, Upgraded Cabinets W Oversized Pantry & Tons Of Handy Storage, Stainless Appliances W 6-Burner Viking Gas Stove & Oven and Double Fridge/Freezer Combo. Great Living Functionality W Open Layout, Formal Dining Area Connected To Seating Area With Crown Moulding & Pot Lights Galore. Custom Fireplace In Sun Filled Living Room, Separate Private Office Space, Upgraded Lights & Plumbing Fixtures Thru-Out W Super Functional Mud/Laundry Room On Main Floor, Well Equipped With Spacious Living, Large Spacious Foyer Open To Second Floor W Wainscotting and Crown Moulding & Sun-Filled Dining Transitioning To Large Updated Deck at Backyard. Ascending To The Upper Level Is Unmatched & Unsurpassed W High-End Features/Finishes, Oversized Primary Bedroom W Makeup Area, Walk-in Closet and Recently Updated Ensuite With Custom Glass Shower. 2nd Floor Continues W 4 Additional Good Sized Bedrooms Well Equipped W Good Sized Windows & Closets Alongside Updated Bathroom. Basement Features Open Style Seating/Living Area, Walk-Out to Large Backyard, Kitchen Rough in, Recreation Area, 3 Piece Bathroom W Glass Shower, Large Windows, Plenty Of Storage, Pot Lights Galore W Separate Entrance & Great For Entertaining. Well Appointed, Functional Backyard Oasis, Walk-Out From Main To Large Sun-Filled Deck W Luxury High-End updated Railings. Beautiful And Exceptionally Large Vacation Inspired Oasis W Partial Tree Lined Yard For The Ultimate B-Yard Retreat, Combining Privacy & Style. Attached 3-Car Garage W B-Yard Access. Close To Transit, Amenities, Good Schools, Lake Wilcox and Major Highways! (id:50787)
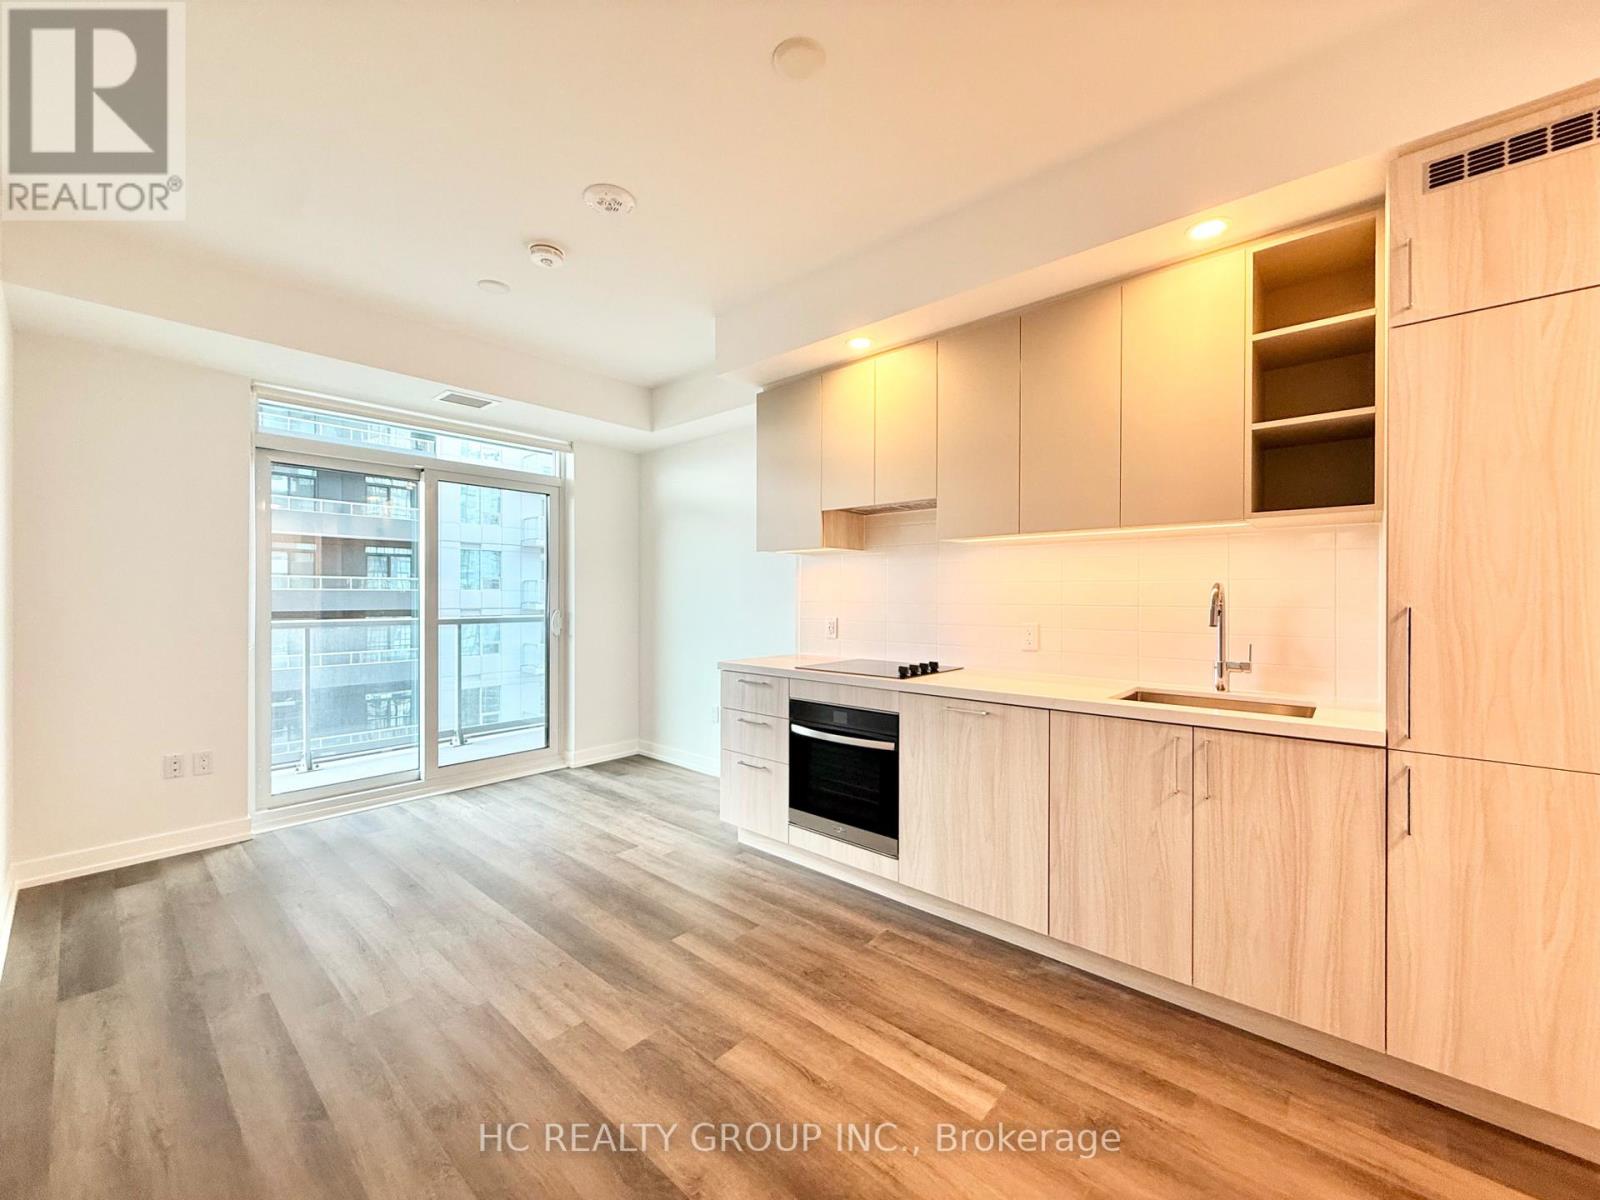
2007 - 5 Meadowdale Road
Vaughan, Ontario
Brand New Never Lived In 1 Bedroom Condo located in the heart of Vaughan!! Modern living in a thoughtfully designed 479 sq. ft. layout, complemented by a spacious 43 sq. ft. south-facing balcony. Unbeatable location just steps from the Vaughan Metropolitan Centre Subway Station, offering direct access to downtown Toronto, with quick connections to Highway 7, Highway 400 and Highway 407. Amenities including an outdoor pool, state-of-the-art fitness centre, yoga studio, golf simulator, co-working spaces, stylish party lounge, children's indoor and outdoor play areas, pet wash station, 24-hour concierge and more. Internet is included!!! (id:50787)
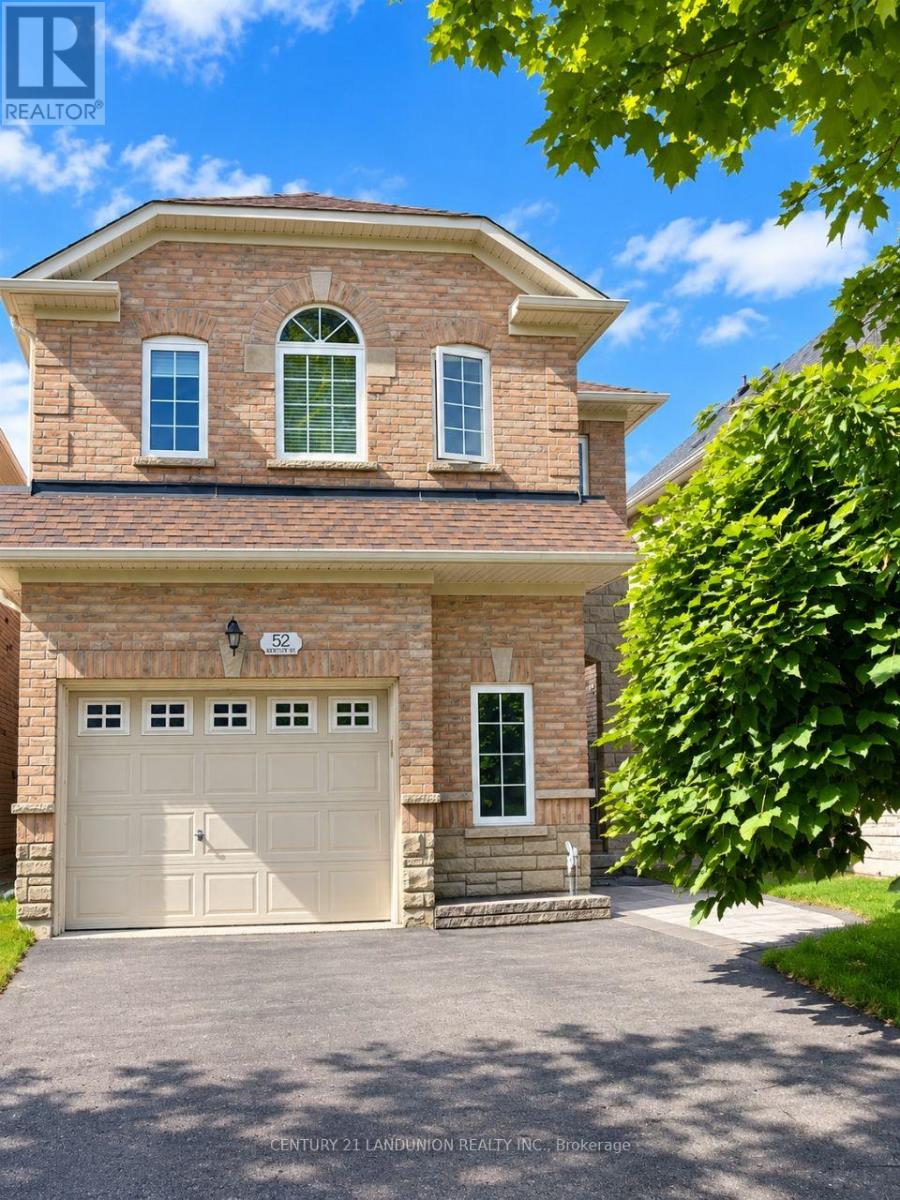
52 Kentley Street
Markham, Ontario
Bright And Spacious 1.5 Garage Detached Home For Lease. 3 Bed Rooms, One Master Br and Two Brs,4 Washrooms + 1 Jacuzzi. Open Concept Layout, 9Ft Ceilings + 19Ft Open To The Above Skylight, Bamboo Hardwood, And Pot Lights Through-Out. Lrg Eat-In Kitchen W Extended Kitchen Cabinets And Granite Countertops + Valence Lighting. Tastefully Landscaped Backyard.Walk Distance To Elementary & High-Rank School Pierre Elliot Trudeau, 3 Car Driveway No Sidewalk House. High Speed Internet Included. Fully Furnished. (id:50787)
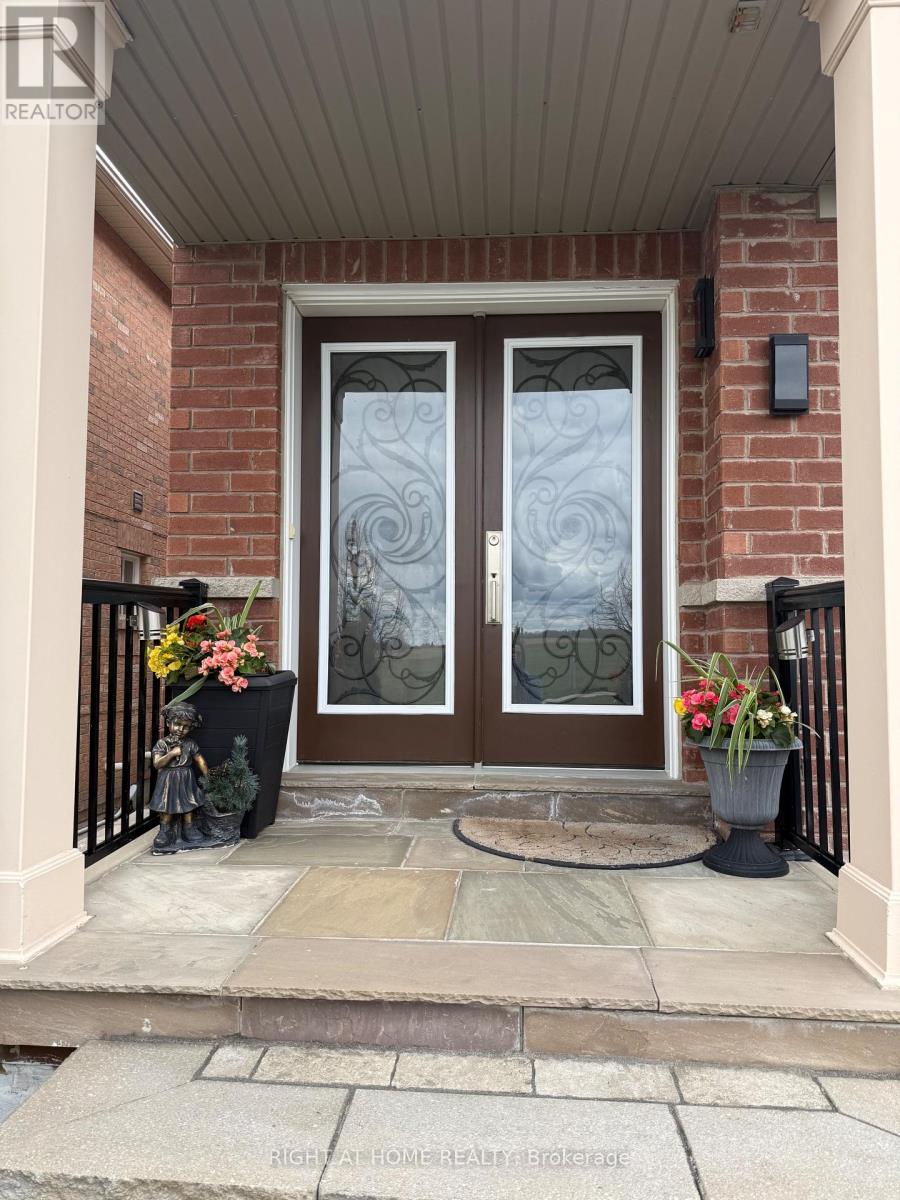
129 Four Seasons Crescent
East Gwillimbury, Ontario
Stunning Fully Renovated 4 Bedroom Semi for sale. Stone Porch, Interlocked Backyard with Mature Trees & Shrubs. Hardwood floors throughout, Elegant Marble Washrooms, Glass Shower & Freestanding Tub in the Primary Ensuite. Custom Maple Kitchen with Quartz Countertops & Built-in SS Appliances. Spacious Primary features his & hers closet. Finished Basement with Recreational Room, Storage room & a Bedroom. Walking distance to Schools, Parks & Major Plaza. (id:50787)
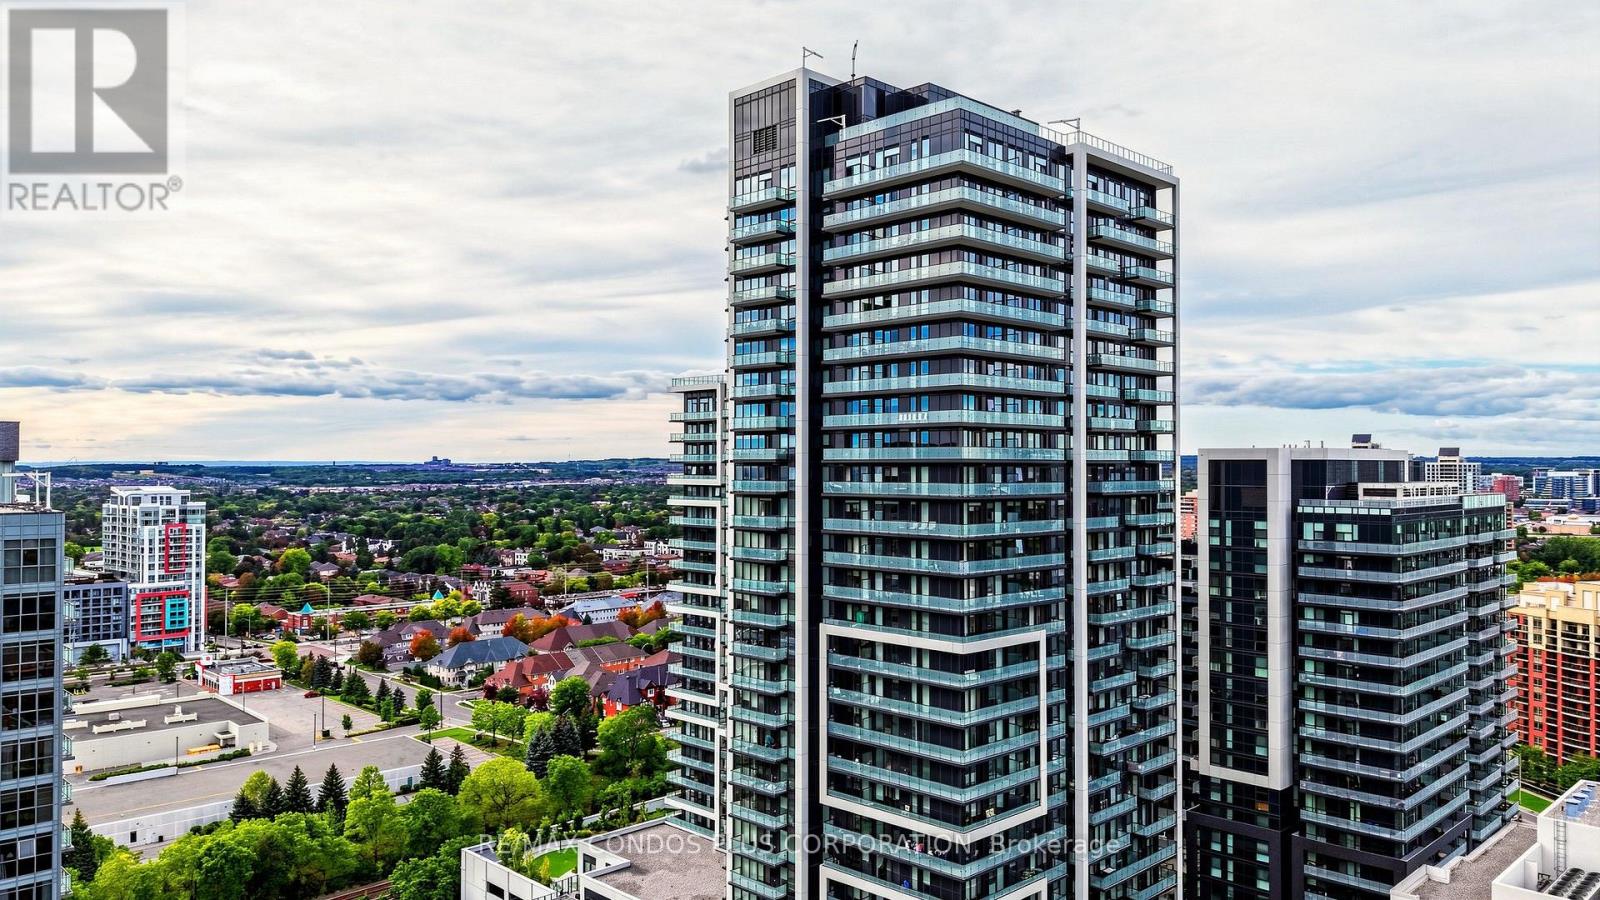
503 - 105 Oneida Crescent
Richmond Hill, Ontario
Ready to move in. EV charger rough-in. Richmond Hill's Langstaff community offers convenience, connectivity, and everyday comfort at Era Condominiums by Pemberton. Bright, well-designed 2-bedroom plus den, 2-bath suite offering 975 sq. ft. and an expansive 328 sq.ft. wraparound balcony. 1 parking & 1 locker included. Thoughtfully planned layout with no wasted space and laminate flooring throughout. Open-concept living and dining room filled with natural light. Spacious primary bedroom features a 4-piece ensuite bath. Separate den includes a door and can be used as a home office or potential third bedroom. Residents enjoy resort-style amenities including an indoor pool, gym, and rooftop patio with garden. Walking distance to Langstaff GO, Viva Transit Hub, shopping, dining, and parks, with easy access to Hwy 7 and 407. (id:50787)
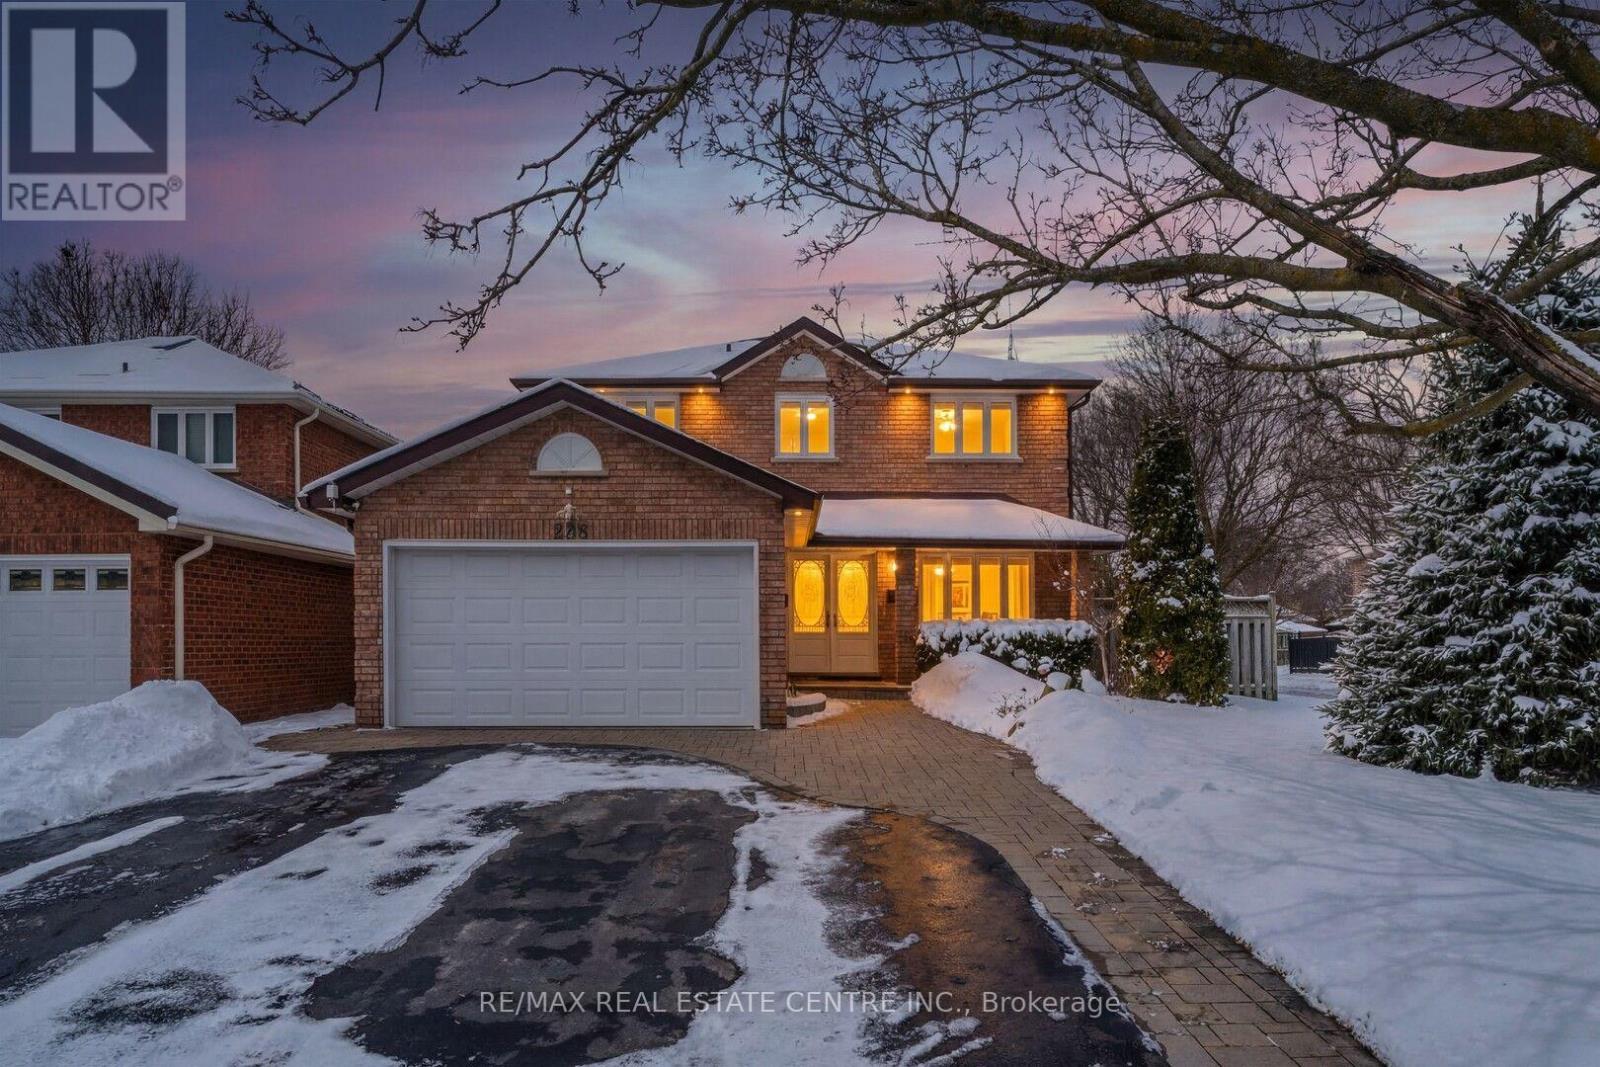
283 Debborah Place
Whitchurch-Stouffville, Ontario
Bright & Spacious Upgraded 2-Bedroom Basement Suite with Separate Entrance & 2 Parking! Welcome to 283 Debborah Place in desirable Stouffville! This beautifully appointed lower-level suite features large windows, high ceilings and upgraded finishes, creating a bright and inviting living space. The functional layout offers 2 bedrooms, a full bathroom, spacious living area, well-appointed kitchen, private separate entrance, private in-suite laundry and 1 dedicated parking space. Enjoy the comfort and privacy of your own self-contained living space in a quiet, family-friendly neighbourhood. Conveniently located close to schools, parks, shopping, restaurants, public transit and the GO Station, with easy access to major routes. Perfect for professionals, couples or a small family seeking a clean, modern and comfortable home in Stouffville. Tenant pays 30% of total household utilities. A fantastic rental opportunity! (id:50787)
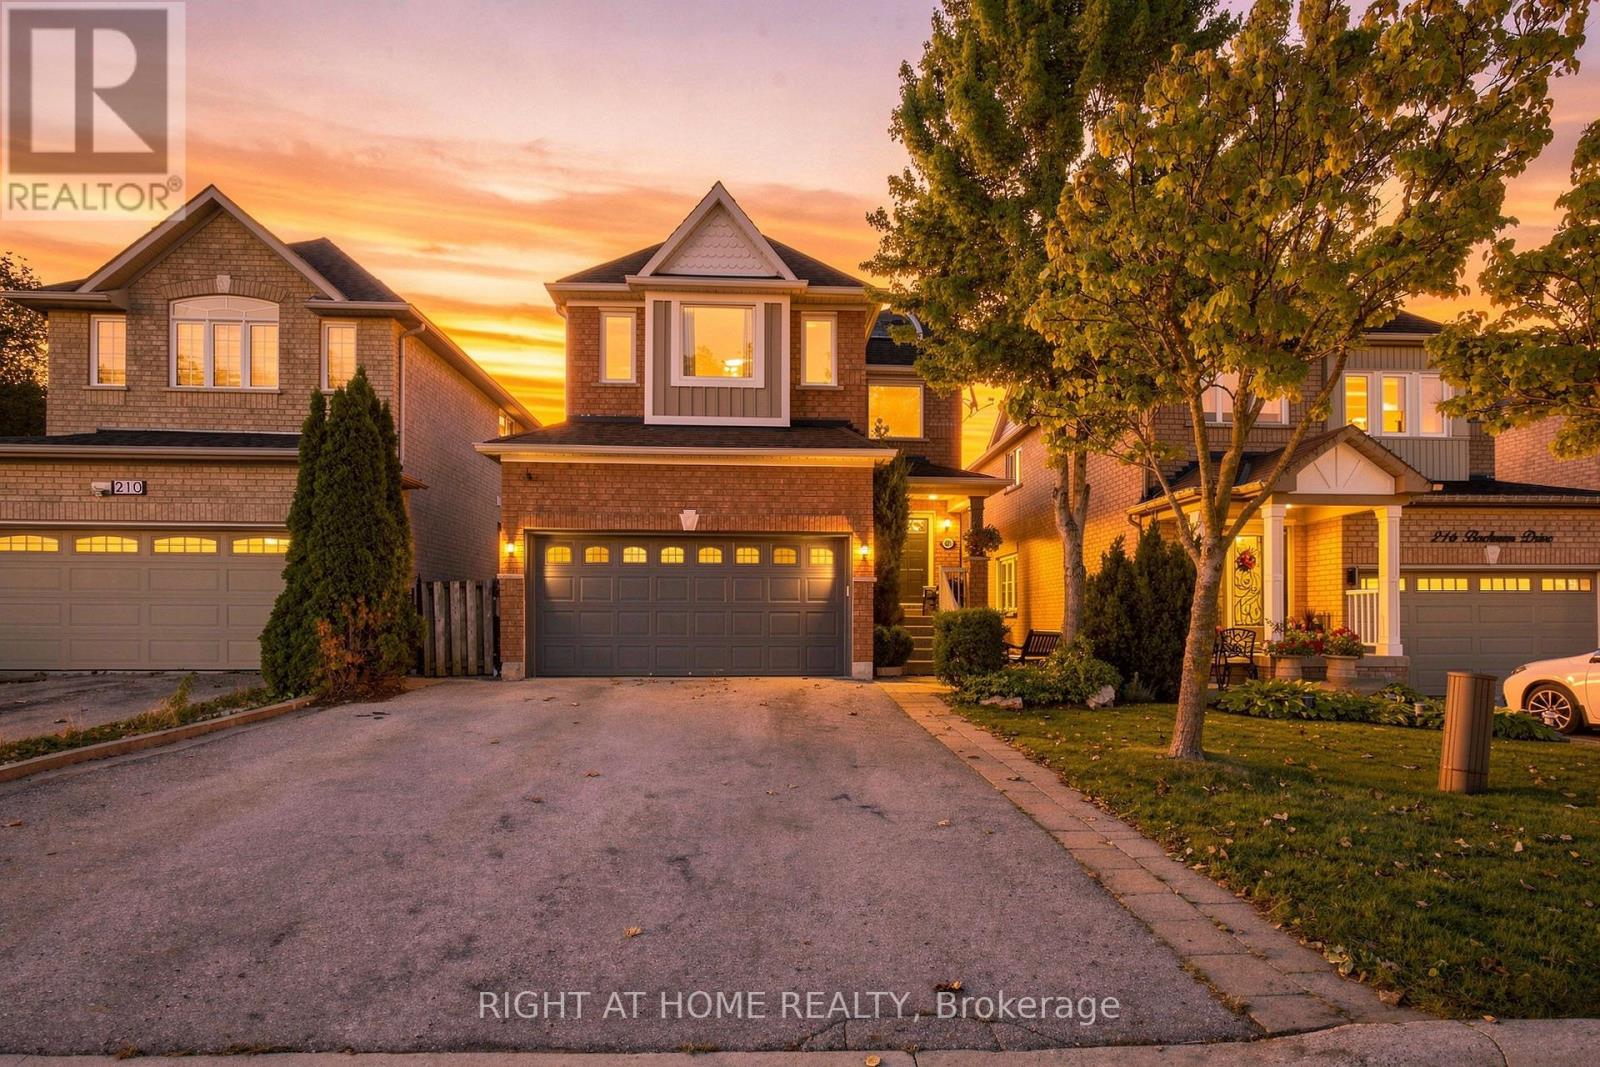
212 Bachman Drive
Vaughan, Ontario
Welcome to this warm and inviting, 4 bedroom detached home, offering a spacious, family friendly layout with hardwood floors throughout, generously sized rooms, and a cozy atmosphere that truly feels like home. Enjoy the finished basement with surround sound, perfect for movie nights, entertaining, and family gatherings. Step outside to your beautifully renovated, exceptionally private backyard, featuring a large metal gazebo, the perfect space to relax or entertain.Ideally situated in a fantastic family-oriented neighbourhood, just steps from schools, grocery stores, shopping, restaurants, hospital, subway and all everyday amenities. Enjoy being just minutes from Canada's Wonderland, with the added bonus of stunning views of the fireworks during Wonderland celebrations. A wonderful opportunity to enjoy comfort, convenience, and an unbeatable location. (id:50787)
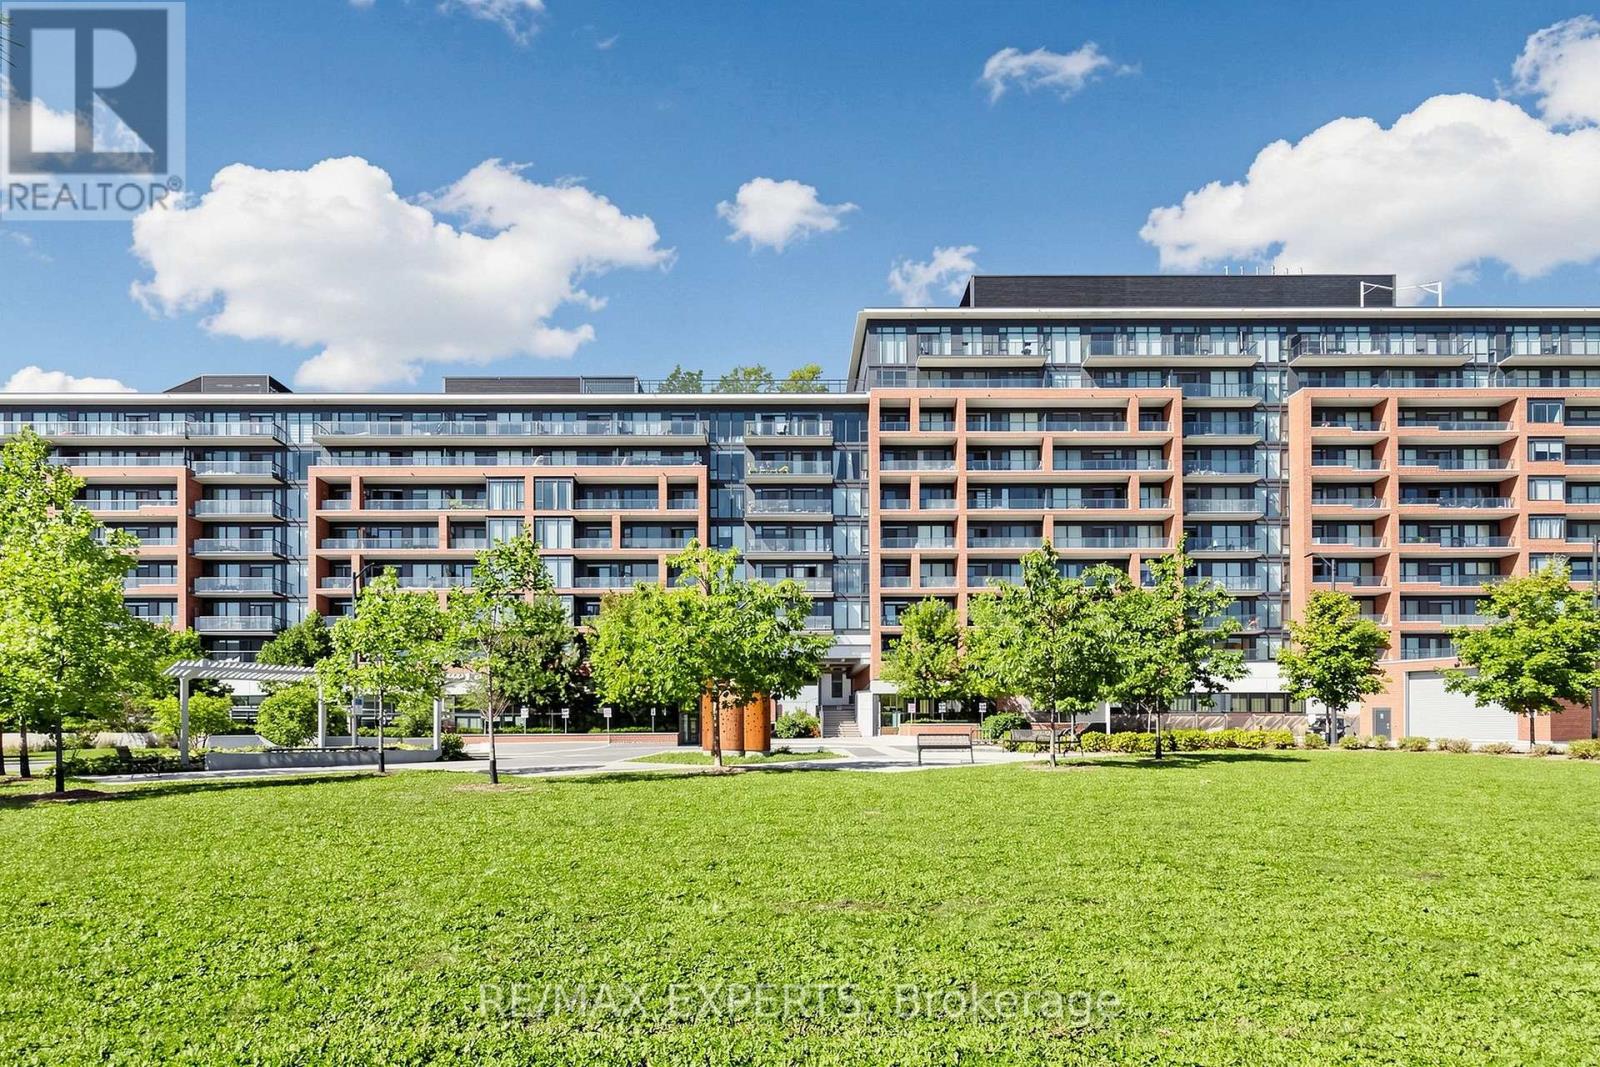
302 - 99 Eagle Rock Way
Vaughan, Ontario
Welcome home to 885 sq ft of bright, modern living in the heart of Maple! This beautifully designed 2 bedroom, 2 bathroom condo offers a spacious open concept layout, an oversized balcony, 1 parking space and 1 locker, creating the perfect blend of comfort, style and convenience. The spacious living and dining area is ideal for relaxing or entertaining, while the modern kitchen flows seamlessly into the main living space for a clean and functional design. Two well proportioned bedrooms and two full bathrooms provide excellent space, comfort and privacy. Perfect for professionals, couples, downsizers, first time buyers or a young family, this move in ready suite offers an exceptional combination of space, style and location. Just steps from Maple GO Station and surrounded by shopping, restaurants, parks, schools, grocery stores and everyday essentials. Enjoy quick access to highways 400 and 407, Vaughan Mills, Canada's Wonderland and Cortellucci Vaughan Hospital. A wonderful opportunity to call one of Vaughan's most convenient and connected communities home ! (id:50787)
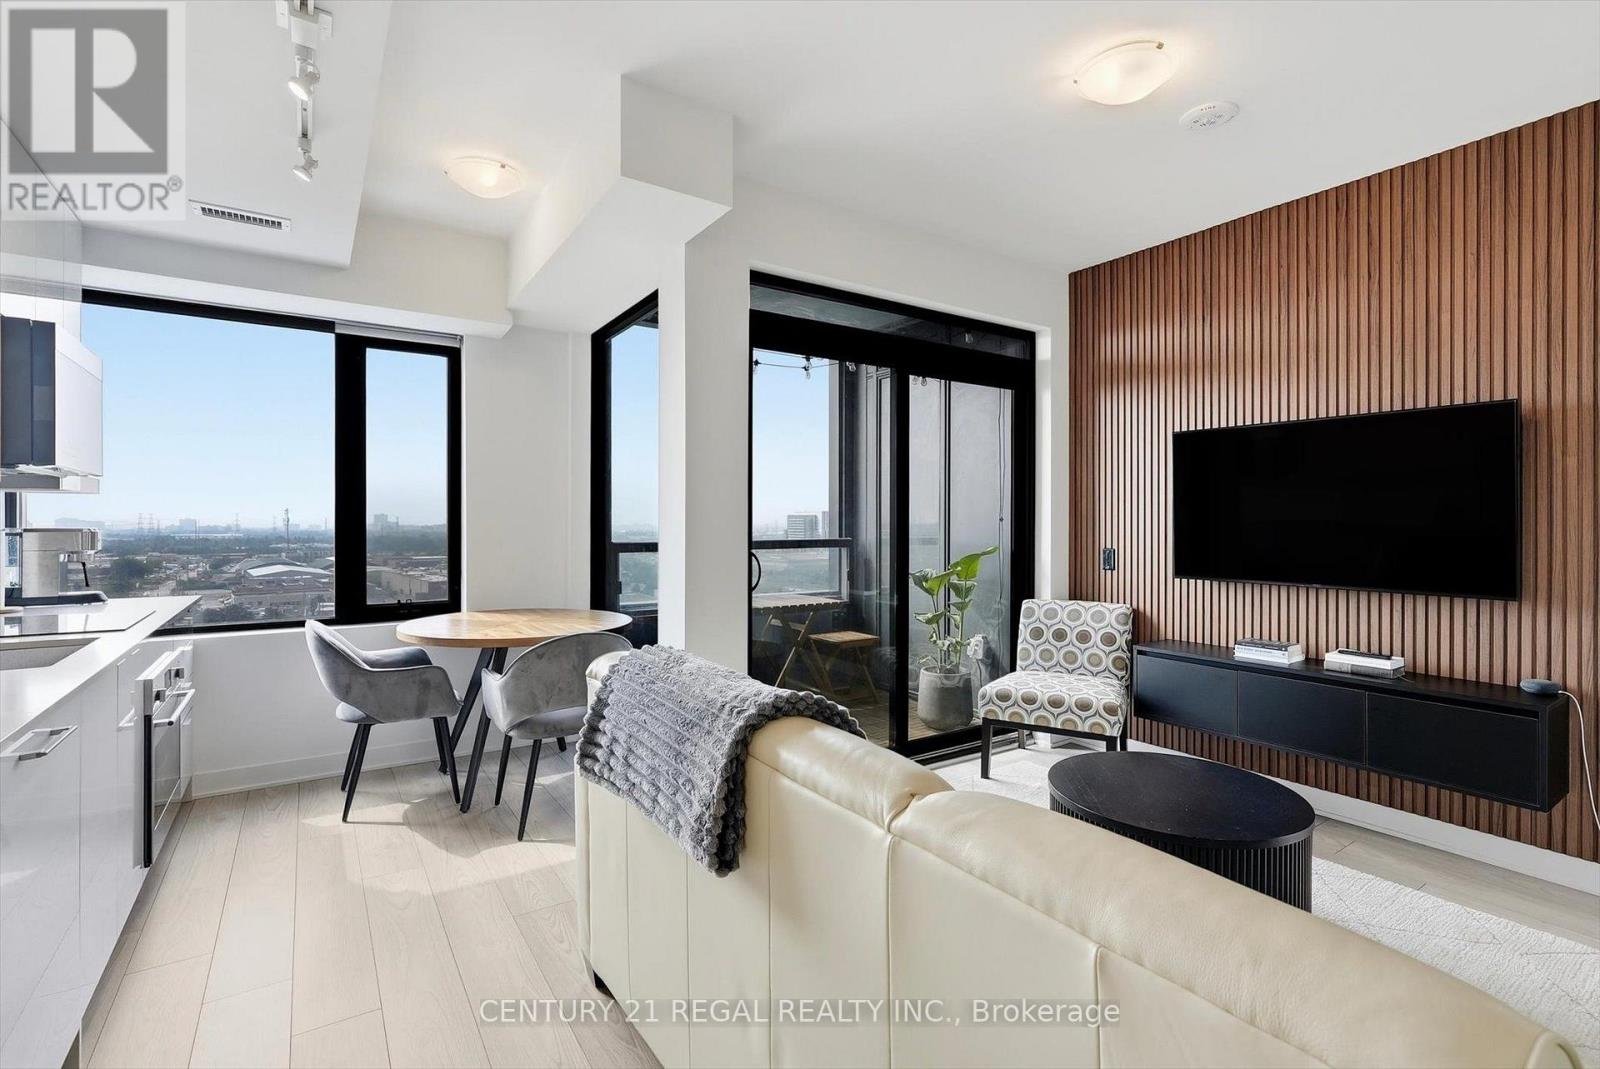
1109 - 2920 Highway 7
Vaughan, Ontario
Discover modern city living in this beautifully upgraded 1-bedroom suite! Offering approximately 560 sq. ft. of interior living space, plus a 33 sq. ft. private balcony with a desirable south-facing exposure, this 11th-floor suite is bright, modern, and thoughtfully designed. The efficient open-concept layout offers a comfortable living and dining area, a well-appointed kitchen, and a spacious bedroom filled with natural light. Enjoy the added convenience of 1 parking space and 1 locker, along with an impressive selection of building amenities, including an outdoor pool, modern fitness facilities, and more.Ideally located in the heart of Vaughan, you're just steps from shopping, restaurants, transit, entertainment, and major highways, with easy access to Vaughan Metropolitan Centre and everything the area has to offer.A fantastic opportunity for first-time buyers, professionals, investors, or anyone looking for a stylish, upgraded and move-in-ready home in one of Vaughan's sought-after condominium communities. (id:50787)
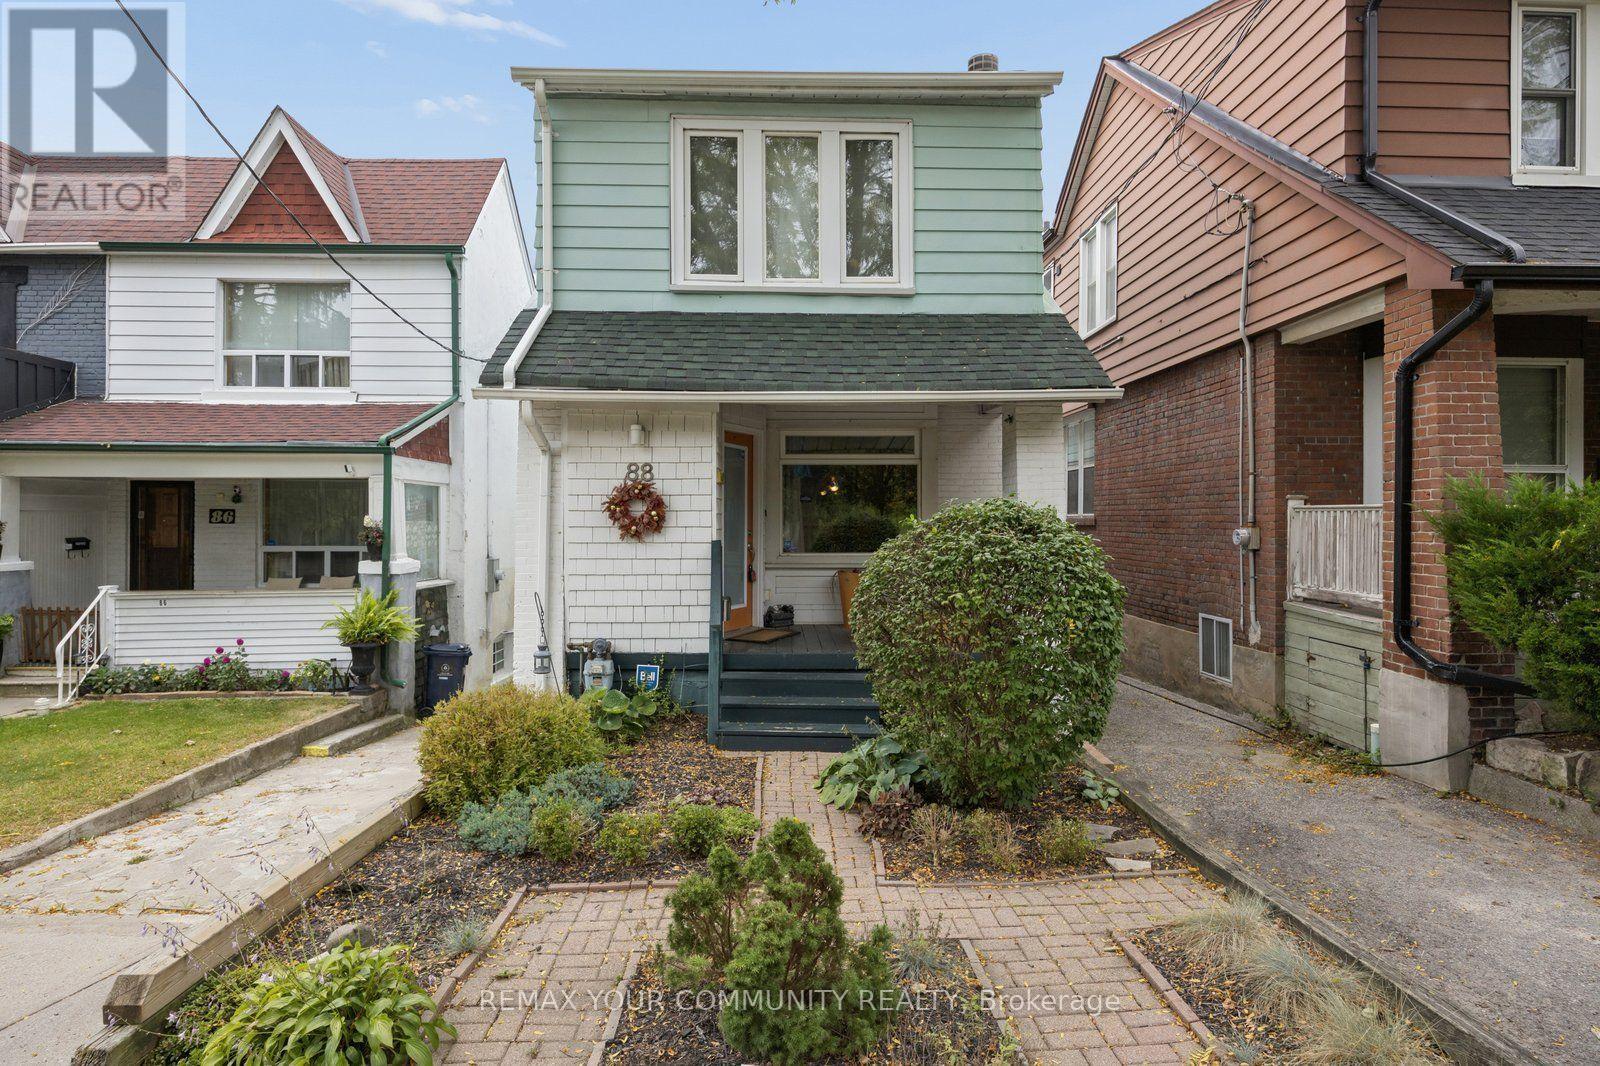
88 West Lynn Avenue
Toronto, Ontario
Welcome to 88 West Lynn Avenue, a charming 3-bedroom home offering character, comfort and exceptional potential in one of Toronto's most desirable east-end neighbourhoods. Filled with warmth and natural appeal, this inviting residence offers a wonderful opportunity to move in and enjoy while still providing the flexibility to personalize and make it truly your own.The finished basement extends the living space and features a convenient walk-up entrance to the backyard, offering excellent versatility for a recreation room, home office, guest space or additional family living. Outdoors, discover a lovely private garden surrounded by greenery-an intimate retreat for entertaining, dining outdoors or simply unwinding at the end of the day.Private driveway parking is an added luxury in the city, with permit street parking also available.Enjoy an exceptional east-end lifestyle just minutes from Woodbine Beach, the waterfront and boardwalk, with nearby parks, neighbourhood shops, cafés, restaurants and everyday conveniences. Excellent TTC access makes getting downtown and throughout the city effortless. A captivating home in an incredible location, offering the perfect combination of character, outdoor space, convenience and opportunity. (id:50787)
6 Beadle Drive
Ajax, Ontario
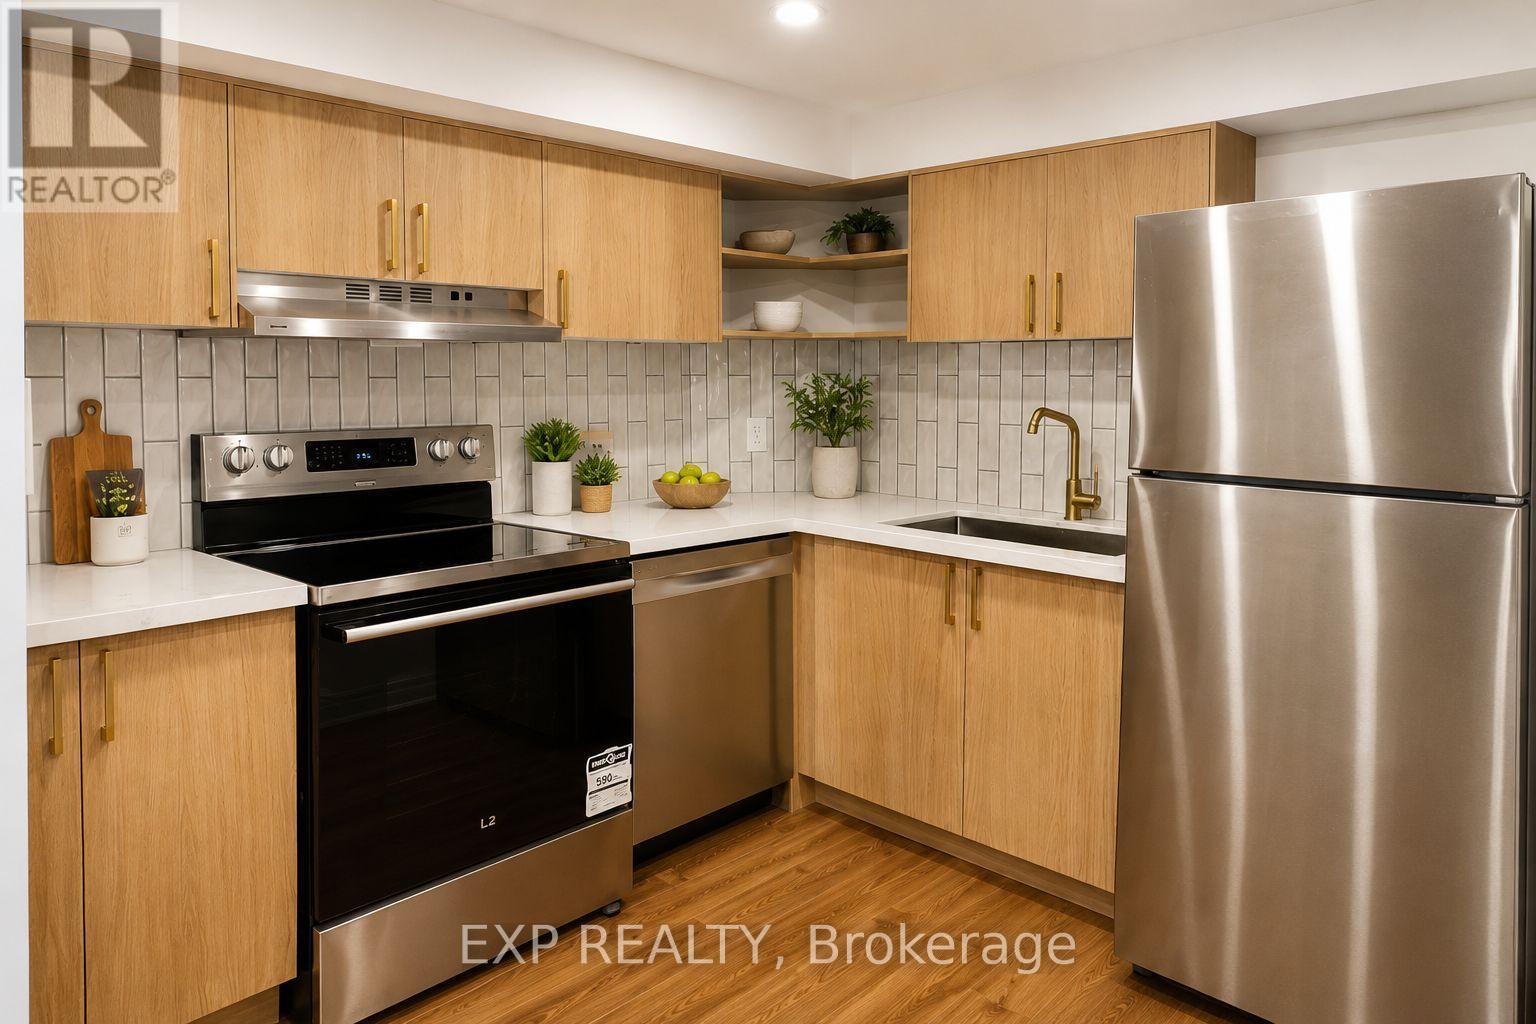
Brand new, Legal, never-lived-in 1-bedroom basement apartment in a quiet Ajax neighbourhood. This bright, thoughtfully finished suite features an open-concept living area, contemporary kitchen with quartz countertops and stainless steel appliances, a spa-inspired bathroom with glass shower, private separate entrance, in-suite laundry, and one dedicated parking space. Ideal for a professional or couple seeking a clean, stylish, move-in-ready home. Due to respiratory sensitivities of the upper occupants, the property is strictly non-smoking and pet-free. (id:50787)
8 Ayers Crescent
Toronto, Ontario
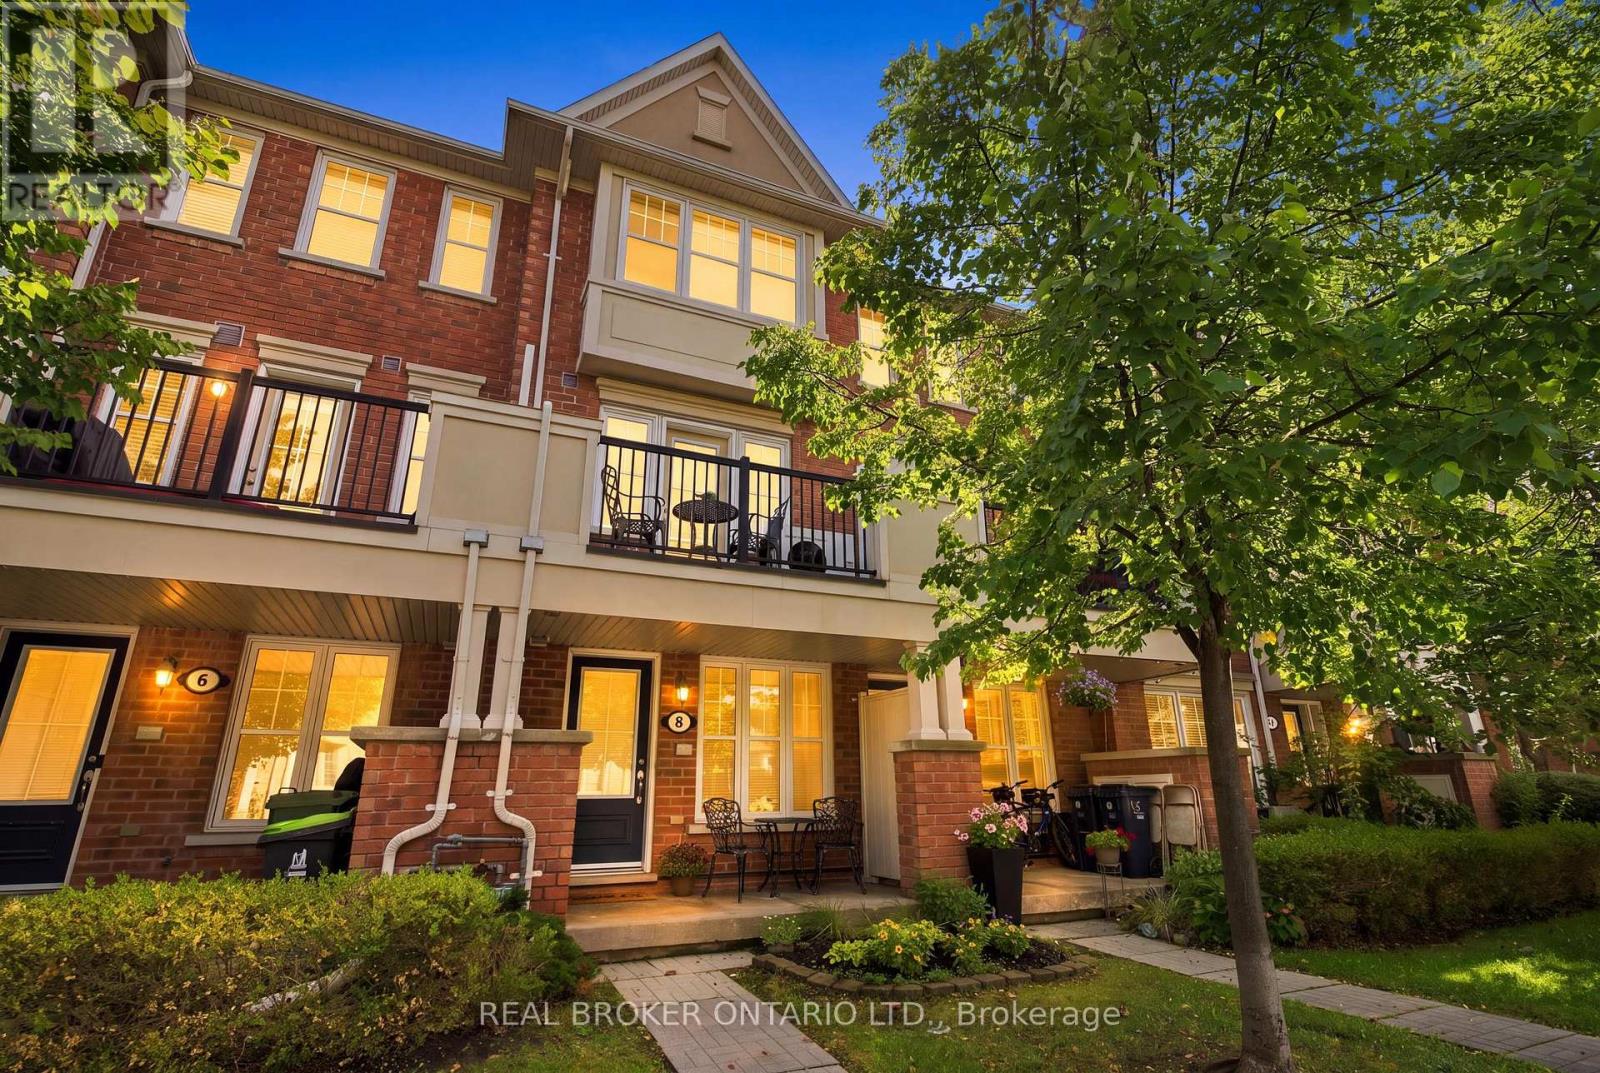
Welcome home to this beautifully maintained original owner townhouse offering 3 levels of bright spaciousness. Located on a quiet tree lined neighbourhood street and ideally located walking distance to Warden Subway. This unit's select location within the development was chosen as it is on a quiet Cres with little traffic affording a peaceful & safe environment. Within the unit, gleaming hardwood floors flow throughout, complemented by an open concept living & dining area, a breakfast bar and a well appointed kitchen featuring stainless steel appliances and granite counter top. Pot lights provide additional, optional lighting in the kitchen and dining area. Enjoy your morning coffee on the cozy porch or, the 2nd floor private balcony while taking in serene views of trees & flowers. Numerous upgrades have been made to the home that make it special. Architectural upgrades were made at time of purchase to change the 2nd & 3rd floor lofts to private bedrooms with walls, doors, and large closets. The upgrades included a separate huge 2nd floor built in closet with shelving. Plenty of storage space and a closet under the main floor stairs. The 2nd floor bedroom offers lots of room to sleep, relax or work from home. The 3rd floor primary retreat has added privacy, a generous walk in closet, a spacious window seat, 4 piece ensuite with soaker tub, walk in shower with glass door & marble bench seat. Air handler installed 2020. Tankless Water Heater installed Nov 2019. A security system has been wired in. The home is literally located around the corner from Warden Hilltop Community Centre and a pet friendly park with playground and splash pad for the kids. Underground parking. Low maintenance fees- $269. Everyday conveniences at you doorstep. A fantastic opportunity for first time buyers, families, professionals or anyone looking for low maintenance living with excellent access to the city while living in a quiet, neighbourhood setting. Home Inspection Report available. (id:50787)
(Bsmt) - 143 Gamble Avenue
Toronto, Ontario
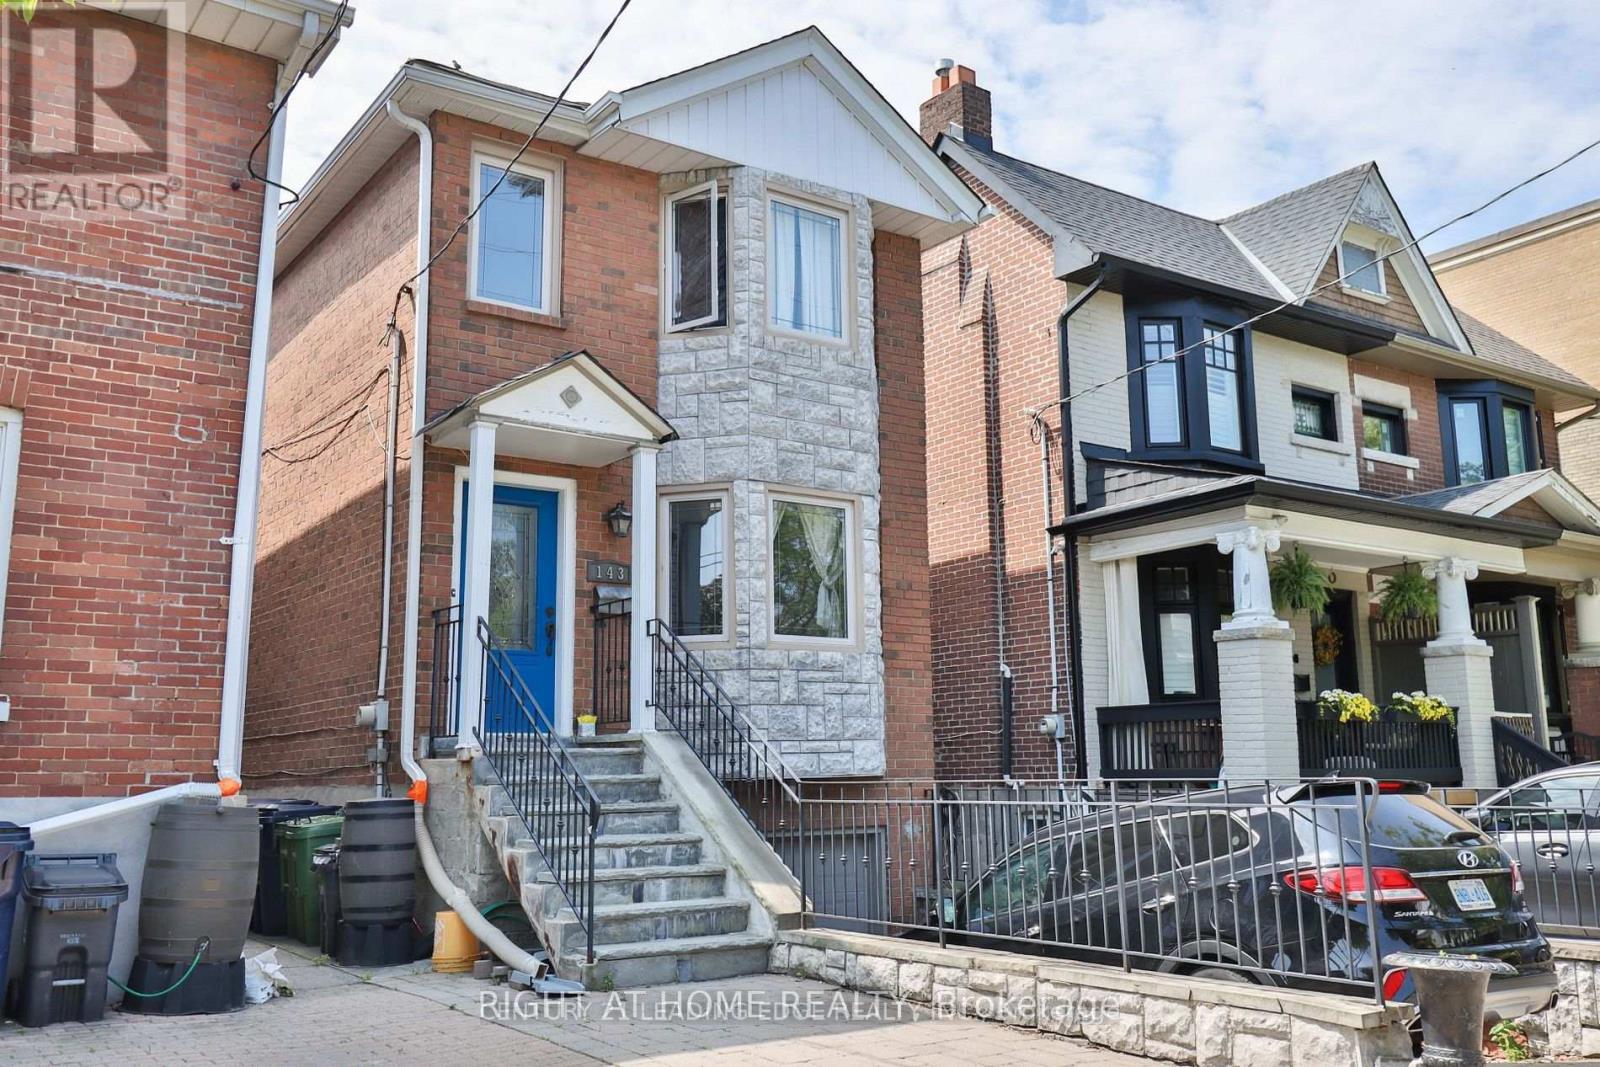
Discover urban living at its finest in this beautifully finished, partially furnished East York basement apartment. Featuring a contemporary open-concept layout, nice finishes, and modern fixtures thorughout, this inviting space offers both comfort and sofistication. The serene bedroom provides a private retreat, complemented by a 3-piece bathroom. Ideally located just a 2-minute walk to Pape Avenue, with a laundromat only steps away. A wonderful opportunity to enjoy a move-in-ready home in a convenient East York location. ** This is a linked property.** (id:50787)
559 Port Darlington Road
Clarington, Ontario
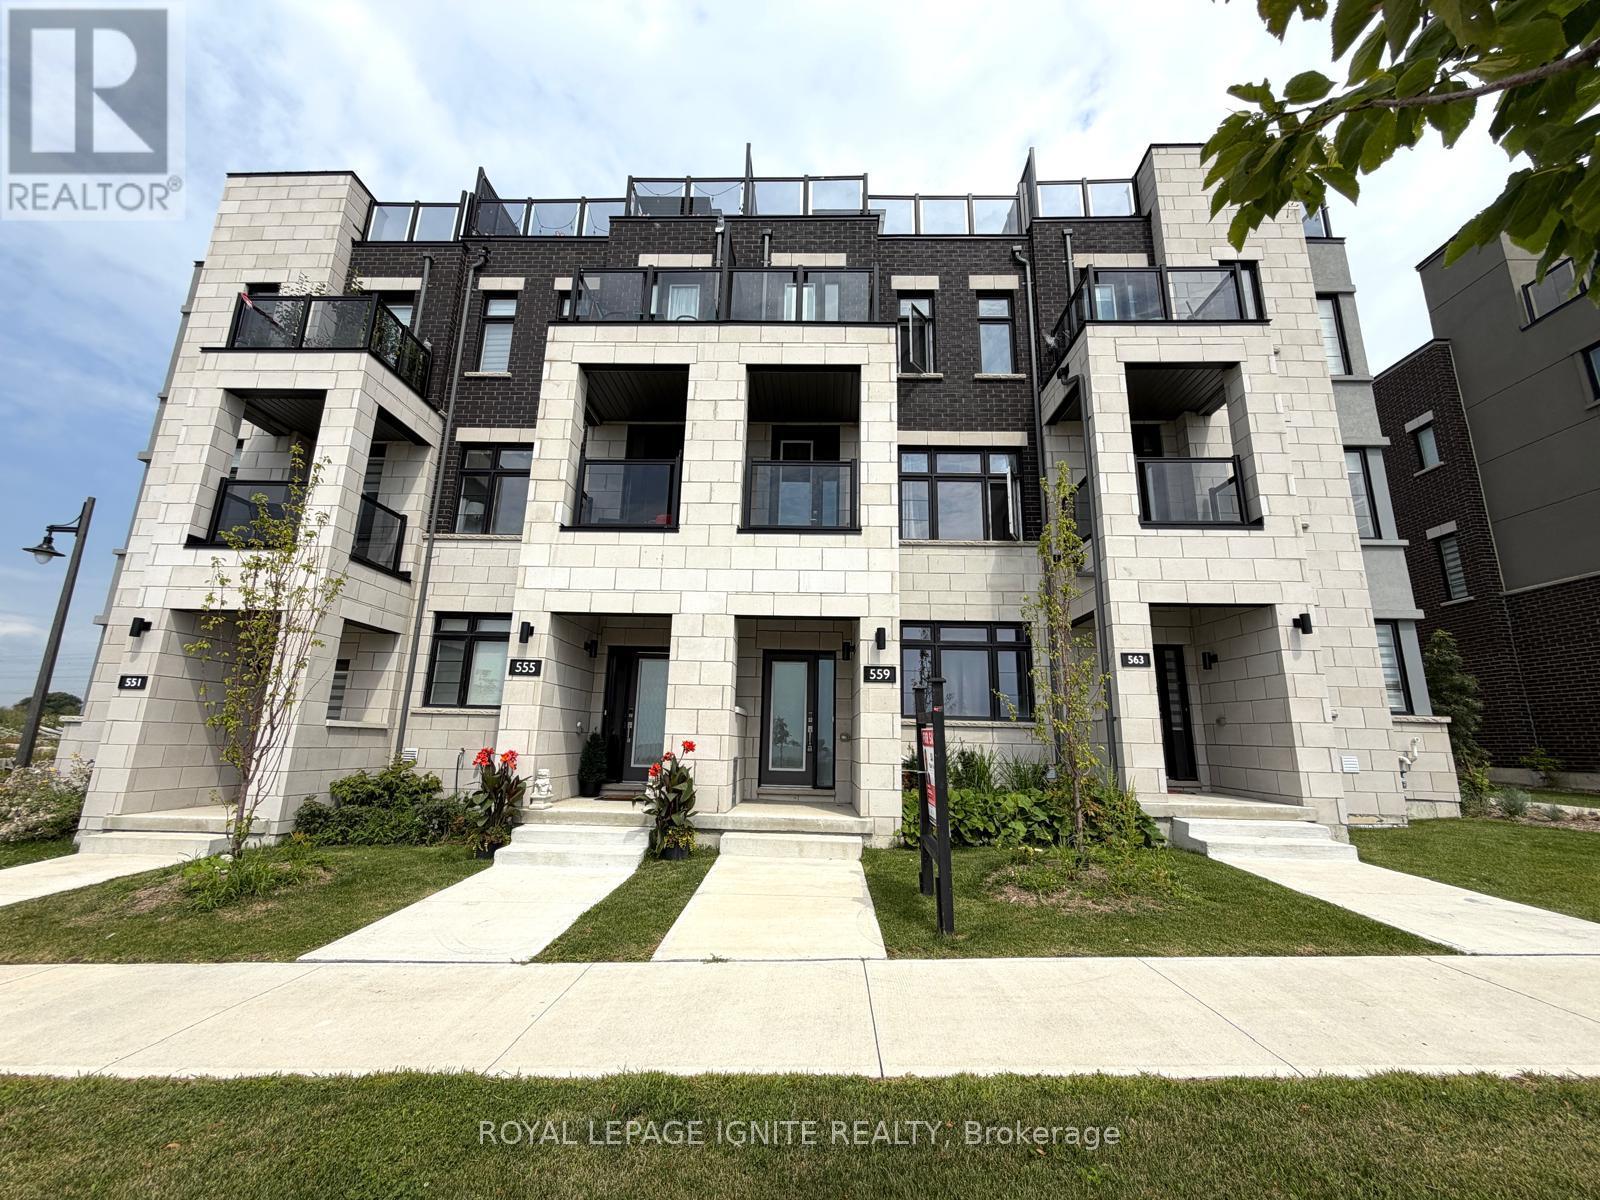
**Home is where the lake meets the sky! Welcome to Lakebreeze, the GTA's largest master-planned waterfront community.** Experience luxury waterfront living in this exceptional townhouse offering **2,651 sq. ft. of total living space** (**2,066 sq. ft. indoors + 585 sq. ft. of outdoor space**). Thoughtfully designed with premium finishes and breathtaking lake views from every level, this home is a rare opportunity to enjoy an elevated lifestyle. The upper level features an expansive **primary retreat overlooking the water**, complete with a **walk-in closet** and a luxurious **5-piece ensuite**. A private **elevator** provides seamless access from the ground floor to the spectacular **rooftop terrace**, where panoramic waterfront views create the perfect setting for entertaining or relaxing. Ground floor consists of a Den making it ideal for a home office. The second floor showcases a spacious **great room with a private balcony**, a beautifully upgraded kitchen with **quartz countertops**, and an open-concept layout designed for modern living. Additional premium features include **oak staircases with elegant metal pickets, hardwood flooring, 9-foot smooth ceilings**, and high-quality finishes throughout. Enjoy the best of waterfront living with scenic trails, parks, the marina, and Lake Ontario just steps from your door, all while remaining close to major highways, shopping, restaurants, and everyday amenities. (id:50787)
431 - 33 Frederick Todd Way
Toronto, Ontario
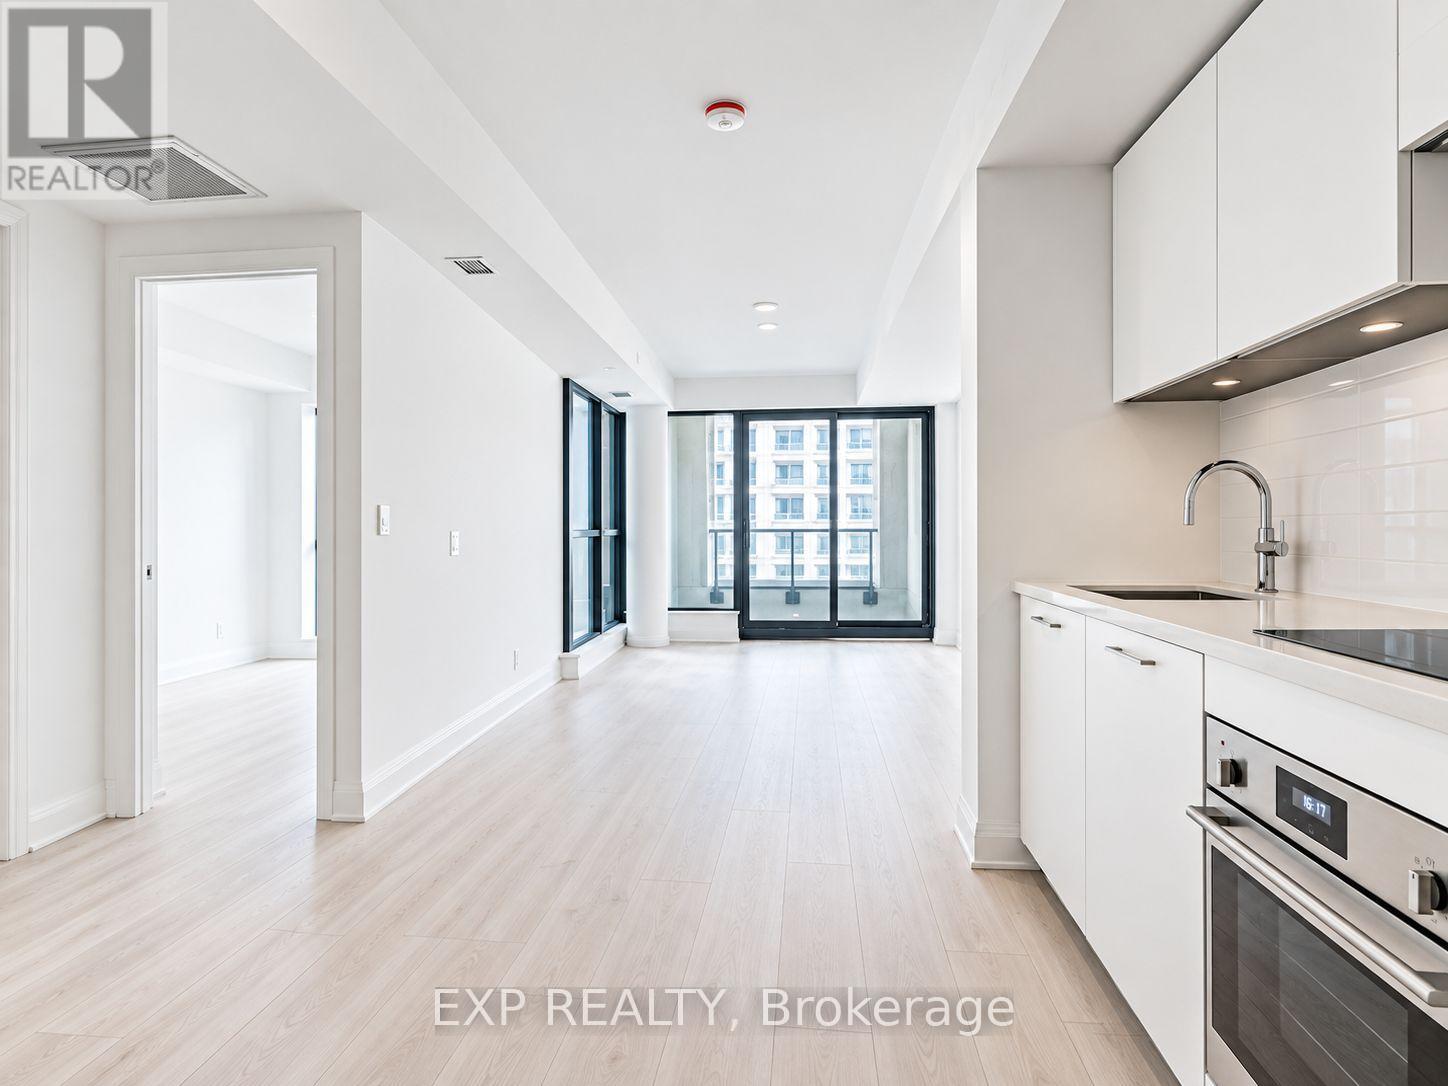
Welcome to Suite 431 at 33 Frederick Todd Way, where modern living meets the charm of Leaside! Located in the sought-after Residences of Upper East Village, this stylish 1-bedroom condo offers approximately 520 sq. ft. of thoughtfully designed living space, proving that great things really do come in perfectly sized packages! Step inside to discover a bright, open-concept layout featuring sleek laminate flooring throughout, a contemporary kitchen with elegant stone countertops and built-in appliances, and a spacious living and dining area with a walkout to your private balcony. The generously sized bedroom features a large window and closet, while ensuite laundry means saying goodbye to those dreaded laundromat adventures! Enjoy the convenience of a dedicated concierge, modern building amenities, and a location that's hard to beat. Situated along the Eglinton LRT corridor, you're just minutes from Sunnybrook Park, scenic trails, shopping, restaurants, schools, and everything that makes Leaside one of Toronto's most desirable neighbourhoods. Whether you're grabbing your morning coffee, enjoying a weekend stroll, or commuting across the city, everything you need is right at your doorstep. Stylish, convenient, and ready for you to call home. Your next chapter starts here! (id:50787)
501 - 65 Scadding Avenue
Toronto, Ontario
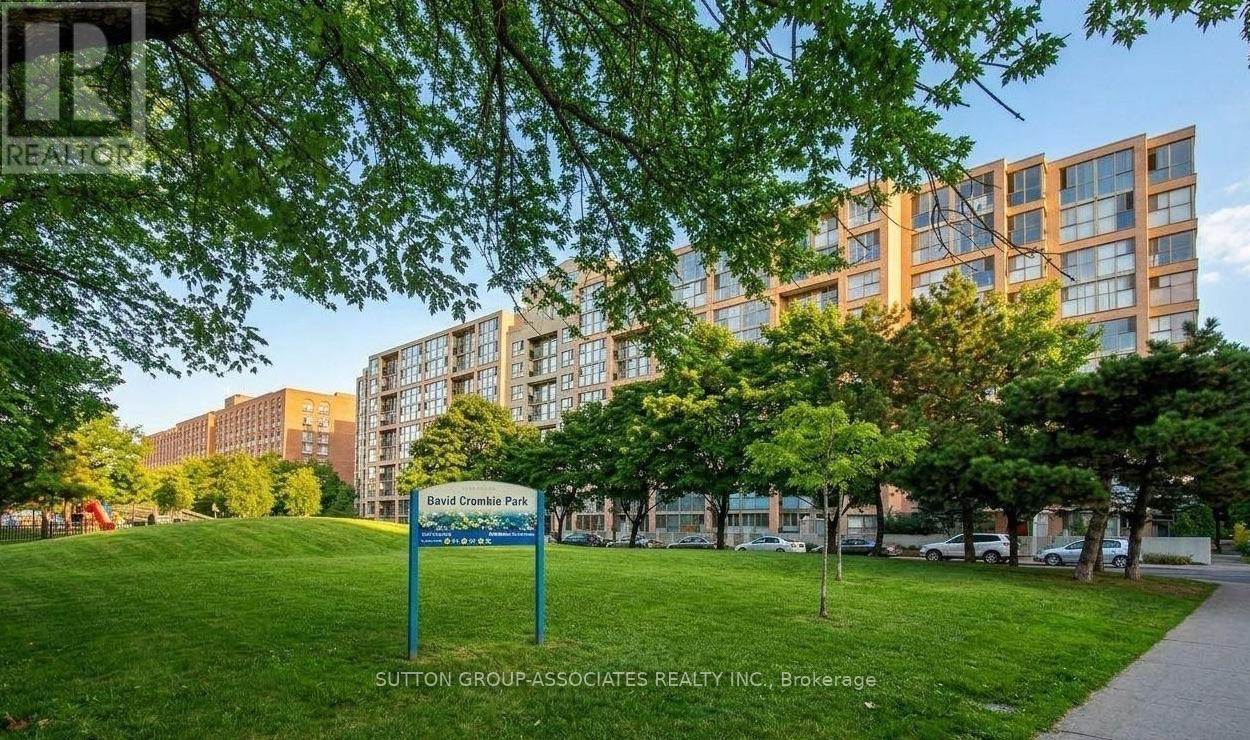
LOCATION, LOCATION, LOCATION! Bright Corner Unit (1 Bedroom + Den) With An Unobstructed Park View, Within Steps to St-Lawrence Market And Easy Access To Gardiner Expressway. This Sunny, Spacious And Airy Suite With 14+ Ft. Wide Living Room And Bedroom Overlooks Both A Tranquil Park And The Bustling City. Newly Painted Throughout With Brand New Stainless Steel Fridge, Microwave, and LG Range (Never Used). The Apartment Also Comes With Motorized Sun Shade Blinds In Living/Dining Room And Den, An Electric Fireplace, Floor-To-Ceiling Windows In the Kitchen, Living/Dining, Den And Bedroom. Add Your Personal Touch To This Large Apartment Offered At An Incredible Price And Includes Underground Parking And Locker. Walking Distance To St. Lawrence Market, Union Station. The Distillery District, Theatres And The Financial District, This Large 1+1 Apartment Is In A PRIME Location In The Building. Stroll Along The WaterFront, Enjoy Shops and Restaurants Nearby, And Access Everything Downtown Toronto Has To Offer Like Concerts, Sporting Events, Plays & Musicals, Toronto Aquarium, CN Town, Sugar Beach, Walk To The UP Express, AND Within 4 Minute Walk To The Future Ontario Line Subway Station. Building Amenities Include Concierge, Indoor Pool, Gym, Sauna, Party Room, Visitor Parking And Security System. (id:50787)
468 Markham Street
Toronto, Ontario
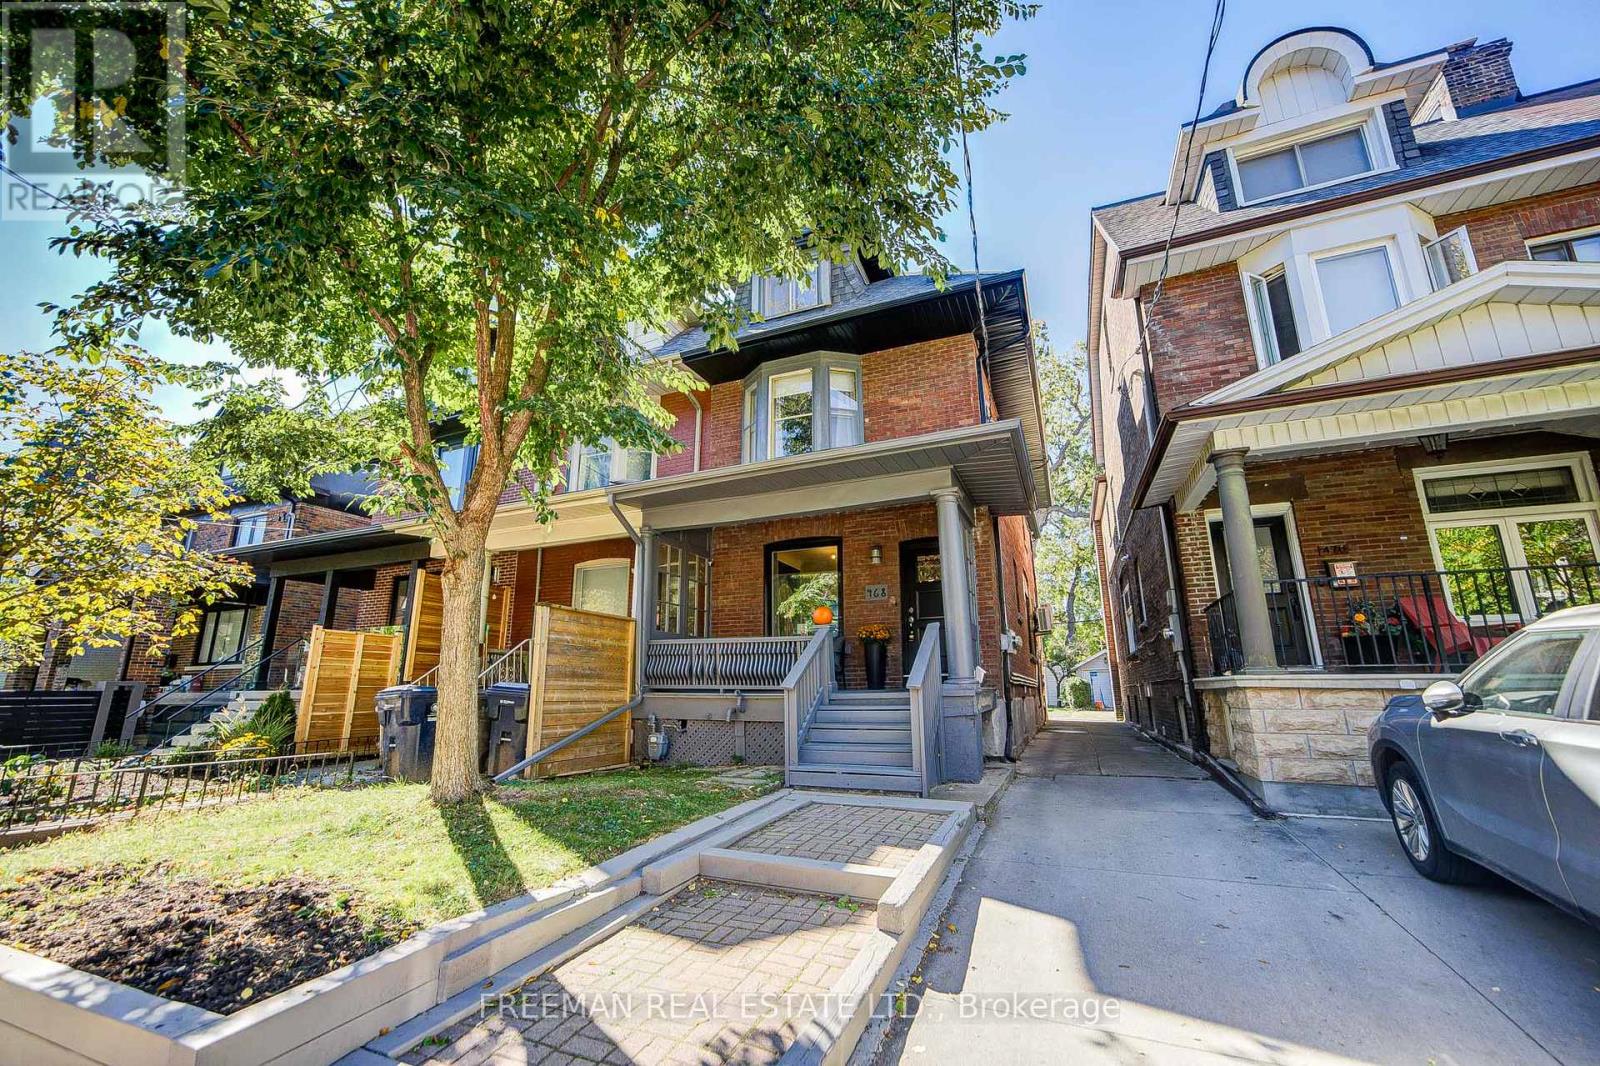
Three kitchens. Three hydro meters. Three self-contained living spaces. Zero tenants to inherit. Now we've got your attention. Find a substantially renovated, owner-occupied home offering the kind of flexibility that's increasingly difficult to find downtown, and it's completely vacant on closing. Substantially renovated in 2012/13, the home is largely turnkey and currently configured as three separate, self-contained units. Live in one and explore renting the others. Bring family together without actually having to live together. Rightsize while keeping room for children, parents or income. Or invest and start with a clean slate, choosing your own tenants. Three separate hydro meters make the setup especially practical, and parking for one via the mutual drive checks another important downtown box. Then there's the neighbourhood. Mirvish Village is up the street, Little Italy is down the street Bathurst subway and Bloor Street are steps away, and U of T is an easy walk or bike ride. Harbord Village, Kensington Market, The Annex, Seaton Village and Koreatown put an extraordinary amount of Toronto within easy reach. Investor. Rightsizer. Extended family. Or simply someone who appreciates having options. Whatever brings you through the door, this is one you'll want to see before someone else figures out just how useful three front doors can be. Note: End of Row. No Holdbacks on Offers. (id:50787)
154 Harbord Street
Toronto, Ontario
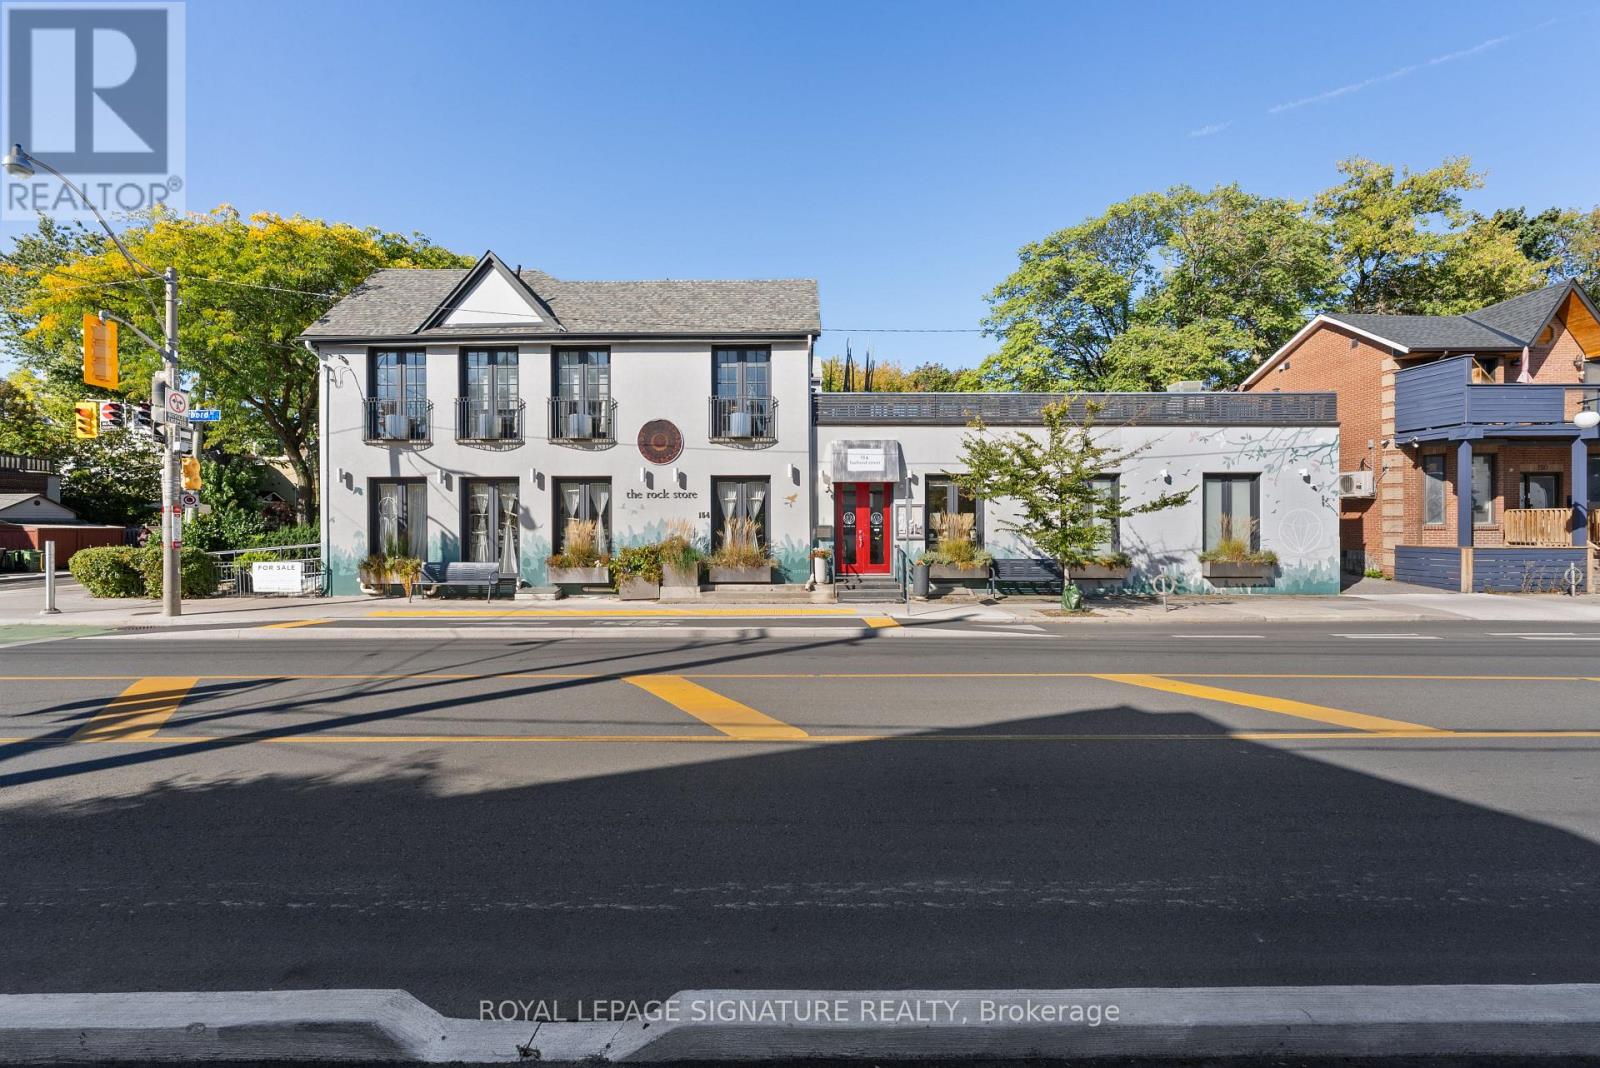
A rare and remarkable opportunity to own a meticulously maintained commercial building in one of Toronto's most sought-after neighbourhoods. With 100 feet of prime street frontage along Harbord Street, this striking corner property commands attention with its exceptional curb appeal and versatile layout. Currently operating as a retail and wellness space, the building is easily adaptable for a variety of uses including a seamless conversion back to its former life as a high-end restaurant. Spanning two light-filled levels plus a finished basement, the space showcases a beautiful blend of architectural character and thoughtful upgrades. The main floor features soaring ceilings, marble accent walls, and wall-to-wall glass doors that flood the interior with natural light. Upstairs, cathedral ceilings, 14-foot French doors with Juliet balconies, and a generous rooftop terrace with CN Tower views create an inspiring setting for private events, dining, ceremonies, and more. Extensive recent updates include a custom steel front door (2024), outdoor cement work and dormer window replacements (2025), a new hot water tank (2023/24), upgraded roofing and HVAC, heated floors, built-in cabinets, a Caesar stone reception desk, and a renovated electrical room. Additional highlights include three bathrooms (with rough-ins for three more), built-in industrial fridges, a landscaped side garden, and 16 internal and external security cameras. With stunning built-in planters full of perennial grasses and flowers wrapping the front and side of the building, this property offers unmatched curb appeal and a rare opportunity to own a space that is truly one-of-a-kind. A perfect fit for end users, investors, or visionary entrepreneurs ready to bring their dream business to life. (id:50787)
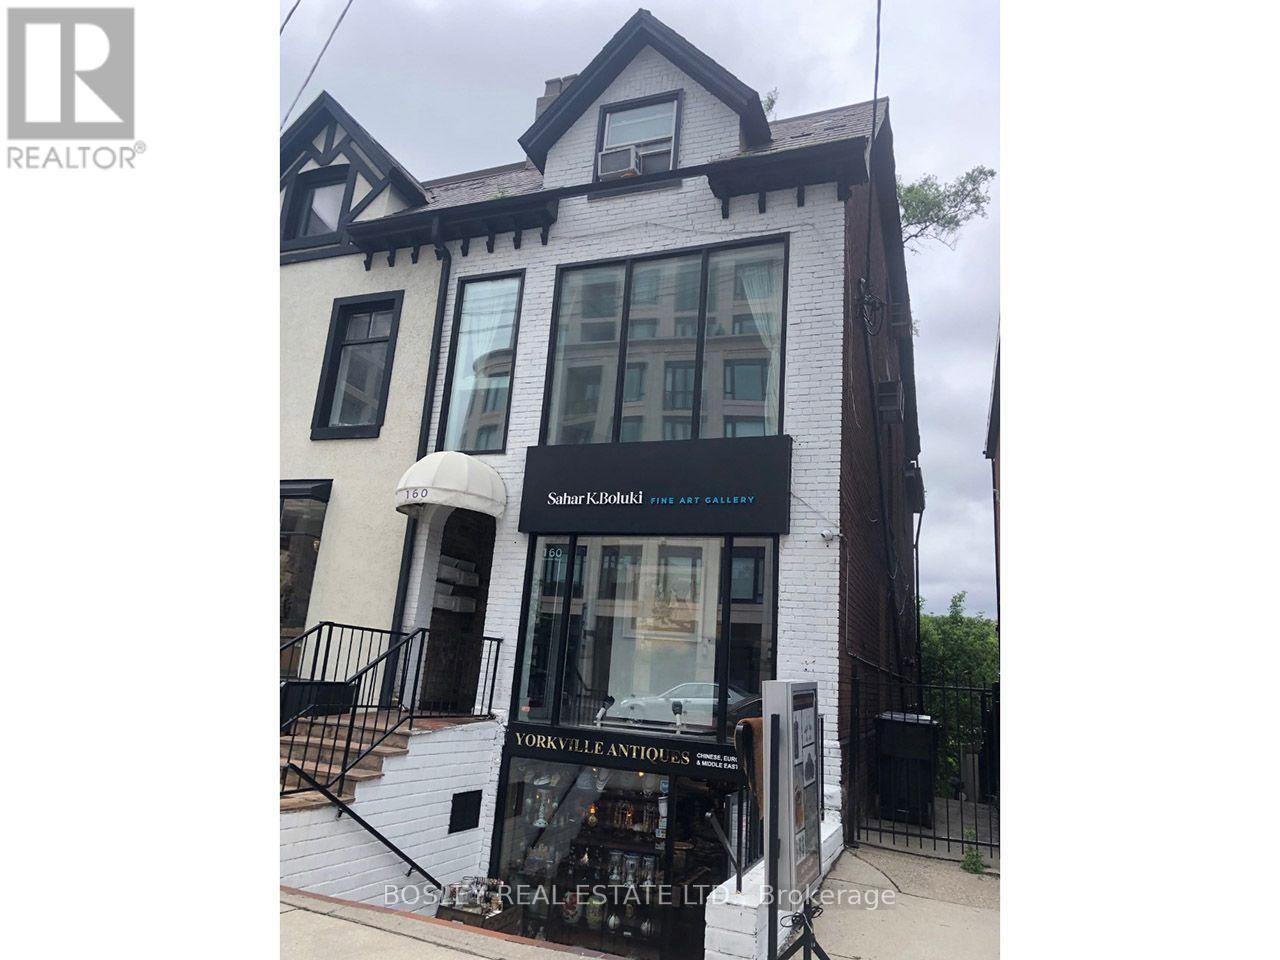
2nd Floor, Apt 2 - 160 Davenport Road
Toronto, Ontario
Fabulous North Yorkville Location. Spacious second floor one bedroom apt with large principal rooms. Charming exposed brick wall in all rooms. Walkout to small deck perfect to barbeque! Short walk to Yorkville, Avenue Road, Yonge Street and Ramsden Park. (id:50787)
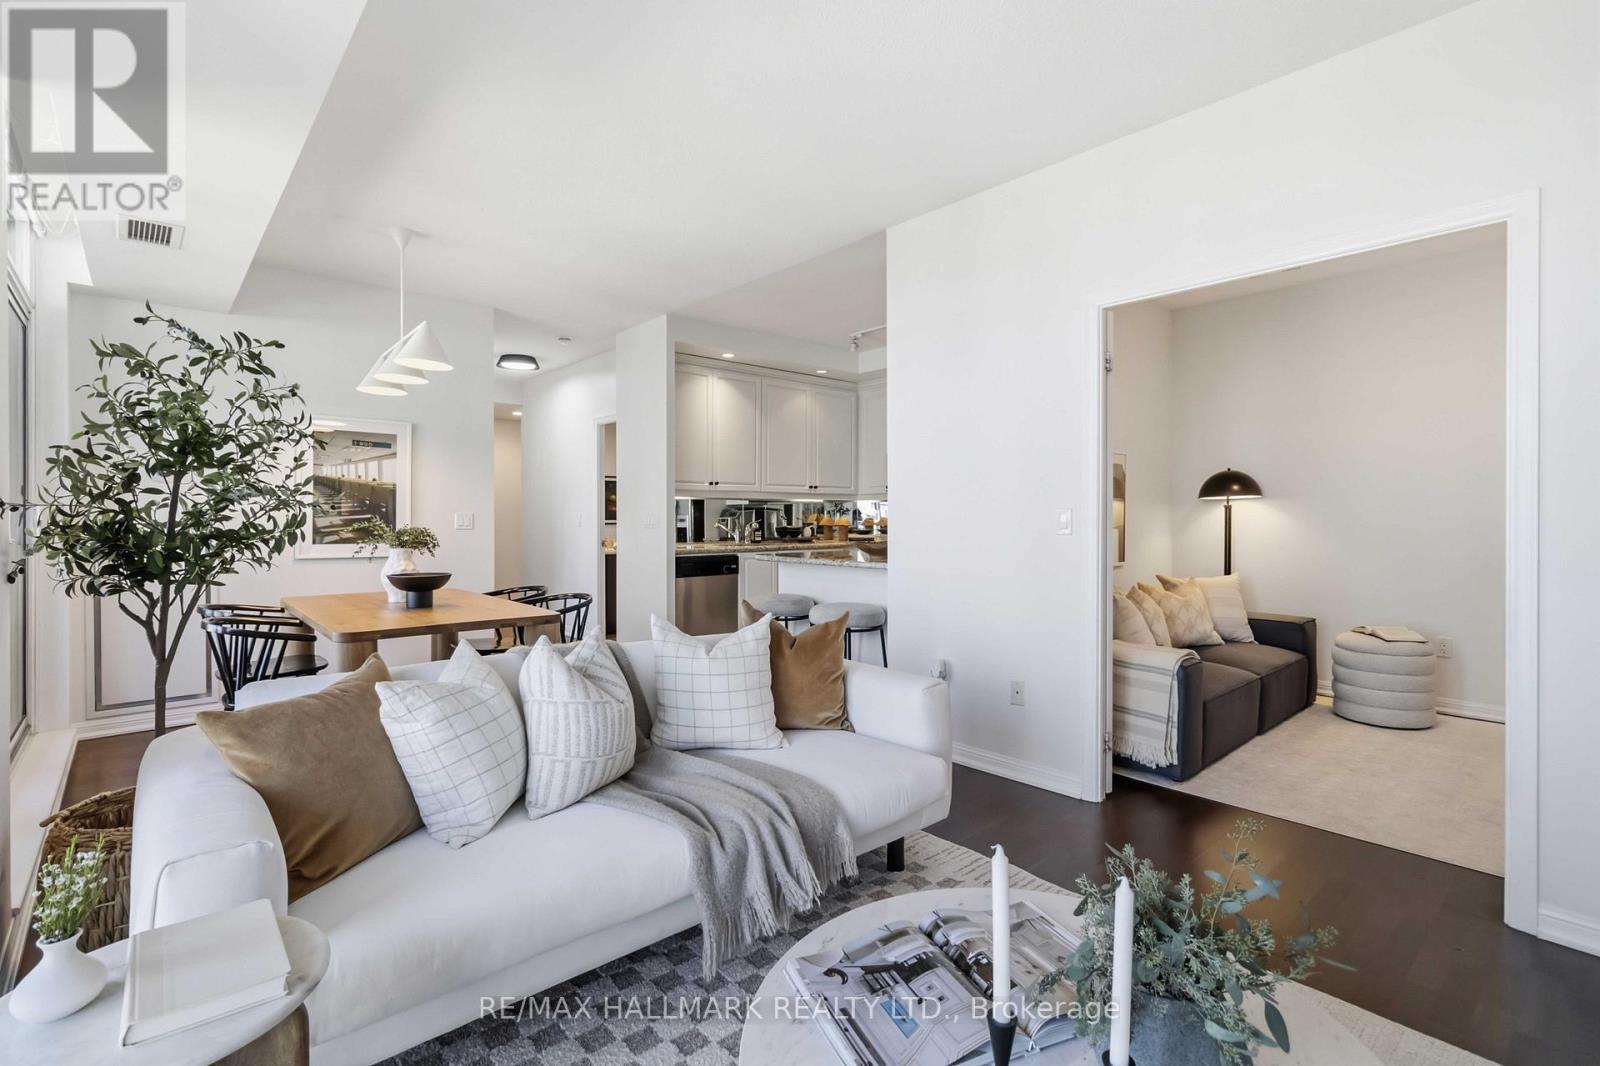
2009 - 21 Grand Magazine Street
Toronto, Ontario
Welcome to elevated waterfront living at 21 Grand Magazine! Offering an impressive 1,161 sq. ft. of thoughtfully designed living space, this spacious 2+1 bedroom residence delivers the room and flexibility that's increasingly hard to find downtown - complete with unobstructed south/east-facing views toward the water and two private balconies to enjoy them from. The oversized den is a true standout - large enough to function as a full third bedroom, home office or guest space - making this an ideal option for families, professionals or anyone looking for room to grow. Bright and beautifully designed, the suite features a generous open-concept layout, contemporary finishes and expansive windows that fill the home with natural light while showcasing the open southern exposure.With two full bedrooms, an exceptionally versatile den, two balconies, plus parking AND a locker, this is downtown condo living without compromising on space, views or functionality. Set within one of Toronto's most exciting waterfront communities, enjoy incredible building amenities and a location that puts the waterfront, parks and trails, The Well, King West, Billy Bishop Airport and the downtown core all within easy reach. Over 1,100 sq. ft., flexible 3-bedroom potential, unobstructed south-facing water views, two balconies, parking and a locker - this is the kind of downtown space that's hard to come by. Come see why 21 Grand Magazine is one you won't want to miss. (id:50787)
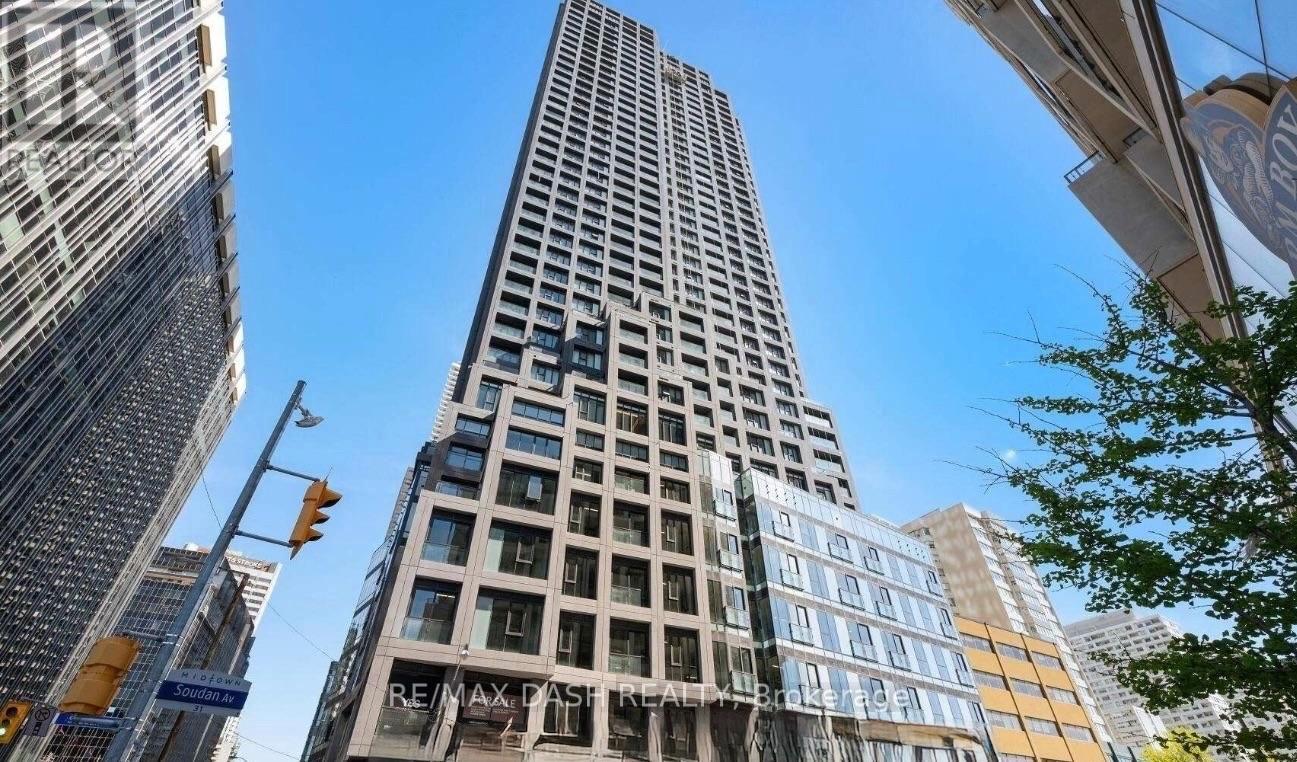
3604 - 20 Soudan Avenue
Toronto, Ontario
Welcome to Y&S Condominiums, a brand-new luxury residence in the heart of Yonge & Eglinton. This stylish 2 Bedroom, 2 bathroom suitefeatures a desirable split-bedroom layout offering added privacy, along with modern finishes, an efficient open-concept design, floor-to-ceilingwindows, and sleek integrated appliances.Enjoy unbeatable convenience with Farm Boy located right next door, plus immediate access to YongeEglinton Centre, premier shopping, restaurants, cafes, and everyday essentials. Surrounded by nearby parks and green spaces, this primelocation offers the perfect balance of vibrant city living and outdoor lifestyle.Residents enjoy first-class amenities including a fitness centre, co-working spaces, social lounges, rooftop terrace, guest suites, and 24-hour concierge service, all steps to the Eglinton Crosstown LRT and acrossthe street from TTC Eglinton Subway Station for effortless commuting throughout Toronto. Experience elevated urban living in one of Toronto'smost sought-after communities. **Parking offered an additional $250/month** (id:50787)
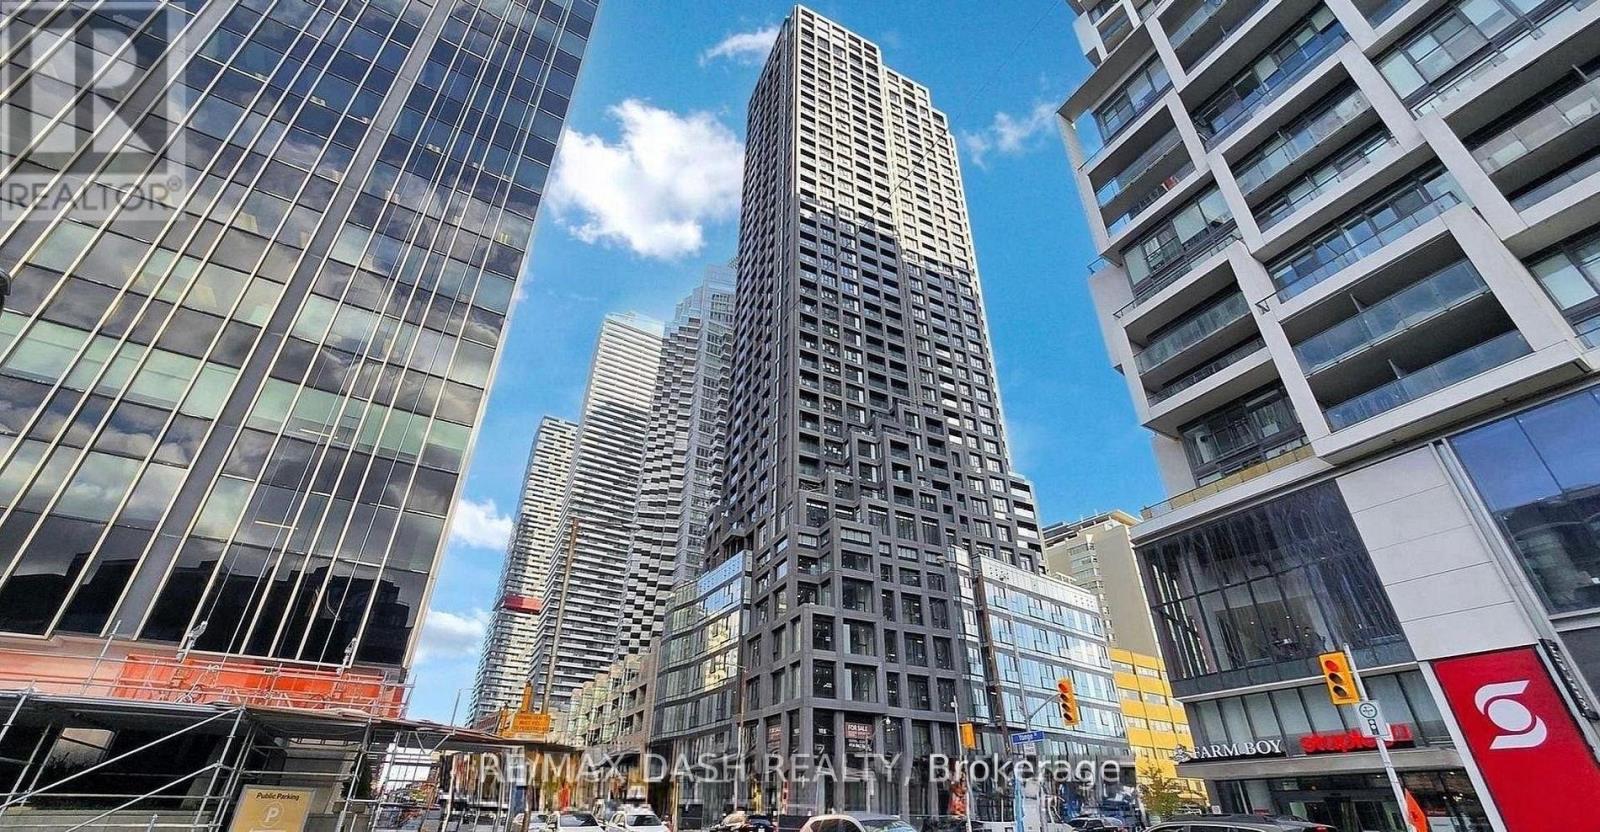
1004 - 20 Soudan Avenue
Toronto, Ontario
Welcome to Y&S Condominiums, a brand-new luxury residence in the heart of Yonge & Eglinton. This stylish 2 Bedroom+Den, 2 bathroom suite features a desirable split-bedroom layout offering added privacy, along with modern finishes, an efficient open-concept design, floor-to-ceiling windows, and sleek integrated appliances.Enjoy unbeatable convenience with Farm Boy located right next door, plus immediate access to Yonge Eglinton Centre, premier shopping, restaurants, cafes, and everyday essentials. Surrounded by nearby parks and green spaces, this prime location offers the perfect balance of vibrant city living and outdoor lifestyle.Residents enjoy first-class amenities including a fitness centre, co-working spaces, social lounges, rooftop terrace, guest suites, and 24-hour concierge service, all steps to the Eglinton Crosstown LRT and across the street from TTC Eglinton Subway Station for effortless commuting throughout Toronto. Experience elevated urban living in one of Toronto's most sought-after communities. **Parking offered an additional $250/month** (id:50787)