
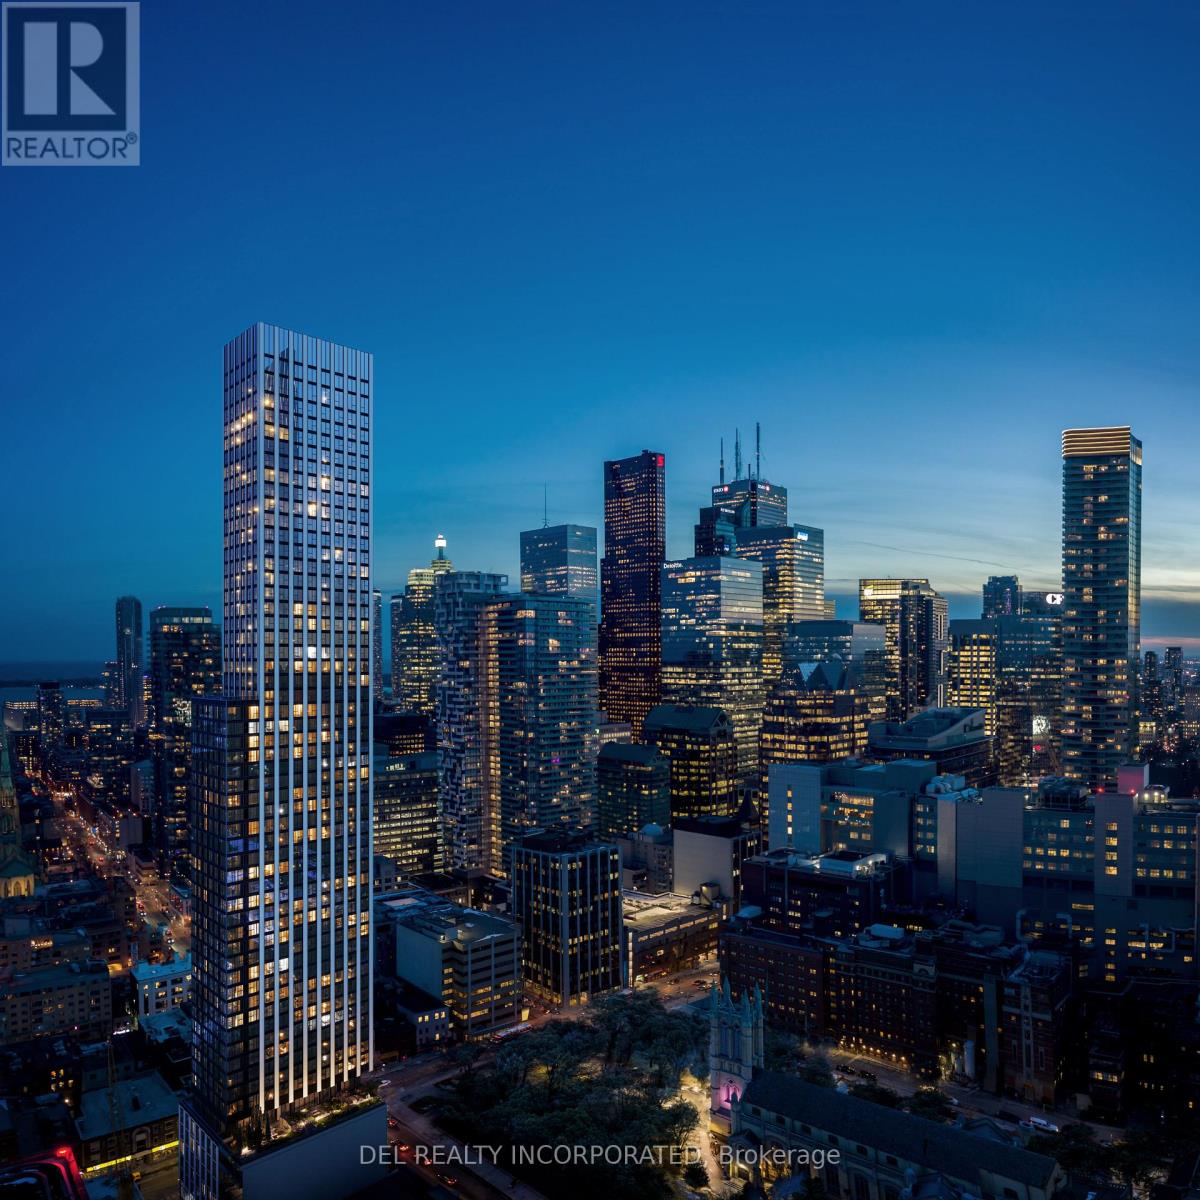
1407 - 60 Queen Street E
Toronto, Ontario
UNDER CONSTRUCTION! Tridel's Queen Church building is a 57-storey sharp looking condo residence located in downtown premium location that offers unparalleled convenience, remarkable amenities, modern finishes, and flexible open-concept layouts. Near perfect transit and walk scores. Large co-work spaces, BBQ area, party room. S1 Design, Studio, approx. 726 sqft. as per builder's plan. Occupancy Summer 2028.!Prices shown reflect the estimated net Ontario Enhanced New Home Rebate ("ENHR") amount. Actual purchase prices, taxes payable, and rebate eligibility will be determined based on the approved legislation and the Purchaser's individual circumstances. This pricing assumes the purchaser qualifies for the rebate and assigns it to the builder. The vendor makes no representations or warranties regarding the availability or amount of any such rebate. (id:50787)
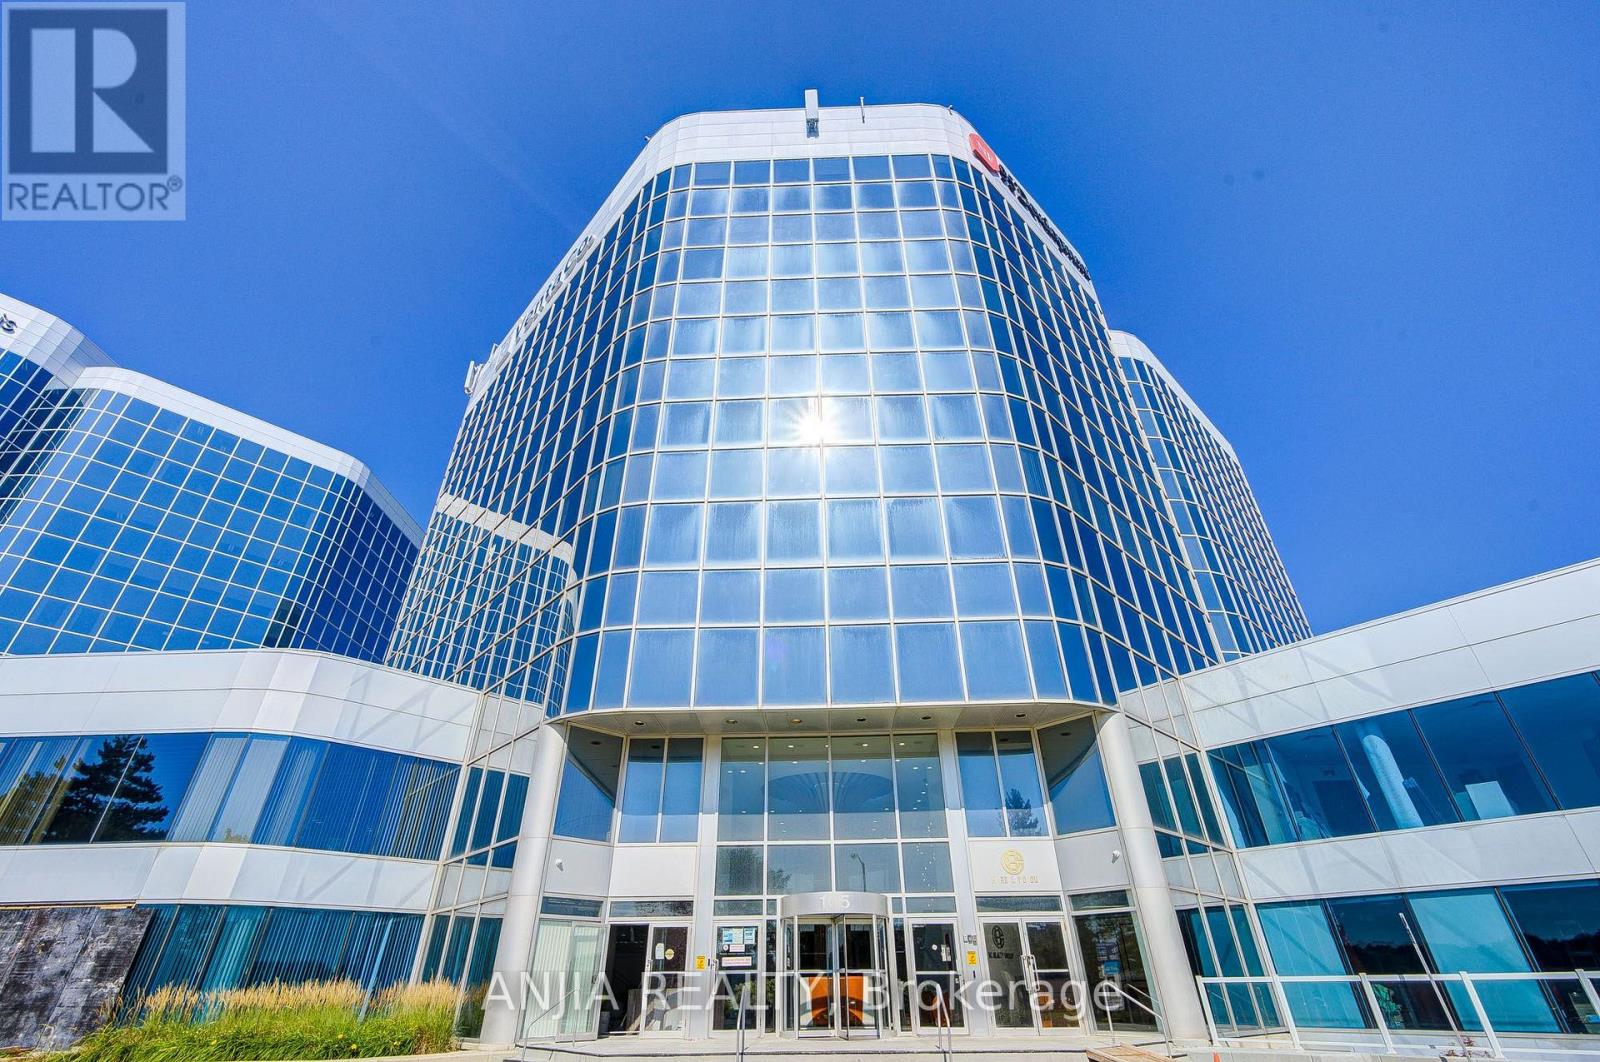
617 - 105 Gordon Baker Road
Toronto, Ontario
Rare Opportunity To Own A Move-In Ready Commercial Office Condo In A High-Demand North York Business Corridor. Bright And Functional 1,095 Sq. Ft. Layout, Ideal For Professional Office, Medical, Accounting, Legal, Consulting, Training, Or Other Commercial Uses. Vacant Unit With Immediate Possession Available, Perfect For End Users Looking To Stop Renting Or Investors Seeking A Well-Located Commercial Condo. One Underground Parking Space Included: TSCP 3123, Level 1, Unit 37. Monthly Maintenance Fee Is Approximately $607 And Includes Building Maintenance, Water, And Common Expenses. Electricity Is Separately Billed. HST Is In Addition To The Sale Price. Easy To Show, A Must-See Opportunity In A Convenient And Growing Business Location. Excellent Exposure And Convenience Near Hwy 404, With Quick Connections To Hwy 401, Hwy 407, Steeles Ave, Finch Ave, Don Mills Rd, And Multiple Public Transit Routes. Surrounded By Established Office Buildings, Restaurants, Banks, Hotels, Fairview Mall, Don Mills Subway Access, And Everyday Business Amenities. Buyer And Buyer Agent To Verify All Measurements, Maintenance Fees, Permitted Uses, Zoning, And HST. (id:50787)
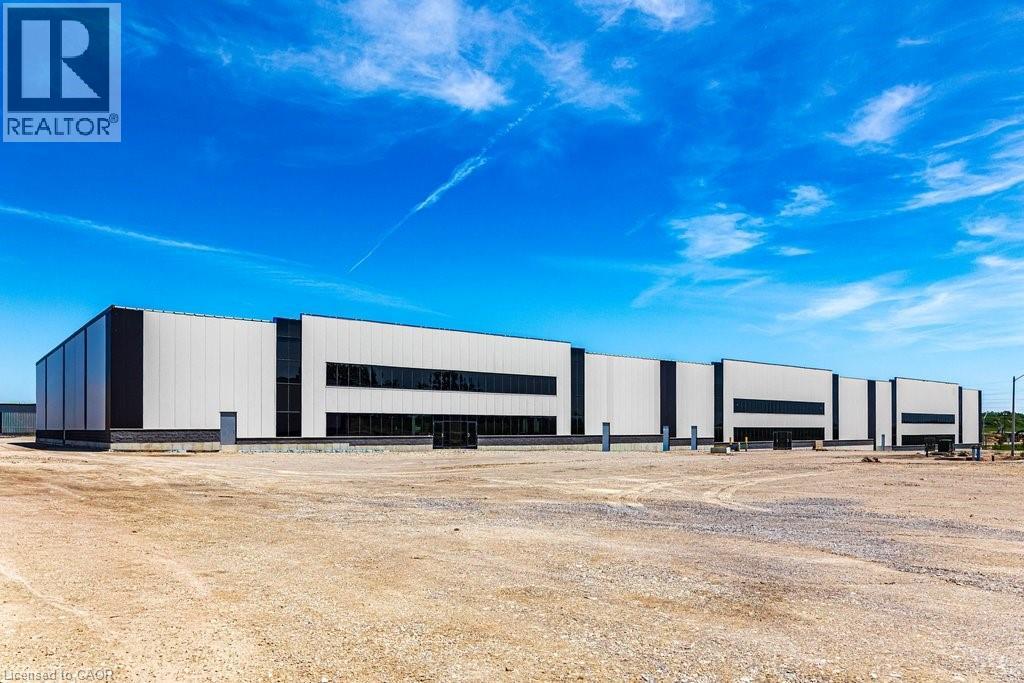
25 Farr Court Unit# 3
Ancaster, Ontario
25 Farr Court is the next new addition to the Ancaster Business Park. Unit 3 is 9,936 square feet with multiple combination options, and includes one drive-in and one dock door. The dock door has the convenience of levelers and door seals. Office finishes are available through the landlord, with the lease rate including 5% of office finish. The Ancaster business park is situated close to local amenities like restaurants, retail shops, with great proximity to Hamilton and other key commercial areas, while also being minutes to Highway 403, leading to the Greater Toronto and Hamilton area. HSR public transit is steps away with connections to the Hamilton Mountain. Unit #3-4 can be combined to create 20,233 square feet. Estimated possession is beginning of October 2026. (id:50787)
Colliers Macaulay Nicolls Inc.
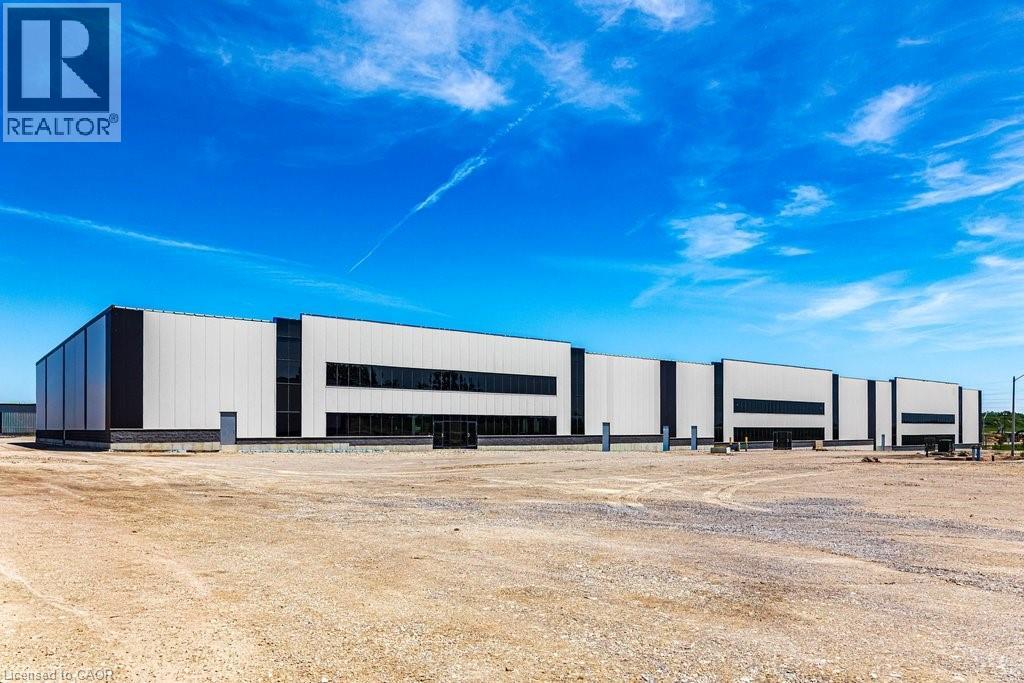
25 Farr Court Unit# 5
Ancaster, Ontario
25 Farr Court is the next new addition to the Ancaster Business Park. Unit 5 is 8,439 square feet with multiple combination options, and includes one drive-in and one dock door. The dock door has the convenience of levelers and door seals. Office finishes are available through the landlord, with the lease rate including 5% of office finish. The Ancaster business park is situated close to local amenities like restaurants, retail shops, with great proximity to Hamilton and other key commercial areas, while also being minutes to Highway 403, leading to the Greater Toronto and Hamilton area. HSR public transit is steps away with connections to the Hamilton Mountain. Unit #5-6 can be combined to create 18,736 square feet. Estimated possession is beginning of October 2026. (id:50787)
Colliers Macaulay Nicolls Inc.
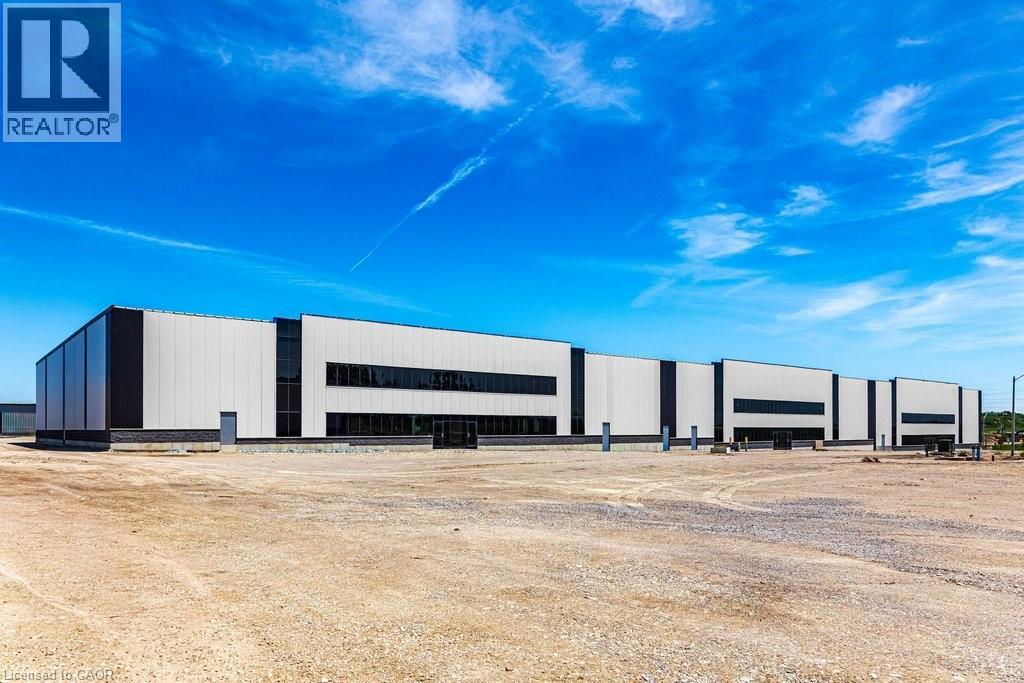
25 Farr Court Unit# 3&4
Ancaster, Ontario
25 Farr Court is the next new addition to the Ancaster Business Park. Unit 3&4 are 20,233 square feet with multiple combination options, and includes two drive-ins and two dock doors. The dock doors have the convenience of levelers and door seals. Office finishes are available through the landlord, with the lease rate including 5% of office finish. The Ancaster business park is situated close to local amenities like restaurants, retail shops, with great proximity to Hamilton and other key commercial areas, while also being minutes to Highway 403, leading to the Greater Toronto and Hamilton area. HSR public transit is steps away with connections to the Hamilton Mountain. Unit is divisible. Estimated possession is beginning of October 2026. (id:50787)
Colliers Macaulay Nicolls Inc.
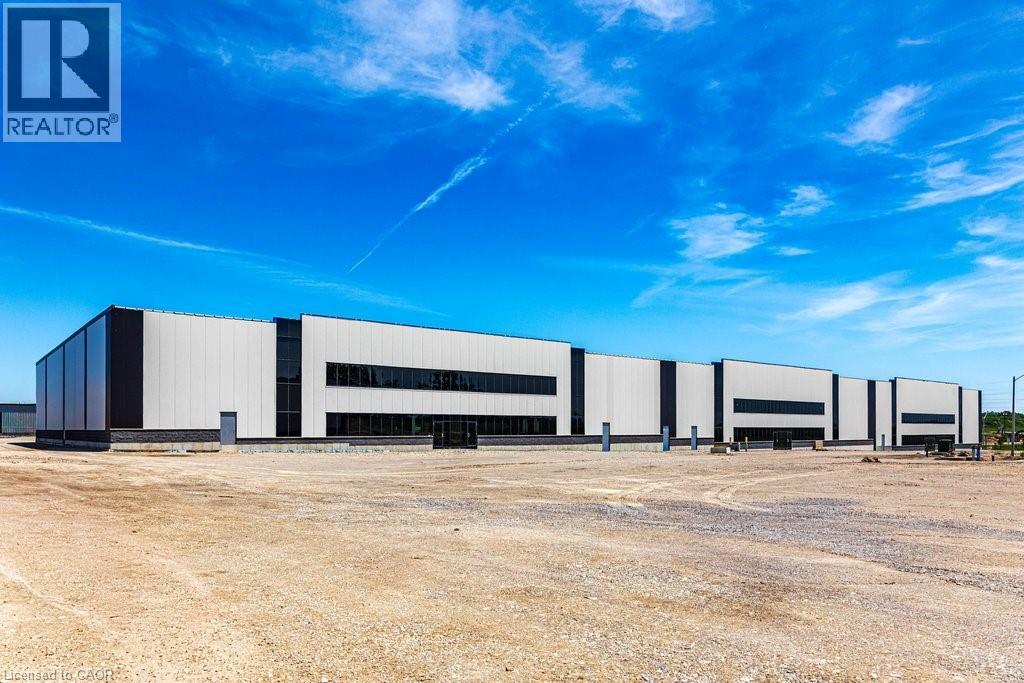
25 Farr Court Unit# 4
Ancaster, Ontario
25 Farr Court is the next new addition to the Ancaster Business Park. Unit 4 is 10,295 square feet with multiple combination options, and includes one drive-in and one dock door. The dock door has the convenience of levelers and door seals. Office finishes are available through the landlord, with the lease rate including 5% of office finish. The Ancaster business park is situated close to local amenities like restaurants, retail shops, with great proximity to Hamilton and other key commercial areas, while also being minutes to Highway 403, leading to the Greater Toronto and Hamilton area. HSR public transit is steps away with connections to the Hamilton Mountain. Unit #3-4 can be combined to create 20,233 square feet. Estimated possession is beginning of October 2026. (id:50787)
Colliers Macaulay Nicolls Inc.
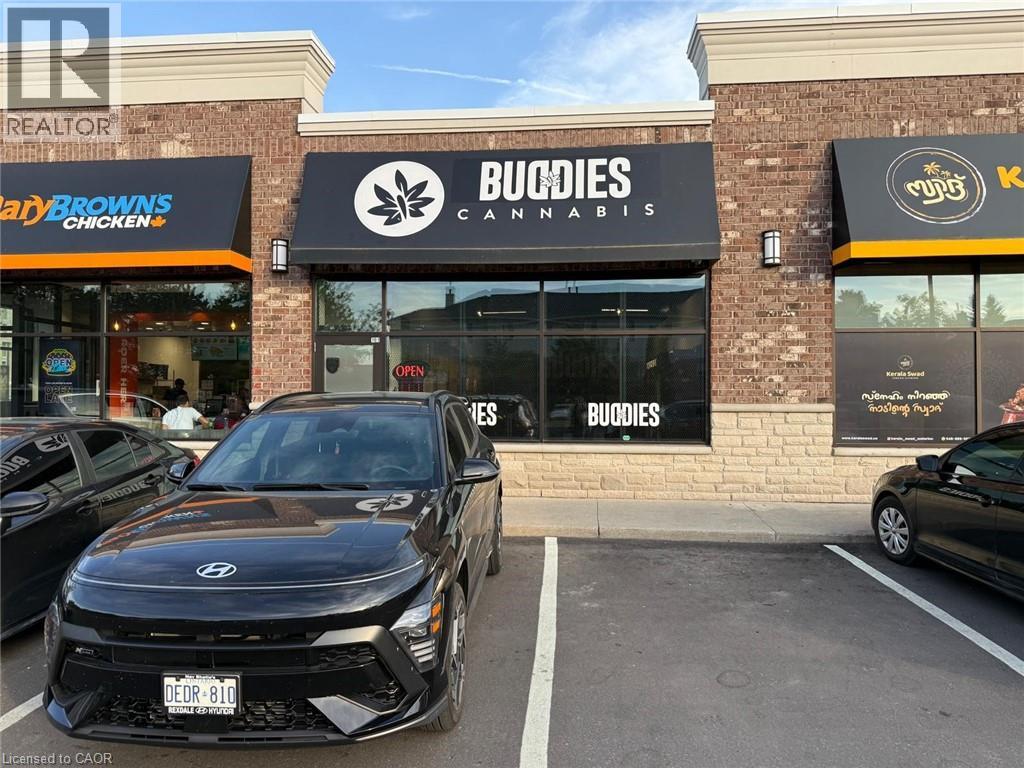
646 Erb Street W Unit# 101
Waterloo, Ontario
Rare opportunity to purchase a CANNABIS retail business in a high-exposure Waterloo location. Situated in a busy commercial plaza along Erb Street West, this turnkey operation offers strong visibility, ample parking, and excellent growth potential. Buyer to obtain all required licences and regulatory approvals. Inventory extra. Total area 1150 sq ft. The rent is $6500 including TMI and HST. (id:50787)
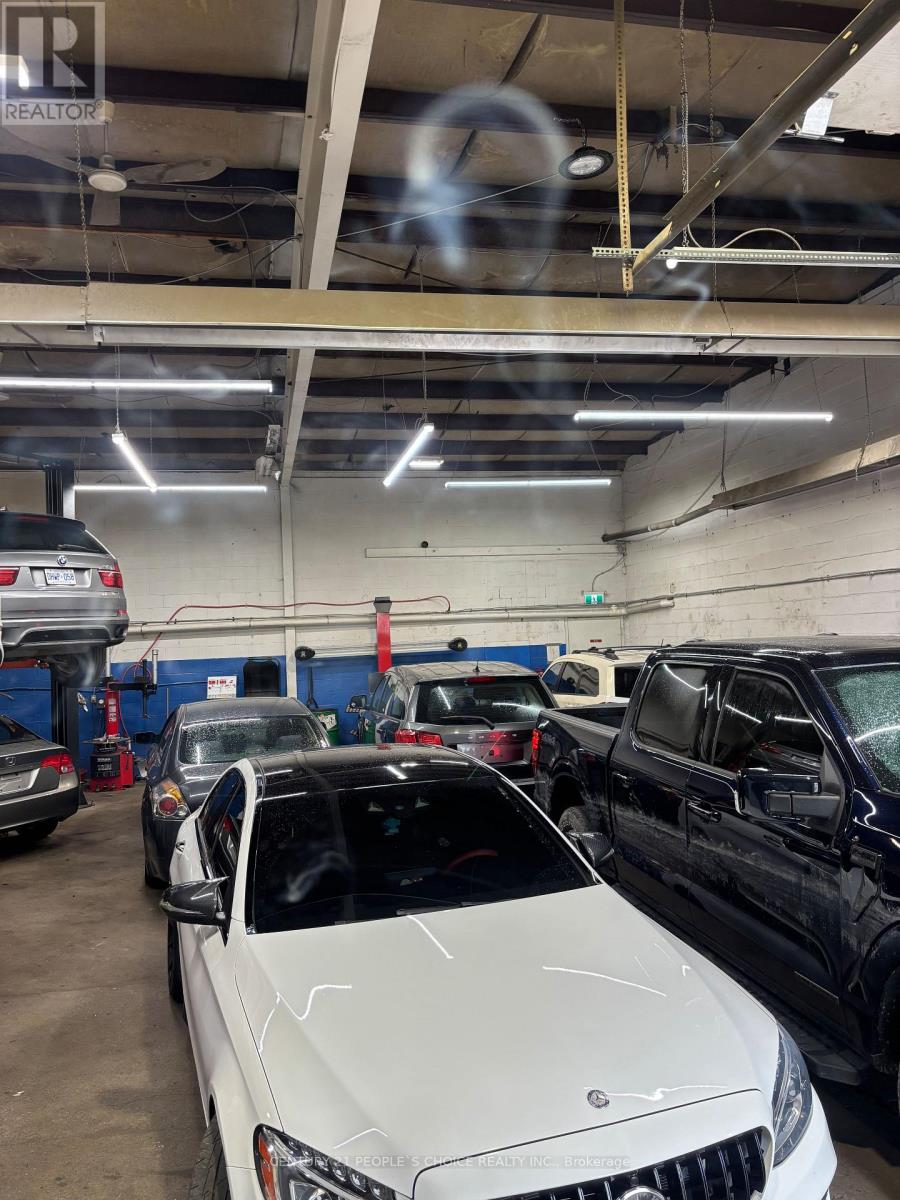
2 - 27 Whitfield Avenue
Hamilton, Ontario
Rare opportunity to own a well-established automotive business with a strong reputation in the Hamilton location. The buyer will have the chance to take over all existing clients and all shop equipment. Zoning: M5 Zone permits Motor Vehicle Repair (current use), Motor Vehicle Body Repair & Painting, auto parts retail, Dealer, Savage yard. The premises consist of approximately 2,464 sq ft shop, and a large additional lot is fully set up for general automotive repair and maintenance, allowing for a smooth transition for the next operator. Turnkey operation with existing lease in place. Current lease term runs until January 31, 2030, plus three years, providing long-term stability. Competitive rent structure with scheduled increases over the term. Tenant is responsible for utilities including hydro and gas, along with a proportionate share of additional operating costs; utilities 50% of the total. Rent including TMI and HST: $ 7900. The property also features a large additional lot with parking for approximately 95 Vehicles, including the rent. (id:50787)
775 4th Concession Road
Norfolk, Ontario
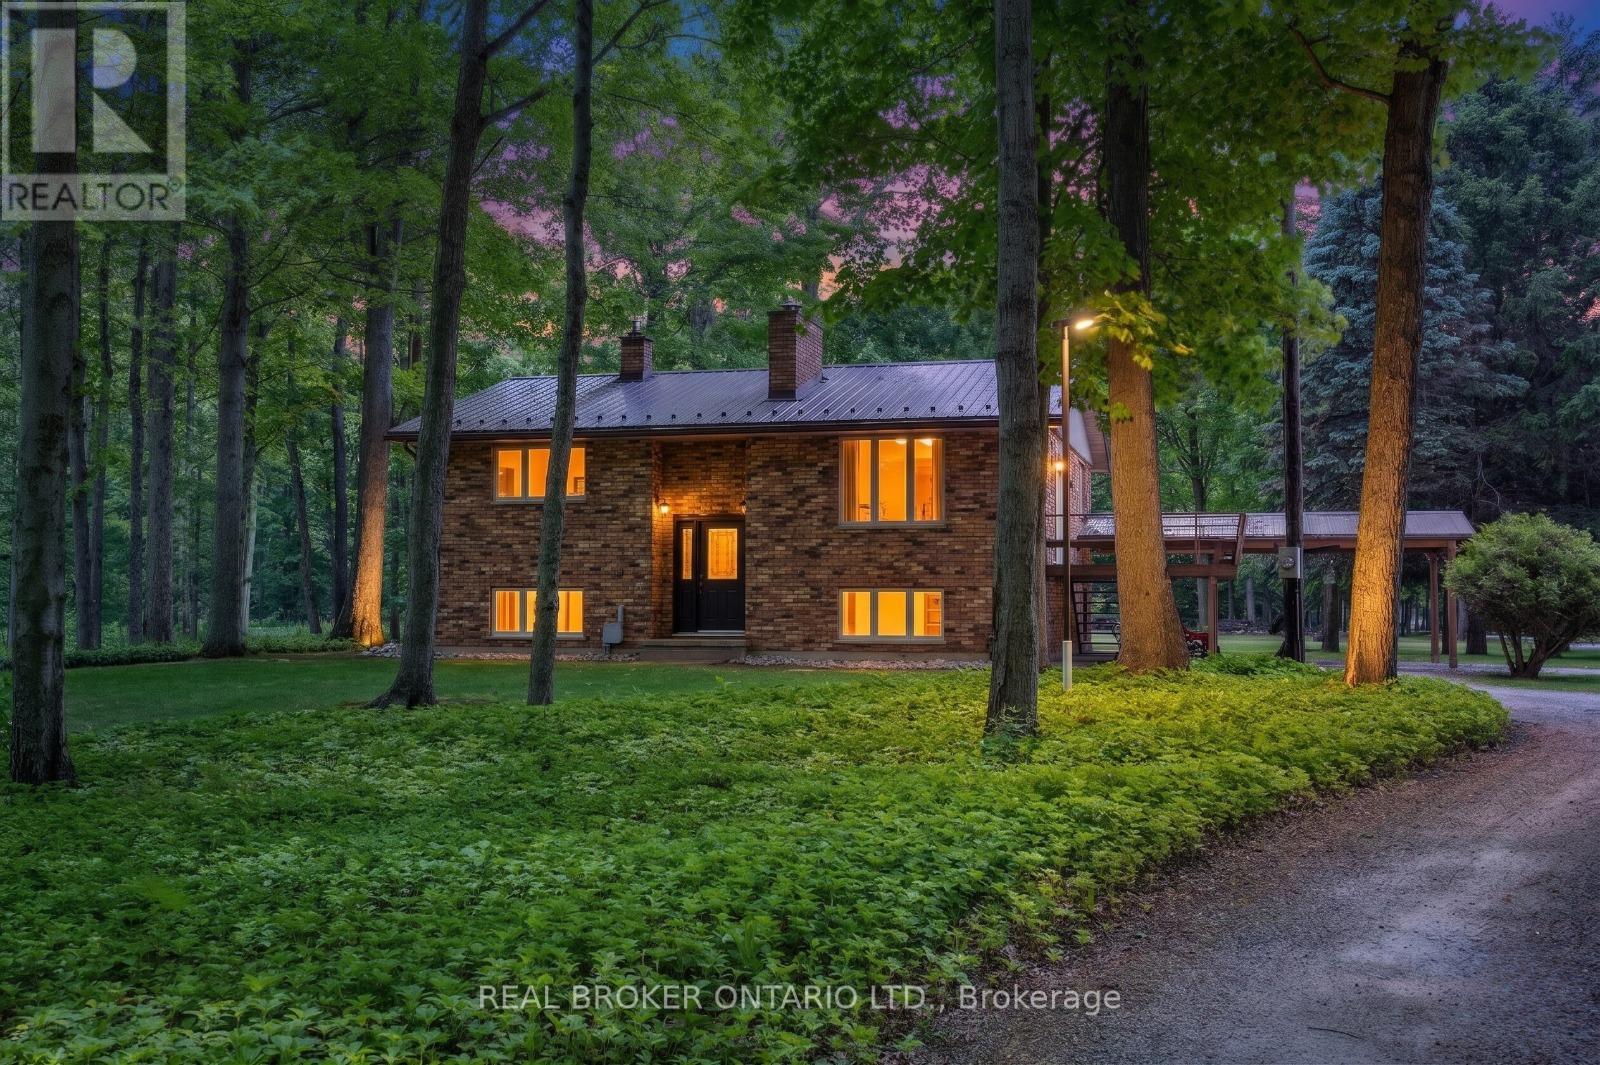
Welcome to your private countryside escape-where lifestyle meets opportunity. Set on just under 50 acres of peaceful forest and open land, this exceptional hobby farm offers not only a stunning place to call home, with a fully functioning Airbnb or guest retreat. Approximately 40 acres of scenic wooded trails invite year-round exploration, while just under 10 acres of workable land with an irrigation pond provide space for farming, recreation, or expansion. The beautifully maintained 3-bedroom, 2-bath raised bungalow showcases pride of ownership throughout, featuring a newer steel roof, propane furnace, main floor laundry, a carport, and a spacious deck to soak in the tranquil surroundings. What truly sets this property apart is the fully equipped, four-season guest house-complete with hydro, hot water, propane heating, full bathroom, and 2-bed loft. Whether hosting short-term rentals, extended family, or creating a private retreat experience, the setup is generating additional income. The property continues to impress with a large barn/workshop and outbuildings (all with hydro and water), a backup propane generator servicing the entire property, and two solar panel systems providing supplemental monthly income. Thoughtful extras include landscaped gardens with a pond, a dedicated art studio/garden shed. A rare opportunity to own a turn-key rural retreat with built-in income potential-perfect for those looking to live, host, and invest all in one place. (id:50787)
45 Stother Crescent
Bracebridge, Ontario
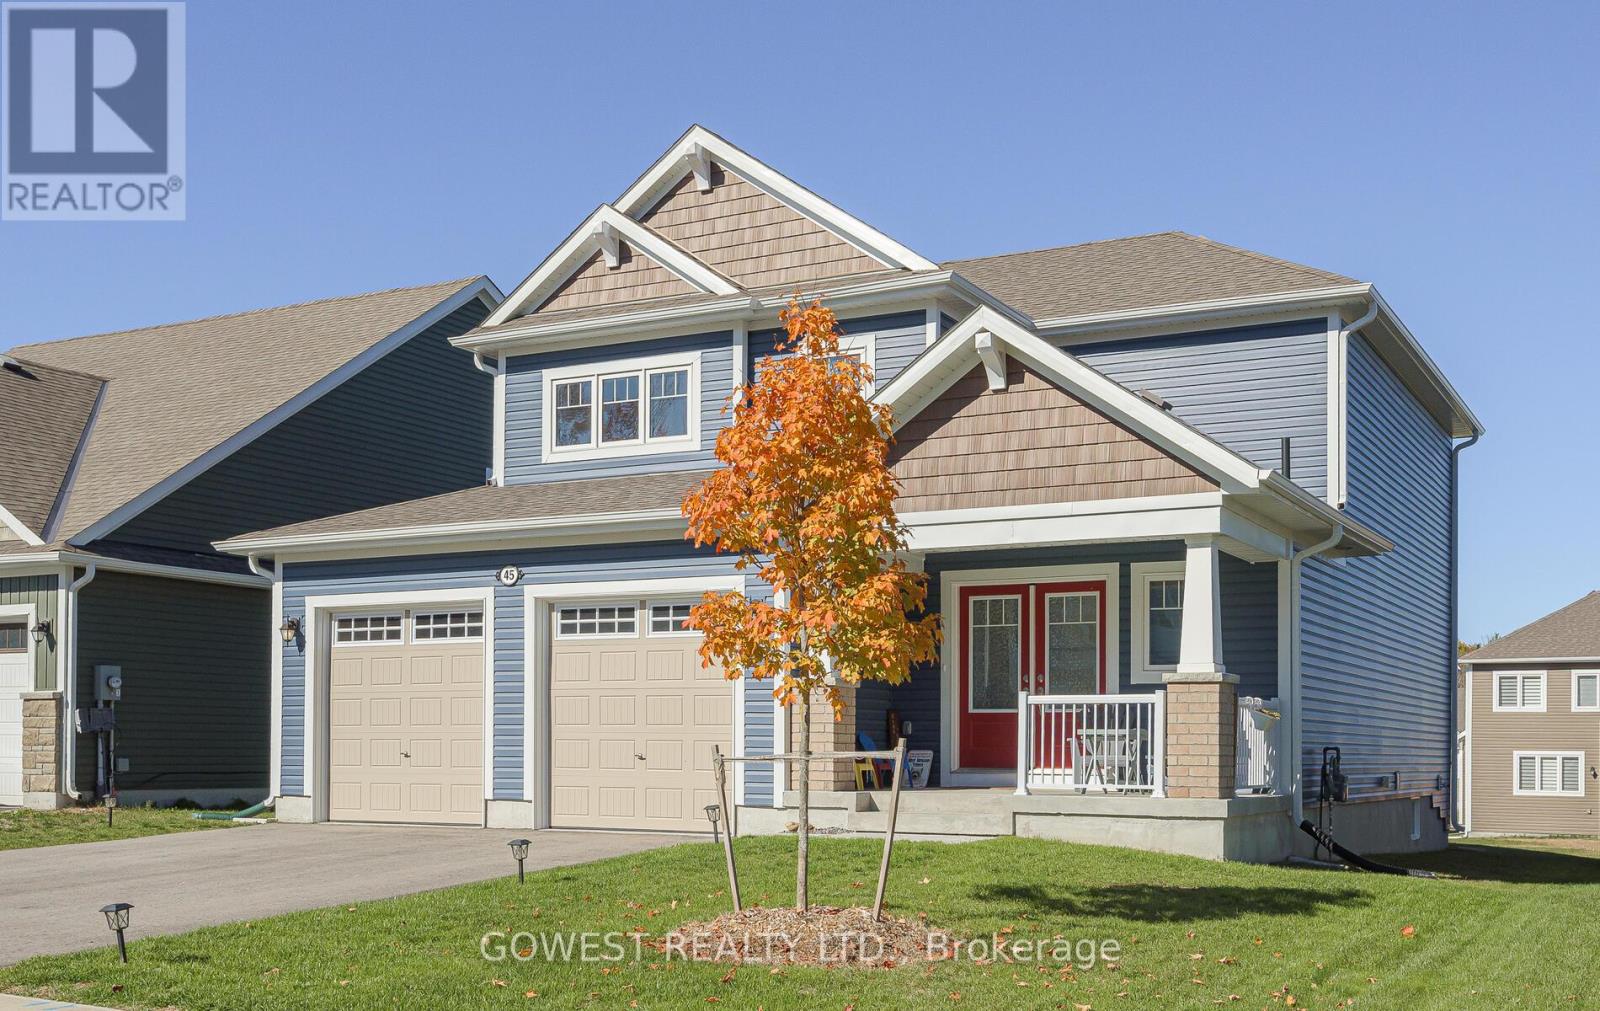
Located on a quiet crescent and in one of Muskoka's most desirable communities- the White Pines neighbourhood. This wonderful home is within excellent proximity to walking trails, Muskoka's pristine lakes, Golf Clubs, charming shops, a theater and a recreational center with swimming pool , gym and indoor walking track. The home has large windows throughout the house for fabulous natural light and custom California shutters on the main living and dinning room. The open-concept living space features a kitchen with premium stainless steel appliances, gas stove, quartz counters and an oversized island perfect for hosting gatherings. The spacious primary bedroom offers a walk-in closet and a 4 piece ensuite bathroom with a dual vanity for increased convenience for multiple users, and more storage space. The main floor In-Law Suite with its own 4 piece ensuite bathroom and his and hers closets provides a space for aging family members, or creates a flexible living space for guests or a home office. The basement features upgraded enlarged windows and 3pc rough-in for future bathroom, with plenty of space for customization according to your personal vision. The attached 2-car garage provides extra height ceilings, ample storage and is pre-wired to easily support an electric vehicle charger. (id:50787)
501 - 2000 Sheppard Avenue W
Toronto, Ontario
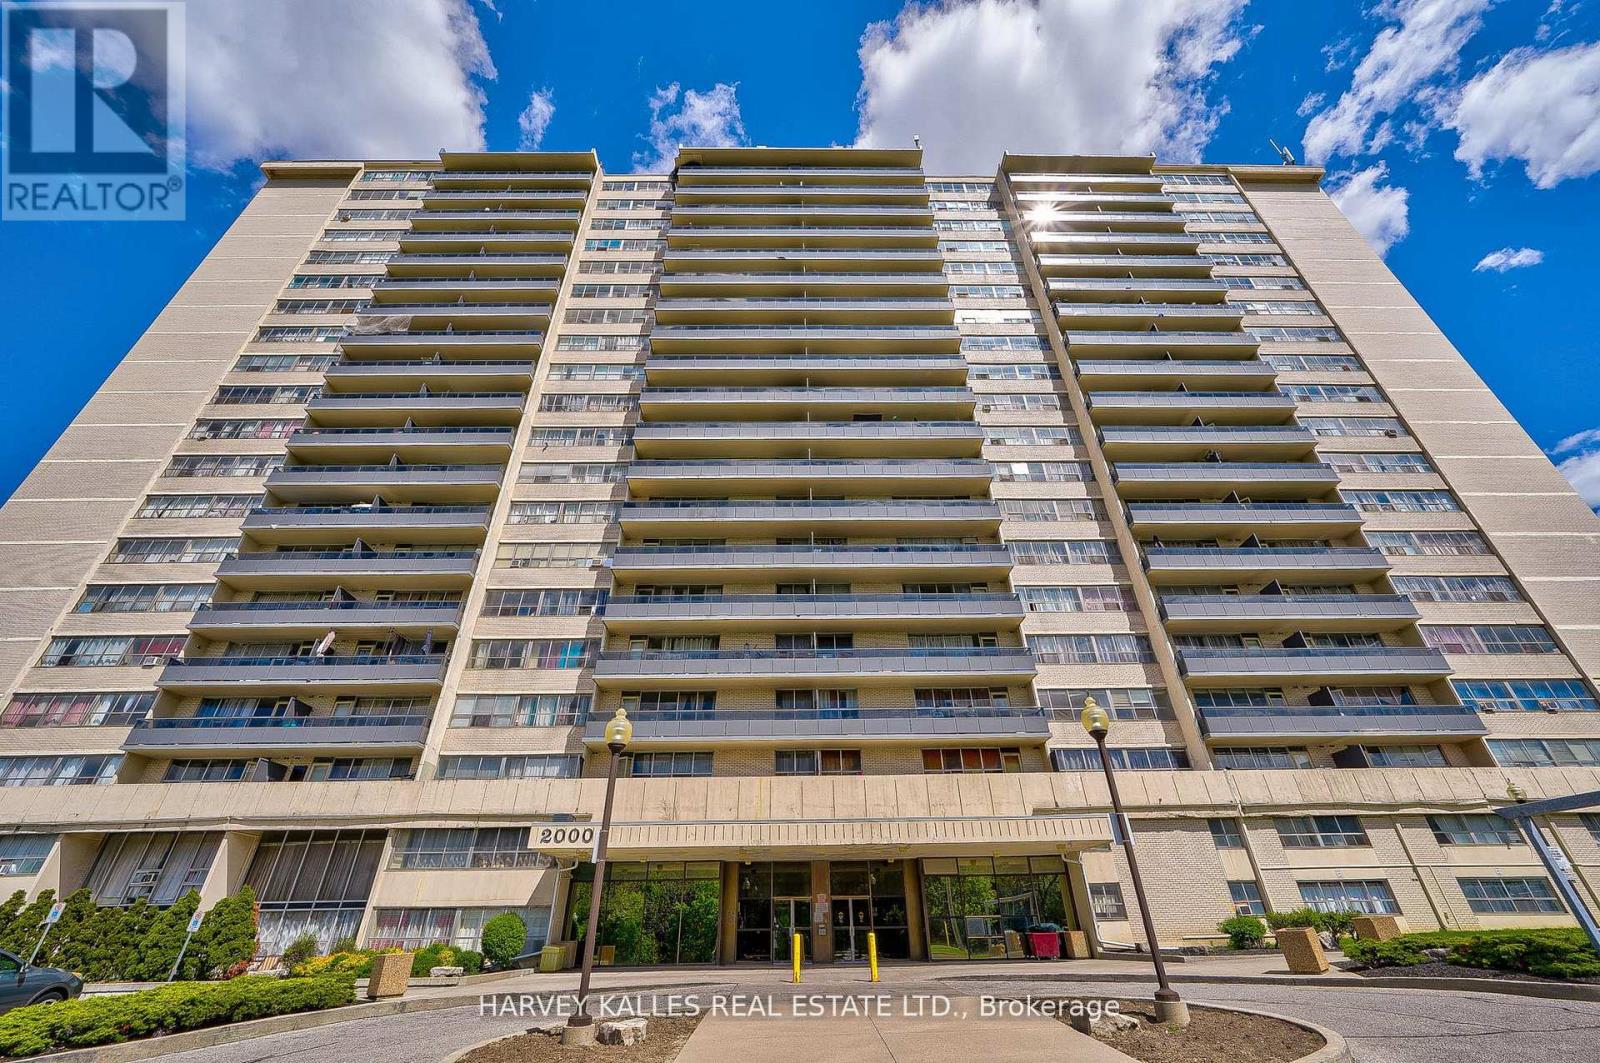
L-I-V-E ! R-E-N-T! FREE! - One month free on a 12 month lease! Spacious 1 Br apartment available at Jane and Sheppard with big balcony, private swimming pool and amazing playground accessed only by building residents. Hardwood floors, new appliances and access to card operated laundry with plentify and powerful washer and dryers. On-site staff and building super are friendly, reliable and accessibly responsive. Heat Included, water and hydro paid by Tenant. Move-in right away. (id:50787)
56 Lockheed Crescent
Brampton, Ontario
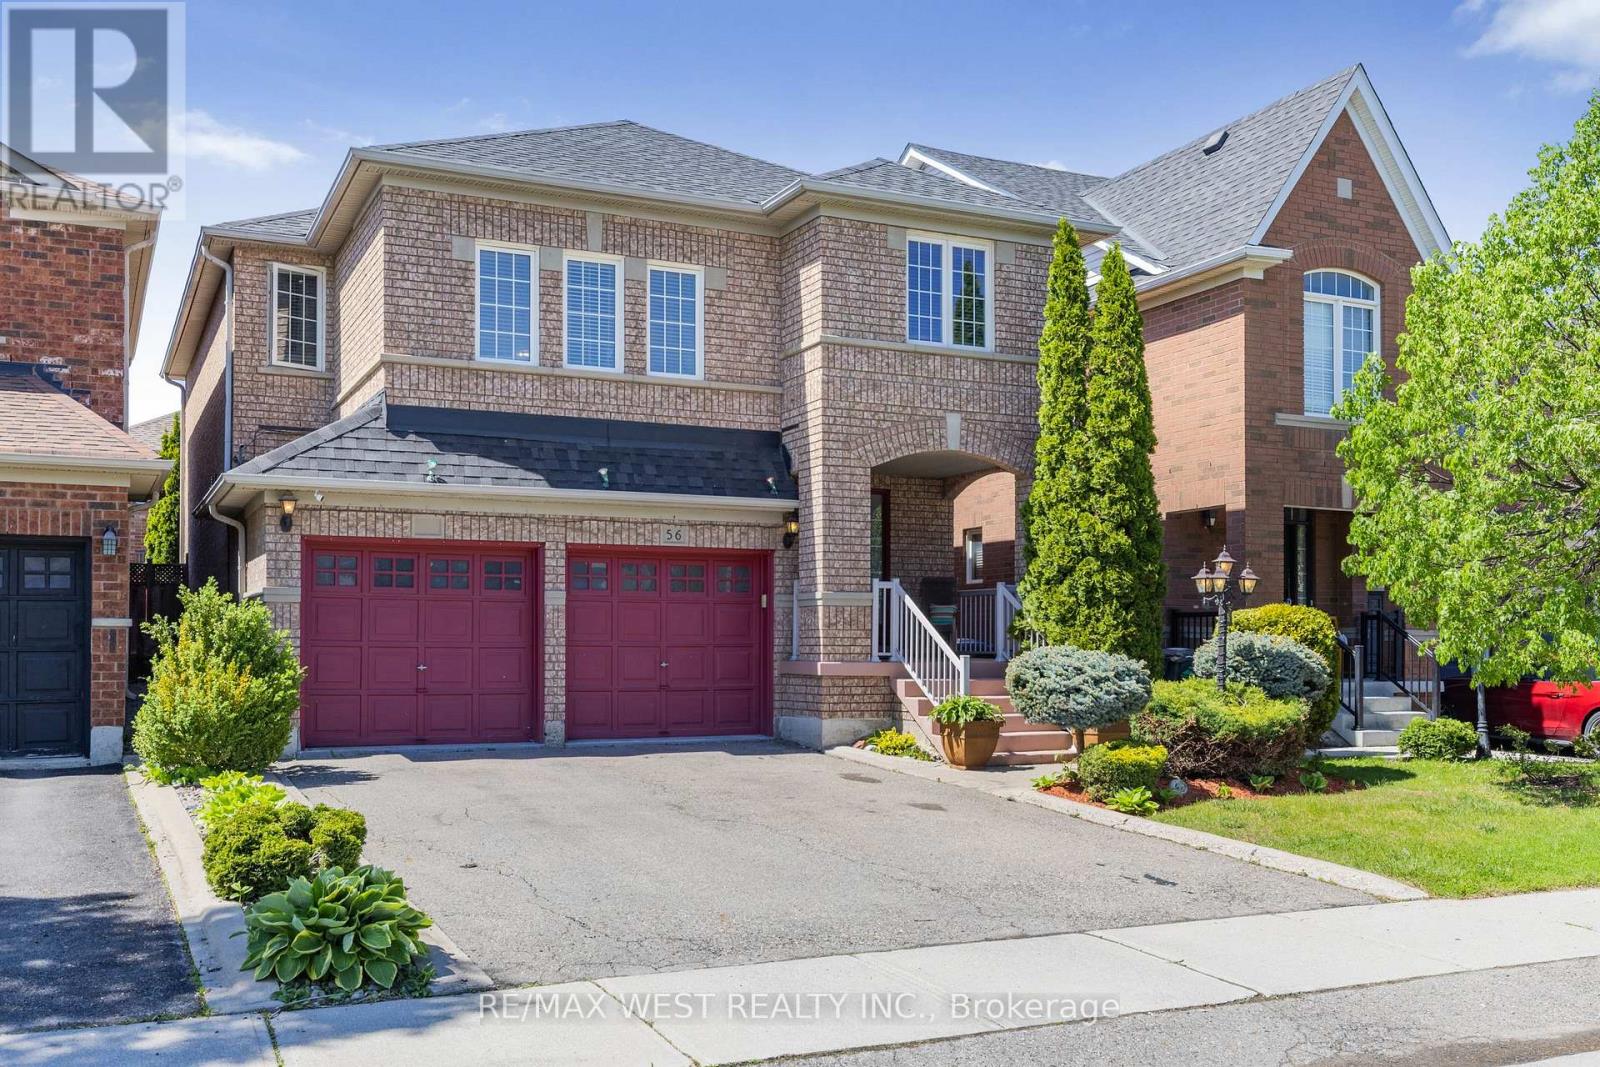
Welcome to 56 Lockheed Cres, a spacious detached home in Brampton designed for families who are growing, planning ahead, or simply looking for a home that offers flexibility for every stage of life. From the moment you walk in, the home feels warm and functional. Natural light fills the main floor, highlighting the hardwood flooring and thoughtful layout that blends open gathering spaces with practical everyday living. The formal living and dining areas are perfect for hosting holidays, celebrations, or quiet family dinners, while the kitchen, complete with extended cabinetry, offers the storage and workspace busy households appreciate. Main floor laundry and inside access to the double car garage, Upstairs, the separate family room creates that extra living space Ideal for movie nights, a playroom, home office, or a quiet retreat at the end of the day. With minimal upgrades, this space could also be converted into a 5th bedroom, adding even more flexibility for larger families. Four generous sized bedrooms provide comfort and privacy, including a spacious primary retreat with its own walk-in closet and private ensuite. The fully finished basement is where this home truly stands apart. Complete with a second kitchen, bedroom, full bathroom with walk-in shower, dedicated living room, and additional bonus space multigenerational living or separate lower-level use.Picture summer evenings in the fully fenced backyard, kids playing outside while dinner is being prepared inside, and enough space for everyone to enjoy their own corner of the home. Located in a family-friendly Brampton neighbourhood close to schools, parks, transit, shopping, this home offers the space, comfort, and long-term flexibility that buyers are struggling to find in today's market. (id:50787)