
108 Sandringham Drive
Toronto, Ontario
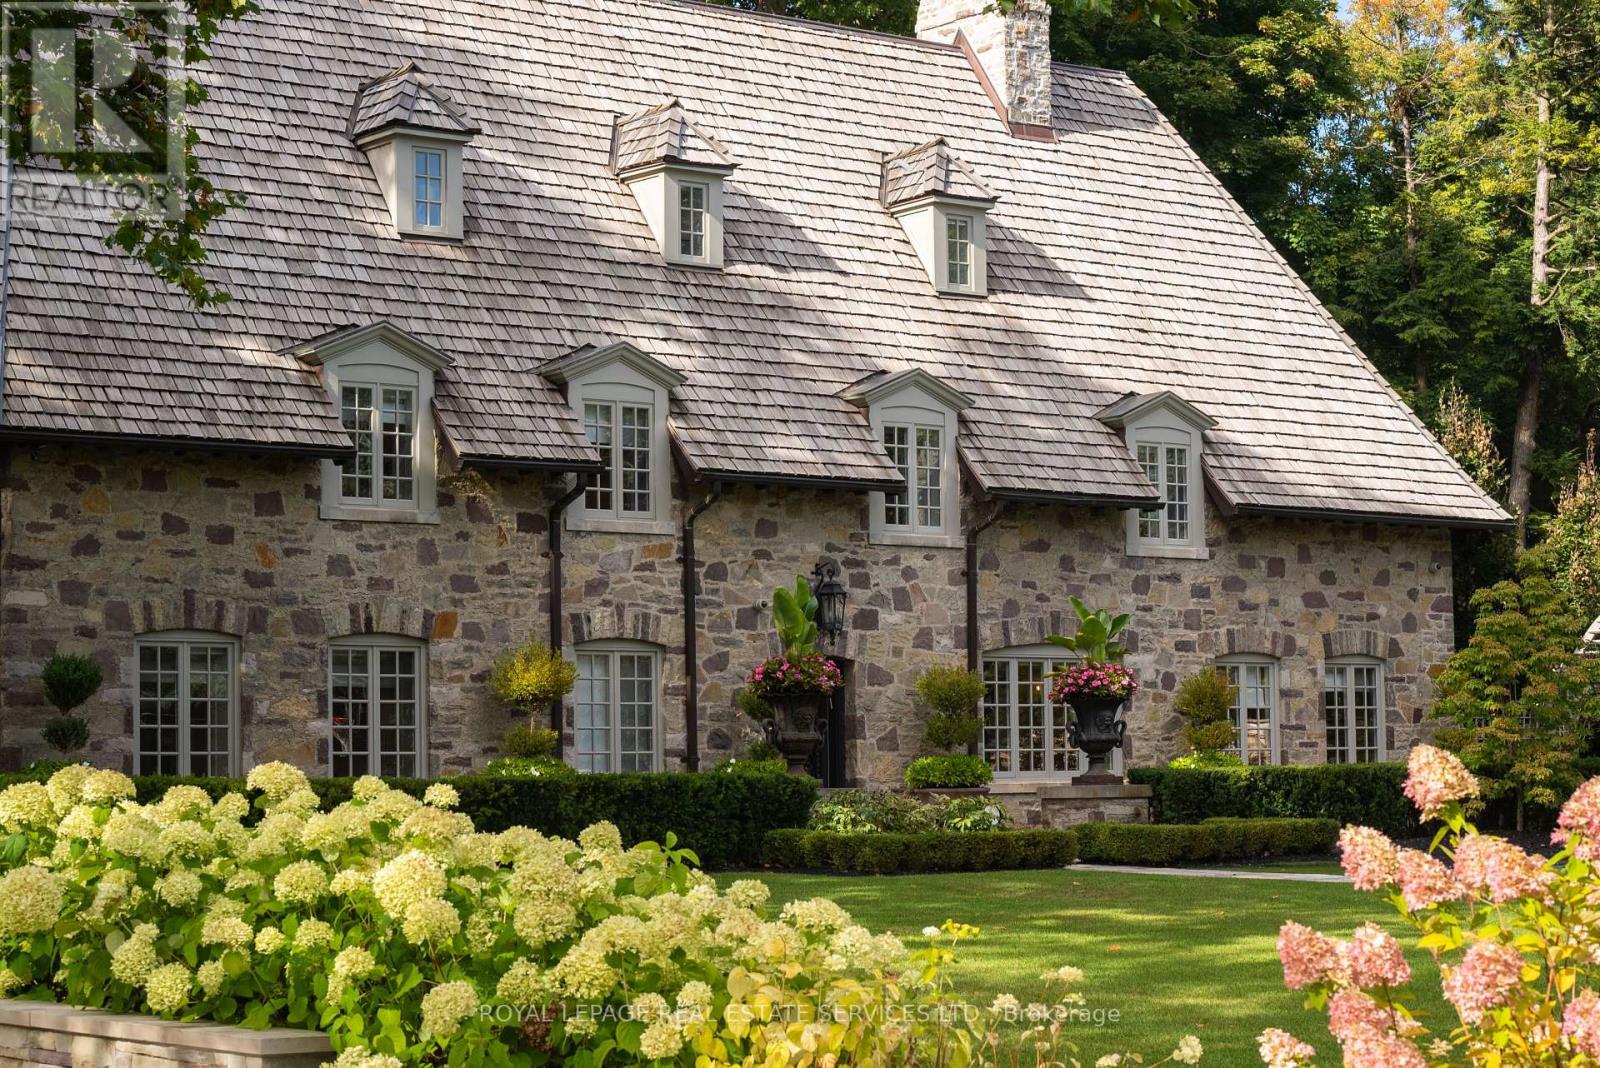
As one of Toronto's original landmark estates, the 'Rosewood Estate' sets the bar for uncompromising luxury in the city. Tucked discreetly at the end of a quiet cul-de-sac, the residence rests on a sprawling 1.12 acre private ravine lot. Reimagined in 2019 by acclaimed architect Lorne Rose, with interiors by Dvira Interiors, and built to exacting standards by JTF Custom Homes, the home is a masterclass in vision, craftsmanship, and enduring design. The approach is cinematic: a stone and wrought iron fence opens to manicured gardens, mature maple trees, and imported European planters that frame the limestone façade and cedar roofline. A heated drive and walkways lead to grounds designed for both grandeur and privacy, where an elegant saltwater pool, cabana, outdoor kitchen, fireplace, and a full sports court are seamlessly woven into the landscape. The gardens dissolve into a lush ravine backdrop, offering rare tranquility within the city. Inside, nearly 12,000 square feet of living space unfolds with quiet confidence. Timeless custom crown moulding and wainscoting, hand-carved marble fireplace mantels, and imported European wallpaper and hardware create a layered, textural narrative throughout. Built-in cabinetry and vanities by Falcon Kitchens anchor the principal rooms, while marble counters, bespoke lighting, custom drapery, and automated blinds reflect meticulous attention to detail. The chef's kitchen is equipped with a suite of luxury appliances, including a La Cornue range, and flows effortlessly into both formal living spaces designed for modern family life. The upper levels offer five serene bedrooms, including a primary retreat with soaring vaulted ceilings, dual bespoke dressing rooms, and a lavish marble-clad ensuite. The lower level rivals a private club, complete with a state-of-the-art theatre, glass-enclosed gym, recreation spaces, a nanny suite, and a large laundry room. Rosewood Estate is not merely a residence, it is a legacy property. (id:50787)
801 - 19 Grand Trunk Crescent
Toronto, Ontario
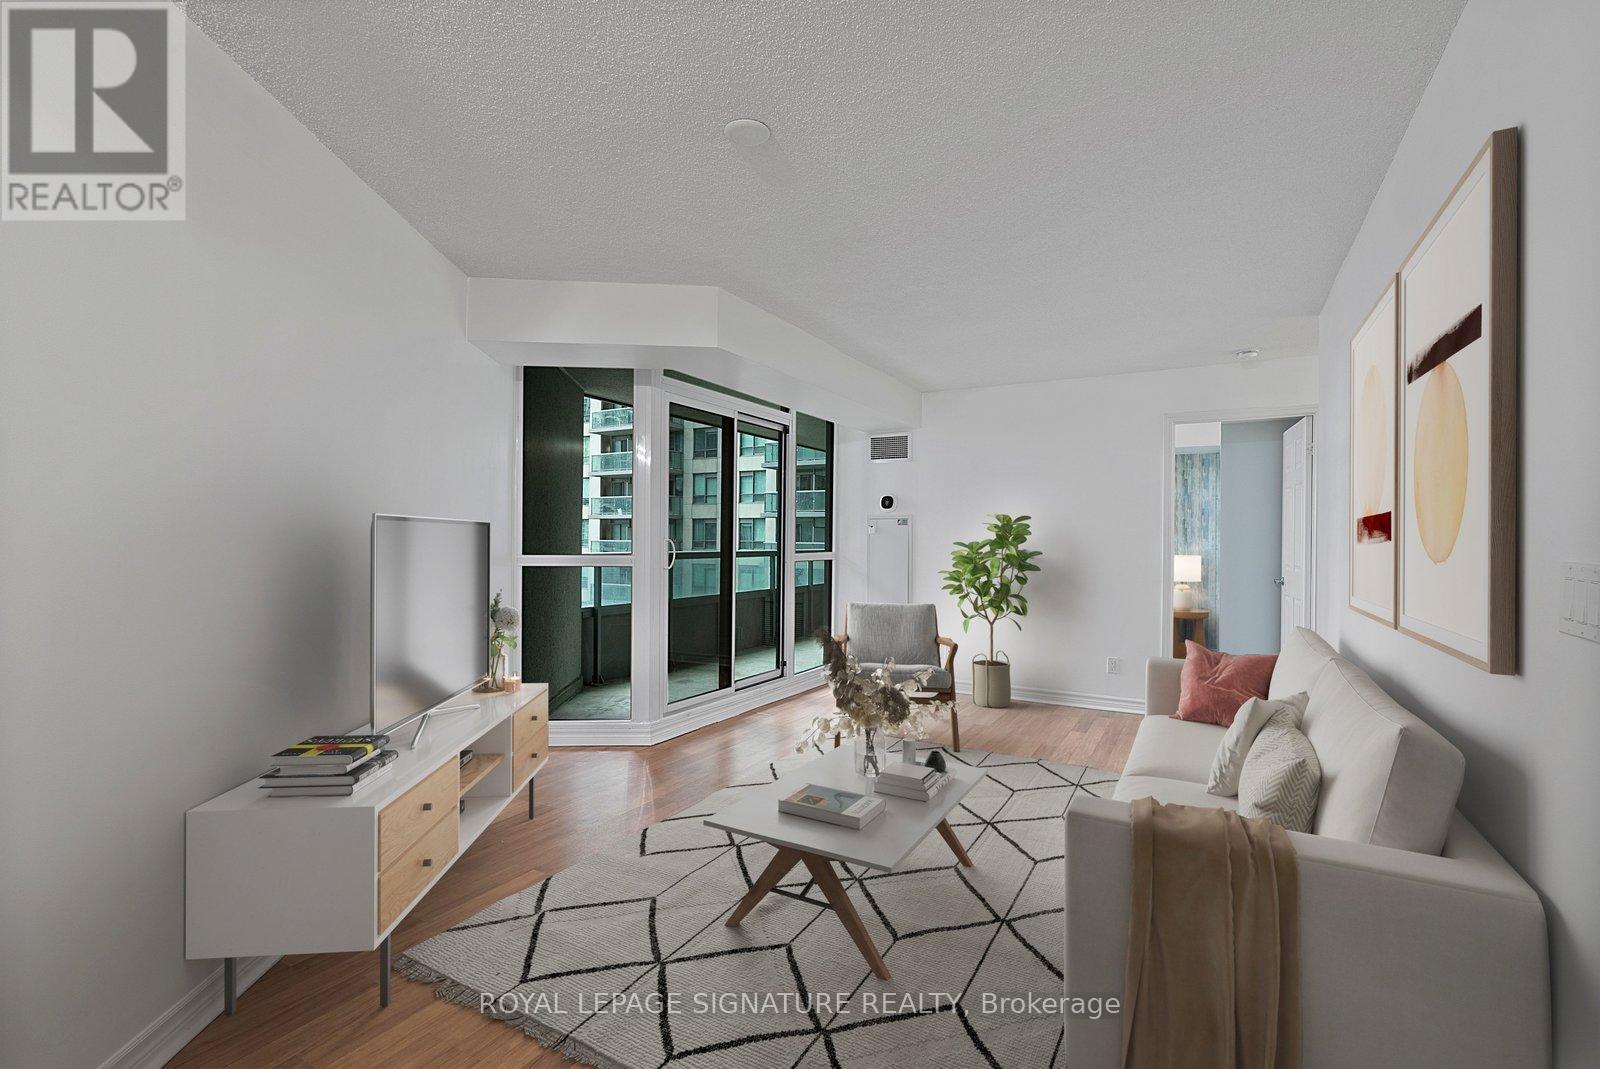
Look No Further For Your Next Place To Call Home. Over 700 Sq Feet Of Inside Space With An Extra Large South facing Balcony with Lake Views! Kitchen with full size appliances a breakfast Bar and Dining Room. Living Room is huge and has walk out to large balcony. Primary Bedroom has large closet and opens onto Balcony as well. Large Den or Second Bedroom has door and closet. Newly painted and deep cleaned! Close To Everything Downtown- Imagine Not Having To Go Outside When It's Too Cold Or Too Hot? Building is Attached To The P.A.T.H Underground System. Walking Distance To Scotiabank Arena, Roger's Centre, Cn Tower, Restaurants, Groceries, Union Station, The Financial District And More. Amenities Include 24Hr Concierge, Indoor Pool, Sauna, Hot Tub, Gym, Theatre Room, Games Room, Visitor Parking, Rooftop Terrace & More! (id:50787)
510 - 377 Madison Avenue
Toronto, Ontario
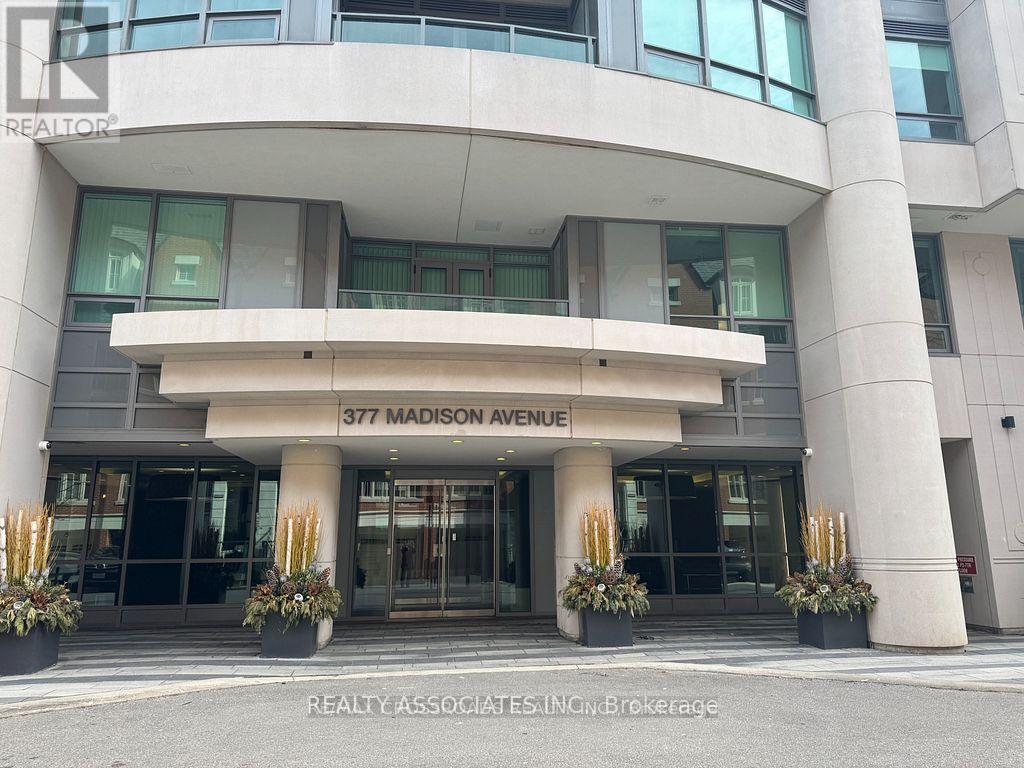
Welcome To South Hill On Madison - A Contemporary Art Deco Condominium Located At The Foot Of Cas Loma, Where Forest Hill Meets The Annex. Luxury Living at South Hill Condos At Casa Loma. Meticulously Maintained, Newly Boutique Condo W/Just 7 Storeys. Spacious Unit W/Well-Proportioned Sizeable Rooms. 9' Smooth Ceilings, Modern Kitchen, Integrated Appliances & Updated Baths. Primary Bed W/Full Ensuite. Huge Closets. 24/7 Concierge, Gym, Visitor Parking, Bike Racks. Walk To Dupont Ttc, Food, Green Space. An Impeccable Place To Call Home, Everything You Need Is Within Walking Distance Making This A True Urban Haven! (id:50787)
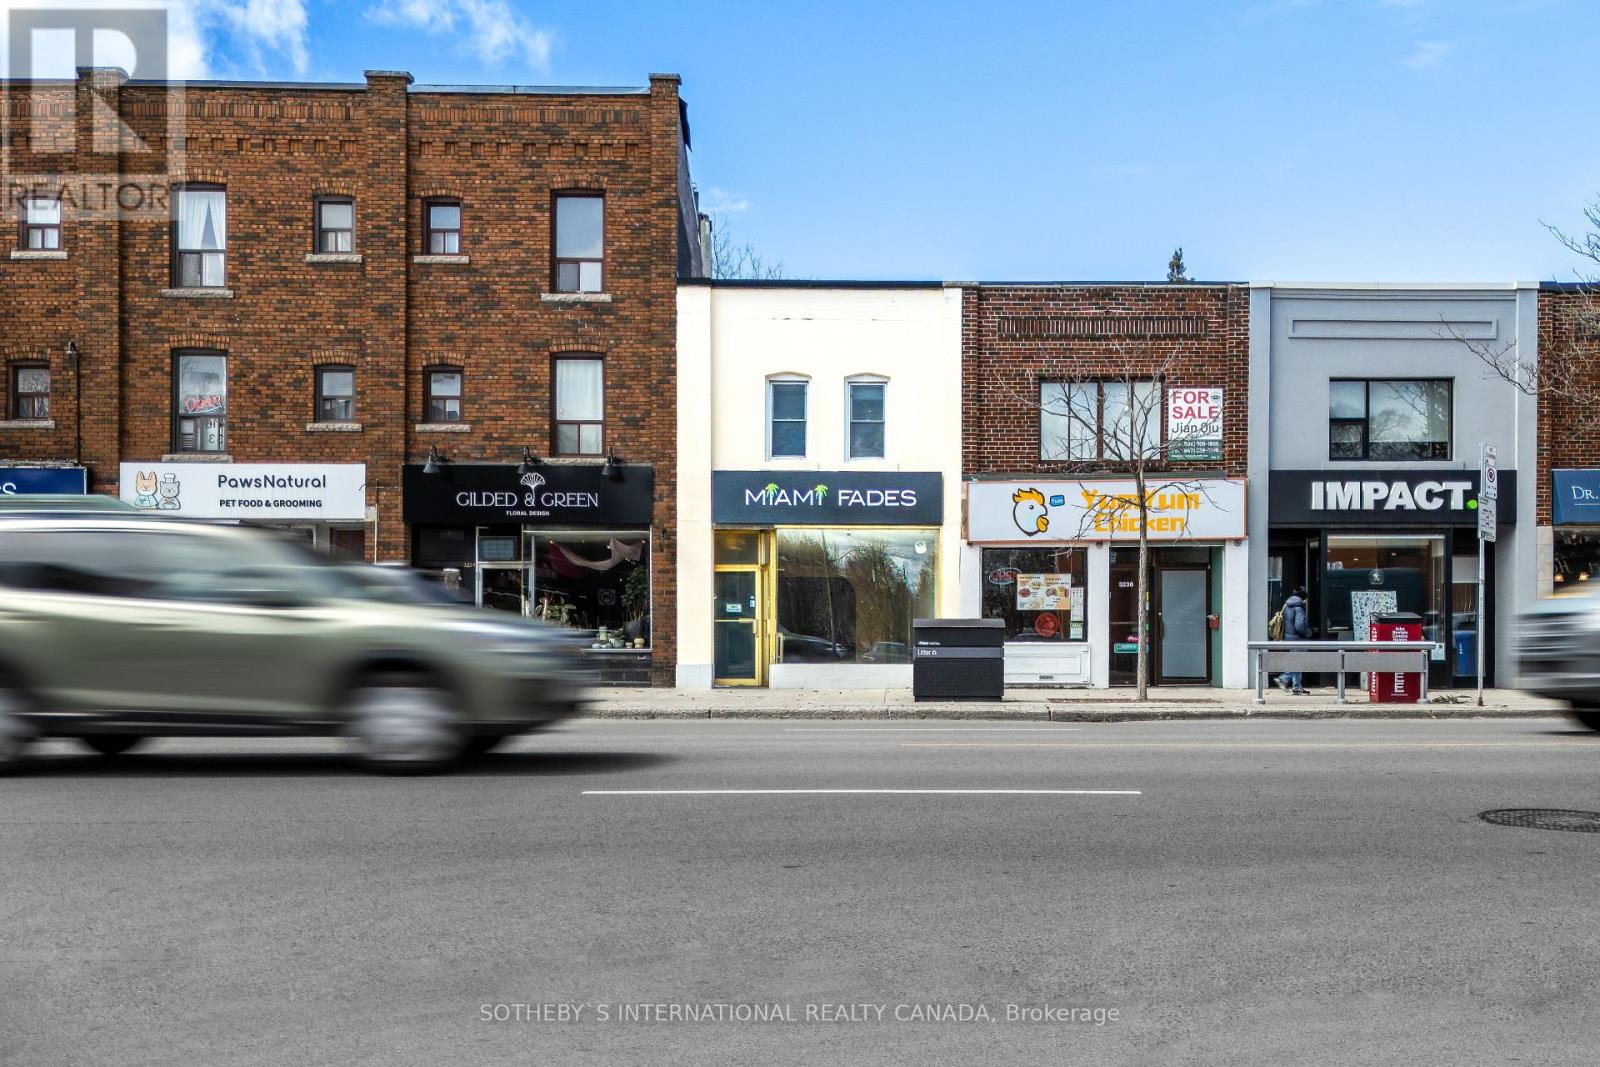
3236 Yonge Street
Toronto, Ontario
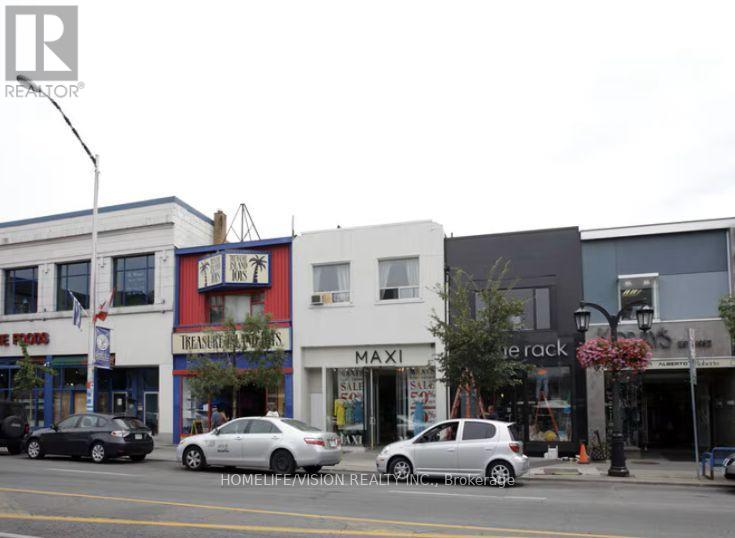
Retail space with basement and 1 bedroom apartment 665 square feet. On West side of Yonge st. 665 ft apartment renovated. 300 yards from Lawrence subway station. 100/100 Walking score with restaurants, shopping, butcher, fresh produce, grocery stores very close by. 401 a short drive away. 3 car parking at back of building. Basement is an additional 665 square feet for space. (id:50787)
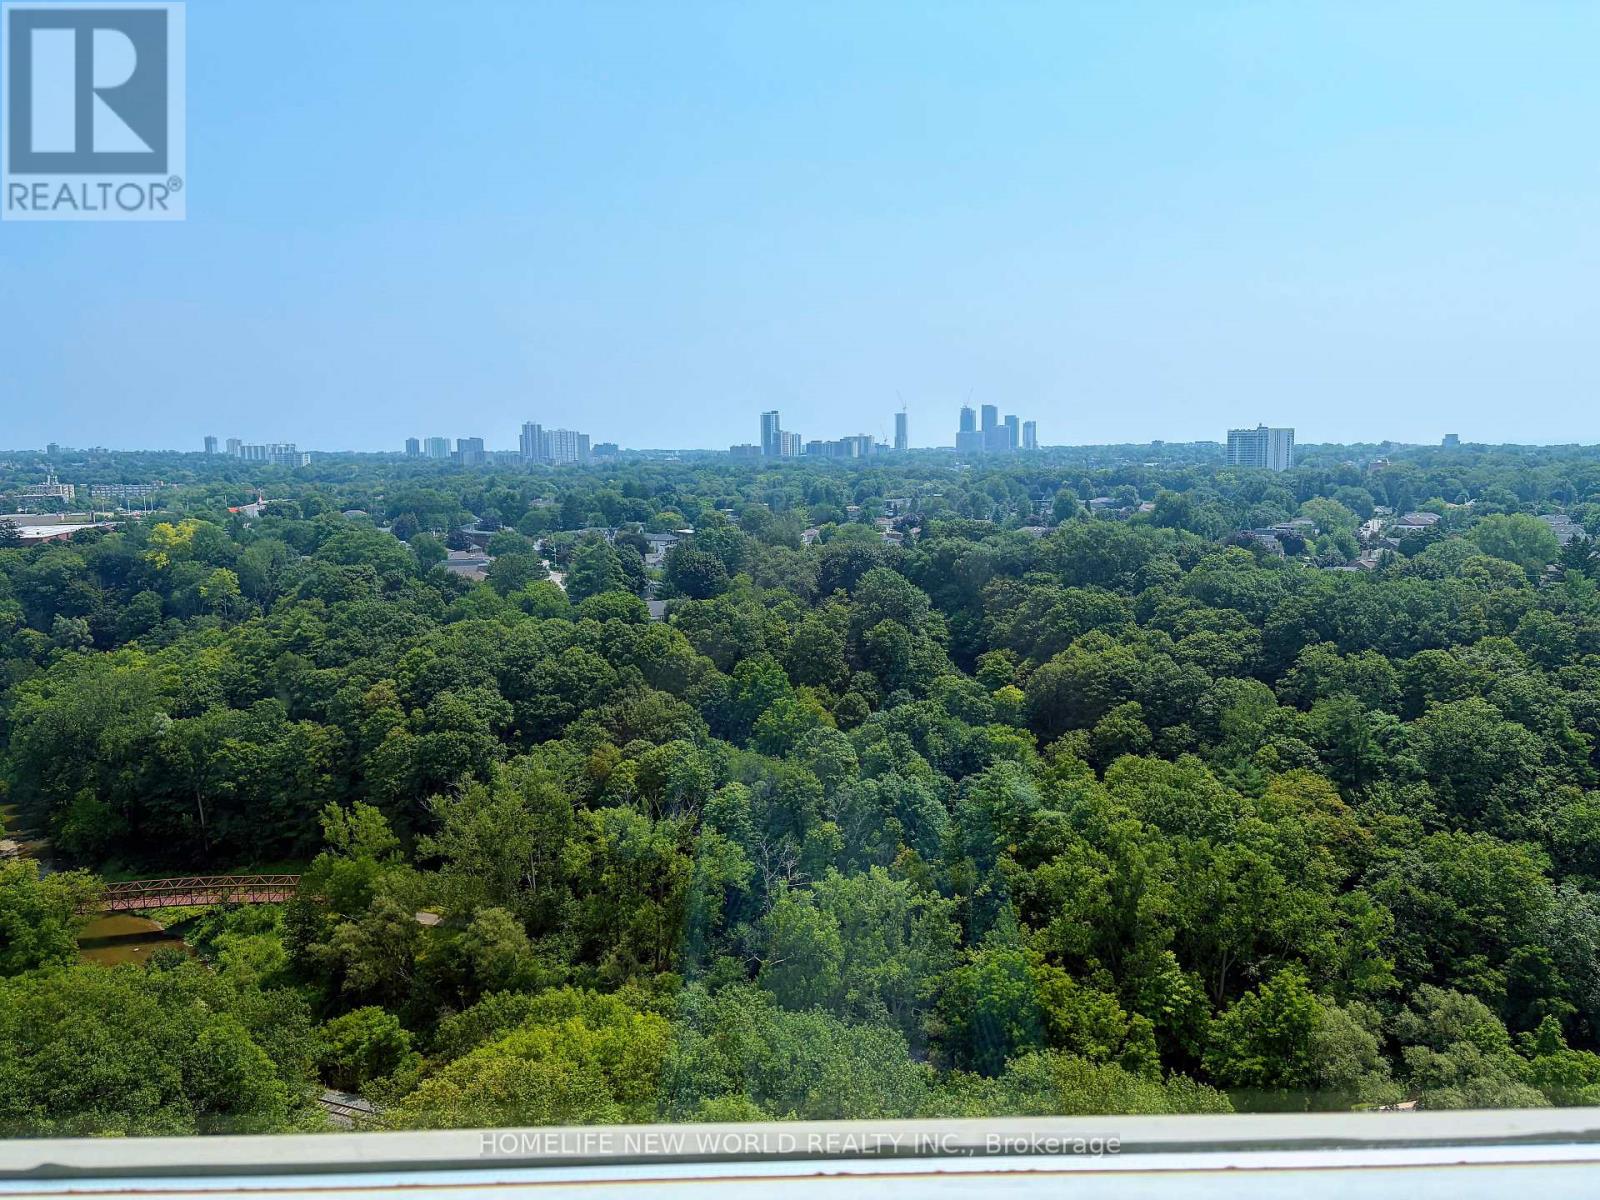
1802 - 15 Vicora Link Way
Toronto, Ontario
@Opportunity To Own Spacious & Bright 2 Br Large Unit W/ Parking & Locker+ Beautiful S/E Ravine Views, Open Concept Living And Dining Rooms With W/O To Huge Balcony, Freshly Painted,Mb Has W/I Closet, Large Pantry/Storage Room InUnit. Mirror Wall In Lr, Excellent Location, Close To Great Schools, Shopping, Public Transit,Dog Parks And Walking Trails, DVP, Downtown Very well Maintained Building With Gym, Sauna, Indoor Pool. Maintenance Includes All Utilities, Cable and Internet. (id:50787)
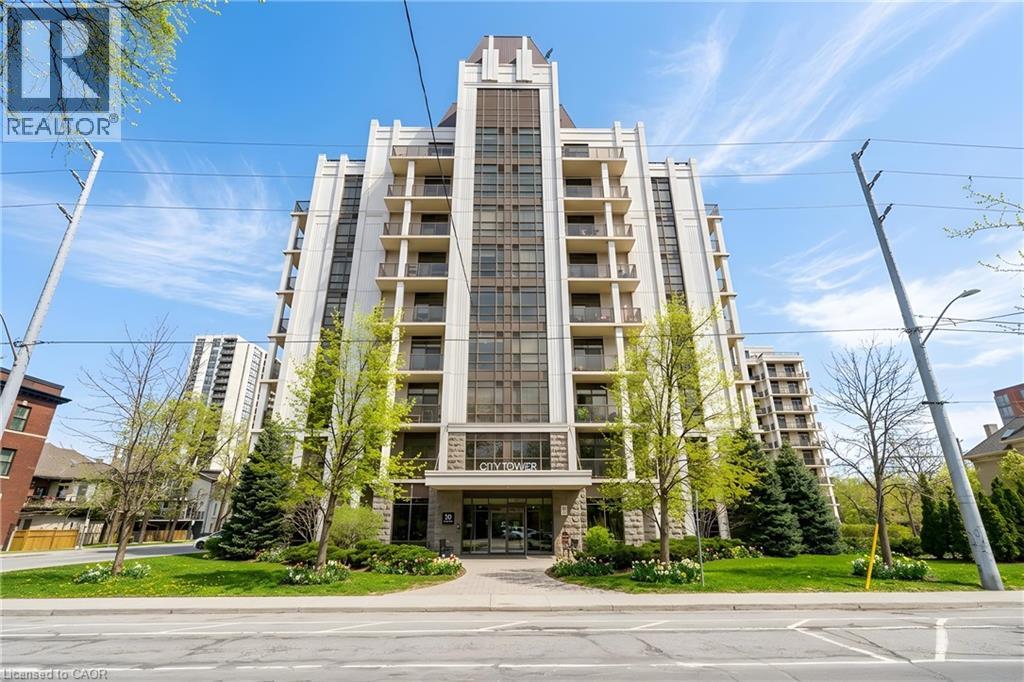
90 Charlton Avenue W Unit# Ph1
Hamilton, Ontario
Perched above the vibrant core of downtown Hamilton, this extraordinary penthouse redefines condo living with an unmatched blend of space, style, and outdoor luxury. Spanning an impressive 1,740 sq ft, this rare corner suite is bathed in natural light and showcases sweeping south-eastern views of the city skyline and the stunning escarpment from virtually every angle. Step inside to a thoughtfully designed open-concept layout that offers both flow and distinction, with unique living spaces that cater to everyday comfort and effortless entertaining. The living room and kitchen are the heart of the home, beautifully appointed with high-end finishes, striking stone countertops, and a generous island with bar seating—perfect for gathering with friends or preparing meals in style. Floor-to-ceiling windows and a sliding glass walk-out seamlessly connect the indoors to an extraordinary outdoor experience. The crown jewel? An expansive private rooftop terrace of almost 1,400 sq ft—an entertainer’s dream and a true urban oasis accessible from the living room, den, and primary bedroom. Whether you're hosting summer soirées, enjoying morning coffee, or unwinding under the stars, this space delivers a lifestyle rarely found in condo living. The bright and spacious primary suite features a 3-piece ensuite and a large walk-in closet. A well-proportioned second bedroom offers its own private balcony retreat, while the versatile den is ideal for a home office or guest space. A 4-piece bathroom, and convenient in-suite laundry complete this exceptional offering. Residents also enjoy a Party Room, Exercise Room and dedicated Bike Room. All of this in a prime downtown location, steps to Hamilton’s best dining, shopping, schools, and transit—where city living meets elevated comfort in a truly one-of-a-kind penthouse residence. (id:50787)
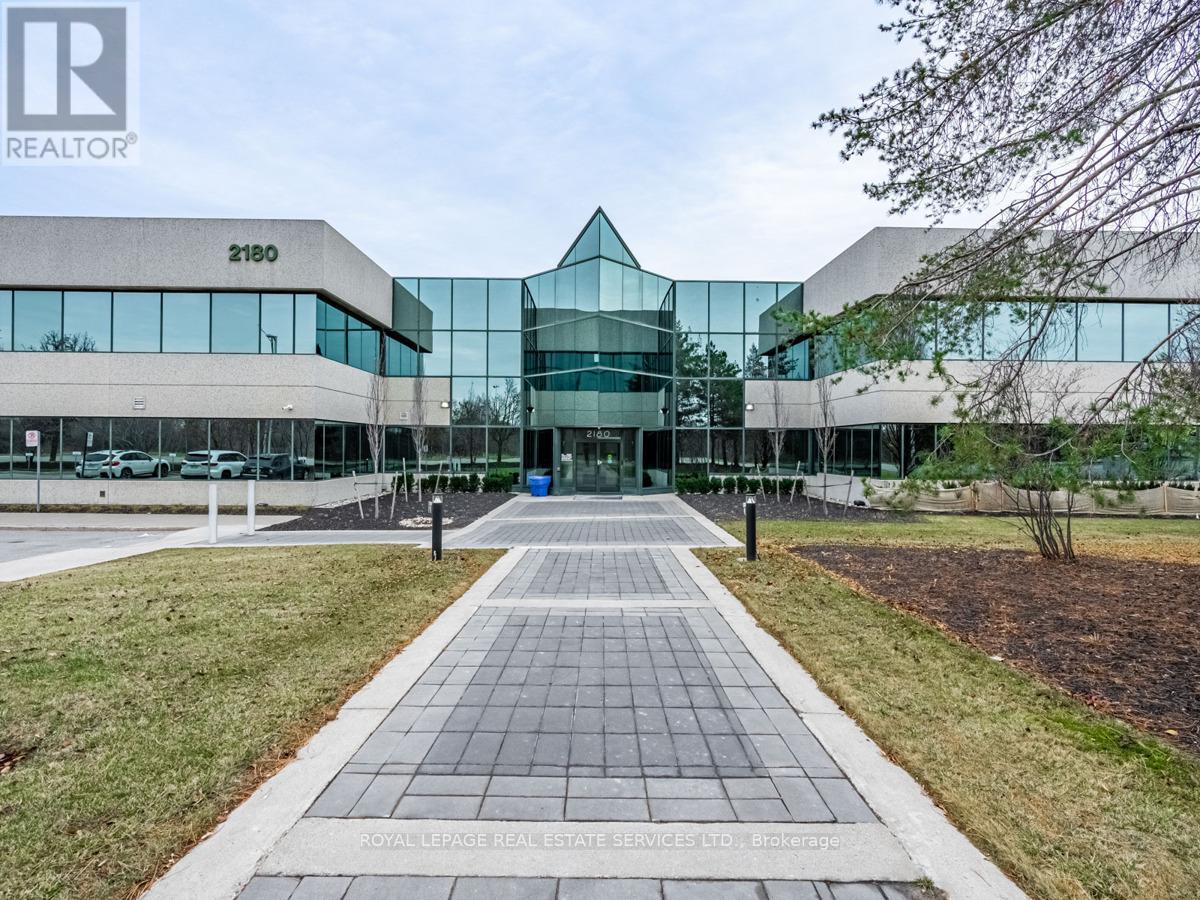
200a - 2180 Meadowvale Boulevard
Mississauga, Ontario
. (id:50787)
5 Winters Crescent NW
Collingwood, Ontario
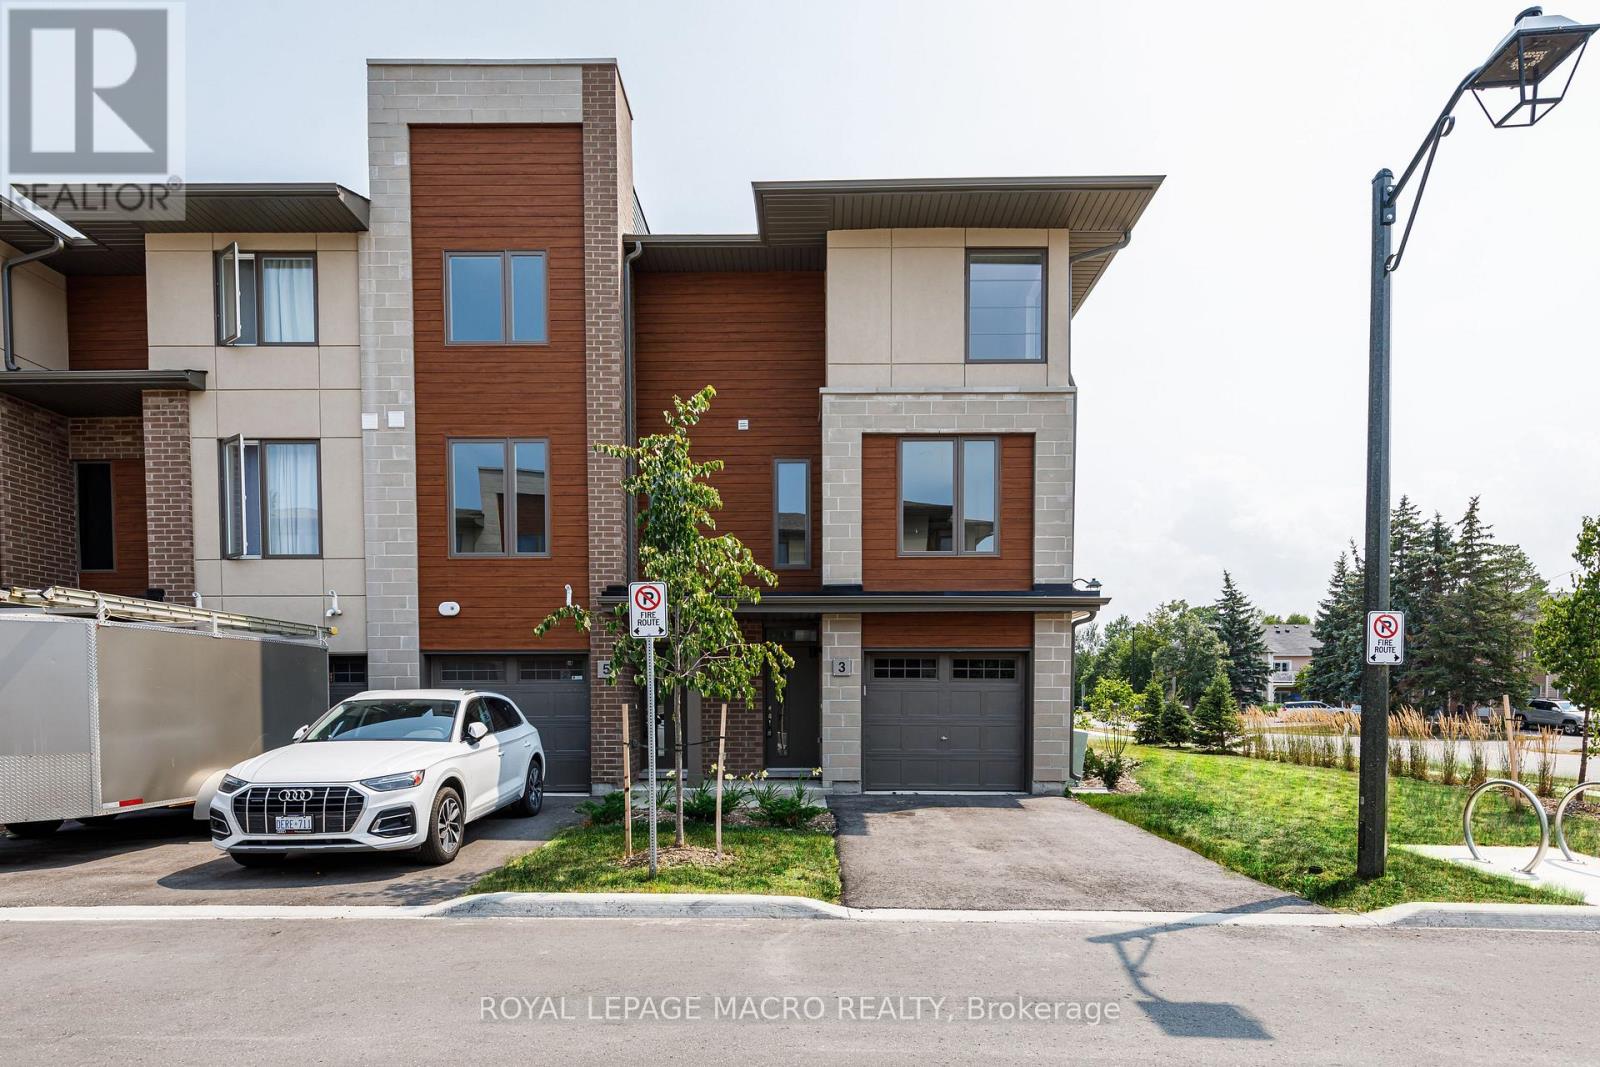
Nestled into a cozy CRESCENT of MODERN TOWNES this BIRCH INTERIOR UNIT aims to please. With a "soaring exterior", lots of windows complimented by BRICK & WOOD INSPIRED ELEMENTS this TOWNE over $35,000 in upgrades. Main floor bedroom, luxurious VINYL PLANK FLOORING, OAK STAIRS, a CHEF'S KITCHEN featuring WHITE SHAKER STYLE CABINETS, extended uppers, deep upper fridge cabinet, large island with BREAKFAST BAR & STONE COUNTERTOPS THROUGHOUT. The LIVING ROOM features a 42" FLOATING FIREPLACE & LOTS OF WINDOWS to connect with the outdoors. Upstairs there are 2 spacious bedrooms, PRIMARY BEDROOM with ENSUITE privileges, with a GLASS FRONT SHOWER & the CONVENIENCE of 2nd FLOOR LAUNDRY. Close to GEORGIAN BAY, downtown COLLINGWOOD & everything BLUE MOUNTAIN provides! Some images have been virtually staged. (id:50787)

10 Island Lake Road
Mono, Ontario
Welcome home to this elegant two-storey residence in the prestigious Island Lake Estates minutes from vibrant downtown Orangeville. This home offers approximately 2,800 sq ft of refined living on a beautifully landscaped, private 0.66-acre lot surrounded by mature trees. The inviting covered front porch reveals a home designed for gracious entertaining and relaxed family living. Rich architectural details define the main level, with 9-ft ceilings and crown moulding throughout. Formal living and dining rooms provide refined spaces for gatherings, and a butler's pantry connects the dining rm to a gourmet kitchen. The kitchen is a cook's delight with granite countertops, a large centre island and breakfast bar, undermount sink, and pot lighting; a bright breakfast area opens to a covered rear porch and a generous patio-perfect for alfresco dining and entertaining. The kitchen flows seamlessly into a spacious living room anchored by a corner fireplace, creating a warm, inviting heart to the home. Upstairs, all three bedrooms are generously proportioned with walk-in closets. The primary suite is a true retreat featuring dual walk-in closets and an indulgent five-piece ensuite with a granite counter, double sinks, glass shower and jet tub. A versatile upstairs loft offers an ideal work-from-home space, homework area, or quiet reading nook. The lower level is bright with above grade windows ready for your personal touch, offering opportunity to expand living and recreational space. Practical comforts include an extended double garage with ample room for two large vehicles, with interior access, main-floor laundry and an additional walkout to the backyard. Beyond the grounds, lifestyle is elevated by immediate access to the Island Lake Conservation Area-steps away for hiking and biking amid natural beauty. This distinguished property combines timeless design, thoughtful detailing, and an exceptional setting to deliver a rare Mono offering for the discerning buyer. (id:50787)
109 - 19 Woodbine Downs Boulevard
Toronto, Ontario
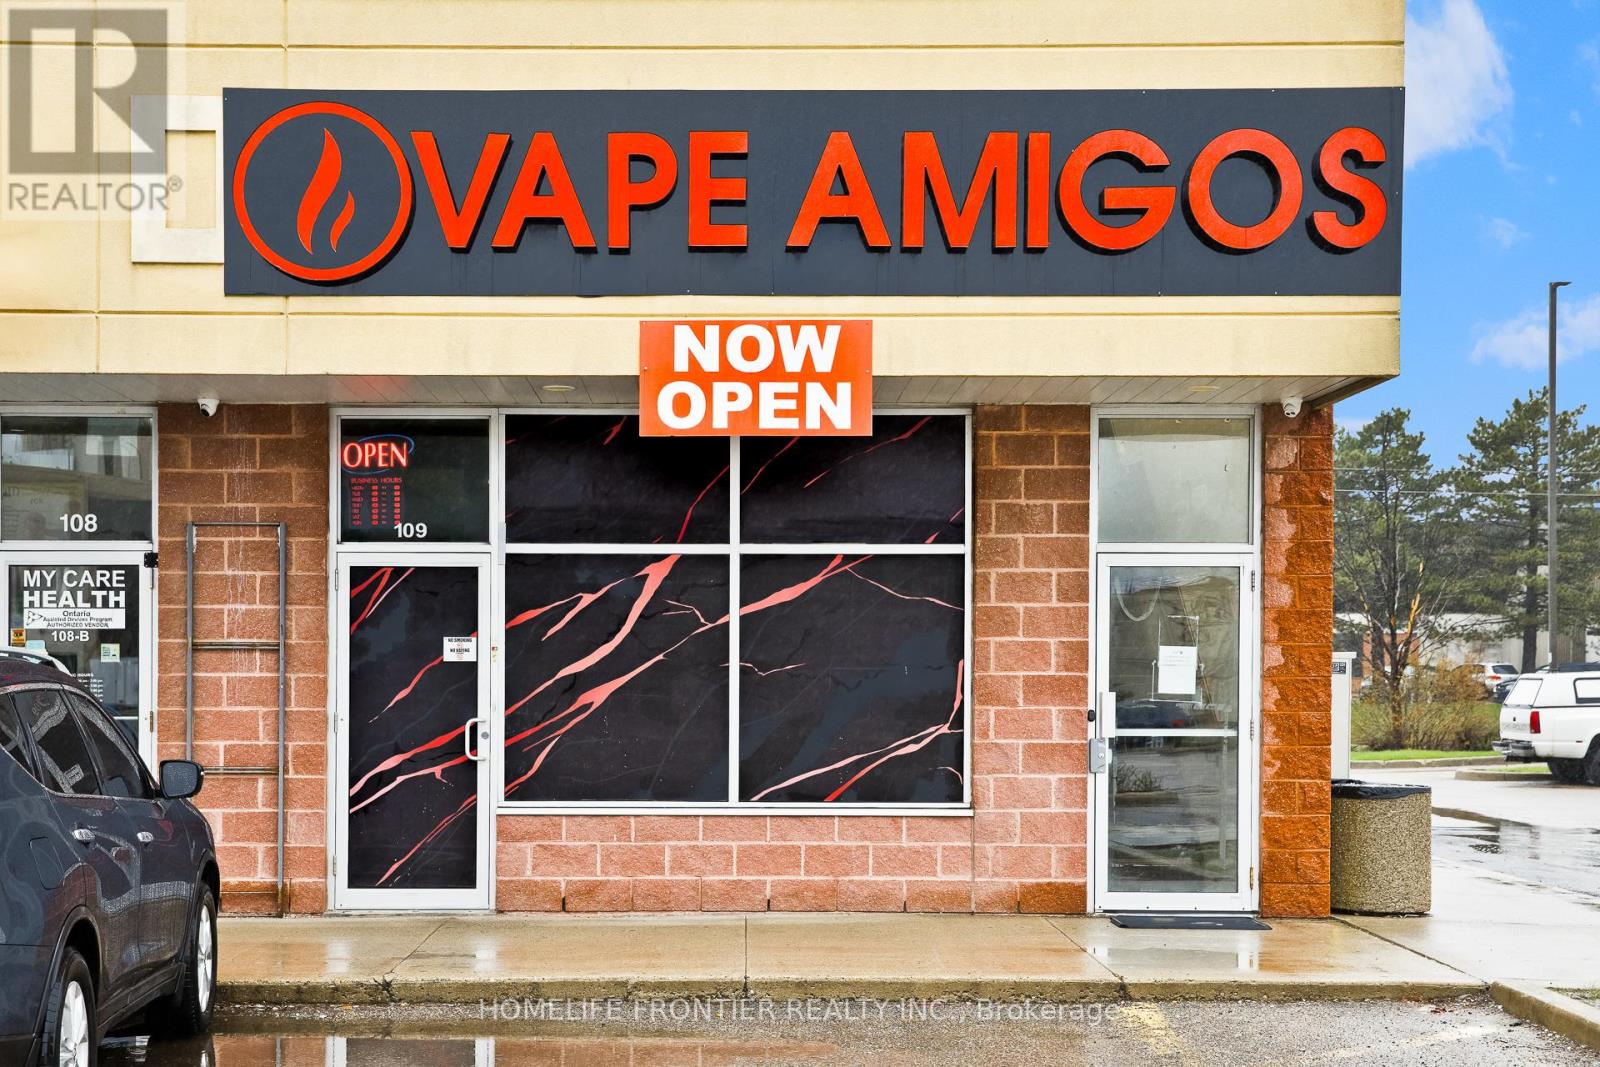
Excellent Opportunity To Own A Business In The High-Traffic Finchwood Mall At Hwy 27 & Finch. This Prime Etobicoke Location Serves A Densely Populated Residential And Commercial Hub, Ensuring Constant Exposure And Steady Foot Traffic. Situated In A Major Transit Station Area With Immediate Access To Highway 427 And Highway 407, Providing Unmatched Accessibility For Commuters And Locals Alike. The Plaza Features Ample Surface Parking And Is Surrounded By Established Retailers, Making It A Strategic Destination For This Growing Category. Ideal Setting For A Turnkey Operation In One Of Toronto's Busiest Northwest Business Corridors. (id:50787)
914 - 2800 Keele Street
Toronto, Ontario
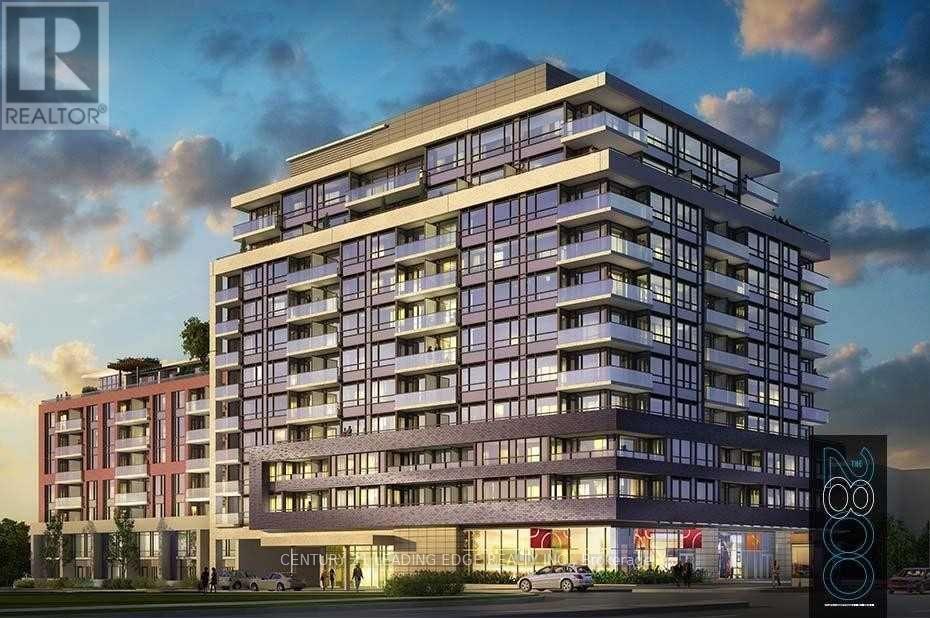
Location! Location! Location! Keele & Wilson beautiful 2 bedroom condo bus is at door stop, close to all amenities, Shopping center, York University, steps From Downsview Park, Humber River Hospital, nearby Yorkdale Mall, Library, Medical Center, Easy Access To 401/400 Allen Rd. Spent so much money in renovations, a lot of new (pot lights, crown molding, washrooms, floor, kitchen, marble countertop, smooth ceiling, paint). (id:50787)