
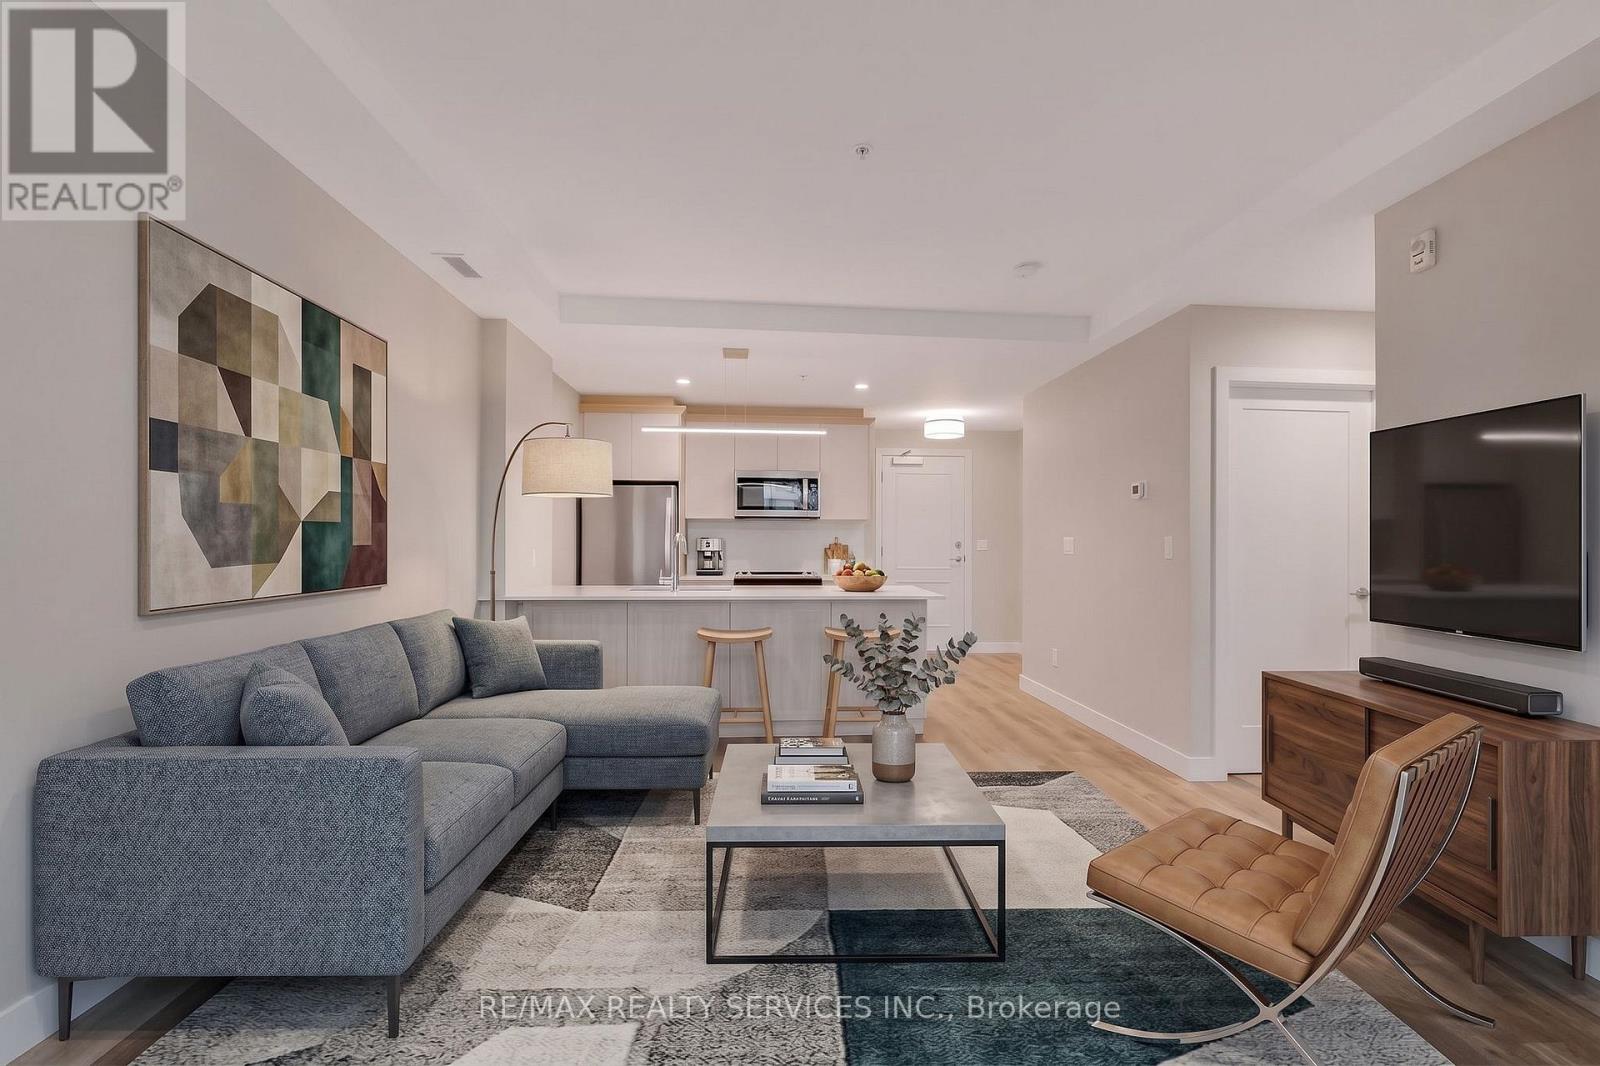
213 - 34 Norman Street
Brantford, Ontario
Welcome to the Landing! This 1 bed 1 bath suite features a functional, open concept layout with floor to ceiling windows, ensuite laundry and a walk out to spacious balcony. Stylish kitchen offers quartz countertops, stainless steel appliances, custom light fixtures & breakfast bar. State of the art amenities include rooftop lounge, community garden, bbq stations, putting green, library with designer furniture & fireplace, exercise room & hidden speakeasy. Close proximity To Wayne Gretzky Sports Centre, Brantford General Hospital, great schools, public transit, restaurants, shops & entertainment. One parking space & storage locker included. (id:50787)
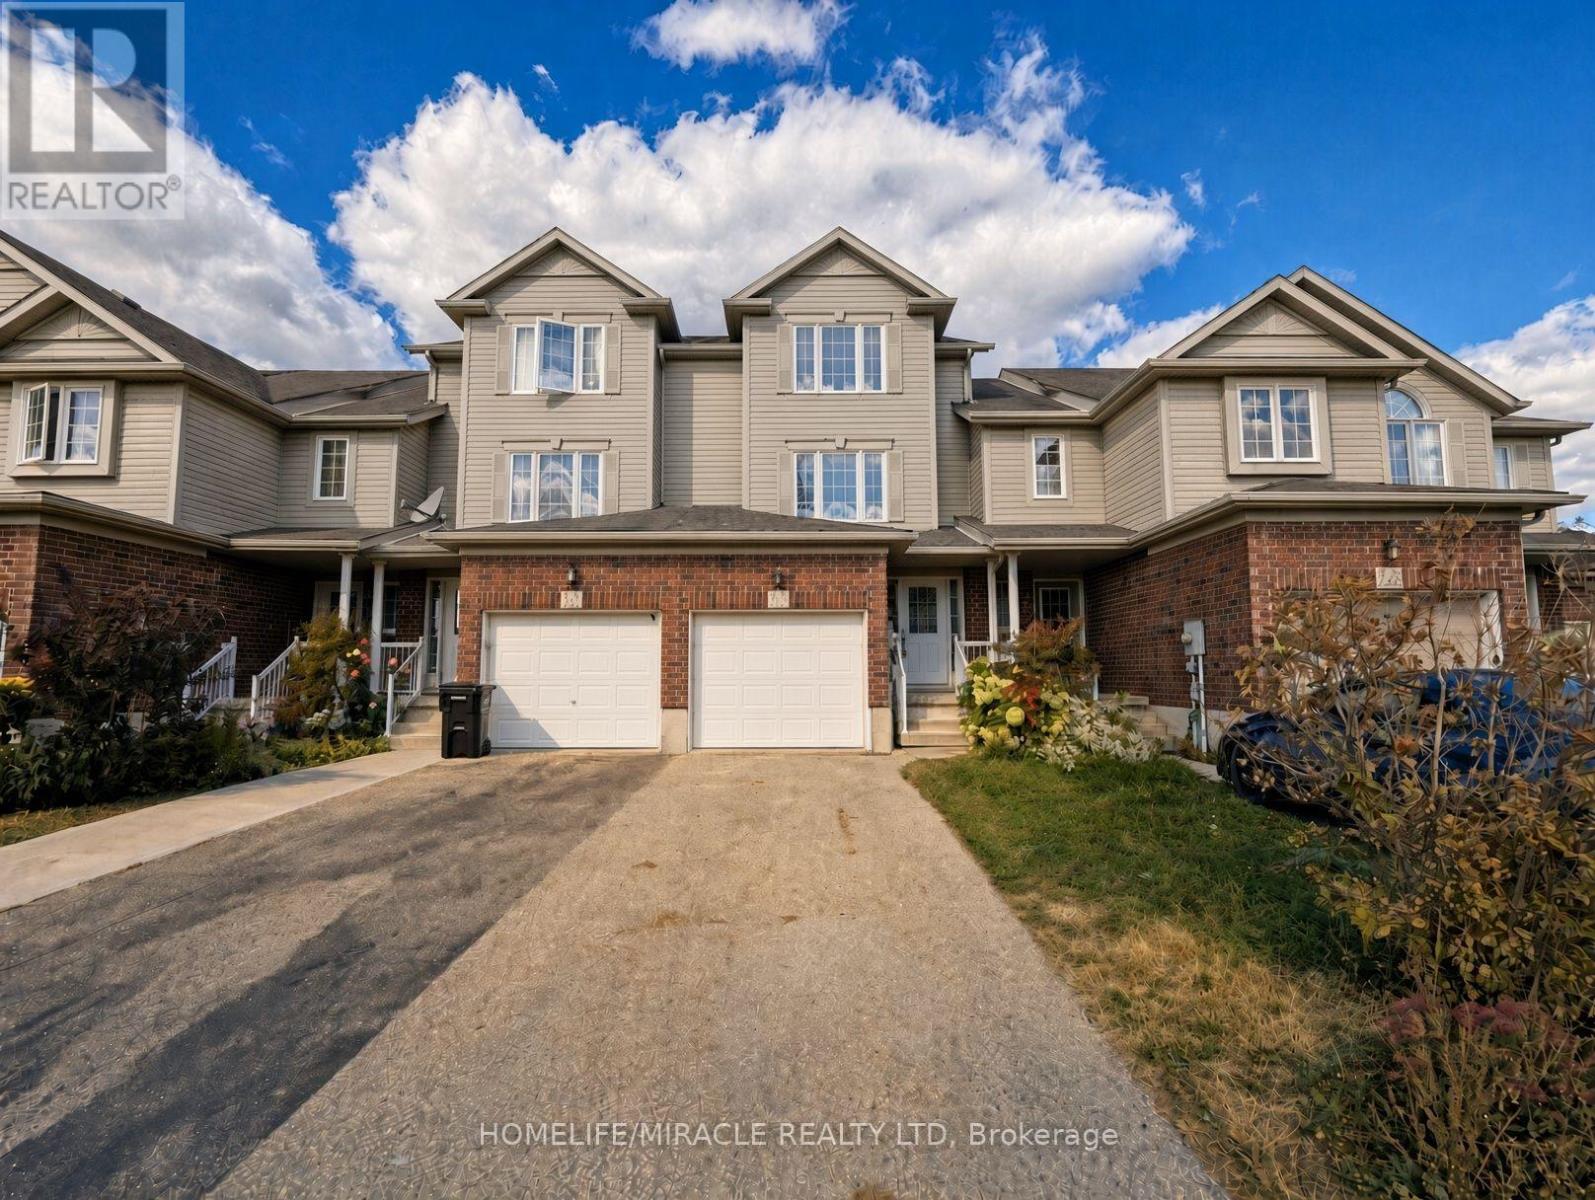
250 Parkvale Drive
Kitchener, Ontario
Welcome to 250 Parkvale Drive, a three bedroom townhouse in Kitchener's Huron South community, presented in like new condition. Freshly painted and carpet free, with beautiful light oak style flooring throughout, this home is bright, clean, and ready for you to move in.The open concept main floor connects the living room, dining area, and kitchen, making everyday living and hosting easy. Step outside to a wooden deck and a deep, fully fenced backyard in exceptional condition, a rare find in townhouse living.Huron South is in south Kitchener, minutes from Jean Steckle Public School, Huron Heights Secondary School, RBJ Schlegel Park, and the trails of Huron Natural Area. Sunrise Centre shopping, Conestoga College, and Highways 401 and 7/8 are a short drive away.Book your showing today. (id:50787)
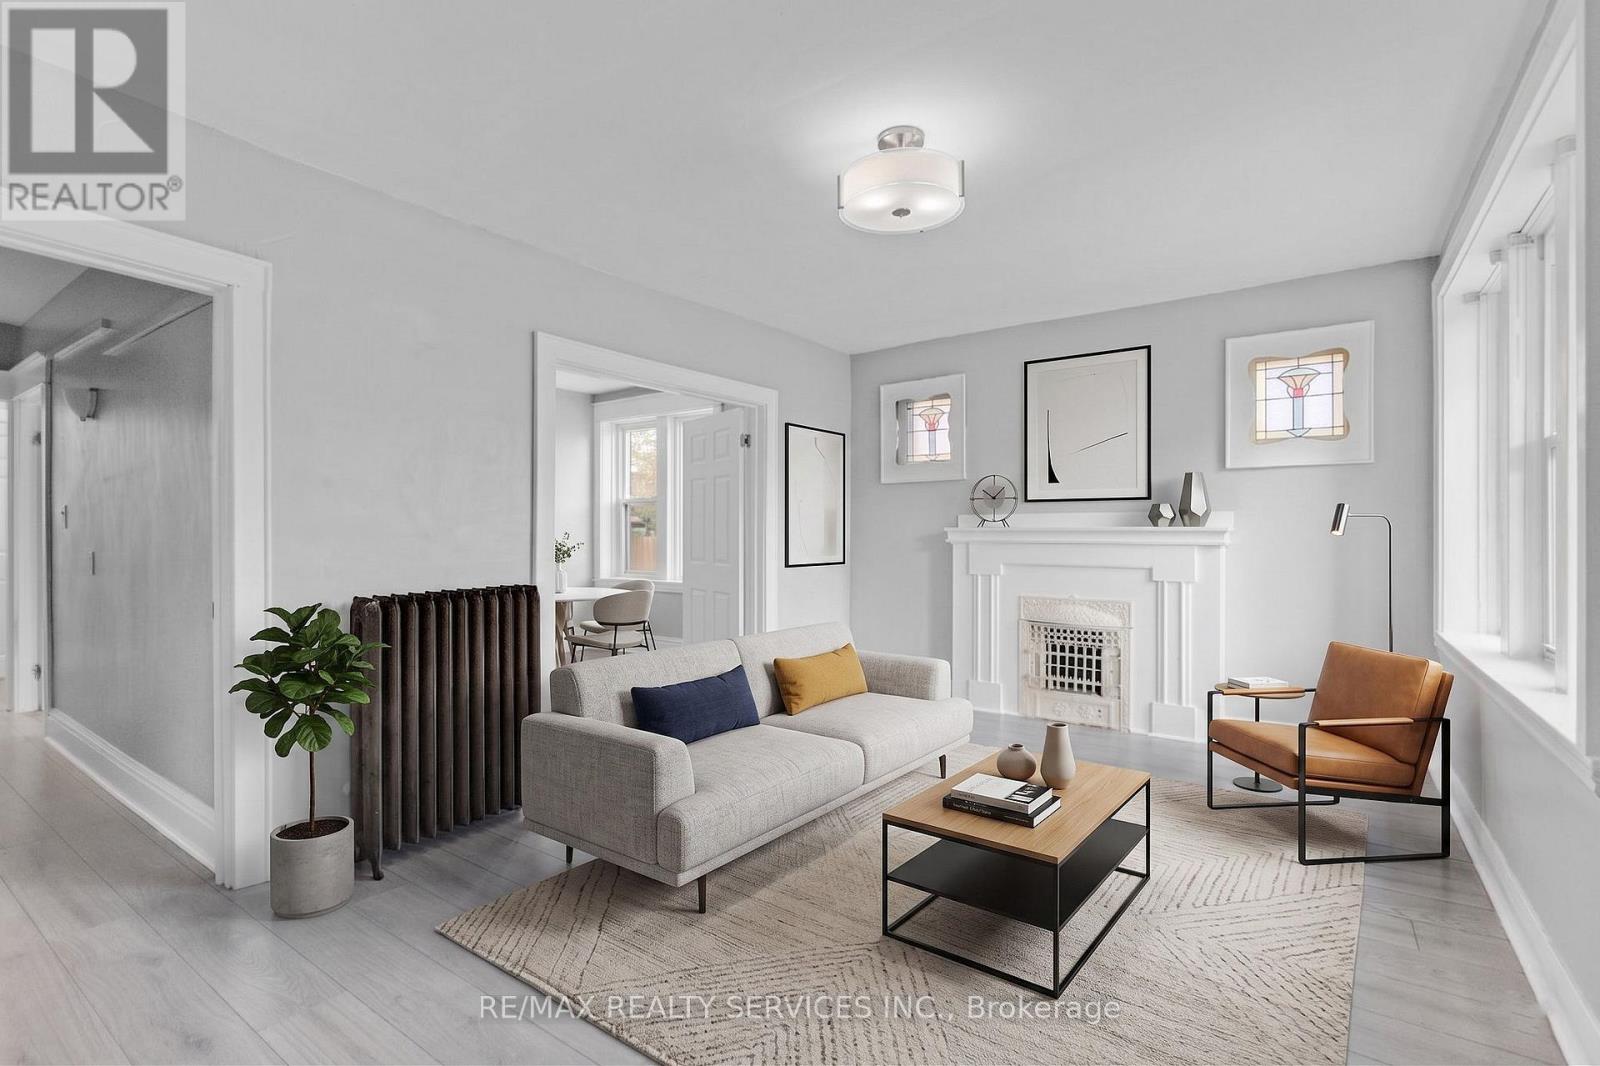
8 - 5 Fairholt Road N
Hamilton, Ontario
Welcome to 5 Fairholt Rd N! Bright & functional 2 bed 1 bath in a convenient Hamilton location. Spacious living room with walk out to private balcony. Large windows throughout bringing in natural light. Situated on a quiet street just minutes to Tim Hortons field, restaurants, shopping, parks, public transit and highway access. Heat, water & parking included. (id:50787)
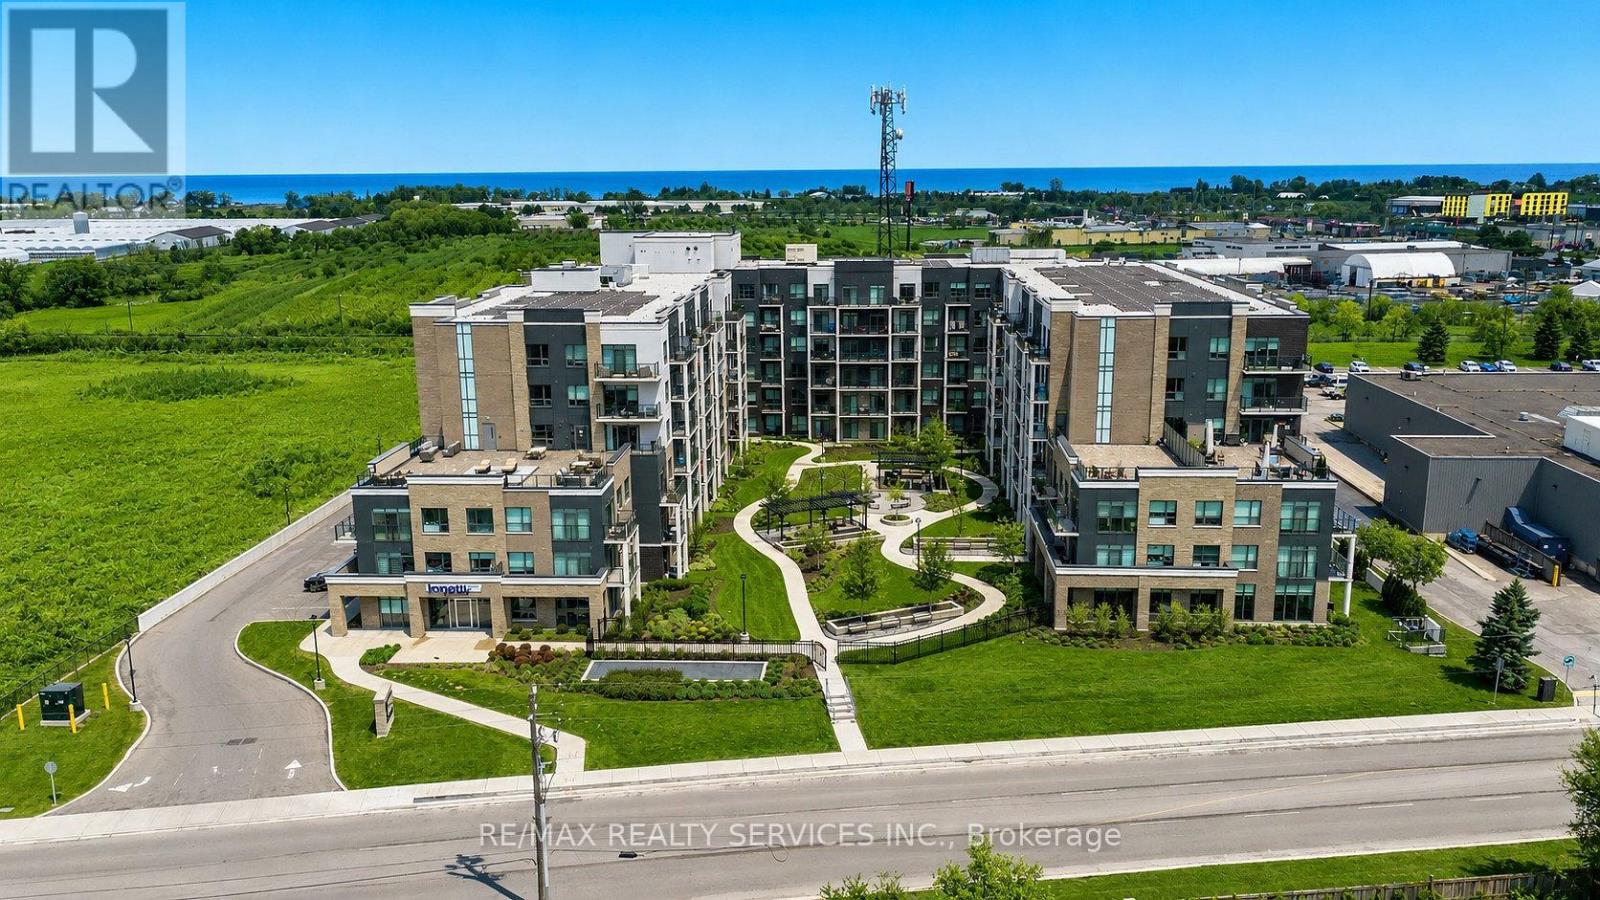
136 - 5055 Greenlane Road
Lincoln, Ontario
Welcome to Utopia Condos in sought after Beamsville! This brand new, never lived in, ground floor suite offers a bright and spacious 1 bedroom plus den, 1 bathroom layout with modern finishes throughout. The open concept living space features quality plank flooring, ensuite laundry, and a walkout to your private terrace overlooking the beautifully landscaped courtyard. Modern kitchen offers stainless steel appliances, built-in microwave, and convenient breakfast bar. Underground parking and storage locker included. Enjoy an impressive selection of building amenities, including a rooftop patio, party room, fitness studio, and outdoor courtyard. Ideally located close to schools, shopping, restaurants, public transit, and with easy access to the QEW. (id:50787)
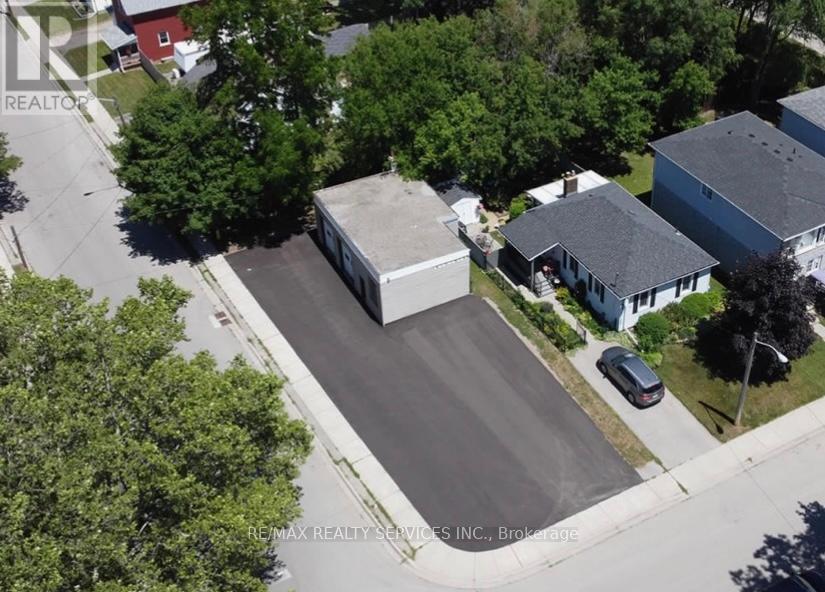
46 Kitchener Avenue
Brantford, Ontario
Freestanding garage currently operating as an automotive repair, sales and service facility. Situated on a spacious 39 x 100 ft corner lot with parking for up to 25 vehicles. The property features a two-bay garage, reception area, restroom and storage space. Recent updates include newly paved parking in 2022 and a new roof in 2023. An excellent opportunity for an owner-operator, investor, or automotive business. (id:50787)
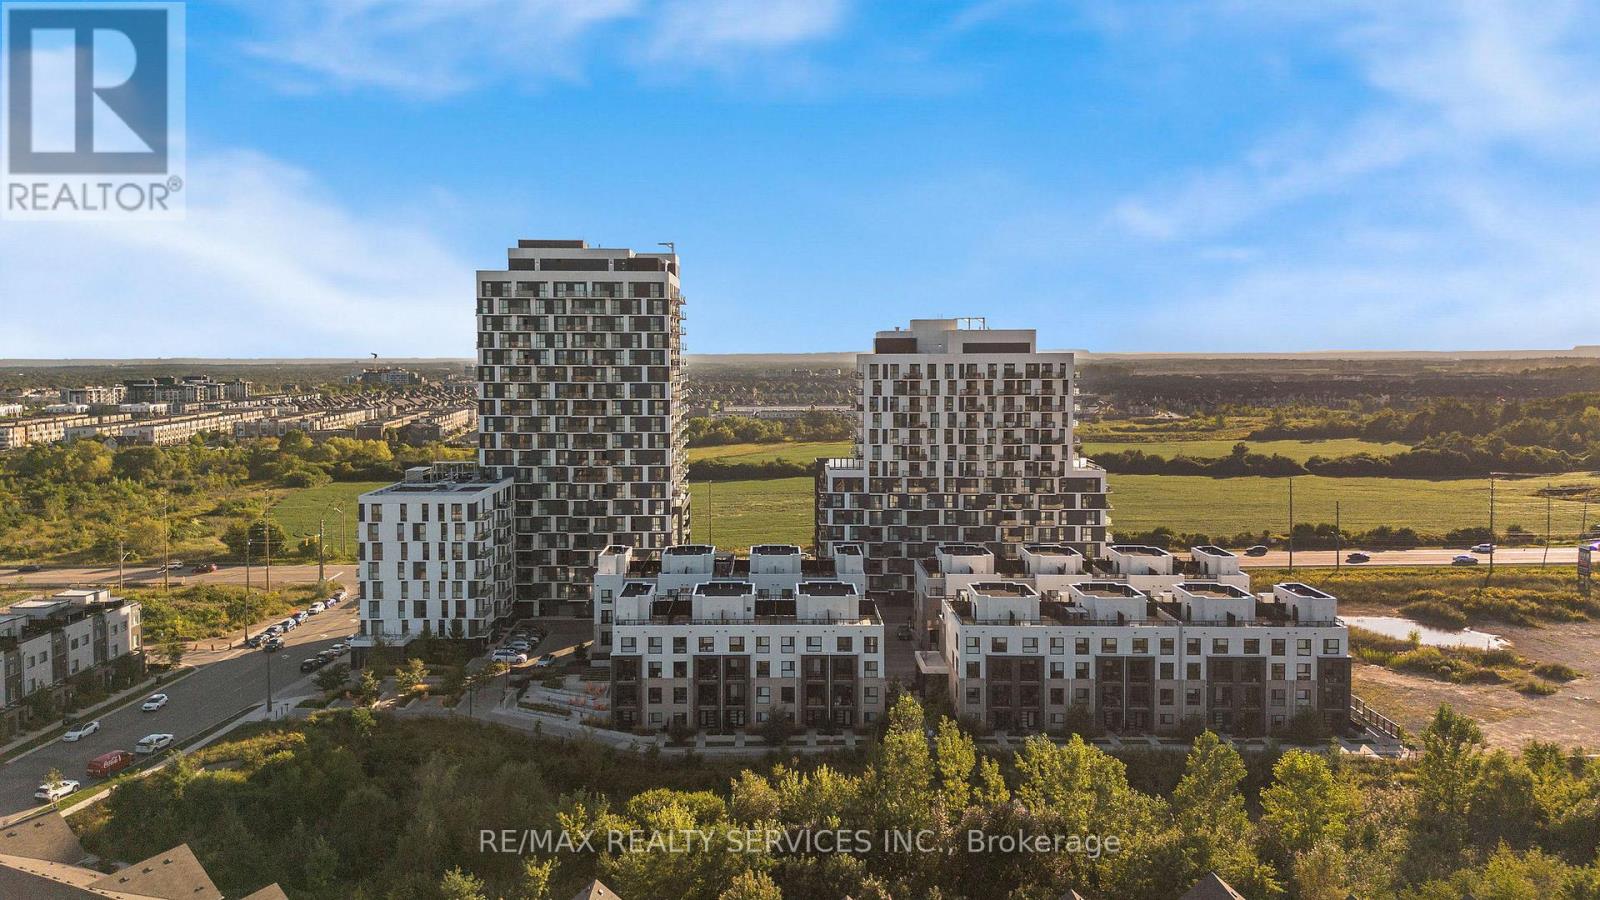
1304 - 345 Wheat Boom Drive
Oakville, Ontario
Welcome to Oakvillage! Spacious & sun-filled 1 bed, 1 bath suite in one of Oakville's most desirable luxury condo buildings, built by award-winning Minto Communities. Featuring bright western exposure with unobstructed sunset views. This beautifully upgraded suite offers an open-concept living space, floor-to-ceiling windows, luxury vinyl plank flooring, ensuite laundry, spacious balcony & stunning west-facing views. The stylish kitchen features quartz countertops, mosaic marble backsplash, stainless steel appliances, built-in microwave & island with seating and additional storage. The spacious living area offers sliding doors to the balcony. The bathroom features upgraded 12x24 porcelain floor & shower wall tiles, quartz countertop & vanity with drawers. The primary bedroom includes a walk-in closet with custom shelving & two-level hanging system, while additional upgrades include custom blinds, matte black interior door handles & hinges. Building amenities include exercise room, party room, visitor parking & on-site management. Ideally located close to highways 403/407/QEW, great schools, shopping, public transit, parks & trails. (id:50787)

27 Jocada Road
Toronto, Ontario
Welcome to 27 Jocada Road - Lovingly maintained and cared for over the years, this 3 bed, 2 bath detached home with single car garage is nestled on a quiet, family-friendly street in Toronto's established and highly sought-after Maple Leaf/Rustic community. Situated on a generous 45 x 139 ft lot, this fully detached bungalow offers approximately 2,300 sq. ft. of total living space and exceptional potential for its next owner to bring their vision and personal touches. The home features spacious principal rooms, a functional layout with 2 kitchens, and a separate entrance to the lower level, making it an excellent option for end users, renovators, investors, or builders. The main level provides comfortable living and entertaining space, while the lower level adds valuable versatility with a kitchen, wet bar, fireplace and 3-piece bath - ideal for a recreation area, home office, extended family accommodations, or future secondary suite potential. Located in the heart of the Maple Leaf/Rustic community, you'll enjoy convenient access to parks (North Park - that features two outdoor tennis courts, three bocce courts, a children's playground and walking path through a forested ravine), schools, recreation facilities, shopping, restaurants and everyday amenities, along with nearby Humber River Hospital and Yorkdale Shopping Centre. With easy access to Public Transit and Highways 400 and 401, commuting throughout Toronto and the GTA is quick and convenient. (id:50787)
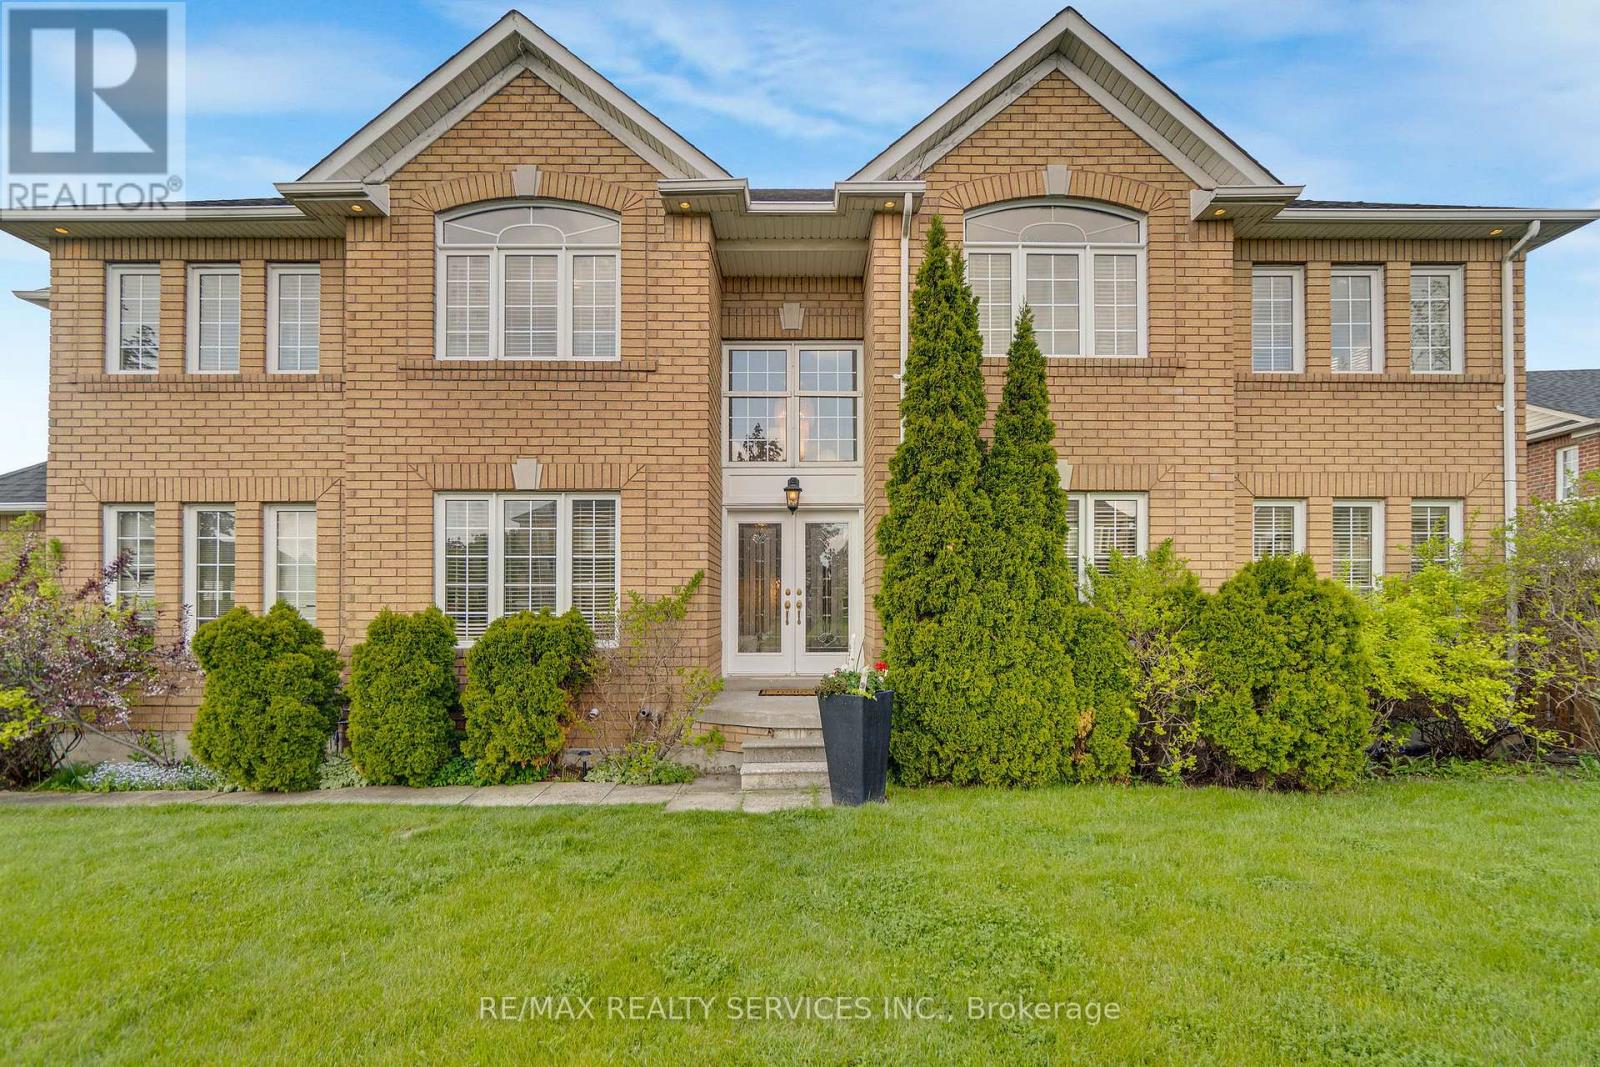
7419 Black Walnut Trail
Mississauga, Ontario
Welcome to 7419 Black Walnut Trail in sought after Lisgar! Beautifully maintained by the original owners, this spacious 4 bed, 3 bath family home sits on a desirable corner lot with no sidewalk, offering extra driveway parking and great curb appeal. The bright main floor features hardwood flooring, a formal dining room, separate living room and family room with bay window and gas fireplace. The open concept kitchen offers a breakfast bar and walkout to the backyard deck, overlooking a beautifully landscaped yard with Japanese and red maple trees. Main floor laundry/mud room with garage access and powder room. Upstairs offers four generously sized bedrooms, including a spacious primary retreat with walk-in closet and 5-piece ensuite featuring double sinks, soaker tub and separate shower. The oversized second bedroom has his & hers closets with semi-ensuite access, while the third bedroom features a walk-in closet. All bedrooms have been freshly painted with brand new carpet. Roof, furnace and AC have all been updated within the last 7-10 years. Double car garage, outdoor pot lights and a family-friendly location close to parks, schools, shopping and major highways. (id:50787)
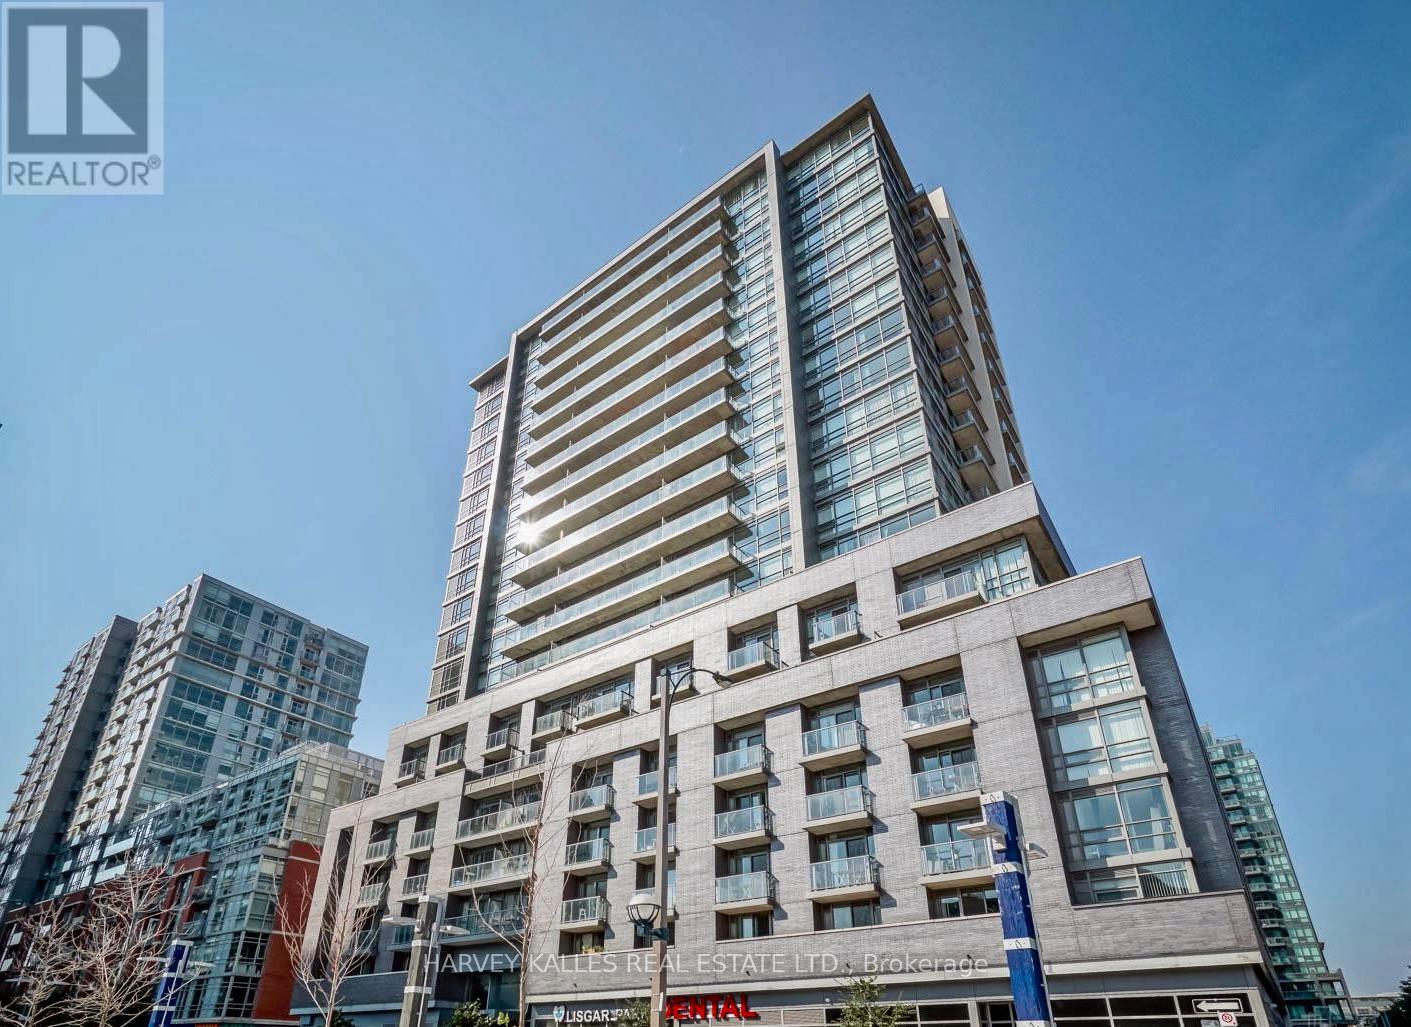
538 - 68 Abell Street
Toronto, Ontario
EXTENSIVELY RENOVATED And Located Near St. Joseph's Hospital, Shopping, Night Life, TTC, Sunnyside Park, Not Too Far From Lake Ontario (Not Lake America!!), And The Gardner Expressway. It Can Come With Or Without Tenants, And It Is Under $1,000 PSF With A Garage And 2 Balconies, So Priced For Quick Sale. There Are 2 Guest Suites, Plus A Rooftop Deck And Bar-B-Qs. (id:50787)
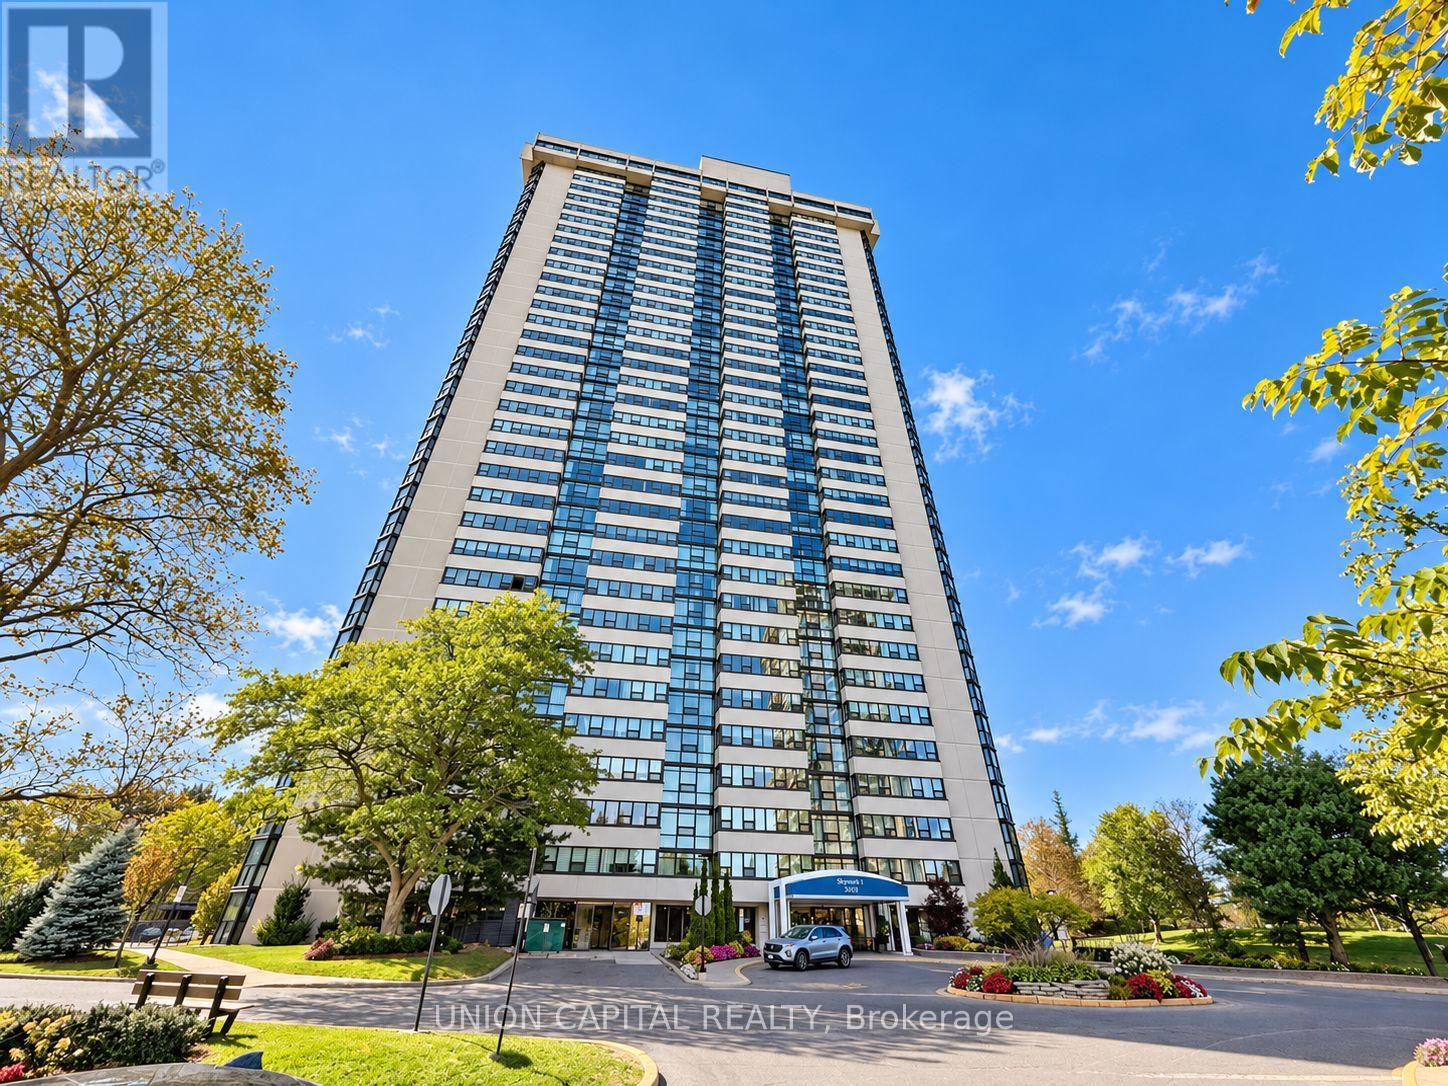
1402 - 3303 Don Mills Road
Toronto, Ontario
Rarely offered corner suite at Tridel's prestigious Skymark towers. This spacious condo spans roughly 1,600 sq ft, with 2 bedrooms plus a den that can be used as a third bedroom or family room, and 2 renovated full bathrooms. The den has its own closet, balcony and privacy. Unobstructed west views bring in afternoon light and evening sunsets. The extended living and dining room has space for a full dining table and a proper sitting area. The kitchen is separate and private, keeping cooking out of the living space, with granite counters and pot lights. The primary bedroom has a beautiful bay window, a walk-in closet, and a 3-piece ensuite. The second bedroom connects to a bright solarium space that can be used as a home office. Carpet-free, with ensuite laundry and a brand new washer, an ensuite storage room, and tandem parking for two cars, right next to the elevator for easy trips with groceries. Maintenance covers heat, hydro, water, central air, cable TV, internet and a home phone line. This building has only 8 suites per floor and 4 elevators and is a gated community with a 24-hour gatehouse, a newly renovated lobby and hallways, indoor and outdoor pools, tennis and squash courts, a fitness centre, sauna, golf simulator, library, billiards and card rooms, and landscaped gardens with walking trails. TTC at the door, shopping across the street, and minutes to Fairview Mall, Seneca College, and Highways 404 and 401. (id:50787)
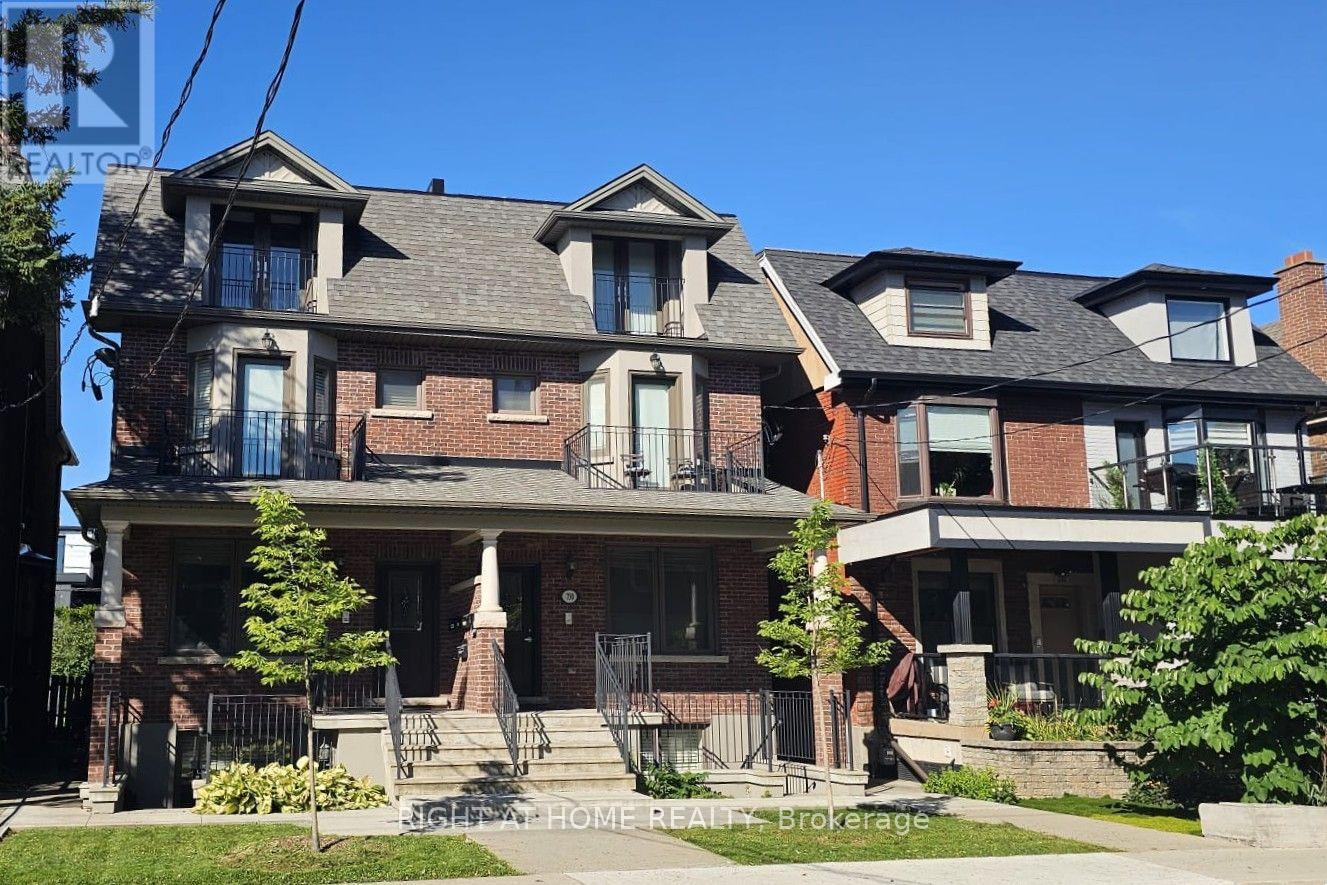
730 Shaw Street
Toronto, Ontario
Exceptional turnkey investment opportunity in Palmerston-Little Italy, one of Toronto's most vibrant and in-demand communities. Excellent income generator with potential for even more with existing parking and possible laneway suite (buyer to confirm). This extremely well-located and well-built legal fourplex offers four self-contained luxury apartments with separate entrances and large private balconies, high-end finishes and fixtures, solid hardwood floors, high ceilings and lots of natural light. Spacious, thoughtfully designed layouts. Each apartment features a full custom kitchen with a large island, premium granite countertops and full-size stainless-steel appliances, as well as an in-suite laundry, independent heating and air conditioning systems, soundproofing, intercom and more. The lower level has a heated floor system in addition to forced air heating and cooling. Each unit has separately metered gas and hydro and a rough-in for water metering. There is also a backyard with on-site parking. This property was completely gutted down to the double brick, and rebuilt all new with a large extension. Top-quality construction with long-term performance and style in mind. Steps to Bloor Street, two TTC Bloor line subway stations, multiple bus routes, Harbord St., College St, Annex, Little Italy, and Ossington Strip restaurants, shops, schools, parks, bike paths, museums and all amenities. Just minutes to the University of Toronto, University Health Network, Yorkville, and the Downtown Core, this is a great location for attracting quality tenants and securing long-term value. Ideal for investors, multi-generational living or as a private residence with a great source of income. A rare turnkey investment in one of Toronto's most coveted neighbourhoods! (id:50787)

3 - 260 King Street
Welland, Ontario
Be the first to enjoy these beautifully renovated suites at 260 King Street in Welland! Offering modern finishes, functional layouts and the convenience of in-suite laundry and AC, these bright bachelor units have been thoughtfully updated to maximize comfort and efficiency. Each suite features its own kitchen, private bathroom and contemporary finishes throughout. Ideally located close to downtown Welland, shopping, transit, restaurants, parks and everyday amenities, with convenient access throughout the Niagara Region. A great option for professionals, students or anyone looking for a fresh, low-maintenance place to call home. Available for immediate occupancy. Multiple units, layouts & finishes available. (id:50787)
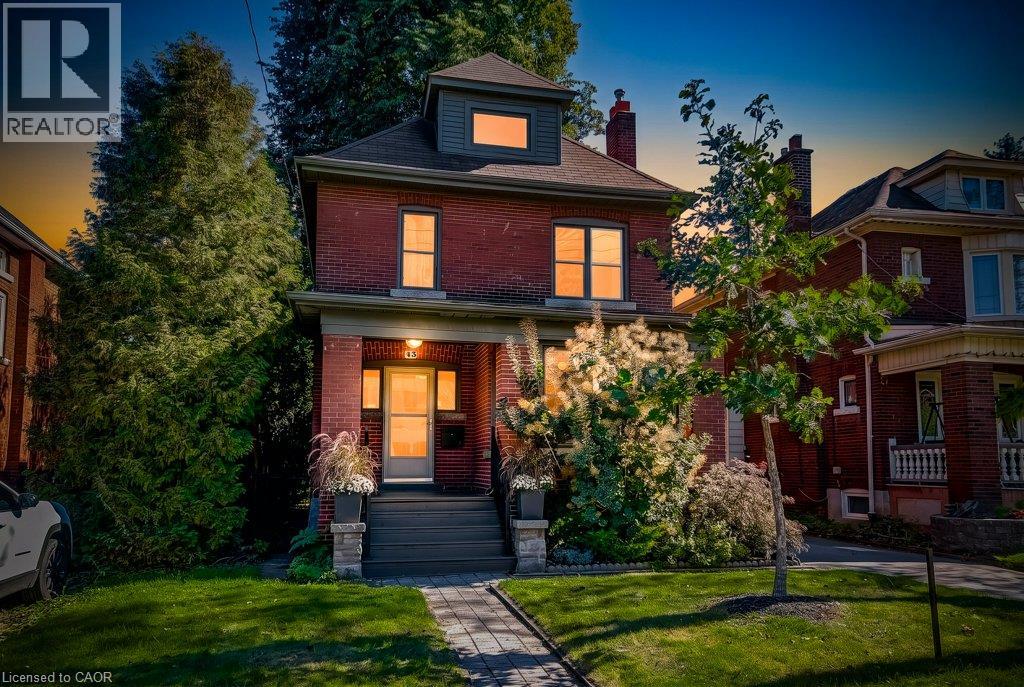
43 Rosslyn Avenue S
Hamilton, Ontario
Welcome to the East Delta Gage Park neighborhood! This 3 plus 1 bed detached 2.5 story home on a generous mature 40 x 98 foot lot is available. The home features a main floor powder room rare in 1919 built homes and 9 foot ceilings on the main floor giving it a sense of size not often offered. A welcoming foyer with stairs up to the 2nd floor also leads to the oversized living area with gas fireplace and ample dance floor space. The dining room and updated kitchen are open with an island and access to the very private backyard space. The 2nd floor has 3 bedrooms all generous sizes with the primary suite having a dressing and closet area separate from the sleeping area. A well appointed and 2026 updated bathroom round out the 2nd floor. There also is a Juliette balcony space off one of the bedrooms. Tucked away in the 3rd floor attic space is a cozy family room with its own heat pump controlled climate system and an office space with a large window that could be a 4th bedroom if needed. The basement is unfinished and provides plenty of storage and large laundry area. There is a single car garage located at the back of the property as well. 2 streets away from historic Gage Park and 3 away from Trendy Ottawa St the location with large mature trees and easy access to the Red Hill provides a local community feel while still being commuter friendly. The New light rail Transit corridor is also only 1 street to the North. With views of the Niagara Escarpment and mountain out the front or back door this property truly is a place to call home. (id:50787)
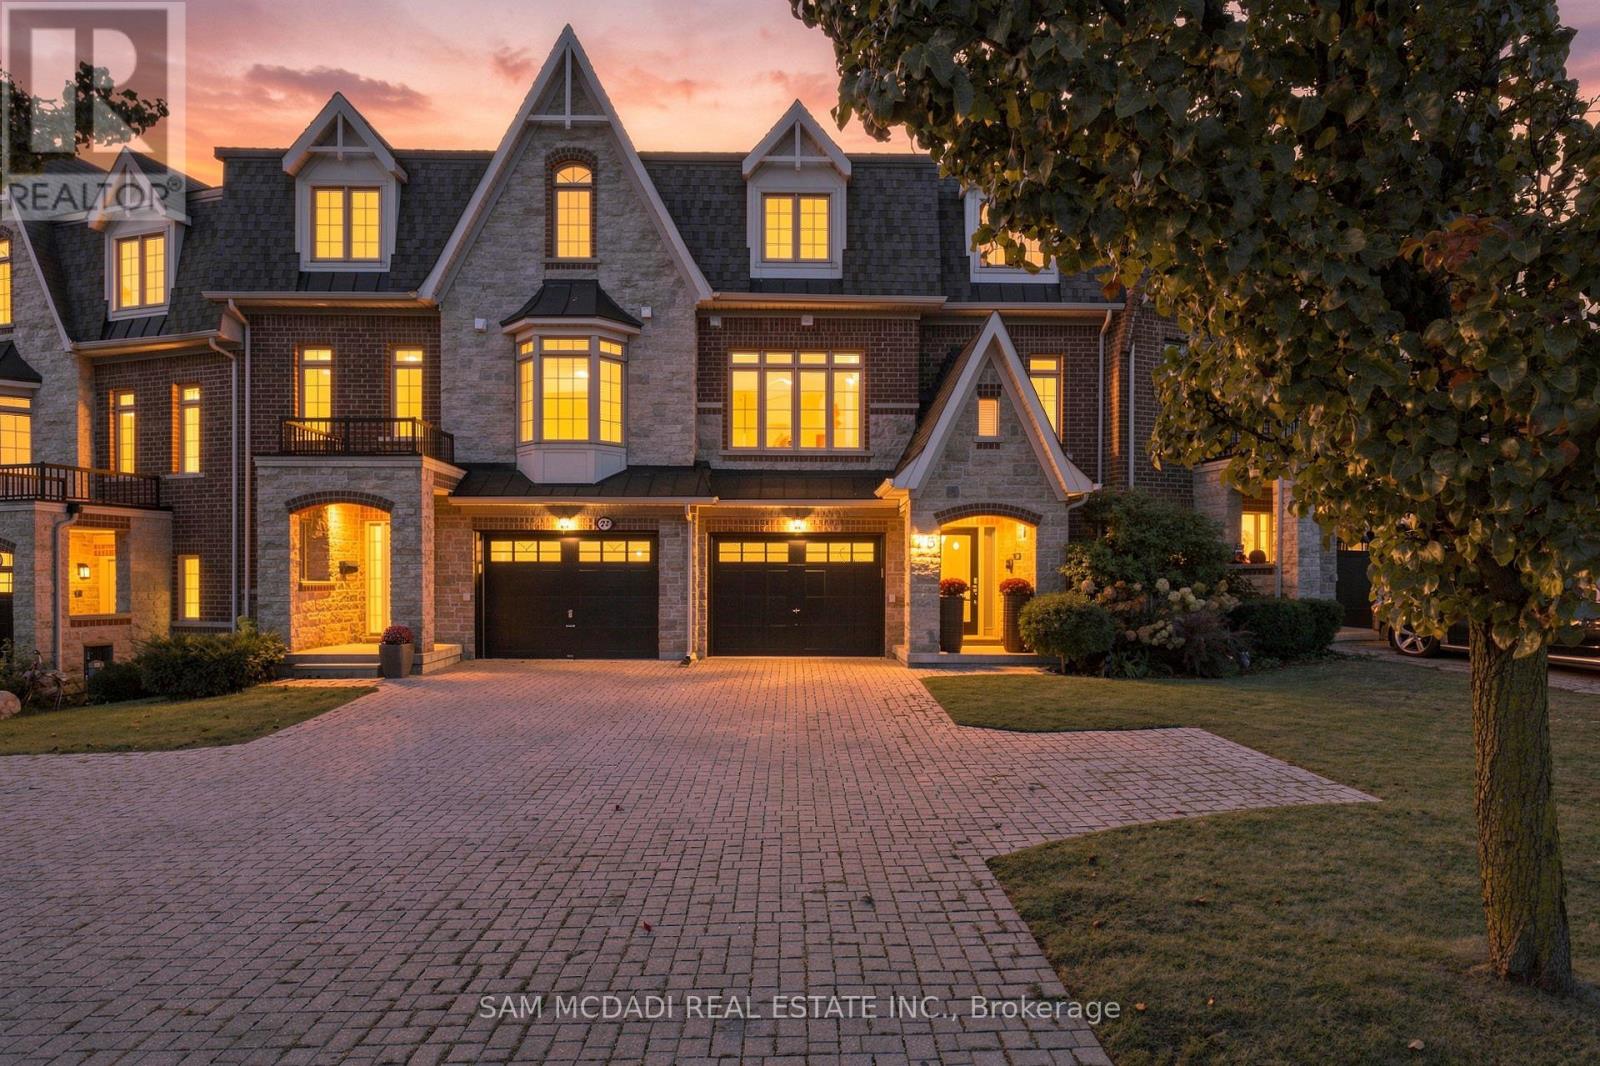
25 Premium Way
Mississauga, Ontario
Fully renovated & exceptionally appointed! 25 Premium Way offers an elevated take on executive townhome living in sought-after Gordon Woods. Set across three levels, this approximately 1,945 SF residence offers 3 bedrooms & 2.5 baths, with a layout that balances comfortable living w/ effortless entertaining. A welcoming foyer finished in Carrara marble tile leads to a modern wood staircase w/ sleek iron railings. The entry level also features a tandem 2-car garage, walk-in closet, ample storage & a versatile loft w/ direct access to the expansive rear deck. The principal living level is bright & open, defined by wide-plank hardwood floors, recessed lighting & generous windows. The living room, dining area, family room & breakfast space flow naturally together, creating a versatile setting for both everyday life & entertaining. The functional kitchen features crisp custom cabinetry, quartz surfaces, a generous centre island & stainless-steel appliances, while a discreet servery provides additional workspace & storage. The living area opens directly to the rear deck, extending the entertaining space outdoors. The upper level offers a spacious primary bedroom w/ walk-in closet & 5-piece ensuite, along w/ two additional bedrooms, a 4-piece bath & convenient laundry. Outside, a fenced private yard & multi-level deck create a secluded setting for outdoor dining, lounging & family gatherings. Carrara marble tile, wide-plank hardwood, contemporary lighting & custom detailing carry throughout. Ideally located near the QEW, GO Stations, future LRT & Mississauga Hospital, w/ an array of everyday amenities close at hand. (id:50787)
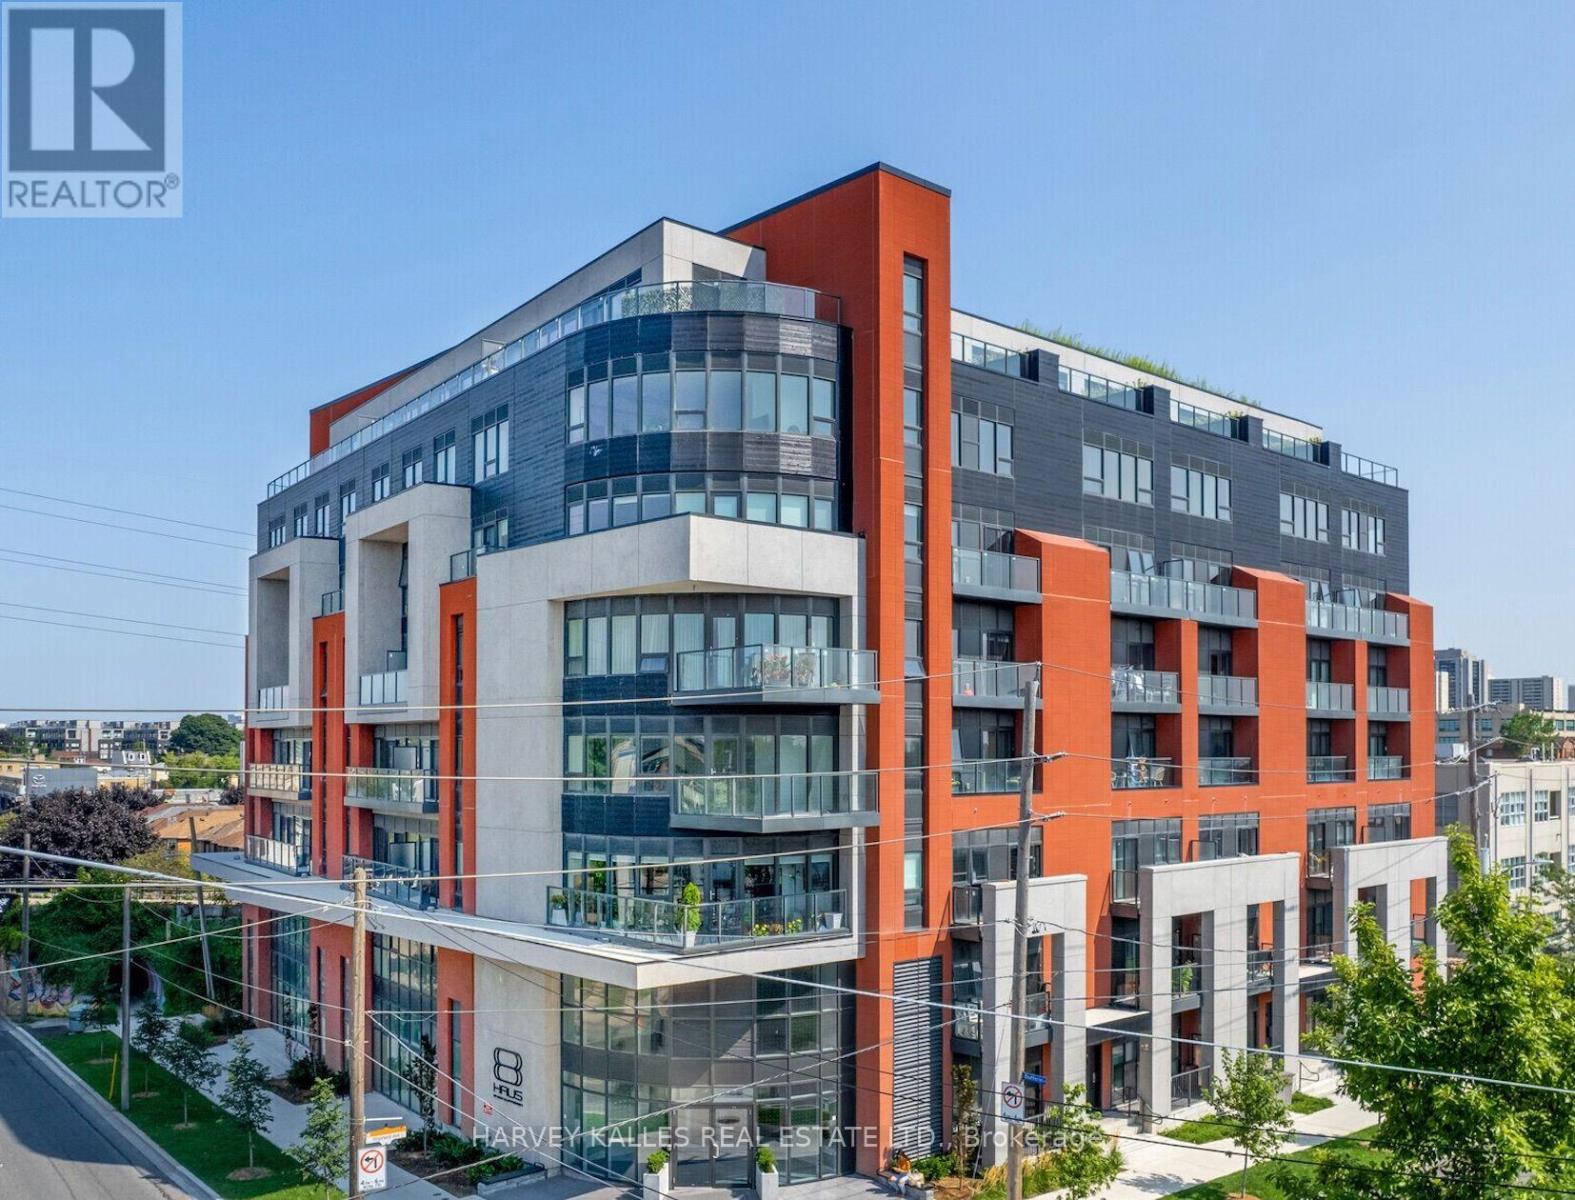
510 - 2433 Dufferin Street
Toronto, Ontario
This sun-drenched 2-bed 2-bath residence located in the 2023-built 8 Haus Condos seamlessly blends style & convenience, with the LRT & impressive building amenities at your fingertips. Boasting over 950 sq ft of thoughtful design, this incredibly spacious suite includes modern built-in appliances, expansive living & dining spaces for entertaining, a mind-blowing amount of storage, and a large balcony with serene views of the Beltline Trail - a peaceful escape from the city's hustle and bustle. Enjoy access to a rare, entirely private storage room located across the hall, plus an additional underground locker, and ensuite laundry included. Fantastic building amenities feature 24/hour concierge, fitness centre, stunning party room, outdoor patio with gas BBQs, visitor parking, and Geo Haus Smart System for effortless modern living. Fantastically situated, just steps from the LRT/access to transit, Beltline Trail, Yorkdale Shopping Centre, Community Centre, and much more! This is more than a beautiful residence - it's an elevated lifestyle defined by modern convenience and luxury. (id:50787)
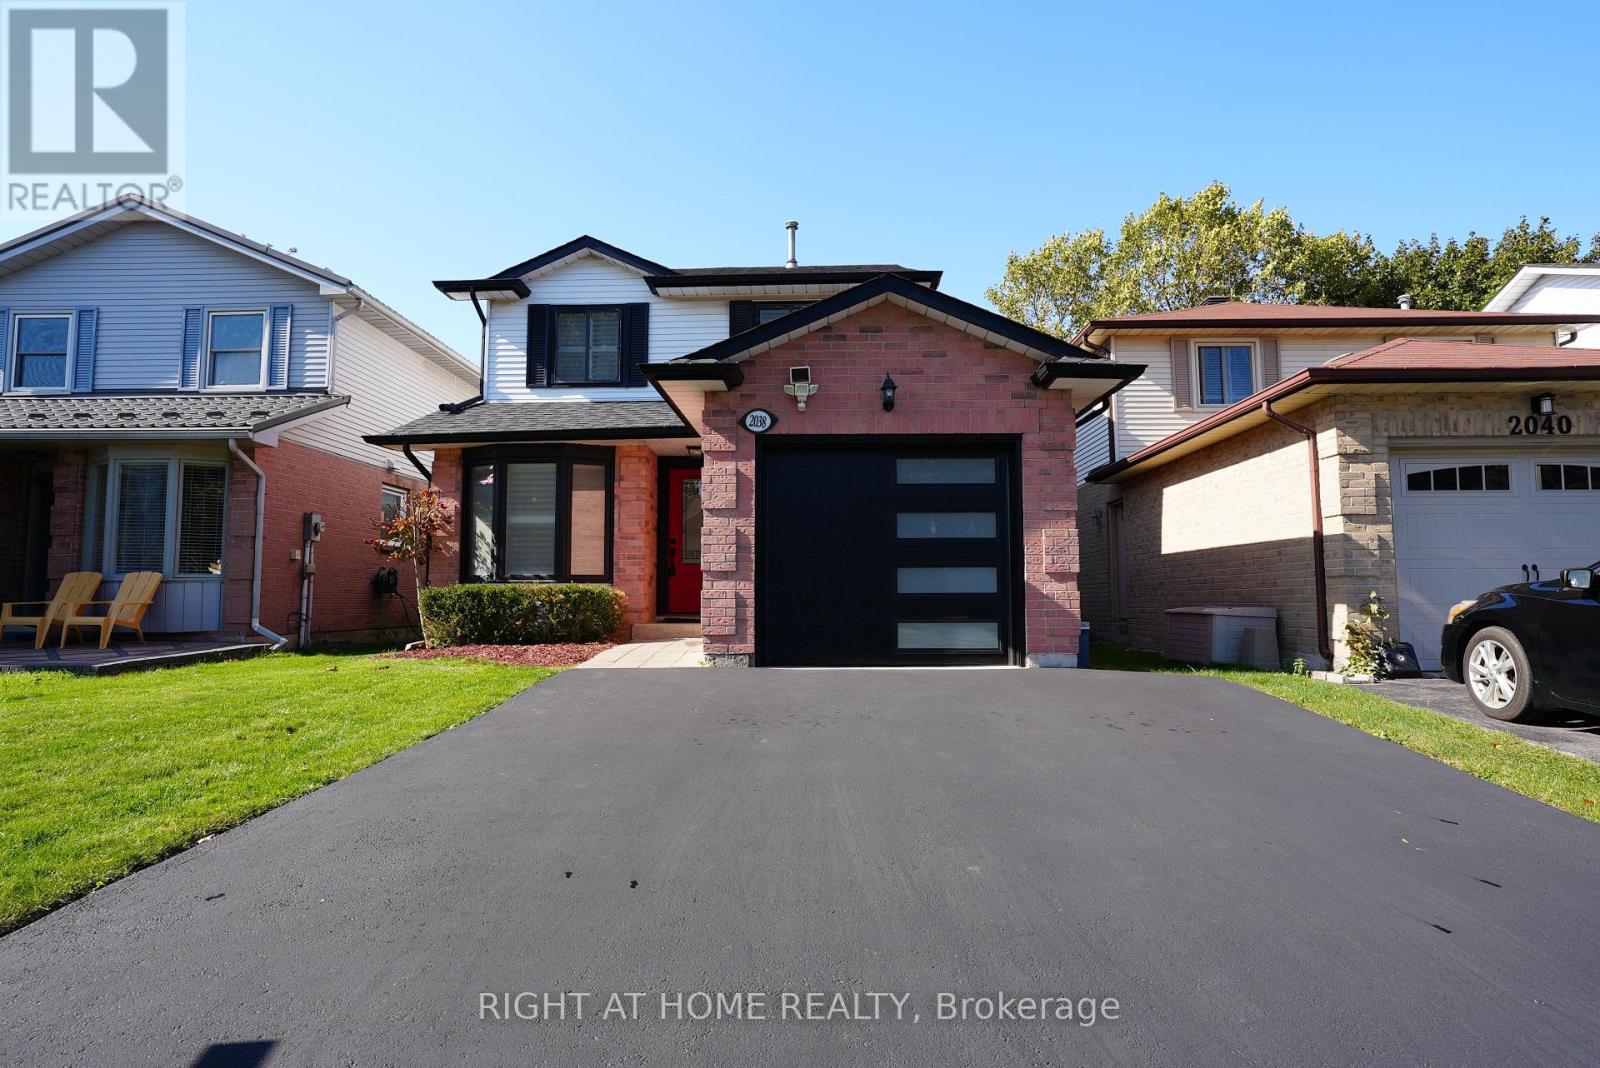
2038 Chrisdon Road
Burlington, Ontario
Open house Saturday October 10th, 2-4pm. Beautiful 3+1-Bedroom Home in Sought-After Headon Forest!Located on a quiet, family-friendly street, this beautifully updated home offers style, comfort, and modern finishes throughout. The main floor features a completely customized layout with a chef's kitchen showcasing quartz countertops, stainless steel appliances, a centre island, pot lights, smooth ceilings, and a walk-out to a private deck.The upper level features hardwood flooring on the stairs and throughout the second level (2024), a spacious primary retreat with a spa-inspired ensuite, two additional generously sized bedrooms, and an updated main bathroom. The professionally finished basement offers an oversized recreation room and a fourth bedroom, ideal for guests, a home office, or additional living space.Extensive updates include renovated bathrooms with new vanities and toilets, a new roof (2023), new A/C unit (2024), new garage door, and new asphalt driveway (2025). The furnace was inspected in October 2026. City of Burlington electrical and HVAC paperwork are available from October 2026.Inclusions: Stainless steel fridge, stove, dishwasher and range hood, front-load washer and dryer, upgraded window treatments, and all light fixtures.A beautifully updated, move-in-ready home offering modern finishes, valuable improvements, and comfortable family living in desirable Headon Forest. (id:50787)
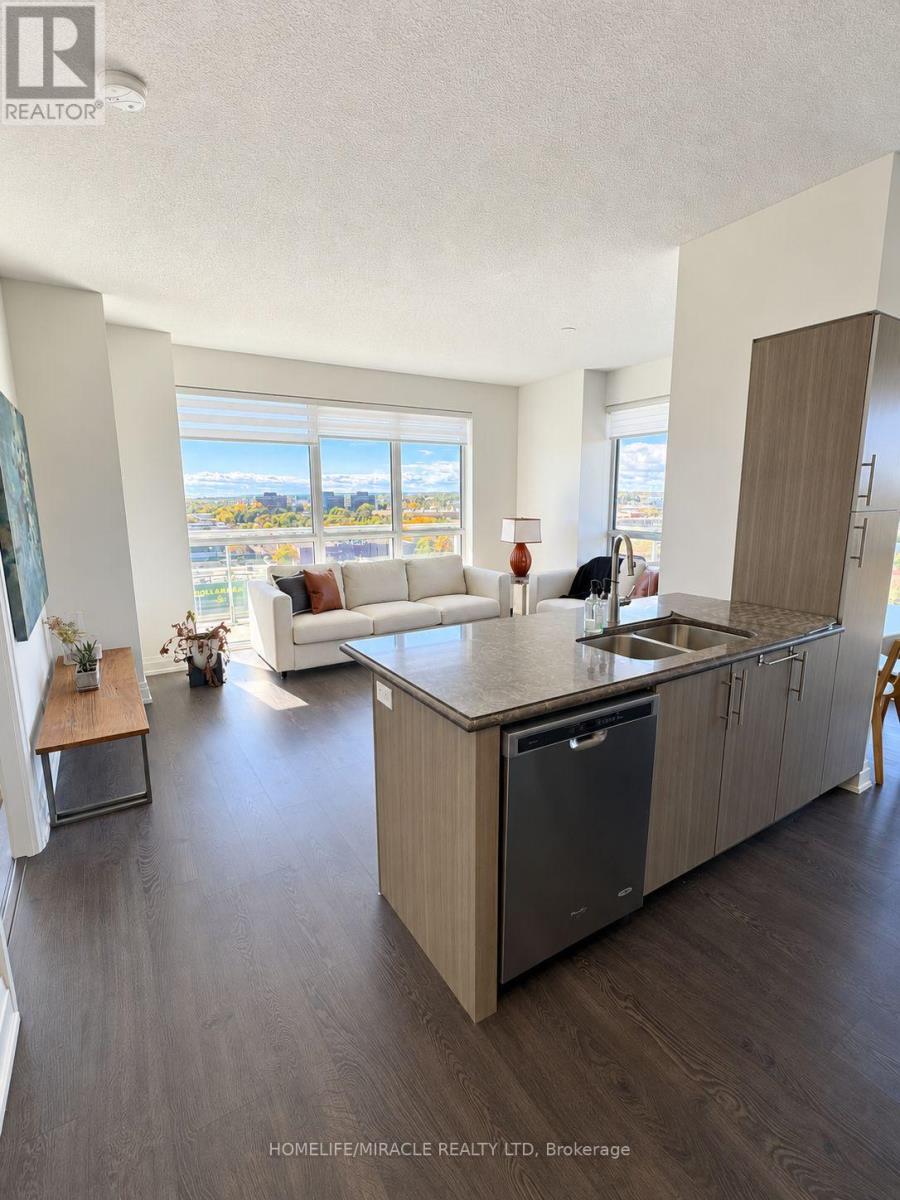
911 - 65 Speers Road
Oakville, Ontario
Stunning 2+1 Corner Condo in Oakville.Welcome to luxury living in the heart of charming Old Oakville! This beautifully designed 2+1 bedroom, 2-bathroom corner suite offers approximately 1262 sq. ft. including the balcony, with city views.Featuring 9-foot smooth ceilings, floor-to-ceiling wall-to-wall windows, and an abundance of natural light, this bright and spacious home offers an elegant foyer, laminate flooring throughout, and a gourmet kitchen with stainless-steel appliances, granite countertops.The spacious primary bedroom features a private ensuite and walk-in closet. The highlight of this exceptional corner unit is the expansive wraparound balcony, extending around the suite and offering beautiful, unobstructed views.Residents enjoy an impressive range of amenities, including 24-hour concierge, fitness/gym facilities, weight room, indoor pool, jacuzzi, sauna, media room, luxury party room and beautifully landscaped patio.Perfectly located just minutes from Oakville GO Station, QEW, shopping, groceries, downtown Oakville and the scenic 16 Mile Creek.Enjoy convenient access to downtown Toronto while living in a peaceful and highly desirable Oakville neighbourhood.1 Parking SpaceAvailable Furnished or Unfurnished.A rare opportunity to enjoy spacious luxury living, spectacular views and exceptional amenities in one of Oakville's most desirable locations! (id:50787)
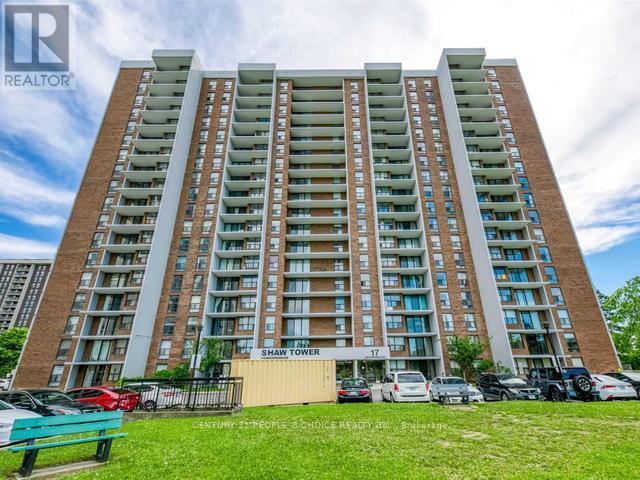
1205 - 17 Knightsbridge Road
Brampton, Ontario
Welcome to #1205-17 Knightsbridge Road, a Wonderful 2 Bedroom Condo at Prime Location in High Demand Area of Brampton!! Fantastic Features: Spacious1000 Sqft Condo with 2 Gorgeous Bdrms, Large Open Balcony, Beautiful Laminate Floor thru-out, Excellent Eat-in Kitchen, Large Living Room, Separate Dining Room, Renovated Washroom, Large Walk-In Closet in the Master Bdrm, Recently Painted, Ensuite laundry, Lots of Sunlight, Approx 130 Sqft Balcony, 1 Underground Car Parking, Amazing Wide Open View to the East and South, Overlooking Skyline, CN Tower and Downtown Toronto. Modern Building has all Amenities such as: Outdoor Pool, Party Room and Security System, Visitor Parking. Conveniently Located at Walking Distance to Bramalea City Center, School, Park, Shopping Plaza, Banks, Library and Bus Terminal. Close to all Major Highways, Bramalea GO Station, Place of Worship, Pearson Airport and All Other Facilities. Maintenance Fee Includes all Utilities such as: Heat, Hydro, Water, Internet, Cable TV, CAC, Parking, Common Elements and Building Insurance. Come to See and Make an Offer!! Hurry Up, Wont Last Long!! Must Be Seen!! (id:50787)
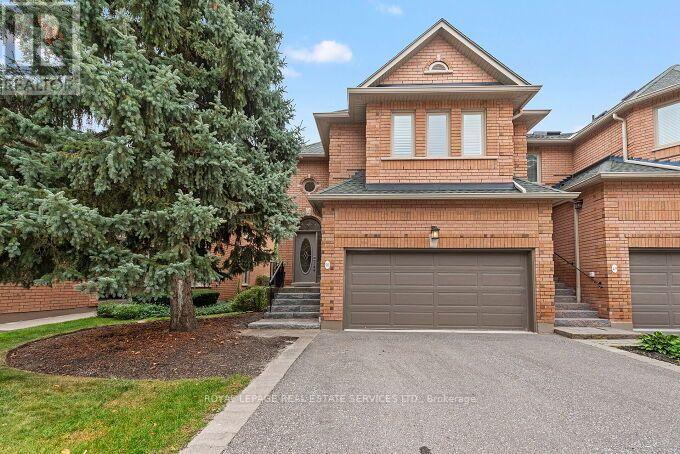
50 - 1905 Broad Hollow Gate
Mississauga, Ontario
Welcome to 1905 Broad Hollow Gate - an exceptional executive end-unit townhome in the heart of Erin Mills. Offering an ideal blend of space, style and privacy, this beautifully appointed 3-bedroom, 4-bathroom residence is perfectly suited to families or professionals.The bright and spacious main level features an inviting open-concept living and dining area with gas fireplace and walk out to a new back deck with awning. It is complimented by a well-appointed kitchen with ample cabinetry, granite counters, stainless appliances and a renovated main floor powder room. As an end unit, the home enjoys an abundance of windows and natural light. Upstairs, the spacious primary suite offers a peaceful retreat with a newly renovated 4 piece ensuite and generous walk in closet space, while two additional bedrooms provide ample closet space and excellent flexibility for family, guests or a home office. The finished lower level adds valuable living space, ideal for a recreation room, media area, gym or additional home office, along with extra storage and a convenient 3 piece bath. Ideally located in sought-after Erin Mills, close to parks, trails, shopping, restaurants, major highways and transit, with convenient access to the University of Toronto Mississauga campus. A wonderful opportunity to own a spacious executive townhome in one of Mississauga's most established and desirable communities. (id:50787)
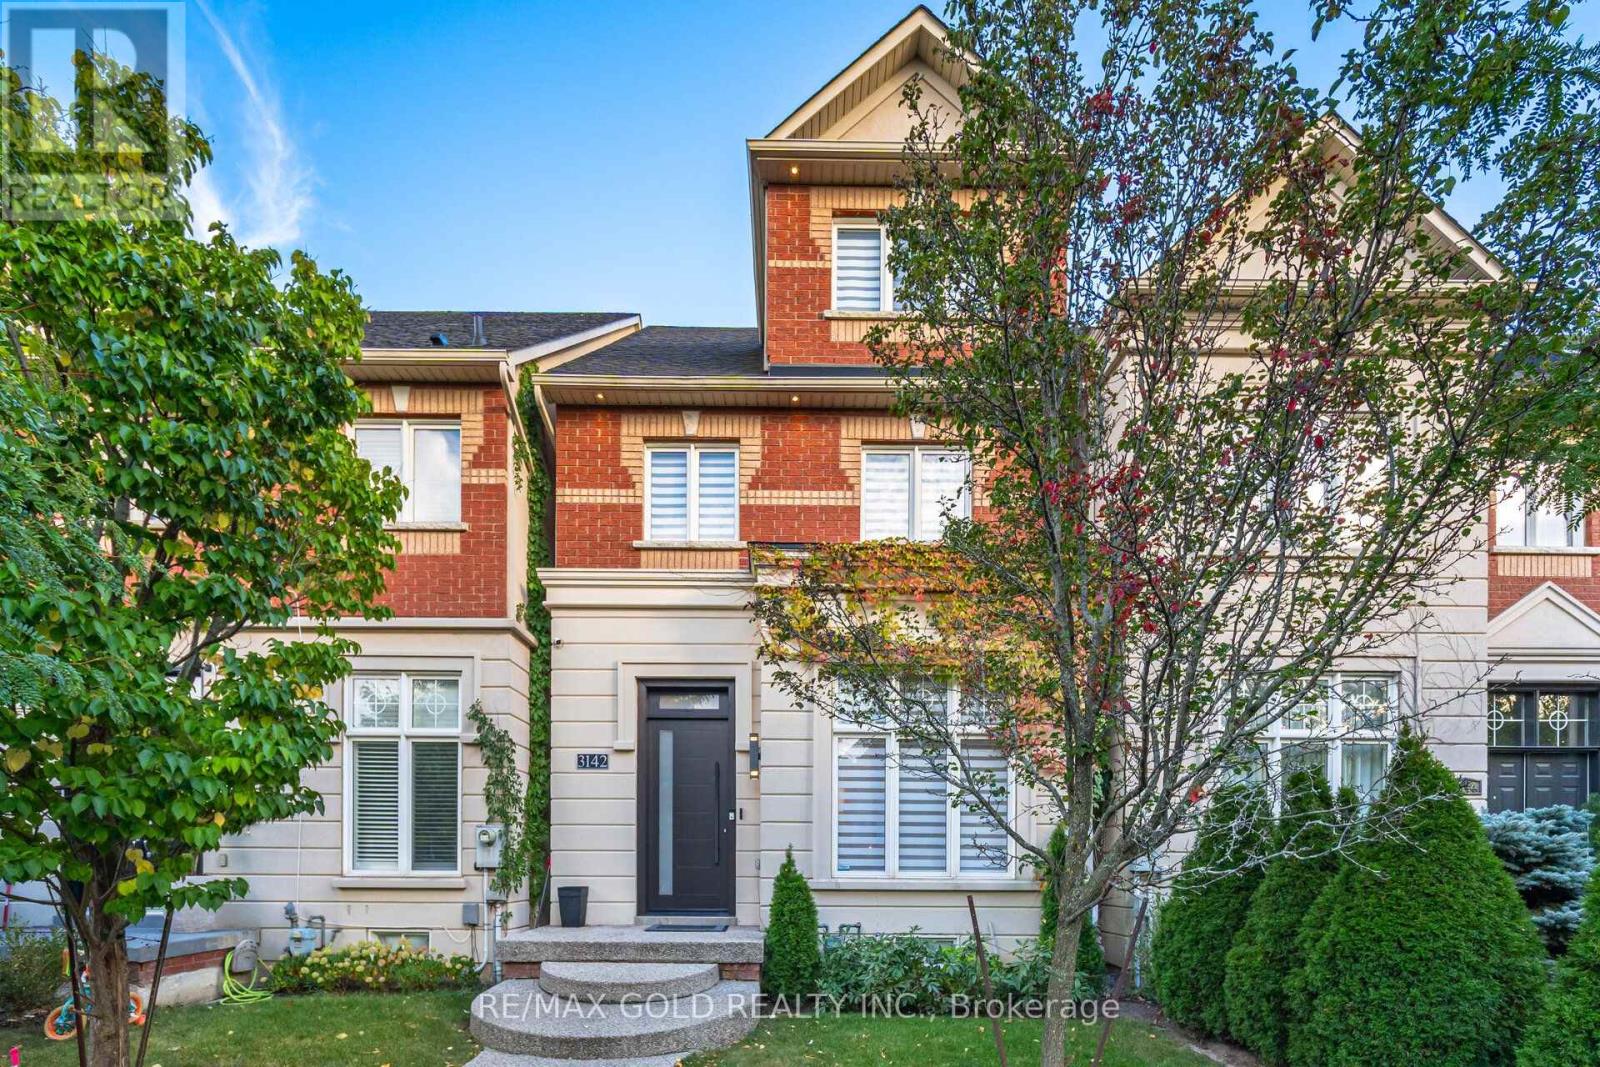
3142 Eclipse Avenue
Mississauga, Ontario
A true showstopper!!This executive townhouse offers an impressive 3+1 bedrooms and 3 bathrooms, with 2,528 sq. ft. of above-grade space, 3 bedrooms with luxury en-suites and a double garage, located on a quiet street in desirable Churchill Meadows, with easy access to major highways and all amenities. Designed for luxury and comfort, the home features soaring 11-foot ceilings on the main floor, creating a bright and airy ambiance. The gourmet eat-in kitchen is a chef's dream, equipped with top-of-the-line appliances, Quartz countertops, Hardwoodfloors throughout above floors. The master retreat, situated on the upper floor, is a private sanctuary featuring vaulted ceilings, a walk-in closet, and a luxurious 5-piece ensuite with a relaxing soaker tub, a separate glass shower, and a walk-out balcony. The finished basement offers a spacious recreation room, a custom cedar-built dry sauna, wet bar, and a 4-piece bathroom perfect for extended family or guests. Outdoors, enjoy two living areas, including a deck in the backyard and a balcony off the master bedroom. A 2-car detached garage and ample street parking for visitors, along with brand-new patterned concrete in the front yard, complete this exceptional home. (id:50787)
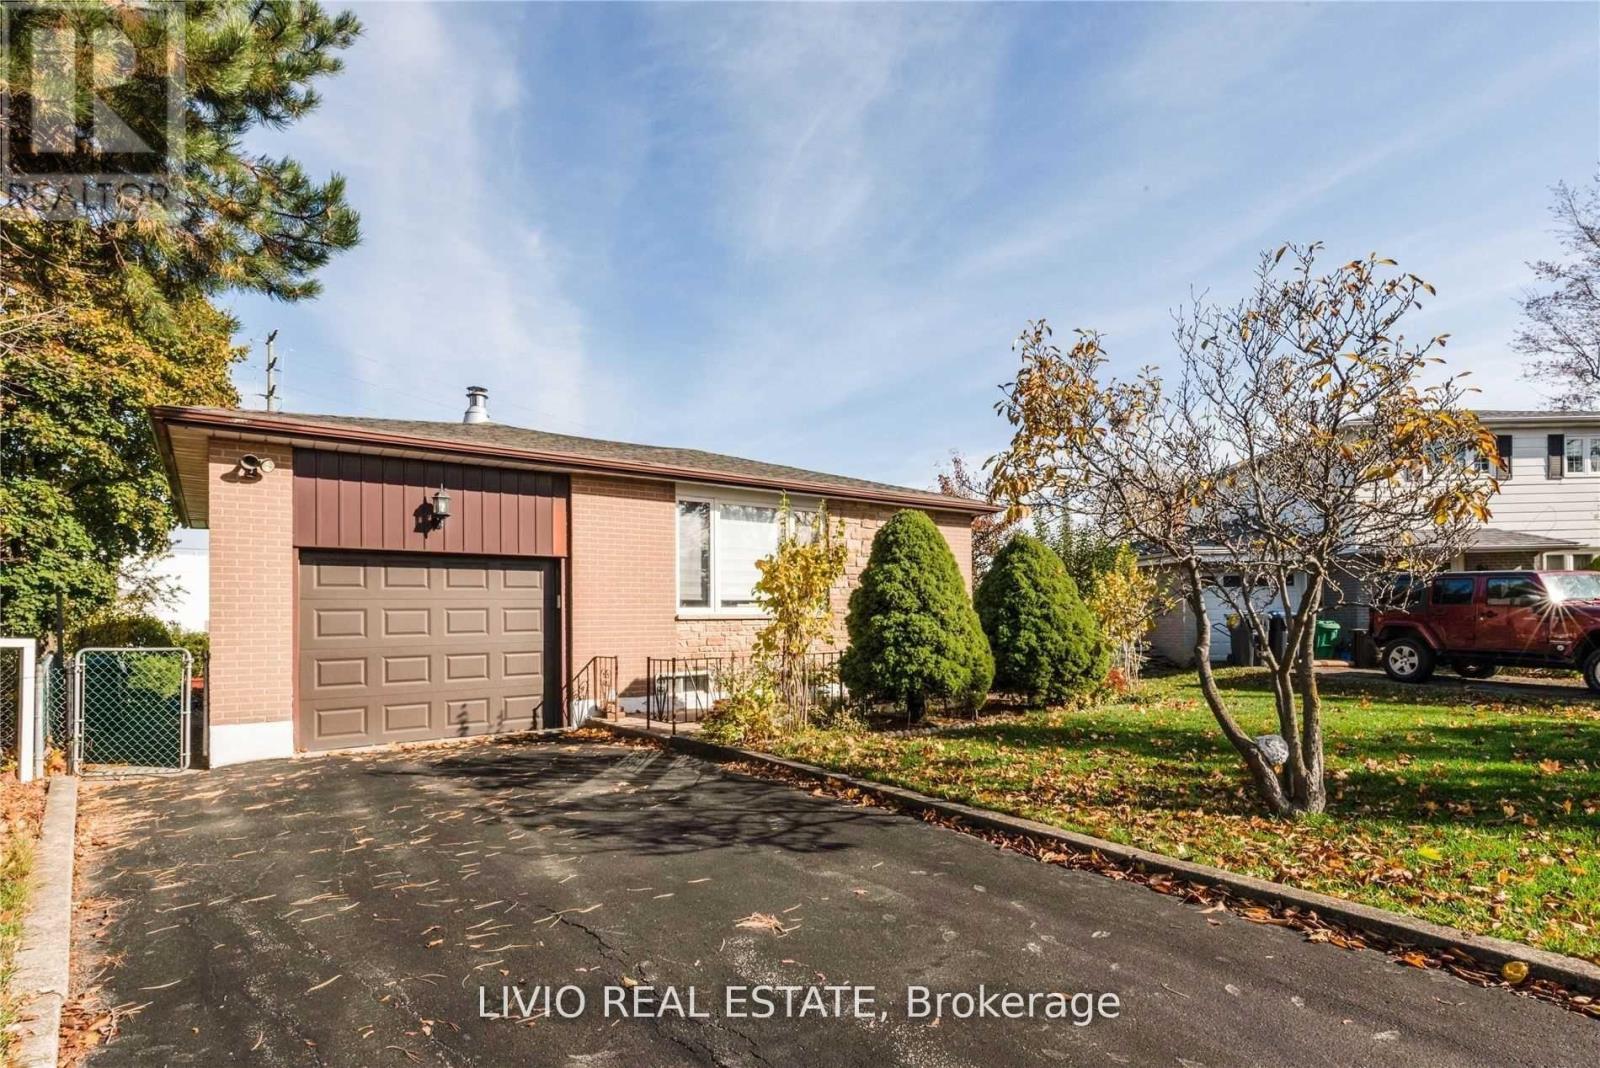
12 Finsbury Drive
Brampton, Ontario
Beautifully Maintained 3+2 Bedroom Detached Bungalow with Incredible Income or Extended Family Potential!Step into a sun-filled, airy main level featuring a functional layout and a fresh, neutral paint palette. The exterior boasts fantastic curb appeal with a newly refurbished driveway and lovely, manicured landscaping.The standout feature of this property is the fully finished basement with a separate entrance, thoughtfully designed as a self-contained living space. It features a bright living room, a modern kitchen, a sleek 4-piece bathroom, and two bedrooms (including one oversized primary room).Designed for ultimate convenience and privacy, this home includes two separate laundry setups-one on each floor.Perfectly situated in a high-demand neighborhood, you are just steps from top-rated schools and public transit, and only minutes to major highways, shopping centers, and all essential amenities. A true turn-key property offering comfort, style, and exceptional versatility! (id:50787)
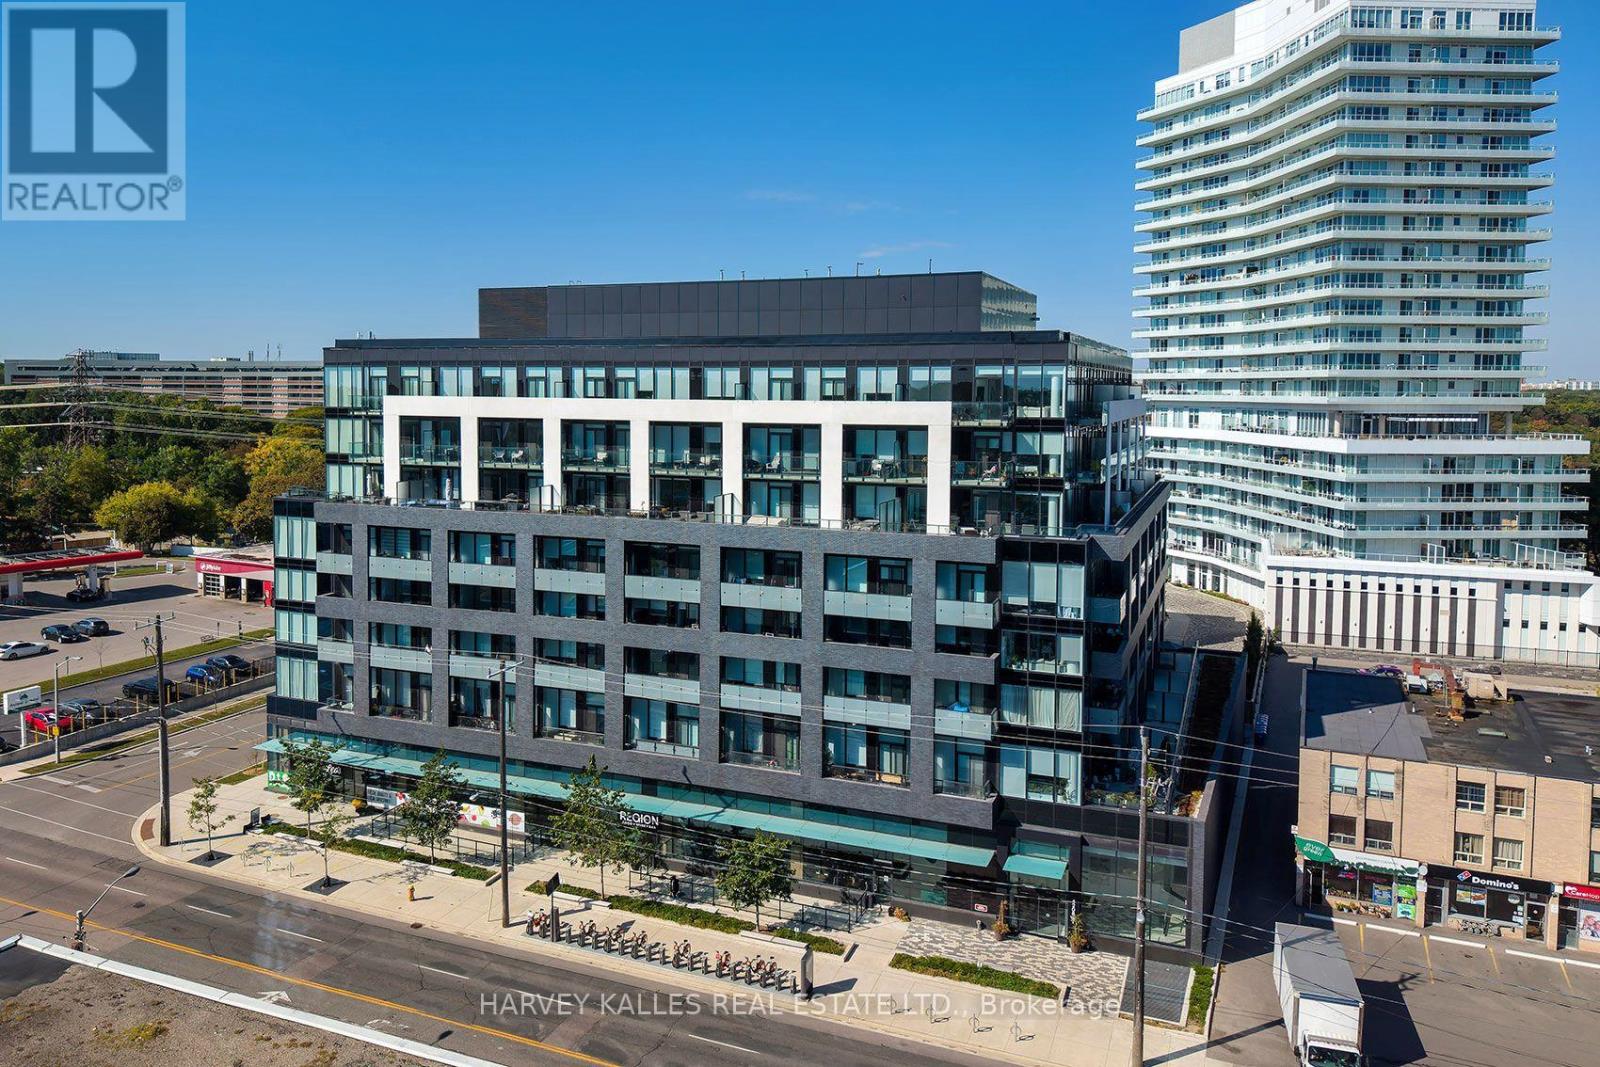
412 - 4208 Dundas Street W
Toronto, Ontario
Welcome to Kingsway by the River, a mid rise boutique condo loft designed by Wallman Architects, located in the heart of the Kingsway. This exceptional 1 Plus 1 bedroom, 2-full-bath unit offers approximately 800 sq. ft of open-concept living space and large private terrace. Features one of the largest dens that can serve as a second bedroom or a home office. The unit boasts numerous upgrades, including a custom-designed kitchen island with seating and storage, integrated dishwasher and refrigerator, built-in wall oven, cooktop, and ample pantry storage perfect for cooking and entertaining. High ceilings and floor-to-ceiling windows create a bright and airy atmosphere, while the large private terrace has unobstructed south-facing views . The primary bedroom is generously sized, complete with a walkthrough his and hers closet for optimal organization. Upgraded bathroom fixtures and finishes ensure comfort, and wide plank flooring flows throughout the living areas and bedrooms.One parking and locker included. This boutique condo loft is ideally situated near highly-rated schools such as Located the sought after Lambton Kingsway Junior middle school catchement and other top rated private schools nearby., surrounded by green spaces and the river valley. Residents can enjoy world-class amenities, including a service kitchen for hosting private events, a lounge with multiple sitting areas, fire pits, BBQ stations, and dining tables for summer gatherings. A fully equipped fitness center, 24-hour security, and visitor parking complete this exceptional living experience. Dont miss the opportunity to make this luxurious condo your new home! (id:50787)
38 Mattice Road
Toronto, Ontario
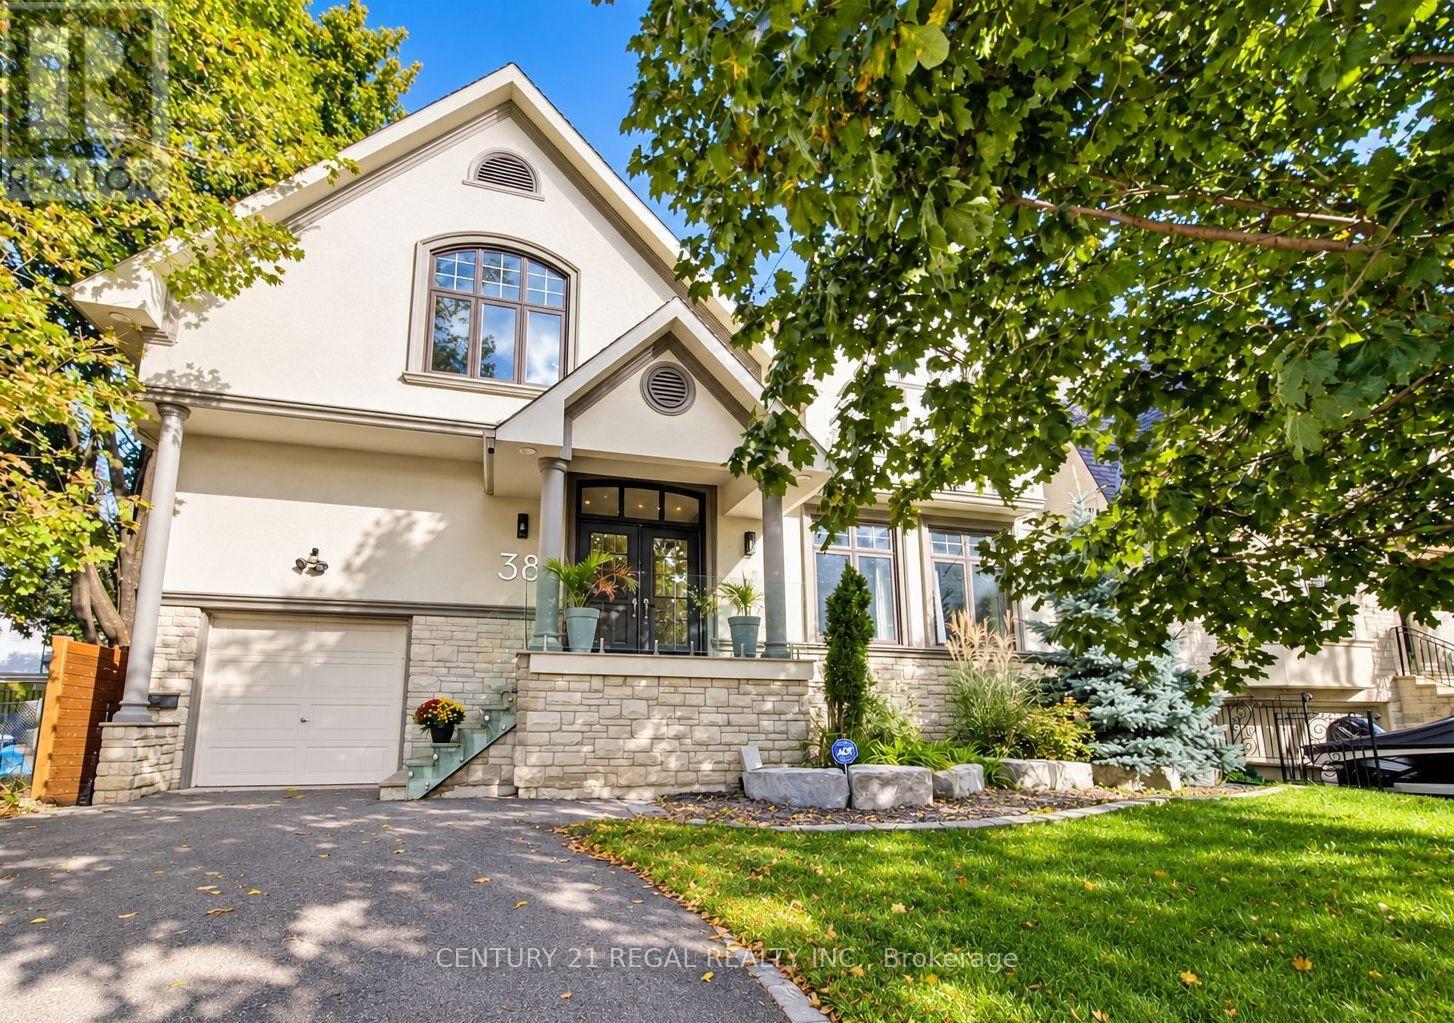
Exceptional Space, Versatility And Value In The Heart Of Etobicoke. Set On An Impressive 50 X 160 Ft Lot, This Spacious 4+2 Bedroom, 6 Bathroom Residence Offers Approximately 4,700 Sq. Ft. Of Finished Living Space Designed For Modern Family Living. The Main Level Features Generously Proportioned Principal Rooms, Hardwood Flooring And A Bright, Open-Concept Layout Ideal For Both Everyday Living And Entertaining. The Chef-Inspired Kitchen Is Finished With Quartz Countertops, Contemporary Cabinetry And A Statement 6-Burner Bertazzoni Gas Range, And Overlooks The Expansive Backyard. The Large Family Room With Fireplace Offers A Walkout To The Outdoor Living Space, Creating A Seamless Connection Between Indoors And Out. Upstairs, Four Exceptionally Spacious Bedrooms Provide The Kind Of Room Sizes Rarely Found In Newer Homes. The Oversized Primary Retreat Features A Walk-In Closet, 5-Piece Ensuite And W/O Balcony. The Second Bedroom Includes Its Own Ensuite, While The Remaining Bedrooms Offer excellent space and flexibility for growing families. The Finished Lower Level Adds Tremendous Versatility With Two Additional Bedrooms, A Second Kitchen, Living Space, Bathroom, Separate Entrance And Additional Laundry. Ideal For Extended Family, Older Children, Nanny Accommodation, Guests Or A Private Home Office Setup, With The Added Benefit Of An Existing Accessory Apartment Configuration. Outside, The Extraordinary 160-Ft-Deep Property Offers A Private Backyard Retreat Complete With A Saltwater Inground Pool, Armour-Stone Landscaping And Sunken Gas Fire Pit - An Exceptional Setting For Entertaining, Relaxing And Family Living. Offering Exceptional Interior Space, A Rare Oversized Lot And Flexible Multi-Generational Living Options, 38 Mattice Road Is A Unique Opportunity In One Of Etobicoke's Most Established And Desirable Neighbourhoods. (id:50787)
274 Falstaff Avenue
Toronto, Ontario
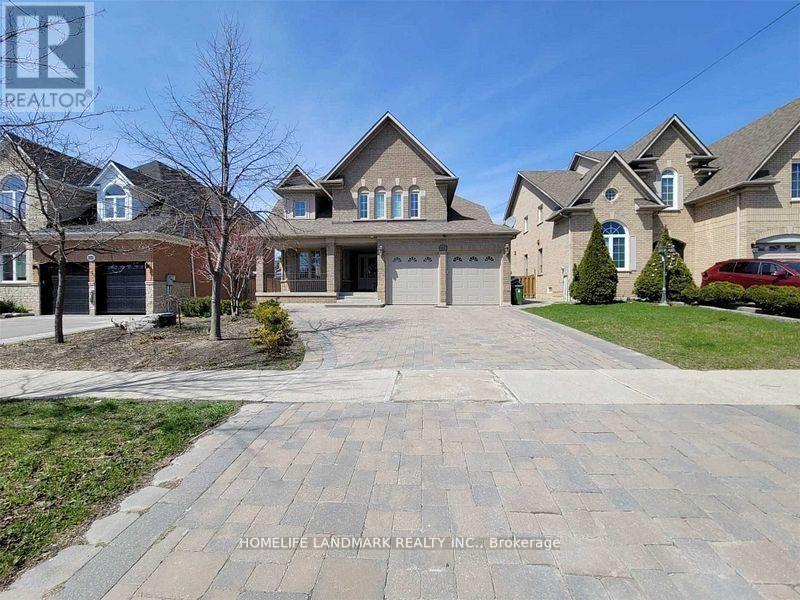
Welcome to the Jewel of Maple Leaf! This stunning 4-bedroom home offers an impressive blend of space, comfort, and elegance. Featuring a gourmet kitchen with granite flooring and countertops, a grand foyer with an elegant oak spiral staircase, and a sun-filled family room with soaring 18-ft ceilings.The finished basement provides additional living and entertaining space, complete with an entertainment area and media room. Step outside to enjoy the beautifully interlocked front and backyard and a heated saltwater inground pool with a robotic cleaner-perfect for summer entertaining and relaxation.Conveniently located with quick access to Hwy 401 and close to schools, shopping, supermarkets, and everyday amenities.Look no further-your dream home is here (id:50787)
35 Humberstone Crescent
Brampton, Ontario
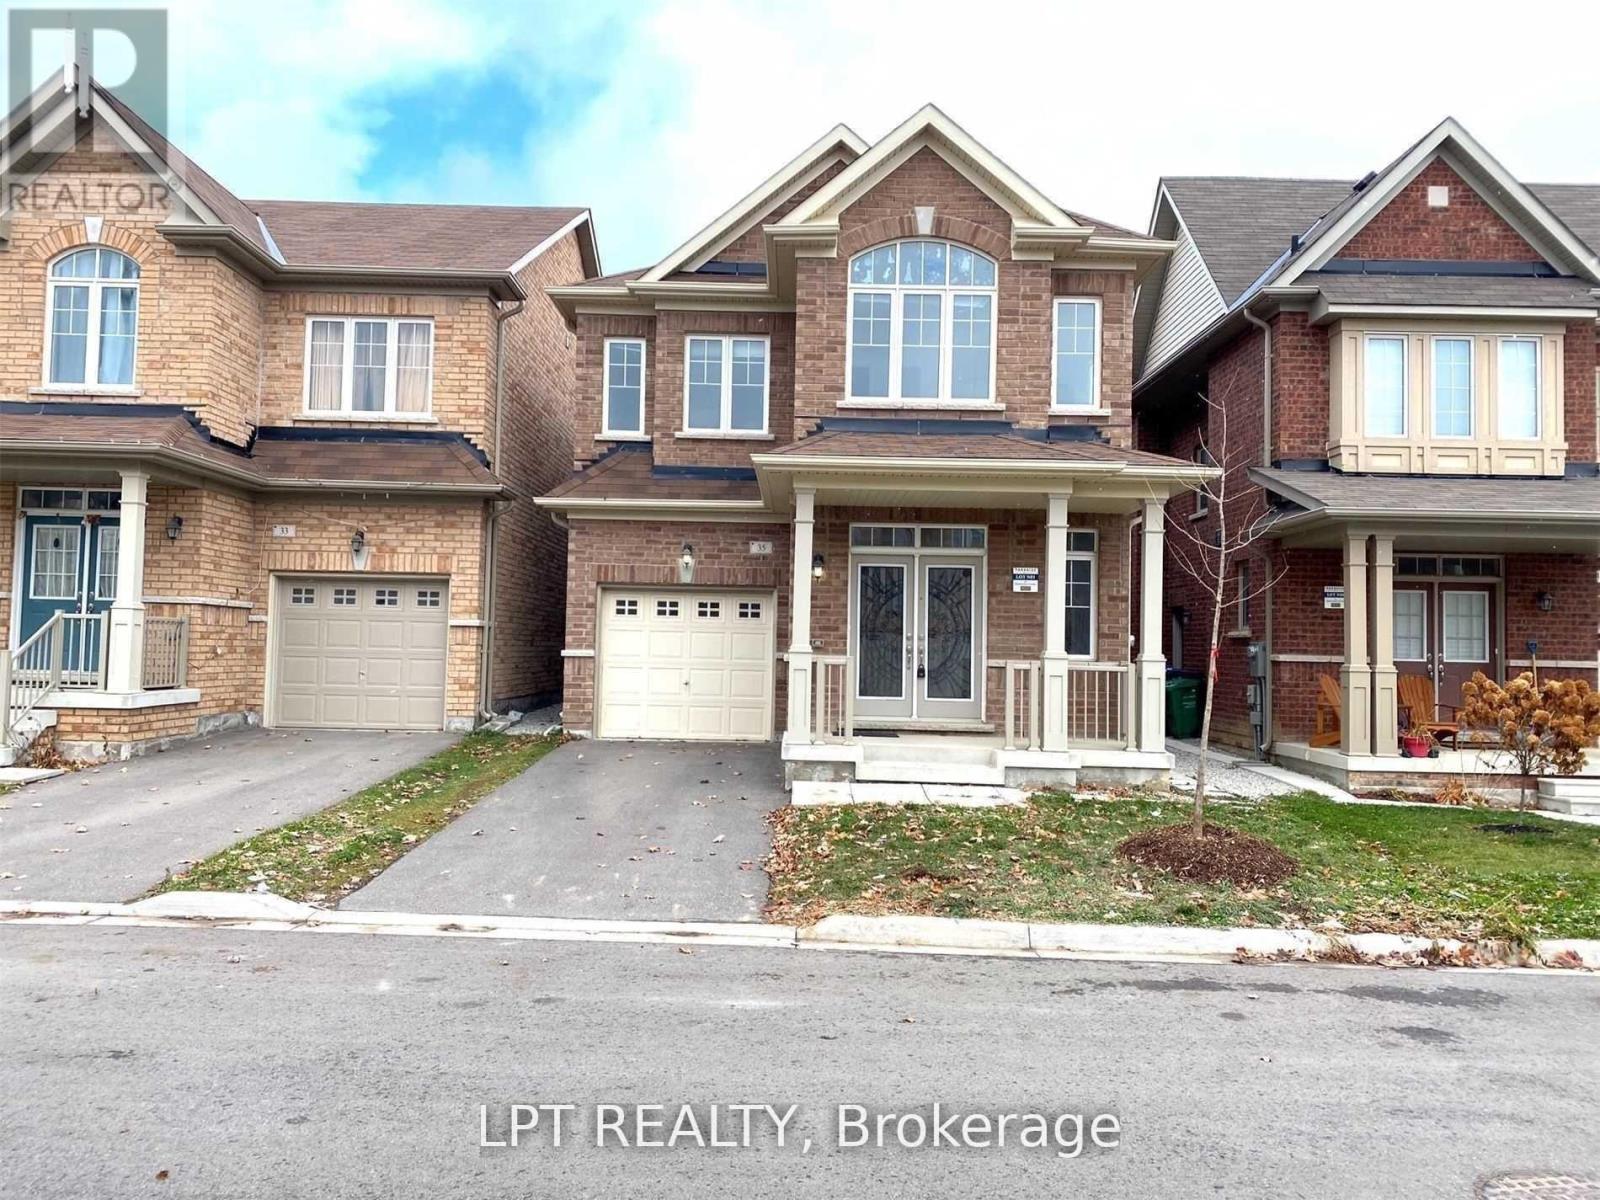
Bright, open-concept 4-bedroom detached home offering modern finishes throughout. Spacious kitchen features stainless steel appliances, center island, and built-in reverse osmosis water filtration system. Additional highlights include whole-home water softener, central air conditioning, garage door opener, and oversized windows providing abundant natural light. Full use of home included; small portion of unfinished basement reserved for landlord storage. New Vinyl flooring installed on 2nd floor. (id:50787)
48 York Road Unit# Second Floor
Dundas, Ontario
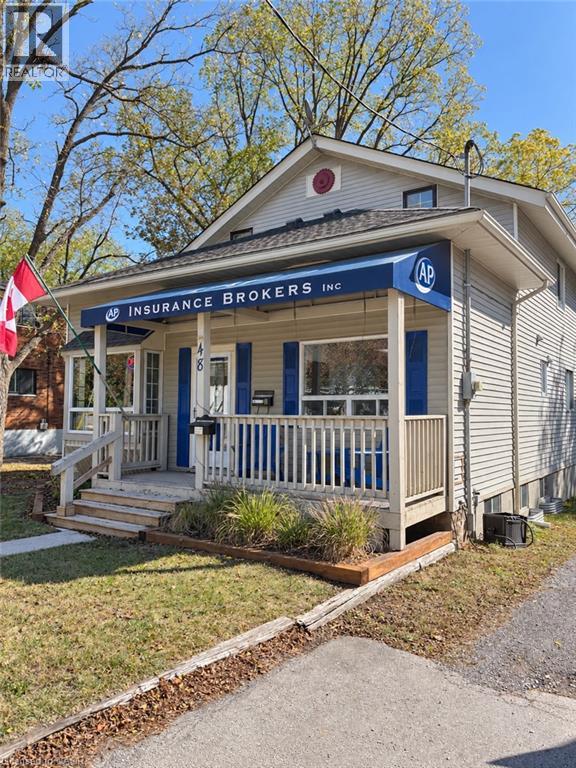
Bright and inviting all inclusive second-storey unit with one large bedroom and a second room ideal for an office or den! Vaulted ceilings, skylights and large windows fill the space with natural light. Enjoy the convenience of in-suite laundry and a oversized deck, perfect for morning coffee or relaxing at the end of the day. A small, separate storage space provides added convenience. The unit features its own entrance accessed by the rear exterior stairs. Right in the heart of downtown Dundas and within short walking distance to public transport, restaurants, groceries, local shops and walking trails. Don't miss out on this space! (id:50787)
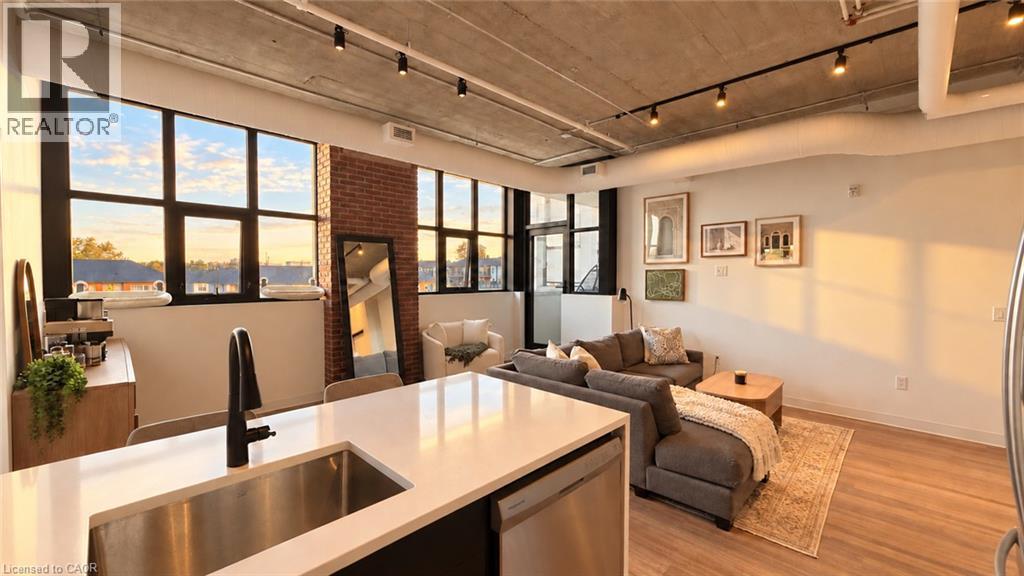
120 Huron Street Unit# 320
Guelph, Ontario
Modern Corner Loft At Historic Alice Block Lofts. This Thoughtfully Designed Suite Features 2 Bedrooms And 2 Bathrooms, Offering 929 Sq. Ft. Of Interior Living Space Plus A 56 Sq. Ft. Private Balcony. Soaring 10 Foot Ceilings Enhance The Spacious Feel, While The Open Concept Kitchen, Living And Dining Areas Create An Inviting Space To Relax And Entertain, With A Kitchen Peninsula Offering Additional Seating. Bedrooms Are Positioned On Opposite Sides Of The Suite, With The Primary Featuring A Walk In Closet And Private Ensuite. In Suite Laundry Adds Everyday Convenience. Enjoy Exceptional Amenities Including A Fitness Centre, Pet Wash, Games And Music Rooms, Party Room, Heated Bike Storage, And A Stunning 2,200 Sq. Ft. Rooftop Patio With A BBQ Area. Minutes From Downtown Guelph, Shops, Parks, Transit And The University Of Guelph. Exclusive Parking, A Storage Locker And Unlimited High Speed Internet Included. (Some photos are AI Enhanced/Virtually Staged) (id:50787)
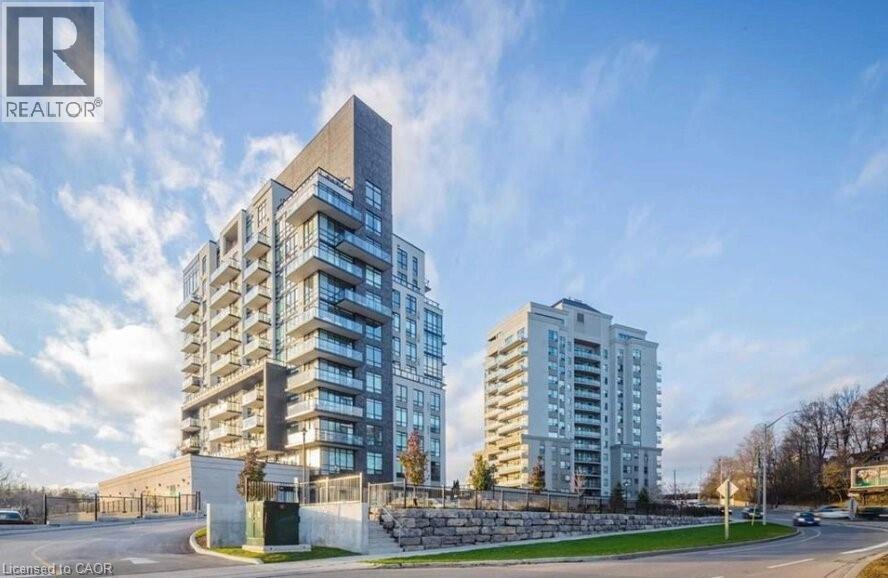
150 Water Street N Unit# 601
Cambridge, Ontario
WELCOME TO 150 WATER STREET NORTH UNIT 601! This desirable condo is in the heart of downtown Cambridge along the Grand River. Step into the modern, open concept layout, featuring a high-end kitchen with granite counters, stainless steel appliances (Dishwasher: 2026, Fridge: 2024, Stove: 2024), and spacious breakfast bar. The stylish living room includes a rustic accent wall with a walkout to the balcony with views of the Grand River. Just off of the living room is your master bedroom with a large floor to ceiling window allowing for lots of natural light. The condo also offers a bright 4 piece bathroom and in-suite laundry. 1 underground parking space included, with additional surface parking available if required. The building amenities include an exercise room, party room and visitor parking. Nestled near the vibrant Gaslight District, charming restaurants, and the Mill of Cambridge, you'll also have immediate access to the scenic waterfront trail which leads to the Paris trail system. Within minutes to the city core of Galt, schools, shopping, restaurants and much more for you to enjoy! Don't miss this opportunity. Book your showing today! Available December 1st, 2026. (id:50787)
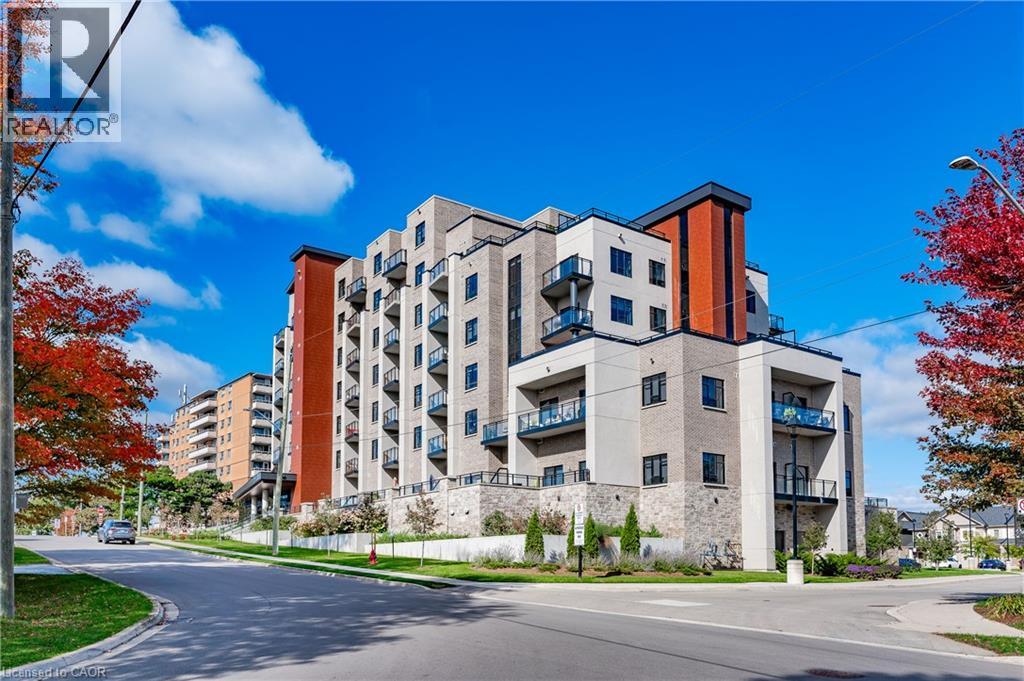
30 Hamilton Street S Unit# 304
Waterdown, Ontario
Luxury Living in Waterdown's Prestigious Boutique Style Condo The VIEW. This Premium Corner Unit features 2 Bedrooms, 2 Full Baths, 2 Parking (inside & surface), Locker, Open Concept w/ approx 1,000sqft of Indoor Living Space PLUS approx 750sqft of Outdoor Private Terrace. The South West Exposure offers amazing views of all the changing seasons, bright sunshine from morning to night and seasonal glimpses of Lake Ontario. Upgraded features include Eat In Kitchen/Island with Premium SS Appliances, Separate Dining Area, Decorative Barn Doors and Feature Walls in Bedrooms, In-Suite Laundry with full sized LG ThinQ Wash Tower. Includes: Furnished Private Terrace with a Seated Beverage Bar, Conversation Seating & Oversized Dining Set (8) perfect for Entertaining! Enjoy all the Building amenities: Roof Top BBQ & Gathering Area, Gym, Party/Media Room, Library, Dog Washing Station, Secured Bike Storage, EV-Charging Stations, Canada Post Delivery & Weekday Concierge. Pet friendly (restrictions apply). Tucked away just south of Dundas Street, within walking distance to Shops, Restaurants, Parks, Walking Trails and more. Documents Required with Offer: Rental Appl, Photo ID, Credit Report W/ Score, Job Letter, References, Pay Stubs. Proof of Tenant Insurance is req'd prior to occupancy. RSA (id:50787)
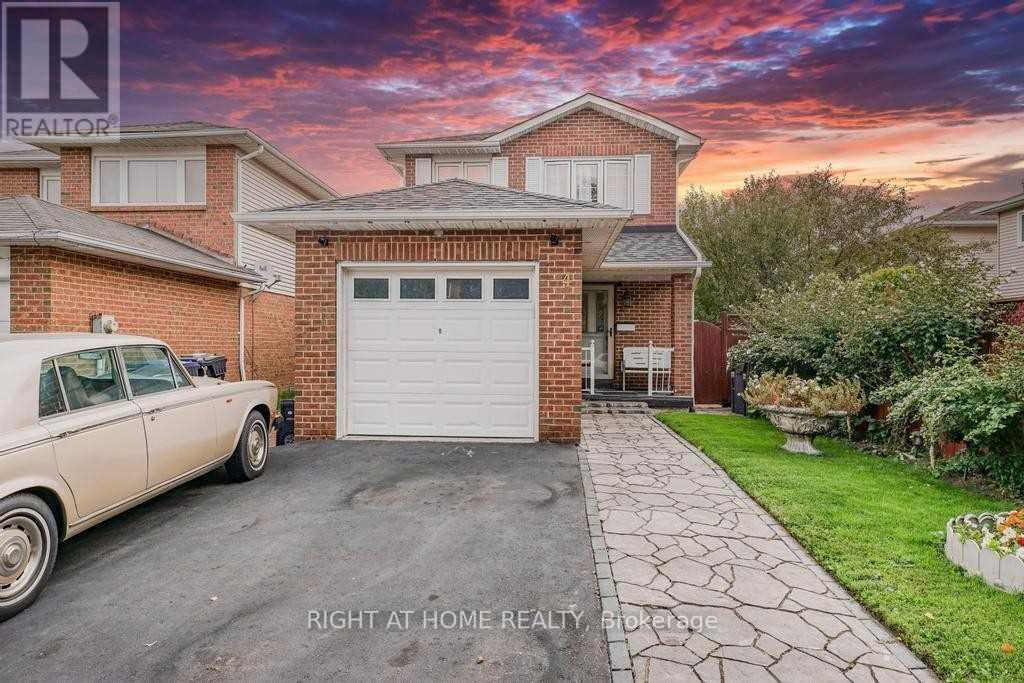
4 Sunshade Place
Brampton, Ontario
Home Features:3 Bedrooms 1.5 Bathrooms. Bright, open-concept living, Large backyard with gazebo great for kids, BBQs, and family time Bonus: Insulated and freshly painted backyard space ideal for a home office, playroom, or creative spaceLocated in a safe, family-oriented neighbourhood close to great schools, parks, shopping, and public transit. (id:50787)
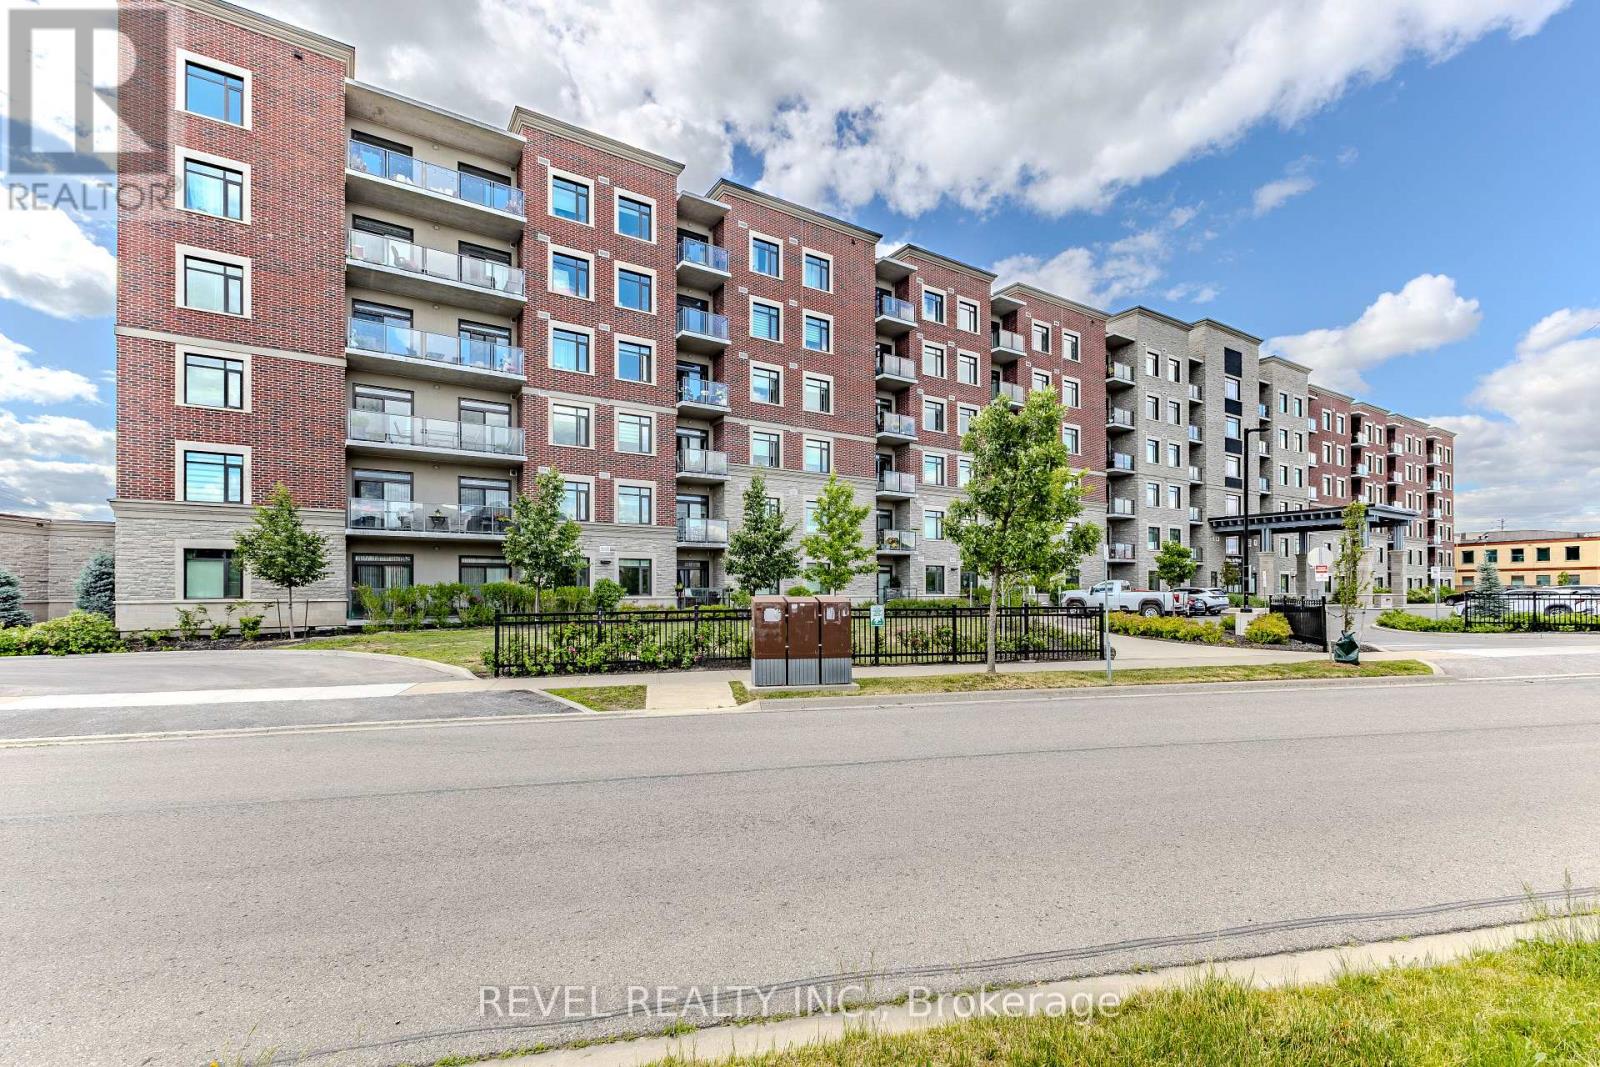
605 - 830 Megson Terrace
Milton, Ontario
A top floor corner unit with a stunning view of the escarpment. The unit features a spacious balcony, 3 fully legal bedrooms and 2 full bathrooms. Let's not forget the added laundry room with built in wash sink. To top it all off there are 2 underground parking spots that are side by side just steps from the elevator. One parking spot has roughed in wiring for a vehicle charger. This unit is perfect for down-sizers or someone who wants the space of a small home with out all the extra maintenance. The condo fees are incredibly low based on the units size thanks to all the green features the building has such as solar panels, geothermal heating and cooling, a grey water system and the superior insulated roof and ICF (insulated concrete forms) walls. This unit is quiet and self contained from your neighbour's and the outside world and move in ready. (id:50787)
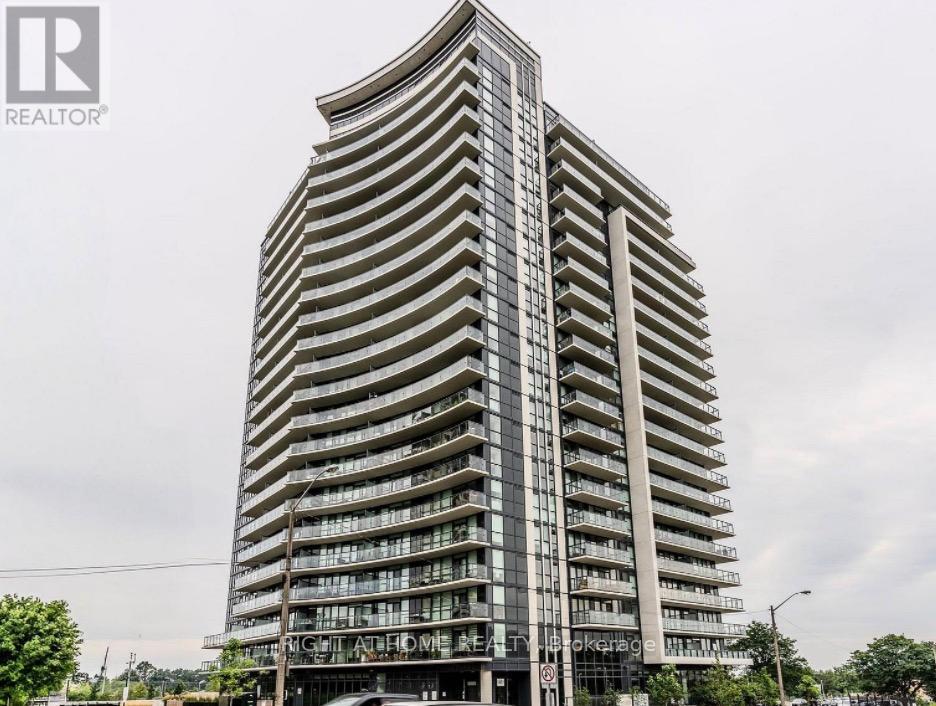
1801 - 1461 Lawrence Ave W Avenue
Toronto, Ontario
Experience refined urban living in this beautifully designed 1 Bedroom + Large DEN condo with 1 Underground parking space. Featuring premium finishes throughout, this stylish residence offers sleek flooring, a contemporary kitchen with quartz countertops, stainless steel appliances, and modern cabinetry. The bright open-concept layout is enhanced by expansive windows that fill the space with natural light. The spacious primary bedroom provides a comfortable retreat, while the large enclosed DEN with a door, comparable in size to a second bedroom, offers exceptional flexibility and is ideal as a child's bedroom, home office, or guest space. The modern bathroom showcases elegant finishes and a clean, sophisticated design. Step outside to your private balcony and enjoy beautiful views, perfect for relaxing or unwinding after a busy day. Residents enjoy access to excellent building amenities and an unbeatable location just a short walk to Walmart, grocery stores, restaurants, parks, and everyday conveniences. TTC transit is at your doorstep, with easy access to major routes and surrounding amenities. A fantastic opportunity for first-time buyers, downsizers, or investors seeking a move-in-ready home that perfectly combines comfort, style, and convenience. Currently tenanted with a cooperative tenant who is willing to vacate for owner occupancy or remain in place for investors seeking immediate rental income. (id:50787)
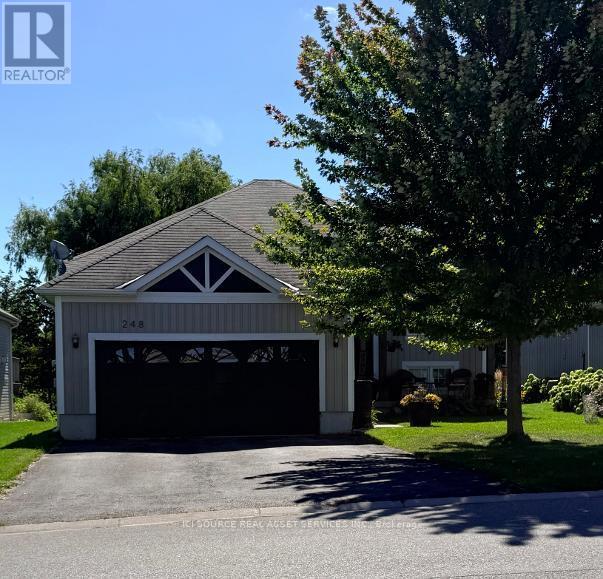
248 Spruce Street
Clearview, Ontario
This premium raised bungalow is situated on an oversized 51ft x 244ft lot featuring beautiful perennial gardens, offering stunning views of a serene creek in a quiet, family-friendly neighborhood. The home features a spacious four-car driveway leading to a double garage with internal access to the house for added convenience. Inside, the large living and dining area provides a bright and welcoming space, perfect for entertaining family and guests. The open-concept design flows seamlessly into the generously sized eat-in kitchen, which is equipped with stainless steel appliances, a stylish backsplash, a breakfast area. From the living room, step out onto a deck that leads down to a beautiful fenced-in yard. The primary bedroom offers a walk-in closet and a luxurious four-piece ensuite with a separate shower and soaking tub. Two additional well-sized bedrooms and a four-piece family bathroom complete the main floor living space. The home also features a convenient laundry room with access to the garage. The unfinished basement provides ample potential for customization and includes an owned on-demand water heater and a rough-in for a bathroom. Recent upgrades: new luxury vinyl plank throughout 2025, new paint throughout 2025, new large walk-out deck 2025, new fencing still allowing view of the beautiful river 2025, all new lighting fixtures throughout entire house 2025 *For Additional Property Details Click The Brochure Icon Belo (id:50787)
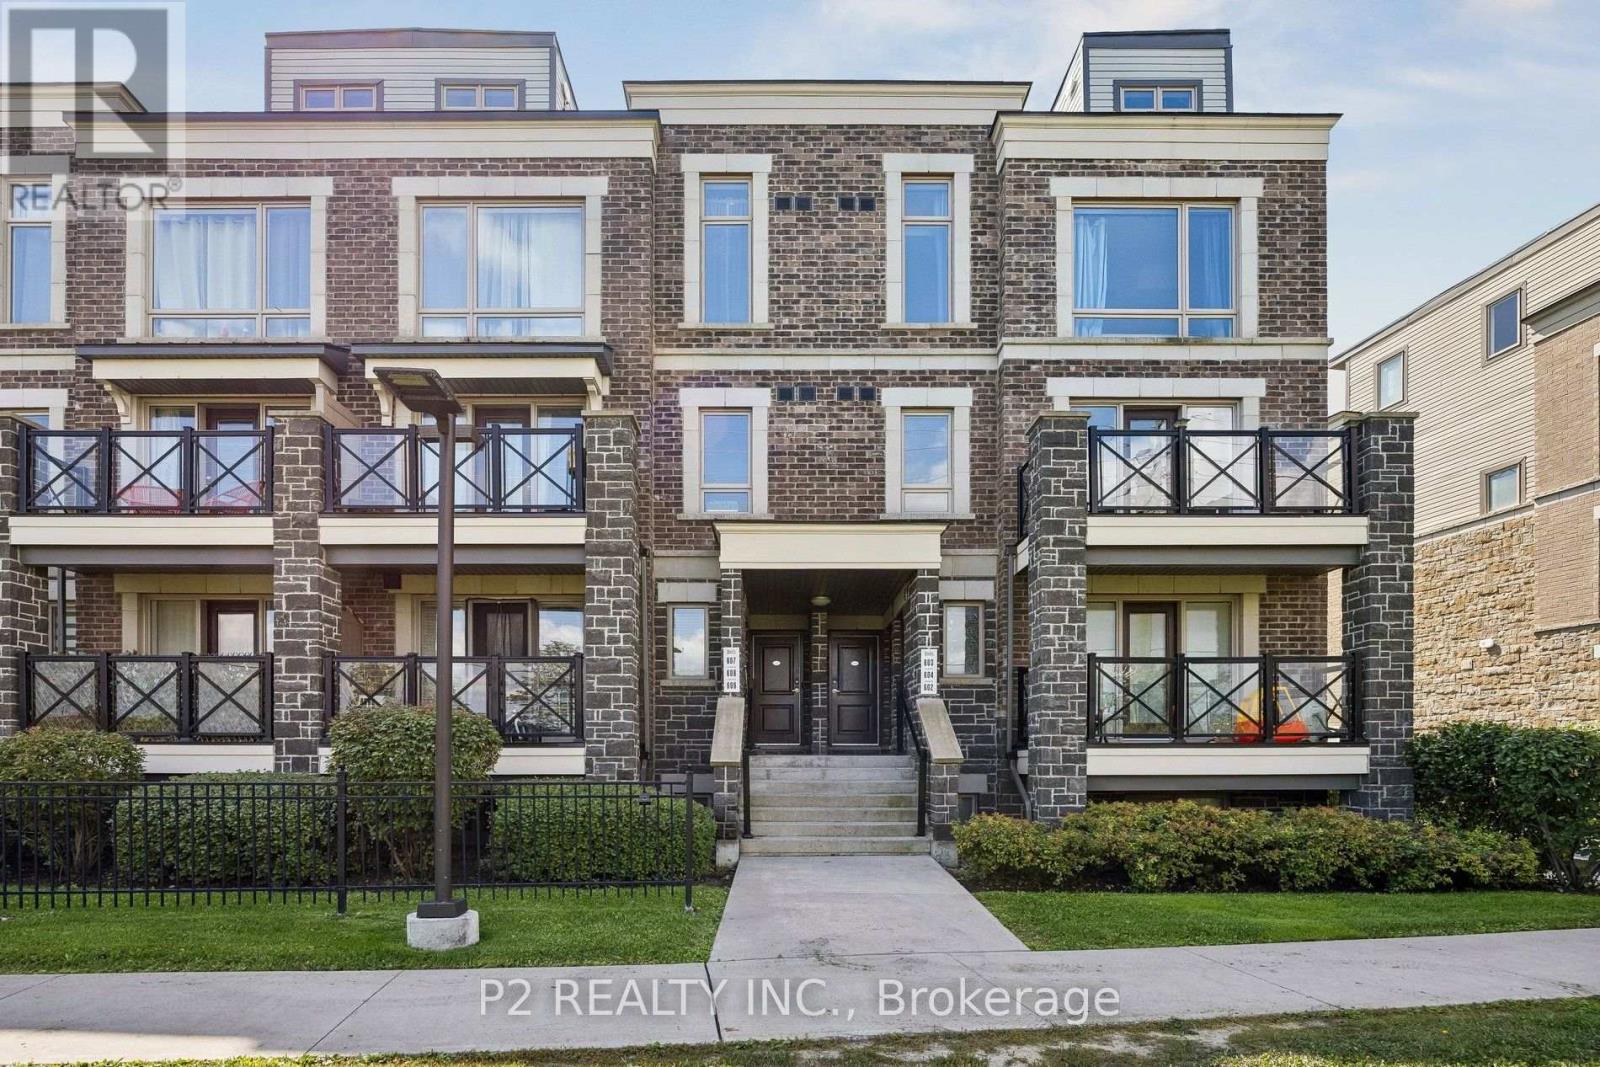
608 - 50 Dunsheath Way
Markham, Ontario
Rarely available 2-bedroom, 2-bathroom stacked townhouse in Cornell with 1 parking spots, a private locker, and a large south-facing rooftop terrace with unobstructed views. This bright and well-maintained home features an open-concept layout with floor-to-ceiling windows, modern finishes, an upgraded fireplace, and additional pot lights. Enjoy the added privacy of views that don't overlook a major street or face directly into neighbouring units. The spacious rooftop terrace is perfect for outdoor dining, entertaining, or relaxing.Conveniently located steps from Cornell Community Centre, Markham Stouffville Hospital, schools, parks and transit, with easy access to Hwy 407, Rouge National Urban Park, Markville Shopping Centre and Mount Joy GO.A well-maintained home offering the space, privacy and outdoor living that's hard to find. (id:50787)
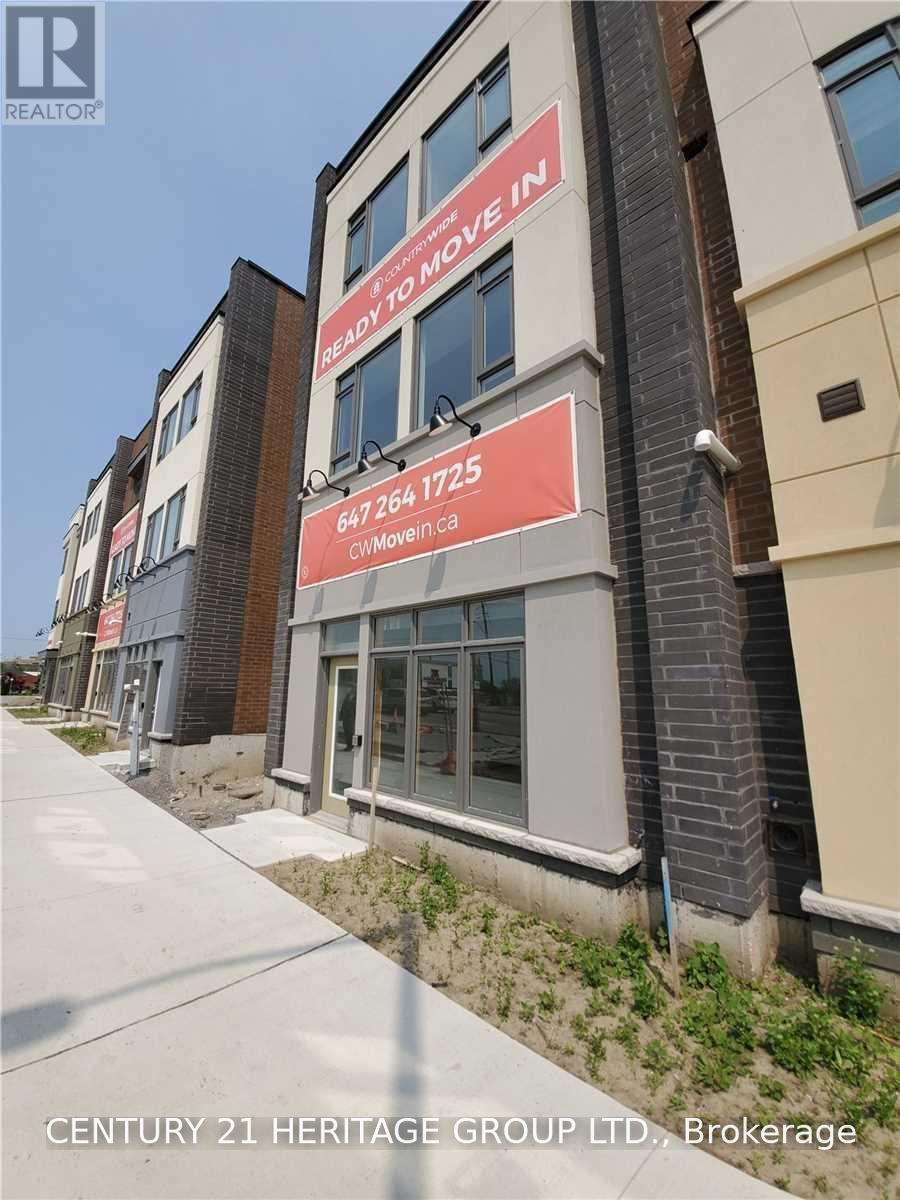
360 John Street
Markham, Ontario
Location, Location, Location! Prime Thornhill street-level end unit with direct frontage on John Street, offering excellent exposure, prominent signage opportunities, and high-traffic visibility. Located in a newer building with an impressive 12-foot ceiling, this versatile commercial space is ideal for a wide range of professional and retail uses. Perfect for medical, dental, chiropractic, physiotherapy, legal, accounting, tax, mortgage, or real estate offices, as well as a retail store, travel agency, convenience store, repair shop, pharmacy, beauty salon, and many other permitted uses. Currently operating as a physio therapy clinic. This desirable end unit features finished flooring and walls, electrical lighting and outlets, a finished washroom with sink, and a separate heating and cooling system with its own dedicated meter. The convenient automated entrance door facing John Street provides excellent accessibility, visibility, and customer convenience. Prime location close to Bayview Avenue, Highway 404, Highway 7, and numerous amenities, residential communities, and major transportation routes. An excellent opportunity for professionals, owner-operators, investors, and businesses seeking a highly visible street-level location in Thornhill! Extras: Plenty Of Parking On John St And At The Back, Steps Away From Hwy 404 & Bayview Ave.**TMI/month** (id:50787)
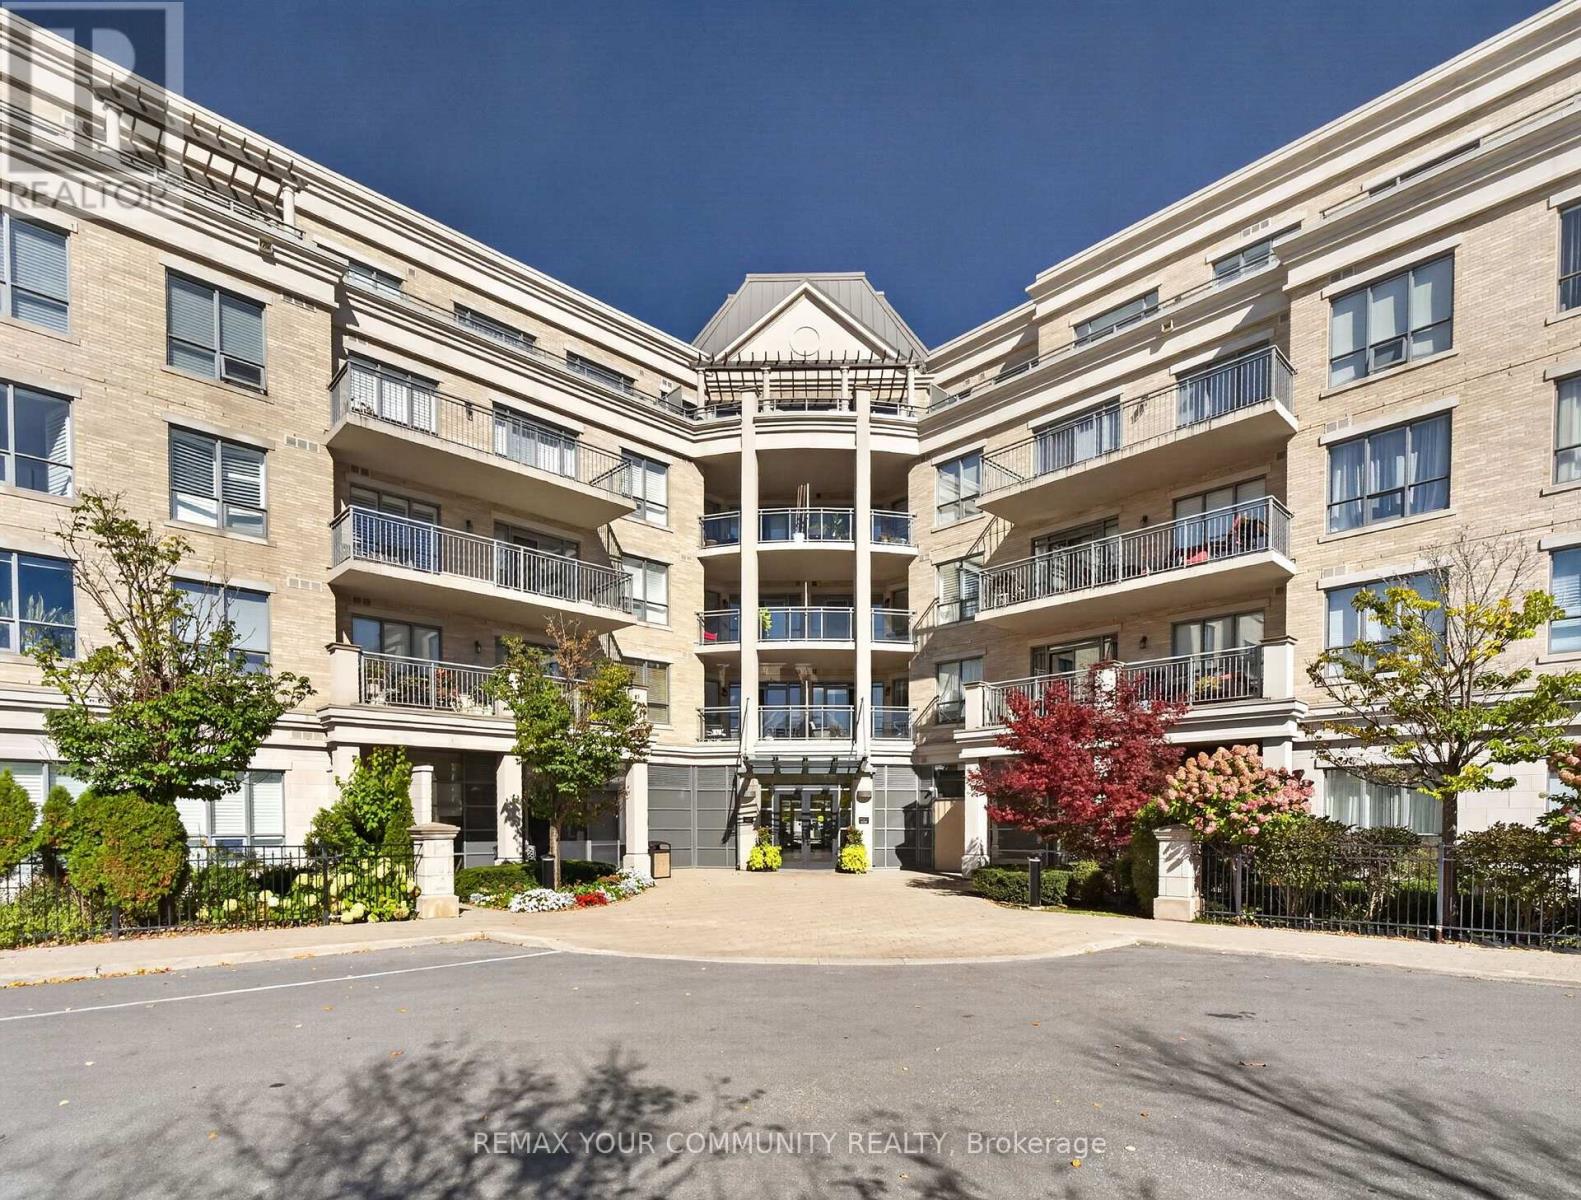
306 - 180 John West Way
Aurora, Ontario
Welcome to resort-style living at The Ridgewood! This beautifully maintained 2-bedroom + large den, 2-bathroom residence offers approximately 1,138 sq. ft. of spacious, sophisticated living, in one of Aurora's most sought-after condominium communities. The open-concept living and dining areas are filled with natural light and flow seamlessly into the well-appointed kitchen, featuring granite countertops, generous cabinetry and under-cabinet lighting. Step outside to the expansive south-facing balcony, the perfect place to enjoy your morning coffee, dine outdoors or unwind while overlooking the beautifully maintained grounds.The spacious primary suite offers a peaceful retreat with two closets, including a large walk-in, and a luxurious ensuite featuring marble countertop and two separate vanities. The second bedroom is thoughtfully positioned on the opposite side of the suite, providing excellent privacy for family, guests or a home office. A generous den adds valuable flexibility and can easily serve as a home office, reading room or additional living space. In-suite laundry adds convenience to everyday living. Life at The Ridgewood feels like a permanent getaway, with an exceptional array of resort-inspired amenities including an outdoor saltwater pool, BBQ terrace, fitness room, sauna and steam rooms, party room, media room, library/lounge, meeting spaces and guest suites, plus concierge service.Ideally located close to restaurants, shopping, parks, scenic walking trails, Southlake Regional Health Centre and Highways 404/400, this residence offers the perfect combination of luxury, convenience and lifestyle. Come home to a place where exceptional amenities, generous space and effortless elegance come together. Experience The Ridgewood and discover a truly elevated way of living in Aurora. (id:50787)
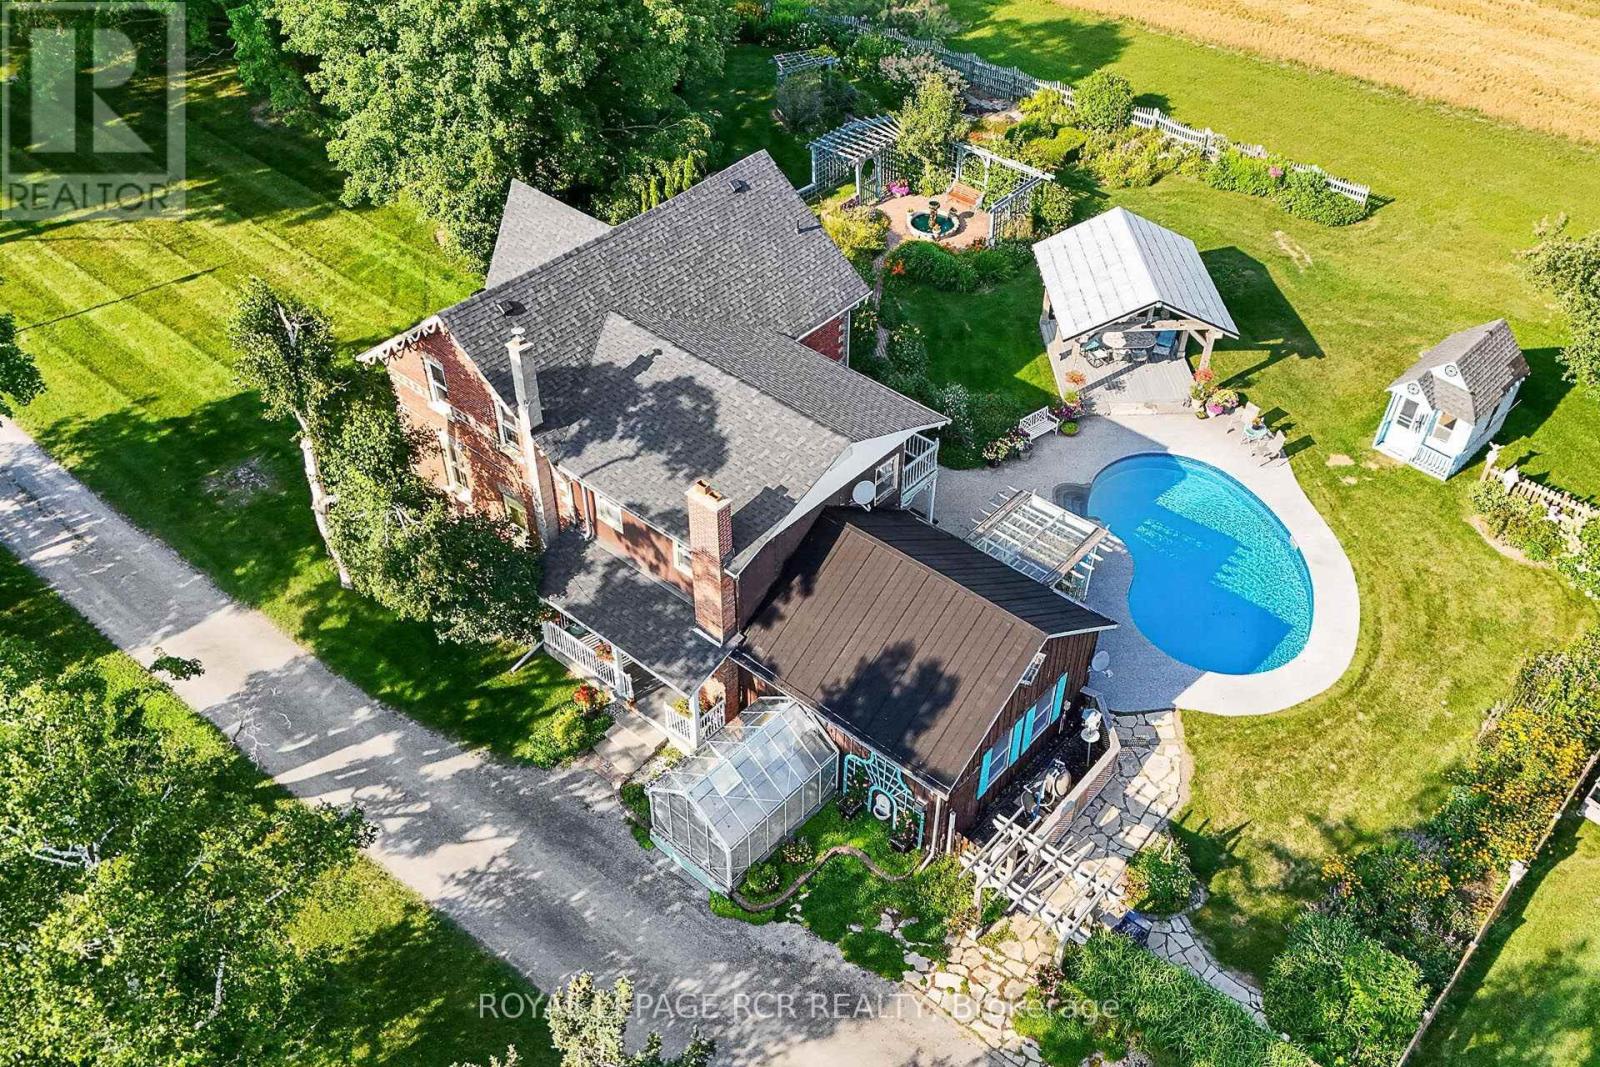
233 Wagg Road
Uxbridge, Ontario
Welcome to an unparalleled 30 Acre property for car enthusiasts, farmer, contractors, and home-based business owners. Offering flat, workable, and scenic land, this estate is perfectly built for productivity and endless utility. At the heart of the property is a massive 39' x 23' four-car detached garage and workshop, offering abundant space for large-scale projects and equipment. Complementing this is an impressive 40' x 50' barn featuring a vast storage loft, alongside an attached one-car heated garage fully equipped with a professional hoist & air compressor. Whether you are running a business, maintaining machinery, or housing a private automotive collection, these exceptional outbuildings deliver limitless potential-all conveniently located just minutes from Goodwood, downtown Uxbridge, and Stouffville. Beyond the impressive workspaces, a long, picturesque tree-lined driveway leads to a spectacular 2,679 sq. ft. Century Home. Perfectly suited to complement an entrepreneurial lifestyle, the main floor features a private home office with a three-piece bath, offering excellent potential to be converted into a sprawling main-floor primary suite. The cheerful eat-in kitchen, formal dining area, and huge family room with a loft provide fantastic spaces to unwind after a long day in the shop. For extended family or guests, the second floor presents three large bedrooms plus a highly coveted, completely separate in-law suite featuring its own bedroom, living room, and kitchenette. When the workday ends, step outside into a private, resort-style backyard oasis. Spectacular gardens surround a pristine inground pool, a fabulous gazebo, and a charming pool house. Experience tranquil, safe country living where premium workshop facilities and agricultural potential seamlessly meet everyday comfort and outstanding entertainment. (id:50787)
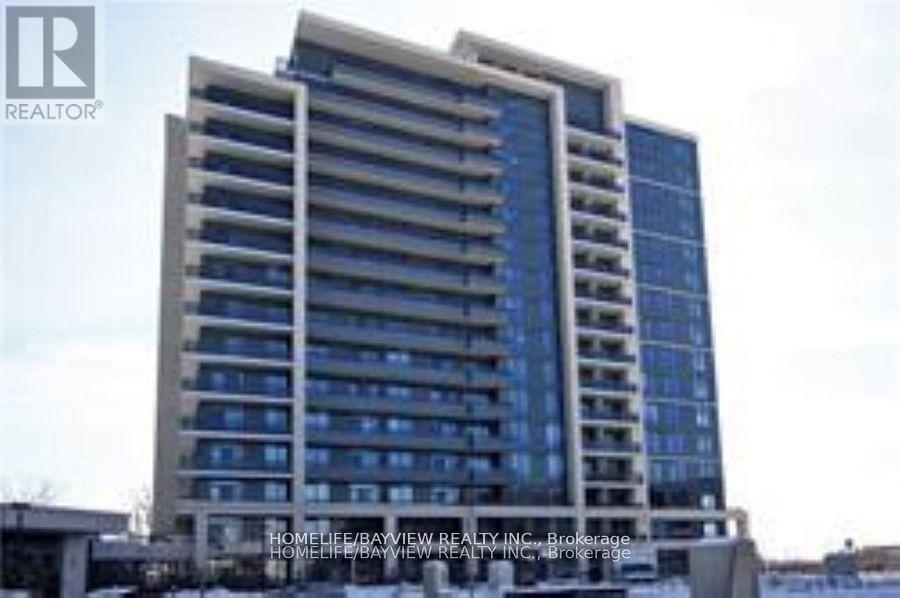
1003 - 85 North Park Road
Vaughan, Ontario
Prestigious "The Fountains" Condos Built By Liberty.1 Parking & 1 Locker. Open concept with Unobstructed View, enjoy the tranquil and gorgeous clear view from balcony. 9Ft Ceiling, Freshly painted, High Quality Laminated flooring Thru-Out. Stainless Steel Appliances, Granite Countertop with Upgraded Tumble Marble Backsplash, Double Closets with Mirrored Doors In Bedroom. Front Load Washer & Dryer. Steps To Promenade Mall, T&T Supermarket, Walmart, Restaurants, Public Transportation. Close To Parks, School, Hwy 7,407 And All Amenities. Great amenities including exercise room, indoor swimming pool, sauna, yoga room , party room , games room, visitor parking and Grand lobby with 24 hour Concierge. (id:50787)
8071 Kipling Avenue
Vaughan, Ontario
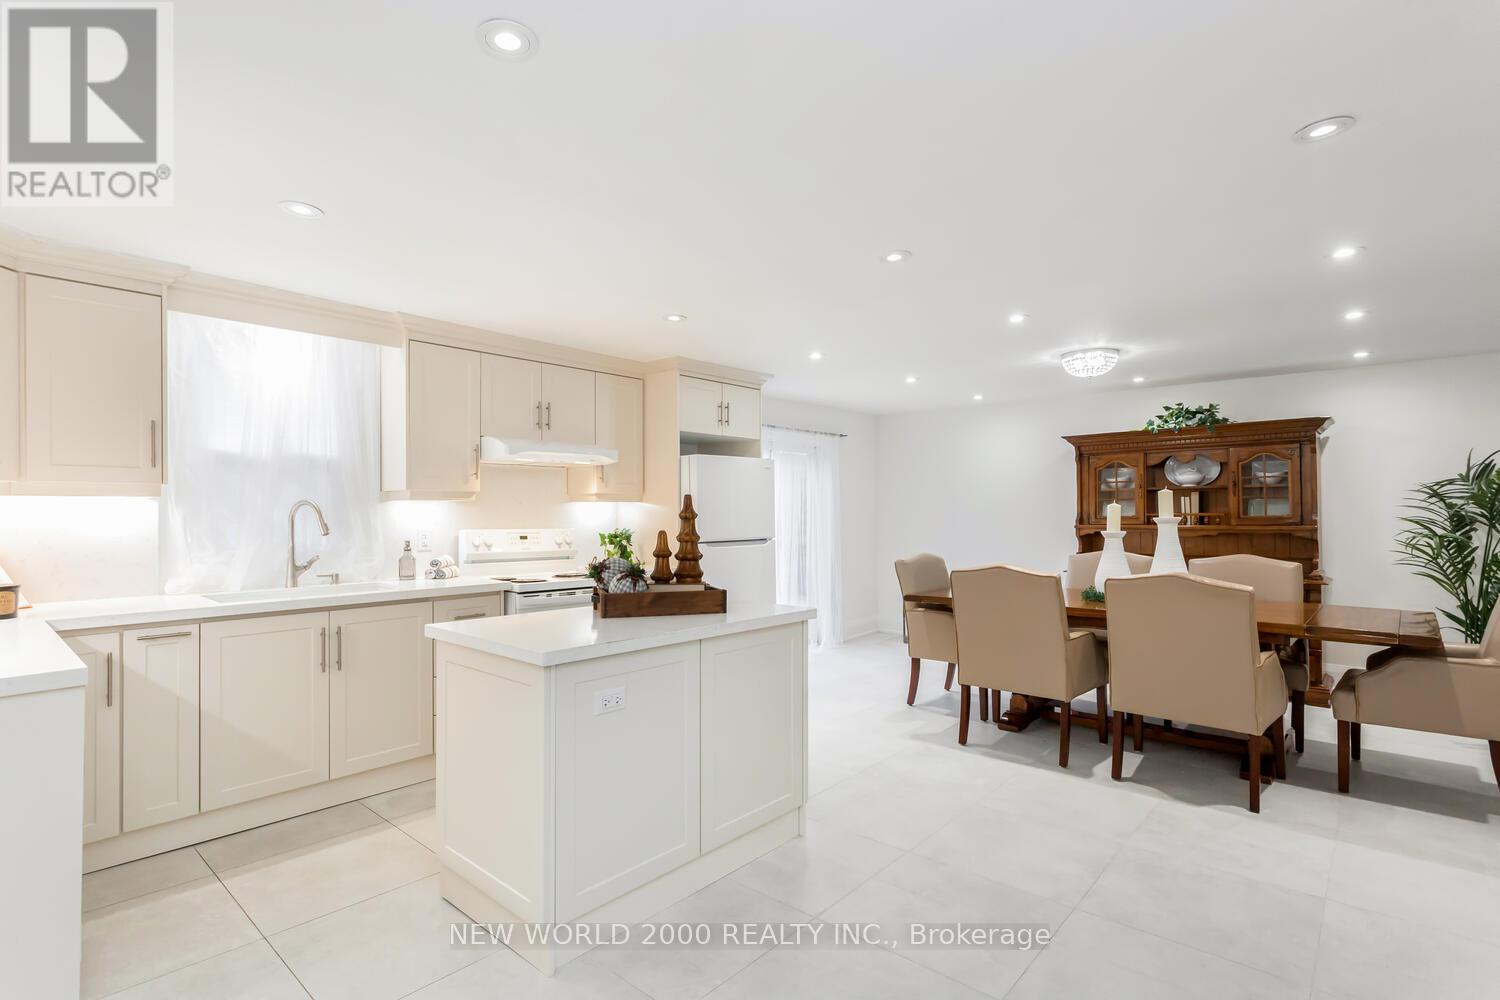
FULLY DETACHED 4-BDRM , 2 BATHRM HOME RARE OPPORTUNITY IN THE HEART OF WOODBRIDGE! Parking for 5 Plus cars, including garage, high-end finishes throughout w Large Modern Kitchen w Island with Ample storage with convenience of an upstairs laundry! steps to Market Lane, shops, Bus transit, grocery, hiways, cafes & restaurants. Schools and every day amenities this location offers convenience at every turn.! Don't miss your chance to own this in Vaughan's most desirable community (id:50787)

29 Northgate Crescent
Richmond Hill, Ontario
If you are seeking an elegant executive residence with the presence of a distinguished family home, welcome to 29 Northgate Crescent. Situated on a premium 66 x 150 ft lot in prestigious Bayview Hill, this impressive property offers over 8,000 sq. ft. of total living space (5,124 sq. ft. above grade per MPAC plus a beautifully finished basement) with 5+2 bedrooms and 6 washrooms. A refined stone entrance opens to a grand foyer with a sweeping curved staircase, leading to formal living and dining rooms ideal for entertaining and an expansive family room with fireplace for comfortable everyday living. The family-sized kitchen features a quartz island countertop, built-in appliances, and a bright breakfast area with walk-out to the deck for seamless indoor and outdoor gatherings. A main floor office, full laundry room with direct garage access, and 9-foot-high ceilings on the main floor provide both elegance and everyday convenience. The upper level showcases a spacious primary retreat with walk-in closet and ensuite featuring marble countertops, double vanity, skylight, separate shower and soaker tub, complemented by generously sized secondary bedrooms. The finished basement expands the living space with a large recreation area with fireplace, two additional bedrooms, a second kitchen, and flexible multi-use spaces. The professionally landscaped backyard offers exceptional depth and privacy with mature trees, expansive interlock patio, and a composite deck (2021) ideal for outdoor entertaining. Recent updates include fresh interior paint (Feb 2026), updated shower faucet sets (Mar 2026), windows replaced in 2017, furnace (2021), basement laminate flooring (2023), and approximately $150,000 in upgrades. Located within the highly regarded Bayview Secondary School and Bayview Hill Elementary School district, and just minutes to Highway 404, parks, and amenities, this is a rare opportunity to own a residence of scale and enduring value. (id:50787)
807 - 2015 Sheppard Avenue E
Toronto, Ontario
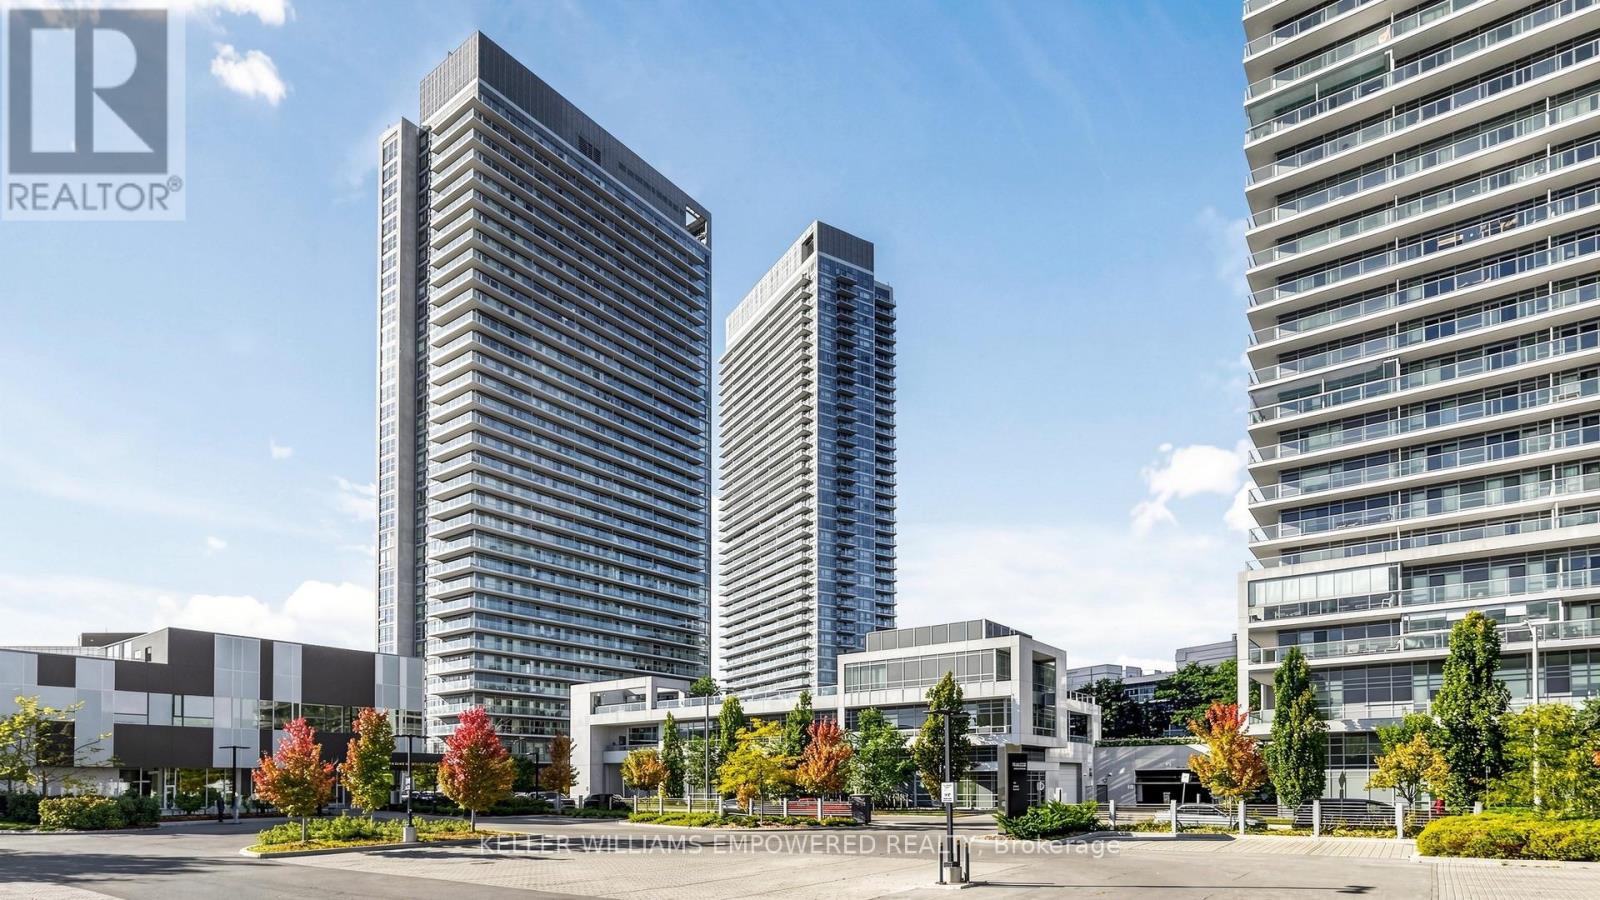
Just Upgrades, New Freshly Painted in the Condo entire unit, installed new kitchen sink Faucets. S/S fridge, S/S stove, Dishwasher, washer and Dryer, all ELFS and Window Coverings.Motivated Seller. Super Location in North York Sheppard subway, TTC and CF Fairview Mall and Hwy 404 and Hwy 401. Bright & Spacious and Privacy of the comfort living of condo plus large size balcony, Immaculate Clean, Laminate Wood Floors, Luxury Amenities: Sauna, Exercise Room, Recreation Room. Steps To Subway, Shops, Schools: Must See. Do Not Miss This investment Opportunity and for own use! . Unblock City view and Beautiful city night view. some photos are virtually staged to show the incredible potential but no alterations were made to the rooms. (id:50787)
2038 Chrisdon Road
Burlington, Ontario
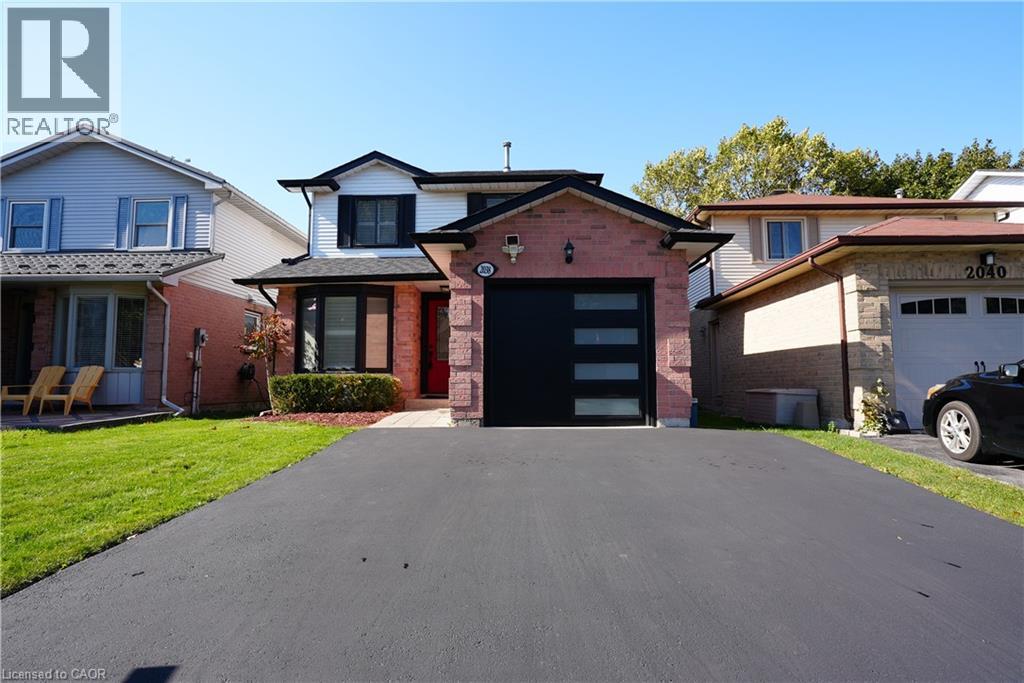
Open house Saturday October 10th, 2-4pm. Beautiful 3+1-Bedroom Home in Sought-After Headon Forest!Located on a quiet, family-friendly street, this beautifully updated home offers style, comfort, and modern finishes throughout. The main floor features a completely customized layout with a chef's kitchen showcasing quartz countertops, stainless steel appliances, a centre island, pot lights, smooth ceilings, and a walk-out to a private deck.The upper level features hardwood flooring on the stairs and throughout the second level (2024), a spacious primary retreat with a spa-inspired ensuite, two additional generously sized bedrooms, and an updated main bathroom. The professionally finished basement offers an oversized recreation room and a fourth bedroom, ideal for guests, a home office, or additional living space.Extensive updates include renovated bathrooms with new vanities and toilets, a new roof (2023), new A/C unit (2024), new garage door, and new asphalt driveway (2025). The furnace was inspected in October 2026. City of Burlington electrical and HVAC paperwork are available from October 2026.Inclusions: Stainless steel fridge, stove, dishwasher and range hood, front-load washer and dryer, upgraded window treatments, and all light fixtures.A beautifully updated, move-in-ready home offering modern finishes, valuable improvements, and comfortable family living in desirable Headon Forest. (id:50787)
225 Aldercrest Avenue Unit# Lower Level
Hamilton, Ontario
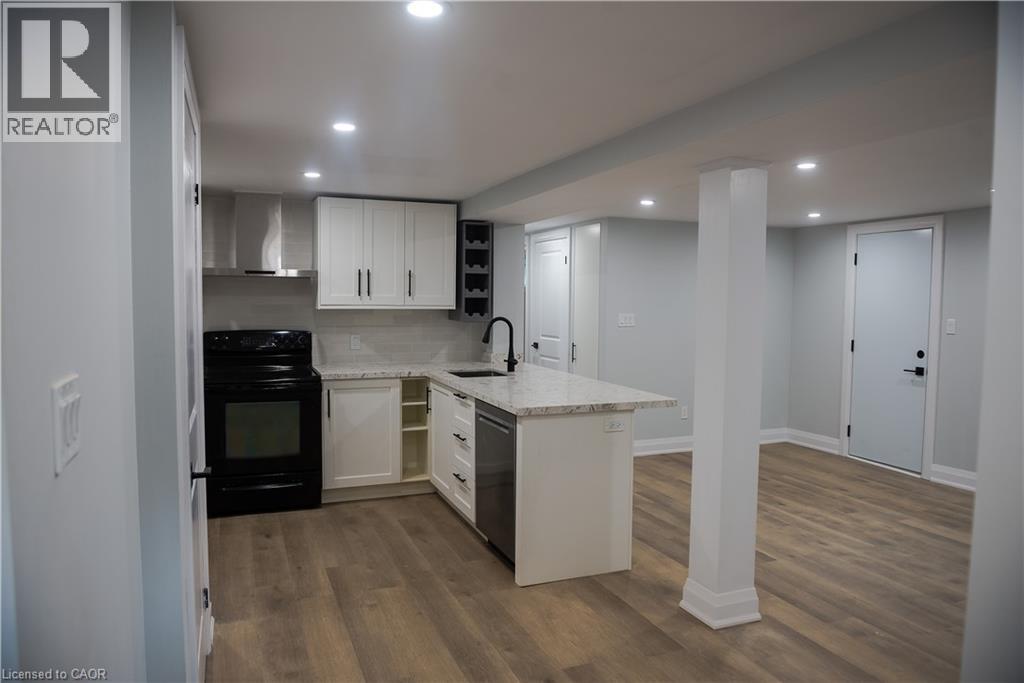
Welcome to this legal Duplex, registered with the city of Hamilton. Some of the features of this unit are: - unit is only 2 years old, fire separated, spray foamed and fully insulated, separate hydro meters, separate thermostat, approved calculated light coming into the unit, Water Radiant heat, sunroom, cold storage, large kitchen, large bathroom , Parking, large backyard, upgraded waterline to 1 inch for great water flow, entire foundation waterproofed. Tenant is responsible for 50% for gas and water bills, and 100% of hydro. Credit report(Equifax, TransUnion), Rental Application, Employment Letter, Recent Pay Stubs, References, Valid Photo ID Unit available December 1st 2026 (id:50787)

2175 Country Club Drive Unit# 2
Burlington, Ontario
Welcome to 2175 Country Club Dr, Unit 2 — a meticulously maintained executive townhome nestled in the sought-after Millcroft community of Burlington. Offering over 1700 sq. ft. of thoughtfully designed living space, this spacious 3-bedroom, 2.5-bathroom home offers an ideal blend of comfort, functionality, and timeless appeal. The welcoming foyer leads into a well-appointed main level featuring a generous dining room, perfect for hosting family and friends, and a comfortable living room with a gas fireplace. Walkout to the private backyard. Whether enjoying morning coffee, summer evenings, or quiet time outdoors, the backyard provides a wonderful extension of the living space with a large patio and gardens. Upstairs, the spacious primary suite features a large walk-in closet and a 4-piece ensuite. Two additional well-sized bedrooms share a second 4-piece bathroom, while the conveniently located second-floor laundry adds everyday ease and practicality. The unfinished basement provides excellent storage and the flexibility to create additional living space tailored to your needs. Located in the established Millcroft community, this home offers a wonderful combination of generous living space, practical design, and a welcoming neighbourhood setting. A fantastic opportunity for families, downsizers, or anyone seeking a spacious executive townhome in Burlington. (id:50787)
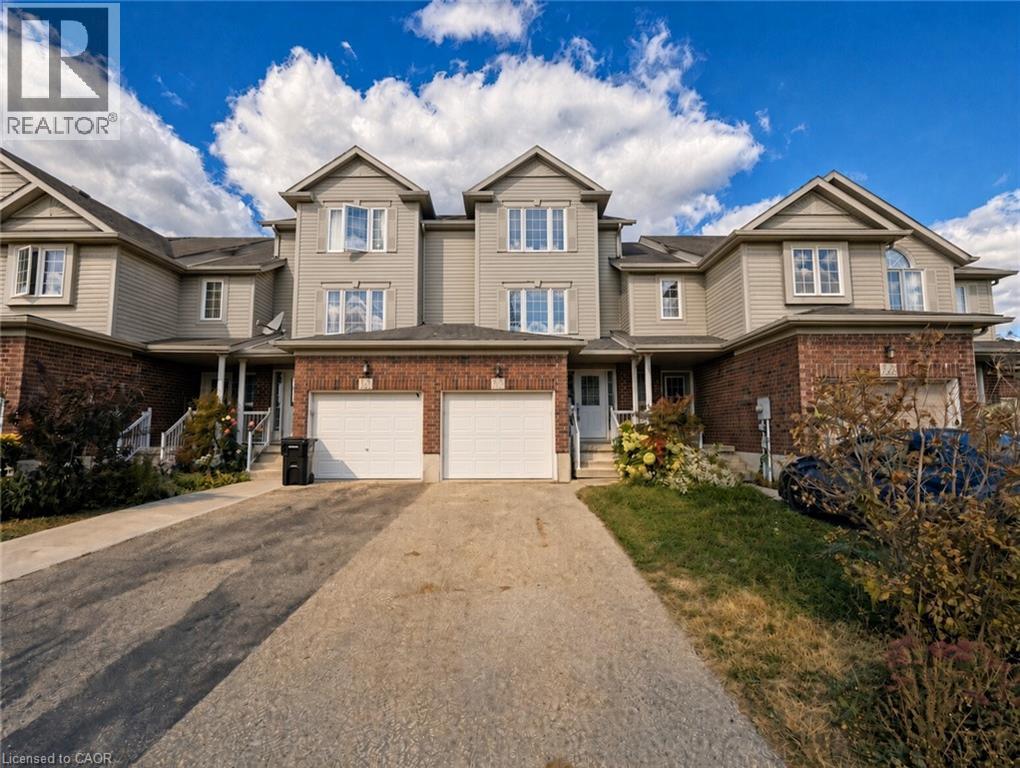
250 Parkvale Drive
Kitchener, Ontario
Welcome to 250 Parkvale Drive, a three bedroom townhouse in Kitchener's Huron South community, presented in like new condition. Freshly painted and carpet free, with beautiful light oak style flooring throughout, this home is bright, clean, and ready for you to move in. The open concept main floor connects the living room, dining area, and kitchen, making everyday living and hosting easy. Step outside to a wooden deck and a deep, fully fenced backyard in exceptional condition, a rare find in townhouse living. Huron South is in south Kitchener, minutes from Jean Steckle Public School, Huron Heights Secondary School, RBJ Schlegel Park, and the trails of Huron Natural Area. Sunrise Centre shopping, Conestoga College, and Highways 401 and 7/8 are a short drive away. Book your showing today. (id:50787)
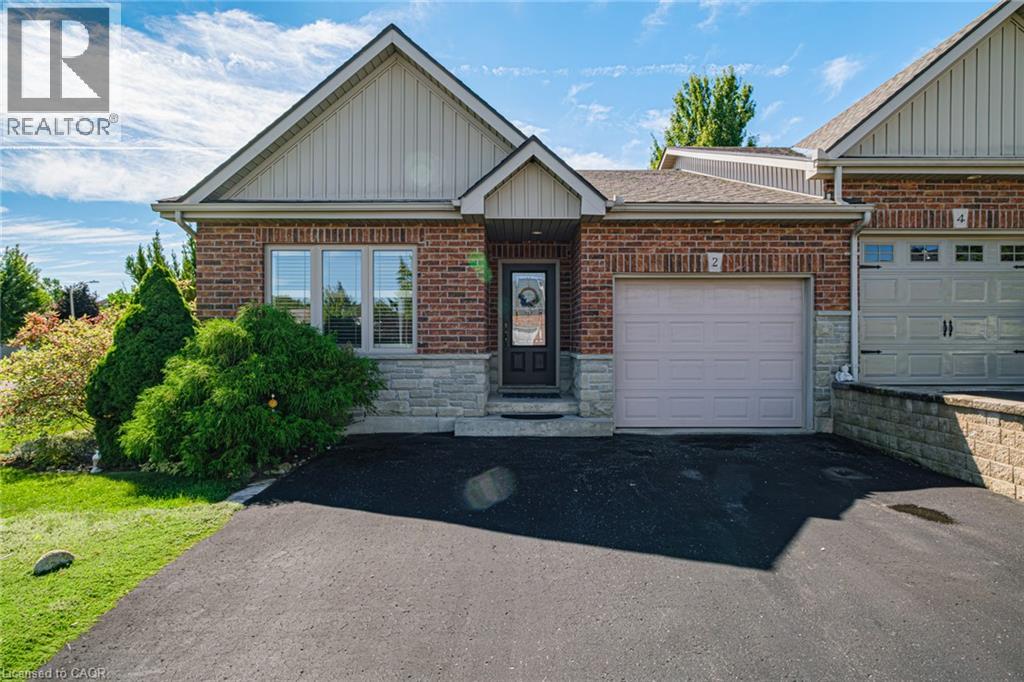
2 Millcroft Drive
Simcoe, Ontario
Beautiful bungalow townhome offering spacious, functional living and a beautifully landscaped private yard. The driveway provides parking for up to three vehicles, plus a single-car garage. The main floor features two bedrooms, including a spacious primary bedroom with a 3-piece ensuite and walk-in shower, along with a separate 4-piece main bathroom. The generous kitchen offers plenty of workspace, while the oversized living and dining area provides an ideal setting for entertaining, family gatherings and large dinners. Walk out from the living area to a private deck overlooking the beautifully landscaped backyard. A convenient main-floor mudroom is roughed-in with plumbing for laundry, providing the option to relocate the laundry from the basement to the main level. The lower level adds exceptional additional living space with two massive bonus rooms, both featuring closets, along with a large 4-piece bathroom and current laundry area. Plenty of space for guests, a home office, hobby room, recreation space or extended family. A well-maintained home offering generous room sizes, flexible living space and a private outdoor setting.appeal.Located close to schools, bus routes, shopping,churches, hospital, and all amenities, with local wineries, breweries, walking trails, and Port Dover Beach just a short drive away. (id:50787)
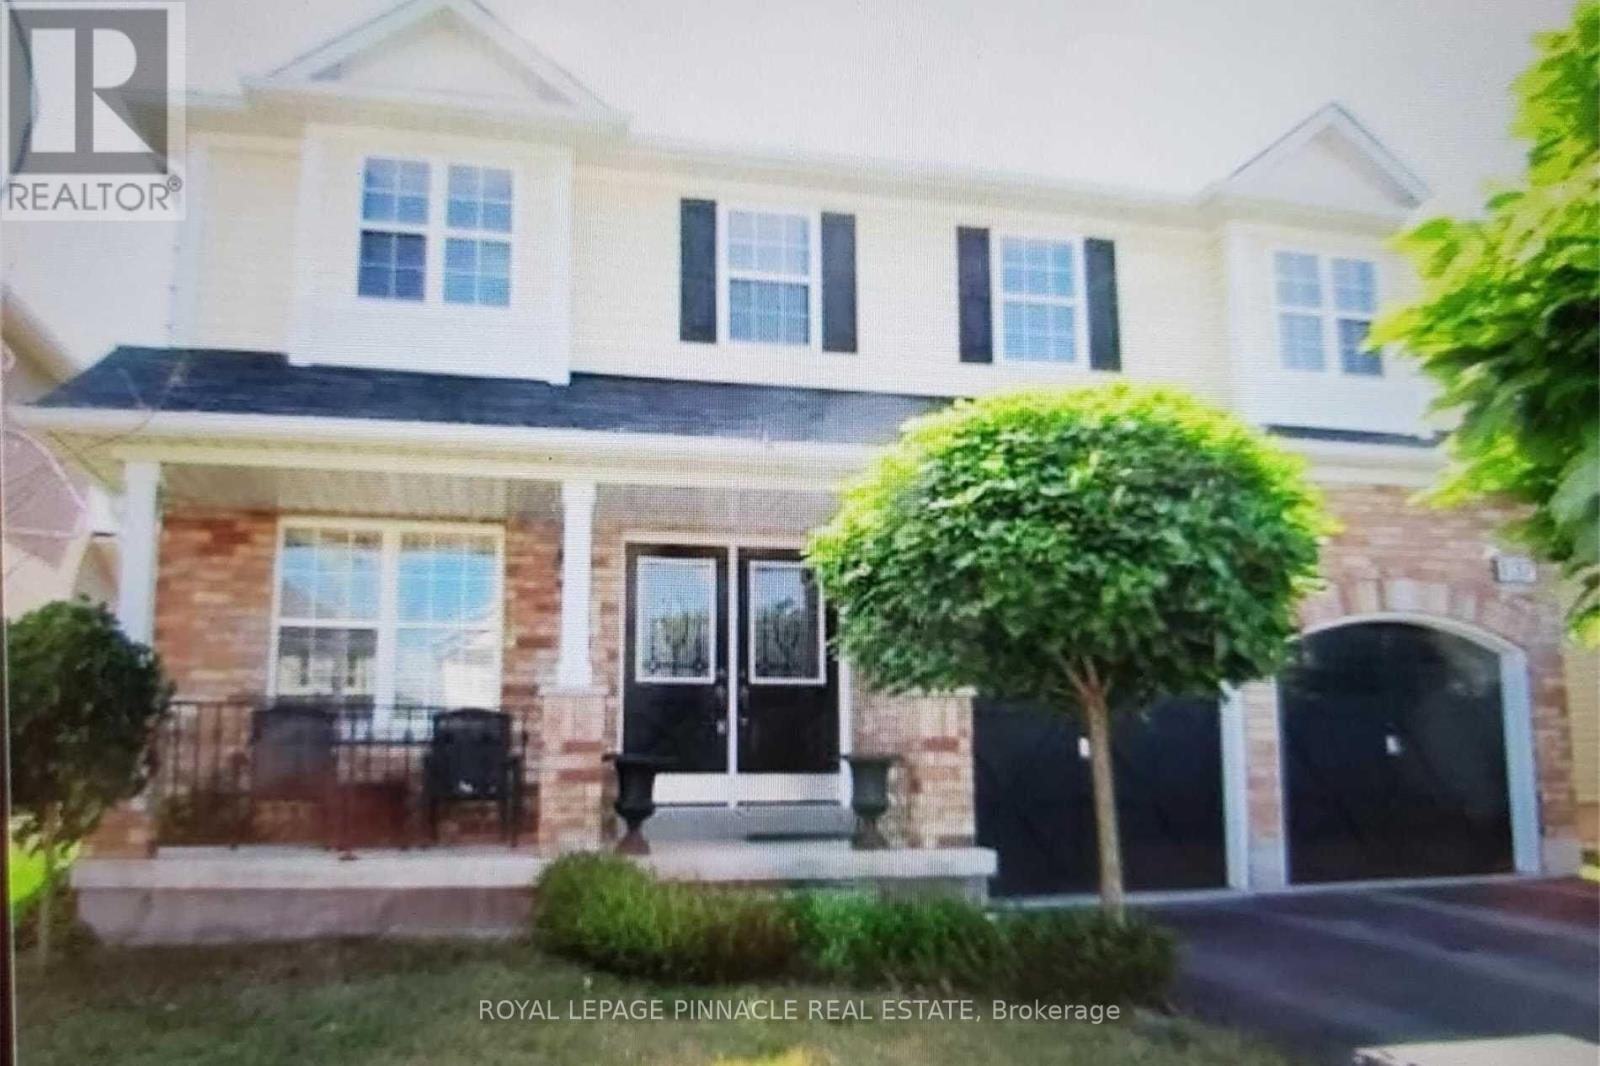
137 Blackburn Drive
Brantford, Ontario
Welcome To 137 Blackburn Dr, A Beautifully Maintained 4-Bedroom Home Located In A Desirable Brantford Neighbourhood. The Main Floor Offers A Spacious And Functional Layout With Rich Dark Hardwood Flooring, Separate Living And Dining Areas, And A Comfortable Family Room Perfect For Everyday Living And Entertaining.The Updated Kitchen Features Ceramic Flooring, A Granite Backsplash And Stainless Steel Appliances, Providing A Stylish And Practical Space For Preparing Meals And Gathering With Family. A Convenient Main Floor Laundry Room Adds To The Functionality Of The Home.Upstairs, You'll Find Four Generously Sized Bedrooms, Including A Spacious Primary Suite Complete With A Walk-In Closet And Private 4-Piece Ensuite. Outside, The Fully Fenced Backyard Provides Plenty Of Space To Enjoy The Outdoors, While The Double Attached Garage With Automatic Door Opener Offers Convenient Parking And Additional Storage.Situated In A Great Brantford Community Close To Local Amenities, This Home Offers The Space, Comfort And Features You've Been Looking For. Don't Miss The Opportunity To Make 137 Blackburn Dr Your New Home! (id:50787)
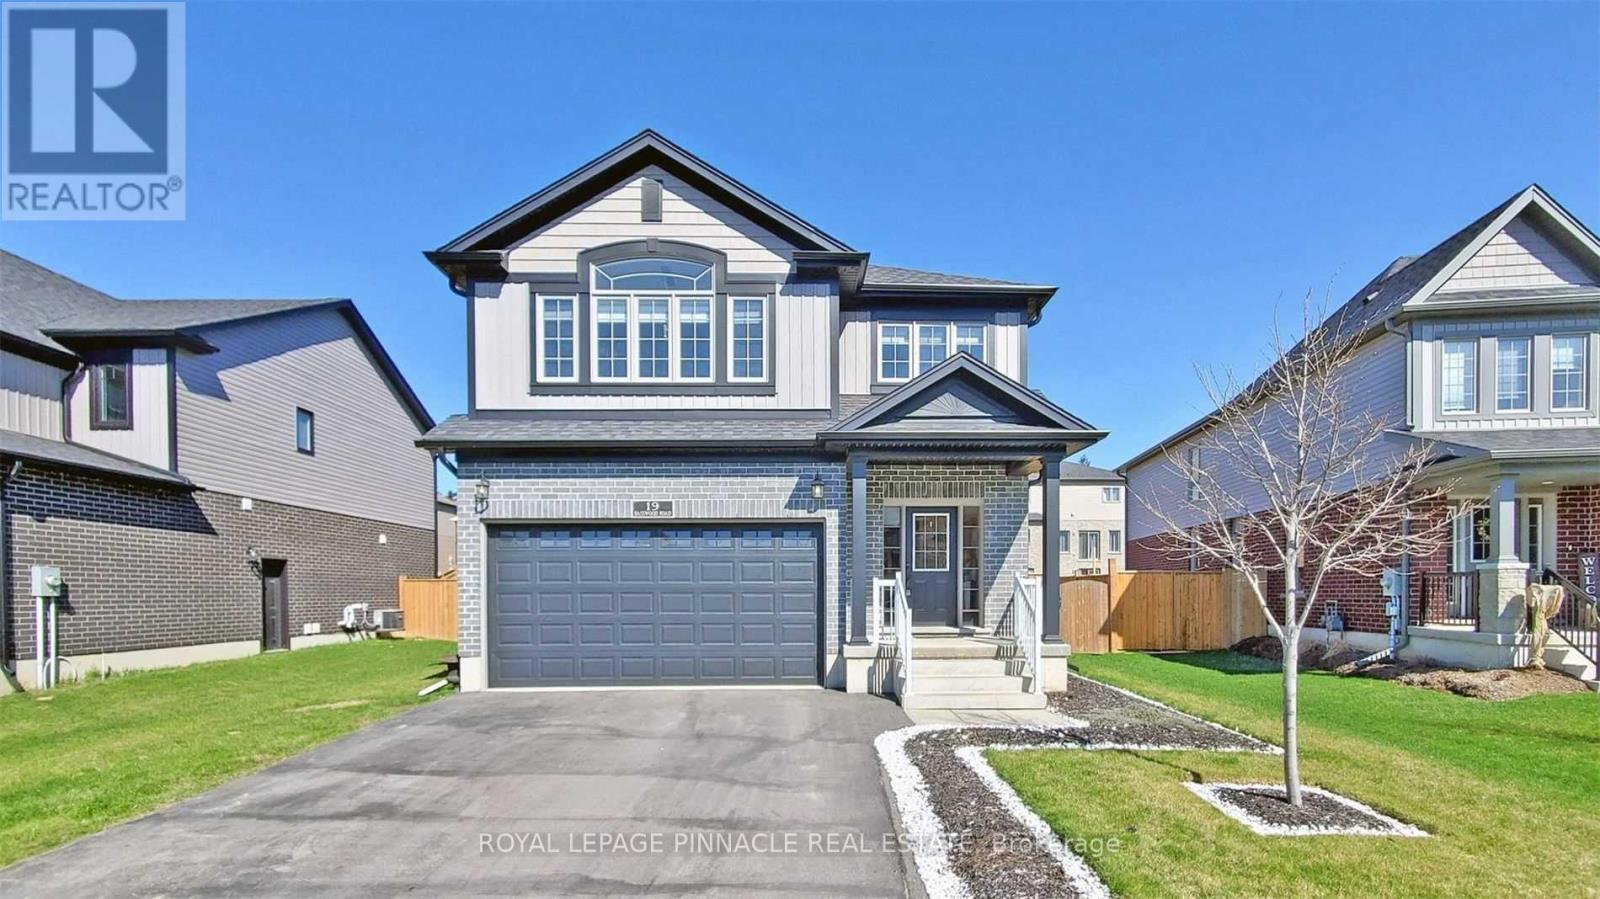
19 Basswood Road
Norfolk, Ontario
Discover The Possibilities At 19 Basswood Rd, A Spacious And Beautifully Maintained Home Set On An Oversized Lot In A Convenient Simcoe Location. Offering 5 Bedrooms And 3 Bathrooms, This Home Provides Plenty Of Room For Family Living And Everyday Comfort.Inside, The Bright Open-Concept Layout Is Enhanced By Vaulted Ceilings, Pot Lighting, Granite Countertops, A Gas Stove And A Warm Fireplace That Creates An Inviting Gathering Space. Thoughtful Details Throughout The Home Offer Both Functionality And Character.Outside, The Fully Landscaped Property Truly Shines. Enjoy The Expansive Deck And Private Backyard Setting, Ideal For Summer Gatherings, Outdoor Dining Or Simply Unwinding. The Driveway Offers Convenient Access From The Front Of The Home Through To The Rear, Adding Flexibility And Functionality To The Property.Located Close To Local Schools, Shopping, Trails, The Simcoe Recreation Centre And Downtown, This Home Offers A Great Balance Of Space, Privacy And Everyday Convenience. (id:50787)