
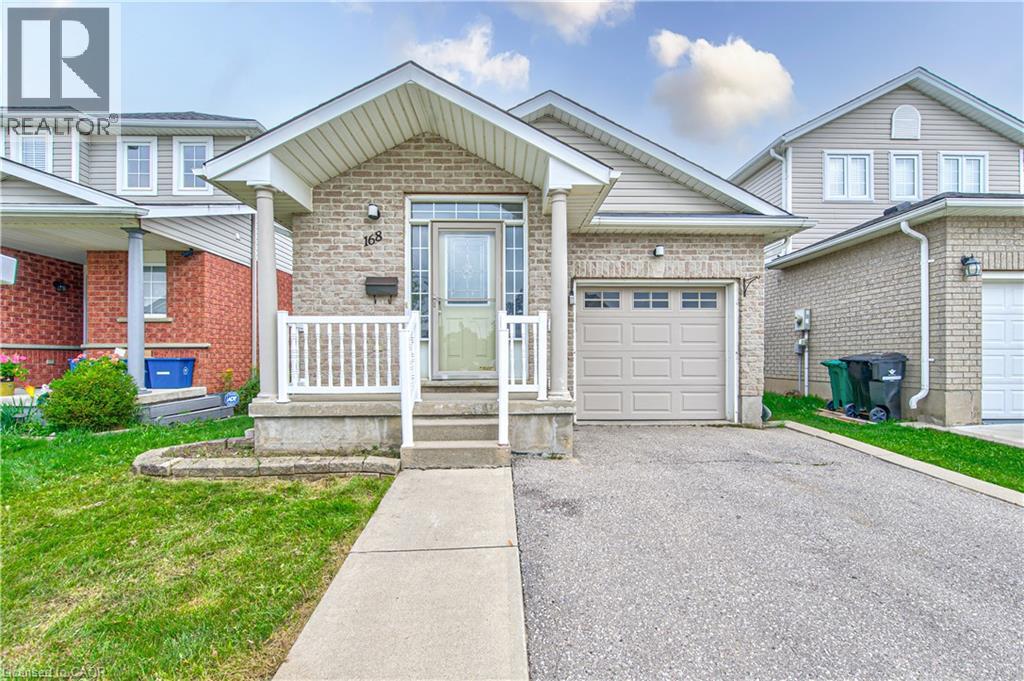
168 Copper Leaf Street
Kitchener, Ontario
Welcome to 168 COPPER LEAF Street, Kitchener! A well maintained and thoughtfully updated four-level backsplit, ideally situated in an outstanding, family-friendly Laurentian Hill neighbourhood where comfort, space, and convenience come together. Featuring a bright, open-concept layout and abundant natural light, this move-in-ready home offers three spacious bedrooms, two bathrooms, and versatile living space designed to accommodate the needs of today’s family. The bright main floor features a vaulted ceiling that creates an airy, spacious feel, with a welcoming living room flowing seamlessly into the modern kitchen and dinette. Step directly from the dinette onto the rear overlooking the private, fully fenced backyard—perfect for morning coffee, entertaining family and friends, or enjoying peaceful outdoor evenings. The lower levels provide excellent flexibility, featuring a third bedroom conveniently located next to a three-piece bathroom, along with a cozy family room/den offering additional space for relaxation, guests, or a home office. A large, bright basement workshop/hobby room adds even more versatility and can be used for hobbies, projects, a home gym, office, or additional storage. Numerous updates and upgrades have been completed in recent years, including fresh paint throughout, updated flooring in the bedrooms and basement, refreshed kitchen cabinetry and bathroom vanities, SS Stove (2026), washer and dryer (2025), refrigerator and dishwasher (2023), furnace (2022), and roof (2014), with many additional improvements throughout the home. Vacant and move-in ready with flexible possession, this home offers comfort, functionality, and endless possibilities in a desirable family-oriented community. Don't miss the opportunity to make this well-maintained and updated home your own, flexible possession, your next chapter could begin sooner than you think! (id:50787)
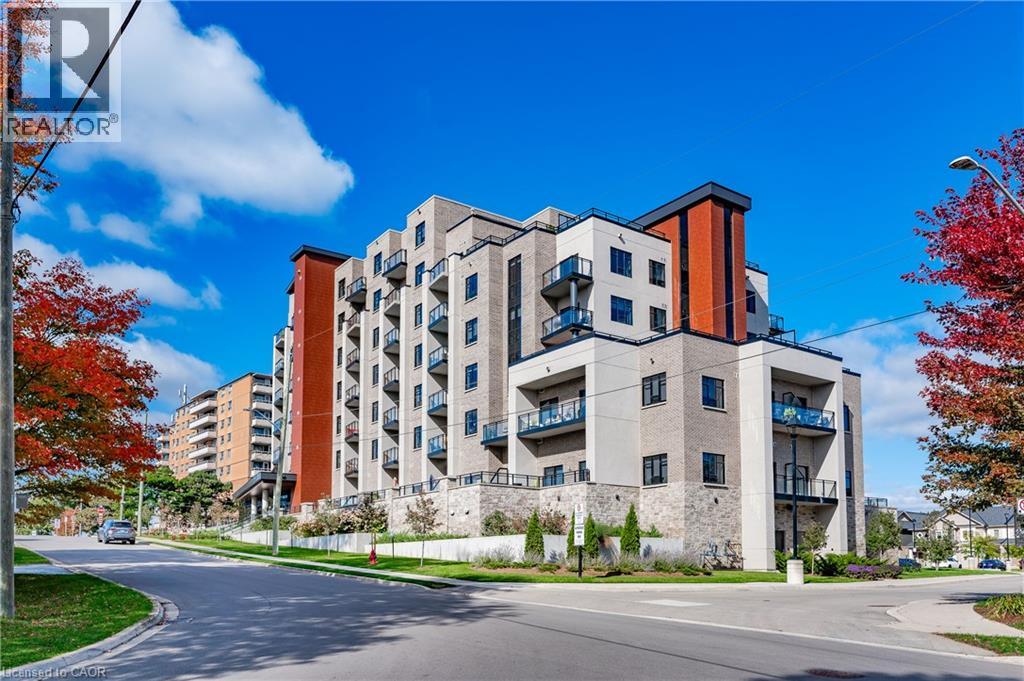
30 Hamilton Street S Unit# 304
Waterdown, Ontario
Luxury Living in Waterdown's Prestigious Boutique Style Condo The VIEW. This Premium Corner Unit features 2 Bedrooms, 2 Full Baths, 2 Parking (Inside P1:#15 & Surface:#19), Locker, Open Concept w/ approx 1,000sqft of Indoor Living Space PLUS approx 750sqft of Outdoor Private Terrace. The South West Exposure offers amazing views of all the changing seasons, bright sunshine from morning to night and seasonal glimpses of Lake Ontario. Upgraded features include Eat In Kitchen/Island with Premium SS Appliances, Separate Dining Area, Decorative Barn Doors and Feature Walls in Bedrooms, In-Suite Laundry with full sized LG ThinQ Wash Tower. Includes: Furnished Private Terrace with a Seated Beverage Bar, Conversation Seating & Oversized Dining Set (8) perfect for Entertaining! Enjoy all the Building amenities: Roof Top BBQ & Gathering Area, Gym, Party/Media Room, Library, Dog Washing Station, Secured Bike Storage, EV-Charging Stations, Canada Post Delivery & Weekday Concierge. Pet friendly (restrictions apply). Tucked away just south of Dundas Street, within walking distance to Shops, Restaurants, Parks, Walking Trails and more. Documents Required with Offer: Rental Appl, Photo ID, Credit Report W/ Score, Job Letter, References, Pay Stubs. Proof of Tenant Insurance is req'd prior to occupancy. RSA (id:50787)
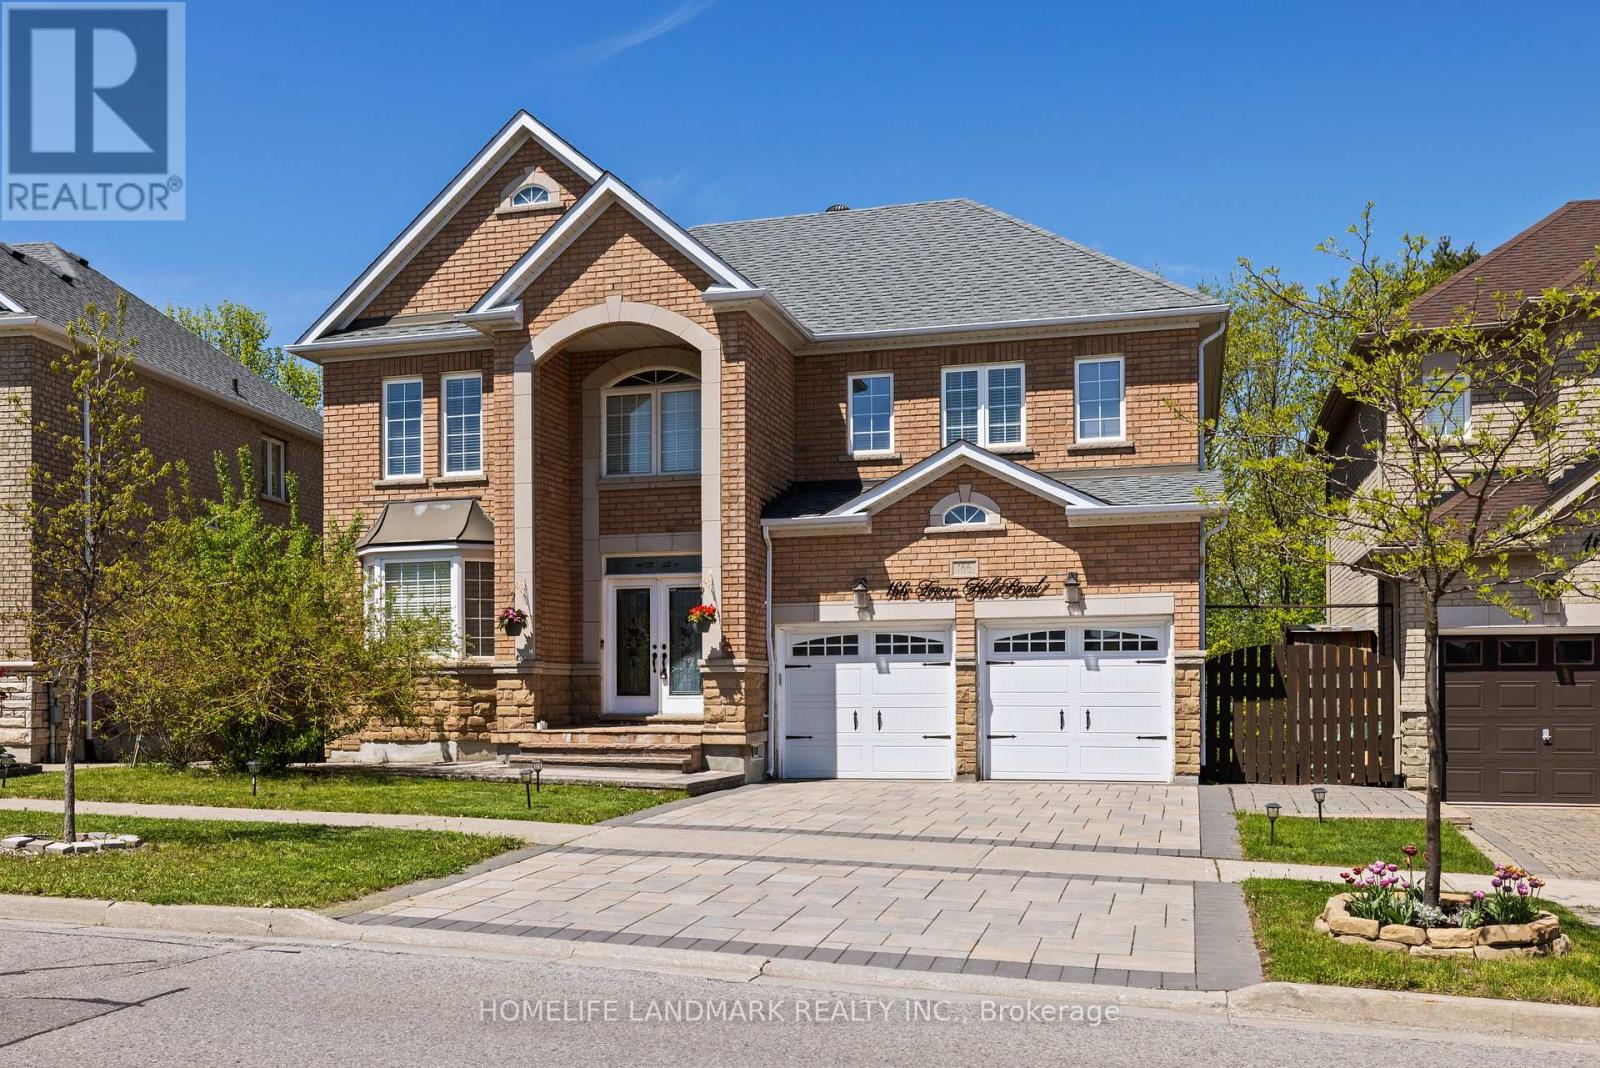
166 Tower Hill Road
Richmond Hill, Ontario
Nestled on one of Richmond Hill's most prestigious streets, this extraordinary residence backsonto a breathtaking ravine setting that feels like your own private park. Offering over 3,500sq. ft. of luxurious living space, this one-of-a-kind home seamlessly blends timeless designwith modern sophistication.Showcasing elegance and luxury throughout, the home features astunning walkout basement with an inviting living area overlooking the serene ravine views.Designed for both comfort and upscale entertaining, the chef-inspired kitchen showcasesluxurious custom cabinetry, premium finishes, and exceptional craftsmanship, thoughtfullydesigned to elevate both everyday living and entertaining.The sunroom and private jacuzziretreat create the perfect atmosphere for relaxation and unwinding while immersed in thebeauty of nature. Every detail of this tastefully designed home reflects refined luxury andtimeless elegance.Rarely offered in this highly sought-after area, this remarkable propertypresents a unique opportunity to own a truly exceptional ravine estate. (id:50787)
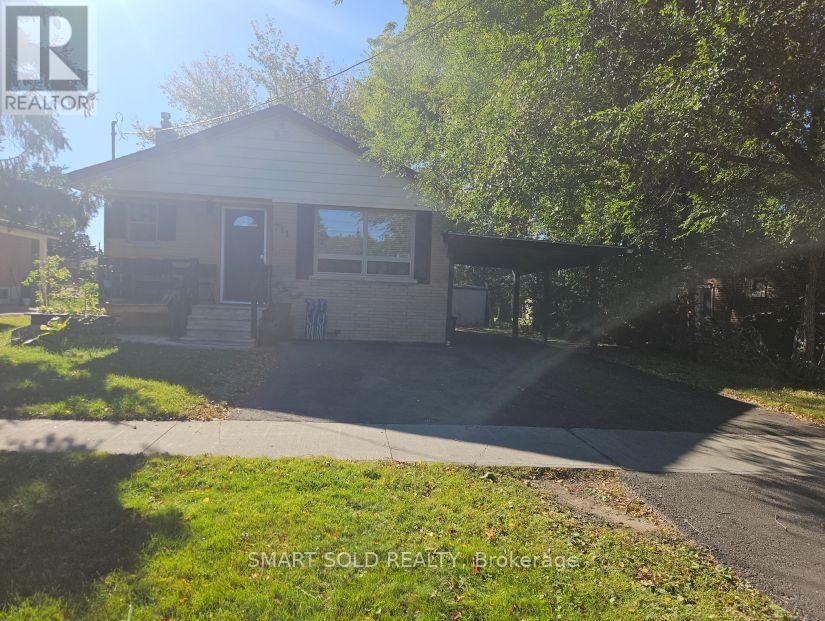
711 Dunlop Street W
Whitby, Ontario
Bright & Spacious 3-Bedroom Bungalow in the Heart of Whitby**Features a modern, open-concept layout filled with natural light**Kitchen boasts stylish cabinetry, quartz countertops, and stainless steel appliances**Beautiful hardwood flooring flows throughout the living room and all 3 bedrooms** complemented by a 4-piece bathroom**Enjoy a shared yard and garden shed**Main tenant is responsible for lawn care, snow removal, and maintaining municipal compliance**Unbeatable location-steps to local parks, library, top schools, and quick access to Hwy 401 for an easy commute** (id:50787)
3 Black Walnut Drive
Markham, Ontario
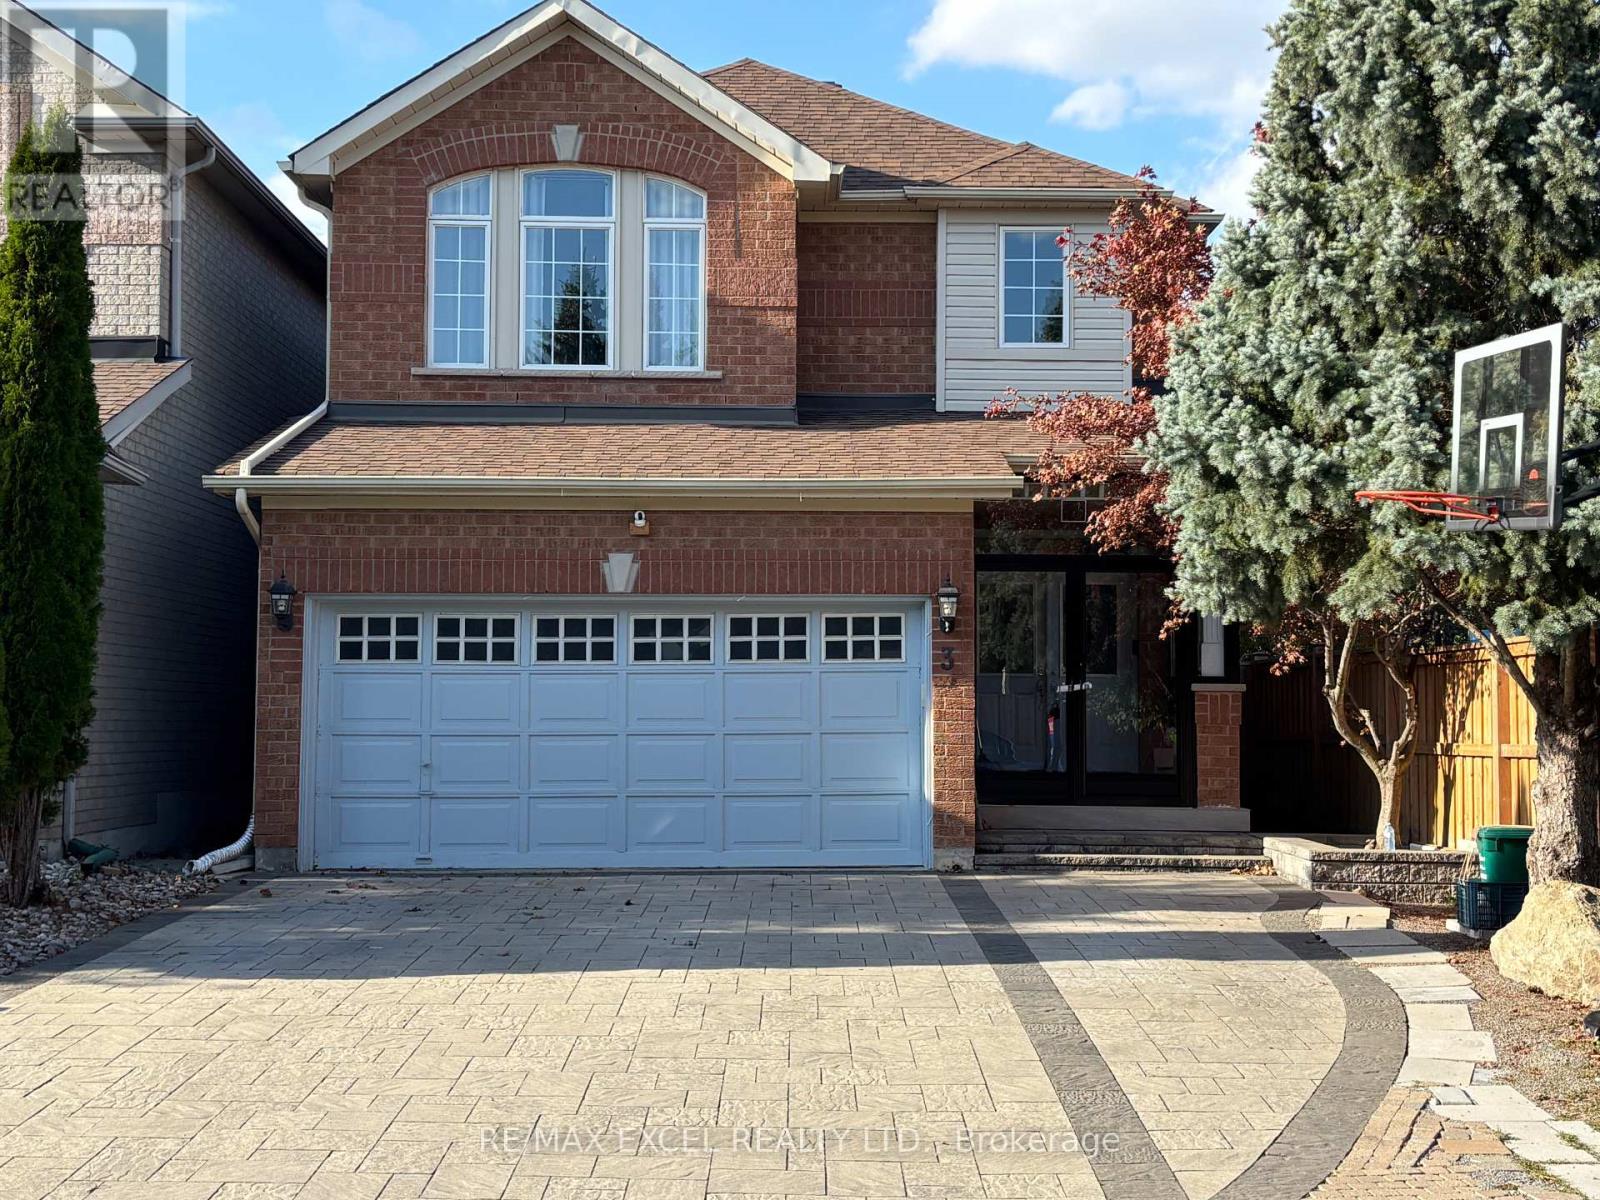
Welcome To This Beautifully Maintained, Spacious Brookfield-Built Home Located In The Heart Of Legacy Community. This Residence Features A Bright, Functional Layout With 9-Foot Ceilings On The Main Floor. Highlights Include Hardwood Flooring Throughout The Main Level And Hardwood On The Upper Level. The Generous Primary Room Offers A True Retreat With Ample Space. Enjoy A Professionally Landscaped Yard On A Quiet, Child-Friendly Street- Close To Top-Rated Schools, Parks, Markham Green Golf Club, And The Boxgrove Community Centre. Unbeatable Convenience With Quick Access To Highway 407, Markham Stouffville Hospital, Cornell Bus Terminal, Mount Joy & Markham Go Stations, And Local Shopping. A Must See! (id:50787)
413 - 150 Main Street W
Hamilton, Ontario
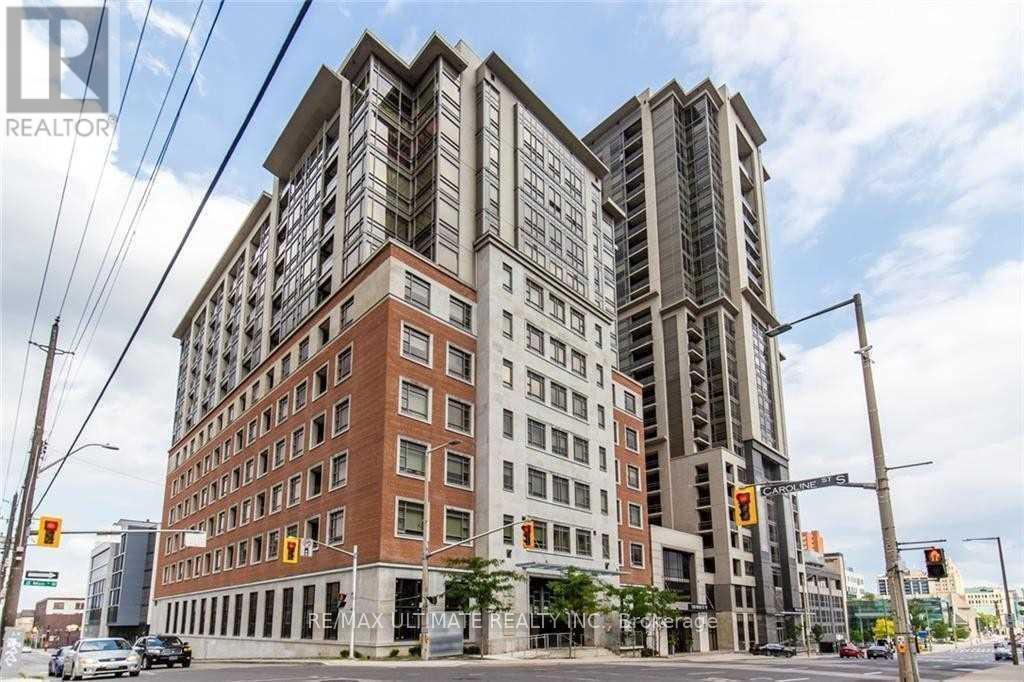
Client RemarksFabulous 1+ Den Unit In Luxury Building In Downtown Hamilton. Secure Building With Amazing Amenities - Available Immediately. Den Is Large Enough For A Great Home Office, Relaxing (And Quiet) Courtyard View From Your Private Open Balcony, 4 Pc En-Suite In Bedroom And En-Suite Laundry Room (Yes An Entire Room!). Close To University, Hospitals And Business District. 1 Parking Included. Newly painted. (id:50787)
75 Chelsea Crescent
Bradford West Gwillimbury, Ontario
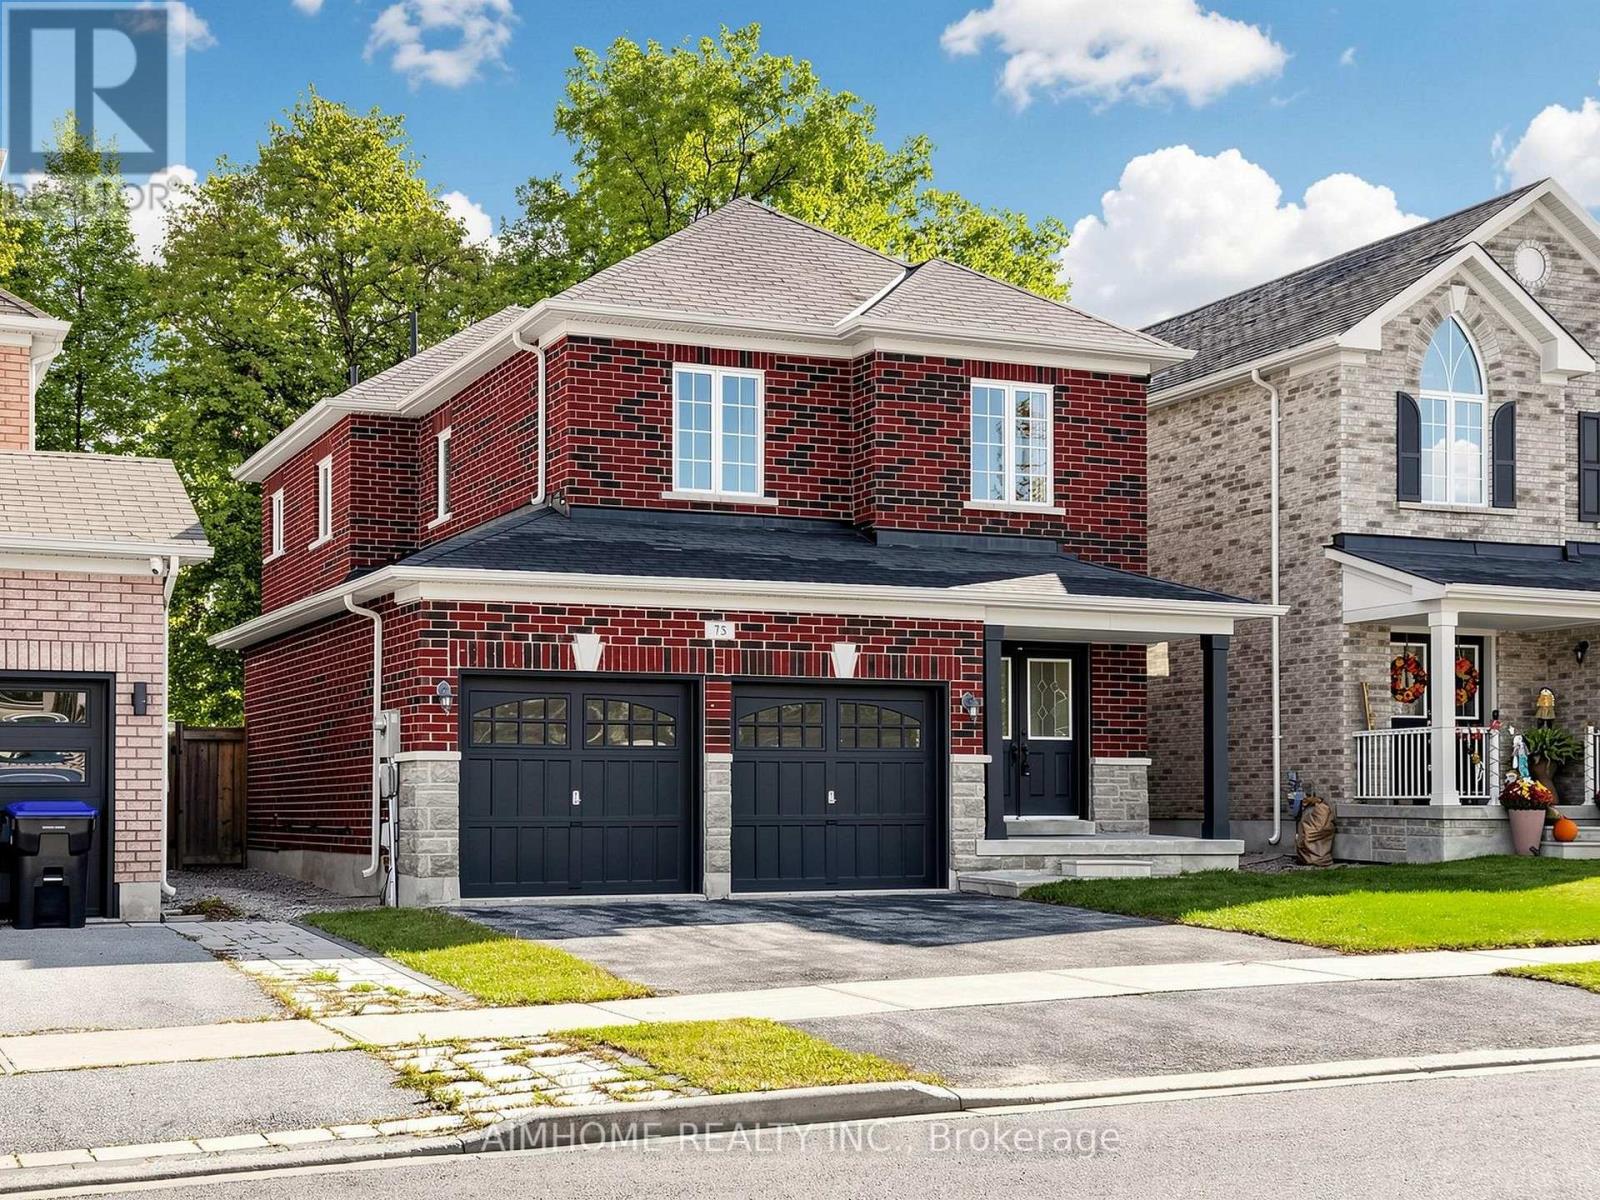
Original Owner - First Time on the Market! Fabulous, bright and spacious detached 4-bedroom, 3-bathroom home featuring 9-ft ceilings on main and hardwood flooring throughout. The open-concept living and dining area is ideal for entertaining, highlighted by a cozy gas fireplace. Oak Stairs with Iron Spindles. The upgraded kitchen features quartz countertops, stylish backsplash, under-cabinet lighting and stainless-steel appliances, with a bright breakfast area offering a walkout to the fully fenced backyard. Spacious primary bedroom boasts a luxurious 5-piece ensuite and walk-in closet. 3pc rough in basement with cold celler.Detached double-car garage with direct access to the mudroom, plus convenient main-floor laundry. Situated in a desirable, family-friendly neighbourhood close to shops, schools, restaurants and public transit, with easy access to Highway 400/Bradford Bypass. **Pride of ownership throughout-an exceptional opportunity for families and first-time buyers alike. Don't miss it!** (id:50787)
25 - 40 Pippin Road
Vaughan, Ontario
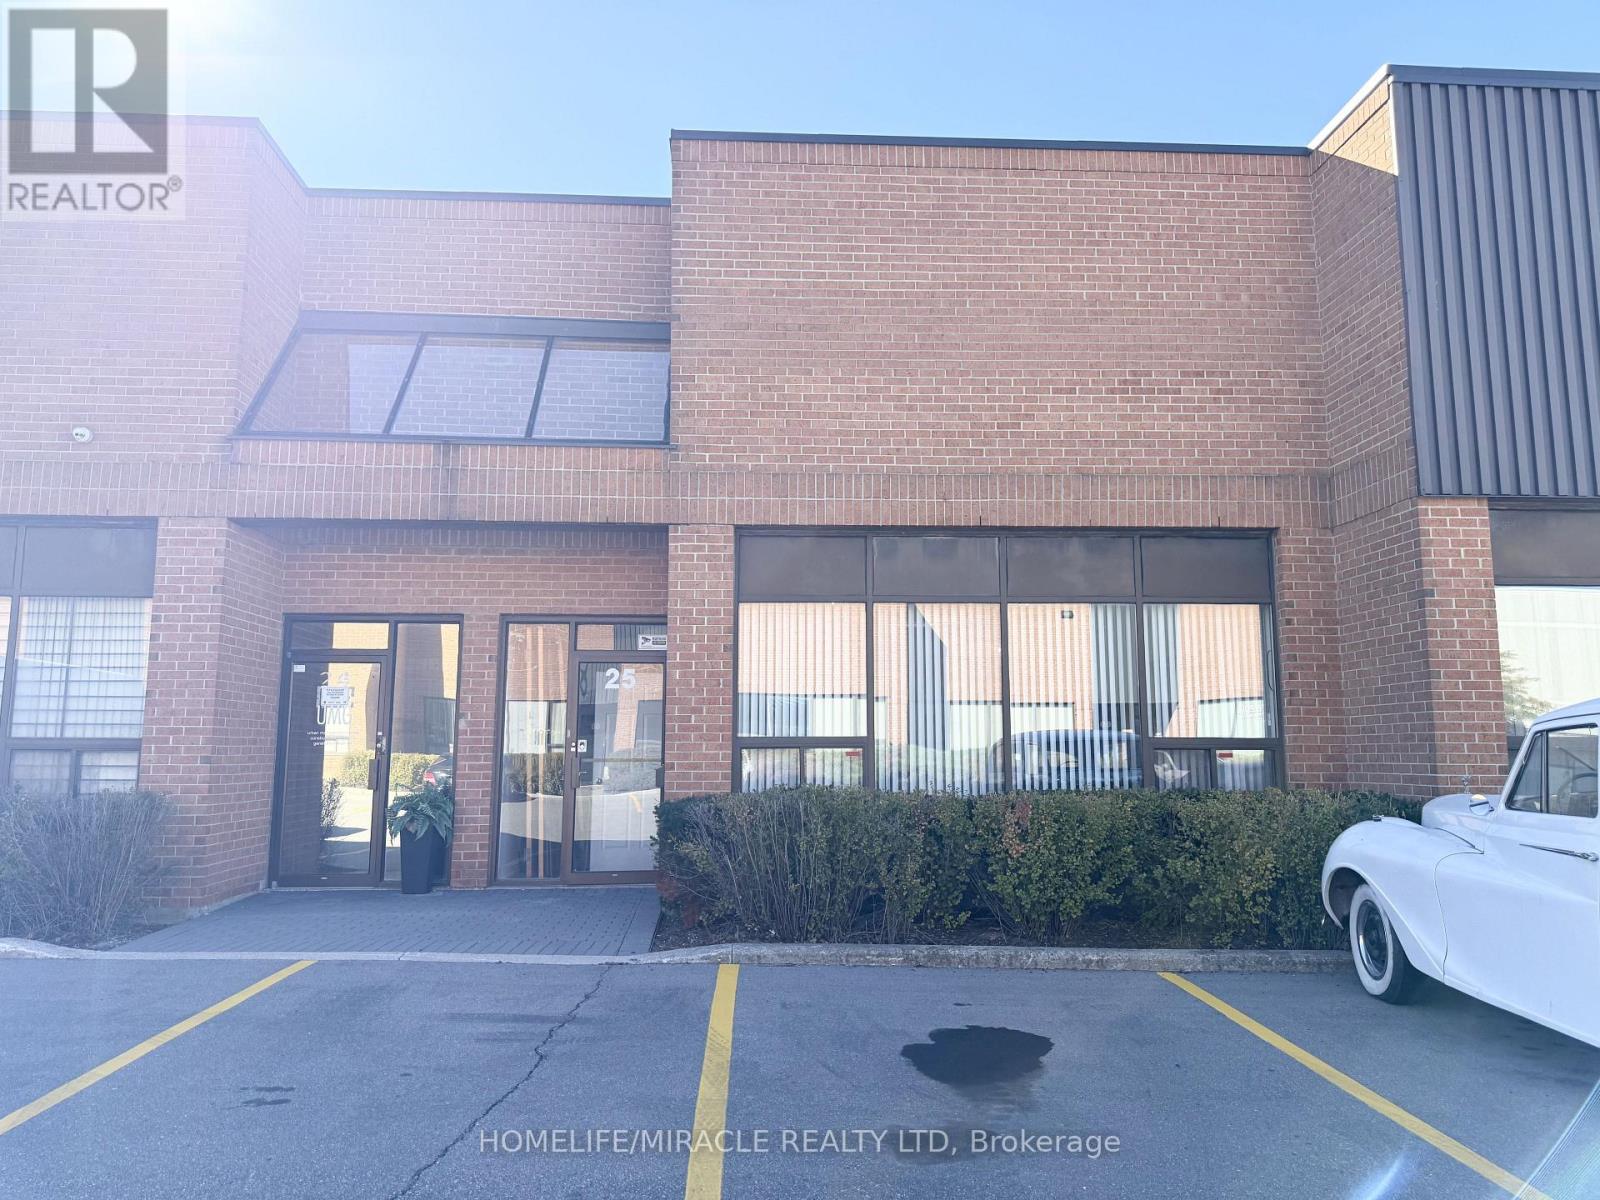
Prime Vaughan Location! Commercial & Industrial Opportunity. Situated in a desirable Vaughan Location, this versatile property offers an ideal layout for a variety of commercial and industrial uses. 1226 ground floor + 600 sq ft Mezzanine. The Main Floor features a professional office space complete with a bathroom. The rear of the building provides a spacious warehouse area with an additional bathroom, offering ample room for storage, operations, or workspace. Warehouse includes a drive in garage. A functional mezzanine adds further versatility and can be utilized for additional storage or office space. The mezzanine is divided into three separate rooms and includes a full bathroom, providing excellent flexibility for a variety of business need. Property has ample parking. Very convenient location - Close to Hwy 401, 400 and Hwy 7. (id:50787)
32 - 2120 Rathburn Road E
Mississauga, Ontario
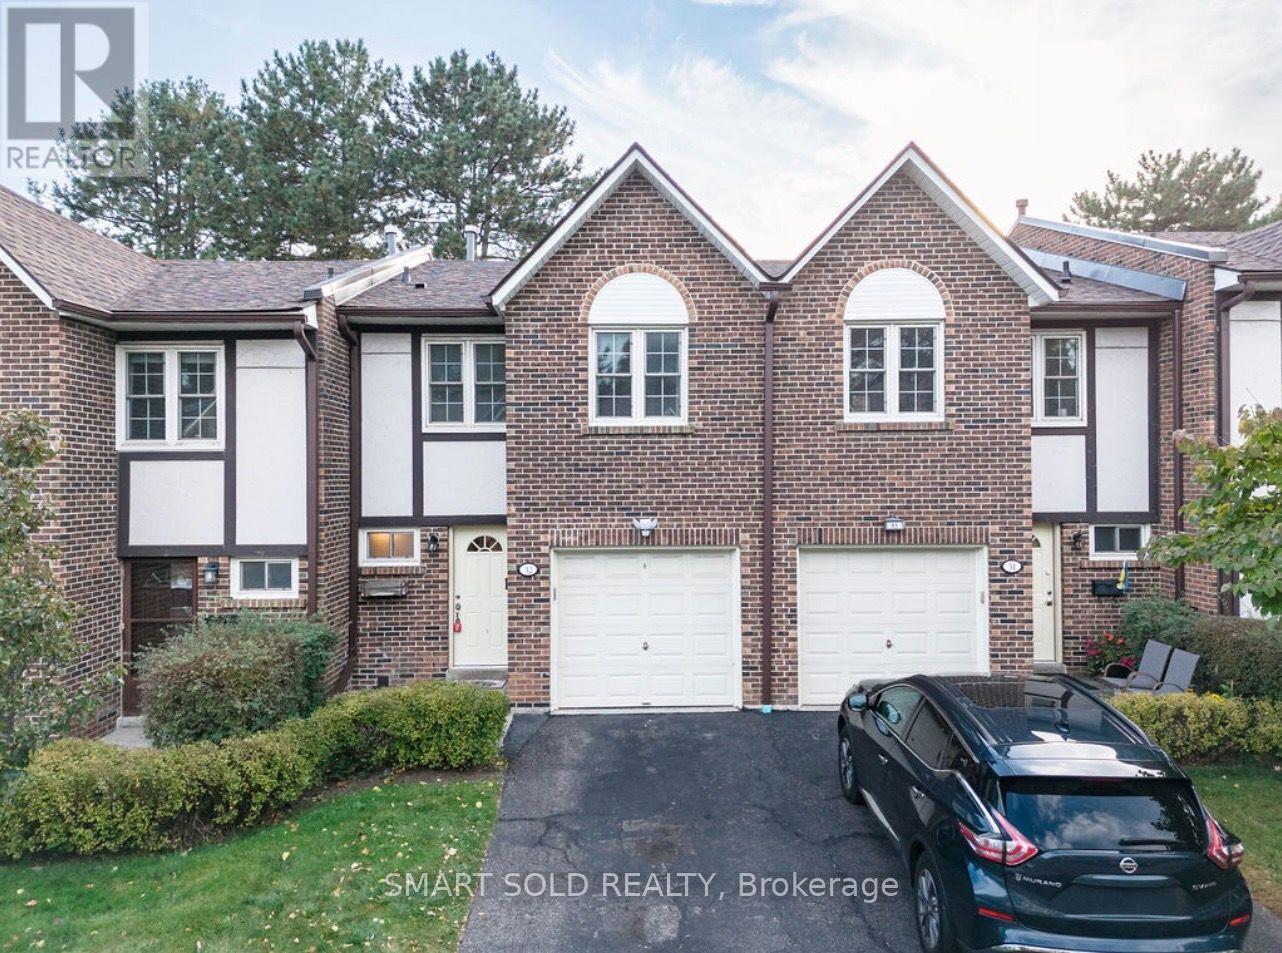
Welcome to Rockwood Village - A Wonderful, Family-Friendly Community In East Mississauga! Discover This Spacious 3-bedroom Townhouse With 3 Parking Spaces, A Special And Highly Desirable Feature. The Main Floor Contains An Open-Concept Living And Dining Area, Where You Can Step Right From Your Living Room Onto A Private Back Patio Made For Daily BBQs And Precious Family Moments. The Patio Backs Onto A Park And Tennis Court, Offering Beautiful Green Views And A Peaceful Setting Right Outside Your Door. On The Upper Level, You Will Find 3 Bedrooms, Including A Spacious Primary Bedroom Featuring A Built-In Closet with doors, And An Extra Storage Space, Plus An Ensuite 2Pc Bathroom For Added Convenience, 2 Bedrooms Are Abundant Natural Light Along With A 5Pc Family Bathroom Has He/Her Vanity Together with Enough Storage, The Finished Basement Provides Additional Living Space With A Cozy Recreation Room/Family Room Featuring A Wood-Burning Fireplace, Plus A Laundry Area and And 2Pc Bathroom, Making It An Ideal Space For Family Activities, Entertaining, Or A Home Office. Perfect For A Growing Or Starting Family, This Home Is Conveniently Located Within Walking Distance Of Longo's and Shoppers Drug Mart, With Easy Access To Hwy 401, 403, And 427. Also Offering Accessibility To Dixie GO Station, TTC Bus Stops, And MiWay Transit. Located Nearby JK-Grade 12 Schools, With Free School Bus Service Available Up To Grade 8 For Both Public And Catholic Schools. A Rare Opportunity To Enjoy Spacious Family Living, Abundant Parking, Convenient Transportation, And A Beautiful Park-Side Setting In Rockwood Village. Don't Miss Out! (id:50787)
918 Islington (Bsmnt) Avenue
Toronto, Ontario
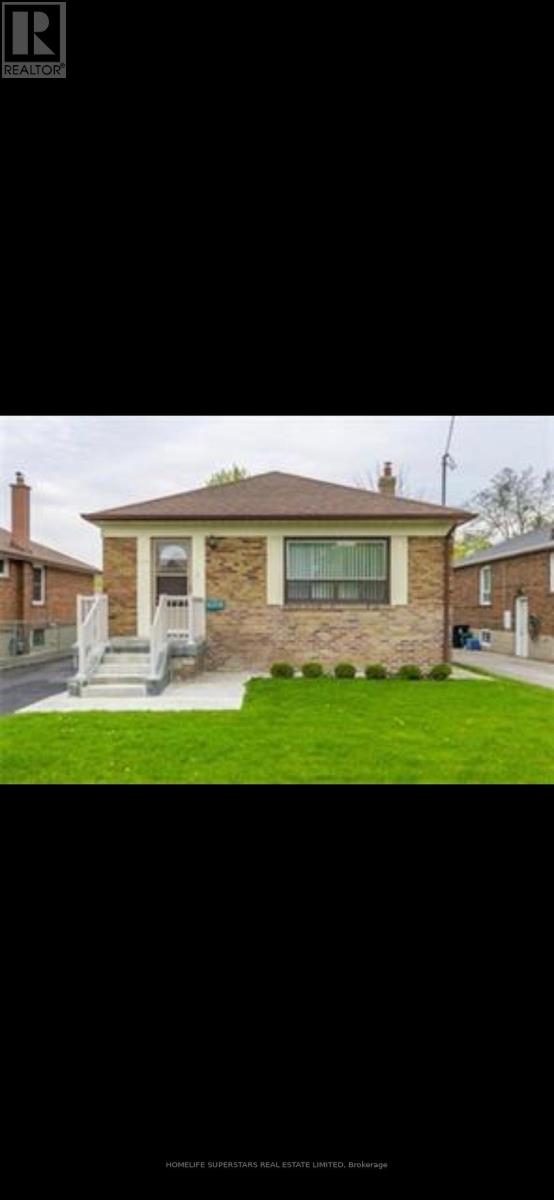
NEWLY MADE- 2 Bedroom Bsmt in Detach House AT Islington Ave/ The Queensway. Close to - TTC Bus Stop, NO-FRILLS, COSTCO, Restaurants, GO Train, Cineplex, Lake, Hwy, Downtown Toronto etc. ***1 Bus to Islington Subway Train. **Separate ---Entrance/ Kitchen/ Bath. ***2-Bedroom with Laminate floor, Closet, No Carpet, Above Grade Windows, Pot Lights, Both Bedroom has Closets with Xtra Shelf, 3 Big Windows, Storage under stairs. ***Some Furniture May be Available. **Separate Bath with Toilet, Sink with Door. 2nd Bath- Standing Shower with Pan, Tile wall & Ceiling, Exhaust & Door. Shared Laundry *** Tenants share All Utilities Cost. ** No Smoking, No Drugs and No Pets**. (id:50787)
Bsmt - 21 Melbert Road
Toronto, Ontario
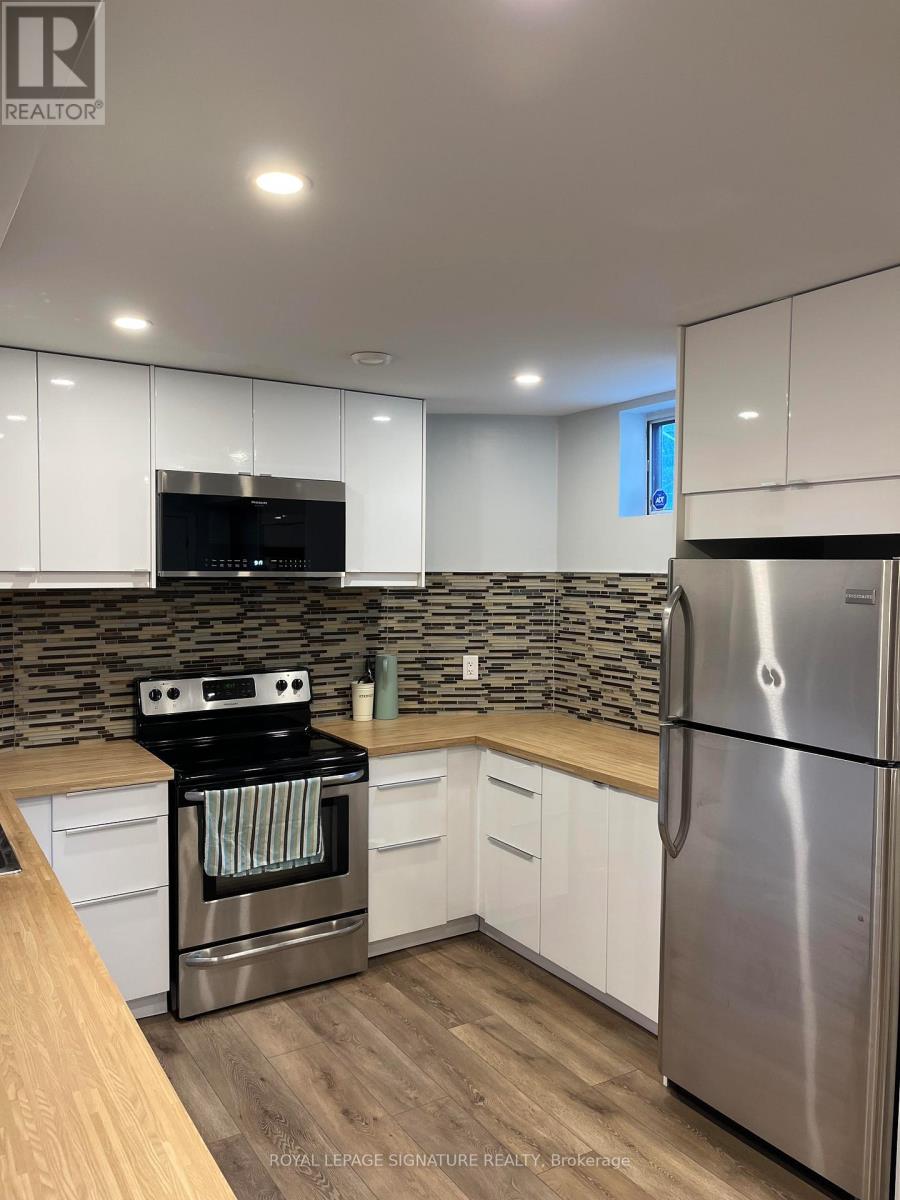
Updated, Fully Furnished, All-Inclusive Lower Level Suite In Great Etobicoke Location! 1 Bed + Den (can be used as a small 2nd bedroom), 1 Bath, Close To Airport, 401/427 & 10 Minute Drive To Kipling Subway (15 Minutes By Ttc Bus). Centennial Park At The Top Of The Street, & 2 Great Plaza's With Shoppers Drug Mart, No Frills, Lcbo & Beer Store A Short Walk. Separate Entrance & Private Laundry. 1 Car Parking To Be Arranged On Drive If Necessary. *Also Available Short-Term For 6 Mth Min* (id:50787)

602 - 2055 Upper Middle Road
Burlington, Ontario
Beautifully renovated and move- in ready!!! Bright and spacious 3-bedroom, 2-bathroom condo with 1250sqft. Featuring brand new gorgeous engineered hardwood flooring, stylishly updated bathrooms and a modern kitchen with new quartz countertops and stainless steel appliances. All-inclusive condo fee includes- water, hydro, heat, central air conditioning, Bell Fibe TV, building insurance, exterior maintenance, common elements, parking and visitor parking-providing exceptional convenience and value. Enjoy an impressive selection of building amenities, including a gym, sauna, tennis/pickleball court, outdoor pool, library, games room, party room, workshop and guest suite! Walk-out to large private balcony- with stunning views of the surrounding nature and lake. The modern kitchen offers lots of cupboard space and all 3 bedrooms are generously sized, each with its own window and closet. Primary bedroom provides a comfortable retreat with a walk-in closet and newly renovated washroom. The in-suite laundry area adds everyday convenience, while the corner-unit layout provides excellent flow and privacy. Conveniently located within walking distance to shopping, public transit, parks, and everyday amenities, with easy access to major highways. A beautifully updated property offering space, natural light, scenic views, extensive building amenities and the convenience of an all-inclusive condo fee! NOTE: Additional parking spots are currently available through the building for an additional fee. (id:50787)