
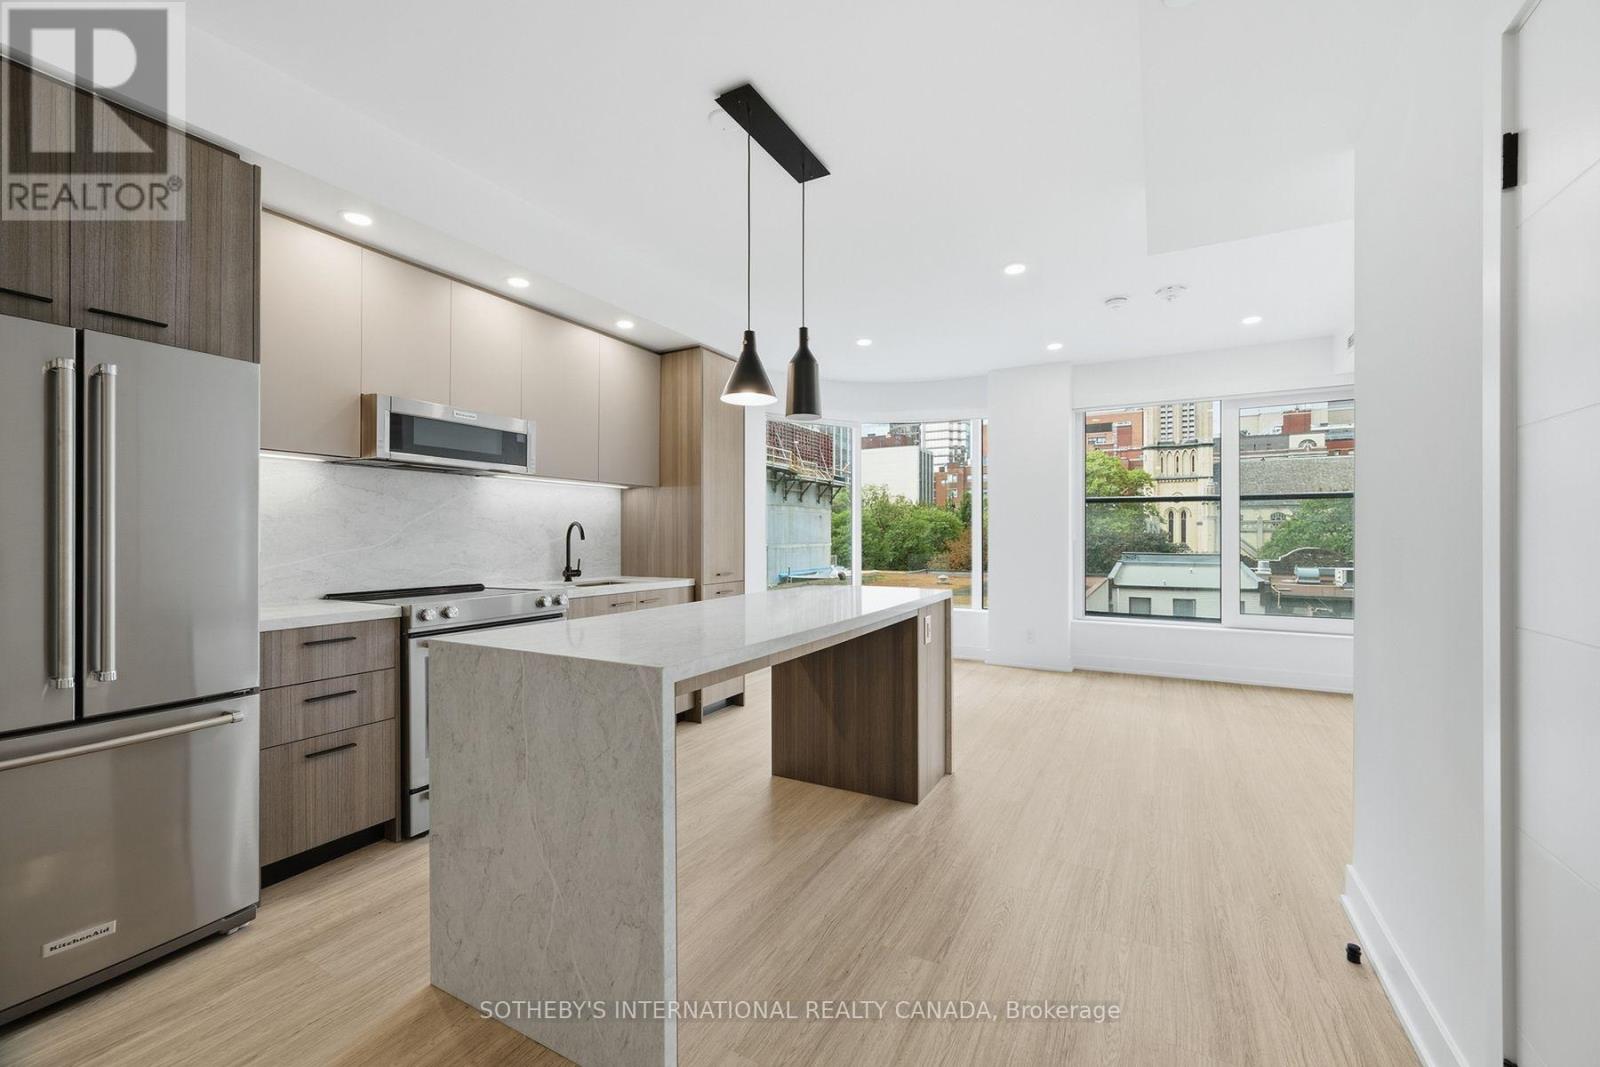
W0602 - 25 Dalhousie Street
Toronto, Ontario
RENT: $3,620/month. SPECIAL OFFER: Sign a 13-month lease and get 1.5 months FREE. That means you pay rent for 11.5 months instead of 13, which works out to an average of $3,202/month over the lease. Longer leases get more free rent: 18 months, 2.5 months free (5% increase months 13-18) + 6 months free parking; 24 months, 3 months free (5% increase months 13-24) + 12 months free parking. 4 months free parking on 13 months. Free parking if applicable. Free internet included. Offer subject to change. Elm-Ledbury, Fitzrovia's flagship rental community at Queen and Church. Suites by interior designers Figure3 feature 9' smooth ceilings, quartz countertops and full-height backsplashes, stainless steel KitchenAid appliances, panelled dishwasher, in-suite full-size washer and dryer, luxury vinyl tile flooring, porcelain tile bathrooms, custom window coverings, blackout bedroom blinds, upgraded closet organizers, Wi-Fi enabled Nest thermostat and keyless smart lock entry; select suites add kitchen islands, wine refrigerators, mudroom benches and double vanities. Award-winning amenities: LIDO rooftop infinity pool with cabanas; The Temple fitness centre with yoga, spin and reformer Pilates; Raptors basketball court; ski and F1 simulators; sports lounge; penthouse movie theatre; Battersea Bridge wine lounge; Sky Lounge and entertainment kitchen; 24-hour co-working lounge; rooftop BBQ terrace with fire pits; paw spa and skyline dog run. On site: 10 DEAN Cafe & Bar, Greenhouse Juice, Bloomsbury Academy early childhood education and complimentary virtual healthcare from Cleveland Clinic Canada. Pet friendly, furnished options available. Steps to Queen Station, the Eaton Centre, St. Lawrence Market, Toronto Metropolitan University, George Brown and the Financial District. Showings by appointment through the on-site leasing office; hours Mon to Fri 9:00AM-7:00PM, Sat and Sun 10:00AM-5:00PM. Unit photos are representative. Actual unit may differ. (id:50787)
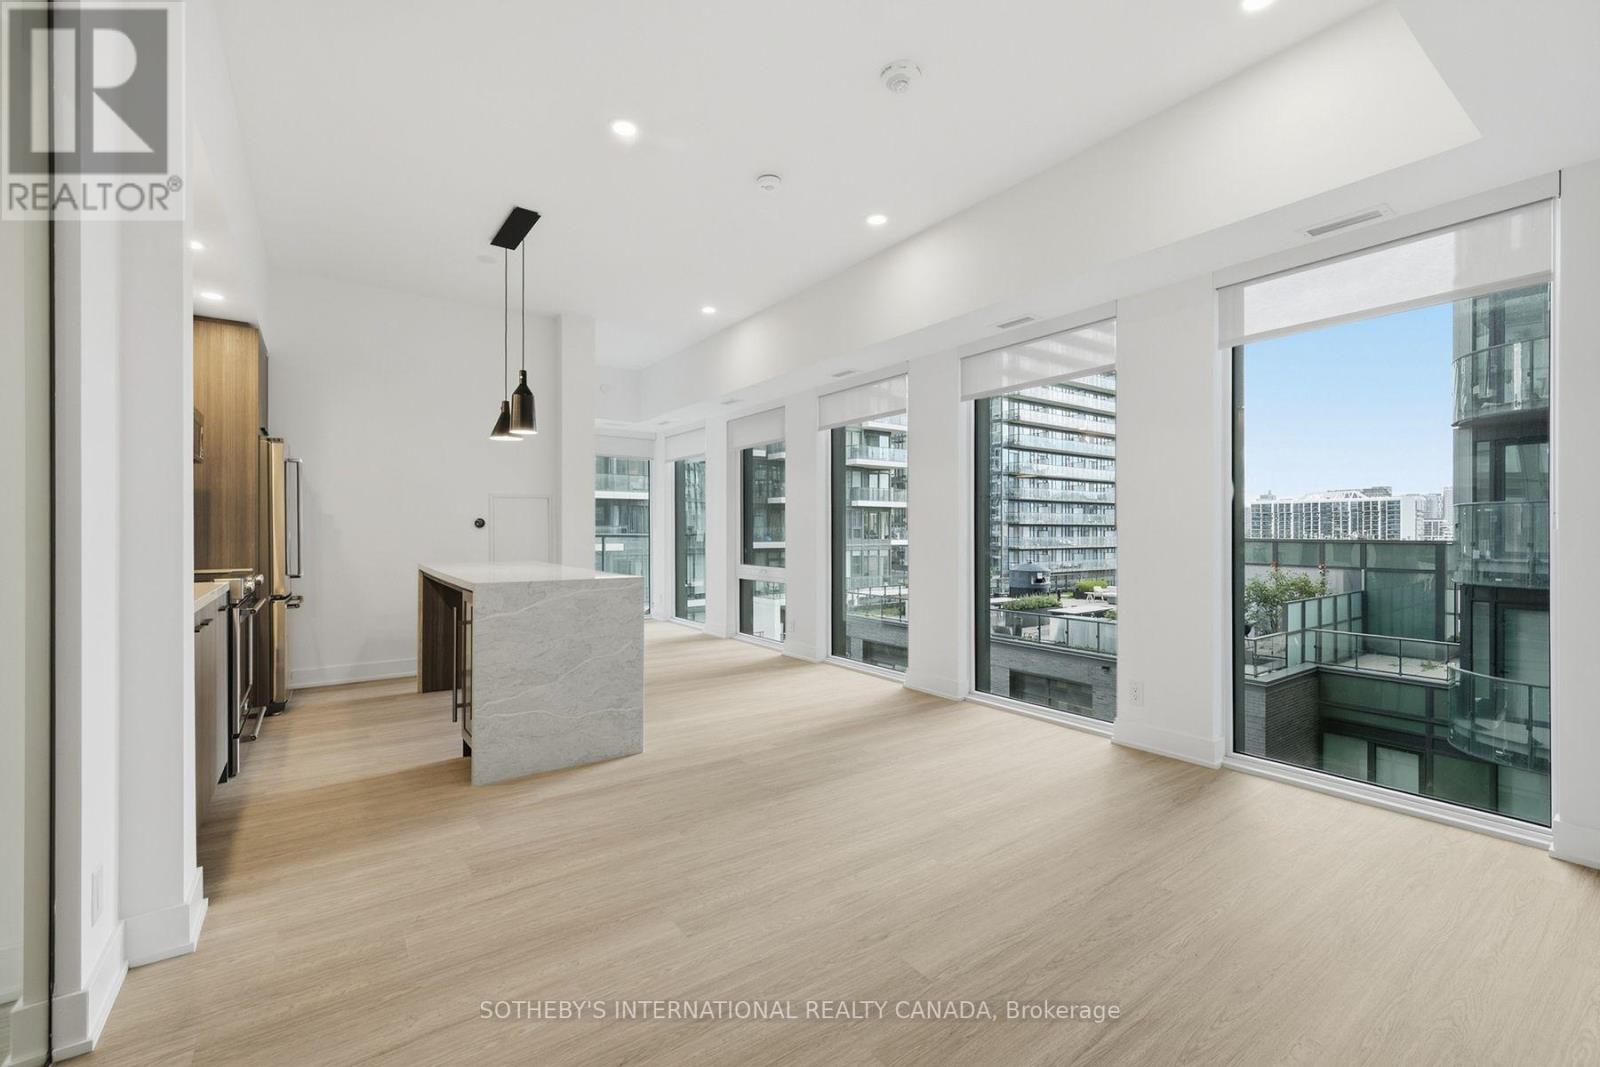
W0311 - 25 Dalhousie Street
Toronto, Ontario
RENT: $5,480/month. SPECIAL OFFER: Sign a 13-month lease and get 1.5 months FREE. That means you pay rent for 11.5 months instead of 13, which works out to an average of $4,848/month over the lease. Longer leases get more free rent: 18 months, 2.5 months free (5% increase months 13-18) + 6 months free parking; 24 months, 3 months free (5% increase months 13-24) + 12 months free parking. 4 months free parking on 13 months. Free parking if applicable. Free internet included. Offer subject to change. Elm-Ledbury, Fitzrovia's flagship rental community at Queen and Church. Suites by interior designers Figure3 feature 9' smooth ceilings, quartz countertops and full-height backsplashes, stainless steel KitchenAid appliances, panelled dishwasher, in-suite full-size washer and dryer, luxury vinyl tile flooring, porcelain tile bathrooms, custom window coverings, blackout bedroom blinds, upgraded closet organizers, Wi-Fi enabled Nest thermostat and keyless smart lock entry; select suites add kitchen islands, wine refrigerators, mudroom benches and double vanities. Award-winning amenities: LIDO rooftop infinity pool with cabanas; The Temple fitness centre with yoga, spin and reformer Pilates; Raptors basketball court; ski and F1 simulators; sports lounge; penthouse movie theatre; Battersea Bridge wine lounge; Sky Lounge and entertainment kitchen; 24-hour co-working lounge; rooftop BBQ terrace with fire pits; paw spa and skyline dog run. On site: 10 DEAN Cafe & Bar, Greenhouse Juice, Bloomsbury Academy early childhood education and complimentary virtual healthcare from Cleveland Clinic Canada. Pet friendly, furnished options available. Steps to Queen Station, the Eaton Centre, St. Lawrence Market, Toronto Metropolitan University, George Brown and the Financial District. Showings by appointment through the on-site leasing office; hours Mon to Fri 9:00AM-7:00PM, Sat and Sun 10:00AM-5:00PM. Unit photos are representative. Actual unit may differ. (id:50787)
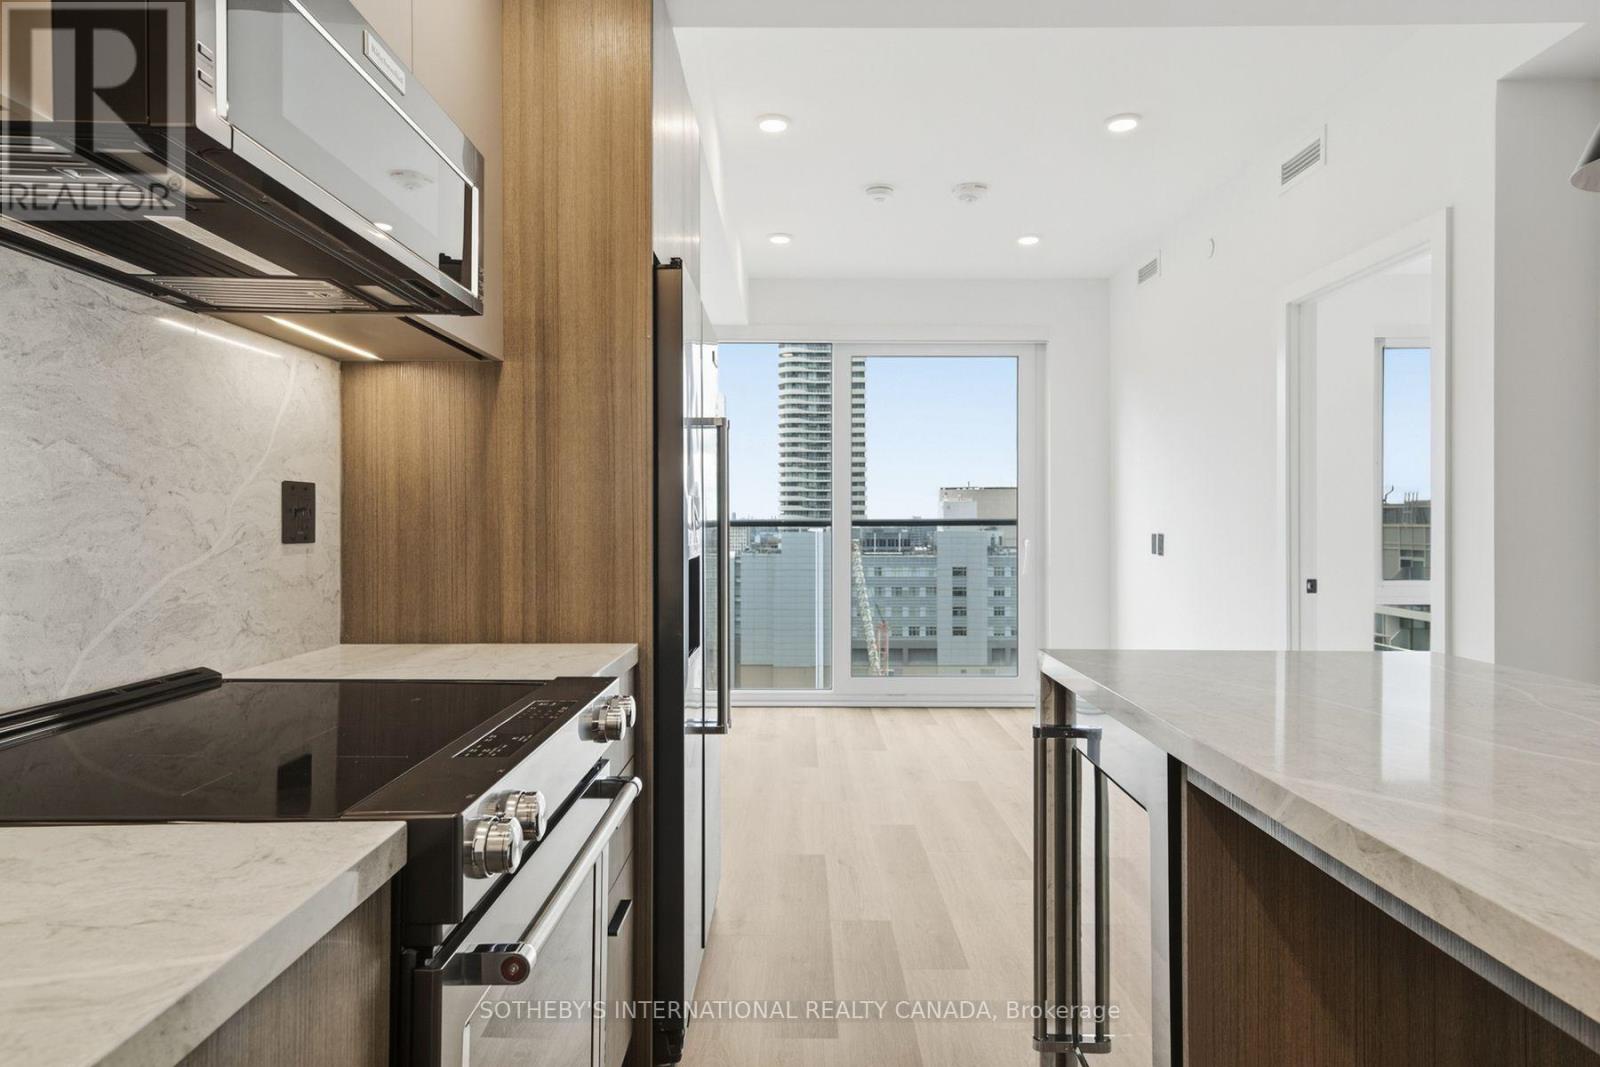
W2806 - 25 Dalhousie Street
Toronto, Ontario
RENT: $3,370/month. SPECIAL OFFER: Sign a 13-month lease and get 1.5 months FREE. That means you pay rent for 11.5 months instead of 13, which works out to an average of $2,981/month over the lease. Longer leases get more free rent: 18 months, 2.5 months free (5% increase months 13-18) + 6 months free parking; 24 months, 3 months free (5% increase months 13-24) + 12 months free parking. 4 months free parking on 13 months. Free parking if applicable. Free internet included. Offer subject to change. Elm-Ledbury, Fitzrovia's flagship rental community at Queen and Church. Suites by interior designers Figure3 feature 9' smooth ceilings, quartz countertops and full-height backsplashes, stainless steel KitchenAid appliances, panelled dishwasher, in-suite full-size washer and dryer, luxury vinyl tile flooring, porcelain tile bathrooms, custom window coverings, blackout bedroom blinds, upgraded closet organizers, Wi-Fi enabled Nest thermostat and keyless smart lock entry; select suites add kitchen islands, wine refrigerators, mudroom benches and double vanities. Award-winning amenities: LIDO rooftop infinity pool with cabanas; The Temple fitness centre with yoga, spin and reformer Pilates; Raptors basketball court; ski and F1 simulators; sports lounge; penthouse movie theatre; Battersea Bridge wine lounge; Sky Lounge and entertainment kitchen; 24-hour co-working lounge; rooftop BBQ terrace with fire pits; paw spa and skyline dog run. On site: 10 DEAN Cafe & Bar, Greenhouse Juice, Bloomsbury Academy early childhood education and complimentary virtual healthcare from Cleveland Clinic Canada. Pet friendly, furnished options available. Steps to Queen Station, the Eaton Centre, St. Lawrence Market, Toronto Metropolitan University, George Brown and the Financial District. Showings by appointment through the on-site leasing office; hours Mon to Fri 9:00AM-7:00PM, Sat and Sun 10:00AM-5:00PM. Unit photos are representative. Actual unit may differ. (id:50787)
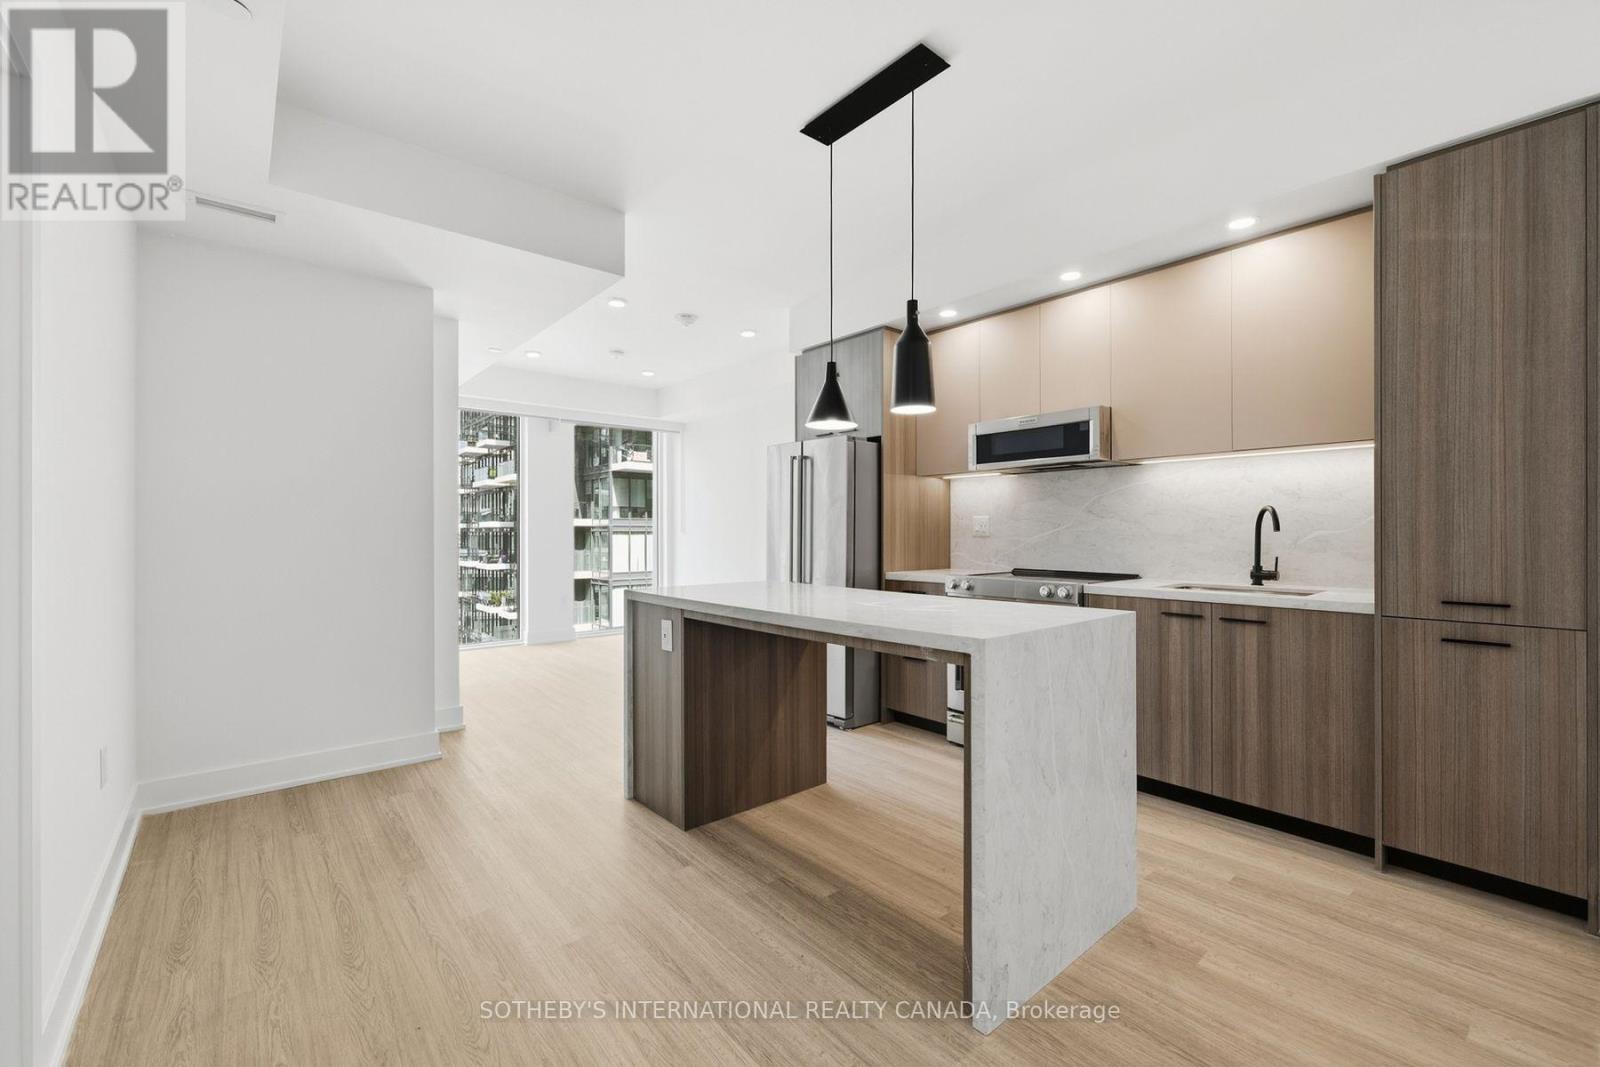
W2608 - 25 Dalhousie Street
Toronto, Ontario
RENT: $3,475/month. SPECIAL OFFER: Sign a 13-month lease and get 1.5 months FREE. That means you pay rent for 11.5 months instead of 13, which works out to an average of $3,074/month over the lease. Longer leases get more free rent: 18 months, 2.5 months free (5% increase months 13-18) + 6 months free parking; 24 months, 3 months free (5% increase months 13-24) + 12 months free parking. 4 months free parking on 13 months. Free parking if applicable. Free internet included. Offer subject to change. Elm-Ledbury, Fitzrovia's flagship rental community at Queen and Church. Suites by interior designers Figure3 feature 9' smooth ceilings, quartz countertops and full-height backsplashes, stainless steel KitchenAid appliances, panelled dishwasher, in-suite full-size washer and dryer, luxury vinyl tile flooring, porcelain tile bathrooms, custom window coverings, blackout bedroom blinds, upgraded closet organizers, Wi-Fi enabled Nest thermostat and keyless smart lock entry; select suites add kitchen islands, wine refrigerators, mudroom benches and double vanities. Award-winning amenities: LIDO rooftop infinity pool with cabanas; The Temple fitness centre with yoga, spin and reformer Pilates; Raptors basketball court; ski and F1 simulators; sports lounge; penthouse movie theatre; Battersea Bridge wine lounge; Sky Lounge and entertainment kitchen; 24-hour co-working lounge; rooftop BBQ terrace with fire pits; paw spa and skyline dog run. On site: 10 DEAN Cafe & Bar, Greenhouse Juice, Bloomsbury Academy early childhood education and complimentary virtual healthcare from Cleveland Clinic Canada. Pet friendly, furnished options available. Steps to Queen Station, the Eaton Centre, St. Lawrence Market, Toronto Metropolitan University, George Brown and the Financial District. Showings by appointment through the on-site leasing office; hours Mon to Fri 9:00AM-7:00PM, Sat and Sun 10:00AM-5:00PM. Unit photos are representative. Actual unit may differ. (id:50787)
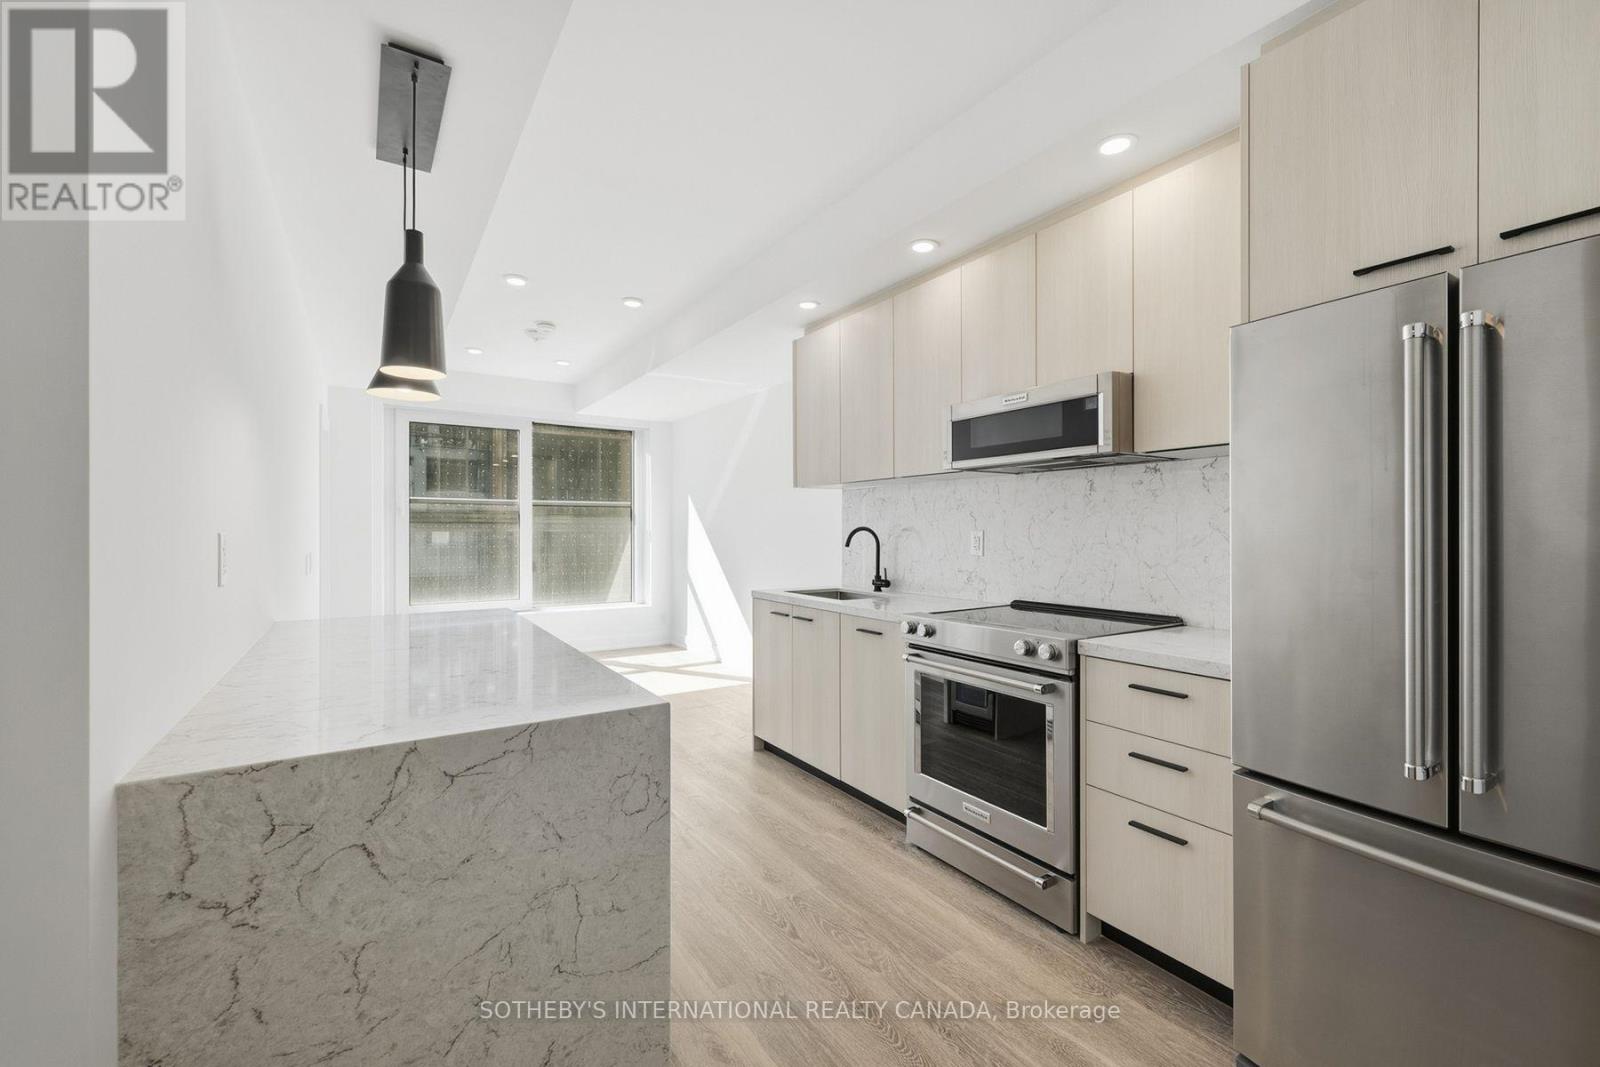
E1003 - 30 Mutual Street
Toronto, Ontario
RENT: $3,375/month. SPECIAL OFFER: Sign a 13-month lease and get 1.5 months FREE. That means you pay rent for 11.5 months instead of 13, which works out to an average of $2,986/month over the lease. Longer leases get more free rent: 18 months, 2.5 months free (5% increase months 13-18) + 6 months free parking; 24 months, 3 months free (5% increase months 13-24) + 12 months free parking. 4 months free parking on 13 months. Free parking if applicable. Free internet included. Offer subject to change. Elm-Ledbury, Fitzrovia's flagship rental community at Queen and Church. Suites by interior designers Figure3 feature 9' smooth ceilings, quartz countertops and full-height backsplashes, stainless steel KitchenAid appliances, panelled dishwasher, in-suite full-size washer and dryer, luxury vinyl tile flooring, porcelain tile bathrooms, custom window coverings, blackout bedroom blinds, upgraded closet organizers, Wi-Fi enabled Nest thermostat and keyless smart lock entry; select suites add kitchen islands, wine refrigerators, mudroom benches and double vanities. Award-winning amenities: LIDO rooftop infinity pool with cabanas; The Temple fitness centre with yoga, spin and reformer Pilates; Raptors basketball court; ski and F1 simulators; sports lounge; penthouse movie theatre; Battersea Bridge wine lounge; Sky Lounge and entertainment kitchen; 24-hour co-working lounge; rooftop BBQ terrace with fire pits; paw spa and skyline dog run. On site: 10 DEAN Cafe & Bar, Greenhouse Juice, Bloomsbury Academy early childhood education and complimentary virtual healthcare from Cleveland Clinic Canada. Pet friendly, furnished options available. Steps to Queen Station, the Eaton Centre, St. Lawrence Market, Toronto Metropolitan University, George Brown and the Financial District. Showings by appointment through the on-site leasing office; hours Mon to Fri 9:00AM-7:00PM, Sat and Sun 10:00AM-5:00PM. Unit photos are representative. Actual unit may differ. (id:50787)
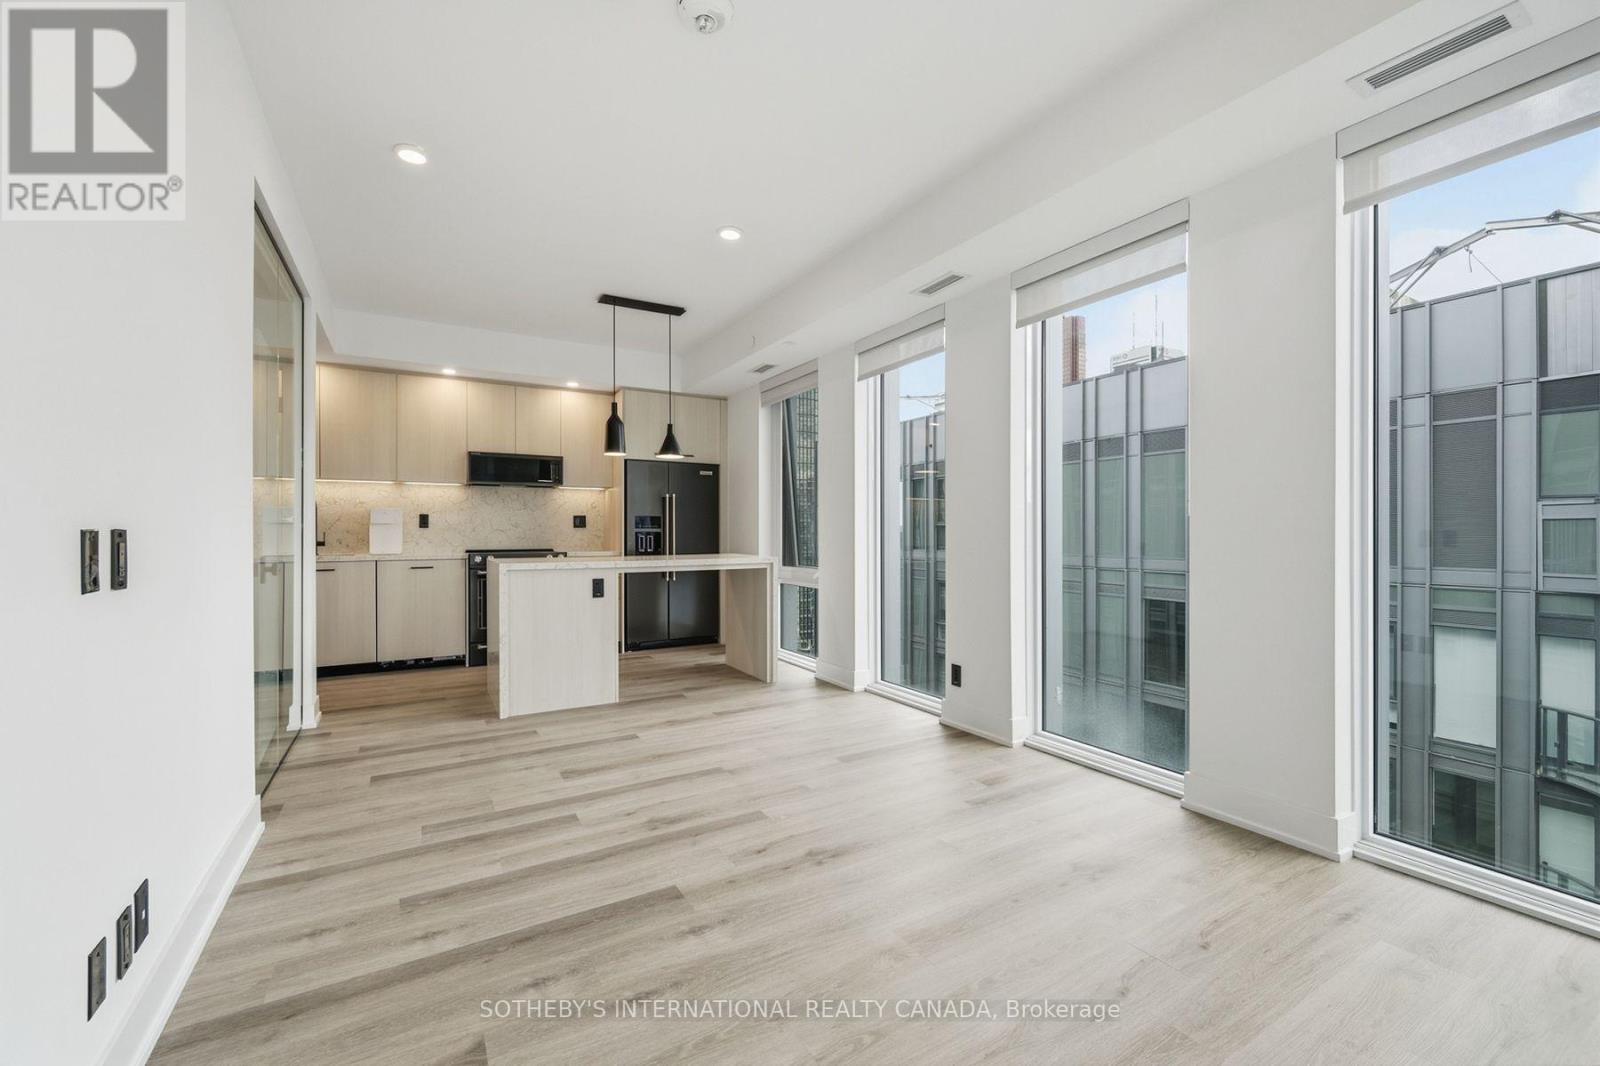
E3001 - 30 Mutual Street
Toronto, Ontario
RENT: $5,340/month. SPECIAL OFFER: Sign a 13-month lease and get 1.5 months FREE. That means you pay rent for 11.5 months instead of 13, which works out to an average of $4,724/month over the lease. Longer leases get more free rent: 18 months, 2.5 months free (5% increase months 13-18) + 6 months free parking; 24 months, 3 months free (5% increase months 13-24) + 12 months free parking. 4 months free parking on 13 months. Free parking if applicable. Free internet included. Offer subject to change. Elm-Ledbury, Fitzrovia's flagship rental community at Queen and Church. Suites by interior designers Figure3 feature 9' smooth ceilings, quartz countertops and full-height backsplashes, stainless steel KitchenAid appliances, panelled dishwasher, in-suite full-size washer and dryer, luxury vinyl tile flooring, porcelain tile bathrooms, custom window coverings, blackout bedroom blinds, upgraded closet organizers, Wi-Fi enabled Nest thermostat and keyless smart lock entry; select suites add kitchen islands, wine refrigerators, mudroom benches and double vanities. Award-winning amenities: LIDO rooftop infinity pool with cabanas; The Temple fitness centre with yoga, spin and reformer Pilates; Raptors basketball court; ski and F1 simulators; sports lounge; penthouse movie theatre; Battersea Bridge wine lounge; Sky Lounge and entertainment kitchen; 24-hour co-working lounge; rooftop BBQ terrace with fire pits; paw spa and skyline dog run. On site: 10 DEAN Cafe & Bar, Greenhouse Juice, Bloomsbury Academy early childhood education and complimentary virtual healthcare from Cleveland Clinic Canada. Pet friendly, furnished options available. Steps to Queen Station, the Eaton Centre, St. Lawrence Market, Toronto Metropolitan University, George Brown and the Financial District. Showings by appointment through the on-site leasing office; hours Mon to Fri 9:00AM-7:00PM, Sat and Sun 10:00AM-5:00PM. Unit photos are representative. Actual unit may differ. (id:50787)
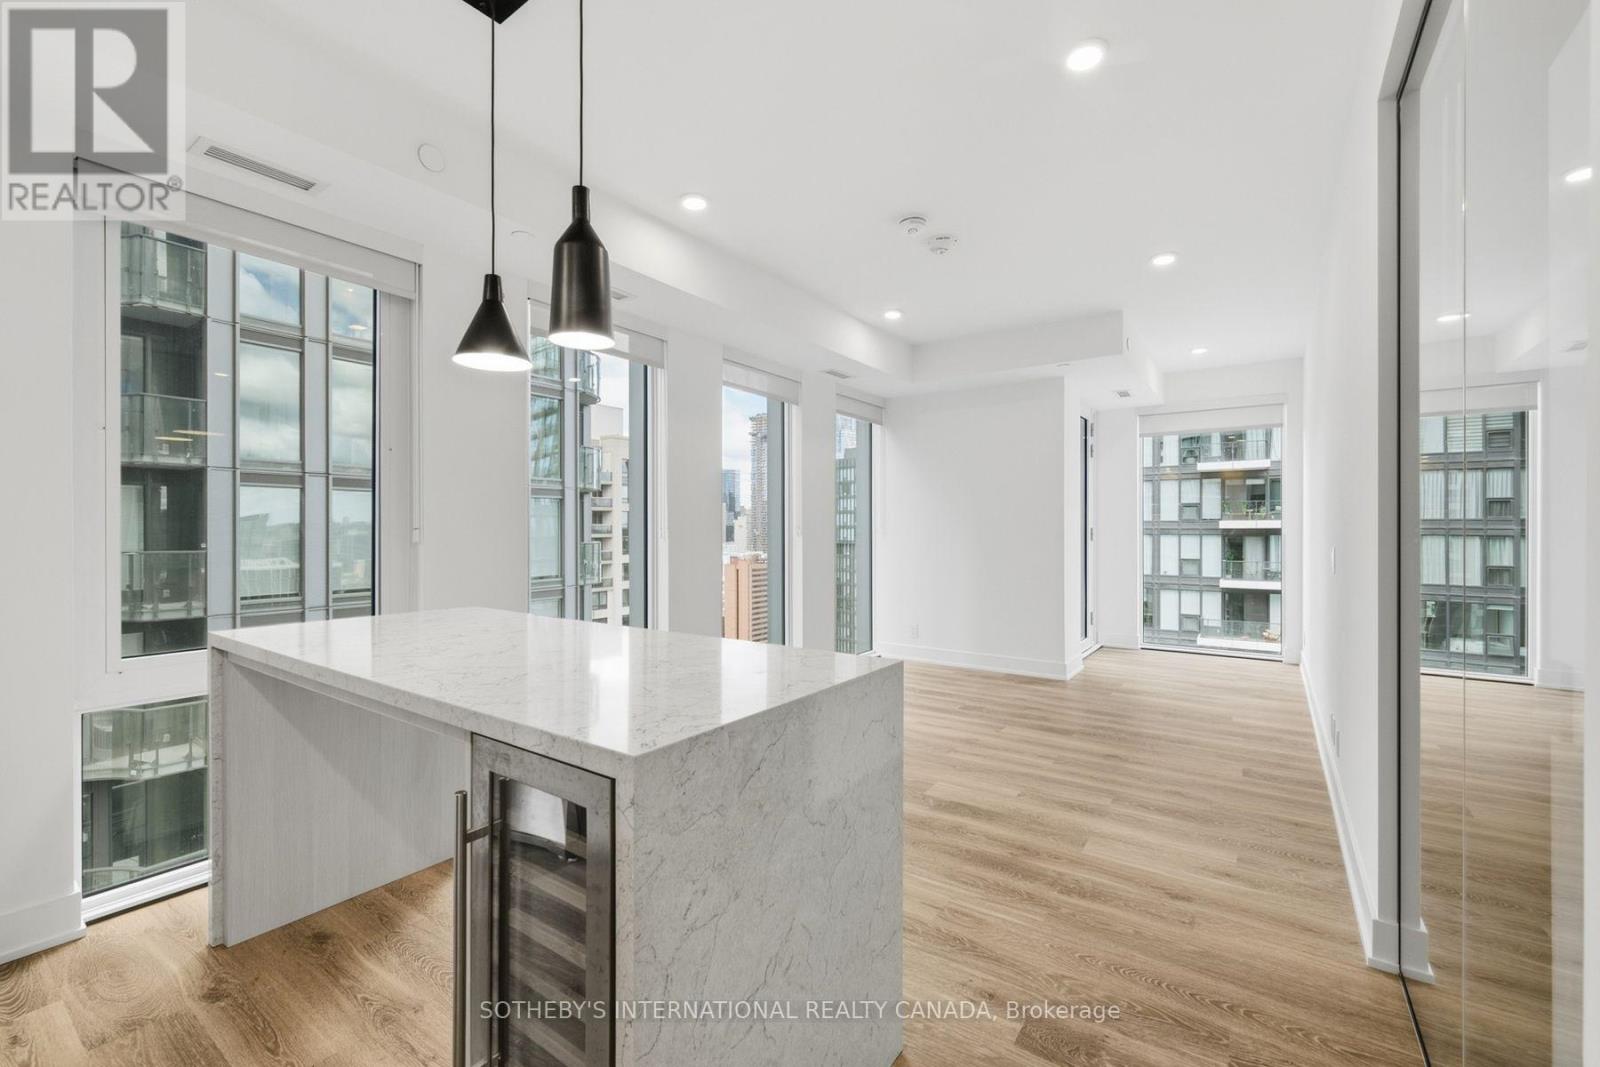
E2501 - 30 Mutual Street
Toronto, Ontario
RENT: $4,450/month. SPECIAL OFFER: Sign a 13-month lease and get 1.5 months FREE. That means you pay rent for 11.5 months instead of 13, which works out to an average of $3,937/month over the lease. Longer leases get more free rent: 18 months, 2.5 months free (5% increase months 13-18) + 6 months free parking; 24 months, 3 months free (5% increase months 13-24) + 12 months free parking. 4 months free parking on 13 months. Free parking if applicable. Free internet included. Offer subject to change. Elm-Ledbury, Fitzrovia's flagship rental community at Queen and Church. Suites by interior designers Figure3 feature 9' smooth ceilings, quartz countertops and full-height backsplashes, stainless steel KitchenAid appliances, panelled dishwasher, in-suite full-size washer and dryer, luxury vinyl tile flooring, porcelain tile bathrooms, custom window coverings, blackout bedroom blinds, upgraded closet organizers, Wi-Fi enabled Nest thermostat and keyless smart lock entry; select suites add kitchen islands, wine refrigerators, mudroom benches and double vanities. Award-winning amenities: LIDO rooftop infinity pool with cabanas; The Temple fitness centre with yoga, spin and reformer Pilates; Raptors basketball court; ski and F1 simulators; sports lounge; penthouse movie theatre; Battersea Bridge wine lounge; Sky Lounge and entertainment kitchen; 24-hour co-working lounge; rooftop BBQ terrace with fire pits; paw spa and skyline dog run. On site: 10 DEAN Cafe & Bar, Greenhouse Juice, Bloomsbury Academy early childhood education and complimentary virtual healthcare from Cleveland Clinic Canada. Pet friendly, furnished options available. Steps to Queen Station, the Eaton Centre, St. Lawrence Market, Toronto Metropolitan University, George Brown and the Financial District. Showings by appointment through the on-site leasing office; hours Mon to Fri 9:00AM-7:00PM, Sat and Sun 10:00AM-5:00PM. Unit photos are representative. Actual unit may differ. (id:50787)
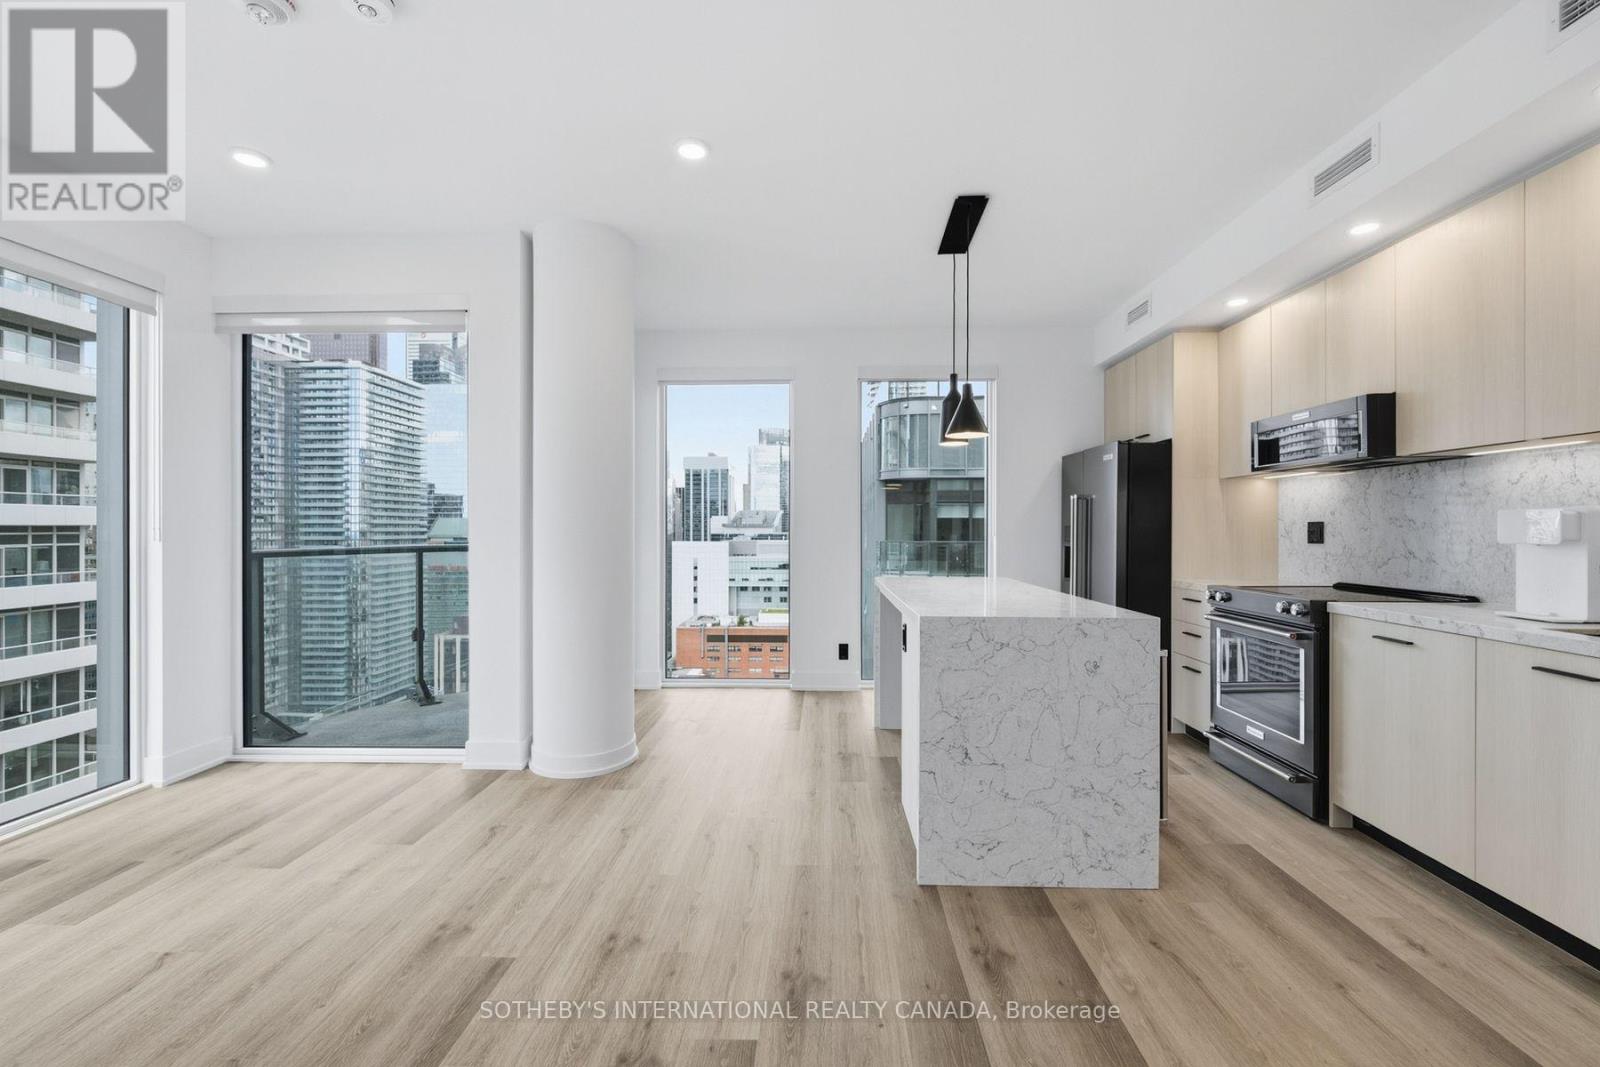
E2909 - 30 Mutual Street
Toronto, Ontario
RENT: $4,305/month. SPECIAL OFFER: Sign a 13-month lease and get 1.5 months FREE. That means you pay rent for 11.5 months instead of 13, which works out to an average of $3,808/month over the lease. Longer leases get more free rent: 18 months, 2.5 months free (5% increase months 13-18) + 6 months free parking; 24 months, 3 months free (5% increase months 13-24) + 12 months free parking. 4 months free parking on 13 months. Free parking if applicable. Free internet included. Offer subject to change. Elm-Ledbury, Fitzrovia's flagship rental community at Queen and Church. Suites by interior designers Figure3 feature 9' smooth ceilings, quartz countertops and full-height backsplashes, stainless steel KitchenAid appliances, panelled dishwasher, in-suite full-size washer and dryer, luxury vinyl tile flooring, porcelain tile bathrooms, custom window coverings, blackout bedroom blinds, upgraded closet organizers, Wi-Fi enabled Nest thermostat and keyless smart lock entry; select suites add kitchen islands, wine refrigerators, mudroom benches and double vanities. Award-winning amenities: LIDO rooftop infinity pool with cabanas; The Temple fitness centre with yoga, spin and reformer Pilates; Raptors basketball court; ski and F1 simulators; sports lounge; penthouse movie theatre; Battersea Bridge wine lounge; Sky Lounge and entertainment kitchen; 24-hour co-working lounge; rooftop BBQ terrace with fire pits; paw spa and skyline dog run. On site: 10 DEAN Cafe & Bar, Greenhouse Juice, Bloomsbury Academy early childhood education and complimentary virtual healthcare from Cleveland Clinic Canada. Pet friendly, furnished options available. Steps to Queen Station, the Eaton Centre, St. Lawrence Market, Toronto Metropolitan University, George Brown and the Financial District. Showings by appointment through the on-site leasing office; hours Mon to Fri 9:00AM-7:00PM, Sat and Sun 10:00AM-5:00PM. Unit photos are representative. Actual unit may differ. (id:50787)
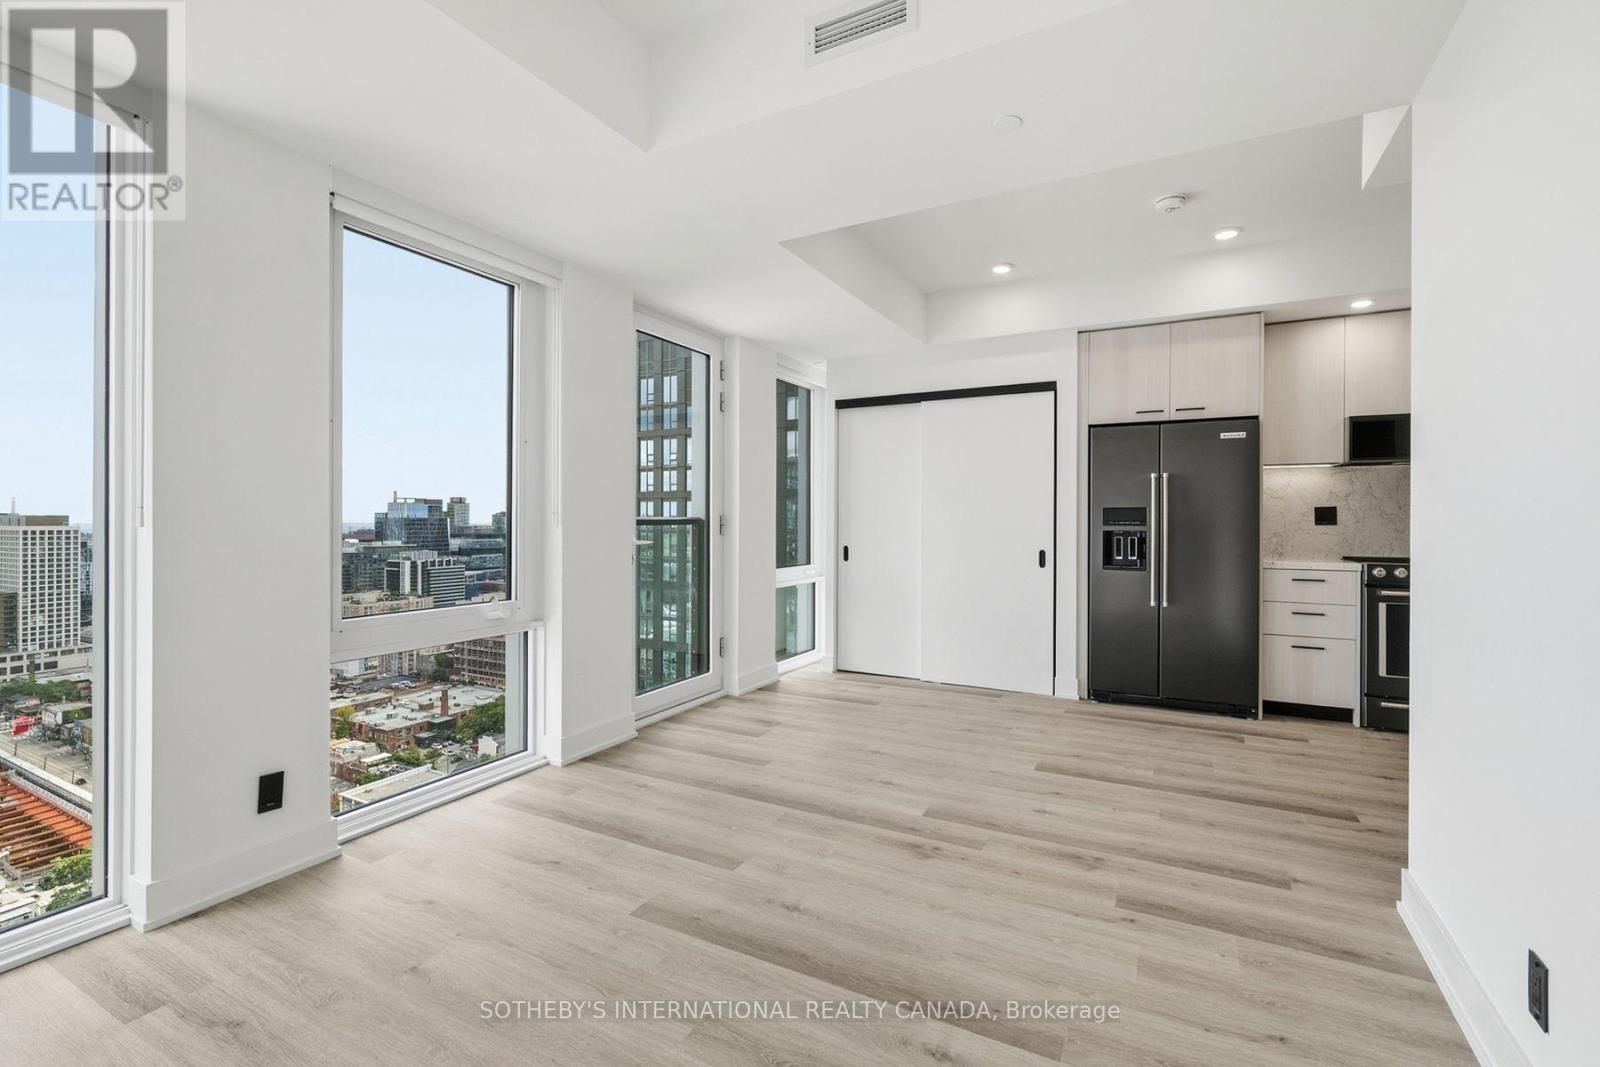
E3005 - 30 Mutual Street
Toronto, Ontario
RENT: $2,730/month. SPECIAL OFFER: Sign a 13-month lease and get 1.5 months FREE. That means you pay rent for 11.5 months instead of 13, which works out to an average of $2,415/month over the lease. Longer leases get more free rent: 18 months, 2.5 months free (5% increase months 13-18) + 6 months free parking; 24 months, 3 months free (5% increase months 13-24) + 12 months free parking. 4 months free parking on 13 months. Free parking if applicable. Free internet included. Offer subject to change. Elm-Ledbury, Fitzrovia's flagship rental community at Queen and Church. Suites by interior designers Figure3 feature 9' smooth ceilings, quartz countertops and full-height backsplashes, stainless steel KitchenAid appliances, panelled dishwasher, in-suite full-size washer and dryer, luxury vinyl tile flooring, porcelain tile bathrooms, custom window coverings, blackout bedroom blinds, upgraded closet organizers, Wi-Fi enabled Nest thermostat and keyless smart lock entry; select suites add kitchen islands, wine refrigerators, mudroom benches and double vanities. Award-winning amenities: LIDO rooftop infinity pool with cabanas; The Temple fitness centre with yoga, spin and reformer Pilates; Raptors basketball court; ski and F1 simulators; sports lounge; penthouse movie theatre; Battersea Bridge wine lounge; Sky Lounge and entertainment kitchen; 24-hour co-working lounge; rooftop BBQ terrace with fire pits; paw spa and skyline dog run. On site: 10 DEAN Cafe & Bar, Greenhouse Juice, Bloomsbury Academy early childhood education and complimentary virtual healthcare from Cleveland Clinic Canada. Pet friendly, furnished options available. Steps to Queen Station, the Eaton Centre, St. Lawrence Market, Toronto Metropolitan University, George Brown and the Financial District. Showings by appointment through the on-site leasing office; hours Mon to Fri 9:00AM-7:00PM, Sat and Sun 10:00AM-5:00PM. Unit photos are representative. Actual unit may differ. (id:50787)
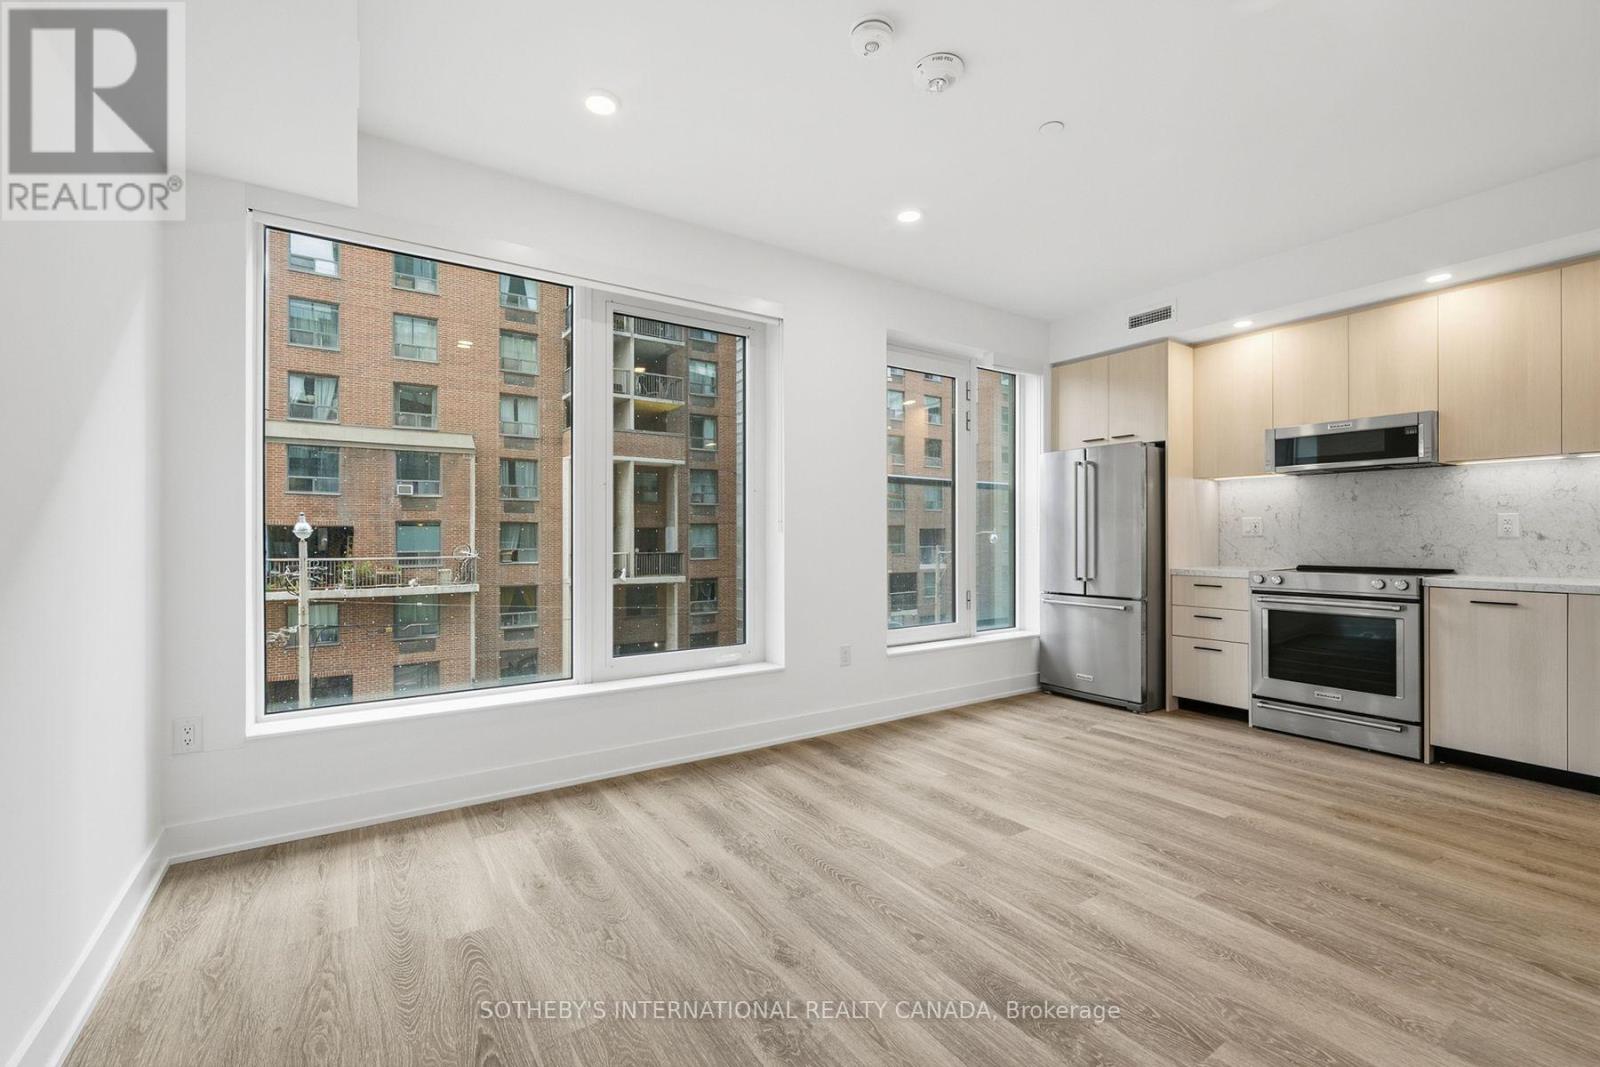
E0207 - 30 Mutual Street
Toronto, Ontario
RENT: $2,345/month. SPECIAL OFFER: Sign a 13-month lease and get 1.5 months FREE. That means you pay rent for 11.5 months instead of 13, which works out to an average of $2,074/month over the lease. Longer leases get more free rent: 18 months, 2.5 months free (5% increase months 13-18) + 6 months free parking; 24 months, 3 months free (5% increase months 13-24) + 12 months free parking. 4 months free parking on 13 months. Free parking if applicable. Free internet included. Offer subject to change. Elm-Ledbury, Fitzrovia's flagship rental community at Queen and Church. Suites by interior designers Figure3 feature 9' smooth ceilings, quartz countertops and full-height backsplashes, stainless steel KitchenAid appliances, panelled dishwasher, in-suite full-size washer and dryer, luxury vinyl tile flooring, porcelain tile bathrooms, custom window coverings, blackout bedroom blinds, upgraded closet organizers, Wi-Fi enabled Nest thermostat and keyless smart lock entry; select suites add kitchen islands, wine refrigerators, mudroom benches and double vanities. Award-winning amenities: LIDO rooftop infinity pool with cabanas; The Temple fitness centre with yoga, spin and reformer Pilates; Raptors basketball court; ski and F1 simulators; sports lounge; penthouse movie theatre; Battersea Bridge wine lounge; Sky Lounge and entertainment kitchen; 24-hour co-working lounge; rooftop BBQ terrace with fire pits; paw spa and skyline dog run. On site: 10 DEAN Cafe & Bar, Greenhouse Juice, Bloomsbury Academy early childhood education and complimentary virtual healthcare from Cleveland Clinic Canada. Pet friendly, furnished options available. Steps to Queen Station, the Eaton Centre, St. Lawrence Market, Toronto Metropolitan University, George Brown and the Financial District. Showings by appointment through the on-site leasing office; hours Mon to Fri 9:00AM-7:00PM, Sat and Sun 10:00AM-5:00PM. Unit photos are representative. Actual unit may differ. (id:50787)
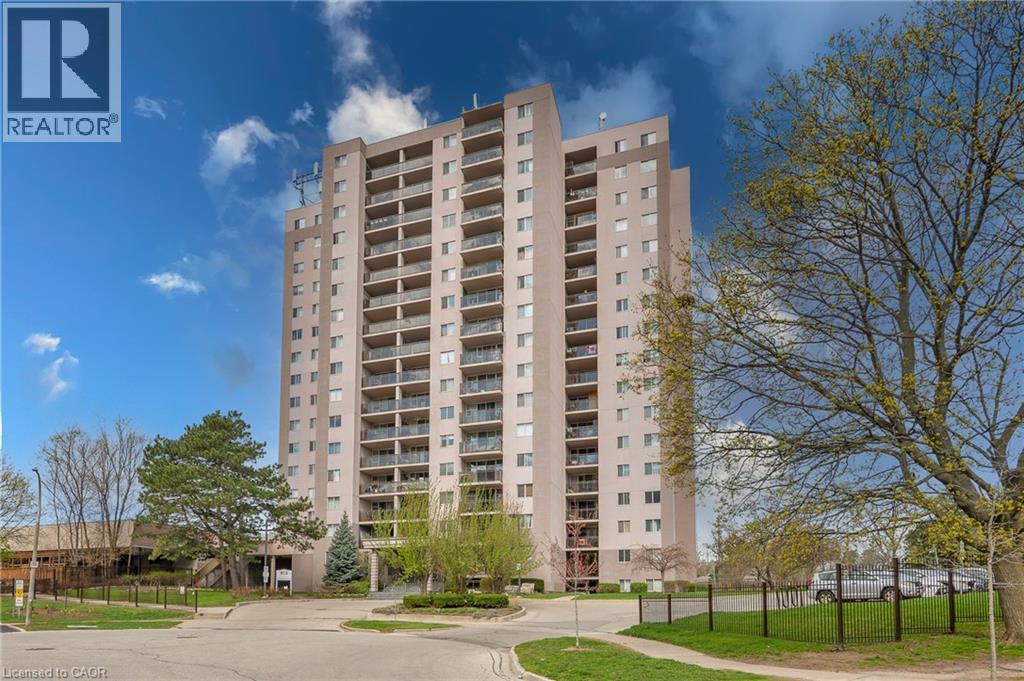
975 Warwick Court Unit# 310
Burlington, Ontario
Welcome home! This turn-key, all-inclusive one bedroom condo in Aldershot has been renovated top to bottom, so all you have to do is move in and enjoy. The open floor plan makes everyday living easy and entertaining even easier, and you'll love the abundance of storage, more than you'll find in most units this size. Every inch has been refreshed: new flooring throughout, fresh paint, new light fixtures, new bedroom closet doors, new kitchen cabinets, and gorgeous quartz countertops with a matching backsplash. The bathroom is fully updated too, with a new vanity, toilet, refaced shower tiles, and new faucets. The electrical panel was updated in 2024 for extra peace of mind. Step onto your private balcony for escarpment views, with your included parking space right in sight. Maintenance fees cover all utilities, cable TV, high-speed internet, and building amenities, one predictable monthly cost, no surprise bills. Truly worry-free living. Minutes from shopping, restaurants, parks, schools, and highway access, this home works for commuters, first-time buyers, downsizers, and investors alike. Love to travel? Lock up and go with confidence, everything's taken care of while you're away. Enjoy the building's indoor pool, sauna, exercise room, and party/games room. Move-in ready, worry-free, and priced to move fast. Book your showing today. (id:50787)
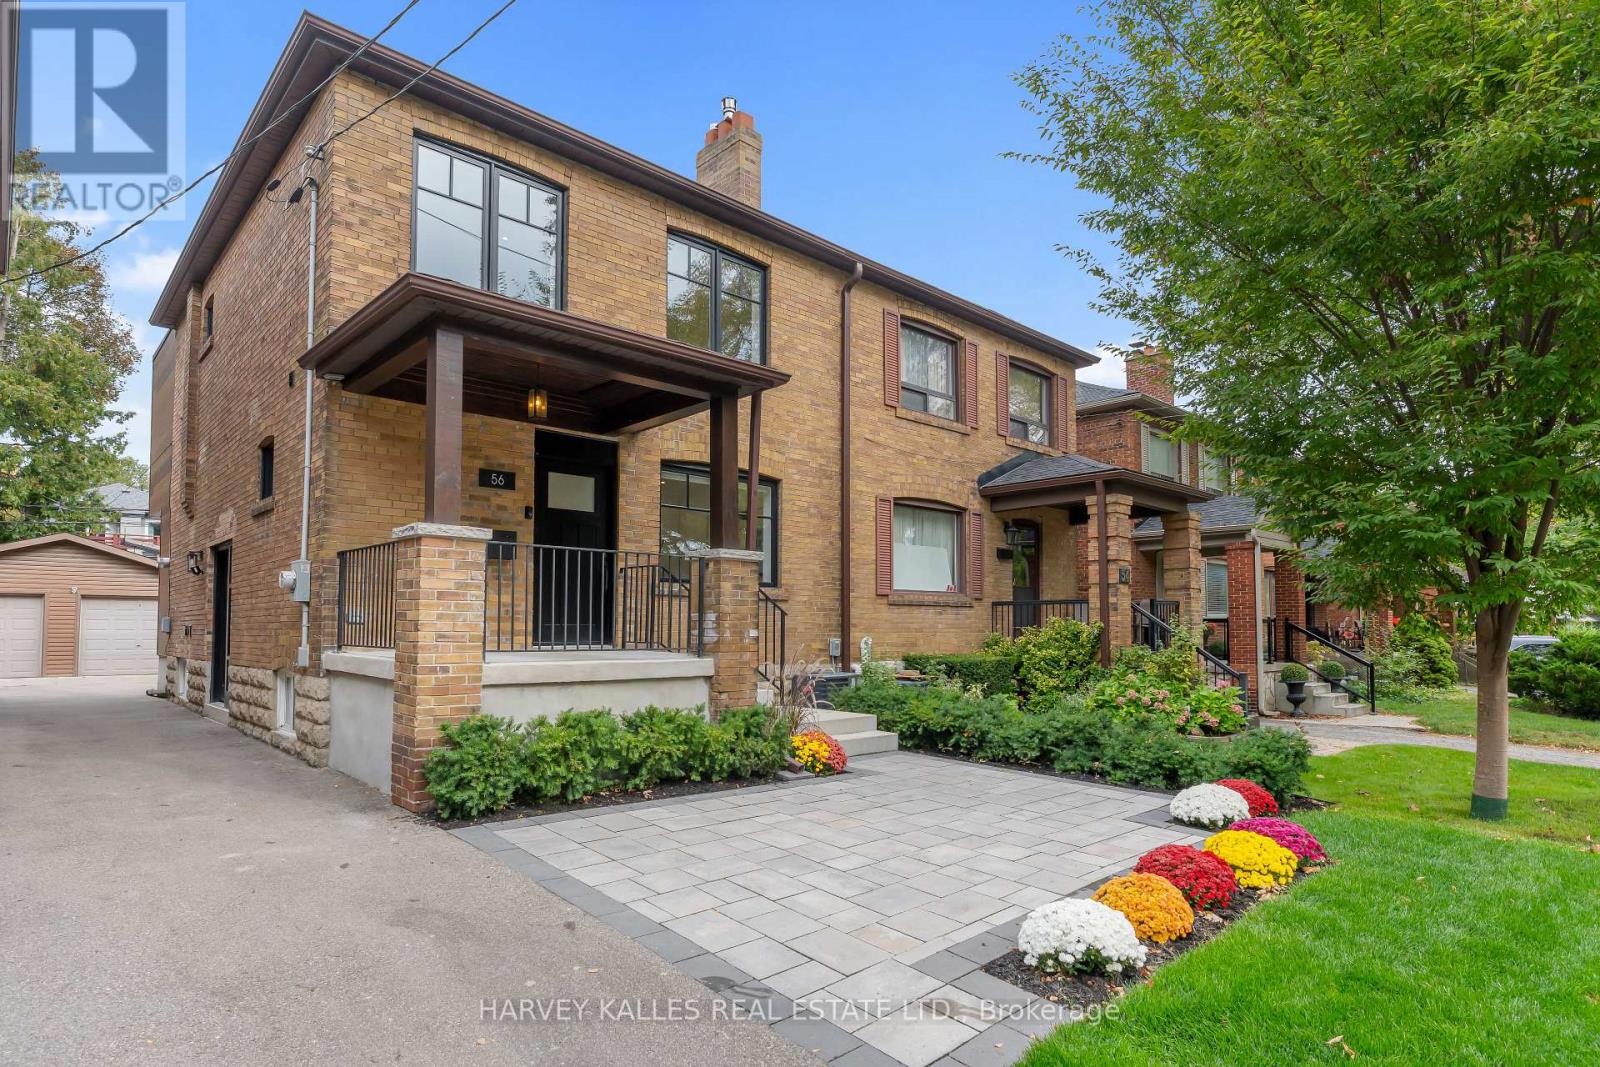
56 Glengarry Avenue
Toronto, Ontario
Set On A Beautiful, Quiet, Tree-Lined Street In The Heart Of Lawrence Park North, This Extra-Wide Semi Breathes More Like A Detached Home, With A Thoughtfully Renovated Interior, Beautiful Custom Details & A Desirable Floor Plan Designed For Comfortable, Effortless Living. The Bright, Open Main Floor Features Wide-Plank European Oak Hardwood Floors, An Inviting Dining Room & A Beautifully Appointed Kitchen With A Sizable Pantry & Oversized Eat-In Quartz Island With Extensive Storage. The Kitchen Opens Seamlessly To The Family/Living Room, Where A Gas Fireplace, Custom Bookcases, Display Cabinetry & Built-In Bar Create A Warm, Functional Space For Everyday Living & Entertaining, With Sliding Glass Doors Opening To The Deck, Private Patio & Landscaped Yard. Upstairs, Wide-Plank European Oak Hardwood Floors Continue Throughout. The Spacious Primary Retreat Features Custom-Organized Closets, Blackout Window Coverings & A Stunning Ensuite With Heated Floors, Along With 2 Additional Bedrooms, A Separate Office, Main Bath & Second-Floor Laundry Rough-In. The Lower Level Offers A Recreation Room, Guest Bedroom, Full Bathroom, Separate Entrance, Full Laundry Room & Exceptional Customizable Built-In Storage. Extensively Renovated Inside & Out, This Turnkey Home Also Features Custom Window Treatments, Designer Lighting, Thoughtful Built-Ins, A Detached Garage, Additional Parking & Numerous Recent Upgrades. Perfectly Positioned Between Yonge Street & Avenue Road, Enjoy The Best Of Both Exceptional Streets With TTC, Parks, The Library, Playgrounds, Recreation & Community Centres, Local Shops, Cafés, Restaurants & Excellent Schools All Close By. A Warm, Beautifully Finished Home Ready To Move In & Enjoy. (id:50787)
392 Aspen Forest Drive
Oakville, Ontario
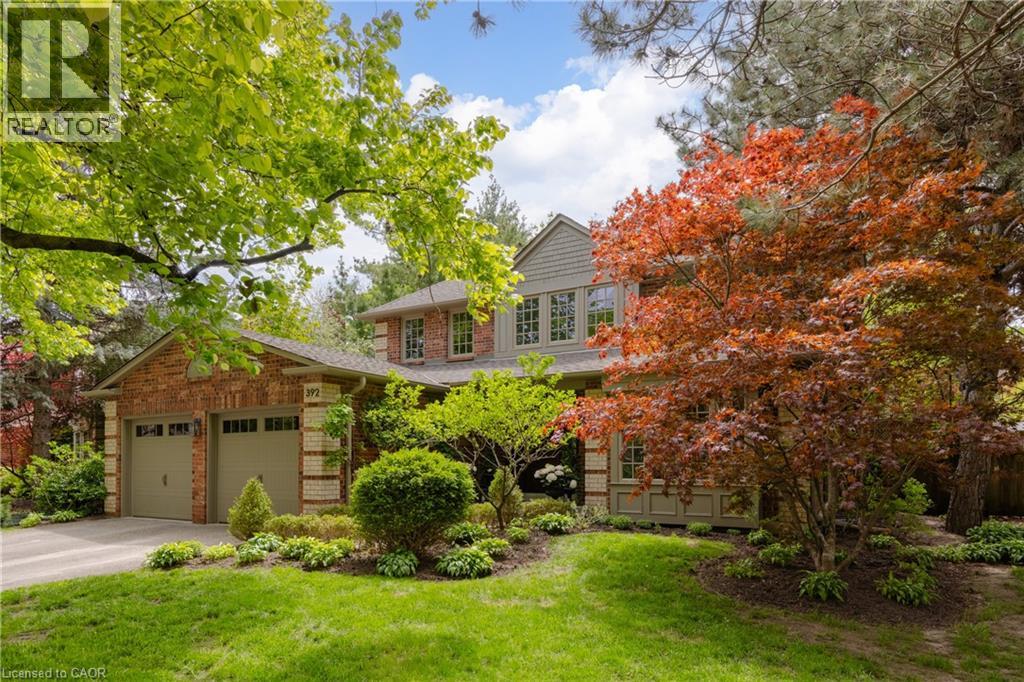
Tucked into one of Oakville’s sought-after neighbourhoods, 392 Aspen Forest Drive is a home professionally and thoughtfully reimagined through a complete renovation where every detail reflects craftsmanship, comfort, and modern family living. Taken “back to the studs” and meticulously renovated between 2021–2022, this three plus one bedroom, four-bathroom residence offers 3,177 total square feet, blending timeless design with contemporary function across all three levels. From the moment you step inside, warm tones and custom millwork in the library with a coffered ceiling set the stage, offering a refined space separate from the main living area. The open concept main floor invites connection, from quiet mornings in the sunlit kitchen to evenings gathered around the island. At the heart of the home, a beautifully designed kitchen by Millbrook Cabinetry offers both elegance and practicality, featuring quartz surfaces, integrated storage, and premium appliances. The living room, with its gas fireplace finished in travertine tile and media wall, creates a perfect space to unwind, while the dining area opens seamlessly to the outdoors. Upstairs, three well-appointed bedrooms provide comfort and privacy, including a serene primary retreat with a spa-inspired ensuite. The fully finished lower level extends the living space with a cozy rec room and office with electric fireplace, a stylish 3 piece bath, and a versatile fourth bedroom ideal for guests or a growing family. Outside, a private southwest facing backyard offers a peaceful setting with mature trees, curated gardens, and stonework, perfect for relaxing or entertaining. Close to top ranked schools, parks, trails, transit, and downtown Oakville, this is more than a home it’s a lifestyle ready to be lived and loved. (id:50787)
308 - 505 Glencairn Avenue
Toronto, Ontario
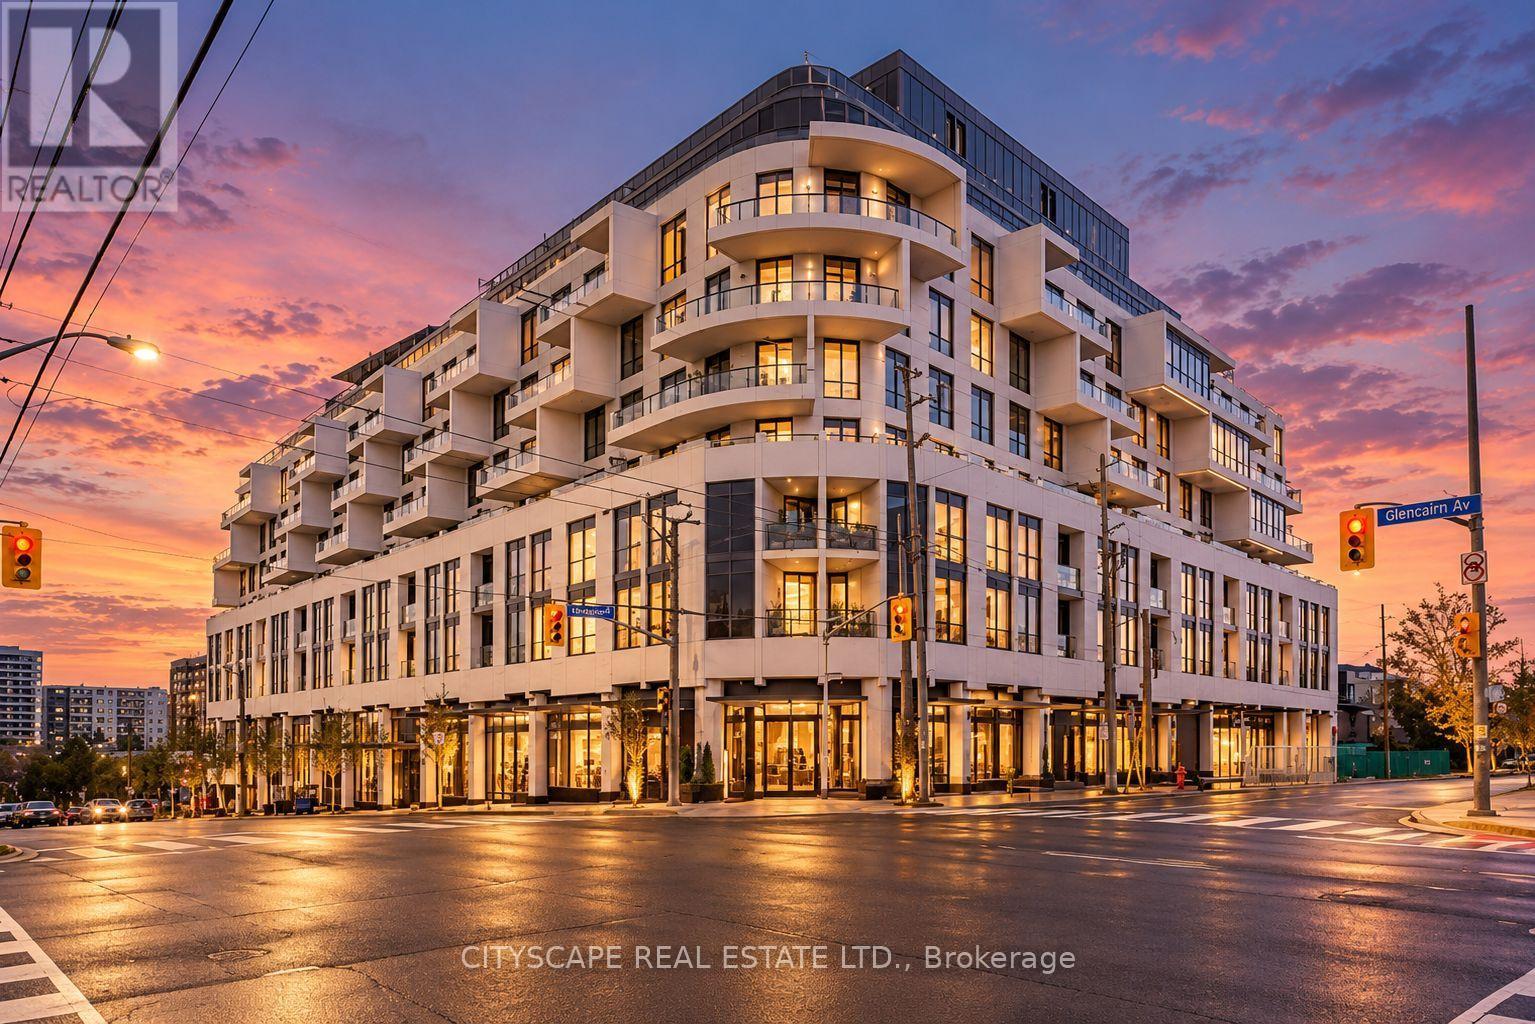
Experience elevated urban living at Glenhill Condominiums by Lanterra, an exclusive residence where sophisticated design meets resort-inspired luxury. This beautifully appointed 1 Bedroom +Flex offers an exceptional layout with an oversized flex space ideal as a second bedroom orelegant home office. A premium Upgrade Package features Miele appliances, stone countertops and backsplash, upgraded cabinetry, pot lights throughout and wide-plank engineered hardwood flooring. Indulge in an impressive collection of amenities including indoor & outdoor pools, state-of-the-art fitness and spa facilities, private dining and lounge spaces, concierge service and beautifully landscaped grounds, complemented by the onsite Glenhill Hotel and event space. Ideally situated moments from Glencairn subway, Yorkdale, Allen Rd. & Hwy 401, with exceptional dining, shopping, parks and everyday conveniences nearby. (id:50787)
1005 - 18 Hillcrest Avenue
Toronto, Ontario
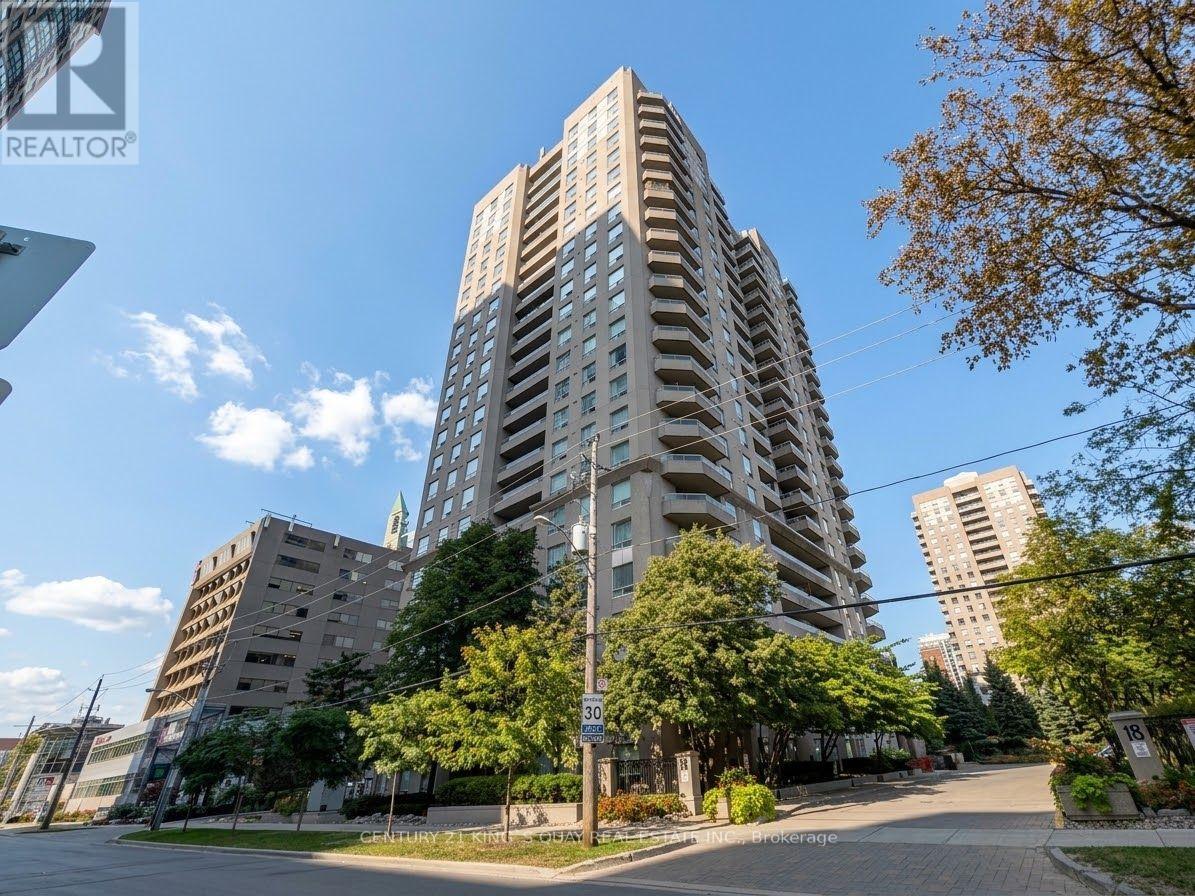
Prime North York Location with Direct Indoor Subway Connection! Welcome to Empress Plaza II at18 Hillcrest Ave. This spacious, bright 2-bedroom, 2-bathroom suite boasts stunning, unobstructed east-facing views and abundant natural light throughout the day. Enjoy the ultimate in winter-proof convenience with direct underground access to North York Centre Subway Station and Empress Walk Mall, featuring the famous T&T Supermarket, convenient retail shops, and diverse dining options. Located within the highly coveted school district for prestigious Earl Haig Secondary School and McKee Public School. Premium building amenities include a 24-hour concierge, fitness centre, squash court, sauna, and visitor parking. Steps to Douglas Snow Aquatic Centre, North York Central Library, Mel Lastman Square, parks, and quick access to Hwy 401. One parking spot included. Landlord prefers no pets. A rare leasing opportunity offering lifestyle, comfort, and unmatched connectivity! (id:50787)
39 Apollo Drive
Toronto, Ontario
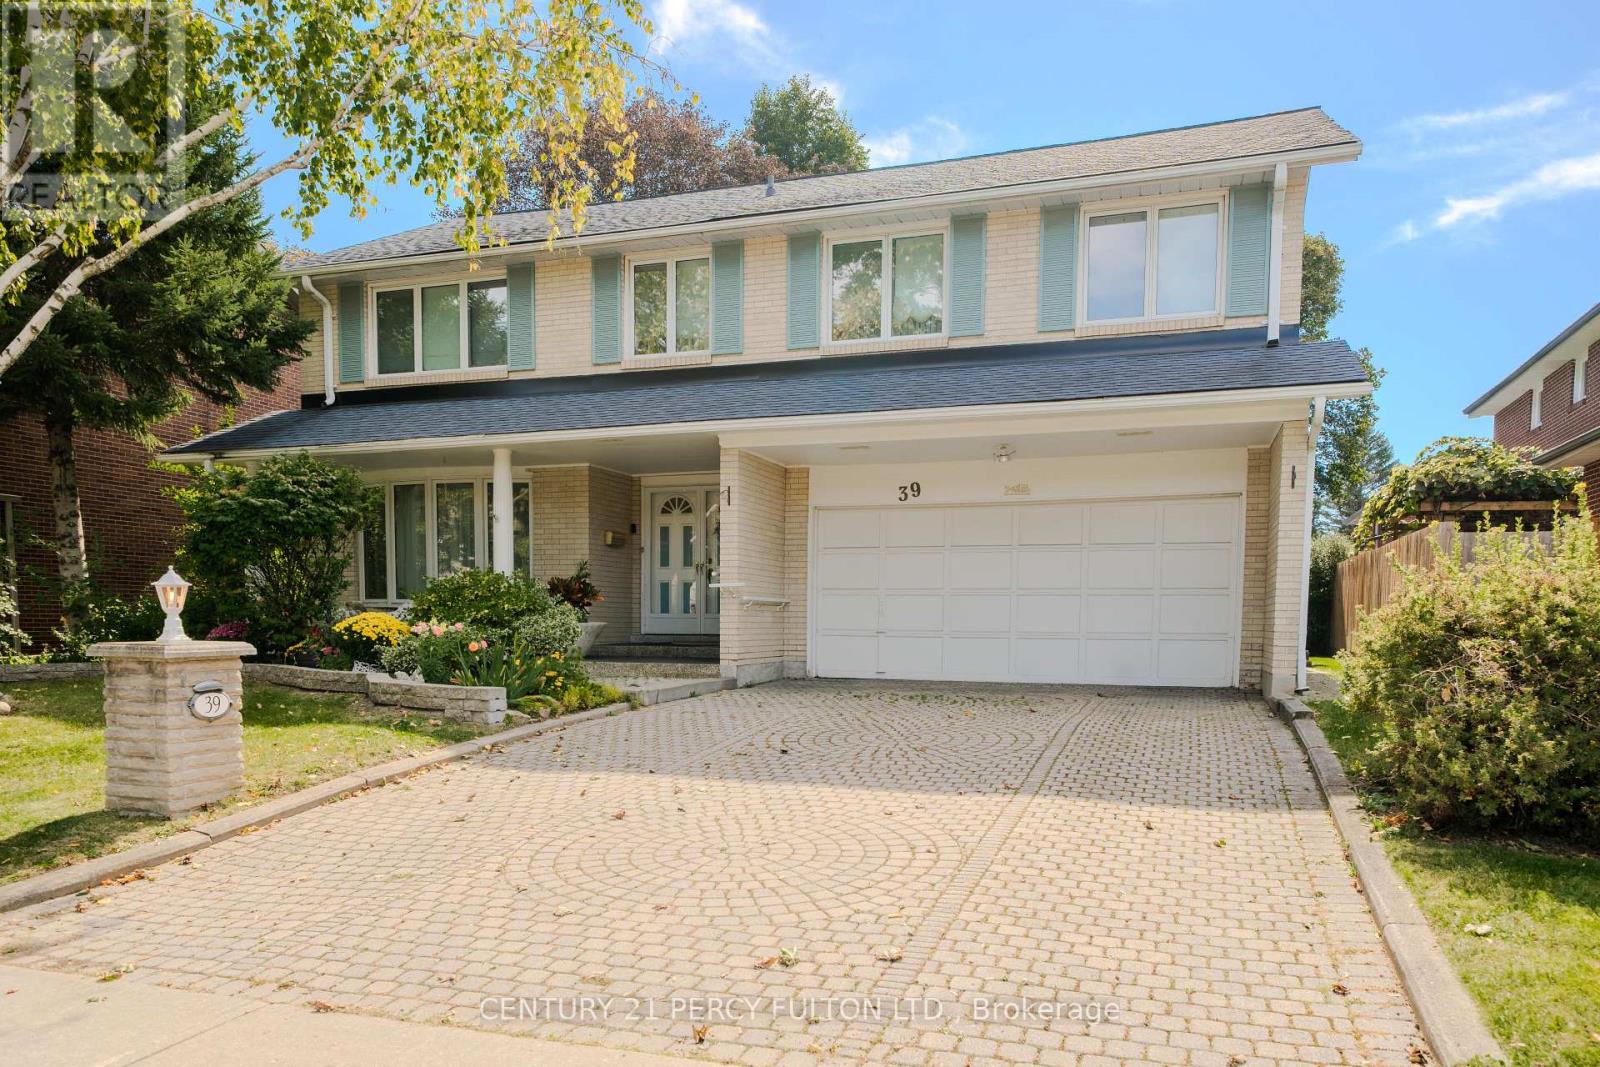
Welcome to 39 Apollo Drive in Denlow Estates. Named for the year of the first moon landing, 39 Apollo Drive has been owned and lovingly maintained by the same family since 1969. For 57 years, its doors have opened to friends and generations of family. Now this much-loved home is ready for its next chapter. Set on a quiet street with many longtime neighbours, this five-bedroom, four-bathroom home offers generous space for everyday living and large gatherings. The primary bedroom has an ensuite bath and large walk-in closet; the home also features a second full bath, two powder rooms, two working wood-burning fireplaces and a spacious two-car garage. A beautiful four-seasons sunroom addition, with its newly installed luxury vinyl flooring, is a favourite place to settle in and watch the birds, especially cardinals, visiting the backyard. Heating and air conditioning temperature controls make it a comfortable year-round oasis. Downstairs, the finished basement brings distinctive mid-century character and more room to entertain. Hardwood flooring lies beneath the carpeting on the main and upper floor, while period details throughout reflect the home's history of quality features to build upon. Highly-rated Denlow Public School, Banbury Community Centre and its tennis facilities, Winfields Park, Edwards Gardens, Shops at Don Mills and public transit , 401, DVP and North York General Hospital are all nearby. Warm, spacious and full of memories, 39 Apollo Drive is ready to welcome home its new owners! (id:50787)
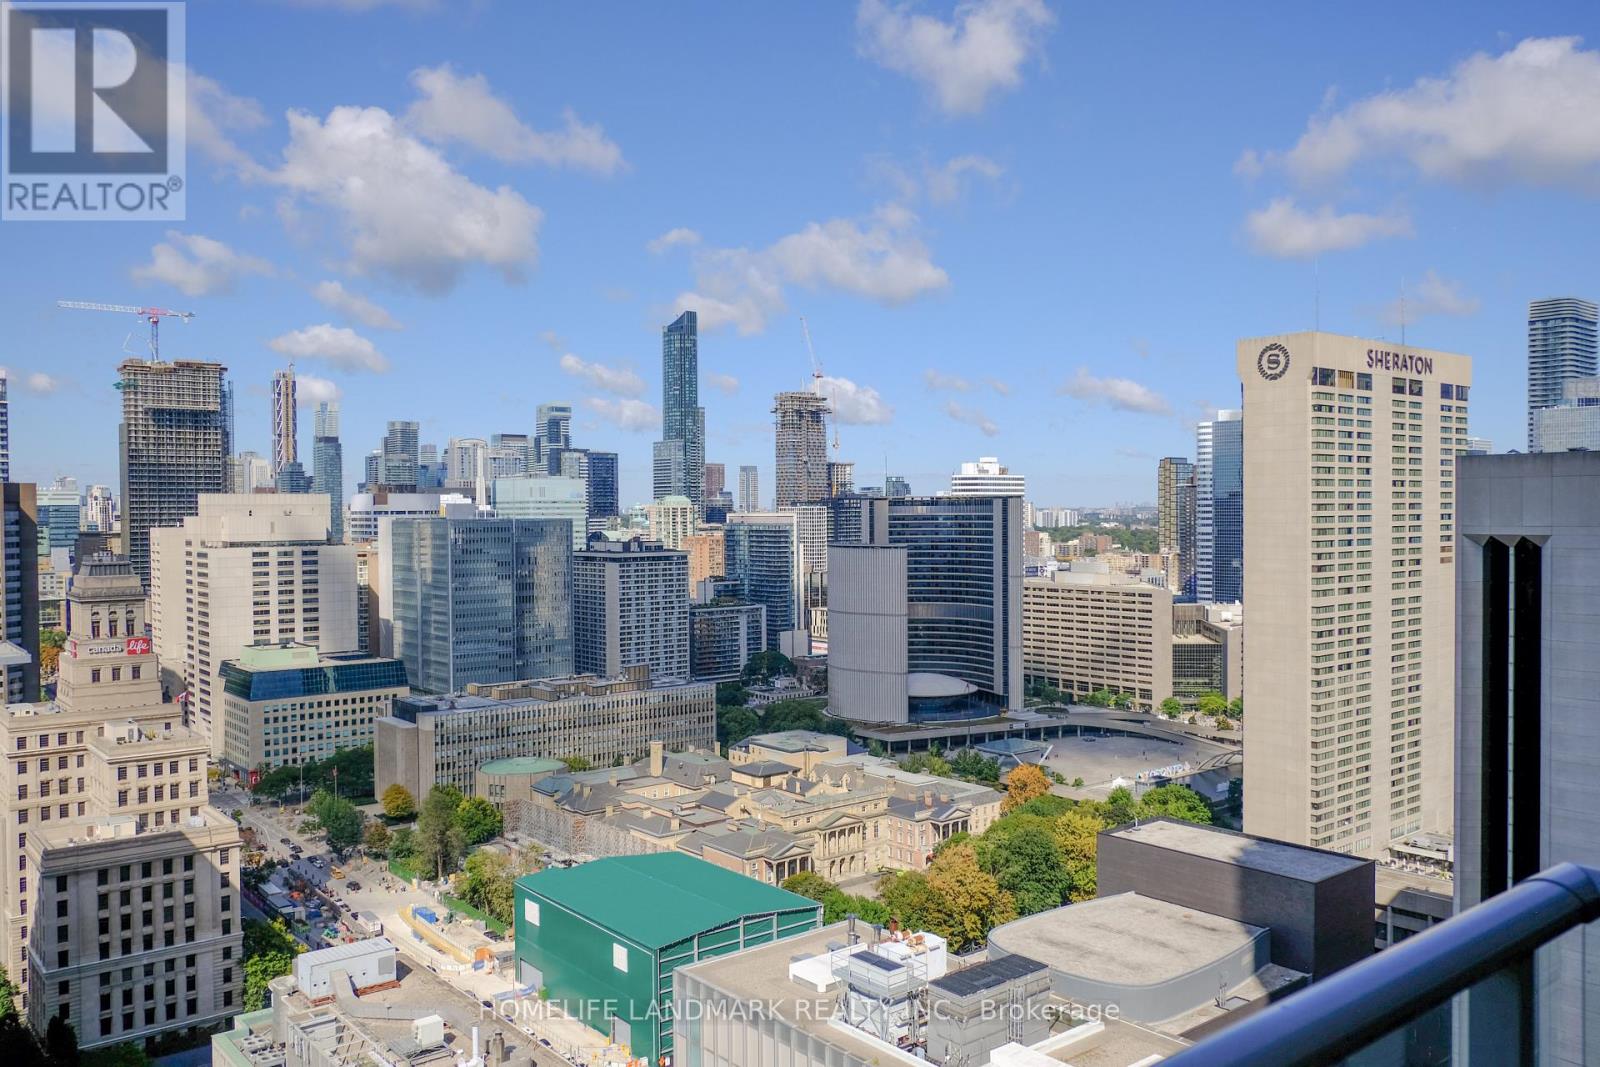
3306 - 126 Simcoe Street
Toronto, Ontario
A "Boutique Condo" With Beautiful Unobstructed City Views. Floor To Ceiling Windows. Gorgeous Kitchen With Centre Island, Granite Counters & Stainless Steel Appliances, And Ample Storage. The Den Is Large Enough To Use As 2nd Bdrm, Formal Dining Area Or Office. Spacious Walk-through Closet With His And Her Sides. Bathroom With Extra Large Counter Space. Amazing Amenities & Steps To Subway, Path, Ttc, Union Station, Restaurants, Theatres & Grocery. Across From Shangri-La Hotel, Walk to City Hall, Financial District, Hospitals, UofT. Owner-occupied and meticulously maintained, a must-see! (id:50787)
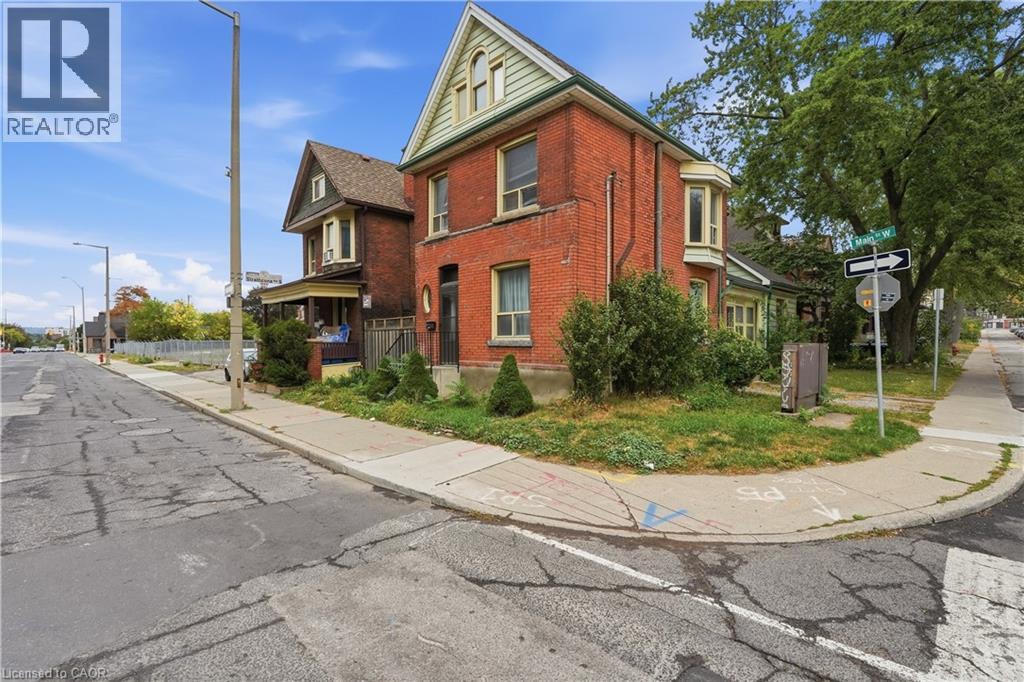
418 Main Street W
Hamilton, Ontario
Charming Character Home in the Heart of Hamilton! This spacious 4-bedroom, 2-bathroom home offers plenty of room to live, work and relax, with lots of additional living space throughout. Full of character and charm, this home is ideally located in the core of Hamilton, within walking distance to popular streets and neighbourhoods including Locke Street S., as well as an array of cafés, restaurants, shops and everyday amenities. Enjoy the convenience of 1 surface parking space, easy access to public transit, and a central location that puts the best of Hamilton right at your doorstep. A wonderful opportunity to enjoy the character, convenience and energy of the city! Please contact Brandon Solomon for inquiries: brandon@vangeestgroup.com cell: 289-230-6050 (id:50787)
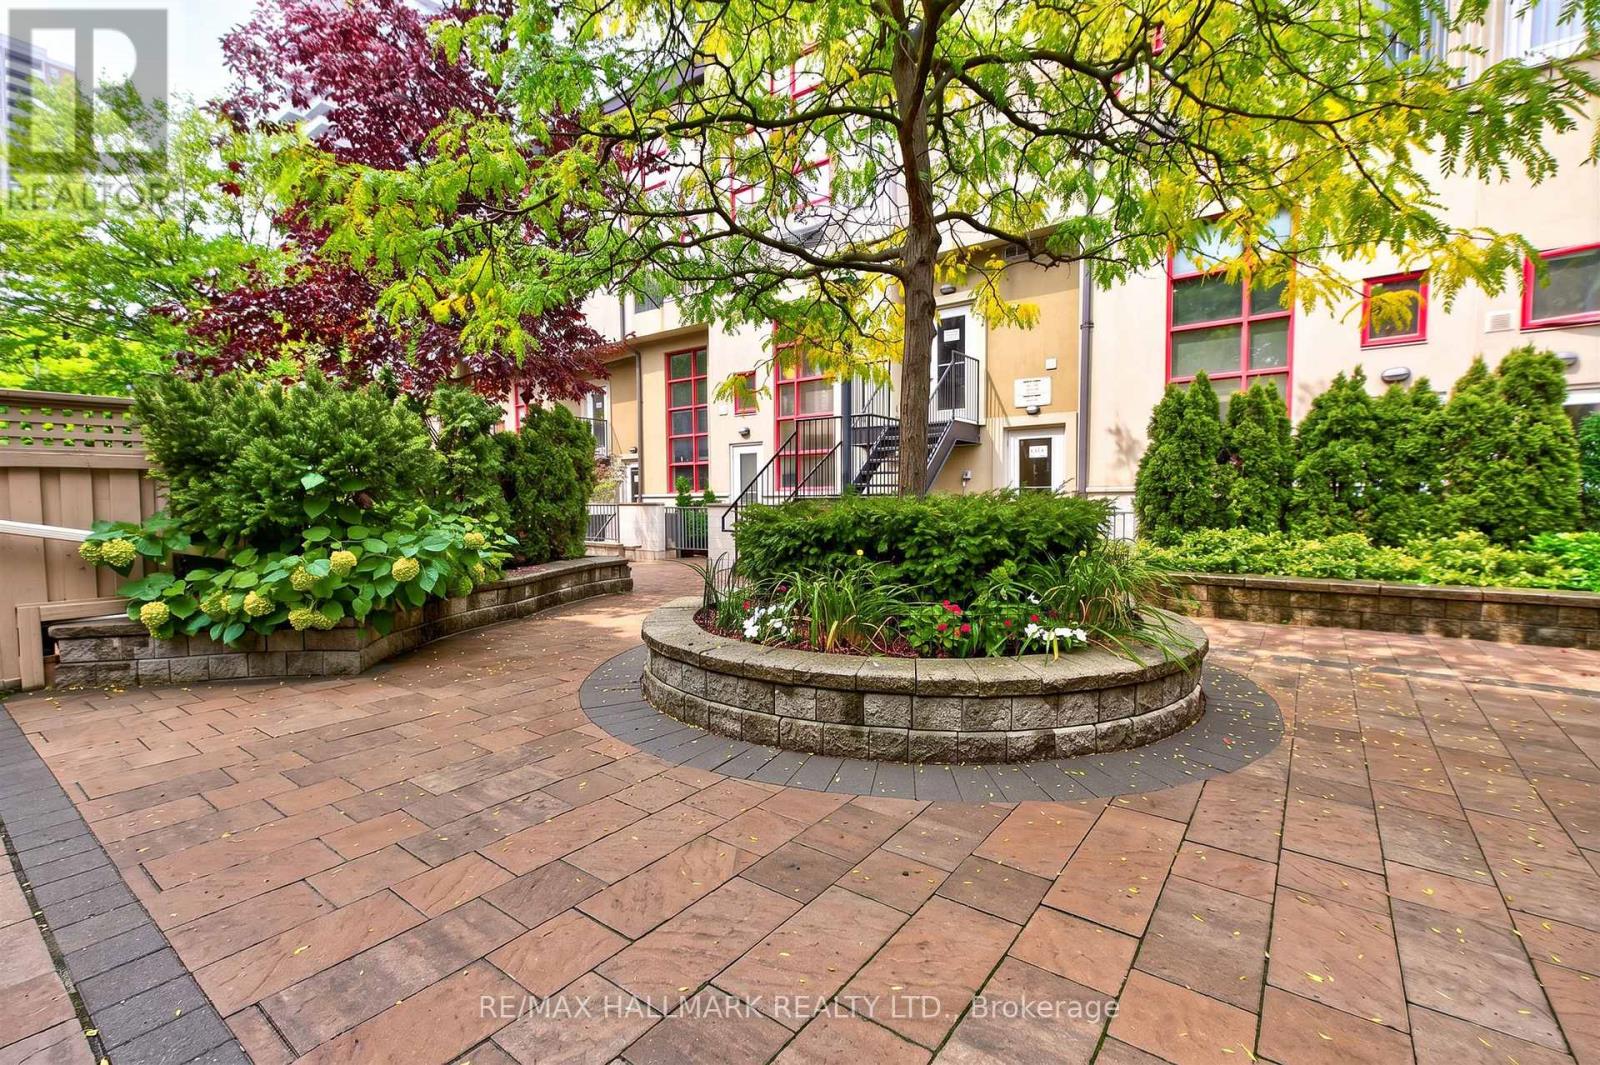
103 - 21 Earl Street
Toronto, Ontario
Sun-drenched, two-storey loft living at its finest! This rare condo features massive warehouse windows, newer wide-plank wood flooring, and a dramatic 16-foot stacked stone feature wall. Enjoy a fully renovated kitchen with Corian counters and stainless appliances, plus a cozy gas fireplace perfect for winter nights. Exceptional layout for entertaining with an 18-foot main balcony and main-floor powder room. The upper-level bedroom and open den lead to a second private balcony and a luxury ensuite with heated stone floors. Includes premium parking (entrance off Lourdes) and an attached private locker. Truly a unique gem! ** NOTE Some Photos Are Virtually Staged To Help Visualize How The Home Could Present If Furnished One Particular Way. (id:50787)
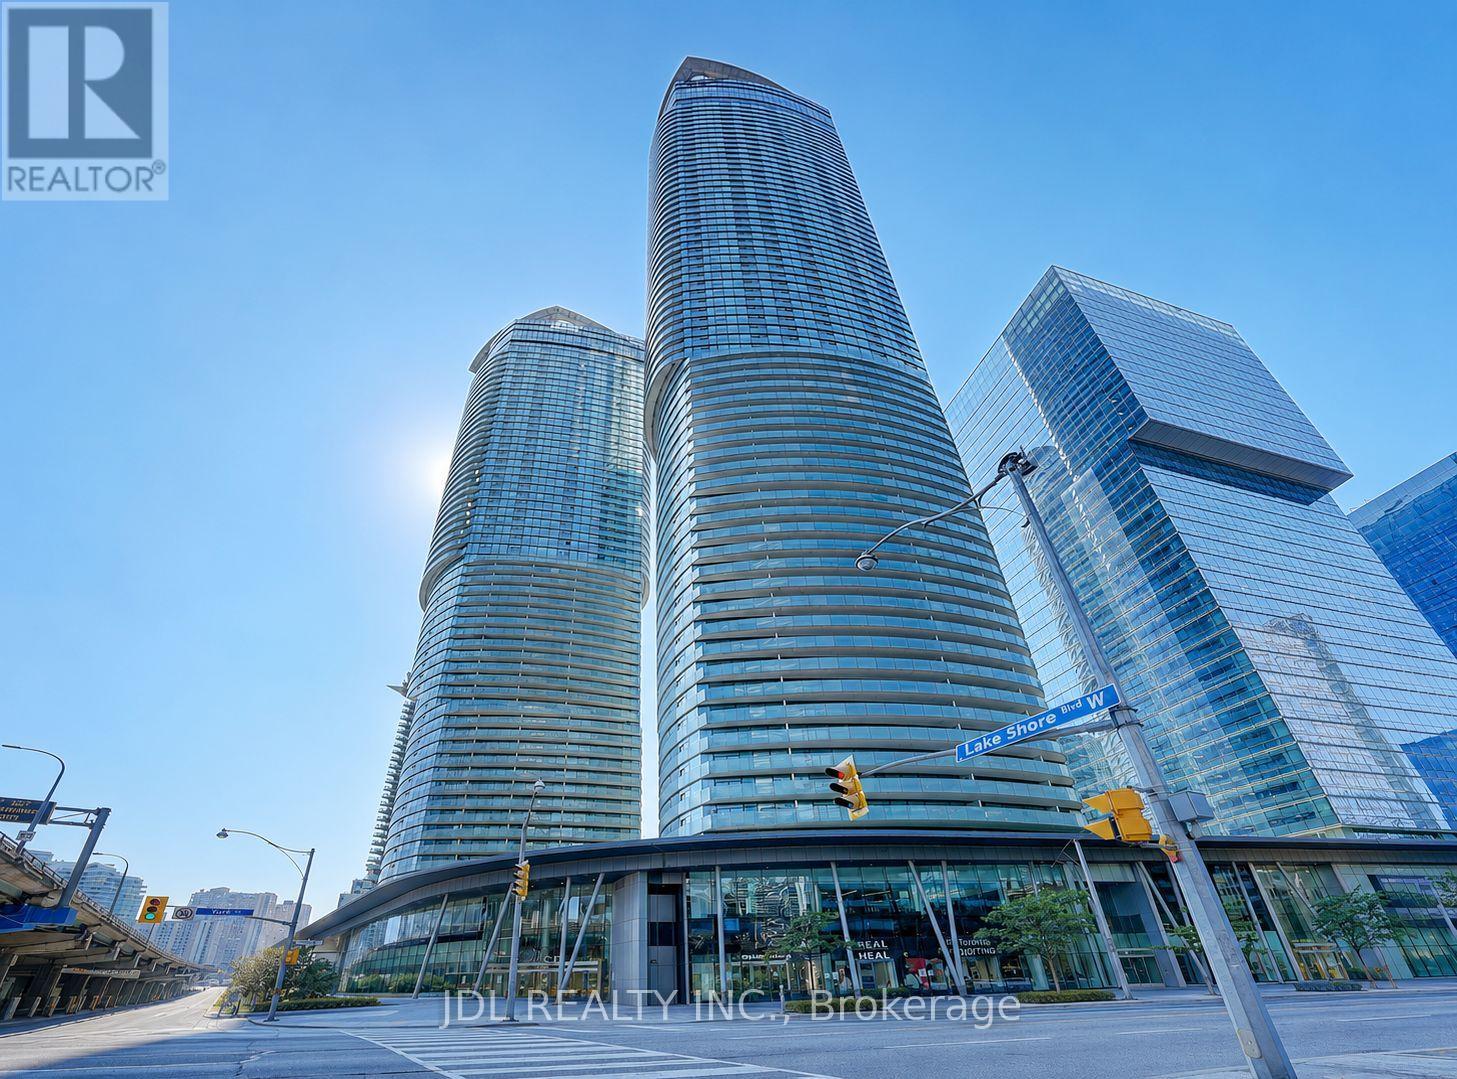
2012 - 14 York Street
Toronto, Ontario
Move-In Ready! Freshly Painted Throughout With Brand New Flooring, This Bright East-Facing 1+Den Suite Offers A Functional Open-Concept Layout With Floor-To-Ceiling Windows, A Modern Kitchen With Built-In Appliances, A Spacious Balcony And Partial Lake Views. The Functional Den Provides The Perfect Space For A Home Office Or Study Area. Located On The Quiet East Side Of The Building In Toronto's Vibrant South Core, Just Steps To Union Station, PATH, Scotiabank Arena, Rogers Centre, CN Tower, The Financial District, Waterfront, Restaurants And Shopping. An Excellent Opportunity For First-Time Buyers, Young Professionals Or Investors Seeking Downtown Convenience And Exceptional Value. (id:50787)

128 Manor Road E
Toronto, Ontario
A stunning custom renovation on the best part of Manor, offering over 3400 sq ft. of beautifully finished, usable living space. This exceptional 4+1 bedroom home combines sophisticated design, incredible space and natural light. The entire home is automated with Control4, seamlessly integrating sound, security, lighting and more. The heart of the home is the open-concept kitchen and family room with extensive custom millwork, marble finishes and premium appliances including a Sub-Zero fridge and Wolf gas range. The adjoining dining room easily accommodates large gatherings while remaining warm and intimate for smaller dinners. Walk out to the private, fully fenced, tree-lined yard with access to the large detached garage. Thousands have been spent on beautiful exterior landscaping, making this one of the prettiest homes on the street. The extraordinarily spacious living room features a fireplace, hardwood floors and incredible natural light. Upstairs, the gorgeous primary suite is a true retreat with spectacular windows, walk-in closet and luxurious 5-piece ensuite. An incredible dressing room with extensive custom built-ins provides exceptional additional storage can be converted to a bedroom. The lower level is in a class of its own with 8'4" ceilings, radiant heated floors, spacious recreation room with gas fireplace, bedroom, spa-inspired bathroom, custom laundry room, and wine pantry. Storage is truly extraordinary - no need for off-site storage here! Located in the coveted North Toronto school district, walk to Yonge Street and the shops, cafés and restaurants of Mount Pleasant. Close to transit, parks, schools and everything this city has to offer, this is a rare turnkey home where exceptional scale, sophisticated design and beautifully considered spaces come together effortlessly. (id:50787)
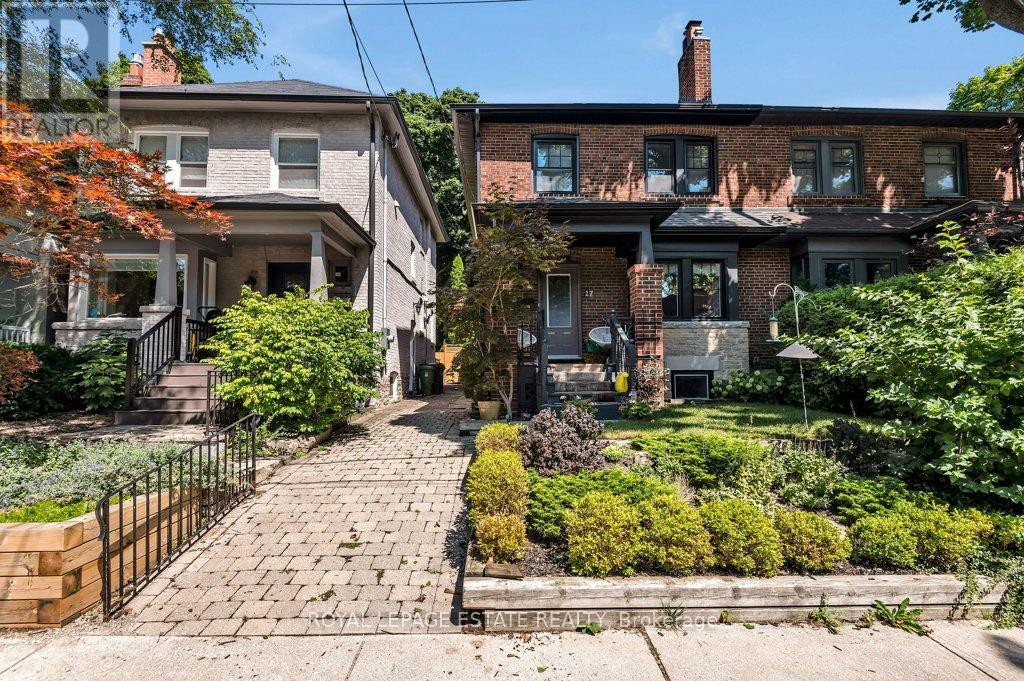
Lower - 17 Birdsall Avenue
Toronto, Ontario
This fully renovated, all-inclusive Toronto apartment offers a completely hassle-free lifestyle by bundling heat, hydro, water, and private in-suite laundry directly into your monthly rent! Leaving just the internet up to you. Located steps from TTC transit, parks, local shops, and recreation centres, the move-in-ready space is tailored for October 1 occupancy and features high-end upgrades like a chef-inspired kitchen with stainless steel appliances and backlit cabinetry, a breakfast bar flowing into an open living room with great ceiling height, integrated pot lights, and an electric fireplace, alongside a spa-like four-piece bathroom equipped with in-floor heating and a secure entry system. All while being positioned in a vibrant Toronto neighbourhood just steps from TTC transit, local shops, parks, recreation centres, and daily amenities. (id:50787)

613 - 115 Denison Avenue
Toronto, Ontario
Welcome to MRKT Alexandra Park by Tridel, an 18-acre master-planned community offering modern design, remarkable amenities, and unbeatable connectivity. Spacious 2 bedroom and 2.5 bath suite offering 992 square feet of smart, open-concept living with sleek contemporary finishes, integrated and stainless steel appliances, split bedroom plan, ensuite baths and walk-in closet. Walk-out to an expansive 183 square foot balcony. Residents enjoy an outdoor pool, BBQ terrace, stylish party lounge, and a two-storey state-of-the-art fitness centre. Set in the heart of Kensington Market / Alexandra Park, you're surrounded by vibrant shops, global cuisine, local cafes, and lively markets-plus quick access to transit, parks, Queen West, Chinatown, and cultural hotspots. (id:50787)
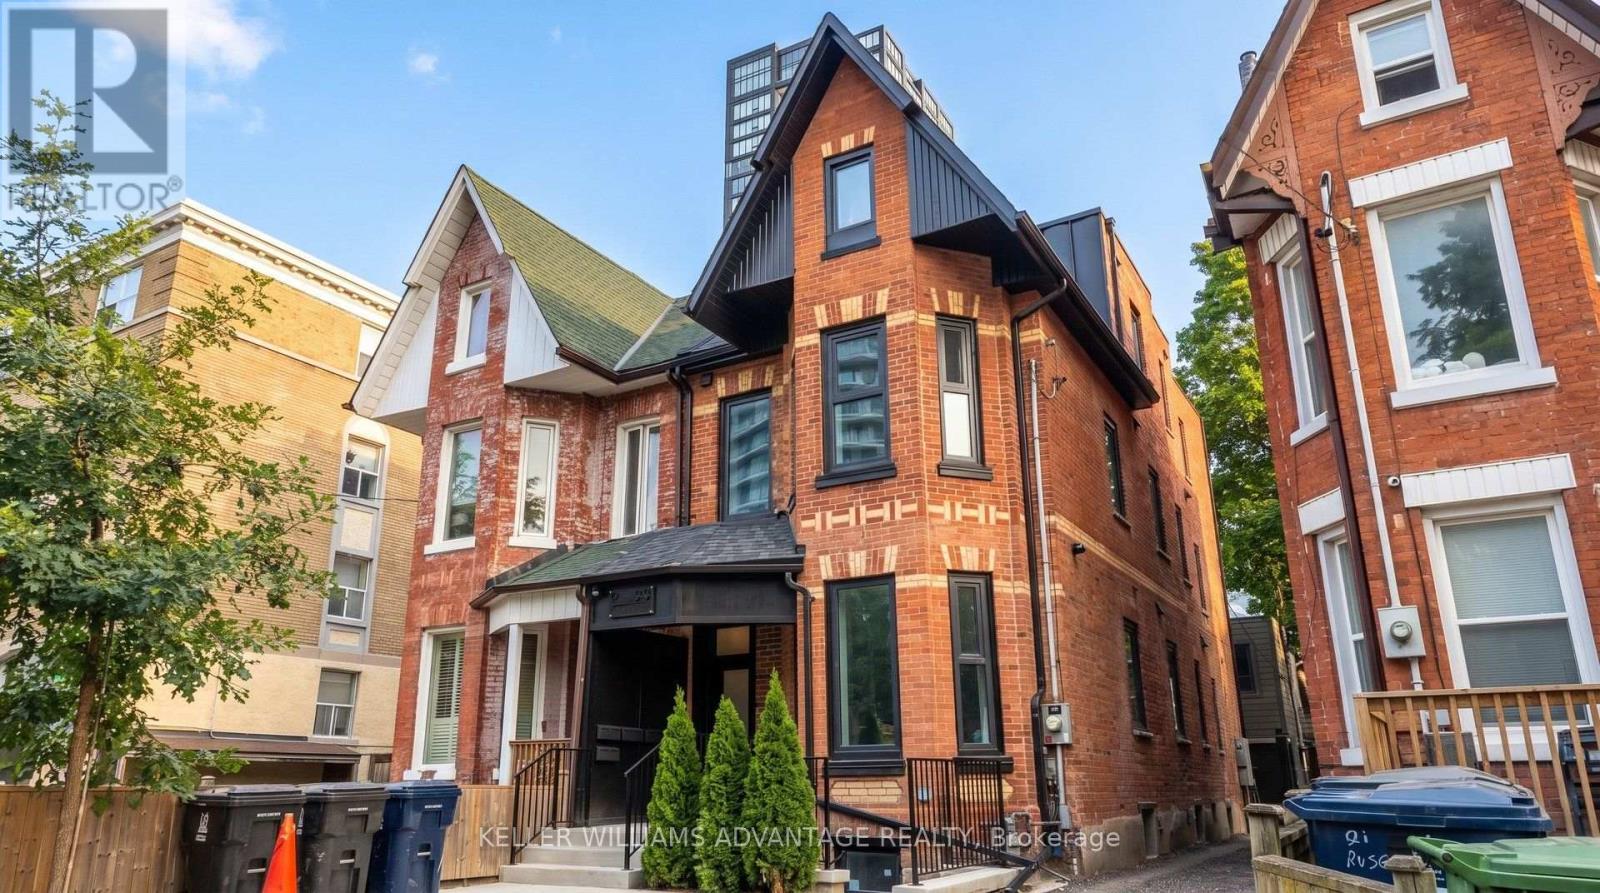
1 - 23 Ross Street
Toronto, Ontario
Welcome to 23 Ross St in downtown Toronto. This suite has 3 bedrooms and 3 washrooms with glass showers, an in-suite washer and dryer, and an open kitchen/dining/living area with a breakfast bar. Move-in-ready suite includes all utilities, high-speed internet, in-suite laundry, and programmable FOB access. Excellent location near U of T, Robarts Library, Queen's Park, Toronto General Hospital, Mount Sinai, SickKids, Kensington Market, Chinatown, College St, Spadina Ave, TTC, cafés, restaurants, groceries, fitness options and everyday downtown conveniences. Features include triple-glazed privacy windows, snow-melt walkways, security cameras, solar panels and backup batteries. (id:50787)