
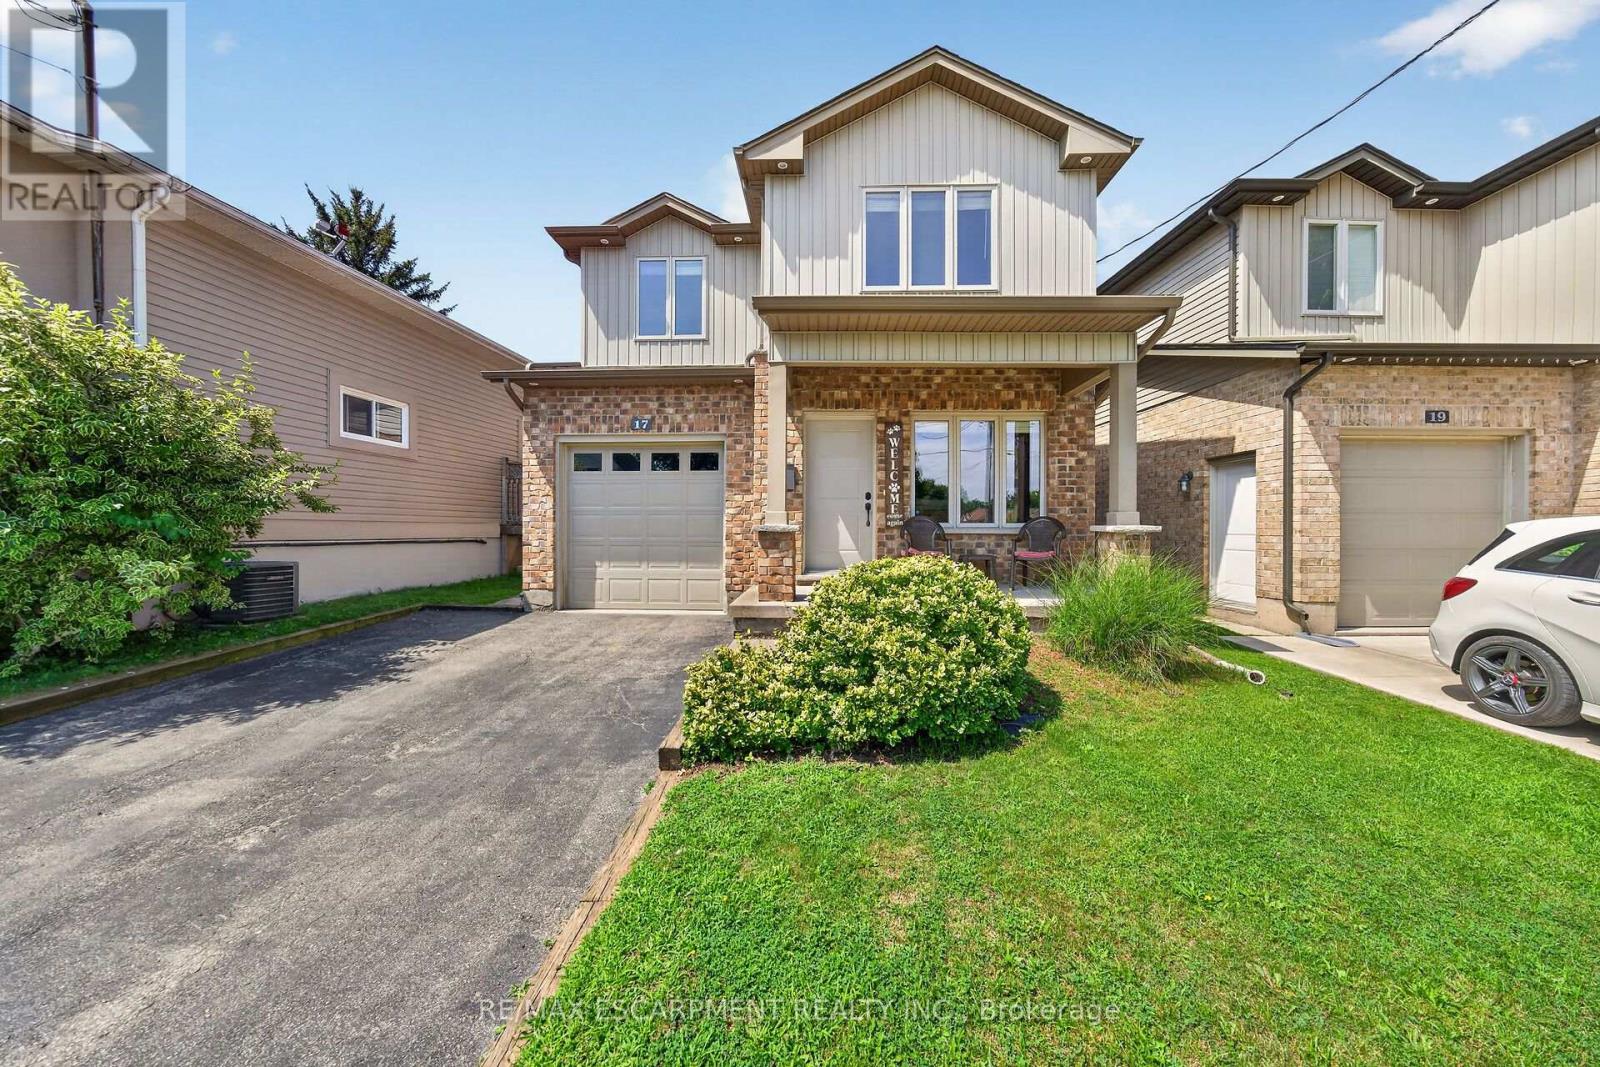
17 Grantham Avenue S
St. Catharines, Ontario
Very well kept fully finished custom built 3 bedroom, 4 bathroom (2 full baths and 2 half baths) 2 storey home boasting 9' ceilings throughout the main floor. Main floor showcases bright and spacious living room with gas fireplace, pot lights and hardwood flooring; large kitchen with white cabinets, stone backsplash, stainless steel appliances, breakfast bar island, pot lights and ceramic tile flooring; dinette with door leading to rear yard; 2 piece powder room and handy mudroom with access to garage. Upper level features good sized primary bedroom with 4 piece ensuite and walk-in closet plus 2 additional bedrooms; 4 piece main bath and convenient upper level laundry room. Lower level offers additional living space with its huge rec room that features newer laminate flooring '26 as well as a 2 piece bath, large cold room and a utility room. Fully fenced yard complete with large 14.6' x 18' concrete pad with gazebo, gas BBQ with gas line hookup and shed. Quick and easy access to QEW. Great location close to many amenities. (id:50787)
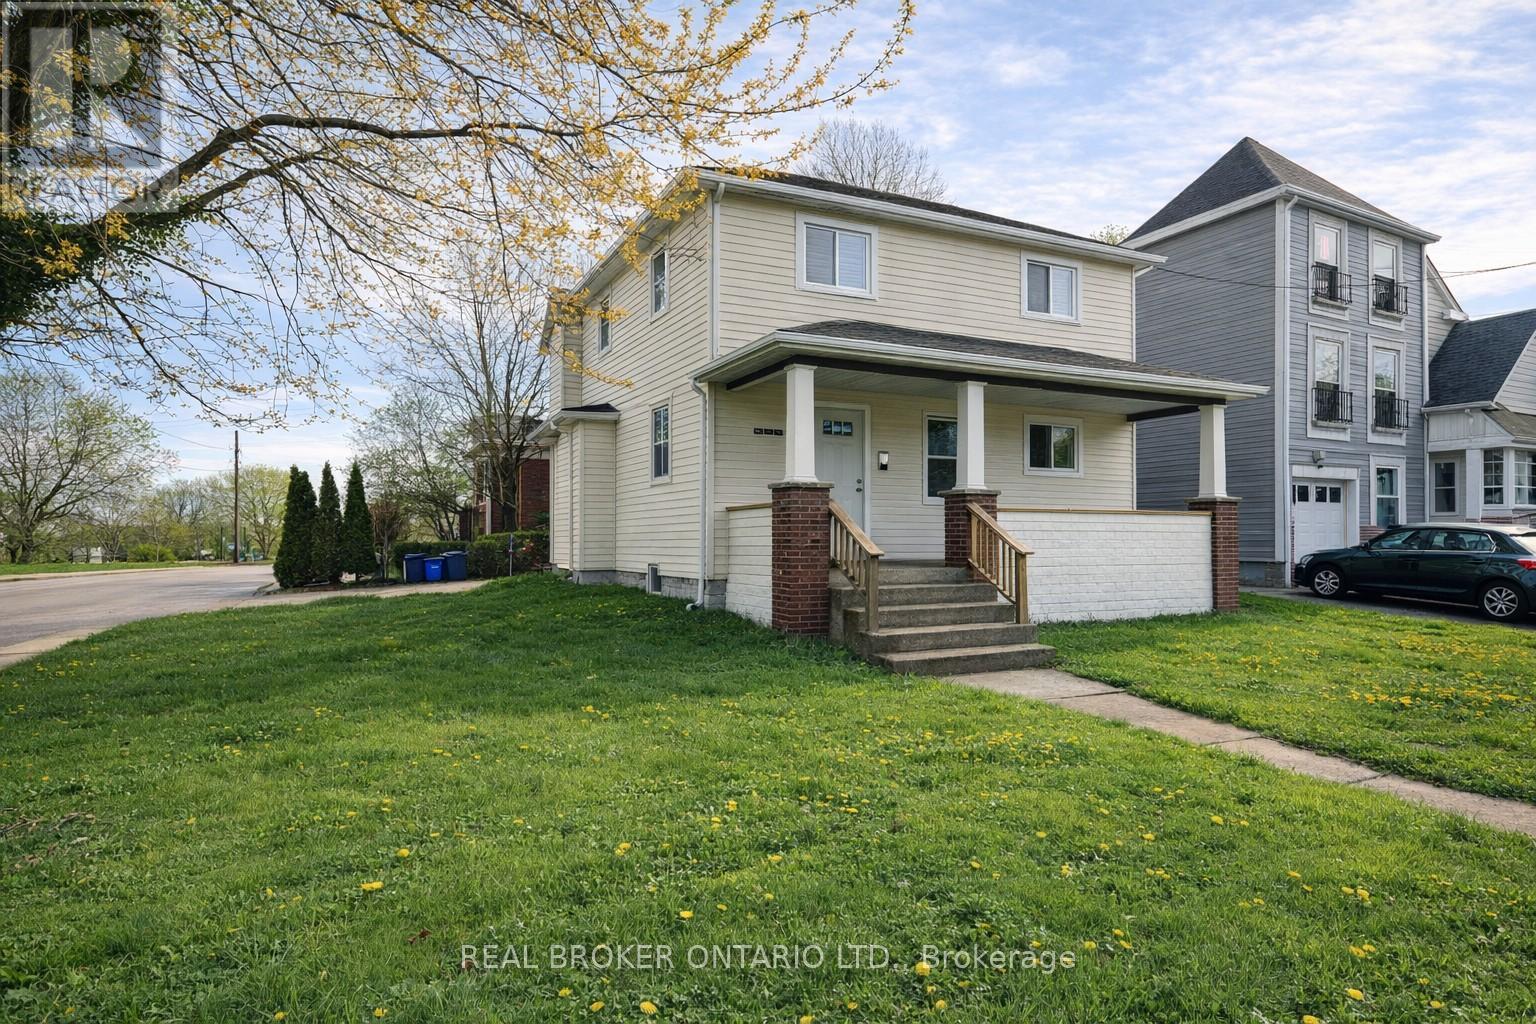
4394 Ellis Street
Niagara Falls, Ontario
If you are looking to scale your portfolio with a highly efficient, hands-off asset, this prime four-unit building in Niagara Falls is engineered for immediate performance. Perfectly positioned within walking distance to Downtown, local parks, and premier amenities, the property is situated exactly where high-quality tenants want to be. Comprising one spacious two-bedroom and three one-bedroom units, the building offers a versatile and highly rentable mix tailored to the local market.This investment perfectly balances immediate cash flow with an effortless value-add play: three of the units are already fully renovated and tenant-ready, leaving just one remaining unit as a clean slate for you to finish, customize, and set your own premium market rent. Designed for low-touch, highly profitable management, the building is fully split-metered so tenants pay their own gas and hydro directly, shielding your bottom line from utility fluctuations. With a newer roof minimizing near-term capital expenditures and coin-operated laundry in the large lower level providing an effortless secondary income stream, this is a rare, straightforward buy-and-hold opportunity. Secure this high-upside, cash-flowing piece of Niagara's growth before the market reacts. (id:50787)
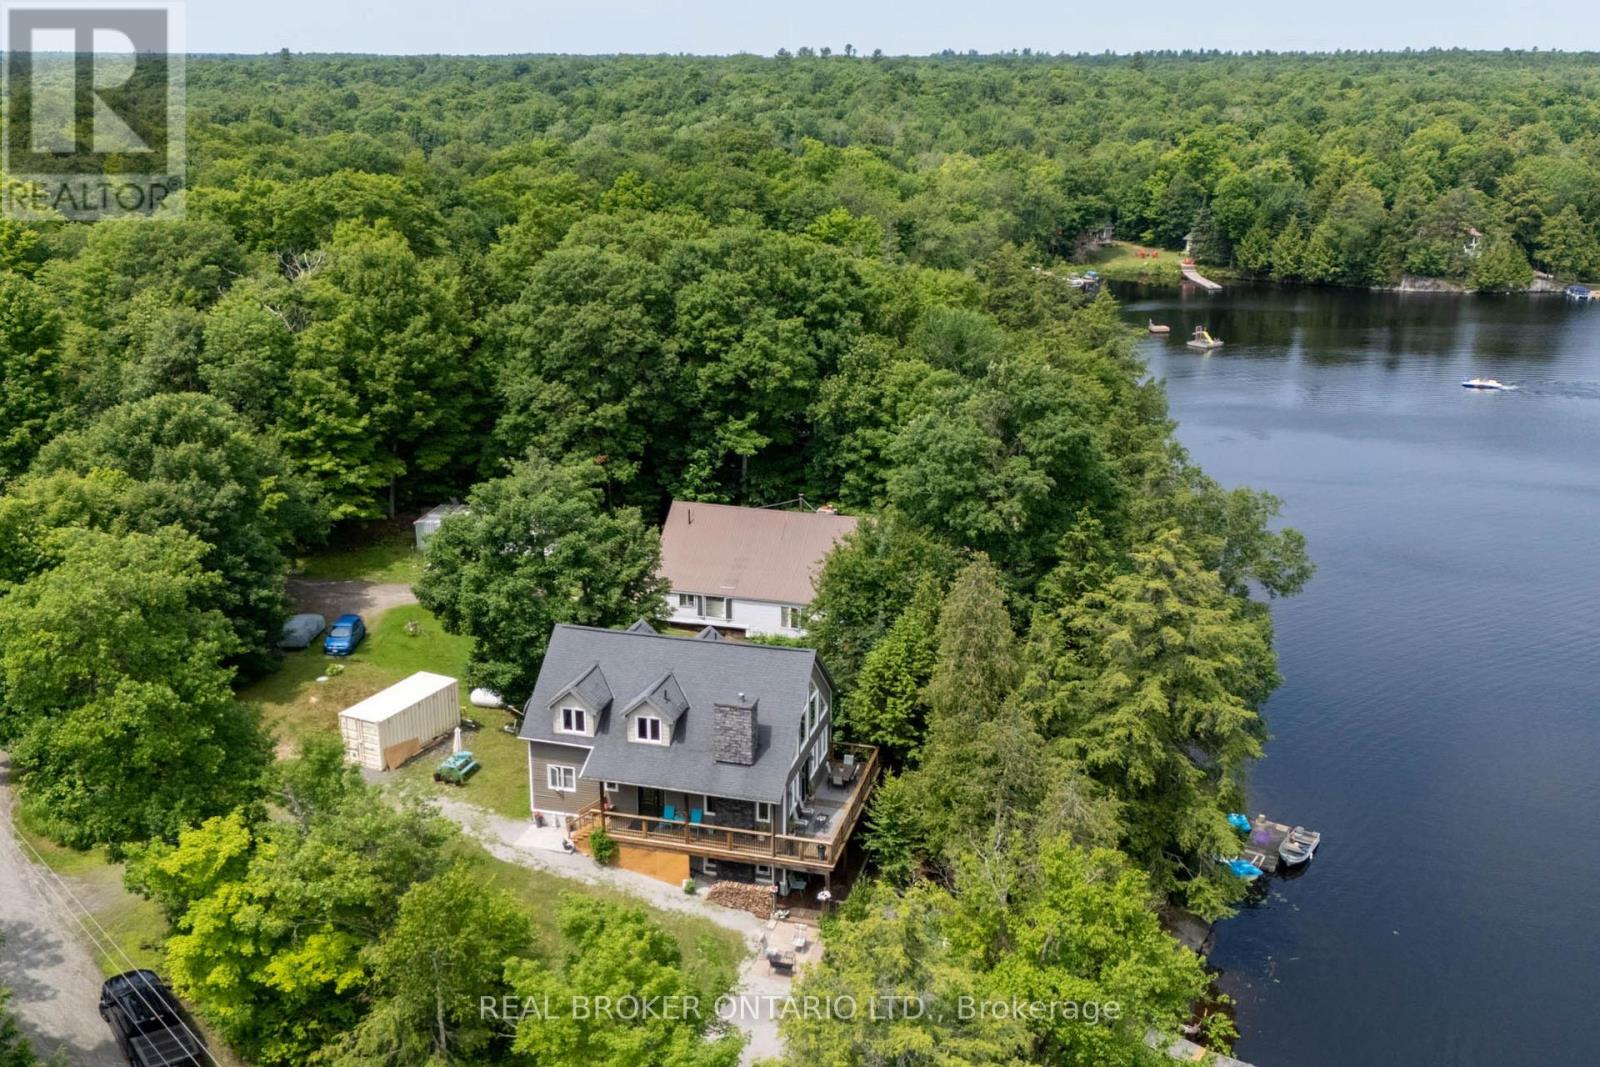
1 Mckowen Road
Mckellar, Ontario
Welcome to 1 McKowen Road in the town of McKellar. Beautiful lake front home on Grey Owl lake.105 feet of prime waterfront. Over $175,000 recently spent on improvements including: new kitchen (2nd level), new engineered flooring on 2nd and loft area, brand new well added, landscaping and much more!! Four season custom made home with all year maintained road. 3 bedrooms, 2 fullbathrooms with heated floors, private loft area with primary room and family room, huge open concept great room with floor to ceiling windows, electric firepalce and cathedral wood ceiling, walkout lower level with full bathroom, office, flex space room, washer/dryer, storage room, woodfireplace and wet bar with full fridge and sink, an entertainers dream. Two tier wrap arounddecks with breathtaking views of the lake. Recent WETT certification.Close to snowmobile and cross country skiing trails, private dock for water sports and fishing, boat launch across from home, private owned dock, town of Parry Sound is 20 mins away. Make this dream destination a place to call home or family sized cottage for you and your extended family to make life long memories! (id:50787)
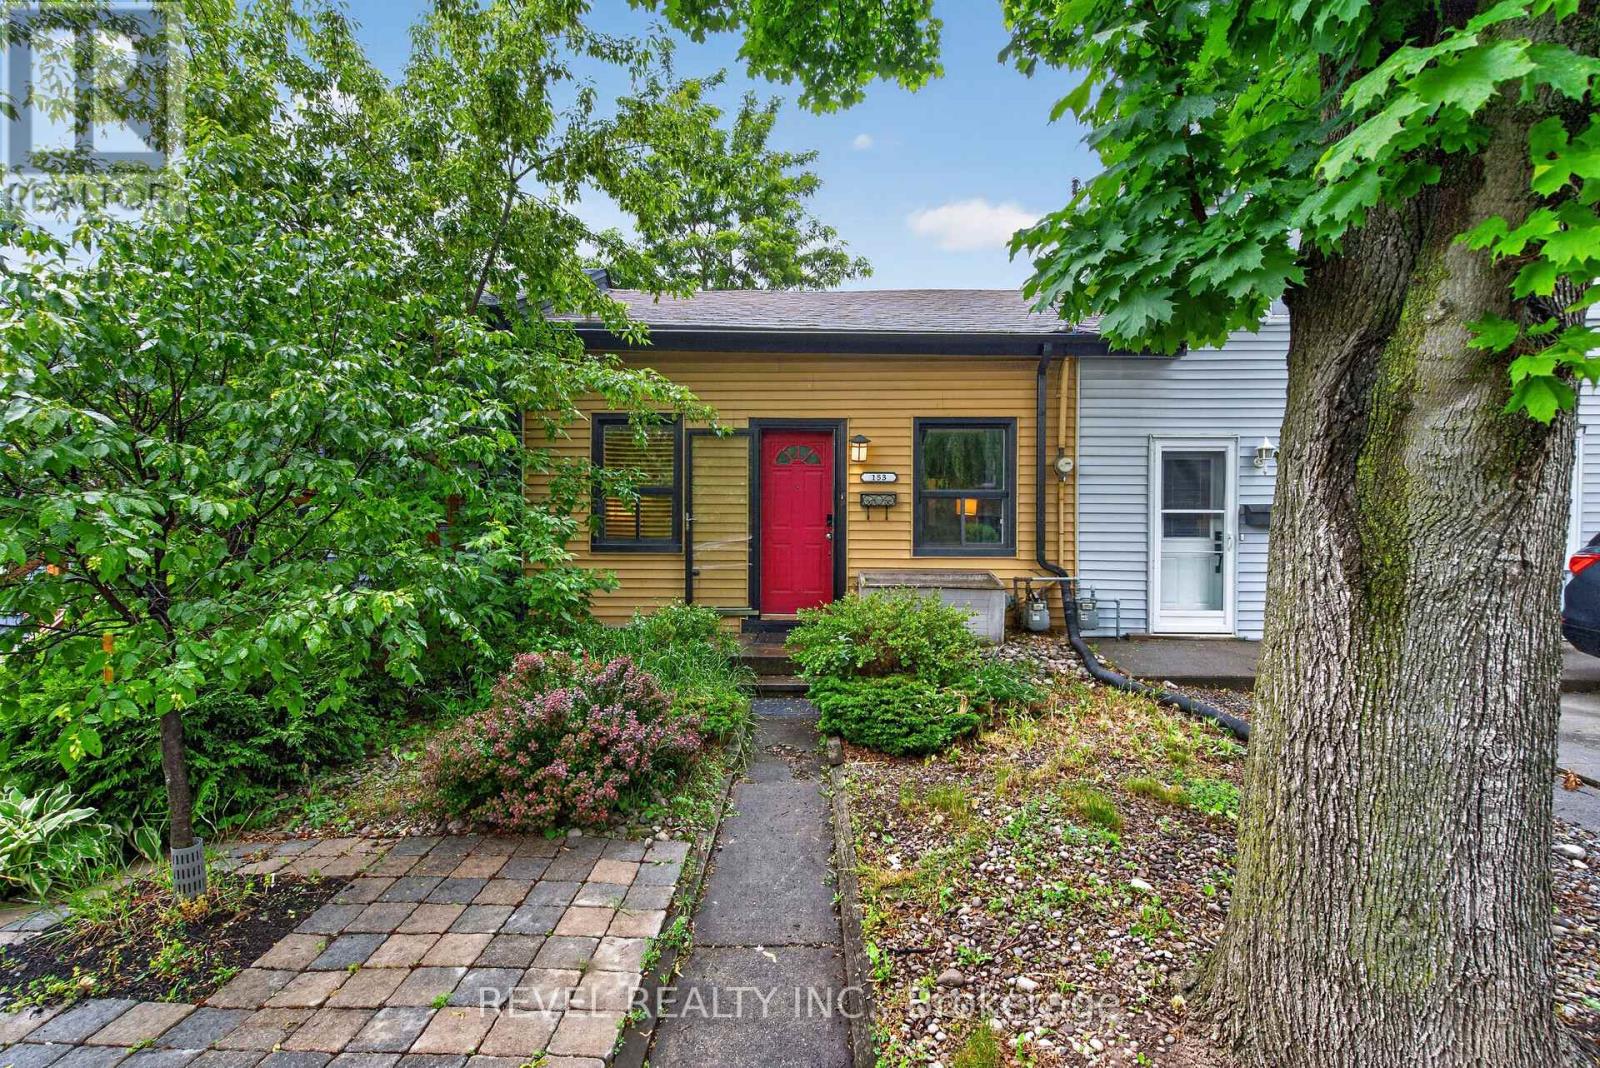
153 Ferrie Street E
Hamilton, Ontario
Welcome to Hamilton's sought-after North End, where waterfront living, vibrant community charm, and urban convenience come together. Offering the affordability and simplicity of condo living, without the condo fees! This cute and cozy 2-bedroom home is an incredible opportunity to get into one of the city's most desirable neighbourhoods. Inside, the living room flows seamlessly into the kitchen, creating an inviting space for everyday living and entertaining. A large sliding glass door extends your living space outdoors to an oversized deck, perfect for summer BBQs, morning coffee, or relaxing evenings under the stars. The impressive 150+ foot deep lot provides a rare combination of outdoor living space and a generous backyard with plenty of room to play, garden, entertain, or simply unwind. The full unfinished basement provides valuable storage space keeping the main space clutter-free, and features a convenient walk-out, making it easy to move larger items in and out. Just minutes from Bayfront Park, the waterfront trails, Pier 4, West Harbour GO, and the restaurants, cafes, and shops of James North, you'll love the lifestyle this location offers. Whether you're a first-time buyer, downsizer, or investor, this is your chance to own a freehold home in the North End at an exceptional price. (id:50787)
67 St Paul Street
St. Catharines, Ontario
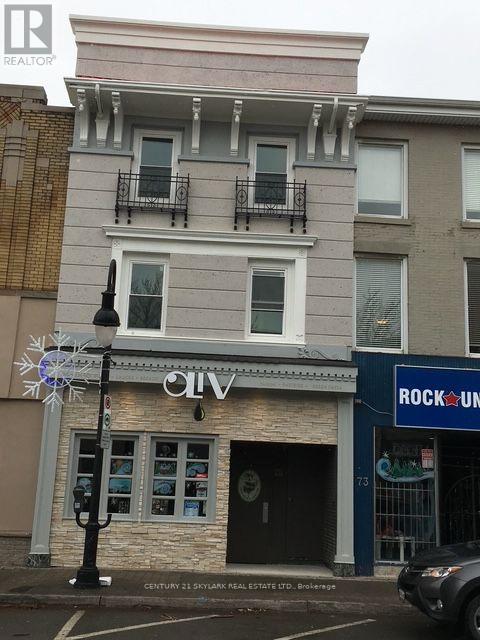
Amazing mix-use investment in the heart of Downtown St. Catherines. This renovated building offers a good running bar business cum restaurant on the main floor and 2 units (1-2 Bed, 1-1 Bed) on the upper floors. All units and the main floor are renovated and an extra space in the basement is available. Excellent high traffic downtown location, and the property produces a great income yearly. Opportunity for investor and end user to acquire a fully rented downtown mix-use commercial building in St.Catherines. Excellent transit accessibility and quick access to highway 406 and QEW. 1 big commercial + 2 residential units + basement. Long commercial lease in place. Excellent rent in place give a great cap rate for the property. Commercial rent to go up in the near future as per the lease. Boosting 2041 sqft of retail plus 877 sqft of two apartments each plus unfinished basement of 877 sqft with 7.7ft height for your usage or for your storage. (id:50787)
868 King Street W
Hamilton, Ontario
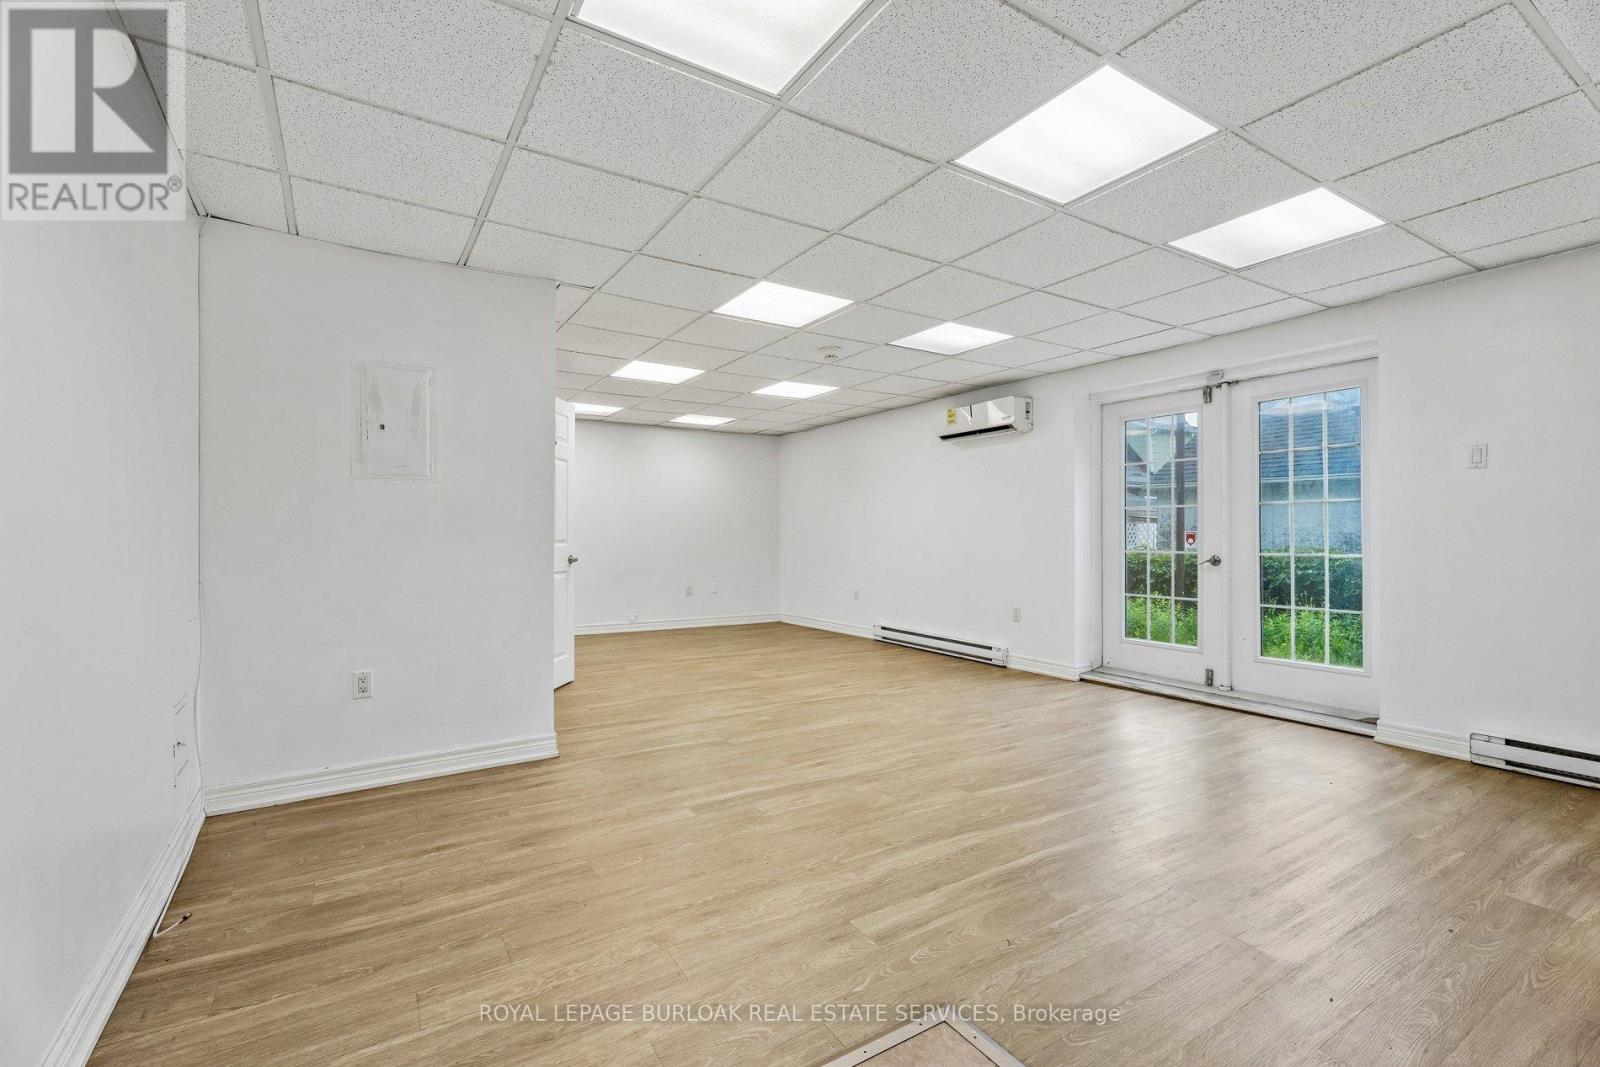
Versatile 459 sq. ft. commercial suite in Hamilton's desirable Westdale neighbourhood. Featuring a private rear entrance and quiet setting, it is ideal for an art or photography studio, personal services, wellness practice, or professional office. (id:50787)
407 Iroquois Shore Road
Oakville, Ontario
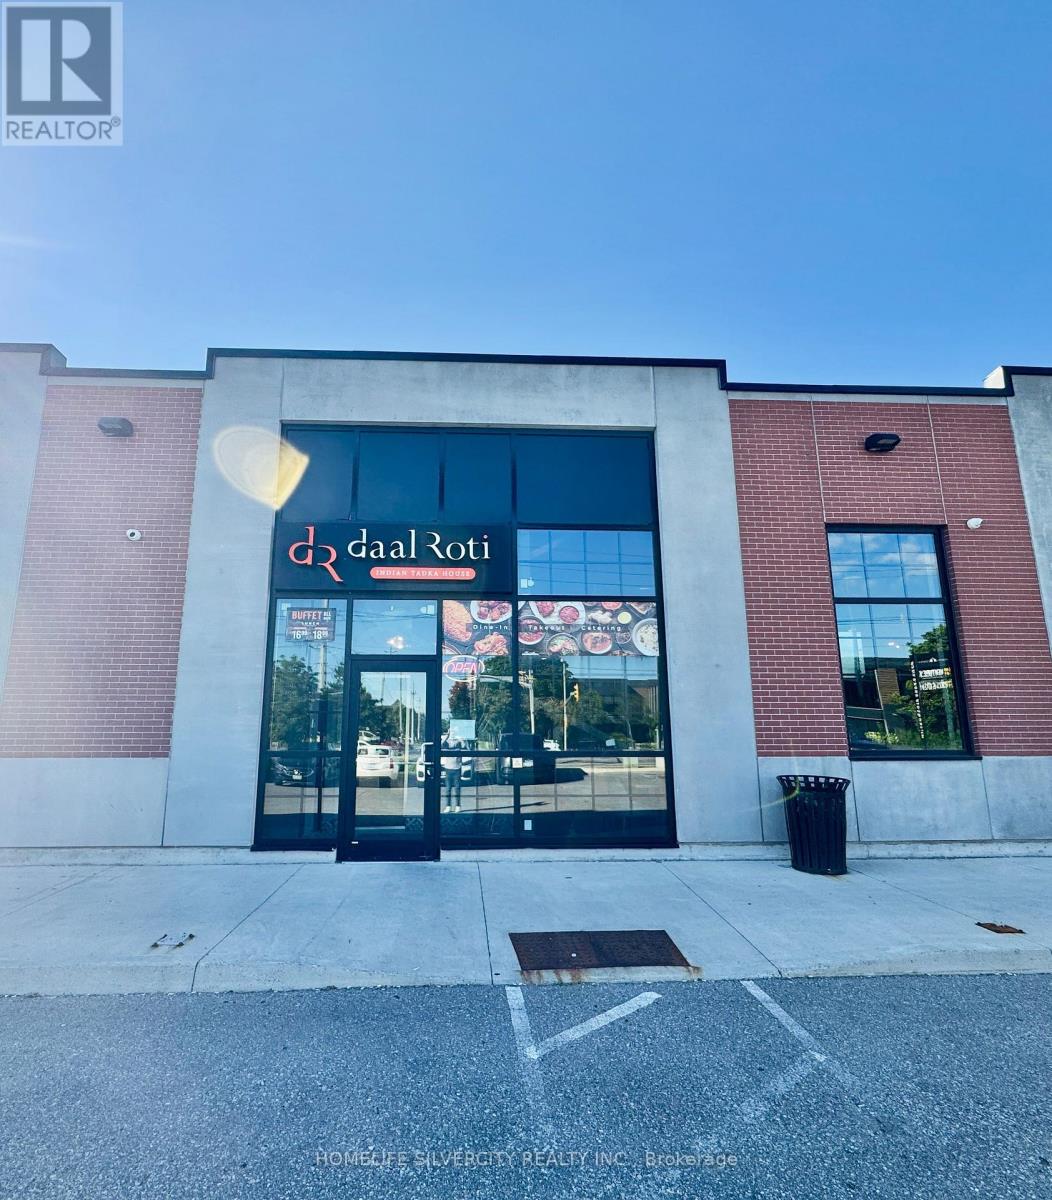
Turnkey Restaurant Opportunity in Prime Oakville Location Near the QEW!An excellent opportunity to acquire a professionally designed, fully equipped restaurant in a high-demand Oakville commercial area. The approximately 1,837 sq. ft. space features 35-40 seats, modern décor, booth seating, buffet setup, service/bar area, commercial kitchen, furniture, fixtures, leasehold improvements and existing restaurant equipment. Offered as an as-is asset/business sale and not based on historical sales or financial performance. Ideal for an experienced operator, franchisee or entrepreneur looking to launch a new restaurant concept while avoiding the substantial cost and time involved in building from an empty shell. The premises may be converted to another cuisine, franchise or restaurant concept, subject to landlord approvals.Excellent remaining lease term provides added stability for the incoming operator. **Disclaimer - financial statements are not being represented as part of the transaction.Qualified buyers may be required to sign an NDA prior to receiving detailed lease information, equipment lists or other confidential business information.Please do not approach staff or visit the business without a confirmed appointment. (id:50787)
156 Barleyfield Road
Brampton, Ontario
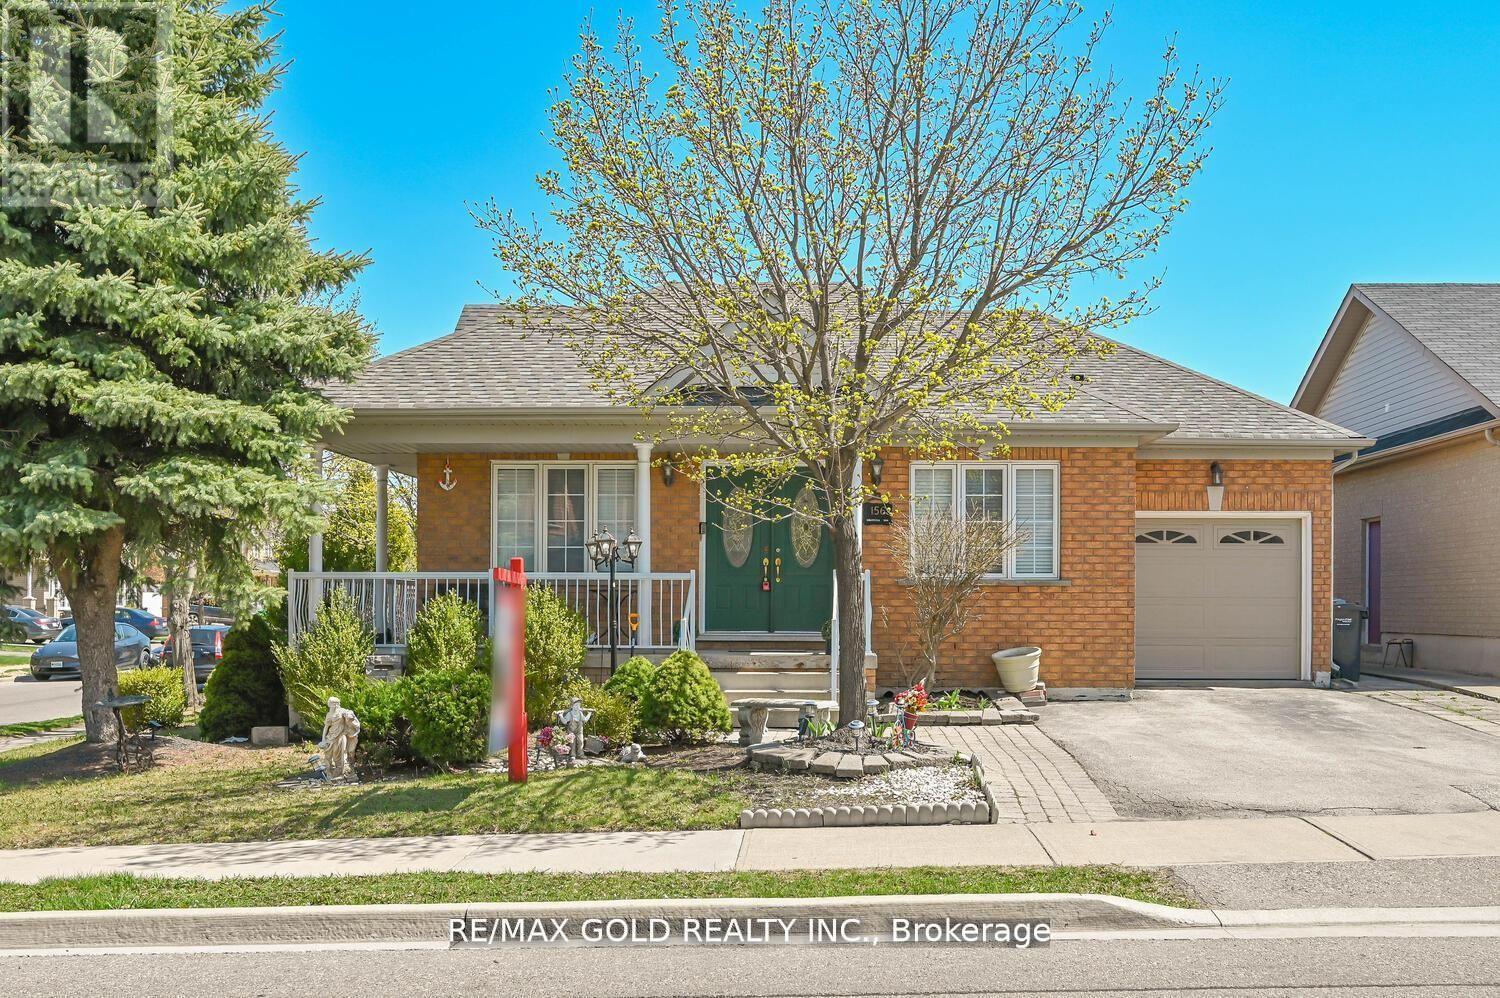
Welcome To This Stunning Bungalow In The Desirable Springdale Neighbourhood. 3 Bedrooms with 4 Bedrooms Finished Basement. This beautiful property features hardwood floors throughout the main living areas, Well Maintained. Shows 10+++ Open Concept Kitchen. Family Room Are Flooded With Natural Light & Hardwood Floors with Pot lights all over And A Gas Fireplace. The Dining Area opens to a screened-in patio and a private backyard. The spacious primary bedroom offers a 4-piece ensuite. Convenient Main Floor Laundry Room. Huge Basement With Finished Rec. Room, Washroom And Bedrooms. Located Across The Street From Miles Of Lush Walking Trails. Close To Trinity Common Mall, Schools, Parks, Brampton Civic Hospital, Hwy-410 **Don't Miss It** (id:50787)
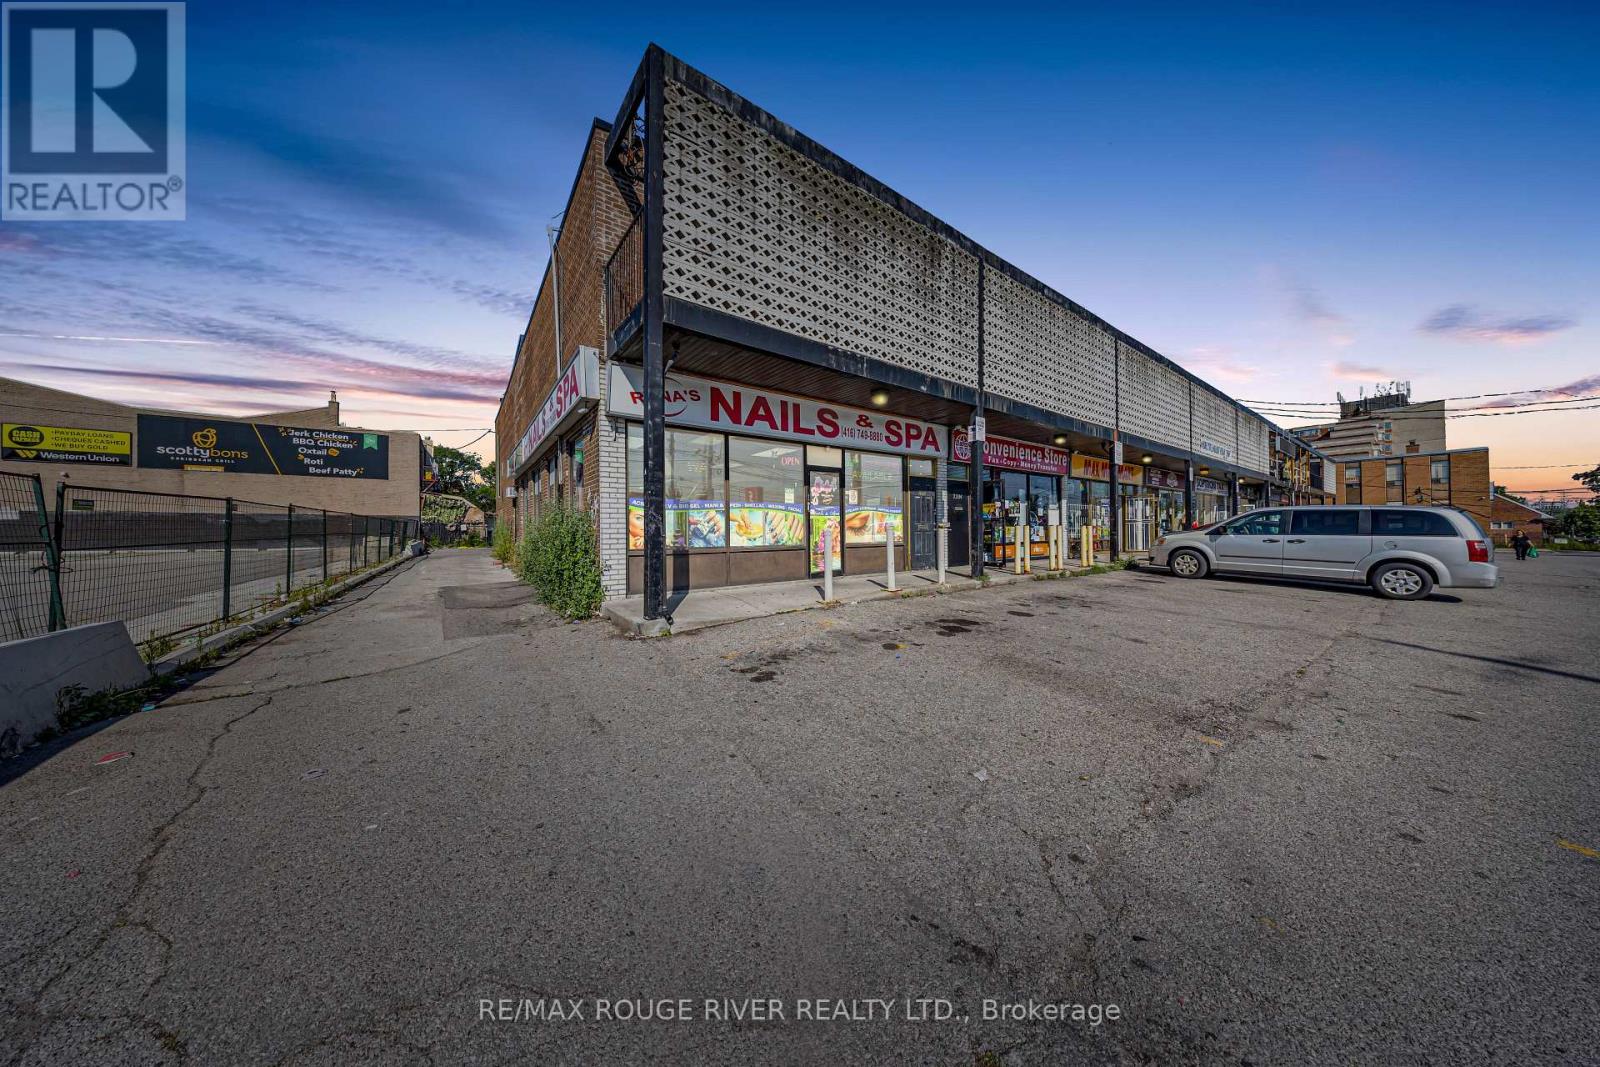
2282 Islington Avenue
Toronto, Ontario
MIXED-USE INVESTMENT OPPORTUNITY. Corner location at Islington Ave. & Rexdale Blvd. Building area approximately 3,414 sq. ft. (MPAC): ground-floor commercial 1,800 sq. ft., two separate 2-bedroom residential apartments 1,614 sq. ft. combined. CR zoning permits variety of commercial and residential uses. INCOME: Ground-floor commercial unit leased to established nail salon: $4,424.78/month + HST. Tenant responsible for utilities except 50% water. Commercial lease expires September 30, 2027. Two residential apartments on month-to-month basis at $1,850/month each; tenants pay hydro. Gross annual rental income (before HST): $97,497.36 (commercial $53,097.36 + residential $44,400). LOCATION: Prime Rexdale corridor near SmartCentres, shopping, restaurants, and amenities. Excellent TTC access and convenient Highway 401 connectivity. Three rear parking spaces. PROPERTY FEATURES: Ground-floor retail separate from residential access. Corner visibility for commercial tenant. LEASE STRUCTURE: Commercial lease in place until September 30, 2027, providing stable income. Month-to-month residential tenancies offer future flexibility. Flexible possession available. *Do not attend property without a booking made/confirmed by a Realtor* (id:50787)
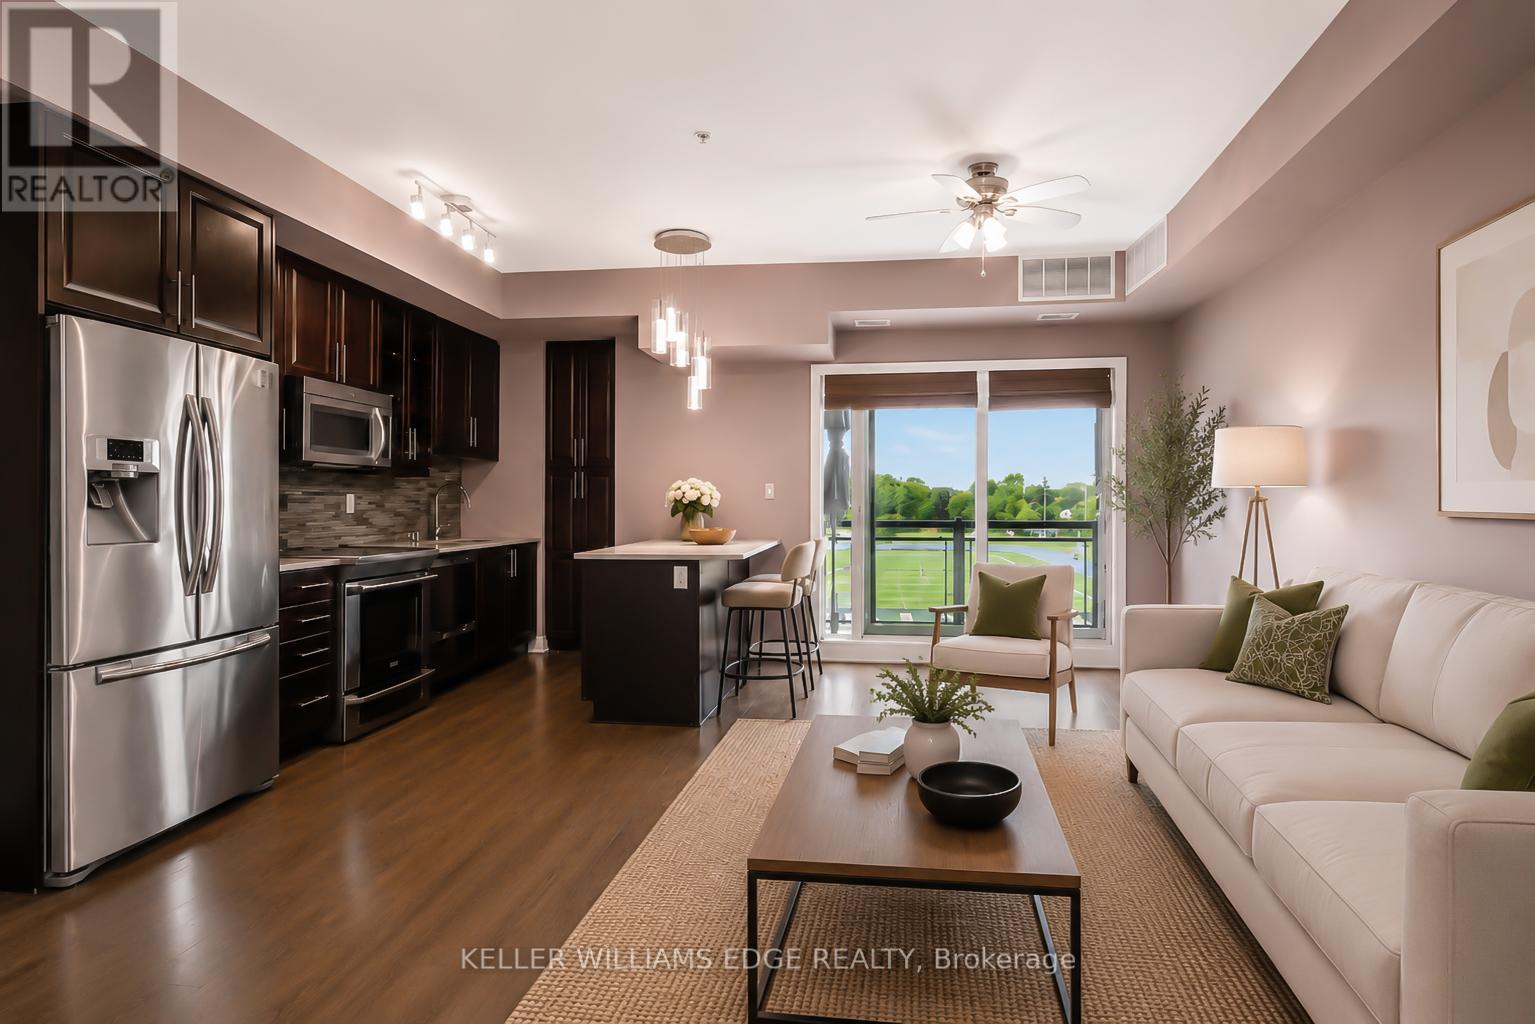
413 - 128 Garden Drive
Oakville, Ontario
Boutique penthouse living in South Oakville! Welcome to Unit 413 at 128 Garden Drive. This bright, top-floor unit boasts 900 square feet of beautifully upgraded living space, 9-foot ceilings, engineered hardwood flooring, and the rare privacy of having only one neighbouring unit. From the moment you enter, you'll note the open-concept layout is ideal for both everyday living and entertaining. Step outside to your private balcony, complete with a gas line for your BBQ (a rare find in a condo!), and take in the clear, west-facing views. It's your front-row seat to spectacular evening sunsets. The kitchen is highly functional and loaded with upgrades, featuring quartz countertops, a full-length pantry, a convenient breakfast bar, and upgraded stainless steel appliances (including an induction stove and double-drawer dishwasher). The spacious primary bedroom serves as a quiet retreat, offering a walk-in closet and an upgraded 4-piece ensuite bath with a glass shower and a large, marble-topped vanity. The second bedroom is versatile, with double closet, and would make for an ideal guest room or home office. A second full 4-piece bathroom with upgraded countertop, and a convenient in-suite laundry room with full size appliances complete the residence. Step right down the hall to access your owned storage locker, as well as the building's premium amenities. Enjoy a beautifully appointed lounge, a stylish party room, and a spectacular rooftop terrace - ideal for hosting gatherings right on your floor. A state-of-the-art fitness centre, visitor parking, bike storage, secure underground parking, and EV charging stations add to the fantastic perks of this building. Situated in a highly desirable pocket, you are just a short stroll from the trendy shops and restaurants of Kerr Village, lakeside trails and viewpoints, and the charm of Downtown Oakville. Daily errands & commuting are a breeze with the GO station 5 mins away, easy QEW access, and amenities just around the corner! (id:50787)
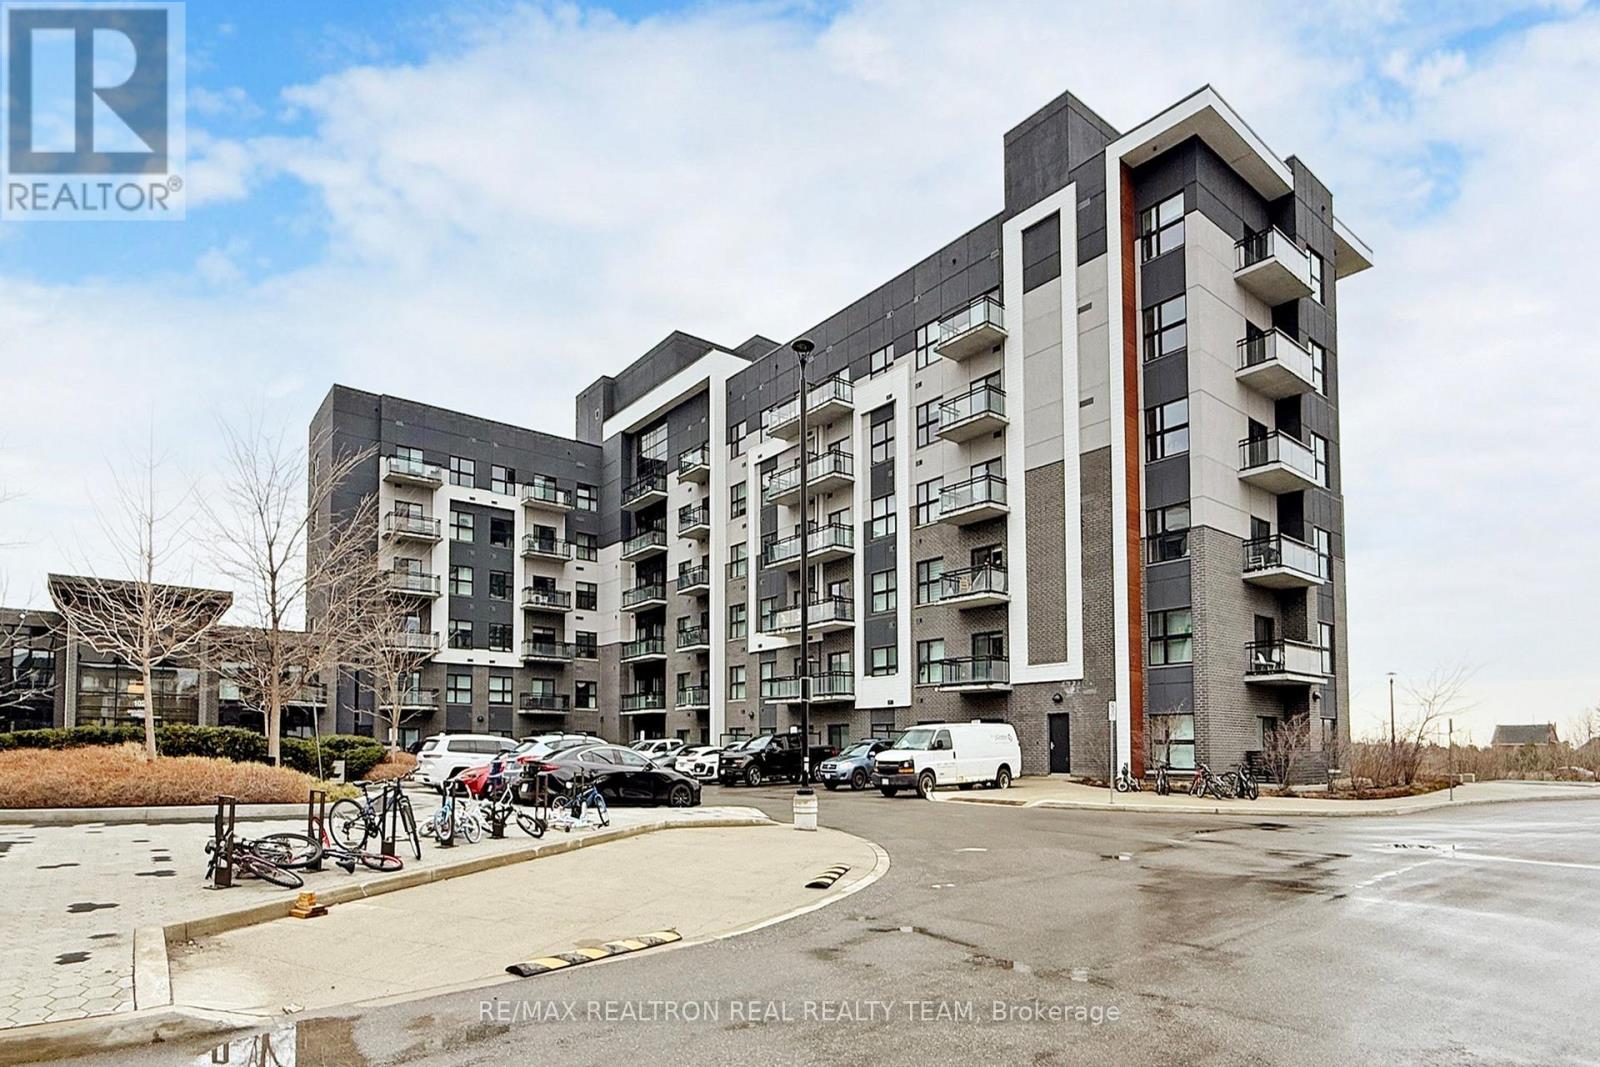
334 - 102 Grovewood Common
Oakville, Ontario
Stunning 2 Bedrooms + 2 Washrooms Condo In A Sought-after Mattamy Built Community With9'Ceilings, Minutes To 403/407, Transit, Oakville Trafalgar Hospital, Restaurants And Shops, Including Walmart, McDonalds, Canadian Tire, Great Amenities Including Gym, Party Room, Visitor Parking And Much More!!! (id:50787)
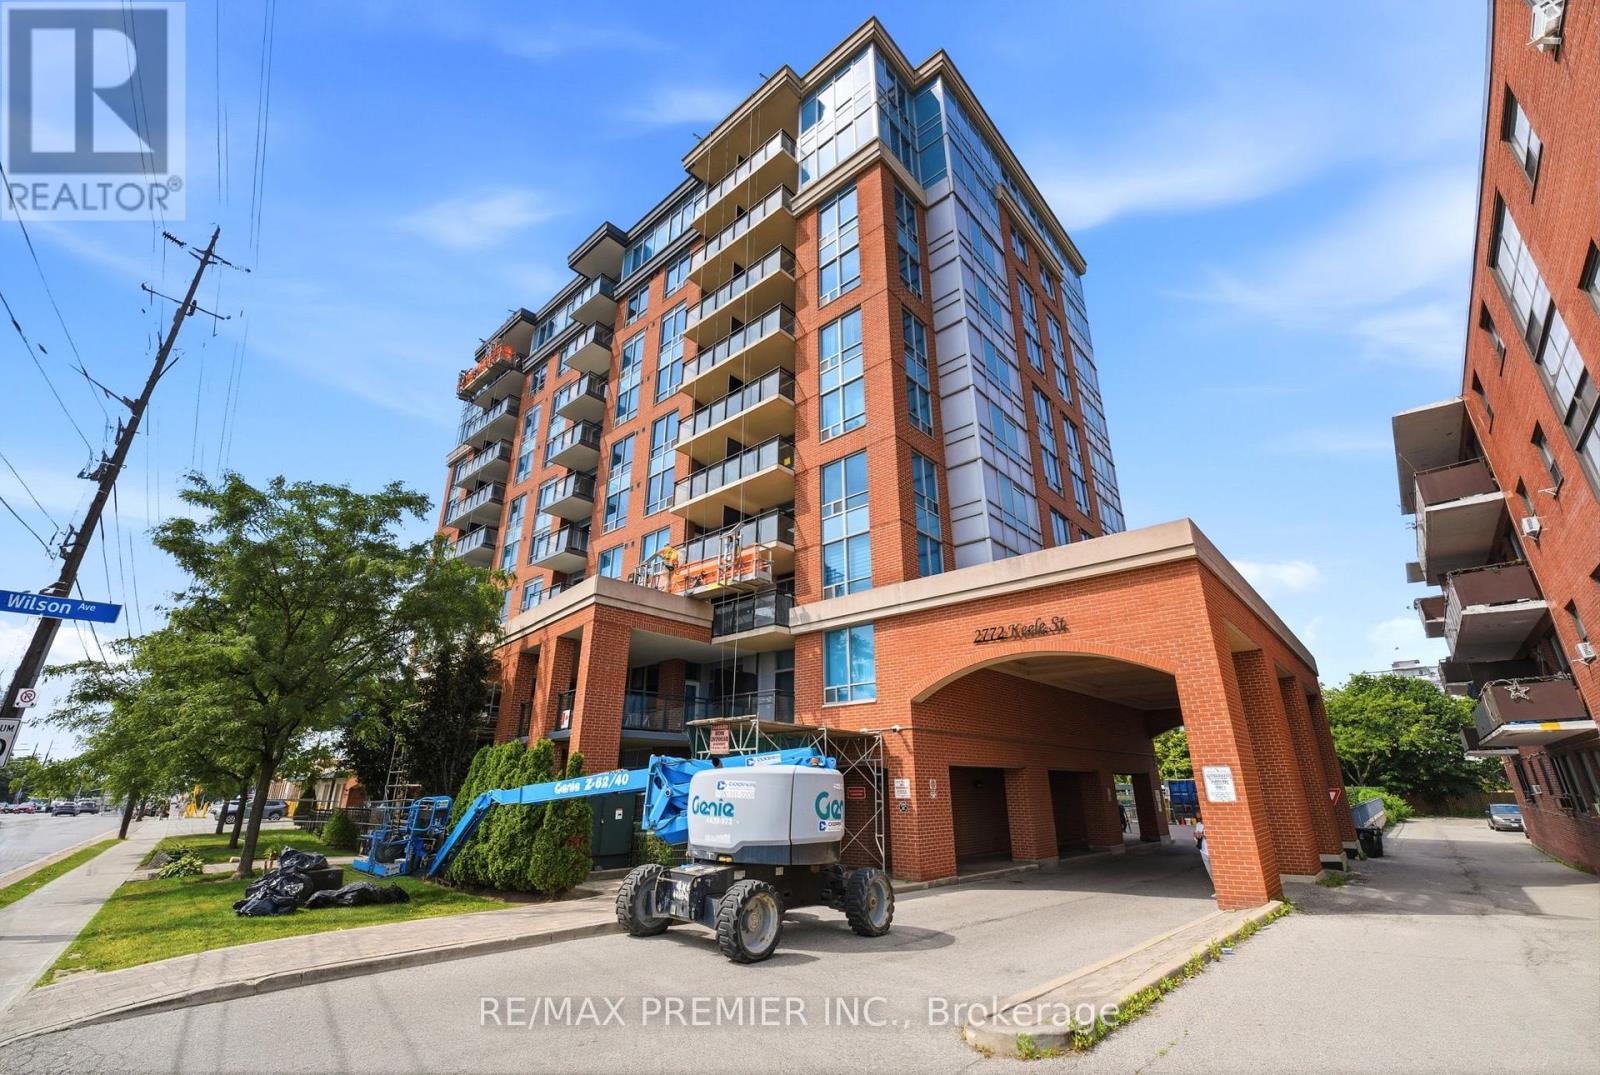
306 - 2772 Keele Street
Toronto, Ontario
Welcome to the Max! Located in a Desirable Downsview/Roding location. This Condo offers a separate Den, 2 washrooms, including a 3 pc ensuite, as well as a large Terrace over 160 sq.ft. Great location, minutes from Highway 401, Yorkdale Mall, Transit (Bus and Subway), Downsview Park, Humber River Hospital, and more. Amenities include a Party Room, Exercise Gym, and Underground Visitor Parking. One Parking spot and a locker are included as well. (id:50787)