
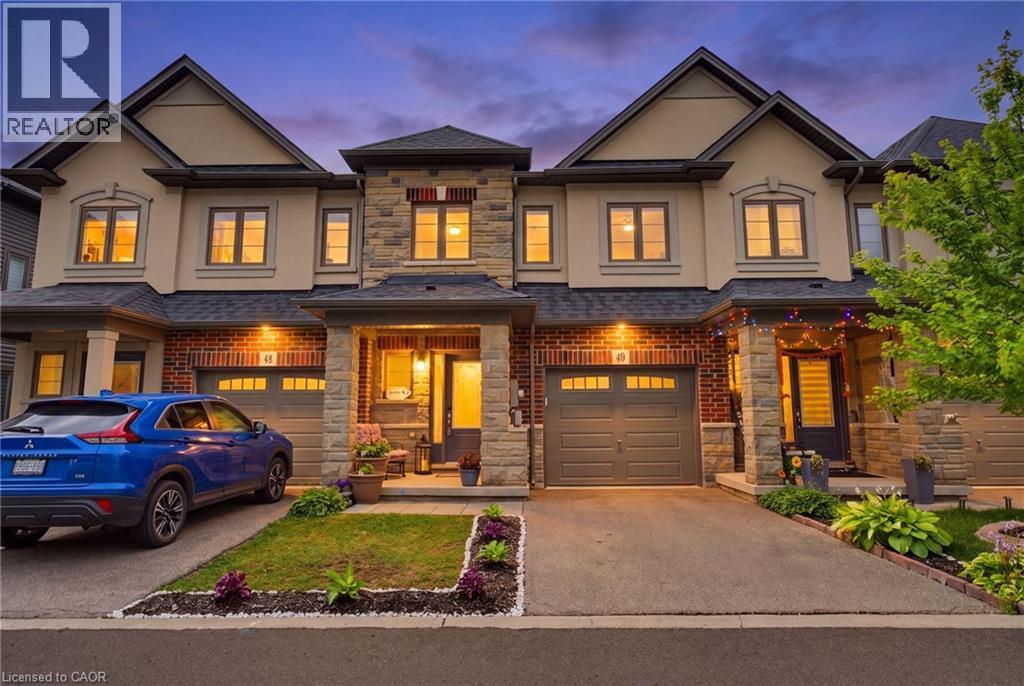
324 Equestrian Way Unit# 49
Cambridge, Ontario
Designed around the way families actually live, this well-cared-for three-bedroom home offers bright, functional living space in one of Cambridge's most desirable family neighbourhoods. Nine-foot ceilings and an open-concept main floor create a welcoming atmosphere where everyday life naturally comes together. At the heart of the home is a beautifully finished kitchen with quartz countertops, a full backsplash and generous workspace that keeps family and guests connected. Whether you're preparing dinner, helping with homework or enjoying a quiet morning coffee, it's a space where everyday moments naturally come together. Just beyond, the rear deck provides the perfect place to relax, entertain or enjoy time outdoors. Upstairs, you'll find three spacious bedrooms, including a comfortable primary suite with its own ensuite bath. The walk-out basement remains unfinished, offering the opportunity to create additional living space tailored to your family's needs. Professionally maintained common areas, landscaping, snow removal, visitor parking and private garbage collection add convenience to everyday living, while Highway 401, Toyota, schools, parks, walking trails, shopping and everyday amenities are all just minutes away. Well cared for and ideally located, this home offers the comfort, flexibility and convenience that make everyday living easy. Be among the first to experience this beautifully presented home. (id:50787)
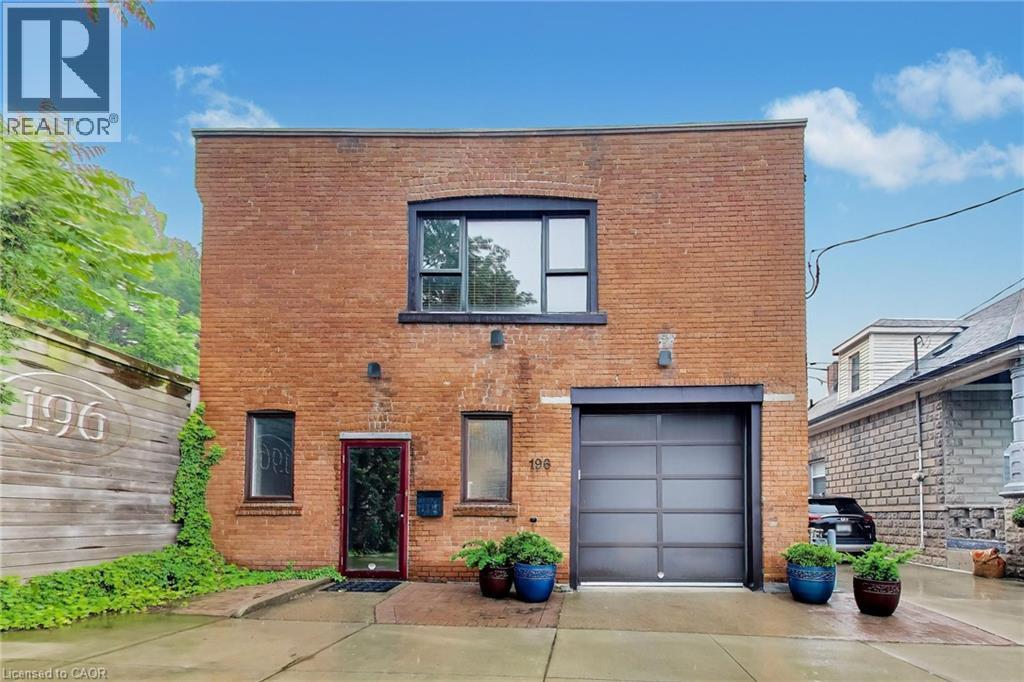
196 Grant Avenue
Hamilton, Ontario
Rare Live/Work Opportunity with Incredible Rooftop Terrace! Welcome to one of Hamilton's most unique properties, offering the perfect blend of character, modern updates, and unmatched flexibility. The beautifully updated second-floor residence features two spacious bedrooms, 1.5 bathrooms, a renovated kitchen with granite countertops and a premium Wolf gas range, updated plumbing, a stylish bathroom with custom vanity and walk-in shower, and comfortable, open-concept living spaces designed for everyday living. Step outside to the spectacular private rooftop terrace—a true urban oasis. This expansive outdoor living space is perfect for entertaining family and friends, summer BBQs, relaxing under the stars, or enjoying your morning coffee. Opportunities to own a rooftop patio of this size and privacy are exceptionally rare. The property also features a dedicated office, built-in two-car garage/workshop, updated windows, Carrier central air conditioning, copper wiring, and numerous mechanical updates. Adding even more value is the fully equipped commercial-grade kitchen on the main level, opening the door to countless possibilities for entrepreneurs, caterers, bakers, meal preparation services, specialty food production, or other permitted home-based business uses. The extensive commercial equipment is included, making this an exceptional opportunity for those looking to combine home and business under one roof. Whether you're searching for an extraordinary residence with unmatched outdoor living or the perfect place to operate your business while enjoying the convenience of living upstairs, this one-of-a-kind property delivers a lifestyle that's nearly impossible to duplicate. (id:50787)
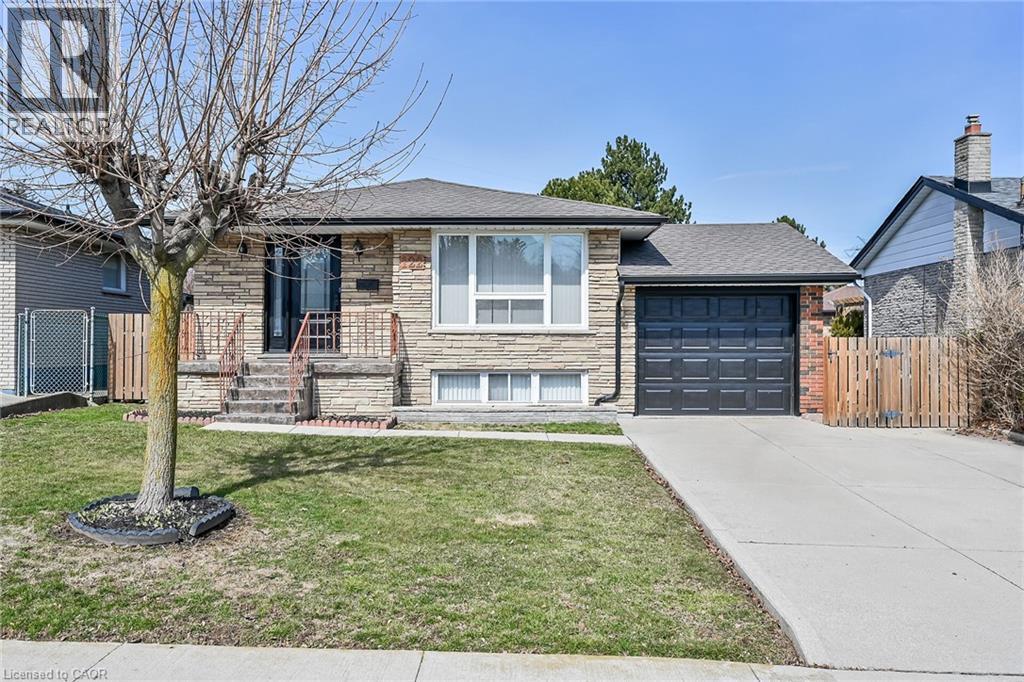
122 Glen Forest Drive
Hamilton, Ontario
Welcome to 122 Glen Forest Drive: The Perfect Sweet Spot Bungalow Nestled in Hamilton’s popular Red Hill neighborhood, this 3-bedroom bungalow offers the ultimate balance: a quiet retreat that’s still minutes away from the city's main arteries. It’s the kind of home where you can enjoy your morning coffee in peace and be on the highway toward Toronto or Niagara in under two minutes. This isn't just a house; it’s a versatile layout designed for both comfort and potential. Classic Bungalow Living: Featuring 3 bright bedrooms on the main floor and original hardwood flooring, it’s perfect for those seeking carpet-free, single-level living. A fully finished basement with a separate side entrance. Whether you need a massive rec room, a home office, or are looking into in-law suite potential, this setup is a huge asset. You can stop worrying about the big-ticket maintenance items. The roof (sheathing and shingles), eavestroughs, and downspouts were all updated in 2024. Situated on a generous 50 x 100 ft lot, providing a private backyard perfect for summer BBQs (complete with a natural gas hookup). (id:50787)
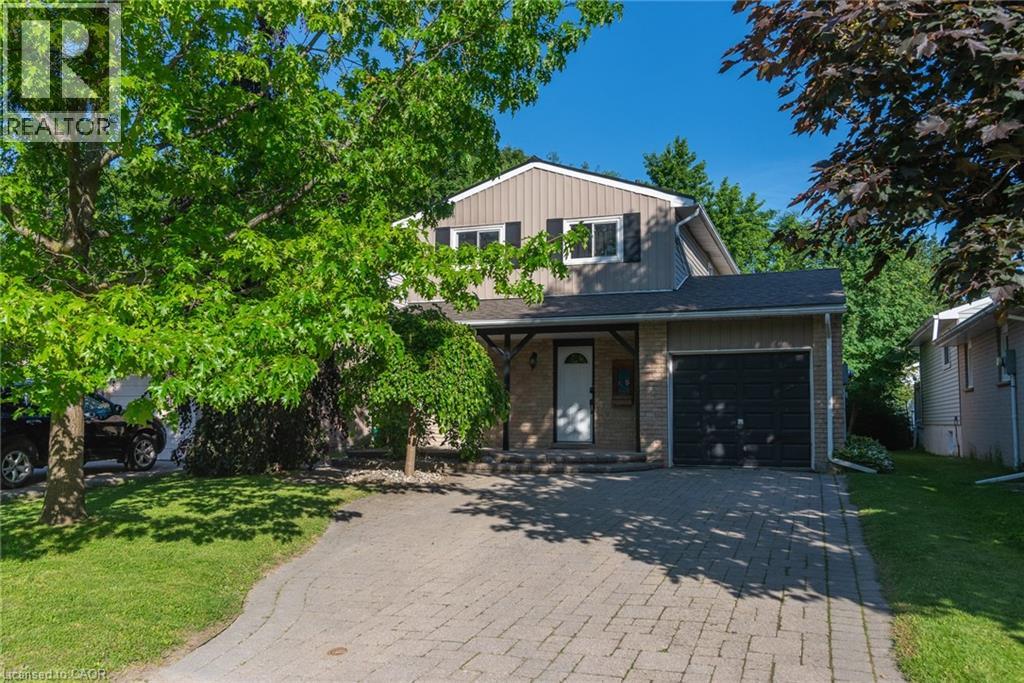
162 Parkside Drive E
Fergus, Ontario
Welcome to this beautifully maintained family home, tucked away on a quiet street in sought-after North Fergus! From the moment you arrive, you'll be captivated by the charming curb appeal and inviting covered front porch—the perfect spot to relax and enjoy warm summer evenings. Step inside and discover a thoughtfully designed layout that's ideal for first-time buyers, young families, or anyone looking for a move-in-ready home. The bright and spacious main floor features a convenient 2-piece powder room, a generous open-concept living and dining area, and sliding patio doors that lead directly to your incredible backyard retreat. Upstairs, you'll find three comfortable bedrooms and an updated family bathroom complete with a luxurious oversized soaker tub—perfect for unwinding after a long day. Enjoy the added benefit of carpet-free living throughout the home. Additional features include an attached single-car garage, an unfinished basement offering endless possibilities, a newer air conditioning system that's only a few years old, and the added durability and curb appeal of a partial metal roof on the house. The true showstopper is the spectacular backyard! Stretching over 150 feet deep, this rare outdoor oasis features beautiful landscaping, a tranquil pond feature, and a versatile storage shed with hydro and a durable metal roof—ideal for a workshop, hobby space, or additional storage. With plenty of room for entertaining, gardening, family fun, or simply enjoying your own private escape, this backyard is sure to impress. Located within walking distance to parks, schools, and local amenities, this exceptional property offers the perfect blend of comfort, convenience, and value. Opportunities like this don't come along often—book your private showing today and experience everything this incredible home has to offer! (id:50787)
7 Shoreline Trail
Dunnville, Ontario
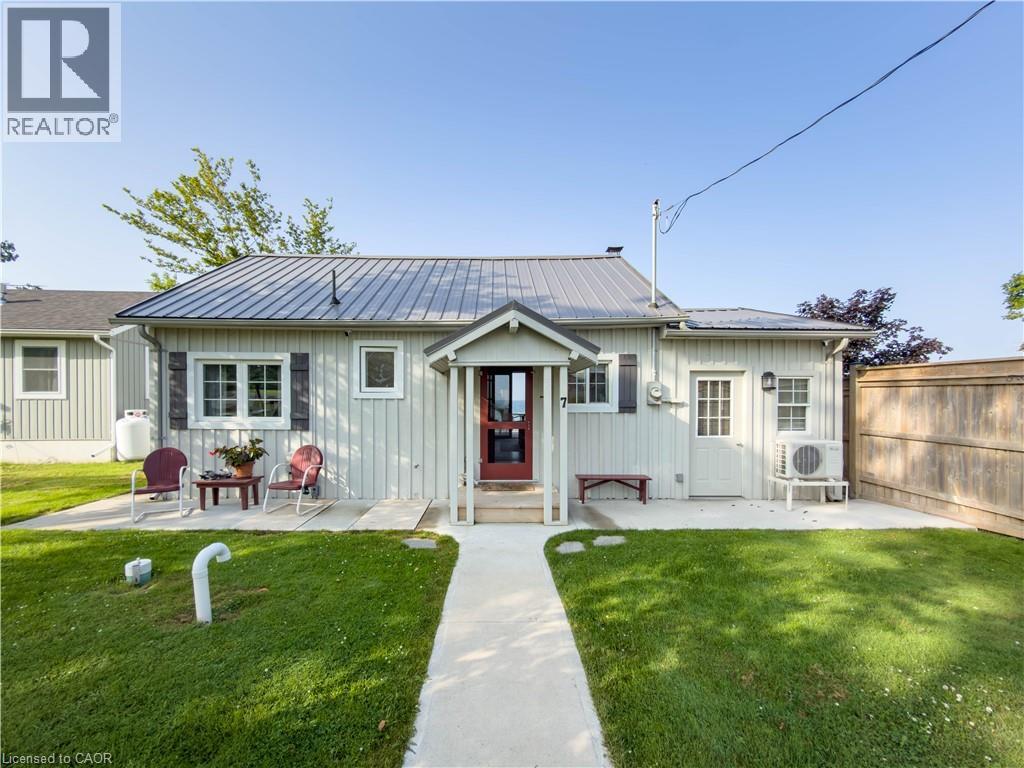
Escape to the peaceful shores of Lake Erie with this beautifully renovated waterfront cottage, offering the perfect blend of modern comfort and lakeside charm just minutes from Dunnville. Whether you're searching for a year-round residence, weekend getaway, or investment property, this turnkey retreat is ready to impress. Completely renovated from top to bottom, this inviting cottage features a bright, open-concept layout designed to maximize natural light and showcase stunning lake views. The stylish interior boasts updated flooring, a modern kitchen with quality cabinetry and contemporary finishes, an updated bathroom, and comfortable living spaces that make relaxing or entertaining effortless. Step outside and experience true waterfront living. A brand-new breakwall with sundeck provides peace of mind while protecting your shoreline investment, allowing you to fully enjoy everything this exceptional property has to offer. Spend your mornings watching the sunrise over the lake with a cup of coffee, your afternoons swimming, boating, or fishing, and your evenings gathered around a fire as the sun sets over the water. The manageable lot offers low-maintenance outdoor space while still providing plenty of room to enjoy the fresh lake breeze. Whether you're hosting family and friends or seeking a quiet retreat from the city, this property delivers the perfect balance of relaxation and recreation. Located just a short drive from Dunnville, you'll appreciate convenient access to local shops, restaurants, golf courses, marinas, and everyday amenities while enjoying the tranquility of waterfront living. Opportunities to own a fully renovated cottage with panoramic views on Lake Erie are becoming increasingly rare. Don't miss your chance to own this move-in-ready waterfront gem. Simply unpack, unwind, and start making unforgettable memories on the shores of beautiful Lake Erie. Your dream of waterfront living starts here! (id:50787)
121 Dallan Drive
Guelph, Ontario
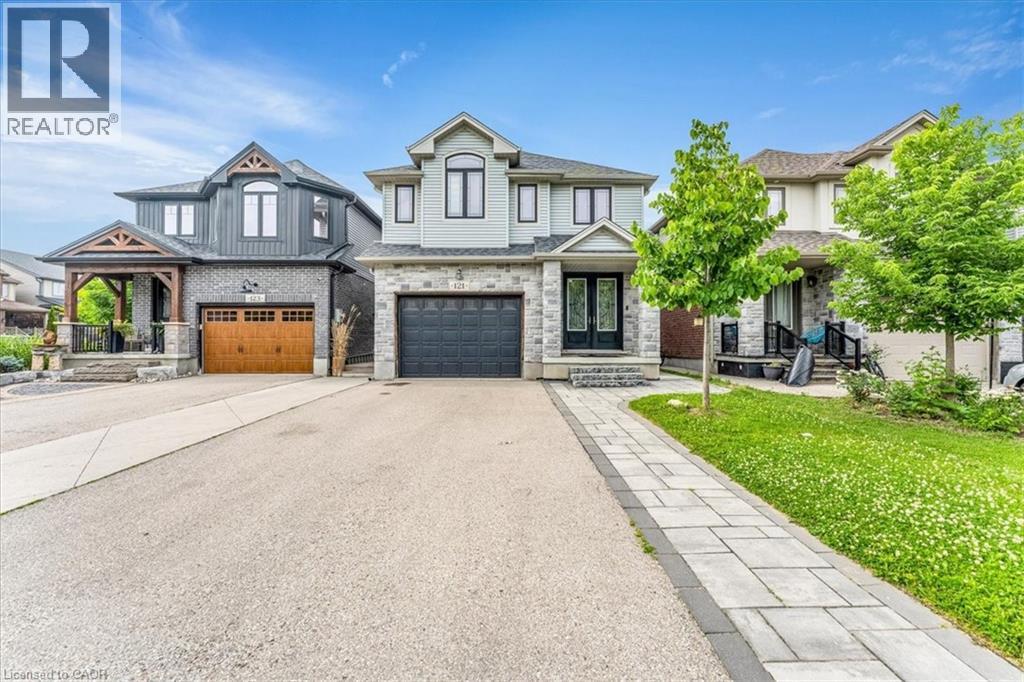
Welcome to this spectacular, exceptionally spacious freehold home located in the highly desirable, family-friendly south-end neighborhood of Westminster Woods/Pineridge! Perfectly blending modern style with functional living, this bright and airy property boasts an expansive floor plan featuring multiple dedicated living spaces, a main-floor office ideal for remote work, and a separate formal dining area perfect for entertaining. The upper level offers four generously sized bedrooms, highlighted by a massive primary retreat complete with a luxurious 5-piece ensuite and walk-in closet, alongside a convenient second-floor laundry room. The fully finished basement adds incredible versatility, offering a massive additional living area, a full bathroom, and extra bedroom space. Basement is currently rented at $1,600/month to great tenants, willing to stay. Step outside to a private yard or enjoy being just minutes away from top-rated schools, beautiful local parks, trails, a variety of shopping options, dining, and easy highway access for commuters. A true gem that perfectly accommodates growing families. (id:50787)
Lpt Realty
N/a Joslin Road
West Lincoln, Ontario
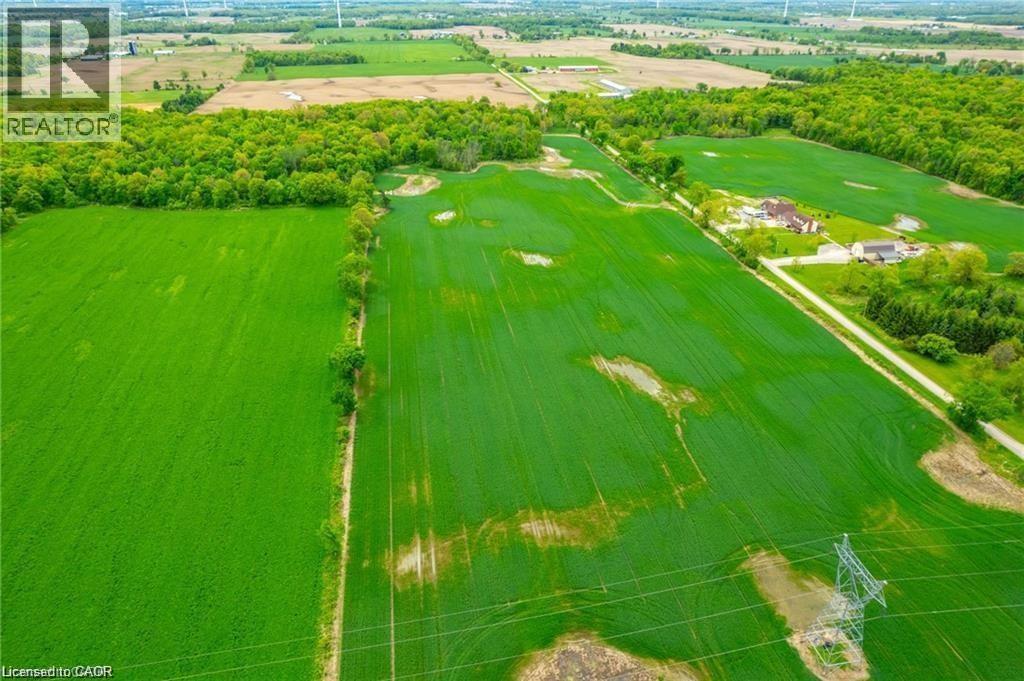
33.01 ACRES AWAIT! (2232.01’ frontage x 626.32’ depth). No municipal address assigned. Currently an agricultural lot just minutes to Smithville & a short drive to Hamilton & the QEW! Joslin Rd is a very quiet road off of Sixteen Rd with some bush on the property. Any home must be built 394’ feet from bush area. Zoned “A”: Permitted uses include one single detached home, an accessory apartment in the home & one detached accessory home of not more than 1,074 sq. ft. Also under permitted uses: Agriculture, kennel, contractor, garden centre, service shop & vet clinic. Or build your dream home & your dream life as this is the perfect sized lot for a hobby farm in West Lincoln! This lot is mostly level & currently farmed by a farmer which keeps the soil healthy & lowers the taxes. Looking to get your family off of their electronics & back to basics? This is your chance to get back to nature! Must see to feel the charm of this lovely piece of land! (id:50787)
N/a Joslin Road
West Lincoln, Ontario
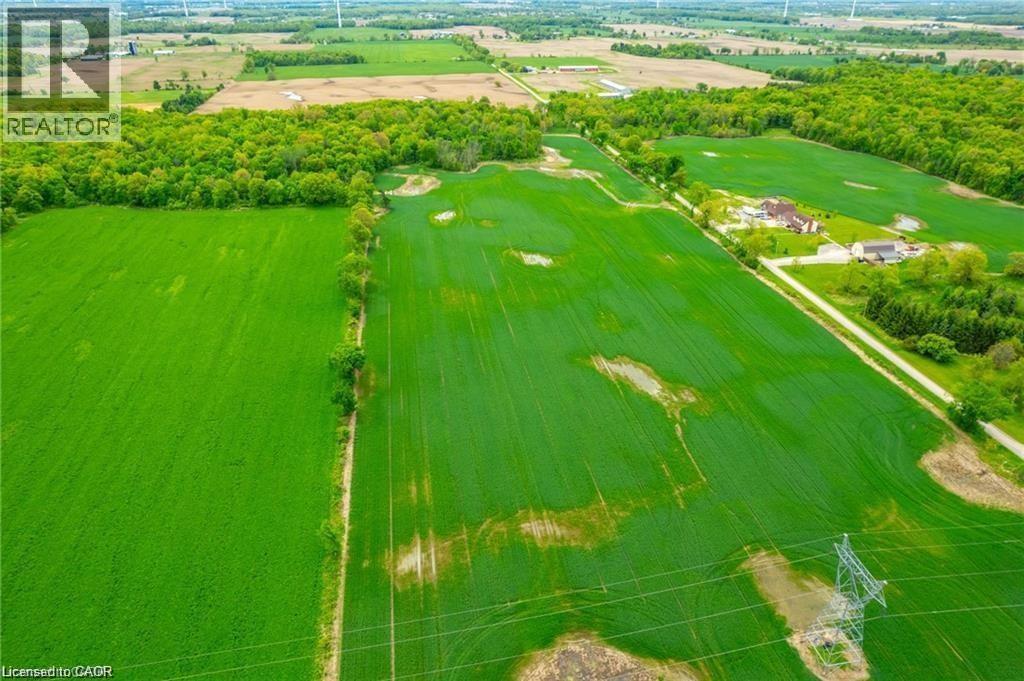
33.01 ACRES AWAIT! (2232.01’ frontage x 626.32’ depth). No municipal address assigned. Currently an agricultural lot just minutes to Smithville & a short drive to Hamilton & the QEW! Joslin Rd is a very quiet road off of Sixteen Rd with some bush on the property. Any home must be built 394’ feet from bush area. Zoned “A”: Permitted uses include one single detached home, an accessory apartment in the home & one detached accessory home of not more than 1,074 sq. ft. Also under permitted uses: Agriculture, kennel, contractor, garden centre, service shop & vet clinic. Or build your dream home & your dream life as this is the perfect sized lot for a hobby farm in West Lincoln! This lot is mostly level & currently farmed by a farmer which keeps the soil healthy & lowers the taxes. Looking to get your family off of their electronics & back to basics? This is your chance to get back to nature! Must see to feel the charm of this lovely piece of land! (id:50787)
5 Keelson Street
Welland, Ontario
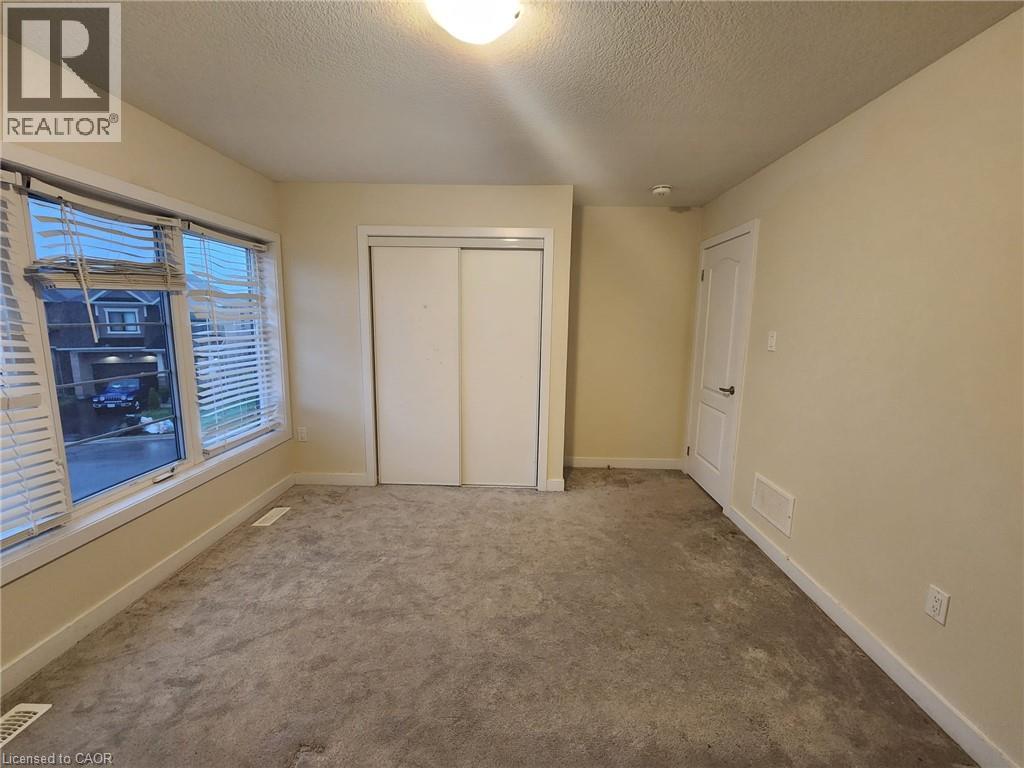
Room #1. Shared accommodations- 1 private bedroom available. Spacious bedroom available on the second floor in a detach house in the desirable Welland-Dain City. Access to a 4-piece bathroom on the second floor. Shared high-speed internet. The Bedroom features very large window, a large closet. The home also offers a shared modern kitchen with granite countertops, and a walk-out to a large spacious backyard. Convenient second-floor laundry. (id:50787)
5 Keelson Street
Welland, Ontario
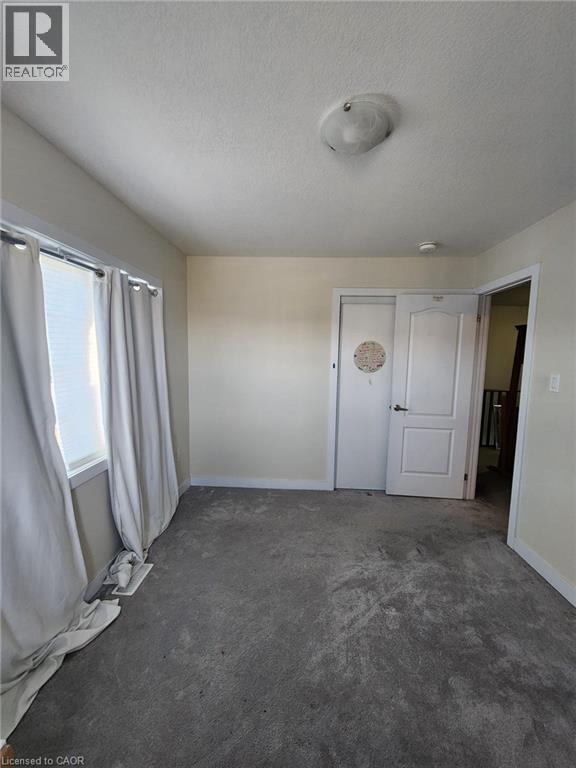
Shared accommodations- 1 private bedroom available. Room #2. Spacious bedroom available on the second floor in a detach house in the desirable Welland-Dain City. Access to a 4-piece bathroom on the second floor. Shared high-speed internet. The bedroom features two very large window, a large closet. The home also offers a shared modern kitchen with granite countertops, and a walk-out to a large spacious backyard. Convenient second-floor laundry. Students are welcome. (id:50787)
1238 Donlea Crescent Unit# Bsmt
Oakville, Ontario
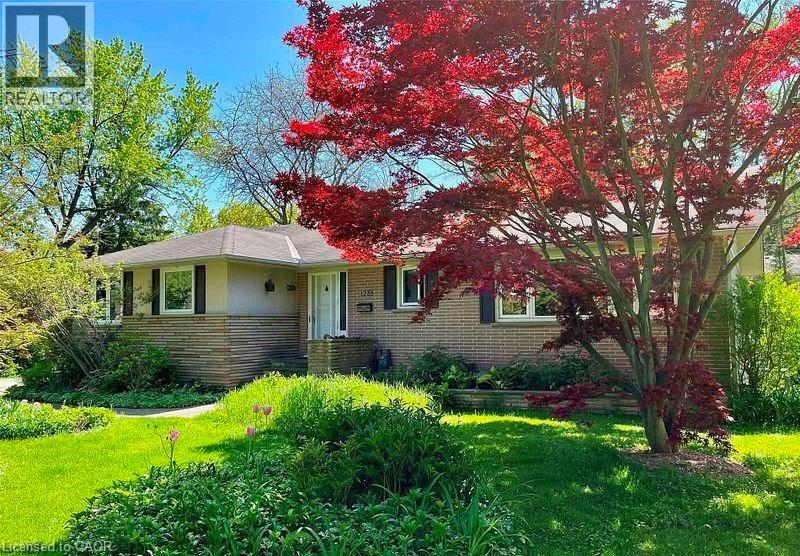
Bask in Natural Sunlight on a Tranquil, Scenic Street Backing Onto Morrison Creek. Nestled amidst lush yards, mature trees, and stately homes with expansive lawns, this charming bungalow is awaiting a transformative rebuild in approximately a year. Ideal for a flexible tenant seeking serene surroundings. Shared basement laundry with upper unit. Tenant responsible for 30% of utilities (water, gas, electricity, water heater), as well as lawn maintenance and snow removal to their unit entrance. (id:50787)
136a Olive Street
Grimsby, Ontario
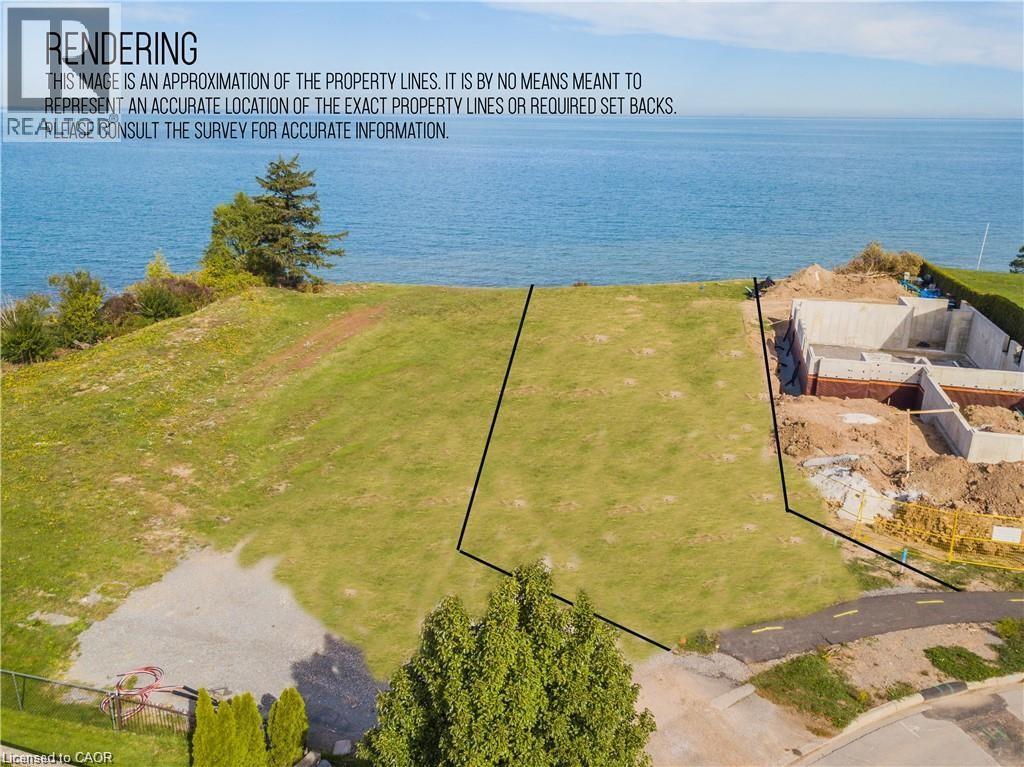
Rare chance to purchase premium lakefront land on Lake Ontario. This exceptional location offers sweeping views stretching from Burlington to the Toronto skyline, complete with full riparian rights. Imagine crafting your dream home on the lakeshore, with ample space for a nearly 5,000 sq ft residence. Surrounded by upscale homes, this property is situated in close proximity to wine country. Embracing stunning sunrises and sunsets, this lot is perfectly positioned with a good wide building area and plenty of depth for endless possibilities. Conveniently situated near major highways for easy access to the USA or Toronto, the site also features full municipal services including water, sewer, telephone, cable, and electricity at the property line. Envision sitting on your own custom patio enjoying the view of the unobstructed and expansive waterfront in the privacy of a beautiful home . With its proximity to the QEW and all amenities, seize this unique opportunity today! (id:50787)