
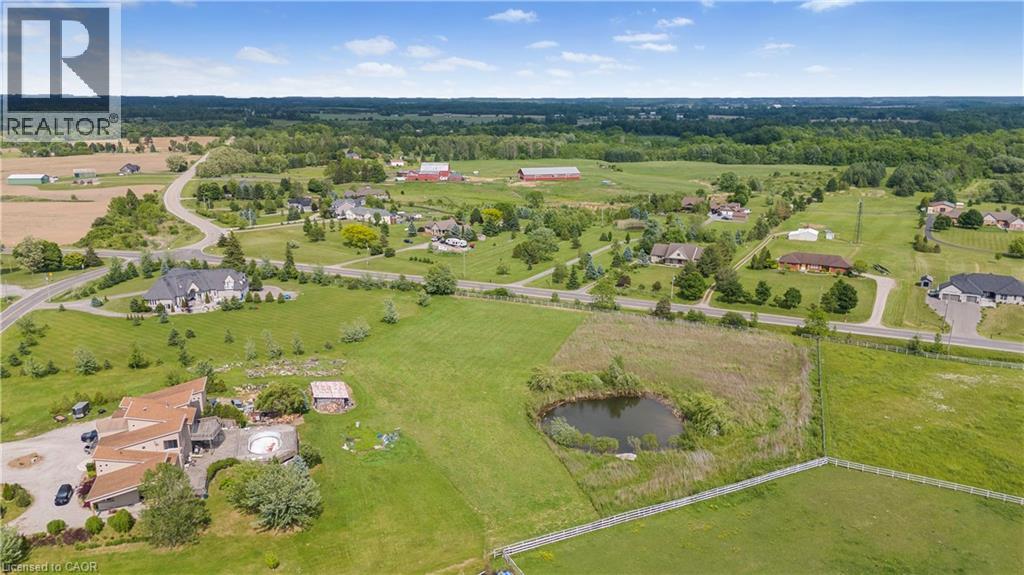
418 Mcbay Road
Brantford, Ontario
Approximately 1 full acre build lot with Rural Residential Zoning. Slightly irregular shape on the back end. Enjoy planning and building your dream rural home in the country. Property is large enough for detached garages. Surrounded by rolling estates and equestrian riders this lot allows you to build what you have been dreaming of while still being close enough to the city that you have access to all amenities. Quick access to the airport. This is a vacant lot zoned for residential building. Fiber Optic Cables are on lot. Will consider a VTB (id:50787)
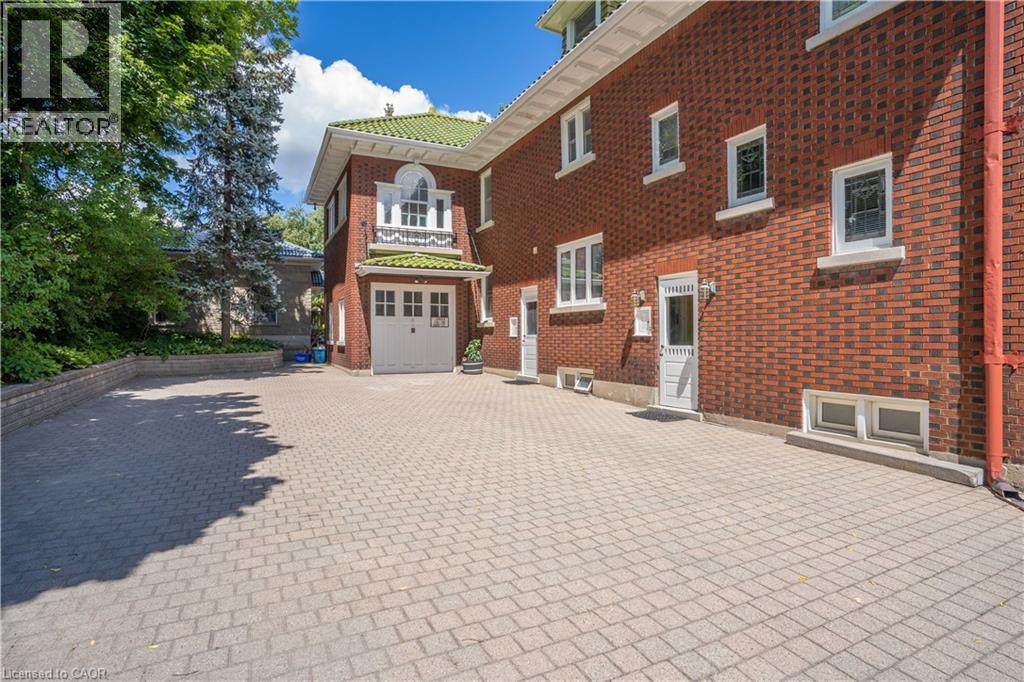
12 Wellington Street N Unit# 2
Kitchener, Ontario
***Location**Location**Location*** in the heart of Kitchener and Waterloo's vibrant midtown. You are in the center of all the action. Walk to Google building, School of Pharmacy, School of Medicine, Grand River Hospital, Belmont Village, shops, restaurants, Uptown Waterloo, Downtown Kitchener, the Iron Horse Trail, Bus and LRT stops at door steps, Convenient for commute to all colleges and universities in the KW area. Whether you are a student, young professional or a small family looking for a serene accommodation this bright two bedroom apartment is well prepared for you. Huge Primary bedroom, plenty of built in cupboard space and closets all over the apartment. A kitchen complete with a delightful breakfast nook. Step out to the secluded shared backyard retreat equipped with a fire pit to relax around or BBQ. Required: completed OREA Rental Application form, Job letter, Recent paystubs, two pieces of government identification and Equifax credit report with the Offer to Lease and meeting with the Landlord. No PETS, Non- SMOKING applicants please. Deposit is certified cheque/bank draft for first and last month's rent. Private Remarks: (id:50787)
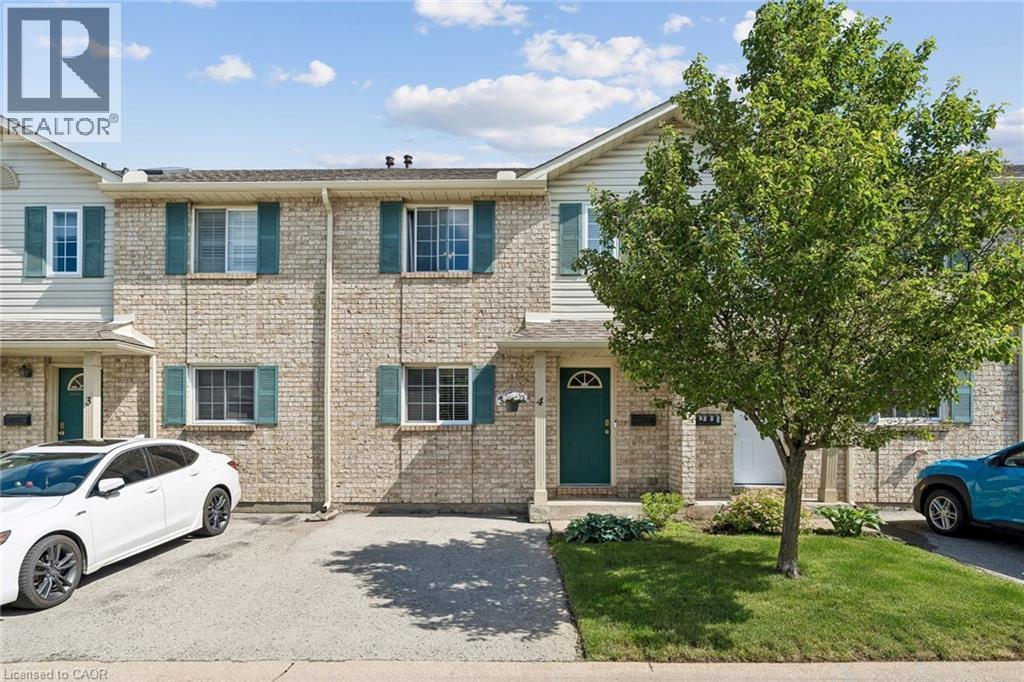
7470 Monastery Drive Unit# 4
Niagara Falls, Ontario
Welcome to this well-maintained 3-bedroom, 1.5-bath condo townhouse located in the highly sought-after Mount Carmel neighbourhood—one of Niagara’s most prestigious and family-friendly communities. This bright and inviting home offers a functional layout, a cozy living space, and a finished basement perfect for a recreation room, home office, or additional storage. Enjoy unbeatable convenience with Niagara Falls just 5–10 minutes away, Niagara College only 10 minutes away, and quick access to major highways. Everyday essentials are right at your doorstep—grocery stores, shopping, restaurants, parks, and schools are all nearby, making this an ideal location for families, students, professionals, or investors. (id:50787)
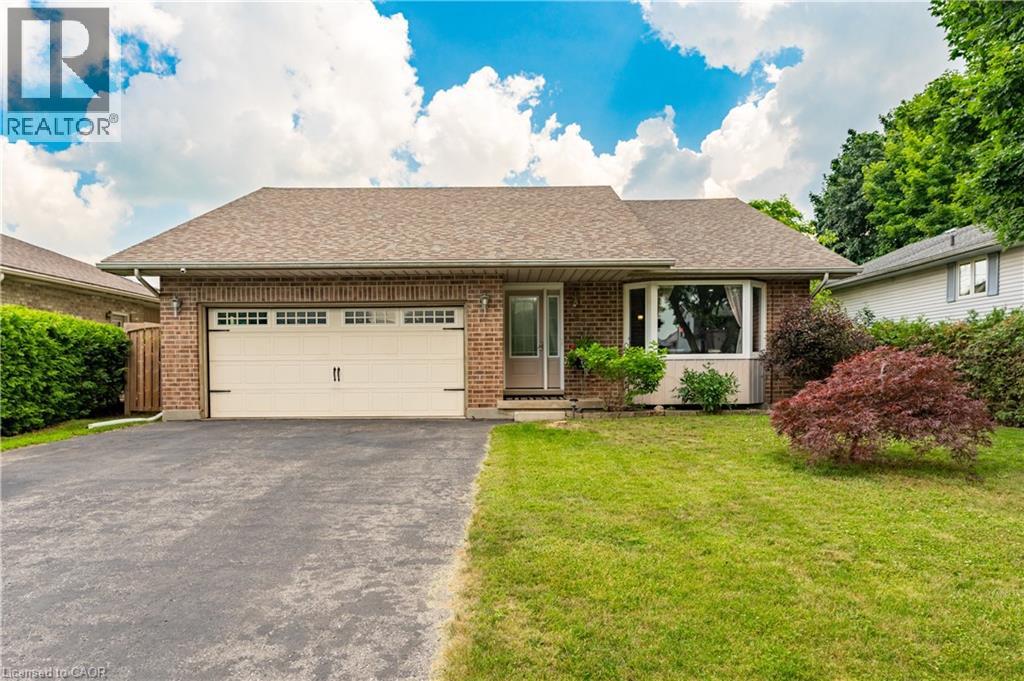
95 Allen Street
Tillsonburg, Ontario
This beautiful, well maintained all brick bungalow is located in the very popular Broadway Acres area and is within walking distance to parks, shopping, minutes to downtown, schools etc.. The main floor features a very practical layout with a bright, cheerful open concept living and dining area. The bay window has 2 opening crank-out windows for fresh air lovers The kitchen features stainless appliances, modern white cabinetry, granite countertops, LED lighting, a large centre island with hydro, premium tiled flooring, and French patio doors out to the large nicely landscaped back yard featuring a huge stamped concrete patio with a steel gazebo and a storage shed with hydro. The spacious principal bedroom has a full 4 piece ensuite and there are 2 further bedrooms (one currently used as an office), an additional 4 piece bath, and a main floor non-stacked wi-fi enabled laundry setup. The stairs to the basement feature solid wood millwork The lower level has a huge family room with LED lighting and quality laminate flooring perfect for entertaining. Additionally, there is a large 2 piece bathroom on this level and lots of storage space! The home is finished with premium materials throughout including all LED lighting, good quality flooring and is in excellent move-in condition. Come and see for yourself!! (id:50787)
68 Forest Harbour Parkway
Waubaushene, Ontario
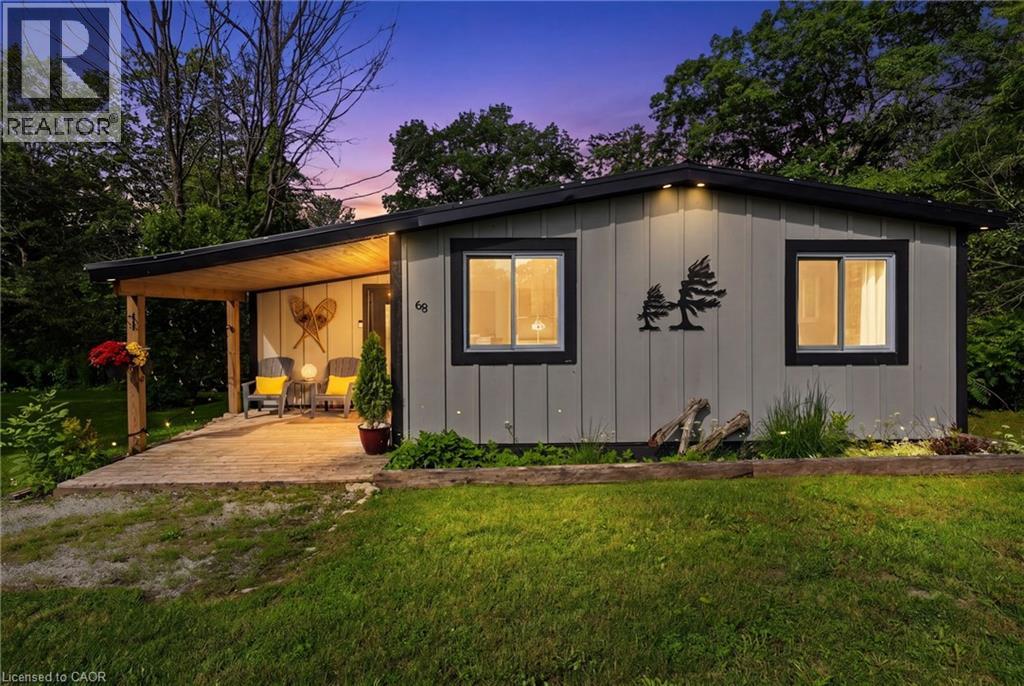
Rare Beachside Opportunity: Turnkey Modern Retreat with High-Yield Potential Experience the perfect blend of coastal luxury and smart investing at 68 Forest Harbour Parkway. Perfectly situated just steps from the pristine shores of Georgian Bay, this meticulously upgraded bungalow is a masterclass in modern cottage design. This isn't just a home; it’s a high-performing asset. Boasting an incredible track record for short-term rental income (full ROI data available), the property features a sleek, cottage-core aesthetic that commands premium rates year-round. The main level is bathed in natural light, featuring an open-concept living area, a chef-inspired kitchen with quartz countertops, and a seamless walk-out to an expansive west-facing deck—your front-row seat to world-class sunsets. With 3 spacious bedrooms and a spa-like bath, every inch has been optimized for guest comfort. Significant 2026-ready upgrades include a high-efficiency HVAC system, Hardie Board siding, and a metal roof for zero-maintenance ownership. Whether you’re looking for a private family sanctuary or a turnkey addition to your investment portfolio, this Forest Harbour gem delivers. Walk to the beach, launch your boat nearby, or relax by the fire pit—your Georgian Bay lifestyle starts here. (id:50787)
59 Highgate Road Unit# 2
Kitchener, Ontario
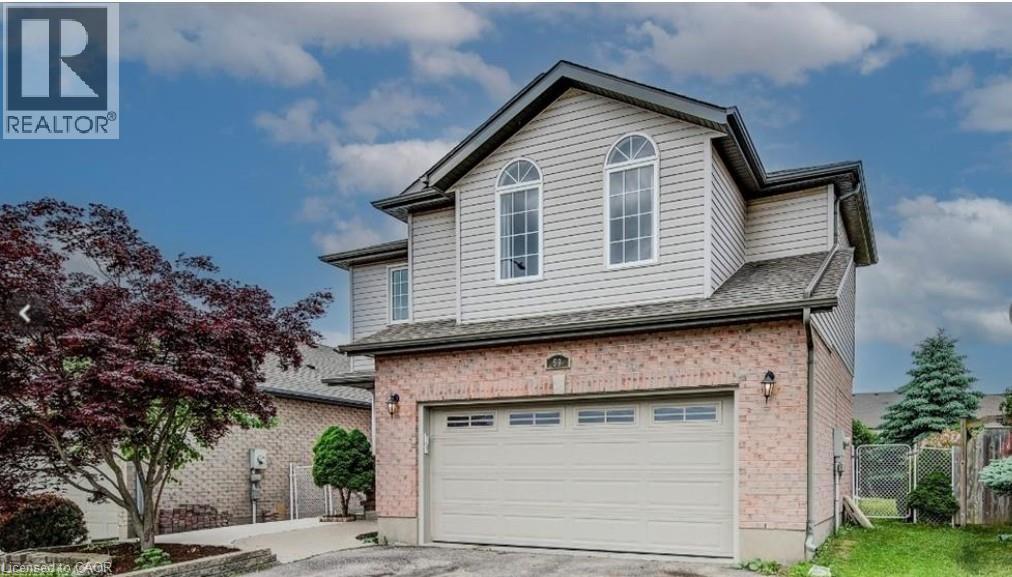
Welcome to this beautiful basement unit, located in the highly sought-after Ira Needles are.This 2 bedrooms, 1 bathroom unit offers a cozy space and features a private separate entrance, making it ideal for smaller families or professionals.The property boasts an open-concept living area, complemented by a a fully equipped kitchen with stainless steel appliances 2 years old. Stackable laundry is in the unit. This Residence is just 4 minutes away from various amenities, including the Board walk Medical center and all the restaurants, and shopping stores.Highway 7/8 and just minutes away from top-rated schools.You will appreciate the proximity to public transit, with a bus stop only 5 minutes walking. 1 Parking spot on the driveway. Don't let this opportunity pass you by-schedule a viewing today as this unit is a truly must see. Tenants pay 30% of the utilities (id:50787)
47 Sullivan Avenue
Thorold, Ontario
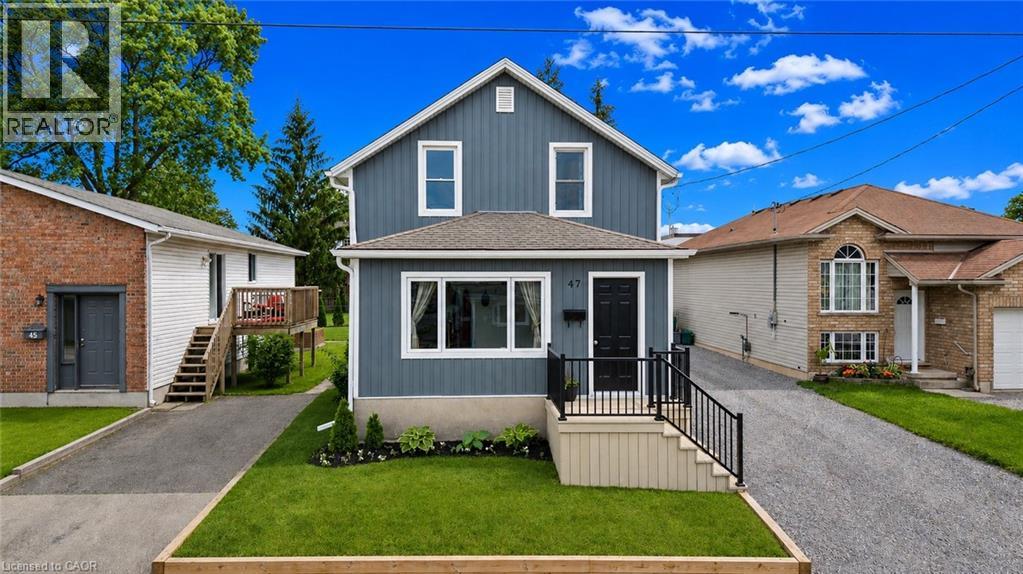
WELCOME TO THIS BEAUTIFULLY RENOVATED FAMILY HOME, WITH AN AMAZING YARD AND DETACHED GARAGE WAITING FOR YOU! Set on a generous lot in a convenient location close to Brock University, schools, shopping, downtown Thorold and major highway access, this move-in-ready home offers an impressive blend of character, space and thoughtful modern updates.The main floor features spacious principal rooms designed for everyday living and entertaining, including a bright living room, a large dining area, convenient main-floor laundry, an updated kitchen with newer countertops, a practical mudroom, and a charming enclosed sunroom that extends your living space throughout much of the year. Much of the main floor has been updated over the years with new flooring, doors, insulation and additional improvements.Upstairs, you'll find two comfortable bedrooms and a beautifully renovated bathroom featuring an enlarged layout and a tiled shower, creating a functional and stylish space for everyday living.Since purchasing the home, the current owners have invested significantly in both the interior and exterior. Notable updates include new flooring, upgraded insulation in much of the home, select new windows and doors, updated siding, substantial electrical and HVAC improvements, central air conditioning, and extensive landscaping enhancements. Outside, you'll appreciate the newer front and rear decks, updated fencing, detached garage, storage shed, patio area and ample green space for gardening, relaxing or entertaining.With a furnace updated in 2022, attractive curb appeal and flexible closing available, this is an outstanding opportunity to own a well-maintained home that combines value, functionality and style. (id:50787)
79-81 King Edward Street N
Paris, Ontario
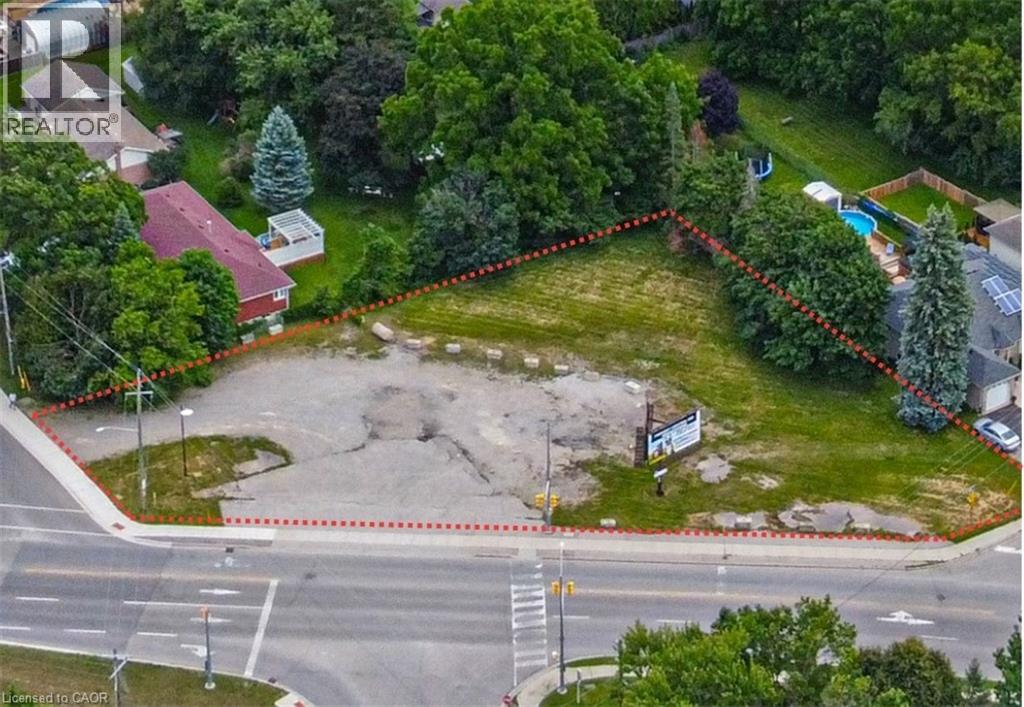
Prime corner commercial lot in Paris offering exceptional visibility and exposure along King Edward Street N. High traffic location surrounded by residential growth, established businesses, and local amenities. C2 zoning permits a wide variety of commercial uses, providing excellent development and investment potential. Immediate possession available. Existing billboard lease agreement offers supplemental income. Rare opportunity to acquire a well-positioned commercial property in one of Paris' growing commercial corridors. Property has lease agreement for the Billboard on site. (id:50787)
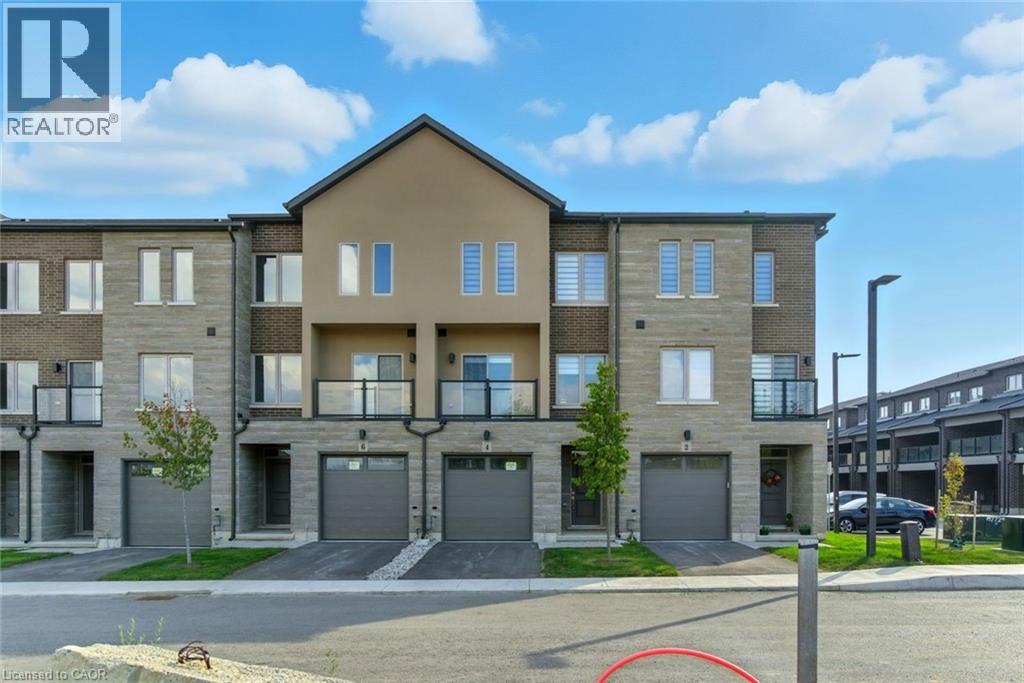
4 Clear Valley Lane
Mount Hope, Ontario
Enjoy significant savings with the New Housing HST Rebate, already credited on this over 2,000 sq ft home! Welcome to the beautifully crafted 4 Clear Valley Lane, by Sonoma Homes, an award-winning builder recognized for quality construction, thoughtful layout design, and superior craftmanship. This spacious home offers an open concept layout with modern finished, abundant natural light, and functional living spaces. Enjoy a stylish kitchen, generous bedrooms, and seamless indoor-outdoor living. Built with attention to detail and offering the perfect blend of comfort, style and community in one of the areas’ most desirable locations. You will love the family friendly neighborhood, nearby parks, shopping and major routes. Don’t miss this opportunity to take advantage of the HST savings and purchase a beautify new Sonoma home. Open house every Saturday and Sunday from 12-4pm (id:50787)
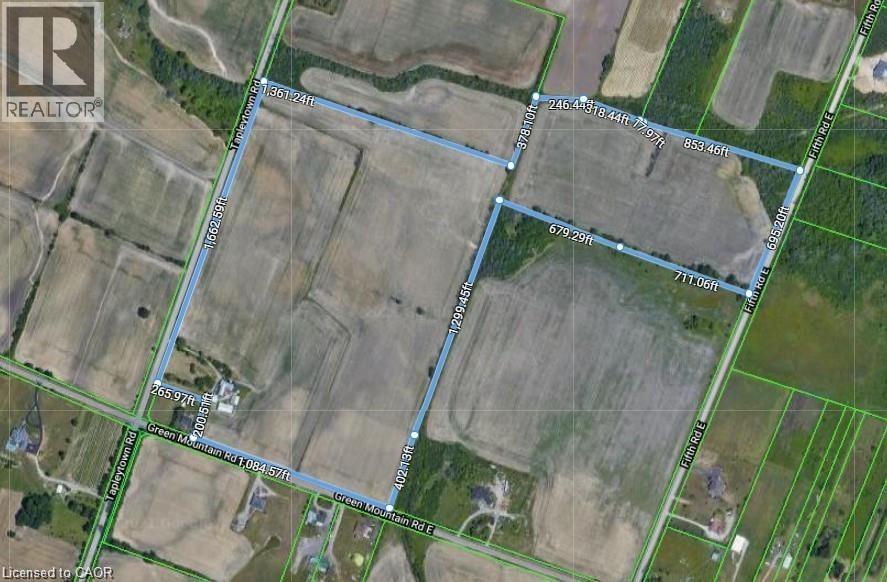
406 Tapleytown Road
Hamilton, Ontario
Stoney Creek Mountain 78.36 Acres with 3 road frontages (Tapleytown Rd/Green Mountain Rd E & Fifth Rd E) and located close to major roadways and all amenities. Zones A1 & P8 and currently being used as agricultural. Land presently rented to Triple A cash crop farmer and is willing to stay long term. Ideal for a buy and hold investment or build your family dream farm residence/Homestead. Seller may assist with financing to qualified buyers. Older outbuildings/sheds and barn being sold as-is. Site visits are by appointment only due to dogs present on property. Buyers to do due diligence as to their intended use. (id:50787)
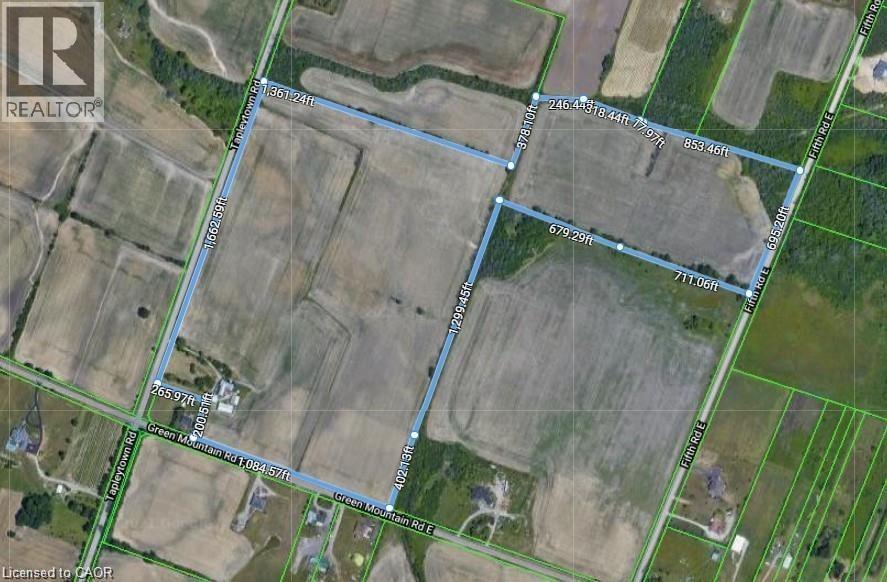
406 Tapleytown Road
Hamilton, Ontario
Stoney Creek Mountain 78.36 Acres with 3 road frontages (Tapleytown Rd/Green Mountain Rd E & Fifth Rd E) and located close to all major roadways and amenities. Zones A1 & P8 and currently being used as agricultural. Land presently rented to Triple A cash crop farmer and is willing to stay long term. Ideal for a buy and hold investment or build your family dream farm residence/homestead. Seller may assist with financing to qualified buyers. Older outbuildings, sheds and barn being sold as-is. Buyers to do due diligence as to their intended use. (id:50787)
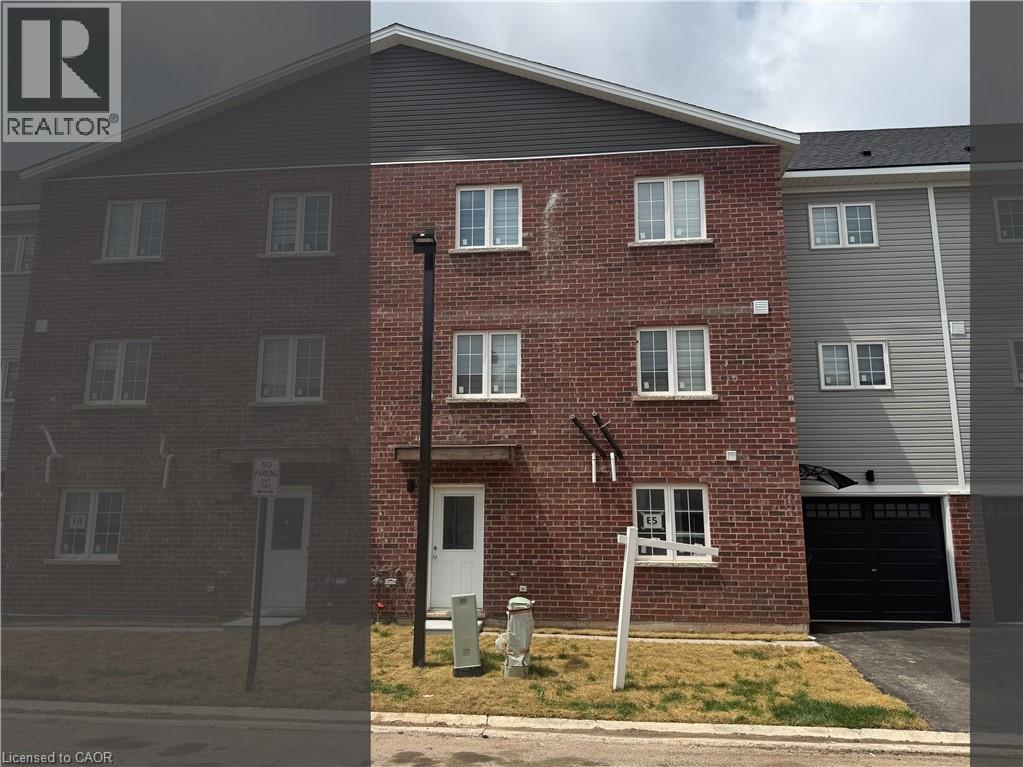
113 Highriver Trail Unit# Main
Welland, Ontario
Welcome to 113 Highriver Trail a brand-new, modern townhouse offering the spacious main unit for rent, featuring 6 bedrooms and 3 full bathrooms, including 2 convenient bedrooms and full bath on the main floor. Designed with an open-concept layout, the kitchen, dining, and living areas flow seamlessly together, leading to a walk-out deck and private backyard perfect for relaxing or entertaining. Ideal for families or professionals, this home offers generous living space and contemporary finishes throughout. The basement unit is separately leased, and main unit tenants are responsible for 80% of the total utilities. Located in a vibrant, family-friendly neighborhood close to parks, schools, shopping,dining, and public transit, this home combines style, space, and convenience in one unbeatable location. (id:50787)