
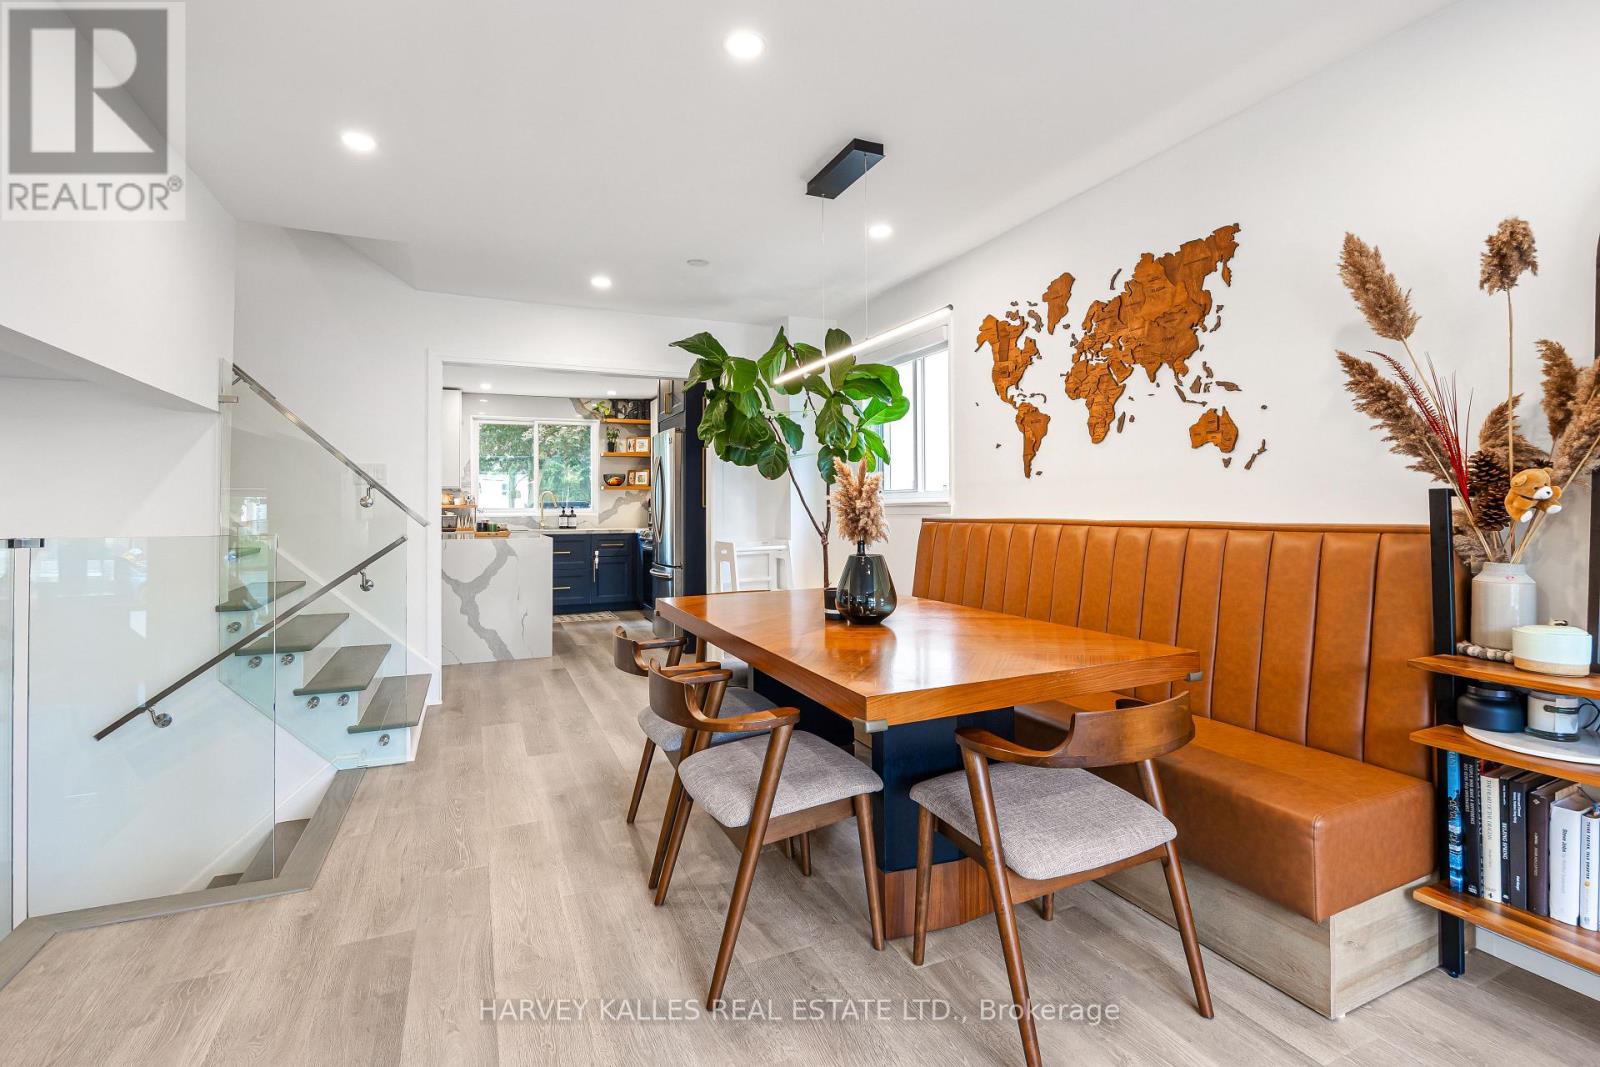
213 Simonston Boulevard
Markham, Ontario
Rarely offered in German Mills - a beautifully updated 3-bedroom, 3-bathroom home that is bright, warm,private and exceptionally inviting. The kind of home that feels special the moment you walk through the door. Thoughtfully upgraded throughout, this home blends modern comfort, quality finishes and functionality with a peaceful backyard.The heart of the home is the renovated French Kitchen, featuring integrated cabinet and drawer lighting, a stylish bar with dedicated fridge and fryer, filtered water and the perfect setup for a coffee station or entertaining. Floors, rooms and bathrooms were updated in 2020, the kitchen in 2021 and the basement in 2023- with approximately $200,000 in thoughtful upgrades throughout the home.Extensively improved from top to bottom, including complete replacement of all aluminum wiring with copper wiring and a 125-amp electrical system, upgraded wall insulation, basement water protection, whole-house water softener,reverse-osmosis drinking water at the refrigerator and basement faucet, direct-to-property fibre internet,and a 32-amp EV charger setup in the garage.Integrated lighting adds an elegant touch to the primary bedroom, wardrobe and bathrooms, while a brand-new garage door opener was installed in 2026.The finished basement provides additional flexible living space, home office or guest space or recreation area.Step outside to your private backyard and enjoy the rare feeling of backing onto nature while still being minutes from everything you need.Located in thesought-after German Mills community, surrounded by parks, trails and green space, with convenient access to Highway 404, Steeles Avenue, Leslie Street, shopping, restaurants, transit and local amenities. A thoughtfully upgraded home in an established neighbourhood - move in, relax and enjoy. ** This is a linked property.** (id:50787)
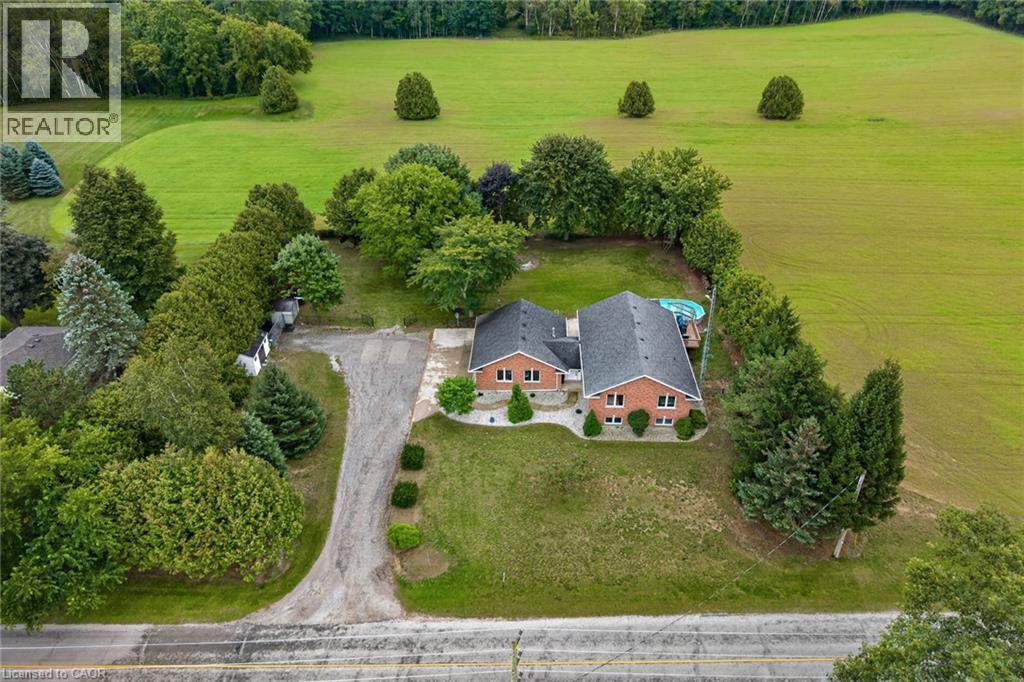
1370 Windham 11 Road
Lynnville, Ontario
Welcome to 1370 Windham Road 11. Country living, privacy, and space to enjoy it all!This brick ranch-style home offers the perfect blend of peaceful country living and convenient access to Simcoe, Waterford, and Brantford. Situated on .74 of an acre, this home offers approximately 2668 sq. ft. of living space, featuring 5 bedrooms, 2 bathrooms, and a fully finished basement offering plenty of storage space, plus a versatile flex room that could be used as a home gym or home office. The layout provides room for the whole family, while the surrounding property offers plenty of privacy and space to entertain. Enjoy warm summer days relaxing by the pool, dining outdoors on the deck, or unwinding while taking in the beautiful countryside views. The attached heated garage and carport provide added convenience, with the carport also offering a shaded outdoor space to enjoy during the warmer months. An outdoor shed provides additional storage for your tools and equipment. This property offers plenty of room to grow and is ready to welcome its new owner! Don’t miss out on this opportunity—book your showing today! (id:50787)
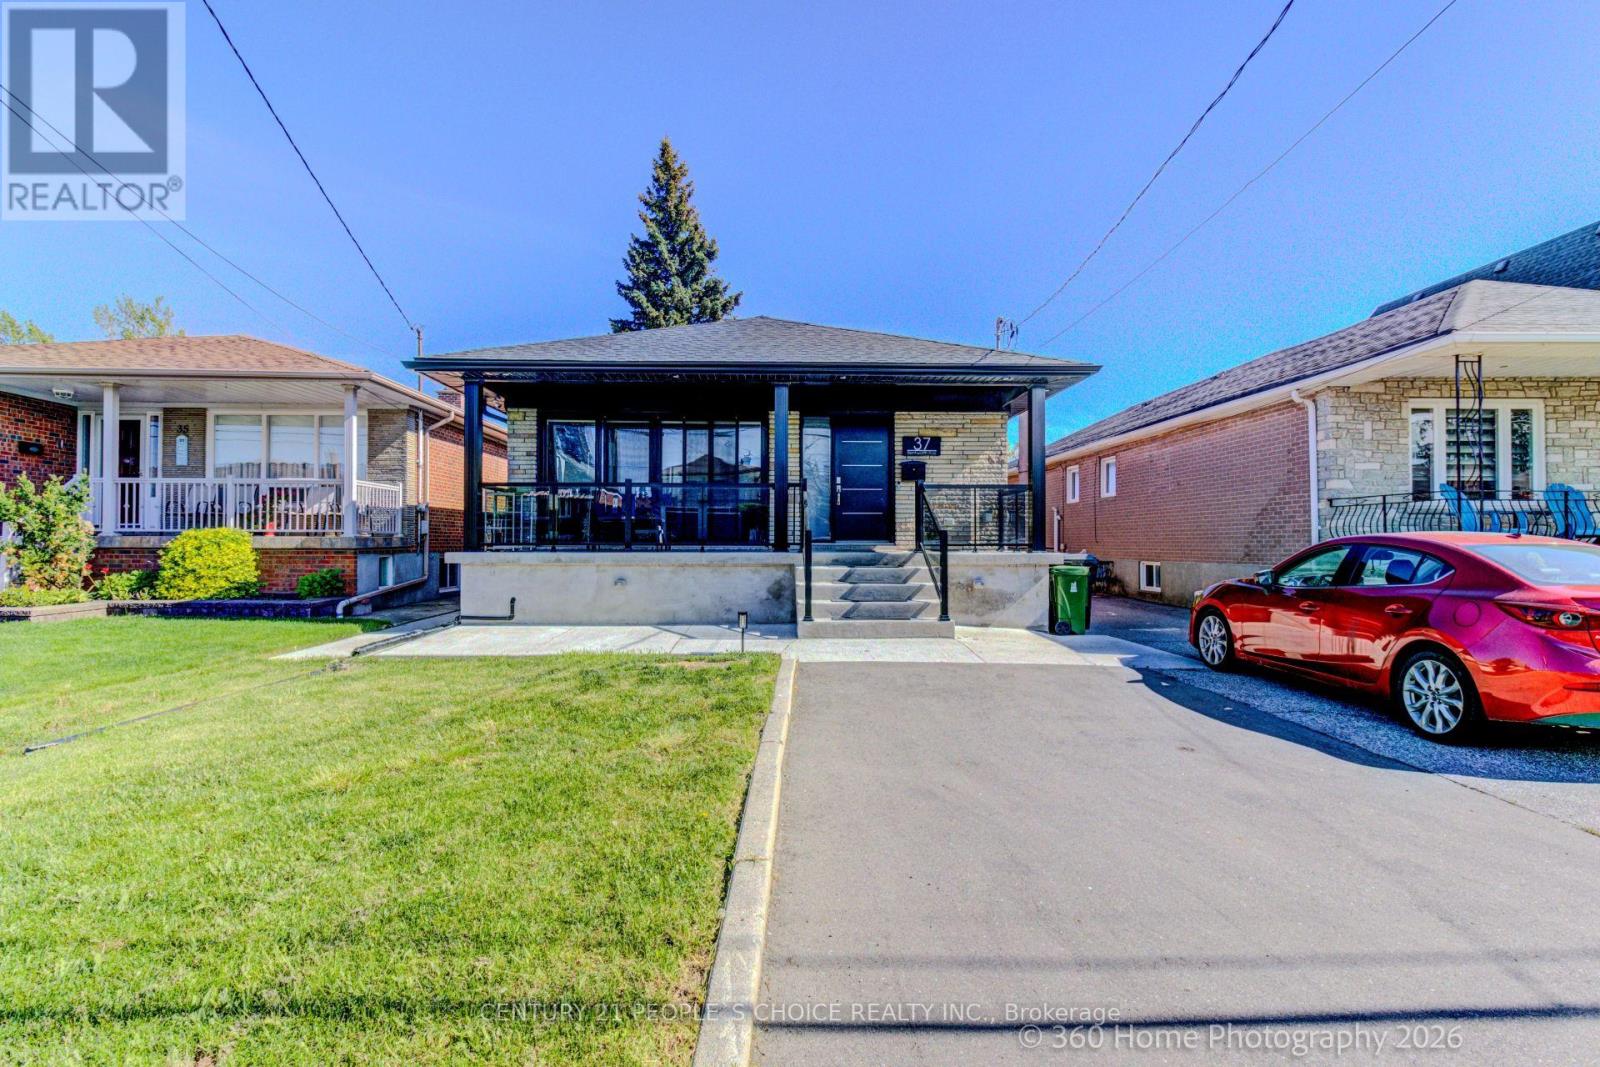
37 Bentworth Avenue
Toronto, Ontario
All Brick Bungalow and parking for 5 cars including 2 bedroom legal basement apartment with 3 bedroom upper apartment with 2 full baths with EV Tesla friendly level 2 fast-charging, laundry, air conditioning, Samsung Smart Big Screen TVs in both apartments with convenient location steps to Yorkdale Mall and subway. Hardwood & Porcelain Floors, Glass Shower, Kitchens Have Quartz Counters And Huge Quartz Island With Stainless Steel Fridge, Stove Dishwasher in each apartment. Bonuses include whole home water filtration, hi-speed internet, top of the line appliances and full size kitchens that are cooking ready and a huge backyard to enjoy BBQs and picnics. The bright interior includes porcelain tiles and soaker tub. The backyard is soccer ready with plenty of parking and easy access to TTC subway at Yorkdale Mall subway station on University Line takes you to Union Station and major universities like York University and U of T St. George and TMU. Watch the feature video on Youtube for a luxurious living experience. 300 amps, 2 EV chargers, new plumbing, electrical, windows, floors and energy -certified throughout. ADU ready with survey completed 2022. Quartz counter kitchens with Quartz backsplash, Porcelain tile baths, Cherry hardwood throughout, Electric panels for each apartment. Freshly parged and new concrete porch with expanded wall-to-wall Patio doors and huge backyard. Vented soffits, Spray foam insulated and Tankless hotwater, ERV, whole home water softener, Humidifier (all owned). Park 6 cars with a large backyard,, PEX cold-fittings, new PVC drains throughout, Cat 6 Ethernet (bank level encryption ready) (id:50787)
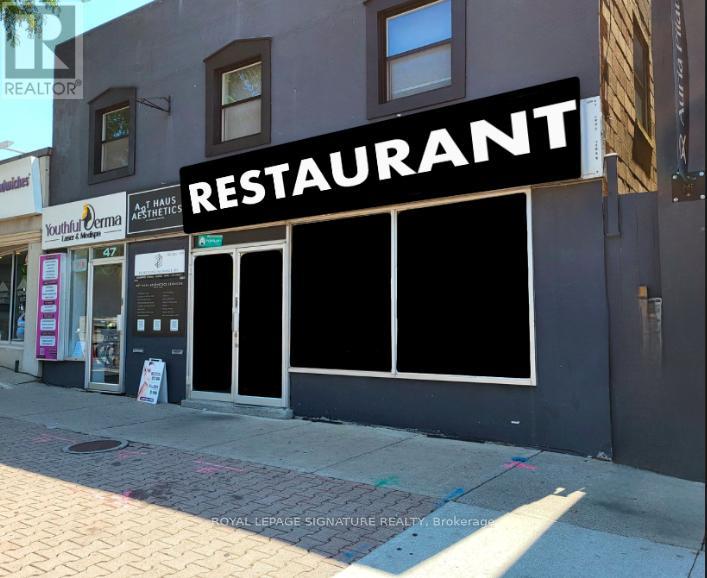
47 Lakeshore Road E
Mississauga, Ontario
BUSINESS ASSETS FOR SALE! Lease Until: April 30, 2034. Rent: Approx. $8,849.00/Mth. (NET RENT& TMI). Nice build-out/equipment. Lots of Foot Traffic! Located in PORT CREDIT amongst Multi-Million Dollar Restaurants: Kabbana, Mercanto, Snug Harbour, Posta etc... High density: close to Brightwater Residential Development, Shopping/Retail, Port Credit Dock/Marina, Office, & High Density Residential. Lots of Area Parking. Currently Burger Use >>>Can be RE-BRANDED TO ANY FOOD CONCEPT, No Restrictions!!! (id:50787)
29 Sanford Circle
Springwater, Ontario
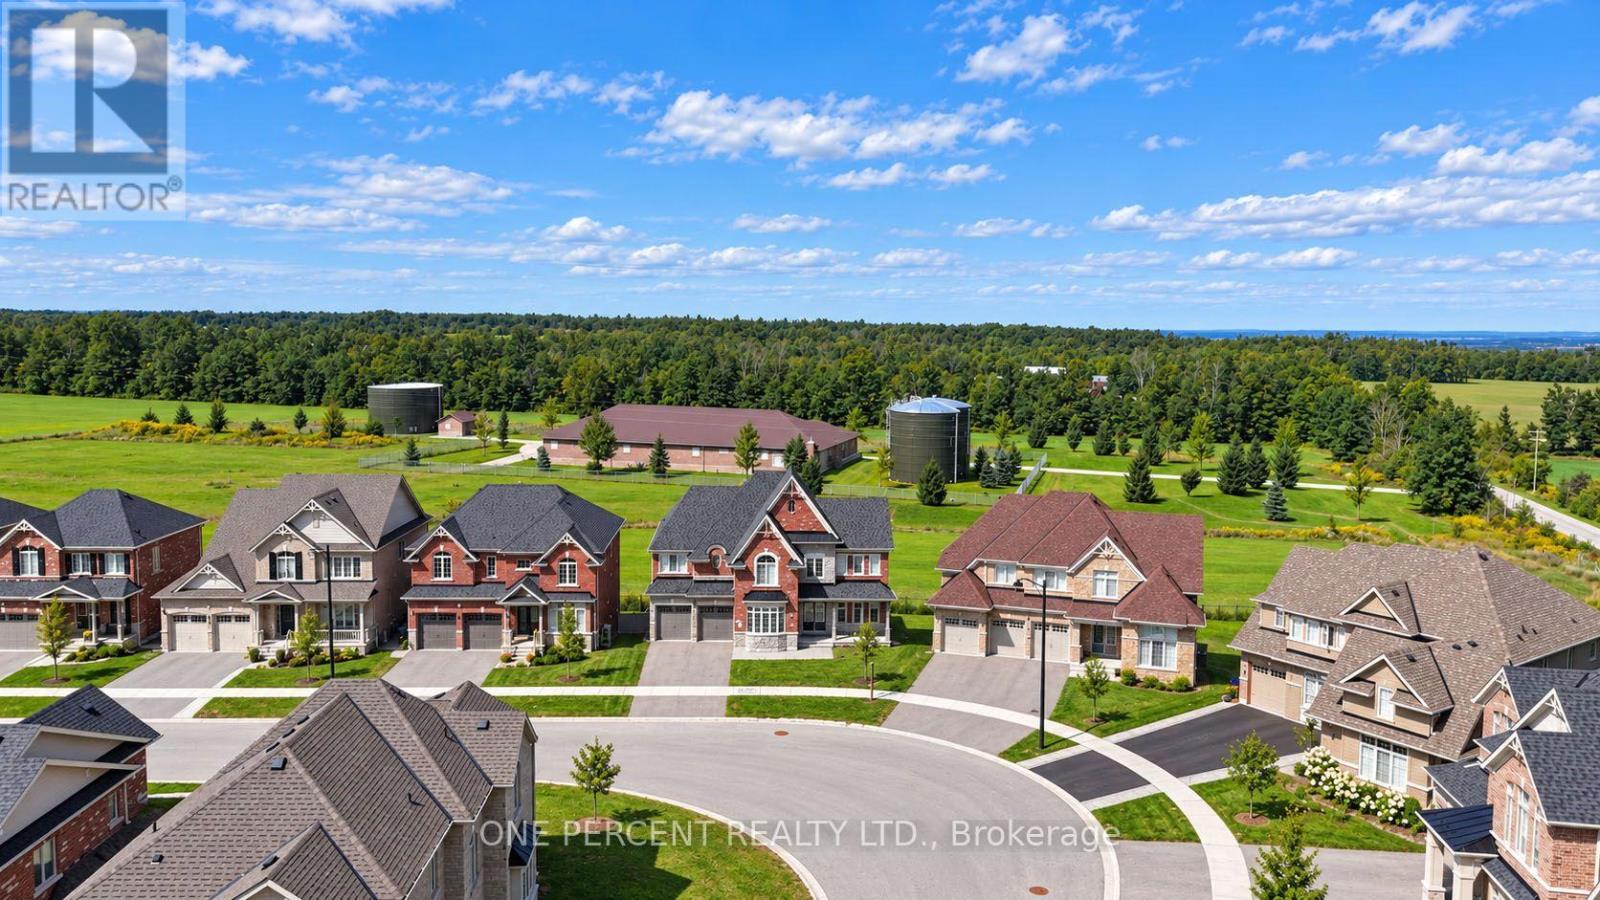
WELCOME TO LUXURY SCALE IN SPRINGWATER. Nestled on a premium lot, 29 Sanford Circle represents a rare opportunity boasting a monumental 4,269 sq ft of above-grade luxury living space. Built in 2023, this executive single-family detached masterpiece blends grand proportions with sophisticated design, offering an unparalleled canvas for families and savvy investors alike. The main level (1,841 sq ft) features soaring ceilings and an expansive open-concept layout. A private executive home office sits off the grand foyer, leading to a magnificent sweeping circular staircase with an under-stair bypass into the heart of the home. Enjoy a formal living and dining area tucked away for intimate hosting. The rear transitions into a massive family room with a cozy fireplace and a chef-inspired gourmet kitchen. The north-facing breakfast nook offers serene, consistent daylight and walks out directly to a raised small deck overlooking the private backyard. Ascend to the 2,428 sq ft second-story sanctuary featuring 5 massive bedrooms and 4 full baths. The principal retreat is of epic proportions, showcasing an ultra-spacious spa-like ensuite and a boutique walk-in wardrobe. Two secondary bedrooms share a highly functional Jack-and-Jill bathroom. For ultimate convenience, the dedicated laundry room is located directly on the upper level. Includes a deep 614 sq ft attached garage (2-3 cars) and a 4-car driveway. FOUR-SEASON LIFESTYLE LOCATION: Perfectly positioned just minutes away from top-tier schools, pristine trail networks, and golf courses. Enjoy world-class winter recreation right at your doorstep, located less than 10 minutes from the family-friendly slopes of Ski Snow Valley Resort, and a short drive to Horseshoe Resort and Mount St. Louis Moonstone. (id:50787)
31 Lord Durham Road
Markham, Ontario
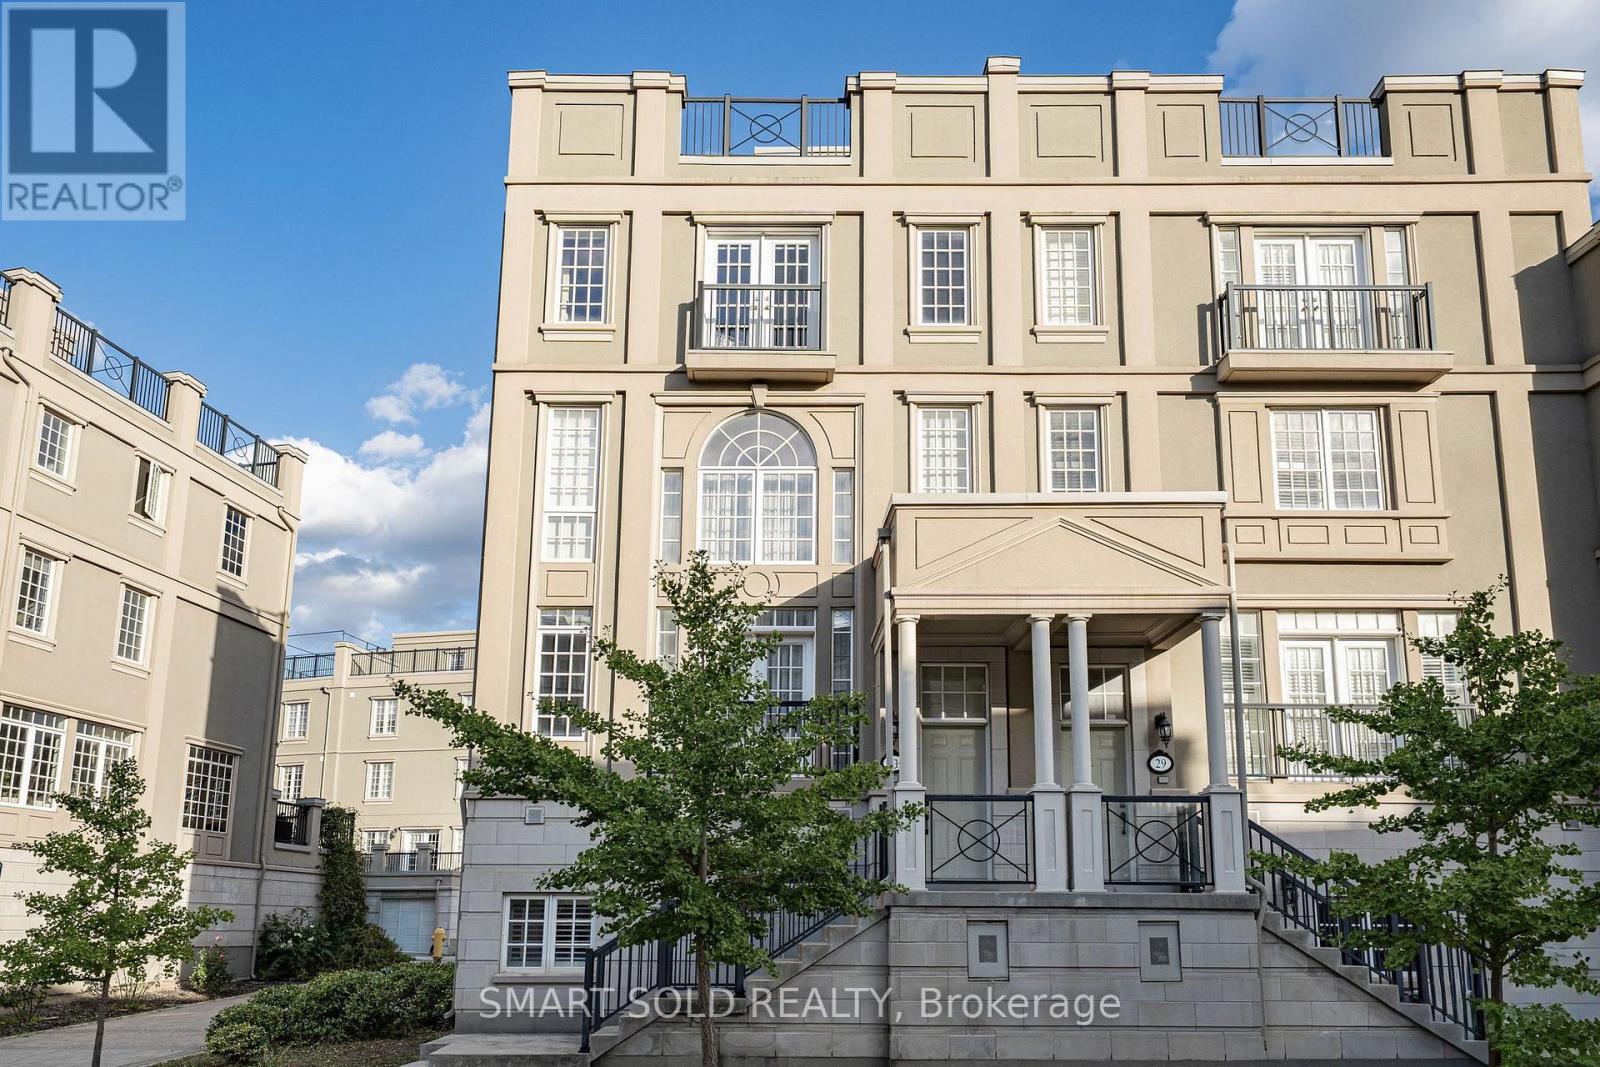
FREEHOLD END-UNIT TOWNHOME W/EXTRA WINDOWS, OVER 3,000 SQ FT OF LIVING SPACE, 4 BEDROOMS + DEN, 4 BATHS, 2-CAR GARAGE, PRIVATE ELEVATOR & ROOFTOP TERRACE-NO MAINTENANCE FEES! Grand Entrance W/Soaring Open Ceilings. PRIVATE ELEVATOR SERVICES EVERY LEVEL, From The Lower Floor To The Rooftop Terrace. Kitchen W/O To Its Own Balcony & Flows Into A Dining Rm W/Custom Cabinetry, Ideal For Everyday Living & Entertaining. EXTENDED DECK ABOVE GARAGE Offers Additional Outdoor Space To Relax & Entertain. 2nd Flr Features Two Bedrooms, Plus A Den Overlooking The Open Ceiling Below-Perfect For A Home Office. 3rd-Flr Primary Retreat W/Custom-Organized W/I Closet, 6-PC ENSUITE & FIREPLACE. Second Bedroom W/His-And-Hers Custom Closets & Double Doors To A Juliette Balcony, 3-PC ENSUITE. Ground Level W/Direct Garage Access, Additional Storage, EV PLUG & Separate Front Entrance. Above-Grade Windows Bring Natural Light To The Lower Level. BOSH Dishwasher, WASHER & DRYER REPLACED IN 2022. WATER SOFTENER & RO (2021) Steps To Downtown Markham's Restaurants, Shopping, Transit & Top-Ranked Schools. (id:50787)
503 - 105 Oneida Crescent
Richmond Hill, Ontario
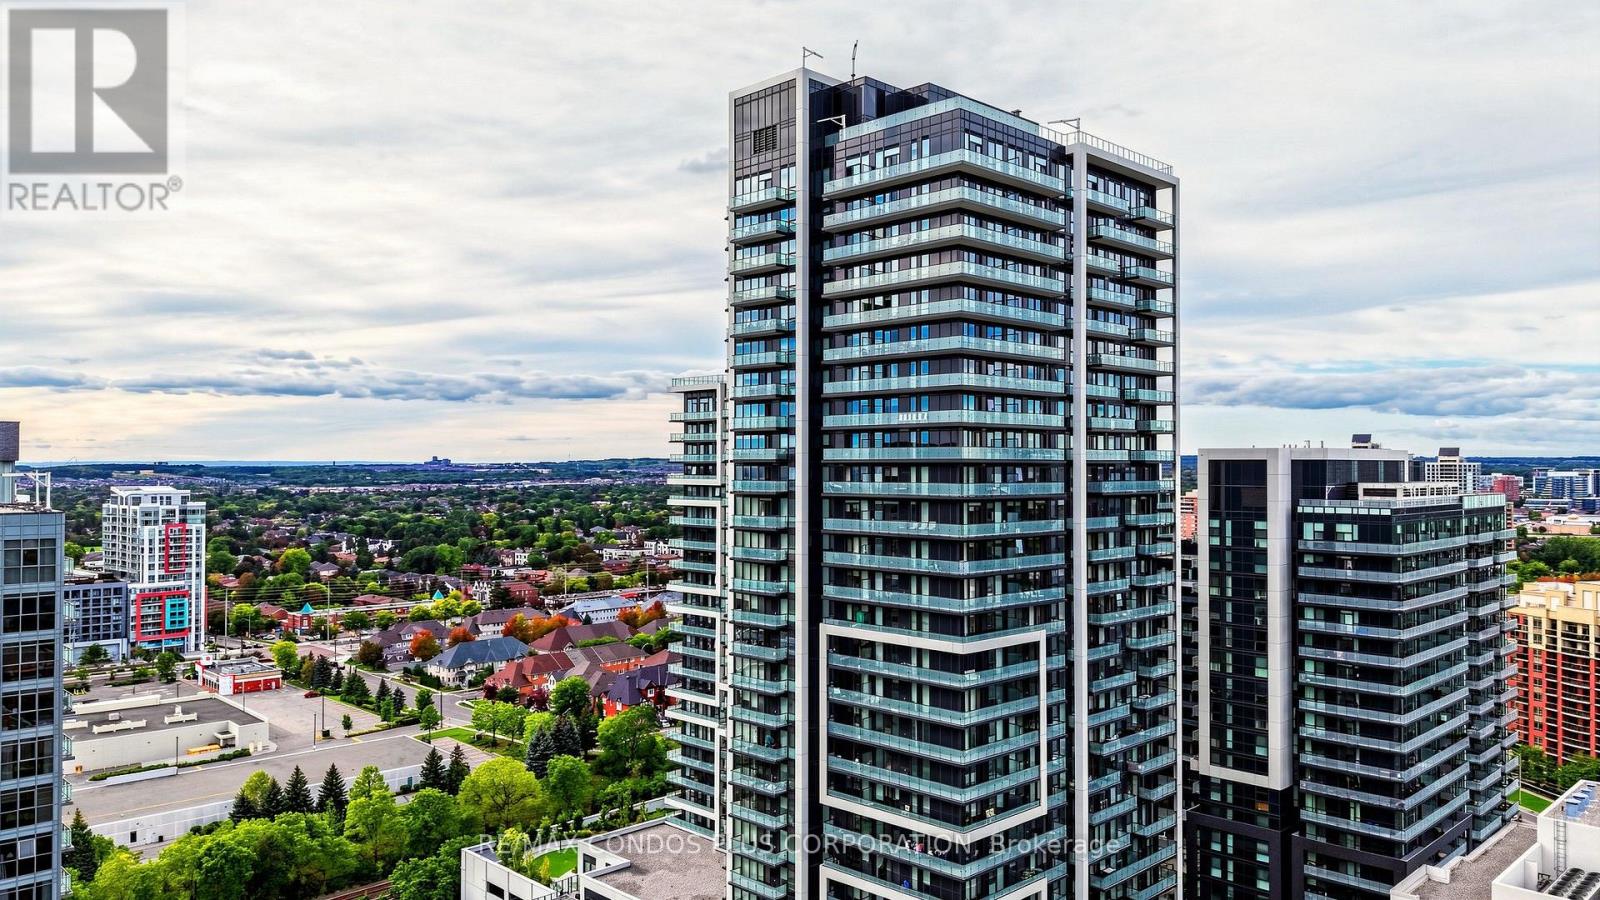
Ready to move in. EV charger rough-in. Richmond Hill's Langstaff community offers convenience, connectivity, and everyday comfort at Era Condominiums by Pemberton. Bright, well-designed 2-bedroom plus den, 2-bath suite offering 975 sq. ft. and an expansive 328 sq.ft. wraparound balcony. 1 parking & 1 locker included. Thoughtfully planned layout with no wasted space and laminate flooring throughout. Open-concept living and dining room filled with natural light. Spacious primary bedroom features a 4-piece ensuite bath. Separate den includes a door and can be used as a home office or potential third bedroom. Residents enjoy resort-style amenities including an indoor pool, gym, and rooftop patio with garden. Walking distance to Langstaff GO, Viva Transit Hub, shopping, dining, and parks, with easy access to Hwy 7 and 407. (id:50787)
153 - 306 John Street
Markham, Ontario
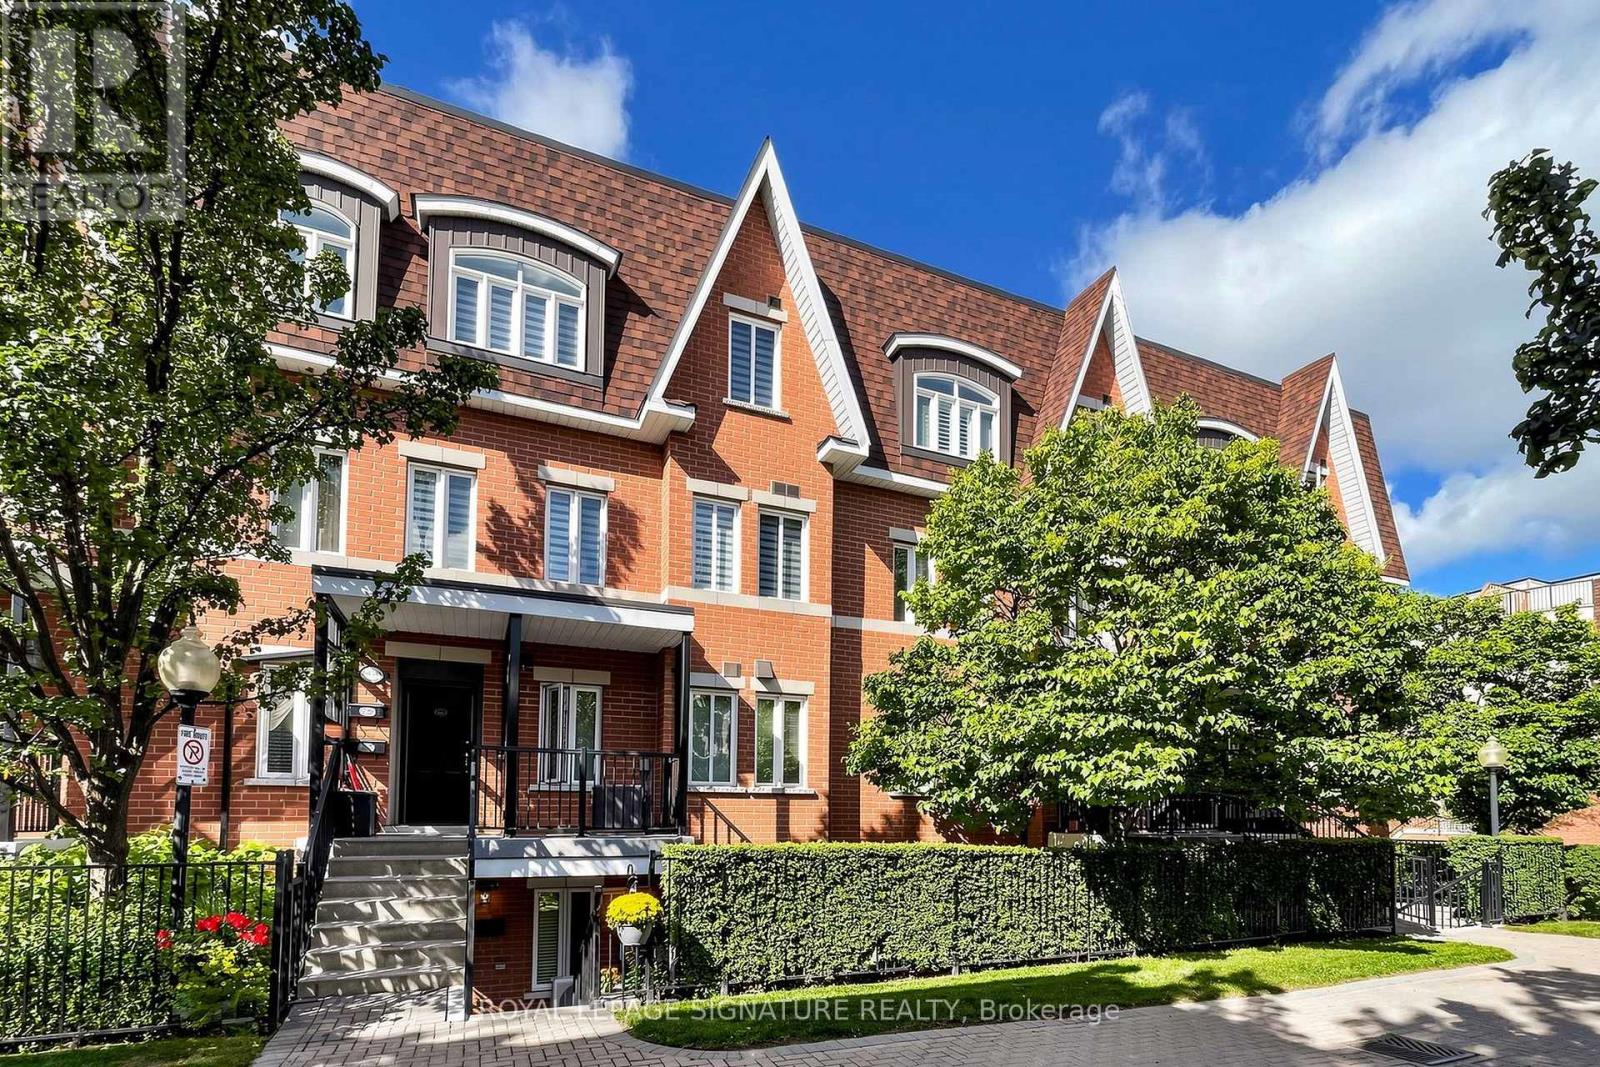
Well-maintained and beautifully upgraded 2-bedroom, 2-bathroom single-level townhouse in the prestigious Bayview/John neighbourhood. The entire home is conveniently laid out on one flat level with no interior stairs, offering easy and comfortable everyday living. Enjoy a walkout private patio.Freshly painted throughout and move-in ready, this home features newly installed high-qualitythick laminate flooring, an upgraded kitchen with quartz countertops, a new sink and faucet, Upgraded two 4-pieces bathrooms, and updated lighting in every room. Ideally located steps from everyday conveniences, including Superstore, shops, a late-nightpharmacy, banks, cafés, the community centre, library, and parks. Minutes to major retailersincluding Loblaws, Canadian Tire, Walmart, and Home Depot. Located near highly ranked schools,including Thornlea Secondary School and St. Robert Catholic High School.Convenient access to public transit, with a direct bus to Finch Subway Station. Minutes to the Go Train Station, Highway 7, Highways 407 and 404. A wonderful opportunity-don't miss it! (id:50787)
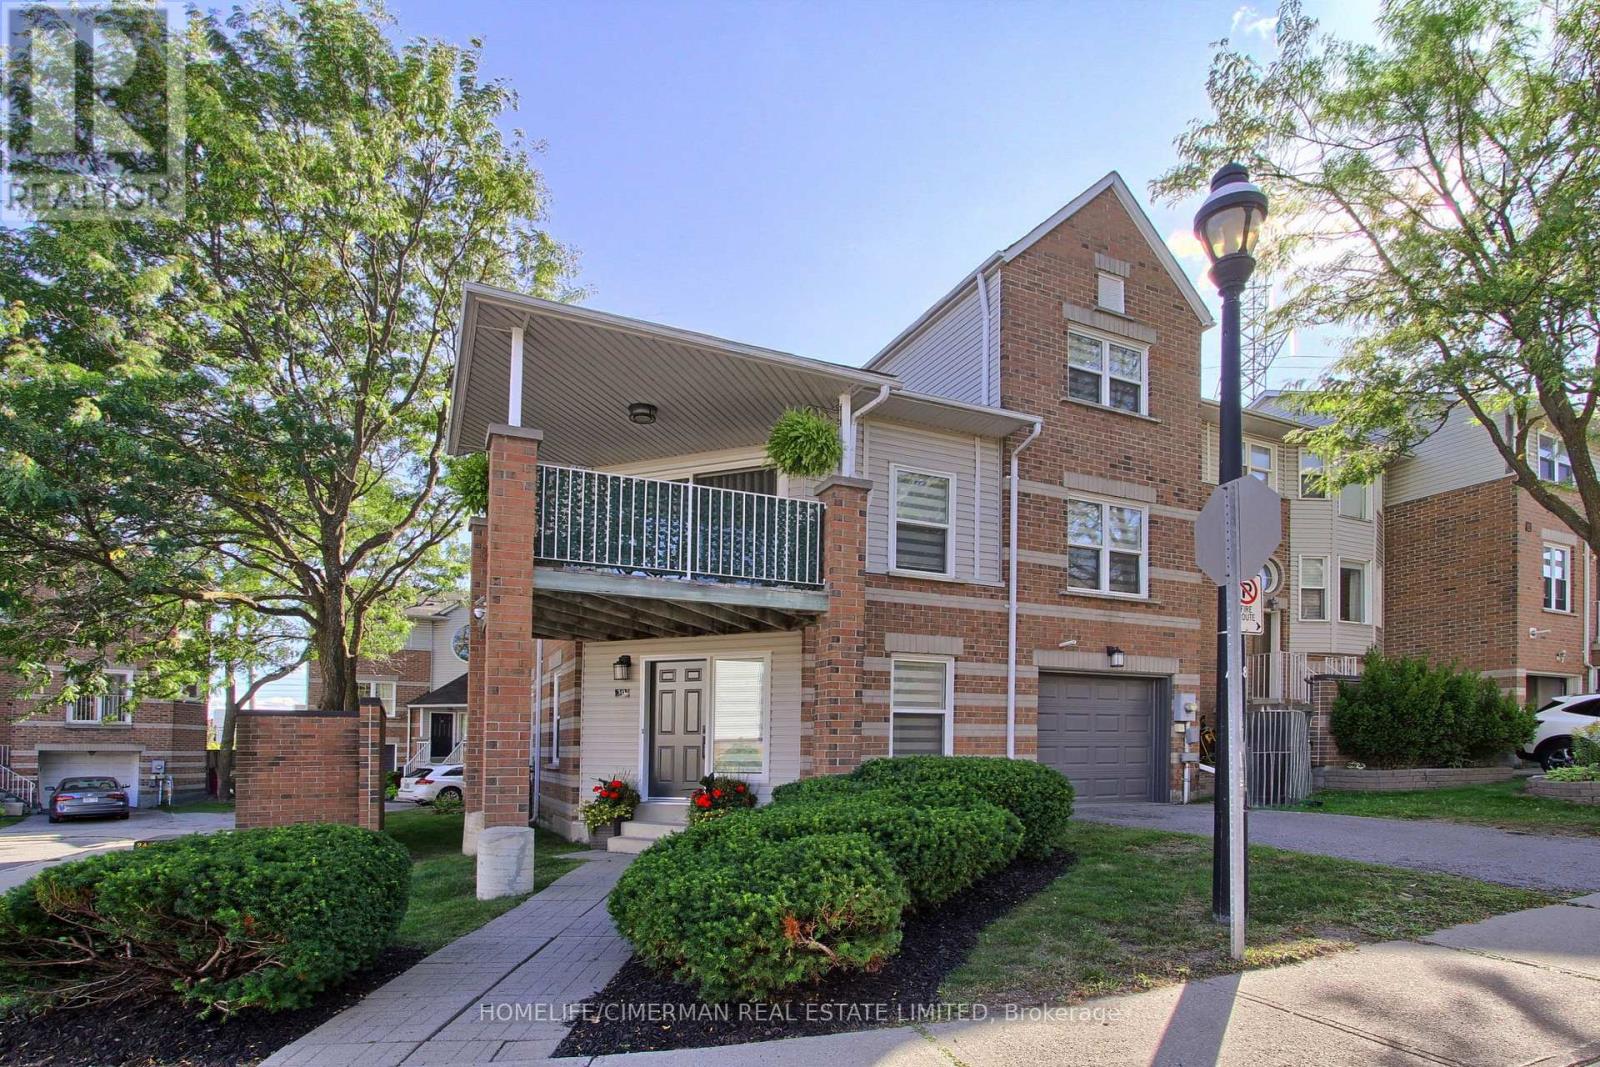
30 Brandy Lane Way
Newmarket, Ontario
***Welcome to this SPACIOUS and QUALITY COMPLETELY RENOVATED end-unit townhouse, thoughtfully upgraded from top to bottom and offering exceptional style, functionality, and low-maintenance living in a desirable, family-friendly neighbourhood*** RARELY OFFERED, this bright and spacious 3-bedroom, 3-bathroom home combines modern finishes with an inviting, highly functional layout and an abundance of natural light. With EXTENSIVE RENOVATIONS throughout, this residence is truly move-in ready and showcases the quality and attention to detail expected from a model home. Enjoy , sleek laminate flooring, extensive pot lights, smooth ceilings, custom built-in closets with organizers, and modern finishes throughout. The main floor features impressive vaulted ceilings, an inviting living room with walkout to a private balcony, and an open-concept dining area overlooking the beautifully updated custom kitchen. The kitchen showcases an oversized quartz countertop, ample cabinetry, extra storage and stylish backsplash. The spacious primary retreat features a large window, his-and-her custom organized closets and a 3-piece ensuite with glass shower. Two additional well-sized bedrooms offer generous closet space. Convenient third-floor laundry includes plenty of storage and a water connection for a potential in-suite sink. The finished ground level features pot lights and a direct walkout, offering flexible space that can be used as a bedroom, recreation room, home office or family room. Extensive updates include all windows, furnace, garage door, interior and exterior doors, and sliding doors***Situated in an established neighbourhood surrounded by mature trees and greenery, with easy access to Yonge Street, restaurants, schools, public transit, parks, walking trails, Newmarket Community Centre, Upper Canada Mall, Newmarket GO and Hwy 404. ***A true move-in-ready home in a fantastic location*** (id:50787)

Main - 211 Beechy Drive
Richmond Hill, Ontario
Clean And Bright Semi-Detached Bungalow ! Non Smokers. , 2/3 Of Utilities ,ln suit laundry, privite backyard.Snow Removal, Lawn Maintenance. 2 Tandem Parking Spots On The Driveway.Bayview secondary school.Bright & Spacious 3Bedroom Home For Rent In The Impressive Town Of Richmond Hill Crosby Community. Walking Distance To Crosby P/S, Bayview S/S Area. Very Quiet & Safe Neighborhood. Close To Public Transportation, Shopping Centre, Parks And More. (id:50787)
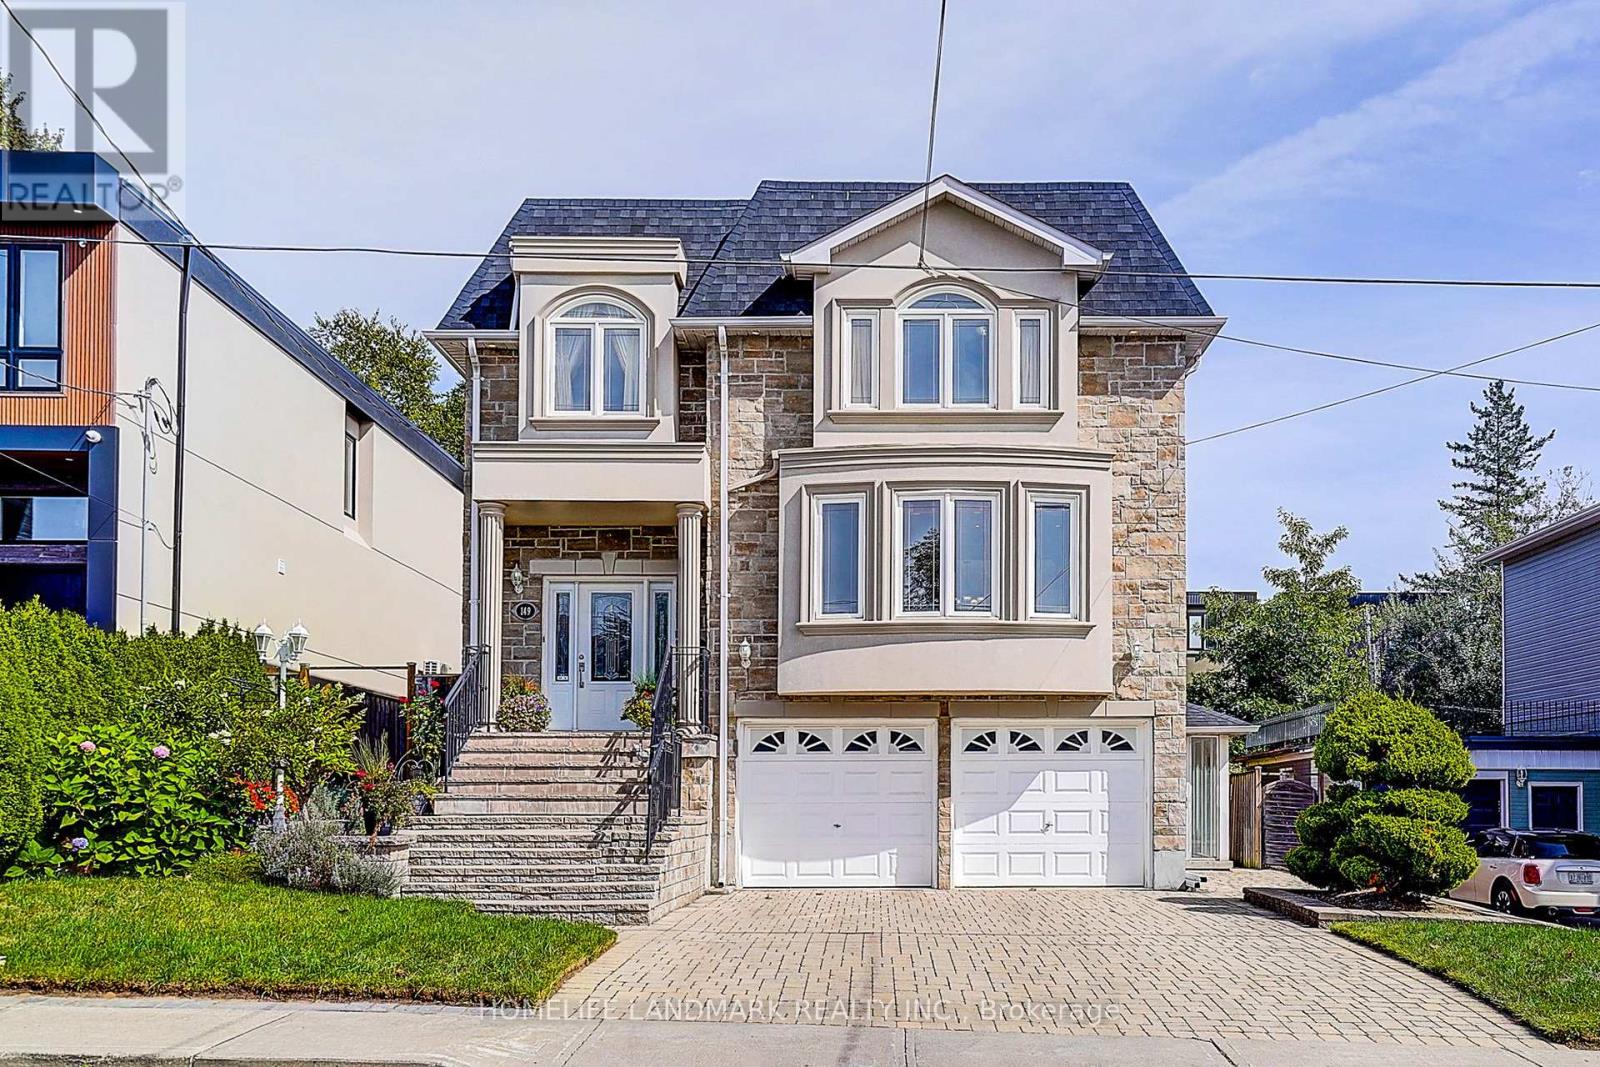
149 Maybourne Avenue
Toronto, Ontario
Welcome to this rarely offered, Custom Built Luxury Home! Sun-filled Over 4200 sf living space, 2872 Sf. above grade + 1387 sf basement , Open Concept layout, functional and inviting, ideal for entertaining or relaxing with loved ones. Bright and airy interiors with large picture windows and abundant natural light. over look Beautifully landscaped backyard , , Real hardwood floor Thru-Out. Solid maple cherry-finish cabinetry with granite countertops. Main Floor Laundry Room with Chute from upper floor. Spacious finished Walk-Out Basement, separate entrance, large Kitchen with big window ,perfect for growing families and rent income , Quality Materials & Professional Workmanship! New roof 2025. Private driveway with parking for up to 4 vehicles. Walk to elementary and high schools, Close to Subway Station, quick access to Downtown Toronto. this home blends urban convenience with Quiet neighborhood charm. Don't miss your chance to own this stunning home in a well-established, high-demand area! Just move in and enjoy the beautiful harvest season. (id:50787)
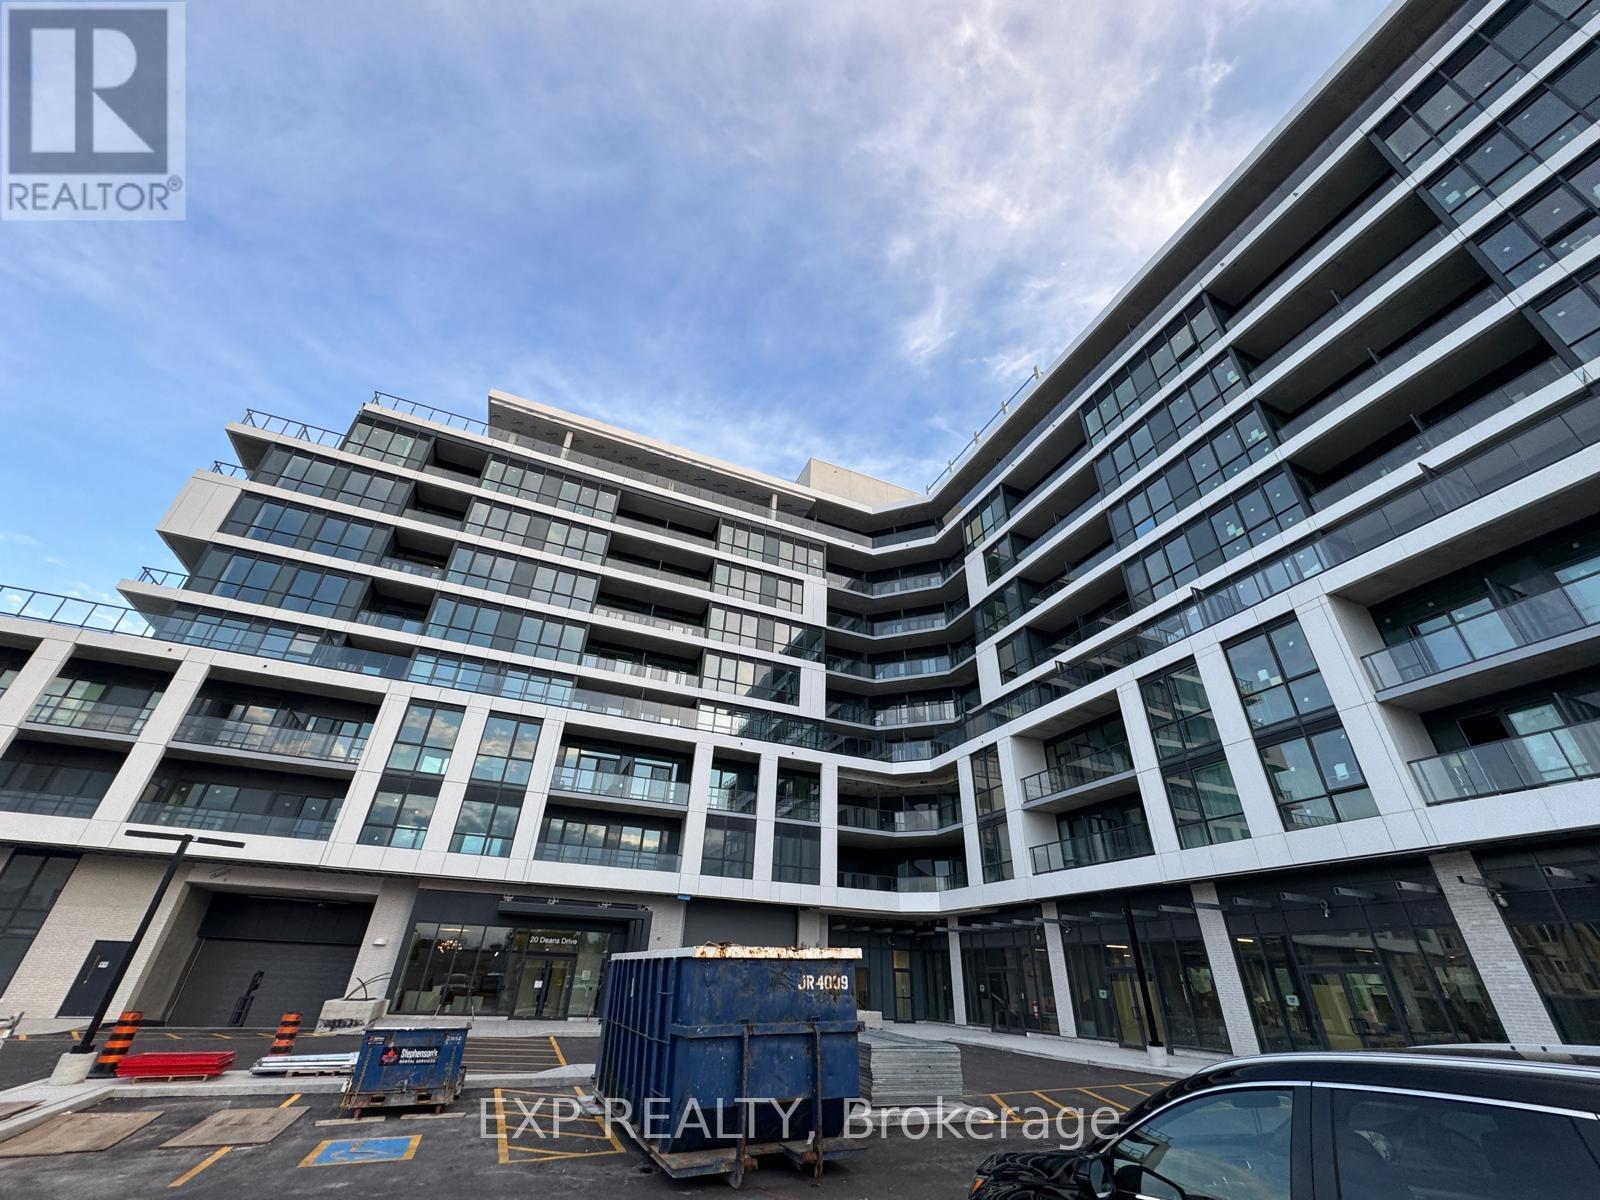
502-20 Deans Drive
Toronto, Ontario
Welcome to this brand-new, never-lived-in studio suite at LINEA Condominiums, a modern boutique residence in Toronto's east end. This bright, east-facing unit offers an open-concept layout with modern finishes throughout, including integrated kitchen appliances and quartz counters.Situated on the second floor, this rare suite features a generously sized private terrace, creating a true extension of your living space that is hard to find in condo living. Ideal for professionals or couples seeking stylish, with exceptional outdoor space. Enjoy unbeatable connectivity with quick access to Warden Subway Station, the Eglinton Crosstown LRT, and the DVP, plus close proximity to shopping, dining, parks, and trails. Residents of LINEA also enjoy premium building amenities including a fitness studio, yoga and meditation space, rooftop terrace with BBQ areas, an entertainment lounge, co-working and dining spaces, and beautifully designed commoners. An excellent opportunity to enjoy modern urban living in one of Scarborough's evolving neighbourhoods. All utilities extra*** No parking and No locker*** (id:50787)
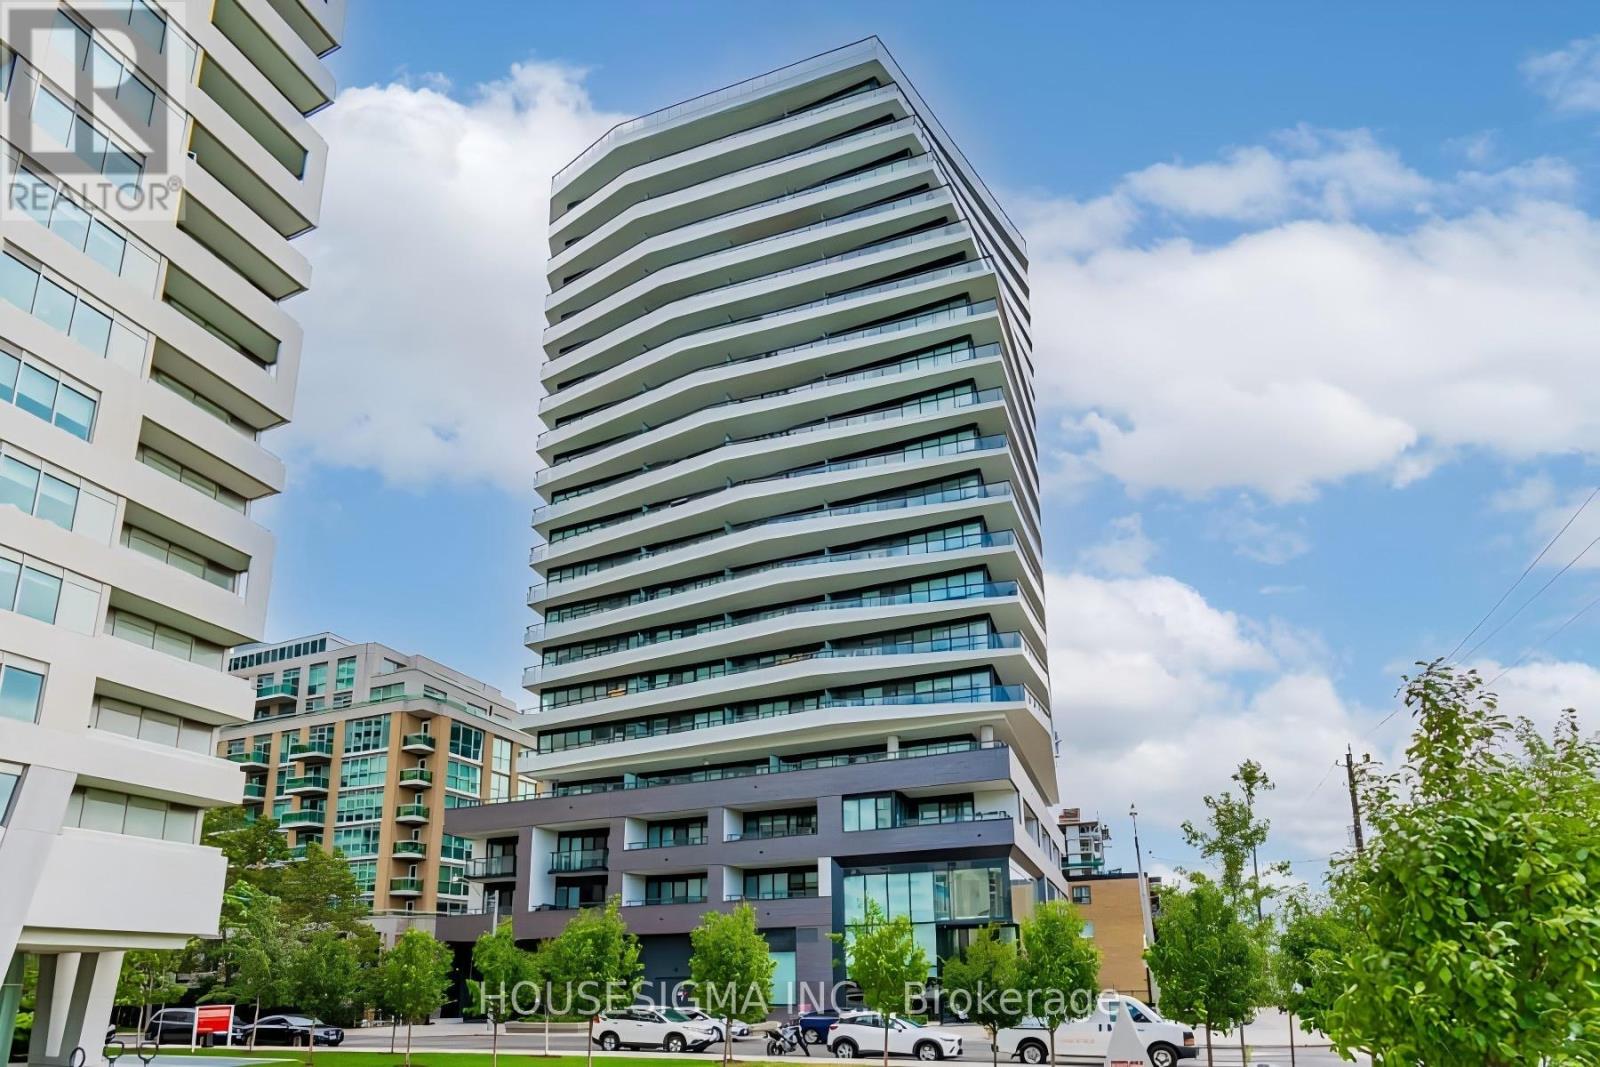
310 - 11 Lillian Street
Toronto, Ontario
EXCEPTIONAL VALUE in Midtown Toronto! With more than 1,050 sq. ft. of living space, this spacious 2+1 bedroom, 2 bathroom suite is offered at under $771/sq. ft. And there's more value to consider: Bell high speed internet is included in the monthly maintenance fees. Ask me about parking, too. Freshly painted throughout, this bright and beautifully refreshed suite is one of the larger suites in the building and offers the kind of space and flexibility that can be hard to find in Midtown. The thoughtful layout provides plenty of room for both everyday living and entertaining, making it an excellent fit for professionals, couples or families who want more than a typical condo footprint.The primary bedroom features a walk in closet and private ensuite, while expansive floor to ceiling windows fill the home with natural light. Step outside to your private balcony, complete with a BBQ hookup, and you have the perfect spot for morning coffee, casual dinners or hosting friends.Located in the heart of Yonge and Eglinton, you're close to everything that makes Midtown so appealing. TTC access is convenient, excellent schools are nearby, and some of Toronto's best restaurants, are all within walking distance.The boutique building offers a great balance of style and practicality, while the suite itself comes with quality finishes and appliances, including a Miele stainless steel refrigerator, oven, built in dishwasher and built in microwave, plus elegant glass accents throughout.More space. Did I mention, internet included? A rare opportunity to enjoy a spacious, move in ready home in one of Toronto's most sought after neighbourhoods. Some photos have been virtually staged to illustrate the potential use of the space. (id:50787)
17a Avondale Road
Toronto, Ontario
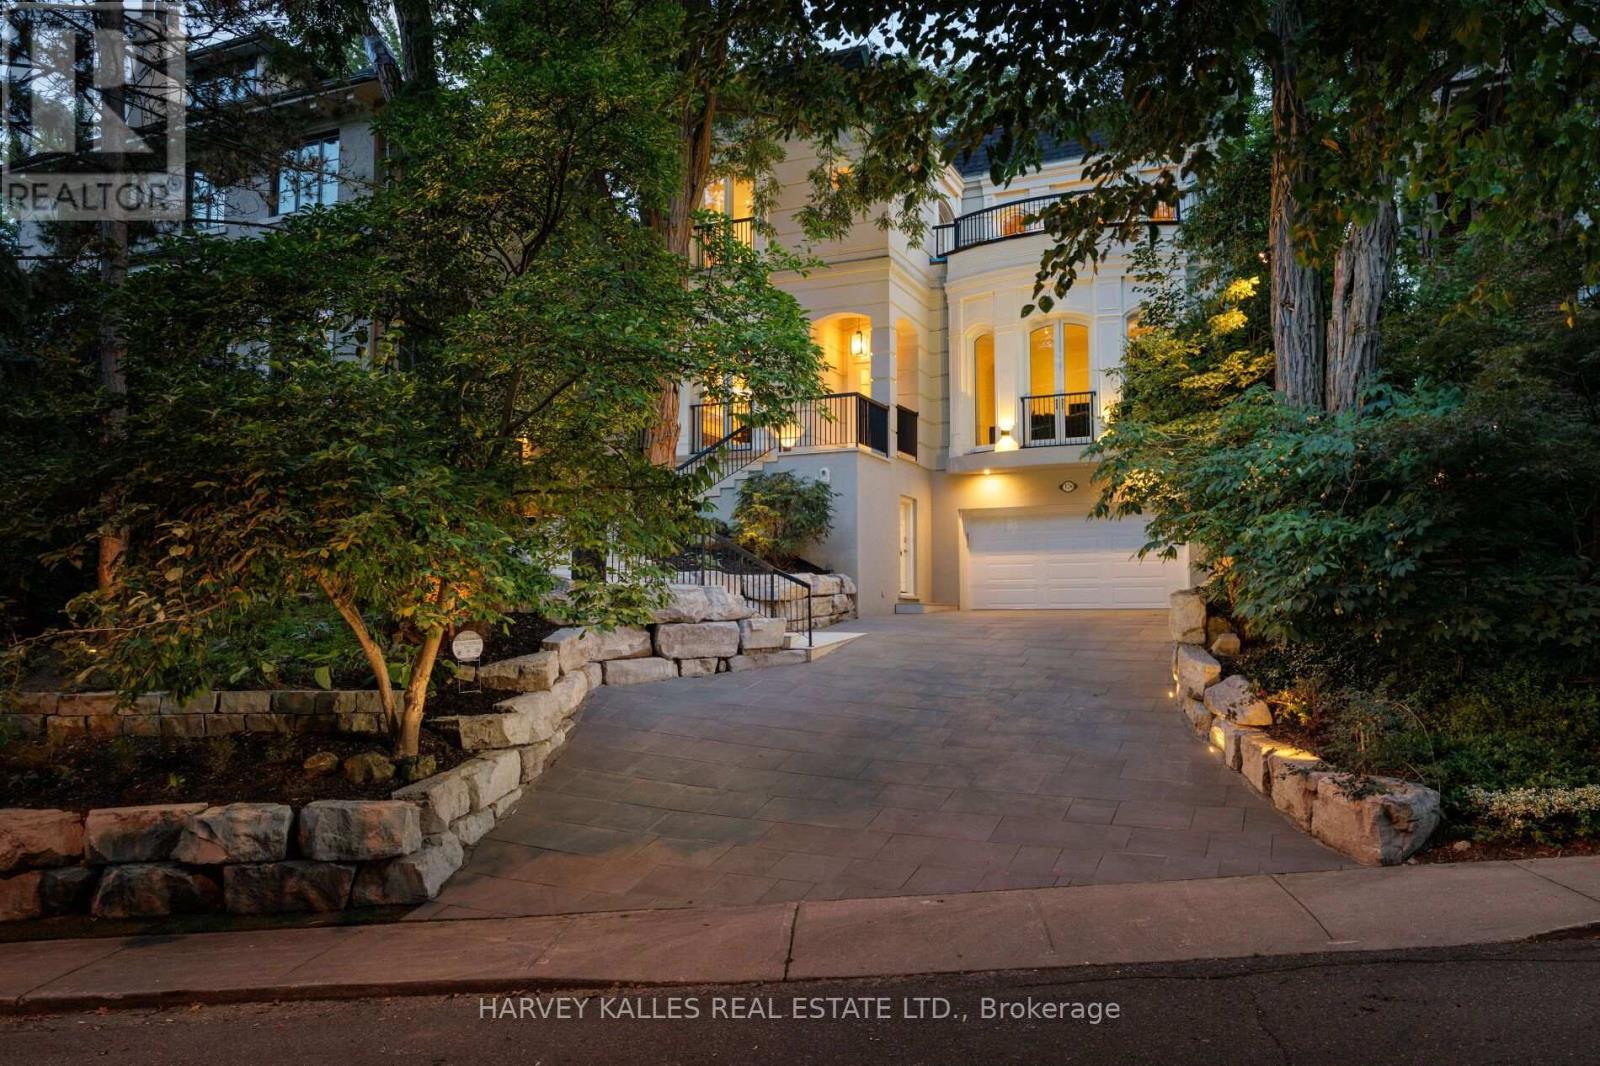
An exceptional French Neoclassical residence on one of South Rosedale's most prestigious streets, this architecturally distinctive home offers approximately 4, 633 sq ft. of finished living space, including the lower level and attached two-car garage. Set on a quiet, private, tree-lined street, the residence enjoys remarkable curb appeal, commanding presence, and exceptional privacy. With 3+1 bedrooms, 5 bathrooms, and a unique multi-level design, it is a home of rare character and timeless elegance. Soaring 12-ft ceilings on the main floor, skylights, premium hardwood flooring, 3 fireplaces, arched French doors, private balconies, and a long heated private driveway distinguish the residence. The principal rooms unfold across multiple levels, with the formal living room flowing to the dining room and kitchen with breakfast area, while multiple walkouts connect to the gardens. A private main-floor office/family room offers a sophisticated retreat. Arched French doors open to a covered terrace and a romantic, Zen-inspired garden with cascading rock water feature, lush landscaping, and generous entertaining areas, creating a tranquil setting for al fresco dining, summer gatherings, and quiet mornings. Upstairs, the primary suite features a private balcony, expansive dressing room, and serene skylit five-piece ensuite. Two additional bedrooms are bright and generously proportioned, with abundant storage and access to private terraces. The lower level offers flexible space for guests or a nanny suite with ensuite, a recreation/playroom or home office, laundry, ample storage & direct garage access. Ideally located near Rosedale PS, Branksome Hall, Ramsden Park, the Rosedale Valley trails, steps from the TTC, and the boutique shops and restaurants of Rosedale, Yorkville, Summerhill, and Yonge & Bloor. A rare offering in one of Toronto's most coveted neighbourhoods, where natural beauty, tranquil surroundings, and the city's finest amenities come together. (id:50787)
93 Arthur Street S Unit# 503
Guelph, Ontario
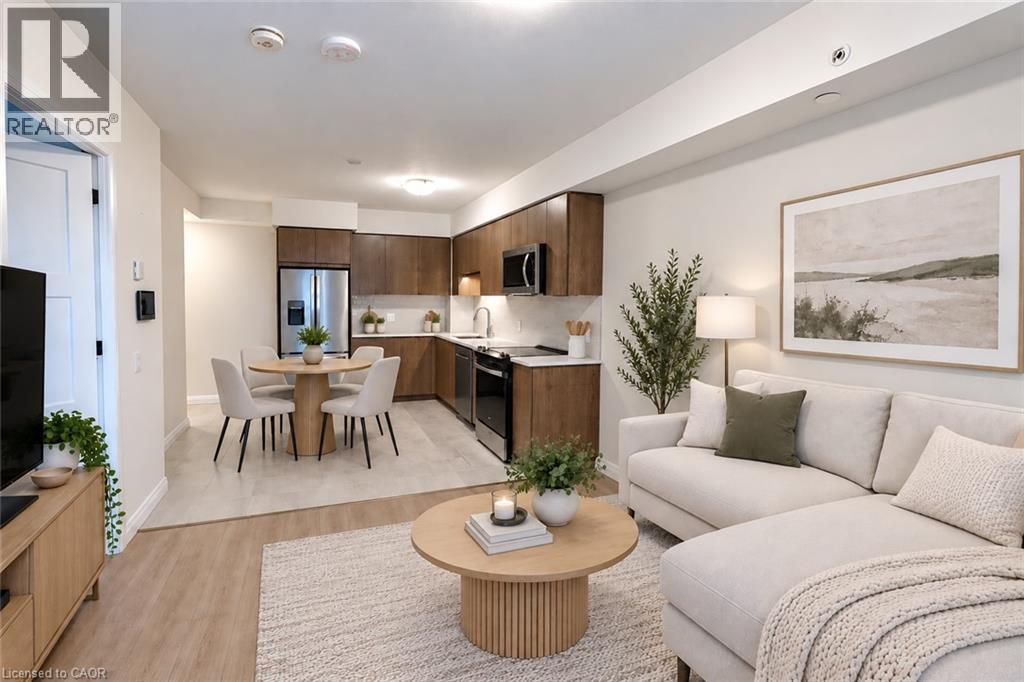
Bell Gigabit Fibe Internet, outdoor parking, a storage locker, and access to all luxury building amenities — all included in your rent! Discover Anthem at The Metalworks, an exquisite new condominium residence nestled along the banks of the Speed River in Downtown Guelph. Welcome to Suite 503, a beautifully finished, brand new suite offering a bright, functional layout filled with natural light. The sleek kitchen features new stainless steel appliances, quartz countertops, and a tiled backsplash, while a private balcony extends the living space outdoors. In-suite laundry adds everyday convenience. The luxury amenities are equally impressive! Stay active in the Fitness Club and Peloton Cycle Room, settle into the Co-Work Studio, or entertain in the Anthem Social Club. The expansive BBQ Terrace is designed for entertaining, featuring built-in BBQs, fire tables, and thoughtfully arranged seating and conversation areas overlooking the city. Host a dinner party under the open sky, gather around the fire, or unwind with a glass of wine. For sun-filled afternoons, the Sky Deck offers another beautiful outdoor escape. The beautifully appointed guest suite makes welcoming overnight visitors effortless, while the dedicated pet wash station adds convenience for pet owners. Book your private tour today and explore a variety of brand new suites! Tenant is responsible for hydro and tenant insurance. Some photos may be virtually staged. (id:50787)
93 Arthur Street S Unit# 1105
Guelph, Ontario
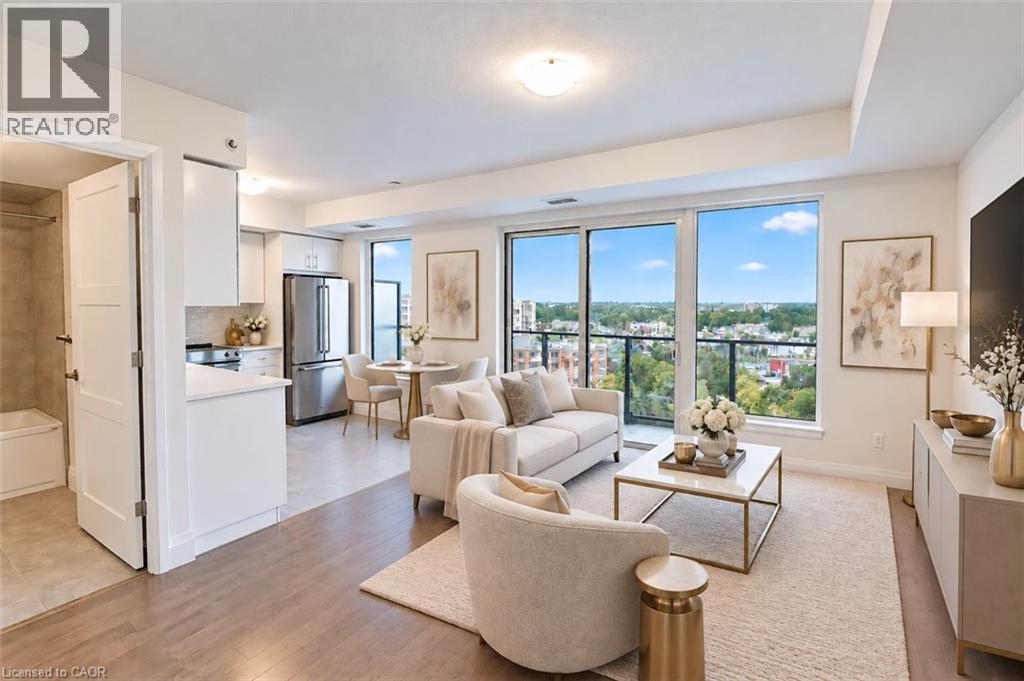
Bell Gigabit Fibe Internet, outdoor parking, a storage locker, and access to all luxury building amenities — all included in your rent! Discover Anthem at The Metalworks, an exquisite condominium residence nestled along the banks of the Speed River in Downtown Guelph. Welcome to Suite 1105, a beautifully finished, brand new suite where breathtaking views immediately capture your attention. Expansive windows fill the space with natural light, while the living room opens onto an oversized private balcony. The sleek kitchen features new stainless steel appliances, quartz countertops, and a tiled backsplash. The spacious bedroom features a large window and a generous walk-in closet. In-suite laundry adds everyday convenience. The luxury amenities are equally impressive! Stay active in the Fitness Club and Peloton Cycle Room, settle into the Co-Work Studio, or entertain in the Anthem Social Club. The expansive BBQ Terrace is designed for entertaining, featuring built-in BBQs, fire tables, and thoughtfully arranged seating and conversation areas overlooking the city. Host a dinner party under the open sky, gather around the fire, or unwind with a glass of wine. Guest suite and pet wash station also available. Book your private tour today and explore a variety of brand new suites! Tenant is responsible for hydro and tenant insurance. Some photos may be virtually staged. (id:50787)
93 Arthur Street S Unit# 1206
Guelph, Ontario
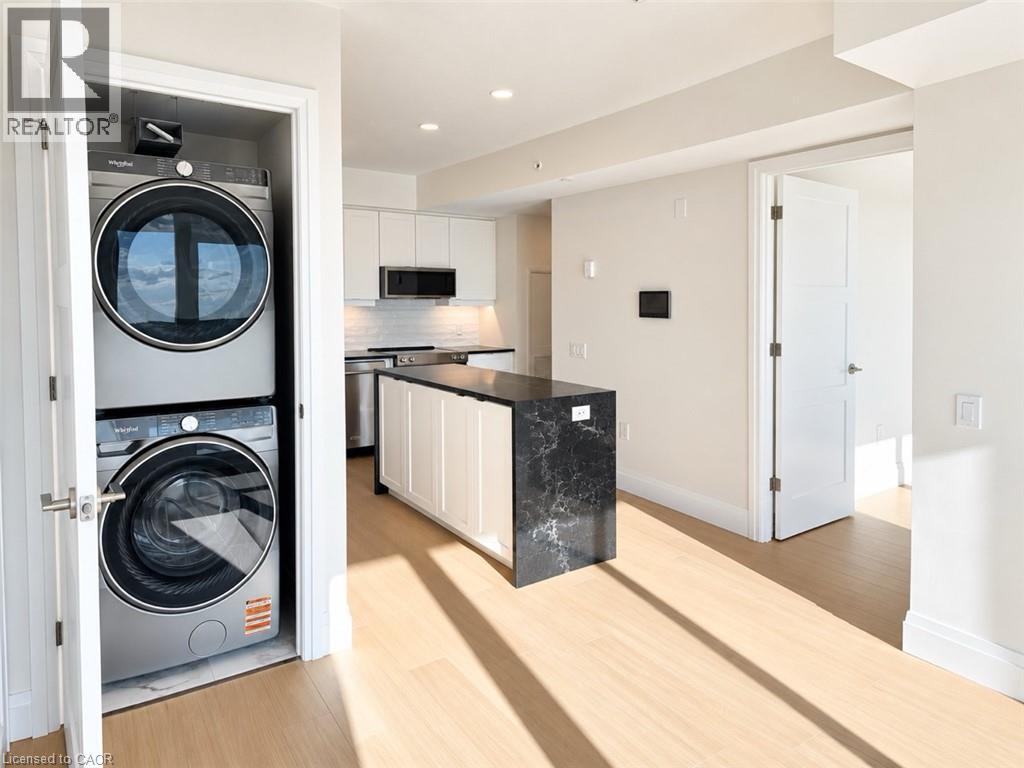
Bell Gigabit Fibe Internet, underground parking with EV charging, a storage locker, and access to all luxury building amenities — all included in your rent! Discover Anthem at The Metalworks, an exquisite new condominium residence nestled along the banks of the Speed River in Downtown Guelph. Welcome to Suite 1206, a spacious 2-bedroom, 2-bathroom suite offering beautiful city views. Expansive windows fill the living space with natural light, while the oversized private balcony provides the perfect outdoor retreat. The stunning kitchen features brand-new stainless steel appliances, quartz countertops, a tiled backsplash, and a waterfall island with additional storage. The primary bedroom features a walk-in closet and a beautifully appointed ensuite with a tiled glass shower. Anthem is loaded with luxury amenities! Stay active in the Fitness Club and Peloton Cycle Room, find inspiration in the Co-Work Studio, or entertain in the Anthem Social Club. The expansive BBQ Terrace is designed for unforgettable gatherings, featuring built-in BBQs, fire tables, and thoughtfully arranged seating areas overlooking the city. For sun-filled afternoons, the Sky Deck offers another beautiful outdoor escape. A beautifully appointed guest suite makes hosting overnight visitors effortless, while the dedicated Pet Wash Station adds convenience for pet owners. Book your private tour today and explore a variety of brand new suites! (id:50787)
93 Arthur Street S Unit# 1309
Guelph, Ontario
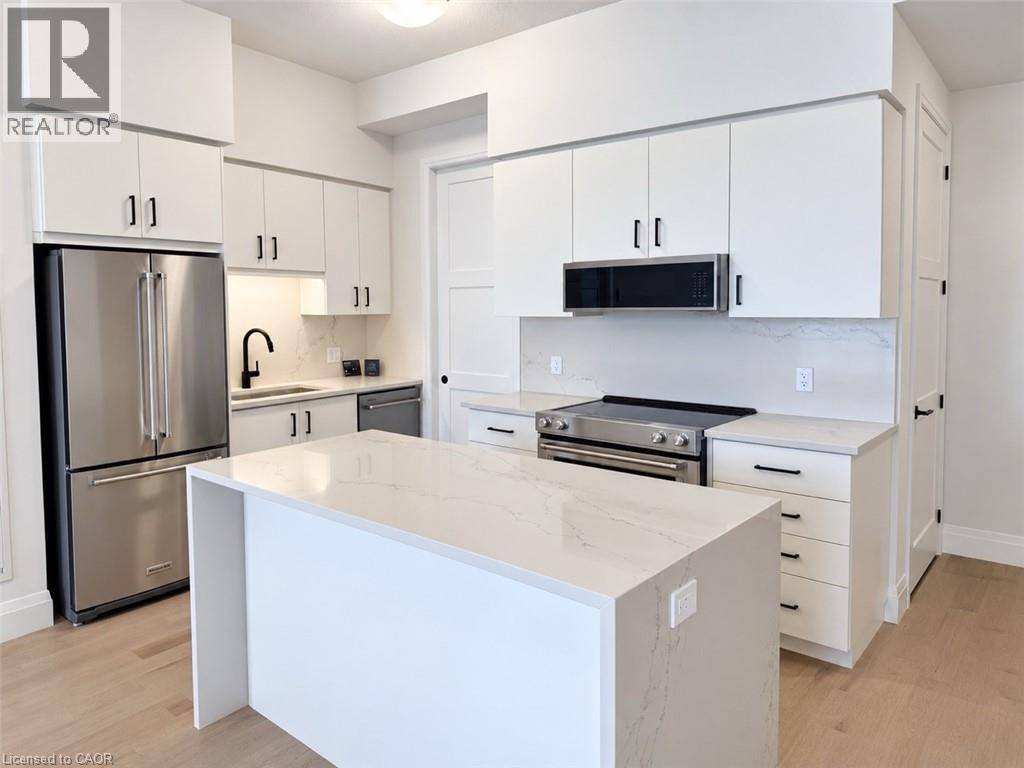
Bell Gigabit Fibe Internet, underground parking with EV charging, a storage locker, and access to all luxury building amenities — all included in your rent! Discover Anthem at The Metalworks, an exquisite new condominium residence nestled along the banks of the Speed River in Downtown Guelph. Welcome to Suite 1309, a breathtaking 2-bed, 2-bath suite where soaring ceilings, abundant natural light, and a stunning upgraded kitchen make an unforgettable first impression. Crisp white cabinetry with contrasting black hardware pairs beautifully with warm-toned flooring, while quartz countertops and a matching backsplash create a sleek, seamless finish. The kitchen continues to impress with new stainless steel appliances, including a double-door refrigerator, a beautiful island, and a rare walk-in pantry. The spacious primary bedroom features a large walk-in closet and a gorgeous ensuite with a tiled glass shower, while the private balcony offers the perfect spot to enjoy your morning coffee. The luxury amenities are equally impressive! Stay active in the Fitness Club and Peloton Cycle Room, settle into the Co-Work Studio, or entertain in the Anthem Social Club. The expansive BBQ Terrace is designed for entertaining, featuring built-in BBQs, fire tables, and thoughtfully arranged seating and conversation areas overlooking the city. For sun-filled afternoons, the Sky Deck offers another beautiful outdoor escape. The beautifully appointed guest suite makes welcoming overnight visitors effortless, while the dedicated pet wash station adds convenience for pet owners. Book your private tour today and explore a variety of brand new suites! Tenant is responsible for hydro and tenant insurance. Some photos may be virtually staged. (id:50787)
15 Wellington Street S Unit# 103
Kitchener, Ontario
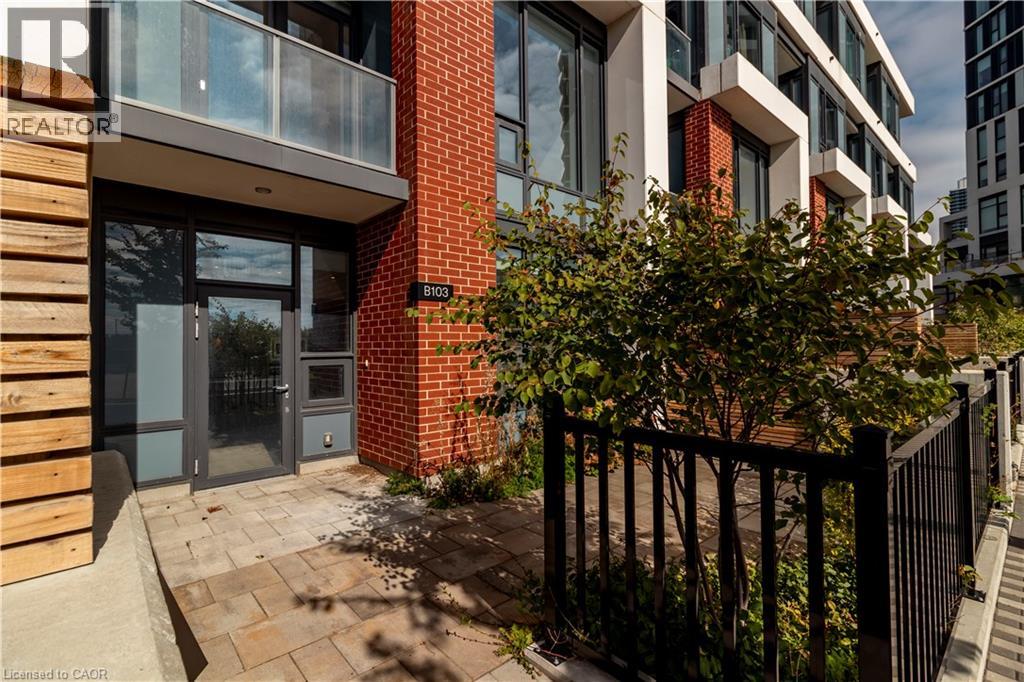
Take advantage of the 2026 new home HST rebate, now in effect, and pay just $554,900 if you qualify. List price is net of the applicable HST rebate for qualifying purchasers. Unit 103 at 15 Wellington Street stands apart with true two-level living and a unique dual-access design: walk directly into the building’s interior amenity hallway or step outside through your own completely separate street-level entrance. It offers the feel and function of a house with the convenience of condominium living. This refined 2-bedroom, 2.5-bath brownstone offers 1,170 sq ft of interior space, a 330 sq ft private outdoor terrace and TWO underground parking spaces. The main level features 9.5-ft ceilings, oversized windows and an open-concept layout centred around a beautifully finished kitchen with integrated panelled appliances, quartz countertops, custom cabinetry and a large island. Engineered hardwood flooring, large-format tile and contemporary finishes continue throughout. The expansive private terrace provides exceptional space for dining, entertaining or relaxing. Upstairs, soaring ceilings enhance the sense of space. The primary suite features a walk-in closet, well-appointed ensuite and private balcony. A generous second bedroom and full bath complete the upper level, while stained hardwood stairs with modern metal railings connect the two floors. The separation of living and sleeping areas makes the layout especially well suited to couples and families with young children. Located in Kitchener’s Innovation District, directly across from Google, Station Park puts groceries, cafés, dining, retail, transit and major employers close at hand. Residents also enjoy swim spas, fitness facilities, co-working lounges and entertainment spaces. A rare combination of two-level living, dual access, substantial private outdoor space, two underground parking spaces, premium finishes and exceptional convenience. (id:50787)
2231 Urwin Crescent
Oakville, Ontario
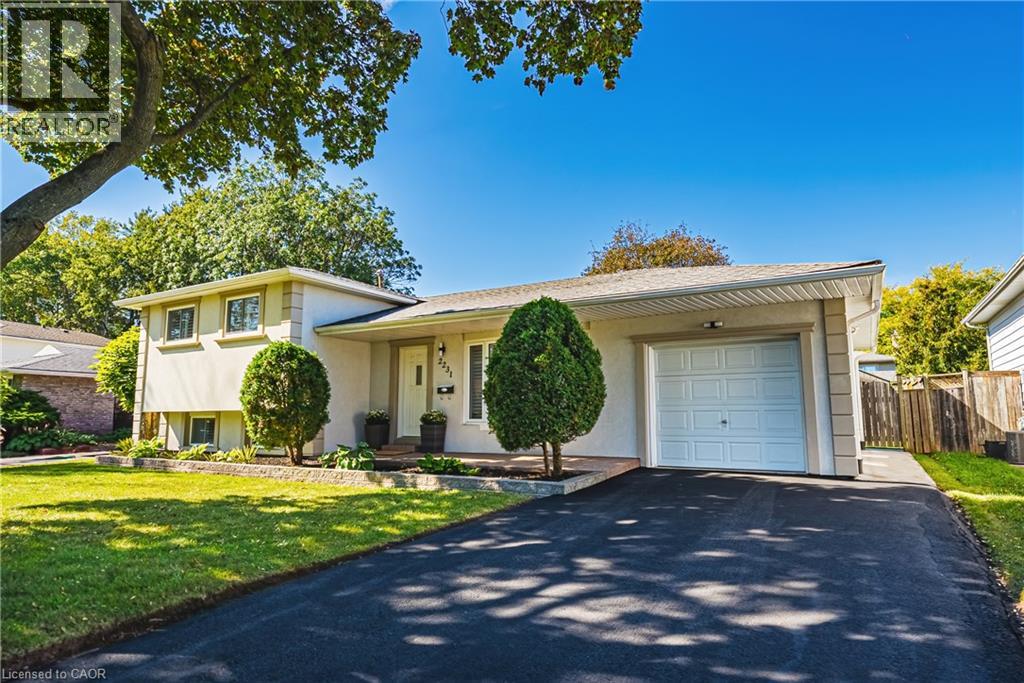
Welcome to this beautifully updated side split, tucked away on a quiet crescent in sought-after South Bronte West. Set on a generous lot, the home makes a striking first impression with its neutral stucco exterior and polished curb appeal. Inside, recent updates include new flooring, a renovated kitchen and refreshed bathrooms, so the hard work has already been done. The open-concept main floor is bright and inviting, with the kitchen at its heart and a walkout to the newly landscaped patio. Out back, the yard is a private retreat with garden beds, space for kids to play and room to entertain on summer evenings.Upstairs, three well-sized bedrooms and a beautifully renovated full bath. The lower level adds a second living room and a full bathroom, ideal for movie nights, a teen retreat or visiting guests. The single-car garage features an EV charger, epoxy floors and commercial-grade racking for clean, organized storage.An excellent fit for young families and downsizers alike, with schools, parks and the Queen Elizabeth Park Community and Cultural Centre and tennis courts just steps away. Commuting is easy, with Bronte GO, the QEW and the 407 only minutes away. Downtown Bronte Village is close by for groceries, shopping and boutique restaurants, while Lake Ontario and Bronte Harbour are nearby for waterfront walks and weekend sunsets.A move-in-ready home in one of Oakville's most loved lakeside neighbourhoods-simply unpack and enjoy. (id:50787)
280 Douro Street
Stratford, Ontario
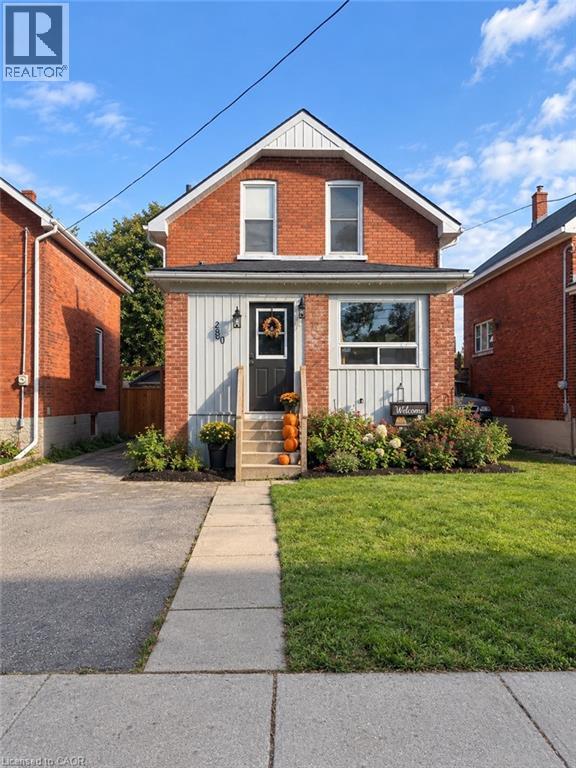
Live in the heart of Stratford with everything you need close by. This charming home offers character, convenience, and a prime location. Enjoy a 15-minute walk to the theatres and just 10 minutes to downtown, with grocery stores and schools only minutes away. With parking for up to 5 cars and a fenced backyard, this home offers plenty of space and practicality for everyday living. With its unbeatable location and everyday convenience, this is an opportunity to enjoy all that Stratford has to offer right outside your door. (id:50787)
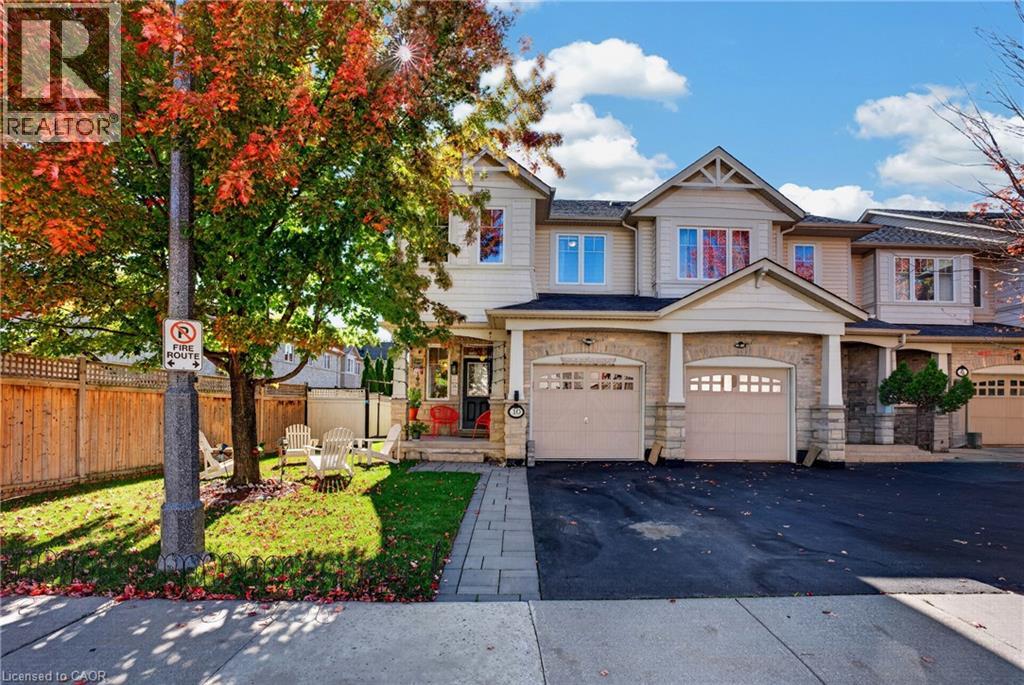
10 Maplerun Street
Caledon, Ontario
North-East Facing Vastu-Friendly! Welcome to this beautifully appointed end-unit townhome, offering 3 spacious bedrooms, 3 full bathrooms, 1 powder room, a single garage, and a beautifully landscaped backyard. Thoughtfully designed and meticulously maintained, this exceptional home offers the perfect blend of elegance, comfort, privacy, and everyday convenience.The desirable end-unit setting provides enhanced privacy, an abundance of natural light, and a wonderful sense of openness. The north-east-facing orientation is especially appealing to those who value Vastu principles. Tasteful finishes and thoughtfully designed interiors create a warm, sophisticated, and inviting living environment. The beautifully landscaped backyard is a true extension of the home, perfect for enjoying your morning coffee, unwinding after a long day, or hosting family and friends. A convenient exclusive entry from the backyard adds an extra level of functionality rarely found in townhome living. Ideally located for a convenient lifestyle, with Highway 410 just 5 minutes away for an easy commute. Schools and a gym are both within a 5-minute walk, while coffee shops, convenience stores, and everyday amenities are all within a 10-minute stroll. Nearby walking trails provide a wonderful opportunity to enjoy the outdoors, whether for a morning walk or an evening stroll. Situated in a warm, welcoming, and friendly neighbourhood, this home offers an exceptional combination of style, space, privacy, outdoor living, and location. An incredible opportunity to own a beautifully cared-for end-unit townhome that is move-in ready and designed for comfortable, elevated living. Come experience the home and neighbourhood for yourself. (id:50787)
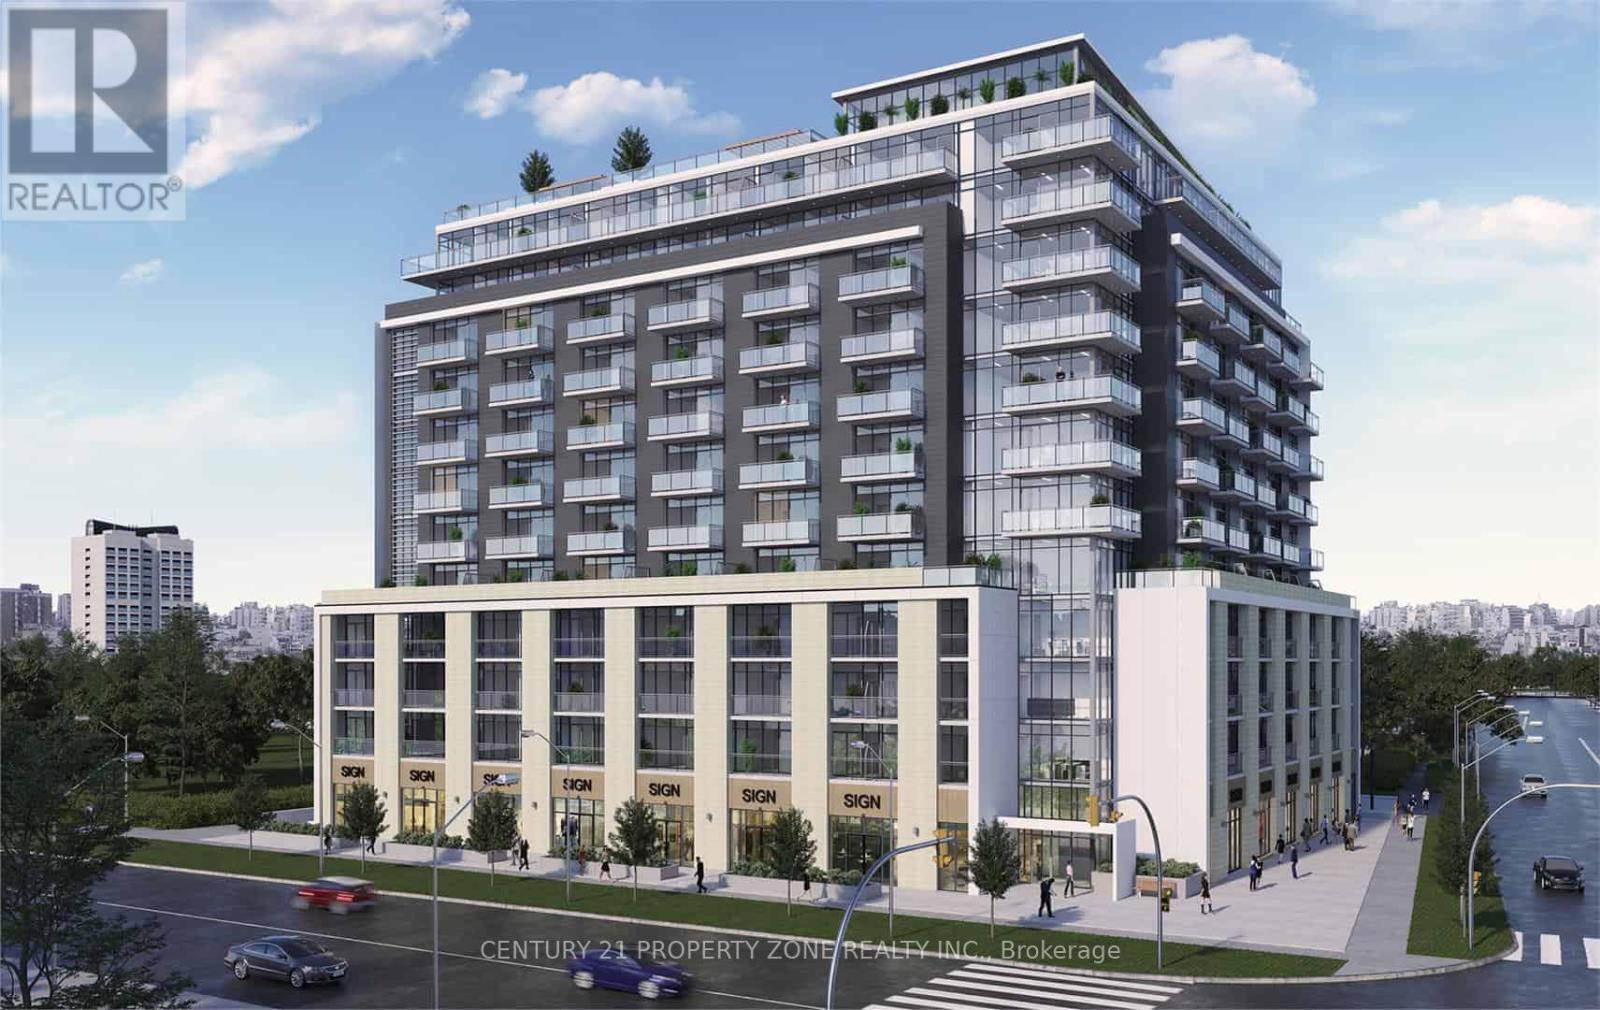
1009 - 2825 Jane Street
Toronto, Ontario
BRAND NEW CORNER UNIT & NEVER LIVED IN! Bright 1-bedroom, approx. 553 sqft., featuring 9'-feet ceilings, High 10th Floor and floor-to-ceiling windows ( Lots Natural Light). Modern open-concept layout with a contemporary kitchen with quartz countertops and S/S Appliances. Enjoy a walkout from the living room to a private Huge Corner balcony. 24-hour concierge.Outstanding building amenities coming soon, including a fitness centre, rooftop terrace with BBQs, party room, media room, kids' play area and Bike Storage. Conveniently located near TTC, Finch LRT, Yorkgate Mall, York University, parks, restaurants, schools, Humber College, Hospital & Hwy 400/401. Perfect for a professional or first-time renter! (id:50787)
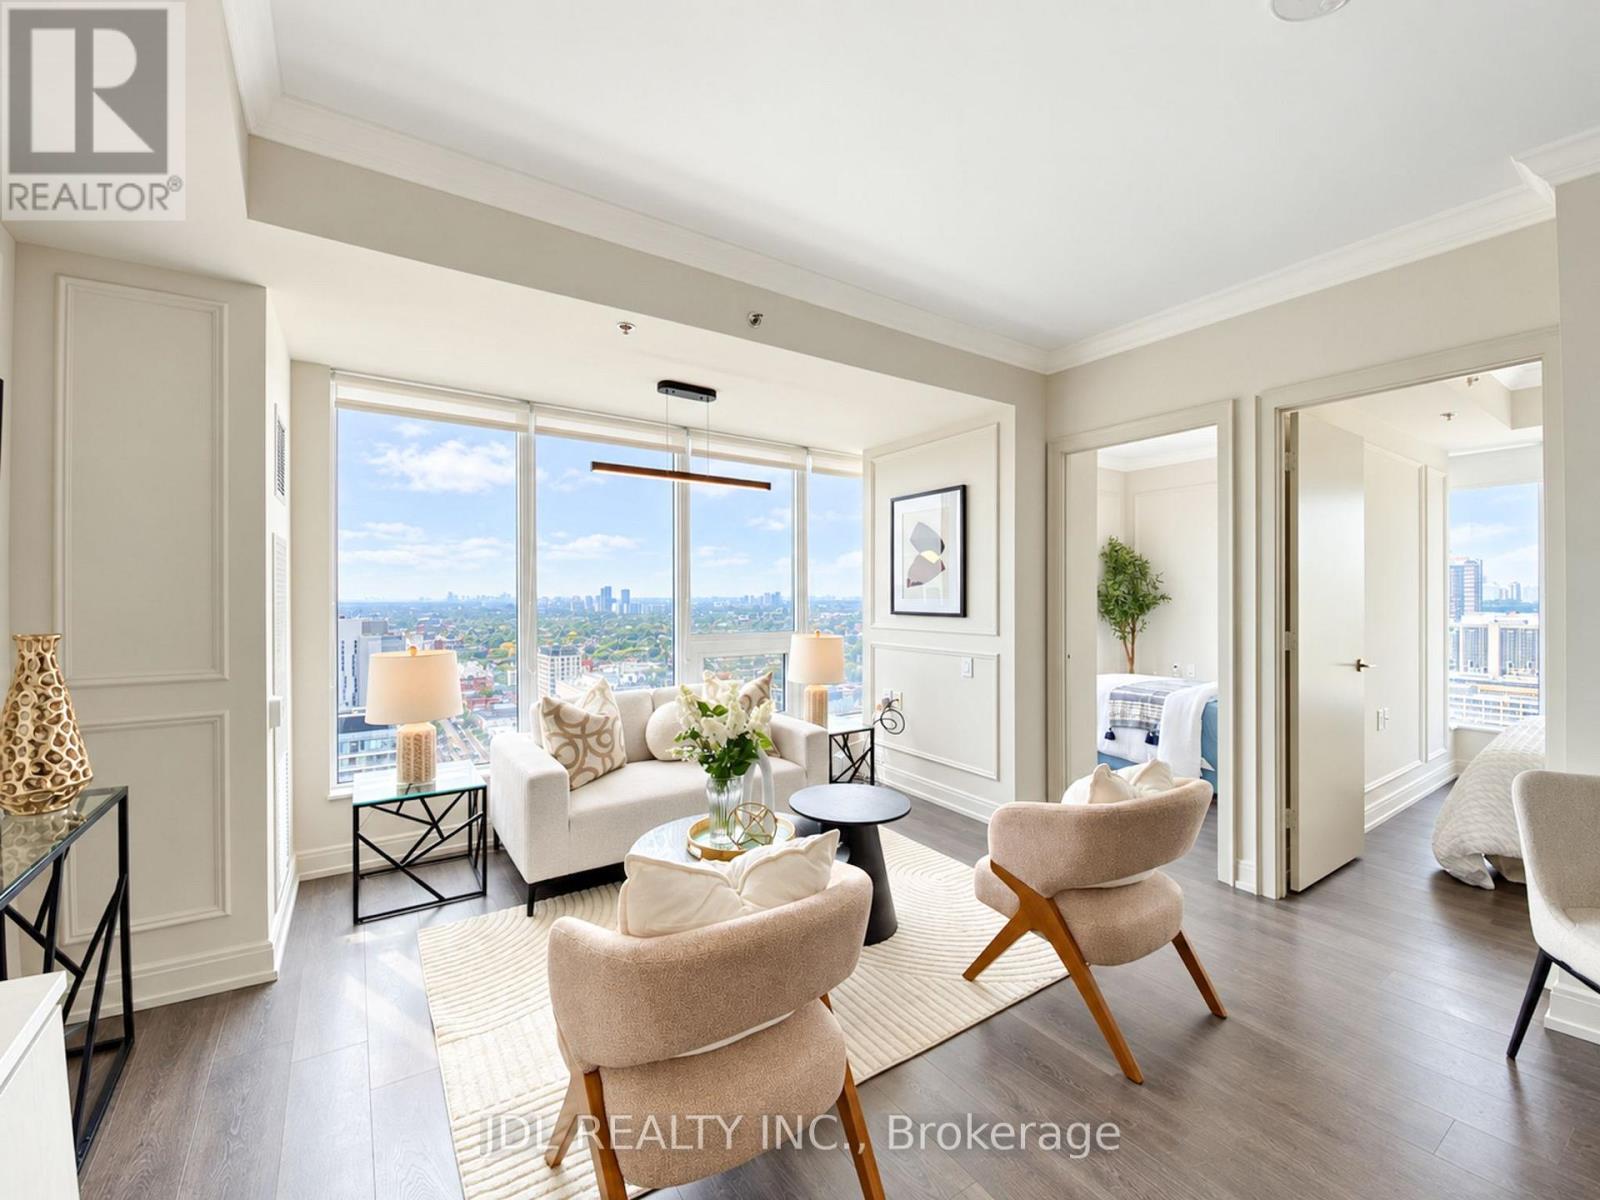
2904 - 203 College Street
Toronto, Ontario
Rarely Offered 3-Bedroom Residence at Theory Condos! Lower Penthouse Unit! Spacious and thoughtfully designed layout with beautiful views, where all three bedrooms enjoy picture-perfect views of the University of Toronto campus. Extensively renovated and upgraded with quality finishes throughout. Modern kitchen features a centre island, ample cabinetry and a functional layout ideal for everyday living and entertaining. Prime downtown location directly across from the University of Toronto, with TTC, restaurants, shops, parks and all the conveniences of city living at your doorstep. 1 Parking Included! (id:50787)