
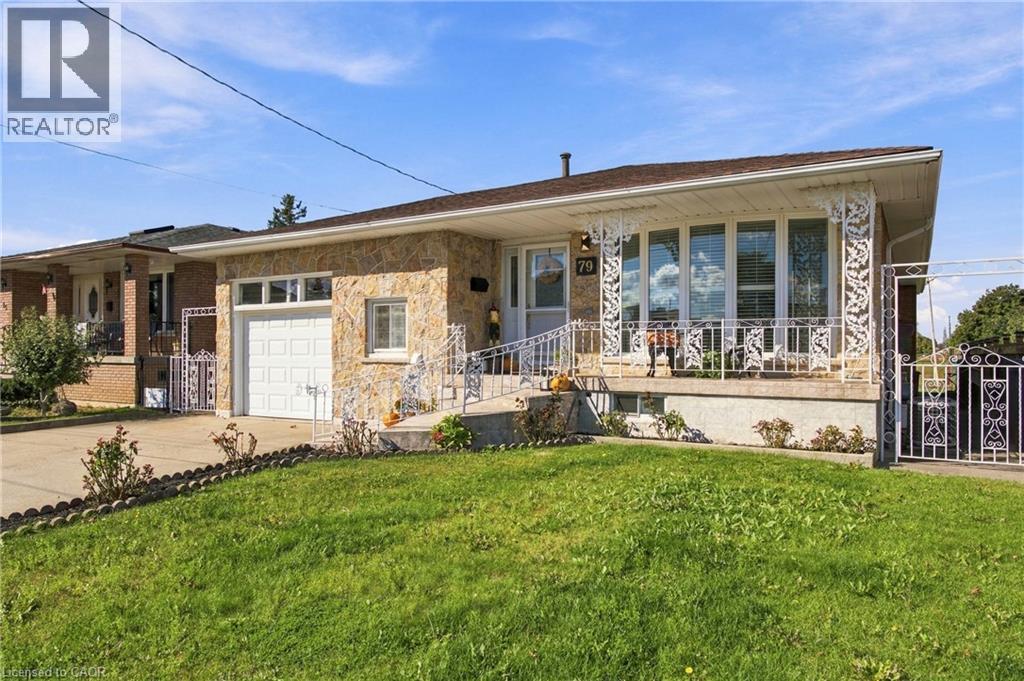
79 Oakland Drive
Hamilton, Ontario
FOUND! The ultimate in PRIVACY! This 3BR, 2Bth, CUSTOM all BRICK/STONE bungalow built by MITCHELL Homes; QUIETLY backs onto GREENSPACE & Sam Manson PARK. STELLAR East Hamilton location will IMPRESS the entire family. SPACE FOR EVERYONE including 2nd KITCHEN for the INLAWS! Large principle room sizes; HARDWOOD/TILE flooring (NO carpeting), BRIGHT family sized kitchen with PANTRY overlooks dining/living rooms with plenty of natural light. Spacious bedroom WING is separated by a PRIVACY door. Convenient SEPARATE side door ENTRY accesses the lower level; EXCELLENT for in-law or RENTAL POTENTIAL! FINISHED basement is loaded with surprises! Massive family room with large windows, wood burning FIREPLACE & wall sconces; a great place to entertain during the holidays! NEW 100AMP breaker panel 2026, california shutters, water purifier, central vac, several NEW light fixtures/pot lights 2026, RARE MAIN FLOOR Laundry/Mud room is very convenient with 12’ceil’g & access to garage, plus can act as a SOUS KITCHEN with GAS line in place for additional stove and PLENTY of STORAGE! Come discover how close you are to amenities & modern conveniences. Backyard OASIS with whimsical vine covered patio area; ideal for dining alfresco; magnificent fig trees, grass and garden area with shed to keep all your tools organized. Simply STUNNING! Concrete drive, walkway & patio, perfect for BBQ’g & entertaining! Direct entry gate to the PARK featuring kids jungle gym, lawn bowling, soccer fields & MORE. Premium locations like this, on a quiet street with little through traffic rarely come available; METICULOUSLY maintained, these original owners have loved living here since the 1970’s. Flexible closing possible! Steps to transit, Eastgate Mall, NR No Frills, Freshco, Starsky, Canadian Tire, Dollar Tree & Food Basics. Near convenient access to Redhill Parkway, QEW Highway (minutes to 403/407 & GO train), Lake ON, Confederation Park, Pickle Ball Crts, excellent schools & restaurants! (id:50787)
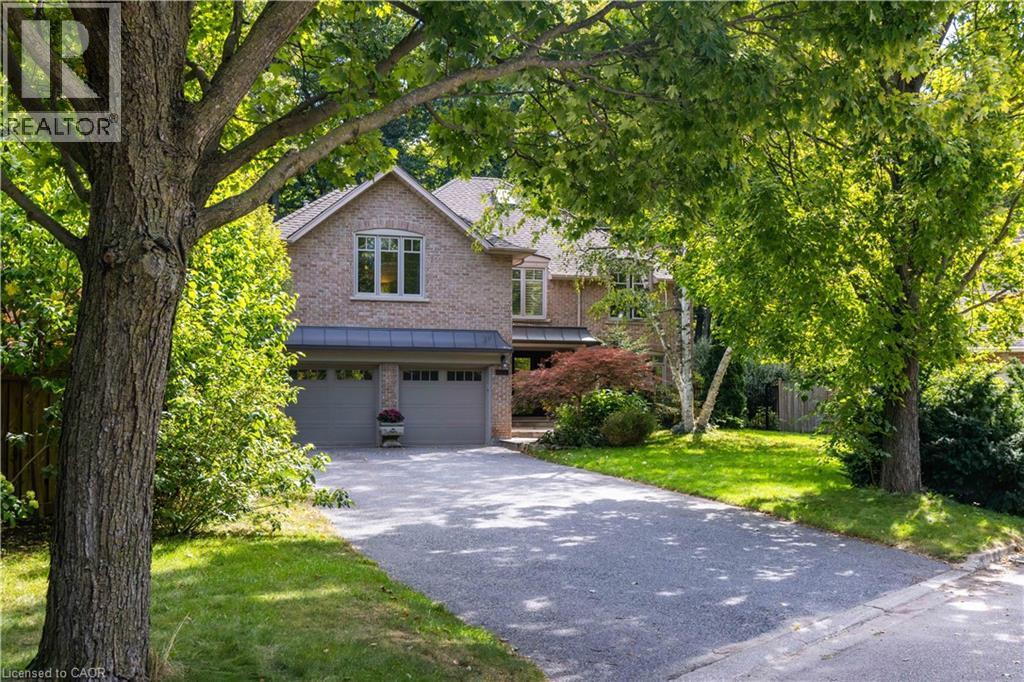
1530 Chasehurst Drive
Mississauga, Ontario
Welcome to the essence of family living in prime Lorne Park! Tucked at the end of a highly coveted, child-safe cul-de-sac, this fully renovated 4+1 bedroom, 5-bathroom residence combines timeless elegance with an unparalleled outdoor resort lifestyle. Located just a short walk to top-ranked Lorne Park Secondary School, parks, walking and bike trails this home offers the ultimate blend of community charm, convenience, and privacy. From the moment you step into the foyer you’ll be met with glowing hardwood floors, comforting neutral pallet with an easy room to room flow. Enjoy formal gatherings in the separate living and dining rooms, or relax in the warm, open family room featuring a cozy fireplace—perfectly adjacent to the chef’s kitchen. The heart of the home, this gourmet kitchen is equipped with premium stainless steel appliances, integrated refrigerator, custom cabinetry, quartz countertops, and a massive center island. You will find space is endless with the separate walk-in pantry. Enjoy your dedicated breakfast room, where gorgeous sunlit mornings meet peaceful views of your private backyard oasis. The upper level caters to family comfort with four generous bedrooms and three full washrooms, including a primary retreat complete with a spa-like ensuite and massive walk-in closet. You will find the convenience of stacked laundry zone right in the hallway. The finished basement expands your living space exponentially, offering a multi-purpose rec room, a dedicated fifth bedroom ideal for guests or a nanny suite, an additional full basement washroom, and the larger of the two laundry rooms with ample storage throughout. Outside, step into a vacation-like setting right at home. The landscaped, tree-lined backyard features a sparkling saltwater pool, hot tub, and patio spaces designed for summer BBQs and alfresco dining. Simply move in and enjoy! Luxury Certified. (id:50787)
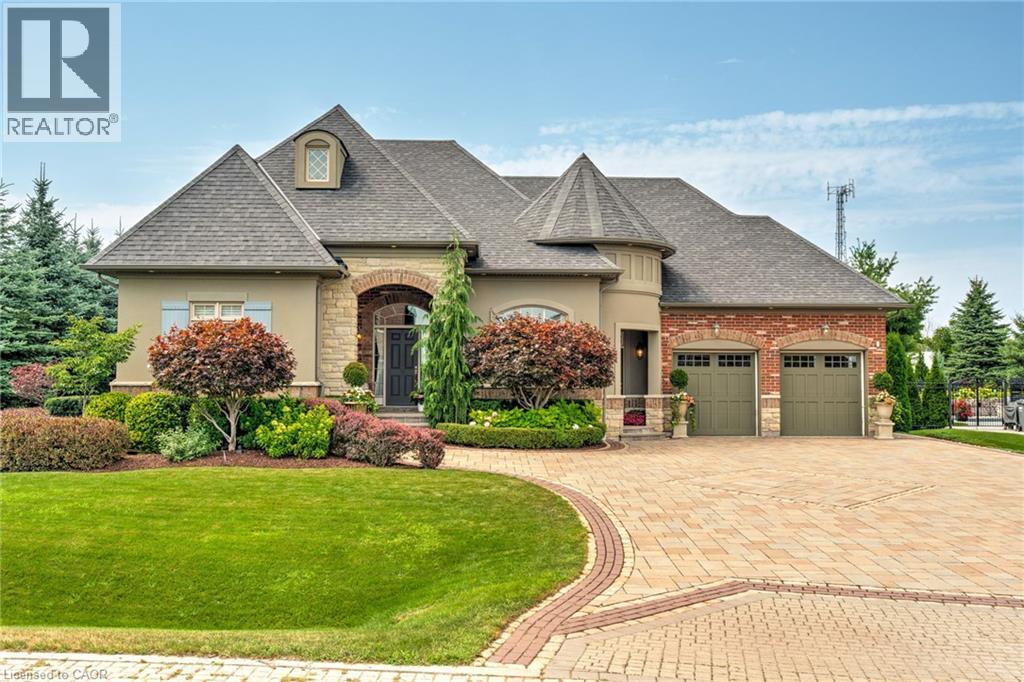
4 Holdroyd Court
Georgetown, Ontario
Stunning bungaloft located in the prestigious Meadows on the Glen community in Glen Williams. This exceptional former model home offers approximately 6,000 sq. ft. of beautifully finished living space, showcasing premium upgrades and timeless design throughout. The gourmet kitchen features a large centre island, high-end finishes, and a convenient butler’s pantry, all overlooking the impressive two-storey great room with a floor-to-ceiling stone fireplace and sun-filled breakfast area. A formal dining room sits opposite a charming office, complete with a coffered ceiling and built-in window seat. The main level is anchored by a luxurious primary suite with its own fireplace and a spa-inspired ensuite. A second private bedroom suite is also located on this floor. The upper level offers a library loft overlooking the great room, along with a third spacious bedroom suite. The fully finished lower level is designed for entertaining, featuring an outstanding theatre room, a well-appointed bar, and a wine room. Step outside to experience complete serenity—lush gardens, mature landscaping, and peaceful views create the perfect backdrop for morning coffee or an evening glass of wine. A rare offering in one of Glen Williams’ most coveted enclaves. This is the lifestyle you’ve been dreaming of. Let's get you home (id:50787)
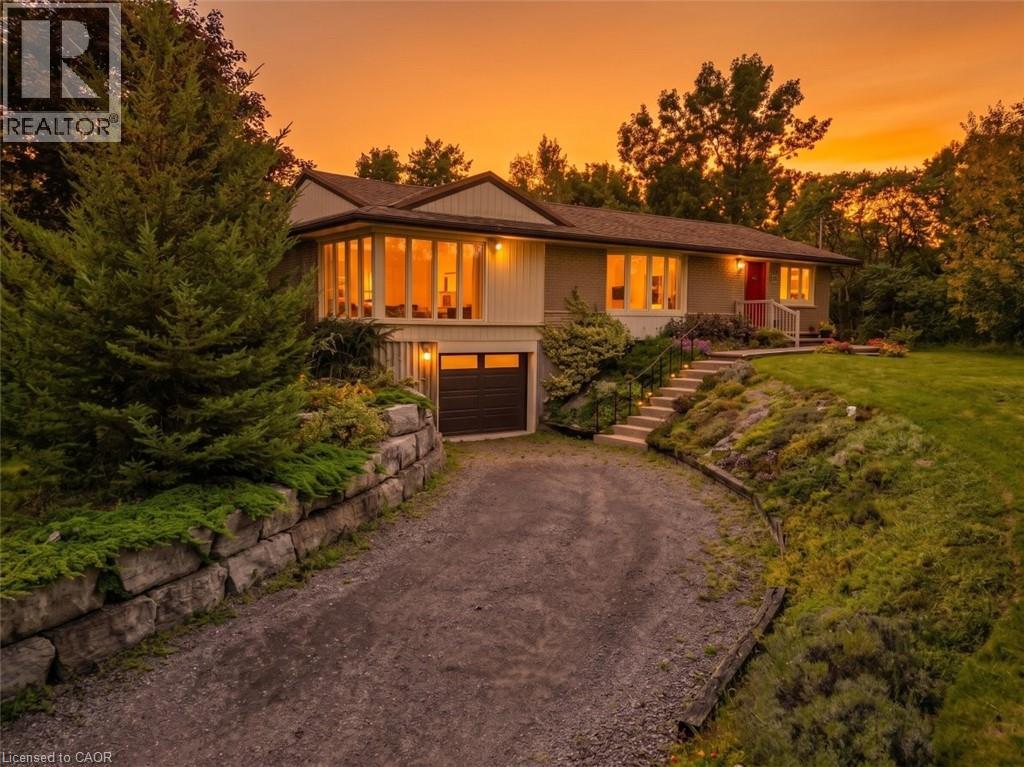
116 Russ Road
Grimsby, Ontario
COUNTRY CHARM, CLOSE TO TOWN ... Find the breathing room you've been craving just off Ridge Road at 116 Russ Rd, where nearly 2 acres in one of the Grimsby Escarpment's most sought-after rural settings creates a quiet and peaceful country retreat just 5 minutes from Downtown Grimsby & convenient highway access. Surrounded by a mature landscape, established gardens & beautiful countryside - EVERY WINDOW HAS A VIEW! Relax on the COMPOSITE DECK out back, wander the pathways through the grounds, admire the neighbouring orchards, enjoy the gardens, sit beneath the trees, or simply take in the changing seasons - there's a wonderful sense of privacy & connection to nature here. Inside, 3 main-floor bedrooms are complemented by 2 additional rooms in the lower level, providing flexibility for a home office, hobbies, guests or changing family needs. The primary bedroom is filled w/natural light through FLOOR-to-CEILING WINDOWS, while the living & dining areas - hardwood beneath the carpet - offer comfortable spaces to gather & enjoy the surrounding views. A traditional kitchen features a pantry, tile backsplash & built-ins, while even the 4-pc bathroom enjoys a lovely view. The bright, 3-SEASON SUNROOM w/skylight feels like a natural extension of the outdoors - a peaceful spot for morning coffee, reading or simply watching the gardens and countryside beyond. The LOWER LEVEL extends the living space w/recreation room, additional rooms, storage & garage entry. Practical country-living features include a cistern w/UV filtration, sump pump w/WaterFlow protective system, septic system w/dual tanks, owned instant HWT, ALLMET roof (2009) & newer windows. More than a home, it's a chance to slow down, spread out and enjoy the peace of country living, where nature's beauty abounds, and yet EVERYTHING YOU NEED IN TOWN is just minutes away. Some images are virtually staged. CLICK ON MULTIMEDIA for virtual tour, drone photos, floor plans & more. (id:50787)
85 Aberdeen Street
Haldimand, Ontario
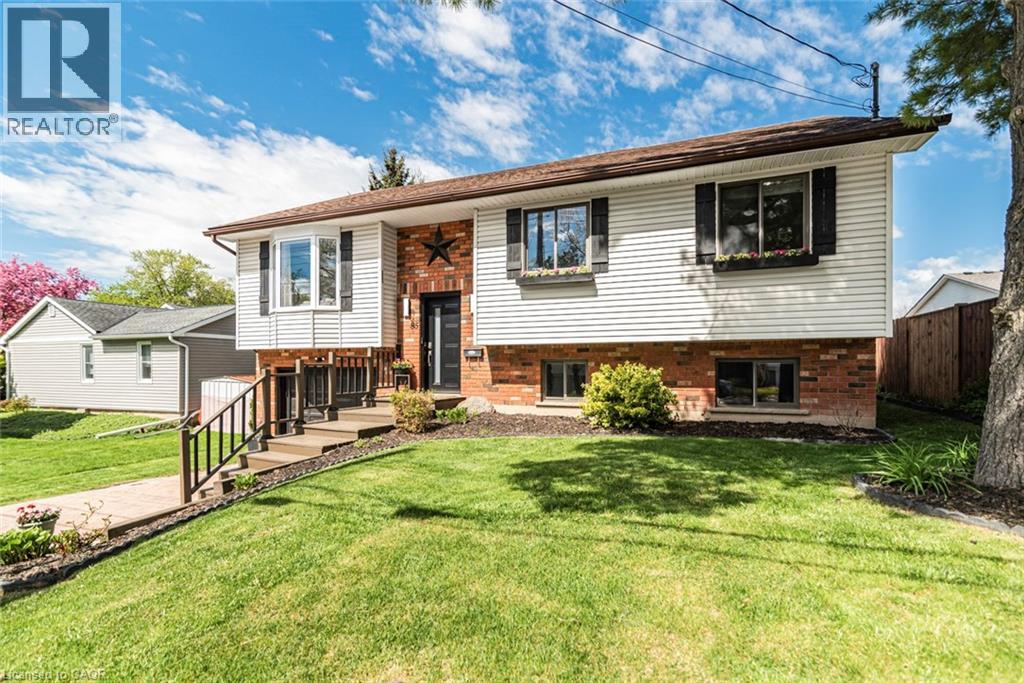
This beautifully updated raised bungalow sits on a 50 foot lot in one of Caledonia's most sought after pockets, just steps from the scenic Grand River and the famous Caledonia Fairgrounds. Offering over 2,000 square feet of finished living space across two levels, this 3+1 home is ideal for multigenerational living, a growing family, or anyone needing that extra flexibility. The main floor features three bedrooms, a full bathroom, a spacious kitchen, a bright living room, and a dedicated dining area. The kitchen walks out to a stunning elevated back deck, perfect for entertaining. Completely renovated throughout with new flooring, custom crown moulding, pot lights, refinished cabinetry, new appliances, and a new backsplash. Both bathrooms have been fully renovated top to bottom. The home is quiet, car friendly, and surrounded by top rated elementary schools and daycares, with groceries and everyday amenities just minutes away. The lower level adds a generous fourth bedroom, a second full bathroom, and a large utility room, all with excellent ceiling height and natural light making it feel nothing like a typical basement. Caledonia is a charming community along the Grand River with a true small town feel. Parks, a library, recreation centre, and places of worship are all nearby. Highway 54 and Highway 6 keep you well connected to Hamilton, Brantford, and beyond. Attached garage, interlock driveway, and parking for three. (id:50787)
26 Centre Street
Grey Highlands, Ontario
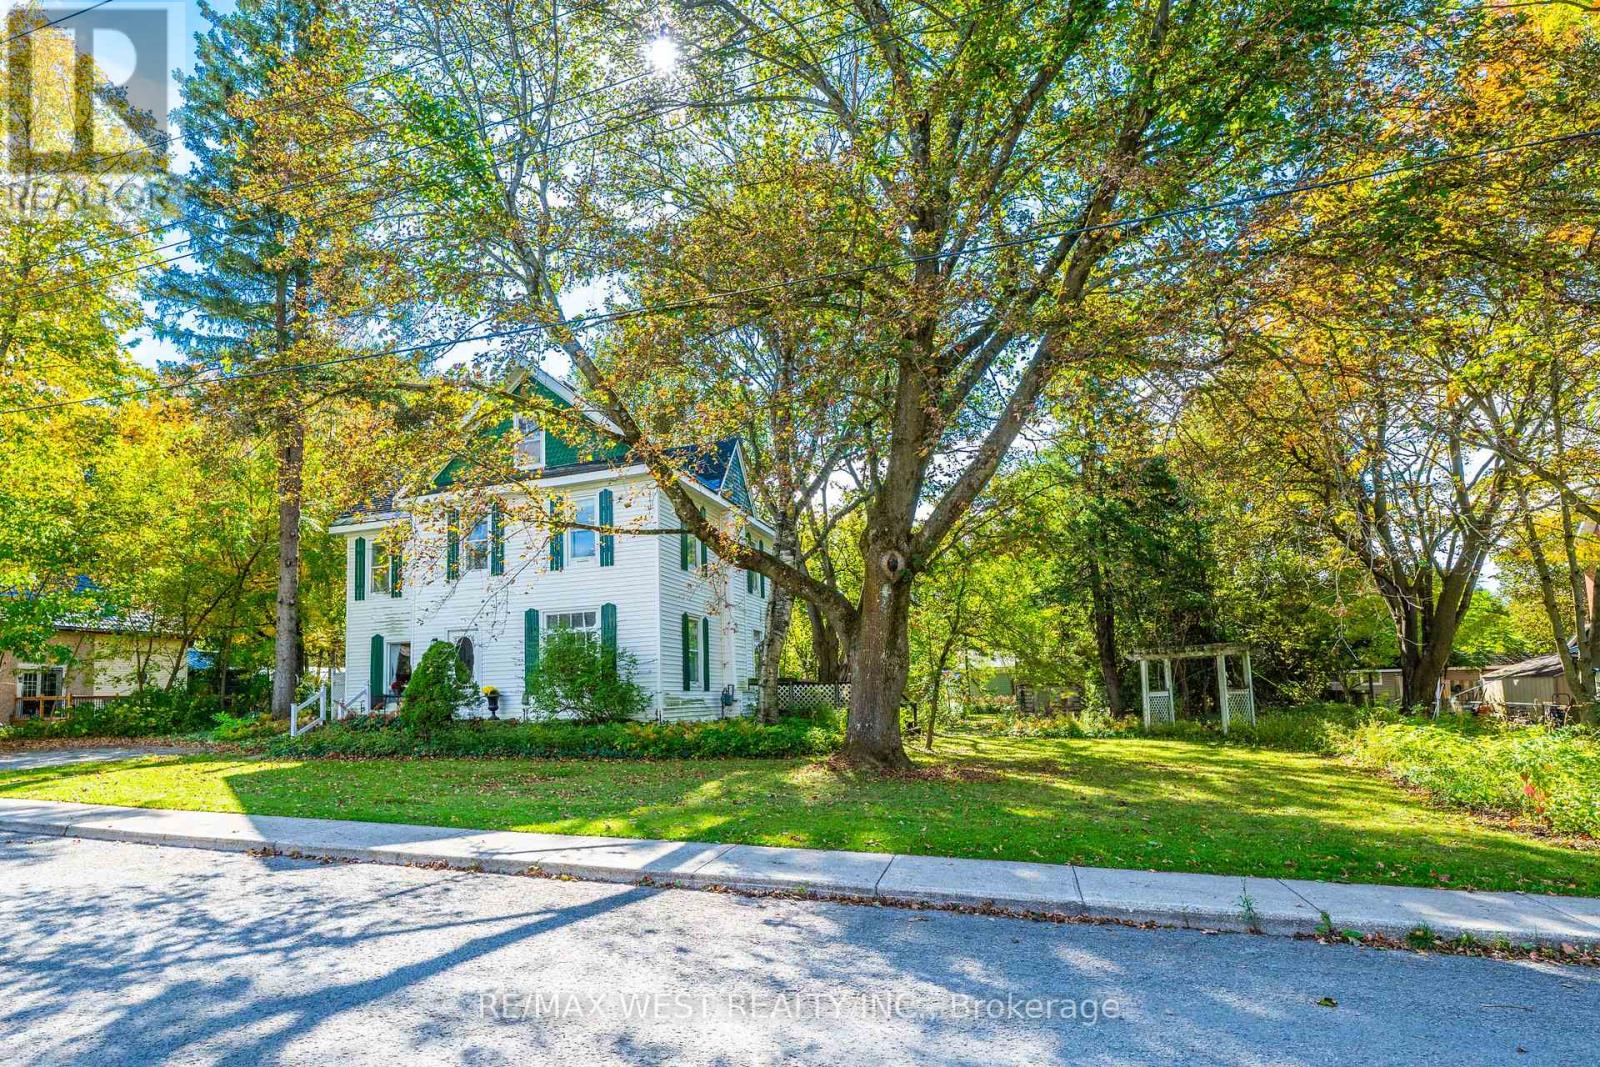
MASSIVE DOUBLE LOT | DETACHED GARAGE | 4 BEDROOMS | PRIVATE & TREED! Welcome to 26 Centre Street in Markdale, a charming detached two-storey home situated on an exceptional massive double lot surrounded by mature trees, offering incredible privacy, space and endless potential! This beautiful property provides a rare opportunity to enjoy a generous in-town lot while being close to all of Markdale's amenities. The main floor offers plenty of character and space, featuring a large dining area and inviting living room with a wood-burning fireplace, oversized windows, high ceilings and hardwood flooring. The kitchen provides plenty of cupboard and storage space, while a convenient two-piece bathroom is also located on the main level. Just off the front entrance is a charming reading nook with a large bright window, built-in bookshelves and another fireplace, creating a cozy space to relax, read or unwind. A rear addition provides additional storage space. The home offers four spacious bedrooms on the second level, each featuring large windows, plenty of natural light and high ceilings. Hardwood flooring runs throughout most of the home. A four-piece bath completes the second level. Above the second level is an additional half-storey space with potential to be finished, providing even more possibilities for future living space, a home office, studio, gym or hobby area. Outside, the property is truly the standout feature. The double lot is exceptionally large, beautifully treed and wonderfully private, providing plenty of room to enjoy the outdoors, garden or entertain. A detached one-car garage is also located on the property, with parking for approximately two vehicles and potential for additional parking if the driveway were extended. Located in the heart of Markdale, you'll have convenient access to the local hospital, grocery store, pet store, parks, schools & other everyday amenities. The possibilities are endless at 26 Centre Street! At this price, it's a must see! (id:50787)
17 Wendakee Drive
Hamilton, Ontario
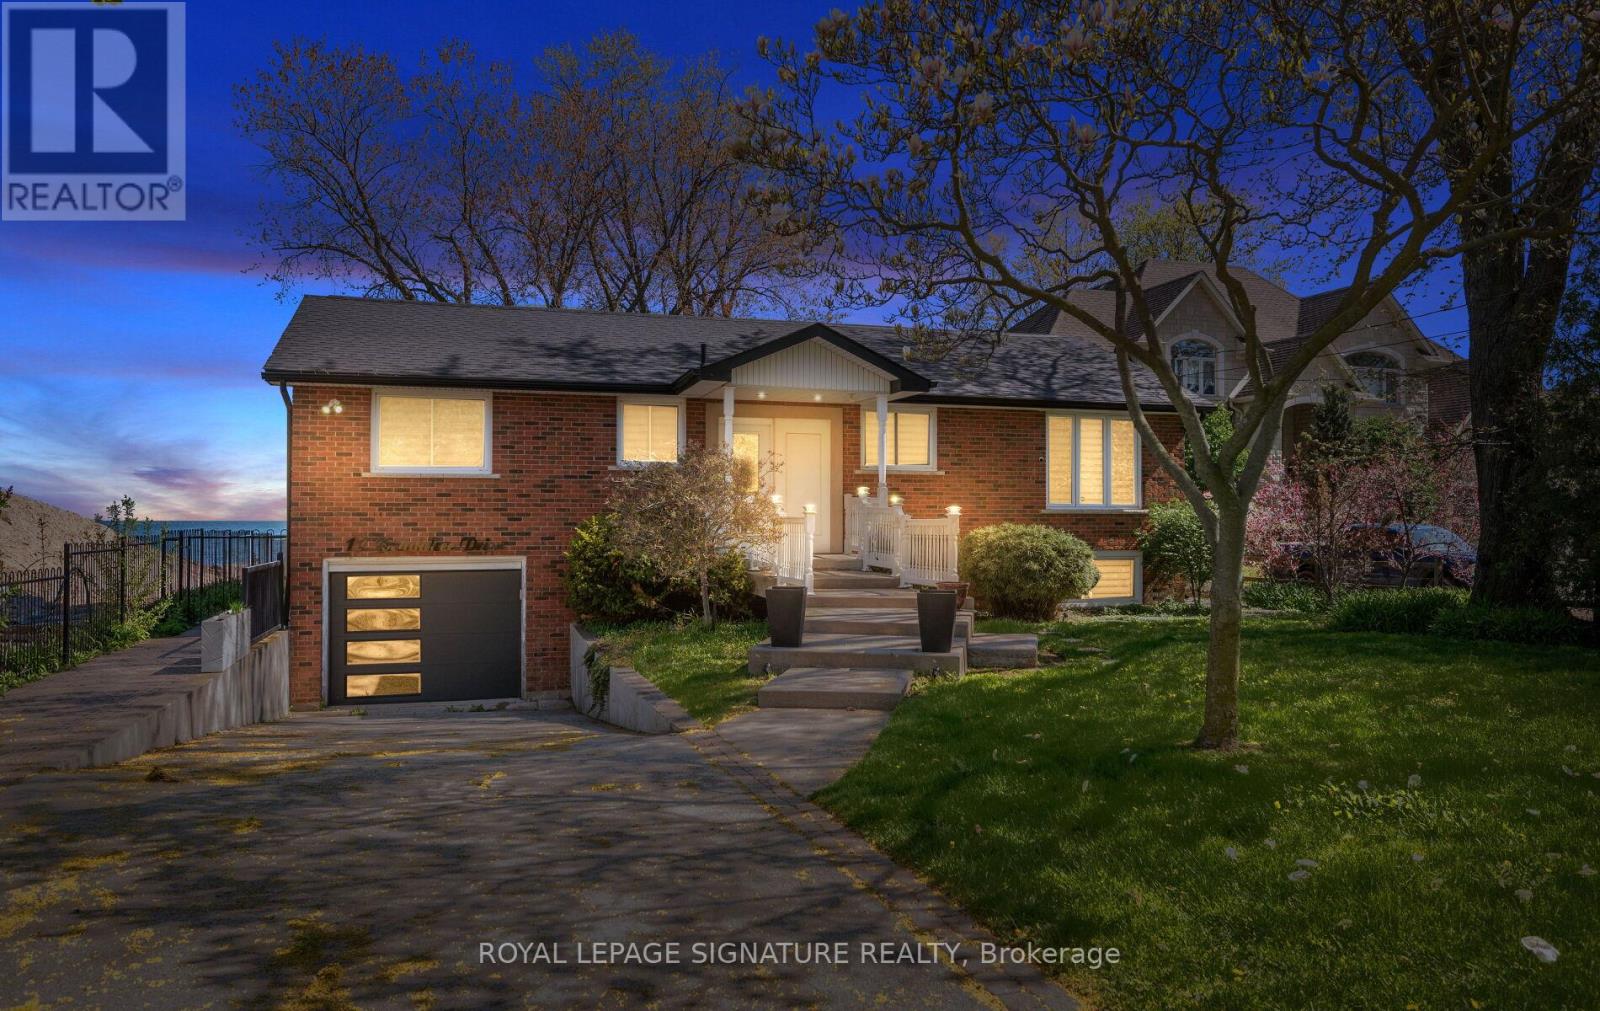
Experience exceptional waterfront living in this beautifully renovated bungalow backing directly onto Lake Ontario in sought-after Stoney Creek. Set on an impressive 80.47 x 250.44 ft lot with breathtaking unobstructed lake views, this thoughtfully updated 2-bedroom, 2-bathroom home offers approx. 2,364 sq ft of beautifully finished living space designed for both everyday comfort and effortless entertaining. Step inside to a bright, open-concept layout featuring wide-plank hardwood flooring, crown moulding, pot lights, designer lighting, oversized windows and timeless finishes throughout. The heart of the home showcases an updated kitchen with elegant white cabinetry, stone counters, breakfast bar and seamless flow into spacious dining and living areas. The stunning great room is a true showstopper, featuring panoramic waterfront views, custom wood accent walls, plank ceiling detail and expansive windows that blur the line between indoors and out. The spacious primary bedroom offers a peaceful retreat, while the beautifully renovated bathroom feature upscale finishes including frameless glass showers and custom vanities.The fully finished lower level extends the living space with a massive recreation/games room, oversized above-grade windows, full bathroom, dedicated laundry/utility area, bonus storage room with extensive built-in cabinetry, and an impressive cedar-lined custom wine cellar for the ultimate entertainer. Outside, enjoy multiple outdoor living spaces including an expansive waterfront deck with glass railings, lower patio, manicured grounds, mature trees and a pathway leading to the shoreline. A rare opportunity to own a move-in ready waterfront retreat offering luxury, privacy and year-round lakeside living. (id:50787)
59 Cherry Street
Kitchener, Ontario
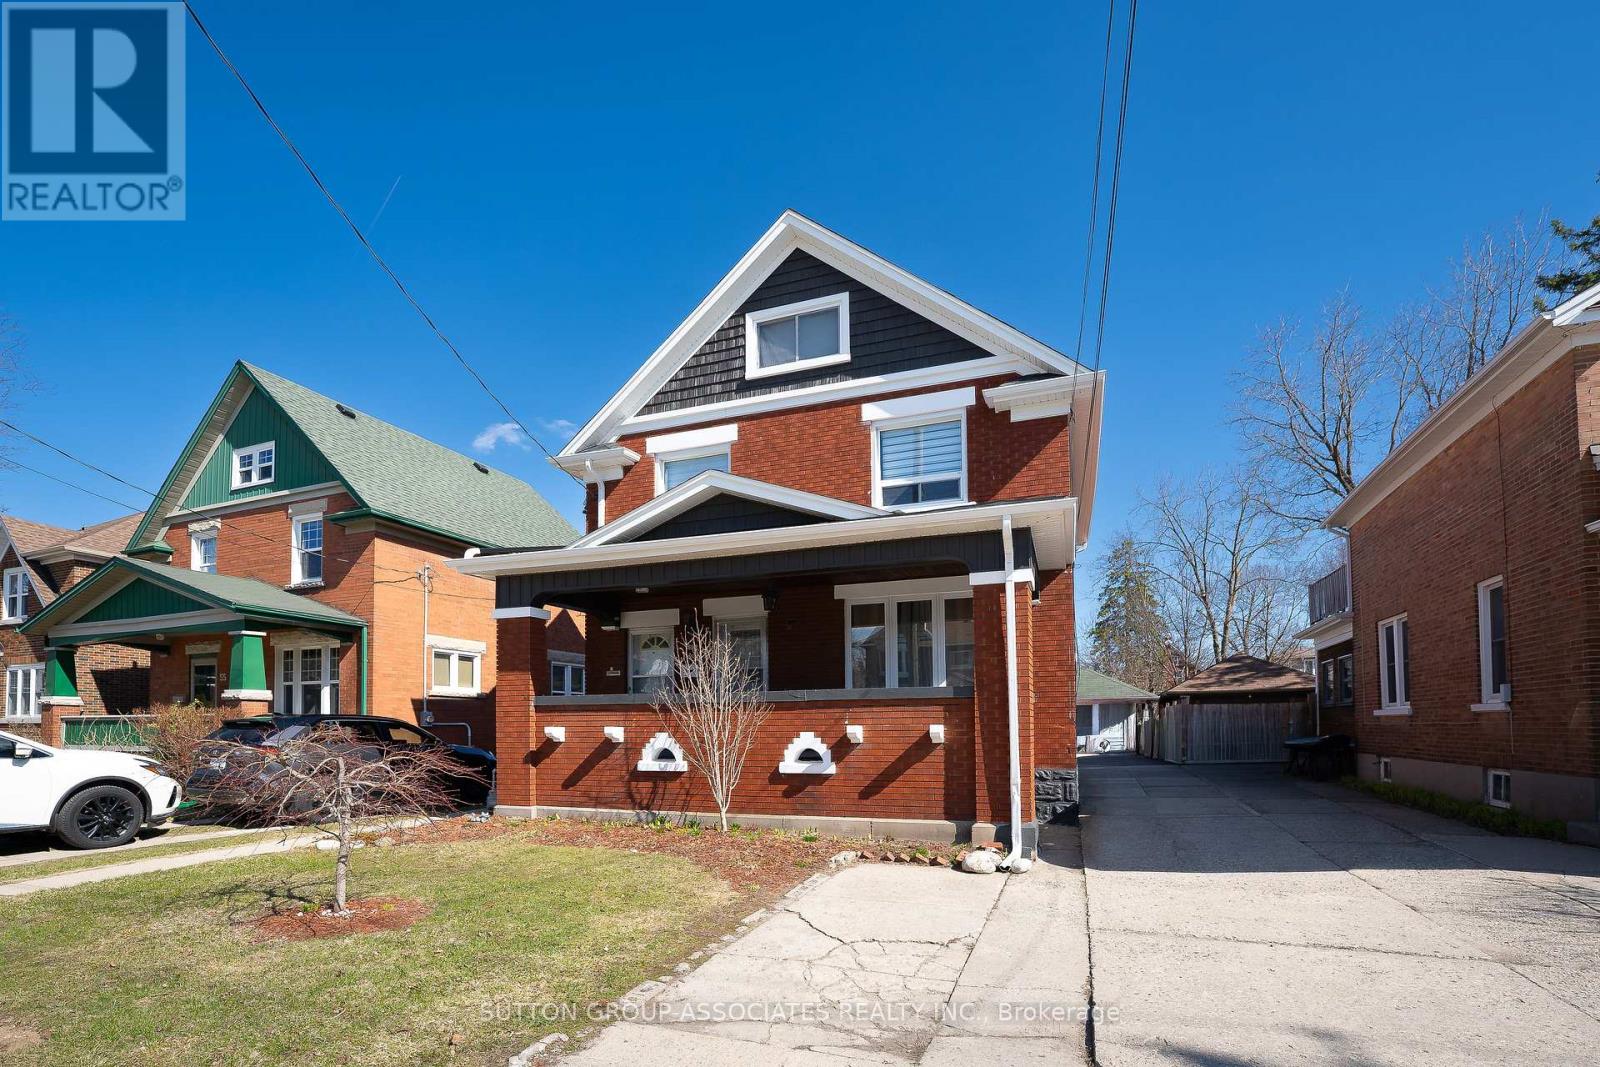
Attention investors, multi-generational families, and savvy house-hackers! Welcome to 59 Cherry Street perfectly situated in Kitchener's historic and highly desirable Cherry Hill/Mill-Courtland neighbourhood. Perfectly suited for multi-generational families, house-hackers, or long-term investors, this property seamlessly blends vintage warmth with rare development upside; long-term rental income, or a unique short-term boutique destination. Boasting an incredible 9.2/10 "Biker's Dream" rating and an ultra-walkable score, the home offers a lifestyle of pure convenience. Inside, the versatile layout is set up as a live-in mortgage helper or a high-yield investment, with the added bonus of a spacious, unfinished attic awaiting your creative touch-perfect for a future primary retreat, studio, or loft. Outside, the deep backyard offers the unique and lucrative potential to build an additional garden suite, providing a clear path for future expansion or an entirely separate income stream This property delivers the perfect balance of 1920s nostalgia and modern financial opportunity. (id:50787)
1280b Austris Road
Frontenac, Ontario
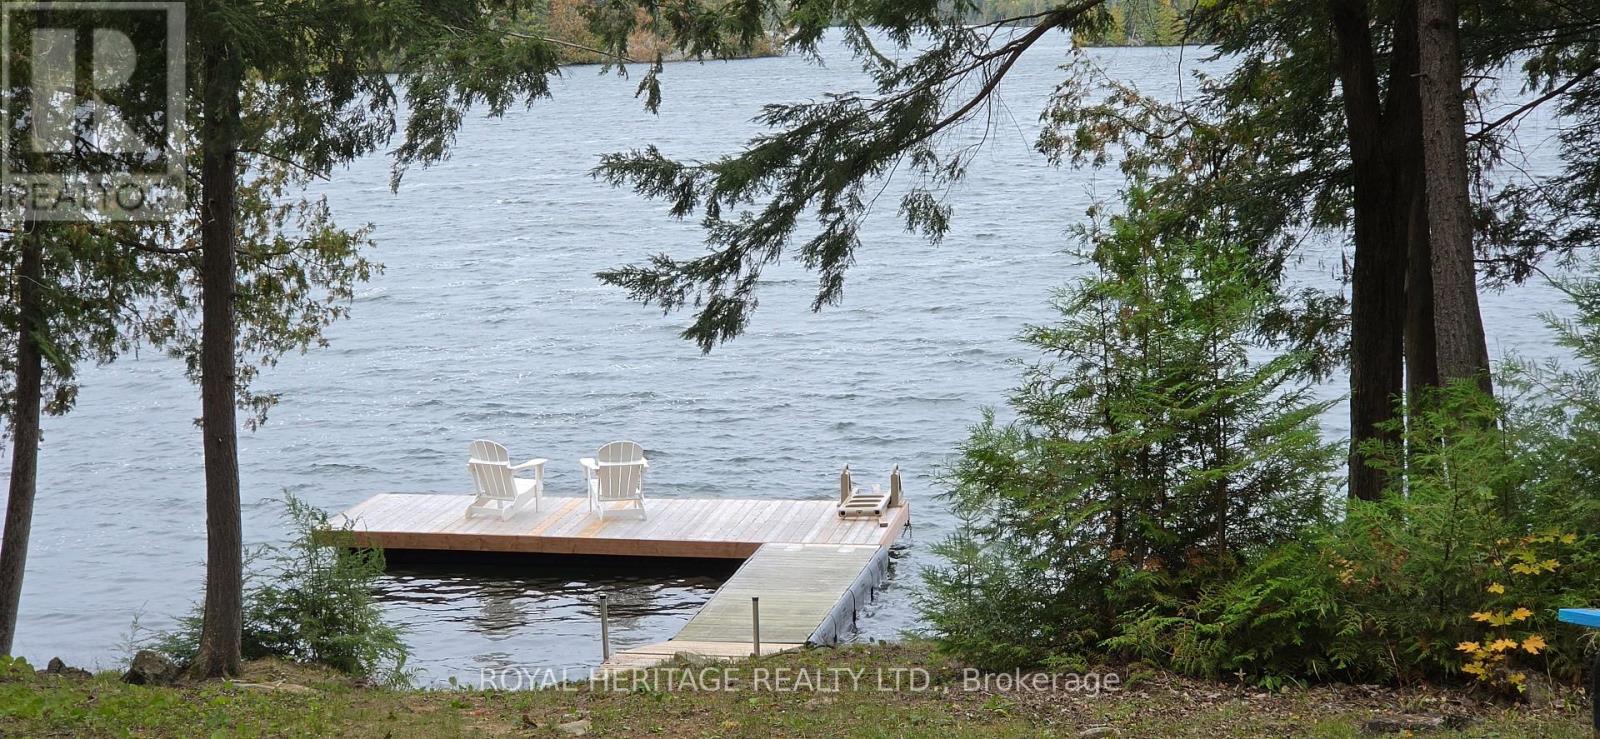
Your dreams of summer fun can begin on Malcom Lake, only 1.5 hours from Ottawa, 1.25 hour from Kingston and 2.5 hours from Toronto. This highly private, 3.43 acre waterfront property features 408 feet of shoreline, a 41-foot trailer, a bunkie, septic, and electricity-everything you need for a comfortable getaway. Bell Fibe service is also coming to the property soon. Set along a quiet, low-density shoreline, the lake also connects to Ardoch Lake, providing another venue for boating, paddling, and watersports without heavy boat traffic. A geotechnical engineering survey is complete and minor variance approval has been granted to build on the upper granite shelf without setbacks. This paves the way for a stunning cottage or house design on an elevated site overlooking the lake. Additional features include: A new dock with complete privacy to the left and right. An updated bunkie with a new bunk bed. Breathtaking sunsets and seclusion enhanced by Crown islands obscuring the opposite shore. An active fishing spot for Smallmouth and Largemouth Bass, Walleye, Northern Pike and Yellow Perch. Proximity to the North Frontenac Dark Sky Preserve for exceptional stargazing. Enjoy this space year-round, with direct access to surrounding Crown land, hiking, ATV and snowmobile trails in the winter and endless boating and fishing all summer long. Come check this unique water retreat out! (id:50787)
27 Coral Gables Crescent
Woolwich, Ontario
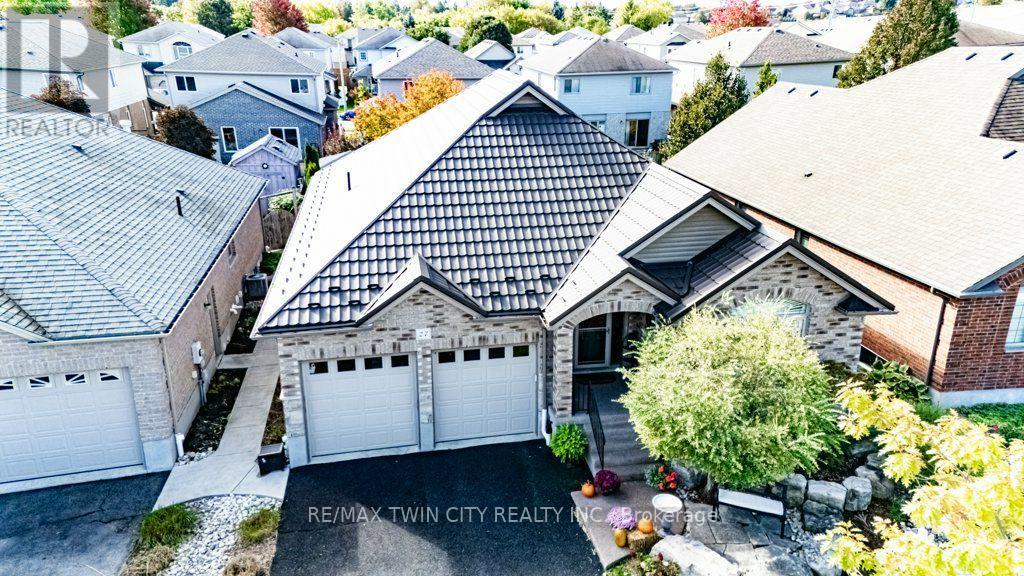
STUNNING!! Executive 3+2 bedroom bungalow offering over 3000 square feet of living space and three full bathrooms on a quiet crescent in Elmira. Built in 2010, the home features a spacious foyer, hardwood flooring and an open-concept main floor. The kitchen offers a large island, generous cabinetry, built-in appliances, an induction cooktop and a reverse osmosis system. A gas fireplace and vaulted ceiling create a comfortable gathering space in the adjoining family room. A Party sized covered timber frame deck is a standout feature, with built-in privacy shutters and plenty of room to relax, dine and entertain. Low-maintenance landscaping, raised flower boxes, a concrete walkway and a double-door storage shed complete the backyard retreat. Three main-floor bedrooms include a spacious primary suite with a walk-in closet and beautiful four-piece ensuite. Enjoy heated floors, quartz countertops, dual vanities with backlit mirrors and a digitally controlled steam shower. Updated main-floor laundry with built-in cabinetry adds everyday convenience. The finished basement provides two additional bedrooms, with flexibility for a home office or gym, along with a rec room, games room and three-piece bathroom featuring a glass-enclosed rain shower and quartz vanity. A new metal roof installed in 2024 adds lasting value. California shutters and built-in closet shelving provide thoughtful finishing touches. The heated garage features insulated high-lift doors to accommodate larger vehicles. Comfortable main-floor living, generous finished space and an exceptional outdoor gathering area make this bungalow a home to enjoy in every season. Bungalows of this caliber are a rare offering anywhere. Book your visit today. (id:50787)
Lt 17 Laidlaw Avenue
Gravenhurst, Ontario
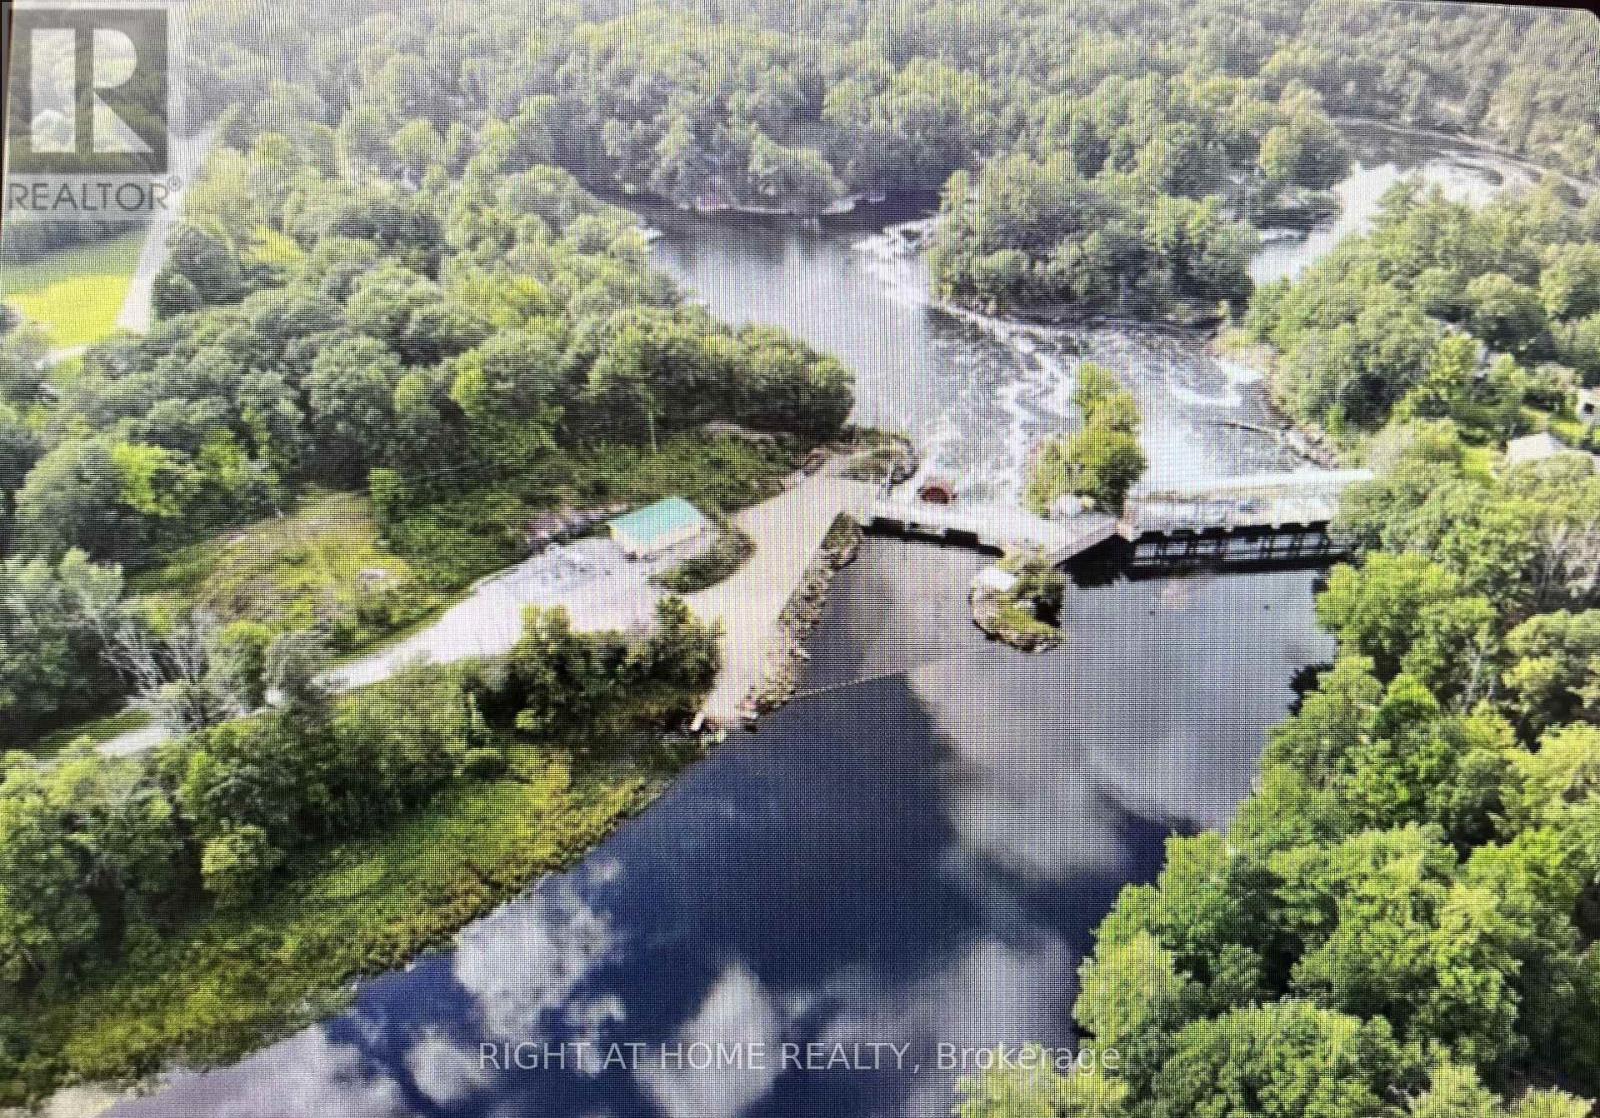
Discover the potential of this exceptional country building lot on a quiet dead-end road just outside Washago Village-minutes north of Orillia and south of Gravenhurst. Zoned Residential Backlot (RB7), this generous 648 sq. m. parcel extends approximately 250 ft. deep to the lot line at the cedar trees and blends classic Muskoka scenery with meaningful site preparation already underway. Surrounded by mature trees and natural forest, the property offers a peaceful, private setting with a cleared building area ready to bring your vision to life. While the area has not been de-stumped, all variances have been cleared, helping set the stage for your future build. An approximately 80-ft. long by 30-ft. wide gravel driveway provides excellent access for construction vehicles, complete with a substantial 10-inch gravel base and a code-compliant double-wall 375 mm culvert installed over 15 cm of gravel. A standout feature is the impressive approximately 2,500 sq. ft. flat Muskoka granite area, enhanced by a dramatic 15-ft. granite wall-a remarkable natural backdrop for a custom home, outdoor entertaining space, or a design that celebrates the rugged beauty of the region. The property permits a maximum building footprint of up to 4,000 sq. ft., offering plenty of room to create something truly special. Enjoy hydro at the road, easy Highway 11 access, and the convenience of a year-round municipally maintained road. Nature lovers will appreciate being within walking distance of Wasdell Falls and the Severn River. According to Muskoka Township, development charges are $9,221 for the Town portion and $5,146 for the District portion. Permitted uses include a single detached dwelling, warehouse, and bed & breakfast establishment. Zoning information is available in the attachments. Please wear proper footwear when visiting the property. (id:50787)
119 Ottawa Street N
Hamilton, Ontario
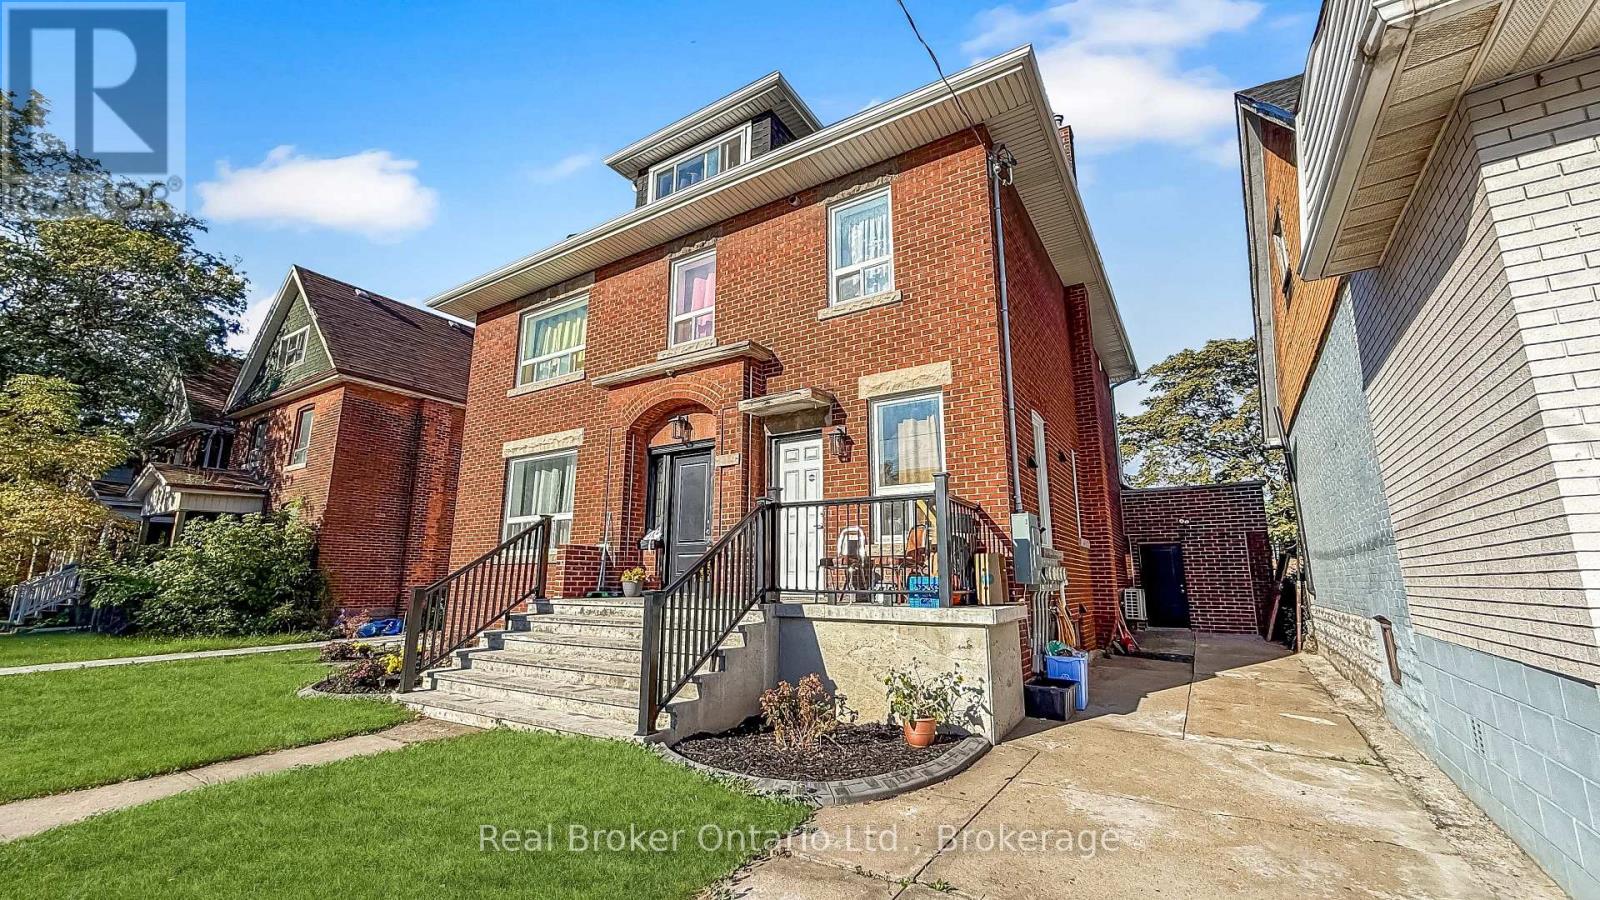
Welcome to 119 Ottawa Street North, a multi-unit investment opportunity ideally situated in the heart of Hamilton's vibrant Ottawa Street district. Located in an established and highly accessible neighbourhood, this property offers investors an opportunity to own in one of the city's most recognizable and evolving communities. Tenants can enjoy the convenience of a walkable location just steps from Ottawa Street's popular shops, restaurants, cafés and everyday amenities. Public transit is nearby, with convenient access to major transportation routes, Centre on Barton and Gage Park. An excellent opportunity for investors looking to add a well-located multi-unit property to their portfolio in a neighbourhood that continues to attract residents seeking convenience, character and accessibility. (id:50787)
Real Broker Ontario Ltd.
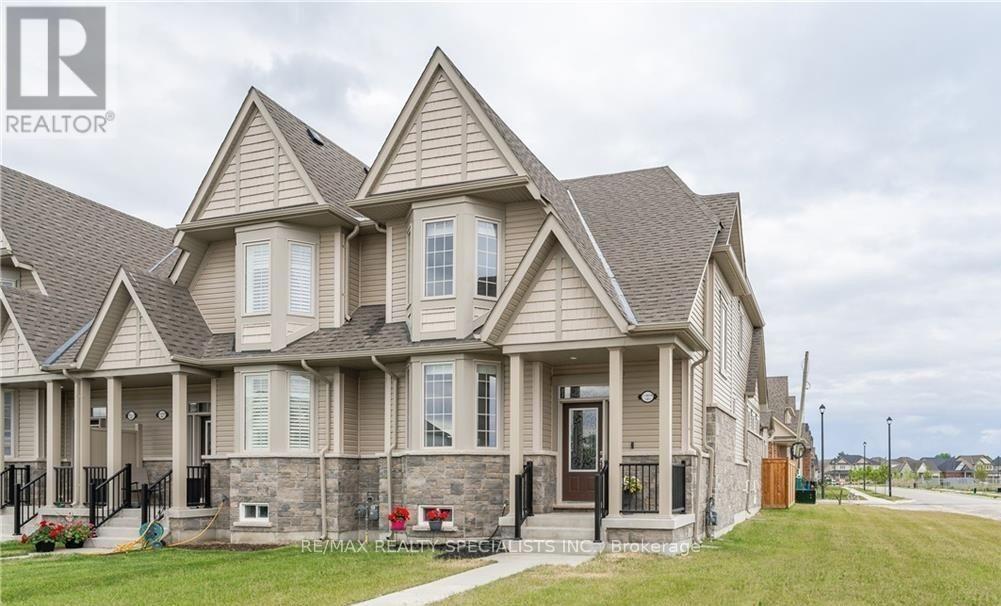
4 - 230 Farley Road
Centre Wellington, Ontario
Rare end-unit bungaloft with a main-floor primary bedroom, offering 1,919 sq ft in one of Fergus's newest communities. Built in 2022 with a brick and stone exterior, this 3-bedroom, 3-bath townhome features a main-floor primary suite with a private 5-piece ensuite, soaring ceilings, a fireplace, an eat-in kitchen with granite counters and stainless steel appliances, custom power blinds throughout, main-floor laundry, a powder room, and an attached double garage with parking for 4. Upstairs, an open loft makes an ideal home office or second lounge, alongside two more bedrooms and a 5-piece bath, giving family and guests a level of their own. Step outside to a private, south-facing fenced courtyard, perfect for morning coffee and summer gatherings. As an end unit, the home offers added privacy and quiet. The unfinished basement is ready for your vision: a home theatre, gym, recreation room or extra living space. Central air, an ERV/HRV air exchanger and a tankless water heater keep the home comfortable and efficient. Chandeliers, light fixtures, blinds and curtains are included. Low POTL fee of $121/month. Minutes to schools, parks, shopping and the historic downtowns of Fergus and Elora. Flexible possession. Move in and enjoy low-maintenance living. (id:50787)
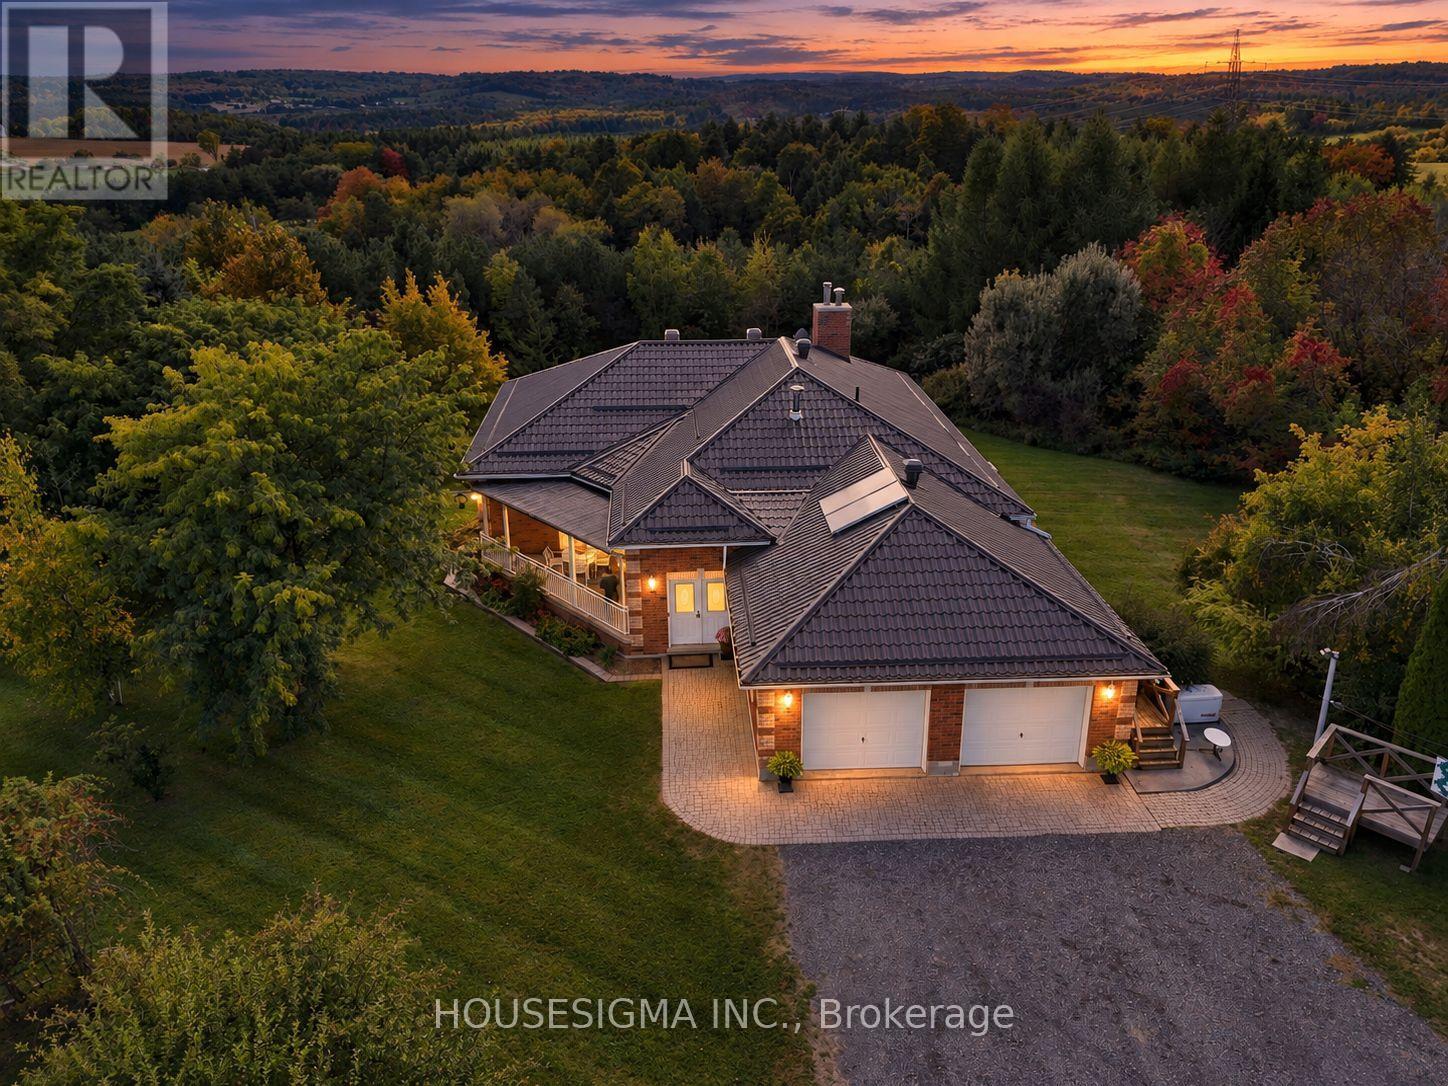
955409 7th Line Ehs
Mono, Ontario
Privately positioned at the end of a long, winding driveway on 29 acres in Mono, this exceptional country property combines impressive scale, quality construction and a beautiful natural setting. A mix of open fields and mature forest creates exceptional privacy and year-round scenery, while walking trails, established flower gardens and expansive countryside views make the property every bit as impressive outdoors as it is inside. Built in 1999 with ICF construction, in-floor heating systems and a metal roof, the home was thoughtfully designed for comfort, durability and country living. Large windows throughout take full advantage of the surrounding landscape. Designed and built as an integral part of the home, the spacious four-season sunroom flows openly from the main living areas and takes full advantage of the surrounding views. A covered porch and expansive covered balcony provide additional places to relax and enjoy the setting. The main level offers a primary bedroom along with two additional bedrooms, generous living spaces and three walkouts to the covered patio. The walkout lower level provides remarkable flexibility with a second kitchen, separate entrance, three additional bedrooms and four walkouts to the backyard, creating an abundance of space for family, guests, entertaining or extended living.The property is equally impressive outside. A 39' x 48' heated workshop with two 10' x 10' doors and a hoist provides outstanding space for vehicles, equipment or a wide range of uses. A separate insulated 24' x 31' Quonset hut adds further year-round versatility, complemented by a 19' x 12' garden shed for additional storage. With 29 acres of open land and mature forest, exceptional privacy, expansive countryside views, impressive outbuildings and a home built with quality and longevity in mind, this is a distinctive opportunity to enjoy space, versatility and refined country living in Mono. (id:50787)
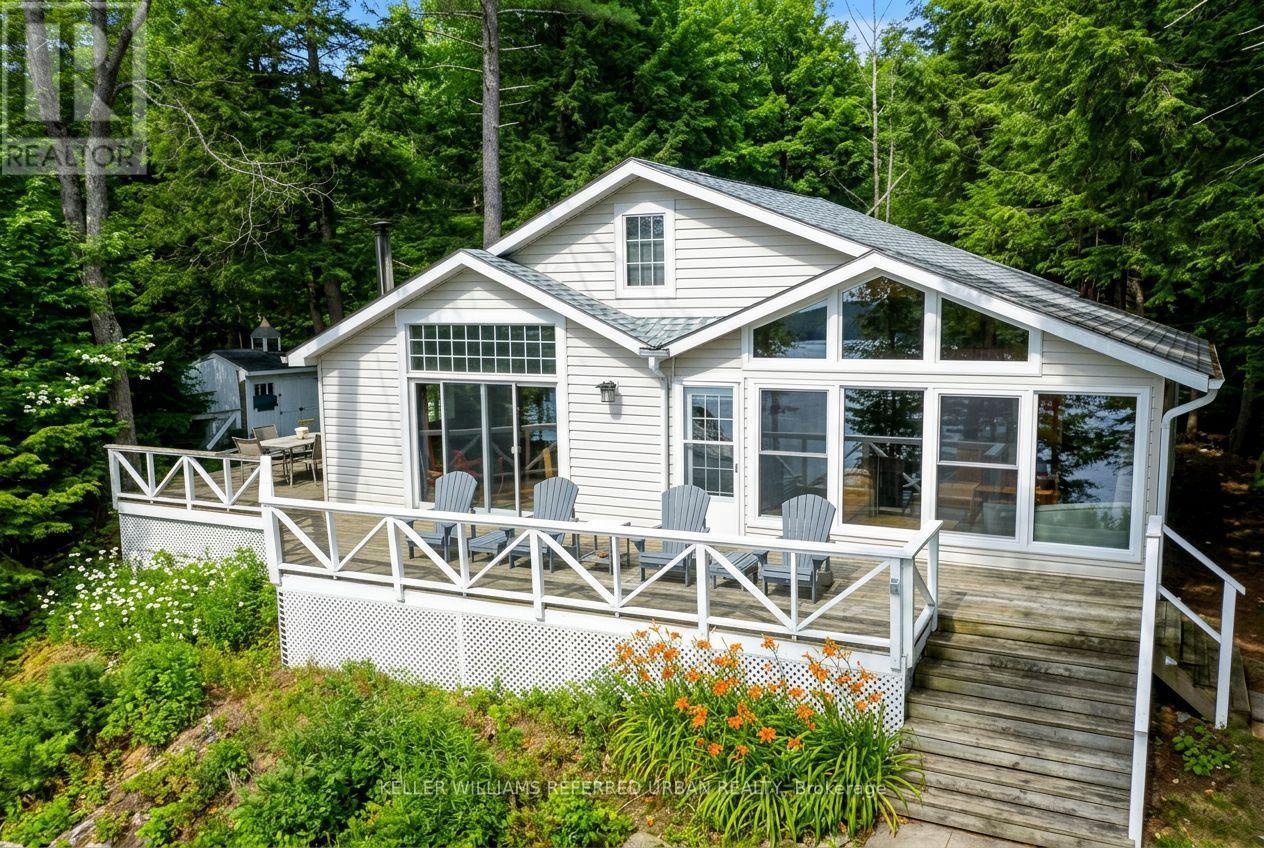
1118 Pine Lake Shores
Bracebridge, Ontario
Pine Lake, just outside Bracebridge, two hours from the GTA - 129 feet of water frontage on just over two acres, southern exposure, & a quiet bay set on a spring-fed lake over 40 feet deep. The two acres are bordered by roughly 200 additional protected acres the surrounding owners hold shares in; a scale of protected land rarely paired with a Muskoka waterfront property. The shore road allowance is owned too, giving flexibility to build toward the water that most lots on this lake don't have. The bay is set apart from the main body of the lake, so boat traffic barely reaches it - mornings & evenings stay genuinely quiet. A private dock and a sandy, gently sloping entry make it an easy walk-in for kids or anyone who'd rather avoid a steep or rocky approach. Neighbours & visitors often say this is the best view of the lake, & once you see it, it's not hard to see why. The access road is private and maintained year-round, so there are no winter access issues. The cottage itself is move-in ready, with amenities buyers don't expect in a cottage - high-speed internet, cell service, a full laundry hookup, potable well water, garbage pickup, and updated kitchen appliances. Add a wood stove, a rebuilt Muskoka room that pushes living space past 1,300 sq ft, and a separate bunkie for guests, and it's set up for real use well beyond the short summer window. A future four-season conversion is available for a buyer who wants to take it further, but nothing here needs that to be enjoyed as-is.At this price point on Pine Lake, the combination of protected acreage, pristine water, and year-round road access is hard to replicate - worth seeing in person before comparing it to anything else on the market. (id:50787)
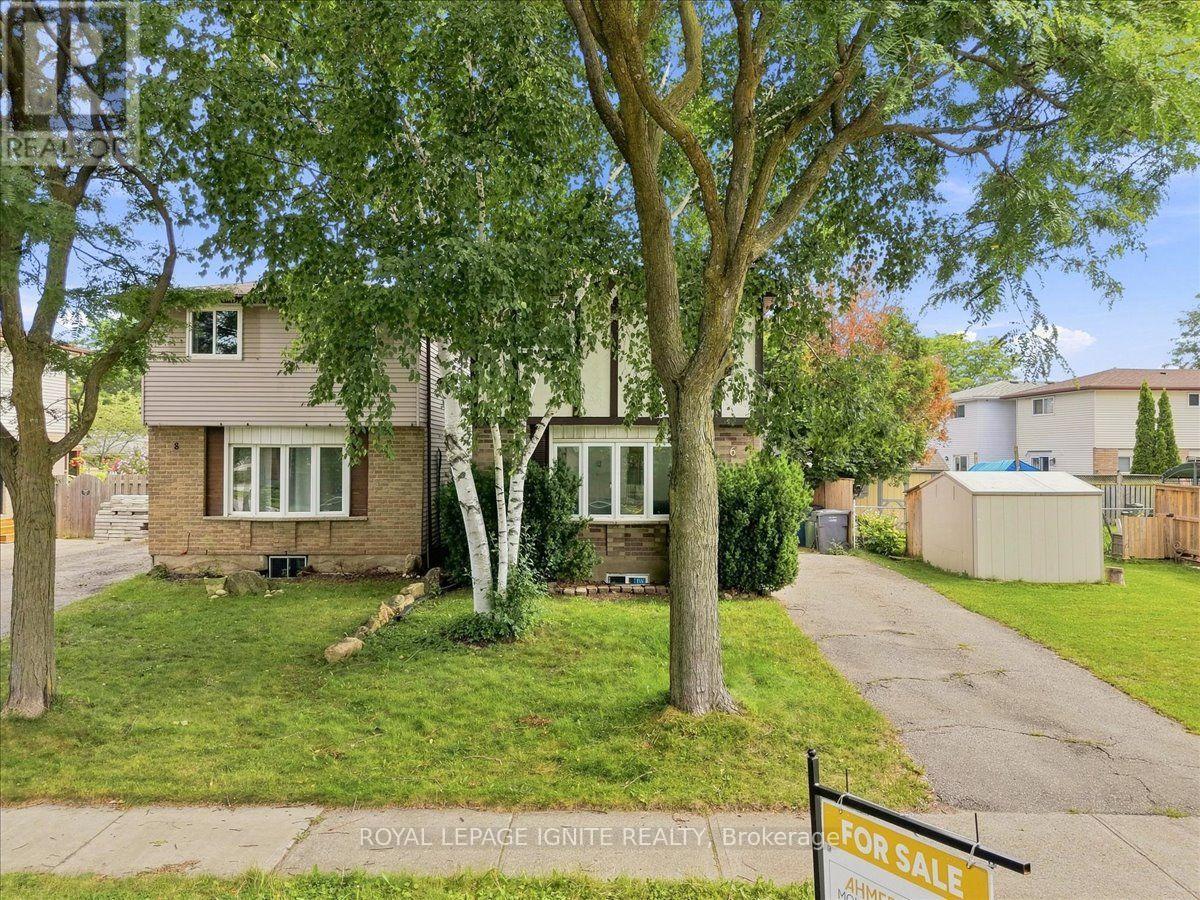
6 Upton Crescent
Guelph, Ontario
Fantastic opportunity for first-time buyers, downsizers, or investors! This beautifully maintained 2-storey detached home Just Added New Appliances, Fully Renovated, offers 1,069 sq ft of bright, functional above-grade living space in the heart of Grange Hill East. Features include 3 generous bedrooms, 2 baths, and a large eat-in kitchen with upgraded cabinets that steps out to a massive back deck. The finished basement boasts a spacious 1 Bedroom and separate laundry utilities. Enjoy a fully fenced backyard oasis complete with a garden shed, plus a private driveway with tandem parking for two vehicles. fully painted and upgraded and much more. Unbeatable location-walk to local elementary/high schools, daycares, Peter Misersky Park, and scenic nature trails, with swift highway access for effortless commuting. Schedule your tour today! (id:50787)
320 Otterbein Road
Kitchener, Ontario
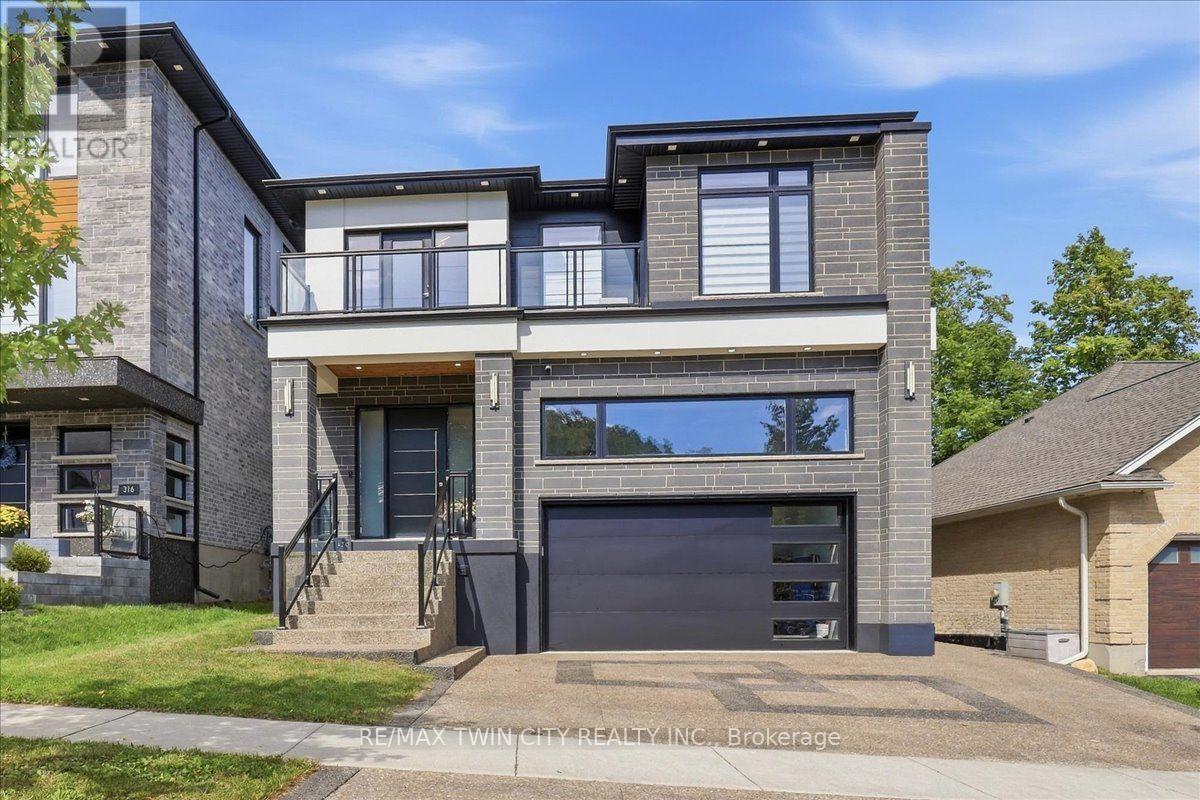
No detail overlooked in this stunning modern luxury home! Located in Grand River North, offering 4+1 bedrooms, 5 bathrooms & is finished on all three levels: a beautiful display of design, quality, & style. Smooth stone, stucco, & glass come together to form the contemporary façade with an exposed aggregate driveway & stair leading to the front door. The 10' main floor ceilings & oversized windows create the bright canvas for the open tread, light oak staircase with glass railings; the impressive focal point of the home. The Spanish inspired rich foyer tile, beautifully contrasts the wide plank engineered hardwood, flowing throughout the main and second levels, and fluted feature wall. Floor to ceiling cabinets complete the two-tone kitchen with volumes of cupboard space, a waterfall centre island, & built-in stainless-steel appliances. Sharing the same open concept space with the kitchen, the dining room brings formality & the family room entertainment, showcasing an elegant feature wall with fireplace & decorative niches. A covered concrete patio spans the full width of the home & provides outdoor entertaining options. Accessible from the main level is the extra tall double garage, suitable for a car lift to stack & store your summer vehicle. A two-piece bathroom & office complete the main level. The second floor & basement both offer 9' ceiling heights, enhancing the finished spaces. The primary suite features a three-panel sliding glass door to a private balcony overlooking greenspace, a walk in closet,& luxury 5 piece ensuite with glass shower, soaker tub, & double vanity. Bedroom three also features its own 3-piece ensuite with the 5-piece main bathroom accessible from the hallway. Two bedrooms & laundry complete the second floor. The fully finished basement is the bonus space; offering a 5th bedroom, 3-piece bathroom, oversized recreation room & abundant storage space in the cold room under the entire covered patio space. A true masterpiece! (id:50787)

121 - 45 Marksam Road
Guelph, Ontario
Welcome to 45 Marksam Road,Unit# 121, Guelph! This inviting townhouse offers a great opportunity for first-time homebuyers, families, or investors. Featuring a functional layout with spacious living and dining areas, a well-appointed kitchen, generously sized bedrooms, and a finished basement offering additional living space and flexibility. Upon entering through the main door, you will find a spacious living room on your right, which connects to the dining room and kitchen. A convenient powder room is also located on the main floor. The staircase from the living room leads to the second floor, featuring a large primary bedroom, two additional good-sized bedrooms, and a four-piece bathroom. The main floor hallway provides access to the basement, which features a large recreation room, an office, and a laundry/utility room, offering plenty of space for relaxation, work, or storage. Recent Updates & Renovations: Furnace and air conditioner: 2025, Main door: 2021, Kitchen dishwasher and tiles: 2021, Powder room tiles, vanity, and toilet: 2021, Second-floor bathroom vinyl plank flooring: 2021, Basement carpet: 2021, Washer and dryer: 2022, Painting: 2026 - main floor, second-floor hallway, one bedroom, bathroom, and basement recreation room. Water softener-as is. Ideally located in a convenient Guelph neighborhood, close to schools, parks, shopping, Costco, restaurants, public transit, the University of Guelph, and major roads and highways. Enjoy the convenience of having everyday amenities and services just minutes away. A wonderful opportunity to own a comfortable home in a desirable Guelph community. Don't miss out-book your showing today! (id:50787)

3120 Highway #3 W
Haldimand, Ontario
Enjoy the best of country living in this beautiful 3-bedroom, 2-bathroom home set on a generous lot surrounded by open fields and expansive views. The largely updated interior features a spacious kitchen with granite countertops, a large island and ample cupboard space. The kitchen opens to the bright dining room, offering plenty of space for family gatherings. The comfortable living room features pot lights and a convenient 2-piece bathroom. The primary bedroom offers soaring ceilings, good storage and peaceful views of the surrounding fields. Vaulted ceilings continue throughout the second level, where the upper bathroom has been updated within the past two years. The property also features a detached 2-car garage and large workshop, providing excellent storage and workspace options. Additional updates include a furnace approximately 5 years old, air conditioning approximately 4 years old and windows replaced in 2014. (id:50787)

172 Alderlea Avenue
Mount Hope, Ontario
Pride of ownership shines throughout this beautifully updated Mount Hope home. Thoughtfully renovated and meticulously cared for, this is the kind of home where the big projects have already been done, so you can simply move in and enjoy. The heart of the home is the custom-renovated kitchen, complemented by updated bathrooms with quartz countertops, a refreshed primary ensuite, newer flooring throughout both levels, fresh paint, updated fireplaces and modern energy-efficient lighting and fixtures. The vaulted family room adds an airy, inviting space for everyday living, while the finished basement offers exceptional flexibility with additional bedrooms, a full bathroom, recreation space and a den. Step outside and discover your own backyard retreat, complete with a restored and freshly stained deck and above-ground pool-perfect for summer entertaining, family time and making the most of warm-weather living. Set on a generous lot, with space to fit up to six parking spaces, this 4 bedroom, 4-bathroom home offers space, functionality and thoughtful updates in one of Mount Hope's established neighbourhoods. With convenient access to Upper James, Highway 6, Hamilton International Airport, schools, shopping and major Commuter routes, this is a home that truly delivers on comfort, convenience and move-in-ready living. Beautifully updated. Exceptionally cared for. Ready for its next chapter. (id:50787)
205 Thames Way Unit# 44
Mount Hope, Ontario
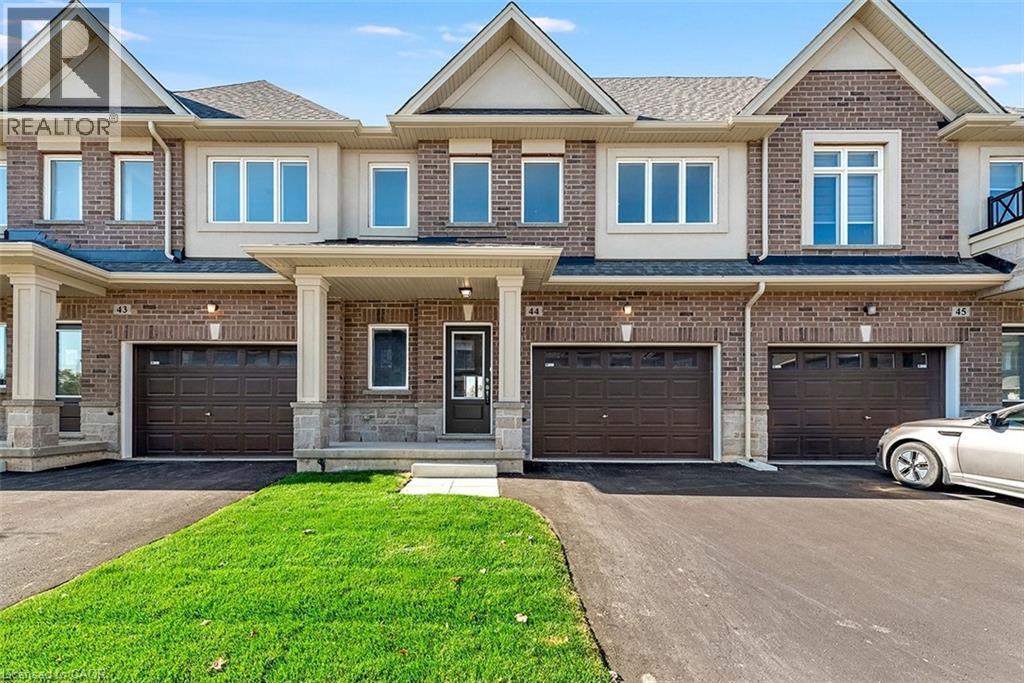
From the moment you pull up to the curb of this brand-new town home you’ll feel the DiCenzo difference. Nestled on a lot fit for a semi-detached (24 feet wide) this home has a 12-foot garage - making it easy to park without retracting side mirrors. Flooded with natural light this beautiful home boasts 1430 square feet of intentionally designed living space where every square foot has a purpose and no corner is wasted. Catering to modern-family living the main floor offers a professionally designed chef's kitchen featuring crisp white shaker-style cabinets - all soft close - pots and pans drawers a double pantry and and over-sized island with quartz counters. The upper level offers a primary bedroom with 2 - yes you read that correctly - 2 walk-in closets for effortless organization. The extra large windows flood the space with natural light. The ensuite offers a spa-like experience featuring an over-sized shower with built-in shelf and frameless glass door. Down the hall is a 4 pc bathroom and 2 generously-sized bedrooms both with large closets for modern family living. As part of our SNAP collection this home boasts approximately $30,000 in builder added upgrades including but not limited to; 200 amp electrical service, oak stairs, pot lights, floor to ceiling bump-out with a 42 Napolean fireplace, large tiled shower with frameless glass door, built-in shelf and tiled basin in the ensuite, smooth texture ceilings throughout, wide-plank vinyl flooring throughout the main level and a 3 pc rough-in for a future bathroom in the basement. And just when you thought it couldn't possibly get better you step outside the walkout basement into a private backyard with no rear neighbors. If you’ve been waiting for the right blend of style, design and everyday convenience – this is one you want to miss. Price is inclusive of government rebates. Some images have been virtually staged. (id:50787)
Lower - 59 Edwina Court
Hamilton, Ontario
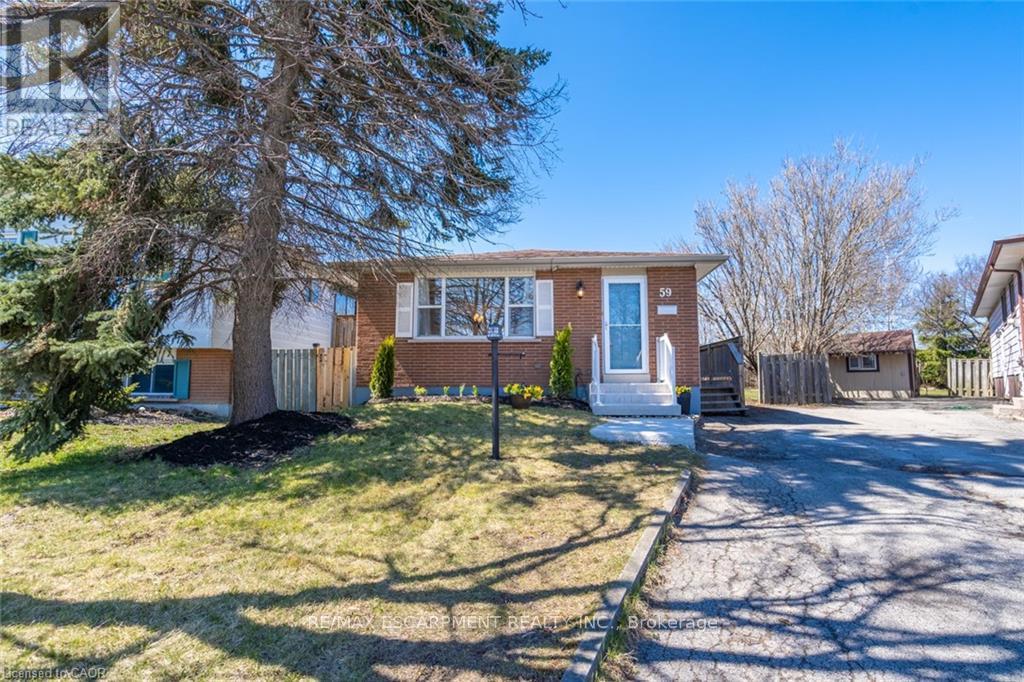
This all-inclusive one-bedroom apartment on the mountain is waiting for you. An open concept living room/kitchen makes the unit feel even bigger than it is. The kitchen has lots of storage. Did I mention all-inclusive? A large bedroom will suit any need. A massive, shared yard as well. Sorry, did I tell you it's all-inclusive, including internet? Private entry and in-suite laundry round out this great unit. Parks, community centre, Lime Ridge Mall, all within walking distance. Right by the Linc for easy highway access. You won't want to miss this one. Oh, by the way, its all-inclusive including internet, in case you were wondering. Welcome home! RSA. (id:50787)
1 - 220 Farley Road
Centre Wellington, Ontario
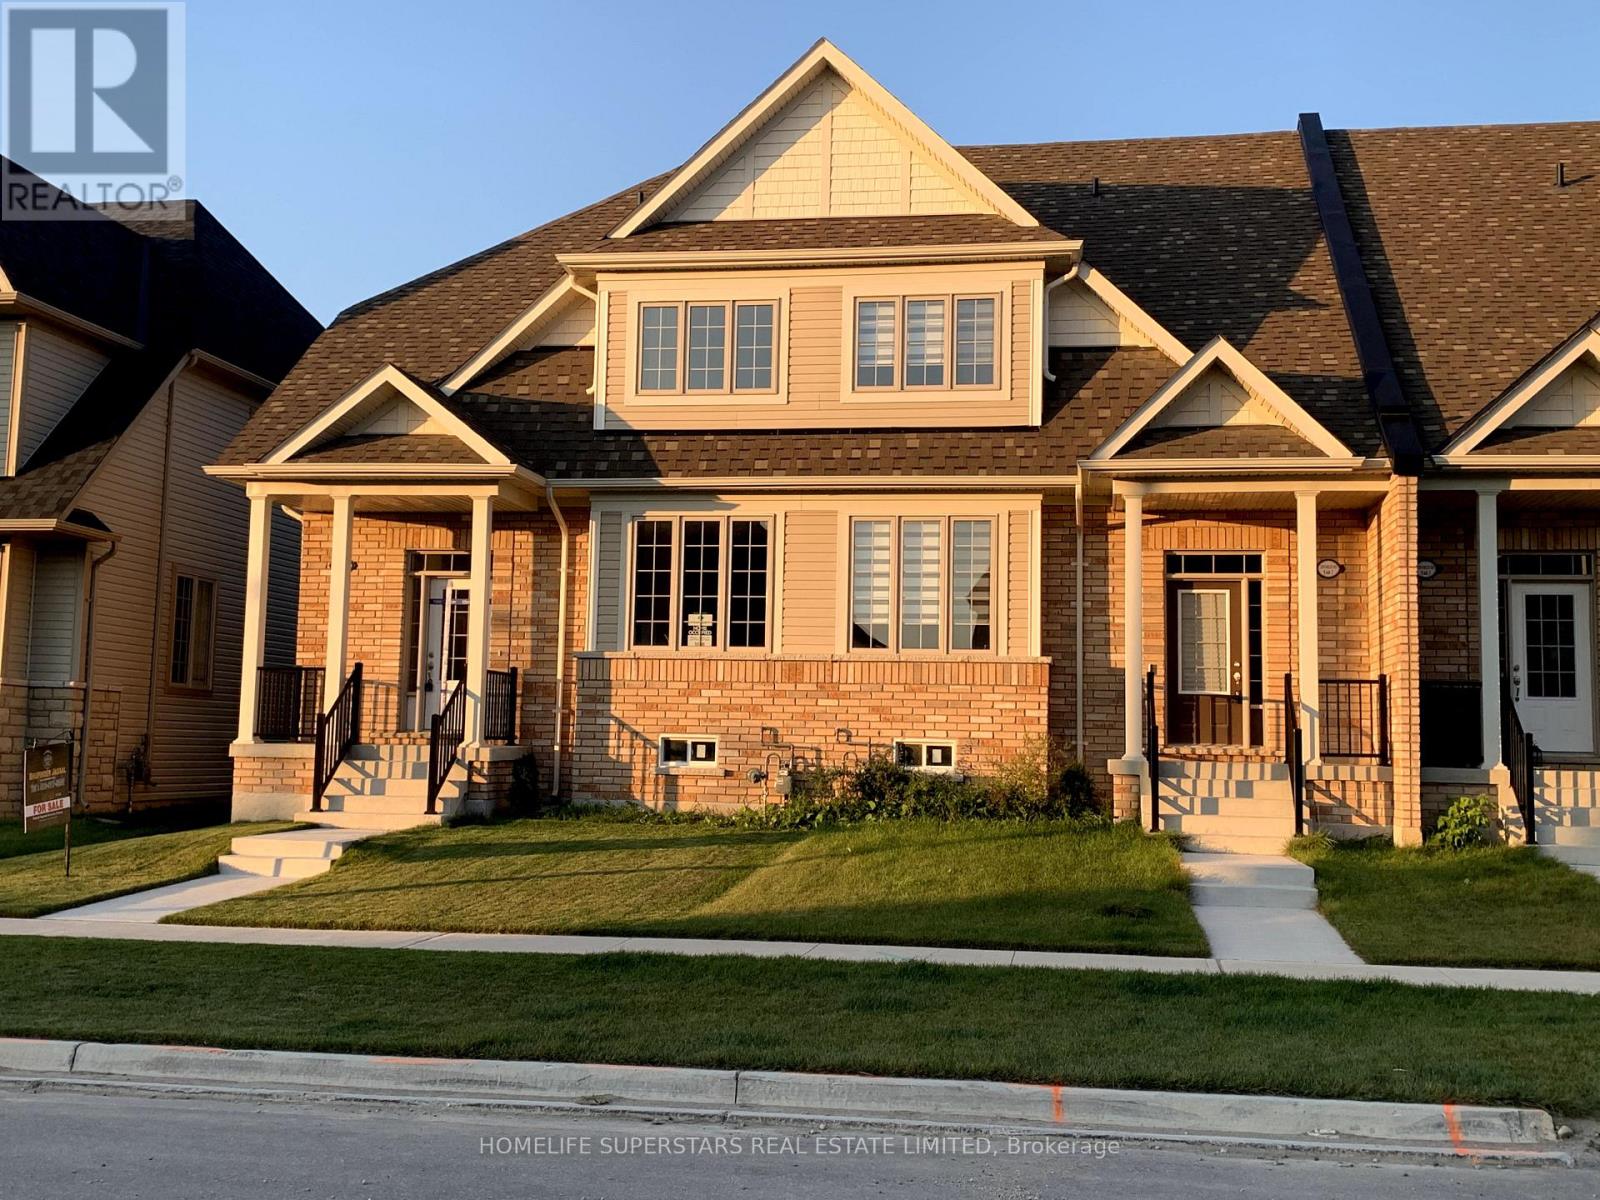
Beautiful New, Double Garage, Very Spacious Two StoreyTownhome in Beautiful Fergus. End Unit like Semi, , 2100 Square Feet with 9" Ceiling. Three Spacious Bedrooms and Three Baths. Practical layout with Living/Dining Combo and Separate Family Room. Huge kitchen with Centre island and facing Breakfast area .Great layout and All the appliances and Air conditioning already installed. Upstairs you have Primary Bedroom with five pc Ensuite and Walk-in Closet plus Two more bedrooms and another full washroom. 9ft ceiling on Main floor. Laundary on main floor and access to double garage from inside as well. Beautiful patio for those bbqs and private backyard already fenced . Energy efficient Appliances and Huge Unfinished basement for extra storage. Two car garage plus visitor parking right in front of the garage and walk to the newly build park. You can park another car on the driveway so total 3 Car Parking space. Additional parking available in visitor parking area right in front of garage. Walking distance to newly builds elementary School and Two parks. Big windows provides ample sunlight all day long. (id:50787)
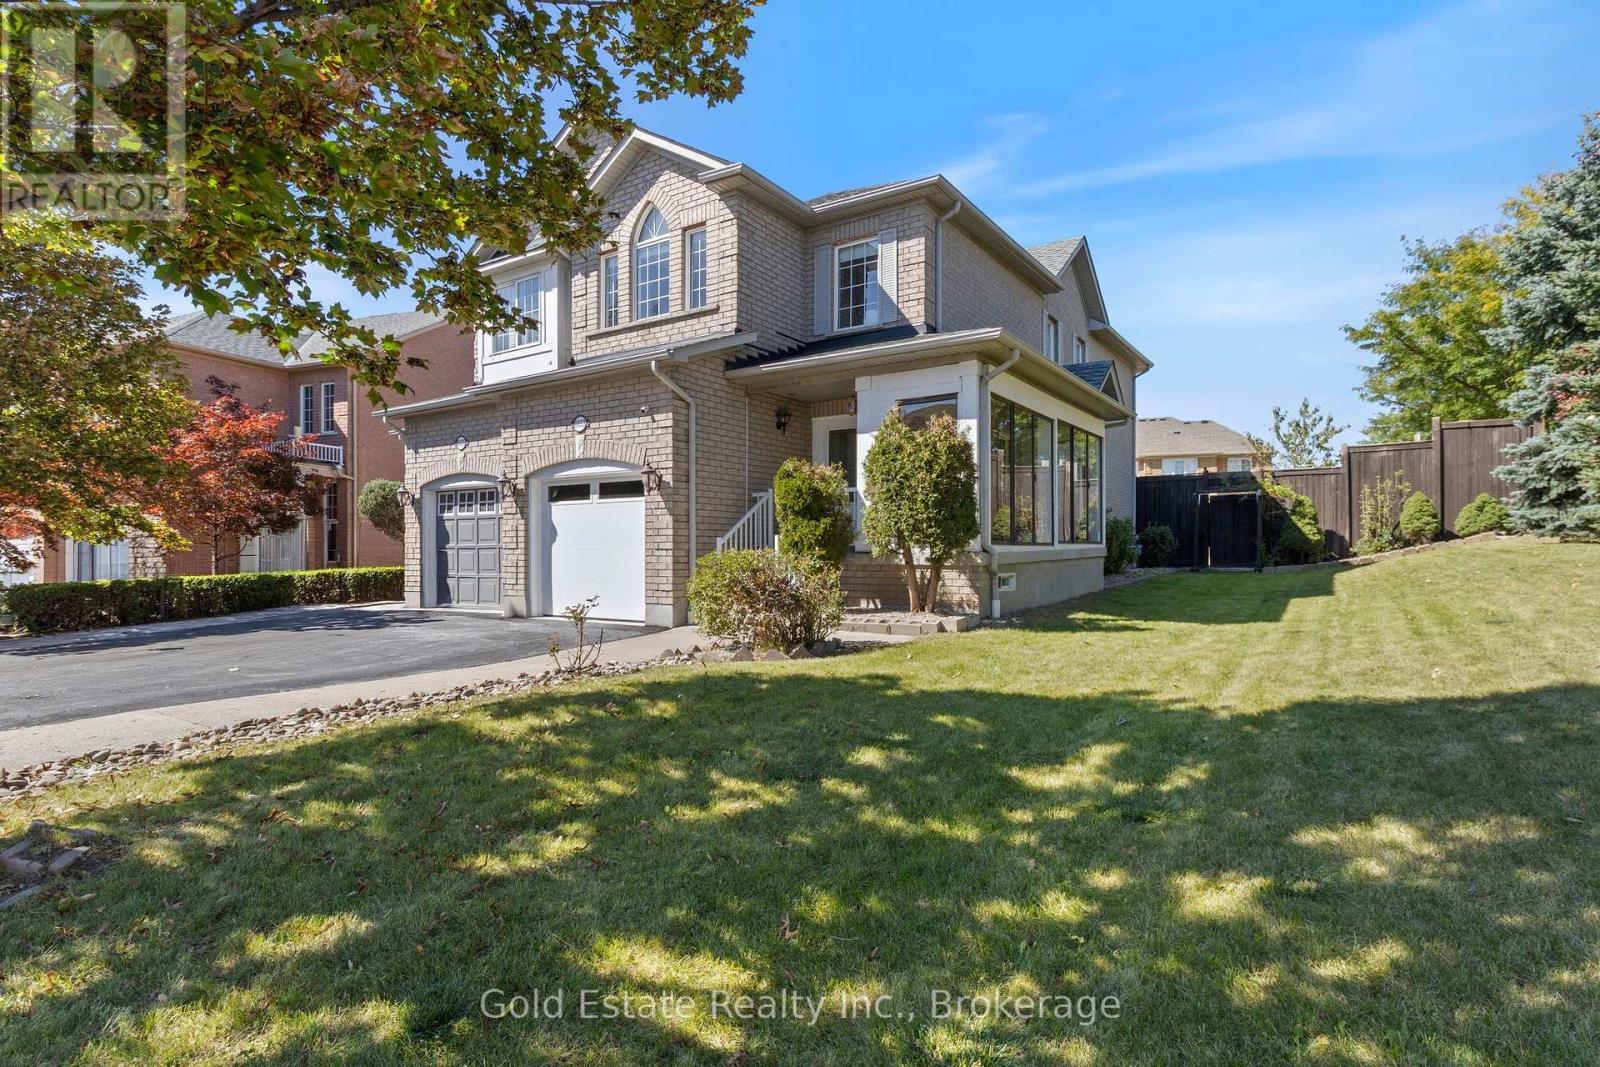
6653 Opera Glass Crescent
Mississauga, Ontario
LOCATION! A RARE FIND! LARGER THAN MANY DETACHED HOME LOTS! An exceptional 4+2 bedroom end-unit all-brick semi in sought-after Meadowvale Village, on an impressive 48 x 122 ft lot. Featuring a generous side yard & expansive backyard, this home offers exceptional outdoor space & privacy rarely found in a semi. Step inside to a bright, spacious open-concept living area with brand-new flooring-2026, neutral finishes & abundant natural light. The renovated kitchen-2024 features modern cabinetry, ample workspace & a large breakfast area-perfect for family living & entertaining. Spacious & bright bedrooms provide comfort for the whole family, while the primary retreat boasts a luxurious ensuite with Jacuzzi tub. Enjoy the charm of a glass-covered front porch & enclosed side porch. The expansive backyard is an entertainer's dream, featuring a custom pergola & interlocking patio-2023-perfect for summer gatherings, outdoor dining & family enjoyment. The finished basement with separate entrance from garage offers exceptional versatility with its own kitchen, 2 bedrooms & 4-pc bathroom, ideal for an in-law suite, guests, additional living space or extra income potential. Numerous updates include kitchen-2024, garage door-2025, A/C-owned-2021, tankless HWT-owned-2021, furnace-owned-2020, water softener-owned-2022, attic insulation-2021, roof-2017, gas stove/range hood/refrigerator-2021, rain sensing automatic sprinkler system-2023. Ideally located opposite to schools, sports center, library, gas station with EV charging & proximity to parks, shopping, restaurants, banks, go transit, with immediate access to the 401 & 407, walking distance to bus stops & schools. A rare combination of oversized lot, end-unit premium positioning, expansive outdoor space, massive bedrooms, stylish updates & versatile basement-offering the space & lifestyle of a much larger home. Don't miss this exceptional Meadowvale Village opportunity! Please do visit the listing website. https://bit.ly/4ha6N8c (id:50787)