
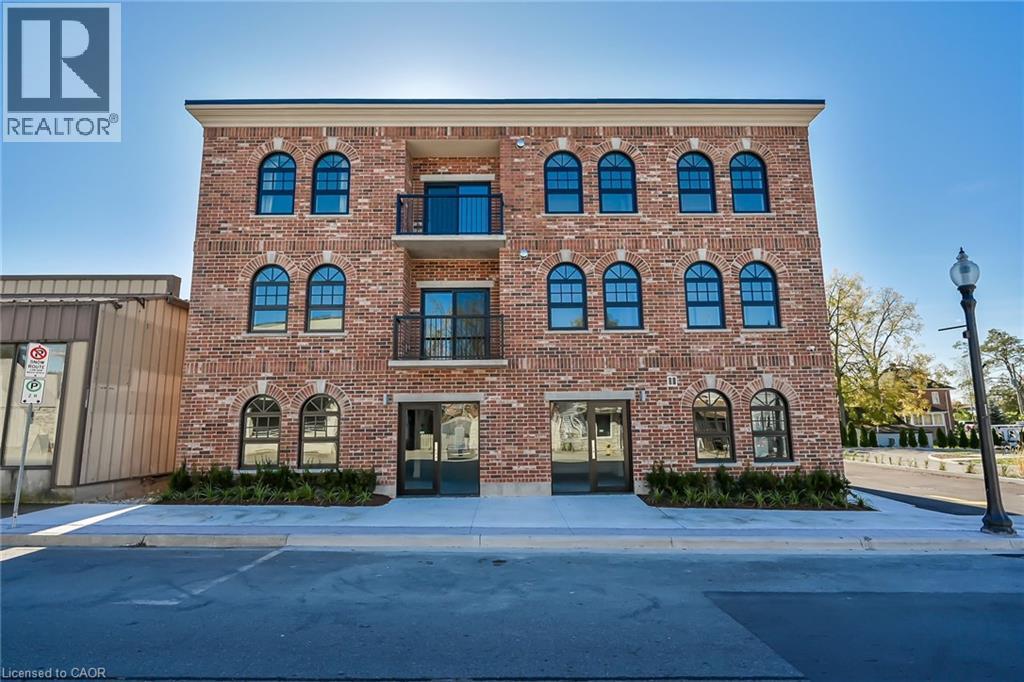
15 Talbot Street W Unit# 102
Cayuga, Ontario
Available immediately for lease! Welcome to The Talbot! Located in the beautiful town of Cayuga, this newly built condominium is within walking distance to the Grand River and all amenities; including restaurants, shopping and located next to the library. This 1 bed, 1 bath unit features a kitchen with locally crafted custom cabinets, stainless steel appliances and quartz countertops. This unit also features a 4-piece bathroom and in-suite laundry facilities. (id:50787)
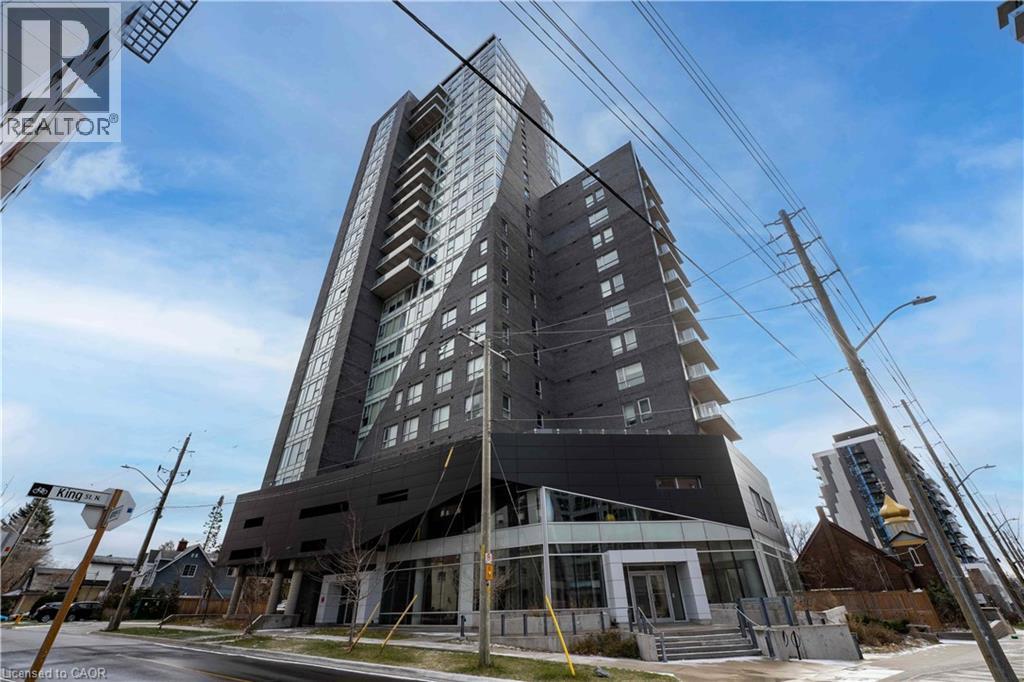
158 King Street N Unit# 81201
Waterloo, Ontario
This bright and modern 2-bedroom, 2-bathroom condo features a functional open-concept layout with contemporary finishes throughout. Ideally located in the heart of Waterloo, just steps to Wilfrid Laurier University, the University of Waterloo, ION LRT, Waterloo Food Plaza, restaurants, shopping, and everyday amenities. Perfect for first-time buyers, professionals, or investors, this prime location offers strong and consistent rental demand in one of Waterloo's most sought-after university communities. Don't miss this exceptional opportunity! (id:50787)
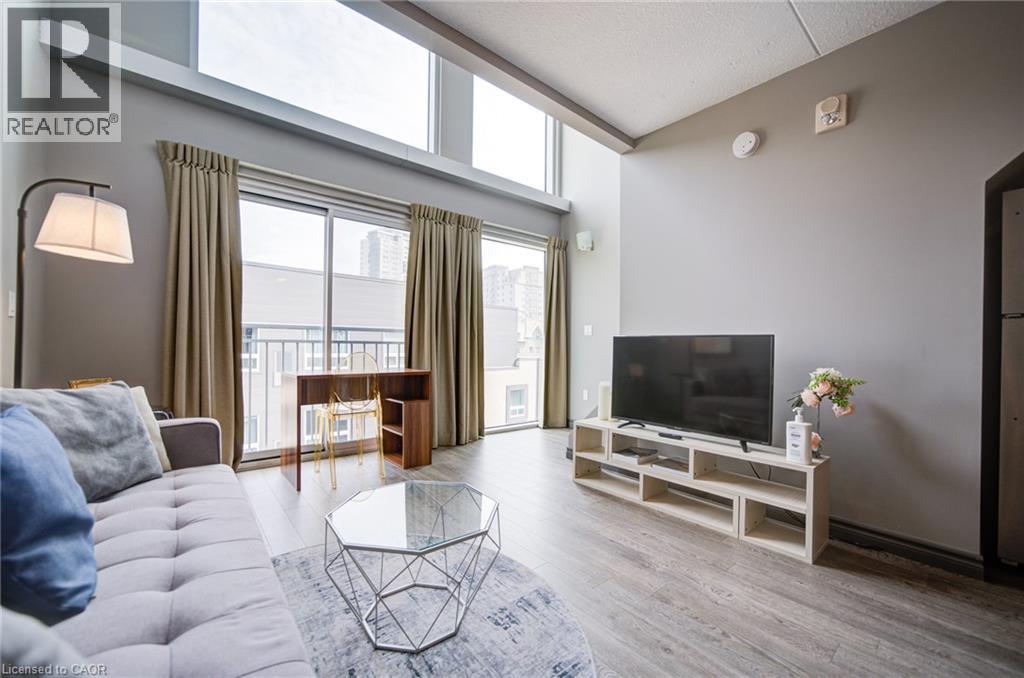
321 Spruce Street Unit# 710
Waterloo, Ontario
Close to University of Waterloo and Wilfrid Laurier University, but not losing your lifestyle. This is one of the kind. Urban Loft CondoModern two-level loft-style condo in the heart of Waterloo, steps from the University of Waterloo, Wilfrid Laurier University, and Conestoga College. This bright 1-bedroom + den (or second bedroom), 2-bathroom loft suite features an open-concept main floor with soaring windows and abundant natural light. The contemporary kitchen offers stainless steel appliances and flows into a spacious living area ideal for studying, relaxing, or entertaining. Upstairs, the private loft primary bedroom is complemented by a flexible den that serves as a second bedroom or home office. Dual full bathrooms (one on each level) and in-suite laundry provide everyday convenience.Located in Waterloo's vibrant urban core, enjoy cafés, restaurants, shopping, parks, and transit all within walking distance. Perfect for students or young professionals seeking style, flexibility, and an unbeatable location. (id:50787)
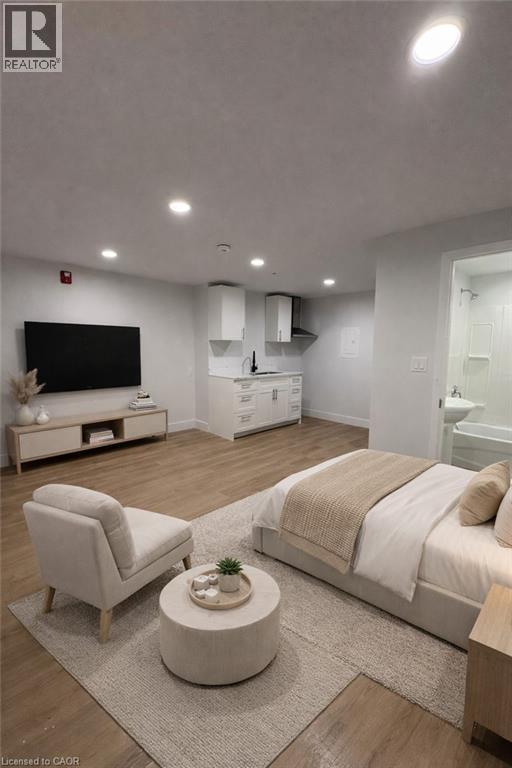
803 King Street Unit# 6
Port Colborne, Ontario
Welcome to Unit 6 at 803 King Street, a modern renovated bachelor apartment for lease in Port Colborne, Ontario. Located on the ground floor for easy, no-stairs access, this bright and efficient unit offers stylish contemporary finishes throughout. The updated space features brand new appliances, fresh renovations, and a clean, open-concept layout that's truly move-in ready. This bachelor apartment is perfect for professionals or individuals seeking low-maintenance living in Port Colborne, offering excellent natural light and smart use of space for a comfortable, functional home. On-site shared laundry and available parking add everyday convenience in a well-maintained building. Ask about the potential for an exclusive private balcony a rare feature that can offer valuable outdoor space. Ideally located just minutes from downtown Port Colborne, this ground-floor rental provides easy access to shopping, restaurants, schools, parks, public transit, and the scenic Welland Canal waterfront. Enjoy a central Niagara Region location with everything you need close by. Immediate occupancy available. A fantastic opportunity to lease a renovated bachelor apartment in Port Colborne, offering modern upgrades, a strong location, and optional private outdoor living. Some photos have been virtually staged. (id:50787)
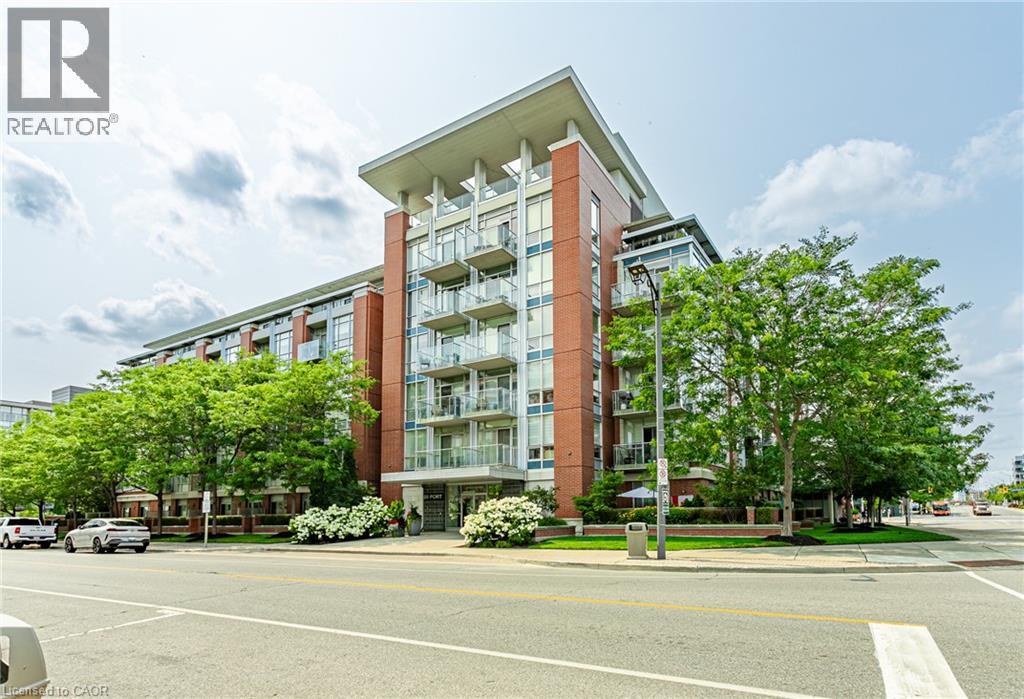
80 Port Street E Unit# 515
Mississauga, Ontario
Welcome to sophisticated lakeside living in the heart of one of Mississauga's most sought-after communities. This beautifully appointed 2 bedroom, 2 bathroom condominium offers the perfect blend of comfort, convenience, and breathtaking views. Designed with functionality in mind, the spacious primary suite features a walk in closet and a private ensuite, while the second bedroom and full bath provide flexibility for guests, family, or a home office. Enjoy the luxury of two private balconies, including one showcasing stunning views of Lake Ontario. Residents also enjoy access to a spectacular rooftop terrace with panoramic views of Lake Ontario, offering an incredible space to relax, entertain, or simply take in the beauty of the waterfront. Located just steps from Lake Ontario, Port Credit Marina, scenic waterfront trails, boutique shops, restaurants, cafés, and parks. Commuters will appreciate the close proximity to the Port Credit GO Station, major highways, and easy access to downtown Toronto. Adding to the exceptional value, maintenance fees include access to all building amenities, gas, water, air conditioning, cable, and internet. The unit also includes one underground parking space and one storage locker, providing convenience and additional storage. Whether you're looking for a vibrant community, a low maintenance lifestyle, or an incredible place to call home, this condo delivers it all in one of Mississauga's premier neighbourhoods. (id:50787)
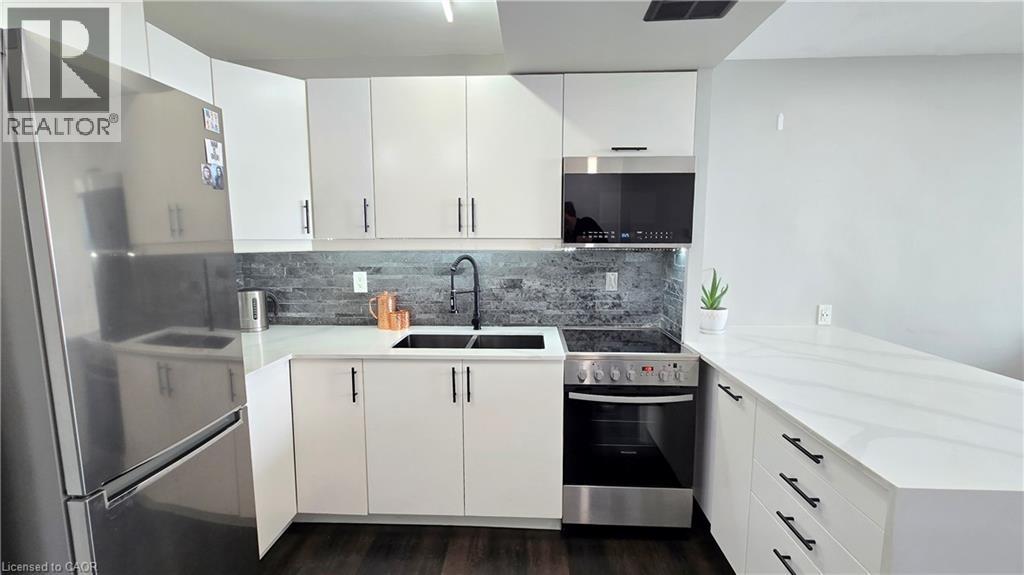
150 Charlton Avenue E Unit# 3003
Hamilton, Ontario
Perched on the 30th floor of the iconic Olympia building, this flawlessly renovated 482 sq ft 1-bedroom oasis offers a premium turn-key lifestyle unmatched in Downtown Hamilton. Wake up to breathtaking, unobstructed panoramic views of Lake Ontario and Hamilton Harbour from your private balcony. No detail was spared in this modern transformation, featuring high-end contemporary finishes, premium appliances, and pristine flooring tailored for busy professionals or savvy investors. Skip the building’s notorious parking waitlists—this rare unit features fully DEEDED underground parking owned on title! Enjoy worry-free living in a highly proactive building that just finished completely paving the entire exterior and visitor parking, alongside a freshly renovated and refreshed sauna. The building boasts immaculate, resort-style amenities including a full squash court, indoor lane pool, billiard room, gym, and a recreational room perfect for movie screening nights. Unbeatable Corktown location—steps to St. Joseph’s Healthcare, GO Transit, and local dining. Bonus: The all-inclusive maintenance fee covers HEAT, HYDRO, and WATER! Just move in and enjoy. Note: Select interior photos have been virtually staged with alternative furniture to demonstrate spatial potential. Original room photos are included in the carousel for reference. (id:50787)
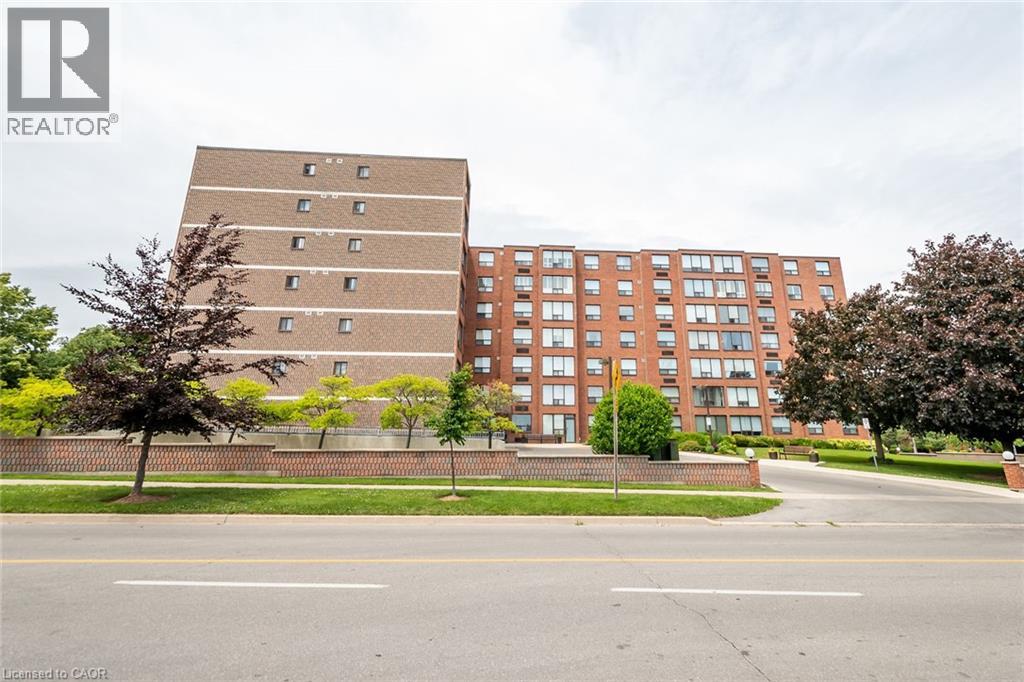
99 Donn Avenue Unit# 403
Stoney Creek, Ontario
LOCATION,LOCATION,LOCATION. PERFECT FOR INVESTMENT OPPORTUNITY OR DOWNSIZERS! This bright and spacious (1200 sq ft) one floor, two bedroom condo with 2 baths is everything you've been looking for. This condo boasts beautiful hardwood flooring, large eat-in kitchen, insuite laundry, - master having an ensuite. New heating/cooling unit. Very clean, quiet and well maintained building in the heart of Stoney Creek - close to all amenities (schools, shopping malls, public transit) and easy access to QEW. Tenant wishes to stay. (id:50787)
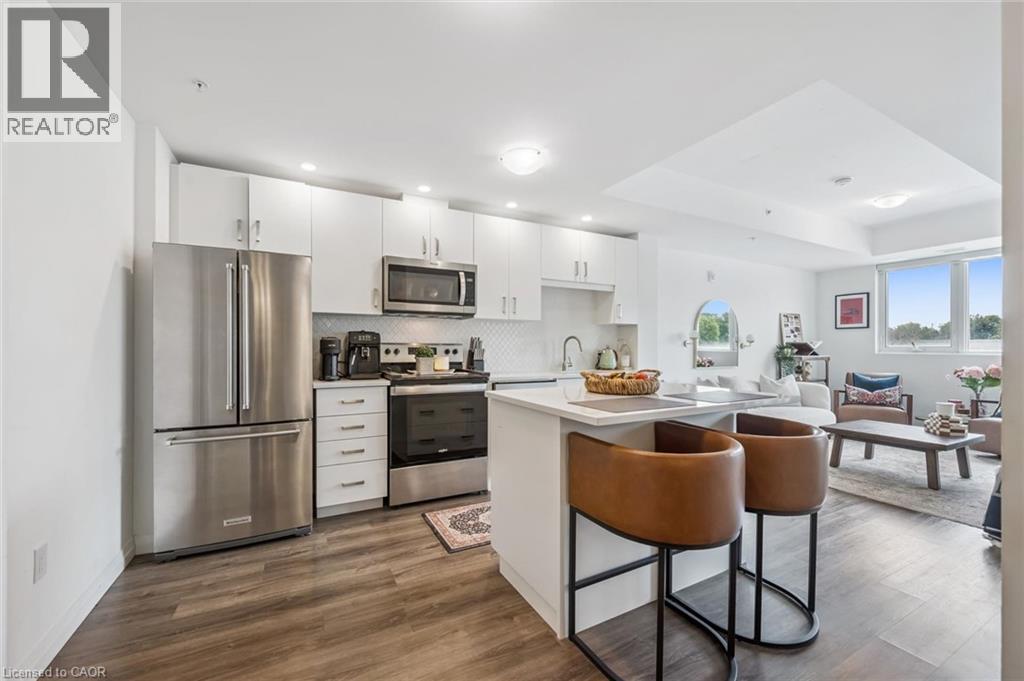
108 Garment Street Unit# 213
Kitchener, Ontario
Welcome to Garment Street Condos – where modern design meets downtown convenience. This state-of-the-art building offers exceptional amenities including a rooftop pool, sports court, urban rooftop park with BBQs, yoga studio, fully equipped fitness centre and pet run – all designed to elevate your lifestyle. This spacious 1-bedroom + den unit showcases premium finishes throughout such as stylish Spring Oak vinyl plank flooring, stainless steel appliances, upgraded 3cm granite countertops, and professionally installed window coverings. Located in the heart of the Innovation District, you’re just a short walk to Google’s Campus, Central LRT Station, Deloitte, Victoria Park, and KPMG’s newest offices. This is your opportunity to live where Kitchener’s future is being built! (id:50787)
450 Dundas Street E Unit# 416
Waterdown, Ontario
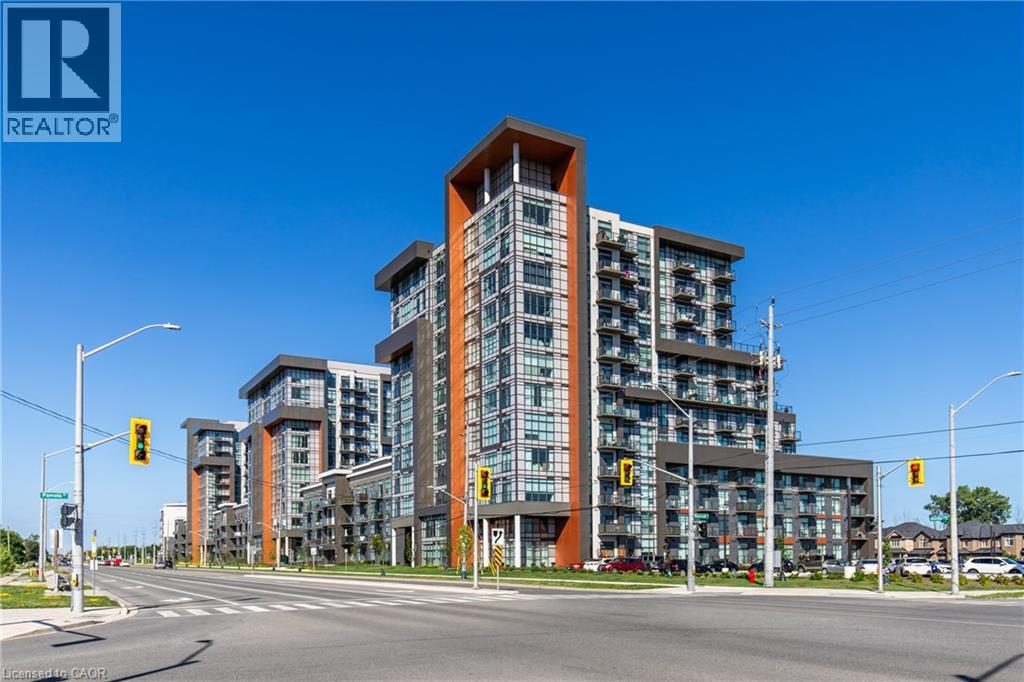
Stunning 1 bed 1 bath condo in sought after Trend 1 condos. This beautiful condo is bright and welcoming from the moment you walk in. Enjoy the open concept kitchen and living room with all new stainless steel appliances, a breakfast bar and a walk-out to your private balcony. The condo is complete with a 4 piece bathroom and in suite laundry. Enjoy all of the fabulous amenities that this building has to offer; including party rooms, modern fitness facilities, rooftop patios and bike storage. Situated in the desirable Waterdown community with fabulous dining, shopping, schools and parks. 1 parking spot and 1 locker included. (id:50787)
101 Shoreview Place Unit# 123
Stoney Creek, Ontario
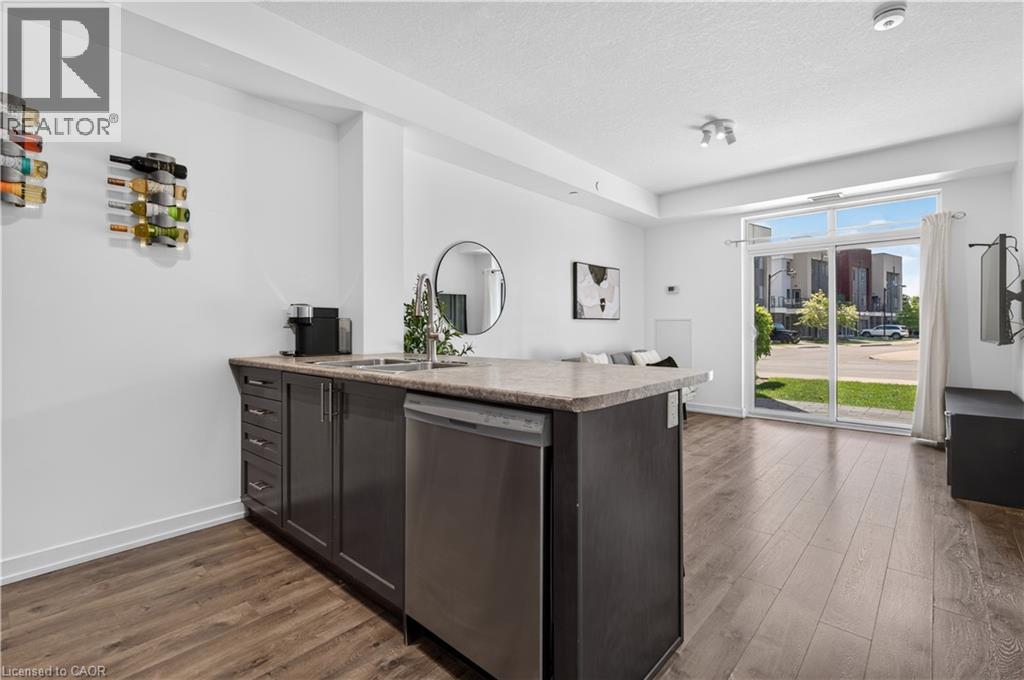
Welcome to lakeside living at its finest in this bright and spacious ground floor 1-bedroom, 1-bathroom suite offering the perfect blend of style, comfort, and convenience in an environmentally friendly geothermal green building on the shores of Lake Ontario. this ground floor unit offers 9-foot ceilings, an open-concept layout, and large windows that fill the space with natural light, this inviting unit is ideal for first-time buyers, downsizers, or investors alike. The modern kitchen is equipped with stainless steel appliances, including a fridge, stove, built-in dishwasher, and microwave, while the convenience of in-suite laundry with a stackable washer and dryer makes everyday living effortless. Enjoy geothermal heating and cooling with individual climate controls, plus the added value of one underground parking space and a storage locker. Low condo fees include heat, air conditioning, building insurance, parking, exterior maintenance, and common elements. Residents enjoy exceptional amenities including a rooftop terrace with panoramic lake views, fitness centre, party/meeting room, games and recreation room, community BBQ area, bike storage, and a communal waterfront space. Located just steps from Lake Ontario, the beach, and the scenic waterfront trail, with quick access to the QEW, Red Hill Parkway, Lincoln Alexander Parkway, Highway 403/407, the future GO Station, shopping, dining, and every amenity you need. Experience carefree waterfront living in one of Stoney Creek's most desirable lakefront communities. Don't miss this exceptional opportunity! (id:50787)

470 Dundas Street E Unit# 503
Waterdown, Ontario
Brand New Condo at 470 Dundas St E, Waterdown. Upgraded vinyl floors throughout and upgraded bathroom tile. Kitchen includes stainless steel appliances, breakfast bar and tile backsplash. Large bedroom with floor-to-ceiling window, in-suite laundry and Juliette balcony with escarpment view. Includes one above parking space and allocated bike storage. Amenities include party rooms, fitness facilities and rooftop patios with BBQs. Near downtown Waterdown, shops, restaurants and local trails; approximately 10 minutes to Aldershot GO Station. (id:50787)
15 Albright Road Unit# 811
Hamilton, Ontario
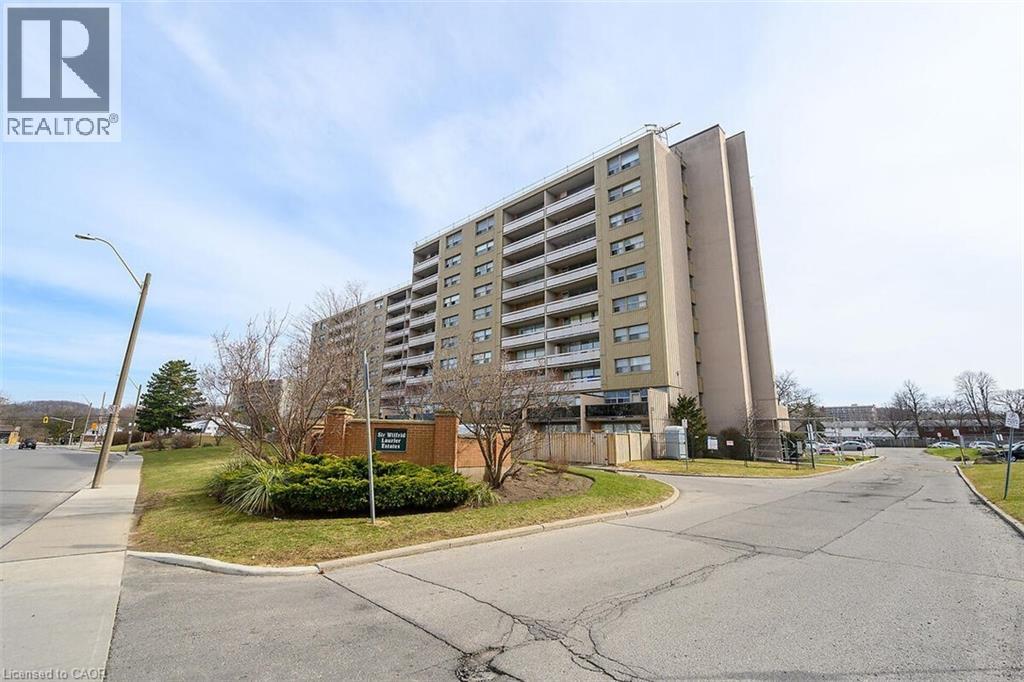
Welcome to this lovely, updated 2 Bedroom condo in the Hamilton East. Perfect for first time home buyers, commuters, or anyone who is looking to downsize. Open concept, bright and spacious with large open balcony. Stainless steel appliances, 2 window A/C units, 1 parking space and 1 locker are included. Conveniently located and minutes to Red Hill Valley Parkway, the Linc and the QEW, schools, shopping, public transit, and parks and so much more. Many amenities, including, inground pool, tennis court, exercise room, party room, playground and visitor parking. (id:50787)