
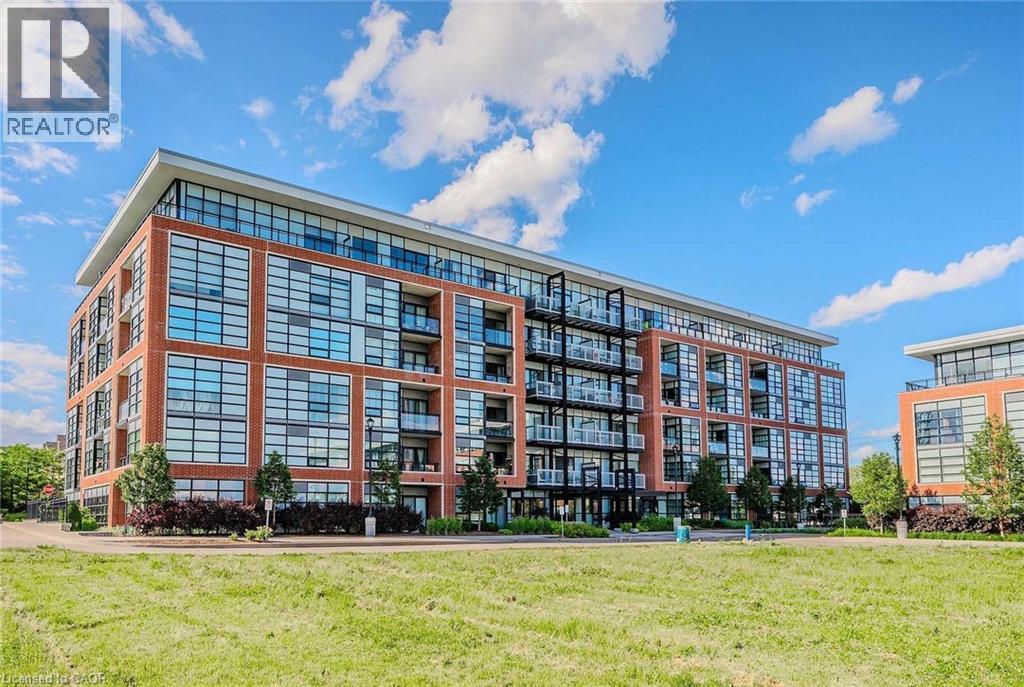
15 Prince Albert Boulevard Unit# 216
Kitchener, Ontario
Fantastic 2 bedroom 2 bathroom unit located near uptown Waterloo and downtown Kitchener, in a quiet well-established neighbourhood. Close proximity to the LRT and train station. Park, schools, trails and shopping nearby. This bright unit features quartz countertops, custom blinds and stainless steel appliances. In-suite laundry, storage locker and underground parking accompany this suite. Additional amenities include a gym, party room and underground visitor parking. Units are separately metered with the energy-efficient geothermal heating/cooling system. Photos are virtually staged. (id:50787)
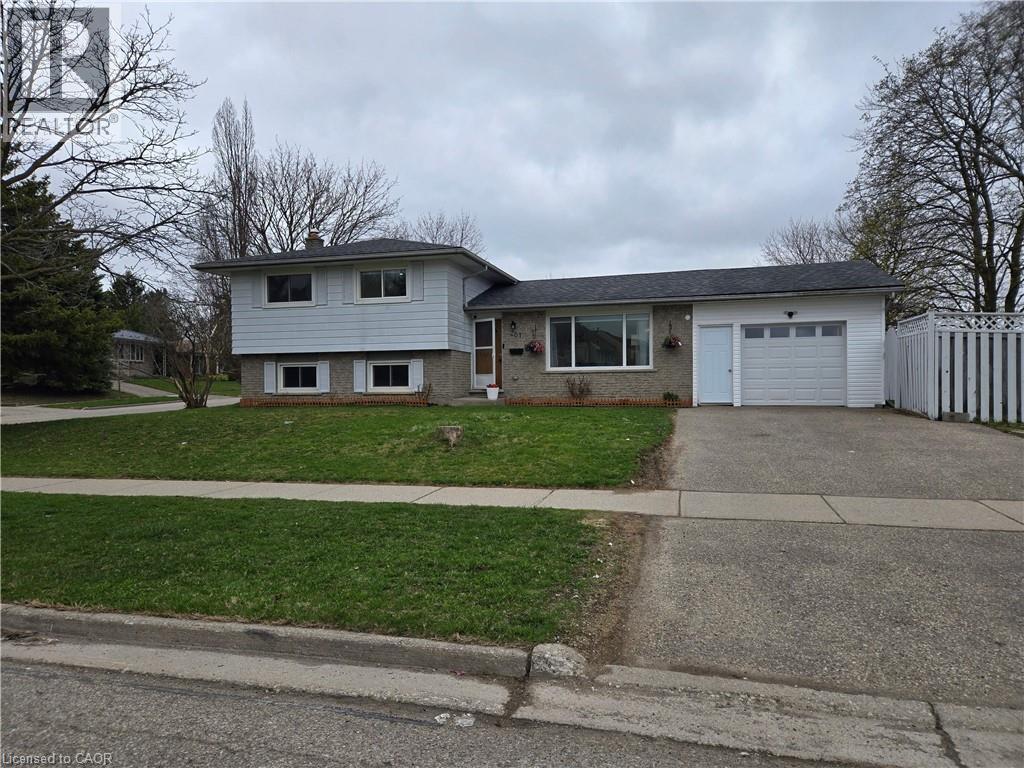
261 Overlea Drive
Kitchener, Ontario
Great Start Home, very Well maintained, excellent location, Close to Highways, Stores, Hospital with all other amenities and transportation. Large upgraded eat in kitchen and private fenced backyard. Kitchen upgraded in 2022, Quartz countertop, backsplash, new cabinets and finished basement in 2022. Lots of Pot lights. Non-retrofitted Basement. (Air Conditioner + Furnace) = $ 145.99 per Month (id:50787)
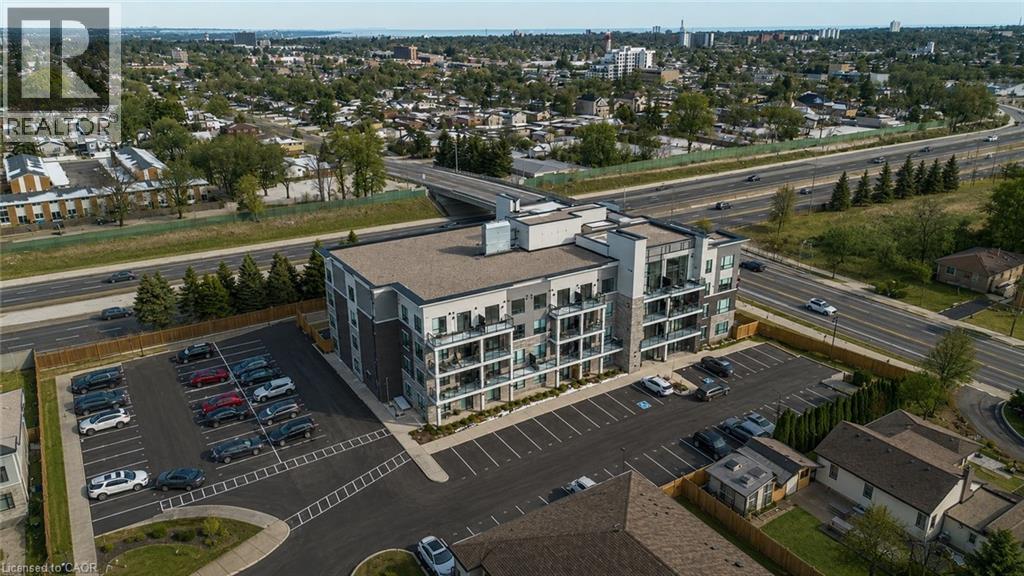
120 Springvalley Crescent Unit# 104
Hamilton, Ontario
Welcome to this beautiful 1+1 bedroom & den condo in the heart of Hamilton Mountain! Offering 671 sq. ft. of bright and modern living space, this home is perfect for first-time buyers, downsizers, or investors. Step inside to find an open-concept layout featuring a spacious living and dining area with large windows that let in plenty of natural light. The modern kitchen boasts sleek countertops, stainless steel appliances, and ample cabinet space—ideal for home cooking and entertaining. The primary bedroom is a relaxing retreat with an access to the bath and generous closet space. Enjoy your morning coffee or evening unwind on the balcony, offering lovely views of the surrounding neighbourhood. Located in a highly sought-after area, you're just minutes from shopping, restaurants, parks, schools, and major highways, making commuting a breeze. Don’t miss out on this amazing opportunity—schedule your private viewing today! (id:50787)
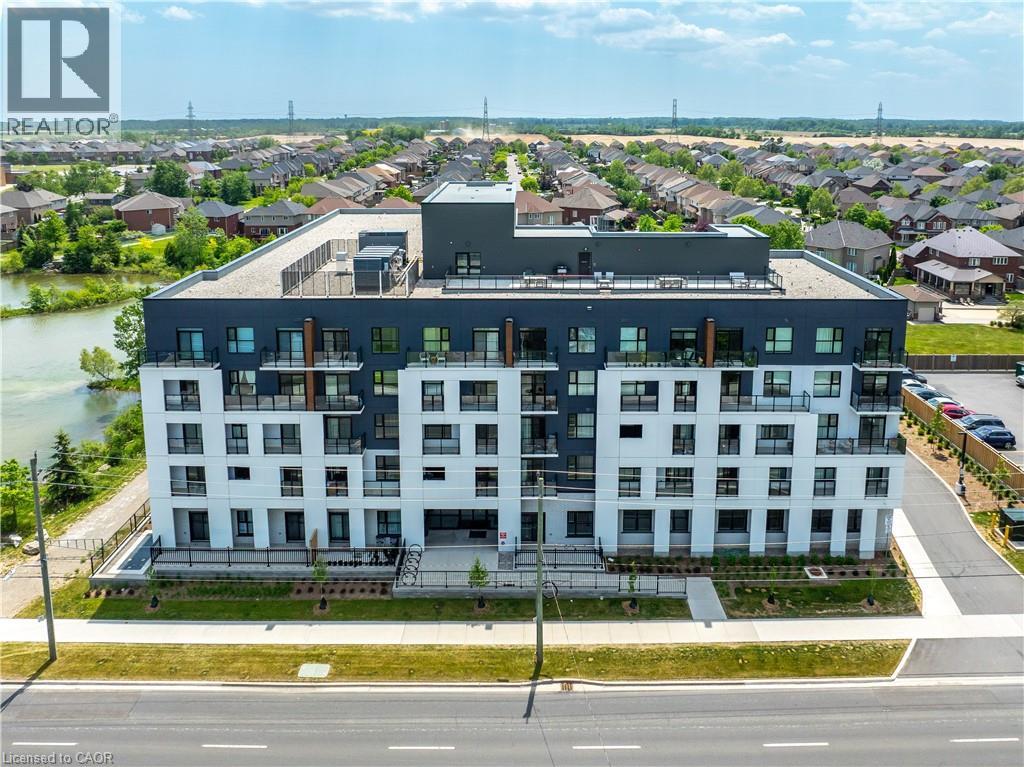
1936 Rymal Road E Unit# 310
Hamilton, Ontario
Welcome to 1936 Rymal Road East, Unit 310 at Peak Condos by Royal Development Group. This elegant, brand-new suite offers stylish, low-maintenance living in a highly convenient Hamilton location close to the Red Hill Valley Parkway, shopping, restaurants, schools, restaurants, and everyday amenities. An excellent opportunity for first-time buyers, downsizers, or investors, this move-in-ready unit features an open-concept layout with warm-toned luxury vinyl flooring throughout the living and dining areas. The contemporary kitchen is beautifully finished with modern cabinetry, a breakfast bar, quartz countertops, quartz backsplash, and stainless steel appliances. The spacious primary bedroom is complemented by a versatile den, ideal for a home office, guest space, or added functionality. A four-piece bathroom and convenient in-suite laundry complete the unit. Step out onto the private balcony just off the main living area and enjoy your morning coffee or evening unwind. Residents of Peak Condos enjoy an impressive collection of amenities, including a private party room, fitness room, bike storage, storage locker, underground parking, ample visitor parking, rooftop terrace, barbecue area, and outdoor dining space. With its modern finishes, desirable amenities, and convenient location, this brand-new condo is a fantastic option for end users and investors alike. Don’t miss your chance to own in this growing community! (id:50787)
65 Westmount Road Unit# 211
Waterloo, Ontario
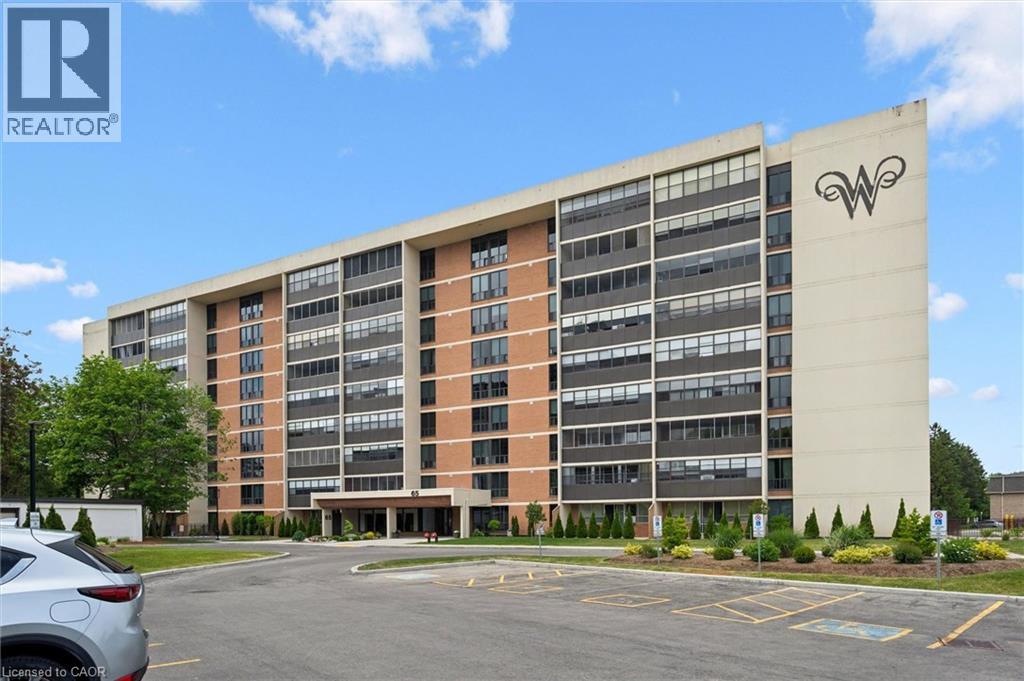
Welcome to Westmount Towers II, ideally located in the heart of Waterloo and within walking distance of Uptown Waterloo, Waterloo Park, both universities, shopping, restaurants, public transit, and everyday amenities. This spacious 2-bedroom, 2-bathroom unit offers a functional layout featuring a bright living room, separate dining area, kitchen, primary bedroom with a private 2-piece ensuite, a second bedroom, a 3-piece main bathroom, and an enclosed balcony that provides additional year-round living space. The unit has been well-maintained and presents an excellent opportunity for buyers looking to personalize and update the interior to their taste. Included with the unit are one underground parking space #35, a storage locker, visitor parking, and access to the building's common laundry facilities. Monthly fees include property taxes, heat, hydro, and water, making for simple and predictable living expenses. This is a stock cooperative property and is not eligible for traditional mortgage financing. Westmount Towers II is currently undergoing conversion to condominium ownership, offering potential future value and ownership benefits. An excellent opportunity to enjoy affordable, low-maintenance living in one of Waterloo's most convenient and desirable locations. Estate sale. Property being sold by the Estate Trustee in as is, where is condition with no representations or warranties. (id:50787)
15 Wellington Street S Unit# 1114
Kitchener, Ontario
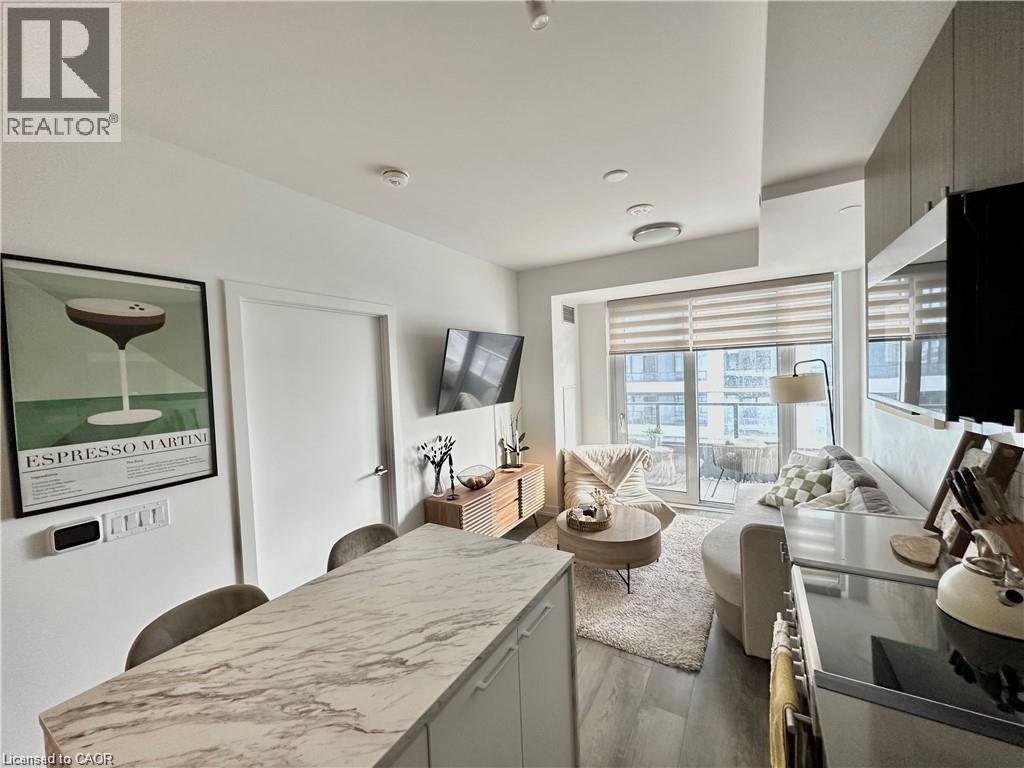
With just 5% down, your mortgage payments could be lower than what you're paying in rent! This 1 bedroom condo at Station Park offers one of the most desirable layouts in the building. You'll be pleasantly surprised upon entry by the spacious hallway, providing excellent separation before opening into a beautiful open concept living space. The unit is stylishly furnished and can be sold with all furniture included. It features a generous bedroom, an oversized bathroom, in suite laundry, and an elegant kitchen with an island that overlooks a cozy and inviting living room. Step out onto the terrace to enjoy stunning sunrise and sunset views. Residents enjoy exceptional amenities, including 24/7 concierge service, a swim spa, Peloton studio, fully equipped gym, bowling alley, party room with wet bar and private dining area, and an outdoor terrace with firepits and BBQs. A dedicated pet spa station adds extra convenience. Underground parking is upon availability for an additional fee. HEAT & INTERNET included in condo fees! Ideally located just minutes from Downtown Kitchener, Uptown Waterloo, the LRT station, Google, and more. This is modern living at its finest. (id:50787)
145 Columbia Street W Unit# 1536
Waterloo, Ontario
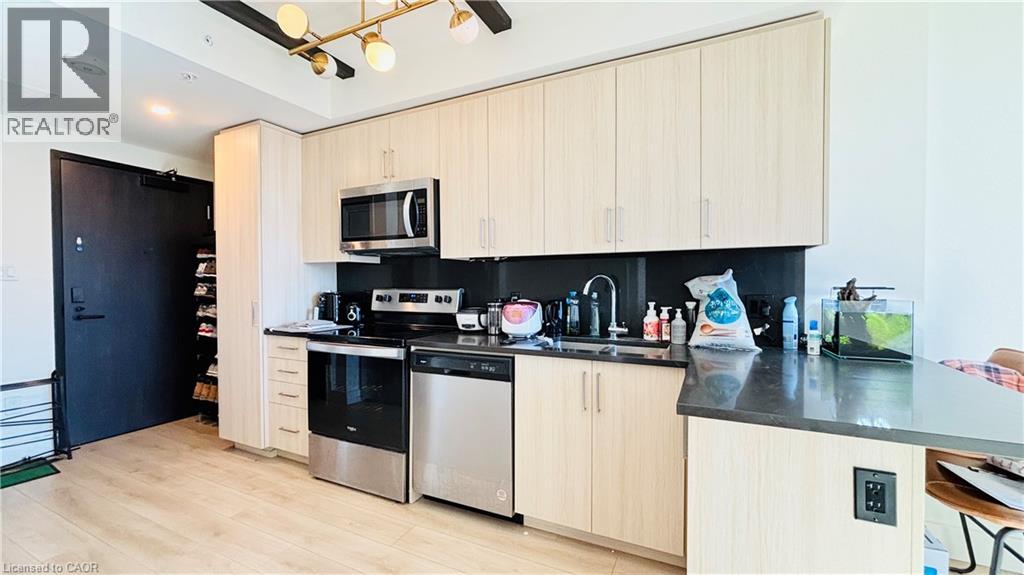
Welcome to Society 145, a brand-new luxury condominium ideally located in the heart of Waterloo, just steps from both the University of Waterloo and Wilfrid Laurier University. The unit is adorned with high-end finishes, including hardwood floors, quartz countertops, stylish light fixtures, and rich carpentry throughout, ensuring a sophisticated and comfortable living environment. Modern kitchen featuring stainless steel appliances, ample storage, and an open-concept living area perfect for entertaining. The bedroom and den are spacious and fully furnished. Residents of 145 Society enjoy top-tier amenities, including a state-of-the-art fitness center, yoga studio, indoor basketball court, games room with billiards, ping pong, and arcade games, as well as a movie theater and business lounge. The ideal blend of luxury, convenience, and modern living - a perfect choice for anyone looking to invest in one of Waterloo's best buildings. 145 Columbia St. W. unit 1536 is currently occupied by Tenant, generating more than $2500.00per month. The lease will be end of August 2026. (id:50787)
30 Bridge Street W Unit# 307
Kitchener, Ontario
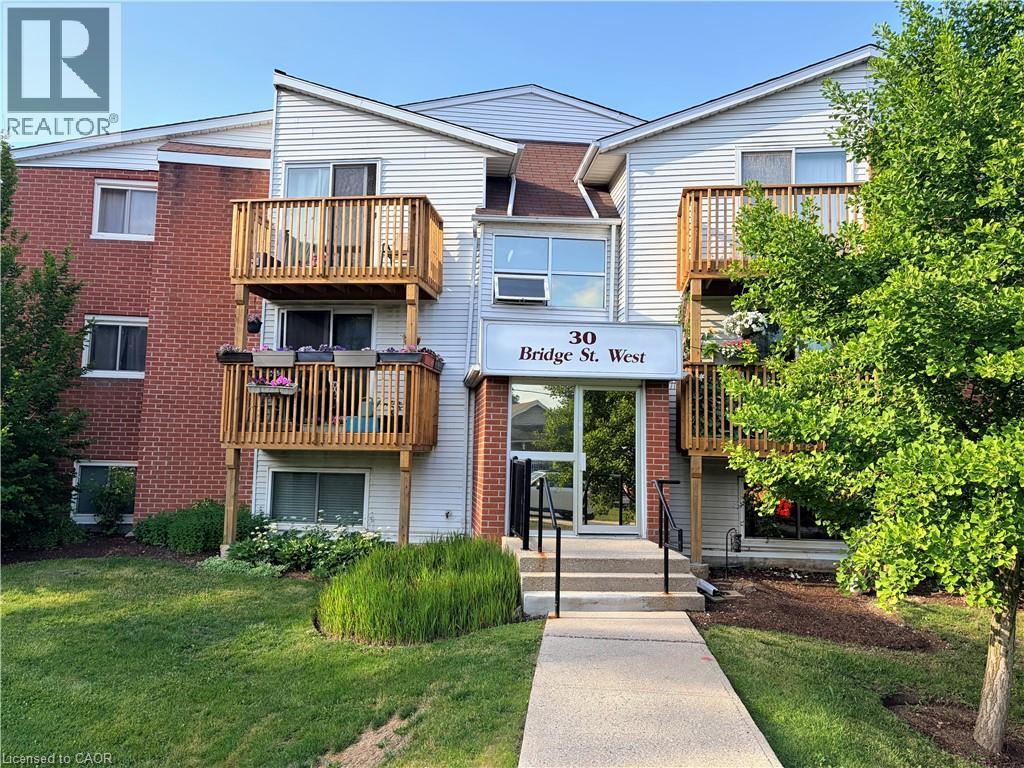
Welcome to affordable homeownership in the heart of Kitchener! This updated 2-bedroom, 1-bathroom condominium offers approximately 800 sq. ft. of bright and functional living space, making it an excellent choice for first-time buyers, downsizers, and investors. Ideally situated on a public transit route with easy access to Downtown Kitchener, shopping, restaurants, parks, and major amenities, this well-located unit combines convenience with value. Recent improvements include a beautifully refreshed kitchen, updated bathroom, and new bedroom flooring (2024), while major appliances and kitchen cabinetry were replaced in 2018. The unit comes complete with refrigerator, stove, dishwasher, microwave, washer, dryer, window air conditioner, and one exclusive parking space. Move in and enjoy worry-free living or add a solid investment property to your portfolio. A fantastic opportunity at an affordable price point! (id:50787)
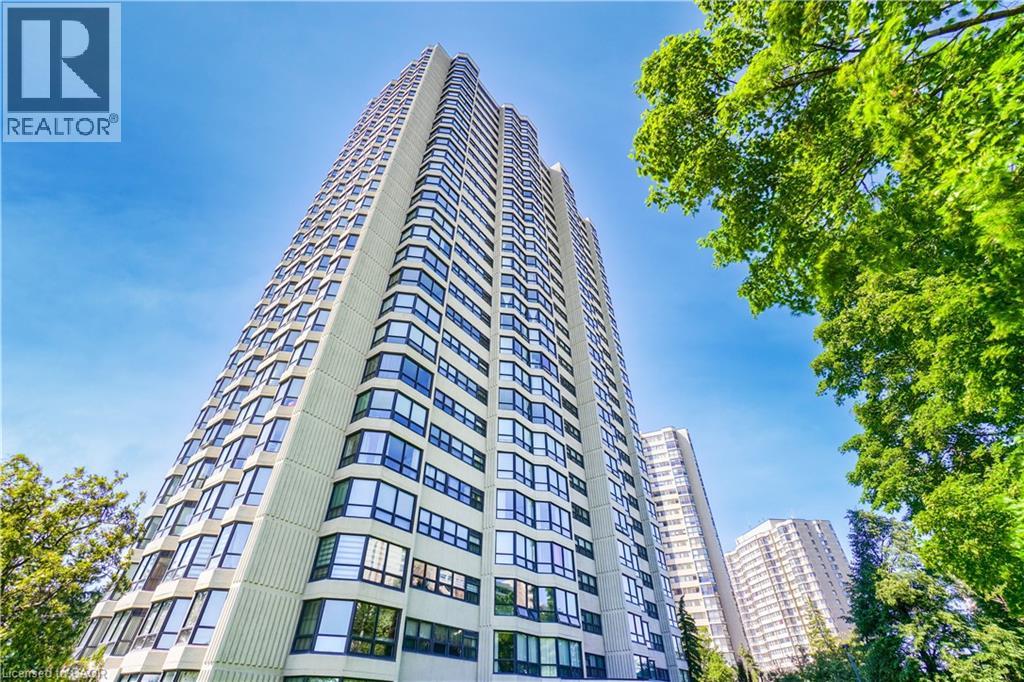
8 Lisa Street Unit# 307
Brampton, Ontario
Welcome to this absolutely stunning corner suite in the highly sought-after Ritz Towers, offering spacious, sun-filled living in the heart of Brampton. This beautifully updated 2+1bedroom condominium boasts a bright open-concept layout with large windows throughout, allowing an abundance of natural light and showcasing tranquil south-west views overlooking a forested setting. The inviting living and dining areas flow seamlessly, creating the perfect space for both everyday living and entertaining. The updated kitchen features a breakfast area and overlooks the Spacious solarium, an ideal space for a home office, reading lounge, or additional sitting area. The generous primary bedroom offers a walkin closet and a private 4-piece ensuite, while the second bedroom provides excellent space for family or guests. Brand-new flooring throughout enhances the home's modern appeal. Additional features include ensuite laundry, independent storag, two underground parking spaces, and a locker. Residents enjoy an exceptional lifestyle with resort-style amenities including indoor and outdoor swimming pools, sauna, fitness centre, party room, billiards, table tennis, and more. Conveniently located near Bramalea City Centre, major highways, public transit, shopping, restaurants, and everyday conveniences, this well-maintained community offers the perfect blend of comfort, convenience, and value. A rare opportunity to own a spacious, move-in-ready corner suite with premium amenities in one of Brampton's most desirable condominium communities INCLUSIONS All E1f, Fridge, Stove, Dishwasher, Washer/Dryer, 2 Parking & Locker RENTAL ITEMS/UNDER CONTRACT N/A (id:50787)
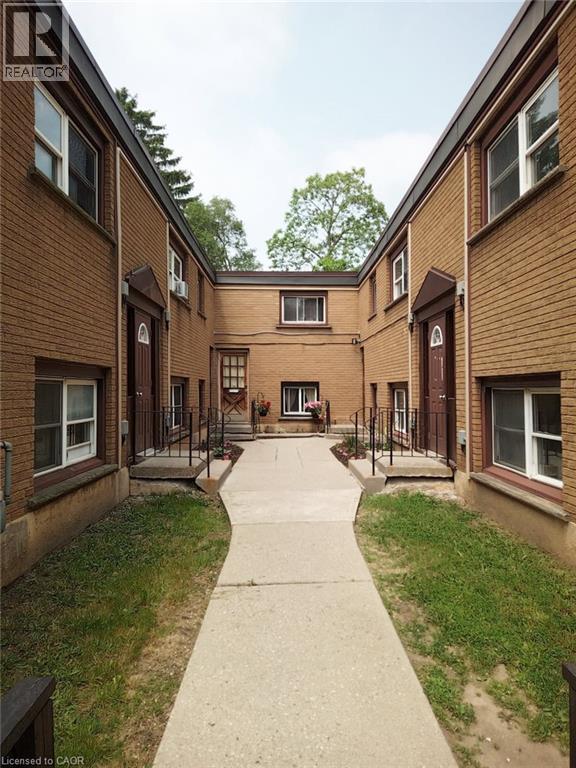
12 Broad Street Unit# 10
Brantford, Ontario
1 bedroom & 1 bathroom unit for lease. Great location next to Brantford General Hospital and City View park. Utilities and 1 parking space included in monthly rent. Available July 1st. (id:50787)
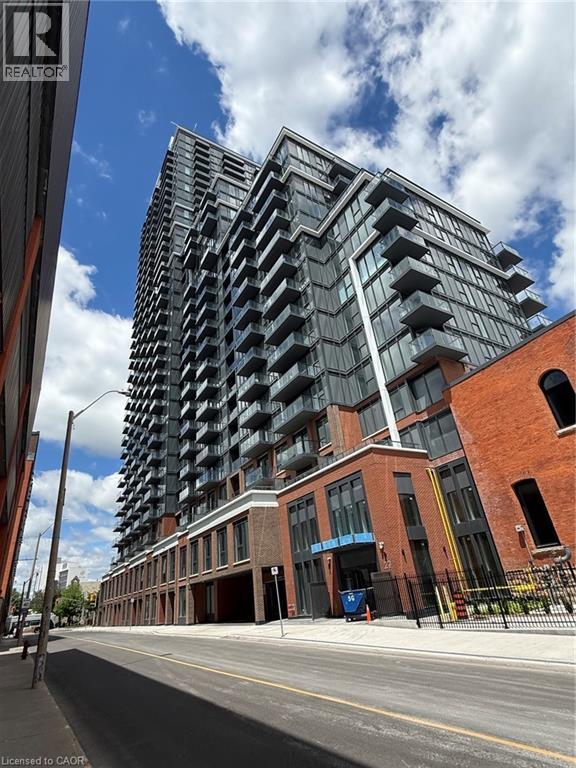
75 James Street S Unit# 526
Hamilton, Ontario
BEAUTIFUL 2 BEDROOM CONDO IN THE HEART OF DOWNTOWN. OPEN CONCEPT LAY OUT WITH 2 TERRACES, CORNER UNIT. NEW BUILD FEATURING 24HR CONCIERGE & SECURITY SERVICE, WORKING LOUNGES, STATE OF THE ART FITNESS CENTRE, GAMING ROOM, THEATRE ROOM, ROOF TOP TERRACE WITH BBQ. 2 MINUTE WALK TO GO STATION, CLOSE TO MACNAB TRANSIT TERMINAL AND SO MUCH MORE! (id:50787)
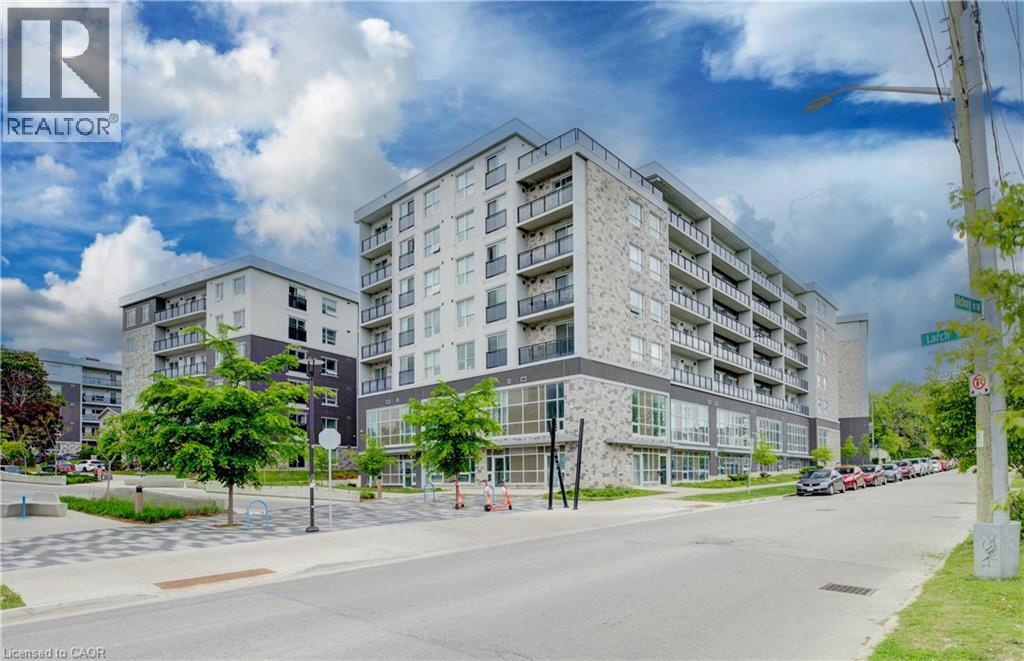
275 Larch Street Unit# G105
Waterloo, Ontario
Welcome to Unit G105 at 275 Larch Street, a fully furnished 1 bedroom + spacious enclosed den, 2 bathroom condo in the heart of Waterloo's highly sought after University District. Offering 860 sq. ft. of bright, modern living space, this turnkey unit features soaring ceilings, oversized windows, quartz countertops, stainless steel appliances, in suite laundry, and durable flooring throughout. The spacious enclosed den provides exceptional flexibility for a home office, study area, guest space, or additional living area. Thoughtfully furnished with two beds, a sofa, TV, dining set, and storage pieces, this move in ready condo is ideal for first time buyers, parents looking to invest for their student, or investors seeking a low maintenance property in a prime rental location. Building amenities include a fitness centre, yoga studio, rooftop terrace, secure bike storage, and visitor parking. Located just steps from Wilfrid Laurier University, the University of Waterloo, Conestoga College, the ION LRT, restaurants, shopping, and everyday amenities, this property offers unbeatable convenience and long term appeal. Condo fees include water, heat, parking, building insurance, and maintenance, helping to simplify ownership. A fantastic opportunity to own in one of Waterloo's most desirable and consistently in demand neighbourhoods. (id:50787)