

61 Foxley Street
Toronto, Ontario
Welcome to 61 Foxley a striking custom built residence tucked away on a peaceful, one-way street thats becoming known for its beautifully transformed homes. Perfectly positioned just steps from the Ossington Strip, West Queen West, Little Italy, and the green escape of Trinity-BellwoodsPark. Here, life is meant to be walked not driven.This home is a reflection of its vibrant surroundings: modern elegance meets timeless charm in a Georgian Revival-style brownstone facade. Stretching across a generous 21 x 129 ft lot, the home offers an expansive layout flooded with natural light, thanks to full-height windows and doors. Thoughtfully crafted with an eye for detail, the design is both refined and functional.Soaring 10 ft ceilings on the main floor and nearly 9.5 ft in the walkout basement create an airy feel throughout. The third-floor primary suite is a true retreat, with a private south-facing terrace offering panoramic downtown views also enjoyed from the second floors outdoor space.Inside, five bedrooms and five bathrooms cater to every need. The materials are second to none: honed Appenino marble, leathered Tempest granite imported from Italy, arched openings, custom white oak flooring, Italian tile, Danish pendant lights with Italian blown glass, and radiant heated polished concrete floors in the basement.A chefs kitchen features a window well, brass-accented custom hood vent, and built-in storage. The primary suite is complete with a stunning walk-through dressing room and spa-like ensuite. A rare 22-foot-wide double garage with soaring 11-foot ceilings completes this exceptional home. (id:50787)

61 Foxley Street
Toronto, Ontario
Executive Queen West residence available for lease. Also offered for sale, this fully renovated three-storey home is a rare opportunity to experience high-end living in one of Torontos most vibrant neighbourhoods. Tucked away on a quiet, one-way street, yet just steps from the city's best restaurants, nightlife, and amenities, the home offers a perfect balance of serenity and urban energy.Meticulously finished with premium materials and top-of-the-line appliances, the space exudes asense of calm and sophistication. The home is currently unfurnished, though a furnished option may be negotiated at a different rate. Featuring four beautifully appointed bedrooms above grade and four luxurious bathrooms, the layout is both functional and elegant. The expansive lower level boasts 93 ceilings, radiant heated floors, a fifth bedroom, fifth bathroom, and a walkout to the private fenced yard. Two upper-level decks offer breathtaking skyline views, ideal for relaxing or entertaining. A detached double garage adds convenience and value.Appliances and second-floor laundry are included. The property is also equipped with an alarm system and exterior cameras, with monitoring available at the tenants cost. Tenant is responsible for all utilities and internet. This is a refined, turnkey opportunity in the heart of Queen West. (id:50787)

2808 - 55 Bremner Boulevard E
Toronto, Ontario
In The Heart Of Downtown Toronto! Walk To Lake Ontario, Cn Tower, Rogers Centre, Scotia Bank Arena, Union Station, Financial/Entertainment Districts, Banks, Shopping And The Path! Spacious ONE BED + Den, Ft. 9 FtCeiling. TERRACE, SOUTH Exposure. 24 Hours Concierge, Gym, POOL! (id:50787)

705 - 105 Mccaul Street
Toronto, Ontario
Welcome to Village by the Grange, ideally situated in the heart of downtown Toronto. This bright and spacious 2-bedroom, 1-bathroom corner suite offers abundant natural light throughout the day. Enjoy the convenience of all utilities included-hydro, heat, and water!! Steps from OCAD University, the AGO, Queen Street, shops, restaurants and entertainment, with the Financial District, major hospitals and two subway stations all within walking distance. Residents also enjoy access to an outdoor pool, gym, games room and party room-an exceptional opportunity for effortless downtown living. (id:50787)

1809 - 3 Gloucester Street
Toronto, Ontario
Downtown Core. Walk to UT. New Southwest corner unit w/9' Ceiling and large open balcony & unobstructed views in famous Gloucester condo! $$Upgrades: Laminate flooring and pot lights throughout. Gourmet large kitchen, large centre island, quartz countertop, backsplash & lighting. Bright bedrooms w/floor to ceiling windows. Huge balcony w/south west views. 24 hr concierge, Resort Level rooftop pool & patio, Fitness Centre/Yoga, Guest Suites, Theatre/Presentation Room, Meeting Room, Library, Coffee Bar, Lounge/Kitchen, Concord Biospace Systems & more.Steps to Subway, TTC, restaurants, Yorkville, shopping and parks. (id:50787)

1801 - 88 Blue Jays Way
Toronto, Ontario
Fully Furnished Executive Suite In Luxurious Bisha Hotel And Residences With Parking & Premium Locker Combo. Private Label Boutique In The Heart Of Entertainment District. Steps To TTC, P.A.T.H., Fine Dining, Cafes, Nightlife, Theaters, Financial District, Roger Center, CN Tower & Aquarium. In-House Restaurants, Coffee Bar, Impressive Rooftop Lounge, Cabana & Infinity Pool. Contemporary Design W/ Stylish Kitchen & Bathroom, Elegant Granite Countertops, Backsplash, Centre Island. Will consider shorter term, minimum 6 months. (id:50787)

101 Forest Heights Boulevard
Toronto, Ontario
Designed & Built By Its Owner. Stunning. Designer Palette. Exquisite Custom Residence On A Premium South Lush Ravine-Like Lot W/ Almost 300' Deep. Built W/ The Highest Standard Of Luxury Appointments, This Is An Exceptional Custom-Built Estate. Located Within One Of Toronto's Most Sought-After & Prestigious Enclaves. Offering Over 12,000 Sq. Ft. Of Exquisitely Designed Living Space, Blending Grand Architectural Proportions W/ Refined Contemporary Luxury. A Striking Foyer Introduces Sophisticated Principal Rooms Defined By Soaring Ceilings, Rich Hardwood Flooring, & Expansive Windows Framing Views Of The Magnificent Grounds. Sauna, Spa Room, Surround System On All 3 Levels. The Gourmet Kitchen Is Beautifully Appointed W/ Premium Appliances, Marble Countertops, Oversized Centre Island, & Seamless Walk-Out To The Terrace For Alfresco Dining & Entertaining. A Separate L/L Service Kitchen Further Enhances The Home's Exceptional Entertaining Capabilities. The Main-Floor Primary Suite Is A Serene Private Retreat Featuring A Spa-Inspired Ensuite, Bespoke Dressing Room, & Direct Garden Walk-Out. Impressive Upper-Level Primary Suite Offers A Fireplace, Private Sitting Area, Luxurious Ensuite & Walk-In Closet, & A Private Terrace Overlooking The Grounds. 8 Generously Sized Bedrooms, Each W/ Ensuite Access, Provide Exceptional Comfort & Flexibility For Family & Multi-Generational Living. Featuring 2 Laundry Rooms, A Main-Floor Office W/ A Separate Side Entrance & Private Hallway, A L/L Library, & A Custom Elevator Servicing All Levels. Expansive L/L Complete W/ A Rec Room, Surround Sound System, Gym, Wet Bar, & Direct Walk-Out To The Professionally Landscaped Grounds. Ambient Exterior Lighting Enhances The Property's Impressive Setting. Exceptional Space For Outdoor Entertaining, A Future Pool, Or A Private Garden Retreat. A Circular Driveway & 4-Car Garage Complete This Exceptional Estate. Ideally Positioned Near Bayview Avenue, York Mills, & The Rosedale Golf Club. (id:50787)
1023 - 100 Harrison Garden Boulevard
Toronto, Ontario
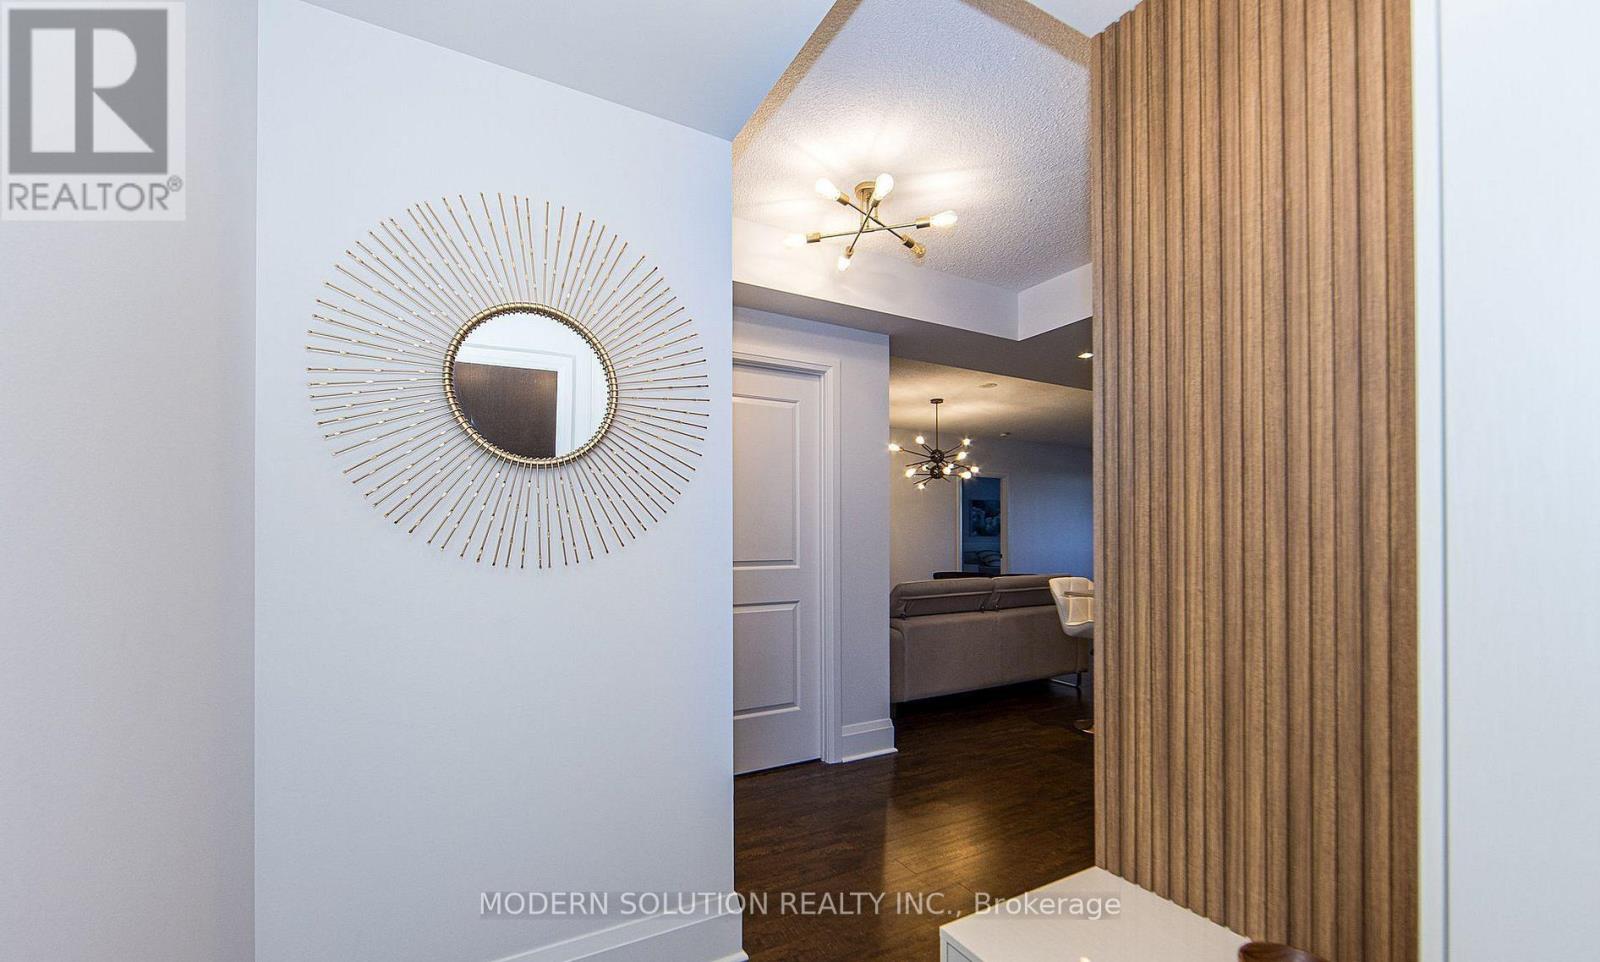
Full Furnished. Great Location. Fantastic, bright Tridel 2 Bed + Den, 2 Bath Unit. Filled with daylight. Open, modern floor plan to live and entertain your guest. Fantastic building amenities. Health & Fitness Centre, Yoga Area, Indoor Pool. Media and Party Room. Guest Suites. Private Library. Modern and Clean Unit. Unfurnished Option Available, Ask for Details. Must see. (id:50787)
464 Euclid Avenue
Toronto, Ontario
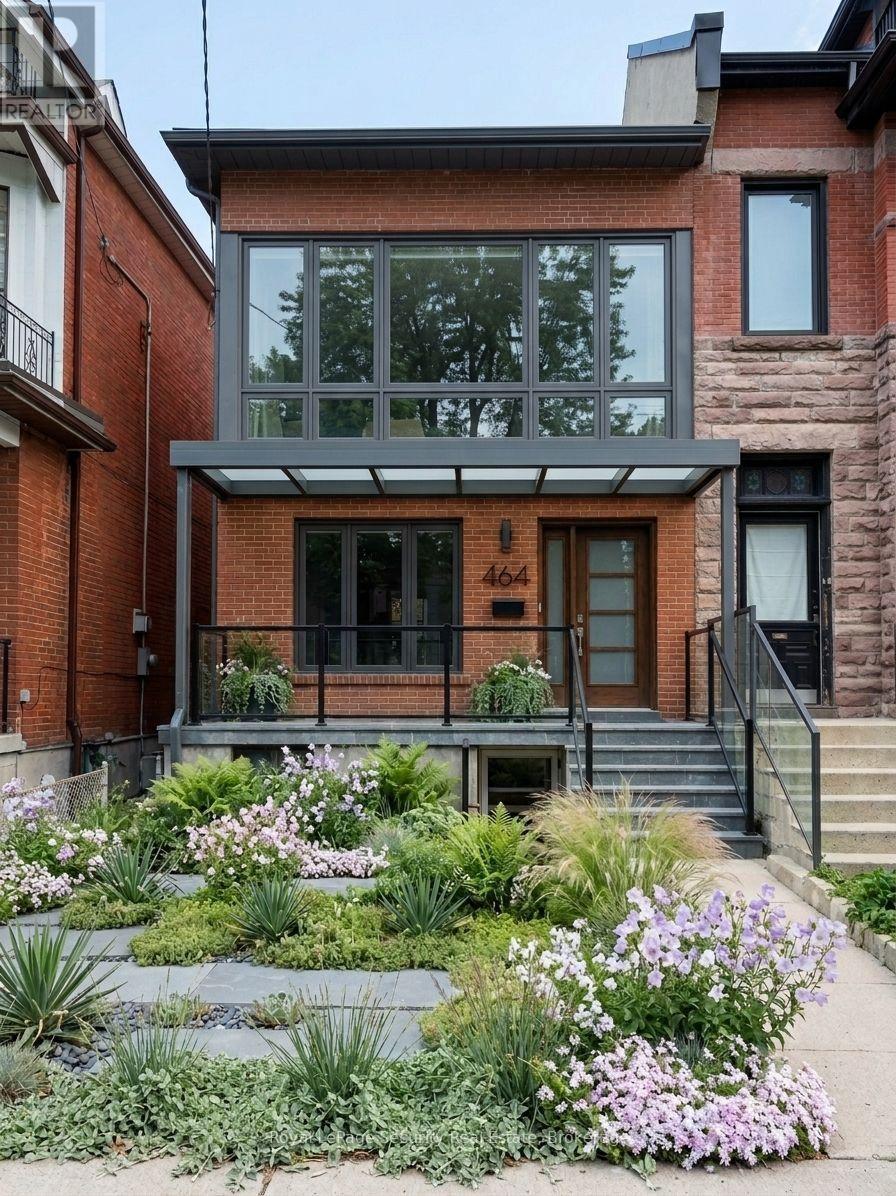
Client RemarksPrime Palmerston - Little Italy opportunity! Situated on a coveted tree-lined street in one of Toronto's most desirable central neighborhoods, this property offers flexibility and future potential. Currently used as a multi-unit residence, the large building envelope presents an outstanding opportunity for investors seeking income potential or discerning buyers looking to transform the existing structure into a sophisticated designer executive family home. Surrounded by beautiful renovated properties and just steps to the vibrant energy of College Street's renowned restaurants, cafes, boutiques, parks and transit, the location is second to none. A rare chance to secure a property in a neighbourhood where lifestyle, character and long-term value converge. Tenants are month-to-month. Make income while you design or request vacant possession. (id:50787)
219 Balmoral Avenue
Toronto, Ontario
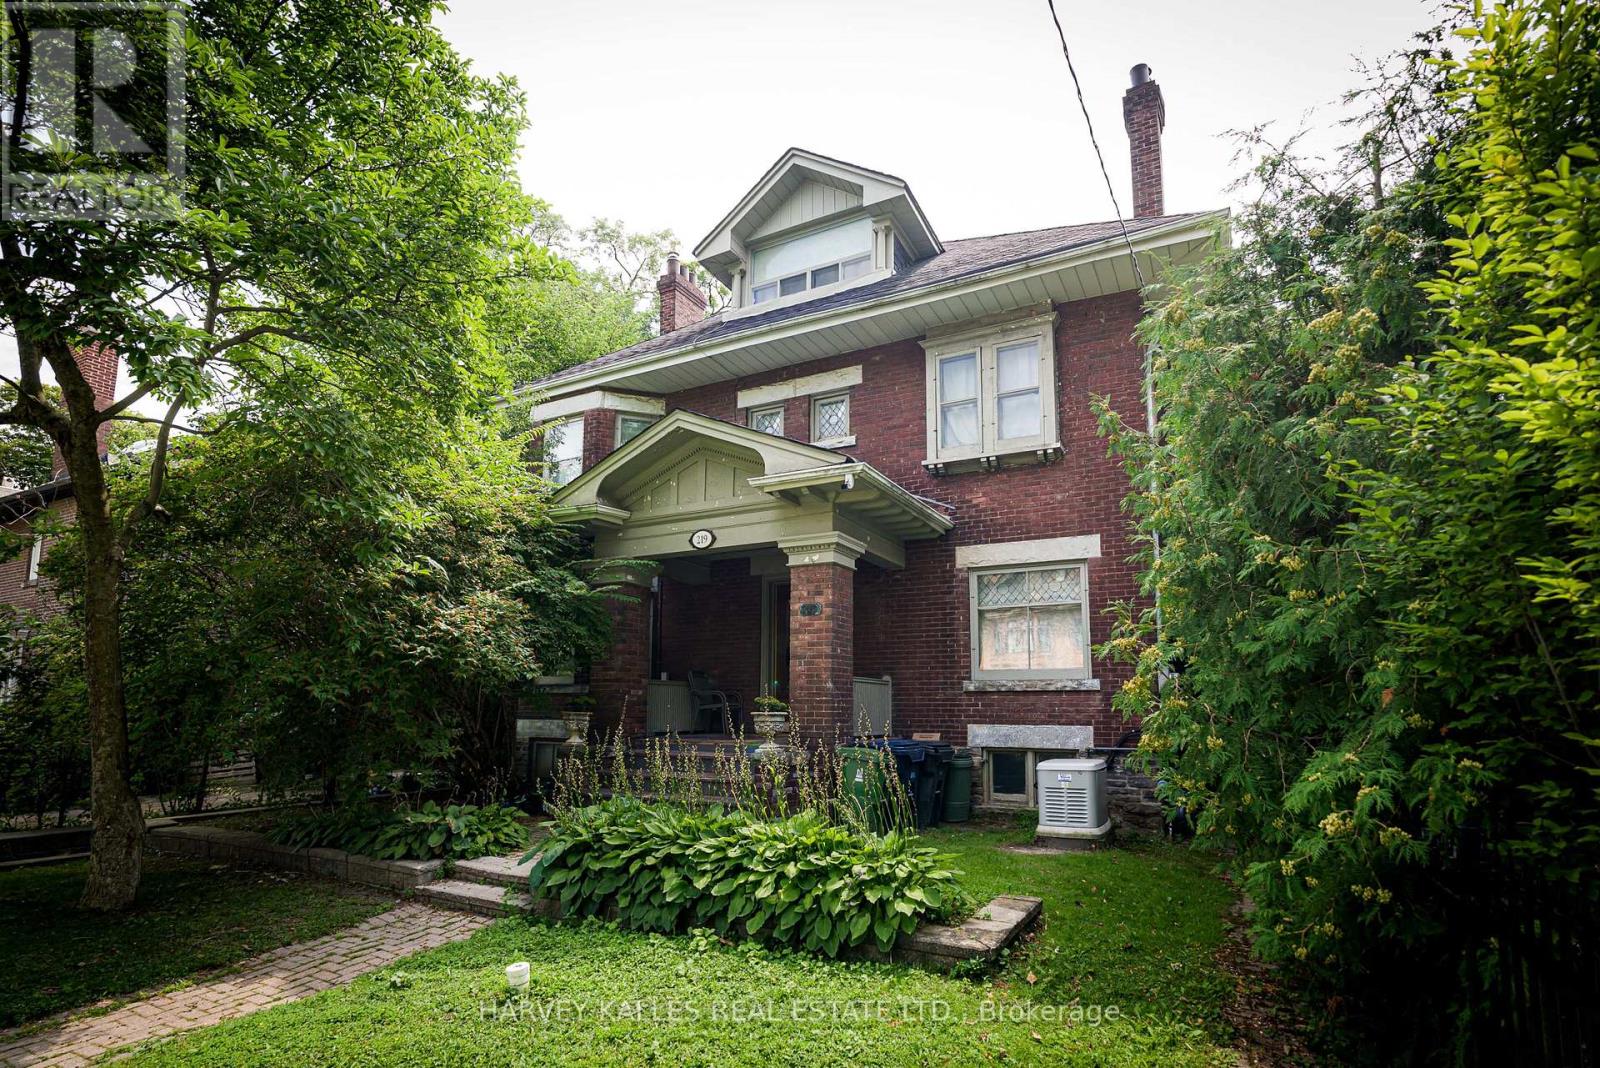
Renovate and restore this original home, or start fresh with a new custom build. The generous 50' frontage and 150' depth, prime South Hill location, and south-facing orientation make this a compelling site for a discerning buyer, renovator, or builder. Set on a coveted 50 x 150' lot on one of South Hill's best blocks, this south-facing three-storey home offers five bedrooms and four bathrooms in original condition - a rare opportunity on an exceptional footprint. Open House Tuesday September 15th 11.30 to 1.00 (id:50787)
719 - 85 Queens Wharf Road
Toronto, Ontario
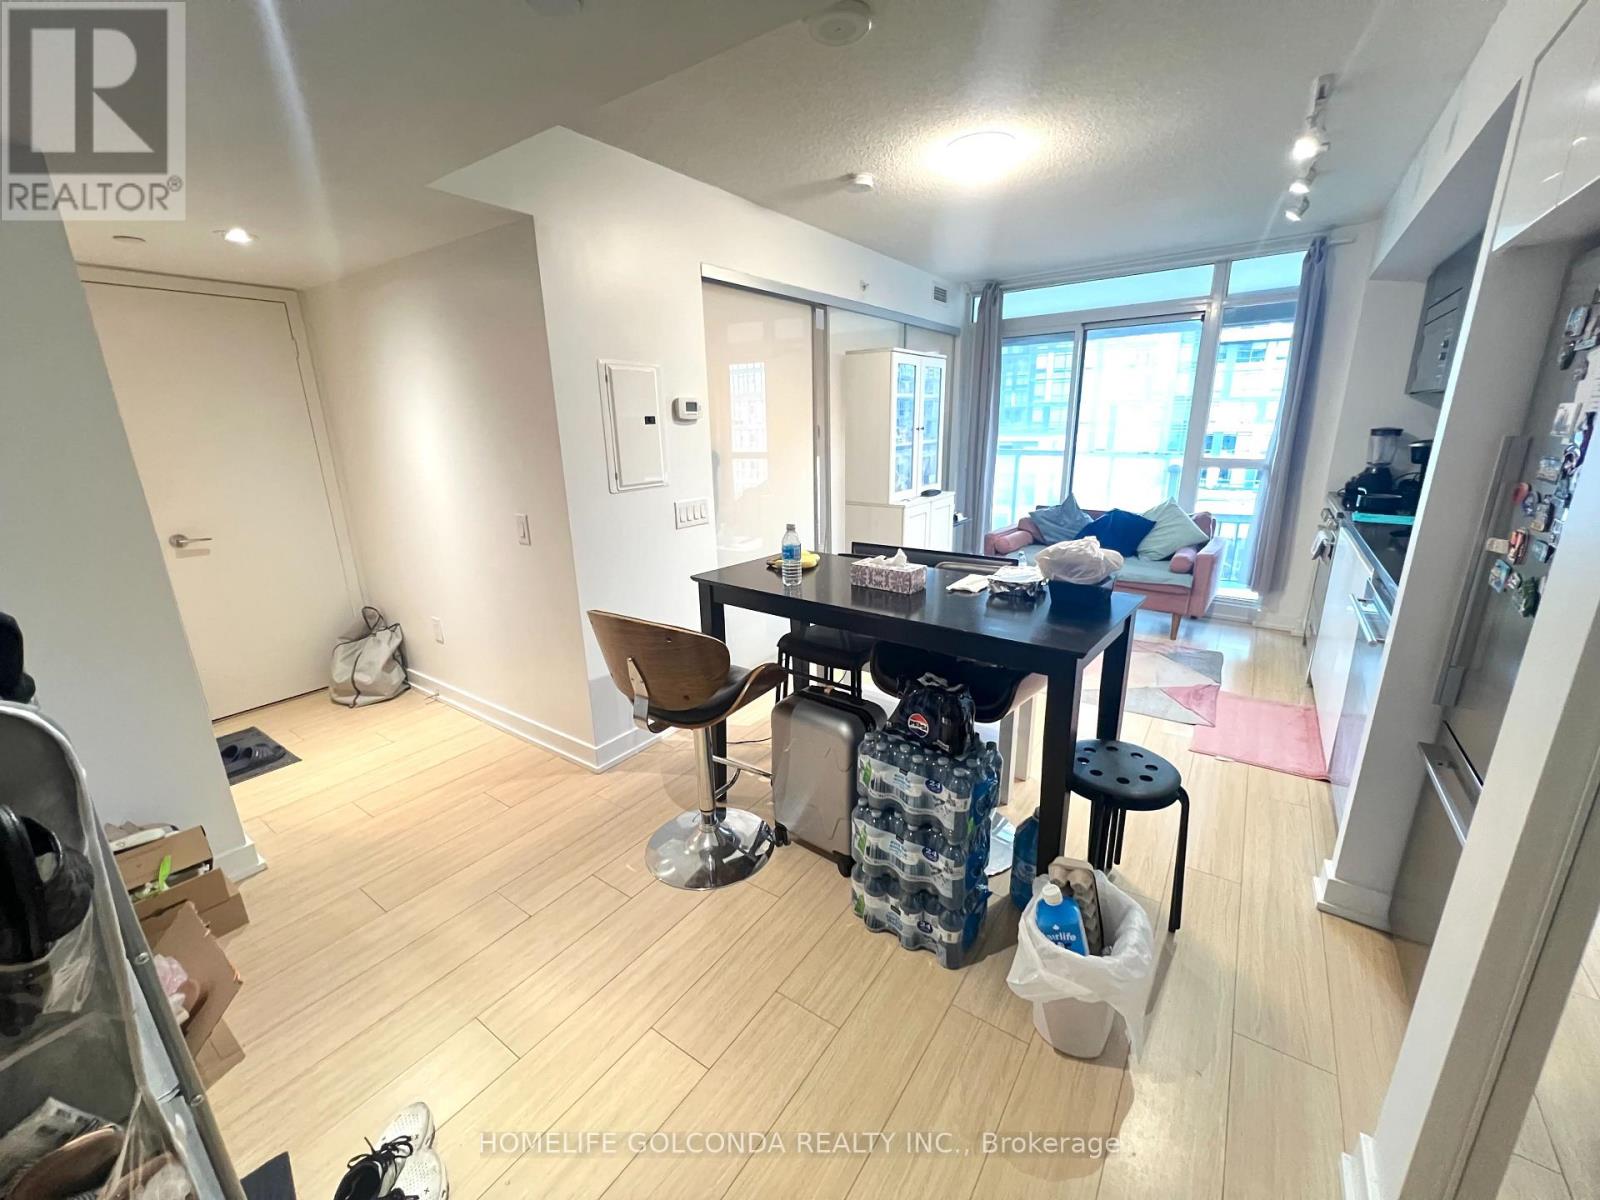
Welcome to Spectra Condos! A bright & spacious 1 bed + study condo unit with a large balcony. Featuring wall to wall large windows that fill the space with tons of natural light and an excellent functional layout. Close to UofT, walking distance to transit, CN Tower, Rogers Centre, LCBO, Lowblaws and a beautiful 8 acre park and the lake. 24hr concierge, guest suite, gym, movies, party room, swimming pool, rooftop terrace etc. (id:50787)
602e - 500 Queens Quay W
Toronto, Ontario
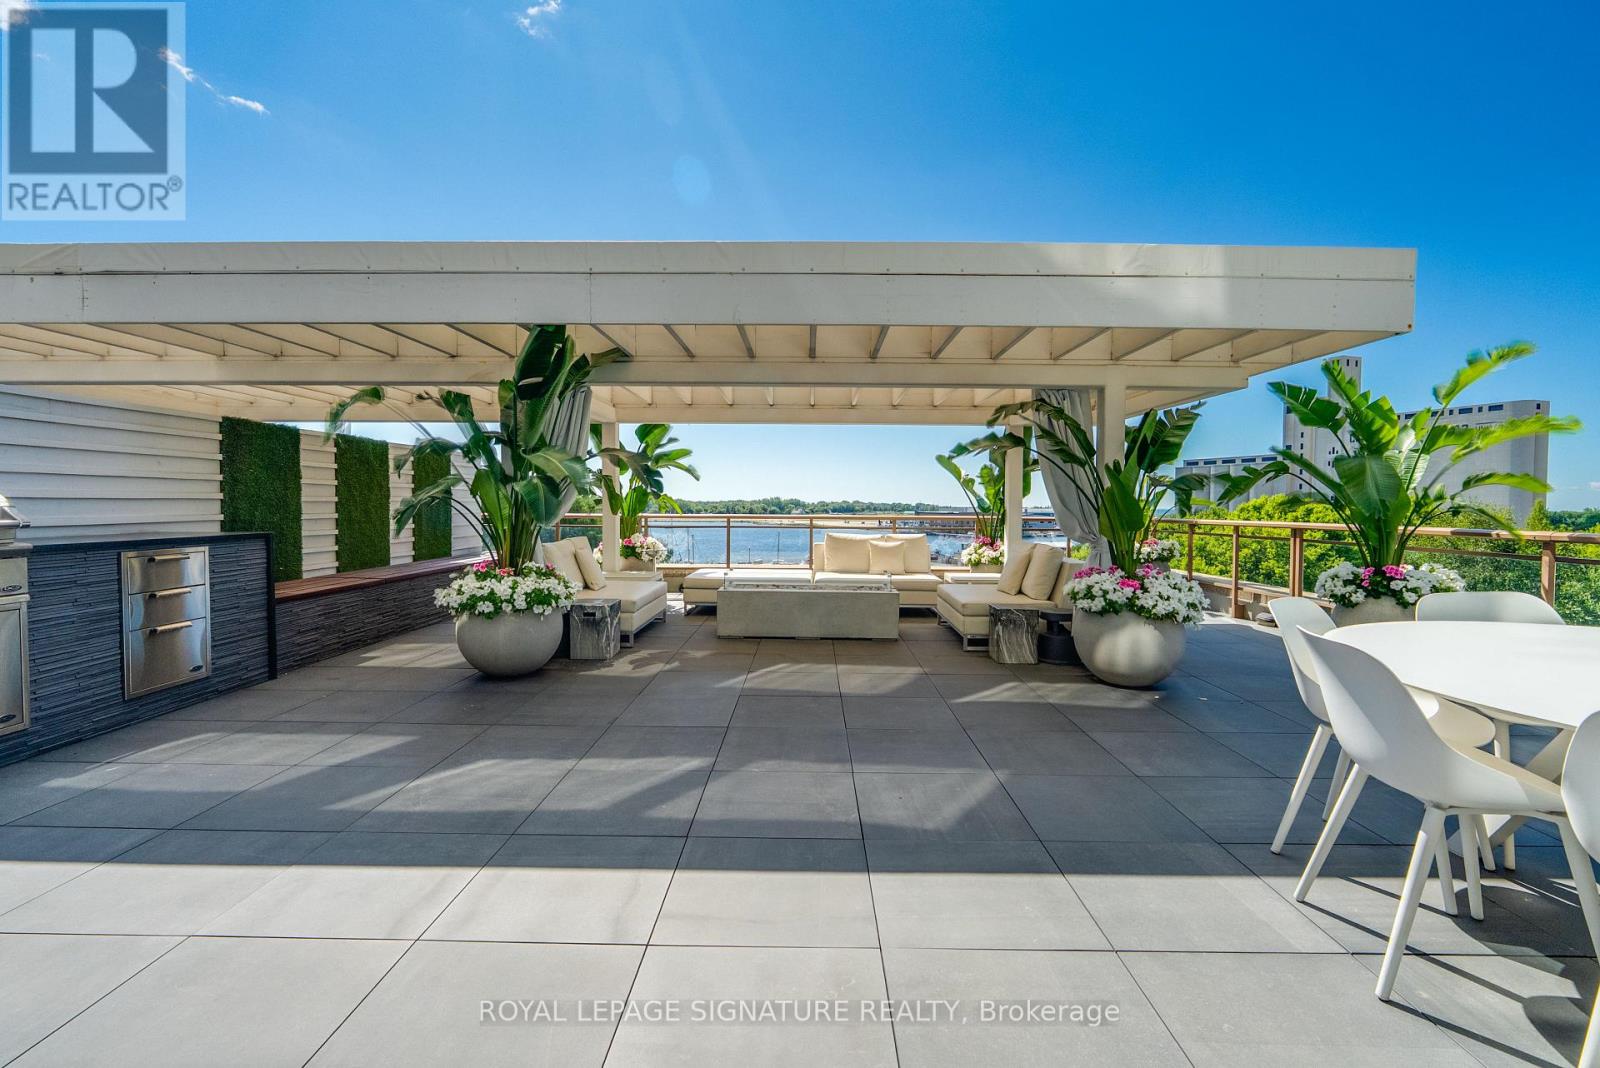
Welcome to extraordinary waterfront living in this breathtaking two-bedroom, two-bathroom residence, where the living spaces and private terrace are framed by sweeping south-facing lake views. Offering approximately 1,254 sq. ft. of impeccably finished interior space, this exceptional home was reimagined down to the studs in 2018 by acclaimed designer Natasha Stark, featuring porcelain flooring, in-ceiling speakers and custom cabinetry with clever pull-out storage throughout. At its heart, the sophisticated kitchen showcases a complete suite of Gaggenau appliances, including a combi-steam oven, conventional oven, built-in coffee machine and wine fridge, while a custom built-in dining table for eight connects the kitchen and living area for effortless entertaining. The living room opens seamlessly onto an approximately 1,064 sq. ft. professionally designed private terrace featuring custom flooring, a covered pergola, DCS barbecue and burner, Marvel outdoor refrigerator and custom storage bench-perfect for unforgettable summer evenings overlooking the lake. Together, the interior and exterior provide approximately 2,318 sq. ft. of exceptional living space. The primary suite offers a thoughtfully designed custom closet and stunning ensuite bathroom, while both bedrooms are privately positioned and appointed with custom blackout and sheer window coverings. Additional highlights include electric blackout and sheer blinds in the main living area, two parking spaces, a private EV charger, two bicycle racks and one storage locker. Set within one of Queen's Quay's most coveted waterfront residences, this remarkable home is moments from the lake, Harbourfront trails, Scotiabank Arena, Rogers Centre, transit, dining and shopping. More than a condo, this is a private waterfront sanctuary and a rare opportunity to experience Toronto from one of its most spectacular vantage points. (id:50787)
818 - 50 Power Street
Toronto, Ontario
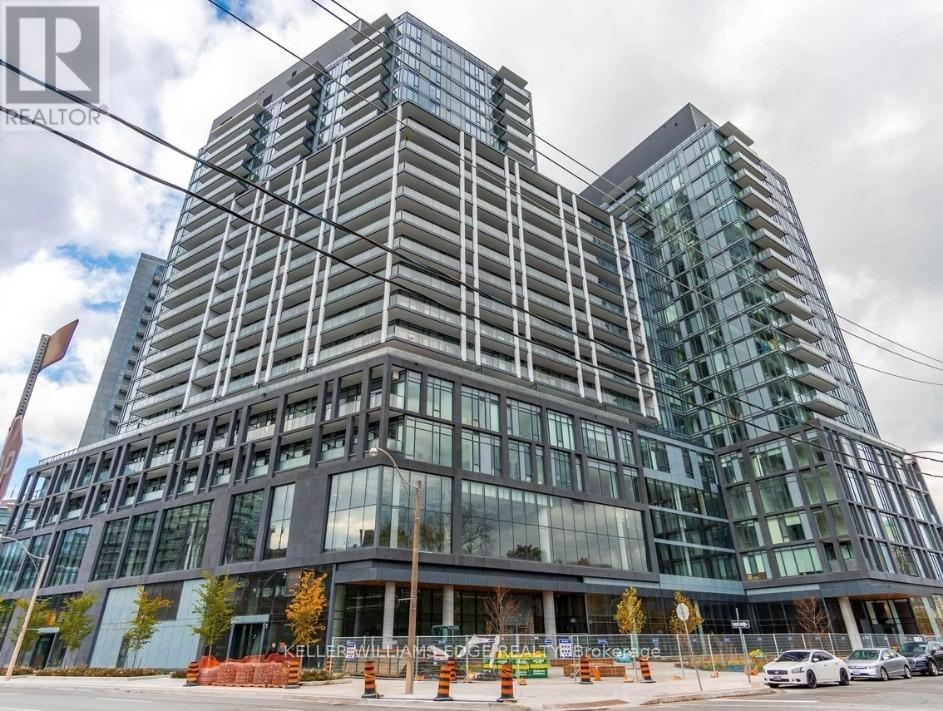
Welcome to contemporary urban living in one of Toronto's most vibrant and connected neighbourhoods. This bright and spacious west-facing suite features 2 bedrooms and 2 full bathrooms, thoughtfully designed with a functional layout, 9-foot smooth ceilings, and modern finishes throughout.The stylish kitchen is equipped with brand-new stainless steel appliances, while the open-concept living space is perfect for both everyday living and entertaining. Residents are welcomed by an impressive double-height lobby with 24-hour concierge service and the convenience of retail shops located right within the building.With TTC access at your doorstep and surrounded by an energetic community filled with dining, shopping, and entertainment options, this is city living at its finest. (id:50787)
507 - 33 Frederick Todd Way
Toronto, Ontario
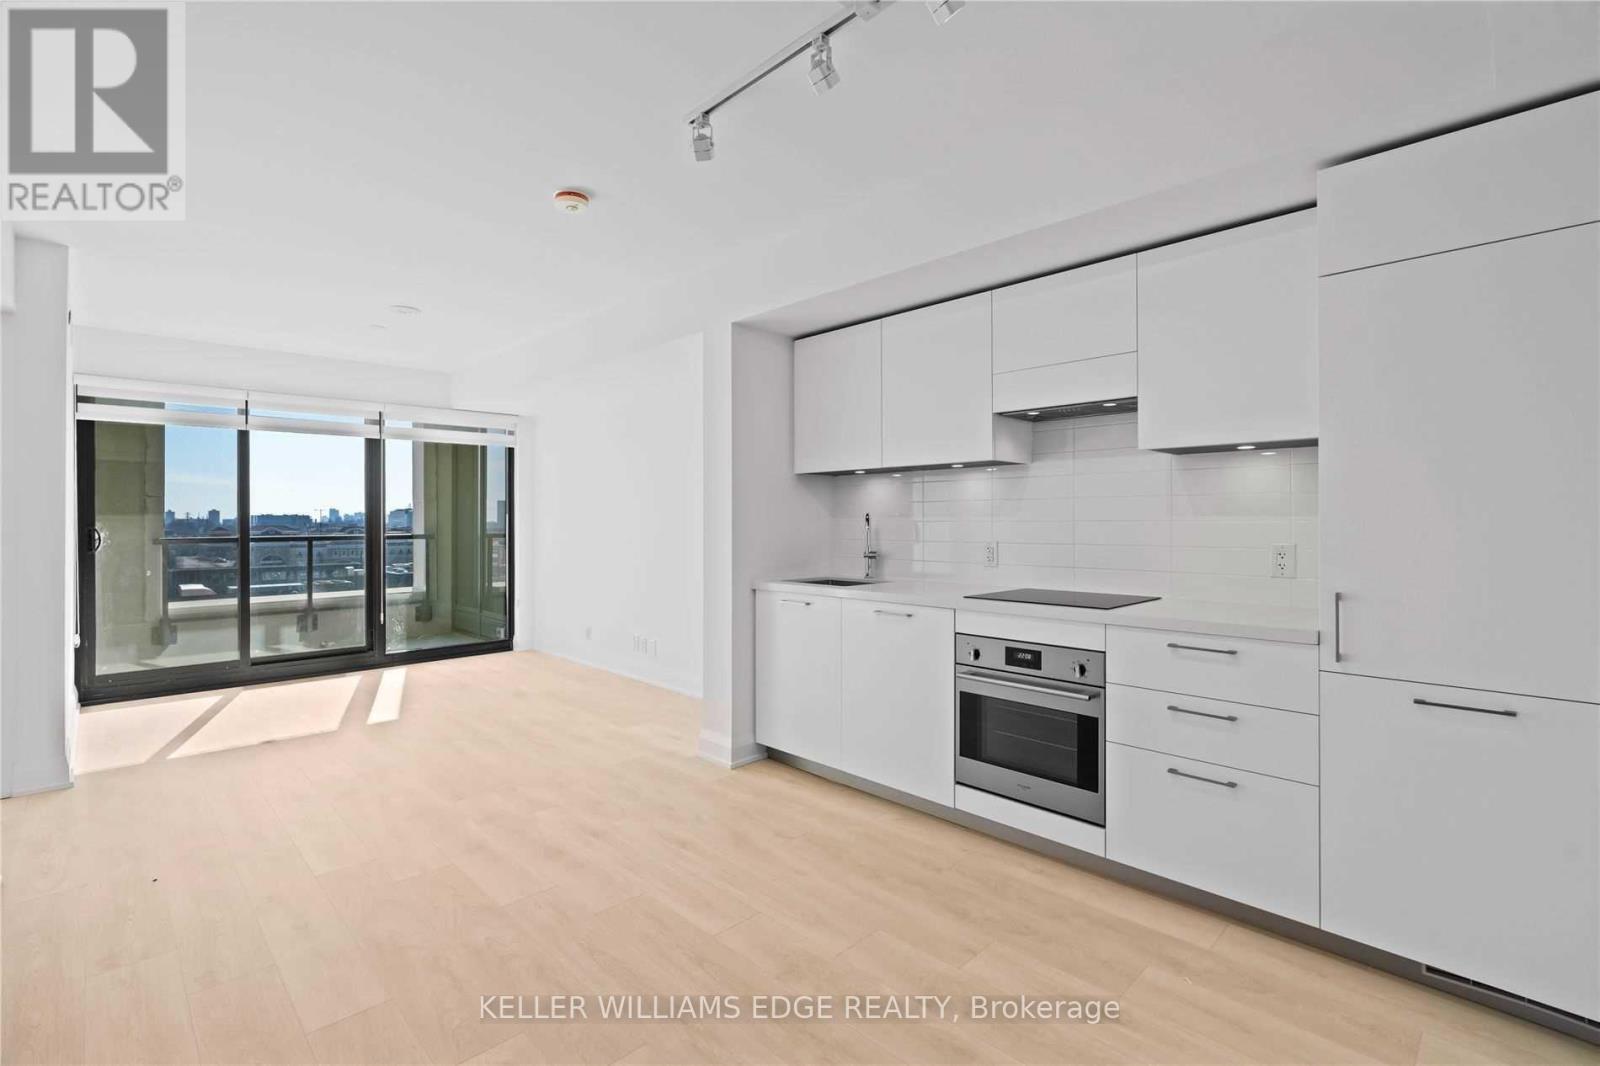
Welcome to Upper East Village, a sought-after luxury residence in the heart of Leaside. This bright and well-designed 1-bedroom + den suite offers a walkout to a private balcony and a sun-filled south-facing exposure.Ideally located just steps to the Laird LRT station, transit, Sunnybrook Park, top-rated schools, and a variety of shops and restaurants including Homesense, Canadian Tire, and Marshalls.Residents enjoy exceptional amenities including a 24-hour concierge, indoor pool, fully equipped fitness centre, outdoor lounge with fire pit and BBQ, and private dining spaces. Convenient access to the DVP, Sunnybrook Hospital, Aga Khan Museum, and Edwards Gardens.Rogers high-speed internet is included, and blinds have already been installed, making this a truly move-in-ready home filled with natural light. (id:50787)
3609 - 85 Wood Street
Toronto, Ontario
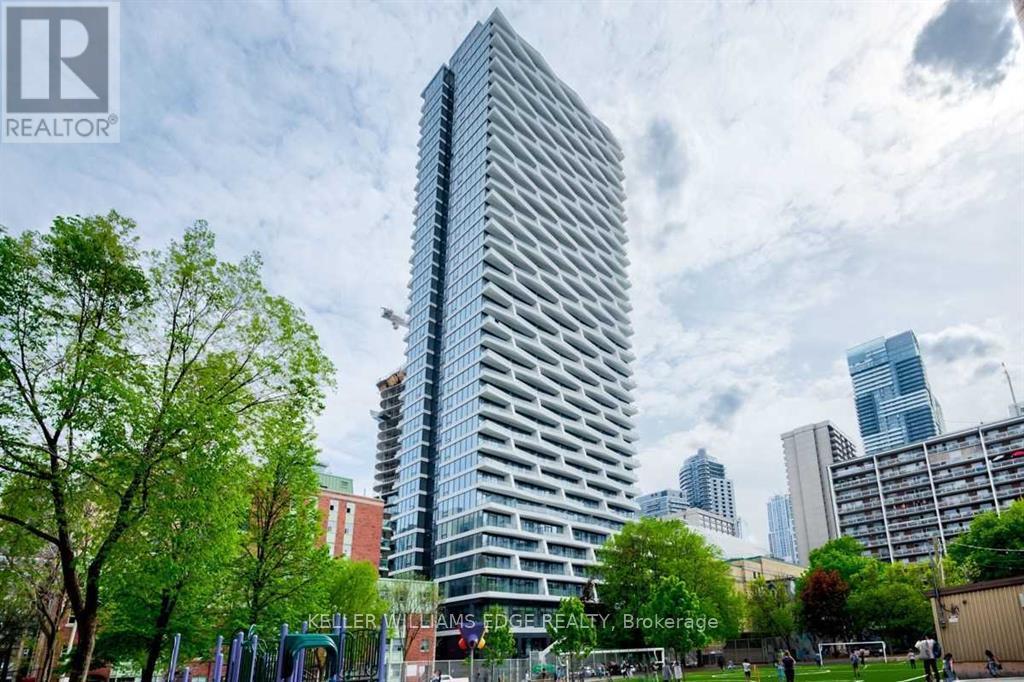
Stylish 1+Den suite at Axis Condos, ideally located at Church & Carlton. This bright and spacious unit features an open-concept layout with a large den enclosed by a sliding door-perfect as a second bedroom or home office. Offering approximately 575 sq ft of interior living space plus an oversized walk-out balcony, the unit is finished with laminate flooring throughout and a modern kitchen with integrated appliances and granite countertops. Conveniently located just steps to Toronto Metropolitan University, U of T, subway access, 24-hour streetcar, Loblaws, Eaton Centre, Dundas Square, and College Park. (id:50787)
367 Golf Club Road
Hamilton, Ontario
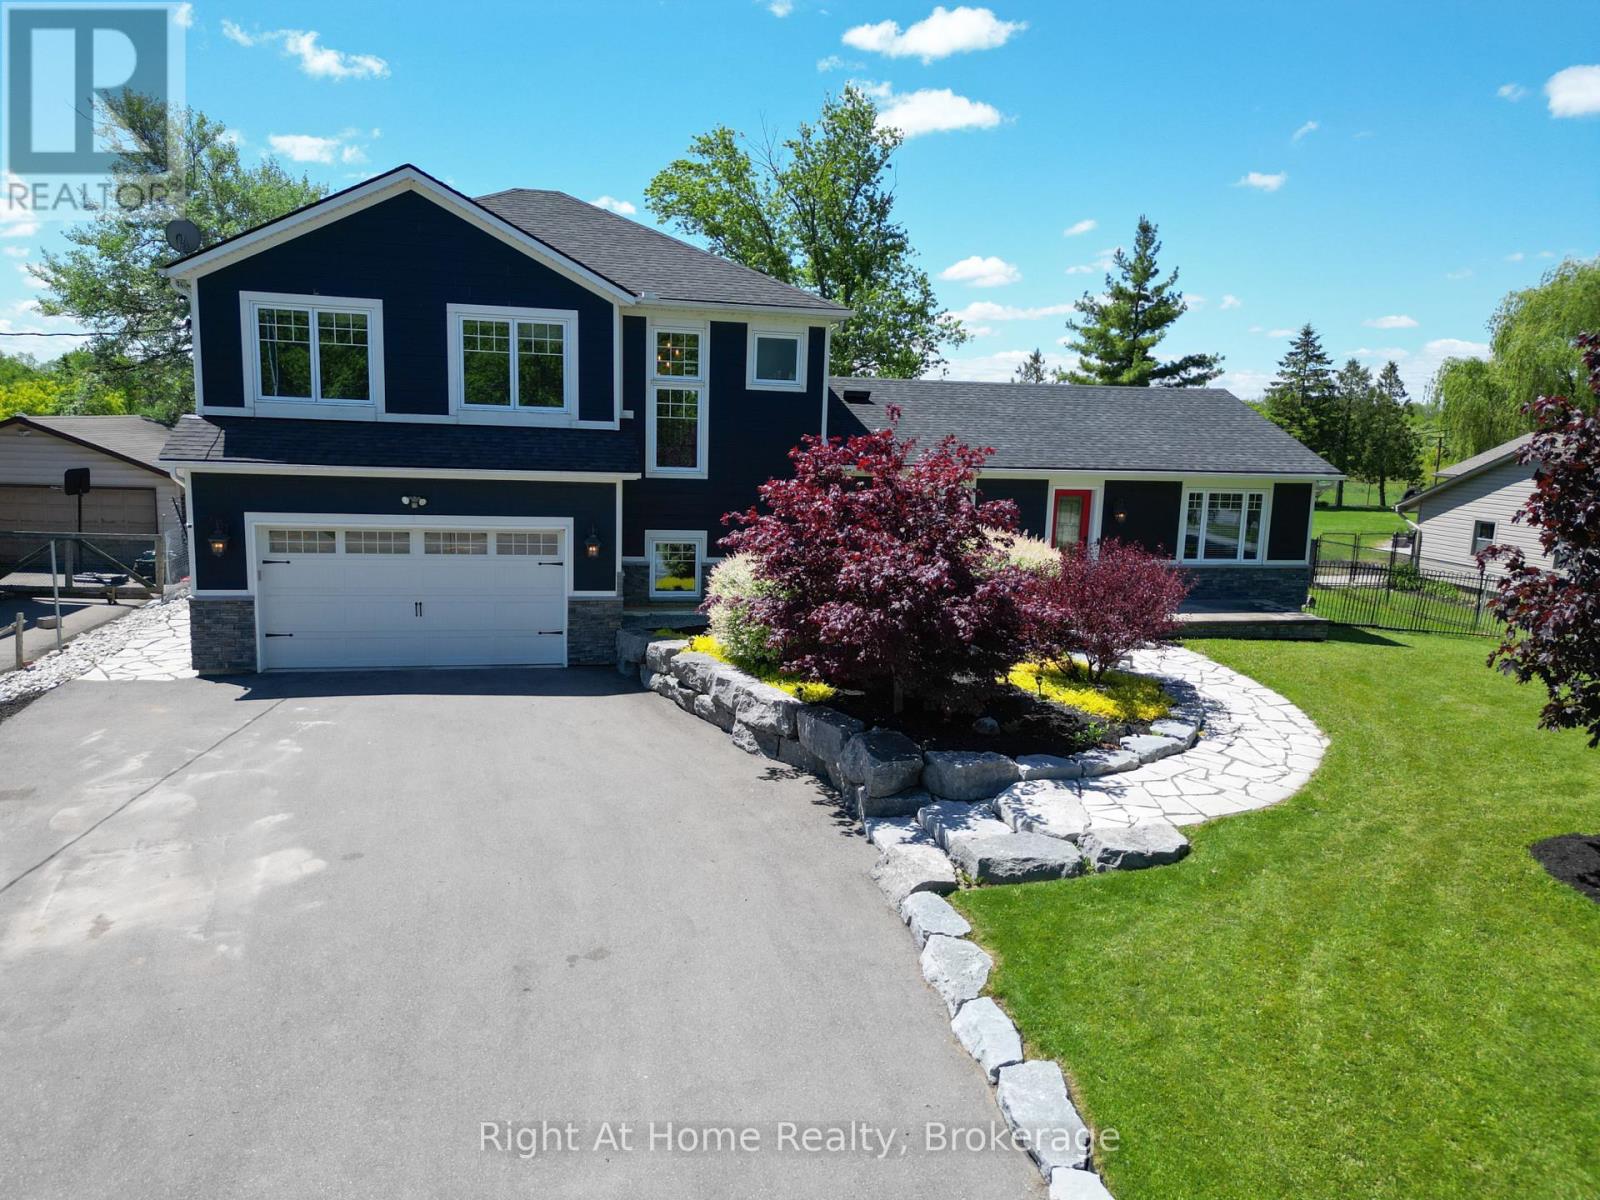
Stunning 2 story home in rural Hannon, sitting on nearly 1/2 acre of land with 3 bedrooms, 3.5 bathrooms and a backyard oasis.The backyard faces south, overlooking Scenic Woods Golf Club's 8th & 9th holes, making this perfect backdrop to relax in nature, entertain under the stars, or simply enjoy spectacular sunsets. The huge covered gazebo is the perfect gathering place for family and friends - or your favourite spot to unwind and take in the picturesque surroundings.This north facing property overlooks protected green space, and a large driveway accommodates 10 cars, leading up to the heated 3 car garage with a double car front and single car rear garage door.Inside - quality workmanship, high end finishes including travertine tiles, engineered hardwood throughout, and pot lights in abundance. The gourmet kitchen features a Thermador natural gas 6-burner and griddle stove with double oven, Thermador dishwasher, LG fridge freezer, and a dual-zone wine fridge. In addition to the abundance of storage in the kitchen, the walk-in pantry includes an upright freezer. Heated tile floors in the master and basement bathrooms. Finished basement (2026) with a 3-piece bathroom and electrical fireplace in the recreation room, combined with large storage areas. Located conveniently to grocery stores, malls, farmers markets, wineries less than 20 minutes away, and three international airports, all less than 60 minutes away. This property is a true gem and built by craftsman. Shows 10 +++. (id:50787)

205 Thames Way Unit# 29
Mount Hope, Ontario
Even your pickiest buyers will be impressed with this home from the moment they pull up to the curb. Nestled on a 24-foot lot with a 12-foot garage it's obvious this town immediately give semi-detached vibes. No more pulling the mirrors in when you park! With approximately $60,000 in pre-construction upgrades and professionally selected finishes this town is undoubtedly one of the most beautiful we've ever done. The kitchen is so striking you'll be tempted to order takeout every night just to preserve the perfection! The split tone cabinets are accented with a faucet and hardware that adds an elegance and warmth to the space. The quartz counters and solid quartz backsplash showcase gold veining that make the space as sophisticated as it is functional. You’ll hesitate to make the first splash with the sauce but sauce can be cleaned up and those Café appliances will ultimately convince you that this kitchen was made to be enjoyed – not just admired. The open concept main floor is ideal for entertaining your friends or relaxing with your family after a long day. The over-sized great room boasts large windows that allow the natural light to flood every corner of the space. The floor-to-ceiling bump out with 42-inch Napolean fireplace and conduit is the just waiting to be a stunning feature wall. Upstairs you’ll find 3 generously sized, carpet-free bedrooms. The primary offers dual walk-in closets that make organizing seamless while the ensuite impresses with an over-sized tiled shower with frameless glass door and quartz-topped vanity that blends luxury with function. Forgot to throw in in that last load of laundry before heading up for the night? No need to make an extra trip – laundry is conveniently located on the bedroom level exactly where you need it. Price is inclusive of government rebates. Stop by every Saturday and Sunday between 12-5 and experience the DiCenzo difference for yourself. (id:50787)

5815 Main Street
Niagara Falls, Ontario
Impressive property on Main Street, intersection of Lundy's Lane and Main street. High traffic location. The European restaurant has been in operation for over 20 years. It is well recognized by tourists. The property is ideal for a small business operator or an investor. With millions of tourists that pour each year in Niagara Falls city, here is the enormous opportunity to build a business with your name and leave a print of your success on this outstanding property. Well established restaurant with 30 indoor seats and 15 registered outdoor seats with liquor license for indoor and outdoor patio. The side entrance was leading to a bake shop. The area can be used for additional businesses. It can also be for a take out. Second floor is a one bedroom apartment. New kitchen cupboards, luxury vinyl planks floor. The property is well maintained. Fully fenced with a large detached 2 car garage and storage under one roof. The lot is 203 feet deep. The building, land and active restaurant business all included in sale. The back of the building is a garden with fruit trees and berry bushes. Plenty of street parking along the restaurant. Fifteen minutes walk and 5 minutes by car from the famous Falls to the restaurant. Tourists and locals can enjoy unique cuisine. The proposed large commercial multi-billion dollar development by the province is in close proximity. It will significantly increase traffic as well opportunities for increased business volume. Those events will make this property more viable. Commercial zoning, great land size is rare to find in this tourist district. (id:50787)

1107 - 20 Cherrytree Drive
Brampton, Ontario
Welcome to Suite 1107 at Crown West Condos in Brampton's Fletcher's Creek South community!An incredible opportunity for those looking for space, value and potential. Offering 1100 sqft., this spacious 2-bedroom, 2-bathroom suite features an exceptional layout with generous principal rooms and an open-concept kitchen offering plenty of cabinetry and storage. With two well-sized bedrooms and two full bathrooms, there's plenty of room to settle in and make this home your own. Enjoy the convenience of condo living with maintenance fees that include hydro, internet, cable, water, heat, air conditioning and so much more. Crown West residents also enjoy an impressive collection of amenities within a gated community with 24/7 security, including an outdoor pool, hot tub, sauna, fitness room, tennis and squash courts, putting green, walking track, billiards room, party room and beautifully maintained grounds.Located in Fletcher's Creek South, with transit at your doorstep and close to Fletcher's Creek Trail, shopping, restaurants, groceries and major highways, with the Hurontario LRT nearby. Waiting for your personal touch - a fantastic opportunity to get into a spacious, amenity-rich building and make it your own! (id:50787)

402 - 50 Lynn Williams Street
Toronto, Ontario
This is the LOFT you have been waiting for! In The Heart Of Liberty Village, Recently renovated and offering 700+ sq. ft. of thoughtfully designed living space. Spacious floor plan with the openness of loft living, a private balcony, and the highly sought-after convenience of a main-floor powder room and top of the line finishes. The recently renovated interior is bright, modern and inviting, featuring an open-concept layout with an abundance of natural light and plenty of room to live, work and entertain. With 24-hour concierge and an impressive selection of amenities (recently updated), including three fitness centres, indoor pool, steam room, BBQ areas, party room, and more. Location is hard to beat. Steps to the dog park, cafés, restaurants, shops, entertainment and transit, putting the best of Liberty Village right outside your door. Locker is on the same floor as the unit! Remote control blinds & nest can be connected to your phone. (id:50787)

270 Talbot Street
Courtland, Ontario
From the moment you arrive, the horseshoe-shaped driveway, 1.5-car garage and parking for 12+ vehicles offer exceptional convenience. Professionally laid pavers and impressive armour stone create a welcoming entrance to this thoughtfully designed, one-level home. Inside, you'll find three main-floor bedrooms including an Ensuite bath and walk-in closet for the primary bedroom, separate living and dining rooms, as well as a spacious eat-in kitchen. Large sliding doors provide a seamless connection to the backyard, where an inviting barbecue and sitting area awaits beneath an overhead gazebo with a ceiling fan. A lower flagstone patio and backyard firepit create additional spaces for entertaining or relaxing. The fully fenced backyard is private and peaceful, with attractive landscaping, lighting and irrigation for the trees and amazing gardens. It's a beautiful outdoor retreat with plenty of room to enjoy! The lower level boasts a large living area, kitchen, dining and features an additional bedroom that is already set up for flexible living arrangements - perfect for a multigenerational household, private teenage retreat or potential Airbnb accommodations. New furnace, central air conditioning (2026),Newer washer and dryer,fridge, oven and dishwasher,basement bath freshly remodelled , Deck refinished with fresh custom gazebo, electric fan and lighting ready to go! Courtland's amenities are just a short walk away, including the public school, baseball diamonds, tennis court, soccer field, playground, butcher, bakery and Vivian's renowned restaurant. Bustling Tillsonburg is only a five-minute drive away, offering a wide selection of shops, restaurants and a high school. In approximately 20 minutes, you can be at the Lake Erie shoreline enjoying fishing, swimming and peaceful days by the water. Offering small-town charm, exceptional outdoor space, modern updates and versatile living options, this lovingly maintained home is ready to welcome its next proud owner. (id:50787)

9 Adams Lane
Simcoe, Ontario
Welcome to 9 Adams Lane, an impeccably updated 3-bedroom family home nestled in a highly desirable Simcoe neighbourhood—central to shopping, schools, recreation, parks and trails. This property is situated on a generous, beautifully landscaped lot featuring a professionally renovated inground pool, a charming gazebo, a dedicated fire pit area, and a fully fenced yard framed by mature trees. Inside, the main floor offers loads of living space with custom accents throughout the house and a bright, open-concept layout combining the living room, dining area, and a chef’s kitchen complete with an oversized island, stainless steel appliances, and gleaming hardwood floors. The completely finished lower level boasts a gas fireplace, wood floors and incredible versatility, currently featuring two spacious rec rooms—one of which could easily be repurposed as a spacious fourth bedroom with a walk-in closet. This level also includes a handy 2-piece bath, a full laundry room complete with a utility sink and laundry chute, and plenty of extra storage space. Loaded with mechanical upgrades, 9 Adams Lane features large, maintenance-free vinyl windows, a high-efficiency gas furnace, central air, and an owned hot water heater. It operates on municipal water while also utilizing an onsite well with a pump (updated in 2022) dedicated to outdoor watering, car washing and filling the pool. An attached single-car garage and a double-wide paved driveway complete this exceptional property. Click on the links for video walkthrough, interactive floorplan and reach out today to book your private showing! (id:50787)

4180 Morris Drive Unit# 11
Burlington, Ontario
Opportunity to own a fully improved, turn-key office condominium in Burlington's established employment district. This approximately 1,521 SF unit offers a bright, professional layout featuring a reception area, large boardroom, two washrooms, modern kitchenette, integrated sound system and network cabling throughout. A mezzanine provides valuable additional storage. Four assigned parking spaces, access to common parking and an EV charger add everyday convenience. Ideally located just south of the QEW between Appleby Line and Walkers Line, with easy highway and public transit access. GE1 zoning. A well-finished, highly functional space for an owner-user seeking a polished business location and the long-term benefits of ownership. (id:50787)

82 Overlea Drive
Kitchener, Ontario
Welcome to your next chapter at 82 Overlea Drive—a masterclass in multi-level architectural design offering 4 bedrooms, exceptional privacy, and comprehensive peace-of-mind updates. Step inside and be captivated by the sheer scale of the main living space. Show-stopping 12+ foot vaulted ceilings and a massive expanse of windows, beautifully framed by premium California shutters flooding the room with natural light. The aesthetic is anchored by gorgeous, upgraded vinyl flooring (2023) that flows seamlessly across the main level. The gracefully updated kitchen (2014) is a host's delight, featuring an open-concept flow that keeps you connected to the dining and living spaces, perfectly complemented by a newer appliances. The brilliantly designed multi-level footprint creates distinct private wings. The first elevated tier offers two generous bedrooms and a beautifully updated main bathroom (2017). Bedrooms are ideal for children, guests, or a dedicated home office. Just a few steps higher awaits the ultimate retreat: two additional bedrooms, including a sprawling primary suite complete with its own private washroom. The lower level offers incredible flexibility. Already cozied up with carpeting, this space houses a newer washer and dryer (2025) and features a direct walkout to a lush, private backyard oasis. Move in with absolute confidence knowing the major heavy lifting is done. Crucial exterior updates include the roof, windows, and exterior doors (2013), alongside an upgraded water softener (2025). Tucked away in a highly desirable, quiet Kitchener neighborhood, you are just moments from top-tier schools, shopping, and all essential amenities. Experience a home with true architectural flair and total turnkey appeal. Book your private showing today! (id:50787)