
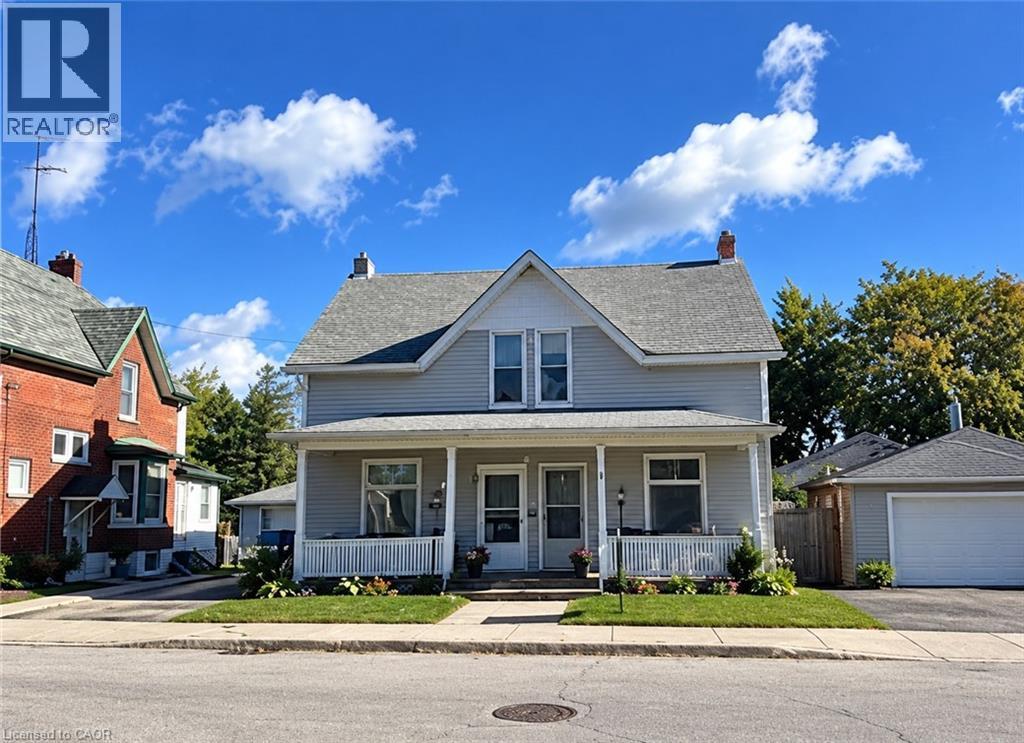
430-432 W Duke Street W
Kitchener, Ontario
Attention Investors, Builders, and Multigenerational Buyers! An incredible, rare opportunity to own an entire semi-detached duplex (both sides!) separate meters, under one ownership in the highly sought-after central core of Kitchener. Priced to sell at $899,900, this property features two side-by-side mirror units, each offering 1,500 sq. ft. of living space for a total of 3,000 sq. ft. Each spacious unit boasts a functional layout including a large living room, formal dining room, kitchen, 3 generous bedrooms, and the bathroom. Character meets potential with soaring 9-foot ceilings on both levels, creating an airy, premium feel. Situated on a massive 50’ x 145’ deep lot with flexible RES-5 zoning, the property sits directly in the path of progress, surrounded by million-dollar-plus multi-unit development projects. Whether you choose to renovate and command premium market rents for two distinct properties, build secondary dwelling units (coach houses/garden suites), or completely redevelop into a high-density multi-unit project, the upside here is undeniable. Don’t miss out on one of the best value-plays in Waterloo Region! (id:50787)
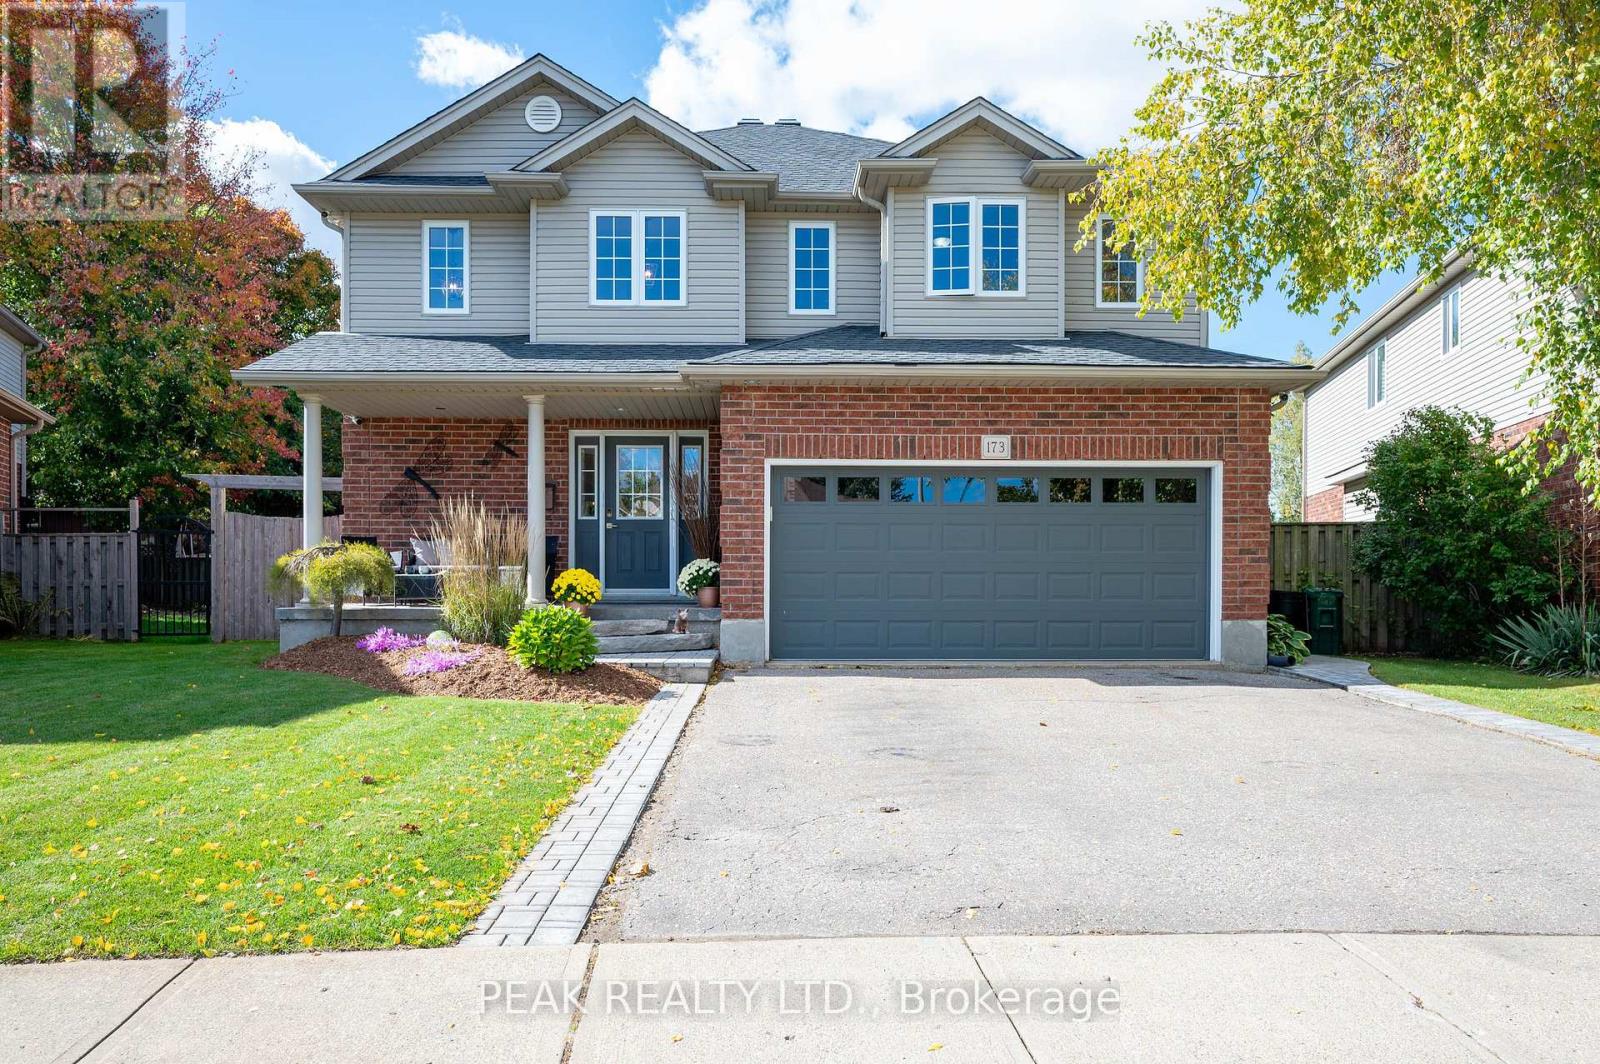
173 Stiefelmeyer Crescent
Wilmot, Ontario
Welcome to this exceptional one-owner home, offering an abundance of space for the whole family in the charming community of Baden. Beautifully maintained and thoughtfully updated, this home is truly move-in ready. The main floor features a spacious foyer, open-concept updated kitchen with quartz counter tops, dinette and cozy family room, along with a separate dining room featuring hardwood floors. Upstairs you'll find 3 generously sized bedrooms, convenient upper-level laundry, the primary bedroom features a beautifully renovated ensuite soaker tub, glass shower and walk in closet. Fresh paint and newer flooring adds a bright updated feel. The finished basement offers even more living space with a cozy rec room, gas fireplace, projector and bar area perfect for entertaining, and a large 4th bedroom or home office, and a 3-piece bathroom. Outside, enjoy the beautifully landscaped, fully fenced backyard with plenty of room to play, relax and entertain, featuring a large deck, patio area and fire pit. An attached two car garage and double-wide driveway completes this wonderful family home. Spacious, welcoming and beautifully cared for-this is a home you'll be proud to call your own and can enjoy for years to come! (id:50787)
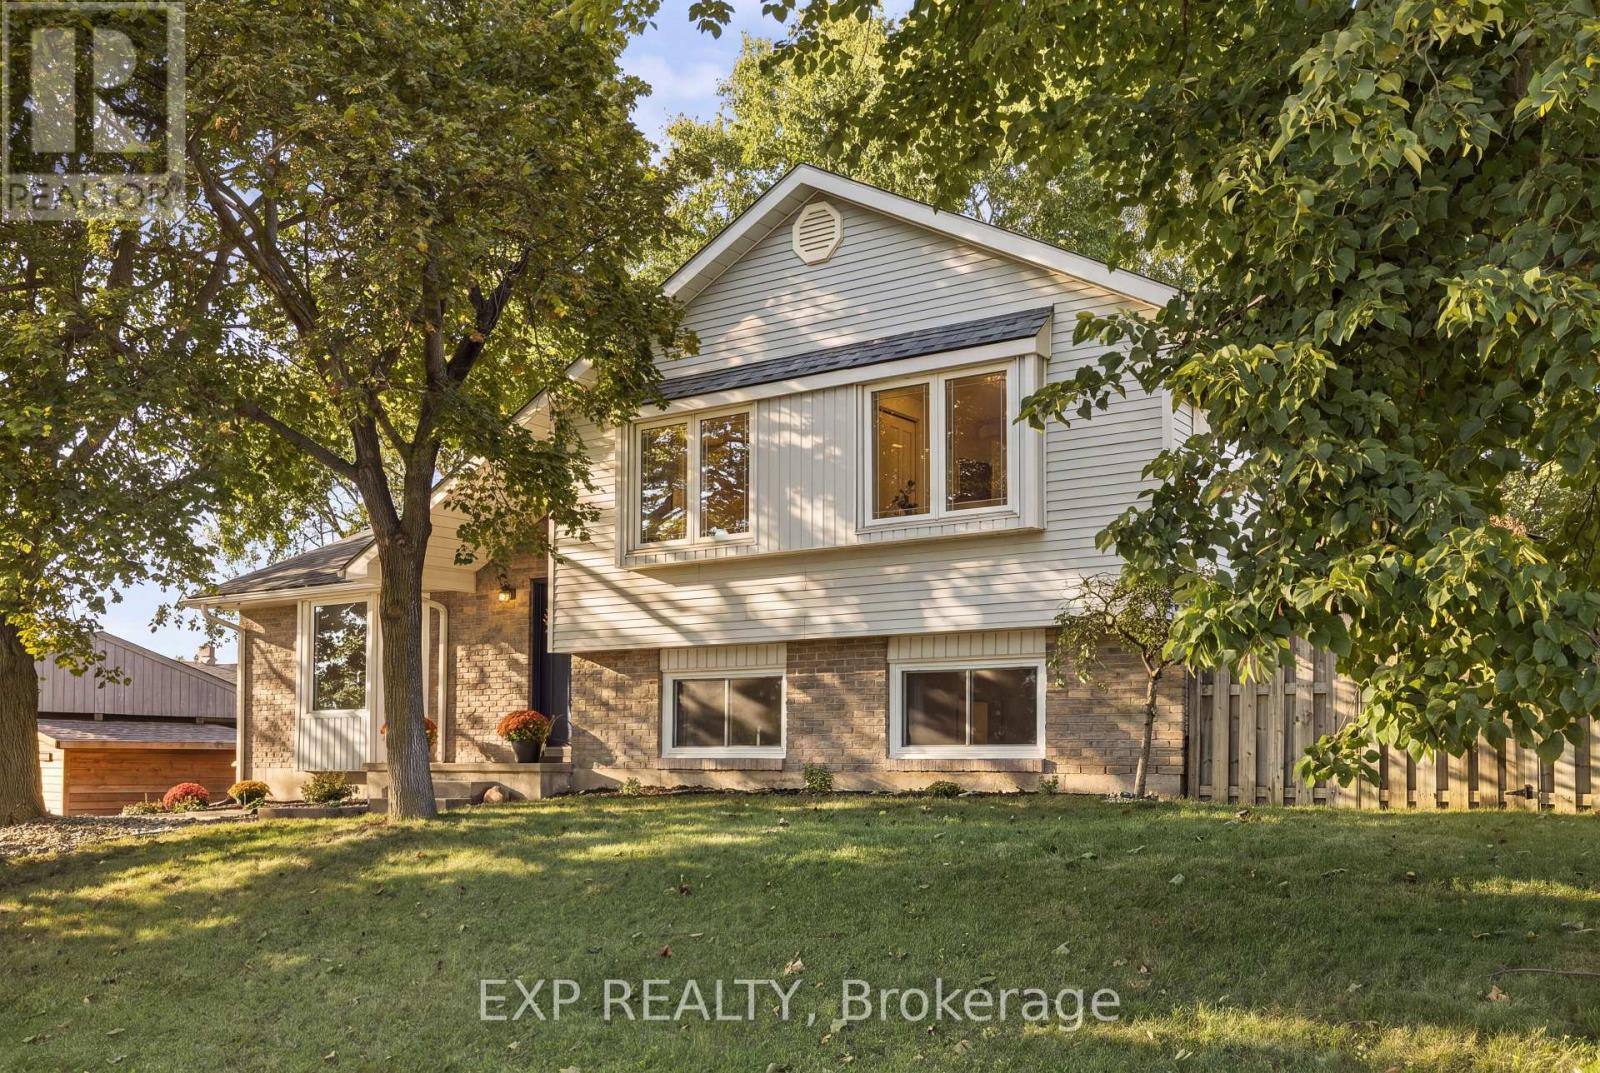
178 Laurentian Drive
Waterloo, Ontario
Welcome to 178 Laurentian Drive, a beautifully updated 3-bedroom, 2-bath detached home offering an impressive 2,229 sq. ft. of finished living space in a quiet, convenient Kitchener neighbourhood. Set on a generous 65' x 105' lot beneath mature trees, this home combines comfortable everyday living with plenty of room to gather and entertain.Inside, warm hardwood flooring and abundant natural light create an inviting atmosphere. The updated kitchen features extensive cabinetry, subway-tile backsplash and stainless steel appliances, including a new induction stove, range hood and dishwasher (2025). The bright main level offers three bedrooms and an updated bathroom, while the fully renovated lower level significantly expands the living space with a large recreation area, fireplace and flexibility for entertaining, relaxing or working from home. Major improvements include a new furnace, heat pump and hot water heater (2023), mostly newer windows, plus professionally replaced and pigtailed lights and outlets (2021).Location is another standout. Enjoy living beside McLennan Park, with multiple schools within walking distance and convenient access to groceries and major highways. From here, destinations throughout Kitchener-Waterloo are typically within an easy drive.Updated, spacious and wonderfully located-this is a home designed to make everyday life easier. (id:50787)

15 Muskoka Bay Boulevard
Gravenhurst, Ontario
L-I-F-E-S-T-Y-L-E change? Welcome to an exceptional Muskoka retreat where refined living, natural beauty and resort-style amenities come together. Surrounded by mature forest and dramatic granite outcroppings, this majestic Muskoka retreat is a true sanctuary, where birdsong and nature set the rythym. Thoughtfully designed, this stunning 2,825 sq. ft. bungaloft is ideally situated within the prestigious Muskoka Bay community, moments from Muskoka Bay Resort and its award-winning golf course. Originally designed as a model home, this beautifully appointed 3-bedroom, 3-bathroom residence blends timeless Muskoka character with sophisticated comfort. Soaring cathedral ceilings, abundant natural light and beautiful views create an impressive setting. The chef-inspired kitchen features generous cabinetry, stainless steel appliances, granite counters and a striking natural granite backsplash. Relax in the inviting sunroom with its dramatic floor-to-ceiling stone gas fireplace or entertain in the expansive great room. The primary suite offers a walk-in closet, walkout to the stone patio and luxurious 5-piece ensuite with stone-and-glass shower, soaker tub and double vanity. A guest bedroom, 4-piece bath, mudroom with garage access and main-floor laundry complete this level. Upstairs, a spacious loft offers flexibility as a family room, office or media lounge, alongside a generous third bedroom with walk-in closet and 4-piece bath. Outside, an interlock stone patio framed by natural granite and mature forest creates a private setting for dining, morning coffee or evenings beneath the stars. Enjoy four-season Muskoka living moments from the spectacular cliff-top clubhouse, golf, fine dining, infinity pool, fitness facilities and more.* Muskoka living as it was meant to be. (id:50787)

307 - 8 Hutt Lane
Thorold, Ontario
Welcome to this brand-new 2-bedroom, 2-bathroom corner suite in the heart of Thorold. Offering approximately 942 sq. ft. of bright, thoughtfully designed living space, this modern apartment features an open-concept layout, large windows, contemporary finishes, and a private balcony.The suite includes in-suite laundry, a full-size dishwasher, central air conditioning, and individual temperature control for year-round comfort. One parking space is available for an additional $50 per month. Tenant is responsible for hydro and water.Conveniently located just minutes from Downtown Thorold, parks, schools, shopping, public transit, Brock University, and surrounding Niagara amenities. An excellent opportunity to enjoy a clean, modern home in a brand-new building. (id:50787)
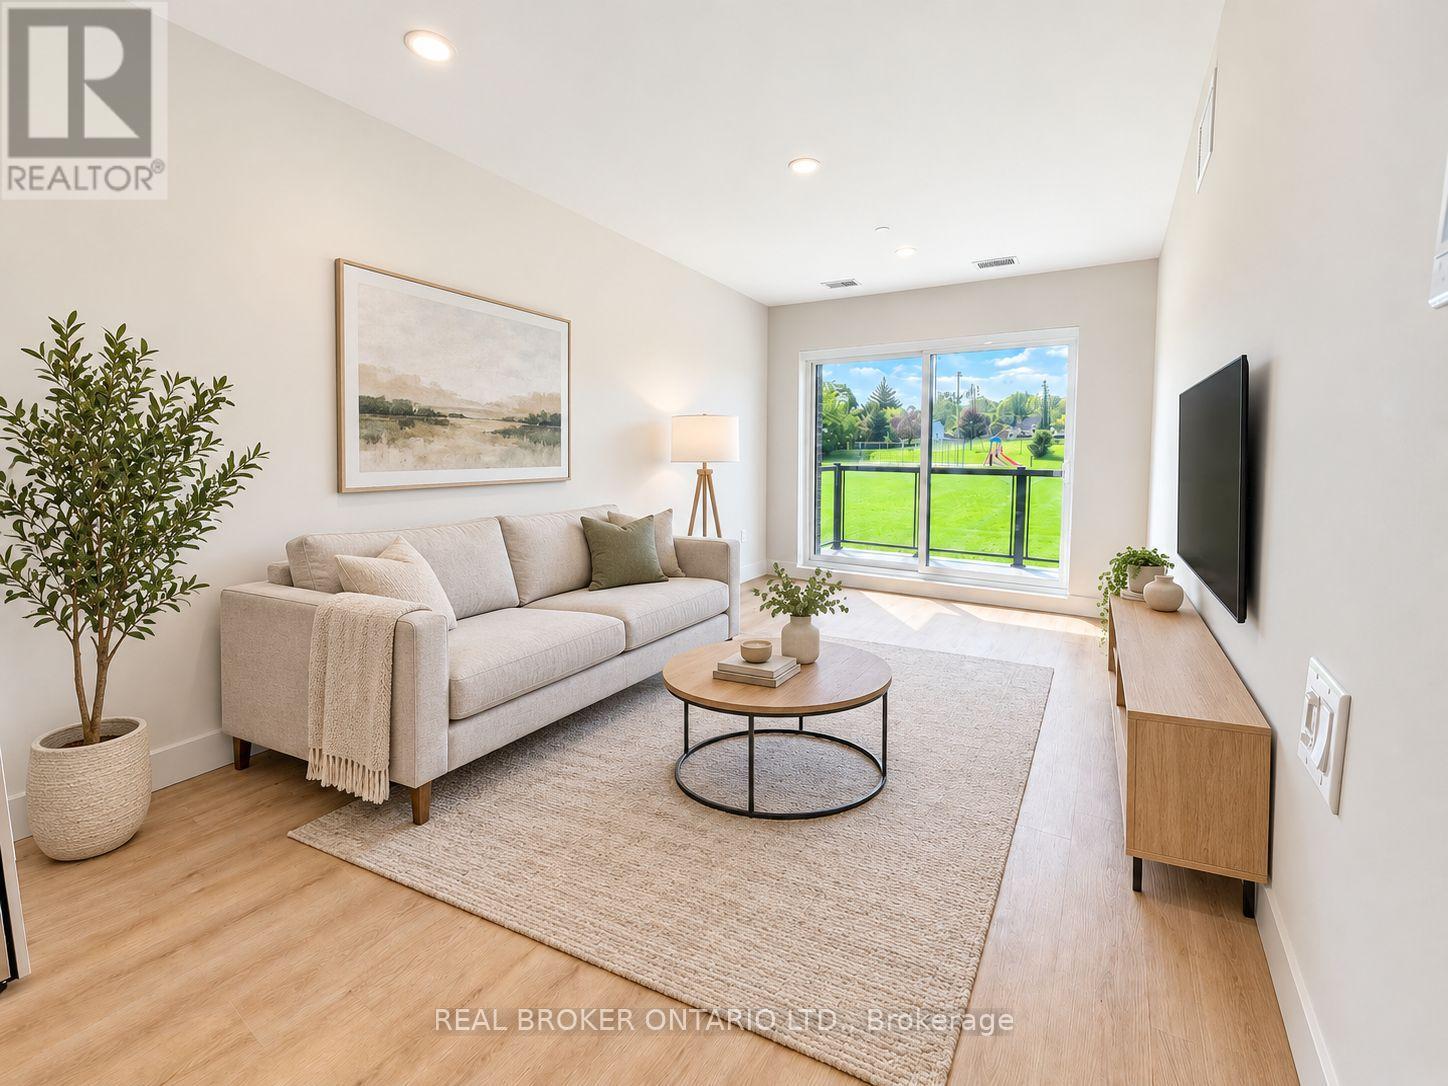
304 - 8 Hutt Lane
Thorold, Ontario
Welcome to this brand-new 2-bedroom, 2-bathroom interior suite in the heart of Thorold. Offering approximately 942 sq. ft. of bright, thoughtfully designed living space, this modern apartment features an open-concept layout, large windows, contemporary finishes, and a private balcony.The suite includes in-suite laundry, a full-size dishwasher, central air conditioning, and individual temperature control for year-round comfort. One parking space is available. Tenant is responsible for hydro and water. Conveniently located just minutes from Downtown Thorold, parks, schools, shopping, public transit, Brock University, and surrounding Niagara amenities. An excellent opportunity to enjoy a clean, modern home in a brand-new building. (id:50787)
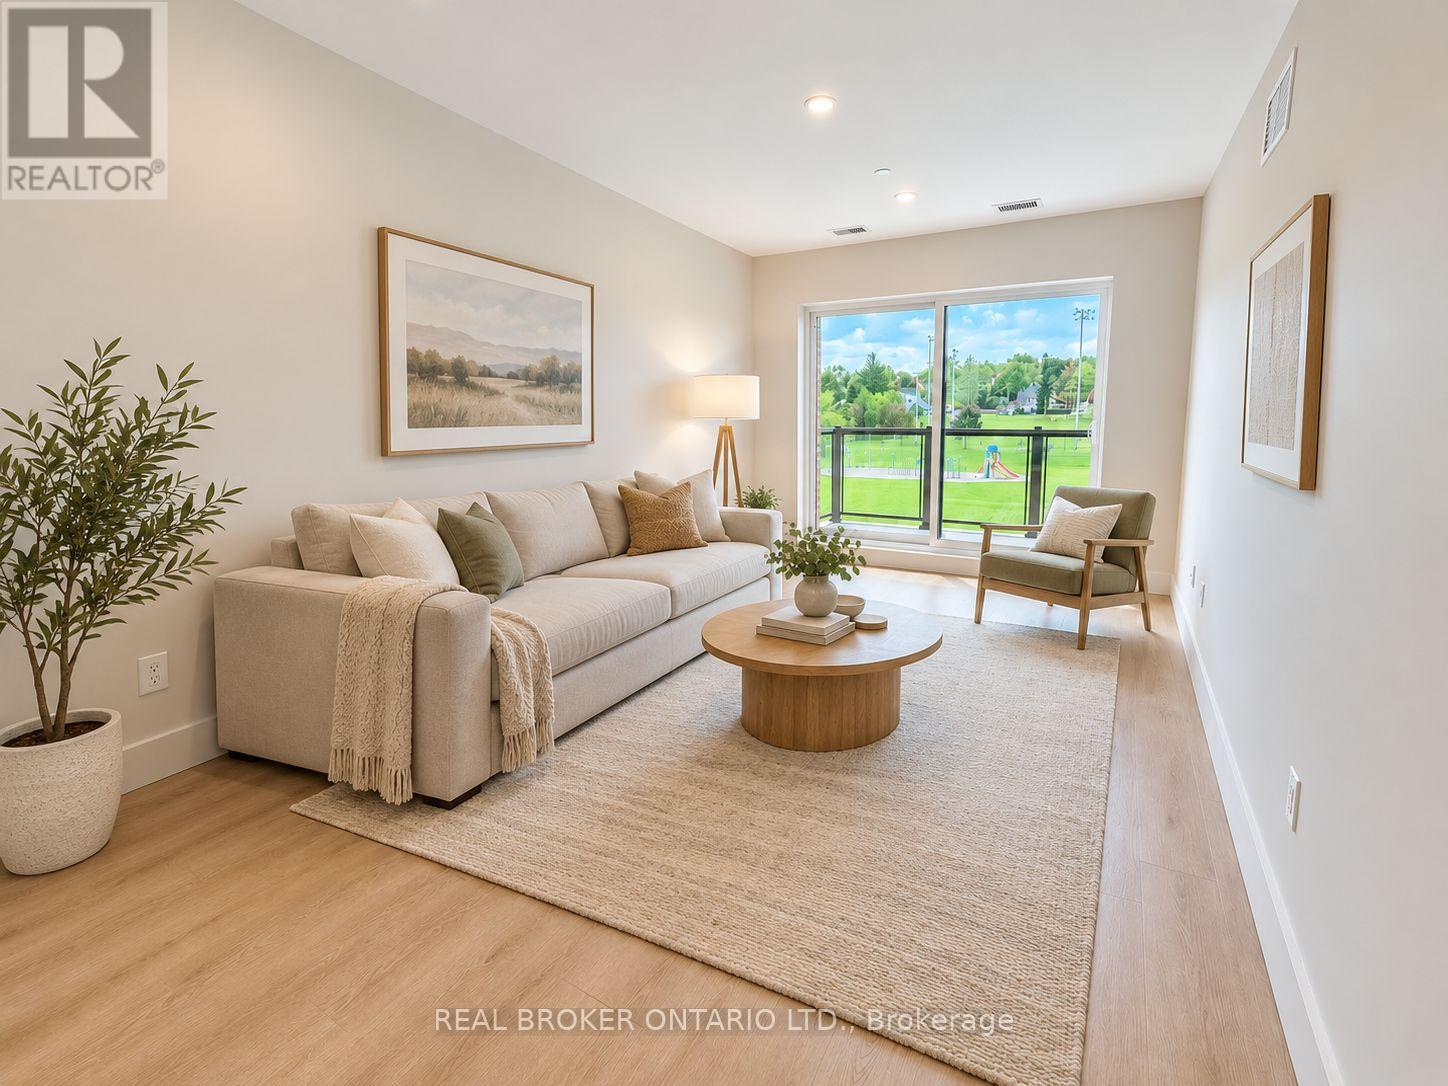
504 - 8 Hutt Lane
Thorold, Ontario
Welcome to this brand-new 2-bedroom, 2-bathroom interior suite in the heart of Thorold. Offering approximately 942 sq. ft. of bright, thoughtfully designed living space, this modern apartment features an open-concept layout, large windows, contemporary finishes, and a private balcony.The suite includes in-suite laundry, a full-size dishwasher, central air conditioning, and individual temperature control for year-round comfort. One parking space is available for an additional $50 per month. Tenant is responsible for hydro and water.Conveniently located just minutes from Downtown Thorold, parks, schools, shopping, public transit, Brock University, and surrounding Niagara amenities. An excellent opportunity to enjoy a clean, modern home in a brand-new building. (id:50787)
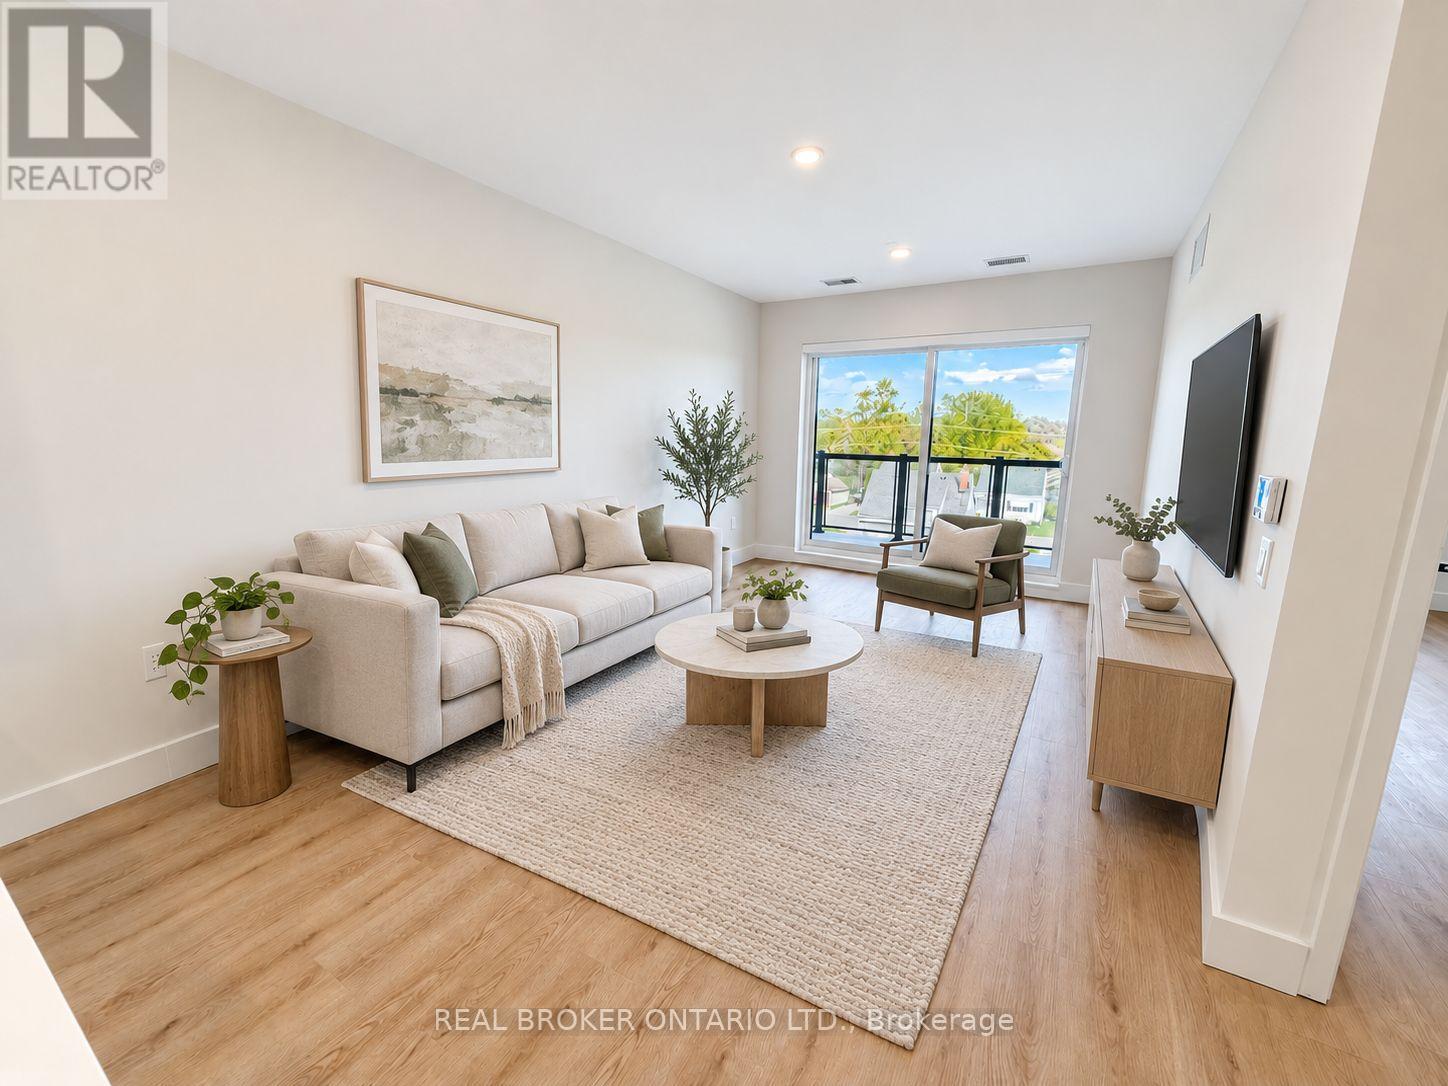
405 - 8 Hutt Lane
Thorold, Ontario
Welcome to this brand-new, accessible 2-bedroom, 1-bathroom suite in the heart of Thorold. Offering approximately 942 sq. ft. of bright, thoughtfully designed living space, this modern apartment features an open-concept layout, wider hallways, a spacious bathroom, large windows, contemporary finishes, and a private balcony.The suite includes in-suite laundry, a full-size dishwasher, central air conditioning, and individual temperature control for year-round comfort. One parking space is available for an additional $50 per month. Tenant is responsible for hydro and water.Conveniently located minutes from Downtown Thorold, parks, schools, shopping, public transit, Brock University, and surrounding Niagara amenities. An excellent opportunity to enjoy a spacious, accessible home in a brand-new building. (id:50787)
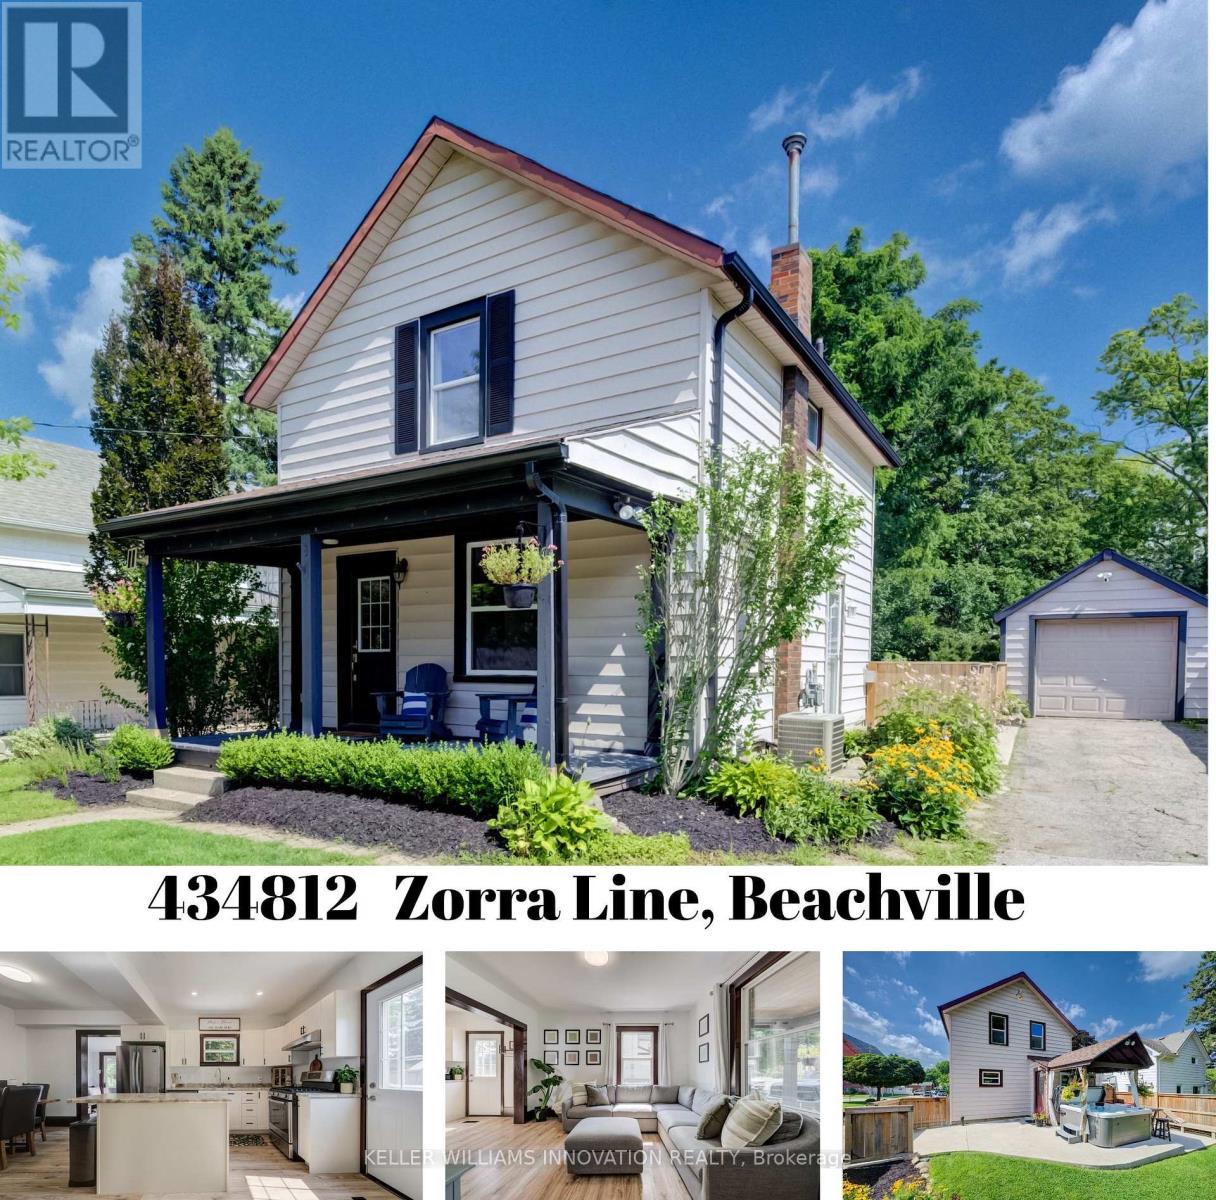
434812 Zorra Line
South-West Oxford, Ontario
Small-Town Lifestyle | Updated Interior | Large Yard with Detached Garage Welcome to a home where life feels a little quieter, neighbours still wave and there is room to slow down and enjoy the moments that matter most. This inviting 3 bedroom home blends thoughtful modern updates with the warmth and character of an older home. Just a one minute walk from the Beachville Conservation Area and Upper Thames River, you can start your mornings with a peaceful walk, spend an afternoon by the water or simply enjoy having nature so close to home. From the moment you arrive, the neutral toned vinyl siding, bold black trim and welcoming front porch create a warm first impression. It is the perfect place to enjoy your morning coffee, greet neighbours or relax as the day winds down. Inside, the updated open concept main floor feels bright, comfortable and ready for everyday life. Neutral vinyl flooring pairs beautifully with the preserved wood baseboards and trim, adding the warmth and character that make older homes so special. There is room for a full sized dining table, while the generous kitchen island offers extra storage, prep space and a natural gathering place for family and friends. A convenient mudroom leads to the large backyard space made for summer barbecues, children's laughter and evenings gathered around the fire. With a concrete patio, built-in playset, sandpit and firepit area, there is plenty of room to play, entertain and create lasting memories. The detached, insulated garage features hydro and an attached workshop, providing a fantastic space for hobbies, projects, storage or anyone dreaming of having a place of their own to create and work. Located just minutes from Woodstock and within easy reach of London, Stratford, Kitchener and surrounding communities, this home offers the heart of small-town living without giving up everyday convenience. It is more than a house-it is a place to settle in, feel at home and build your next chapter. (id:50787)

1411 11 Highway S
Gravenhurst, Ontario
One property. Three buildings. Endless possibilities. This unique property offers an exceptional combination of flexibility, income potential, and opportunity, all set on a thoughtfully landscaped lot, complimented by a parking area finished with crushed granite, surrounded by mature trees and striking Muskoka rock faces. Two standalone bungalows, both with electric heat, approximately 500 sq. ft. and 700 sq. ft., provide comfortable one-level living and can be used for rental income, guest accommodations, extended family, or dedicated work-from-home space. The third building features a legal residential apartment above, and a commercial unit below, both units with forced air propane heat and central air, offering even more versatility for a business, studio, office, retail space, or additional income. Enjoy a beautiful natural setting while still being conveniently located near the highway overpass for easy northbound and southbound access. Whether you're an investor, entrepreneur, multi-generational family, or buyer looking for multiple income opportunities, this property gives you the flexibility to make it work for you. Rarely does an opportunity with this much versatility come available. Come see this place for yourself! (id:50787)

1 - 29 Weymouth Street
Woolwich, Ontario
Welcome to Pine Ridge Crossing, located in Elmira's desirable South Parkwood subdivision. This new two-storey townhome collection offers 3 & 4 bedroom layouts w/ 1,800+ sq ft of above-grade living space, an attached garage, & a welcoming front porch. Walk in to a welcoming foyer w/ front hall closet, leading to a main floor w/ 9' ceilings, laundry & powder room, spacious family room w/ dedicated dining room, & kitchen island for your culinary creations. Primary bedroom includes private ensuite & walk-in closet (both 3 & 4 bed plans). Enjoy maintenance-free living w/ snow removal, landscaping, & garbage removal included. Early spring closings available. Check out our model at our townhouse bungalow Unit 20 to view floor plans & discuss options & upgrades where you'll have the opportunity to choose all your selections (id:50787)

2 - 29 Weymouth Street
Woolwich, Ontario
Welcome to Pine Ridge Crossing, located in Elmira's desirable South Parkwood subdivision. This new two-storey townhome collection offers 3 & 4 bedroom layouts w/ 1,800+ sq ft of above-grade living space, an attached garage, & a welcoming front porch. Walk in to a welcoming foyer w/ front hall closet, leading to a main floor w/ 9' ceilings, laundry & powder room, spacious family room w/ dedicated dining room, & kitchen island for your culinary creations. Primary bedroom includes private ensuite & walk-in closet (both 3 & 4 bed plans). Enjoy maintenance-free living w/ snow removal, landscaping, & garbage removal included. Early spring closings available. Check out our model at our townhouse bungalow Unit 20 to view floor plans & discuss options & upgrades where you'll have the opportunity to choose all your selections (id:50787)

20 - 29 Weymouth Street
Woolwich, Ontario
Welcome to Pine Ridge Crossing, where modern bungalow living meets exceptional craftsmanship in the heart of Elmira's desirable South Parkwood subdivision. These thoughtfully designed homes feature high-quality finishes, including 9-foot ceilings, large windows, and a warm, open-concept main floor anchored by a kitchen that showcases quartz countertops, soft-closing drawers, and floor-to-ceiling custom cabinetry with integrated custom shelving. The main level hosts a serene primary suite with a private ensuite, a versatile second bedroom, main-floor laundry, and an electric fireplace, all leading to a covered porch with peaceful views of the pond. We currently have just five units remaining: 18, 19, 20, 23, and 27. Units 18, 19, and 20 are quick-close homes, fully finished and ready for you to move right in. Units 23 and 27 give you the opportunity to make your own selections, so you can personalize your finishes to your exact taste. All homes feature finished basements with an additional bedroom, bathroom, and living area. Residents enjoy a truly maintenance-free lifestyle with professional snow removal and landscaping covered, and as a special incentive, the builder is paying all common element fees until January 1, 2027. Whether you choose a move-in-ready design or personalize your space through our curated selection packages, you'll enjoy a quiet small-town feel just 10 minutes from the city; we invite you to experience the quality firsthand by visiting our Model Home at Unit 20, open Thursdays from 4-7 pm and Saturdays from 10 am-12 pm. (id:50787)

27 Blackberry Place
Hamilton, Ontario
The lifestyle change you have been waiting for with the utmost privacy, all while being within the quaint village of Carlisle. A rare sanctuary where privacy meets modern sophistication and convenience. Tucked away at the end of an exclusive cul-de-sac, this 2.12-acre estate is surrounded by forest & farmland, offering tranquility and security increasingly rare in the GTA. Enjoy the lifestyle this home exudes in the best community with friendly neighbours, walkability, two great schools minutes away, charming local bakery, flower shop & stores. Designed for the modern family or work-from-home lifestyle, this residence offers over 7,791 sqft of timeless design. A soaring two-storey foyer sets the tone, complemented by two dedicated libraries or offices ideal for remote executives or business owners. The expansive floor plan transitions seamlessly from productive workdays to entertaining and family living. The light-filled chef's kitchen features custom cabinetry, soft-close drawers, a wood island, marble countertops, premium appliances and a generous breakfast area. A vaulted great room opens to an oversized sunroom with panoramic backyard views. The upper level offers a secondary library or office leading to the luxurious primary suite with spa-inspired ensuite, soaker tub, rain shower and expansive dressing room, along with three additional bedrooms and a five-piece bath. Meticulously updated for turnkey peace of mind, the home features a high-efficiency furnace and AC (2024), an upgraded chef's kitchen with most appliances replaced in 2024, EV charging in 3-car garage and a raised vegetable garden. Resort-style backyard living includes a saltwater gunite pool with cascading rock waterfall, hot tub, expansive deck and pergola. Fully finished walk-up lower level with private entrance offers exceptional versatility for a multi-generational suite, guest wing or wellness studio. AVAILABLE FOR 1 YEAR OR SHORTER TERM. (id:50787)

27 Blackberry Place
Hamilton, Ontario
The lifestyle change you have been waiting for with the utmost privacy, all while being within the quaint village of Carlisle. A rare sanctuary where privacy meets modern sophistication and convenience. Tucked away at the end of an exclusive cul-de-sac, this 2.12-acre estate is surrounded by forest & farmland, offering tranquility and security increasingly rare in the GTA. Enjoy the lifestyle this home exudes in the best community with friendly neighbours, walkability, two great schools minutes away, charming local bakery, flower shop & stores. Designed for the modern family or work-from-home lifestyle, this residence offers over 7,791 sqft of timeless design. A soaring two-storey foyer sets the tone, complemented by two dedicated libraries or offices ideal for remote executives or business owners. The expansive floor plan transitions seamlessly from productive workdays to entertaining and family living. The light-filled chef's kitchen features custom cabinetry, soft-close drawers, a wood island, marble countertops, premium appliances and a generous breakfast area. A vaulted great room opens to an oversized sunroom with panoramic backyard views. The upper level offers a secondary library or office leading to the luxurious primary suite with spa-inspired ensuite, soaker tub, rain shower and expansive dressing room, along with three additional bedrooms and a five-piece bath. Meticulously updated for turnkey peace of mind, the home features a high-efficiency furnace and AC (2024), an upgraded chef's kitchen with most appliances replaced in 2024, EV charging in 3-car garage and a raised vegetable garden. Resort-style backyard living includes a saltwater gunite pool with cascading rock waterfall, hot tub, expansive deck and pergola. Fully finished walk-up lower level with private entrance offers exceptional versatility for a multi-generational suite, guest wing or wellness studio. Experience the stillness of your private two-acre forest in all seasons. LUXURY CERTIFIED. (id:50787)

89 Gilson Street
Kawartha Lakes, Ontario
Experience luxury lakeside living in this immaculate waterfront bungalow with 100 feet of private shoreline and breathtaking sunset views across the lake.Offering 5 bedrooms, 4 bathrooms, and nearly 4,000 sq ft of finished living space across two levels, the home is designed to maximize natural light and lake views from nearly every room. Floor-to-ceiling windows and new patio doors beautifully frame the lake views throughout the home. The main level features rich hardwood flooring, a fireplace, and a spacious kitchen thoughtfully opened to enhance sight lines to the lake. New decks with wrought-iron railings and glass panels wrap the main level, including a motorized awning over the kitchen deck and a screened sitting area below. The primary suite includes a walk-in closet, ensuite, and walkout to a private lakeside deck. The fully finished walkout lower level effectively doubles the living space, featuring two additional lakefront bedrooms, heated floors, soundproofing, a wet bar, new flooring, and direct access to the outdoor living areas. Outside, enjoy a new rear patio, lakeside firepit patio, perennial gardens, raised garden boxes, and more than 80 feet of wooden walkways with lamp posts leading to the shoreline. Two attached, oversized double-car garages provide more than 1,300 sq ft of versatile functional space. One garage is positioned at the front of the home, while the second offers direct backyard access and includes its own 100-amp service - ideal for a workshop, watercraft storage, or recreational equipment. Major mechanical updates have already been completed, including a new Lennox furnace (2026, warranty to 2035), A/C (2023), full Rainfresh water softener system, and paved driveway. One of those rare homes that genuinely exceeds expectations in person, shows 10/10. This waterfront home is located just 15 minutes north of downtown Port Perry and 25 minutes from Uxbridge. (id:50787)

Lot 9 Portofino Drive
Lincoln, Ontario
Experience the highly anticipated luxury waterfront lifestyle at Prudhomme's Landing! Lincoln's premier new lakeside community. Located along the shores of Lake Ontario and surrounded by Niagara's renowned wineries. Introducing The "Orchard Elevation A", this detached 2-Storey offers over 2,100 sq. ft. of thoughtfully crafted living space. Featuring 4 bedrooms, 3 bathrooms, a double-car garage, a primary bedroom complete with a walk-in closet and spa-inspired ensuite. The 2nd Level offers 3 additional bedrooms, with 2 additional walk-in closets, a 2nd full bathroom, and a convenient second-floor laundry room. The expansive unfinished lower level provides endless possibilities. Premium finishes including - 9-foot ceilings, wide-plank hardwood flooring, designer soft-close cabinetry, quartz countertops, an oversized kitchen island, and spa-inspired bathrooms featuring glass walk-in showers, soaker tub, and quartz vanities. BONUS - Fisher & Paykel Kitchen Appliances included. Exceptional curb appeal is complemented by modern board-and-batten and stone accents, oversized windows, a fully sodded yard, and an asphalt driveway with concrete front steps. Every home is Energy Star certified and includes a high-efficiency furnace and air conditioning system, ERV system, central vacuum and security rough-ins, and LED pot lights. Prudhomme's Landing is planned to feature a vibrant community with future shops, restaurants, cafés, gym, spa, medical centre, scenic trails, parks, waterfront pier and community gathering spaces - all just steps from your front door. Whether you're looking for a peaceful waterfront retreat, a family home, or an investment in one of Niagara's fastest-growing communities, Prudhomme's Landing offers an unmatched opportunity to be part of a vibrant lakeside neighbourhood. Welcome to Prudhomme's Landing! Selection of Model Designs to choose from, along with alternate lot options. Option to customize and create your dream home! TO BE BUILT. (id:50787)

Lot 68 Portofino Drive
Lincoln, Ontario
Experience the long awaited sought after luxury waterfront living at Prudhomme's Landing! Lincoln's most exciting new master-planned community. Nestled along the shores of Lake Ontario and surrounded by world-renowned wineries. This is the featured "Portofino Elevation A" Model Home - A Detached Bungalow with Loft just over 1900 sqft of living space, 3 bedroom, 3 Bath, double car garage, Primary bedroom on main level with Ensuite bathroom and walk in closet. Two more additional bedrooms, 1 bathroom, another living area, and Second floor laundry on the 2nd loft level. The expansive unfinished lower level provides endless possibilities. Premium finishes including - 10-foot ceilings, wide-plank hardwood flooring, designer soft-close cabinetry, quartz countertops, an oversized kitchen island, and spa-inspired bathrooms featuring glass walk-in showers, soaker tub, and quartz vanities. BONUS - Fisher & Paykel Kitchen Appliances included. Exceptional curb appeal is complemented by modern board-and-batten and stone accents, oversized windows, a fully sodded yard, and an asphalt driveway with concrete front steps. Every home is Energy Star certified and includes a high-efficiency furnace and air conditioning system, ERV system, central vacuum and security rough-ins, and LED pot lights. Prudhomme's Landing is planned to feature a vibrant community with future shops, restaurants, cafés, gym, spa, medical centre, scenic trails, parks, waterfront pier and community gathering spaces - all just steps from your front door. Whether you're looking for a peaceful waterfront retreat, a family home, or an investment in one of Niagara's fastest-growing communities, Prudhomme's Landing offers an unmatched opportunity to be part of a vibrant lakeside neighbourhood. Welcome to Prudhomme's Landing! Selection of Model Designs to choose from, along with alternate lot options. Option to customize and create your dream home! TO BE BUILT. (id:50787)
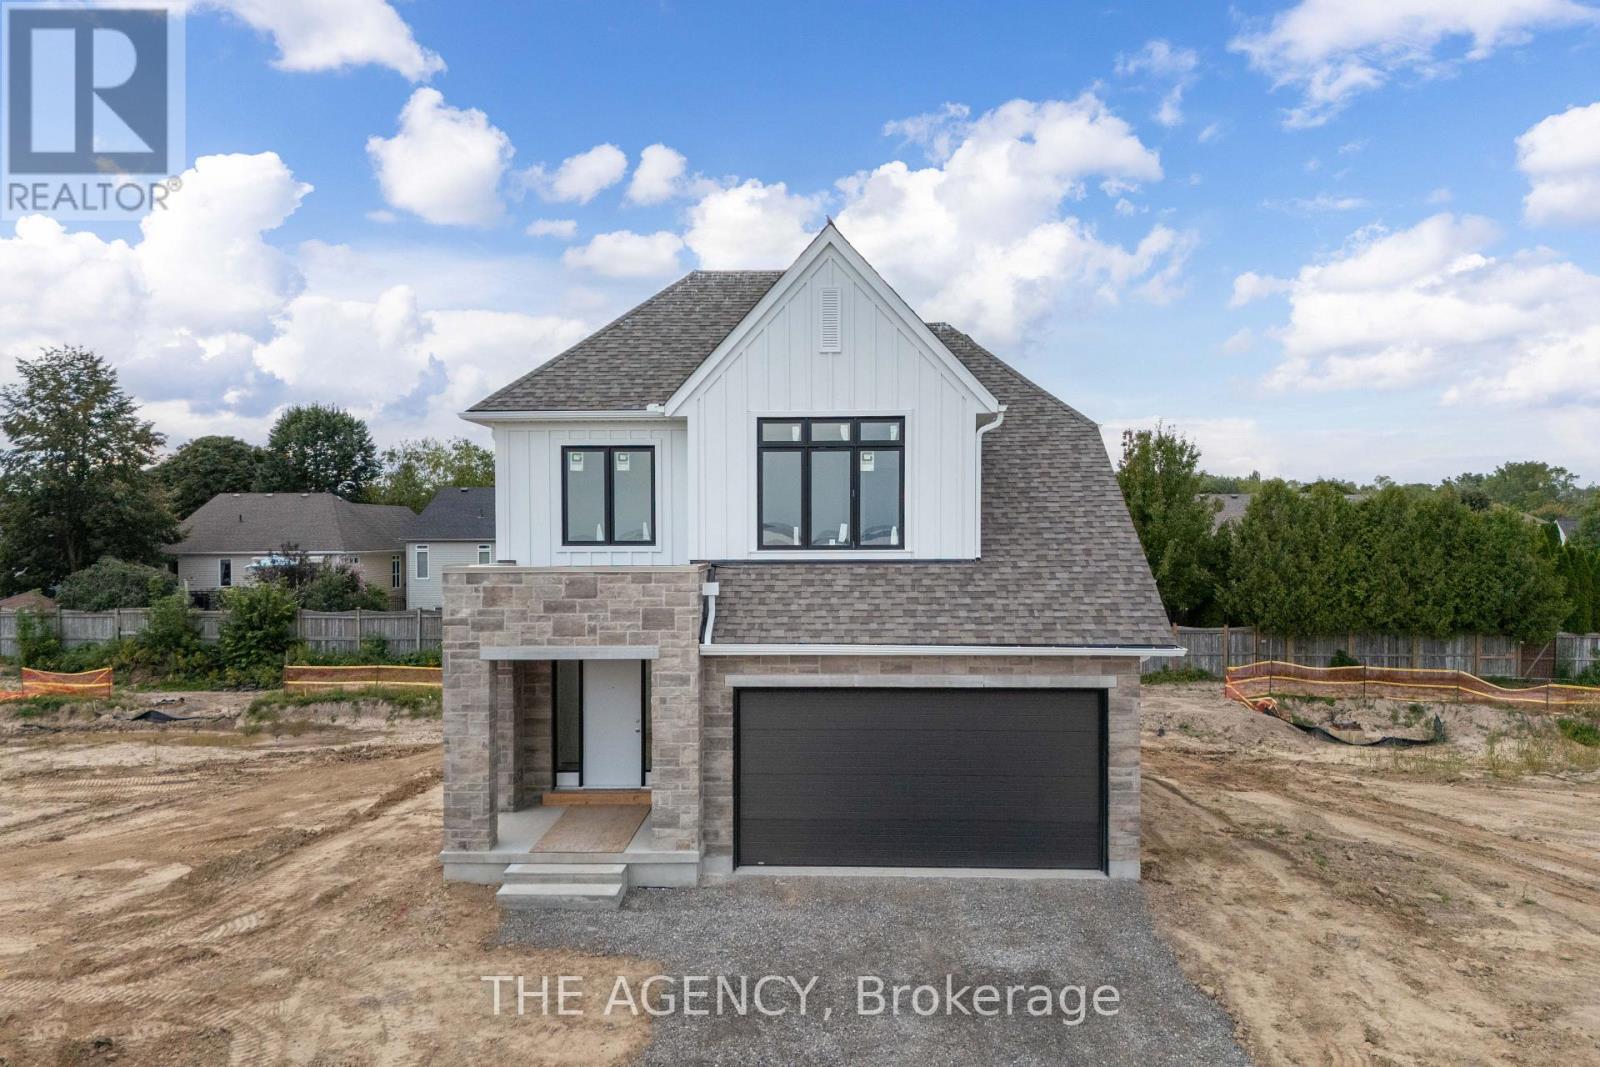
Lot 13 Portofino Drive
Lincoln, Ontario
Experience the highly anticipated luxury waterfront lifestyle at Prudhomme's Landing! Lincoln's premier new lakeside community. Located along the shores of Lake Ontario and surrounded by Niagara's renowned wineries. Introducing The "Prudhomme Elevation A" Model, a beautifully designed detached bungalow with loft offering over 2,100 sq. ft. of thoughtfully crafted living space. Featuring 3 bedrooms, 3 bathrooms, a double-car garage, main floor primary bedroom complete with a walk-in closet and spa-inspired ensuite, as well as convenient main-floor laundry. Upstairs, the spacious loft offers 2 bedrooms, 2nd walk-in closet, a full bathroom, and open living area. The expansive unfinished lower level provides endless possibilities. Premium finishes including - 10 ft ceilings, wide-plank hardwood flooring, designer soft-close cabinetry, quartz countertops, an oversized kitchen island, and spa-inspired bathrooms featuring glass walk-in showers, soaker tub, and quartz vanities. Exceptional curb appeal is complemented by modern board-and-batten and stone accents, oversized windows, a fully sodded yard, and an asphalt driveway with concrete front steps. Every home is Energy Star certified and includes a high-efficiency furnace and air conditioning system, ERV system, central vacuum and security rough-ins, and LED pot lights. Prudhomme's Landing is planned to feature a vibrant community with future shops, restaurants, cafés, gym, spa, medical centre, scenic trails, parks, waterfront pier and community gathering spaces - all just steps from your front door. Whether you're looking for a peaceful waterfront retreat, a family home, or an investment in one of Niagara's fastest-growing communities, Prudhomme's Landing offers an unmatched opportunity to be part of a vibrant lakeside neighbourhood. Welcome to Prudhomme's Landing! Selection of Model Designs to choose from, along with alternate lot options. Option to customize and create your dream home! TO BE BUILT. (id:50787)
Lot 69 Portofino Drive
Lincoln, Ontario
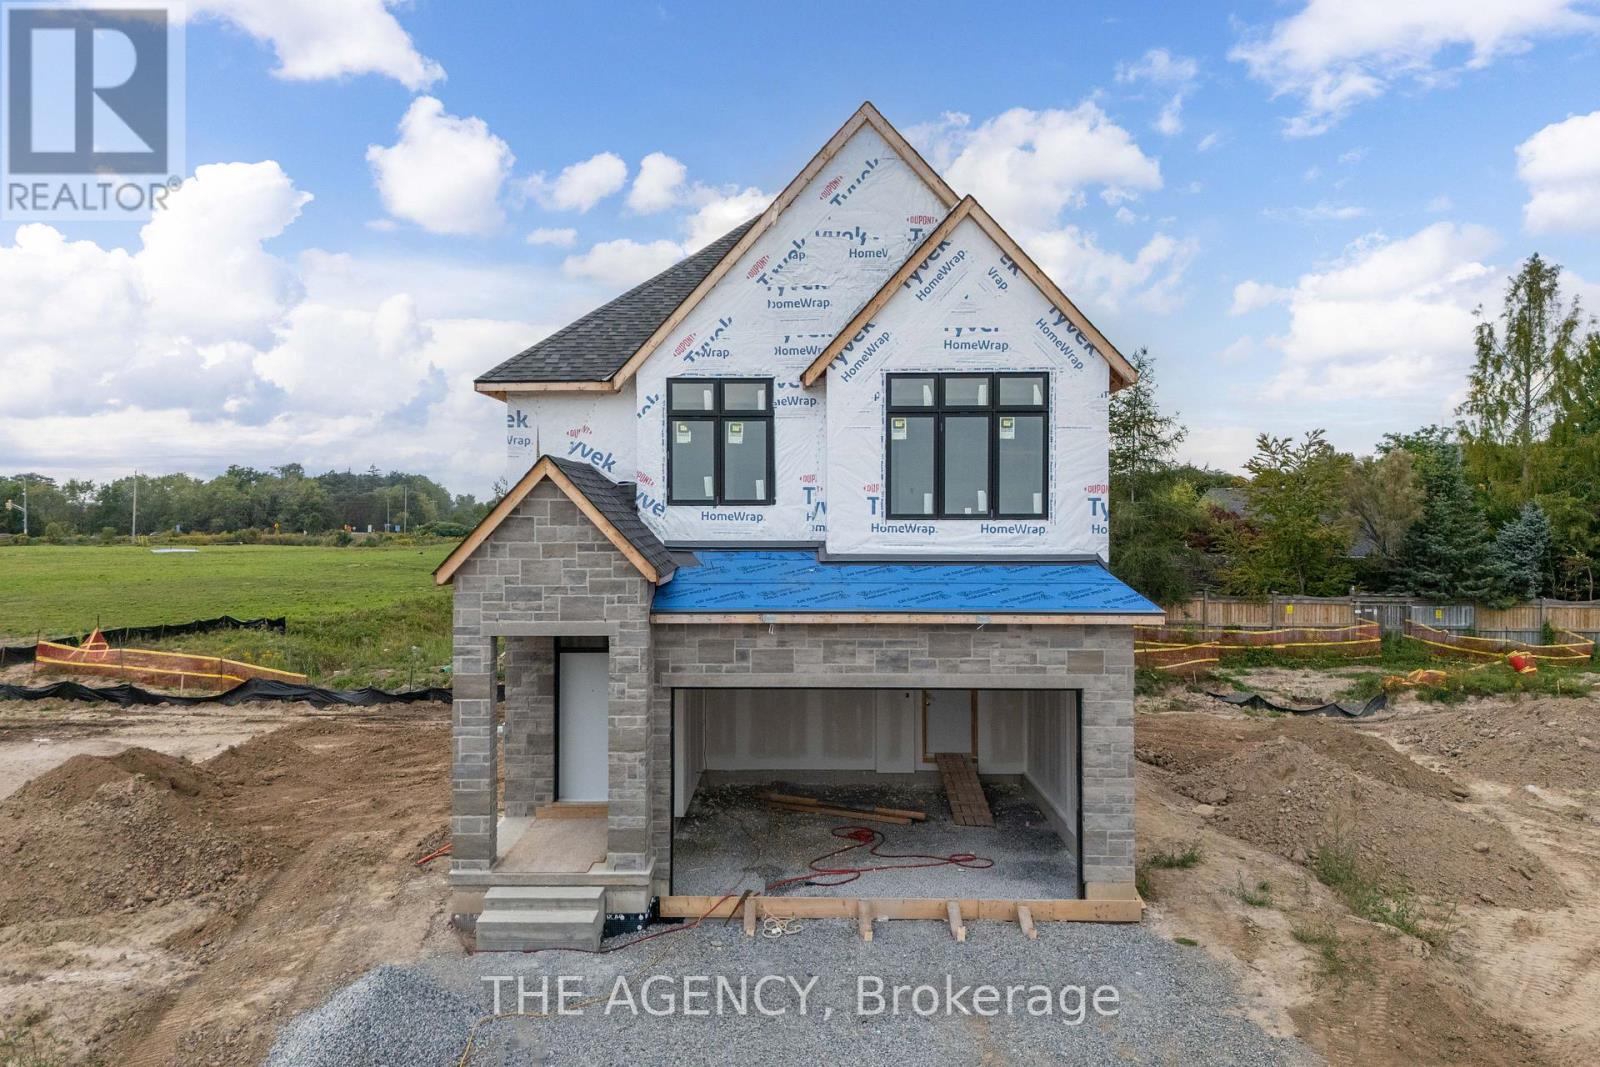
Experience the long awaited sought after luxury waterfront living at Prudhomme's Landing! Lincoln's most exciting new master-planned community. Nestled along the shores of Lake Ontario and surrounded by world-renowned wineries, this stunning detached new build offers the perfect blend of elegance, convenience, and lifestyle. This is the featured "Victoria Model A " Home - 2-Storey Detached with over 1900 sqft of living space, double car garage, 3 bedroom, 3 Bath, second floor laundry, and primary bedroom equipped with ensuite bath and walk in closet. Premium finishes such as 9' ceilings, wide-plank hardwood flooring on main level, designer kitchen with custom soft-close cabinetry, Bonus - Fisher & Paykel appliances, quartz countertops, oversized island, and sophisticated spa-inspired bathrooms featuring glass walk-in showers, soaker tub, and quartz vanities. The expansive unfinished lower level provides endless possibilities. Exterior finishes include premium board-and-batten, stone accents, oversized windows, sodded yard, and Asphalt driveway with concrete steps. Every home is Energy Star certified and includes a high-efficiency furnace and air conditioner, ERV system, central vacuum rough-in, security rough-in, LED pot lights, and superior insulation for year-round comfort and energy savings. Prudhomme's Landing is planned to feature a vibrant community with future shops, restaurants, cafés, gym, spa, medical centre, scenic trails, parks, waterfront pier and community gathering spaces - all just steps from your front door. Whether you're looking for a peaceful waterfront retreat, a family home, or an investment in one of Niagara's fastest-growing communities, Prudhomme's Landing offers an unmatched opportunity to be part of a vibrant lakeside neighbourhood. Welcome to Prudhomme's Landing. Variety of Model Designs to choose from, along with alternate lot options. Option to customize and create your dream home! TO BE BUILT. (id:50787)

27 - 29 Weymouth Street
Woolwich, Ontario
Welcome to Pine Ridge Crossing, where modern bungalow living meets exceptional craftsmanship in the heart of Elmira's desirable South Parkwood subdivision. These thoughtfully designed homes feature high-quality finishes, including 9-foot ceilings, large windows, and a warm, open-concept main floor anchored by a kitchen that showcases quartz countertops, soft-closing drawers, and floor-to-ceiling custom cabinetry with integrated custom shelving. The main level hosts a serene primary suite with a private ensuite, a versatile second bedroom, main-floor laundry, and an electric fireplace, all leading to a covered porch with peaceful views of the pond. For those seeking extra space, Units 18-23 come with fully finished basements that include an additional bedroom, bathroom, and living area, while Units 26-29 offer the flexibility to finish the basement to your exact specifications, adding the same extra bedroom, bathroom, and living space options. Residents enjoy a truly maintenance-free lifestyle with professional snow removal and landscaping covered, and as a special incentive, the builder is paying all common element fees until January 1, 2027. Whether you choose a move-in-ready design or personalize your space through our curated selection packages, you'll enjoy a quiet small-town feel just 10 minutes from the city; we invite you to experience the quality firsthand by visiting our Model Home at Unit 20 open Thursdays from 4-7 pm and Saturdays from 10 am-1 pm. (id:50787)
655 Netherton Crescent
Mississauga, Ontario
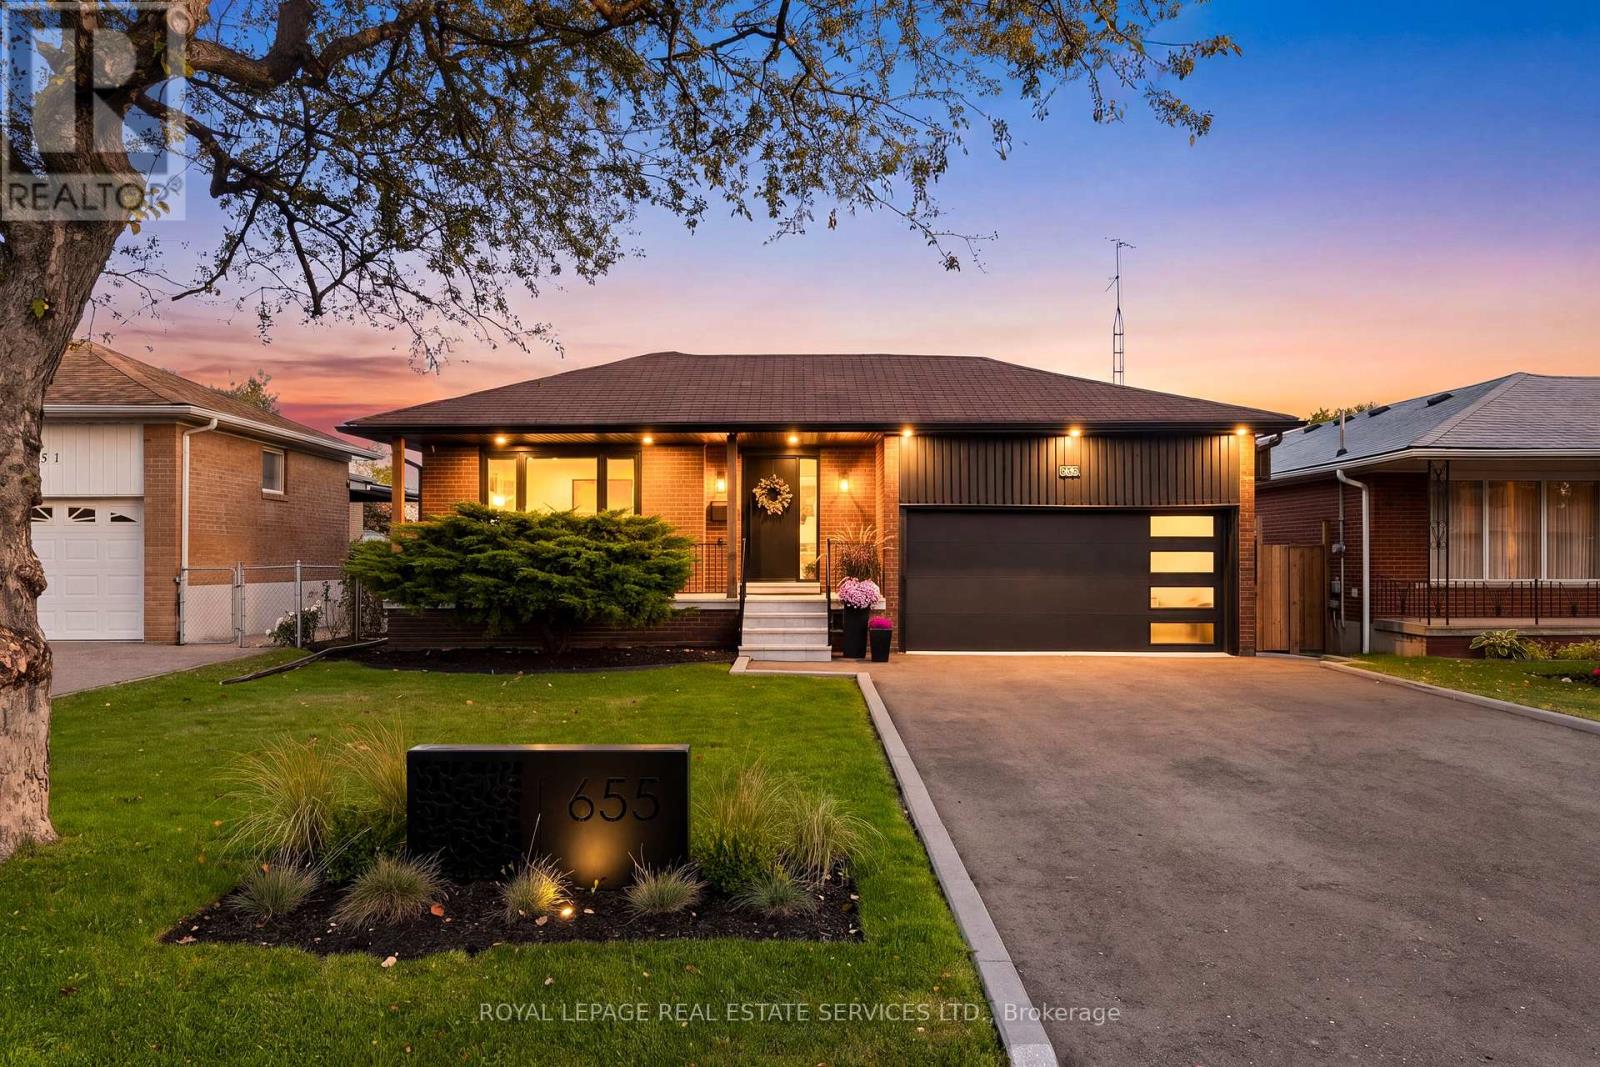
This is luxury redefined. Welcome to a home that changes the way everyday living feels. From the moment you walk through the door, every detail has been considered to create a home that feels effortless, inviting and entirely your own. Warm engineered hardwood oak flooring, custom millwork and thoughtfully connected spaces set the tone, while the custom-designed kitchen takes centre stage with a stunning 10' quartz waterfall island, breakfast bar, pot filler and built-in stainless steel appliances. The open-concept home flow seamlessly to the backyard, creating an effortless setting for everyday life and entertaining. A custom media centre with linear gas fireplace and integrated Yamaha & Polk Audio sound add to the experience, while the private bedroom wing offers three spacious bedrooms, including a primary suite with floor-to-ceiling custom closets and custom vanity. The luxurious 5-piece bathroom features heated floors and light-up, fog-p;roof mirrors. The lower level expands the possibilities with an open-concept recreation and bar area with seating, and wood-burning fireplace, alongside a private in-law suite with full kitchen, concealed laundry, Murphy-bed bedroom and additional flexible space currently used as a gym. Above-grade windows, 8' ceilings and water-resistant laminate flooring complete this versatile level. Outside, approximately 900 sq. ft. of covered living space transforms the backyard into a true four-season retreat. Enjoy a custom outdoor bar, 36" natural gas BBQ, leathered granite countertops, outdoor fireplace, integrated Denon & Focal audio, infrared heaters and generous dining and lounge areas. The private wellness retreat features a hot tub, sauna and ice bath, while the landscaped yard offers space for kids, pets and gardening. An oversized two-car garage with NewAge cabinetry, dedicated 100-amp service, AC/heat pump is complemented by a custom storage loft with material lift. A home designed to entertain, recharge, grow & make memories (id:50787)
181 Garden Avenue
Toronto, Ontario
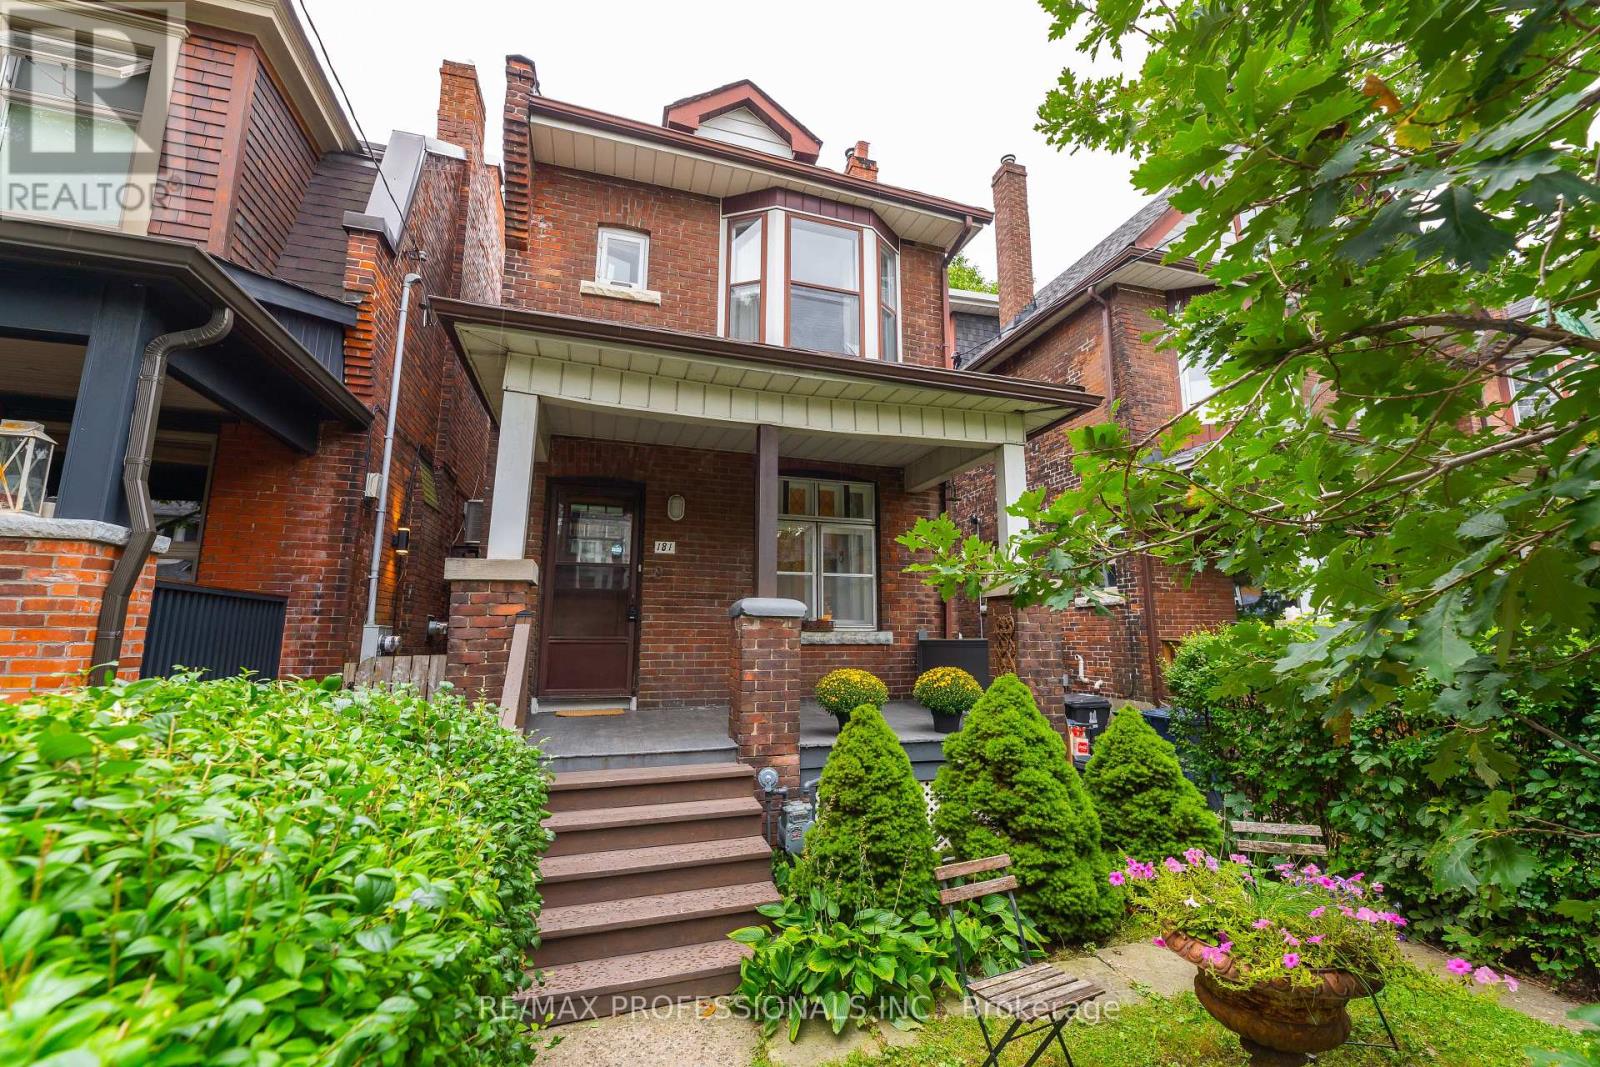
Extremely rare opportunity on one of the nicest streets in Roncesvalles! Welcome to a wonderful detached 3-bedroom home in one of Toronto's most sought-after neighbourhoods. Ideally located just steps from Roncesvalles Avenue and within the highly desirable Fern Avenue school district, this home has been lovingly owned by the same family for over 50 years. The home features an updated kitchen and bathroom and offers a comfortable, functional layout with plenty of opportunity to make it your own. Some updates are needed, presenting the next owner withthe opportunity to improve, personalize and add value. Set on a generous lot with a south-facing backyard, the property offers plenty of natural sunlight and rare rear laneway parking. Currently configured for one vehicle. Two car parking might be possible. Buyer to verify. Potential for a laneway suite may also exist. Buyer to verify. Enjoy everything Roncesvalles has to offer, with an incredible selection of shops, restaurants, cafés and schools just steps away. Sunnyside Beach and beautiful High Park are also within walking distance, while nearby streetcar and subway access makes commuting throughout the city easy and convenient. A rare combination of detached living, a generous lot, south-facing backyard, laneway parking and an unbeatable Roncesvalles location. Opportunities like this rarely come to market! (id:50787)
#3 - 85 Albani Street
Toronto, Ontario
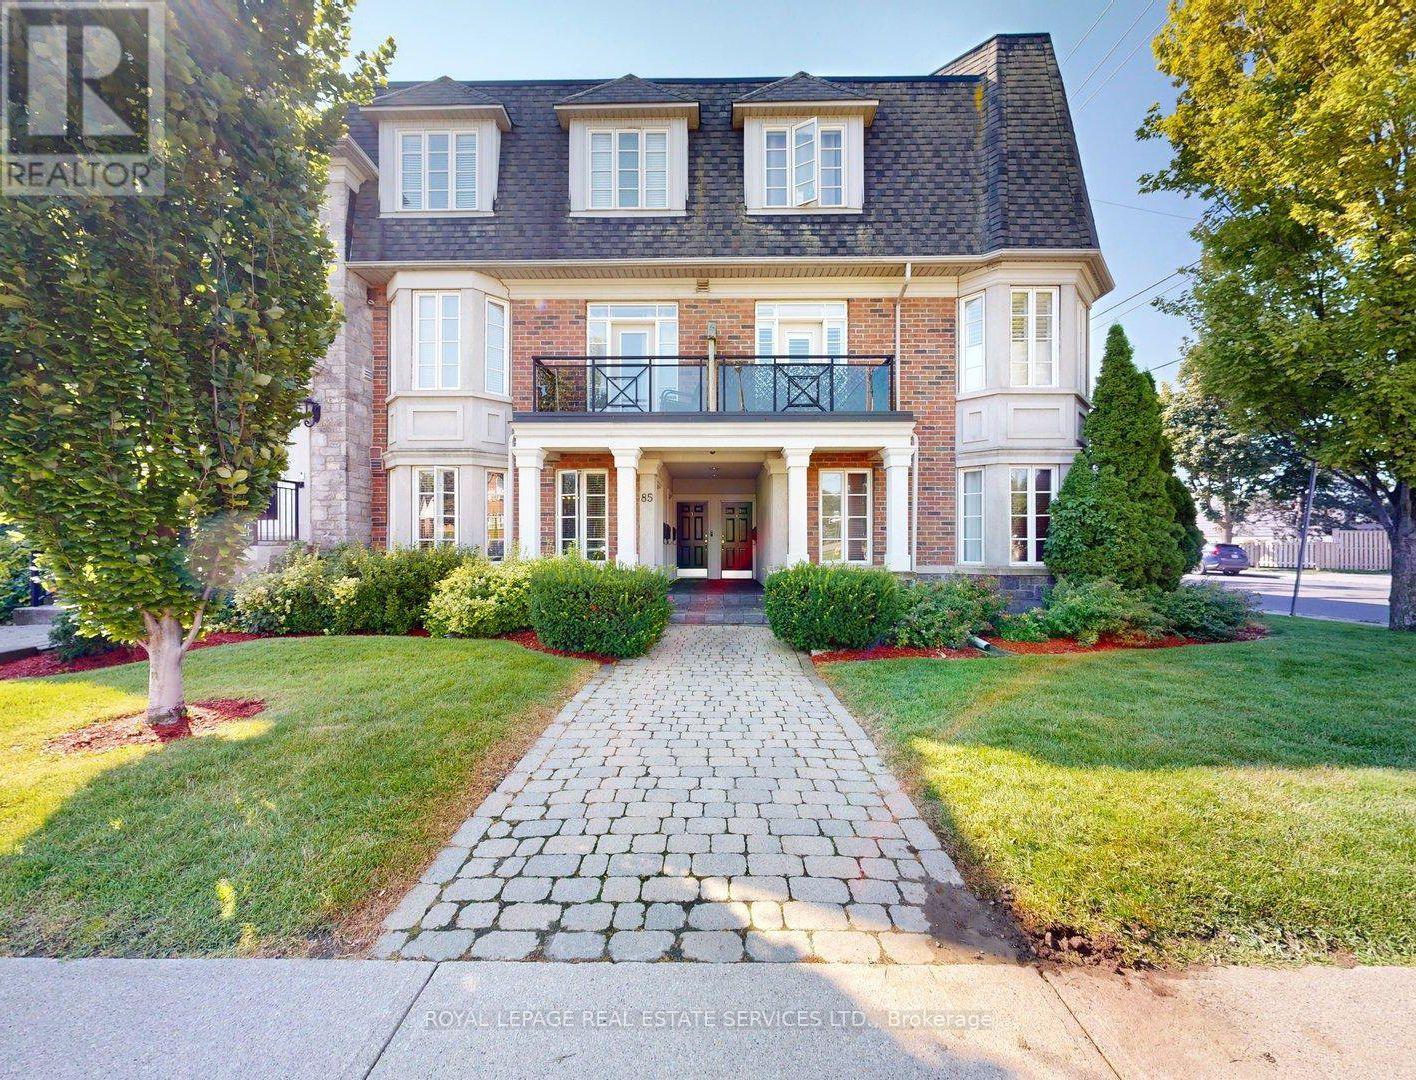
Amazing Royal York & Lakeshore Location! Boutique Townhouse - Just Move In! Bright and spacious 2-level boutique townhouse offering over 1,215 sq. ft. of finished living space in a highly sought-after Mimico neighbourhood. Enjoy being just steps from the lake, parks, trails, restaurants, shopping, and convenient transit, including 24-hour streetcar service. Move in ready with extensive updates throughout, including NEW Stainless steel Dble door Fridge, S/S Gas Range and S/S Dishwasher. All new plumbing throughout the unit, owned tankless water heater (2025), AC System (2025), and a New Roof (2026). Enjoy the peace of mind that comes with these major improvements already taken care of. The open concept living space features 9ft ceilings, LED lighting, and engineered hardwood flooring. The spacious Living and Dining areas walk out to the balcony, complete with a natural gas line for your BBQ-perfect for entertaining or relaxing outdoors. The generously sized primary bedroom offers a large walk-in closet. Convenient laundry is located on the third level. A single garage with built-in shelving provides secure parking and excellent storage, with additional visitor parking conveniently located by the garages. Enjoy easy access to GO Train stations, TTC, and schools, making commuting and everyday living easy. Ideally situated in a vibrant lakeside community. A rare opportunity to own a beautifully updated boutique townhouse in an incredible location. Nothing to do but move in and enjoy! Home inspection available. (id:50787)
130 Edgecroft Road
Toronto, Ontario
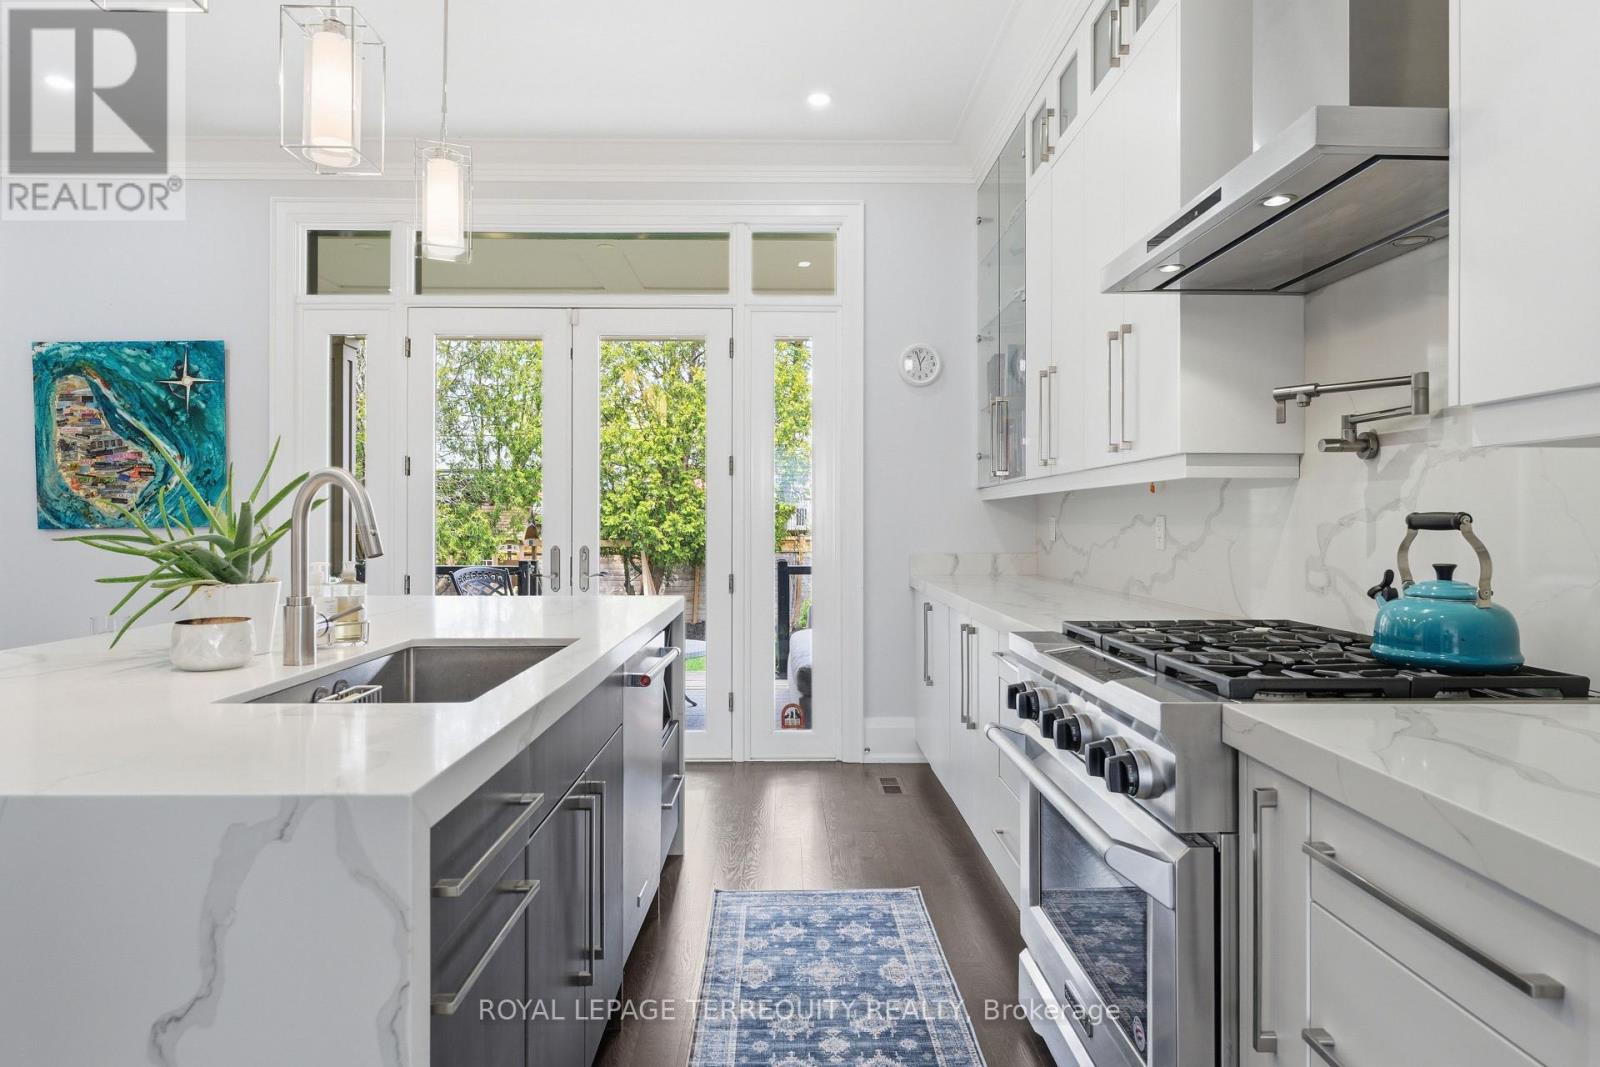
Timeless Architecture. Some homes simply check every box. Others make you pause the moment you walk through the door. This is one of those rare homes that instantly feels like the one - where you can already picture magical winter mornings by the fire, long sun-filled summer evenings on the terrace, and the irreplaceable memories that become the backdrop of family life. Gracefully designed and impeccably crafted, this exceptional custom residence offers nearly 4,000 square feet of beautifully finished living space in the heart of coveted Norseman Heights. Thoughtfully curated with elevated finishes, timeless architecture, and effortless functionality, this 4+1 bedroom, 5-bathroom home strikes the perfect balance between sophisticated design and everyday comfort. From the moment you enter, you're welcomed by soaring 10-foot ceilings, impressive full-height doors, exquisite custom millwork, wide-plank hardwood floors, and an abundance of natural light streaming through expansive windows. Designed for both elegant entertaining and effortless family living, the open-concept great room flows seamlessly into the chef's kitchen, creating a space that feels both grand and intimate. A striking double-sided gas fireplace anchors the principal living area and extends through glass French doors to the covered outdoor terrace, where the flicker of the fireplace transforms every season into an invitation to gather - whether hosting friends, enjoying family dinners, or simply starting the day with coffee in the morning sun. This is more than an exceptional home. It's the kind of place where life's most meaningful moments naturally unfold, and where every season feels like the one you'll never want to leave. (id:50787)
90 Rowntree Avenue
Toronto, Ontario
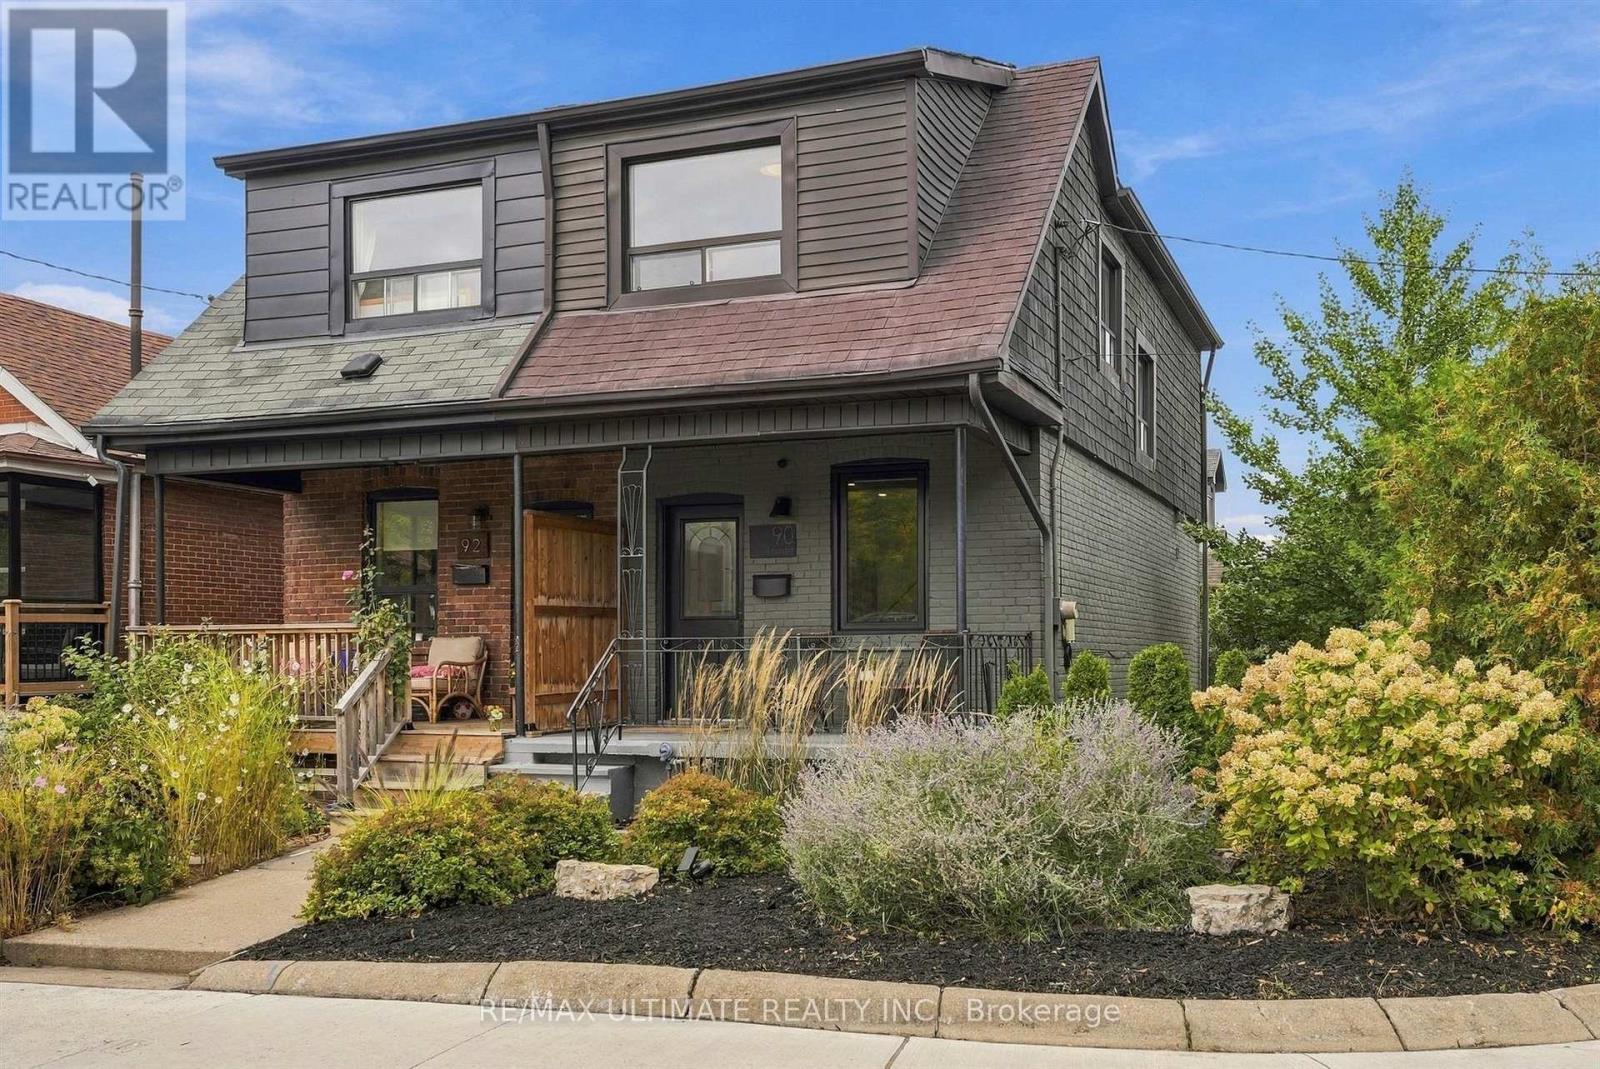
Welcome to 90 Rowntree Avenue, a bright, south-facing three-bedroom home on a beautiful tree-lined corner lot, with the kind of outdoor space that's hard to find in the city. Warm and inviting inside, the home offers a functional layout filled with natural light. With two-car parking, mature trees and a landscaped backyard complete with an outdoor dining area, there's space for kids to play, dogs to run, long summer evenings outside, or the dream garden you've always wanted. Directly across the street, with no houses in front, a green field with a running track, playground and splash pad feels like an extension of your own backyard, making this an especially great setting for family life. The south-facing exposure brings in beautiful natural light throughout the day, while the bright walkout lower level offers excellent flexibility for an in-law suite, home office or additional living space. The location brings everything together. Walk to Wallace Espresso, hop on the St. Clair West streetcar, spend the afternoon at nearby Earlscourt Park, and enjoy quick access to the Stockyards, schools and everything along St. Clair West. Add a welcoming, family-friendly community and incredible neighbours, and 90 Rowntree offers a rare combination of a beautiful freehold home, a great lot, an open green outlook and an easy city lifestyle. (id:50787)
20 Elizabeth Street
Orangeville, Ontario
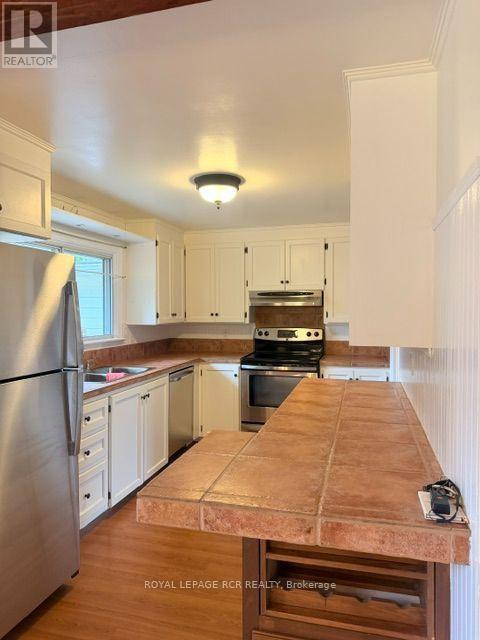
Just two blocks off Broadway in Orangeville's downtown, you can enjoy morning walks to your favorite coffee shop, hair salon or your dinner reservation, sports complex, high school and elementary school all within minutes of your doorstep. This spacious upper level 20 Elizabeth St is suited well for a young family with lots of room to grow, deck off the back with stairs down to the shared back yard. 3 bedrooms, dining/kitchen open to a large living room. A smaller room on the backside could be used as an office or a play room. Patio doors off the dining room open to a deck to enjoy entertaining and family time. If you like to garden, immerse yourself puttering at your leisure, in a totally fenced shared yard. There is parking for 2 cars in the driveway. (id:50787)

106 Rathburn Road
Toronto, Ontario
Gracious Georgian Elegance in prestigious Thorncrest Village. This classic center-hall home sits on a beautifully landscaped, oversized lot and offers generous principal rooms with an inviting floor plan designed for both refined entertaining and comfortable everyday living. Sun-filled spaces, multiple fireplaces, and expansive windows create an atmosphere of warmth, comfort, and understated luxury. The main floor features a family room, formal living and dining rooms, a bright eat-in kitchen, private office, solarium, laundry/mudroom and 2-piece bath. Thoughtful updates over the years-including the kitchen, bathrooms, and a fully finished basement with nanny suite-enhance the home's exceptional level of care and maintenance. The primary bedroom retreat spans half of the second floor, complete with a sitting area and a spa-inspired ensuite featuring a soaker tub, separate rain shower and heated floor. Step outside onto a large deck with fully fenced, pool-size lot with mature gardens-ideal for entertaining, children's play, or quiet evenings with family and friends. Life in Thorncrest Village offers more than an exceptional home; it offers a place within one of Toronto's most cherished communities. Optional membership in the Thorncrest Village Club provides access to a community pool, tennis courts, and seasonal activities. The location is complemented by outstanding schools, nearby parks and golf, and convenient access to major highways. (id:50787)

42 Abbotsbury Drive
Brampton, Ontario
Corner Ravine Lot: Well-Kept: Fully Renovated: 4+1 Bedroom Detached Home, finished walk-out basement with a separate entrance. Spacious Living/Dining room, Family Room with Gas Fireplace, Pot Lights, Smooth Ceiling. Family Size Kitchen with New Quartz Countertop, Backsplash, Kitchen Sink, and Faucet: Stainless Steel Appliances, and Breakfast Area with a walkout to Custom-made deck. Solid Oak Staircase with Metal Pickets. New Zebra Blinds on all windows and patio door. All Good Size Bedrooms: New light fixtures: All new Quartz countertops on the upper level: Custom Made New 20-foot Deck with glass enclosure. Lower-level Concrete Pad and concrete pathway and steps added to the front and side of the house for easy access to the backyard. (id:50787)
107 Park Street
Tay, Ontario
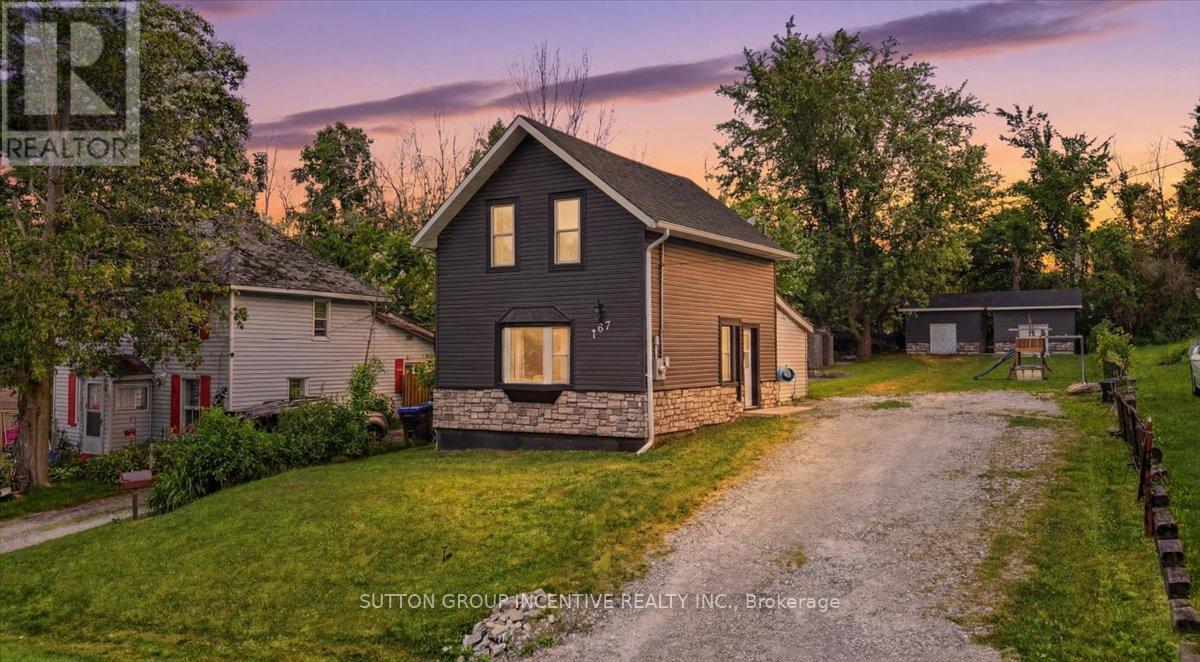
Welcome to 107 Park Street in the charming waterfront community of Victoria Harbour. Ideally located within walking distance of parks, beaches, and public docks, this beautifully updated home offers the perfect blend of small-town charm and modern convenience. Whether you're raising a young family or looking to downsize and enjoy a more relaxed lifestyle, this property is sure to impress. Extensively renovated throughout, this century home has been thoughtfully modernized while maintaining its character. Step inside to a bright, open-concept kitchen (countertops 2026) and living area, creating an inviting space for everyday living and entertaining. The kitchen was completely renovated in 2021, accompanied by new vinyl flooring throughout the main level. All appliances have been replaced within the past five years for added peace of mind.The versatile main-floor bedroom offers the flexibility to serve as a spacious primary bedroom with direct access to the backyard, or as a private home office. Upstairs, you'll find two additional bedrooms and a fully renovated bathroom featuring a new tub and surround, vanity, toilet, and updated flooring.The impressive updates continue outside. In 2022, the home received new exterior siding (rear siding completed 2026) and masonry, along with a poured concrete patio that provides the perfect setting for outdoor entertaining. At the rear of the property, two 10' x 13' roll-up storage sheds, completed in 2023, offer ample dry and secure storage for all your recreational equipment and seasonal items.Don't miss your opportunity to own this beautifully updated home in the heart of Victoria Harbour. *Recent upgrades include new counter/butchers block, foundation parging, rear siding - completed Sept/Oct 2026* (id:50787)

90 Cumberland Street
Barrie, Ontario
An irreplaceable piece of Barrie's architectural heritage, this extraordinary century residence embodies a level of craftsmanship, distinction and permanence that modern construction can never replicate. Standing proudly for more than 127 years, and built in an era when homes were crafted to endure. Set on a private, tree-lined corner lot with peek-a-boo views of Lake Simcoe, this exceptional century home is nestled in historic Allandale Village, just steps from Barrie's Kempenfelt Bay waterfront & Allandale GO Station. This one of a kind home includes; solid brick walls, heavy old-growth timber, remarkable proportions, a grand front parlour, soaring ceilings, central staircase and original architectural details.Thoughtfully restored and professionally renovated, the home seamlessly pairs its historic soul with modern luxury. The chef's kitchen, at the heart of the home, features custom cabinetry, marble backsplash, upholstered banquette, two full-size refrigerators, two beverage drawers, under-counter ice maker and a grand island with seating for six.The main-floor family room showcases exposed brick, gas fireplace, rich timber beams, custom built-ins, French doors leading to the backyard and spectacular natural lighting. A versatile den with a spa-inspired 3-piece bath and steam shower offers an ideal executive office, guest suite or additional bedroom. A formal dining room and refined parlour feature soaring ceilings, rare 3 bay window, gas fireplace and exquisite architectural detailing. Upstairs, leads to three beautifully appointed bedrooms & a timeless 4-pc bath with brass clawfoot tub.For Toronto commuters, the location is exceptional: walk to Allandale GO and be connected to downtown Toronto without giving up the lifestyle. Enjoy waterfront trails, parks, schools, beaches, Hwy 400 and downtown Barrie all within steps. Some homes are built. Others become part of a city's story. New roof (2024), insulation (2024),basement spray foam (2025),sump pump (2025). (id:50787)
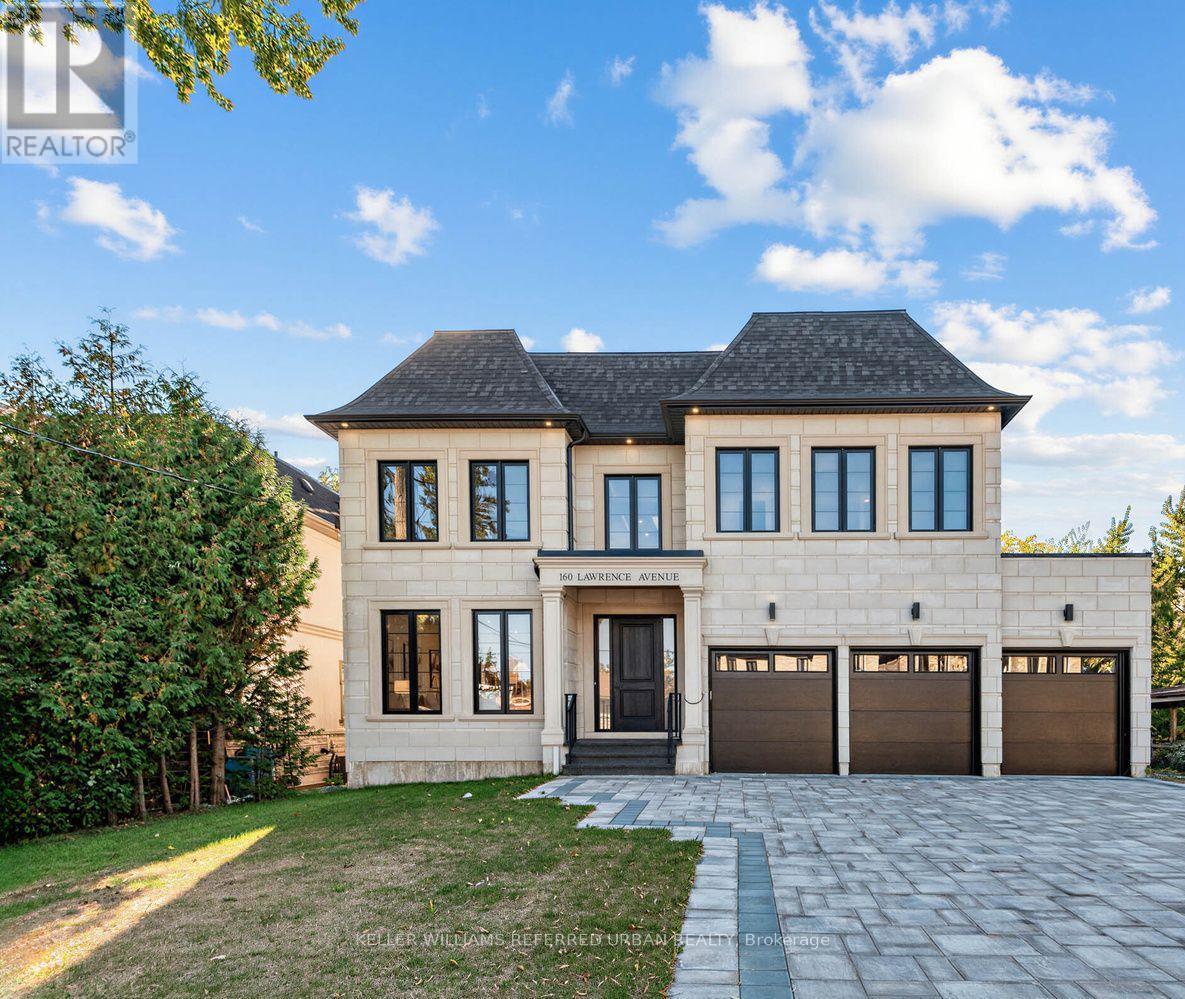
160 Lawrence Avenue
Richmond Hill, Ontario
Welcome to an exceptional brand-new luxury residence offering approx. 4,470 sq. ft. of beautifully finished living space across the main & second floors, ideally positioned on a premium 60 x 135 ft. lot in one of Richmond Hill's most prestigious neighbourhoods. Built by a renowned Italian builder, this impressive home brings together timeless architecture, exceptional craftsmanship & sophisticated contemporary design. Soaring 10-ft. ceilings on the main level, primary suite & second-floor hallway create an immediate sense of scale, complemented by 9-ft. ceilings throughout the remaining bedrooms. Elegant wall panelling, custom ceiling details, smooth ceilings & 7" engineered hardwood floors elevate the bright, open interiors. At the heart of the home, a spectacular chef's kitchen showcases full-height custom cabinetry & premium integrated appliances. More than $180,000 in custom cabinetry extends throughout the residence, reflecting the exceptional attention to detail.Upstairs, four generous bedrooms each feature a private ensuite & custom closet organizers. The primary suite is a true retreat with its own coffee station & spa-inspired ensuite featuring heated floors, freestanding soaker tub, frameless glass shower & quartz finishes. A solid red oak staircase with iron spindles & heated powder room add further refinement. The exterior combines cement brick, manufactured stone & premium cladding with a stone interlocking driveway, insulated garage doors & fully sodded front & rear yards. Built for modern living with R-60 attic insulation, full-height basement insulation, high-efficiency furnace with HRV, approx. 130 LED pot lights & rough-ins for Cat6e, security & EV charging. Complete with Tarion Warranty coverage, this is an exceptional opportunity to own a beautifully crafted new residence where luxury, quality & thoughtful design come together. (id:50787)
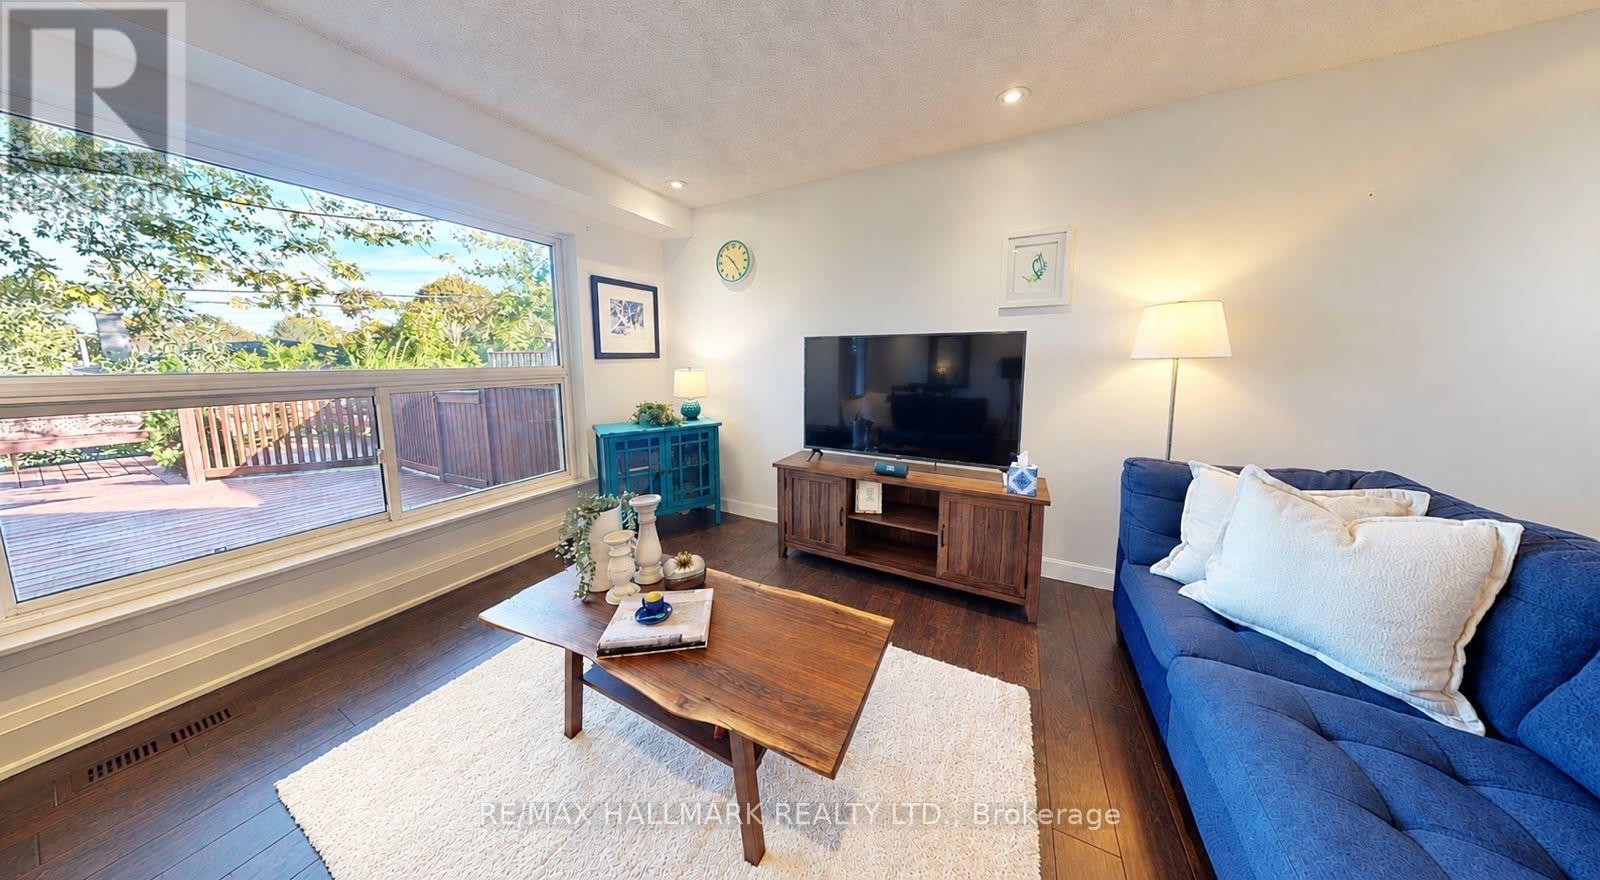
781 Pam Crescent
Newmarket, Ontario
Stylish & Cozy Upgraded Home with Stunning Outdoor Living! Welcome to this beautifully renovated residence featuring an open-concept main level flooded with natural light and elegance. Gleaming hardwood floors flow throughout, leading to a custom chef's kitchen with a large island, stainless steel appliances, and high-end quartz countertops. Both bathrooms have been tastefully updated with modern finishes. The separate entrance finished basement offers exceptional versatility with its own kitchen and bathroom-ideal for extended family, guests, or rental income potential. Step outside to your entertainer's dream: a newly built, illuminated deck overlooking a spacious, low-maintenance backyard with breathtaking daily sunset views. ADT security system. Located in a fantastic family-friendly neighbourhood, this home is just steps to parks, top-rated schools, and convenient transit access including GO and Highway 404. No sidewalk ensures added privacy and a quiet streetscape. Don't miss this rare opportunity to own a stylish, upgraded home in a prime location! (id:50787)
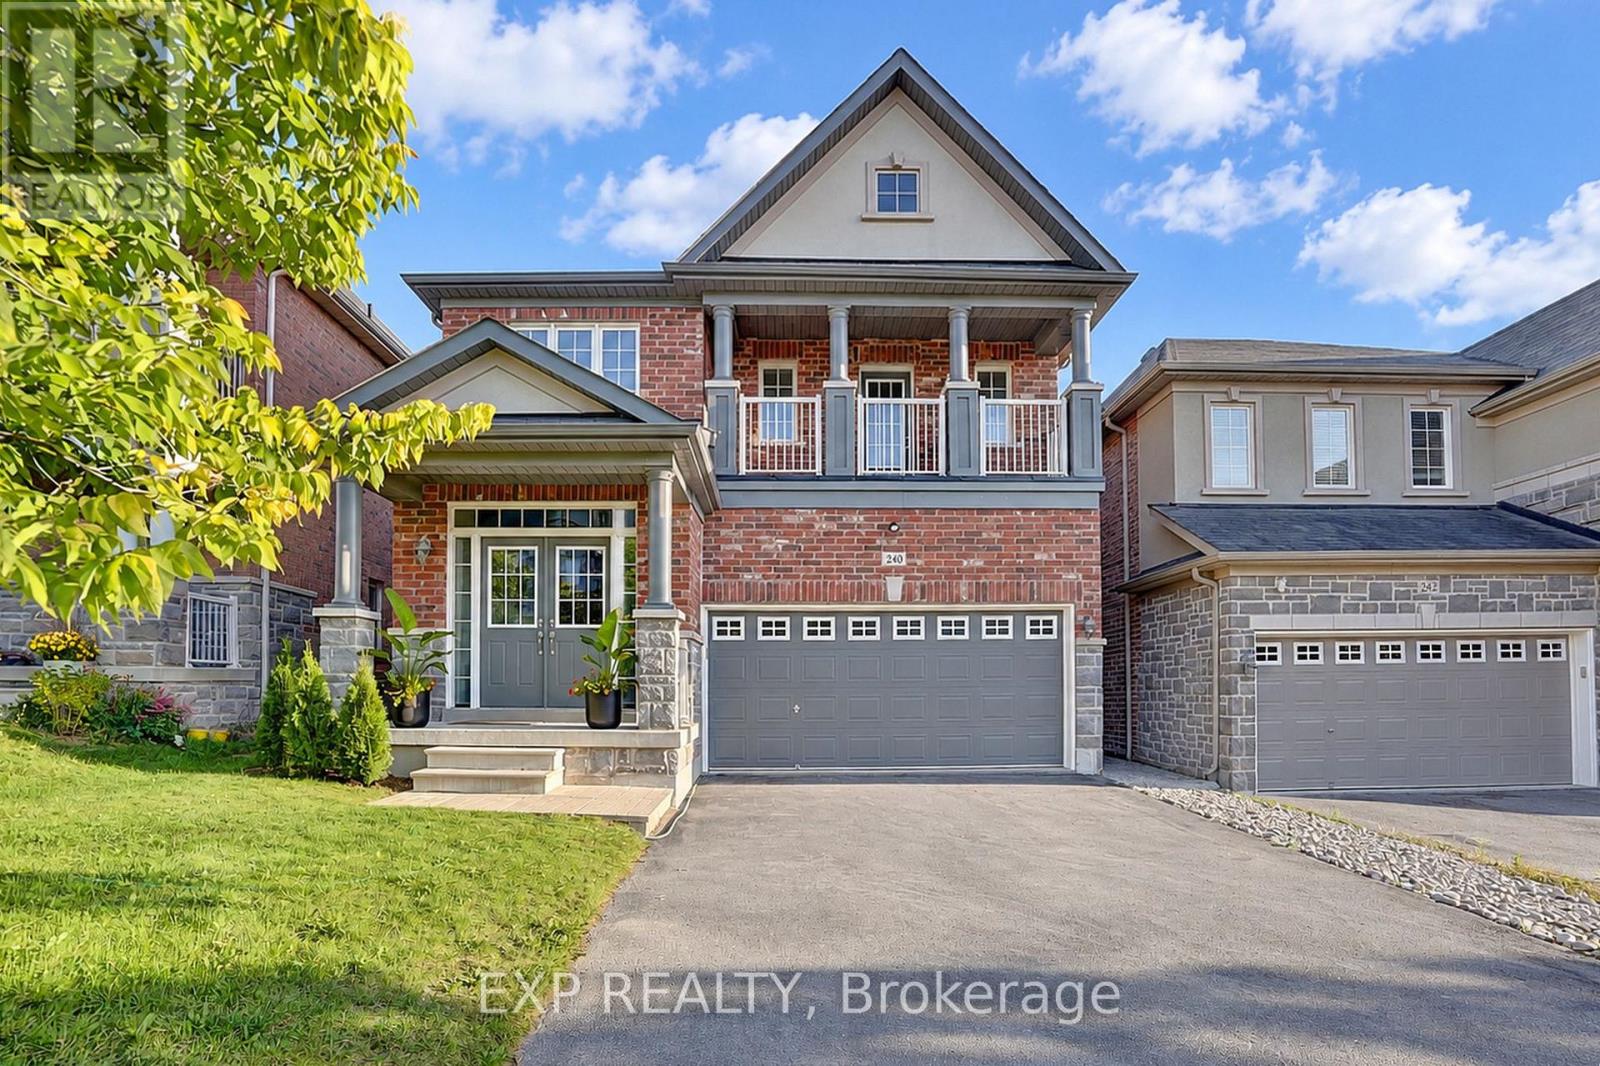
240 Aspenwood Drive
Newmarket, Ontario
Welcome to this stunning 4-bedroom detached home in Woodland Hill, offering approximately 2,600 sq. ft. of above-grade living space, plus a walk-out basement, on a beautifully landscaped lot.Perfect for growing families, first-time detached home buyers, or investors, this spacious residence combines comfort, functionality, and convenience. The open-concept main floor features hardwood flooring throughout, generous living and dining areas, and a newly refinished kitchen equipped with brand-new stainless steel appliances, quartz countertops, a stylish backsplash, porcelain flooring, and a walkout to the deck. A spacious family room provides additional living space and separation, featuring a gas fireplace, surround sound system, and beautiful views overlooking the backyard. Upstairs, you'll find four generously sized bedrooms, including a spacious primary retreat with a large walk-in closet and 5-piece ensuite featuring double sinks with newly installed quartz countertops. The second bedroom is exceptionally spacious and features its own private balcony, while the third and fourth bedrooms are also generously sized, offering plenty of space for family members, guests, a home office, or flexible living arrangements. The home offers ample parking for family and guests with 6 parking spaces and no sidewalk. Step outside to the expertly landscaped backyard, complete with flower beds and interlock paving, an inviting space to relax, entertain, and enjoy the outdoors. Enjoy peace of mind with major utilities recently updated, including a new A/C (2026), and hot water tank (2026). Ideally located just minutes from Upper Canada Mall, Canadian Tire, Walmart Supercentre, SilverCity Newmarket, parks, trails, schools, transit, and Highway 404. A fantastic opportunity to enjoy space, comfort, modern updates, and family-friendly living in one of Newmarket's desirable communities. Don't miss this one! (id:50787)
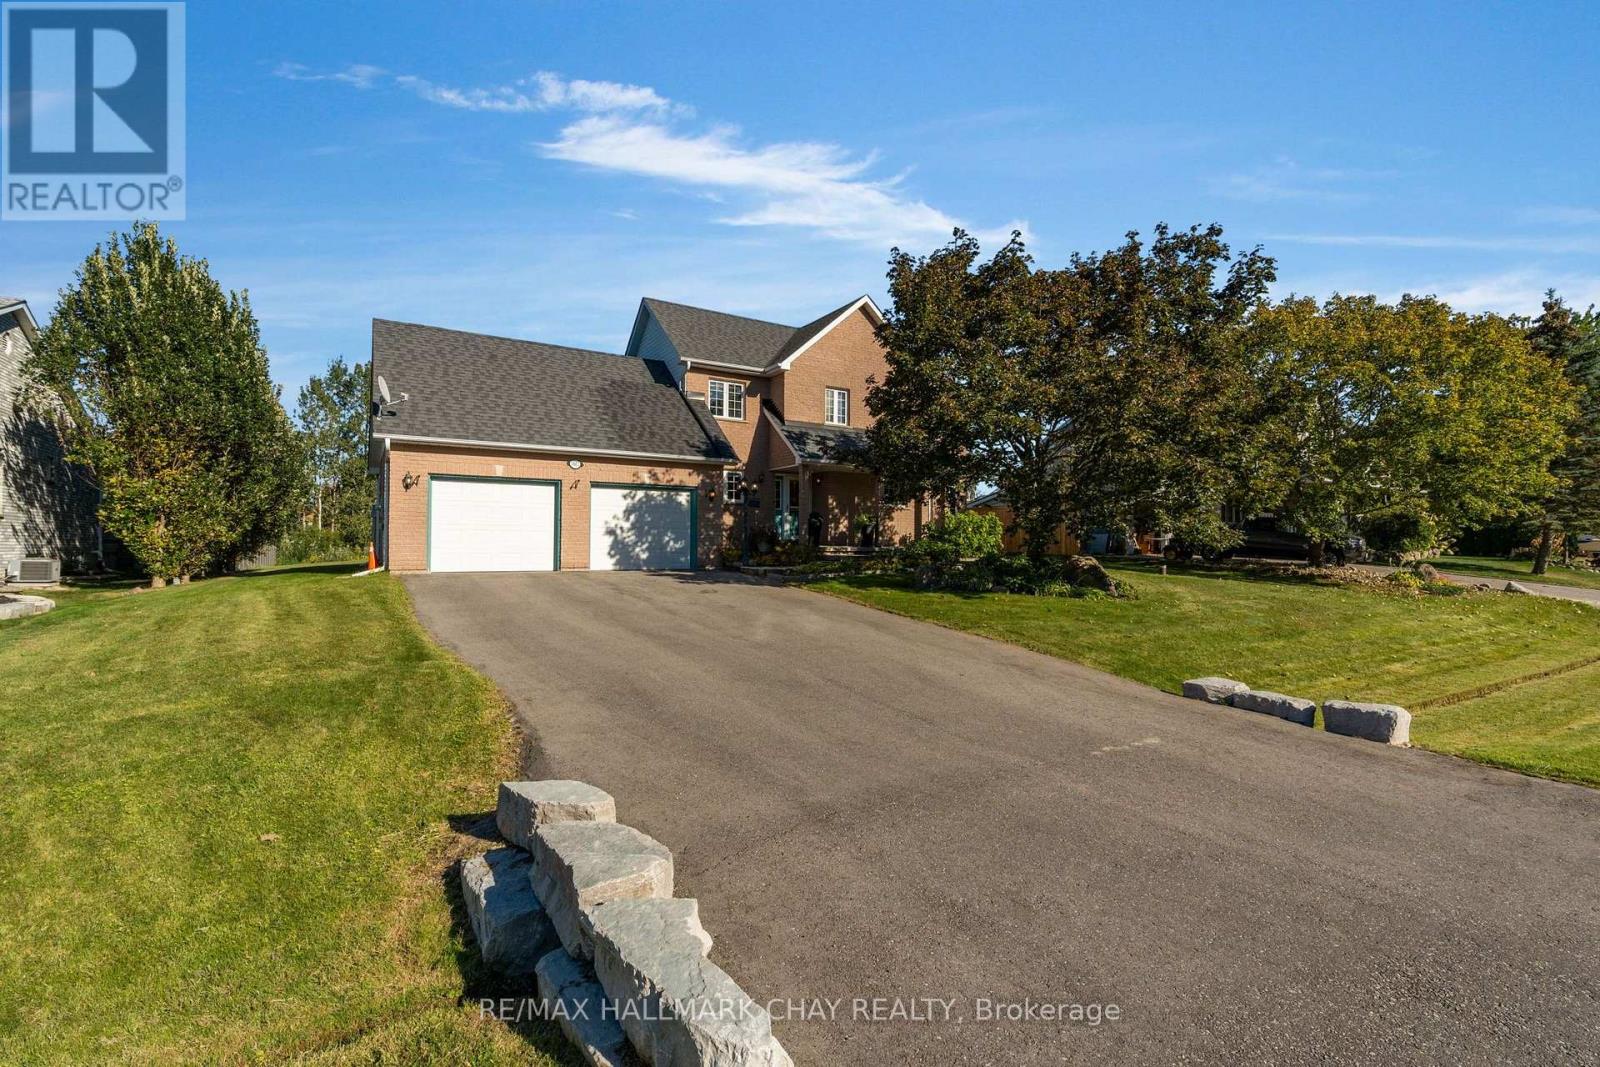
3667 Kimberley Street
Innisfil, Ontario
SOPHISTICATED EXECUTIVE ESTATE & PRIVATE OASIS. Discover a rare blend of sophisticated design, ultimate privacy, and peace of mind at 3667 Kimberley Street, situated in one of Innisfil's most prestigious and desirable neighbourhoods. Nestled on an expansive 93' x 213' lot comprising nearly half an acre of premium, tree-lined land, this spectacular custom-built residence offers a serene escape from the fast-paced GTA environment. It provides discerning professionals with a turnkey, resort-style way of life just steps from the pristine shores of Lake Simcoe and the vibrant community of Friday Harbour Resort. Designed with an executive sensibility, this home seamlessly transitions you from urban convenience to refined living. Property Highlights: Oversized windows and a strategic skylight allow an abundance of natural light to flood the main living spaces. The gourmet kitchen is equipped with premium granite countertops, a functional breakfast bar, and stainless steel appliances. Large living room features a sophisticated two-sided gas fireplace and an effortless walk-out to a 10' x 13' sunroom. Primary bedroom with spa-like 5-piece semi-ensuite and walk-in closet. Partially finished basement with games room, recreation room, and rough-in for additional bathroom. Features include a main floor laundry, convenient inside entry from the garage, and a central air rough-in. Enjoy outdoor living on a large composite deck complete with pergola and a premium hot tub, surrounded by mature trees. Don't miss your opportunity to own a piece of paradise. (id:50787)
339 Pefferlaw Road
Georgina, Ontario
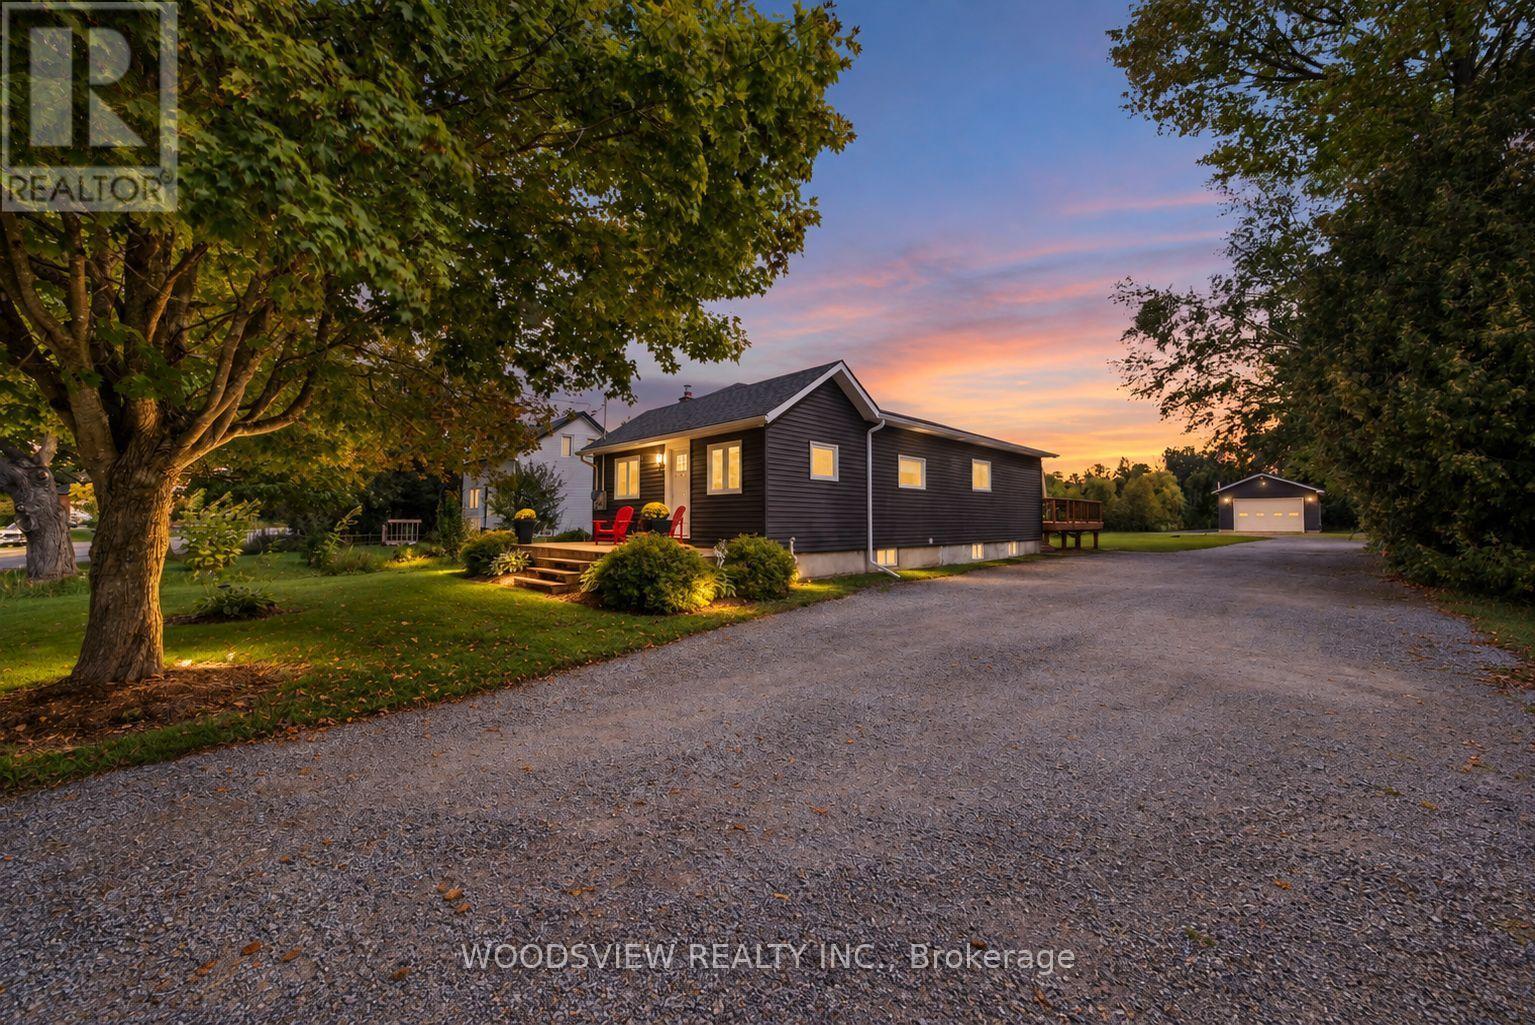
Welcome to this beautifully renovated bungalow, perfectly situated on an impressive, nearly half-acre lot in the heart of Pefferlaw. Meticulously maintained and thoughtfully updated from top to bottom, this move-in-ready home offers the perfect combination of modern comfort, generous outdoor space and exceptional versatility.Inside, you'll find a bright and inviting interior featuring a stunning new kitchen (2026), new flooring (2026) and a beautifully renovated bathroom (2025), complete with heated floors. Extensive improvements provide added peace of mind, including a new water heater (2026), roof (2024), A/C (2024), furnace (2022), windows, siding and eavestroughs (2023), new decks (2024), and an upgraded 200-amp electrical panel (2019). The unfinished basement provides a clean slate to create additional living space tailored to your needs, whether that means an additional bedroom and bathroom, recreation room, home gym, or whatever best suits your lifestyle.A true highlight of the property is the impressive 28' x 38' heated detached shop, built in 2022/2023 and complete with its own 100-amp electrical service, water and gas. Whether you're a contractor, hobbyist, car enthusiast or simply looking for exceptional additional workspace and storage, this is a feature that truly sets the property apart. A large driveway provides ample parking for multiple vehicles, trailers and toys.Enjoy the space and privacy of the expansive lot while remaining close to everything Pefferlaw has to offer, including local restaurants, hardware store, LCBO and everyday conveniences. Lake Simcoe is just down the road, while easy access to Highway 48 makes commuting throughout the surrounding area a breeze.Beautifully finished, extensively updated and offering a shop that's hard to find, this is a property that needs to be seen to be fully appreciated. (id:50787)
17 Maple Lane
Selkirk, Ontario
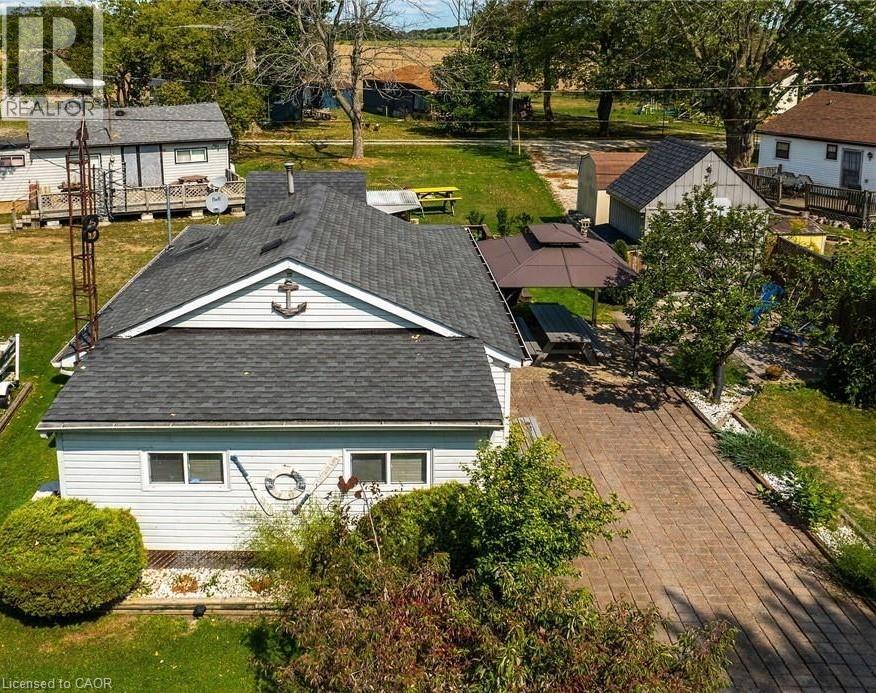
3 seasons cottage living (open April 1-Dec 31). Financing options are now available. Welcome to your peaceful escape located steps to Lake Erie. Tucked away on a quiet private lane off central lane , this well-maintained 2-bedroom cottage, with oversized south facing sunroom, open concept liv and dining room with fireplace , full kitchen with sky light and spacious 3 pc s shower bath . This is a 3-season cottage has unbeatable privacy, tranquility and effortless lake living charm. This cottage is in move in ready condition and ready for immediate enjoyment. Whether you're unwinding on the deck or waking up to the sound of waves near by. This retreat is the perfect setting to slow down and reconnect or have fun in the sun. Enjoy the warmer weather days under the shade of the gazebo with eating area below, or Fill your evenings or days under the sun, moon and stars on the patio or snuggle up around the wood burning Fire. This rural location means there is no heavy through traffic just calm, quiet, and nature in most directions. The drive in itself feels like a reset from busy streets of Toronto, Hamilton, Oakville, London and surrounding areas . This cottage is Ideal for weekenders, creatives, or those seeking a low-maintenance seasonal retreat lifestyle , this property is turn-key and full of potential and memories for years to come . Leave the city behind and Come home to the lake! 1.5.hrs from Toronto, 45 minutes from Hamilton , 20 mins to Port Dover. Why go North when you can go south! (id:50787)
Ph16 - 28 Uptown Drive
Markham, Ontario
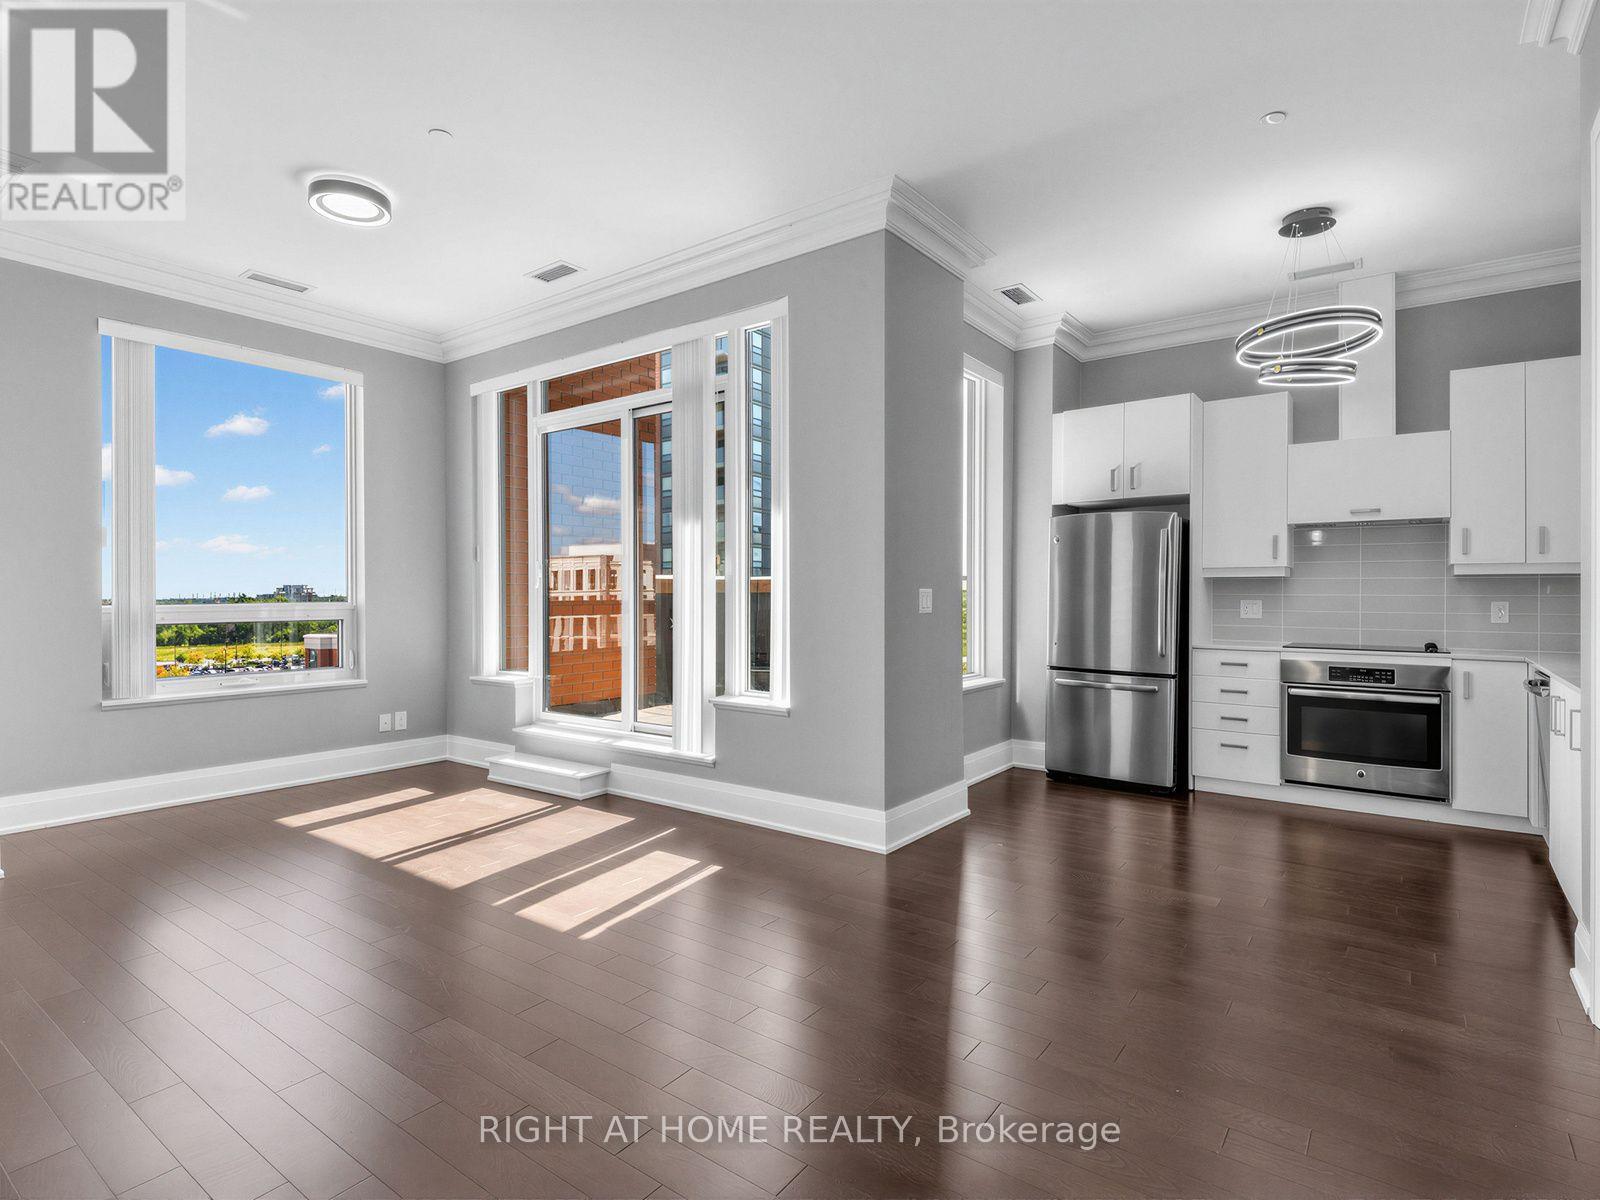
Luxury corner penthouse unit, next to stairs, with south-east exposure and large terrace, located in the heart of downtown Markham. 10 ft smooth ceiling, upgraded 9 ft doors and 7 inch baseboard trim, hardwood floor throughout. Open concept, excellent layout, lit thoroughly by natural lights pouring from wide and tall windows. Modern kitchen with quartz counter. Large living room walks out to terrace. Elegant primary bedroom 4pc ensuite & walk-in closet. Two good sized bedrooms, spacious den, two lavish washrooms, one underground parking and one locker. Close to fine restaurants/VIP Cineplex/Whole Food Supermarket/T&T Supermarket/HWY 404&407/Go Train/YMCA/Markham Pan Am Centre/York University Markham Campus. Luxury amenities, indoor pool, exercise room, party room, library, 24Hr concierge. (id:50787)
149 Silverbirch Boulevard
Hamilton, Ontario
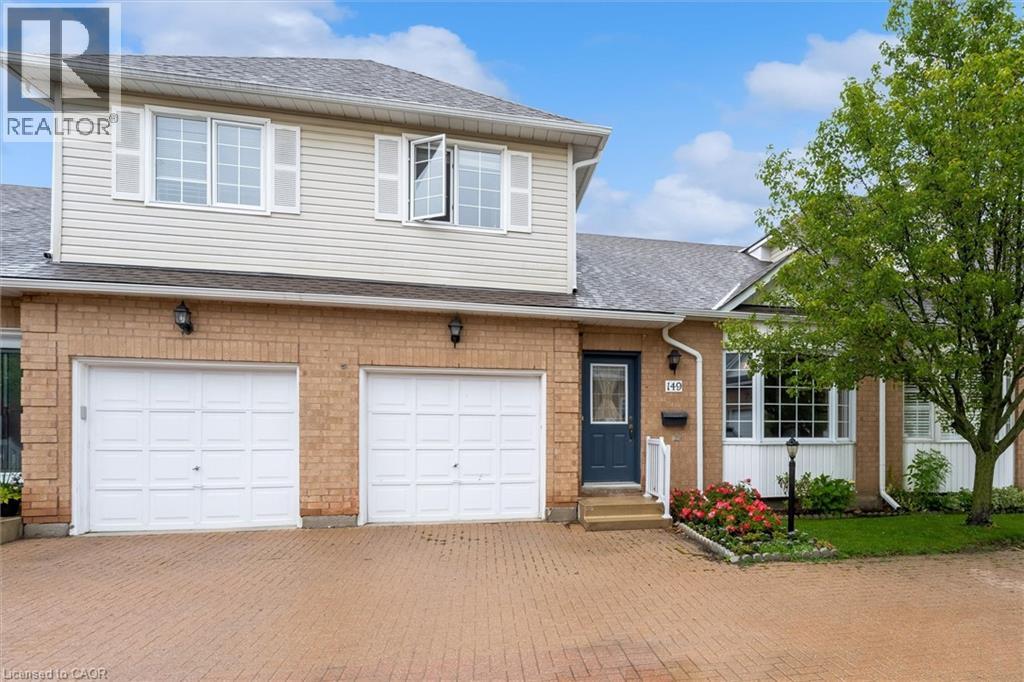
An incredible and rare opportunity awaits you with this beautifully maintained, fully furnished home nestled within the tranquil Villages of Glancaster. Peaceful and friendly community living starts at The Country Club House and grounds, which feature an incredible number of activities and services such as the Indoor Pool, Library, Banquet Hall, Billiards, and so much more. Whether you're looking to downsize, or enjoy a relaxed, low-maintenance lifestyle, this charming home offers comfort and convenience for an exceptional value. Step inside to discover a cozy and inviting living room, featuring tasteful furnishings and a functional layout designed for easy, main-floor living. The well-appointed kitchen comes complete with all major appliances as well as ample counter and pantry space, making meal preparation a breeze. Boasting a large bedroom and bathroom on each of the three levels, as well as a serene backyard accented by a gorgeous, covered walk-out deck, this home is ready for all of your living needs! Don't miss this rare opportunity to own a beautiful, turnkey home in a welcoming community. Schedule your private viewing today and experience everything this wonderful home has to offer! (id:50787)
141 - 86 Legendary Trail
Whitchurch-Stouffville, Ontario
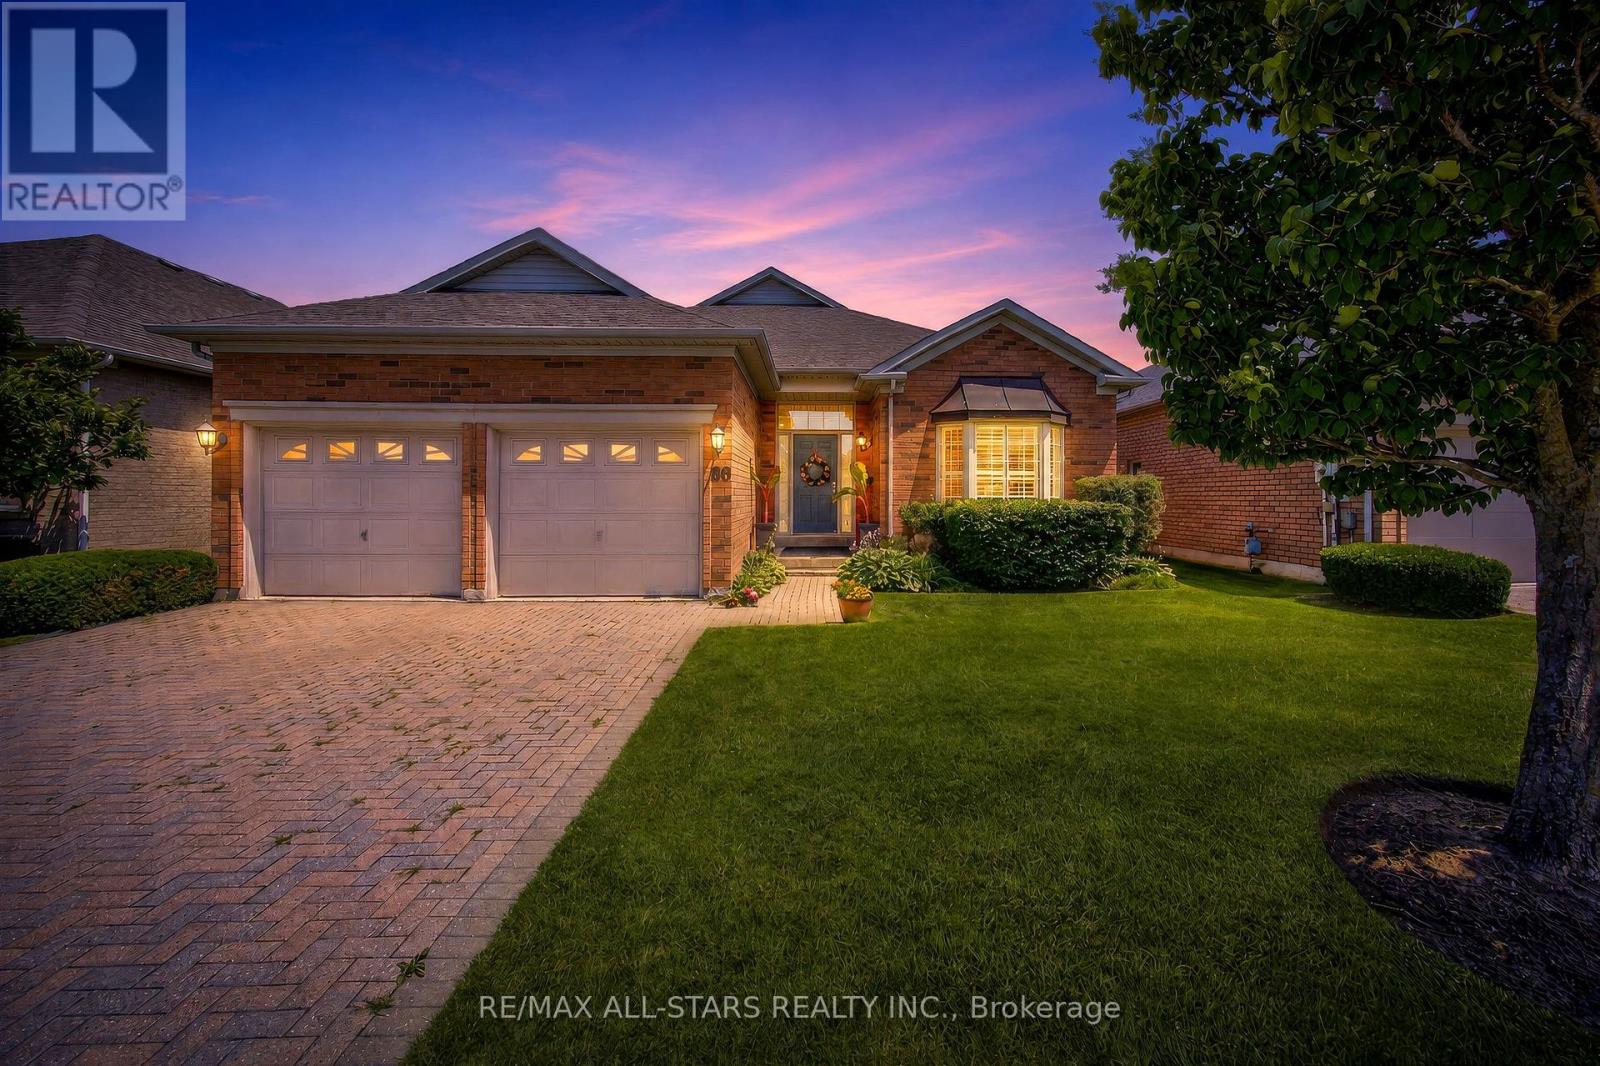
Step into refined elegance with this beautifully renovated Augusta model, perfectly situated on a large, premium lot backing directly onto peaceful green space and the scenic golf course in the prestigious Ballantrae Golf Club community. Offering a total of 2+1 bedrooms, 3 full bathrooms, and an exceptional floor plan, this turn-key property delivers the ultimate resort-style lifestyle.From the moment you enter, you will be captivated by the fine architectural craftsmanship, including soaring high ceilings adorned with intricate plaster crown molding throughout the expansive great room and formal dining room. Rich oak hardwood flooring flows seamlessly across the main living areas, leading you into a cozy family room centred around a stylish electric fireplace, the ideal spot for relaxing evenings or entertaining guests.At the heart of the home is a chef-inspired renovated kitchen featuring custom cabinetry extending all the way to the ceiling, gorgeous quartz countertops, an eye catching mirror backsplash, premium stainless steel appliances, and a large eat-in breakfast area filled with natural light. The sprawling primary bedroom serves as a luxurious private retreat, featuring two generous walk-in closets and a newly renovated, spa-like ensuite highlighted by custom mirrors and stunning gold fixtures.The fully finished lower level expands your living space dramatically, boasting a massive recreation room perfect for entertainment, a large third bedroom complete with its own full ensuite bathroom, and tons of versatile storage space. Finished with a spacious two-car garage, this exceptional home perfectly blends high-end modern upgrades with timeless golf course vistas. Some photos are virtually staged. (id:50787)
216k - 1355 Kingston Road
Pickering, Ontario
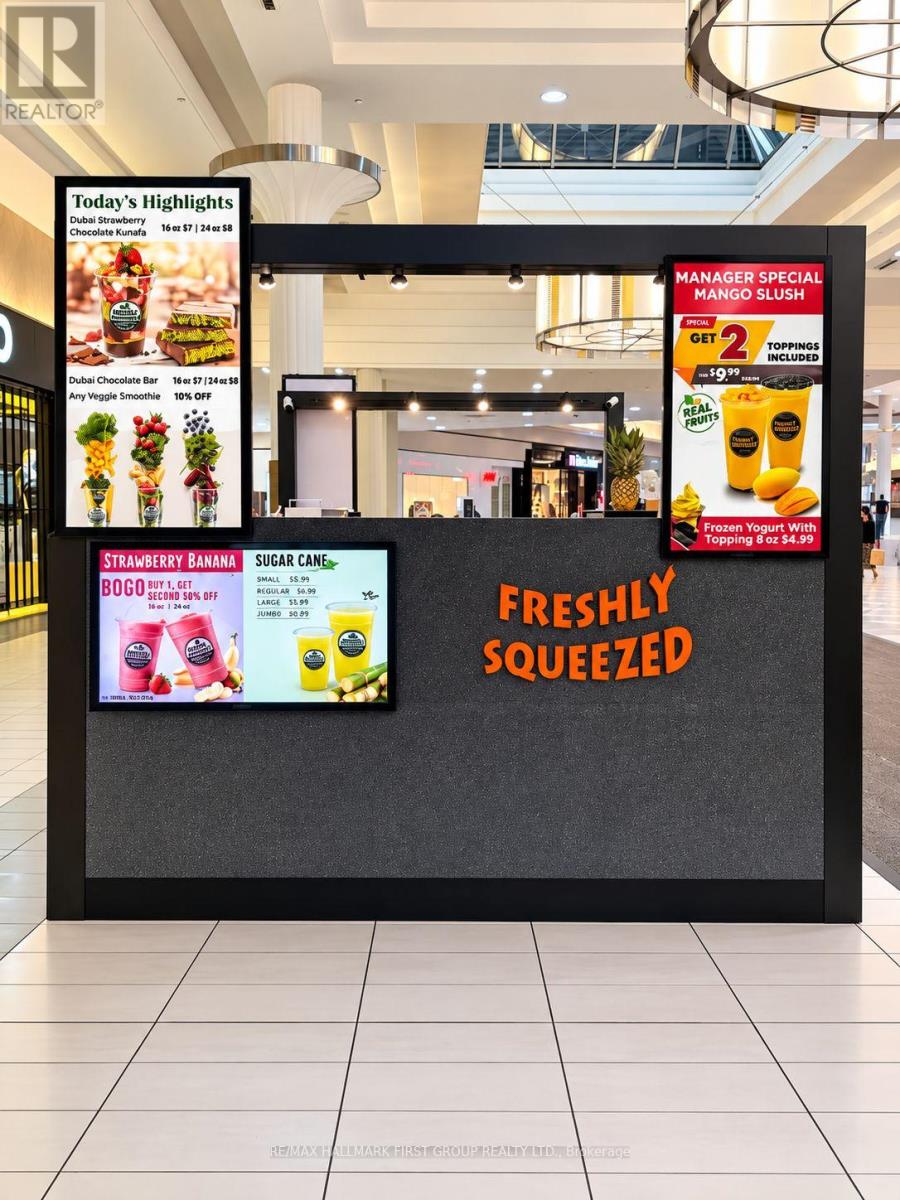
A strong opportunity to acquire an established Freshly Squeezed franchise in a prime main-level location inside Pickering Town Centre. Positioned near the escalator leading to the food court, the business enjoys excellent visibility and consistent exposure within one of Pickering's busiest retail destinations. The operation is already in place, including equipment, branding and day-to-day systems, allowing the next owner to step in and focus on running and growing the business. Well suited for an owner-operator, first-time business owner or entrepreneur looking for an established platform with further potential. Open 7 days a week. Please do not approach staff directly. (id:50787)
615 - 3429 Sheppard Avenue E
Toronto, Ontario
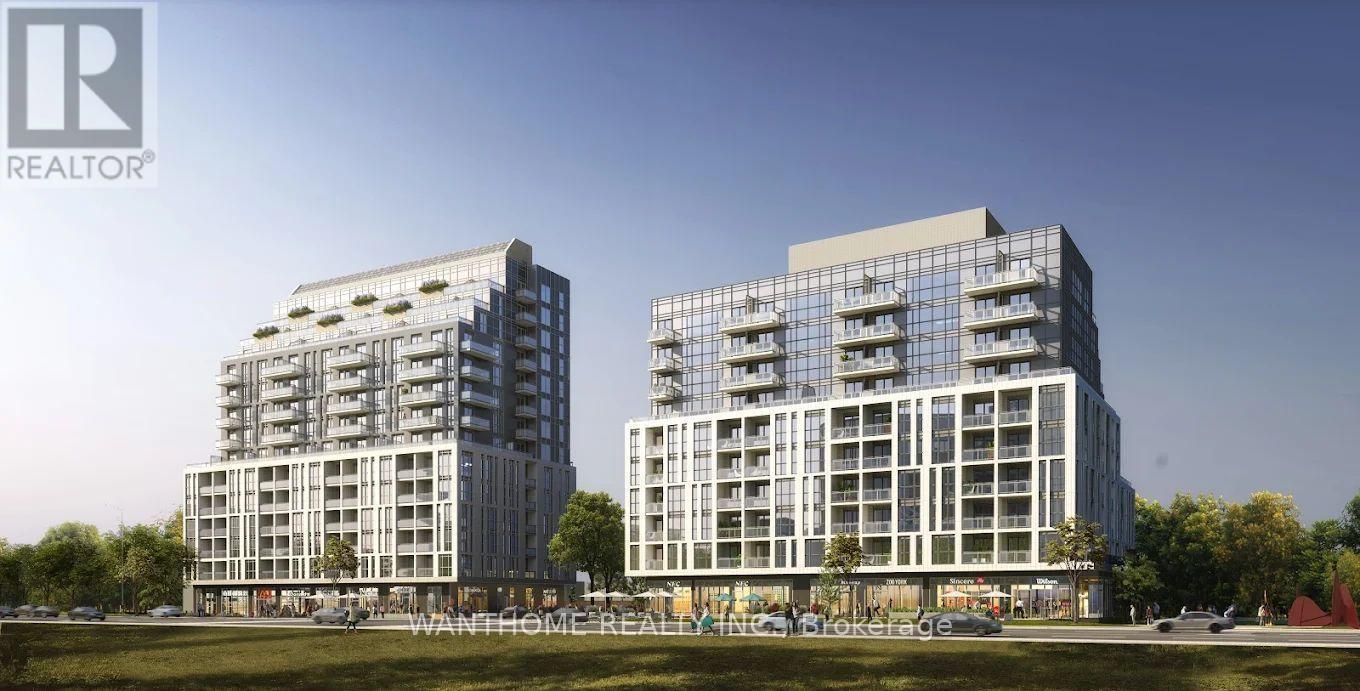
Welcome To Beautiful Garden Series Condo. Brand New, One Bedroom Plus Den. Beautiful Lay-out. Stainless Steel Appliances, Den Can Be Used As A Second Bedroom. 2 Full Bathrooms, Sliding Doors For The Den. Close To Hwys, Transit, Shopping, Fairview Mall, Restaurants, Parks, Seneca College, Laminate Floor-Thru - Out The Unit. 24 Hrs Concierge. included 1 parking (id:50787)
140 Bingham Avenue
Toronto, Ontario
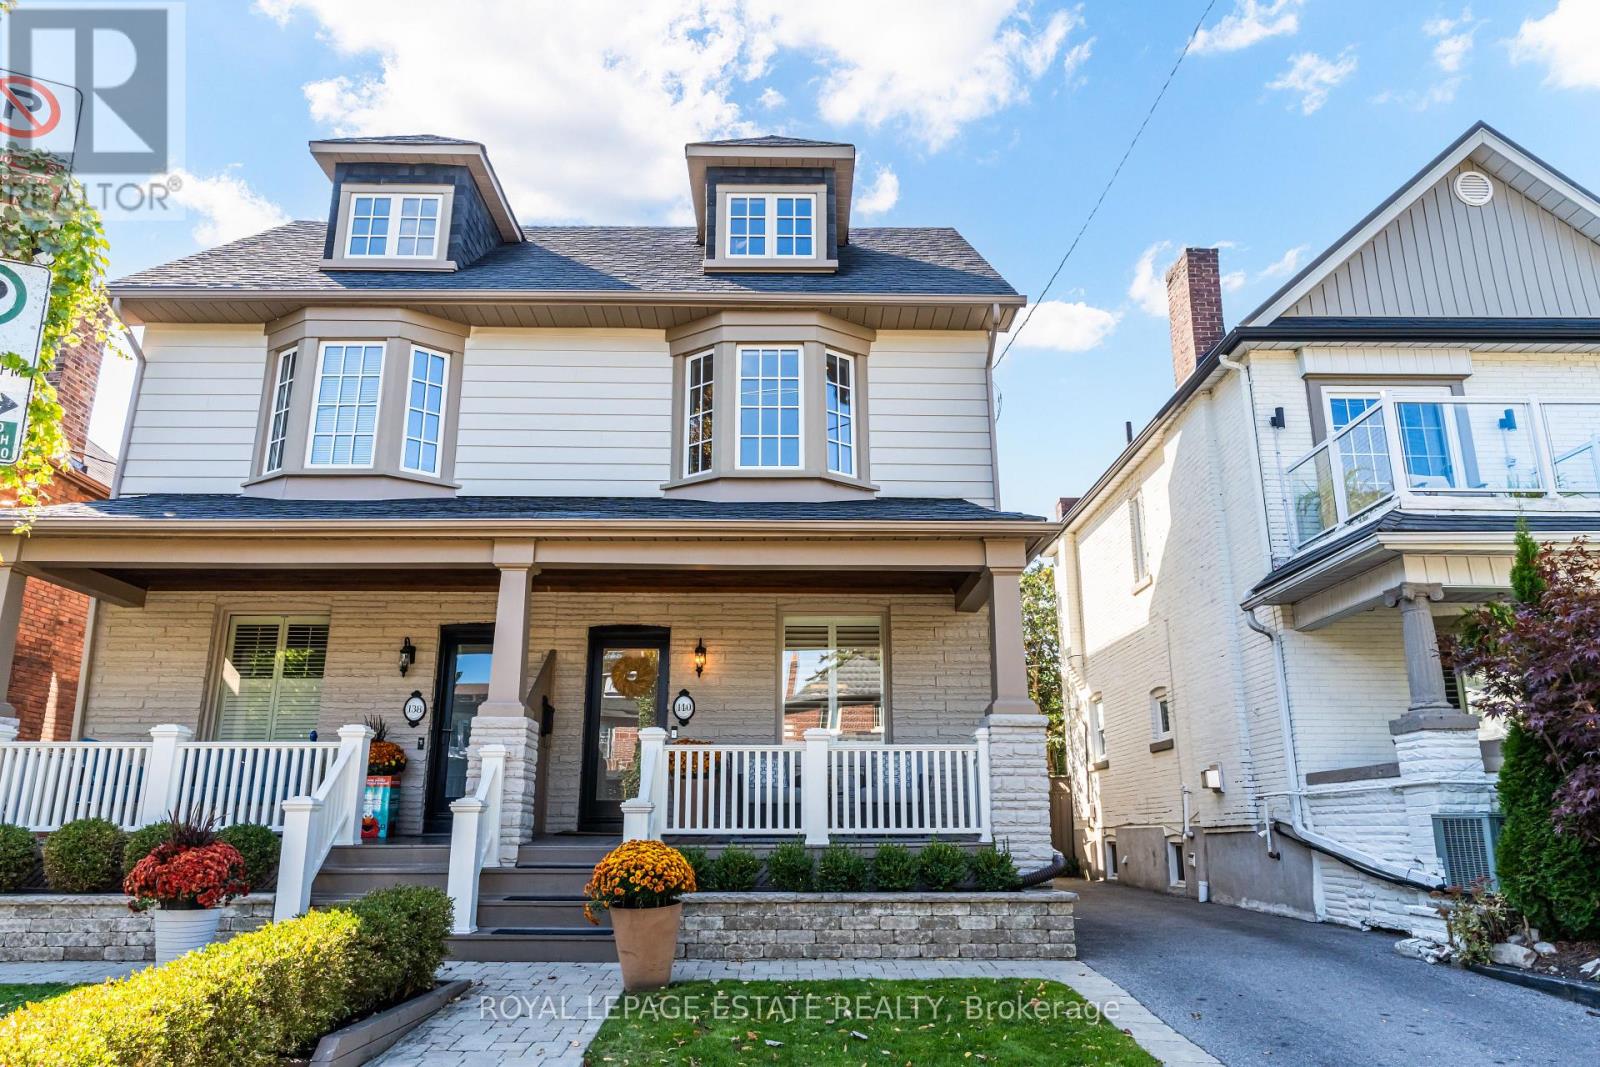
Start packing! This stunning, brick-to-roof four-bedroom, two-bathroom semi-detached home ticks every single box. From the moment you arrive, you will be wowed by its incredible curb appeal, pristine front and rear landscaped gardens, and charming front porch overlooking private parking for two cars. Step inside to an inviting foyer with a spacious coat closet and soaring 9.5-foot ceilings that set a grand tone. The main floor seamlessly balances an open-concept feel with defined living spaces, perfect for both everyday family life and entertaining. Equipped with a gas range and stainless steel appliances, the kitchen is ideal for all your culinary creations with generous counterspace and ample cupboard space. Off the kitchen, a convenient mudroom walks out directly to a sun-filled, west-facing garden where a gorgeous pergola awaits for afternoon relaxation and golden hour dining. The second floor features three generous bedrooms, all finished with warm hardwood floors, while the third floor adds a versatile fourth bedroom or family room that is perfect for a kids' playroom or home office. Downstairs, the finished basement boasts 7-foot ceilings, a large recreation room, separate entrance, beautiful three-piece bathroom, and loads of storage. Out back and along the side yard, functional sheds easily accommodate cushions, bikes, and gardening equipment. Situated on a wonderful street with some of the best neighbours around, you are just steps from vibrant Kingston Road Village, local coffee shops, boutique stores, the YMCA, and transit. Best of all, families will love being in the highly coveted catchment for Adam Beck, Glen Ames, and Malvern public schools. Turnkey and beautifully finished, all that is left to do is move in and enjoy! (id:50787)
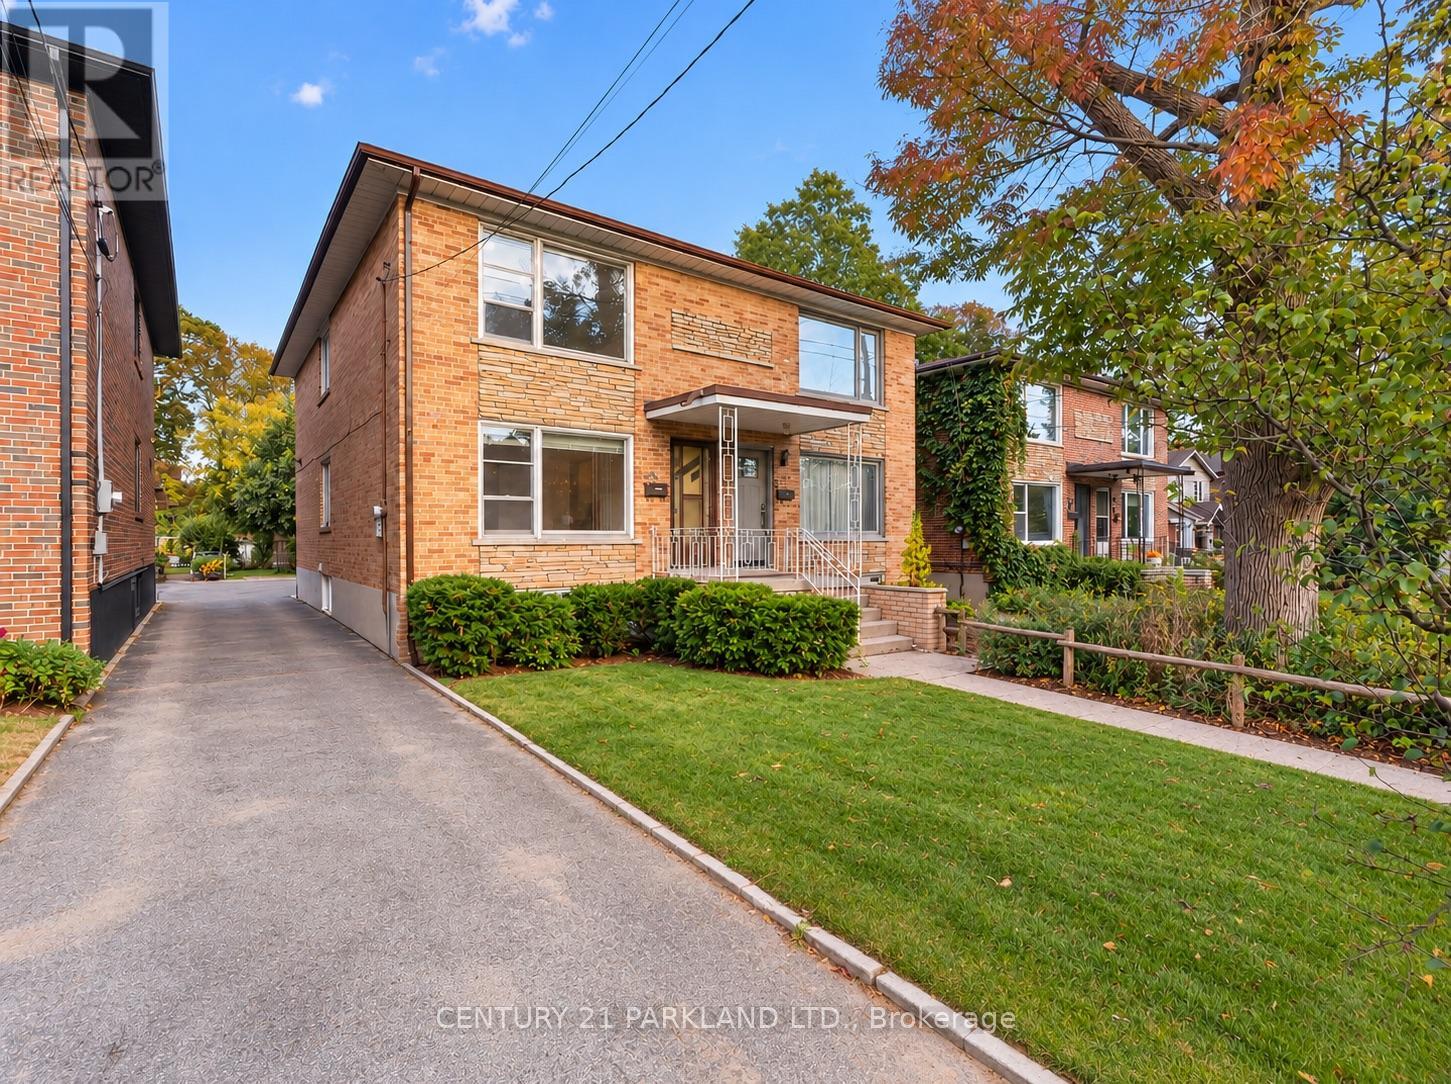
85 Victoria Park Avenue
Toronto, Ontario
Welcome to this Spacious All-Brick Home with Incredible Potential in a Highly Sought-After Area. This Solid Home is Ready for Some Updating and the Next Family to Bring Their Vision to Life. The Rare, 200-Foot Deep & Wide Lot Offers Exceptional Outdoor Space and Future Possibilities, While the Full Basement Provides Excellent Potential for a Secondary Living Area or Basement Apartment. The Home Features Bright, Spacious & Generously Sized Principal Rooms Offering Plenty of Space for Family Living & Entertainment. Located In a Fantastic Neighbourhood, Within Walking Distance of Schools, Parks & the Beaches, this is an Opportunity to Create Something Truly Special in an Established Community. (id:50787)
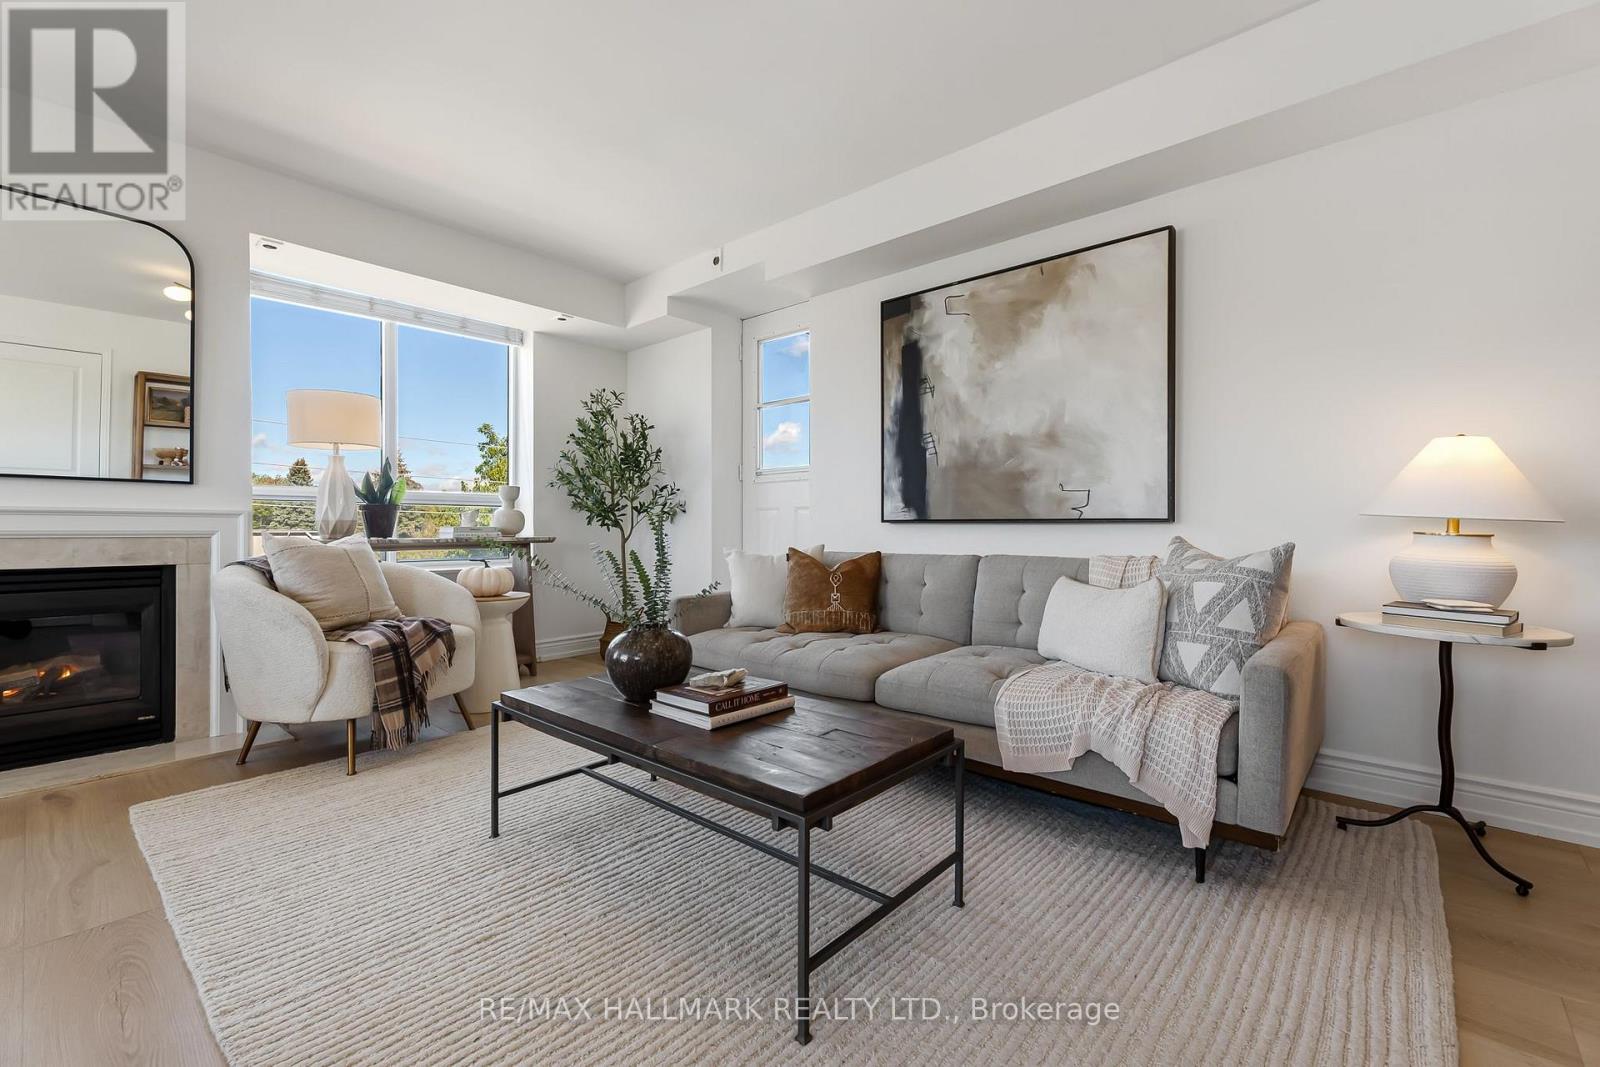
404 - 1797 Queen Street E
Toronto, Ontario
Spread over 987 thoughtfully laid out square feet of space on the top floor of 1797 Queen Street East, Suite 404 is exactly what you have been waiting for. The space is warm and bright, highlighted by exposure on two sides with large windows that let all the light in. A gas fireplace anchors the living space giving you a chance to warm up after polar bear dips in the lake, which is just an 8 minute walk away. Each room of #404 has been beautifully updated with modern and inviting finishes, from the new floors, to the fresh countertops and appliances, culminating in the beautifully renewed washrooms. The building itself has a great community and with only 48 units, you could probably learn the name of every neighbour if you wished. Location is always a huge factor in every home search and this condo is in the perfect location with the lake at the bottom of your street and the Beach neighbourhood as well as the bustling shops of Queen Street at your doorstep. Groceries? A block away at Brunos! Need coffee? Across the street! Pilates, Yoga, Gym? All within two blocks! Need to commute to the office? You have the Lake Shore around the corner for a quick drive in and you have Queen Streetcars in front of the building. It's all here and it's completely ready for you to move-in right away. Parking and locker included. There's also plenty of visitor parking within the building. Come have a look for yourself! (id:50787)
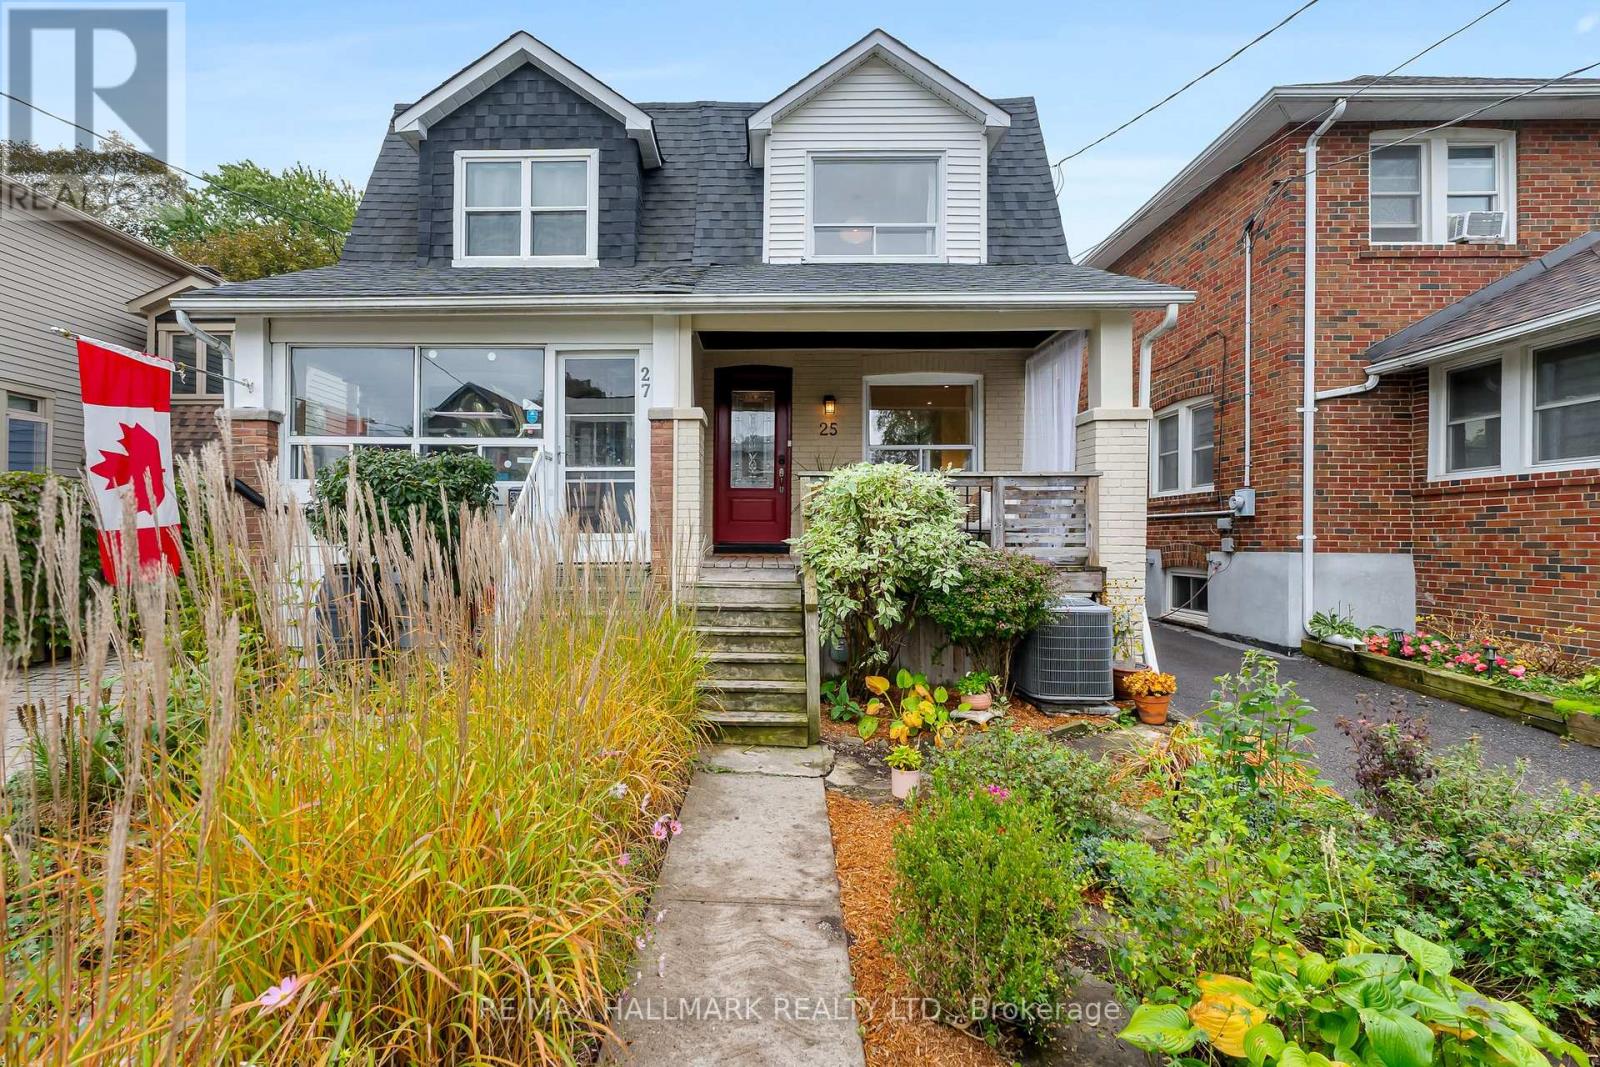
25 Northview Avenue
Toronto, Ontario
Welcome to Northview - a highly sought-after, quiet street with a wonderful sense of community. This turnkey, updated semi-detached home offers the perfect blend of stylish updates, functional living space, and an unbeatable location. The bright main floor is filled with natural light and pot lights, featuring a rare 2-piece powder room and a beautifully updated kitchen with abundant storage, quartz countertops, stainless steel appliances, and a centre island. The fantastic walkout leads directly to a spacious two-tiered back deck - a private garden oasis designed for entertaining, summer barbecues, or simply relaxing with a coffee. Upstairs offers three spacious bedrooms and an updated 4-piece bathroom, complete with natural light from a sun tunnel. Outside, the detached garage provides convenient parking and valuable storage. The unfinished basement is a clean blank slate with above-grade windows, ready for your future plans. The location is truly exceptional. Blantyre Park is at the foot of the street and features a newly renovated outdoor pool, kids' splash pad, outdoor workout area, baseball diamond, and pickleball courts - perfect for active families, kids, or four-legged friends. Blantyre Public School (JK-Grade 8) is just a block away, with Malvern Collegiate nearby. Transit is incredibly convenient, with the 503 streetcar/bus route at the foot of the street, a subway station at the top, and Danforth GO Station within walking distance - with the next stop at Union Station and Toronto's Financial District. Step outside and enjoy the shops, restaurants, coffee shops, and patios of Kingston Road Village right at your doorstep. Add in Northview's tight-knit street community and active Facebook group where neighbours look out for one another, and you have a truly special place to call your next home. (id:50787)
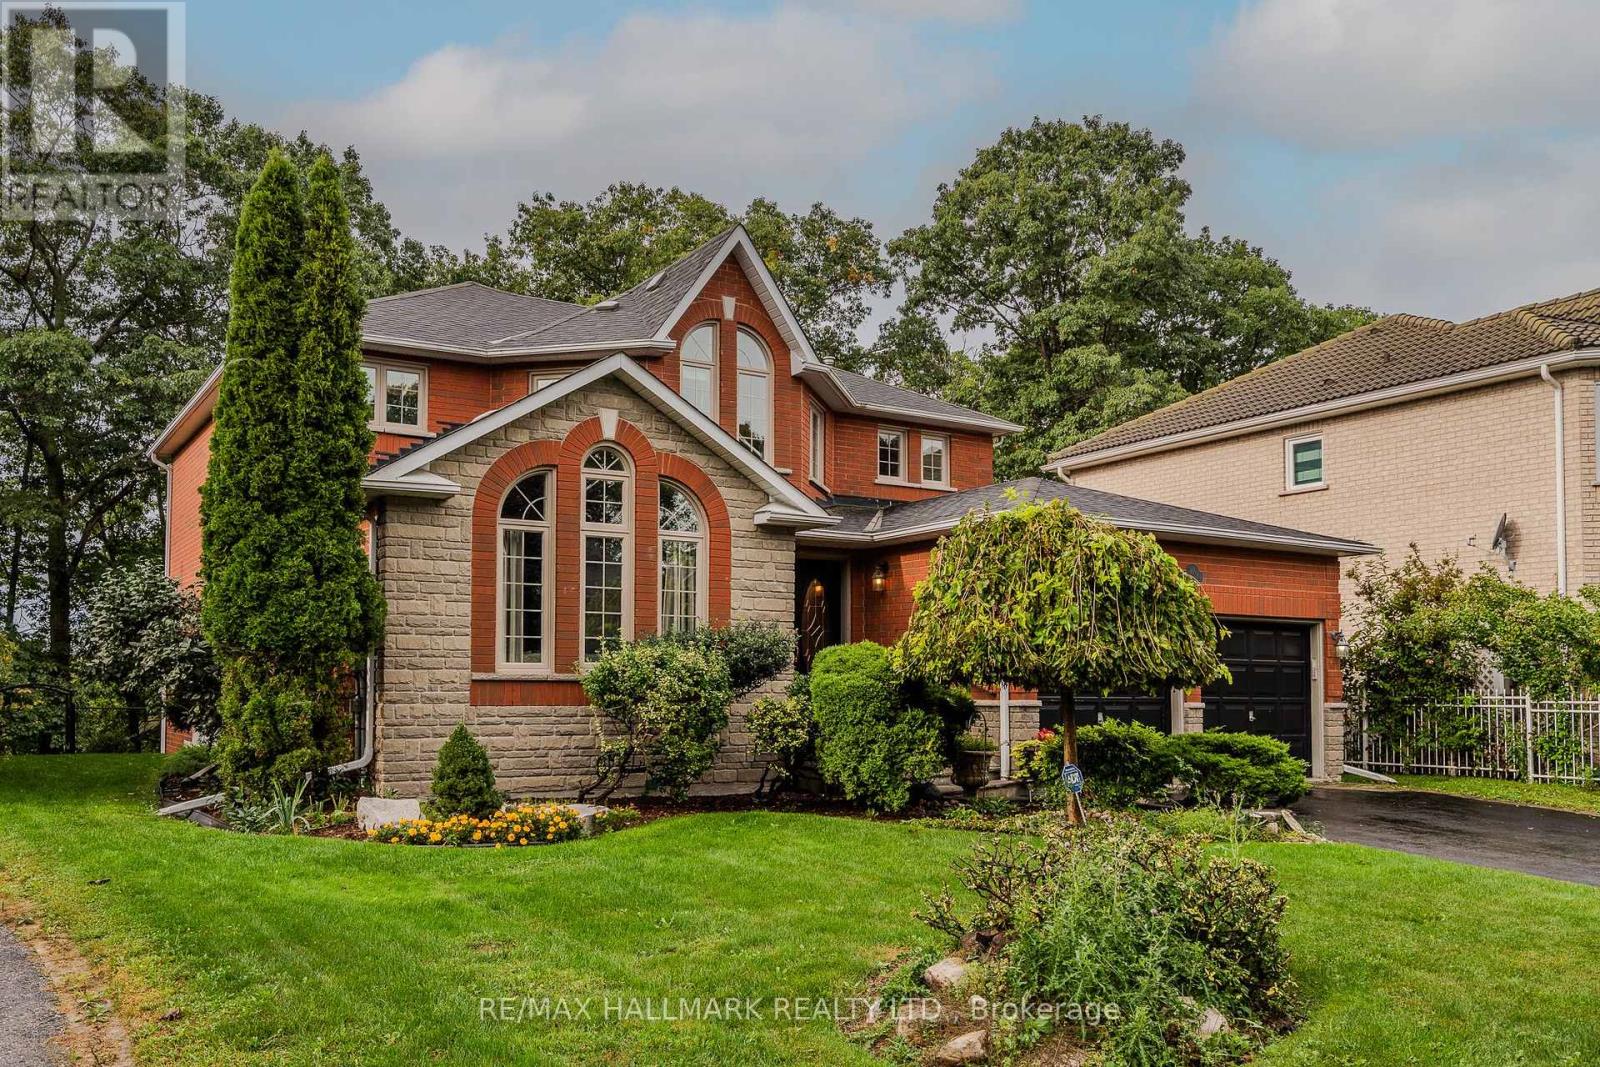
10 Holmcrest Trail
Toronto, Ontario
On the quiet cul-de-sac of Holmcrest Trail, backing onto the protected Highland Creek Ravine with views of Lake Ontario. Custom built by Vista Homes in 1995 as an interior designer's own home. Over 3,200 square feet, this 4+1 bedroom 2-storey home has a grand entry, formal living room with cathedral ceiling and arched windows, and a separate dining room for hosting big family dinners. For everyday living, the family room has a gas fireplace and serene views, and the office on the main floor makes working from home easy. The chef's kitchen is the centrepiece... large and modern, with stone counters, stainless steel appliances, a breakfast bar, and an eat-in area that looks straight out over the ravine. Walk out to the large deck and fenced yard that widens to 70 feet with nothing but trees behind you. The laundry room off the main floor with interior access to the oversized two-car garage makes daily routines simple. Upstairs, the bedrooms are exceptionally spacious, each with large closets and windows. The primary suite has its own sitting area overlooking the lake and ravine, plus a large walk-in closet and a 6-piece ensuite. Pristine hardwood floors run throughout the house. The open-concept walk-out basement with separate entrance is filled with sunlight from the sliding glass doors, and is a blank slate with enough room for both a rec room and an in-law suite (bathroom plumbing has been roughed in). New furnace (2025), heat pump-CAC (2026), and central vacuum (2025). Just minutes to the TTC and GO. Sir Oliver Mowat Collegiate Institute school district. This ravine lot at the end of a cul-de-sac with lake views is a rare find! (id:50787)
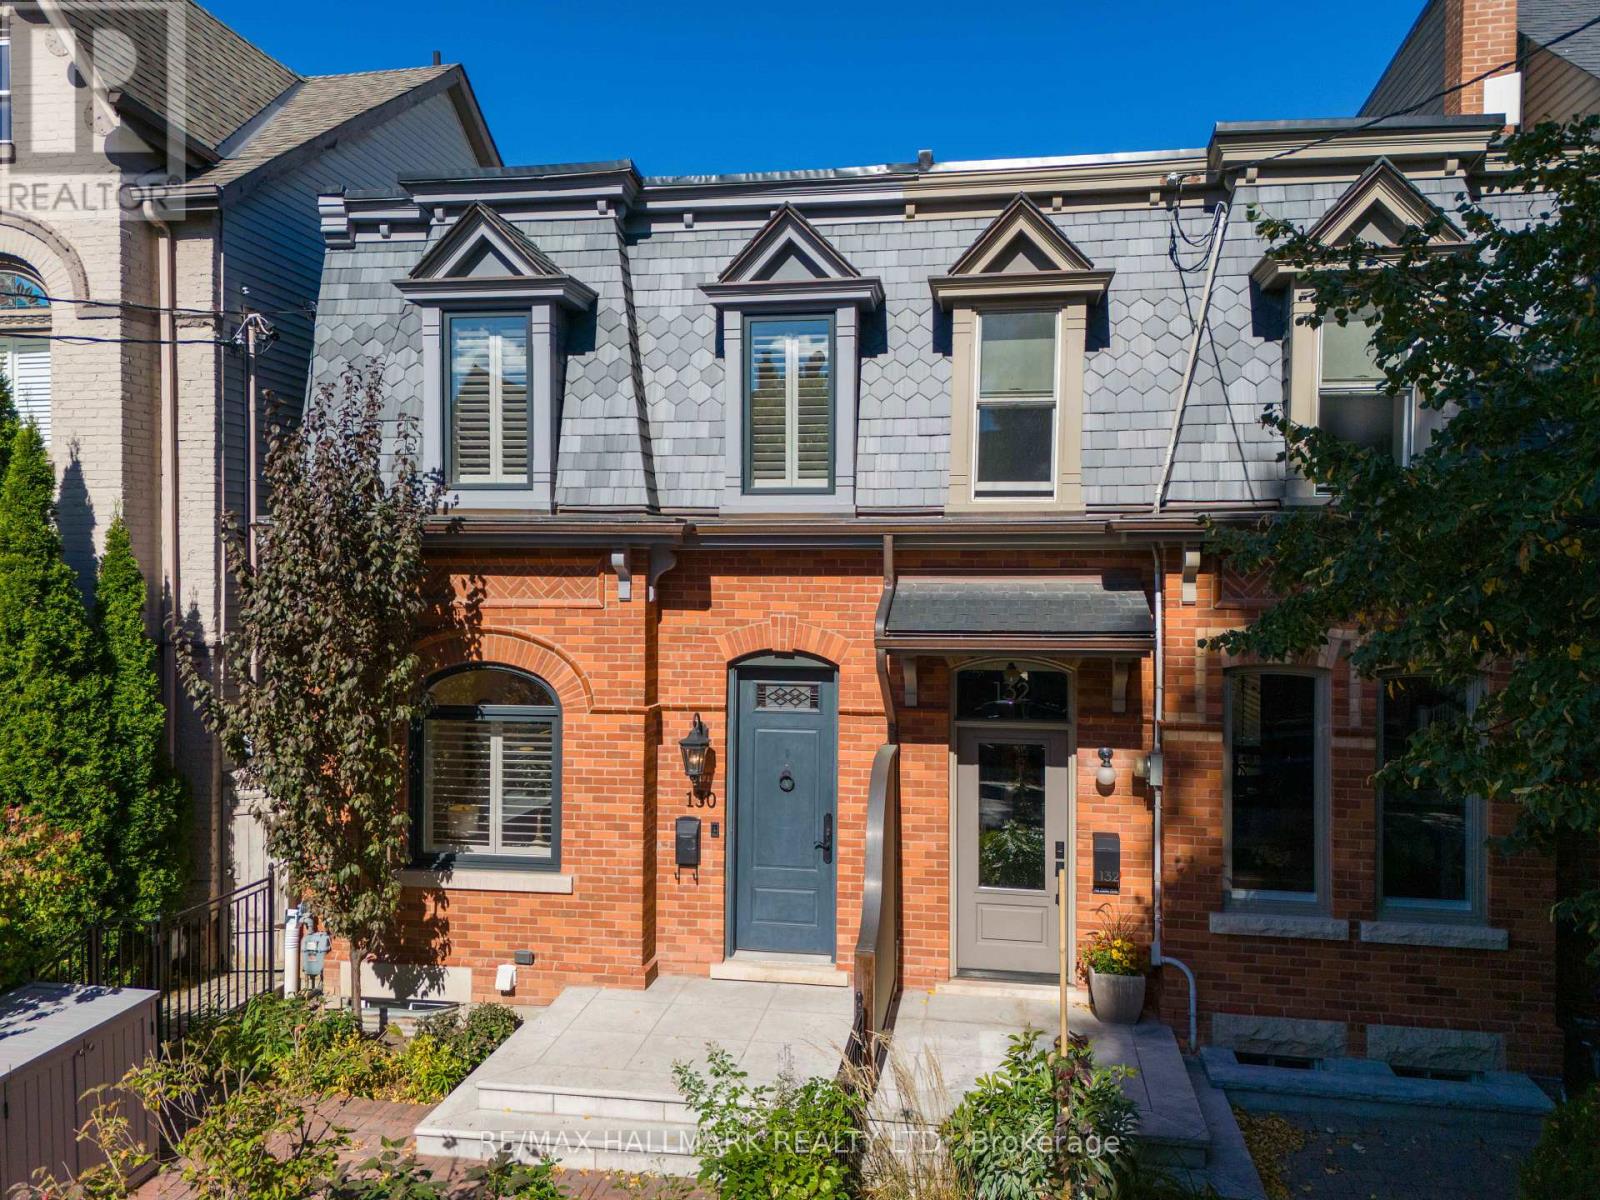
130 Simpson Avenue
Toronto, Ontario
VICTORIAN SOUL. MODERN LUXURY. PRIME RIVERDALE. Some homes are renovated. Others are truly reimagined. Welcome to 130 Simpson Ave, an exceptional 1850s Victorian that has undergone a meticulous full restoration, completed in 2026. Offering over 1,800 sq. ft. of beautifully appointed living space, this is where historic character, craftsmanship & modern luxury come together effortlessly. Soaring 9-ft ceilings, engineered hardwood, gas fireplace, crystal chandeliers, custom plasterwork & elegant wall trim create interiors that feel sophisticated yet inviting. A new 3-storey addition expands the home beautifully, while 3 generous bedrooms & 3 full bathrooms provide exceptional space for family living. The stunning kitchen features floor-to-ceiling cabinetry, marble counters, farmhouse sink, gas range & Bosch appliances. The primary retreat impresses with 9-ft ceilings & a spectacular ensuite with heated marble floors, walk-in shower, soaker tub & barrel ceiling. The fully underpinned lower level offers impressive 8-ft ceilings. Outside, an English-inspired front garden, wrought-iron fencing & charming brick paths welcome you home. The private backyard offers green space, custom lighting & a gorgeous Georgian Bay stone BBQ patio with gas hookup. And then there's the newly built garage-anything but ordinary. Dramatic 15-ft ceilings, an original 1800s timber beam, EV charger, oversized sliding doors & flexible studio/office space. Parking for 3 cars. New slate roof, windows, copper eaves, heat pump, on-demand hot water & more. All in coveted Prime Riverdale, in the Withrow School district, steps to Withrow & Riverdale Parks and an easy stroll to Gerrard East coffee shops & restaurants. Historic. Sophisticated. Completely restored. Unmistakably Riverdale. This is one you absolutely want to see. (id:50787)