
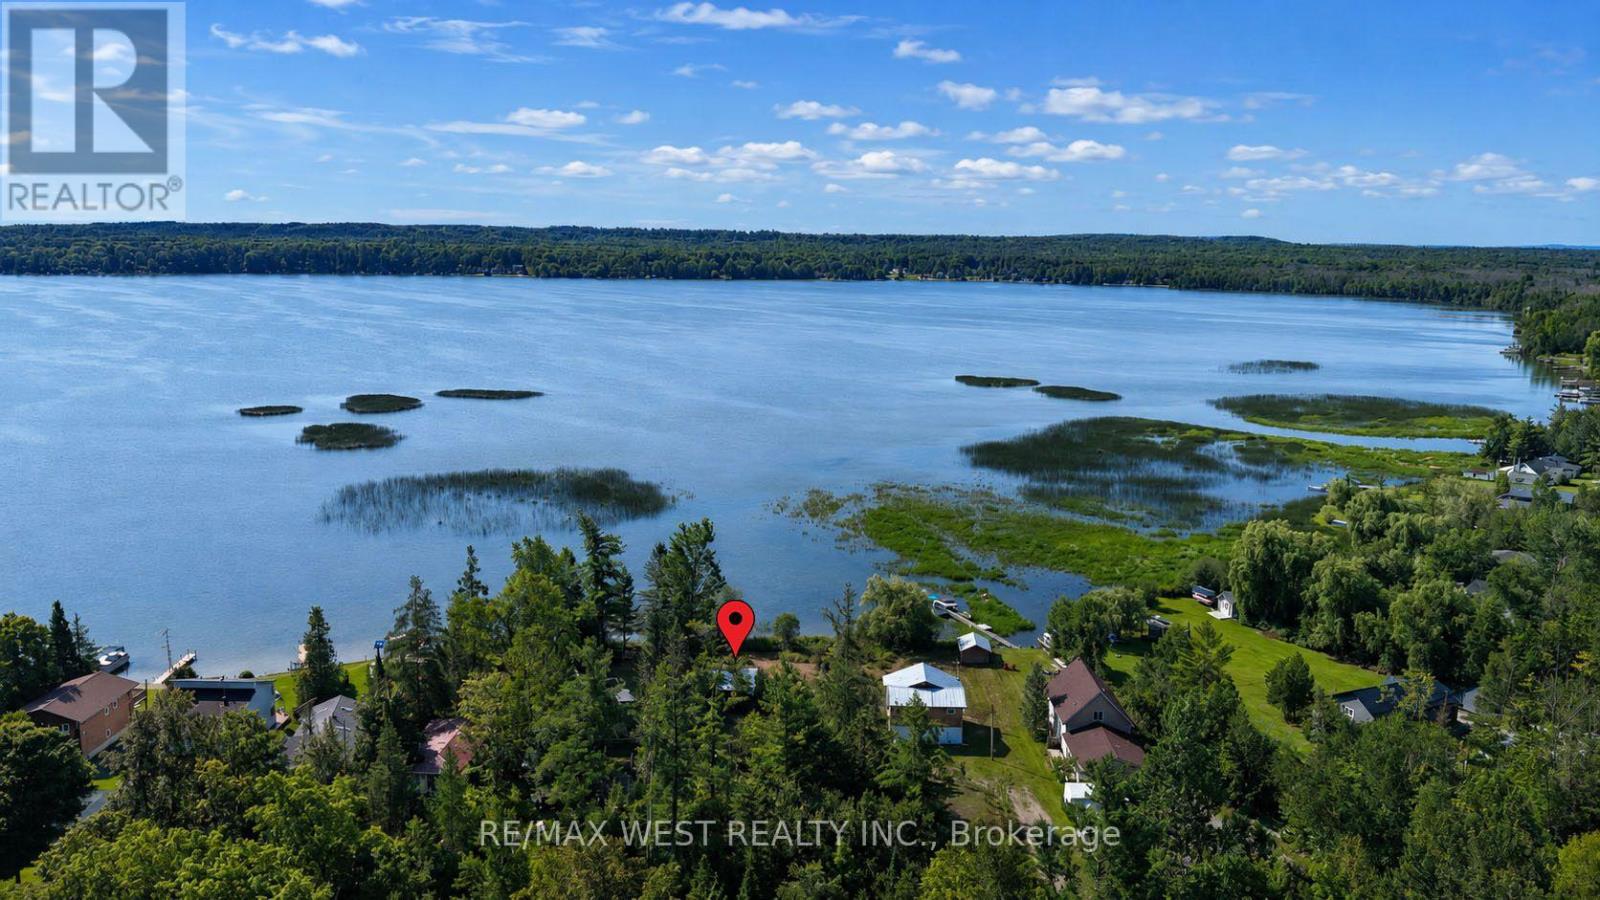
2143 North Orr Lake Road
Springwater, Ontario
Create the family lake retreat you've always imagined on beautiful Orr Lake. Offering 97 feet of owned waterfront and a generous lot, this exceptional property is just a short drive from Barrie and the GTA, combining the tranquility of lakeside living with convenient access to city amenities. An existing 3-bedroom bunkie is located on the property and is being sold as-is. The value is in the land, offering a rare opportunity to reimagine this waterfront property and create a retreat that suits your needs, subject to applicable approvals. A rare added opportunity awaits with the neighbouring waterfront property, also offered for sale by the same owner. Purchase one or both to create an exceptional family retreat with room to grow and enjoy waterfront living for years to come. (id:50787)
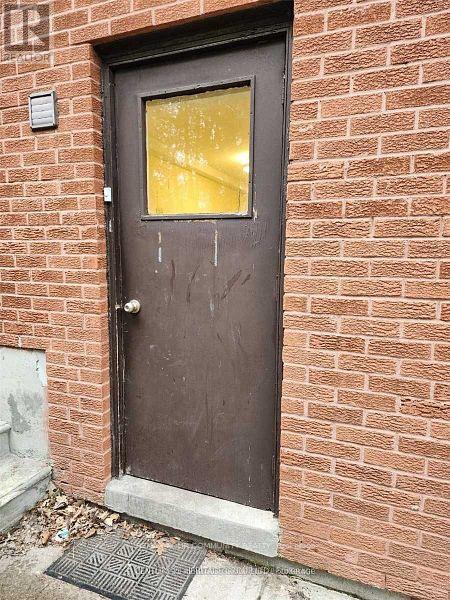
Bsmt #2 - 45 Kersey Crescent
Richmond Hill, Ontario
Beautiful Basement Apartment in Highly Sought-After North Richvale. Enjoy a private, separate entrance to this bright and spacious unit featuring two large bedrooms, a full bathroom, and an open-concept living and dining area that flows into a modern kitchen with bar seating, One parking included. Ideally situated near parks, top-rated schools, and public transit, with easy access to Yonge Street's grocery stores, restaurants, and just minutes from Hillcrest Mall. (id:50787)
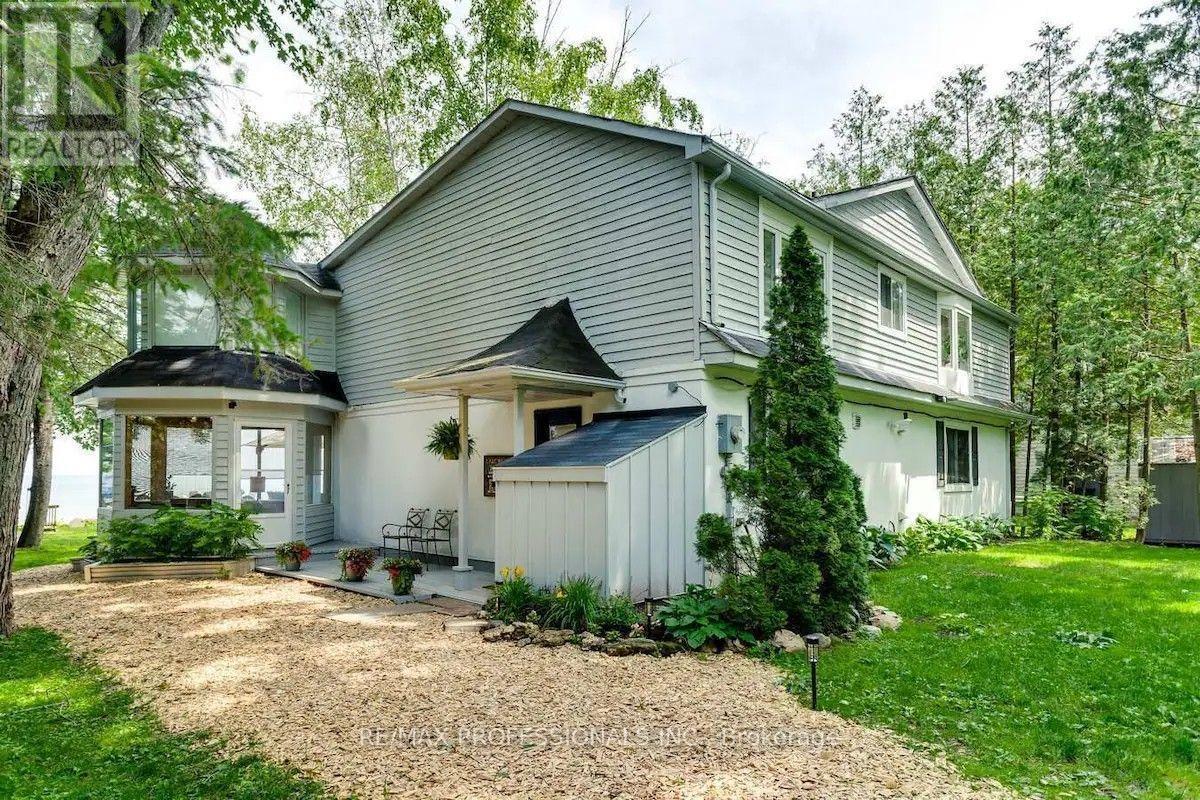
3465 Glenhaven Beach Road
Innisfil, Ontario
50 minutes from the GTA. Breathtaking unobstructed lake views from all principal rooms. Gorgeous executive home with plenty of space to spread out. Walk to Friday Harbour. Spacious with vaulted ceilings open concept upper level with cozy fireplace. Large lakeside deck with built in hot tub perfect with chilly evenings. Webber BBQ. Firepit. Private work space. High speed internet. Flat lot. Best ice fishing, cross country skiing, hiking, All inclusive. Available from October to April only. (id:50787)
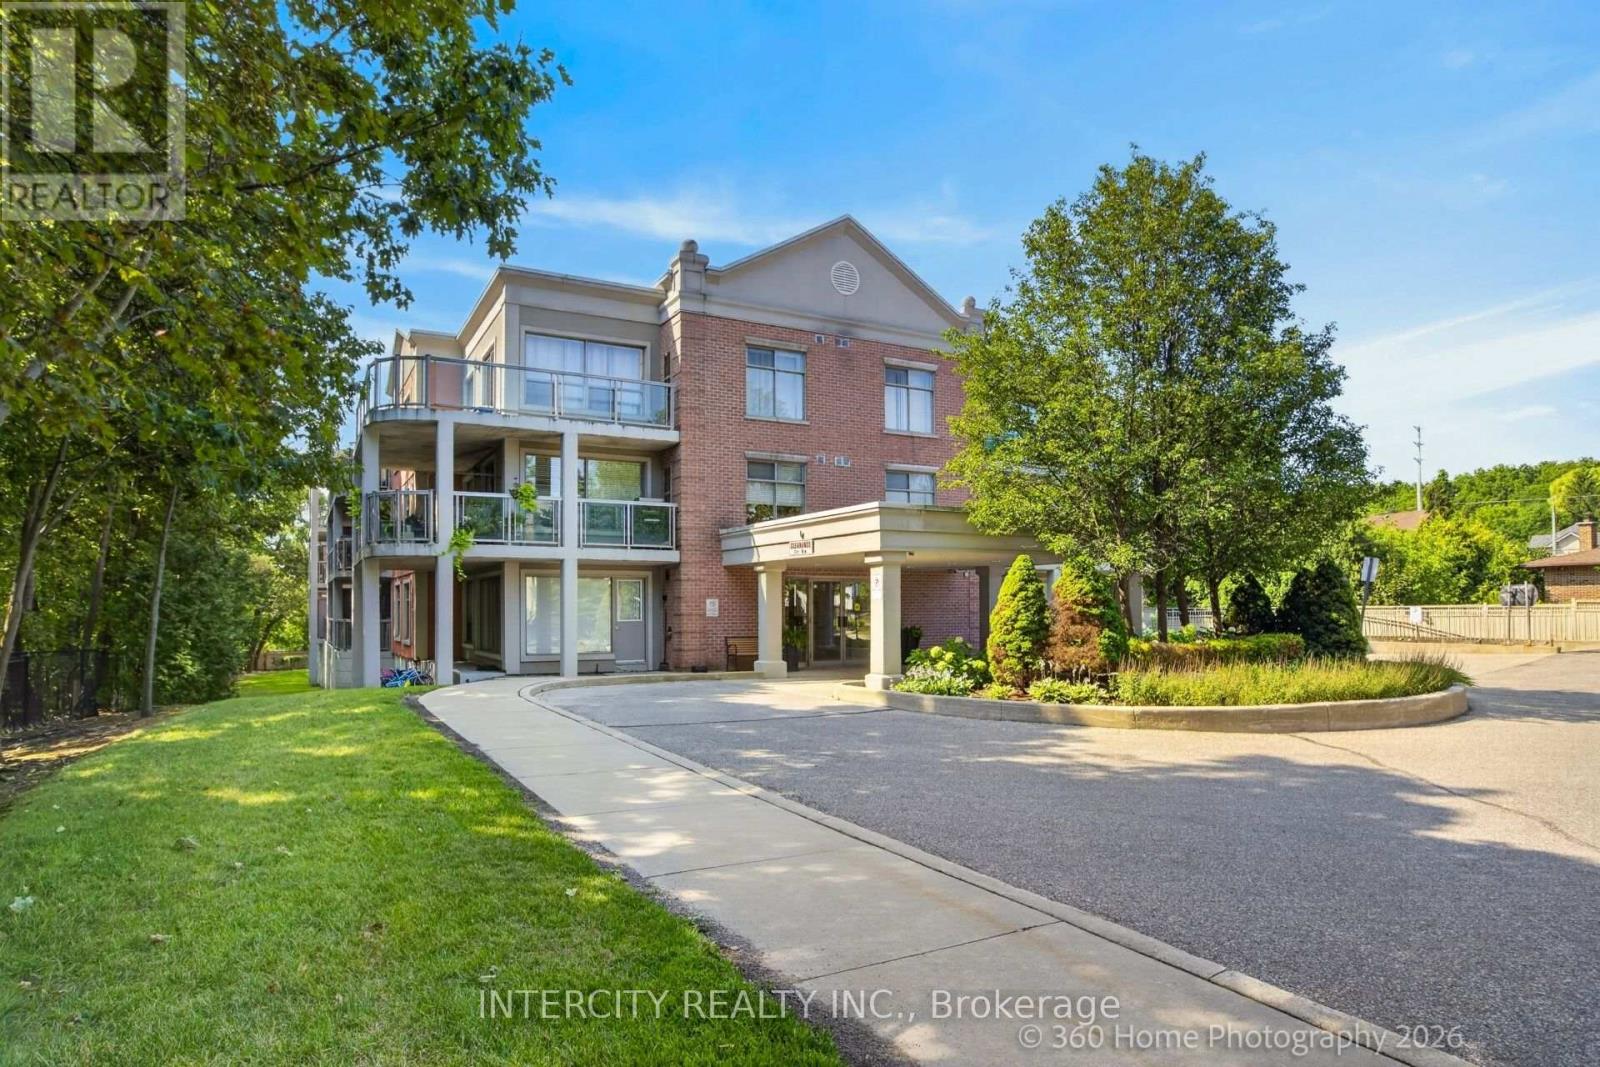
304 - 245 Pine Grove Road
Vaughan, Ontario
Welcome to the highly sought after Pine Grove on the Humber boutique low-rise condominium in the heart of Woodbridge. This pristine 845 sq ft top floor unit offers a perfect blend of quiet luxury and natural beauty, featuring soaring 9 foot ceilings that flood the space with an abundance of natural light. Step out onto the private balcony and take in breathtaking views of the serene Humber River ravine -- a peaceful retreat from busy city life. The functional open-concept floor plan features a spacious living/dining area, a well-proportioned bedroom layout, and a functional kitchen equipped with stainless steel appliances. The property comes with two side-by-side underground parking spaces, a storage locker, and a gas hookup on the balcony, perfect for a natural gas BBQ. Unbeatable Location! Enjoy the best of both worlds with serene, private ravine living just steps from public transit, schools, and places of worship. Ideally situated just a short drive from historic Market Lane, charming local boutiques, restaurants, cafés, grocery stores and major highways. A truly exceptional setting that combines privacy, convenience, and easy access to everything you need. (id:50787)

7 - 7595 Markham Road
Markham, Ontario
Excellent Opportunity to Own a Profitable Grocery Business!Well-established grocery store located in a high-traffic, busy plaza in the heart of Markham. Surrounded by strong residential neighborhoods and complementary retail businesses, this location benefits from excellent visibility, ample customer parking, and consistent walk-in traffic.The business features a loyal customer base, a well-maintained interior, and an efficient layout. Great opportunity for owner-operators, families, or investors looking to expand their retail portfolio. Turnkey operation with significant potential to increase sales by adding products, services, or extended operating hours.Please do not approach staff directly. All inquiries and showings are by appointment only through the listing brokerage. Financial information is available to qualified buyers upon signing a confidentiality agreement (NDA). (id:50787)
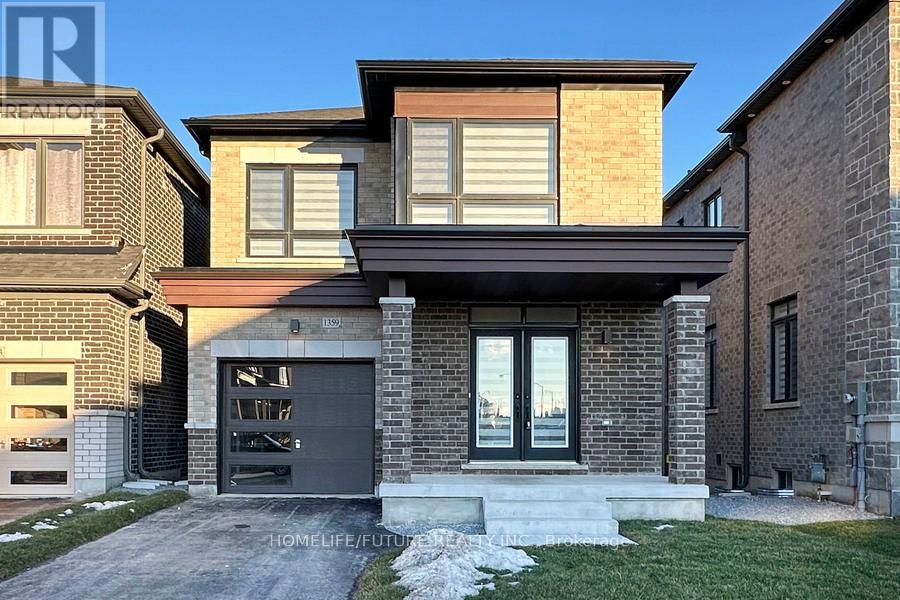
Main & 2nd Floor - 1359 Klondike Drive
Oshawa, Ontario
Welcome To Your 3 Years Old Detached Home In Oshawa! Featuring 4 Spacious Bedrooms, 3 Modern Washrooms, And Plenty Of Natural Light Throughout, This Home Offers Both Comfort And Style. You'll Love The Bright, Open Layout And The Convenience Of Parking For 2 Cars. Hardwood Flooring Throughout The Main And Second Floors, Including Bedrooms, With Tile In Designated Areas. The Second Floor Includes A Convenient Laundry Room, A Spacious Primary Bedroom With A Luxurious 5-Piece Ensuite And Walk-In Closet, Along With Three Additional Bedrooms And A Modern Main Bathroom. Located Just Minutes From Shopping Centers, Great Schools, And Highway 407, Everything You Need Is Right At Your Doorstep. Don't Wait-This Beautiful House.2 Car Parking Are AvailabeTenant Pays 60 % Utilities (id:50787)
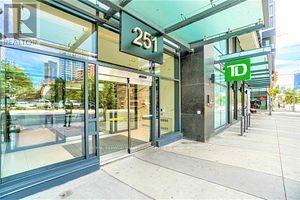
1009 - 251 Jarvis Street
Toronto, Ontario
Luxurious Corner Unit! Clear Views!! One of the largest Bachelor/Studio (almost 400sqft) with Bonus Media Nook - Nice Space For Study!! Floor to Ceiling Windows on the North and East side keep the living area flooded with natural light! (But It's Got Custom Roller Blinds In Case You Need Darkness). Open Concept! Modern Kitchen with S/S Appliances, Backsplash & Quartz Counters! Balcony With Ne Exposure Big Enough For A Day Of Book Reading In The Sun! Steps To Financial District, Subway Station, Toronto Metropolitan University (Formerly Ryerson), UofT, George Brown College, Hospitals, Dundas Square, Eaton Centre, Allen Gardens, Shopping, 24hr Street Cars/TTC Transit At Your Door Steps. This Condo epitomizes urban living at its offering both style & accessibility in the heart of Toronto! World class amenities: 5 outdoor terraces (16,000 sq of entertainment), rooftop gardens, BBQ area, sundeck, outdoor pool, Sky lounge Bar, party & game rooms, full fitness centre, sauna, library, yoga studio, 24/7 concierge/security & more! (id:50787)
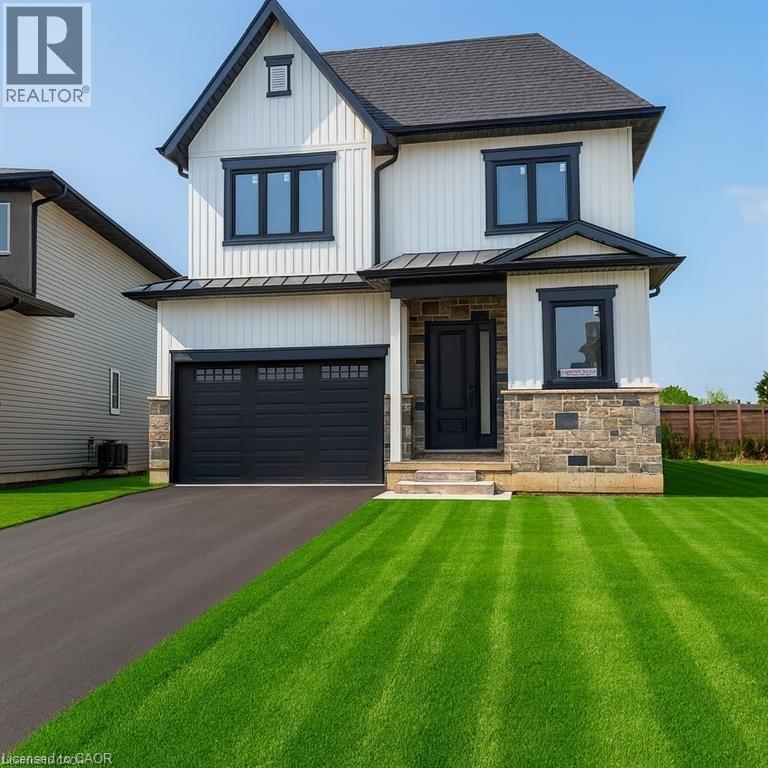
132 Hodgkins Avenue Unit# Lower
Thorold, Ontario
Brand-New, Fully Furnished 3-Bedroom Basement Apartment - Move-In Ready Welcome to this newly built, bright, and modern basement apartment featuring large windows, a private entrance, and a thoughtfully designed layout perfect for working professionals seeking a hassle-free move. The unit offers three furnished bedrooms, each equipped with a queen bed, desk, chair, and closet, making it ideal for professionals, students, or those working remotely. The third bedroom can also be used as a comfortable living room, offering flexibility to suit your lifestyle. Enjoy a fully stocked kitchen with all essentials included, complemented by a small dining table perfect for everyday meals or casual entertaining. The apartment also features private in-suite laundry, eliminating the need for shared spaces. Additional highlights include free street parking directly in front of the home, excellent natural light, and a quiet, private living environment. Prime Location: * Under 10 minutes to Brock University * Only 20 minutes to Niagara Falls * Close to transit, shopping, and daily amenities This turn-key rental is ideal for professionals or mature tenants looking for comfort, convenience, and a seamless move-in experience. (id:50787)
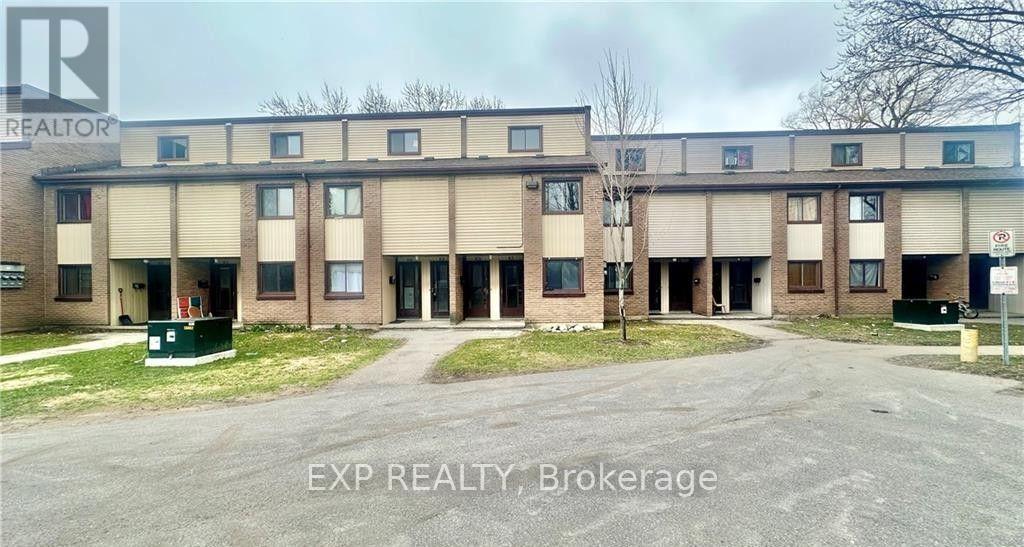
9 - 1200 Courtland Avenue E
Kitchener, Ontario
Welcome to 1200 Courtland Avenue E, Unit #9, Kitchener! This charming 2-bedroom, 1-bathroom lower stacked townhouse offers over 1,000 sq. ft. of comfortable living space and is available for immediate occupancy. Featuring two spacious bedrooms-one on the main level and one on the second floor-a functional kitchen, and a 4-piece bathroom, this home is perfect for comfortable everyday living. Enjoy the convenience of water, sewage, and condo fees included in the rent, plus coin-operated laundry conveniently located between Units 24 & 25. Ideally situated near Fairview Park Shopping Centre and just 250 metres from the Brockline LRT station, with easy access to transit, shopping, and everyday amenities. Don't miss this fantastic leasing opportunity-book your showing today! (id:50787)
802 Waterloo Street
London, Ontario
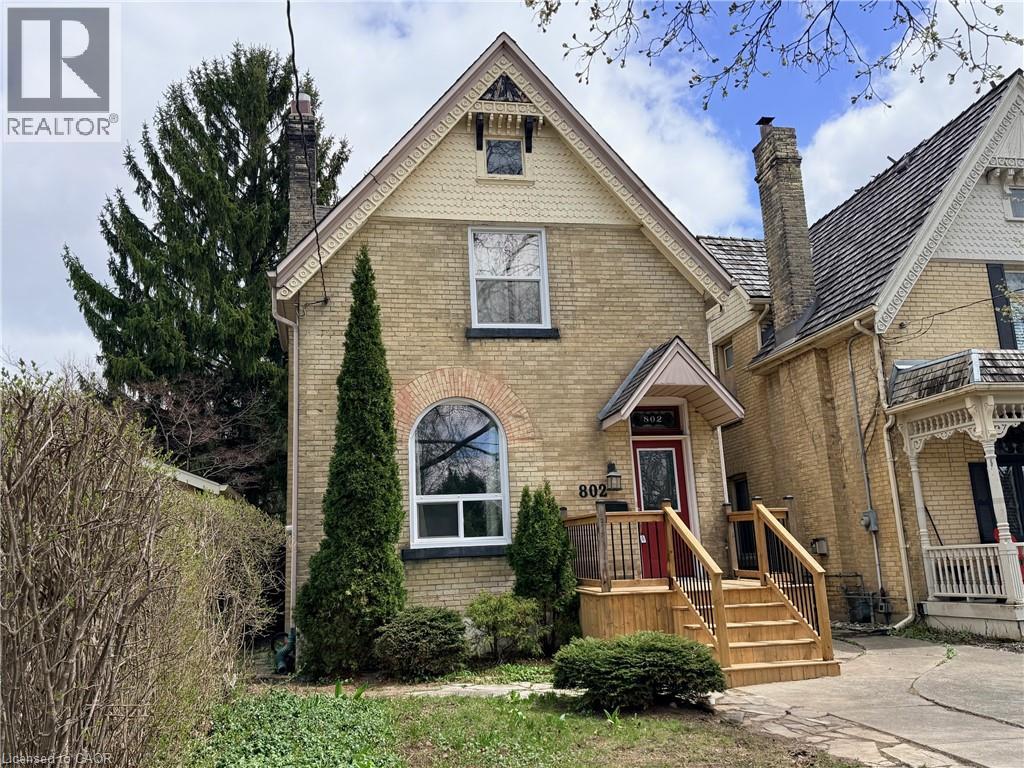
Rare Investment Opportunity: Legal 6-Bedroom Licensed Student Rental. Step into a turn-key investment with this stunning yellow brick century home. Perfectly situated and fully licensed with the city, this rare 6-bedroom property offers the ideal blend of historic charm and modern functionality. Whether you are looking to expand your portfolio or start strong, this house is a standout in the student rental market. Interior Highlights includes spacious living: A unique layout featuring two separate common living rooms-one on the main floor and one in the finished basement-plus an additional sun-filled common room overlooking the backyard. Sun-Drenched Bedrooms: Oversized windows throughout flood the home with natural light. The upstairs includes a standout bedroom with its own private walkout and deck. A large, spacious eat-in kitchen serves as the heart of the home, perfect for group living. Finished Basement with separate entrance: Features a large recreation room, laundry room, and an additional bedroom, providing a perfect separate zone for tenants. Major Updates & Exterior: Peace of Mind: Significant capital improvements include a new main sewer line, new front steps, and the replacement of most main floor and upstairs windows. Outdoor Oasis: A sliding door leads to a wrap-around deck and a beautiful, private backyard filled with perennial gardens. Storage: A solid 8x12 shed in the backyard provides ample storage for tenants. Current Status: One reliable, long-term tenant remains, with the other five bedrooms vacant and ready for you to set your own market rents! Don't miss out on this rare, licensed, and updated yellow brick gem. This property is built for performance and longevity! (id:50787)
178 Fiddick Road
Cramahe, Ontario
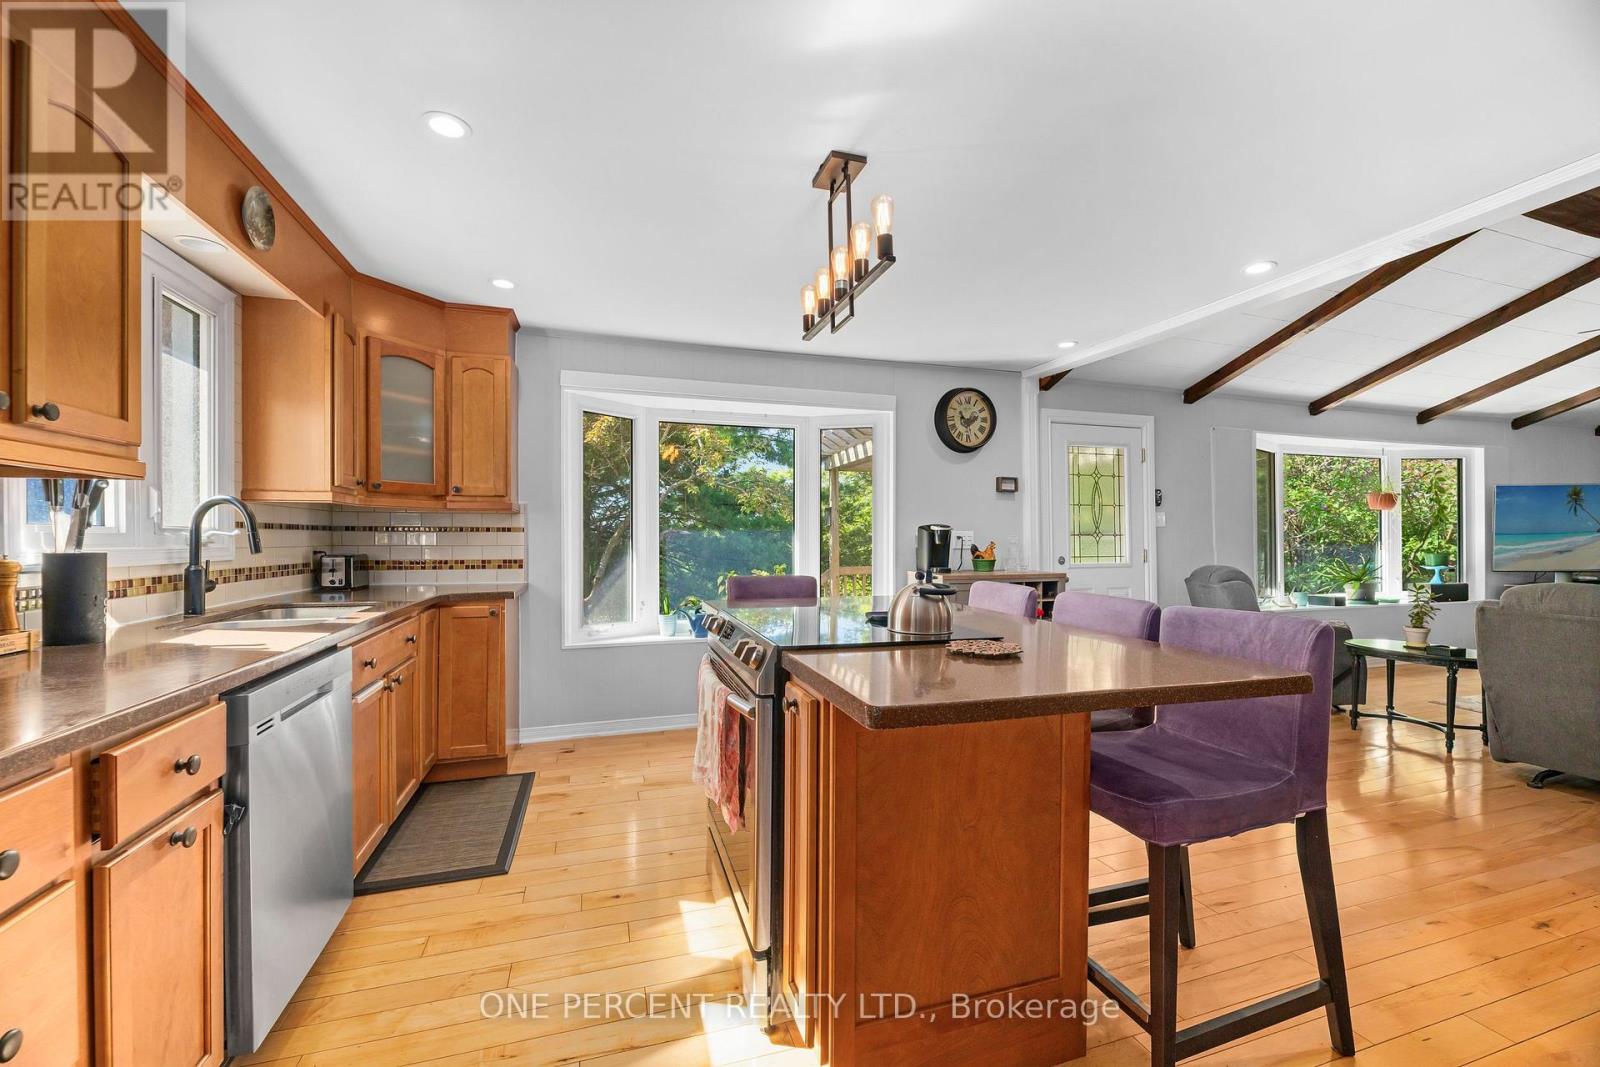
Welcome to your private country retreat! Nestled on over 2 acres of beautifully maintained property, this exceptional 3-bedroom, 2-bathroom home offers the perfect blend of modern comfort, outdoor enjoyment, and rural tranquility. Step inside to discover a bright and inviting layout designed for everyday living and entertaining. The updated kitchen is the heart of the home, featuring stunning quartz countertops that combine timeless style with lasting durability. Spacious principal rooms and large windows fill the home with natural light while showcasing picturesque views of the surrounding landscape. Enjoy year-round comfort with an energy-efficient heat pump system, providing reliable heating and cooling through every season. Added value comes from owned hot water tanks, eliminating monthly rental fees and helping reduce ongoing household expenses. Outside, you'll find the lifestyle you've been searching for. The expansive 2+ acre property offers endless possibilities for recreation, gardening, future projects, or simply enjoying the privacy and space that only country living can provide. Spend summer days relaxing in the above-ground pool, hosting family gatherings, or unwinding while taking in the peaceful surroundings. Whether you're looking for a family home, a country escape, or a property with room to grow, this home delivers a rare combination of space, comfort, and value. Conveniently located while still offering the serenity of rural living, this is an opportunity you won't want to miss. Experience the best of country living with over 2 acres of land, 3 bedrooms, 2 bathrooms, quartz countertops, a heat pump system, owned hot water tanks, and an above-ground pool-all in one outstanding property. (id:50787)
684471 68 Road
Zorra, Ontario
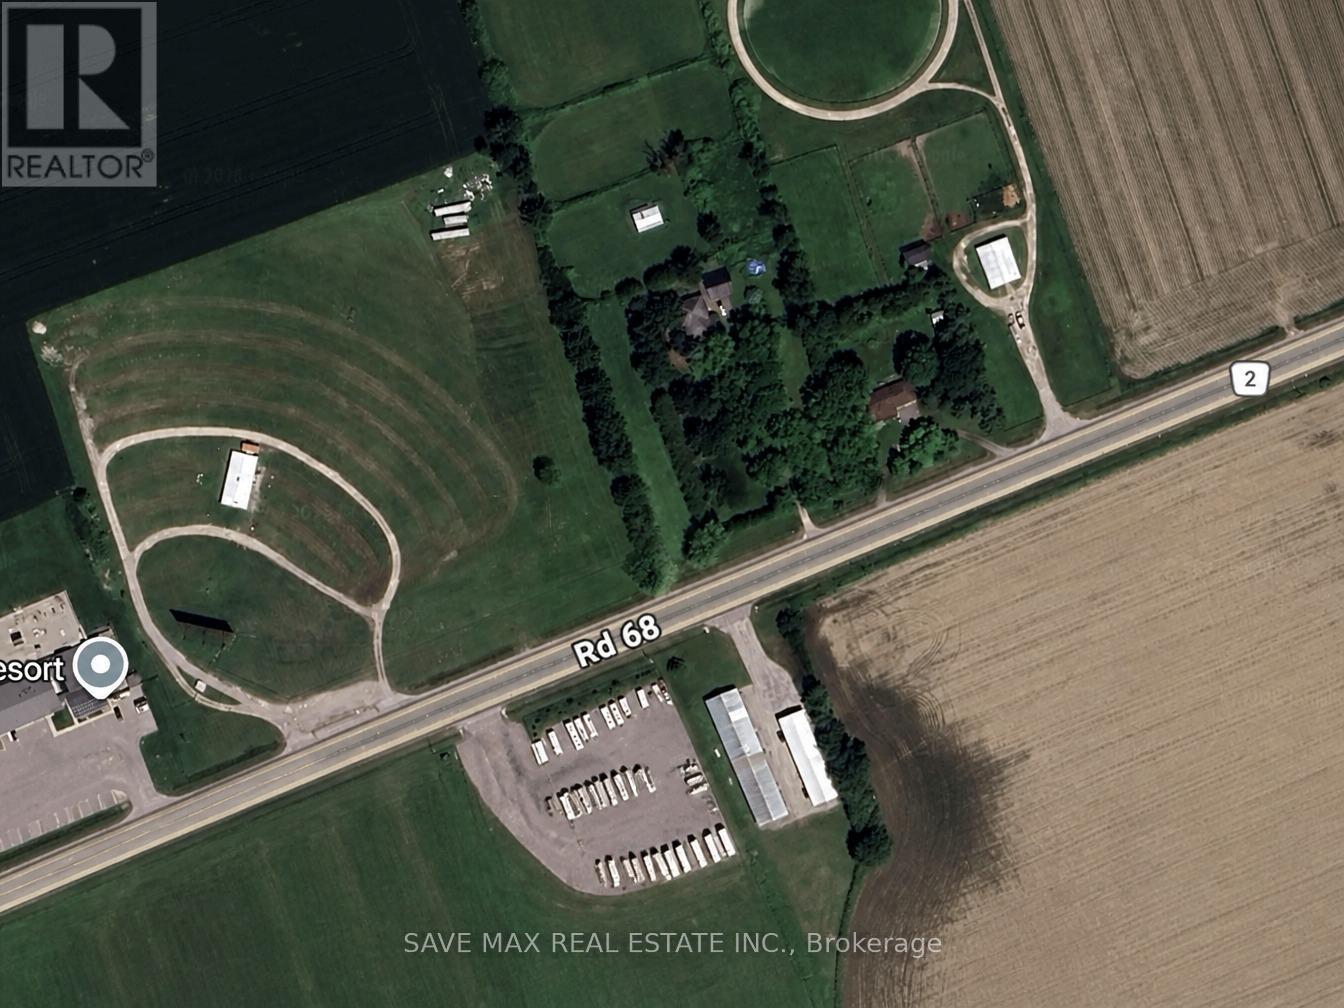
Prime Highway Commercial opportunity with excellent exposure and strong business potential. HC zoning permits a range of commercial uses including eating establishment, hotel, motel, motor vehicle sales establishment, motor vehicle washing establishment, public garage, parking lot, farm implement dealership, farm produce retail outlet, auction establishment and other permitted uses under the zoning by-law. Ideal for investors, developers, or owner-users seeking visibility and future growth potential. Buyer to verify intended use and municipal requirements. (id:50787)