
2b - 215 Hamilton Road
London East, Ontario
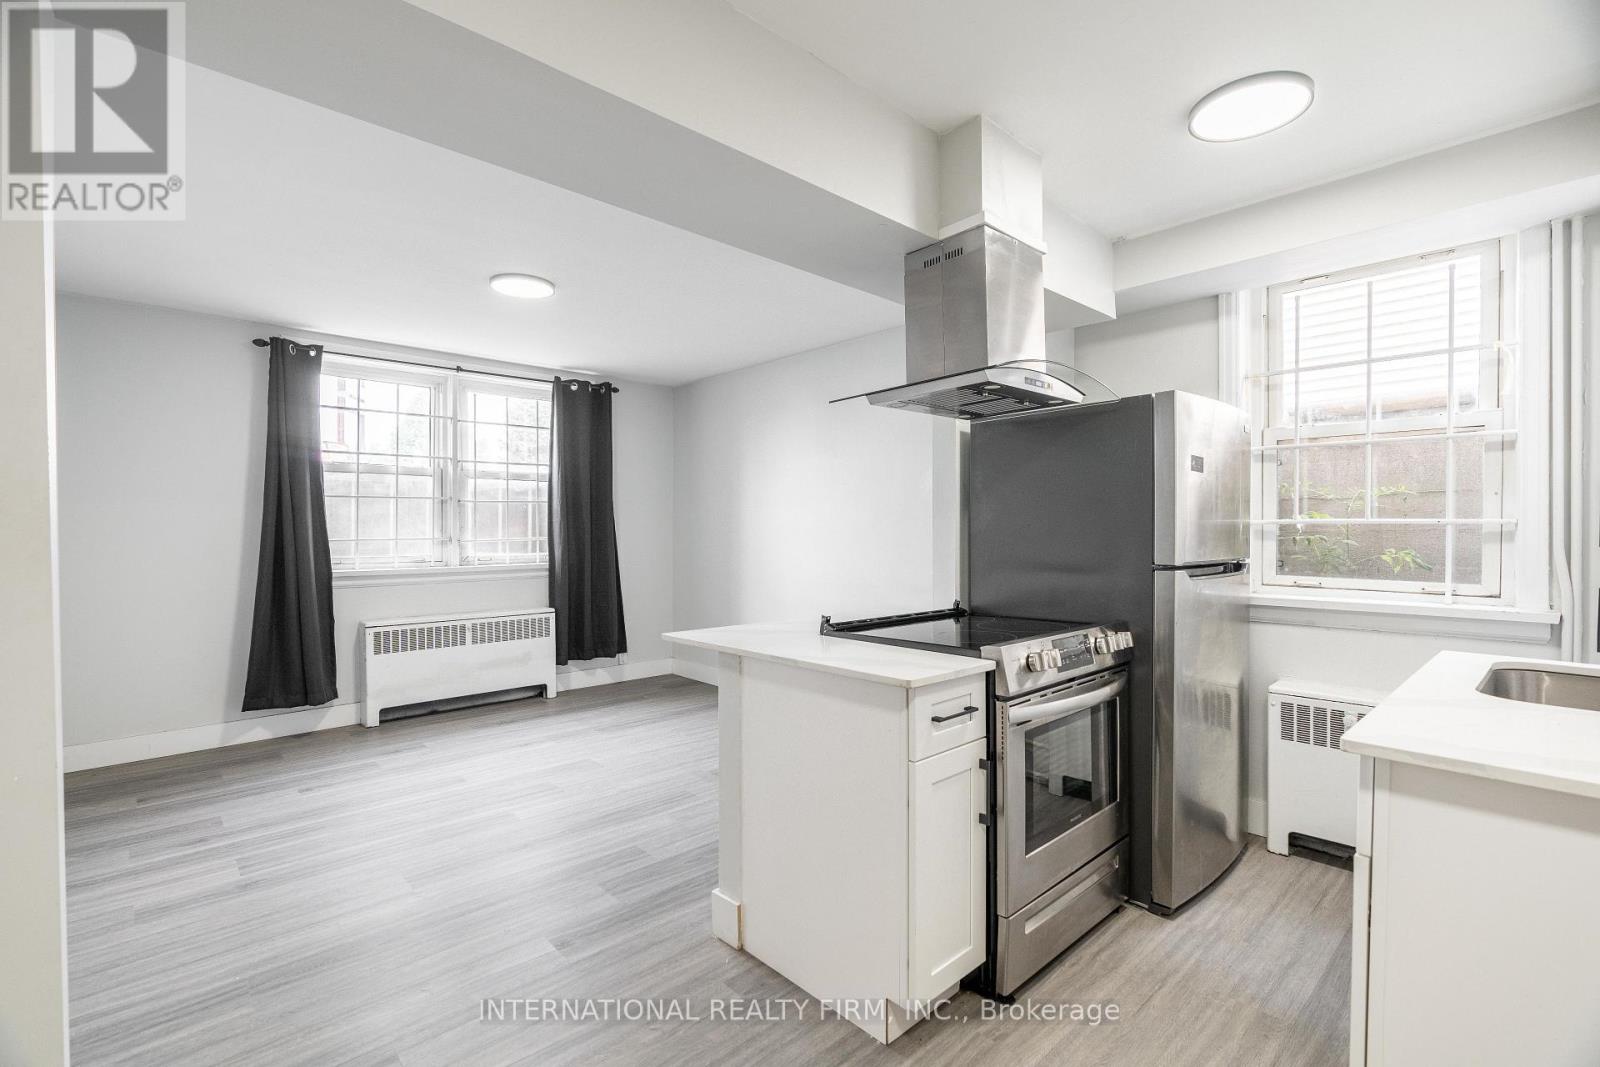
This bright and spacious 1-bedroom, 1-bathroom basement apartment at 215 Hamilton Rd in London, ON available for immediate move-in offering a comfortable lower-level living space with an open layout, a well-maintained bathroom, and a generous bedroom. Heat is included, with personal hydro billed separately, and discounted rent is $1,162 per month with first and last month rent required along with rental application done through SingleKey.The unit includes in-building laundry, a one-year lease term, a pet-friendly environment, and one dedicated parking space. (id:50787)
488 Kennedy Drive
Trent Lakes, Ontario
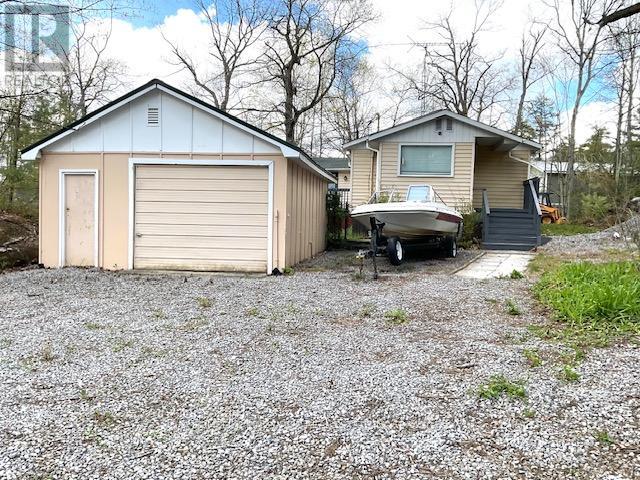
Absolutely. Since the **sellers are motivated**, I would make this description feel more like an invitation to discover an opportunity rather than simply listing features. I'd also highlight the **lake access without waterfront taxes**, which is a strong selling point.Escape to the Kawarthas! Nestled among mature trees, natural rock, and peaceful surroundings, this charming raised bungalow offers the ideal cottage-country retreat or year-round home. The bright 2-bedroom layout features a spacious kitchen and dining area flowing into a generous living room with walkout to a 14' x 11' deck-perfect for morning coffee or summer entertaining. A large mudroom, detached 22' x 16' garage, storage shed, drilled well, and septic system add practicality. Just steps away, an unopened road allowance provides indirect access to Bald Lake Narrows for swimming, kayaking, and waterfront enjoyment-without waterfront taxes. A wonderful opportunity in Trent Lakes with motivated sellers ready to make a deal. (id:50787)
Upper - 30 Eatonville Street
Brampton, Ontario
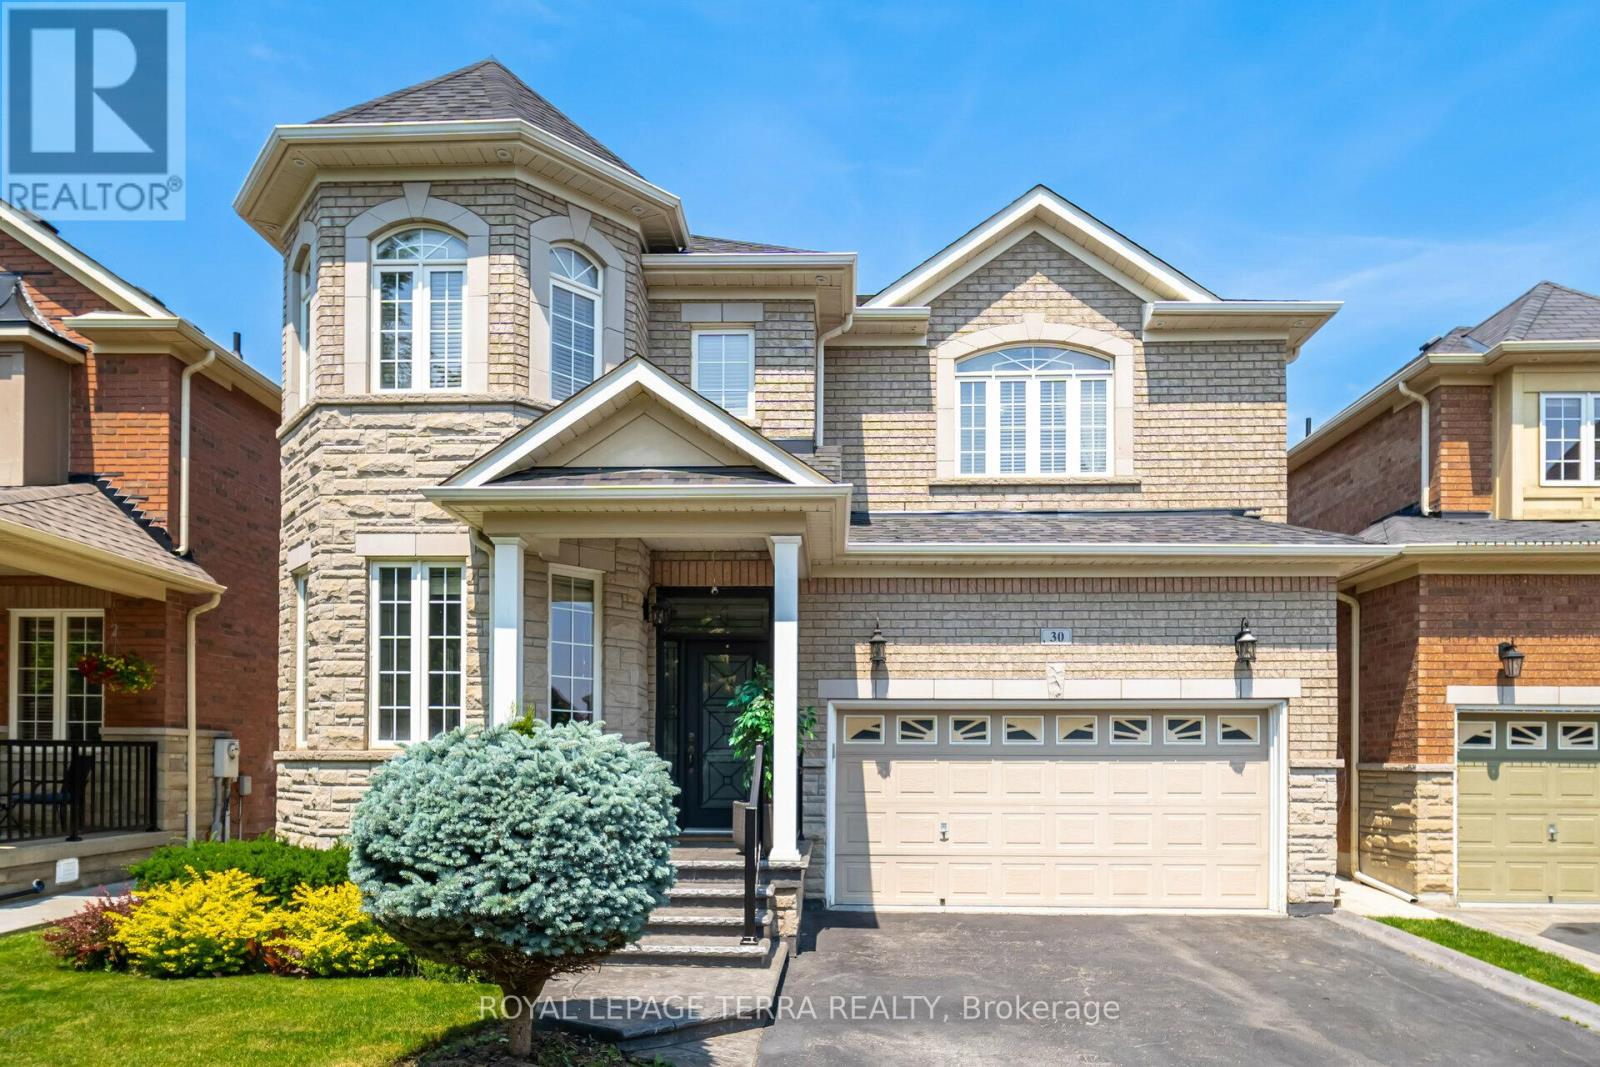
Beautiful detached 4 bedroom house for LEASE(upper part only) in a bright and spacious home on a premium sized lot! This inviting residence features an open concept kitchen with granite counters, a family room with an 18' ceiling viewable from the 2nd floor, and an oak staircase with wrought iron pickets. Enjoy hardwood floors, 9' ceilings and a cozy fireplace in the family room. The main floor provides entry to a 2 car garage and a laundry room with a walkout to the backyard/mudroom. This carpet free home boasts a large backyard awaiting your personal touches. Available furnished or unfurnished, this home is ideal for families. (Photos from previous listing). (id:50787)
314 - 470 Gordon Krantz Avenue
Milton, Ontario
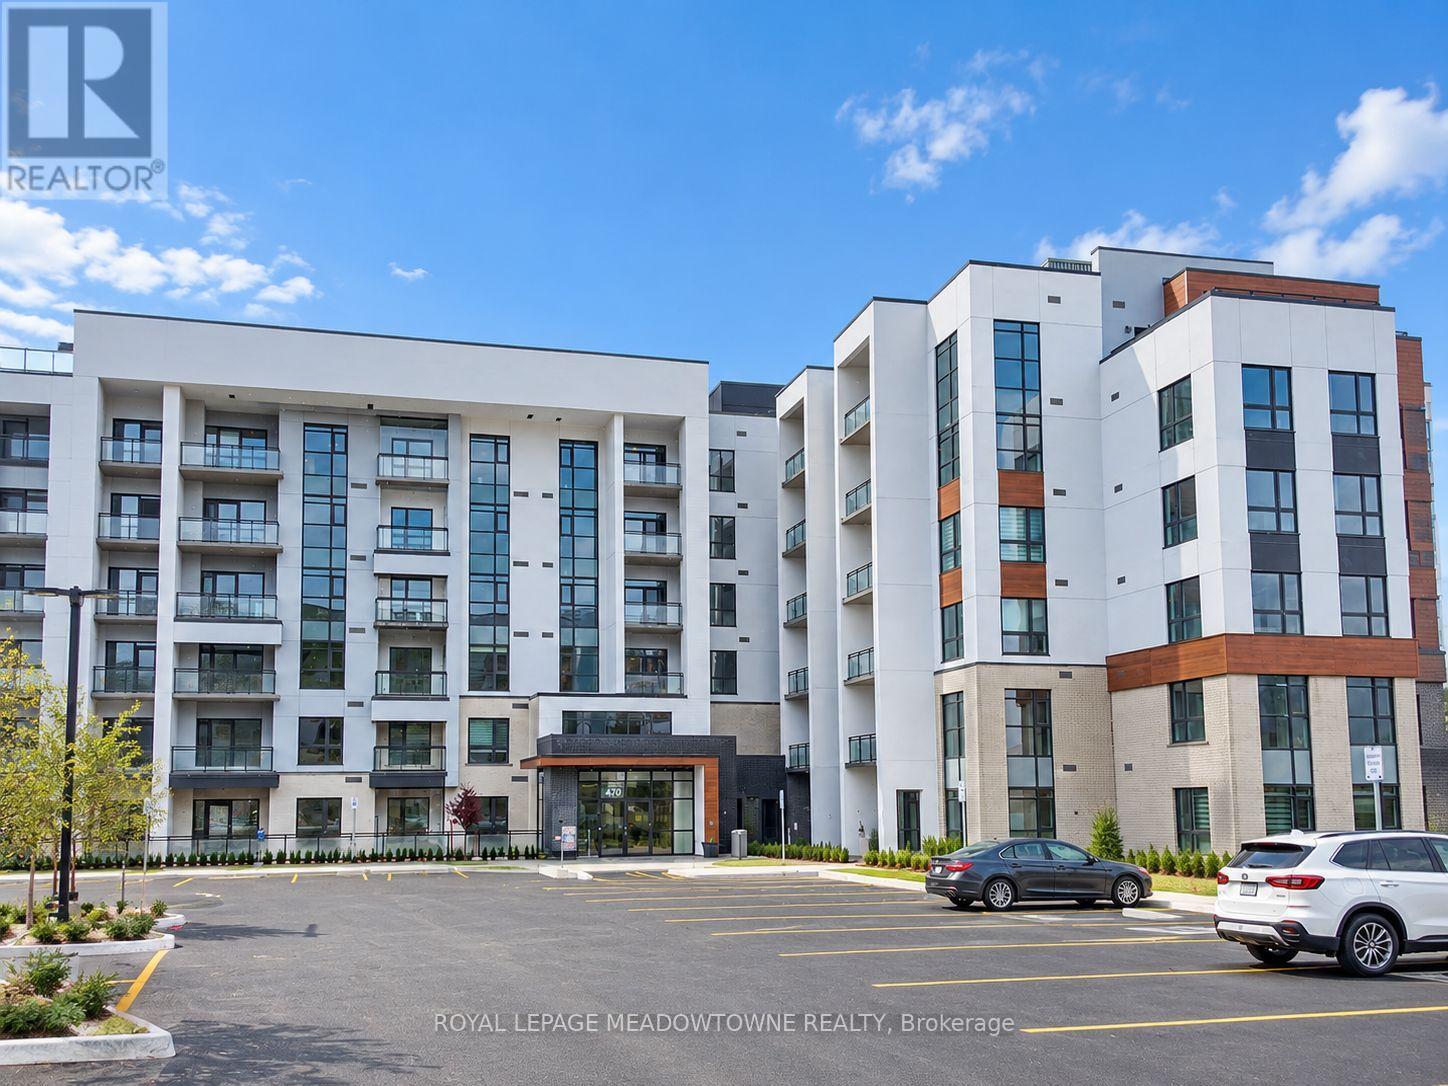
Not all 2-bedroom condos live the same, and this one has a few things you'll be very happy you held out for. The Umbra Corner Model gives you 946 sq. ft. of interior space plus a 51 sq. ft. balcony, with the extra windows and natural light that come with a corner layout. Inside, there's room where it matters: a generous living and dining area, a large primary bedroom that comfortably accommodates a king-size bed, a walk-in closet and private 4-piece ensuite. The second bedroom has a large window and mirrored double closet, and with a second full 4-piece bathroom, the layout works just as well for roommates, guests or a home office.The kitchen is open to the main living space and finished with white quartz countertops, extended cabinetry, stainless steel appliances and breakfast-bar seating. Then there are the everyday conveniences you don't appreciate until you have them: full-size stacked laundry, a large front hall closet, roller shades, carpet-free flooring, Rogers high-speed internet included in the rent, and a storage locker located on the SAME FLOOR as the unit - no elevator trip to the underground garage every time you need something.And when you want more space? Head upstairs to the rooftop terrace or take advantage of the building's party/meeting room, grand lobby and concierge. One underground parking space is included, with shopping, parks, trails, Milton District Hospital and commuter routes all nearby.More windows. More usable space. Storage where you need it. Two full bathrooms. High-speed internet included. And a rooftop terrace. This is condo living that makes sense for real life. (id:50787)
159 Spalding Road
Toronto, Ontario
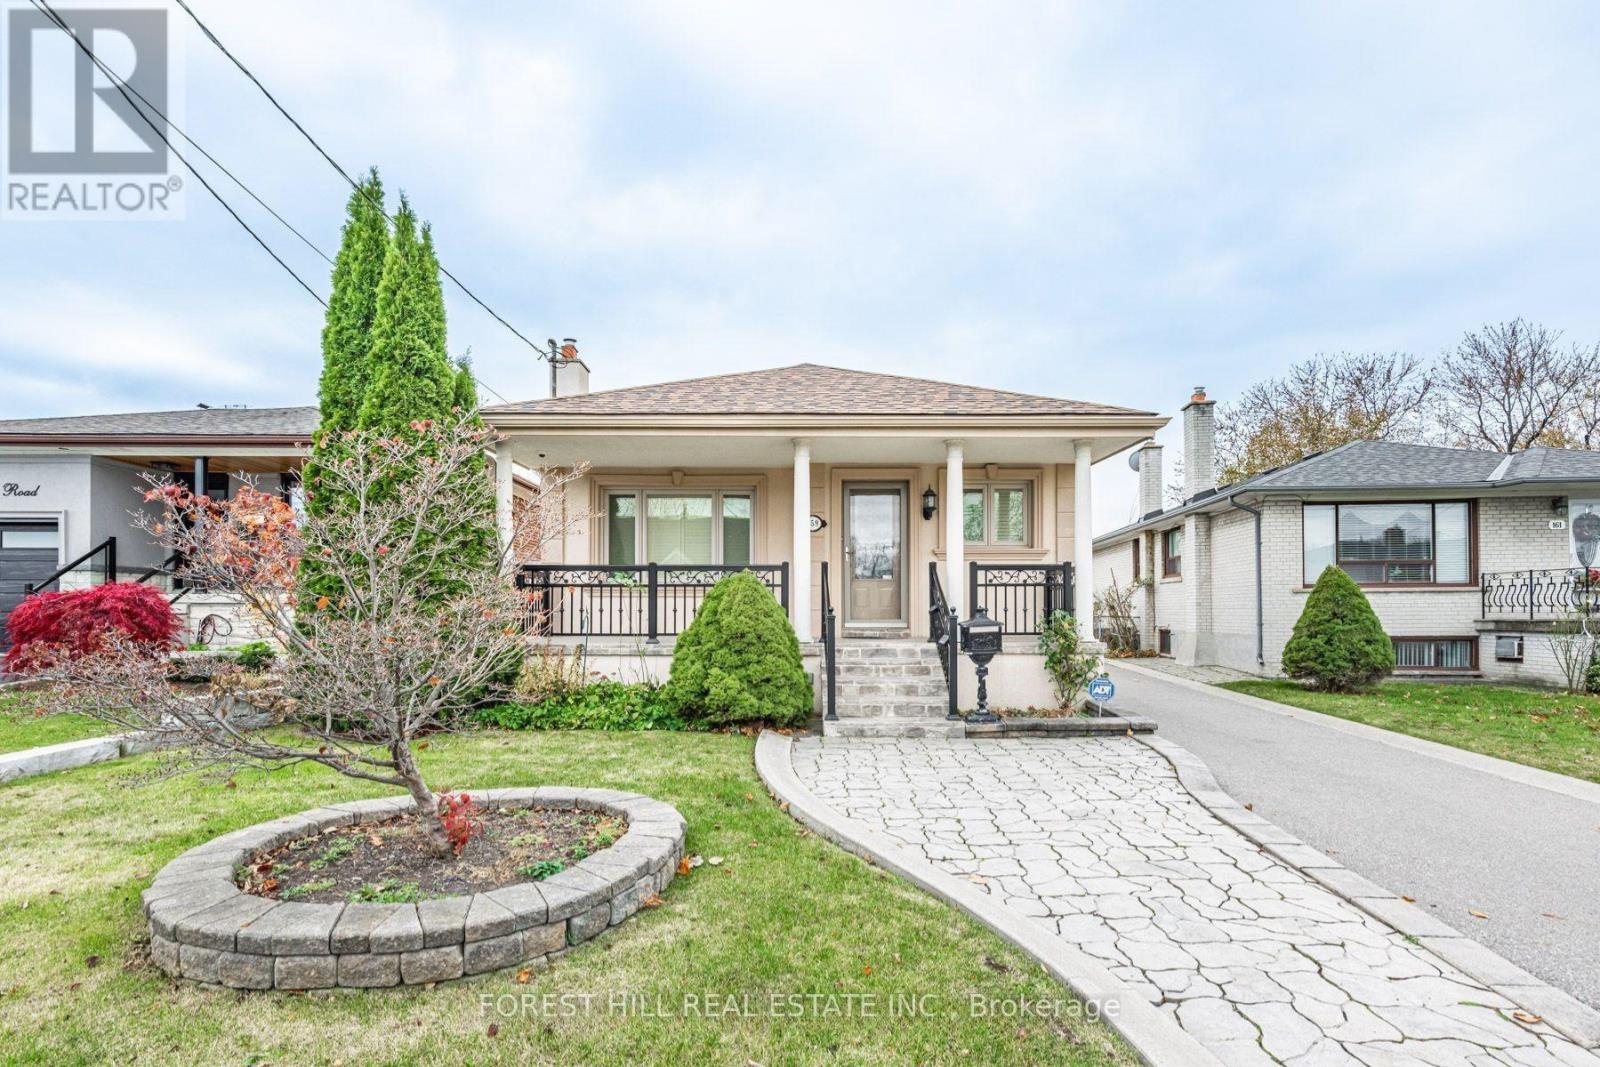
GARAGE IS NOT INCLUDED IN LEASE. This well-maintained bungalow is ideally located near Dufferin and Wilson, offers the perfect blend of comfort and convenience. Featuring numerous updates throughout, the home boasts a spacious bright interior, ideal for modern living. The private driveway ensures ample parking, adding to the property's appeal. Situated in a sought-after neighbourhood with High Demand Schools. Easy access to transit, shopping - Yorkdale Mall, Costco, Home Depot, LCBO, Best Buy and local amenities - Humber River Hospital, 401. The property is vacant and available immediately. This is a fantastic opportunity for anyone seeking a cozy, updated home in Toronto. Some photos are virtually staged. GARAGE IS NOT INCLUDED IN LEASE. (id:50787)
24 - 6033 Shawson Drive
Mississauga, Ontario
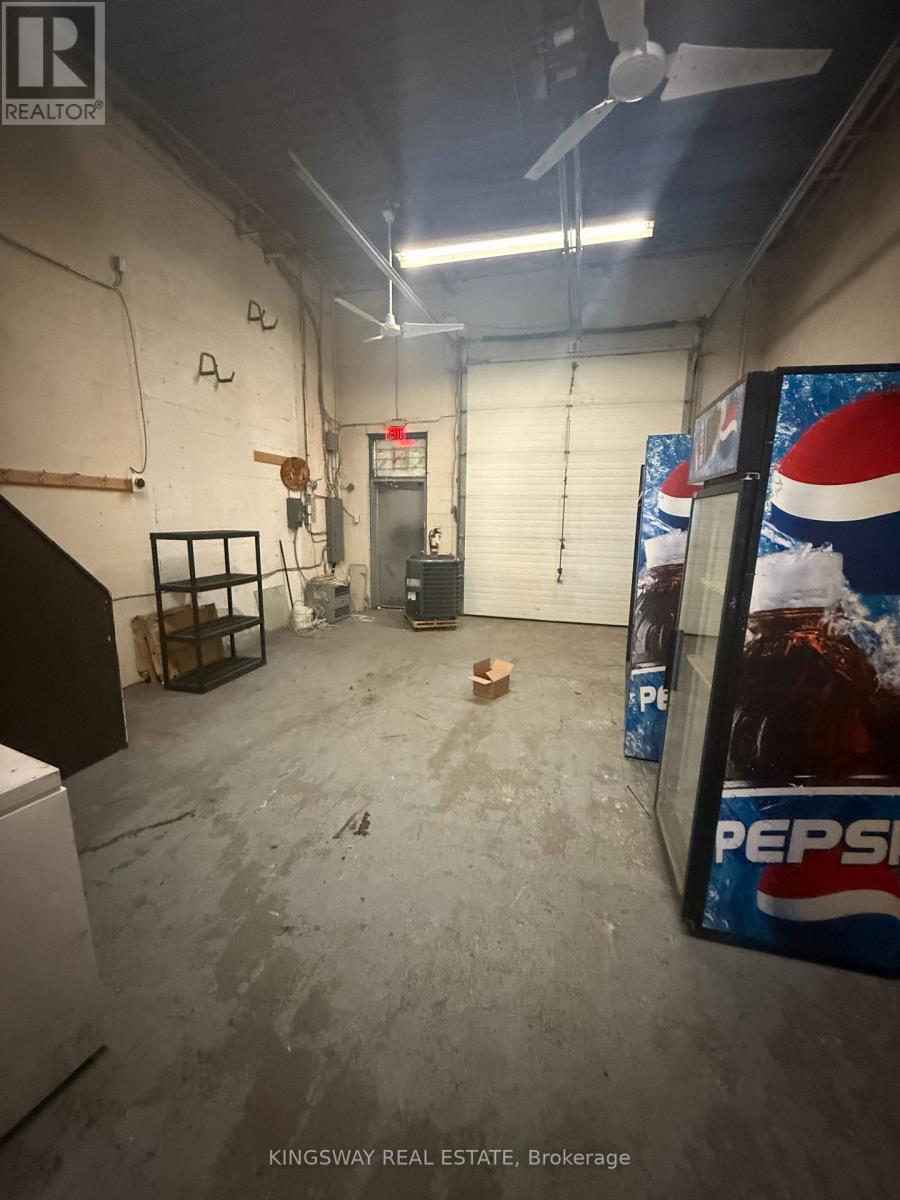
For Lease Available Immediately. Prime Location. Well Maintained Unit. Very Close To Britannia Rd. Suitable For Many Light Industrial Distributing And Warehouse Use. Ready To Move In Condition. Ample Parking. Approx 200 Sq Ft Mezzanine Space Is Also Available. (id:50787)
209 - 3465 Platinum Drive
Mississauga, Ontario
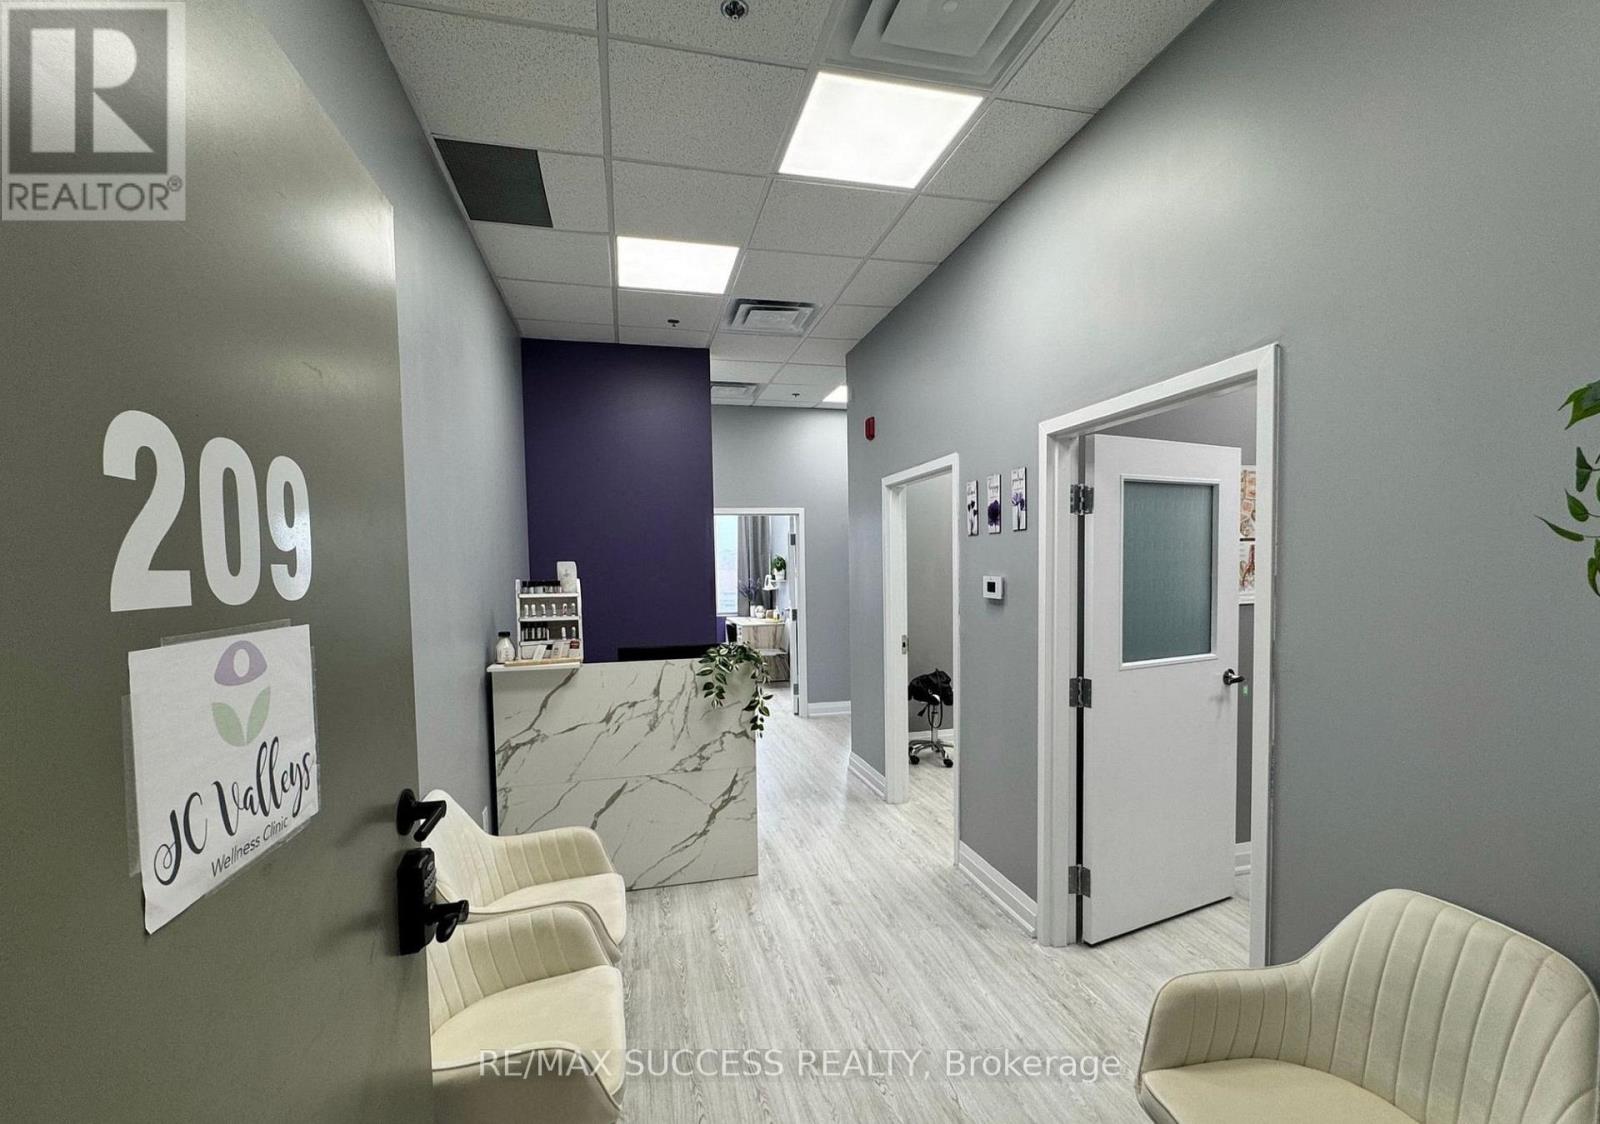
Turn-Key Opportunity for Massage Clinic in the Upscale Ridgeway Plaza. Established 6 Year Business with Opportunity to Grow Fast!! Low Overhead and Great Repeat Clientele. Currently Set Up as a Massage Wellness Clinic with Sole Focus on Massage and Naturopathy - Potential for Expansion w/Osteopathy, Reflexology and Similar Practices. (id:50787)
51 Spadina Road
Brampton, Ontario
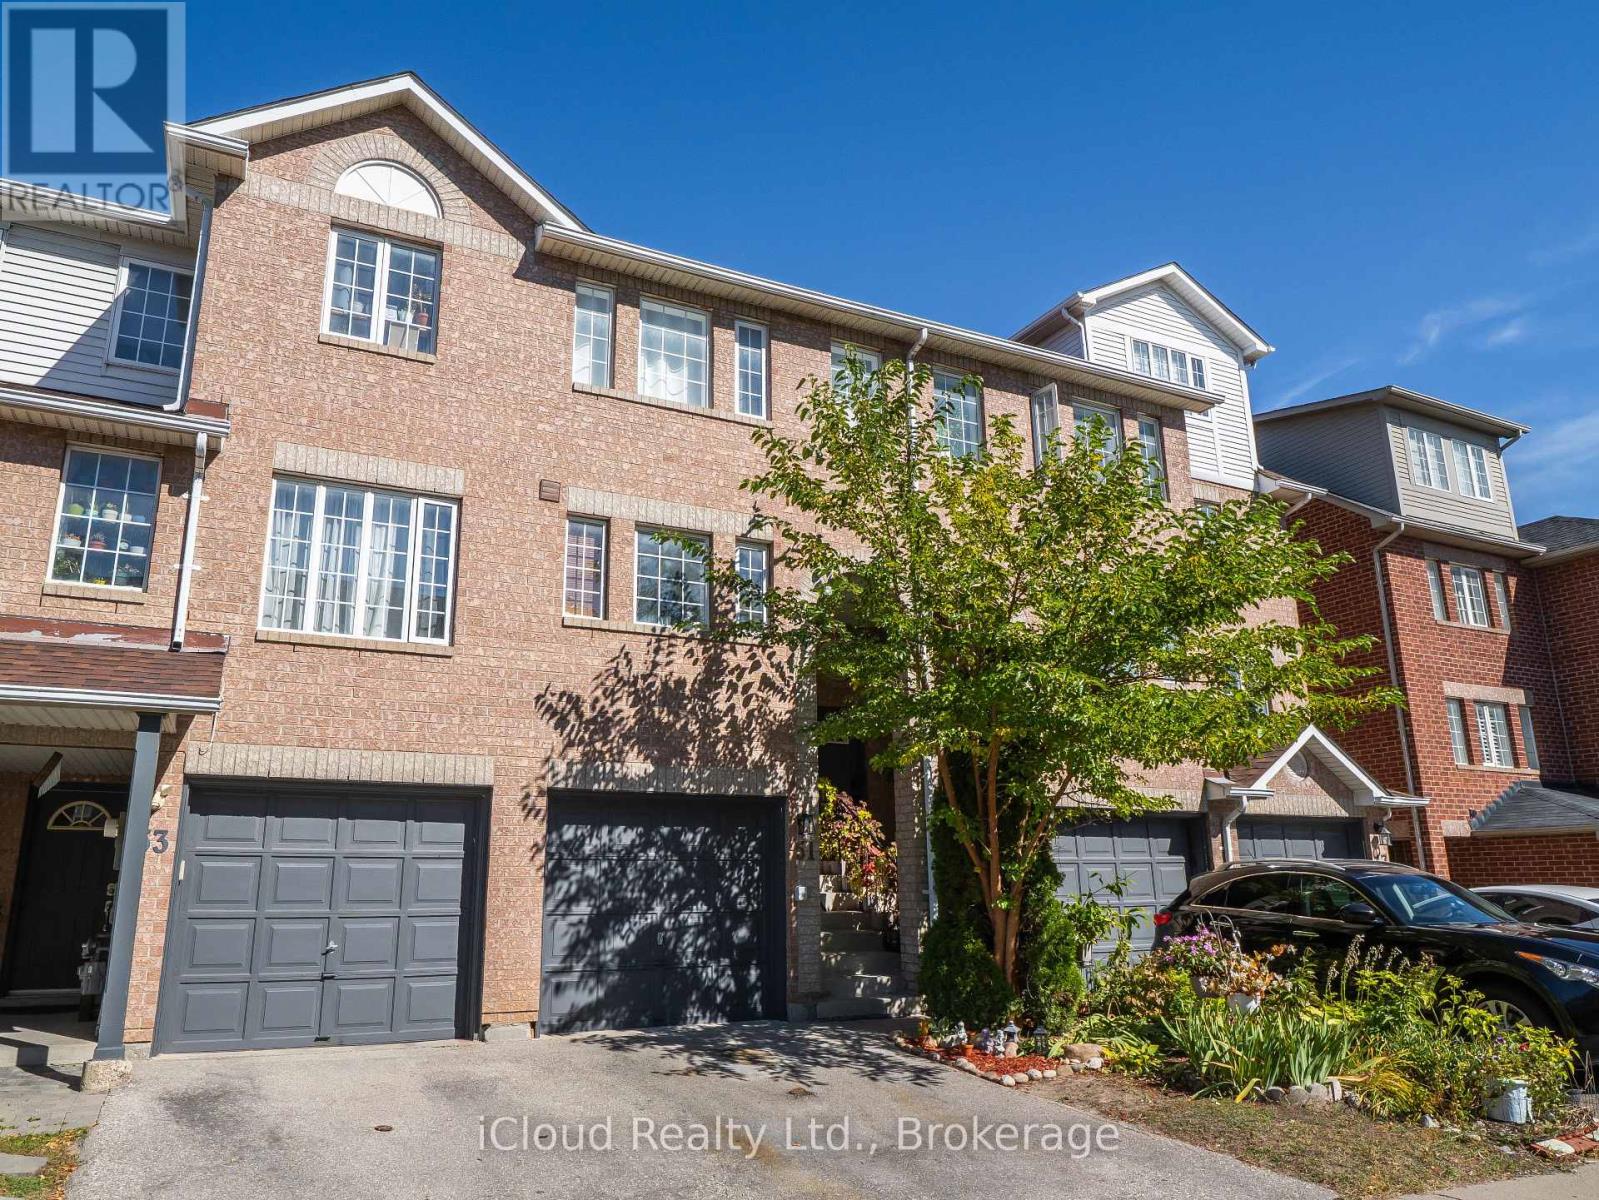
Welcome to this gorgeous home! Original proud owner maintaining the house in mint condition. Renovated to perfection with beautiful upgrades. This condo townhouse offers 3 Bedrooms plus recreation room, with high quality hardwood floors throughout. The layout and spacious rooms with large windows fills the space with natural sunlight, creating an inviting atmosphere. Big and bright kitchen features brand new quartz countertops and backsplash, brand new stove, dishwasher and range hood. Many cabinets and eating area. Enjoy quality time with your family in the cozy recreation room or in the backyard green paradise. The laundry room has Kenmore high-end washer and dryer. Central vacuum, air conditioner are included and hot water tank is owned. This family-friendly neighborhood offers convenient access to public transit, schools, shopping centers, parks and restaurants. Perfect combination of comfort, style and location. Welcome! (id:50787)
Lower - 176 Sixth Street
Toronto, Ontario
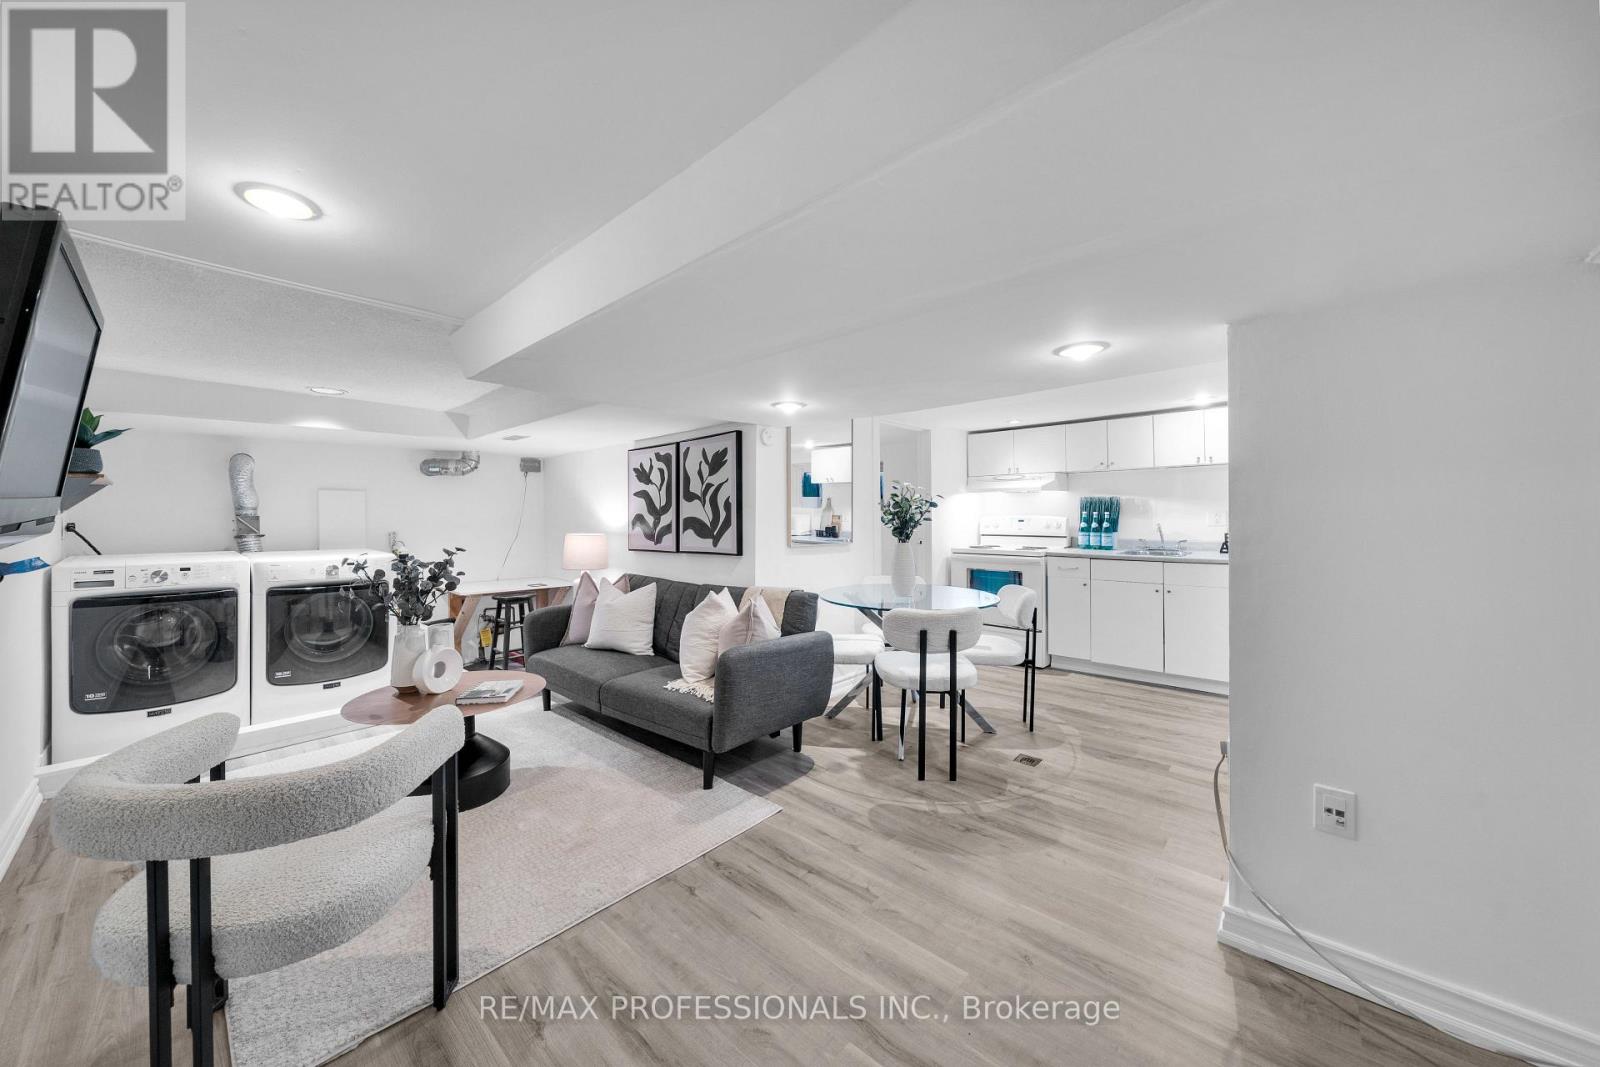
Best value in South Etobicoke! All utilities included, even internet! The lower-level apartment offers its own private entrance, a bright open-concept living area, a full kitchen, a 3 piece bathroom, and en-suite laundry. Includes 1 parking spot in laneway driveway! Nestled on a quiet, tree lined street just steps from the lake, parks, schools, Humber College, and the shops along Lake Shore. Stylish, functional, and move in ready (id:50787)
3685 St. Laurent Court
Mississauga, Ontario
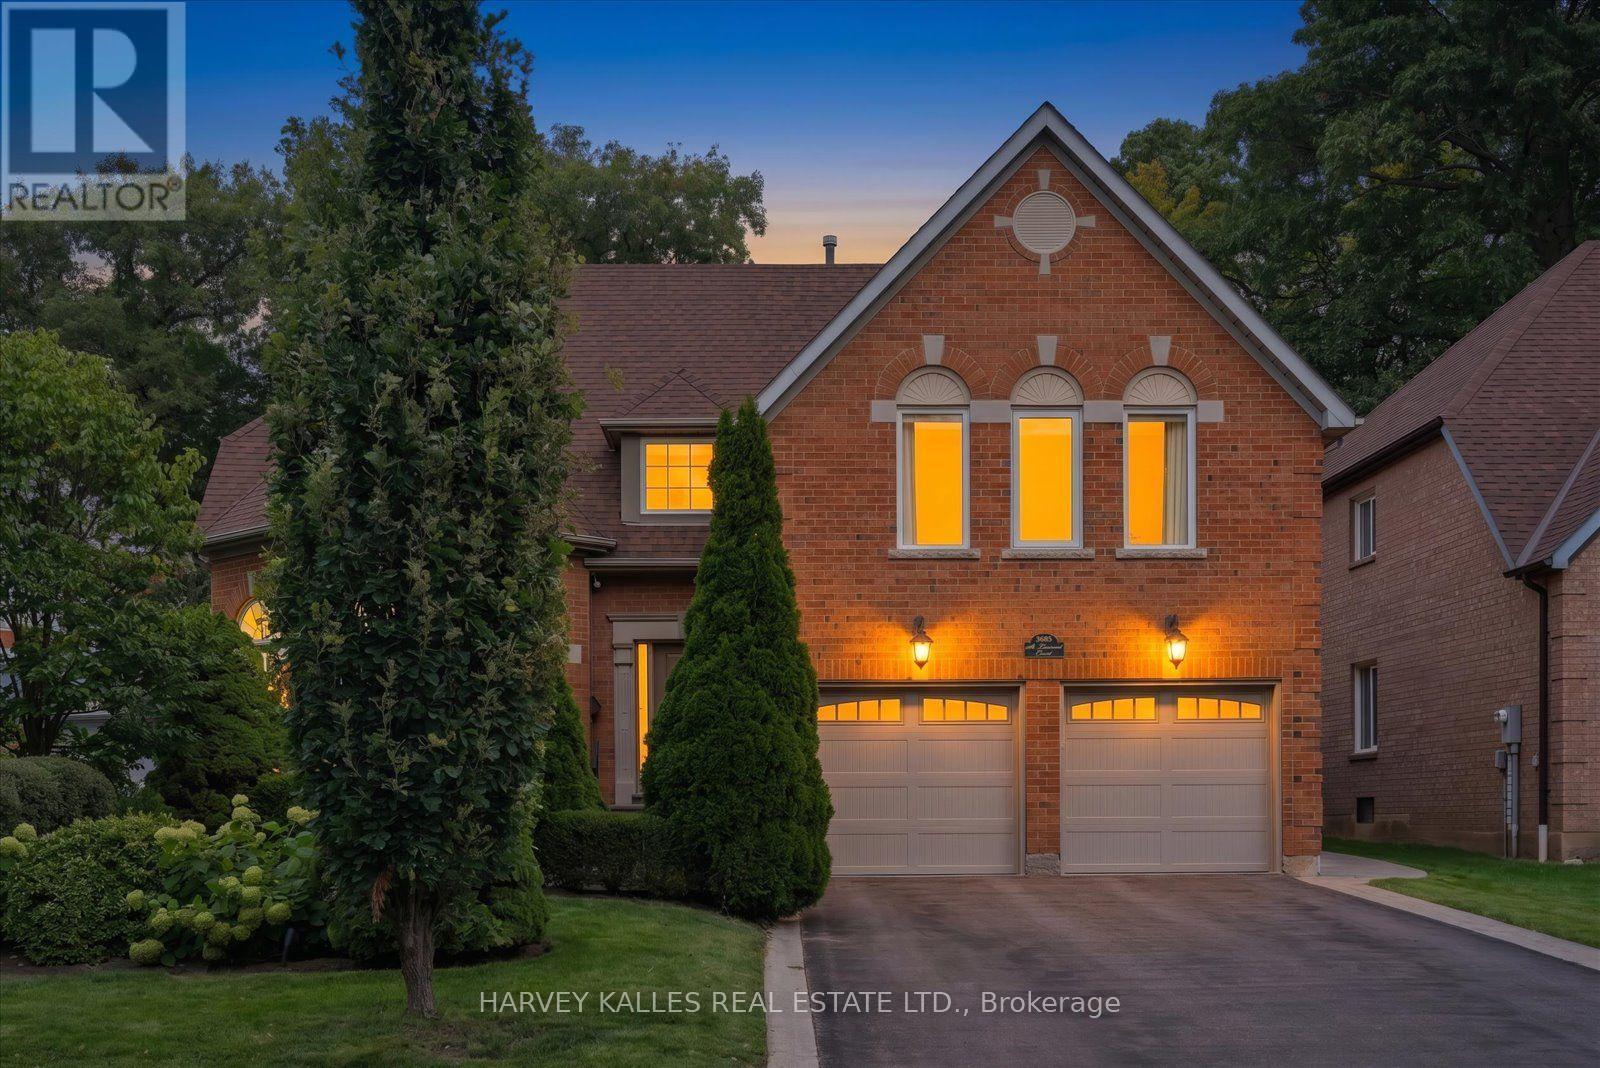
Welcome to 3685 St. Laurent Court, an extraordinary residence offering the rare combination of refined interiors, expansive living space and an exceptional 198-foot-deep lot in one of Erin Mills' most sought-after settings. Meticulously maintained and thoughtfully designed for both family living and entertaining, this impressive home offers over 3,600 sq. ft. of above-grade living space, plus an additional 940sq. ft. of finished lower-level space.The heart of the home is an elegant chef-inspired kitchen, appointed with marble countertops,Wolf Oven and Microwave and a bright breakfast nook overlooking the private rear grounds.Beyond the doors lies your own backyard retreat - a mature, beautifully landscaped oasis w/extra large patio, lighting and irrigation system featuring a saltwater pool and expansive grounds, creating an exceptional setting for summer entertaining, family gatherings and quiet evenings at home.The main level offers a gracious flow between its formal and casual living spaces. A sophisticated dining room overlooks the gardens and offers the flexibility to become a refined home office or study. The spacious family room provides a warm gathering space, while the impressive living room is distinguished by soaring vaulted ceilings and a custom limestone fireplace. With generous proportions, abundant storage and thoughtfully designed spaces throughout, thisis a home that effortlessly accommodates a growing family while offering the scale and sophistication expected of an executive residence.Ideally positioned on one of Erin Mills' most desirable cul de sacs, the location offers an enviable lifestyle surrounded by parks, walking and cycling trails, transit and highly regarded schools. An exceptional selection of amenities is also just minutes away, including Costco,Lifetime Fitness, Longo's, T&T Supermarket, Home Depot and more. (id:50787)
4307 - 60 Absolute Avenue
Mississauga, Ontario
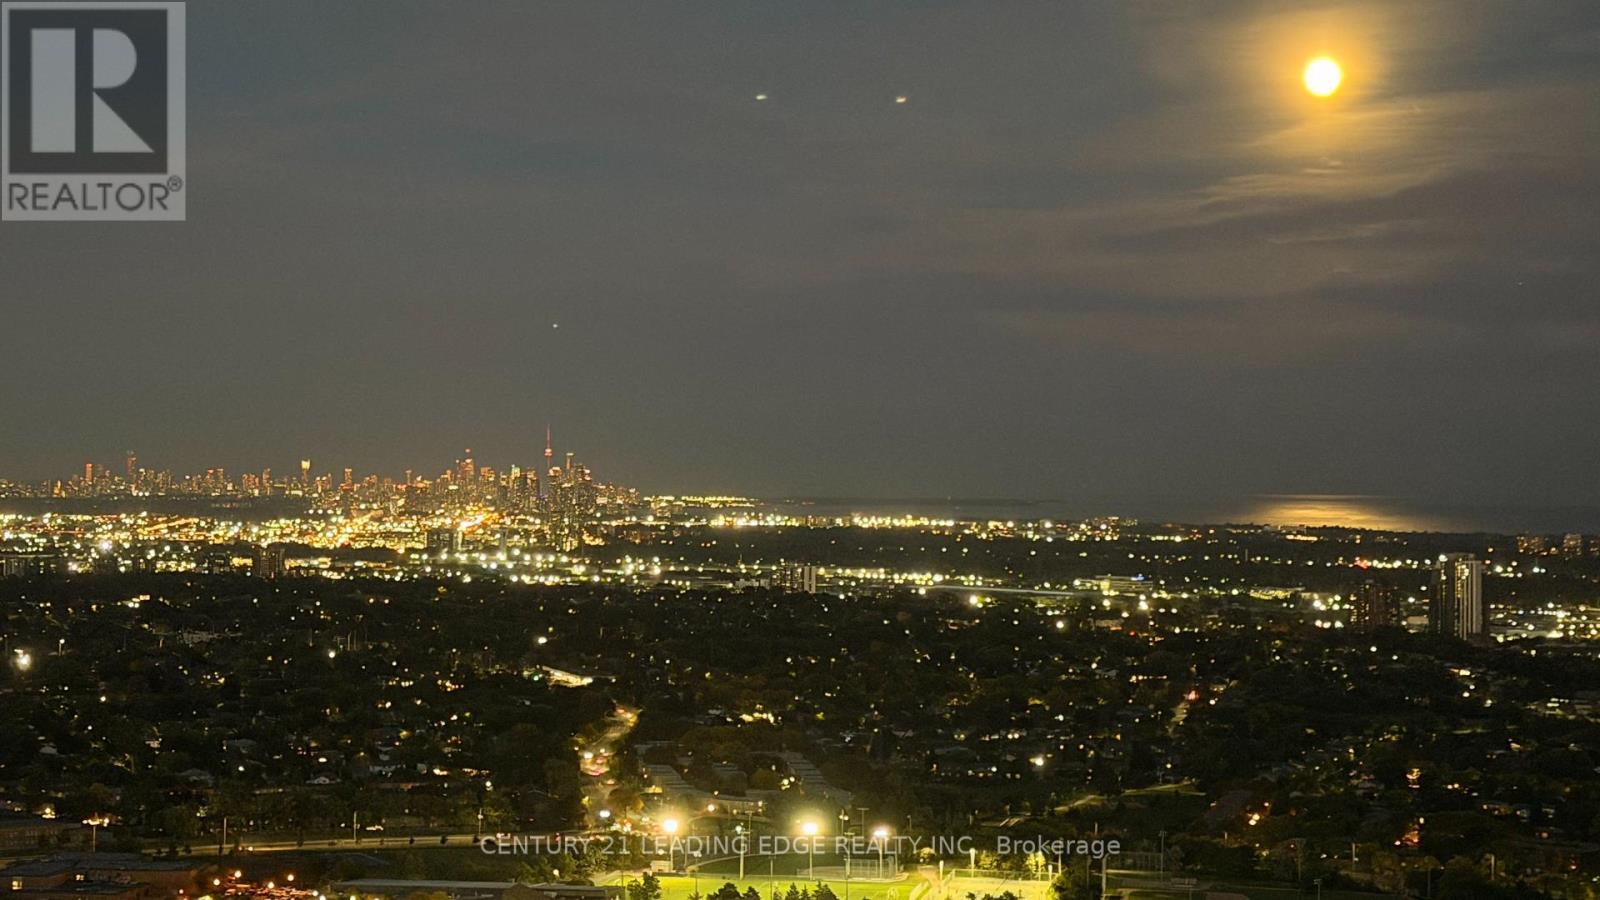
Welcome To The Iconic Marilyn Monroe Towers At 60 Absolute Ave! This Exceptional 1-Bedroom + Huge Den, 2-Full-Bath Suite Offers An Unparalleled Combination Of Space, Views & Lifestyle. Perched On The 43rd Floor, Enjoy Completely Unobstructed Panoramic Views Of The CN Tower, Downtown Toronto Skyline & Stunning South Views Of Lake Ontario. One Of The Largest Wraparound Balconies In The Building, With Direct Access From Both The Living Room & Bedroom, Creates An Incredible Indoor-Outdoor Living Experience.The Expansive Bedroom Features A Large Layout & Private Ensuite Bath, While The Oversized Den With Its Own Closet Is Large Enough To Comfortably Accommodate A Full Queen Bed, Making It Ideal As A 2nd Bedroom, Guest Room, Home Office Or Flex Space. Two Full Bathrooms Add Exceptional Convenience.Enjoy The World-Class Amenities Of The Marilyn Monroe Towers, Including Access To The Exclusive 50th-Floor Club, Indoor & Outdoor Pools, State-Of-The-Art Fitness Centre, Sauna, Spa, Basketball Court & Theatre Room. Perfectly Located In The Heart Of Mississauga, Just Steps To Square One, Celebration Square, Major Office Hubs, GO Transit & Minutes To Highways 401, 403 & QEW. A Rare Opportunity To Rent A Spacious Suite With Some Of The Most Spectacular Views In The City! (id:50787)
3410 - 4065 Confederation Parkway
Mississauga, Ontario
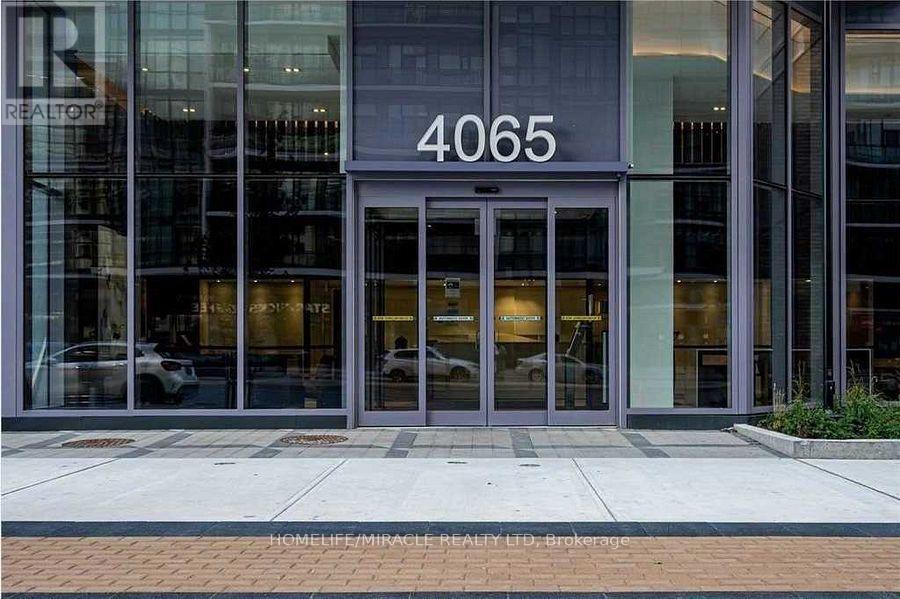
Beautiful Corner 2 Bed/2 Bath Unit In Daniel's Wesley Tower!!Abundance Of Light, Kitchen Island,2 Balconies, NW Exposure. Unit Featuring Breathtaking Views. Clear View Of The City. Floor To Ceiling Windows In All Bedrooms. Master Bedroom Has Its Own Balcony. Modern Kitchen With S/S Appliances, Quartz Counter Top Island. This Condo Has Smooth Ceilings With Upgraded Bathrooms. Walk To Square One, Celebration Square, YMCA, Go Transit Terminal. Easy Access To 401 & 403. Old pictures used. (id:50787)
26 Jameson Crescent
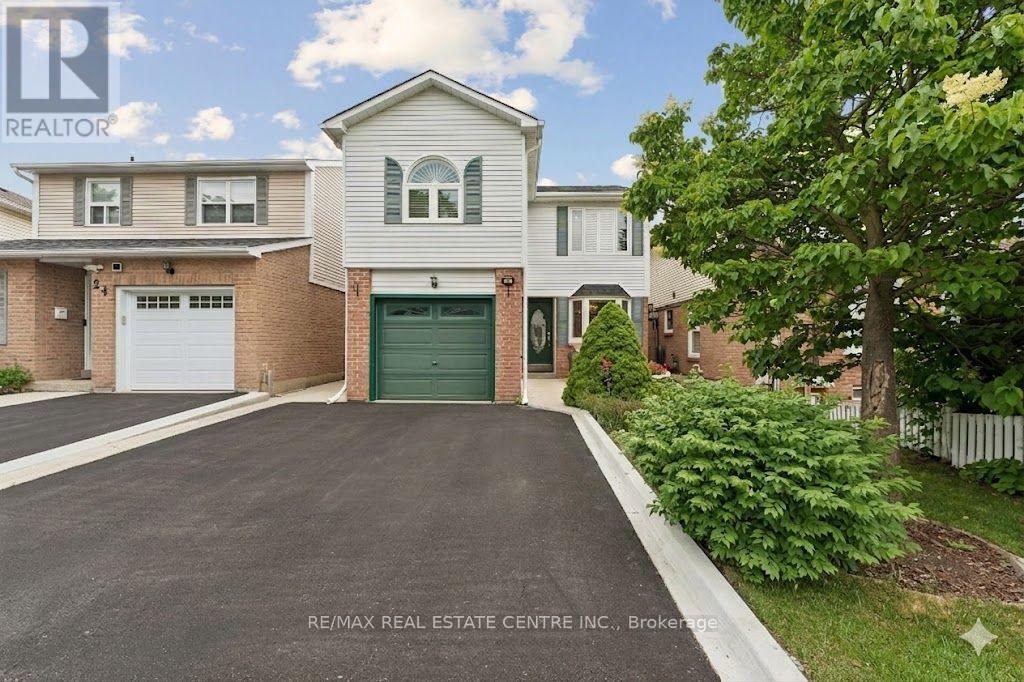
Brampton, Ontario
Mature gardens, inviting outdoor spaces and room for the whole family - welcome to 26 Jameson Cres in Brampton's sought-after Northgate community. This beautifully maintained detached home offers four spacious bedrooms, a finished basement and a location close to parks, trails, schools, a recreation centre and Professors Lake.A charming front patio tucked behind lush greenery creates a peaceful spot for morning coffee. Inside, large vinyl windows bring natural light into the spacious, open-concept living and dining area, with a walkout to a private, landscaped backyard. The expansive deck (2020) provides plenty of space for summer dinners, entertaining and relaxed weekends at home.The eat-in kitchen features steel appliances and a lovely bay window overlooking the front yard. A convenient powder room and separate side entrance complete the main level.Upstairs, the oversized primary bedroom offers a walk-in closet with built-in wardrobes, large picture windows, California shutters and crown mouldings. Three additional generously sized bedrooms provide flexibility for family, guests or a home office, while the updated main bathroom features a quartz vanity.The finished basement adds a spacious family room and abundant storage, with room to unwind, play or enjoy movie nights. An updated furnace (2024) adds to the home's appeal.With shopping, transit and everyday essentials close by, this welcoming home brings together space, comfort and a connected, family-friendly setting. Please note, some interior photos have been virtually staged (id:50787)
1405 - 1300 Bloor Street
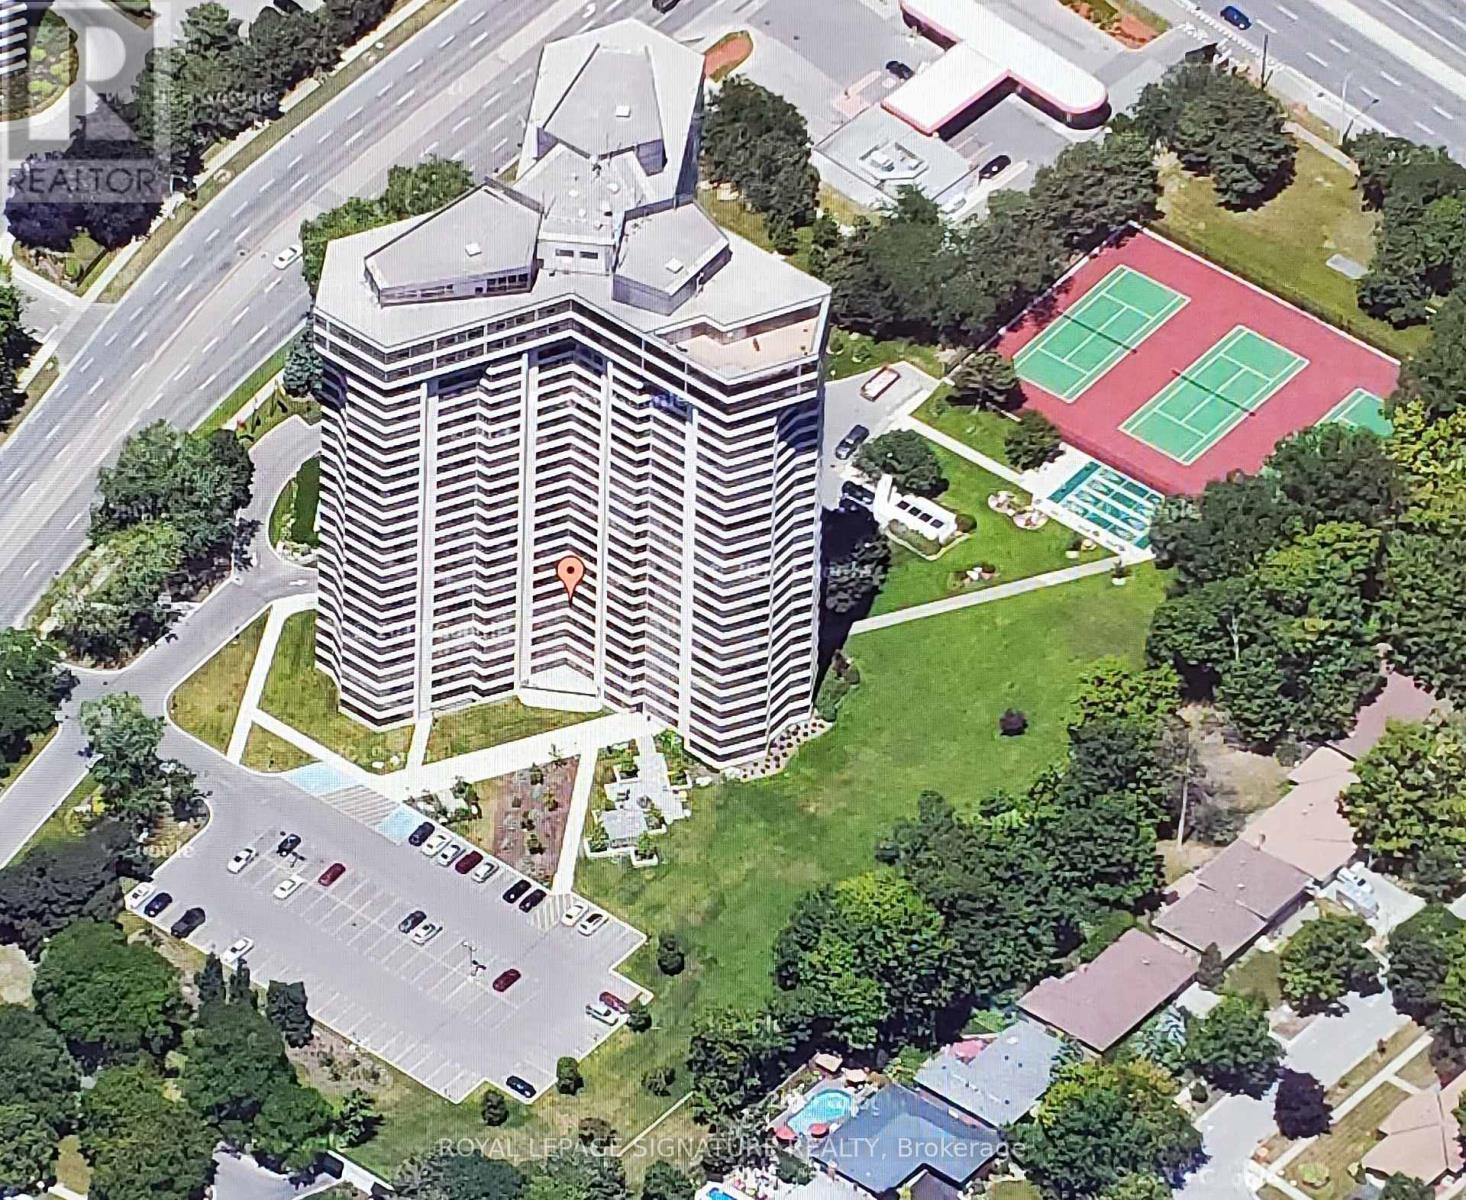
Mississauga, Ontario
Applewood Landmark, 1060 Sq.Ft 1+1 Bdrm/1 Bath Condo with SE to South PANORAMIC LAKE VIEWS. Open Concept, Carpet Throughout, Updated Kitchen, Large Master With double Closet & Lake Views. Ensuite Laundry,24 Hr. Concierge and Security. Bldg. Amenities: Rooftop Deck, Indoor Rooftop Pool, Dual Health Clubs, Tennis & Pickle Ball Courts, Shuffleboard, Billiard Rooms, Guest Suite,Rooftop Party Rooms, Wood Working Shop, Inside Car Wash & General Store inBldg., Owned Underground Parking. Bell "FIBE" internet included In Fees, Min.To GO, Subway, 427, QEW, 403, Pearson & Costco...UNDERGROUND EV CHARGING STATIONS ..Seller will pay Window Special Assessment....NEW WINDOWS INSTALLED (id:50787)
573 Attenborough Terrace
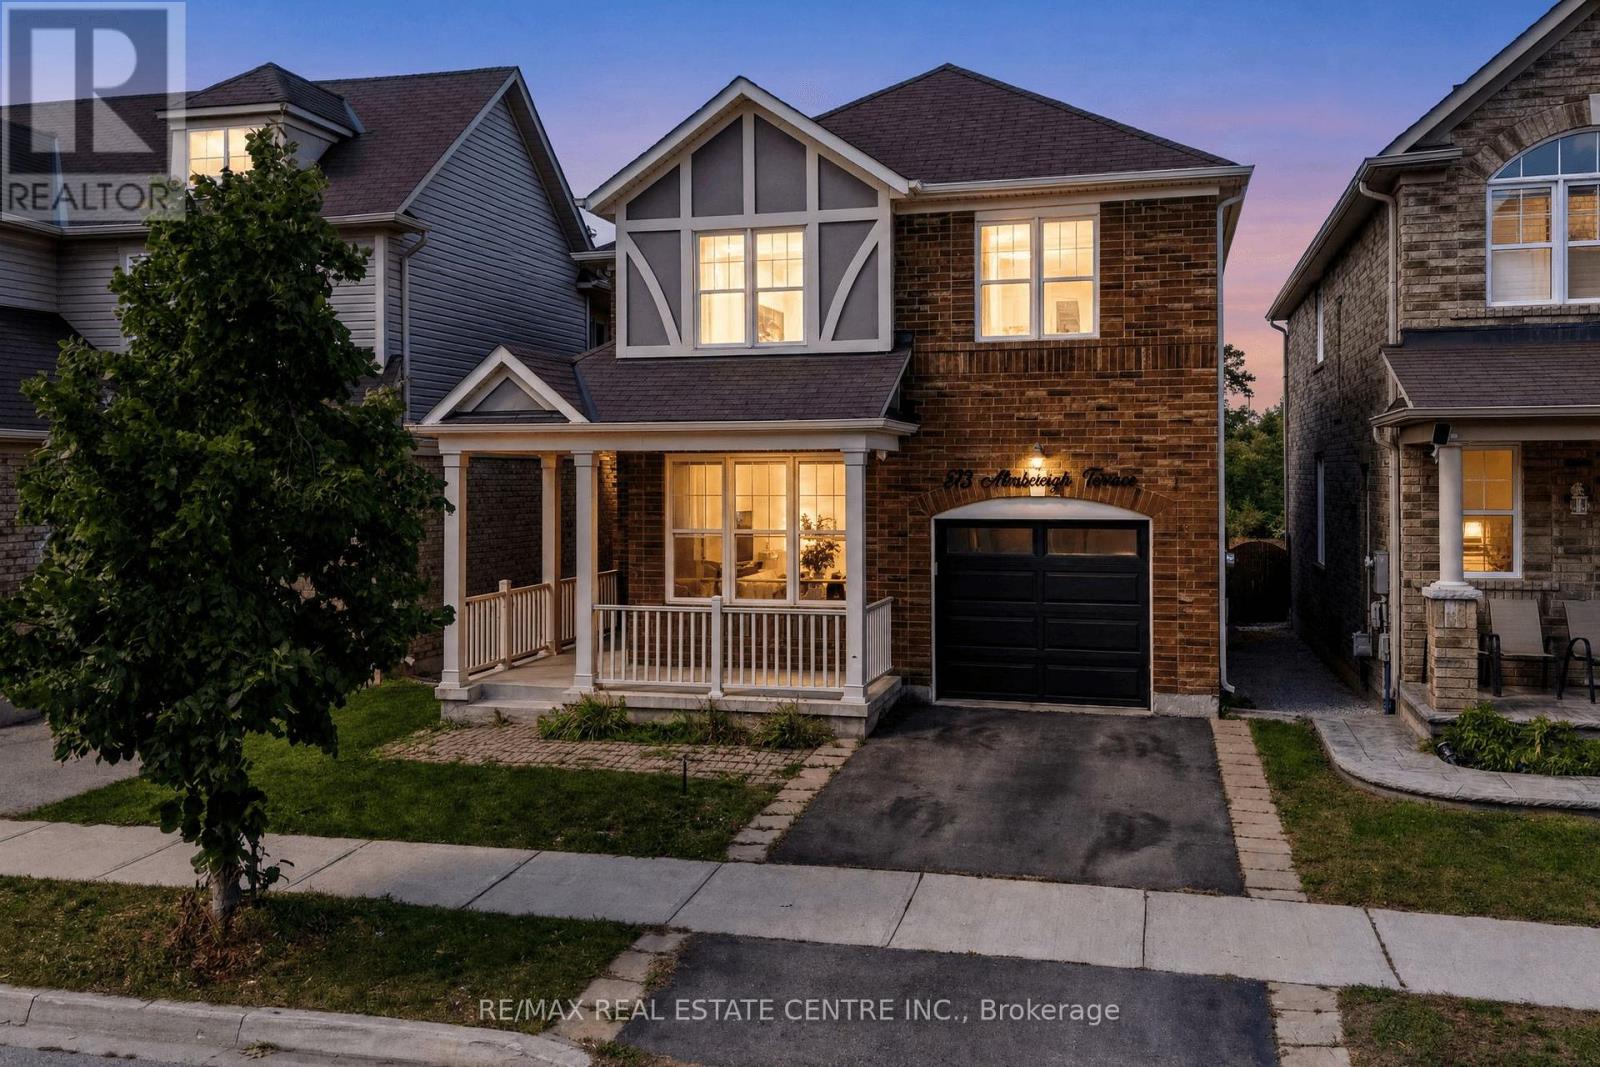
Milton, Ontario
Located in Milton's highly desirable Willmott neighbourhood, this beautiful 3+2 bedroom, 4 bathroom detached home offers plenty of space for the whole family, with a carpet-free interior and fully finished basement. Step inside to a bright and functional open-concept floor plan featuring 9' ceilings, rich hardwood flooring and modern finishes throughout. As an added bonus, the main-floor den offers flexible space for a home office or playroom. The spacious great room features a gas fireplace with a striking barn board surround, while the dining room offers plenty of space for family gatherings and entertaining. At the heart of the home, the eat-in kitchen features an abundance of cabinetry, waterfall quartz countertops, stainless steel appliances and a walk-in pantry. From the kitchen, walk out to the large deck overlooking peaceful ravine and park space with no neighbours directly behind, offering plenty of privacy and a beautiful setting to relax and enjoy the sunsets or your morning coffee. Upstairs, the generously sized bedrooms include a primary suite with two closets and a 4-piece ensuite, along with the convenience of second-floor laundry. The fully finished basement adds even more living space with a large fourth bedroom, 3-piece bathroom, oversized recreation room and plenty of storage. Modern light fixtures add a stylish finishing touch throughout. Ideally located within walking distance to great schools, parks, trails and public transit, this home offers an excellent blend of space, comfort and convenience, perfect for move-up families. The neighbourhood also puts recreation and everyday essentials close to home, including the Milton Sports Centre, Milton Community Park and Milton District Hospital. (id:50787)
100 Lancing Drive Unit# 10
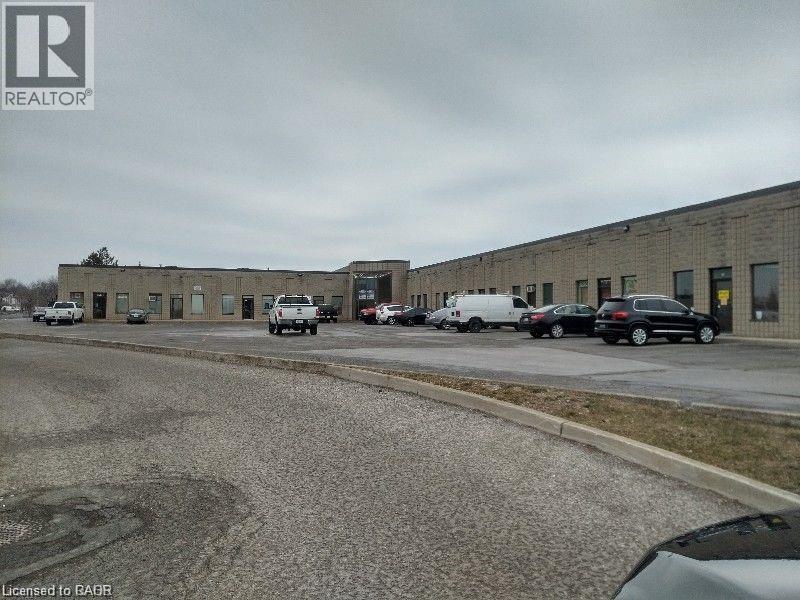
Hamilton, Ontario
WELL LOCATED AND MAINTAINED PROPERTY. AMAZING EXPOSURE AND GREAT FOR A START UP BUSINESS. GRADE LEVEL LOADING AND EASY ACCESS TO THE LINC AND REDHILL HIGHWAY. NO AUTOMOTIVE (id:50787)

210 - 716 Main Street
Milton, Ontario
LOW MAINTENANCE FEE,, Elegant, Turnkey Living in the Heart of Milton!Stunningly Upgraded 2 Bedroom + Den Condo offering modern style, convenience & low-maintenance living. This unit Features brand-new SPC waterproof flooring, fresh paint, upgraded kitchen & bathrooms, quartz countertops, stylish backsplash, pot lights, custom lighting & elegant media wall. Modern kitchen with upgraded stainless steel appliances, newer stove, washer/dryer & smart thermostat. Spacious layout with large bedrooms plus versatile den-perfect for a home office or guest space. Unbeatable location with Milton GO Station right downstairs, steps to shopping, restaurants, library, transit & entertainment, and just 5 minutes to Hwy 401. Enjoy building amenities including gym, party/meeting room & rooftop terrace. LOW CONDO FEE $419/month, MAINTENANCE FEE COVERS (water heating and cooling) (id:50787)
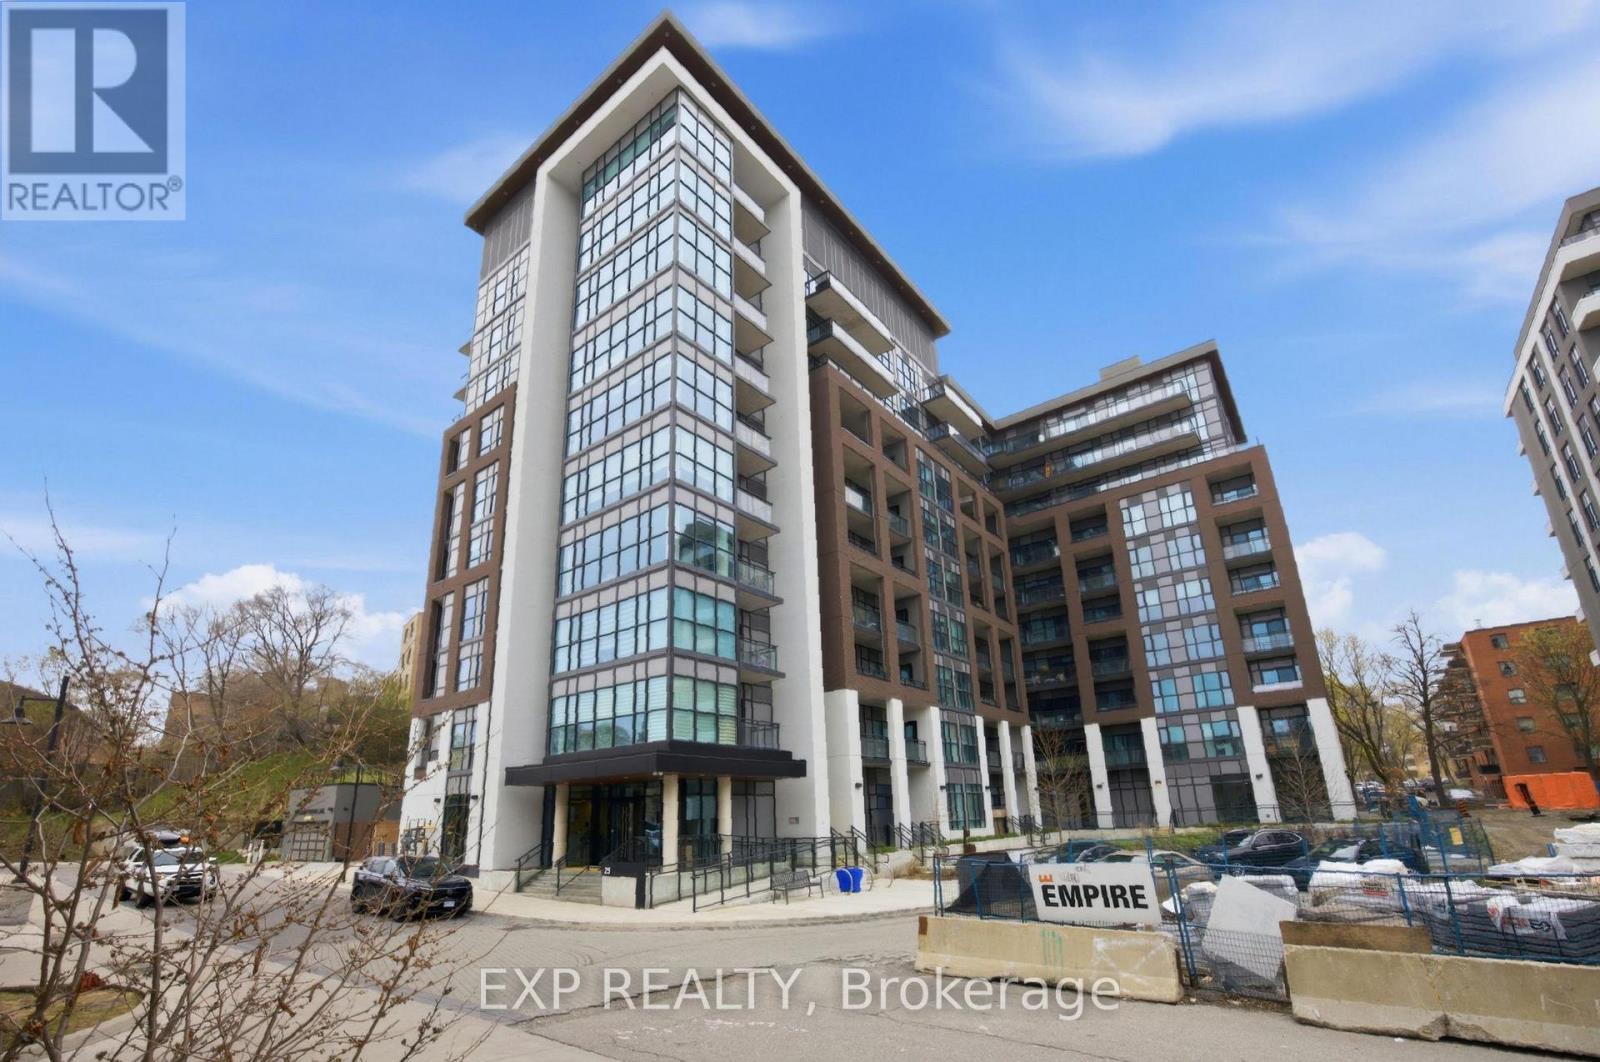
404 - 25 Neighbourhood Lane
Toronto, Ontario
Location Location Location. Here is a chance to own a stunning 3 bedroom plus den with 2 full bathroom condo close to lake Ontario for all the water lovers. Just 5 minutes to the boat launch. Everything is within walking distance from coffee shops, dining, restaurants, ice cream shops, Grocery stores Parks and trails. Great elementary and high schools in the area. This stunning unit features floor to ceiling glass windows wrapping around a corner unit With 9 feet high ceilings. Totaling 1300 square feet of interior space. Very spacious and bright with lots of natural light throughout. Corner units are the quietest and have the best view in any condo building. This unit features a sleek upgraded kitchen with quartz countertops, stainless steel appliances, and many other builder upgrades added to the unit. It has 2 balcony's one facing east and a terrace off the master bedroom facing west. An oversized walk in closet in the master bedroom. Residents enjoy access to top-tier building amenities, including a concierge, gym, party room, pet spa, kids play room and more. TTC at your doorstep, quick access to Old Mill Subway and Mimico GO Station. Close to all major highways and a short drive to downtown. (id:50787)
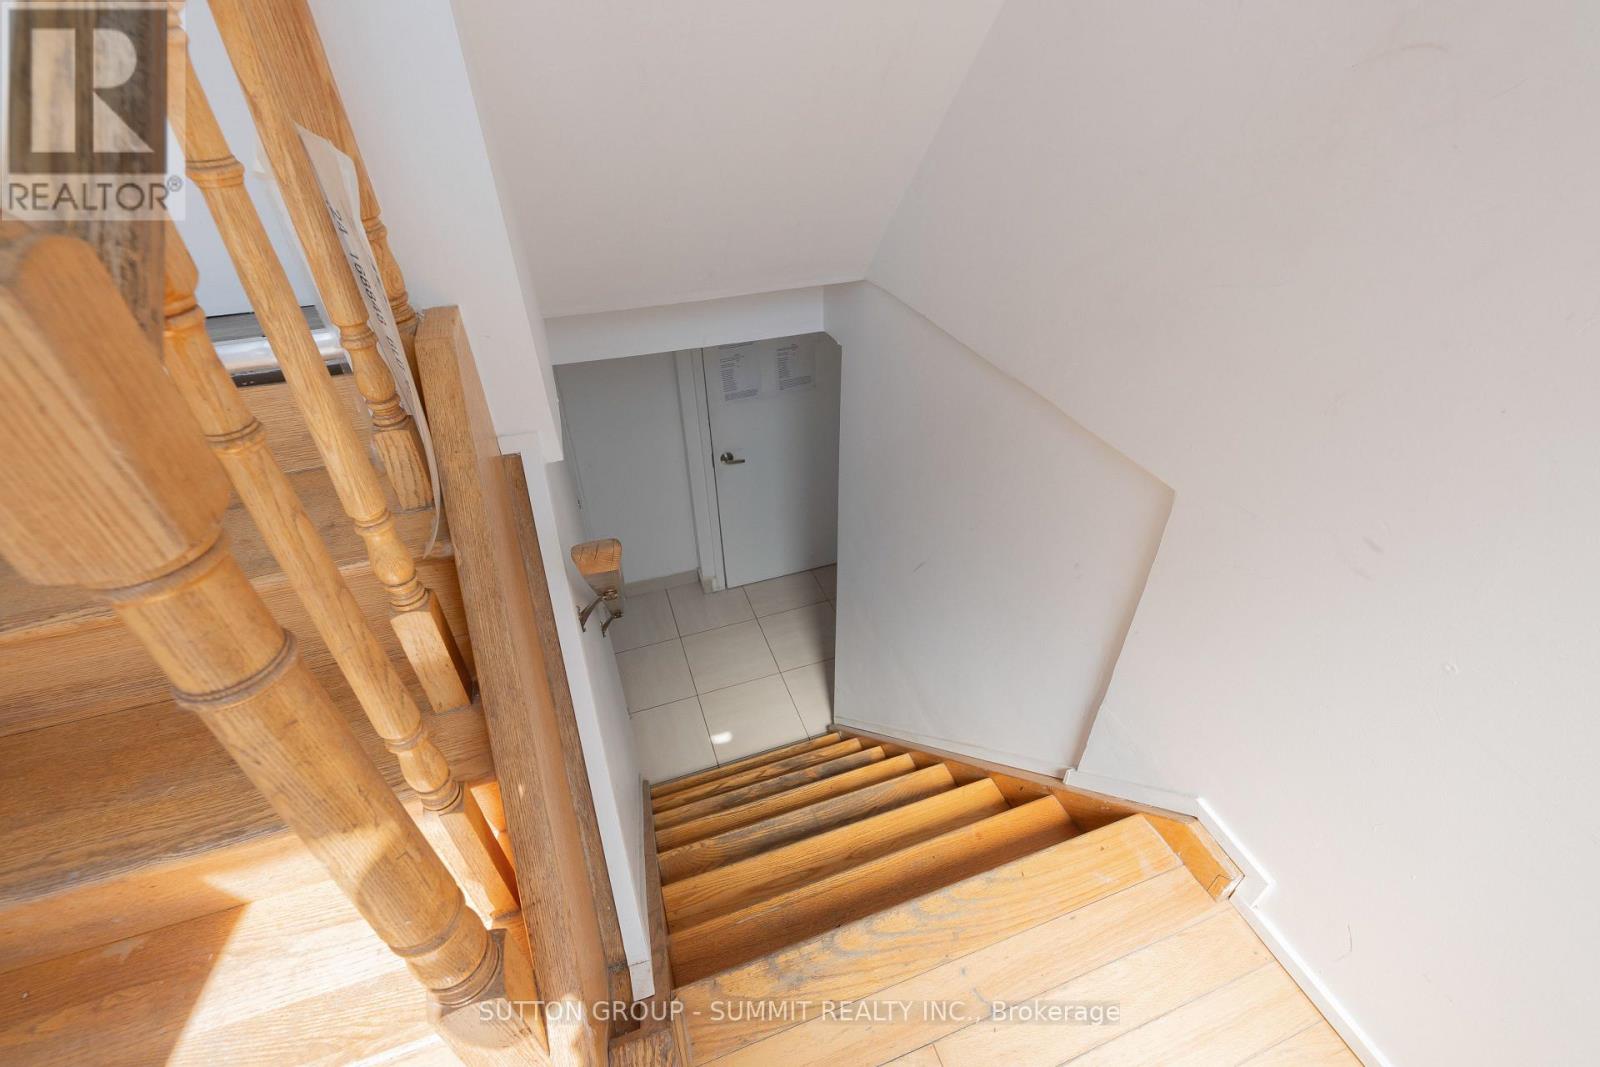
29 Yatescastle
Toronto, Ontario
WELCOME NEW INMIGRANTS to this bright and well-maintained legal 2-bedroom, 1-bathroom basement apartment, offering comfort, privacy, and excellent convenience with all utilities (water, heat, hydro) included and 1 parking spot. The apartment features two spacious bedrooms, a full bathroom, and laundry, making it ideal for professionals, students, or a small family looking for a comfortable home. Strategically located throughout the GTA, you will enjoy easy access to Highways 401 and 400, as well as close proximity to York University and public transit. Shopping and daily essentials are just minutes away, including Walmart, No Frills, Food Basics, Winners, and Shoppers Drug Mart. Additionally, you will benefit from being within walking distance to schools, the Toronto Public Library, Jane & Sheppard Mall, banking services, restaurants, and parks, putting everything you need right at your doorstep. (id:50787)
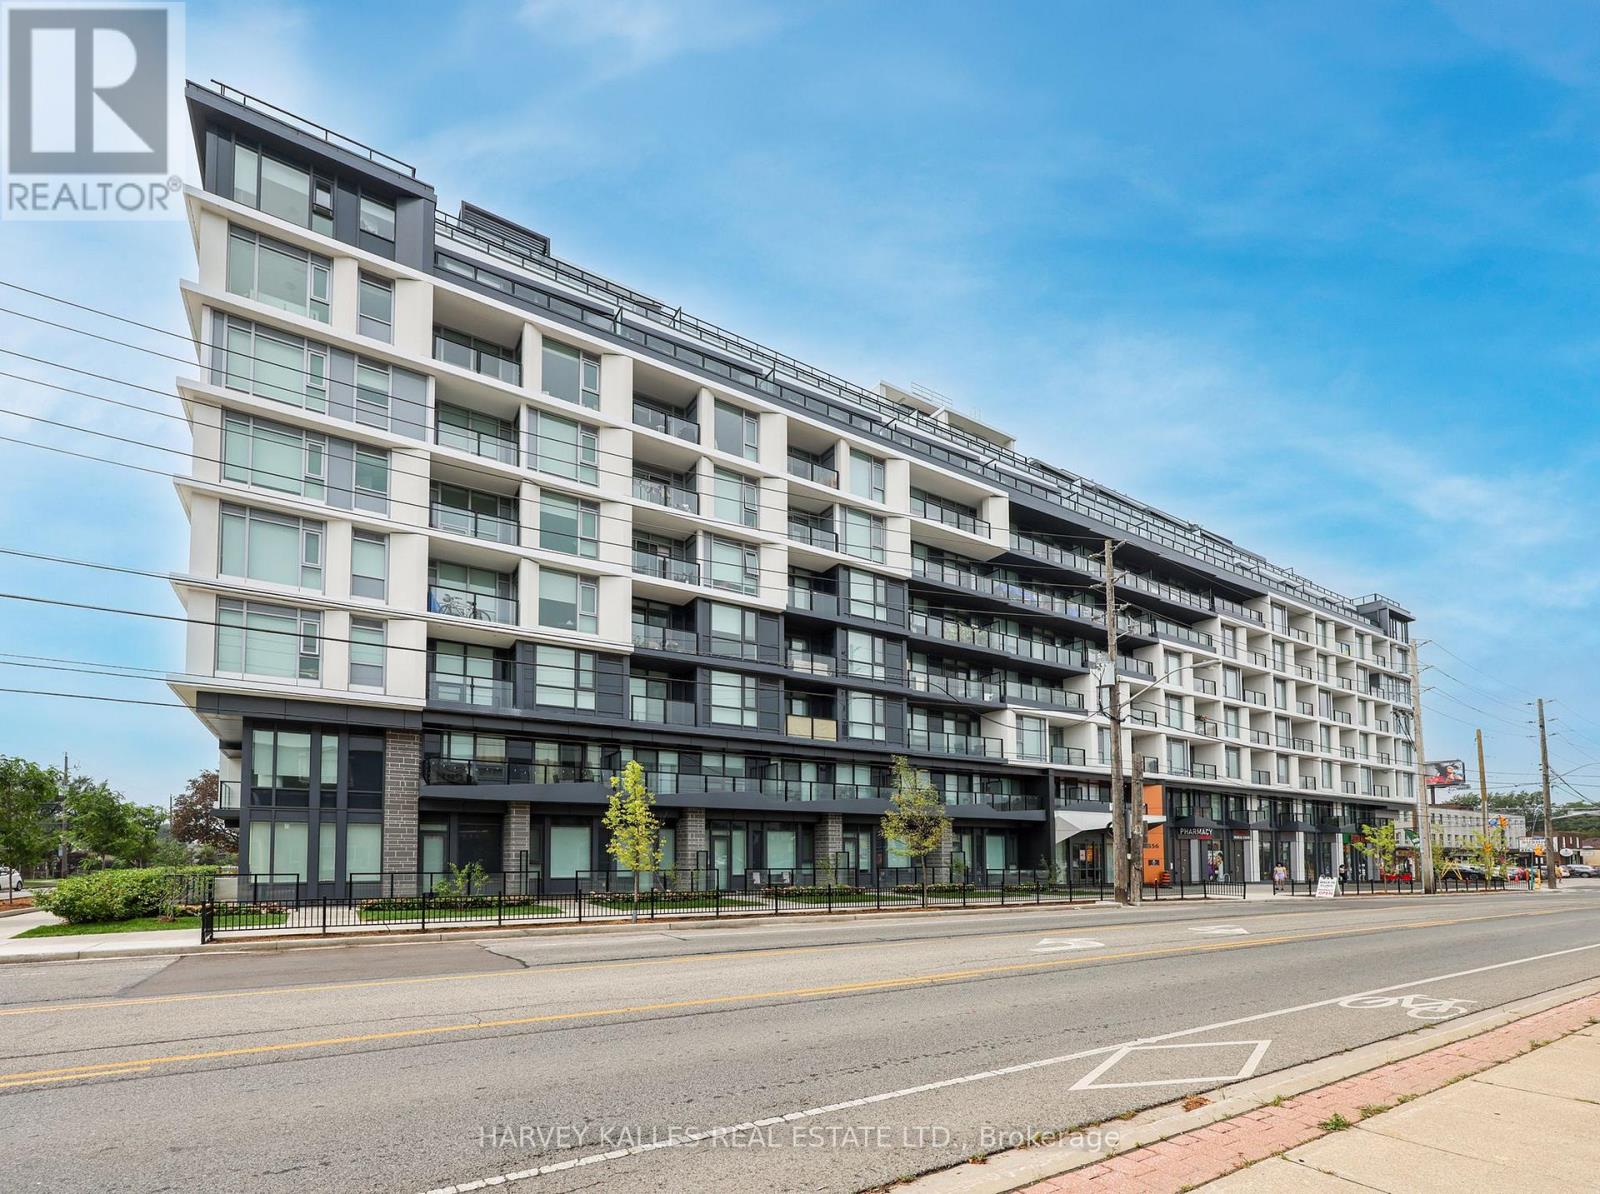
606 - 556 Marlee Avenue
Toronto, Ontario
Finally, a condo that lives like a real home. Barely lived in and completely move-in ready, this exceptional 3-bedroom + den residence at The Dylan Condominiums offers a rare combination of space, function and outdoor living in a nearly new Toronto building. Used only as a part-time residence, it presents in virtually new condition. With 1,113 sq. ft. of interior space plus a 180 sq. ft. terrace, this is one of the larger suites at The Dylan and a configuration increasingly difficult to find in newer construction. A thoughtfully designed floor plan provides room to live, work, entertain and grow, whether you're moving up, downsizing or simply refusing to compromise on space. The open-concept kitchen features quartz countertops and backsplash, stainless steel appliances and ample cabinetry, opening to a bright and spacious living and dining area. Three genuine bedrooms all feature windows and closets, including a private primary suite with 3-piece ensuite, while the separate den makes an ideal home office, study or flex space. A second 4-piece bathroom adds everyday practicality. Step outside to the expansive southwest-facing terrace with sunny, unobstructed views over the surrounding residential neighbourhood-a true extension of the living space and a rare find in condo living. Two underground parking spaces with EV charging plus an owned locker complete the package. The Dylan by Chestnut Hill Developments offers 24-hour concierge, gym, guest suite, billiards, pet spa, entertaining spaces and outdoor BBQ and dining areas. Ideally located in Yorkdale-Glen Park, steps to Glencairn subway and close to Wenderly Park, public schools, Yorkdale Shopping Centre, Allen Road, Highway 401 and everyday shopping and amenities. Space, lifestyle, location and versatility-this is condo living without compromise. (id:50787)
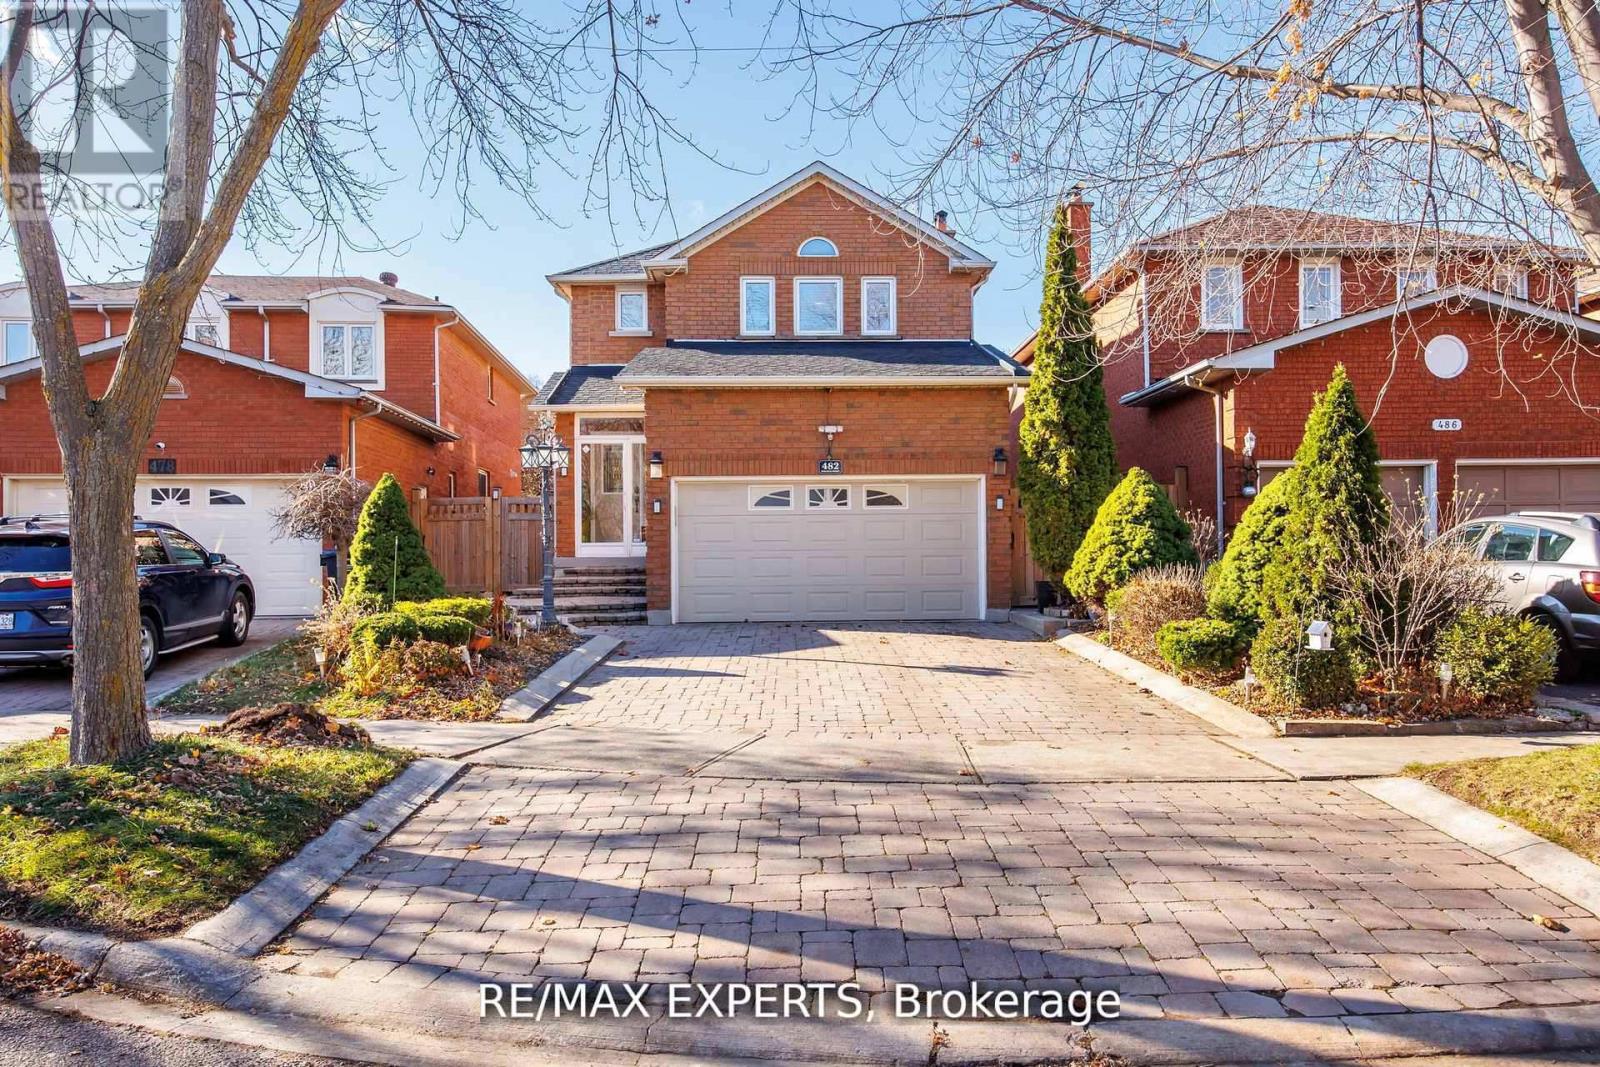
482 Malaga Road
Mississauga, Ontario
LEGAL BASEMENT APARTMENT ,, Welcome to 482 Malaga Rd., Mississauga - an immaculate detached home with Legal basement apartment located in the heart of Downtown Mississauga. This stunning property offers , 4 spacious bedrooms and 4 bathrooms, perfect for growing families, ideal for additional rental income or multigenerational living. The home boasts a long private driveway, elegant curb appeal, and a bright open-concept layout. Situated just steps from Square One, minutes from major highways, transit, restaurants, Sheridan College, and all urban conveniences. (id:50787)
501 - 1000 Cedarglen Gate
Mississauga, Ontario
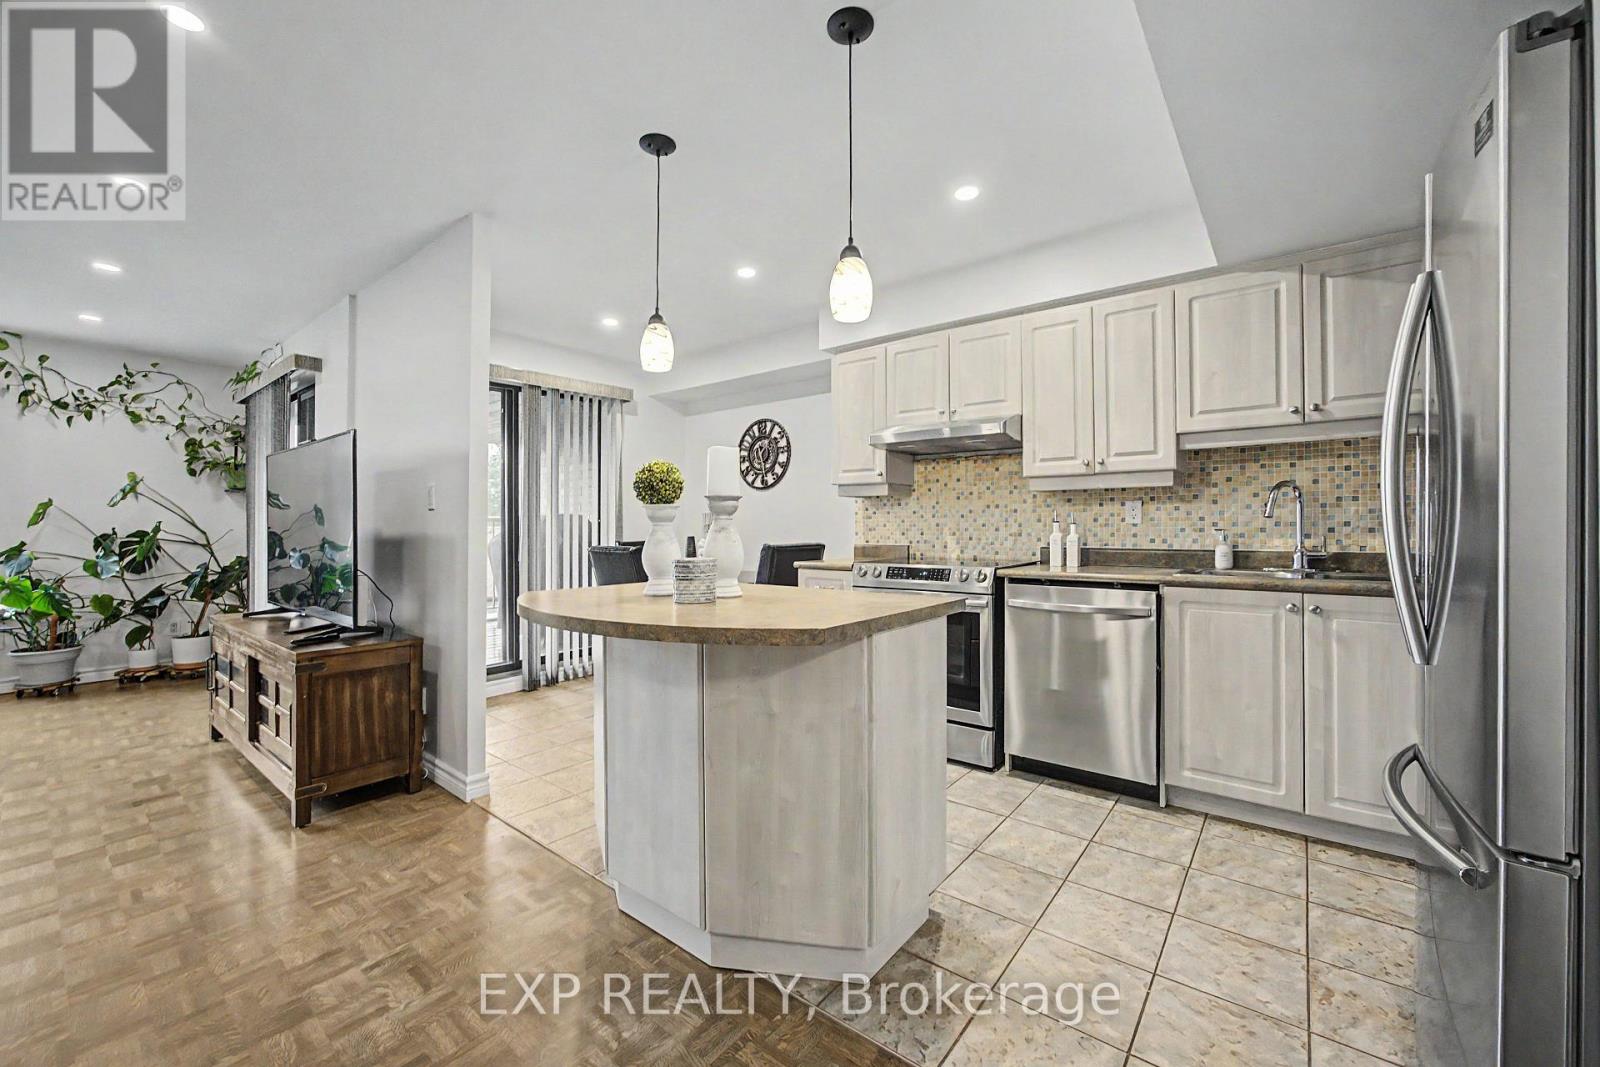
Welcome to this bright and spacious two-storey home in the heart of Erindale. Designed to offer the comfort and privacy of a house, this beautifully maintained residence features two generous bedrooms, one bathroom, internet, and two underground parking spaces. The open-concept living and dining areas are filled with natural light and provide plenty of room for everyday living, working from home, and entertaining. The updated eat-in kitchen offers stainless steel appliances, abundant cabinetry, a centre island and direct access to a private covered balcony-the perfect place to enjoy your morning coffee or unwind at the end of the day.A beautifully renovated bathroom makes a striking impression with its contemporary finishes, illuminated mirror, floating toilet and glass-enclosed tub and shower. Additional features include ensuite laundry, excellent interior storage and convenient access to the underground garage. Situated in a well-established community close to Huron Park and Recreation Centre, schools, parks, shopping, public transit, Erindale GO and the University of Toronto Mississauga. A wonderful opportunity for buyers seeking generous living space, a practical multi-level layout and the convenience of two parking spaces. (id:50787)
86 - 20 William Jackson Way
Toronto, Ontario
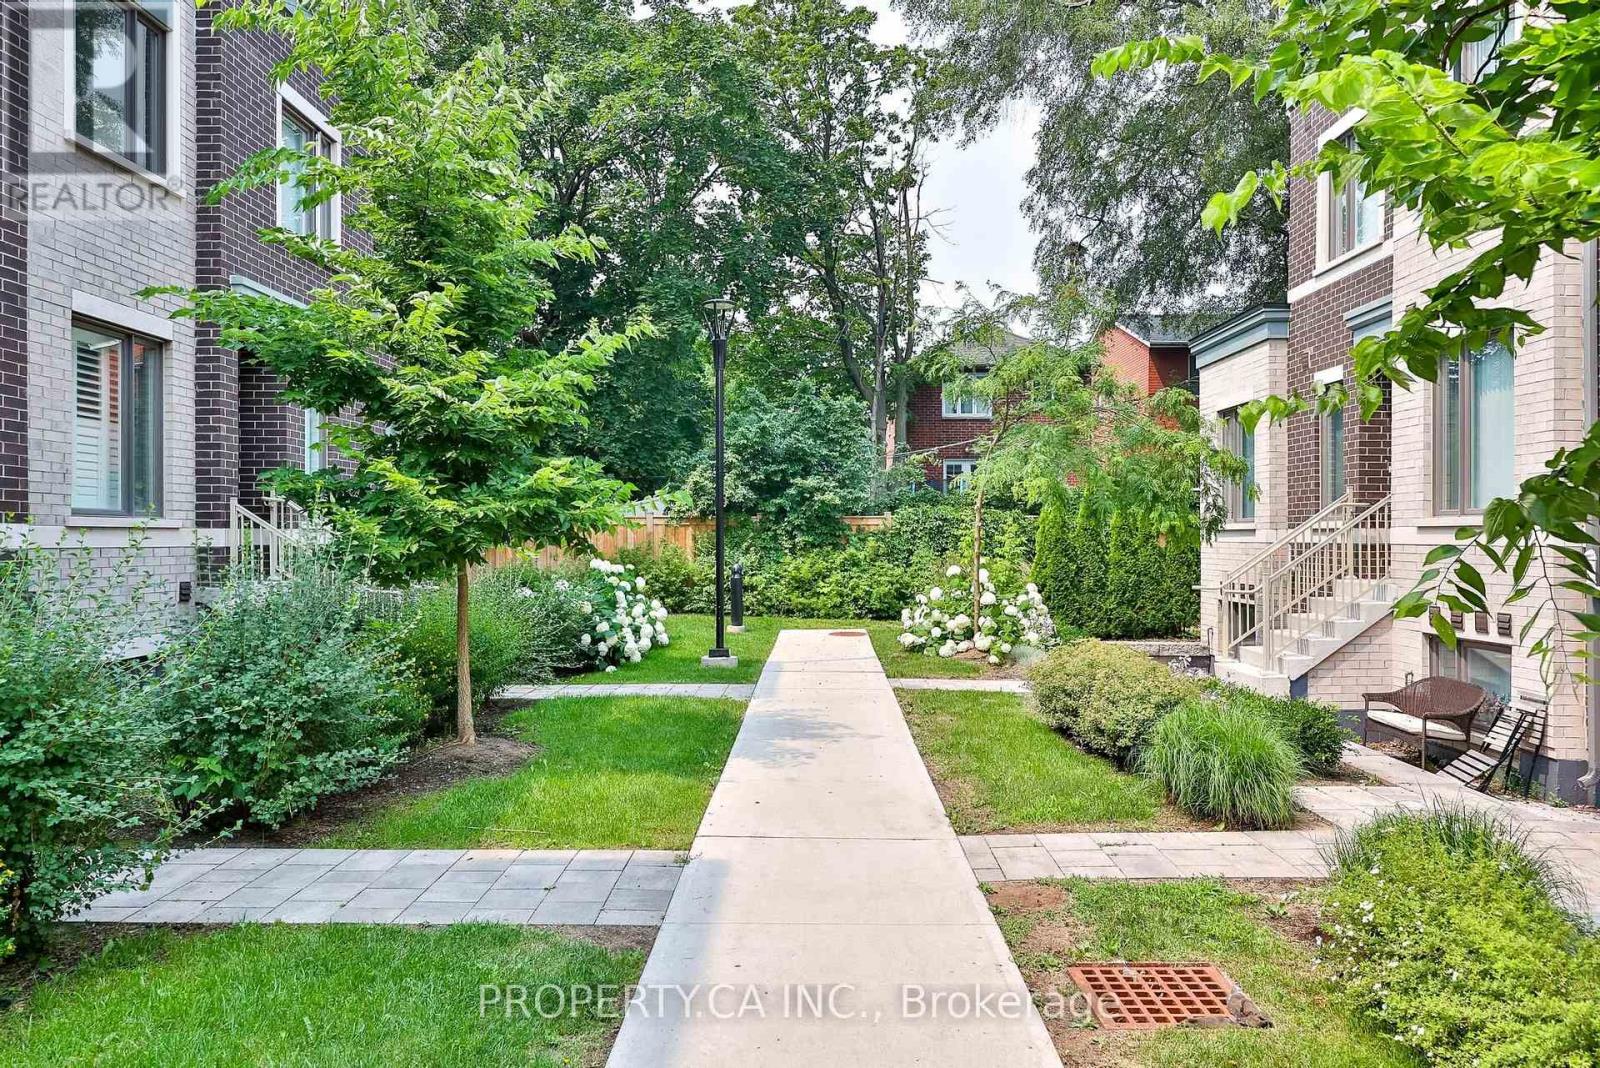
Welcome to Lake & Town by Menkes in South Etobicoke! This modern 3-bedroom townhome includes a rare and highly desirable feature: **TWO OWNED SIDE-BY-SIDE PARKING SPOTS**. Built in 2023 and freshly painted, the home offers 2.5 bathrooms, an open-concept layout, 9-foot main-floor ceilings. A stylish kitchen is equipped with an island, pantry, quartz counters and stainless steel appliances. Upgrades include smooth ceilings, laminate floors in all bedrooms-no carpet, glass shower enclosures, LED bathroom mirrors and a space-saving built-in microwave. Relax or entertain on the approximately 400 sq. ft. private rooftop terrace with a BBQ gas line. Low maintenance fees $456.05/mnth. Close to Lake Ontario, parks, schools, Humber College, shops, restaurants, transit, Mimico GO and major highways. (id:50787)
208 - 238 Albion Road
Toronto, Ontario
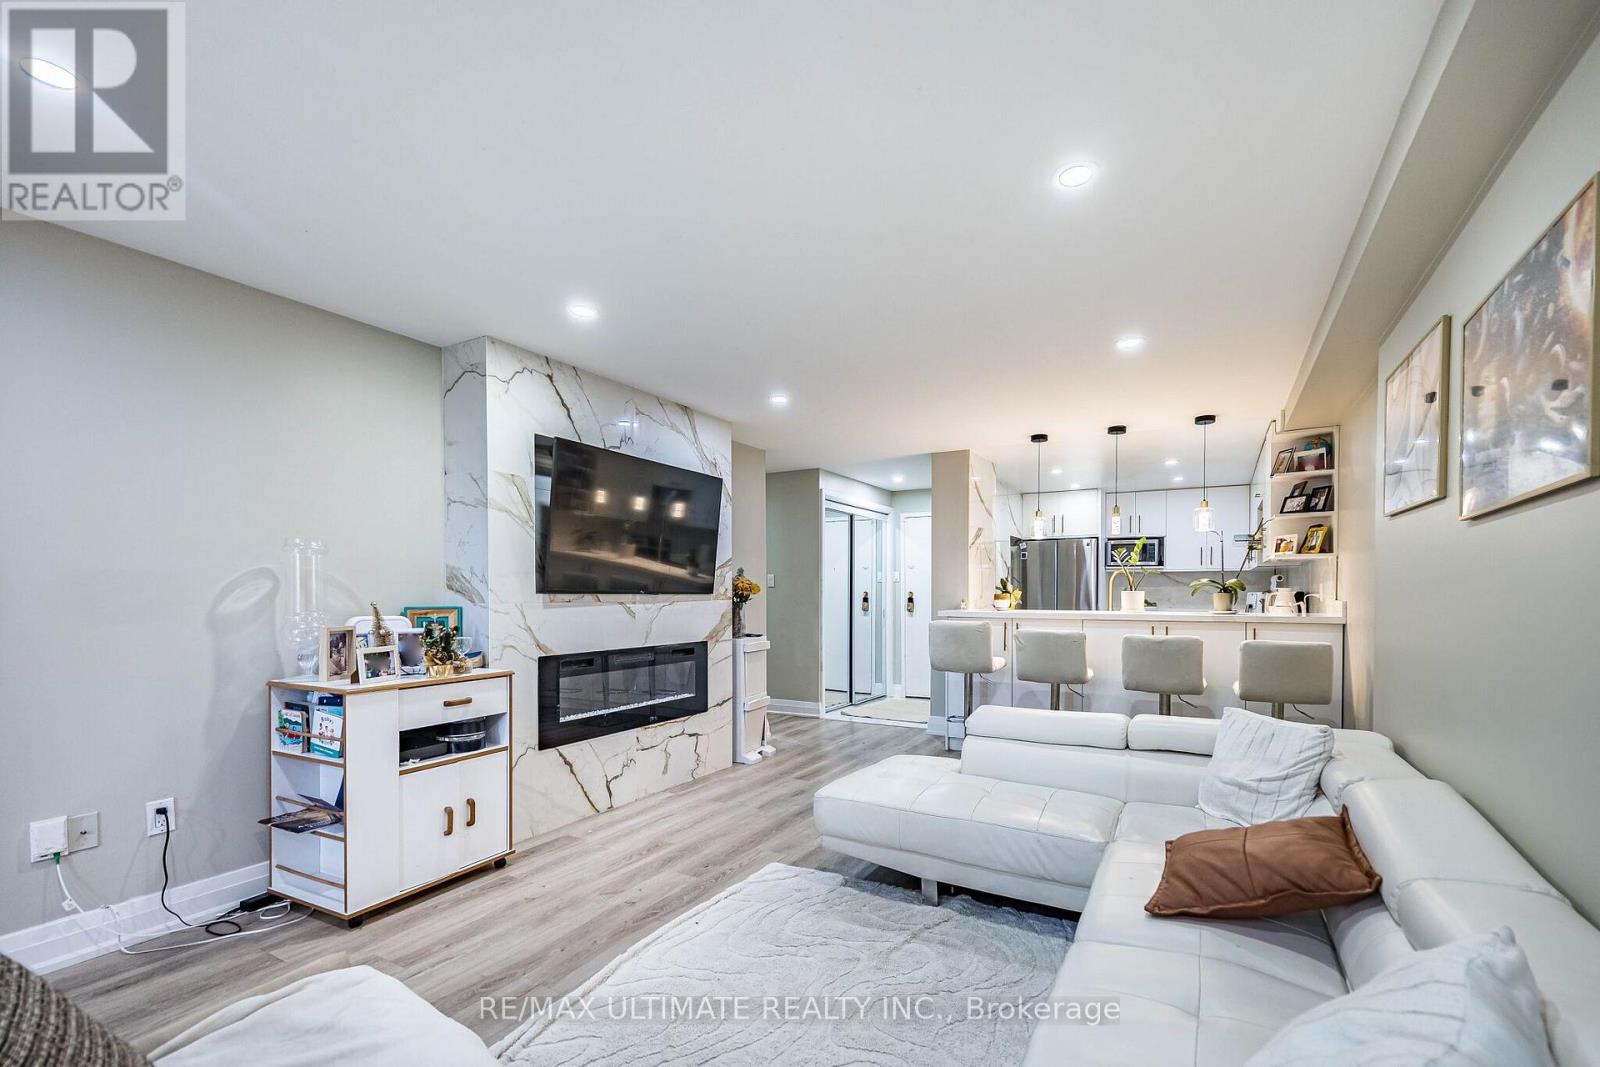
Once-in- Opportunity to own this fantastic apartment, one of the Best ! Around 1200 sq. ft.3-bedroom, 2-3 pc. bathroom, in one of Etobicoke's most sought-after locations. Whether you're a first-time buyer, growing family, or investor, this home offers exceptional value in a high-demand neighborhood with strong rental appeal. Featuring a bright and functional layout, laminate flooring throughout, large new windows that fill the space with natural light, in-suite laundry, and a generous private balcony perfect for relaxing or entertaining. Conveniently located just minutes from Highway 401 and major commuter routes, with schools, shopping, parks, golf courses, public transit, and places of worship all within easy reach. Building Amenities: Fitness Centre, Party Room , 2 underground Parking ,Visitor Parking. A rare 3-bedroom layout, an unbeatable location, and outstanding potential-this is one you won't want to miss. Monthly maintenance fees include all major utilities-hydro, water, heating, central air conditioning-as well as 2 underground parking spots, making ownership both simple and cost-effective. EXTRAS: SS Fridge, SS Stove, SS Dishwasher. New Vents, New Thermostat, very nice Kitchen and Washrooms. (id:50787)
507 - 60 Absolute Avenue
Mississauga, Ontario
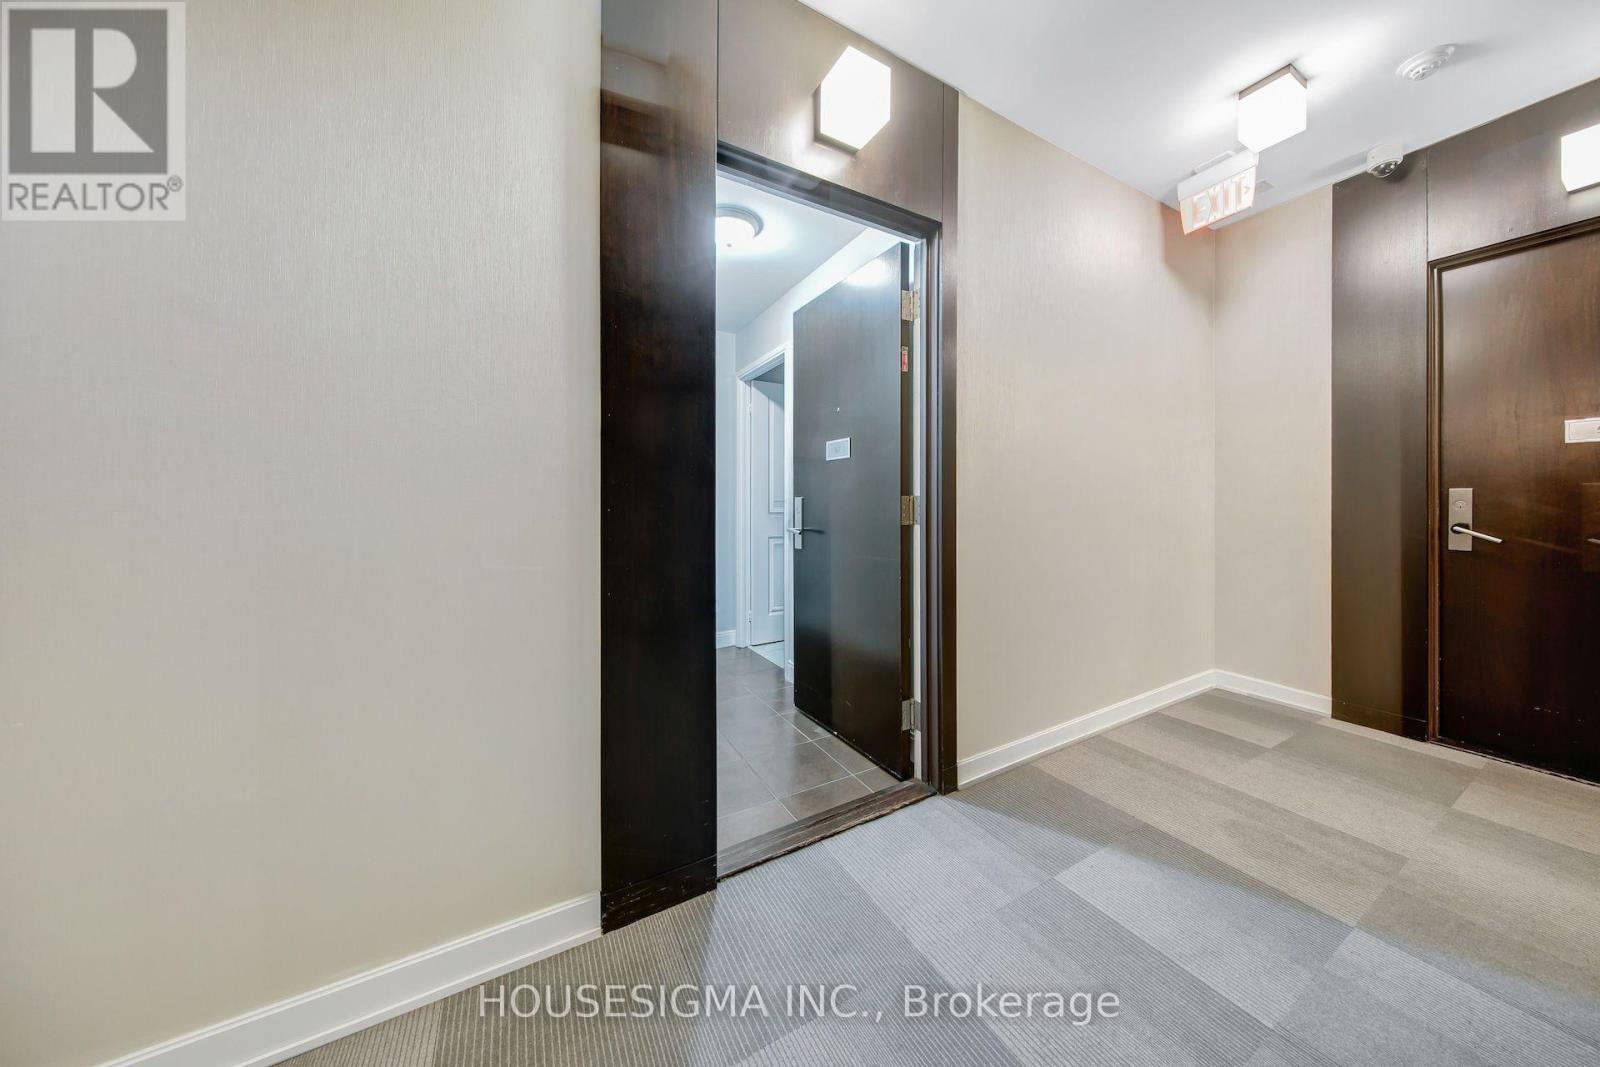
Welcome to your dream home in the heart of the bustling city! This stunning property boasts 1 spacious bedroom and 2 luxurious bathrooms, offering the perfect blend of comfort and style. As you step inside, you are greeted by an open-concept living space that is flooded with natural light, creating a warm and inviting atmosphere. The modern kitchen is a chef's delight, featuring sleek stainless steel appliances, granite countertops, and ample storage space for all your culinary needs. The bedroom is a tranquil retreat, with plush carpeting, a large walk-in closet, and a private en-suite bathroom that is sure to impress. The spa-like bathroom is a sanctuary of relaxation, with a deep soaking tub, a separate glass-enclosed shower, and dual vanities with elegant marble countertops. But the true highlight of this property is the expansive outdoor terrace, where you can enjoy breathtaking views of the city skyline while sipping your morning coffee or hosting a dinner party under the stars. This outdoor oasis is the perfect place to unwind after a long day and soak in the vibrant energy of the city below. Located in a sought-after neighborhood, this property offers the best of city living with easy access to top-rated restaurants, trendy boutiques, and cultural attractions. Whether you prefer to explore the local art galleries, catch a show at the nearby theater, or simply stroll through the charming streets, this location has something for everyone. In addition, residents of this building enjoy a host of amenities, including a state-of-the-art fitness center, a sparkling rooftop pool, and a 24-hour concierge service to cater to your every need. With secure parking, locker and a pet-friendly policy, this property truly has it all. Don't miss this rare opportunity to own a piece of paradise in the city. Schedule a private tour today and experience the luxury and convenience of urban living at its finest. Welcome home to your own slice of heaven in the heart of the city! (id:50787)
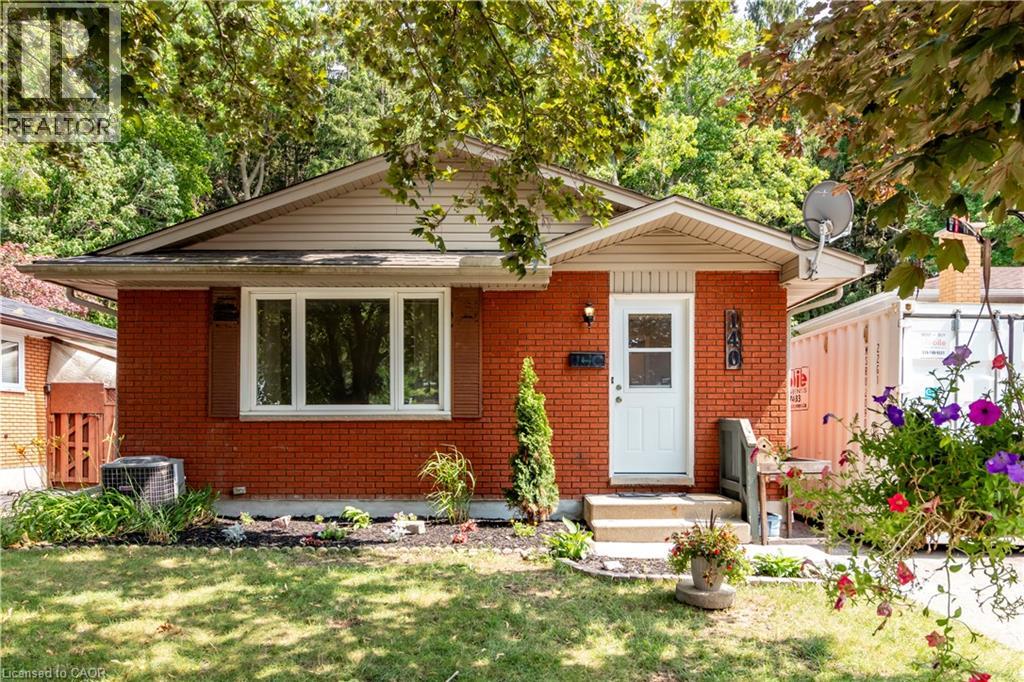
140 Arrowhead Crescent
Kitchener, Ontario
Amazing location in Pioneer Park backing onto a protected forest and minutes to the 401. Schools, parks and shopping all within walking distance to this nicely updated 3 bedroom 2 bathroom bungalow. Separate entrance with 2nd kitchen and bathroom allow for extended family or home office. Upper floor completely redone with fresh paint, new flooring and brand new kitchen. The basement has been fully painted and brand new carpeting, just move right in. Other updates include windows, siding, furnace, approvimately 2014. Roof Approximately 2019. Updated Electrical panel approximately 2000 and all new outlets upstairs 2026. (id:50787)
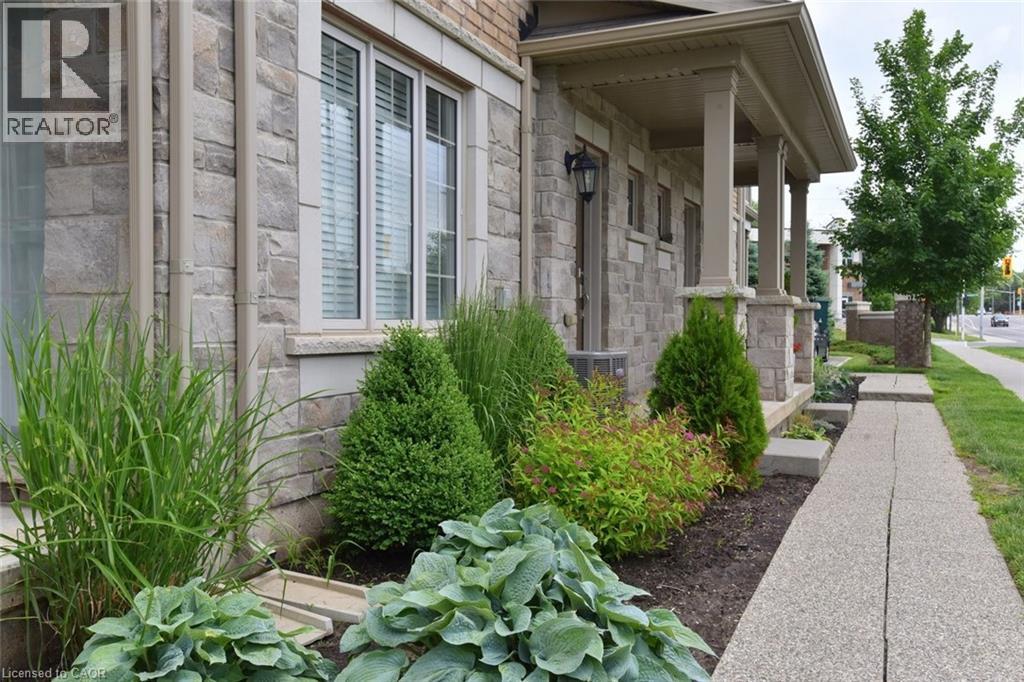
257 Parkside Drive Unit# 36
Waterdown, Ontario
Welcome to the Portraits. This lovely back to back town home is ideally located close to shopping, schools and parks. This well planned 3 bed/ 2 bath townhome offers plenty of space and natural light. The main and upper levels boast hardwood floors. Enjoy the shiplap feature walls in the living room as well as the den, a brick accent wall in the kitchen and a barn door on the pantry. Comes complete with window coverings. Nothing to do but move in and enjoy. (id:50787)
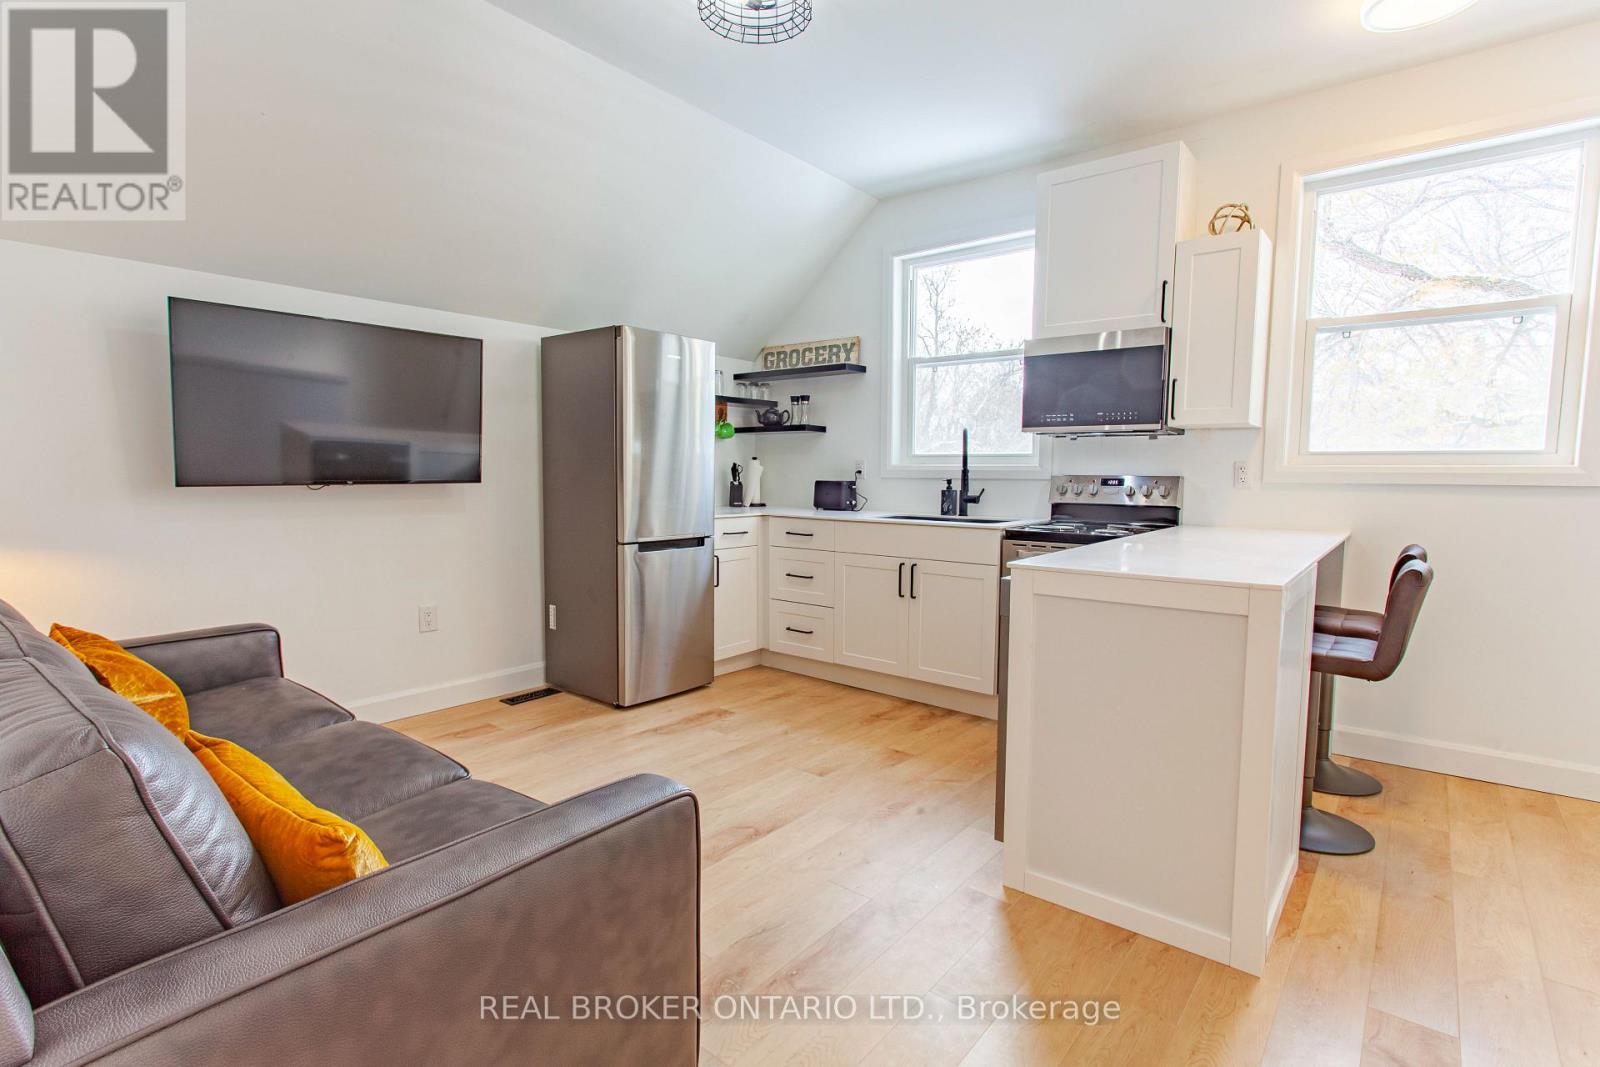
Upper - 97 Albert Street S
Orillia, Ontario
*ALL UTILITIES INCLUDED* Beautifully renovated upper-level apartment. Fantastic opportunity to live in this updated one bedroom suite located walking distance to downtown Orillia and the waterfront. Unit has new flooring, kitchen, tiled bathroom as well as all new appliances including a dishwasher and in-suite laundry. *Rent includes gas, hydro and water*. Private single driveway parking also included. Available November 1st. (id:50787)
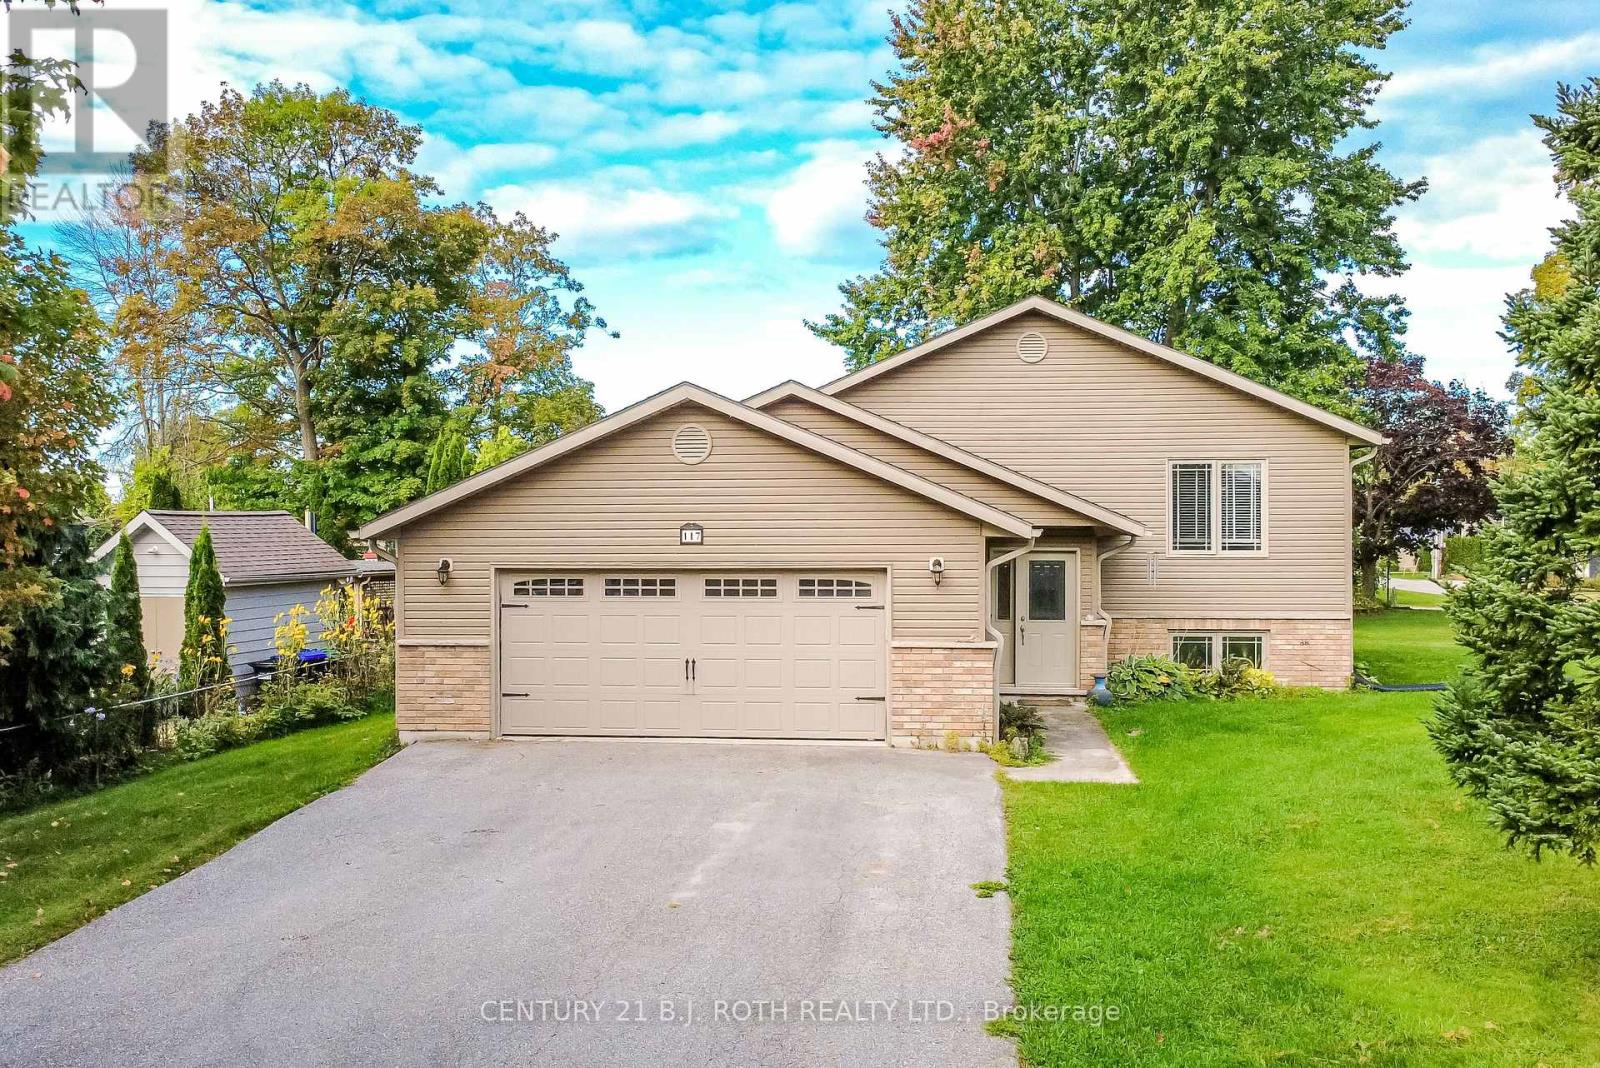
117 Juneau Road
Tay, Ontario
Fantastic location ON Lighthouse Point directly across from Georgian Bay and waterfront views on over 1/4 acre! Built in 2009 this bright and inviting raised bungalow offers a great entry, freshly painted interiors and a comfortable layout with approximately 1,066 sq. ft. above grade. Featuring 3 bedrooms, 2 full bathrooms, a 2-car garage and generous parking. The spacious and open concept main level offers plenty of natural light with a large open kitchen has extensive cabinetry and a breakfast bar overlooking the main living area, with a walk out to rear yard/deck with a natural gas hook-up for your BBQ ideal for entertaining. Downstairs a large finished basement features high ceilings, huge windows, , providing excellent additional living space or future in-law/secondary suite potential. Situated on approximately , with an impressive 102' x 170' lot (77' frontage noted). A wonderful opportunity in a sought-after waterfront location, close to the Queen's Cove Marina and McKenzie Beach and park. (id:50787)
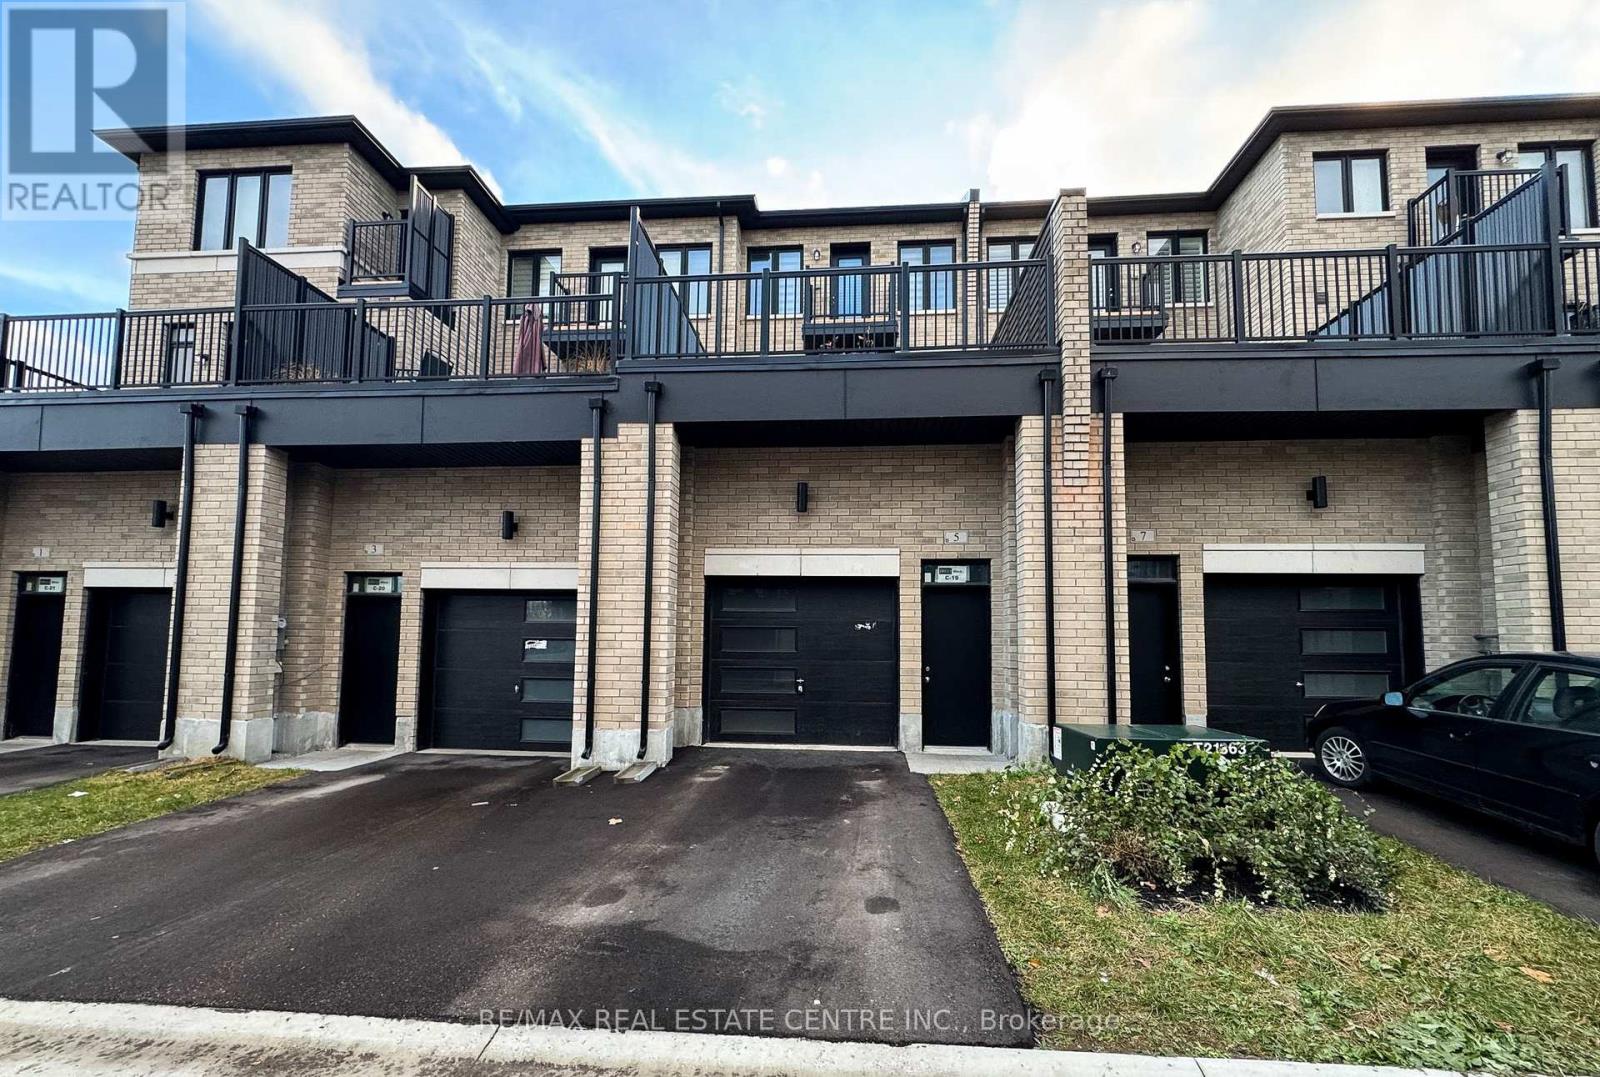
5 Cherry Hill Lane
Barrie, Ontario
Welcome to your new home in the heart of Barrie! This stunning, 3-bedroom, 3.5-bathroom townhome offers luxurious living in a vibrant community, just steps from the Go Train. The spacious layout is perfect for entertaining, featuring a modern kitchen with stainless steel appliances, white cabinetry, a pantry, and sliding glass doors to a huge private terrace. The living room boasts large windows that fill the space with natural light, overlooking a park, and laminate flooring. Each bedroom is a retreat with ample closet space and an en-suite bathroom for ultimate privacy and convenience. The primary suite is a true oasis, complete with a beautiful walk-in shower, walk-in closet, and private balcony. Additional highlights include an unfinished basement for extra storage, garage entry to the home, a two-car garage, one exterior parking space, main floor laundry, and access to a community park.Conveniently located near shops, restaurants, schools, and transit, Go Station, this townhome offers the best of city living. Don't miss out on this opportunity to live in luxury. Schedule your showing today! Pictures are virtually staged and for reference only. (id:50787)
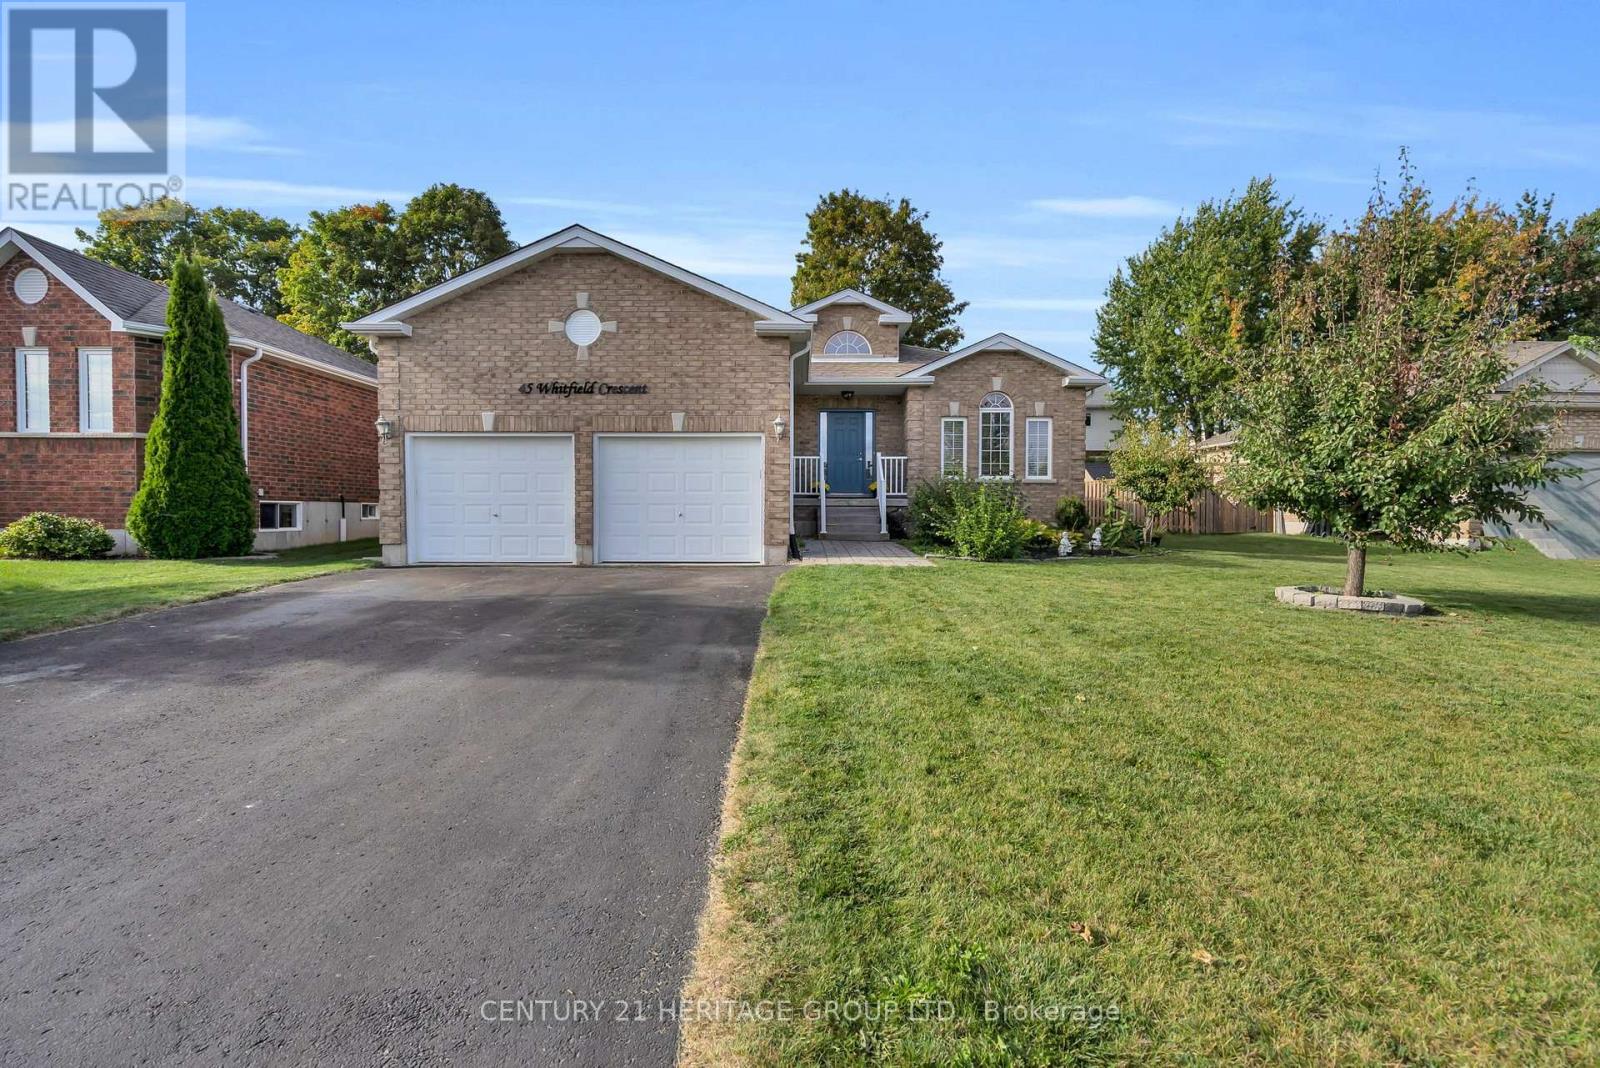
45 Whitfield Crescent
Springwater, Ontario
Welcome to 45 Whitfield Cres. This bright, spacious and beautifully maintained all-brick bungalow offers the ease of one-level living with a layout made for everyday comfort and entertaining. Featuring 3 bedrooms and 2 full bathrooms, including a generous primary suite with a private ensuite and double sinks. Gorgeous sun-filled principal rooms showcase large windows, hardwood and tile flooring, and a warm gas fireplace anchoring the open living and dining space. The oversized kitchen features granite countertops, stainless steel appliances, an under-mount sink, stone backsplash and ample cabinetry. Walk out from the dining area to a spacious deck overlooking a mature, private backyard with plenty of room to entertain, garden or simply unwind, plus a convenient storage shed. A welcoming and well-kept home with great natural light, comfortable living spaces and a functional floor plan in the heart of Elmvale. (id:50787)
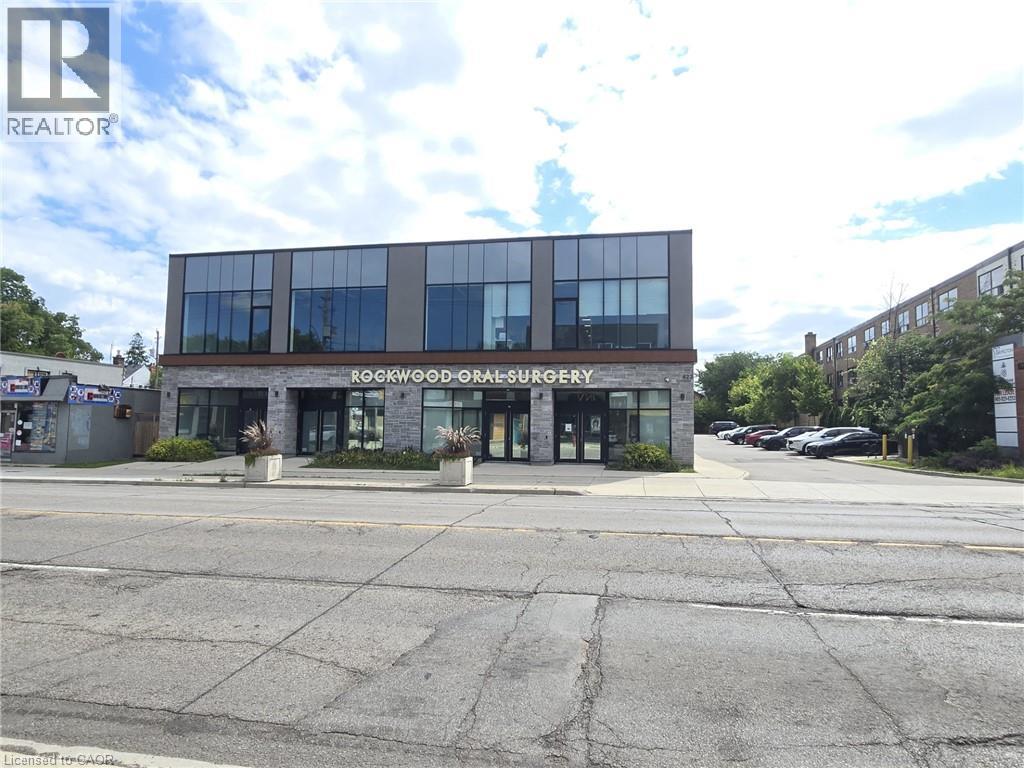
623 Upper James Street Unit# 202
Hamilton, Ontario
This spacious 2nd level unit offers a bright open space with ample parking and high exposure as a medical building on a busy Hamilton corridor. It is zoned and well suited for numerous uses including a Medical Clinic,Veterinary Clinic,Cafe,Child Care Centre,Commercial School, Retail, Financial Establishment,Art Studio,Gym,Athletic Training,Pilates,Yoga Centre and more. Furthermore, the property has an elevator making it highly accessible and inclusive. This prime location is only minutes from highway access and under 10 minutes from John C. Munroe Airport along with numerous close by amenities. (id:50787)
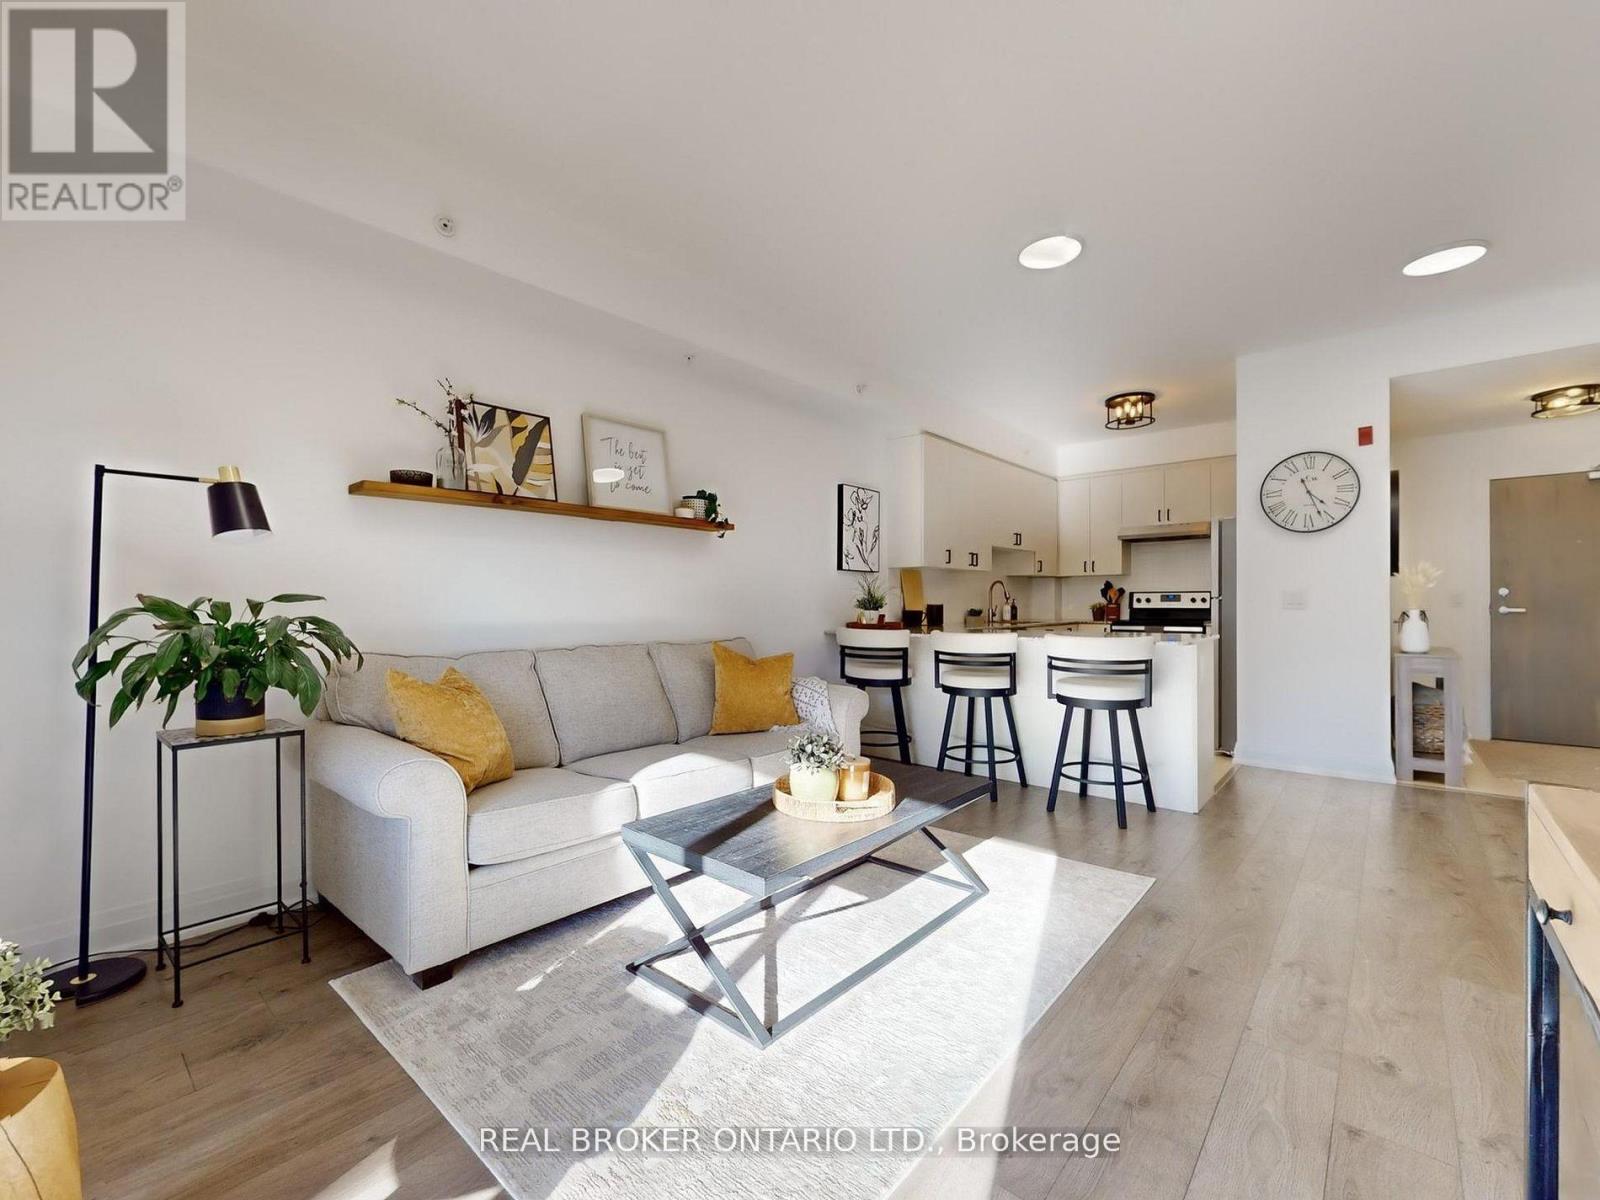
122 - 481 Rupert Avenue
Whitchurch-Stouffville, Ontario
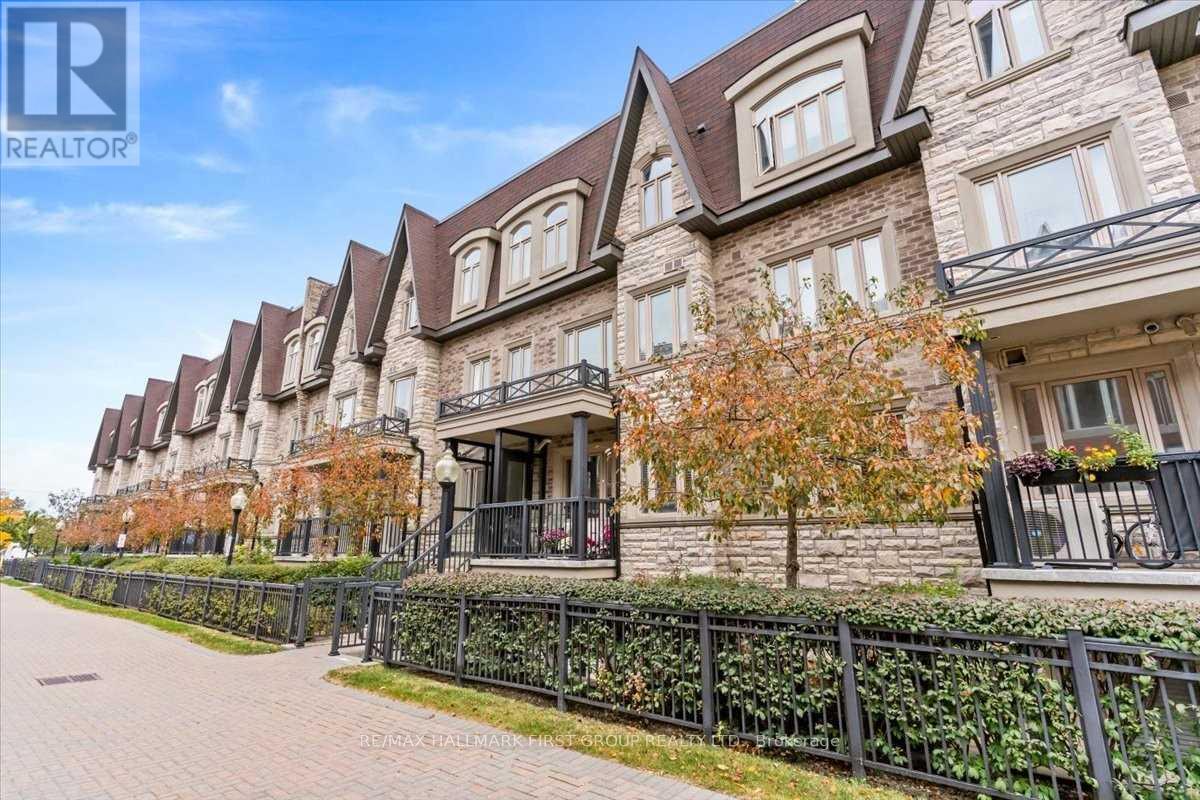
Welcome to 481 Rupert Avenue, Unit #122 in Stouffville! Spacious and bright, 1+1 bedroom, 2 bathroom condo located on the ground floor with smooth 9 foot ceilings and a walk-out to a private balcony. The bright, open-concept layout features modern finishes, a stylish kitchen with stainless steel appliances, and a versatile den perfect for a home office. The spacious primary bedroom offers ample closet space, and the main bathroom is conveniently located just outside the bedroom. Enjoy the ease of In-suite laundry and underground parking. Fantastic building amenities include an indoor pool, fitness centre, and party room. Conveniently located close to shops, restaurants, parks, and the GO station! This is the perfect space for first time home buyers, down-sizers, or anyone seeking low- maintenance living in the heart of Stouffville! (id:50787)
102 - 320 John Street
Markham, Ontario
** Available After Nov 15th ** Prime Location Bayview Villas! 2 Bedroom 2 Bathroom, Bright AndSpacious, Very Practical Layout, Open Concept Living & Dining Rm, Modern Kitchen With Stainless Steel Appliance, Granite Counter & Backsplash, Master Bedroom With 4 Pieces Ensuite,Walking Distance To Thornhill Community Centre & Library, Grocery, Shopping, Park, School &Public Transit. Very Clean, Granite Countertops For Easy Maintenance, All Existing Ss Appliances (Fridge, Stove, Range Hood) (id:50787)
Lower - 9 Coldstream Crescent
Richmond Hill, Ontario
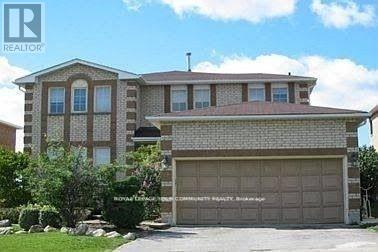
Recently Fully Renovated (APRIL 2025) Finished Basement Apartment With Separate Private Entrance & One Driveway Parking. Great Layout With Laminate Floors, New 3 Pc Kitchen with Stone Counters and New 3 Pc Bathroom with Glass Stand Up Shower & 2 Large Bedrooms With Mirrored Closets ***ALL APRIL 2025 RENOVATIONS*** Very Bright With Lots Of Windows. Best Value In Yonge/Elgin Mills Area. Next To Park ON Quiet Traffic Free Crescent. **Stainless Appliances - Fridge, Stove, Microwave With **RARE PRIVATE LAUNDRY LG Washer & Dryer** 8 Minutes Walk To Transit, Grocery, Restaurants & Yonge Street! Please Note Utilities Additional Flat $150 Per Month NOT INCLUDING TV+INTERNET. (id:50787)
268 Silk Twist Drive
East Gwillimbury, Ontario
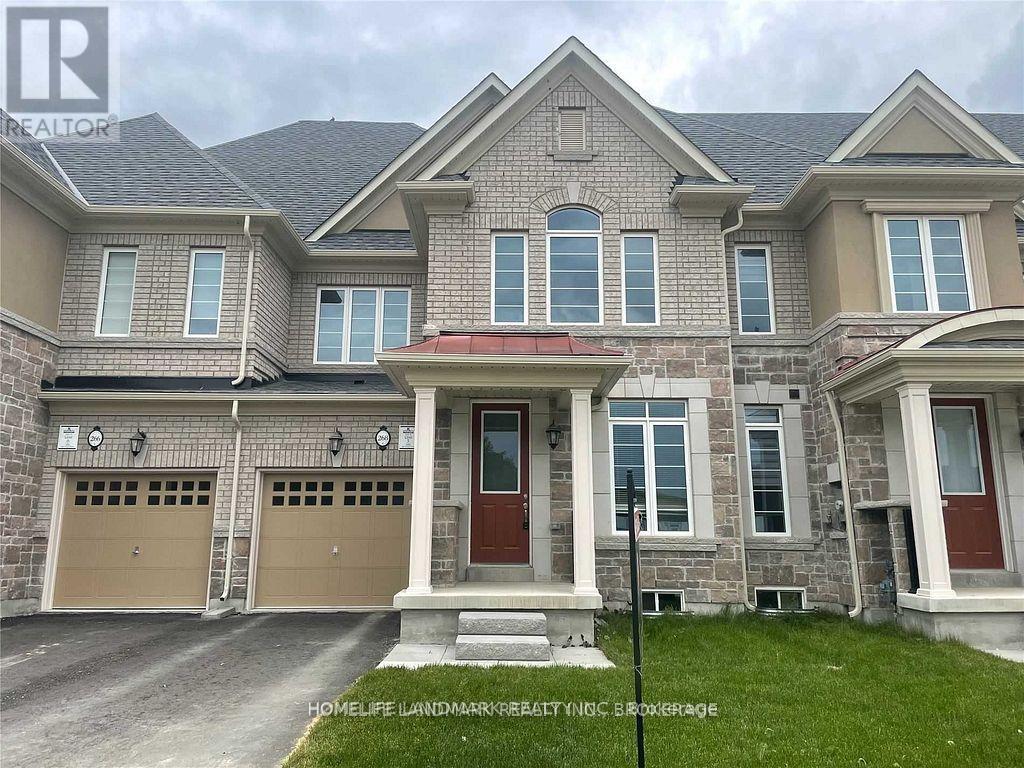
Absolutely Beautiful Home For You. Rarely Found In East Gwillimbury With Ravine And Walkout Basement. Upgraded Top To Bottom With High End Finishes. Kitchen Features Granite Countertops, Centre Island, Open Concept. Main Floor, 9 Ft Smooth Ceilings, Hardwood Floors. Mins To Yonge, Go Transit, Hwy404, Costco, Walmart, Lowes And Upper Canada Mall (id:50787)
1418 Maple Way
Innisfil, Ontario
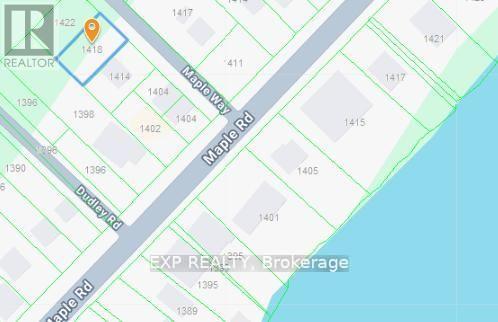
Attention builders, investors, and custom-home buyers: VTB FINANCING AVAILABLE! An exceptional opportunity to build in a desirable Lake Simcoe-area neighbourhood. Set on a quiet cul-de-sac just a few doors away from lake Simcoe, this vacant lot offers an ideal setting for a custom residence, luxury cottage, or weekend retreat. Enjoy the appeal of being close to Lake Simcoe, with convenient access to Innisfil amenities and easy reach of the GTA. The seller is open to a Vendor Take-Back mortgage for qualified buyers, creating added flexibility for builders and investors. Bring your vision and explore the potential of this rare building opportunity. (id:50787)
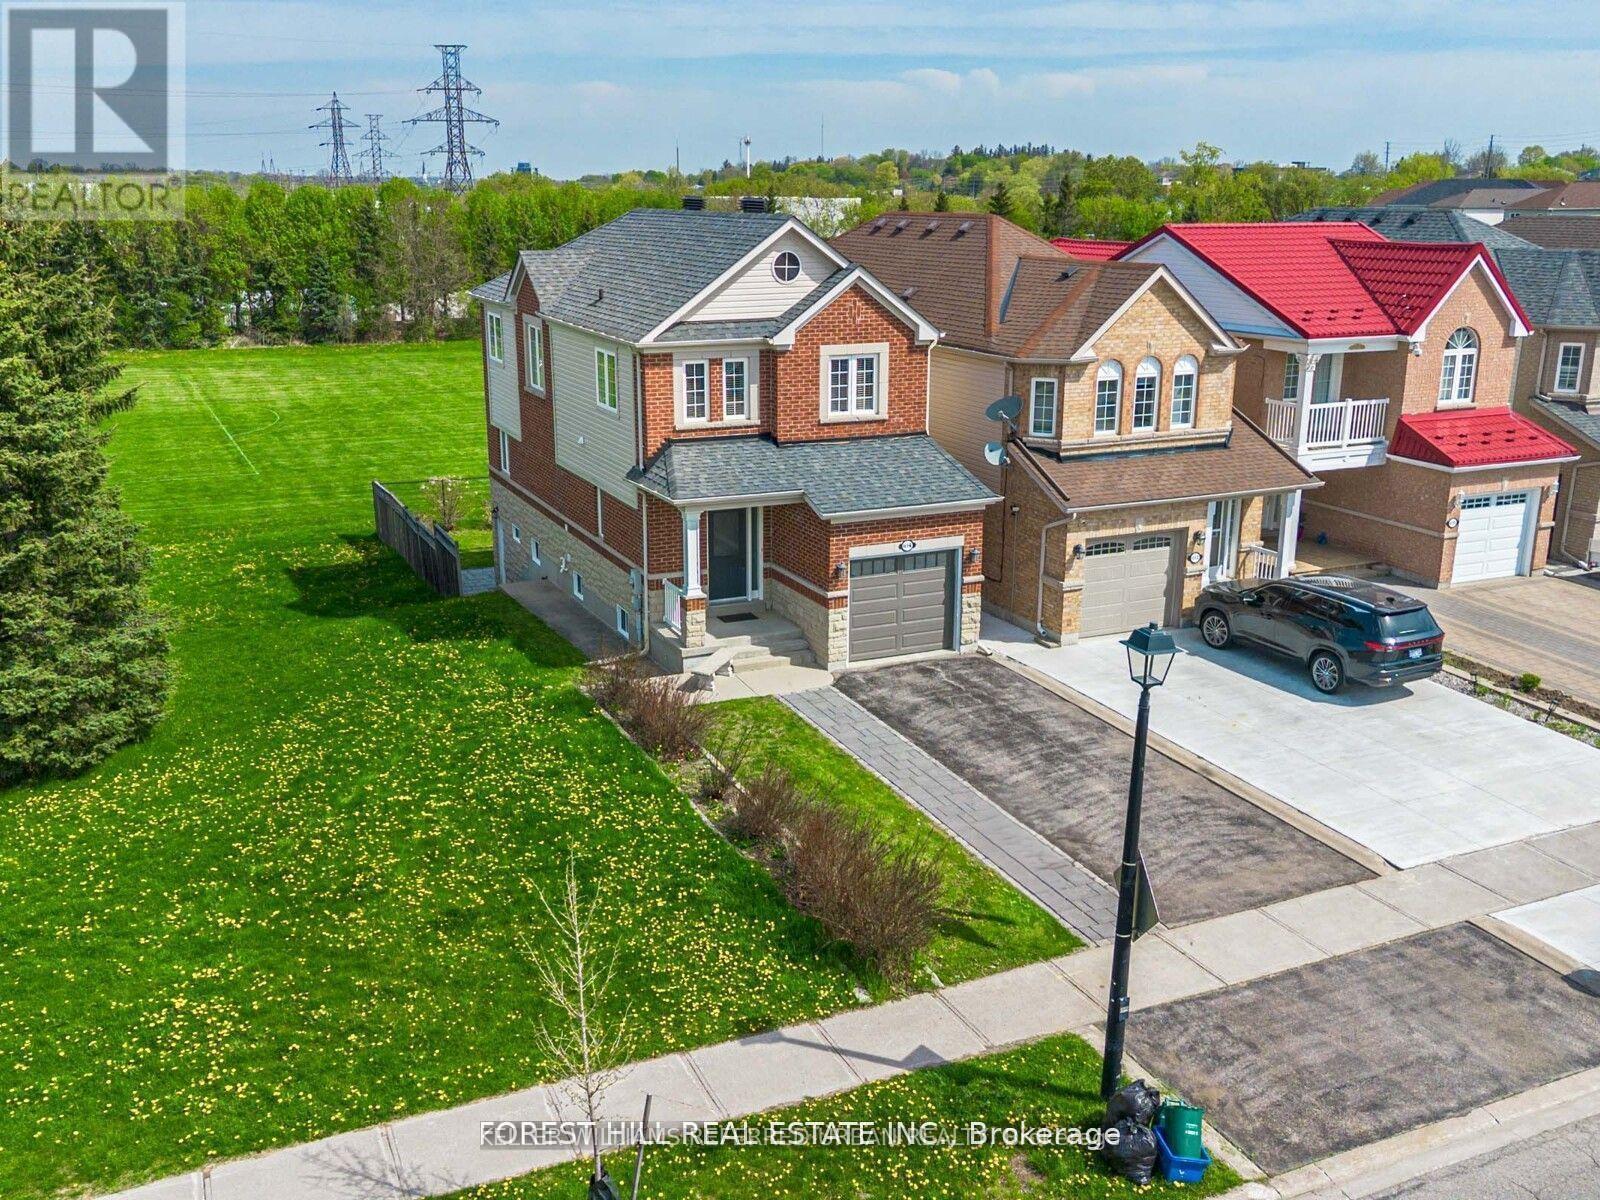
614 Mcbean Avenue N
Newmarket, Ontario
**** Enjoy the expansive, open backyard with lush green lawn and stunning unobstructed views, the perfect setting for outdoor living, entertaining, or simply soaking in natures beauty. Fully separate walk-out basement featuring a private entrance, its own kitchen, laundry, and living space ideal for extended family living or as a great mortgage helper playground, basketball court, Open Concept, Inviting & Immaculate Like A Model Having Approx. 2,200+ Sqft Of Finished Living Space.Surrounded By Nature,Park Greenspace & Privacy,This Executive Home Features 9Ft Ceilings/Main Fl,Chef-Style Eat-In Kitchen W/Centre Island,B/Splash('19),Quartz C/Top('19), & U/C Lighting.Dining Room & Family Room Overlook Expansive Park/Field Greenspace, W/Large Patio & ('19)Sun-Filled+Bright T/Out,Ample Storage, Spacious Bedrooms & Newly Renovated Ensuite('17) Complete This Perfect Family Home. interior garage access, Finished Lower Level Potential Nanny Suite W/Separate Walk-Up Entrance, Features: Laundry, Bedroom W/W-In Closet, Full Kitchen, Bath+ Landscaped B/Yard.(New Pavers('19) Direct Garage Entrance Inside Home.. Extras: S/S Appl:Stove,D/W,Micro,Newer Fridge(12/21); Wh-W/D-Main;Nest Thermostat;All Elf's+Window Cov;Gdo+1Remote.Basement Appl.Incl.White: Stove,Newer Fridge Whirlpool, Micro, Stacked Wh/W/D ;Cac; Cvac.Hwt(R) Exclude: Primary Bdrm Elf.Roof+Siding '17;Furnace "16 (id:50787)
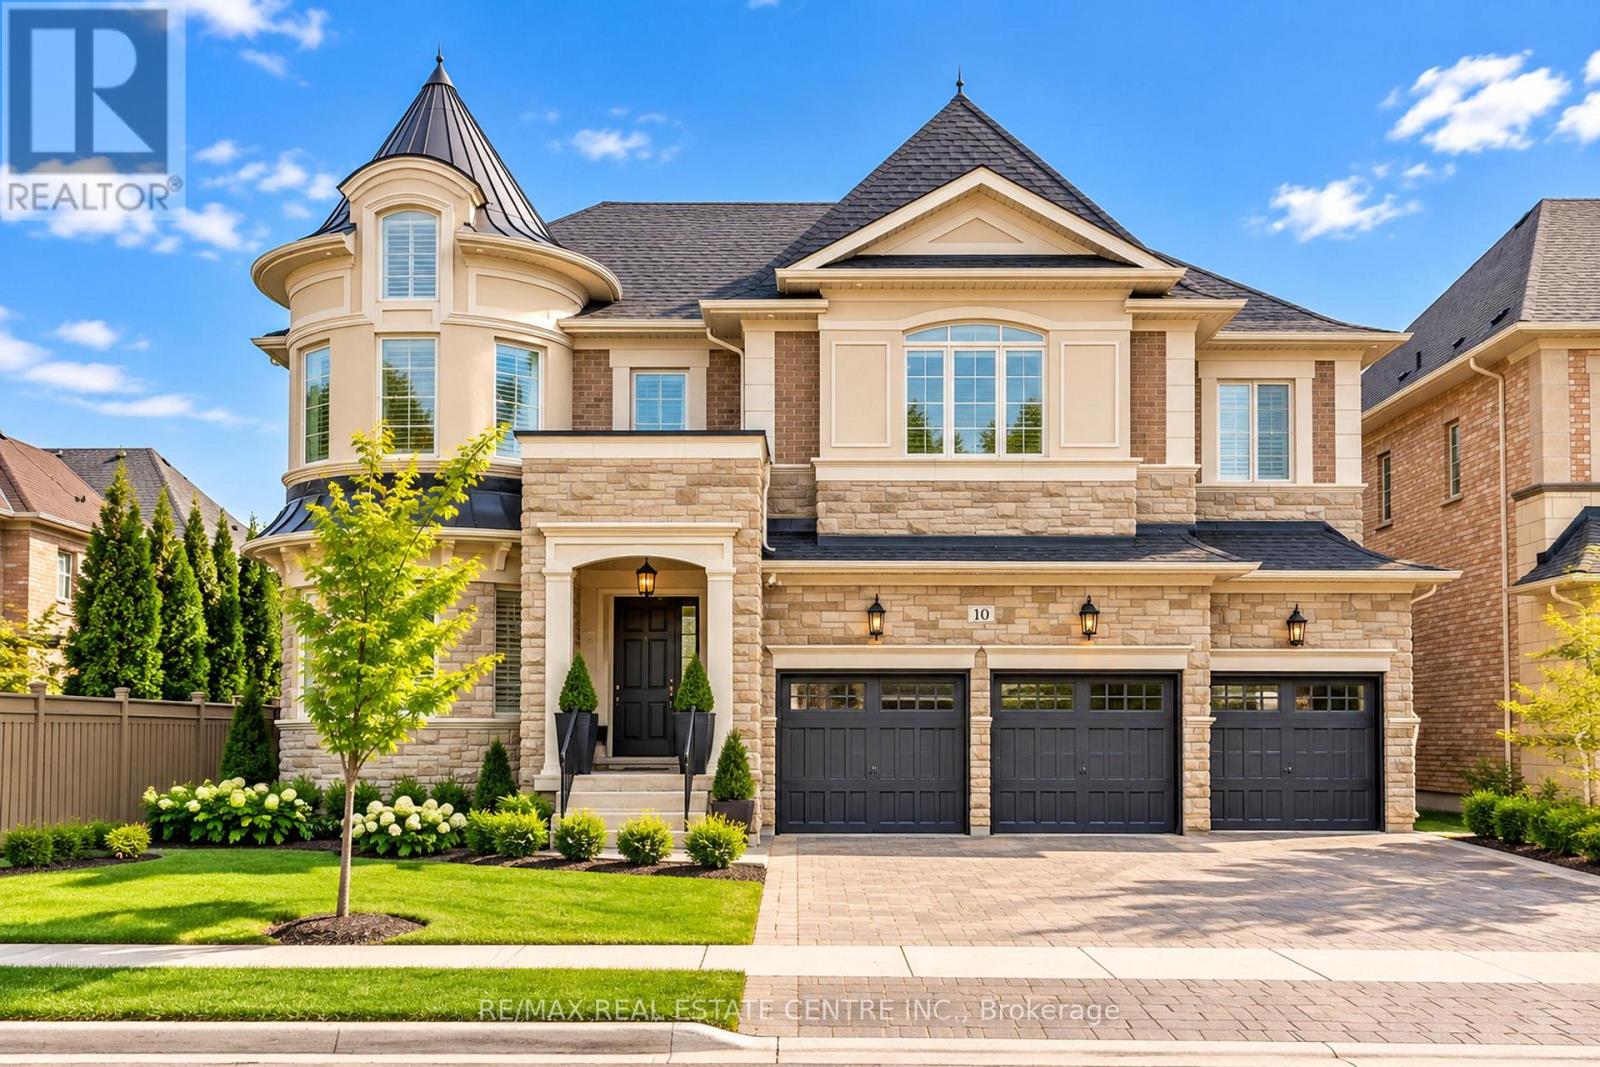
10 Rolling Green Court
Vaughan, Ontario
Luxury, privacy and architectural elegance define this remarkable ravine estate residence in prestigious Kleinburg. Backing onto conservation lands and a picturesque pond with no rear neighbours, this 4-bedroom, 7-bath home offers approximately 5,800 sq. ft. above grade and over 7,500 sq. ft. of total living space, a 3-car garage and interlocking driveway. Carpet-free above grade, with hardwood floors, elegant wainscoting, coffered ceilings and a sweeping curved staircase. Formal living and dining rooms complement a private office/library with built-ins and a fireplace. The chef-inspired kitchen features an oversized island with seating, Wolf gas range with double ovens, built-in refrigerator, beverage fridge, 2 dishwashers and a separate pantry/prep area. The sunlit breakfast area opens to a covered loggia: relax with a glass of wine overlooking the pond and conservation lands. The double-height family room features two tiers of windows, a fireplace, an oval coffered ceiling and a stunning chandelier. Upstairs, the primary retreat welcomes you with a sitting area, 3-sided fireplace, wet bar, custom walk-in dressing room with centre island and spa-inspired ensuite with a freestanding tub and rainfall shower. Three additional spacious bedrooms each feature a private ensuite. Upper-level laundry adds convenience. The unique finished walkout basement, with a separate side entrance, is an entertainer's destination with games and billiards areas, a study, glass-enclosed gym and home theatre with raised seating and a fireplace, plus a full bathroom and guest powder room. Heated floors in the kitchen, primary ensuite and both basement bathrooms add comfort. Walk out to a sheltered hot tub patio and backyard basketball court. Minutes to Kleinburg Village, boutiques, dining, McMichael Canadian Art Collection, Copper Creek Golf Club, parks and trails, with easy access to Highways 427, 400, 407 and 27. Come and fall in love with this exceptional home. (id:50787)
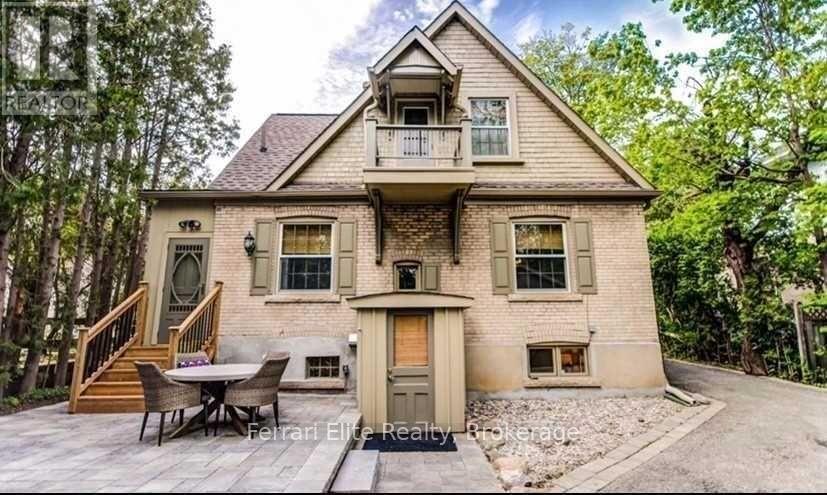
Bsmt - 66 Richmond Street
Richmond Hill, Ontario
Quiet and Peaceful, 66 Richmond Basement unit is Fully Furnished and Beautifully Renovated. Close To Transit, Shopping And All Amenities! The lease Includes Ensuite Laundry With One Outdoor Pad Parking Spot. Shared Backyard Use. Kitchen has no Dishwasher or full size Oven, there is a Mini-Oven only. Gorgeous Bath With Full Tub, Heated floors, Closet Space And Separated Toilet. Fridge, Cooktop Stove, Washer And Dryer (Exclusive Use For Tenant). Bedroom has Built-In Closet drawers. Tenant pays 50% of All Utilities Fully Furnished, Just Move In And Enjoy! (id:50787)
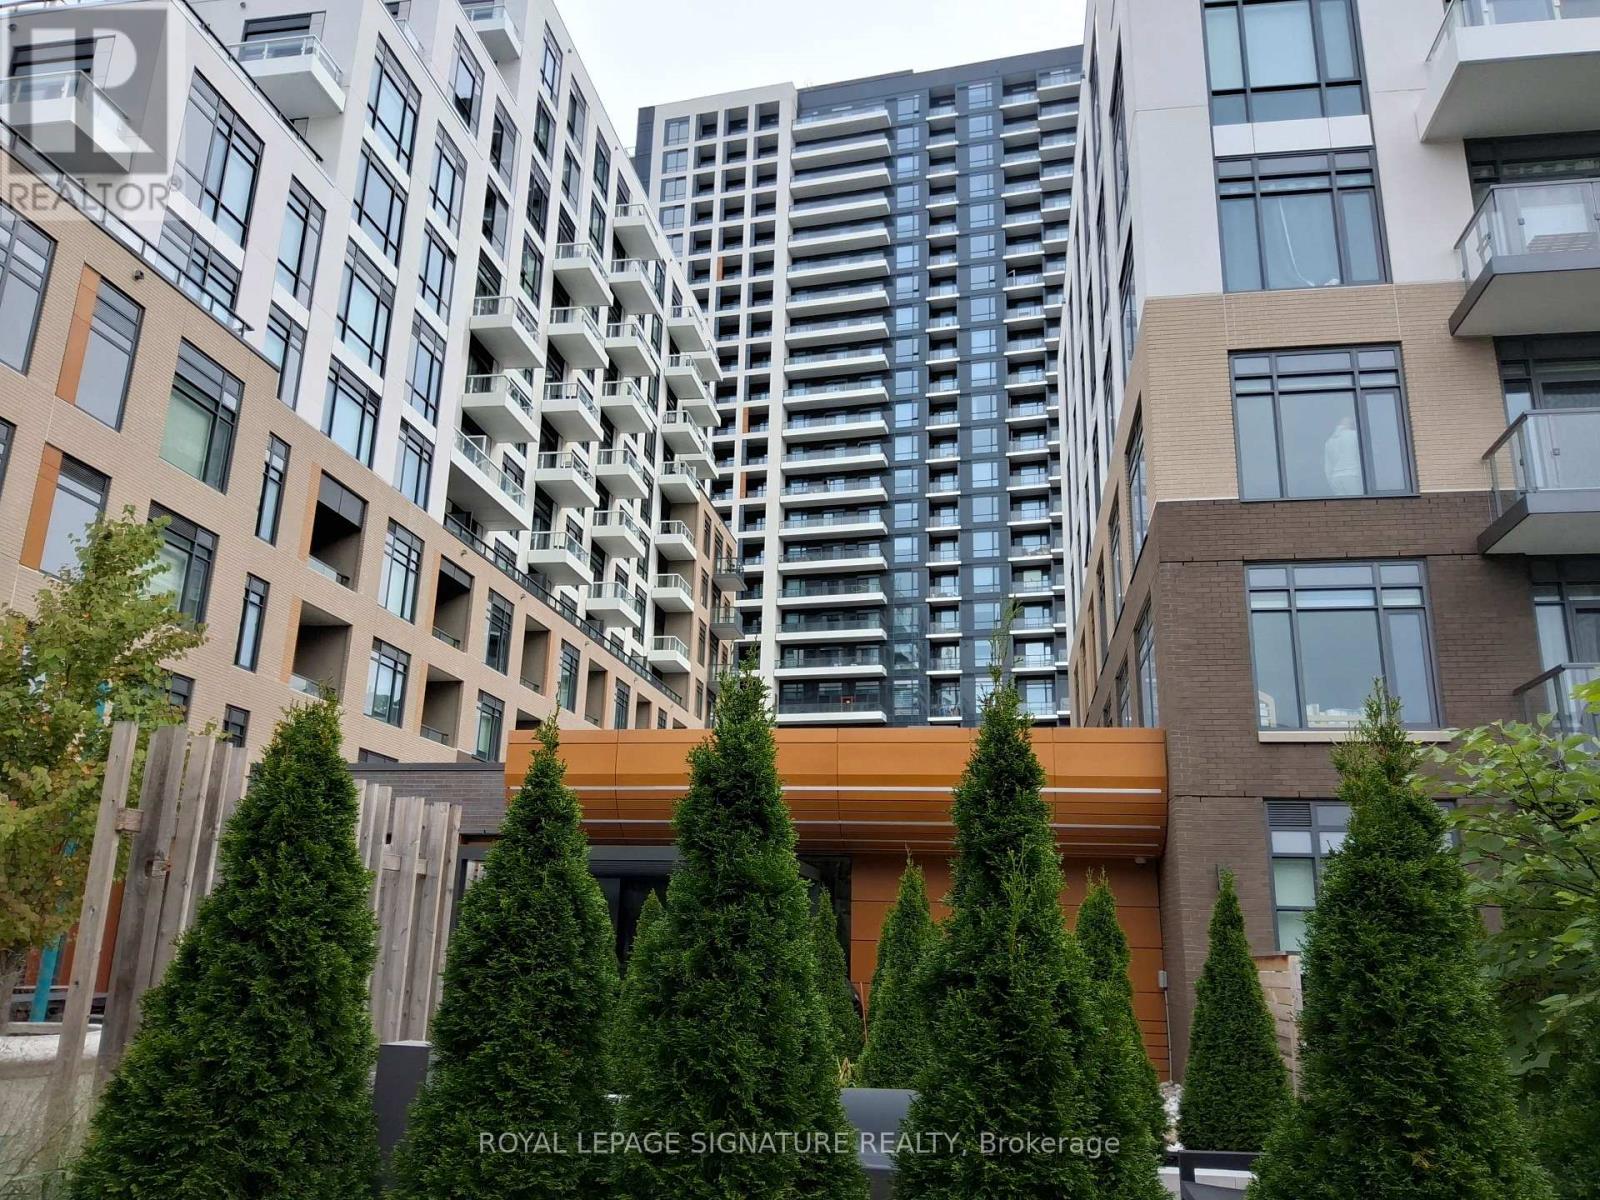
C701 - 8 Beverley Glen Boulevard
Vaughan, Ontario
Welcome to this bright and beautifully appointed 2-bedroom, 2-bathroom condo at Thornhill Boulevard. Enjoy a clear, unobstructed north-facing view from the private balcony, along with 9-ft ceilings and a spacious open-concept design. The modern kitchen features two-tone cabinetry, a centre island ideal for both dining and entertaining, and under-cabinet lighting. Laminate flooring throughout and a generous walk-in closet add to the comfort and functionality of the suite. Residents enjoy an impressive collection of amenities, including a fully equipped fitness centre, yoga studio, basketball court, co-working and meeting spaces, elegant party room with outdoor dining areas, garden courtyard, community greenhouse, outdoor fitness area, dog run, and pet wash station. Convenient visitor parking is also available. Ideally located close to shopping, restaurants, parks, top-ranked schools, community facilities, medical services, Walmart, Starbucks, and Shoppers Drug Mart. Promenade Mall and T&T Supermarket are just minutes away, with Viva and YRT transit at the doorstep and easy access to major highways. Rogers Internet included in the rent. A wonderful opportunity to enjoy modern comfort and exceptional convenience in a vibrant Thornhill community. (id:50787)
16 Braehead Drive
Richmond Hill, Ontario
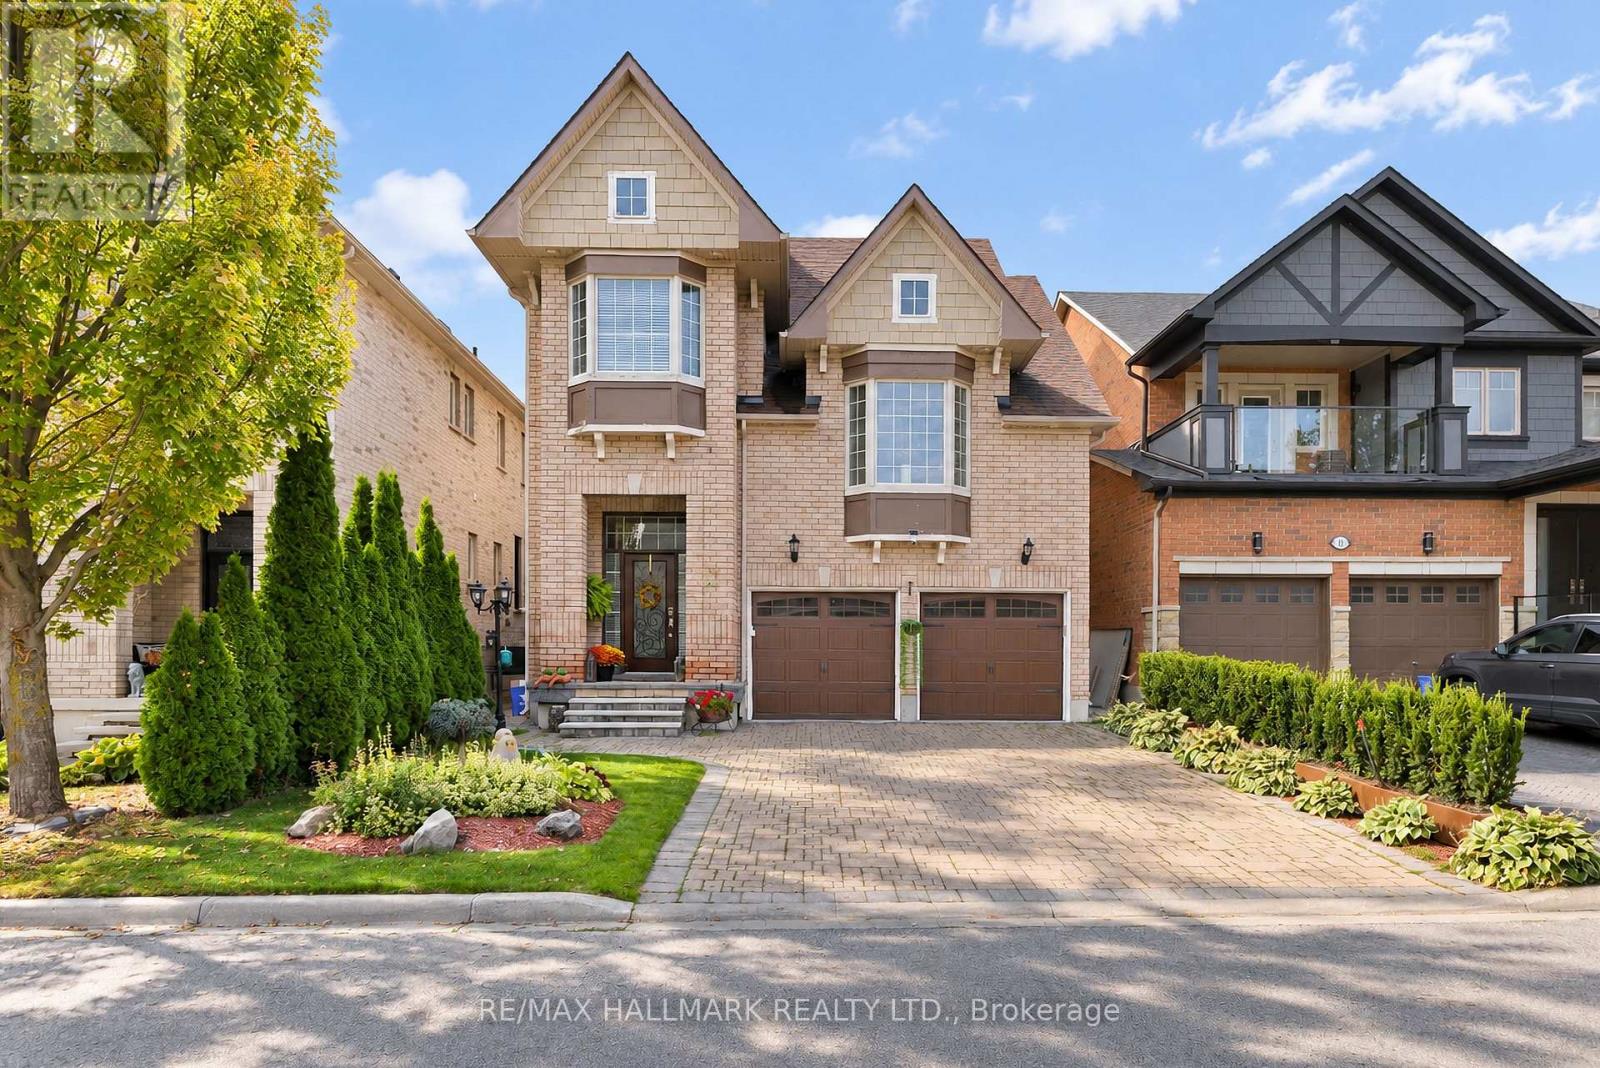
Professional Finished Basement Fully Furnished With Separate Entrance In High Demand Area Of Jefferson, Close To School, Park & Yonge St, Clean, Bright & Spacious, All Laminate Floor, Separate Laundry In The Unit, One Parking Space For Tenant Use Including The Price Including Utilities & Internet. No Pet & Non Smoker Please, A+ Tenant (id:50787)
4560 Line 13
Innisfil, Ontario
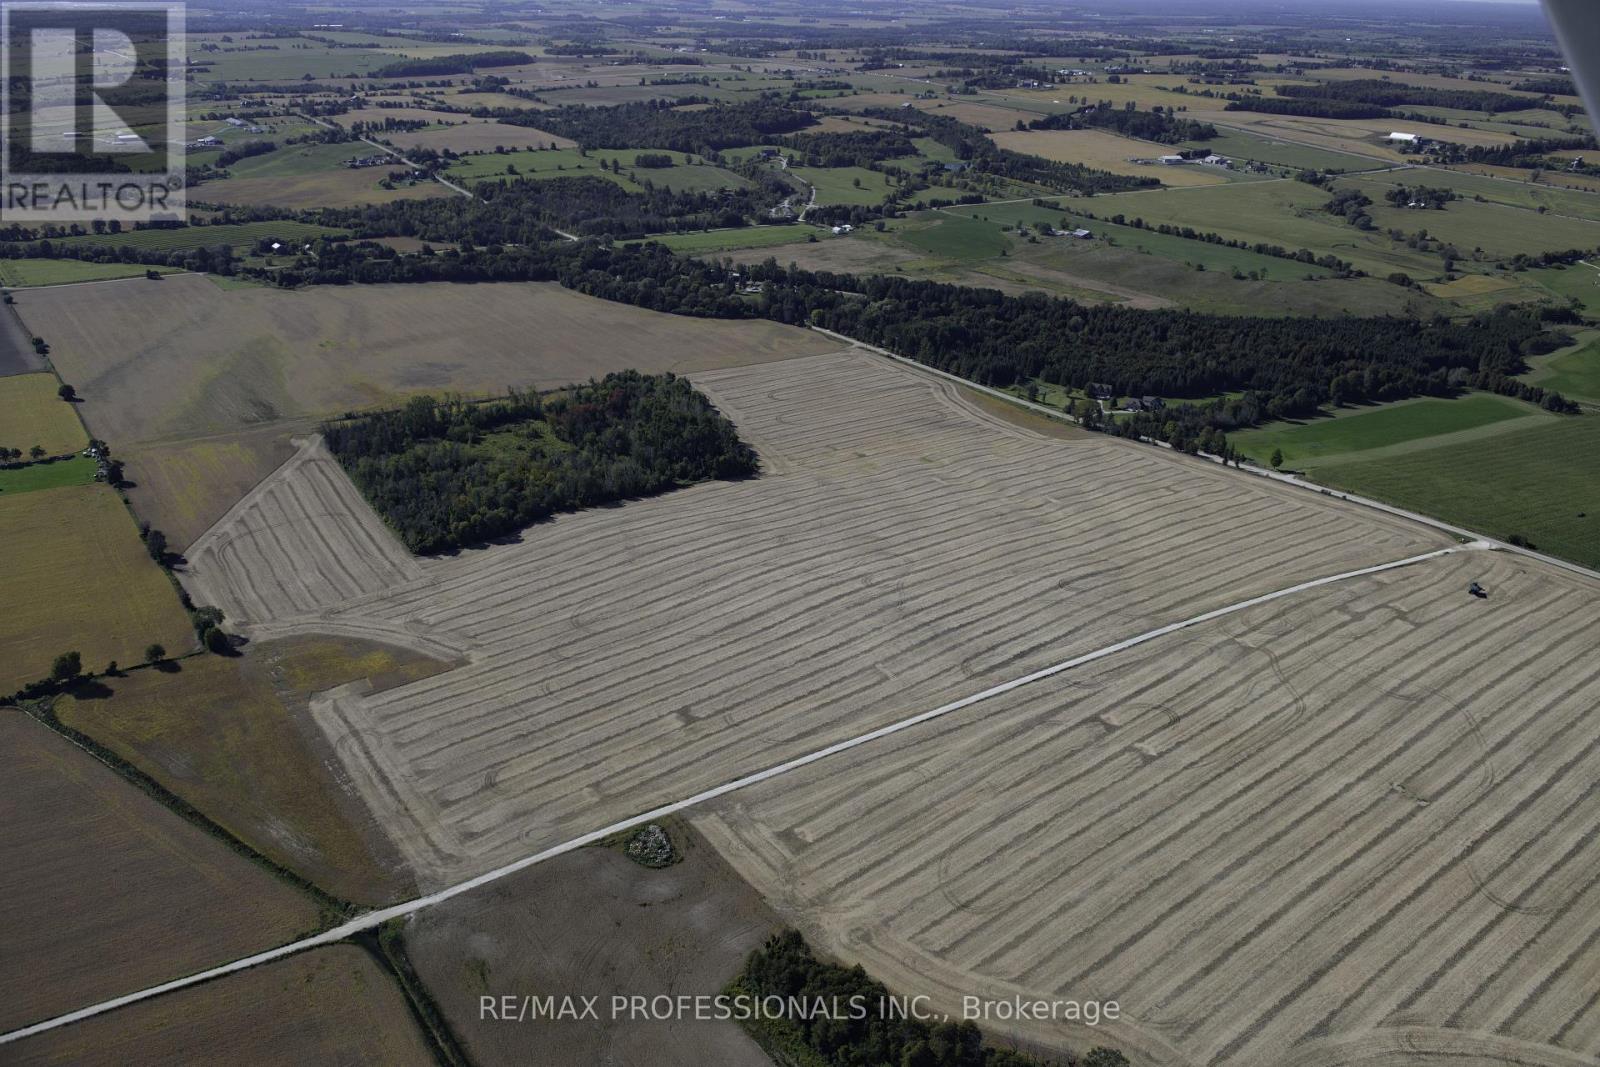
102.415 Acres - Picturesque view of the Cityscape and Rural Countryside. Set high above the Valley. Fantastic Drainage. Tile Drain on 30 ft Centres - 4 inch pipe with cloth. Farm is approximately 65% workable. Long-term development potential - it is within the long-term provincial planning area. (id:50787)
4560 Line 13
Innisfil, Ontario
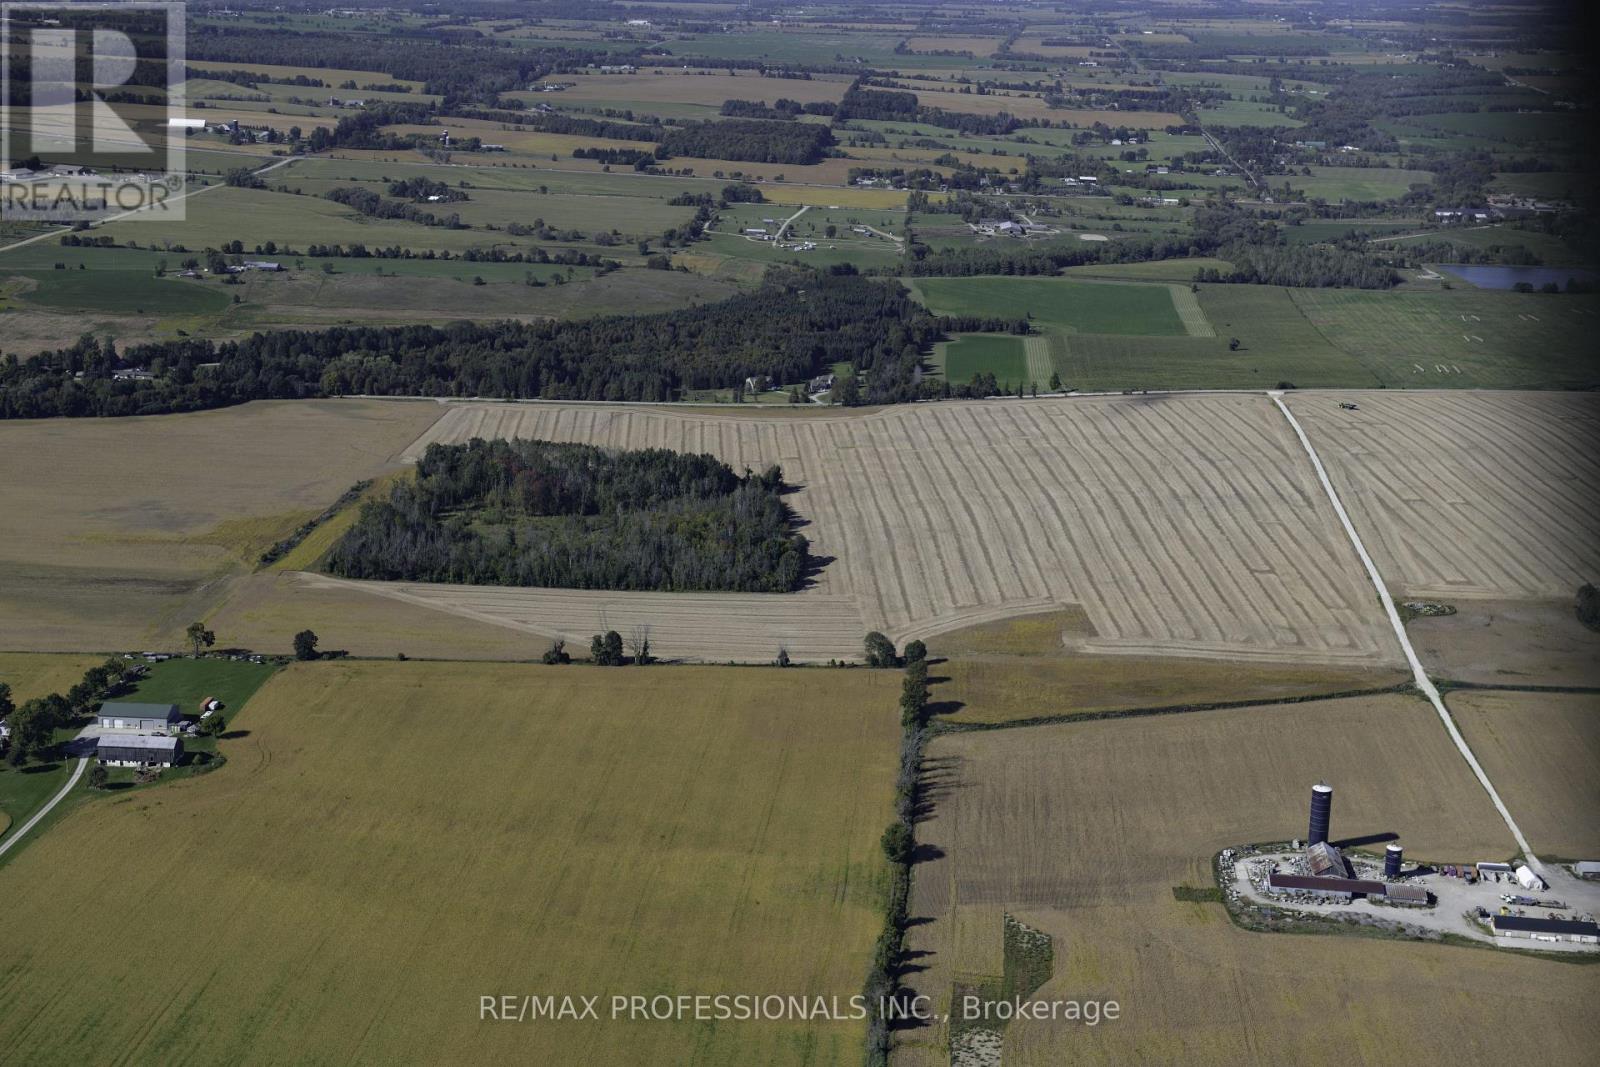
102.415 Acres - Picturesque view of the Cityscape and Rural Countryside. Set high above the Valley. Fantastic Drainage. Tile Drain on 30 ft Centres - 4 inch pipe with cloth. Farm is approximately 65% workable. Long-term development potential - it is within the long-term provincial planning area. (id:50787)
Ph106 - 81 Townsgate Drive
Vaughan, Ontario
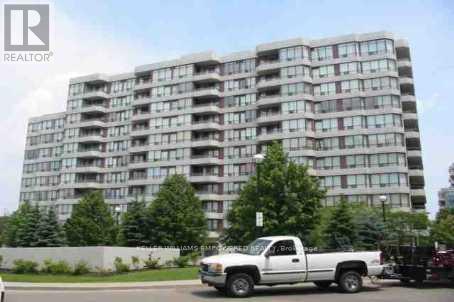
Bright & spacious 2-bedroom, 2-bathroom penthouse suite in the heart of Thornhill! Ideally located just steps to shopping, groceries, restaurants and everyday essentials, and minutes to Promenade Mall, with easy access to TTC and YRT transit. Offering a functional, well-designed layout with large windows and an abundance of natural light, laminate and ceramic flooring, pot lights, and all-new light fixtures (2026). Appliances have also been upgraded in recent years. Enjoy the added privacy and views of penthouse living, along with the convenience of all utilities included. Excellent building amenities include an outdoor pool, tennis court, fully equipped gym and visitor parking. A spacious and well-maintained suite in an incredibly convenient Thornhill location. (id:50787)
16 Ness Drive
Richmond Hill, Ontario
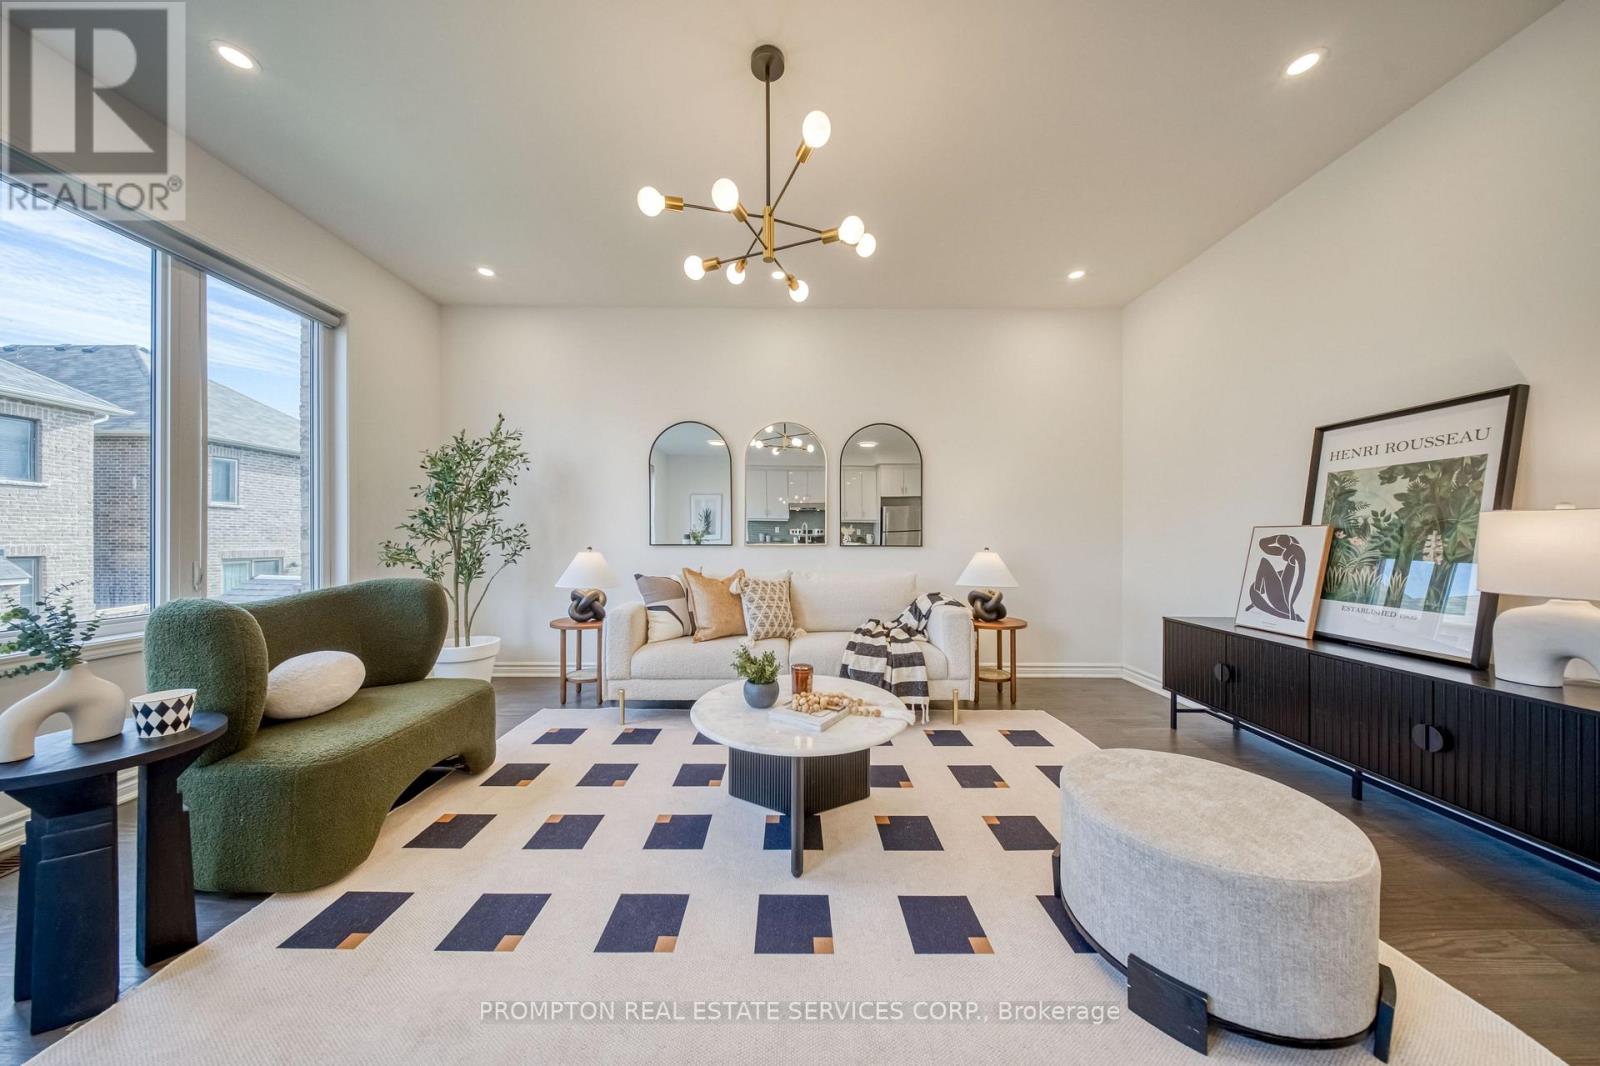
Beautiful Freehold Townhome In Prestigious Richmond Hill! This Immaculate 4-Bedroom, 3-Bathroom Home Offers Functional And Comfortable Living Space. The Upgraded Light Fixtures Add A Touch Of Elegance And Offer A Warm, Contemporary Feel. The Family Room Features Oversized Windows And A Walk-out Balcony, Perfect For Relaxing Or Entertaining Guests.The Main Floor Features 9-Ft Ceilings And A Bright, Sun-Filled Office With Large Window - Perfect For Working From Home. Enjoy An Upgraded Kitchen Complete With Center Island And Modern Backsplash. The Second Floor Boasts Four Spacious And Light-Filled Bedrooms, Each Offering Large Windows And Ample Natural Light. The Primary Bedroom Features A Generous Walk-In Closet And A Private 4-Piece Ensuite. The Lookout Basement Features Large Windows, Creating A Bright And Inviting Space. Conveniently Located Steps To Top-Rated School Richmond Green Secondary School, Richmond Green Sports Centre & Park And Close To Costco, Home Depot, Banks, Restaurants, Supermarket And Everyday Amenities. Easy Access To Hwy 404. This Home Offers Exceptional Value In One Of Richmond Hills Most Up-And-Coming Neighbourhoods. (id:50787)
2313 - 481 Rupert Avenue
Whitchurch-Stouffville, Ontario
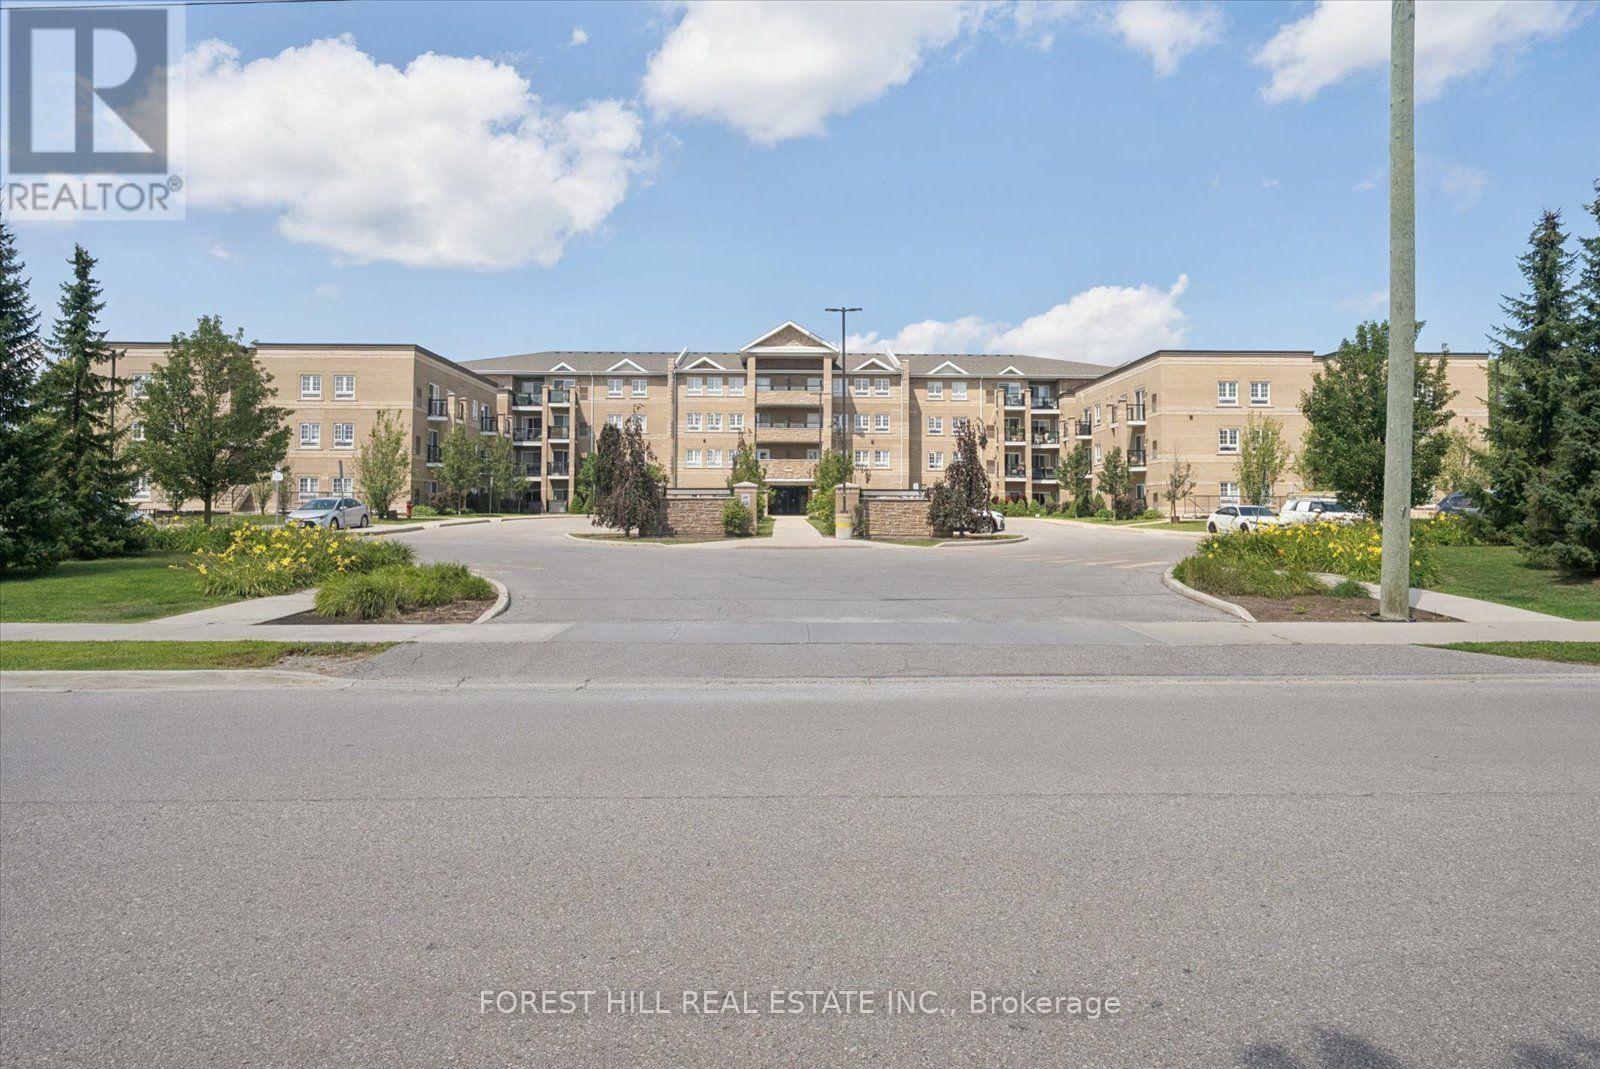
If convenience had an address, this might be it. An end Unit with no neighbor, a top quiet floor with sunlight, this place is just a short stroll from Downtown Stouffville, this spacious 1-bedroom + den puts coffee, groceries, dinner, shopping and a night out practically at your doorstep. Longo's is nearby, Main Street is ready for exploring, and the GO Station is less than a 15-minute walk away when Toronto calls. There's a reason Stouffville has become such a sought-after place to call home. With roots dating back to 1803, the town has managed to grow without losing its small-town charm - surrounded by the Oak Ridges Moraine, trails, parks and plenty of green space. Inside, high ceilings and generous proportions create an airy, comfortable feel, while the large L-shaped kitchen brings serious countertop real estate, plenty of room to cook, entertain or casually supervise whoever volunteered to make dinner. The south-facing balcony is where your morning coffee gets promoted to a daily ritual. Bring your plants, a good book and maybe a beverage for later - the sunshine has already RSVP'd. Conveniently placed underground storage room right next to your underground parking spot which is a hair away from the elevator. Or leave the car behind, enjoy Main Street on foot, and still be connected to the city when you need it. Country charm, city convenience - and just enough personality to keep things interesting. (id:50787)

1103 - 20 Harding Boulevard W
Richmond Hill, Ontario
The Dynasty Of Richmond Hill Featuring a luxury R-O-O-F-T-O-P----T-E-R-R-A-C-E corner unit with panoramic views of Toronto skyline including south, east and west exposures. This unique and rarely available suite boasts 1073 sqft of indoor living area plus 1322 sqft of outdoor private living area that is exclusive to this unit. A corner 1+1 bedroom suite with 2 bathrooms, a huge sun filled solarium with floor to ceiling windows and skylight for maximum brightness. The primary bedroom features a walk in closet with organizers and a full ensuit bathroom with deep tub and separate shower, the oversized laundry room has a full size stacked washer and dryer with ample storage shelves and built in cabinets. The white kitchen features stainless streel appliances, custom backsplash with California ceilings and ceramic floors. Low maintenance fees includes all utilities as well as cable, internet and phone. Building amenities include indoor swimming pool, jacuzzi spa, sundeck, tennis courts, squash courts, party room, library, fully equipped gym, ping pong and billiards room, sauna, bbq area and a 24 hours gatehouse live security. Steps to transit, shopping, restaurants and Yonge street. (id:50787)